
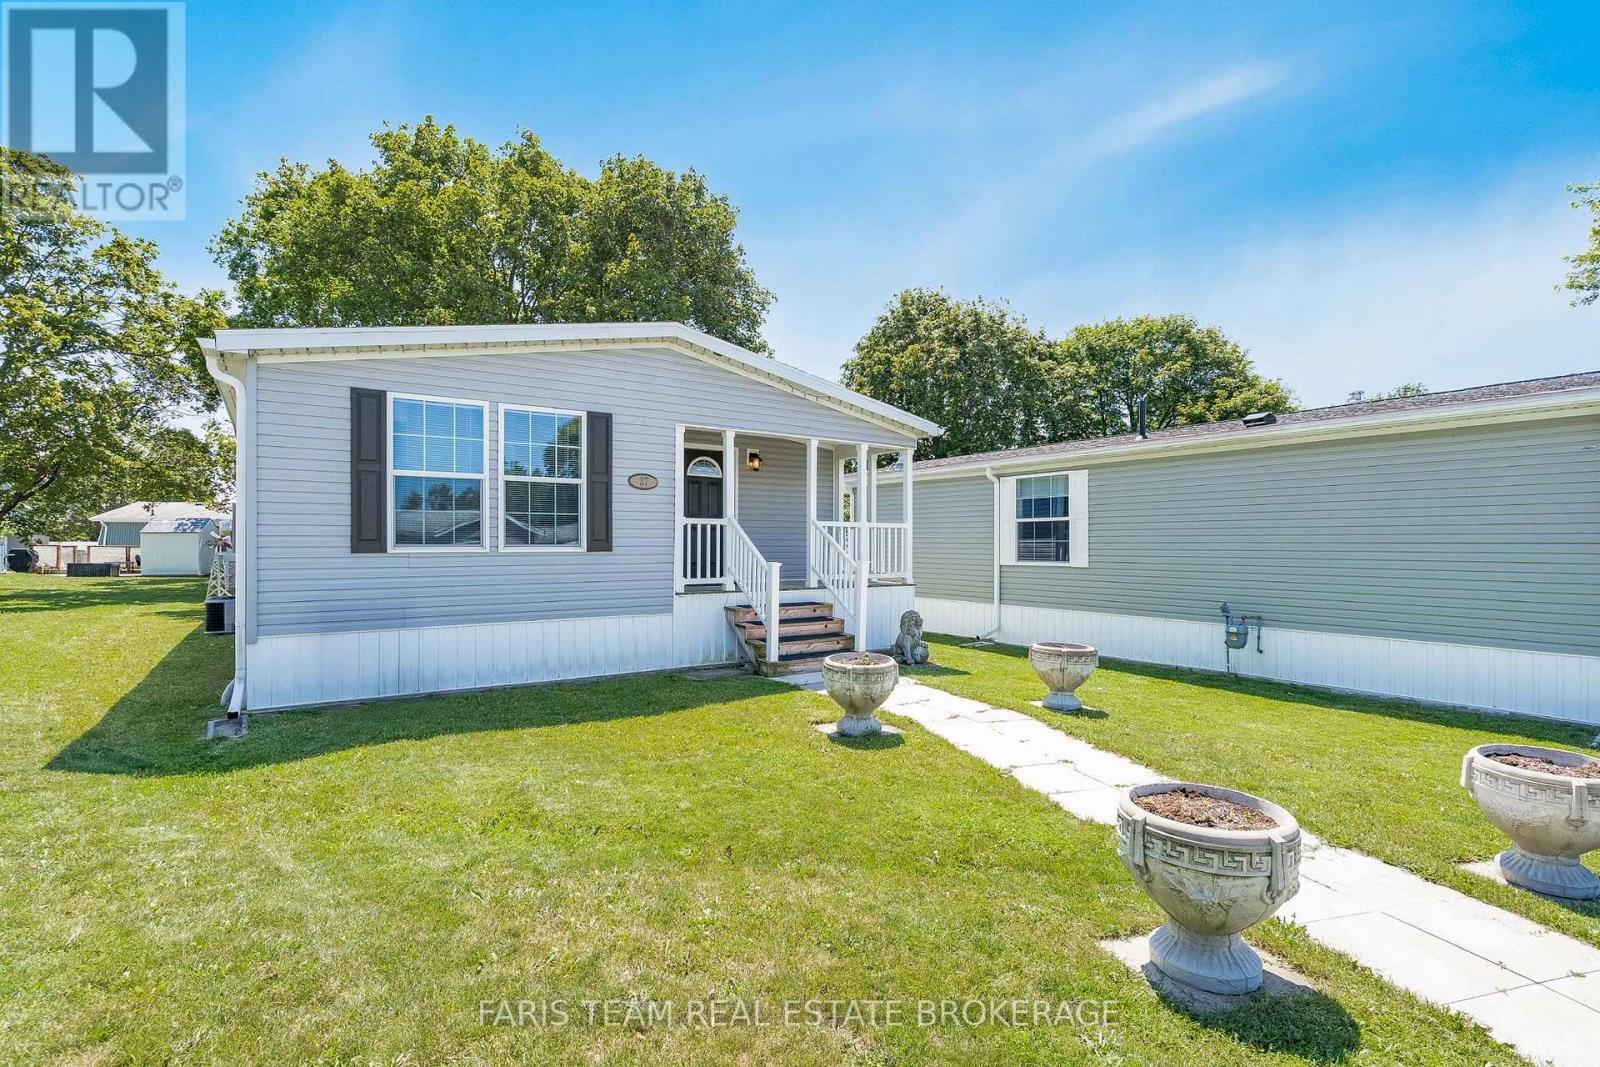
37 Hawthorne Drive
Innisfil, Ontario
Top 5 Reasons You Will Love This Home: 1) Impeccably maintained and move-in ready, this 2019-built home delivers modern comfort, stylish finishes, and low-maintenance living within the highly sought-after Sandy Cove Acres 55+ land lease community 2) Bright, open-concept interior showcasing vaulted ceilings and carpet-free living throughout the main living areas, creating an inviting atmosphere that's both stylish and easy to maintain 3) Thoughtfully designed one-level floor plan featuring spacious principal rooms filled with natural light, making it easy to move in and immediately enjoy everything this beautiful home has to offer 4) Well-appointed outdoor space complete with a storage shed large enough to accommodate a golf cart, providing excellent storage for seasonal items, hobbies, or recreational vehicles while enhancing everyday convenience 5) Ideally situated just moments from the community centre, recreation facilities, walking paths, and social amenities, while being only minutes to Lake Simcoe, shopping, dining, and everyday essentials, delivering an active and carefree lifestyle in one of Innisfil's most desirable adult communities.1,163 fin.sq.ft. (id:63381)
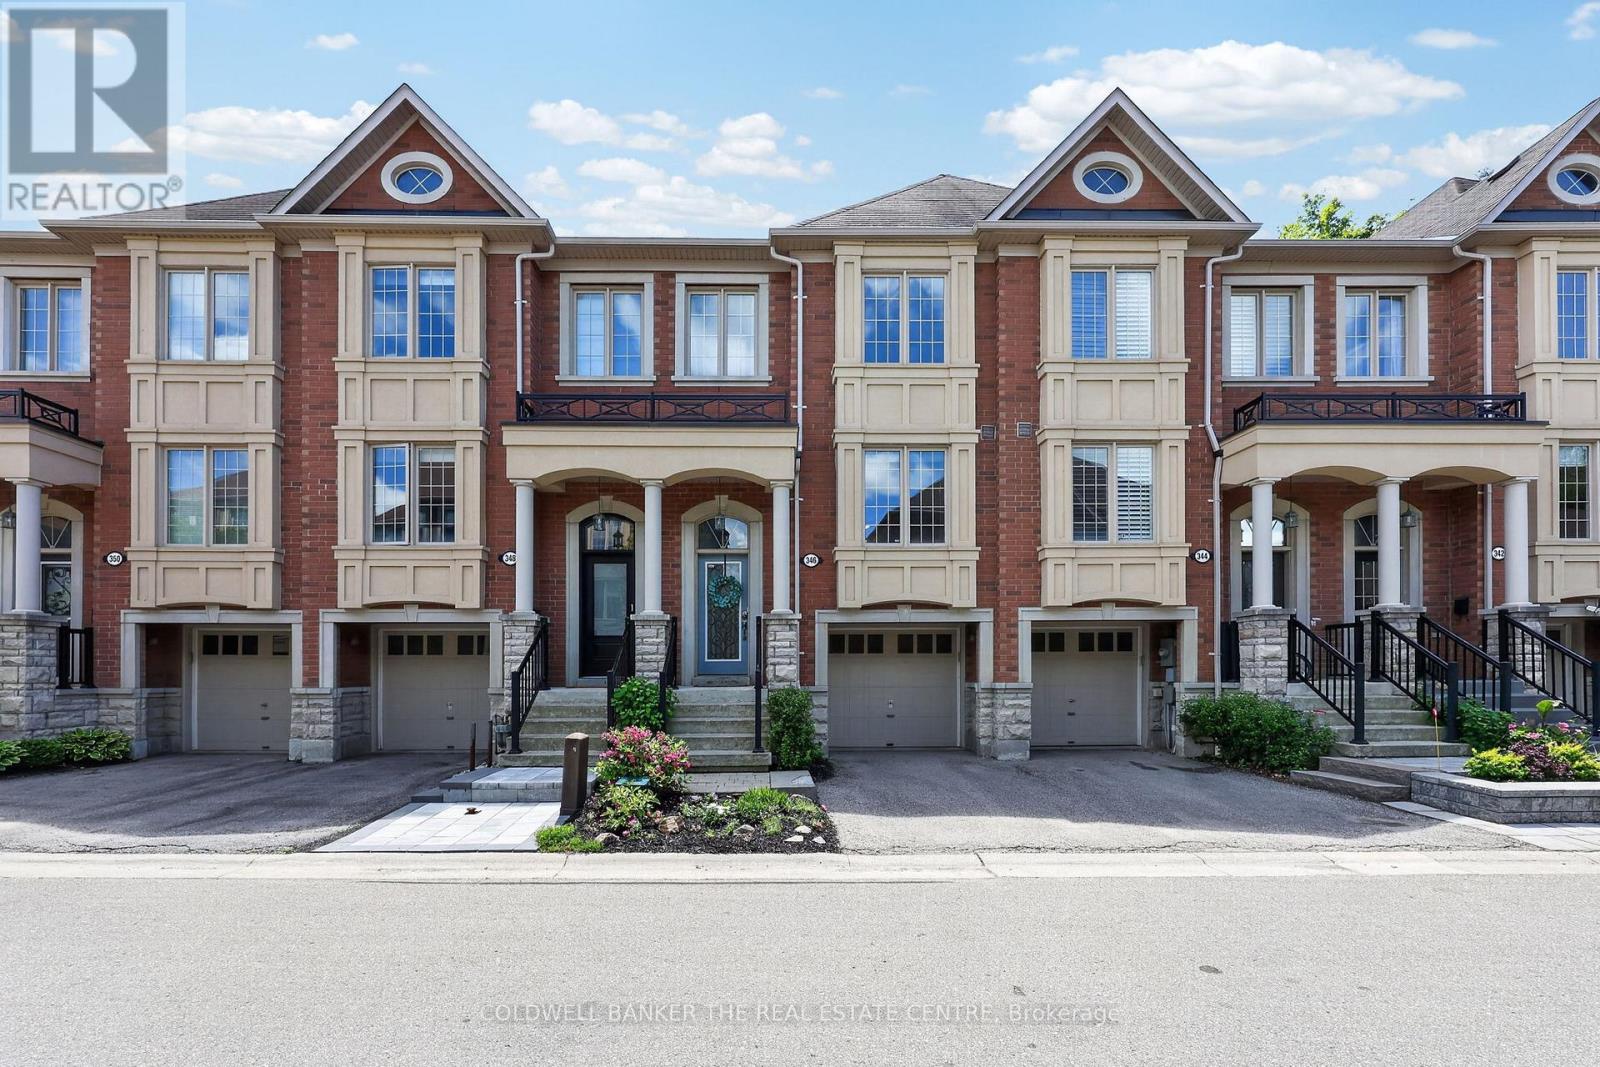
346 Doak Lane
Newmarket, Ontario
Welcome to 346 Doak Lane, a stylish executive townhomes tucked into the quiet High Gate enclave in Newmarket's GorhamCollege Manor community. This bright, well-appointed home features an open-concept main floor with hardwood flooring, pot lights, 9ft ceilings, moulded details, and a large upgraded kitchen with granite counters, centre island, stainless steel appliances, and walkout to the rear deck & patio. The Upper level offers 3 bedrooms, including a spacious primary suite with walk-in closet and 4-piece ensuite, along with 2 bright secondary bedrooms overlooking the front of the home and also feature hardwood floors & generous closets. The finished lower lever provides flexible bonus space with direct garage access -- perfect for a family room, office, gym, or media area. Close to schools, parks, shopping, transit, and major commuter routes. A polished, low-maintenance home in a convenient east-end Newmarket location. (id:63381)
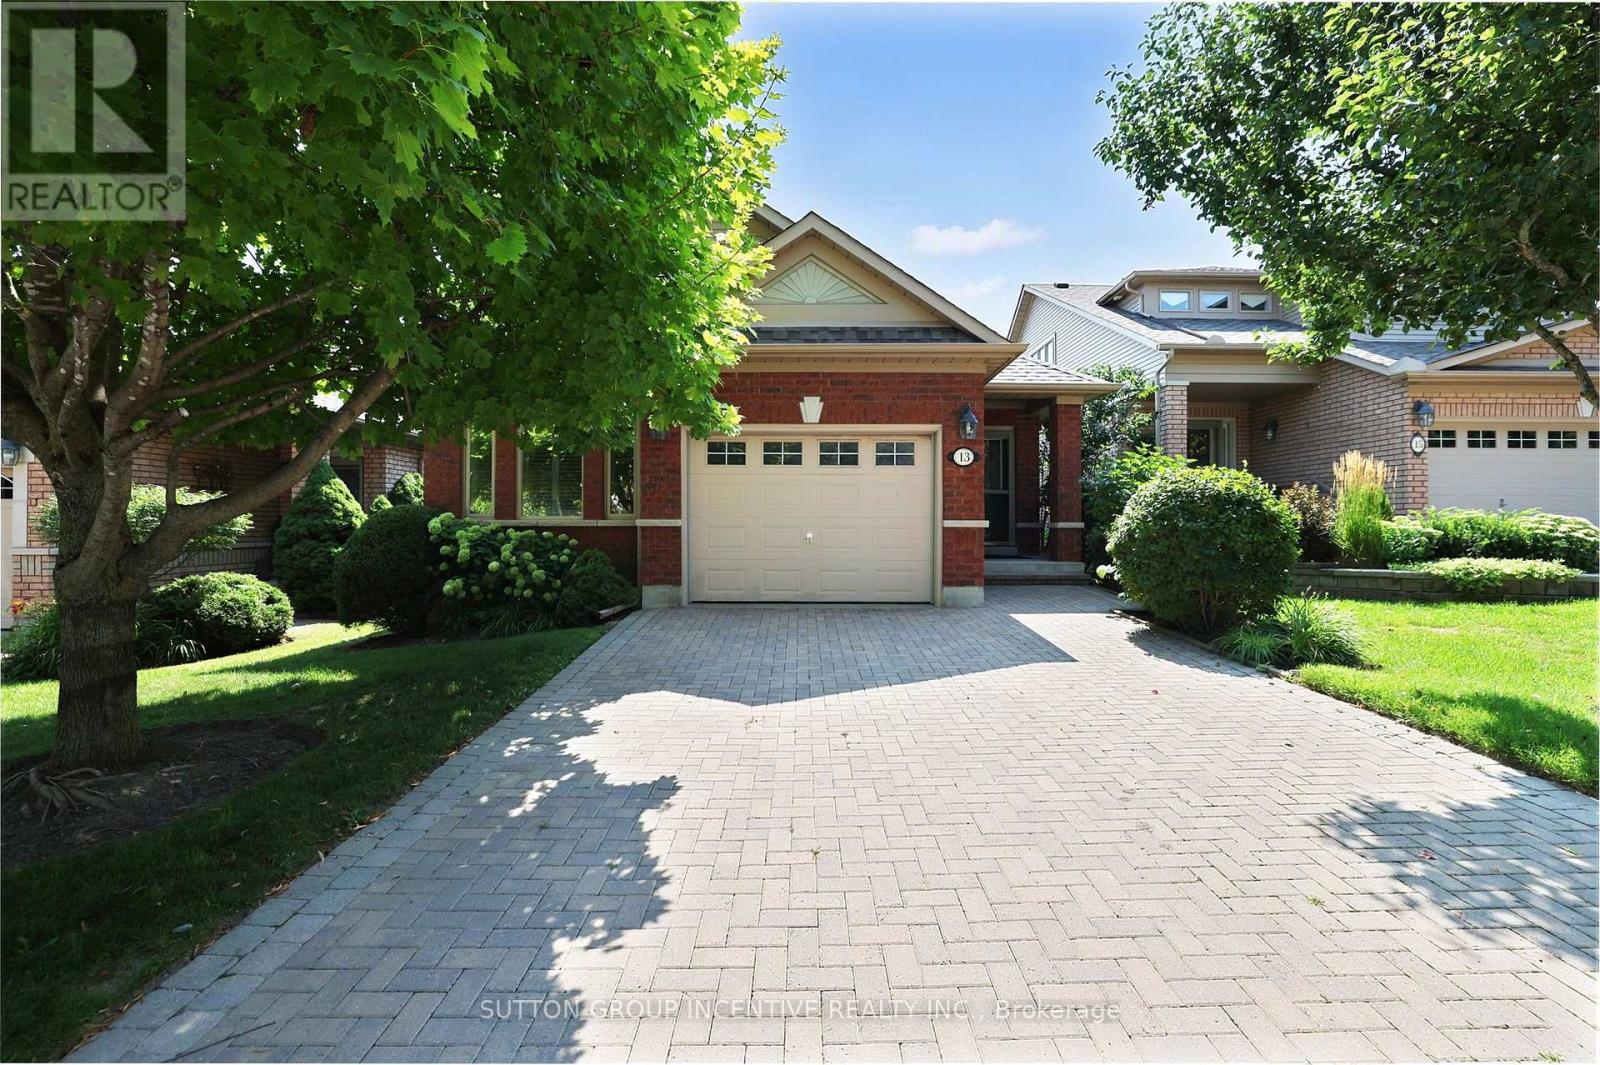
13 Renaissance Point
New Tecumseth, Ontario
Welcome to 13 Renaissance Point, Located in Sought-After Briar Hill. Beautifully Maintained and Tastefully Decorated, This Bright and Inviting 1+1 Bedroom Bungalow Features an Eat-In Kitchen With Plenty of Cabinetry and Storage Space, Along With a Separate Dining Area Ideal for Formal Dinners and Entertaining. The Spacious Primary Bedroom Offers a Walk-In Closet and Luxurious 4-Piece Ensuite, Complete With a Walk-In Shower and Soaker Tub. The Generous Living Room Features a Cozy Gas Fireplace Creating a Warm and Inviting Ambiance, With a Walk-Out to Deck Perfect for Enjoying Your Morning Coffee. A Convenient 2-Piece Powder Room and Main Level Laundry Add to the Ease and Comfort of One-Level Living. The Finished Lower Level Offers Exceptional Additional Living Space, Including a Second Bedroom, an Extra-Large Family/Recreation Room, a 3-Piece Bathroom with Walk-In Shower, and a Custom Office With Built-In Shelving and Bookcases Ideal for Working From Home. This Spacious Recreation/Living Area Provides Plenty of Room for Guests, Hobbies, Movie Nights or Quiet Relaxation. A Ground-Level Walkout Leads Directly to a Covered Patio and Private Backyard, Creating a Wonderful Outdoor Retreat for Relaxing or Entertaining. Ideally Located Close to the Golf Course, Shopping, Hospital and all the Amenities Alliston Has to Offer. Immaculately Kept and Move-In Ready Offering Comfortable, Stylish and Versatile Living in a Desirable Community. (id:63381)
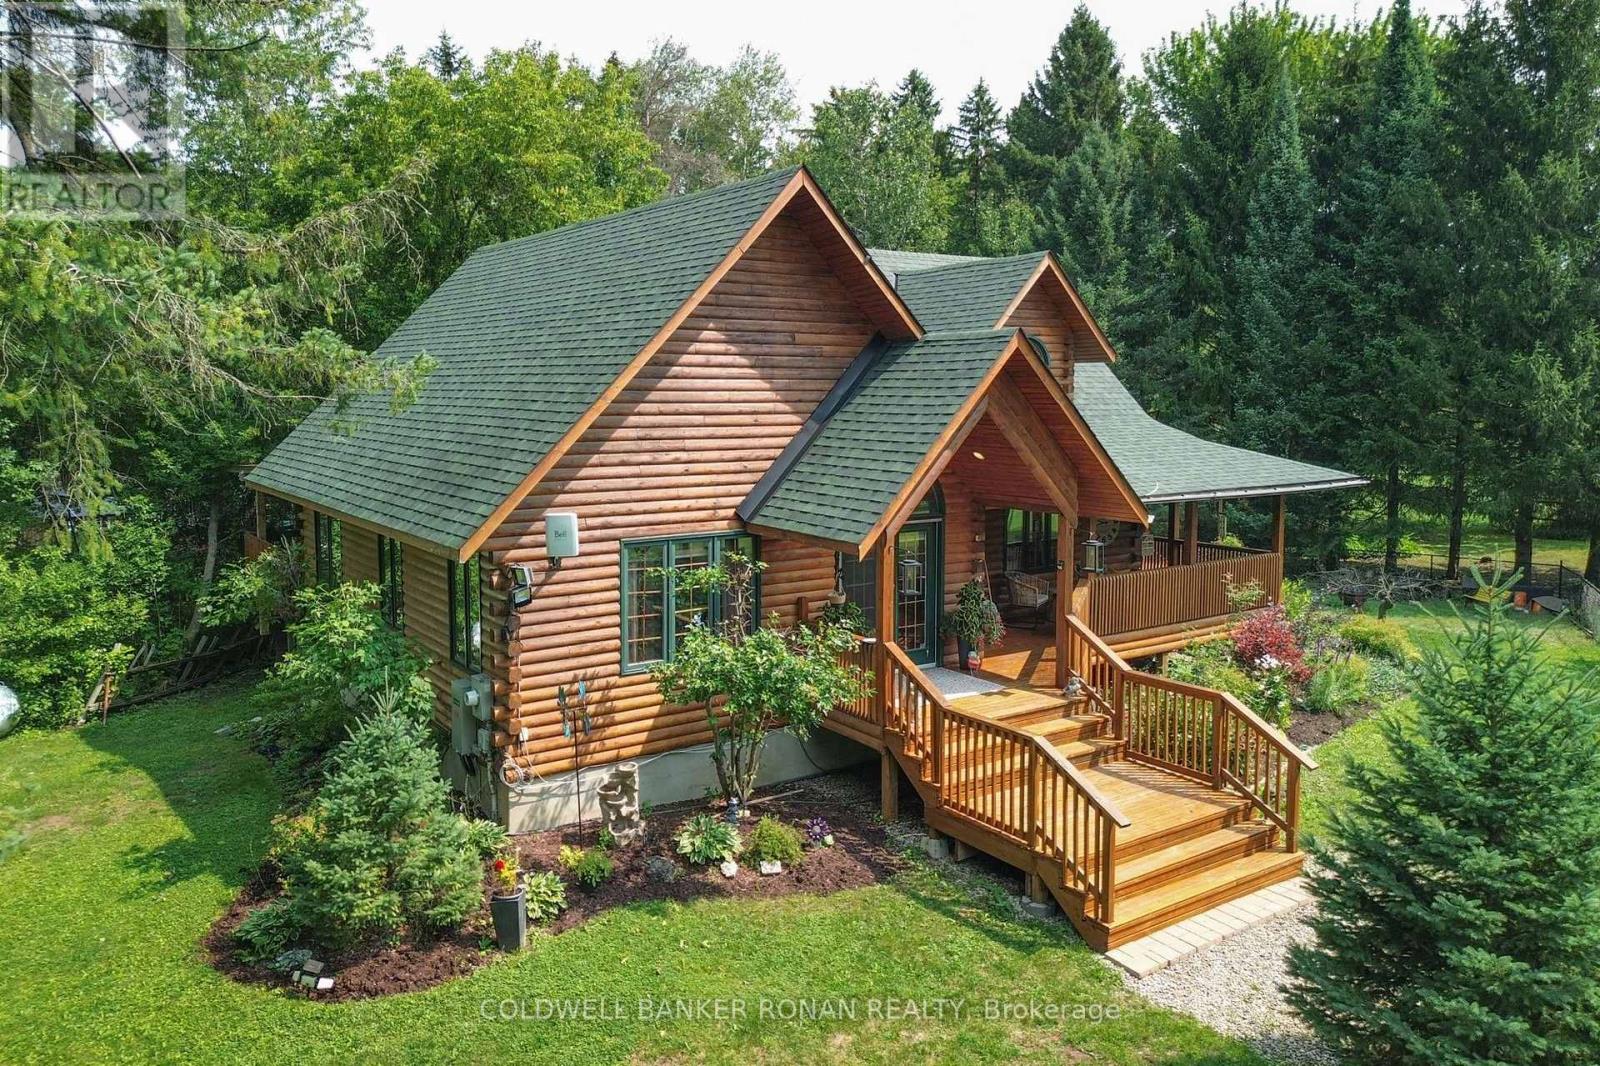
7975 County Road 13
Adjala-Tosorontio, Ontario
Welcome to a truly special country property where timeless character, gorgeous workmanship, and thoughtful design come together.This beautiful log home offers an inviting and distinctive living experience, featuring vaulted ceilings, hardwood floors throughout, an open-concept loft, and a gorgeous master suite. With three bedrooms, including a bedroom on the main level, and three bathrooms, there is plenty of room for family and guests.The main level is designed to embrace the beautiful surroundings, with multiple walkouts providing wonderful access to the outdoors and creating an effortless connection between indoor and outdoor living.Set on a gorgeous country lot, the property is surrounded by lovely perennial gardens and a fire pit, offering the perfect setting to relax, entertain, and enjoy peaceful country living.The fully finished basement provides additional living space and plenty of room to grow, while a whole-home generator offers peace of mind. There is also parking for up to six vehicles, making this an ideal home for family, guests, and entertaining.And the location? Convenient country living with an easy drive to Airport Road, Barrie, and Alliston. 3 Bedrooms | 3 Bathrooms | Gorgeous Master Suite | Main-Level Bedroom | Open-Concept Loft | Vaulted Ceilings | Hardwood Floors | Multiple Main-Level Walkouts | Finished Basement | Perennial Gardens | Fire Pit | Generator | Parking for 6 | Room to Grow (id:63381)

237 Terra Road
Vaughan, Ontario
Enjoy an unbeatable location just minutes from local shopping plazas, Costco, Weston Road entertainment and dining. Easy Subway access and Hwy's nearby for quick daily errands. Perfect for those wanting a turn-key modern home with landscaping and everyday convenience in a private Woodbridge enclave. The main level has marble-style porcelain tiles, light hardwood flooring, recessed pot lighting with no popcorn ceilings and a cozy gas fireplace. The upgraded kitchen features sleek quartz countertops, matching full-height veined backsplash, stainless steel appliances, matte black hardware, and a walk-out from your eat-in dining area to an elevated private deck. Every washroom has been renovated with Spa-inspired decor including a frameless glass shower, freestanding tub, and LED smart mirrors. Book a showing to see what you could be enjoying for years to come. Bathrooms renovated 2023, Trex Balcony Deck 2019, Roof Sept 2022, HVAC 2021 Owned (id:63381)
288 Irene Drive
Georgina, Ontario
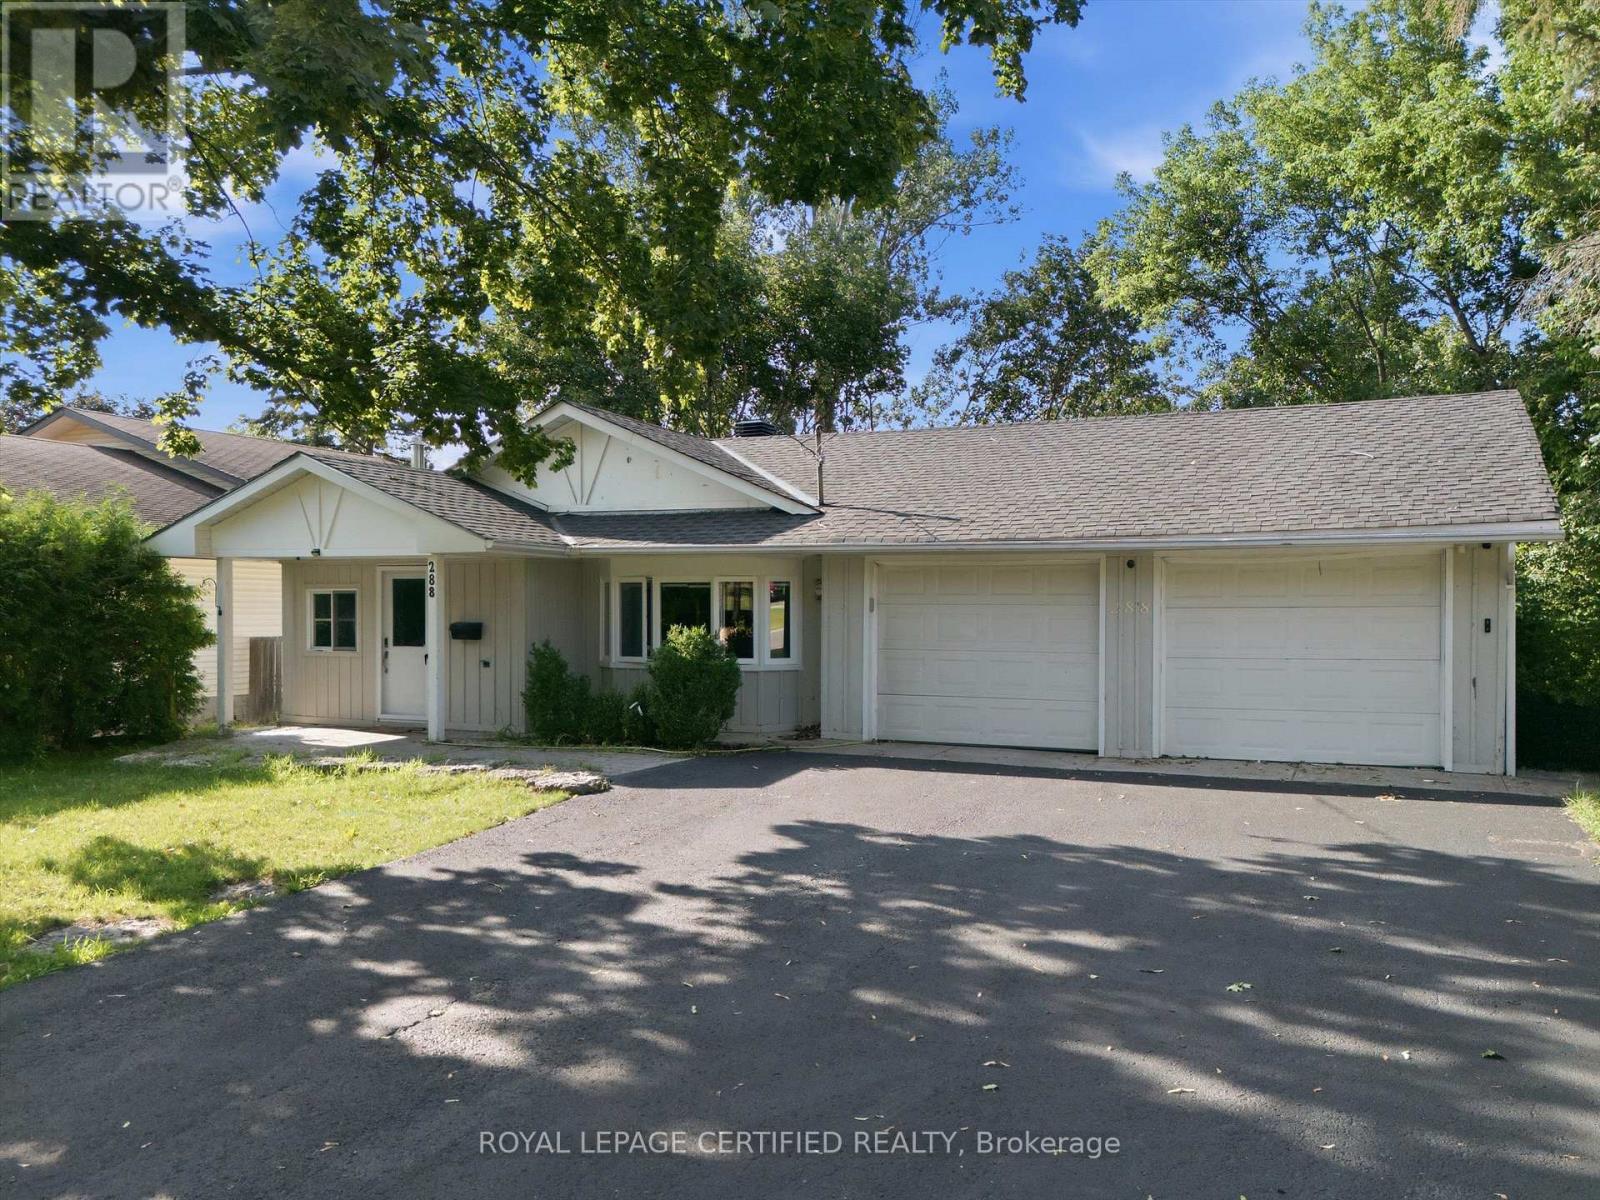
Exceptional Value Near the Lake! Beautifully upgraded detached bungalow situated on a premium 60' x 125' lot, just steps from the lake, beach, parks and boat launch. This move-in-ready home offers 3+2 bedrooms, 3 bathrooms and a double-car garage with direct interior access. The bright main level features wood flooring throughout with no carpet, plus an updated kitchen with upgraded stainless steel appliances, slate flooring and a convenient breakfast bar. The finished walkout basement includes 2 bedrooms, a second kitchen and separate laundry, offering excellent potential for extended family or an in-law suite. Enjoy outdoor living on the multi-level deck overlooking the private backyard. Located minutes from Highway 404, schools, shopping, restaurants, recreation and everyday amenities. A wonderful combination of lifestyle, comfort and future potential at an attractive price! (id:63381)
38 Crystal Drive
Richmond Hill, Ontario
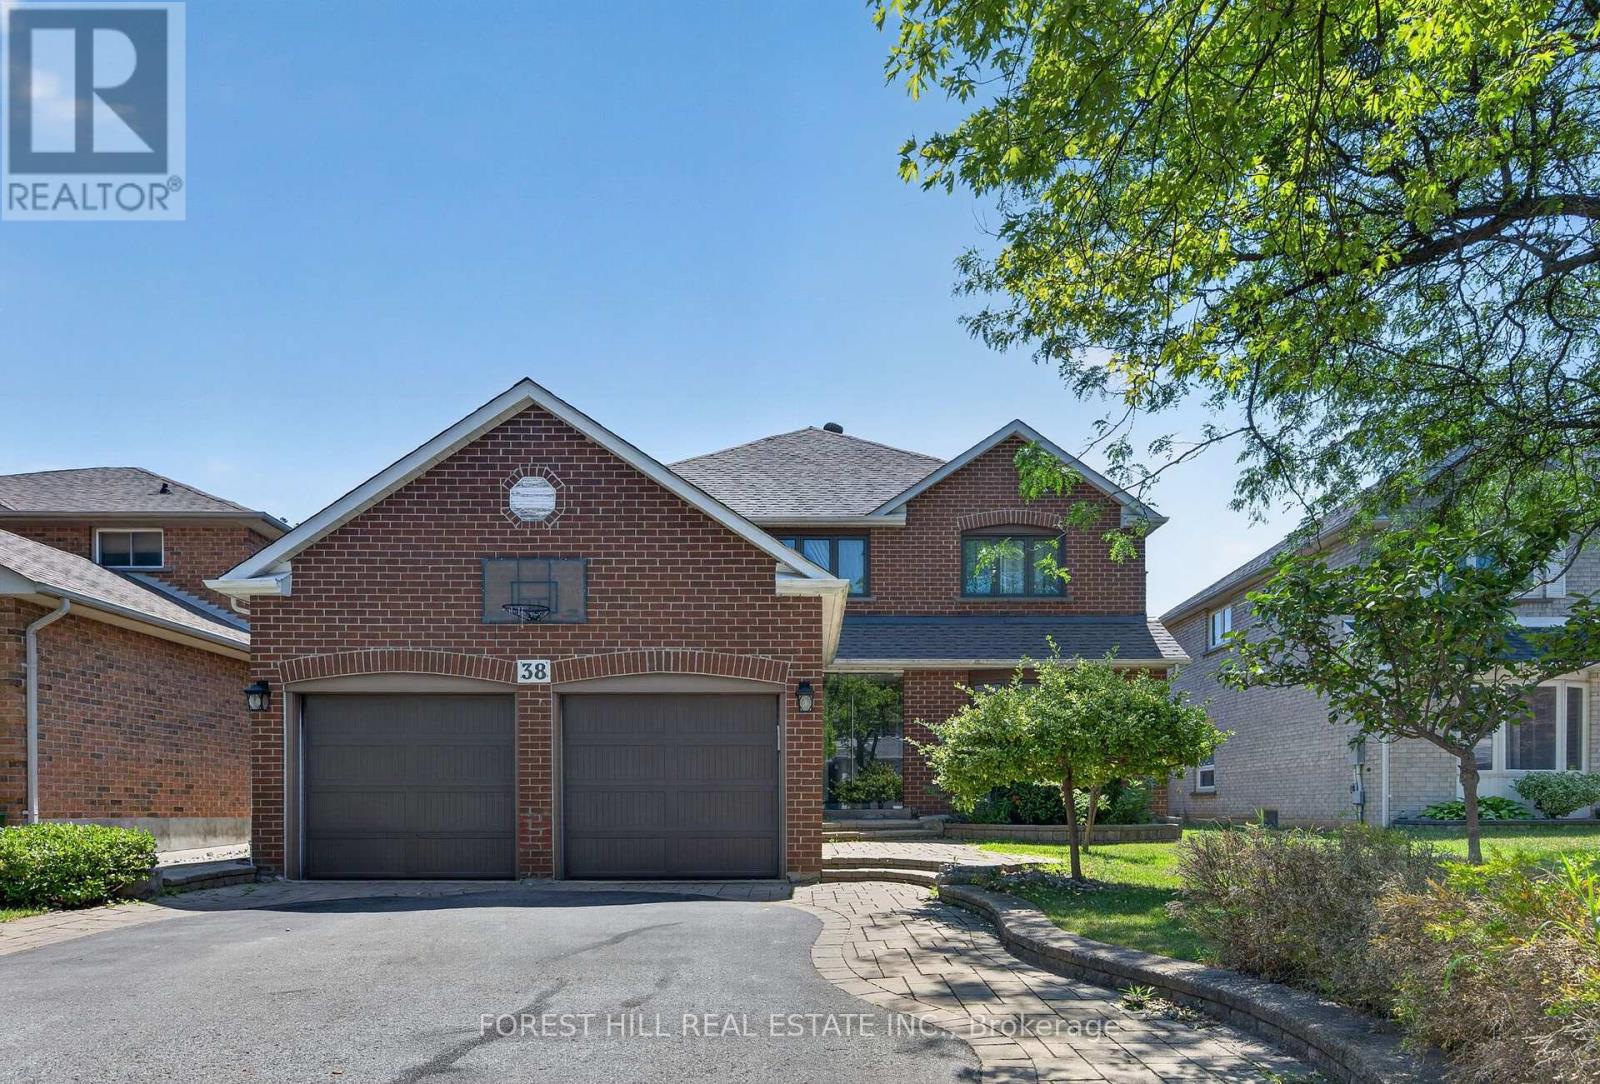
Located in the highly sought-after Mill Pond neighbourhood, this beautifully updated and well-maintained 2-storey home offers 4+2 bedrooms, 4 bathrooms and a finished basement. Featuring a stunning renovated kitchen with stone countertops with a massive waterfall island, high end appliances, pantry, and a breakfast bar. The spacious living and dining area boasts hardwood flooring, and a bright family room with fireplace. Enjoy a private double driveway, and manicured landscaped yard. There is an attached garage and parking for 6 vehicles. This is a rare offering with close proximity to Mill Pond, parks, top ranking schools, shopping and amenities. A fantastic opportunity in the heart of Richmond Hill. (id:63381)
106 - 543 Timothy Street
Newmarket, Ontario
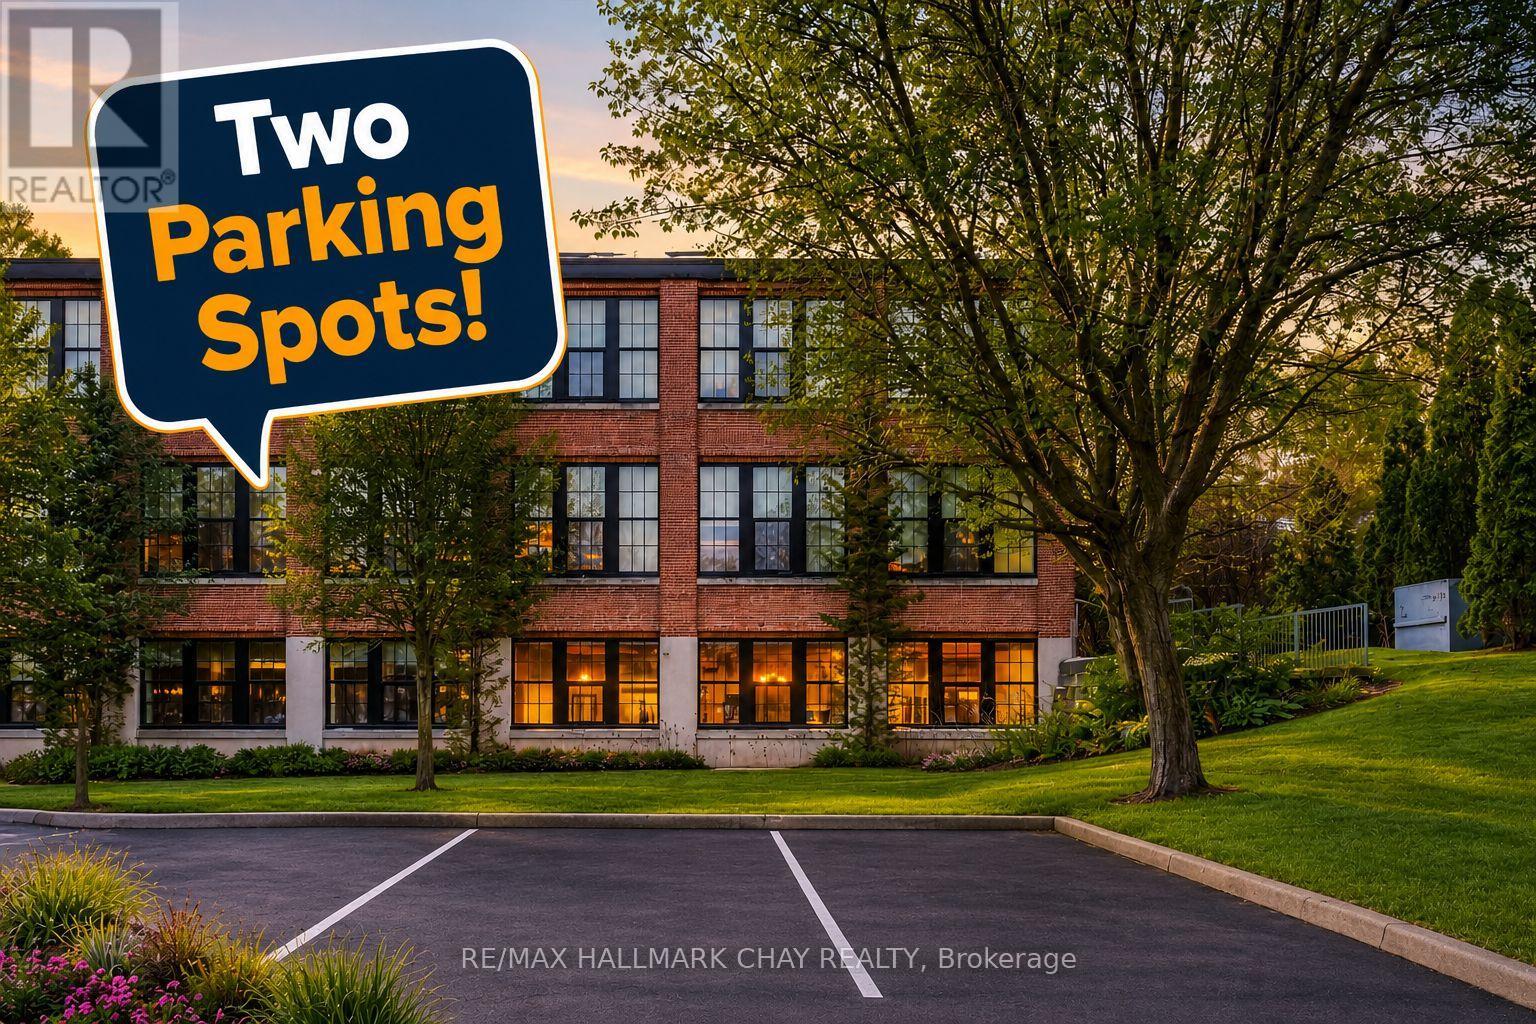
Timothy St Loft's Redesigned by Aspen & Ivy where Modern Charm Meets Urban Luxury! This Large 2 Bedroom Unit boasts Incredible Western, Ravine & City Views! Soaring 13'+ Ceilings with exposed Beams and Mechanicals for a Bright Trendy Vibe. Welcome to Unit 106 - A private, main floor & corner unit - Units like this one rarely come available! Two (2) Parking Spots & Locker are included. Condo Fees Include All Utilities (Water, Gas, Hydro) + Cable/ Fiber Optic Internet! Open Concept Floor Plan with approx 1,025 Square Feet of Luxury Living Space. Modern Eat-In Kitchen with Stainless Steel Appliances, Breakfast Bar & Quartz Counters. Spacious Primary Bedroom with Huge Walk In Closet & En Suite bath. Second Bedroom also has a Walk In Closet. Modern Laminate Flooring, Fresh Paint & Updated Light Fixtures Throughout. NEW Custom Window Coverings with Remote/ Power Shades in the Living Room. Barn Door Features. Ample Storage. Soak in the sunsets & tons of natural light! Located In the heart of Downtown Newmarket W/ Convenient Access To All Amenities Just Steps Away Including The Tom Taylor Trail, Fairy Lake, Main Street Newmarket Shops, Restaurants & So Much More! Walk to Go Train & Hospital. Amenities Include: Gym, Theatre Room, Terrace On The 2nd Floor W/Bbq's, Party Room, Lounge Area. (id:63381)
5 Tecumseth Pines Drive
New Tecumseth, Ontario
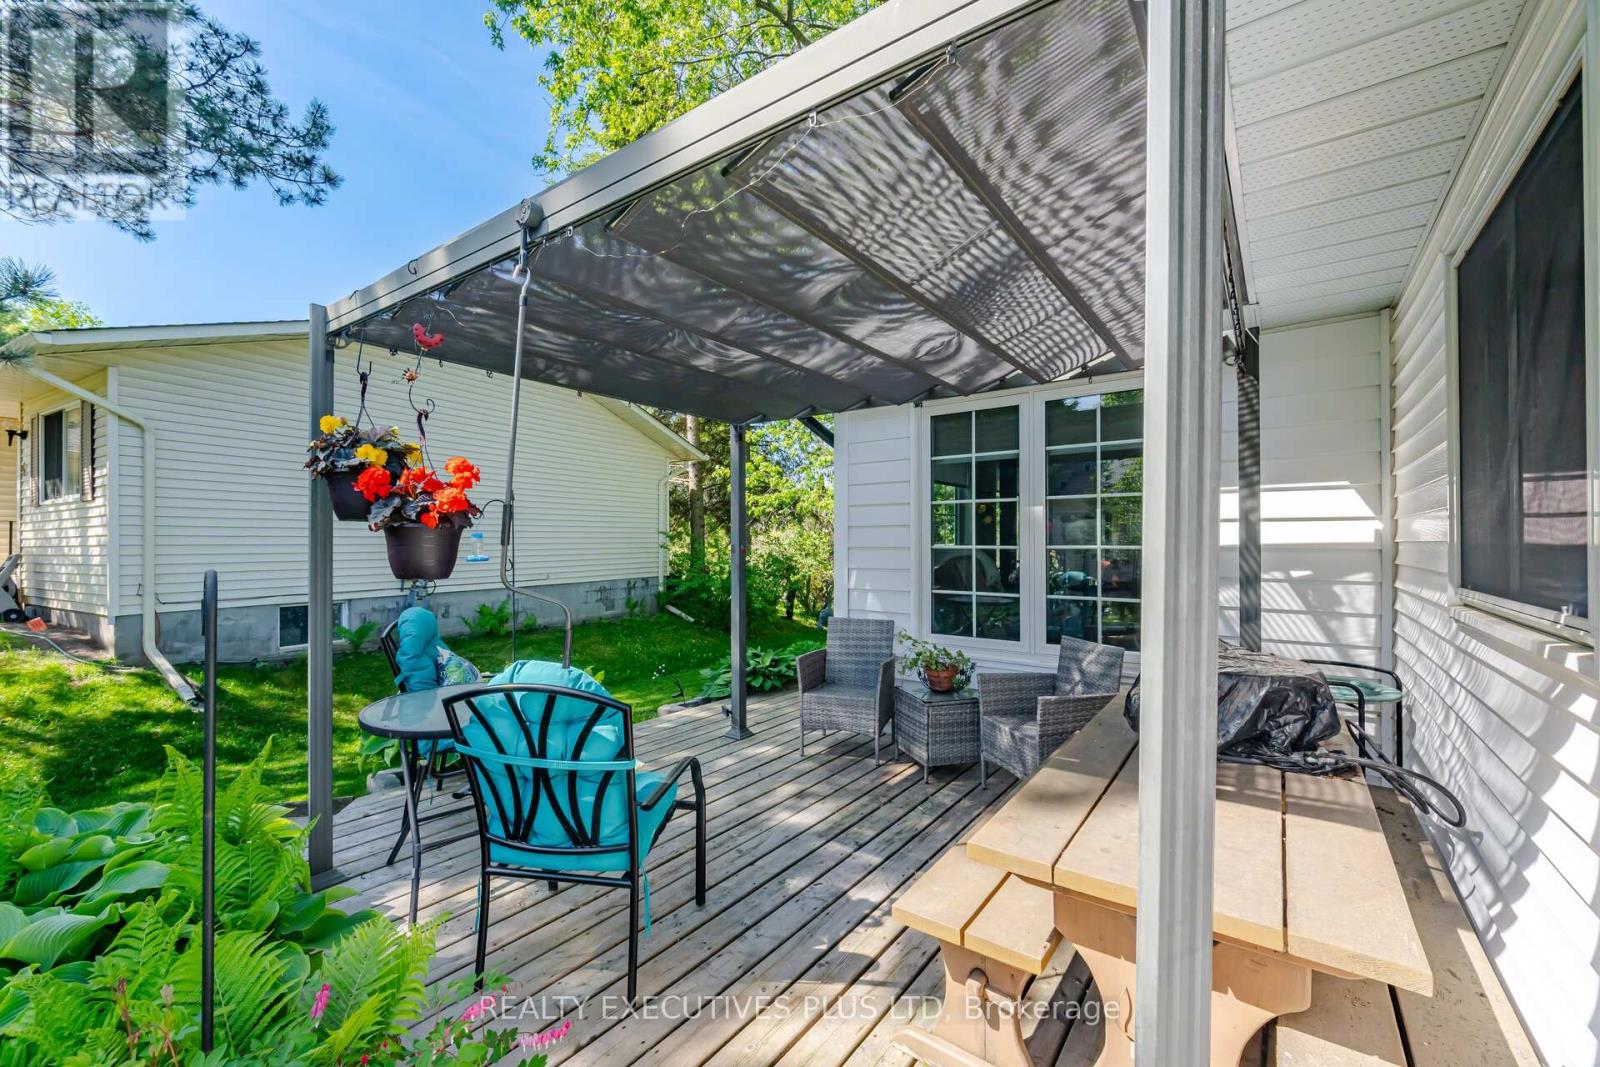
Welcome to Tecumseth Pines - a sought-after active adult landlease community known for its welcoming atmosphere and like-minded residents, where neighbours become friends and community engagement is part of everyday living. The recreation centre is the true heart of the community, offering a pool, sauna, fitness room, billiards, darts, a library, and a comfortable dining area with a full kitchen - perfect for gatherings, clubs, and social events. Whether you're drawn to active recreation or relaxed conversation, there's something here for every lifestyle. 5 Tecumseth Pines Dr. is the popular Sycamore model, offering a thoughtfully designed floor plan with effortless flow. The bedrooms & washrooms sit at opposite ends of the home, while the kitchen, dining, and living areas are centrally located - a layout that makes this 1,250 sq. ft. home live much larger than its footprint suggests.The principal bedroom features a 4-piece ensuite and custom built-in cabinetry that adds both storage and a sense of openness. The modern kitchen shines with beautiful finishes, quality appliances, and smart use of space. A sunroom and screened-in porch extend your living space outdoors in every season - and offer a front-row seat for birdwatching.Set within one of the area's most popular adult-oriented communities, this home delivers comfort, nature, and a vibrant social atmosphere, all in one. (id:63381)
20111 Bathurst Street E
East Gwillimbury, Ontario
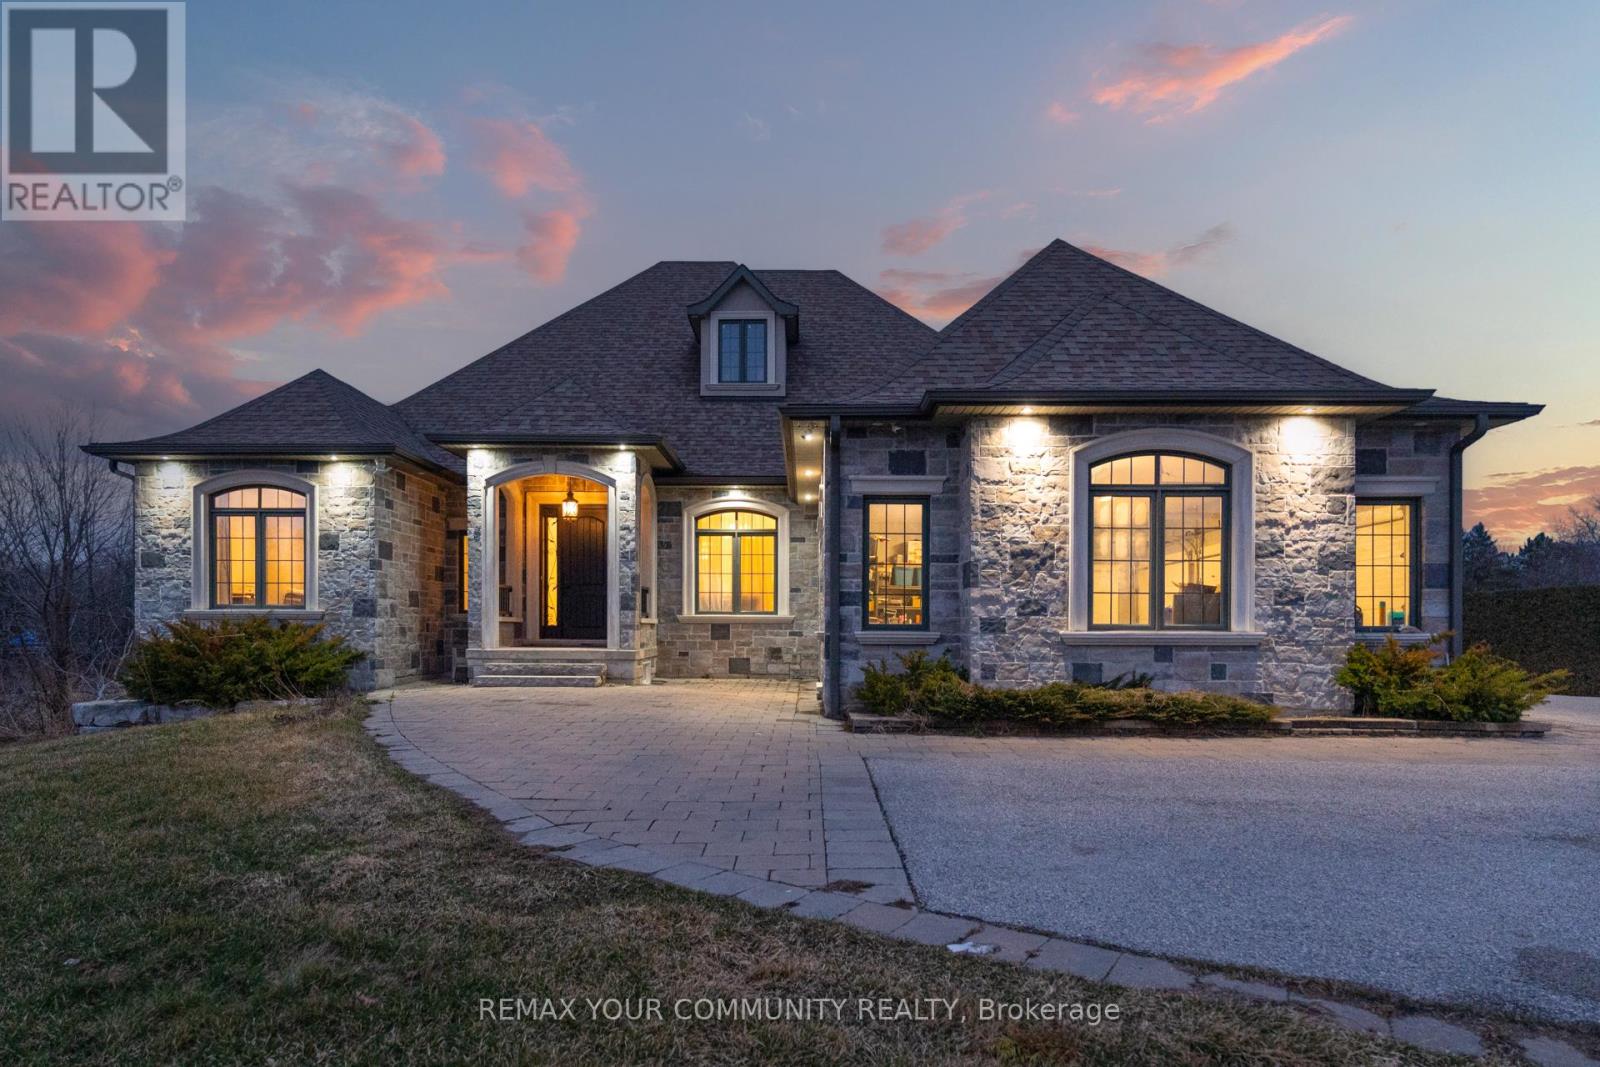
An Exceptional Opportunity To Own A Luxury Custom Built Bungalow! On A Private 131' x 825' Lot Offering Approximately 2.5 Acres With Ravine View.This Stunning Home Features 6 Bedrooms and 5 Bathrooms Hardwood Flooring Throughout, Soaring 10-Ft. And 9-Ft. Ceilings, Large Windows, And A Bright Open-Concept Layout. A Main-Floor Office, Spacious Bedrooms, And A Luxurious Primary Suite With A Spa-Inspired 6-Piece Ensuite And Heated Floors.The Above-Grade Walk-Out Basement With Separate Entrance Offers Incredible Potential For Additional Living Space, An In-Law Suite, Home Gym,Recreation Area or Rental Income. A 3-Car Garage And Large Workshop/Shed with over 1500sqft having extra storage and garage parking. This Property Offers The Perfect Blend Of Privacy, Space, And Convenience. (id:63381)
18 Ken Betz Court
Whitchurch-Stouffville, Ontario
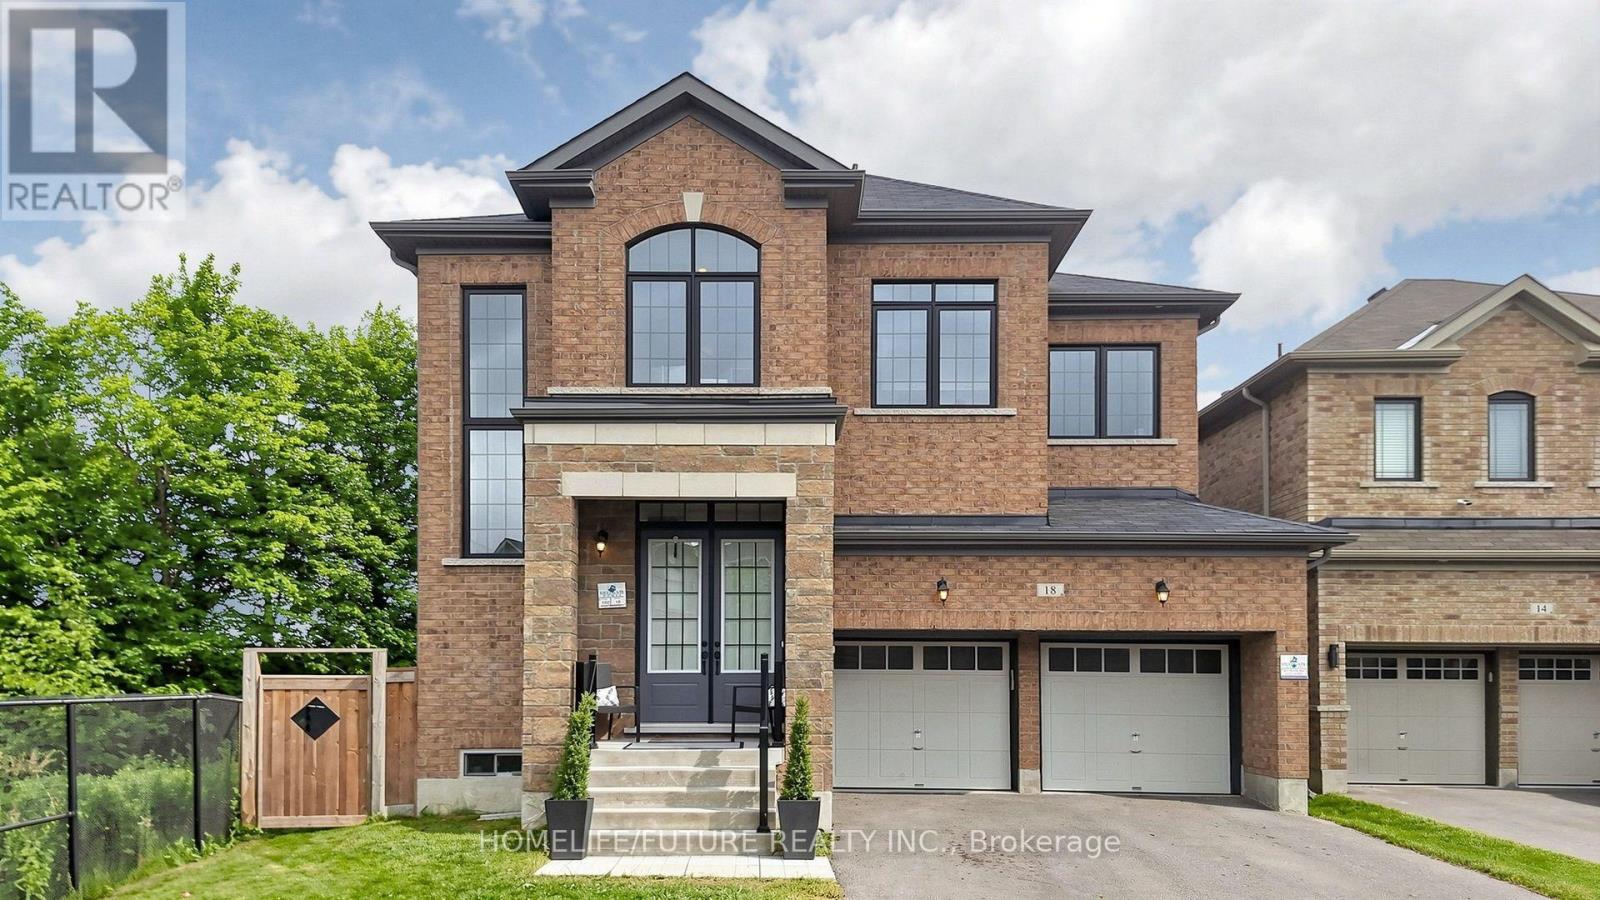
Rare Ravine Court Opportunity! Welcome To This Exceptional 6 Year Old 5-Bedroom Luxury Executive Home Offering Nearly 3,500 Sq. Ft. Of Beautifully Finished Living Space On A Premium Pie Shaped Lot In One Of The Area's Most Sought After Neighbourhoods. Enjoy Unmatched Privacy With No Neighbours On One Side And A Massive Backyard Overlooking The Tranquil Creek. Over $150,000 In Premium Upgrades Include 10 Ft Ceilings, 7.25" Hardwood Flooring Throughout, Custom Waffle Ceilings, Elegant Wainscoting, Pot Lights, A Chef's Kitchen With Caesarstone Quartz Counters, Oversized Island, Upgraded Cabinetry, Kitchenaid Appliances And Second Floor Laundry. The Spacious Primary Suite Features A Coffered Ceiling And Luxurious Ensuite. Walk-Up Basement Is Unfinished, Offering Endless Possibilities To Design The Perfect Recreation Room, In Law Suite Or Income Potential To Suit Your Needs. Steps To Scenic Trails, Pedestrian Bridge And Park. Quiet Court Location, Premium Lot And Luxury Finishes Make This A Rare Offering. Property Is Still Under 7 Years Tarion Warranty As The House Is Only 6 Years Old! Rare Opportunity To Own One Of The Community's Finest Homes Where Luxury Meets Prosperity. Book Your Private Showing Today! (id:63381)
33 Kettle Valley Trail
King, Ontario
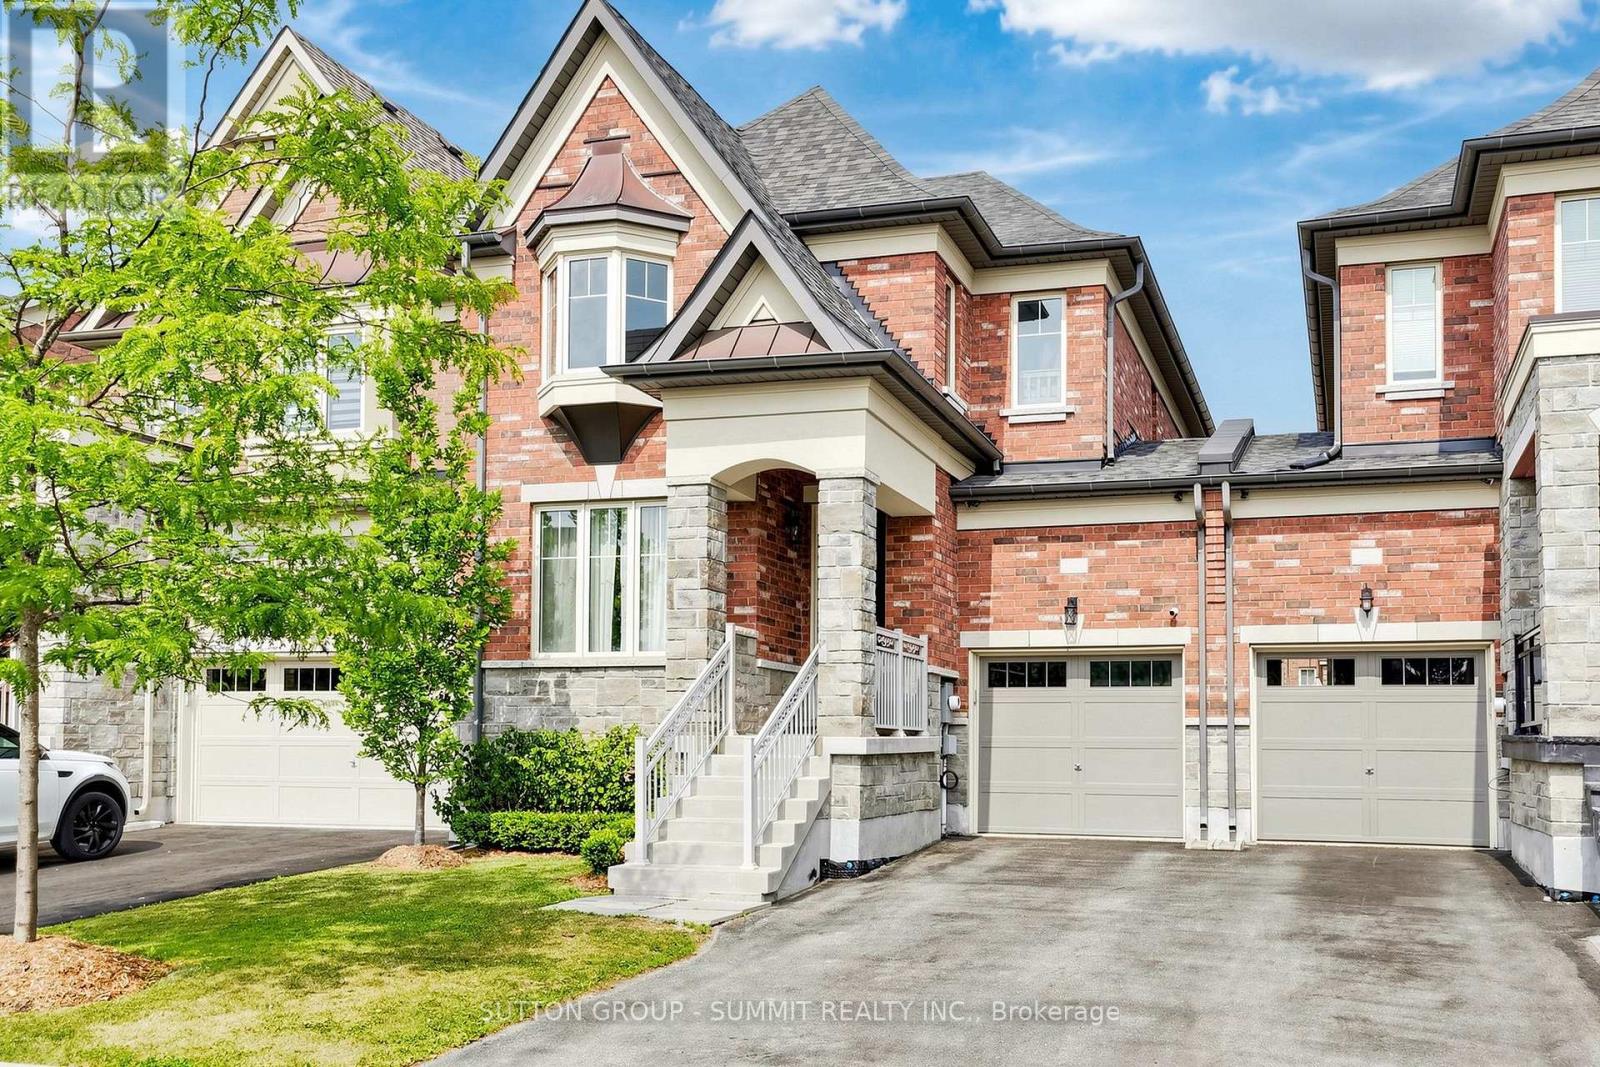
This is the home buyers ask for and rarely find-a meticulously maintained luxury townhome, linked only by the garage with no shared walls, nestled in one of Nobleton's most sought-after enclaves. Offering 3+1 spacious bedrooms and 3 washrooms, this exceptional home showcases timeless natural finishes, oak hardwood flooring throughout the main level, designer lighting, and organization at every turn. A charming covered front porch, the perfect place to enjoy your morning coffee. Inside, the open-concept layout features formal living and dining spaces that flow effortlessly into the true heart of the home-a stunning chef-inspired kitchen where no detail has been overlooked. Complete with extensive custom cabinetry, quartz countertops, a show-stopping designer backsplash, stainless steel appliances, a pot filler, an oversized island with seating for four, and a walk-out to the Deck Enjoy a covered gazebo complete with a TV for relaxing or entertaining, and a separate playground area where kids can play for hours. With the perfect balance of adult entertaining space and family-friendly green space, this backyard truly offers something for everyone. Upstairs, the spacious primary retreat offers oversized windows ,and beautiful walk in closet with organizer. Two additional generous bedrooms and a convenient second-floor laundry room provide exceptional comfort and functionality for the entire family. Situated on a premium lot fronting on a ravine with walking trails. Perfectly positioned just minutes HWY 27, HWY 400,Tasca park, everyday amenities, and some of the area's top-rated schools and prestigious private schools, this home offers an unmatched lifestyle in one of Nobleton's most desirable communities. Luxury, location, and thoughtful design come together to create a home you'll be proud to call your own. (id:63381)