
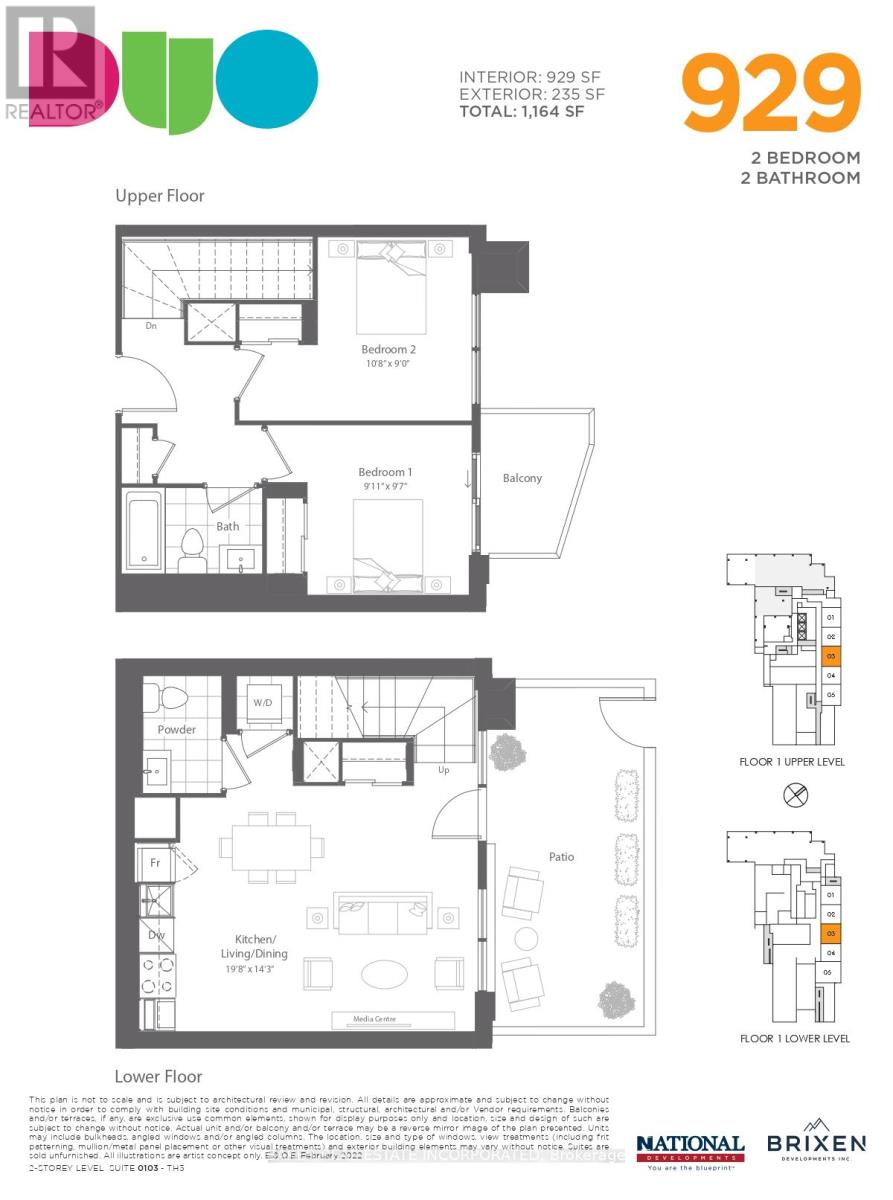
103 - 260 Malta Avenue
Brampton, Ontario
Fantastic living at brand new DUO Condos! This beautiful 2-storey townhome offers 929 sq. ft. of interior living space plus a 235 sq. ft. private outdoor space, including a patio and second-floor balcony. Featuring 2 bedrooms, 1.5 bathrooms, 9' ceilings, wide-plank HP laminate flooring, designer cabinetry, quartz countertops, a stylish backsplash, and stainless steel appliances. Enjoy immediate access to exceptional amenities, including a rooftop terrace with dining areas, BBQs, gardens, recreation space, and sun cabanas, a party room with chef's kitchen, social lounge and dining area, fitness centre, yoga room, kids' playroom, co-work hub, and meeting room. Located in one of Brampton's most convenient neighbourhoods, just steps to Gateway Terminal and the future LRT. Close to Sheridan College, major highways, parks, golf courses, and shopping. Move in and enjoy today! (id:63381)
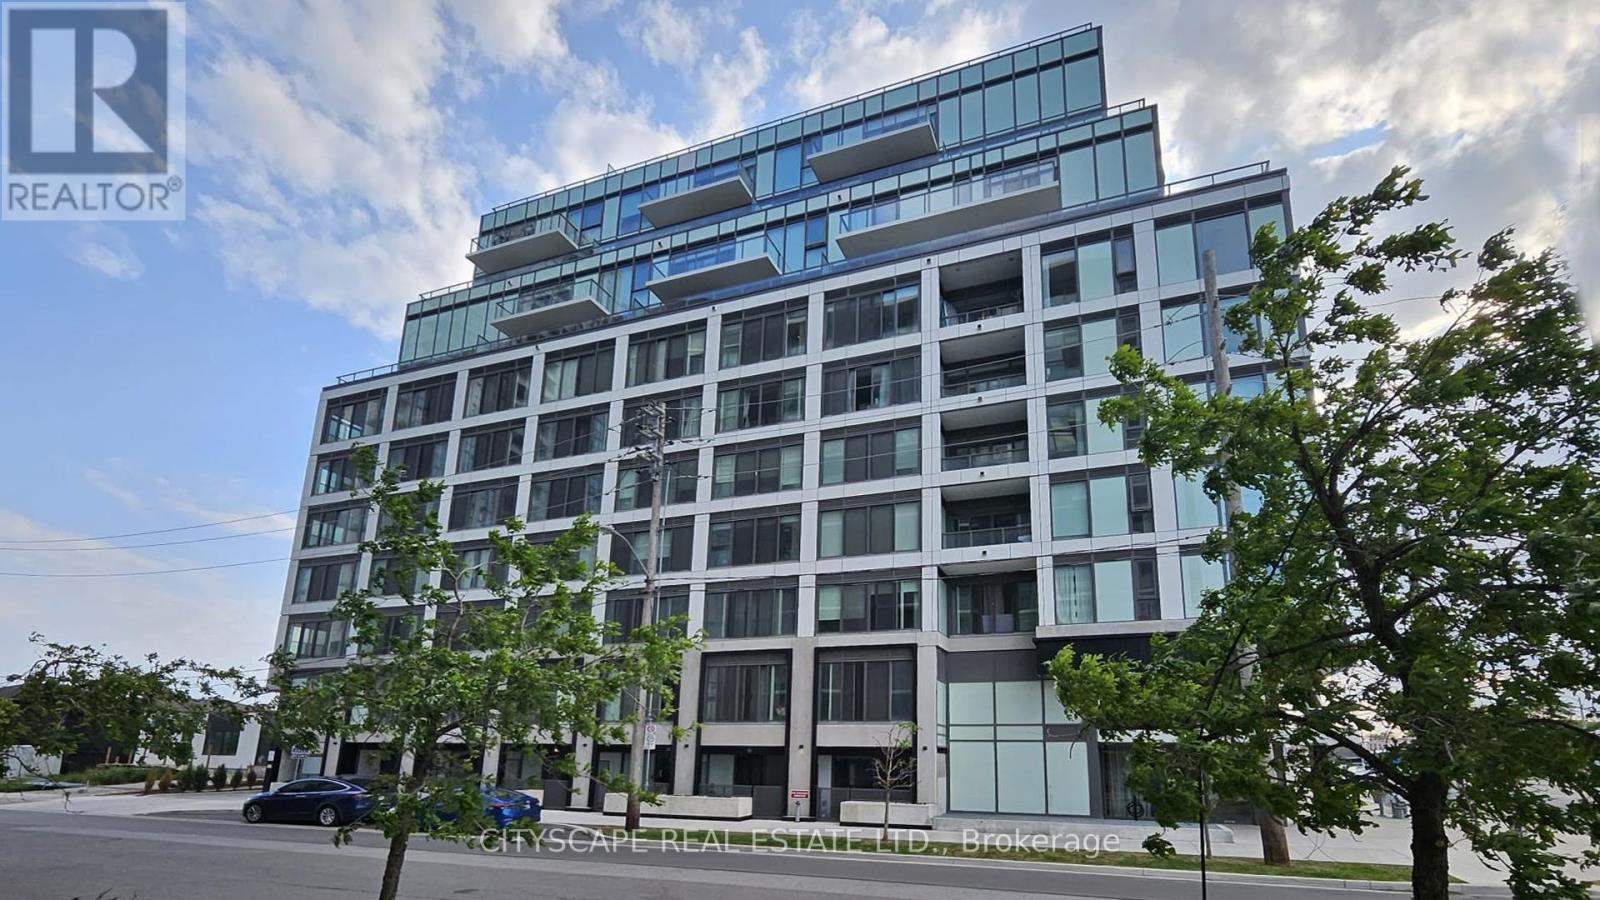
303 - 1195 The Queens Way
Toronto, Ontario
Offer date June 15, 2026 - 6:00 PM! Spacious and bright 2+1 bedroom, 2-bathroom luxury condo in a prime Etobicoke location. Features an open-concept layout with a walkout to a private balcony, 9-foot ceilings, quartz kitchen countertops, energy-efficient appliances, and sleek laminate flooring. This modern unit includes a parking spot equipped with an EV charger. Conveniently located near Mimico GO Station, Highways 427, QEW, and Gardiner Expressway, with public transit just steps away. Enjoy a short, easy commute to downtown. (id:63381)
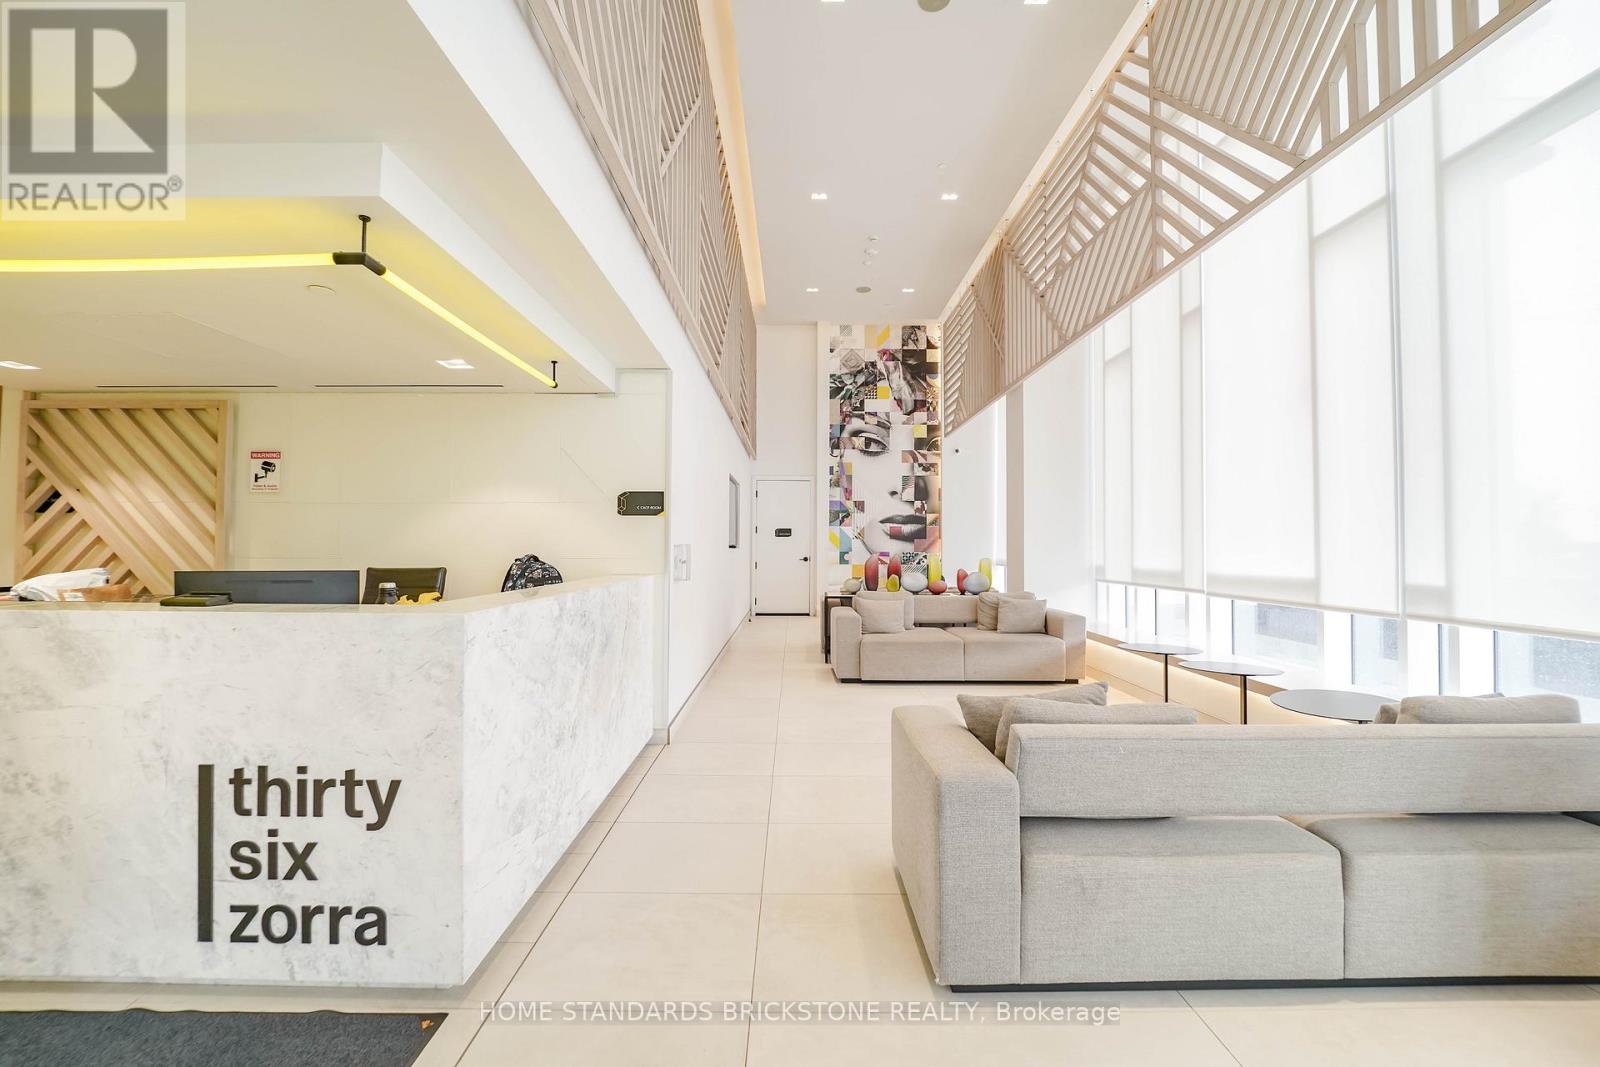
3203 - 36 Zorra Street
Toronto, Ontario
Welcome to Thirty Six Zorra by EllisDon, a newly built (2023) residence in the heart of vibrant South Etobicoke. This bright and modern NW corner unit offers a spacious 2-bedroom, 2-bathroom layout with approximately 984 sq. ft. of combined indoor and outdoor living space, including EV parking and a locker conveniently located near the elevator. Featuring a functional open-concept design, the suite is enhanced by floor-to-ceiling windows that flood the space with natural light and showcase unobstructed lake and city views. The upgraded kitchen is appointed with a stylish island, quartz countertops, and stainless steel appliances. The primary bedroom features a private ensuite with a glass walk-in shower, while the second bedroom is generously sized and well-appointed. Enjoy seamless indoor-outdoor living with a walk-out to an expansive balcony, perfect for relaxing and taking in sunrise views and open skyline scenery. Residents enjoy premium building amenities, including 24-hour concierge, fully equipped fitness centre, outdoor pool, rooftop deck, sauna, party room, BBQ area, pet spa, games room, and guest suites. Ideally located just steps to Longo's, shops, and restaurants, with an exclusive shuttle service to Kipling Station, and convenient access to major highways, transit, parks, and the waterfront-offering the perfect blend of comfort, convenience, and modern city living. (id:63381)
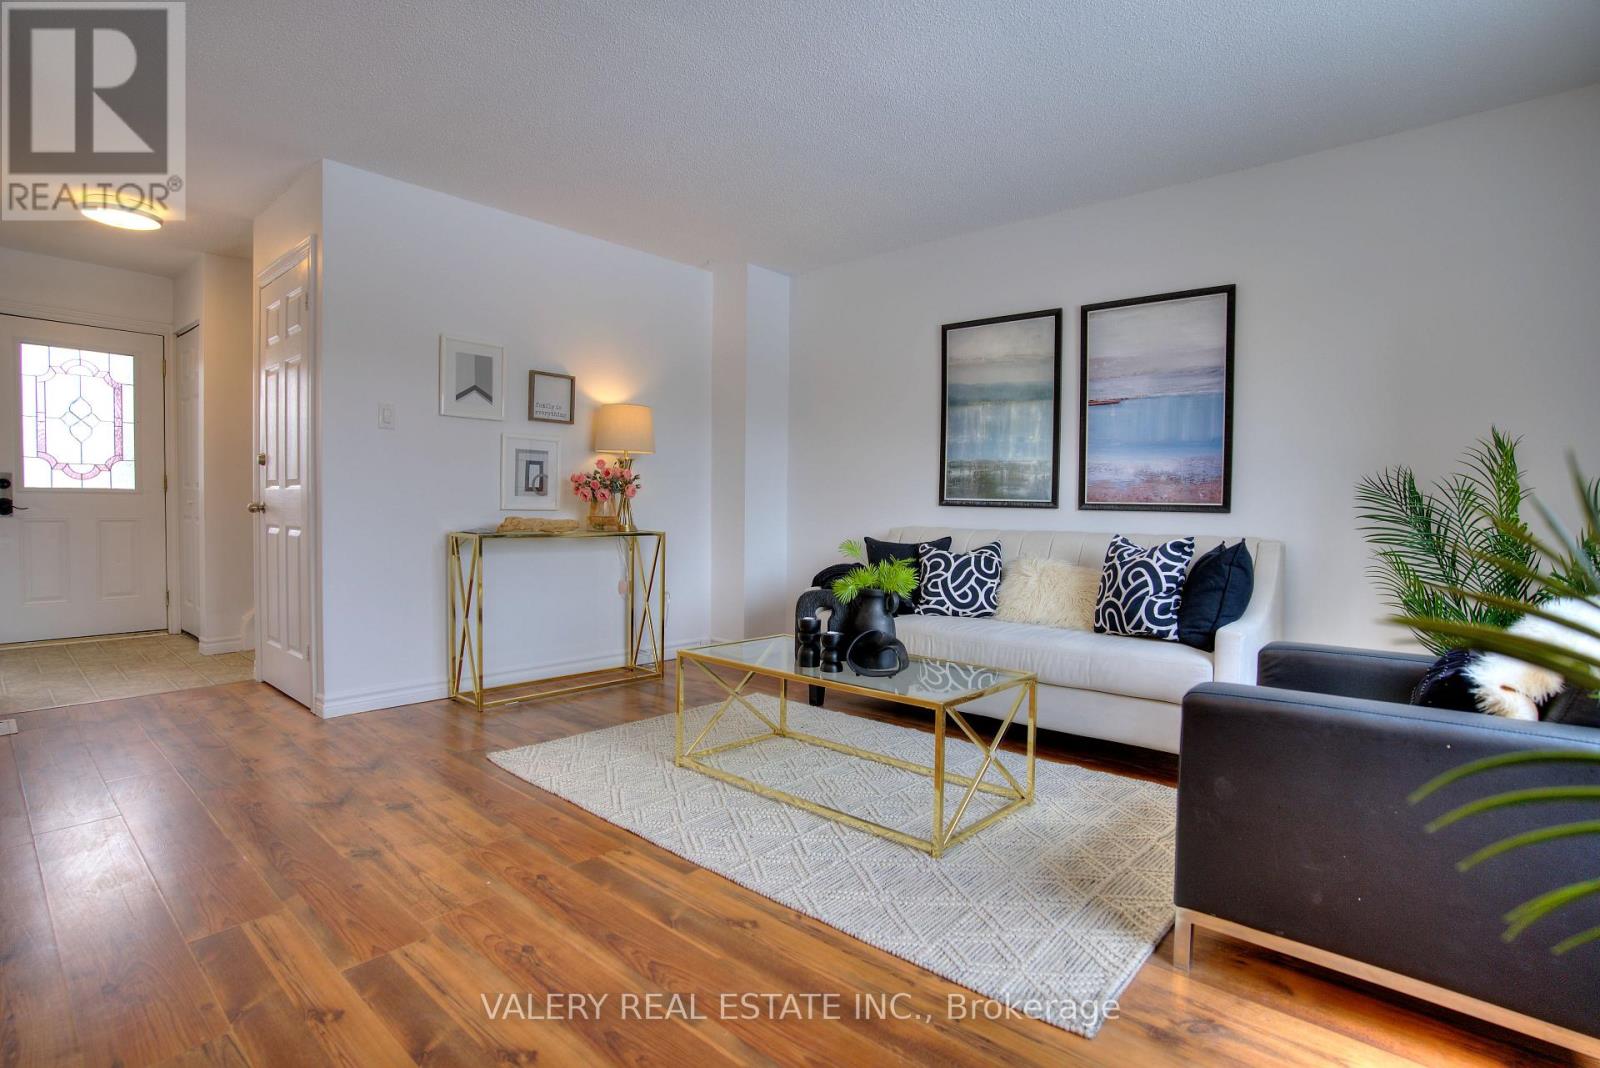
24 Lampman Lane
Barrie, Ontario
Move-in ready and fully updated, this freehold townhome in Barrie's Letitia Heights is a smart fit for first-time buyers and investors alike. With no monthly maintenance fees and a brand new electrical panel, plus a long list of items already addressed, you can buy with confidence and skip the surprises.Charming stucco and brick exterior with soffit potlights gives great curb appeal. Inside, stylish laminate flooring runs throughout an open-concept living and dining area that walks out to a large deck, ideal for summer entertaining. The bright eat-in kitchen offers stainless steel appliances and plenty of cabinetry. Upstairs you will find 3 well-sized bedrooms and an updated modern bathroom. The partially finished lower level adds a rec room, a 2-piece washroom and a rough-in for a future shower, ready for your personal touch.Step outside to a fully fenced backyard, a safe and private space for kids and pets. You are directly across from Lampman Lane Park with splash pads and a community centre, with schools, shopping and quick access to Hwy 400 all just minutes away.A clean, affordable entry into freehold ownership in an established, family-friendly neighbourhood. Book your showing today. (id:63381)
84 Loraview Lane
Aurora, Ontario
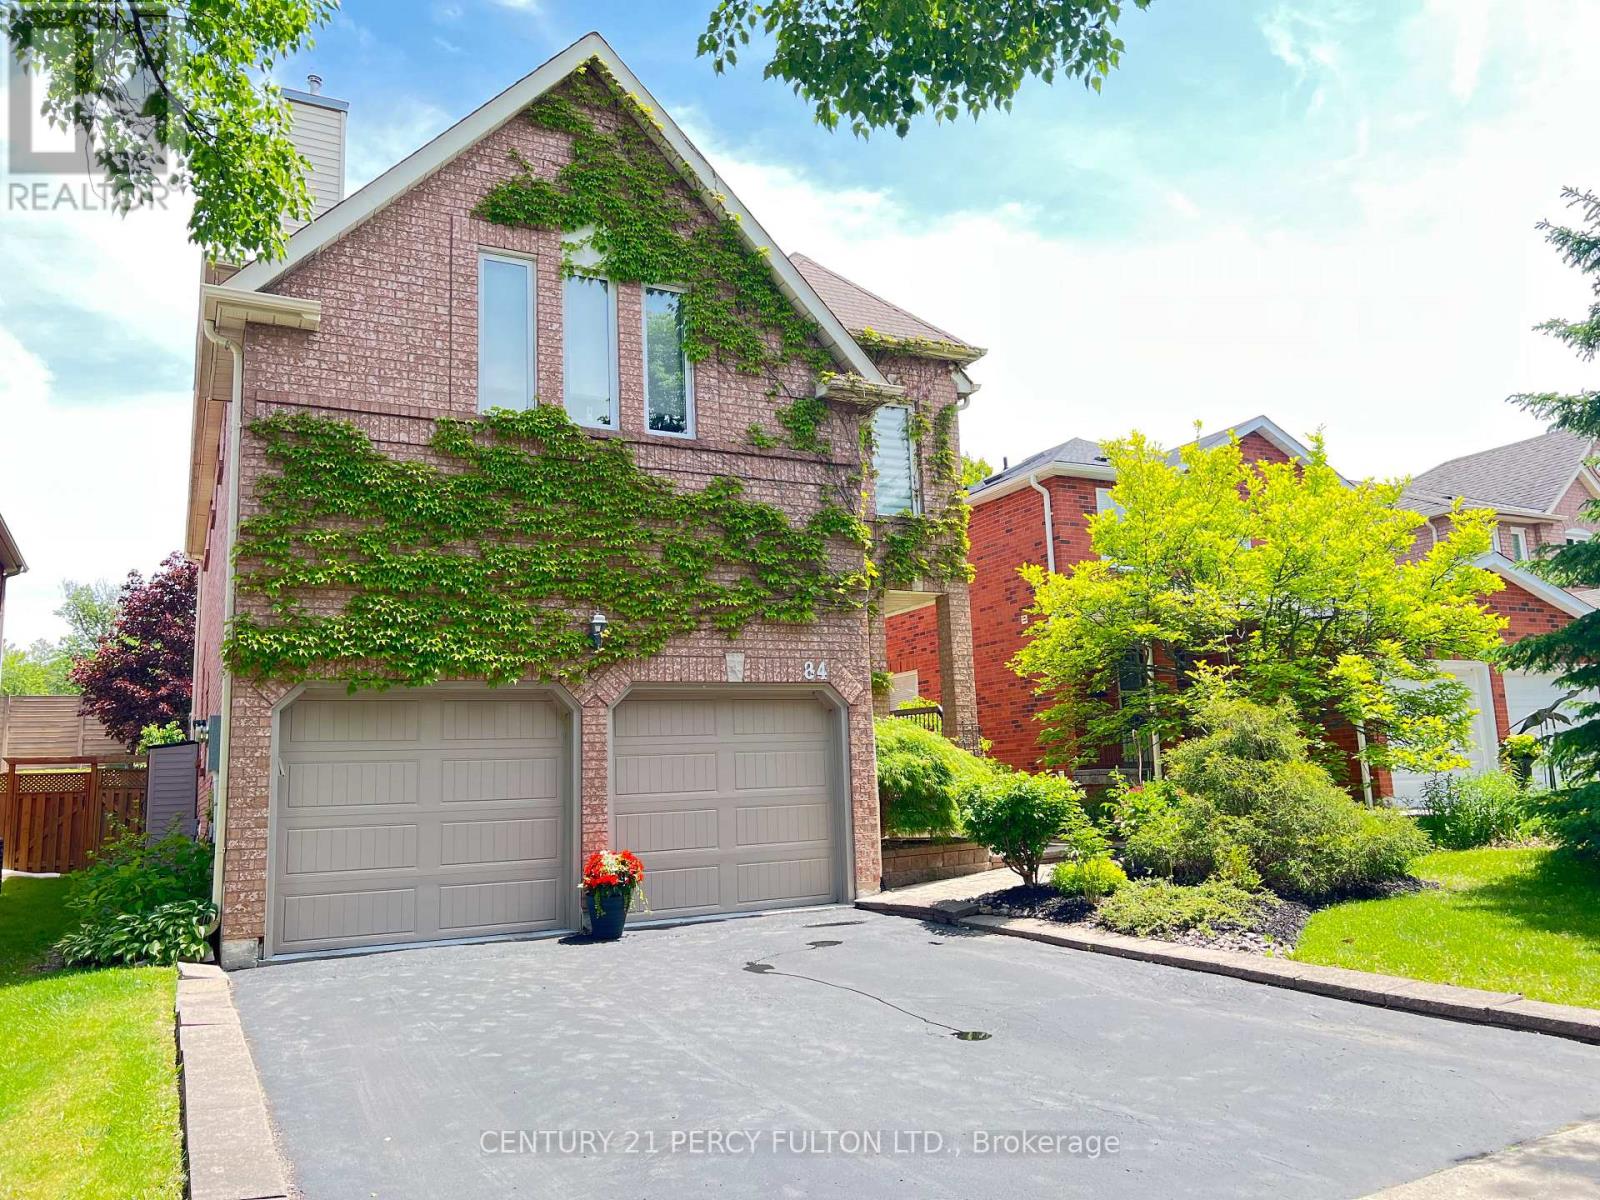
Low Priced 2-Storey Detached in Aurora Highlands! Exceptional value offering 2,488 sq ft above grade with 4 bedrooms, 3 baths (plus 4th bath rough-in), 2 fireplaces, hardwood & ceramic floors throughout upper levels in addition to a professionally finished basement. Smart, spacious layout with no wasted space and no rear neighbours.Main floor features a sunken living room, formal dining room with French doors, main-floor laundry with walk-out, and a bright modern kitchen with an extended counter, breakfast bar, seamless open to the family room & walk-out to an oversized cedar deck (26' x 16') with sunshade.Upstairs you'll find generous bedrooms, a primary retreat with a double door entry, a sitting area, elegant ensuite & massive walk-in closet, a huge 'Common Room' with fireplace, a shared space designed for relaxation, socialization & various activities - ideal for media, office, or conversion options.Private, landscaped backyard oasis with significant depth, mature trees and expansive deck. Finished basement includes 'Hopper windows', large recreation room, cantina, workout area, storage, and 4th bath rough-in with possible secondary living potential. Aurora Highlands boasts a superior lifestyle & numerous amenities...Residents enjoy coveted 'Valley Park' at the end of Loraview Lane along with 9 other parks, extensive green space/trail systems, Case Woodlot's scenic 1.8 km loop, Golf courses, green space, & conservation land, 2 ice pads, community centres, sports fields & recreational facilities.Arts/Transit - Award-nominated productions at Theatre Aurora (ACT-CO recognized)Aurora GO Station with bus & train service to Union Station with Quick access to Hwy 404 for seamless commuting throughout the GTA. A rare combination of nature, recreation, arts, transit convenience, and refined suburban living - Incredible opportunity don't miss out! (id:63381)
Unknown Address
,
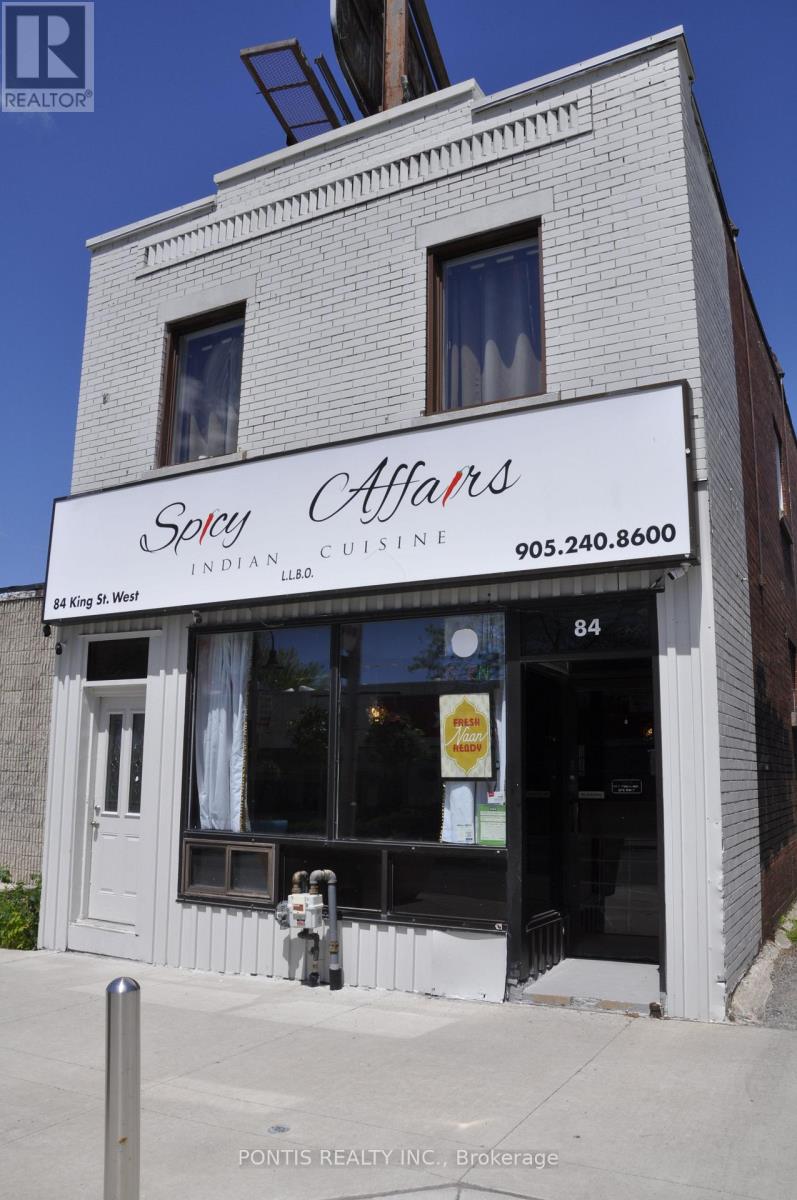
Investor Opportunity in the Heart of Downtown Oshawa! Prime mixed-use 2-storey building featuring a well-established restaurant tenant on the main level, providing stable commercial income, plus a spacious 3-bedroom residential unit above with a separate private entrance. Located in a high-traffic downtown corridor near Ontario Tech University and surrounded by amenities, transit, shops, and ongoing residential developments. The property offers multiple on-site parking spaces, valuable rear lane access, and excellent exposure. An exceptional opportunity for investors, owner-operators, or developers seeking strong income potential and future upside. Situated in an area experiencing continued growth and redevelopment, this property offers significant long-term value and redevelopment potential. Buyers and their agents are responsible for verifying all measurements and taxes. Highlights: Mixed-use commercial/residential building Established restaurant tenant on main floor Spacious 3-bedroom residential unit with separate entrance Multiple on-site parking spaces Prime downtown Oshawa location Close to university, transit, shopping, and amenities Strong income potential Future redevelopment opportunities Future Development Potential: Property is zoned CBD-A.T25, permitting a broad range of commercial, residential, and mixed-use development opportunities within Oshawa's downtown core. Discussions with the City of Oshawa Planning Department indicate the current zoning allows for significant intensification potential, making this property attractive to investors, developers, and land bankers seeking long-term growth. Located in a rapidly evolving downtown area near Ontario Tech University, the site benefits from strong demand drivers, revitalization efforts, and future development prospects. (id:63381)
56 Leuty Avenue
Toronto, Ontario
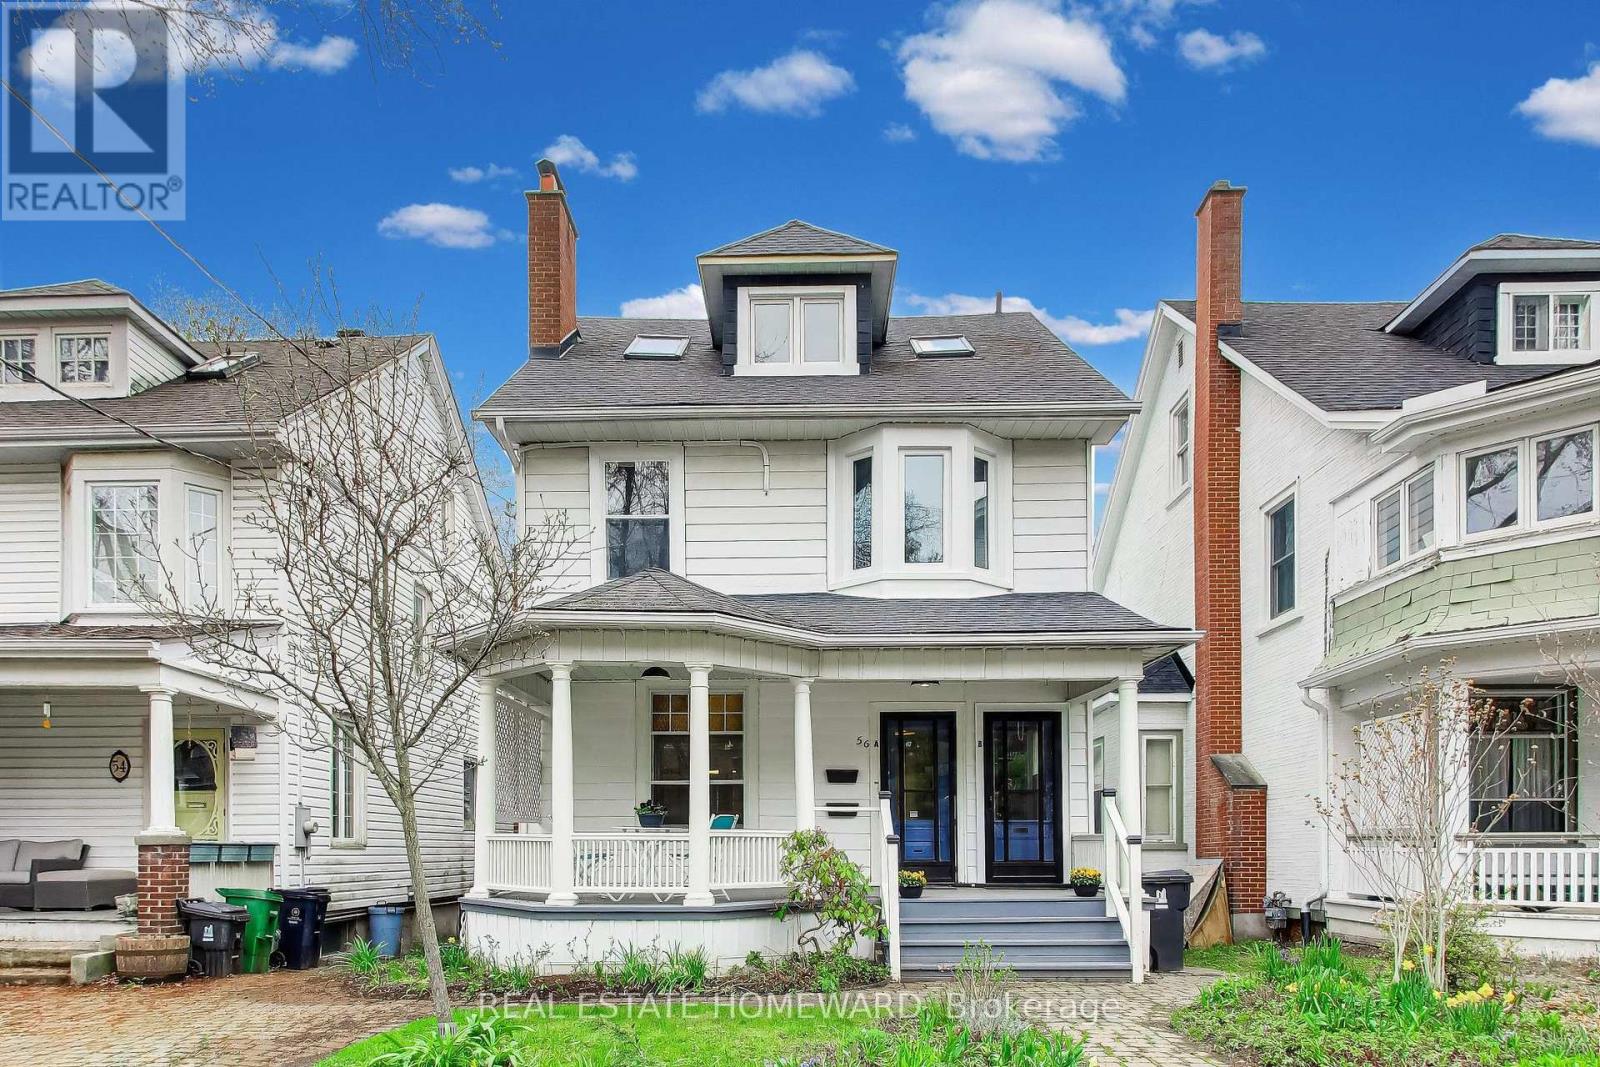
Dream home steps to the beach on a rarely offered 32.5 ft wide lot on one of the most prestigious streets in the Beaches one block east of Kew Gardens.Detached 2 & 1/2 storey, 2 X 2 bedrooms units. Front yard parking/mutual drive. Williamson Rd Junior school district.This home represents the best of elegant beach living. Wake up and enjoy a morning coffee on your east facing circular pillared veranda before you take a few steps to the boardwalk for a morning stroll or scenic bike ride. This home has been tastefully converted to a legal Duplex with separate Hydro meters. This would help a co-purchasing or income generating opportunity or easily convert back to a grand single-family home. The main floor is a two-bedroom unit with Chefs kitchen, and walk out to the back deck and garden. The 2nd & 3rd floor is a two storey, two-bedroom suite with an oversized west facing sundeck. Radiant heating and A/C split wall units. Two wood burning fireplaces (primary and second floor). Hardwood floors throughout.Steps from the historic Leuty lifeguard tower, the idyllic Kew Gardens, Beaches library, lawn bowling, Paddle board and kayak rentals, basketball court, baseball diamond, gazebo for intimate theatre productions, ice rink, tennis courts, playground, ice cream parlor and snack bar. Close walk to the best of dining, shops and entertainment on Queen Street. Home is virtually staged. (id:63381)
2592 Lakeshore Road
Haldimand, Ontario
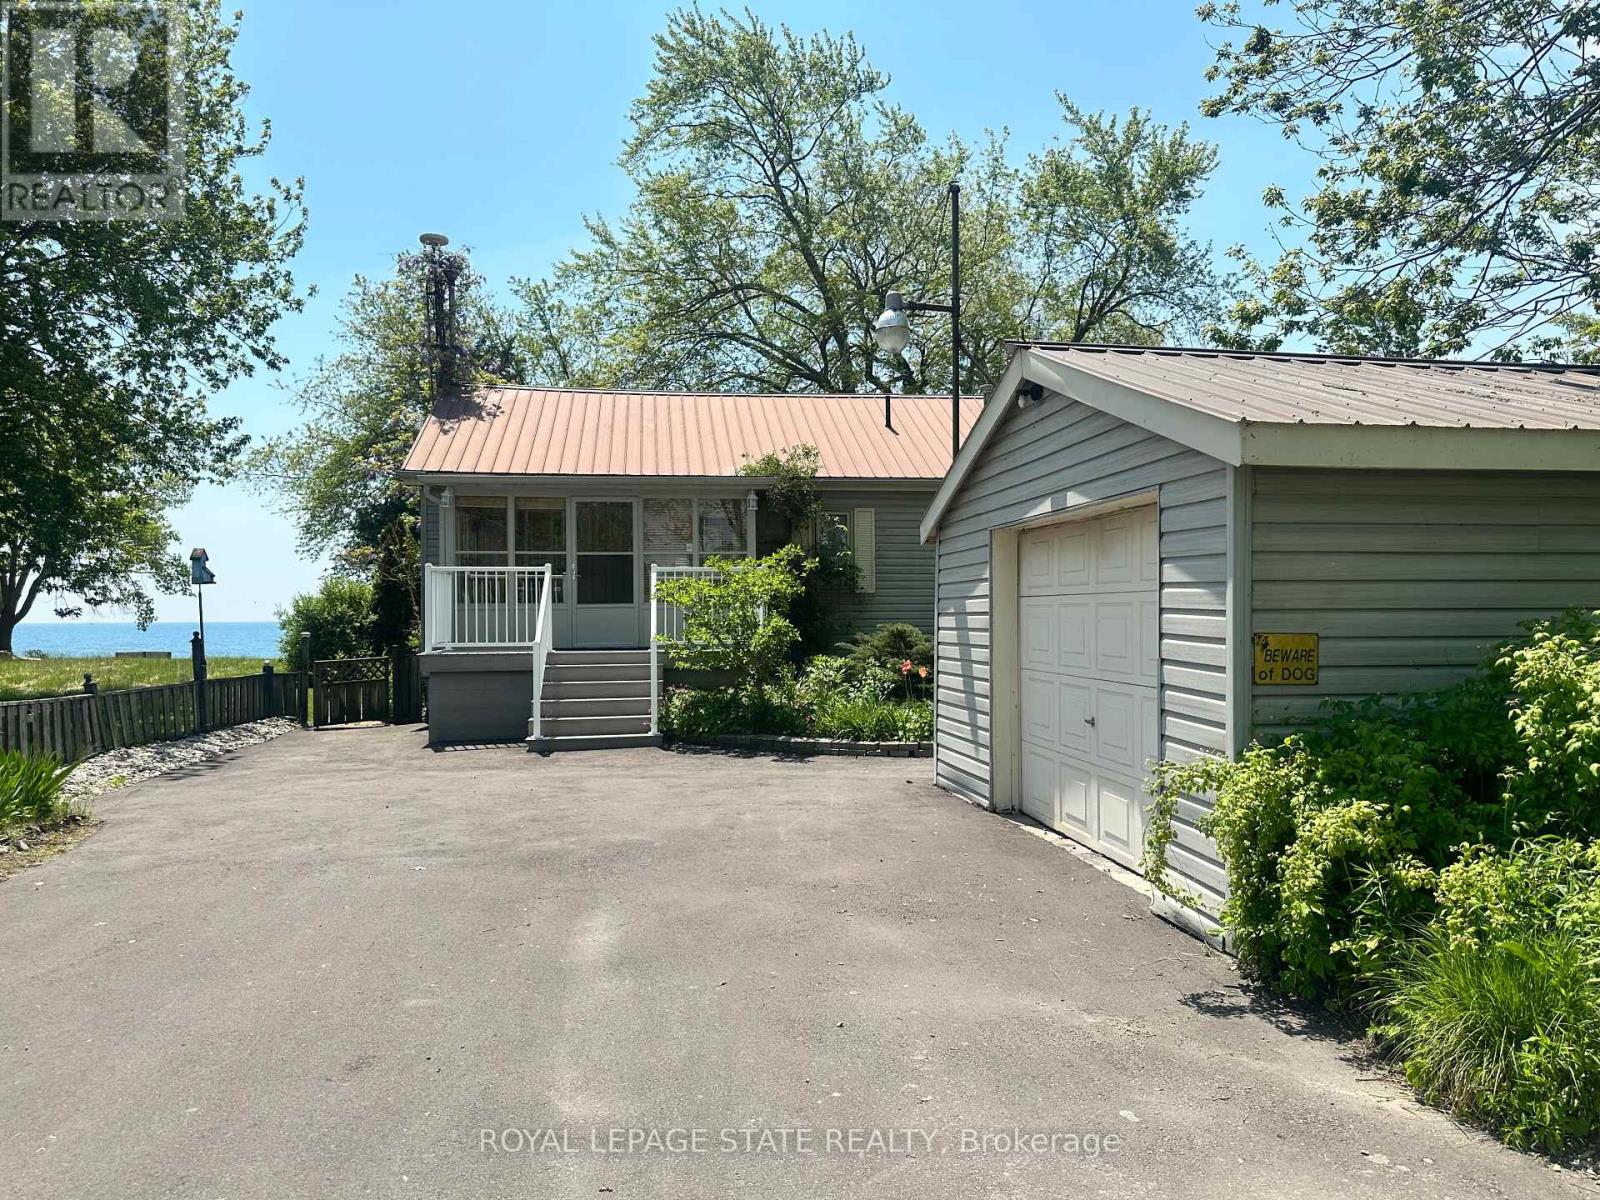
Welcome to the lake! This spacious year round home is nestled on a deep lot and features sandy beach waterfront - perfect for making summer memories. Relax on the concrete patio at the break wall, with metal stairs leading to the soft sand and sparkling water - the gentle slope into the water and sandy beach / bottom make this an ideal location for swimming or launching your paddle board or kayak. Inside the open concept living area is perfect for entertaining friends and family. The kitchen features stainless steel appliances, loads of storage and counter area, and a bright dinette and sunroom spaces to soak in the lake views. The large basement recroom is complete with a cozy fireplace and an additional den or bedroom, an ideal retreat for movie nights or game days. This home boasts thoughtful upgrades including an "Omni" basement system for peace of mind, a durable metal roof, and 1.5 car garage. The paved driveway easily accommodates up to four cars. Step out onto the upper-level deck for your morning coffee, enjoy alfresco dinners on the lower patio, and find serenity at the patio overlooking the lake. Here, every day is a vacation-summer fun, relaxation, and cherished moments await you at the lake! Laundry to be hooked up prior to closing. (id:63381)
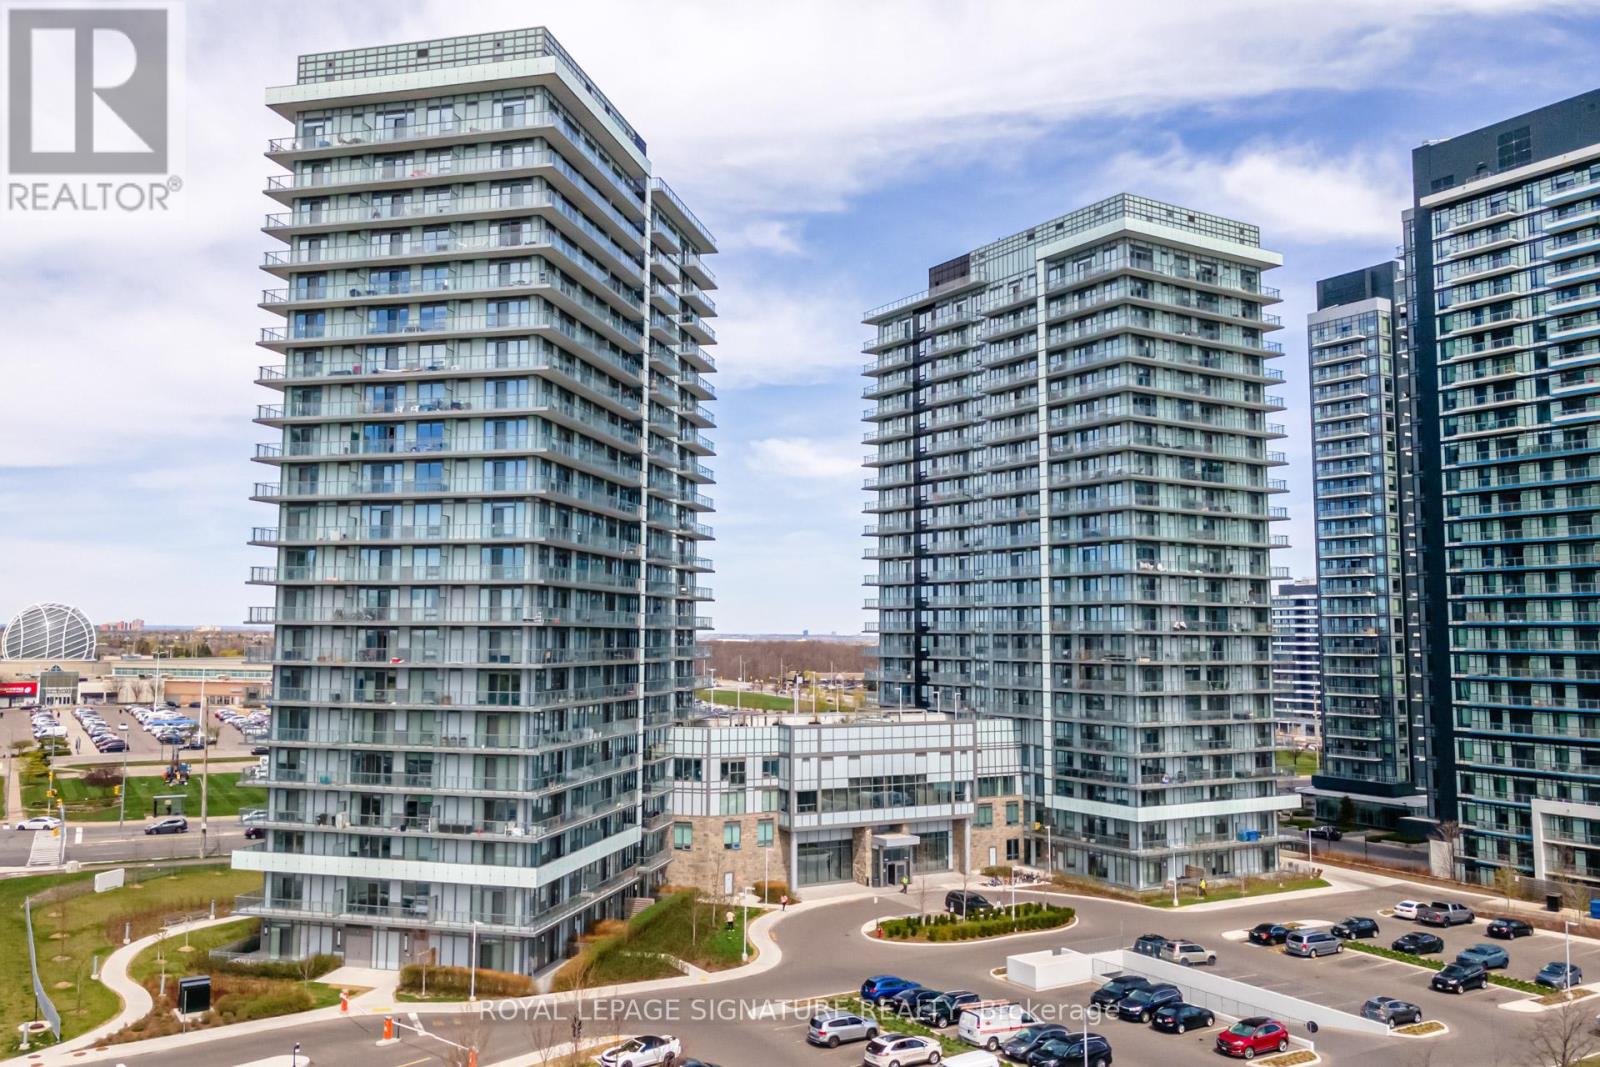
405b - 4655 Metcalfe Avenue
Mississauga, Ontario
Experience elevated living in the heart of Central Erin Mills with this rare 1,315 sq. ft. podium suite, perfectly positioned in one of Mississauga's most prestigious communities. This sun-drenched 2-bedroom, 2-bathroom beauty offers a Juliette balcony and the best of both worlds with North & South exposures, flooding the space with natural light and serving up breathtaking sunrise AND sunset views every day. Thoughtfully designed with modern finishes, 9ft smooth ceilings, pot lights, wall to wall windows in Primary Bedroom with walk-in closet. Second bedroom features a generous 3 panel closet. It features a stunning kitchen with sleek quartz countertops and upgraded kitchen island ideal for both everyday living and entertaining. Experience unmatched privacy with minimal adjoining neighbours above and below, creating a tranquil, secluded living space. This unit also offers 2 owned parking spots (one single and one tandem. FITS THREE CARS) and 2owned lockers (one reg, one XL)Just minutes to Top-Rated Schools, Credit Valley Hospital, Erin Mills Town Centre, Parks, Trails, Restaurants and more - with Public Transit at your doorstep and easy Highway access (id:63381)
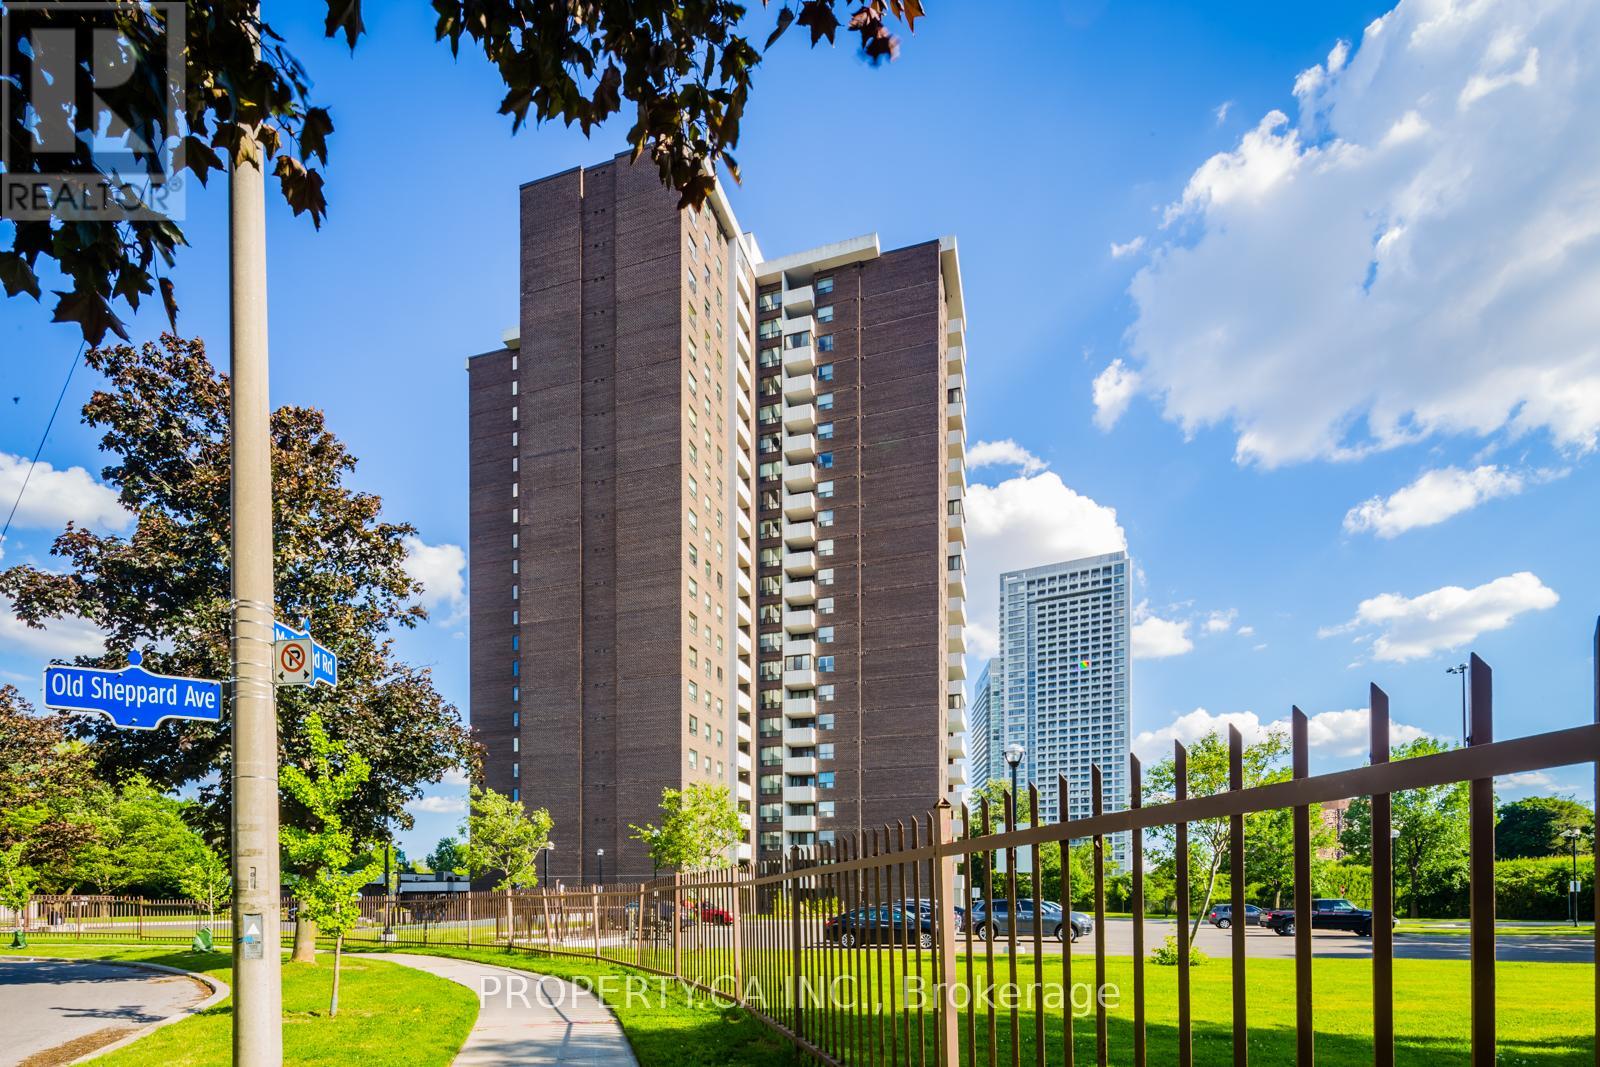
1003 - 5 Old Sheppard Avenue
Toronto, Ontario
Offering one of the lowest price-per-square-foot opportunities in the area, outstanding space, convenience, and exceptional value for families. 2+1 bedroom features a large open-concept layout, modern kitchen, dining area, and den that can easily serve as a 3rd bedroom, nursery, or home office. Resort-style amenities large indoor pool, full-size gymnasium, weekly fitness classes, multiple exercise rooms, squash court, dance studio, games room, Tennis Courts and more. Fan coil system replaced in 2023. Located steps to Fairview Mall, T&T Supermarket, subway, parks, and schools, quick access to Hwy 401, DVP, and 404. All-inclusive maintenance fees cover hydro, gas, water, air conditioning, cable TV, and parking (id:63381)
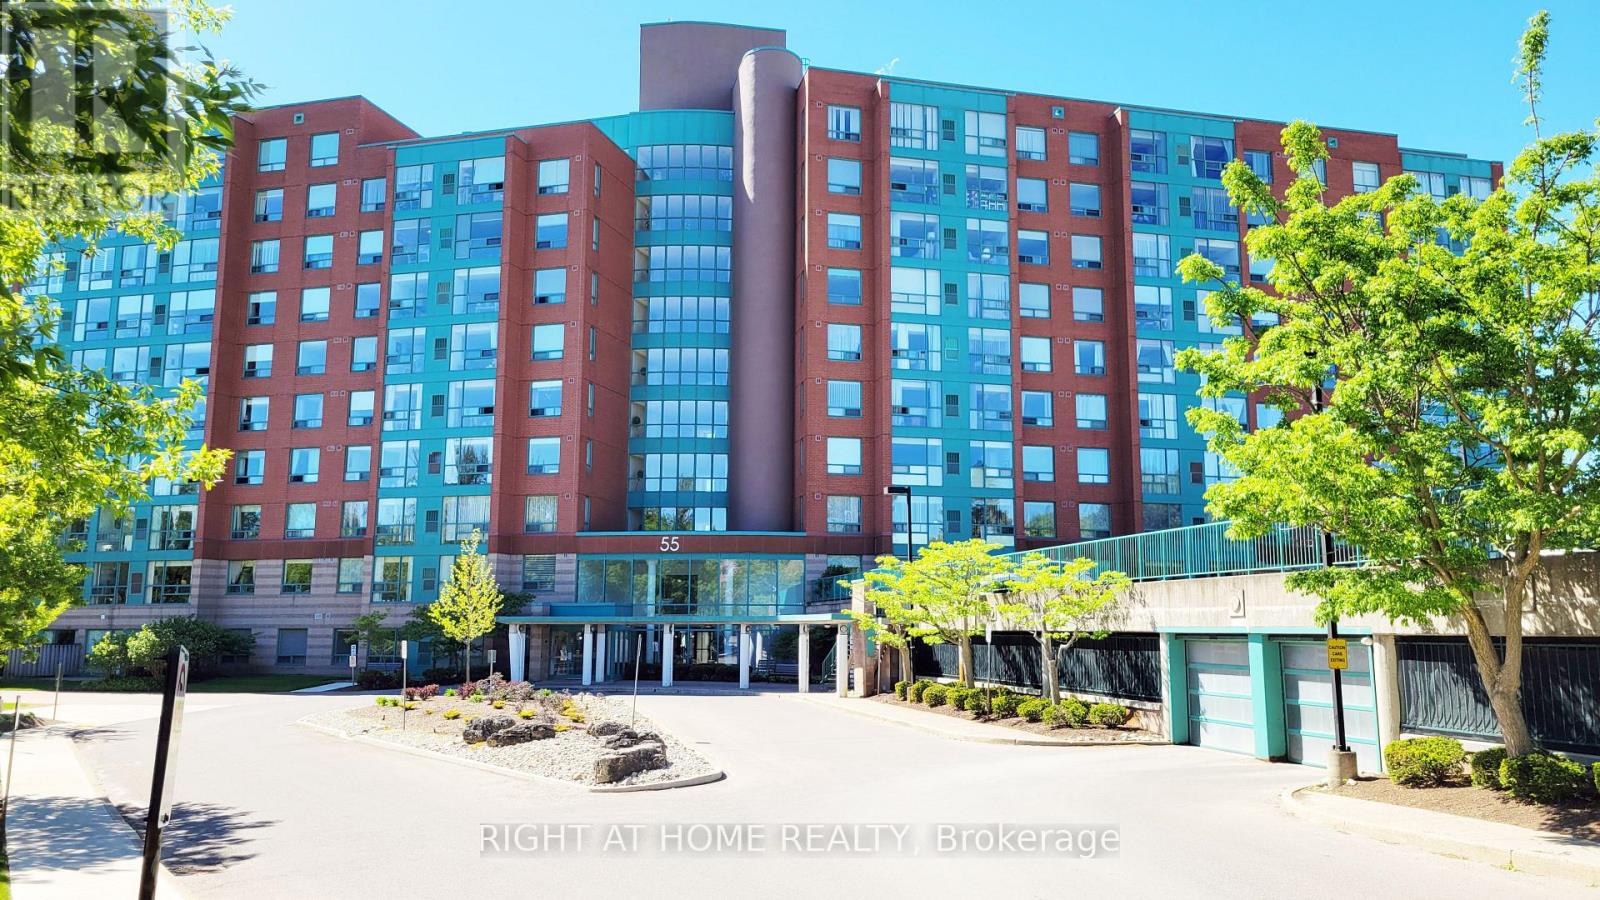
302 - 55 Blue Springs Drive
Waterloo, Ontario
Welcome to "The Atriums" - condo living at its best! Tucked away at the end of a quiet cul-de-sac and surrounded by scenic walking trails, ponds, and lush green space, this location offers a peaceful and serene lifestyle. This exceptionally spacious 1,156 sq. ft. unit is highly recommended for seniors and downsizers seeking comfort and convenience on a single level. Featuring 2 generously sized bedrooms and 2 full 4-piece bathrooms, the functional layout provides a large living room designed for relaxation and ease of movement. Large windows throughout the home allow for incredible natural light to fill the space. The building and unit offer excellent wheelchair accessibility, featuring a secure elevator, wide common areas, step-free access from the secure underground parking space to the unit, and an owned storage locker for easy utility. This well-managed building provides a fantastic array of amenities tailored for a vibrant community lifestyle, including a cozy library, a giant party room with a kitchen, a games room, a guest suite for overnight visitors, a rooftop terrace with amazing views, and plenty of visitor parking. For ultimate convenience, the unit includes in-suite laundry and central air conditioning. Ideally situated in a prime urban location within walking distance to groceries, shops, and restaurants, and just minutes to Uptown Waterloo and Conestoga Mall. This address also offers unbeatable access to the expressway, transit, local schools, and major universities. Flexible possession is available! (id:63381)

689 Sandy Bay Road
Haldimand, Ontario
Spectacular waterfront location with stunning lake views that stretch for miles. This fabulous property is nestled among mature towering oak trees, providing natural shade and ultimate privacy. Located on a quiet dead-end road this spacious 4-bedroom home offers the perfect retreat from city life. The bright and airy open concept living area features a wall of windows that captures spectacular water views from the main living spaces. Outside, enjoy a large private lot with plenty of room for children and pets to play, armour stone break wall protection, and steps leading down to the shoreline. Just steps away from Freedom Oaks Golf Club's semi-private 18-hole course and restaurant, and only minutes to town, this property offers an exceptional blend of recreation, relaxation, and natural beauty. Bonus detached garage located on the south side of the road provides additional storage for vehicles, water toys, or workshop space. (id:63381)
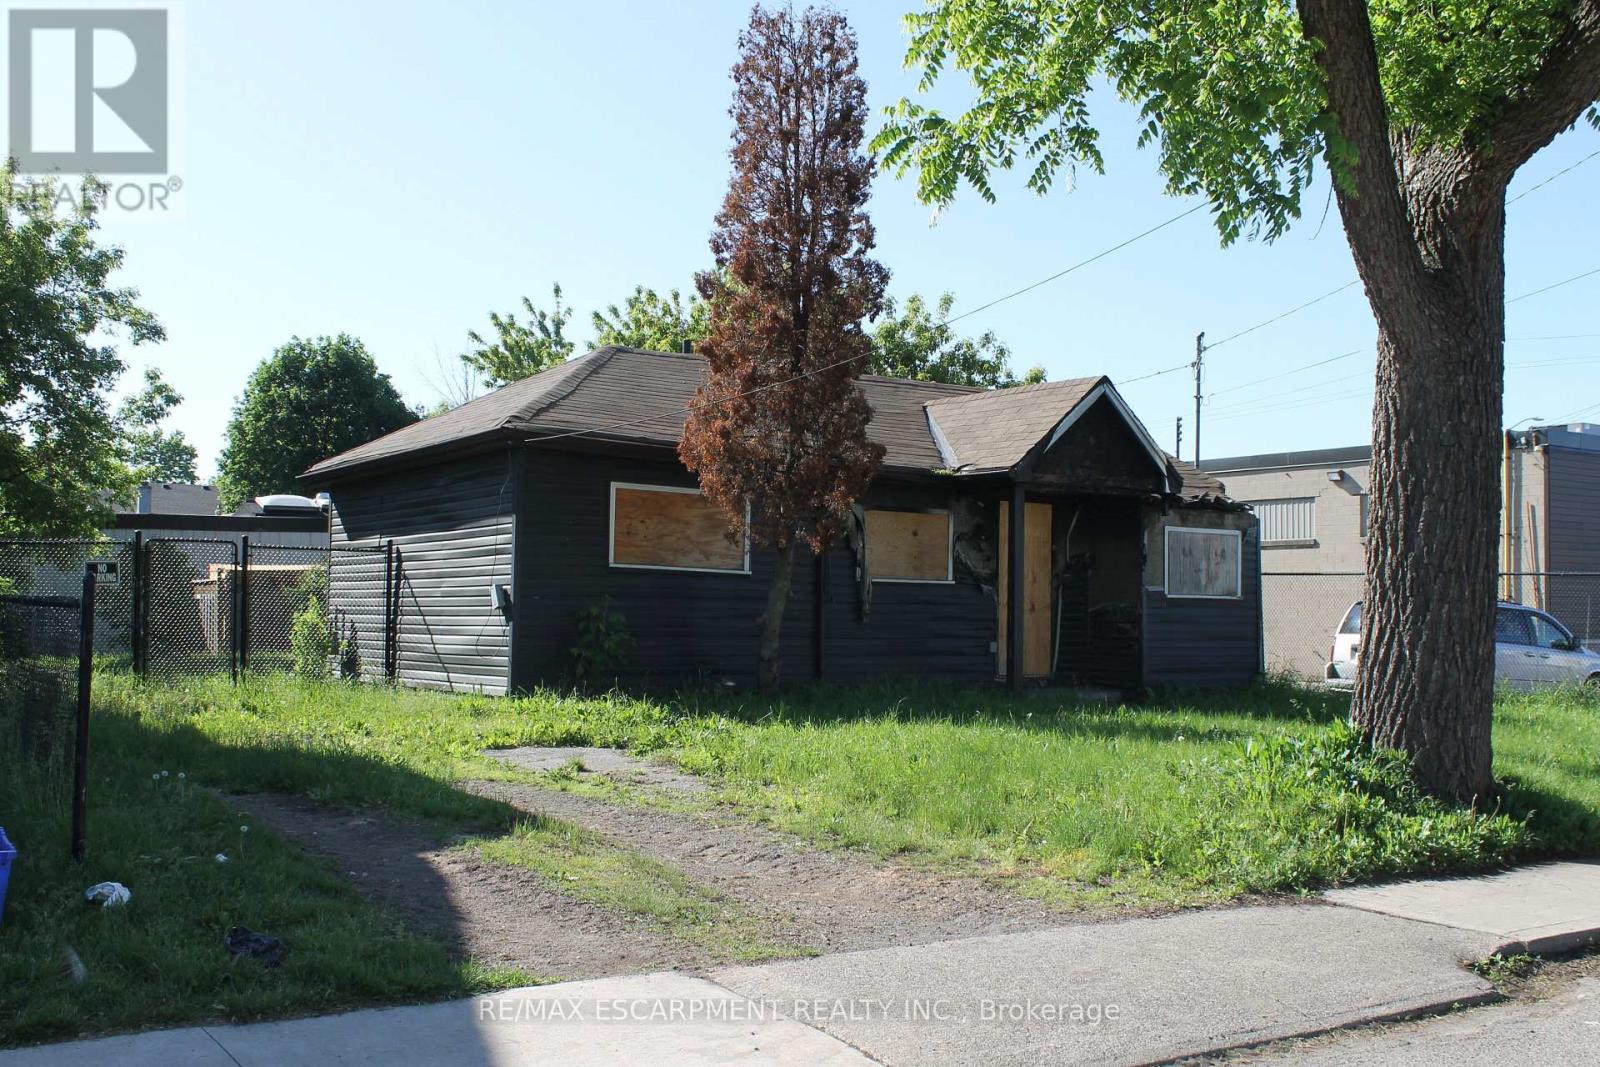
127 Robins Avenue
Hamilton, Ontario
Investor/Builder alert , current home with fire damage with zoning permissions for many uses, including side by side duplex/singles or propose what you like with city of Hamilton. Property to be sold as is . Located steps from Centre mall and access to QEW. Rare opportunity in lower city (id:63381)
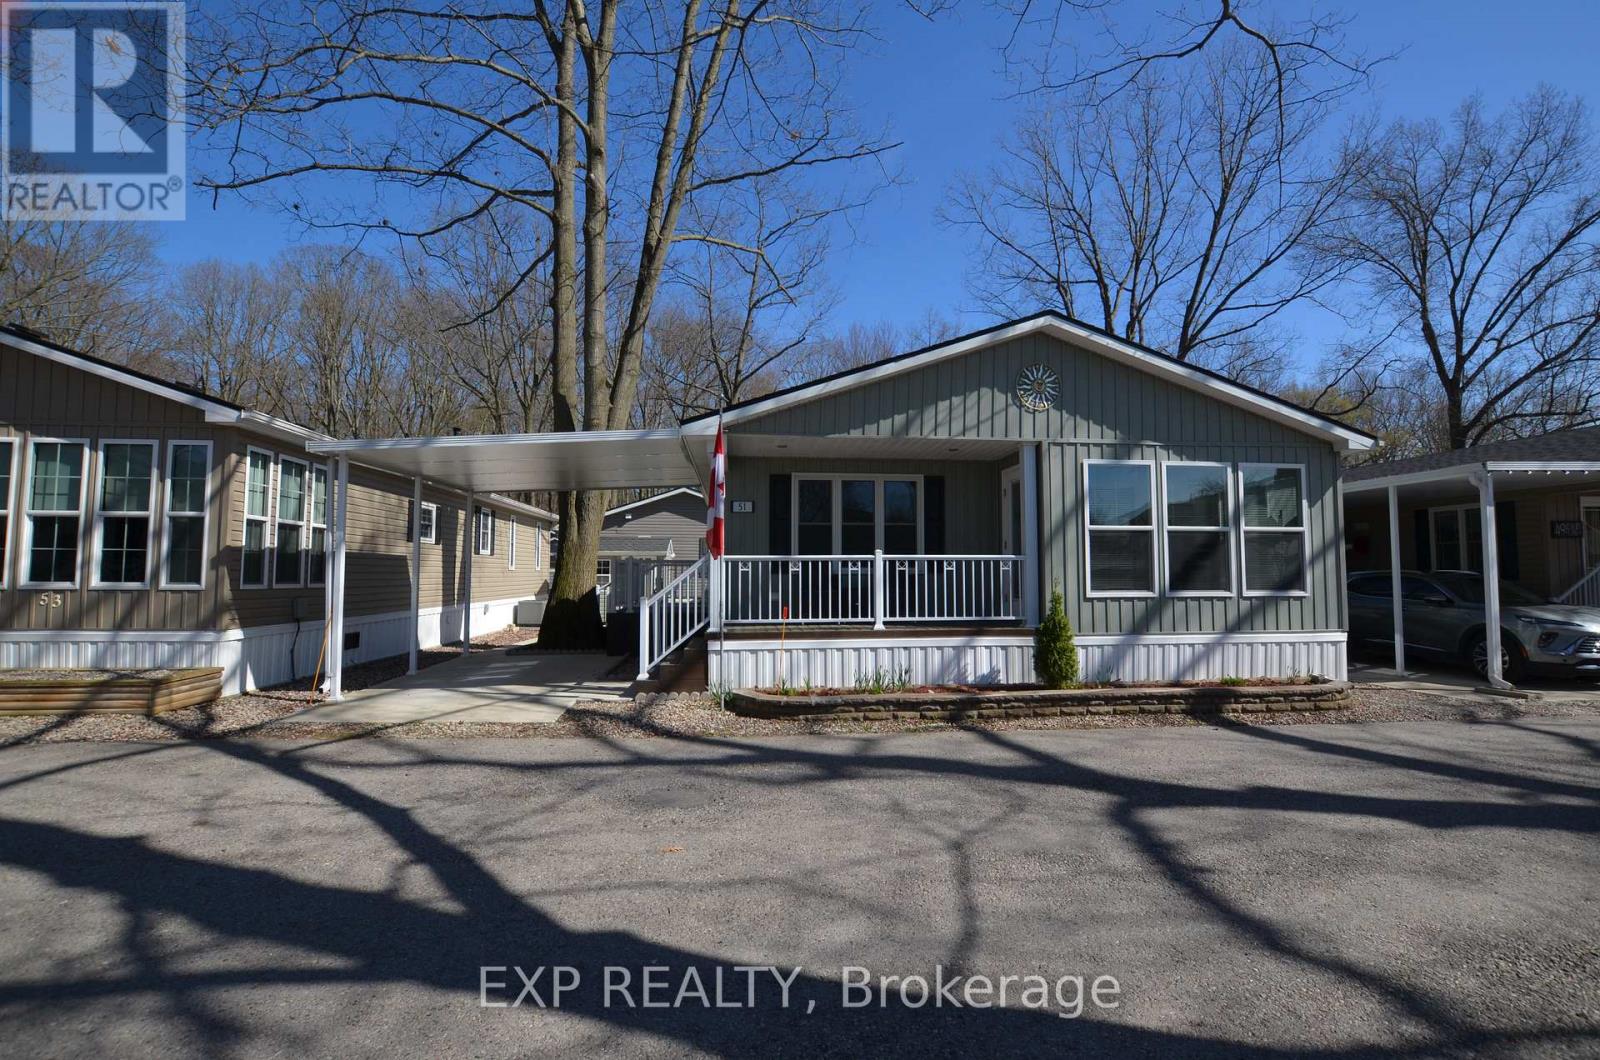
51 - 22790 Amiens Road
Middlesex Centre, Ontario
PRICED TO SELL - Don't Miss This Opportunity! Exceptional value in Oriole Park Resort, Komoka's premier year-round gated 55+ community, perfect for retirees or those seeking to downsize while maintaining comfort and lifestyle. This bright and spacious 1,103 sq. ft. bungalow-style modular home features cathedral ceilings, an open-concept kitchen with island and gas stove, a separate dining area/sunroom, and a cozy living room with fireplace. Additional highlights include a versatile den/office, convenient 2-piece powder room, in-suite laundry, and a generous primary bedroom complete with a 3-piece ensuite. Brand new furnace installed for added peace of mind. Enjoy outdoor living with a covered front porch, side deck, large patio ideal for entertaining, carport, two storage sheds, and a concrete walkway. Residents benefit from dedicated on-site management and an outstanding selection of resort-style amenities, including a clubhouse with salon and spa, golf simulator, fitness centre, pickleball court, library, licensed bistro/bar, and dog grooming services. Beautifully maintained grounds feature koi ponds, landscaped gardens, shuffleboard, an off-leash dog park, inground pool, and shared BBQ/firepit areas. A welcoming and vibrant community offering pride of ownership, convenience, and an active lifestyle. (id:63381)
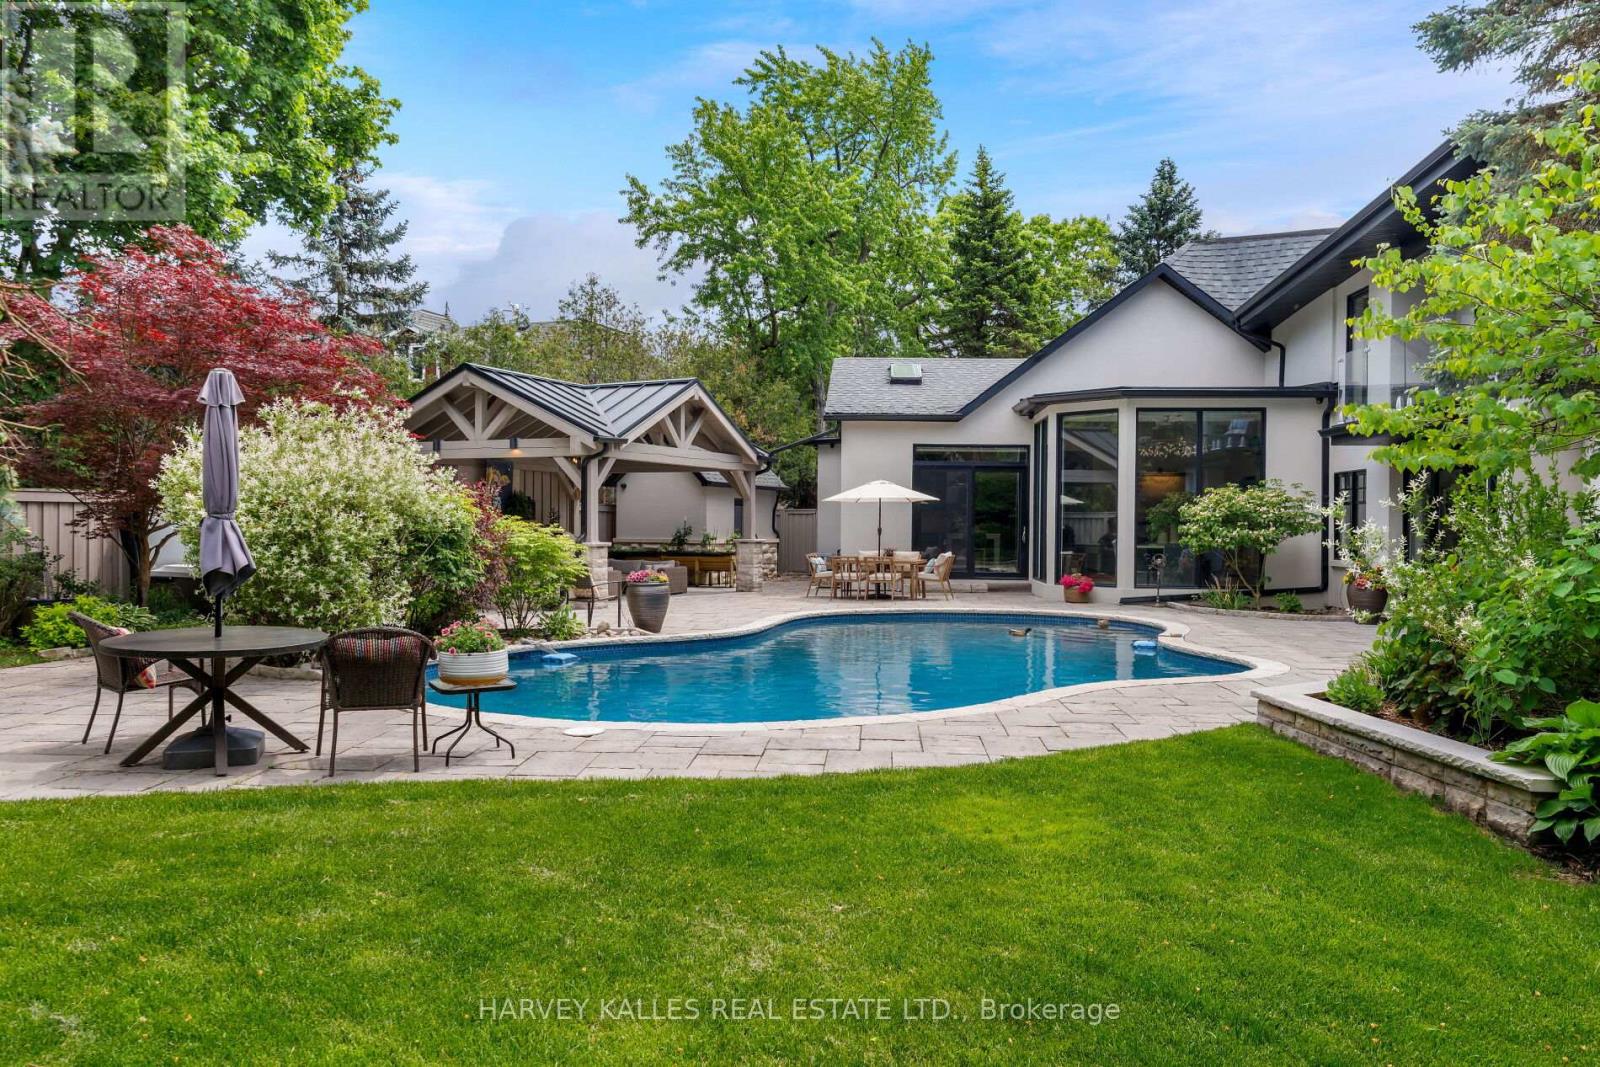
66 Thorncrest Road
Toronto, Ontario
Set far back from a quiet, residential road, 66 Thorncrest Road is a fully-renovated home offering an exceptional lifestyle blending luxury and the utmost privacy on a lavish, 95ft x 200ft lot. Surrounded by lush trees and meticulous landscaping, this stately residence feels like it's nestled in the quiet countryside rather than in the heart of Thorncrest Village, one of Etobicoke's most sought-after and exclusive neighbourhoods. From the grand foyer with 20' ceilings to the rustic, warm, and welcoming family room complete with authentic timber beams, this completely custom built, architecture-designed home feels modern yet classic, perfect for homeowners seeking an everlasting stylish abode with an endless array of modern amenities. The home boasts seamless flow for contemporary living with a sprawling, open-concept floor plan. Sophisticated touches like the fully customized kitchen suitable for a Michelin-Star chef and top-of-the-line appliances add to the quality and depth of this exquisite family home. Wall-to-wall, floor-to-ceiling windows stream natural light all day long while giving you views of the professionally re-done landscaping, renovated saltwater pool, and outdoor living space. Every bedroom boasts its own en suite, providing a spa-like environment for everyone in your house. The primary suite upstairs is like nothing you have ever seen with beautiful details and luxurious finishes throughout. 66 Thorncrest is not only an aesthetic marvel. Having been renovated right down to the brick, the home boasts new insulation, new electrical, mechanical, security features, and more. See official feature sheet for full details. (id:63381)
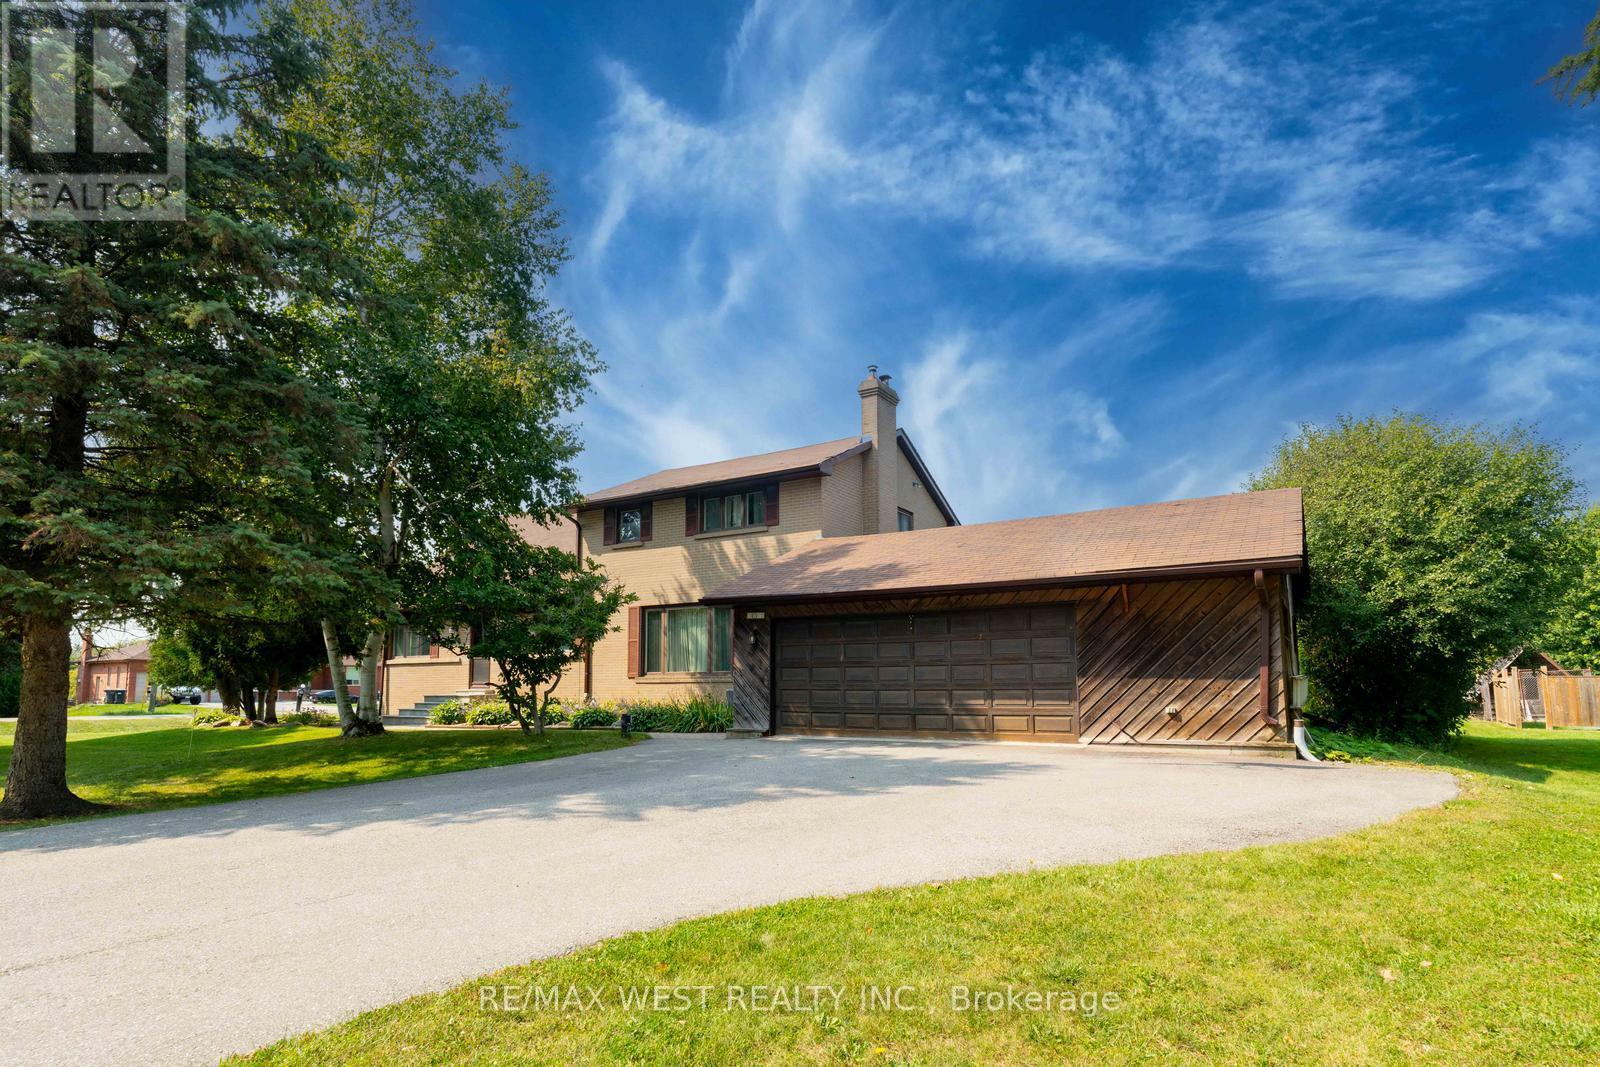
45 Marysfield Drive
Brampton, Ontario
Welcome to this exceptional detached 4-bedroom, 3-bathroom home situated on an approximately 1-acre lot in a highly sought-after, family-friendly neighbourhood. Offering approximately 2,400 sq. ft. of living space, this well-maintained home features a fantastic split-level layout designed for comfortable everyday living. The updated kitchen showcases granite countertops, stainless steel appliances, and overlooks the spacious dining area complete with a full wall of built-in storage and walkout to a large deck - perfect for entertaining family and friends. The dining area flows seamlessly into the inviting family room featuring a cozy wood-burning fireplace. Hardwood and tile flooring run throughout the home with no carpet in sight. An elegant oak staircase leads to four generous bedrooms, including a spacious primary retreat with a 4-piece ensuite bathroom. the unfinished lower level offers endless possibilities with a rough-in for a future bathroom, providing excellent potential for additional living space, an in-law suite, or customization to suit your needs. Outside, enjoy the beauty and privacy of the expansive property featuring raised garden beds, mature apple trees, large cedar hedges, a fenced yard ideal for children and pets, and a garden shed/chicken coop. Located in a quiet and desirable area surrounded by luxury estate properties and multimillion-dollar homes, this property presents a rare opportunity for homeowners, investors, or builders alike. Renovate and make it your dream home, or explore the exceptional future potential as many neighbouring properties have been redeveloped into stunning custom-built luxury residences. (id:63381)
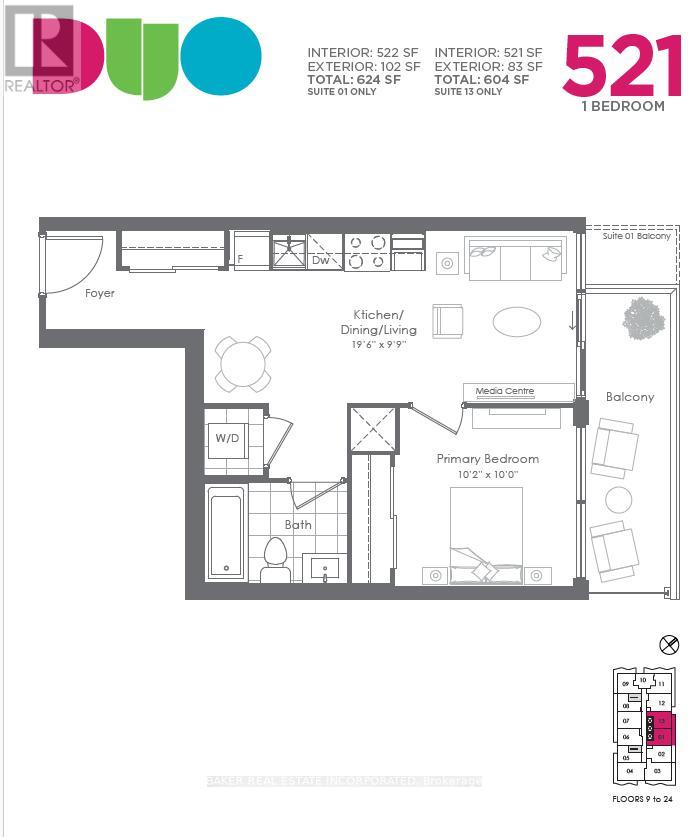
1801 - 260 Malta Avenue
Brampton, Ontario
Fantastic Living In The Brand New Duo Condos. 522 sqft + 102 sq ft Balcony, 9' ceiling, wide plank HP Laminate Floors, Designer Cabinetry, Quartz Counters, Back splash, Stainless Steel Appliances. Amazing Amenities ready for immediate Use. Rooftop Patio with Dining, BBQ, Garden, Recreation & Sun Cabanas. Party Room with Chefs Kitchen, Social Lounge and Dining. Fitness Centre, Yoga, Kid's Play Room, Co- Work Hub, Meeting Room. Be in one the best neighbourhoods in Brampton, steps away from the Gateway Terminal and the Future Home of the LRT. Steps to Sheridan College, close to Major Hwys, Parks, Golf and Shopping. (id:63381)
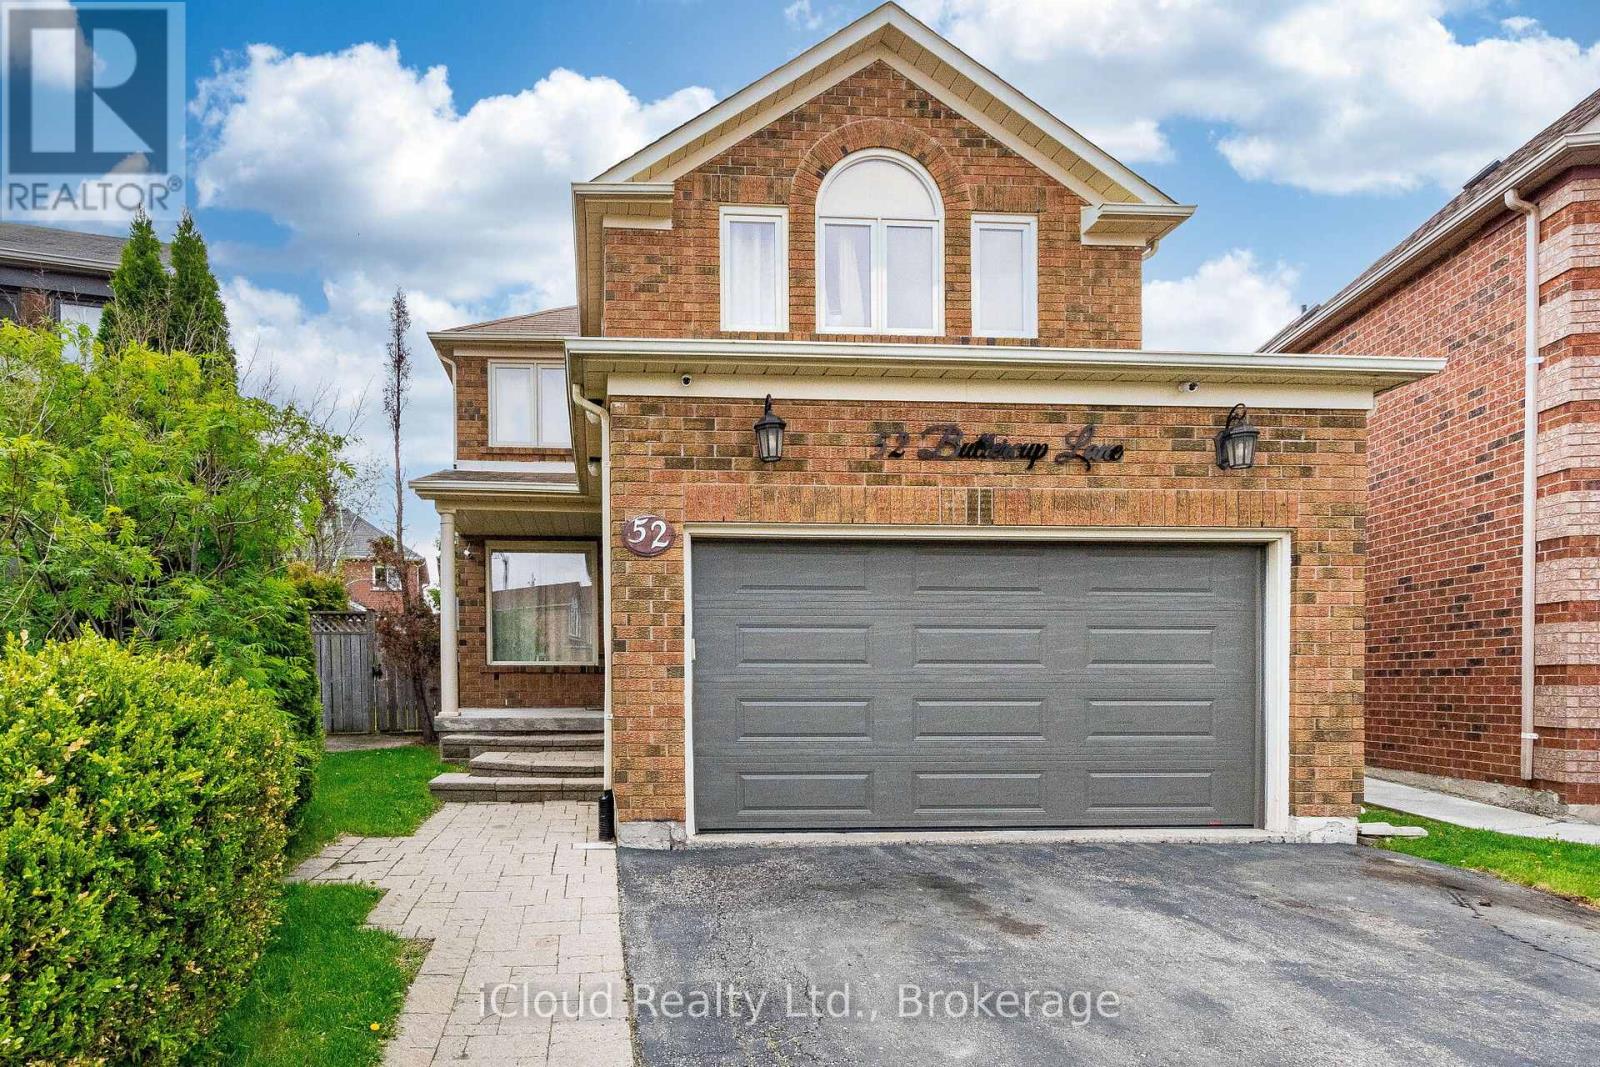
52 Buttercup Lane
Brampton, Ontario
Welcome to 52 Buttercup Lane! This beautifully maintained home offers comfortable living space on a large lot in a highly desirable, family-friendly neighborhood. Featuring a double-wide private driveway with parking for up to 5 vehicles, this property combines convenience, functionality, and charm. The updated kitchen is perfect for everyday living and entertaining, while the professionally finished basement adds exceptional value with its own kitchen and 3-piece bathroom-ideal for extended family, guests, or additional living space. Additional features include central vacuum and plenty of storage. Step outside to enjoy the private backyard oasis, complete with a covered deck, two storage sheds, and beautifully landscaped grounds-perfect for relaxing or hosting family and friends. Conveniently located close to schools, places of worship, the hospital, shopping at Trinity Common Mall, and easy access to Highway 410, this home offers everything you need in a prime location. Don't miss your opportunity to make this exceptional property your own! (id:63381)
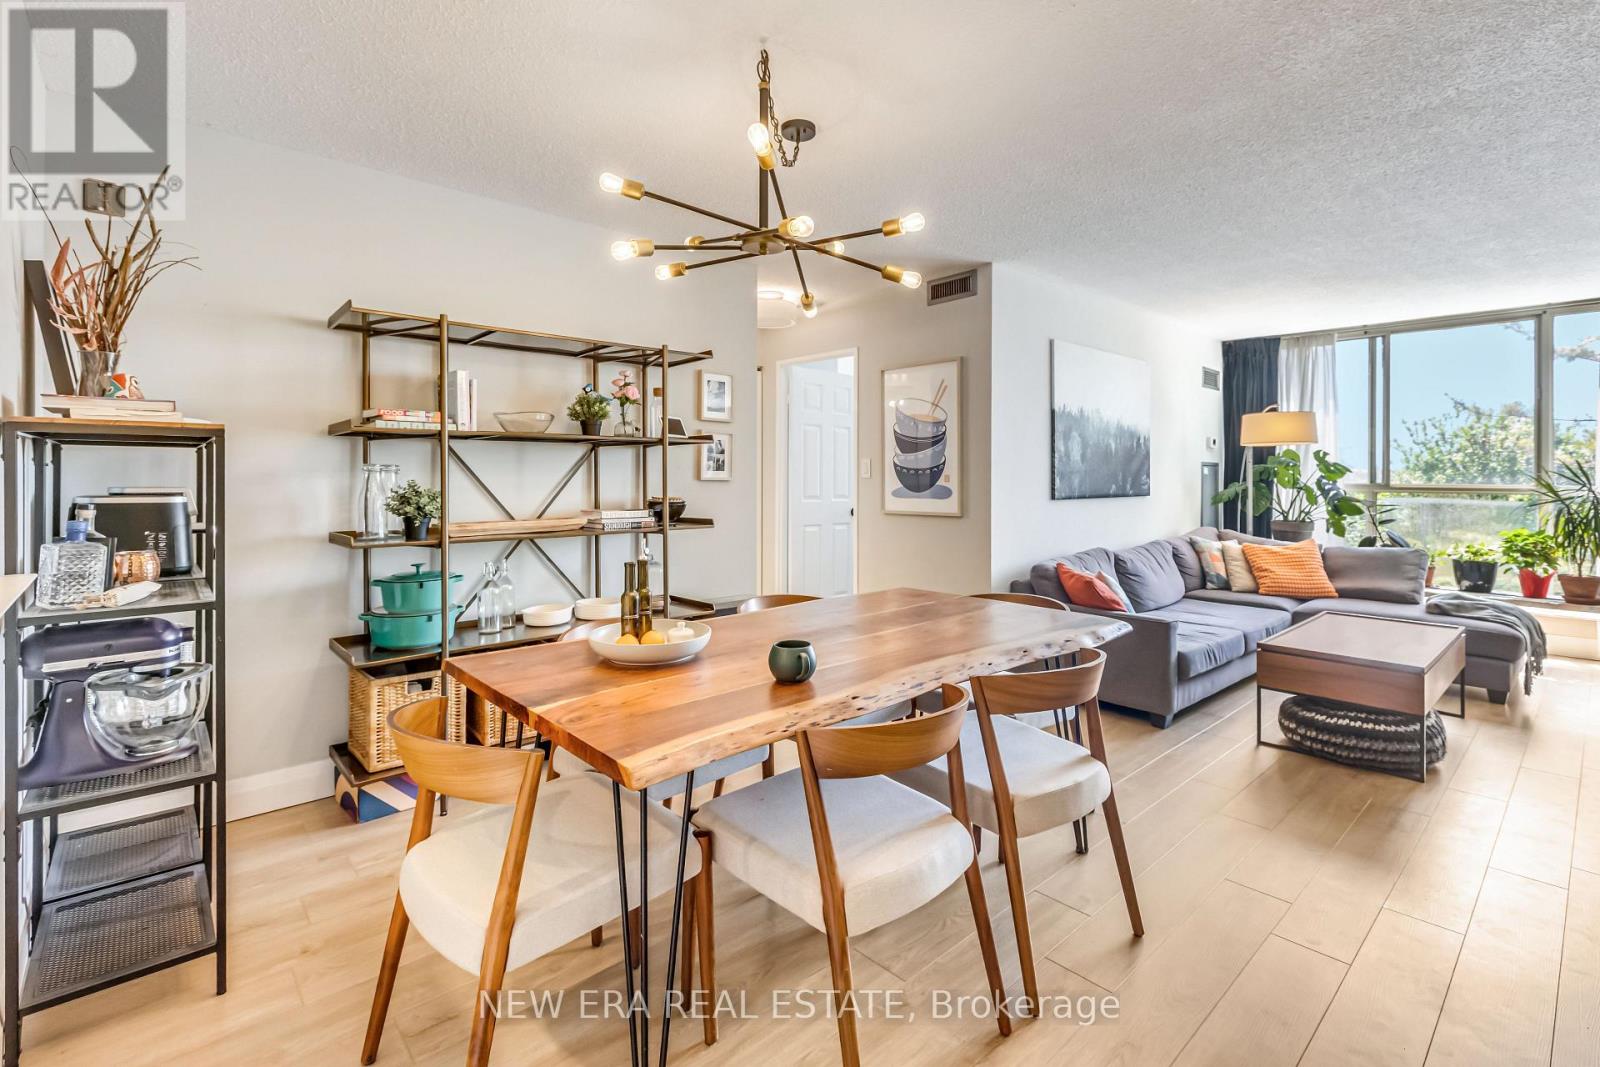
437 - 22 Southport Street
Toronto, Ontario
Welcome to South Kingsway Village! This bright, spacious, and recently renovated 2bed + den condo offers 1,134 sq ft of thoughtfully designed living space with ahighly desirable split bedroom layout for added privacy. Sun-filled with beautifulsouthern views of lush greenery, it feels like you're living beside High Park whilestill enjoying all the convenience of city living. Warm, inviting, and incrediblyfunctional, the generous den easily works as a home office, guest space, or even apotential third bedroom - making it an ideal layout that is great for families.Residents enjoy resort-style amenities including 24-hour gatehouse security, indoorpool, gym, sauna, party room, bike storage, squash court, tennis court, communityBBQs, media room, guest suites, beautifully maintained grounds, and the rareconvenience of two parking spots included. Ideally located near High Park, thewaterfront, Bloor West Village, and TTC right outside your door. Incredible valuefor a large condo that truly lives like a 3 bedroom! (id:63381)
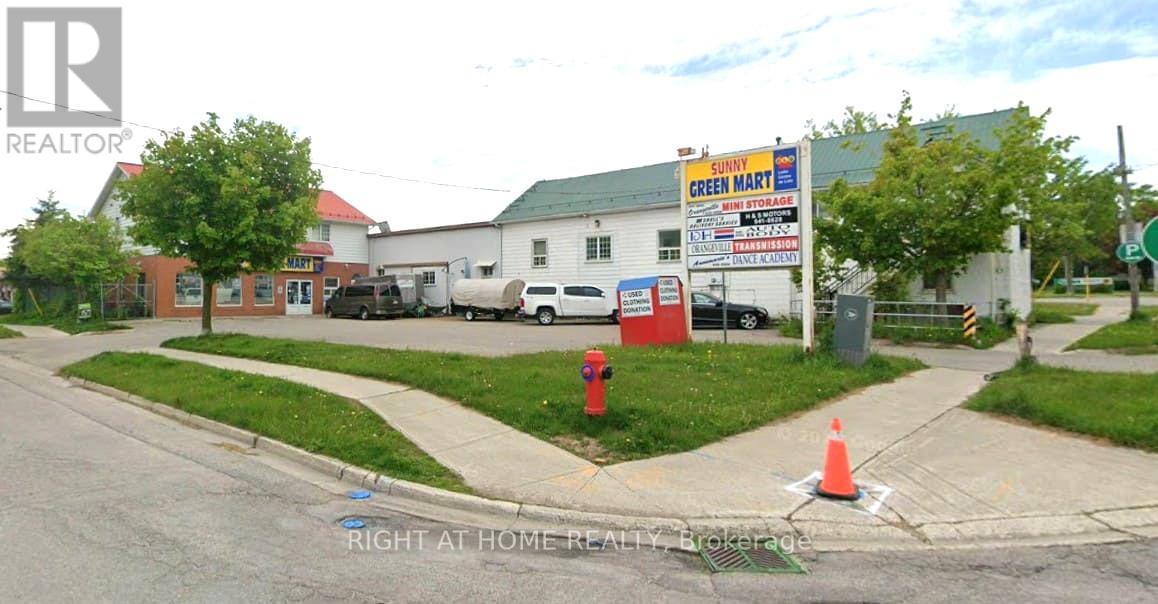
47a Townline Road
Orangeville, Ontario
Excellent opportunity to acquire a commercial property with significant untapped potential. The business is being offered for sale as the owner plans to retire and has primarily focused on maintaining stable operations rather than maximizing revenue. Current sales remain modest, providing substantial room for growth for a motivated owner-operator or investor. Additional revenue opportunities may be realized by introducing product lines such as beer, flowers, or other complementary items. Conveniently located within a reasonable distance from Toronto, the property benefits from strong underlying real estate value and also offers flexibility for conversion to other commercial uses. The buildings are being sold in "as-is" condition. (id:63381)
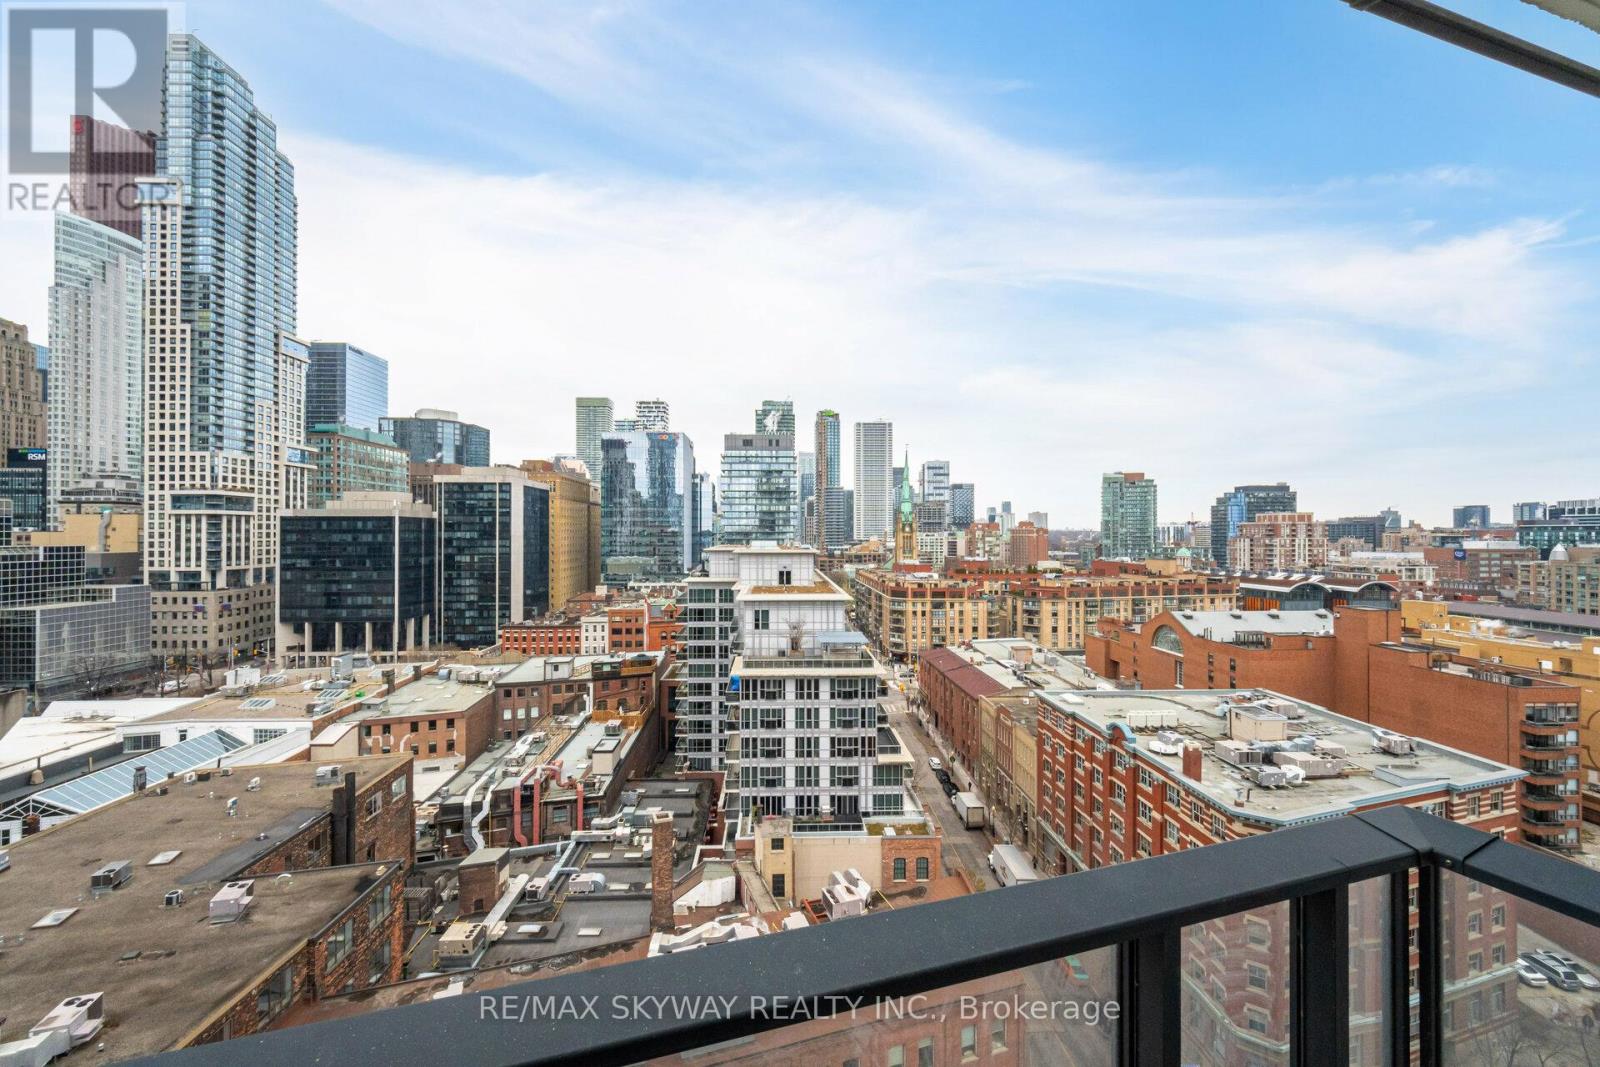
1409 - 2a Church Street
Toronto, Ontario
Experience urban living at its finest in this stylish 1-bedroom, 1-bathroom condo located in Toronto's vibrant Waterfront Communities. This suite features an open-concept layout with floor-to-ceiling windows, a modern kitchen with sleek appliances, and a cozy bedroom with ample closet space. The beautifully designed 3-piece bathroom boasts contemporary fixtures for a spa-like feel. Step onto your private balcony to enjoy stunning views of the city. Resident shave access to premium amenities, including a gym, pool, concierge service, and an outdoor terrace. Situated steps away from the waterfront, Union Station, parks, and world-class dining, this condo offers the perfect blend of convenience and sophistication. (id:63381)
2303 - 10 Deerlick Court
Toronto, Ontario
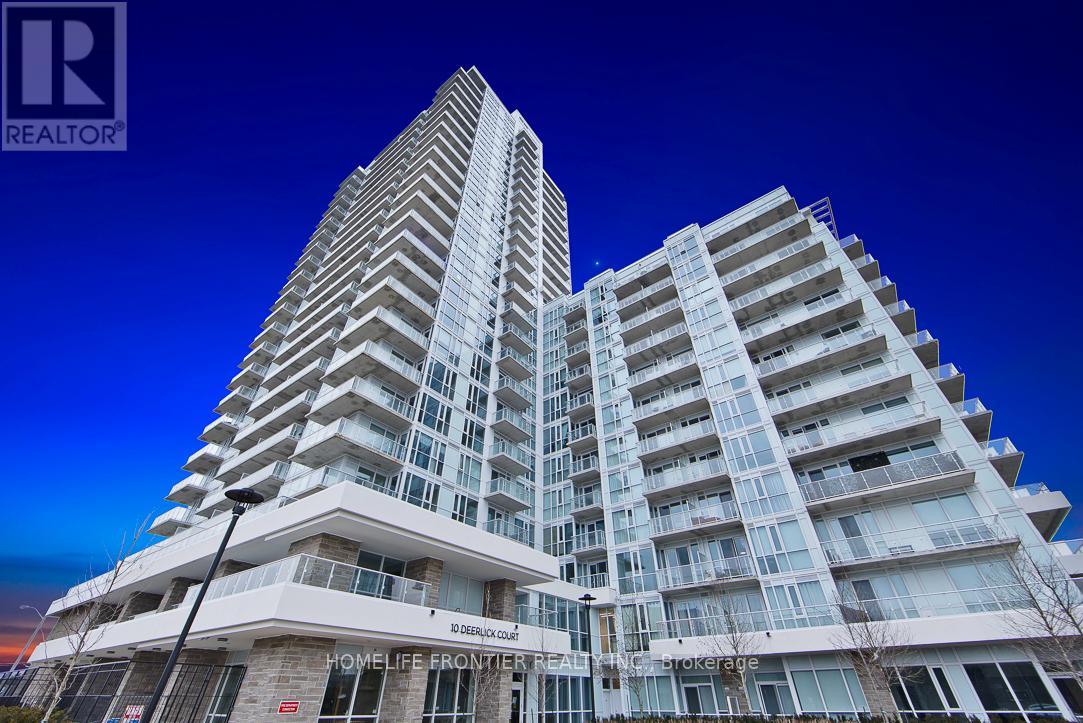
Welcome to Ravine Condos! This beautifully maintained 1 Bedroom + Den suite is completely move-in ready and showcases exceptional pride of ownership. The enclosed den offers the flexibility of a private home office, guest room, or additional living space. A custom-built kitchen island provides extra storage and serves as a stylish dining area, maximizing both functionality and design. Featuring soaring ceilings and unobstructed west-facing views, the suite is filled with natural light throughout the day. Modern finishes include granite countertops, upgraded cabinetry, and elegant fixtures that create a sophisticated and inviting atmosphere. Professionally painted and meticulously cleaned, this home is ready for its next owner to enjoy from day one. Residents enjoy access to an impressive selection of amenities, including a state-of-the-art fitness centre, party room, games room, rooftop sun deck, children's playroom, dog wash station, and 24-hour concierge service. A rare opportunity to own a thoughtfully designed and exceptionally well-kept suite in one of the area's most desirable condominium communities. A must-see! (id:63381)
75 Young Street
Hamilton, Ontario
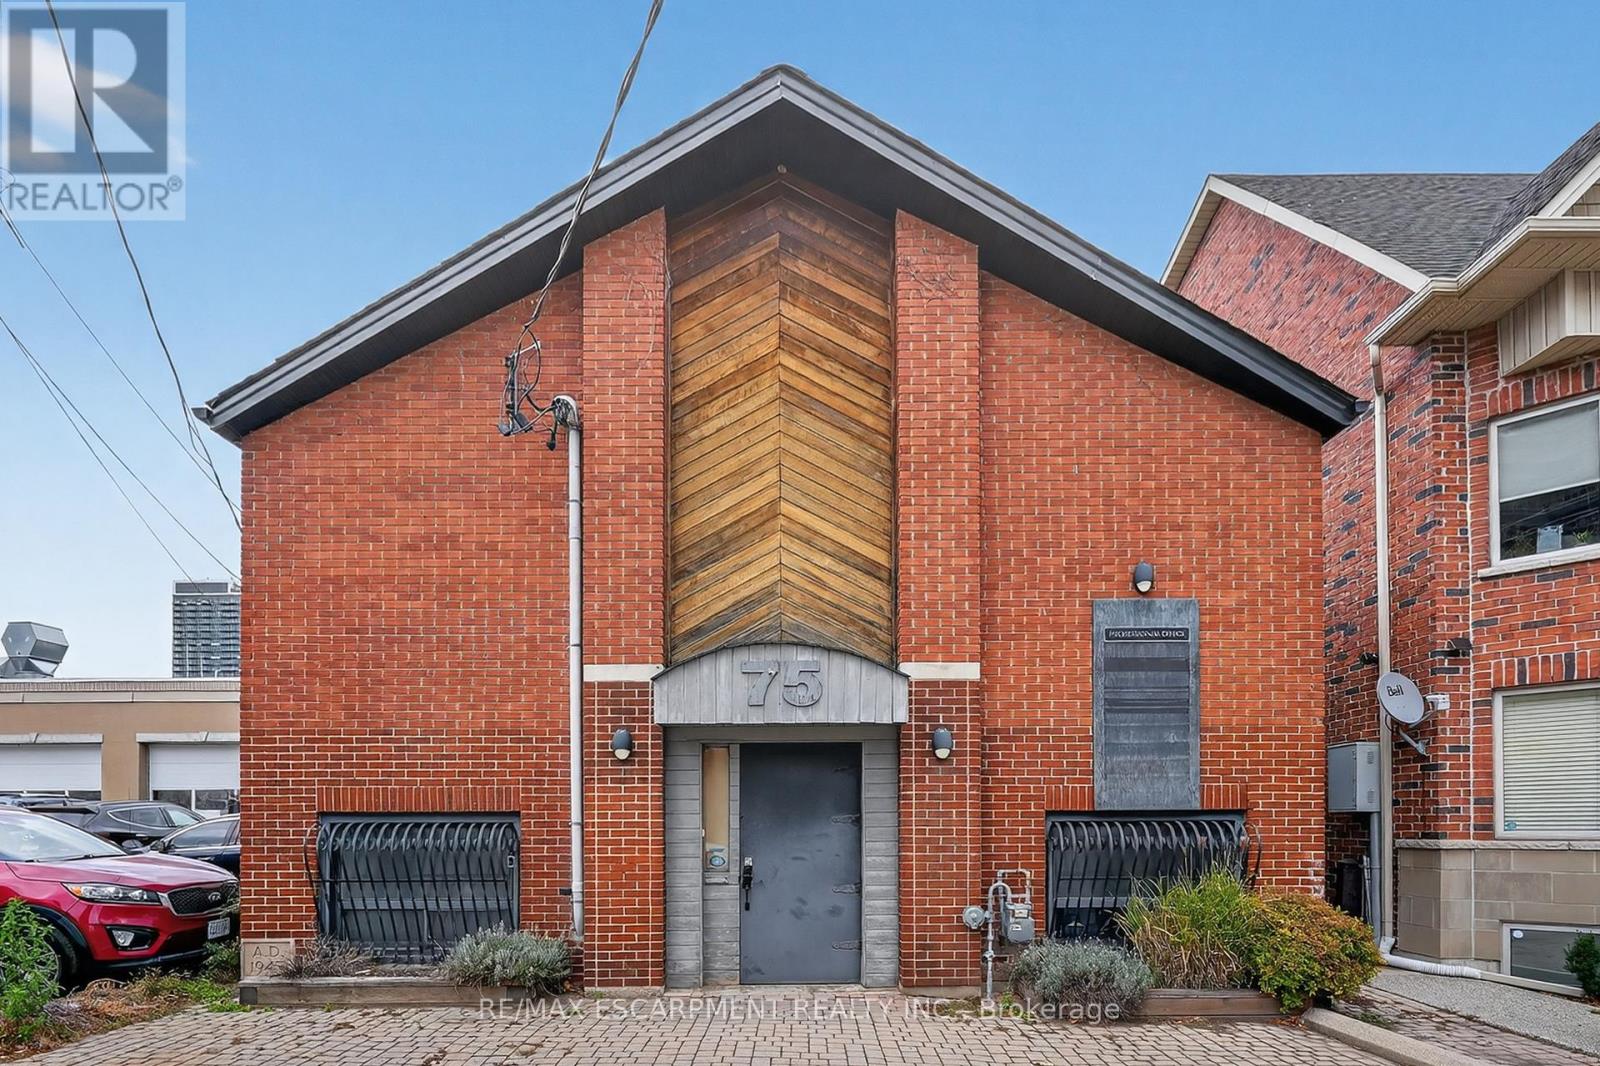
Versatile Space. Prime Location. Endless Potential...A rare opportunity in the heart of Hamilton's historic CORKTOWN district, 75 Young St delivers over 3,400 sq. ft. of stand-alone mixed-use space - ideal for end-users, investors, or businesses seeking a strategic downtown address. Zoned C5 Mixed Use Medium Density, this ALL-BRICK building supports an exceptional range of permitted uses, including medical clinic, office, restaurant, artist studio, commercial school, professional services, day nursery, catering, beverage-making establishment, performing arts theatre, commercial recreation, and more. The flexibility here is unmatched. The main floor features approximately 1,760 sq. ft. with VAULTED CEILING height, while the finished lower level adds an additional 1,705 sq. ft. with full ceiling height. Each level is equipped with its own furnace, air conditioning, hydro service, reception and office areas, and washroom access, making dual-use or multi-tenant configurations easy to achieve. The most recent recognized use was professional office space, but the layout adapts well to both open-concept and private-use models. Additional property advantages include two gas furnaces, two central air conditioning systems, LED lighting, wired security, and a rental water heater. Heating and cooling are fully separated between levels, supporting independent use. Buyers are encouraged to complete inquiries for their preferred use. Seller is willing to negotiate a VTB mortgage. Steps from St. Joseph's Hospital, the Hamilton GO Centre, public transit, restaurants, and the growing downtown core, this address combines visibility, convenience, and long-term value in one offering. Your Business Belongs Here. (id:63381)