
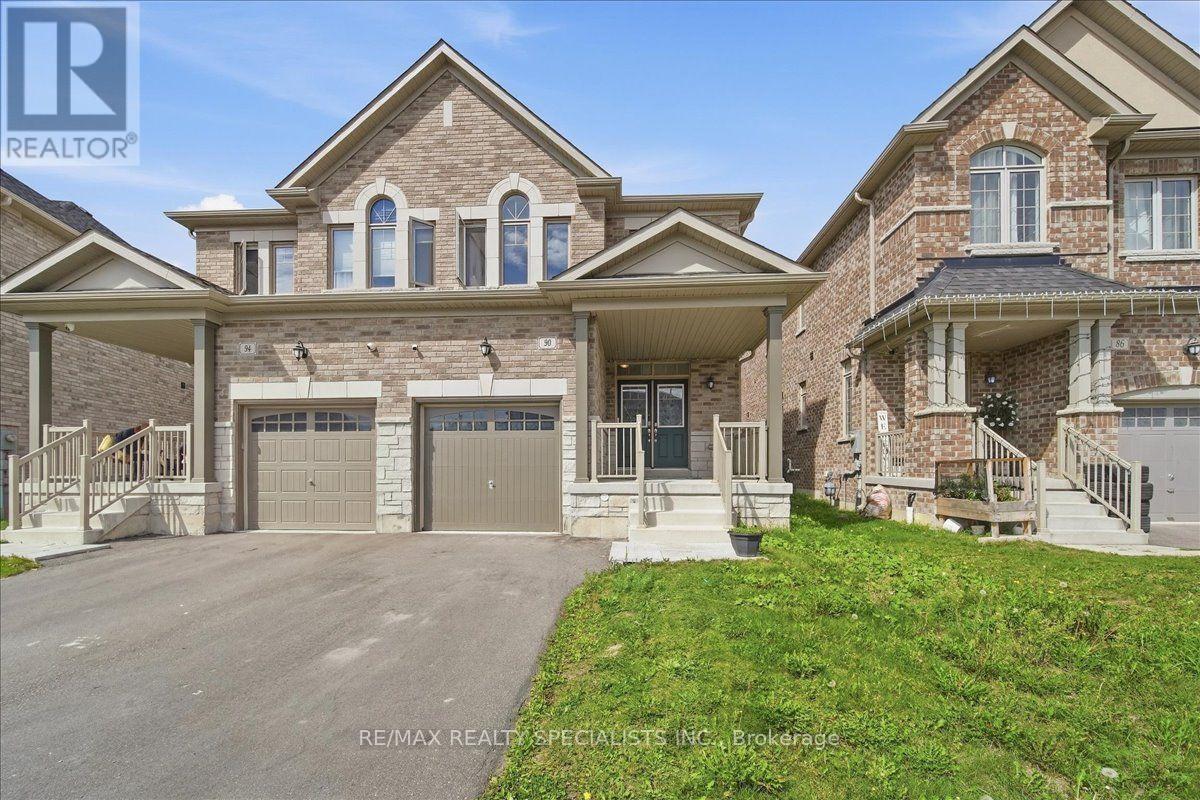
90 Ferragine Crescent
Bradford West Gwillimbury, Ontario
Discover this stunning 4-year-old semi-detached home in the highly sought-after, family-friendly community of Green Valley East, built by Bayview Wellington Homes. Featuring modern finishes and a bright, open-concept layout, this sun-filled home offers a welcoming eat-in kitchen with a walk-out to the patio-perfect for outdoor dining and entertaining. The kitchen features sleek appliances, a central island, upgraded tiles and plenty of space for family and guests. Upstairs, you'll find three generously sized bedrooms, including a spacious primary bedroom with a walk-in closet and a luxurious 4-piece ensuite. Conveniently located within walking distance to schools and parks, this beautiful home is the perfect place to call home! Upgraded large windows in the basement. (id:63381)

10 Victor Drive
Whitchurch-Stouffville, Ontario
Beautifully appointed bungalow featuring a basement apartment with a separate entrance. Situated on an exceptionally large lot with future builder potential, this home is tucked away on a quiet, family-friendly dead-end street just steps from Musselman's Lake. Enjoy relaxed lakeside living with the convenience of being only approximately 10 minutes to Main Street Stouffville, with easy access to Aurora and major commuter routes into the GTA.The bright, open-concept upper level showcases hardwood flooring throughout, a stylish kitchen with stainless steel appliances and custom cabinetry, spacious bedrooms, a well-appointed bathroom with a shower/ tub, and convenient main-floor laundry.The legal lower-level apartment features its own kitchen, a beautifully finished bathroom, separate laundry, and an additional flex space before entering the unit-ideal for storage, a home office, or added functionality.Thoughtfully equipped with multiple electrical and gas rough-ins, the home includes rough-ins for a natural gas generator and swim spa, along with an automatic transfer switch and backup power capability already in place. Ample parking completes this versatile property offering exceptional lifestyle, income, and future potential. (Some listing photos have been virtually enhanced and/or virtually staged.) (id:63381)
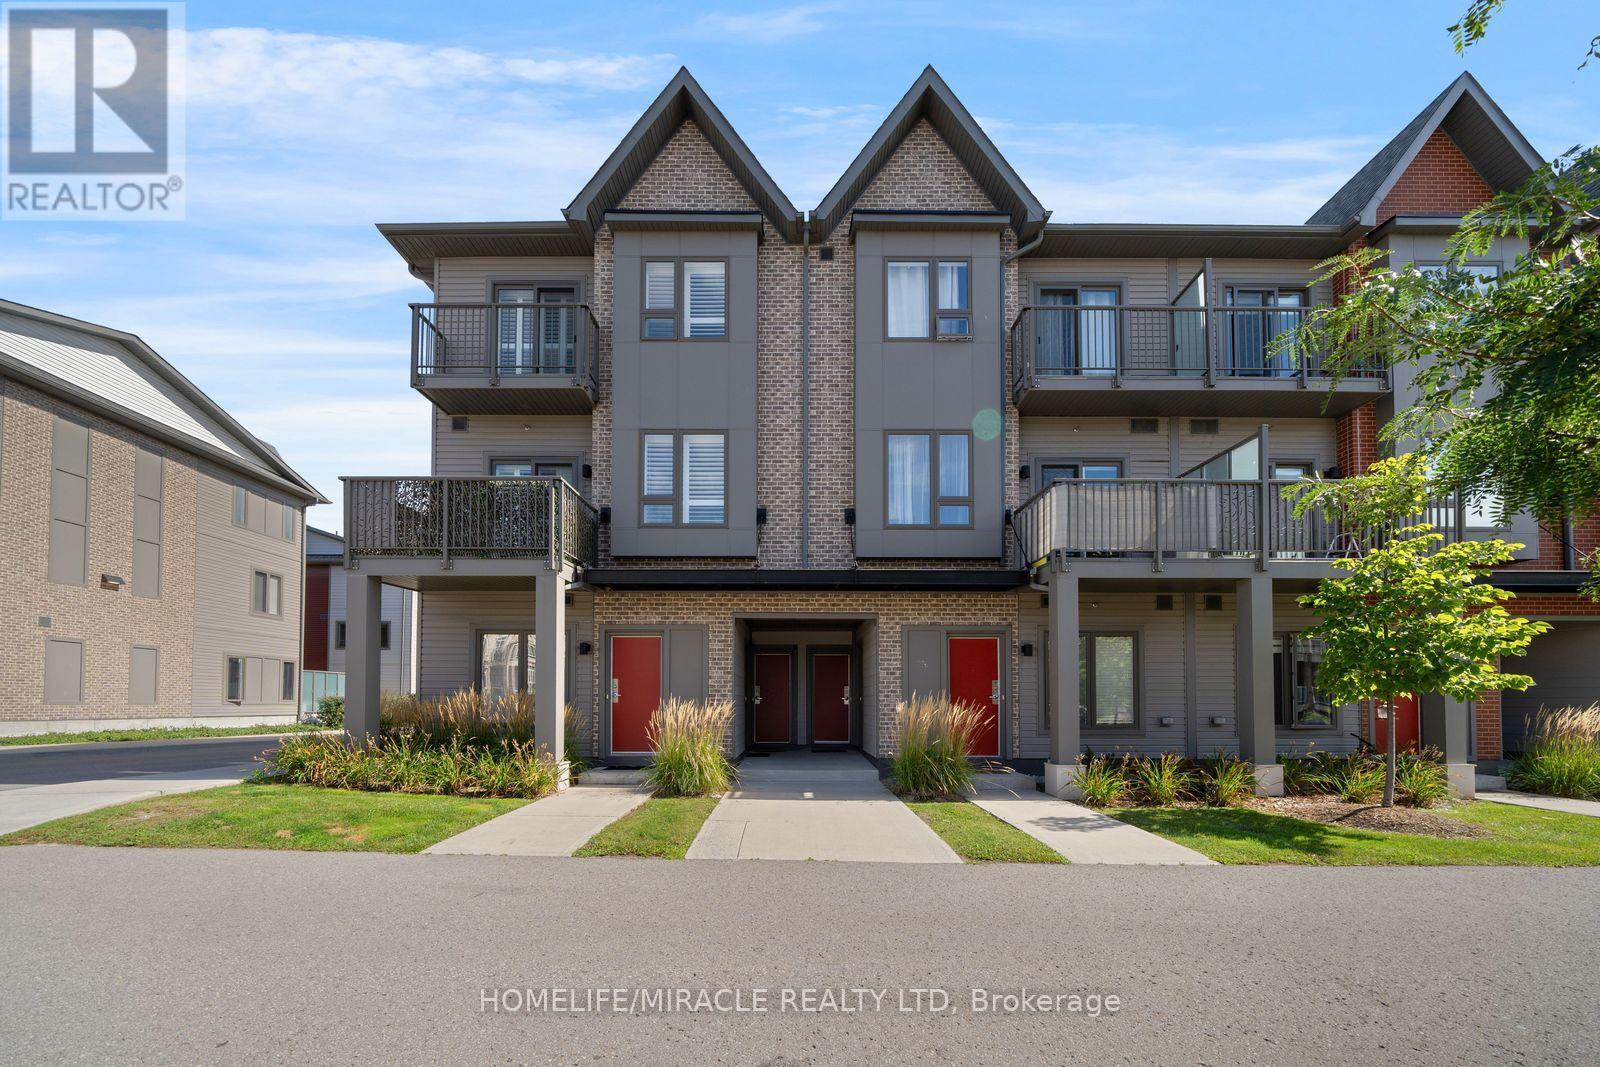
104 - 2635 William Jackson Drive
Pickering, Ontario
Discover effortless living in this beautifully designed 2-bedroom, 2-bathroom condo townhome nestled in one of Pickering's most sought-after communities OF Dufferin Heights. Offering approximately 958 sq ft. of thoughtfully designed living space, this bright and modern home is perfect for first-time buyers, downsizers, or savvy investors. Step inside to find soaring 9ft ceilings and a spacious open-concept layout that seamlessly connects the living, dining, and kitchen areas - ideal for both everyday living and entertaining. Walk out to your private balcony and enjoy peaceful views that extend your living space outdoors. Main floor comes with a good size 3-piece washroom and closet, a stylish contemporary kitchen features stainless steel appliances and ample cabinetry, combining functionality with modern elegance. Both bedrooms on second floor are generously sized and filled with natural light, including a spacious Master Bedroom complete with a Private Balcony and closet. Second bedroom also includes double closet and wide window. A 3-piece perfectly sized bathroom and Laundry on Second floor. The property comes with One underground parking spot and Locker is also included. With the Low condo Maintenance fee, one can enjoy ample use of Internet, Water and Gas, snow removal, common elements which is included in the maintenance fees. Its Conveniently located close to Highways 401 & 407, golf course, shopping mall, Top rated Schools, Attractive Parks, Amazing Restaurants, and all essential amenities, this exceptional home offers the perfect blend of comfort, convenience, and lifestyle living. Book your showing today and secure your Dream home. (id:63381)
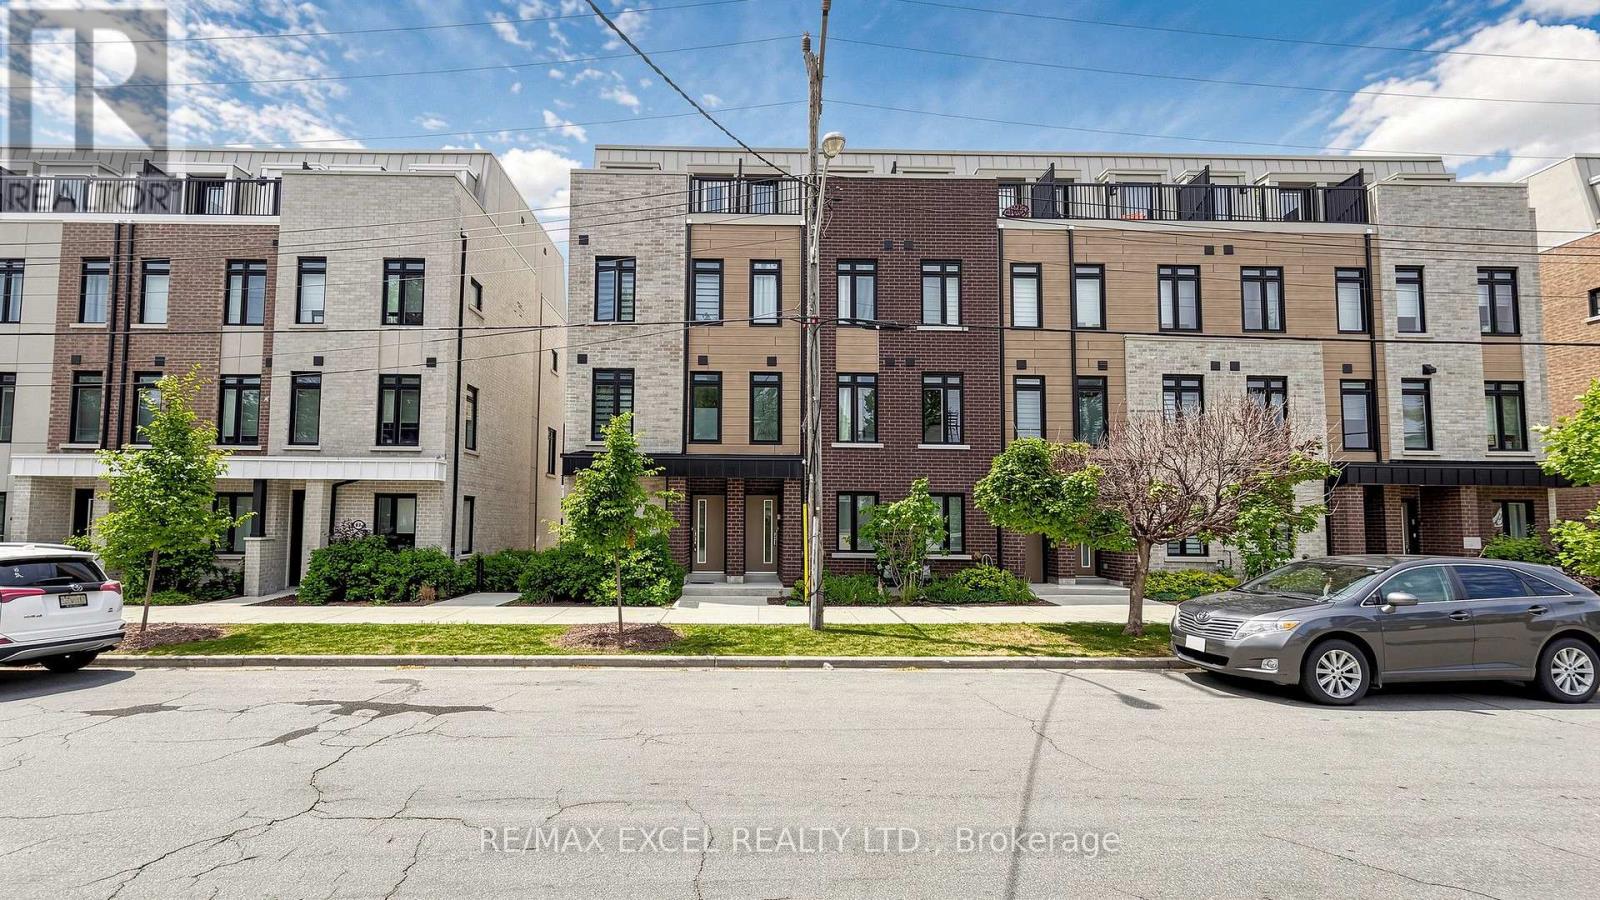
68a Tisdale Avenue
Toronto, Ontario
Rarely offered end-unit modern townhouse in the desirable Victoria Village community! Built in2024, this bright and spacious home offers approximately 1,544 sq. ft. with 5 bedrooms, 4 bathrooms, and a versatile main-floor office/bedroom, perfect for working from home or extended family. The open-concept layout features a stylish kitchen with quartz countertops, stainless steel appliances, a built-in microwave, and elegant oak staircases throughout. Enjoy multiple outdoor spaces, including a private terrace, plus the convenience of an attached garage with direct access. Ideally located across from Bartley Park and within walking distance to the Eglinton Crosstown LRT, with easy access to Costco, Walmart, Eglinton Square, Golden Mile, schools, parks, and transit. A fantastic opportunity to own a nearly new family home in a rapidly growing neighbourhood. (id:63381)
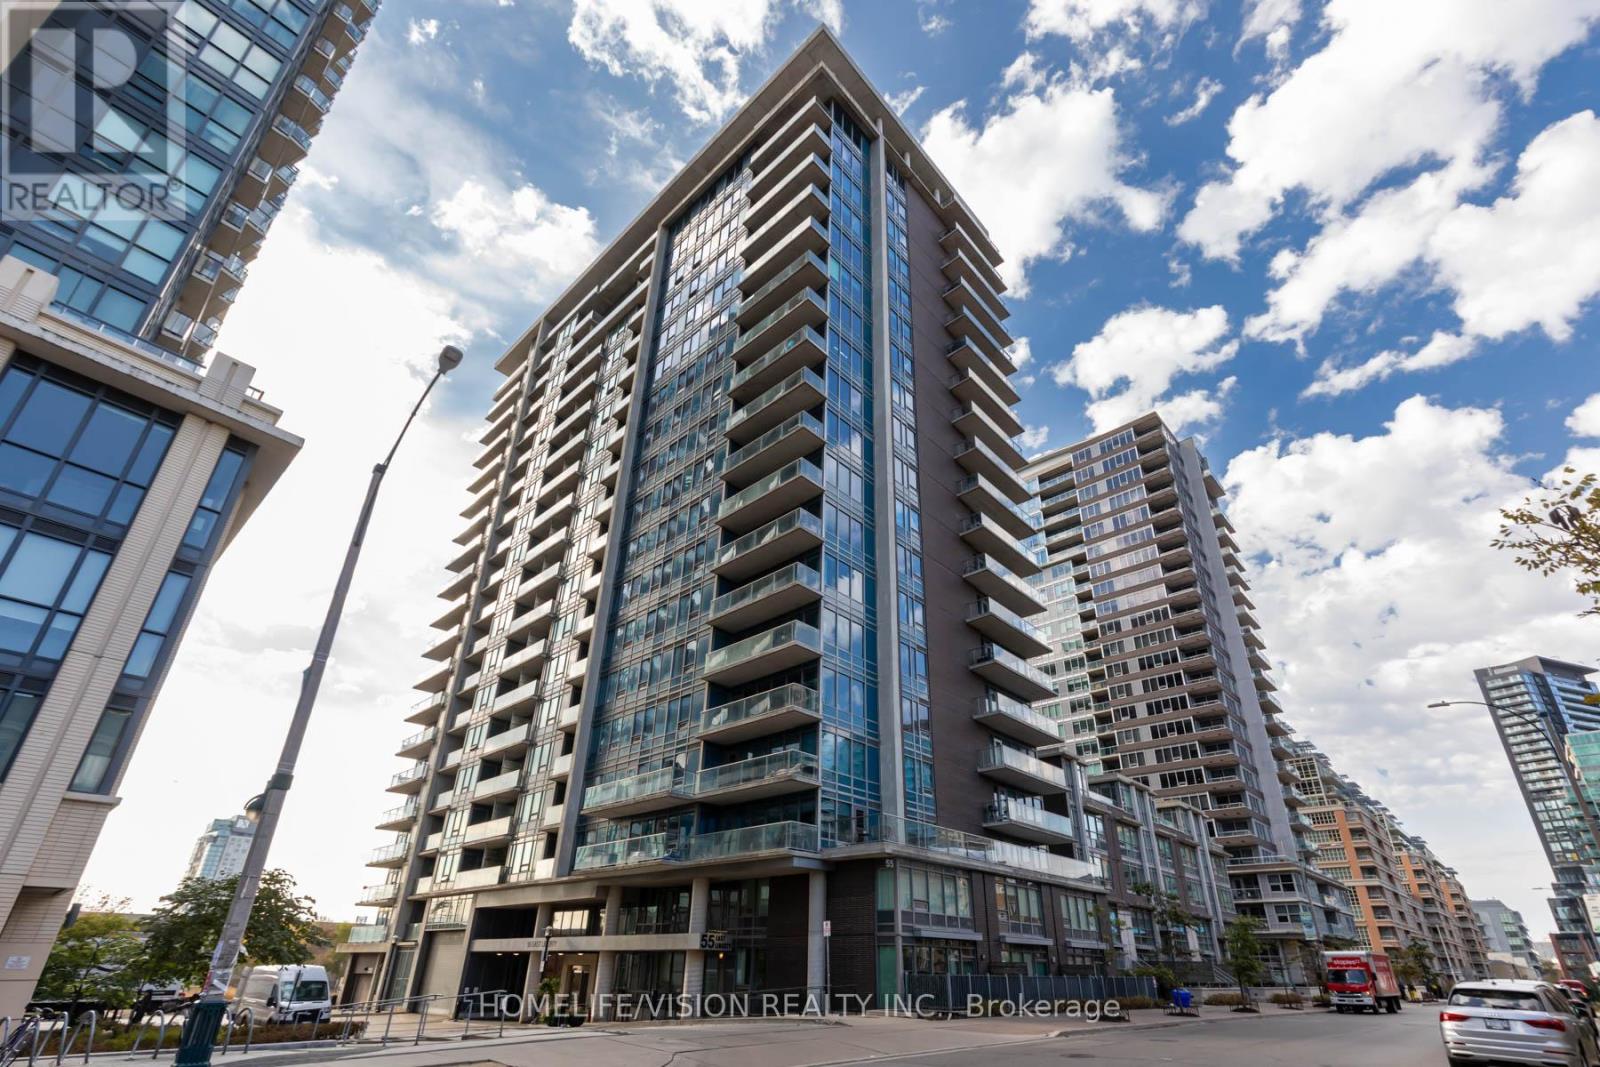
315 - 55 East Liberty Street
Toronto, Ontario
Welcome to 55 East Liberty! Bliss Condominiums! Excellent 1 Bedroom Layout featuring over 700 SF of living space, 572SF Interior & 144SF On The Sprawling Balcony! Excellent For First Time Investors or adding to your portfolio-currently occupied by wonderful long term Tenants, who are willing to stay on! Also ideal for first-time homebuyers looking to get into the market! This sunny, bright, south-facing suite features wall-to-wall expansive windows and engineered laminate flooring throughout. Enjoy the 9' exposed concrete ceilings, which provide the essential airy feel for one-bedroom condos. Other features include a modern kitchen, a kitchen island with storage below and much more! Located in the heart of sought-after Liberty Village, it's steps away from all the amenities you could ever want-shopping, restaurants, groceries, entertainment, recreation, BMO Field, transit, and much more. These amenities feel like an extension of your living room. Also fantastic building amenities: concierge, indoor pool, fully equipped exercise room, gym, guest suites, and an outdoor deck/BBQ area! (id:63381)
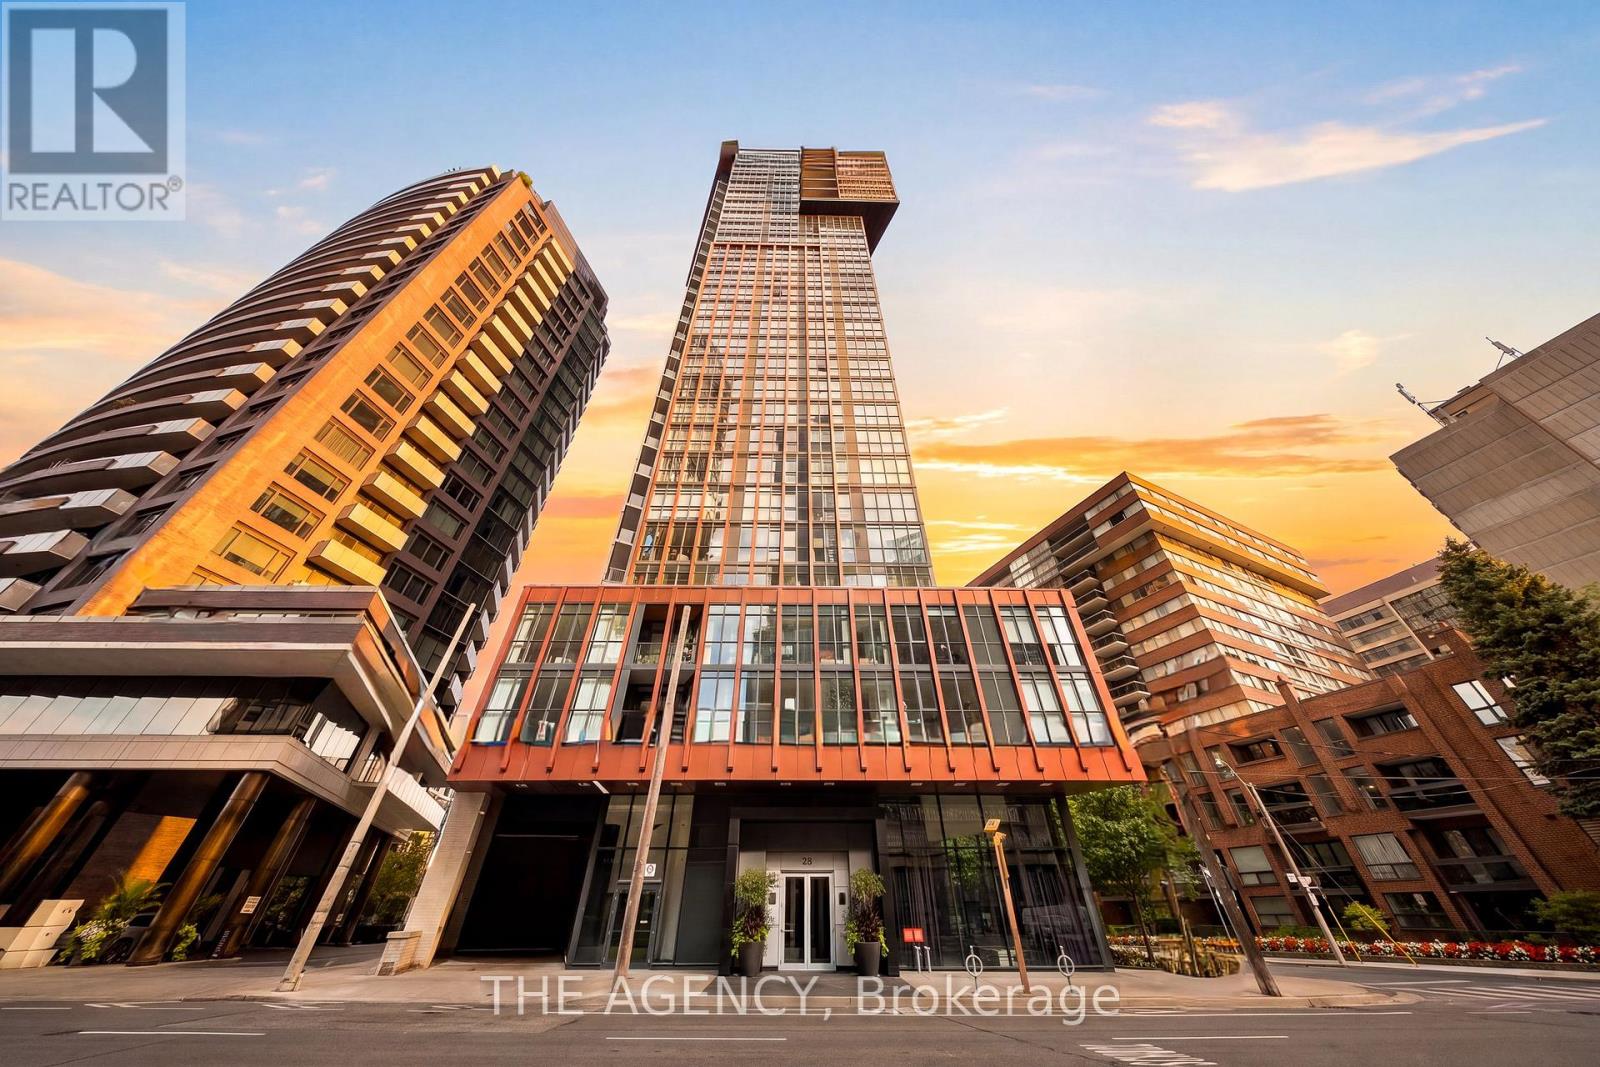
401 - 32 Davenport Road
Toronto, Ontario
Welcome to The Yorkville Condominiums at 32 Davenport, ideally located in the heart of Bloor-Yorkville. This bright and spacious 2-bedroom, 2-bathroom suite offers approximately 800 sq. ft. of interior living space plus an impressive 182 sq. ft. balcony. A wider floor plan sets this suite apart from the more typical long and narrow layouts in the building, creating a comfortable and functional living space with excellent natural light throughout. Enjoy a quiet west-facing exposure with beautiful afternoon light, floor-to-ceiling windows, 9-foot ceilings and quality roller blinds throughout. The open-concept kitchen features quartz countertops and Miele appliances. The primary bedroom offers custom built-in storage, providing excellent additional functionality. The living and dining areas extend naturally to the oversized balcony, creating a fantastic outdoor space in the heart of the city. Residents enjoy an excellent selection of building amenities, including a hot tub, steam room, yoga studio, fitness room, party room and rooftop terrace with BBQs. Steps to the shops, restaurants and cafes of Bloor-Yorkville, Ramsden Park, transit and everything downtown Toronto has to offer. Includes one storage locker. (id:63381)
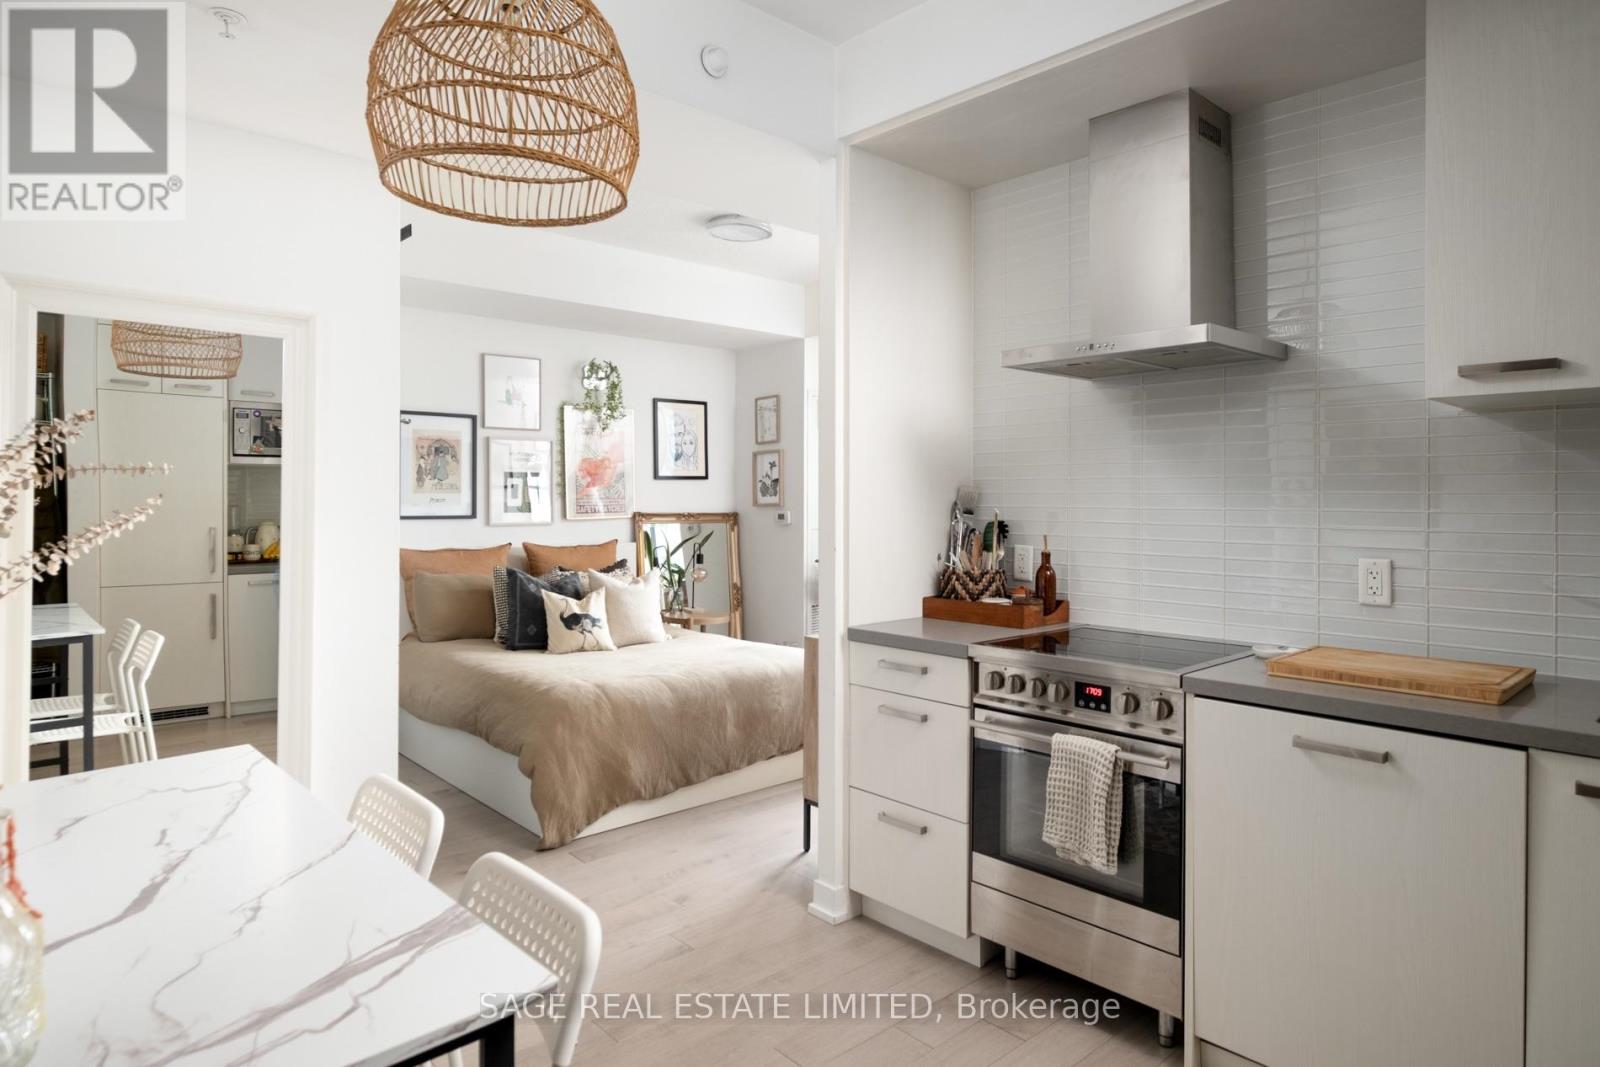
S515 - 120 Bayview Avenue
Toronto, Ontario
Can't beat this on Bayview! First timers and investors alike - here is a rare junior 1 bedroom that doesn't feel junior at all. The best layout you'll ever see in a studio - an ultra practical layout with defined living & dining spaces, oversized bathroom and super-sized storage - including a walk-in closet that's so big that you could sleep in it! Bright and airy with its 9 foot ceilings, and clean and unashamedly contemporary finishes. Plus, a big balcony with decking & locker included! ***** Located in the calm and convenient Canary District. Right next door to Canary Commons Park for your walks, biking trails across the harbourfront, and steps to the 504 streetcar to get you into the core in less than 10 minutes. ***** This is the affordable condo you've been looking for. Go get it! (id:63381)

3902 - 25 Telegram Mews
Toronto, Ontario
Welcome to the heart of Toronto featuring unobstructed skyline views that are truly special from the first morning light, to evening golden hour, to the illuminated city at night. A must see! Ascend from a private lobby exclusive to the upper premium floors, to this exceptional corner suite. Spread over more than 930 square feet, the functional floor plan maximizes space with style. Your eat-in kitchen with island seating, stone counters and backsplash, features floor to ceiling windows and overlooks the living room with its own dual aspect views. Nearby buildings are set at a distance offering relative privacy. Two large bedrooms are separated for added personal space within the home. Primary bedroom includes its own climate control and ensuite. Two full bathrooms feature contemporary vanities and tile finishes, plus custom recessed medicine cabinets for discrete storage. An open den comfortably fits two desks and is tucked away perfect for a home office or quiet study. Have a peek over the inner harbour and Lake Ontario from the east-facing balcony. A welcoming entry has a double coat closet and tasteful tiles. Equally an entertainer's or introvert's delight! All in this desirable low turnover building.Amenities bring a resort feel to city life. A remarkable courtyard terrace has lush lawns, perennial gardens, and south-facing patio with lounge seating. A second courtyard has an impressive climbing wall and BBQ areas. Indoor pool and spa are bathed in natural light. Exercise and weight rooms walkout to the terrace. Enjoy the sauna, guest suites, visitor parking, and 24-hour concierge.A vibrant and thriving community: Canoe Landing Community Recreation Centre, Bentway Studio, Jean Lumb Public School, Toronto Public Library, Sobeys, banks and restaurants. A short stroll to The Well. Easy access to Gardiner Expressway; Spadina streetcar; Skywalk to GO Train, UP Express, and subway. Rogers Centre, CN Tower, and Ripley's Aquarium all within one city block. (id:63381)
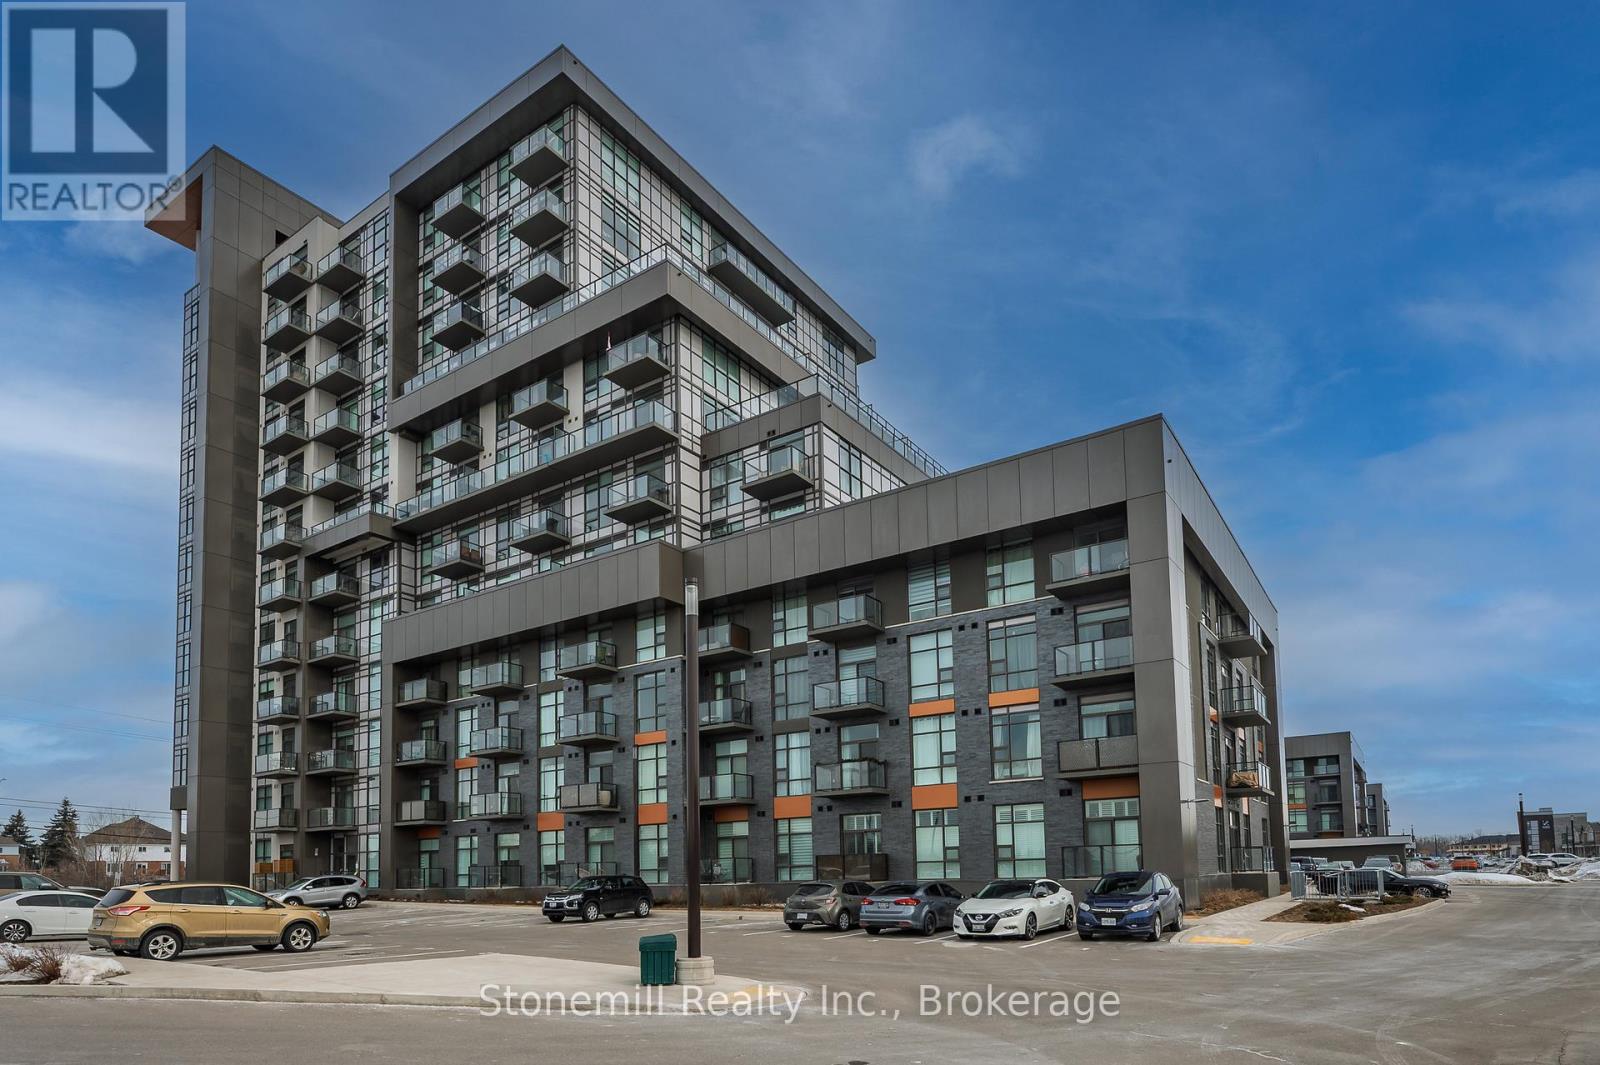
701 - 450 Dundas Street E
Hamilton, Ontario
Welcome to Trend One, a stylish and recently built condominium in the highly sought after community of Waterdown, just minutes from Burlington and Hamilton. This bright and spacious 764 sq ft features one bedroom plus a versatile den and two bathrooms, ideal for comfortable living or working from home. The open concept kitchen and living area offer a modern and functional layout, perfect for both relaxing and entertaining. Professionally painted and complete with an in suite laundry and four piece bathroom and a private balcony with beautiful open views, the perfect spot to enjoy your morning coffee or unwind in the evening. This unit also includes the rare bonus of two parking spots and a storage locker. The buildings energy efficient geothermal and cooling system helps keep hydro costs low. Residents enjoy fantastic amenities including a party room, modern fitness center, roof top patio and bike storage. A great opportunity to enjoy contemporary condo living in one of Waterdown's most desirable locations. (id:63381)
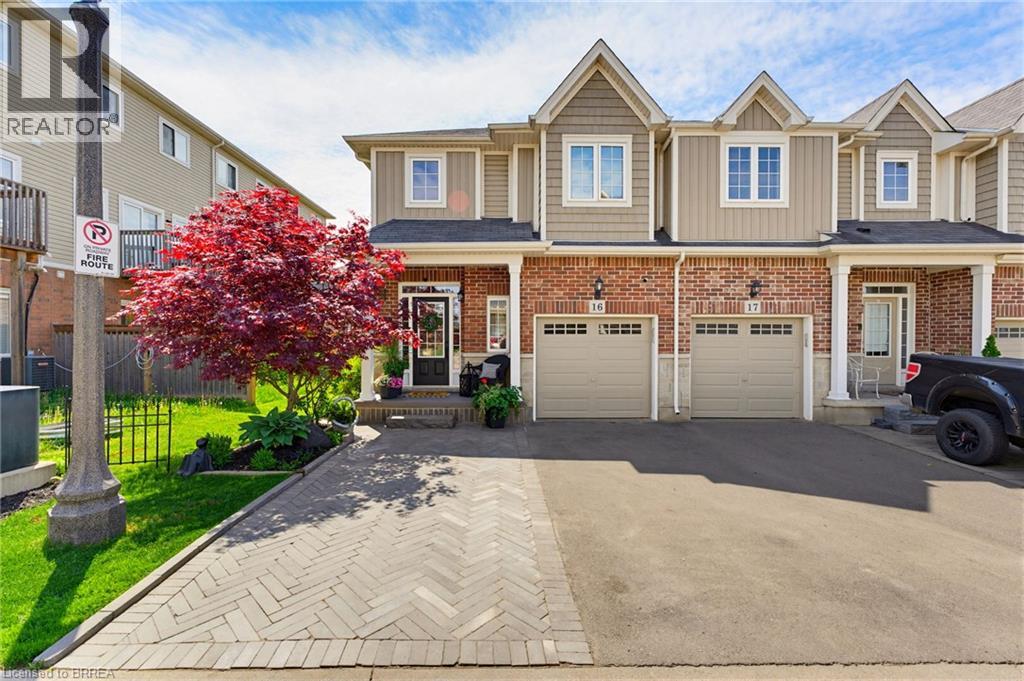
100 Chester Drive Unit# 16
Cambridge, Ontario
Welcome to 100 Chester Drive, Unit 16 — an elegant end-unit freehold townhome nestled within one of East Galt’s most desirable enclaves in Cambridge. Thoughtfully positioned and beautifully maintained, this residence offers a lifestyle rooted in ease, connection, and everyday comfort. Bathed in natural light and enhanced by the added privacy of an end unit, the home unfolds into inviting living spaces designed for both quiet mornings and meaningful gatherings. Beyond the walls of the home, one of its most exceptional features awaits — an expansive 109-foot-deep fully fenced backyard, one of the deepest properties within the community. Rarely found in townhome living, the outdoor space offers room to unwind, entertain, garden, and create lasting memories beneath open skies. Additional property features include, roughed in plumbing located in the basement for an additional bathroom, and natural gas hook up for your BBQ. Perfectly situated in the heart of East Galt, this home places you moments from parks, scenic trails, schools, shopping, and everyday conveniences, with grocery stores and amenities just a short stroll away. Adding to the area’s continued growth and family-focused appeal, Fall 2026 will welcome the new YWCA Cambridge child care centre alongside a joint elementary school, recreation centre, and Olympic-sized pool at 605 Wesley Boulevard. Blending low-maintenance living with thoughtful functionality, the property also offers three parking spaces, ample visitor parking, and an exceptionally modest monthly maintenance fee of just $161 — allowing you to spend less time on upkeep and more time enjoying the lifestyle this remarkable home affords. (id:63381)
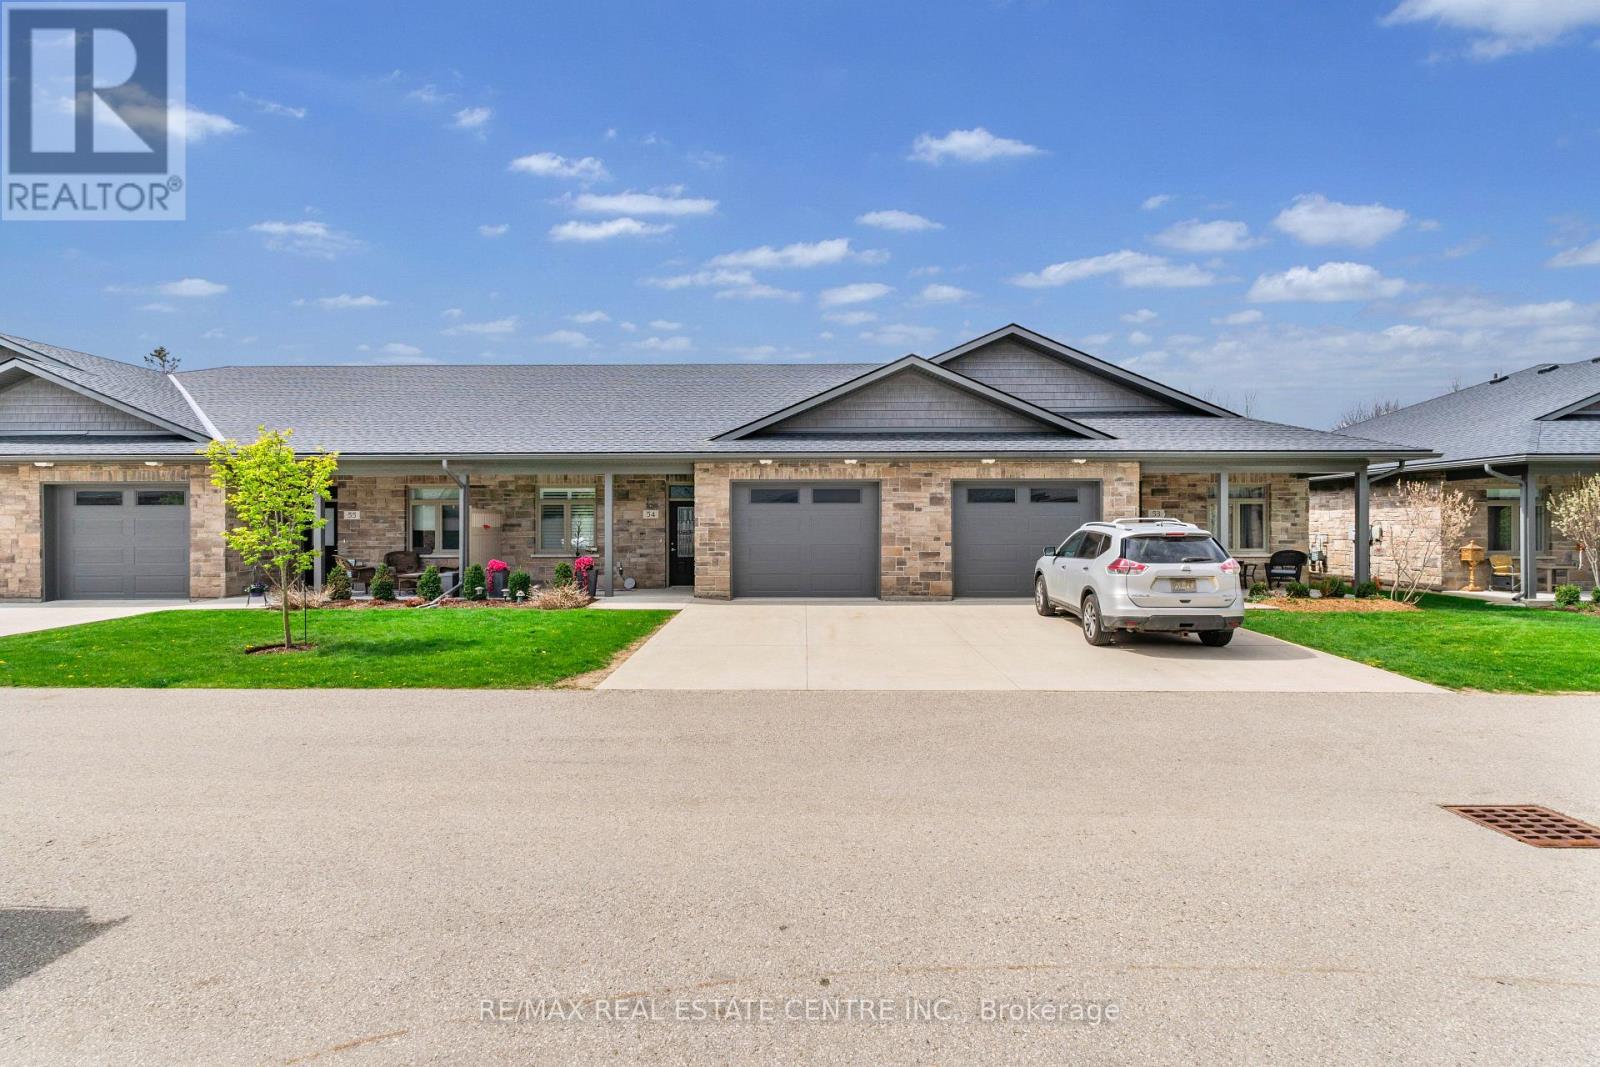
54 - 375 Mitchell Road S
North Perth, Ontario
Located At 375 Mitchell Rd S, Sugarbush Village Is A Welcoming 55+ Life Lease Community Designed For Comfortable, Low-Maintenance Living. Ideally Situated Close To Shopping, Dining, Medical Services, And Recreational Amenities, It Offers A Convenient And Relaxed Lifestyle In A Friendly Setting. These Thoughtfully Designed Bungalow-Style Homes Feature Step-Free Layouts With Accessibility In Mind, Including Options Such As No-Curb Or Roll-In Showers. Open-Concept Interiors Provide Bright And Functional Living Spaces, Complemented By Well-Appointed Kitchens With Ample Cabinetry, Islands, And Quality Finishes Like Stone Or Granite Countertops. Sunrooms That Bring In Natural Light And Provide Access To Private Outdoor Patios. The Life Lease Structure Includes Exterior Maintenance Such As Lawn Care, Flowerbed Upkeep, And Snow Removal, Allowing Residents To Enjoy A Carefree, Community-Oriented Lifestyle Tailored To Downsizers And Retirees.Condo fees Includes the Property Taxes. (id:63381)

90 - 105 The Pond Road
Toronto, Ontario
MELTWICH FOOD CO. Business in North York, ON is For Sale. Located at Unit 90, 105 The Pond Rd, in a busy area surrounded by residential neighbourhoods, York University, student residences, offices, retail stores, restaurants, and major amenities. Monthly Sales: Approx. $25,000-$30,000. Rent: Approx. $6,500-$7,000/month including TMI & HST, Lease Term: Until 2031, Store Area: 1,212 Sq. Ft., Royalty: 6%, Advertising: 2%, Operating Since: May 2025. Features 22 seats with excellent potential to grow sales even further. (id:63381)