
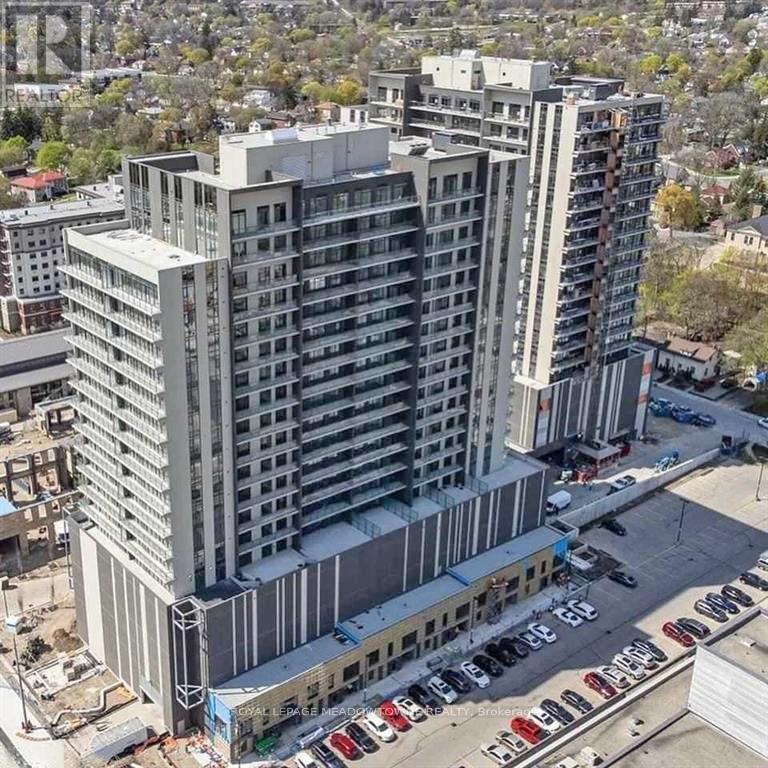
1304 - 15 Glebe Street E
Cambridge, Ontario
I am pleased to share a new listing for the largest one-bedroom unit at 15 Glebe Street. State of the art complex located within the historic Gaslight District of the Distillery District. This residence offers an open-concept layout with nine-foot ceilings, representing an excellent opportunity for first-time buyers. Key features of the property include: Good Living Space. Private walkout balconies accessible from both the living room and the primary bedroom, Primary Suite: A spacious bedroom equipped with two large closets, Kitchen: A modern kitchen featuring quartz countertops and an upgraded island with lots of cupboard space, Bathroom: A functional layout including a dedicated linen closet. Residents also enjoy access to premium building amenities, including a fitness centre, a library, and a rooftop terrace equipped with BBQs and a fire pit an exceptional facility for entertaining guests. (id:63381)
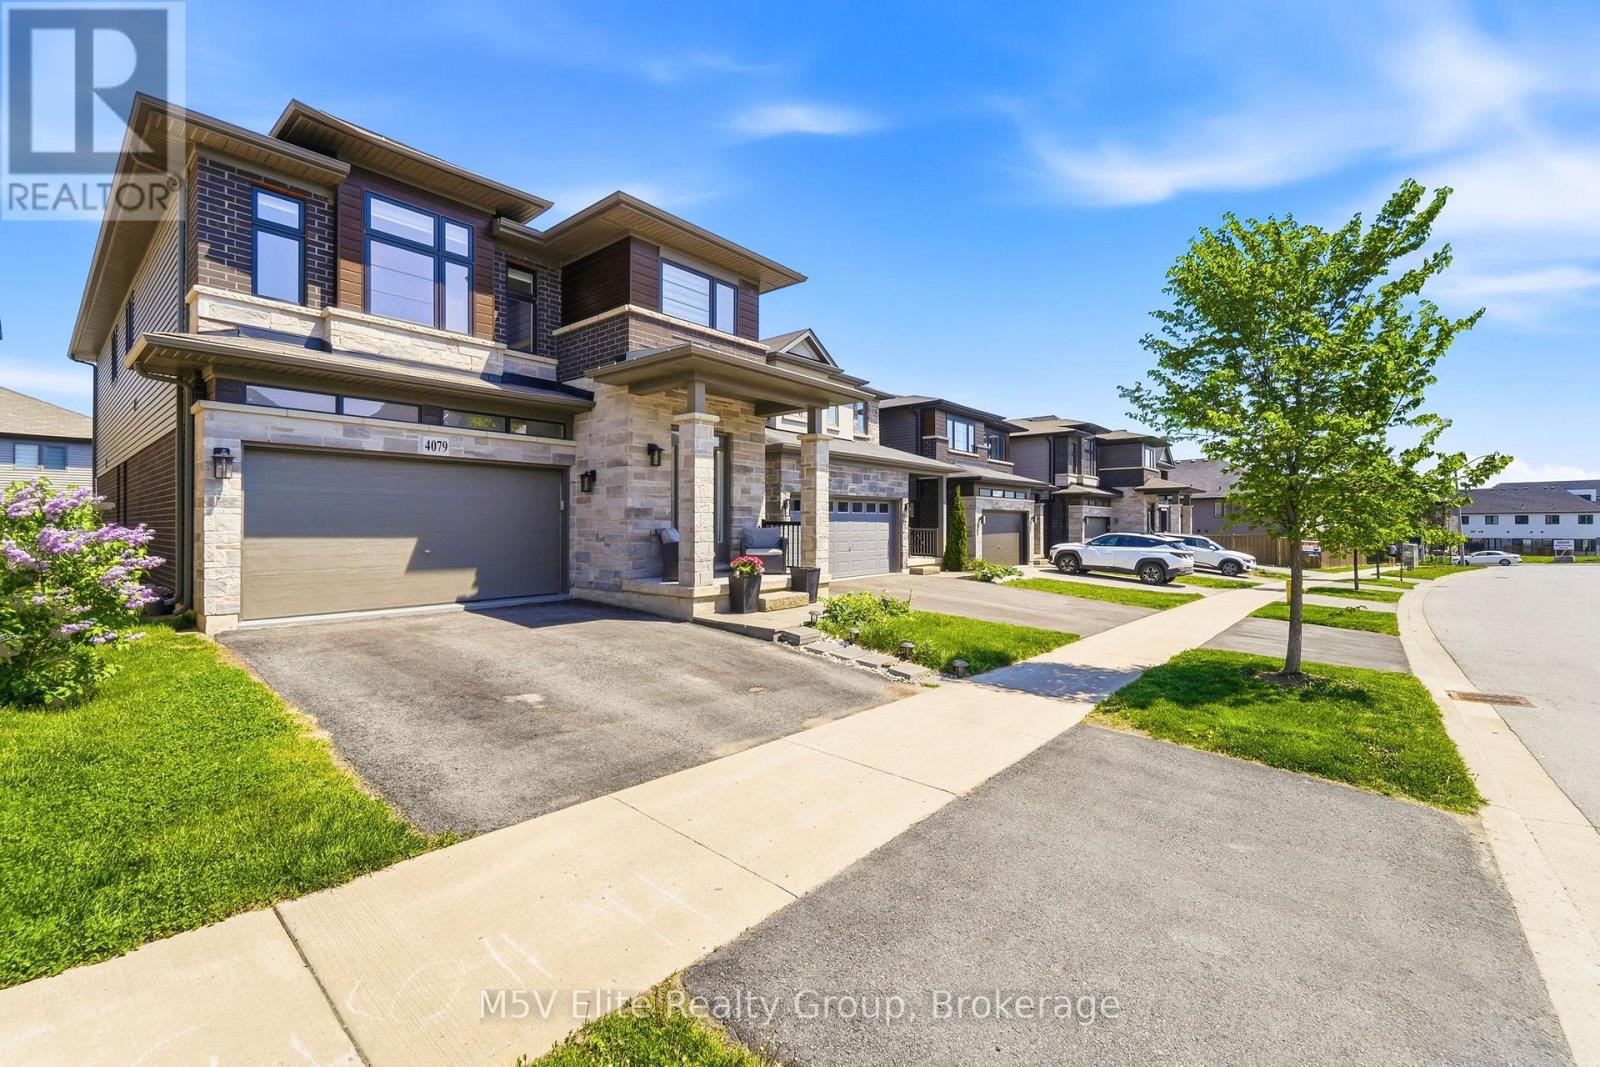
4079 Healing Street
Lincoln, Ontario
Welcome to this stunning detached home in the heart of Lincoln, offering an impressive Prairie-inspired exterior featuring natural stone, dark brick, and bold architectural lines with remarkable curb appeal. Step through the grand sidelight entry into a spacious foyer with gleaming tile floors, a statement cage pendant light, and double closets - setting the tone for the elegant finishes found throughout.The open-concept main floor is designed for both entertaining and everyday living. A formal dining room with decorative columns, vaulted ceiling detail, and designer pendant lighting flows effortlessly into a bright, oversized great room featuring rich hardwood flooring, plantation shutters, and a seamless connection to the kitchen. The well-appointed kitchen showcases rich espresso-toned shaker cabinetry, dark granite countertops, a centre island with undermount sink and pendant lighting, stainless steel appliances including a French door fridge and gas range, and a convenient pantry - all overlooking the sun-filled living space. A tasteful powder room completes the main level.Upstairs, the oversized primary suite impresses with large windows, plush broadloom, a walk-in closet, and a private ensuite. A generous upper-level loft provides the perfect media room, play space, or home office. Additional bedrooms are bright and well-sized with plantation shutters and plush carpet throughout.The unfinished basement offers a blank canvas with high ceilings, roughed-in plumbing, and excellent ceiling height ready for your vision.Outside, enjoy a fully fenced backyard with a raised wood deck, lush green lawn, and access to the lower level. Double car garage with inside entry completes this exceptional home. (id:63381)
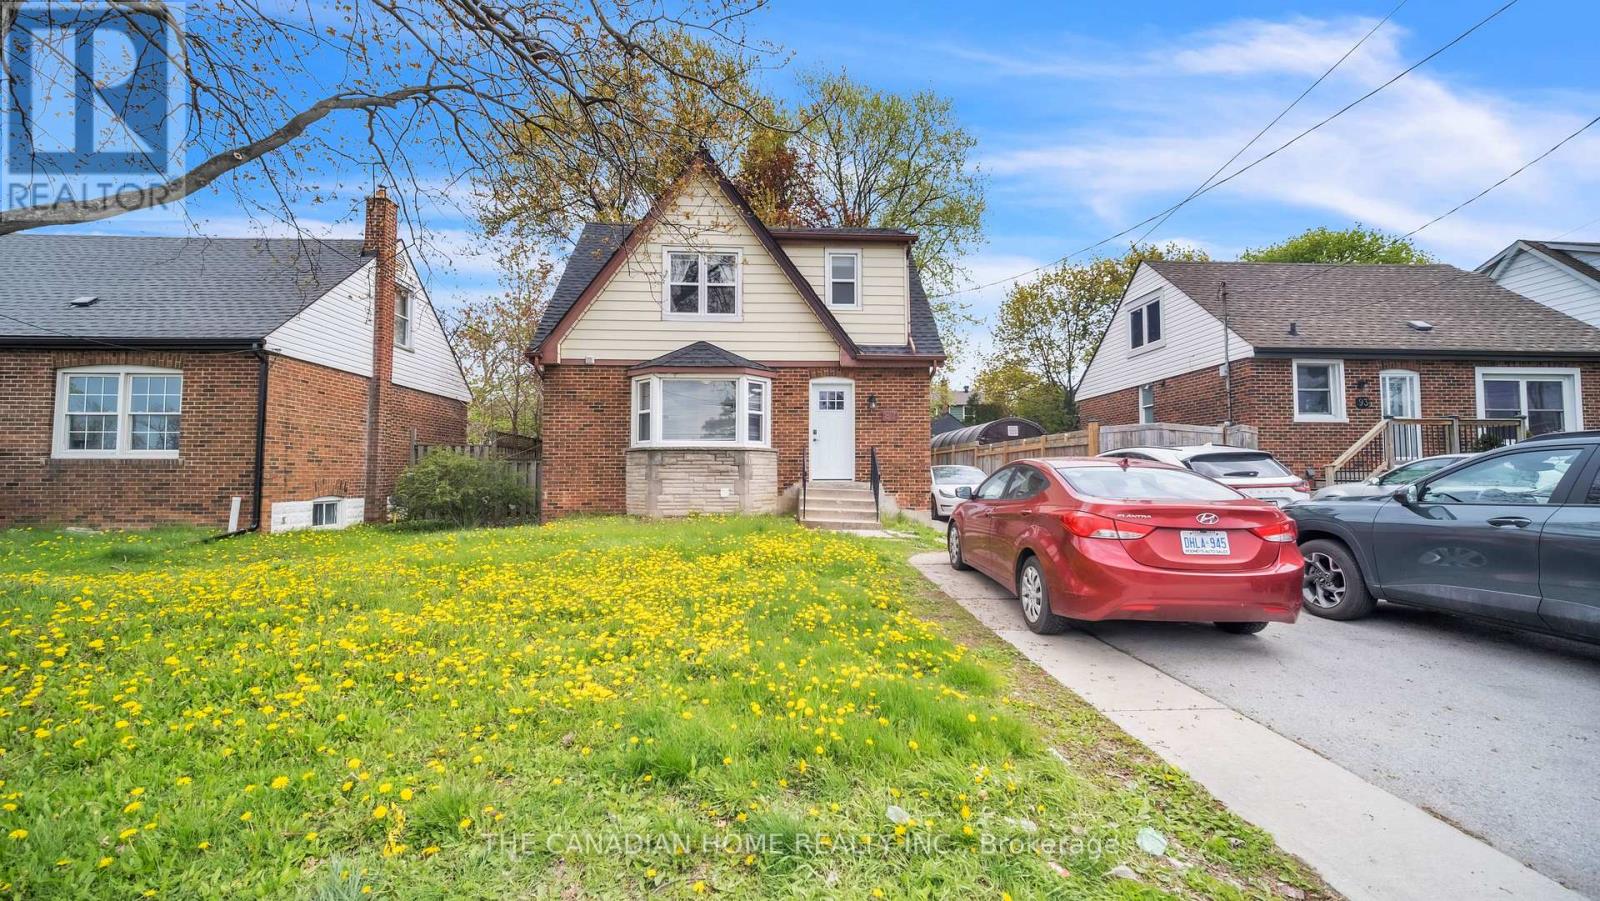
87 West 5th Street
Hamilton, Ontario
Welcome to this beautifully upgraded and meticulously maintained 4+2 bedroom detached home, offering the perfect blend of comfort, style, and versatility for families, multi-generational living or investors. Ideally located within walking distance to Mohawk College and St. Joseph's Healthcare Hamilton, this exceptional property combines everyday convenience with outstanding long-term value.Designed for flexible living, the home features a fully finished basement with a separate side entrance ideal for an in-law suite or excellent income-generating rental potential. Thoughtfully updated throughout, the property includes energy-efficient windows (2020), a 200-amp electrical panel upgrade (2020) with two separate hydro meters, a newly renovated basement (2026), modern appliances and kitchen cabinets(2025), furnace and A/C (2016), and roof shingles (2019).This true turn-key opportunity is located in one of Hamilton's most desirable and high-demand neighborhoods. Simply move in and enjoy (id:63381)
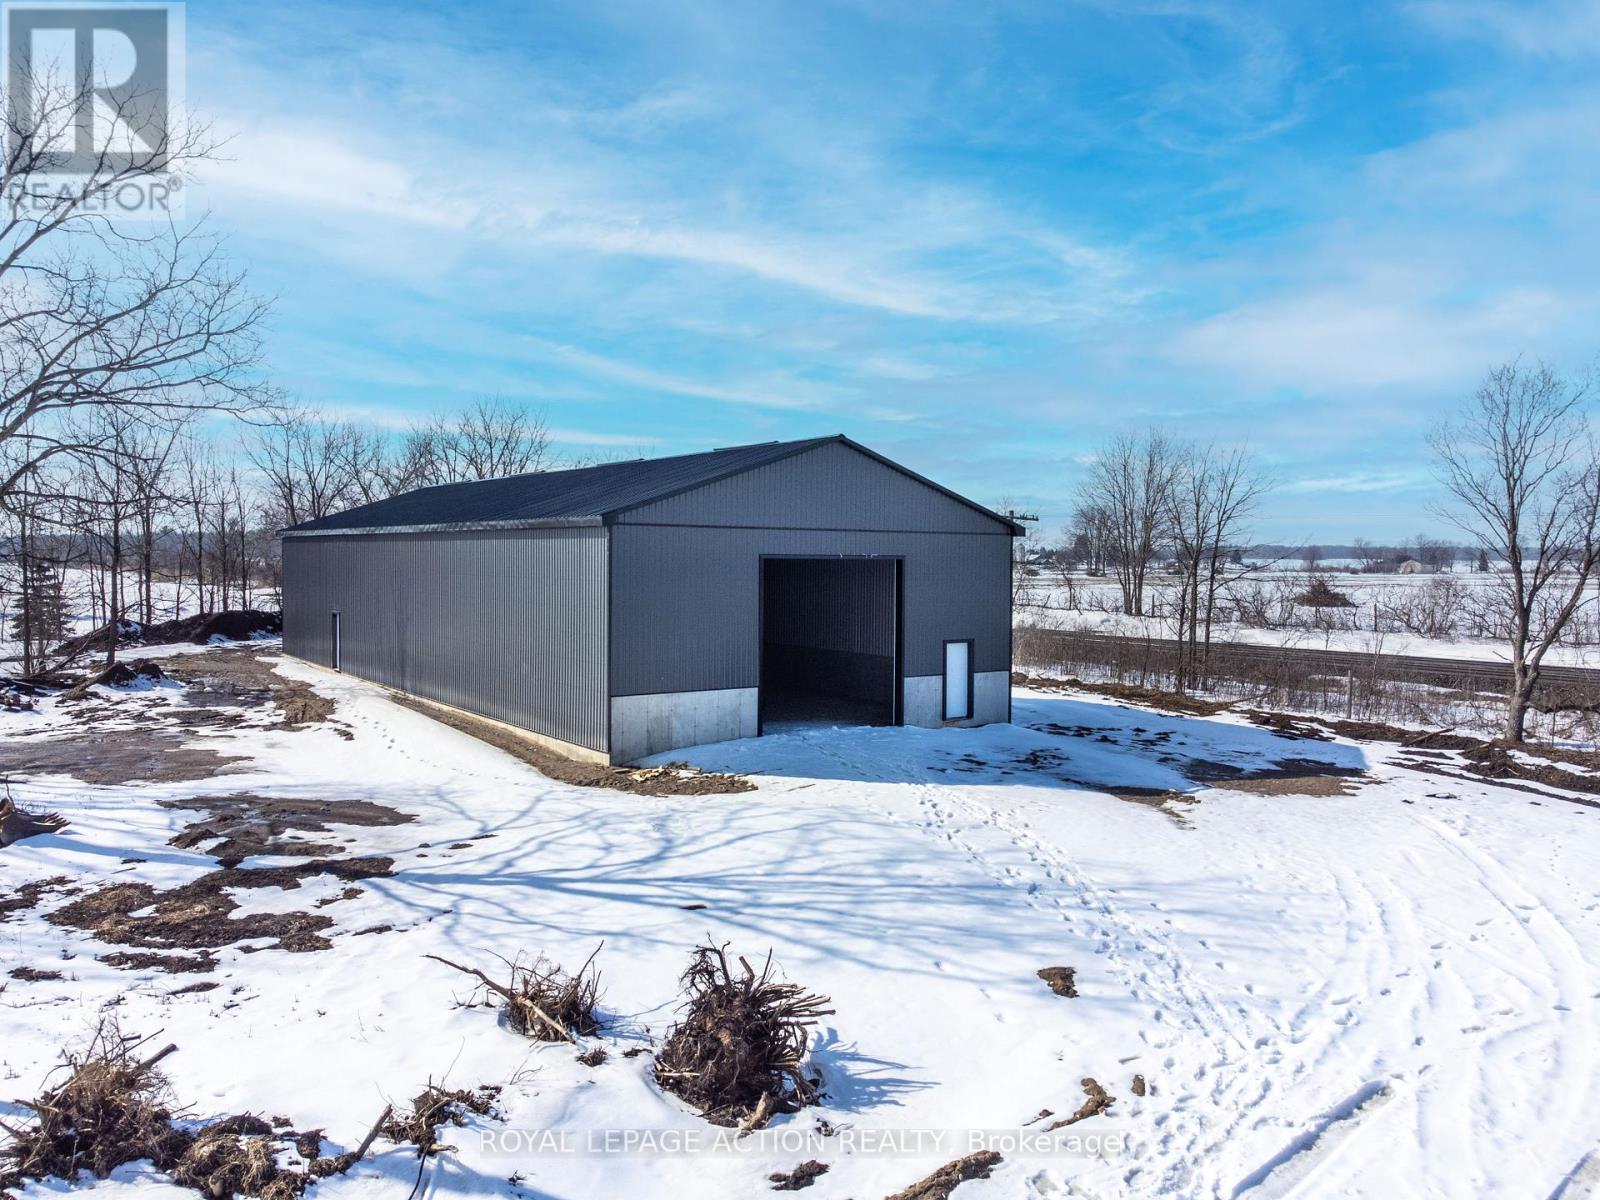
77 Railway Street W
Blandford-Blenheim, Ontario
Brand New Warehouse Building in the Village of Princeton Ontario. Great accessible location, just minutes from major Highway 401 and Highway 403. Central to London, Woodstock, KW, Cambridge, Guelph, Brantford, Hamilton, and West GTA. The hamlets of Princeton and Drumbo have great potential for growth and several developments are planned. Sixteen foot high ceiling and drive-in shipping entry, and large parking area adjacent to the building. It offers a clean, functional layout perfect for businesses seeking a practical, affordable option. Building features a steel roof, steel exterior siding, steel interior cladding, roxul wall insulation, and blown-in ceiling insulation. It will be outfitted with a heater, 200 amp electrical service and cement slab floor. See the Documents attached to the Listing. Tremendous Potential! (id:63381)
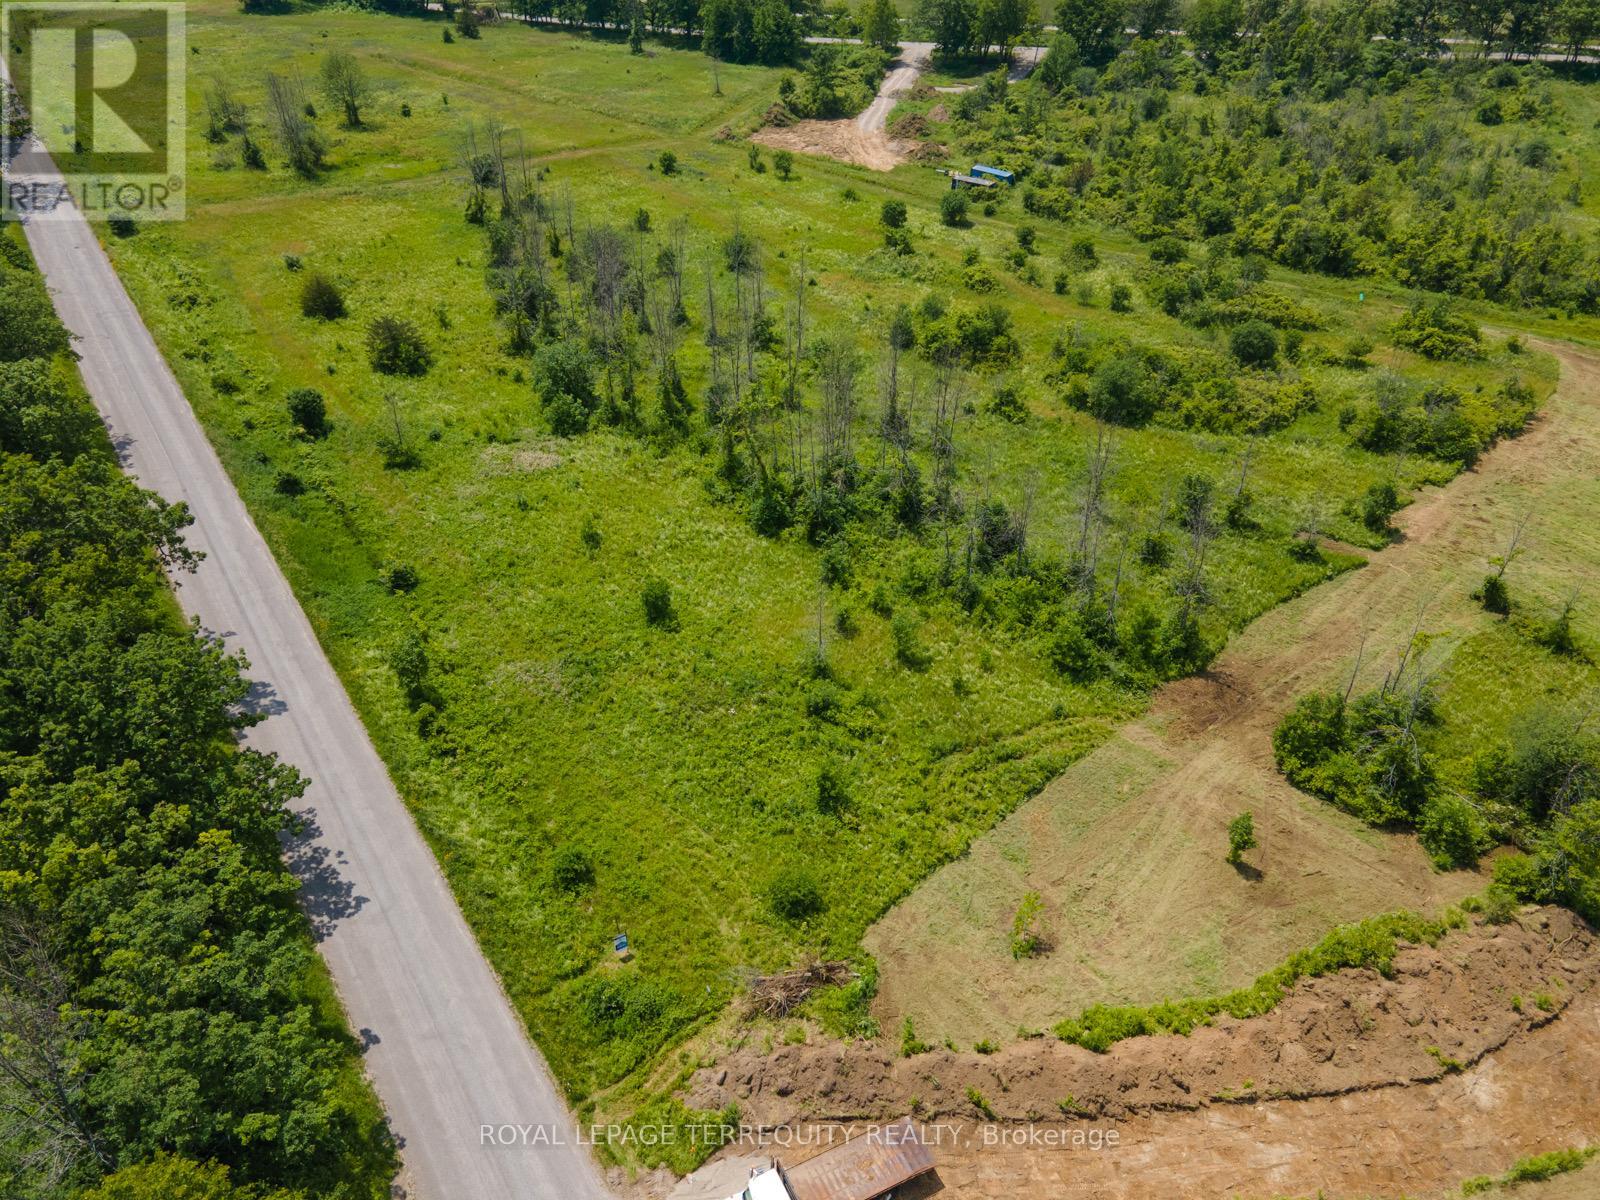
5310 Sully Road
Hamilton Township, Ontario
Welcome To Rice Lake Estates, An Exclusive Enclave Consisting Of 16 Picturesque Building Lots. Fronting On A Paved Road With Year Round Access, This Beautiful 2+ Acre Lot Has A Depth Of 440' On One Side, and 335' On The Other. Walking Distance To The Lakeside Village Of Harwood On Rice Lake, Easy Access To 407 & 401 And A Short Drive To The Quaint Town Of Cobourg! Look for Virtual Tour Link For Aerial Views Of Land And Surrounding Area. Buyer To Pay The Municipal Development Charges & Other Charges If Any. (id:63381)
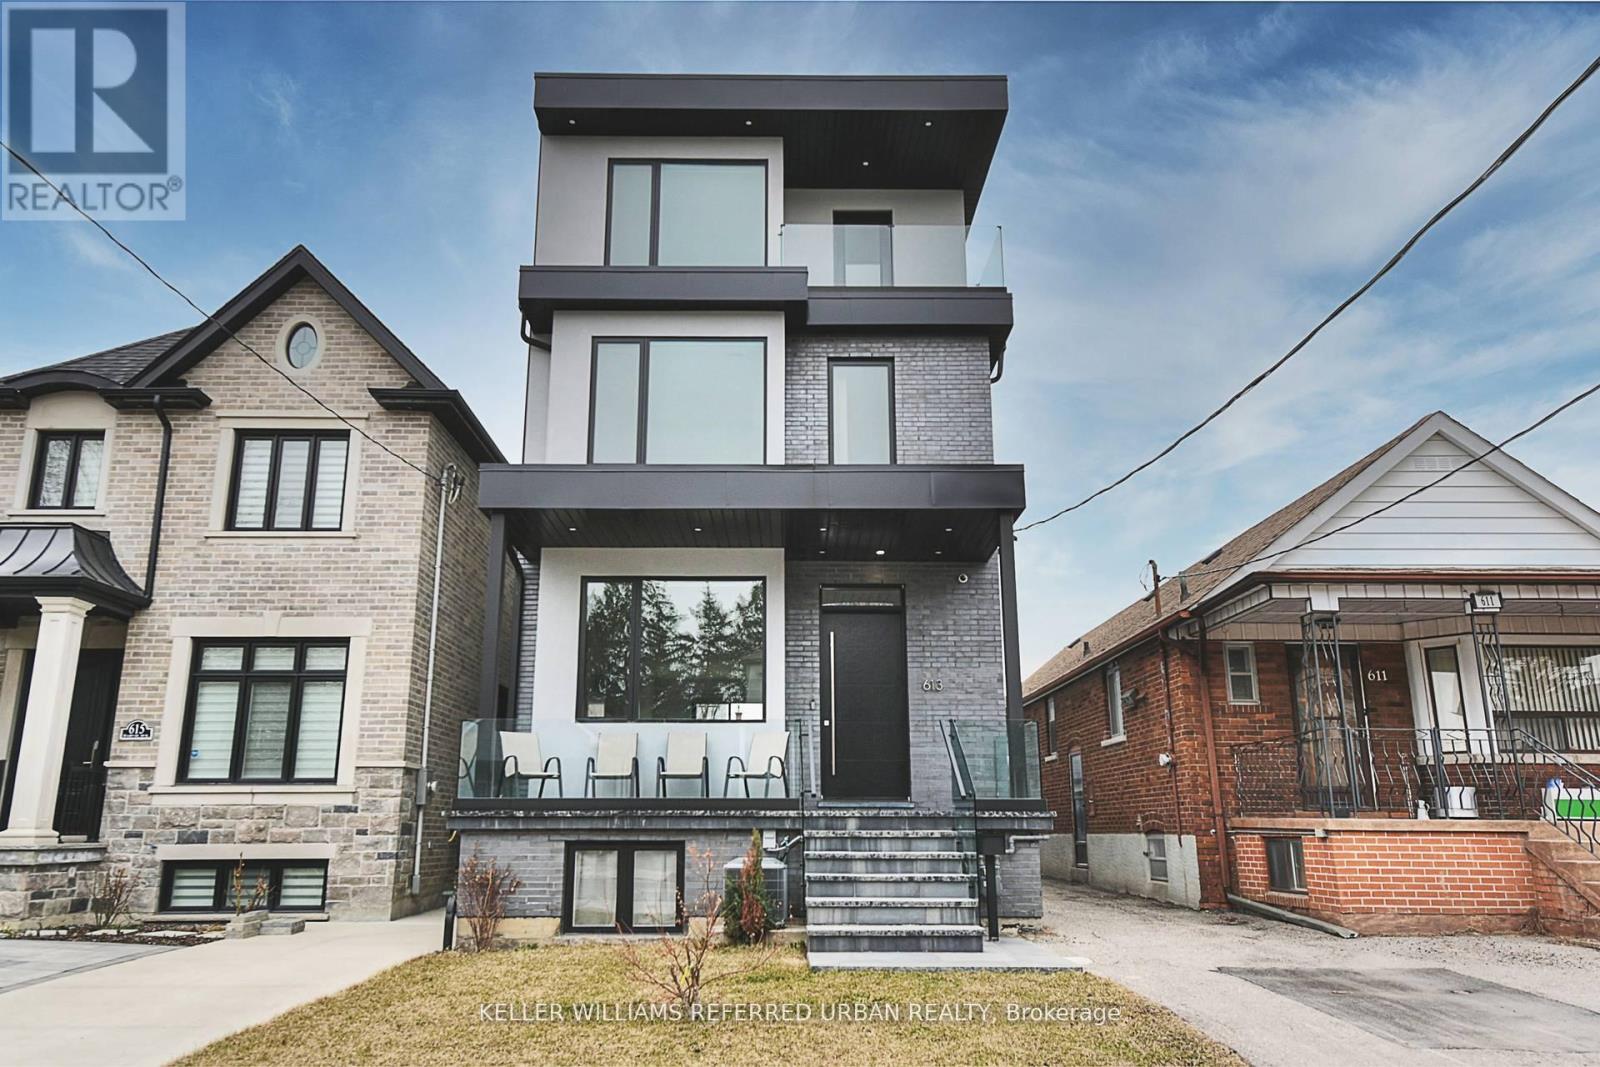
613 Harvie Avenue
Toronto, Ontario
Welcome to 613 Harvie Avenue - a home that redefines modern luxury through thoughtful design, exceptional craftsmanship, and effortless living. Built for the builder's personal use, no expense was spared in creating this exceptional residence. Set on a rare 25 x 150 ft lot, this striking three-storey home offers approximately 3,400 sq. ft. of finished living space, featuring radiant heated floors throughout, oversized porcelain slab flooring, and a stunning marble staircase with glass railings. The custom chef's kitchen is equipped with integrated Fisher & Paykel appliances, handleless cabinetry, and sleek Caesarstone surfaces, flowing seamlessly into the open-concept living and dining areas. Large sliding doors create an exceptional indoor-outdoor connection. The upper levels offer flexible living spaces ideal for families and professionals alike. The primary suite is a private retreat with spa-inspired finishes, lounge or office space, and access to outdoor living. A full second-floor laundry room adds everyday convenience, while the third-floor terrace provides impressive skyline views and the perfect place to entertain. The fully self-contained lower level features two suites with approximately $3,400/month in potential rental income, offering valuable financial flexibility. Additional highlights include a rare double-car garage with pass-through access, EV charging capability, smart-home integration, ethernet wiring throughout, automatic blinds, premium Riobel fixtures, Toto toilets, and designer finishes at every turn. A rare opportunity to own a truly bespoke home where luxury, functionality, and income potential come together in one exceptional package. (id:63381)
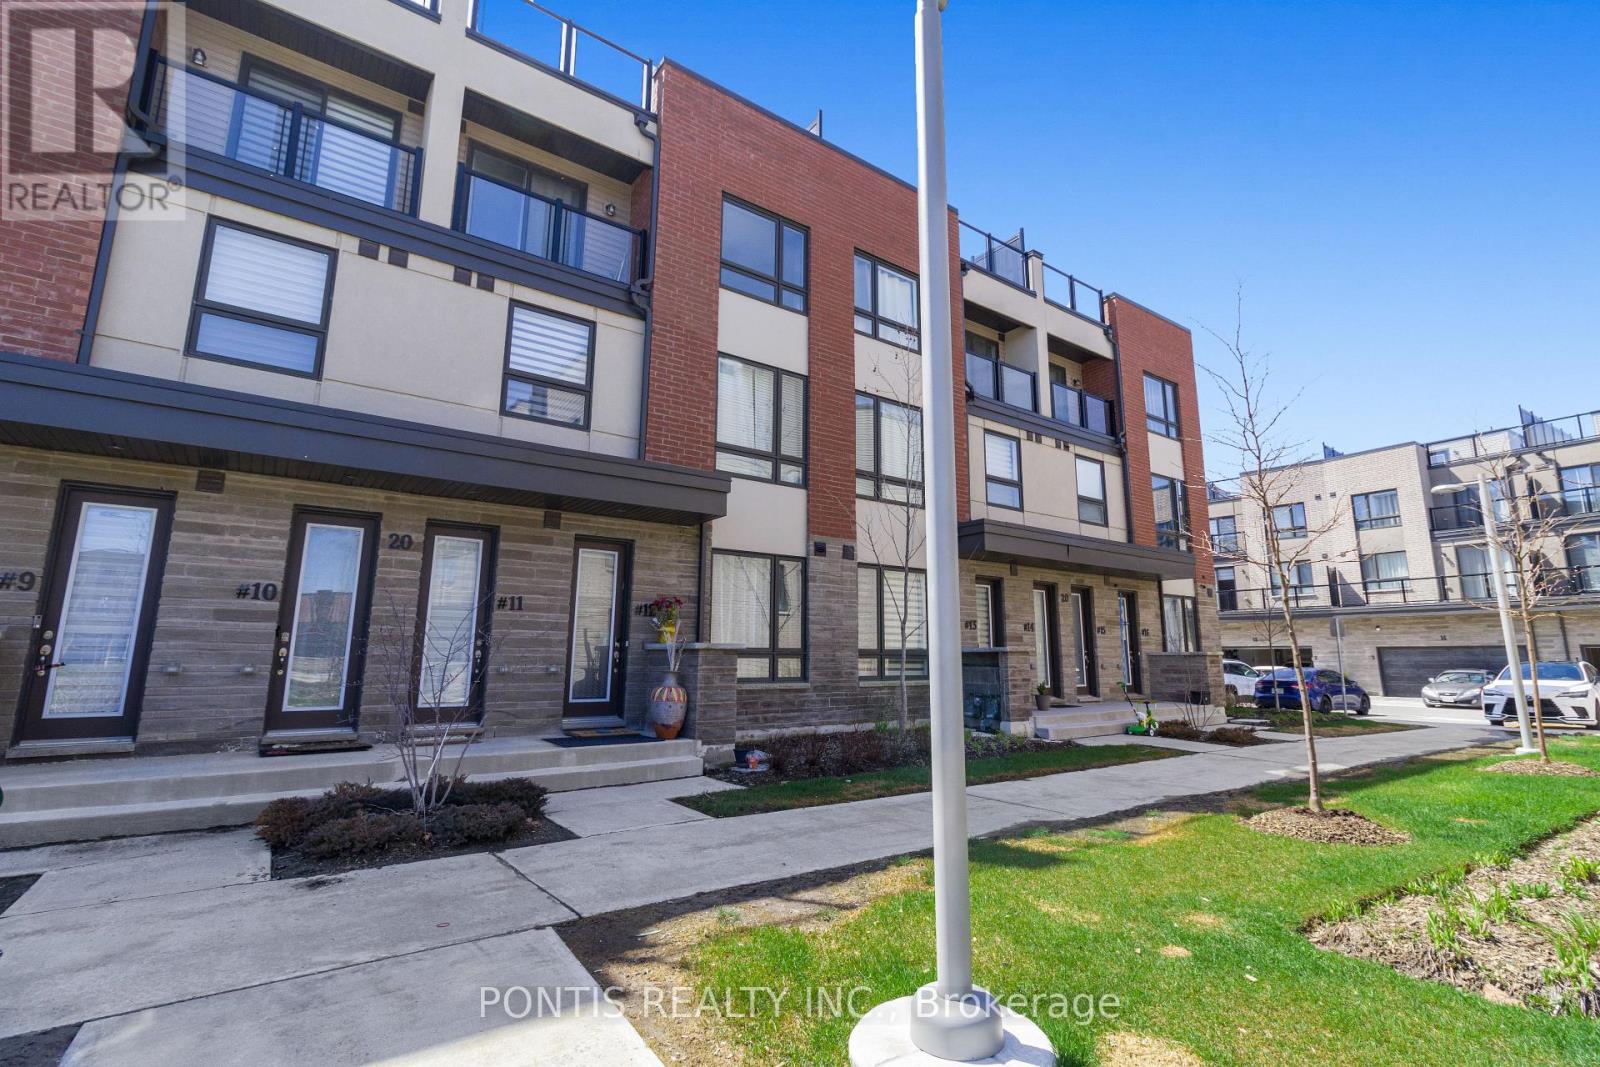
12 - 20 Woodstream Drive
Toronto, Ontario
Bright, Spacious and Less Than 5 Years ( Built In 2022 ) Townhouse Next To HWY 427 And Across Woodbine Race Course and Casino For Under $900K? This Open-Concept Home Features 3 Spacious Bedrooms, 2.5 Baths, And A Modern Kitchen With Granite Countertops And Stainless Steel Appliances. Plenty of Sun Light With Spacious Living Space And Well Ventilated. The Rooftop Terrace, Fitted With A Gas Line For BBQ's, Offers Perfect Space For Entertaining And Socializing . Common Garage Parking And Minutes Away To Shopping, TTC, And Local Amenities, This Home Offers Both Convenience And Style. Don't Wait Or you Will Miss It!!!! (id:63381)
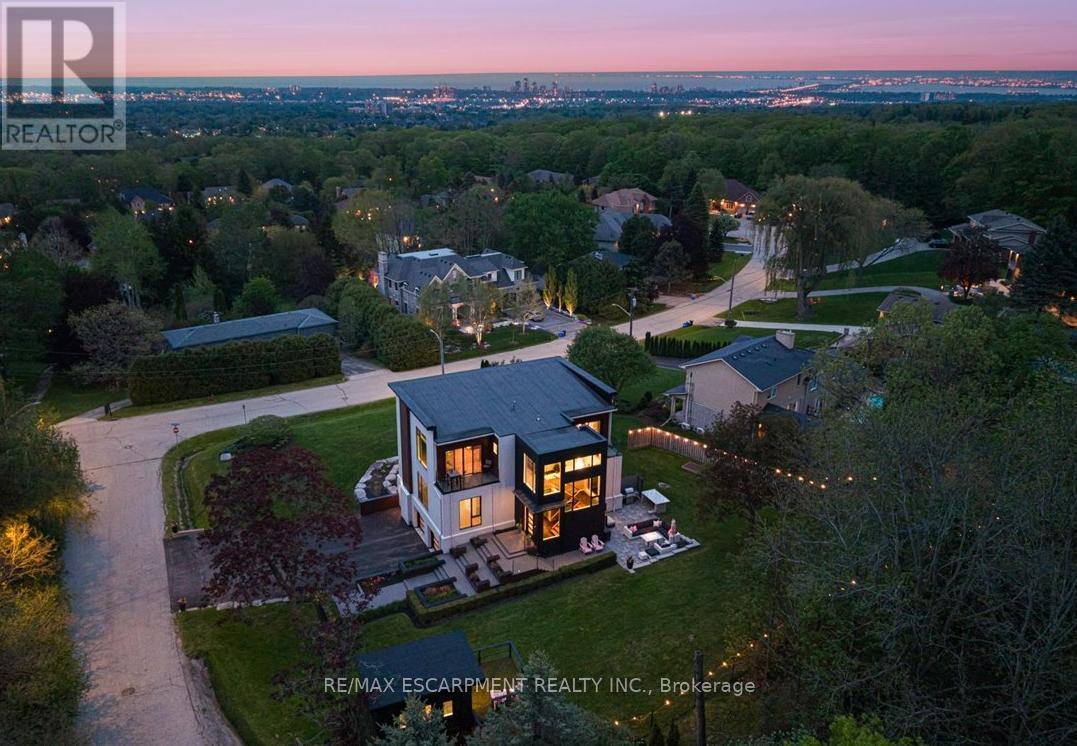
1309 Beaufort Drive
Burlington, Ontario
ONE of a KIND home... MUST SEE VIEWS! Own a Rare Piece of the Niagara Escarpment in Burlington. Perched on an extraordinary estate-sized lot in prestigious Tyandaga Highlands, this striking modern residence backs onto protected forest and the Bruce Trail while capturing breathtaking panoramic views across Burlington, Lake Ontario, and even the Niagara skyline. Widely regarded as one of Burlington's most unique vantage points, the setting is nothing short of extraordinary. Offering over 5,300 sq. ft. of finished living space, this one-of-a-kind home was intentionally designed around elevation, natural light, privacy, and the view itself. A unique reverse-living layout elevates the principal living spaces above the treetops, where walls of windows and soaring ceilings up to 14' tall create a dramatic reveal the moment you arrive. Flooded with natural light from sunrise through dusk, the living room, kitchen, and dining areas seamlessly connect to the surrounding escarpment setting. Architectural details, clean modern lines, and multiple outdoor entertaining spaces create an exceptional balance of luxury and nature. Surrounded primarily by mature forest and nature, the property offers a rare sense of tranquility and privacy while remaining moments from city conveniences. 4 Bedrooms, 3.5 Bathrooms including 2 Ensuites, Fully Finished Walk Out Lower Level, 9-Car Driveway. Some homes are built. This one was positioned. Luxury Certified. (id:63381)
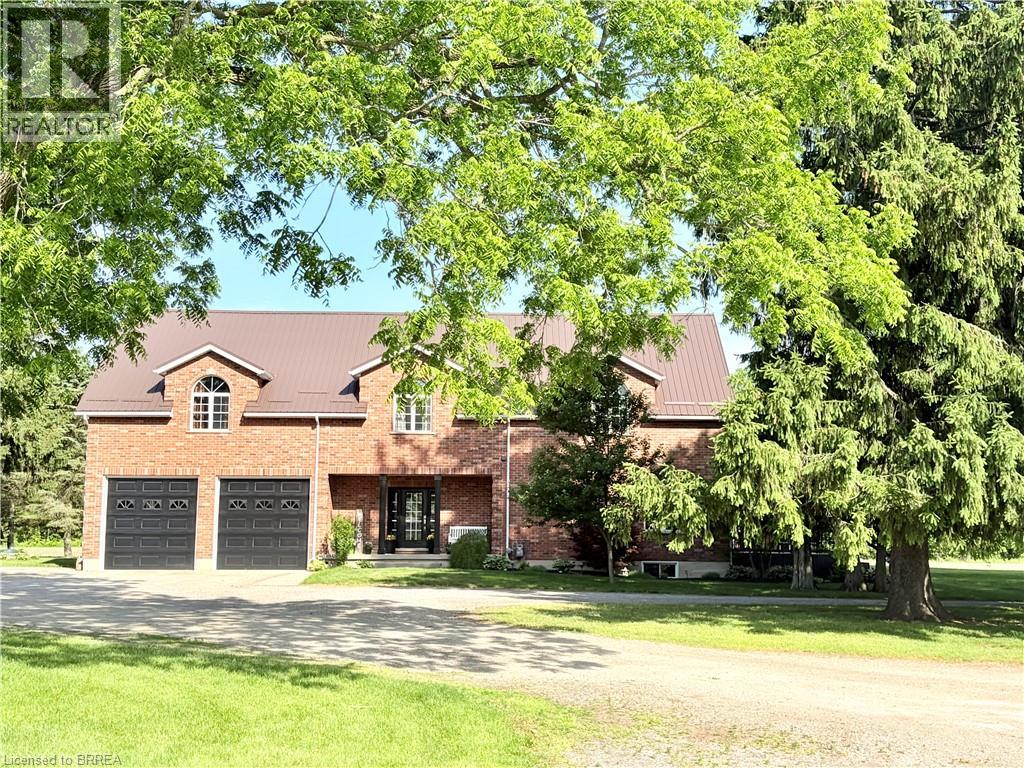
81 Mcgill Road
Mount Pleasant, Ontario
An exceptional farm located on prime agricultural land of 53 acres in the County of Brant. The 2001 Red Brick two story home is move in ready and shows beautifully. Updated with new kitchen (2018),upper floor baths ( 2017), basement bath (2024), upper hardwood floors (2019), roof (steel) furnace and air ( 2019), owned hot water tank ( 2021), well 2008. Main floor is open concept great room /dining and kitchen with pot lights, upgraded stainless appliances, counters, island and double sink. hardwood and tile floors, high ceilings, big windows , gas fireplace, french doors to deck. 2pc bath on this floor and storage pantry. Double closets. Entrance to double garage. Grand stair case to upper floor where you will love the huge family room with gas fireplace and entertainment centre, tucked away laundry area, room for card table and office area in this big room with vaulted ceilings.. Three spacious bedrooms. Primary with walk in closet and lovely four piece ensuite. 4pc family bath. Round top windows throughout his level that allow wonderful views ! recreation room, 3pc bath and fourth bedroom in basement. Lots of storage. A completely self contained addition contains a gorgeous inground saltwater pool room with stamped concrete heated floors, windows all the way around, french doors , vaulted ceilings and top of the line HRV system which prevents any condensation and keeps the temperature even. What a great exercise option, family gatherings, pool parties and just to enjoy being in a resort like atmosphere at your own home. Separate 60 x 40' steel workshop with second floor office. Air conditioned and cooled. Two piece bath. 33 x 32' building can be utilized as a guest cottage, second family living, permitted for store or office , has tall ceilings, white washed walls and 2pc bath ( easy to add a shower..) this building has its own furnace with air. and its own septic.. Small finished building for exercise or office. Pond and fenced paddocks. Three box stalls. (id:63381)
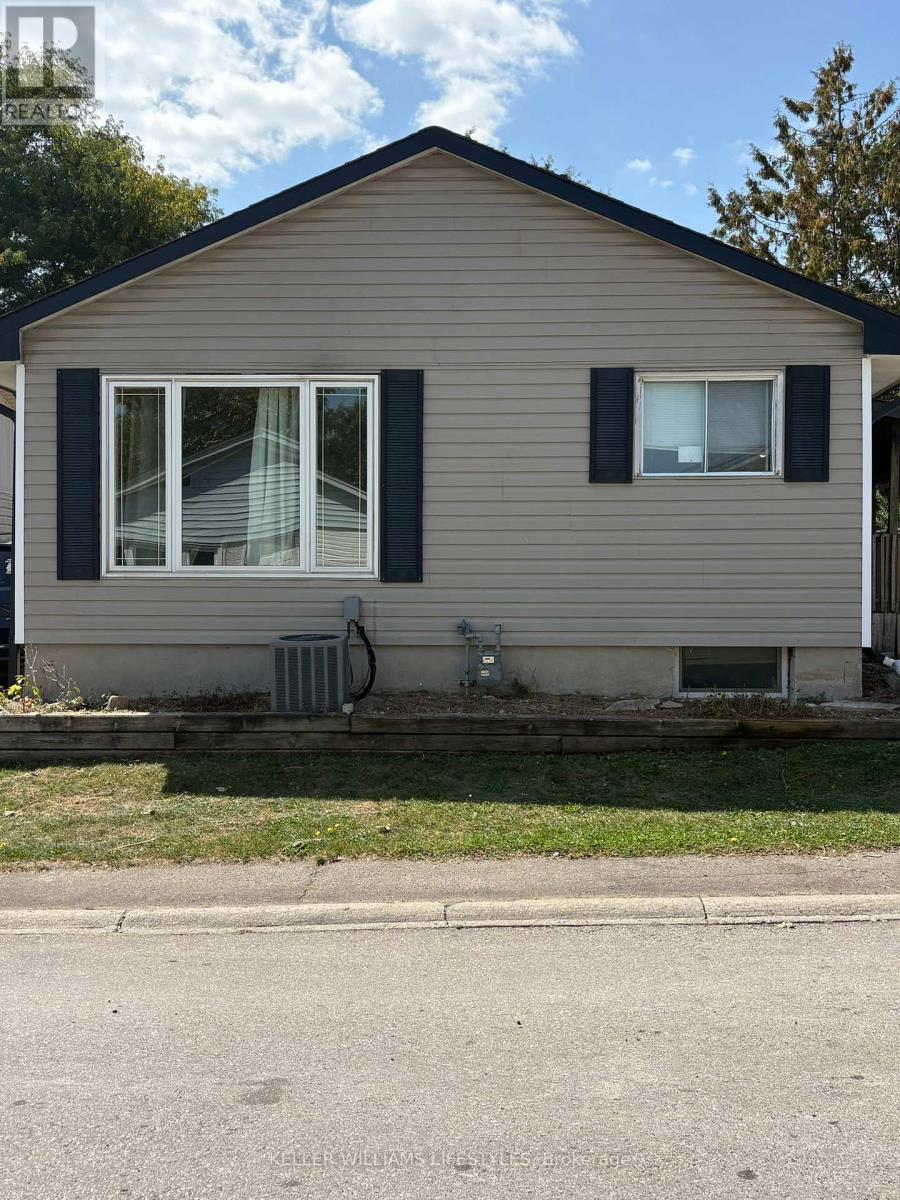
1840 Culver Drive
London East, Ontario
Welcome to 1840 Culver Drive - a spacious and versatile property offering exceptional value and upside potential. Featuring six generously sized bedrooms, this home provides flexibility for growing families, multi-generational living, or those seeking additional workspace. This property is well-suited for first-time home buyers, downsizers, investors seeking a single-family rental, or contractors looking for a value-add renovation opportunity. The property will be vacant on possession, allowing for immediate occupancy or renovation. Location is key - just a 30-second walk to public transit and only a five-minute bus ride or short walk to Fanshawe College. You're also conveniently close to shopping centres, parks, places of worship, and Highway 401.Additional features include three dedicated parking spaces on the property, plus visitor parking within the complex, as well as municipal garbage collection for added convenience. A rare chance to secure a well-located property with strong fundamentals and long-term growth potential - priced to sell. (id:63381)
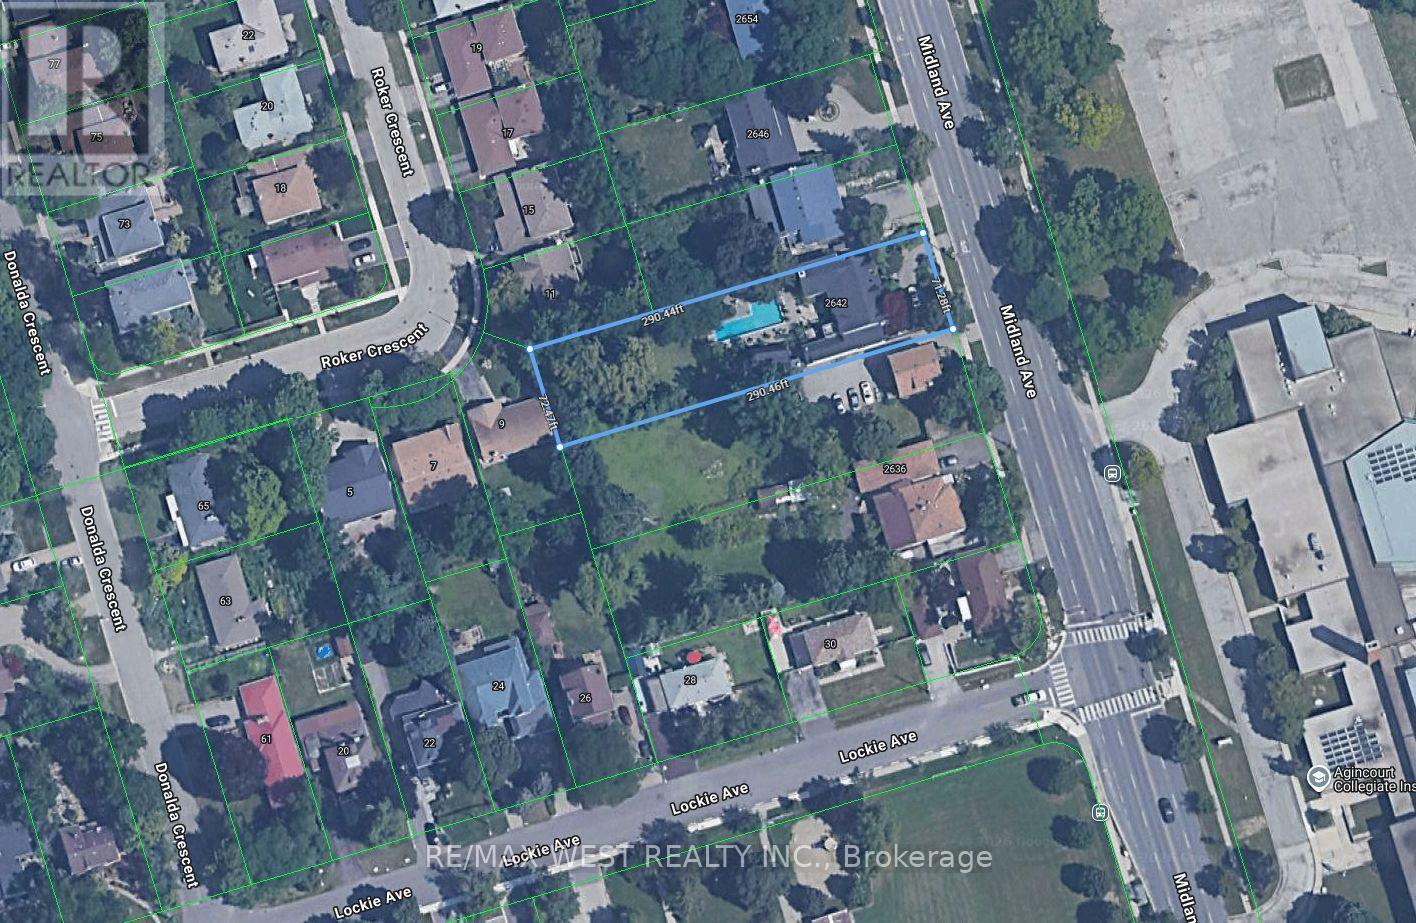
2642 Midland Avenue
Toronto, Ontario
Builder, Developers , Toronto, Scarborough very nice location to use for Residential Development Land, Minutes to 401, 404 & 407. ShoppingMall , Schools, Go Train. Subway. Listing being sold in combination with 2636 Midland Ave. (id:63381)
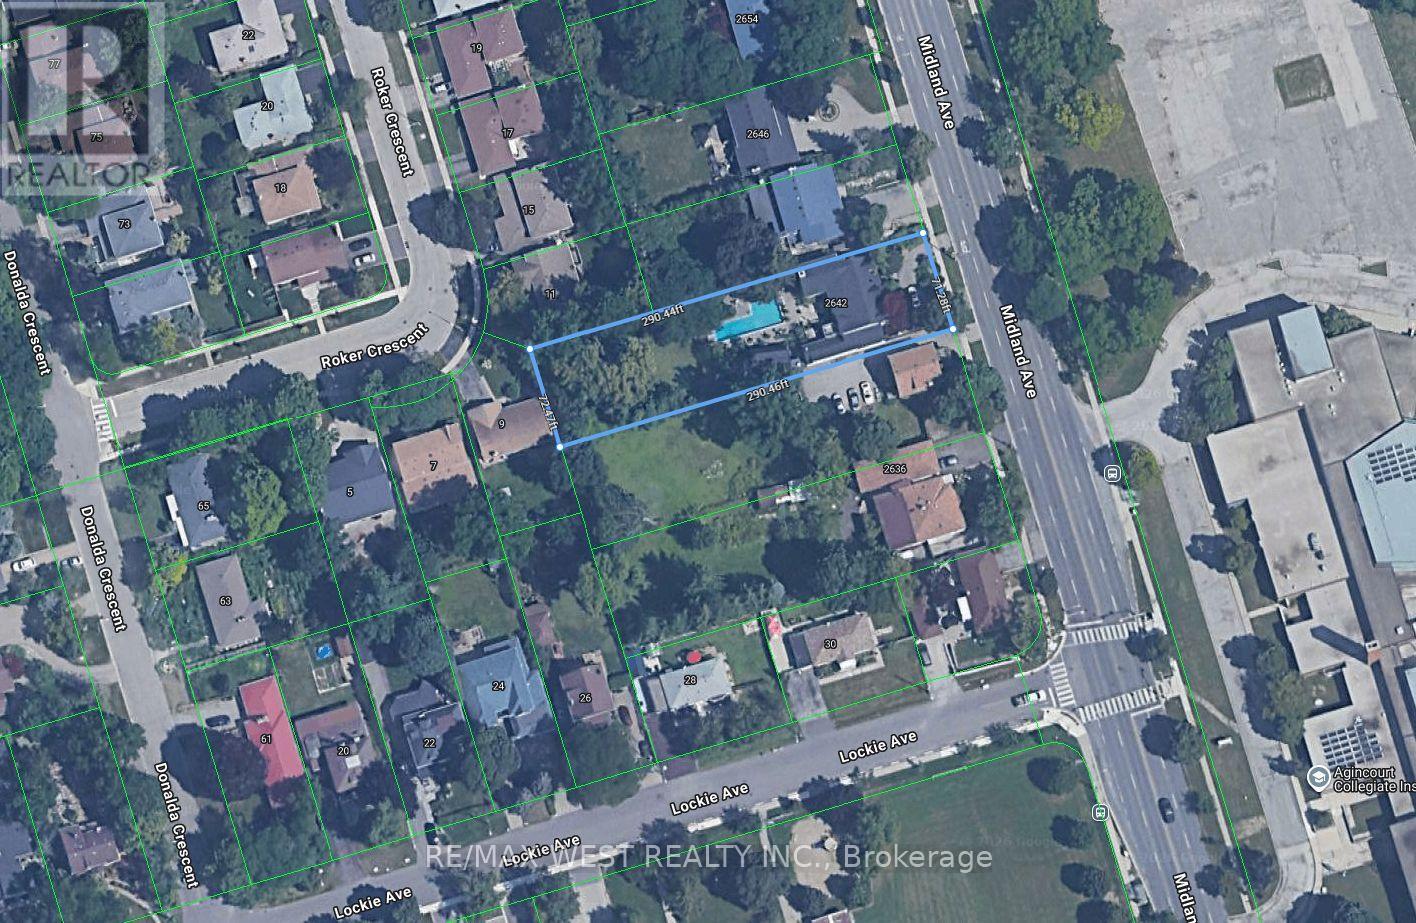
2642 Midland Avenue
Toronto, Ontario
Builder, Developers , Toronto, Scarborough very nice location to use for Residential Development Land, Minutes to 401, 404 & 407. Shopping Mall, Schools, Go Train. Subway. Listing being sold in combination with 2636 Midland Ave. (id:63381)
301 - 65 Via Rosedale
Brampton, Ontario
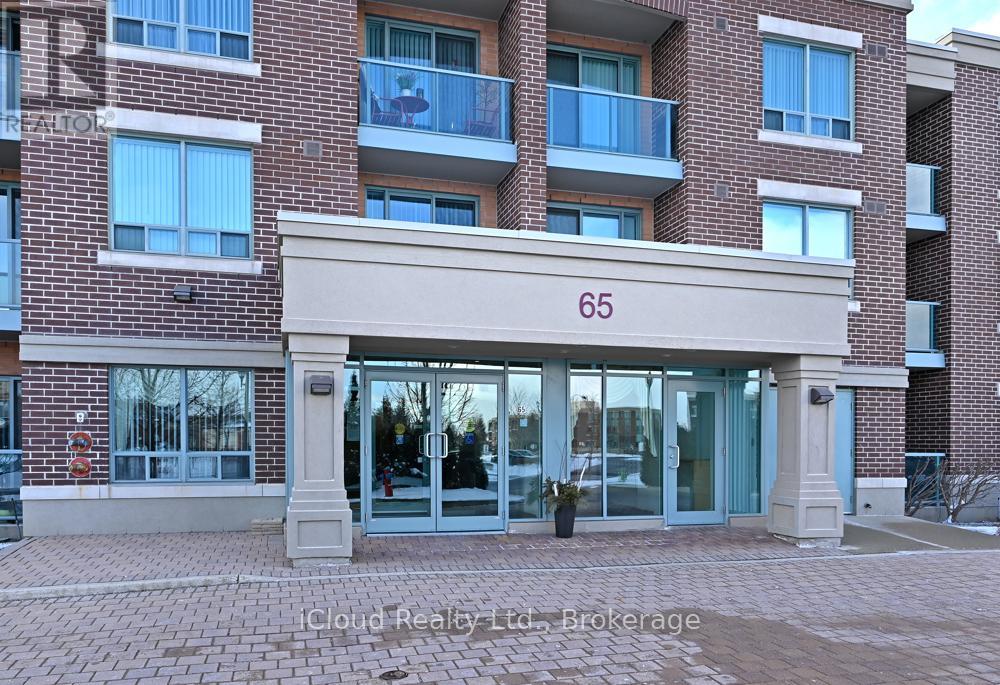
Prestigious Rosedale Village. Such a great lifestyle in this gated community. The Clubhouse offers games, lawn bowling, pickle ball, a Golf course, exercise equipment, year round swimming, and so much more. The Chamberlain building of Rosedale Village offers a party room with outdoor patio. This unit is a larger one bedroom unit in the building. Features include hardwood flooring in L/R and D/R, ceramics in the kitchen, granite countertop in the kitchen with back splash and under the cupboard lighting. Stainless steel appliances add that modern look to complete the open concept kitchen. There is a small balcony off the living room. Ensuite washer and dryer. Indoor parking spot with locker close by for storage. Such a beautiful condo. Move in ready. (id:63381)
361 Georgian Drive
Barrie, Ontario
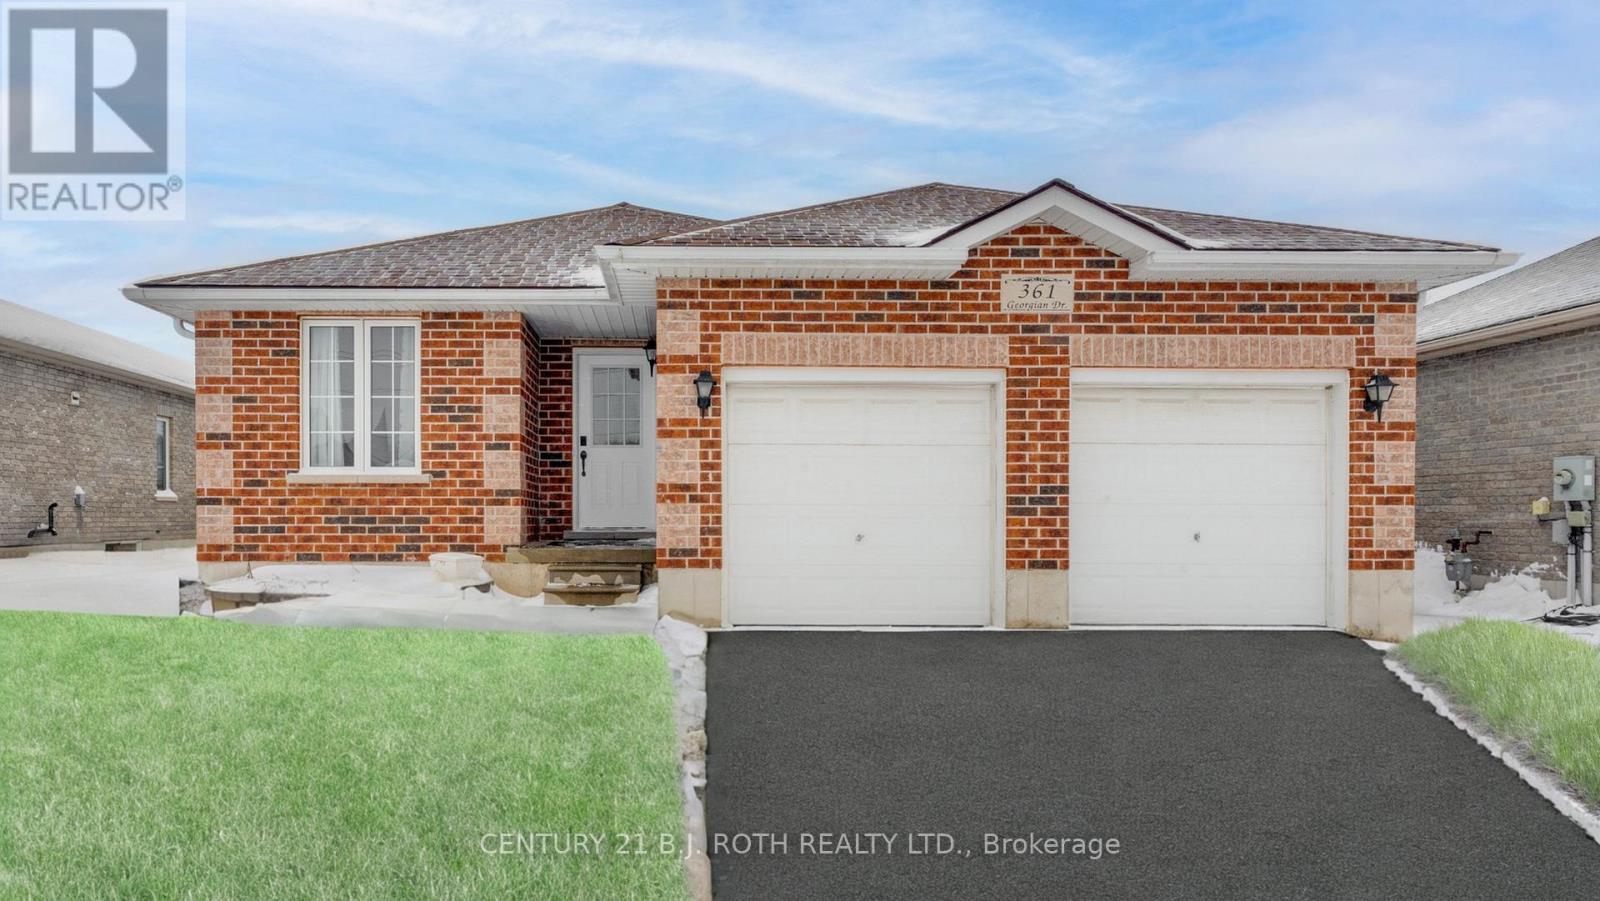
Welcome to 361 Georgian Drive. This 3-bedroom bungalow offers outstanding versatility as either a comfortable family home or a smart income property.The main floor provides bright and spacious living areas ideal for everyday family life and entertaining. With a functional and inviting layout, the upstairs offers generous space for your family to gather, relax, and make this house your home.The fully finished basement adds tremendous value as a 2-bedroom, 1-bathroom suite featuring 913 sq ft of comfortable living space. The open-concept design allows the living area to flow seamlessly into the kitchen and dining space. The kitchen is equipped with modern appliances and ample counter space, while the spacious bedrooms offer large closets for plenty of storage. This lower level also includes a private entrance, on-site laundry facilities, and separate garage space - perfect for extended family, guests, or generating supplemental rental income.Conveniently located, the home is just a short distance from RVH, Georgian College, shopping, dining, and entertainment options. Easy access to public transportation makes commuting to work or school a breeze.Whether you're looking for a family-friendly bungalow with room to grow or an investment property with strong income potential, 361 Georgian Drive delivers comfort, flexibility, and excellent value in a prime location. (id:63381)
264 Patterson Street
New Tecumseth, Ontario
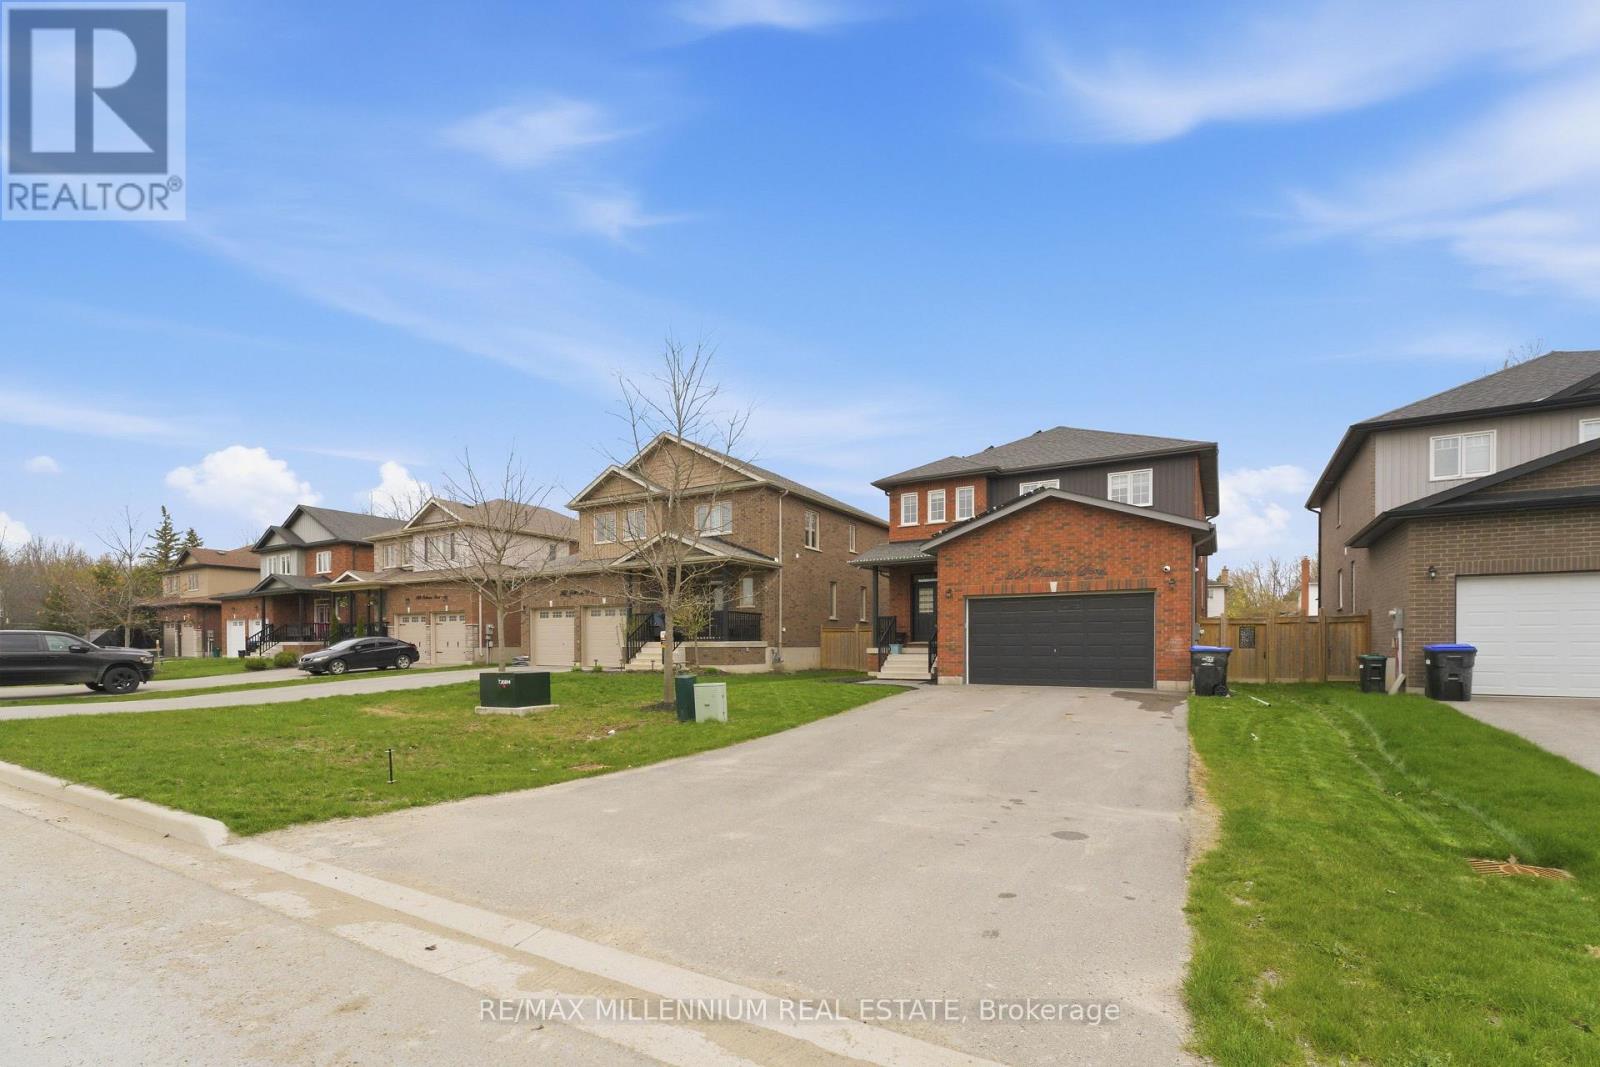
Beautifully appointed open-concept home offering nearly 2,400 sq. ft. of living space with 9-ft ceilings on a rare 50 x 140 ft lot in charming Beeton. This property provides exceptional privacy with distant rear neighbours and only five surrounding homes. Highlights include an extended driveway accommodating four vehicles, an oversized 2-car garage with mezzanine, and an upgraded kitchen featuring quartz countertops. The main level is enhanced by hardwood floors, a gas fireplace, pot lights, a walk-in pantry, new double front doors, dual side gates, and a walkout to a spacious deck ideal for entertaining. Recent upgrades elevate the home even further: a custom basement wet bar, built-in wine cellar, an additional room with in-law suite potential, fully renovated bathrooms-including a beautifully finished 4-piece with double vanity-a custom primary walk-in closet, freshly painted garage door, and exterior soffits with sleek embedded pot lights. Ideally located just minutes from Hwy 400/88, major routes 400, 27, and 9, and close to all amenities, shopping, parks, trails, schools, and the world-class Bond Head Golf Course, this home offers an exceptional lifestyle for both professionals, first-time buyers, and growing families. Don't miss the opportunity to make this beautiful property yours. (id:63381)
577 King Street
Welland, Ontario
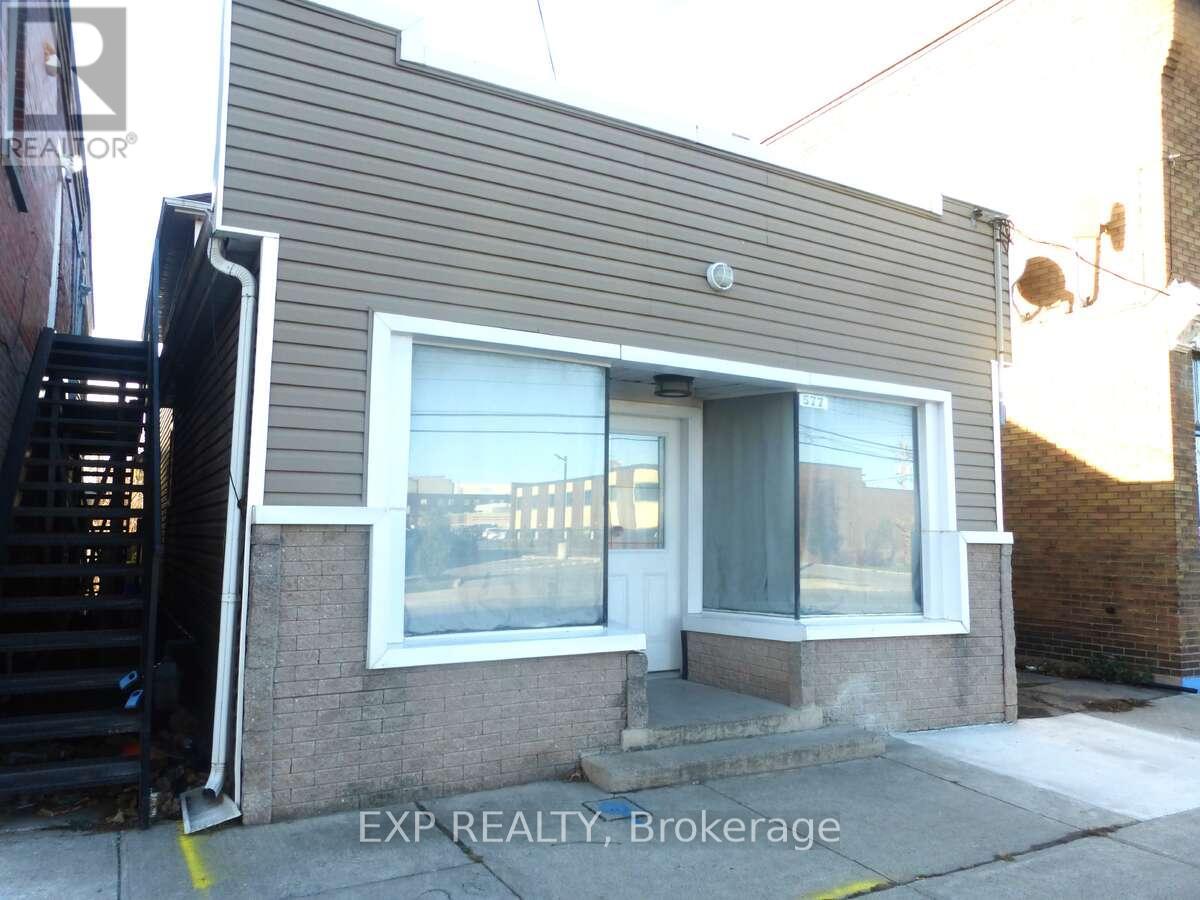
Located in Welland's official Health and Wellness Cluster, 577 King Street offers a rare CC2-zoned mixed-use opportunity on a high-exposure main transit artery-5 minutes on foot from Welland General Hospital and 7 minutes from highway access.Perfectly positioned for doctors, dentists, practitioners, and specialists, 577 King Street offers a rare, turn-key clinical or professional office opportunity within Welland's official Health and Wellness Cluster. Located on a high-exposure main transit artery, this prime location sits a mere 5-minute walk from the Niagara Health - Welland Site hospital **As currently configured, the unit features 3 bedrooms and 2 bathrooms.**The building's three separate entrances make it naturally suited to a live-work configuration or multi-unit income play. Run a commercial practice from the main-floor storefront while occupying or renting the residential units above, or convert to a duplex or triplex with a projected gross income of $4,400/month-comprising $1,400 per residential unit plus $200/month from the detached garage and workshop with cement floors and dedicated electrical.Inside, the property has been thoughtfully updated throughout: new flooring, fresh paint, renovated bathrooms, and a modern kitchen with new appliances. The front entrance is readily adaptable for wheelchair access, making it well-suited for health, wellness, or professional service operators.Six on-site parking spaces, a fenced rear yard, and positioning within a high-growth corridor surrounded by active development round out a property that serves investors, owner-operators, and healthcare practitioners equally well. Multi-unit conversion is subject to municipal approval. Buyers to conduct their own due diligence regarding zoning and permits. (id:63381)
1445 Pickerel Jack Lake Road E
Burk's Falls, Ontario
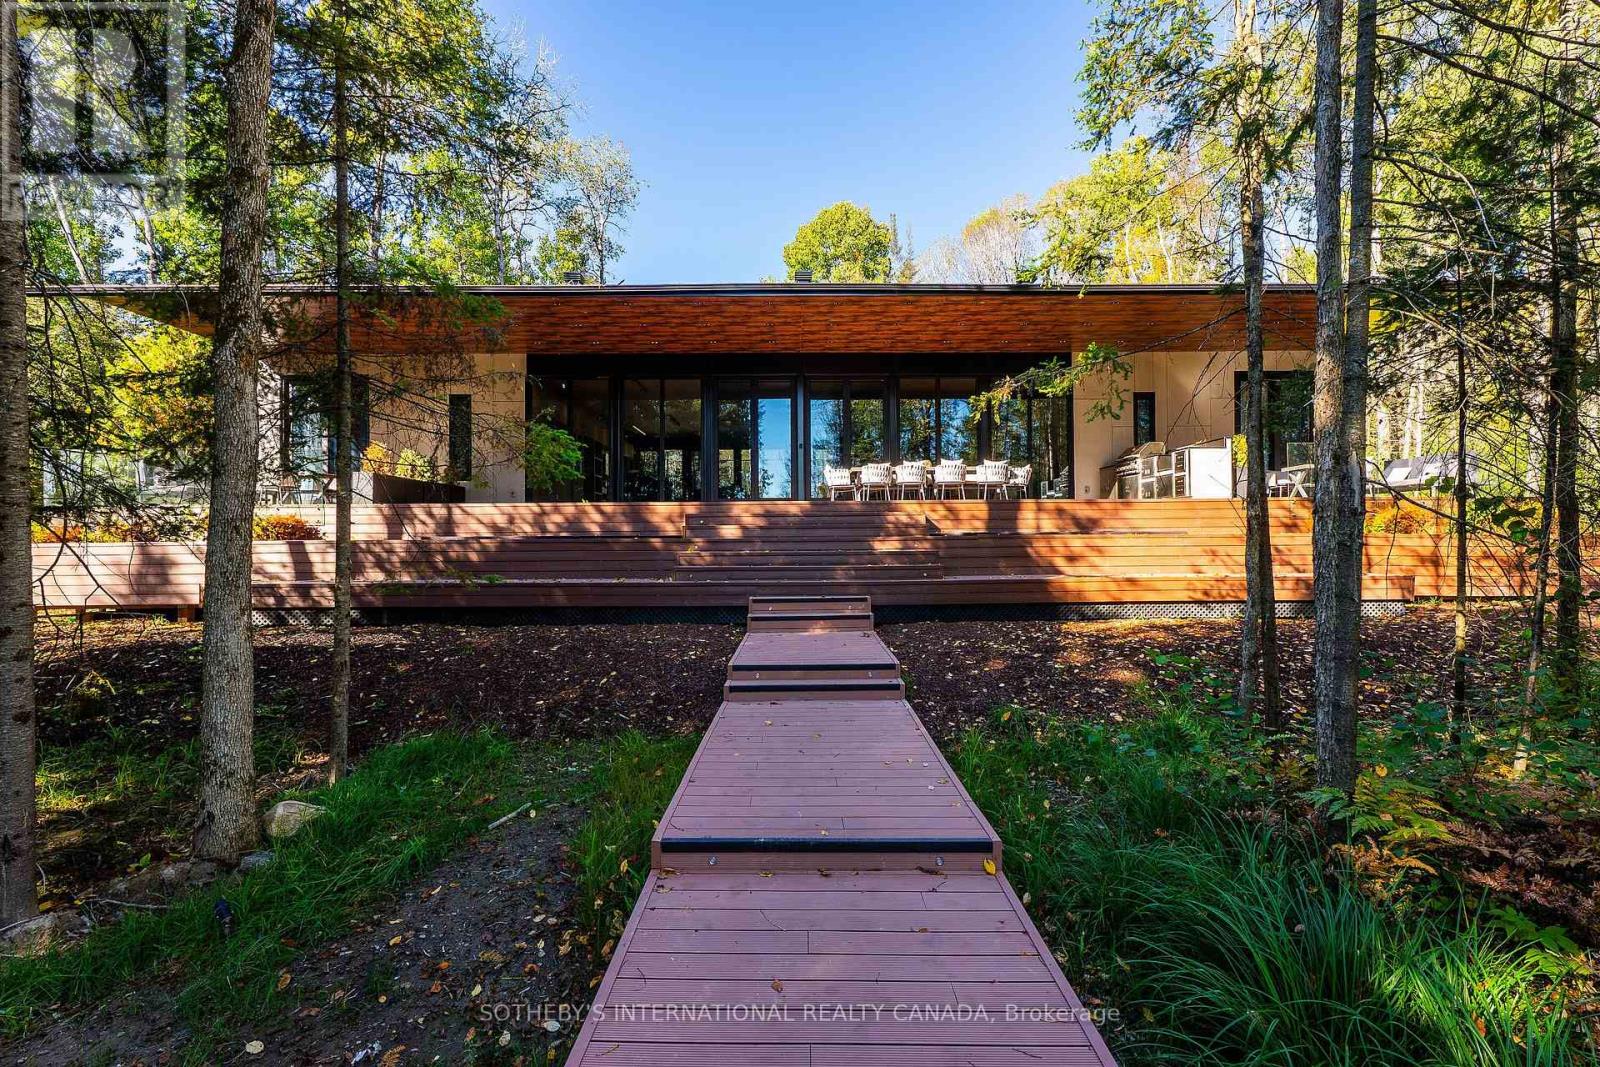
Discover your own private waterfront sanctuary in the desirable Burk's falls area on secluded Jack Lake with this Modern 8 bedroom, 6-bathroom lakefront estate offering on a 6+ acres level lot with 208ft of private shoreline in the Burks Falls area. The unique layout of this expansive single storey bungalow is specifically designed for both grand entertaining and a peaceful retreat. The mid-century modern inspired architecture features luxury finishes and minimalist elegance to compliment the beauty of this natural setting. Huge floor to ceiling window reveal jaw-dropping panoramic lake & forest views framed by towering trees. In addition, the massive open-concept living space, including triple-sided fireplace, chefs kitchen (double islands, dual dishwashers, hidden coffee station), offer multiple generous gathering zones plus 4 separate bedroom wings for privacy with 8 bedrooms and 6 bathrooms including 2 king primary suites with spa-inspired ensuites and private outdoor patios + 2 queen bedrooms each with their own private bath 2 oversized bunk bed-style rooms (queen + single) and 2 office/guest Murphy-bed rooms. Exceptional outdoor amenities features a one of a kind 1,570 ft covered deck with 14' canopy ceiling, an outdoor kitchen/BBQ & prep area, outdoor dining area & a sunken lake facing seating area with a large propane fire-table. Guests will marvelat the lakeside Recreation & wellness Building (1,950 ft): featuring an outdoor 8-person hot tub, a private pole dock w/ swim ladder and mooring cleats plus Indoor sauna, full gym, games (pool table, ping-pong) along with a convenient dry boathouse with marine railway boatramps. There are two separate firepits overall, a four bay garage with poured concrete a kids "jungle gym" playground area , an outdoor volley court, picnic spaces, kayaks & paddle boards included. Enjoy this spectacular turnkey, waterfront compound ready to host family, friends,retreats or luxury high-end rentals. (id:63381)
31 Rockmount Crescent
Gravenhurst, Ontario
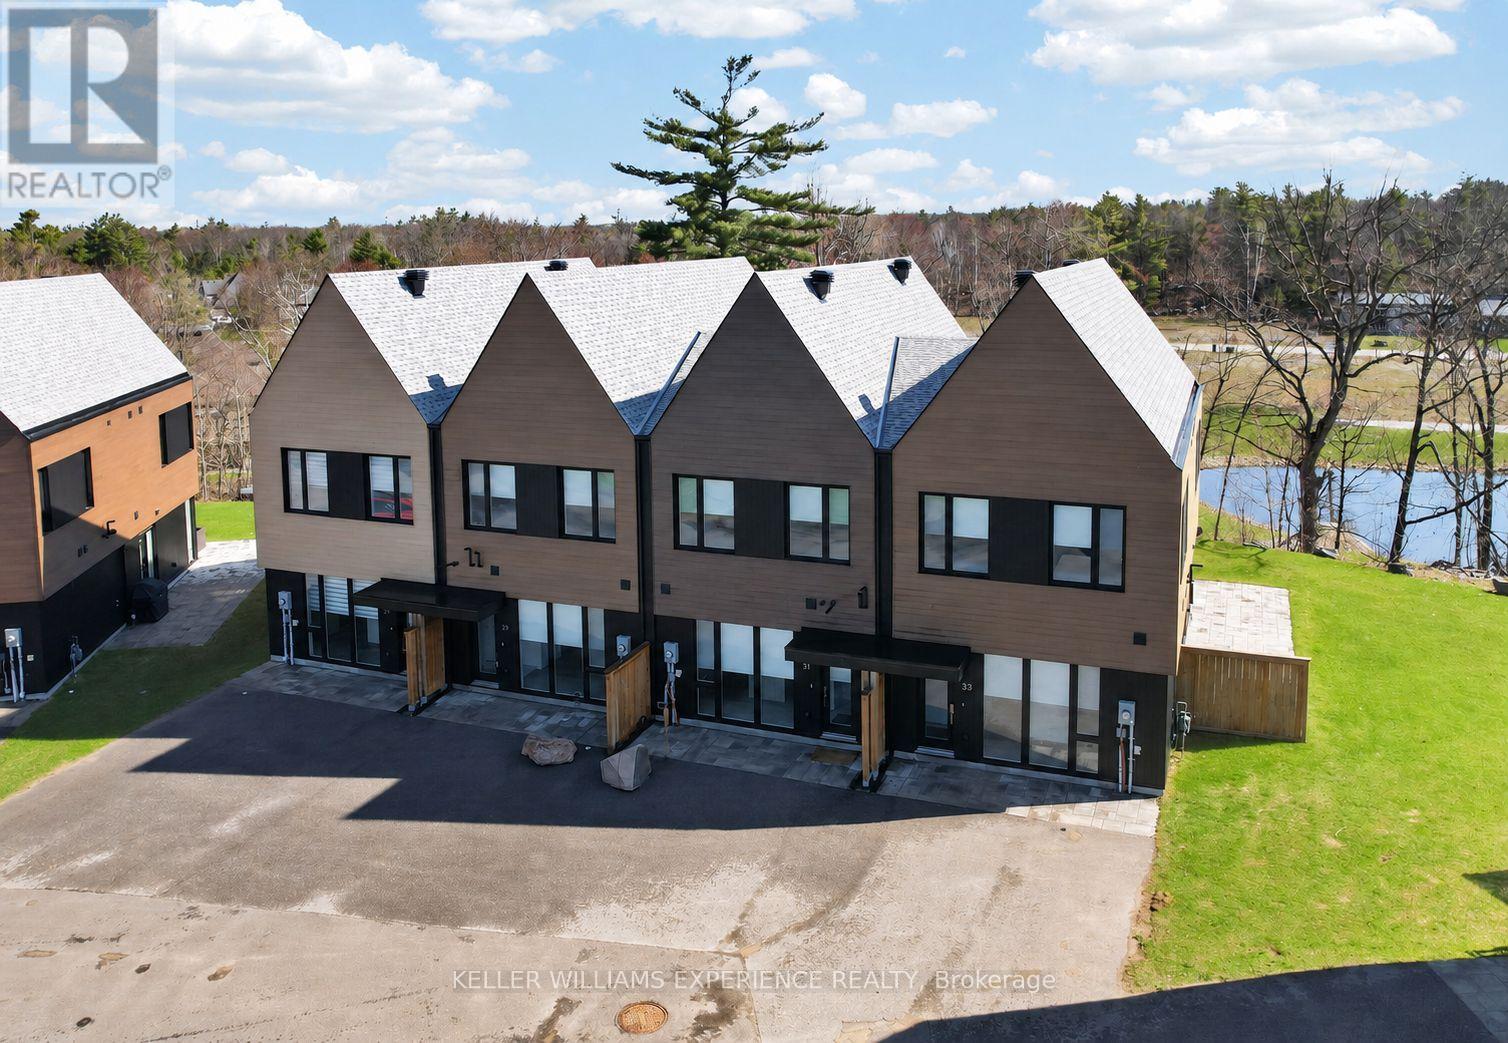
Located in Muskoka Bay Resort, this fully furnished Ravine Villa offers 1,538 sq ft of low-maintenance, year-round living in one of Muskoka's most desirable resort communities. The open concept main floor features hardwood flooring throughout, large floor-to-ceiling windows, smooth ceilings, pot lights, and a functional layout connecting the kitchen, dining, and living areas. The sleek Scavolini kitchen includes built-in appliances, a large island, and undermount sink. A 2-piece powder room completes the level. The living room walks out to a private backyard overlooking a pond and manicured grounds. Upstairs offers 3 generously sized bedrooms, including a primary suite with pond views and a finished 4-piece ensuite featuring dual sinks and a frameless glass shower. Two additional bedrooms share a modern 4-piece bathroom with granite counters, while convenient upper-level laundry adds to the functional layout. The unit includes a Golf or Social Membership entrance fee, giving owners access to resort amenities including a fitness centre, infinity pool, sauna, spa services, games room, hiking and biking trails, and the award-winning championship golf course consistently ranked among the best in Canada. The clubhouse offers year-round fine dining, social events, and panoramic views over the course and surrounding Muskoka landscape. Located just minutes from downtown Gravenhurst and Lake Muskoka, owners can enjoy the Muskoka lifestyle without the upkeep of a traditional cottage, along with the flexibility of year-round living and potential rental income through the Muskoka Bay rental program. (id:63381)
414 St. Clair Street
Chatham-Kent, Ontario
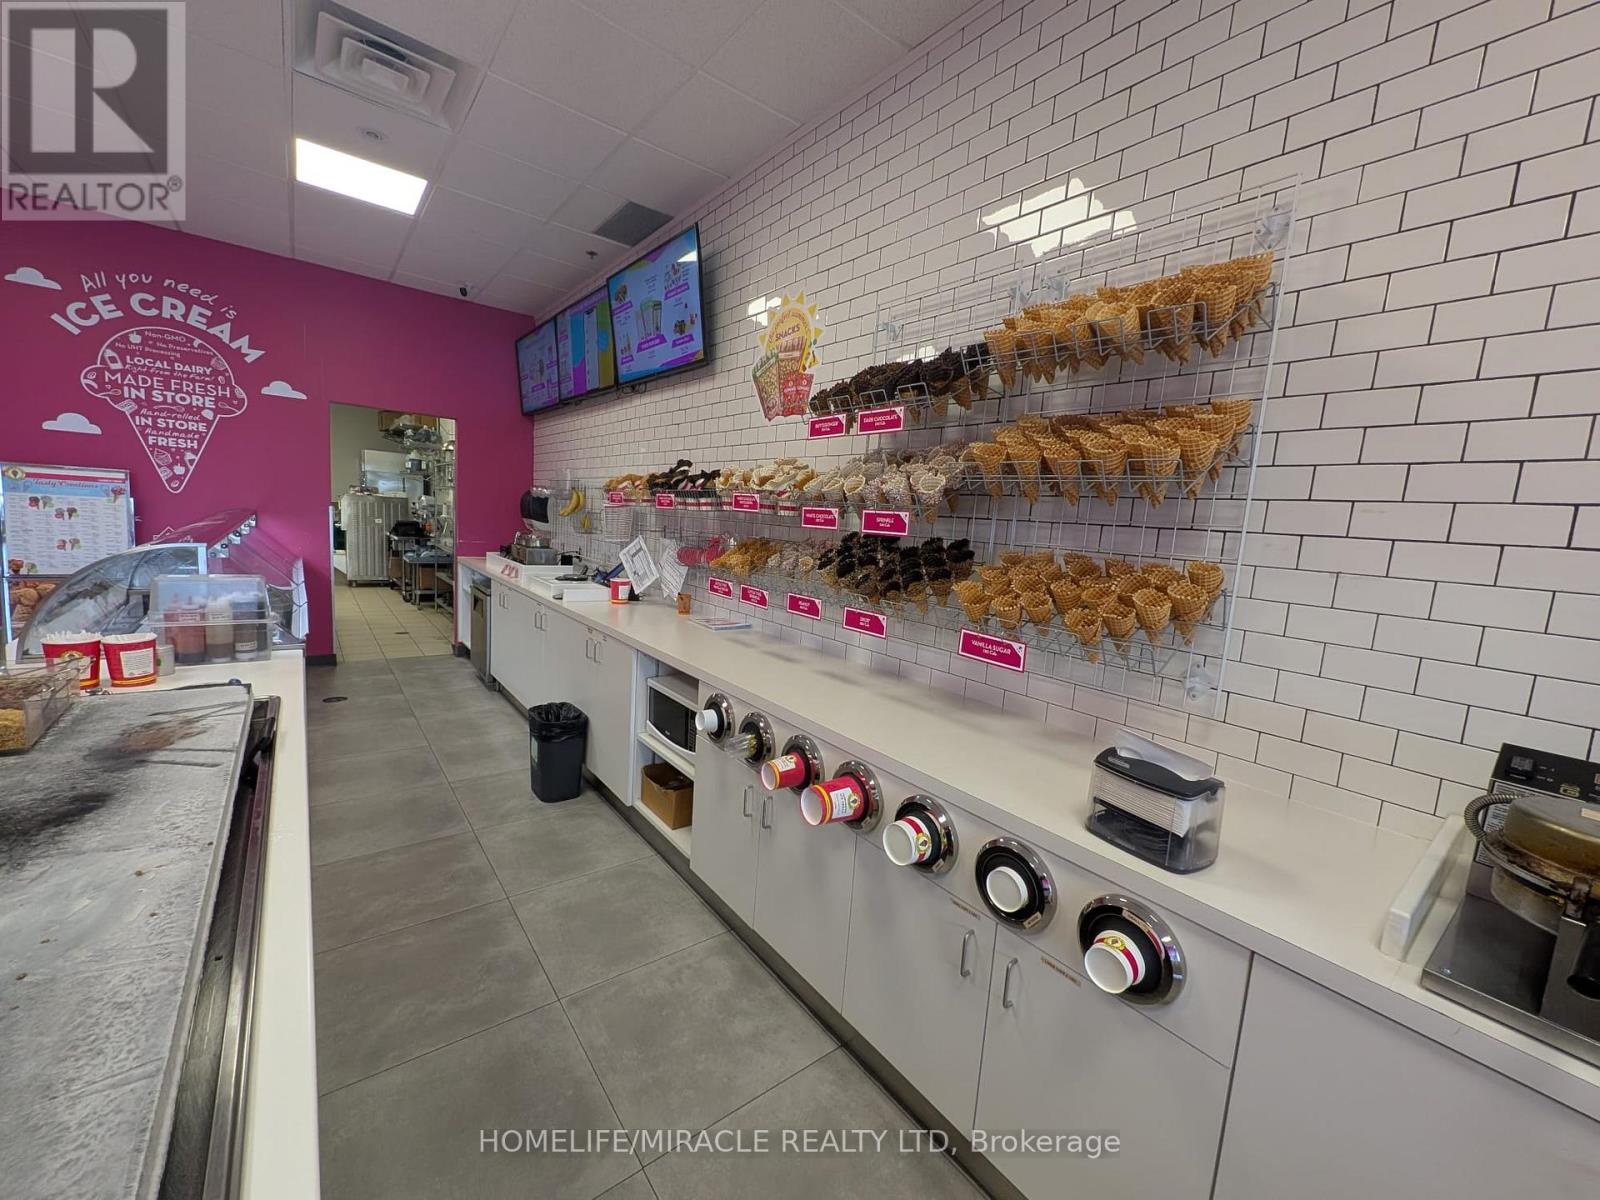
This charming, established Business has not only won the hearts of the local community but has also become a favorite destination for Ice cream enthusiasts from the surrounding Area. A well-established brand with locations across Canada. This easy turnkey business is ready for the next Ice cream, Low-Fat Yogurt Smoothies enthusiast/owner. This is your chance to own a well-established and reputable franchise of an Ice cream, Cakes, and Low-Fat Yogurt Smoothie shop. Join the Marble Slab Creamery franchise and be part of a proven brand in the popular AAA Plaza in Chatham. Great exposure and location. Very Easy to operate. Currently being operated with a hands-off ownership. Please do not go directly or speak to staff. Take over and continue this established business without a hitch! It has a very long lease. A turnkey operation with significant potential! Don't miss this rare opportunity! (id:63381)
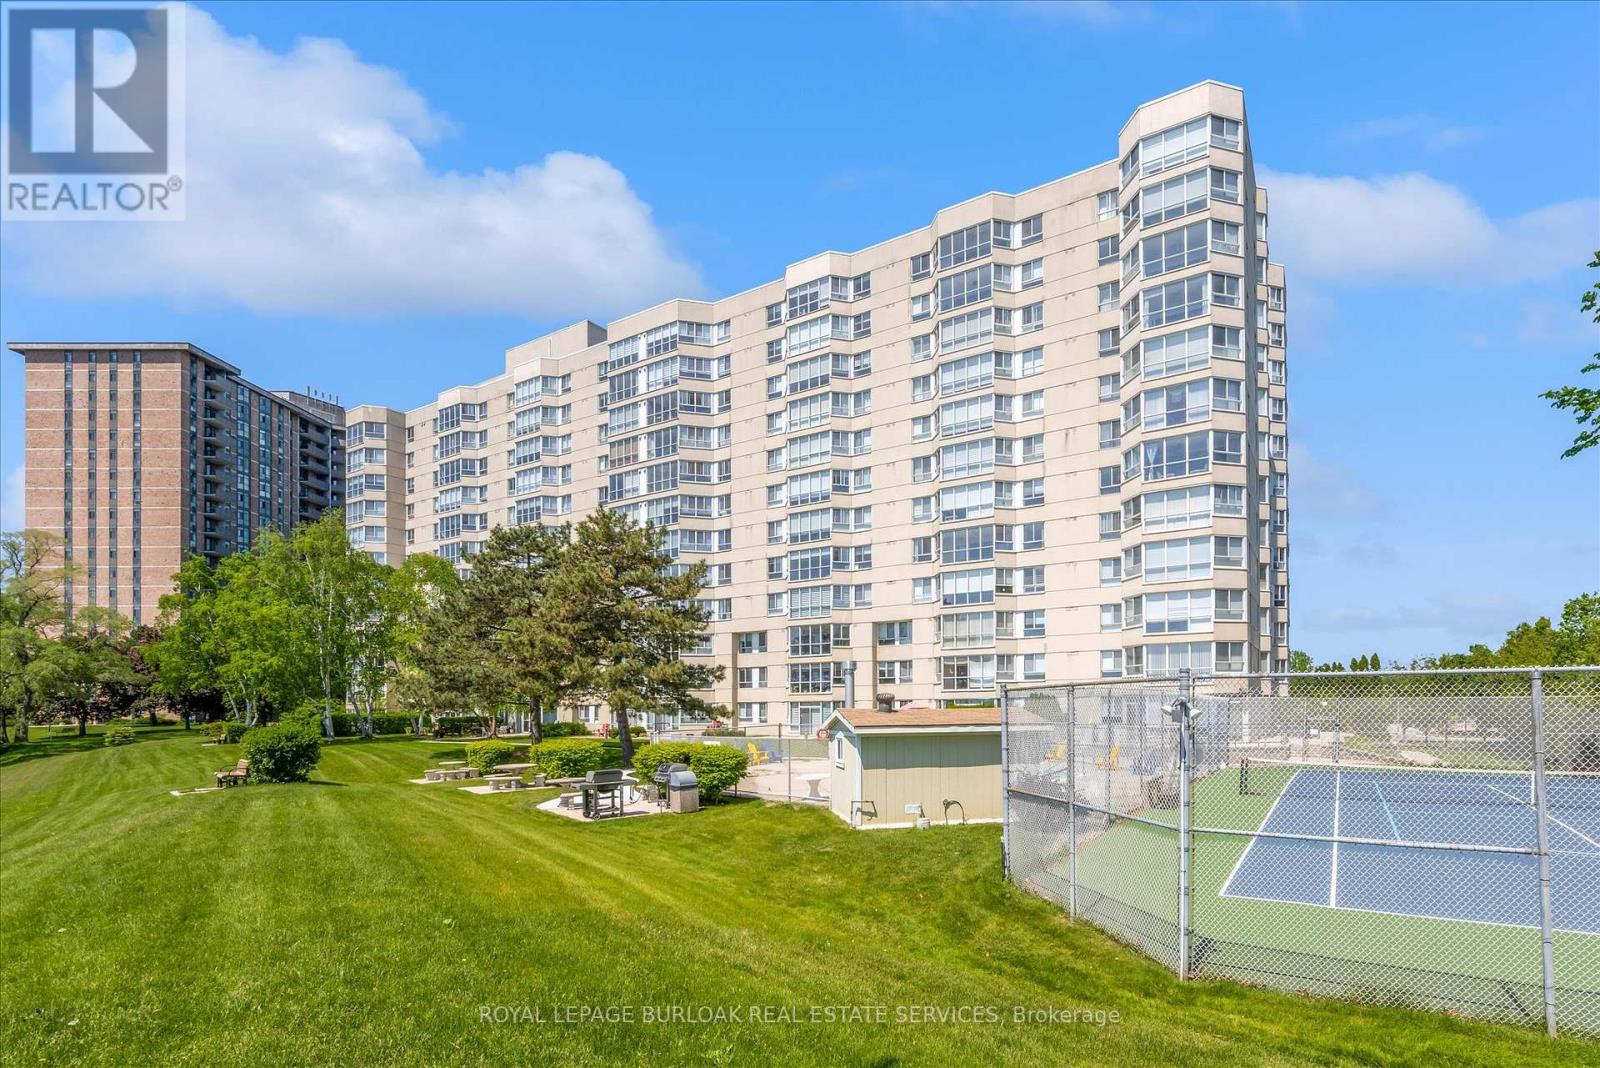
510 - 5280 Lakeshore Road
Burlington, Ontario
Welcome to Unit 510 at 5280 Lakeshore Road - Royal Vista. This WATERFRONT - Open Concept unit is bright, spacious and offers 2 Bedrooms , 2 Baths and One Underground Parking Space. Kitchen and Bathrooms have been nicely renovated. The incredible amenities include an outdoor salt water pool, a tennis and pickleball court, barbeques, saunas, an exercise room, a party room and visitor parking. Situated near grocery stores, waterfront parks and trails, great restaurants and shops, public transportation, the QEW, and only minutes to beautiful downtown Burlington. "NO PETS" building. (id:63381)
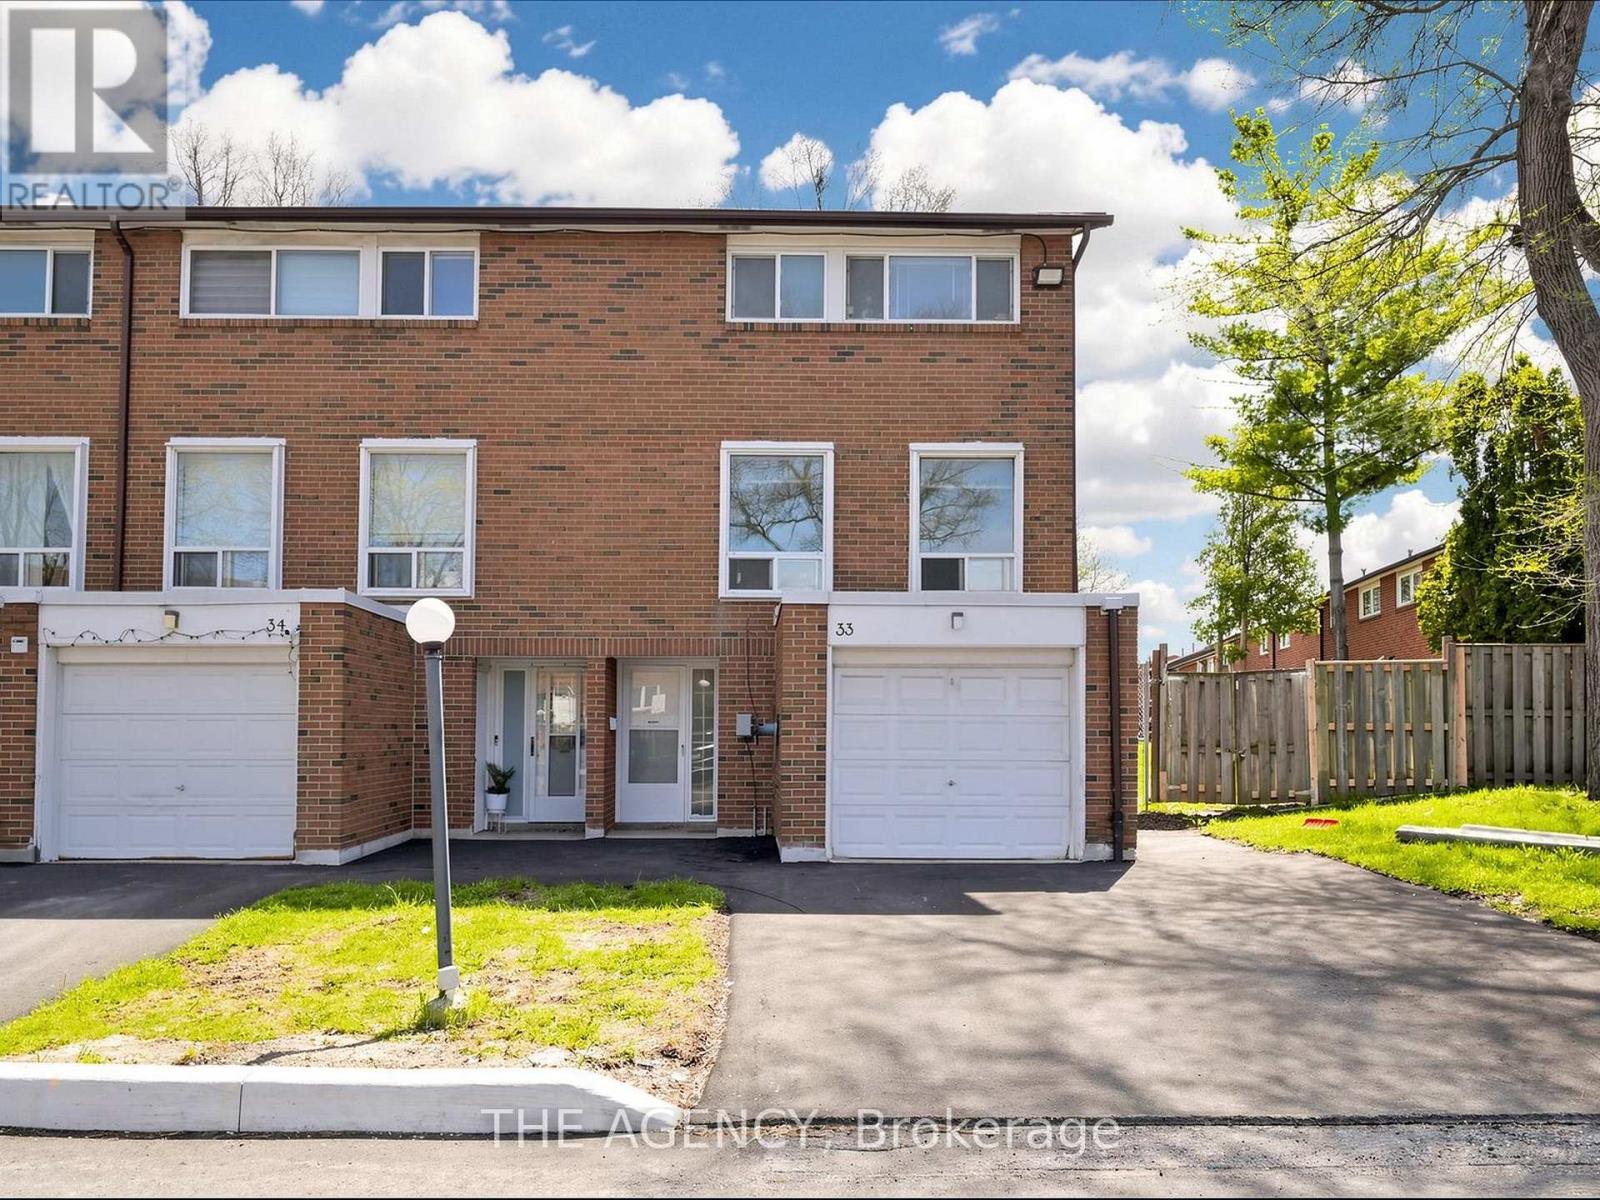
#33 - 1559 Albion Road
Toronto, Ontario
Unlock the Potential - 3-Bedroom Condo Townhome! Attention renovators, investors, and handy buyers! This 3-bedroom condo townhome is being sold as is, where is a fantastic opportunity to transform a well-located property into your dream home or next project. Featuring a functional layout with three generously sized bedrooms, this home is filled with natural light throughout, offering a bright and welcoming foundation to build on. Step outside to your private backyard perfect for summer BBQs, gardening, or creating your own outdoor retreat. Includes internet service for added convenience and value. Located in a highly convenient area, you're just minutes from public transit, shopping, and major amenities including Costco, York University, Woodbine Mall, and Humber Polytechnic. Easy access to major routes makes commuting a breeze. Whether you're looking to renovate, invest, or customize to your taste, this property offers incredible value and potential. (id:63381)
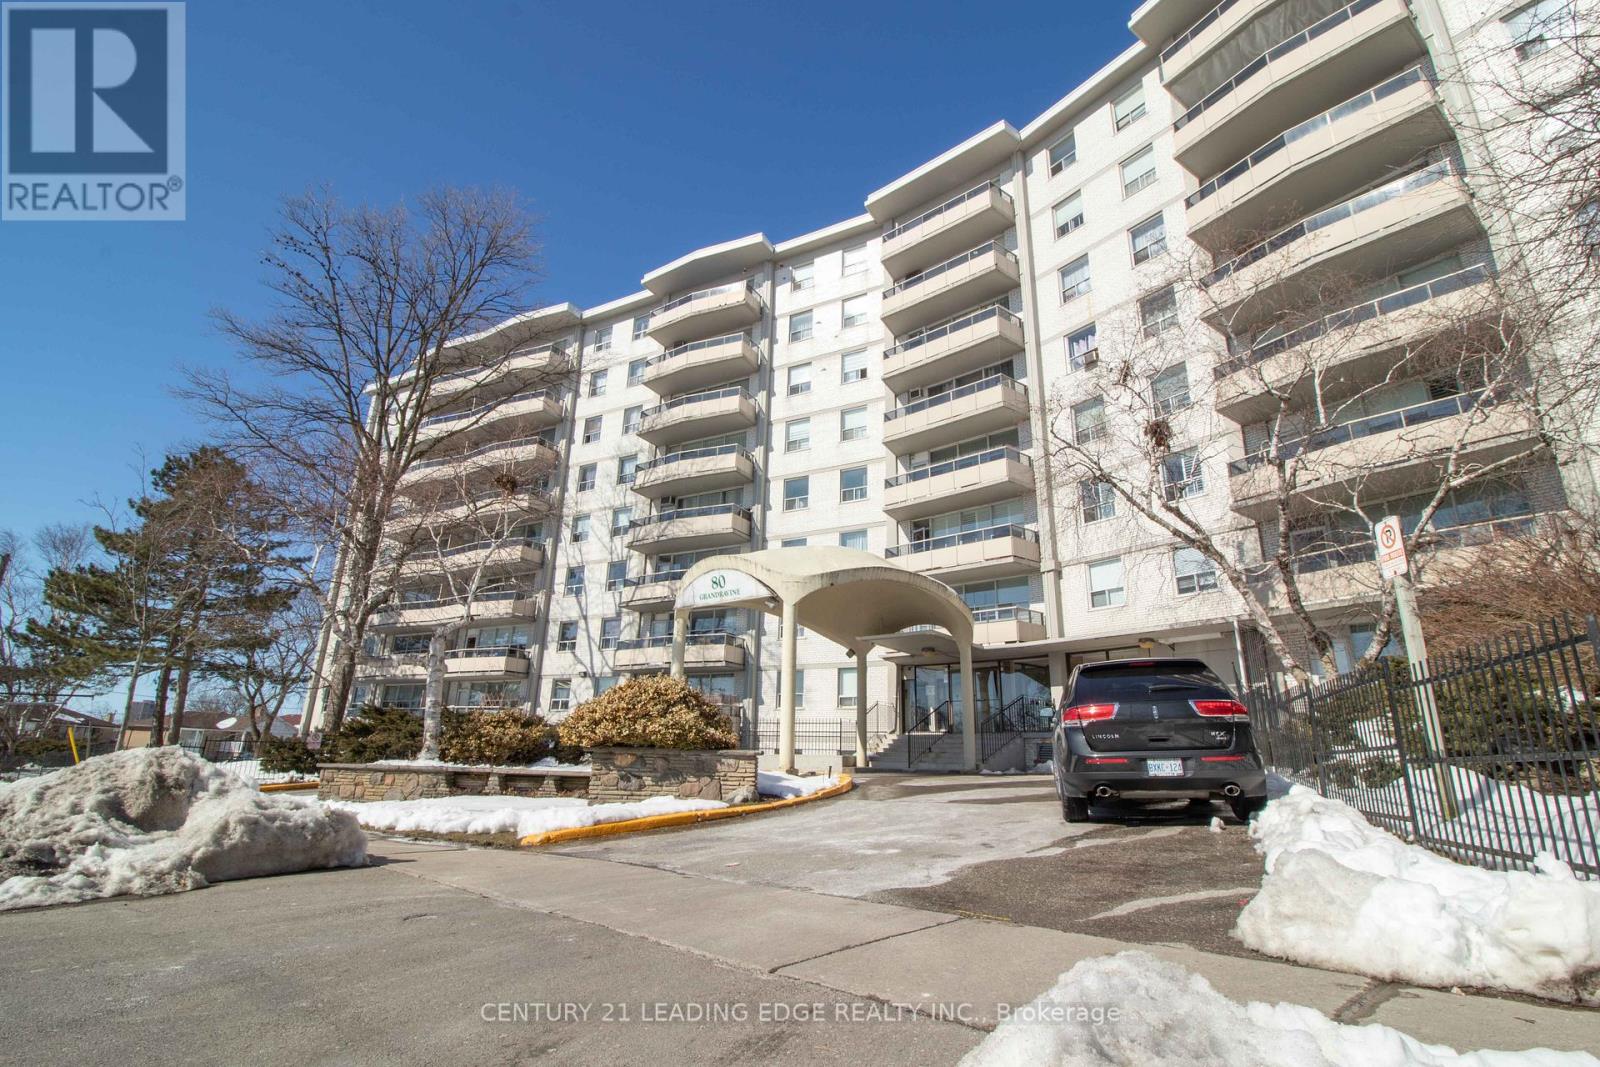
703 - 80 Grandravine Drive
Toronto, Ontario
Ideal for First-Time Buyers or Investors! Welcome to this beautifully renovated 2-bedroom condo offering a bright and spacious open - concept layout with large windows and an in-unit laundry for added convenience. Enjoy stunning 7th-floor clear views from your private balcony. This unit is currently tenanted and located in a well-maintained building within a vibrant and highly accessible neighborhood. Unbeatable Location! Just steps to TTC bus stops and minutes to Finch West Subway Station, York University, Grandravine Community Recreation Centre, and Downsview Park. Close to Humber River Hospital, major highways (401, 400 & Allen Rd), schools, shopping, and dining options. Don't miss this excellent opportunity in a growing community with great amenities all around! (id:63381)
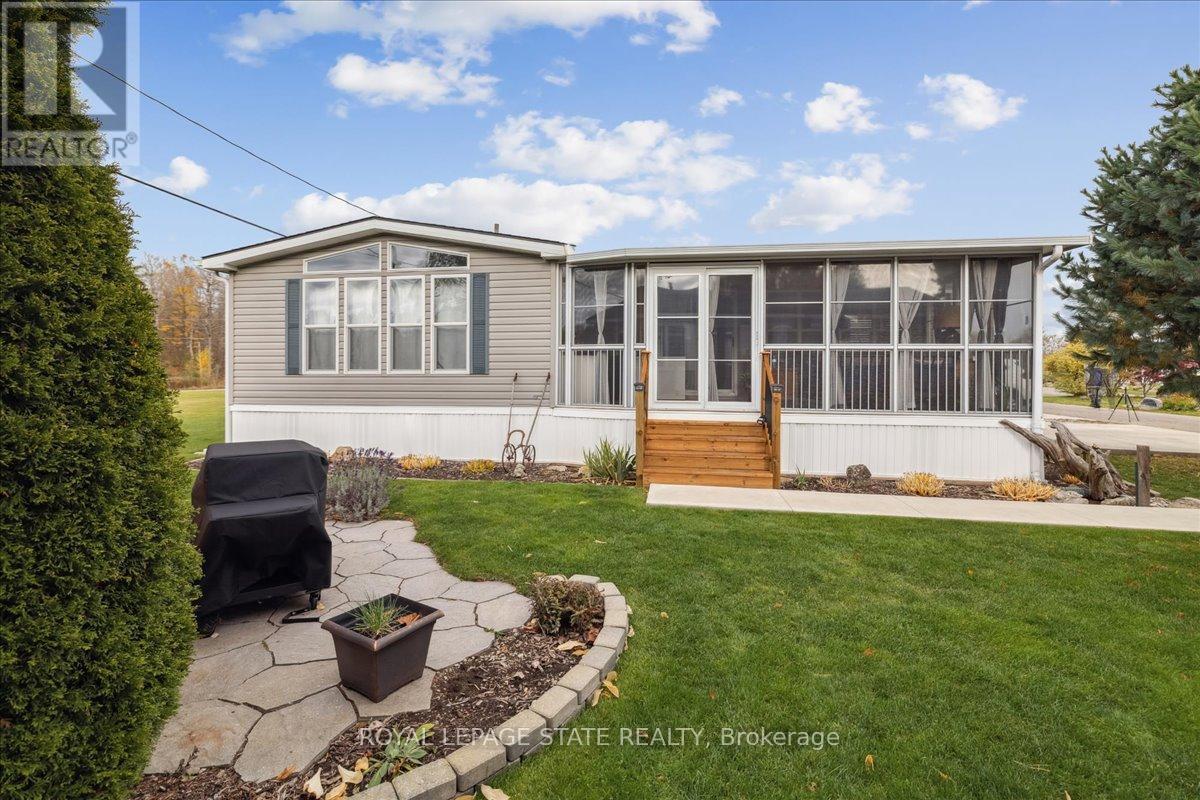
13 Spruce - 4449 Milburough Line
Burlington, Ontario
Welcome to 4449 Milburough Line #13 Spruce in beautiful rural Burlington! This charming and well-maintained 2-bedroom bungalow is located in a quiet, gated, year-round community surrounded by nature. Offering over 800 sq ft of comfortable living space, this modular home features an open-concept kitchen and living area, laminate flooring, and a bright, spacious 3-season sunroom with removable vinyl windows-perfect for relaxing. Recent updates include a newer roof, fresh paint throughout, updated steps, blinds, and a 2-car concrete driveway with walkway. Enjoy the peace and privacy of rural living with access to parks, golf courses, and trails, along with community amenities like an inground pool, recreation centre, and pavilion with organized activities. Ideal for downsizers, first-time buyers, or anyone seeking an affordable home in a serene setting. Land lease includes water, property taxes, and community maintenance. Flexible possession available. (id:63381)