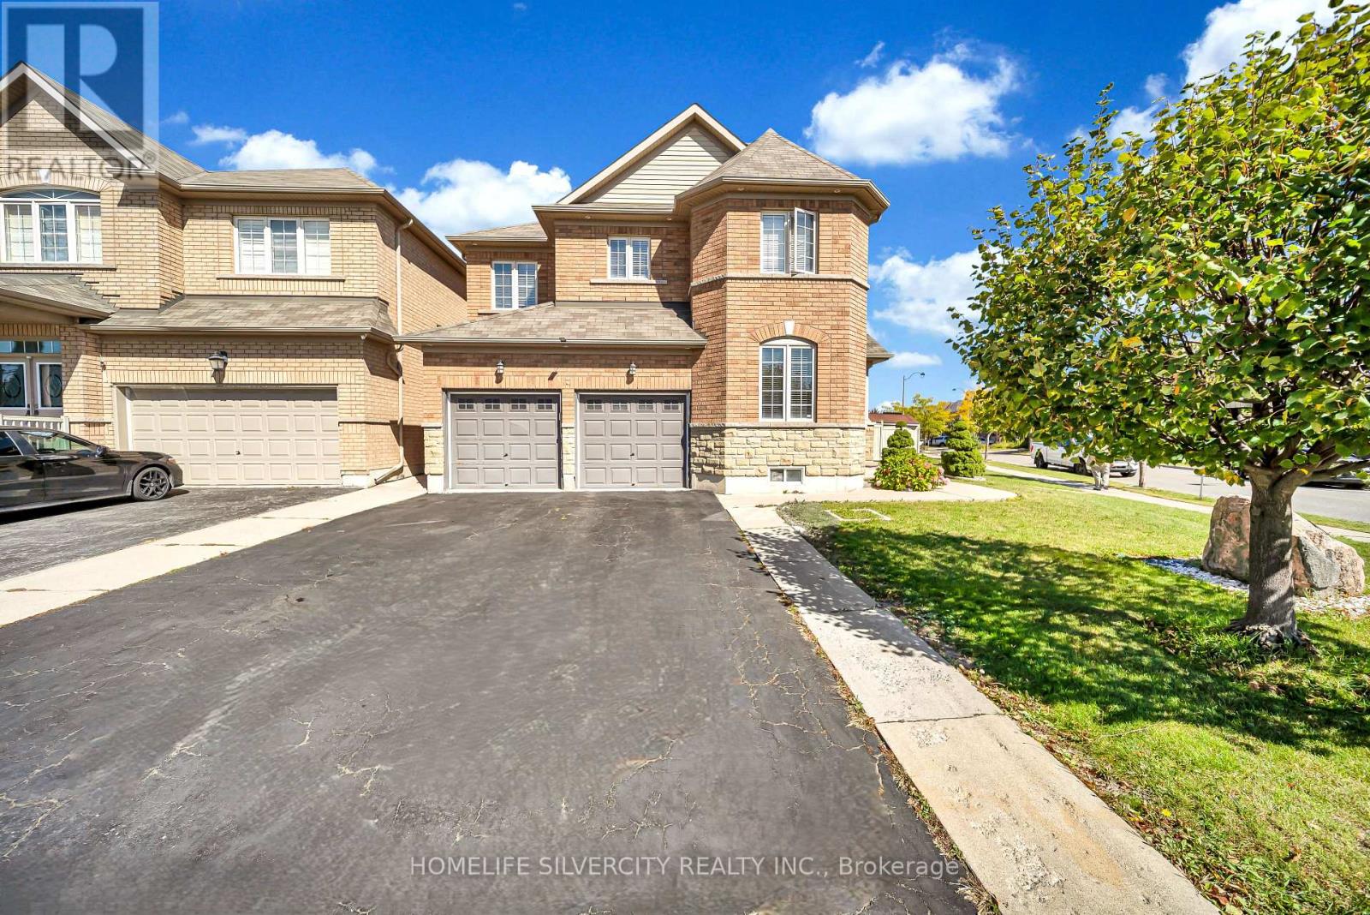
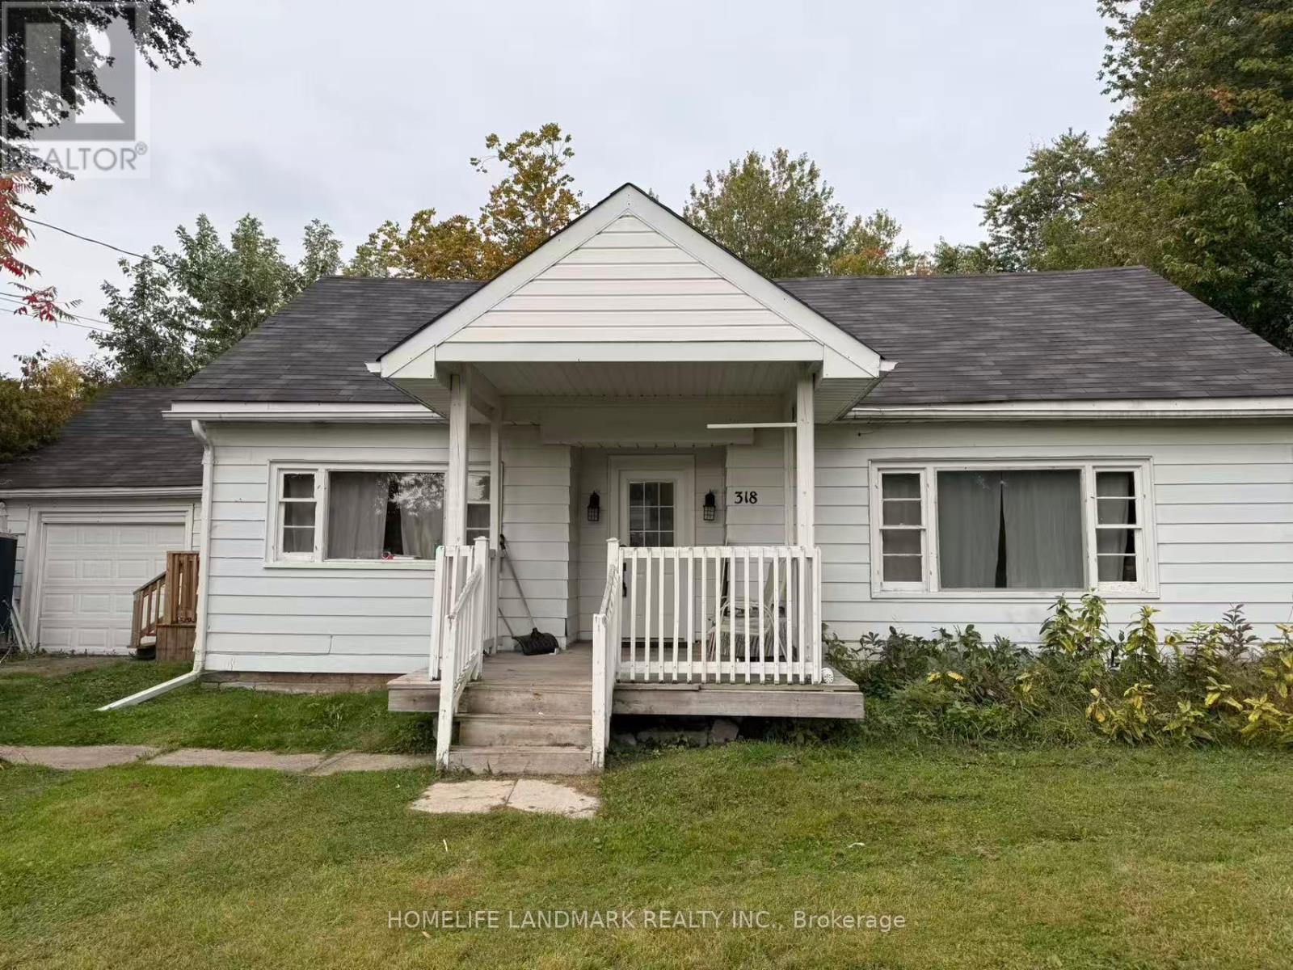
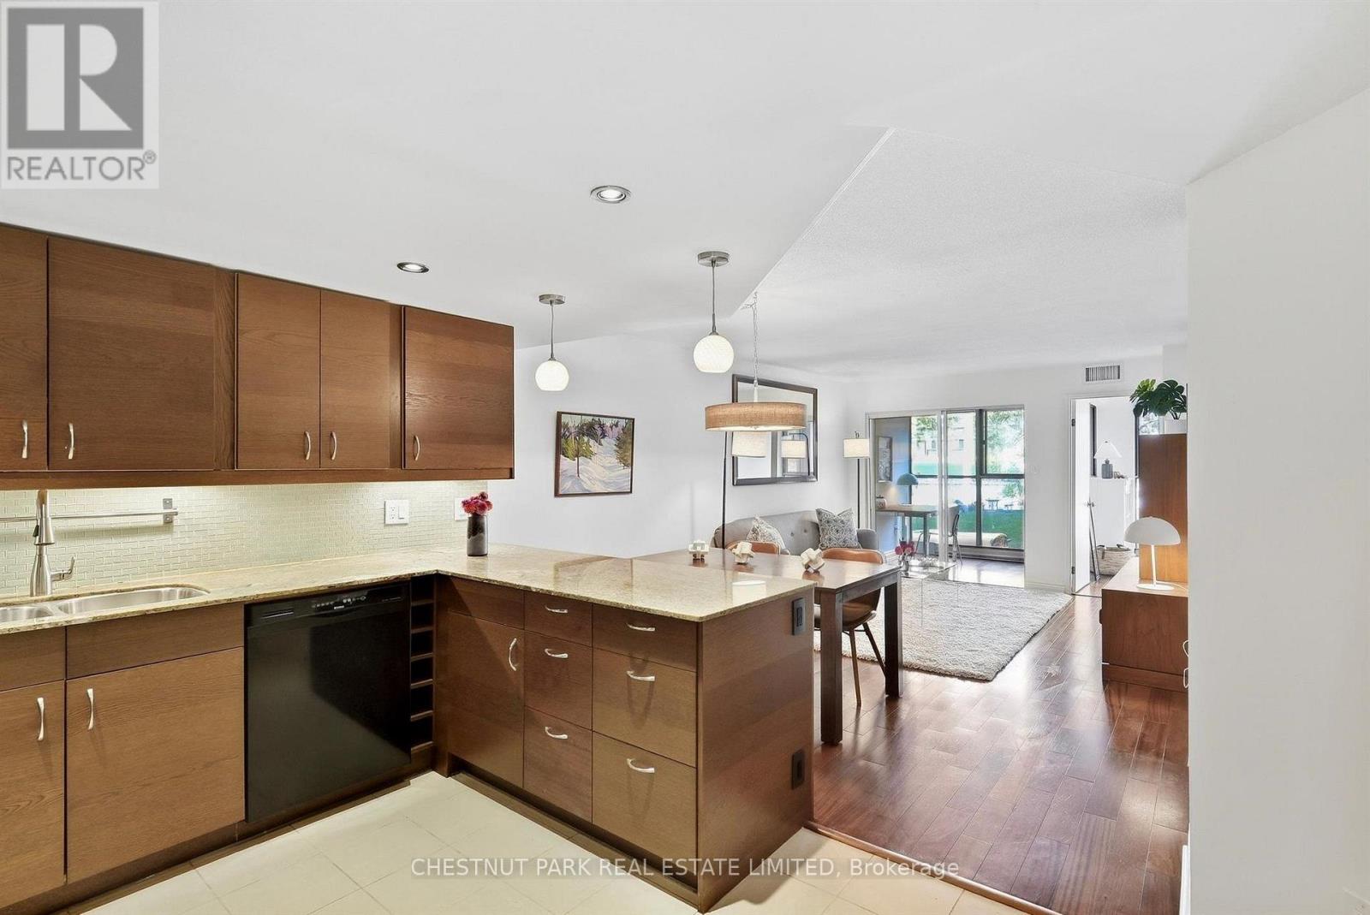
Welcome to 2 Addiscott Drive, a beautifully maintained home situated on a pie-shaped corner lot with an impressive 69-foot-wide rear lot, offering exceptional outdoor space and privacy. Located in a highly sought-after, high-demand area, this spacious home features 4 generous bedrooms and 3 bathrooms on the upper level, including a convenient Jack-and-Jill bathroom.The main floor boasts a welcoming double-door entry, separate living and family rooms, convenient main-floor laundry, and a modern, spacious kitchen with a walkout to the large backyard, ideal for entertaining and family gatherings. The home also features a double-car garage and a functional layout designed for comfortable family living.The fully finished basement with a separate entrance provides valuable additional living space and excellent flexibility for a variety of uses.Ideally located close to schools, public transit, and everyday amenities, this clean and exceptionally well-kept home showcases pride of ownership throughout. A wonderful opportunity in a desirable neighbourhood-move-in ready and sure to impress! (id:63381)
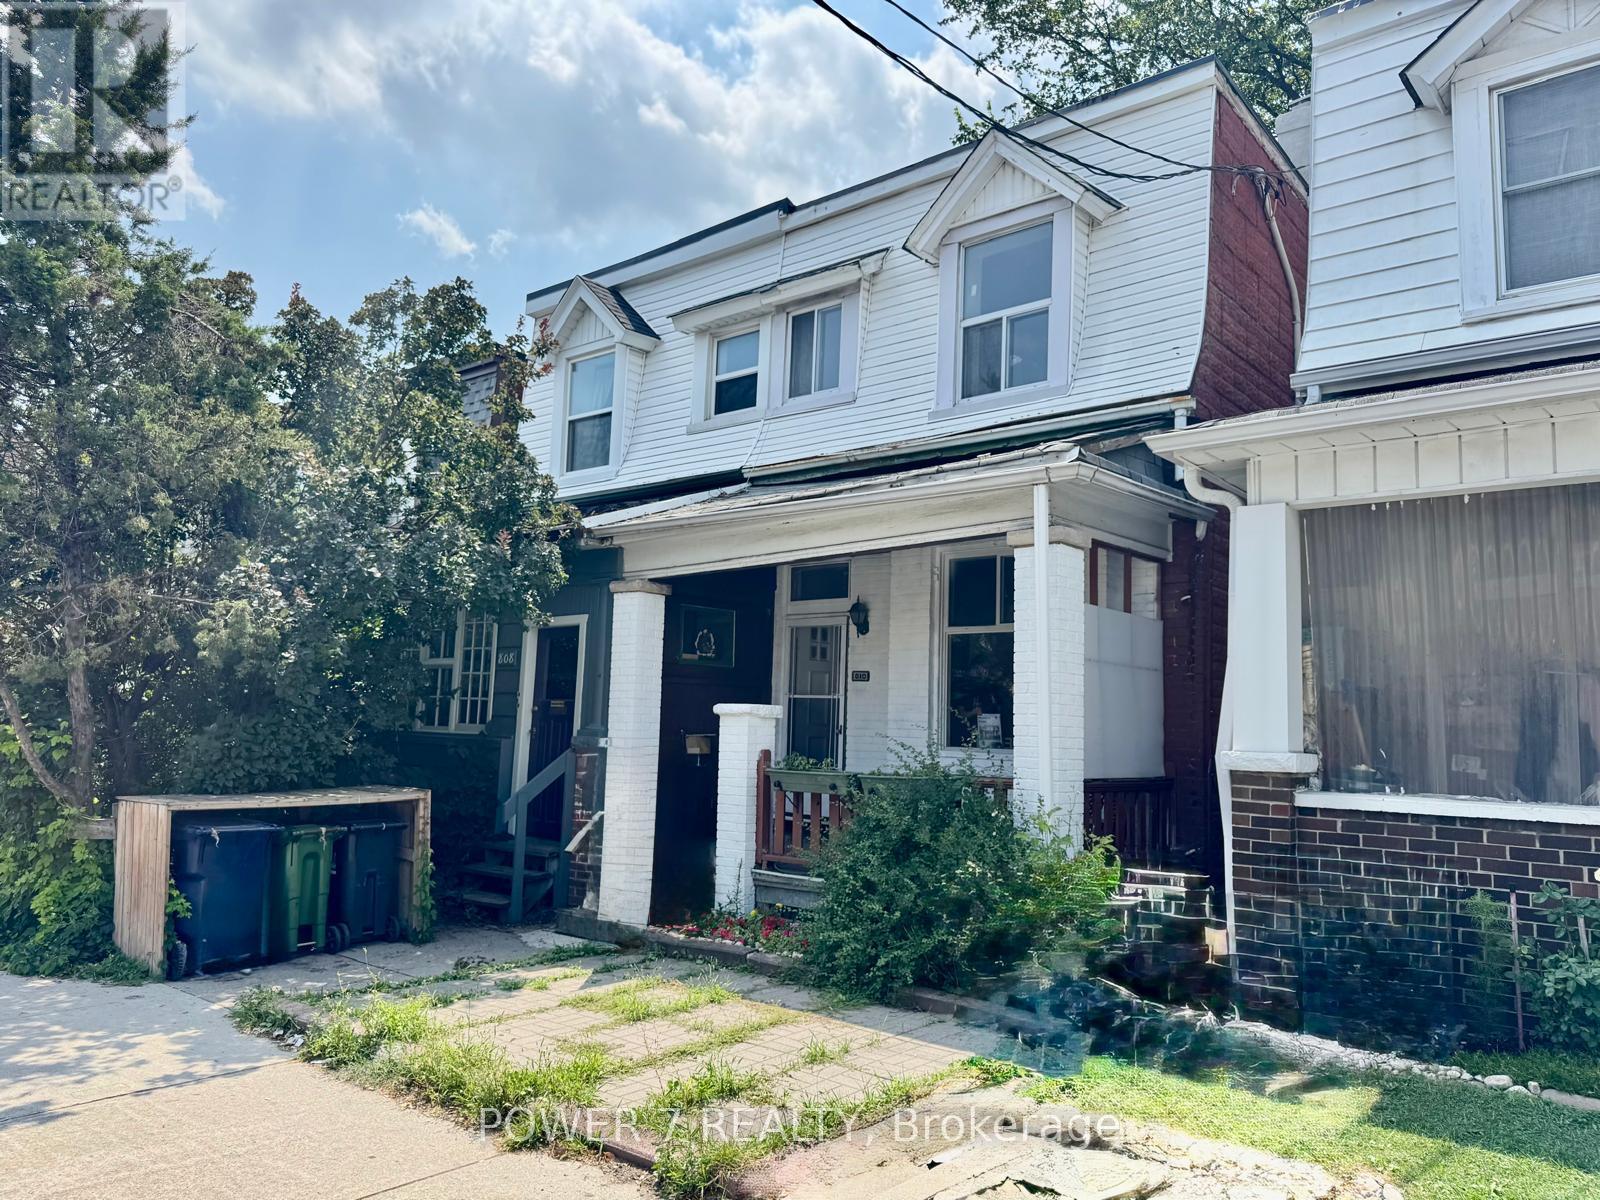
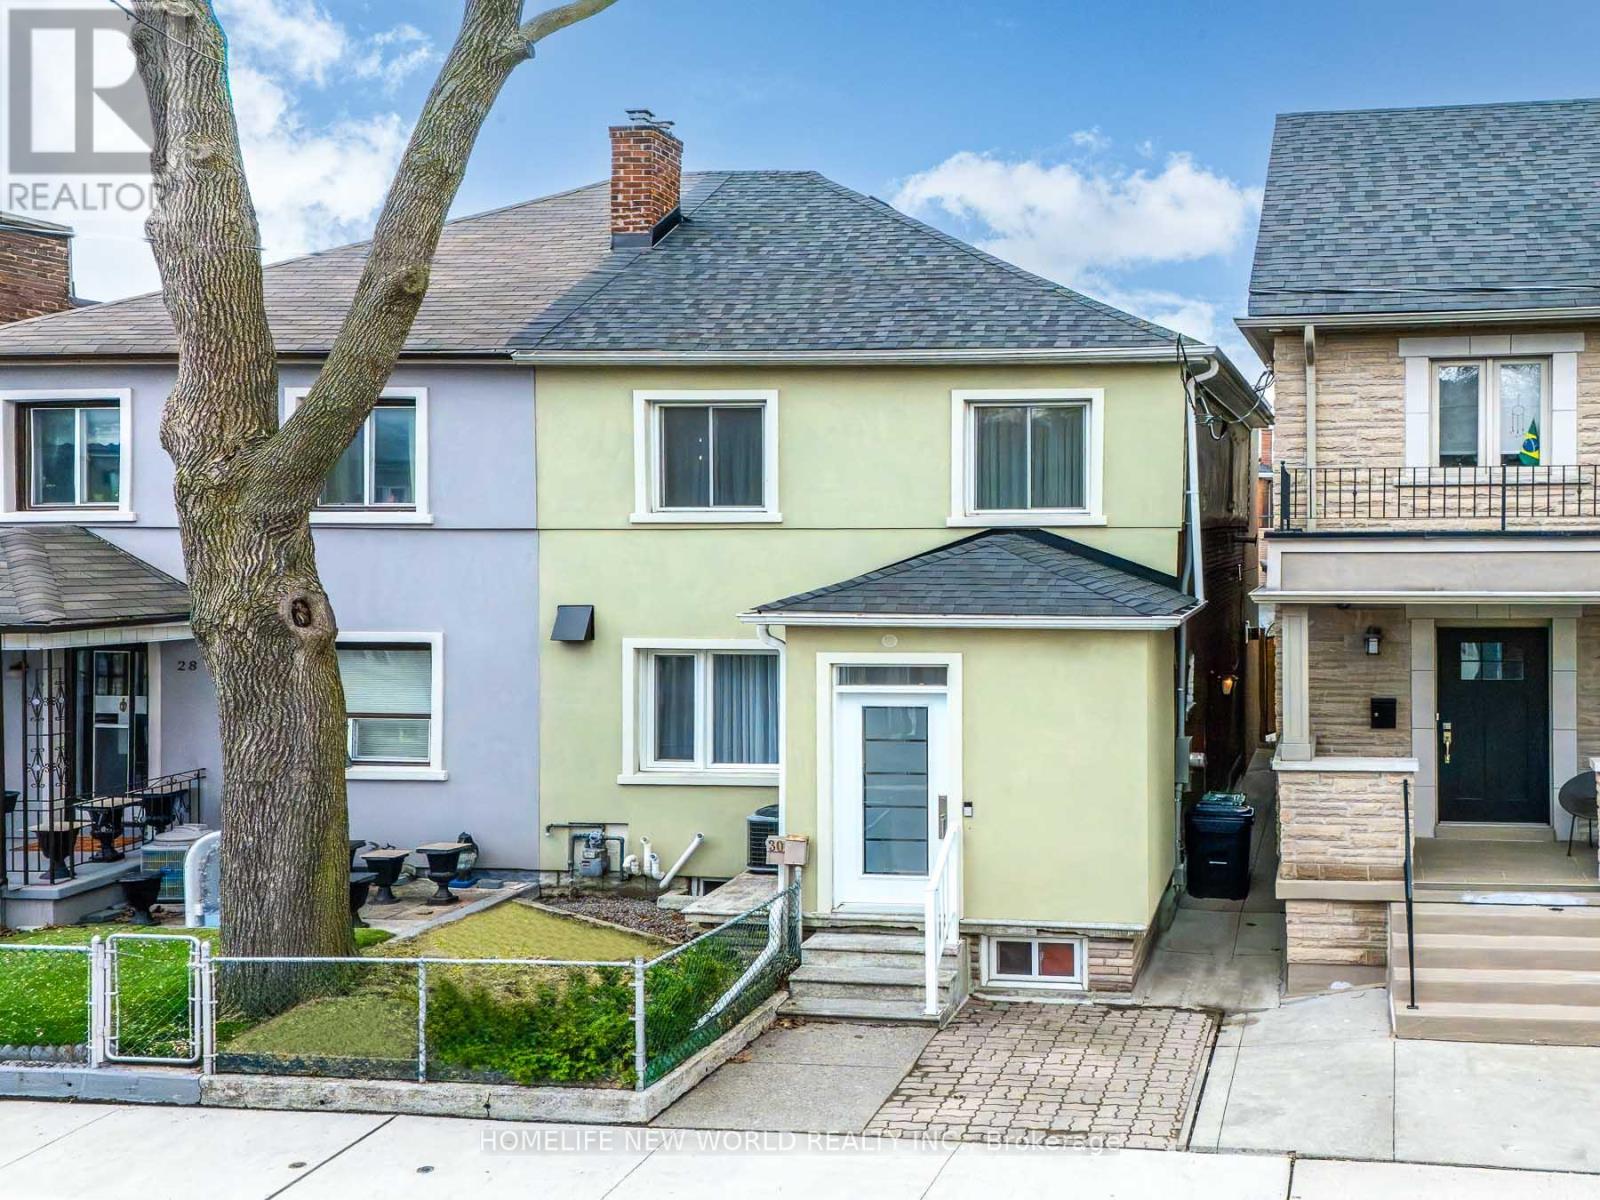
This Bright, Sun-Filled Home Features 9-Foot Ceilings on the Main Floor and Large Windows that Flood the Living Spaces with Natural Light. Beautifully Renovated 3+2 Bedroom, 2-Bathroom Home in the Heart of the Highly Sought-After Bloor & Ossington Neighbourhood. Thoughtfully Renovated Throughout, It Boasts a Brand-New Kitchen, New Flooring, a New Staircase, Fresh Interior Paint, and a Beautifully Updated Bathroom (2026). Additional Upgrades Include Basement 4-piece Bathroom (2020), New A/C (2025), and a New Furnace (2025). Ideally Located just steps to Ossington Station, Bloor Street, Park, School, Trendy Cafes, Restaurants, and Dufferin Mall. A Fantastic Opportunity for Families, Professionals, or Investors to Own in one of Toronto's Most Vibrant Neighbourhoods. (id:63381)
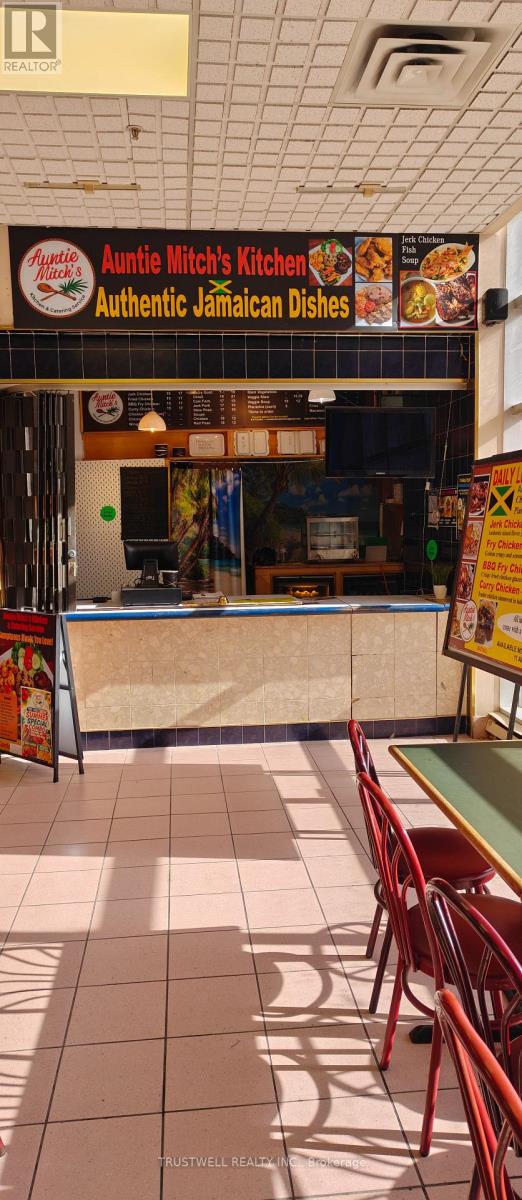
Busy food court unit at Dixie Park Mall. Great exposure with corner location. Lots of parking next to large post office building. Close to 401/403/410 and public transit, GO station. Minutes from Pearson International Airport. All existing chattels and equipment included as is except those belonging to the Tenant with proof of Purchase invoice provided by the Tenant. For 2025 Tax $273.34/month, Condo Fee $607.96/month, Food Court Fee $930.73/month. (id:63381)
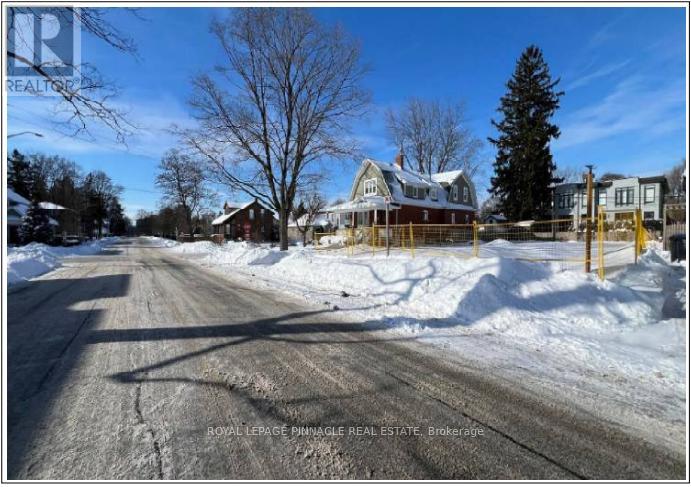
Rare development opportunity in the highly sought-after Port Credit neighbourhood. Conditional severance has already been approved, allowing for the construction of two luxury semi-detached homes, each offering over 2,500 sq. ft. The existing structure has already been demolished and all municipal fees have been paid. The buyer will be responsible for development charges. No interior showings are available; appointments can be arranged to walk the lot. (id:63381)
Welcome to this exceptional fully renovated home offering 3+1 bedrooms and 4 bathrooms, thoughtfully redesigned with modern finishes and high-quality craftsmanship throughout. Extensively rebuilt with all-new mechanical systems, plumbing, and electrical for comfort and peace of mind.Bright custom kitchen with centre island, quartz countertops, high-end appliances, and ample storage. Spacious open-concept living/dining area with gas fireplace and floor-to-ceiling windows. Large sliding doors lead to a private, expansive backyard, perfect for entertaining and indoor-outdoor living. Second level features a generous primary bedroom with balcony, 5-piece ensuite with heated floors, and walk-in closet with custom organizers. Two additional bedrooms with built-in storage, full bathroom, upper-level laundry, vaulted ceilings, and hardwood floors throughout.Finished basement with separate entrance offers excellent rental or in-law suite potential, including 1 bedroom + den, 4th bathroom, sauna, heated floors in office and recreation areas, and extensive built-in storage.Rare two-car garage plus additional driveway parking. Located in a highly sought-after downtown neighbourhood, close to amenities, while offering a peaceful private backyard retreat. (id:63381)
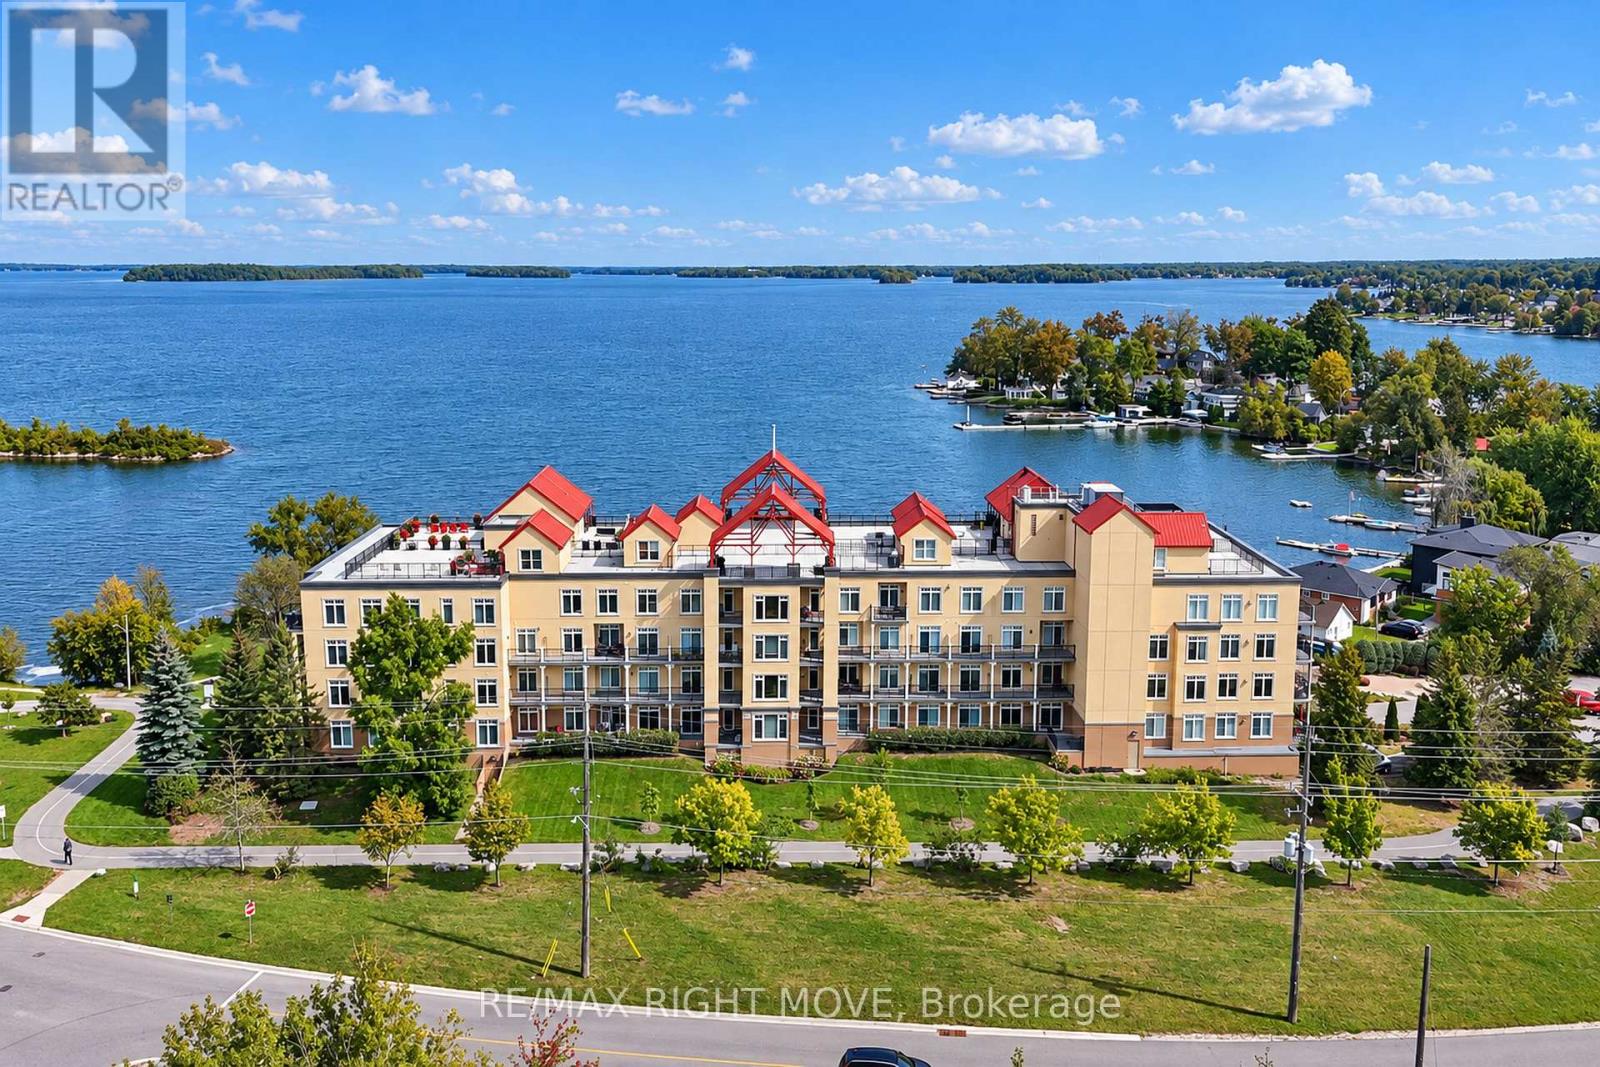
Westerly views of Lake Couchiching, framed in oversized windows in this renovated corner unit! This beautifully renovated corner unit offers 1,602 sq ft, 3 bedrooms, and 2 bathrooms, with stunning views over Lake Couchiching and Couchiching Park. The open-concept kitchen was renovated in 2020, featuring Dekton quartz countertops, a tile backsplash, custom cabinetry, a full pantry with shelving, a GE gas range, a Bosch dishwasher, instant hot water (2020) and reverse osmosis filtration at the kitchen tap. Custom cabinetry in the entrance and crown moulding throughout add extra function and polish. The waterfront living room boasts a gas fireplace and a walkout to a private balcony, ideal for taking in those westerly sunset views. New hardwood flooring in all bedrooms, updated bathroom vanities, Levolor electric roll-down shades, and central vac (2020), new hot water tank in 2020 complete this move-in-ready home. A new furnace and A/C (2024) provide year-round comfort. Enjoy the rooftop common patio for additional outdoor living space, steps from Couchiching Park. This unit includes 1 exclusive underground parking spot, 1 locker, and 1 above-ground designated parking spot. Ideally located in the city core as a corner unit, with an easy walk to downtown shopping and the park. (id:63381)
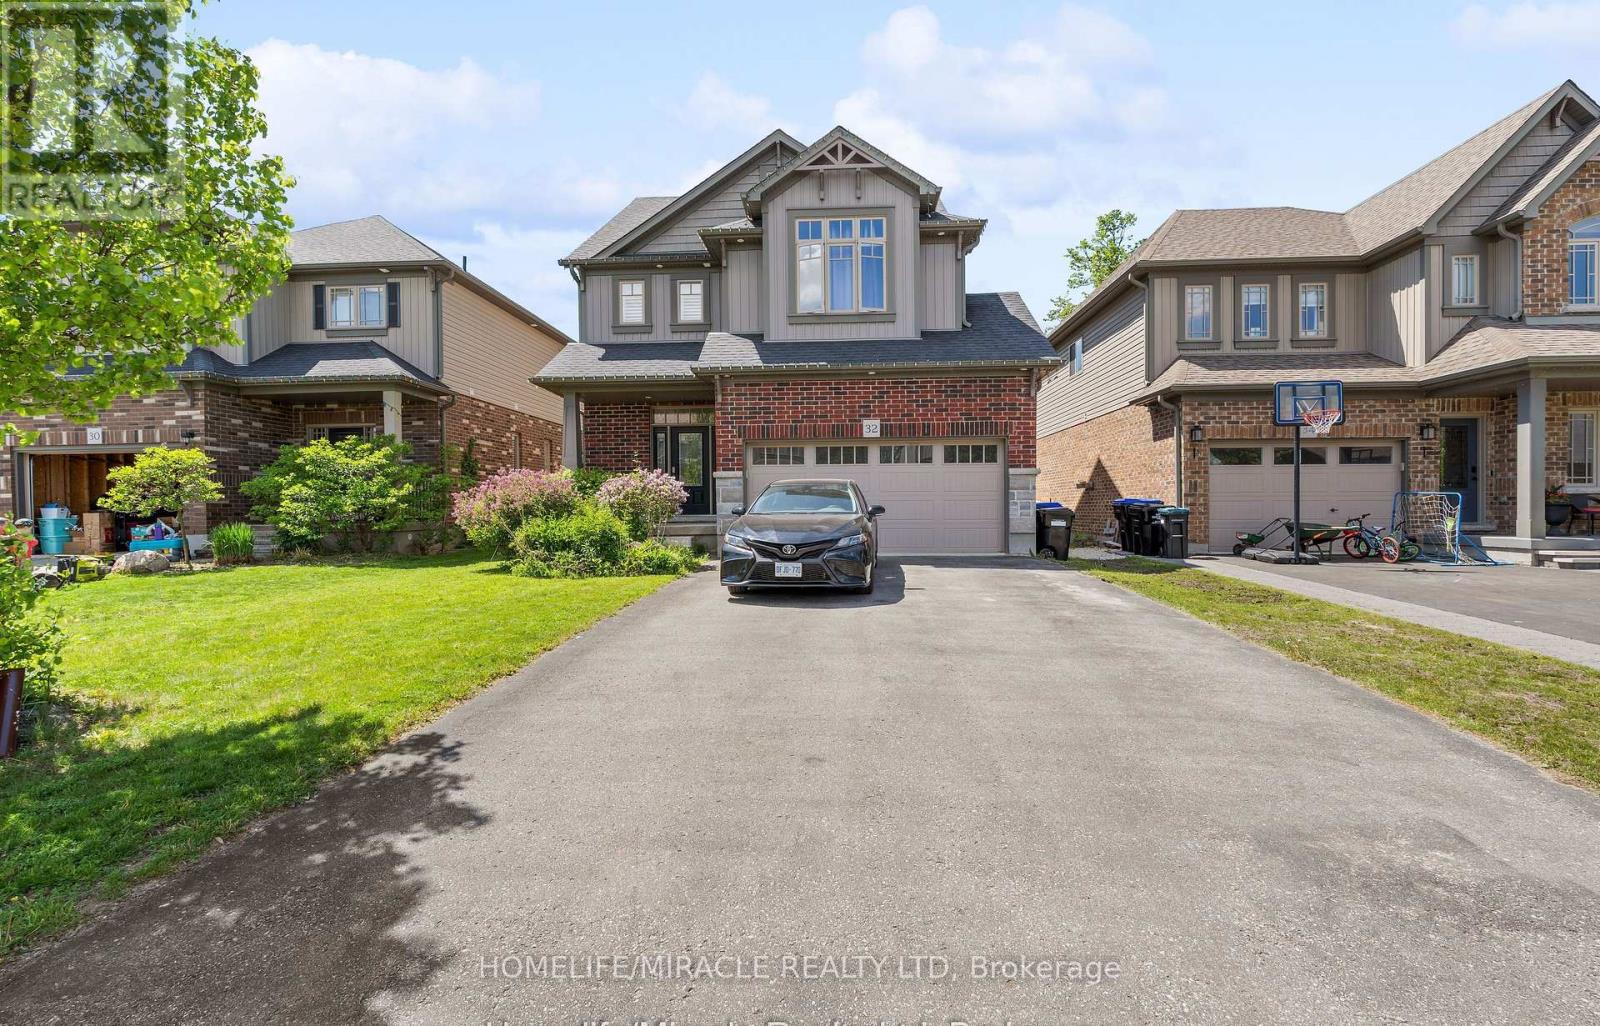
Welcome to this stunning 3-bedroom detached home featuring a double car garage in one of Beeton's most desirable family-friendly communities. This beautifully maintained home offers an open-concept layout with a modern kitchen, separate living and dining areas, and spacious principal rooms throughout. The primary bedroom boasts a luxurious 6-piece ensuite and walk-in closet. A legal 2-bedroom basement apartment with a separate entrance provides excellent income potential, tenant is paying $1550/month or multigenerational living. Enjoy outdoor entertaining on the spacious deck and a private backyard. Conveniently located close to parks, schools, shopping, and all amenities. A perfect opportunity for families and investors alike! (id:63381)
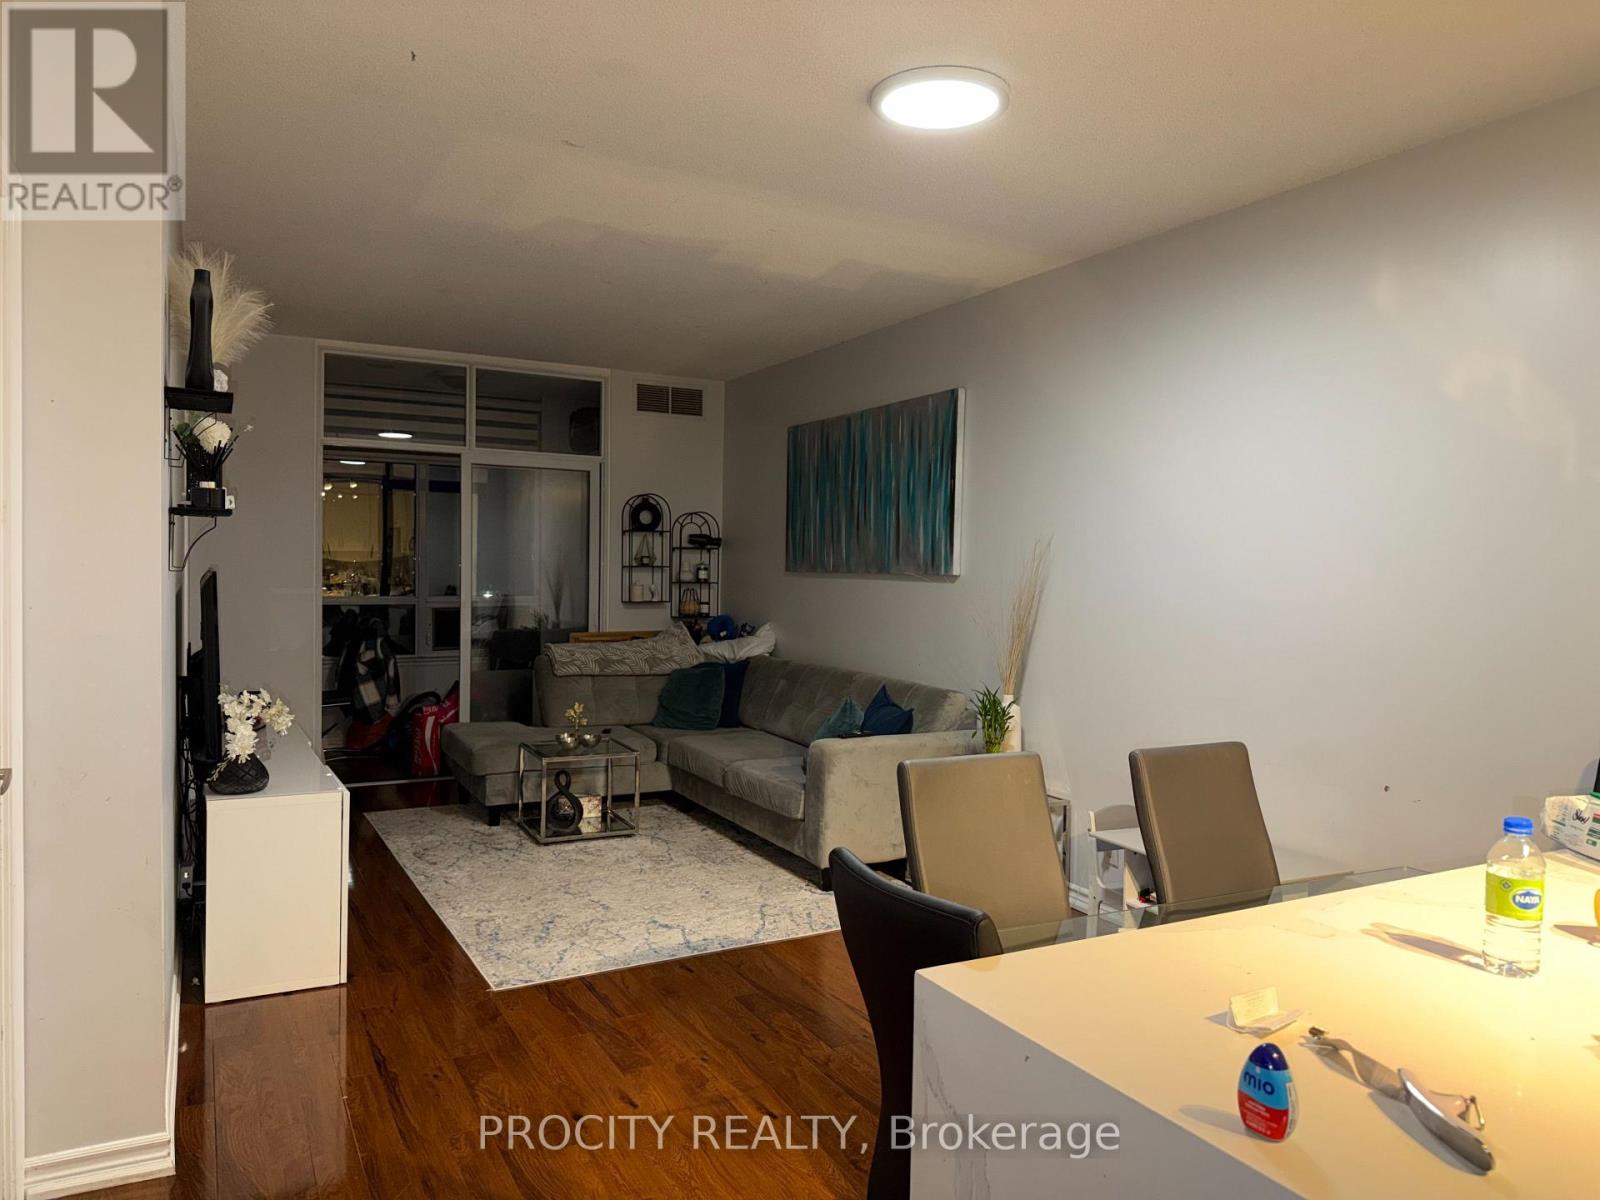
Welcome to Bellaria Towers! This one bedroom plus den suite features an enclosed balcony, 9-foot ceilings, north-facing windows, vinyl plank flooring, stainless steel appliances, and ensuite laundry. Building amenities include a library and theatre. Conveniently located near Vaughan Mills, schools, a hospital, highways, and transit. Parking and locker details have not been confirmed. (id:63381)
Close To 1/2 Acre Property Offers Great Potential! Currently In The Urban Corridor 1 Of Keswick Secondary Plan&The Mixed Use Corridor 1 Of The Proposed Keswick Secondary Plan.Exclusive Use Of 2 Private Residents' Beaches. Walk To Schools,Shopping,Transit & Lake. (id:63381)
Prime Location On An Ex-Wide Corner Lot In The Wynhurst Gardens Community Of Desirable Keswick South. Zoned Site-Specific Gen Commercial W/I Mixed-Use Corridor1.This Rare Investment Opportunity Can Currently Be Utilized For A Business, Prof. Office, Or Easily Convert The 2,200+ Sq.Ft. Fam. Home Into 2 Units W/ Income Potential. This High-Traffic & Visible Area Also Has Public Transit At Your Doorstep! (id:63381)
Downtown Markham close to shopping malls, supermarkets, restaurants, entertainment, highways 7/407/404. York transit steps away. Bright south facing 2 bedroom unit, 2 full baths, large balcony with unobstructed view. Floor to ceiling windows, 9 ft ceiling, carpet free. Includes 1 underground parking space close to the elevator entrance, 1 bike locker. Approx. 835 sq.ft. plus 145 sq.ft terrace like balcony. Amenities include a party room, billiards, gym, guest suite, visitor's parking. Photos are of the unit when vacant. (id:63381)
Welcome to Suite 211 at 65 Scadding Avenue, a bright and spacious 2+1 bedroom suite offering approximately 867 sq. ft. of well-designed living space at St. Lawrence on the Park. With a desirable north-facing exposure overlooking David Crombie Park, this thoughtfully laid-out suite combines generous room sizes with a comfortable open-concept design. The updated kitchen offers ample cabinetry, counter space, and overlooks the dining and living area, creating an inviting space for everyday living and entertaining. Engineered hardwood floors extend through the principal living areas, while large windows provide plenty of natural light and lovely views of the park. Two well-proportioned bedrooms offer good closet space, while the separate den provides additional flexibility for a home office, sitting area, or guest space. Ensuite laundry and an updated bathroom with a new vanity add to the convenience, with a new washer and dryer and a new owned water heater, both installed in 2026. One parking space and one locker. Building amenities include 24/7 concierge and security, an indoor pool and sauna, a fitness area, an outdoor deck with BBQs, visitor parking, bike storage, a car wash station in the underground garage, a library, a party/meeting room with a kitchen, and an additional building laundry room. Enjoy an exceptional downtown location with St. Lawrence Market, the Distillery District, shops, restaurants, transit, the DVP and Gardiner all within easy reach. Short walk to the Future Ontario Line stop. (id:63381)
Contains information related to marketing campaigns of the user. These are shared with Google AdWords / Google Ads when the Google Ads and Google Analytics accounts are linked together.
90 days
__utma
ID used to identify users and sessions
2 years after last activity
__utmt
Used to monitor number of Google Analytics server requests
10 minutes
__utmb
Used to distinguish new sessions and visits. This cookie is set when the GA.js javascript library is loaded and there is no existing __utmb cookie. The cookie is updated every time data is sent to the Google Analytics server.
30 minutes after last activity
__utmc
Used only with old Urchin versions of Google Analytics and not with GA.js. Was used to distinguish between new sessions and visits at the end of a session.
End of session (browser)
__utmz
Contains information about the traffic source or campaign that directed user to the website. The cookie is set when the GA.js javascript is loaded and updated when data is sent to the Google Anaytics server
6 months after last activity
__utmv
Contains custom information set by the web developer via the _setCustomVar method in Google Analytics. This cookie is updated every time new data is sent to the Google Analytics server.
2 years after last activity
__utmx
Used to determine whether a user is included in an A / B or Multivariate test.
18 months
_ga
ID used to identify users
2 years
_gali
Used by Google Analytics to determine which links on a page are being clicked
30 seconds
_ga_
ID used to identify users
2 years
_gid
ID used to identify users for 24 hours after last activity
24 hours
_gat
Used to monitor number of Google Analytics server requests when using Google Tag Manager
1 minute
Marketing cookies are used to follow visitors to websites. The intention is to show ads that are relevant and engaging to the individual user.
Facebook Pixel is a web analytics service that tracks and reports website traffic.