
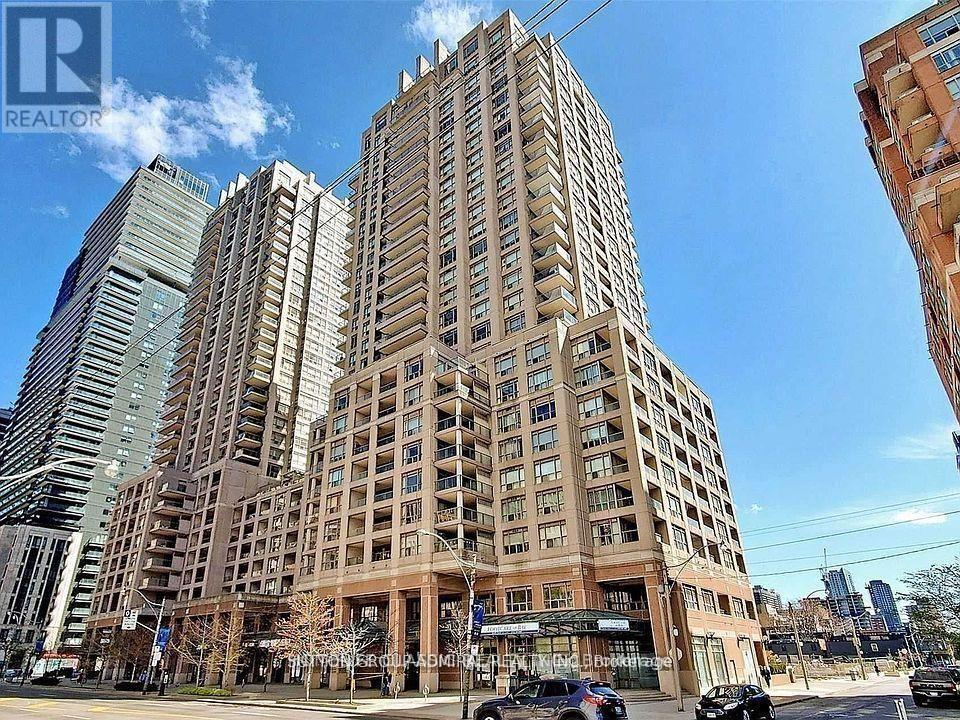
905 - 909 Bay Street
Toronto, Ontario
Wow! Extremely bright (South Exposure)gorgeous luxury condo in the heart of the city of Toronto. ( Bay Corridor).One of downtown's most convenient and desirable locations. Well managed building. Upgrades include: Gorgeous hi quality Hardwood floors.( 2020) Stunning kitchen with mirror backsplash, granite counter top ,quality French finish kitchen cabinets. (brand new s/s side by side fridge). B/I dishwasher .S/S exhaust fan, flat stove top, beautiful mirror Walls in the hallway and dining room. Wall |to wall mirror closet in the entrance. Large balcony with South exposure.9 foot ceiling in the kitchen and hallway .One underground parking and one locker is included. (id:63381)
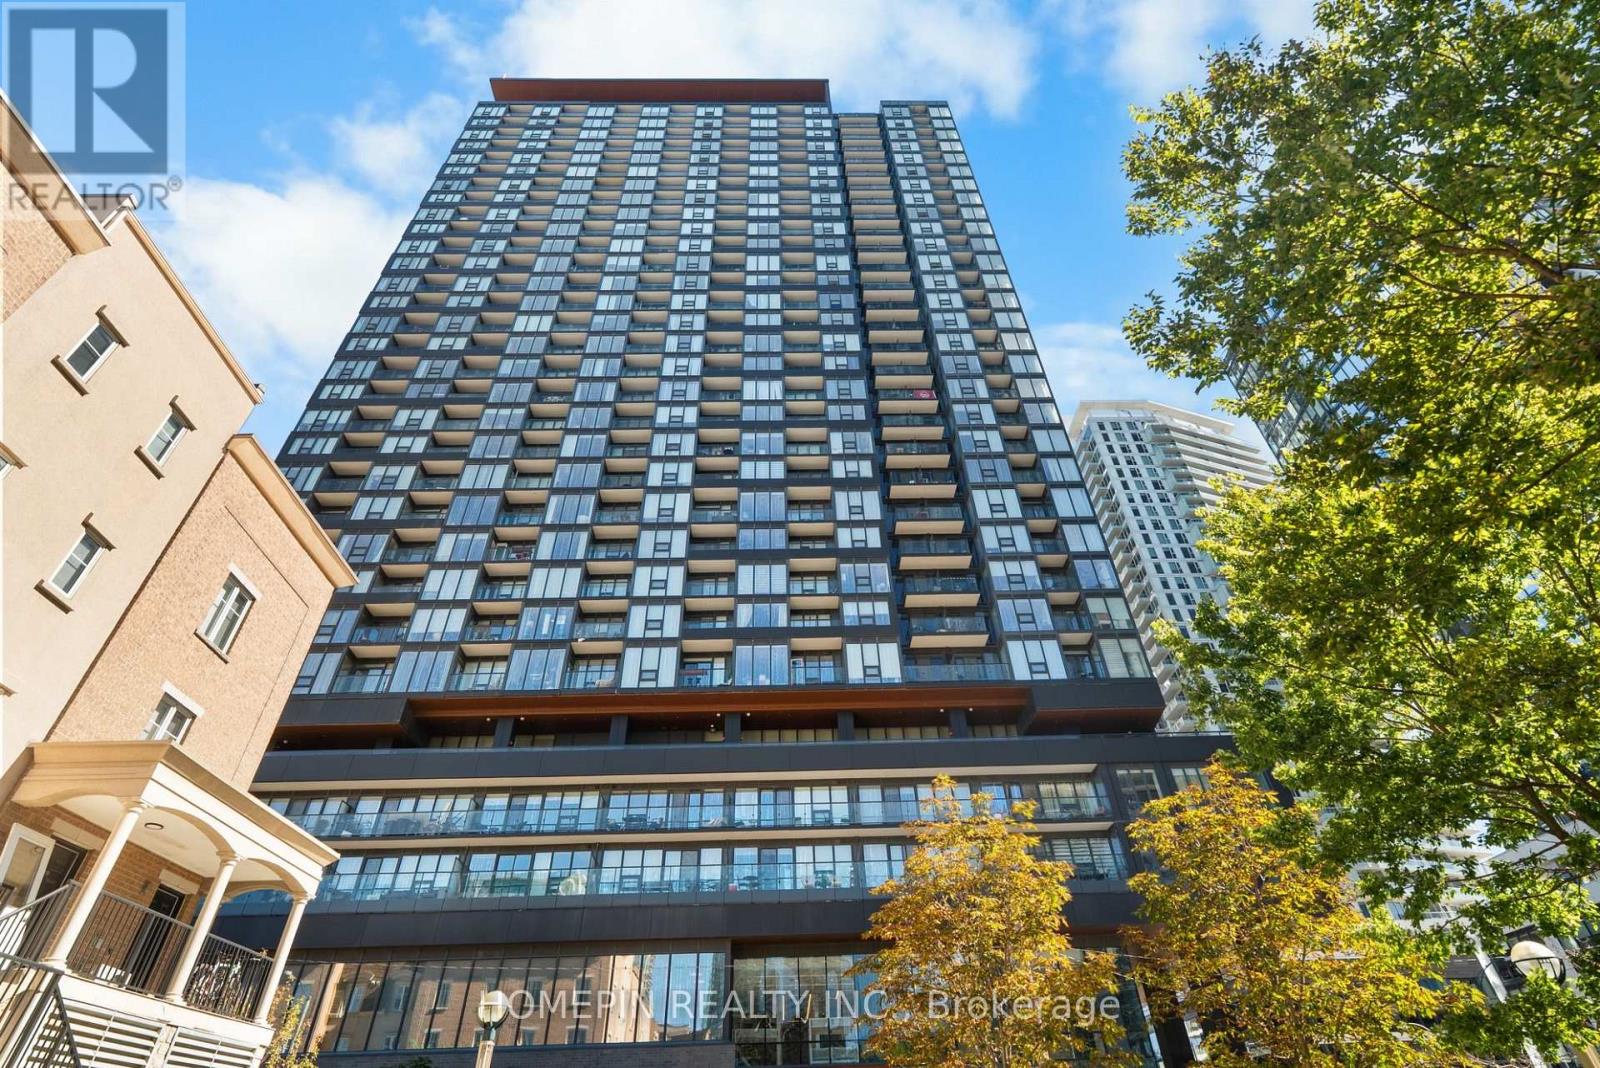
3001 - 19 Western Battery Road
Toronto, Ontario
Welcome to ZEN King West in the heart of Liberty Village! Perched high on the 30th floor, this bright & efficiently designed 1-bedroom suite offers 491 sq. ft. of modern living space with desirable east exposure, impressive city views & floor-to-ceiling windows that fill the suite with natural light. Featuring contemporary flooring, ensuite laundry & an open-concept layout designed to maximize every square foot. The sleek European-inspired kitchen features modern cabinetry & integrated appliances. Enjoy an exceptional resort-style amenity package including an expansive fitness centre, 200-metre outdoor Sky Track, approx. 3,000 sq. ft. European-inspired spa, indoor pool, hot & cold plunge pools, steam facilities, yoga areas, rooftop terrace with BBQs, co-working spaces, party/media rooms, guest suites, pet wash station & 24-hr concierge. Steps to Liberty Village shops, restaurants, cafés, groceries, parks, Exhibition GO, TTC & the waterfront, with quick access to King West & the Gardiner. Downtown living with resort-inspired amenities at your doorstep (id:63381)
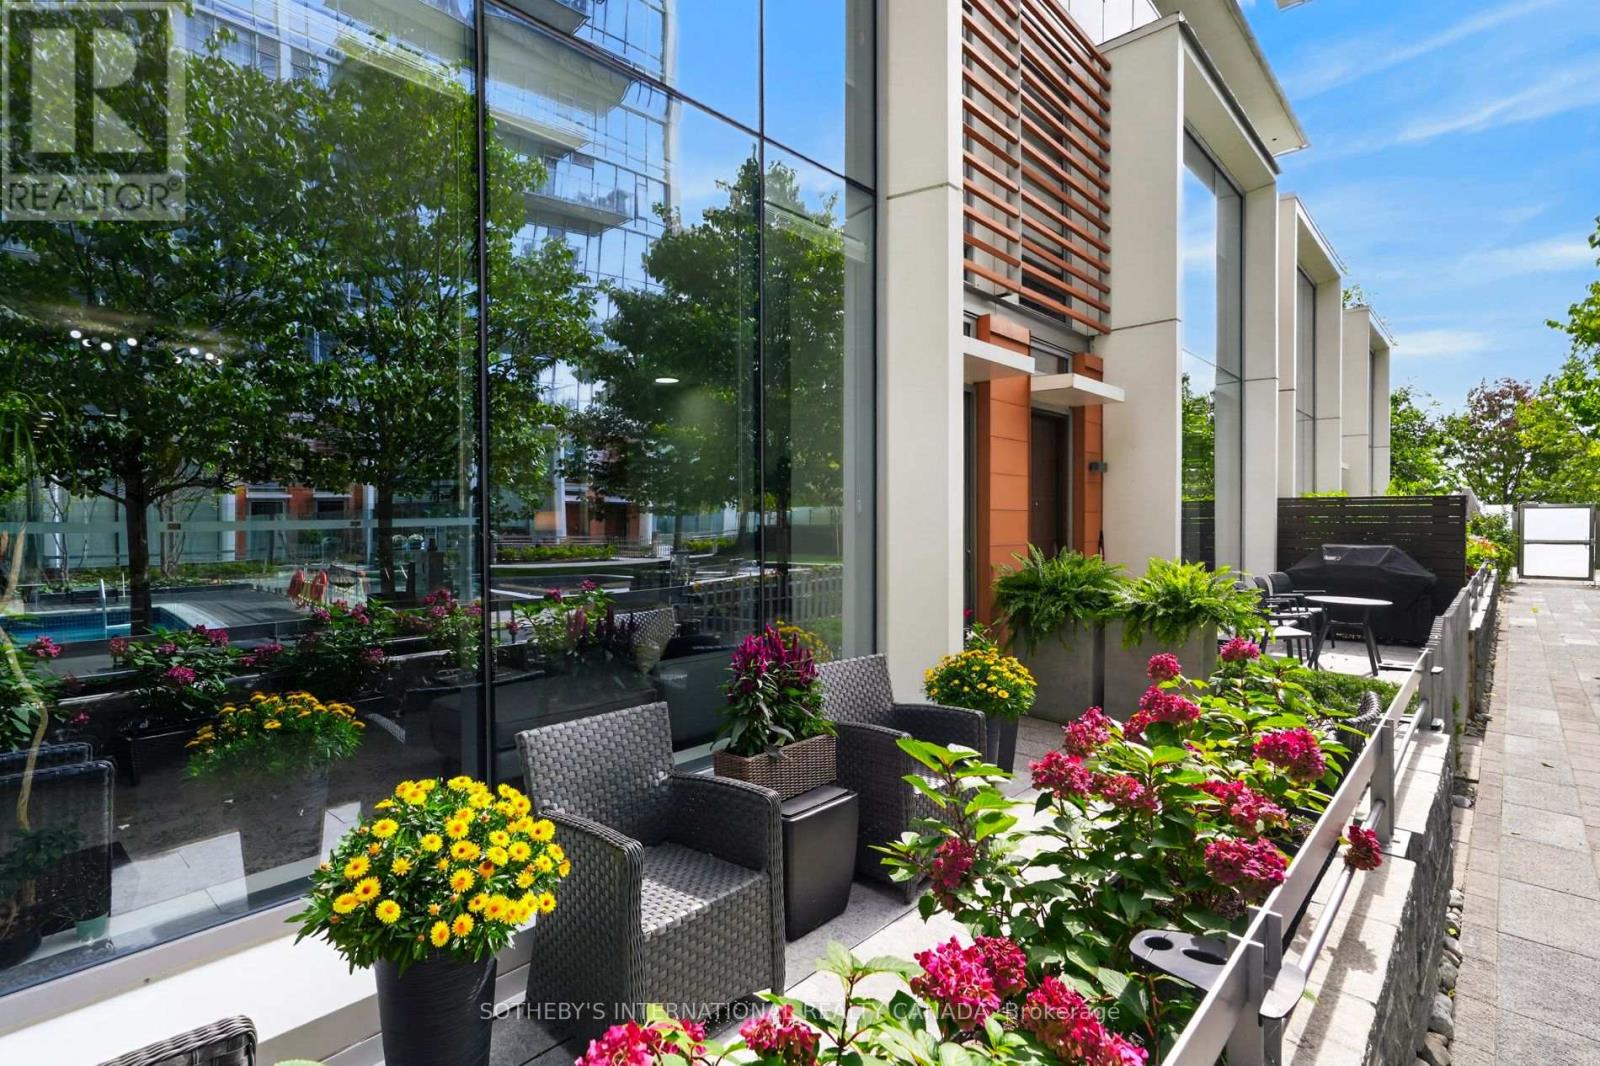
Th 114 - 29 Queens Quay E
Toronto, Ontario
This exceptional three storey executive townhome offers a rare opportunity to experience sophisticated three-level living at Pier 27 on the waterfront in downtown Toronto. As one of only eight townhomes within a private courtyard, this two-bedroom, 2.5-bath residence combines contemporary design, refined finishes, generous storage and exceptional indoor-outdoor living. Ten-foot ceilings and expansive wall-to-wall, floor-to-ceiling windows create an airy sense of scale while inviting natural light throughout. The thoughtfully designed three-level layout is served by a private elevator. The principal bedroom offers its own sitting area, creating a serene private retreat for reading, relaxing or working from home. A curated collection of premium upgrades includes Sub-Zero and Miele appliances, upgraded lighting, Hunter Douglas top-down/bottom-up blinds, upgraded heat pumps and Bluetooth thermostats for enhanced comfort and effortless climate control. Step outside to your exclusive-use patio overlooking the beautifully landscaped private courtyard. With a dedicated gas hookup for barbecuing, it is an inviting place to enjoy morning coffee, an evening glass of wine or relaxed outdoor entertaining. Pier 27 offers a resort-inspired collection of amenities, including a fully equipped fitness room , indoor/outdoor pool, guest suites, party room, theatre room, 24-hour security and visitor parking. Ideally positioned at the foot of Yonge Street, with the waterfront at your doorstep and the Financial District, Union Station, shopping, dining, theatres, LCBO, and waterfront walking/cycling trails all within easy reach. A distinctive waterfront residence for those who appreciate exceptional design, privacy, and the privilege of living where the city meets Lake Ontario (id:63381)
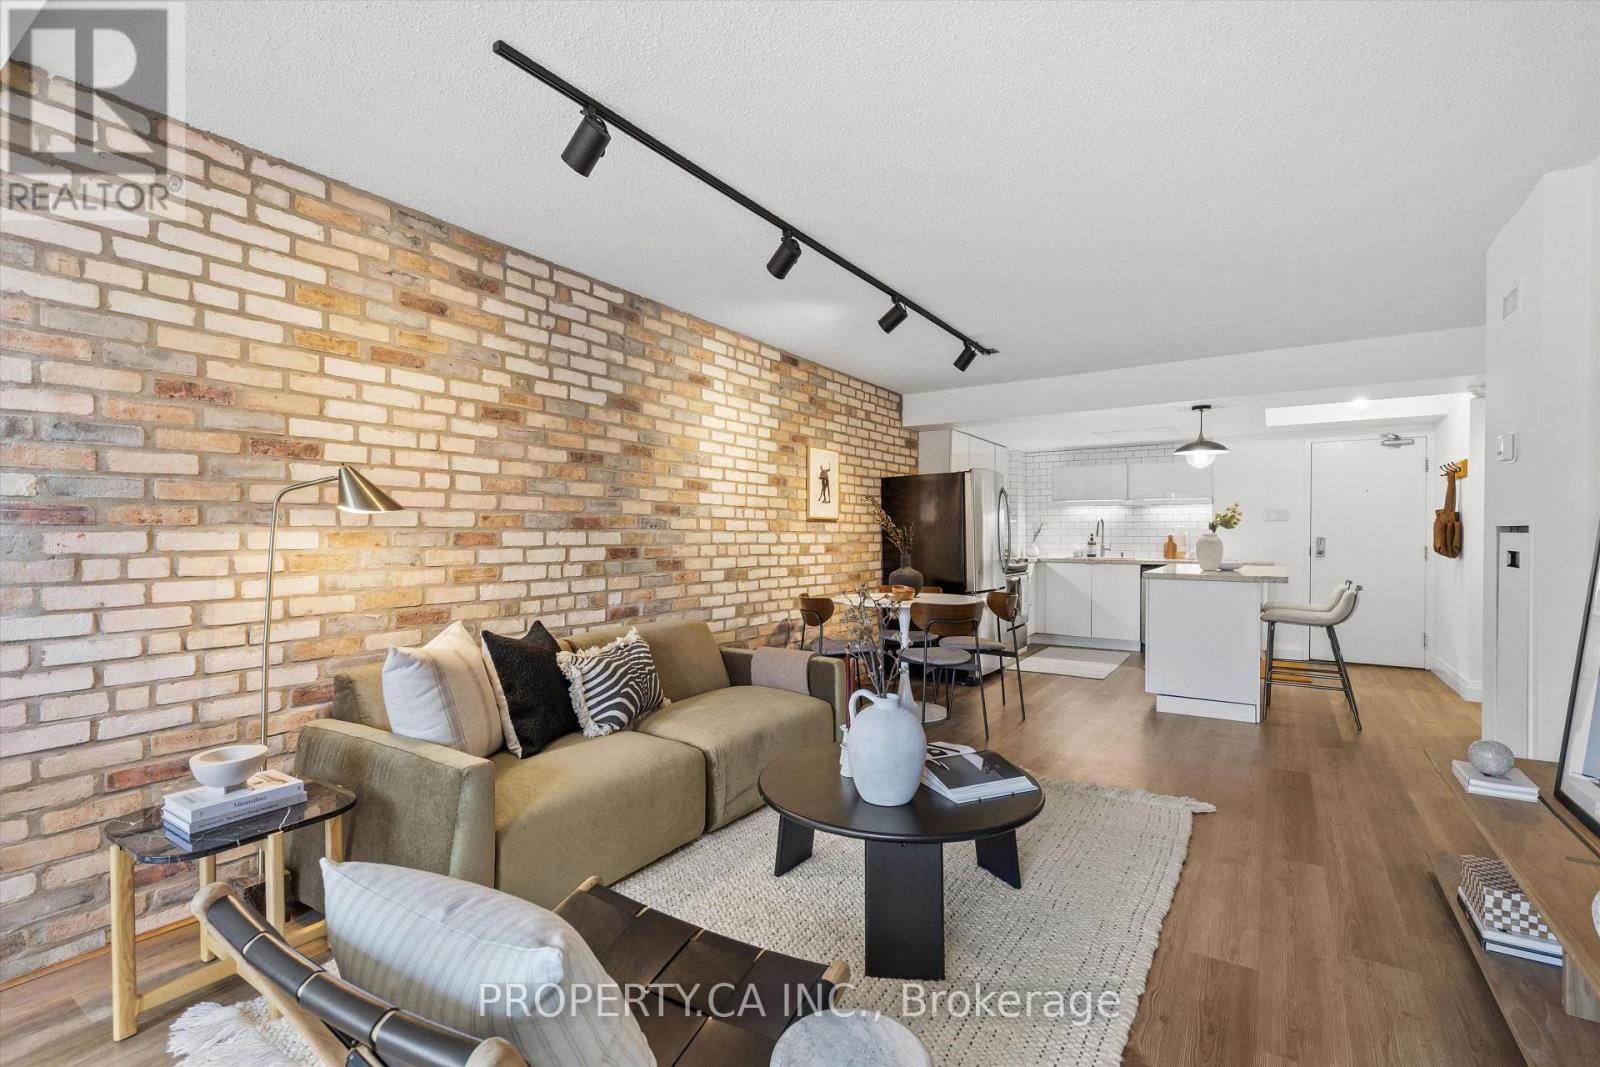
306 - 456 College Street
Toronto, Ontario
Downtown with room to breathe. This spacious 1+1 at The Channel Club offers over 860 sq. ft.of flexible living space, with generous living and dining areas, west-facing exposure, full-sized appliances, owned parking and a locker. Set at College & Bathurst, Little Italy is at your doorstep, with Kensington Market, Little Portugal and Trinity Bellwoods all within easy reach. Restaurants, cafés, FreshCo, Shoppers and the TTC are just steps away. Built around a restored 1880s church tower, this boutique building also offers a fitness facility and rooftop terrace. All the vibrancy of downtown, with the space to truly enjoy being home. (id:63381)
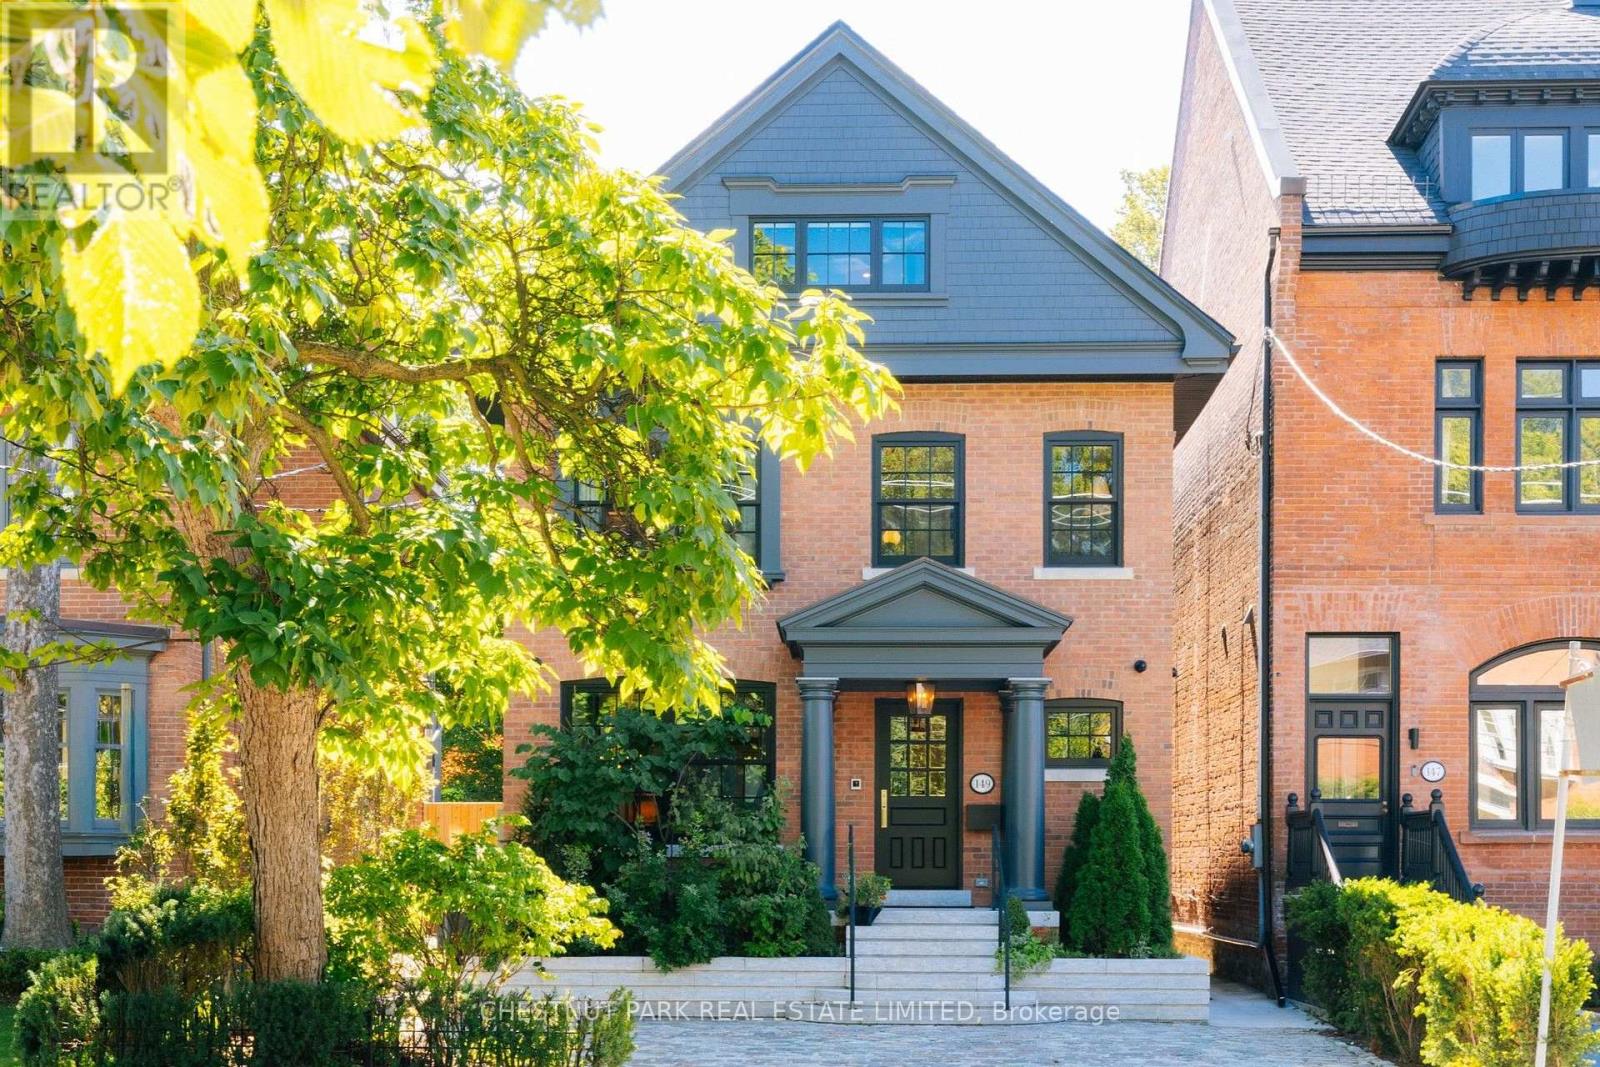
149 Roxborough Street E
Toronto, Ontario
This is Rosedale Redefined. A full restoration in breathtaking organic modernist design. Natural materials set against a warm, neutral palette, with clean lines and soft curves. A bespoke renovation, meticulously executed with unmatched quality at every turn. Approximately 4,750 square feet of living space with five bedrooms and five bathrooms. The primary suite is spacious and serene, with two walk-in closets and an inspirational ensuite.The gourmet kitchen is a culinary showpiece beaming with natural light, purpose-built for those who love to cook and entertain. Beyond it, intimate dining and living areas continue the home's effortless flow. Escape to the expansive lower level featuring a wine cellar tasting room, sauna, and multi purpose recreation room. Outside, the deep south-facing lot opens into lush gardens and a year round 50-foot saltwater pool - a private oasis in the heart of Rosedale. Enjoy the short walk to the shops and restaurants of Yonge Street and minutes to Yorkville and the city's top schools. A flawless home. An irreplaceable address. (id:63381)
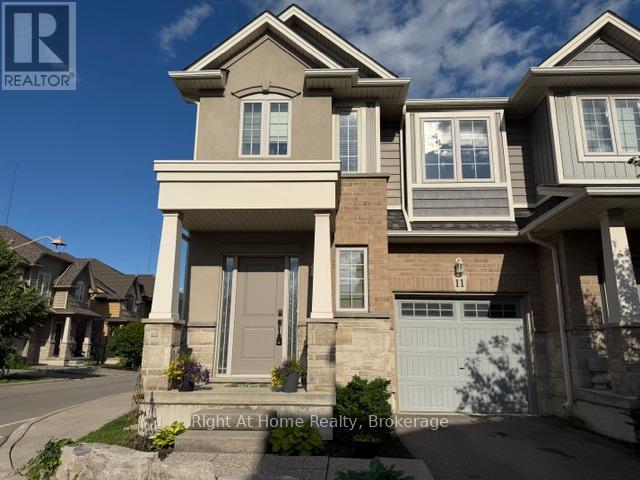
11 White Star Lane
Grimsby, Ontario
This is it! Your new home is a bright and spacious corner townhouse in a quiet family friendly neighbourhood a block from Lake Ontario. This home was completed in 2018 with 3 BR and 2 and 1/2 baths. Main floor living area is flooded in light and open concept living, kitchen, dining.LVP flooring. Second floor has 3 spacious bedrooms and an additional loft. Primary bedroom has ensuite bath. Laundry room on second floor for convenience. Yard is fully fenced. Fireplace in living room. Kitchen has granite counters and breakfast bar. Enjoy the value of both a modern neighbourhood with retail and restaurants as well as the beauty of nature trails and 50 Road provincial park. (id:63381)
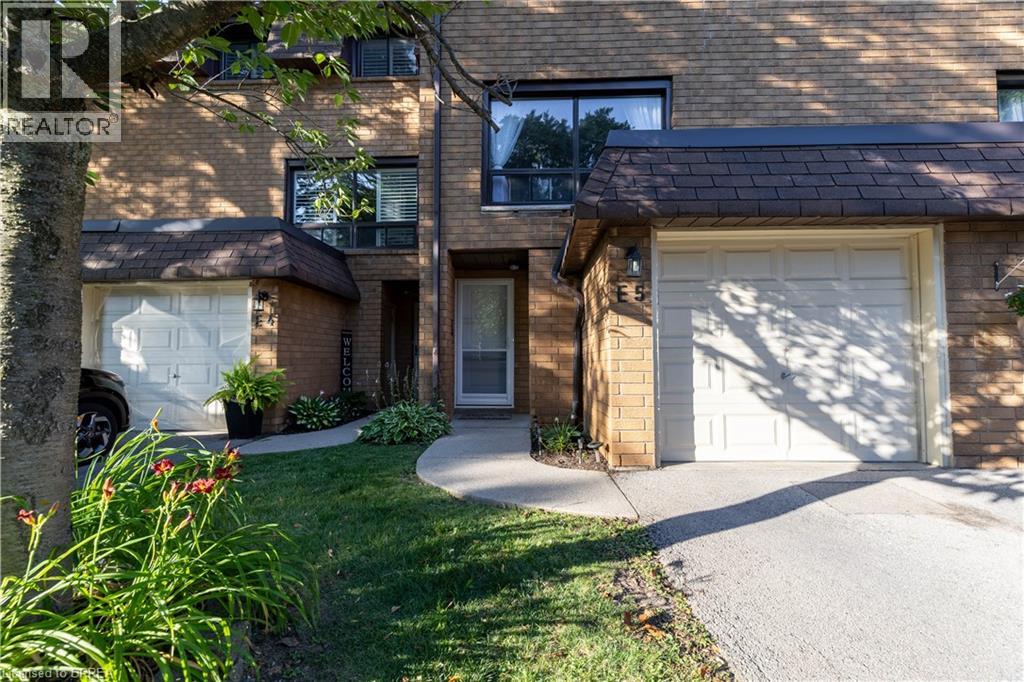
500 Stone Church Road W Unit# E5
Hamilton, Ontario
Welcome to this beautifully maintained condominium townhome in Hamilton's highly desirable West Mountain community. Offering over 1300 sq. ft. of finished living space, this spacious home features 3 generous bedrooms, 2 bathrooms, and a functional layout ideal for growing families, first-time buyers, or investors. The bright main floor offers a large living room, a separate dining area, a well-appointed kitchen with plenty of cabinetr. Step outside to your private fenced patio perfect for summer entertaining or relaxing outdoors. Upstairs, you'll find three spacious bedrooms and a full 4-piece bathroom, providing ample room for the whole family. The finished basement adds valuable living space with a large recreation room, laundry area, and plenty of storage. Recent updates include new windows (2024), Washer and Dryer (2023), Stove (2024) Dishwasher (2020) Microwave range hood (2021). Additional highlights include an attached garage , private driveway parking, visitor parking, and access to a community playground. Conveniently located just minutes from the Lincoln M. Alexander Parkway, Highway 403, Ancaster, schools, parks, shopping, restaurants, public transit, and everyday amenities, this move-in-ready home offers exceptional value in one of Hamilton's most sought-after neighbourhoods. (id:63381)
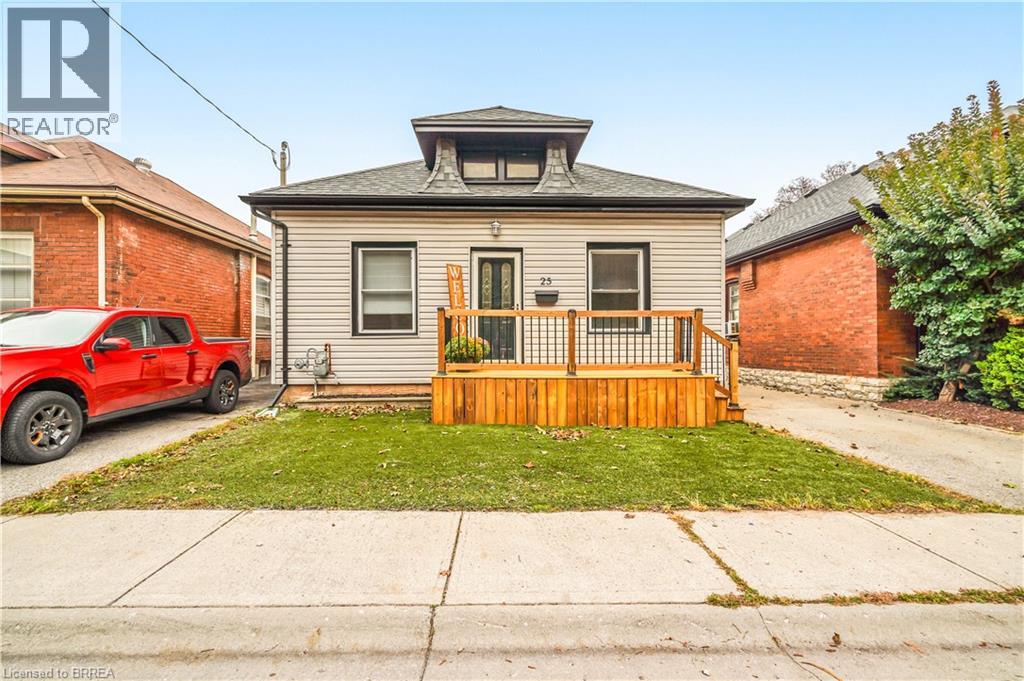
25 Alonzo Street
Brantford, Ontario
Attention First-Time Buyers! This spacious move-in ready 3 bedroom bungalow has excellent curb appeal with a new front porch, maintenance-free artificial turf for the front lawn, and plenty of room for parking in the long paved driveway. Inside you’ll find an inviting entrance, a large living room and dining room for entertaining with hardwood flooring, high baseboards and high ceilings with crown moulding, a bright kitchen, an immaculate 4pc. bathroom, a generous-sized mudroom with a convenient main floor laundry and a door that leads out to a deck and gazebo in the deep and fully fenced backyard where you can host summer gatherings with family and friends. There are 2 huge rooms in the basement that offer plenty of storage space or other possibilities. Located in a great neighbourhood that’s close to parks, schools, shopping, and highway access. Recent updates include roof shingles, windows, furnace, central air, vinyl siding, eavestroughs, front porch, gas barbecue hook up, plumbing, electrical, and more. A perfect starter home on a quiet street that’s just waiting for you to move-in and enjoy! Book a viewing for this beautiful home today! (id:63381)
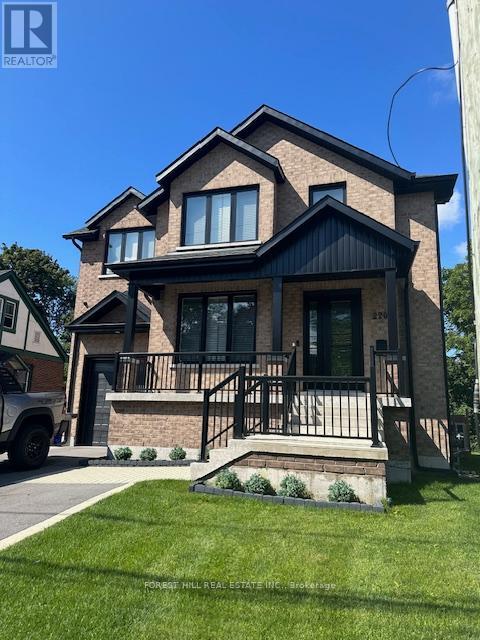
220 Collingwood Street
Kingston, Ontario
Ultimate Queens Property recently built from ground up. All furnishings included and ready for move-in. 5-minute walk to Queen's Campus. Seven bedrooms, each with individual ensuite and walk-in closet; no bedrooms on the main floor. Main floor double laundry machines, study room with 4 built-in desks, modern open concept kitchen and den with walk-in pantry and two full-size fridges. Huge walk-out deck with natural gas BBQ off of kitchen overlooking large backyard. Central air conditioning and central vacuum. 4 parking spaces including garage. Alarm system and cameras. Investors, property is tenanted under a signed lease effective May 1, 2026 to April 30, 2027, with renewal option, providing annual rental income of $126,000. (id:63381)
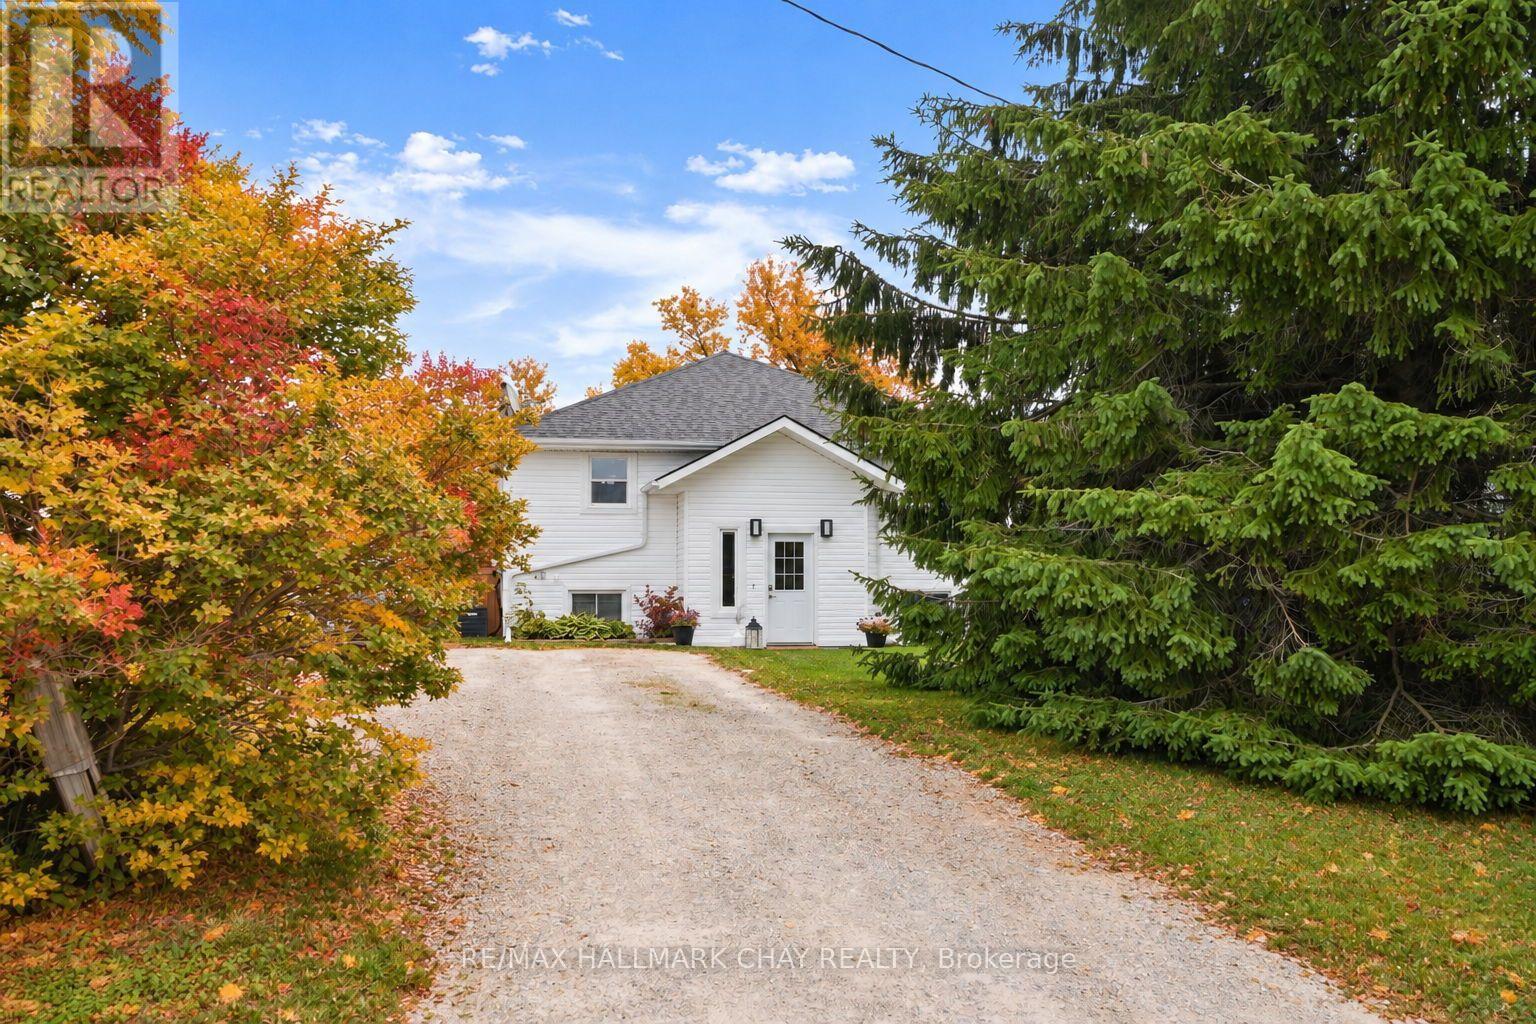
19 Addeson Street
Melancthon, Ontario
Rare Opportunity in the Heart of Horning's Mills! Offering exceptional value, this fully finished home features an impressive 6 bedrooms and 3 bathrooms making it the perfect fit for growing families, first time home buyers or downsizers, basically anyone looking for plenty of space. Situated on a quiet street in the welcoming community of Horning's Mills, you'll enjoy peaceful views of the farm fields out front while being just minutes from Shelburne and everyday amenities. The home offers a functional eat in kitchen, spacious living areas, and a large finished rec room, providing flexible space for entertaining, relaxing, or family activities. Step outside to a huge backyard complete with a detached shop-ideal for hobbyists, extra storage, or a workshop. With numerous recent updates, there's nothing left to do but move in and enjoy. Improvements include a new deck (2020), new siding (2024), and a new roof (2025). This is a rare chance to own a spacious, move-in-ready home in one of the area's most charming rural communities. (id:63381)
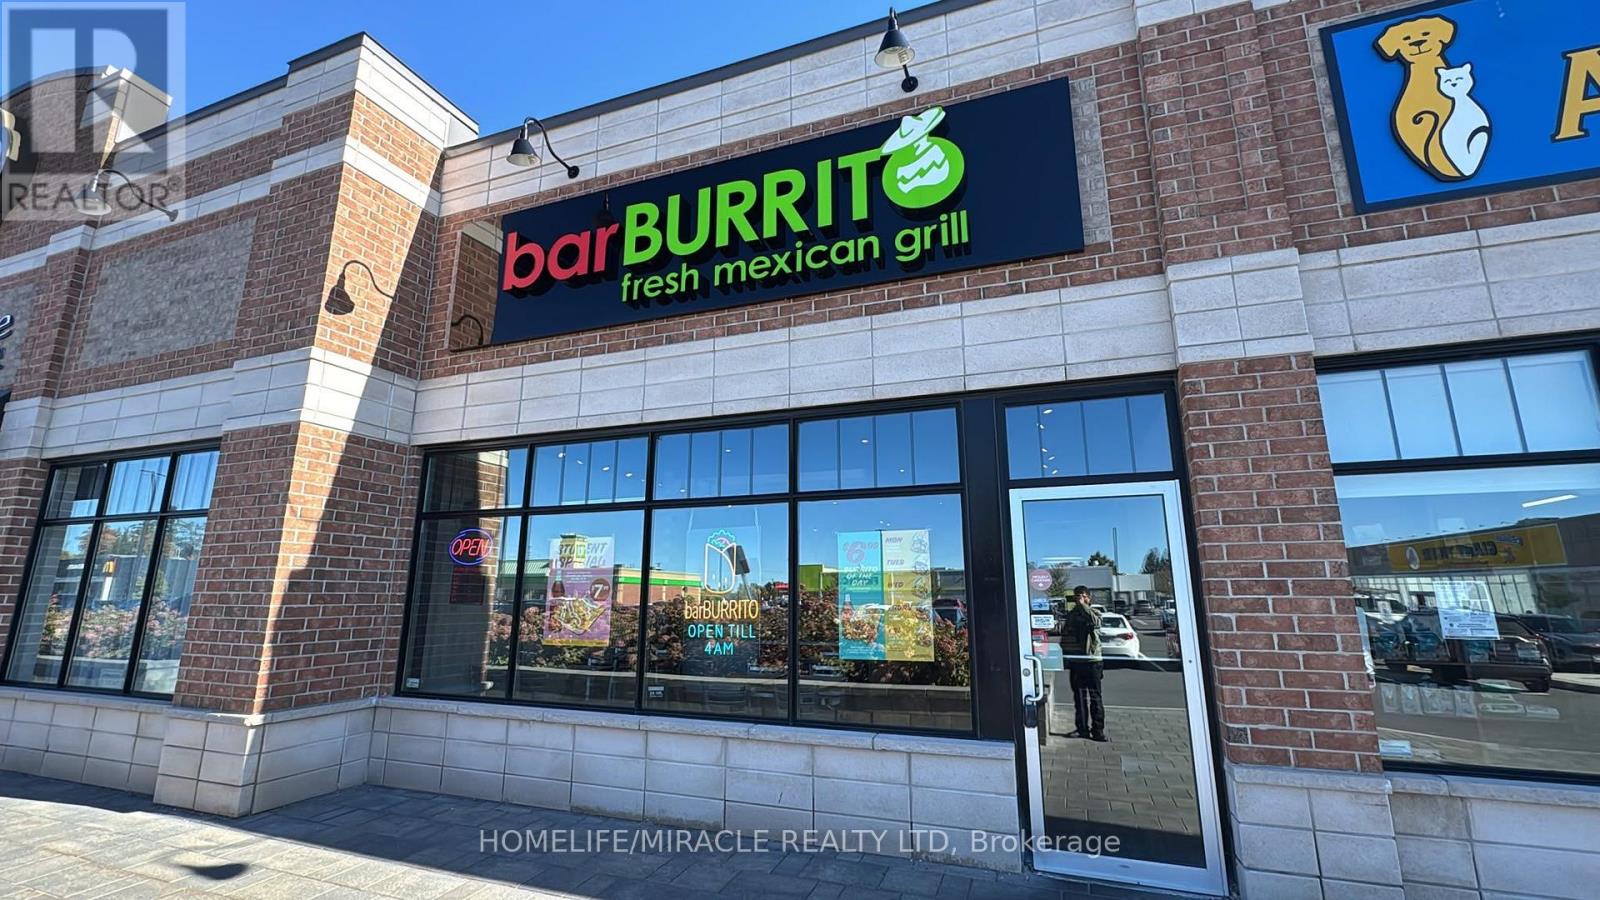
7 - 900 Watters Road
Ottawa, Ontario
Excellent Turnkey Franchised Business Opportunity - BAR BURRITO located in a high-traffic plaza in the heart of Orleans, Ottawa .Built-in 2024, the store features nearly new appliances and furniture, offering a turnkey business opportunity with no setup hassle. With ample parking, a seating capacity for 28 dine-in customers, and proximity to offices, businesses, and shopping malls, this location guarantees a steady flow of customers. Long Lease option to renew, Royalty+ Advertising: 8%. Employees 3 FT & 2 PT. Sales in 2026 from 1st January to 30th September $370,000.00 to $410,000.00. With proven profitability, a loyal customer base, and full franchise support, this business is ready for its new owner to step in and succeed. Don't miss this opportunity! (id:63381)
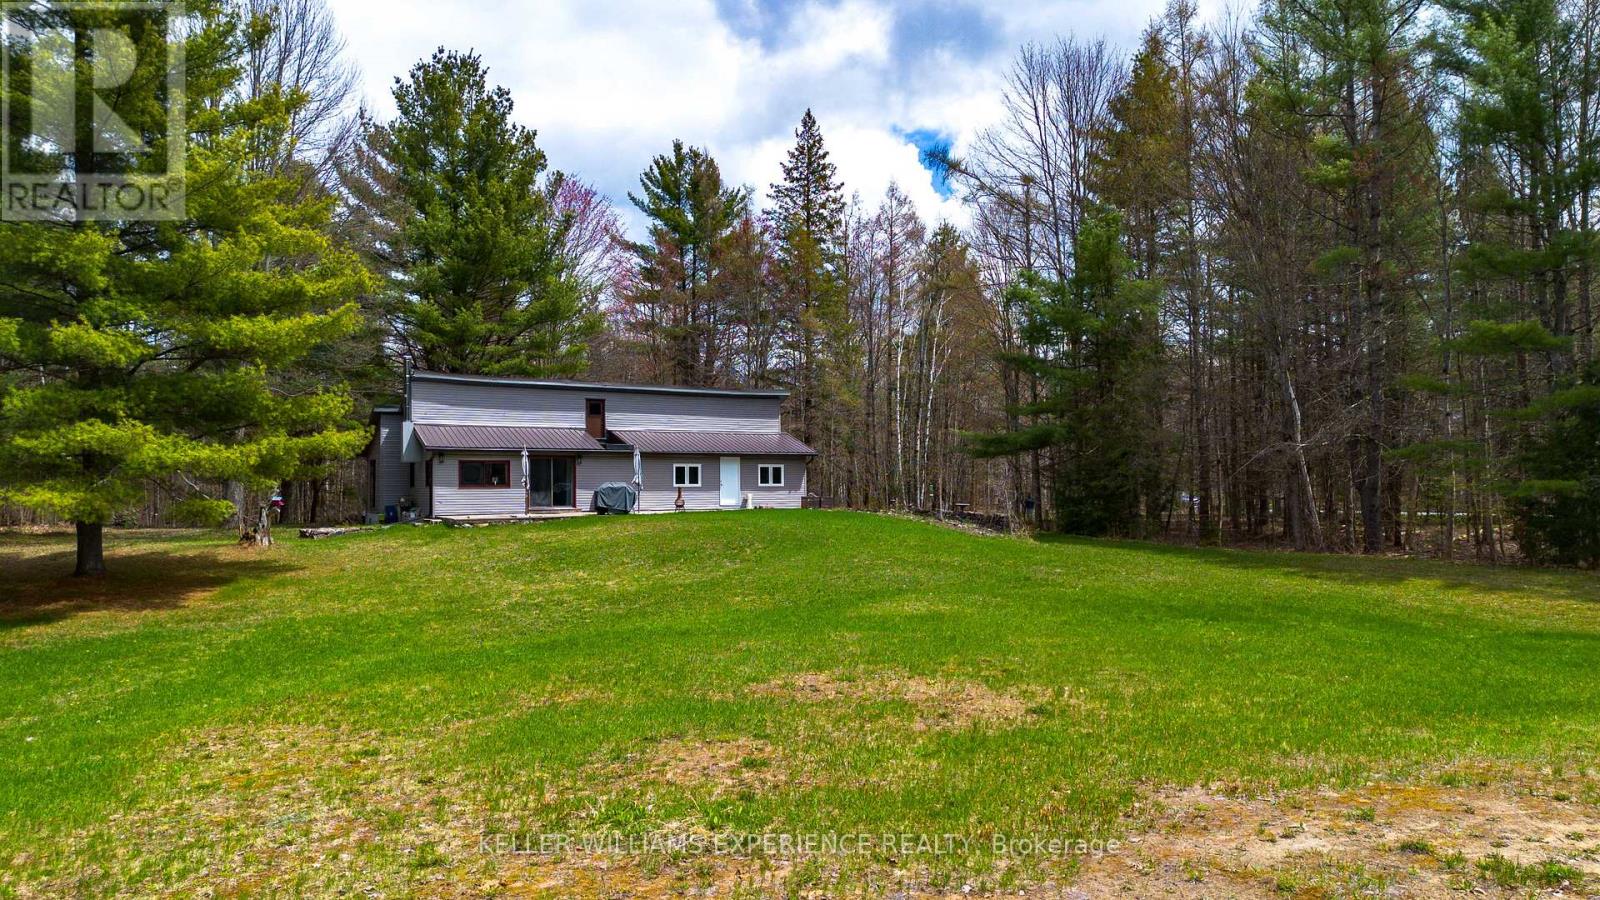
7390 Sadowa Road
Kawartha Lakes, Ontario
Discover the perfect blend of privacy, nature, and opportunity with this incredible country property nestled on over 48 acres in the beautiful Kawartha Lakes countryside. Surrounded by mature mixed forest with approximately one acre thoughtfully cleared, this peaceful retreat offers the ultimate escape for outdoor enthusiasts, nature lovers, or those seeking room to grow and unwind. Ideally located just north of Sebright and close to Coopers Falls, scenic trails, sparkling lakes, waterfalls, beaches, and conservation areas, this property delivers the serenity of rural living while remaining within easy reach of Washago and only 30 minutes to Orillia.Inside, the home features a bright open-concept kitchen and dining area with abundant cabinetry, generous prep space, and large windows that invite the outdoors in. The spacious living area offers flexibility for everyday living or a dedicated work-from-home setup, while the cozy family room is anchored by a wood-burning stove and walkout to the front patio, creating the perfect space to relax year-round. The primary bedroom enjoys direct access to the backyard, and an additional bonus room provides versatile space for guests, hobbies, or extended family. Two full bathrooms add comfort and convenience. A second driveway already in place offers exciting future potential for an additional dwelling or accessory structure, subject to municipal approvals. Whether you're dreaming of a private full-time residence, recreational getaway, or investment in one of Ontario's most desirable rural destinations, this remarkable property offers endless possibilities in a truly breathtaking setting. (id:63381)
11 - 223 Macnab Street S
Hamilton, Ontario
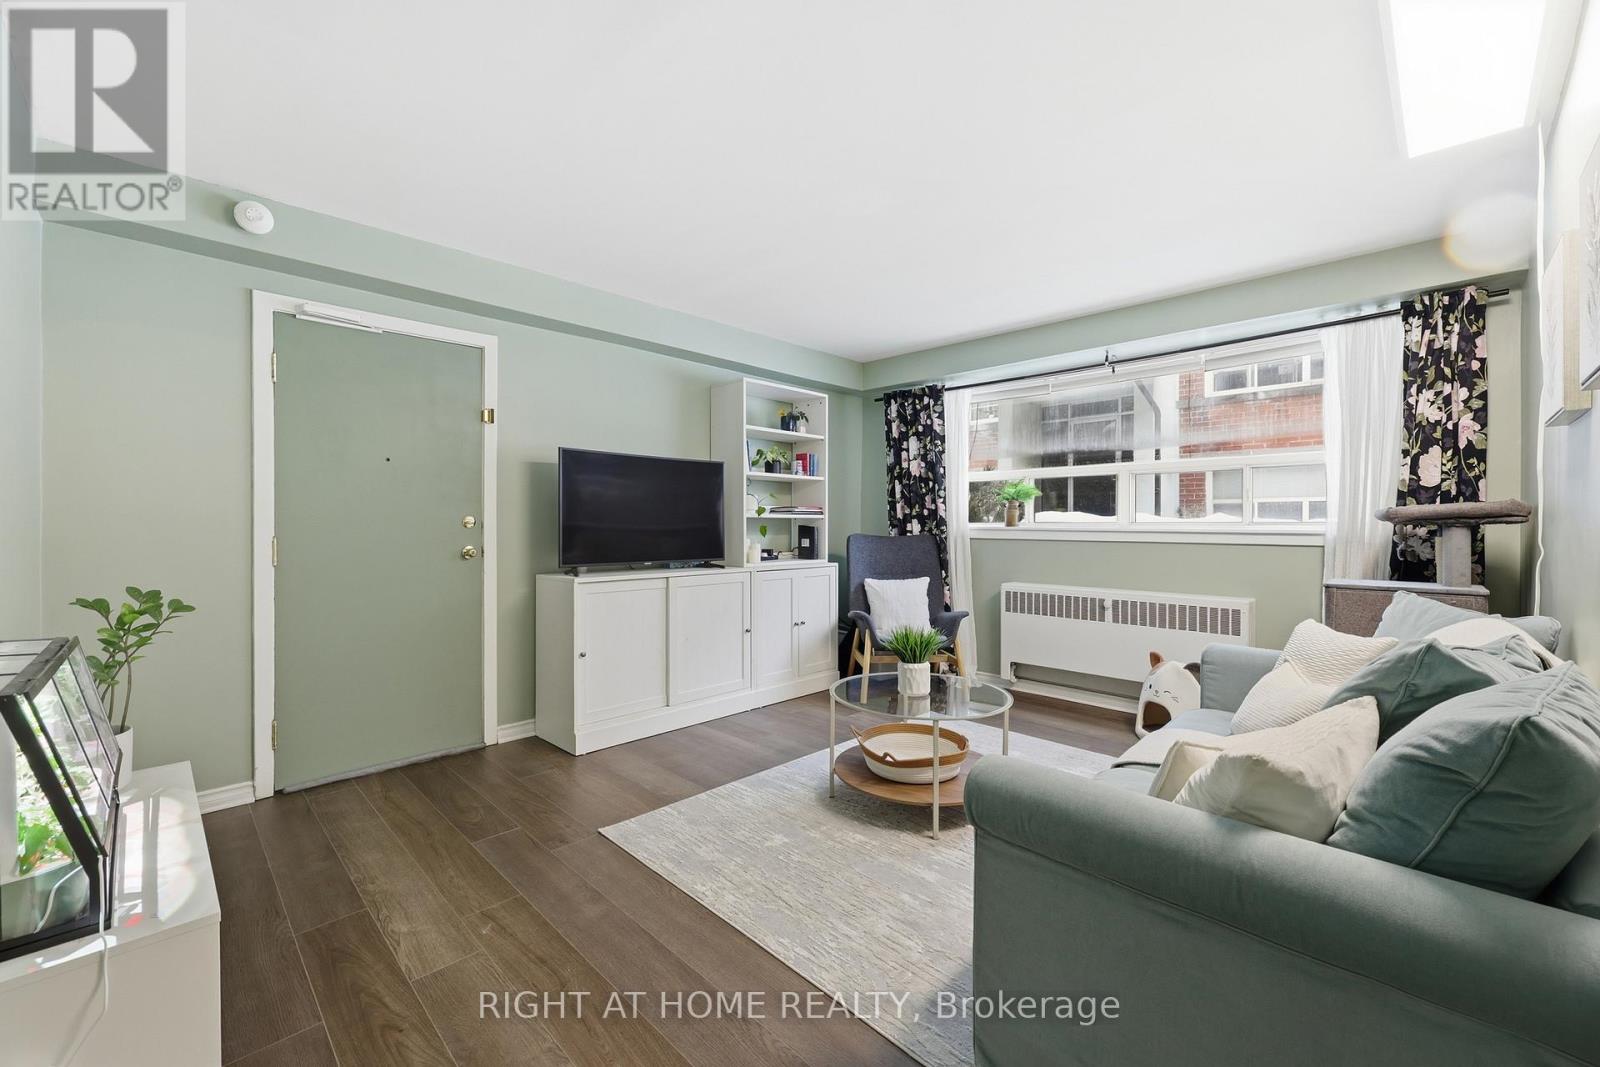
Welcome to Unit 11 at 223 MacNab Street S, a beautiful two-bedroom co-op steps from Durand Park, St. Joseph's Hospital, and the Hamilton GO Centre. This premier urban location puts vibrant downtown shopping, local schools, and top-tier dining right at your doorstep. Inside, large windows flood the space with natural light, giving this thoughtfully updated unit a surprisingly airy, main-floor feel. The layout features fresh paint, new vinyl flooring, modern bath finishes, and a contemporary kitchen with upgraded cabinetry, a stylish backsplash, and stainless steel appliances. The primary bedroom easily accommodates a king-size bed, while the versatile second bedroom is ideal for a queen bed or a home office. Enjoy stress-free, all-inclusive living with co-op fees that cover property taxes, heat, water, building insurance, exterior maintenance, locker access, and laundry-plus rental parking for just $20 per month. This well-managed, pet-friendly building allows one small dog or two cats, requires board approval (cash, private, or credit union financing), and is open to residents 16+. Don't miss this affordable downtown gem-book your private showing today! (id:63381)
22 Moore Crescent
Hamilton, Ontario
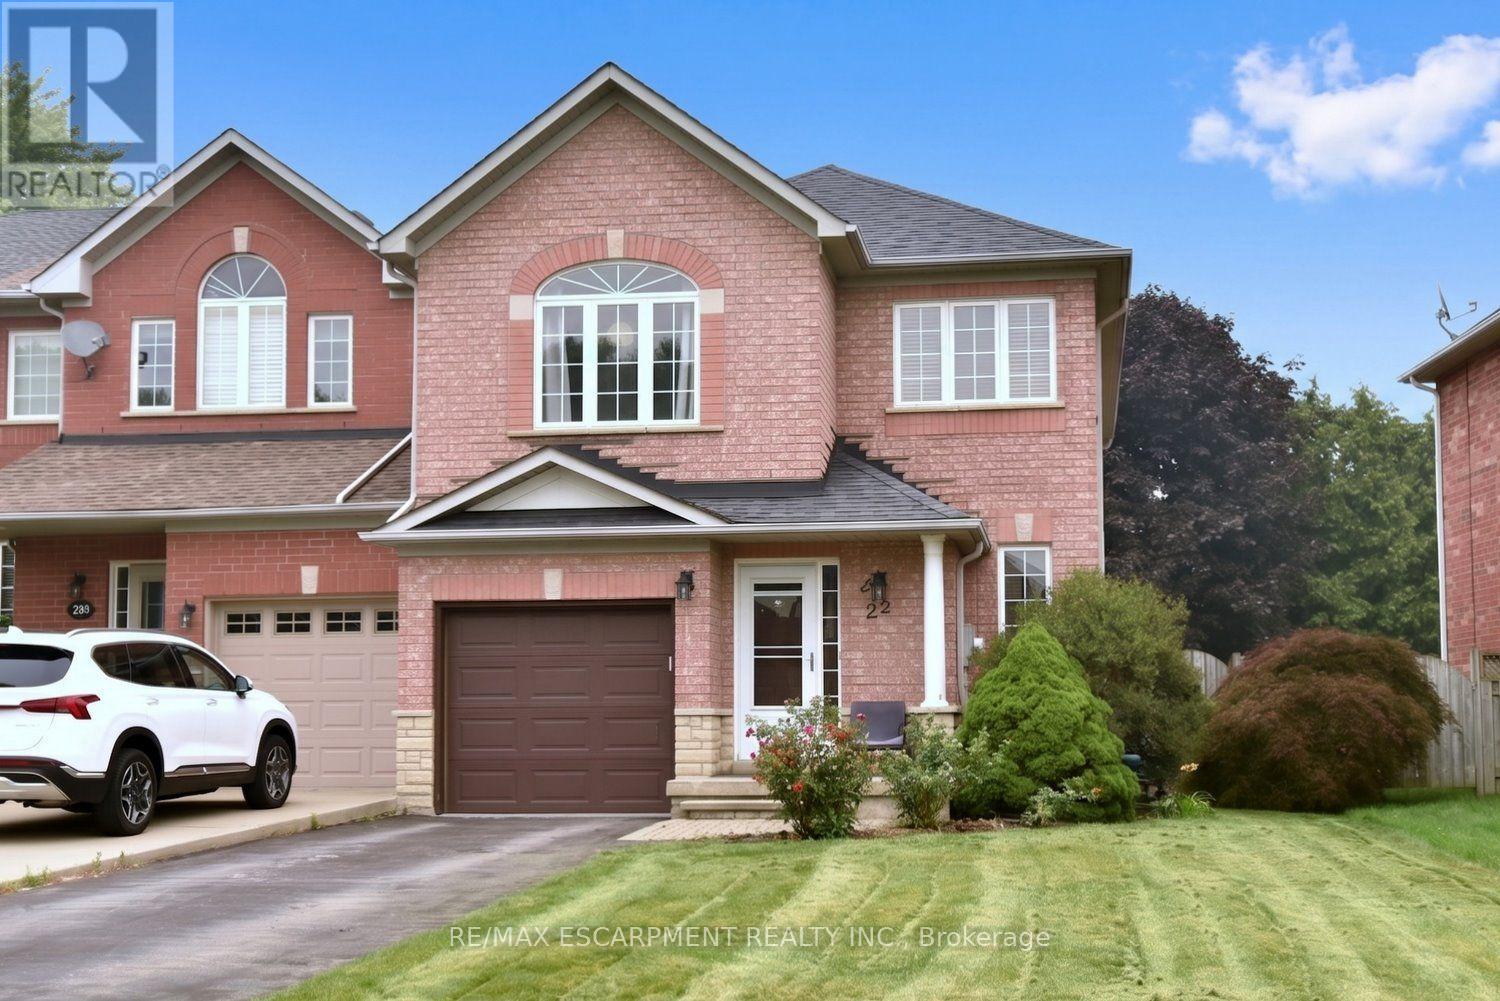
A Rare Find! Large (almost 2000 sq ft end unit townhome on a 32' X 128' lot. Quiet West Ancaster locationsteps to parks/conservation area, community centre, Ancaster High (IB School) and minutes toshopping/restaurants and quick access to Highway 403. The welcoming curb appeal is enhanced by thetasteful landscaping and the full brick and stone exterior. The inside of the home is flooded with naturallight while the 9' ceilings on the main level add to the spacious feel. Hardwood floors provide elegance tothe living/dining room while the oak stairs with iron spindles lead to the second floor and the lower landingwith a powder room. At the heart of the home are the family room and kitchen, providing a large open spaceperfect for entertaining or family time: a bonus in today's townhome styles. The Chef's kitchen is a realshowstopper! Completely renovated in white with quartz countertops, farmhouse sink, subway tilebacksplash and island with a breakfast bar. Custom features include the pots and pans drawers, pull outspice/condiment and recycling cabinets, a base corner cabinet with a lazy susan and frosted glasscupboard doors, all soft closing! A walk-in pantry off the hall provides additional kitchen storage. Thestainless-steel appliances include a 5 burner gas cooktop, built-in oven, Bosch dishwasher, french doorrefrigerator and chimney-style hood vent. Patio doors lead to the patio and large, fully fenced rear yard.Upstairs, the generous Primary suite features a walk-in closet and a 5 piece ensuite bath with a moderndouble sink vanity, tub and separate shower. The two secondary bedrooms share an updated main bathwith ceramic tile and textured wall treatments, vanity with double faucets and a huge glass-walled showerfeaturing a rainfall showerhead and body jet panel. The unspoiled basement is ready for your finishingtouches. The upgraded attic insulation (R50), new furnace and central air, all in the last year, all provideadded value. Welcome home! (id:63381)
0 Side Road 60
Chatsworth, Ontario
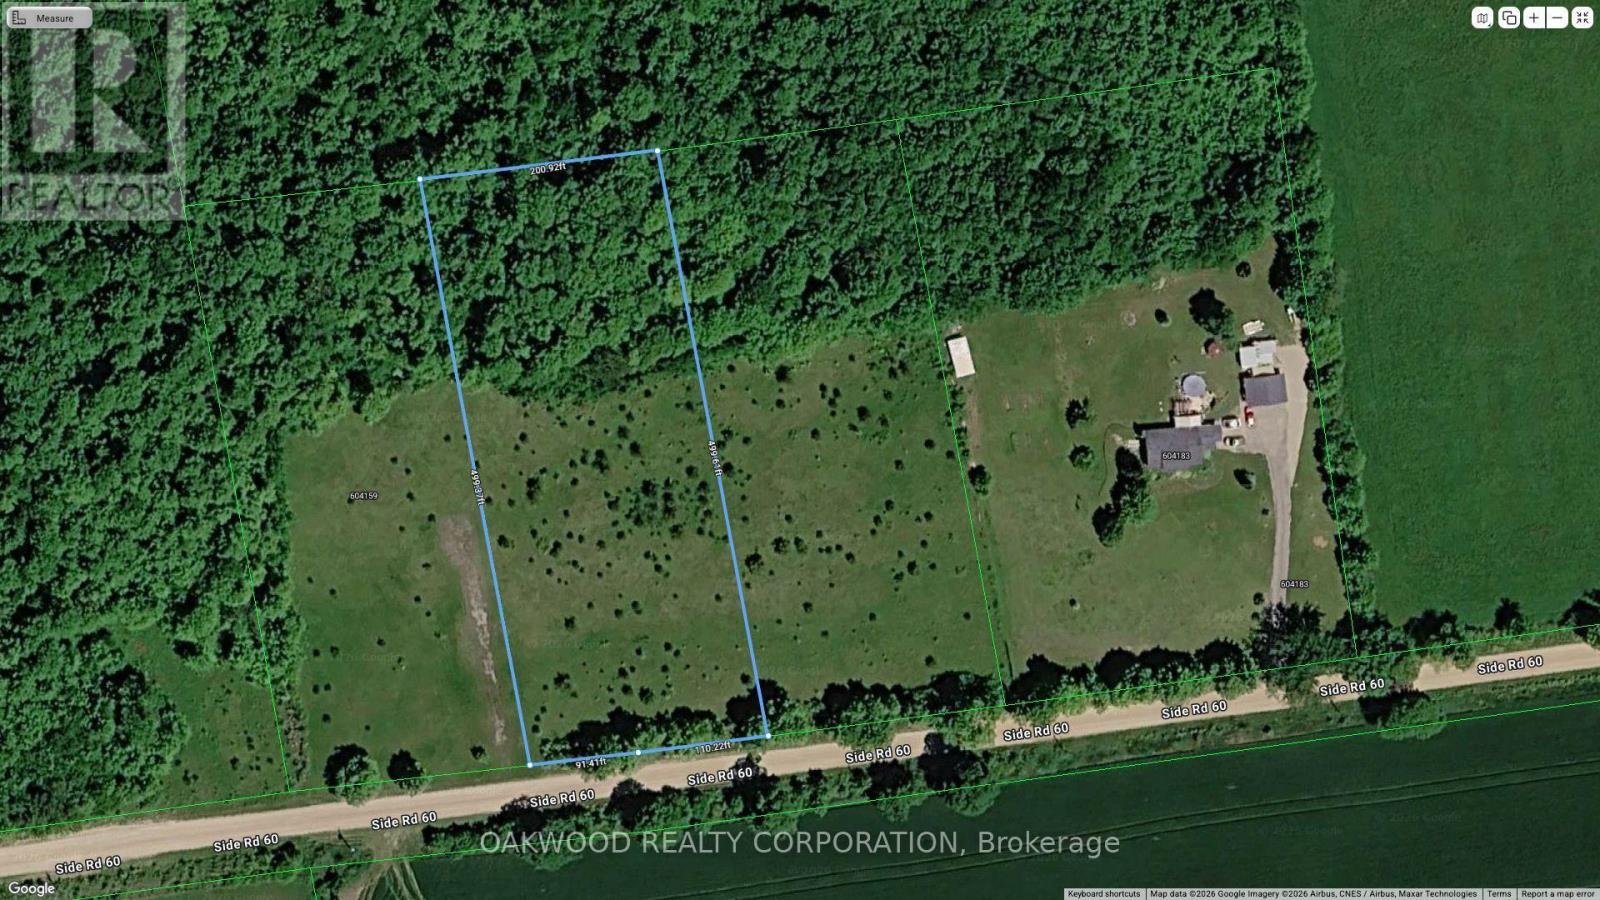
Quiet Peaceful Building Lot Located In The Town Of Chatsworth . Chatsworth, Ontario is a historic rural township in Grey County known for its scenic landscapes, the merge of major highways, and its prominent Amish community. Located Just South Of Owen Sound Where Highways 6 and 10 Merge Acting As A Gateway To The Grey-Bruce Region. (id:63381)
6657 Highway 35 S
Kawartha Lakes, Ontario
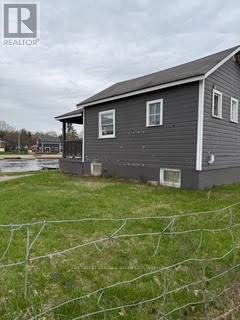
Property is currently an operating marina. The site is being offered as a stand alone, as is condition land and building. (id:63381)

5122 County Rd 21
Dysart Et Al, Ontario
The site is being offered as a stand alone, as is condition land and building. (id:63381)
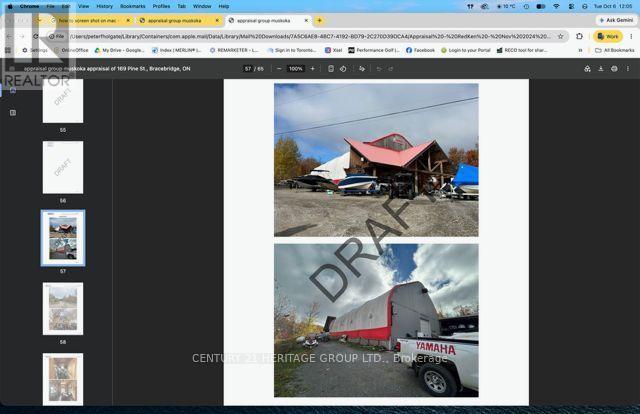
4355 Kennisis Lake Road
Dysart Et Al, Ontario
The site is being offered as a stand alone, as is condition land and building. (id:63381)
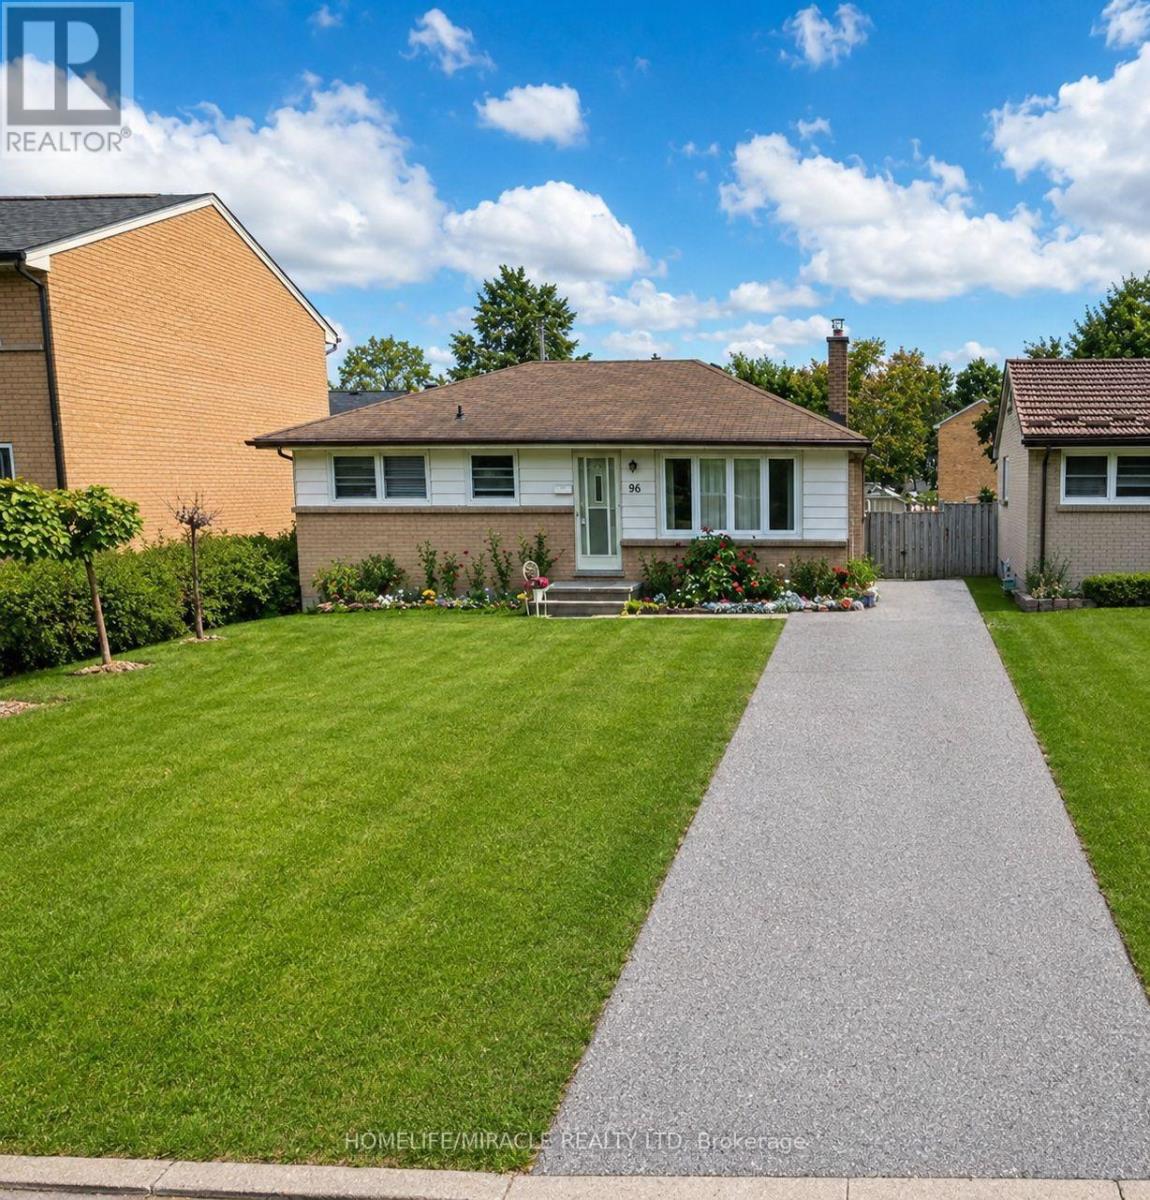
104 Queenston Crescent
London East, Ontario
Welcome to this well-maintained bungalow offering a practical layout and plenty of space for families or investors. The main level features 3 good-sized bedrooms, 1.5 bathrooms, a spacious living room, and a newly updated kitchen with a fresh, modern feel. The home has been freshly painted throughout, creating a bright and welcoming atmosphere.The finished basement provides additional living space with 2 bedrooms, 1 full bathroom, and a separate entrance, offering excellent flexibility for extended family or potential rental use. Outside, enjoy a huge backyard with plenty of space for children, entertaining, gardening, or relaxing. A great opportunity to own a spacious property with a versatile layout and generous outdoor space. (id:63381)
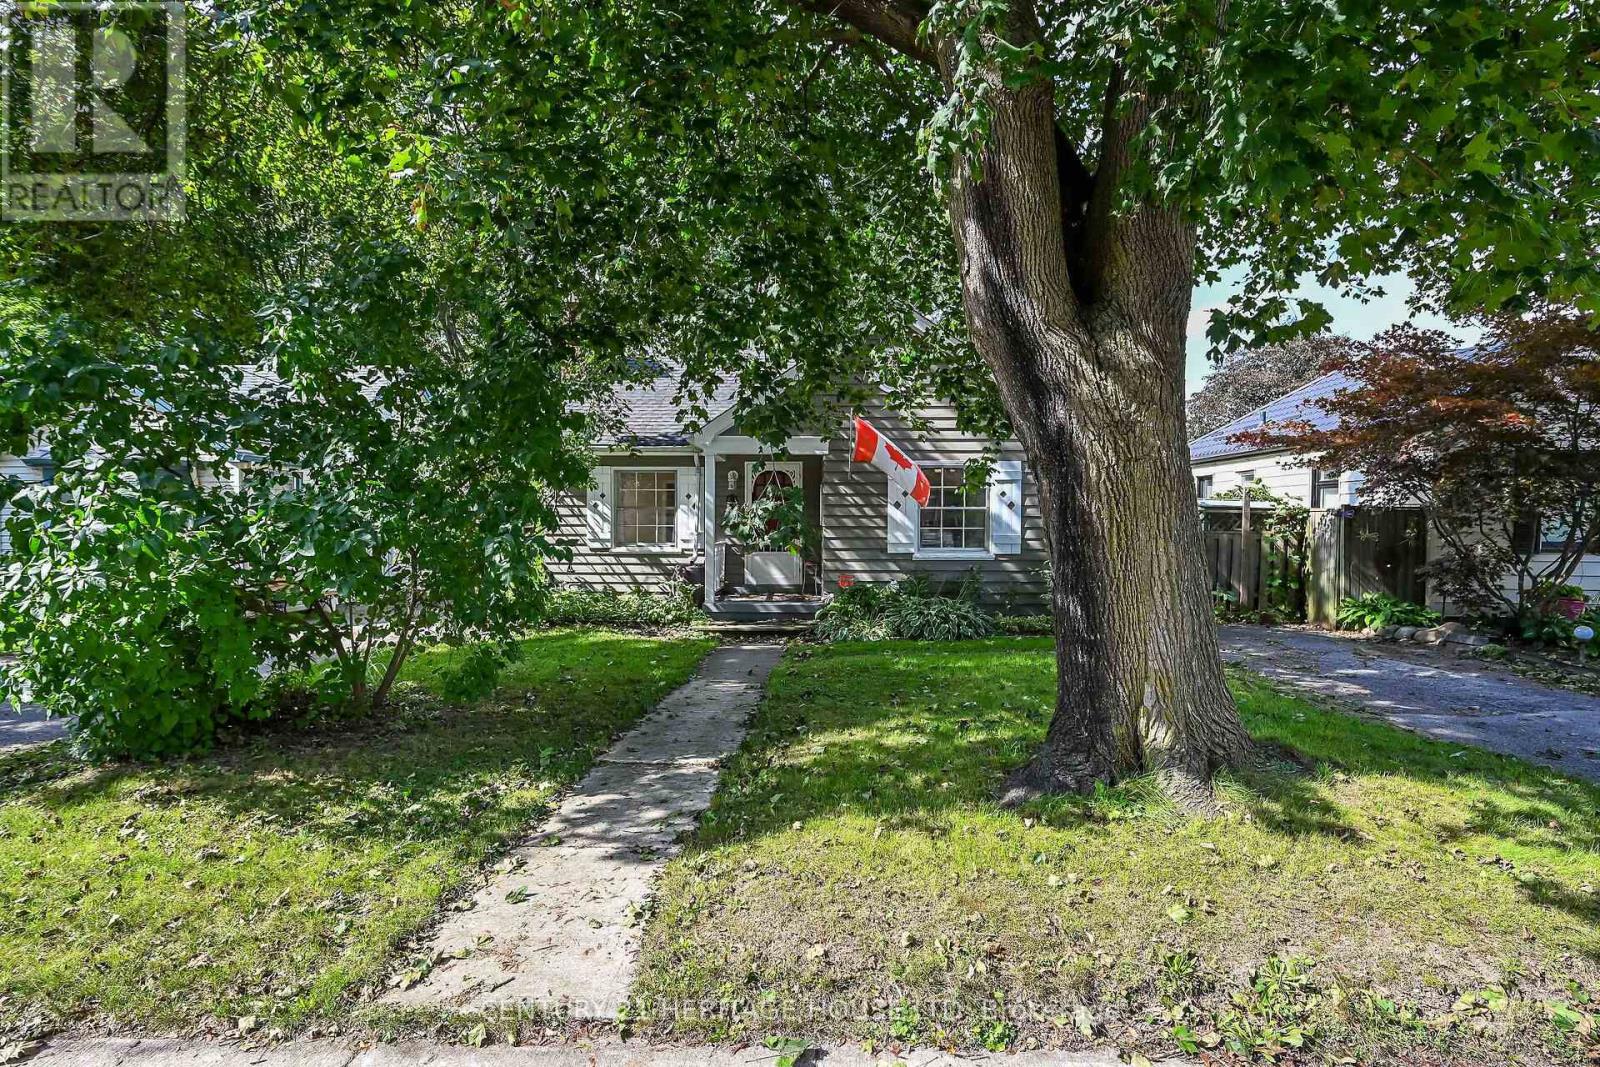
39 Balmoral Avenue
London East, Ontario
Welcome to 39 Balmoral Avenue - a charming 1940s bungalow tucked onto a mature, tree-lined street just minutes from downtown London. Full of character, this inviting home offers beautiful hardwood floors, a bright living room with classic fireplace detail, a comfortable dining area and an updated-style kitchen with white cabinetry, subway tile backsplash and granite-style counters. The partially finished lower level, complete with separate entrance, adds valuable flexible space for a recreation room, home office, gym or future possibilities. Outside, enjoy an expansive, private backyard with mature trees, established gardens, raised beds, a pergola and storage shed - a wonderful space to relax, entertain or put your own gardening ideas to work. With shopping, restaurants, parks, transit and downtown conveniences all close by, this is an excellent opportunity for a first-time buyer looking to get into the London market and make a home their own. Come see the possibilities! (id:63381)
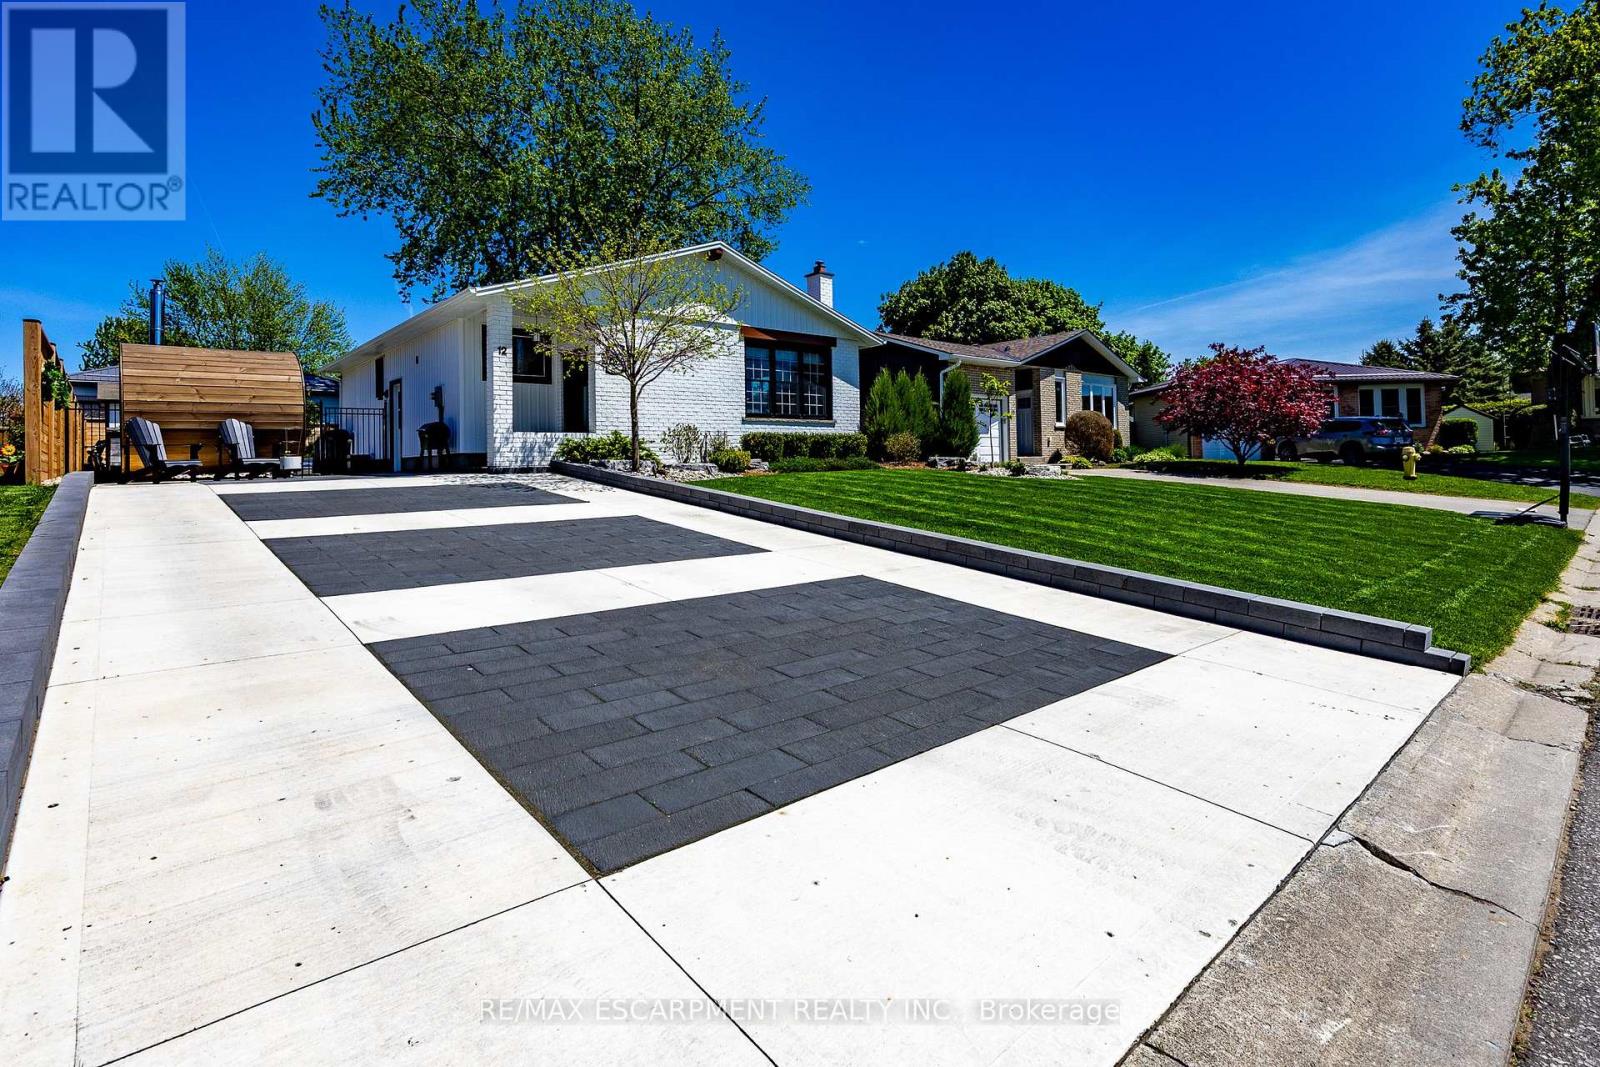
12 Westdale Avenue
Norfolk, Ontario
Updated and fully finished bungalow offering the perfect blend of modern style and beach-town charm in the heart of Port Dover. From the moment you arrive, the crisp white brick exterior, concrete driveway (accent lighting) & manicured lawn establish an incredible first impression. Step inside to a bright, open-concept main floor characterized by seamless modern flooring, pot lighting, and a spacious living room complete with a sleek electric fireplace feature wall. The adjacent chef-inspired kitchen serves as the heart of the home, boasting elegant white cabinetry, classic subway tile backsplash, a sprawling island with seating, and striking navy blue accents. Down the hall, the primary bedroom features private sliding glass doors that open directly to the rear deck, while two additional bright bedrooms and a beautifully styled four-piece bathroom with a contemporary floating vanity round out the main level. The fully finished basement dramatically expands your living space, anchored by a recreation room equipped with a rustic stone fireplace and a custom sit-up bar with integrated accent lighting-perfect for hosting game nights or relaxing with family. An additional flex room, a dedicated spare room, a full three-piece bathroom, and plenty of utility storage make this lower level incredibly versatile. Step out into your private backyard oasis, where a premium stone patio, built-in fire pit area and lush green space create an unmatched environment for outdoor entertaining. Perfect for growing families, this home is just a short walk to Lakewood Public School, local parks, and the Port Dover Lions Community Centre. Enjoy being moments away from Port Dover's iconic beach, vibrant downtown boutiques, and lakeside dining, while benefiting from an easy, scenic drive to neighbouring towns like Simcoe and Delhi. (id:63381)
203 - 397 Codds Road
Ottawa, Ontario
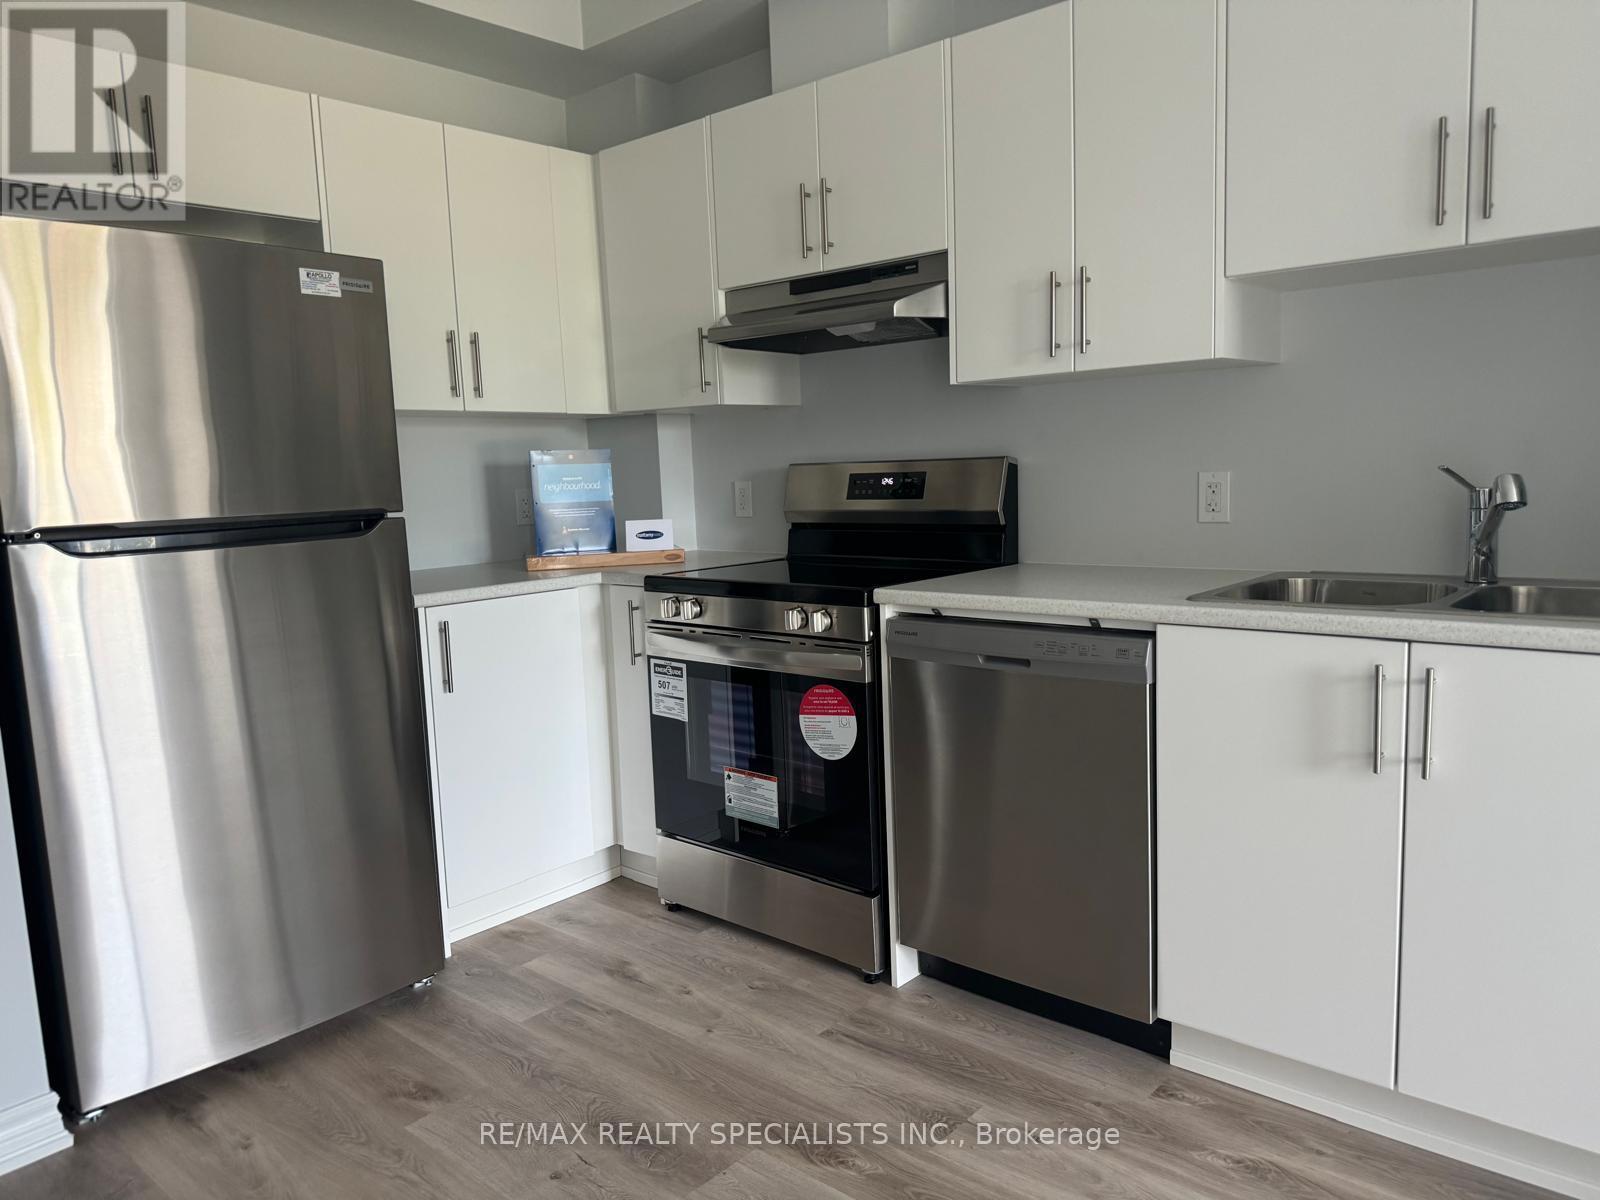
Welcome to this stylish 1 bedroom, 1 bathroom condo in the sought-after Manor Park - Cardinal Glen community. This bright, open-concept unit features 9-foot ceilings and wide plank flooring throughout the main living area. The modern kitchen offers stainless steel appliances, ample cabinetry and functional workspace, seamlessly flowing into the spacious living room with direct access to a private balcony overlooking green space and a nearby park.The primary bedroom is filled with natural light and includes a walk-in closet. A well-appointed 4-piece bathroom with large vanity and convenient in-unit laundry complete the space.Ideally located within walking distance to NCC trails and the Ottawa River, and just minutes to Montfort Hospital, transit, shopping, and everyday amenities. Easy access to St. Laurent Boulevard, Aviation Parkway and only 10 minutes to downtown Ottawa. Perfect for first-time buyers, downsizers or investors seeking modern living in a convenient location. (id:63381)
156 Mutual Street N
Ingersoll, Ontario
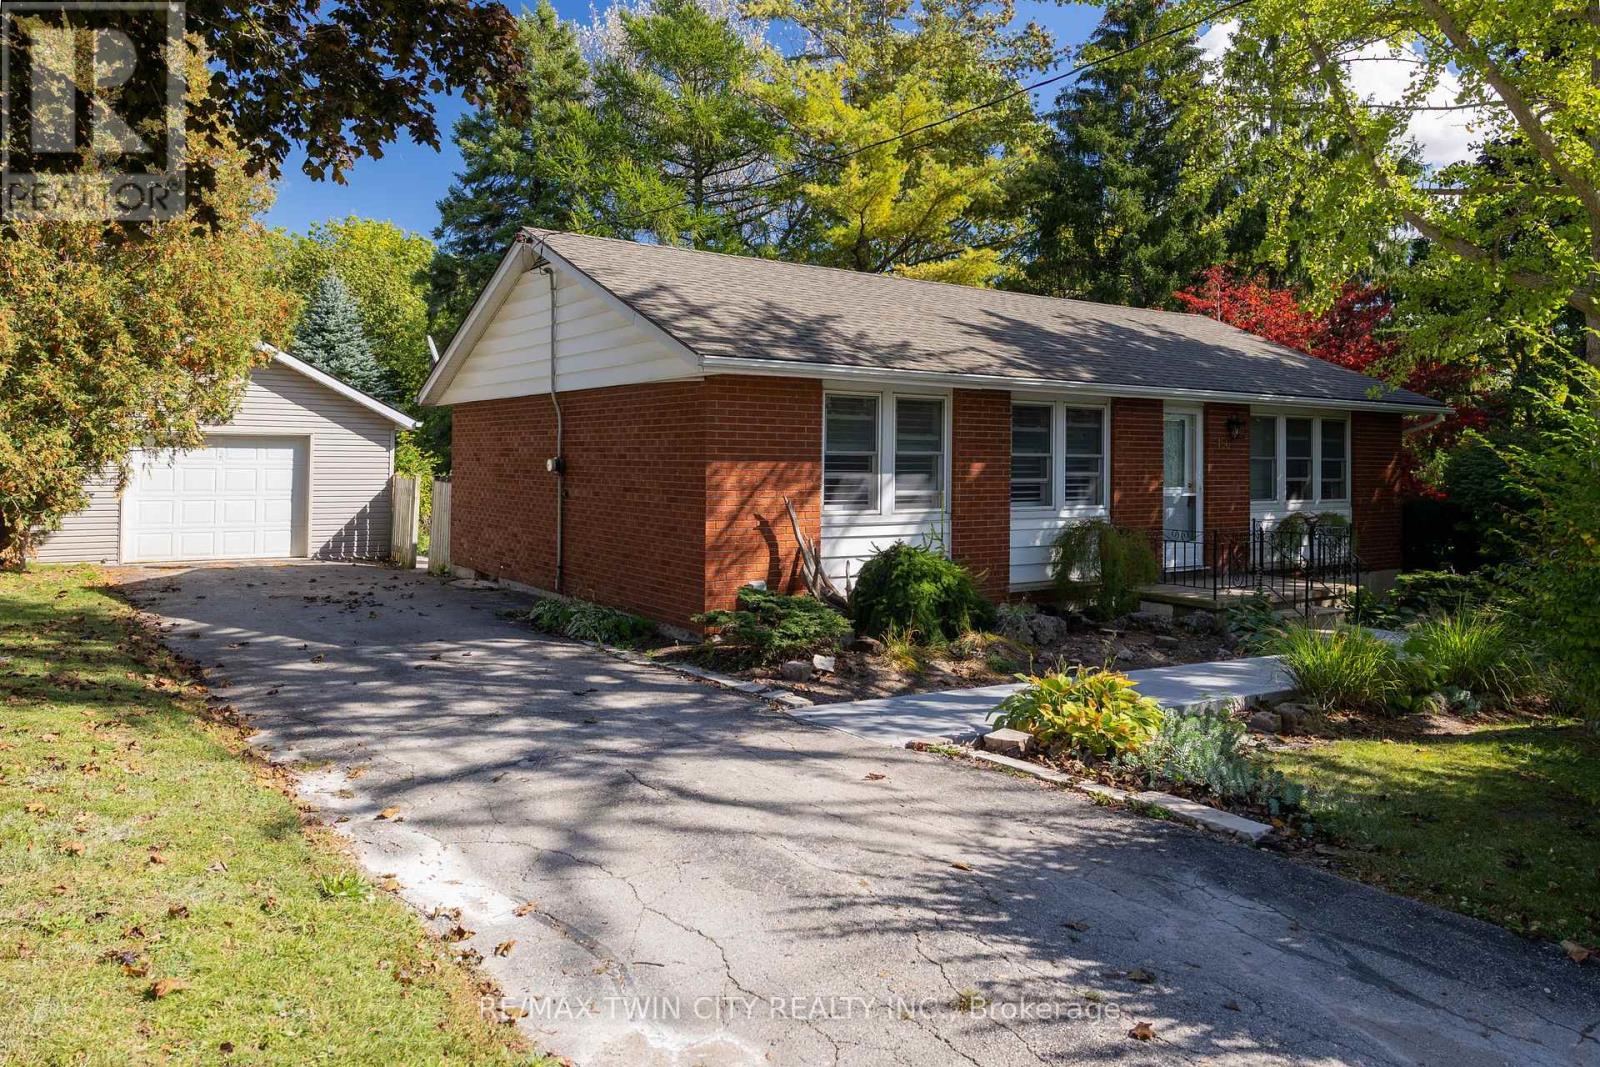
Immaculate 3-bedroom brick bungalow with in-law suite potential on almost a half acre lot and with possible severance potential. First time offered for sale by the original owners. Featuring a functional floor plan with nice sized principal rooms, large windows, and a full basement with walk up back entrance, perfect for a simple and easy conversion to an in-law suite or secondary unit. The eat-in kitchen is the heart of the home and opens to the spacious living room and dining room. The 18'x22' single car detached garage is the perfect place to house your toys or use as that coveted mancave, and the extra long paved driveway offers plenty of outdoor parking. Stunning backyard gardens, mature trees and landscaping provide beauty, shade and privacy. Located in a safe and mature neighbourhood, minutes to all of Ingersoll's amenities. This property has been lovingly cared for and shows well. Do not delay a single moment, book your private viewing today as opportunities like this do not present themselves every day. Quick closing is possible. (id:63381)
129 Folkstone Crescent
Brampton, Ontario
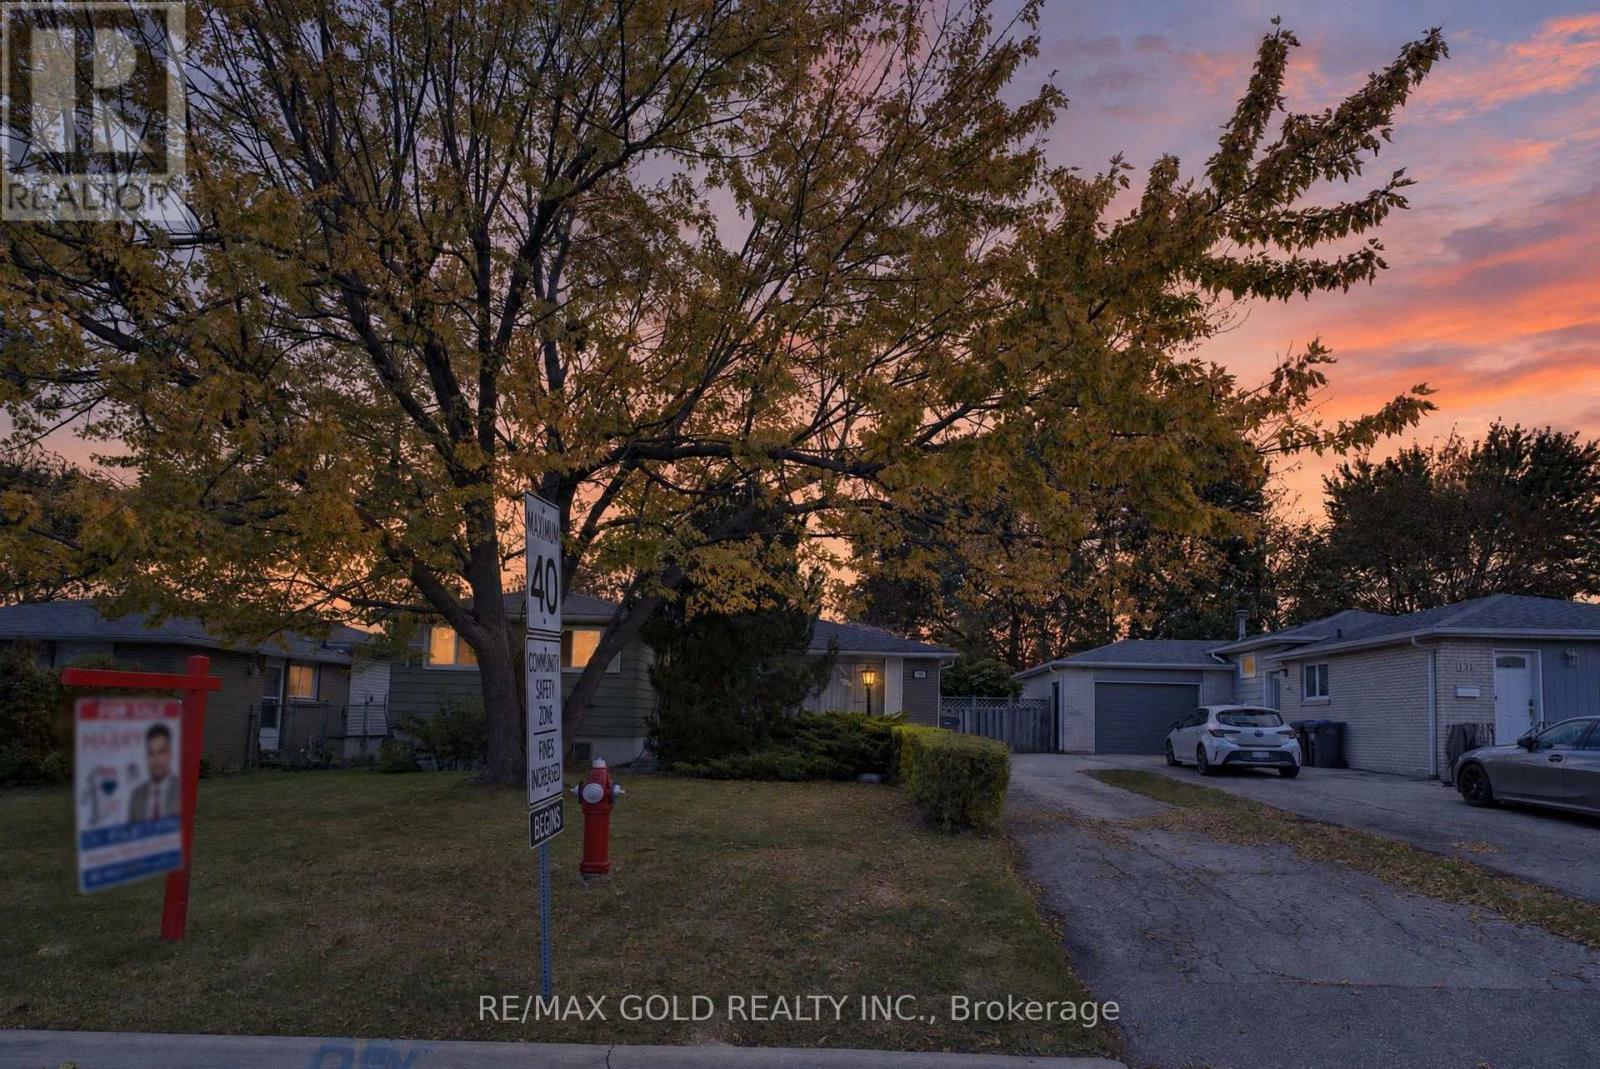
Welcome to this beautifully cared-for and meticulously maintained Super Well kept and Ready tomove in home offers the perfect blend of comfort, style, and functionality. Set on a premium55' x 110' lot, the home features spacious principal rooms, 3 generously sized bedrooms, and abright upgraded eat-in kitchen with a walk-out to a private patio featuring the invitinginground pool and beautifully landscaped backyard for outdoor enjoyment. Numerous upgradesenhance the home throughout, reflecting true pride of ownership. Major improvements include anewer furnace (2021) and roof(2022). Conveniently located close to parks, schools, shopping,transit, and major highways, this is an exceptional opportunity to own a wonderful family homein a highly desirable area. A fantastic move-in ready property with indoor and outdoor livingspaces. (id:63381)
5190 Ridgewell Road
Burlington, Ontario
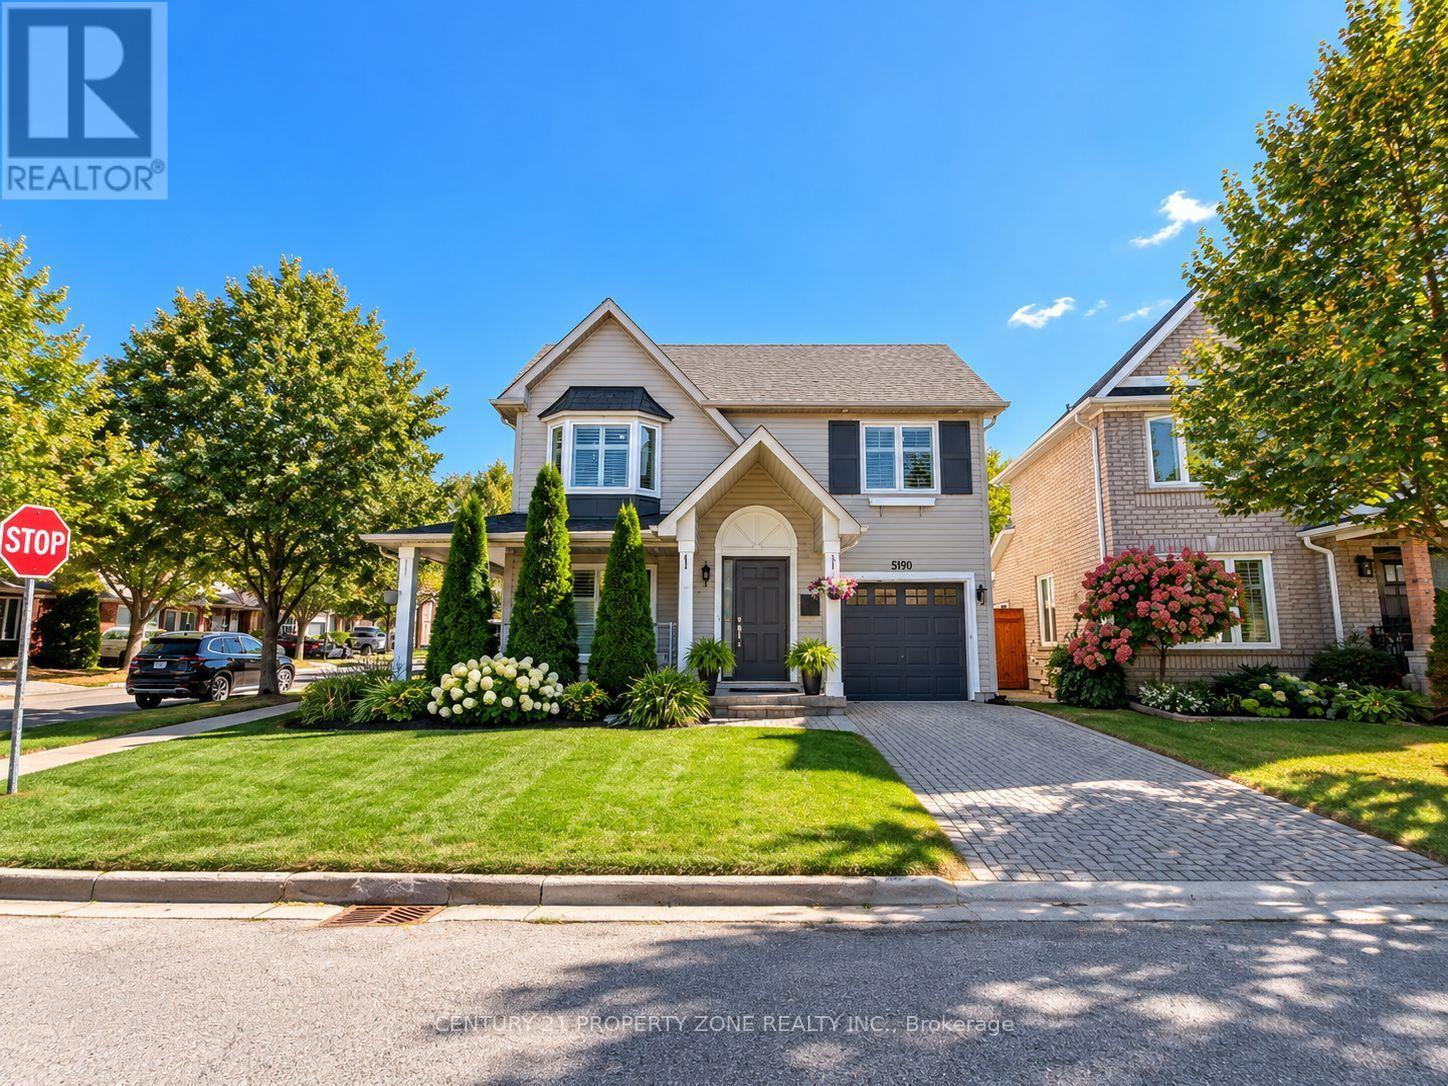
Beautifully maintained detached corner-lot home in Burlington's highly sought-after Orchard community. Bright, spacious and thoughtfully updated, featuring a sun-filled main floor with living and dining areas, breakfast nook and stylish open-concept kitchen. Upstairs offers 3 bedrooms and 2 full bathrooms, including a brand-new legally permitted addition (2023). Updates include pot lights on the main and second floors (2022) and California shutters (2018). Finished basement features a spacious bedroom, full bathroom and open recreation area, ideal for a family room, home gym, office or entertainment space. Expansive professionally landscaped backyard (2023) offers plenty of space for entertaining and relaxing, complemented by upgraded exterior lighting (2024). Ideally located in a family-friendly neighbourhood close to top-rated schools, parks, shopping, transit and major transportation routes. Beautifully updated, move-in ready and located in one of Burlington's most desirable communities. Book your private showing today! (id:63381)
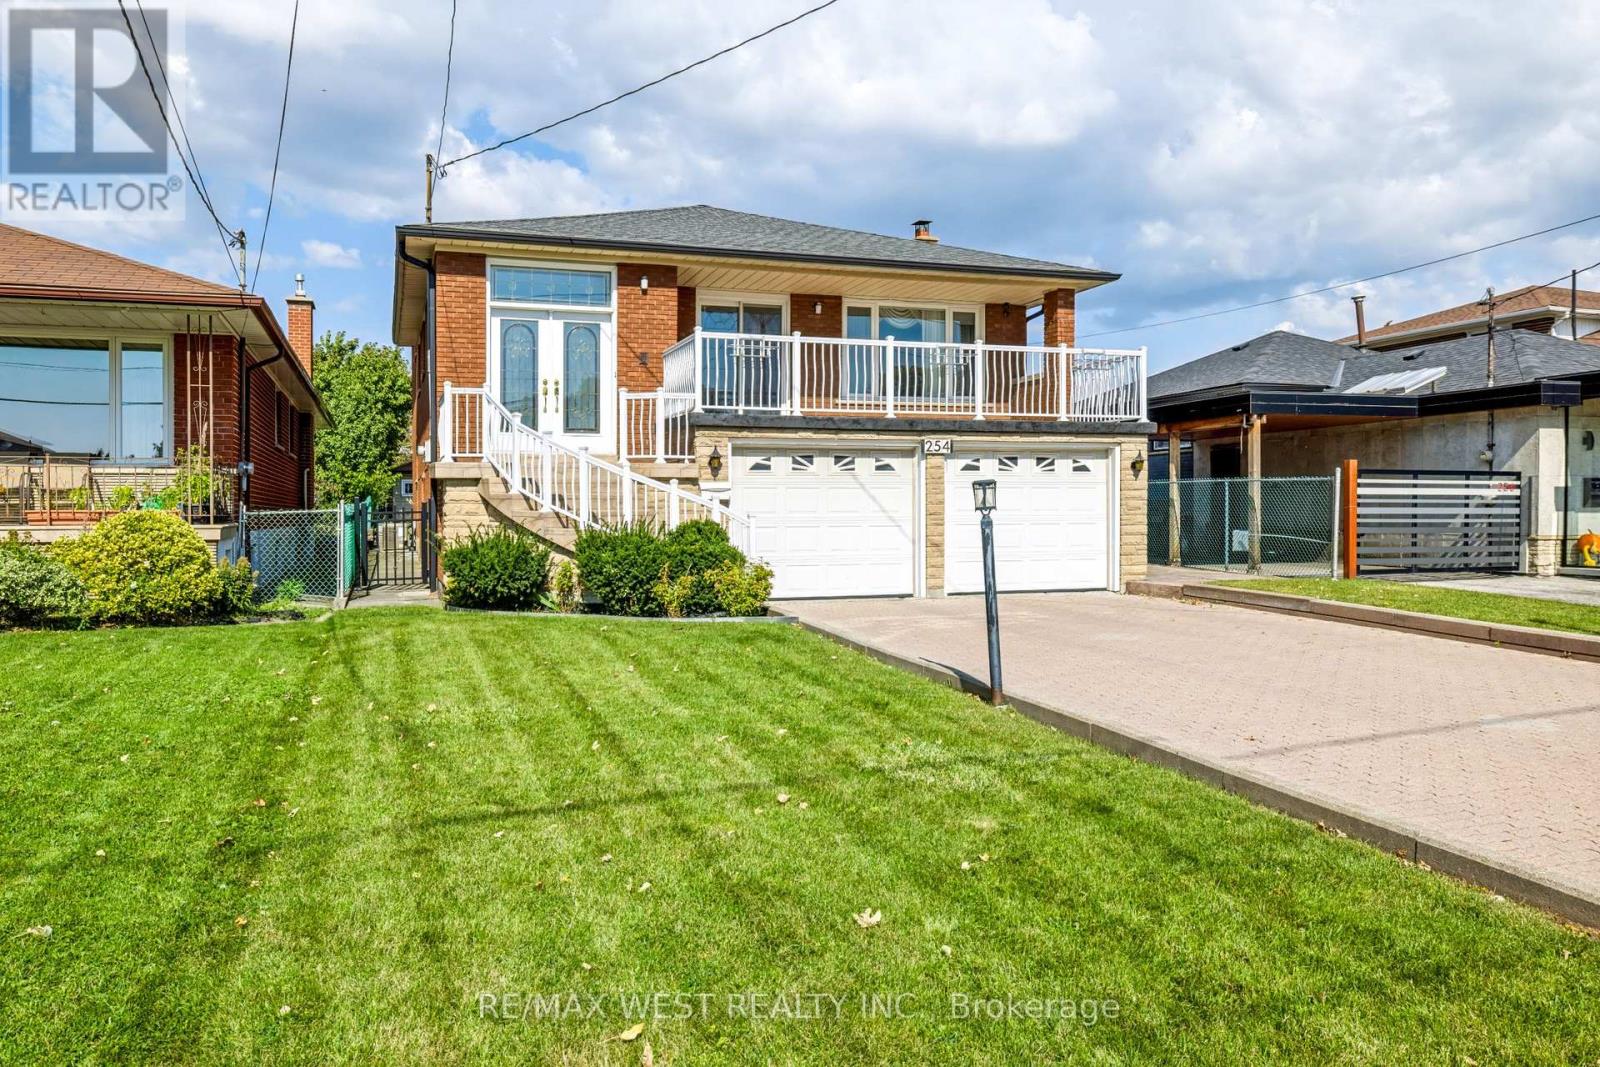
254 Maple Leaf Drive
Toronto, Ontario
Welcome to this exceptionally spacious detached 5-level backsplit. nestled on a huge 43' x 173' lot in the highly sought-after Rustic/Maple Leaf neighbourhood of North York. Offering over 3,100 sq. ft. Of finished living space, this wonderful family home has been lovingly maintained by the same family for over 35 years. The spacious layout features 4 generous bedrooms, 4 bathrooms and 2 large kitchens, making it ideal for a growing family or those seeking exceptional versatility. No broadloom-enjoy beautiful hardwood and ceramic flooring throughout. The lower level boasts a separate entrance, providing tremendous potential for extended family, nanny accommodations or additional rental income. Outside, you'll appreciate the large 6-car private driveway, no sidewalk, and an incredible deep lot offering plenty of space and possibilities. Situated in one of North York's most desirable neighbourhoods, surrounded by beautiful, well-maintained executive homes, this property offers a location that truly is second to none. Walking distance to excellent schools, shopping and TTC, with Yorkdale Shopping Centre just minutes away, along with quick and convenient access to major highways. A rare opportunity to own a truly substantial home on an exceptional lot in a prime North York location. This beauty has it all and deserves a serious look! (id:63381)
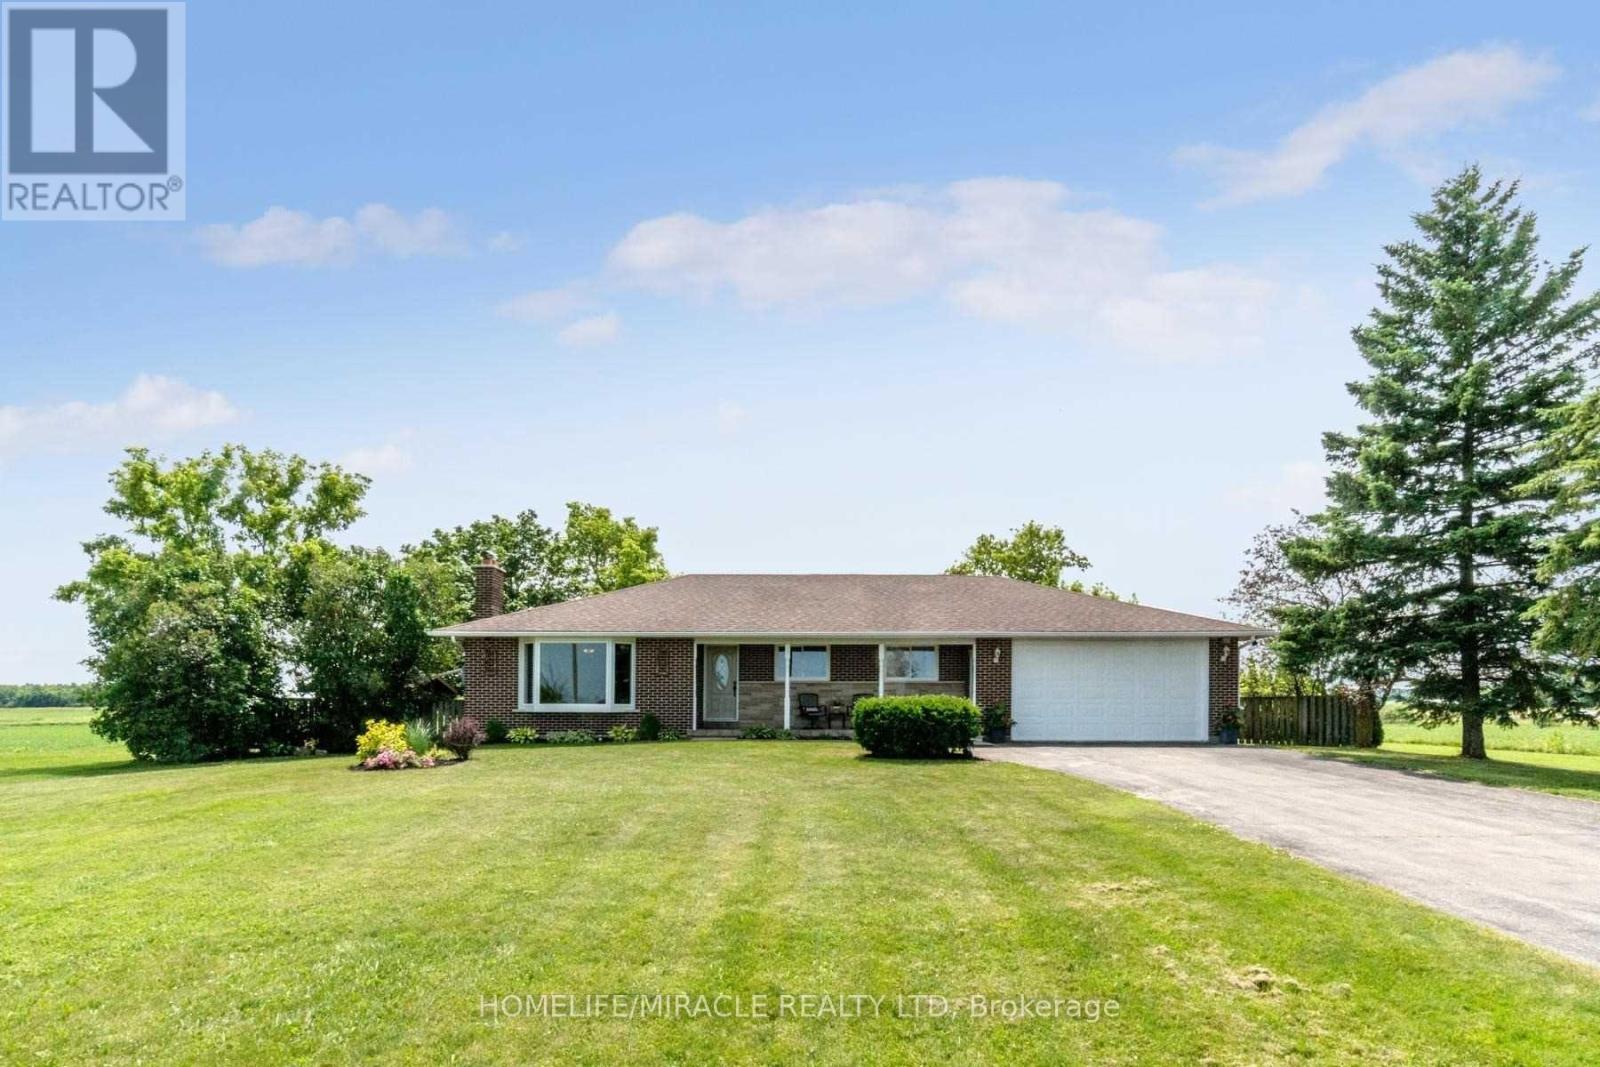
13946 Mclaughlin Road
Caledon, Ontario
Stunning Bungalow on half Acre in Prime Caledon Location! Private Lot On Paved Road, 10 Mins To Brampton, Georgetown And Cheltenham! All The Work's Been Done Here With Hardwood Floors, Renovated Kitchen & Bath, Bay Windows on main floor, Roof, Furnace & A/C, Baseboards & Trim!. Finished Basement W/Sep. Ent. And 2nd Kitchen, 2nd Laundry, Rec Room, Games Room, Beautiful 3 Pc Bath, Big Cantina! 16'X15' Workshop And A Garden Shed! Bonus Storage Room At Back Of Garage. (id:63381)
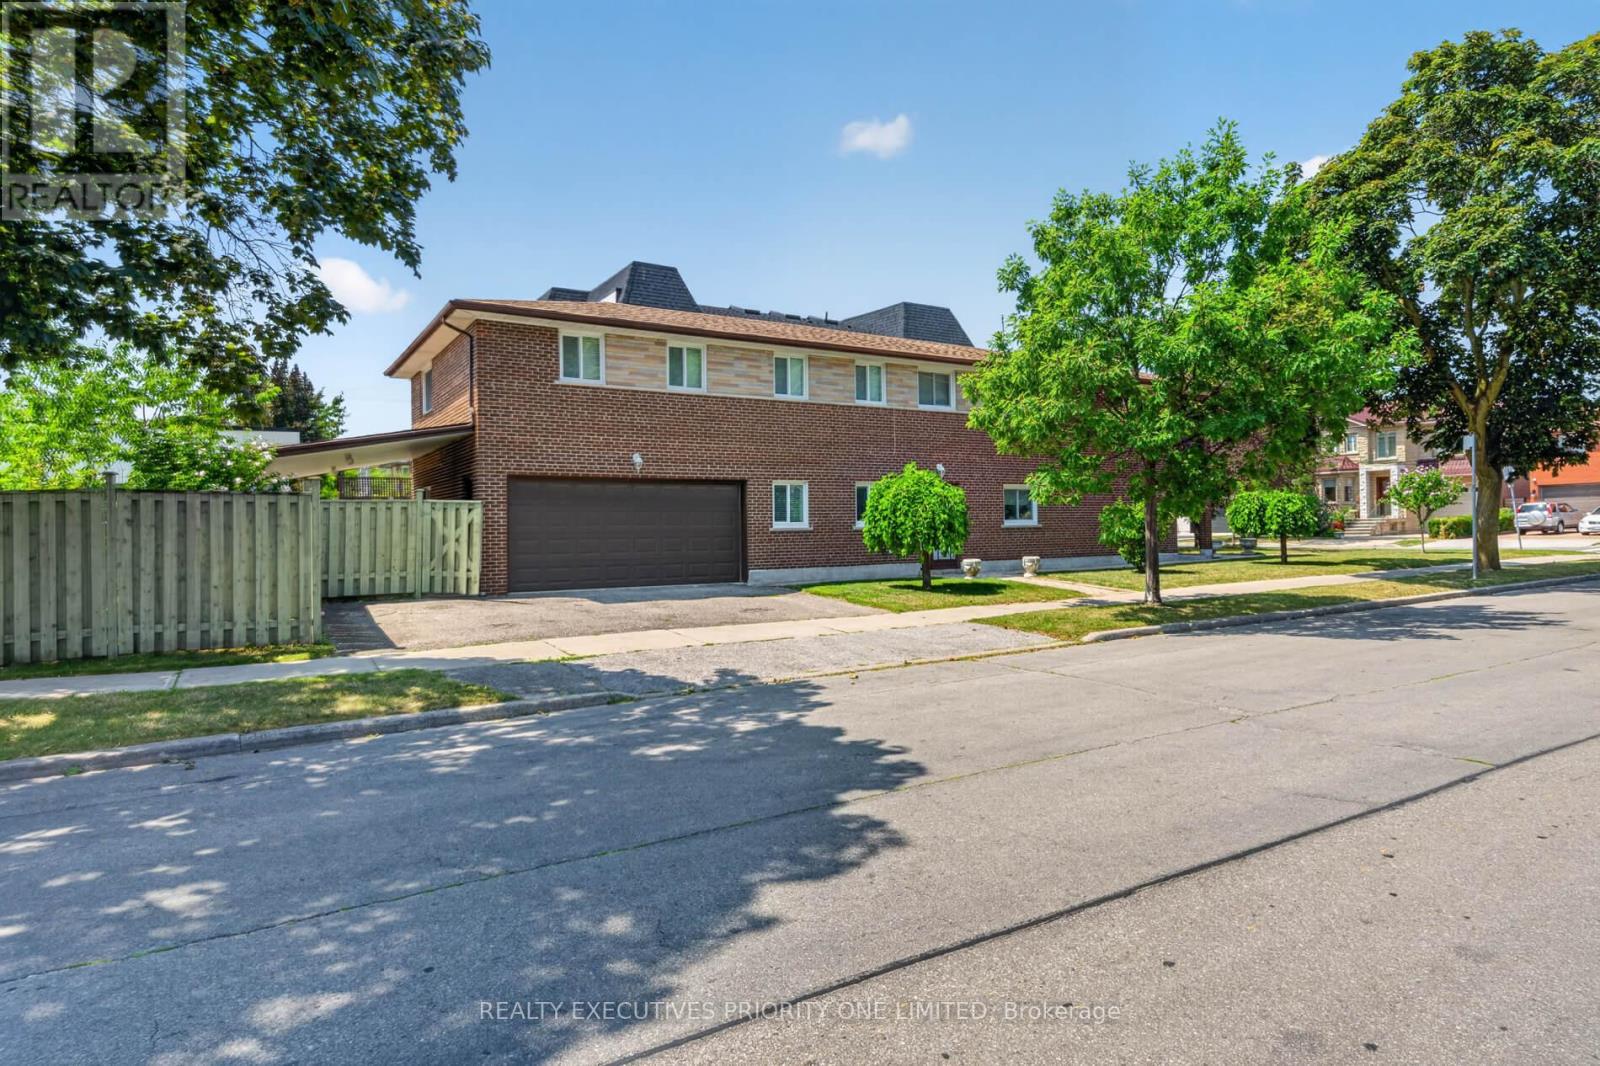
355 Glen Park Avenue
Toronto, Ontario
Rarely Offered! Custom-Built 4-Bedroom Detached Bungalow in Yorkdale-Glen Park! Welcome to 355 Glen Park Ave, a spacious custom-built 4-bedroom detached bungalow with a double-car garage in a well-established Toronto neighbourhood. This well-maintained home features hardwood flooring, a generous living room and dining room, and a comfortable, functional layout ideal for families. A separate entrance leads to the finished basement, featuring a second kitchen and 4-piece bathroom, offering excellent flexibility for extended family living, an in-law suite, or potential rental use. Conveniently located within walking distance of Glencairn Subway Station and just minutes from Lawrence West Subway Station, TTC, Yorkdale Shopping Centre, Lawrence Allen Centre, Allen Road, and Highways 401 and 400. Parks, public and private schools, and everyday amenities are all nearby, with a Dufferin Street bus stop within walking distance. An excellent opportunity to own a rare 4-bedroom bungalow with the comfort and convenience of bungalow living, plus the added versatility of a finished lower level, all in the Yorkdale-Glen Park area. (id:63381)
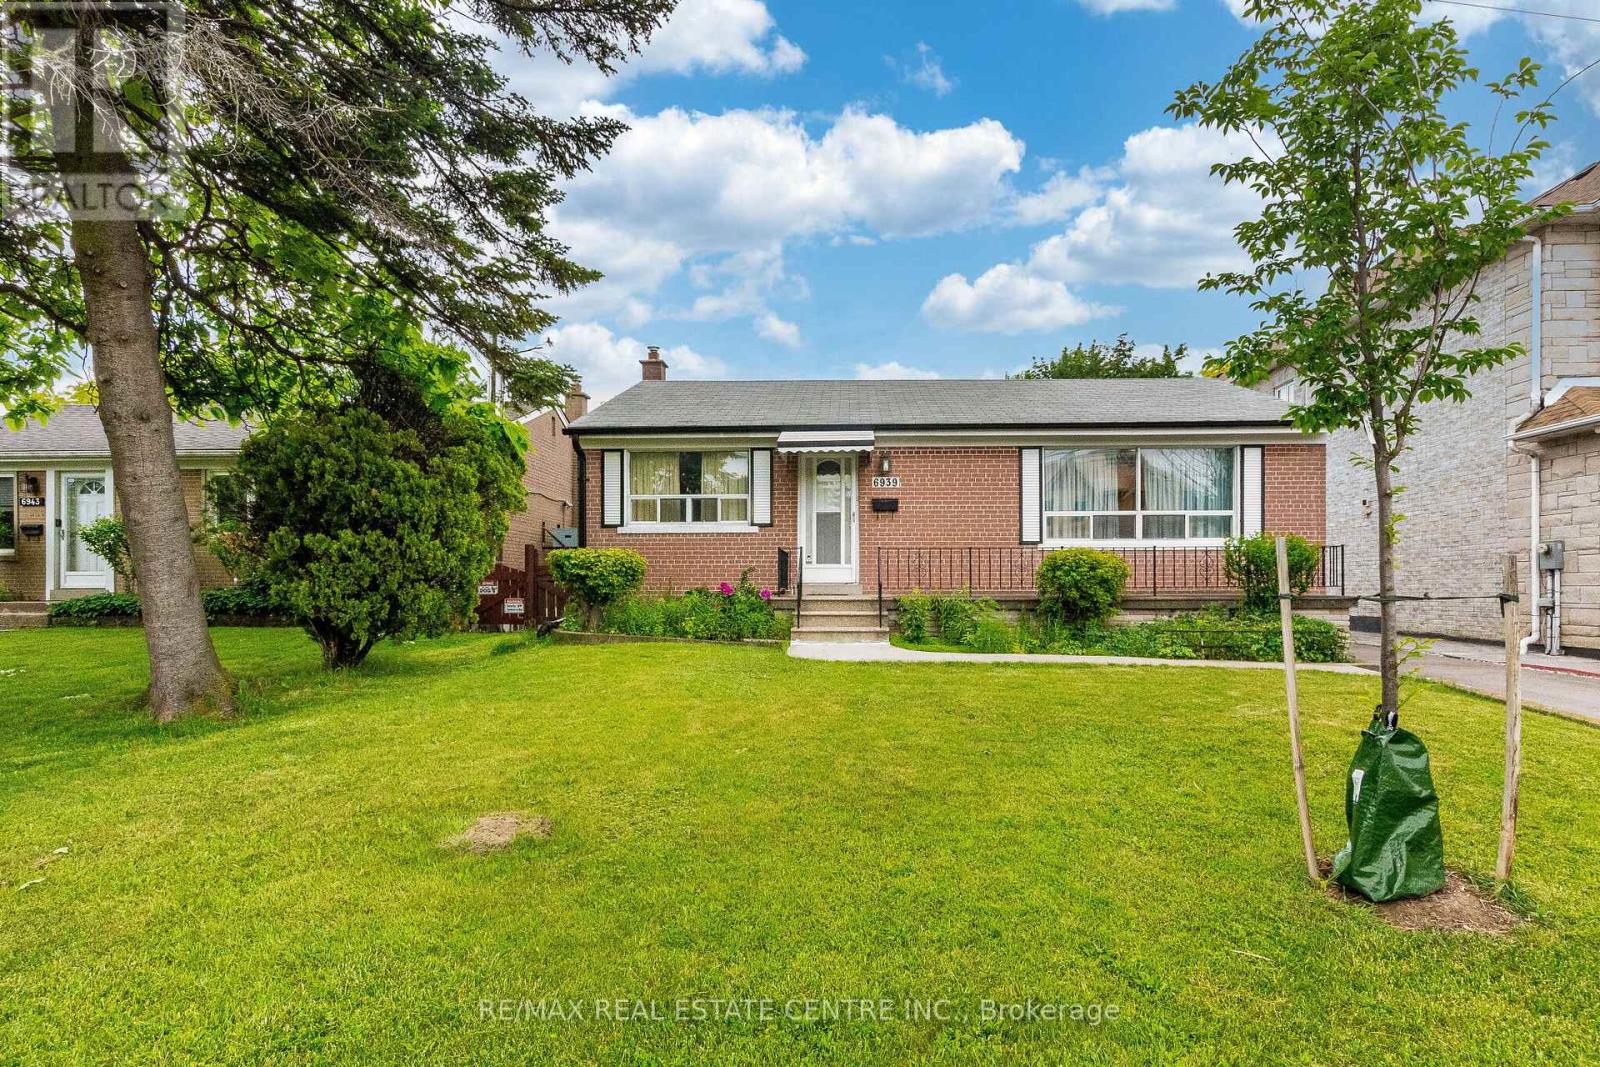
6939 Justine Drive
Mississauga, Ontario
Its Now or Never ! Location ! Location ! Location ! Rare to Find This Exceptional 50 x 127.92 Feet Lot perfect for Builder to build new Home or First time Buyer to buy Detached Home . This solid brick Detached Bungalow offers 2+1 bedrooms, 2 full bathrooms, and a Finished Basement with separate entrance with excellent rental income potential . A spacious living and dining areas, large bright windows, and a breakfast area with walkout to the deck with potential to convert into a 3rd bedroom. Enjoy a large lot, Meticulously Maintained Private Yard, move-in-ready home with great future possibilities. Very Convenient location close to West wood Mall ,Stores, Banks .Restaurants, transit, Pearson Airport, Highways etc. (id:63381)
2201 - 2007 James Street
Burlington, Ontario
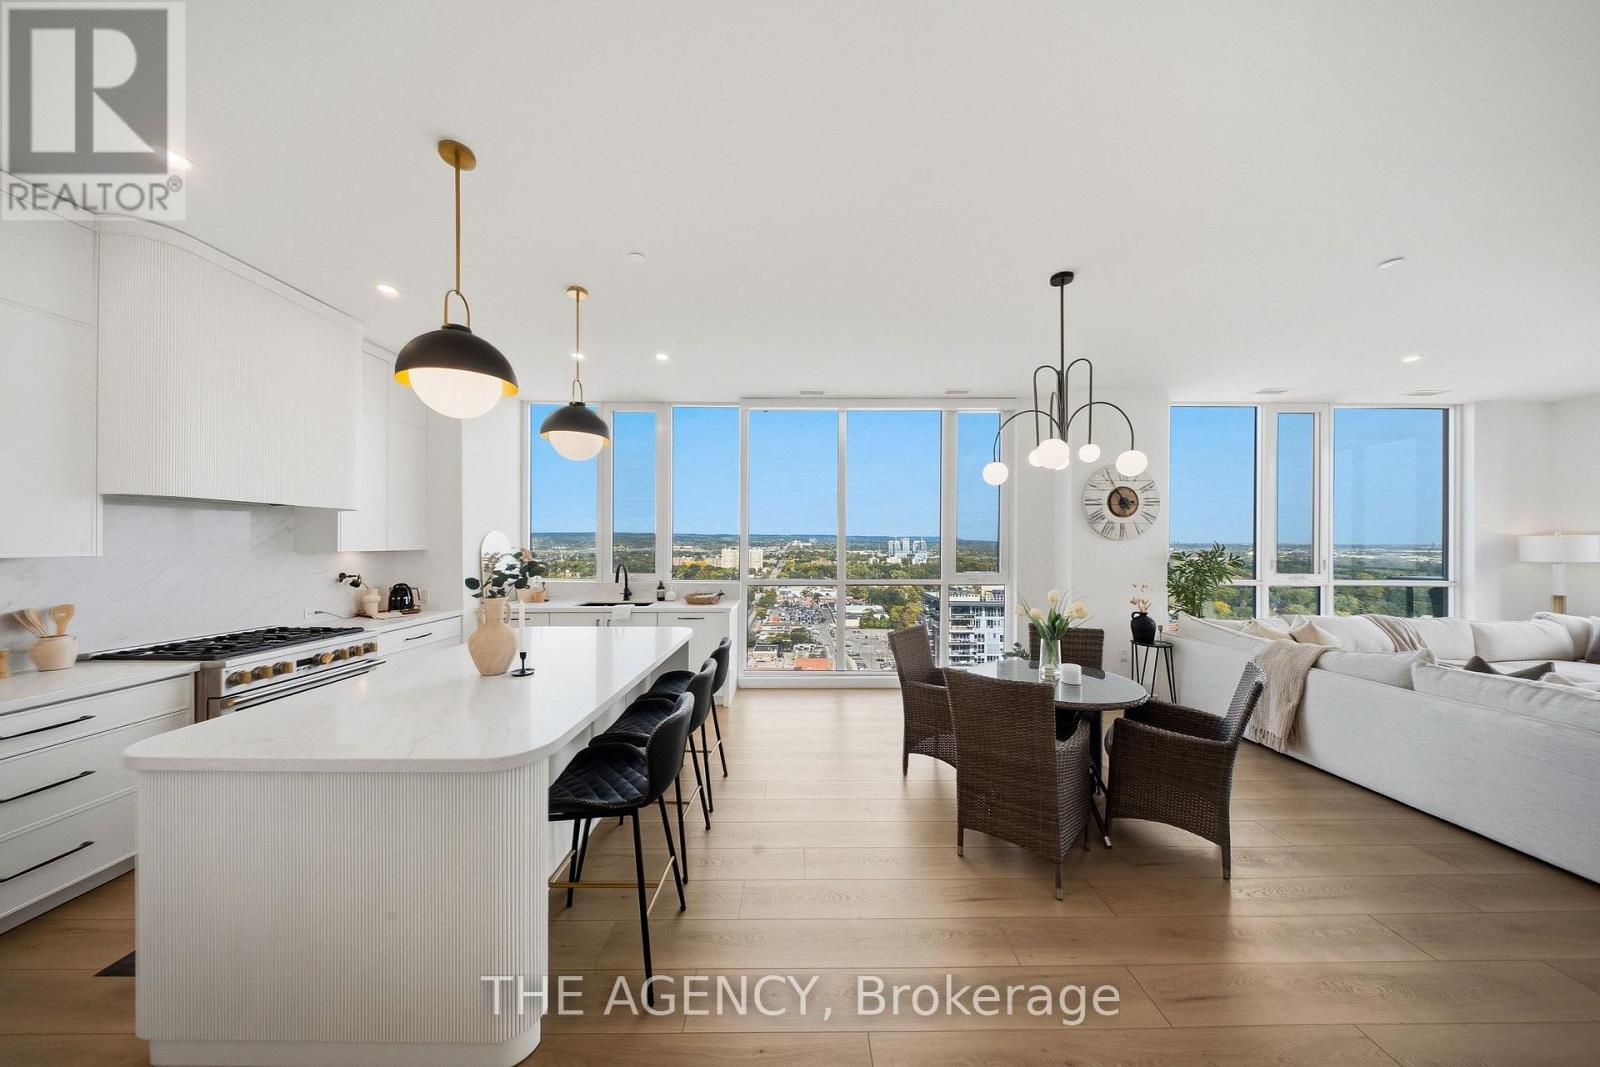
Rare Top-Floor Penthouse in the Heart of Downtown Burlington! Previously held by the builder and finished to an exceptional standard, this 1,986 sq. ft. corner residence at Gallery Condominiums offers completely unobstructed panoramic views with spectacular sunrises and sunsets over Lake Ontario, the Toronto skyline and Niagara Escarpment. Offering 3 bedrooms + den and 2 bathrooms, the suite is wrapped in floor-to-ceiling windows, filling the home with natural light. Motorized bottom-up blinds in the main living area and master bedroom provide privacy while preserving the views. The open-concept living and dining space flows into a beautifully appointed kitchen featuring premium appliances, extended-height cabinetry, pantry storage, quartz countertops and backsplash, and an oversized curved island with fluted detailing. A built-in bar/coffee station and versatile den/office add function and style. The private primary suite features 2 closets and a spa-inspired 4-piece ensuite with heated floors, double floating vanity, oversized shower and water closet. Two additional bedrooms, a stylish 3-piece bath and full-size laundry room with custom cabinetry, quartz counters, sink and additional storage complete the interior. Enjoy the expansive private terrace with gas hookup and water tap, 2 side-by-side EV-ready parking spaces and a storage locker. Exceptional amenities include 24-hour concierge, indoor lap pool, fitness and yoga studios, rooftop lounge with fire pit and BBQs, party/games rooms, guest suites and pet wash station. A rare opportunity for nearly 2,000 sq. ft. of top-floor luxury in the heart of Downtown Burlington. (id:63381)
27 Saturn Drive
Brampton, Ontario
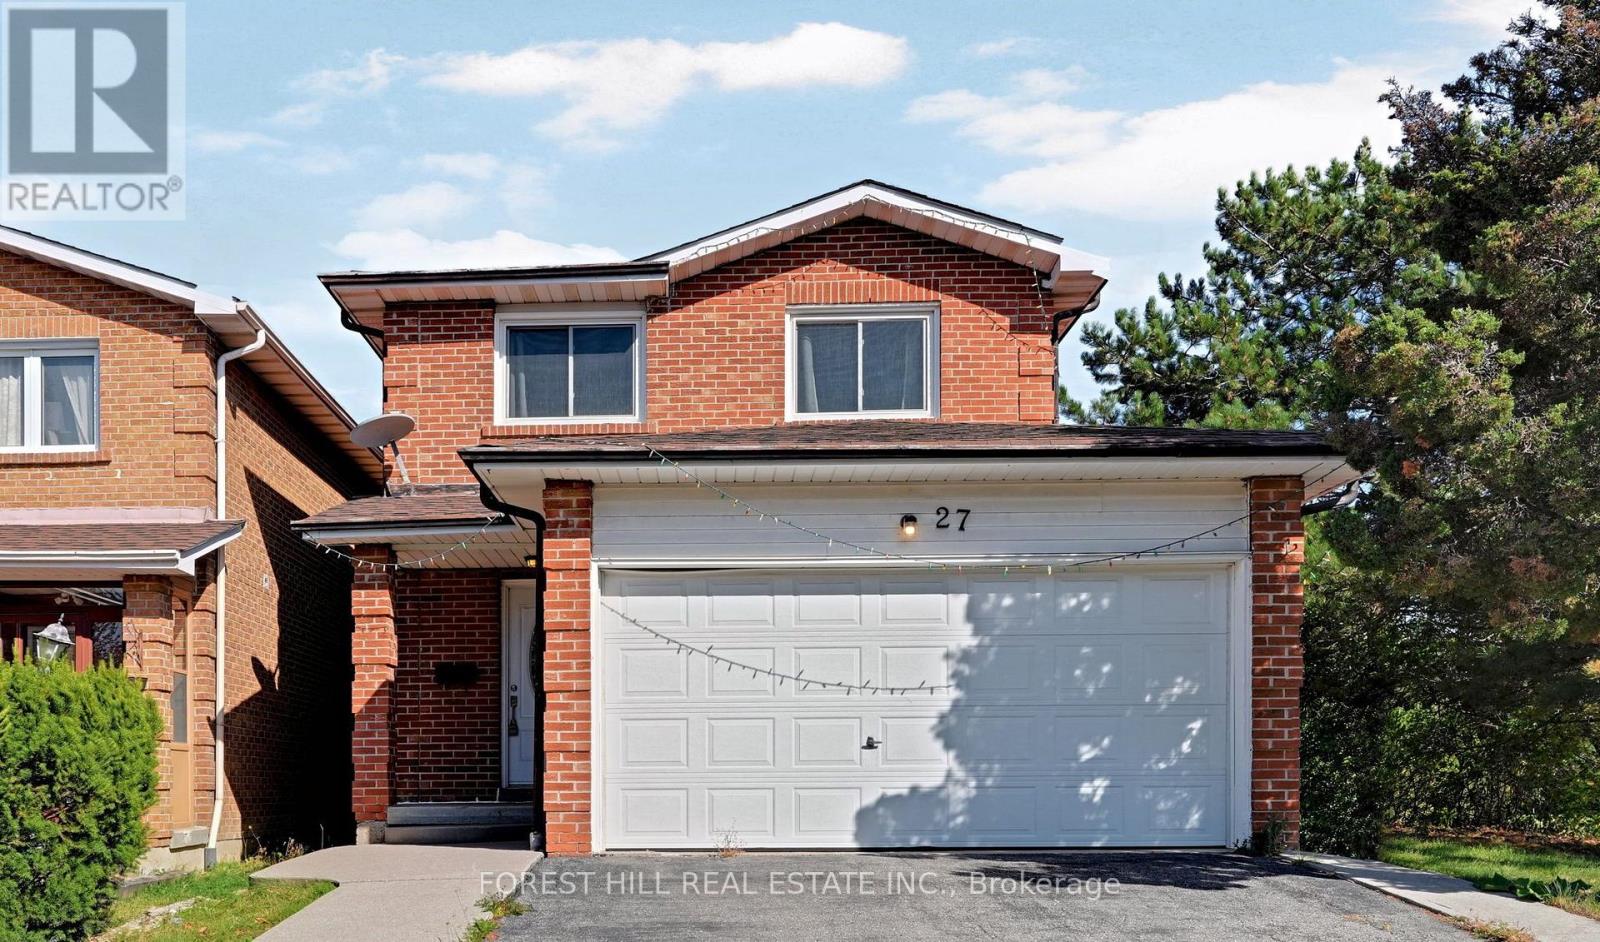
Great opportunity for wise buyers! Bright and spacious 3 bedroom detached (linked underground) 2 story family home in desirable Kennedy & Bovaird neighbourhood. Extra privacy. Fully fenced garden sides and backs to park. Large Living dining combined for hosting large gatherings with family and friends. Updated family size kitchen with granite counters, ceramic and glass backsplash and California shutters. 2 huge same size bedrooms ideal for shared/multi generational living. Basement is partially finished with a kitchen under construction. Existing side entrance under development. Buyer is responsible to satisfy themselves re. building permit/code adherence. ** This is a linked property.** (id:63381)
23 River View Drive
Brampton, Ontario
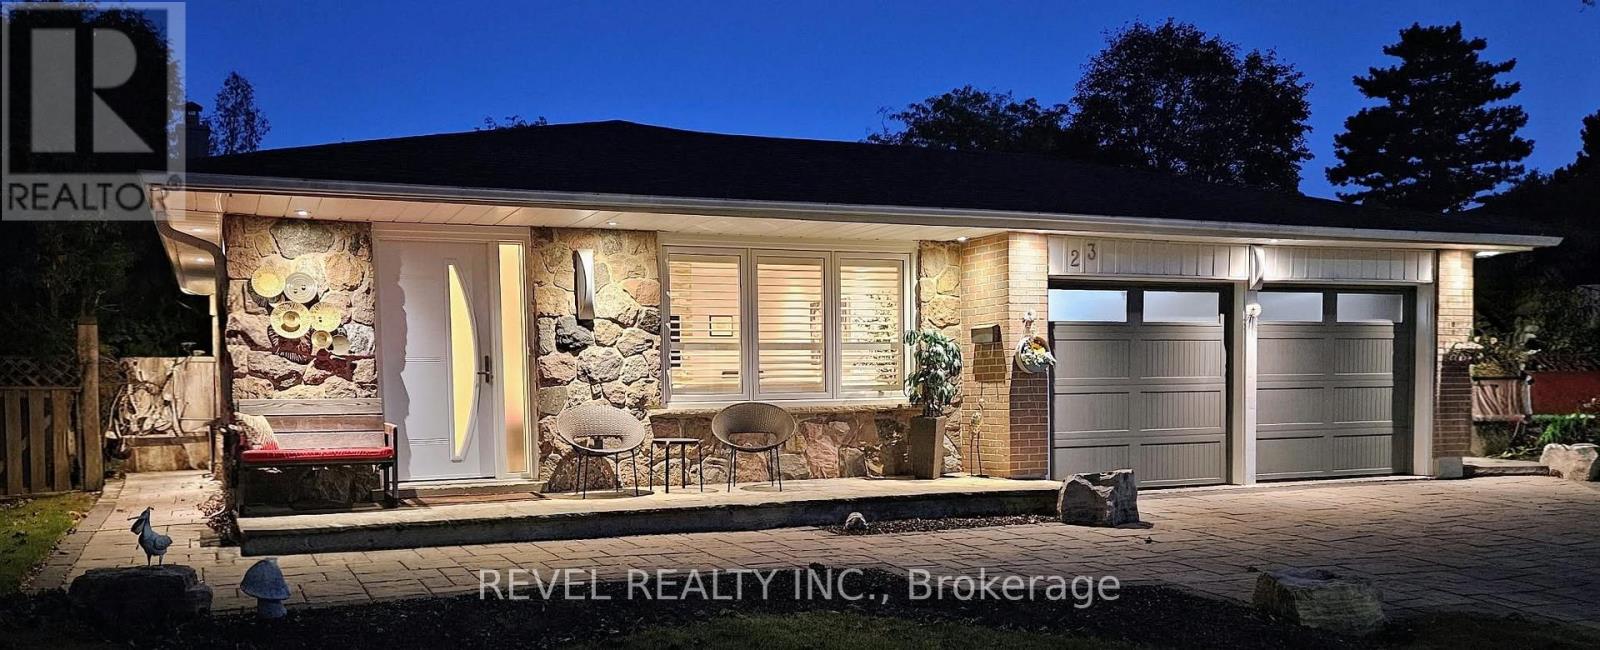
Welcome To 23 River View Drive, A Beautifully Renovated 2+1 Bedroom 3 Level Backsplit Located In The Established Peel Village/Brampton East Community. This Turn-Key, Move-In Ready Home Has Undergone A Full Renovation, Offering A Fresh, Updated Interior And A Functional Multi-Level Layout Designed For Comfortable Everyday Living. Originally A 3+1 Bedroom Home, The Primary Bedroom Was Combined With The Smaller Third Bedroom To Create A More Spacious And Inviting Primary Suite, While Still Offering An Additional Bedroom On The Upper Level And Flexible Bedroom Space On The Lower Level. The Thoughtfully Redesigned Floor Plan Provides A Wonderful Balance Of Open Living Areas, Private Sleeping Quarters And Versatile Additional Space For Guests, A Home Office Or Recreation. Set In A Sought After, Family-Friendly Neighbourhood, The Home Is Conveniently Located Close To Schools, Parks, The Etobicoke Creek Trail, Shopping, Brampton Transit And Everyday Amenities, With Easy Access To Downtown Brampton And Major Commuter Routes Including Highways 407, 410 And 401. A Fantastic Opportunity To Enjoy A Fully Renovated Home In One Of Brampton's Most Established Communities.**By Appointment Only** (id:63381)
1030 - 60 Heintzman Street
Toronto, Ontario
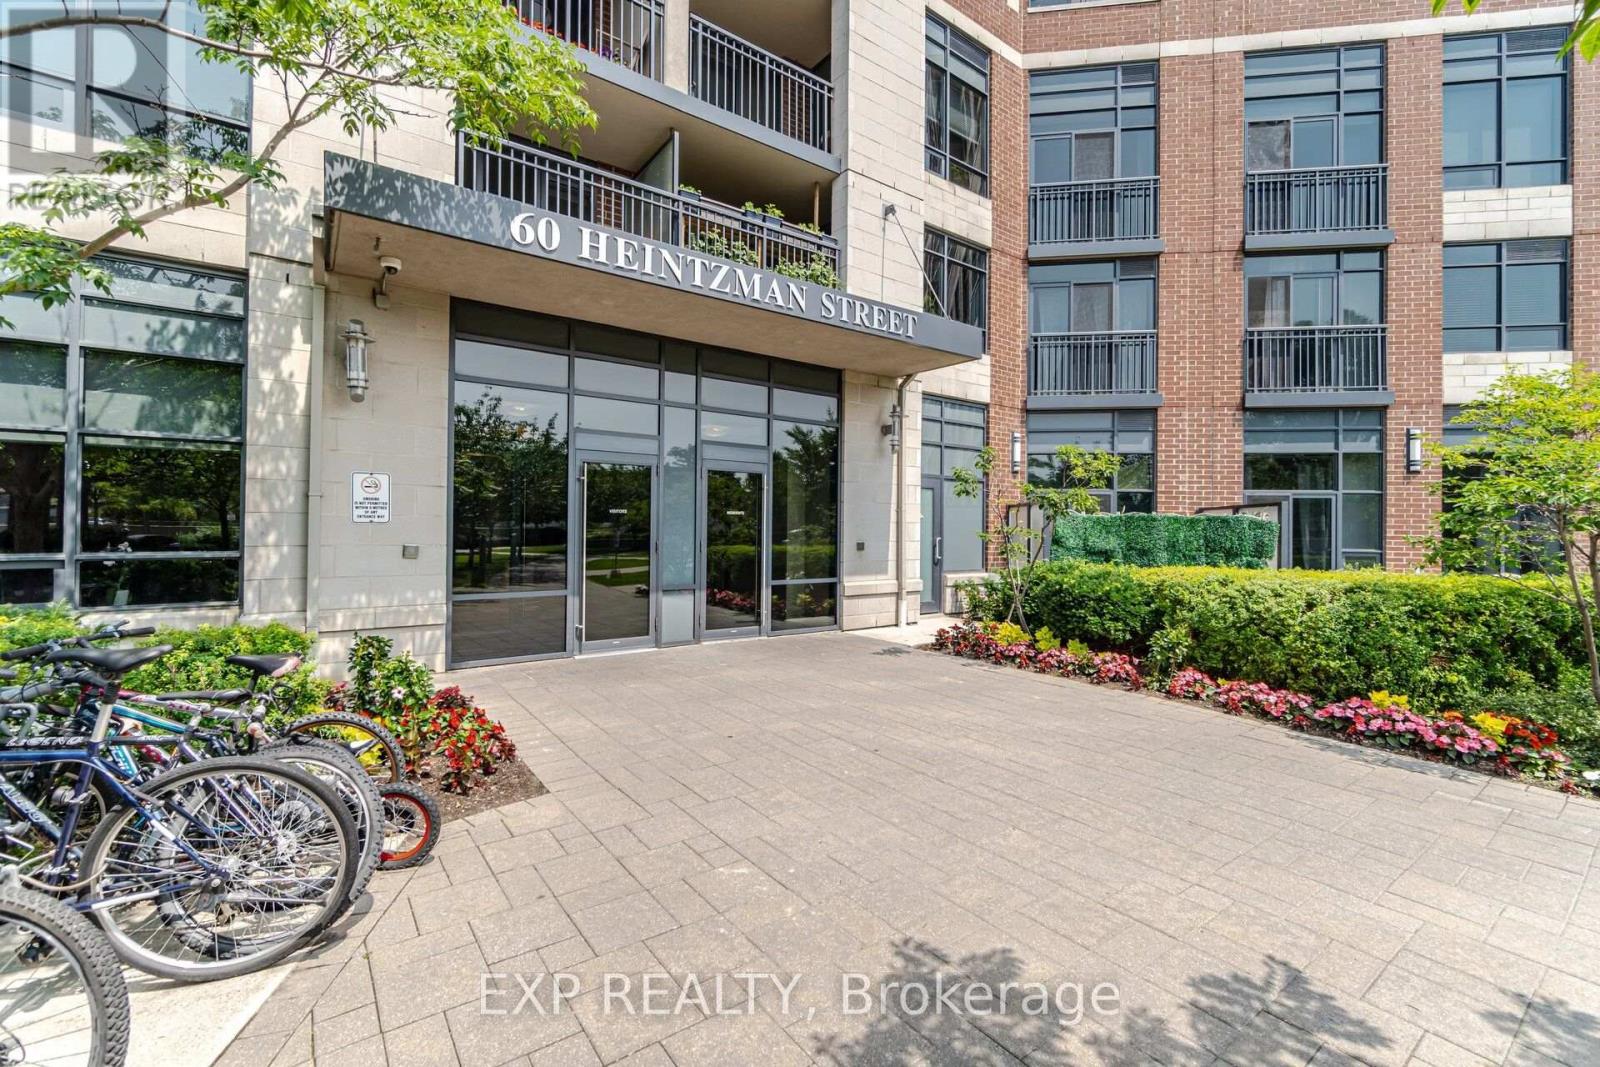
Welcome to 60 Heintzman St, a stylish, turn-key 1-bedroom suite on the 10th floor offering unbeatable value and an incredible opportunity to break into Toronto's highly sought-after Junction neighborhood! Engineered with zero wasted space, this modern condo features sweeping elevated views and an upgraded kitchen outfitted with quartz countertops, crisp subway tile backsplash, under-cabinet lighting, and full-sized stainless steel stove, including a built-in stainless steel dishwasher and a stainless steel fridge. The spacious bedroom features custom wardrobes that easily handle all your storage needs. Situated in Heintzman Place, a celebrated eco-friendly building utilizing solar technology to deliver exceptionally low monthly maintenance fees. Residents enjoy top-tier amenities, including 24/7 concierge, visitor parking, a fully equipped gym, party room, children's playroom, cozy library, and a shared rooftop terrace with community BBQs. Right outside your door, experience the best of Toronto's local restaurants, cafes, breweries, boutique shops, and parks. Easy commute with rapid access to High Park, Keele and Dundas West subway stations, and the Bloor GO/UP Express for a quick 15-minute ride straight to Downtown Union Station or Pearson Airport. Ideal for first-time home buyers, urban professionals, or investors seeking a high-yield West-End address in a tight-knit community, complete with an included storage locker. Book your private showing today before this rare Junction property is gone! (id:63381)
32 Anderson Street
Oakville, Ontario
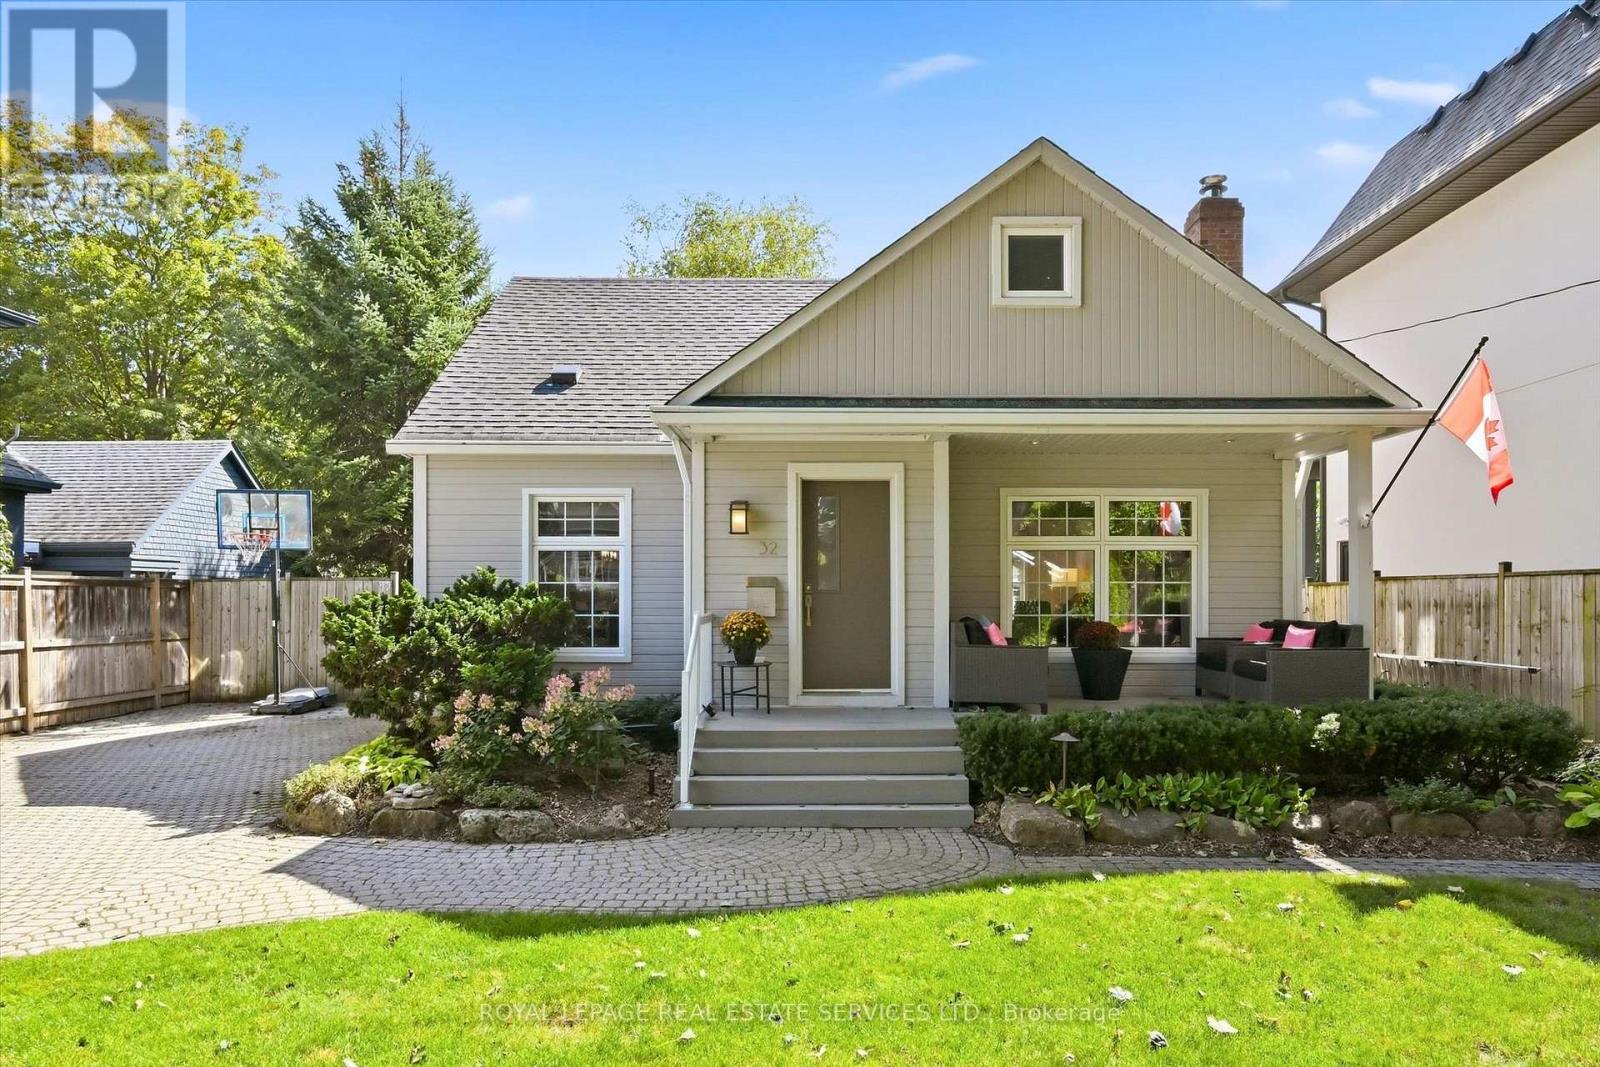
WALK TO THE SHOPS AND RESTAURANTS OF KERR VILLAGE AND DOWNTOWN! Impeccably maintained, this charming 1 1/2 storey residence offers character, style, and exceptional walkability in the exclusive West Harbour community, just steps to Tannery Park, Waterfront Trail, Sixteen Mile Creek, and the lake. The thoughtfully designed open concept main level features an inviting living room with an ethanol fuel fireplace, dining room, home office/den, and chic spa-inspired three-piece bathroom with air tub. The stunning kitchen showcases an abundance of contemporary cabinetry, quartz countertops, premium stainless steel appliances, and a bright breakfast area with walkout to the backyard. A hardwood staircase leads to the upper level, offering a primary bedroom with an oversized walk-in closet along with a second closet, spacious second bedroom with skylight, and luxurious three-piece bathroom with heated floor. The partially finished basement provides versatility with a recreation room or gym, third bedroom, powder room, laundry room, and ample storage. Hardwood flooring throughout the main and upper levels, oversized windows, and abundant natural light enhance the inviting interior. Outside, a stone driveway accommodates up to six vehicles, while the composite front porch provides a welcoming spot to relax. The fully fenced, south-facing backyard is a private retreat, extensively landscaped with mature trees, lush perennial gardens, multi-level stone patios, large landscape rocks, and a charming shed, complemented by an inground sprinkler system. An outstanding opportunity for downsizers or professionals seeking a vibrant, active lifestyle in a premium lakeside setting, with shops, restaurants, parks, trails, and the waterfront all within easy reach. Experience the best of Oakville living in a beautifully maintained home where exceptional gardens, effortless walkability, and a coveted lakeside setting create an extraordinary lifestyle. (certain images digitally enhanced) (id:63381)
461 Parent Place
Milton, Ontario
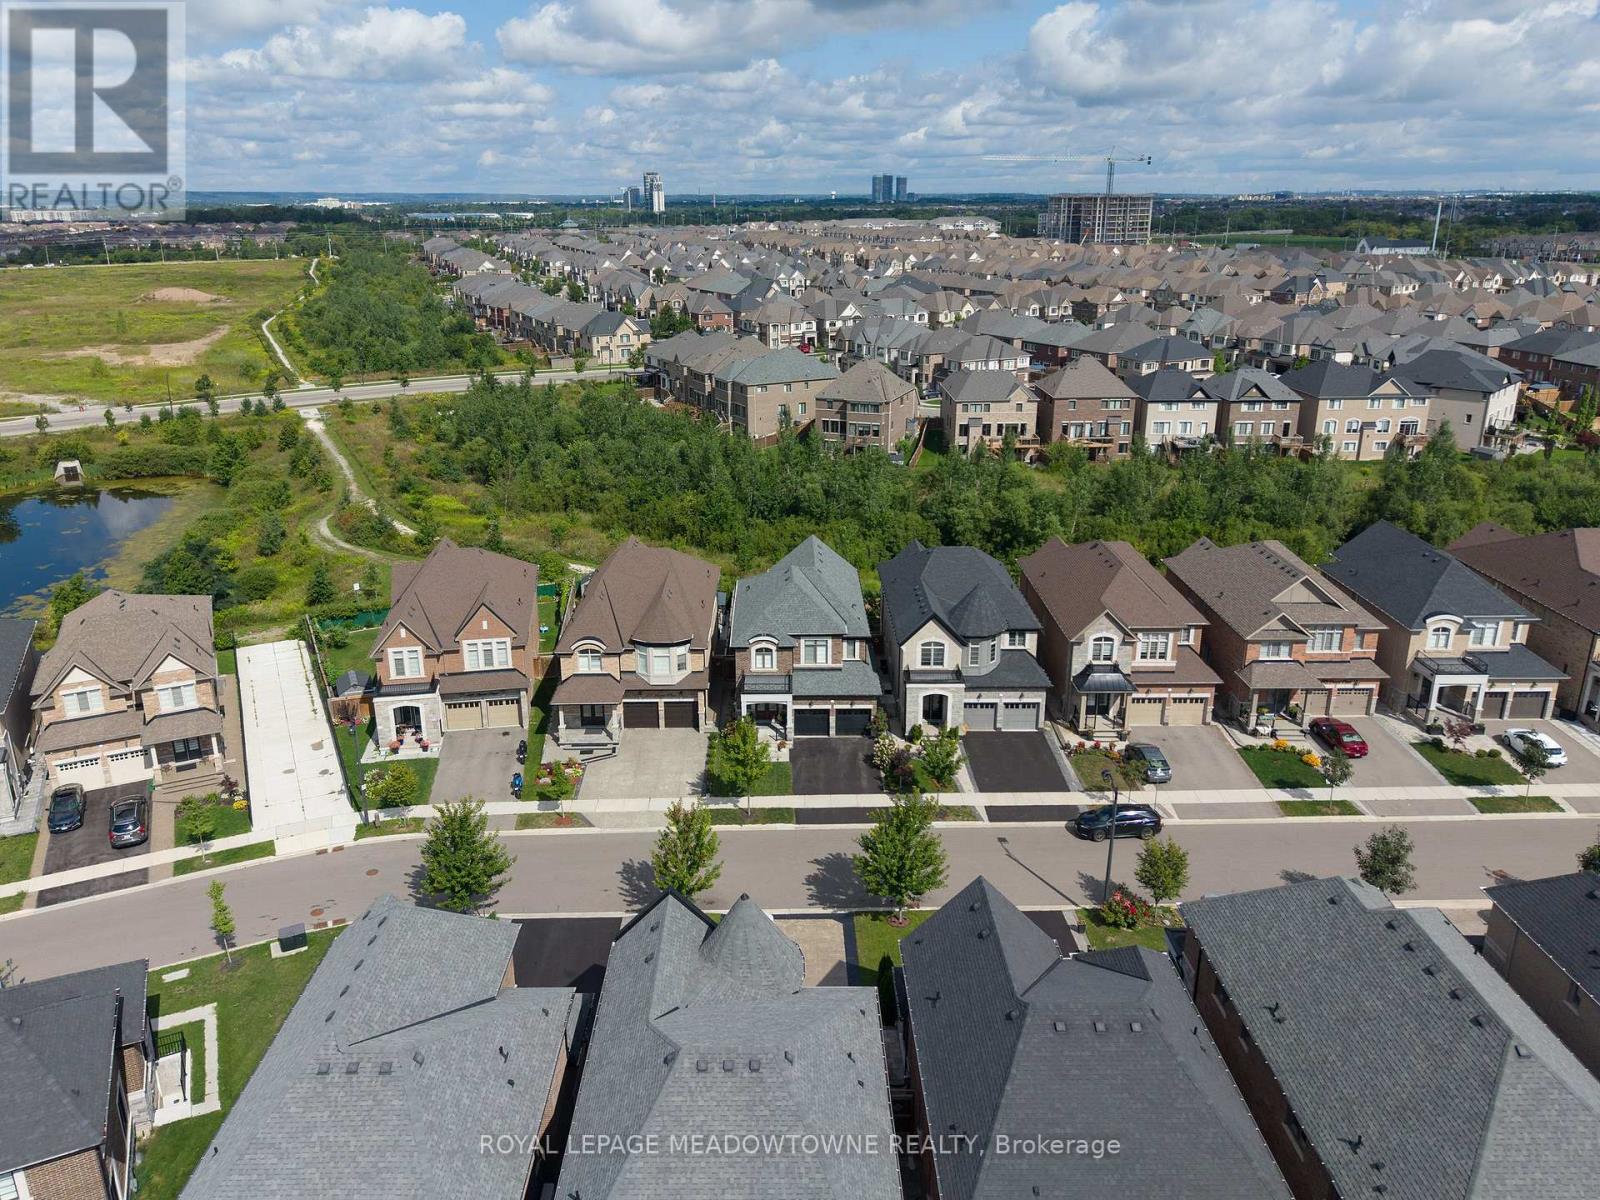
There's something special about coming home to a beautiful ravine backdrop. Welcome to 461 Parent Place, over 3700sqft of living space in Milton's Ford neighbourhood, built by Country Homes in 2020 and thoughtfully upgraded throughout. The grand foyer welcomes you through 8' double doors, while 10' main-floor ceilings, flat ceilings, California shutters, hardwood flooring and a hardwood staircase create a polished, inviting interior. The chef-worthy white kitchen features subway tile backsplash, stainless steel appliances, an eat-in area and large dual-toned island, plus direct access to the deck and fully fenced backyard. The open-concept living and dining spaces are made for gathering, with a modern electric fireplace adding warmth to the living room. The primary bedroom offers double walk-in closets and a 5pc ensuite. Bedroom 4 has its own walk-in closet and private 3pc ensuite, complemented by a 5pc main bath and main-floor powder room. The beautiful builder-finished basement is ready to enjoy with an open rec room, comfortable carpet, two bedrooms with larger windows and a 4pc bathroom. A covered private porch, interior garage access through the laundry room, double-car garage and parking for 4 complete the home. If you're looking for a 4+2 bedroom, 5 bathroom detached home for sale in Milton with a finished basement and ravine setting, 461 Parent Place deserves a closer look. (id:63381)

76 Viella Street
Toronto, Ontario
LOCATION, LOCATION, LOCATION! Excellent opportunity in a highly desirable and convenient location! This versatile home offers a functional layout with excellent living and rental potential. The Finished Basement features 2 Bedrooms, a Kitchen, and a Full Bathroom, providing a great option for a separate living area. The main floor offers a Kitchen, Living Room, and Powder Room, while the Second Floor features 3Bedrooms and 2 Full Bathrooms. Ideally located close to shopping, restaurants, everyday amenities, public transit, and downtown, making commuting easy and convenient. Perfect for families, investors, or buyers looking for flexible living arrangement and additional rental potential. Great location, verstile layout and excellent potential-don't miss this opportunity! Book your showing today! (id:63381)
305 Church Street
Oakville, Ontario
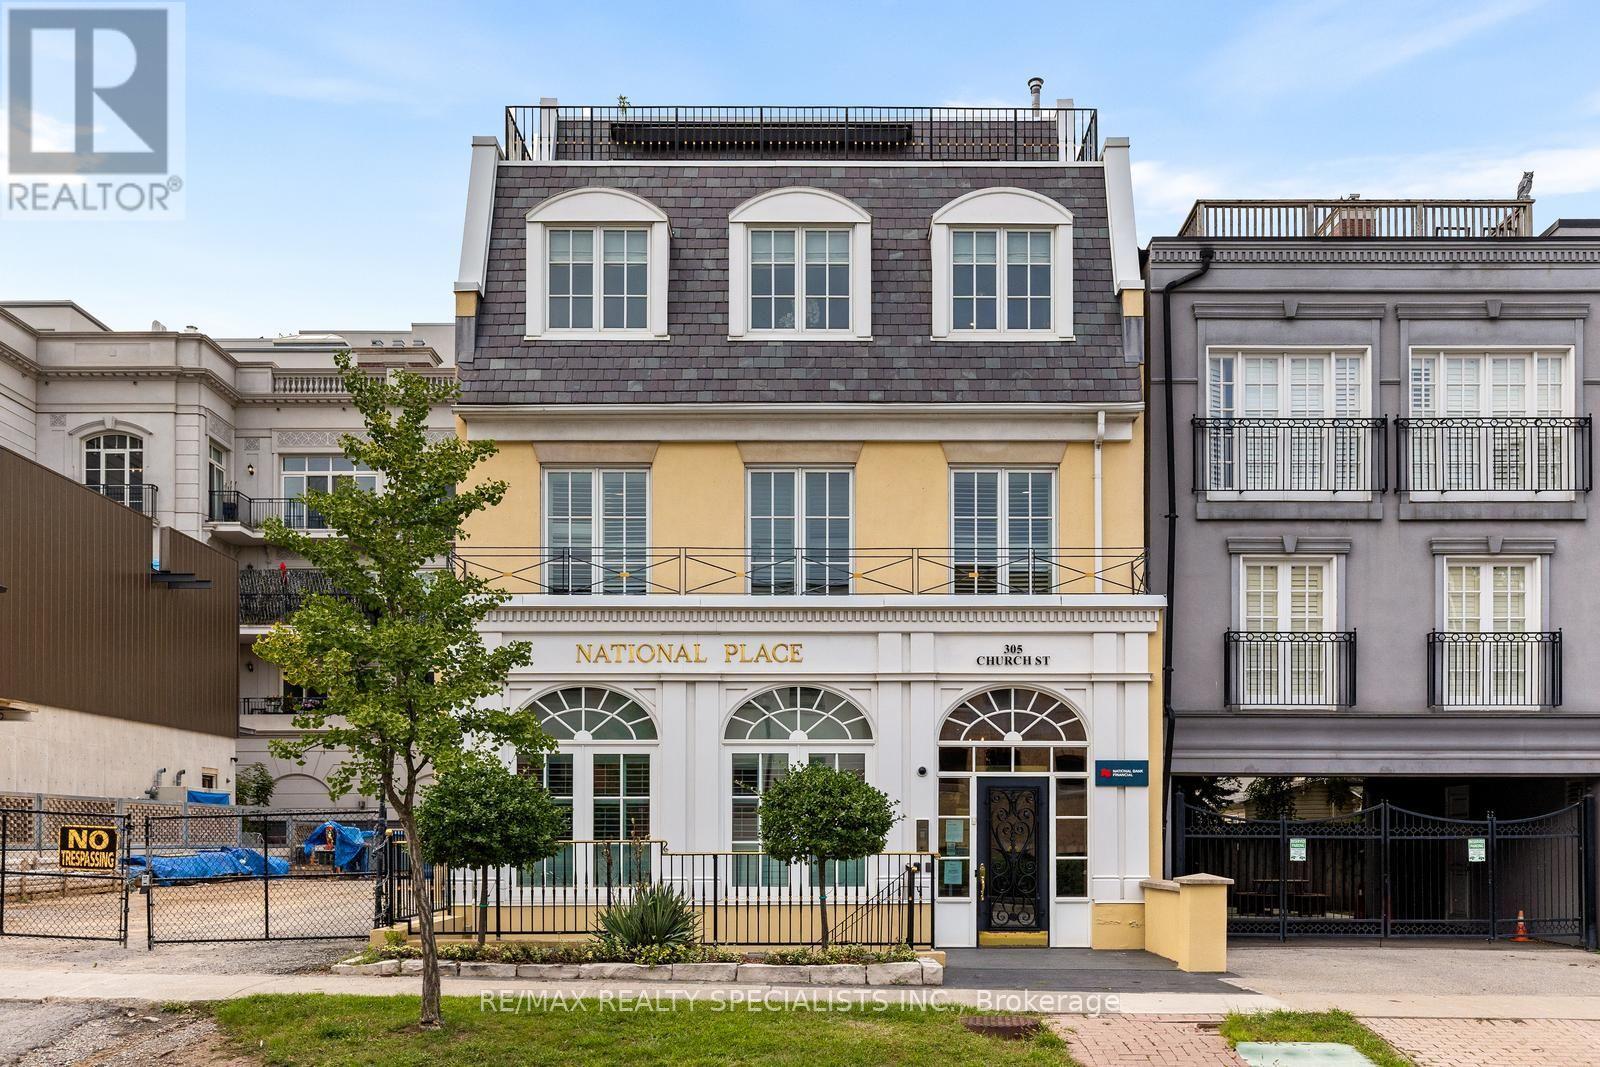
An exceptional opportunity to own a substantial 11,000 sq. ft. four-storey office building in the heart of downtown Oakville. Ideally located within walking distance of Oakville's vibrant downtown, restaurants, cafés, shops and amenities. Featuring high-end executive finishes, the property currently serves as the headquarters of a prestigious financial wealth management firm catering to high-net-worth clients. The sophisticated layout includes multiple private offices, boardrooms, four kitchens, two fireplaces and an outdoor patio. The flexible configuration provides an excellent opportunity for an owner-user, corporate headquarters or multi-tenant investment strategy. A rare downtown Oakville offering combining scale, quality, location and flexibility-ideal for investors or professional users seeking a distinctive commercial property in one of Oakville's most desirable business locations. (id:63381)
3512 - 4065 Confederation Parkway
Mississauga, Ontario
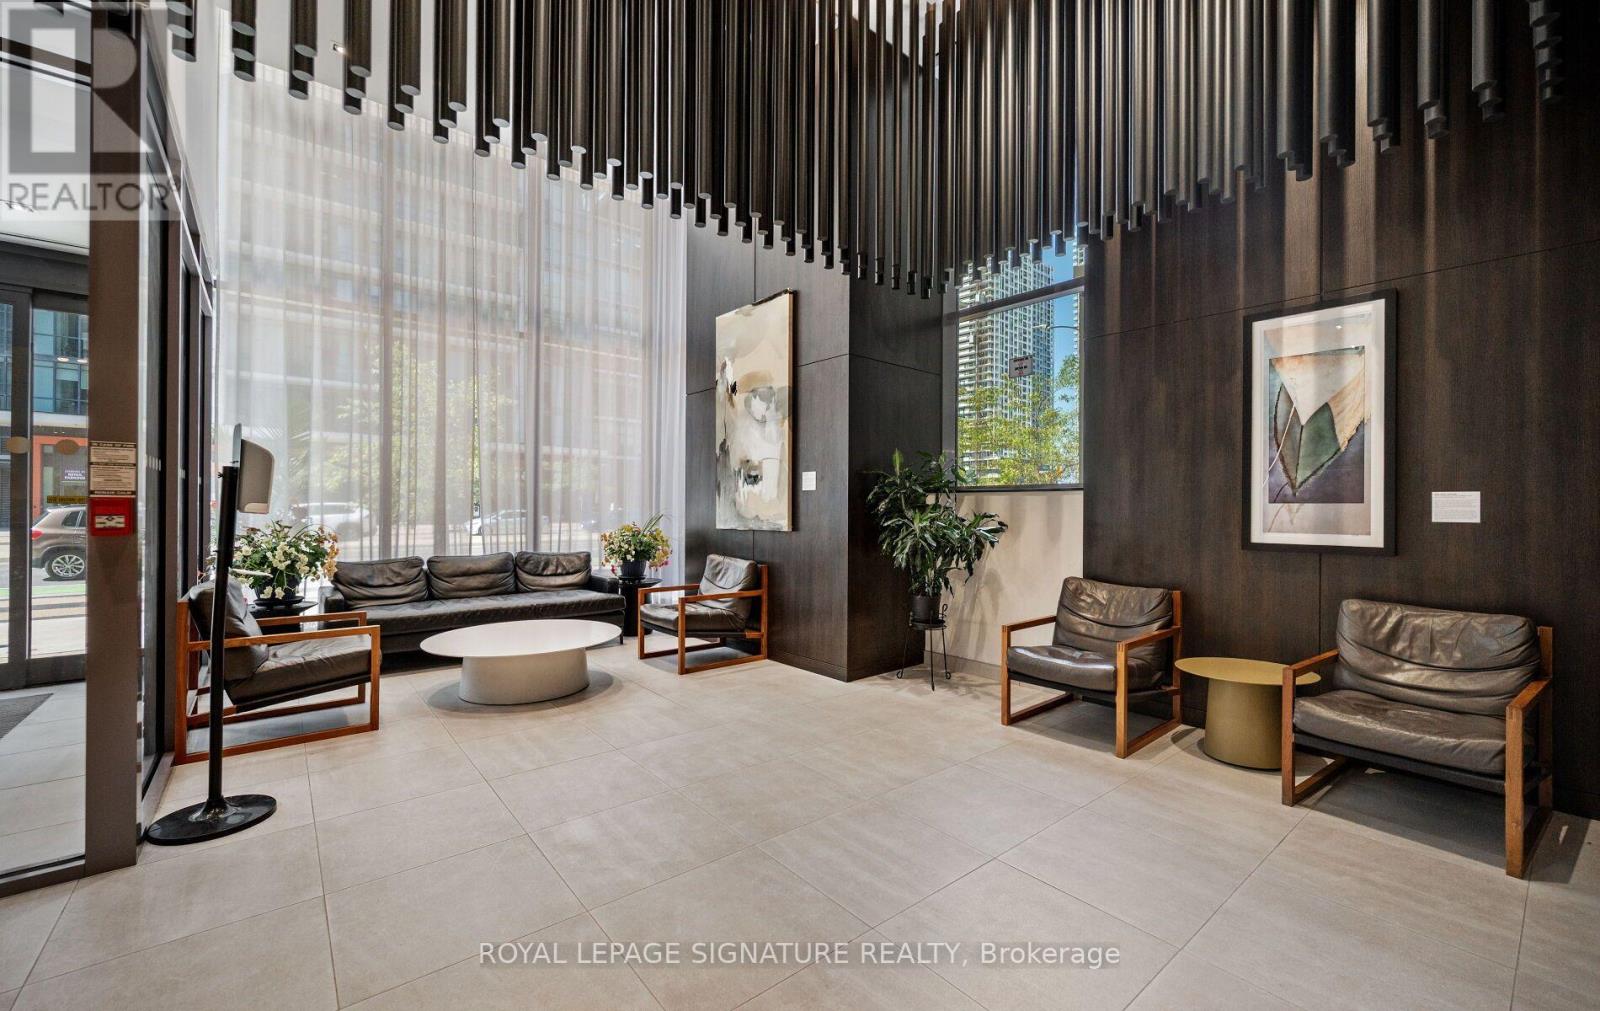
Welcome to Wesley Tower at Daniels City Centre - steps to Square One, Celebration Square, City Hall, Sheridan College & transit, with easy access to Hwy 403/401/QEW. This bright 1 bed, 1bath suite offers 525 sq ft of interior living space plus a spacious 100 sq ft balcony with west/southwest views. Floor-to-ceiling windows fill the open-concept layout with natural light. Ensuite laundry adds everyday convenience in this beautifully maintained unit. Includes1 parking & 1 locker. Building amenities include a fully-equipped gym, kids' room, co-workspace, meeting rooms & playing courts. Perfect for first-time buyers, downsizers or investors seeking turnkey urban living in the heart of Mississauga's City Centre! (id:63381)

152 Weybridge Trail
Brampton, Ontario
This charming family home is ideally situated on a quiet street with great curb appeal. This spacious 3+1 bedrooms & 1 car garage home offers a warm and functional layout, perfect for a growing family. The bright living room provides a welcoming space to relax. The updated kitchen features a convenient eat-in area, and the separate dining room walks out directly to the backyard-perfect for family meals and entertaining. The family room is an inviting space for everyone to gather. The updated basement adds valuable living space with a bedroom/rec room and a 3-piece washroom. The spacious primary bedroom offers plenty of comfort, while the two additional upstairs bedrooms are also generously sized and well-suited for family living. The one-car garage provides convenient parking along with additional space for storage. An interior door offers easy and direct access from the garage into the home. Step outside to enjoy a beautiful backyard that backs directly onto Neville-Lake Park, offering a peaceful setting and a wonderful connection to nature. With its great location, thoughtful updates, generous living space, and family-friendly surroundings, this home is a fantastic opportunity for those looking for comfort, convenience, and community.The location is perfect for the modern family, easy access to all major roads and 410, schools, stores, offices and public transportation. ** This is a linked property.** (id:63381)
7 Dock Lane
Tay, Ontario
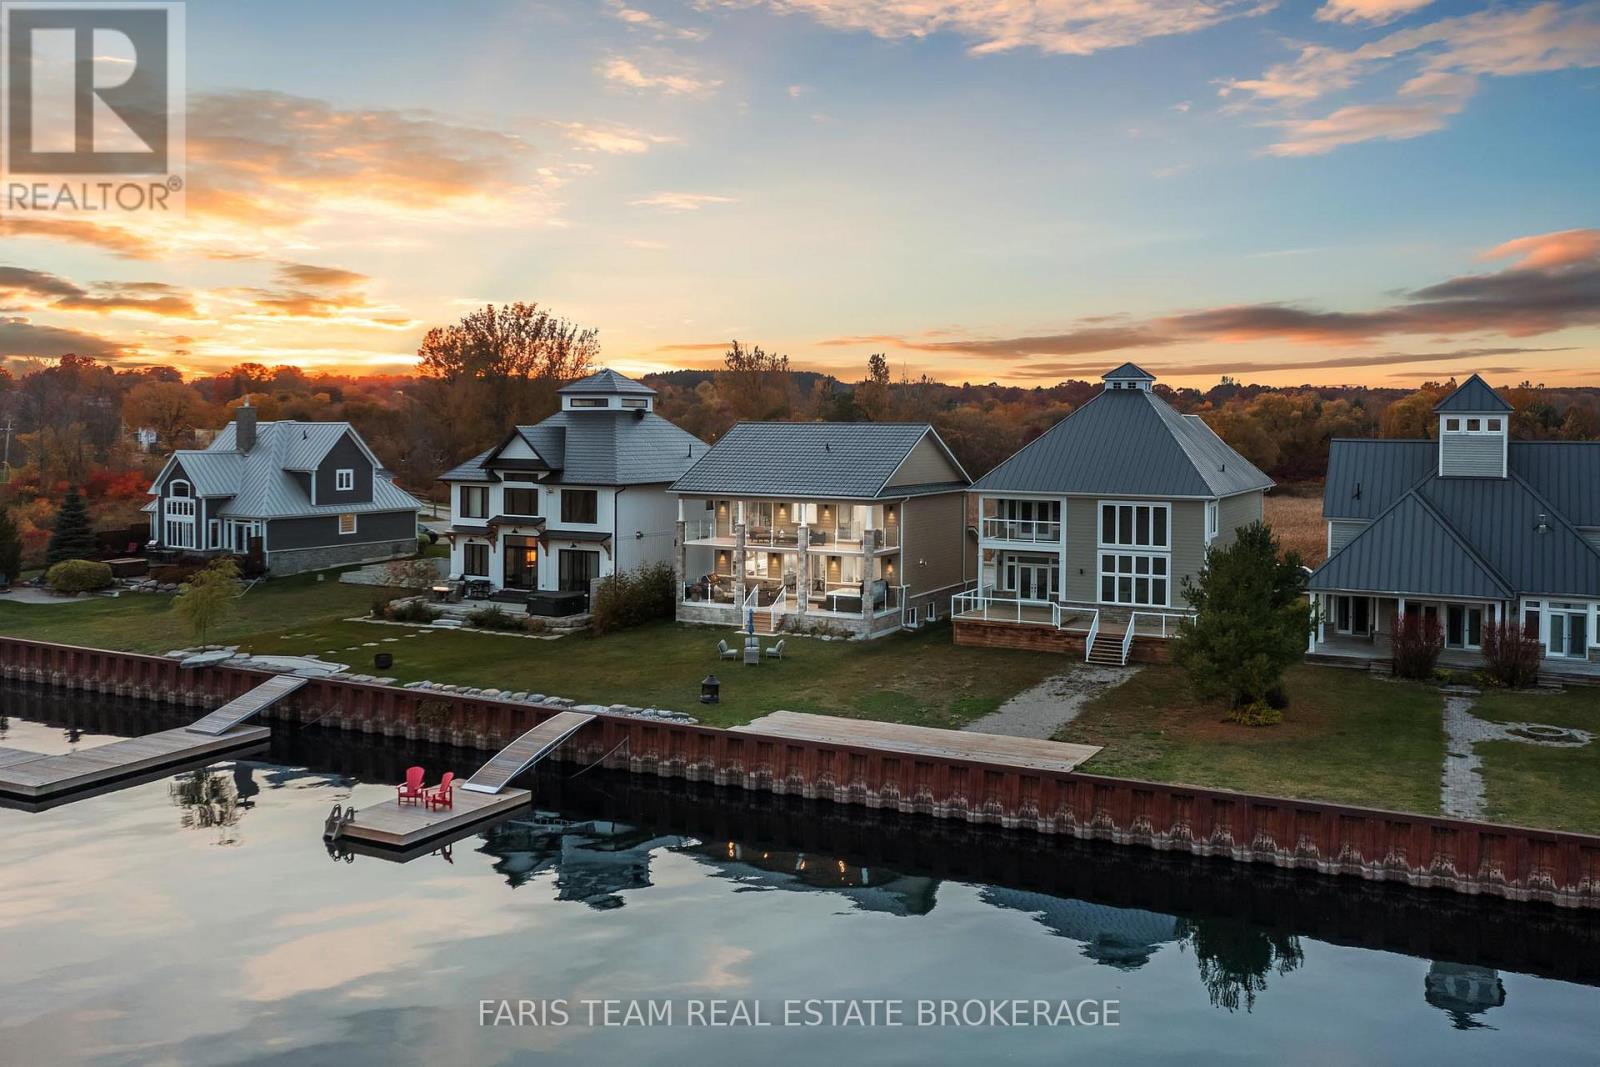
Top 5 Reasons You Will Love This Home: 1) 2-storey home presenting a breathtaking waterfront with deep, clear water and captivating sunrise views over the horizon, offering an unparalleled experience to enjoy every morning 2) Rare gem, complete with a full basement boasting large, sun-filled windows and awaiting your personal finishing touch, along with heated flooring in the ensuite bathroom 3) Step out onto the expansive covered back deck with a hot tub, or enjoy sweeping 180-degree views from the massive second-level balcony, perfect for relaxation 4) Custom-designed kitchen featuring luxurious high-end appliances, exquisite leathered granite countertops, a spacious island, and panoramic views that elevate every meal 5) Resting in a boater's paradise, this stunning year-round home or cottage offers easy access to Georgian Bay while still being within easy reach of nearby amenities. 2,213 sq.ft. with an unfinished basement. (id:63381)
37 Mary Jane Road
Tiny, Ontario
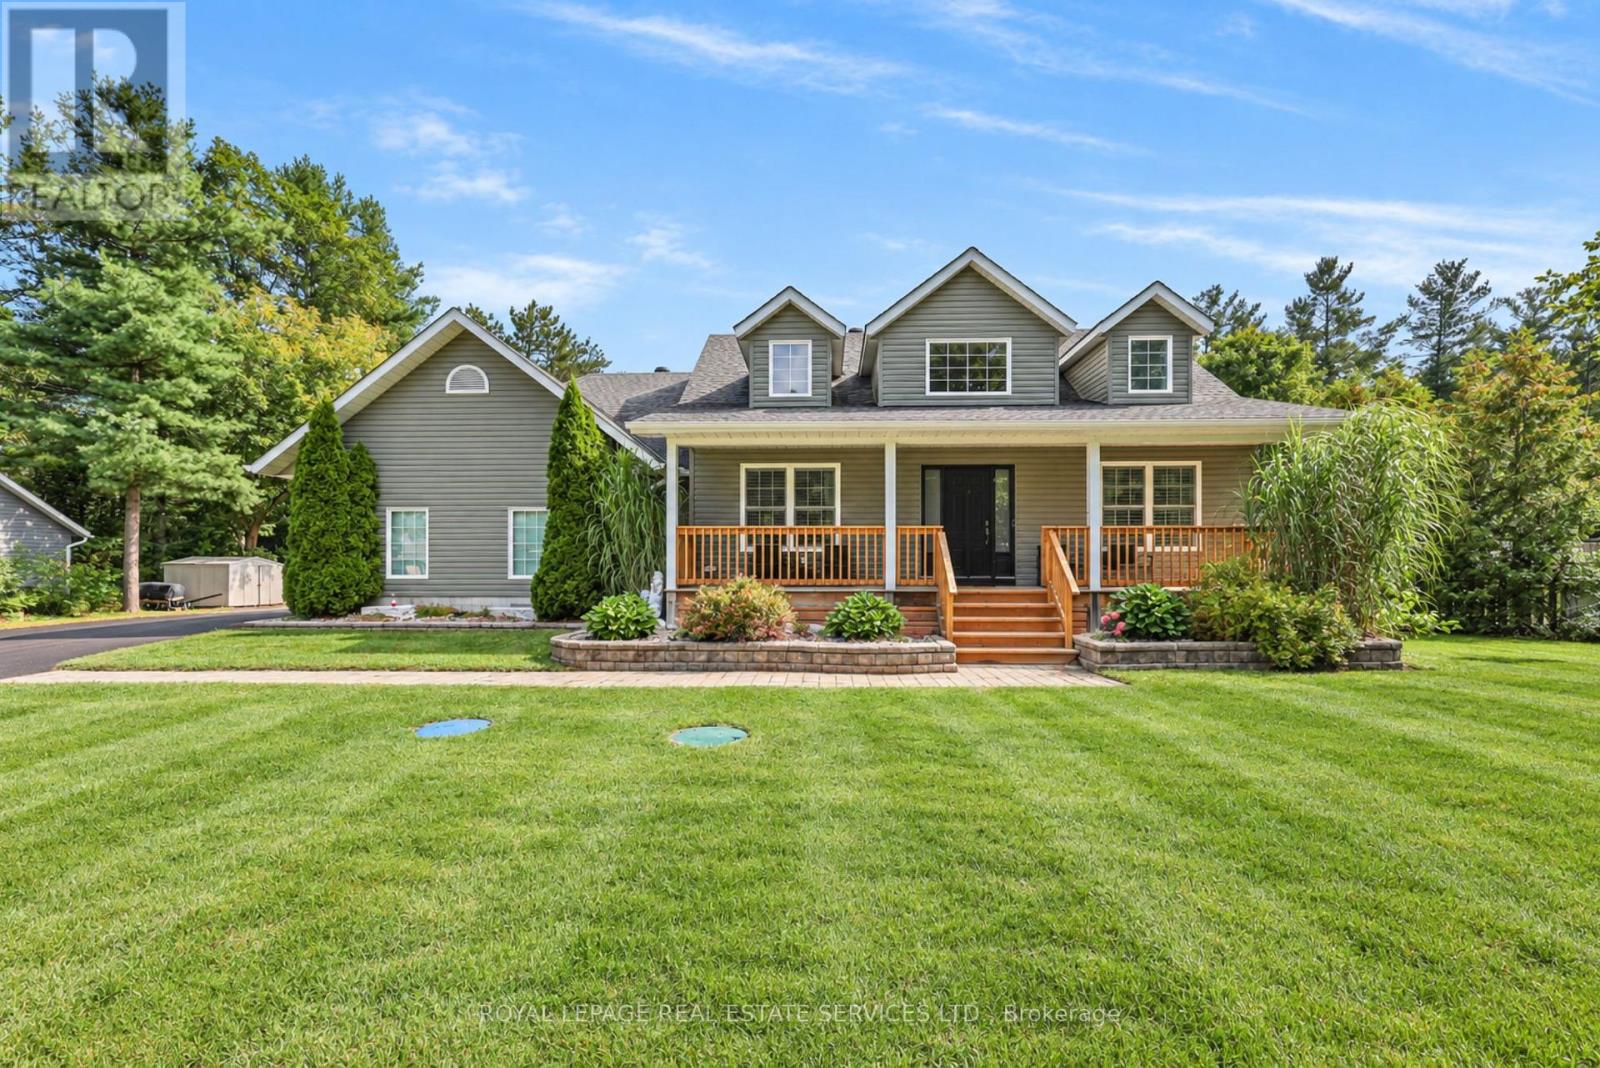
Welcome to 37 Mary Jane Road, a beautifully maintained bungalow tucked away in a desirable executive subdivision in Wyevale. Offering five bedrooms, three full bathrooms and a fully finished basement, this spacious home combines comfortable main-floor living with plenty of room for family, guests and entertaining. The inviting main level features vaulted ceilings, hardwood flooring, California shutters, a gas fireplace, three bedrooms and convenient main-floor laundry. The primary bedroom includes a walkout to the covered rear porch-the perfect place to enjoy your morning coffee while overlooking the peaceful backyard. Downstairs, the fully finished basement offers two additional bedrooms, a full bathroom, above-grade windows and a second gas fireplace, creating a bright and versatile space for recreation, guests or extended family. Outside, enjoy your own private retreat with a heated inground pool, water slide, newer pool heater and dedicated pool shed. The fully fenced yard backs directly onto green space, providing exceptional privacy and a tranquil natural backdrop. Additional highlights include covered front and rear porches, a double-car garage, oversized paved driveway, whole-home generator, municipal water and a septic system pumped in 2025. Ideally located within walking distance of Wyevale Central Public School and a short drive to Bluewater Beach, Midland and Barrie, this exceptional property offers space, privacy and an outstanding Georgian Bay lifestyle. (id:63381)

44 - 74 Ross Street
Barrie, Ontario
Welcome to Victoria Village, a sought-after 55+ adult lifestyle residence offering maintenance-free living in the heart of Barrie! This well-maintained 1 bedroom plus den suite features a brand new kitchen with stainless steel appliances, breakfast bar, large pantry, and plenty of cabinetry. Enjoy a bright, carpet-free, open concept living and dining rooms, as well as a den/office space, a brand new 4-piece bathroom with step-in tub, plus convenient in-suite laundry and storage. Monthly fee of $1,188 includes utilities (internet/cable/phone extra), HST, common area maintenance, repairs, and professional property management, allowing you to simply move in and enjoy. Residents enjoy access to an exceptional array of on-site amenities including a rooftop terrace with BBQs, restaurant, spa, hair salon, movie theatre, games room with fireplace, library, pharmacy, physiotherapy and massage services, fitness centre, gathering rooms, and guest suites for visiting family and friends. Long-term care services are also available on campus if needed. Ideally located across from Queens Park with easy access to downtown Barrie, Victoria Village offers a unique community focused on comfort, convenience, care, and independent living at every stage of aging. **Some furniture pieces are optional to buy. (id:63381)
1221 - 8 David Eyer Road
Richmond Hill, Ontario
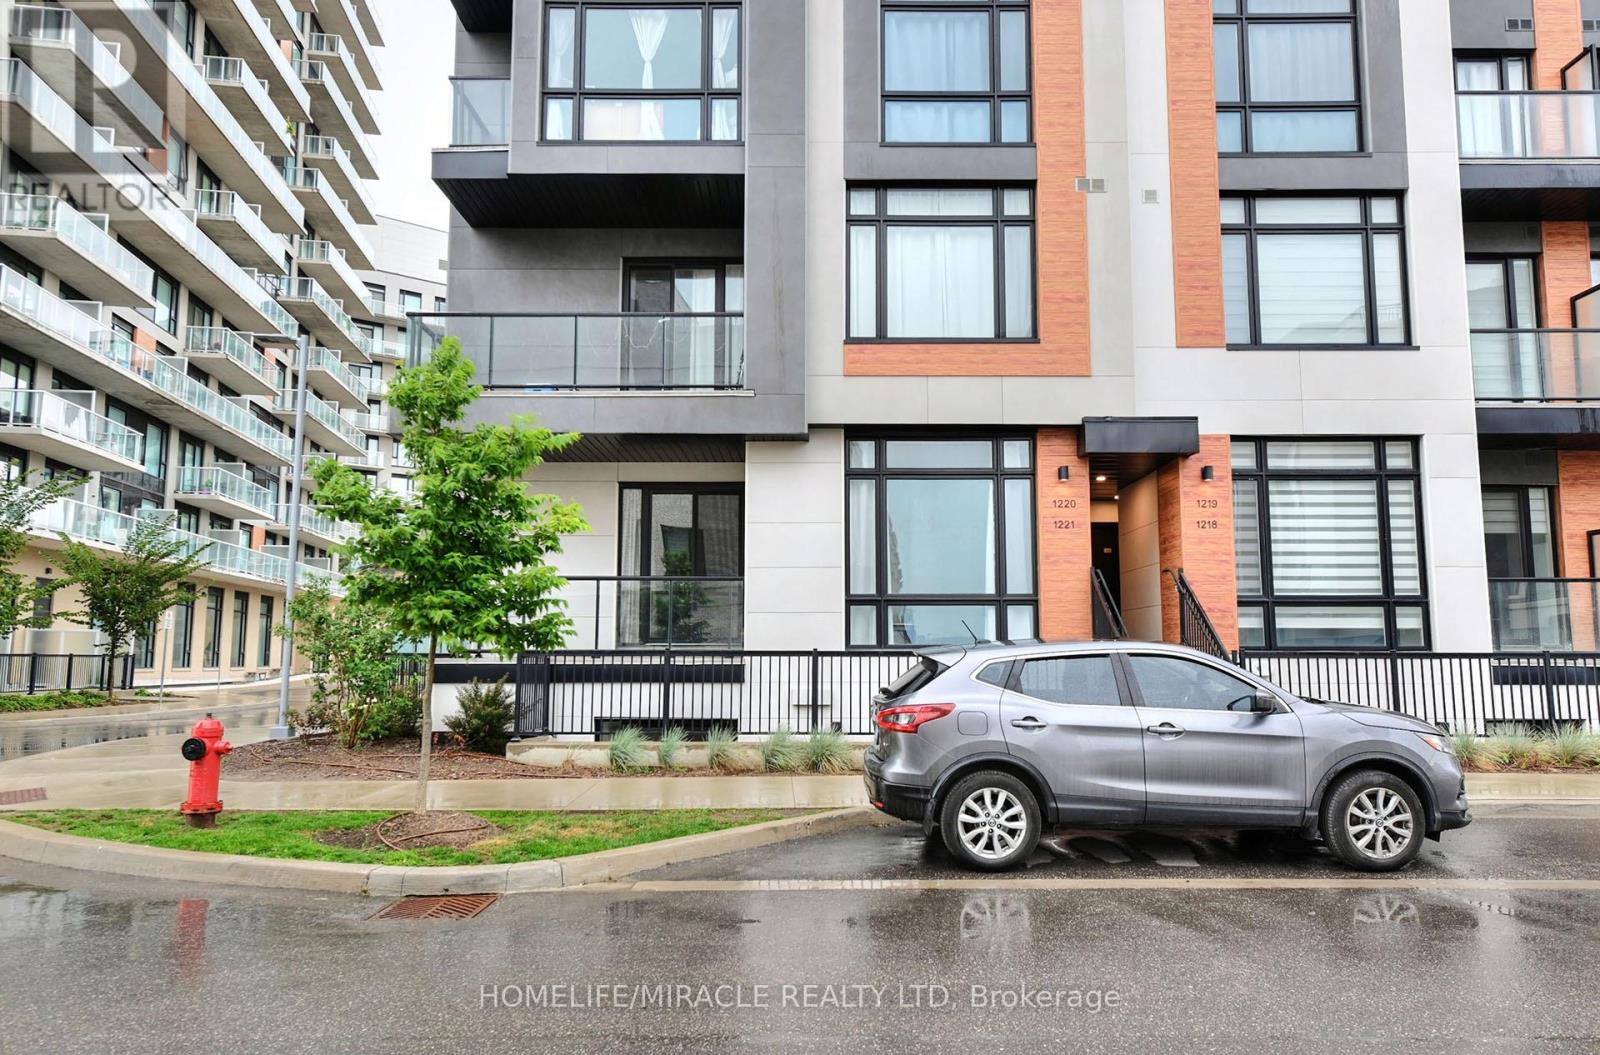
Welcome to modern luxury exquisite Townhouse Located In Richmond Hill. This stunning Beautiful End Unit Brand New Boutique Stacked Townhouse features 3 Bedrooms and 3 washrooms. It Combines the Modern Style with Every Urban Living Convenience with an open concept design. This Beautiful Brand New Townhouse is located in Richmond Hill, one of GTA's fastest growing municipalities. Close to Restaurants, Shopping, Transit, Highway Etc. (id:63381)
10055 Keele Street
Vaughan, Ontario
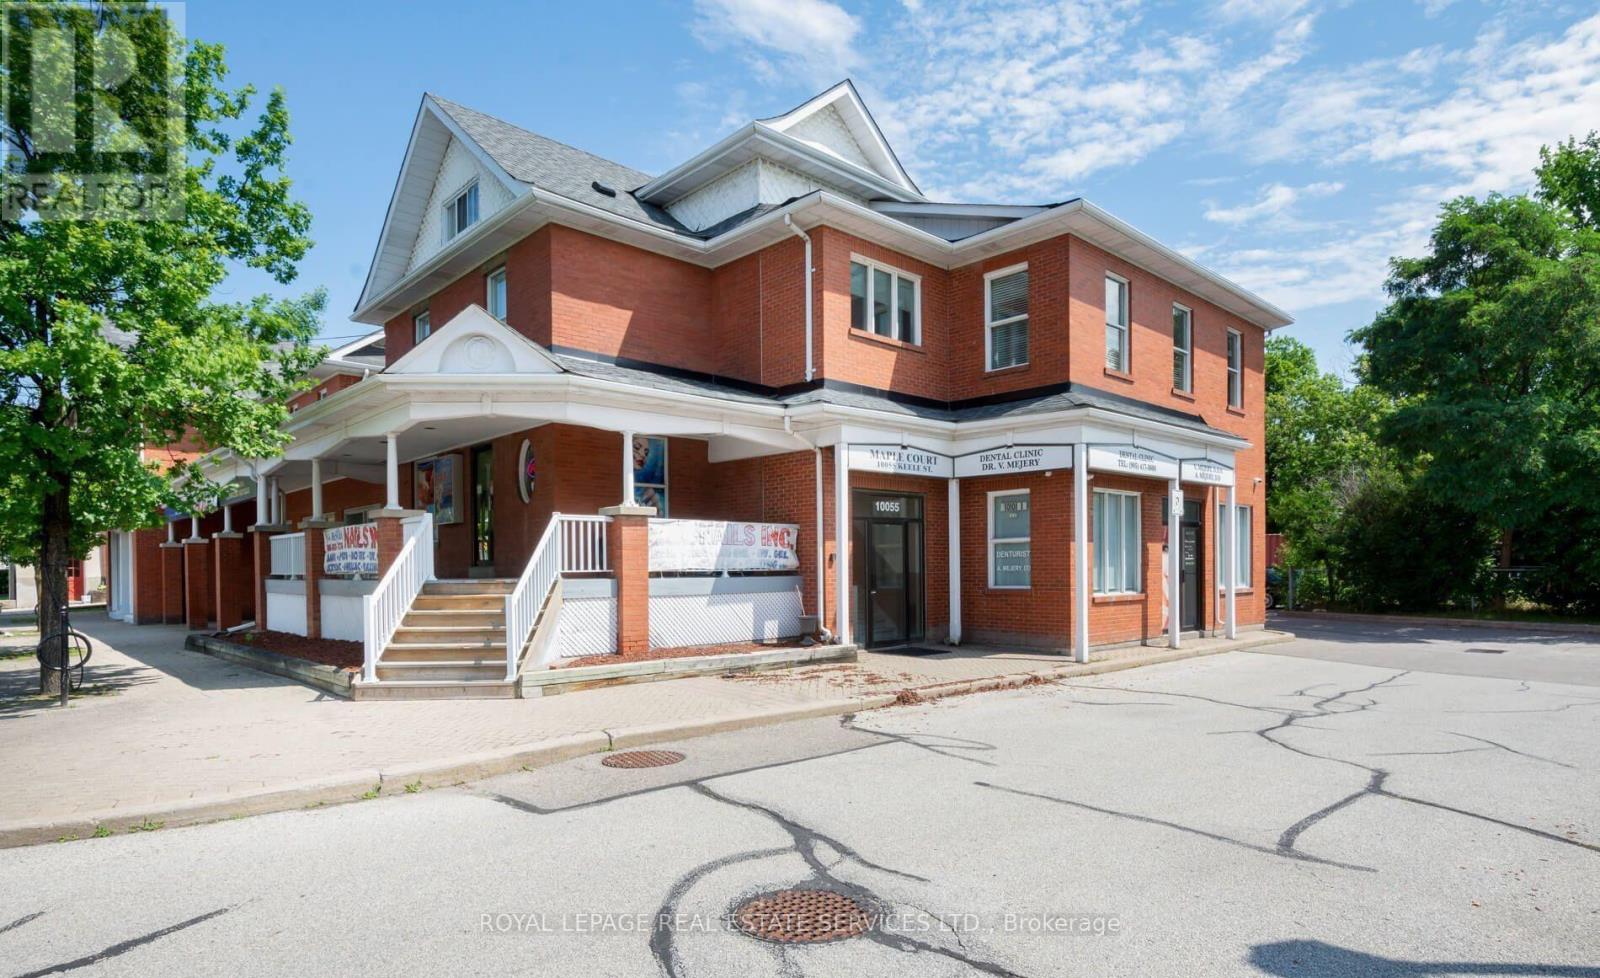
A unique offering with original ownership since 1994. This property presents excellent re-development potential or continue as a strong investment asset with long-term tenants in place as is. Unlike many surrounding redevelopment projects, this site offers an abundance of space to expand or maintain. Ideally located close to all amenities in the heart of Downtown Maple. This sale includes two merged properties; totaling 0.535 acres, featuring a 3-storey mixed-use building of approximately 14,000 sqft, 34 parking spots, 7 commercial units, and 6 residential units. Bring your vision! Please contact Listing Agent for rent rolls and financials. (id:63381)
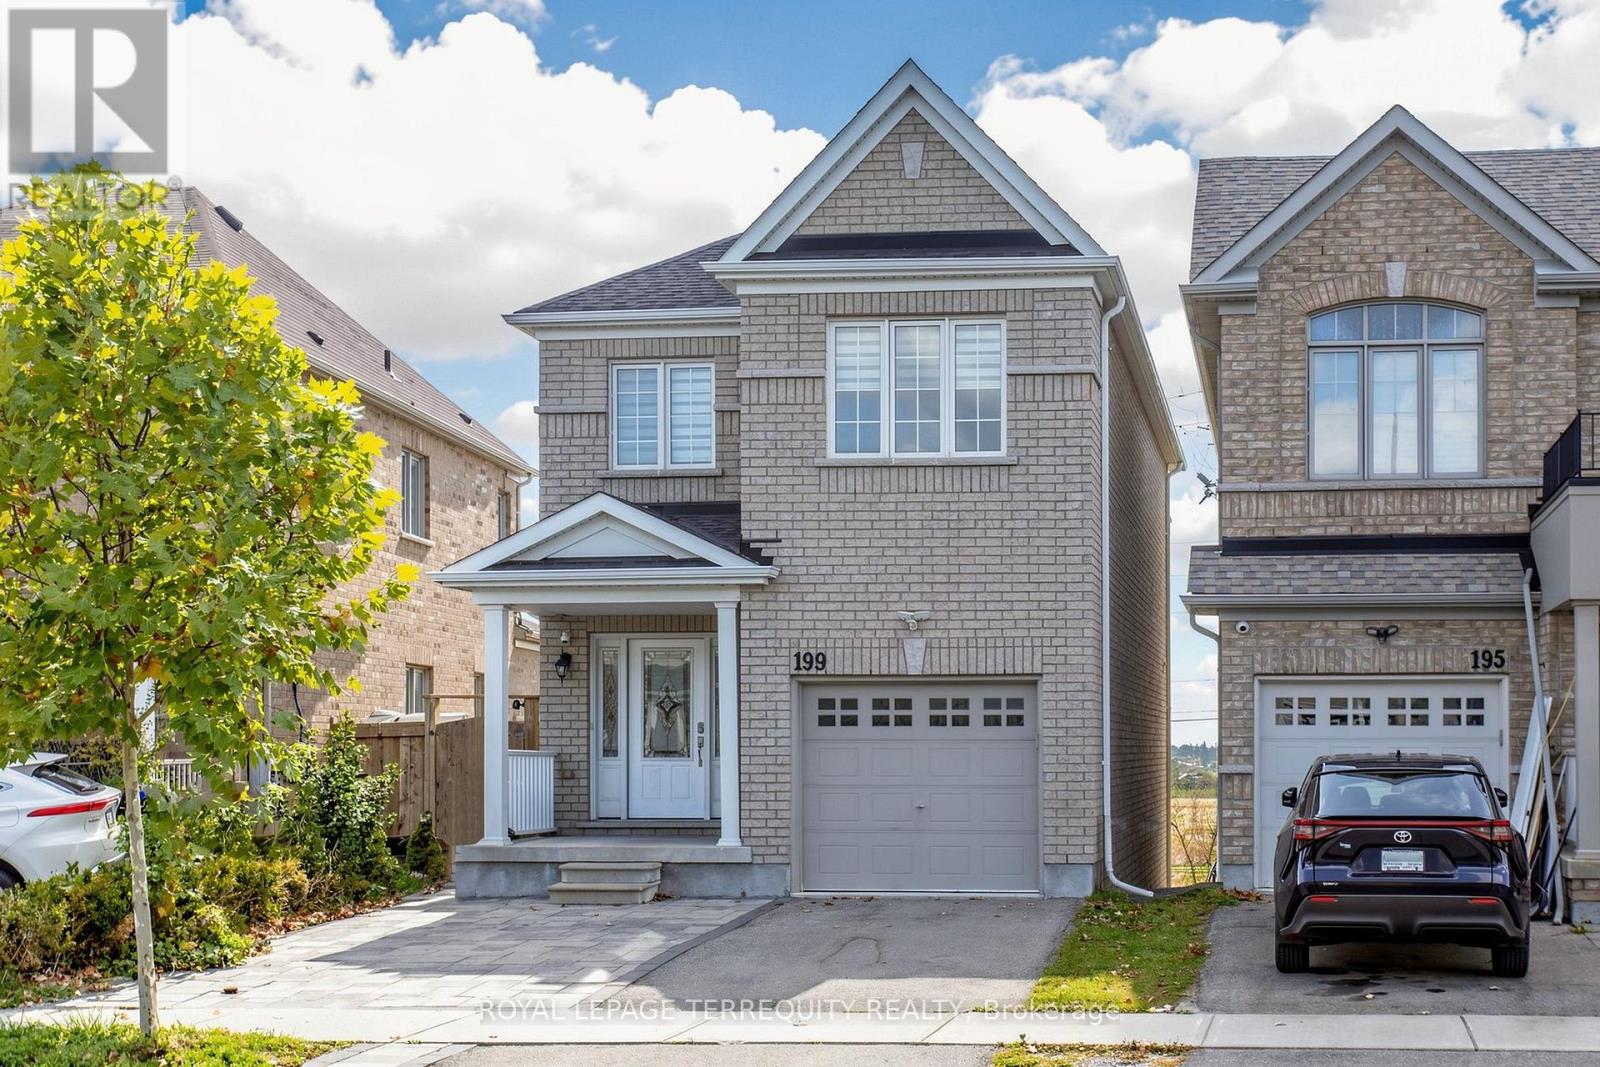
199 Armstrong Crescent
Bradford West Gwillimbury, Ontario
Welcome to 199 Armstrong Crescent, a beautifully updated single detached 2-storey home in a desirable Bradford West Gwillimbury location! This spacious home offers 5 bedrooms, 4bathrooms, a fully finished basement with separate entrance and walkout to the backyard with ravine lot view. Ideal For 1st Time Home Buyers Or Investors. The home has been extensively renovated and upgraded by the current owner. Features include a Brand- new hot water tank(2026) New Front interlock (2024 ) ; New Front Door (2024), New flooring throughout the upper level and basement (2025),Completely Finished Basement (2025) . New appliances included: New fridge upstairs (2024) ,New Stove upstairs (2024) and New Dryer (2025). All bathrooms have been upgraded (2025). This home combines modern updates, brights, spacious and move-in ready with a functional family friendly layout. Conveniently located just minutes to Hwy 400 & Hwy 88, Bradford GO Station,Walmart, Schools, parks, recreation and golf. Easy access to Newmarket, Barrie, Vaughan &downtown Toronto. A great opportunity for families looking for space, modern upgrades and excellent commuter convenience. Don't Miss Your Opportunity To View This Gorgeous Home! (id:63381)
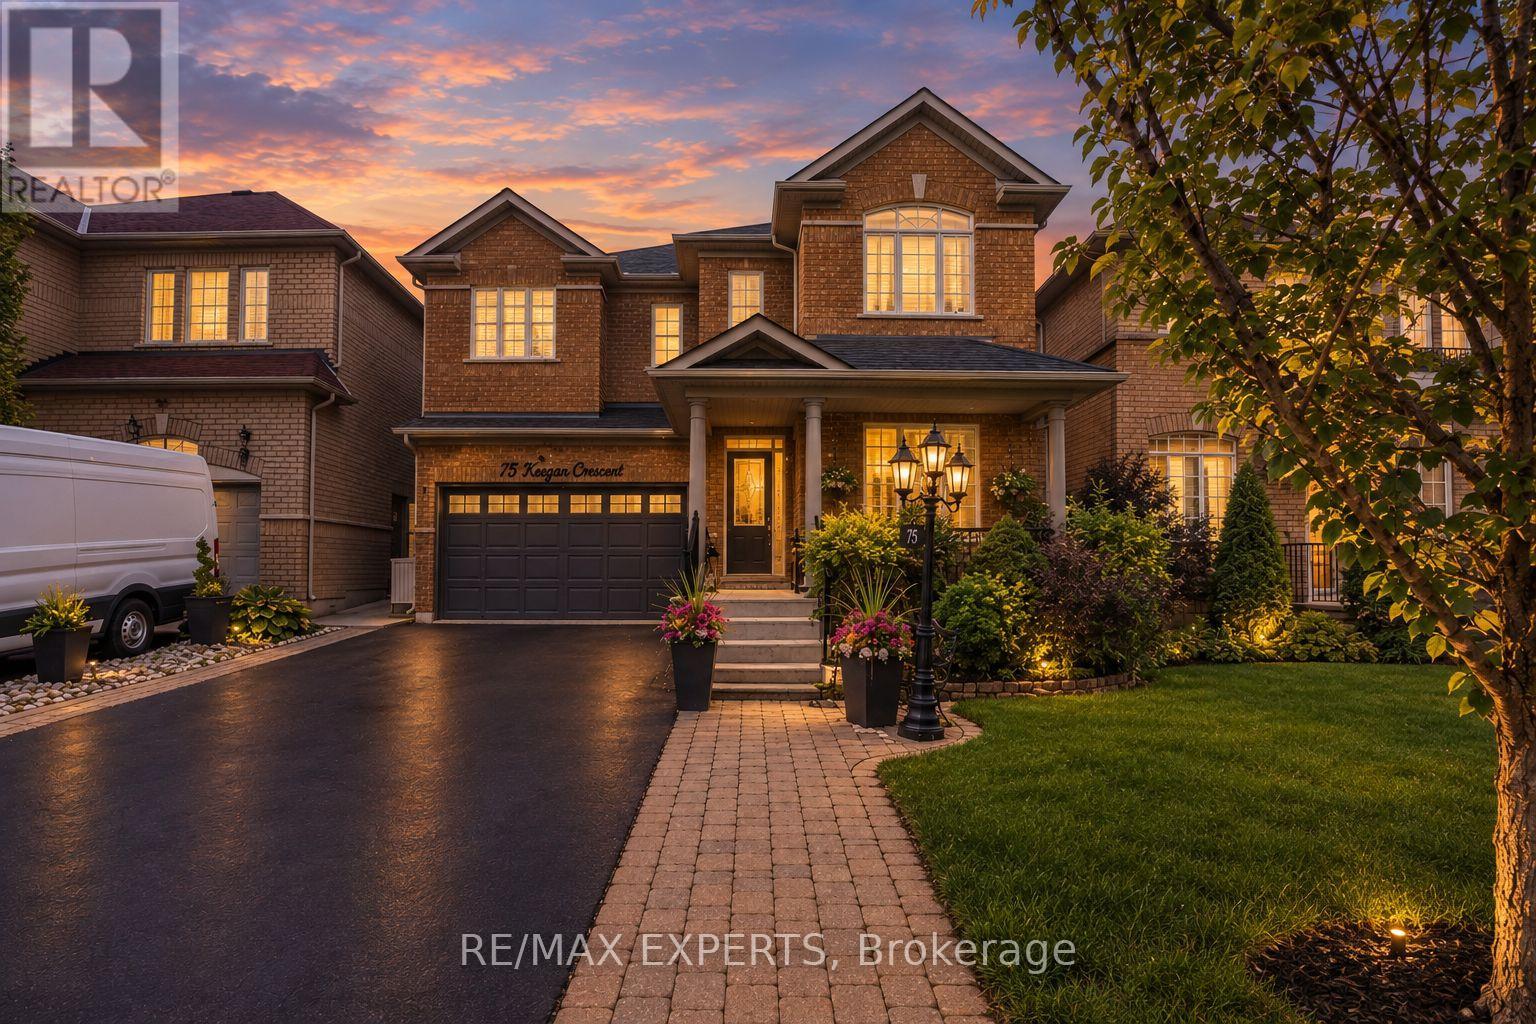
75 Keegan Crescent
Vaughan, Ontario
Welcome to 75 Keegan Crescent, a lovingly maintained home offered for the first time by its original owners, showcasing true pride of ownership and timeless updates throughout. Featuring 4 spacious bedrooms and 3 bathrooms, this beautifully cared-for home is nestled on a quiet crescent with a large driveway and no sidewalk, offering added parking and privacy. The partially finished basement includes a dedicated hair salon, providing an ideal setup for a home-based business, studio, or work-from-home space. Surrounded by mature landscaping and a welcoming streetscape, this home is perfectly located close to schools, shopping, parks, transit, and all essential amenities. A rare opportunity to own a home that has been cherished from day one and thoughtfully maintained for years to come. (id:63381)
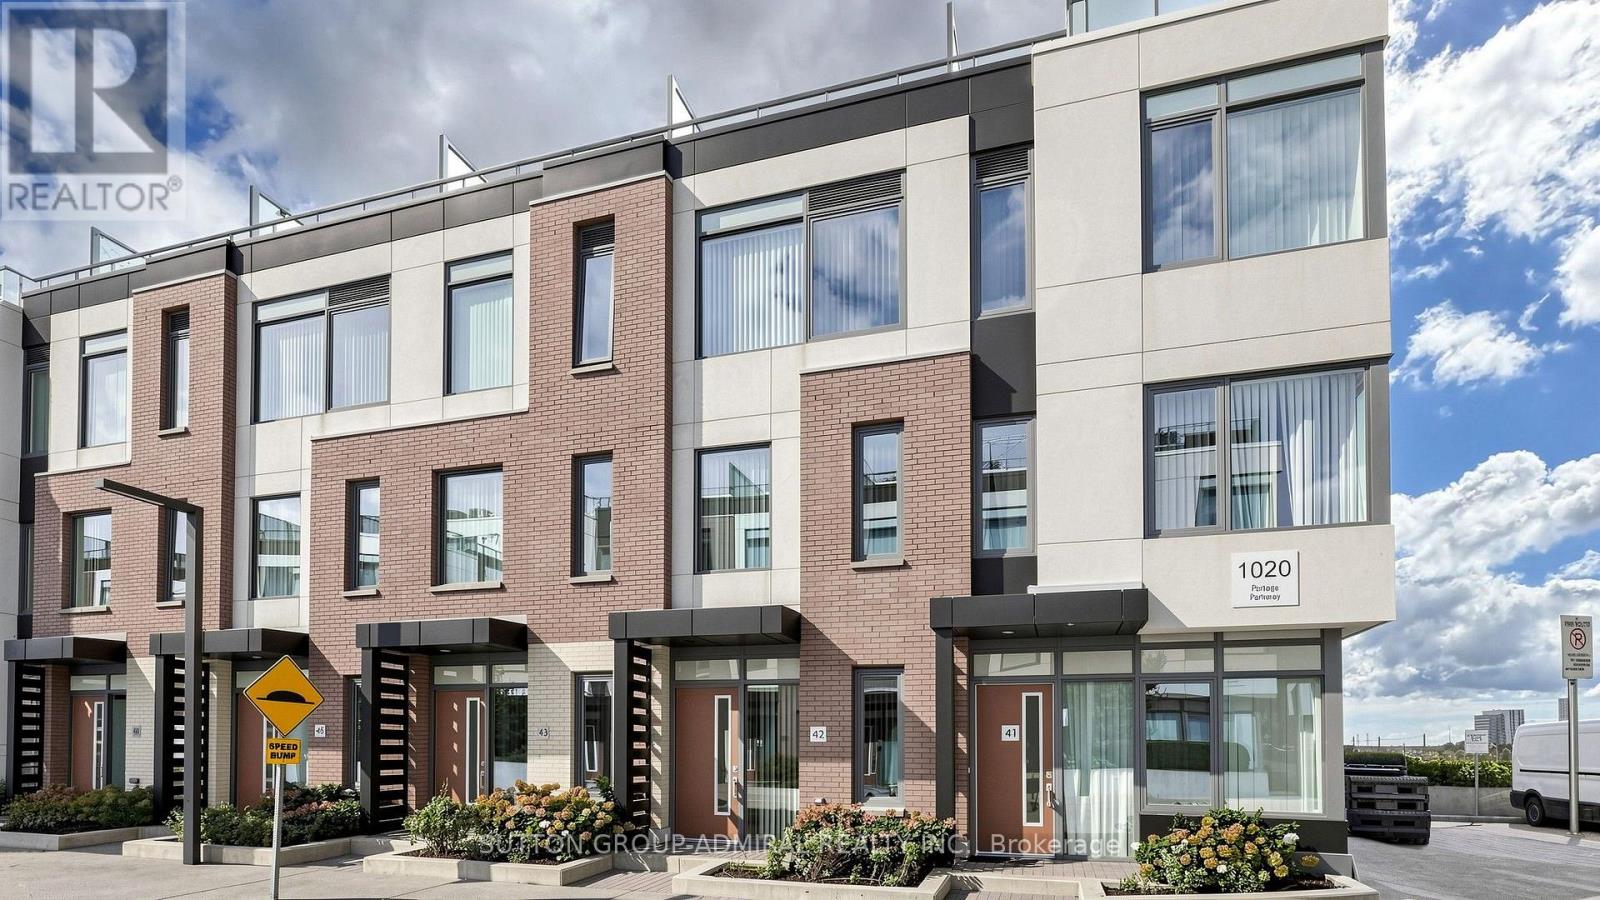
Th 42 - 1020 Portage Parkway
Vaughan, Ontario
Not to miss: executive urban chic 3 bedroom townhome by the bustling Vaughan Metropolitan Centre. Rare combination - this luxury townhouse is nestled in the surprisingly quiet private oasis, but is close to everything - minutes to HWYs 400 and 407, Canada's Wonderland, Vaughan Mills, Hospital, IKEA, parks, schools, shopping, steps to subway for careless commuting downtown, easy access to York University. Very well thought through layout with primary bedroom and den on the 3rd floor - ideal for working from home. Open concept great for families and entertaining. An ample rooftop terrace is an excellent place to relax, enjoy the peace and quiet or to have parties and barbeques. (id:63381)
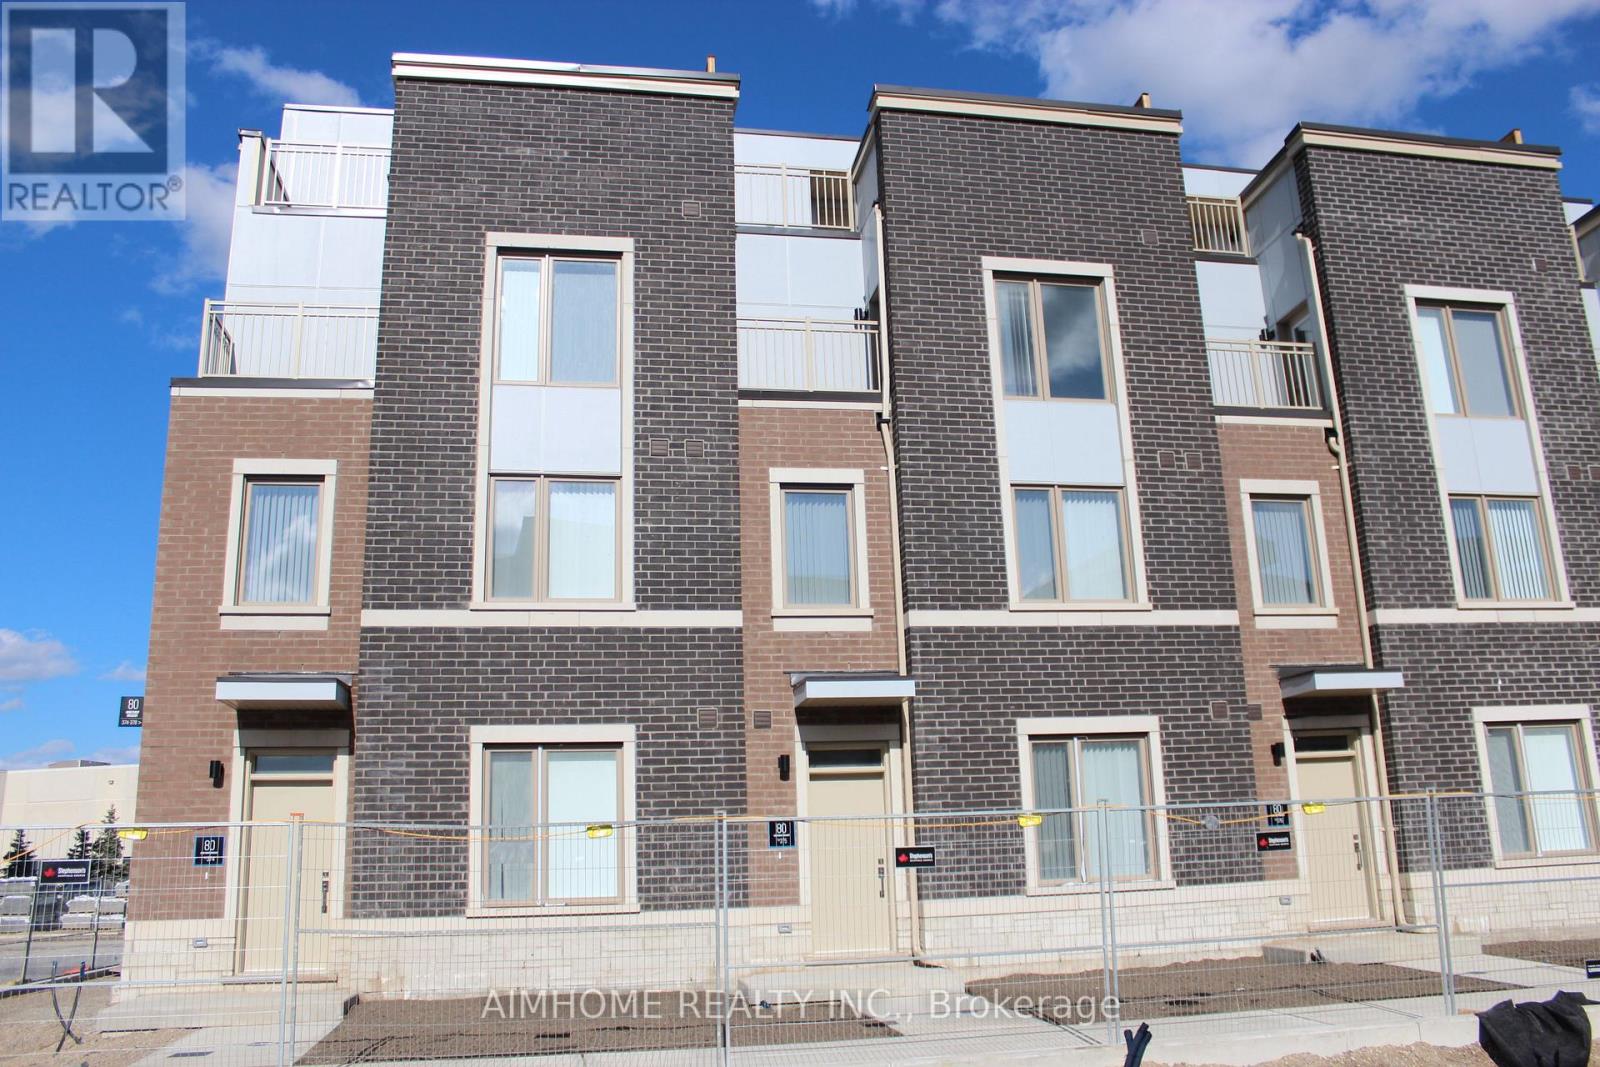
Th375 - 80 Honeycrisp Crescent
Vaughan, Ontario
Two Years New Mobilio Townhome, approximately 1600 Sqft. Located In The Heart Of Vaughan. Stunning Design, Open Concept Living Space With Lots of Natural Light. Functional 3 Bedrooms & 2.5 Baths. Modern Kitchen With Quartz Counter top and Ceramic Backsplash, Stainless Steel Appliances. Private roof top terrace. Close To Vaughan Metropolitan Centre Subway Station And Near All Amenities Such As: Fitness Center, Retail Shops, Banks, Cineplex, Costco, IKEA and more. Close to Highway 400&407. (id:63381)