
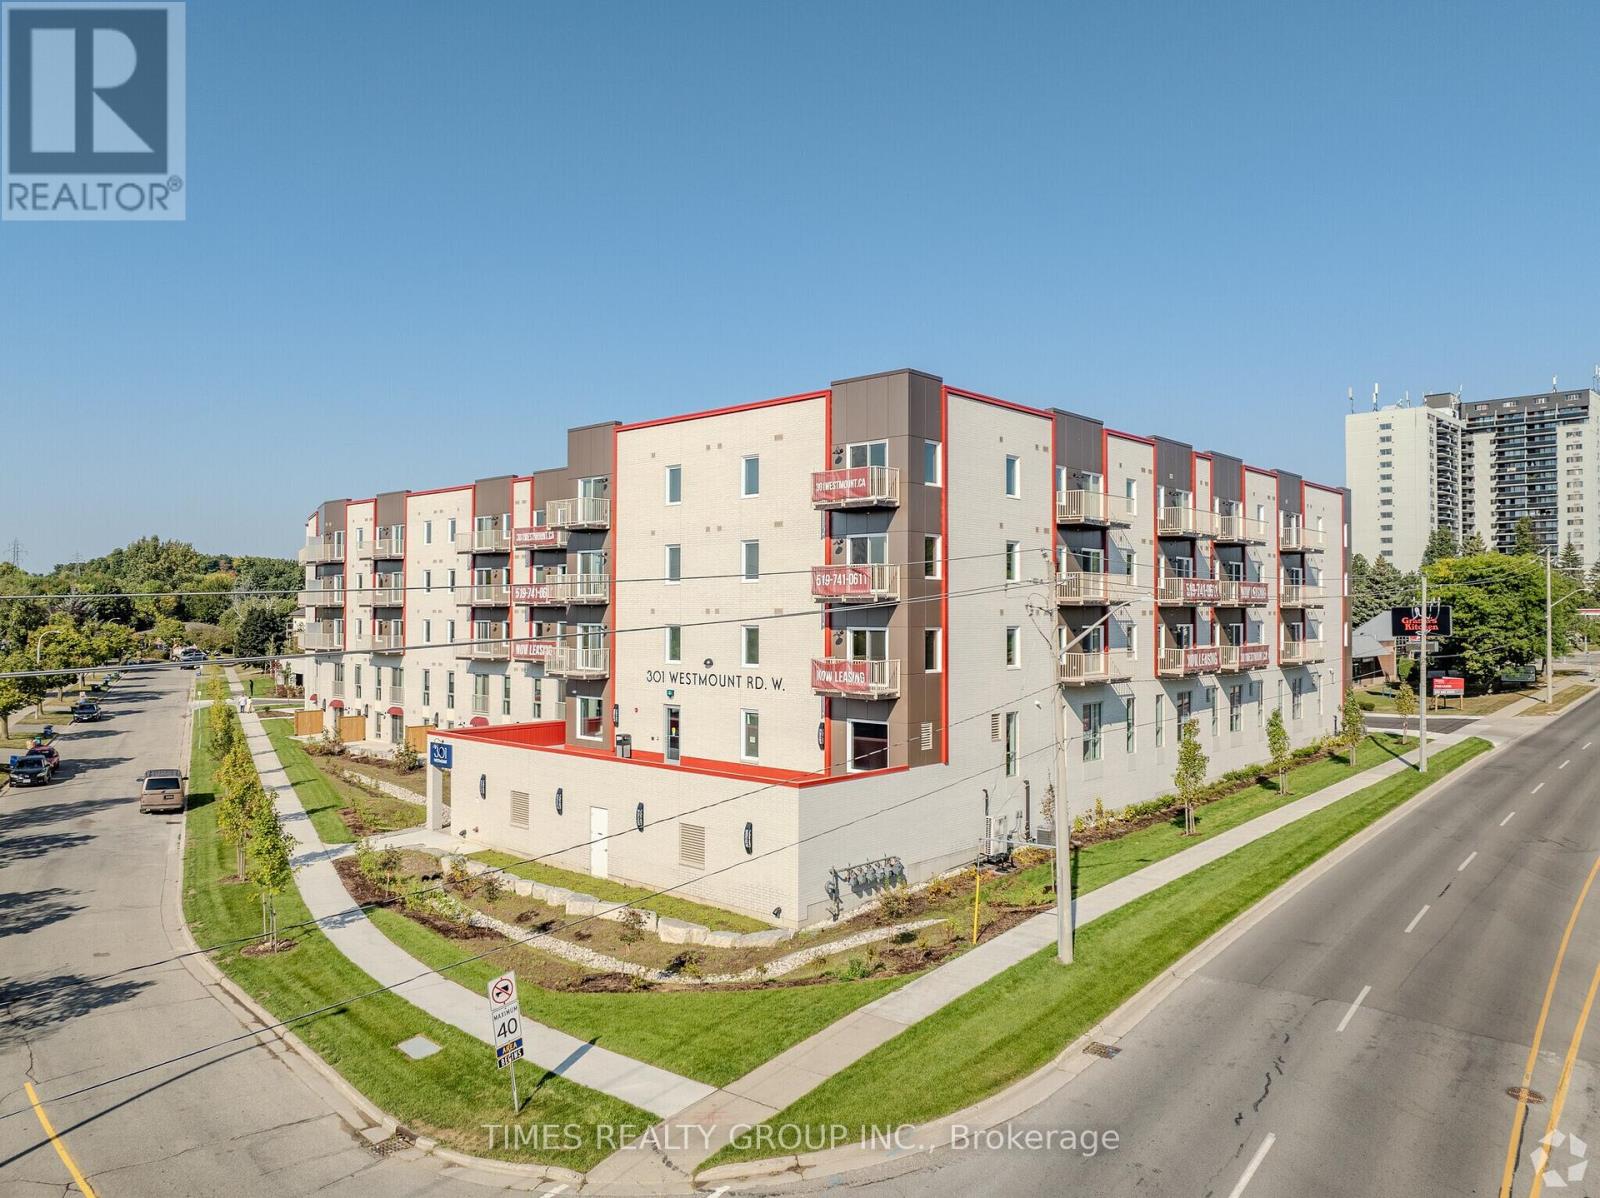
301 Westmount Road W
Kitchener, Ontario
The property is being sold pursuant to an order of the Ontario Superior Court of Justice. Please Click "View Listing On Realtor Website" Button In The Realtor.Ca Browser Version Or 'Multimedia' Button or brochure On Mobile Device App for Further details of the sale process. This sale process can be obtained by visiting the Court-Appointed Receiver's website. Possession Upon Court Approval of Sale. (id:63381)
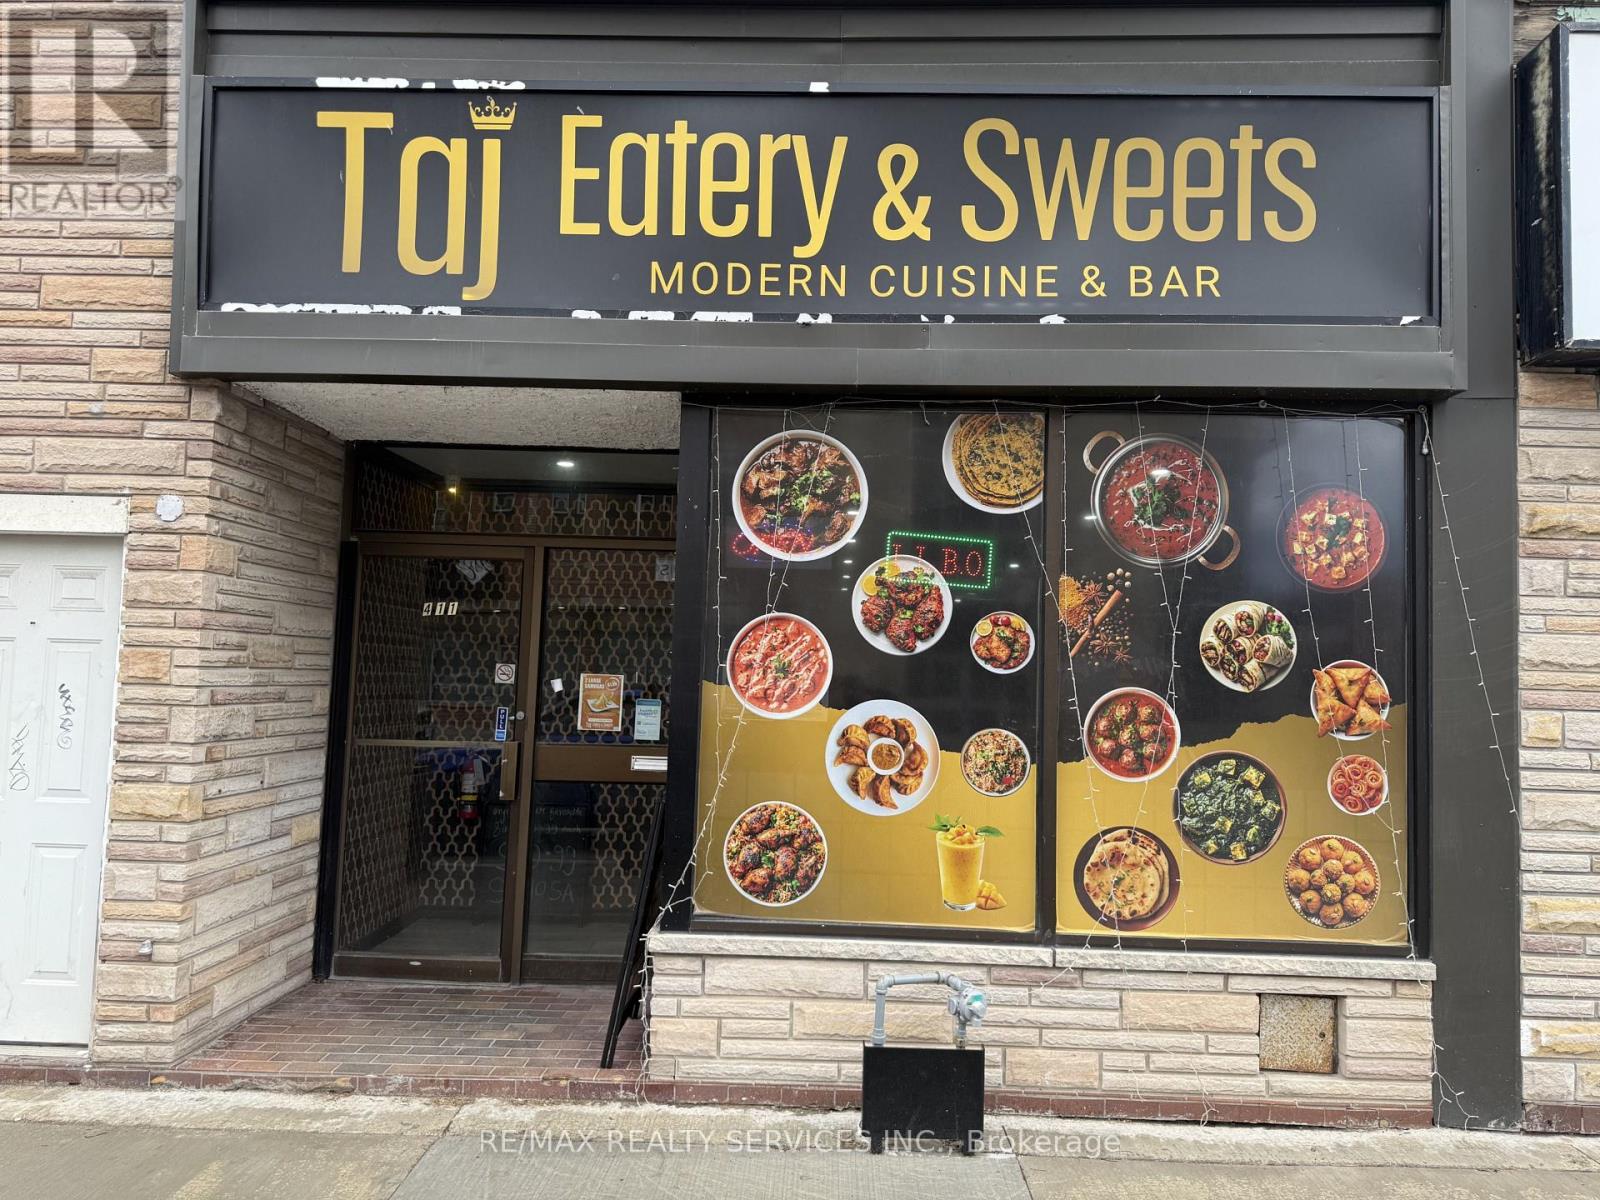
411 Dundas Street
Woodstock, Ontario
Excellent opportunity to own a well-established restaurant in the heart of Downtown Woodstock. This spacious property offers approximately 4,000 sq. ft. with an LLBO licence and seating capacity for 40 guests, plus a dedicated party/event area ideal for private gatherings. The restaurant features a fully equipped commercial kitchen, including an 8 ft walk-in cooler, making it ready for immediate operation. An added bonus is the upper-level 3-bedroom apartment, which can be rented separately to generate additional income or used as owner accommodation. The business benefits from very low monthly rent of $3,390 for the area. Change of use may also be possible, providing flexibility for various business concepts. A rare opportunity in a prime downtown location with strong potential for growth. (id:63381)
110 Blueberry Lane
Gravenhurst, Ontario
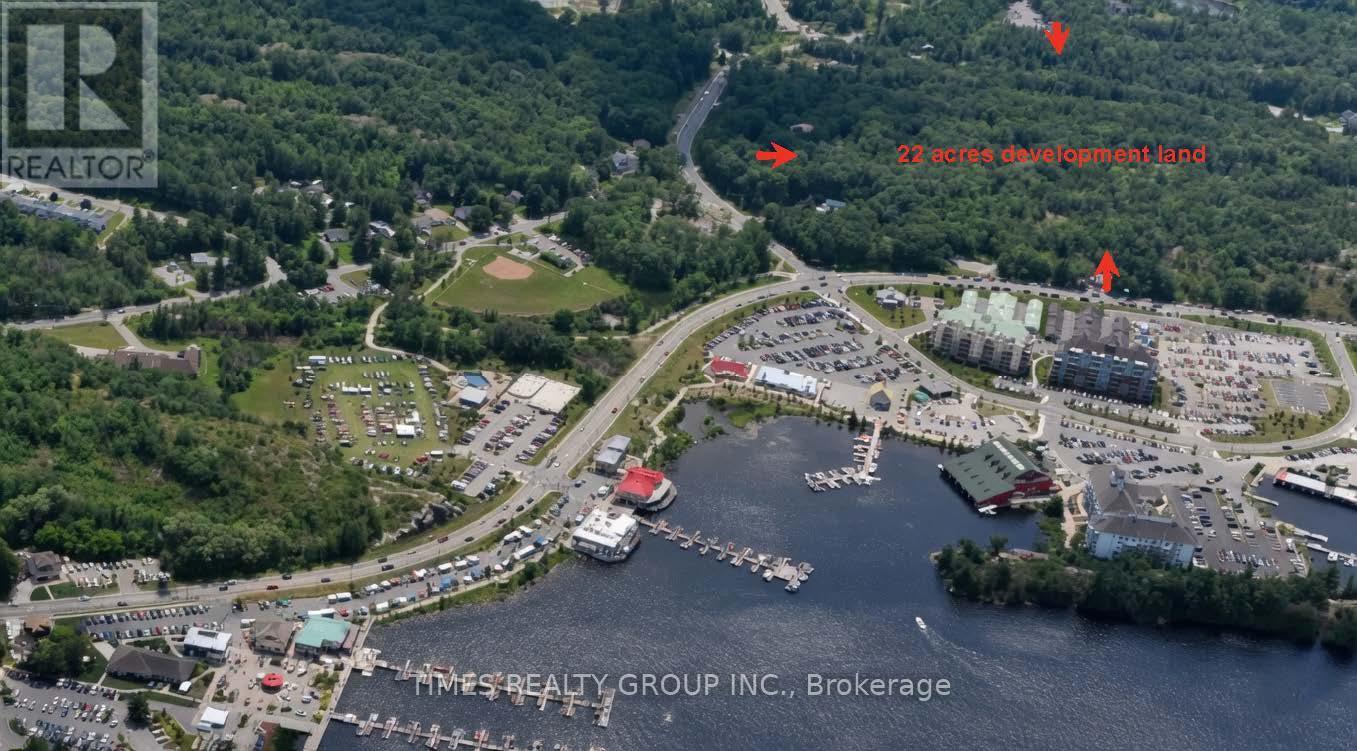
Rare 22-Acre Development Parcel Directly Adjacent to the Prestigious Muskoka Bay Resort in Gravenhurst, Ontario. Fully within the Town's official plan and serviced with access into municipal utilities, this exceptional 22-acre parcel presents rare opportunity for visionary development in one of Muskoka's most sought-after locations. The site offers immediate access to the iconic Muskoka Wharf - with its scenic boardwalk along Lake Muskoka, waterfront shops, dining, marinas, and historic steamship cruises -complemented by pristine beaches, trails, parks, and vibrant downtown amenities, delivering the complete Muskoka lifestyle. Perfectly suited for an upscale retirement community, apartment rental complex, or luxury condominium development, this property combines resort adjacency, municipal services, and unparalleled lifestyle convenience in a private setting. An outstanding investment for developers seeking to create premium residential offerings in the heart of Gravenhurst. For More Information About This Listing, More Photos & Appointments, Please Click "View Listing On Realtor Website" Button In The Realtor.Ca Browser Version Or 'Multimedia' Button or brochure On Mobile Device App. (id:63381)
1361 St. Clair Avenue
Lakeshore, Ontario
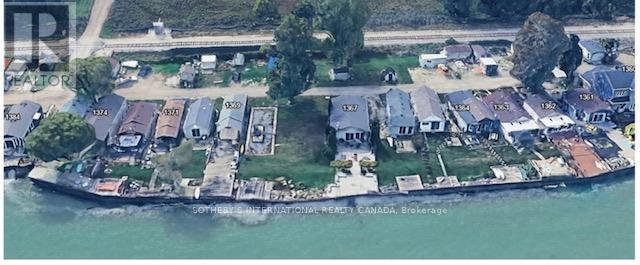
Set along the shoreline in Belle River, 1361- St. Clair Avenue presents an exceptionally rare opportunity to own just under one acre of prime waterfront land with extraordinary future potential. protected by a professionally restored shoreline reinforcement system reportedly exceeding one million dollars in improvements, the property features extensive rock stabilization and a gabion wall system designed to assist with ice-break protection while preserving the shoreline for years to come. Located within the growing municipality of Lakeshore, this unique property offers exciting zoning potential including country inn and small inn uses, creating endless possibilities for visionary buyers and investors alike. Whether you dream of building an extraordinary waterfront estate, luxury cottage retreat, boutique inn, executive wellness getaway, multi-generational family compound, or exploring multiplex waterfront development opportunities, this property provides a truly one-of-a-kind canvas. Large waterfront parcels with reinforced shoreline protection and flexible future potential are becoming increasingly rare across Ontario. The scale, setting, and infrastructure create an unmatched opportunity to design something exceptional while enjoying panoramic lake views and direct access to waterfront living. Imagine a modern lakefront residence with resort-style outdoor spaces, guest accommodations, private entertaining areas, or an intimate destination property catering to those seeking a luxury lakeside escape. The combination of location, lot size, shoreline investment, and development flexibility makes this a standout offering unlike anything else on the market. A rare chance to bring your ambition, vision, and lifestyle dreams to life on one of Southwestern Ontario's most unique waterfront properties. (id:63381)
9 - 60 Frederick Street
Kitchener, Ontario
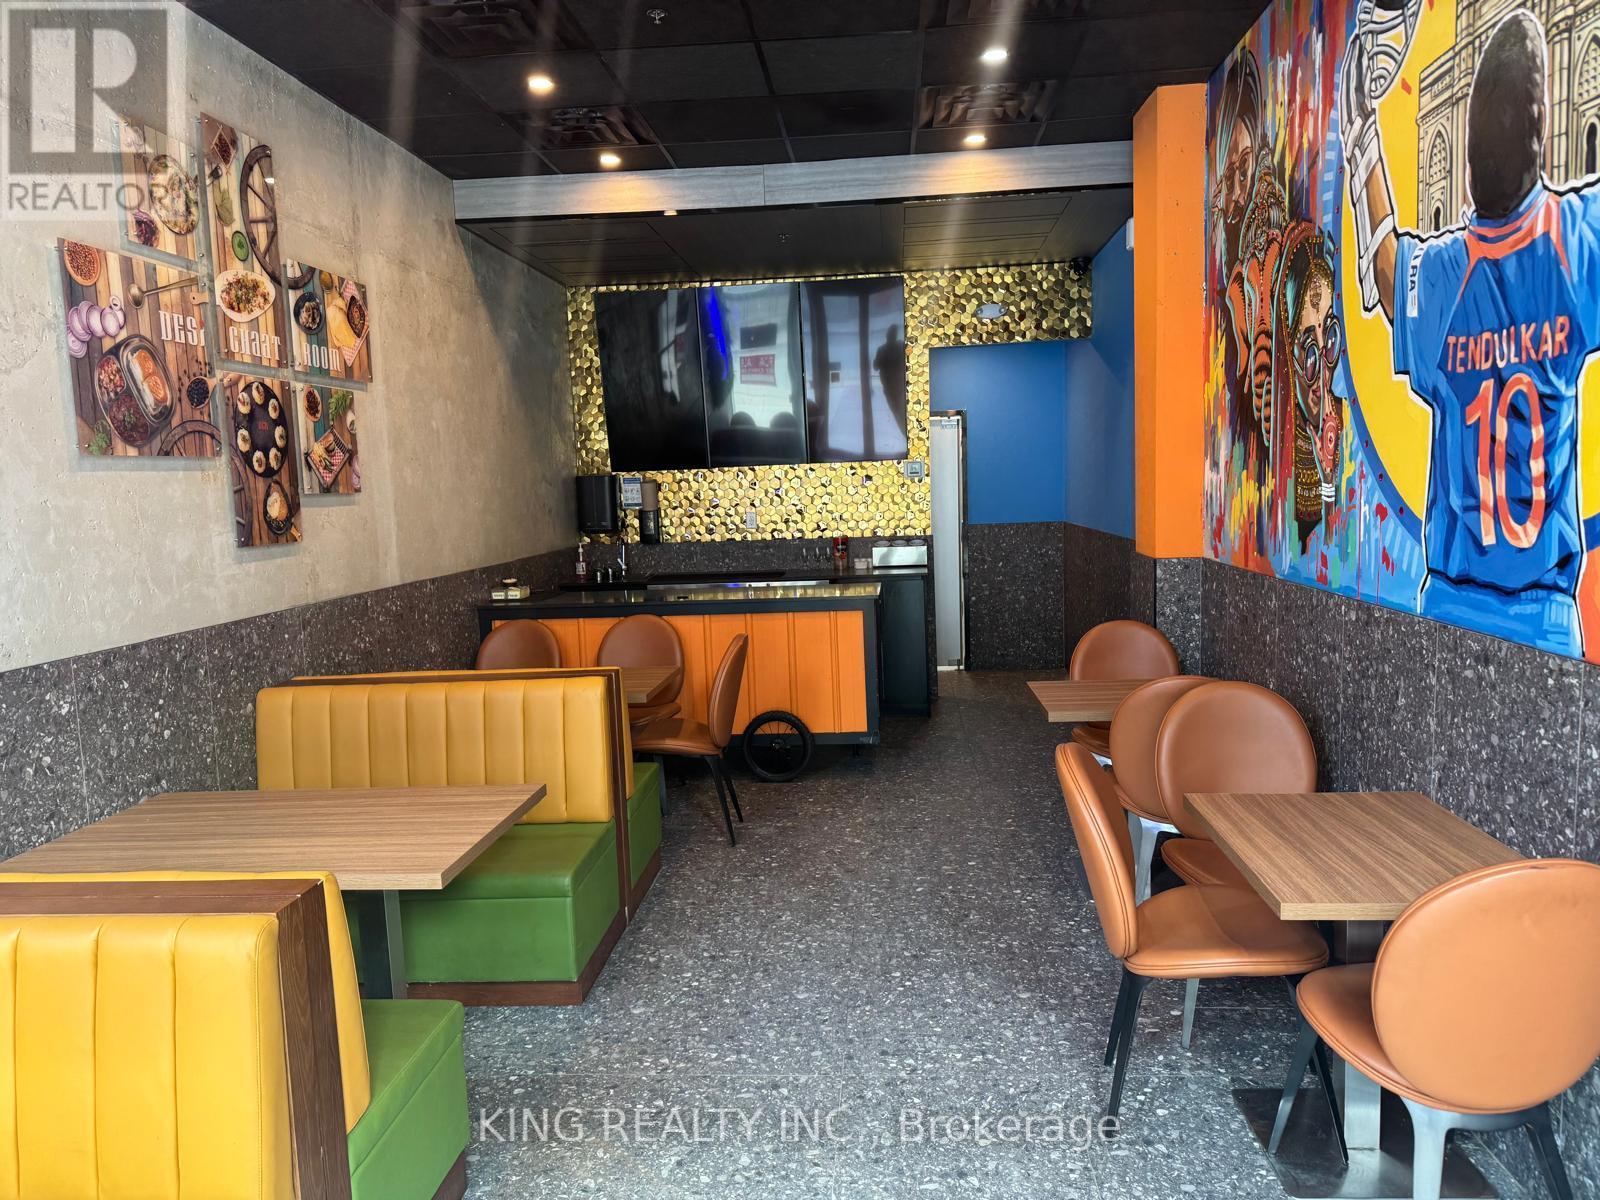
Location Location!! Rare Opportunity to own a Fully Equipped Turnkey Ready Restaurant for Sale in Kitchener. "Restaurant Can be Converted to Any Other Cuisine, 1067 Sqft , Seating 18. Rare find location with Tons of Foot Traffic, Across from Courthouse, Turnkey Operation and Endless Potential and Possibilities, Rent 4000 Tmi Plus Hst, lease 5 plus 5, Fully Renovated Restaurant, Prime Location. This would be Perfect for a Take out or a cafe. *** EXTRAS** 12 Ft Exhaust Hood, 6 Burner Stove, Single Burner stove, Upright Coolers, Upright Freezer Cold Prep Table, Deep Fryer, Stock Pot Burners, Ect... List of chattels to be provided upon an offer. Please DO NOT GO DIRECT. "No Soliciting" Thank You ! (id:63381)
20 Chinaberry Road
Caledon, Ontario
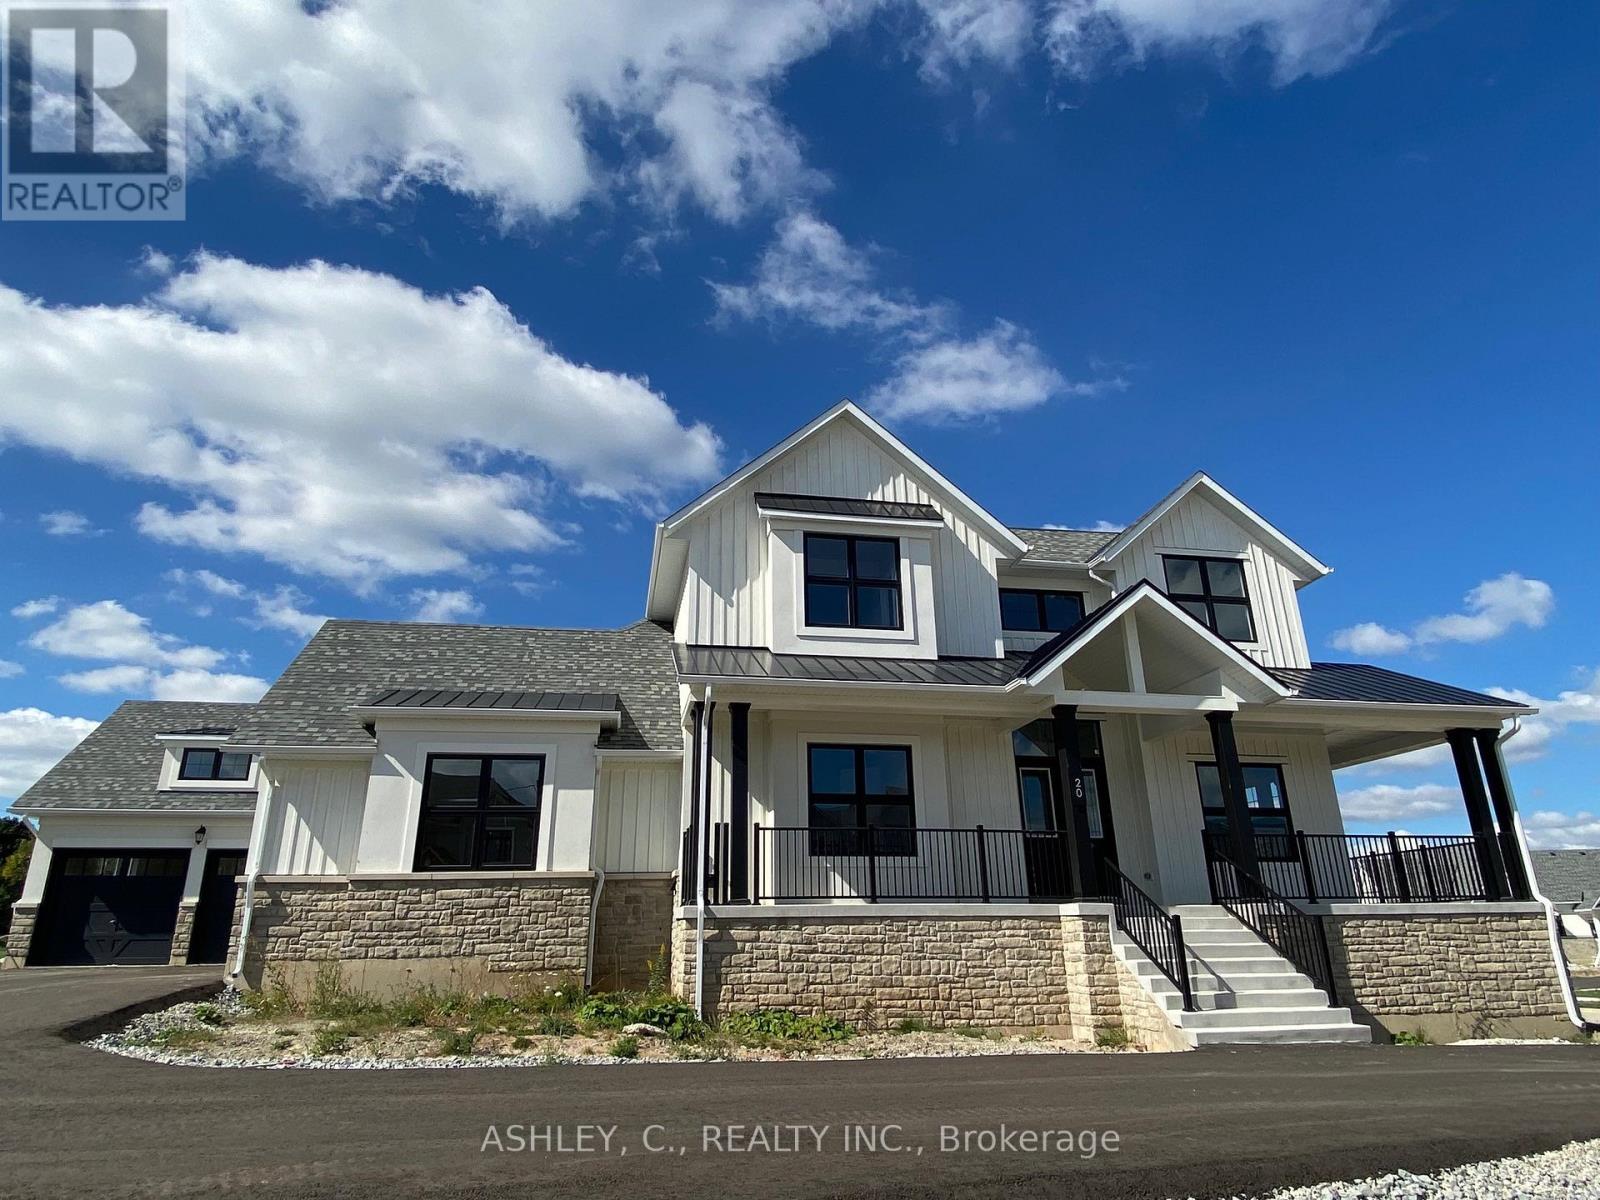
Luxury Executive Detached Estate Home In Prestigious Osprey Mills on 3/4 Acre CORNER Lot, 4331 Sq.ft. Of Above Ground Featuring 10'+ Ceilings on Main Floor,9' Basement & 2nd Floor. Engineered Hardwood Flooring and Quartz Counters Throughout. See Schedule For Standard Features & Finishes and Floorplan. Home is For Sale by Builder. Purchaser to sign Builder APS and Responsible for All Closing Costs. Taxes Not Assessed. RENT TO OWN PROGRAM AVAILABLE. (id:63381)
39 (Lot 4) Greenhill Drive
Tillsonburg, Ontario
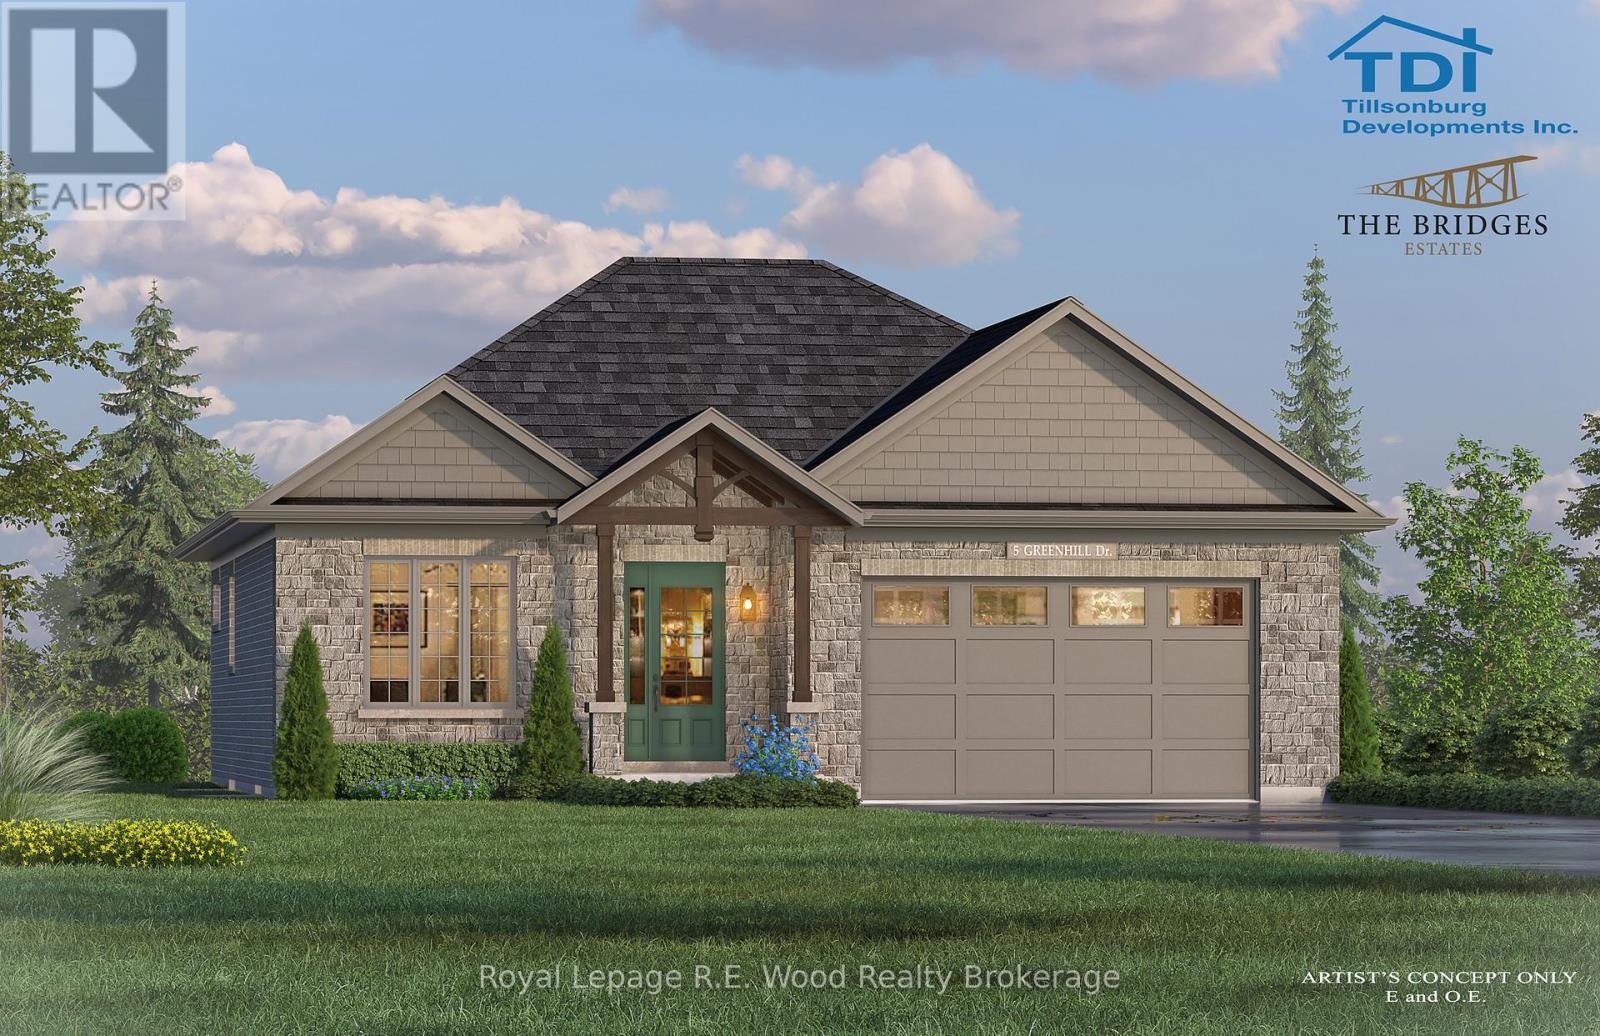
Experience refined living in this beautifully crafted 1,480 sq. ft. custom bungalow by TDI Homes! This to be built home is ideally situated in the prestigious Bridges Estates community at the Bridges Golf Course. Showcasing timeless Craftsman-style architecture with striking post and beam detailing, this thoughtfully designed home offers an open-concept layout with 9' ceilings and oversized windows that fill the space with natural light. The inviting great room features an open design and stunning stone-surround fireplace-perfect for relaxing or entertaining. The custom kitchen is both stylish and functional, complete with quartz countertops, premium cabinetry, and a spacious island ideal for gathering.This home offers 2 generous bedrooms and 2 well-appointed bathrooms, including a luxurious primary suite with a walk-in closet and a spa-inspired ensuite featuring a glass and tile shower, and quartz counters. The main bathroom is finished with quality fixtures, including a right-height toilet, tub/shower surround, and coordinated cabinetry. A double car garage provides ample space and convenience, connecting to a practical mudroom/laundry area with built-in storage. Step outside to rear deck-perfect for enjoying outdoor living in comfort. Premium finishes are showcased throughout, and early buyers will appreciate the opportunity to personalize interior selections, including flooring, cabinetry, trim, and paint, allowing you to create a home that truly reflects your style. Relaxed living, in style. (id:63381)
47 - 1 Place D'armes Place
Kingston, Ontario
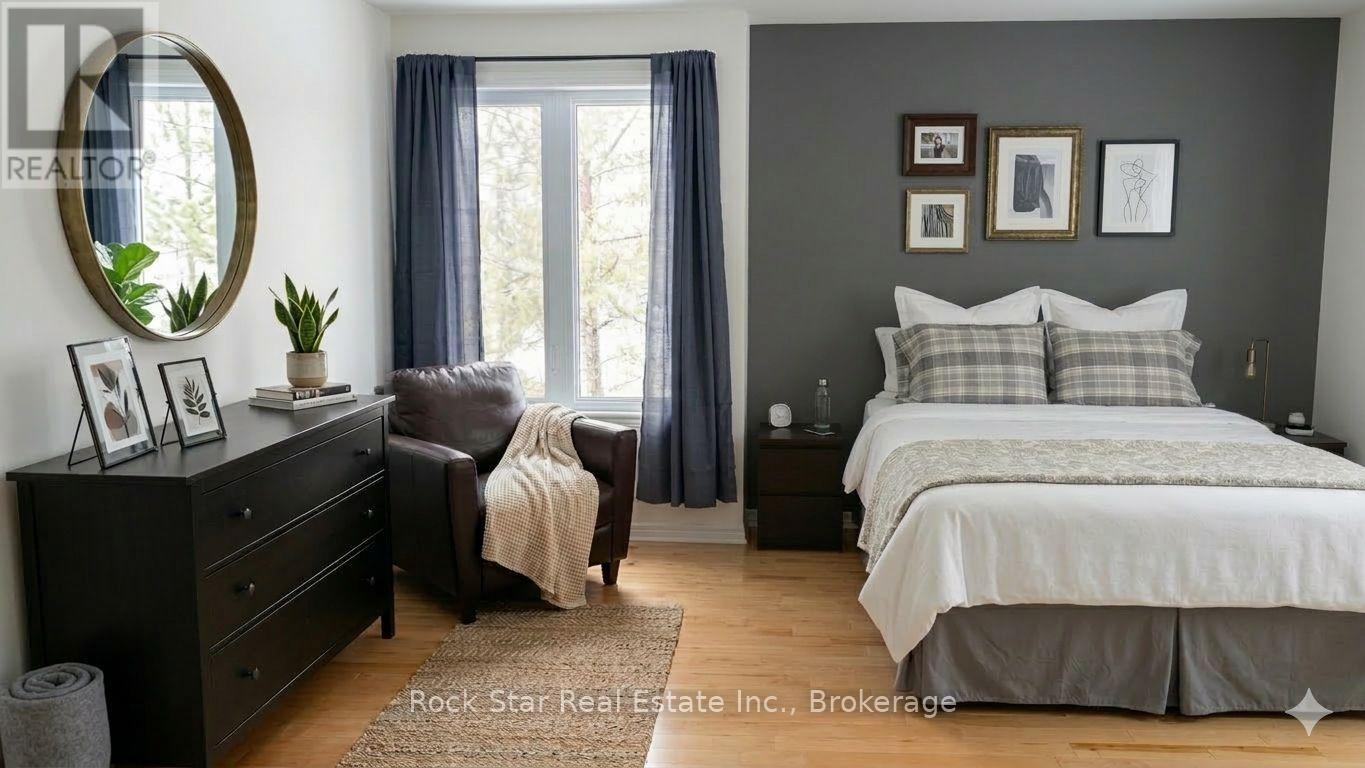
Tucked within the established community of Frontenac Village in the heart of downtown Kingston, this remarkable multi-level townhome offers a rare blend of space, comfort, and urban living. Spanning over 2,000 sq. ft. across seven thoughtfully designed levels, the home unfolds with character and functionality throughout. This residence features three bedrooms and three bathrooms, offering plenty of room to live, entertain, and unwind. Two underground parking spaces provide exceptional convenience in the downtown core. Recent upgrades include brand new mini-split systems for efficient heating and cooling, and a newly upgraded 200-amp electrical panel. The two-level master bedroom serves as a peaceful retreat, complete with a private balcony-perfect for a quiet morning coffee or an evening breeze. The ensuite bathroom offers a shower, a large soaking tub and two sinks. Residents of Frontenac Village enjoy a range of amenities including an outdoor pool and patio, exercise room and sauna, library, meeting room, secure underground parking, and the option to dock a boat. Step outside and find yourself just moments from Kingston's waterfront, marina, restaurants, shops, and entertainment. Nearby highlights include Slush Puppie Place, grocery store, city hall, banks and local coffee shop all within easy walking distance. This is more than a home-it's an opportunity to enjoy the charm, convenience, and vibrant lifestyle of downtown Kingston in a spacious and truly distinctive residence. - Balcony deck will be repaired this month by the condo corporation. (id:63381)
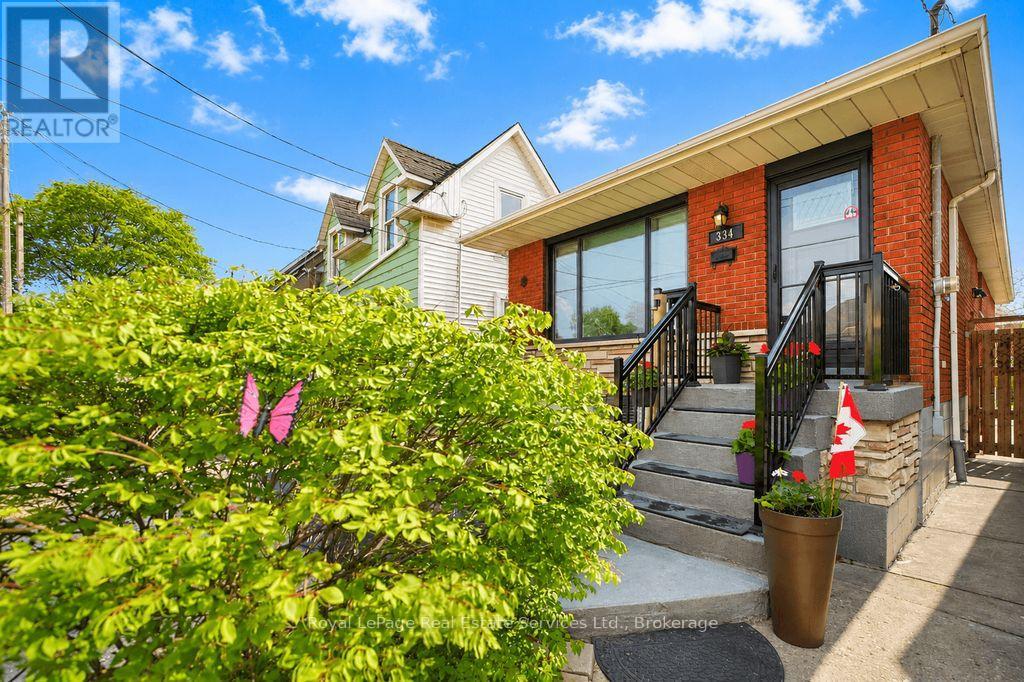
334 Tragina Avenue N
Hamilton, Ontario
Very well maintained three plus one bedroom bungalow perfect for first time buyers. This solid brick home is conveniently located close to schools, parks and extensive shopping in Hamilton's east end. Many updates include a refurbished front porch, front windows and doors. The spacious front living room leads to a combined kitchen/dining area with updated cabinetry and appliances. Pride of ownership is evident throughout this sturdy family home. Enjoy the fully finished basement with additional large bedroom and recreation room. The private, fully fenced backyard is a low maintenance and peaceful setting to unwind on this quiet, family friendly street. (id:63381)
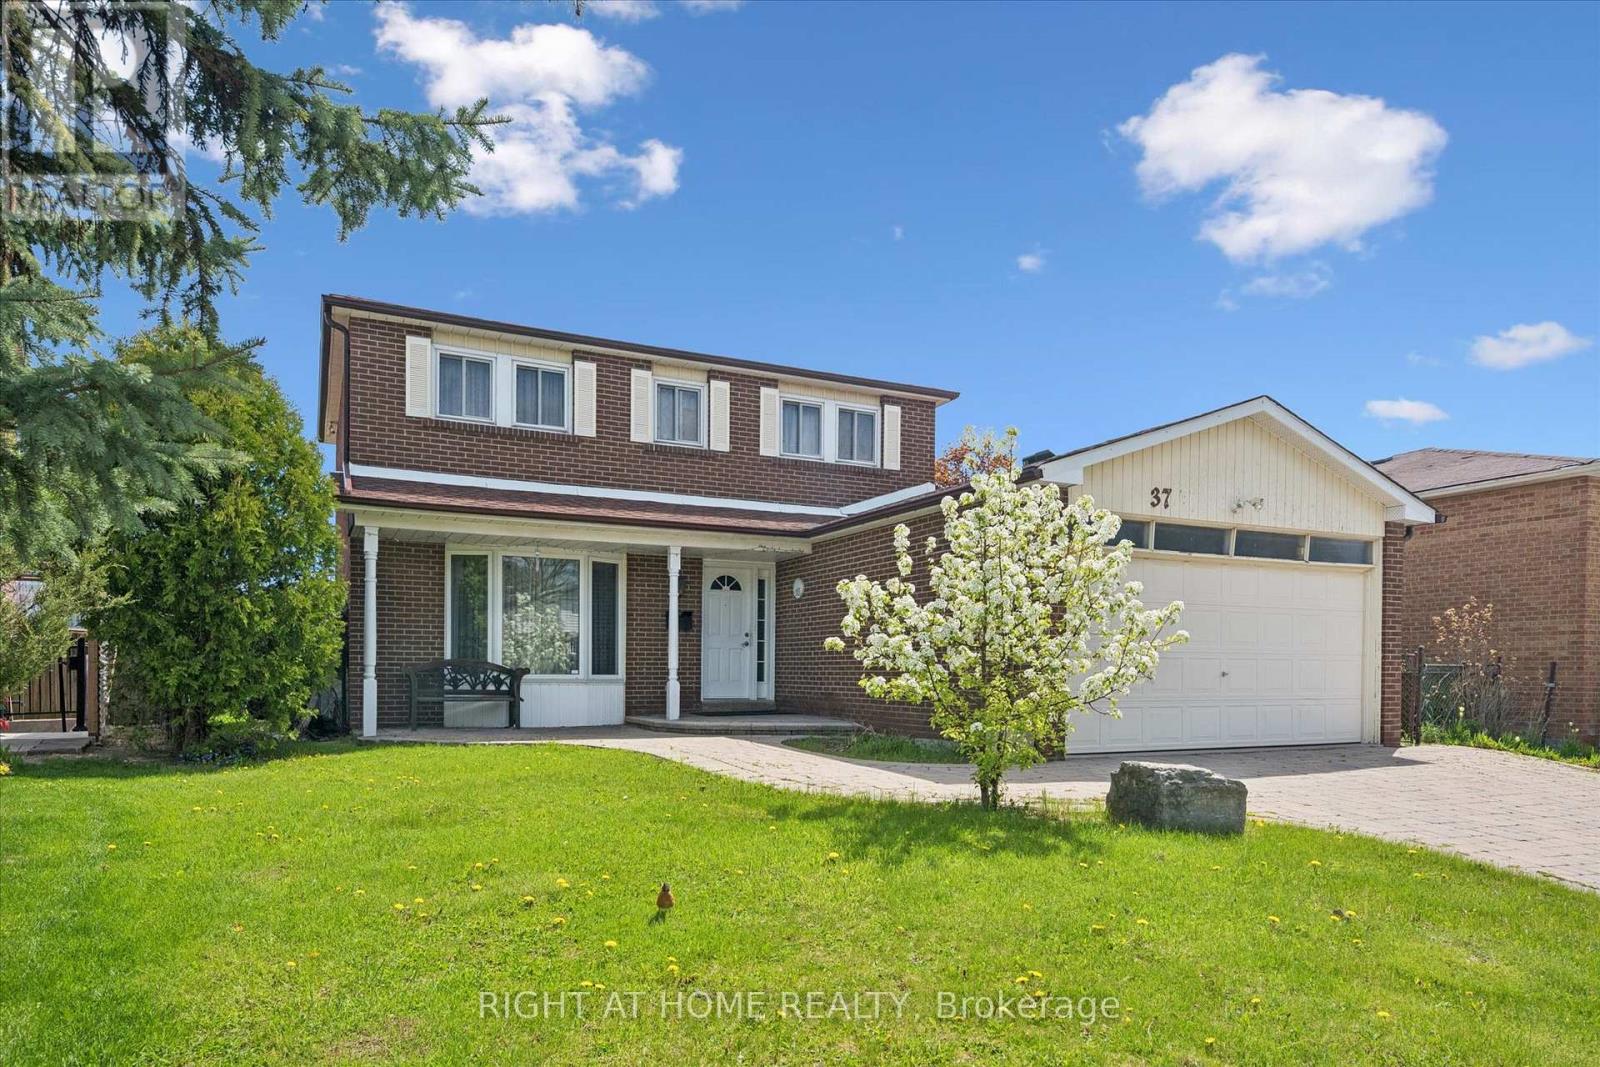
37 Moffatt Avenue
Brampton, Ontario
Sprawling *All-Brick* Meticulously Maintained Home In Highly Sought After Community! Glowing From Top To Bottom With Homeownership Pride, Fully Fenced Extra Wide Lot Offering Both Privacy & Beauty Complete With Fruit Trees, Gardens & Patio, Warm & Welcoming Curb Appeal, Gleaming Hardwood Flooring Throughout, Professionally Painted, Sprawling Open Concept Layout, Truly The Epitome Of Family Living! Generously Sized Bedrooms, Spacious Layout Ideal For Entertaining & Family Fun Without Compromising Privacy! Open Concept Basement Awaits Your Personal Touch, Ideal For Extra Family Space Or Rental Income, Custom Cedar Sauna, Plenty Of Natural Light Pours Through The Massive Windows, Peaceful & Safe Family Friendly Neighbourhood, Beautiful Flow & Transition! Perfect Starter Or Downsize Home, Surrounded By All Amenities Including Trails, Parks, Playgrounds, Golf, & Highway, Ample Parking, Packed With Value & Everything You Could Ask For In A Home So Don't Miss Out! (id:63381)
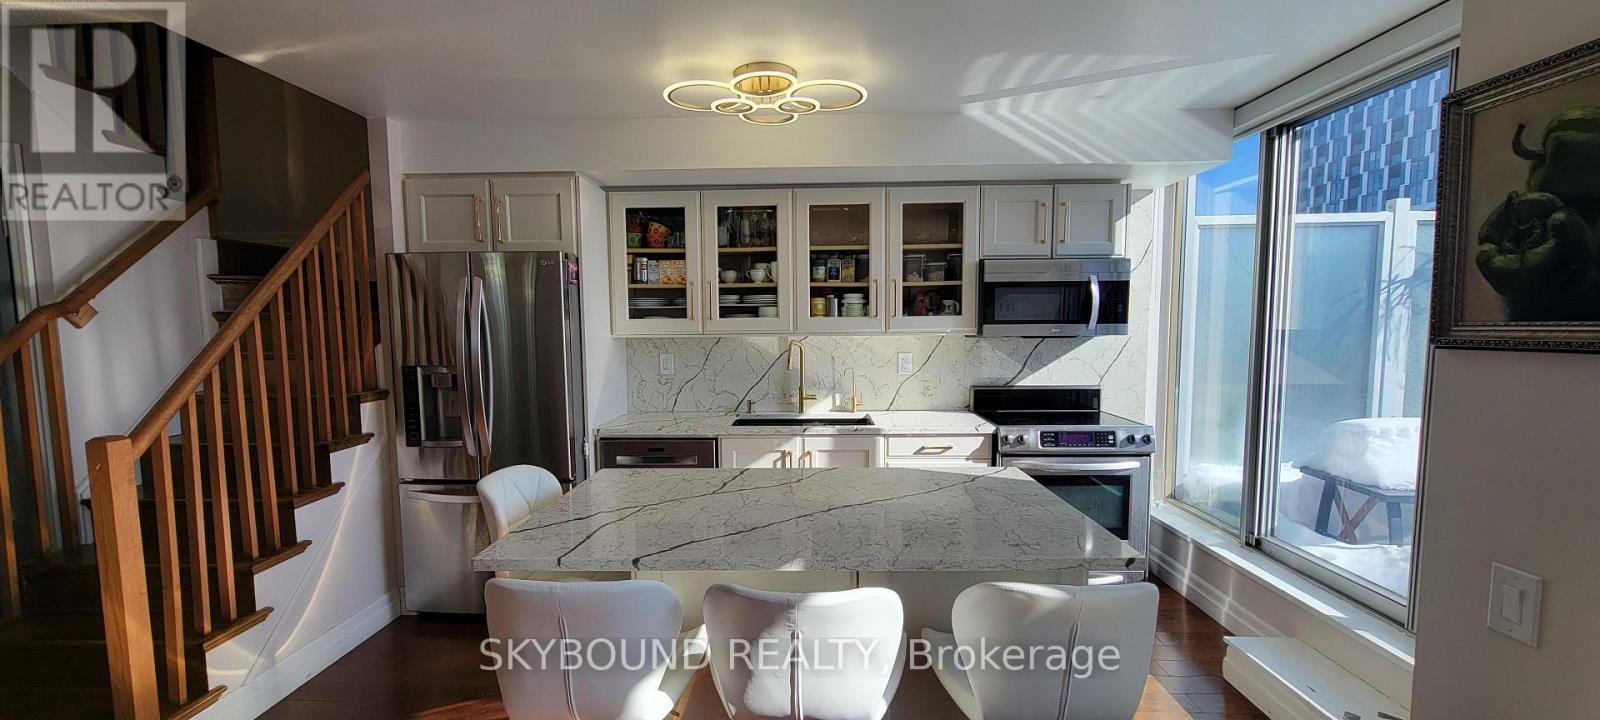
919 - 1040 The Queensway
Toronto, Ontario
This Unique And Stunning 3 Bed 3 Bath Corner Penthouse Unit Offers Abundance Of Light, Storage, And Space, Featuring Open Layout With Wrap-Around Terrace And A Million Dollar View of Lake; CN Tower, City, Sunset, And Other Magnificent Views. Approximately 1200 Sq Ft of Living Space Plus 500 Sq Ft Of Wrap-Around Terrace And 2nd Level Balcony. Open Concept Beautiful Kitchen With Movable Center Island, And Quartz Counters Is Amazing For Family And Entertainment. Oversized Primary Bedroom Face South And West, Can Easily Fit King Bed, Has Its Own Large Open Balcony That is Great For Exercise/Yoga/Tanning. Warm Cambridge brown 5" Wide Plank Maple Hardwood Is Laid Throughout Entire Apartment. Quart Counters And Marble Floors In All Bathrooms, Maple Stairs. Large Second Bedroom Is Currently Used As An Office. Water, Heat, A/C, And Common Elements Are Included In the Maintenance Fee. Easy Access To Gardiner/QEW, Hwy 427, And Downtown. Public Transit, Great Schools, Restaurants, Movies, And Shopping. (id:63381)
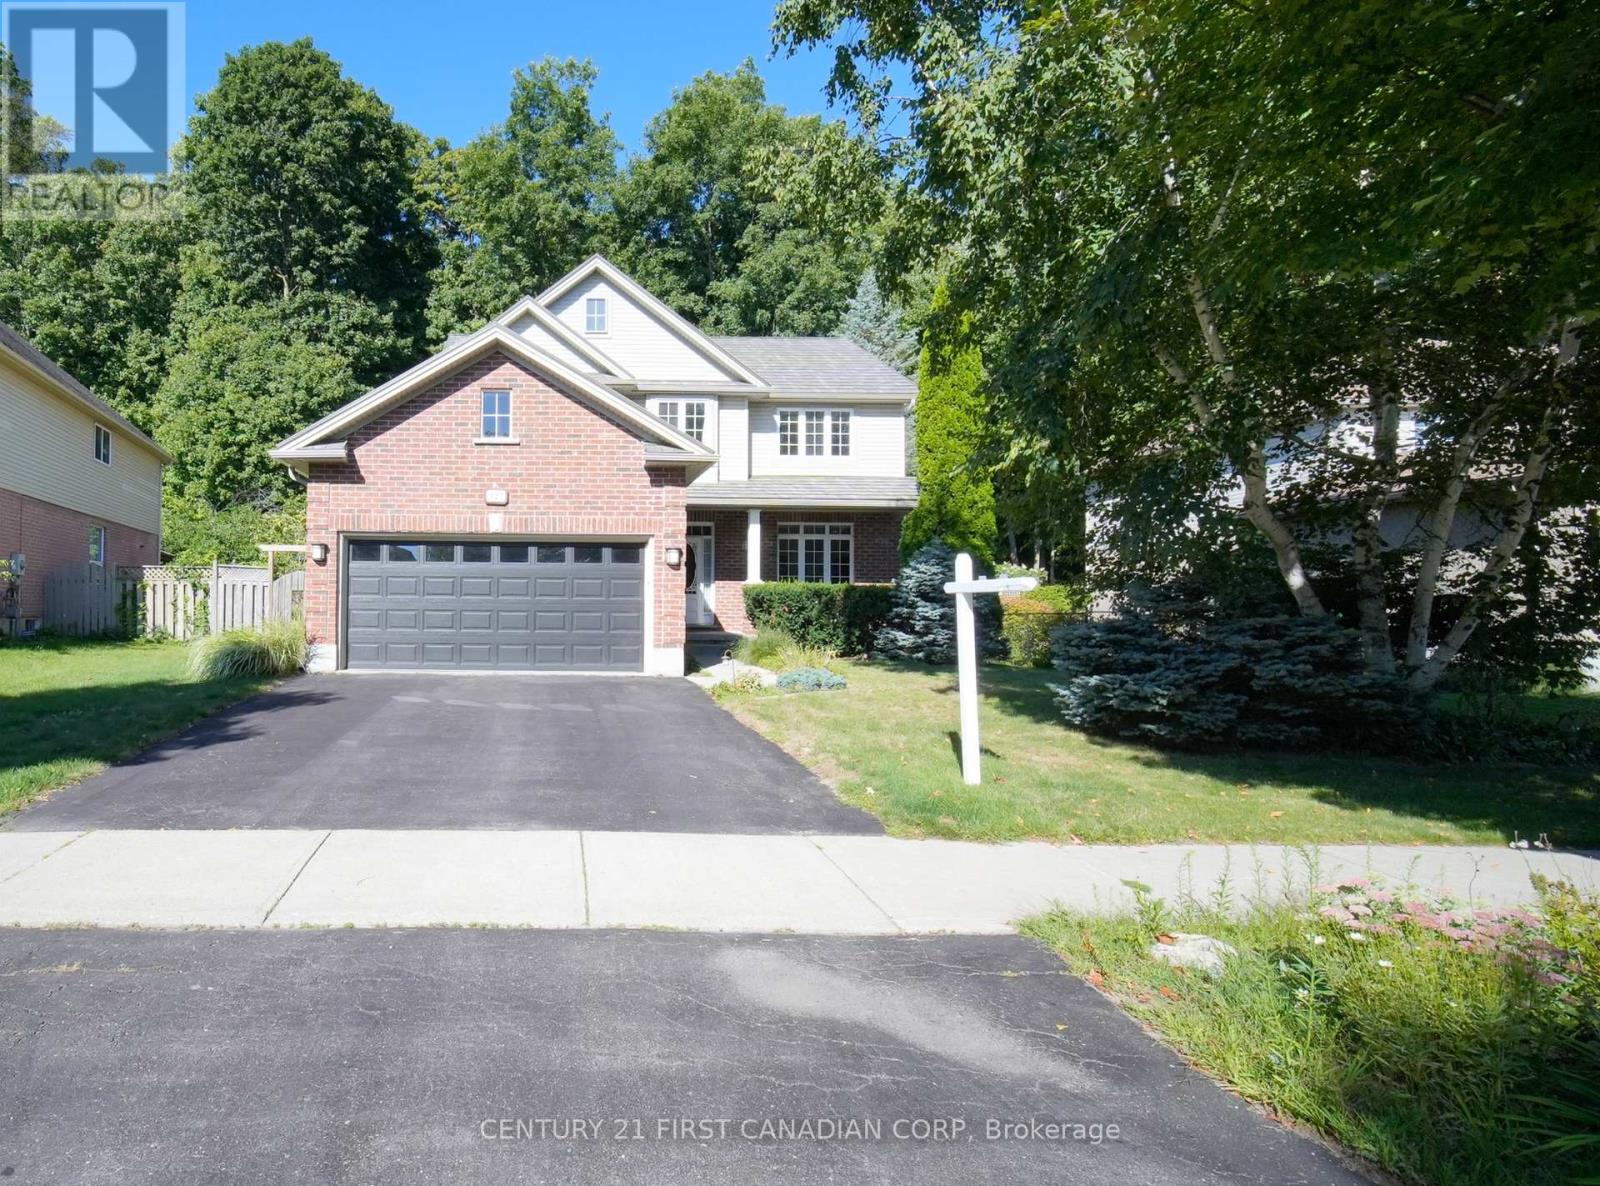
327 Richmeadow Road
London North, Ontario
Welcome to 327 Richmeadow Rd., a stunning custom-built 4-bedroom, 4-bathroom home situated on a premium lot backing onto protected green space for ultimate privacy. Thoughtfully designed and beautifully updated, this home offers over 3,000 sq. ft. of exceptional living space. The main floor features elegant crown molding, hardwood flooring, and an inviting open layout with integrated speakers. A front office provides the perfect work-from-home setup and can easily be converted into a 5th bedroom or flex space. The kitchen is equipped with quartz countertops and plenty of workspace for the home chef. Upstairs, you'll find 3 oversized bedrooms, including a luxurious primary retreat with a massive walk-in closet and a spa-like ensuite (2023) featuring quartz counters, soft-close cabinetry, heated flooring, a soaker tub, and a shower with 2 shower heads that doubles as a full steam room! Laundry is conveniently located on the upper level, with custom cabinets and a built-in drain for peace of mind. The lower level adds a 4th bedroom, full bathroom, and additional living space perfect for guests or extended family. Enjoy outdoor living in your secluded backyard with a hot tub (new motor 2023), pond, shed, and playhouse, both equipped with hydro. Additional updates and features include: steel roof (2011), new downspouts, eavestroughs & gutter guards (2024), A/C compressor (2020), hardwood in the primary suite, and carpet in the 2 upstairs bedrooms (2019). The oversized and insulated garage offers a 220V plug for a heater. This property combines timeless finishes with modern upgrades in a highly desirable location, truly a rare opportunity. (id:63381)
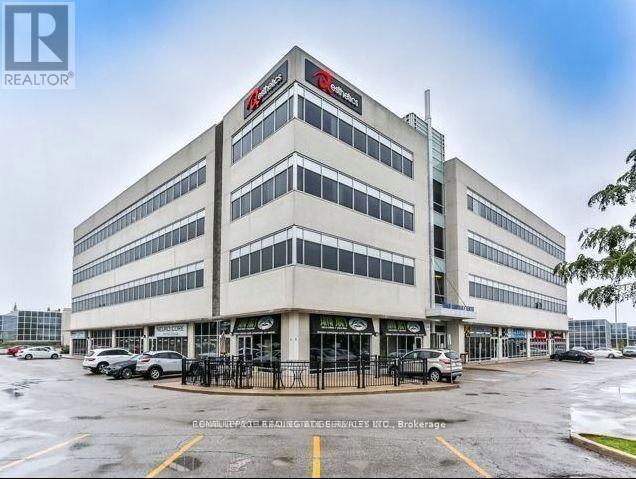
411 - 9140 Leslie Street
Richmond Hill, Ontario
Seize the opportunity to own your own office in a prestigious, modern office building. This professionally finished office space includes an efficient build out with 7 offices, boardroom, kitchen,storage room and reception area. Ample free parking available for tenants and visitors.This space includes reception desk, cubicles, boardroom table and chairs, and all other furniture is negotiable. (id:63381)
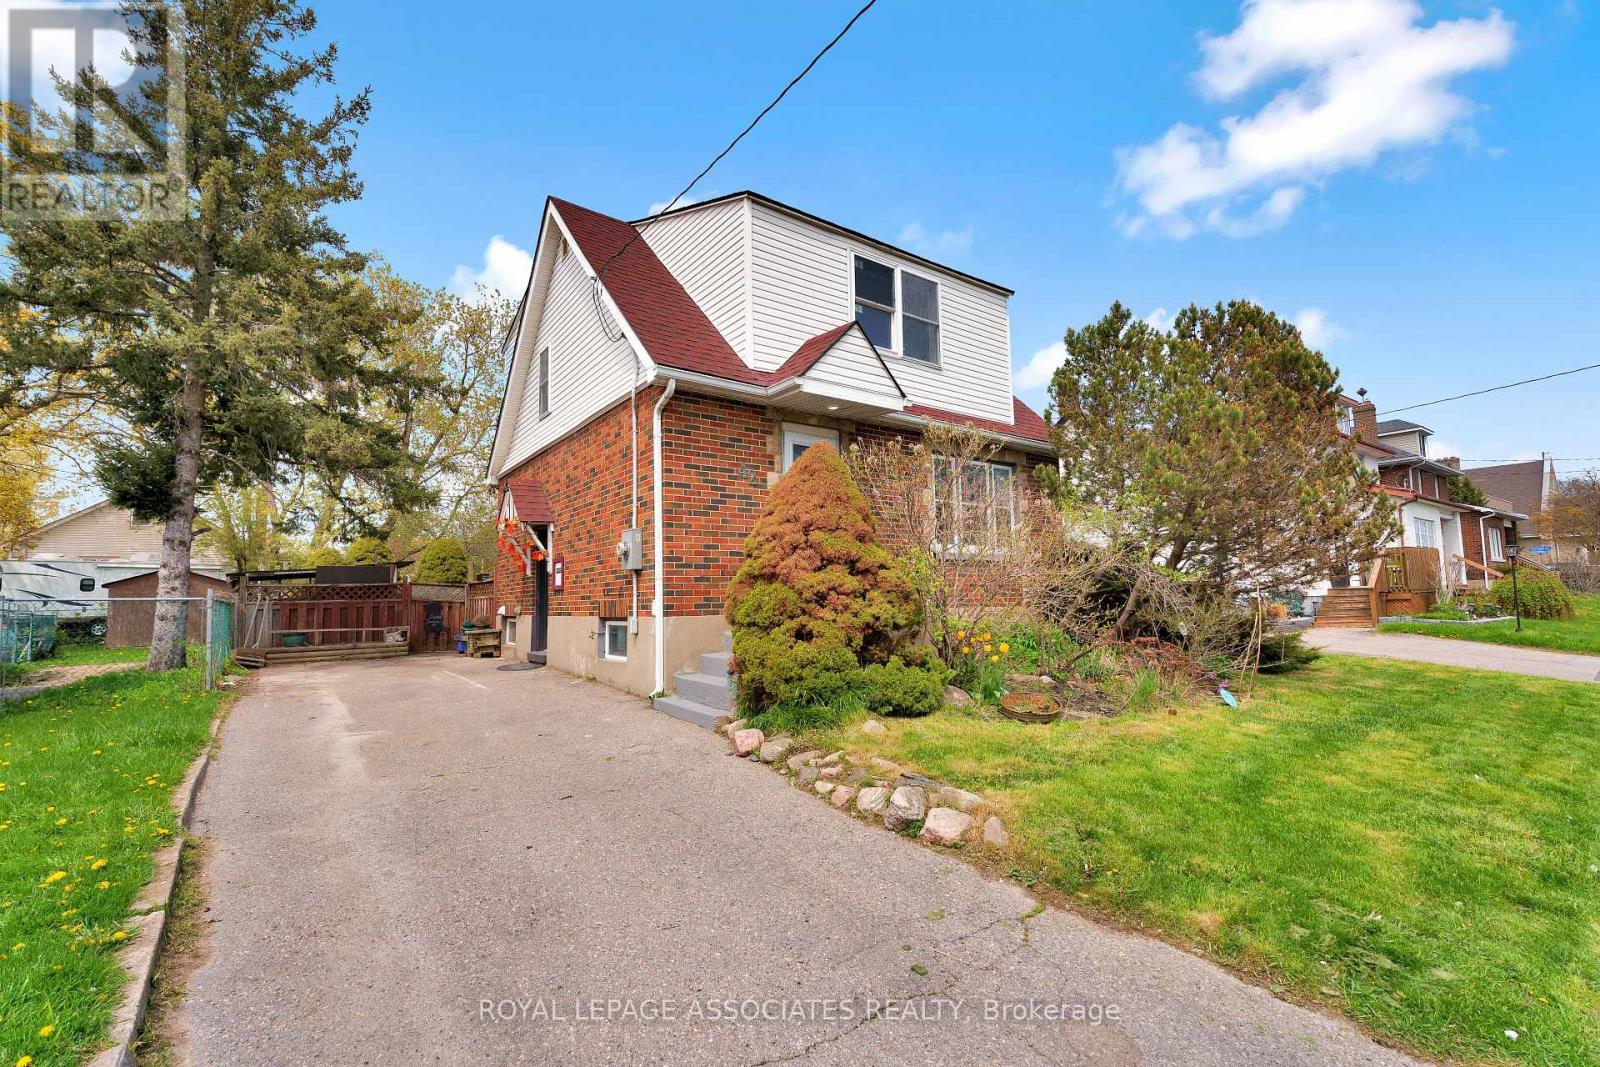
42 Rossland Road W
Oshawa, Ontario
Beautifully Renovated Detached 2-Storey Home Situated On A Large Lot With A Huge Private Backyard! Featuring A Bright Open-Concept Main Floor With Modern Finishes Throughout, New Flooring Throughout The Entire Home, Pot Lights, And A Fully Renovated Extended Kitchen With Stainless Steel Appliances. Fully Renovated Main Bathroom Plus Main Floor Powder Room. Spacious Living And Dining Areas Perfect For Entertaining. Finished Lower Level With Separate Entrance Offers Excellent Additional Living Space And In-Law Potential. New Basement Windows Added. Long Private Driveway With Ample Parking. Massive Backyard With Mature Trees, Patio Area, And Two Garden Sheds. Conveniently Located Close To Schools, Parks, Shopping, Transit, And Highway Access. Move-In Ready Opportunity For Families, Investors, Or Multi-Generational Living. (id:63381)
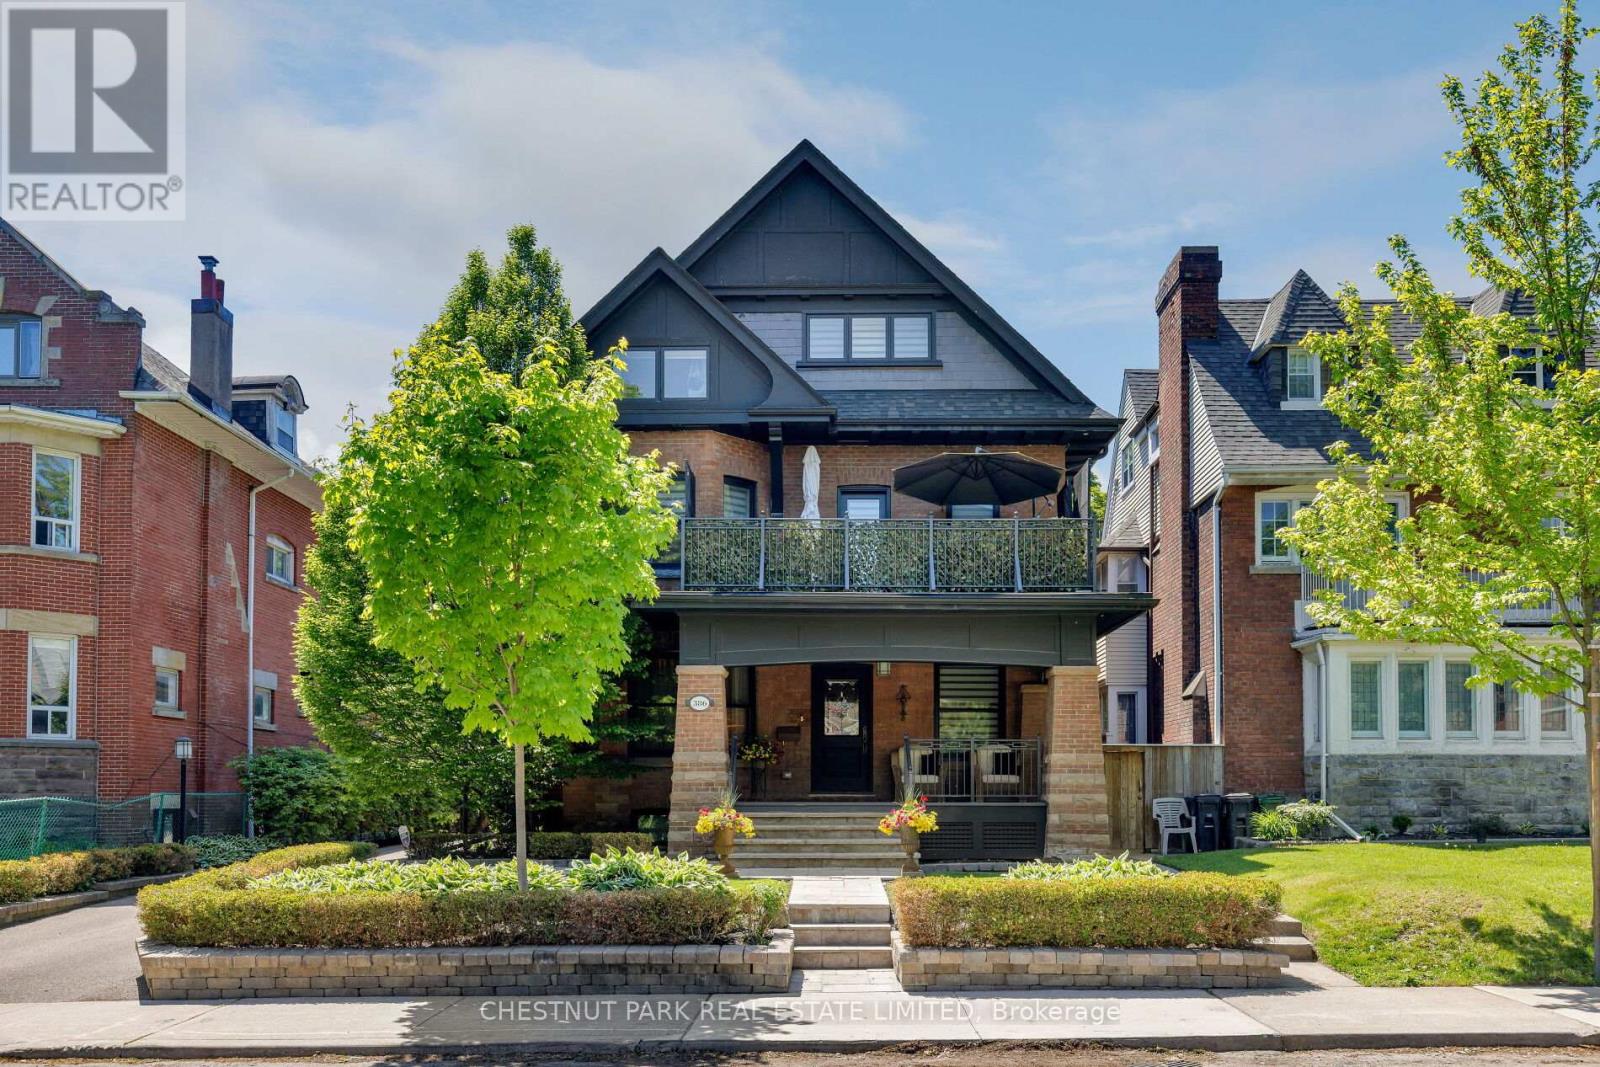
386 Palmerston Boulevard
Toronto, Ontario
Palmerston Boulevard is one of the city's most storied streets. Gated at the entrance, lined with historic cast-iron lampposts, and canopied by mature trees that have watched this neighbourhood evolve for over a century. There is simply no other street like it in Toronto. Little Italy at your doorstep. Restaurants, cafés, culture, and the subway are all within reach - yet the moment you turn onto Palmerston, the city softens. Equally rare as the location is the expansive 50 by 127 foot lot with a private drive, lane access, and the potential to build a two-storey laneway home with an integrated two-car garage. Options like this don't surface often. Step through the pillared front porch into three self-contained units, each with its own distinct character. From traditional to contemporary. Keep it as the turnkey multi-unit property it already is - an intelligent hold in one of Toronto's most enduring neighbourhoods - or reimagine it entirely as a singular grand residence. For those with the vision to create their dream home, few canvases in this city are more compelling. Some addresses find you. This one was waiting for you all along. (id:63381)
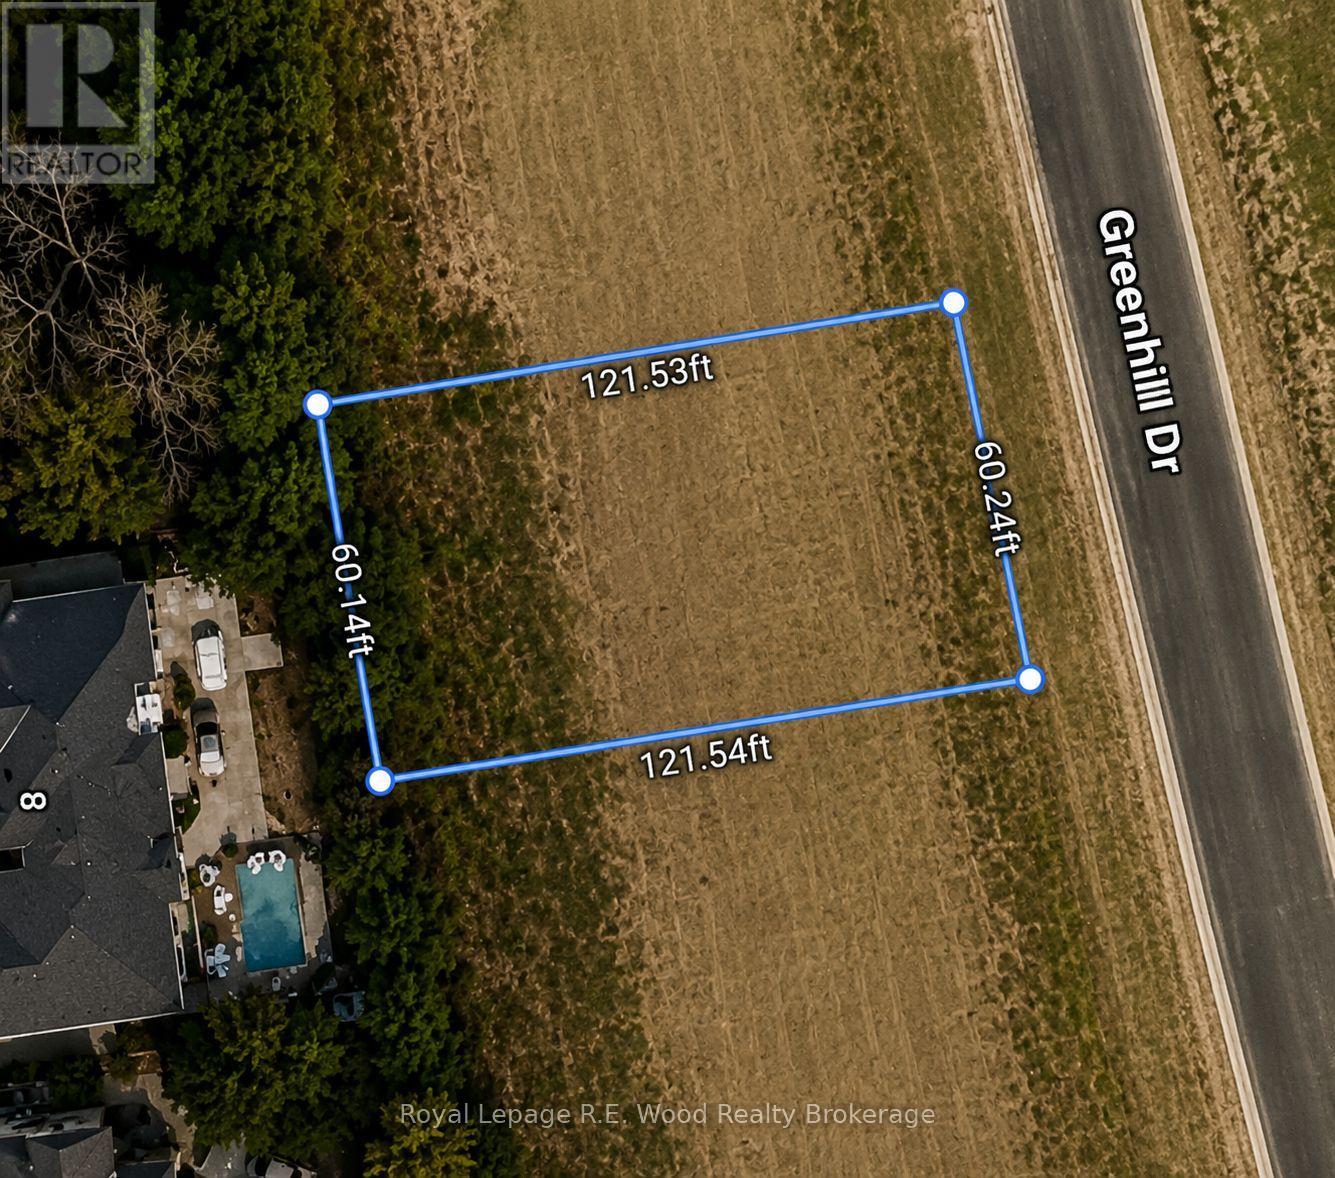
31 (Lot 8) Greenhill Drive
Tillsonburg, Ontario
Build your dream home at the prestigious The Bridges at Tillsonburg golf course community. Lot 8 (31 Greenhill Drive) is an exceptional 60' x 120' estate lot offering the perfect setting to create a custom luxury residence surrounded by scenic views, mature trees, and an elegant, upscale atmosphere. Enjoy peaceful living with access to the beautiful The Bridges at Tillsonburg Golf Course, picturesque walking trails, and a beautifully maintained neighborhood designed for comfort and connection. Conveniently located close to shopping, dining, schools, the hospital, community center, and everyday amenities, this property offers the perfect balance of privacy and accessibility. Bring your own Tarion-registered builder or take advantage of the onsite, award-winning TDI home building team to bring your vision to life. Ideally situated just a short drive from London, Woodstock, and the beautiful shores of Lake Erie, The Bridges Estates is where thoughtful design, luxury living, and lifestyle come together. At The Bridges Estates, you can truly enjoy the life you've planned so carefully - right at home. (id:63381)
36 Buckingham Drive
Hamilton, Ontario
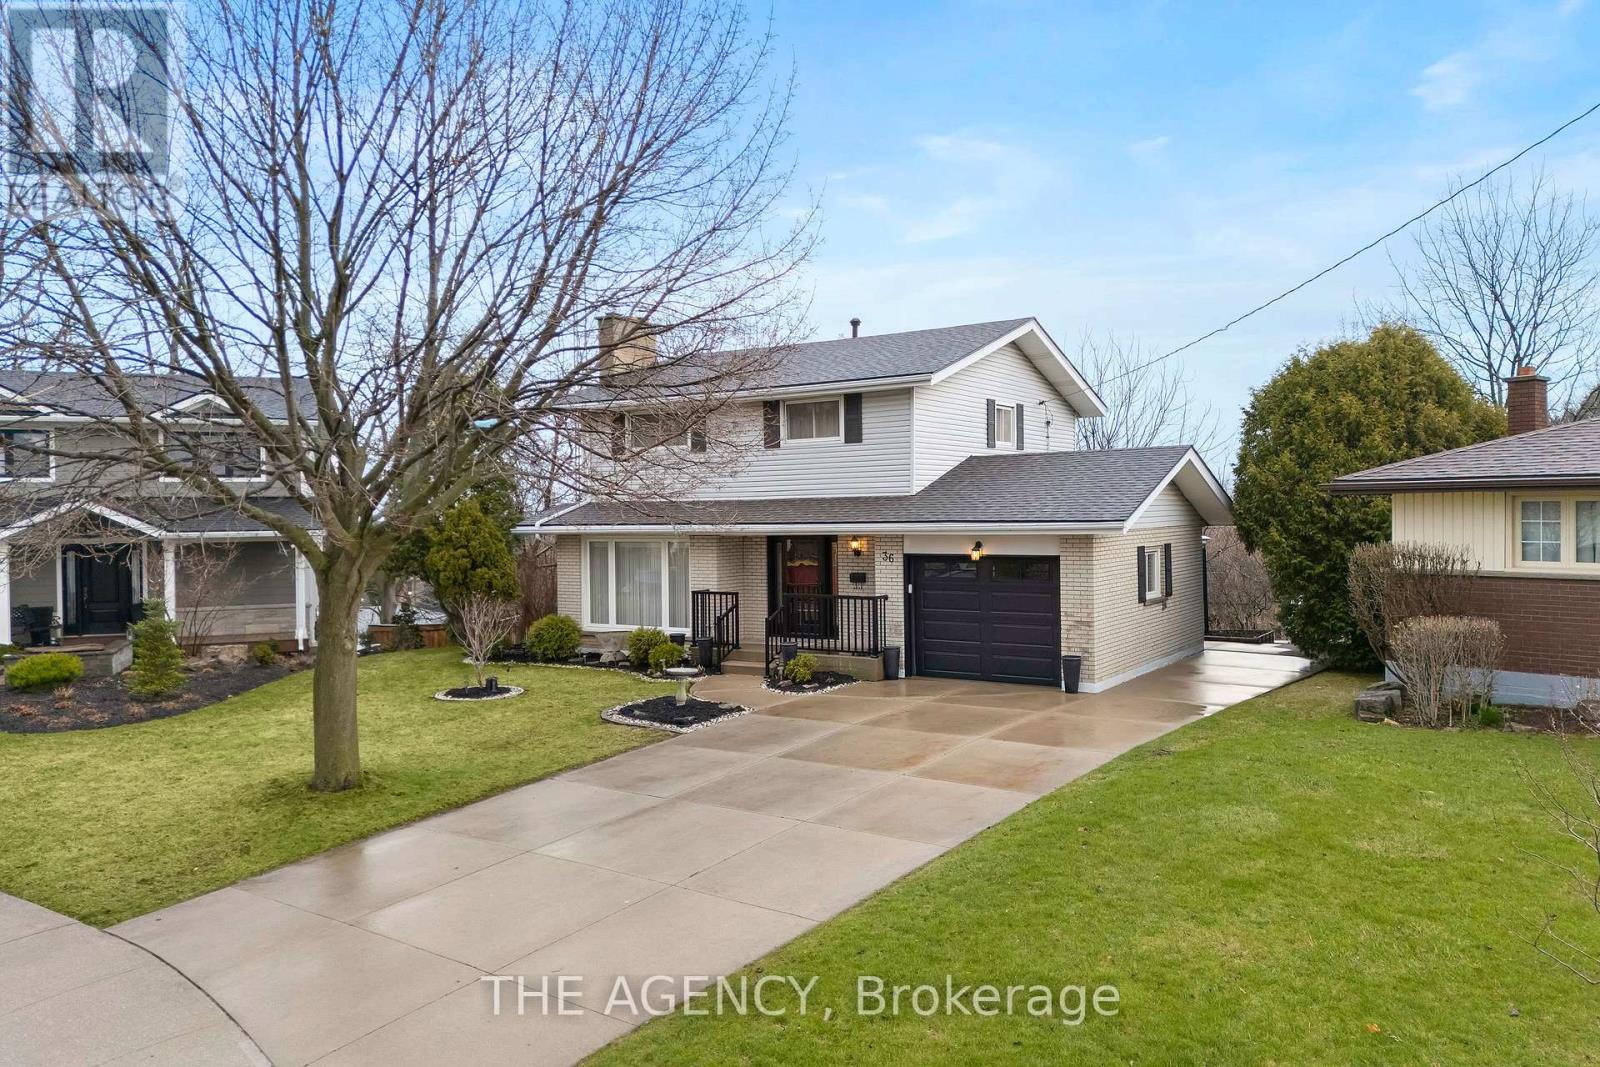
Exceptional opportunity in the sought-after Westcliffe neighborhood on Hamilton Mountain. This well-maintained home has been owned and cared for by the same family for over 50 years, reflecting true pride of ownership. Set on a large lot within a low-traffic court, the property offers rare depth and privacy. The main floor features a spacious eat-in kitchen with ample storage, large windows, and backyard views. The living and dining area with original hardwood flooring and a fireplace is filled with natural light, an excellent setting for entertaining. A main floor den provides flexibility for a home office, guest room, or additional bedroom. The second floor includes four bedrooms, with one currently converted to a convenient second-floor laundry (easily reverted if desired). Original hardwood flooring remains beneath the upstairs carpet. The walk-out basement offers a retro 1970s rec room with wood paneling and a fireplace, creating a gathering space full of character. Bsmt also includes a second kitchen, bathroom, laundry, and separate entrance, well-suited for an in-law suite or income potential. Exterior features include a concrete driveway and a walkway to the backyard. The elevated rear deck overlooking the yard and views toward Hamilton and Lake Ontario creates an almost country-like setting within the city. Unlike new subdivisions, this property features a larger lot within an established setting. Close to schools, shopping, transit, parks, trails, Chedoke stairs, and recreation centers, with quick highway access. A rare opportunity on Hamilton Mountain. See the feature sheet for details. (id:63381)
174-176 Darling Street
Brantford, Ontario
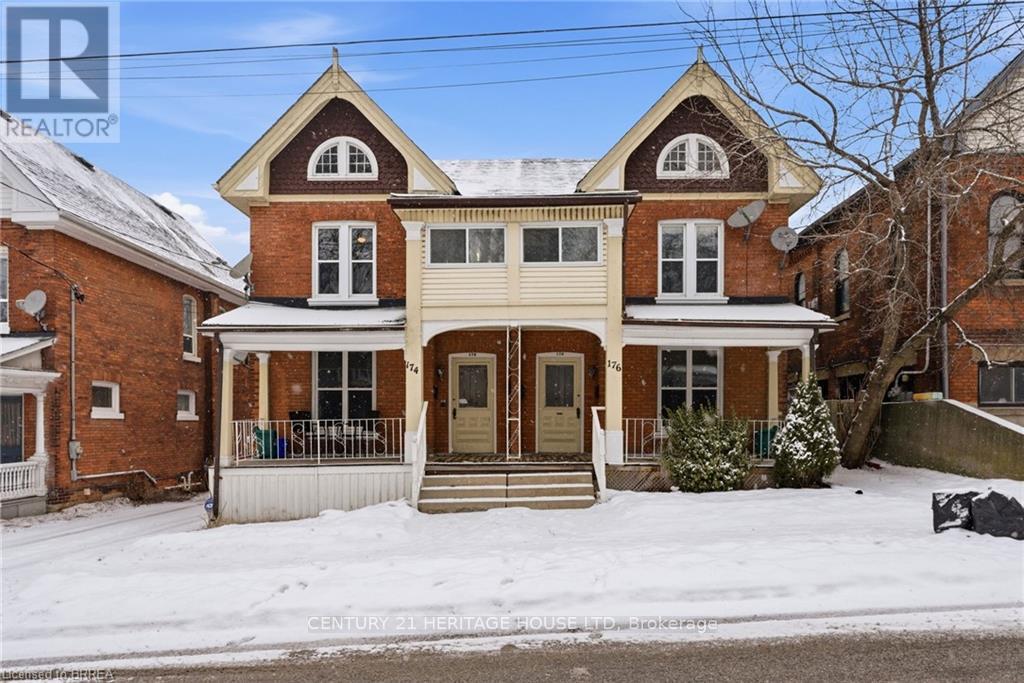
Legal fourplex in Brantford. Strong 7.43% cap rate with excellent upside potential. Large lot with private parking and separately metered units. Mix of spacious 2 bedroom and 1 plus den layouts. Extensively renovated between 2022 and 2025. Multiple complete kitchen renovations featuring new cabinets, quartz countertops, backsplashes, sinks, faucets, and stainless steel appliances. Multiple full bathroom renovations including new plumbing, flooring, drywall, vanities, toilets, and tiled tub and shower combinations. New flooring installed throughout several units along with fresh paint and updated light fixtures. Fourteen new windows installed across multiple units. Approximately 50 percent of the roof re shingled in 2022 with the remaining portion previously updated. Two new 1.5 ton air conditioning units installed in 2022. Major plumbing upgrade in 2022 with removal of old cast iron drain line and replacement with new ABS main drain from rear to front of property. Driveway and parking area re gravelled in 2023. New dryer installed in 2025. Two units currently vacant with another becoming available, offering immediate opportunity to increase rents and further improve returns. Prime location close to downtown amenities, transit, and major corridors. Turnkey multi residential asset with significant capital improvements already completed and minimal deferred maintenance (id:63381)
1-174 - 100 City Centre Drive
Mississauga, Ontario
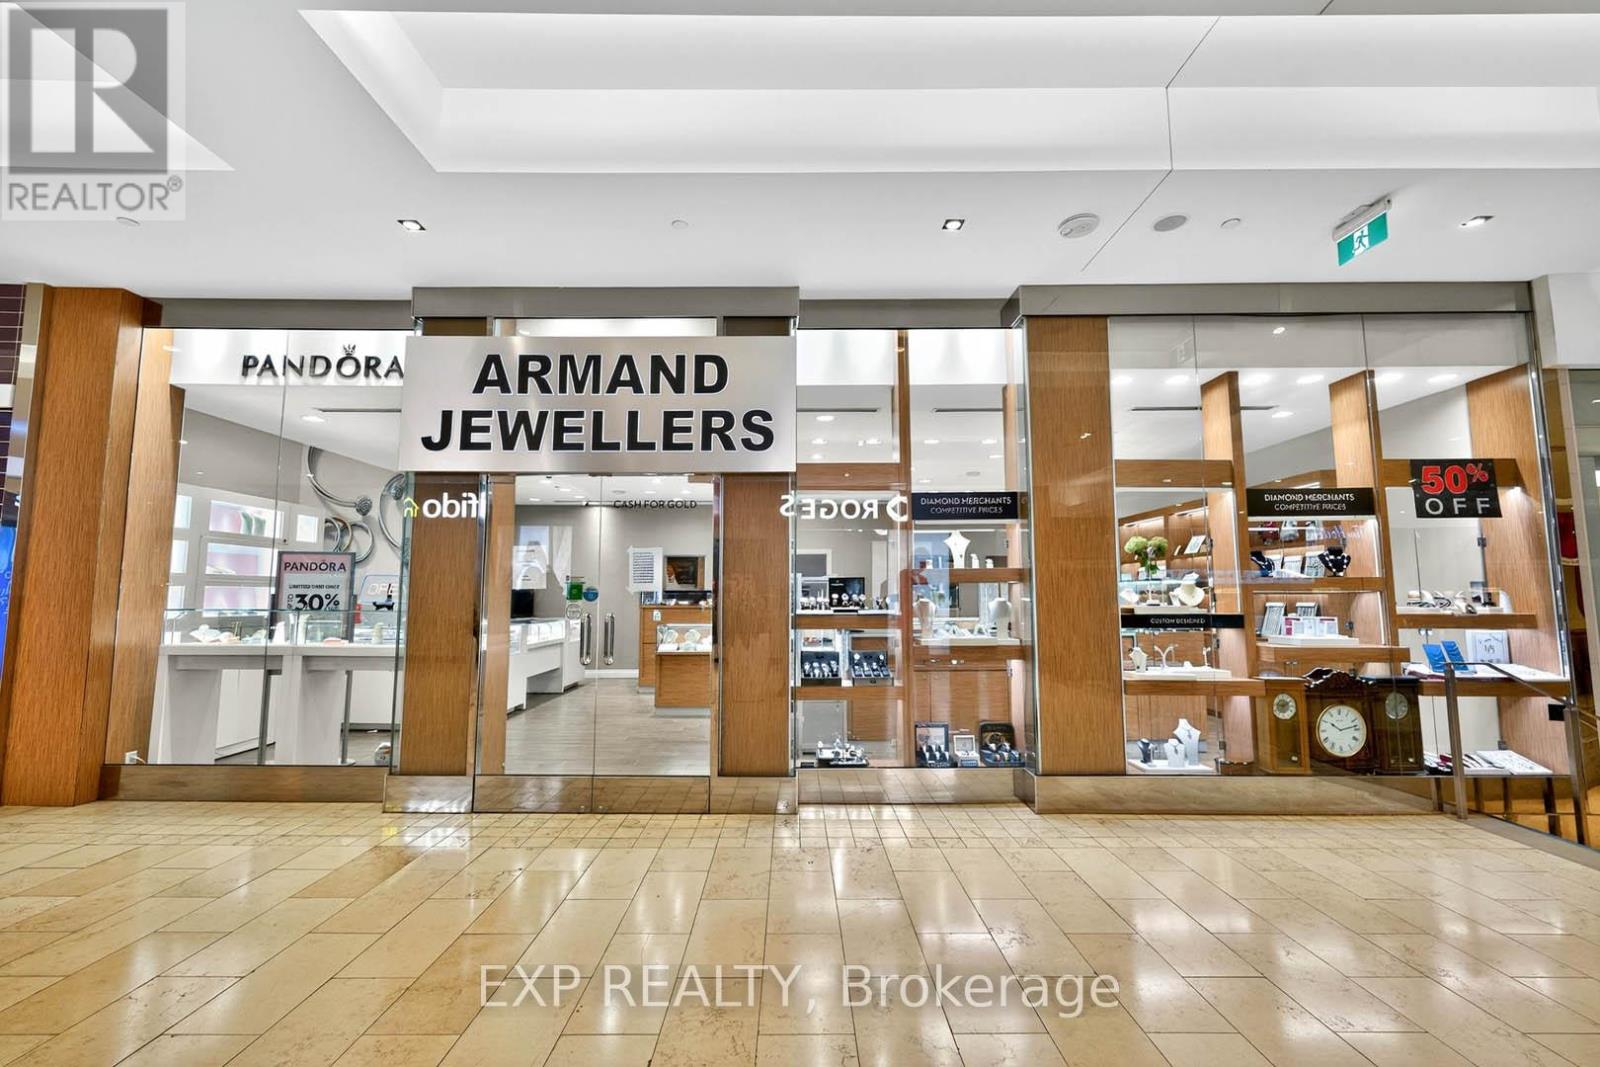
An exceptional opportunity to acquire a thriving and well-established jewellery business located in the heart of Square One Shopping Centre in Mississauga. Armand Jewellers has been a trusted name in the community for over 39 years, offering a strong legacy of quality, craftsmanship, and exceptional customer service. The business benefits from high visibility and consistent foot traffic in one of Canada's busiest and most prestigious retail destinations. Armand Jewellers is also an authorized Pandora retailer, adding significant brand value and customer draw to the operation. This turnkey business comes fully equipped with display fixtures, an elegant showroom, trained staff, and a well-maintained inventory of fine jewellery and watches. The store has a proven track record of strong financial performance and enjoys an attractive and secure lease within the mall. Ideal for an investor, established jeweller, or entrepreneur looking to step into a profitable, reputable business with deep roots in the community. Financial statements, lease details, and full inventory are available upon request to qualified buyers (id:63381)
45 Densley Avenue
Toronto, Ontario
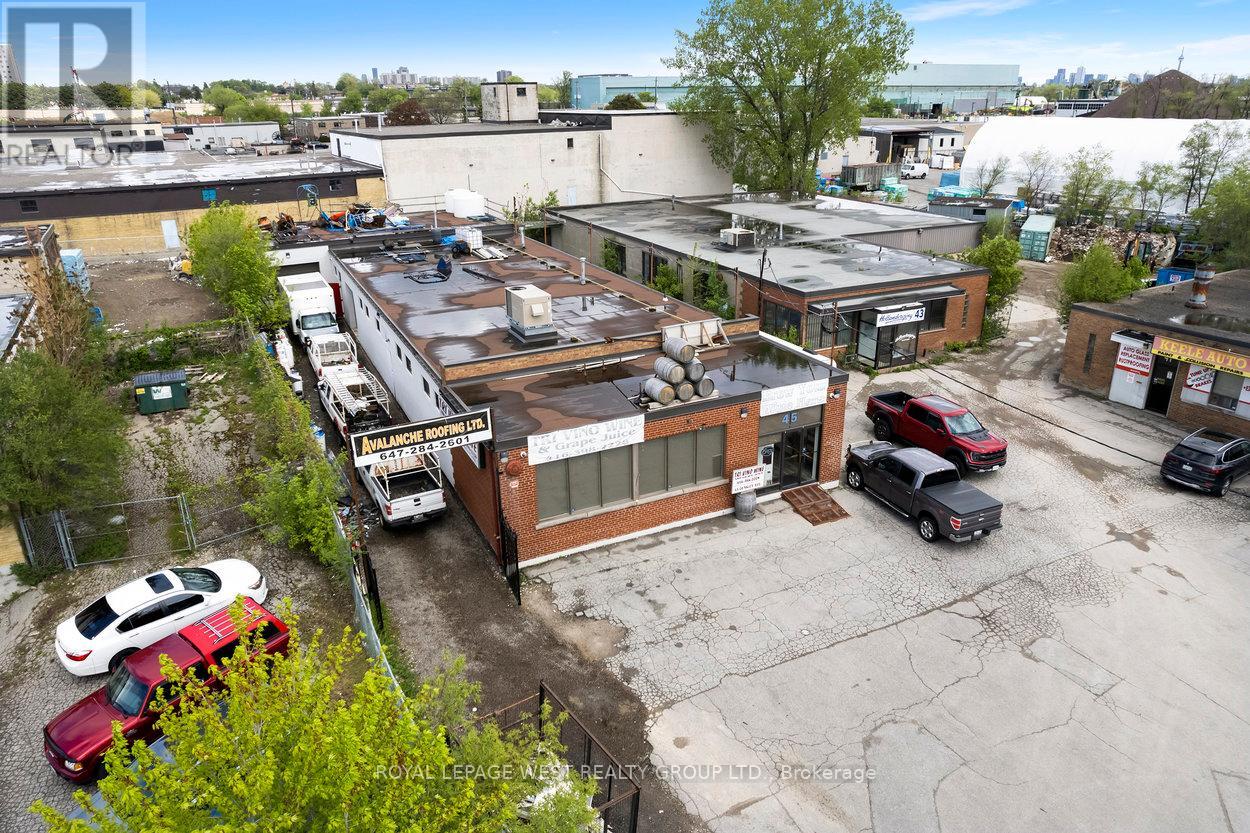
Rare freestanding industrial building located in North York. Updated office area. Excess land permitting outside storage. Easily accessible to the 401 and the Allen. TTC within minutes. Vacant possession will be provided. Excellent end user opportunity or investor. Featuring plenty of outdoor space for parking and storage. (id:63381)
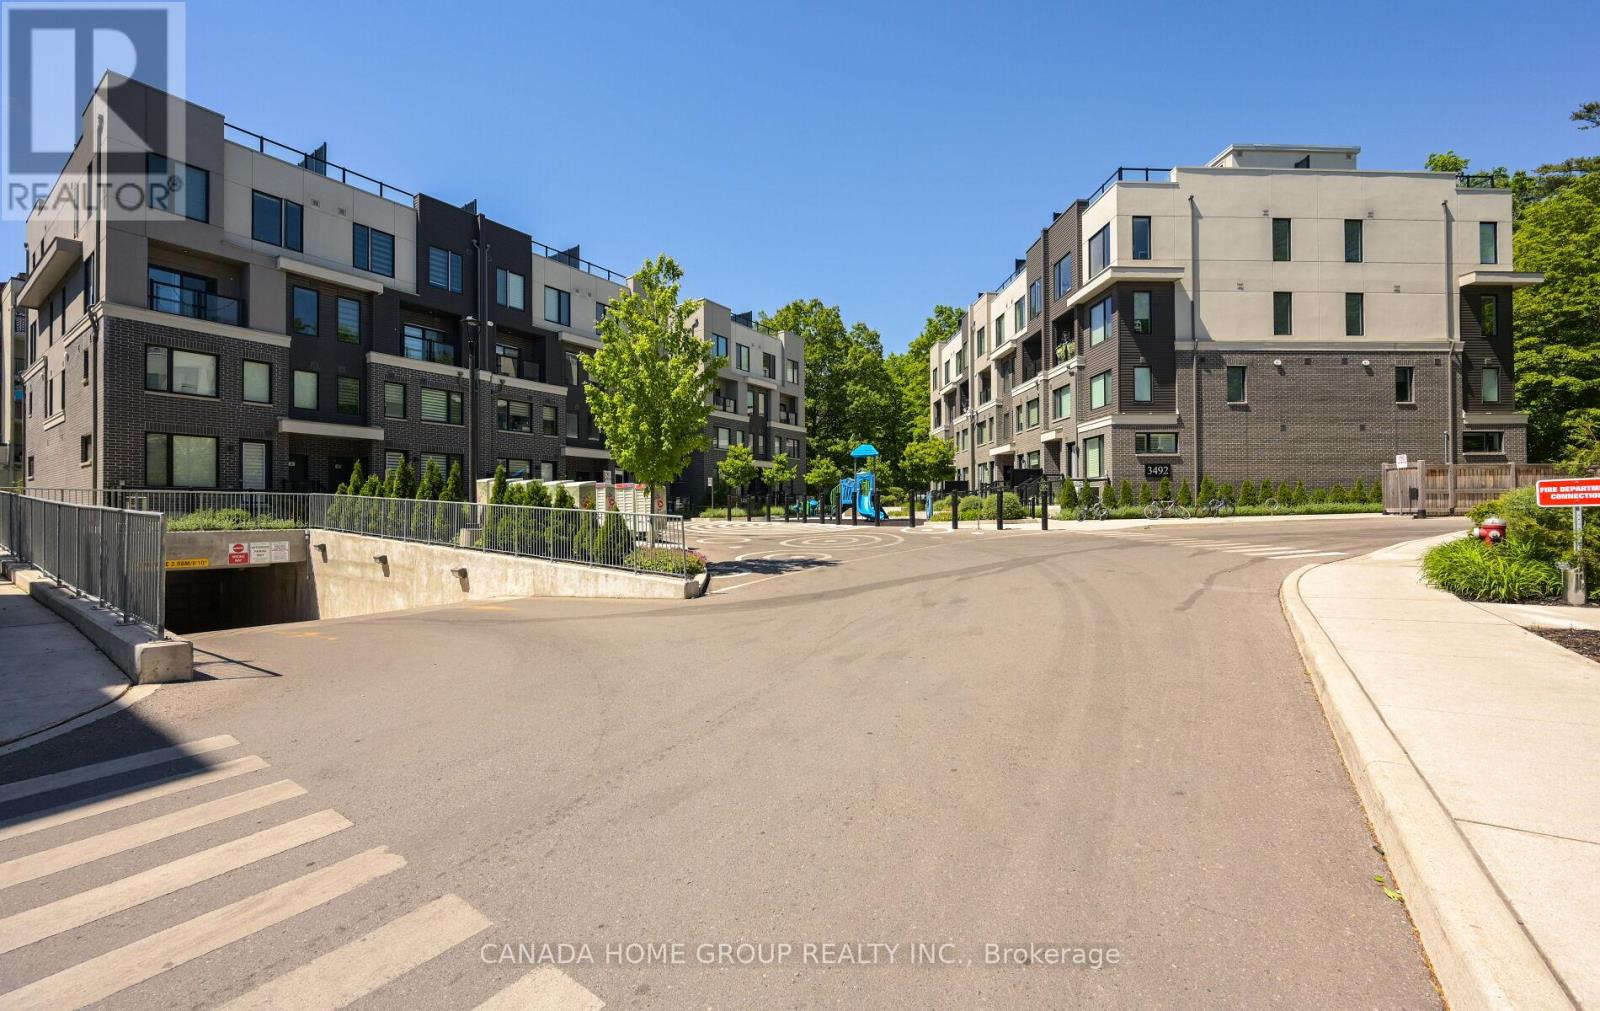
12 - 3492 Widdicombe Way
Mississauga, Ontario
Rarely Offered Corner Unit In Highly Sought-After Erin Mills! Welcome To 12-3492 Widdicombe Way - A Bright, Private & Beautifully Designed Urban Townhome In The Way Urban Towns By Sorbara. This Exceptional Corner Residence Offers One Of The Best Positions In The Complex, With Extra Windows, Abundant Natural Light, Ravine/Green Views From Multiple Angles & No Unit Attached On One Side, Creating A Rare Semi-Detached-Like Feel That Is Extremely Hard To Find.Featuring Approx. 1,339 Sq.Ft. Of Modern Living Space, This Upgraded 3 Bed, 3 Bath Layout Offers Style, Comfort & Function For Families, Professionals, Investors Or First-Time Buyers Seeking Space In A Prime Mississauga Location. The Main Level Includes A Flexible Bedroom/Home Office, Perfect For Remote Work, Guests Or Multi-Generational Use. Enjoy An Open-Concept Living/Dining Area, Modern Kitchen, Upgraded Baths, Quality Flooring, Pot Lights, 9 Ft Ceilings, And A Bright Contemporary Interior Designed For Everyday Comfort.The Showpiece Is The Private Approx. 370 Sq.Ft. Rooftop Terrace With Gas BBQ Connection - Perfect For Entertaining, Relaxing Or Enjoying Open-Air Living Surrounded By Green Space. Underground Parking Included For Added Convenience.Unbeatable Erin Mills Location! Steps To South Common Mall, South Common Community Centre, Parks, Trails, Schools, Transit & Everyday Amenities. Minutes To UTM, Erin Mills Town Centre, Credit Valley Hospital, Streetsville & Clarkson GO, Hwy 403, 407 & QEW. A Rare Corner Townhome Combining Privacy, Natural Light, Outdoor Space, Modern Design & Outstanding Location. This Is The One Buyers Have Been Waiting For - Don't Miss It! (id:63381)

18 Mill Street
Vaughan, Ontario
Escape the city to this architecturally stunning ranch bungalow, a rare offering on an incredibly private ravine lot overlooking the East Don River, nestled between Thornhill Park and the distinguished Thornhill Golf and Country Club. Boasting over 5,800 sq. ft. of living space across two levels, the main floor features a spacious layout with four bedrooms, an office, a grand great room with soaring cathedral ceilings and wall-to-wall windows, a modern kitchen, a laundry room, and a library, all accented by traditional masonry and unexpected modern design elements. Additionally, this unique property includes an inviting indoor pool and multiple walk-outs to a multi-tiered deck and hot tub, making it a serene retreat in one of the area's most exclusive settings, with over 350 ft. of frontage backing onto the picturesque Don River and golf course views. Visualize the potential of this double lot property with rendered photos that showcase the possibilities for maximizing the breathtaking views and tranquil surroundings. ***Some photos are rendering images, while others show the property as it was furnished prior to the current tenants occupancy*** (id:63381)
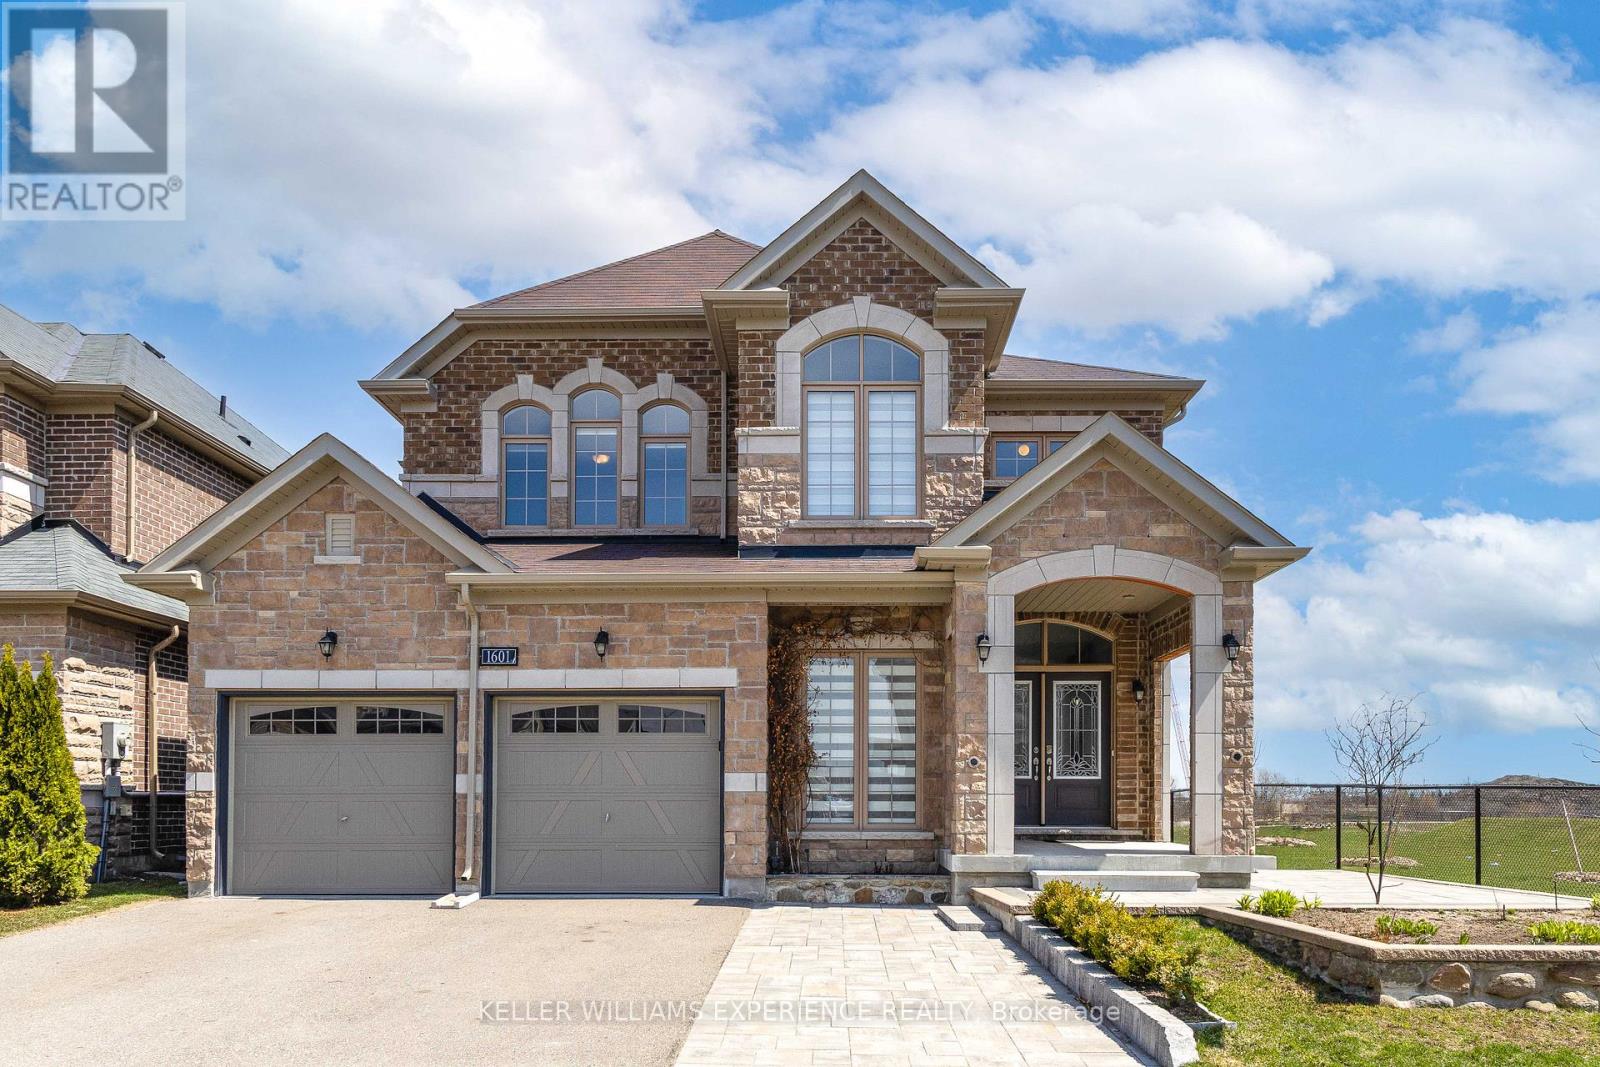
1601 Emberton Way
Innisfil, Ontario
Stunning all-brick and stone 2-storey family home set on a premium ravine corner lot in one of Innisfil's most desirable neighbourhoods-offering exceptional privacy with only one neighbouring property. This beautifully upgraded 4-bedroom, 3-bath residence boasts approximately 2,762 sq ft of sun-filled living space with large windows and unobstructed views throughout. Impressive curb appeal features a triple driveway, oversized double garage, interlock patio and walkway, elevated enlarged deck, and a backyard shed-perfect for entertaining and everyday family living. Step inside through elegant double doors to a welcoming foyer with soaring 20-ft ceilings, gleaming hardwood floors, quality ceramics, and refined trim and molding details. The open-concept 9ft main level showcases a spacious living, dining, and great room ideal for hosting, anchored by a gourmet kitchen with granite countertops, centre island, tiled backsplash, stainless steel appliances, and a bright breakfast area.The upper level offers a functional layout with a massive primary retreat featuring two walk-in closets and a luxurious 5-piece ensuite with glass shower and freestanding tub. Three additional generously sized bedrooms, a full 4-piece bathroom, and a convenient second-floor laundry room complete the space. Oak staircase adds to the home's elegant design.The unfinished basement provides excellent potential with oversized windows, bathroom rough-in, and a large cold room-ready for your personal touch.Additional features include zebra blinds throughout, fresh paint, central vacuum, and heated roof cable system to prevent winter ice buildup.Ideally located just minutes to local shops, restaurants, Lake Simcoe, Friday Harbour Resort, and easy access to Highway 400. A perfect blend of luxury, comfort, and location-this home is a must-see! (id:63381)
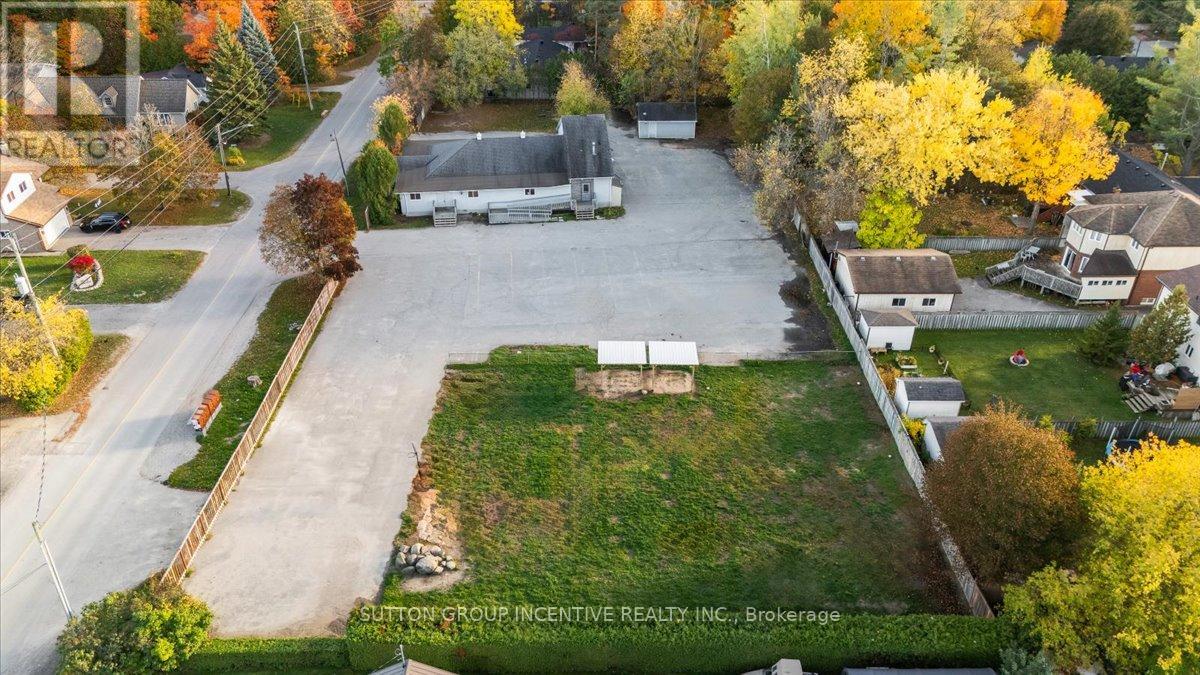
2044 25th Side Road
Innisfil, Ontario
Cash-flow today, development potential tomorrow. Welcome to one of Innisfil's most unique investment opportunities. Situated on a 0.946-acre parcel in the heart of Alcona, this fully leased commercial property is home to a well-established childcare facility operating under a long-term lease, providing investors with stable, predictable income from day one.The highly sought-after Community Service (CS) zoning offers exceptional flexibility and supports a wide range of permitted uses, including childcare, medical, professional office, educational, and community-related facilities. Commercially zoned properties of this size, with both income and expansion potential, are becoming increasingly difficult to find within Innisfil's urban boundary.Located along the rapidly evolving 25th Sideroad corridor, the property is positioned to benefit from major infrastructure improvements, continued residential growth, and the future Innisfil GO Station. In addition to the existing building, the site offers the potential to accommodate an additional structure of up to approximately 16,000 sq. ft. (buyer to verify), creating a rare opportunity to increase future income and unlock significant long-term value.A true "hold and grow" asset offering secure tenancy, desirable zoning, and exceptional upside in one of Simcoe County's fastest-growing communities. (id:63381)