
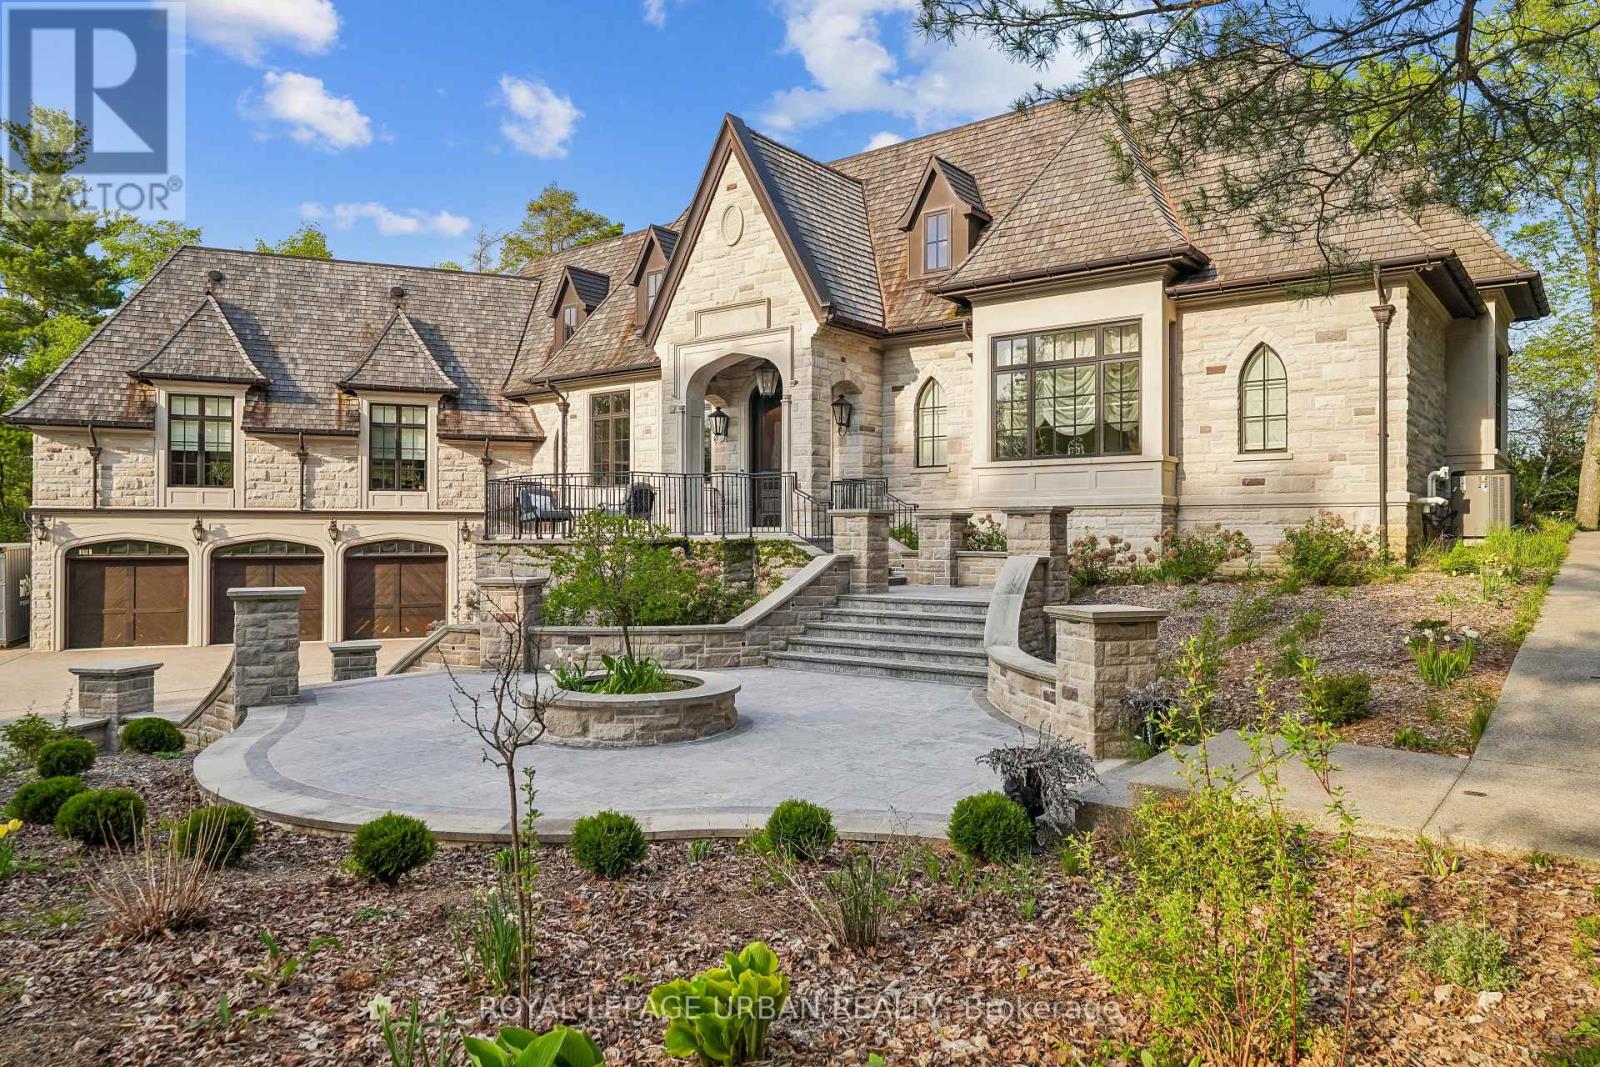
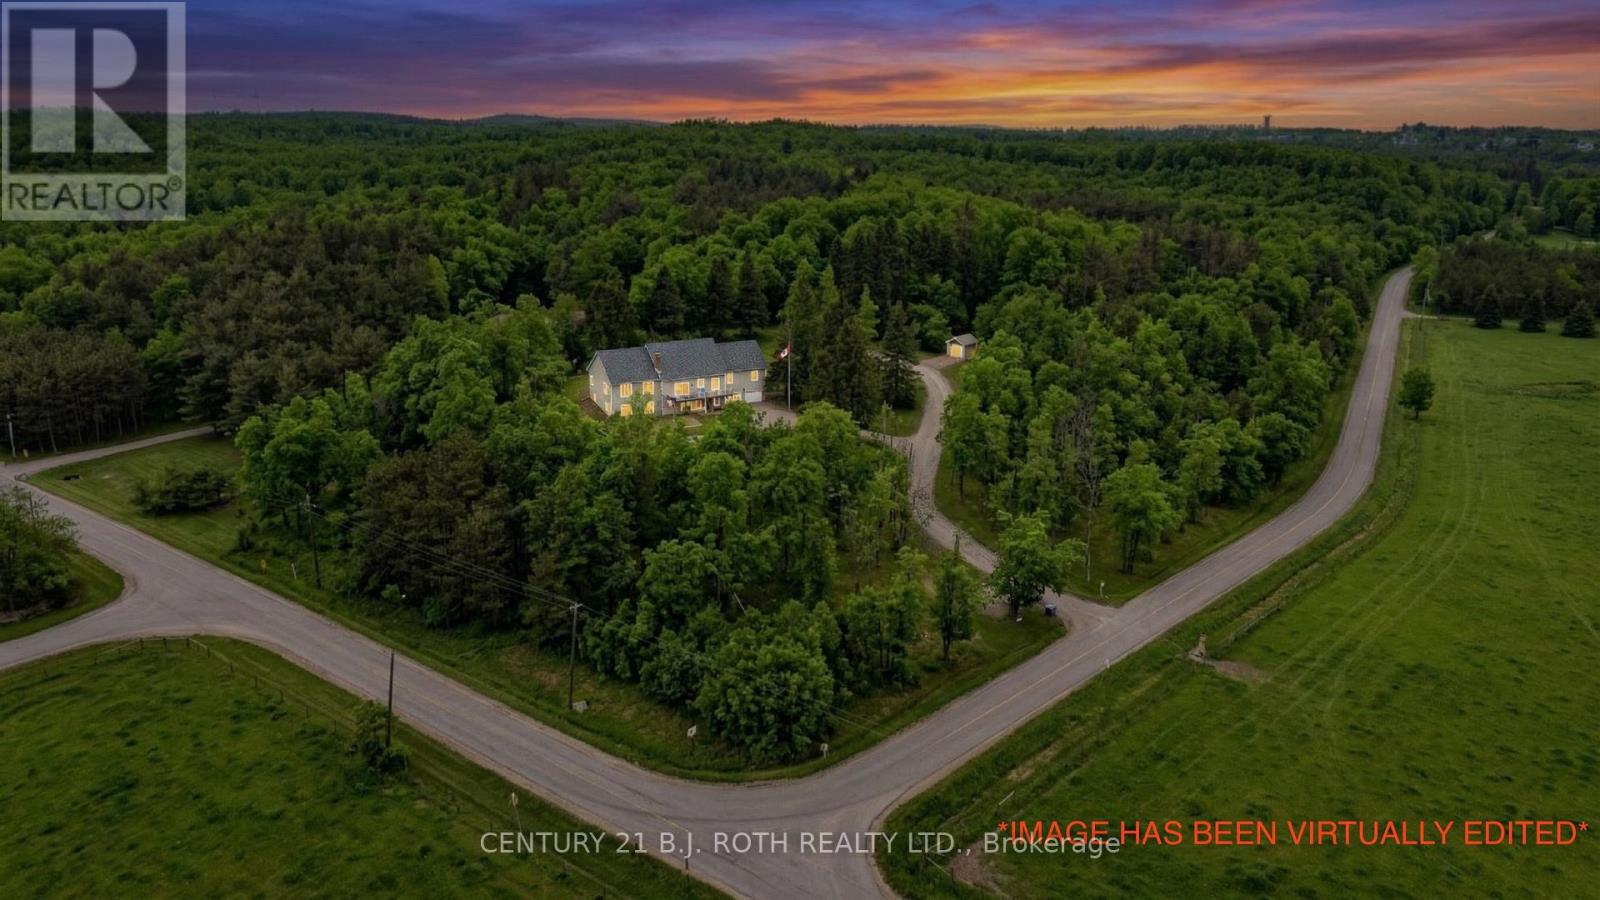
105 King Hills Lane
King, Ontario
A privately commissioned European-inspired estate set on more than 12 acres of rolling countryside, forest, stream, and private trails in the heart of King. Offering over 11,000 sq. ft. of finished living space, this extraordinary residence blends old-world craftsmanship with modern luxury through reclaimed Ontario old-growth pine, natural stone architecture, cedar roofing, copper detailing, bespoke millwork, and custom Versailles-pattern oak flooring. Designed for both grand entertaining and everyday living, the home features a spectacular Downsview chef's kitchen anchored by a custom La Cornue Grand Palais range, dual islands, integrated Sub-Zero refrigeration, Murano glass lighting, and a dramatic curved breakfast conservatory. Formal principal rooms showcase soaring ceilings, intricate parquetry, and a remarkable Louis XVI-inspired marble fireplace rising approximately 14 feet. The private primary suite offers a dedicated gallery entrance, boutique dressing rooms, spa-inspired ensuite, and direct terrace access. Resort-calibre amenities include an executive library, theatre, wine cellar with tasting bar, entertaining lounge, wellness wing with sauna, fitness studio, guest accommodations, and integrated Leviton home automation. An estate of exceptional quality, character, and permanence that would be extraordinarily difficult to replicate today. (id:63381)
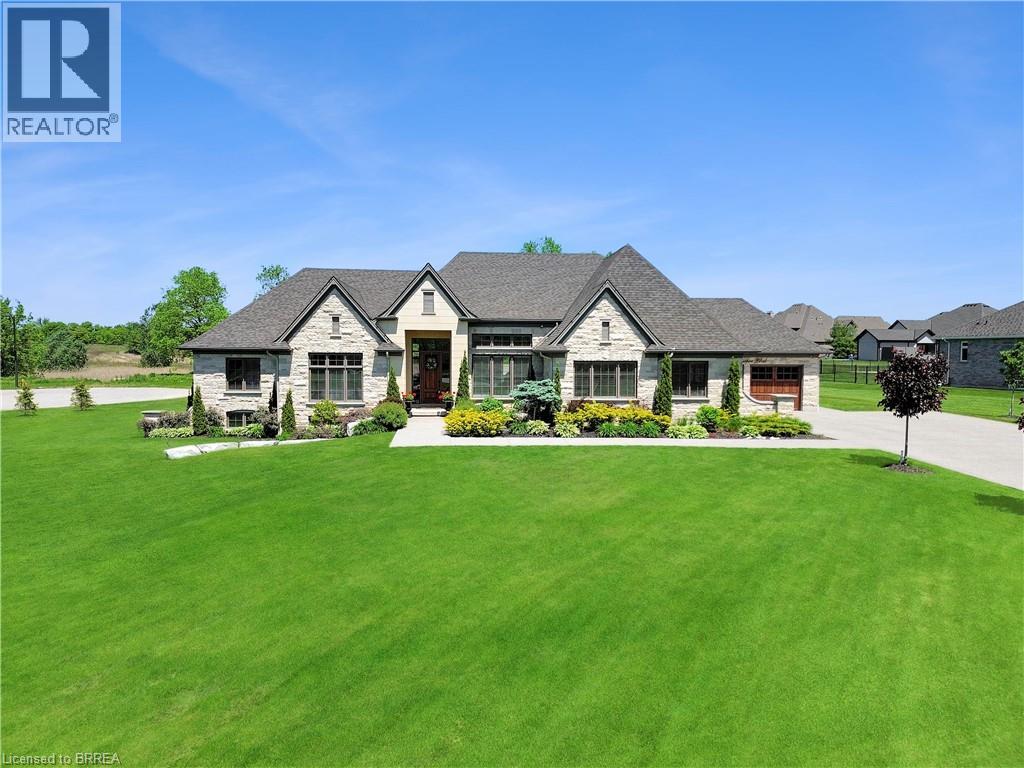
18 Harper Boulevard
Brantford, Ontario
Welcome to 18 Harper Blvd, a luxurious 5-bed, 4-bath stone bungalow nestled on an expansive three-quarter-acre estate in Brantford, Ontario. Step inside to discover a grand entry leading to a bright living area adorned with coffered ceilings and elegant marble tile. The open kitchen, with soaring 15-ft ceilings, is equipped with state-of-the-art appliances, including a Wolf gas stove, Sub-Zero fridge, and custom cabinetry with hidden fridge and dishwasher. Enjoy the convenience of a wet bar and a walk-in pantry. The main level houses four spacious bedrooms, with the master suite offering a large spa-like ensuite and a walk-in closet. The basement adds versatility with a second kitchen, living room, additional bedroom, and bathroom, heated floors, accompanied by ample storage space. This stunning property boasts a backyard oasis backing onto serene green space, featuring an inviting inground pool with a fountain, a lush turf area, a gas fireplace, a concrete pad, a covered porch, and a convenient pool house with a bathroom. An irrigation system ensures the lush landscape stays vibrant. With a 4-car garage completing this exceptional property, 18 Harper Blvd presents a rare opportunity to indulge in luxury living and unparalleled comfort. (id:63381)
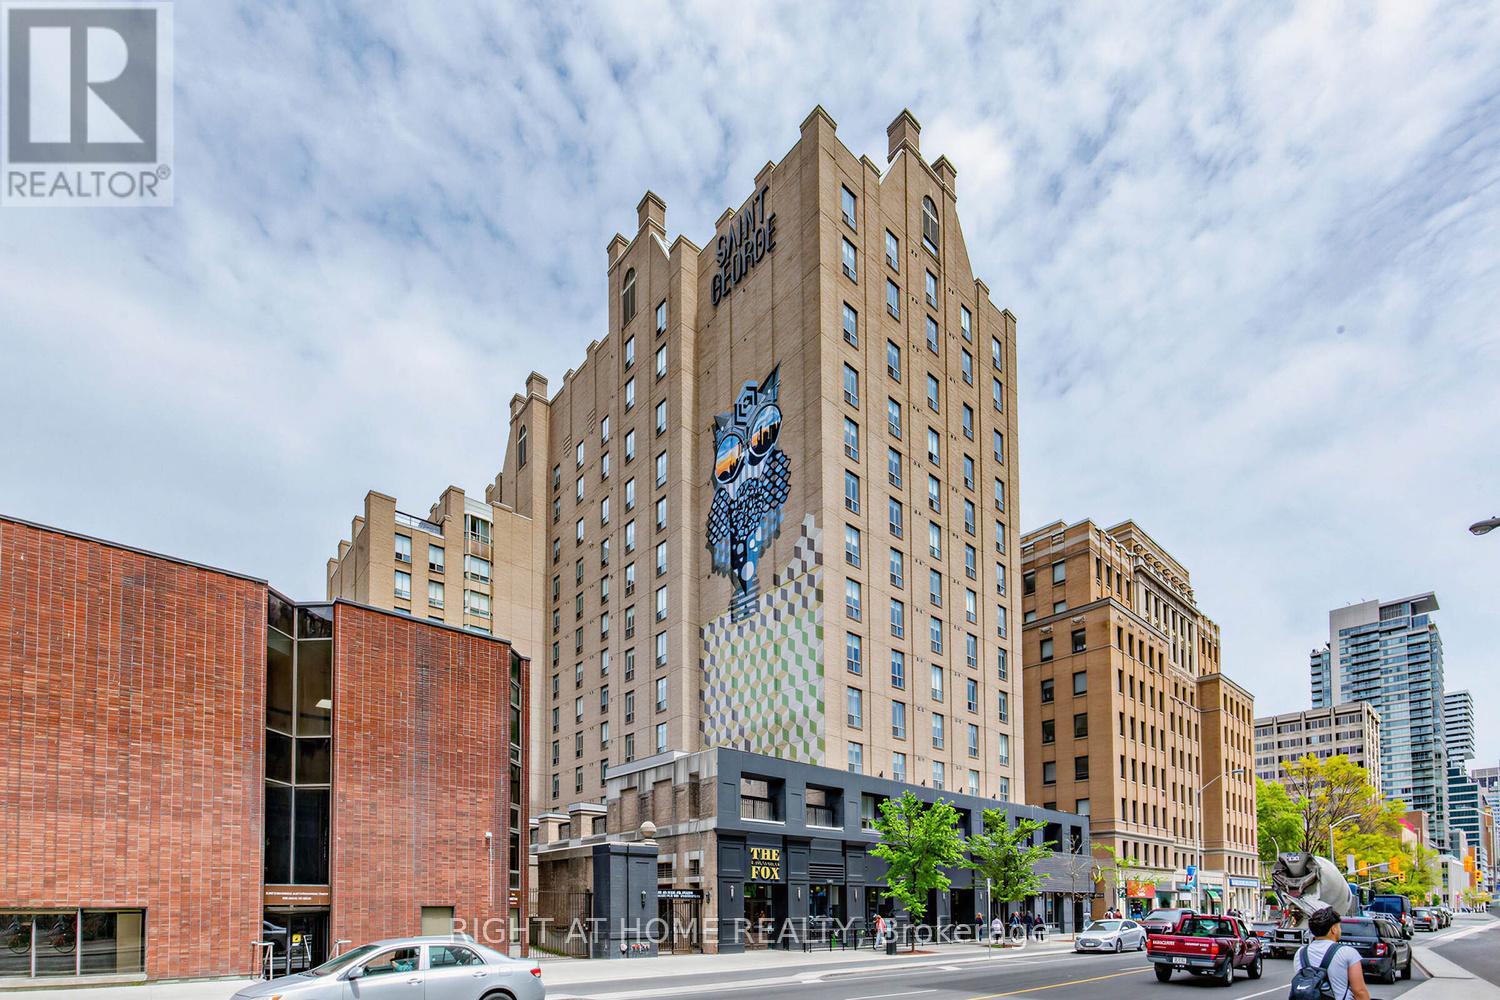
804 - 284 Bloor Street W
Toronto, Ontario
Quietly tucked away on one of the Annex's most charming side streets, just moments from Bloor Street, Yorkville, and the University of Toronto, this is a rare opportunity to experience a more refined side of downtown living. Welcome to St. George Mews, a boutique residence ideally positioned in the heart of one of Toronto's most established and sought-after neighbourhoods. This spacious one bedroom plus den suite offers generous living space rarely found in newer downtown condos, along with a highly functional layout that easily adapts to a variety of lifestyles. Large windows bring in beautiful natural light, while the open-concept den works perfectly as a home office, reading area, or additional lounge space. The suite has been well-maintained and presents an excellent opportunity for buyers looking to personalize a space over time in an exceptionally strong location.The current AAA tenant has meticulously maintained the unit for the past four years and is willing to stay or vacate depending on the buyer's needs, offering flexibility for both investors and end-users alike. Residents enjoy excellent security and a quieter mid-rise atmosphere, along with access to a gym, library, meeting room, and recently updated party room. With St. George Station around the corner and some of the city's best cafés, restaurants, museums, shopping, hospitals, and cultural landmarks just steps away, this location continues to be one of Toronto's most consistently desirable places to call home.A peaceful pocket in the centre of it all. Your next chapter at St. George Mews awaits. (id:63381)
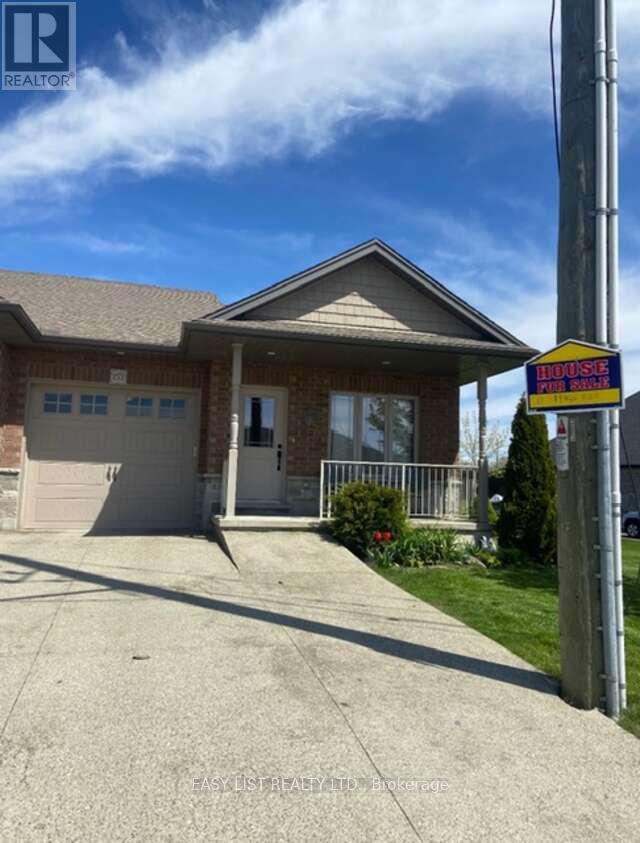
153 Brown Street
Norfolk, Ontario
Visit the REALTOR website for further information about this listing. Discover this exceptional freehold end-unit townhome with fully-finished basement apartment unit and breathtaking views of Lake Erie. This 4-bedroom, 3-bathroom townhome is nestled near the end of a peaceful cul-de-sac in the charming lakeside community of Port Dover. Built in 2018, this home is the only unit featuring a generous 17-foot side yard, providing extra outdoor space and privacy. Enjoy your morning coffee on the front porch with amazing views of Lake Erie. The open-concept main floor boasts a spacious kitchen, dining, and living area, with a sliding glass door leading to a backyard deck-ideal for entertaining. The kitchen features a large island and plenty of cabinetry. The primary bedroom includes a full 4-piece ensuite and walk-in closet, while the additional main-floor bathroom offers a walk-in shower. The fully finished lower level is a standout feature, offering a separate living space with its own kitchen, dining area, living room, laundry, two bedrooms, and an ensuite 3-piece bathroom-perfect for multi-generational living or rental income potential. Additional highlights include an upgraded exposed aggregate concrete driveway, a single-car garage, and a front porch ramp for accessibility. This location is within walking distance to downtown shops, restaurants, theatre, and the beach. The nearby Port Dover Marina makes this home a fantastic choice for boating and fishing enthusiasts. The town of Simcoe is only 12 minutes away offering access to local hospital, Walmart, Canadian Tire, Winners, Staples, grocery stores, and many other amenities and restaurants. Don't miss your chance to experience lakeside living at its best! (id:63381)
15 King Street
Fort Erie, Ontario
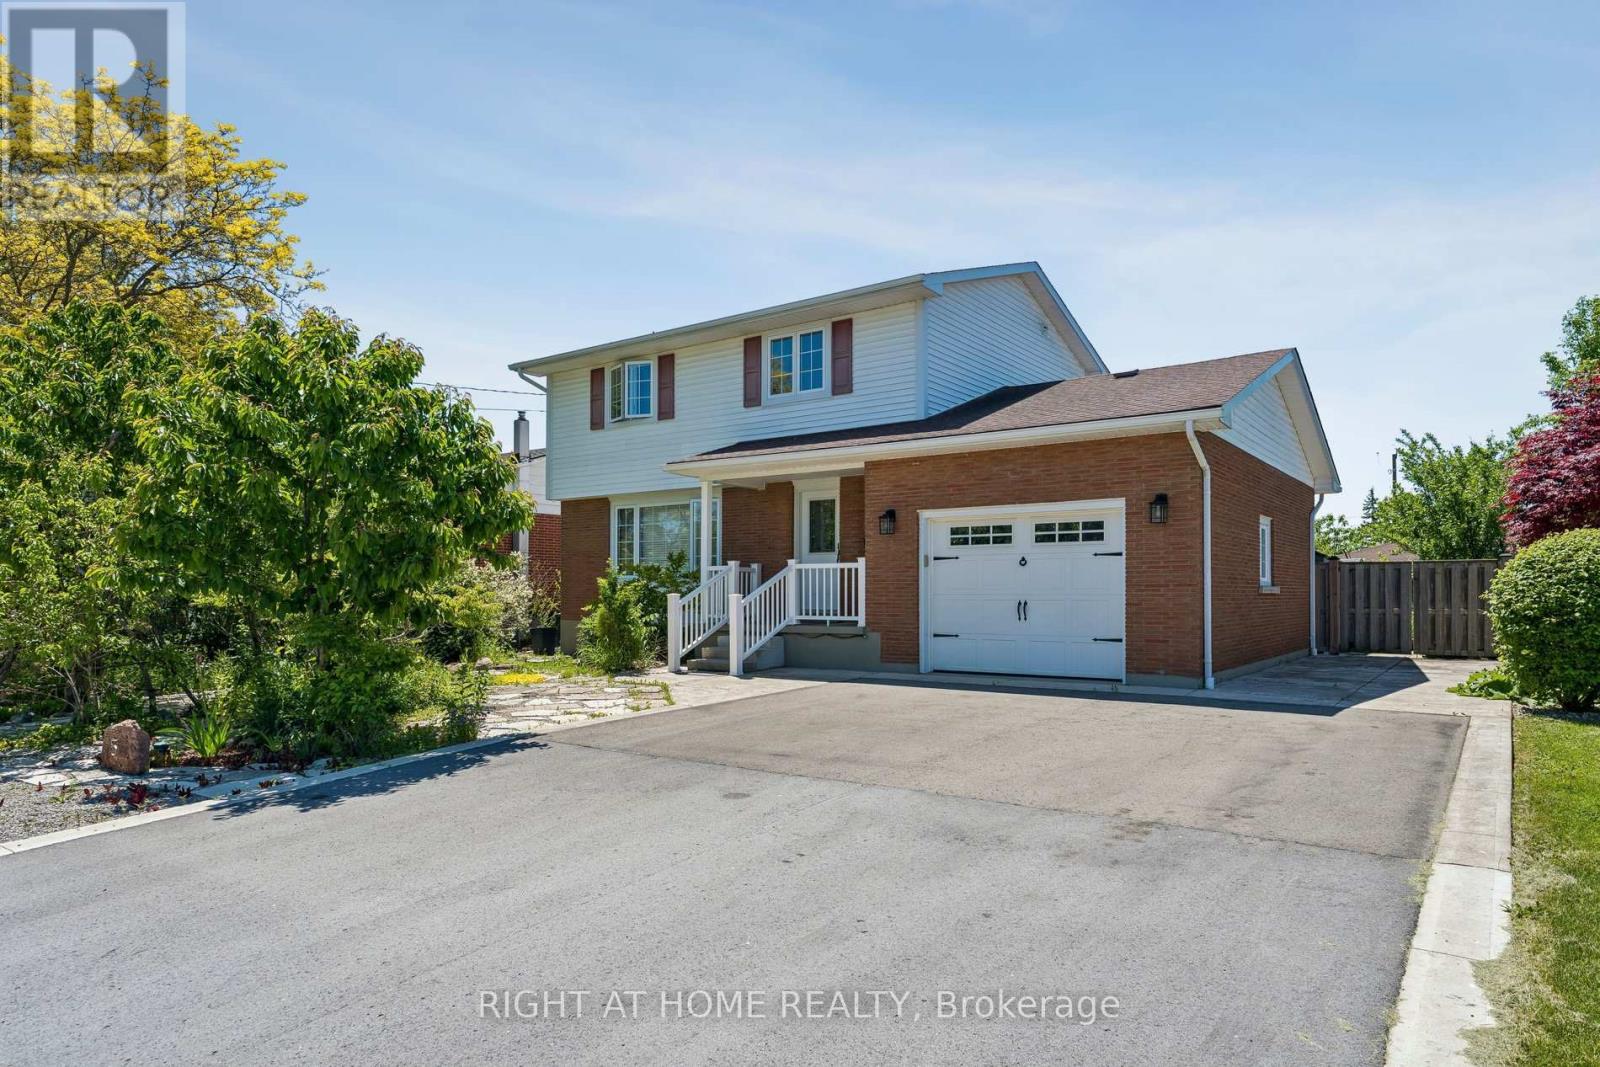
Updated, spacious, and move-in ready! This beautifully maintained 4+1 bedroom, 3-bathroom home offers the perfect blend of modern updates and everyday convenience. Featuring a stunning kitchen, updated flooring, and renovated bathrooms (2021), plus major updates including a furnace, A/C, and hot water on demand (2017), and roof (2013). Enjoy a private, landscaped backyard with a screened-in deck, parking for 6 vehicles, and a prime location just minutes from the QEW, Peace Bridge, trails, shopping, and restaurants. A home that's been thoughtfully updated inside and out-simply move in and enjoy! (id:63381)
201 - 142571 35 Road
West Grey, Ontario
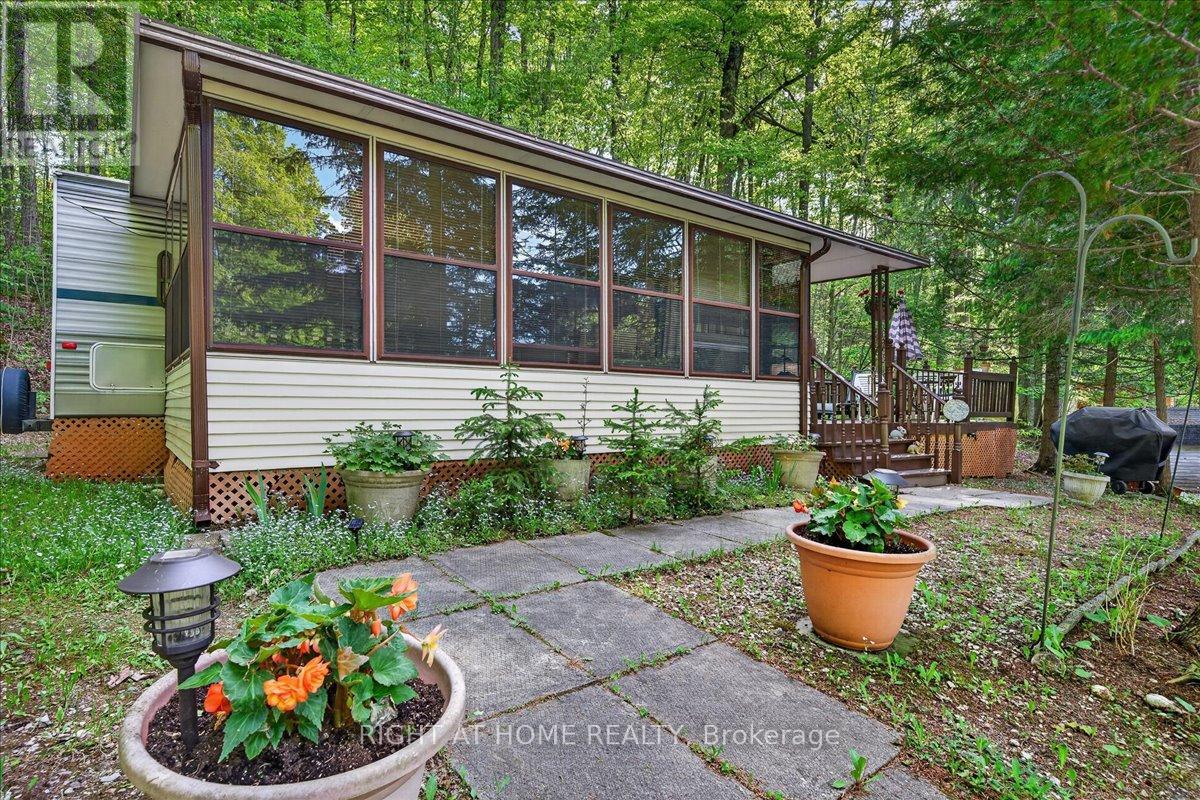
Welcome to your seasonal getaway at Parkbridge Silent Valley Resort! Situated on a large pie-shaped lot surrounded by mature trees for exceptional privacy, this well-maintained 2020 Forest River Shasta 29FK trailer, plus a large 20x10 ft enclosed addition that serves as a family room or sleeping space, offers comfortable and spacious seasonal living. Featuring a private primary bedroom plus two convertible sleeping areas, there's plenty of room for family and guests. Enjoy outdoor living at its best with a deck, fire pit, BBQ, and storage shed. Open from May to October, Silent Valley Resort offers outstanding amenities, including 2 outdoor heated swimming pools, a sandy swimming lake, beach volleyball, a dog park, a basketball court, disc golf, kids' playgrounds, a horseshoe club and a recreation hall with activities for all ages. 2026 seasonal fees are $4895.00 + hst, and include water, property taxes, resort amenities, and visitor access - already paid for 2026 and included in the price. Owners are responsible only for propane, hydro ( $300 hydro deposit already paid for 2026), and optional internet. A fantastic opportunity to enjoy affordable seasonal living and create lasting summer memories! Due to the addition, the furnace is not being operated; the heat is run on electricity. (id:63381)
1120 Donaldson Road
Frontenac, Ontario
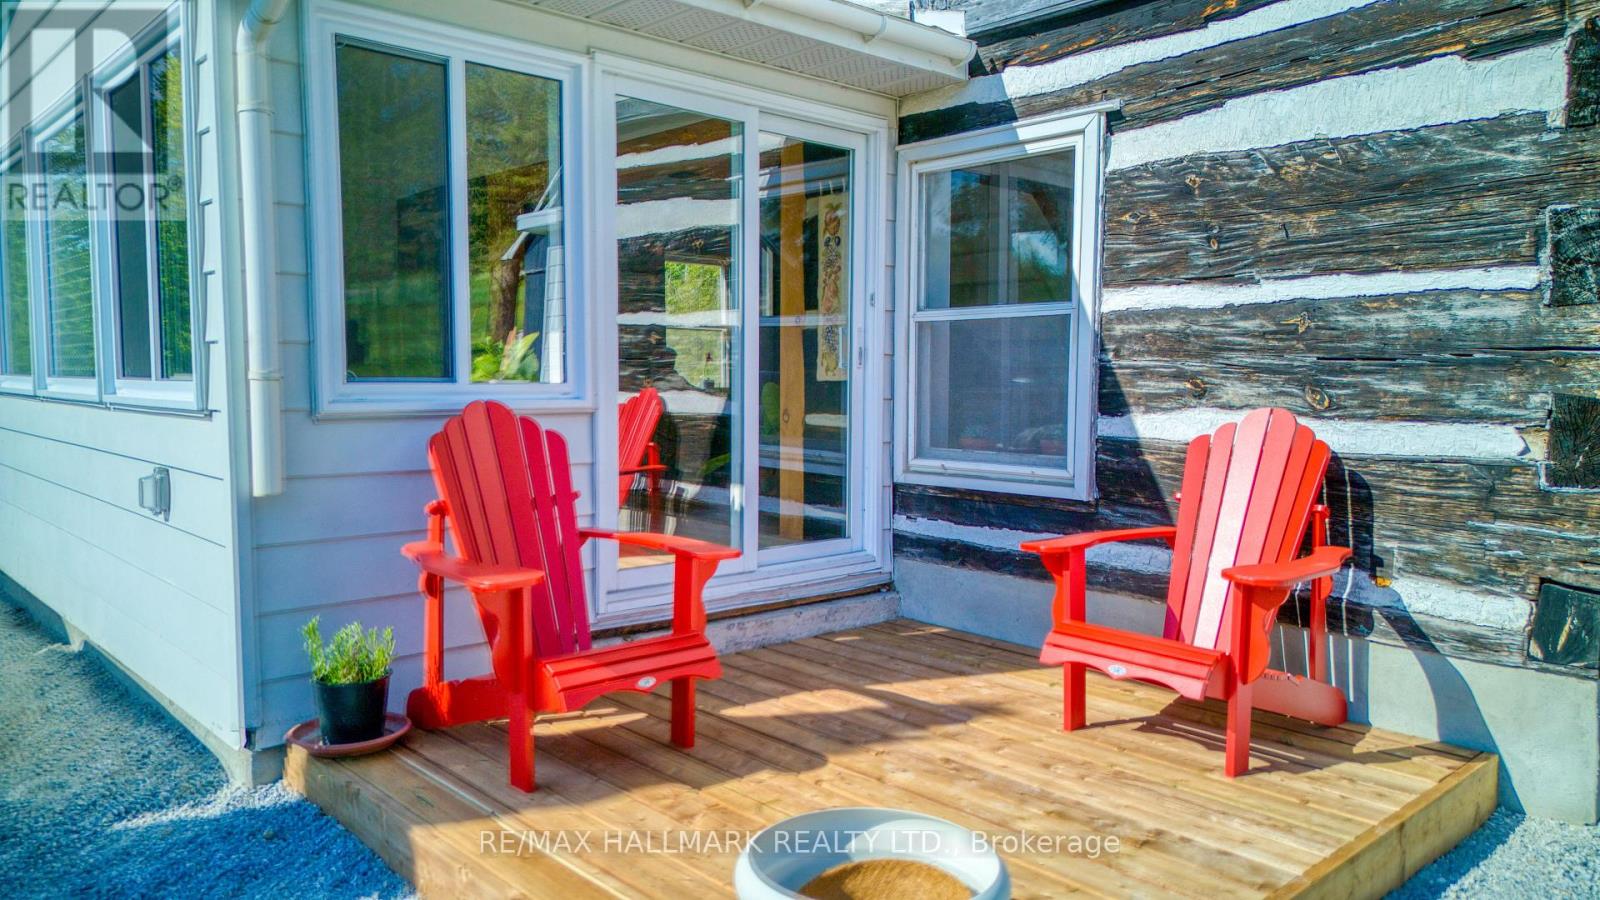
A rare 190-acre North Frontenac retreat offering space, privacy, and extraordinary lifestyle potential. Set in the quiet beauty of Ompah, this unique property features two separate homes: a three-bedroom residence and a two-bedroom residence, each with its own fireplace, making it ideal for multi-generational living, guest accommodation, rental potential, or a live/work rural lifestyle. The land is a beautiful mix of open fields, garden areas, natural landscape, and a stream running through the property, creating a setting that feels peaceful, usable, and full of possibility. Outbuildings include a charming log cabin, workshop, barn with paddocks, additional storage buildings, and a guinea hen pen that could be adapted for chickens or other small-scale hobby farm uses. Whether you are dreaming of a country estate, hobby farm, creative retreat, family compound, or a place to reconnect with nature, this property offers the infrastructure and acreage to support the vision. Located in North Frontenac, an area known for lakes, trails, year-round outdoor recreation, and some of the darkest skies in Ontario, 1120 Donaldson Road offers the kind of rural lifestyle buyers search for but rarely find: room to breathe, room to grow, and room to imagine what comes next. (id:63381)
1 - 347 Erb Street W
Waterloo, Ontario
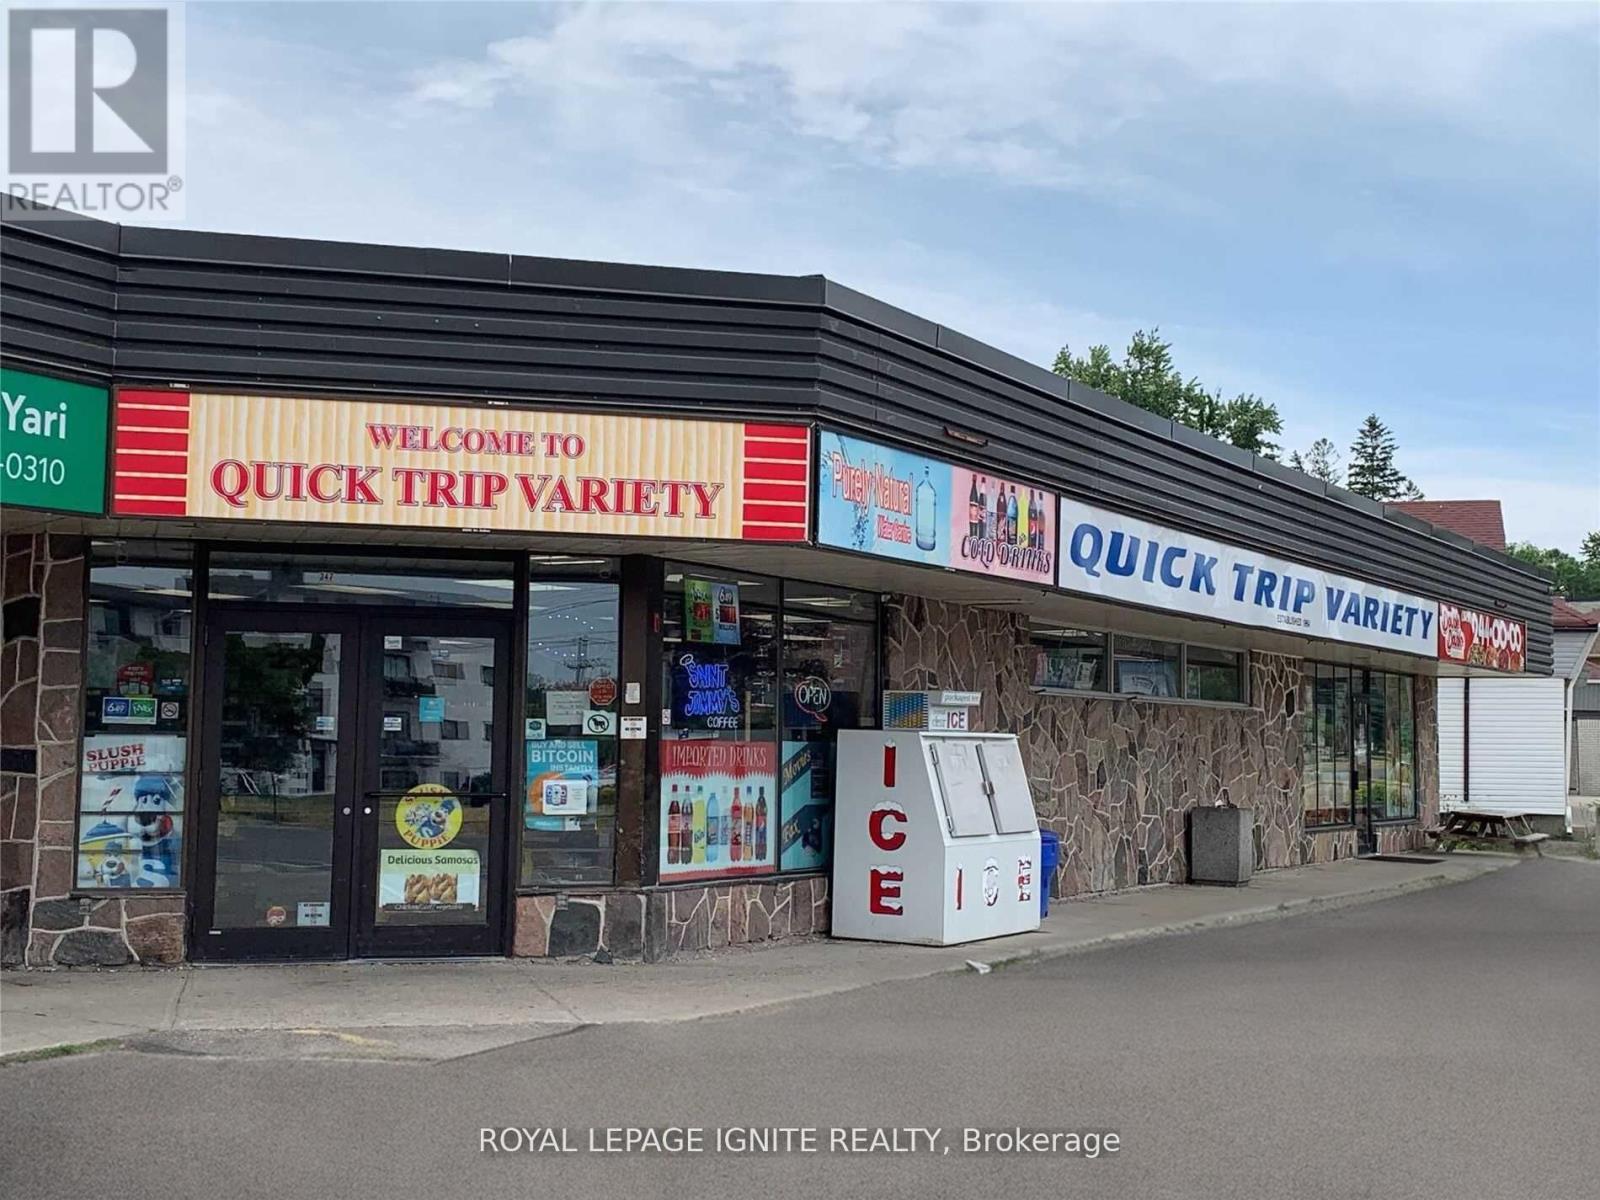
Amazing Convenience Store Business For Sale with High Volume Sales. Higher than industry profit margins with no close competition. Located in convenient plaza within minutes of University of Waterloo. Large 3020 Sqft lease area. Average Monthly Revenue Approx $80,000. Lotto Comn $2400/Mth, Other Income $1450/Mth, New Long Lease 5+5+5+5, Rent $9400/Mth Incl T&I. All Records Available For Verification Upon Acceptance of Conditional Offer. Store Hours M-Sat7.30-9.30, Sun 8-8. Increased Beer and Wine Sales. New Freezer/Cooler (2024), New HVAC (2024). (id:63381)
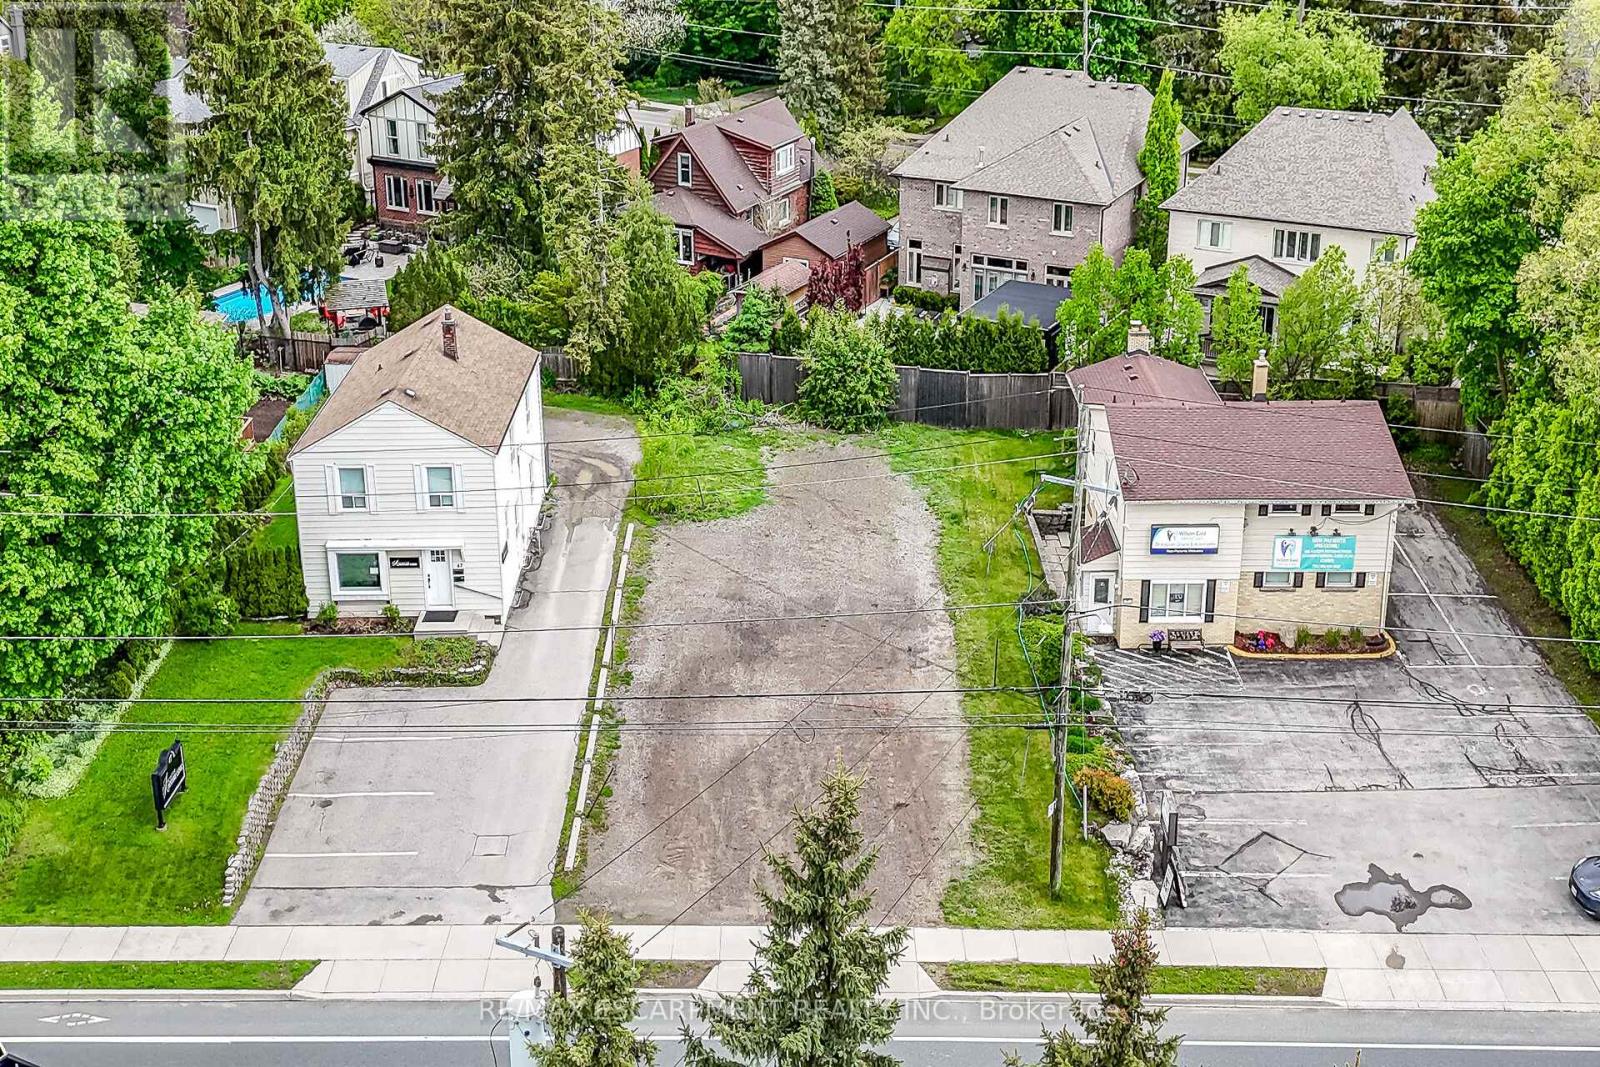
51 Wilson Street E
Hamilton, Ontario
Rare opportunity to own a piece of land in downtown Ancaster. Act quick for this 55' x 123' irregular lot. Allowing for potential live/work High traffic count location. Very walkable. Easy highway access. Currently zoned ER-506 allowing for a live/work. (id:63381)
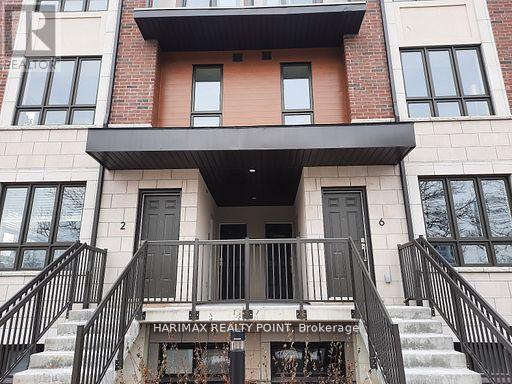
8 - 4015 Hickory Drive
Mississauga, Ontario
PREMIUM LOCATION (Dixie/Burnhamthorpe E) Brand New Stunningly Beautifully Crafted Modern Stacked 3 Storey TH by Prestigious Sierra Group! 2 BR +Beautiful Loft (Office Space)+ 3WR, Spacious Open-Concept Functional Design, Gourmet Kitchen, Very Big Windows, Well Lit, With 1 Parking, 1Locker, Ample Cabinet Space, Loft Leading To Rooftop Terrace/Deck to Chill. Move in Ready, Flexible Possession! Top Notch Location Near Square One; One of the Best Spots in Mississauga. High Ceilings, Fancy Quartz Counter tops in Kitchen. Engineered Flooring in the Living Room, Dining area and Kitchen, Nice Tiles in the Bathrooms. Upstairs Comfy Carpets in the BRs & Loft! Top-Class Stainless-Steel Appliances! Close to World Renowned SQ 1 Mall, Shopping Plaza, Rockwood Mall, Costco, Dining, Transit, Airport, Easy way to Downtown Toronto; 401/403/QEW/410/GO Station. Awesome Location with easy access to Public Transportation, Schools, Parks, Green Trails. This beauty is Surrounded by a very Friendly Neighborhood. Pets allowed with restrictions. Long Closing - Dec 1. Rent to Own options for qualified buyers. (id:63381)
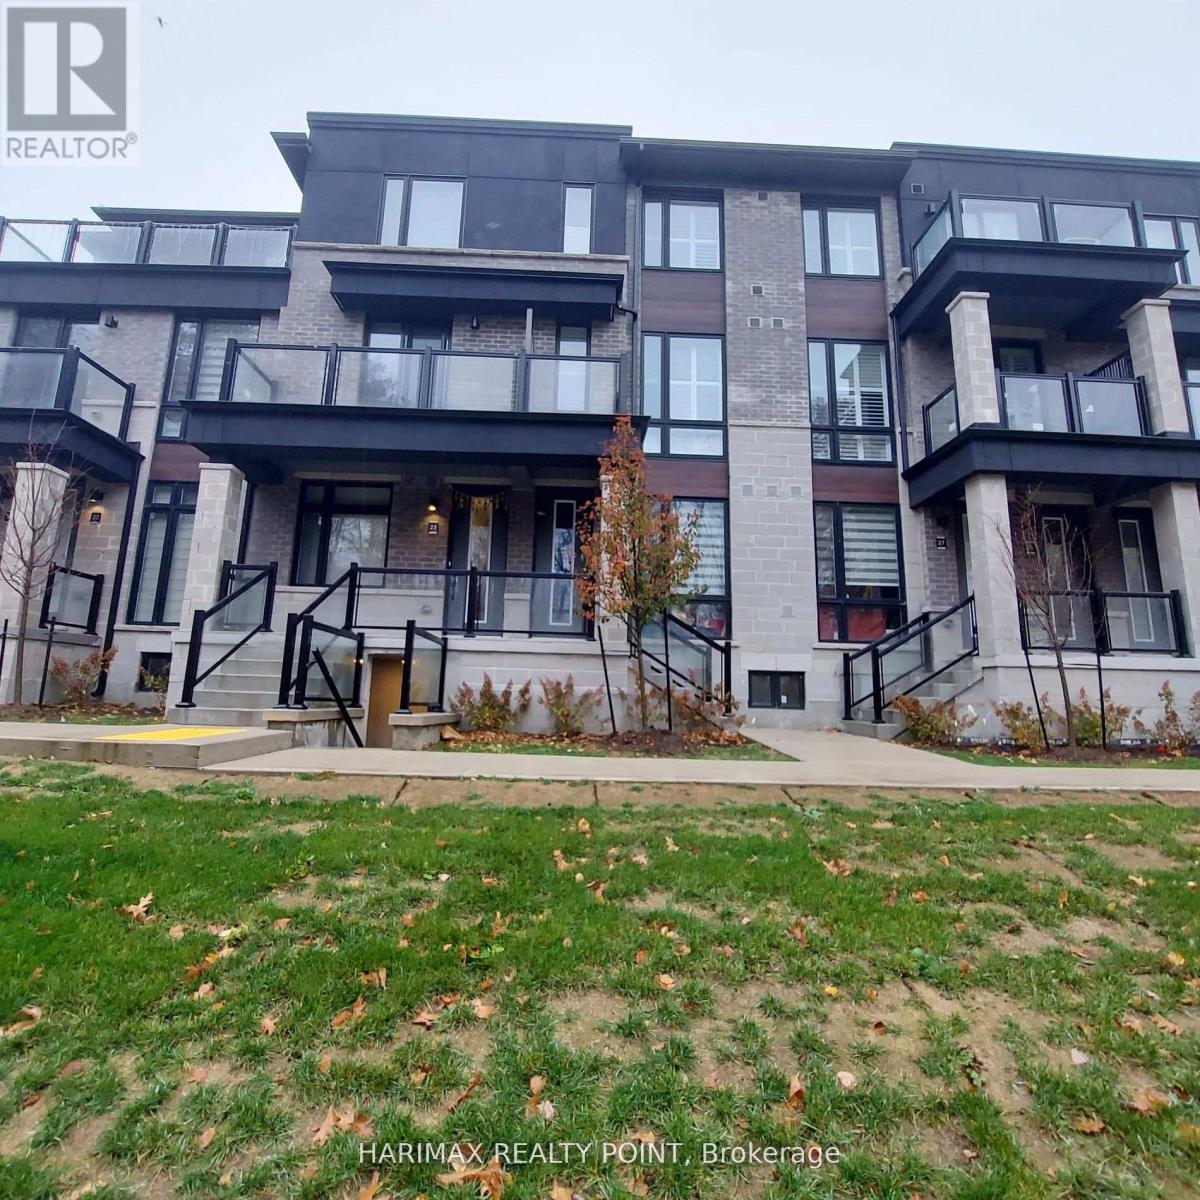
25 - 40 Knotsberry Circle
Brampton, Ontario
Enjoy Nature's Best Premium Unit Right In Brampton Adjoining Mississauga! Prestigious Kaneff Community's Gorgeous Luxury/Modern Urban 3BR/3Wash Townhouse! Many Upgrades! All Bed Rooms Overlooking Green Trail. Full Size Kitchen With Top Samsung Smart Appliances Including Gas Range, Dishwasher, Refrigerator. Full-size Samsung Smart Washer-Dryer. Complimentary Rogers Ignite WiFi For 1 Yr. Lots of Storage Space & 2 Car Parking. Walkable To Big Plaza With Chalo Fresco, Restaurants, Banks, Dollarama, Winners, Medical Clinics, Kids Day care, Golf Club, Gym, Library, Public Transportation. Abundance of Sunshine, Natural Light with Spacious Open Balcony with BBQ Gas Connection. Unit With Extravagant Nature. Main Floor Features Spacious Great Room. Engineered Laminate Flooring. Modern Kitchen with Granite Counter Top, Double Stainless Steel Sink. Spacious Master BR with 4 Piece En-suite W/O Terrace. Oak Staircase. Modern California Shutters All Over. Easy Commute To 407/401,Go Station & Halton Hills Outlets. (id:63381)
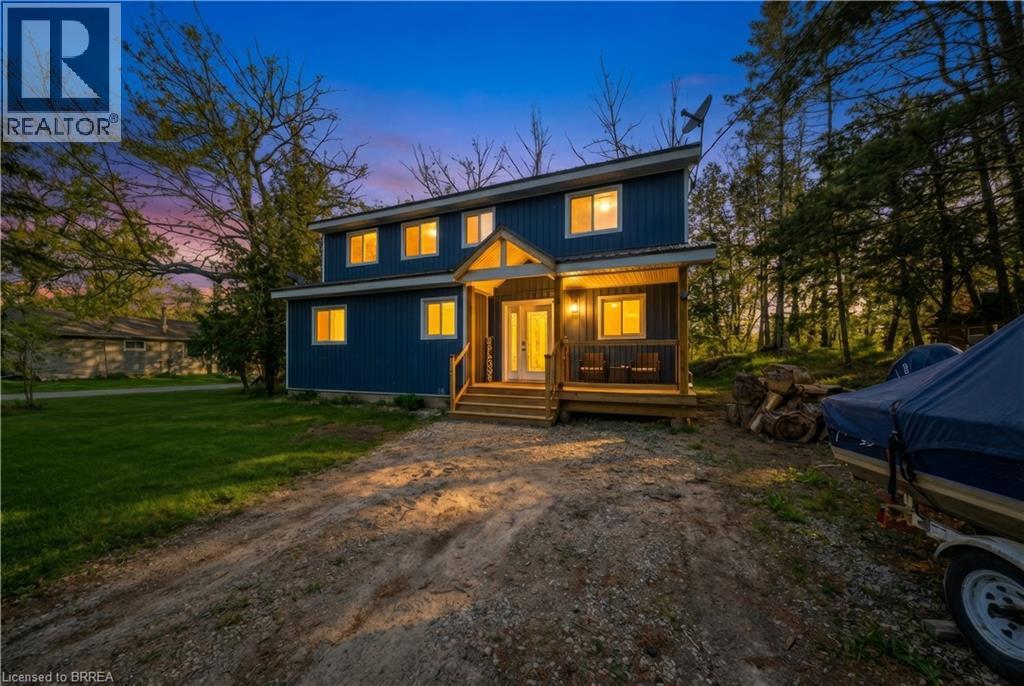
135 Camp Lane
Tweed, Ontario
Set along the scenic Moira River waterfront, this fully updated 4-bedroom, 1.5-storey home offers the perfect blend of modern comfort and relaxed lifestyle living. Situated on a generous 100 x 358 ft lot, this property provides space, privacy, and direct access to boating, fishing, and everything waterfront living has to offer. Inside, the home has been thoughtfully renovated in recent years with stylish, modern finishes throughout. The main level features an open-concept layout highlighted by a spacious kitchen with a large center island, quartz countertops, and plenty of room for entertaining. Bright, functional living spaces make this home ideal for both everyday living and hosting family and friends. The upper level offers three well-sized bedrooms and a beautifully appointed 4-piece bathroom complete with a soaker tub. With a total of four bedrooms, there is flexibility for families, guests, or home office space. Additional features include a propane furnace, central air conditioning, durable metal roof, vinyl siding, and a full crawl space offering excellent dry storage. The property also includes appliances and furniture, making it a turnkey opportunity for buyers. With parking for up to 8 vehicles and a location just minutes from town amenities, this home is well-suited as a full-time residence, cottage retreat, or investment property. A rare opportunity to own a move-in ready waterfront home in a peaceful setting— don’t miss your chance to experience life on the river. (id:63381)
2700 Line 4 N
Oro-Medonte, Ontario
Welcome To Your Private Hillside Retreat In The Heart Of Horseshoe Valley. Set On Over 6 Acres And Perched Beautifully Above The Surrounding Landscape, This 4 Bedroom, 3 Full Bathroom Home Offers Stunning Elevated Views, Exceptional Privacy & A Peaceful Natural Setting Surrounded By Forest & Trails. Offering Approximately 2,000 Sq Ft Of Bright Main Floor Living Space Plus A Fully Finished Walk-Out Basement, This Home Provides Nearly 4,000 Sq Ft Of Total Living Space Ideal For Families, Multi-Generational Living Or Those Seeking Space & Flexibility. Inside, The Home Showcases A Bright Open-Concept Layout Flooded With Natural Light, Along With 2 Full Kitchens & A Fully Self-Contained In-Law Suite Perfect For Extended Family, Guests Or Potential Income Opportunities. The Lower Level Layout Also Offers Flexibility For Future Owners, As The In-Law Suite Could Easily Be Converted Back Into One Large Open Recreational Living Space If Desired. A Standout Feature Of This Property Is The Rare Two-Level Garage Setup Including An Attached Double-Car Garage Plus A Lower Third Bay Ideal For A Workshop, Recreational Vehicle Storage Or The Perfect Hobby Space. Designed For Outdoor Living, The Property Features Over 6 Acres Of Land, Private Trails, A Fenced Area Ideal For Children & Pets, Plus Additional Landscaping Including Perennial Gardens, Cedar Trees & Lilac Bushes Creating A Beautiful & Private Outdoor Setting. Relax & Unwind In The Brand New Jacuzzi Hot Tub Perfectly Positioned To Enjoy Peaceful Country Nights & The Surrounding Nature. Recent Updates Include A/C (2022), Fencing (2022), Lifestyle Garage Screen (2022), Main Floor Fridge (2023), Stove (2026) & Brand New Jacuzzi Hot Tub (2026). Located Just Minutes To Horseshoe Resort, Vettä Nordic Spa, The New Horseshoe Valley Public School, Golf Courses, Trails, Barrie & Orillia, This Property Offers The Perfect Balance Of Privacy, Nature, Space & Convenience Within One Of Oro-Medonte's Most Desirable Communities. (id:63381)
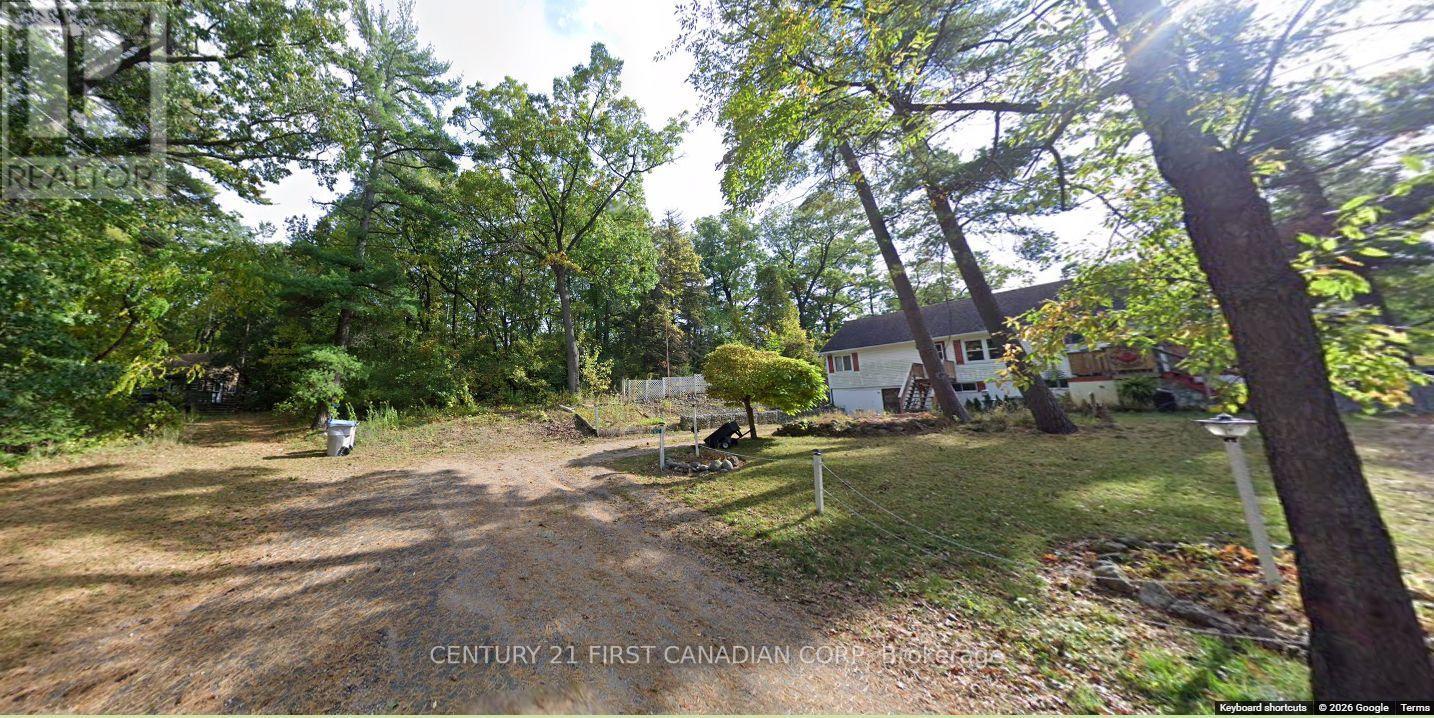
7619 Chester Trail
Lambton Shores, Ontario
BUILD YOUR DREAM IN ONE OF ONTARIO'S MOST SOUGHT-AFTER LAKESIDE COMMUNITIES. Located in the heart of Port Franks, this premium treed building lot offers the perfect opportunity to create your ideal cottage, year-round residence, or investment property surrounded by nature and luxury. Nestled among four stunning SeaSpan cottages, this exceptional parcel provides an upscale setting while maintaining the privacy and tranquility buyers crave. Enjoy the ultimate lifestyle location just moments from beautiful sandy beaches, the river, multiple marinas, and countless opportunities for boating, fishing, kayaking, and waterfront adventure. Walk to restaurants, local amenities, and everything that makes Port Franks one of Southwestern Ontario's hidden gems. Whether you envision a custom luxury retreat, a family cottage getaway, or a permanent escape from city living, opportunities like this are becoming increasingly rare. Premium location. Premium surroundings. Unlimited potential.Build the lifestyle you deserve. (id:63381)
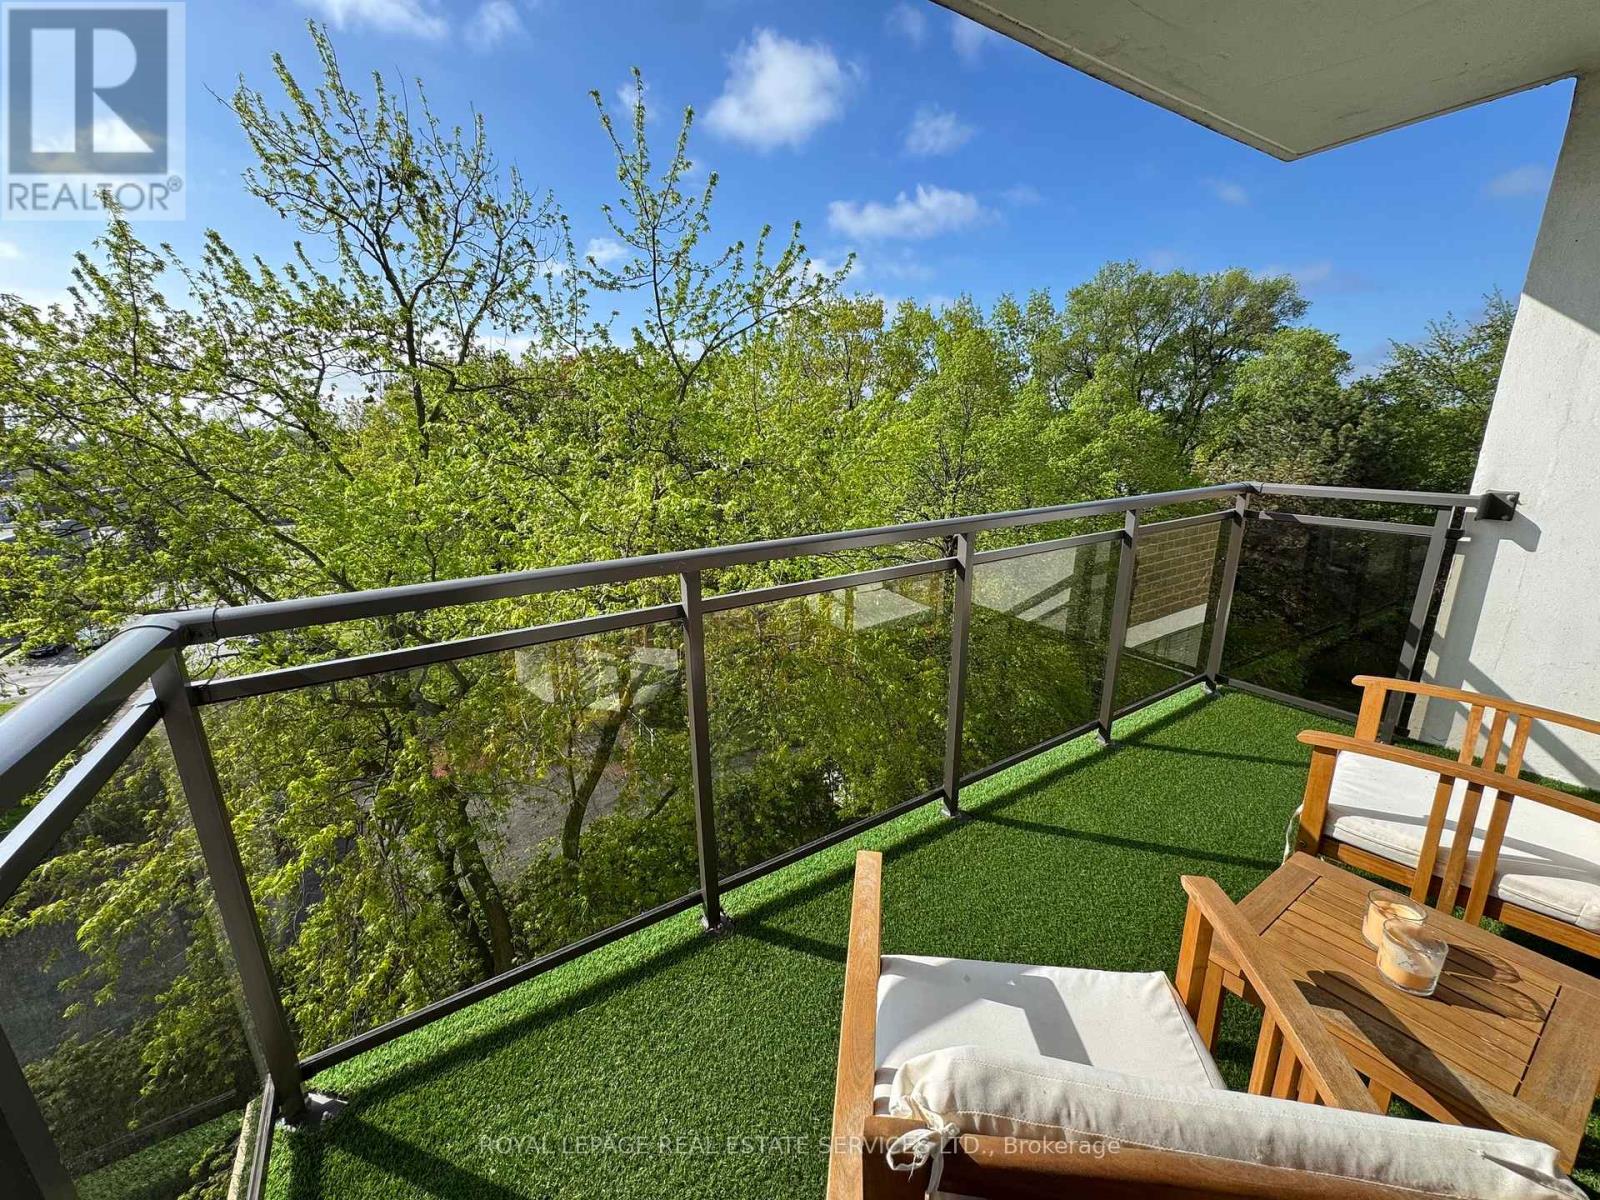
601 - 212 Kerr Street
Oakville, Ontario
Tucked quietly on the desirable south side of Arbour Glen, with a lovely view and glimpses of the lake, this renovated Kerr Village condo delivers the lifestyle buyers actually want - bright space, smart renovations and updates, walkable everything, and a vibe that just feels good the moment you walk in. With nearly 1,000 sq. ft., this stylish 2-bedroom suite features a modernized kitchen and bath, open-concept living/dining space with feature wall, quality laminate flooring throughout, and peaceful treetop views that flood the unit with natural light. Smart-home upgrades include a Nest thermostat with Google Home integration. Bonus walk-in ensuite storage locker adds the kind of practical space condos rarely offer. Step outside and you're moments from Kerr Village cafés, restaurants, boutiques, downtown Oakville, waterfront trails, parks, and the lake - all in one of Oakville's most connected and character-filled neighbourhoods. A turnkey opportunity for first-time buyers, downsizers, or anyone craving low-maintenance living without sacrificing style or locatio (id:63381)
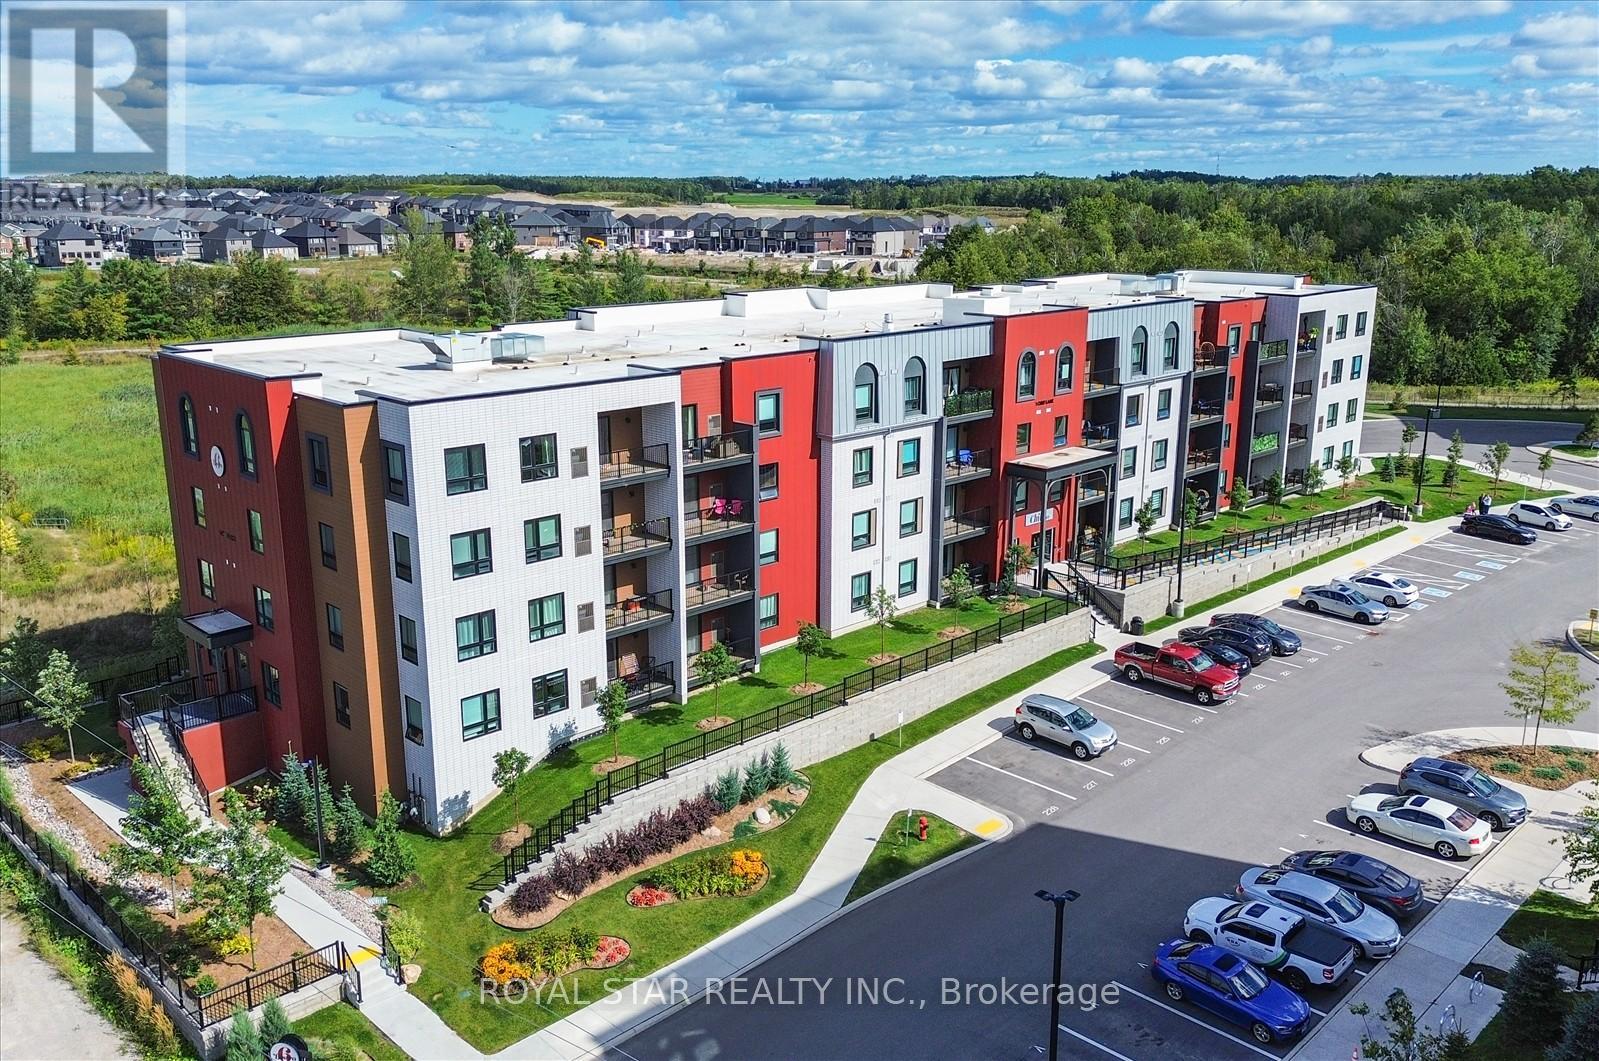
401 - 1 Chef Lane
Barrie, Ontario
Executive large Corner unit, (1379 S.F) + 2 parking spots, bright, sunny and speciose with nice view to enjoy living in this lovely unit, Ideally Located in the Sought-After Bistro 6, Walking Trails & Environmentally Protected Lands. Well-Appointed unit with Upgrade, Stainless Steel Appliances (Fridge, Stove, Built-In Dishwasher), Double-Edged Quartz counter tops, Center Island with Backsplash area, Overlooking the Livingroom. both washroom Quartz counter top with undermount sink, The Master Bedroom with 3pc Ensuite Glass Enclosed Walk-In Shower, and Walk-In Closet. Generous-Sized 2nd and 3rd Bedroom, Separate Laundry Room, 1 undergrounds + 1 surface Parking Space ( hard to find) with Storage/Locker, amenities included like, Community Kitchen for residents to rent for private events, Gym, and Central Children's Playground. Walking distance to Bank, School, steps to bus rout, few minutes walk to Barrie South GO Train Station for easy commute to Toronto and New Shopping Centre is a Only a Short Walk, very good location for investing and living to raise your kids. don't miss it this large, beautiful corner condo unit, it is priced very good for a quick sale. (id:63381)
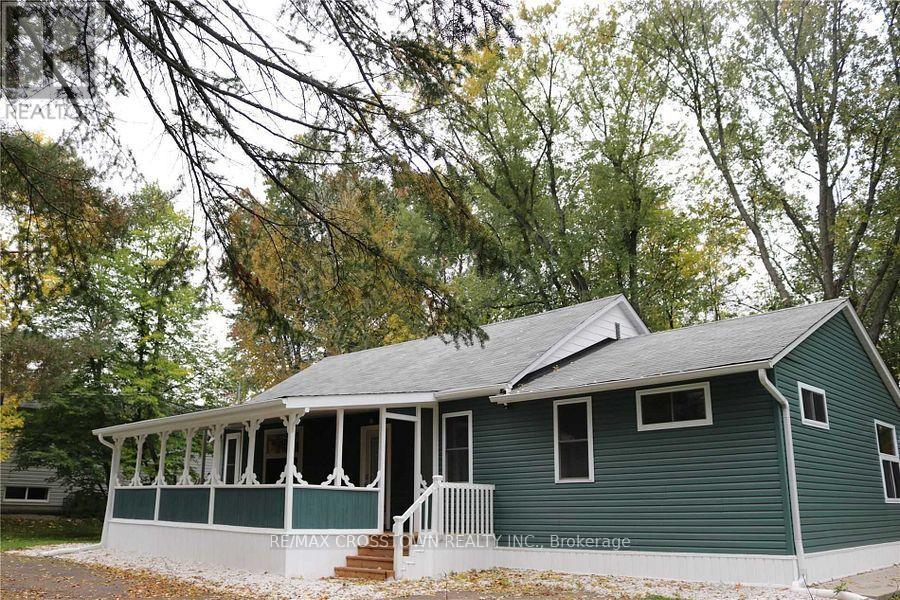
1056 Elm Road
Innisfil, Ontario
Discover the perfect blend of lakeside charm and investment potential in Lefroy, Innisfil! Just steps from the lake and a private beach, this inviting wood-beamed bungalow offers rustic elegance with modern comforts. Boasting generous frontage ideal for subdividing into two lots, this property is as much an opportunity as it is a home.Enjoy summer mornings on the spacious screened-in front porch or host friends in the open-concept living and dining areas drenched in natural light. The updated kitchen features stainless steel appliances, perfect for culinary enthusiasts, while three bedrooms-including a primary suite with ensuite-ensure comfort for family and guests.Step outside to a beautifully treed yard with a 550sqft poured concrete patio, ideal for relaxing or entertaining, and a huge circular driveway for effortless parking. A separate laundry room adds convenience to everyday living.Whether you're soaking in serene lake views, enjoying the private backyard, or exploring the potential of subdividing, this home combines lakeside lifestyle with smart long-term value. Don't miss your chance to own a piece of Lefroy's charm-a true retreat ready to welcome you home! (id:63381)
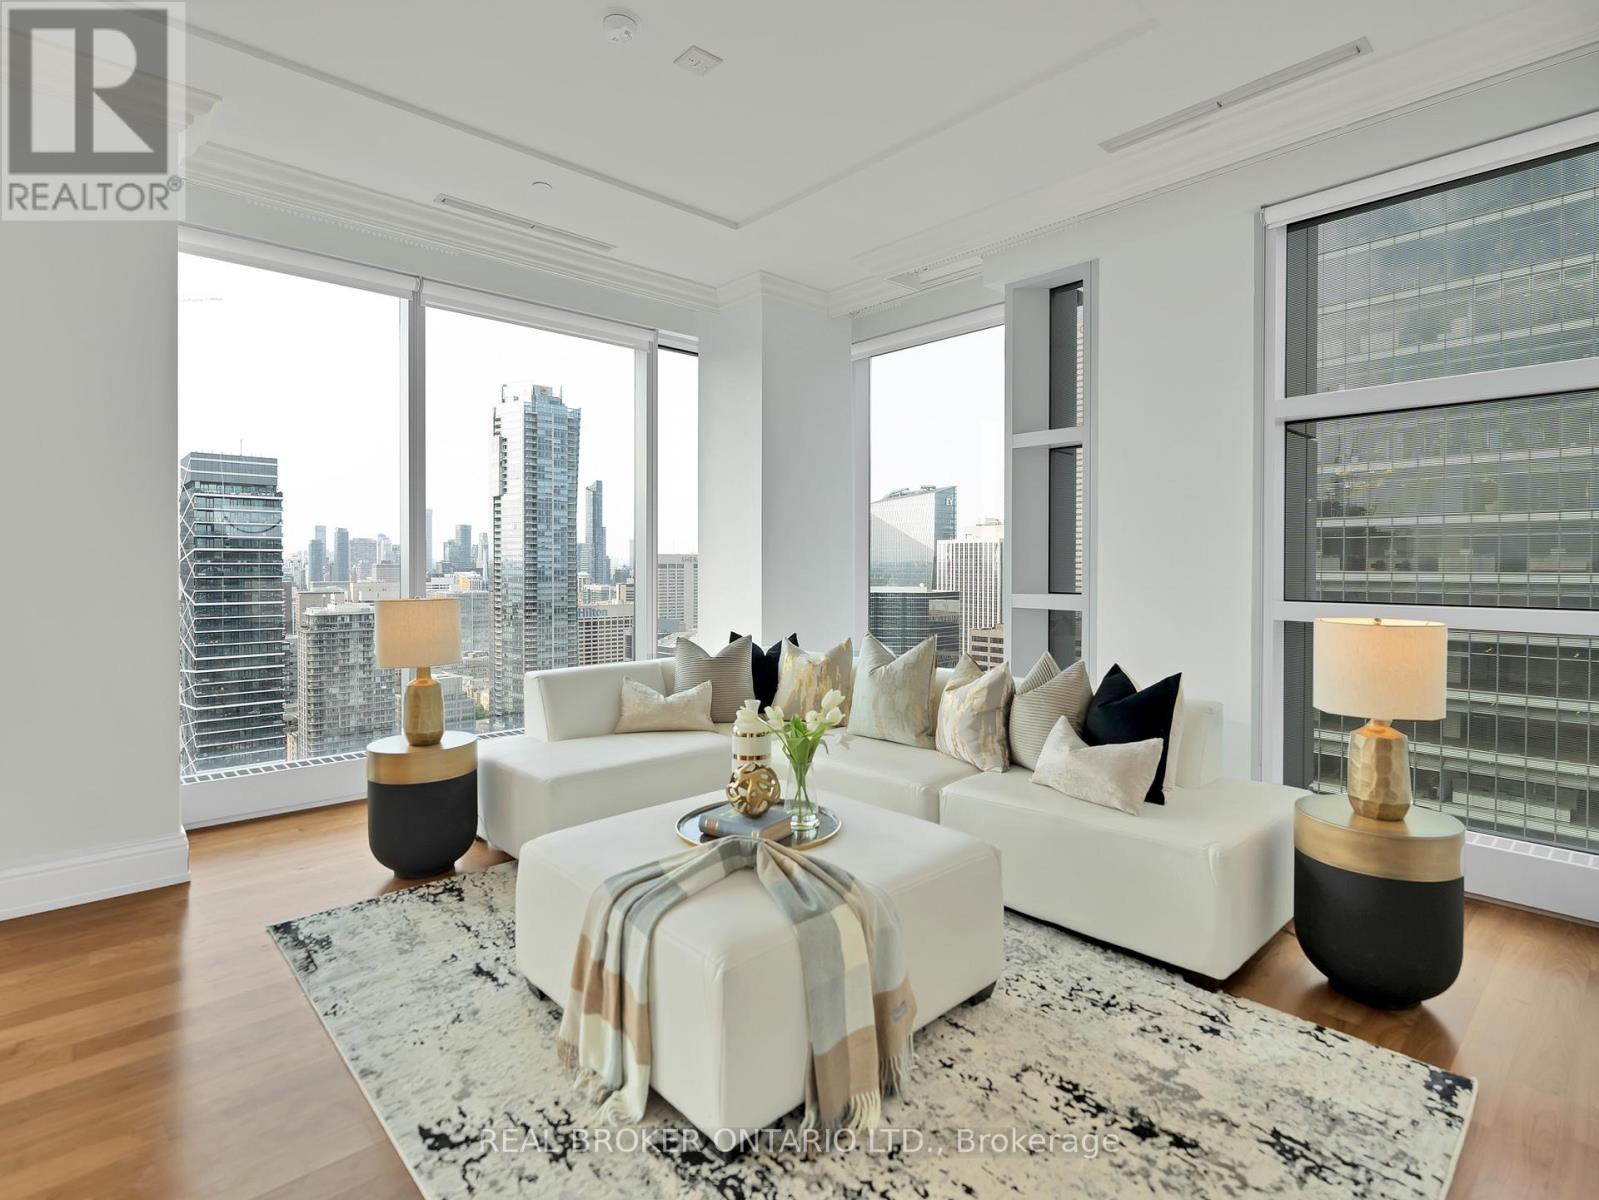
3803 - 183 Wellington Street W
Toronto, Ontario
There are homes that offer space-and then there are those that offer a way of life. Welcome to The Ritz-Carlton Residences, where this expansive one-bedroom suite unfolds as an experience in refined living. Spanning 1,397 square feet, the residence opens into a grand, light-filled living and dining space, where soaring 10-foot ceilings and sweeping city views create an immediate sense of calm and scale. Every room is framed by the skyline-an ever-changing backdrop that shifts effortlessly from sunlit mornings to the glow of Toronto's evening lights. At the heart of the home, the Bellini-designed kitchen balances elegance and function, complete with a dedicated breakfast area that invites slow mornings and effortless entertaining. Just beyond, the primary suite becomes a true retreat-generously sized to accommodate a king bed, complemented by a luxurious 5-piece marble ensuite and a walk-in closet designed for both form and function. A separate powder room adds an extra layer of convenience for guests, while included parking ensures seamless living in the heart of the city. Yet what truly defines this residence is not just what's inside, but the world it belongs to. Living here means access to an exclusive indoor/outdoor residents' lounge, a fully equipped fitness centre, media and billiards rooms-and beyond that, the signature offerings of the Ritz-Carlton itself: a serene pool, a world-class spa, and service that anticipates your needs before you voice them. With 24/7 concierge and doorman services, privacy and discretion are not luxuries - they are standard. Whether your evening begins with cocktails in the lobby lounge, a reservation at one of Toronto's destination restaurants, or a quiet night in with room service delivered by white-glove staff, every moment here is elevated. At The Ritz-Carlton Residences, you're not simply coming home - you're stepping into a lifestyle where comfort, sophistication, and service exist in perfect alignment. (id:63381)
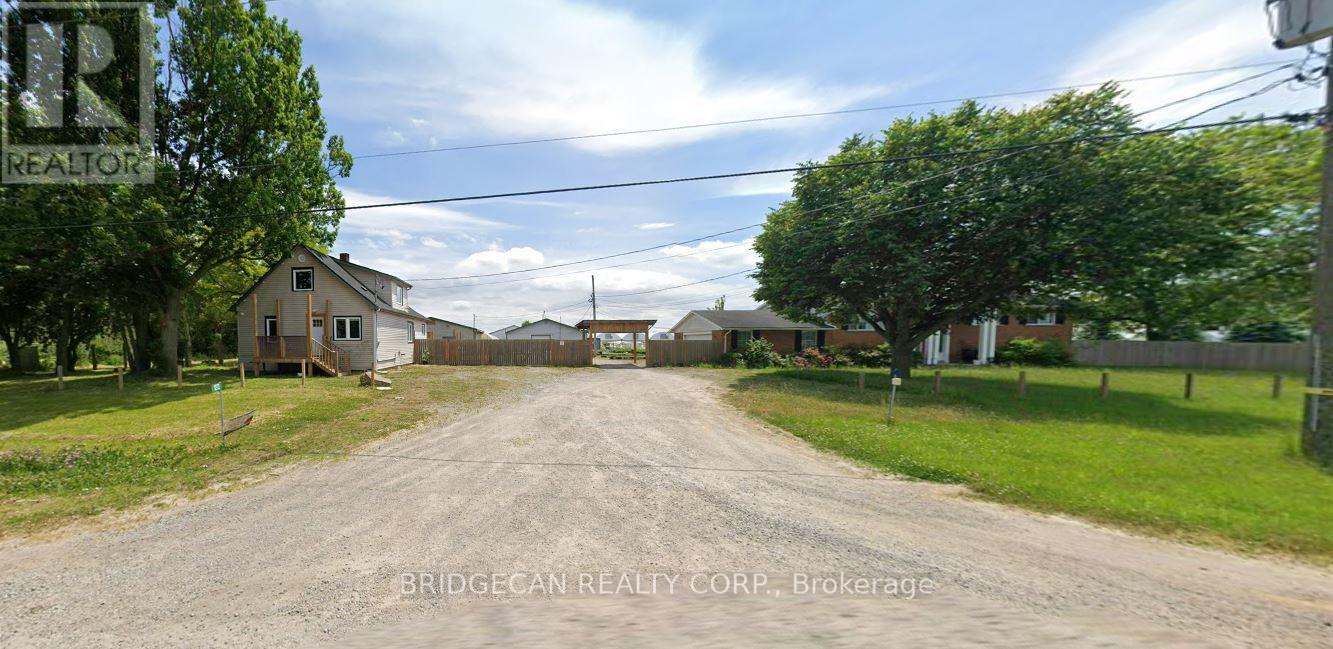
1269 1273 Larkin Road E
Niagara-On-The-Lake, Ontario
Exceptional Greenhouse Farm Opportunity! Situated on a productive agricultural property, this impressive greenhouse operation features a modern hydroponic growing system designed for year-round vegetable production. The farm includes extensive greenhouse facilities with room for future growth and expansion. Two updated residential dwellings are included. The first home offers 3 bedrooms plus additional flexible-use rooms, along with a finished basement featuring a separate entrance and second kitchen. The second home features 4 spacious bedrooms, 2 full bathrooms, and a bright functional layout. Ideal for growers, agricultural entrepreneurs, or investors looking for a turnkey farming operation with excellent income-generating potential. A rare opportunity to own a well-equipped agricultural property with residential accommodations and significant future potential.Property being sold in "as is, where is" (id:63381)
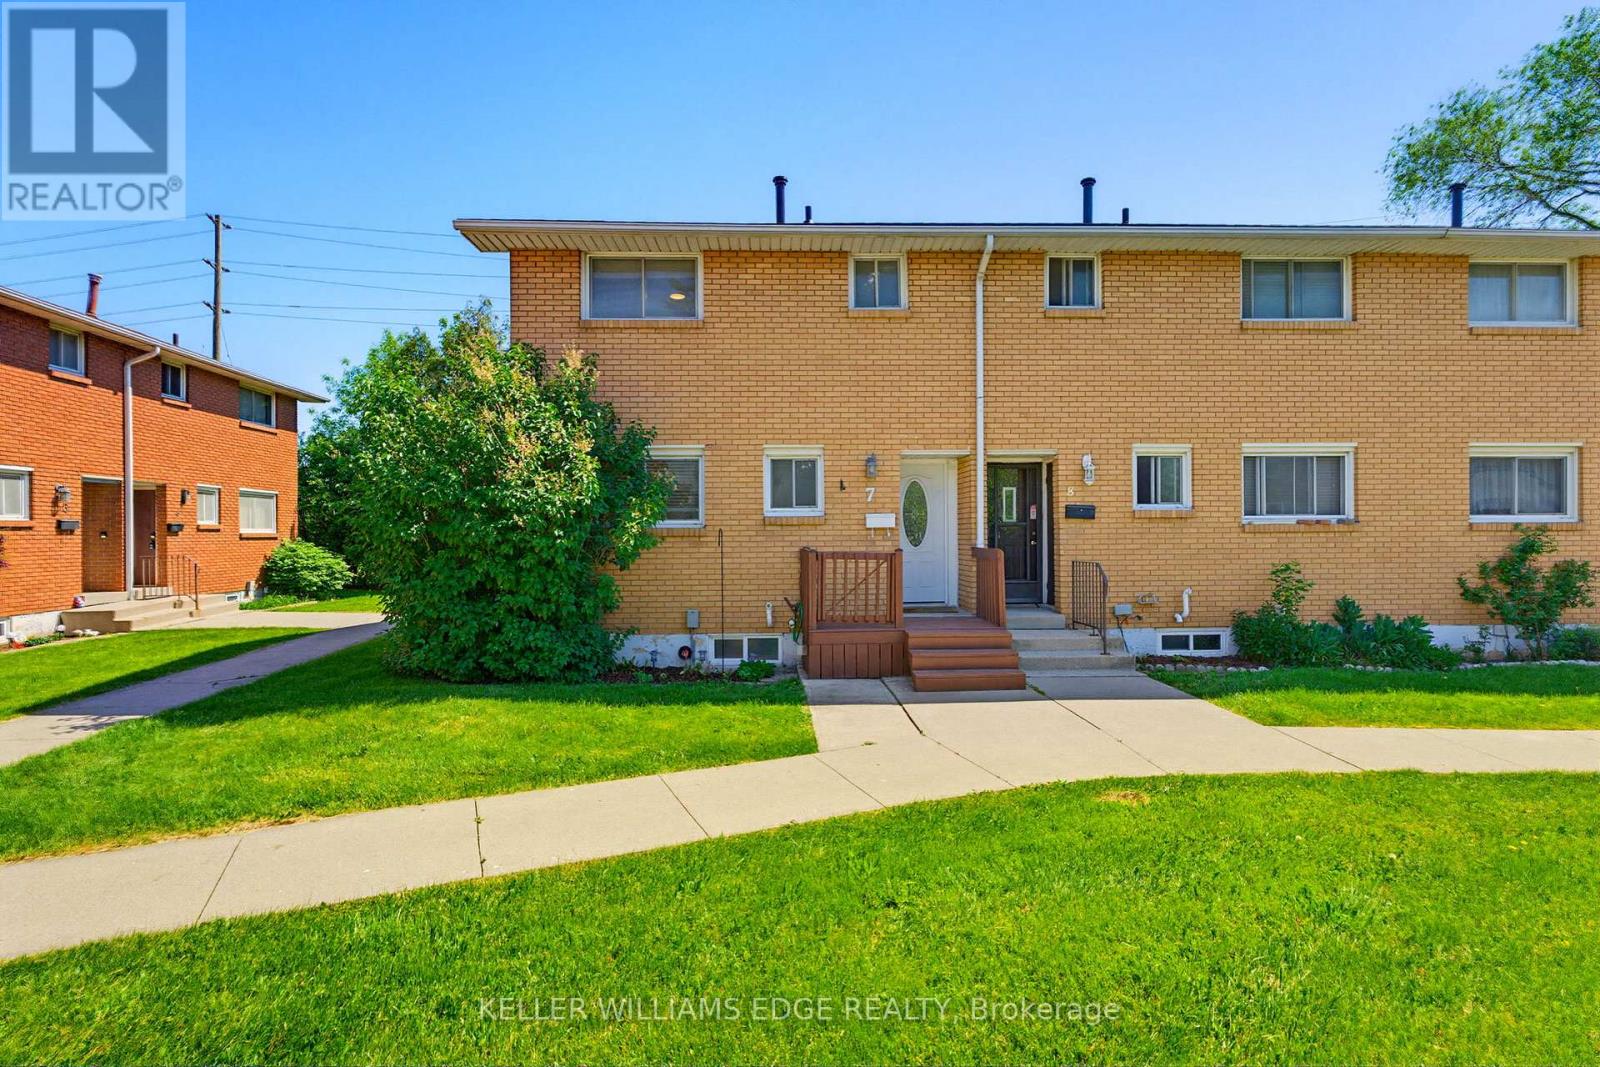
7 - 161 Berkindale Drive
Hamilton, Ontario
Welcome to 161 Berkindale Drive, a rare end-unit townhome with a backyard that sets it well apart from anything else in the neighbourhood. Fully renovated, this home delivers the kind of finish you rarely find at this price. The main floor is bright and open concept, anchored by a modern kitchen with sleek cabinetry and pull-out organizers throughout, flowing into the living room and out the patio doors to a freshly painted wood deck and the generous, fully fenced yard beyond, with a convenient powder room completing the level. A wide staircase leads up to three generous bedrooms and an updated full bath with a walk-in infinity shower. The fully finished basement includes an inviting rec room centred on an exposed beam and a second full bath finished with heated floors that carry right into the shower. Heated flooring runs through the laundry room as well. A built-in speaker system wired through the living room, basement, and bathrooms stays behind for the next owner. The roof shingles were replaced in May 2026. Set in a quiet Stoney Creek pocket steps from Riverdale East Park and Eastdale Park, with transit at the corner and easy highway access, this is move-in-ready living in a community that has everything close at hand. (id:63381)
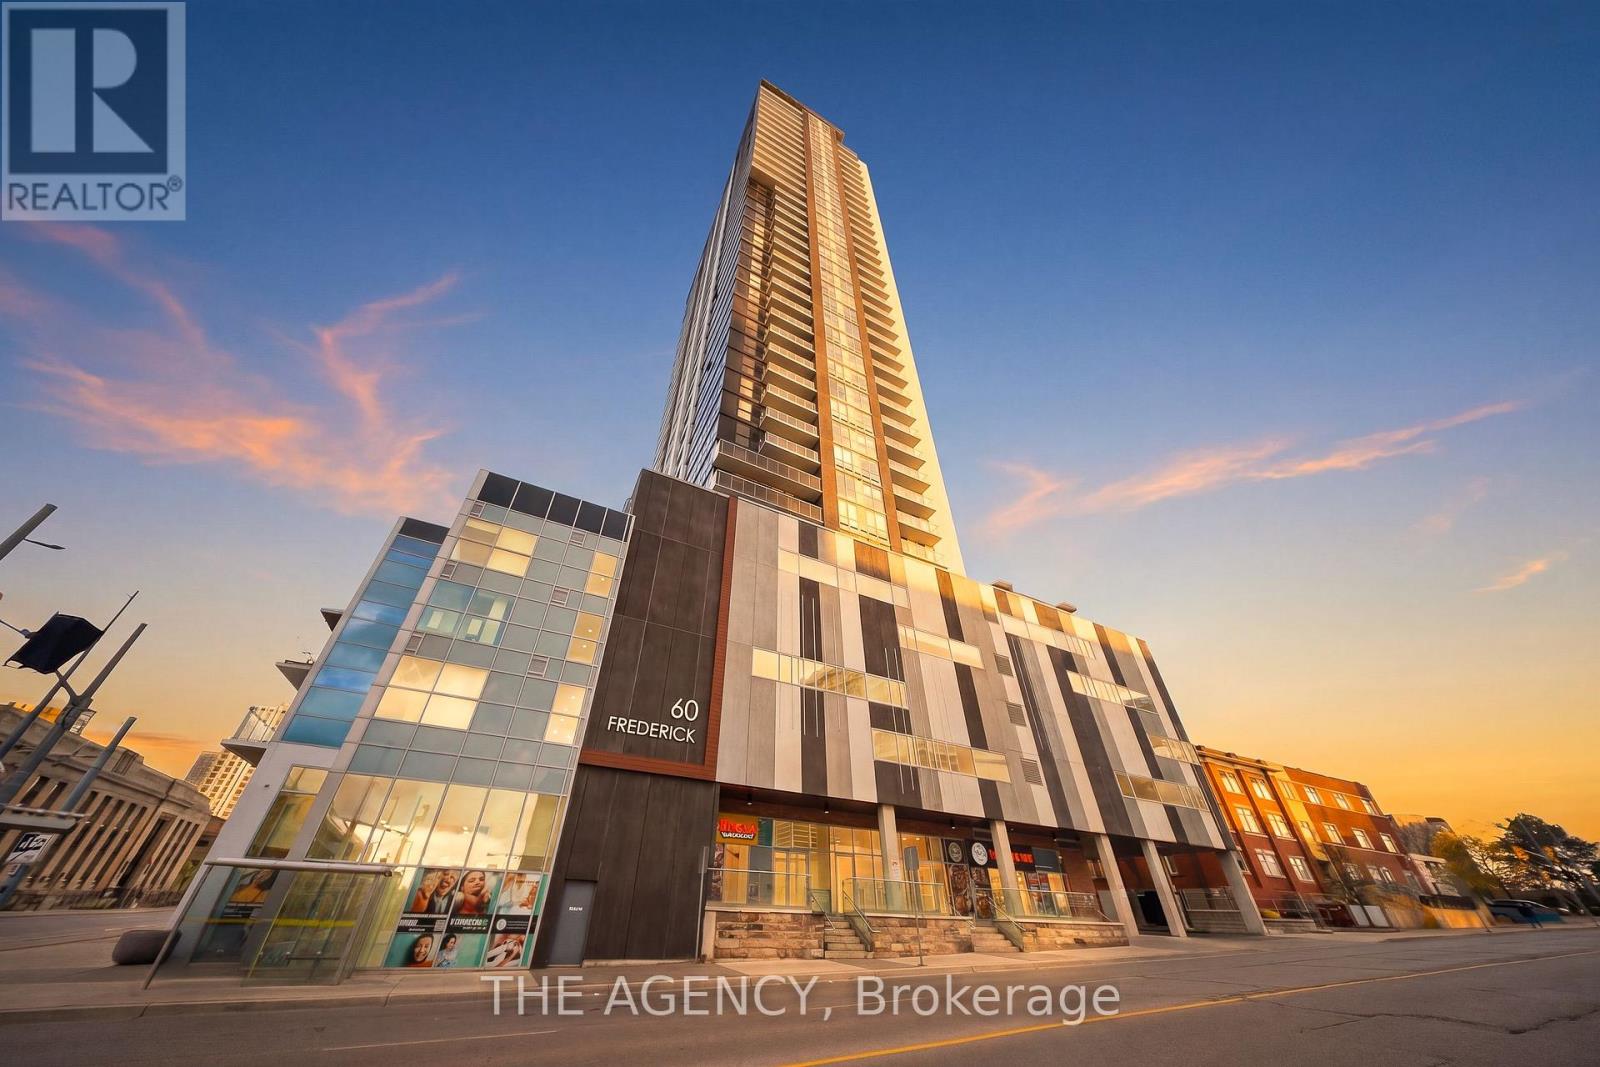
1113 - 60 Frederick Street
Kitchener, Ontario
Welcome to DTK Condos in the heart of downtown Kitchener. This rarely offered 1-bedroom + den, 2-bathroom suite features a bright, open-concept layout with modern finishes, large windows, and a versatile den ideal for a home office or guest space. The second full bathroom adds exceptional convenience and value. Enjoy unbeatable walkability just steps to the Frederick ION LRT Station, Victoria Park, restaurants, cafés, shopping, and entertainment. Residents have access to premium amenities including concierge service, a fitness centre, party lounge, and rooftop terrace with stunning city views. An excellent opportunity for professionals, first-time buyers, or investors seeking modern downtown living. (id:63381)
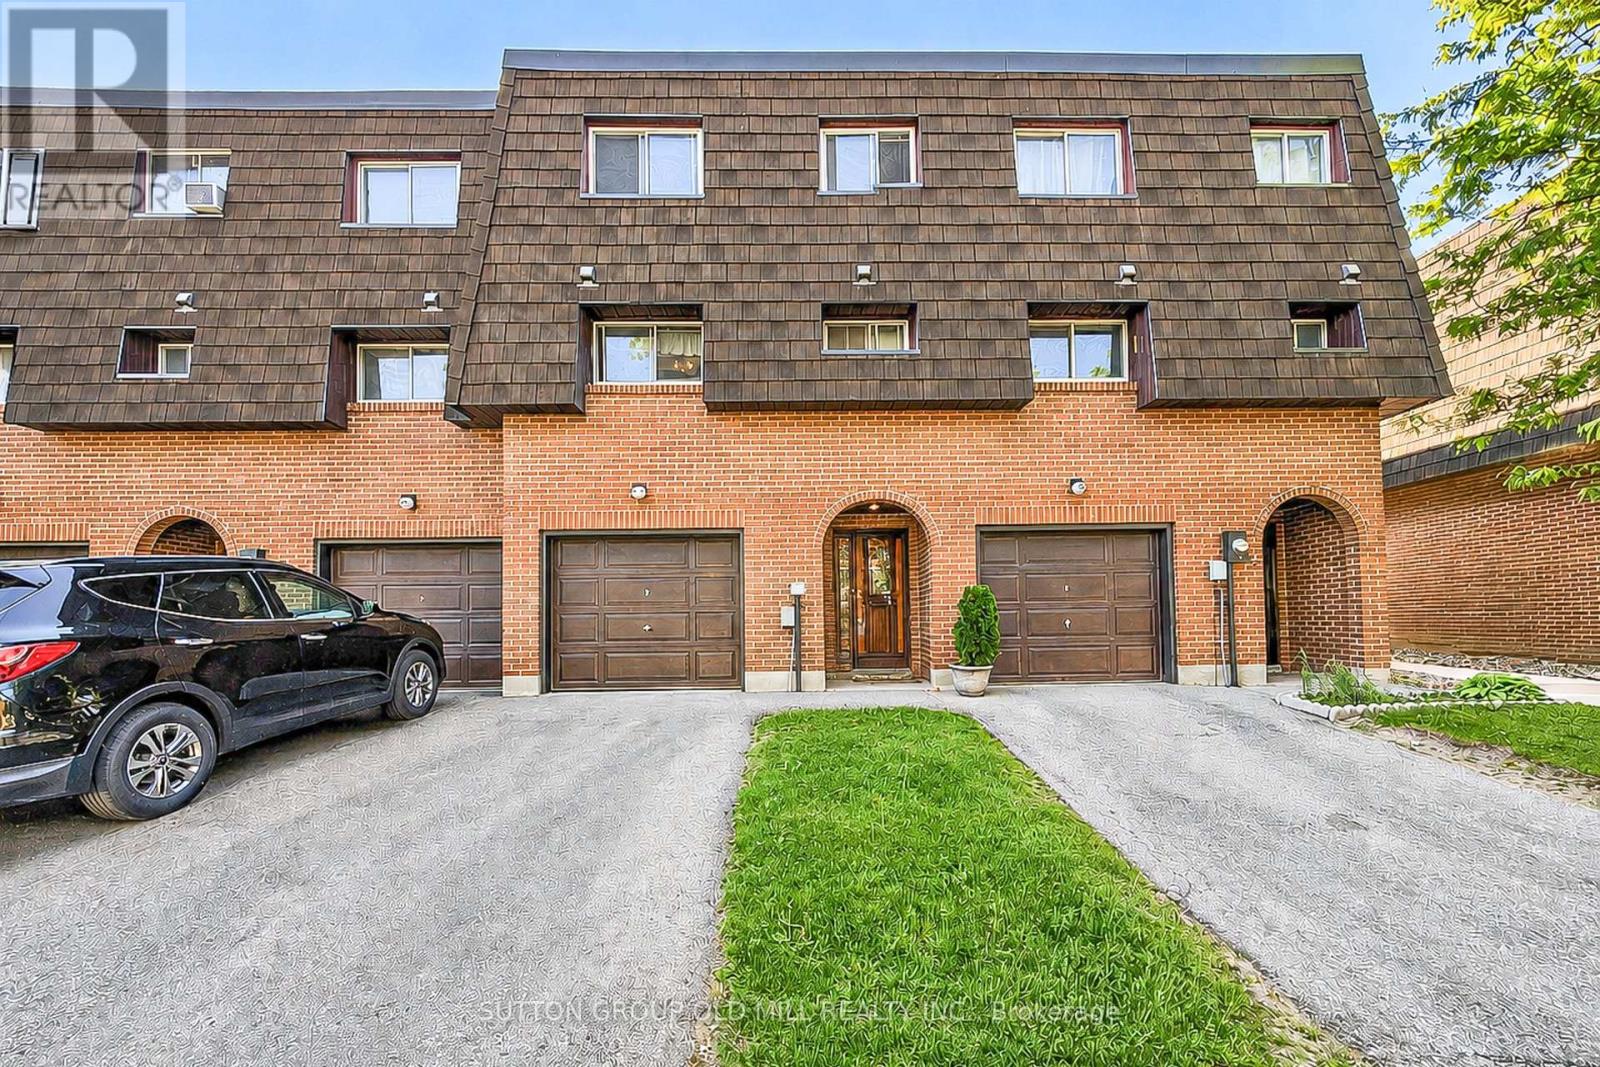
96 Darras Court
Brampton, Ontario
Welcome to 96 Darras Court, nestled in the heart of Brampton! This spacious residence (1158 sq. ft. per MPAC) boasts 3 bedrooms (originally 4 bedrooms converted prior to 2007), 1.5 bathrooms, and 2 parking spots. Perfectly designed for comfortable family living. Step inside the living room and become captivated by the high ceilings that create an airy and open atmosphere. The spacious dining room offers a delightful view of the sunlit living room while being steps away from the kitchen. Enjoy peace of mind with a private driveway leading to an attached garage, plus available additional visitor parking to accommodate your guests comfortably. Situated in a serene and welcoming neighborhood backing onto Durham Park, this home offers tranquility after a long day while still being within easy reach of local amenities. Whether you're starting fresh or expanding your family, this adorable home gives you everything you need, and more, to craft beautiful memories. (id:63381)

338 Bishopsgate Road
Burford, Ontario
Rare shovel-ready 8-acre industrial parcel in the heart of Brant County, offering exceptional flexibility for a wide range of uses. Ideally located near the future Highway 403 Bishopsgate Interchange, this property sits within the rapidly growing Bishopsgate Employment Area — one of the last available blocks in the area. Private services are permitted, allowing you to avoid costly municipal infrastructure fees and stay in control of your development timeline. Enhanced open storage allowances permitting up to 41% site coverage maximize the property’s potential. An outstanding opportunity for investors, developers, and end users alike. (id:63381)
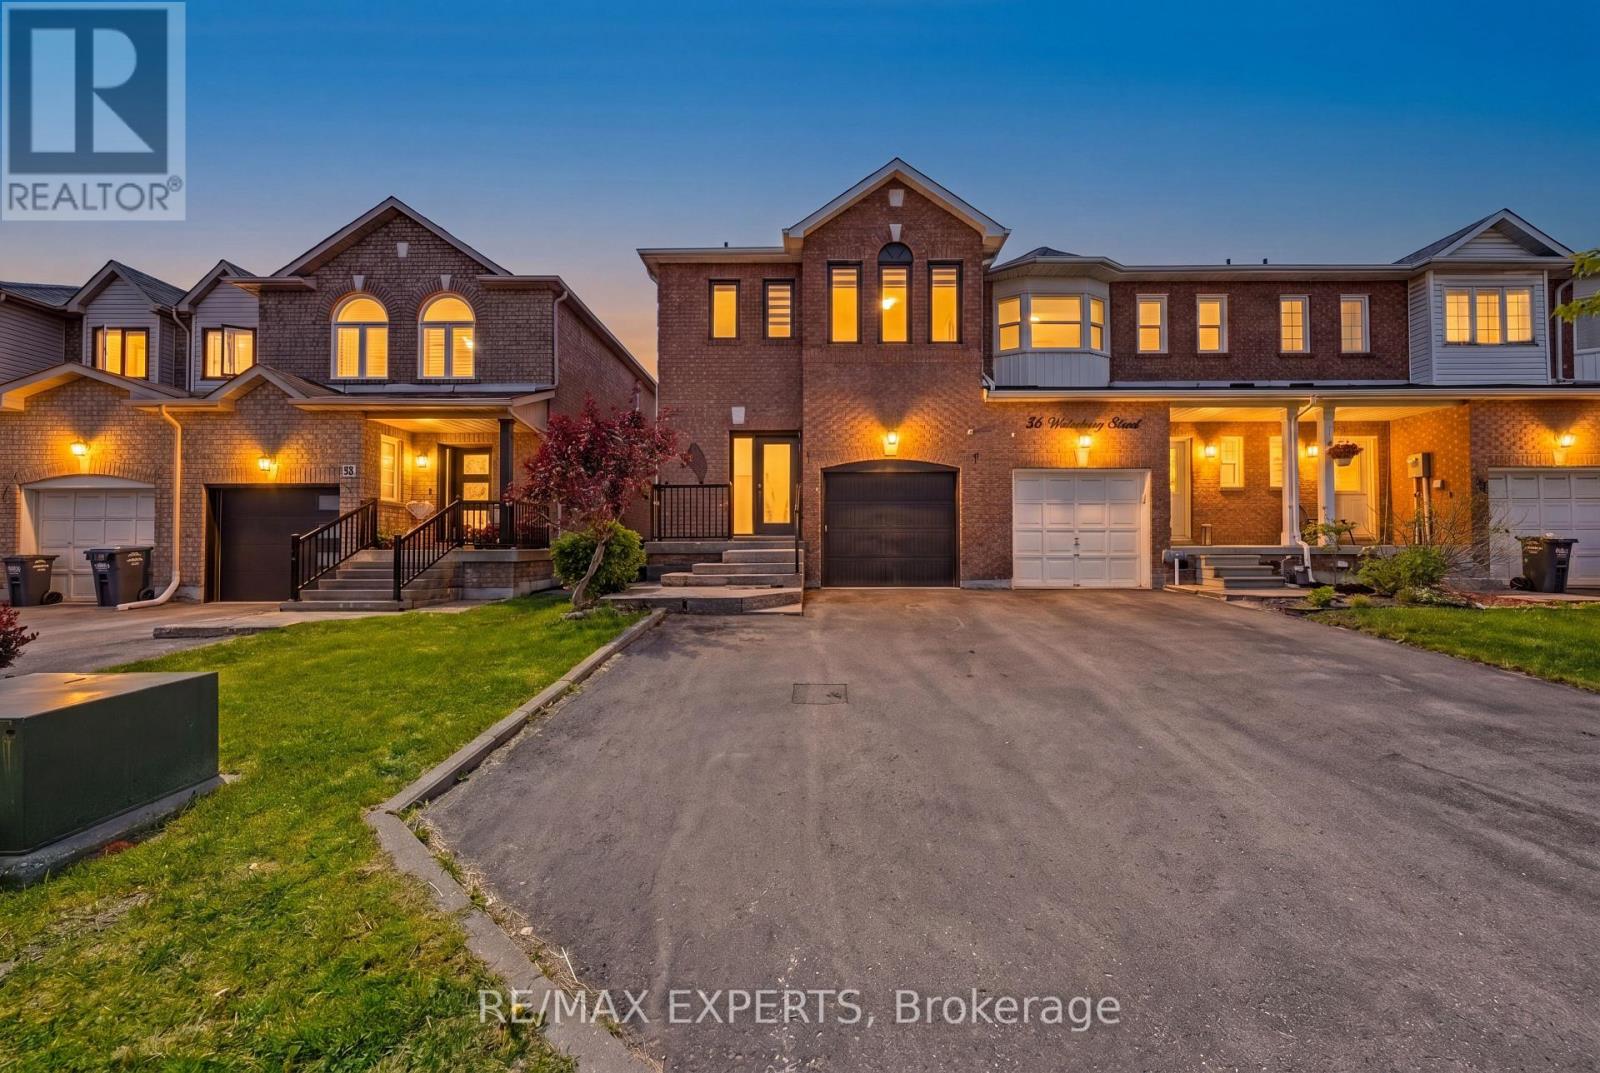
40 Waterbury Street
Caledon, Ontario
Welcome to this stunning 3-bedroom, 4-bathroom end-unit townhome nestled in the heart of Bolton - where modern upgrades meet everyday convenience.Bathed in natural light from its coveted end-unit position, this beautifully appointed home offers the space and privacy today's buyers are looking for. Step inside and be immediately impressed by the upgraded modern kitchen, designed for both function and style - perfect for entertaining or quiet family evenings at home.The thoughtfully designed layout features four bathrooms, including a brand new ensuite that serves as a true private retreat. A fully finished basement extends your living space, ideal as a rec room, home office, or guest suite. Fresh updates throughout, including a striking new front door, give the home exceptional curb appeal from the moment you arrive.As an end unit, enjoy the added privacy, extra windows, and side yard space that interior units simply can't offer. And with parking for three vehicles, there's room for the whole family - and guests.All of this just steps from Bolton's vibrant shops, restaurants, parks, and top-rated schools. (id:63381)