
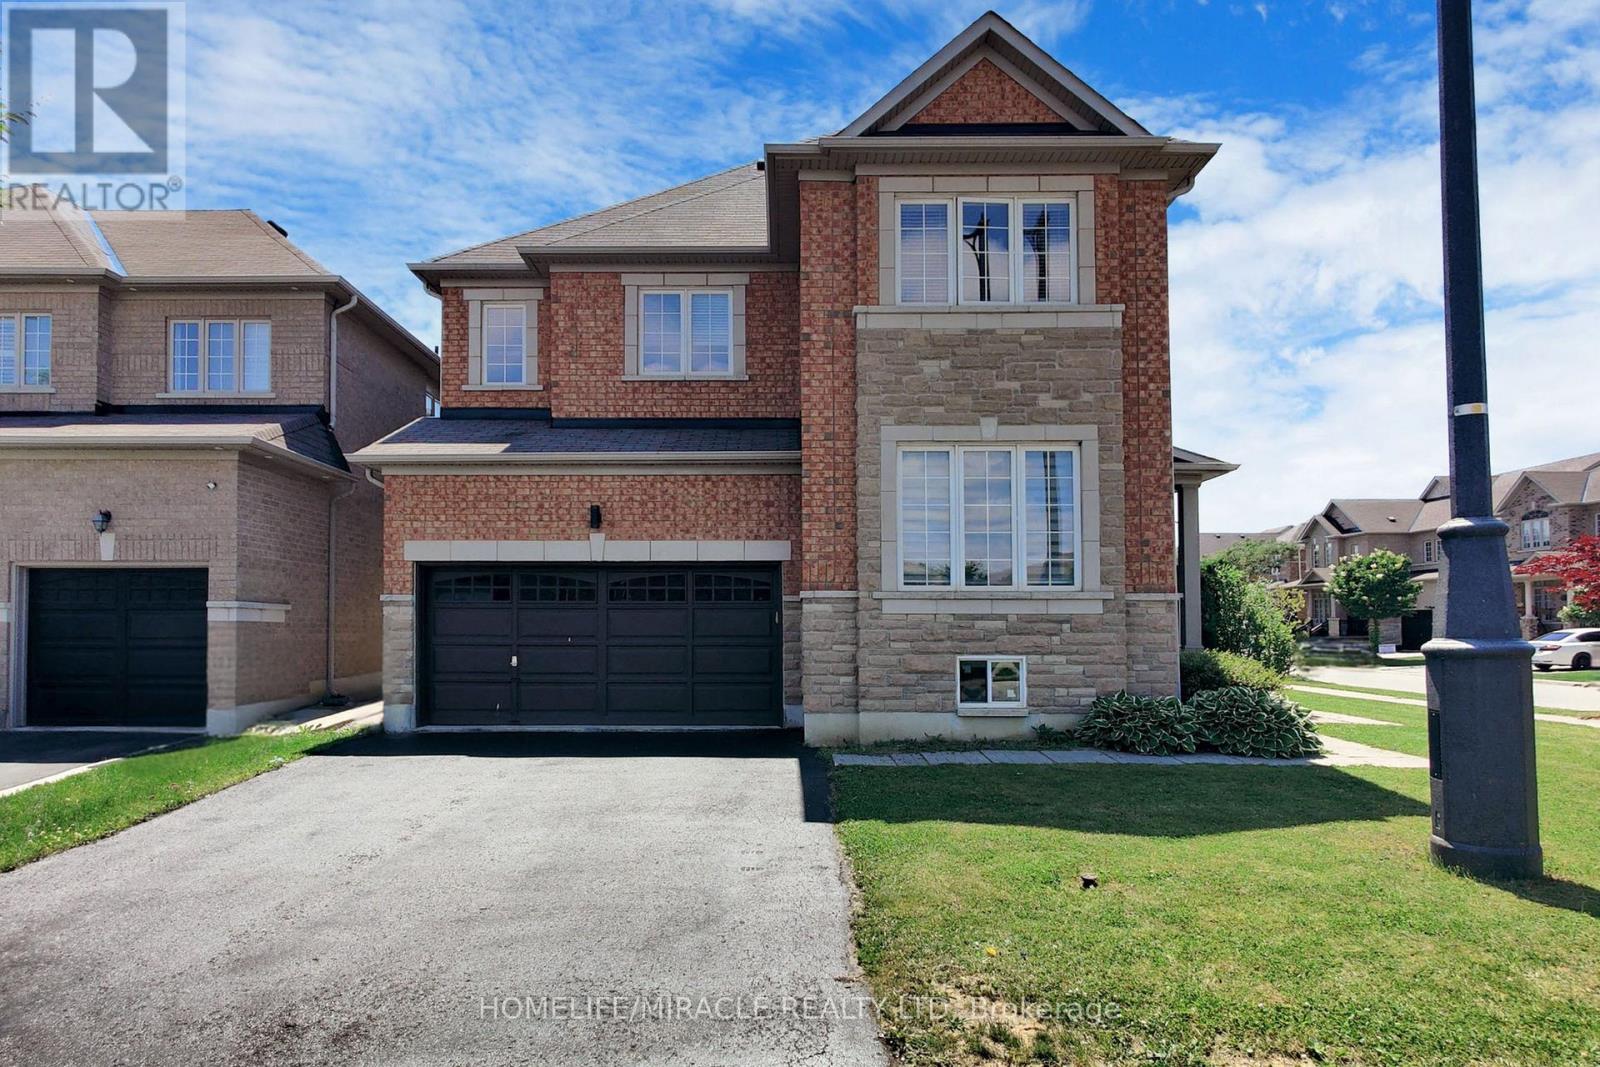
63 Sleightholme Crescent
Brampton, Ontario
This fabulous premium corner lot offers approximately 3500 sq ft of living space. perfectlysituated in a highly sought-after, family-friendly neighbourhood! This beautifully maintainedproperty features a double door entry leading into a spacious main floor with 9 ft ceilings,pot lights, and elegant hardwood flooring. The inviting living room boasts a cozy fireplace andabundant natural light. The upgraded kitchen is a chef's dream, complete with high-endcabinetry, a large pantry, quartz countertops, a stylish backsplash, and a generous island -perfect for entertaining. Upstairs, you'll find four spacious bedrooms, including a luxuriousprimary suite with a private ensuite bathroom. The additional bedrooms offer ample space andcomfort for the whole family. The property also includes a brand-new, legal 2-bedroom basementapartment with a separate entrance - ideal for rental income or extended family living.Conveniently located near Hwy 427, 407, and 401, and just minutes from top-rated schools,parks, shopping, and all major amenities. Don't miss the opportunity to make this exceptionalhome yours! (id:63381)
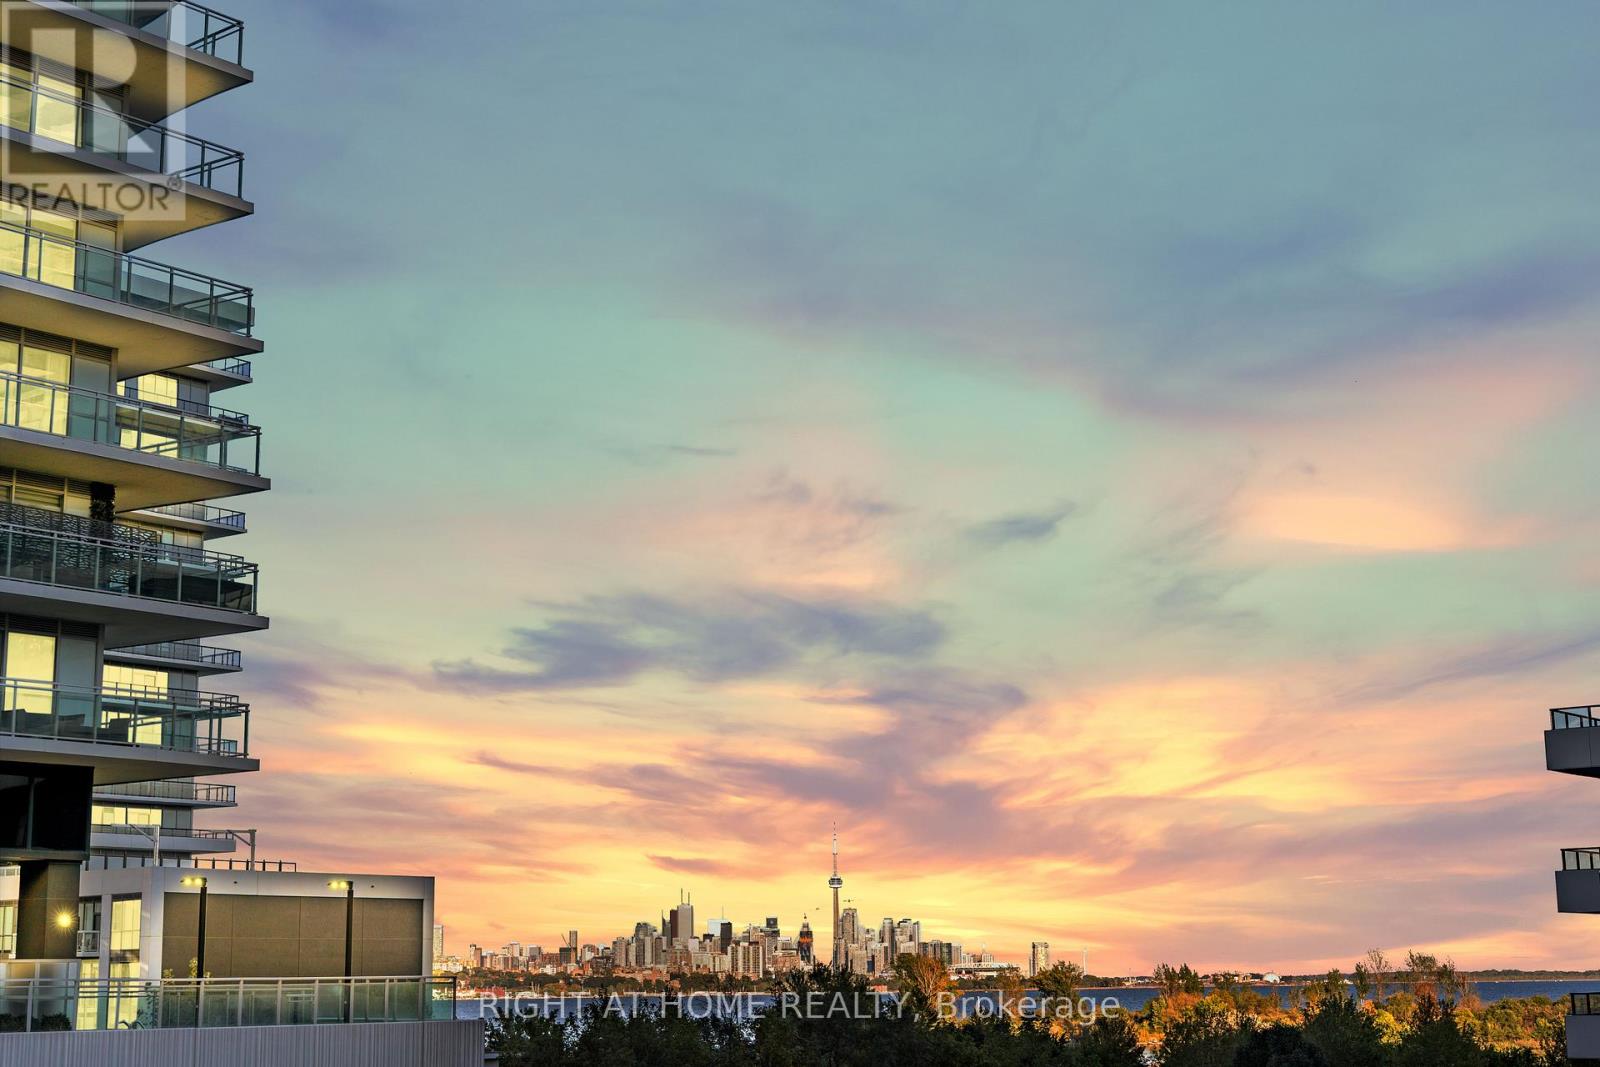
329 - 30 Shore Breeze Drive
Toronto, Ontario
Welcome to Eau du Soleil luxury waterfront condominiums! This two bedroom and two washroom unit features over $65,000 in builder upgrades. Miele kitchen appliances, hardwood throughout, beautiful stone, glass and shell backsplash. 10ft ceilings and large terrace with downtown views. Upgraded light fixtures. Building amenities include theatre, rooftop BBQ terrace, indoor pool, spin room, gym, party room, dog and car wash stations and much more! Steps to the lake, restaurants, walking trails and TTC. Miele S/S kitchen appliances. Premium parking spot steps to elevator. Two lockers on same level (52 & 53). Upgraded light fixtures. 500 sq.ft. terrace with composite deck flooring (id:63381)
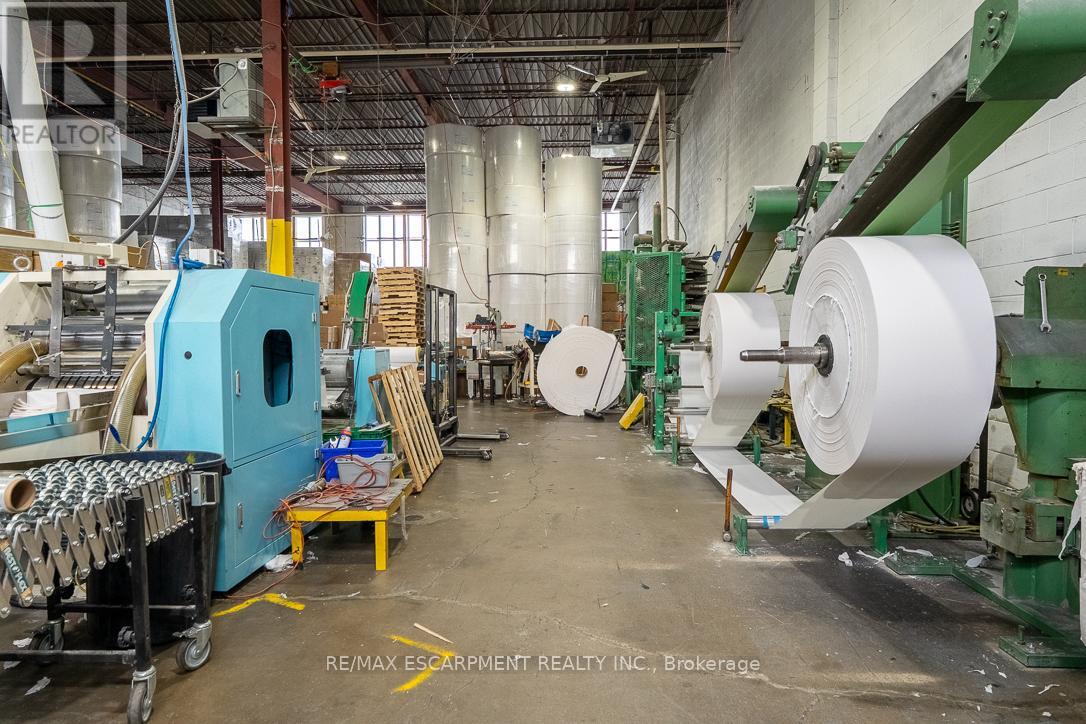
14, 15 & 16 - 4480 Chesswood Drive
Toronto, Ontario
Excellent opportunity to acquire a well-established paper napkin manufacturing business located in North York. The business manufactures a range of paper napkin products, serving a diverse and recurring client base. The sale includes multiple established brands, including Sterling and Bluserv, adding brand recognition and market presence. The operation is supported by a competent and well-trained team, ensuring smooth day-to-day operations. Training will be provided to the buyer, making this an ideal opportunity for both industry operators and first-time manufacturers. Strategically located in a central, easily accessible location, the facility benefits from excellent connectivity and logistics. A complete list of suppliers and clients will be provided to qualified buyers to support a seamless transition. There is significant potential for growth and expansion through increased production, new product lines, or entry into additional markets. Financial statements and lease details are available for review by qualified buyers. A turnkey manufacturing business with strong fundamentals and upside potential in a prime Toronto location. (id:63381)
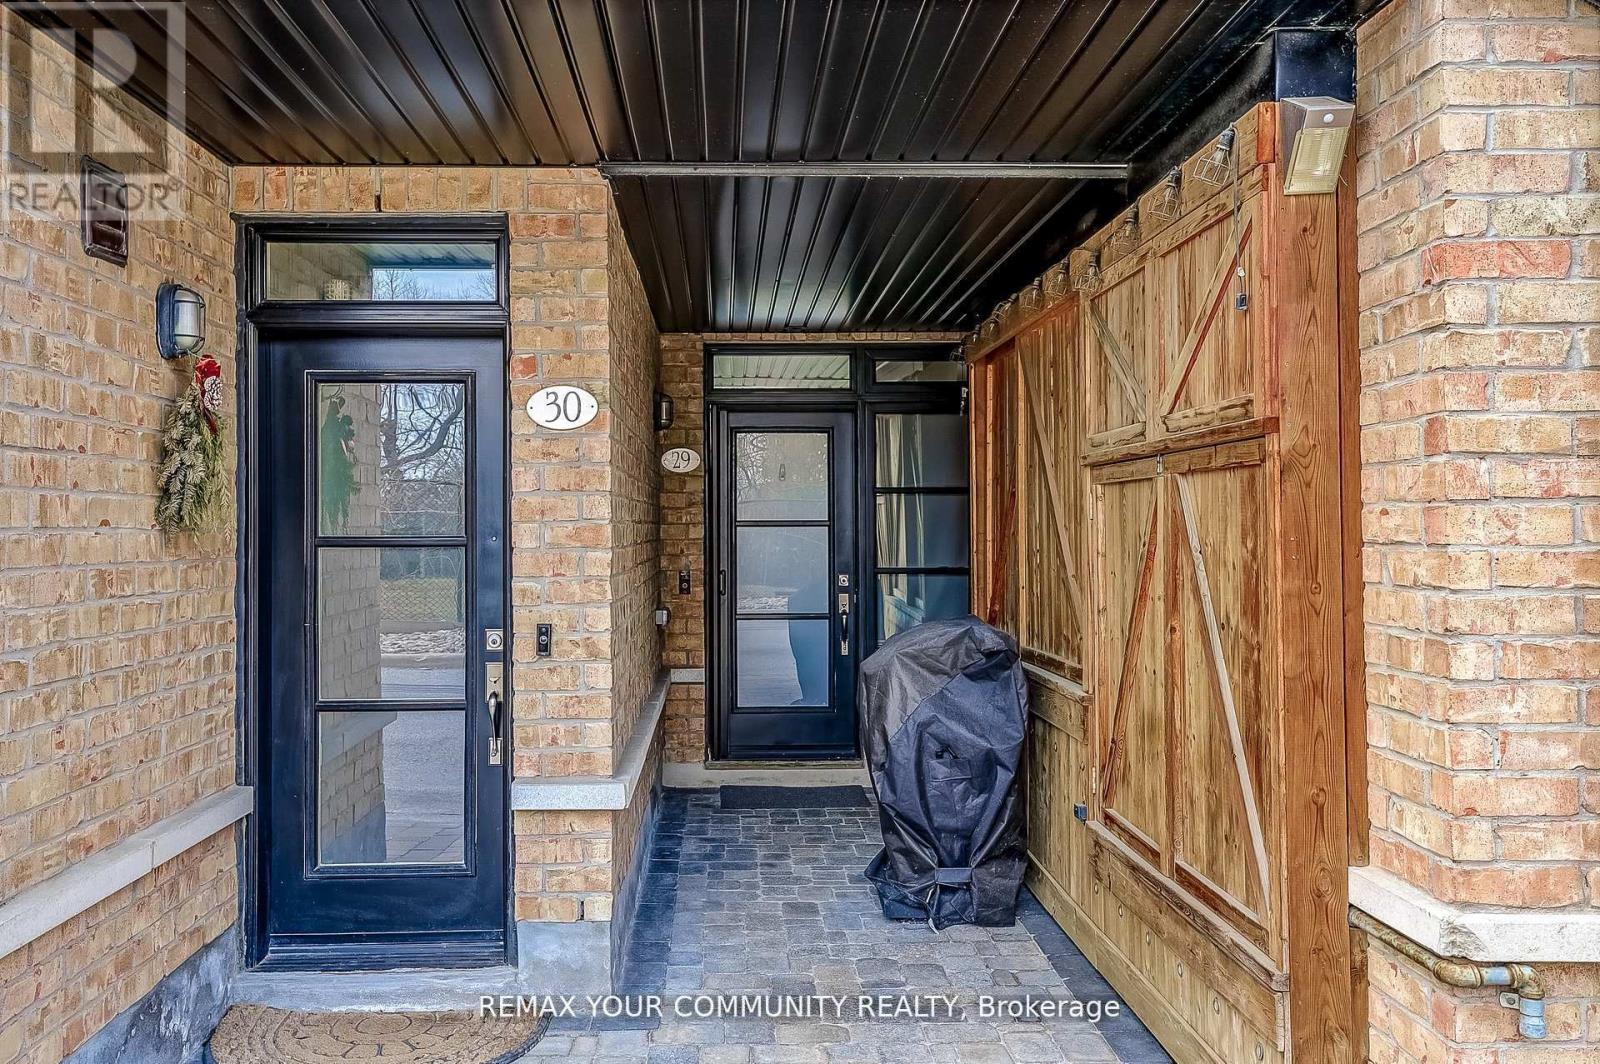
29 - 8169 Kipling Avenue
Vaughan, Ontario
Welcome to this exceptional 1+1 bedroom, 1 bathroom condo townhome in the heart of Historic Woodbridge Village, built by Wycliffe Homes. Enjoy the warmth of an open concept layout with a private ground floor entrance, offering both comfort and accessibility. The functional design features hardwood flooring, granite countertops, and stainless steel appliances, while the spacious den with sliding door provides flexibility as a guest room, office, or gym. The primary bedroom easily fits a king-sized bed with ample closet space. Ensuite laundry adds everyday convenience, and your exclusive surface parking spot ensures stress-free living. Enjoy the beautiful courtyard, perfect for relaxing and spending time outdoors. Just steps to boutique shops, restaurants, parks, transit, with quick access to all major highways and much more. A perfect blend of comfort, convenience, and community this one you don't want to miss! (id:63381)
7489 Concession Road 2
Uxbridge, Ontario
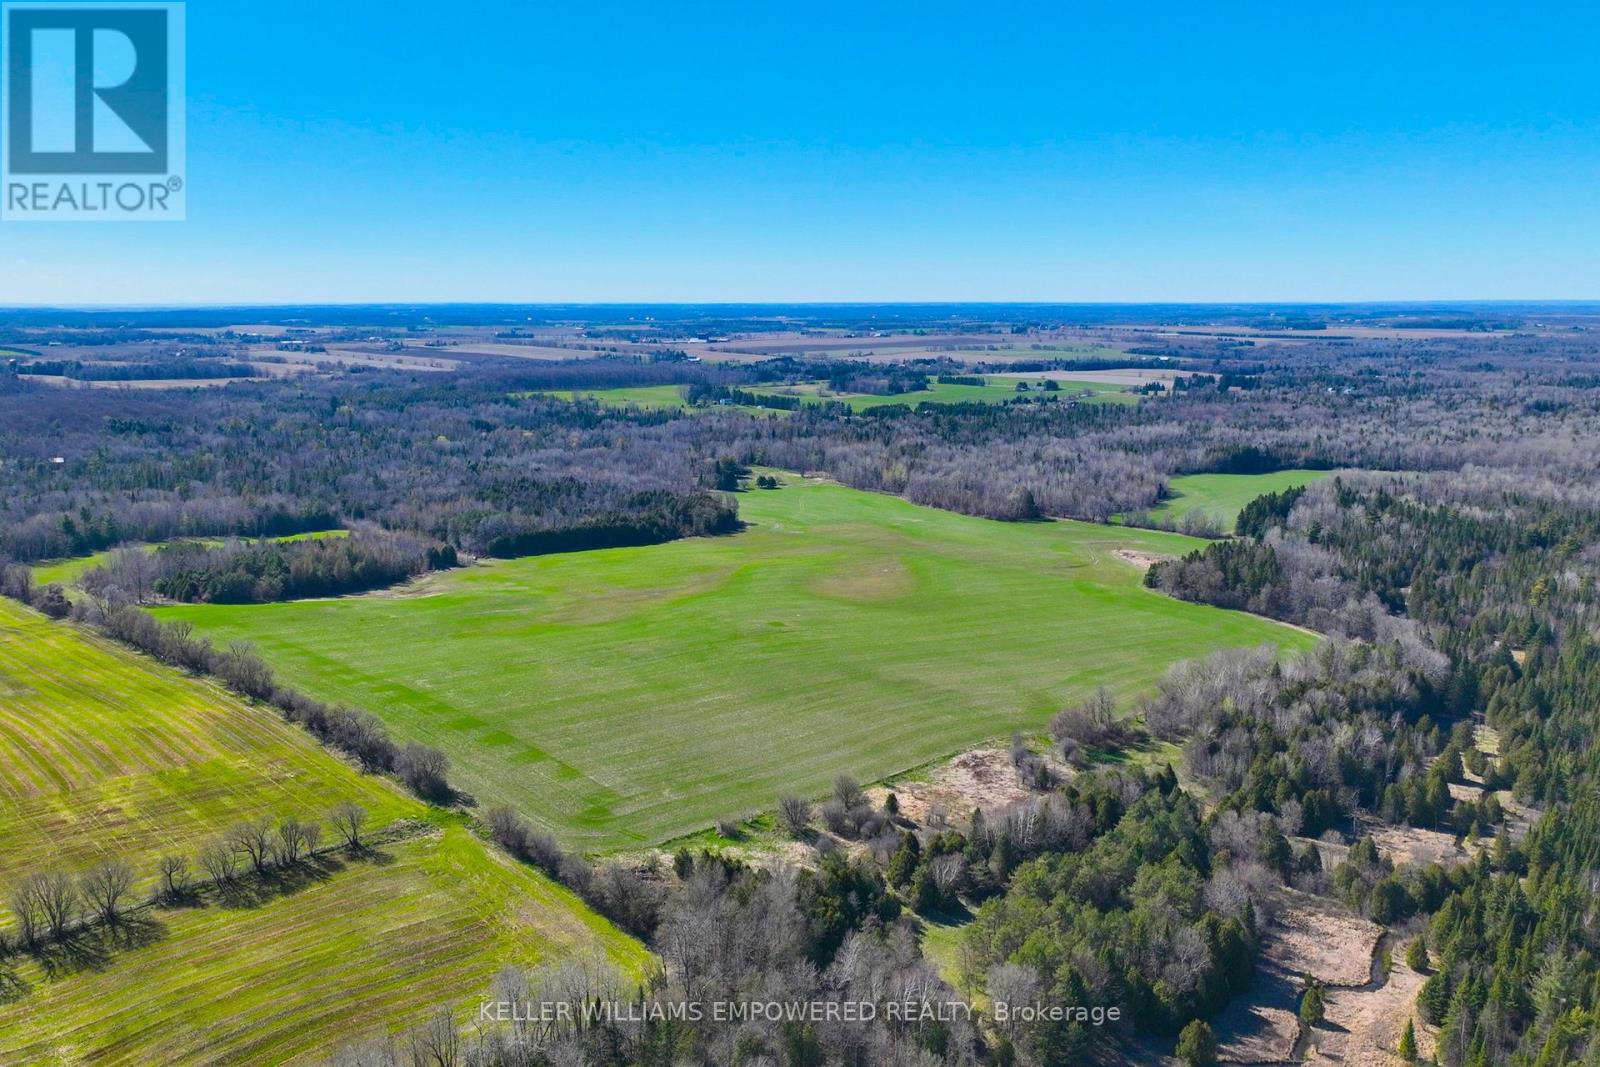
An exceptional opportunity to build your dream lifestyle. This land is approximately 230 Acres, including 7650 Third Concession. Approx. 60% of this land is workable farm land, and rented to local farmers on an annual basis. Endless possibilities await in this picturesque Stouffville/Mount Albert area. There are several ponds upon the entry to this property, offering you instant serenity and privacy. This mature treed land has many amenities nearby: various golf clubs such as Mill Run, Goodwood, and Ballantrae are less than a ten minute drive away; Eldred King Woodlands-Stouffville Hiking, and Porritt Tract York Region National Forest less than a fifteen minute drive; and a fifteen minute drive from various Public, Catholic, French immersion, and Montessori school choices. There are plenty of farms around to purchase various produce like fresh fruit, fresh vegetables, local dairy, honey, and more! Close access to HWY 7, and a short drive to Lake Simcoe! (id:63381)
46 Scrivener Drive
Aurora, Ontario
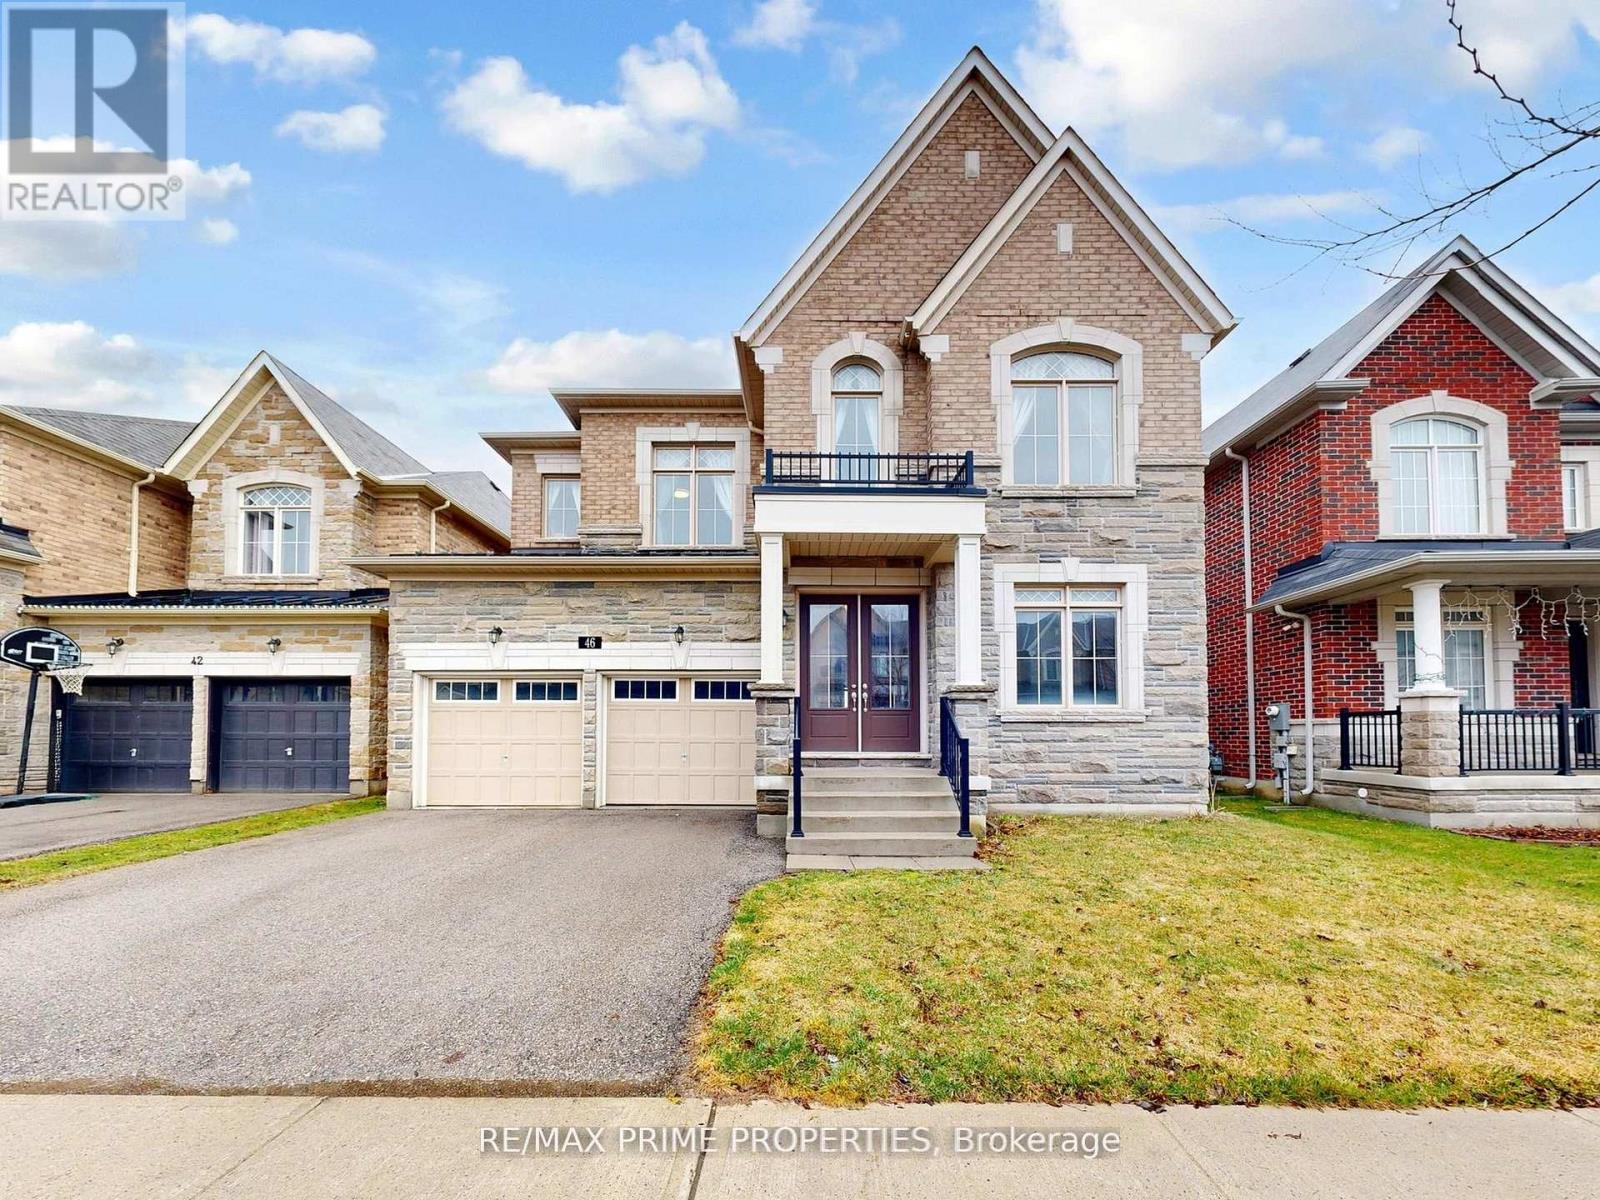
Welcome to this stunning detached home nestled on a premium ravine lot in the highly sought-after community of Aurora. Offering approximately 3,301 sq ft above ground, this less than 10-year-old residence seamlessly blends modern elegance with everyday functionality. Step through the impressive double door entrance into a bright and airy main level featuring 10 ft ceilings, rich hardwood flooring throughout, and an abundance of pot lights that elevate the home's sophisticated ambiance. The well-appointed layout offers spacious principal rooms, perfect for both family living and entertaining. Enjoy the added convenience of direct access to the garage. The upper level boasts 9 ft ceilings and generously sized bedrooms, providing comfort and privacy for the entire family. The basement also features 9 ft ceilings with 2bedrooms and 2 full baths, offering endless potential for additional living space, recreation, or future customization. Backing onto a serene ravine, this home delivers unparalleled privacy and a peaceful natural setting-an ideal retreat right in your backyard. The home is situated in one of Aurora's most desirable neighbourhoods, this home is surrounded by an abundance of parks, trails, and green spaces, including the Aurora Community Arboretum and Sheppard's Bush Conservation Area, offering scenic outdoor living and recreational opportunities. Residents enjoy access to top-rated schools, community centres, and modern recreational facilities, along with convenient shopping and dining along major corridors like Yonge Street and Bayview Avenue. Aurora is known for its family-friendly environment, vibrant community, and excellent connectivity via Highway 404 and GO Transit, making commuting seamless while maintaining a peaceful suburban lifestyle (id:63381)
254 Hwy 47
Uxbridge, Ontario
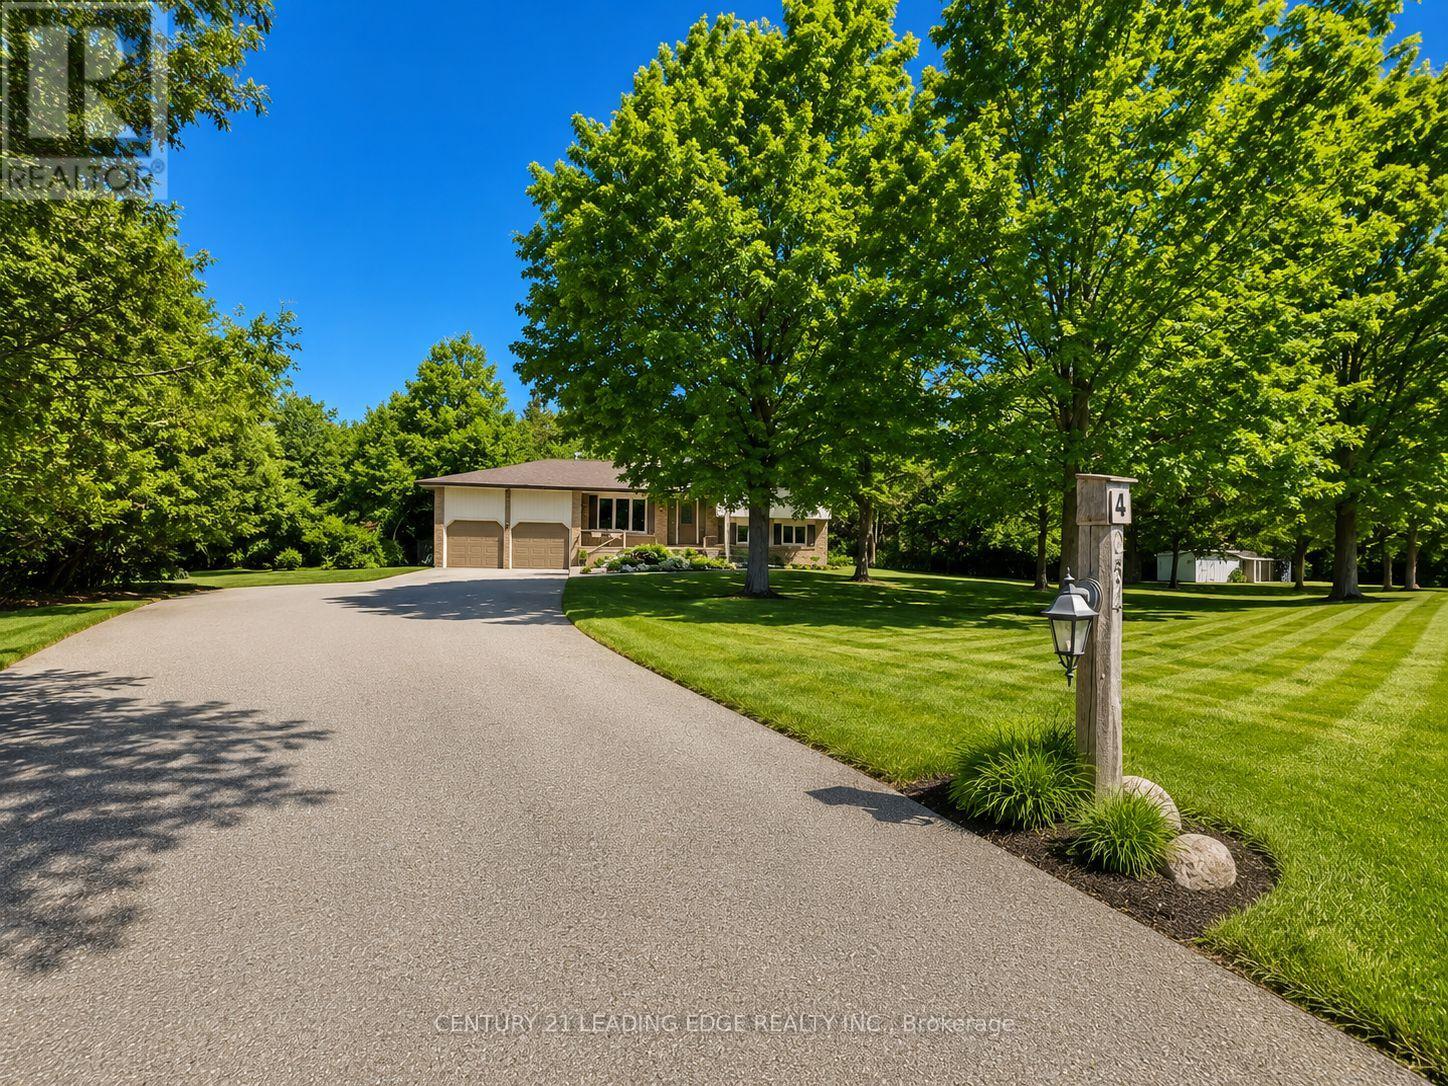
Welcome to this beautiful family home located in Goodwood and enjoy the best of country living with the convenience of being close to town! Situated on a picturesque and private 1.14-acre lot surrounded by mature trees, this spacious and meticulously maintained 4-level sidesplit offers exceptional space both inside and out. Featuring a double-car garage and an extended driveway with parking for up to 16 additional vehicles, this property is ideal for families, hobbyists, or those who love to entertain. Inside, you'll find beautiful hardwood flooring, a family-sized kitchen with classic oak cabinetry and a generous eat-in area, overlooking the welcoming main-floor family room with a walkout to the backyard. The partially finished basement provides additional living space and convenient direct access to the garage. Pride of ownership is evident throughout this spotless home. Located in the highly regarded Goodwood Public School district and just minutes to the Old Elm GO station, Highways 404 and 407, this is a rare opportunity to enjoy peaceful country living with excellent access to urban amenities and commuter routes.** A perfect place to call home!** Some pictures are virtually staged. (id:63381)
95 Selby Crescent
Bradford West Gwillimbury, Ontario
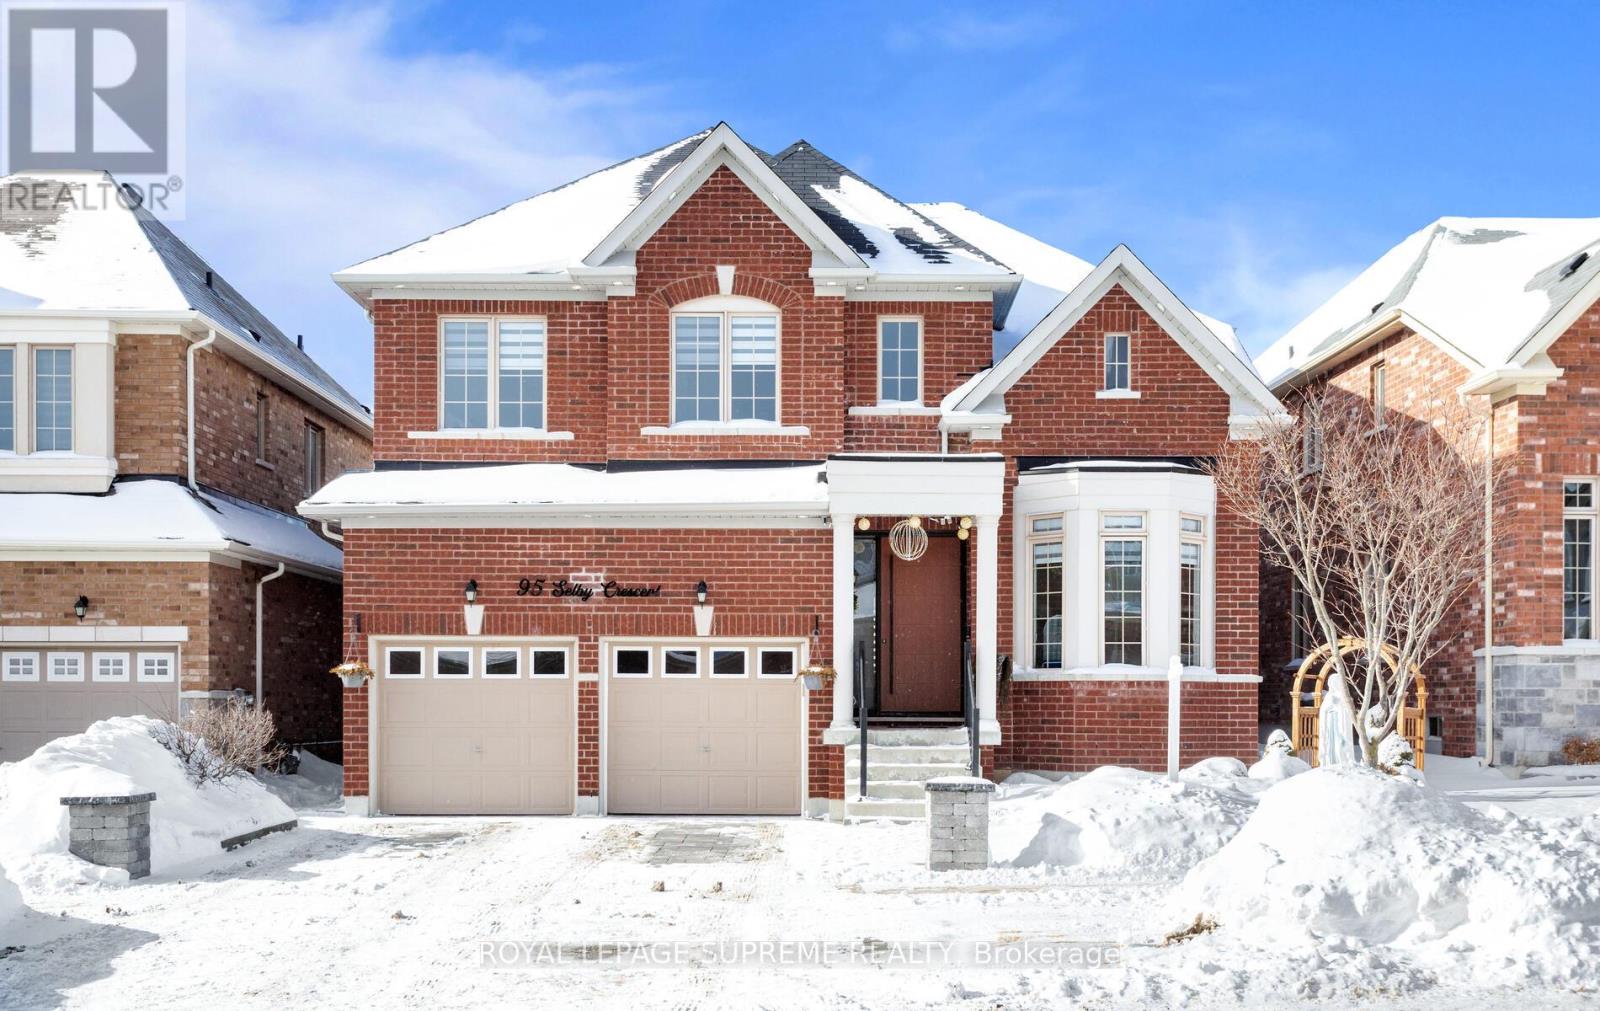
From the moment you step through the striking, statement front door, it is immediately evidentthat this home has undergone an extensive, design-driven transformation with no detail overlooked. 95 Selby Crescent reflects a level of finish and craftsmanship that speaks to a substantial commitment to quality, evident in the new hardwood floors, smooth ceilings, and the sophisticated blend of custom chandeliers and pot lights throughout. A dramatic, custom-designed fireplace feature wall anchors the main living space, while upgraded staircase railings and spindles add architectural depth and refinement. The exterior is equally polished with an interlocked driveway, enhanced front porch, and exterior pot lighting creating exceptional curb appeal. The garage is finished to an impressive standard with epoxy flooring and custom cabinetry. Ideally located in one of the neighbourhood's most desirable pockets, close to top schools, parks, transit, and everyday conveniences, this home delivers a rareturnkey offering where elevated design, craftsmanship, and location come together seamlessly. (id:63381)

203 - 481 Rupert Avenue
Whitchurch-Stouffville, Ontario
Welcome to Unit 203 at 481 Rupert Avenue, Stouffville! This bright, 755 square foot 1+1 condo features a spacious primary bedroom and versatile den right off the entry. The kitchen is modern and functional, offering plenty of cabinet and counter space for all your culinary needs. Moving past the kitchen, the open-concept living room flows seamlessly out to your private open balcony. The unit also features a 4-piece bath, full-size in-suite laundry, and a premium surface-level parking spot right at the front of the building. With low-cost, maintenance-free living and fantastic amenities, you'll have access to a gym, indoor pool, party room, and convenient visitor parking. This condo is ideally situated, just a short walk from parks, schools, and all your shopping needs, making it a perfect blend of comfort, convenience, and community. (id:63381)
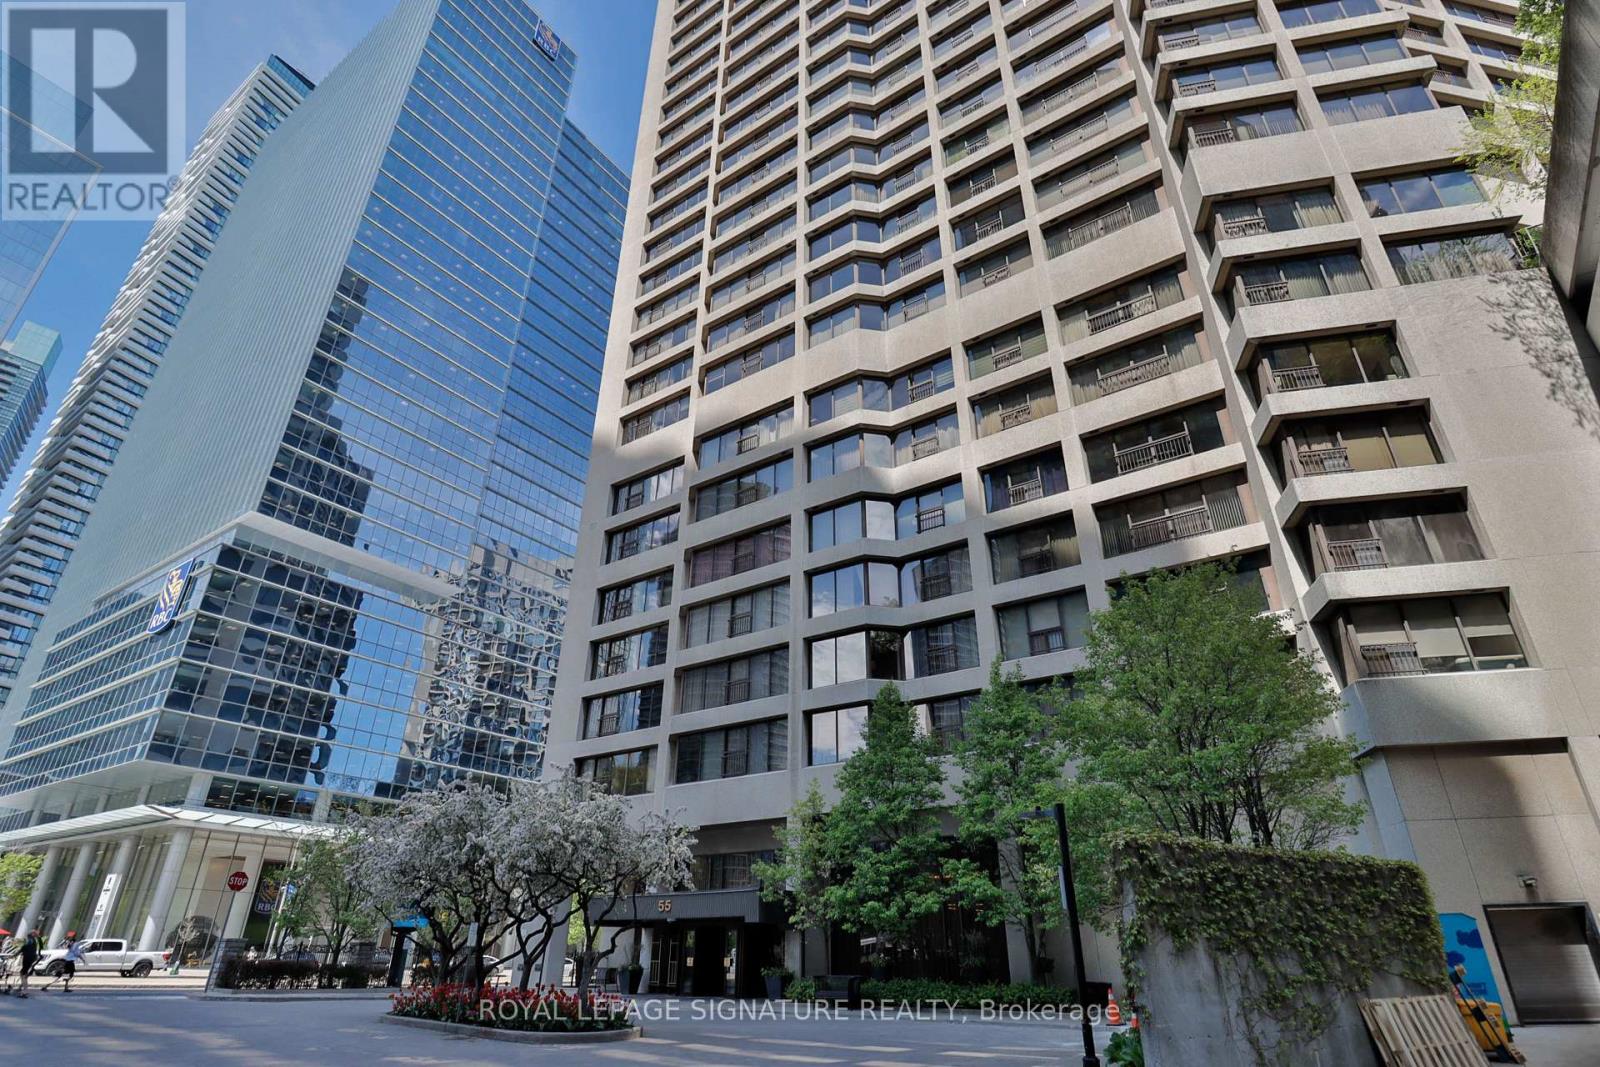
Ph10 - 55 Harbour Square
Toronto, Ontario
Welcome to Harbourside - one of Toronto's most iconic and prestigious waterfront residences. This spectacular PENTHOUSE suite offers unobstructed, panoramic vistas of Lake Ontario and Islands. With 2,033 square feet of opulent living, floor-to-ceiling windows flood the space with natural light, creating an extraordinary sense of serenity above the waterfront. Designed for both grand entertaining and comfortable everyday living, the sprawling layout features all new durable vinyl flooring with the look and feel of luxury wood flooring. The custom millwork, including illuminated built-in storage in the foyer, showcases an exceptional level of craftsmanship and quality rarely found in Toronto condominium living. Three spacious bedrooms with vibrant Southeast views, and three washrooms-including two ensuites. The stunning, brand new kitchen offers the perfect blend of style and functionality, featuring full slab quartz backsplash and counters/island, a wall oven & microwave, integrated waste/recycling bins & shelving, and motorized blinds. Experience resort-style living with an exceptional collection of five star amenities including 24-hour concierge, fitness centre, squash court, 60-ft saltwater pool, rooftop garden with BBQs, patios and lounge deck, elegant party room with licensed lounge, billiards room, library, and wellness/exercise studios. Residents also enjoy private shuttle bus service to key downtown destinations, along with an active social community featuring movie nights, fitness classes, and exclusive resident events. Perfectly positioned; just steps to the boardwalk, lake and ferry terminal, PATH, Union Station, GO Transit, Harbourfront Centre, dining, cafes, shopping, theatre, the Financial District and so much more. Maintenance fees include all utilities: heat, hydro, water, cable & high speed internet. Two (2) side by side parking spots, and locker. Refer to floor plan for 3rd washroom configuration. (id:63381)
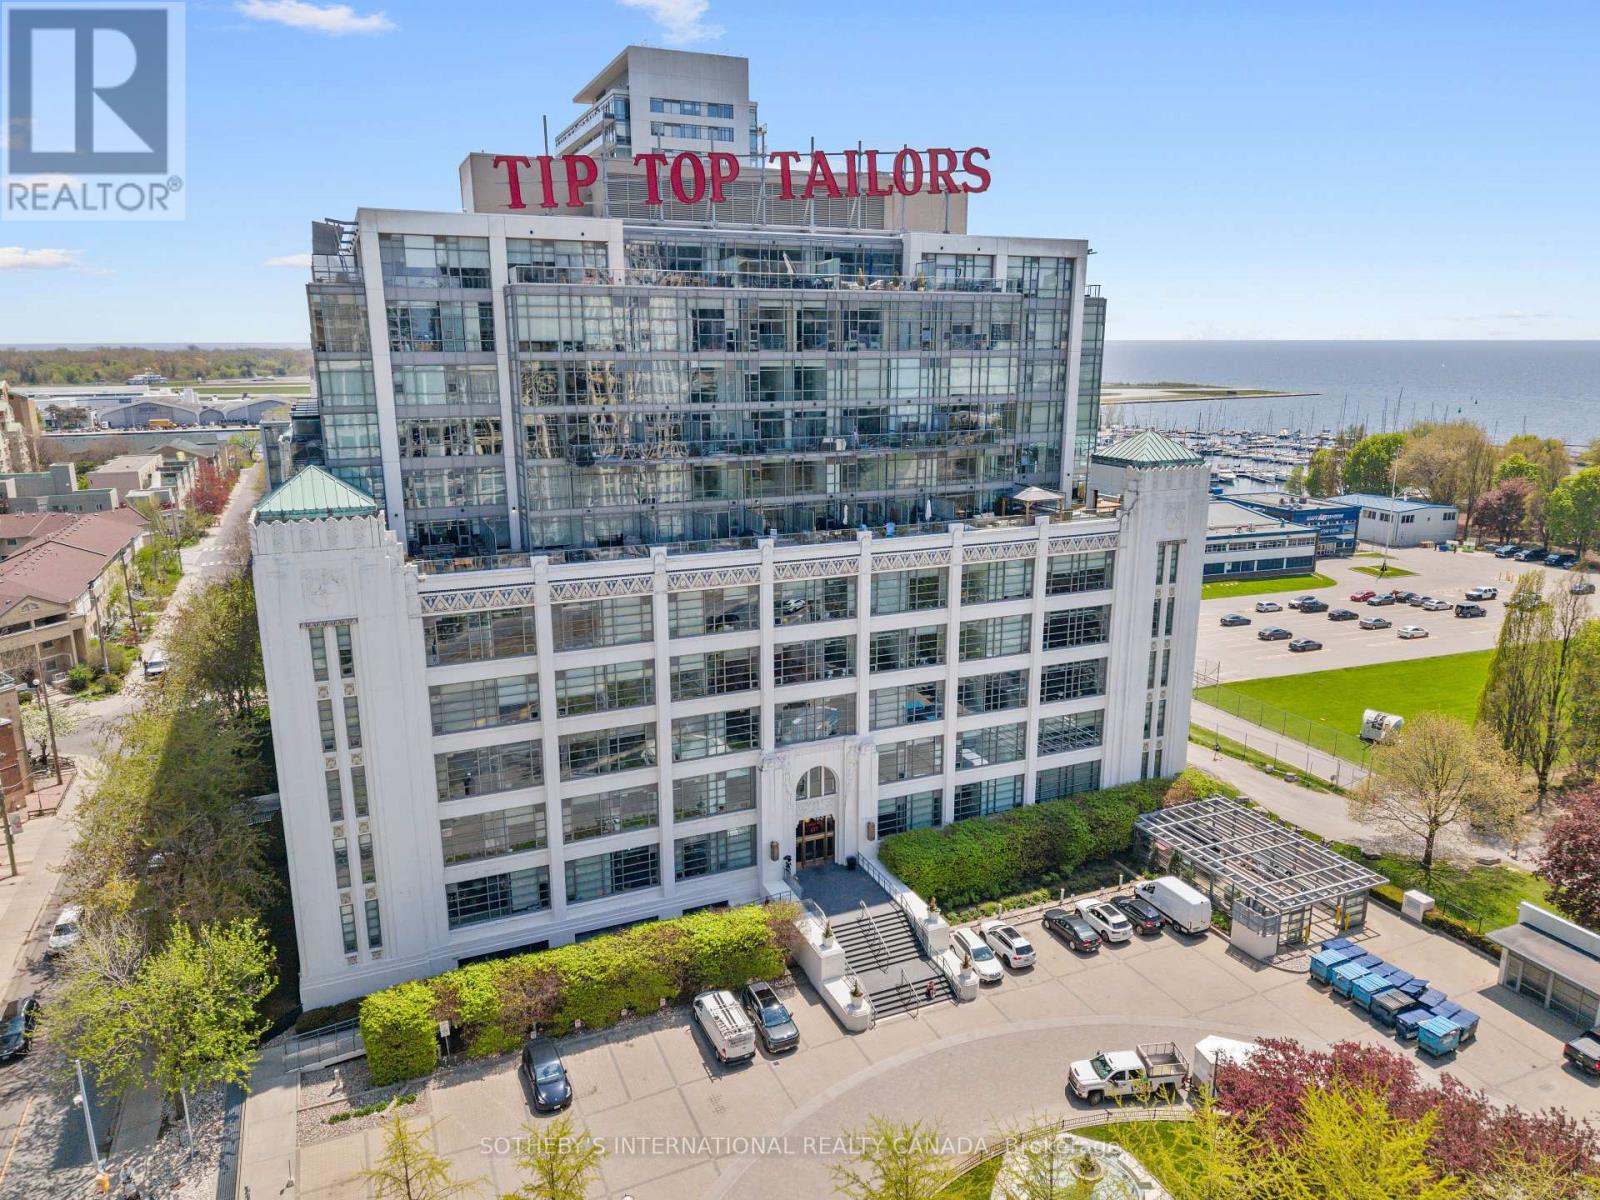
614 - 637 Lake Shore Boulevard W
Toronto, Ontario
Located in the iconic Tip Top Lofts, this stylish 2-level loft offers an exceptional blend of historic character and modern design in one of Toronto's most recognizable Art Deco buildings. Thoughtfully renovated throughout, this 638 square foot suite features an updated kitchen and bathroom with sleek contemporary finishes, creating a polished and functional living space with true loft appeal. The open-concept layout is enhanced by soaring ceilings, 2-storey windows, and a bright north-west exposure that fills the space with natural light. A standout feature of the unit is the fabulous oversized private terrace, offering an incredible extension of the living space and the perfect setting for outdoor dining, entertaining, or relaxing while enjoying open city views. Complete with one parking space, this suite offers both style and convenience in an unbeatable waterfront location.Residents of Tip Top Lofts enjoy premium amenities including a fitness centre, concierge, visitor parking, all just steps to the waterfront trails, the Bentway, Coronation Park, Billy Bishop Airport, transit, and the vibrant shops and restaurants of downtown Toronto. (id:63381)
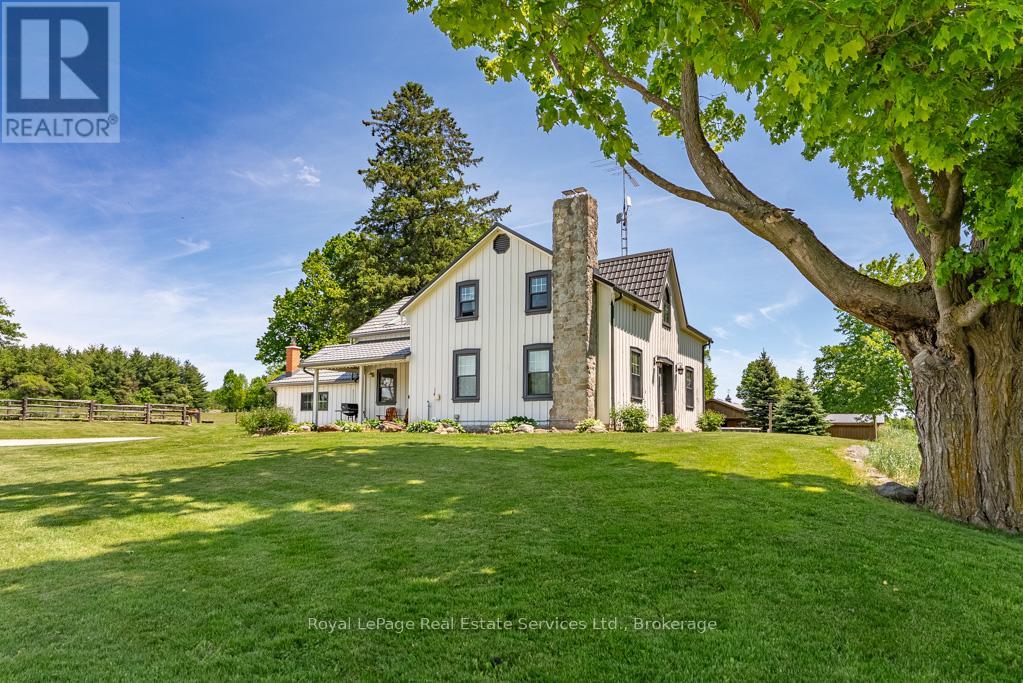
13403 Second Line
Milton, Ontario
97+ acres (approx 60 workable) with big personality offering something for your whole family! Here's the impressive offering ... for the car collector a 2016 custom built 40'x60' heated workshop with 3 x12' high overhead doors, for the homebody and/or entertainer, a circa 1862 beauty with updates and even includes a fancy outdoor wood furnace for a cozier home (please know they're great fun but you don't have to use it if you don't wish to!), for the horse lover, a 2015 custom built 6-box stall horse barn with hydro and water, wash stall for your precious ones and tack room, for the swimmer a 2020 installed above ground pool with solar cover, for the farmer, approximately 60 of the 97 acres are workable with random tile drainage which in 2025 was planted in soy bean and prior was hay, and for the nature lover, a magical woodland to enjoy leisurely walks, a picnic or two, or some cross country skiing. For travellers, per Google at time of entering this data, commute time to Pearson International Airport was a mere 40 minutes. (id:63381)
13403 Second Line
Milton, Ontario
97+ acres (approx 60 workable) with big personality offering something for your whole family! Here's the impressive offering ... for the car collector a 2016 custom built 40'x60' heated workshop with 3 x12' high overhead doors, for the homebody and/or entertainer, a circa 1862 beauty with updates and even includes a fancy outdoor wood furnace for a cozier home (please know they're great fun but you don't have to use it if you don't wish to!), for the horse lover, a 2015 custom built 6-box stall horse barn with hydro and water, wash stall for your precious ones and tack room, for the swimmer a 2020 installed above ground pool with solar cover, for the farmer, approximately 60 of the 97 acres are workable with random tile drainage which in 2025 was planted in soy bean and prior was hay, and for the nature lover, a magical woodland to enjoy leisurely walks, a picnic or two, or some cross country skiing. For travellers, per Google at time of entering this data, commute time to Pearson International Airport was a mere 40 minutes. (id:63381)
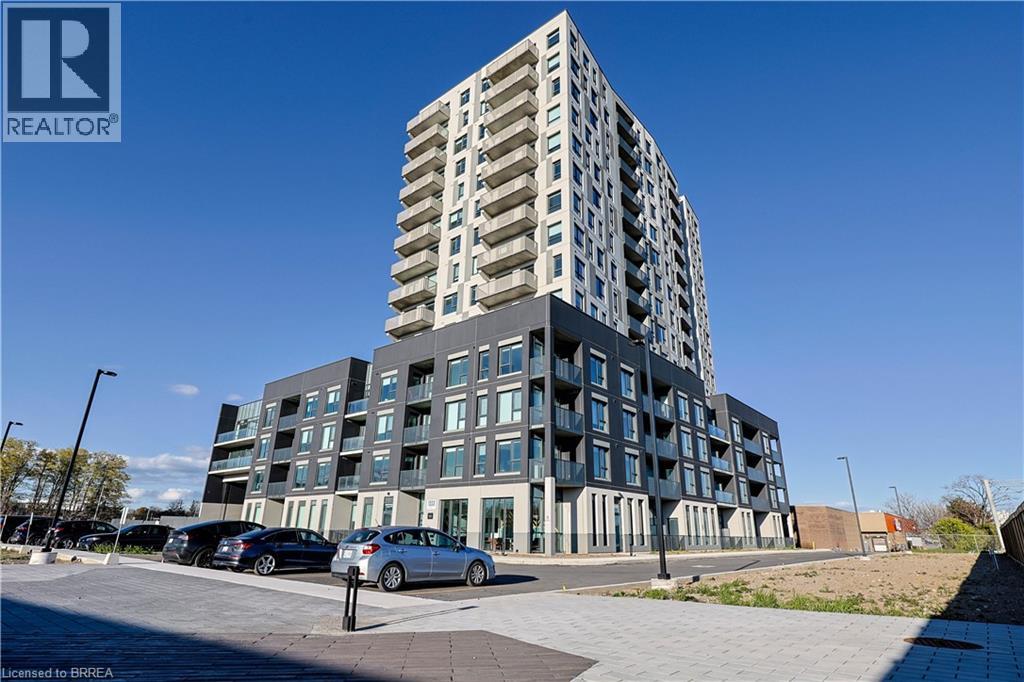
1333 Weber Street E Unit# 215
Kitchener, Ontario
Welcome to one of Kitchener’s newest condominium communities. Ideally located on Weber Street East, just minutes from Fairview Mall, Costco, excellent restaurants, and quick expressway access, Weber Yards is a fantastic opportunity for first-time buyers looking to enter the market. This brand new, never-lived-in suite offers 880 sq ft of thoughtfully designed living space, featuring one bedroom plus den, one bathroom, and a private balcony. The open-concept layout is bright and inviting, with a modern kitchen showcasing white cabinetry, quartz countertops, stainless steel appliances, and a centre island with seating—perfect for everyday living and entertaining. The bedroom is filled with natural light from floor-to-ceiling windows and offers ample space for comfortable living, while the den provides flexibility for a home office or additional living area. A well-designed 4-piece bathroom offers a functional layout without feeling cramped. All appliances are included: fridge, stove, microwave range hood, dishwasher, and stackable washer and dryer. Residents enjoy access to a range of building amenities, including a 24/7 concierge, secure entry, stylish lobby gathering space, fitness centre, pet washing station, visitor parking, and a spacious party room. Discover exceptional value and modern living in this exciting new development. Some photos have been virtually staged. (id:63381)
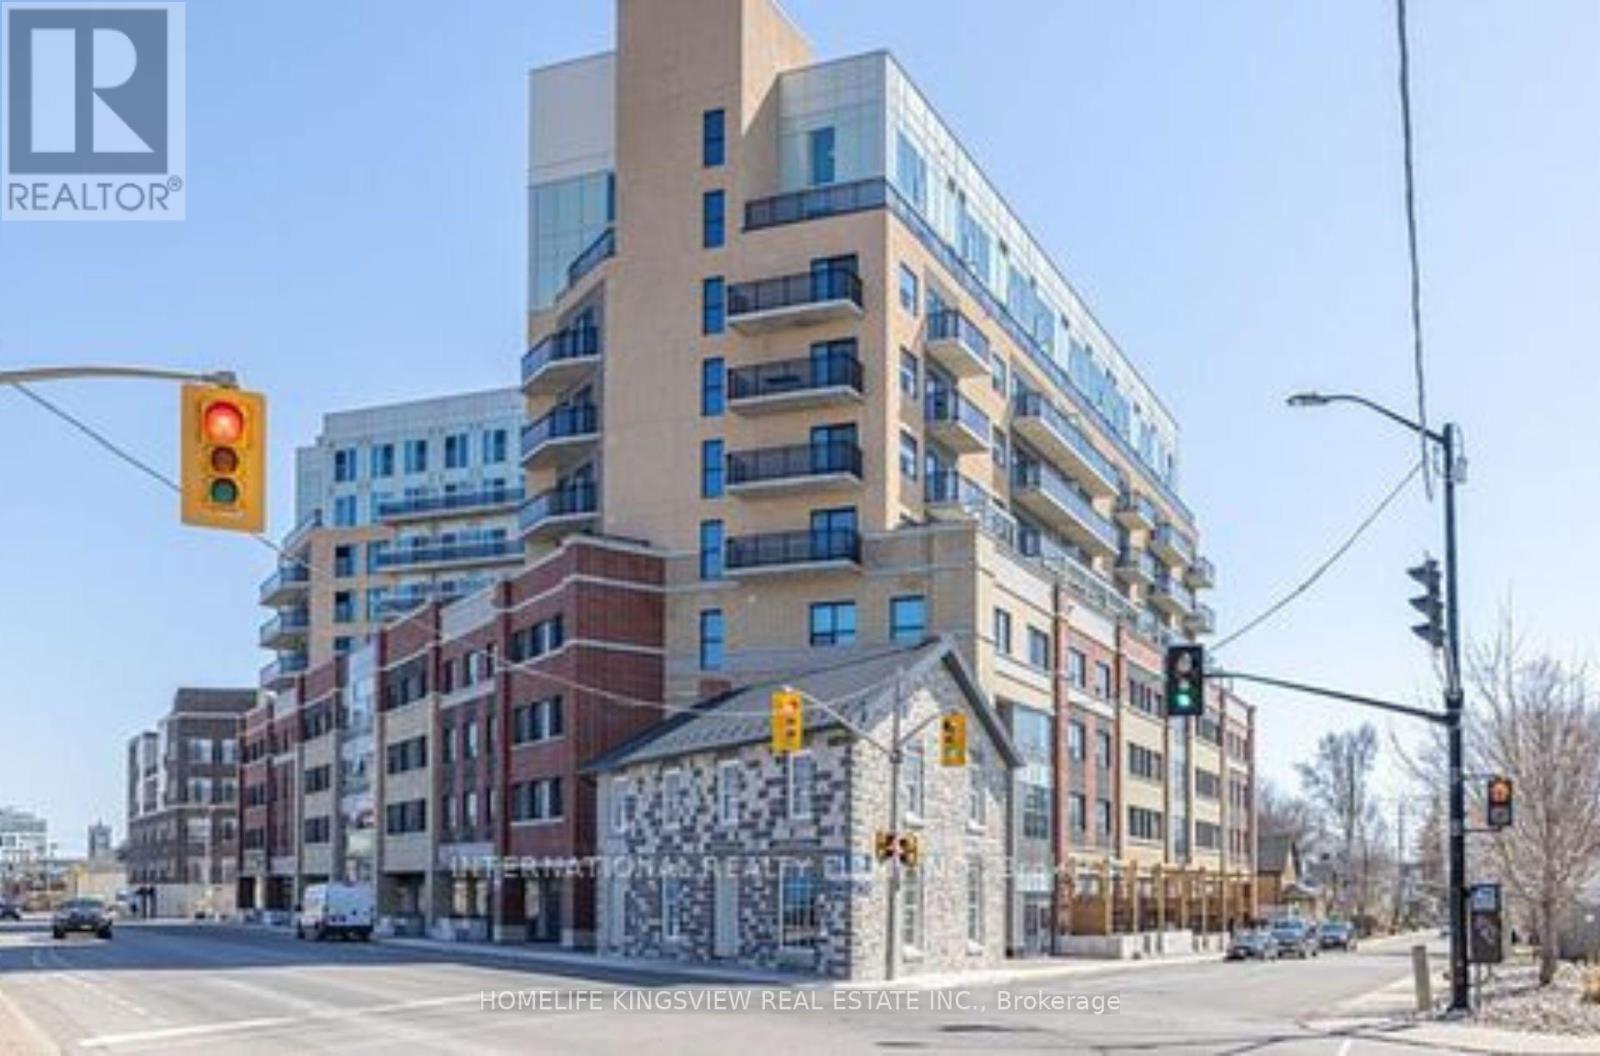
425 - 652 Princess Street
Kingston, Ontario
Discover this sleek and stylish 2-bedroom, 2-bathroom condo offering 748 sq ft of thoughtfully designed living space. Built in 2021 by IN8 Developments, this modern unit features Swiss laminate flooring, a contemporary kitchen with granite countertops, and stainless steel appliances the perfect blend of form and function. Located just 4 minutes from Queens University, this condo is ideal for student living or professional occupancy. Previously tenanted with strong rental income, the unit will now be delivered vacant, offering maximum flexibility for end-users or new investors. Move in, rent out, or set your own terms this is your opportunity to take control. Enjoy central A/C, in-suite laundry, and access to student-focused amenities: dedicated study lounges, a gaming room, fitness center, secure bike storage, and a rooftop terrace with panoramic city views. Whether you're a savvy investor or first-time buyer, this condo checks all the boxes for modern Kingston living. Clean. Vacant. Ready. Make your move today (id:63381)
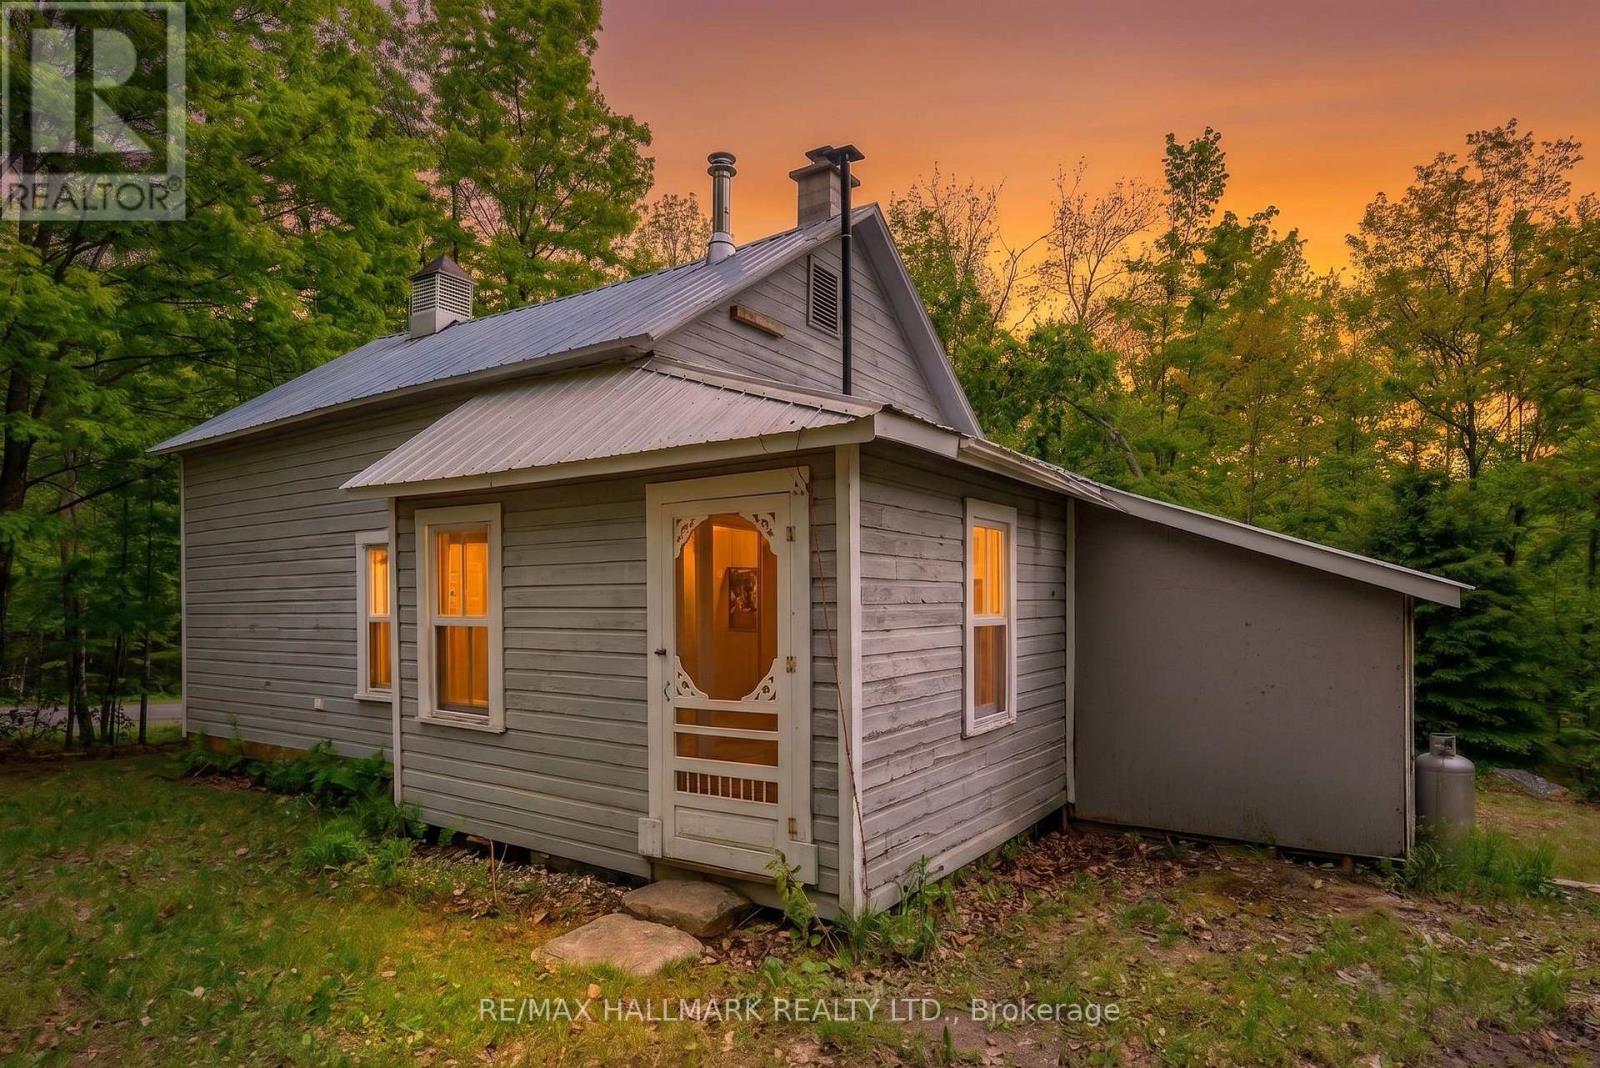
1005 Learners Lane
Minden Hills, Ontario
Step into a piece of local history with this enchanting, restored Lutterworth Schoolhouse. Nestled on a private, wooded lot just minutes from the village of Minden, this property offers a rare escape into tranquility. The main living space is defined by its soaring ceilings, original pine flooring, and timeless character. The primary suite, currently divided into two intimate sleeping areas, opens onto a tranquil screened sunroom overlooking the nearby stream-the perfect retreat for quiet mornings. Featuring a new septic system, off-grid capabilities, this home is offered mostly furnished. Experience the perfect harmony of rustic charm and modern convenience (id:63381)
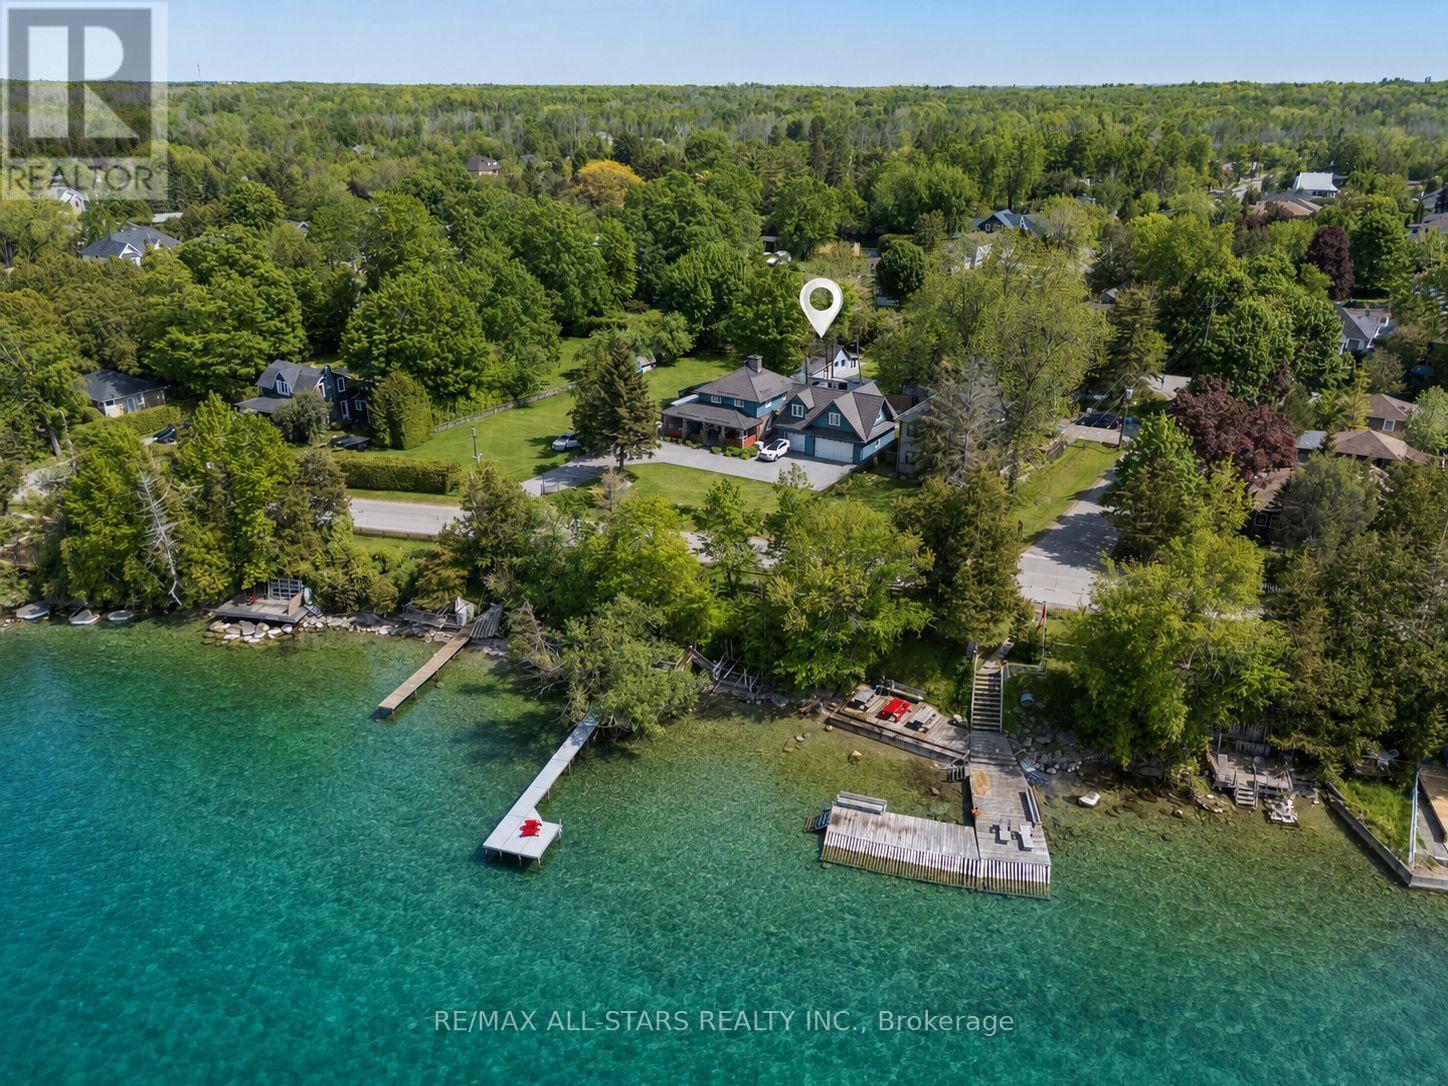
68 Farley Circle
Georgina, Ontario
Remarkable Opportunity In The Heart Of The Highly Coveted Willow Beach Community Just Steps From The Sparkling Shores Of Beautiful Lake Simcoe. Nestled On A Spacious, Municipally Serviced And Exceptionally Private Irregular Lot (114.03 ft x 75.52 ft x 37.18 ft x 49.53 ft x 25.45 ft x 60.04ft) And Surrounded By Mature Trees, This Charming 3-Season Cottage Presents A Rare Chance To Secure Premium Land In One Of The Area's Most Desirable Lakeside Enclaves. Whether You Choose To Enjoy The Existing Cottage As A Peaceful Family Retreat, Renovate And Expand, Or Design A Stunning Custom Residence From The Ground Up, The Possibilities Here Are Truly Endless. Experience The Unmatched Lifestyle That Comes With Living Moments From The Water, Where Summer Days Are Spent Boating, Swimming, Fishing, Paddle Boarding And Enjoying Spectacular Sunsets Along The Shoreline. Located Just Steps From Willow Beach Park, Residents Enjoy Access To Playgrounds, Scenic Lakeside Walks, Community Events And Outdoor Recreation For All Ages. Conveniently Positioned Along The School Bus Route And Close To Golf Courses, Walking Trails, Marinas, Public Pool, Library, Shopping And Everyday Amenities, This Property Offers The Perfect Blend Of Relaxed Cottage-Country Charm And Everyday Convenience. The Existing Cottage Offers Immediate Enjoyment And Warm Character While Providing Incredible Future Redevelopment Potential For Builders, Investors Or End Users Looking To Create Something Truly Extraordinary In A Rapidly Flourishing Waterfront Community. Ideally Located Only Approximately 10 Minutes To Keswick And Hwy 404 And 5 Minutes To Hwy 48, Offering Easy Access To The GTA While Still Feeling Worlds Away From The City. A Truly Rare Offering And Remarkable Blank Canvas Near The Lake Where Lifestyle, Location And Long-Term Potential Come Together To Create An Incredible Real Estate Opportunity. (id:63381)
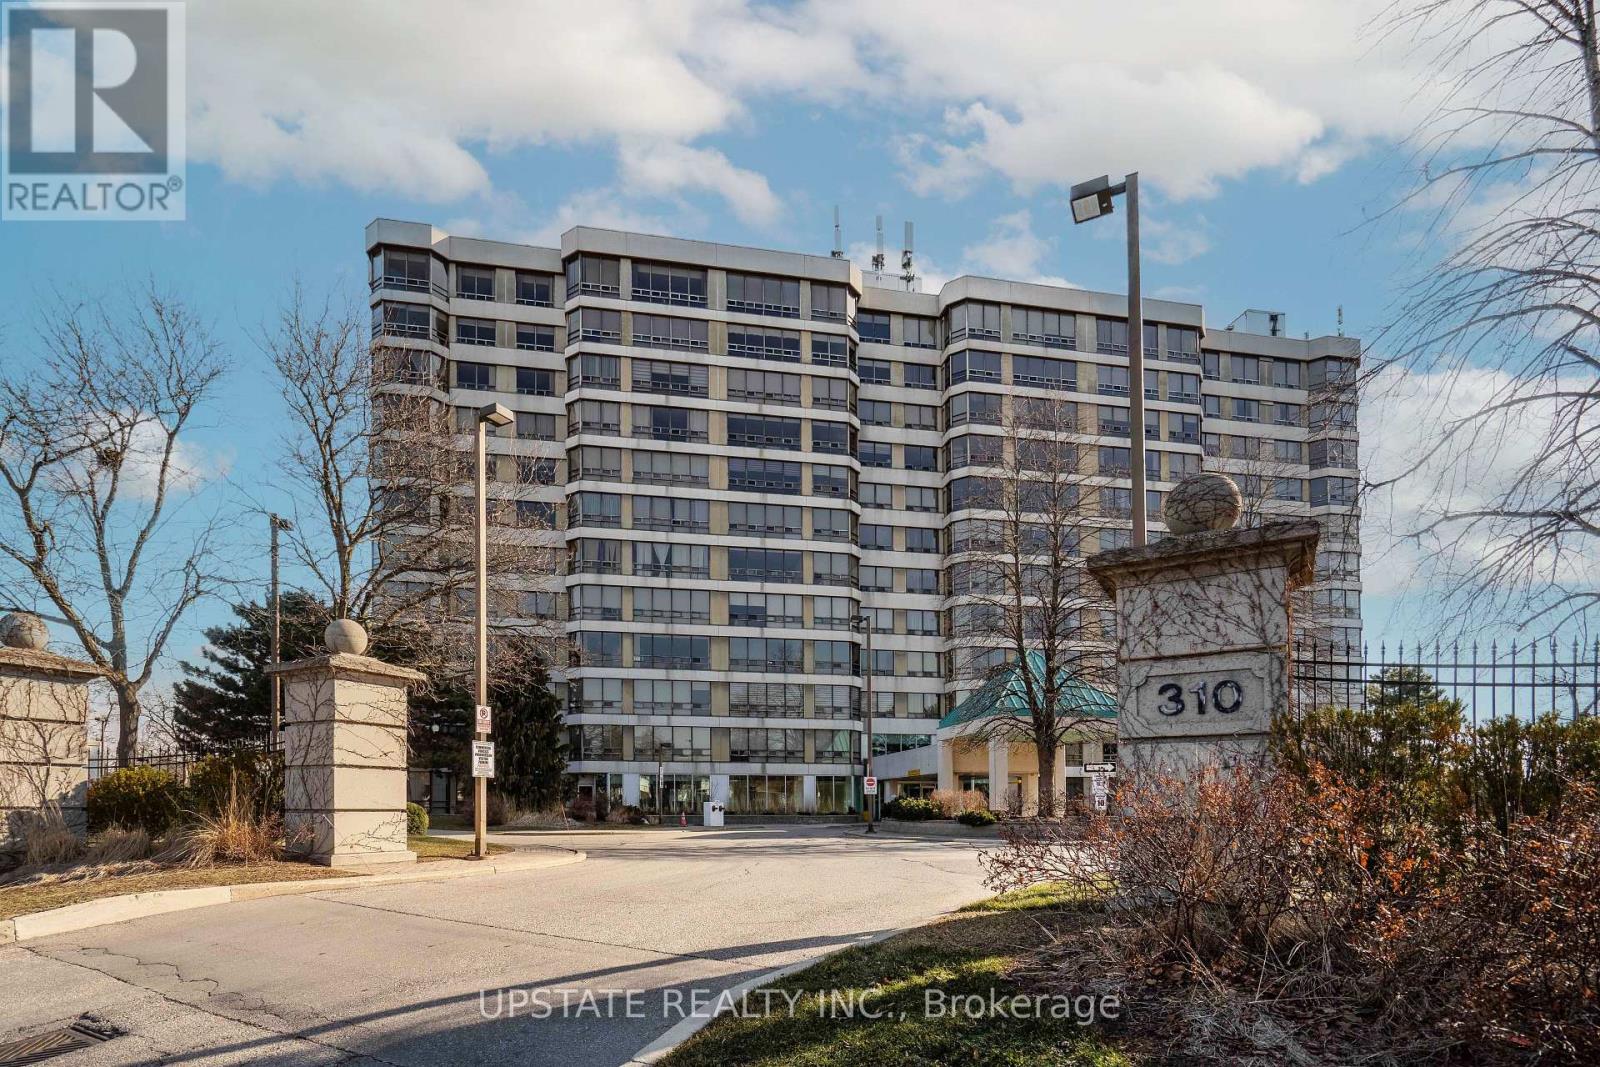
306 - 310 Mill Street S
Brampton, Ontario
Executive 2-bedroom, 2-bath condo - 1,200 sq ft of sophisticated, executive-style living in a premier building. Bright, open-concept living and dining area with large windows and quality finishes throughout. Primary suite with ensuite bath and ample closet space; second bedroom ideal for guests or home office. In-unit laundry and plenty of storage for everyday convenience. Building amenities include indoor pool, driving range, fully equipped gym, sauna and 24/7 concierge/security for comfort and peace of mind. Prime location - perfect for professionals or downsizers. Schedule your showing today! (id:63381)
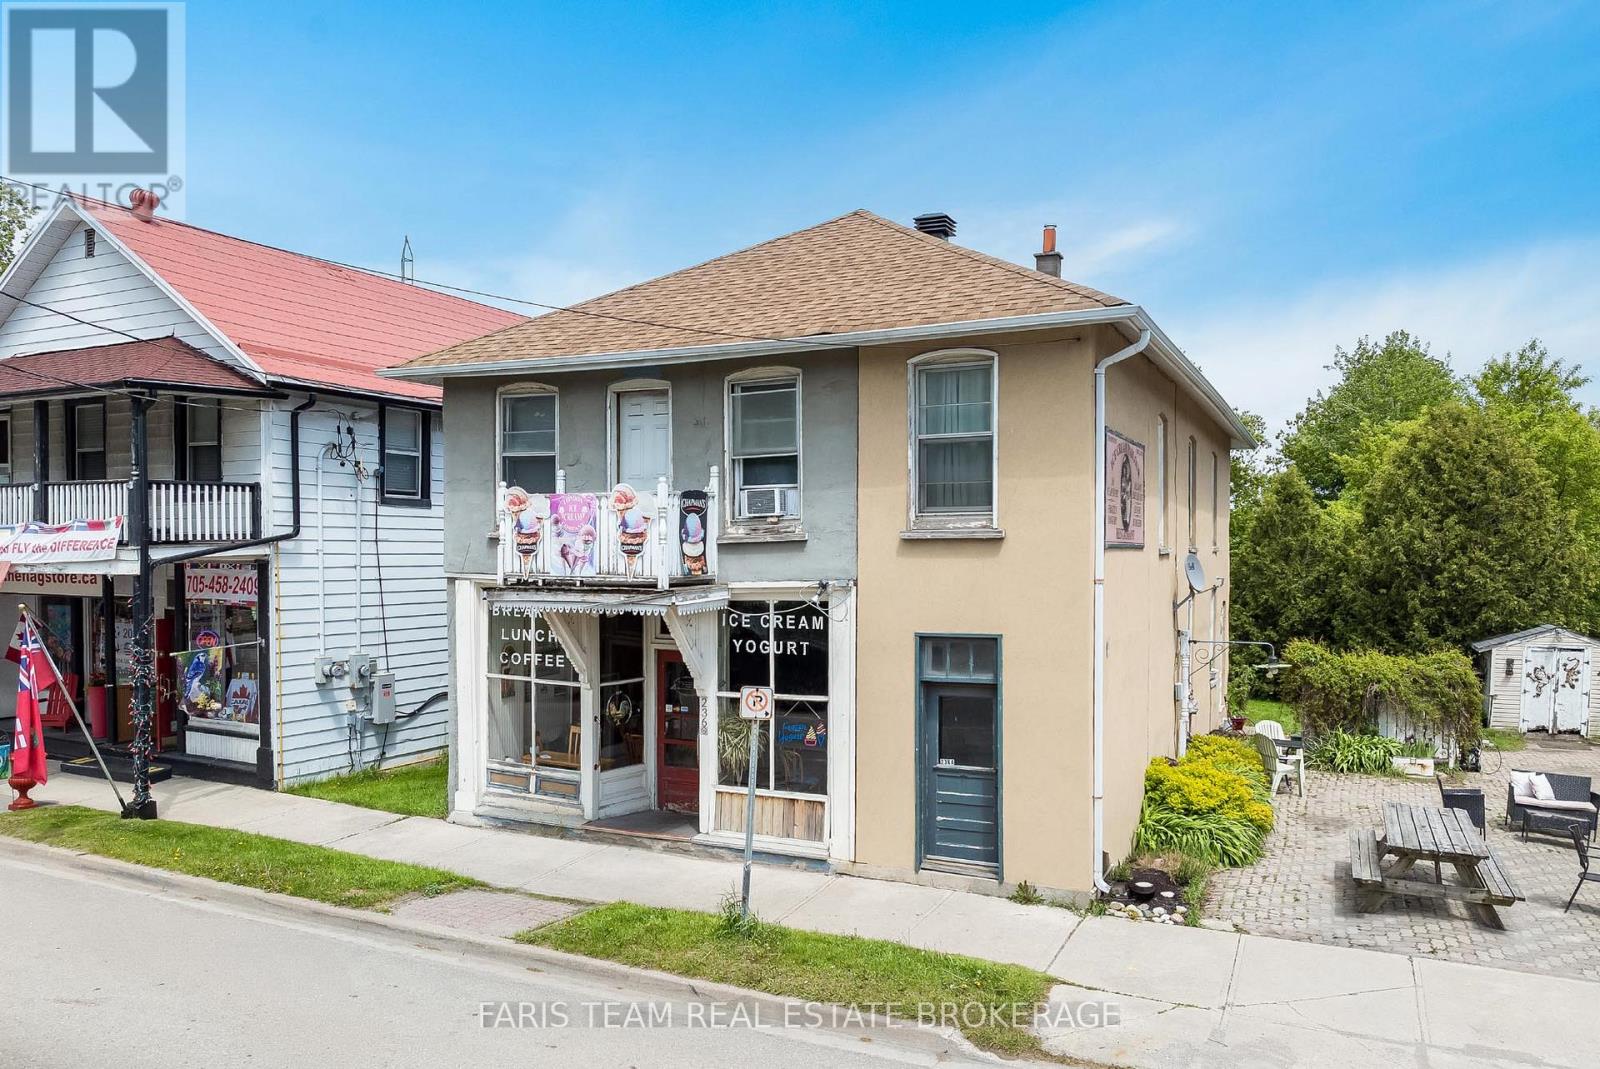
236 Barrie Street
Essa, Ontario
Top 5 Reasons You Will Love This Property: 1) Exceptional opportunity to own a prominent mixed-use property in the heart of Thornton, perfectly positioned along a high-visibility corridor frequented by commuters, local residents, and seasonal cottage traffic 2) Designed with entrepreneurs in mind, this versatile property allows for seamless live-work convenience, featuring a commercial space on the main level, a spacious two bedroom apartment, and a separate one bedroom suite 3) An attractive investment offering multiple revenue streams, with commercial and residential components working together to deliver strong income potential and long-term growth 4) Set on a generously sized lot with ample parking, the property provides outstanding accessibility for customers, tenants, and owners, while also presenting future opportunities for expansion or redevelopment 5) A cherished local landmark, the property has been home to a thriving ice cream parlour for more than three decades, benefiting from exceptional community recognition, a loyal customer base, and an established presence that is rarely available. 2,739 above grade sq.ft. plus an unfinished basement. (id:63381)
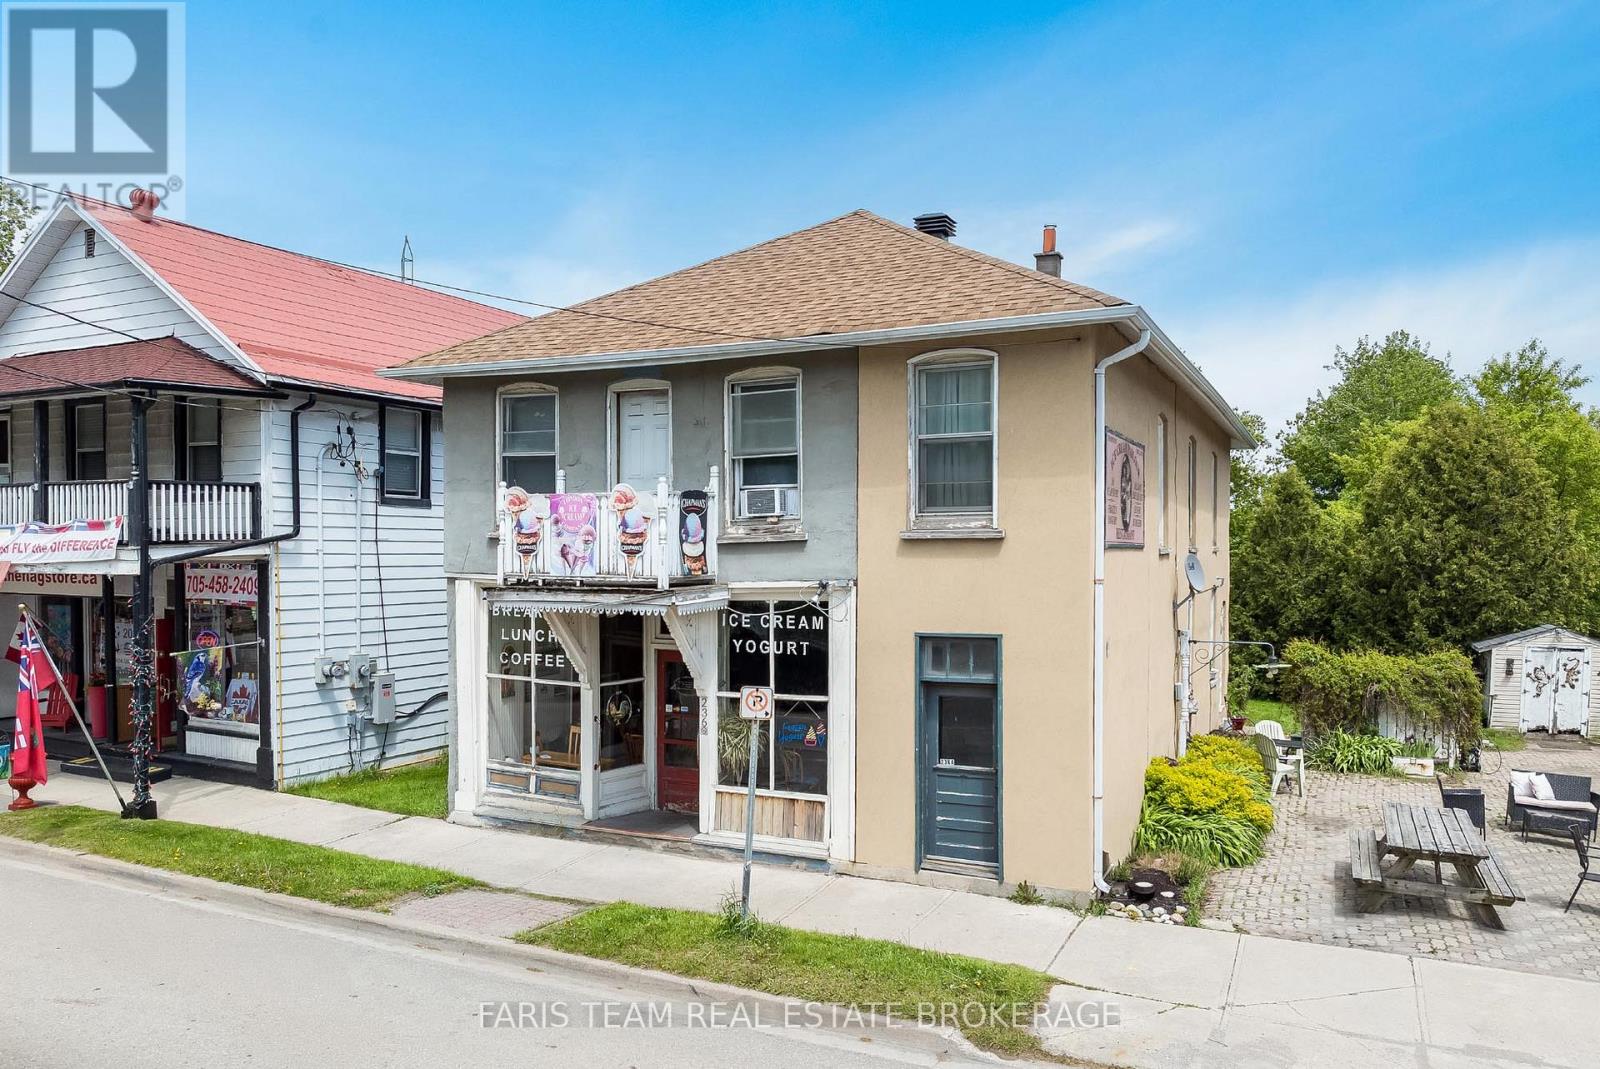
236 Barrie Street
Essa, Ontario
Top 5 Reasons You Will Love This Home: 1) Exceptional opportunity to own a prominent mixed-use property in the heart of Thornton, perfectly positioned along a high-visibility corridor frequented by commuters, local residents, and seasonal cottage traffic 2) Designed with entrepreneurs in mind, this versatile property allows for seamless live-work convenience, featuring a commercial space on the main level, a spacious two bedroom apartment, and a separate one bedroom suite 3) An attractive investment offering multiple revenue streams, with commercial and residential components working together to deliver strong income potential and long-term growth 4) Set on a generously sized lot with ample parking, the property provides outstanding accessibility for customers, tenants, and owners, while also presenting future opportunities for expansion or redevelopment 5) A cherished local landmark, the property has been home to a thriving ice cream parlour for more than three decades, benefiting from exceptional community recognition, a loyal customer base, and an established presence that is rarely available. 2,739 above grade sq.ft. plus an unfinished basement. (id:63381)
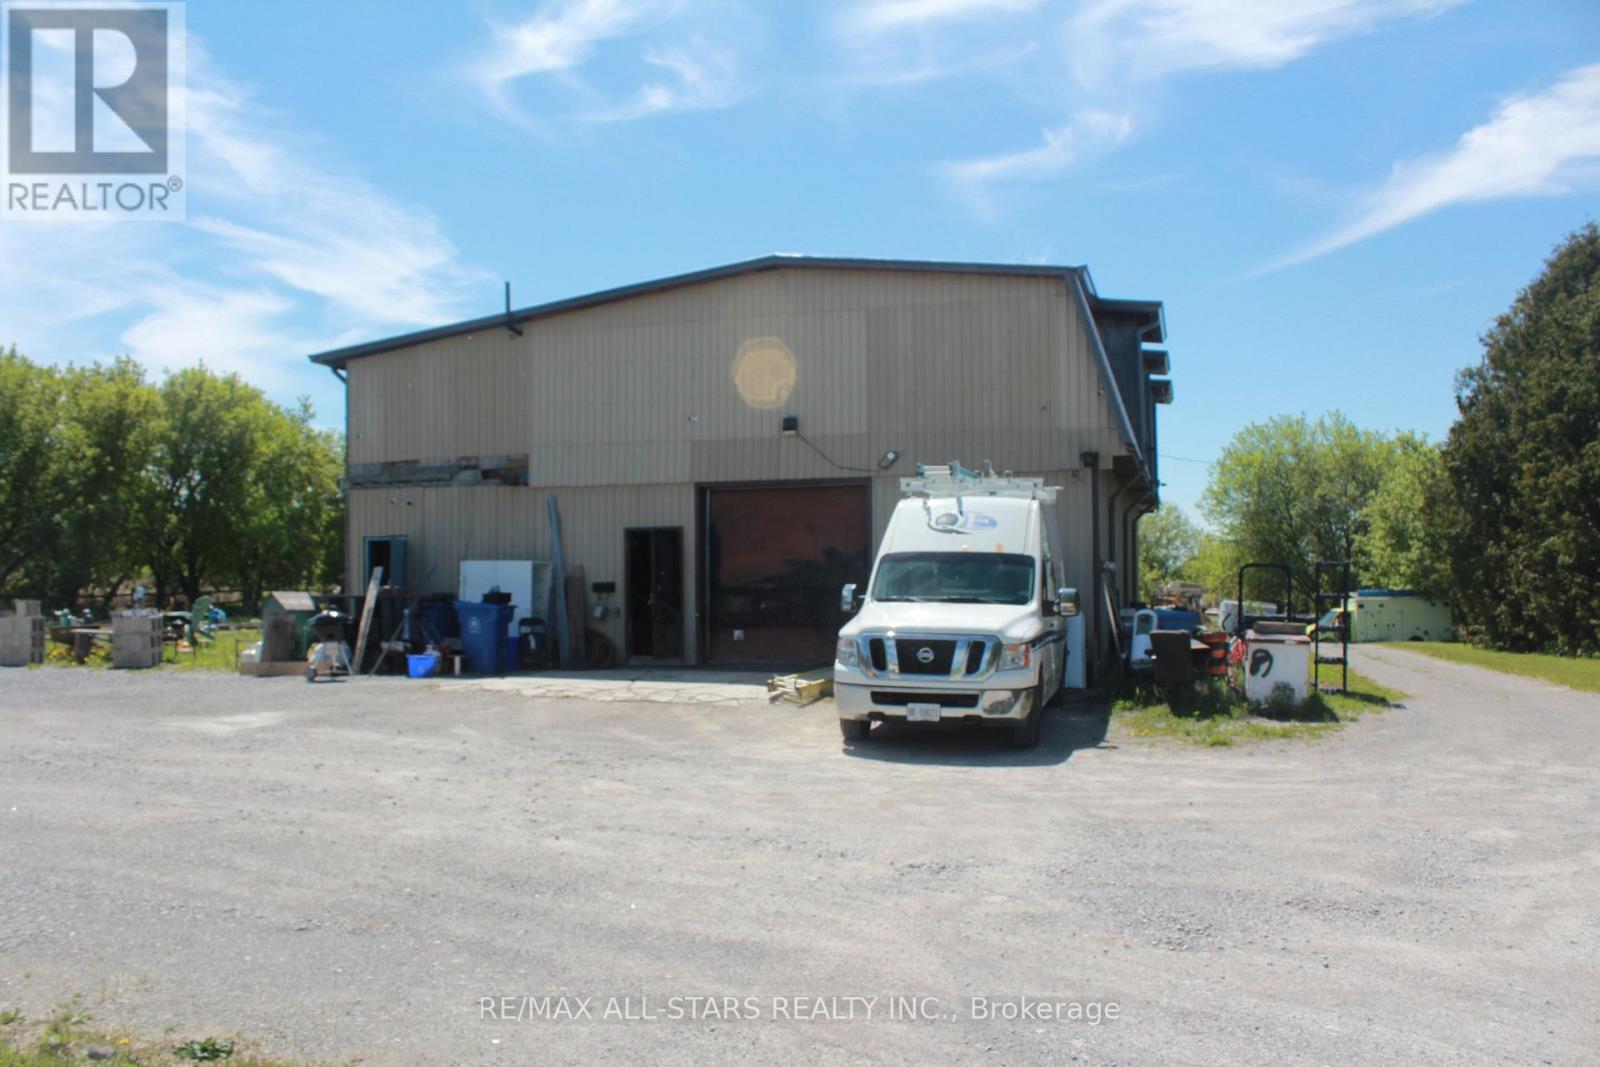
20894 Woodbine Avenue
East Gwillimbury, Ontario
Approx 2000sq ft unfinished shop with 2000 sqft 2nd storey (some framing has been started) with heat & hydro, on almost 2 acres on Woodbine Ave partly surrounded by farmland and mature trees. There's an existing house foundation on the property started in 2016 (needs engineering report - AS IS condition no warranties ). 400 amp single phase service, existing well & septic, just minutes to Hwy 404. shop was relocated in 1968. Natural gas is available at lot line/road. The shop has never been used for automotive repairs as per vendor. (id:63381)
1102 - 10 Wilby Crescent
Toronto, Ontario
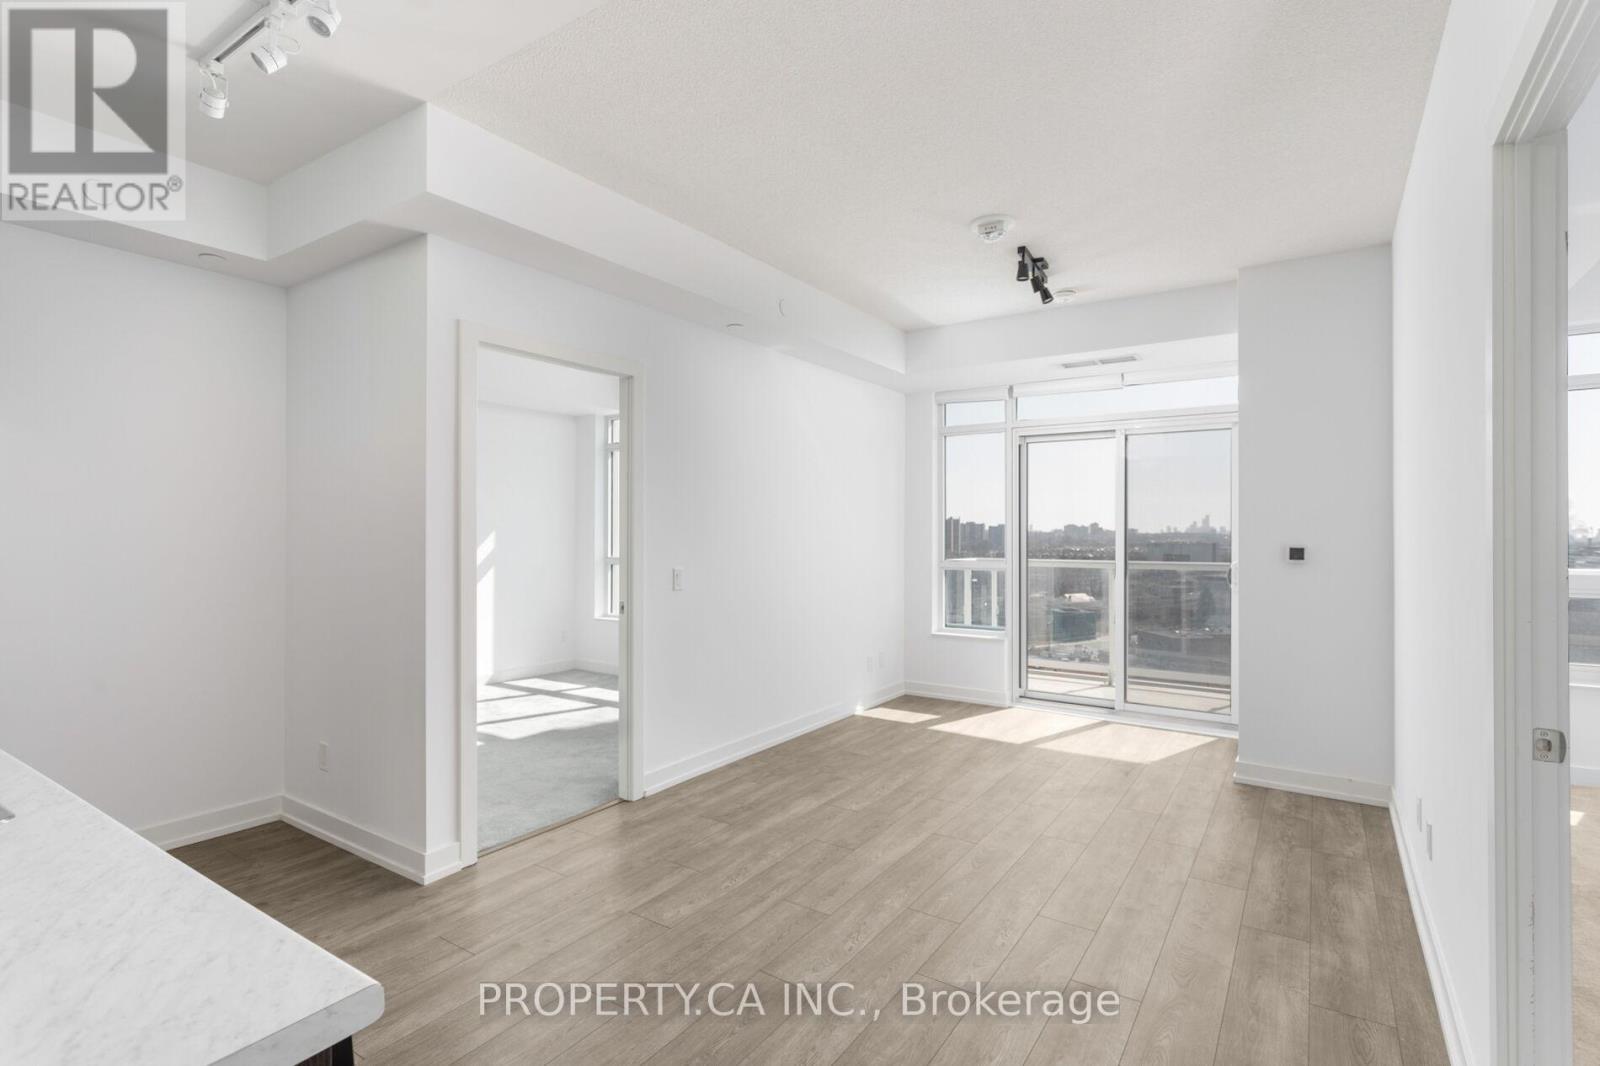
Welcome to The Humber. This stunning 2-bedroom, 2-bathroom suite is thoughtfully designed with an exceptional, functional layout and is situated on one of the rare floors in the building with 9 foot ceiling height. This unit features sleek, modern kitchen complete with stainless steel appliances. The open-concept living space flows seamlessly onto a generous private balcony, offering unobstructed views - perfect for morning coffee or unwinding at the end of the day. Situated just steps to the Weston GO Station and quick access to Hwy 401, 400 & 427, commuting across the GTA or into downtown Toronto is effortless..Enjoy a vibrant, outdoor-friendly lifestyle with nearby parks, the Humber River, scenic bike trails, as well as convenient access to local shops, and everyday amenities. Premium amenities include: equipped gym, stylish party room, rooftop terrace, visitor parking, and more. An incredible opportunity for end-users and investors alike - modern, move-in ready, and exceptionally well-connected. (id:63381)
7904 Katharine Crescent
Lambton Shores, Ontario
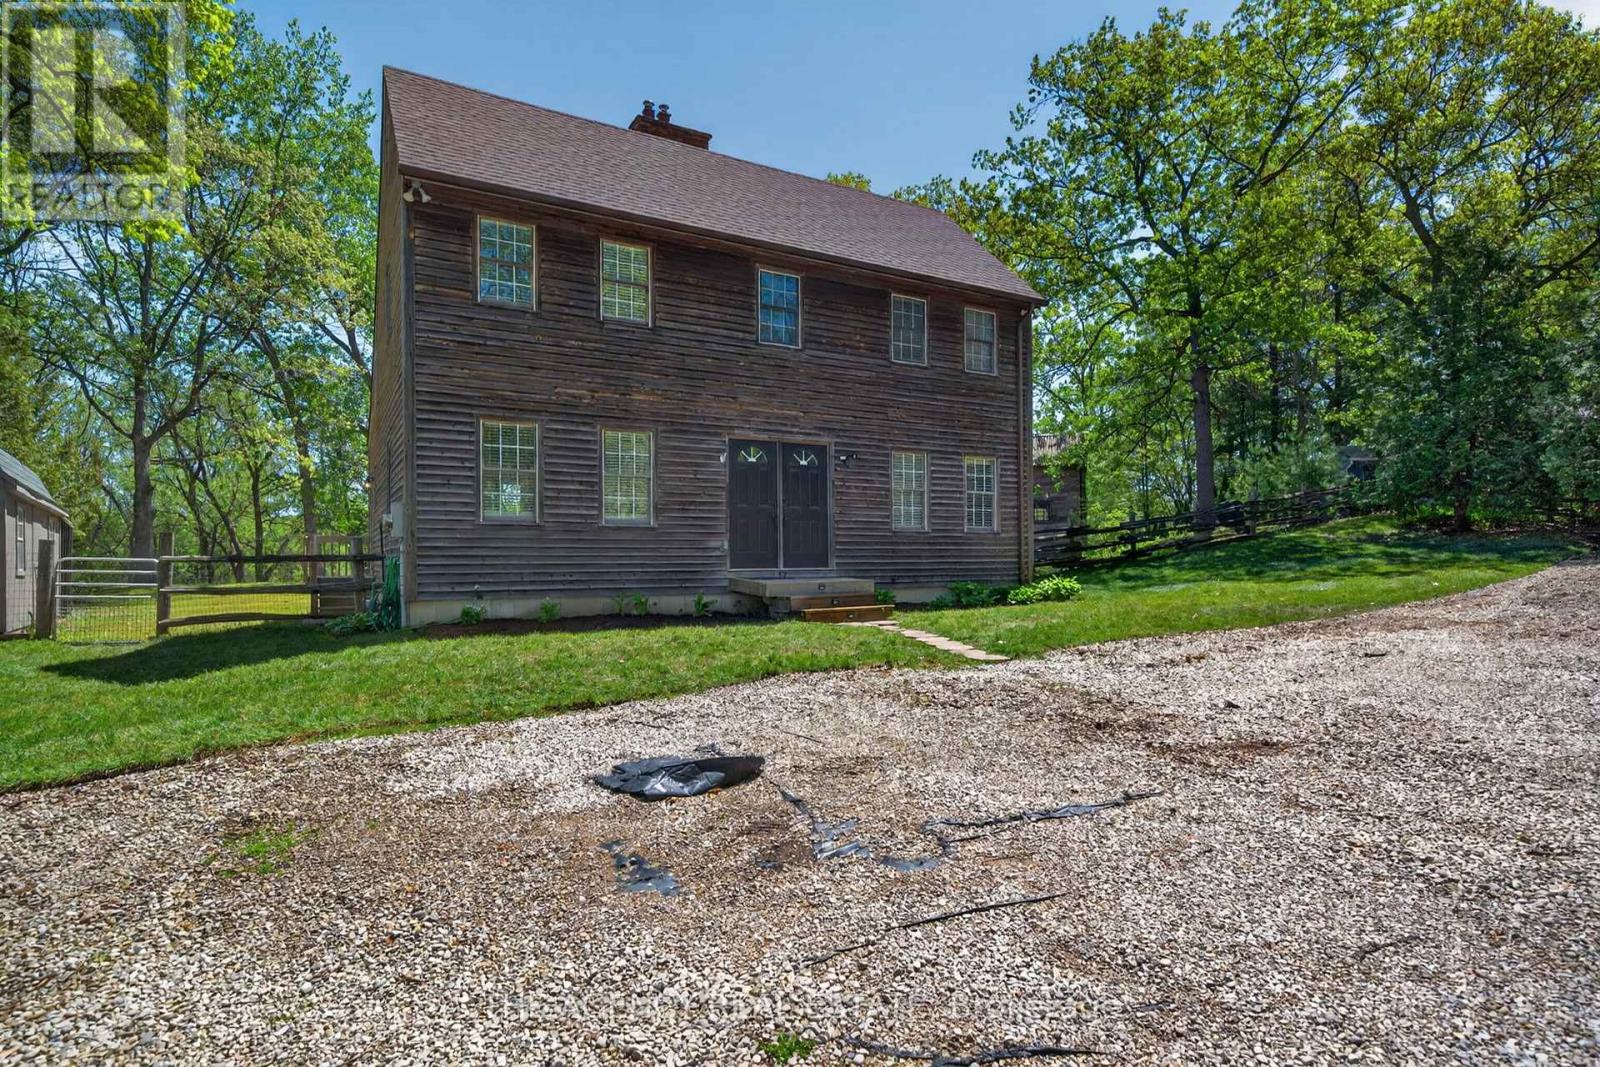
Rare riverfront opportunity in Port Franks on a large, treed lot. This cozy 3 bedroom, 2.5 bath family retreat offers river + forest views. Inside, the main home delivers a modern kitchen with an island, perfect for family meals and entertaining. Cozy up to any of the 3 fireplaces throughout the home for year-round comfort. The lower level offers abundant storage plus custom built-in bunks to maximize sleeping space, and a second family room with gas fireplace adds flexible living for family or guests. Outside, enjoy a wood sauna, fire pit for gatherings, stand-alone Bunkie with loft for guests, screened lookout with river views, and a two-level deck set among mature trees. Enjoy morning coffee on the deck overlooking nature, then evenings by the fire under the stars. Steps to boating, fishing, and Port Franks beach with famous Lake Huron sunsets. Golfing, marina, shopping, and Grand Bend are just a short drive away. (id:63381)
104 Settlers Way Road
Blue Mountains, Ontario
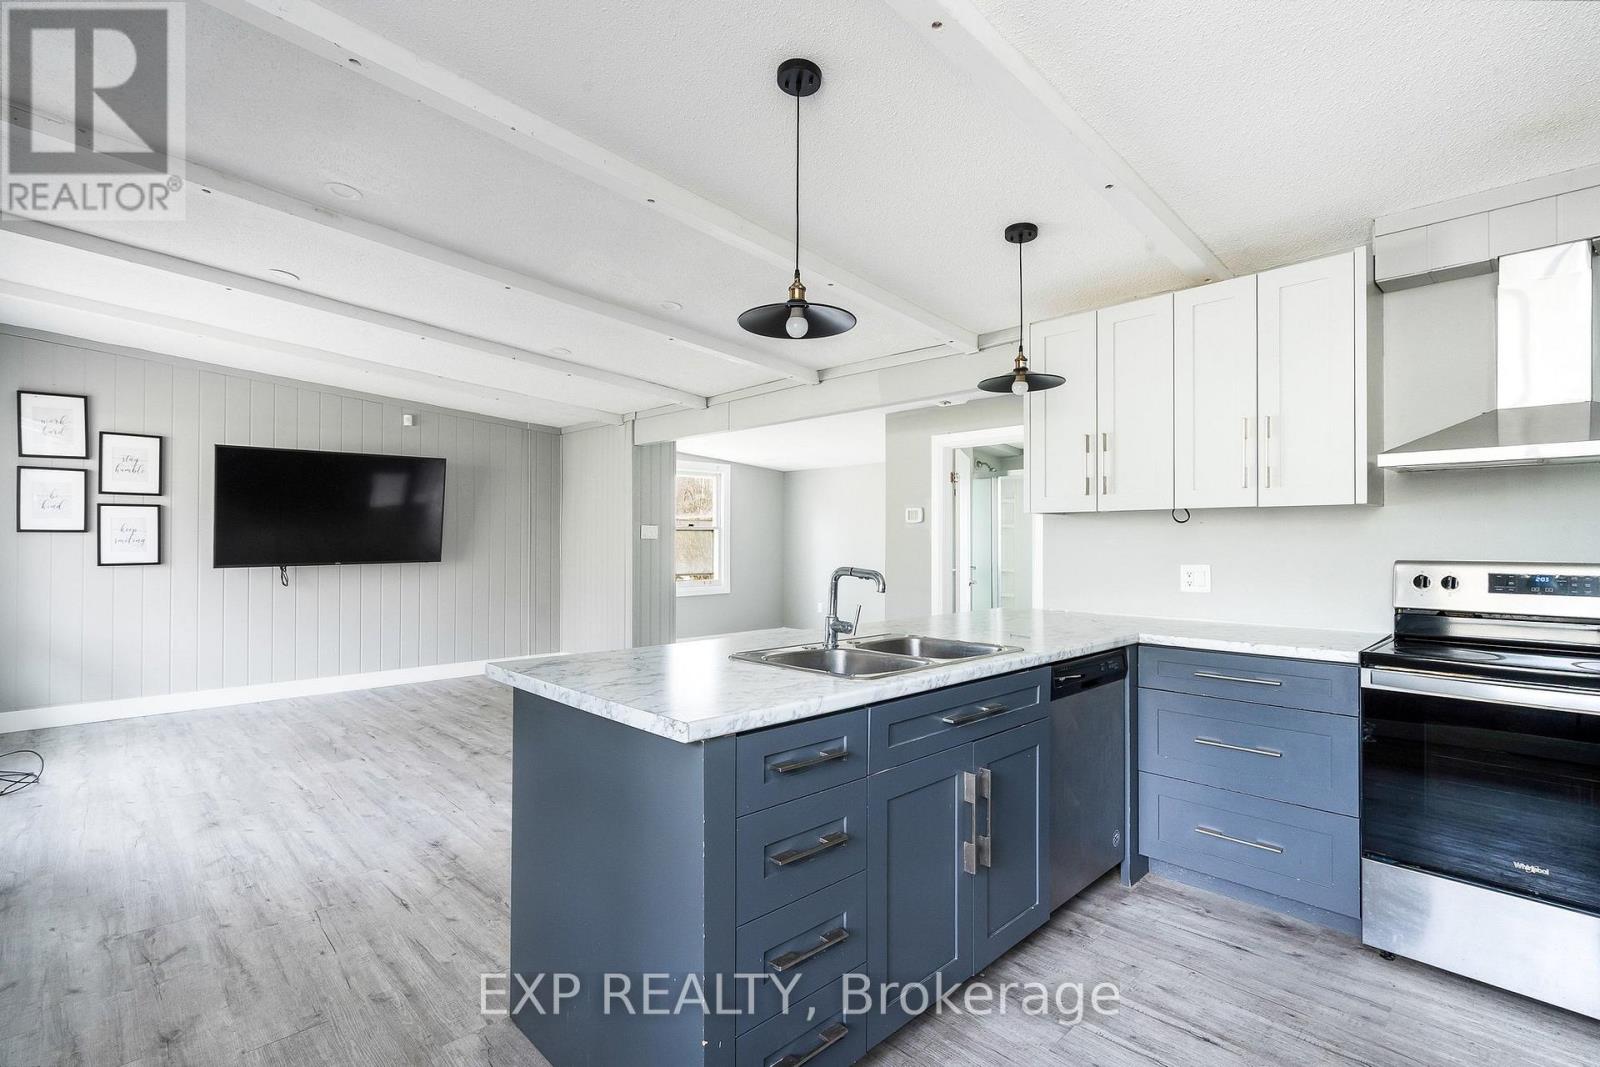
Enjoy The Night Time Lights Of Blue Mountain! Welcome to chalet living at its finest in the heart of Ontario's premier four-season playground. Nestled at the base of Blue Mountain and just moments from Blue Mountain Village, this beautifully renovated 5-bedroom chalet offers the rare opportunity to own one of the most desirable locations in Blue Mountain. Situated directly across from the chair lift, you can ski or ride right back to your doorstep after a day on the slopes - the ultimate convenience for ski enthusiasts, weekend adventurers, or those seeking the perfect recreational retreat.Set on an extraordinary 167.95 x 150 ft lot, this property offers incredible future potential for redevelopment, expansion, or long-term investment while still providing a warm and inviting turnkey chalet experience today. Inside, the home blends classic alpine charm with modern updates, featuring 5 spacious bedrooms, including a convenient main floor bedroom and four additional bedrooms upstairs, making it ideal for large families, hosting guests, or maximizing rental potential. Cozy gathering spaces create the perfect après-ski atmosphere, while oversized windows bring in natural light and views of the surrounding mountain setting.Beyond skiing, this unbeatable location places you minutes from world-class golf, hiking trails, Scandinave-style spas, Georgian Bay beaches, fine dining, vibrant nightlife, and other year-round attractions. Whether you're searching for a full-time residence, luxury weekend escape, income-generating chalet, or premium land holding in one of Ontario's most sought-after resort destinations, 104 Settlers Way delivers an exceptional lifestyle opportunity rarely offered in this location. (id:63381)