
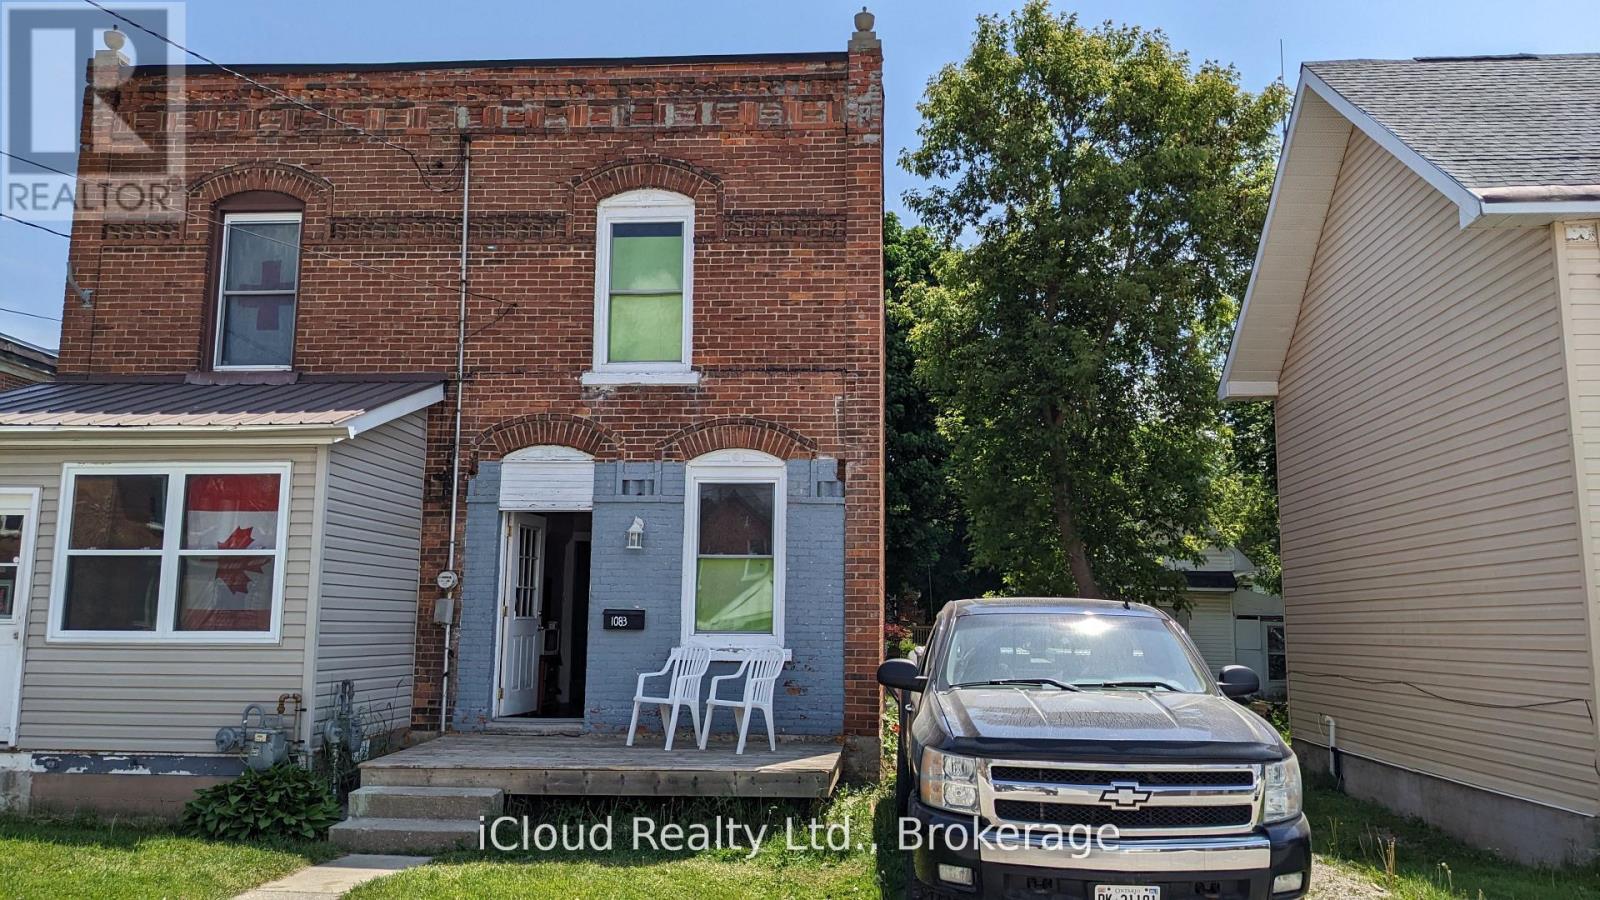
1083 3rd A Avenue E
Owen Sound, Ontario
PERFECT FOR INVESTORS! GREAT LOCATION! 1 of 3 properties listed (1081, 1083, 1085) & owned side-by-side by the same owner (semi/semi/18.95 X 93.40 foot lot). All three properties for $798,000. House is being sold "as is". Solid brick, 2 story, spacious, newer Hot Water Tank, Brand New Furnace, large backyard with a lane, parking access could be from here. Close to DT Owen Sound & a short distance from bus terminal. Roof was redone in 2019. (id:63381)
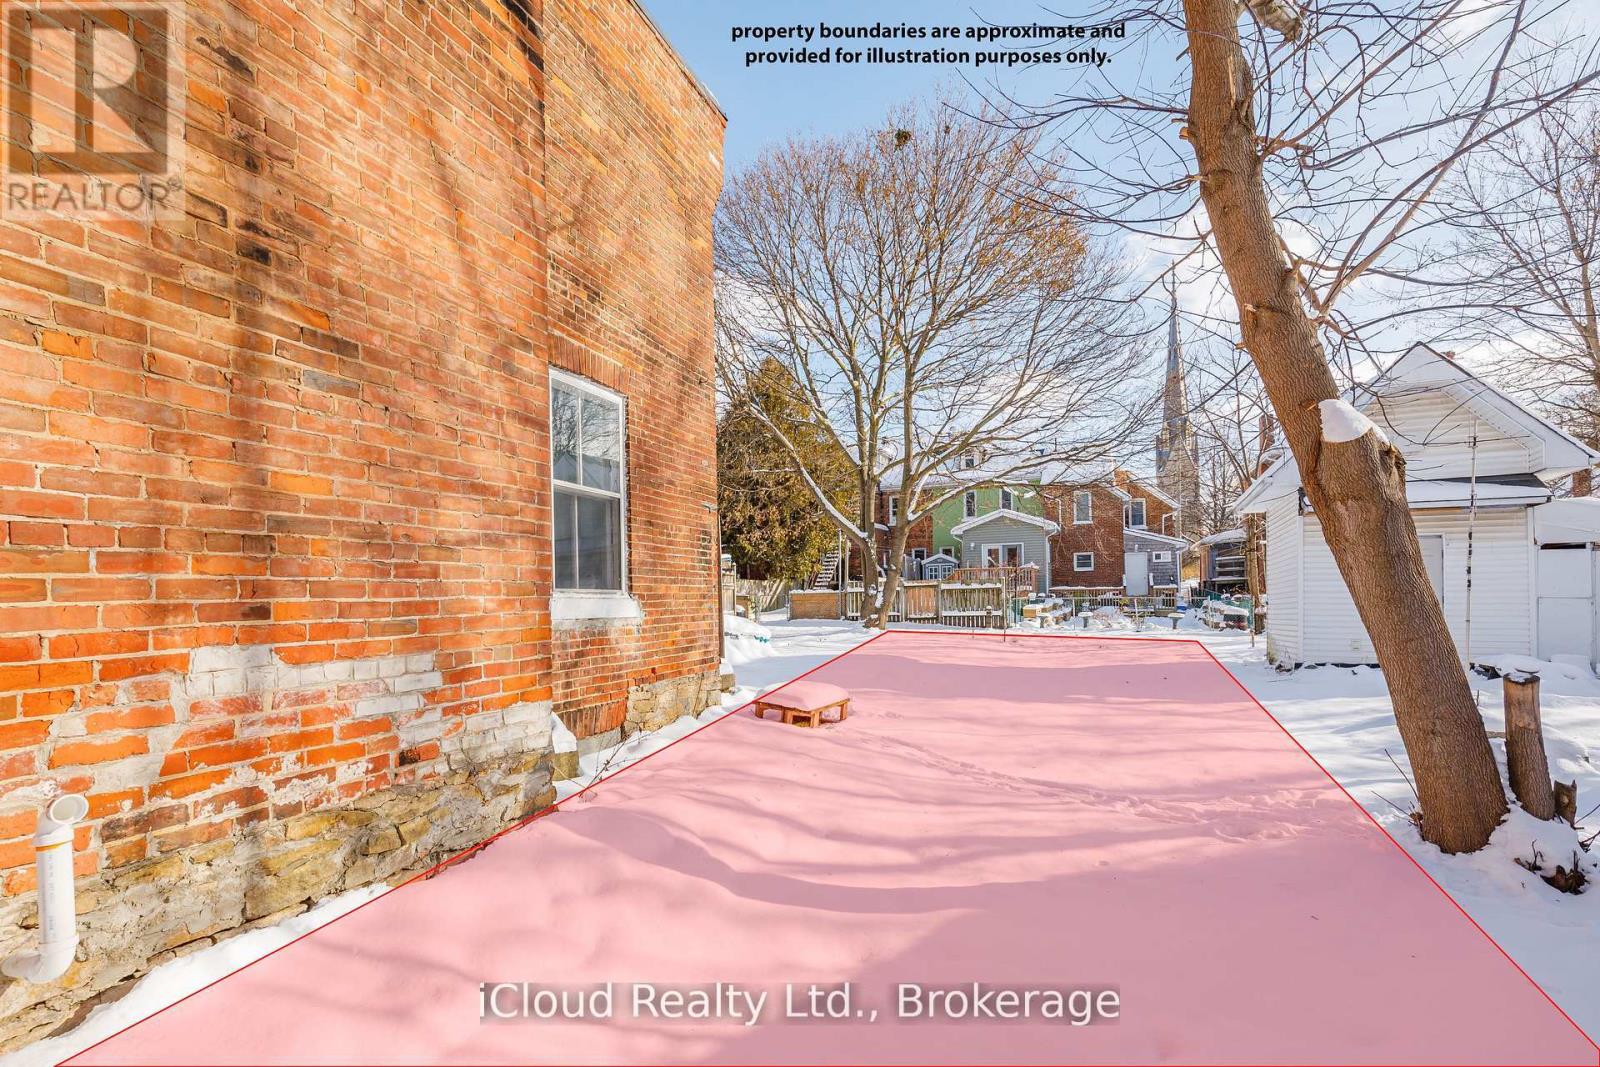
1081 3rd A Avenue E
Owen Sound, Ontario
Cheap Vacant Land Opportunity! Close to downtown and public transit. Purchase this land together with 1083 3rd A Ave East & 1085 3rd Ave A East for $798,000. Buyer and buyer's agent to perform all due diligence. Please do not walk on land without representation. HST is in addition. (id:63381)
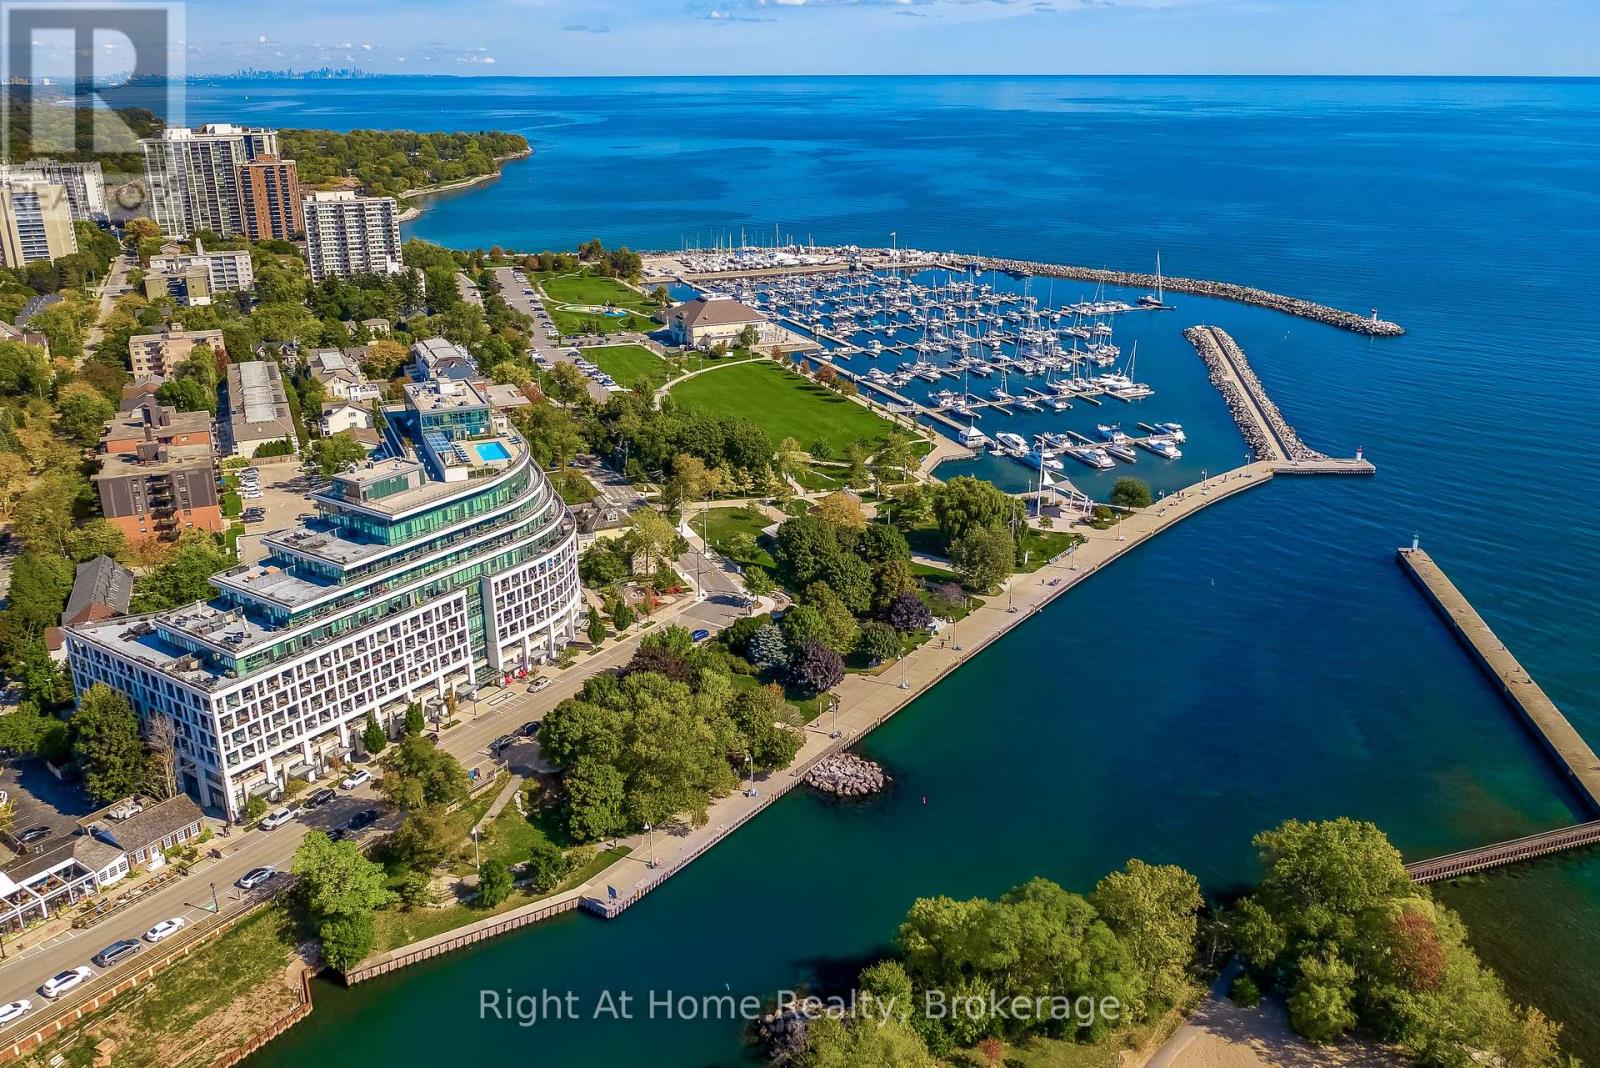
201 - 11 Bronte Road
Oakville, Ontario
Welcome to The Shores! Luxurious resort-style living in the highly sought after lakeside community of Bronte Harbour in Oakville. This elegant 2 bedroom 2 bathroom model known as The Catamaran boasts over 750 sq ft of living space, including a 155 sq ft terrace. The functional layout features floor to ceiling window, 9ft ceilings, engineered hardwood flooring, a stylish white kitchen with a large island, granite, task lighting and integrated appliances. The Shores offer amenities that are sure to impress the most discerning of buyers: a 24 hour concierge, a fully equipped gym, yoga studio, library, meeting and party rooms, dog grooming station, a gorgeous outdoor pool with loungers, sauna, changerooms, outdoor BBQ's and fireplace with space to entertain, theatre room, game room, car wash, the wine snug where you can relax and enjoy a glass and rent space for your own wine collection! Mere steps away from quaint restaurants, cafe's, shops and the beautiful marina. Call Today to view and make The Shores your new home. (id:63381)
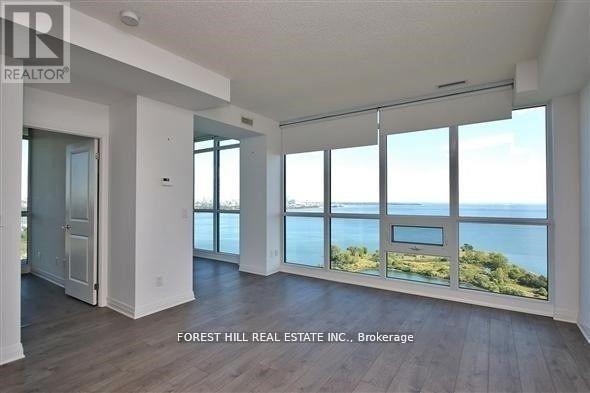
3503 - 59 Annie Craig Drive
Toronto, Ontario
Absolutely stunning unit! Wake up to breathtaking lake views and experience refined, open-concept living in this beautifully designed luxury condo. Flooded with natural light, the expansive layout seamlessly blends the living, dining, and kitchen areas-perfect for both relaxing and entertaining. Thoughtfully designed with comfort and style in mind, this residence offers generous bedrooms, spa-inspired bathrooms, and upscale details at every turn. Enjoy the perfect balance of elegance and functionality in a sought-after location, with easy access to dining, shopping, and the waterfront. This is luxury lakeview living at its finest. One parking and one locker included. (id:63381)
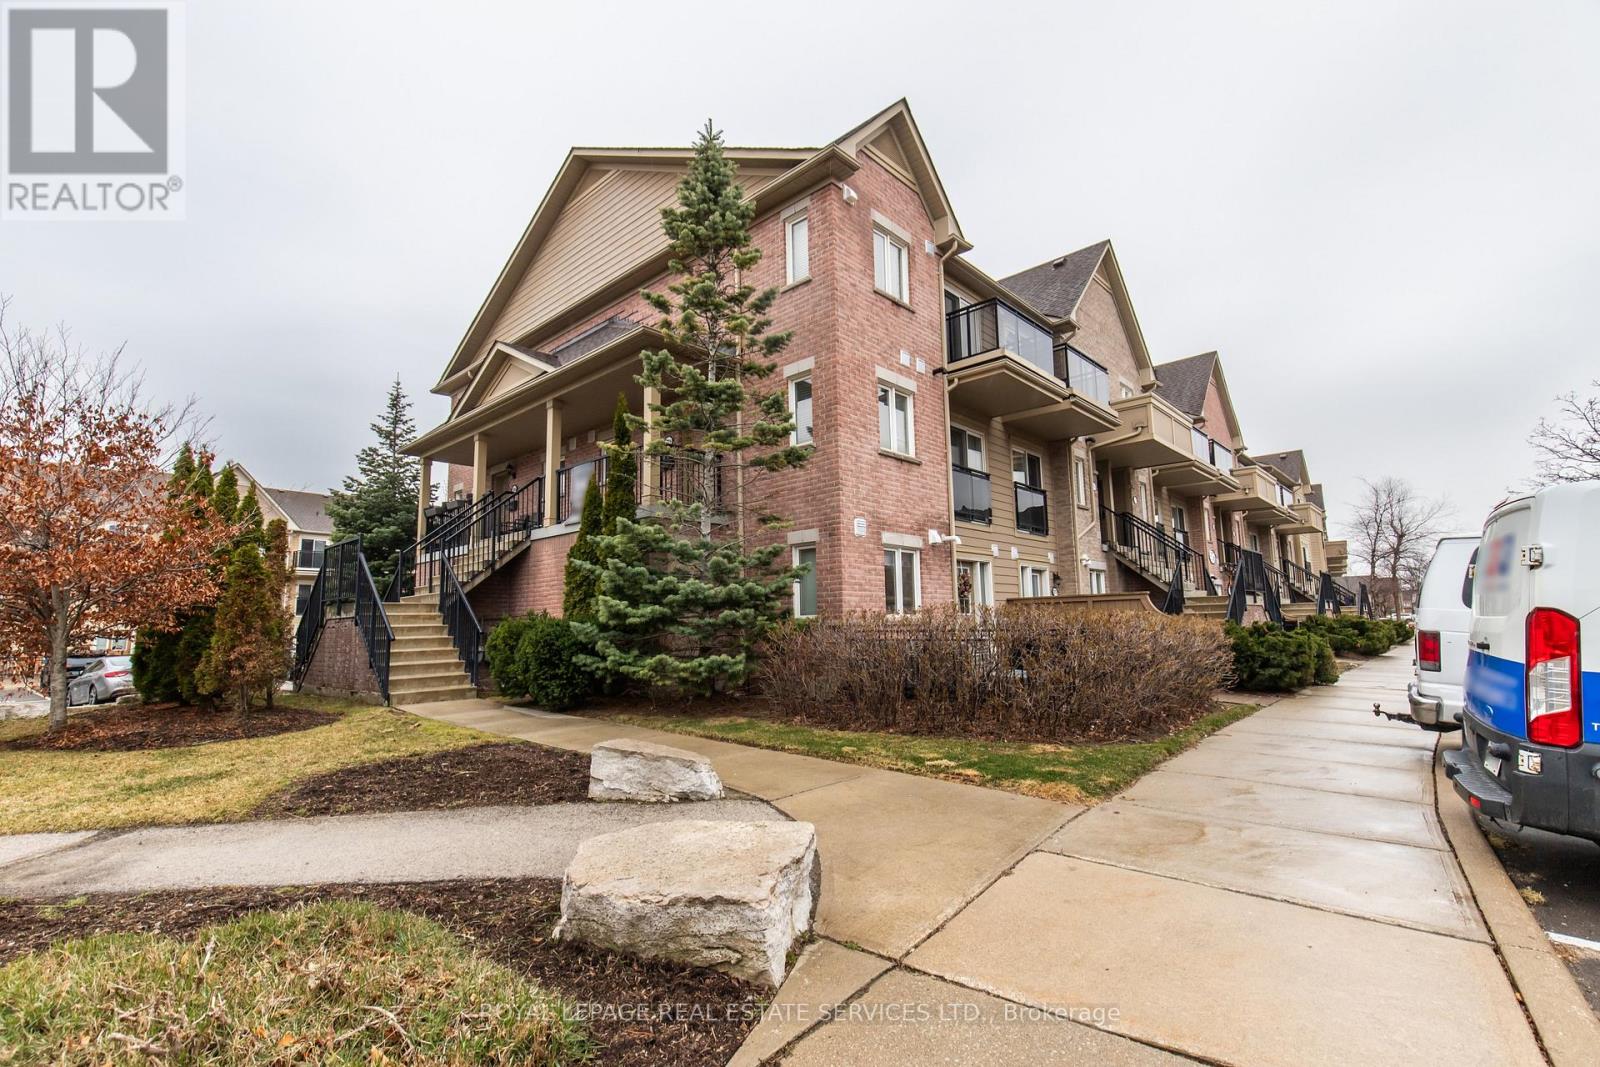
272 - 4975 Southampton Drive
Mississauga, Ontario
Bright & Open Ground Floor End-Unit Townhouse! Welcome to this beautifully maintained 1-bedroom, 1-bathroom end-unit townhouse, ideally located siding onto a quiet parkette. Enjoy added privacy and natural light in this desirable ground-floor unit.Step outside to your exclusive fenced patio with landscaping, perfect for relaxing, entertaining, or BBQing. Inside features an open floor plan living room and kitchen boasting quartz countertops. Additional highlights include:* Convenient in-suite laundry with front-load washer & dryer* 1 surface parking space (#237)* Functional open layout* 4-piece bathroom. Located in the highly sought-after Churchill Meadows community in Mississauga, close to parks, schools, shopping, and transit. Available Immediately (id:63381)
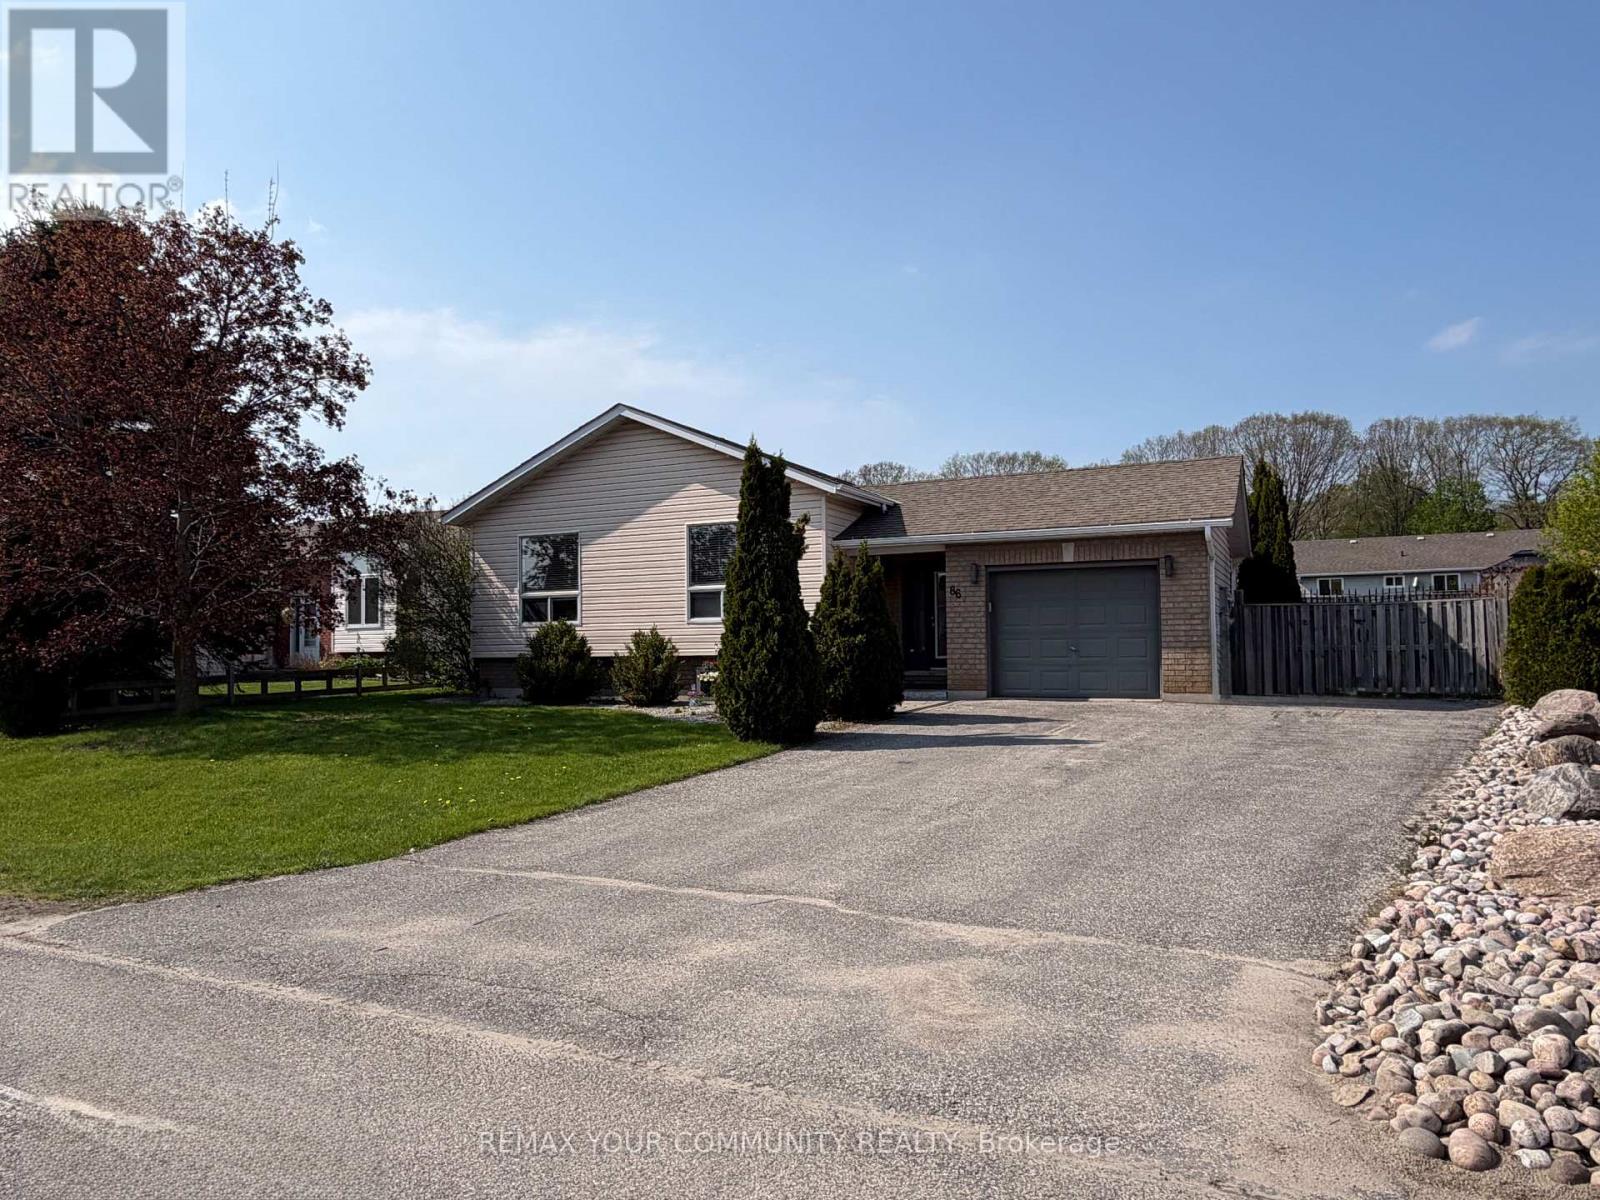
86 Oxley Drive
Penetanguishene, Ontario
Don't miss out on this gorgeous home located on a quiet street near beautiful beaches and lakes. This raised bungalow boasts a bright and airy layout with a spacious gourmet kitchen. The basement has a fully finished Rec Room, bedroom, office and ample storage. Re-shingled roof and appliances were done approximately 5 years ago. Situated on a huge lot, enjoy sitting on your deck under a Pergola, create that beautiful garden, or sit by the fire pit every summer night. Located next to many beaches and minutes to Penetang Harbour. You don't want to miss out on this Gem (id:63381)
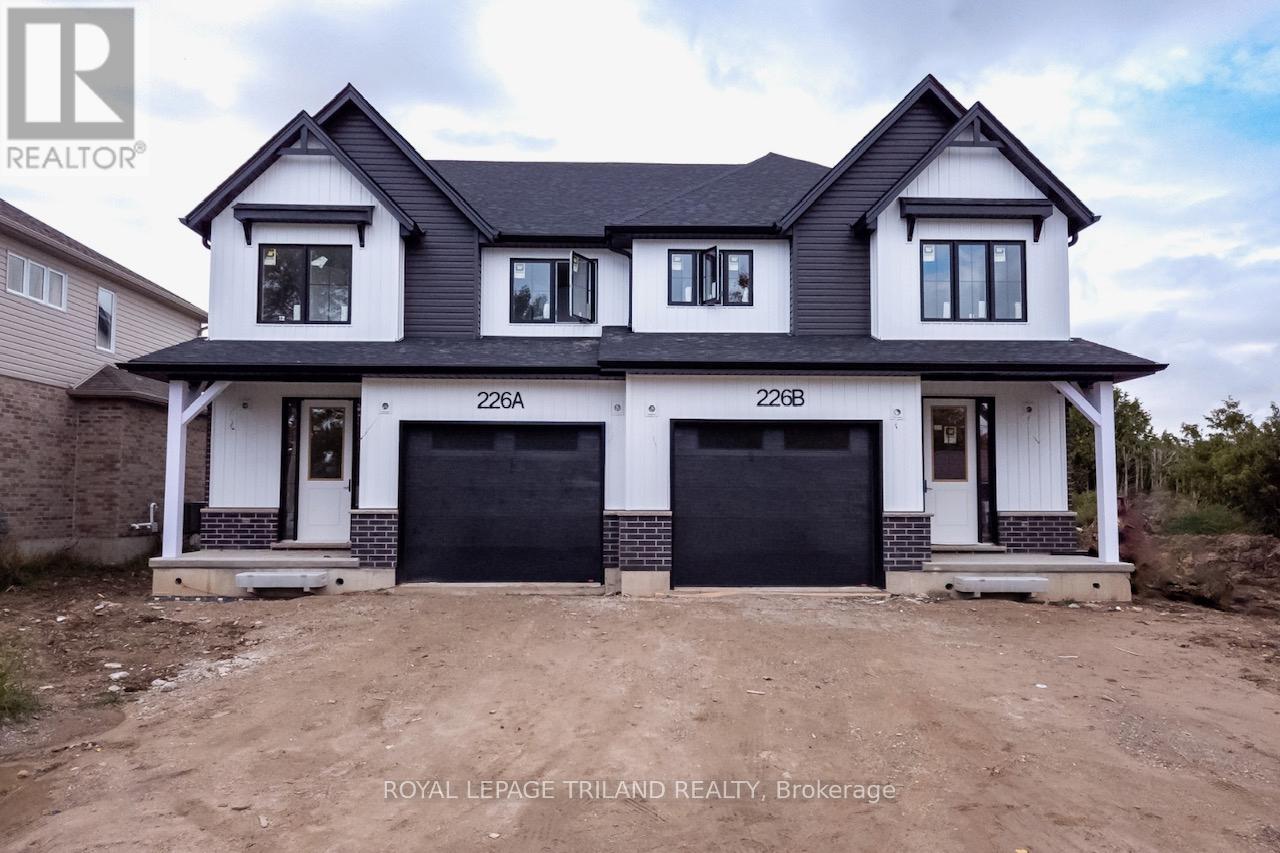
228b St George Street
West Perth, Ontario
New construction opportunity in Mitchell, Ontario. This stylish four-bedroom, 2.5-bathroom semi-detached home offers exceptional value and modern features. Spacious Layout: The open-concept main floor features a kitchen with quartz countertops, a large island, and ample pantry space. The upper level features four generous bedrooms, including a master suite with a walk-in closet and private ensuite, plus a conveniently located laundry room. A deep lot allows the space for an oversized one-car garage, and driveway parking for three additional vehicles. The builder offers the option to finish the basement at an additional cost, tailored to your specific needs. Please refer to the attached floor plans and specifications for further details. Note that the 3D renderings are conceptual and may not represent the final finishes. Please reach out if you would like more information or have any questions. Includes Tarion Warranty, sodded lot and paved driveway. Taxes & Assessed Value yet to be determined. List price reflects the Government HST rebate. HST included with all applicable rebates assigned to the Builder. Price is contingent on Buyer eligibility and rebate implementation. (id:63381)
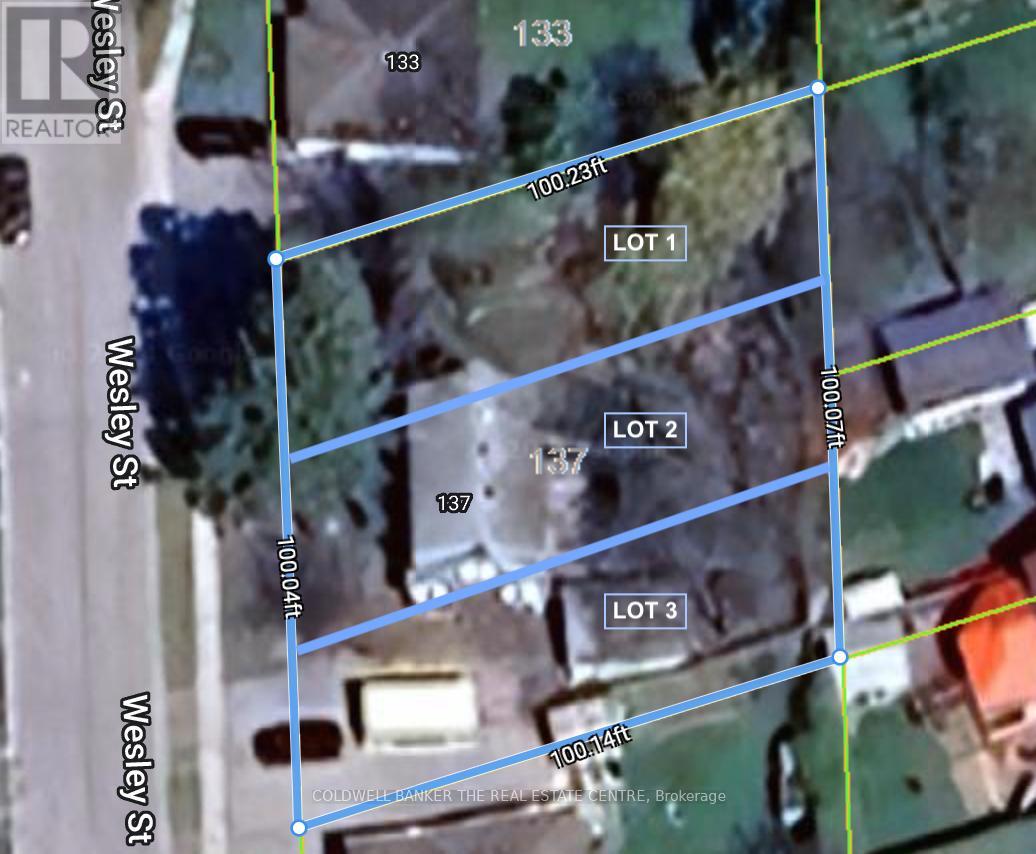
137 Wesley Street
Newmarket, Ontario
Attention Builders/Contractors/Investors, Renovate Existing Home Siting On a 100'X100' lot or Own Three (3) Lots And Build Three Detached Homes Side-By-Side In A Well-Established Neighbourhood In The Heart Of Newmarket. Each Lot Is Approx. 33' X 100', Zoned As R1-D, With Up To 35% Coverage And 8.5m Height. Minor Variance And Consent Applications Approved, Permitting A Single Family Home With Allowance For One Accessory Dwelling With A Separate Entrance On Each Lot. Existing House Can Be Demolished With Development Charges Credited To The New Development (Approx. $140K In Potential Savings). Option For Two Lots (Approx. 50' X 100' Each) Is Also Approved and Available. Close To Main St., Go Train Station, Several Schools, Southlake Hospital And Fairy Lake. Surveys, R-Plan And Legal Description Are Available Upon Request. Existing House And All Contents Are Sold As-Is, Where-Is. (id:63381)
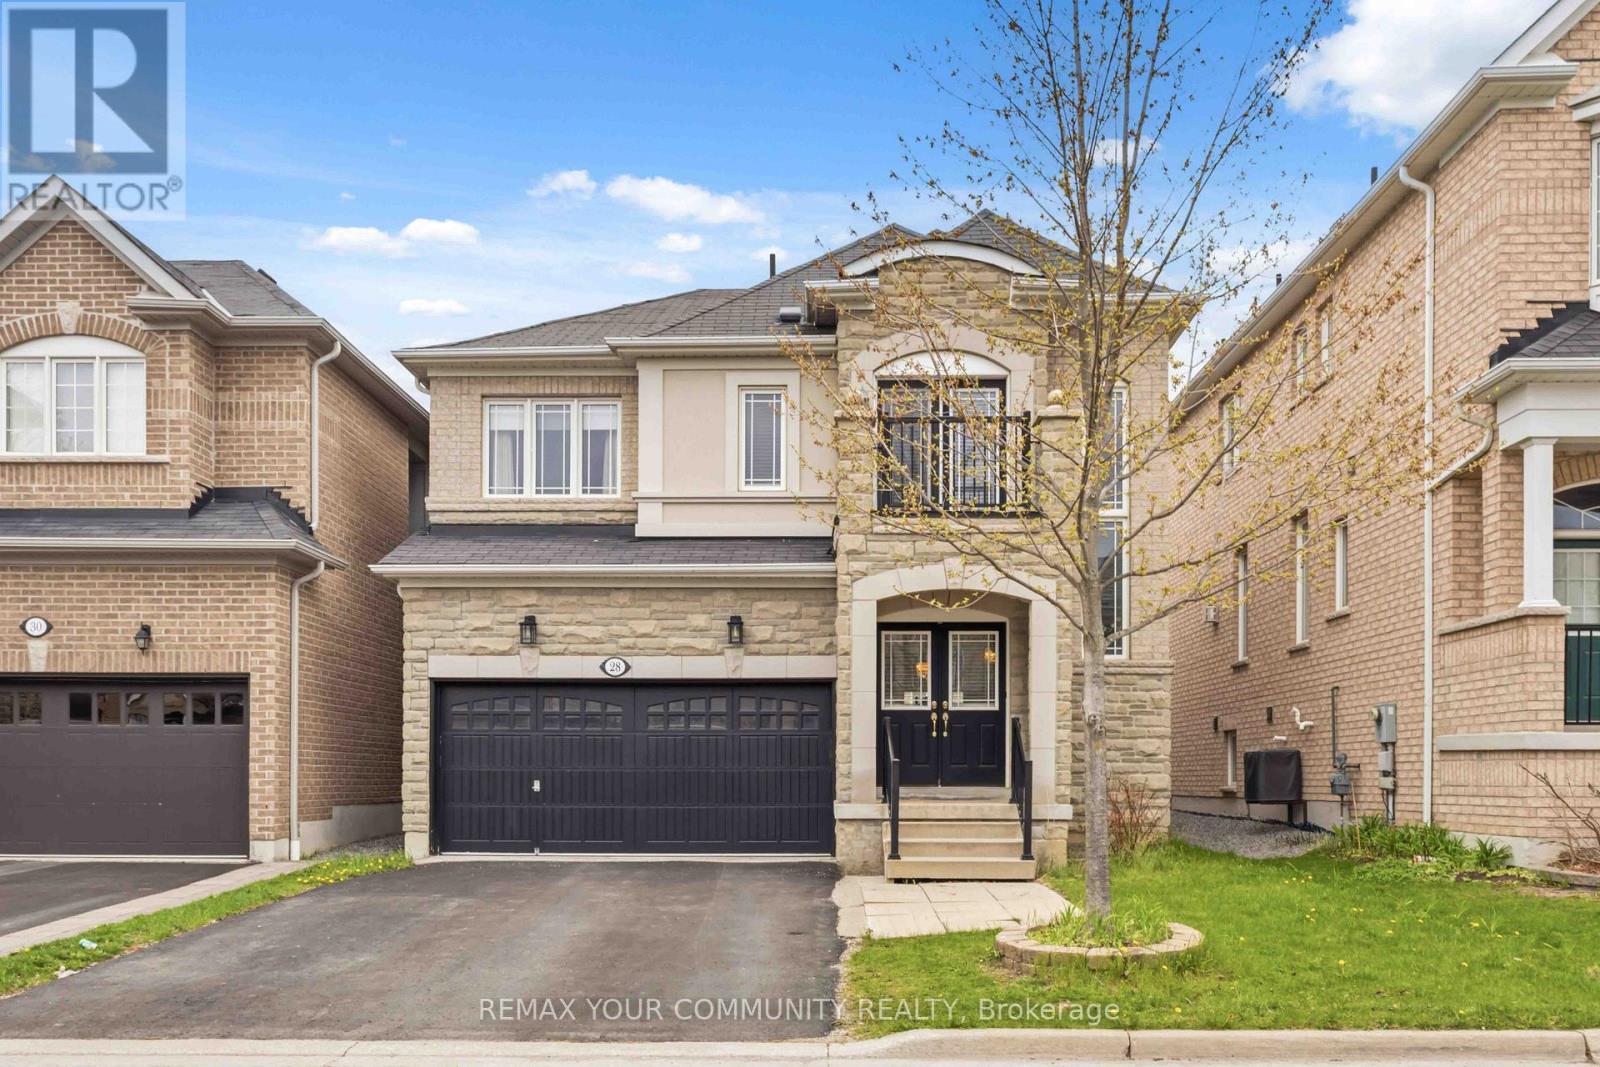
28 Cater Avenue
Ajax, Ontario
Welcome To This Beautifully Maintained 4+1 Beds, 4 Baths, 2 Car Garage Detached Home In A Prime Northeast Ajax Community! This Spacious And Well-Designed Model Home Is Perfect For Families Of All Sizes. Bright And Functional Open-Concept Living And Dining Areas Flow Seamlessly Into A Modern Kitchen With Stainless Steel Appliances And A Gas Stove, Perfect For Everyday Living And Entertaining. Main Floor Boasts Hardwood Floors Throughout, While Upstairs Offers Generous-Sized Bedrooms And A Walk-Out To A Private Balcony, Ideal For Relaxing And Enjoying Your Morning Coffee. The Finished Basement Features A Large Rec Room, One Bedroom And A Full Bath, Providing Excellent Additional Living Space For Extended Family, Guests Or A Home Office. (id:63381)
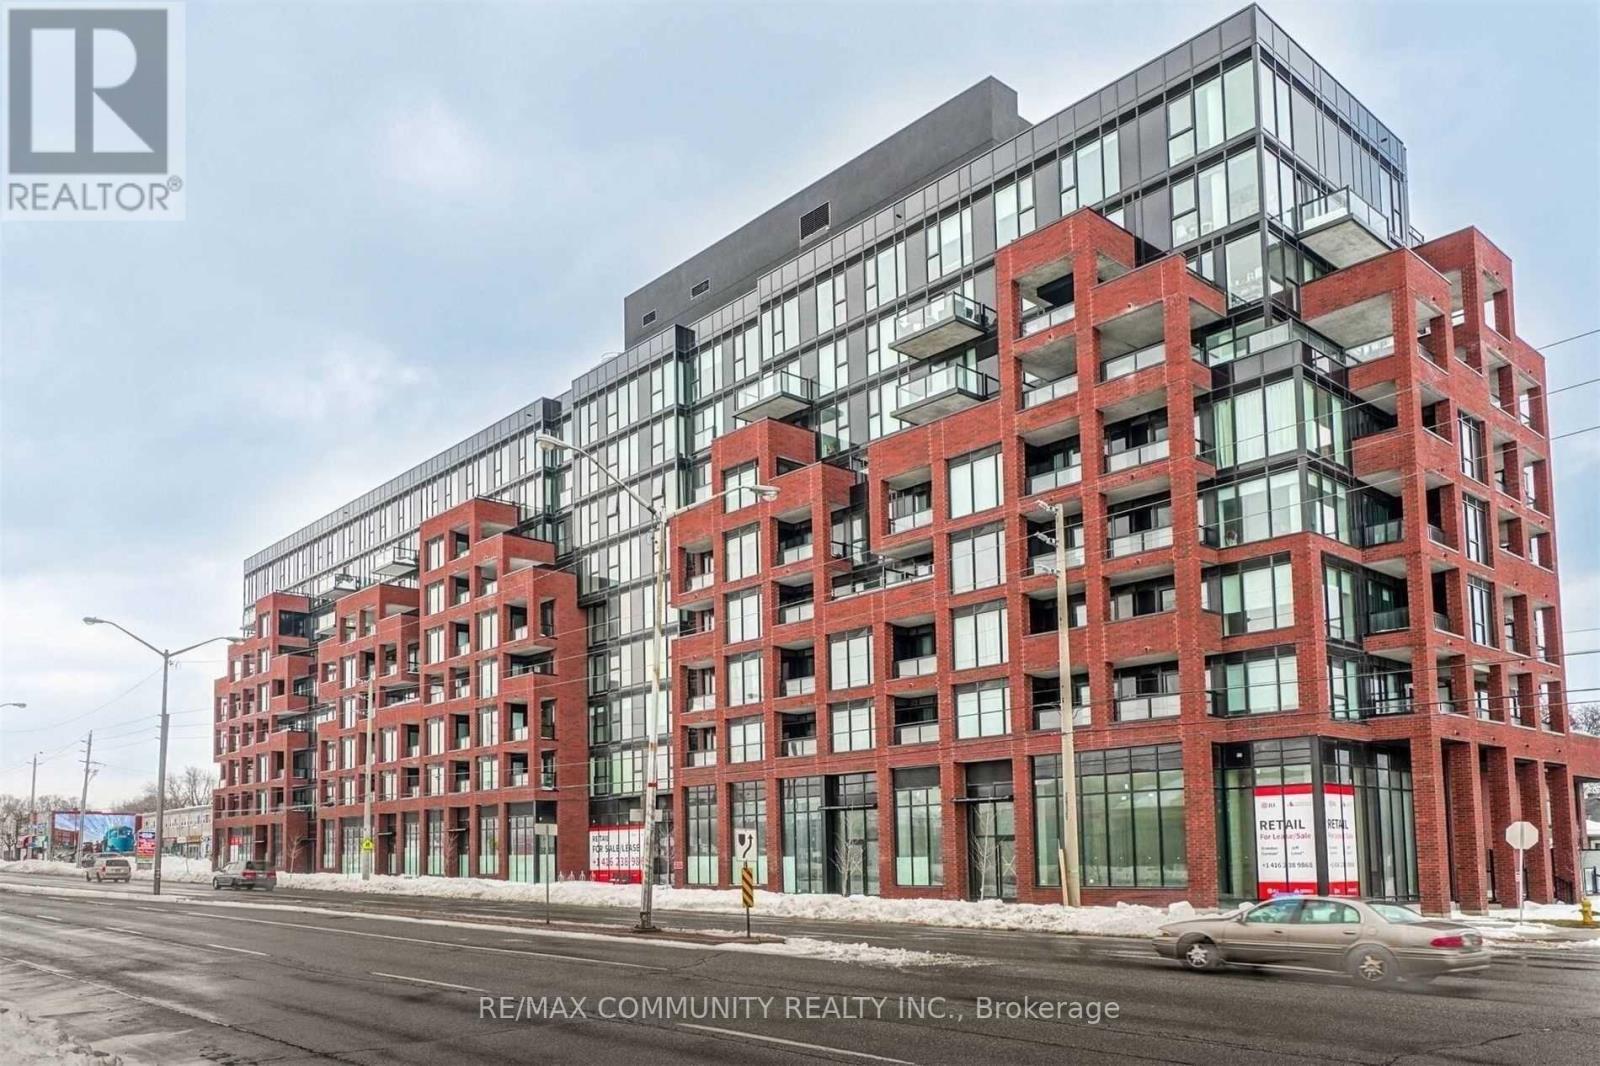
309 - 2799 Kingston Road
Toronto, Ontario
Welcome to 2799 Kingston Road, Unit 309, located in the highly shought0after Bluffs community! this bright one-bedroom suite is thoughtfully designed for modern living and effortless entertaining. Featuring a spacious open-concept layout, the unit includes a custom kitchen island with countertop, stainless steel appliances, and beautiful upgraded flooring throughout. Enjoy views through floor-to-ceiling windows, along with a walk-out to a private west-facing balcony-perfect for relaxing or catching the sunset. The large primary bedroom offers a wide double closet, complemented by a modern 4-piece bathroom and convenient in-suite laundry. With approximately 630 sq. ft. of functional living space, this home delivers both comfort and style. Residents enjoy top-notch amenities including: 24/7 concierge, Fully equipped fitness centre, Yoga studio, BBQ and outdoor lounging area, Unique dog wash station. Showings require 24 hours' notice. Tenant is scheduled to move out on June 30, 2026. (id:63381)
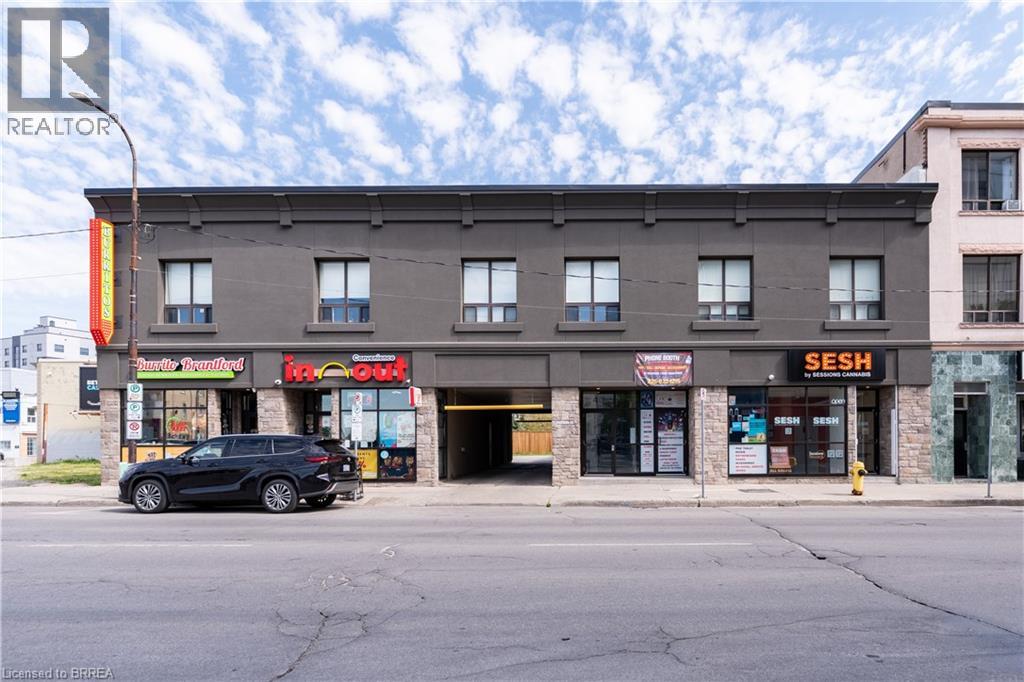
40-42 Dalhousie Street
Brantford, Ontario
Extensively renovated mixed use investment building fully occupied with 10 Tenants. 4 main floor commercial units. 3 1-bedroom and 3 2-bedrooms residential suites on 2nd floor. Building under went extensive renovation completed in 2019. Rent Roll and expenses available with signed confidentiality agreement. (id:63381)
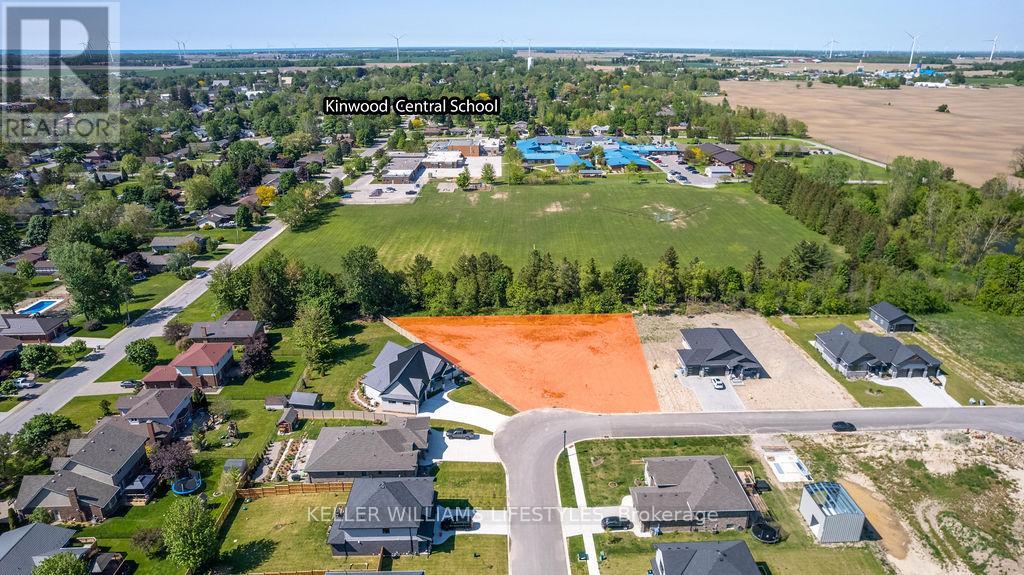
118 Phibbs Street
Lambton Shores, Ontario
Build your dream home on the largest lot in the subdivision! Created by combining two lots during the development phase, this impressive 0.562-acre property offers a rare opportunity to build in the prestigious Woodside Estates community. Measuring 185' deep and widening to an expansive 218' across the rear, the lot is beautifully framed by a picturesque tree line, providing both privacy and a stunning natural backdrop. With over half an acre of space, you'll have plenty of room to design the custom home you've always envisioned, while still accommodating a detached garage, outdoor living areas, and more. Surrounded by upscale, custom-built homes, this premium building lot offers the perfect setting to bring your vision to life. Ideally located just minutes from Kinnwood Central Public School, Forest Golf Club, and the beautiful sandy beaches of Lake Huron, you'll enjoy the perfect balance of convenience, recreation, and natural beauty. Municipal water, natural gas, and hydro are available at the lot line. Price plus HST, if applicable. Property taxes and assessment have not yet been established. (id:63381)
6336 Bloomington Road
Whitchurch-Stouffville, Ontario
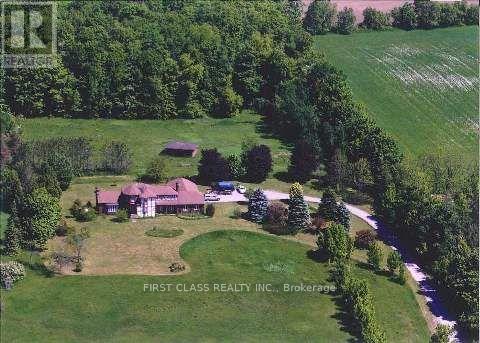
Welcome to 6336 Bloomington Rd in Stouffville , Featuring A Custom Built Total 5000+ Sq.ft 2 Story Brick Home, Two Separate Units , Main Unit 5+2 Bedrooms , Other Unit Newer Renovation with 2 Bedrooms and Kitchen, Total 8 Bathrooms, 3Fireplaces, Hardwood Floor Througout Whole House, Living Room With Coffered Ceilings, Formal Dining Room, 800 Sq.Ft Office, Walk-In Bsmt From The Garage, The Basement Is a Large Open Space Usable For Entertaining or Family Activities. This 25 Acres property Is One Of The Most Spectacular View Of Toronto And Gta, 816 ft of premium wide frontage on Bloomington. Only A Short 10 Mints Drive East on Bloomington to Hwy 404, About 11 Mints South to 407, 5Mints Drive On 10th Line to Go Station Many City Amenities Nearby, Golfing, Musselman's Lake, Shopping and Restaurants. The Property Includes a Hobby Farm and a Heated Workshop Perfect For Running Any Business From Home. Gated Entrance Allows For Security and Privacy. This Home Is a Serene Retreat That Instantly Bring a Sense of Calm as Soon as you Enter the Grounds. (id:63381)
304 - 123 Woodbine Avenue
Toronto, Ontario
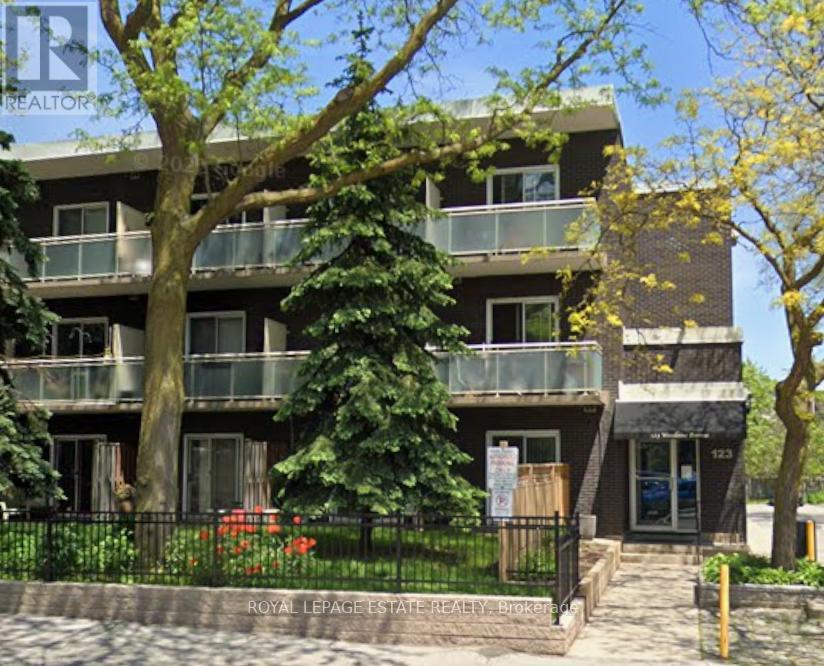
Prime Beaches Location! Great building with low maintenance fees. Steps to Shops on Queen East, Steps to the Boardwalk. Easy access to TTC and downtown. Great Opportunity for handyman or those looking to invest. Needs TLC. All original interior. (id:63381)
4 - 3429 Yonge Street
Toronto, Ontario
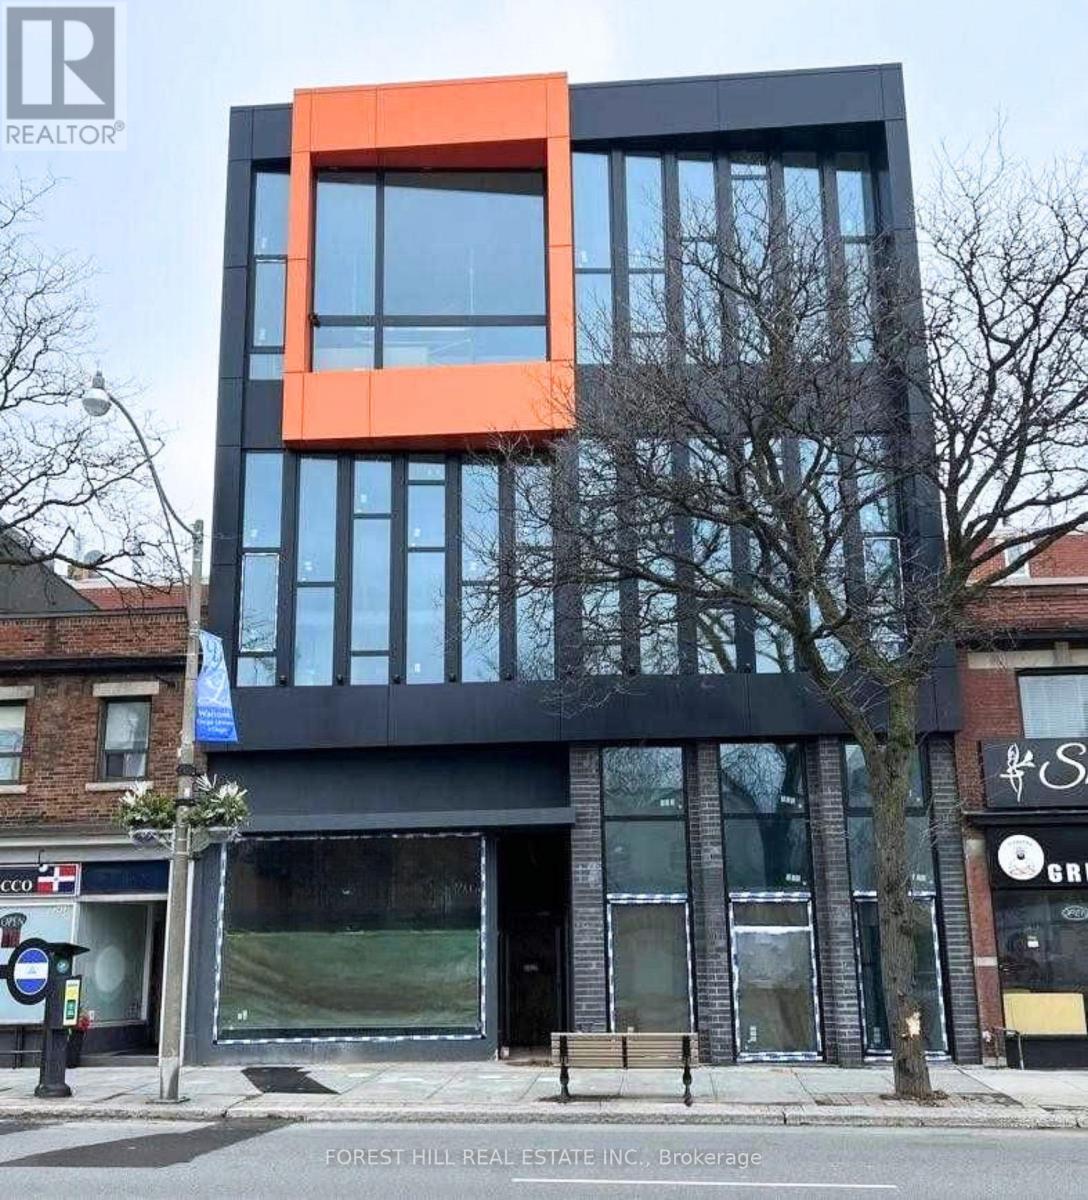
Brand new office or medical space available in a modern, newly built property in the highly desirable Lawrence Park North area. This unit offers approximately 1,379 sq. ft. of total space, including 805 sq. ft. on the main level and a 574 sq. ft. mezzanine, providing an efficient layout with added flexibility for a variety of business configurations.The space features impressive ceiling heights and expansive floor-to-ceiling windows, allowing for abundant natural light throughout. Delivered in shell condition, it presents an excellent opportunity to design and customize the interior to suit your specific business needs.Includes a private two-piece washroom, along with access to shared building amenities, including public and fully accessible washroom facilities. The building is equipped with elevator service and is designed to accommodate a range of professional and medical users.Ideally located along Yonge Street, the property benefits from strong exposure, consistent pedestrian activity, and a wide range of nearby amenities. Convenient access to public transit, with Lawrence Station approximately 900 metres away and York Mills Station just over 1 kilometre, as well as quick connectivity to Highway 401.Zoning permits a variety of uses including medical, professional office, wellness, financial services, and educational or training facilities. (id:63381)
0 Pin# 333130854 Kincardine Avenue N
Kincardine, Ontario
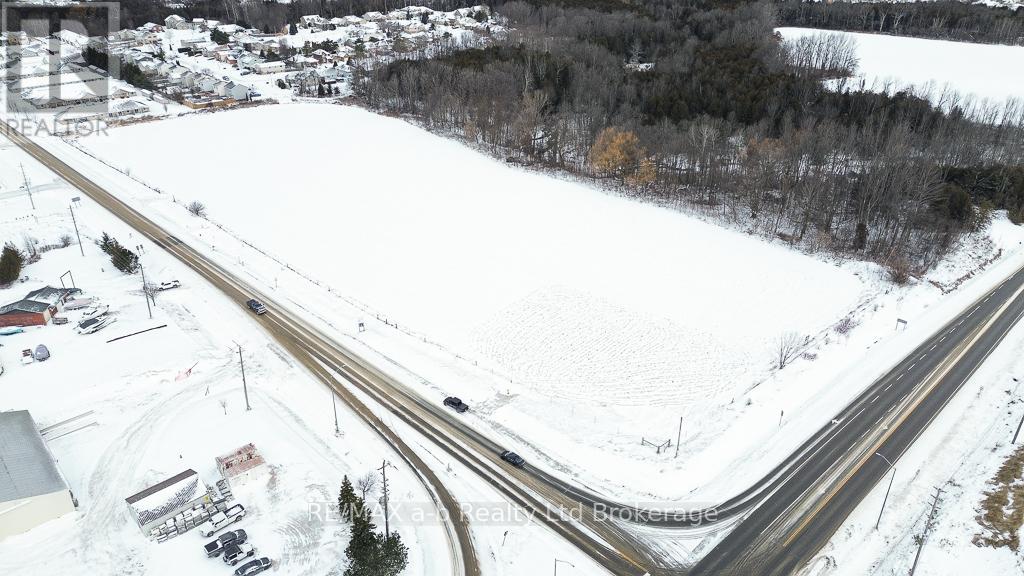
Investors, builders and developers, don't miss out on this amazing property. This 40 acre site in Kincardine is perfectly positioned for commercial and urban development. Only minutes to downtown and the beautiful beaches on Lake Huron. This property has two developable parcels divided by the Penetangore River. One parcel fronting on Kincardine Ave.(approx. 8 developable acres) and the other fronting on Highway 21, (approx. 11 developable acres). Seize this opportunity to influence the future of one of Ontario's fastest growing municipalities. In the Official Plan, the 8 acre parcel is designated for Commercial. The 11 acre parcel is designated as Residential, but since it is on the Highway the Municipality should be favourable for Commercial. (id:63381)
81289 (Lot 15) Fern Drive
Ashfield-Colborne-Wawanosh, Ontario
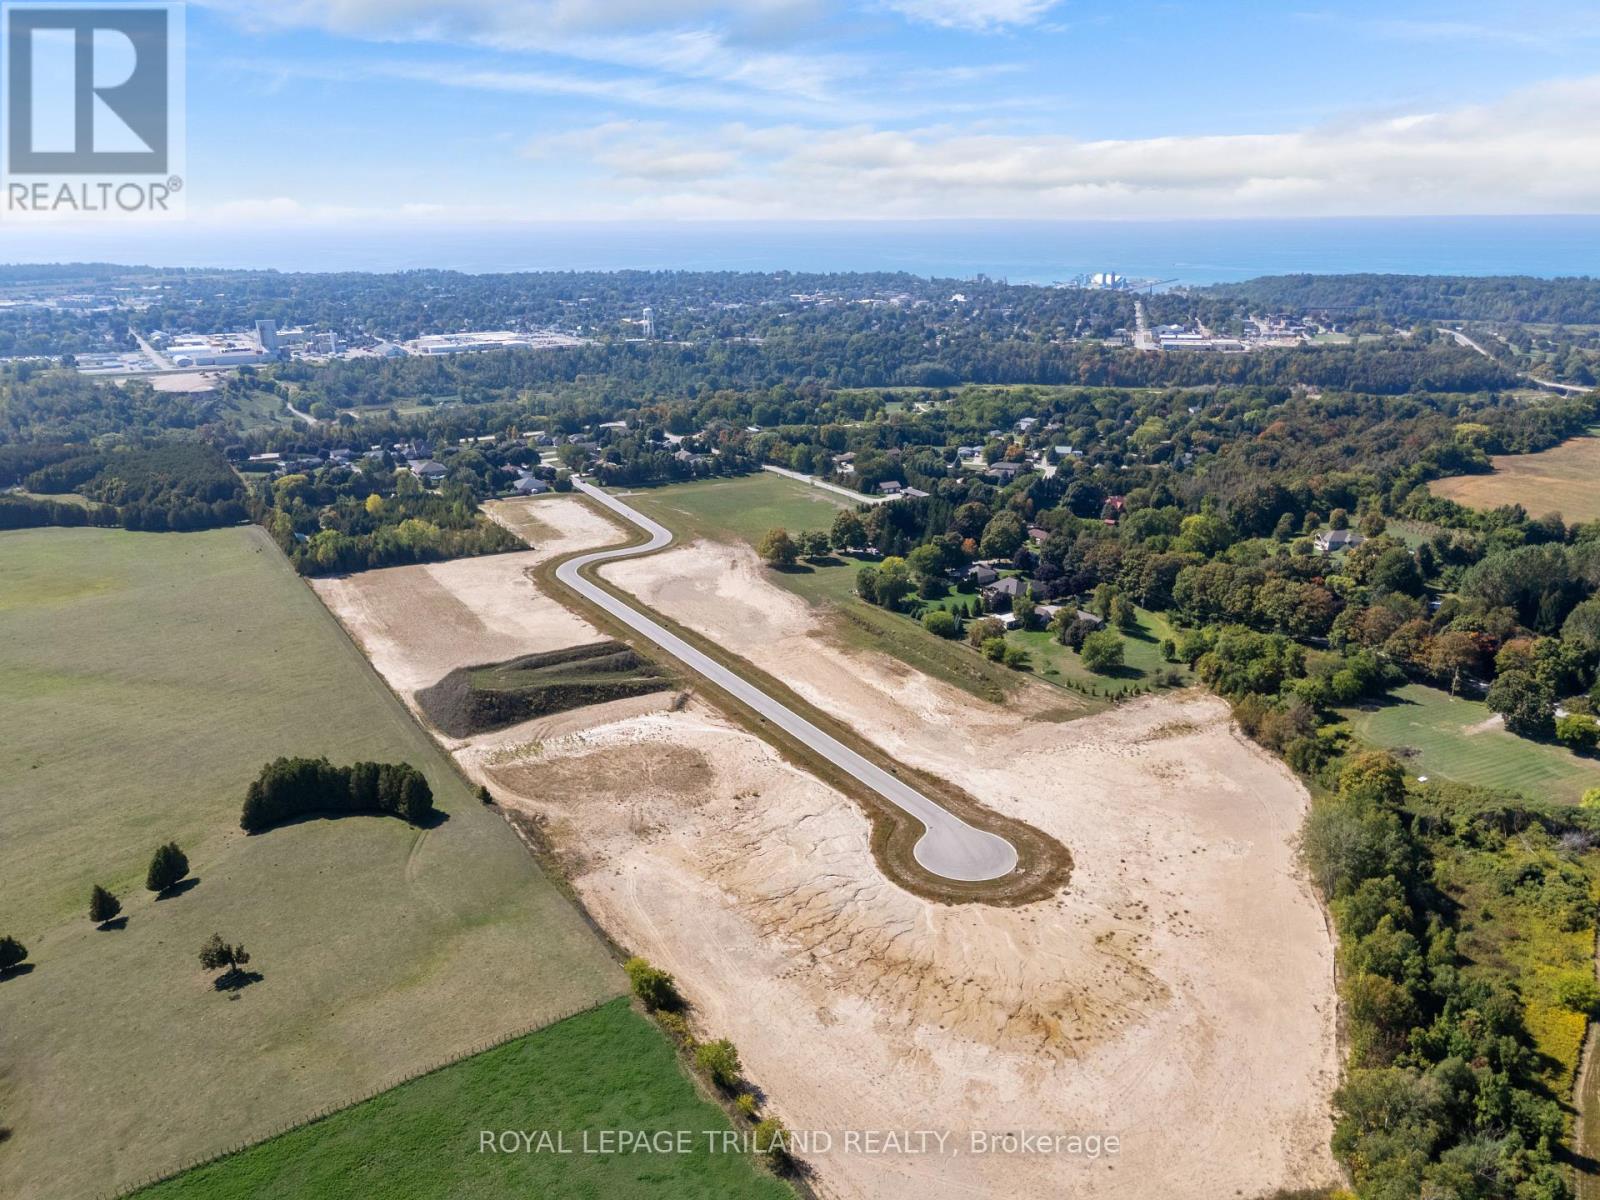
SALTFORD ESTATES LOT 15. 1 ACRE BUILDING LOT. The Saltford/Goderich region is ripe with spectacular views, experiences and amenities to complement living in the Township. The picturesque lots,surrounded by mature trees and green space, will be appreciated and sought after by those seeking space and solitude. Embrace the opportunity to custom build a home for your family, or perhaps a residence to retire to, with the ability to eventually 'age in place'. Farm to table is the norm for this area. Markets boasting local produce, baked goods, dairy, grains and poultry/meats are plentiful. Lifestyle opportunities for athletic pursuits, hobbies and general health are found in abundance. The ability to visit local breweries,wineries and theatre is found within minutes or a maximum of 60 minutes away (Stratford). Breathe country air, enjoy spectacular sunsets, and experience Township charm while enjoying community amenities: Local shopping, Restaurants, Breweries, Local and Farm raised products and produce, Markets,Boating, Kayaking, Fishing, Golf, Tennis/Pickle ball, Biking, Flying, YMCA, Cross Fit, Local Hospital, Big Box Shopping. Seek serenity, community; the lifestyle and pace you deserve. Visit www.saltfordestates.com for more details and other property options. (id:63381)
81326 (Lot 25) Westmount Line
Ashfield-Colborne-Wawanosh, Ontario
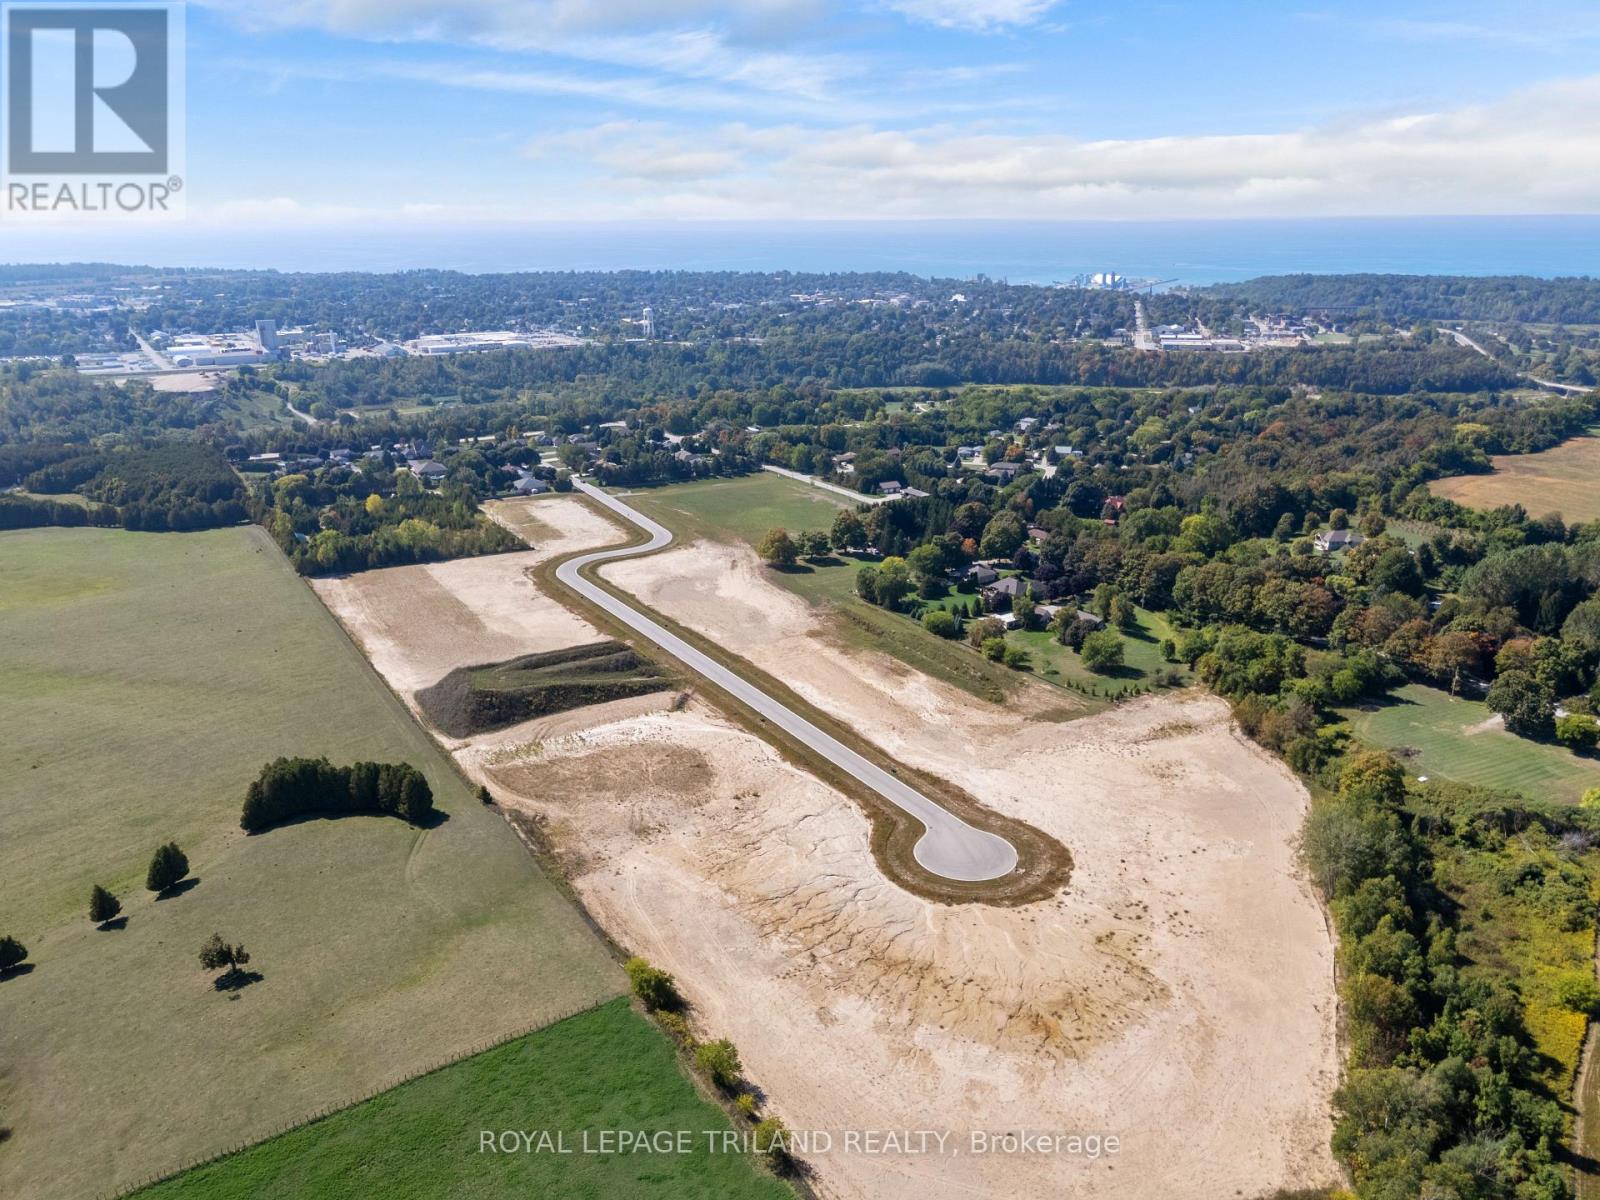
SALTFORD ESTATES LOT 25. 1.3 ACRE BUILDING LOT. The Saltford/Goderich region is ripe with spectacular views, experiences and amenities to complement living in the Township. The picturesque lots, surrounded by mature trees and green space, will be appreciated and sought after by those seeking space and solitude. Embrace the opportunity to custom build a home for your family, or perhaps a residence to retire to, with the ability to eventually 'age in place'. Farm to table is the norm for this area. Markets boasting local produce, baked goods, dairy,grains and poultry/meats are plentiful. Lifestyle opportunities for athletic pursuits, hobbies and general health are found in abundance. The ability to visit local breweries, wineries and theatre is found within minutes or a maximum of 60 minutes away (Stratford). Breathe country air, enjoy spectacular sunsets, and experience Township charm while enjoying community amenities: Local Shopping, Restaurants, Breweries, Local and Farm raised products and produce, Markets, Boating, Kayaking, Fishing, Golf, Tennis/Pickle ball, Biking, Flying, YMCA, Cross Fit, Local Hospital, Big Box Shopping. Seek serenity, community; the lifestyle and pace you deserve. Visit www.saltfordestates.com for more details and other property options. (id:63381)
36 Hills Road
Kawartha Lakes, Ontario
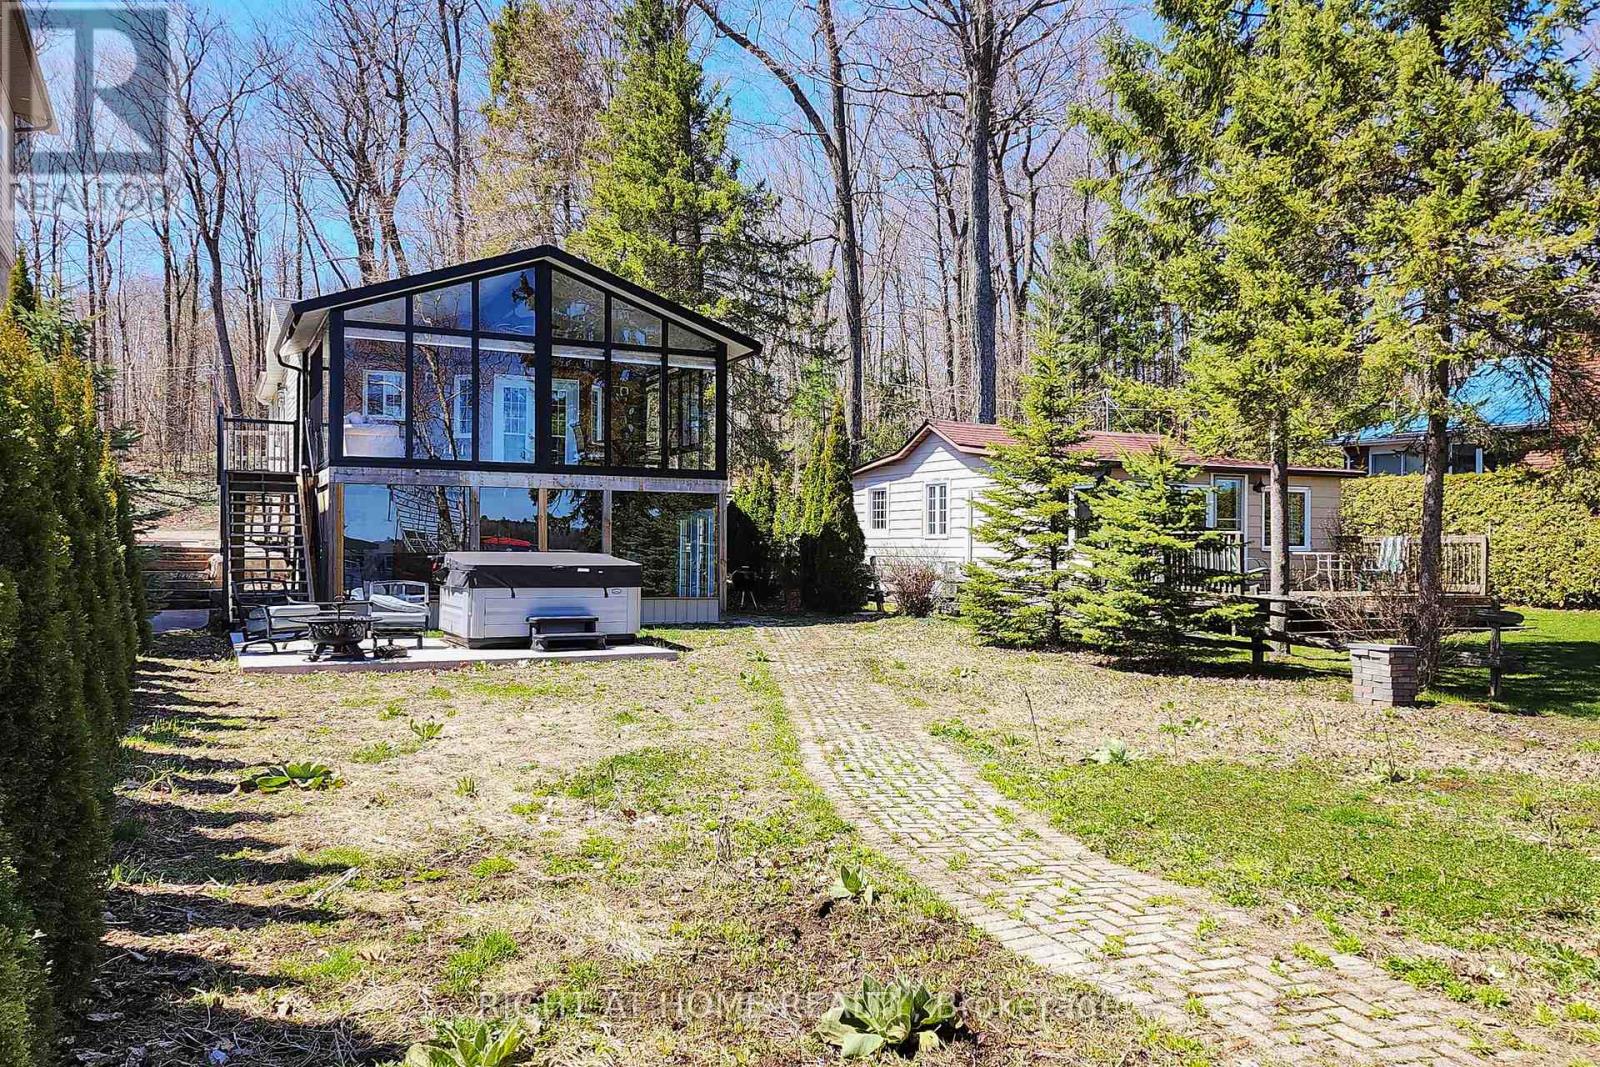
2 Contained Unit* Water front* 4 Season* SOLD with ALL Furniture**Experience the Ultimate 4-Season Waterfront Lifestyle on the Pristine Western Shore of Pigeon Lake! Just Approx. 90 Minutes From Newmarket or Whitby, This Beautifully Updated Detached Waterfront Home/Cottage Offers the Perfect Blend of Comfort, Relaxation & Investment Potential. Ideal as a Year-Round Residence, Weekend Getaway or Income-Producing Property. Situated on a Wide & Deep Lot With Stunning Lake Views & A Clean Sandy Shoreline. Featuring Approx. 1,100+ Sq Ft of Living Space & Over $50,000 in Renovations and Upgrades. Bright Open-Concept Living & Dining Area, Updated Kitchen With Functional Layout, 2 Main Floor Bedrooms, Updated 3-Piece Bath & Main Floor Laundry. Stunning Sunroom Overlooking the Water - Perfect for Morning Coffee or Evening Relaxation. Walk-Out Lower Level Offers Additional Living Space With Rec Room, Kitchenette, Second Laundry & 4-Piece Bath. Lower Level Only Requires Drywall & Flooring to Become a Fully Completed Additional Unit/In-Law Suite. Enjoy Outdoor Living With Private Dock & Boat Lift, Hot Tub, Heated Boathouse, 2 Sheds, Swing Set & Parking for 3 Vehicles. Surrounded by Mature Trees Offering Exceptional Privacy. Most Furnishings, Outdoor Accessories & Dock System Included - Move In & Enjoy From Day One! Just 5 Minutes drive to Bobcaygeon & All Amenities. A Rare Opportunity to Own a Truly Special Waterfront Retreat With Endless Possibilities! (id:63381)
9 Ravenswood Drive
Brampton, Ontario
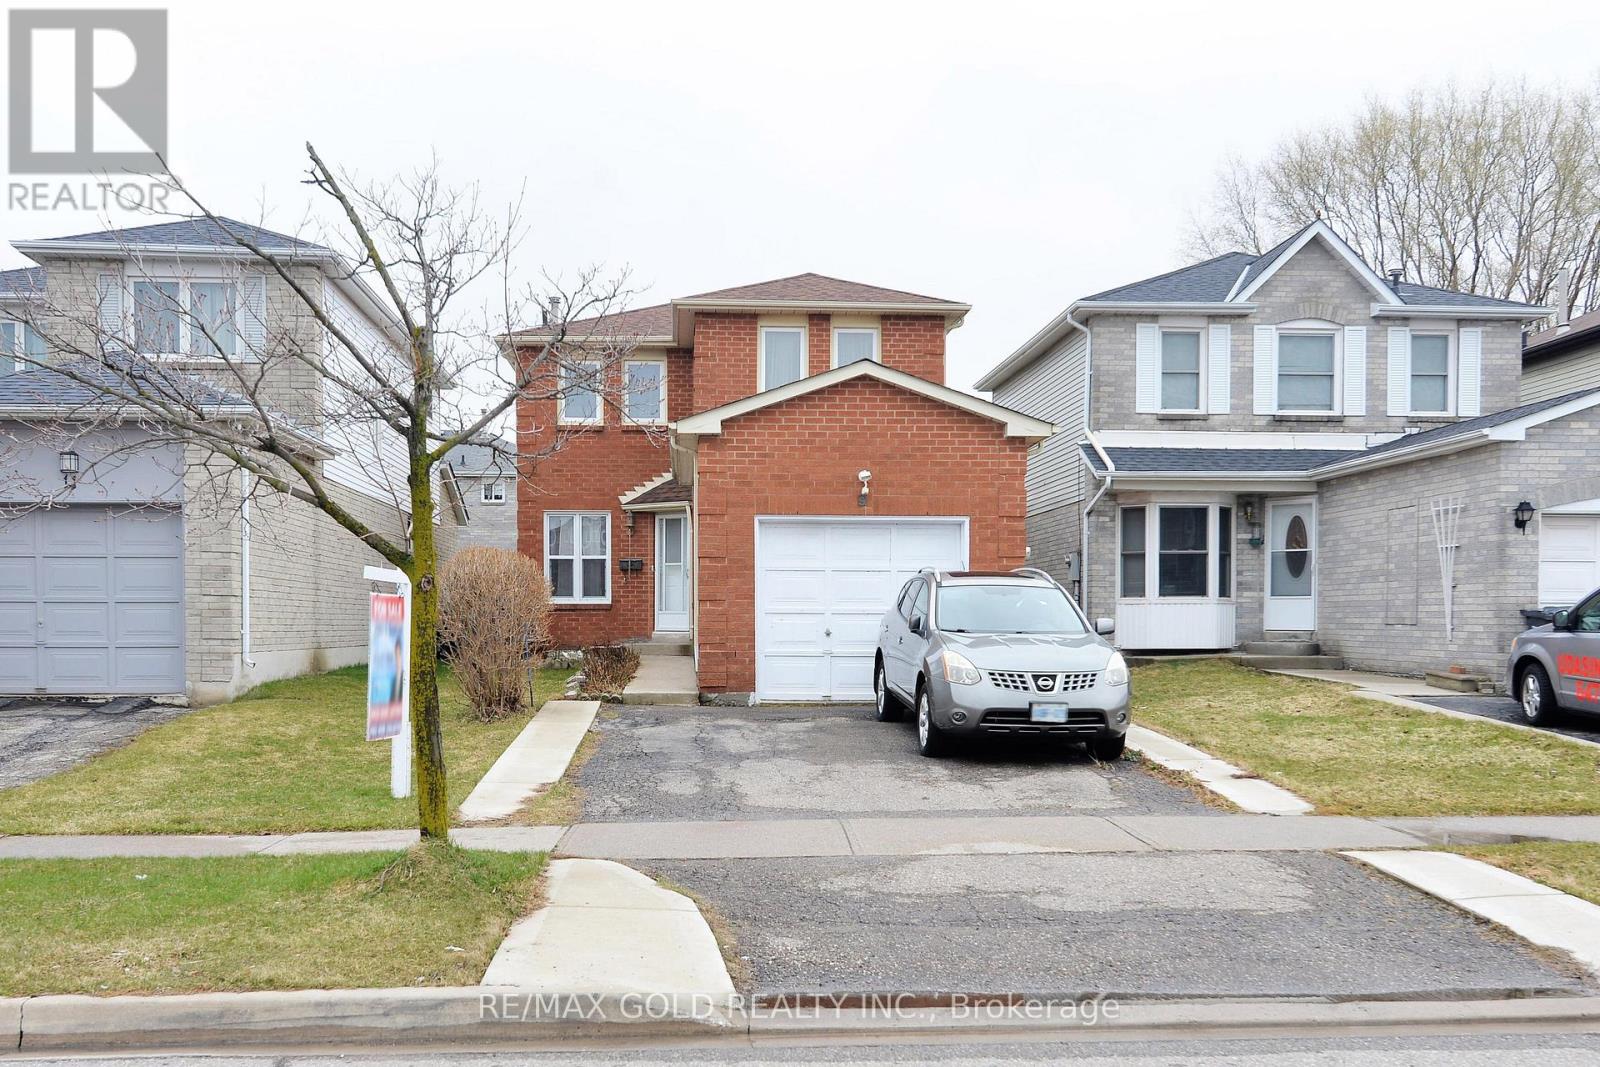
#### Absolutely Gorgeous 3-Bedroom Fully Renovated Home in a Highly Sought-After Neighborhood! This stunning property has been freshly painted and meticulously maintained, showcasing pride of ownership throughout. Featuring an upgraded kitchen with additional cabinetry and modern stainless steel appliances, this home offers both style and functionality. The bright and spacious open-concept main floor seamlessly connects the kitchen, dining, and family room-perfect for everyday living and entertaining. A sliding door from the dining area leads to a private, generously sized backyard, ideal for summer BBQs and family gatherings. Located in the desirable Fletcher's Creek South community, this home is nestled in a quiet, family-friendly, and multicultural neighborhood. Conveniently close to all amenities, including Sheridan College and Nanaksar Gurdwara.#### (id:63381)
5561 5th Line
Essa, Ontario
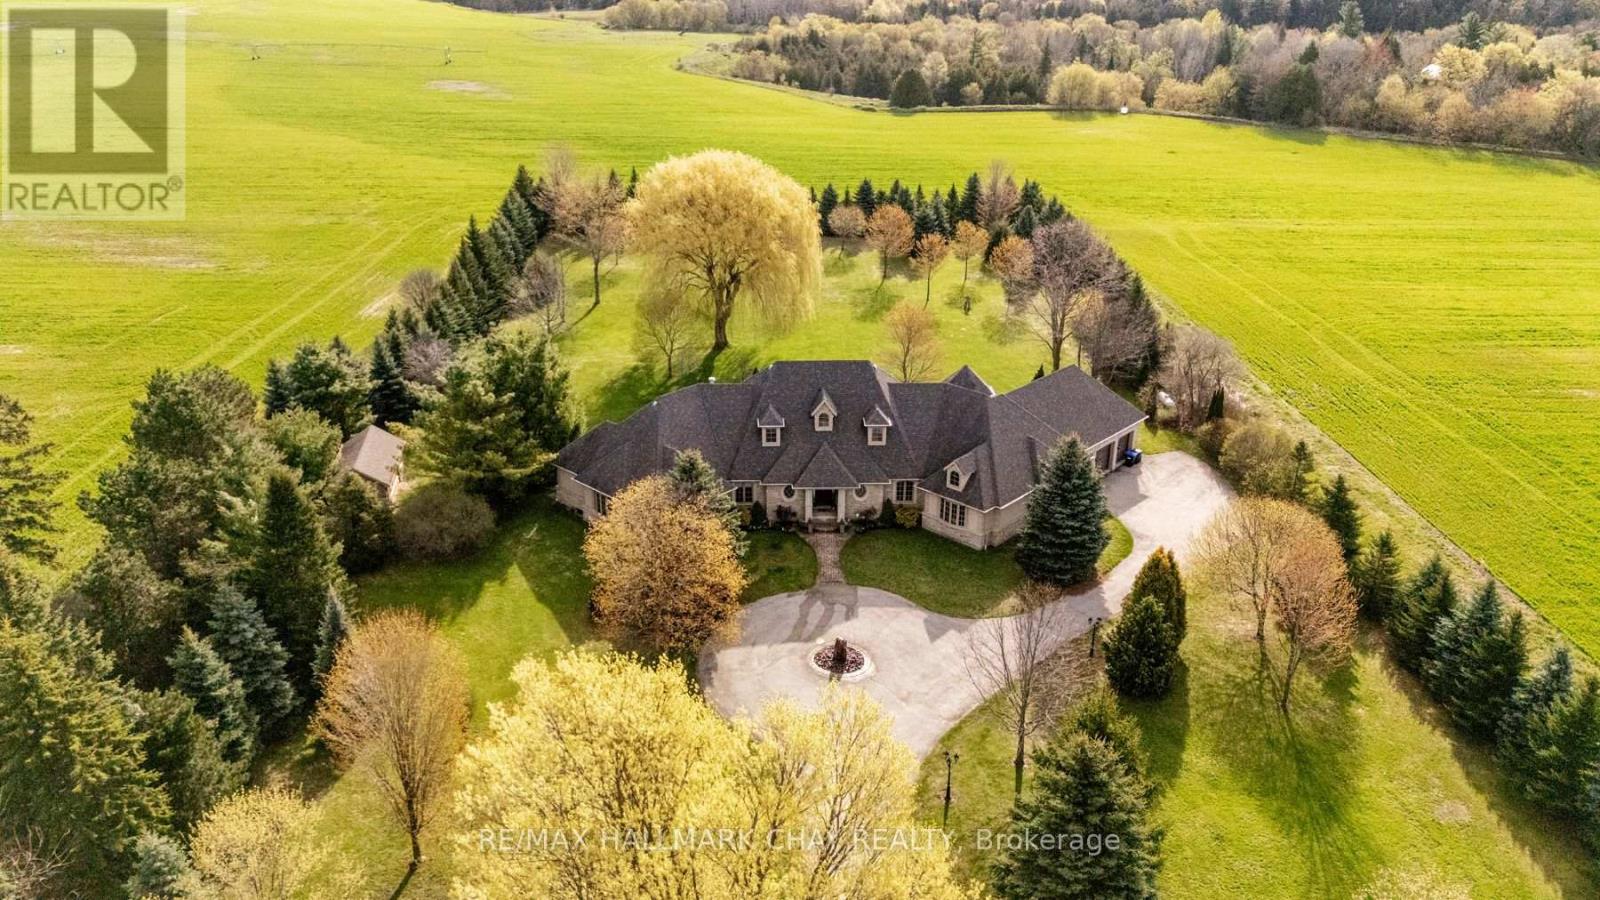
Welcome to 5561 5th Line, Essa - a truly exceptional custom-built bungalow on over 2.7 beautifully manicured acres surrounded by mature trees, extensive landscaping, & peaceful country views, all just minutes to Alliston, shopping, restaurants, and Stevenson Memorial Hospital. From the moment you enter the paved driveway with the incredible fountain feature, you'll appreciate the pride of ownership & stunning curb appeal. Offering over 3,700 sq ft of main floor living space & built with energy-efficient ICF construction, this impressive carpet-free home combines luxury, comfort, and quality craftsmanship throughout. Step inside and immediately be captivated by breathtaking sightlines through the spectacular glass solarium overlooking the meticulously landscaped backyard oasis. The gourmet kitchen is truly one-of-a-kind, featuring granite countertops and backsplash, built-in appliances, loads of cabinets, exceptional prep and entertaining space. The dining area is warmed by a cozy fireplace, while the spacious main floor family/living room showcases a spectacular gas fireplace perfect for relaxing evenings. Main floor laundry includes a convenient dog washing station, & the insulated triple-car garage leads into a large functional mudroom. Offering 3 generous bedrooms, including two with a 4-piece semi-ensuite, the expansive primary retreat features a walk-in closet, luxurious 5-piece ensuite, & private sitting area with its own 2-piece bath. The showpiece solarium is the perfect place to enjoy your morning coffee or evening beverage while taking in the beauty of nature. The partially finished basement includes a rec room, kitchen, 2-piece bath, plus games room/golf simulator area awaiting your finishing touches. Economical ground source heating provides excellent efficiency year-round. Additional features include detached 12x25 garage/shop, generator, hot tub, pool table, extensive outdoor decking. Rare luxury country living with town conveniences only minutes away. (id:63381)
2241 Four Mile Creek Road
Niagara-On-The-Lake, Ontario
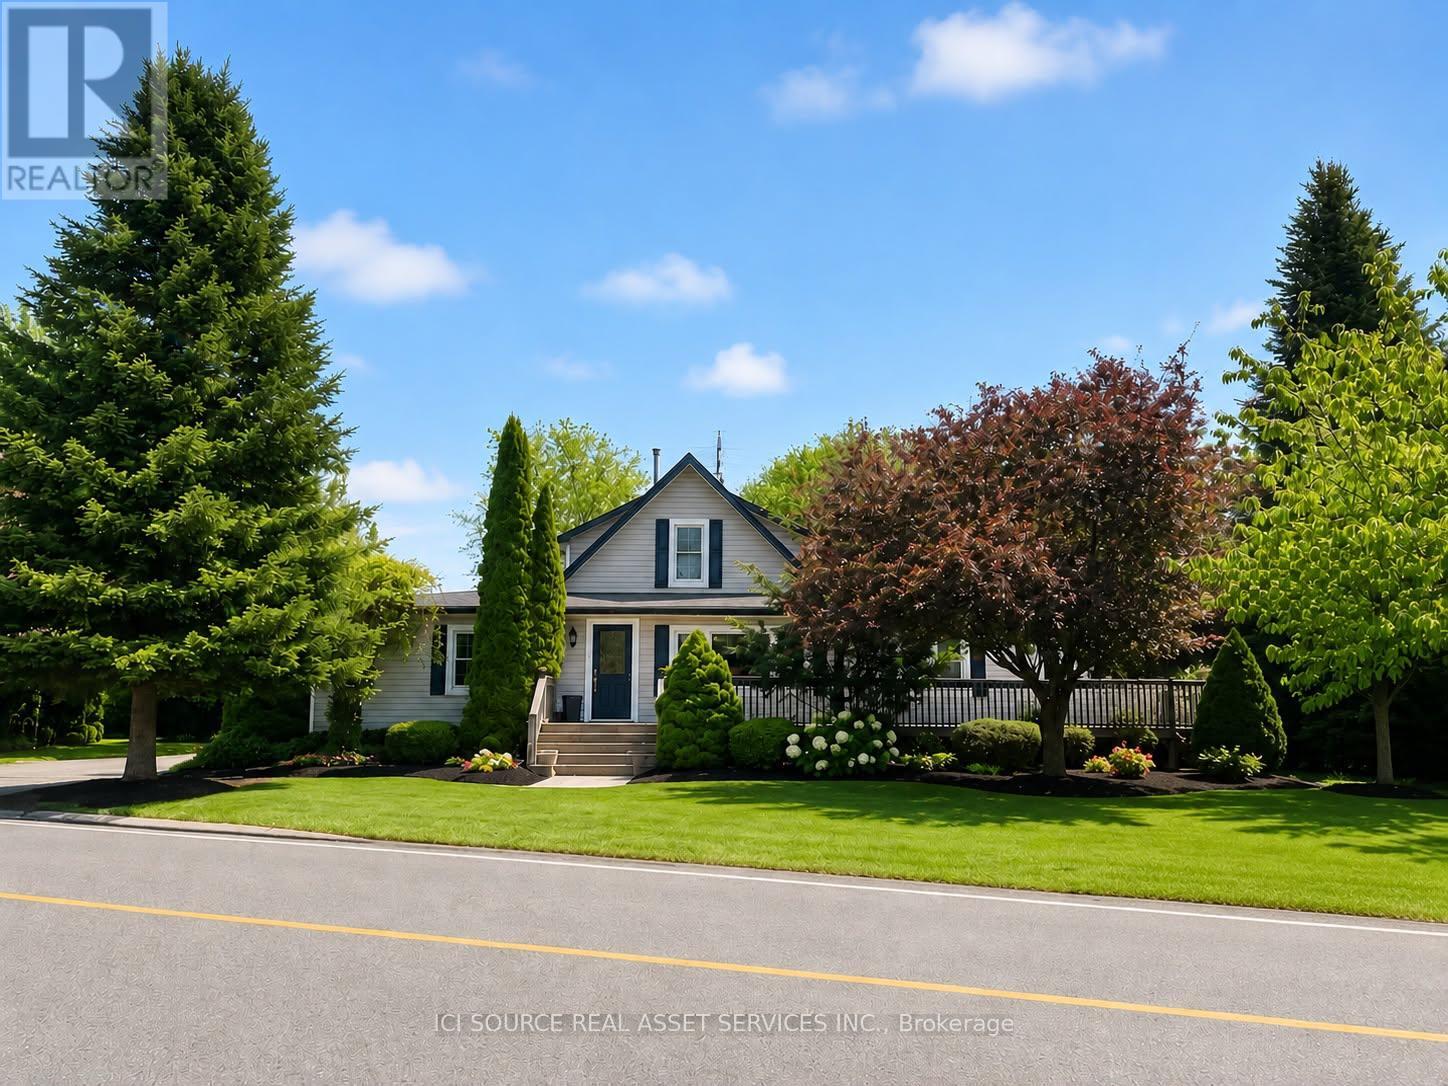
4 BEDROOM, 3 BATHROOM COUNTRY HOME IN BEAUTIFUL NIAGARA ON THE LAKE. NESTLED AMONG THE ORCHARDS AND VINEYARDS AND ONLY MINUTES TO SCENIC OLD TOWN. 2900 + SQ.FT. MEANS ROOM FOR A LARGE FAMILY OR MULTI GENERATIONAL HOME. LARGE DINING ROOM, LARGE FAMILY ROOM WITH GAS FIREPLACE AND BUILT IN BOOKCASES AND BAR. SMALL OFFICE OFF FAMILY ROOM, LARGE REAR ENTRY WITH TALL PANTRY STORAGE CABINETS, MAIN FLOOR LAUNDRY. LARGE MAIN FLOOR BATH HAS SOAKER TUB AND SEPARATE SHOWER WHILE UPPER LEVEL BATH HAS JET TUB. THE PROPERTY HAS LARGE WRAP AROUND DECKS WITH EASY ACCESS RAMPS, ACCESSIBLE SHOWER AND VANITY, ACCESSIBLE KITCHEN AND POWER OPENER ON REAR DOOR. 3 SEASON ENCLOSED REAR PORCH, LARGE MATURE LANDSCAPED REAR YARD WITH 2 GAZEBOS AND AN IN-GROUND FIRE PIT. 34 X 44 DRIVESHED WITH BATHROOM, GAS SUPPLY AND ELECTRICAL BREAKER PANEL. SEPERATE 2 CAR GARAGE AND WORK BENCH, PAVED DRIVEWAY WITH PARKING FOR 10 OR MORE CARS. NEW GAS FORCED AIR FURNACE, NEW HOT WATER TANK, NEW A/C UNIT 3 YEARS AGO, RECENT ROOF WITH ARCHITECTURAL FIBREGLASS SHINGLES. INDOOR JACUZZI ROOM CURRENTLY USED AS READING ROOM.THIS PROPERTY IS UNIQUE IN MANY WAYS, AND IT WILL SUIT ONE PARTICULAR BUYER WHO RECOGNIZES THE BENEFITS AND FEATURES THAT NO OTHER LISTING IN NIAGARA WILL HAVE. SEE FOR YOURSELF, AND BRING YOUR FAMILY, ALL GENERATIONS WHO CAN MAKE THIS A MULTI GENERATIONAL HOME. ESTATE SALE. *For Additional Property Details Click The Brochure Icon Below* (id:63381)
50 Springer Drive
Richmond Hill, Ontario
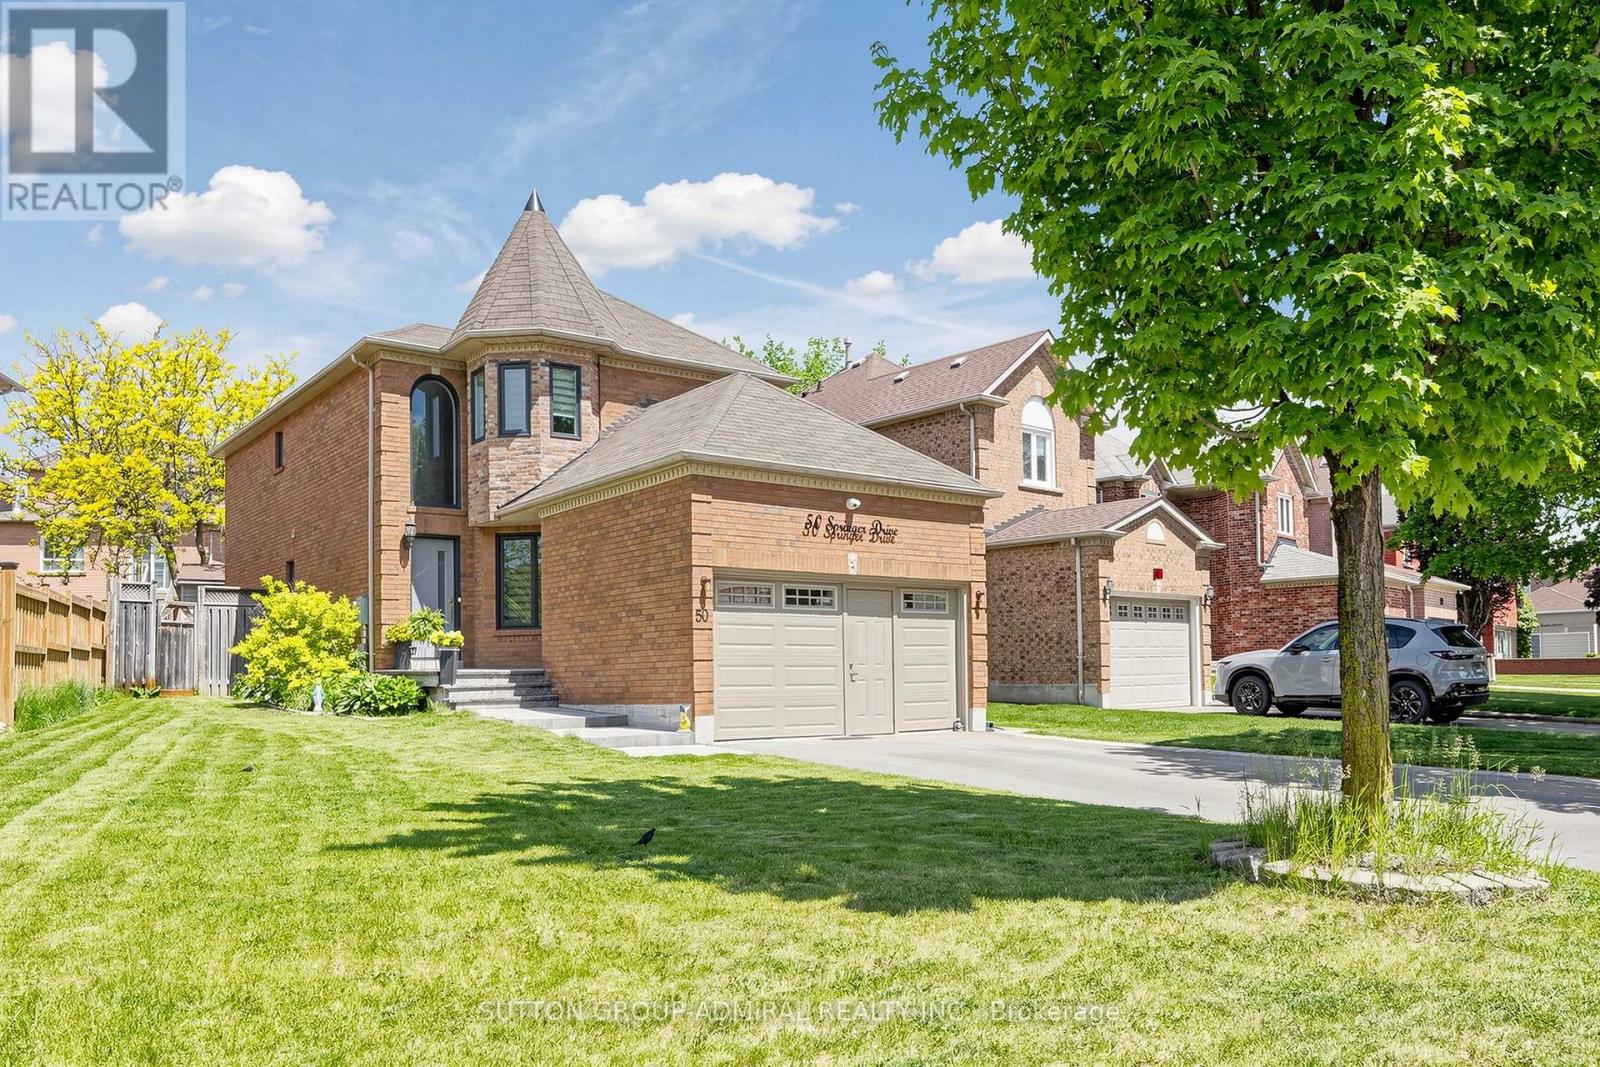
Your Search Ends Here. Stunning Contractor's Own Home In Desired Westbrook Community &Top Ranking Schools Area. Completely Redone With Top Quality Materials, Exceptional Craftsmanship And Utmost Attention To Every Detail. New Windows, Front Door, 3/4" Hardwood And Italian Porcelain Tiles. Modern Kitchen W/Centre Island, All New Baths W/Walk-In Showers. New Plumbing And Electrical, Smooth Ceilings, New Interior Doors, Hardware, Custom Trim, LED Pot Lights. Man Cave In The Garage W/Dedicated A/C And Heating. Custom Built 16'x10' Insulated Shed. Interlock, Asphalt, Landscaping - 2025. Too Many Upgrades To Mention. Nestled On A Quiet Street Across From Larratt Lea Park & Tennis Courts. Steps To Elgin West Community Centre & Pool, Forest Trails Of Twickenham Park. School Zone Of Top Rated St. Teresa of Lisieux Catholic H.S. And Richmond Hill High School. (id:63381)
8 Suraty Avenue
Toronto, Ontario
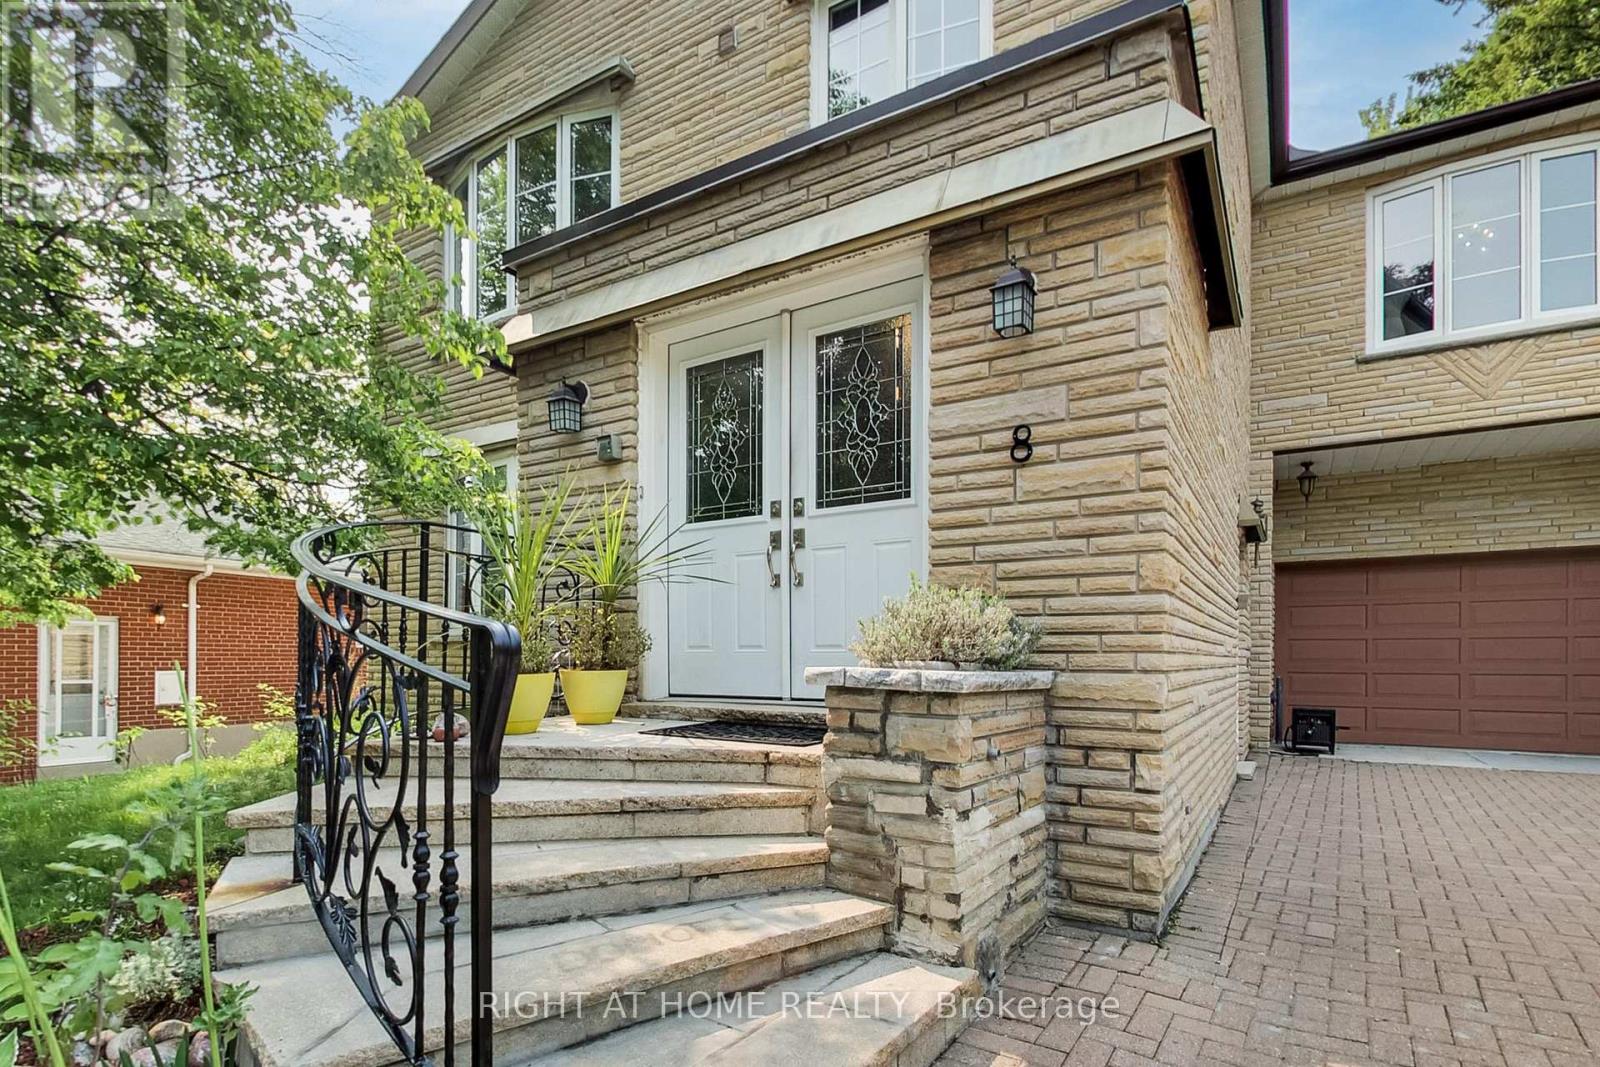
Relisted at a new price! Welcome to 8 Suraty Ave, a rare opportunity to own a spacious and versatile family home designed to accommodate today's evolving lifestyles. Offering approximately 2,475 sq. ft. of above-grade living space, this impressive 6+1-bedroom, 3-bathroom residence provides endless possibilities for large families, multi-generational living, or those seeking extra space for extended family members. This home is thoughtfully configured with two self-contained living areas, each with its own kitchen, living space, and private entrance, offering the flexibility and privacy modern families want (not a legal duplex). Whether accommodating parents, adult children, or extended family, the layout offers comfortable separation while keeping loved ones close. Inside, you'll find generously sized principal rooms, a practical floor plan, and abundant living space designed for everyday comfort. Outside, the private backyard provides the perfect setting for family gatherings, summer barbecues, gardening, or simply relaxing in your own outdoor retreat. Ideally situated on a quiet residential street in one of Scarborough's most convenient neighbourhoods, with easy access to excellent schools, parks, shopping, TTC transit, GO stations, and major highways, making commuting and daily errands effortless. A unique home offering exceptional flexibility, generous living space, and a location that is hard to beat. Don't miss this opportunity to make 8 Suraty Ave your new home. (id:63381)