
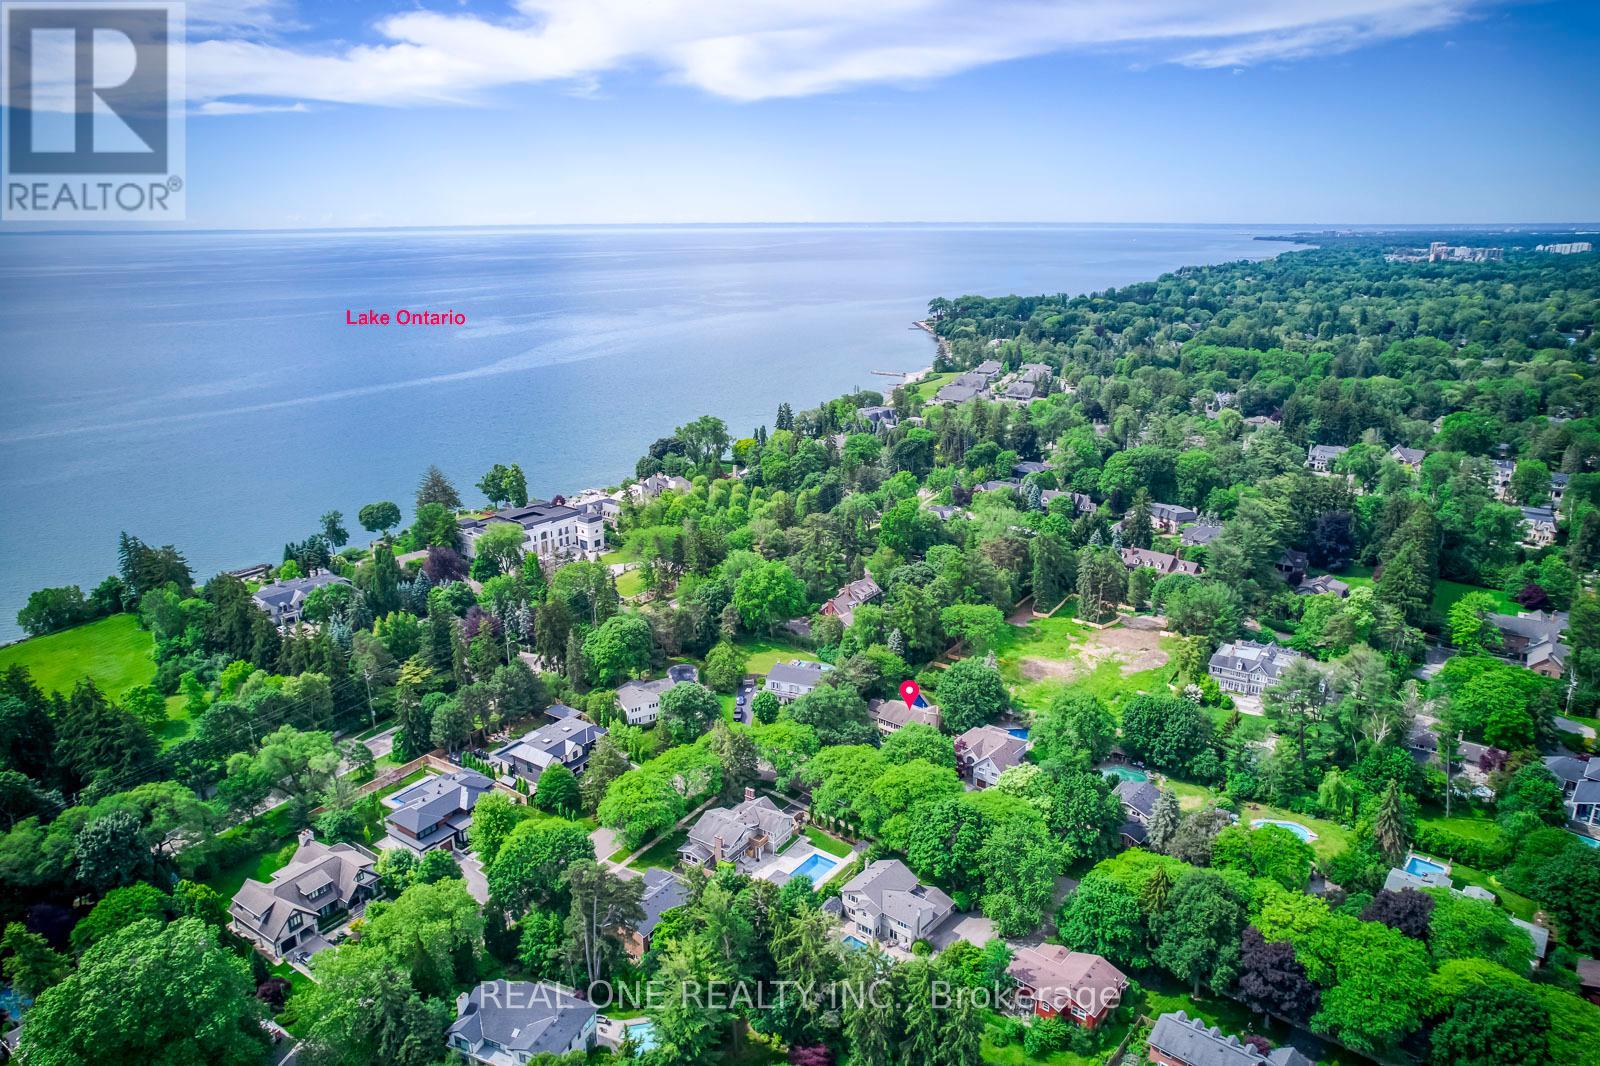
120 Blyth Crescent
Oakville, Ontario
5 Elite Picks! Here Are 5 Reasons To Make This Home Your Own: 1. Spacious & Beautiful 3,200+ Sq.Ft. Home (Including Basement) Surrounded by Mature Trees with Loads of Privacy in Prestigious Southeast Oakville... within Walking Distance to the Lake! 2. Huge Chef's Kitchen Featuring Extensive Cabinet Space, Large Centre Island with Breakfast Bar, Granite Countertops, Stainless Steel Appliances, Huge Picture Window Overlooking the Backyard & W/O to Patio, Pool & Fenced Backyard. 3. Generous Principal Rooms on Main Level, Including Formal Dining Room with Wainscoting & Bay Window, and Formal Living Room with Bay Window & Fireplace, with French Door Entry to Lovely Family Room Boasting Fireplace, Extensive B/I Shelving & W/O to Patio. 4. 5 Sizeable Bedrooms on 2nd Level, Including Double Door Entry to Primary Bedroom Featuring Wall-to-Wall Built-in Closet & 3pc Ensuite with Ample Storage & Glass-Enclosed Shower! 5. Large 93' x 120' Lot Boasting Expansive Front & Back Yards with Beautiful Gardens and Breezeway Access to Backyard with Large Patio Area & In-Ground Pool!! All This & More!! Hardwood Flooring Thruout Main & 2nd Levels. Modern 4pc Main Bath. Finished Basement with Spacious Rec/Games Room, Separate Exercise Room (or 6th Bedroom, But No Closet), Laundry & 2pc Bath. 2 Car Garage Plus Room for 4+ Cars in the Large Driveway! Fabulously Located in Mature Eastlake Neighbourhood with Easy Access to Downtown Oakville, QEW/403 & GO Train, Plus Just Steps to the Lake & Minutes to Top Schools, Parks & Trails & Many More Amenities! New Humidifier '26, Pool Liner '26, Filtration Sand Replaced '26, Heater Igniter & Thermostat '26. (id:63381)
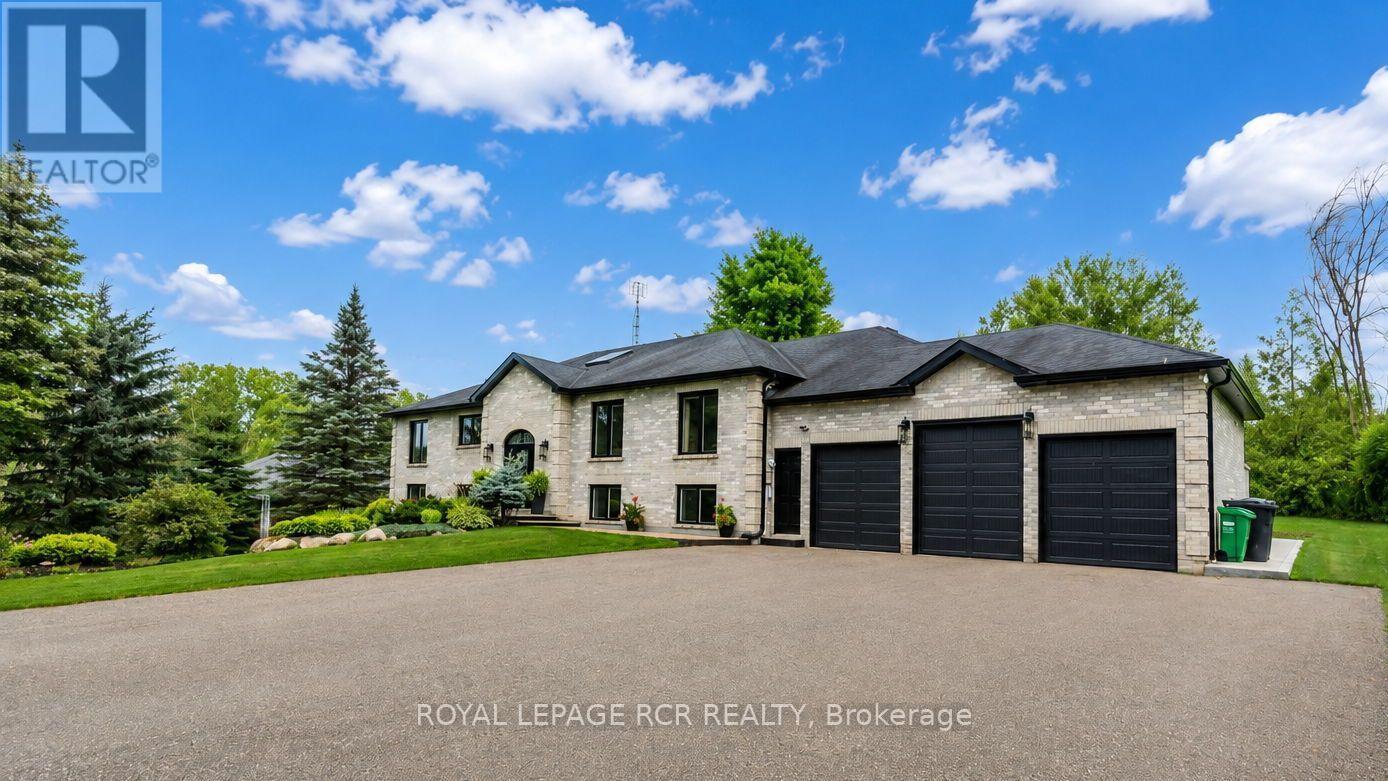
16112 The Gore Road
Caledon, Ontario
Welcome to this exquisite custom-built Raised Bungalow offering approximately 2,545 sq. ft. on the main level, plus an additional 2,465 sq. ft. of finished walkout lower level living space in the heart of rural Caledon. Surrounded by mature trees, backing the Caledon Trailway Path, scenic landscapes, this exceptional home offers the perfect blend of peaceful country living & modern family functionality. Mature gardens & an exposed concrete walkway create a warm welcome to the impressive front entrance. Step into the grand foyer featuring a soaring ceiling, skylight & double closets. The bright, open-concept main level showcases high-end finishes throughout, including elegant baseboards & trim. Designed for everyday living & effortless entertaining, the beautiful chef's kitchen features granite countertops, breakfast bar, coffee bar, abundant cabinetry & a spacious breakfast area, all open to the grand living room with fireplace & walkout to the inviting 4-season sunroom. The formal dining room with French doors, currently used as a home office, is a versatile space ideal for entertaining, working from home or adapting to your family's needs. The spacious primary suite features a walk-in closet & spa-inspired 6-pc ensuite with separate shower, while 2 additional generously sized bedrooms are complemented by a 5-pc main bath. Finished walkout lower level offers exceptional flexibility for extended or multi-generational living, featuring a massive recreation room with backyard walkout, a second family-sized kitchen with dining area, 4-pc bath with sauna, direct garage access, spacious laundry room, storage & utility room & abundant storage. Additional highlights include pot lights throughout, an expansive deck, above-ground pool, beautifully landscaped backyard & picturesque green space beyond. This one-of-a-kind property showcases exceptional craftsmanship, timeless design & the natural beauty that makes Caledon one of the GTA's most sought-after communities. (id:63381)
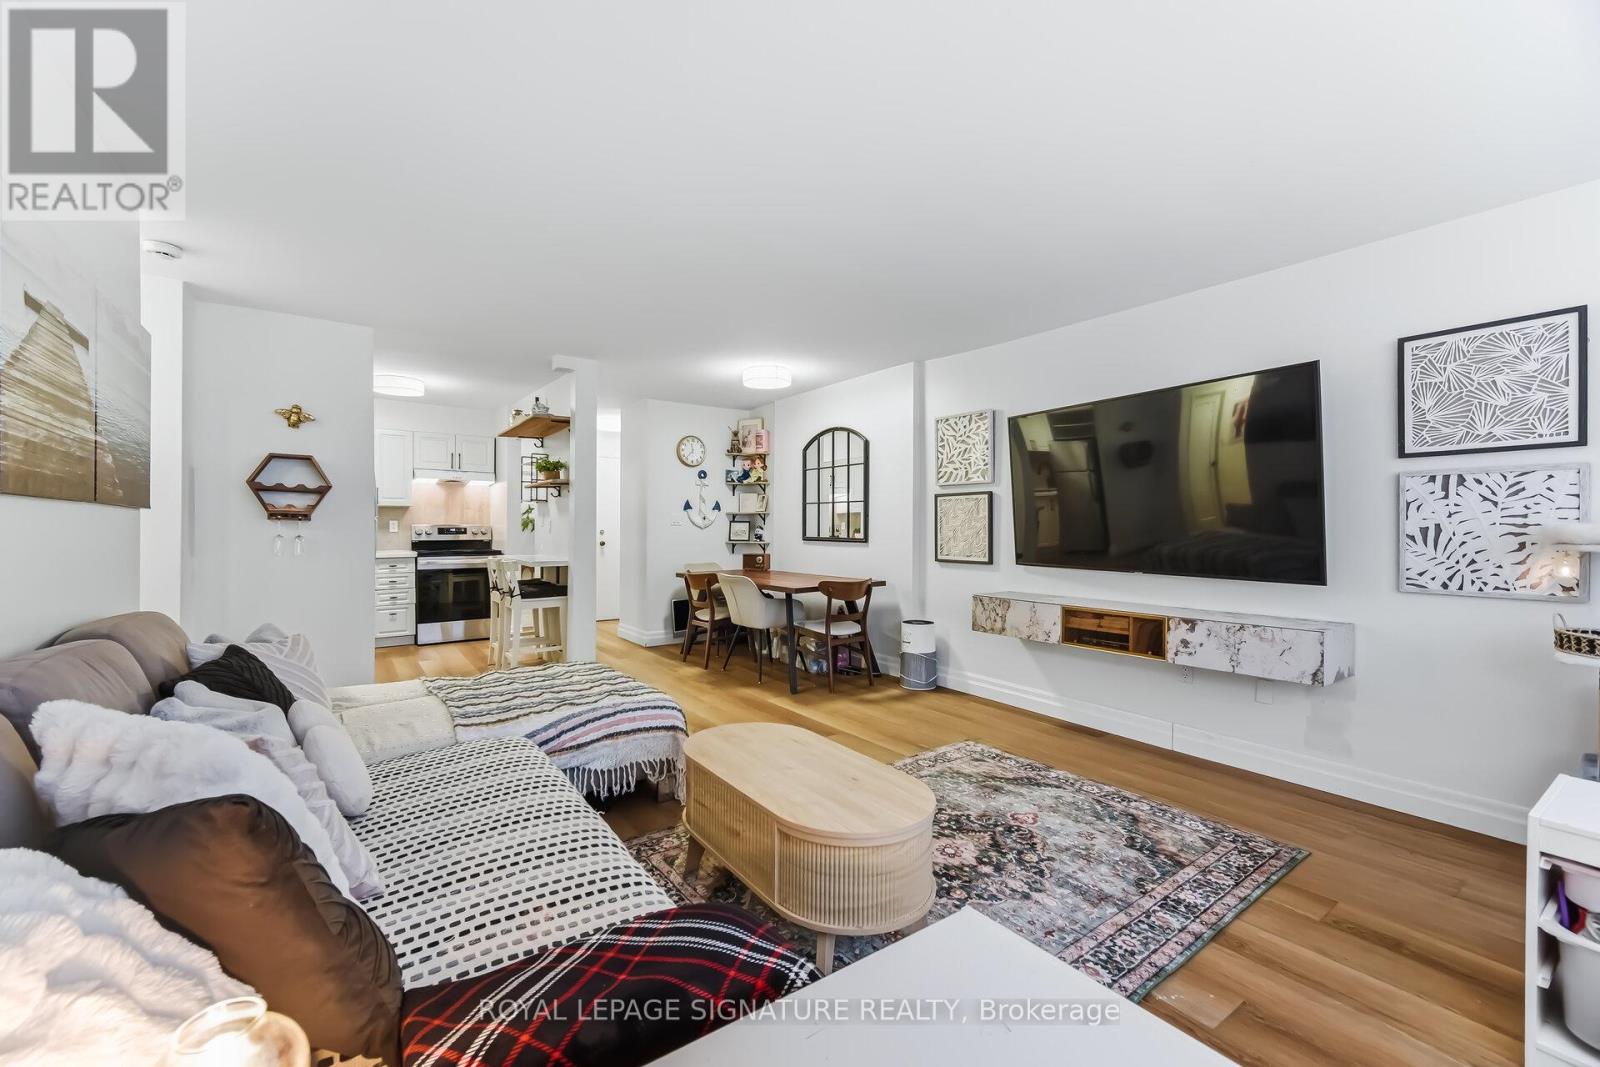
1203 - 2263 Marine Drive
Oakville, Ontario
Enjoy peaceful, effortless all inclusive living just steps to the lake in the highly sought-after Lighthouse community in the heart of Bronte. This beautifully renovated suite offers bright, comfortable living just a3-minute walk to Lake Ontario, Bronte Marina, waterfront trails, cafes, restaurants and transit. Featuring modern plank flrs and ceramic flooring throughout, 3 custom 8 ft closets, a matching built-in desk and elegant window coverings including blackout treatments in the bedroom. Updated with a stainless steel stove (2025) and new toilet (2025). Includes a marbled stone floating console. Set in a safe, established neighbourhood, this well-managed building offers excellent amenities including outdoor pool, gym, saunas, party room, billiards, library and workshop. All-inclusive maintenance fees cover heat, hydro, water, Bell cable & internet, ideal for those looking to simplify without compromise. (id:63381)
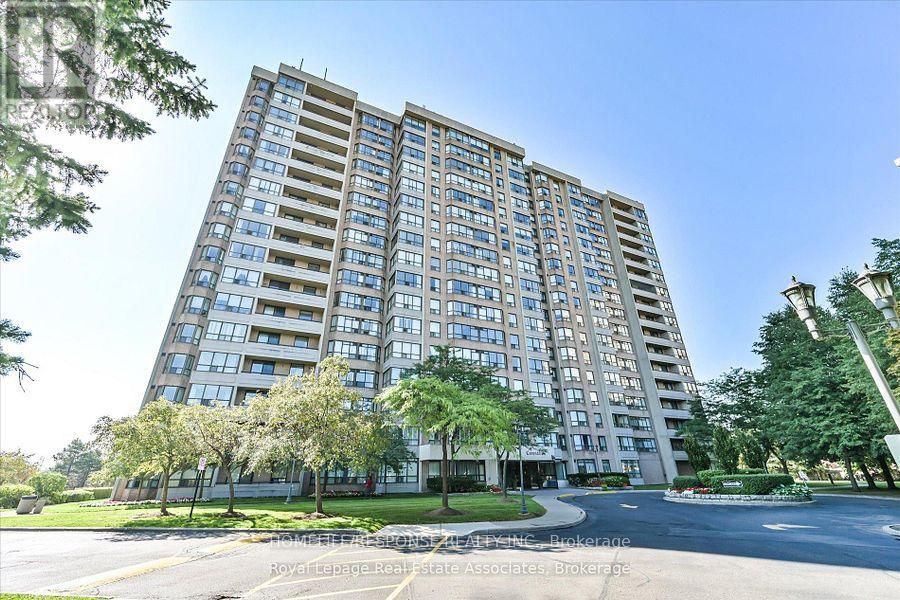
907 - 10 Malta Avenue
Brampton, Ontario
Most Sought After Layout!! Extra Large Living Space!! Extra Clean Condo Building!! Well Laid out Floor Plan. Huge Living and Dining Areas. Good Sized Ensuite Laundry Room. Large Master with 4pc Ensuite. Super Large Solarium that can be used as a Bedroom. Show and Sell!! (id:63381)
27 Tower Crescent
Barrie, Ontario
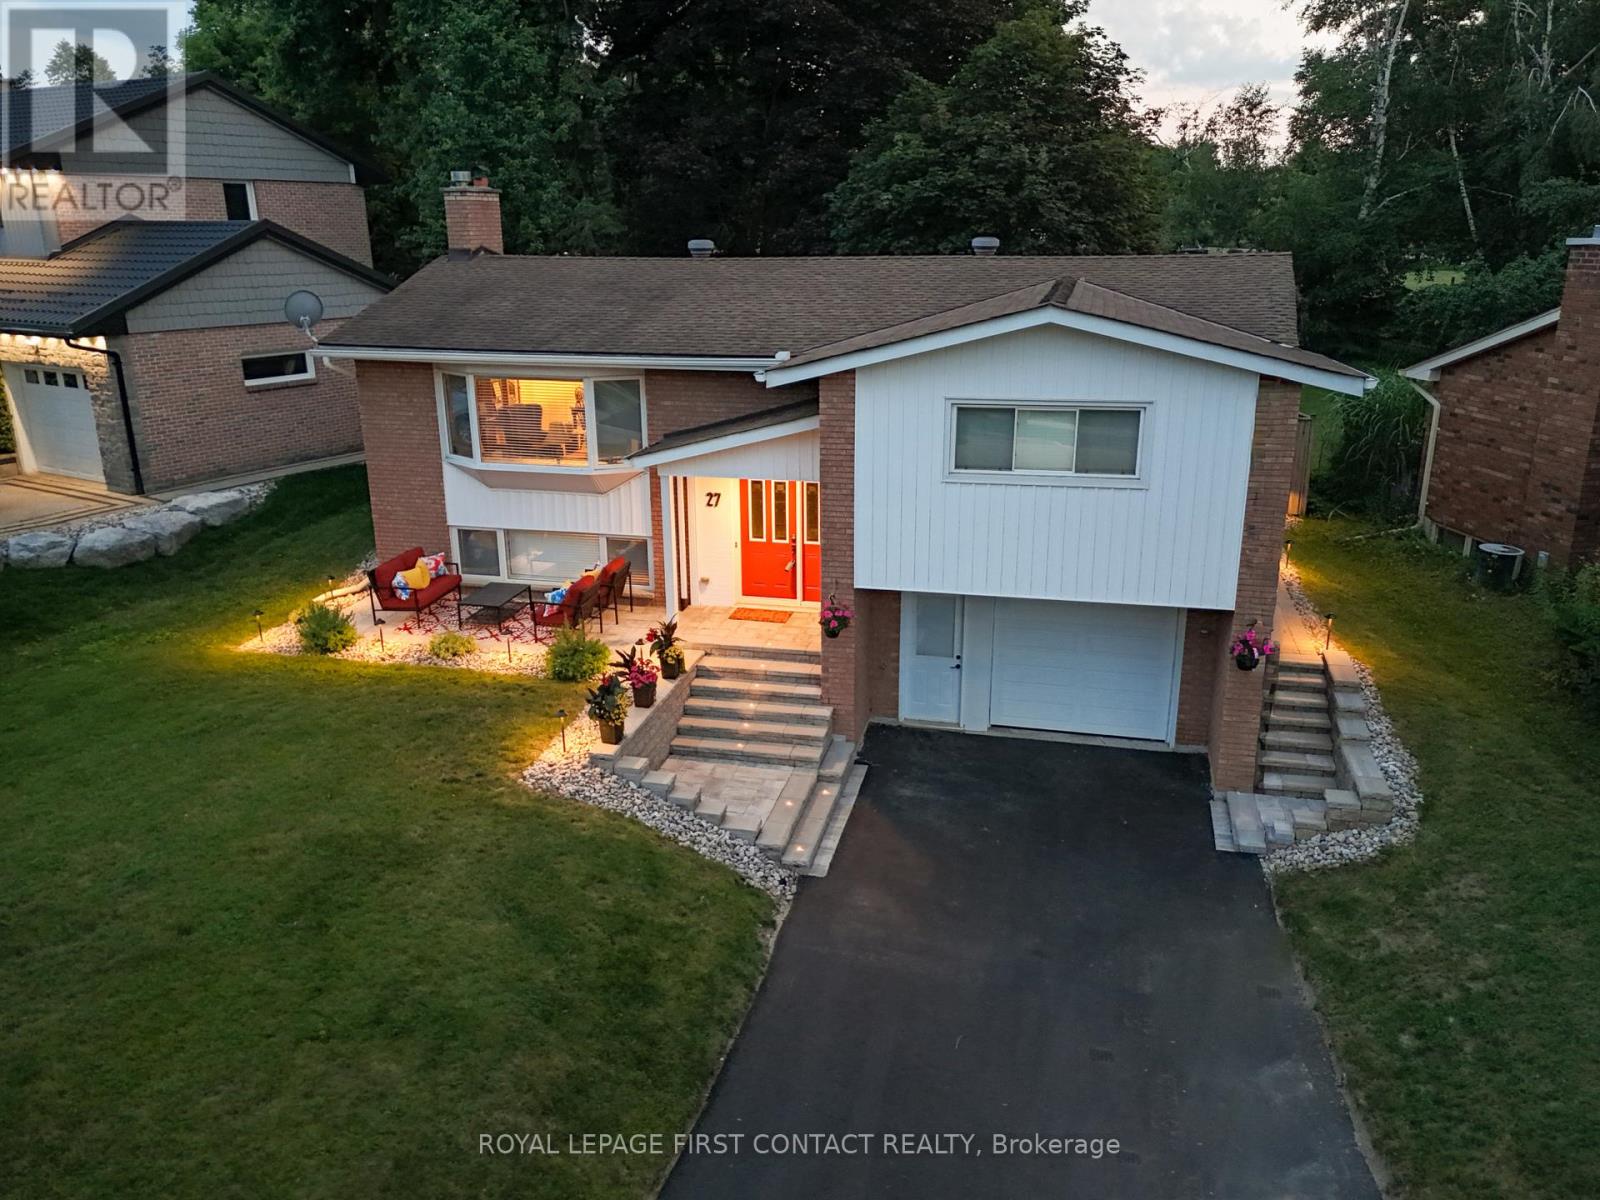
A rare extension of your own backyard sets this well-maintained family home apart in Barrie's established Allandale Heights neighbourhood. Seton an impressive lot approximately 77 feet wide by nearly 200 feet deep, with mature maple trees and attractive stone landscaping, the propertyincludes a one-twelfth ownership interest in a private one-acre greenspace directly behind the home. It's extra room for soccer, ball hockey, dogs,family gatherings, Easter egg hunts or simply enjoying more green space in the city.The location makes everyday family life equally appealing.Walk to Allandale Heights Public School, Innisdale Secondary School, Mariposa Skating Club, neighbourhood parks, scenic walking trails andBarrie's waterfront.Inside, oversized windows bring natural light into generous principal rooms. The renovated kitchen (2017) features customcabinetry, quartz countertops, porcelain tile flooring and backsplash, plus abundant counter and storage space. The main bathroom, alsorenovated in 2017, includes double sinks, quartz counters, porcelain tile and an oversized glass shower. The laundry room and second four-piecebathroom were completely renovated in 2015. Downstairs, the finished basement provides a spacious recreation room with a gas fireplace formovie nights, games and relaxed family time.Important improvements include a new sewer line (2023), high-efficiency furnace and heat pump(2023), upgraded attic insulation to R-60+, and a newly paved driveway with new front stonework (2024). An upgraded breaker panel with addedcircuits and extensive plumbing updates add further value. The oversized attached garage offers space for a vehicle, workbench, tools andstorage.A distinctive Allandale Heights home combining excellent condition, a large mature lot, walkable Barrie amenities and the unusualbenefit of shared one-acre greenspace directly behind the property. (id:63381)
186 Beattie Avenue
New Tecumseth, Ontario
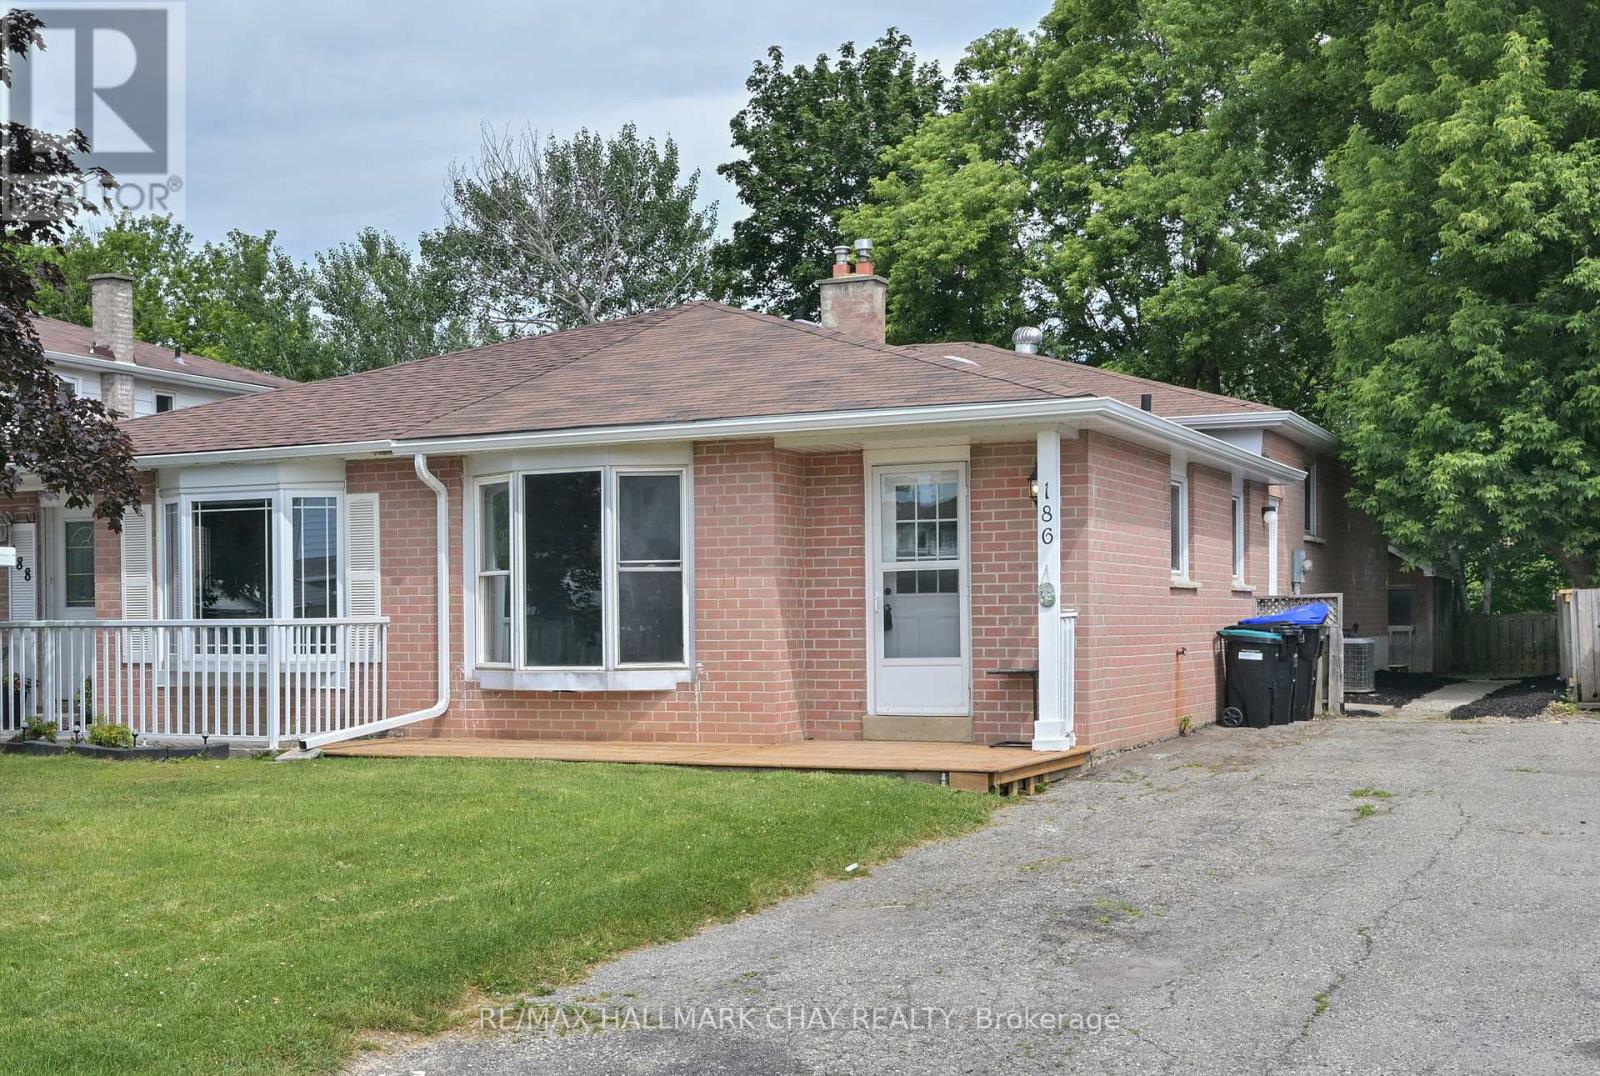
Welcome to this beautifully updated semi-detached home offering 3+1 bedrooms and 2 full bathrooms, perfectly suited for first-time buyers, downsizers, or investors seeking additional income potential.This move-in-ready home features new flooring, fresh paint, a brand-new kitchen, and all new appliances in both the upper and lower levels. The bright and functional layout provides comfortable living space for families of all sizes.A separate entrance leads to the fully finished lower level, where you'll find a 1-bedroom in-law suite complete with a large egress window. Whether you're accommodating extended family, welcoming guests, or generating rental income, this versatile space offers endless possibilities and can help offset mortgage costs.Outside, enjoy a private, fully fenced backyard backing directly onto Spring Creek. Surrounded by mature trees and with no neighbours behind, this peaceful setting provides exceptional privacy and a beautiful natural backdrop year-round. A garden shed offers additional storage for outdoor equipment and seasonal items.This turnkey property presents an outstanding opportunity to invest, downsize without compromise, or enter the housing market with the added benefit of an income-generating lower-level suite. Walking distance to all amenities , shopping, restaurants , public /catholic and french immersion schools ! (id:63381)
1705 - 8119 Birchmount Road
Markham, Ontario
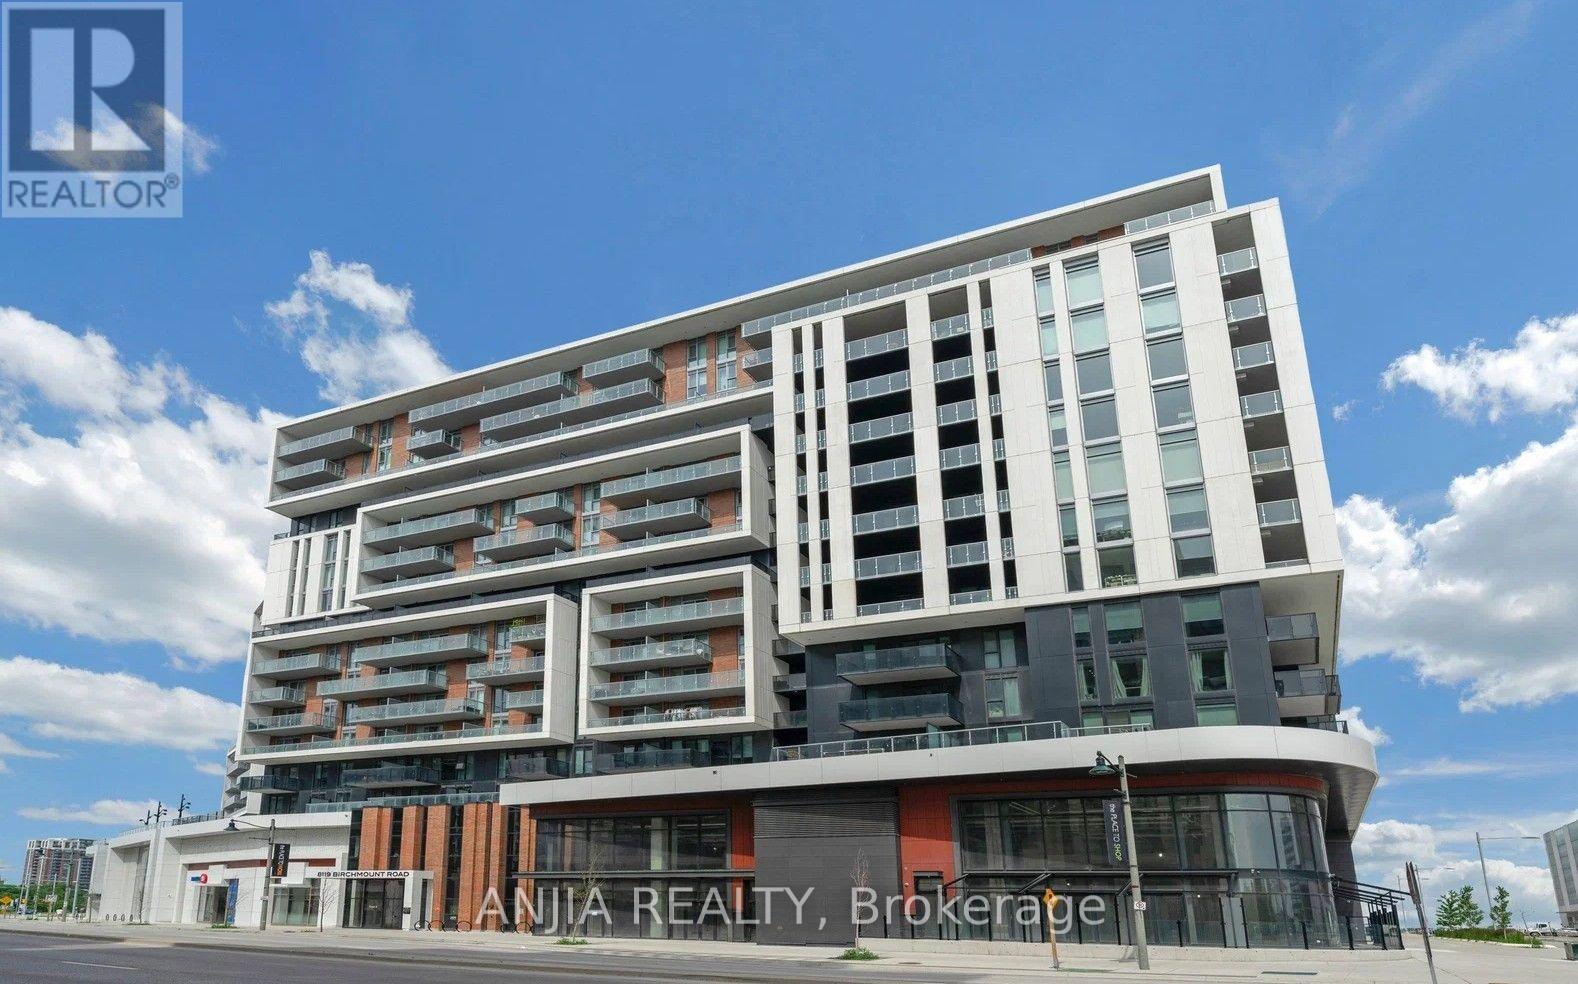
Great opportunity to own a true 3 bedroom condo unit in Downtown Markham. Convenient walk to the Marriott Hotel next door, the Cineplex Cinemas, the Pride Of Canada Carousel, fine restaurants, boutique cafes and bistros. This unit has an unbeatable value per square foot with 1350SF of interior space plus 250SF of wraparound balcony. This southeast corner unit has functional layout. 28 feet wall of floor to ceiling windows and patio door fill the living and dining areas with natural daylight. Watch the Downtown Markham New Year's Eve Fireworks from your own wrap around balcony. Over $75,000 builder's upgrades including EV Parking with builder installed Siemens Premium Level 2 EV Charger and convenient parking space only steps away from the building elevators. 6 1/2" engineered hardwood flooring; Smooth Ceiling throughout; upgraded Bosch kitchen appliances; upgraded Kitchen Countertops, Backsplash and Island Waterfall Edge; High Gloss kitchen cabinets including Gola Strip Lightings; frameless bathroom shower enclosure and bathtub slider; upgraded bathroom shower wall and floor tiles; High Gloss bathroom vanity cabinets; frameless mirrored closet sliding doors in the hallway and master bedroom. Large second bedroom 13 ft x 9 1/2 ft with self installed extra huge closet which can be easily removed if desired. In addition, extra $22,000 spent (verifiable with sales receipts) on custom made full length famous Hunter Douglas Silhouette Blinds for all the windows and patio door, fully automated and programmable with off site remote control from your smartphone. The condo building has state of the art gym, basketball court, game rooms, yoga studio, party room with kitchen facilities, rooftop BBQ patio. Convenient access to Highway 404 and 407, Unionville GO Station, Viva Transit and the YMCA. With The convenience of Downtown, the functional layout, the extensive upgrades and the unbeatable value all make this unit A Must To See and A Gem To Own! (id:63381)
284 Murray Drive
Aurora, Ontario
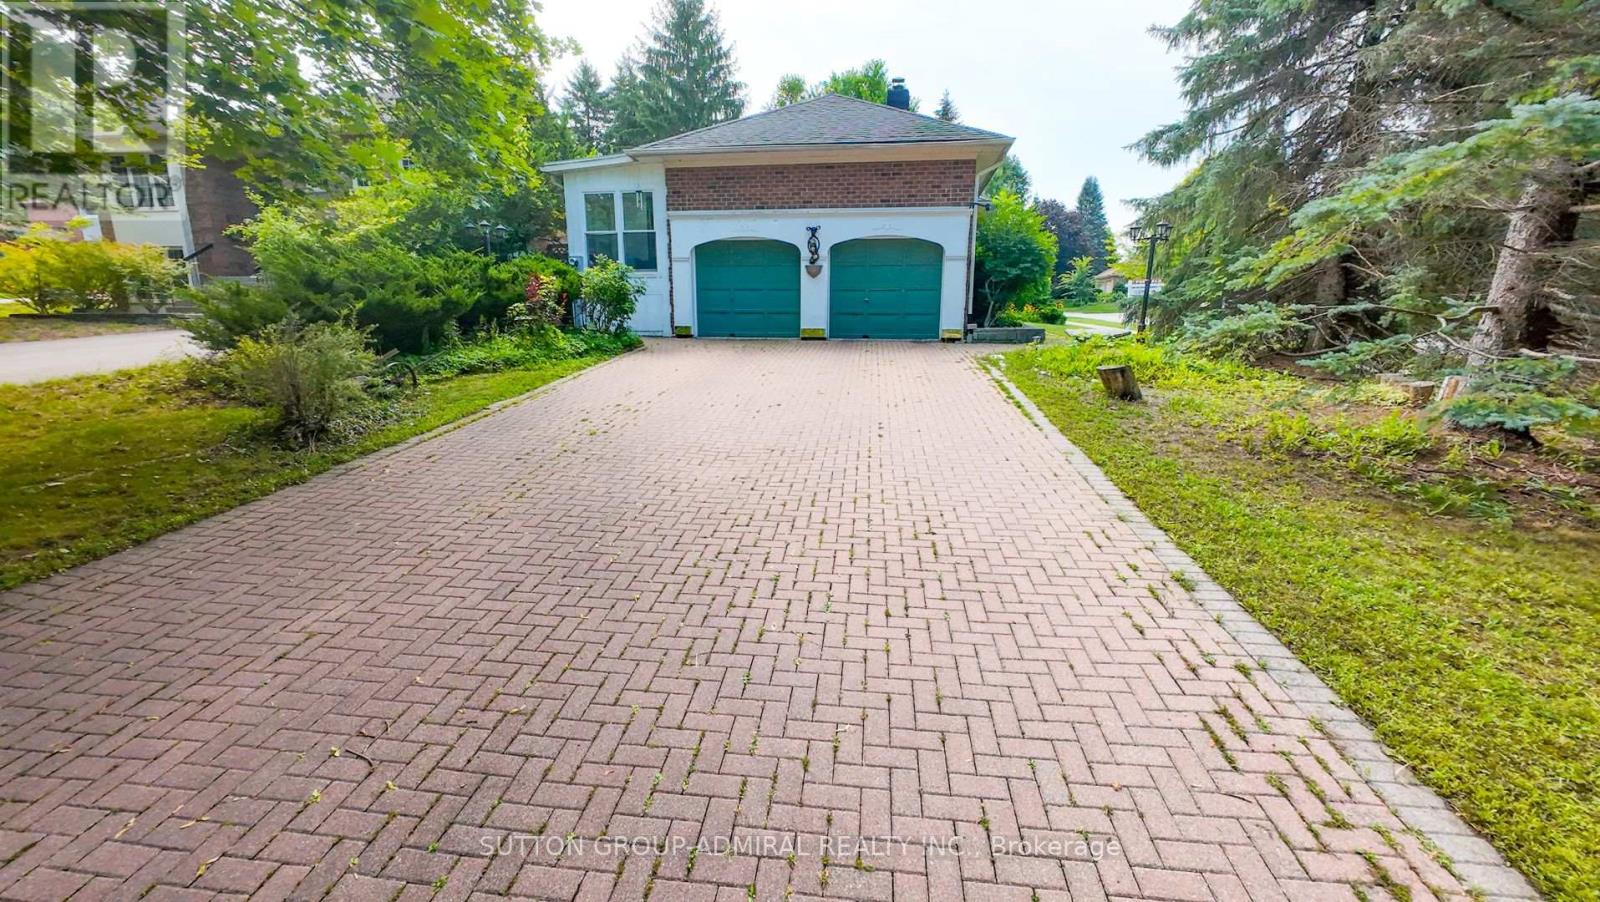
Beautifully Updated & Freshly Painted Bungalow On A Generous Lot In A Desirable Aurora Neighbourhood, Surrounded By Multi-Million-Dollar Homes. Bright & Spacious Main Floor With Large Principal Rooms, Bay-Windowed Living Room, Fireplace & Eat-In Kitchen With Skylight And Walk-Out To Deck. Seller-Converted Dining Room Provides A Convenient 3rd Bedroom. Spacious Primary Suite With His & Hers Closets & 4-Piece Ensuite. Finished Basement Offers A Recreation Room, Kitchenette, 3-Piece Bath & Sauna. Hardwood Floors, California Shutters, Sunroom & Main-Floor Laundry/Mudroom With Garage & Basement Access. Close To Schools, Shops, Restaurants, Library & Yonge Street. A Fantastic Opportunity In A Highly Sought-After Aurora Location!. (id:63381)
24 Hydrangea Hollow
East Gwillimbury, Ontario
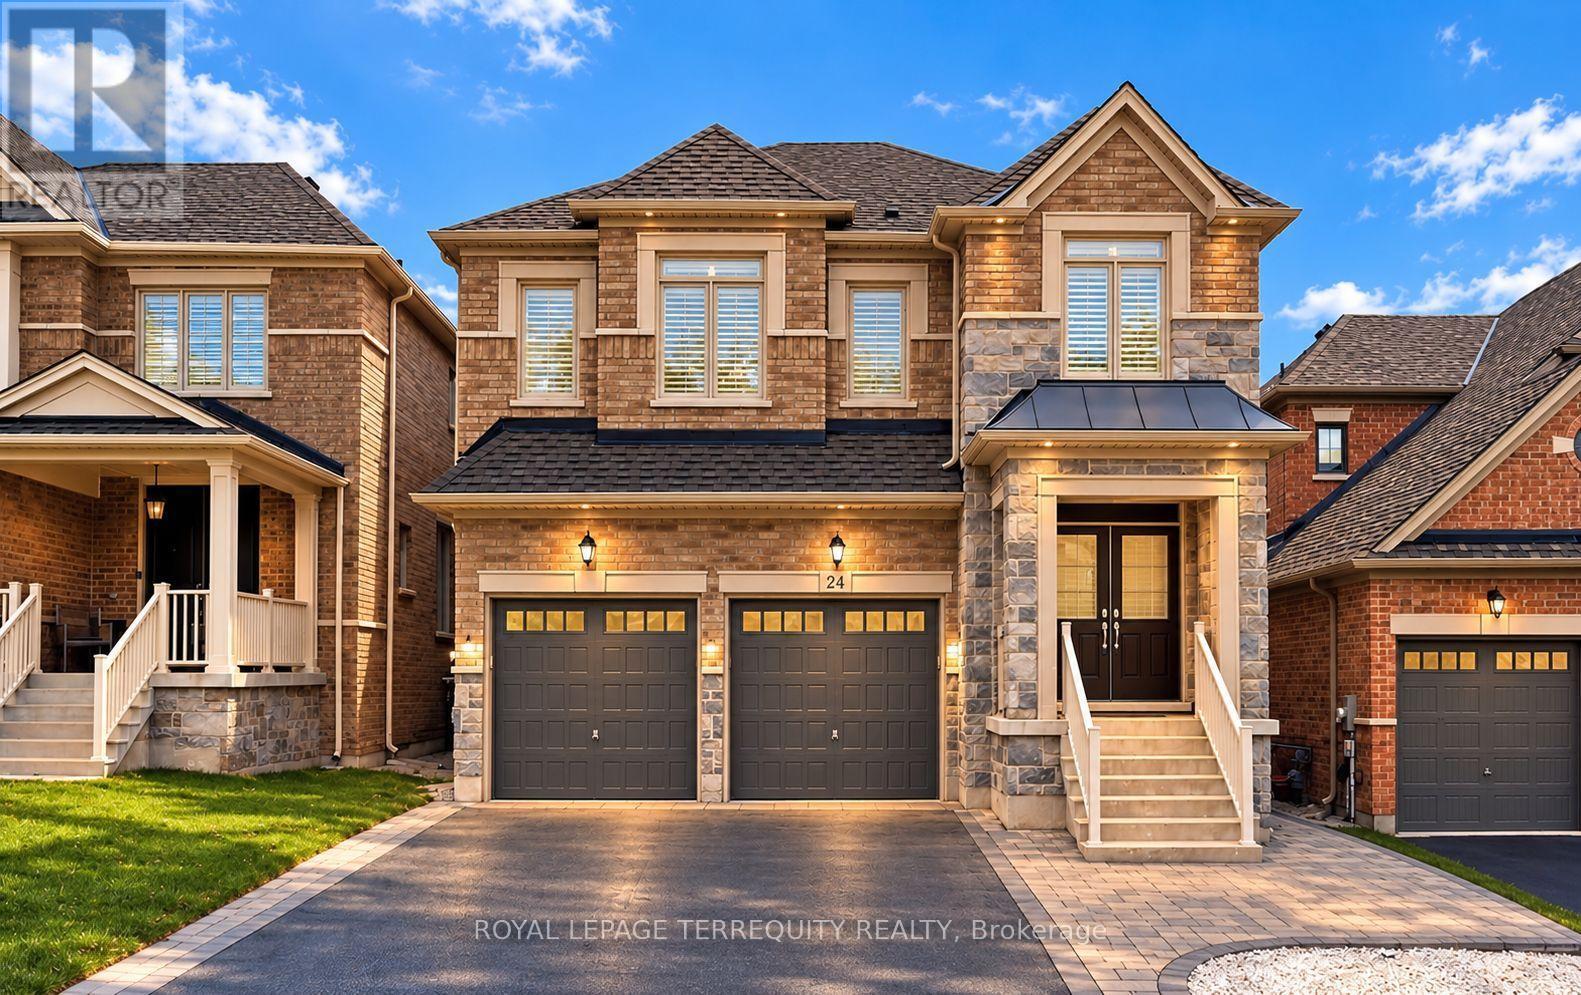
Welcome to 24 Hydrangea Hollow, a well-appointed residence in desirable Holland Landing offering the flexibility of 4+1 bedroom or a home office. This home features a fully upgraded kitchen with premium cabinetry, oversized island, stainless steel appliances, and an extra-large fridge and freezer. Hardwood flooring extends throughout, complemented by designer lighting, California shutters, and smart home-controlled pot lights. Four bedrooms offer private ensuite bathrooms, including a spacious primary suite with a spa-inspired ensuite and double sinks. The additional second-floor room is ideal for use as a 5th bedroom or private office. The backyard is fully finished with stone landscaping, offering a low-maintenance outdoor space. An ENERGY STARR certified Great Gulf build with HRV system, this home showcases substantial upgrades completed with high-quality finishes throughout-offering lasting comfort, efficiency, and the confidence of a trusted builder. Don't miss this turnkey property book your showing today! (id:63381)
3906 Rosemary Lane
Innisfil, Ontario
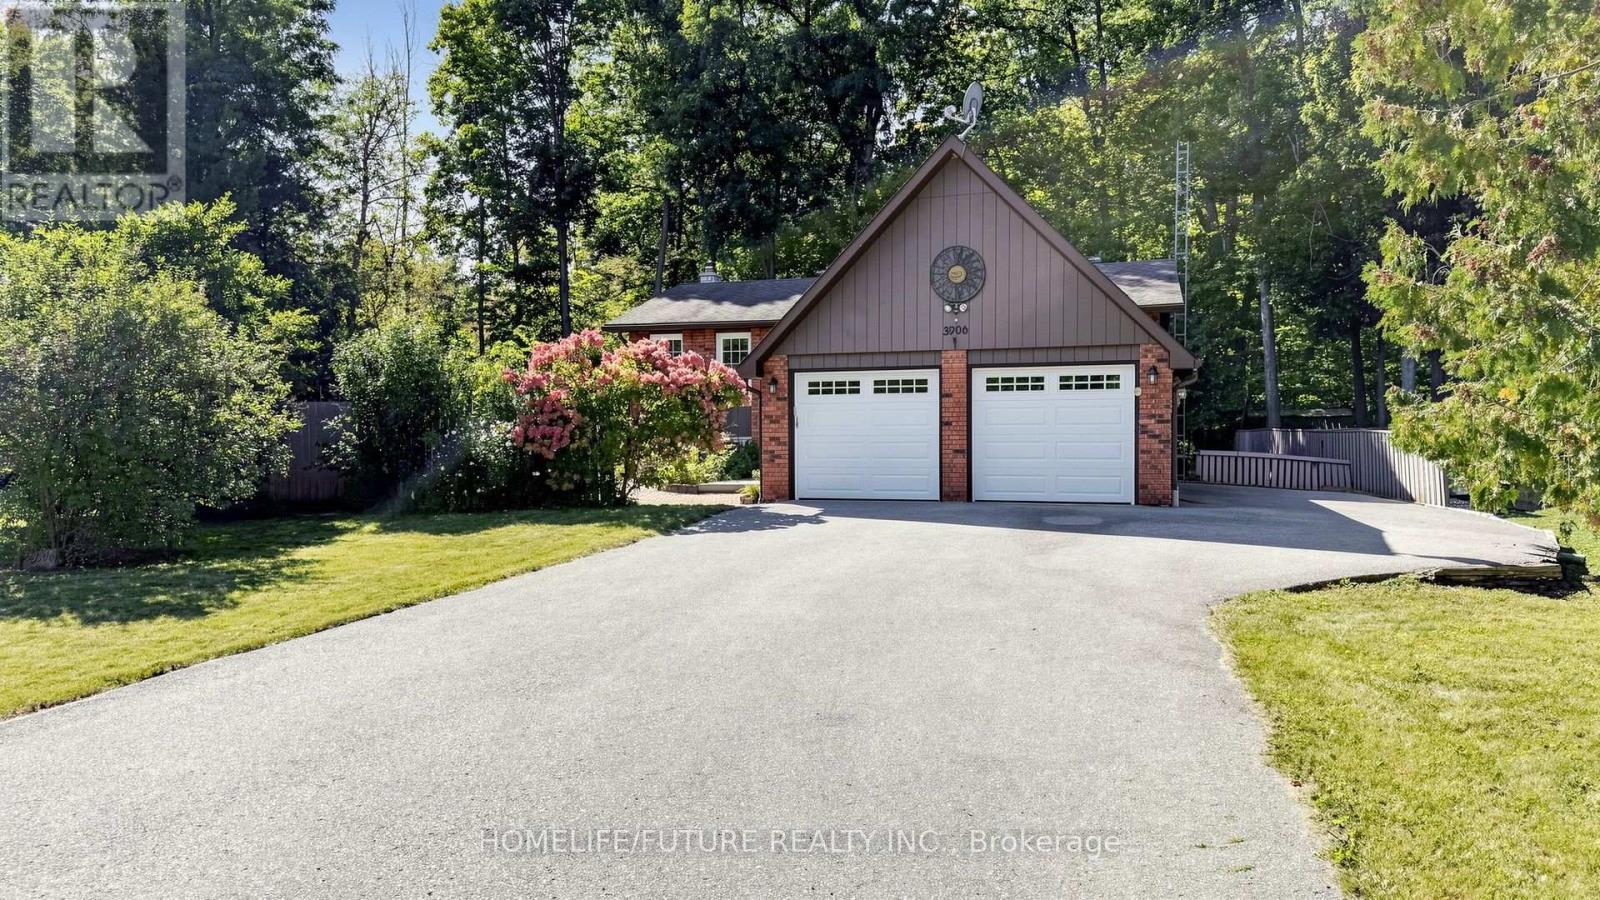
Beautiful Raised Bungalow on a Premium 106 x 114.5 Ft Lot! Welcome to this charming 3+1 bedroom raised bungalow in the sought-after Big Bay Point neighbourhood, just minutes from Friday Harbour, offering shops, restaurants, recreation and scenic walking trails. Enjoy deeded access to the private community beach with a convenient boat launch for only $200/year. The main level features hardwood and ceramic flooring throughout, while both levels offer upgraded bathrooms. The lower level boasts a spacious family room with a gas fireplace, perfect for relaxing with family and friends. A separate rear entrance to the basement adds excellent flexibility and potential for future rental use or a variety of living arrangements. Enjoy a private backyard with no direct backyard neighbours in view and a beautiful forest view. Approved Town permit for a secondary dwelling is already in place, with full architectural drawings and design completed, along with approval for the septic rebuild should the secondary dwelling proceed. An excellent opportunity for a short-term rental investor, Airbnb operator or cottage owner-whether adding the secondary dwelling to expand rental potential, keeping the property as a personal cottage, or living in one dwelling while renting the other, subject to applicable requirements. The large driveway accommodates up to 6 vehicles, with plenty of room for guests and recreational toys. The spacious garage offers convenient interior access. A fantastic opportunity to enjoy a premium lot, comfortable home, private setting and exceptional flexibility, all in a sought-after location close to the lake and Friday Harbour. (id:63381)
1659 Emberton Way
Innisfil, Ontario
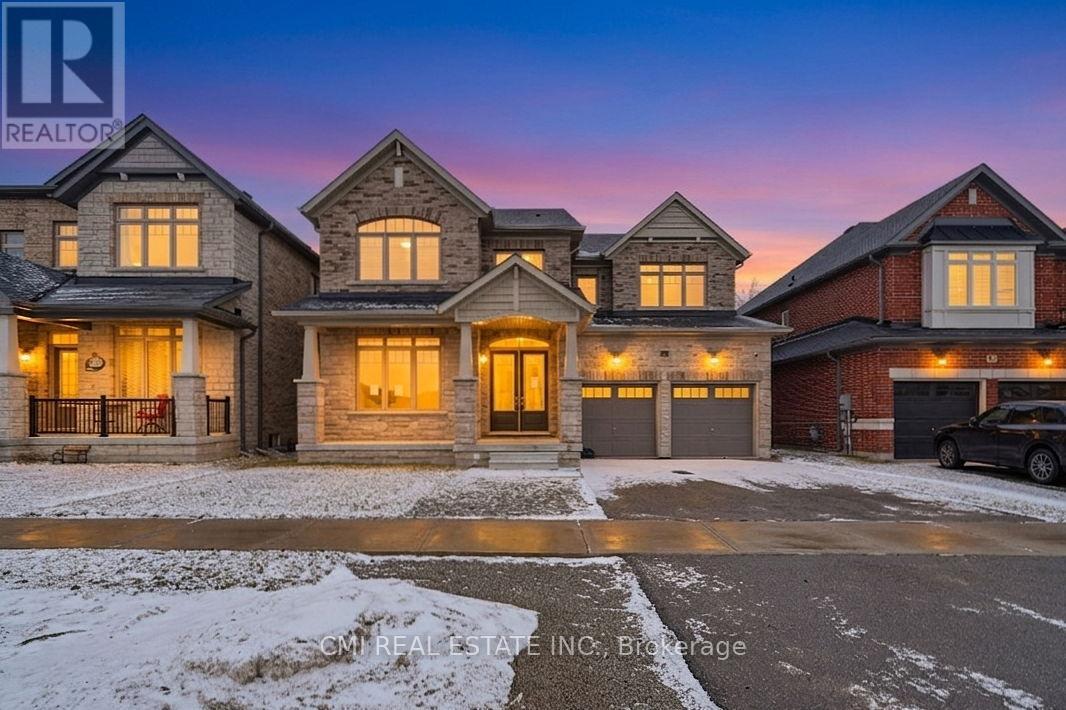
Experience Luxury Living at Belle Aire Shores! Just moments from the shimmering shores of Lake Simcoe, this magnificent 3,600+ sq. ft. residence is a true masterpiece. The heart of the home is a gourmet chef's kitchen that offers peaceful, unobstructed views of lush green space. The main level impresses with soaring 10ft ceilings, while the versatile walk-out basement features 9ft ceilings and a full 4-piece bath. The upper level is thoughtfully designed with five spacious bedrooms, including two Jack & Jill suites and a primary retreat with a modern 5-piece ensuite. Situated in a prime Innisfil location near top-tier schools, parks, and easy highway access, this home is a rare opportunity to own a true showstopper. (id:63381)
18 Mccowan Lane
Whitchurch-Stouffville, Ontario
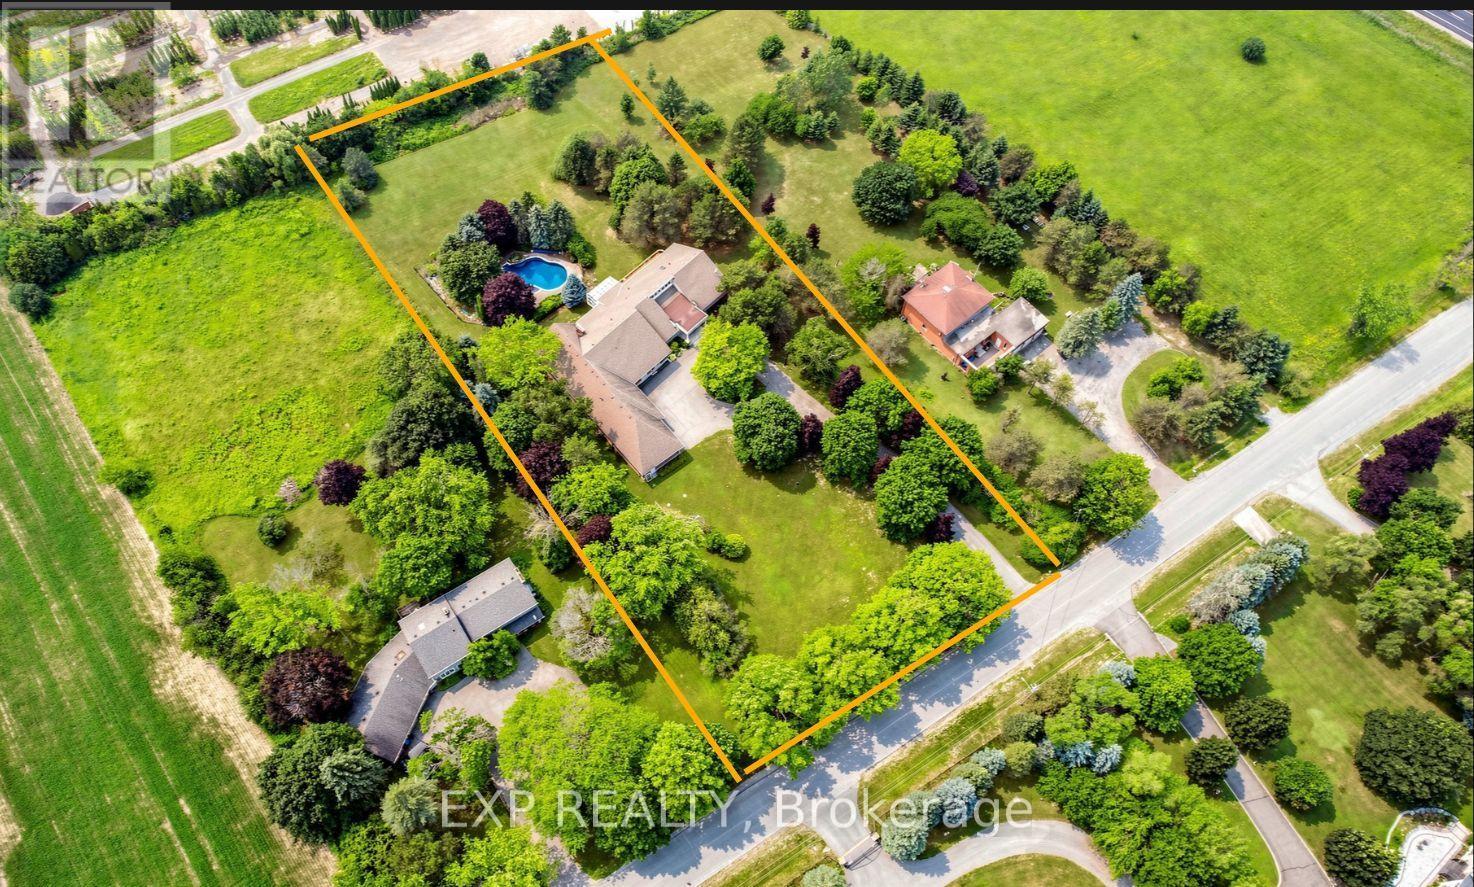
Wrapped in the quiet beauty of Stouffville's countryside, this breathtaking modern stone-front bungalow rests on a private over 2-acre sanctuary where sunlight pours through cathedral-height windows and every room feels like a gentle retreat. Offering nearly 9,000 sq. ft. of refined living space, the home welcomes you with soaring 13-foot ceilings, skylights that bathe the interiors in natural light, and a graceful blend of marble and hardwood flooring, wainscotting that adds warmth and elegance to every step. At the heart of the home is an inviting open-concept kitchen with a granite island, perfect for family gatherings and effortless entertaining, flowing seamlessly into a glass-enclosed sunroom where you can enjoy sunset views, the pool, and the peaceful beauty of the backyard. Four spacious main-floor ensuite bedrooms each offer their own comfort and privacy, while the walk-out lower level expands the home's possibilities with generous entertainment spaces and additional bedrooms for extended family or guests. Outdoors, a heated in-ground pool and spa create a resort-like escape, framed by mature trees and a deeply private setting that makes every day feel calm and unhurried. The oversized 4-car garage is a rare luxury, ideal for vehicles, hobbies, storage, or a dream workshop, while the long circular driveway not only welcomes guests with elegance but also provides ample parking for over 20 cars, making entertaining easy and convenient. Thoughtfully upgraded with three sets of furnaces and central air, a backup generator, upgraded electrical panel, and a bungalow layout that offers both ease and practicality, this home is designed for comfortable living in every season. Best of all, it offers the rare balance of country serenity and everyday convenience, with shopping, Walmart, grocery stores, Canadian Tire, Hwy 404, and the GO Station just minutes away, creating a lifestyle that feels private, peaceful, and beautifully connected. (id:63381)