
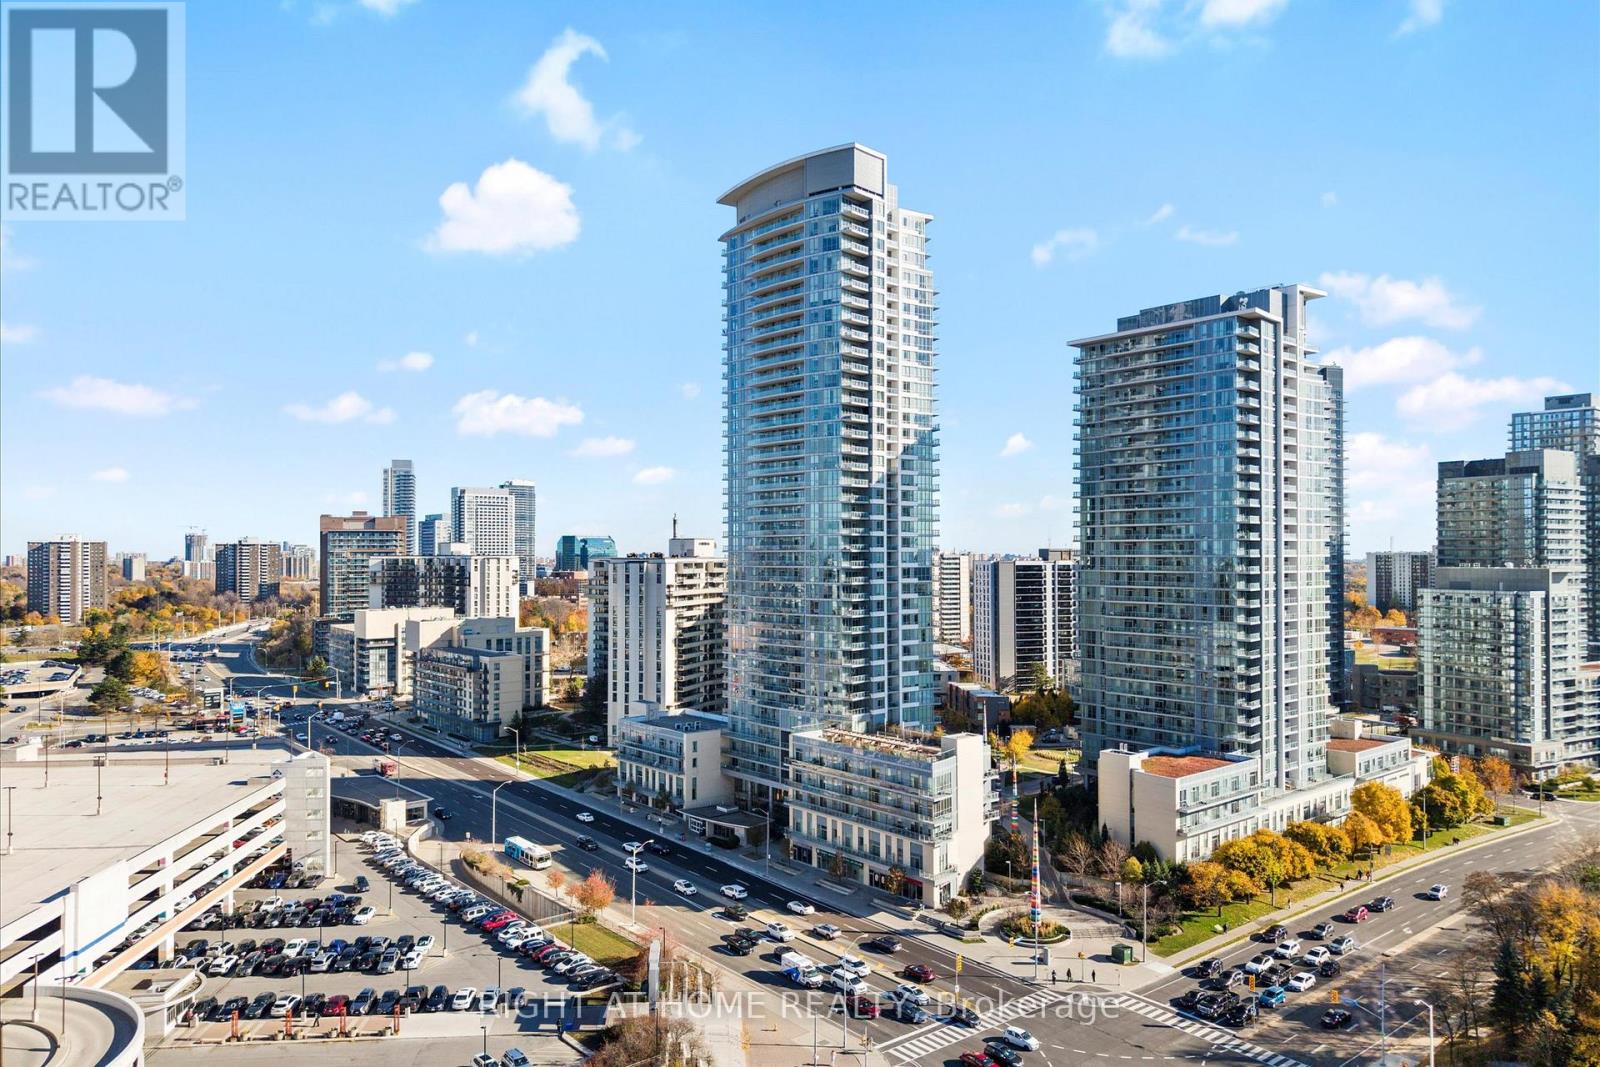
217 - 70 Forest Manor Road
Toronto, Ontario
Welcome to 70 Forest Manor Rd Unit 217! This Amazing Condo Is An End Unit With Views, 9 Ft Ceilings & A Perfect Entertainers Kitchen! This 1 + 1 Bed 1 Bath Condo Is Perfect For A First Time Home Buyer, Family & Downsizers! This Home Features A Sizeable Den For An Additional Bedroom, Office Or Workout Room! The Large Kitchen Features Quartz, Lots Of Counter Space, Lots Of Storage & Is Great For Those Who Love To Cook! Beside The Kitchen Is The Dining Space That Leads To A Generous Living Room That Has Natural Light, Laminate Flooring And Access To A Patio With Unobstructed Views & Is Very Private! This Amazing Home Is Minutes To TTC, Highways, Fairview Mall/Shopping & Amazing Restaurants! This Home Includes A Locker & Parking! The Long List Of Amenities Include: Gym, Indoor Pool, Outdoor Terrace, Play Gym, Pet Spa & Party Room! This Condo Is Cozy With Modern Touches! This Could Be Your Home Today! (Tenant willing to stay or leave) (id:63381)
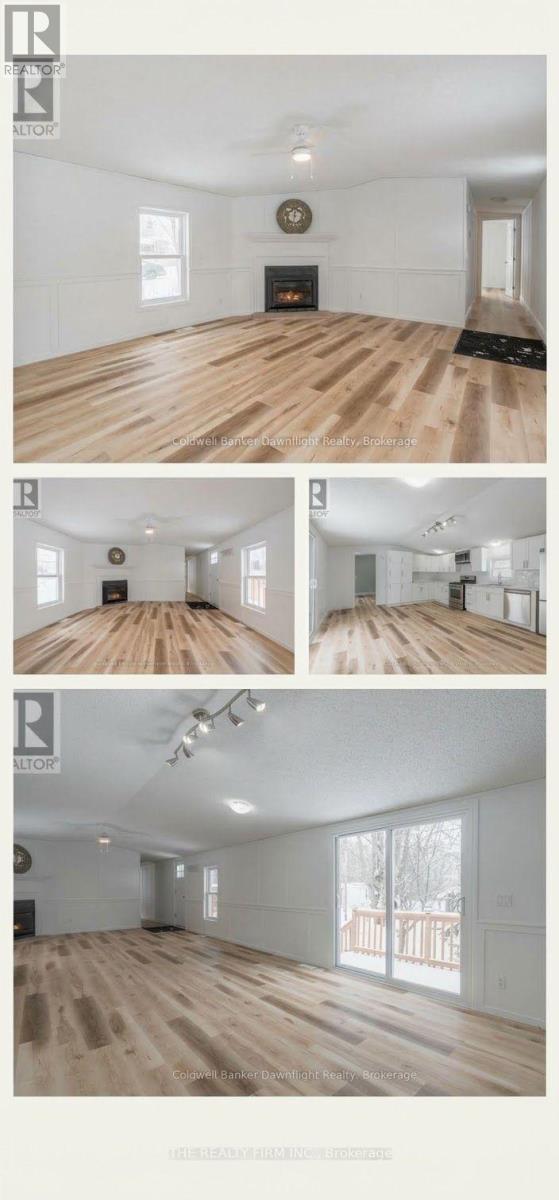
18 - 75049 Hensall Road
Huron East, Ontario
Welcome to low-maintenance country living at Heritage Estates! This beautifully updated 3-bedroom, 2-bath bungalow sits on a massive corner lot just outside Seaforth, perfectly combining peace and quiet with an incredible lifestyle. It has been extensively renovated from top to bottom-including a brand-new roof, windows, furnace, and a pristine new interior layout with furniture included-offering absolute peace of mind.The location is a dream for active adults. You are just minutes from the Seaforth Community Hospital, Lions Park, the community pool and splash pad, and a fantastic lineup of local recreation including the Seaforth golf, curling, lawn bowling, and agriculture clubs. Plus, with the Stratford Festival, St. Jacobs, and the stunning beaches of Lake Huron all within easy reach, your weekends will be packed with culture, farmers' markets, and world-class sunsets.Affordable, turn-key, and packed with value, this country retreat is a must-see. Rbc and some credit unions may mortgage this land lease for well qualified buyers. Lot fees are only $495. (id:63381)
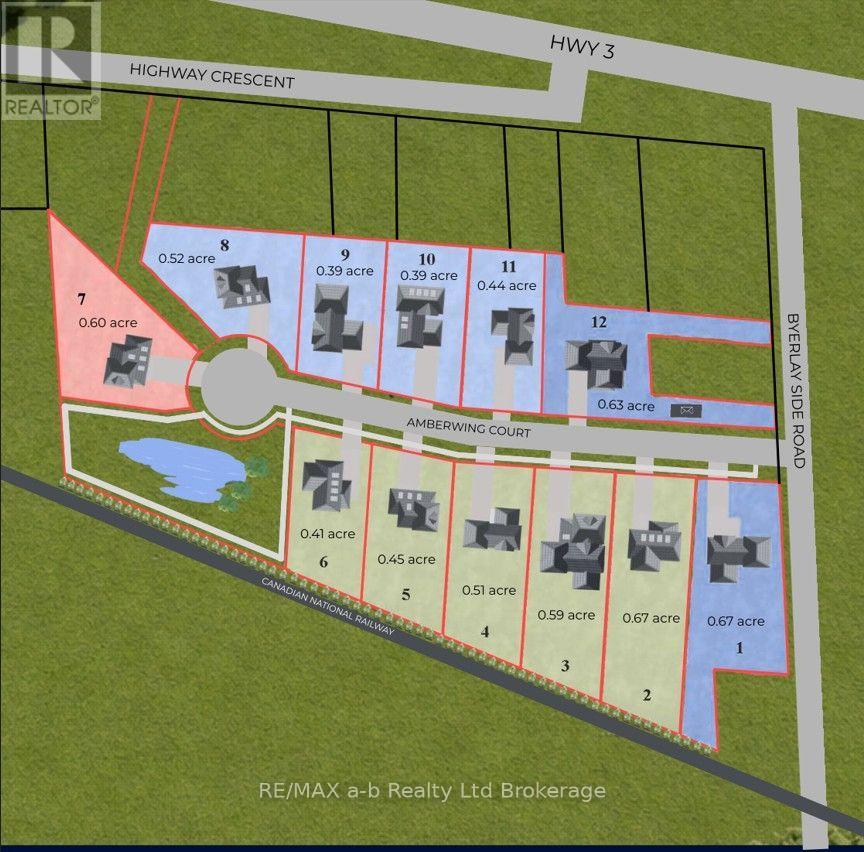
Lot 3 Amberwing Court
Norfolk, Ontario
Welcome to Amberwing Court, an exclusive new development in the Village of Courtland featuring just 12 building lots along a quiet street ending in a cul-de-sac. Lot 3 offers a great opportunity to purchase your own lot and build the home you've been dreaming of. With sidewalks, desirable southern exposure, and a thoughtfully planned neighbourhood setting, Amberwing Court is designed with quality and community in mind. Covenants and restrictions are in place to help maintain a consistent standard of quality throughout the development and protect the character and appeal of the neighbourhood for years to come. Secure your lot and start planning your new home in Courtland! (id:63381)
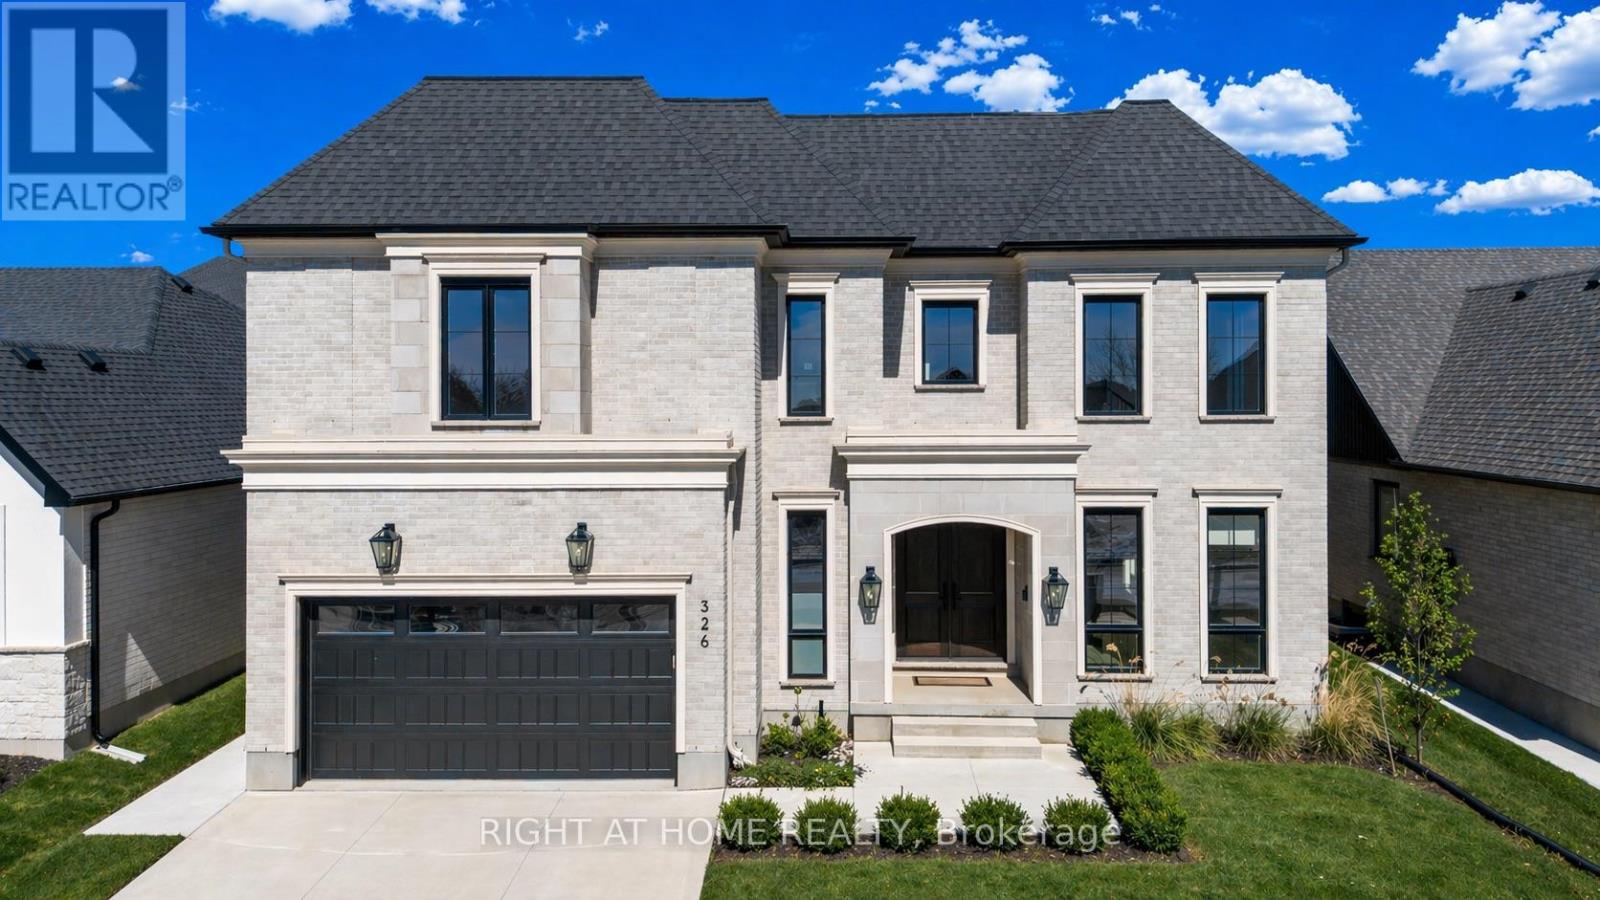
326 Manhattan Drive
London South, Ontario
PRICE JUST REDUCED! OVER $450,000 IN DISCOUNTED BUILDER UPGRADES! Where exceptional design meets outstanding value. Welcome to this remarkable custom residence by Mapleton Homes, ideally situated in prestigious Boler Heights on a rare, pool-sized lot.From the moment you arrive, the striking stone, stucco and brick exterior sets the tone for the exceptional craftsmanship found throughout. Inside, soaring ceilings, impressive 8-foot doors and sophisticated designer finishes create a sense of space and luxury that is both elegant and inviting.At the heart of the home is a stunning chef-inspired kitchen showcasing custom cabinetry, striking Dekton countertops and backsplash, premium finishes and a thoughtfully designed layout ideal for both entertaining and everyday living.Each spacious bedroom features its own private ensuite, providing exceptional comfort and privacy for family and guests. The impressive primary suite is a true retreat, complete with a beautifully designed dressing room featuring custom built-ins and exceptional attention to detail.With over $450,000 in discounted builder upgrades, the value offered here is extraordinary. Every detail has been considered and the upgrades are already included-giving you the opportunity to enjoy true custom-home quality without the custom-build timeline or comparable cost.Luxury. Quality. Exceptional Value. This is Boler Heights living at its finest. (id:63381)
42 Dunwich Drive
St. Thomas, Ontario
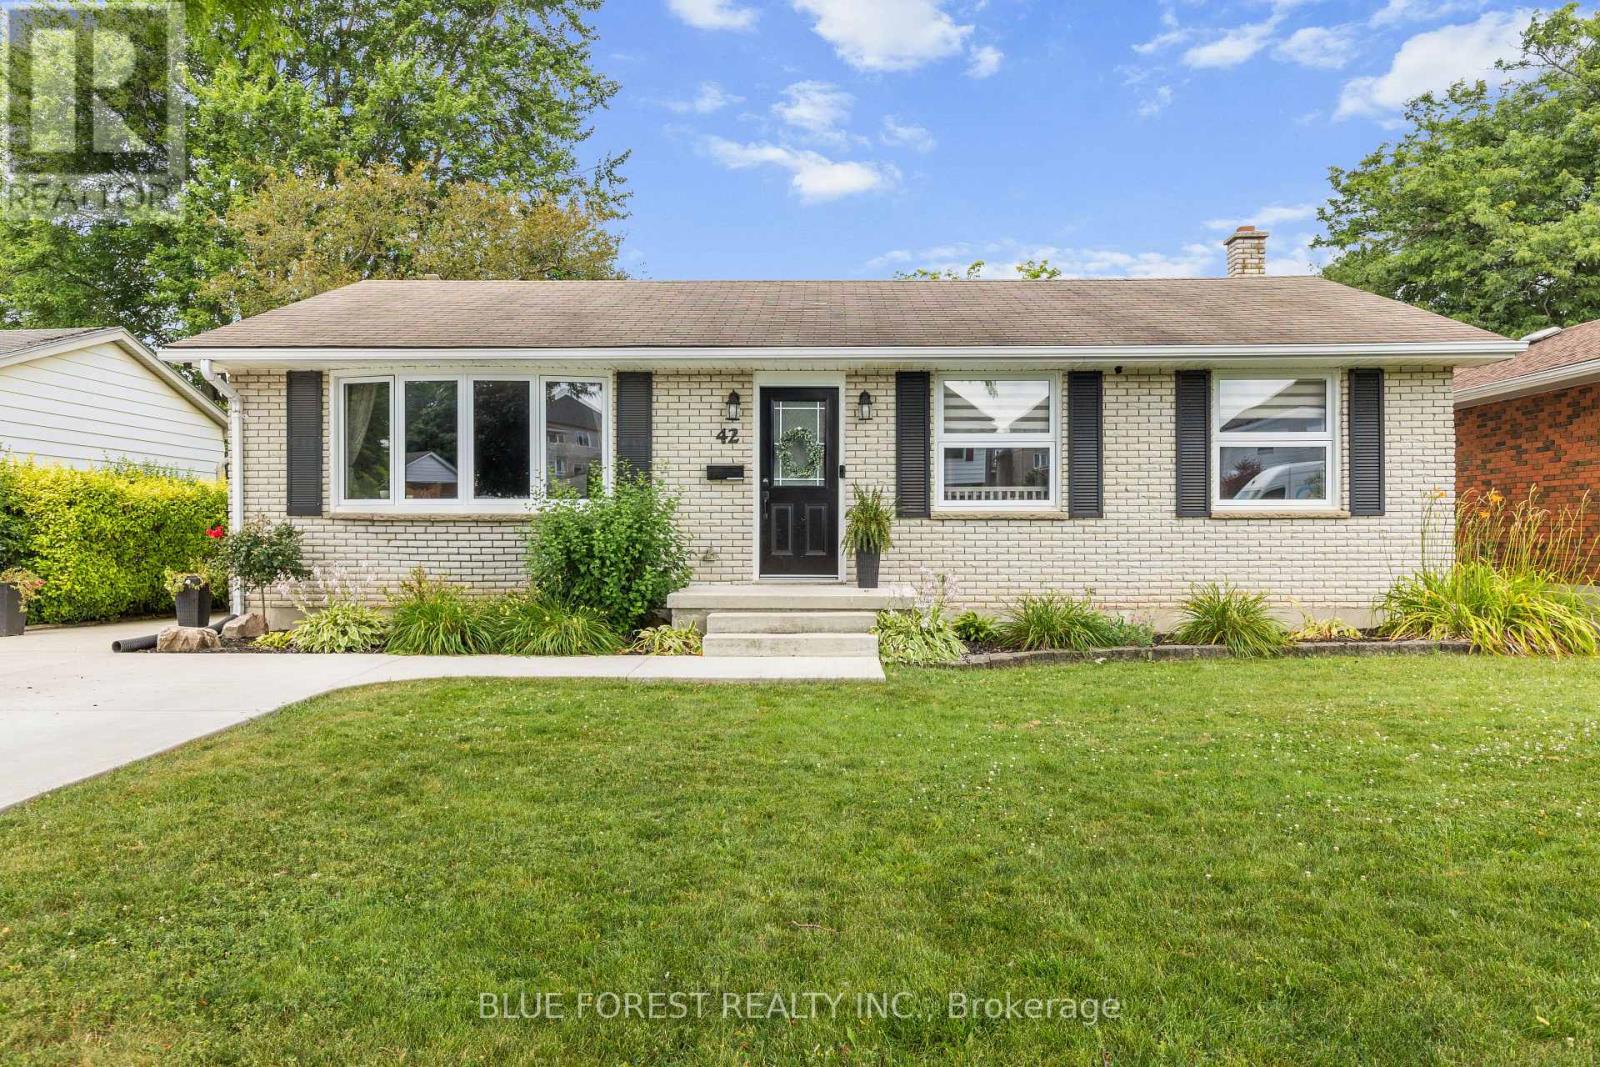
Welcome to 42 Dunwich Drive, St. Thomas a beautifully maintained 3-bedroom, 2-bathroom brick ranch offering comfort, space, and modern updates. Located on a spacious fully fenced lot in a quiet mature neighbourhood, this inviting home features a well designed layout with excellent indoor and outdoor living space. The bright living room is filled with natural light and flows into the main living areas. The updated kitchen offers convenient access to the rear covered sun deck, perfect for outdoor dining and relaxing. The main floor also includes a formal dining room, three bedrooms, ample storage, and an updated 4-piece bathroom. The finished lower level adds valuable living space with an oversized family room ideal for a home theatre, recreation area, office, or family gatherings, along with a second bathroom featuring a shower, toilet, and sink. Updates include a renovated kitchen, updated bathrooms, windows throughout, and a new spacious concrete driveway. Enjoy the privacy of the fully fenced backyard with plenty of room for entertaining, gardening, pets, or relaxing outdoors. Located in a desirable St. Thomas neighbourhood close to parks, schools, shopping, and amenities, 42 Dunwich Drive is a move-in-ready home offering comfort, versatility, and lasting value. (id:63381)
8 Pine Street
St. Thomas, Ontario
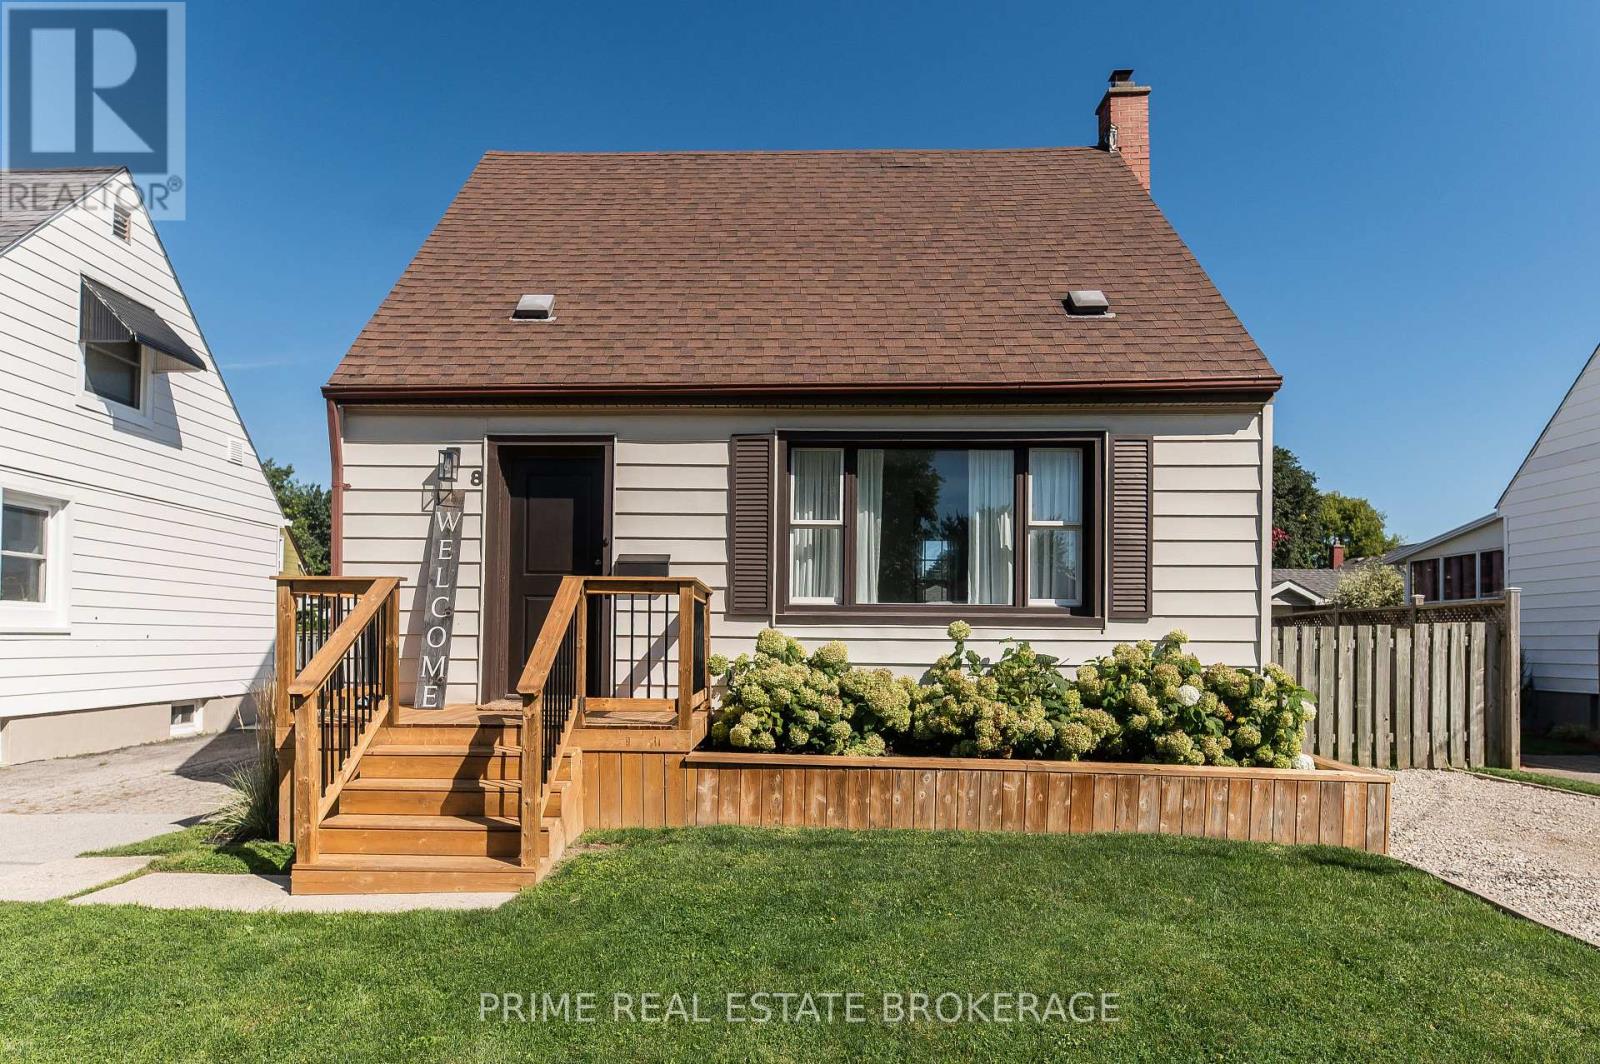
This one gives you the new-build feel without the new-build price. The interior has been completely reimagined, from new flooring and paint throughout to a custom kitchen and a fully renovated basement, so you're moving into a home that looks and feels brand new the moment you walk in. This location puts you on the south end of St. Thomas, close to the hospital and steps from Pinafore Park, which ties directly into the paved trail system running the length of the city's south side and beyond. If you run, walk the dog, or just like having green space nearby, this is about as good as it gets. Inside, the 1.5 storey layout gives you 2 bedrooms plus a den, so there's room for a home office or guest space without sacrificing the second bedroom. All new flooring and fresh paint run throughout, and the kitchen has been completely custom built with a farmhouse sink and brand new appliances, the kind of finish you'd expect in a much newer build. The basement has been fully renovated to add a rec room, a den, and two storage rooms including a dedicated laundry space, so you're getting real, usable square footage down there instead of an afterthought. New electrical runs throughout the home, with potlights added in key areas for a clean, modern feel. Parking won't be an issue either. A doublewide mutual driveway and a single detached garage sits on one side, with its own additional driveway on the other side adds two more spaces, giving you flexibility most starter homes in this area can't match. Out back, a spacious yard with a new deck is ready for summer nights, morning coffee, or just having the space to spread out. If you've been priced out of new builds but don't want to inherit someone else's deferred maintenance, 8 Pine St. is worth a look. (id:63381)
4268 Hamilton Road
Thames Centre, Ontario
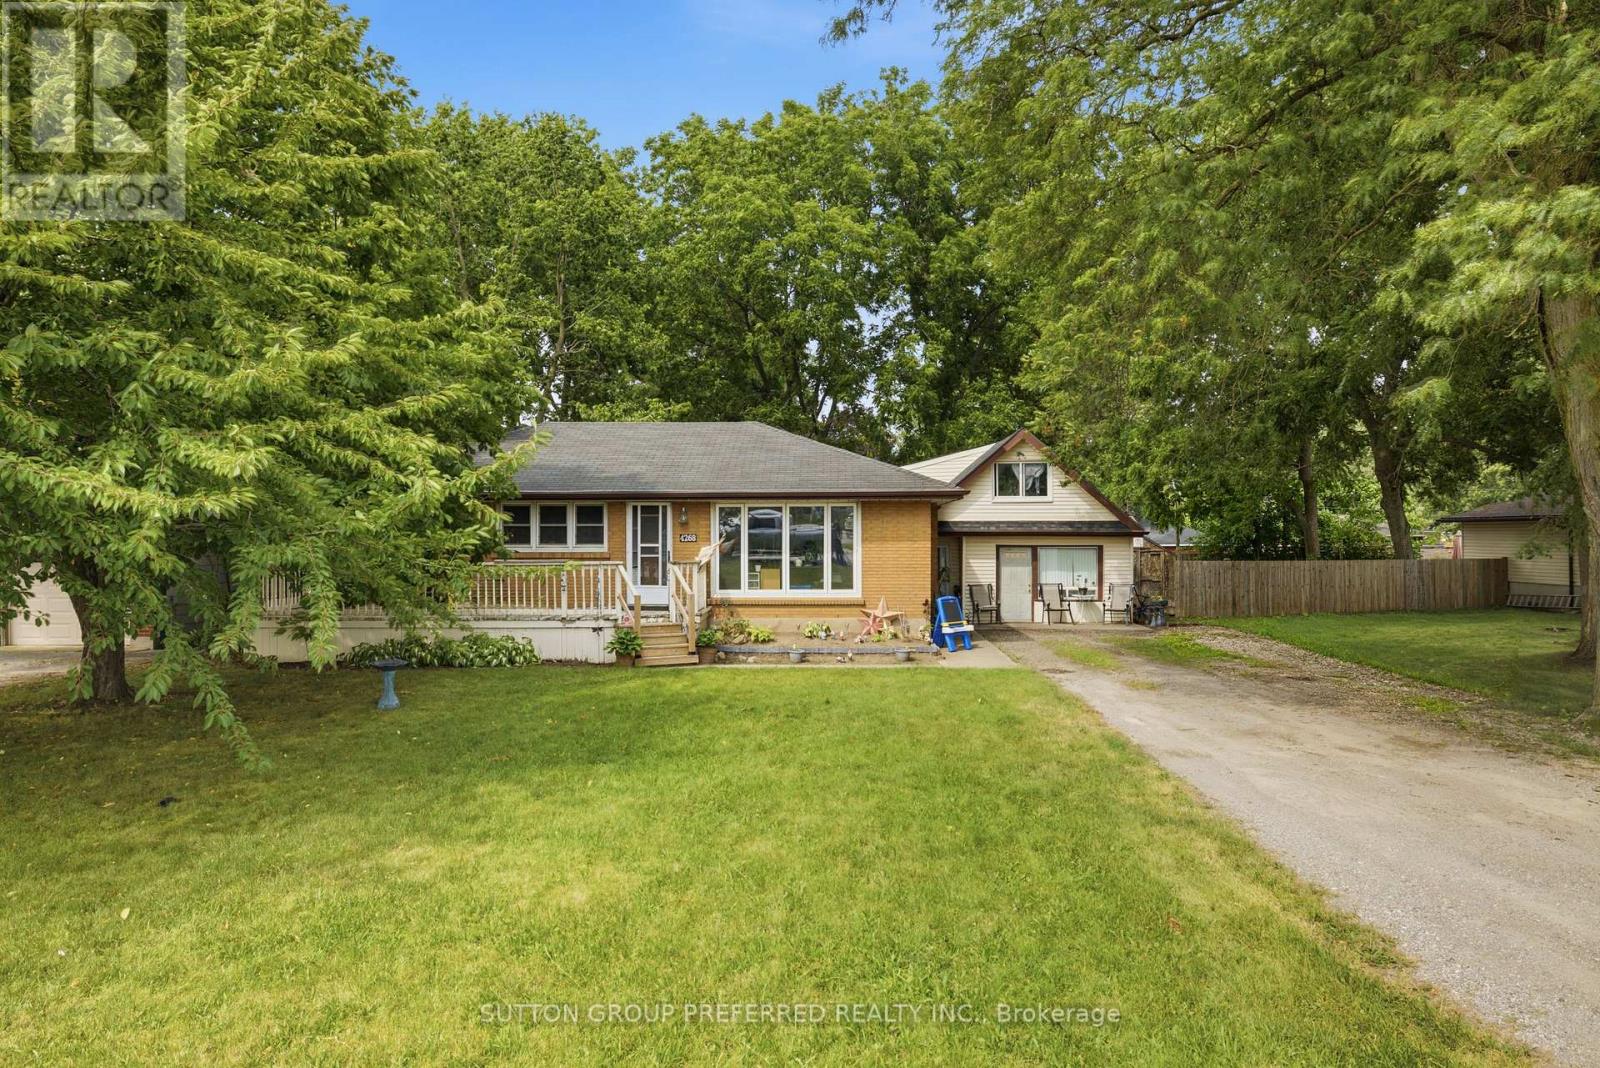
Endless possibilities in the heart of Dorchester! Welcome to this versatile one floor bungalow on a spacious 100' x 150' lot. Right across from River Heights Public school, and within walking distance of Lord Dorchester Secondary School, arena, parks, library, swimming pool, senior centre, shops and other amenities. Quick access to Highway 401 makes commuting to London and surrounding areas easy.The property features a large, fenced yard with mature trees, offering privacy and plenty of space for children, pets and entertaining. A wide deep driveway offers ample parking for family, guests, or clients. Inside are three generous bedrooms, a 4-piece main-floor bathroom, and a bright living area. The finished lower level offers additional space for a family room, games room, home office, or hobby area, with a separate entrance adding flexibility. The home needs refreshing but includes several important updates: Roof and eavestroughs(2016). On demand hot water and radiant heat system with hot water baseboard radiators(2016). New septic bed(2024). Currently designated residential, the property has previously accommodated a business, offering potential for a professional office or home-based business, subject to municipal approvals. Municipal sewer access is available and paid for. Currently occupied by month-to-month tenants. A rare opportunity for a family home, investment property, or future business use in beautiful Dorchester. (id:63381)
560 Rapids Lane
Mississauga, Ontario
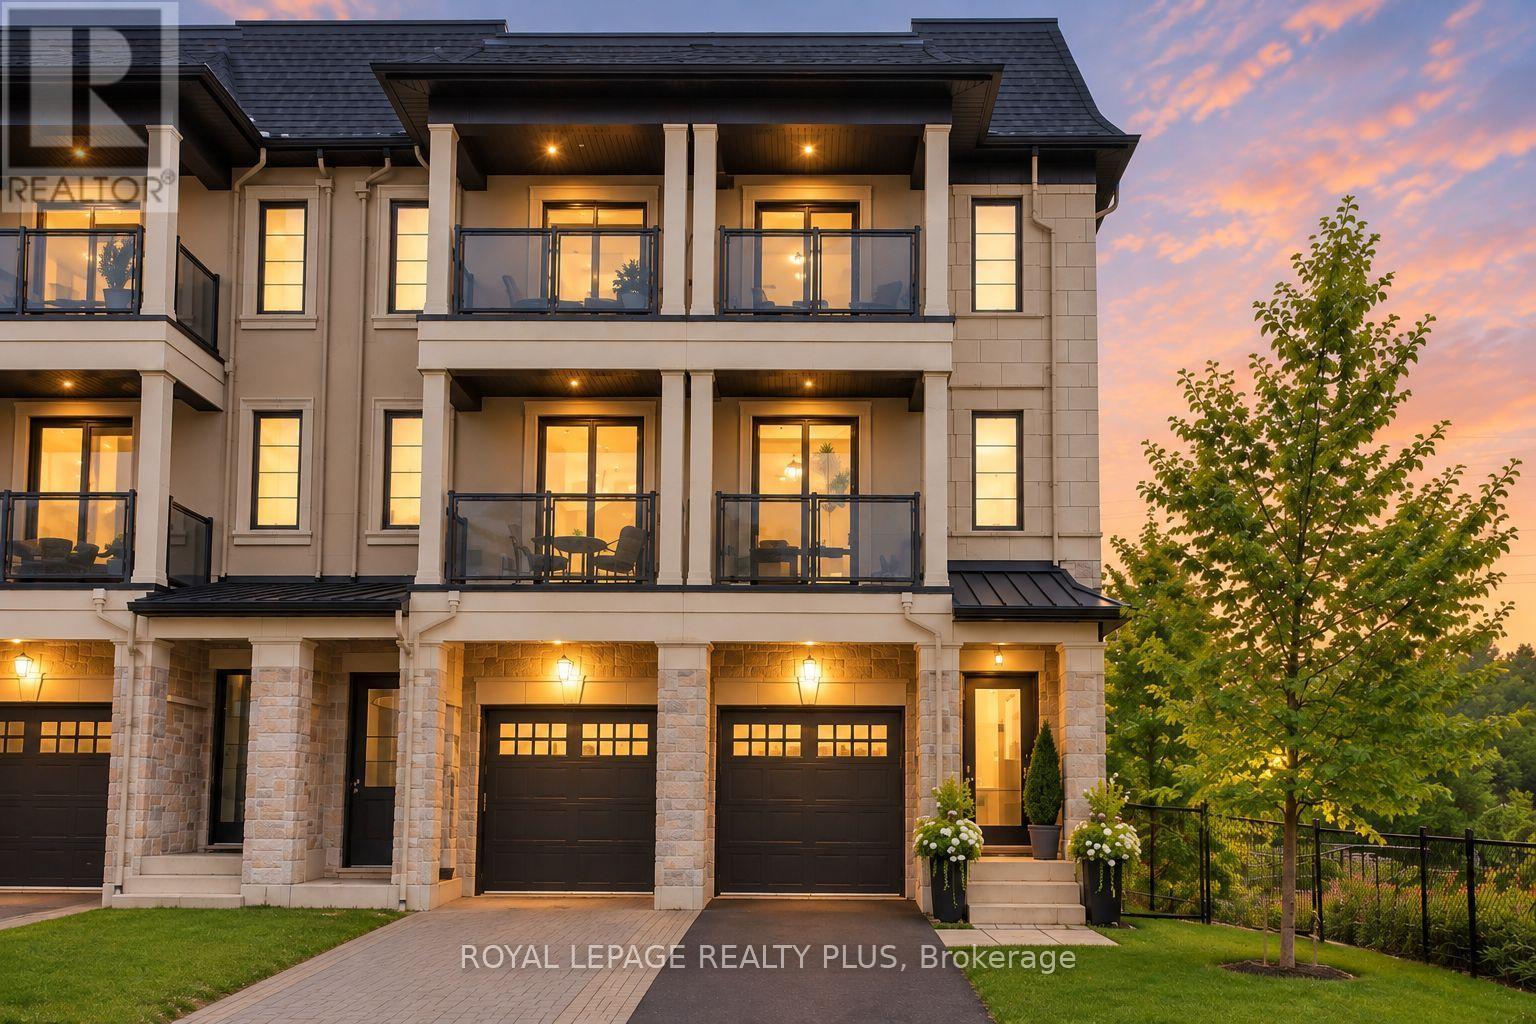
Welcome To 560 Rapids Lane! This Exceptional Corner Unit Live/Work Townhome Offers A Rare Combination Of Spacious Living, A Separate Commercial Unit And Beautiful Views Of Cooksville Creek And Natural Green Space. The Main Townhome Offers 2,032 Sq Ft Of Bright, Well-Designed Living Space With 3 Bedrooms, 5 Bathrooms, An Abundance Of Windows And A Balcony Off The Bedroom. Enjoy Two Rooftop Terraces, Offering Additional Outdoor Living Space And Views Of The Surroundings. The Corner Location Provides A Side Yard And A Large 30 x 67 Ft Lot. The Separate Commercial Unit, Approximately 775+ Sq Ft, Is Located On The Main Level At The Back Of The Property And Fronts Lakeshore Road. The Commercial Space Is Currently Tenanted, Providing An Excellent Opportunity For An Owner-Occupier Or Investor. Ideally Located In Lakeview, Just West Of Cawthra, With Easy Access To Shopping, Parks, Recreation And Transportation. Close To Excellent Schools Including Cawthra Park Secondary School And Mineola Public School. A Unique Opportunity To Live, Work And Invest In One Desirable Location. (id:63381)
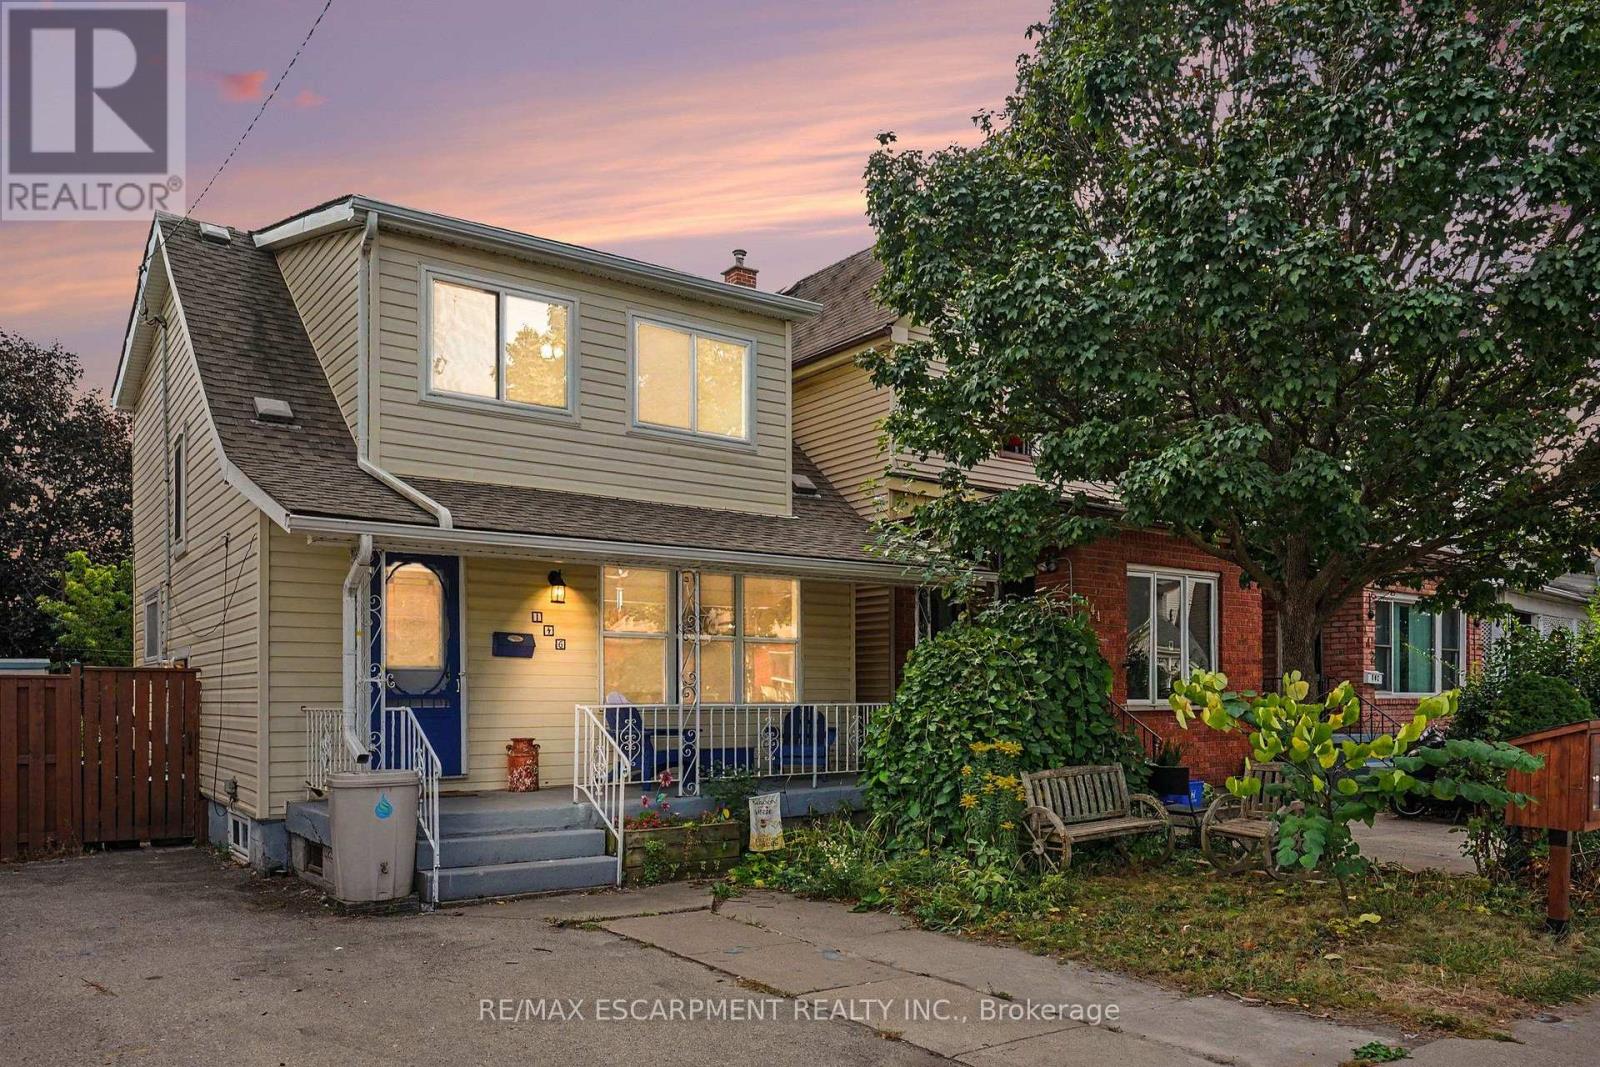
146 Belmont Avenue
Hamilton, Ontario
Welcome home to 146 Belmont Avenue, located in one of Hamilton's classic and vibrant neighbourhoods. Offering a seamless blend of traditional charm and functional living space, this multi-level home presents an ideal opportunity for families, first-time buyers, or savvy investors. Walking distance to local amenities, parks, schools, transit, shopping, and local shops and dining along Ottawa St. The main level features a welcoming front veranda, functional light-filled living and dining areas, perfect for daily living and easy entertaining with direct access to the large fenced backyard. The second level features bedroom sizes with ample natural light and flexible layout options to suit a home office, nursery, or guest rooms complete with an updated 4-PC bath. Additional living space on the lower level with separate entrance and 2-PC bath provides great potential for a recreation room, media den, home gym, or extra storage. Recent updates include: roof (2018), windows/patio door (2021)/ BONUS: Rare 3 car parking! Do not miss out, book your showing today! (id:63381)
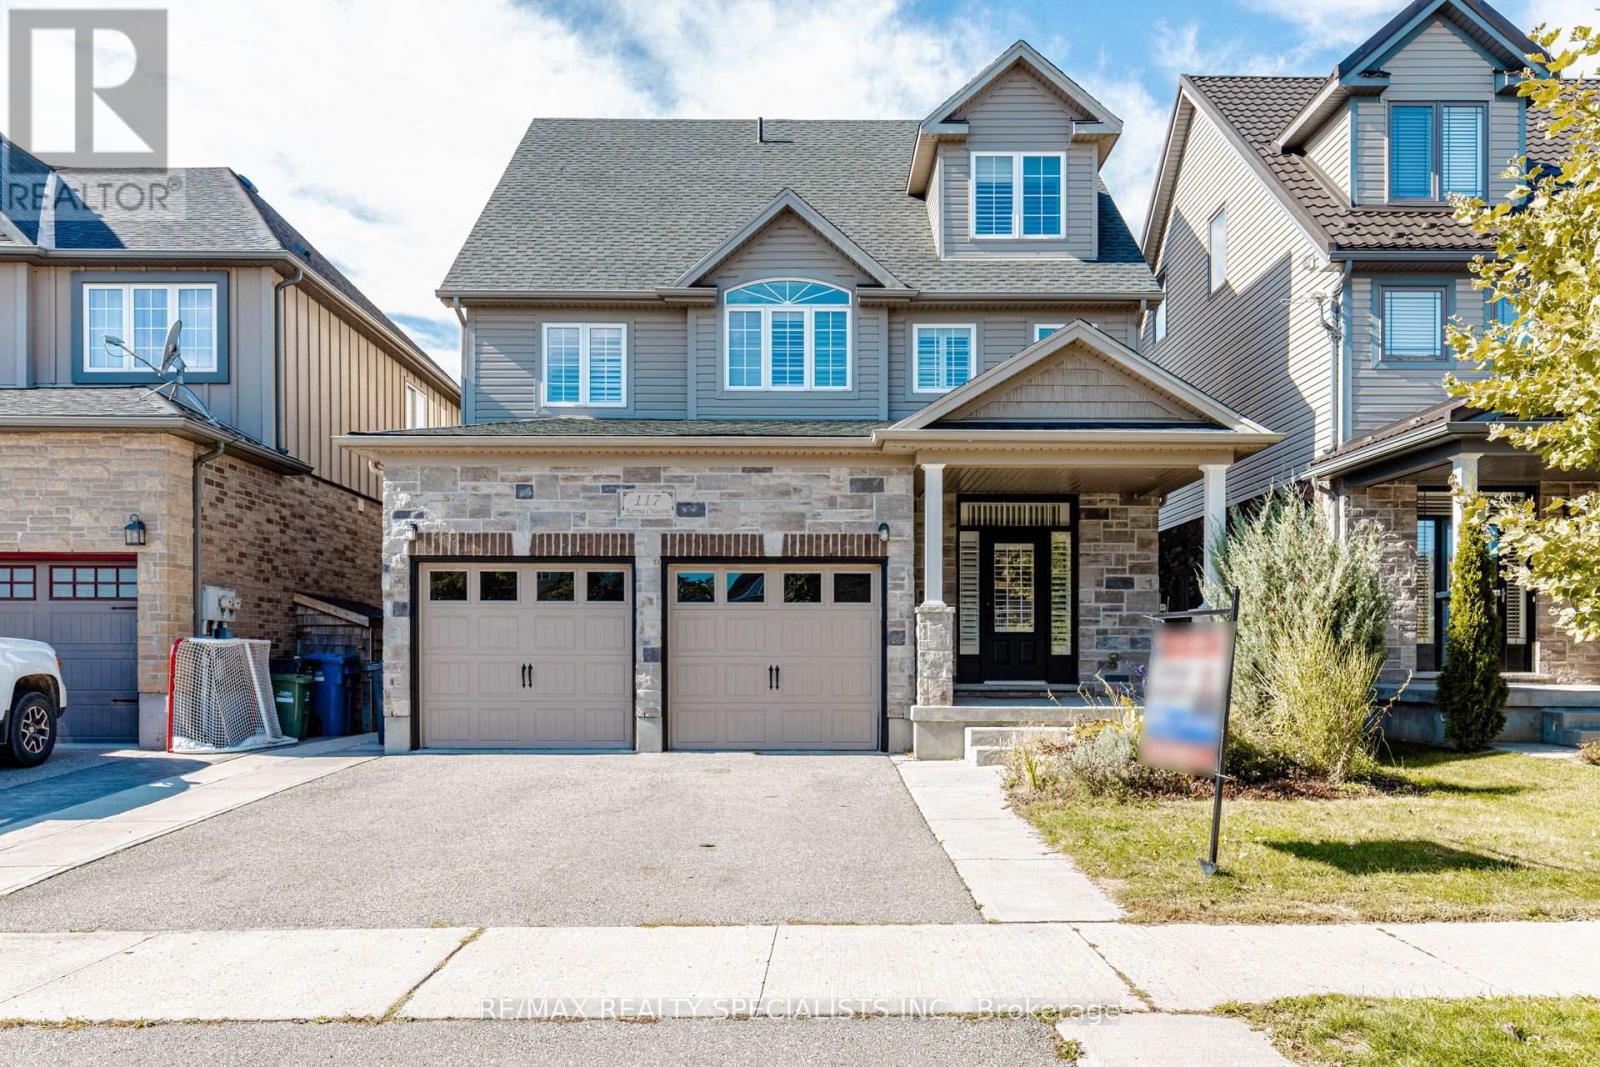
117 Norma Crescent
Guelph, Ontario
Stunning 3,000+ sq. ft. detached home in Guelph's desirable Victoria North neighbourhood, offering exceptional space and versatility for growing or multi-generational families. Featuring 9-ft ceilings, stylish California shutters throughout, and a bright open-concept kitchen and family room filled with natural light. The layout has been thoughtfully enhanced to feature 4 spacious bedrooms, including an expansive third-floor loft perfectly suited as a private retreat, rec room, or home office. The professionally finished basement with a separate walkout entrance adds incredible value, offering ideal potential for an in-law suite or extended family living. Additional highlights include interior garage access, stainless steel appliances, and a double private driveway.Ideally located just moments from local parks, top-rated schools, shopping, public transit, and everyday amenities. A rare, move-in-ready opportunity with exceptional, flexible living space on every level! (id:63381)
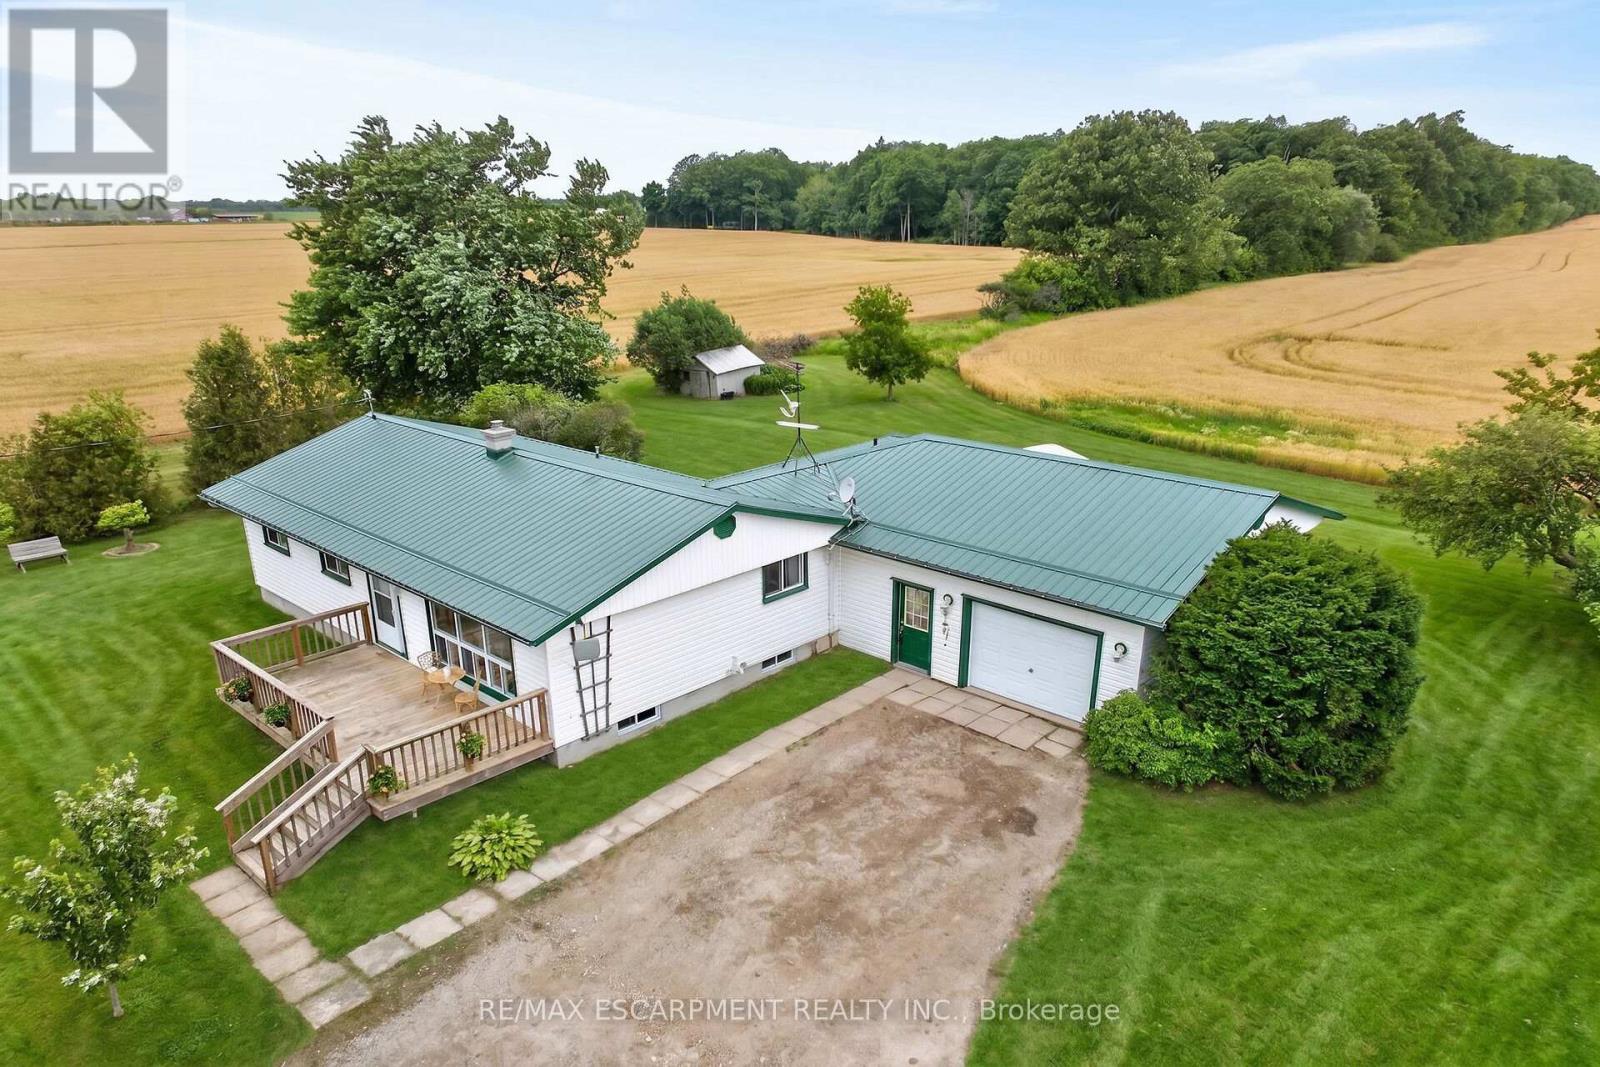
1057 Concession 4 Road
Haldimand, Ontario
Ideally located, Tastefully updated 4 bedroom Fisherville Bungalow situated on private 150' x 150' lot on quiet Concession 4 Road. Great curb appeal with oversized attached garage, steel roof, front deck, ample parking, sided exterior, multiple sheds, & oversized back deck Ideal for entertaining and enjoying the calming Country views in behind. The welcoming interior features 1275 sq ft of well designed living space highlighted by open concept dining & kitchen area with oak cabinetry, large living room with laminate flooring, updated 3 pc bathroom with walk in shower, 4 spacious bedrooms including large primary bedroom with walk in closet (easily converted to private ensuite) or that could be used as additional family room, desired main floor laundry, & welcoming foyer. Full unfinished basement was professionally water proofed and could provide additional living space if required, ample storage and houses the utilities. Located minutes to Lake Erie, easy access to Fisherville, Cayuga, Hagersville, & relaxing commute to Hamilton & 403. All appliances, riding lawn mower, push mower, & snow blower included. Ideal opportunity for the first time Buyer to get into the market, family home, or for a multi generational set up with basement entrance as soon as you enter. Experience and Enjoy quiet, relaxing, & peaceful Fisherville Country Living! (id:63381)
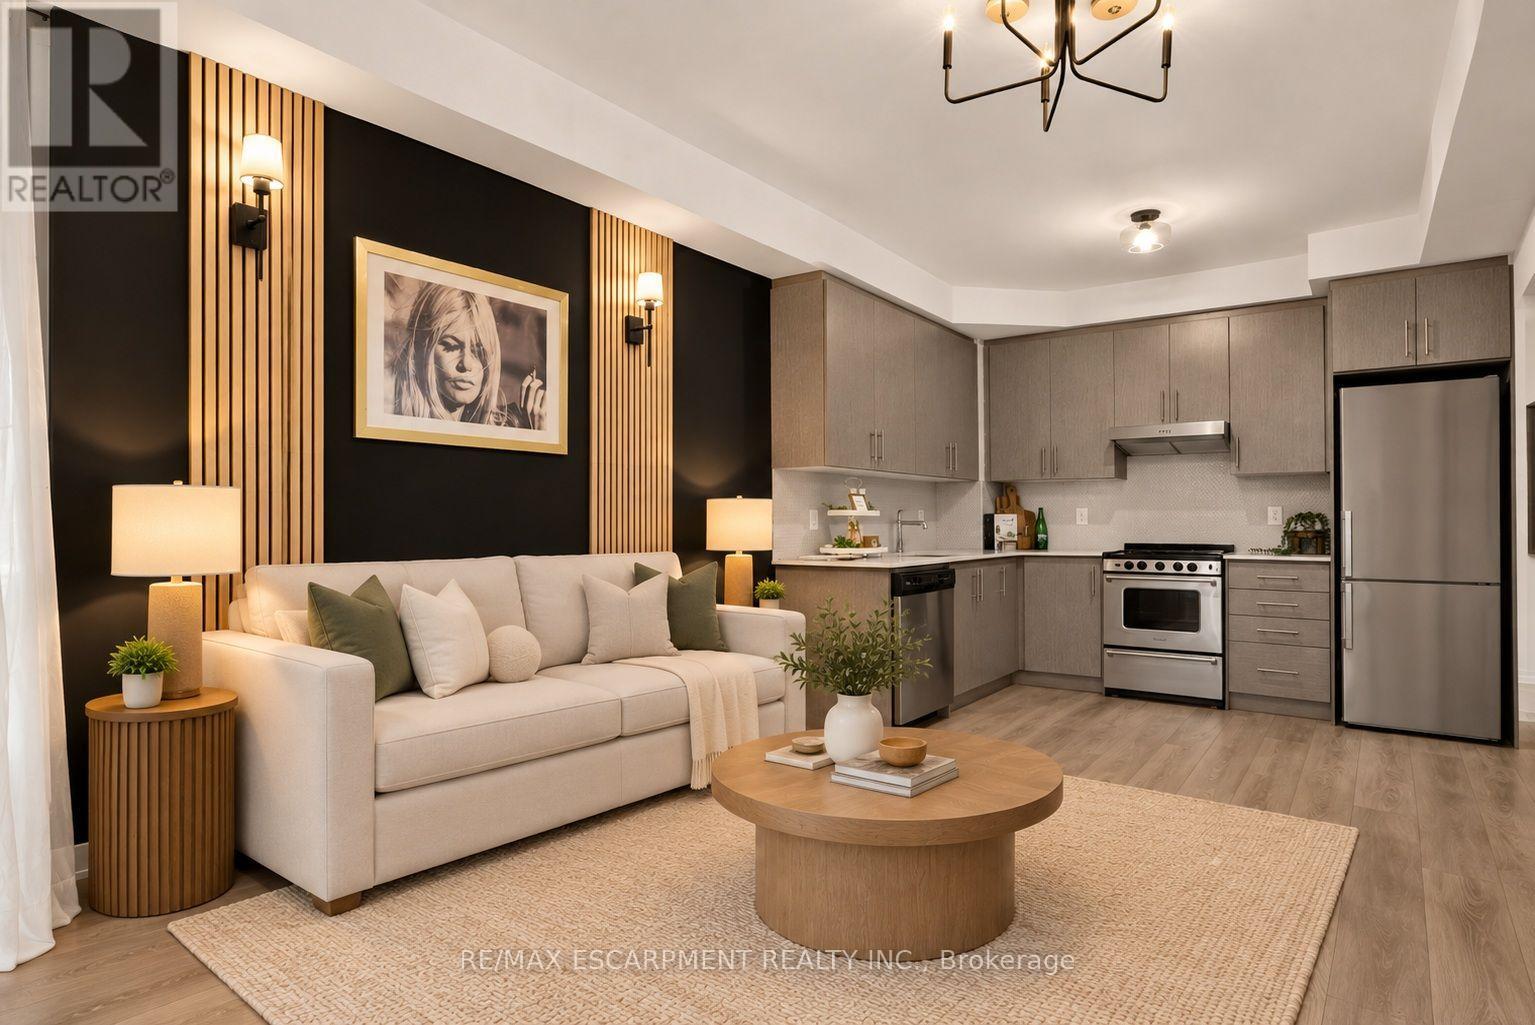
812 - 212 King William Street
Hamilton, Ontario
Welcome to Unit 812 at the highly sought-after KiWi Condos, perfectly situated in the heart of downtown Hamilton-just steps from some of the city's best restaurants, cafés, galleries and entertainment. Enjoy living in one of Hamilton's most vibrant and walkable neighbourhoods, surrounded by art, culture and urban convenience. Built in 2022, this beautifully updated one-bedroom-plus-den suite offers one of the building's larger one-plus-den layouts, providing an ideal combination of style, space and functionality. The unit has been freshly painted and thoughtfully enhanced with modern lighting, striking accent walls and stylish finishes that add warmth and character beyond the original builder design. The open-concept kitchen and living area is perfect for relaxing or entertaining, while the generously sized den provides flexible space for a home office, guest area or cozy reading room. Step outside to the thoughtfully styled balcony-an inviting outdoor retreat for enjoying your morning coffee or unwinding at the end of the day. Complete with one storage locker, this move-in-ready condo offers modern downtown living with thoughtful upgrades and plenty of personality. (id:63381)