
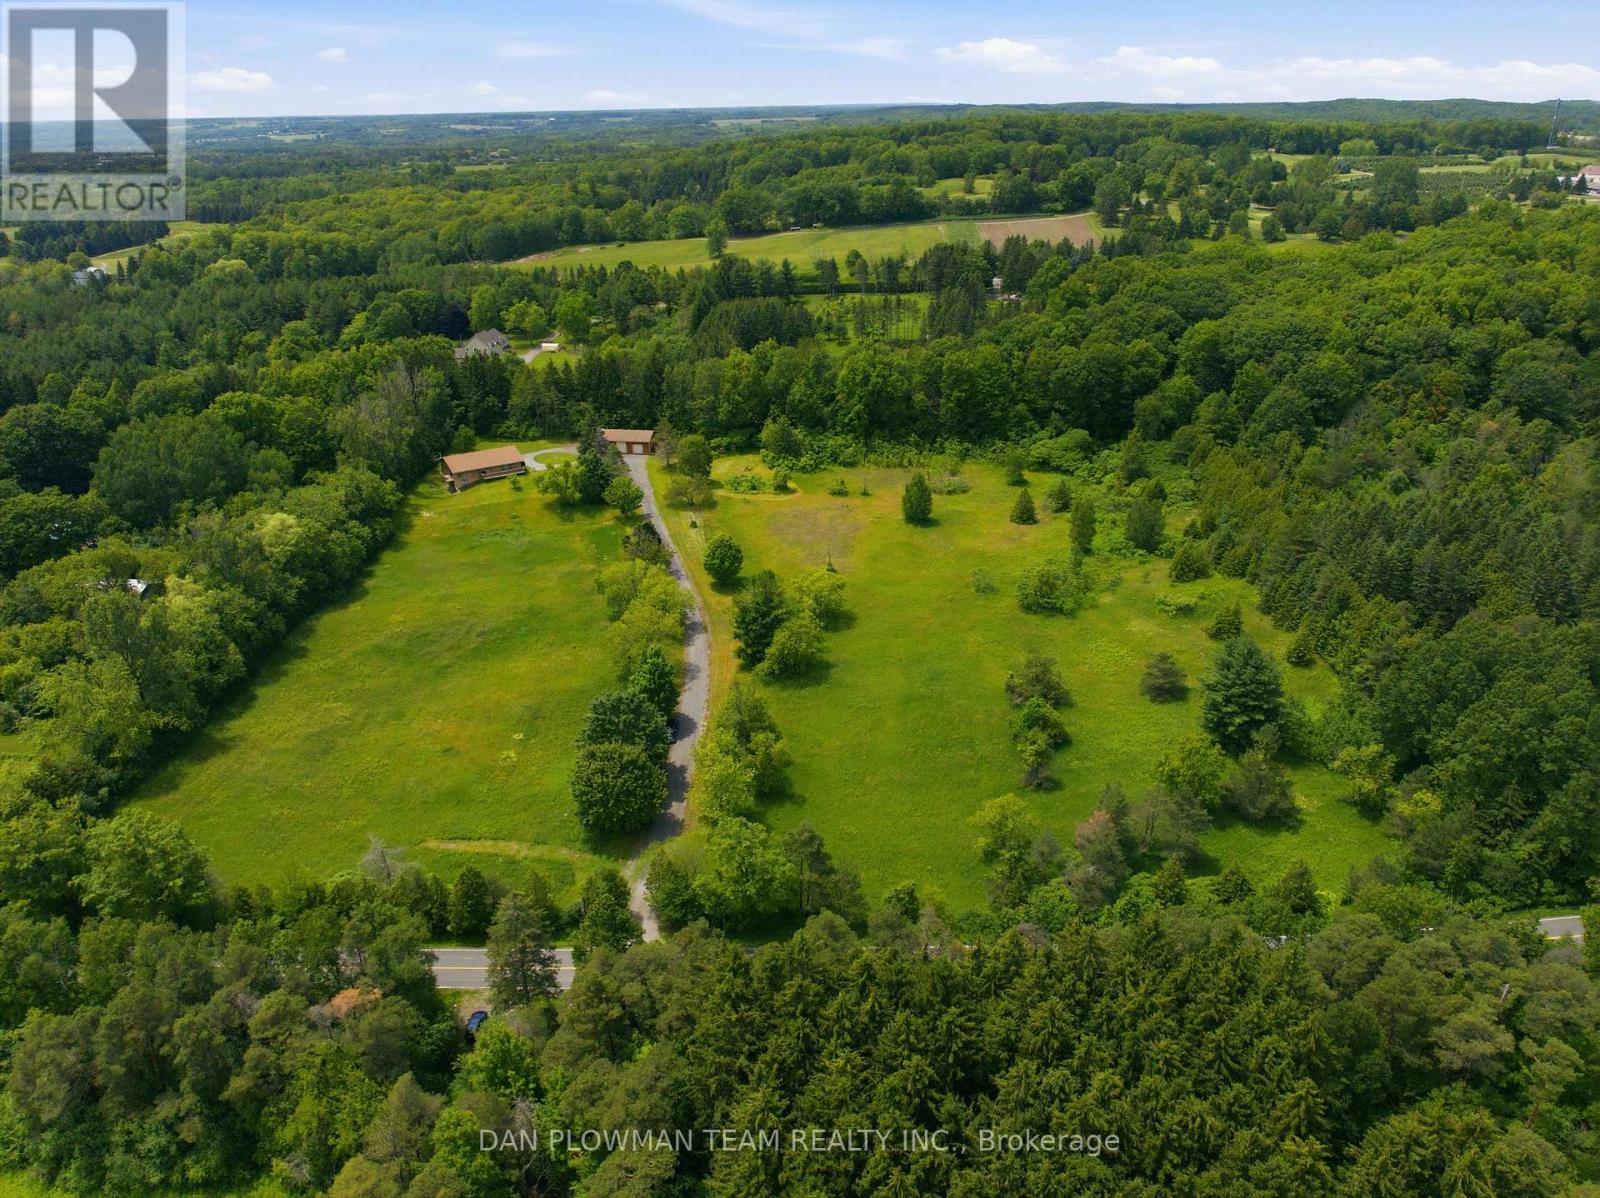
9640 Dagmar Road
Whitby, Ontario
Discover An Extraordinary Opportunity To Own A Private 10-Acre Estate In The Heart Of Whitby. This Custom Bungalow Offers An Exceptional Blend Of Luxury, Comfort, And Country Serenity, All Within Minutes Of Urban Amenities. The Thoughtfully Designed Main Level Features 3 Spacious Bedrooms And 2 Well-Appointed Bathrooms, Including A Tranquil Primary Retreat With Direct Access To A Private Deck Overlooking The Picturesque Grounds. Designed For Both Everyday Living And Entertaining, The Bright And Inviting Main Floor Also Boasts A Second Expansive Deck, Ideal For Hosting Family And Friends While Enjoying Breathtaking Views Of The Surrounding Landscape. The Unfinished Walkout Basement Presents Endless Possibilities To Create Additional Living Space Tailored To Your Lifestyle. Car Enthusiasts, Hobbyists, And Entrepreneurs Will Appreciate The Impressive Detached Heated 3-Car Garage Complete With An Integrated Workshop And Capacity For Up To 6 Vehicles. Ample Parking For Up To 20 Vehicles Ensures Plenty Of Space For Guests, Recreational Vehicles, And Equipment. A Rare Offering Combining Privacy, Versatility, And Upscale Country Living On A Spectacular 10-Acre Setting. (id:63381)
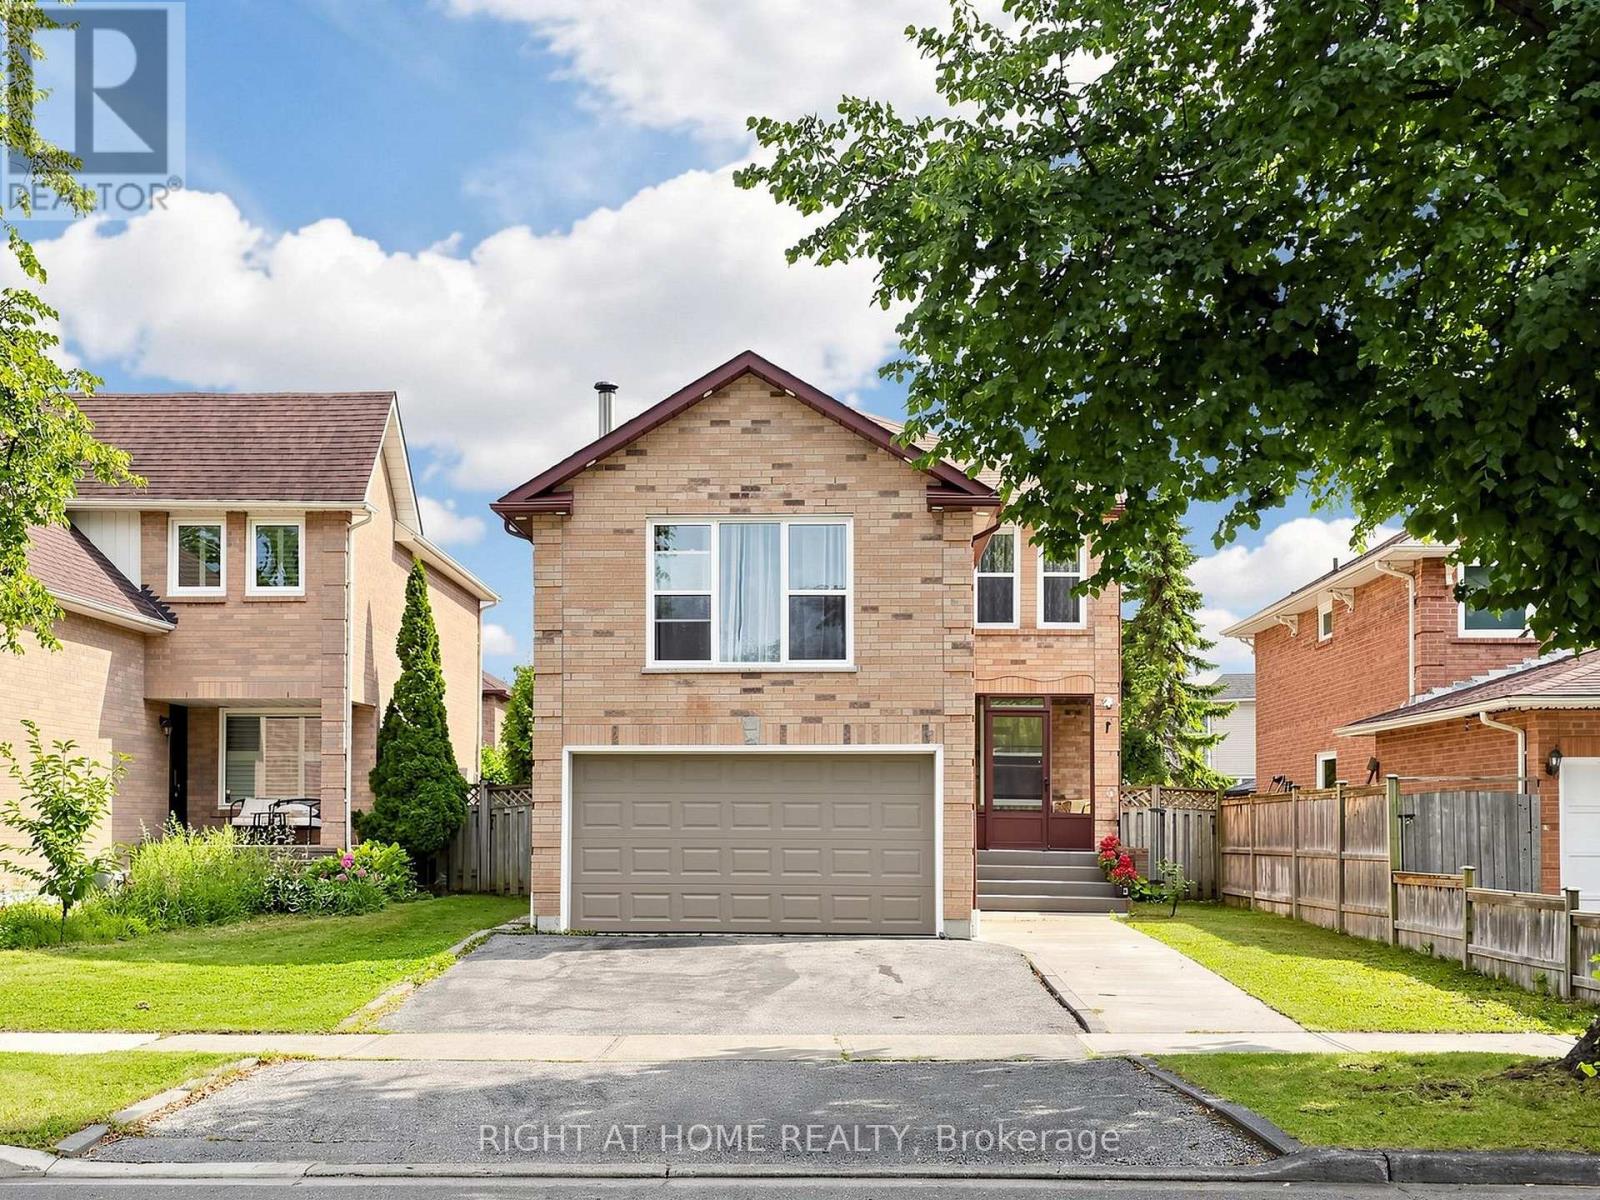
59 Brennan Road
Ajax, Ontario
Welcome to 59 Brennan Road, located in one of Ajax's most sought-after, family-friendly neighbourhoods! This warm and inviting home offers a spacious, well-designed layout featuring two separate living areas, an upgraded kitchen, and a finished basement with side entrance -perfect for growing families and entertaining. The property also includes a four-car driveway. Conveniently located minutes from Highway 401 and popular amenities, with schools and parks within walking distance. A wonderful place to call home! (id:63381)
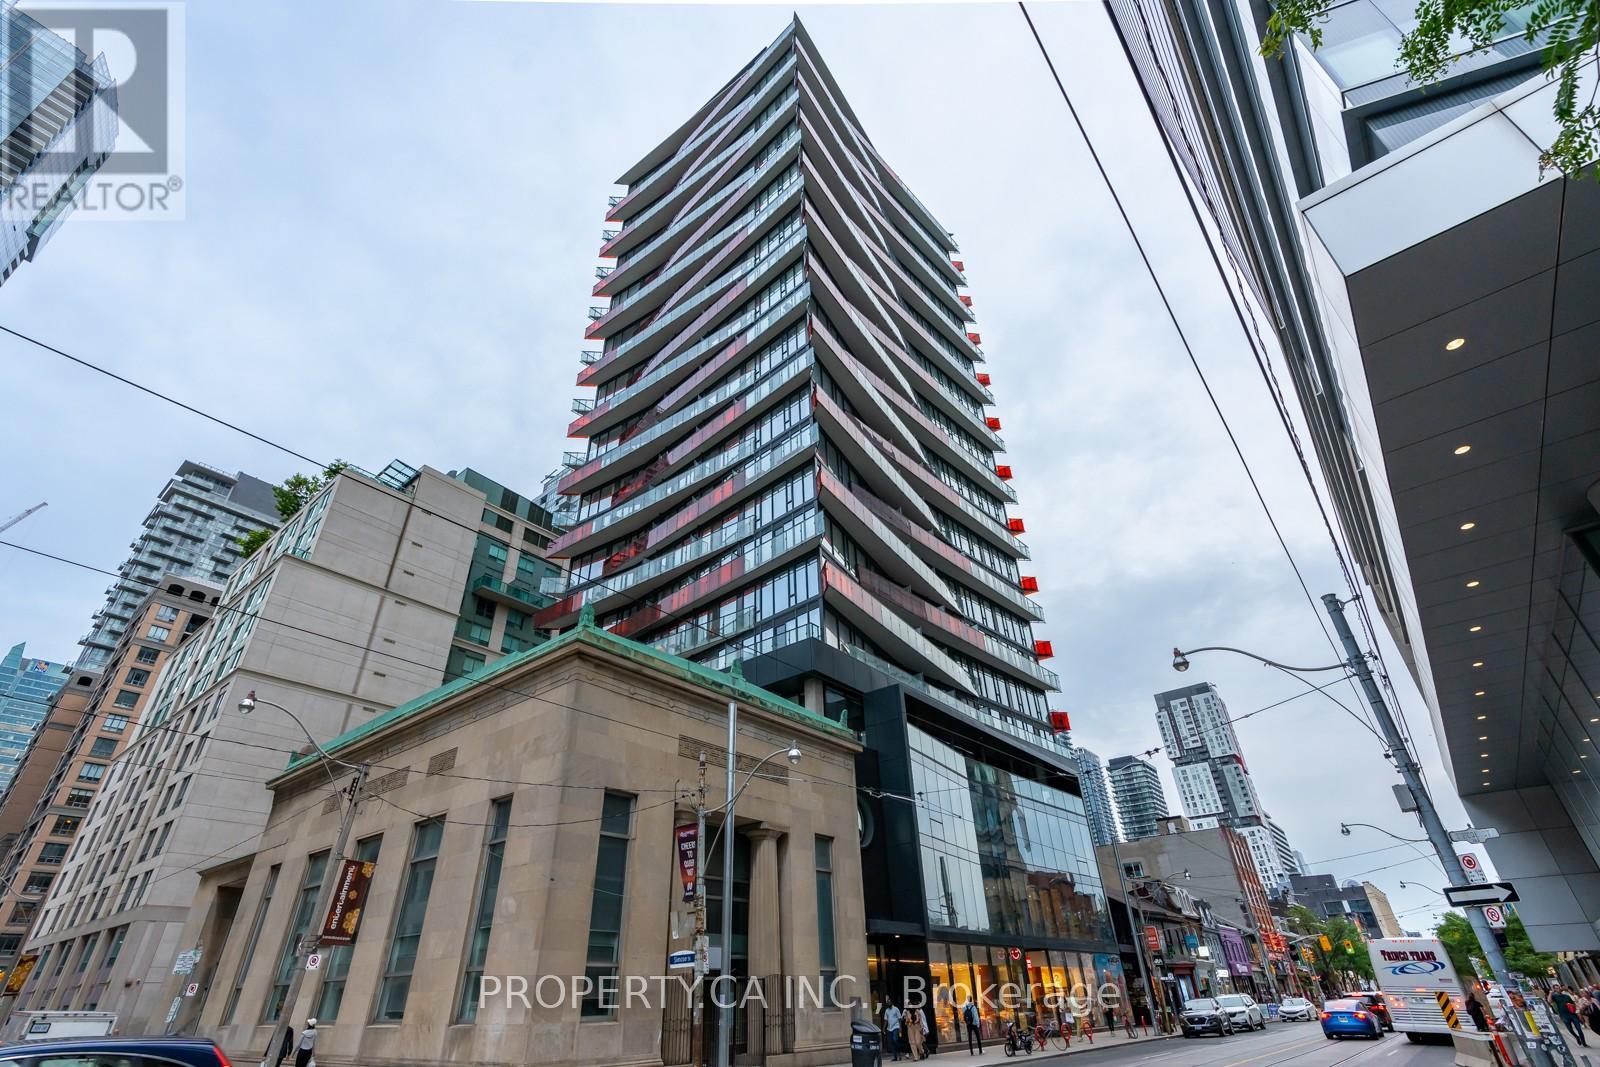
1616 - 215 Queen Street W
Toronto, Ontario
Turnkey opportunity in the heart of downtown Toronto! Welcome to 215 Queen St - a smartly designed studio suite in a high-demand location, ideal for both investors and first-time buyers looking to enter the market. This efficient open-concept layout maximizes every inch of space, featuring large windows, modern finishes, and a sleek kitchen with ample storage. Fantastic entry point for buyers seeking a low-maintenance urban lifestyle in a prime location. Unmatched Location & Future Growth Potential * Right Next to Major Subway Station for 2 Subway Lines (Line 1 Osgoode Station & New Ontario Line Station (Major Upside*) High Demand Area with Starbucks in the Building* Steps to Nathan Philip Square, Theatres, Shops, Schools & Top Restaurants, Walk to Union Station in 15 minutes, Up Express to Pearson, CN Tower & Major Sports Stadiums. 24 Hours Concierge, Fitness Centre, Party Room, Bookable Patio with BBQs. This is a location that continues to drive strong demand and long-term value. Whether you're building your portfolio or looking for your first home in the downtown core, this is an opportunity not to be missed. (id:63381)
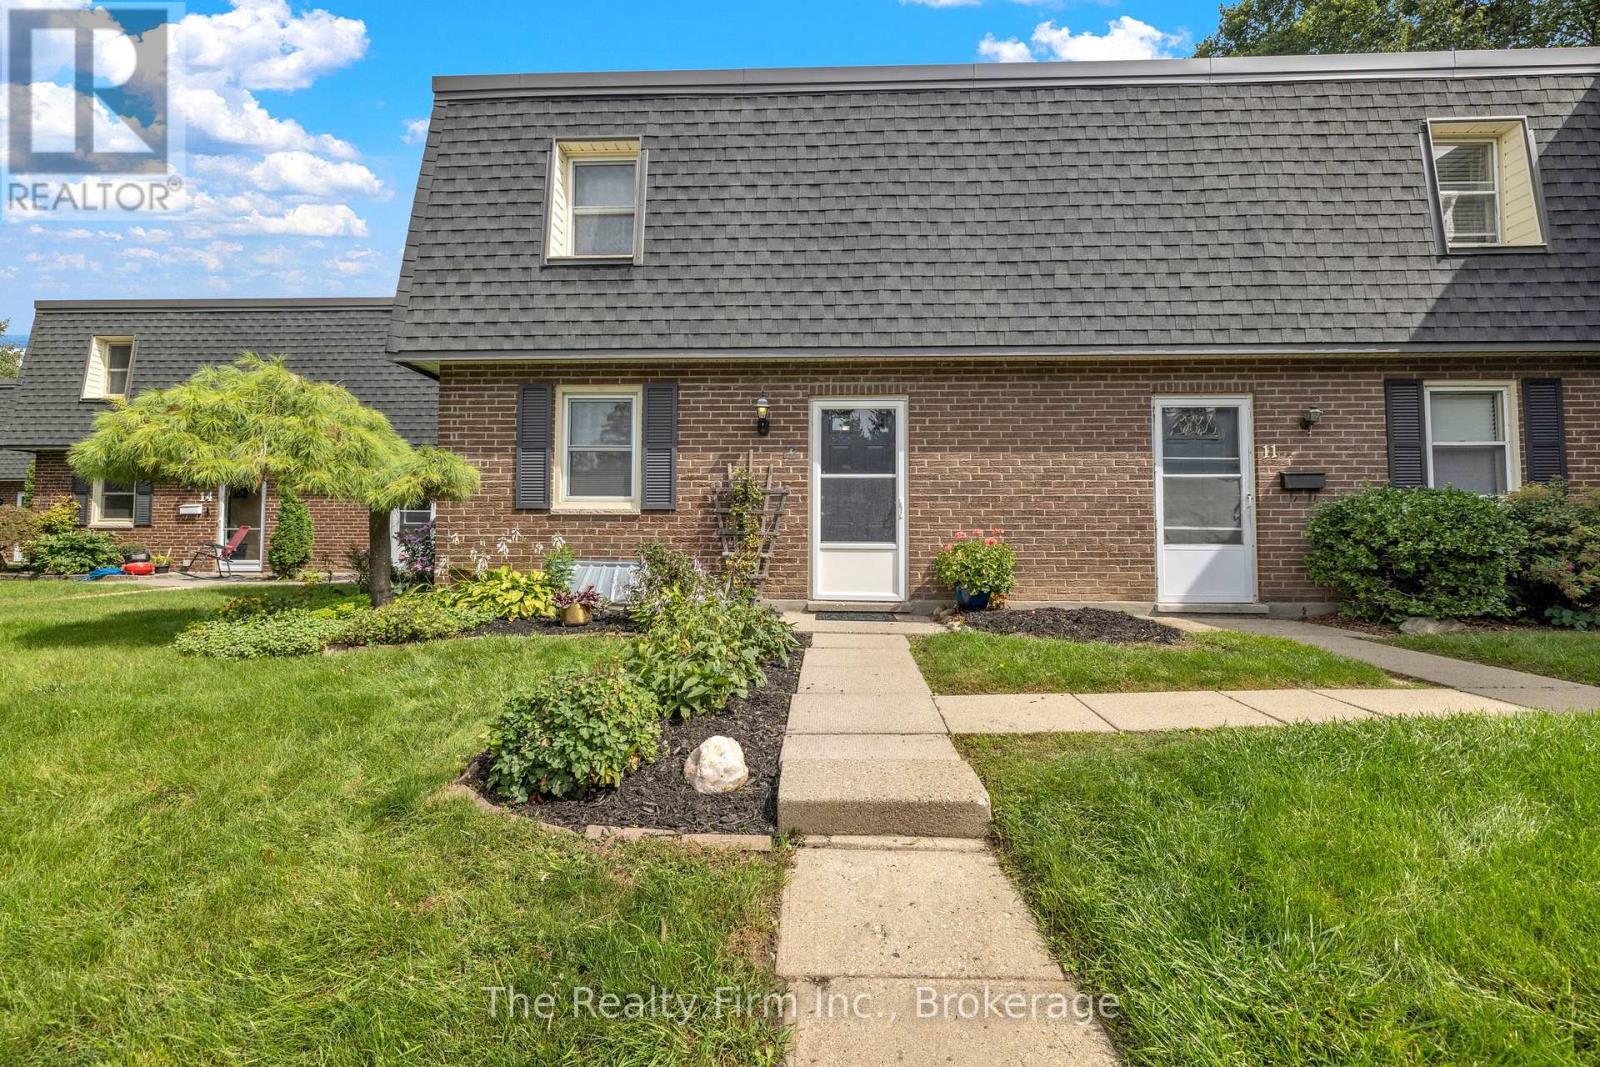
12 - 598 Durham Crescent
Woodstock, Ontario
A rare find in a prime location! Backing directly onto the tranquil Pittock Lake conservation area trails, this immaculate, two-storey 3-bedroom condo offers privacy and peace that seldom come up for sale. Exceptionally well-kept and completely move-in ready with fresh new flooring throughout, fridge, stove-top, built-in oven, dishwasher, washer, dryer, water softener (as-is) are all included. HVAC forced air gas, and central air conditioning. Built for supreme durability and quiet living, the unit features a poured cement foundation, concrete block common walls, and solid cement floors. Main floor features a functional Kitchen w/Eating area, large Living Room w/Fireplace, a 2-piece bath, and it all opens to a large and beautiful, private rear deck looking onto the green of nature. Upstairs are three comfortable bedrooms and a full 4-piece bath, while the finished basement features a cozy rec room, spare room, and laundry room. You will love coming home to this quiet, central neighborhood. Low condo fees of just $370 monthly (incl: building insurance, parking, lawn care, snow removal). Seller is flexible on closing. (id:63381)

2503 - 33 Helendale Avenue
Toronto, Ontario
PRIME YONGE & EGLINTON 1-BEDROOM | SUN-DRENCHED , Get ready for the ultimate midtown condo package where location, layout, and luxury meet! This bright, open-concept suite is flooded with natural light through big windows and opens onto a private balcony with breathtaking, clear horizon views. The modern kitchen comes fully equipped with integrated panel appliances and designer finishes, while the spacious primary bedroom features a generous walk-in closet for maximum storage. Best of all, you are just steps from Eglinton Station and the Yonge Eglinton Centre-putting the subway, Metro, LCBO, and an endless array of top restaurants right at your doorstep. Complete with top-tier building amenities including a gym, creative studio, social lounges, and an outdoor terrace, this home offers fast, effortless transit access downtown or north to Highway 401. (id:63381)
240 Byron Avenue
Thames Centre, Ontario
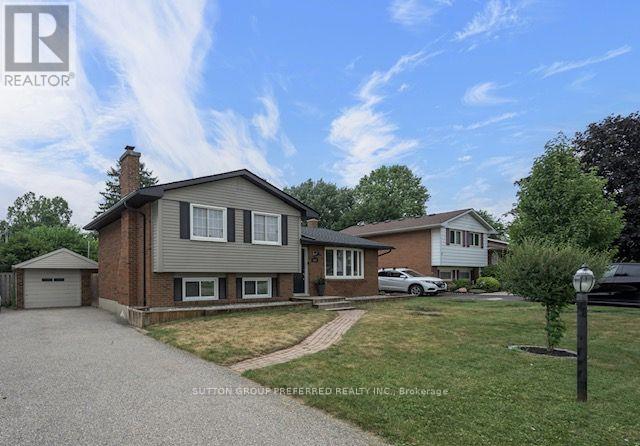
4 level side split with an in-ground pool and single car garage in desirable Dorchester. Open concept main floor with South facing bay window that provides an abundance of natural light. Eat-in kitchen with stainless steel appliances and a large island with seating. Sliding doors off the eating area providing convenient access to the back yard. 3 bedrooms upstairs and a 4 piece bath. The third level offers a large family room with a potential space for an additional bedroom, laundry room, 2 piece bath and a walk out to the back yard. The 4th level is also finished with a rec room and storage. Step into your very own backyard oasis complete with a covered deck overlooking the inground pool and the fully fenced, private yard. The pool liner, plumbing, concrete all replaced in 2024. Roof shingles replaced June 2026. Within walking distance to parks, pickleball courts, arena, library, grocery store and all the amenities you could need. (id:63381)
1679 Valhalla Street
London North, Ontario
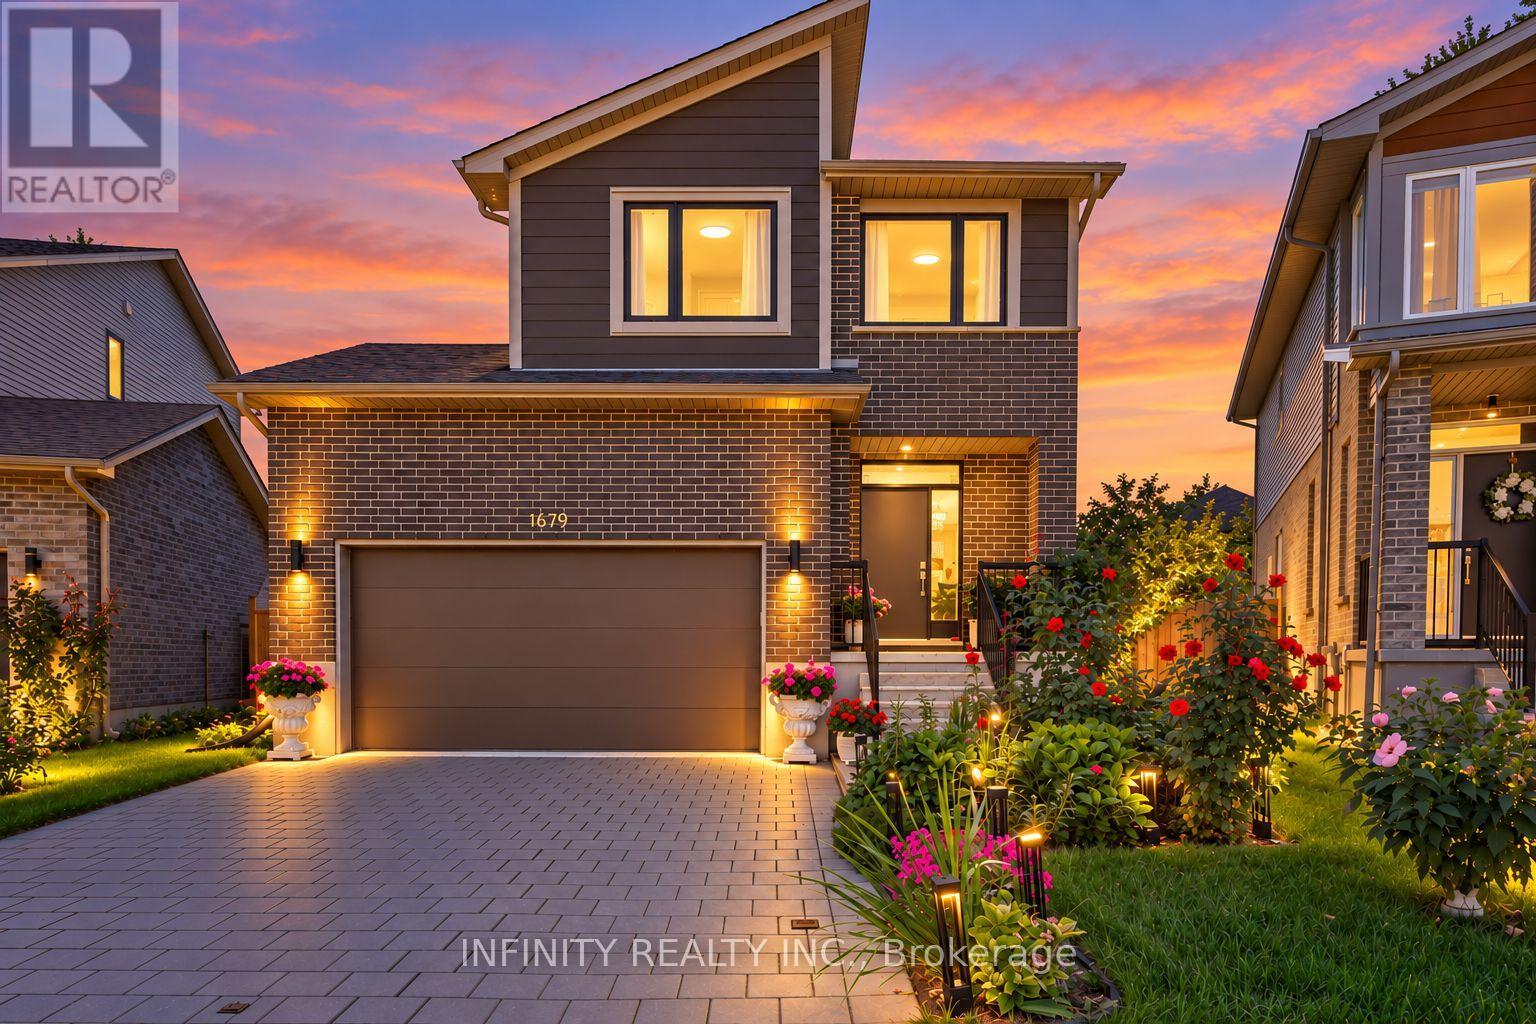
Welcome to this beautifully maintained 2-storey home in the highly desirable Hyde Park neighbourhood of North West London, ideally situated on one of the largest premium pie-shaped lots in the NAPA subdivision. Lovingly cared for by the original owners, this move-in ready home offers exceptional pride of ownership, stylish finishes and a beautifully landscaped outdoor space.The bright and inviting main floor features 9' ceilings, loads of pot lights, a convenient 2pc bath and a well-appointed kitchen offering ample cabinetry and under-cabinet lighting. The open-concept living and dining areas are filled with natural light from large windows and patio doors overlooking the beautifully landscaped backyard. The generous pie-shaped lot provides an impressive outdoor setting with plenty of space to relax, entertain and enjoy summer evenings.Upstairs, the spacious primary bedroom features a large picture window with peaceful views of the beautiful backyard, along w/ 2 walk-in closets &3pc ensuite bath complete w/ tiled walk-in glass shower. Two additional generously sized bedrooms 4pc bath.Additional features include an attached double garage and an oversized 4-car driveway. Conveniently located close to schools, parks, shopping, restaurants, walking trails, medical amenities and all that Hyde Park has to offer. A wonderful opportunity to enjoy a meticulously maintained home on an exceptional lot in one of London's most sought-after communities. (id:63381)
32 - 1318 Highbury Avenue N
London East, Ontario
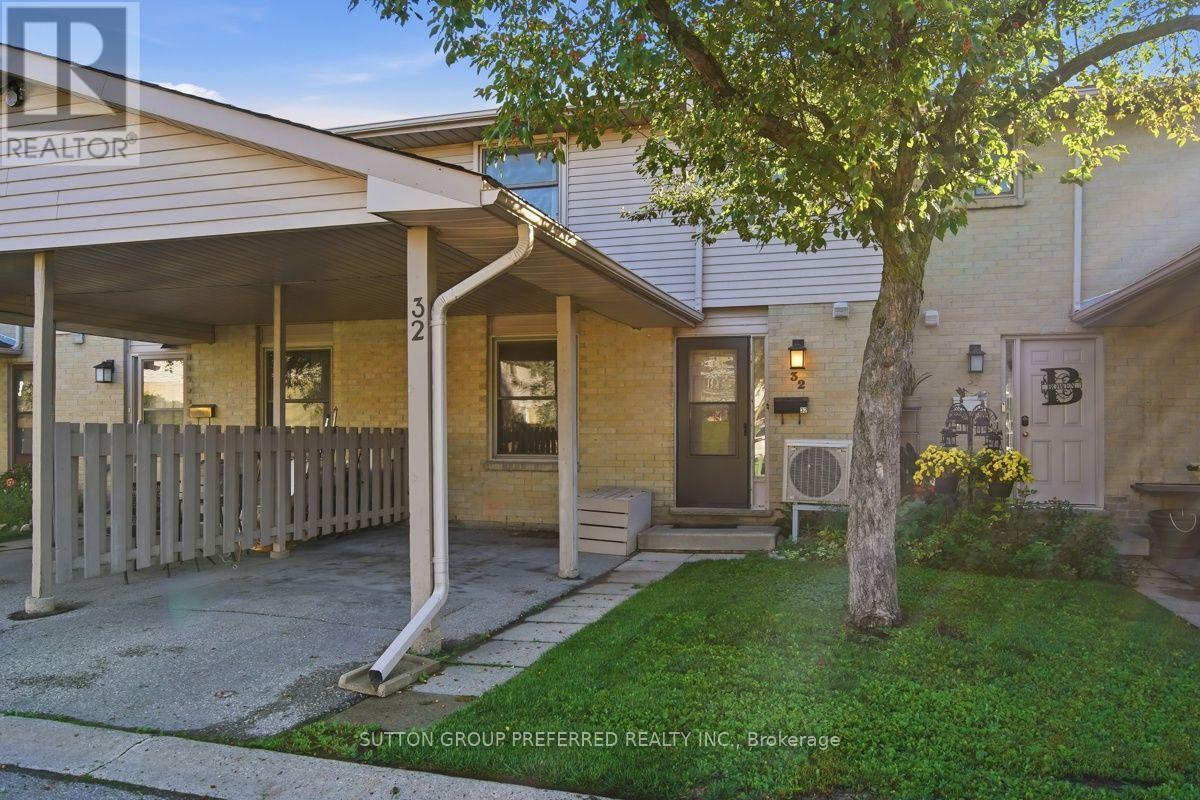
3 Bedroom, 2 Storey townhouse condo with 2 full and 1 half baths. Tucked back in a quiet complex with your own private Carport and an additional open parking spot. Kitchen updated August 2026 by Renuit. 2 tone cabinets, double sinks, tile backsplash, rotating pull out corner shelves and stainless steel appliances including brand new dishwasher. Eat in kitchen with sliding doors to the private patio. Main floor also provides a large living room and 2 piece bath. Upstairs you'll find 3 generously sized bedrooms. The Primary Bedroom features 2 closets and connects to the 4 piece cheater ensuite. Bath fitter tub and shower 2023, flooring and sink August 2026. The basement is finished with a rec room and a full bath plus ample storage and laundry. Pets welcome. Furnace and Heat Pump (AC) 2022. Conveniently located within walking distance to schools, shopping, restaurants, public transportation and many other amenities. Monthly condo fee of $305. (id:63381)
22383 Adelaide Road
Strathroy-Caradoc, Ontario
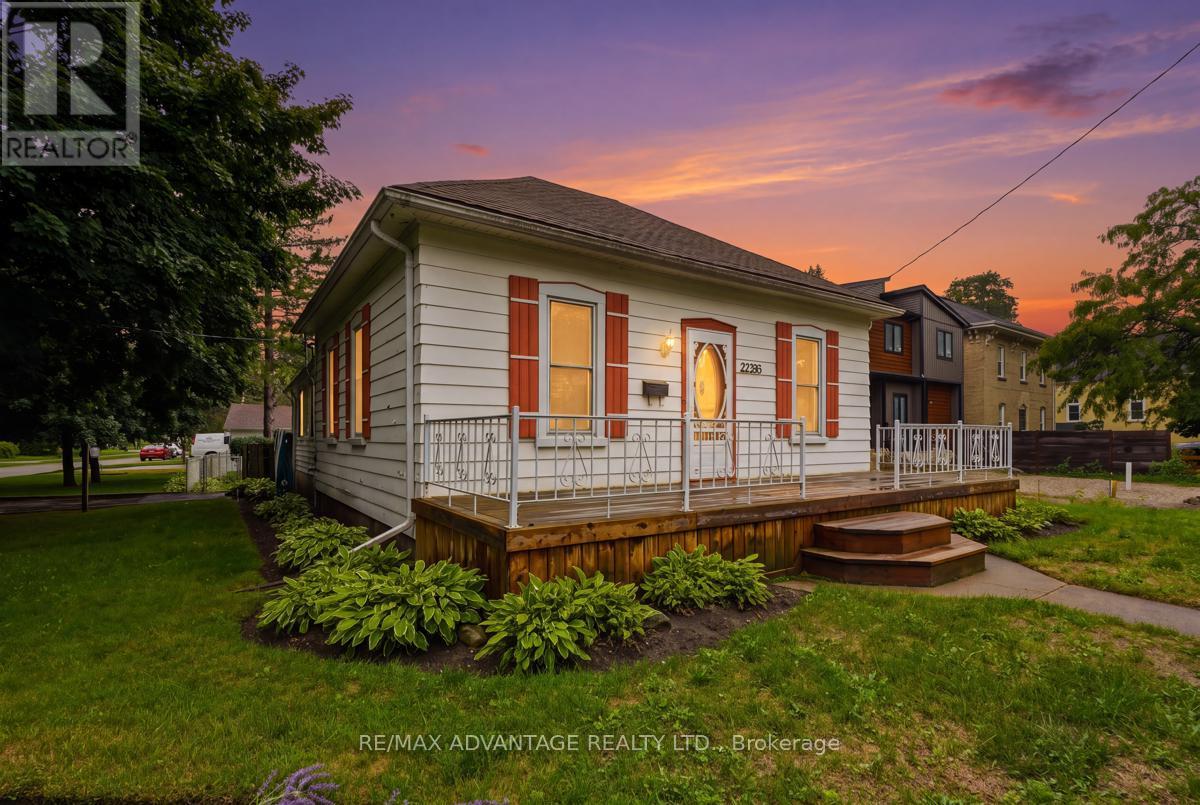
First time offered on MLS! Opportunity knocks to own a little piece of Mount Brydges history, situated on a premium deep corner lot and lovingly owned by the same family for 40 years. This charming bungalow offers two bedrooms, a four-piece bathroom and plenty of character throughout. The main floor features a sun-filled living room, formal dining room, generous eat-in country kitchen and an enclosed back porch for added convenience. Outside, enjoy the large front porch, fully fenced backyard and detached sunroom/screened-in gazebo-an inviting spot for summer evening gatherings or a wonderful seasonal plant sanctuary for the avid gardener. The extra-deep, detached 1.5-car garage provides plenty of room for parking and workshop space, while two separate driveways mean there's no need to shuffle vehicles. A storage shed offers additional outdoor storage. The furnace and water heater were installed in 2019. Conveniently located close to the arena, school, parks, walking trails, shopping, restaurants and everyday amenities, this property offers small-town living just a short drive from London and Strathroy. (id:63381)
7196 Outer Drive
Lambton Shores, Ontario
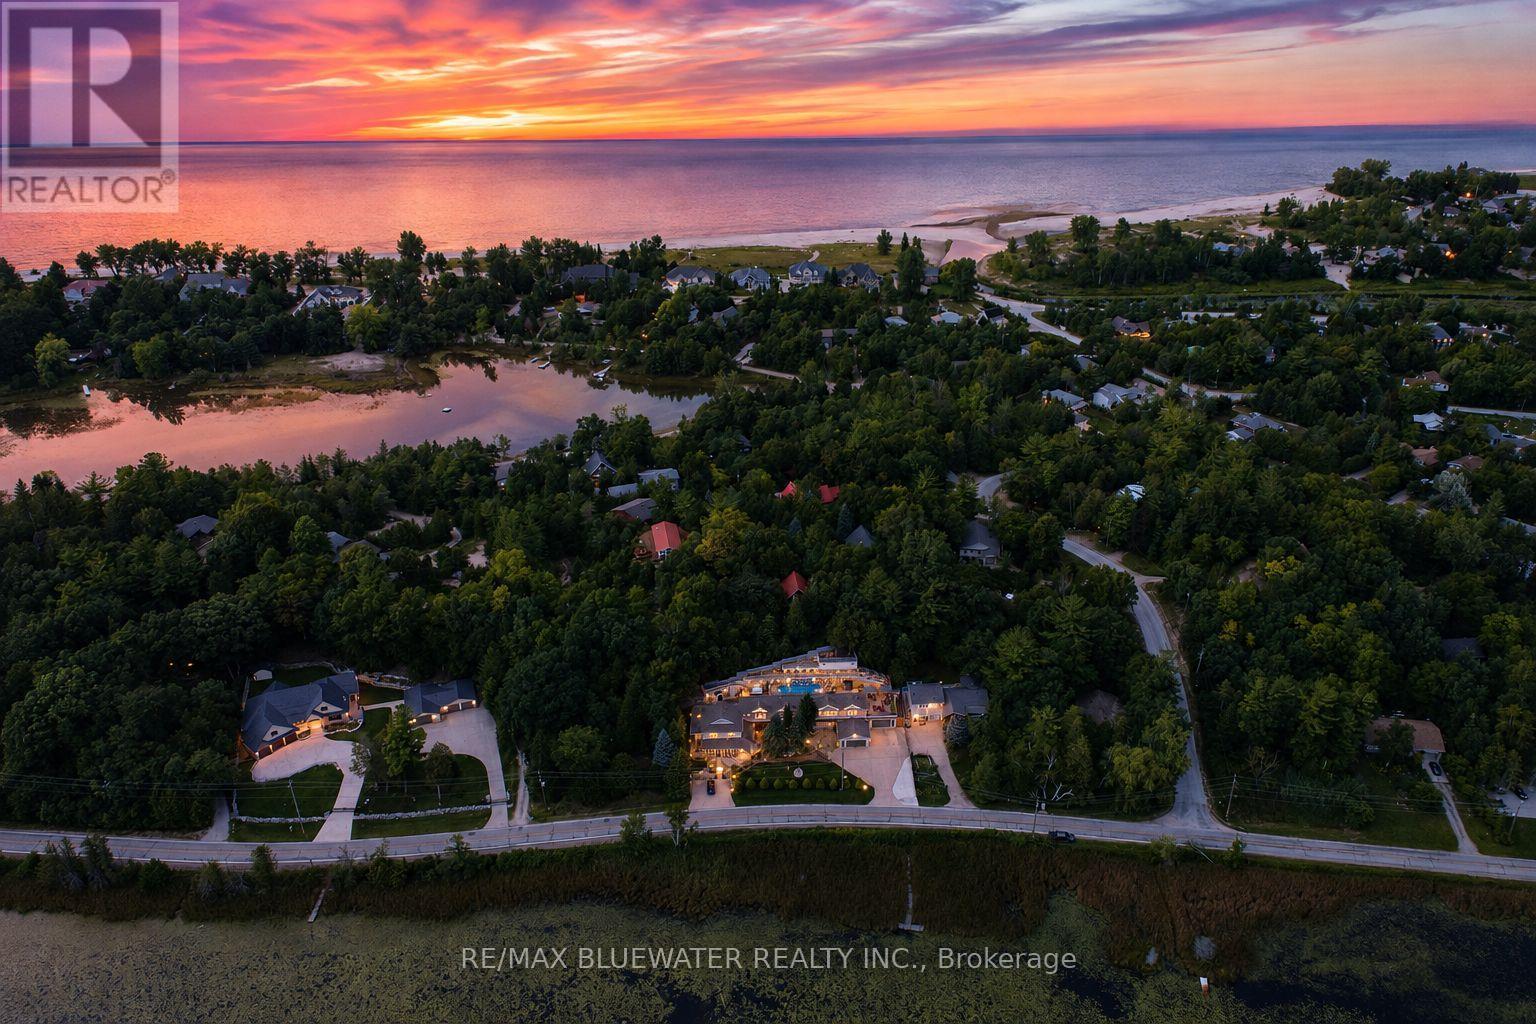
Welcome to 7196 Outer Drive, Port Franks where you will find a very special 4,744 sq ft home allowing for endless possibilities all within steps of a gorgeous private beach on Lake Huron! Currently operating as a 2,524 sq ft B&B plus 2,220 sq ft owner suite. Could also be the perfect family compound that fits everybody and more while everyone gets their own space. Beautifully landscaped property with concrete parking areas that can fit upwards of 30 cars plus two double attached garages. Front yard overlooking the picturesque L Lake offers large stamped concrete area to enjoy some incredible scenery. The B&B main floor offers spacious room allowing for living, dining and kitchen. Plus, an elongated bistro style dinette area & more Incredible L Lake views. This main floor offers a separate office area, full bathroom and laundry. The second level offers three bedrooms their own ensuites. Two with L lake views and the third with its very own screened porch. The spacious owner suite offers 2,220 square feet all on one level. Allowing for an expansive great room with dining, living, kitchen and rec. Owner suite has laundry room with two sets of washer dryer. Nicely updated four-piece bathroom with double vanity. Two large bedrooms both having a gas fireplace and L lake views. The one bedroom has access to private 24x40 rooftop deck with two gazebos and more views of nature. Stepping into the backyard oasis you will find a hot tub and heated 36x14 pool. Lots of different seating areas to enjoy between the multi-level levels of decking witch include a 8x24 wind sail deck, 90x9 sunning deck and a 27x19 treetop deck. All offer the most stunning views of L Lake and nature! All of this with so many possibilities and different ways to enjoy ownership while still being only steps from the most gorgeous private sandy beach on Lake Huron in Port Franks. This is a one-of-a-kind property and home combination that must be seen to appreciate everything it offers. (id:63381)
7196 Outer Drive
Lambton Shores, Ontario
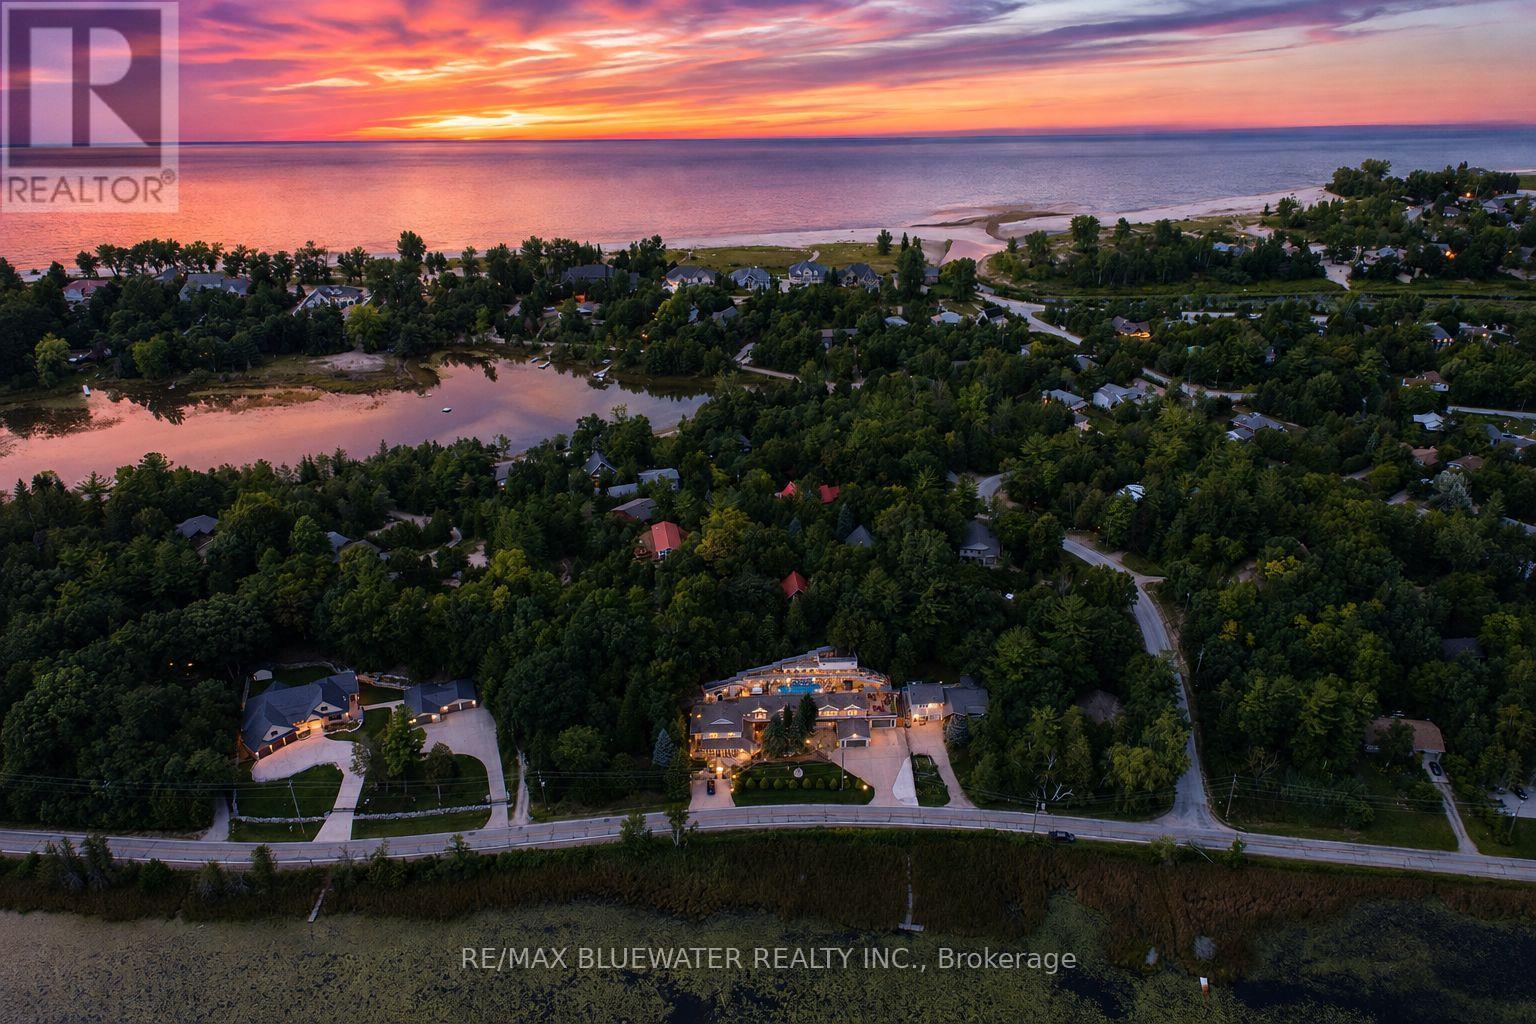
Welcome to 7196 Outer Drive, Port Franks where you will find a very special 4,744 sq ft home allowing for endless possibilities all within steps of a gorgeous private beach on Lake Huron! Currently operating as a 2,524 sq ft B&B plus 2,220 sq ft owner suite. Could also be the perfect family compound that fits everybody and more while everyone gets their own space. Beautifully landscaped property with concrete parking areas that can fit upwards of 30 cars plus two double attached garages. Front yard overlooking the picturesque L Lake offers large stamped concrete area to enjoy some incredible scenery. The B&B main floor offers spacious room allowing for living, dining and kitchen. Plus, an elongated bistro style dinette area & more Incredible L Lake views. This main floor offers a separate office area, full bathroom and laundry. The second level offers three bedrooms their own ensuites. Two with L lake views and the third with its very own screened porch. The spacious owner suite offers 2,220 square feet all on one level. Allowing for an expansive great room with dining, living, kitchen and rec. Owner suite has laundry room with two sets of washer dryer. Nicely updated four-piece bathroom with double vanity. Two large bedrooms both having a gas fireplace and L lake views. The one bedroom has access to private 24x40 rooftop deck with two gazebos and more views of nature. Stepping into the backyard oasis you will find a hot tub and heated 36x14 pool. Lots of different seating areas to enjoy between the multi-level levels of decking witch include a 8x24 wind sail deck, 90x9 sunning deck and a 27x19 treetop deck. All offer the most stunning views of L Lake and nature! All of this with so many possibilities and different ways to enjoy ownership while still being only steps from the most gorgeous private sandy beach on Lake Huron in Port Franks. This is a one-of-a-kind property and home combination that must be seen to appreciate everything it offers. (id:63381)
8 Cherry Lane
New Tecumseth, Ontario
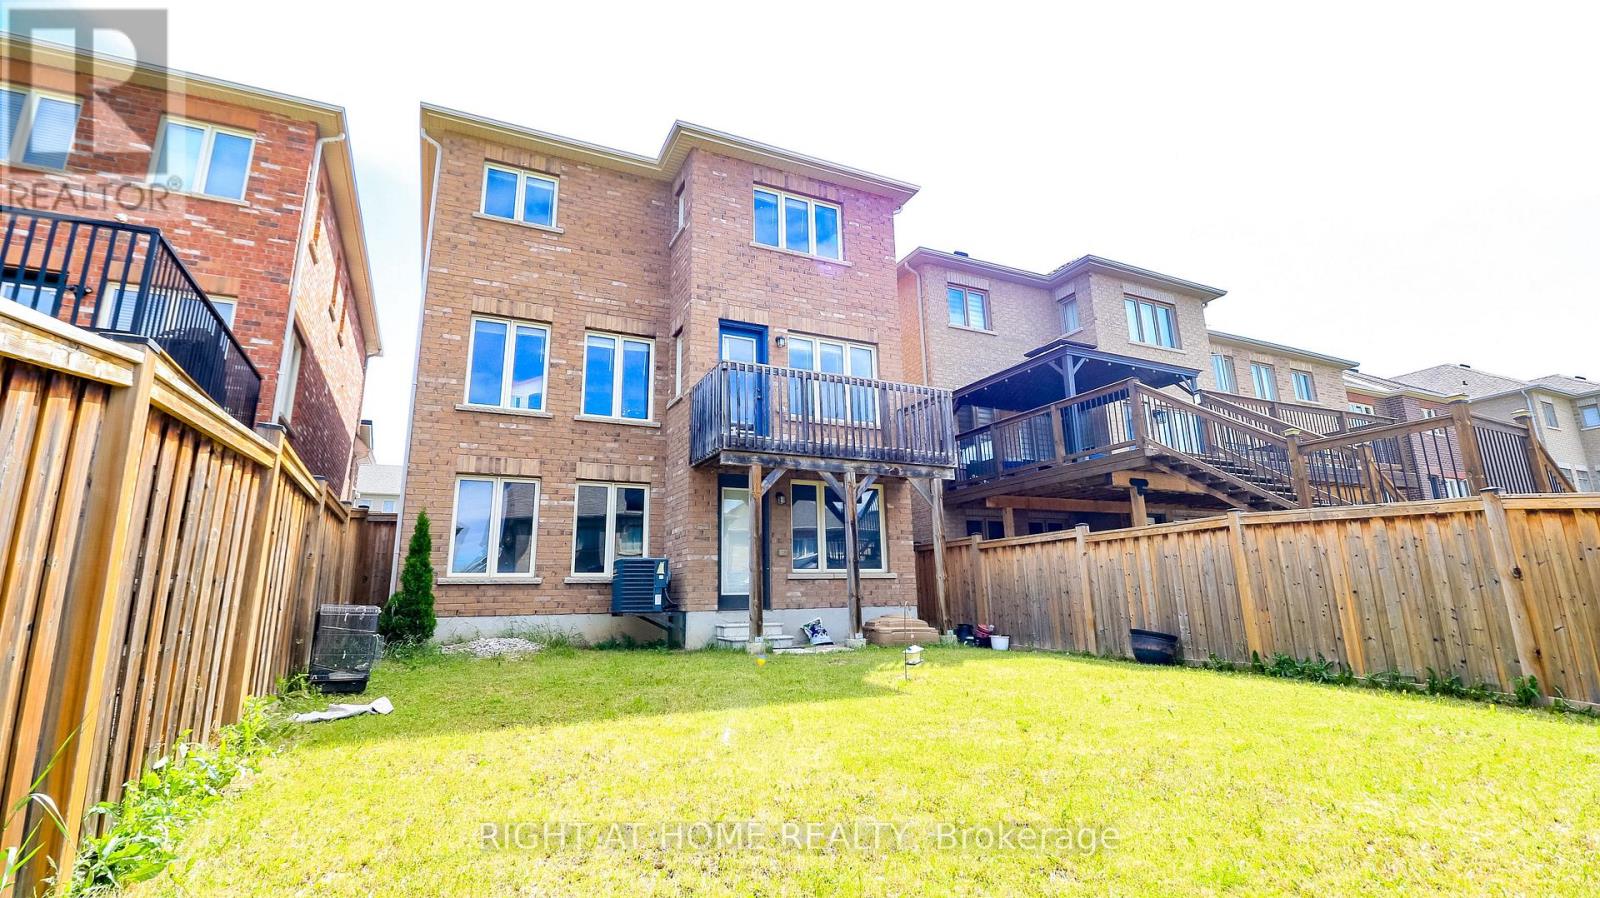
Nestled in the heart of the highly sought-after Treetops community, this stunning all-brick detached home offers 2,130 sq. ft. of above-grade living space with 4 spacious bedrooms. Enjoy a fully fenced backyard and a walk-out basement, providing excellent potential and convenience. Located just steps from Treetops Park, the splash pad, and the elementary school, this home is perfect for families seeking a vibrant, family-friendly neighborhood. Conveniently situated only 10 minutes from Highway 400, offering easy access for commuters.The seller is motivated. (id:63381)