
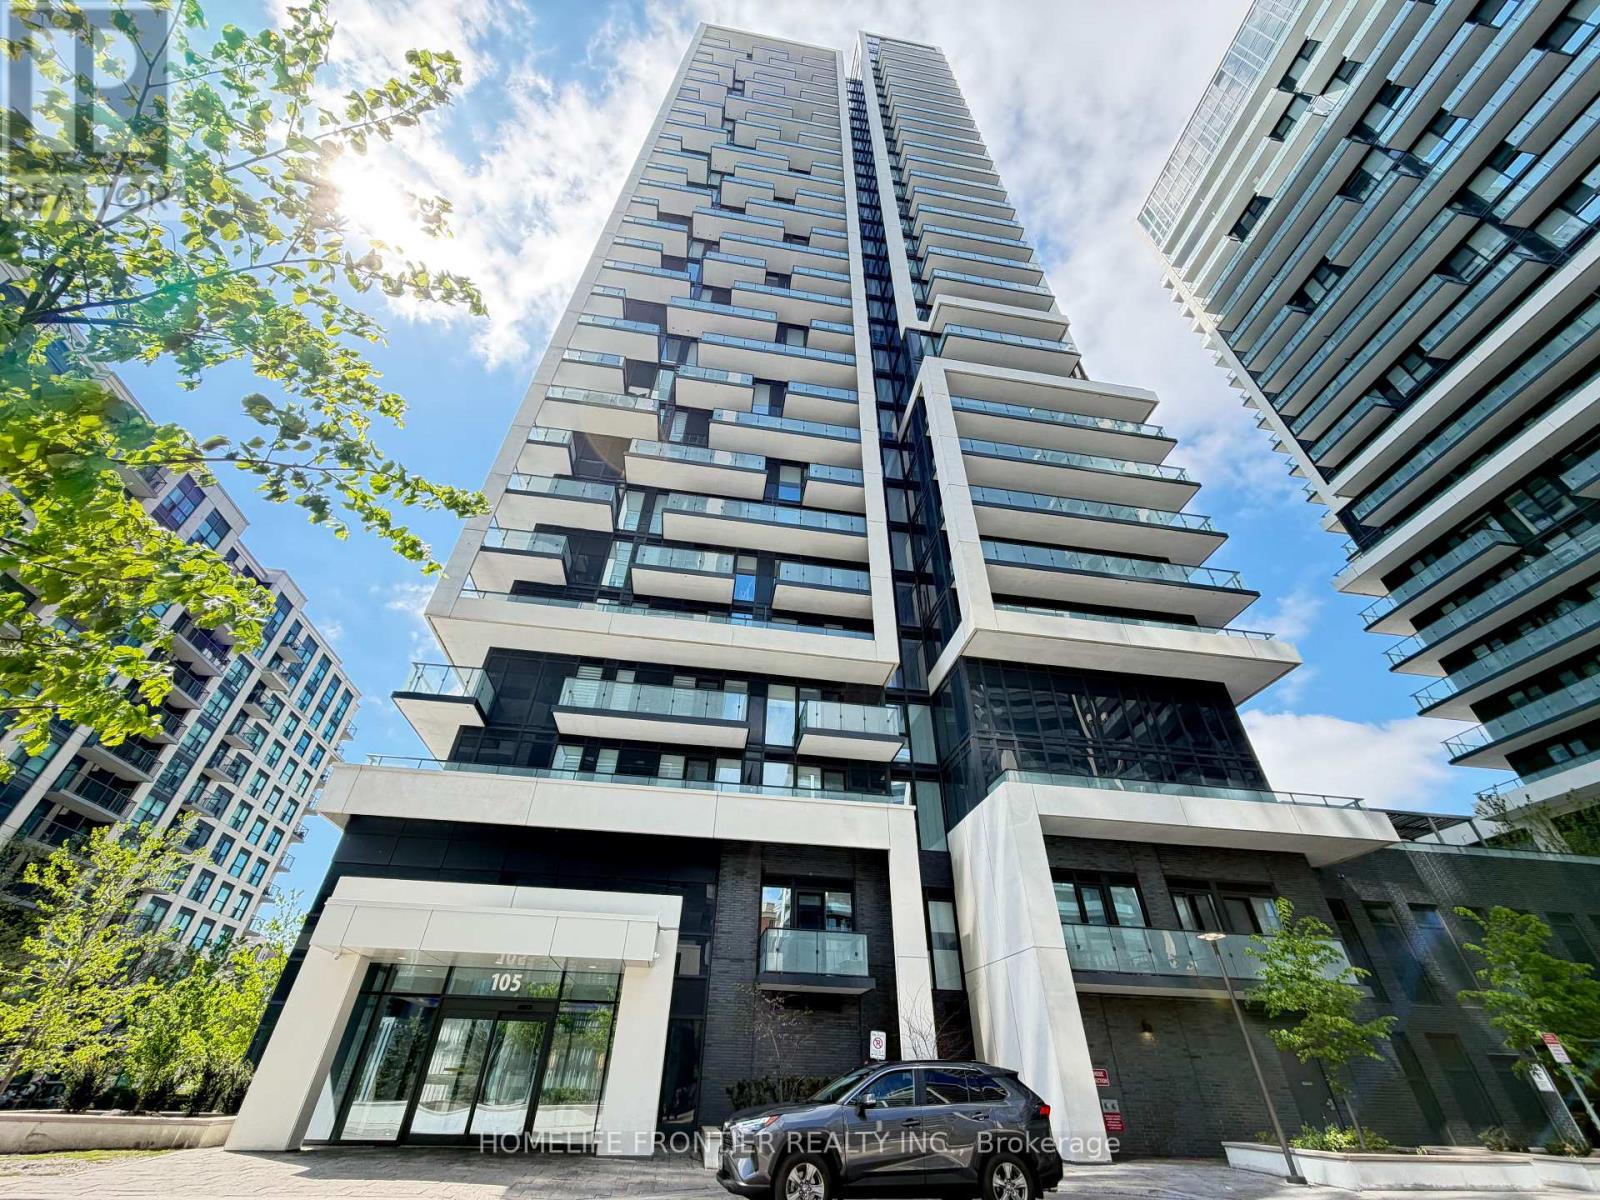
607 - 105 Oneida Crescent
Richmond Hill, Ontario
Modern 2Bed/2Bath Condo In The Heart Of Richmond Hill! Bright And Functional 770 Sqft Layout Featuring A Spacious Full-Width Balcony, Parking & Locker. Thoughtfully Designed Split Bedroom Floor Plan Offering Excellent Privacy And Comfortable Living. Contemporary Finishes Throughout With Open Concept Living/Dining Area And Floor-To-Ceiling Windows Bringing In Abundant Natural Light. Located In A Well-Managed Newer Building Community Just Steps To Yonge St & Hwy 7 With Easy Access To Viva Transit, Langstaff GO Station, Restaurants, Shopping, Parks And Major Highways. Multiple Residential Towers With Ample Visitor Parking Providing Exceptional Convenience For Residents And Guests. Excellent Amenities And Prime Location Make This A Perfect Opportunity For End-Users And Investors Alike! Current Tenant Paying $3,000/Month Is Interested In Staying, Offering Excellent Potential For Investors, While Vacant Possession Could Be Available For Buyers Planning To Occupy The Unit. (id:63381)
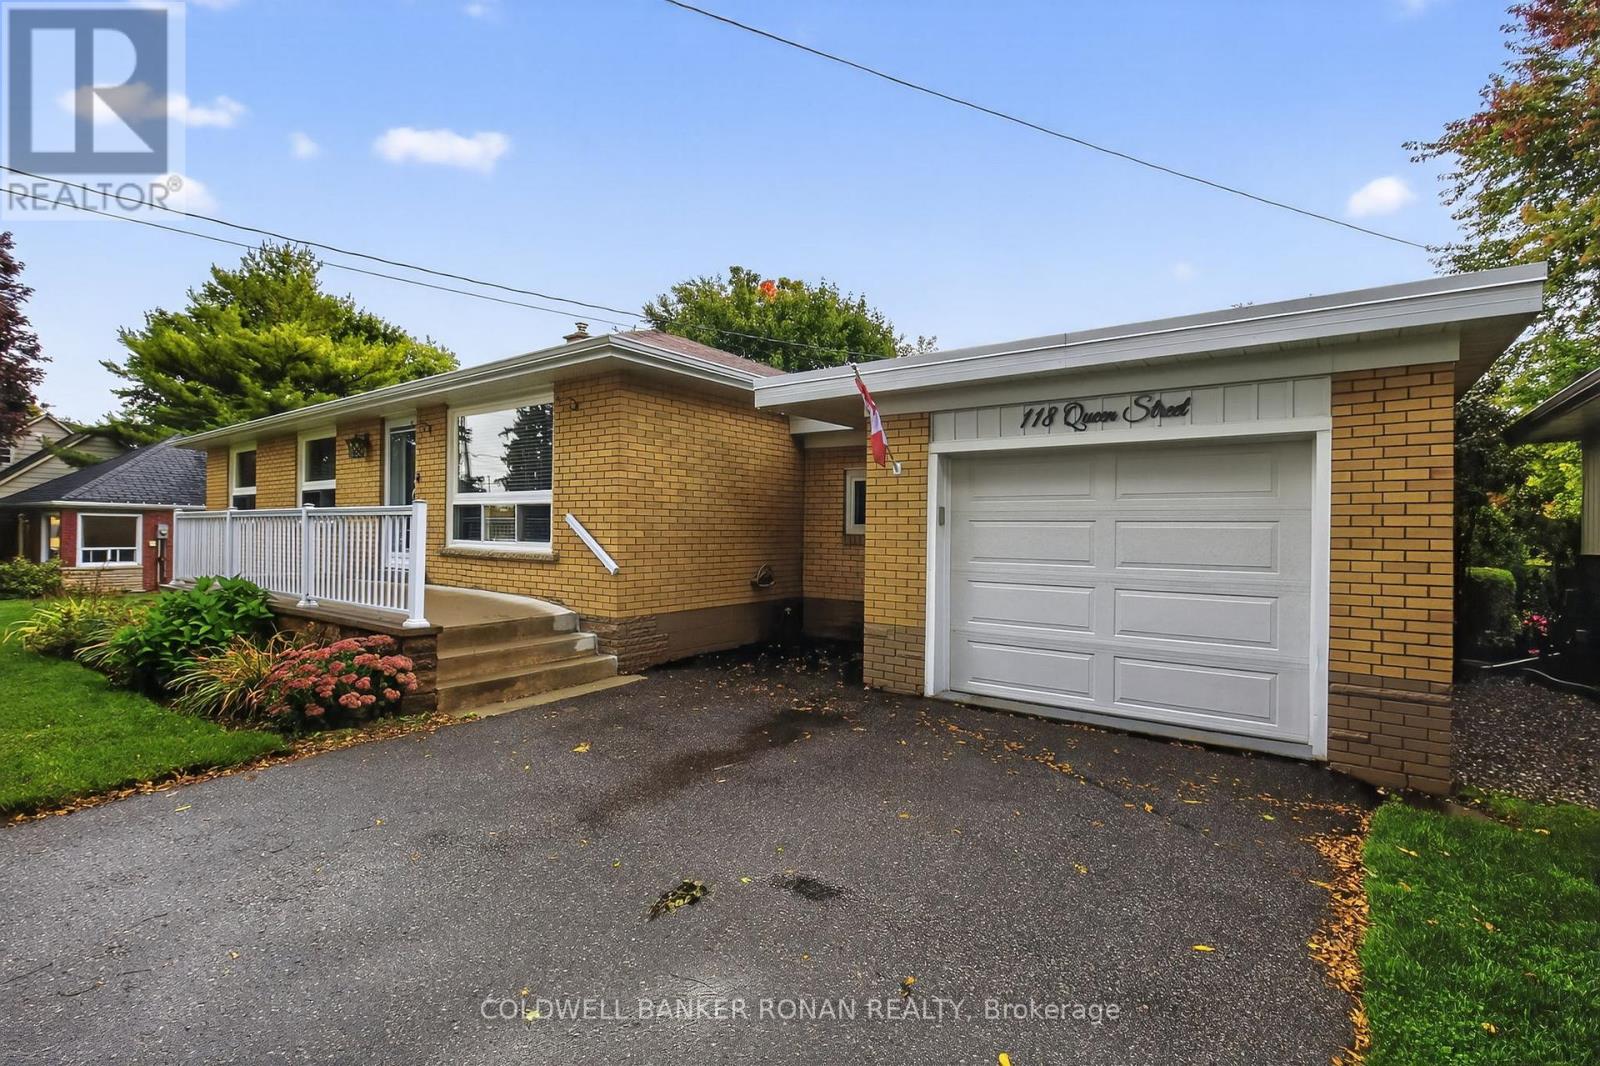
118 Queen Street
Bradford West Gwillimbury, Ontario
Charming, move-in ready bungalow tucked away on a quiet, family-friendly street in the heart of Bradford! Freshly painted and meticulously maintained, this home is perfect for first-time buyers, young families, or those looking to comfortably downsize without compromise. The bright, open-concept main level is designed for everyday living and entertaining, featuring a stylish kitchen with custom cabinetry, granite countertops, and a built-in pantry. The spacious living and dining areas flow seamlessly together, offering the perfect setting for family gatherings and special occasions, with a walkout to a beautifully landscaped backyard complete with perennial gardens and a patio-ideal for morning coffee or summer evenings outdoors. Convenience is key with direct access to the oversized garage and a newly added mudroom, creating a functional space for busy households. The finished basement provides even more room to grow, offering a cozy family room with a wet bar, an additional bedroom, a two-piece bath, and a large storage and workshop area-perfect for hobbies or extra space for the family. Located just minutes from schools, parks, shopping, restaurants, public transit, and Bradford's vibrant downtown, this welcoming home offers the perfect blend of comfort, convenience, and community living. (id:63381)
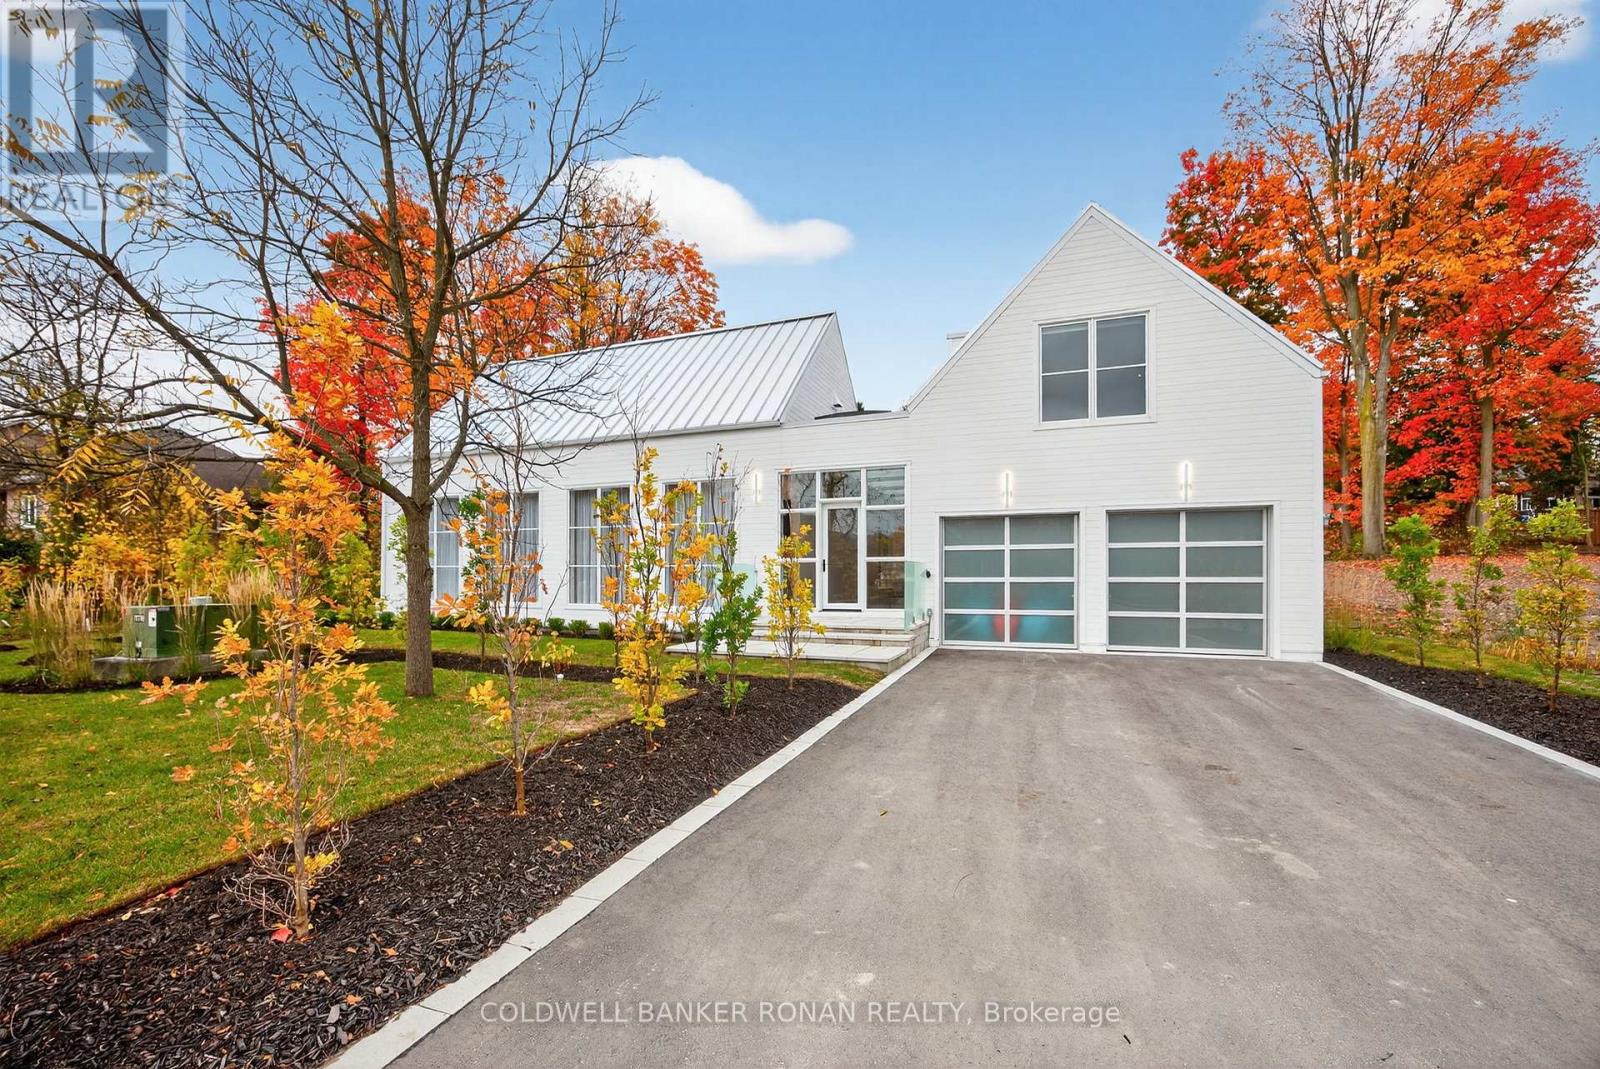
9 Gray Avenue
New Tecumseth, Ontario
Luxury living in this breathtaking Forest View Home, crafted by Georgio Lolos Designs w/ interiors curated by ABella Design Inc. This stunning property is built with an eye for elegance & functionality. Step into the home through a custom wood slatted wall foyer. Six skylights flood the space with natural light. Open riser, Hollywood stairs w/ sleek glass railings lead to a private bedroom retreat over the garage. Specialty lighting highlights the grandeur of the 18-foot A-frame vaulted ceiling in the main living area, creating an inviting ambiance around the 50" gas fireplace clad in black soapstone. The home showcases 6' White Oak flooring throughout for a seamless & warm finish. The powder room impresses w/ a Starck wall-hung toilet, integrated marble sink & an exquisite book-matched Bianco Lasa marble wall. The heart of the home features a dream kitchen, equipped w/ walnut cabinetry, an impressive 14-foot waterfall island & a handcrafted 50' Julien sink. Grey Lilac marble adorns the kitchen & pantry, complemented by full-slab backsplashes. Cooking is elevated w/ a 36' Gaggenau induction cooktop, 30' Gaggenau wall oven, fully integrated 36' Thermidor fridge & Bosch dishwasher. The custom range hood & gold fixtures adds an elegant touch while a wine fridge in the pantry & a wall mounted pot filler over the stove round out the space's luxury. The TV lounge features a built-in Gaggenau coffee maker & beverage fridge, elegantly integrated into custom cabinetry & a sophisticated walnut accent wall. Each bedroom offers an ensuite bathroom & custom closets. Primary ensuite is a private oasis w/ custom wall hung vanity, a luxurious Knief, K-Stone tub, a wall-mounted AeT DOT 20 Italia toilet, an oversized shower towel warmer. Laundry room is carefully designed, with beautiful cabinetry, clothes drying area & a custom dog wash station. A must see property for those seeking a refined yet comfortable living experience. (id:63381)
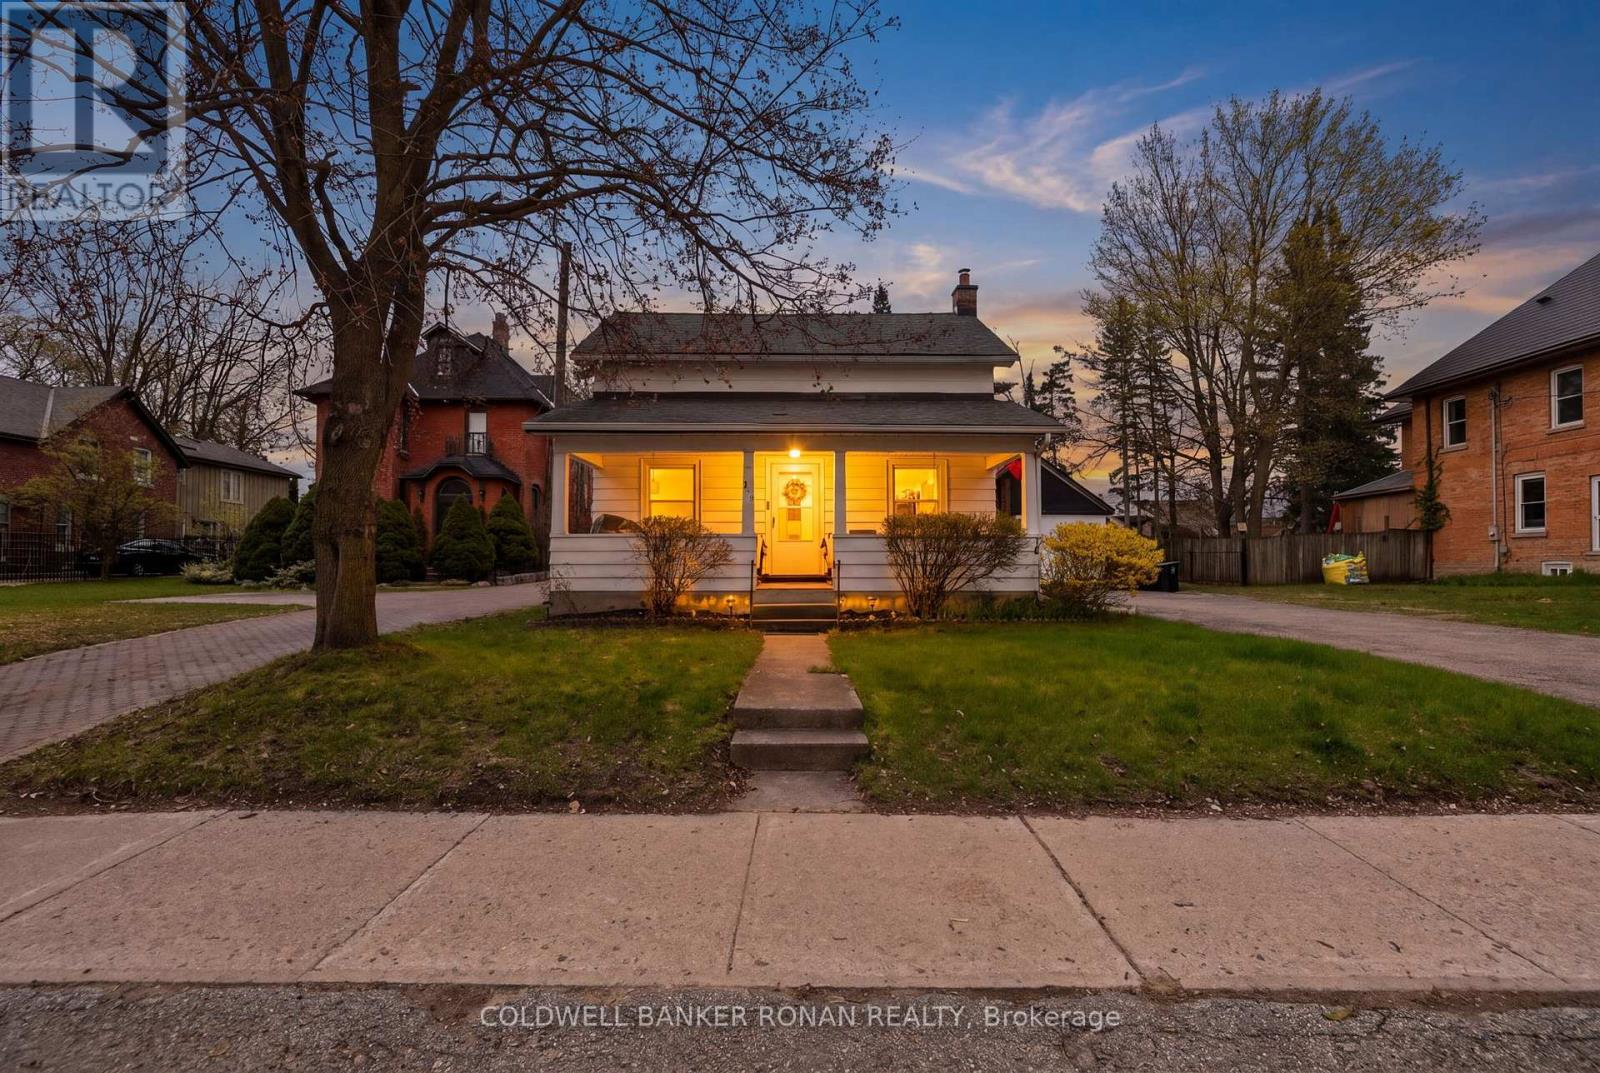
149 Victoria Street W
New Tecumseth, Ontario
Rare opportunity right on Main Street in the heart of Alliston! Set on a generous in-town lot, this 1.5 storey detached home offers incredible potential for renovators, investors, or those looking to establish a business in a prime, high-visibility location. A welcoming covered front porch adds to the home's curb appeal. The home features 3 bedrooms: one convenient main-floor bedroom and two additional bedrooms on the upper level. The full basement offers a laundry area and ample storage space. The home retains much of its original character and is ready for your vision, whether you choose to restore or renovate. Outside, the property truly stands out with a large private lot, an expansive driveway offering plenty of parking, and a detached garage/workshop. Located in the Downtown Core Transitional Zone, this property offers exciting future potential with flexible zoning that may allow for a variety of residential, commercial, or mixed-use possibilities (buyer to verify). All of this is just steps from Alliston's downtown, shops, restaurants, and amenities. Whether you're looking to invest, renovate, or explore development opportunities, this property is filled with potential in a location that continues to grow. (id:63381)
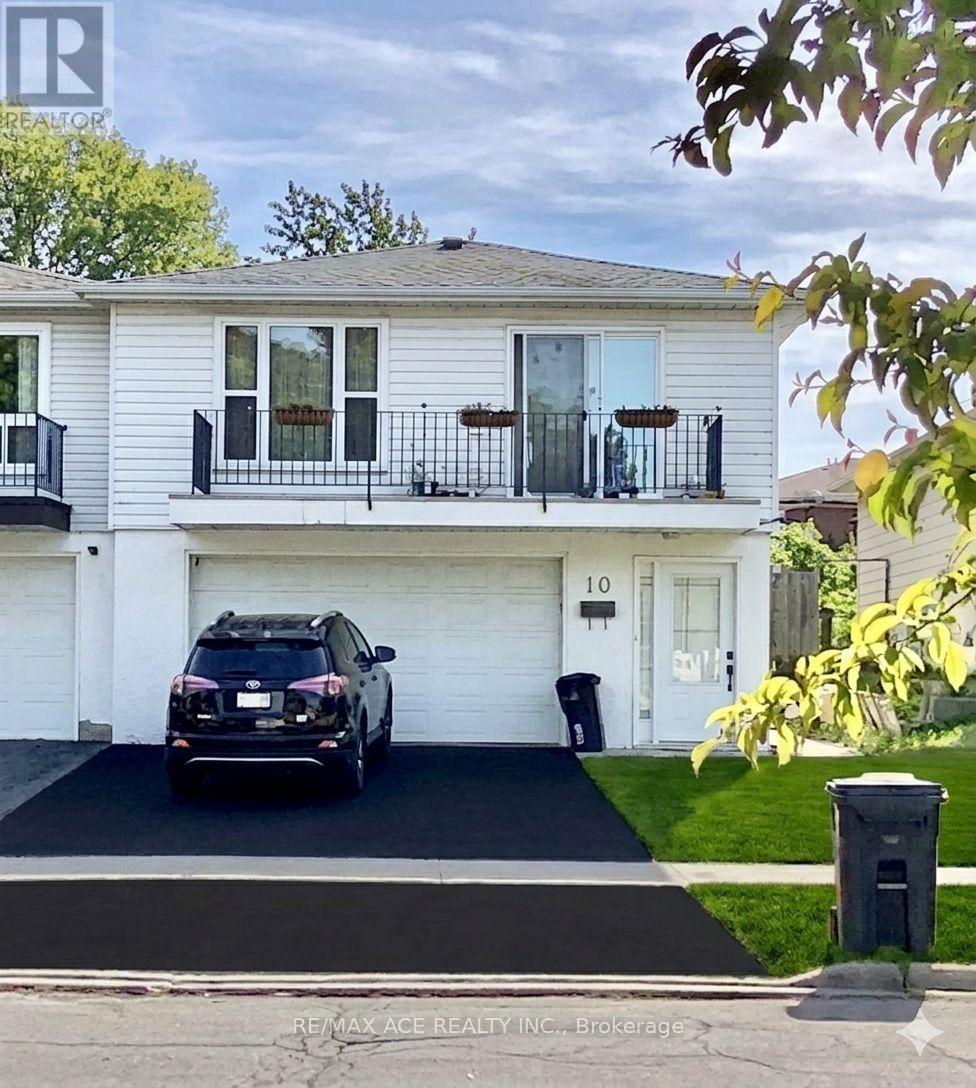
10 Parkdene Court
Toronto, Ontario
This raised bungalow, upper main level and lower basement ,with a 2-car garage, House Features hardwood flooring in the living/dining area, an ensuite master bedroom, and stainless steel appliances. The property includes a 2-bedroom in-law suite with a separate entrance ,Beautiful ground floor apartment with the separate entrance. Two bedrooms plus living/dining room, 1 washroom, and new painting. * Walking distance to TTC at Pharmacy or McNicoll Ave. Close to Seneca College, shopping, bus and highways. (id:63381)

714 - 200 Sackville Street
Toronto, Ontario
Freshly painted, this bright 2-bedroom suite offers a well-designed layout with large windows and high ceilings, creating a comfortable living space. Includes parking and locker. Located in the heart of Regent Park's major revitalization, this is one of downtown Toronto's most connected and accessible communities. A 99 Walk Score, 95 Transit Score, and 99 Bike Score reflect exceptional connectivity while supporting a complete urban lifestyle, with nearby fitness and wellness options including F45 Training and Ultra Pilates, and everyday convenience provided by FreshCo, No Frills, and nearby specialty offerings such as Terroni Spaccio. Excellent transit access and quick connections to the DVP and Gardiner Expressway, approximately 10 minutes away, and seamless access to the downtown core. Offering a rare balance of urban energy and meaningful green space, Regent Park's Aquatic Centre and Athletic Grounds serve as key community anchors, while Corktown Common, Riverdale Park/Farm, Allan Gardens, and the Don River trails provide an extensive network of parks and recreational space. The Distillery District, St. Lawrence Market, Old Town Toronto, Cherry Beach, Sugar Beach, and the waterfront are all easily accessible by bike, transit, or car. Families benefit from established nearby school options, including Nelson Mandela Park Public School, within catchments such as ÉÉ Gabrielle-Roy and Collège français secondaire, with a range of Catholic, private, and childcare options. Built by Daniels Corp, The Bartholomew is a well-regarded 13-storey residence known for its community-oriented design and lower-density feel. Resident-focused amenities include a courtyard garden club and regular programming that foster a strong sense of community. Building amenities include a gym, party room, media room, outdoor terrace, pet wash station, visitor parking, and bicycle storage. Walk, Transit and Bike Scores sourced from WalkScore.com. School catchment data sourced from HoodQ.com (id:63381)
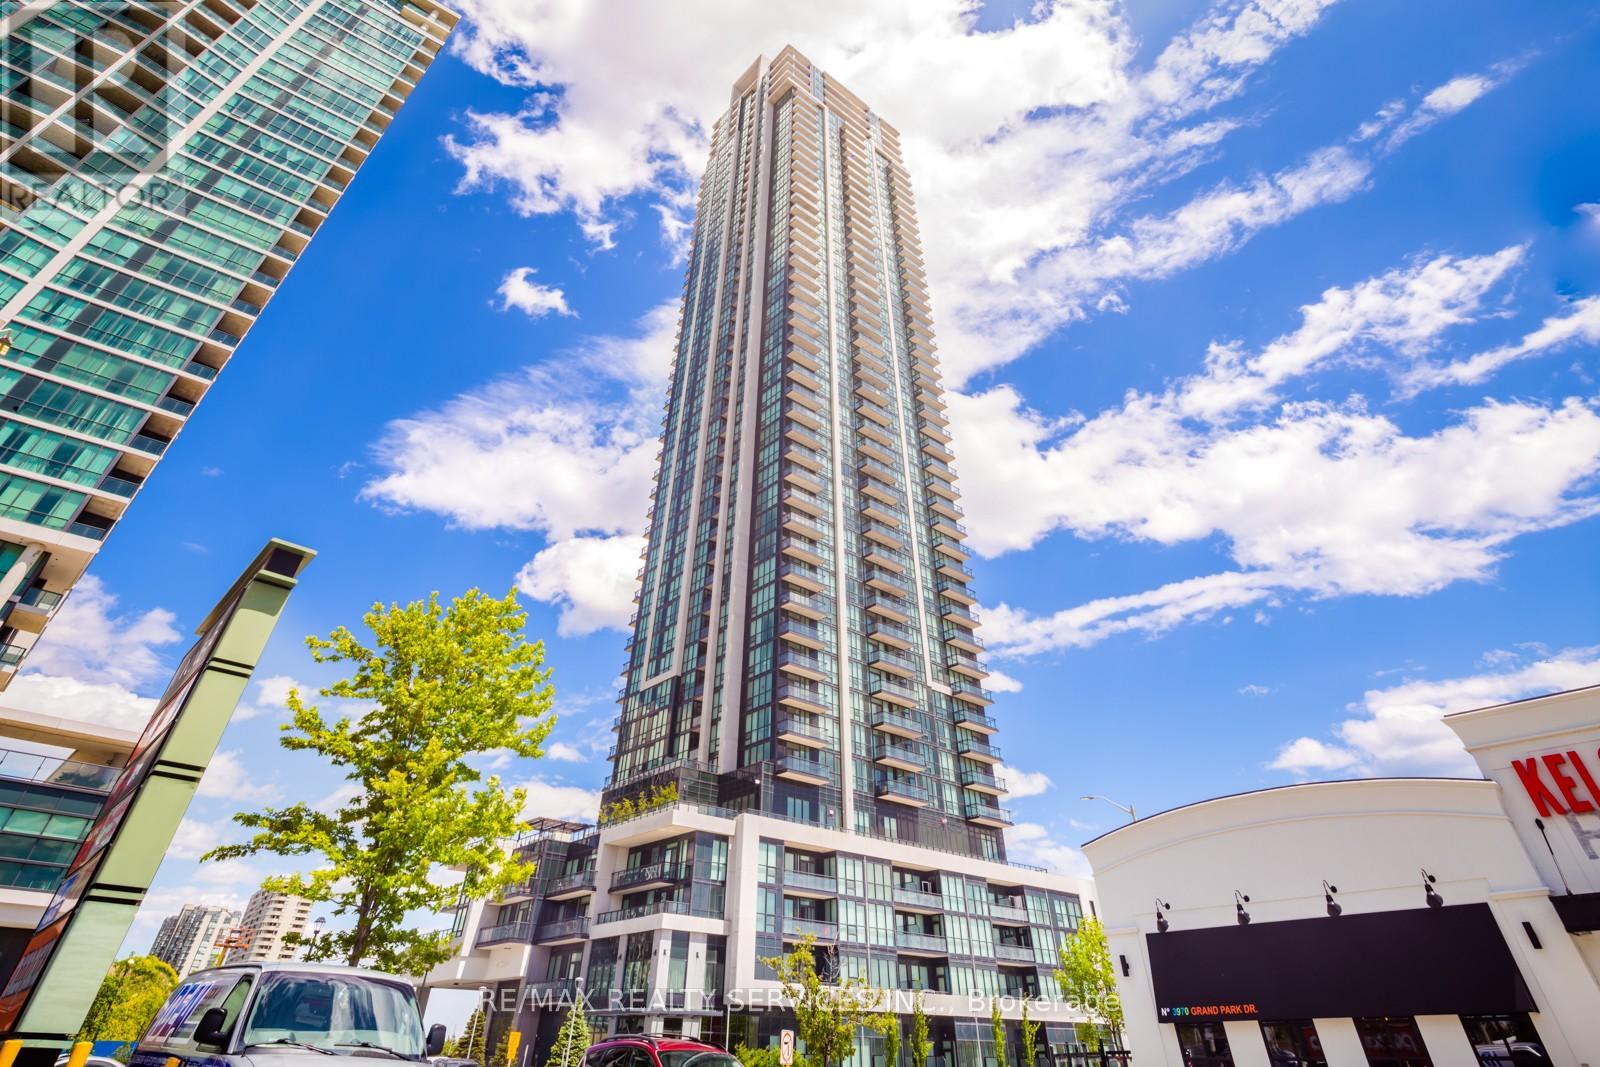
1506 - 3975 Grand Park Drive
Mississauga, Ontario
Experience modern urban living in this stylish 1-bedroom condo at Grand Park Towers 2, ideally located just minutes from Square One Shopping Centre. This bright and spacious suite offers 590 sq. ft. of thoughtfully designed open-concept living space with 9-ft ceilings and floor-to-ceiling windows that fill the home with natural light. Step out onto the private balcony and enjoy unobstructed city views with a glimpse of the lake. The modern kitchen features sleek stainless steel Whirlpool appliances and ample storage, while durable laminate flooring runs throughout the unit. The spacious bedroom includes mirrored his-and-hers closets and semi-ensuite access to a 4-piece bath with dual entry and a convenient pocket door. Additional features include in-suite laundry with full-size washer and dryer, one parking space, and one locker. Residents enjoy exceptional amenities including 24-hour concierge, indoor pool, sauna, whirlpool, fitness centre, yoga studio, and more. Unbeatable location close to parks, restaurants, transit, GO Station, major highways, and all the conveniences of downtown Mississauga living. (id:63381)
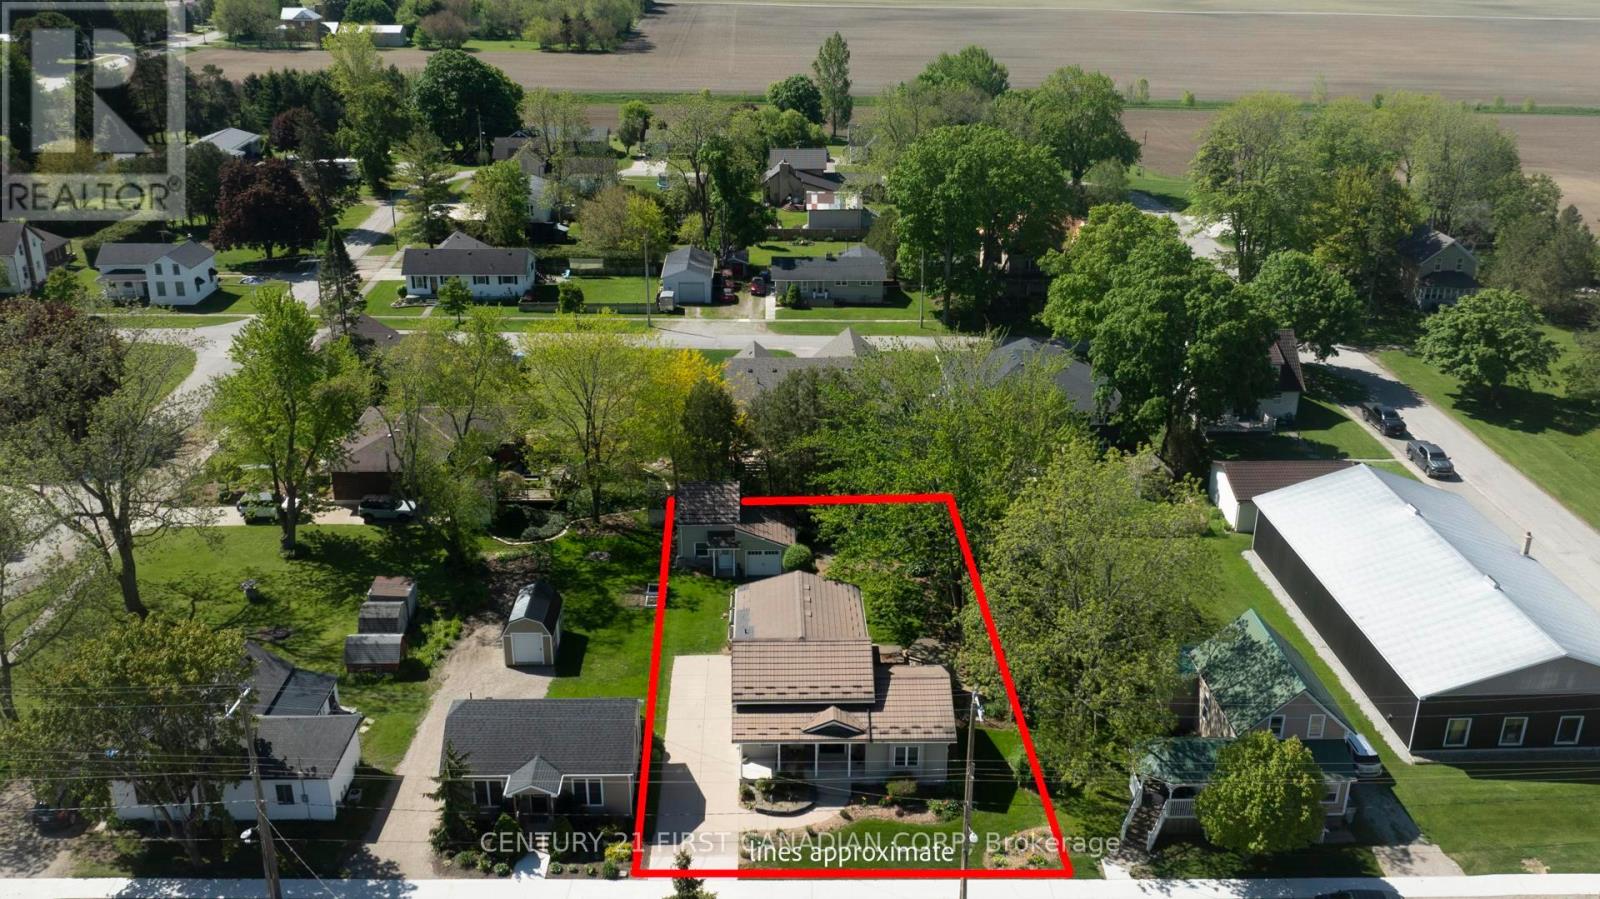
167 Dashwood Road
South Huron, Ontario
Welcome to 167 Main Street in the charming community of Dashwood-where thoughtful updates, functional design, and inviting spaces come together to create a home that is truly move-in ready. With many major improvements already completed, this property offers both comfort and peace of mind.Step inside to a beautifully updated kitchen designed for everyday living and effortless entertaining. Featuring quartz countertops, a large centre island, and abundant cabinetry, this space blends style and functionality. The adjacent dining area is ideal for hosting, while remaining connected to the heart of the home. The spacious living room is filled with natural light and showcases gleaming hardwood floors and a cozy natural gas fireplace, creating a warm and welcoming atmosphere.The main floor bathroom offers a spa-like experience, complete with heated floors and a heated towel rack for added comfort. Upstairs, you'll find three generous bedrooms, a convenient two-piece powder room, and a charming reading nook-perfect for quiet moments or a dedicated workspace.The lower level adds versatility with a private room, a three-piece bathroom, and a separate laundry and utility area. Outside, enjoy your own private retreat with two expansive decks offering both sun and shade, surrounded by low-maintenance gardens-ideal for relaxing or entertaining. The inviting front porch adds even more charm and curb appeal.A standout feature is the detached bonus building, currently used as a two-level home office with separate area for parking or ample storage. Complete with a spiral staircase and second level, it offers endless possibilities including a studio, guest space, or home-based business! Additional highlights include parking for four vehicles, a durable metal roof (approx. 6 years old), and a newer furnace (2024). A truly special property offering exceptional value, flexibility, and lifestyle. (id:63381)
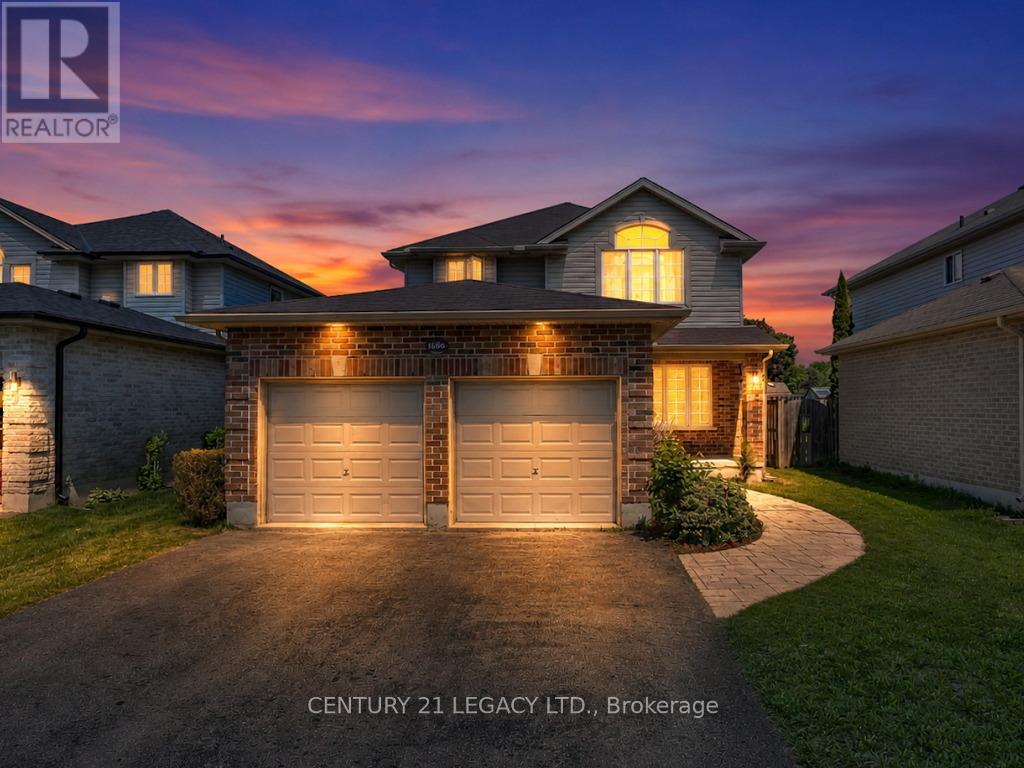
1686 Jubilee Drive
London North, Ontario
Highly Sought-After Hyde Park Location Across from Forest Trails! Welcome to this beautifully upgraded, 2-storey detached family home featuring a double-car garage and striking curb appeal with a custom stamped concrete walkway. The modern, open-concept main floor is flooded with bright lighting throughout, highlighting a spacious, oversized living and dining area perfectly designed for seamless entertaining. Enjoy a large eat-in kitchen with patio door access to your private backyard oasis, complete with a beautiful stamped concrete patio. The finished basement adds incredible bonus living space, anchored by a cozy gas fireplace-perfect for a family media room, home gym, private office, or children's play area. Enjoy an unbeatable lifestyle nestled next to nature, while remaining just minutes from Western University, University Hospital, close to schools and the bustling Hyde Park & Fanshawe shopping corridor. (id:63381)
171 Owen Sound Street
Southgate, Ontario
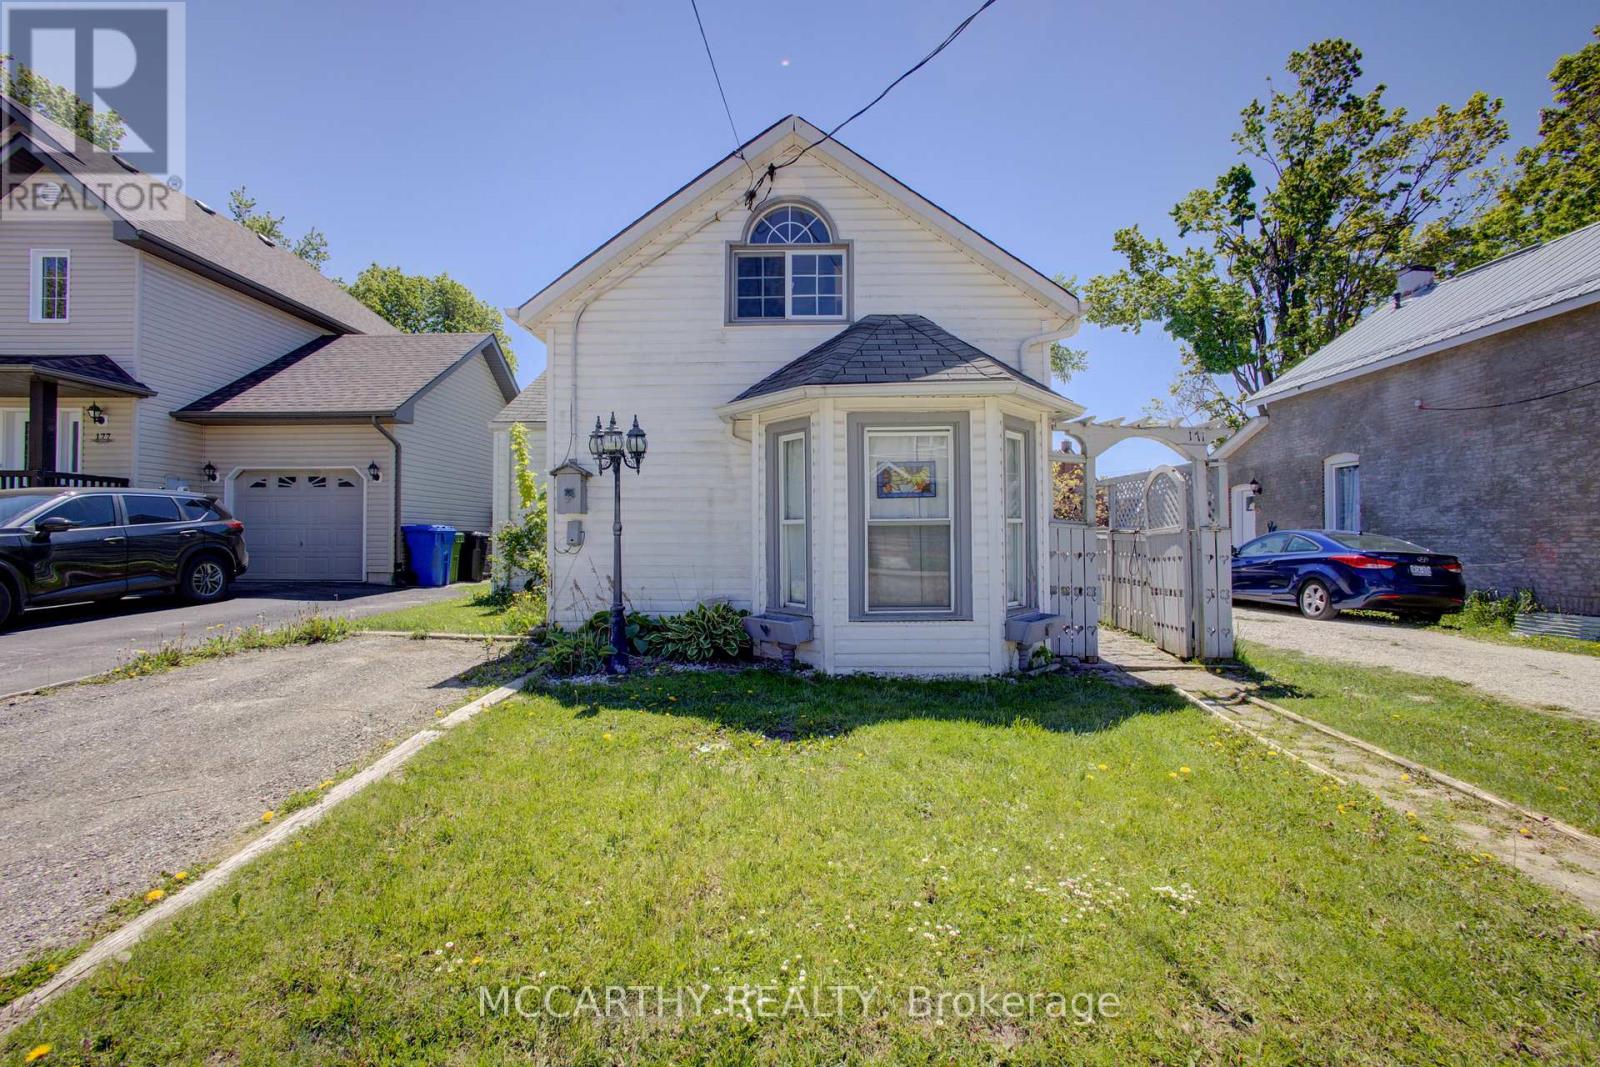
Welcome to 171 Owen Sound Street, Dundalk - an excellent opportunity for first-time buyers, investors, or anyone looking to add their own style and vision to a home. This 2-bedroom, 2-bathroom property sits on a generous lot, offering plenty of outdoor space for gardening, entertaining, family activities, or future possibilities. Whether you're looking for a renovation project or a chance to create a home that reflects your own taste, this property offers plenty of potential to make it your own. Located in the growing and welcoming community of Dundalk, you'll appreciate the small-town charm, friendly atmosphere, and convenient access to local schools, parks, shops, and everyday amenities. If you've been searching for an affordable opportunity to enter the market, invest, or create your dream home, this is the home for you! Bring your ideas, roll up your sleeves, and transform this property into something truly special. (id:63381)

0 11th Line E
Trent Hills, Ontario
Great opportunity to build your dream home on a 100x200ft South facing lot. Driveway is complete. Just North of Campbellford. Cambellford offers a long list of amenities! No Frills, Tim Hortons, McDonalds, Rona, Major Hospital, Westben Live Theatre, Canadian Tire & Dooher's Bakery! (id:63381)
502 Queens Drive
Toronto, Ontario
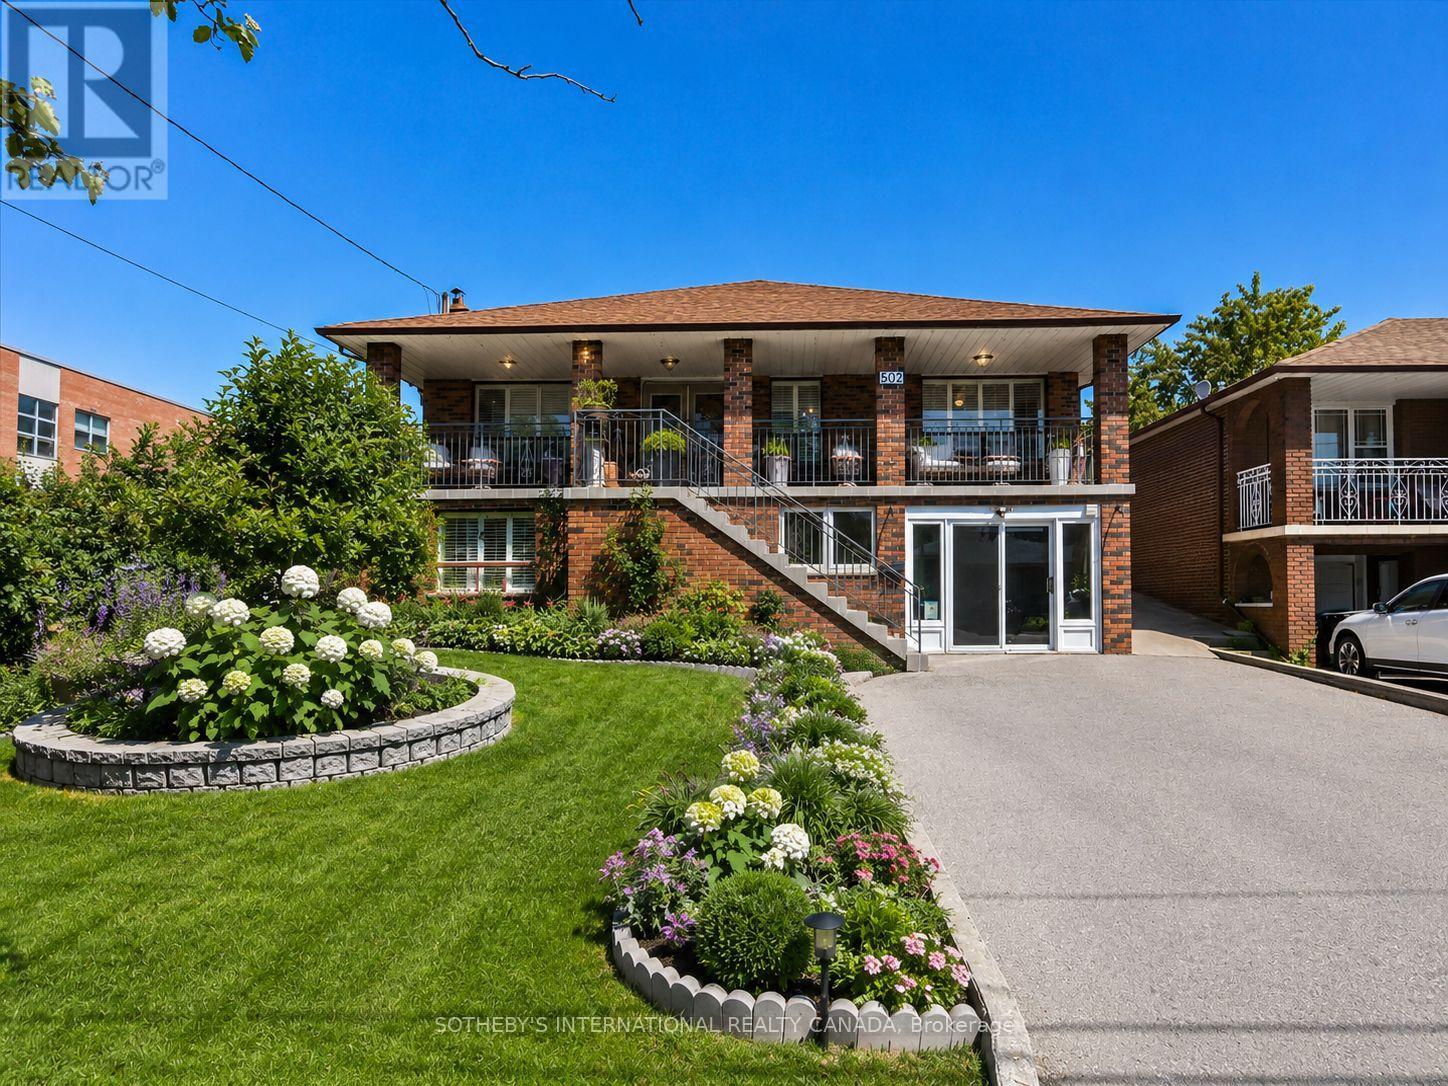
Newly priced and set on an exceptional 50 x 204 ft lot in the desirable Rustic/Maple Leaf community, 502 Queens Dr offers a rare opportunity w/ outstanding flexibility for end-users, investors, renovators & builders.This solid raised bungalow offers multiple paths forward: live in & update over time, accommodate extended family, explore income potential, renovate as an investment, or build new on a premium deep lot. Property being sold as is.The ground level features a separate entrance, walk-up to the backyard, open-concept layout, renovated kitchen w/ granite counters, backsplash & S/S appliances, 4pc bath, laundry room, large cold room & direct garage access into the kitchen. Bright & functional, this level offers strong potential for multi-generational living or a possible suite.The upper/main floor is accessed by a traditional front staircase and offers a classic family layout with formal living and dining rooms, family room, bright solarium, 3 bedrooms, 5pc bath w/ bidet, & a kitchen w/ S/S appliances and backsplash.The exceptionally deep backyard features mature trees, existing garden areas, gazebo, shed and outdoor sinks, offering a strong foundation to restore, redesign or create a private outdoor retreat. Ceramic tile and hardwood throughout, pot lights, generous room sizes and fantastic curb appeal. Patio enclosure can be removed to utilize 1.5-car garage space. Close to schools, parks, transit, shopping and major highways. A compelling opportunity in an established neighbourhood with lot value, flexibility and long-term upside. All existing window coverings, all electrical light fixtures, lower-level fridge, stove, dishwasher, washer and dryer, and upper-level fridge, stove and dishwasher. All chattels, fixtures and property being sold in as-is condition. Some images include AI visual renderings for illustrative purposes only, intended to help buyers envision the home's potential. Please refer to actual photos and in-person viewings for current condition (id:63381)
21 Ruby Ridge
Oro-Medonte, Ontario
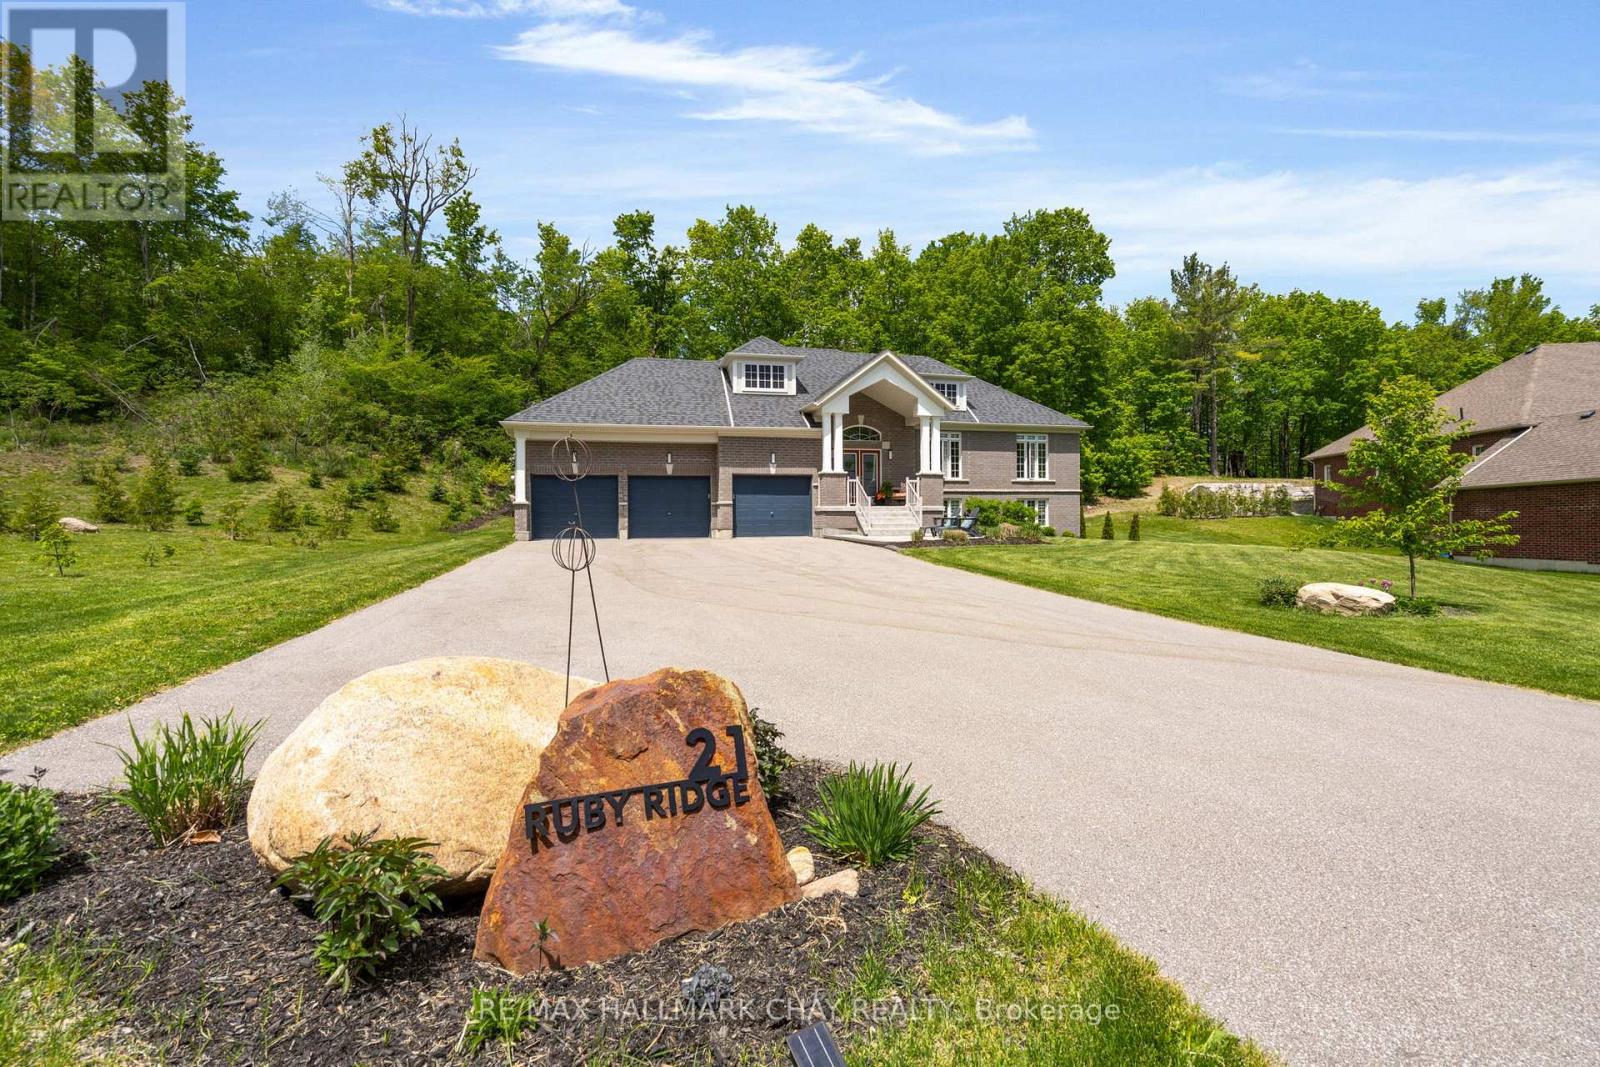
Pride of ownership in this immaculate newer raised bungalow with walk out. Oversized lot on 3/4 acres with no back neighbour and extended side yard with firepit area. Two way gas fireplace in the front living/Dining room and back family room. Family room open concept with Gourmet kitchen. Kitchen boasts granite counter tops and higher end black Bosch appliances, induction stove top, double wall ovens and double Fisher Paykel dishwasher drawers. Walkout in kitchen dining area to a private backyard deck with glass railings. Primary suite with walk in closet, spa ensuite with soaker tub and glass shower. Primary suite walks out to a separate deck with a hot tub. Bright lower walk out level is ready for your guests to entertain. Wet bar, games room, recreation room, 4th bedroom and a 3 piece bathroom. Unfinished space workshop and storage room. 3 Car garage with inside entry to customized laundry room. This 1837 sq foot upper level with a total of 3480 Sq ft. Two bright floors of living space. Located in the Sugarbush subdivision and falls in the new Horseshoe Heights school district. (id:63381)
2444 Fairgrounds Road
Ramara, Ontario
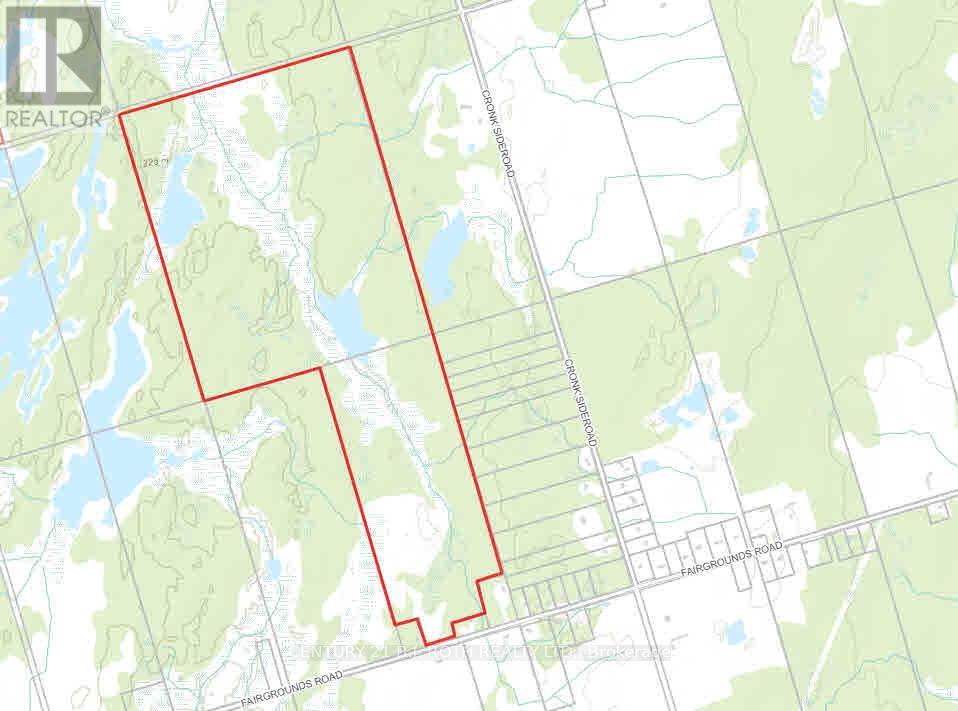
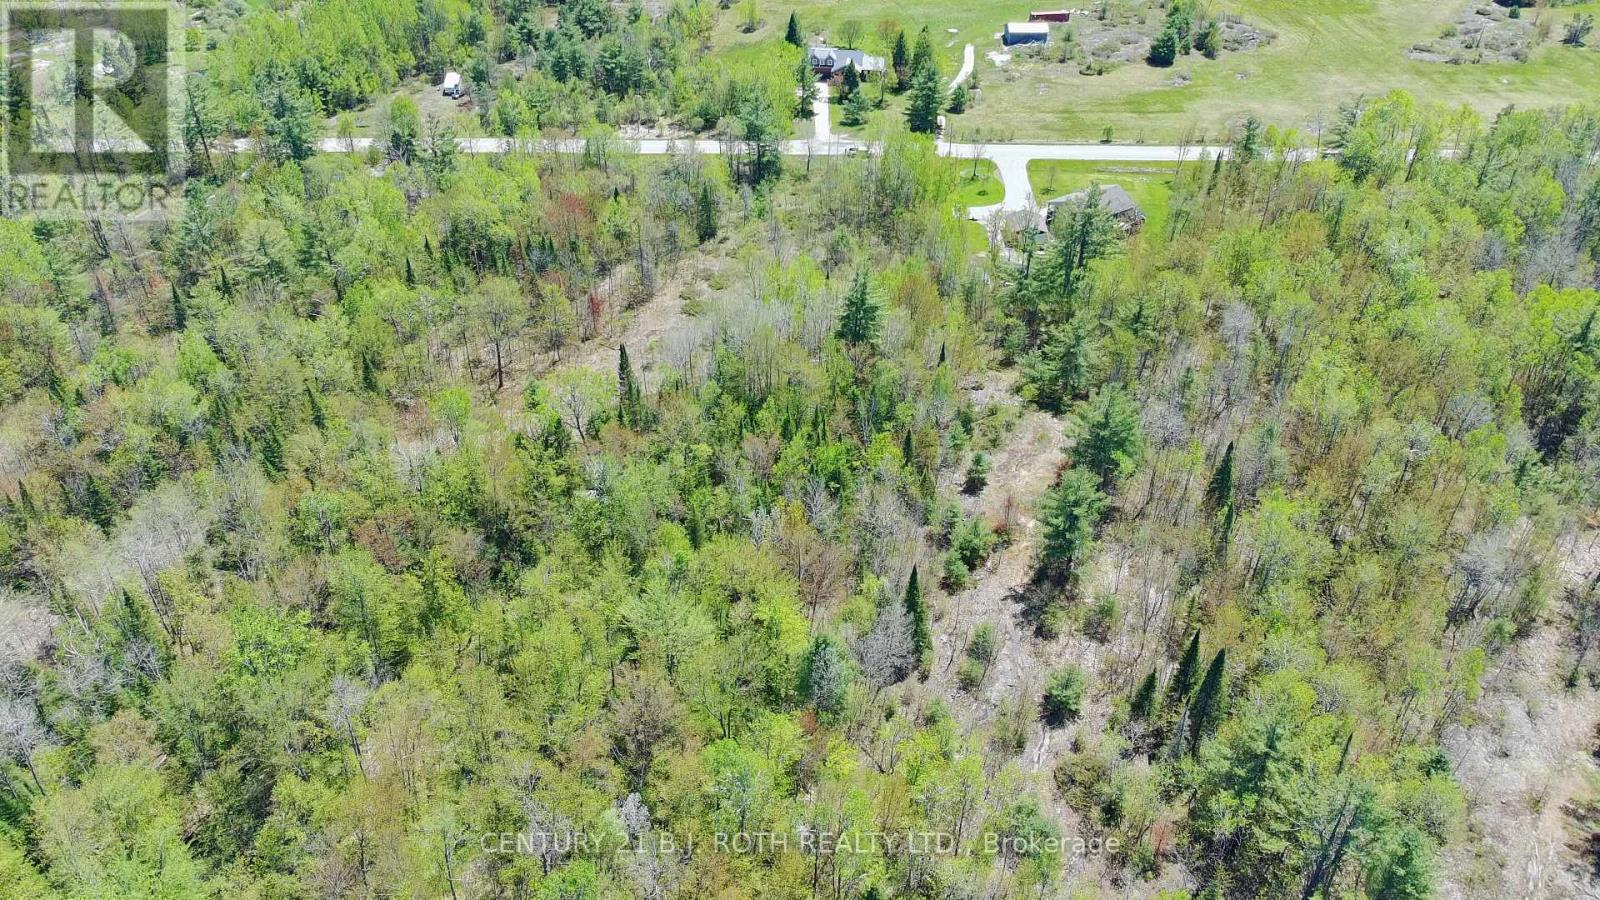
Discover an exceptional opportunity to own approximately 294 acres in the scenic north end of Ramara Township. This unique property offers a diverse landscape featuring approximately 60 acres of former farmland, a mix of mature bush, striking granite ridges, tranquil beaver ponds, and open clearings that create a private natural retreat.With approximately 332 feet of frontage on Fairgrounds Road and 2,648 feet along an unopened concession road, the property provides excellent access and flexibility for future use. The front portion of the land presents an ideal setting for a custom home or country estate, while the rear acreage has historically been used for logging and agricultural purposes.Whether you're seeking a private recreational property, a hunting retreat, a long-term land investment, or the perfect location to build your dream home, this parcel offers endless possibilities. Enjoy the peace and privacy of nature without sacrificing convenience-located just 30 minutes from Orillia and major amenities, including Costco.Rarely does a property of this size and natural beauty become available. Explore the potential and create your own vision on this remarkable piece of Ontario countryside. (id:63381)
2444 Fairgrounds Road
Ramara, Ontario
Discover an exceptional opportunity to own approximately 294 acres in the scenic north end of Ramara Township. This unique property offers a diverse landscape featuring approximately 60 acres of former farmland, a mix of mature bush, striking granite ridges, tranquil beaver ponds, and open clearings that create a private natural retreat.With approximately 332 feet of frontage on Fairgrounds Road and 2,648 feet along an unopened concession road, the property provides excellent access and flexibility for future use. The front portion of the land presents an ideal setting for a custom home or country estate, while the rear acreage has historically been used for logging and agricultural purposes.Whether you're seeking a private recreational property, a hunting retreat, a long-term land investment, or the perfect location to build your dream home, this parcel offers endless possibilities. Enjoy the peace and privacy of nature without sacrificing convenience-located just 30 minutes from Orillia and major amenities, including Costco.Rarely does a property of this size and natural beauty become available. Explore the potential and create your own vision on this remarkable piece of Ontario countryside. (id:63381)
242 Wonham Street S
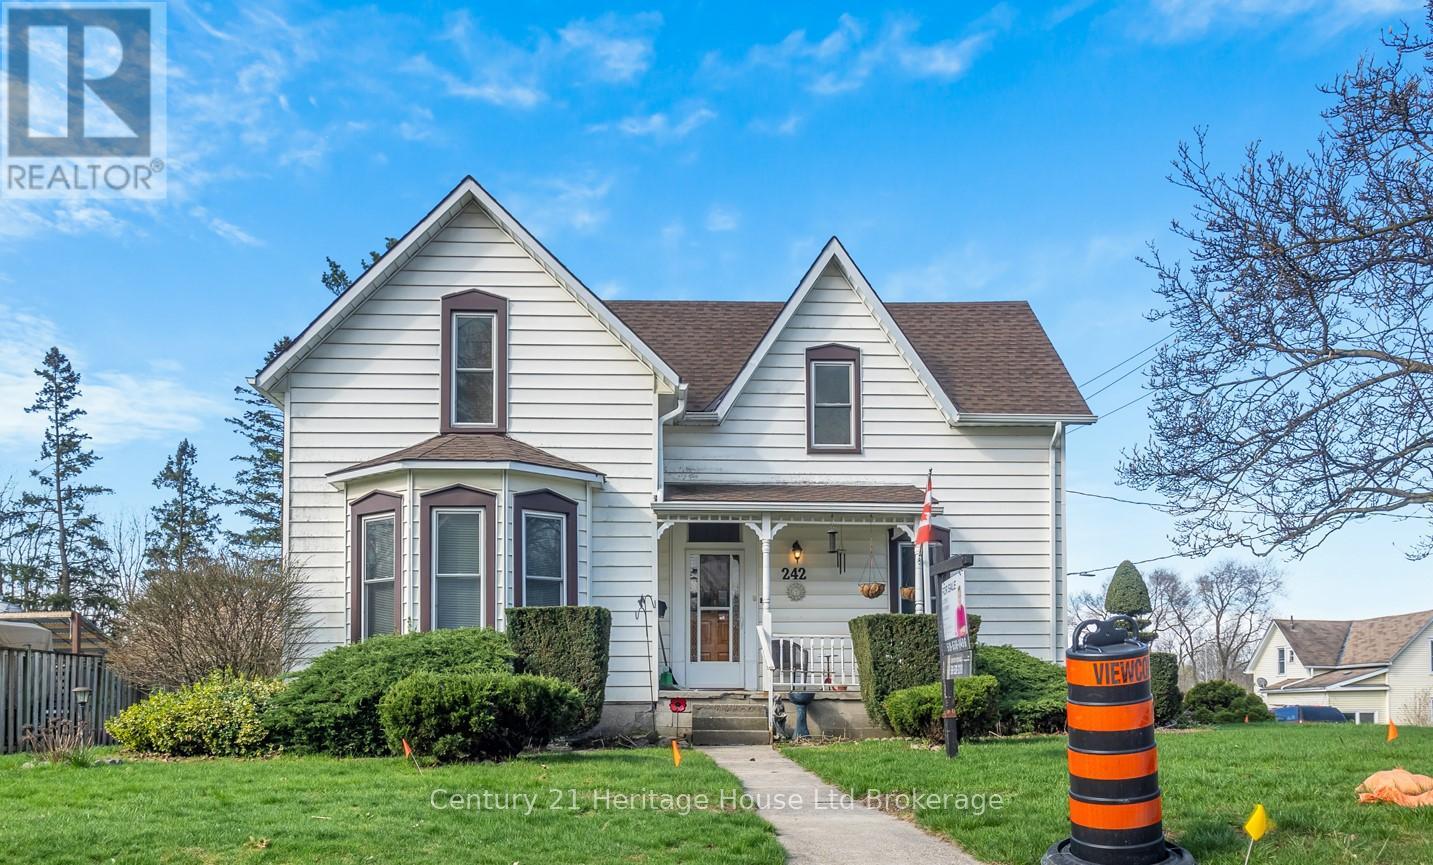
Ingersoll, Ontario
This century home has been enjoyed by the same family for more than 100 years and has a lot to offer. Built in 1890 and set on a large corner lot with approximately 2154 sq ft of livingspace. Updates over the years include windows, furnace, central air-conditioning, breakerpanel, shingles and gutter guard. This family home has lots of potential and is just waiting for you to make it your own. (id:63381)
131 Townline Road
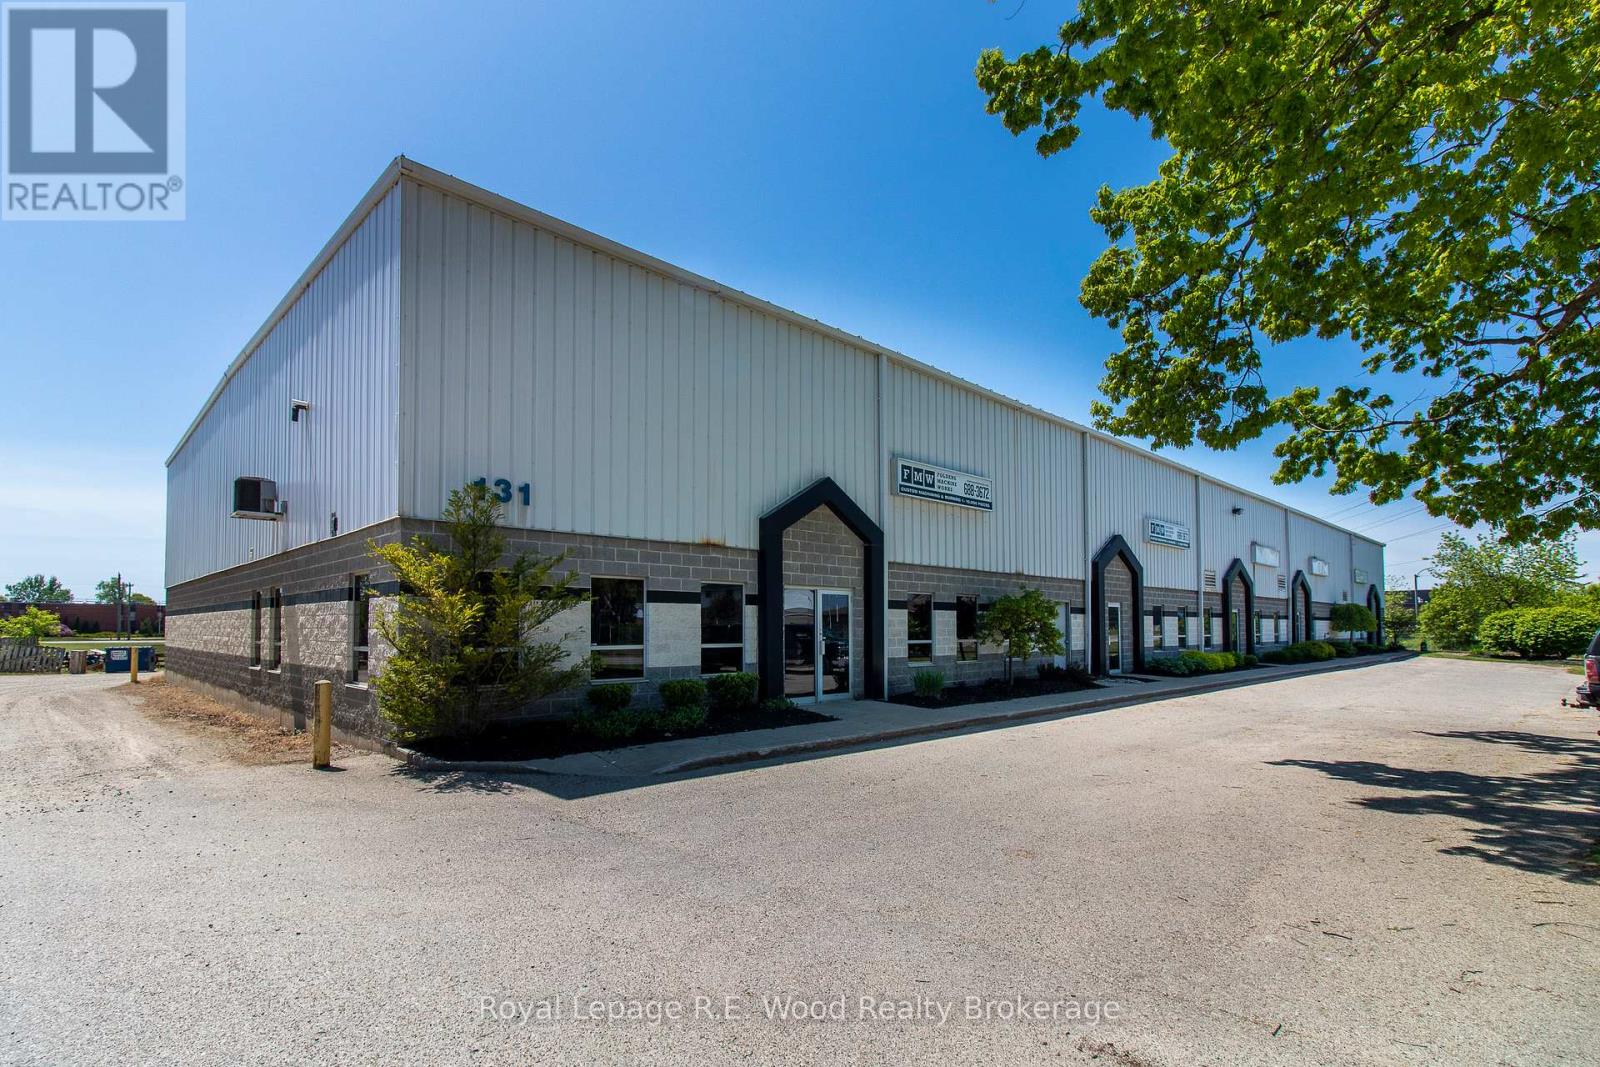
Tillsonburg, Ontario
Amazing opportunity! Well maintained building with long term stable tenants. The building is approximately 21,600 square feet sitting on 2.185 acres. The two tenants are long term and stable. Both with net leases. Excellent hands off investment! Property can be purchased with adjacent building at 102 Spruce street see MLS#X12495542 (id:63381)
94 Lyall Stokes Circle
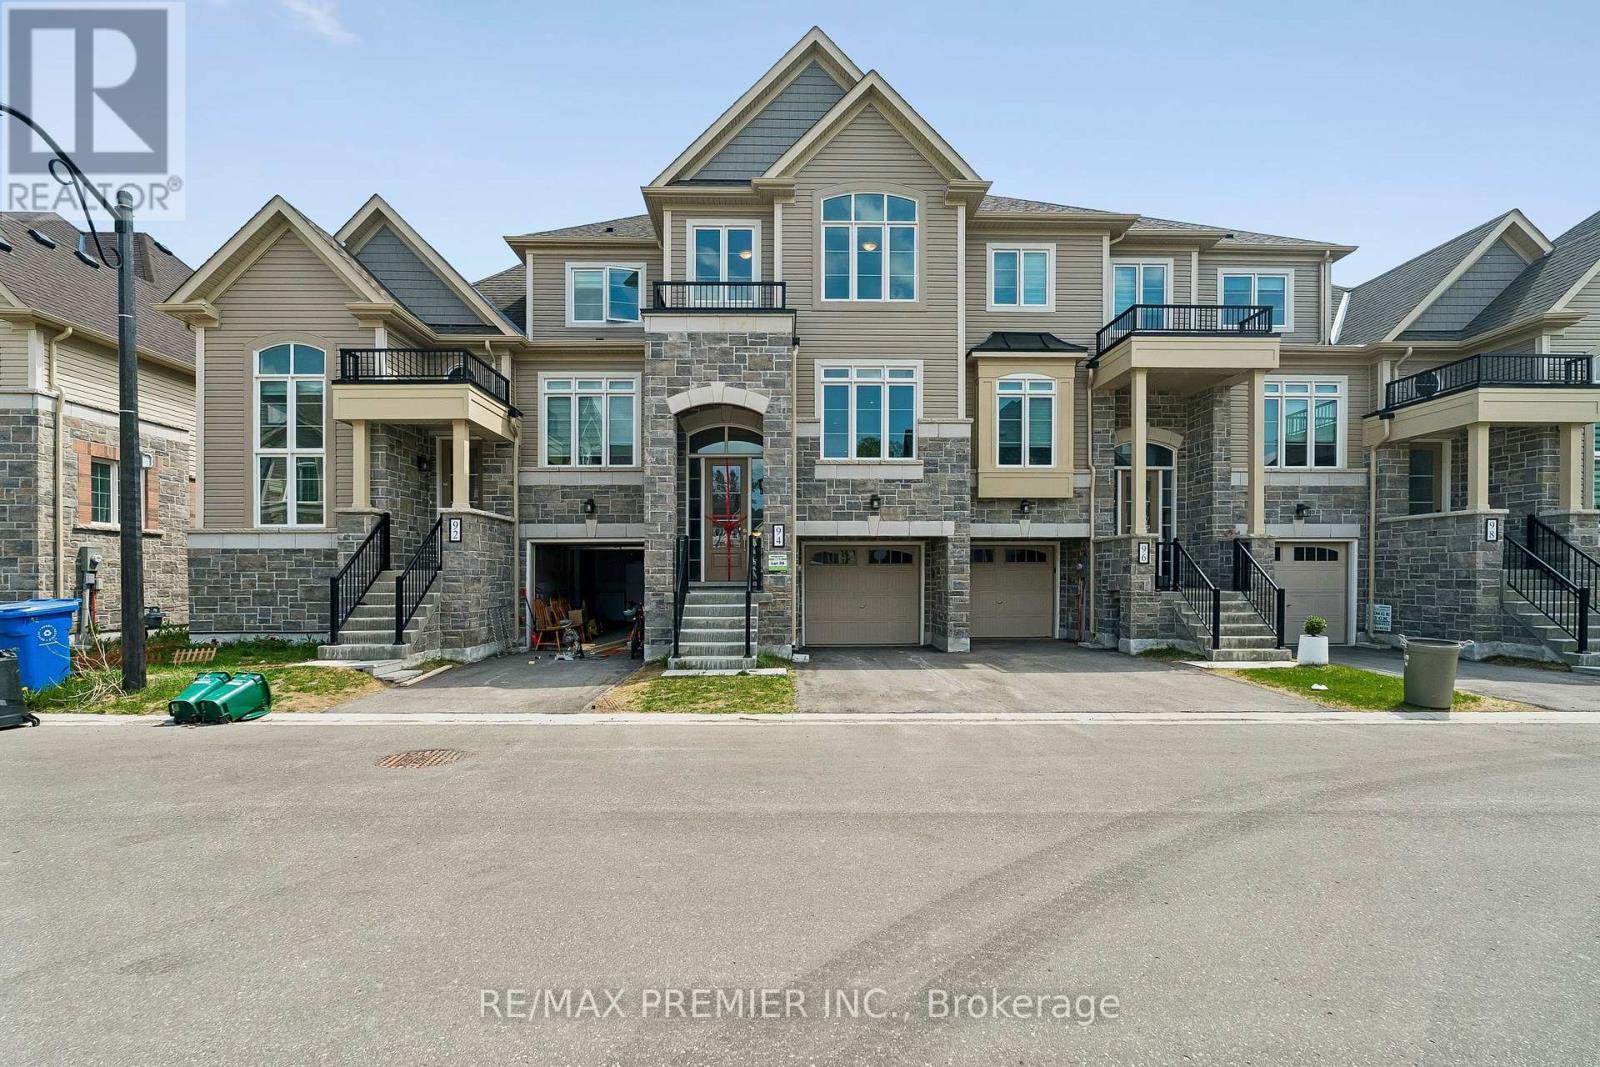
East Gwillimbury, Ontario
Exceptional Executive Living | $70K+ in Designer Upgrades Included! Welcome to unmatched luxury in the heart of downtown Mount Albert. This spectacular, brand-new inventory townhouse comes fully loaded with over $70,000 in premium designer upgrades, offering a sophisticated, turn-key lifestyle without the wait of a build cycle. The main floor sets a breathtaking standard with its upgraded luxury vinyl flooring, flowing seamlessly through all living areas, hallways, and bedrooms. The culinary heart of the home features a gourmet chef's kitchen anchored by a show-stopping quartz waterfall island, premium designer cabinetry, an elegant tile backsplash, and upgraded hardware. Built with forward-thinking efficiency, this home is HERS H20 Rating Certified, offering exceptional energy and water savings. Situated just steps from all of downtown Mount Albert's community amenities, this inventory home perfectly pairs modern opulence with small-town charm. Just turn the key and move right in! (id:63381)
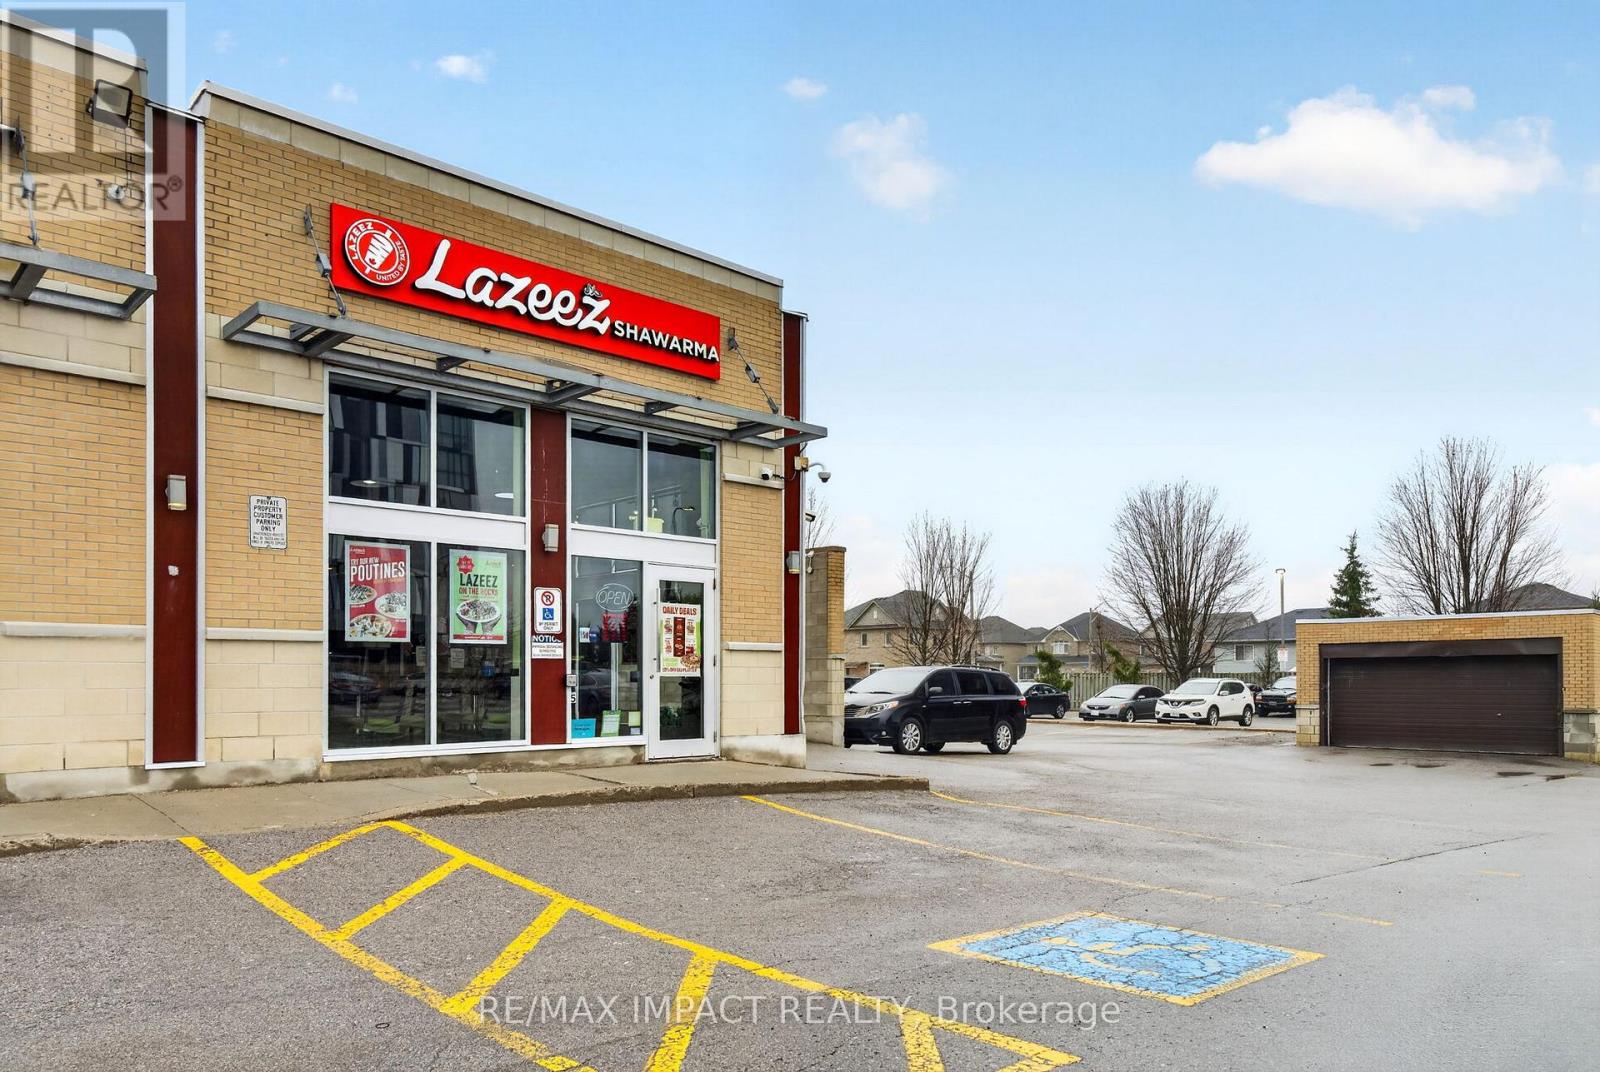
1812 Simcoe Street
Oshawa, Ontario
Prime opportunity to own a thriving Lazeez Shawarma franchise in a high-traffic location right beside Durham College of Oshawa. Surrounded by students, residential neighbourhood, schools, and constant foot traffic, this business benefits from strong brand recognition, steady daily sales, and excellent growth potential. This is a turnkey operation perfect for both first time and experienced investors looking to step into a proven and well-maintained business. Please do not visit without appointment and do not speak to employees directly. (id:63381)
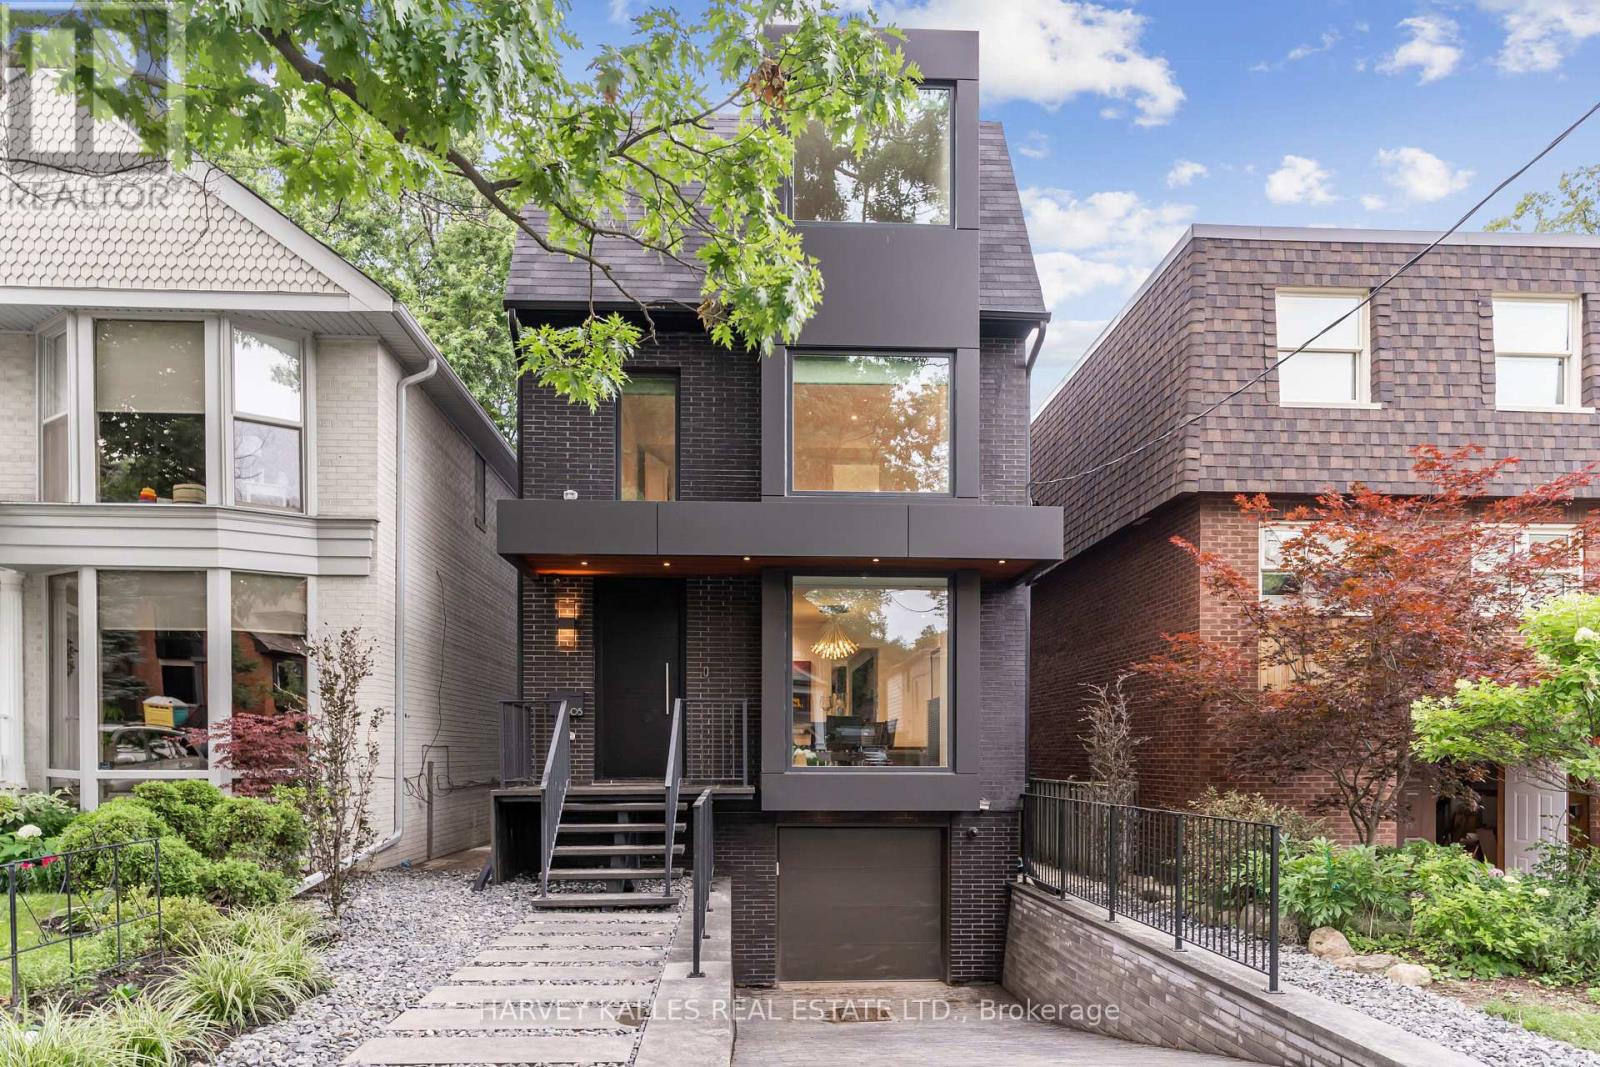
305 Glen Road
Toronto, Ontario
A truly luxurious & impeccably crafted detached residence by renowned architect RICHARD WENGLE, gracefully situated within the prestigious enclave of Rosedale. Just 5 yrs new, this exceptional 5+1 bed, 5 bath home blends timeless elegance w/ sophisticated modern design. Complete w/ the rare advantage of an ATTACHED GARAGE & PRIVATE DRIVEWAY, the residence offers an extraordinary lifestyle in one of Toronto's most coveted neighbourhoods. Thoughtfully curated interiors by THEODORE DESIGNS showcase exceptional craftsmanship & detail, featuring a stunning SCAVOLINI kitchen, spa-inspired baths, Spanish oak hardwood flooring, Italian marble surfaces, walnut millwork & statement lighting by Cangini & Tucci. A premium appliance pkg by Sub-Zero, Wolf & Bosch enhances both form & function, skylights & dramatic floor-to-ceiling windows flood the home w/ natural light. Designed for entertaining & refined family living, the home offers 5 generously sized bdrms, incl. 1 currently configured as a sophisticated home office w/ custom built-ins. The serene primary retreat evokes the ambiance of a 5-star hotel, complete w/ a walk-out terraces, expansive walk-in closets & a lavish spa-inspired bathroom. The fully walk-out lower lvl w/ high ceilings extends the living space w/ exceptional versatility, featuring a striking glass-enclosed wine wall, nanny/guest suite or exercise rm & mudrm w/ direct access to the garage. This lower level seamlessly connects to a professionally landscaped backyard oasis, creating an exceptional indoor-outdoor lifestyle. Timeless Indiana limestone, the home's exterior exudes enduring elegance & architectural presence. Perfectly positioned moments from Chorley Park, Evergreen Brick Works & Summerhill Market, and close to Toronto's most esteemed schools, incl. Whitney Public School, Our Lady of Perpetual Help Catholic School & Branksome Hall, this is a rare offering in one of the city's most prestigious residential communities. (id:63381)
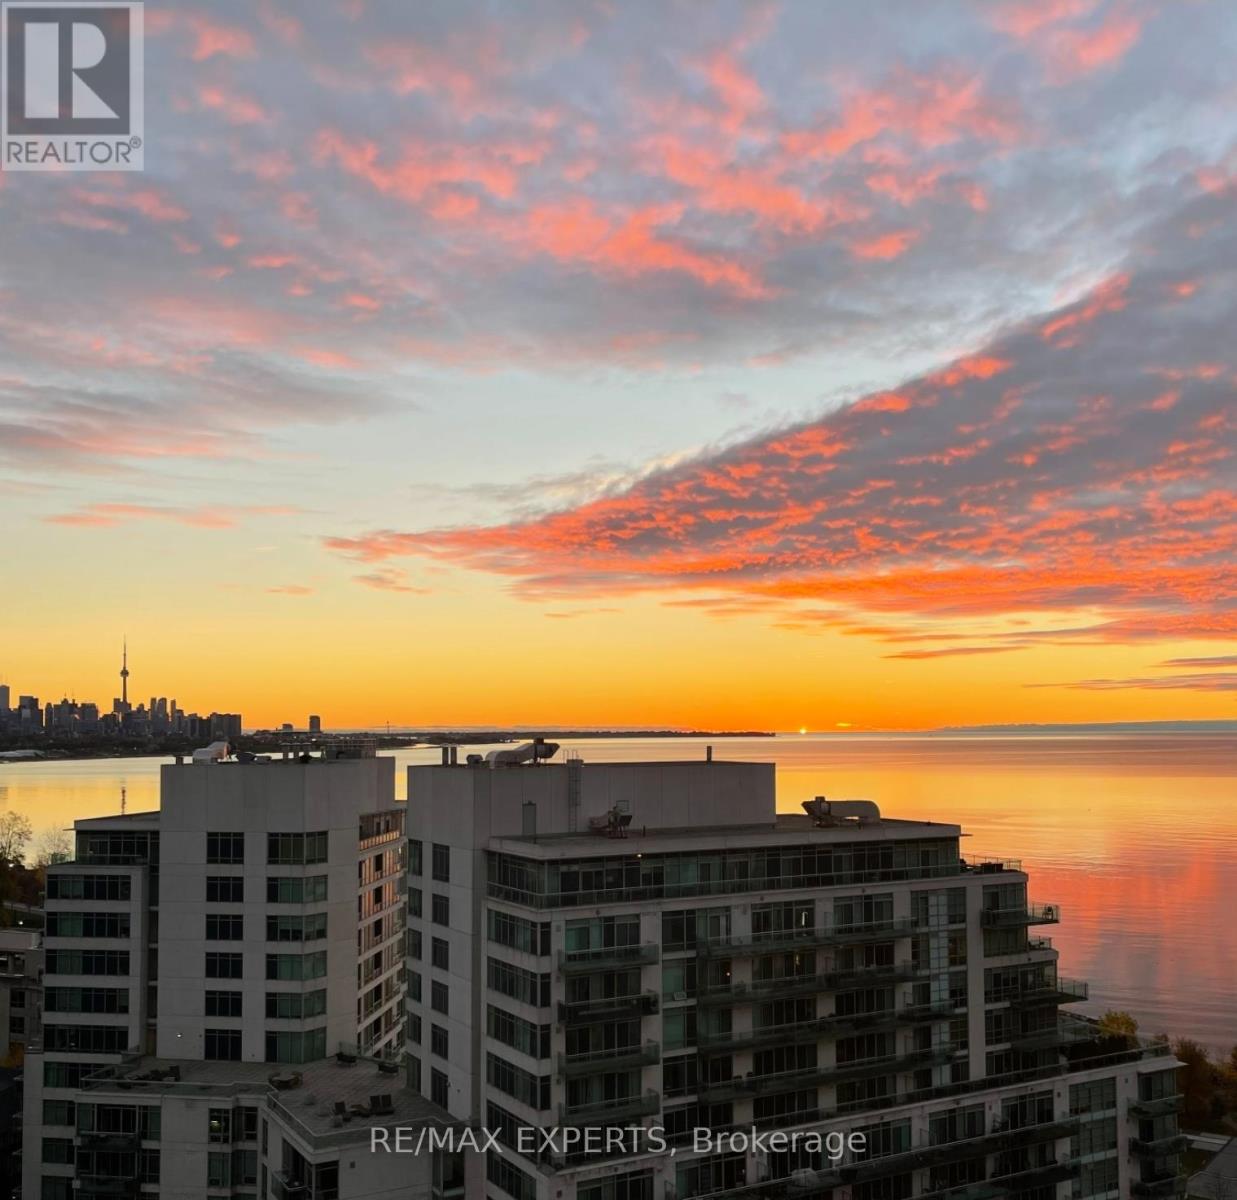
1509 - 2083 Lakeshore Boulevard W
Toronto, Ontario
Welcome to The Waterford! Breathtaking Lake Ontario Views Await You! These include the CN Tower and Toronto Skyline! The Waterford delivers urban convenience: walk to Humber Bay Park/Waterfront, Coffee Shops, Restaurants and Amenities! This pet friendly building has a beautiful rooftop terrace with 180 views of Toronto and Lake Ontario views. Amenities include: 24hr Concierge, Lap Pool, Gym, Party Room, Garden, Business Centre, Guest Suites and Visitor Parking. This One Bedroom unit is move-in ready with large open concept living space. The Large Kitchen with Full Size Stainless Steel Appliances, Large Granite Counter/Breakfast Area are Perfect For Entertaining. The Open Concept Family Room with LED lighting/dimmers Lends Perfectly to work from home space. Lots of Natural Light with Large Windows. The open south balcony is the perfect place to BBQ with your own natural gas line. Sit and Unwind while enjoying the lake/T.O. skyline views with family & friends! The bedroom has a double closet with organizer and access to the walkout balcony. This unit includes one parking spot as well as a locker. Don't Miss Out on This Opportunity to Own a Place in One of T.O's Most Desirable Waterfront Communities! So Much Convenience! Walk to Public Transit, TTC Streetcar, Waterfront Trails, Major Highways, T.O. Nightlife! (id:63381)
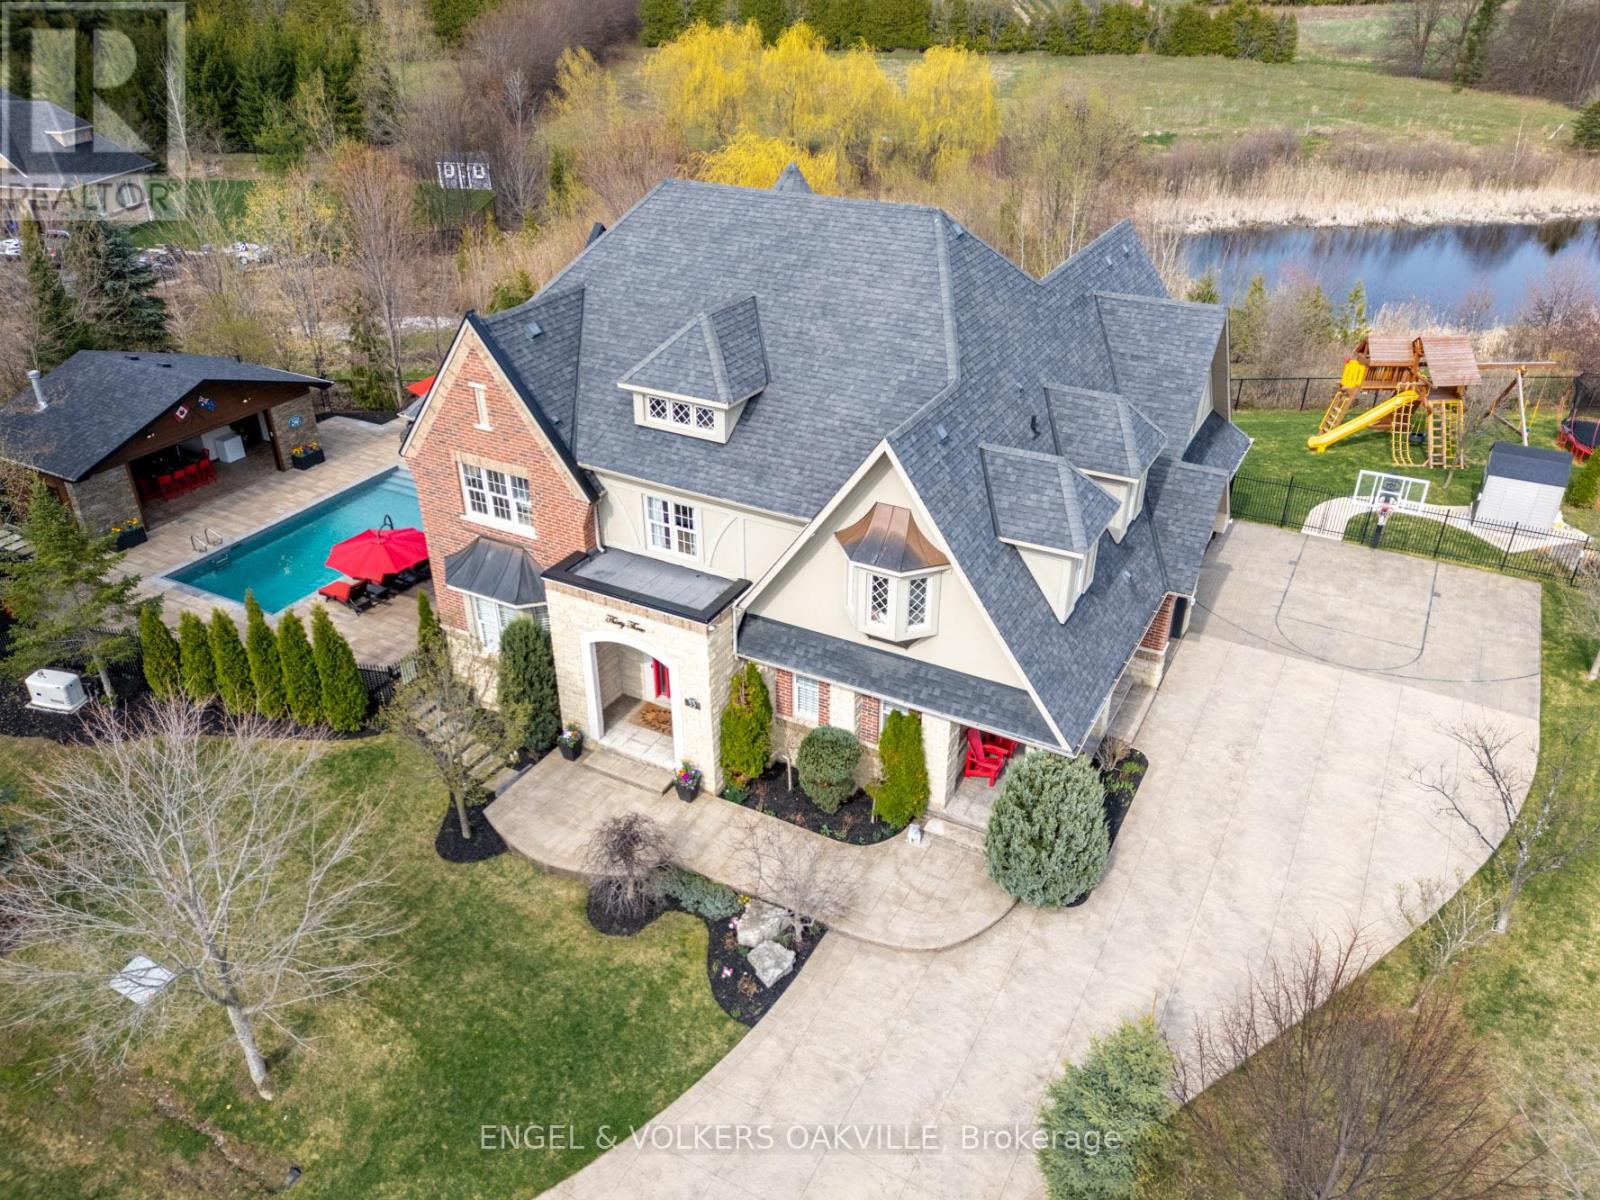
33 Barraclough Boulevard
Halton Hills, Ontario
Welcome to this stunning property located in the picturesque hamlet of Glen Williams. With over 5,500 sq. ft. of luxurious living space, this home features 4+2 bedrooms and 6 bathrooms, offering ample room for family and guests.Step into the inviting great room, where you can relax by the double-sided fireplace while enjoying the soaring ceiling that enhances the sense of space. The gourmet kitchen, outfitted with premium Viking appliances, is a chef's dream, perfect for culinary adventures.Enjoy the tranquility of a premium lot with abundant privacy, as there are no rear neighbours thanks to the beautiful trails and serene ponds behind the property, preserving the natural landscape and ensuring an unobstructed view. Additionally, the scenic trails provide convenient access to nearby restaurants and galleries, enhancing the charm of your surroundings.Outdoors, you'll find a refreshing saltwater pool, complemented by a spacious four-season cabana complete with a bathroom and shower. The extensive decking provides ample space for entertaining, perfect for gatherings and outdoor enjoyment.The finished basement adds even more versatility, featuring a bedroom, a gym (or potential sixth bedroom), a bar, and convenient walk-up access. This home is truly a unique gem, offering a perfect blend of comfort and elegance. Don't miss your chance to see it-book your private showing today! (id:63381)
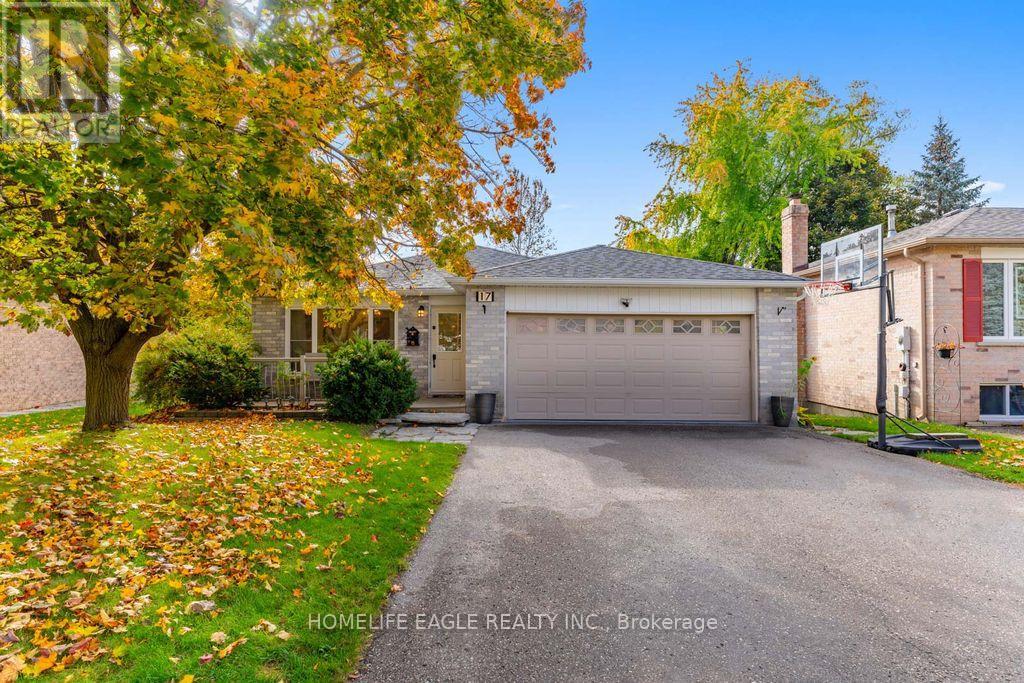
17 Beckett Avenue
East Gwillimbury, Ontario
The Perfect 4+1 Bedroom Detached Fully Upgraded Premium Pie Shaped 60 Ft Wide Lot In The Back 52ft Wide x 125ft Deep Lot Backing Onto A Park True Open Concept Floor Plan W/ Over 2,800 Sqft Of Living Spacious Open Family Rm W/ Gas Fireplace Walking Out To A Sunny South Facing Backyard Surrounded By Mature Trees Open Concept Living Room Seamlessly Connected To Dining Room Spacious Kitchen Fully Upgraded With S/S Appliances Reverse Osmosis For Crystal Clear Drinking Water* Pot Lights Throughout Carpet Free Primary Bedroom W/ Expansive Window & Ensuite* Large Bedrooms W/ Closet Space Separate Entrance To Finished Basement W/ Potential For Rental Income or In-law Suite (Estimate $1900/Month Potential Rent) Spacious Backyard On A Pie Shaped Lot Surrounded By Greeneries & Massive Deck W/ Gazebo Perfect For Gatherings* Access To The Large 2 Door Garage From Inside* Prestigious Family Friendly Holland Landing Community Walking Distance To Parks, Playground, Tennis Court & Library Minutes To Highway 404, Go Station, All Shops & Plazas* *Extras* Newer Roof, Newer Flooring, Newer Custom Paint, Newer Appliances, Newer HWT (Owned), Newer Furnace (Owned), Newer AC (Owned), Less Than 10 Year Old Windows No Rental Items Must See* Don't Miss! (id:63381)
309 - 2 Anndale Drive
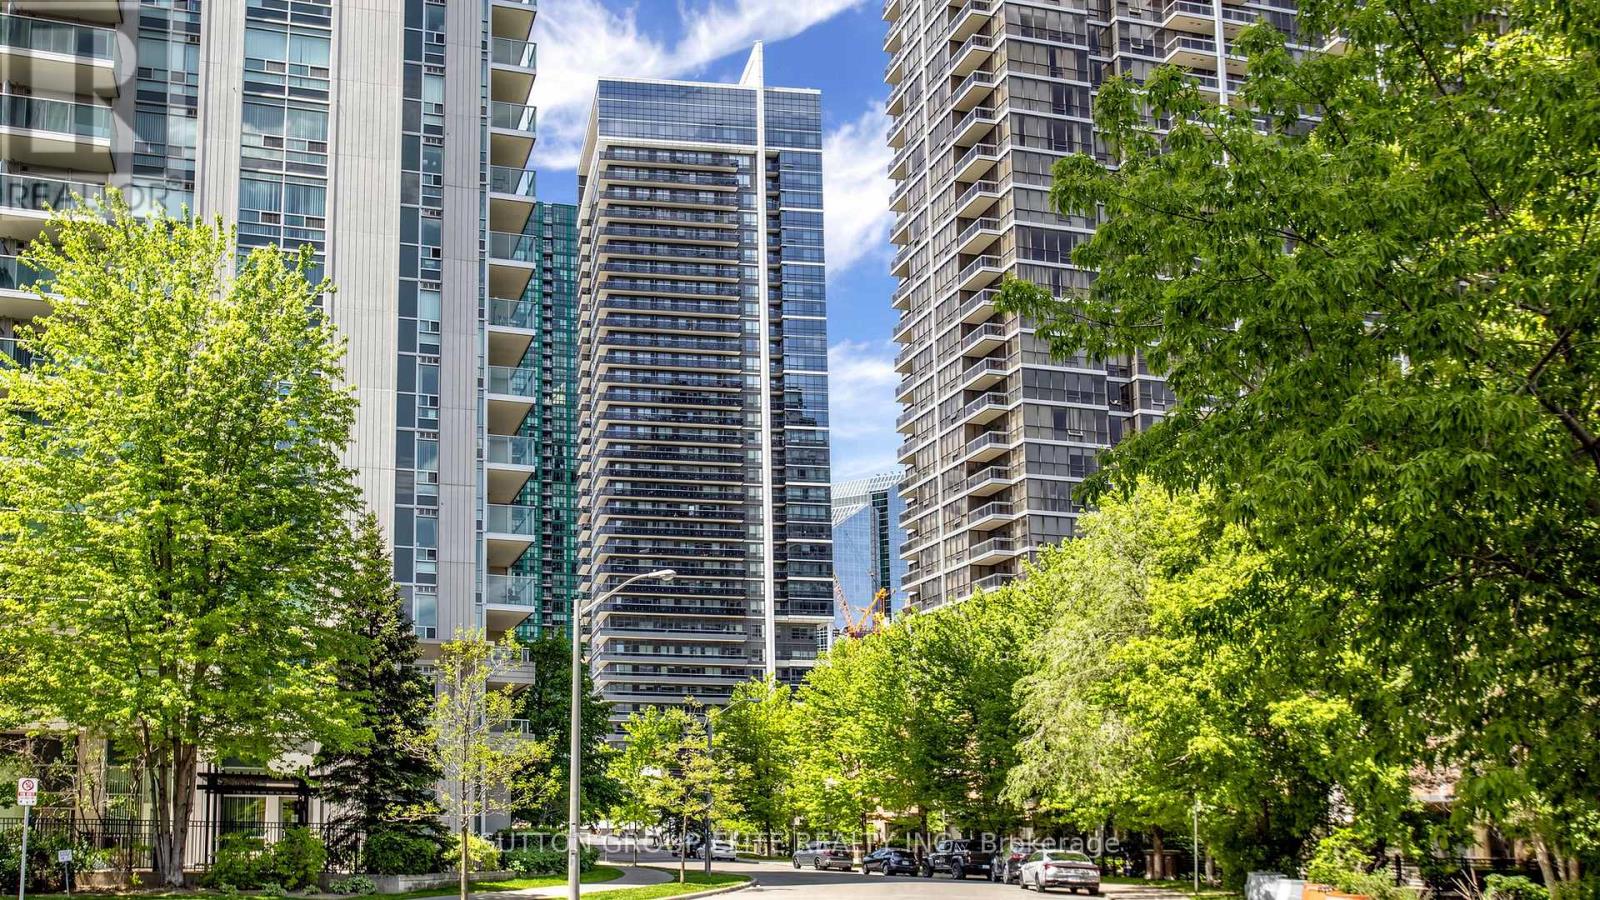
Toronto, Ontario
Experience luxury and ultimate convenience at Tridel's Hullmark Centre! This sun-drenched, south-facing 1+Den suite offers a functional 675 sf (MPAC) layout featuring floor-to-ceiling windows and seamless new vinyl flooring. Enjoy the distinct advantage of lower-floor living, giving you fast, elevator-free access when you need it most. The open-concept design integrates a modern kitchen with built-in appliances into the main living space, complemented by a spacious den ideal for a home office. Unbeatable location with direct indoor connection to the Sheppard-Yonge Subway Station. Incredible doorstep access to Whole Foods, Longo's, Cactus Club, and medical services. Five-star building amenities include an outdoor pool, hot tub, gym, yoga studio, rooftop BBQ terrace, theatre, and 24-hr concierge. (id:63381)