

126 Wood Lane
Richmond Hill, Ontario
Client RemarksModern, High technology Custom built home on one of a kind lot overlooking Mill Pond. Sprawling Forested Lot. One of the Largest Properties & Most Desirable Location. Showcases Refined and Superior Attention to Details. Expansive Principal Spaces Beautifully Appointed w/Modern Finishes. 12F Main Floor Ceiling and 10F 2nd Floor Ceiling. Gourmet Chef-inspired Kitchen w/ Custom Cabinetry, Quartz Counters and Walk-out to Extraordinary Backyard Retreat. Heated Concrete Floors Though out main Floor and Basement. Spacious main Floor Office With Fireplace & Book matched Stone Surround. Hardwood Floors Through out 2nd floor. Custom Aluminum European Windows. Custom Front Door. Solid Core Interior Doors with Magnetic Lock. Ultra Modern paneled Walls. Masterpiece Oak Stairs with Open Raiser Steps and Aluminum and Glass Railings. LED Modern Lights. Custom Window Coverings. Primary Bedroom w/Bespoke walk-in Closet, opulent 6 piece ensuite w/Steamcore Spa & Soaking Tub. 3 other bedrooms with W/I Closets and Own Ensuites. Lower Level Boast Wet Bar (can be used as 2nd kitchen). Large Living/Dining Room w/walk-out to backyard. Bedroom with 3 piece ensuite. Theater Room. Sophisticated Street Presence w/Heated Driveway (id:63381)
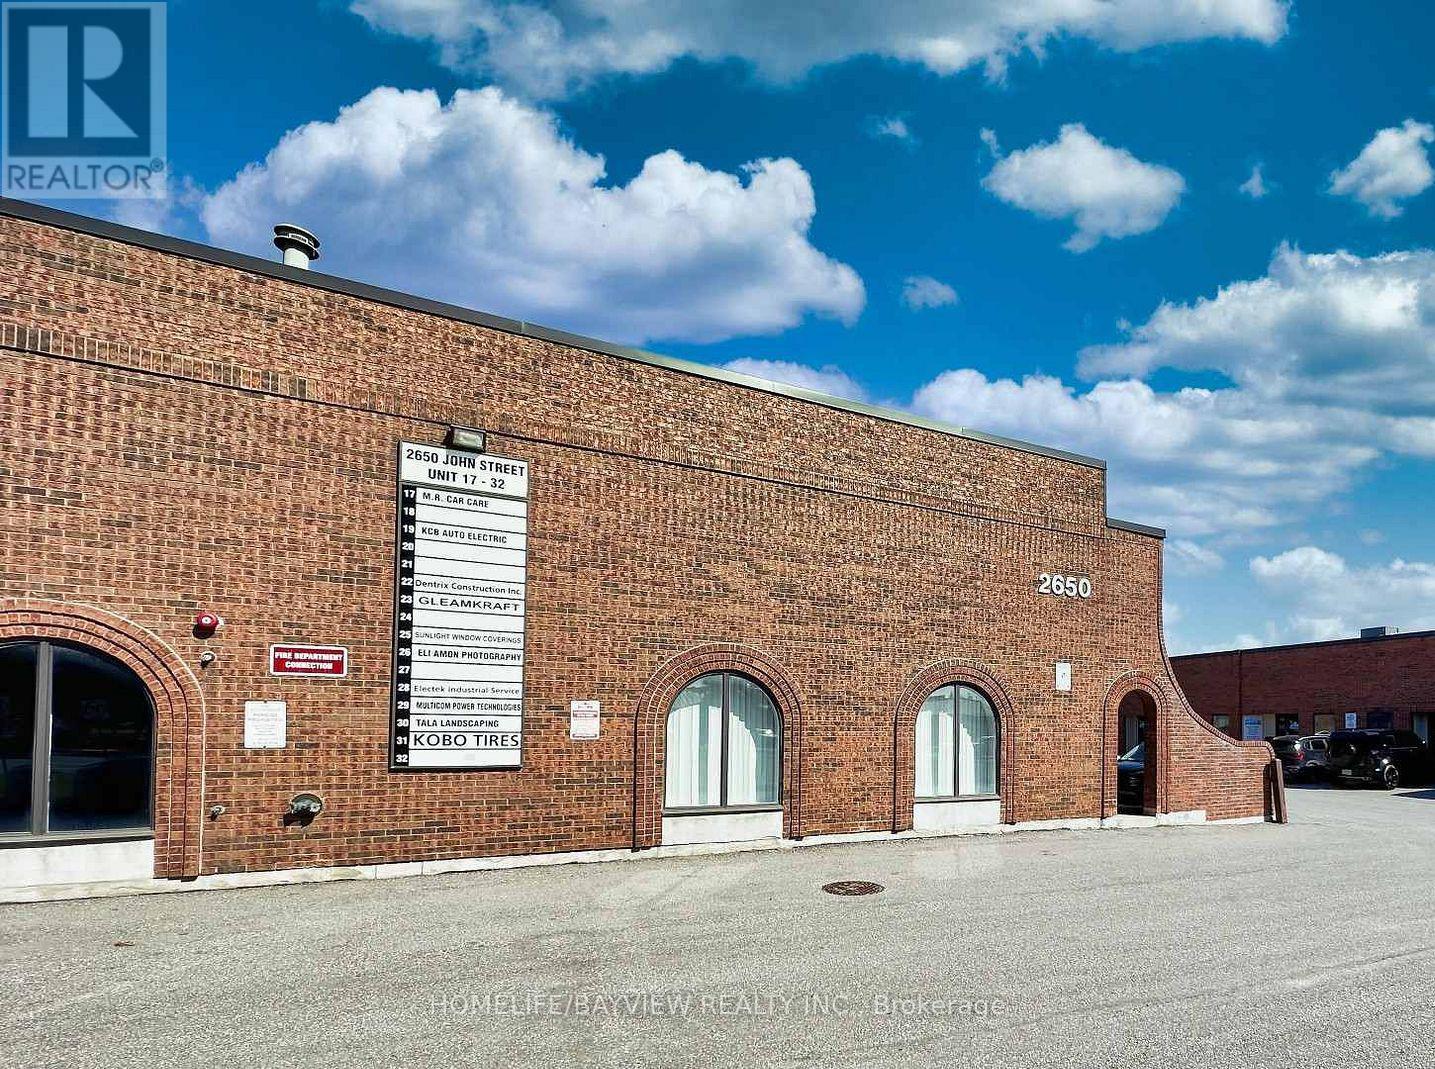
20 - 2650 John Street
Markham, Ontario
GREAT Investment and Business Opportunity! Updated commercial unit located in a highly desirable Markham business complex. Offering approximately 1,675 sq. ft. of functional space, this unit features an ideal layout with approximately 30% office and 70% warehouse, catering to a wide range of business needs. The spacious warehouse area includes a 490 sq. ft. mezzanine, providing additional storage or operational flexibility. Recent updates include new faucets, new ceiling tiles and recently painted, contributing to a clean and move-in-ready environment. The unit also includes two washrooms and benefits from ample on-site parking for both staff and visitors. Strategically positioned with convenient access to major highways including 404 and 407, and surrounded by established businesses and amenities. Vacant and available for immediate possession. This is an excellent opportunity for end-users or investors seeking a versatile and turnkey space in a high-demand location. (id:63381)
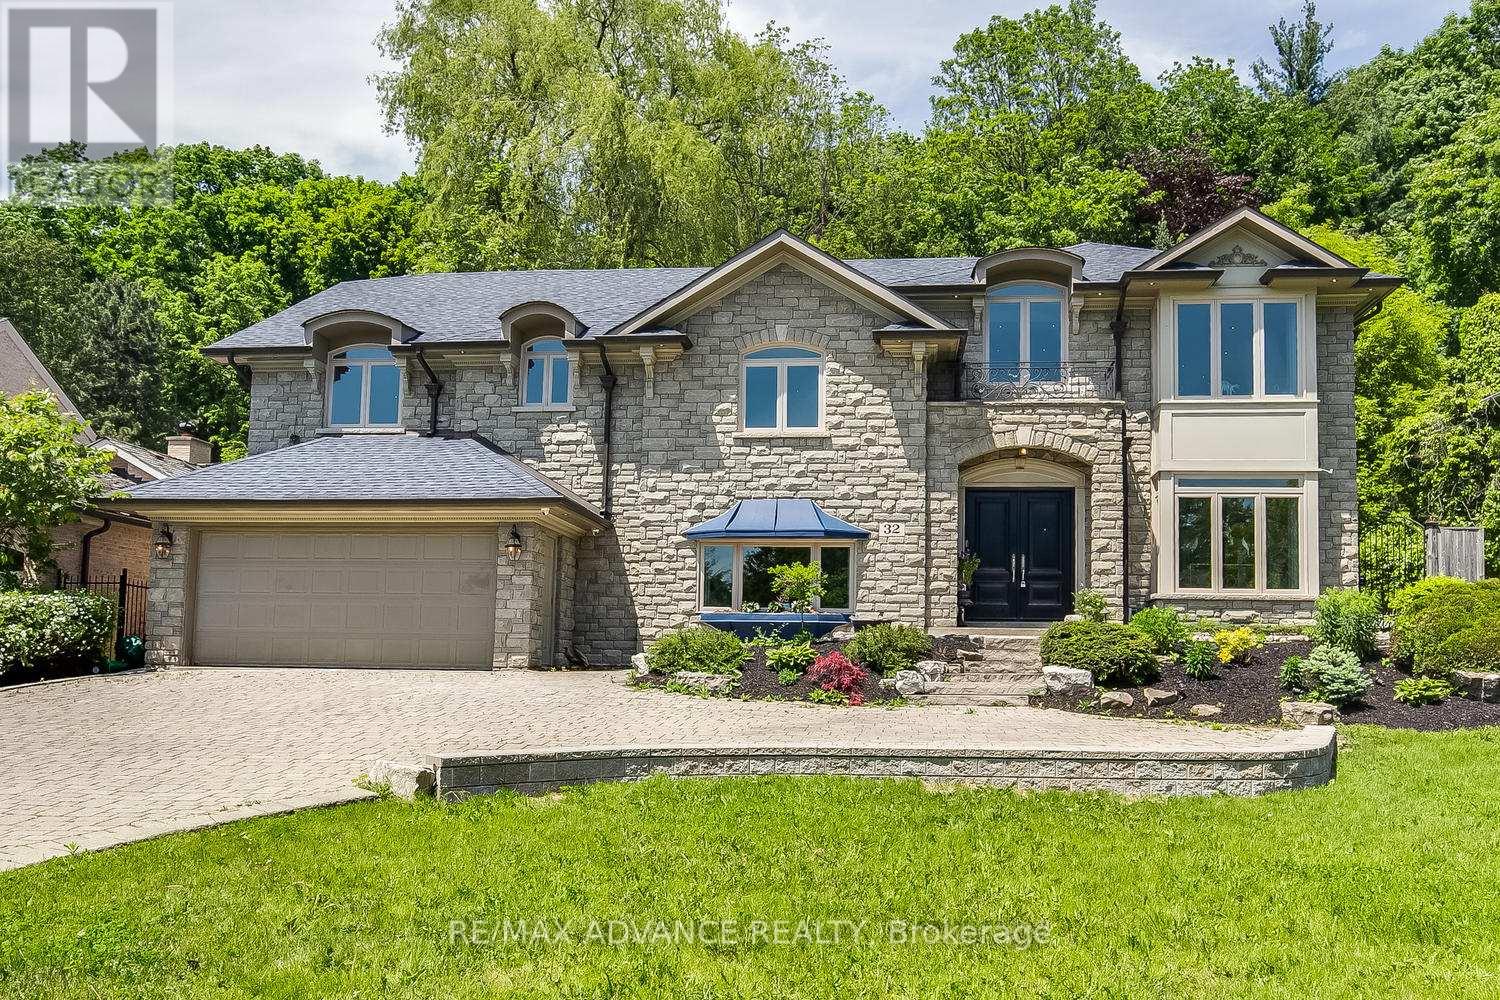
32 Brookfield Road
Toronto, Ontario
Welcome to Prestigious Hoggs Hollow! Gracefully nestled among lush ravines and steps from the iconic Rosedale Golf Club, this elegant residence blends timeless charm with modern sophistication. A stately steel gate and grand entry doors create a striking first impression. The sun-filled open-concept main floor showcases wall-to-wall bay windows overlooking one of the area's deepest private lots-your serene, tree-lined backyard oasis with endless potential. The living room's marble-surround fireplace adds warmth, while a mezzanine overlooking the grand foyer enhances the sense of space and luxury. The sleek chef's kitchen features top-tier appliances, a waterfall island, and an inviting breakfast area. Upstairs, the primary suite offers a private sitting room and Juliet balcony retreat. All bedrooms boast spa-like ensuite baths with in-floor heating. Attached garage and generous storage complete this exceptional home. (id:63381)
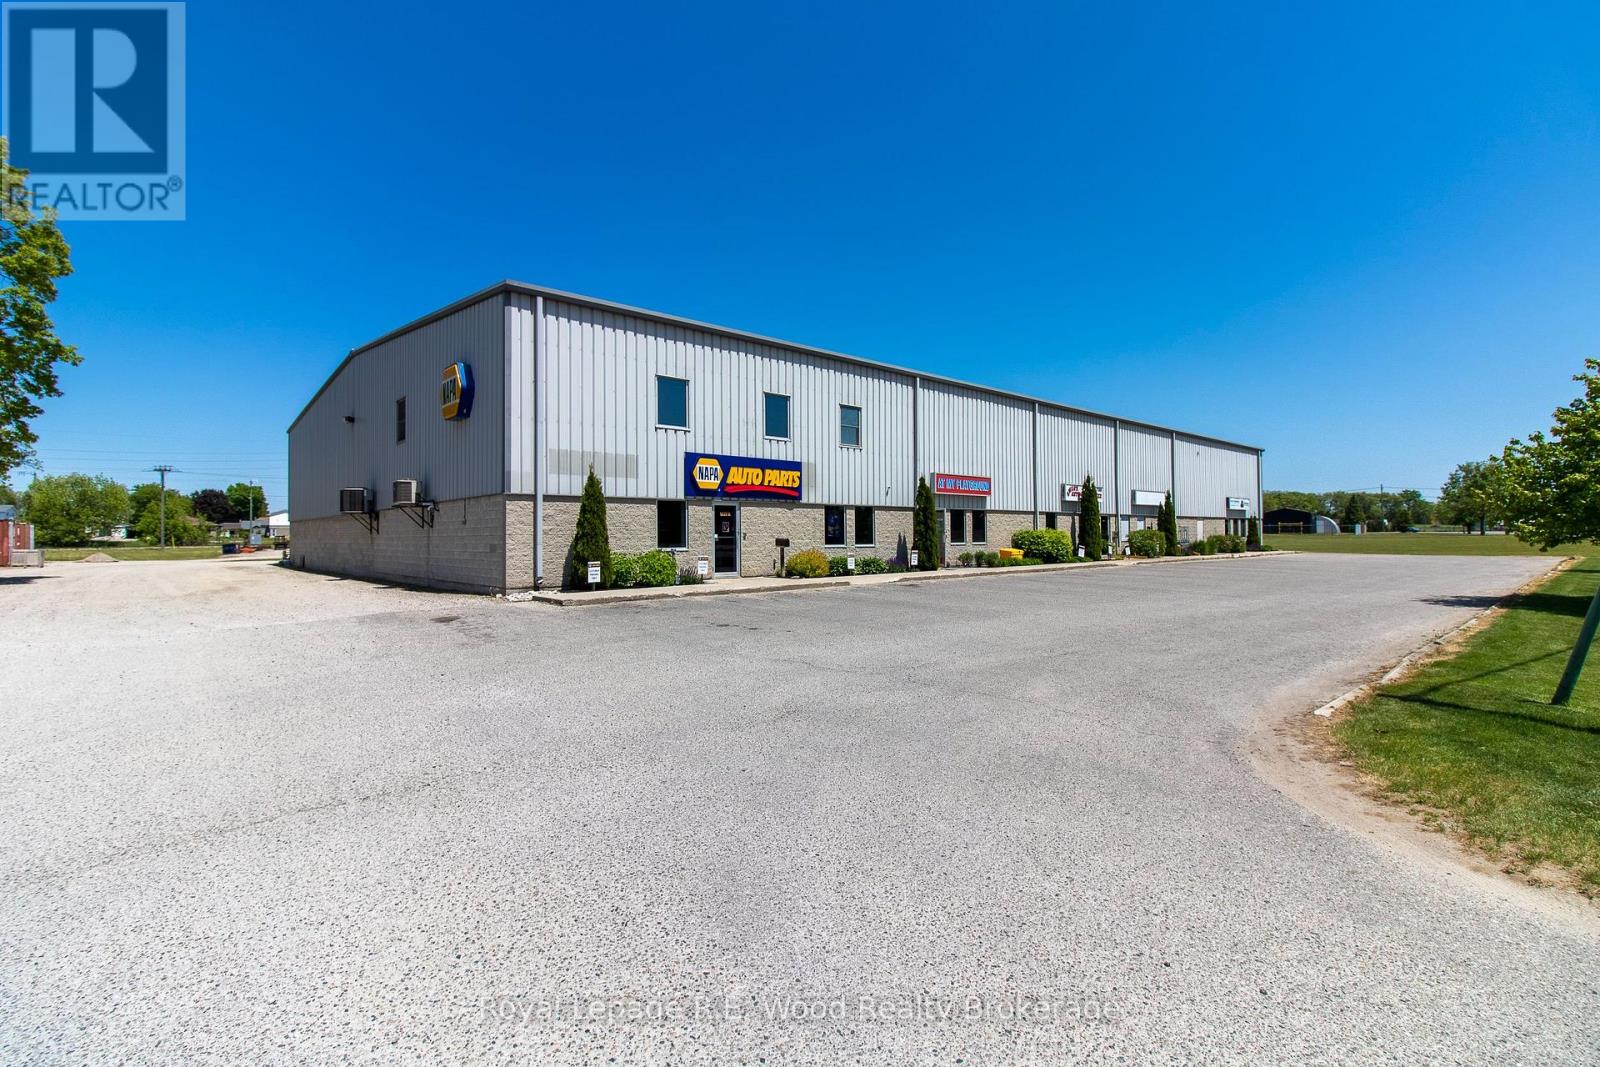
102 Spruce Street
Tillsonburg, Ontario
Rare opportunity! Property must be sold with adjacent building to the North 131 Townline Road MLS#X12495548. Combined 39,100 feet on 5.197 acres with long term potential from excess land to expand the existing building. Long term tenants with triple net leases. Pictures are of 102 Spruce Street and 131 Townline Road. (id:63381)
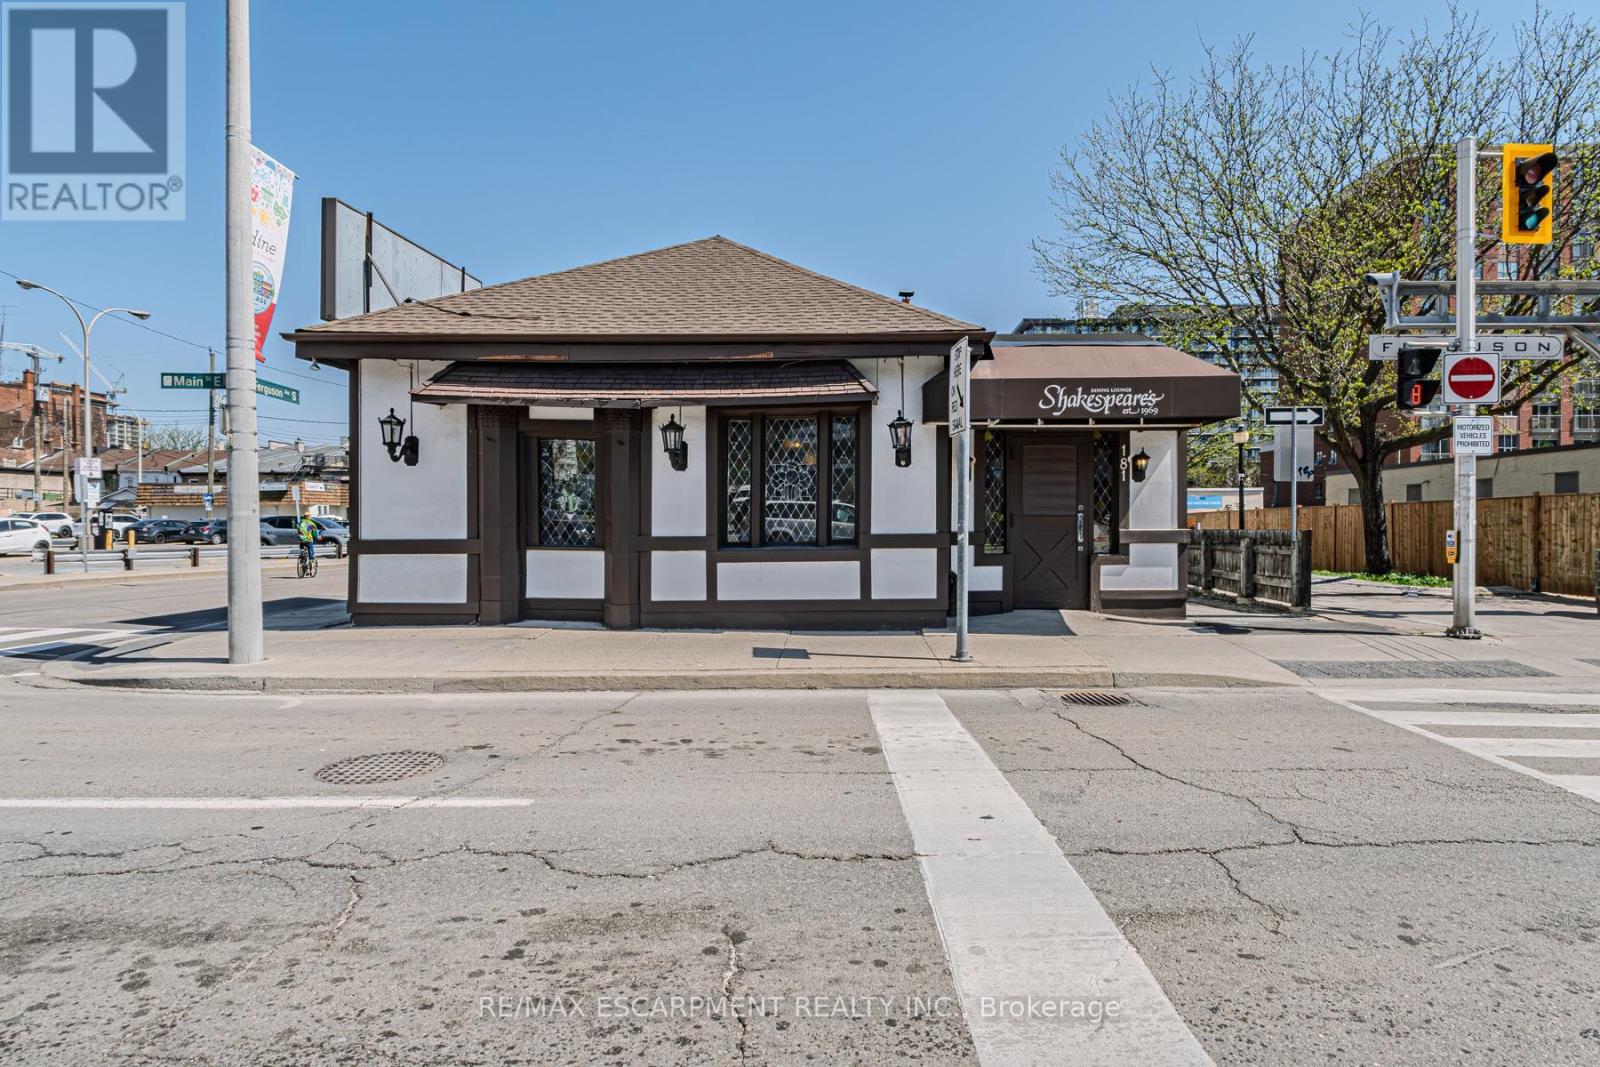
181 Main Street E
Hamilton, Ontario
Prime Downtown Hamilton Commercial Opportunity with Exceptional Development Potential. Positioned in the heart of downtown Hamilton, this prominent commercial property presents a rare opportunity for investors, developers, and owner-operators alike. Currently operating as a successful restaurant, the property benefits from excellent visibility, strong pedestrian traffic, and a vibrant urban setting surrounded by residential, commercial, and entertainment amenities. The property's highly desirable Downtown Mixed Use (D3) zoning provides tremendous flexibility for future use and redevelopment. The D3 designation permits a broad range of high-density, pedestrian-oriented developments, including residential apartments, mixed-use buildings, office space, retail establishments, hotels, restaurants, entertainment venues, and a variety of commercial uses. Whether you're looking to operate a restaurant, establish a new business, expand your investment portfolio, or capitalize on Hamilton's ongoing downtown revitalization through redevelopment, this property offers outstanding potential. Located within one of the city's most dynamic growth corridors, it provides convenient access to public transit, major transportation routes, and a growing residential population. An exceptional opportunity to acquire a versatile downtown asset in one of Hamilton's most sought-after urban locations. (id:63381)
74434 Woodland Drive
Bluewater, Ontario
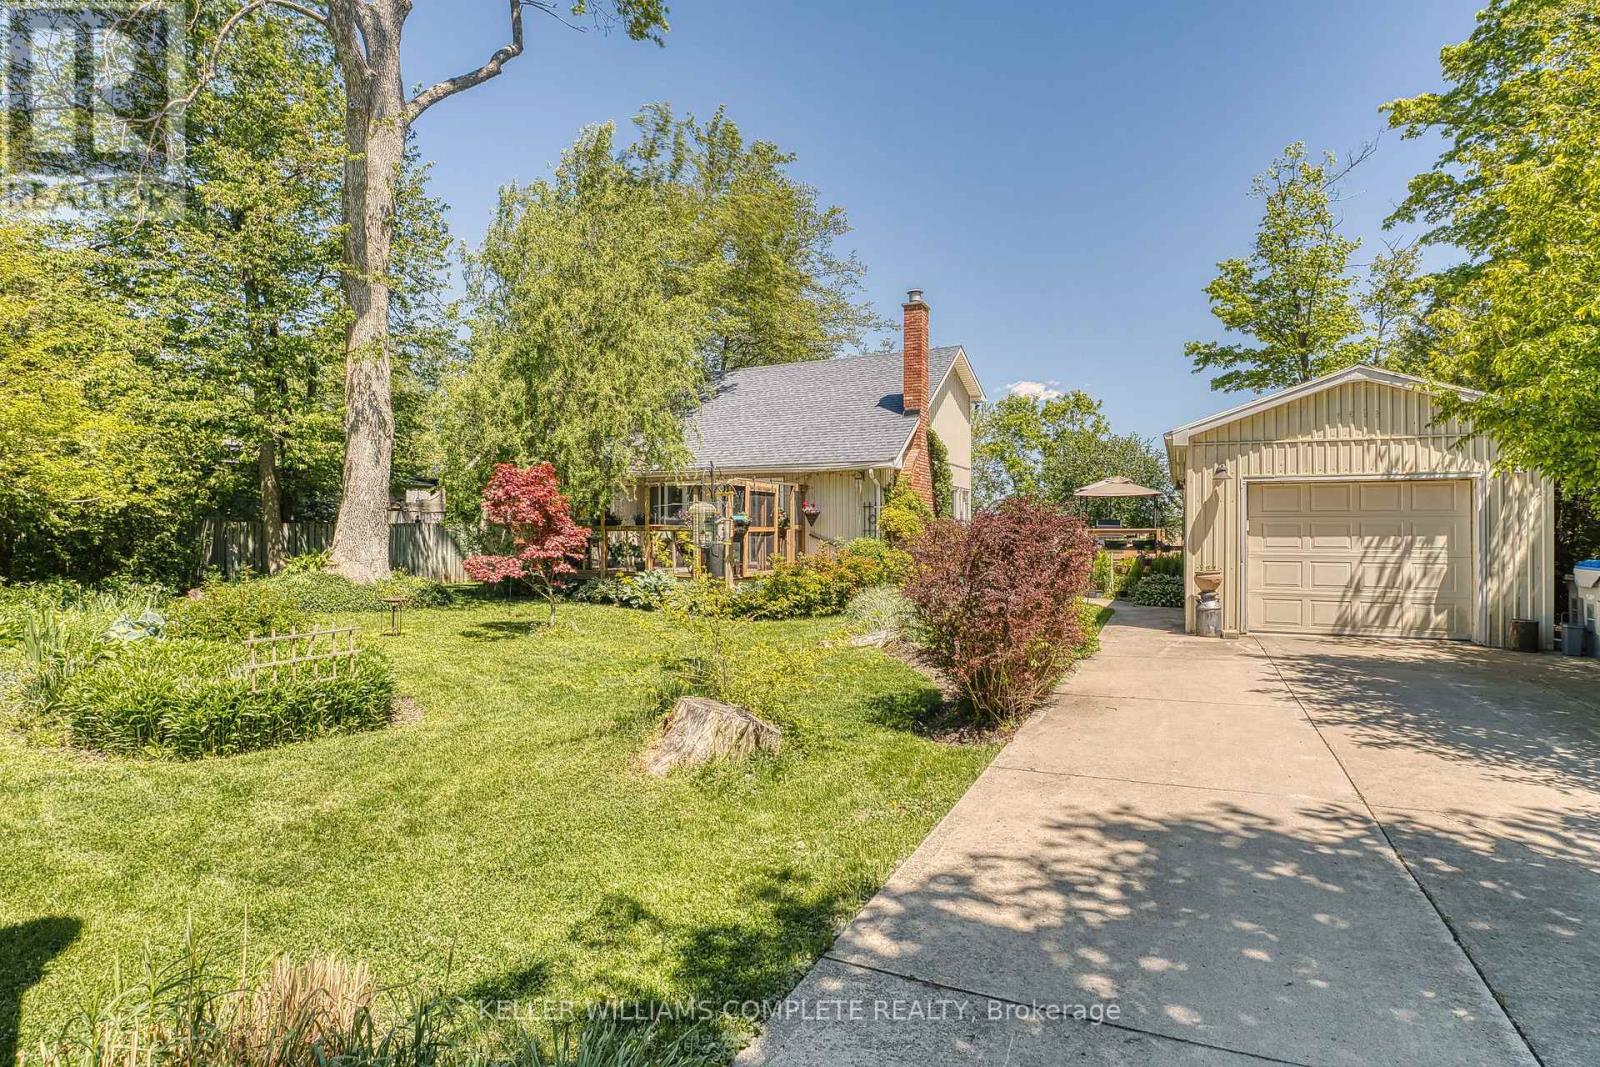
Welcome to this beautiful year-round 3-bed, 2-bath, 1,326 sqft home or cottage, perfectly situated in a peaceful lakeside subdivision just outside of Bayfield. Featuring an ideal blend of comfort, charm & functionality, this property is designed for both relaxing getaways & full-time living. Step inside to discover a warm & inviting layout featuring soaring cathedral ceilings & stylish updated flooring. The living room features a cozy gas fireplace & sliding doors provide plenty of natural light. The open concept dining area is perfect for entertaining, while the updated kitchen features modern open shelving. The sunroom is the perfect place for morning coffee or a good book. The main floor primary bedroom includes a private 2-pc ensuite, while a convenient laundry closet completes this level. Upstairs, you'll find a good-sized second bedroom w/ access to a Juliette balcony, a versatile den space that can easily serve as a third bedroom, home office or hobby area & a 4-pc bath. Additional highlights include updated windows, a built-in wall air conditioning unit, a detached insulated garage w/ heat pump & hydro (2 cars can be parked tandem) which could potentially be converted to a bunkie, plus a concrete 3-car driveway. Enjoy peaceful outdoor living w/ decks at both the front & back of the property (brand new expanded deck installed at the back), English gardens, gazebo, outdoor shower, plus a hot tub for year-round relaxation. The landscaped yard features mature trees & peaceful views of the surrounding countryside, all while being just a short stroll to the beach w/ deeded access to Lake Huron. With municipal water, municipal road access & high-speed/fibre optic internet, this property features modern conveniences in a serene setting. Currently enjoyed as a full-time residence, this home is turn-key & ready to be yours! Note: All items on the property negotiable including furniture, etc. Main heat source: Gas fireplace w/ supplemental electric baseboard heating. (id:63381)
5 Summershade Street
Brampton, Ontario
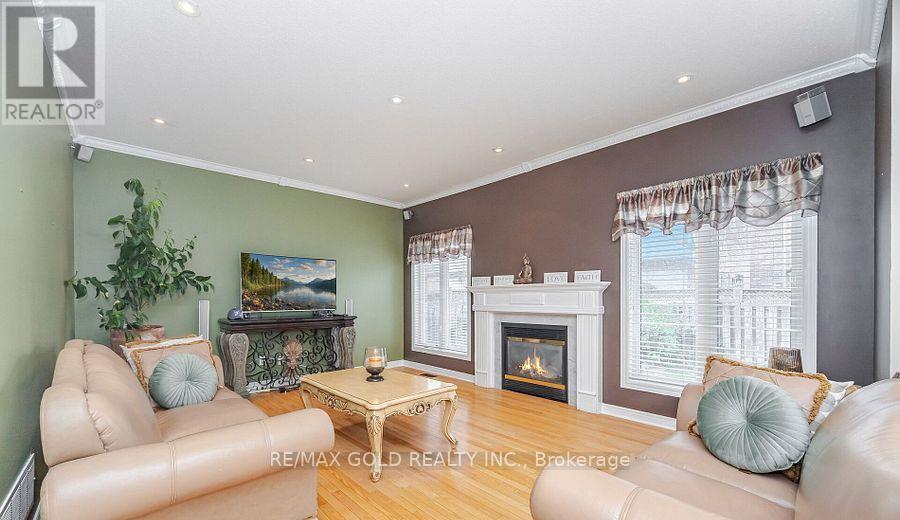
Welcome to this stunning, well-maintained home offering 3,085 sqft of luxurious living space above grade (Per Builder) & (4,436 ) Per MPAC Of Finished Living Space. This spacious gem boasts 9-foot ceilings on the main floor and a grand double door entry that leads you into a thoughtfully designed layout with Combined living/dining, separate family, and office Room. The family room features a cozy gas fireplace, and the oak staircase adds timeless elegance. The chef's kitchen is perfect for entertaining, and the master suite is a true retreat, complete with a 5-piece ensuite featuring a Jacuzzi tub and his and her closets. All the bedrooms are generously sized, making this home ideal for growing families. Enjoy the convenience of three full washrooms on the second floor, as well as a loft/study area Or That 5th Bedroom All That Is Needed Is Double Door. The 2nd-floor laundry adds another layer of convenience to your daily routine. The finished basement is a true bonus with a wet bar, 2 additional bedrooms, a 3-piece washroom, and a spacious Rec room perfect for entertaining or family gatherings (Plumbing & Electrical rough in has been completed for a Kitchen. Outside, you'll find an upgraded driveway offering 6-car parking and a covered front porch, ideal for enjoying quiet evenings. Backyard Oasis has its own man made Fish pond, Located in a high-demand area, this home is close to top-rated schools, parks, plazas, public transit, and major highways, making it the perfect place for convenience and comfort. Don't miss the opportunity to make this dream home your reality! Three rooms are virtually staged (id:63381)
607 - 1 Palace Pier Court
Toronto, Ontario
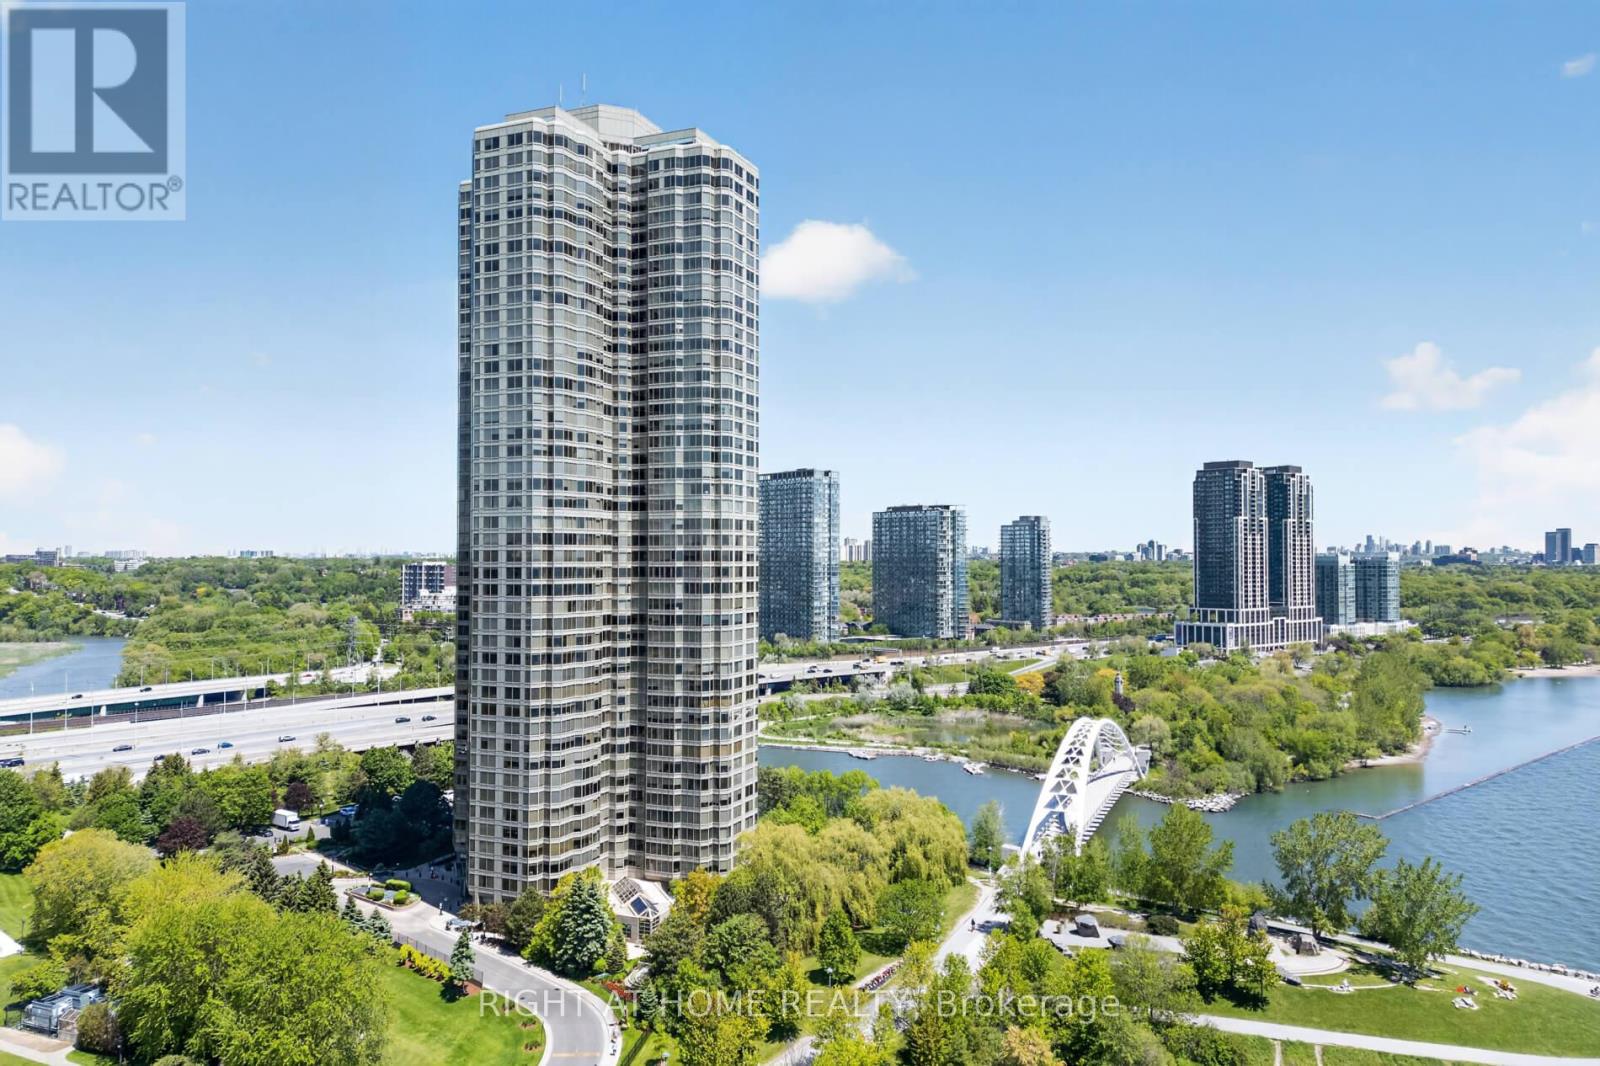
Welcome To Suite 607 At 1 Palace Pier Court, An Exquisite Residence Nestled Within One Of Toronto's Most Prestigious Waterfront Addresses. Offering A Rare Blend Of Sophisticated Design, Resort-Inspired Amenities, And An Unparalleled Lakeside Lifestyle, This Stunning Suite Presents A Unique Opportunity To Experience Luxury Living At Its Finest. From The Moment You Enter, You Are Greeted By An Elegant And Thoughtfully Designed Interior Featuring Spacious Principal Rooms, Refined Finishes, And An Abundance Of Natural Light. The True Showpiece Of This Home Is The Spectacular Designer Bathroom Renovation, Showcasing Floor-To-Ceiling Porcelain Tile Work, A Luxurious Free-Standing Soaker Tub, Premium Fixtures, And A Timeless Spa-Inspired Aesthetic That Rivals The Finest Boutique Hotels. Every Detail Has Been Carefully Curated To Create An Atmosphere Of Comfort And Sophistication. Residents Of Palace Place Enjoy Access To An Exceptional Collection Of Amenities Including A Fitness Centre, Indoor Swimming Pool, Whirlpool, Sauna, Squash Courts, Putting Green, Guest Suites, Library, Party And Meeting Rooms, Shuttle Service, Valet Parking, Car Wash Facilities, And Beautifully Maintained Grounds Overlooking Lake Ontario. The Renowned Concierge Team Provides Unmatched Service And Security, Delivering The White-Glove Experience That Has Made Palace Place One Of Toronto's Most Celebrated Luxury Condominium Communities. Perfectly Situated Along Toronto's Coveted Waterfront, This Premier Location Offers Immediate Access To Scenic Walking And Cycling Trails, Marinas, Waterfront Parks, Downtown Toronto, Major Highways, Pearson Airport, And Exceptional Dining, Shopping, And Entertainment. Every Aspect Of Life Here Is Defined By Convenience And Luxury. Suite 607 Is More Than Just A Home. It Is A Lifestyle Reserved For Those Who Appreciate Excellence, Exceptional Service, And The Very Best Of Toronto Waterfront Living. (id:63381)

4 Backhouse Drive
Richmond Hill, Ontario
WELCOME TO A BRAND-NEW 3500 SQ.FT. BEAUTY FROM REGAL CREST HOMES. FEATURES 5 BEDROOMS AND 6 ENSUITES. ( IN-LAW SUITE FEATURE MAIN FLOOR ) COMPLETED & MOVE-IN, CARPET-FREE HOME AND OVER 80K IN UPGRADES INSTALLED. 200 AMP, GAS LINEAR F.P., EXTENDED KIT. UPPERS, UPPER FLOOR LAUNDRY, NO SIDEWALK SO 2 CAR GARAGE AND 4 OUTSIDE PARKING AVAILABLE, QUIET NEAR OAKRIDGE MORAINE. YOU MUST BOOK A VIEWING TO SEE THE LUXURY AND FINISH OF THIS BEAUTY. (id:63381)
913 - 57 St Joseph Street
Toronto, Ontario
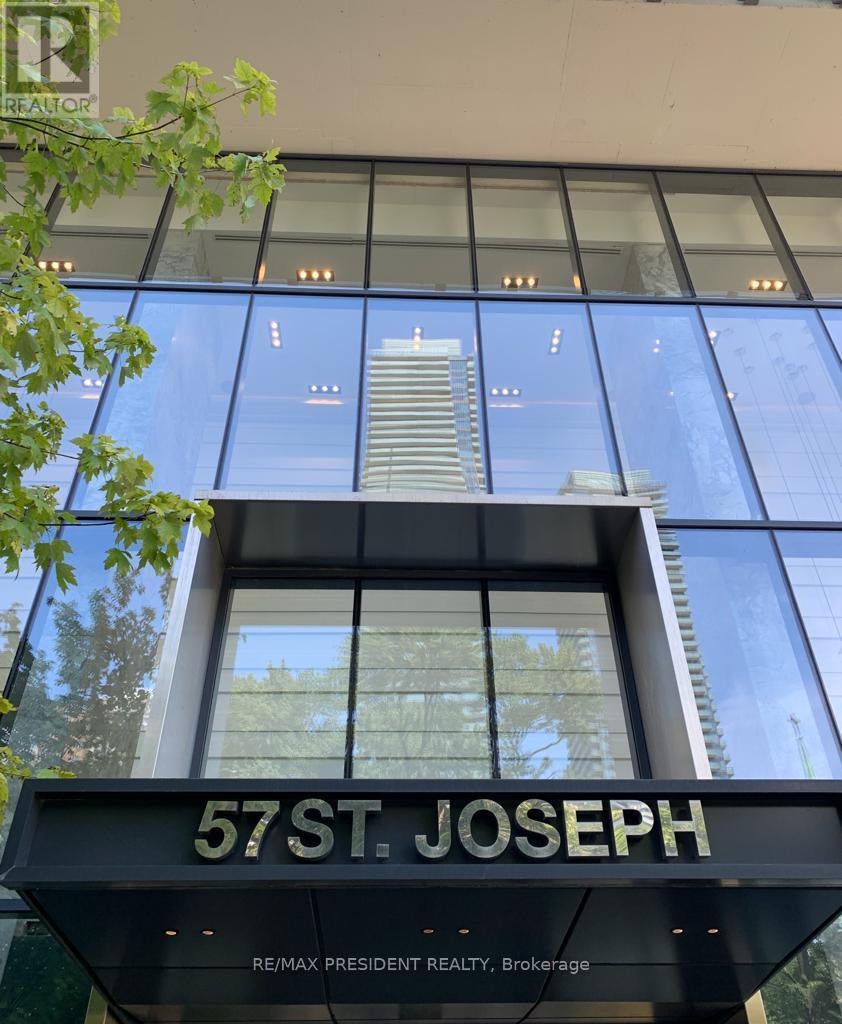
Rarely Offered West-Facing Suite In One Of Downtown Toronto's Most Desirable And Impeccably Maintained Buildings. One Of Only 12 Units With This Floor Plan In The Entire Building, And Very Few Ever Come To Market. Enjoy Stunning Sunset Views, A Functional Open-Concept Layout, Upgraded Kitchen, Designer Ceiling Light Fixtures In Living Room And Bedroom, Mirrored Closet Doors And Pride Of Ownership Throughout. Exceptional Value With Low Maintenance Fees Of Just $455/Month. Residents Enjoy Outstanding Amenities Including Outdoor Pool, BBQ Area, Gym, Cinema Room, Billiards Room, Resident Lounge, Guest Suites, Visitor Parking, Impressive Hotel-Style Lobby And Dedicated Elevator Access To Parking. Steps To Museum And Wellesley Subway Stations, University Of Toronto, Yorkville, Bloor-Yonge Shopping, Eataly, Restaurants And Cafés. A Rare Opportunity To Own In A Well-Managed Building Renowned For Its Strong Reputation, Excellent Upkeep And Prime Location. (id:63381)

899 Niagara Parkway
Fort Erie, Ontario
Welcome to 899 Niagara River Parkway, an architecturally designed custom 3 Bedroom Bungalow with one-of-a-kind style and functionality on a rare .578-acre estate-sized, fully fenced PRIVATE lot. Located along one of Ontario's most prestigious parkways, overlooking the Niagara river offers a peaceful panoramic waterfront view. Thoughtfully crafted one floor plan bungalow offers the perfect blend of timeless design, sophisticated living, and seamless indoor-outdoor flow for everyday living and effortless or elegant entertaining. Chefs dream custom kitchen with Maytag stainless steel appliances including double ovens, built in dishwasher, center island features a down draft Jenn-Air gas stove. Designer pop, wine or beer fridge located in the custom coffee bar telephone desk area. Granite countertops, double sink and large windows letting natural light flow through. Most every cabinet is designed with premium pull-out cabinetry providing exceptional organization and maximum storage. A 34 ft great room with floor-to-ceiling windows and overlooking the private rear yard and forest offers a cozy fireplace. Study or den which features a glass pocket door and a French door walkout to one of the concrete patios w a custom awning.The other side of the house features a 3-piece bathroom with a separate shower, 3 good-sized bedrooms with ample closet space, a 5 piece 2nd bathroom. Oversized windows throughout allow an abundance of Natural light. Exceptionally clean. Stone wall features. Vaulted ceilings with beams. Interior entrance to the oversized double car garage with a man door and a functional sauna or extra storage room. Huge stamped concrete driveway with loads of parking for gatherings. Gorgeous private rear yard features upgraded lighting, gas BBQ hookup, fire pit area, his and hers sheds, tasteful landscaping, and an electric awning above the patio. Front dock accessibility, Briggs & Stratton Generator, walking distance to picturesque downtown Fort Erie (id:63381)
1013 - 450 Dundas Street E
Hamilton, Ontario
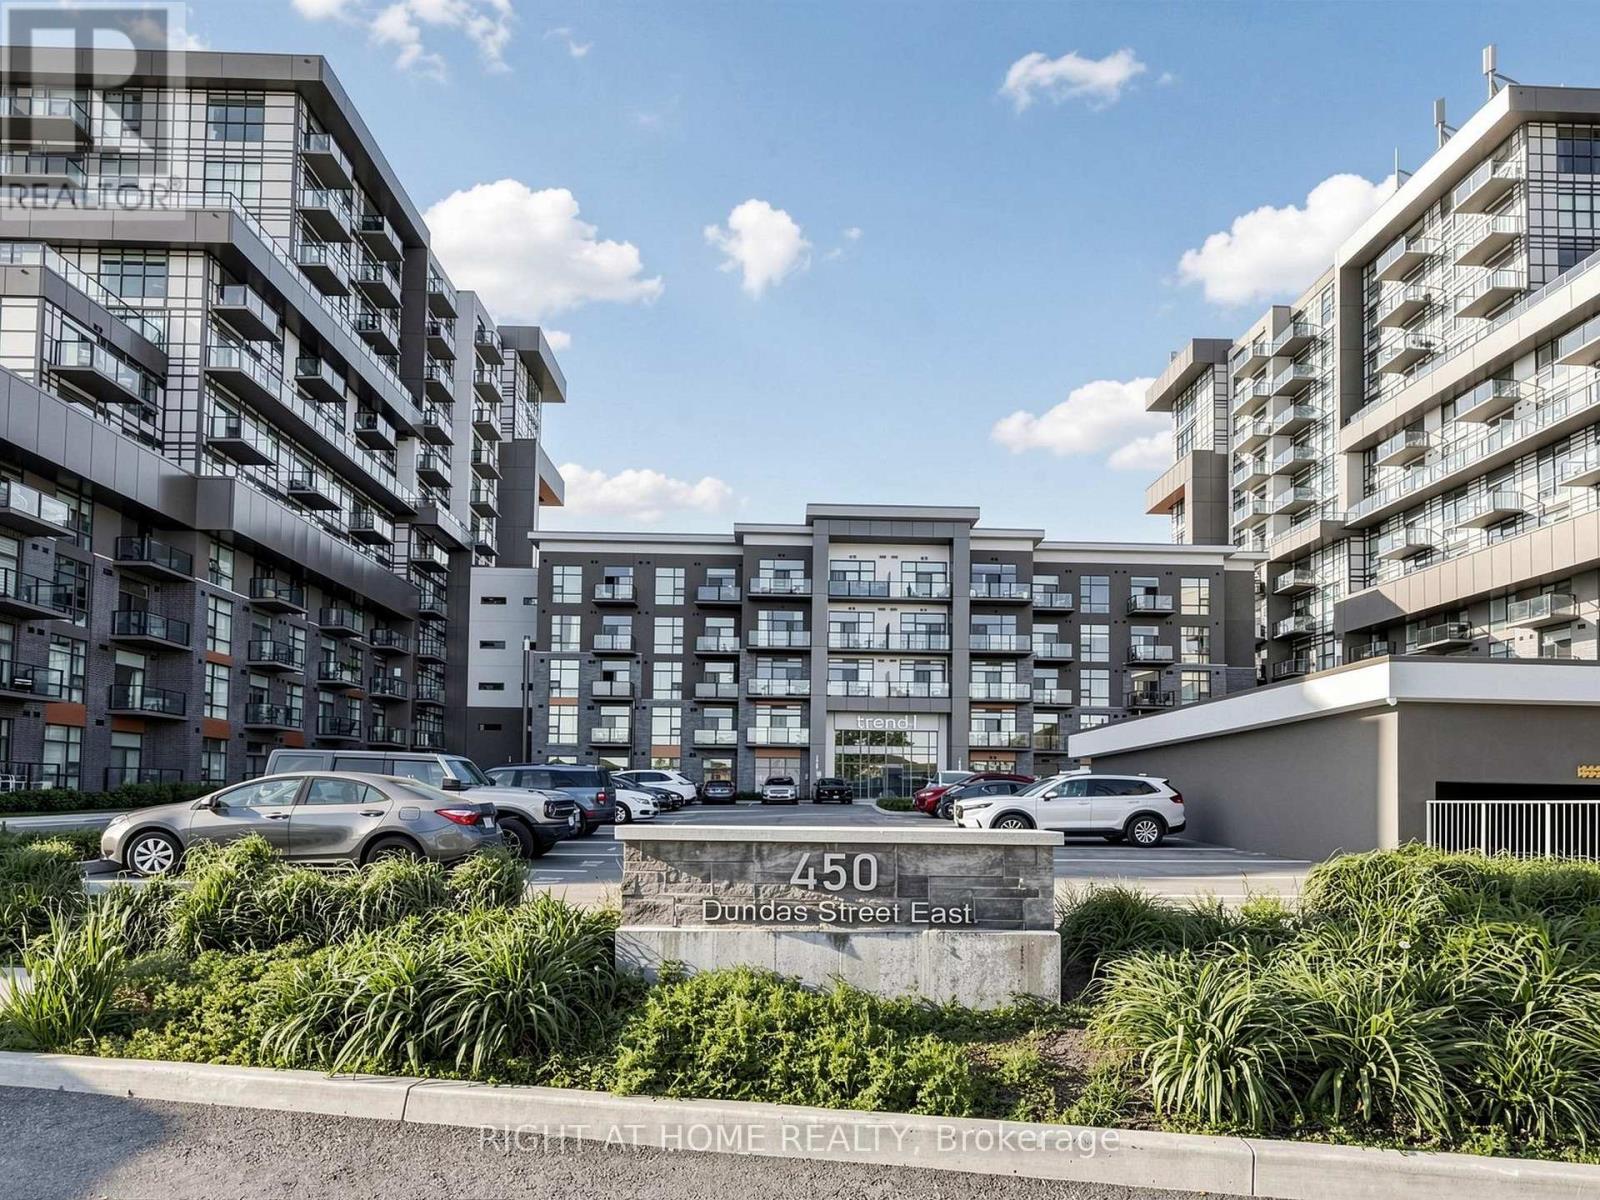
Very Bright & Oversized Redesigned 1 Bedroom + Den Suite! Featuring the desirable Fashion floor plan, offering approximately 792 sq. ft. of thoughtfully designed living space, as per the builder's floor plan. The suite showcases a thoughtfully redesigned custom kitchen with additional cabinetry for enhanced storage and functionality, premium finishes, matching stone countertops and a full-height backsplash for a cohesive, upscale look, waterfall breakfast bar, and an open-concept layout perfect for entertaining. Extensively upgraded with new tile flooring in the kitchen, foyer, and bathroom. Renovated bathroom with custom vanity. Enjoy spectacular high-floor unobstructed bird's-eye views of the surrounding greenery from your private balcony. Spacious great room with walkout to the balcony and a generous primary bedroom featuring a large walk-in closet. The versatile Den can be easily enclosed to create a second bedroom if desired. Enjoy the exceptional amenities this sought-after Trend building offers, including a state-of-the-art fitness centre, rooftop terrace with BBQs and seating areas, and a party room with a fully equipped kitchen. Ideally located in the heart of Waterdown, just minutes to Hwy 403, Hwy 6, Hwy 407, and with quick access to GO Stations, making it perfect for commuters and nature lovers alike. Includes 2 parking spaces, both ideally situated near building entrances with one visible from your balcony - perfect for keeping an eye on your vehicle, plus 1 locker. (id:63381)
143 Stonebrook Way NE
Grey Highlands, Ontario
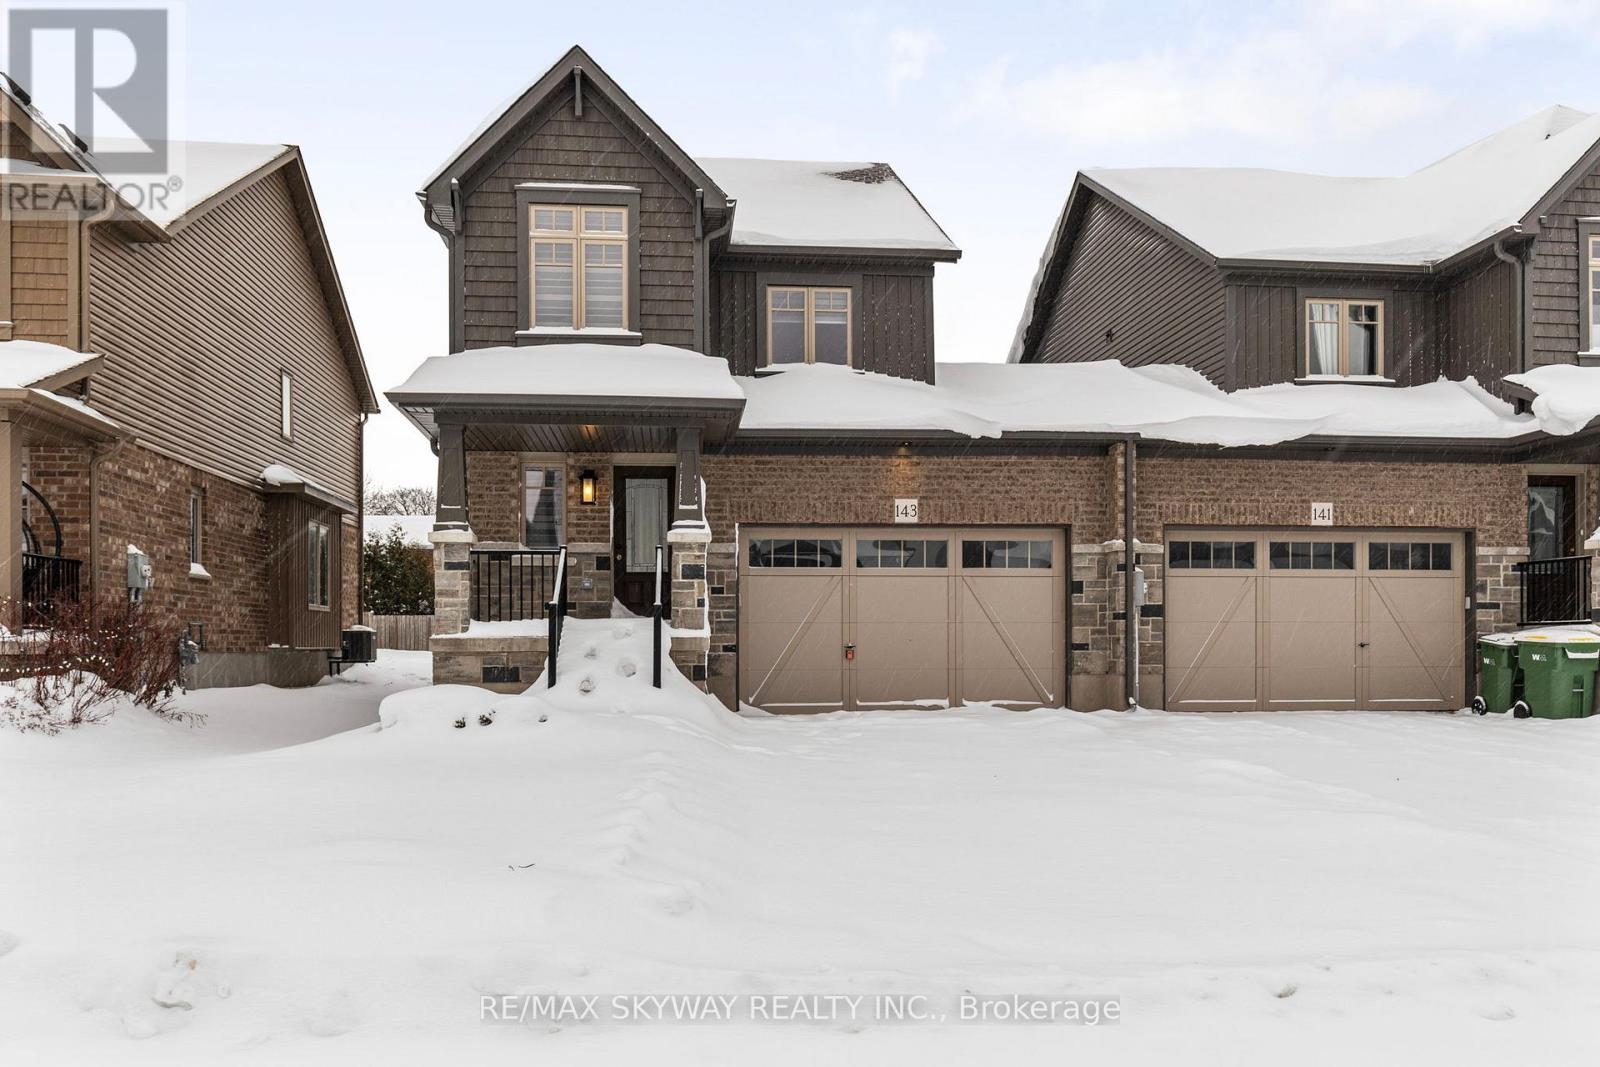
This Devonleigh-built, freehold luxury end-unit townhouse in Markdale is exceptional-a rare find for a townhome. Exceptional Property Feel: The oversized 1.5-car garage and a large lot give this home the spacious feel of a detached property. Contemporary Design: Featuring Madison interior doors and Livia square rosette MB hardware for a sleek, modern aesthetic. Upgraded Kitchen & Living: The open-concept living/dining area showcases an upgraded kitchen with 39-inch cabinetry, a full backsplash, brand-new quartz countertops, sink, and faucet. An upgraded center island with an extended breakfast bar provides ample space for entertaining. Sleek Appliances: Enjoy cooking with modern, sleek SS kitchen appliances complete with a fridge waterline. Luxurious Touches: The home features oak shaker railings with a custom stain and upgraded Westend trim throughout. Primary Suite Retreat: The luxurious primary bedroom includes a large walk-in closet. Convenient Features: Upgraded second-floor laundry is conveniently located near the bedrooms. Enhanced Functionality: An automatic garage door opener offers multiple entry points: direct access from the garage into the home and a separate entry directly into the backyard. Robust Electrical: A 200-AMP panel indicates robust electrical capacity. Bright Lower Level: The basement features upgraded, larger windows (56x24 inches), ready for your finishing touches. Location & Community Growth: Located just 90 minutes from Brampton and the Kitchener/Waterloo area, Markdale is a community experiencing significant growth, including a brand-new hospital, new schools, and expanding amenities. This end-unit townhome offers modern upgrades and excellent access to recreational opportunities. Nearby Attractions: Enjoy proximity to: 15 minutes to Beaver Valley Ski Club. 30 minutes to Owen Sound. 45 minutes to Collingwood. Call to Action: Priced to Sell and will not last long!!!!! (id:63381)
1a - 1550 South Gateway Road
Mississauga, Ontario
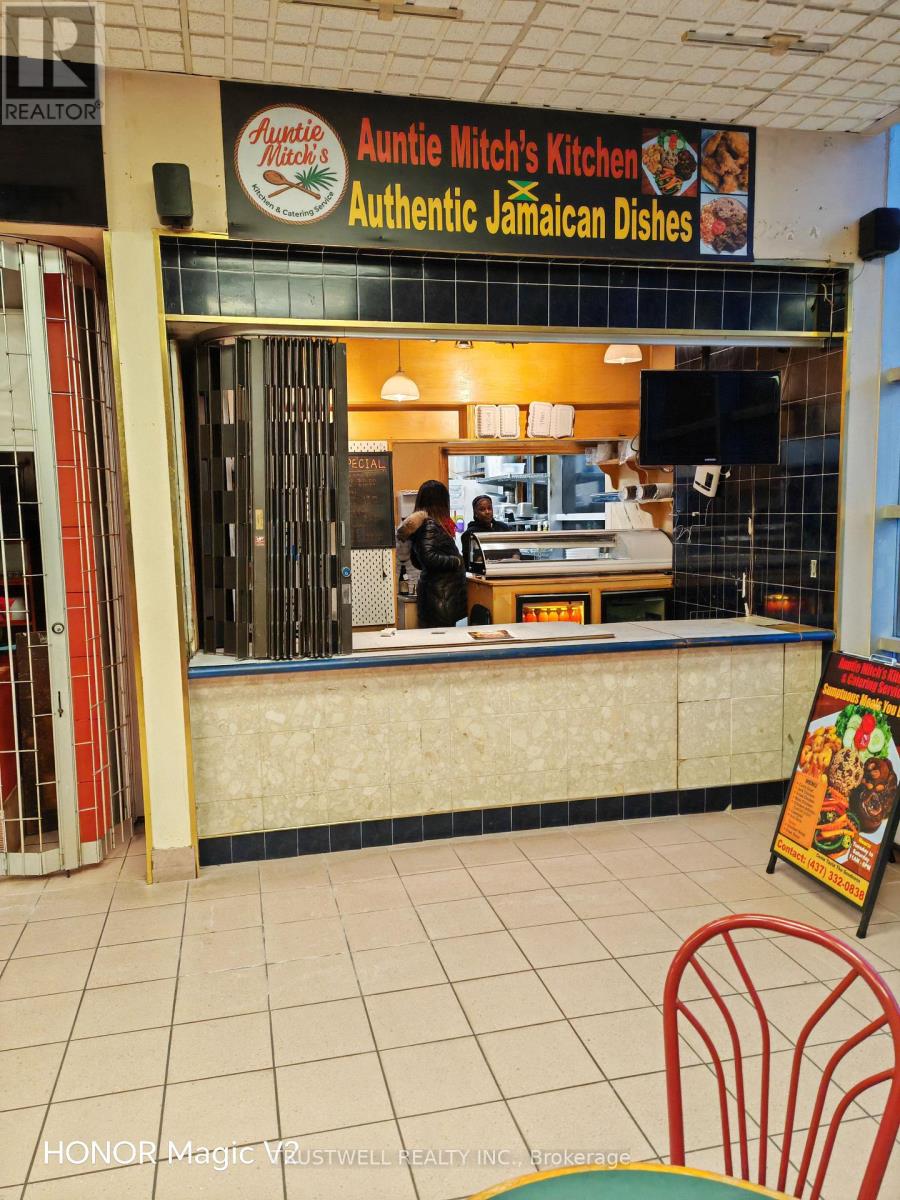
Busy food court unit at Dixie Park Mall. Great exposure with corner location. Lots of parking next to large post office building. Close to 401/403/410 and public transit, GO station. Minutes from Pearson International Airport. All existing chattels and equipment included as is except those belonging to the Tenant with proof of Purchase invoice provided by the Tenant. For 2025 Tax $273.34/month, Condo Fee $607.96/month, Food Court Fee $930.73/month. (id:63381)
5122 Dundas Street W
Toronto, Ontario
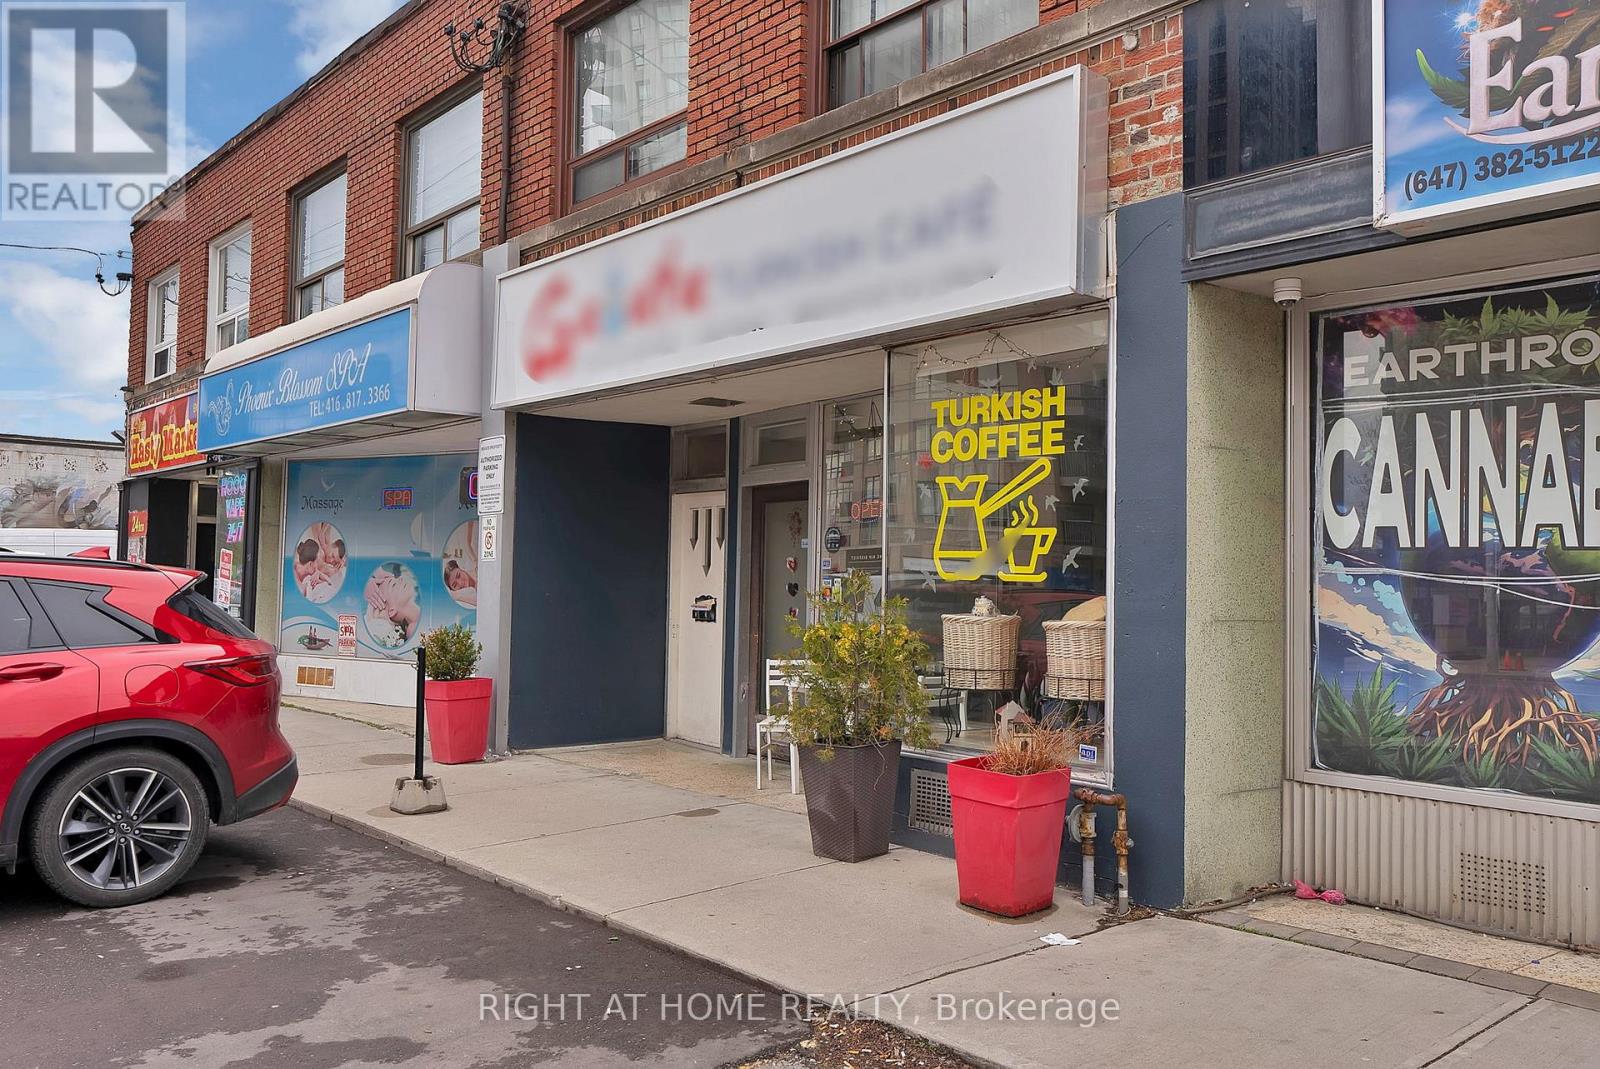
Excellent opportunity to own a Turkish cafe and restaurant with over 10 years experience, a well-established and profitable business located in one of Etobicoke's rapidly growing communities. Situated in a high-exposure location surrounded by ongoing residential and commercial development such as the Etobicoke civic centre, this turnkey business benefits from strong traffic flow, excellent visibility, and a loyal customer base. Well-maintained operation offering excellent income potential for owner-operators or investors alike. Conveniently located near major roads, transit, dense residential neighbourhoods, and new mixed-use developments expected to further increase future growth and foot traffic. A rare opportunity to acquire a successful restaurant in a high-demand Toronto market. Seller willing to provide training and transition support. (id:63381)
1002 - 30 Upper Mall Way
Vaughan, Ontario
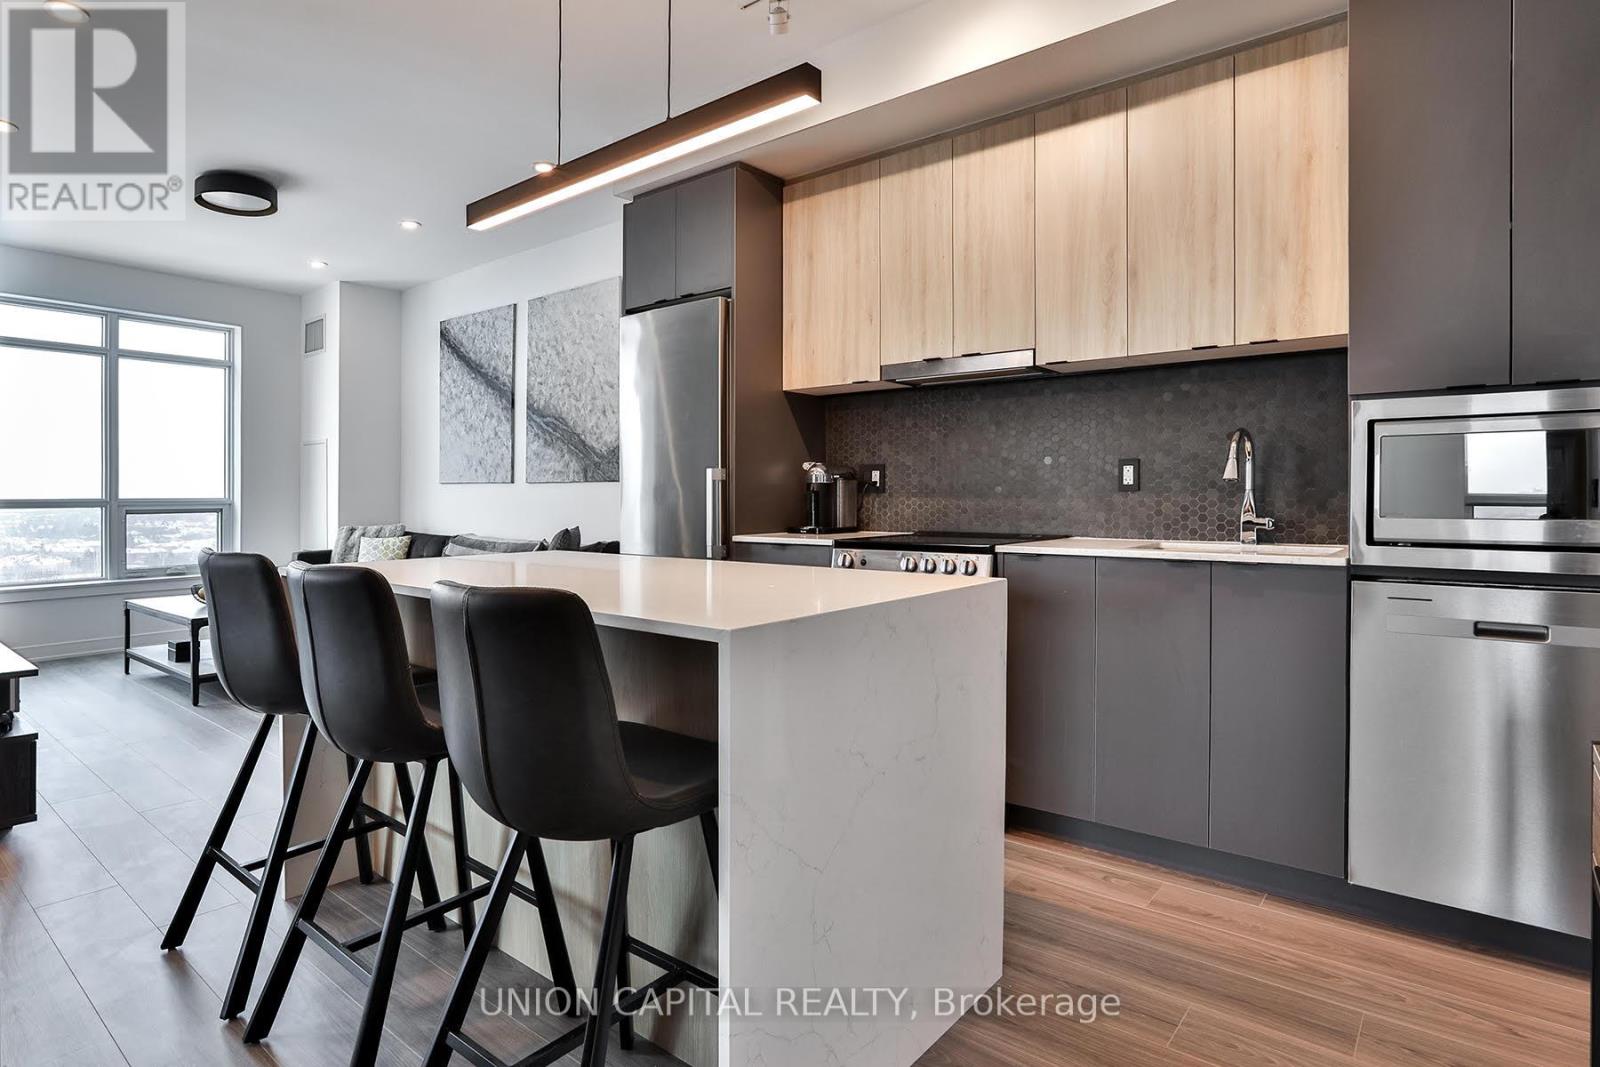
Welcome to this stunning 2 Bed, 2 Bath condo at 30 Upper Mall Way - just steps from Promenade Shopping Centre at Bathurst & Centre. This beautifully upgraded unit truly stands out. Featuring premium builder finishes including a MODERN backsplash, POT LIGHTS throughout (a RARE feature built into the concrete), FRAMELESS glass shower, and a SLEEK mirrored hallway closet - every detail has been thoughtfully designed. Even more impressive are the CUSTOM seller upgrades: a gorgeous BUILT-IN ISLAND, stylish wall paneling, UPGRADED LIGHTING fixtures, SMART LIGHT switches, elegant door handles, and BLACKOUT BLINDS in both bedrooms (with remote control in the primary). You won't find this in any other unit! The building itself also offers premium amenities including 24/7 concierge, roof terrace, exercise space, party room, billiards room, golf simulator, pet wash, guest suites and more. Enjoy the perfect blend of urban convenience and suburban comfort - all in one exceptional space. (id:63381)
15 Lambert Common
Oakville, Ontario
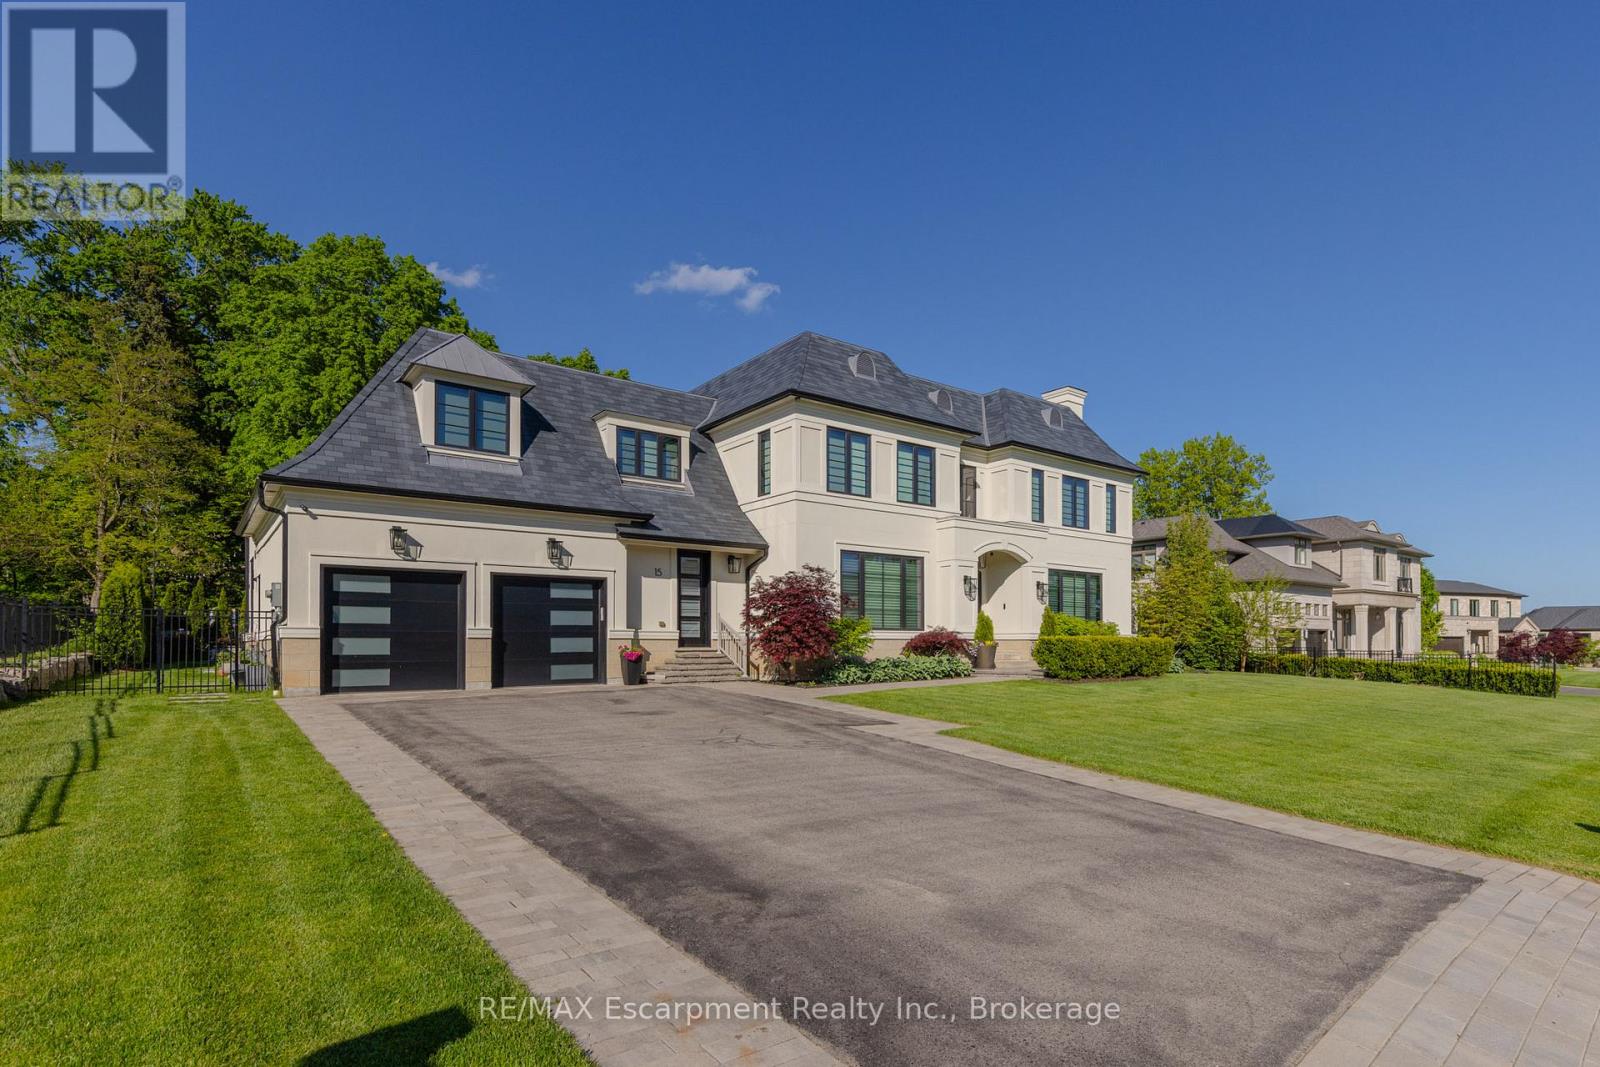
Located on the prestigious private lane of Lambert Common this masterful 8300 square foot plus home includes a seamless 2024 addition from the original 7 year old build. This custom residential design stuns with grand proportions and meticulous detail. All three levels feature 10-foot ceilings defining the home by its impressive rooms and an atmosphere of space and luxury. The entrance is both welcoming and breathtaking with it's incredible moldings and crystal chandelier casting diamond glints across the foyer flanked by the living and dining rooms. Stepping through to the back of the house, you will enjoy panoramic views of wall to wall glass overlooking the two heated patios. The culinary wing is divided into two distinct zones for the ultimate hosting experience: The Showcase Kitchen: A visual centerpiece featuring a dramatic backlit stone wall that serves as a piece of living art. A 14-foot island, elegantly underlit to create a feeling of light providing sophisticated seating for six to enjoy the stunning kitchen. The Prep Kitchen: Positioned discreetly at the back of the main floor, this secondary kitchen allows for preparation to remain out of sight, ensuring the primary living space remains pristine. The home boasts five bedrooms with walk-in closets and ensuites. The Primary Suite is a dedicated sanctuary with his & hers walk-in closets, fireplace, and private bath, all oriented specifically to provide a serene, view of the lake, allowing the water to serve as a constant, tranquil backdrop. The upper level laundry room is spectacular an appliance package that includes a steam closet. The Entertainment & Wellness Lower Level Maintaining the same 10-foot ceiling height as the upper floors, and a destination unto itself. This level is fully equipped for a high-performance lifestyle, featuring and private glass enclosed gym, theatre room, open recreation room, secondary laundry suite & sixth bedroom with private office. This home is Luxury Certified. (id:63381)
1 - 31 Tapscott Road
Toronto, Ontario
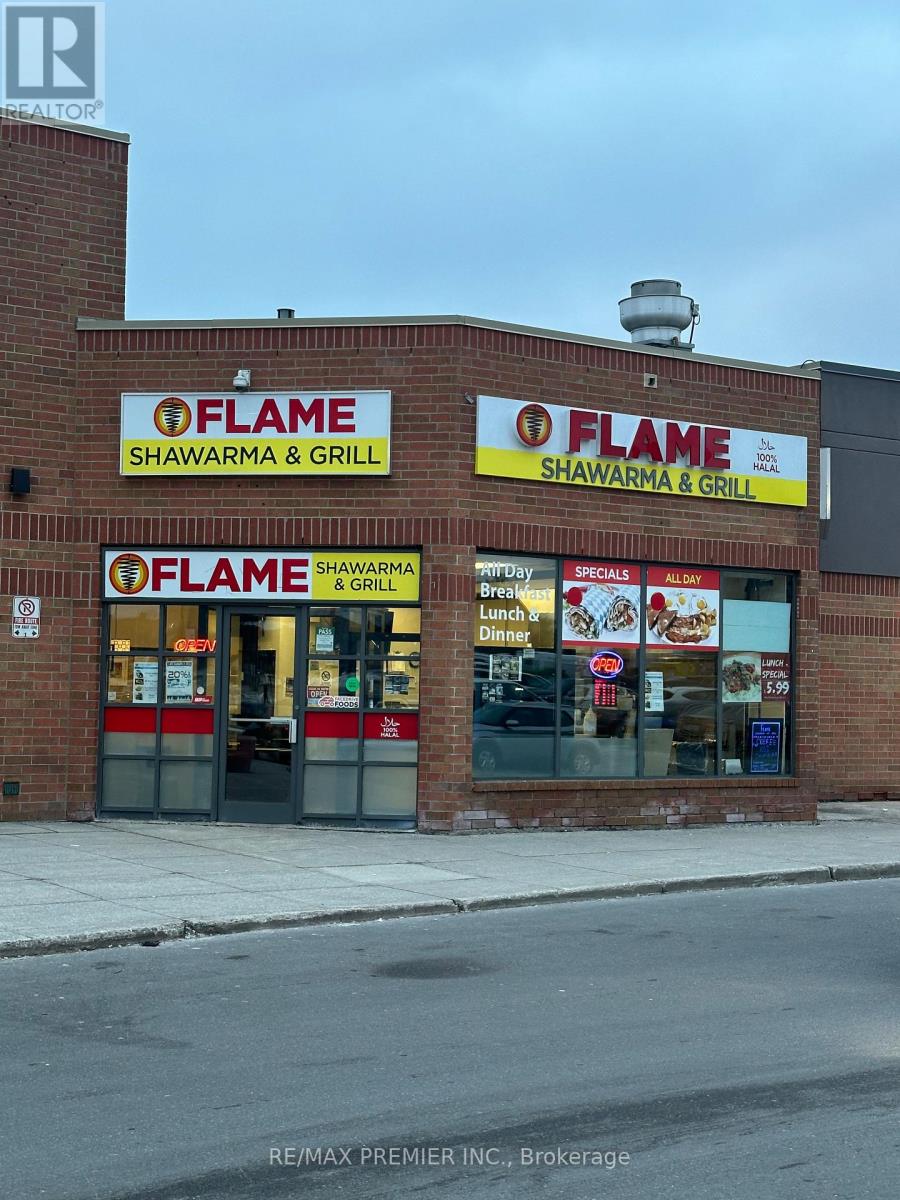
AAAAA - Money Maker, Existing Active business, Fantastic Location, One of the Best "Shawarma Take Out and Sitting, Fast Food, High Traffic and High Density Area Ideal for Fast Food, Do Not Let This Go! (id:63381)
1308 - 1606 Charles Street
Whitby, Ontario
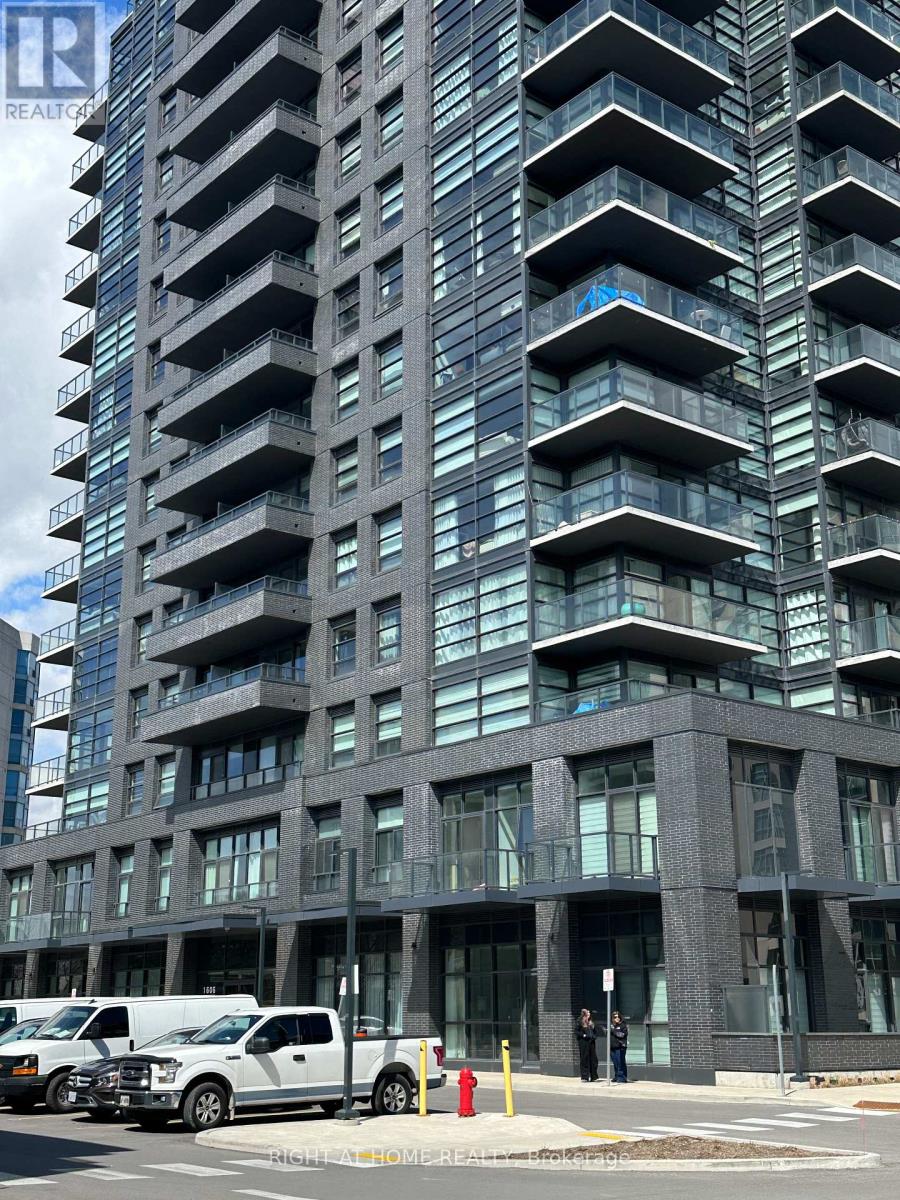
Indulge in an elevated Lakeside living in this beautiful 2 bedroom residence at The Landing Condos Whitby Harbour. Steps away from the Marina and scenic walking trails, this Waterfront address offers a lifestyle defined by both natural beauty and urban accessibility. This open concept suite offers captivating lake views transforming your living room into a private retreat. The spacious primary bedroom offers a redefined sanctuary with expansive windows that bring in abundant natural light. The second bedroom provides versatility for guests, a home office or a stylish personal retreat. To maintain a modern and stylish aesthetic, many upgrades have been made in this apartment. This building offers 24-hour Concierge, Semiprivate Workspaces, Patio and Lounge Area, Courtyards, BBQ Stations and a Party Room. Designed for an active lifestyle, there is a Fitness Center and a Yoga Studio. For resident's convenience, there is a Dog Wash, Bike Repair & Wash Station. Minutes away from Whitby GO Station, Highway 401, 407, 418. Enjoy unbeatable convenience with local dining, shopping and entertainment. (id:63381)
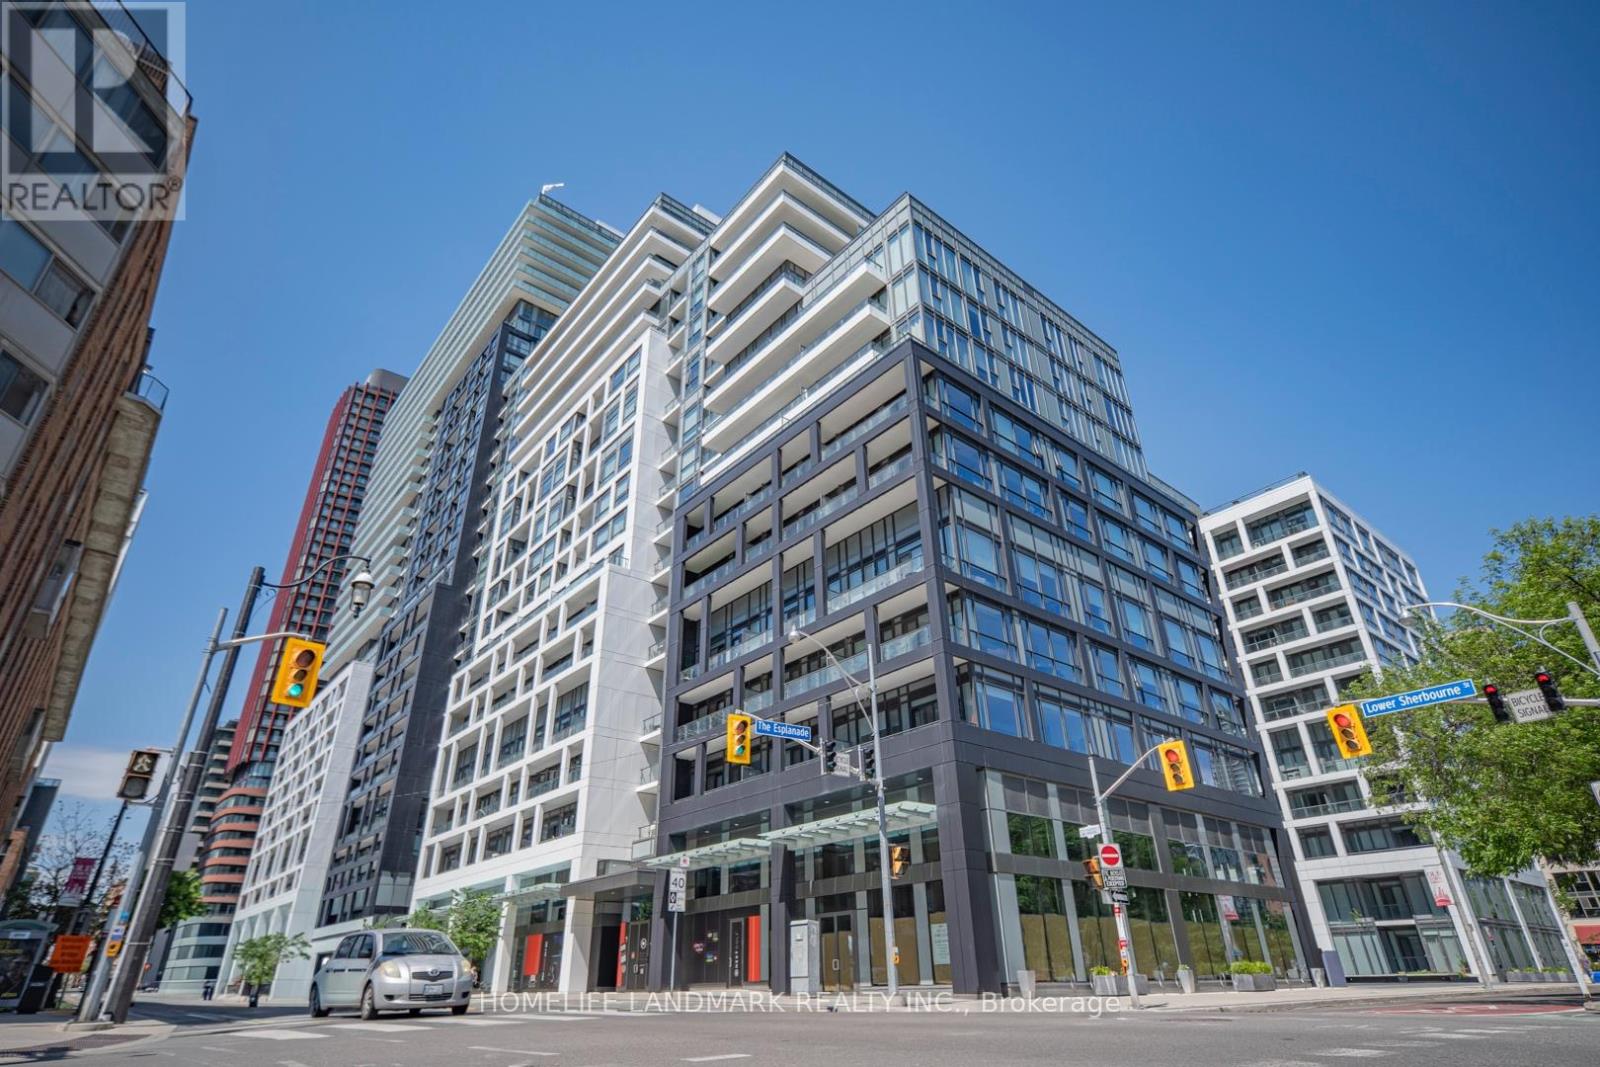
112 - 121 Lower Sherbourne Street
Toronto, Ontario
Rare Two-Level Townhome At Downtown Toronto Time & Space Condos! This Bright And Spacious 1095sf, 9ft Ceiling, 2 + Den, 2.5 Bath Residence Offers The Perfect Blend Of Condo Convenience And Townhouse Living. Functional Open-Concept Layout Featuring Floor-To-Ceiling Windows, Modern Finishes, Contemporary Kitchen With Integrated Appliances, And Generous Living & Dining Space Ideal For Daily Living And Entertaining. Steps To TTC, St. Lawrence Market, Distillery District, Waterfront, Financial District, Restaurants, Parks And Everyday Conveniences. Residents Enjoy Access To Exceptional Building Amenities Including Fitness Centre, Outdoor Pool, Party Room, Yoga Studio, Rooftop Terrace And More. One Parking Spot Included. (id:63381)
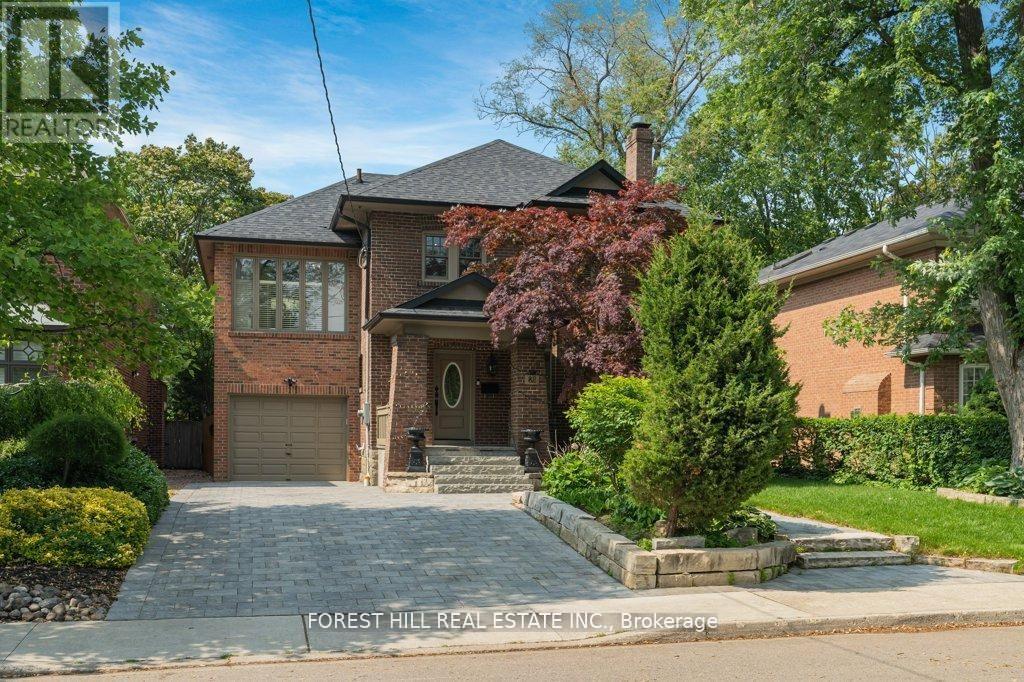
82 Brooke Avenue
Toronto, Ontario
Welcome to 82 Brooke Avenue - where timeless character, thoughtful upgrades, and exceptional location come together in the heart of the prestigious Cricket Club.Situated on a premium 50 x 120 ft lot on one of the most sought-after blocks of Brooke Avenue, this home offers an outstanding opportunity for families looking to settle into a mature, established neighbourhood with long-term value.The main level features a beautifully designed Downsview entertainer's kitchen with granite countertops, seamlessly flowing into a heated-floor family room with a gas fireplace. A full wall of windows creates an abundance of natural light and opens to a professionally landscaped, private backyard - an ideal setting for both everyday living and effortless entertaining.The finished lower level provides a spacious recreation and entertainment area, perfect for game nights, children's play, or relaxing with family and friends.Just steps to Yonge Street, Avenue Road, shops, parks, and top-rated Armour Heights Public School, with quick access to the 401 and public transit, this location offers unmatched convenience in one of Toronto's most desirable neighbourhoods.A rare opportunity to secure a premium property in the Cricket Club and enjoy the perfect balance of charm, functionality, and future potential. (id:63381)
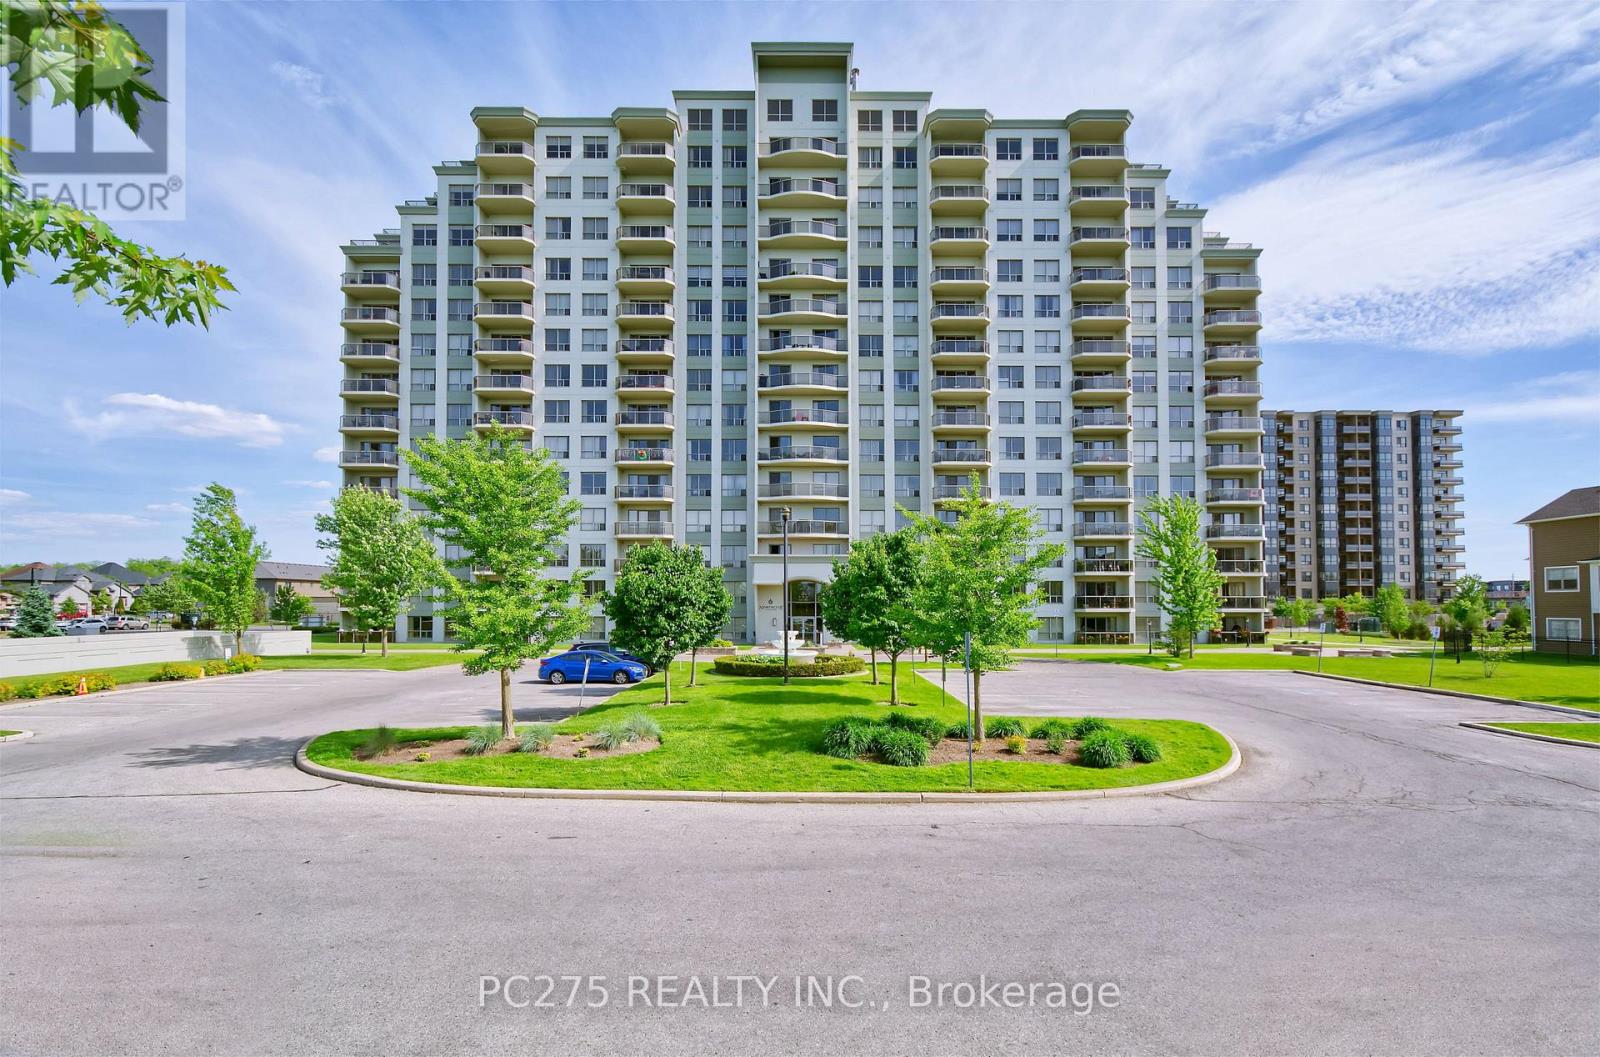
602 - 1030 Coronation Drive
London North, Ontario
Welcome to luxury living in coveted Hyde Park! With a modern, open concept layout, this 2 bedroom design with in-suite laundry and a primary bedroom ensuite bathroom, has everything you might ask for. A spacious, gourmet kitchen impresses upon arrival with sit up bar overlooking family room with electric fireplace, and sliding doors to balcony. Very bright and spacious with southern exposure. All appliances included. Exclusive, underground parking for your security is included as well as outdoor visitor parking for visiting friends and family. Shopping, schools, and parks are all within walking distance. (id:63381)
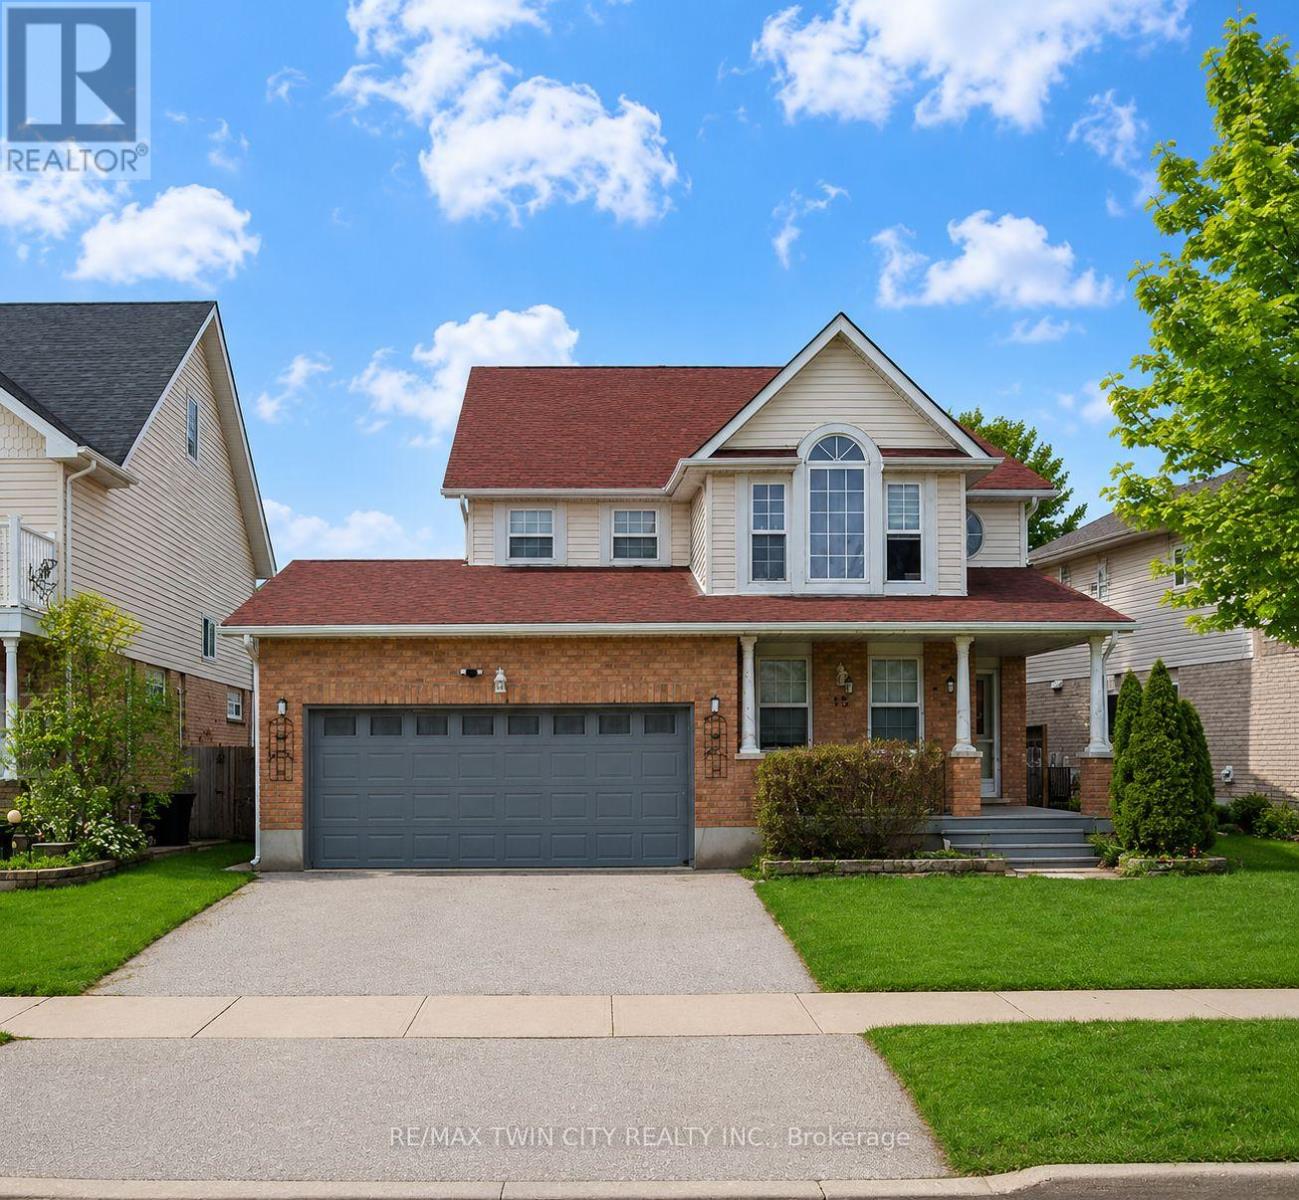
15 Copper Leaf Street
Kitchener, Ontario
Welcome to 15 Copper Leaf Street, Kitchener: a beautifully maintained home with a fully finished basement, offering incredible versatility and income potential in the highly desirable Williamsburg community. Whether you are a first-time home buyer, a growing or multi-generational family or an investor, this home truly checks all the boxes. From the moment you arrive, you will be impressed by the amazing curb appeal and ample parking for 4: (2-car garage, 2 car Driveway). Step inside the welcoming foyer overlooking the bright living room, where the open-concept design creates a warm and functional flow. The spacious family room is ideal to spend quality time with loved ones or entertain guests. The kitchen is fully equipped with appliances, ample cabinetry and generous counter space. Adjacent is the bright dining area, ideal for family meals and creating lasting memories. The powder room and laundry area completes the Main Level. Upstairs, there are 3 spacious bedrooms, including a primary bedroom complete with its own walk-in closet. The additional 2 bedrooms are generously sized with a well-appointed 4pc bathroom featuring a shower/tub combination. There is a versatile space that is ideal for those working from home or needing a quiet study area. The fully finished basement with a separate legal entrance offers outstanding income potential, featuring 2 bedrooms, a spacious Rec room, separate laundry, a kitchen setup that creates a comfortable living experience without feeling like a basement. Step outside to the fully fenced backyard situated on an impressive 56 x 104 ft lot, offering plenty of outdoor space for kids and pets to play, gardening or simply relaxing. Located in the vibrant Williamsburg neighborhood, this home offers close proximity to top-rated schools, parks, trails, community centres, shopping plazas, public transit and easy access to major highways. This is a rare opportunity to own a spacious, move-in-ready Home, Book your private showing today! (id:63381)
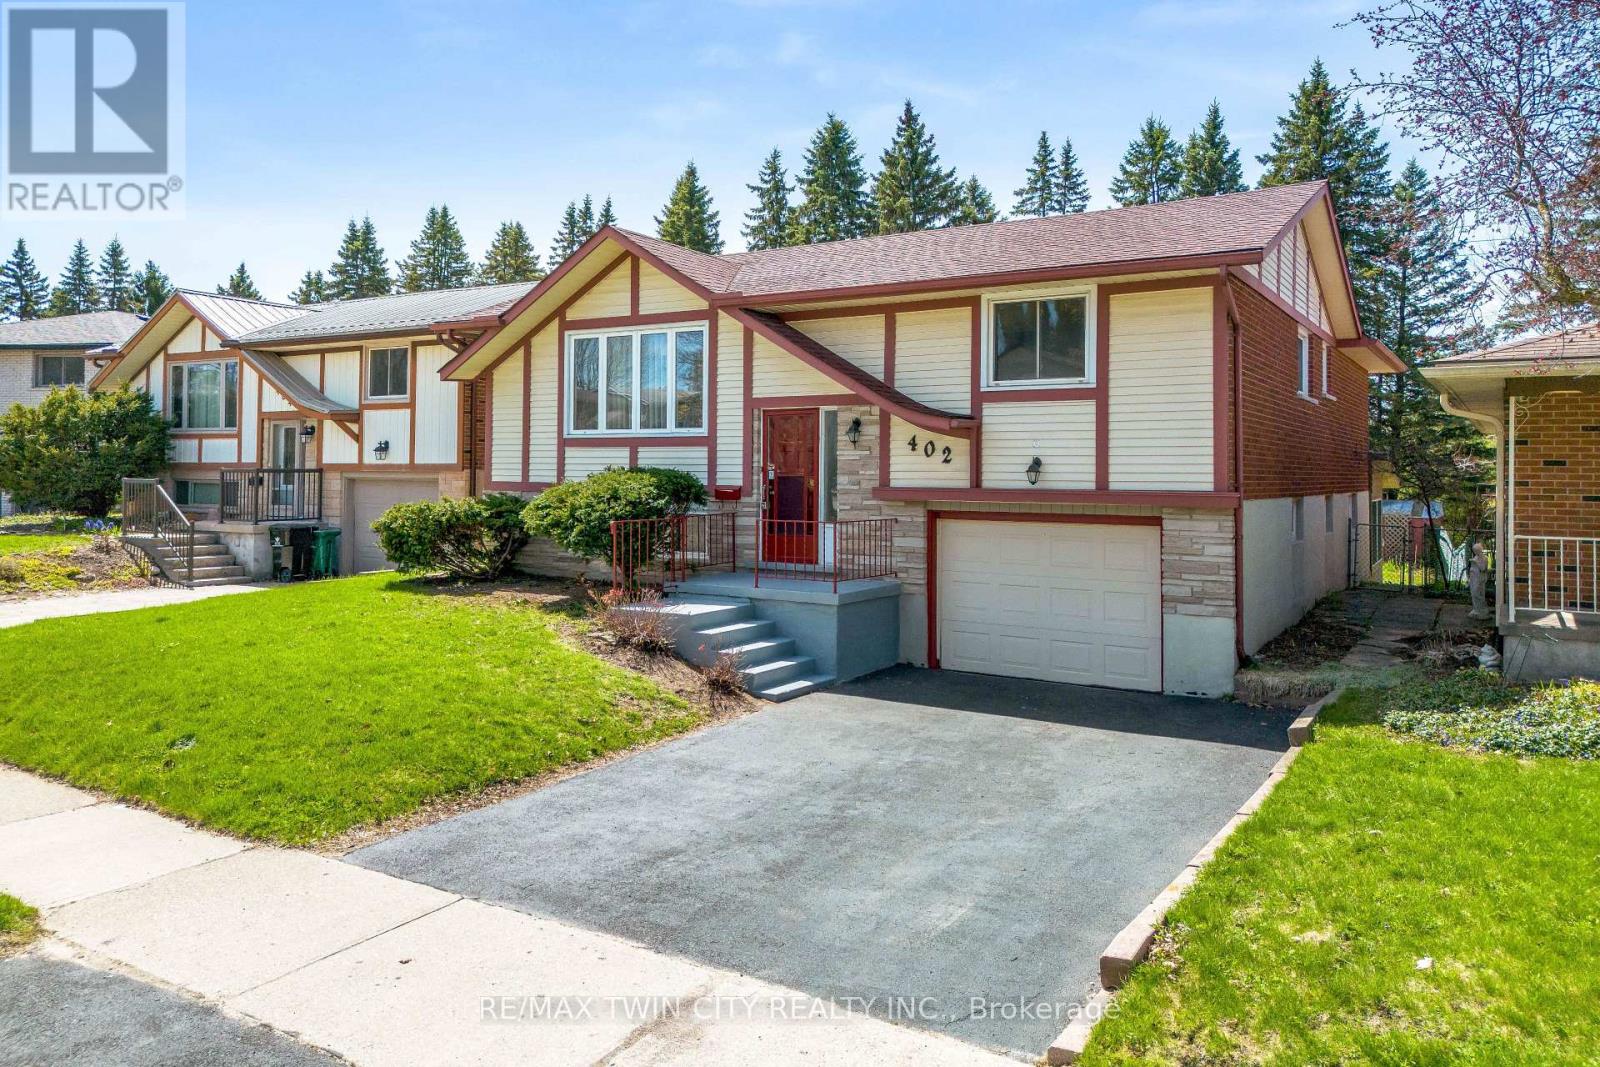
402 Lakeview Drive
Waterloo, Ontario
Welcome to 402 Lakeview Drive, a stunning home nestled in the highly coveted Lakeshore neighbourhood of Waterloo. Beautifully upgraded and completely move-in ready, this exceptional 3+1 bedroom raised bungalow offers an elevated living. Set on a premium lot with no rear neighbours, this property delivers rare privacy and a peaceful setting. Step inside the bright, open-concept living spaces, enhanced by newly installed pot lights and stylish designer fixtures. The expansive living and dining areas are ideal for both everyday living and elegant entertaining. Fully renovated kitchen (2026) shines with brand-new stainless steel appliances contemporary finishes and abundant space for hosting and gathering with loved ones. Every detail has been thoughtfully updated, including beautifully renovated bathrooms, a new furnace and air conditioning system and carpet-free flooring that flows throughout the entire home. The main level features 3 generously sized bedrooms, each filled with natural light, along with a tastefully updated bathroom. The fully finished walkout basement, featuring an additional bedroom, a modern 3pc bathroom and a large recreation room with direct access to a bright, inviting sunroom. This lower level is ideal for extended family living, guests or even the potential for a private in-law or granny suite. Step out onto the spacious private backyard with upper deck, complete with plenty of room for children to play and families to gather. A single-car garage with direct access to the basement adds everyday practicality. Location truly sets this property apart, with close proximity to top-tier amenities including the University of Waterloo, Laurel Creek Conservation Area, Grey Silo Golf Club, Stork Family YMCA and walking and biking trails right from your backyard and quick access to schools and the thriving tech hub. Rarely offered in one of Waterloo's most desirable communities, this home is the complete package. Book your private showing today. (id:63381)