
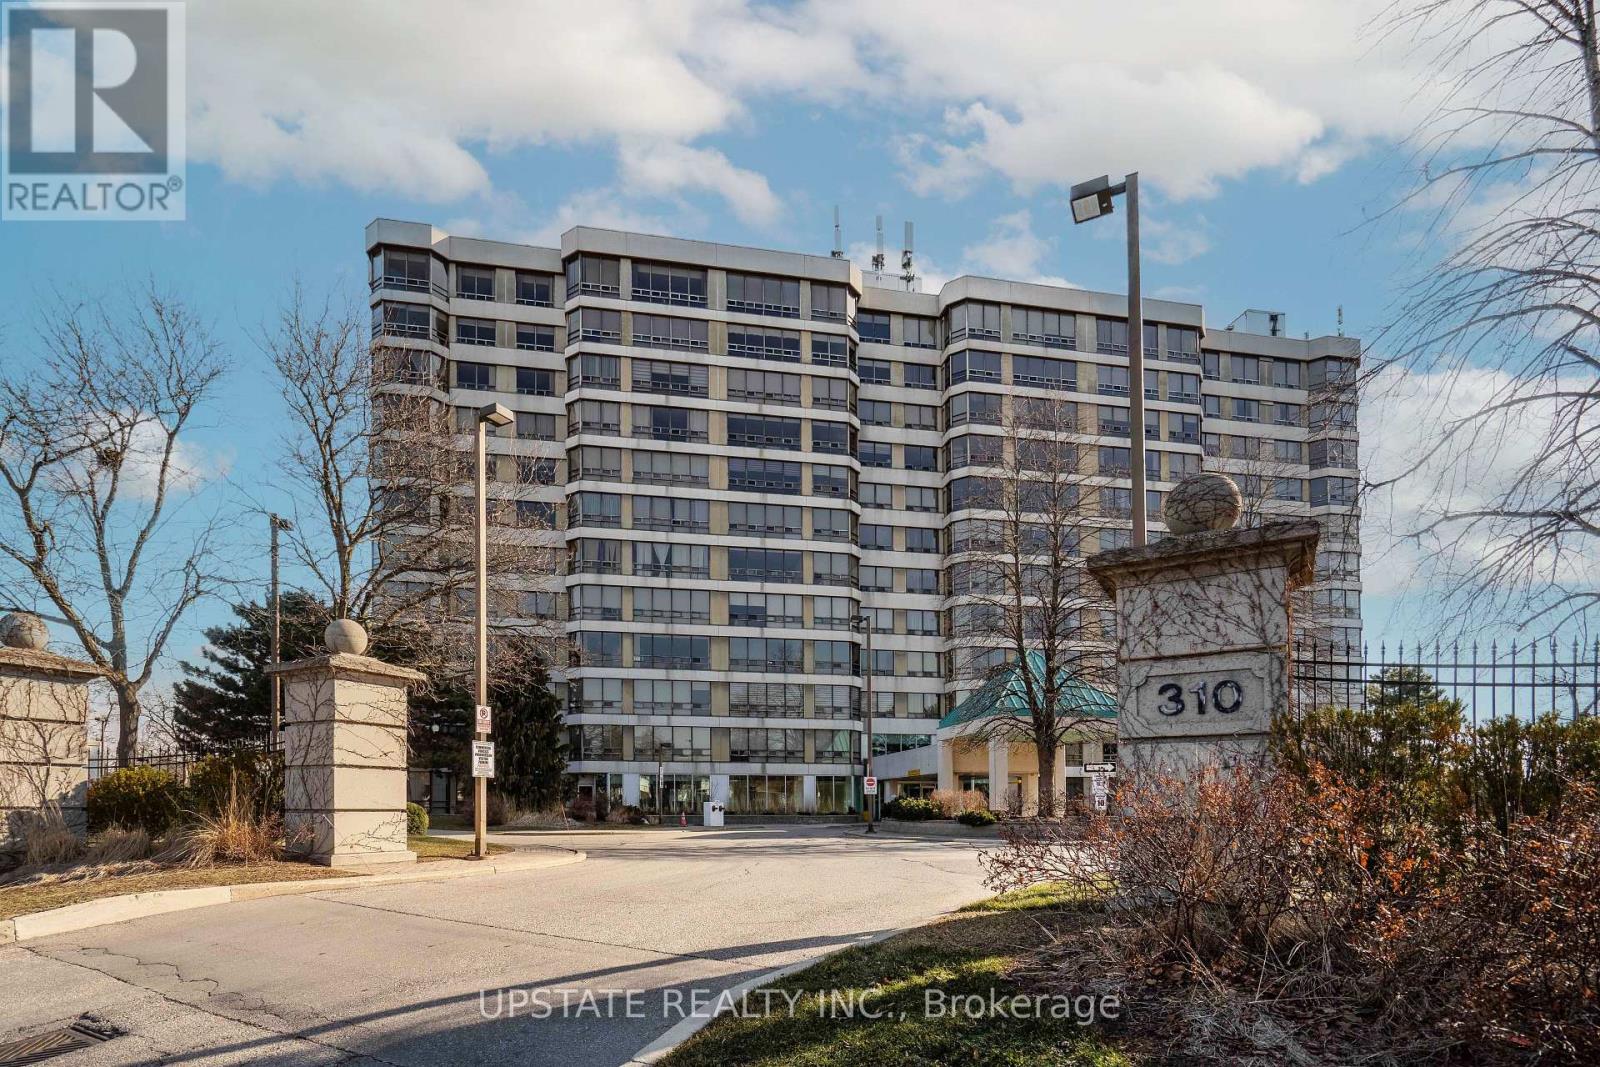
306 - 310 Mill Street S
Brampton, Ontario
Executive 2-bedroom, 2-bath condo - 1,200 sq ft of sophisticated, executive-style living in a premier building. Bright, open-concept living and dining area with large windows and quality finishes throughout. Primary suite with ensuite bath and ample closet space; second bedroom ideal for guests or home office. In-unit laundry and plenty of storage for everyday convenience. Building amenities include indoor pool, driving range, fully equipped gym, sauna and 24/7 concierge/security for comfort and peace of mind. Prime location - perfect for professionals or downsizers. Schedule your showing today! (id:63381)
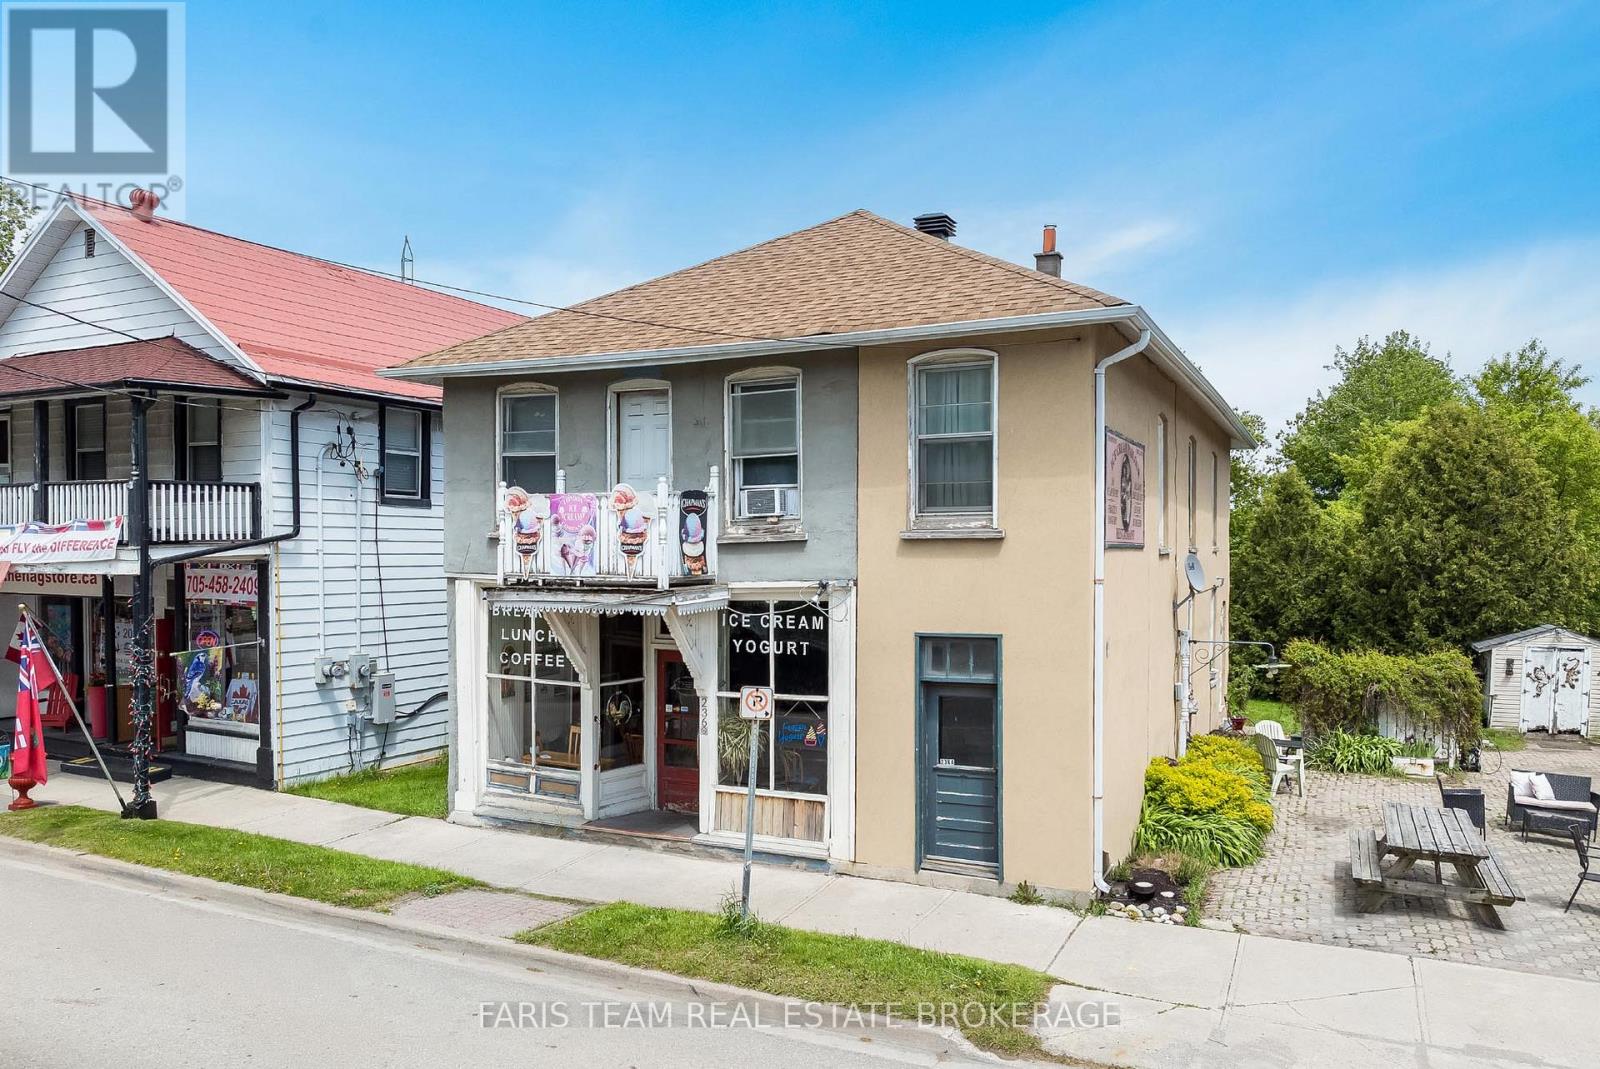
236 Barrie Street
Essa, Ontario
Top 5 Reasons You Will Love This Property: 1) Exceptional opportunity to own a prominent mixed-use property in the heart of Thornton, perfectly positioned along a high-visibility corridor frequented by commuters, local residents, and seasonal cottage traffic 2) Designed with entrepreneurs in mind, this versatile property allows for seamless live-work convenience, featuring a commercial space on the main level, a spacious two bedroom apartment, and a separate one bedroom suite 3) An attractive investment offering multiple revenue streams, with commercial and residential components working together to deliver strong income potential and long-term growth 4) Set on a generously sized lot with ample parking, the property provides outstanding accessibility for customers, tenants, and owners, while also presenting future opportunities for expansion or redevelopment 5) A cherished local landmark, the property has been home to a thriving ice cream parlour for more than three decades, benefiting from exceptional community recognition, a loyal customer base, and an established presence that is rarely available. 2,739 above grade sq.ft. plus an unfinished basement. (id:63381)
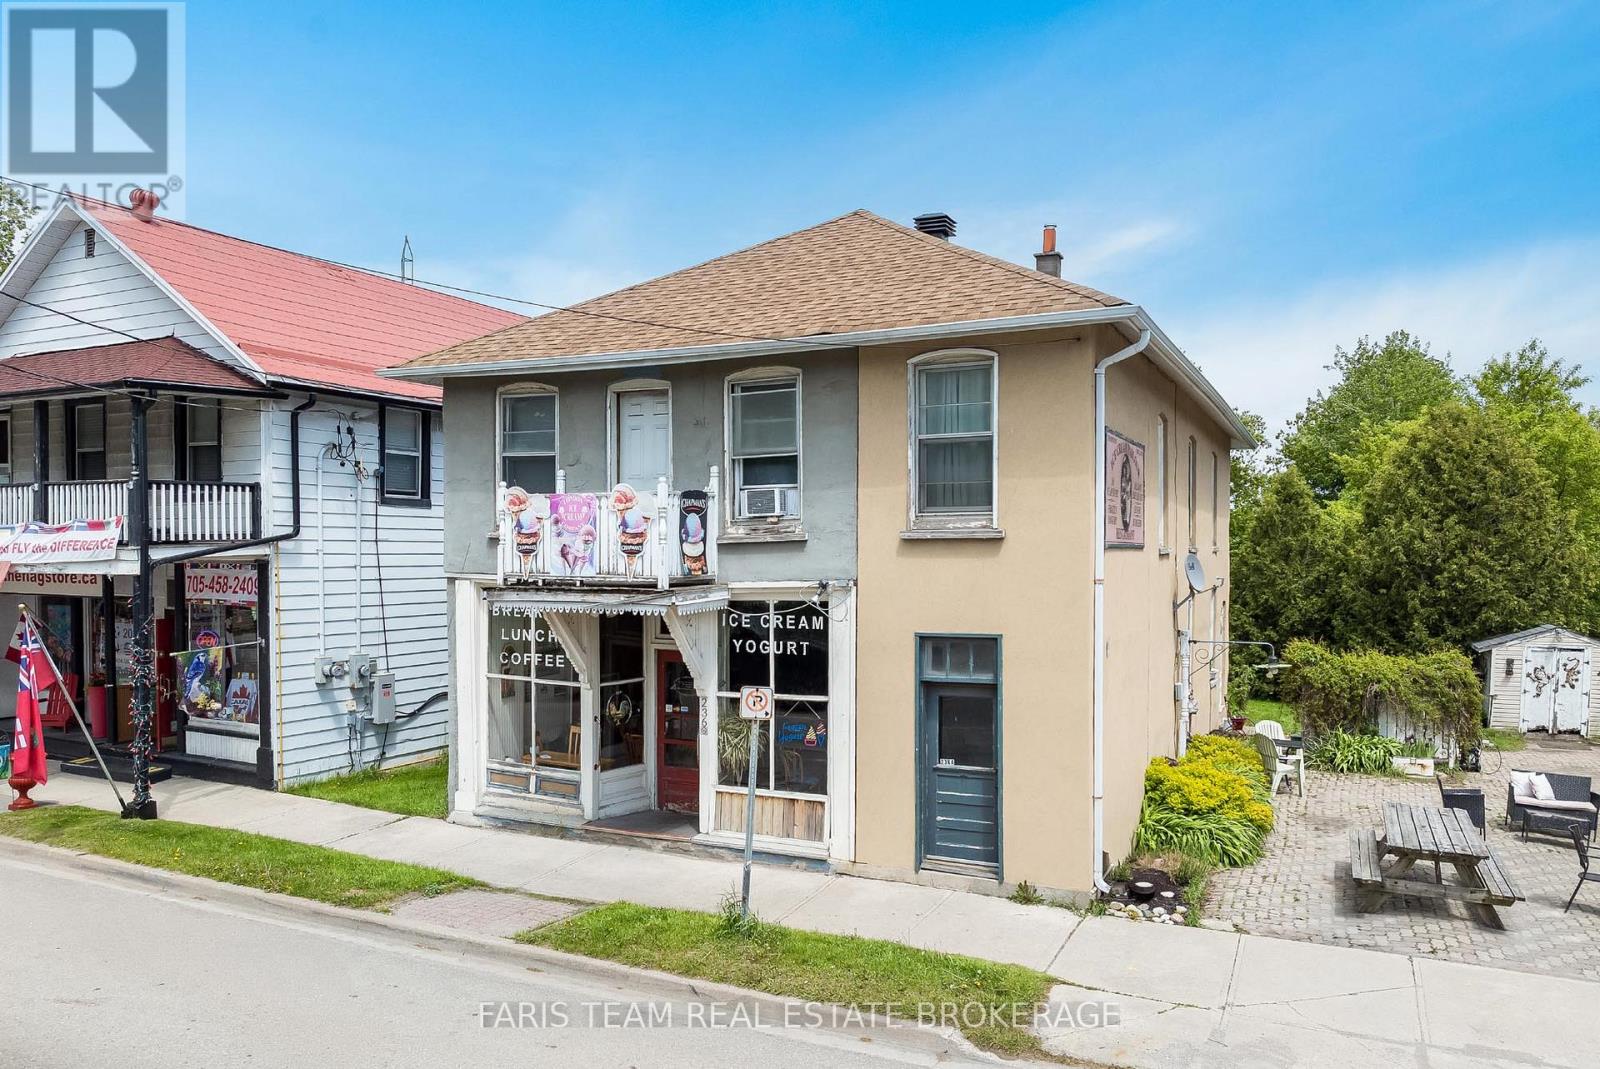
236 Barrie Street
Essa, Ontario
Top 5 Reasons You Will Love This Home: 1) Exceptional opportunity to own a prominent mixed-use property in the heart of Thornton, perfectly positioned along a high-visibility corridor frequented by commuters, local residents, and seasonal cottage traffic 2) Designed with entrepreneurs in mind, this versatile property allows for seamless live-work convenience, featuring a commercial space on the main level, a spacious two bedroom apartment, and a separate one bedroom suite 3) An attractive investment offering multiple revenue streams, with commercial and residential components working together to deliver strong income potential and long-term growth 4) Set on a generously sized lot with ample parking, the property provides outstanding accessibility for customers, tenants, and owners, while also presenting future opportunities for expansion or redevelopment 5) A cherished local landmark, the property has been home to a thriving ice cream parlour for more than three decades, benefiting from exceptional community recognition, a loyal customer base, and an established presence that is rarely available. 2,739 above grade sq.ft. plus an unfinished basement. (id:63381)
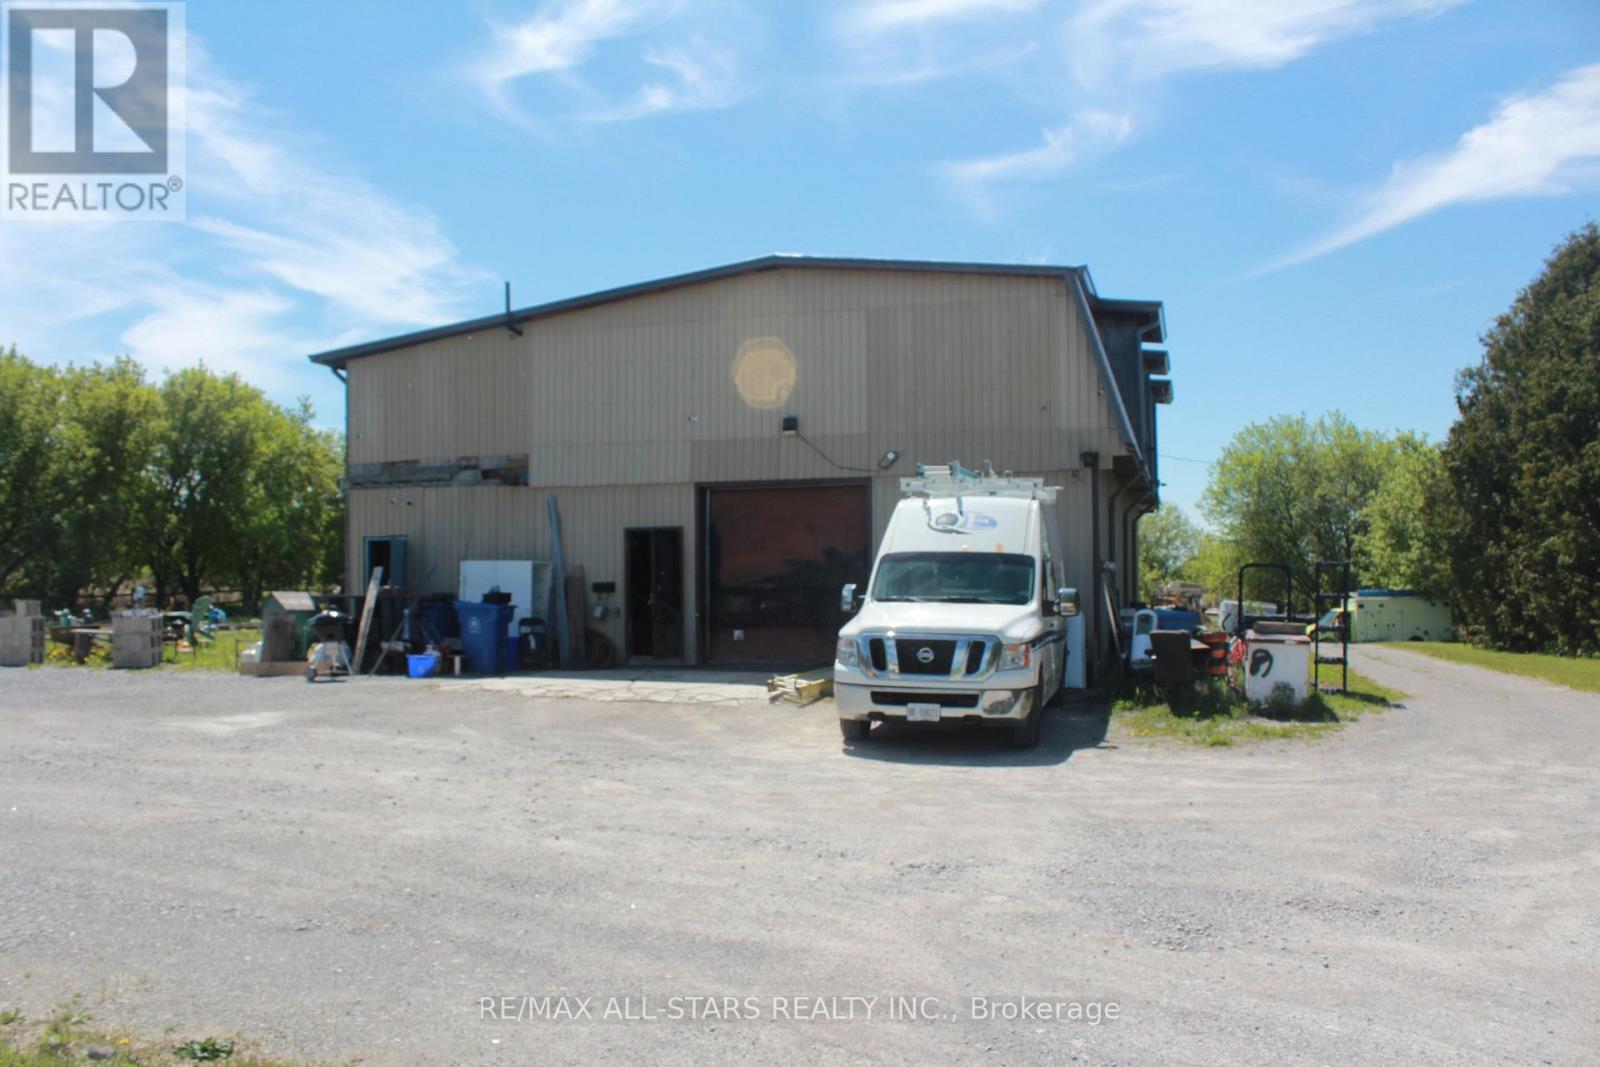
20894 Woodbine Avenue
East Gwillimbury, Ontario
Approx 2000sq ft unfinished shop with 2000 sqft 2nd storey (some framing has been started) with heat & hydro, on almost 2 acres on Woodbine Ave partly surrounded by farmland and mature trees. There's an existing house foundation on the property started in 2016 (needs engineering report - AS IS condition no warranties ). 400 amp single phase service, existing well & septic, just minutes to Hwy 404. shop was relocated in 1968. Natural gas is available at lot line/road. The shop has never been used for automotive repairs as per vendor. (id:63381)
1102 - 10 Wilby Crescent
Toronto, Ontario
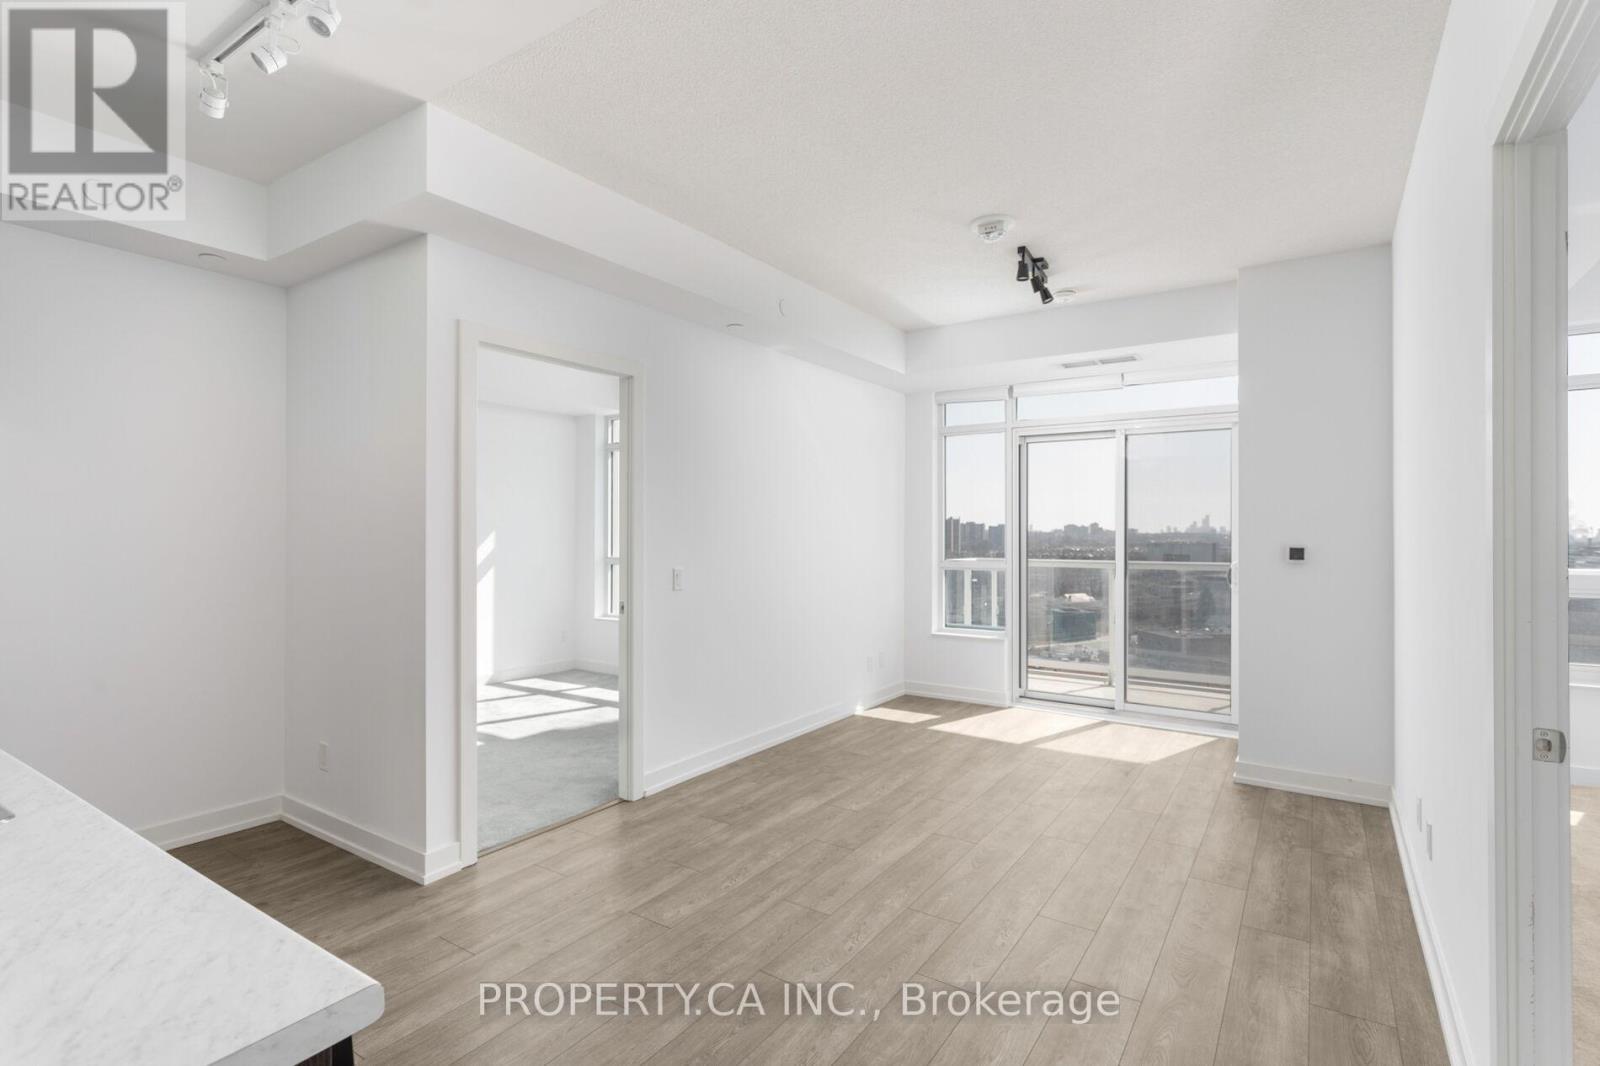
Welcome to The Humber. This stunning 2-bedroom, 2-bathroom suite is thoughtfully designed with an exceptional, functional layout and is situated on one of the rare floors in the building with 9 foot ceiling height. This unit features sleek, modern kitchen complete with stainless steel appliances. The open-concept living space flows seamlessly onto a generous private balcony, offering unobstructed views - perfect for morning coffee or unwinding at the end of the day. Situated just steps to the Weston GO Station and quick access to Hwy 401, 400 & 427, commuting across the GTA or into downtown Toronto is effortless..Enjoy a vibrant, outdoor-friendly lifestyle with nearby parks, the Humber River, scenic bike trails, as well as convenient access to local shops, and everyday amenities. Premium amenities include: equipped gym, stylish party room, rooftop terrace, visitor parking, and more. An incredible opportunity for end-users and investors alike - modern, move-in ready, and exceptionally well-connected. (id:63381)
7904 Katharine Crescent
Lambton Shores, Ontario
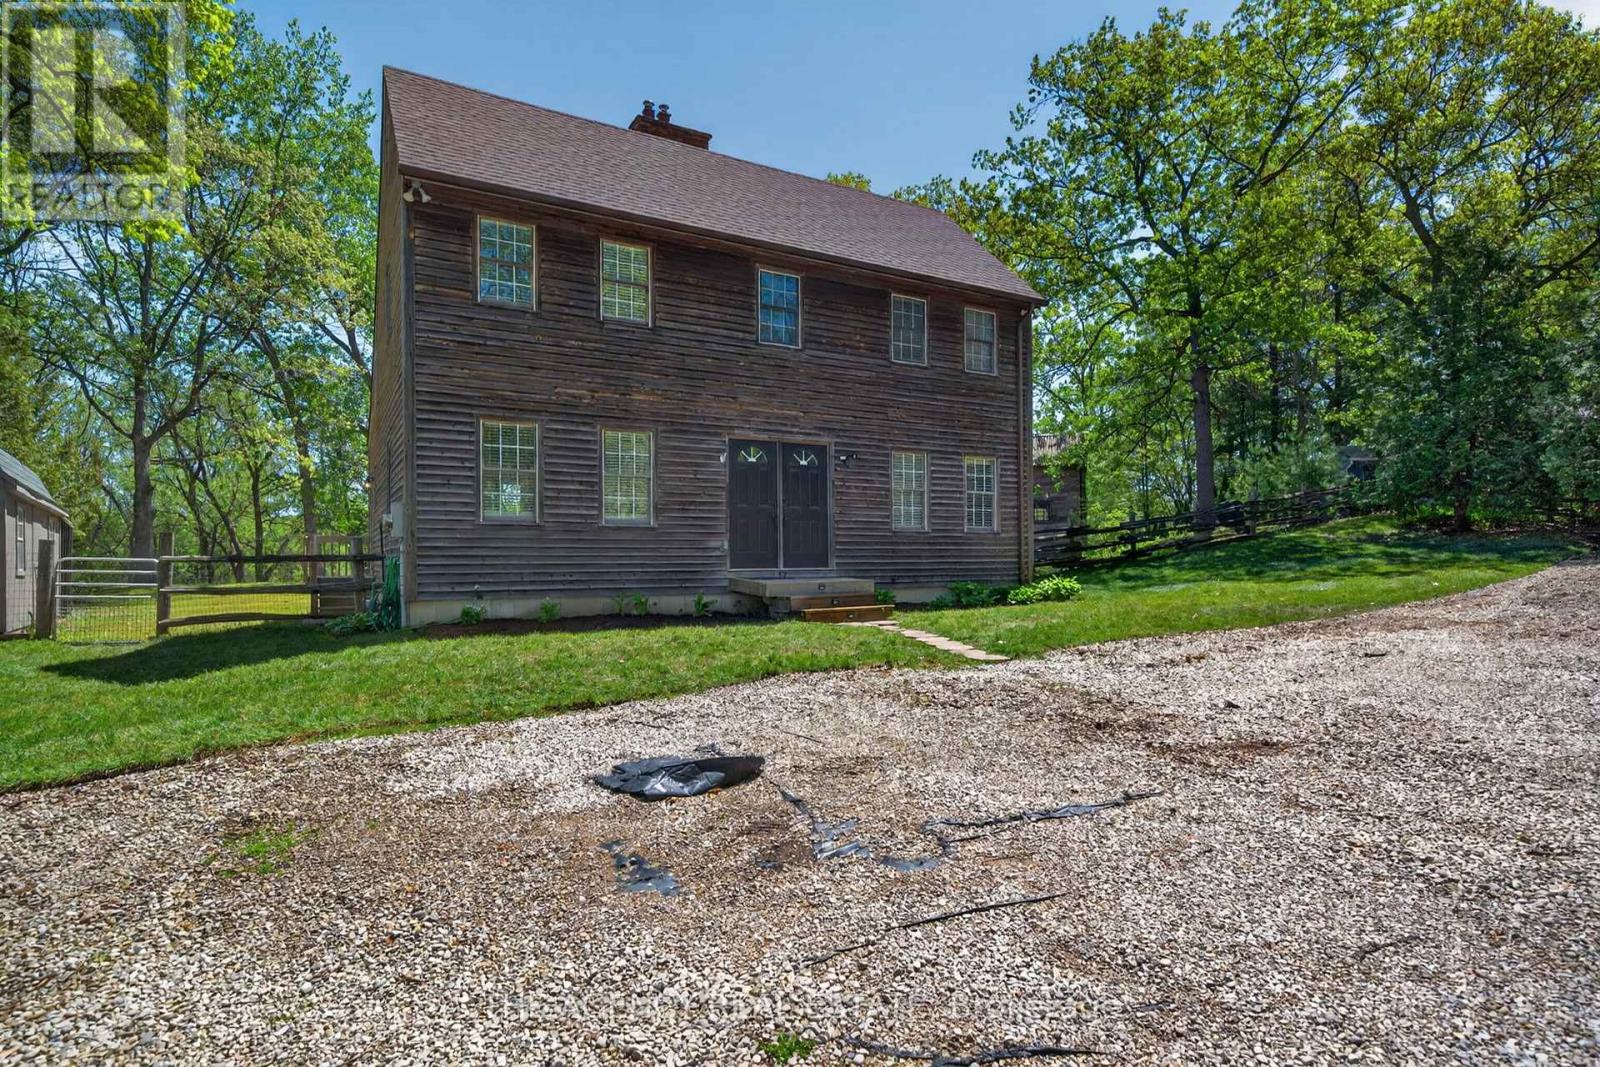
Rare riverfront opportunity in Port Franks on a large, treed lot. This cozy 3 bedroom, 2.5 bath family retreat offers river + forest views. Inside, the main home delivers a modern kitchen with an island, perfect for family meals and entertaining. Cozy up to any of the 3 fireplaces throughout the home for year-round comfort. The lower level offers abundant storage plus custom built-in bunks to maximize sleeping space, and a second family room with gas fireplace adds flexible living for family or guests. Outside, enjoy a wood sauna, fire pit for gatherings, stand-alone Bunkie with loft for guests, screened lookout with river views, and a two-level deck set among mature trees. Enjoy morning coffee on the deck overlooking nature, then evenings by the fire under the stars. Steps to boating, fishing, and Port Franks beach with famous Lake Huron sunsets. Golfing, marina, shopping, and Grand Bend are just a short drive away. (id:63381)
104 Settlers Way Road
Blue Mountains, Ontario
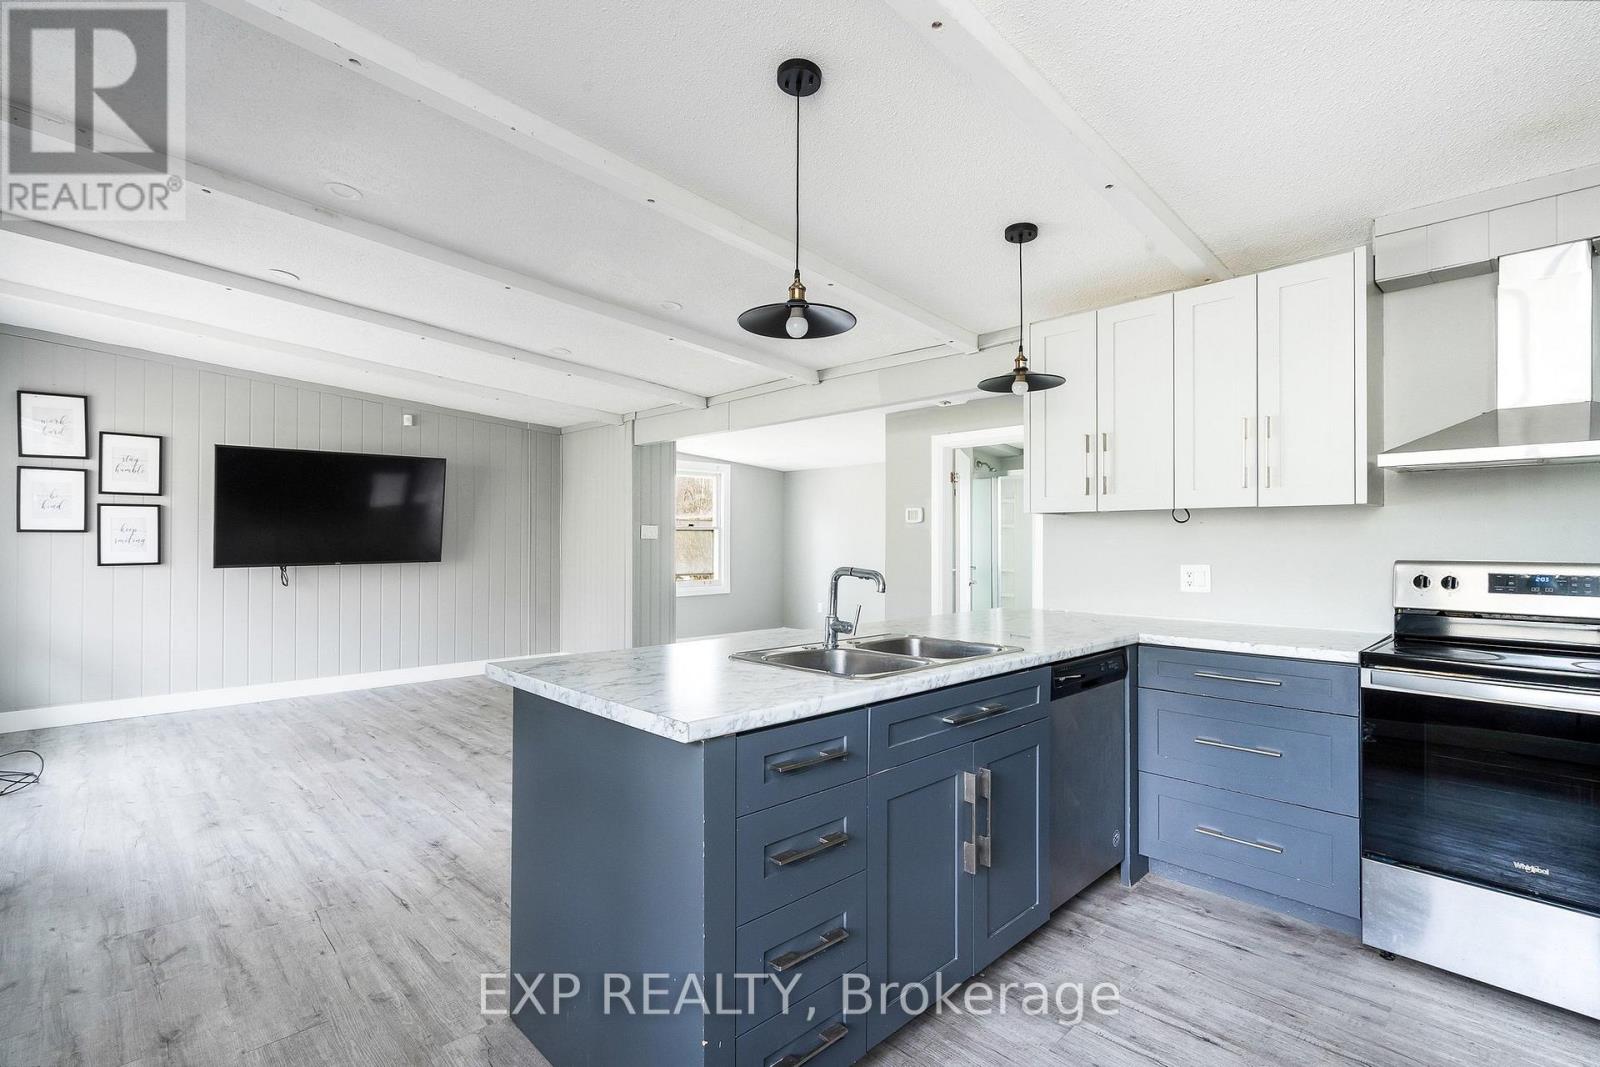
Enjoy The Night Time Lights Of Blue Mountain! Welcome to chalet living at its finest in the heart of Ontario's premier four-season playground. Nestled at the base of Blue Mountain and just moments from Blue Mountain Village, this beautifully renovated 5-bedroom chalet offers the rare opportunity to own one of the most desirable locations in Blue Mountain. Situated directly across from the chair lift, you can ski or ride right back to your doorstep after a day on the slopes - the ultimate convenience for ski enthusiasts, weekend adventurers, or those seeking the perfect recreational retreat.Set on an extraordinary 167.95 x 150 ft lot, this property offers incredible future potential for redevelopment, expansion, or long-term investment while still providing a warm and inviting turnkey chalet experience today. Inside, the home blends classic alpine charm with modern updates, featuring 5 spacious bedrooms, including a convenient main floor bedroom and four additional bedrooms upstairs, making it ideal for large families, hosting guests, or maximizing rental potential. Cozy gathering spaces create the perfect après-ski atmosphere, while oversized windows bring in natural light and views of the surrounding mountain setting.Beyond skiing, this unbeatable location places you minutes from world-class golf, hiking trails, Scandinave-style spas, Georgian Bay beaches, fine dining, vibrant nightlife, and other year-round attractions. Whether you're searching for a full-time residence, luxury weekend escape, income-generating chalet, or premium land holding in one of Ontario's most sought-after resort destinations, 104 Settlers Way delivers an exceptional lifestyle opportunity rarely offered in this location. (id:63381)
13 Sunview Drive
Norwich, Ontario
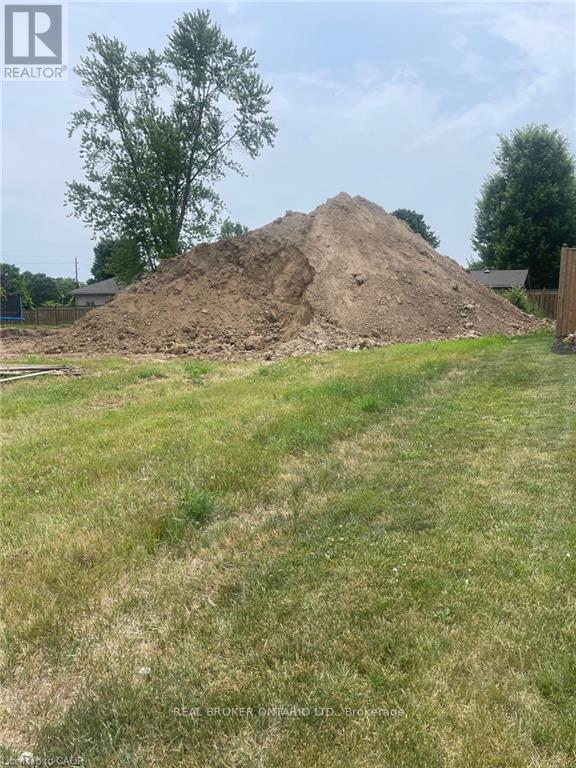
Discover the perfect place to build your dream home in the heart of Norwich. This 64' x 110' fully serviced lot is ideally situated in the soughtafter Norjunction Estates, an enclave of upscale homes on the edge of town. Located just steps from Emily Stowe Public School, this familyfriendly neighbourhood offers a rare combination of tranquility and convenience. Enjoy the benefits of municipal water and sewer, hydro, naturalgas, and fibre optic internet, all at your doorstep. With easy access to local amenities and a welcoming community atmosphere, this is a fantasticopportunity for builders or future homeowners alike. Don't miss your chance to become part of one of Norwich's most desirable developments! (id:63381)
18 Westie Road
Brantford, Ontario
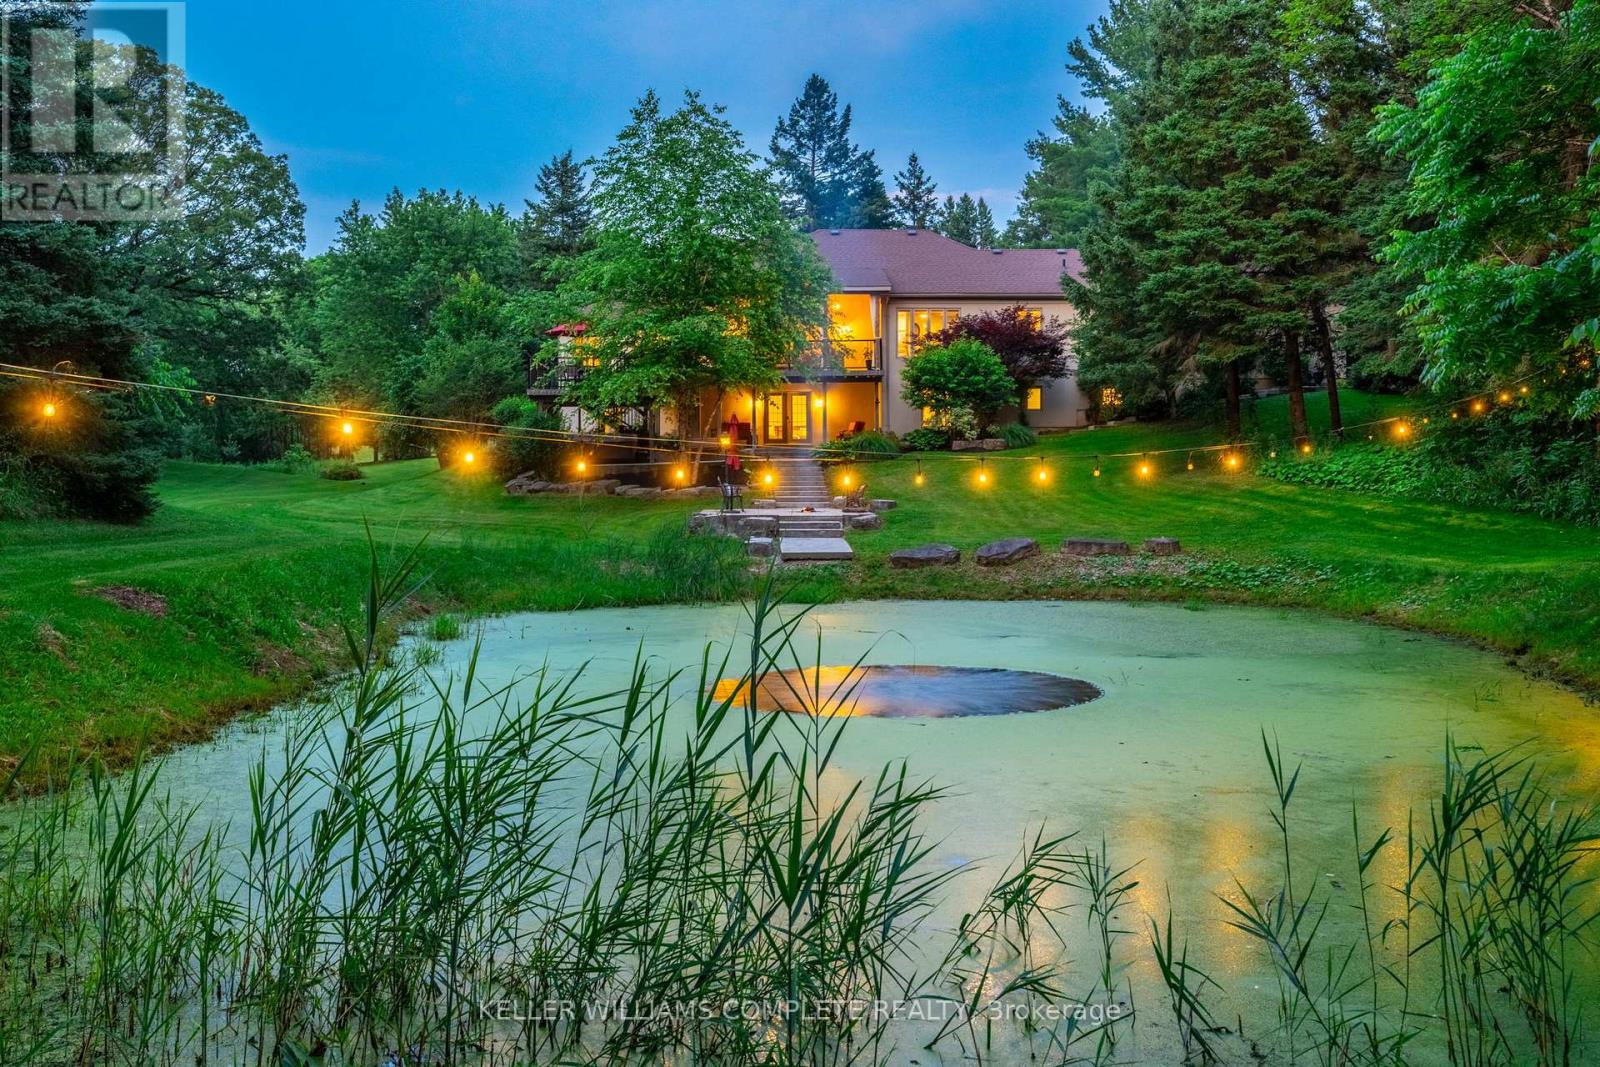
Welcome to 18 Westie Road, Brantford. This exceptional 31.025-acre estate in Brant County offers unparalleled privacy and sophistication. The meticulously maintained 5-bedroom, 4-bathroom walk-out bungalow spans over 5,000 square feet of living space. A private +700-foot paved driveway through lush forest leads to this elegant retreat where tranquility meets luxury. Inside, 16-foot cathedral ceilings and a majestic stone fireplace create a captivating ambiance in the expansive living areas. The chef's kitchen with premium appliances overlooks a stunning 50x90pond, perfect for entertaining. A two-tier covered deck extends the living space outdoors. The main level includes a spacious dining room, a primary bedroom with breathtaking views, and a versatile office/bedroom. The lower level features a secondary kitchen, walk-in pantry, and additional bedrooms ideal for extended family or guests. Outside amenities include a 25x50 detached workshop with water, hydro, and woodstove heating, surrounded by meticulously groomed grounds with expansive lawns, ponds, and diverse forests. Private trails, fishing spots, and campfire areas offer relaxation and recreation. Conveniently located minutes from Hwy 403, Ancaster, and Brantford, this property combines seclusion with accessibility. Experience luxury living harmonized with nature at its finest. (id:63381)
202 - 41 Goodwin Drive
Guelph, Ontario
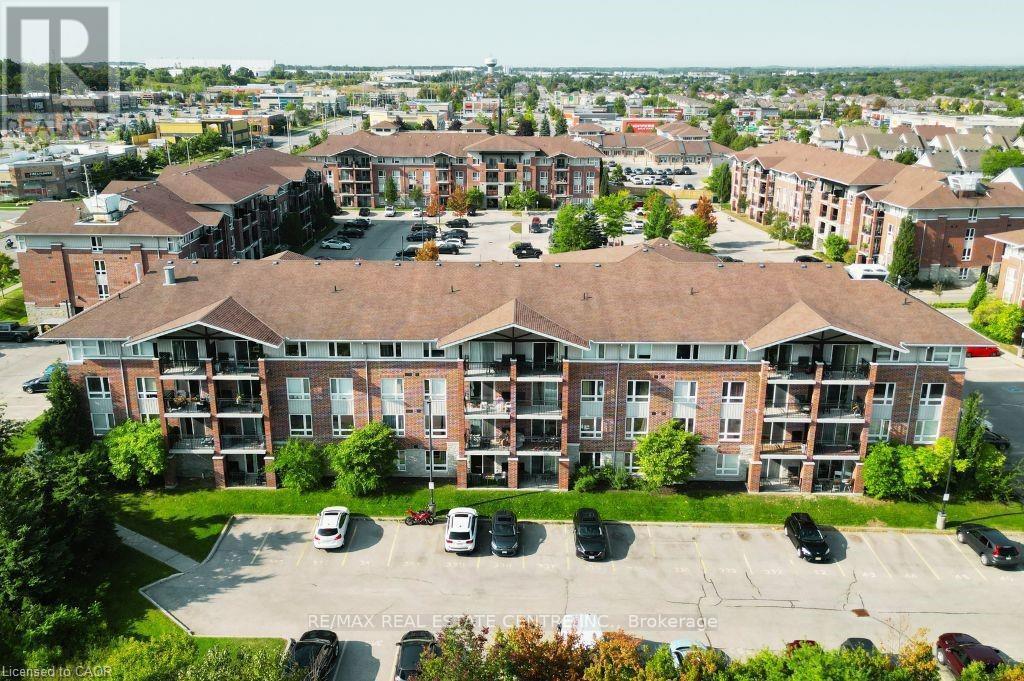
Welcome to 202-41 Goodwin Drive, a beautifully maintained 2-bedroom plus den condo in the sought-after Trafalgar Court at Westminster Woods. Perfect for investors and first-time buyers, this bright and inviting unit features an open-concept kitchen and living room, newer stainless-steel appliances, a spacious den ideal for a home office, and a private balcony with a quiet view. Pride of ownership is evident throughout, making this a move-in-ready opportunity. Residents at Trafalgar Court also share a central amenity building with fitness and party room facilities. The condo includes one owned parking spot and is situated in a prime south-end location, just steps from major retail, restaurants, and entertainment. With a direct bus route to the University of Guelph nearby and only a 10-minute drive to Highway 401, this unit offers both convenience and accessibility. Don't miss your chance to own a stylish and well-kept condo in one of Guelph's most desirable areas. (id:63381)
20 Armes Street
Hamilton, Ontario
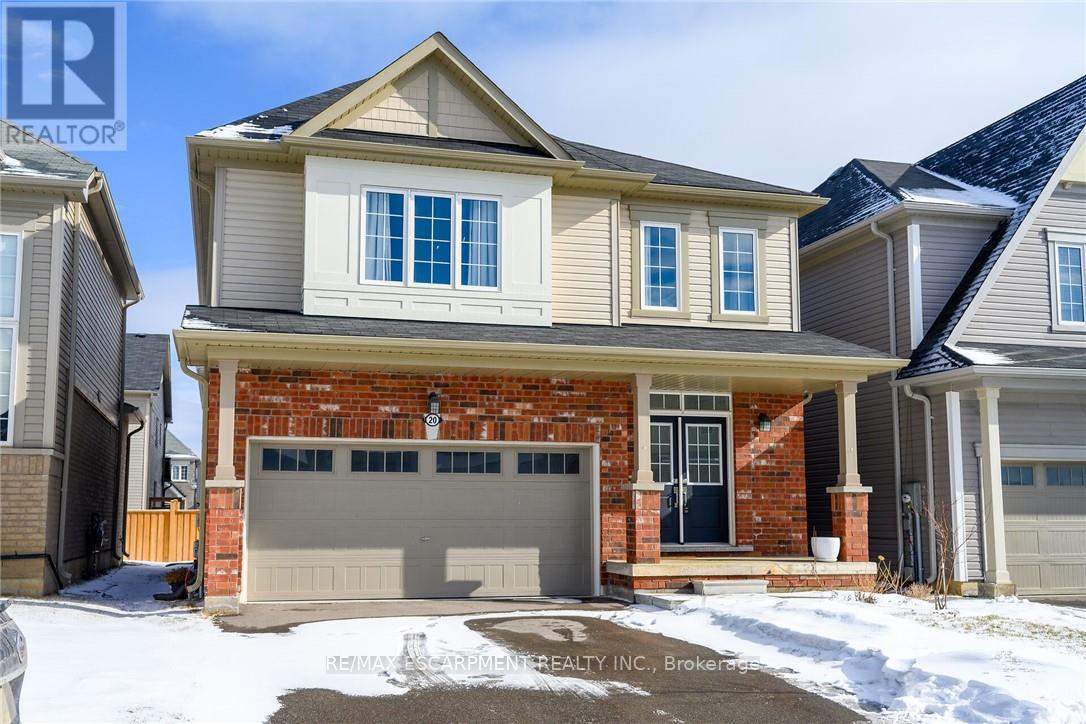
Welcome to this fabulous upgraded home located in the highly desirable Binbrook community. Offering over 2,400 sq. ft. of above-grade living space, this residence delivers a true upscale feel throughout. The main floor features 9-foot ceilings and a stunning gourmet eat-in kitchen designed to impress, complete with quartz countertops and backsplash, and a large centre island with breakfast bar. The adjoining great room is perfect for entertaining family and friends, highlighted by a gas fireplace and an expansive window overlooking the backyard. Solid oak stairs with wrought iron pickets lead to the second level, which offers four spacious bedrooms and a convenient upper-level laundry room with a laundry tub. The primary bedroom includes a generous walk-in closet and a beautifully appointed ensuite featuring a separate shower and freestanding tub. The third bedroom enjoys semi-ensuite access, ideal for added convenience. The double-car garage provides direct interior access. This immaculately maintained home has been freshly painted and is truly move-in ready. Ideally situated close to parks, schools, trails, shopping, and everyday amenities, with easy access to major routes. A turnkey opportunity in a growing community-move in and enjoy. (id:63381)
104 - 120 Springvalley Crescent
Hamilton, Ontario
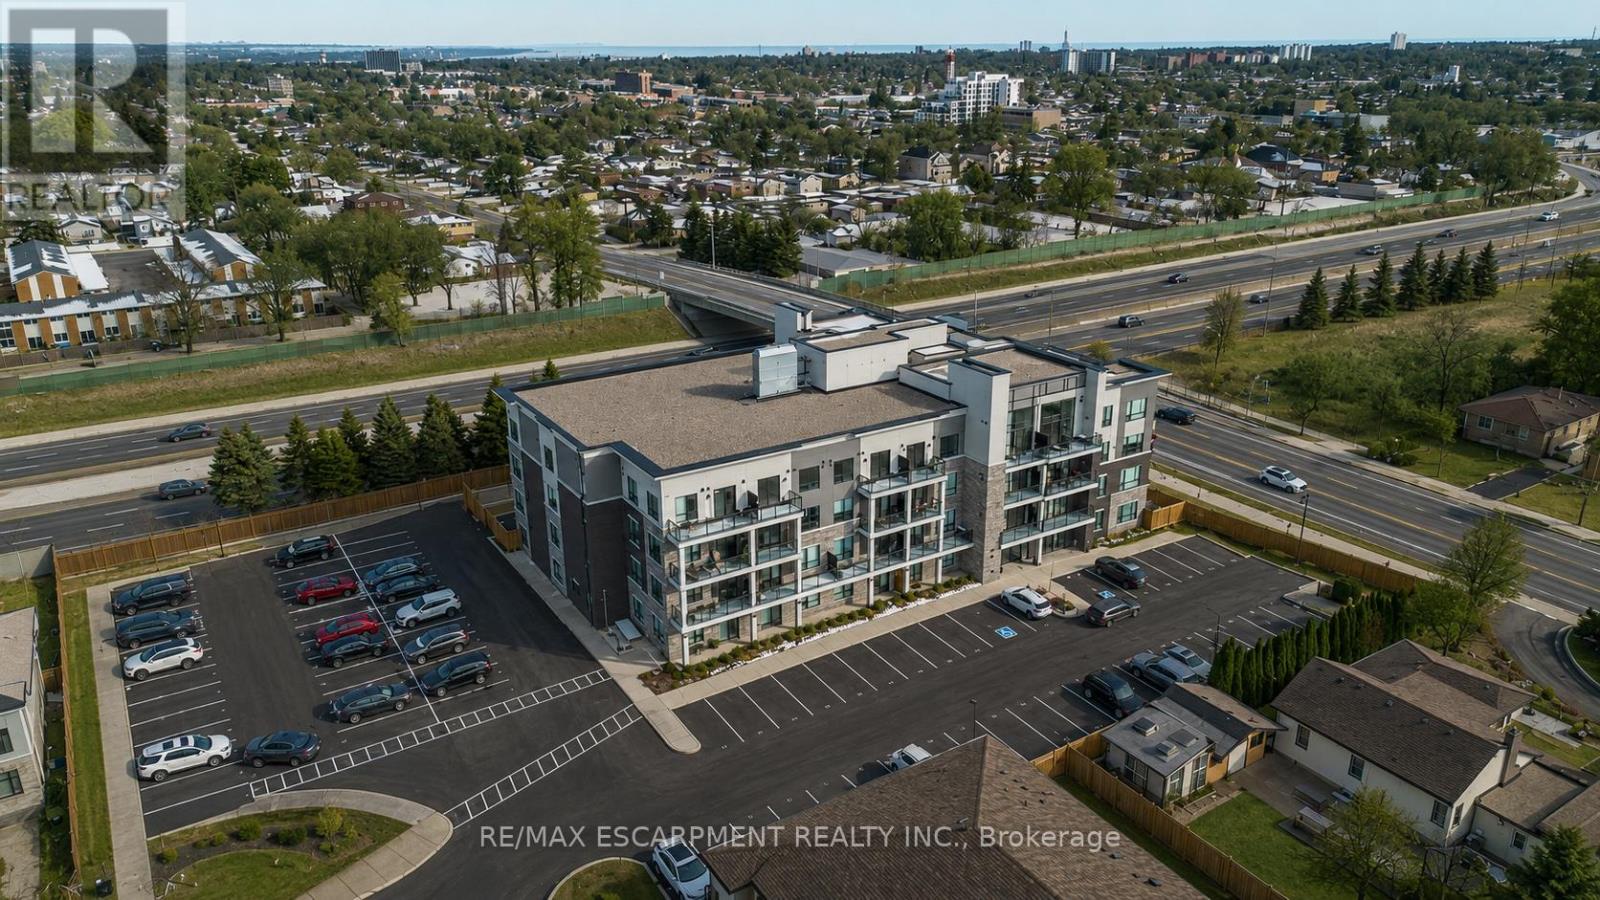
Welcome to this beautiful 1+1 bedroom & den condo in the heart of Hamilton Mountain! Offering 671 sq. ft. of bright and modern living space, this home is perfect for first-time buyers, downsizers, or investors. Step inside to find an open-concept layout featuring a spacious living and dining area with large windows that let in plenty of natural light. The modern kitchen boasts sleek countertops, stainless steel appliances, and ample cabinet space-ideal for home cooking and entertaining. The primary bedroom is a relaxing retreat with an access to the bath and generous closet space. Enjoy your morning coffee or evening unwind on the balcony, offering lovely views of the surrounding neighbourhood. Located in a highly sought-after area, you're just minutes from shopping, restaurants, parks, schools, and major highways, making commuting a breeze. Don't miss out on this amazing opportunity! (id:63381)
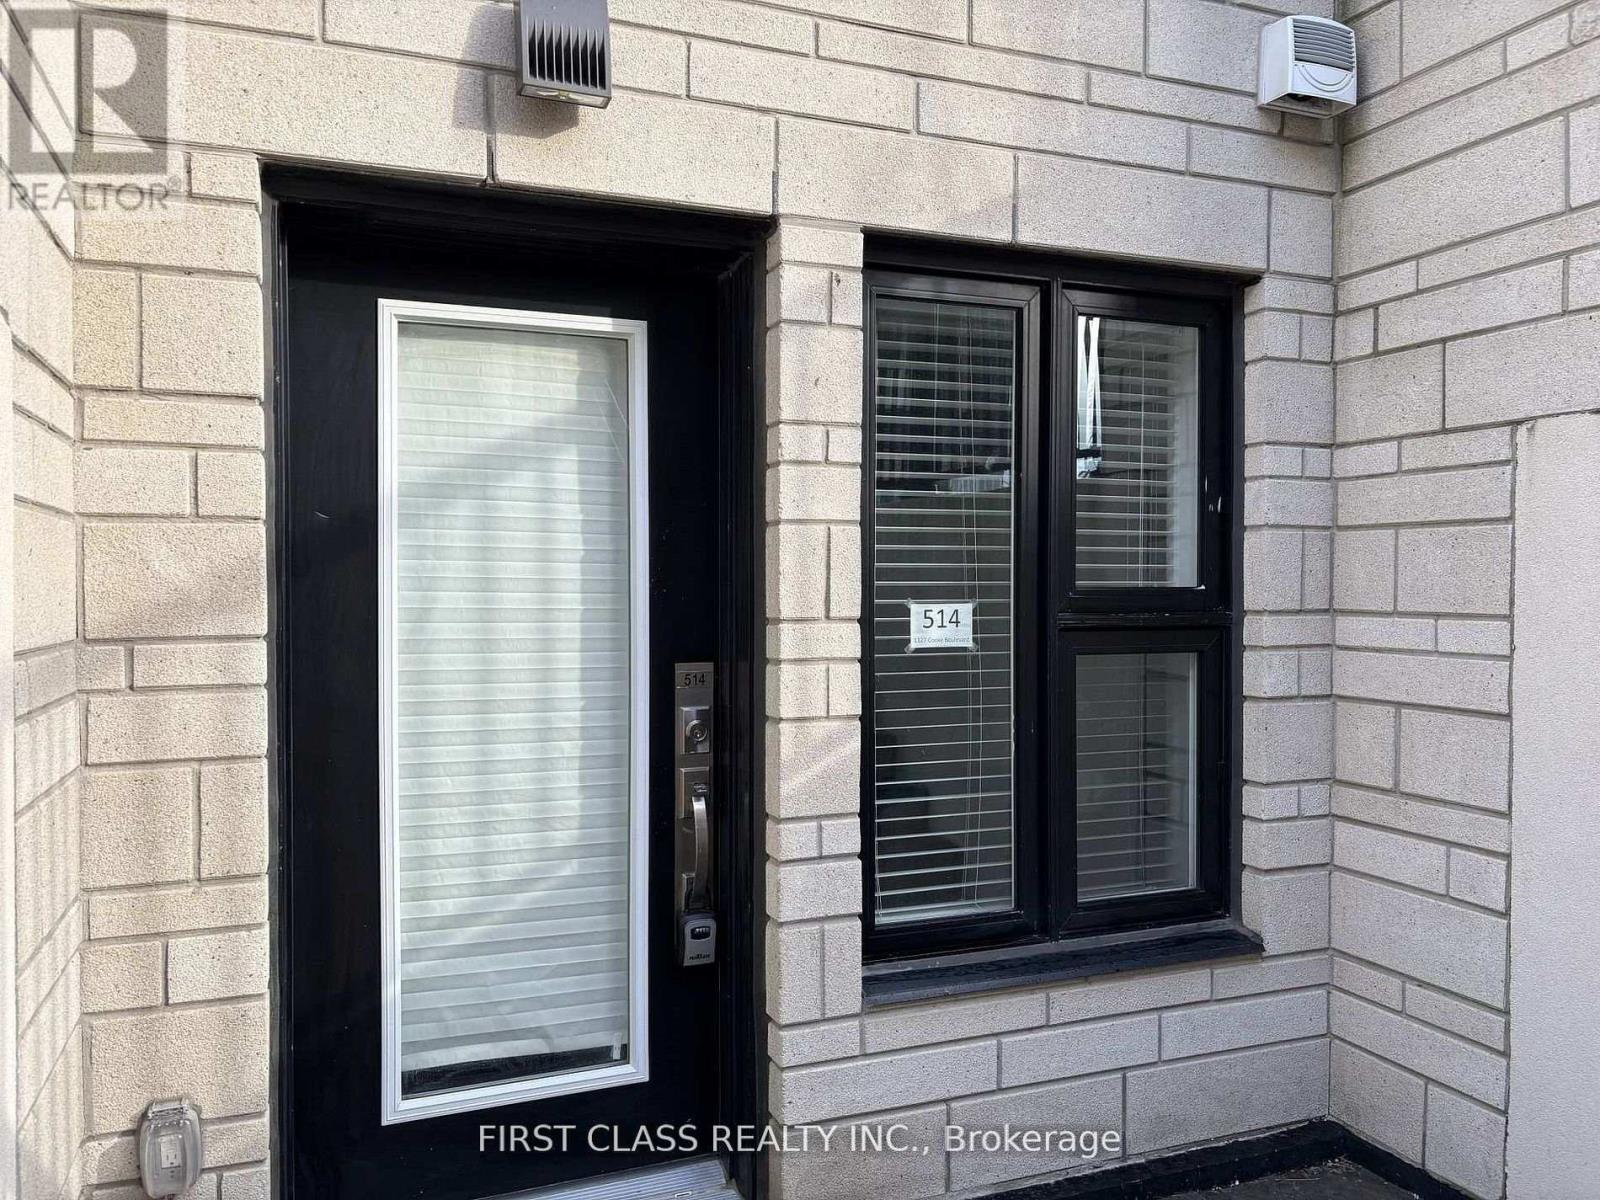
514 - 1127 Cooke Boulevard
Burlington, Ontario
Stop Renting And Invest In Your Own Future! A Must See In Burlington's Desirable Aldershot Neighbourhood! Stylish One-Bedroom & One Bath Smart-Style Urban Stacked Townhouse Condo With Direct Entrance & Private Terrace! Completely Carpet-Free And Features 9' Ceilings, Convenient In-Suite Laundry And One Secure Underground Parking Space (#28). Kitchen Features Quartz Counters, S/S Appliances, Breakfast Bar And Overlooks The Living Room. This Home Is A Commuter's Dream, At A Walking Distance To Aldershot Go Station, Get To Downtown Toronto Via Go Train! And Close To All Amenities: Immediate Highway Access And Minutes To Restaurants, Shops, Coffee, Groceries, Lake Ontario, Lasalle Park, Marina And The Beautiful Royal Botanical Gardens. Simplify Your Life ... With Convenience And Style! (id:63381)
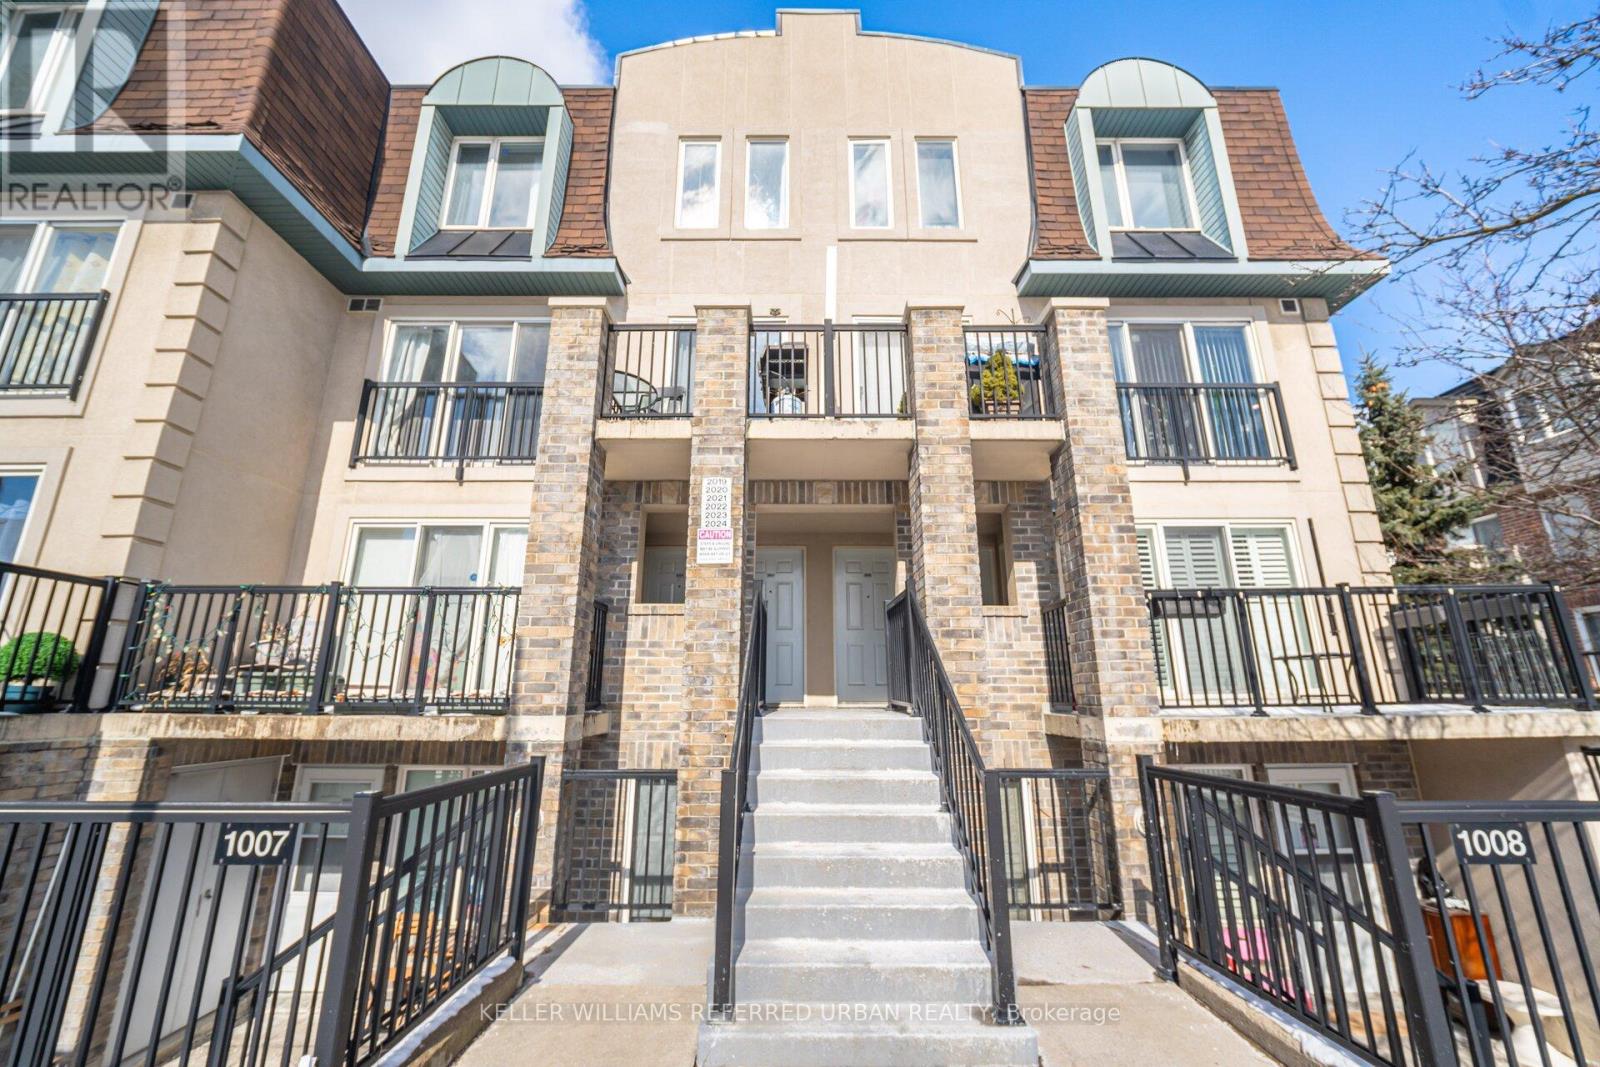
2020 - 125 George Appleton Way
Toronto, Ontario
Welcome to this 3-bedroom, 3-bathroom townhome offering modern finishes, thoughtful upgrades, and the perfect balance of comfort and functionality. Featuring updated flooring, railings, and paint throughout. The kitchen showcases upgraded cabinetry, sleek countertops, a breakfast bar, ample prep space, and quality appliances. The open-concept layout flows effortlessly into the living and dining areas. Upstairs, you'll find three generously sized bedrooms, including a spacious primary retreat complete with its own 4pc ensuite and walk-in closet. The additional bedrooms are perfect for a growing family, guests, or a dedicated home office. Enjoy the benefits of townhome living with low maintenance and functional design, plus outdoor space ideal for morning coffee or summer evenings. Located in a family-friendly neighbourhood, you're just steps to parks, schools, shopping, transit, and everyday essentials. Quick access to major routes makes commuting simple while still enjoying a quiet residential setting. (id:63381)
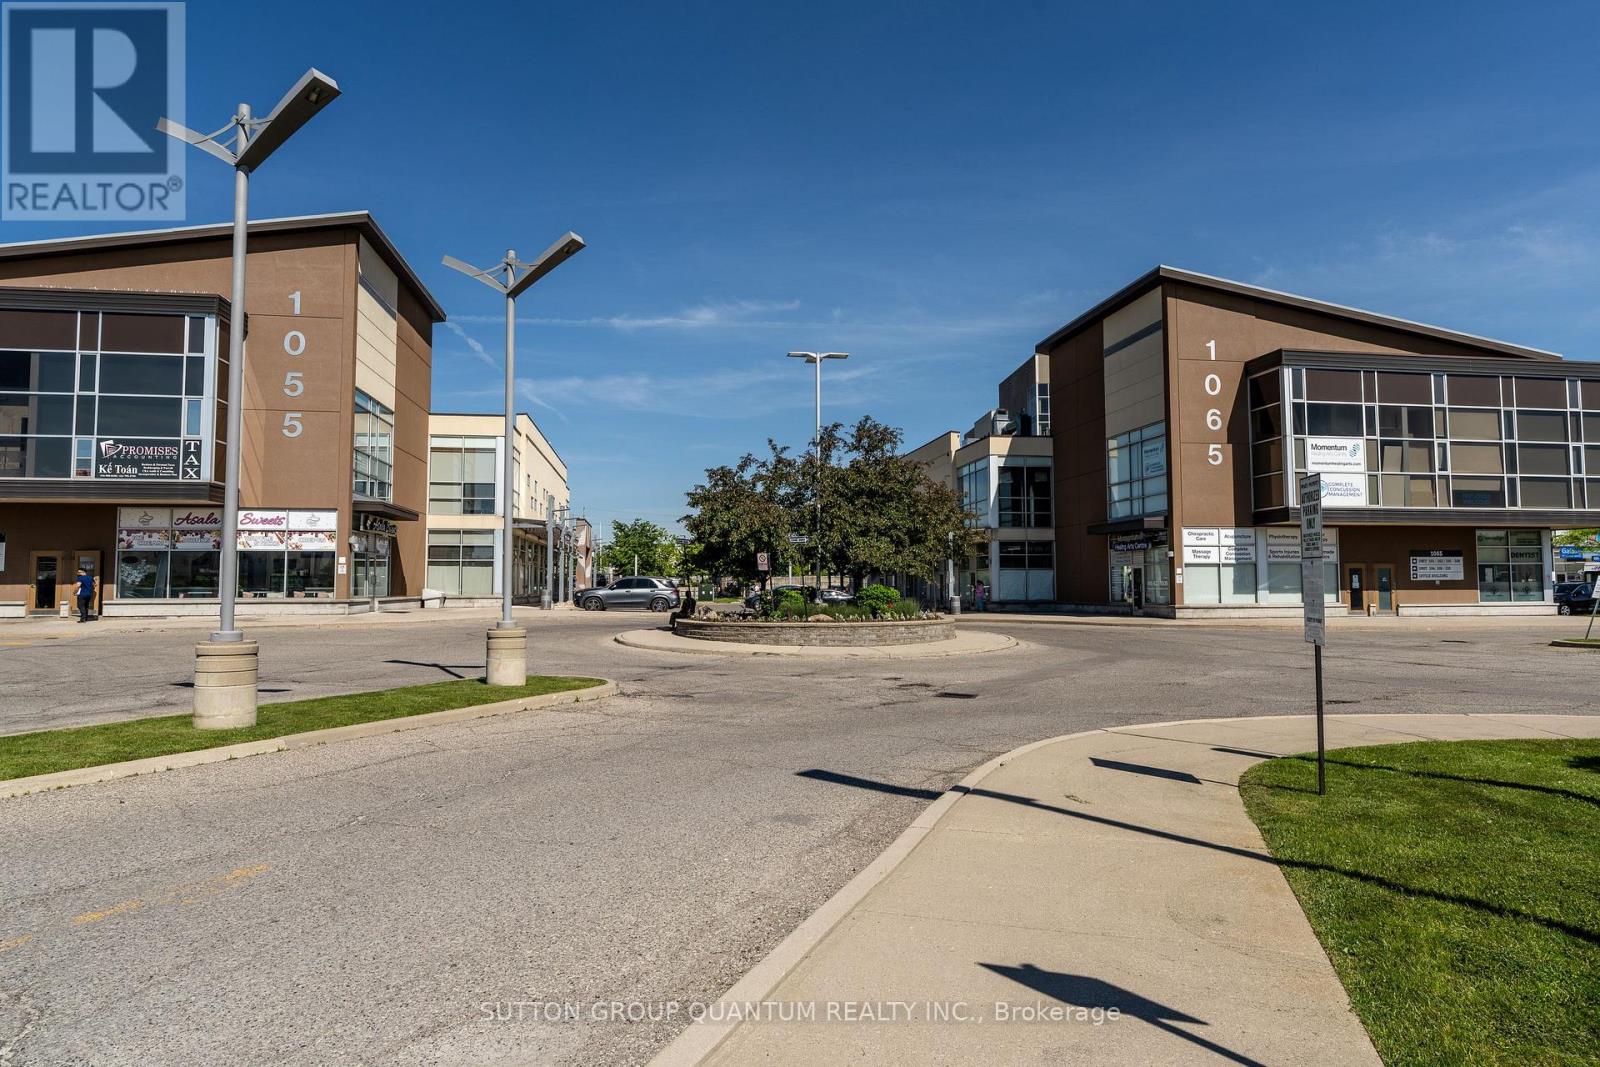
107 - 1065 Canadian Place
Mississauga, Ontario
Exceptional Opportunity To Own A Versatile Ground Floor Commercial Unit In A Well-Maintained Plaza At 1065 Canadian Place! Ideally Located At A High Visibility Intersection at Tomken & Eglington With Excellent Exposure And Convenient Access To Highways 403, 401, And 410, This Unit Offers Incredible Potential For End Users And Investors Alike. Featuring Approximately 1,879 Sq.Ft., The Space Includes A Functional Ground Floor Retail/Office Area, Industrial Space At The Rear, Bathroom With Shower, And A Second Floor Mezzanine Perfect For Additional Offices, Storage, Or Flexible Workspace Needs. E2 Zoning Permits A Wide Variety Of Uses Including Retail, Medical, Professional Office, Restaurant, Veterinary Clinic, Educational Uses, Service Businesses, And More. Situated In A Clean, Well-Managed Plaza With Ample Parking And Strong Surrounding Commercial Presence. A Fantastic Opportunity To Establish Or Expand Your Business ! Photos Are Renderings For Visualization Purposes Only. (id:63381)
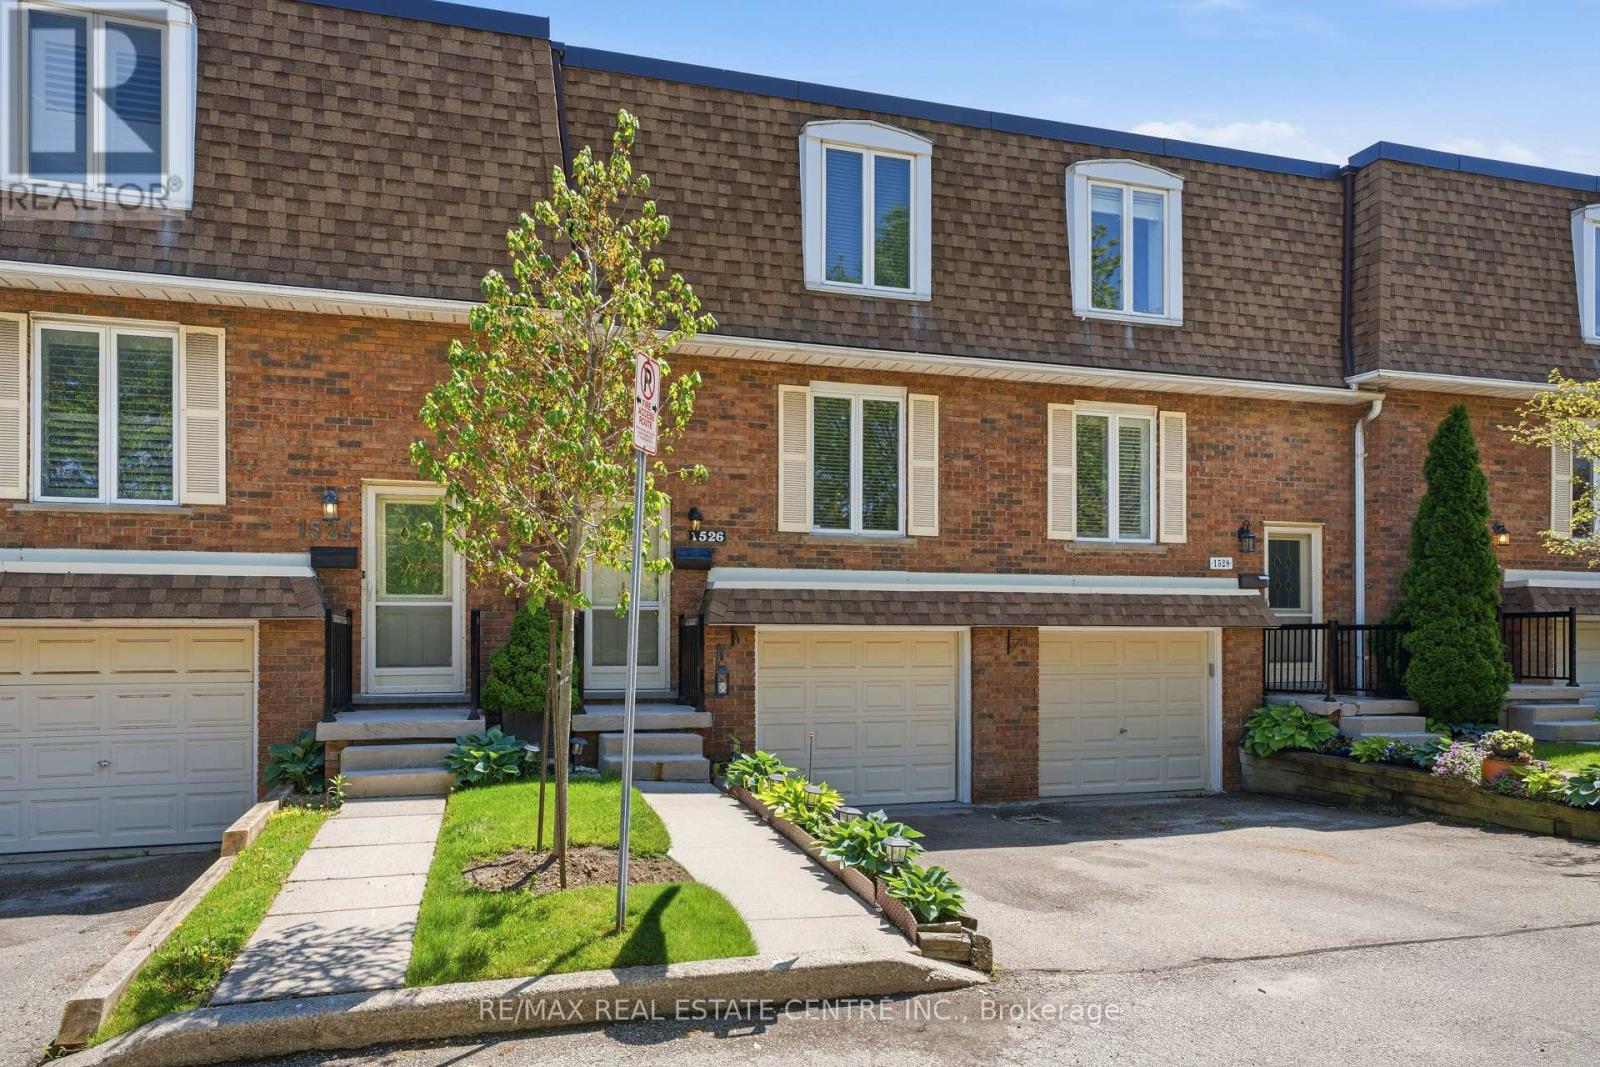
1526 - 1526 Westminster Manor
Burlington, Ontario
Welcome to this bright, spacious & move-in ready 3-bedroom, 2-bathroom townhome in the highly sought-after Mountainside community - the perfect place to call home for growing families! Featuring a bright and functional layout, this beautifully maintained home offers a formal dining area and a sun-filled living room with sliding glass doors leading to your private, fully fenced backyard - ideal for summer BBQs, entertaining, or relaxing with family and friends. Upstairs, you'll find 3 generously sized bedrooms and a beautifully maintained 4-piece bathroom. The finished basement adds valuable living space with a large rec room, laundry area, and convenient direct access to the garage. Located in an exceptionally well-maintained complex with ample visitor parking, this home is just minutes from Hwy 407, excellent schools, Costco, shopping, parks, and the Mountainside Recreation Centre - offering comfort, convenience, and lifestyle all in one fantastic location! (id:63381)
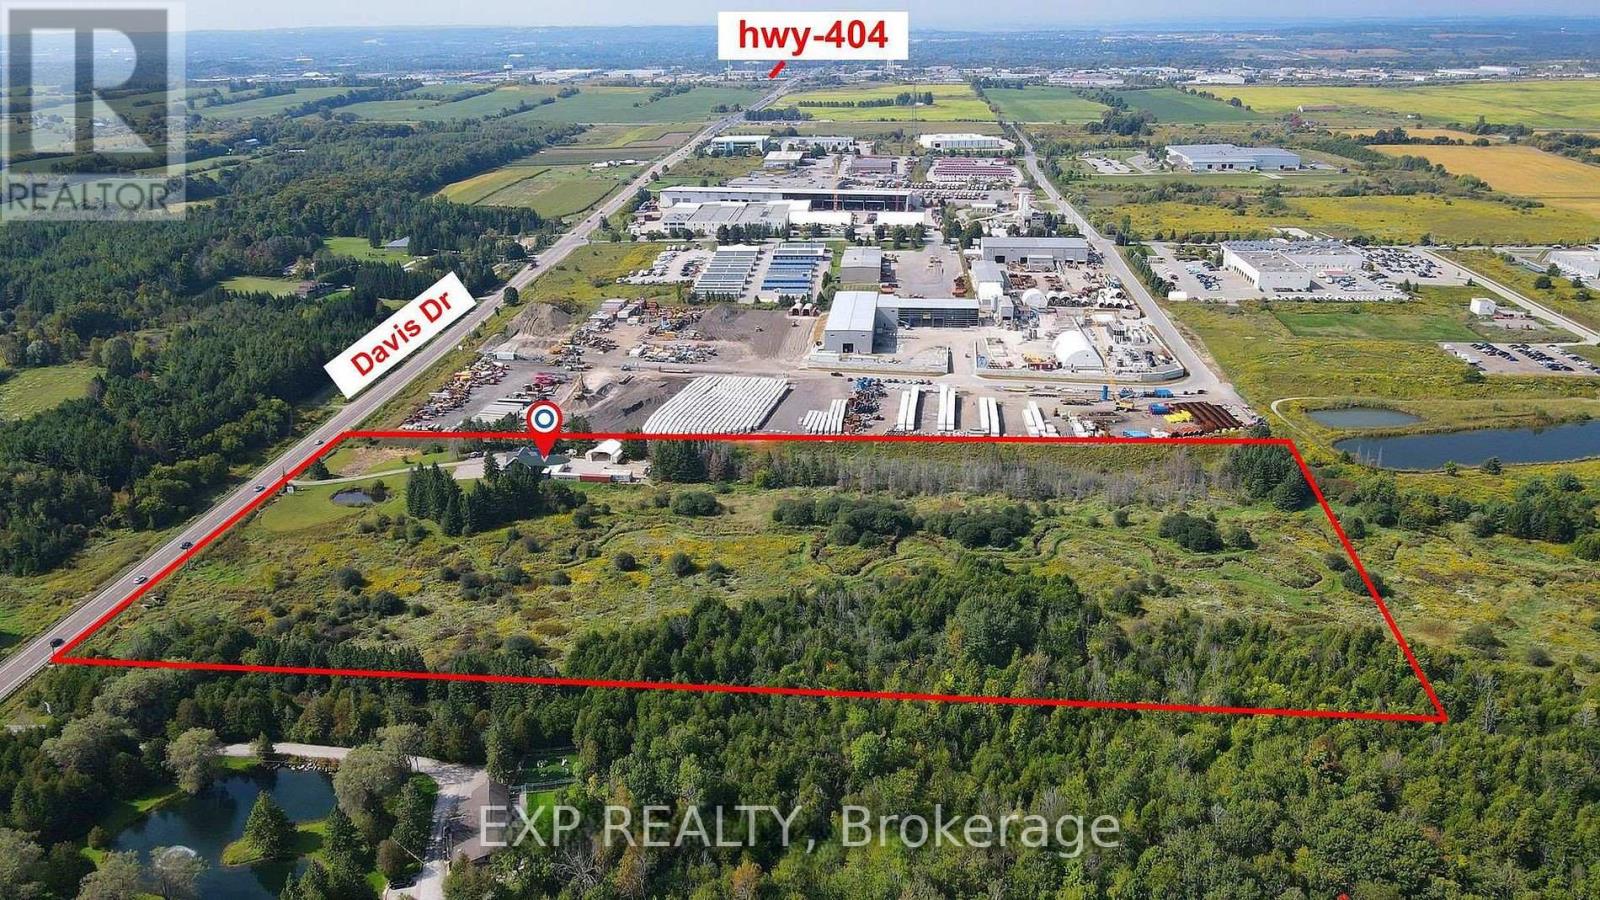
2768 Davis Drive
East Gwillimbury, Ontario
Rare opportunity to own a scenic 20.08-acre countryside property in sought-after East Gwillimbury. Offering approximately 4,000 sq. ft. of living space, privacy, open views, and versatile potential, this property is ideal for end-users, investors, or those seeking a peaceful rural lifestyle.Recent upgrades include newer electrical systems, a newer forced-air electric furnace, and updated windows.Conveniently located near Highway 404, with quick access to surrounding amenities, and positioned within an area experiencing continued growth with nearby established commercial and industrial developments.Enjoy the perfect balance of country living and connectivity. (id:63381)
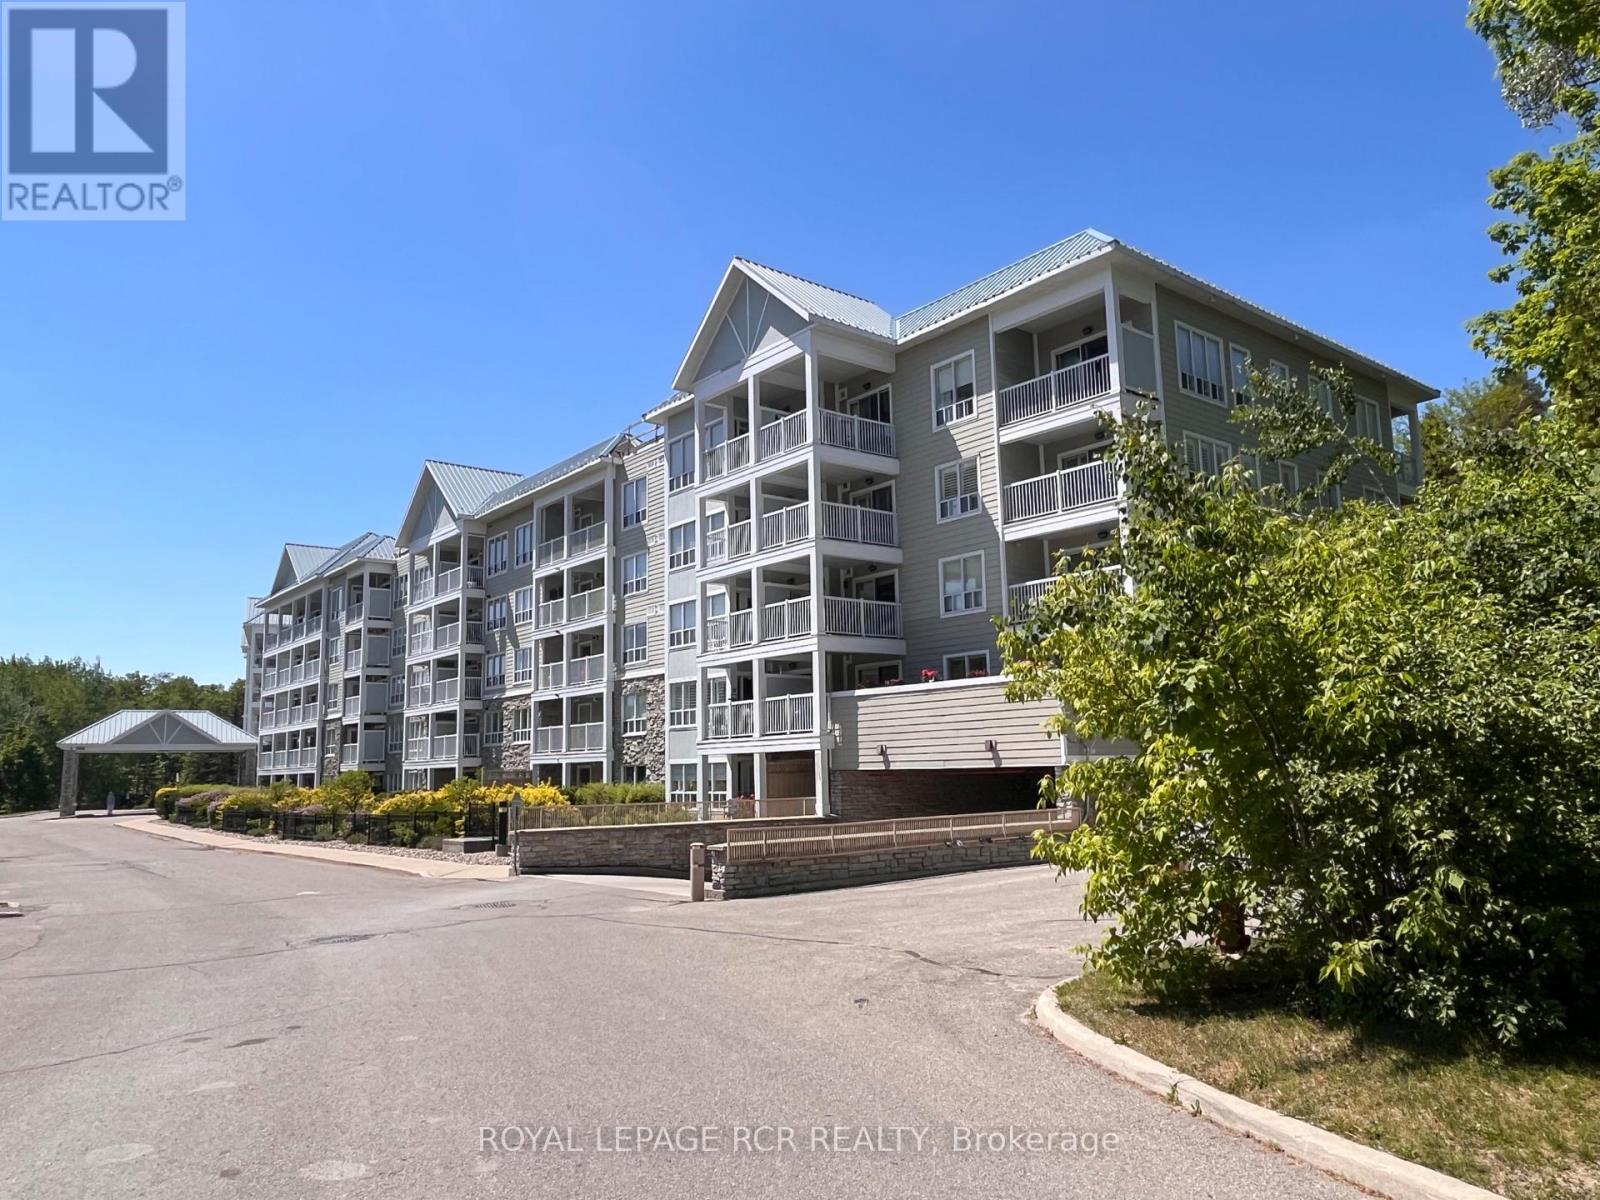
212 - 900 Bogart Mill Trail
Newmarket, Ontario
Welcome to Reflections on Bogart Pond! This bright & spacious 906 sq.ft. 2-bedroom, 2-bath condo with versatile office nook offers an open concept layout, large kitchen overlooking the dining & living room w/laminate floor, is freshly painted, professionally cleaned & ready for immediate occupancy. Ideally located within the building, the underground parking space is directly across from the elevator, and the unit is conveniently situated just steps to both the elevator & garbage chute - perfect for easy, low maintenance condo living. Step onto your private balcony from the primary bedroom or office nook & enjoy the peaceful setting and the gentle sound of the nearby waterfall. Enjoy morning coffee on your private balcony, take a stroll along the walking trails & appreciate the quiet atmosphere this well-mainained building is known for. Set within a beautifully landscaped 15-acre park-like setting featuring a scenic pond, residents enjoy access to walking trails & various on-site amenities including a billiards room, party/meeting room, exercise room, guest suite, visitor parking & patio with gas bbq's for resident's to enjoy during the warmer months of the year. Recent upgrades include a newer fridge & stove, owned combi-boiler with tankless hot water heater '22 ($15k) for efficient, worry-free comfort for years to come. Additional highlights include laminate & tile floor, ensuite stackable laundry, California-style shutters, Dryer duct cleaned June '25, retractable balcony screen door & a private key-access storage locker - ideal for bikes & seasonal storage. Close to shops & restaurants of Leslie/Mulock, transit & HWY 404. Experience comfortable, carefree living in a sought-after building of Newmarket! (id:63381)
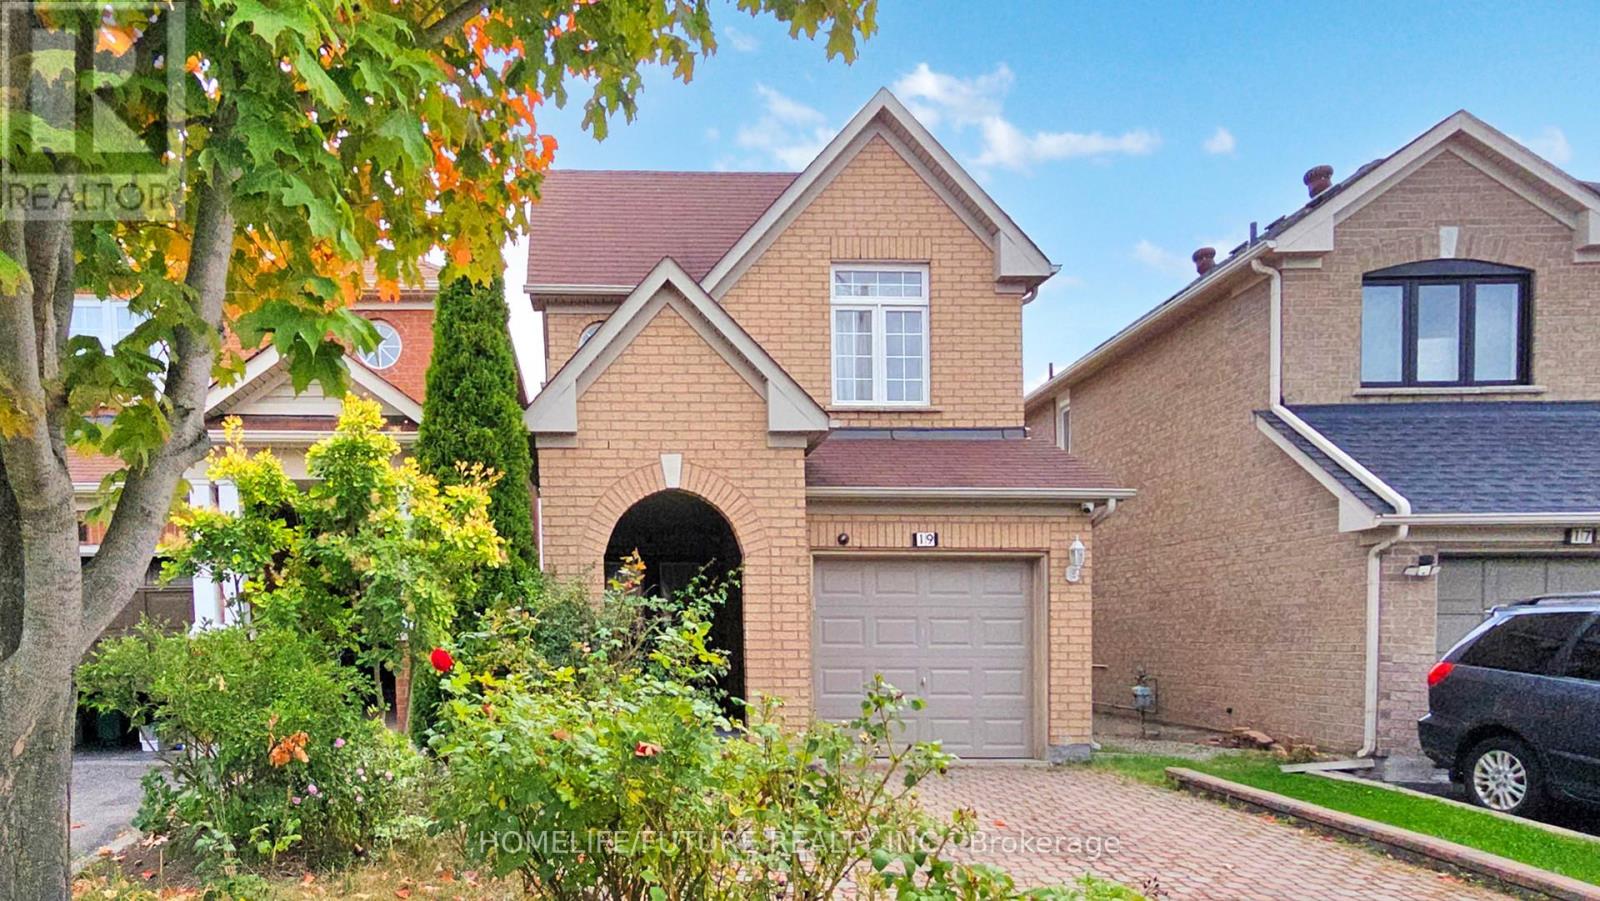
19 Charles Brown Road
Markham, Ontario
Welcome To This Beautifully Maintained, Sun-Filled Home In The Highly Sought-After Cedarwood Community At Markham & Steeles! Gem Features Elegant Hardwood Flooring Throughout The Main Living And Dining Areas, Creating A Warm And Inviting Atmosphere. The Modern Kitchen Boasts Stainless Steel Appliances, A Quartz Countertop, Stylish Backsplash, And Ample Cabinetry For All Your Storage Needs. The Spacious Primary Bedroom Offers A Luxurious 5-Piece Ensuite, Walk-In Closet, Second Closet, And Rich Hardwood Floors, Providing A Serene Retreat After A Long Day. Enjoy The Convenience Of A Finished Basement With New Vinyl Floor, New Carpet On Staircase, A Separate Kitchen, One Bedroom, And A Full Washroom - Ideal For Extended Family Or Rental Potential. The Interlocking Driveway Adds Great Curb Appeal And Functionality. Additional Highlights Include An Automatic Garage Door Opener With Keypad And Two Remotes, And A Security Camera System For Added Peace Of Mind. Ideally Located Just A 10-Minute Walk To TTC, Nofrills, Costco, Major Banks, Asian Supermarkets, Textiles Restaurants, Public School And Medicals. 5-8 Minutes Drive To Hwy 7 & 407, Libraries, Recreation Center, Hospital, Medical Labs, And Community Amenities! Don't Miss One! (id:63381)
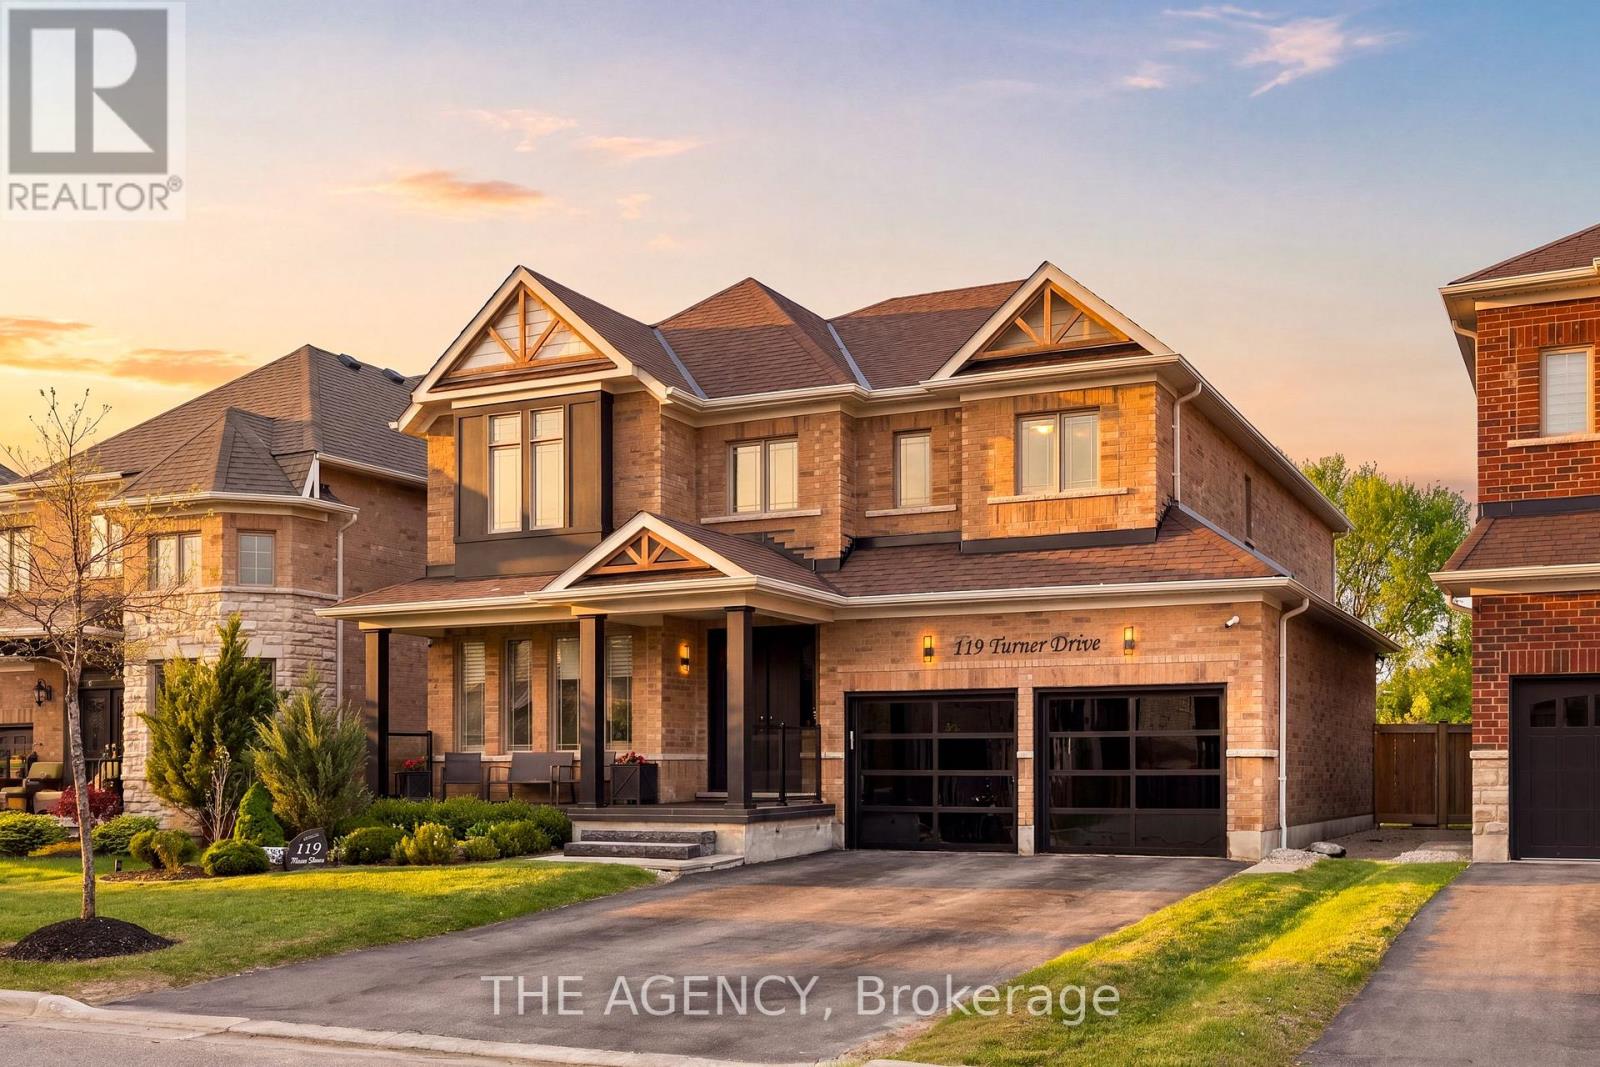
119 Turner Drive
New Tecumseth, Ontario
Tottenham's most prestigious and sought-after streets, tucked away at the end of a quiet enclave backing onto a scenic ravine/protected conservation lands, exceptional residence offers a rare combination of luxury, privacy, breathtaking natural surroundings. Set on a premium 50-foot lot and featuring a triple-car tandem garage, meticulously upgraded home boasts appr 3,280 sq. ft. above grade + an additional 1,600 sq. ft. professionally finished basement. Freshly painted throughout, the home showcases refined finishes incl 9-foot ceilings, smooth ceilings, extensive crown moulding, oversized 7-inch baseboards. Chef-inspired kitchen is appointed w/quartz countertops, premium stainless steel appliances, a gas range, abundant cabinetry, a dedicated workstation, an impressive 10.5-foot centre island w/ apron-front sink. luxurious primary retreat features dual walk-in closets, a built-in fireplace, a custom office nook w/ floating desk, and a spa-inspired five-piece ensuite. The professionally finished lower level is an entertainer's dream, complete with a state-of-the-art Dolby Atmos home theatre w/ fireplace, recreation area, additional bedroom, three-piece bath, and kitchenette. Outdoor living is equally impressive, highlighted by a sprawling two-tier deck with modern glass railings, covered BBQ area with gas hookup, and a 12.5-foot WiFi-controlled hot tub spa accommodating up to eight guests. Additional features include a central vacuum w/ Hide-Away hose system, reverse osmosis water filtration, water softener system, exterior security cameras, new 8-foot double entry doors with keyless access, a fully upgraded garage featuring epoxy floors, WiFi-enabled openers, new thermal-tinted glass doors, EV electrical sub-panel. Built in 2018, this extraordinary home offers the perfect balance of sophisticated living small-town charm, just moments from excellent schools, parks, shopping, dining, everyday amenities. A truly rare offering in one of Tottenham's finest locations. (id:63381)
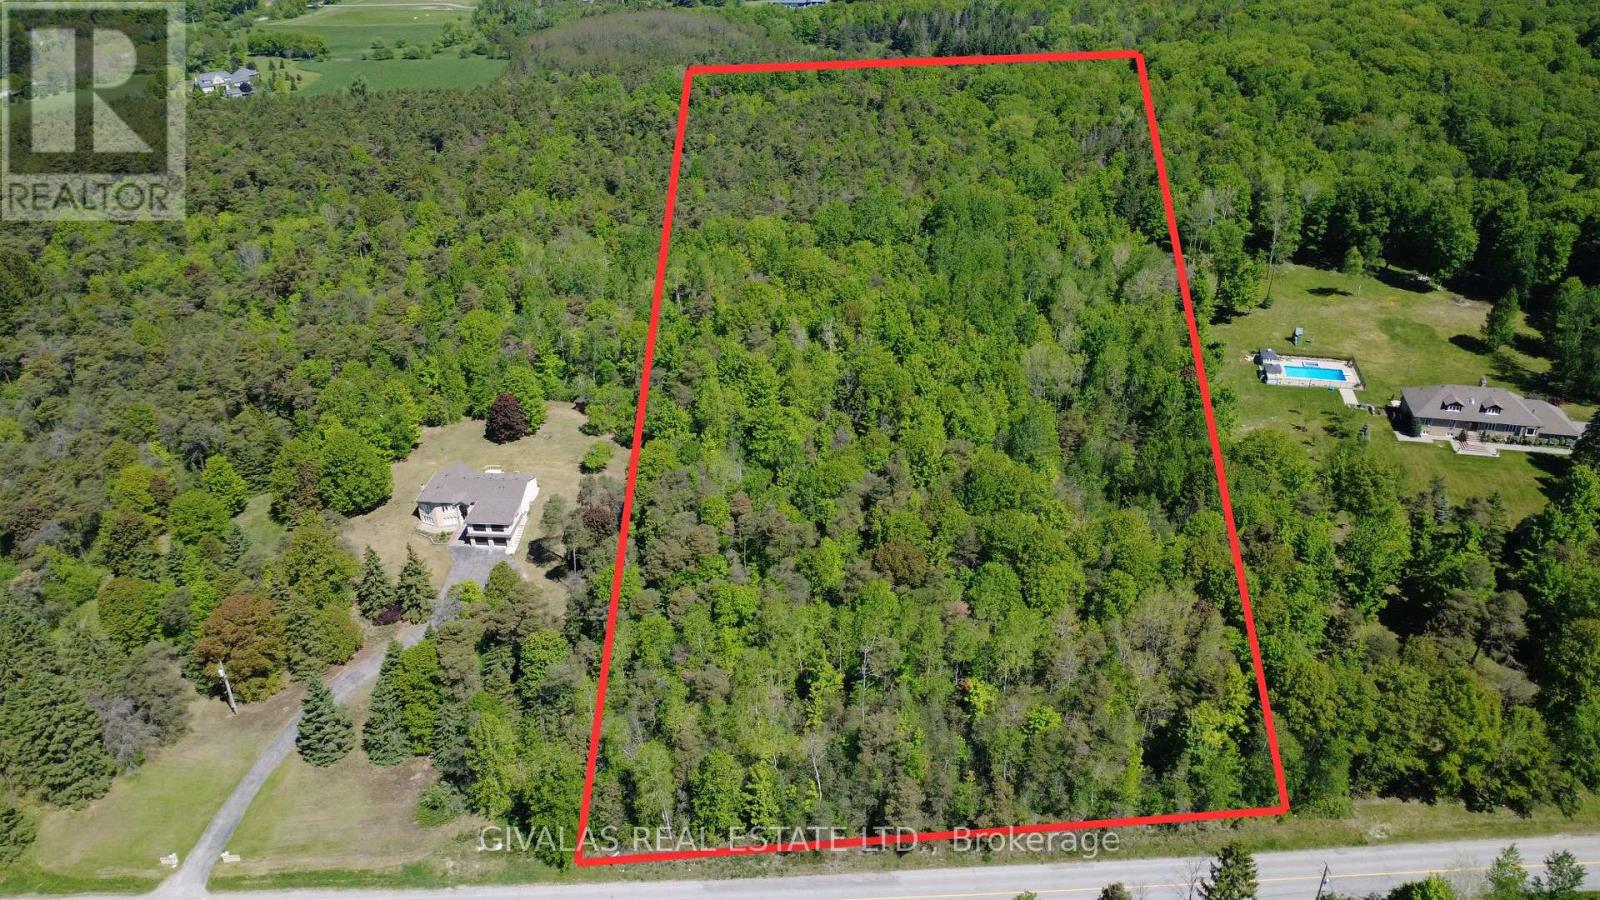
3932 St John Side Road
Whitchurch-Stouffville, Ontario
Build Your Dream Luxury Estate Home on this PREMIUM 10 Acres of Land! Quiet Area Nice Flat Lot with many Trees. Great Investment. (id:63381)
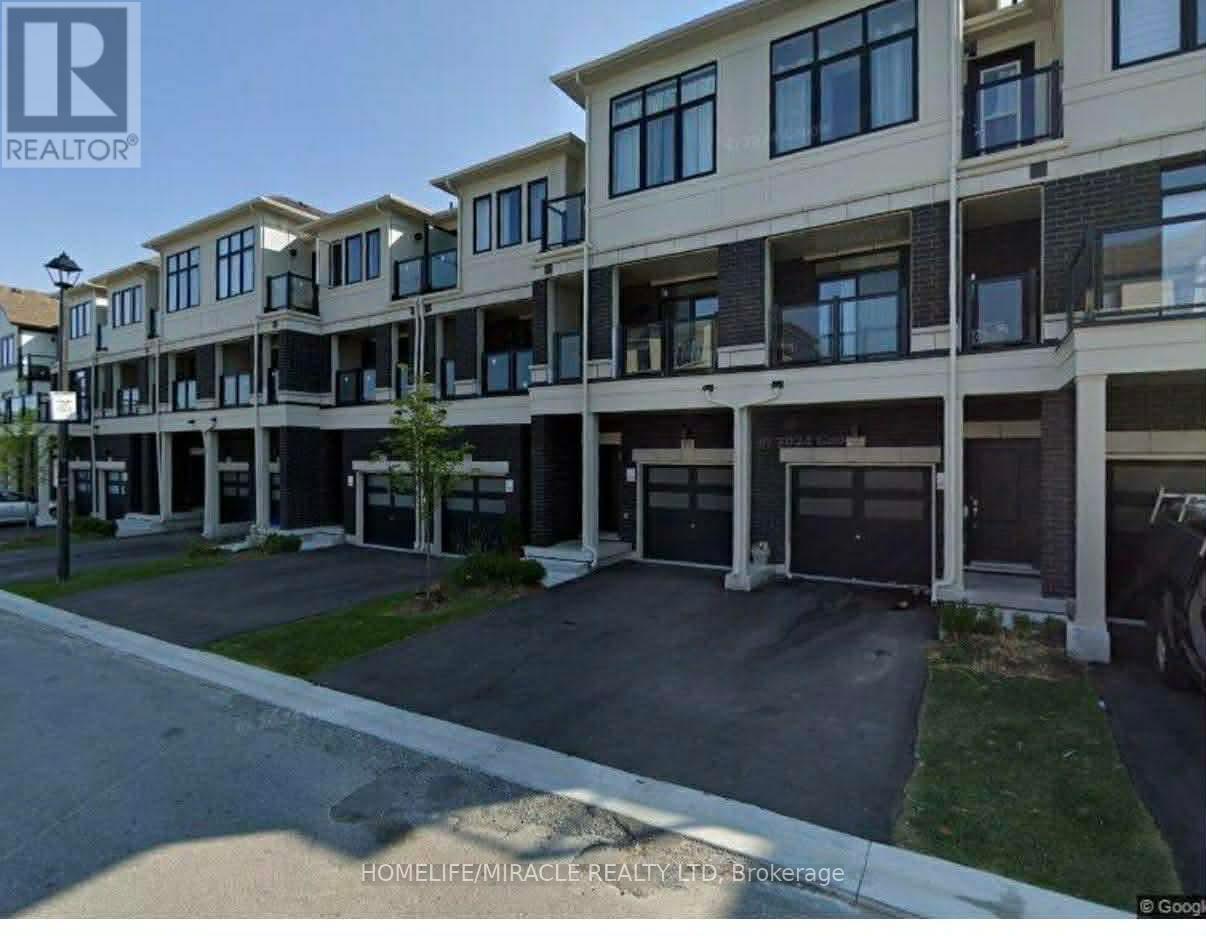
432 Okanagan Path
Oshawa, Ontario
Discover spacious and comfortable living in this remarkable 4-bedroom, 2.5-bathroom house at 432 Okanagan Path, Oshawa, Ontario, offering approximately 1900 sq. ft. of thoughtfully designed space and the added convenience of two parking spaces. Nestled in a highly sought-after Oshawa location, this rental property harmoniously combines tranquility and accessibility. With proximity to local amenities, schools, and easy commuter access, this house is a standout choice for those seeking a well-connected yet peaceful home. Don't miss out on this opportunity. (id:63381)
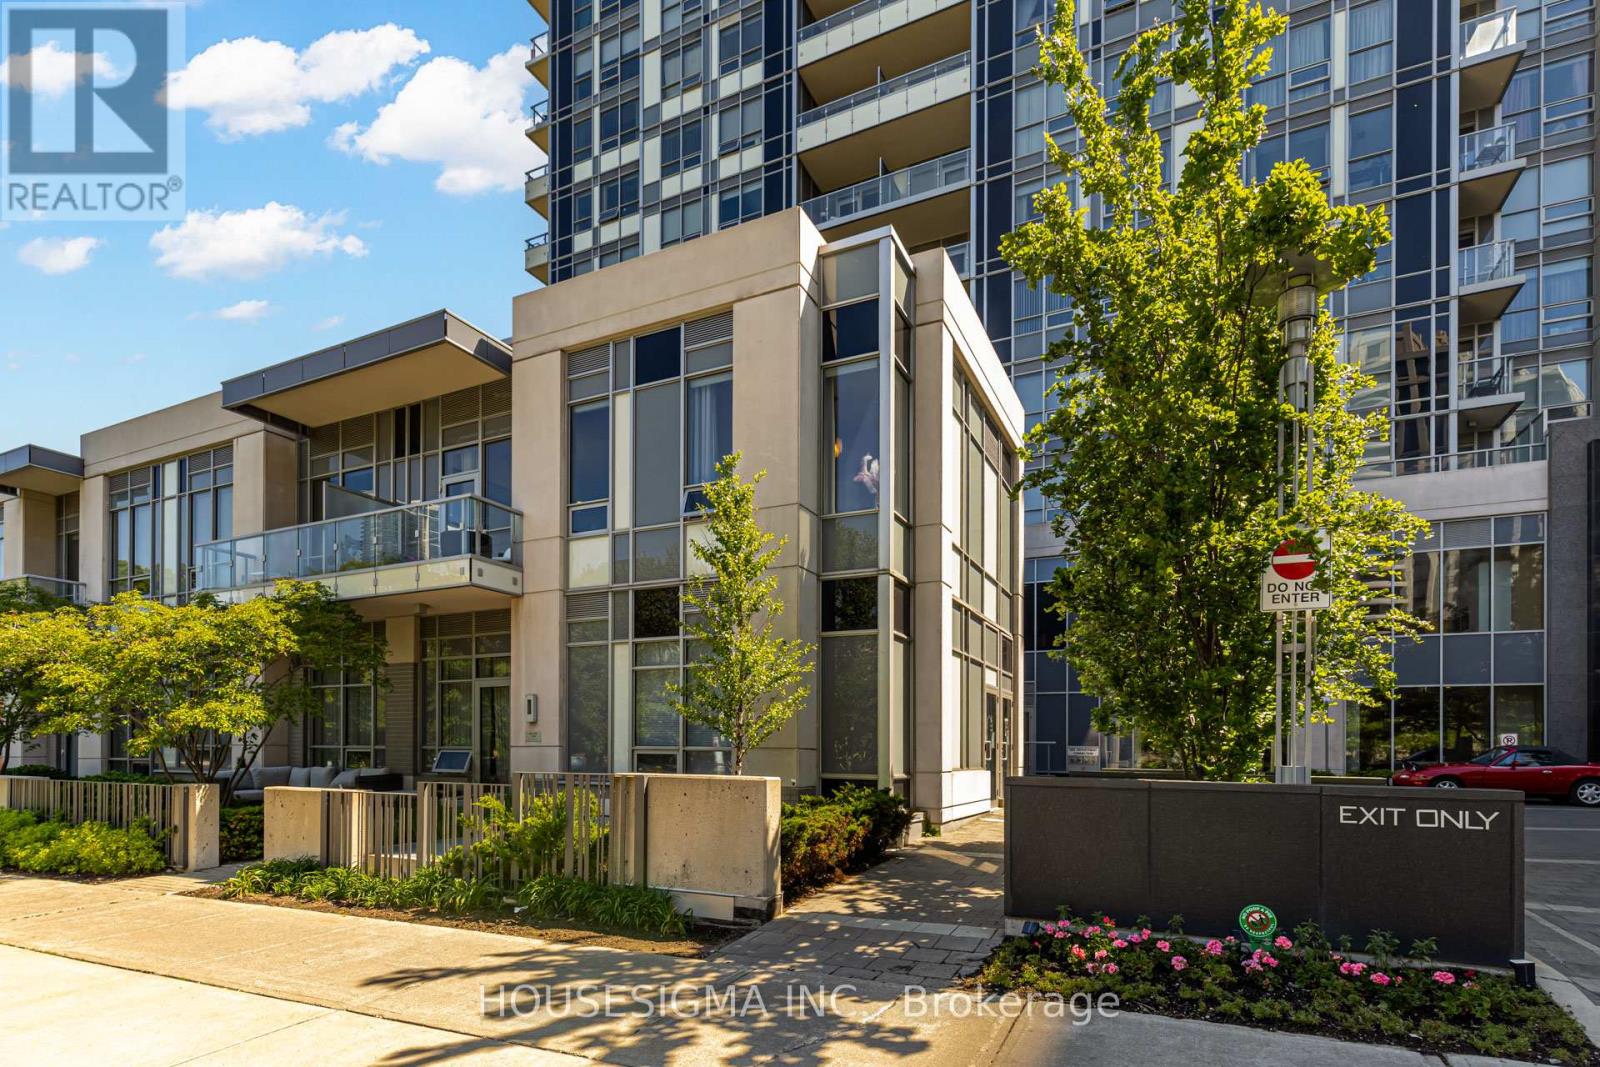
230 - 120 Harrison Garden Boulevard
Toronto, Ontario
Luxury corner unit, townhouse-style built by Tridel featuring 10 ft ceilings and a bright, spacious one-bedroom layout. This is a rare, one-of-a-kind unit in the complex offering exceptional privacy and quiet living.Quick and exclusive street-level access to unit and parking adds everyday convenience.Enjoy a balcony with unobstructed park views, plus a unique setting with no neighbours above or below. Premium corner positioning enhances natural light and overall comfort.Ideally located within walking distance to Yonge Street, offering easy access to restaurants, cafés, shops, grocery stores, and everyday conveniences. Convenient shuttle service from the building provides quick access to the subway.Resort-style amenities include hot and cold plunge pools, urban spa, fully equipped fitness centre, yoga and spinning studio, sauna, party room, billiards and lounge, and a central building water filtration system. 24-hour concierge service ensures security and comfort.Includes 1 parking space and 1 locker. (id:63381)
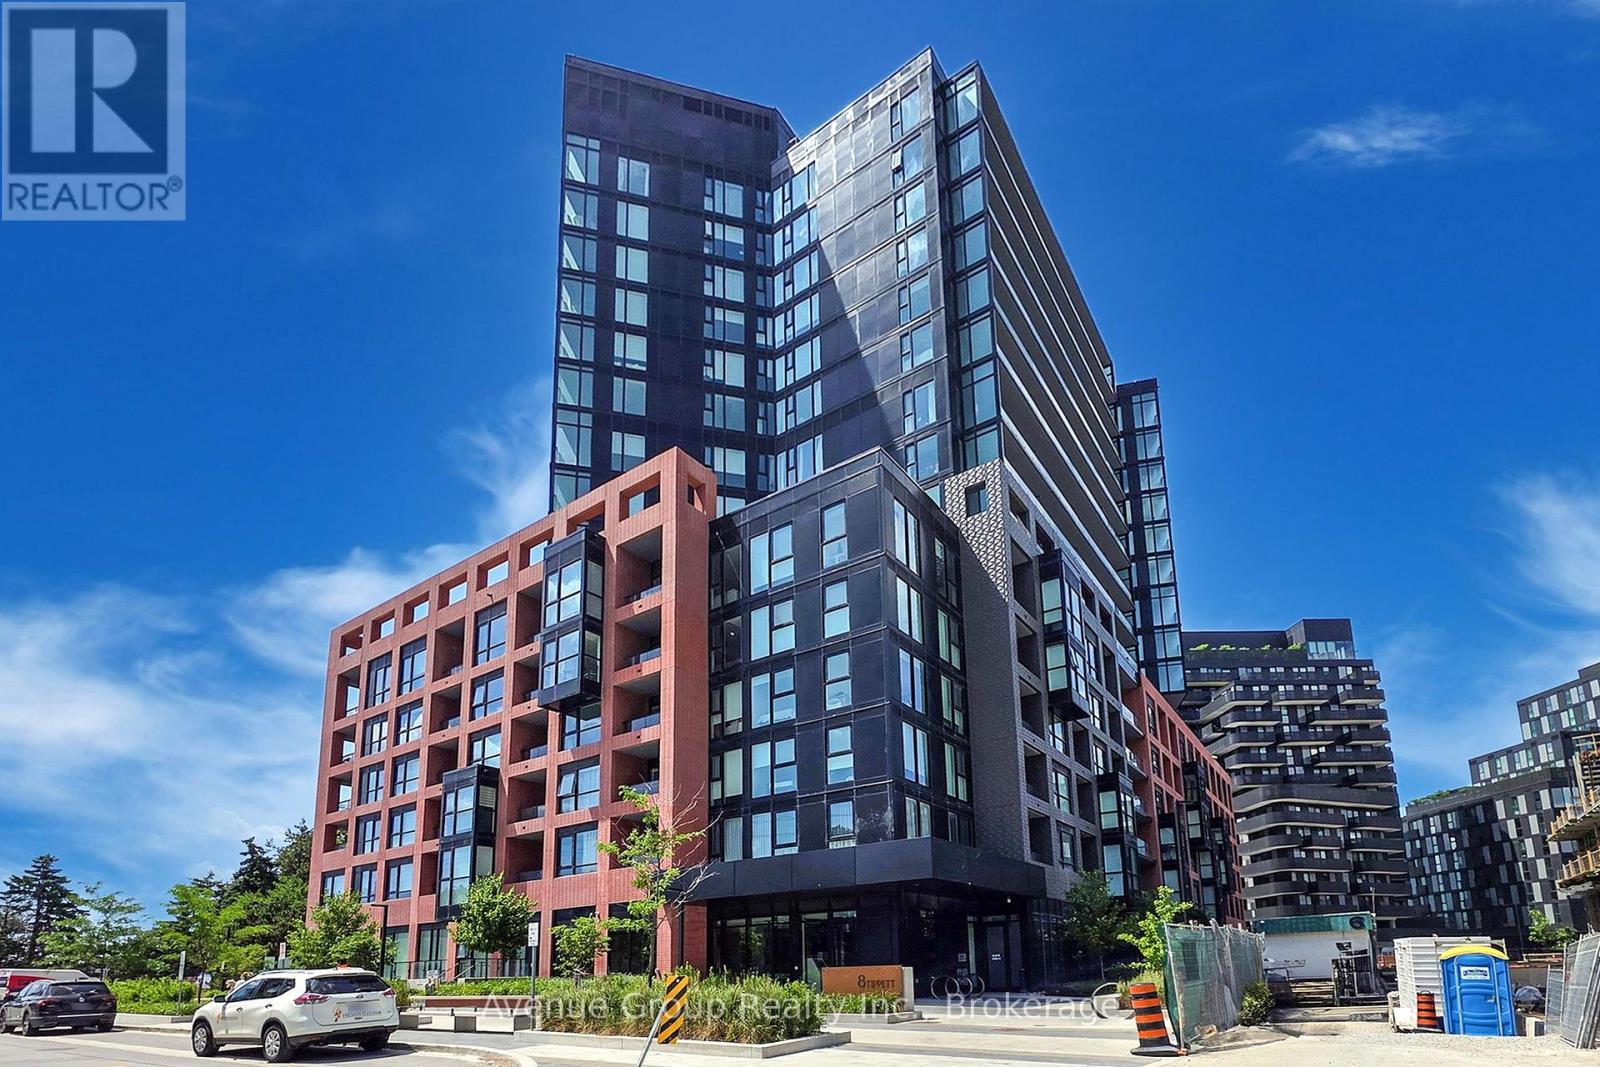
631 - 8 Tippett Road
Toronto, Ontario
Welcome to Express Condos in Clanton Park!!! This Bright Open Concept 1 Bedroom Plus Den, Comes with a Locker, Extra Bicycle Rack As Well As One Parking Spot. This Unit Perfectly Blends Modern Comfort with Urban Convenience. The Den Offers Flexibility As A Potential Second Bedroom Or Home Office. This Warm North Facing Unit Features Upgraded Laminate Flooring Throughout and a Private Balcony Ideal for Morning Coffee with City Views. Open-concept Kitchen is Equipped with Stainless Steel Appliances. Building Amenities Includes: 24/7 Concierge, Fitness Centre, Party/Meeting Room, Visitor Parking. Just steps to Wilson Subway Station with Quick Access to Major Highways, York University, U of T, and Downtown Toronto. Minutes from Yorkdale Mall and the Costco, Best Buy, Home Depot, LCBO and Much More... (id:63381)