
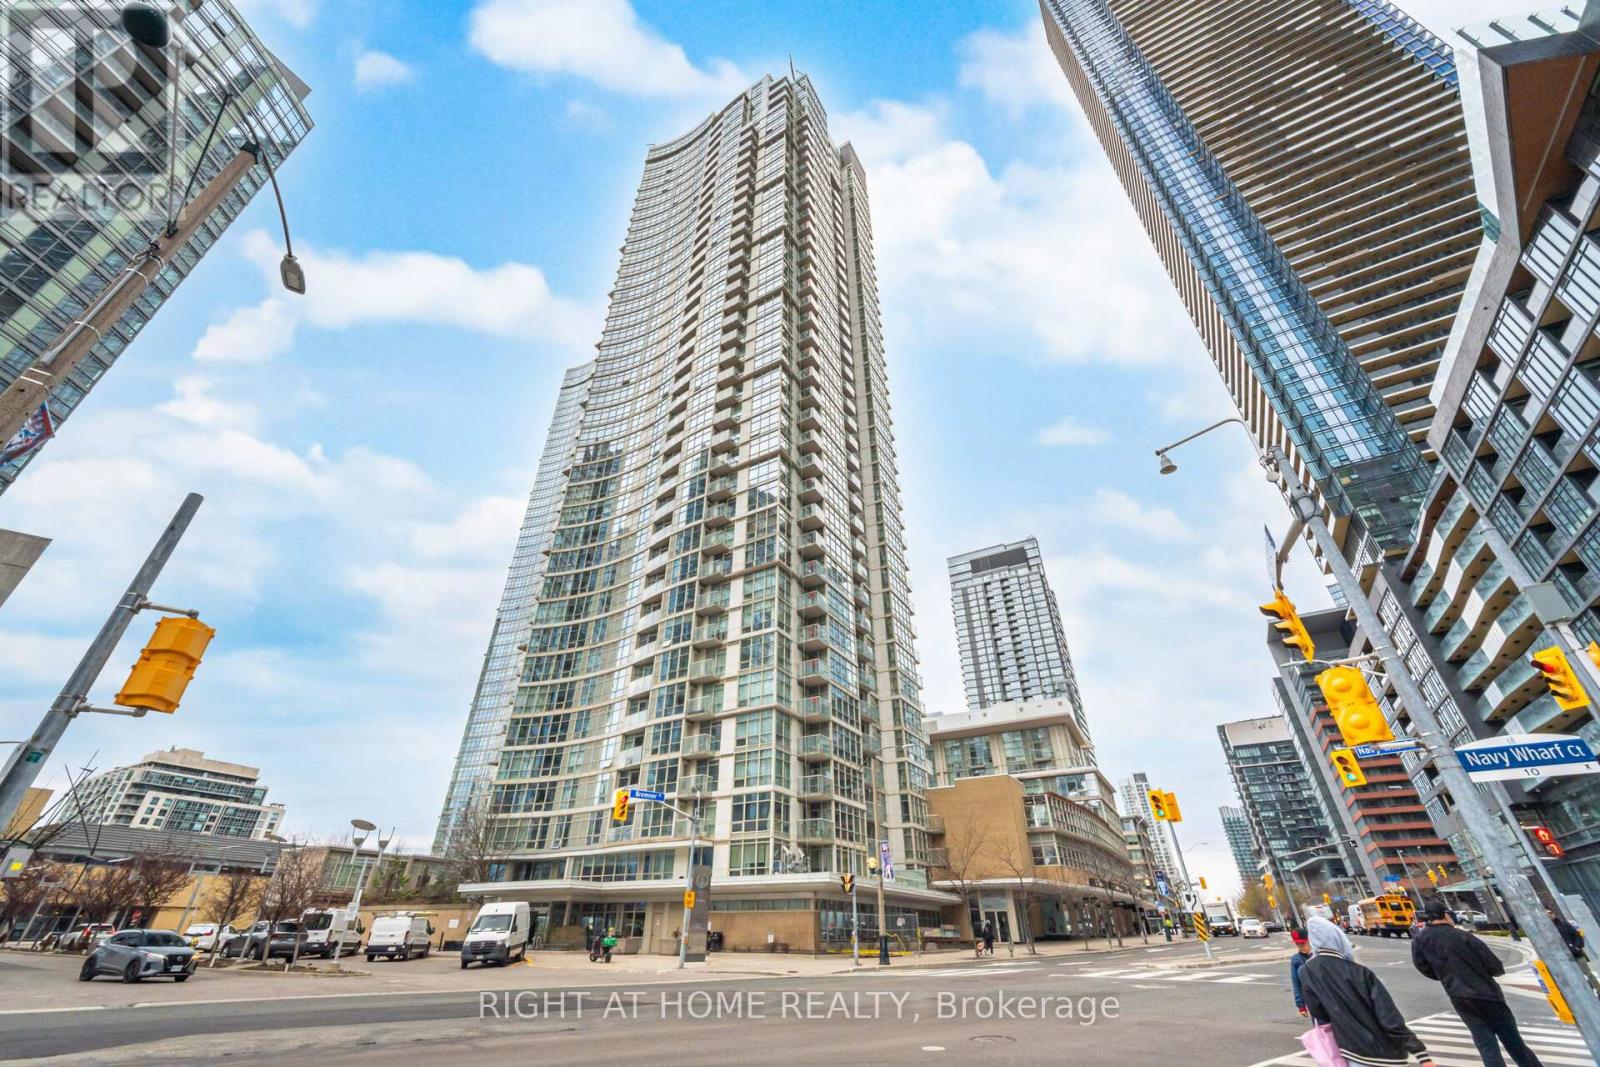
2107 - 10 Navy Wharf Court
Toronto, Ontario
Situated in the Centre of Toronto's Harbourfront Community with a clear view of the Rogers Centre SkyDome & CN Tower. Lake view is towards the south, exceptional location!!! The Superclub complex featuring fitness, weight, rowing areas. Bowling, billiards, ping-pong, virtual golf, theatre and party rooms. An indoor running track, basketball and squash courts. Indoor swimming pool with a jacuzzi. And outdoor tennis court, barbecue and a dog run. Guest suites and ample visitors parking. Enjoy a birds eye view of Downtown Toronto while relaxing on your Balcony! (id:63381)
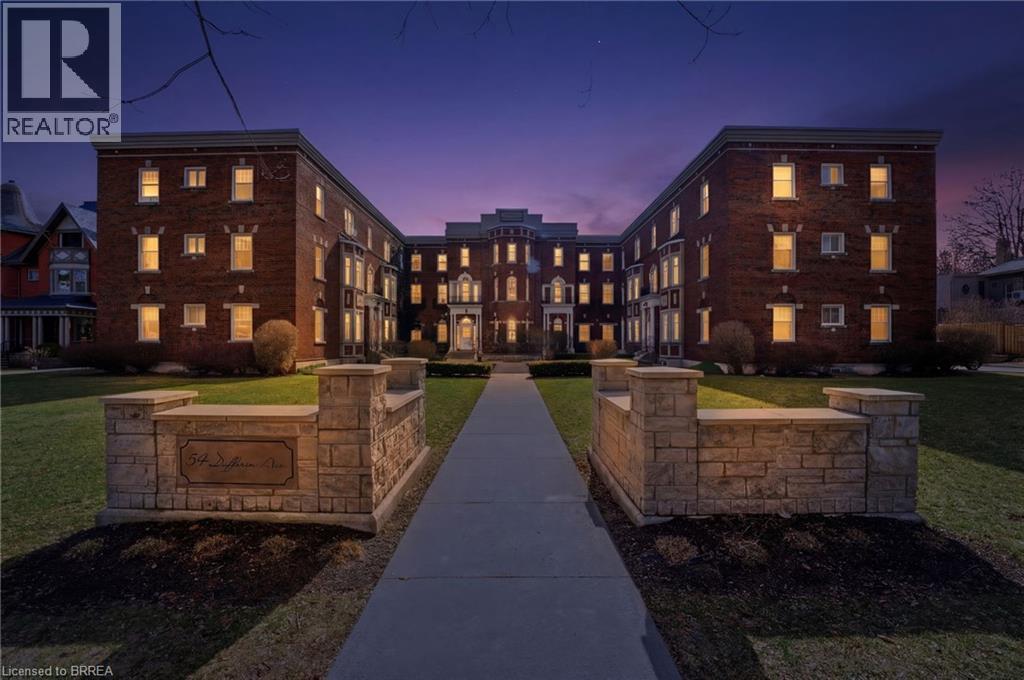
54 Dufferin Avenue Unit# 1
Brantford, Ontario
Welcome to 54 Dufferin Ave., Unit 1 in Brantford, nestled in an iconic neighbourhood celebrated for its rich history, charming century homes, and timeless character. Sought after for its ground floor access, this condo features 2 bedrooms and 1 bathroom, along with a dedicated parking space conveniently located just steps from the side entrance. Enjoy the ease of condo living in a bright, executive-style unit highlighted by soaring 10-foot ceilings, beautiful hardwood flooring, and classic architectural charm. Thoughtfully updated throughout, this home is truly movein ready. Ideally situated just minutes from major amenities, Highway 403, parks, schools, scenic walking trails, and local attractions including the Sanderson Centre and Wilfrid Laurier. A rare opportunity to own an affordable unit in a prestigious and mature neighbourhood—book your showing today! (id:63381)
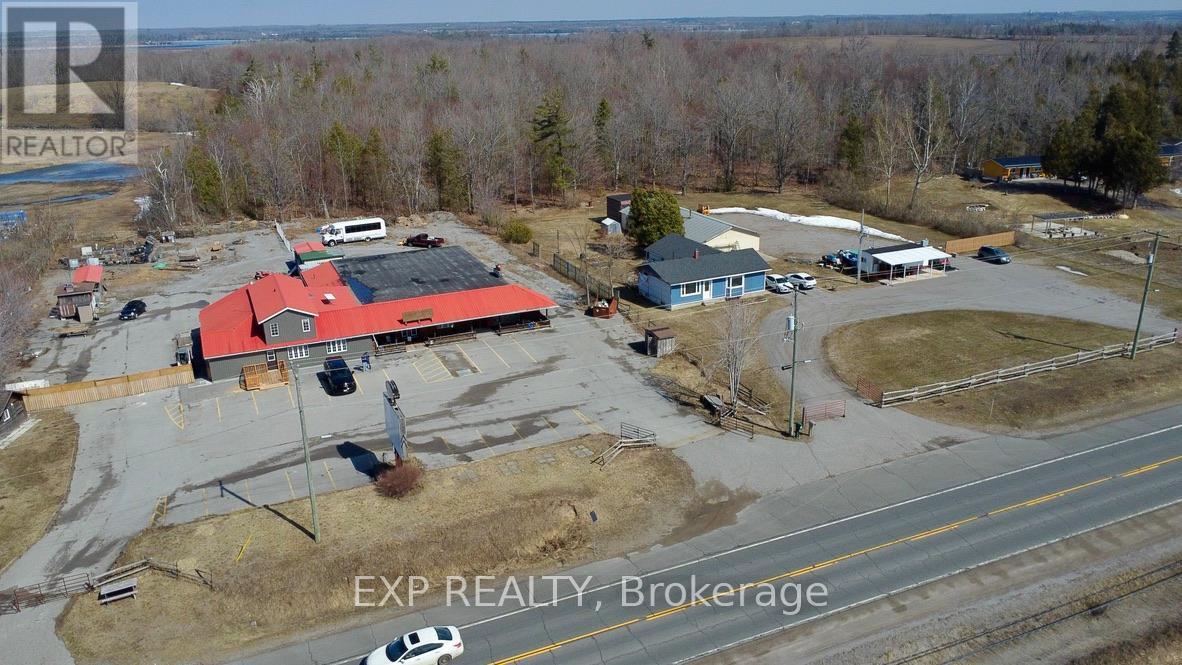
5584 Highway 35 Highway NW
Kawartha Lakes, Ontario
Over 6,000 sq ft of flexible space on 1.32 acres with high-visibility Highway 35 frontage-an uncommon opportunity to live, work, and create in one location. Ideal for buyers seeking space, versatility, and future potential. With nearly 200 feet of frontage and deep lot dimensions, it delivers exceptional visibility, access, and flexibility rarely found in this market.The residential portion spans approximately 2,500 square feet and has been thoughtfully updated with a modern open-concept design, featuring a renovated kitchen with large island, expansive living and entertaining areas, and a spacious primary suite with a spa-inspired ensuite. Clean finishes and functional layout provide comfortable, move-in-ready living.Attached is an impressive 3,400+ square foot multi-level space offering outstanding adaptability for a wide range of uses. With its open layout, defined zones, and unique architectural character, this area is well suited for a home-based business, studio, showroom, workshop, or recreational use.Zoned heating and air conditioning systems support both the residential and commercial areas, providing year-round comfort and functionality.Multiple entrances allow for separation of living and working spaces, while ample parking, outdoor storage potential, and high-traffic exposure enhance overall usability.Vendor take-back financing may be available, offering additional flexibility for qualified buyers. (id:63381)
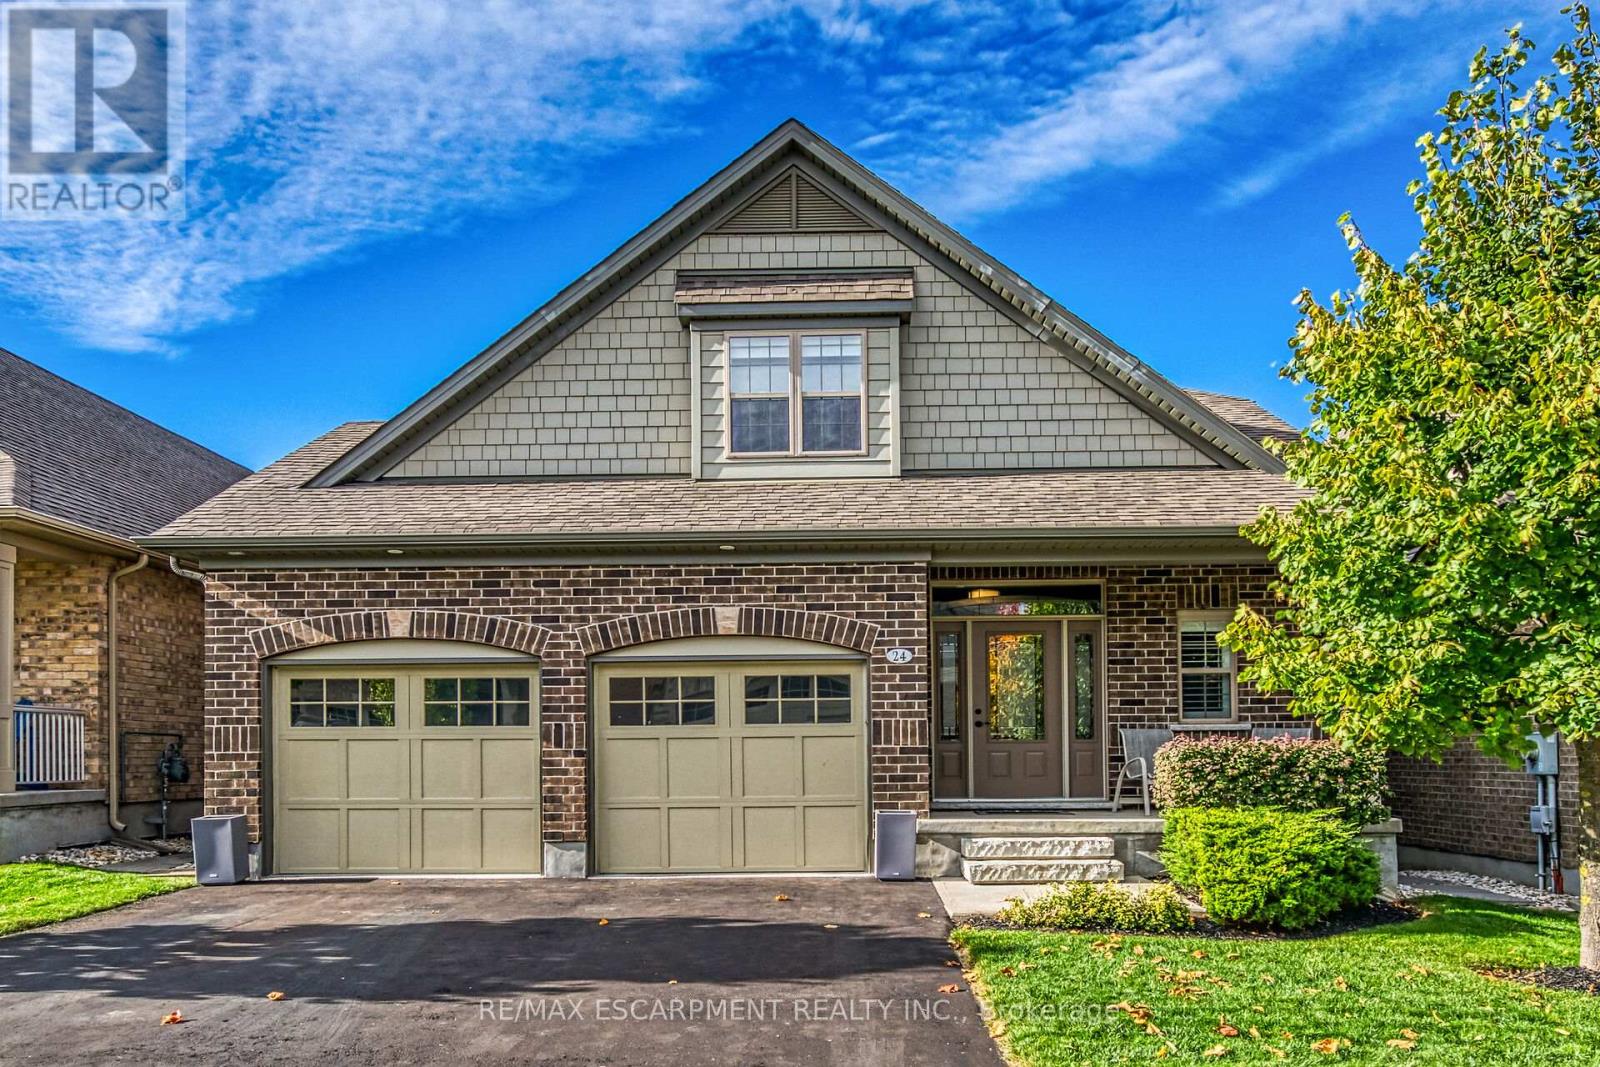
24 Chestnut Drive
Guelph/eramosa, Ontario
Elegance and sophistication await in this one of a kind "Bristol" model by Charleston Homes in the Noble Ridge community of Rockwood. This home offers over 3,300 square feet of finished space and was designed to meet the expectations of the most discerning home buyers. At the heart of this home is the show stopping kitchen featuring upgraded Barzotti cabinetry, Silestone counters, an oversized island with double waterfall design and premium Miele appliances including a convection wall oven, speed oven, warming drawer and 36" gas range. The open-concept great room offers soaring cathedral ceilings, custom built-in cabinets, linear gas fireplace and integrated surround sound system. The main level is complete with a separate office space, dining room, powder room and mudroom with laundry. The primary retreat includes an oversize walk-in closet and spa-like five-piece ensuite with deep soaker tub, twin floating vanities and a frameless glass shower. The second bedroom also features a 4 piece ensuite bath. The fully finished walkout basement is complete with a second great room, an additional bedroom, wet bar and a 3 piece bath. The garage is finished with the same attention to detail including epoxy floors, wall panel organizer system plus premium steel cabinets and workbench. Additional upgraded finishes include premium porcelain and hardwood flooring, upgraded trim and light fixtures and "Control 4" whole home automation including motorized blinds throughout. With too many additional features to list, you need to view this home to see all it has to offer. Monthly common element fee of $165.00 covers private road maintenance. (id:63381)
11310 Taylor Court
Milton, Ontario
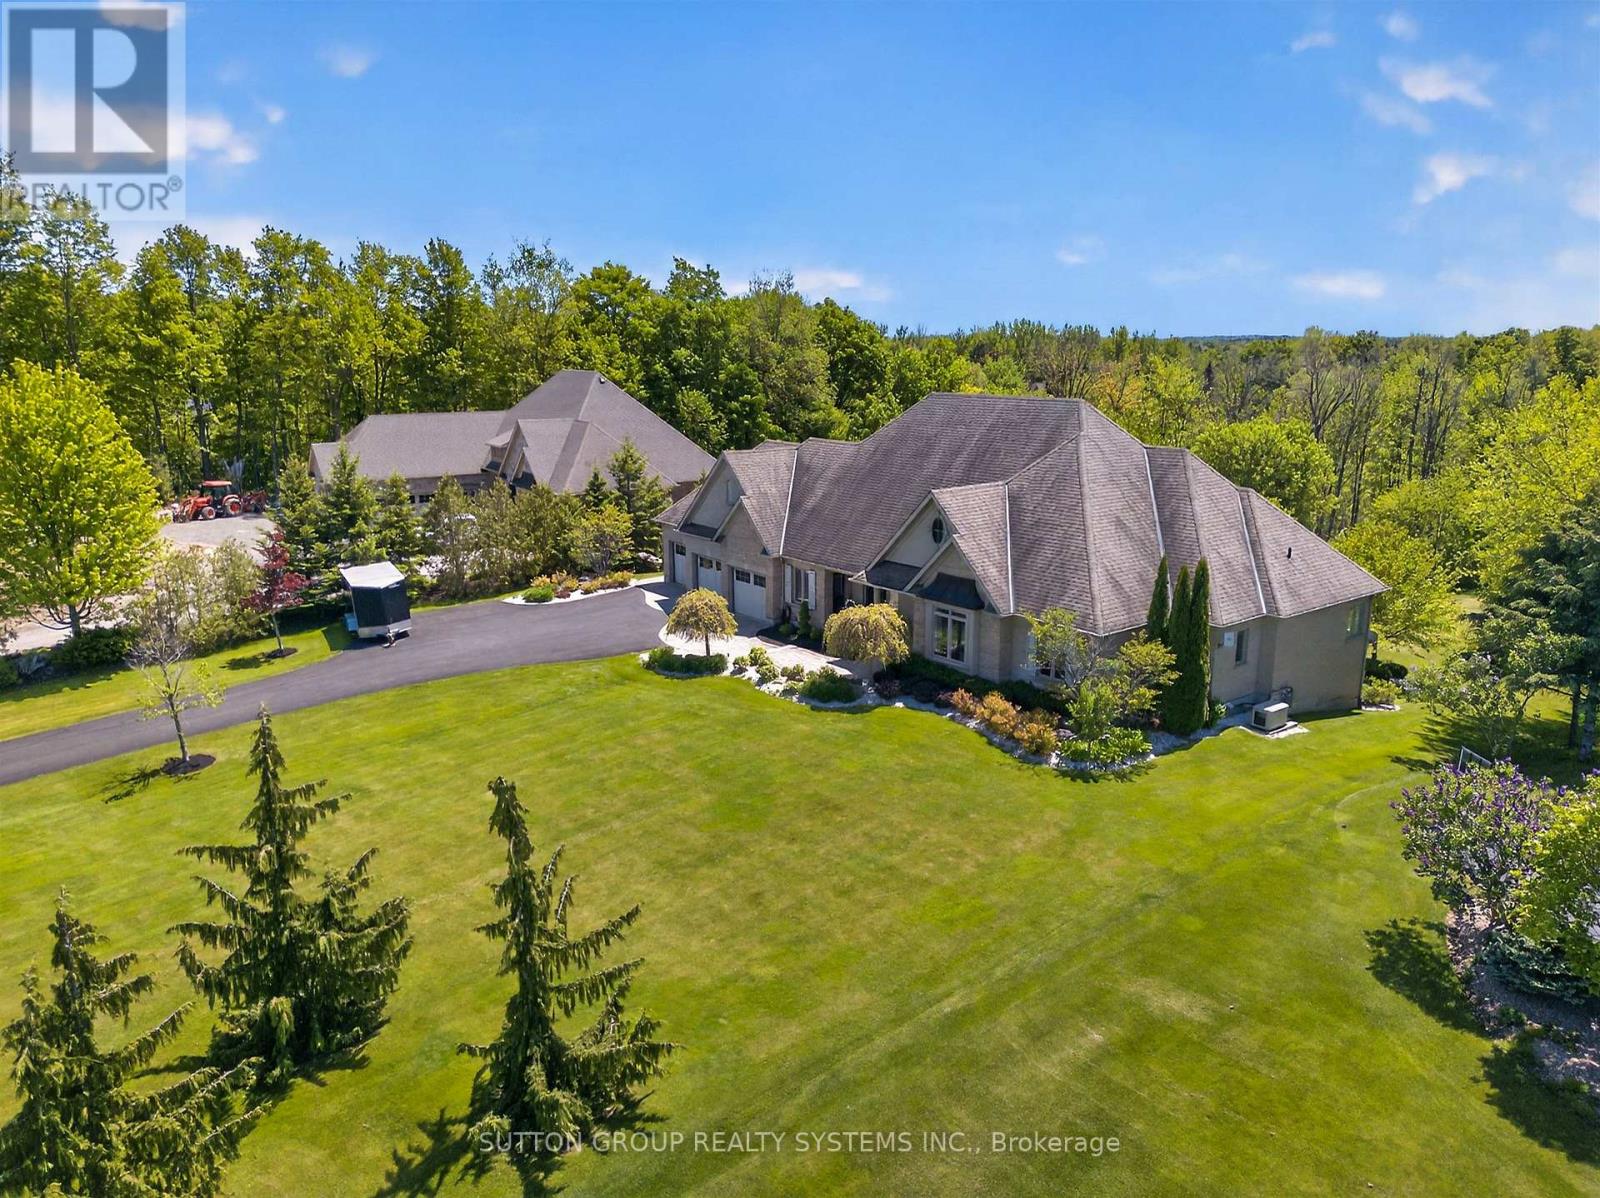
Welcome to one of Campbellville's most distinguished estate properties, where luxury, privacy, and timeless design come together on a spectacular 1.96-acre setting.Tucked away on prestigious Taylor Court and surrounded by mature trees and beautifully landscaped grounds, this exceptional residence offers a lifestyle that is becoming increasingly difficult to find. From the moment you arrive, the sense of space, tranquillity, and quality is undeniable.Thoughtfully designed for both elegant entertaining and comfortable everyday living, the home features a highly sought-after main-floor primary retreat, spacious principal rooms, soaring ceilings, refined finishes, and expansive windows that fill the home with natural light while showcasing the beauty of the surrounding property.The fully finished walkout lower level adds tremendous versatility, offering additional bedrooms, a full kitchen, bathroom, oversized recreation areas, and abundant storage - ideal for extended family, guests, multi-generational living, or creating the ultimate space to gather and entertain.Outside, the property truly shines. The combination of open green space, mature landscaping, and exceptional privacy creates a setting that feels worlds away from the city, yet remains just minutes from Milton, Burlington, Highway 401, and all major amenities. A triple-car garage and extensive driveway complete this remarkable offering.Properties like this are rarely defined by square footage alone. They are defined by how they make you feel. The privacy. The space. The quality. The lifestyle.This is a home that must be experienced in person to be fully appreciated. A rare opportunity to own an exceptional estate property in one of Campbellville's most desirable communities. (id:63381)
42 Forest Circle
Tiny, Ontario
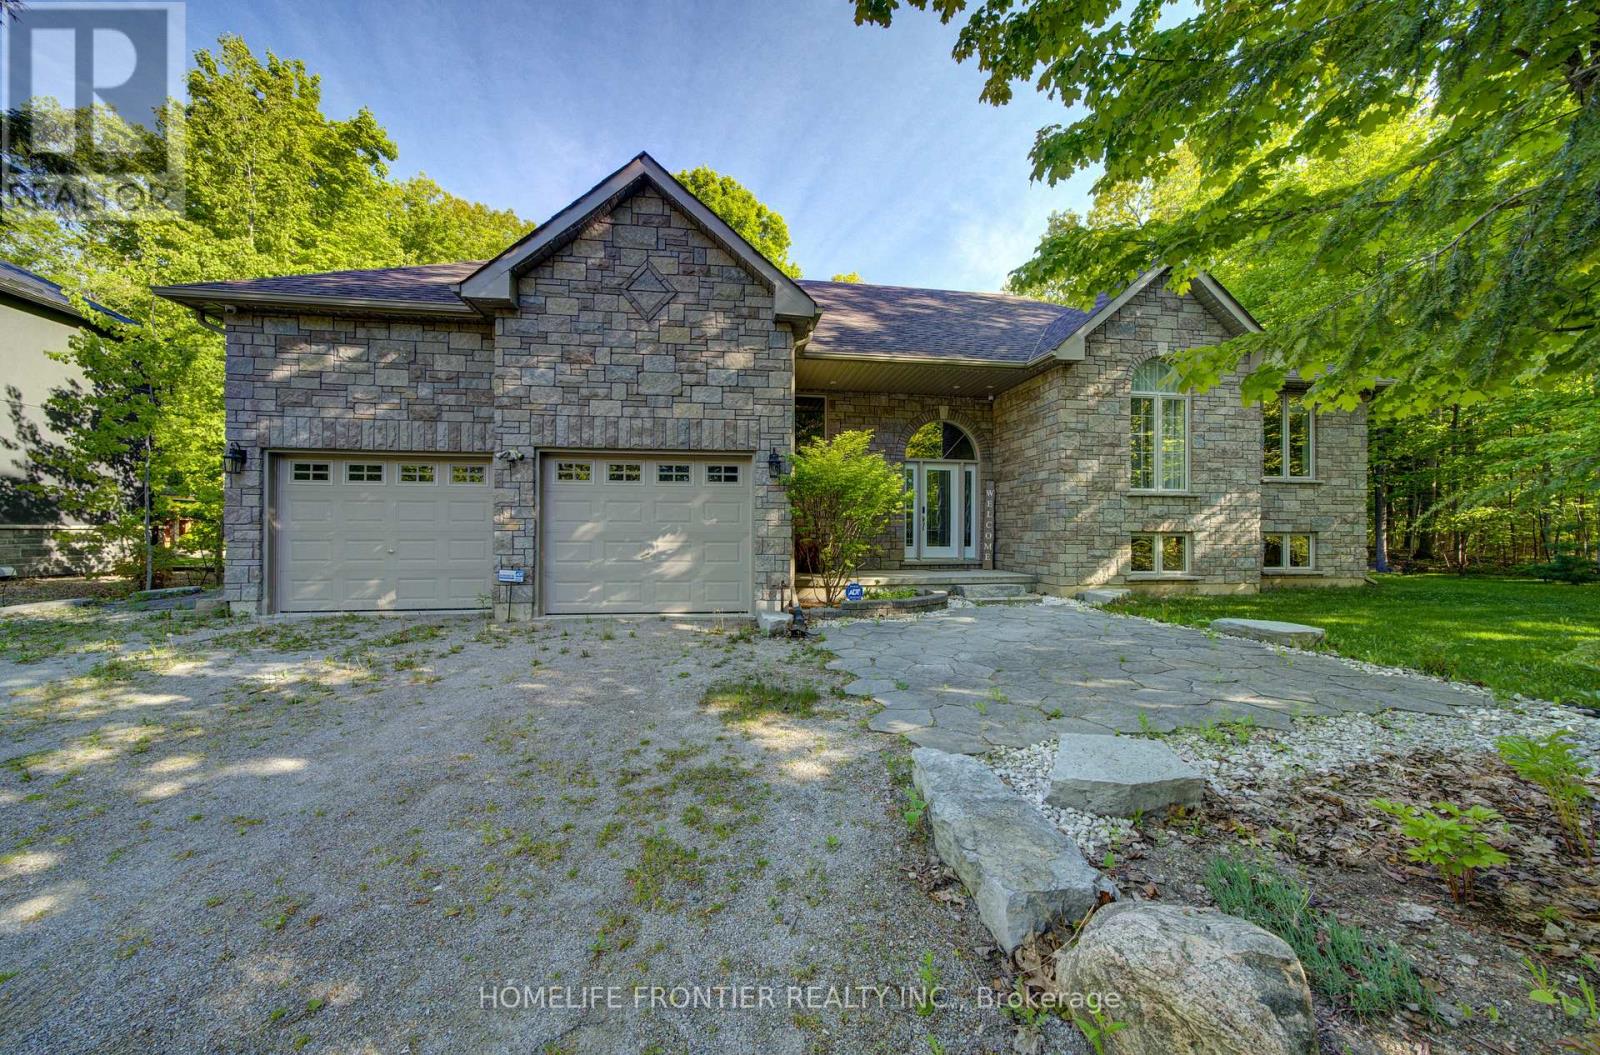
Welcome to 42 Forest Circle: 3+1 Bedrooms Raised Bungalow Is Just Steps To Georgian Bay in The Heart Of Family Community of Lafontaine Beach; This Solid Extremely Well Maintained House Features A Beautiful Indoor/Outdoor Flow For Entertaining Family And Friends With 2 Decks (1 Covered For Those Inevitable Rainy Days), A Large Open Kitchen/Dining Room, A Family Room W/Fireplace, A Fully Finished Massive Recreational Room And Bonus 4th Bedroom/Office Space. Enjoy The Beautiful Sunsets, Sandy Beach And Your Private Landscaped Backyard Oasis With Luxurious Hot Tub (Jacuzzi) and An Inviting Pergola. (id:63381)
281 - 7181 Yonge Street
Markham, Ontario
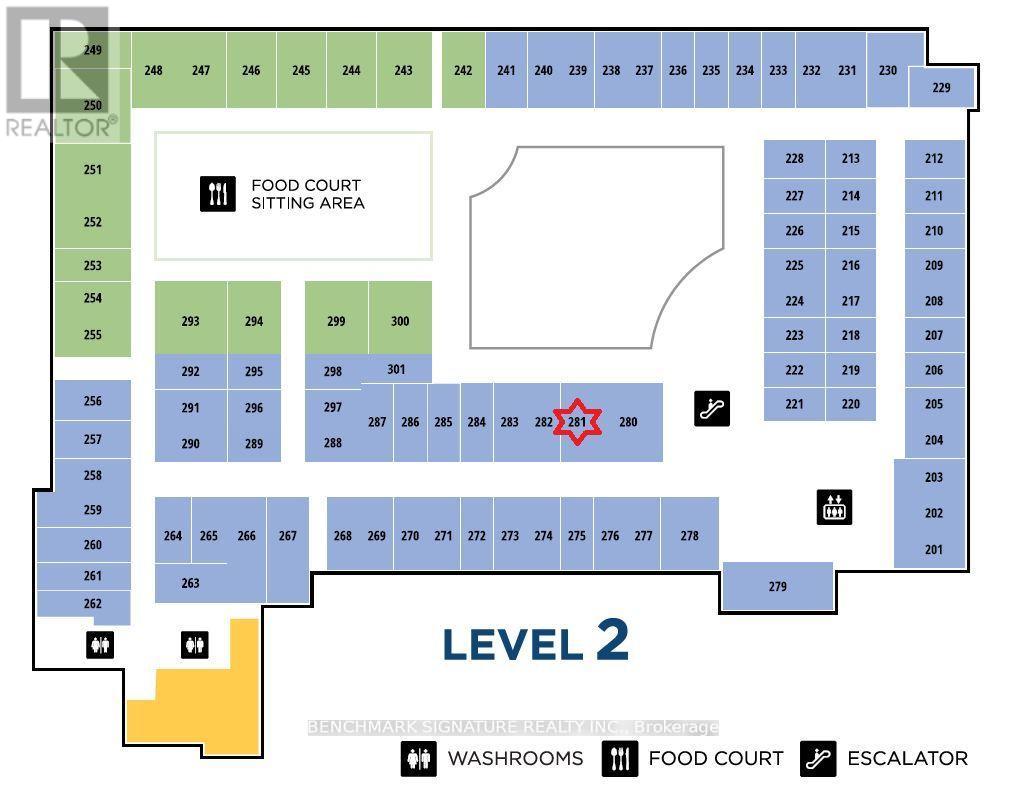
One Of The Best Location At "Shop On Yonge', The New Mixed Complex: Retailer, Office, Condo, Supermarket, Restaurants, And Hotel. Great Opportunity For Investor And End User. The Unit Is Located On The 2nd Floor Close To Food Court With 2 Sides Access.Perfect For Any Service-Related Or Retail Business. Unit Has Electrical And Water Supply Rough-In. "Active Tea Shop Is Currently Running In This Unit." (id:63381)
1322 - 108 Peter Street
Toronto, Ontario
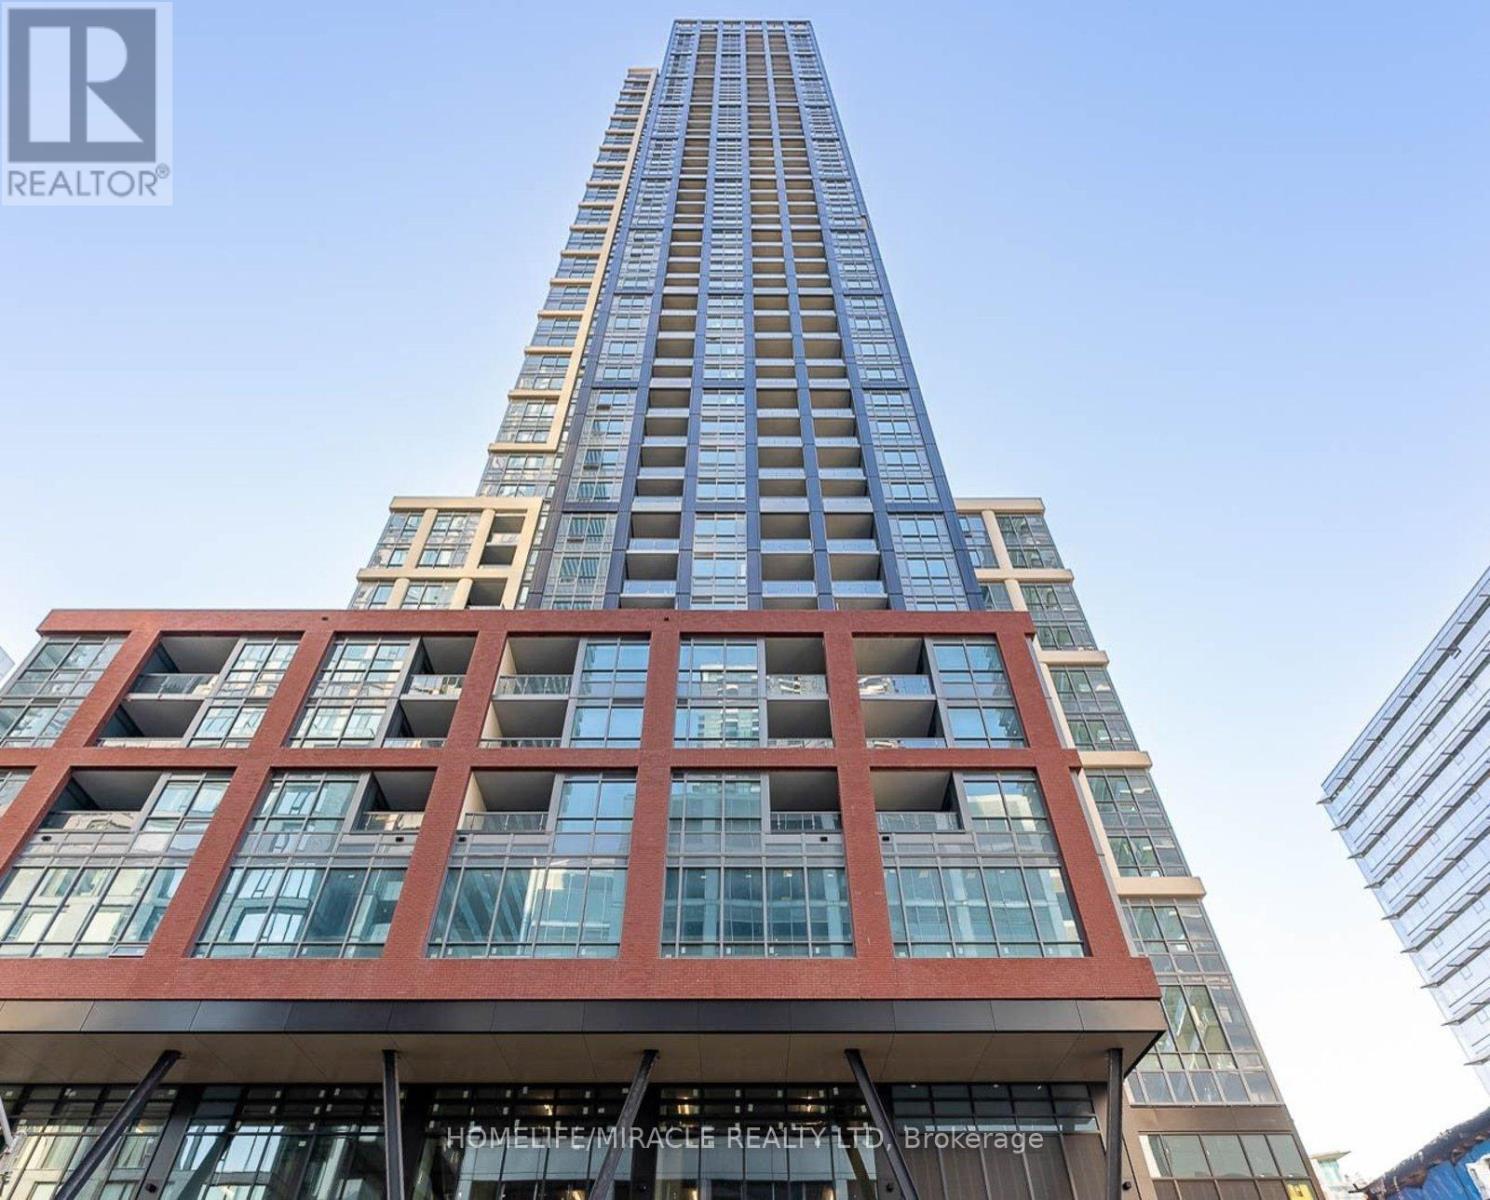
Experience elevated downtown living from the 13th floor of Noir Residences at 108 Peter Street.This sun-filled northwest-facing suite seamlessly blends intelligent design, contemporary finishes, and breathtaking city views. Floor-to-ceiling windows span the living space, bathing the interior in natural light while framing unobstructed views of Toronto's iconic skyline, with glimpses of Lake Ontario in the distance. Thoughtfully designed to maximize both comfort and functionality, every square foot of this residence is utilized with purpose, creating a stylish and efficient urban sanctuary. Ideally situated in the heart of Toronto's sought-after Entertainment District, you're just steps from the Financial District, acclaimed restaurants, vibrant nightlife, renowned theatres, and premier shopping. Commuting is effortless with convenient access to the King and Queen streetcars, nearby subway stations, and major downtown corridors. Whether you're a professional seeking a sophisticated city home or an investor looking for a prime downtown asset, this exceptional residence offers the perfect combination of location, lifestyle, and value in one of Toronto's most dynamic neighbourhoods. (id:63381)
4010 - 395 Bloor Street E
Toronto, Ontario
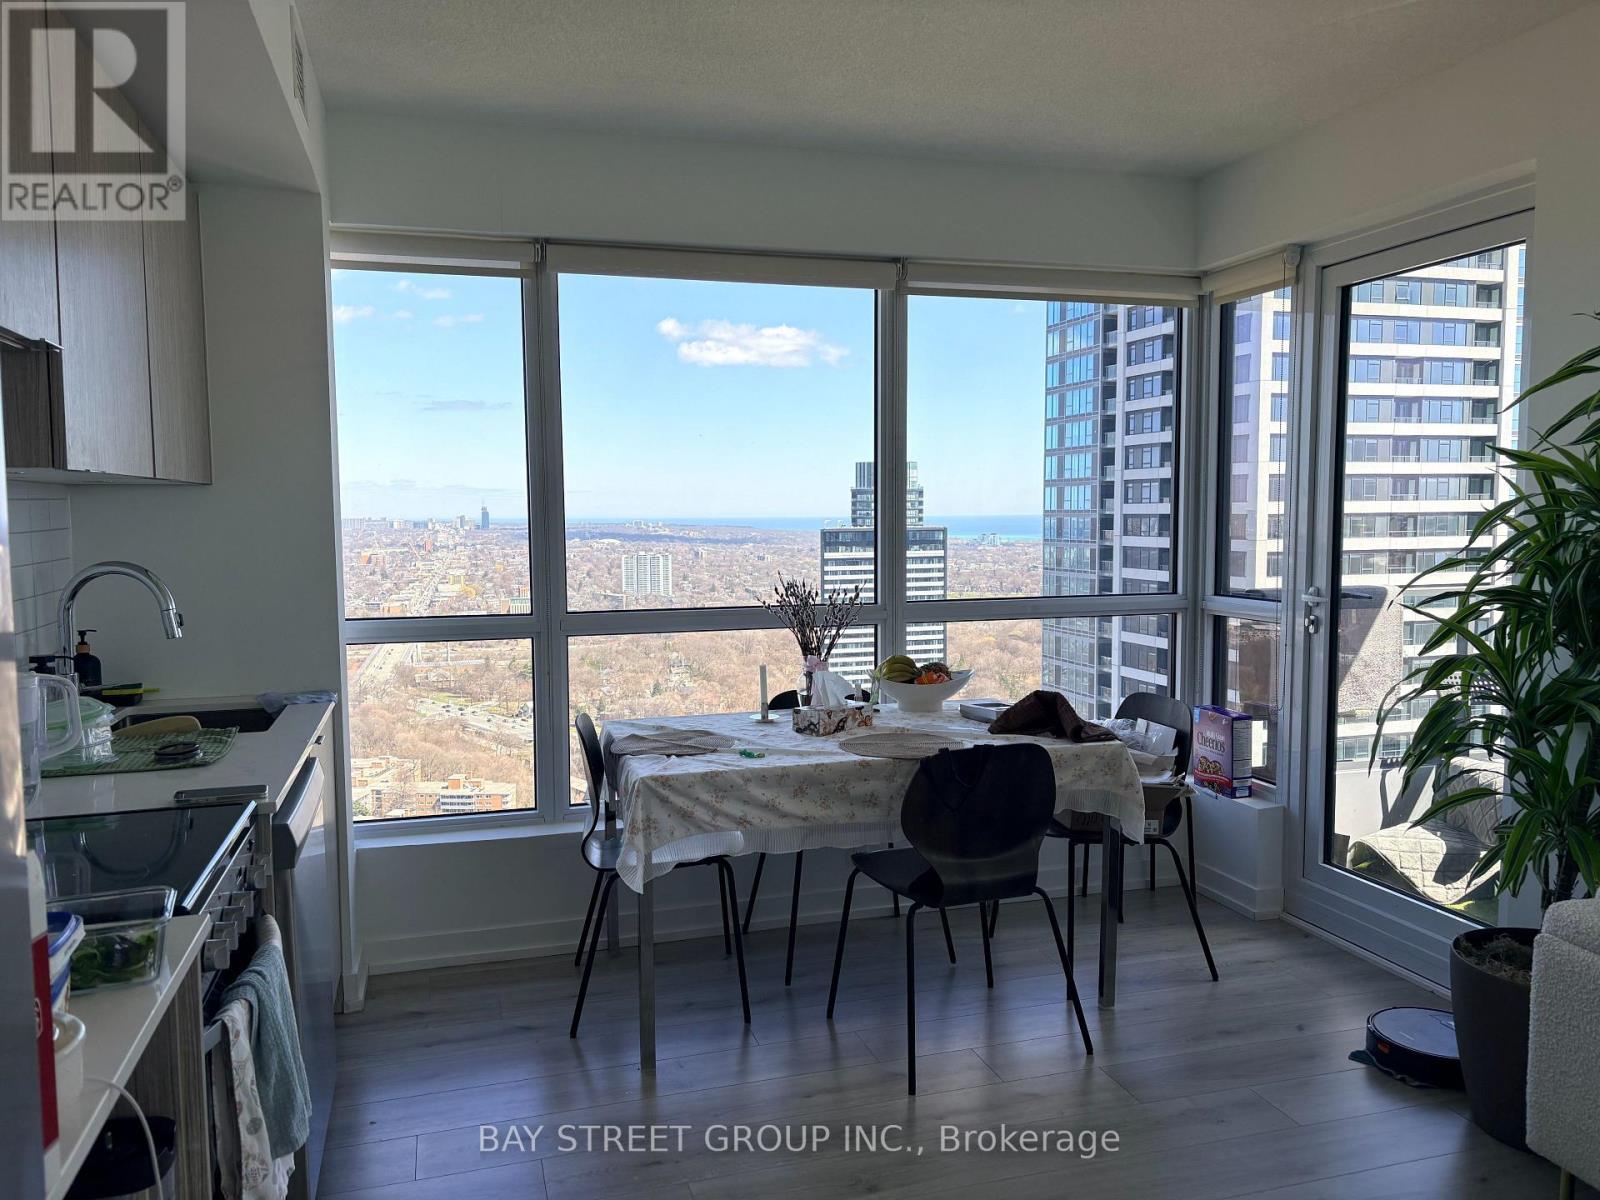
Step into a home where every sunrise feels like a private showing of Toronto's most iconic skyline. This rare southeast-facing suite stands out as one of the best-value lake view layouts in the entire building. Floor-to-ceiling windows flood the space with natural light throughout the day, offering unobstructed, panoramic views that stretch from the CN Tower to the glittering downtown skyline and the endless blue of Lake Ontario. The thoughtfully designed split-bedroom layout places two generously sized bedrooms at the southeast corners of the unit, ensuring both privacy and functionality for everyday living. One bedroom captures a picture-perfect view of the CN Tower alongside the lake, while the other opens to a breathtaking, uninterrupted waterfront vista-waking up here feels like being on vacation every single day. This is more than just a home-it's a daily experience of light, space, and scenery. Adding to the practicality, the suite also features a dedicated laundry area with additional storage space, enhancing both convenience and organization. Unbeatable in location, the building offers 1 Mins walk to Sherbourne Subway Station, placing the pulse of the city right at your doorstep. Just moments away are the vibrant Yonge-Bloor corridor, the University of Toronto, and the upscale charm of Yorkville. Surrounded by shops, restaurants, and every urban convenience, this residence perfectly balances dynamic city living with a serene, scenic retreat above it all. (id:63381)
16 Maccabee Avenue
Fort Erie, Ontario
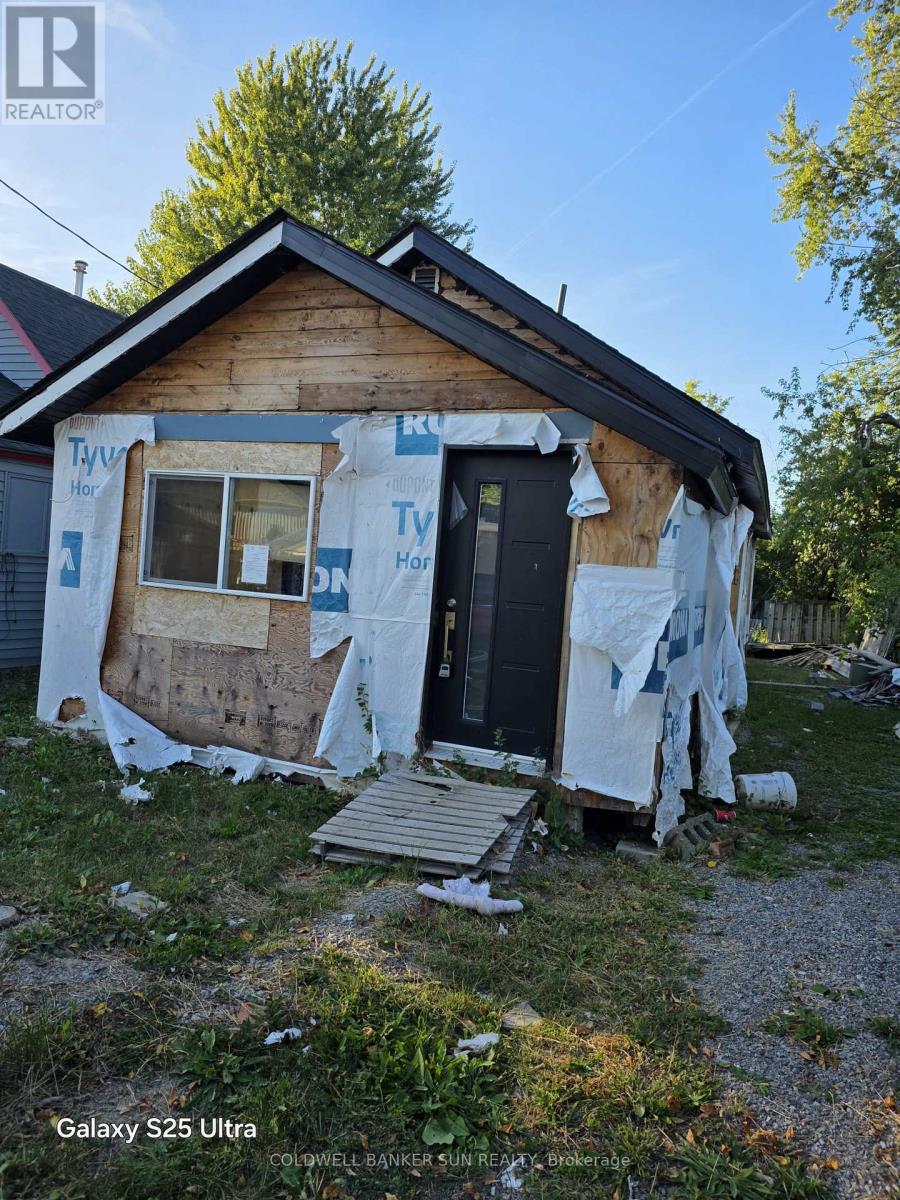
Great Location. Close To USA border, close to beach and a short walk to water. Perfect to build your cottage or updated the exisiting structure which which was started but unfinished. "Sold as is where is without any warrranty or represenation". Buyer/Buyer's agent need to do their own due diligence before making any offer. (id:63381)
83 Stanley Street
Brantford, Ontario
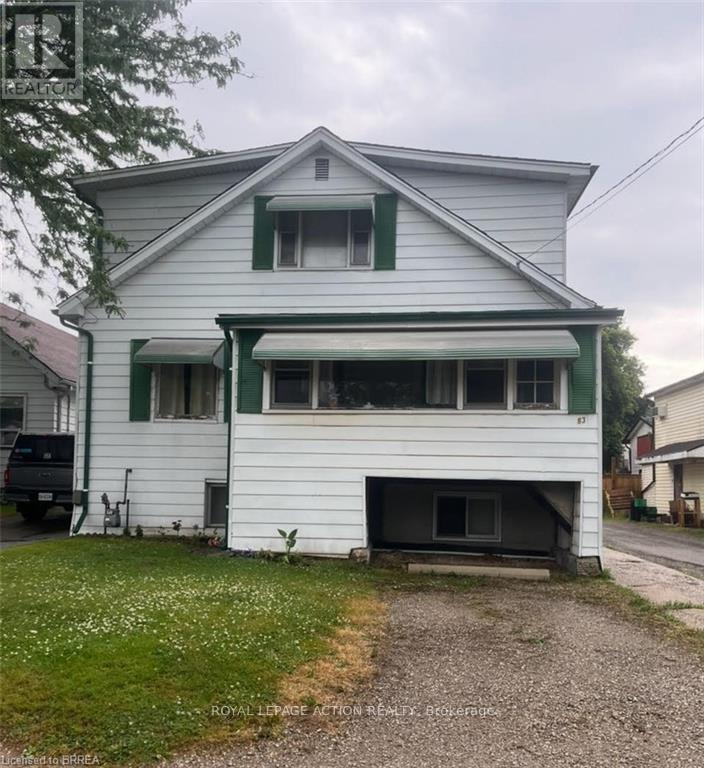
Beautiful Echo Place...Brantford's Hidden Gem!! Affordable, centrally located and income potential???? Yes please!! This 2 storey 6 bedroom home is currently duplexed but could provide a number of options for its next owner. Live in one unit and and enjoy the additional unit for extended family, rent it out or convert the entire place to a single family home with tons of living space for the whole family. Ideally located in the hub of the city with great access to major highways, north end amenities and the downtown sector, this property has so much to offer. Additional features offered include separate entrances and separate hydro meters, plenty of parking, 3 bedrooms on the main level as well as 3 bedrooms on the upper level, 2 kitchens and full bathrooms on both main and upper levels. (Upper unit has 2 -2pc baths - sink/shower and sink/toilet.). Endless possibilities for income or personal use. (id:63381)
378 East 24th Street
Hamilton, Ontario
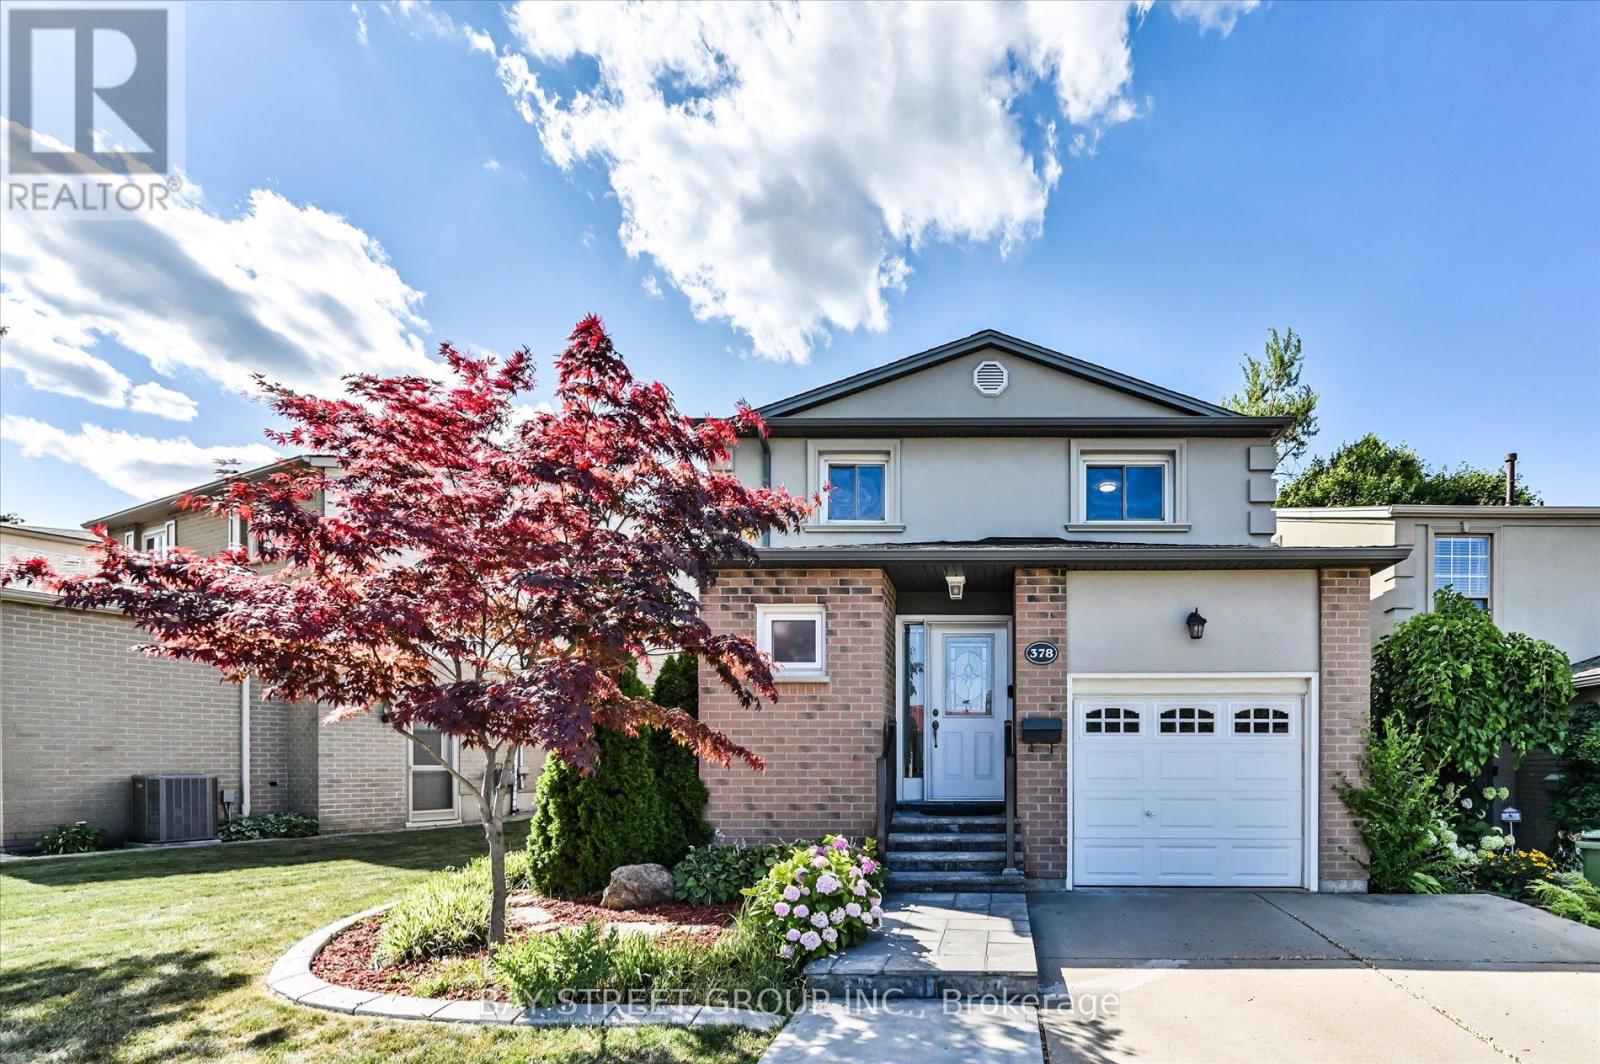
Welcome To This Beautiful 3 Bedroom, 2.5 Bath Detached Home Located In The Prime Central Mountain Neighborhood! This Delightful Family Home Well Designed With Private Low Maintenance Yard And Feature Mature Landscaping As Well As Facing A Burkholder Park. Bright And Spacious Main Level With Gorgeous Hardwood Flooring, Features Include An Inviting Front Foyer, A Modern Kitchen With Stainless Steel Appliances, An Elegant Living Room With Large Patio Door And Open To A Private Backyard With A Hardtop Gazebo-Perfect For Family Meals And Entertaining. The Upper Level Features Three Bedrooms, A Modern 4-Piece Family Bath With Heated Floor Has Double Sinks. The Wonderfully Finished Lower Level Offers A Recreation Room, A Convenient 3-piece Bath And A Laundry Room Combination. Great Proximity To School, Park, Shopping And Hospital With Easy Access To Public Transit And The Major Highway LINC. An Enchanting Family Home And A Dream Location That Is Waiting To Be Yours! (id:63381)
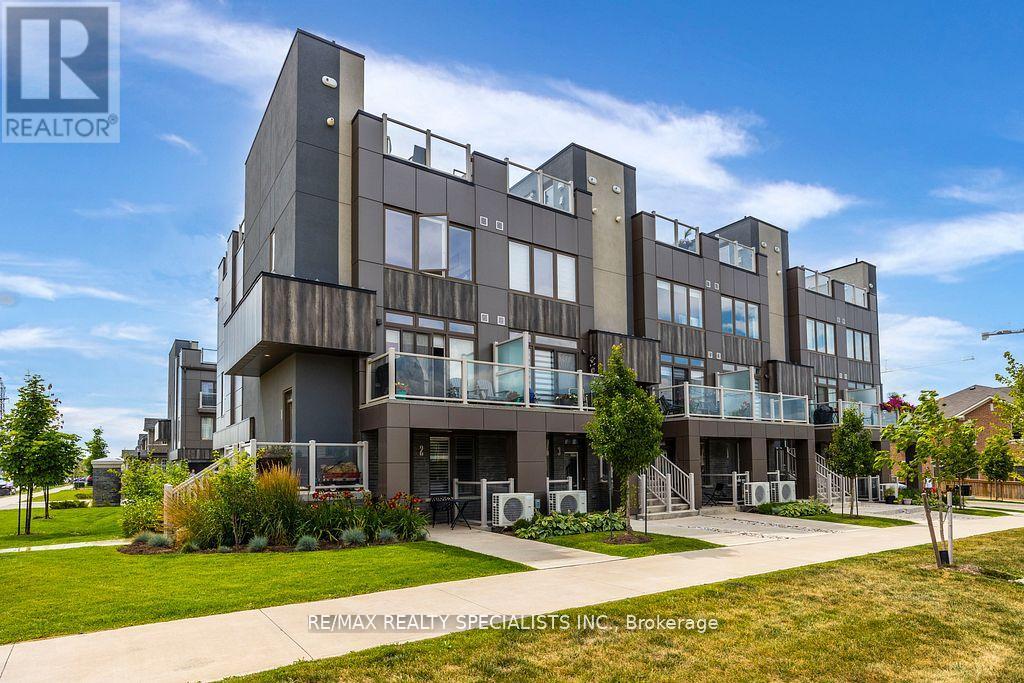
2 - 261 Skinner Road
Hamilton, Ontario
Located in trendy Waterdown, this beautiful end-unit townhome features 9-ft ceilings, California shutters, and vintage-style light fixtures on the main floor. The kitchen and bathroom offer quartz countertops, an extended island, under-cabinet lighting, and upgraded cabinetry. Includes an oversized garage for parking and storage, plus a private driveway with two parking spaces in total. (id:63381)
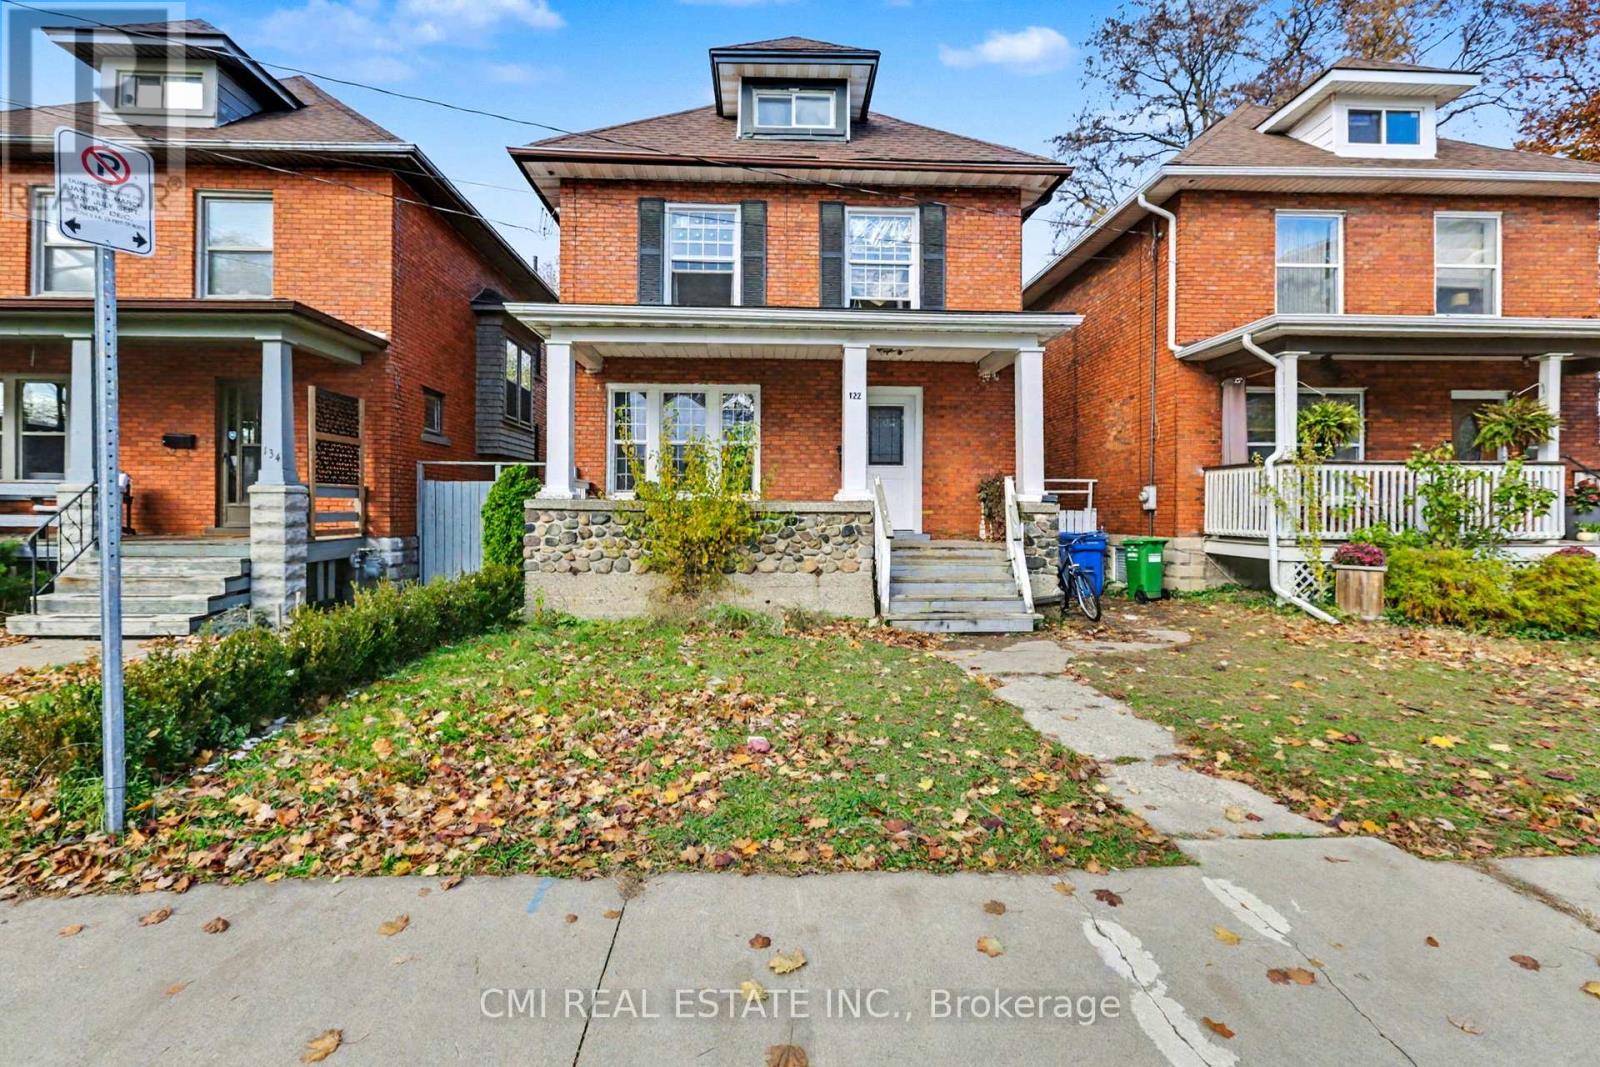
122 Montrose Street
Windsor, Ontario
Investor Alert! High-Yield Opportunity in Prime Downtown Windsor! This Two-Story Detached Home is a cash-flow machine situated in one of Downtown Windsor's most sought-after communities. Configured perfectly for rental income, the house boasts an impressive 6 Bedrooms, 3 Full Bathrooms, and 2 Full Kitchens across its three levels. Main Floor - Features a large living room, dining area, a big kitchen, and a bedroom with a full bathroom. Second Floor - Offers four spacious bedrooms and a full bathroom. Finished Basement - A complete, self-contained unit with a large kitchen, living room, a bedroom, and a full bathroom-ideal for immediate rental income. Unbeatable Location Just minutes from Windsor University, the Ambassador Bridge, major highways, schools, parks, and all downtown amenities. Don't miss your chance to acquire this prime piece of real estate! Potential for significant rental revenue awaits. (id:63381)
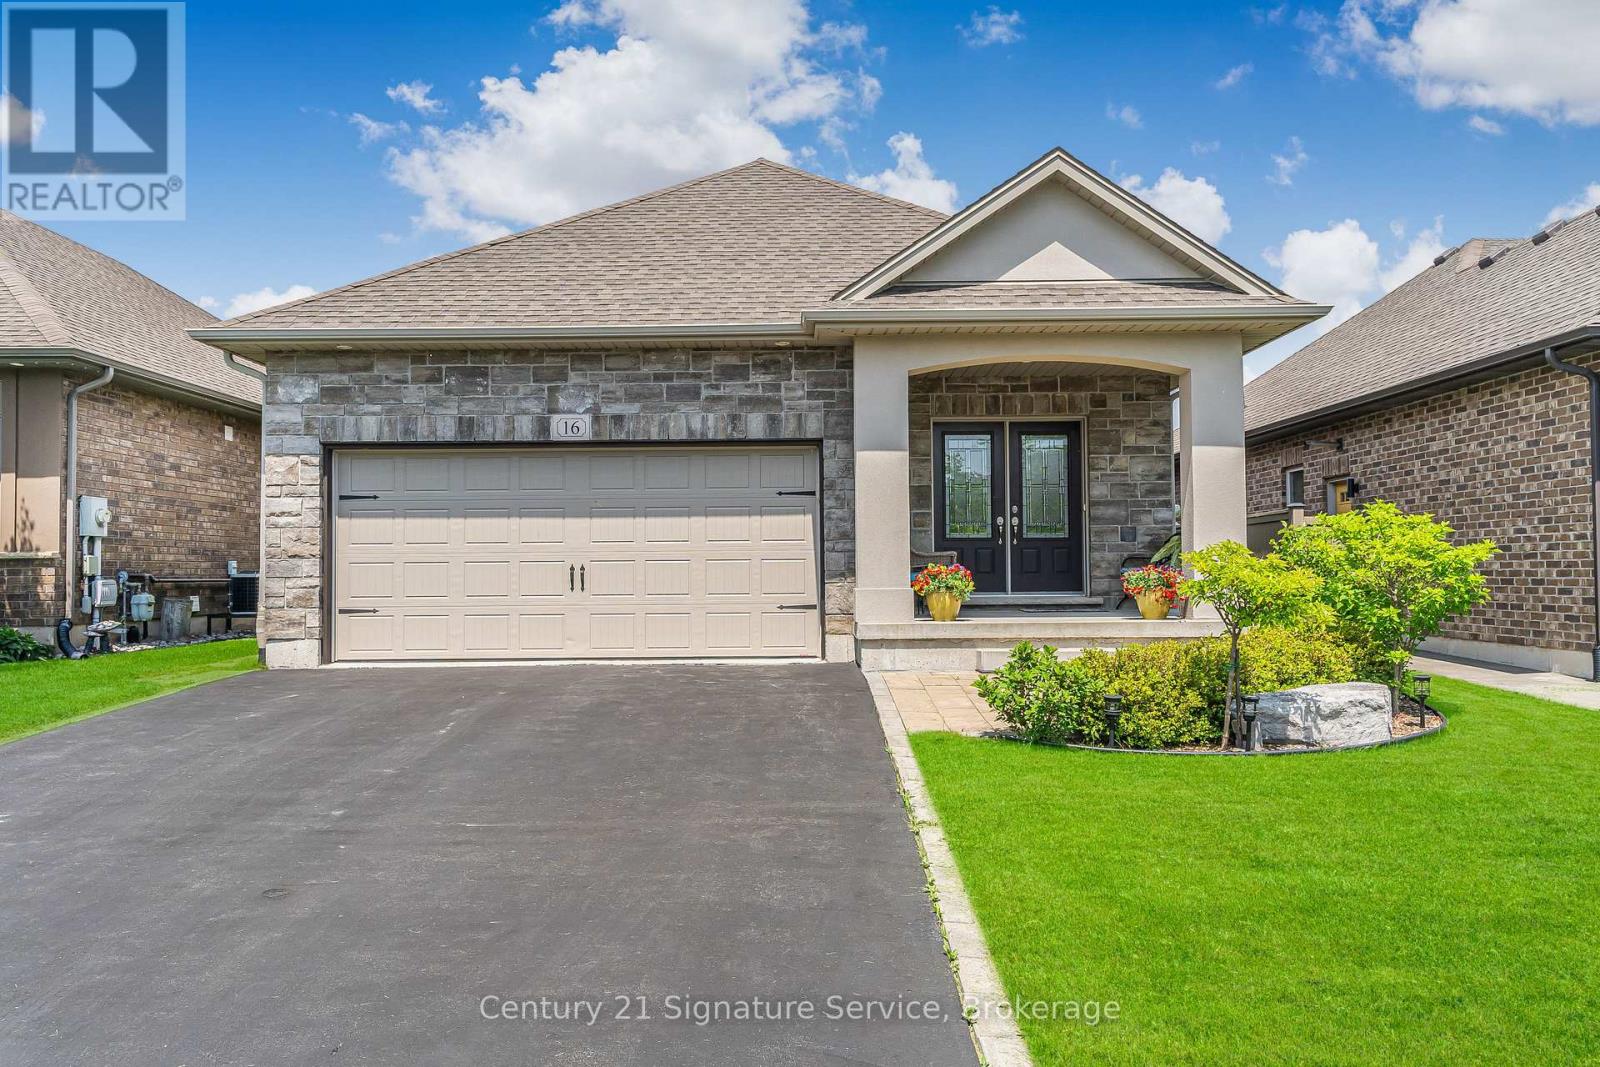
16 Gaiser Road
Welland, Ontario
Step into your dream home! This spacious home offers over 2,700 sq. ft. of living space. This gorgeous home, with elegant stone exterior, greets you with high cathedral ceilings and abundance of natural light creating an inviting and airy ambiance. The main living area features hardwood flooring, and a gas fireplace in an elegantly built-in wall-to-wall unit. The modern kitchen showcases stylish quartz countertops and a large island that seamlessly combines style & functionality; complemented by a gas stove approximately 2 years old for ultimate cooking experience. The refrigerator and laundry washer are also approximately 2 years old. This home also features a central vacuum system, providing effortless cleaning. Venture outdoors to a cozy backyard with evergreen trees providing privacy and tranquility. The newly finished basement offers a large bedroom with a walk-in closet, a spacious 3-piece bathroom, a second fireplace in a floor-to-ceiling stone facade, as well as two separate living spaces perfect for entertainment and relaxation. Practical amenities, including a main floor laundry room, an air exchanger circulating fresh air throughout the home, a large well-built shed, and easy-to-use underground sprinkler system. (id:63381)
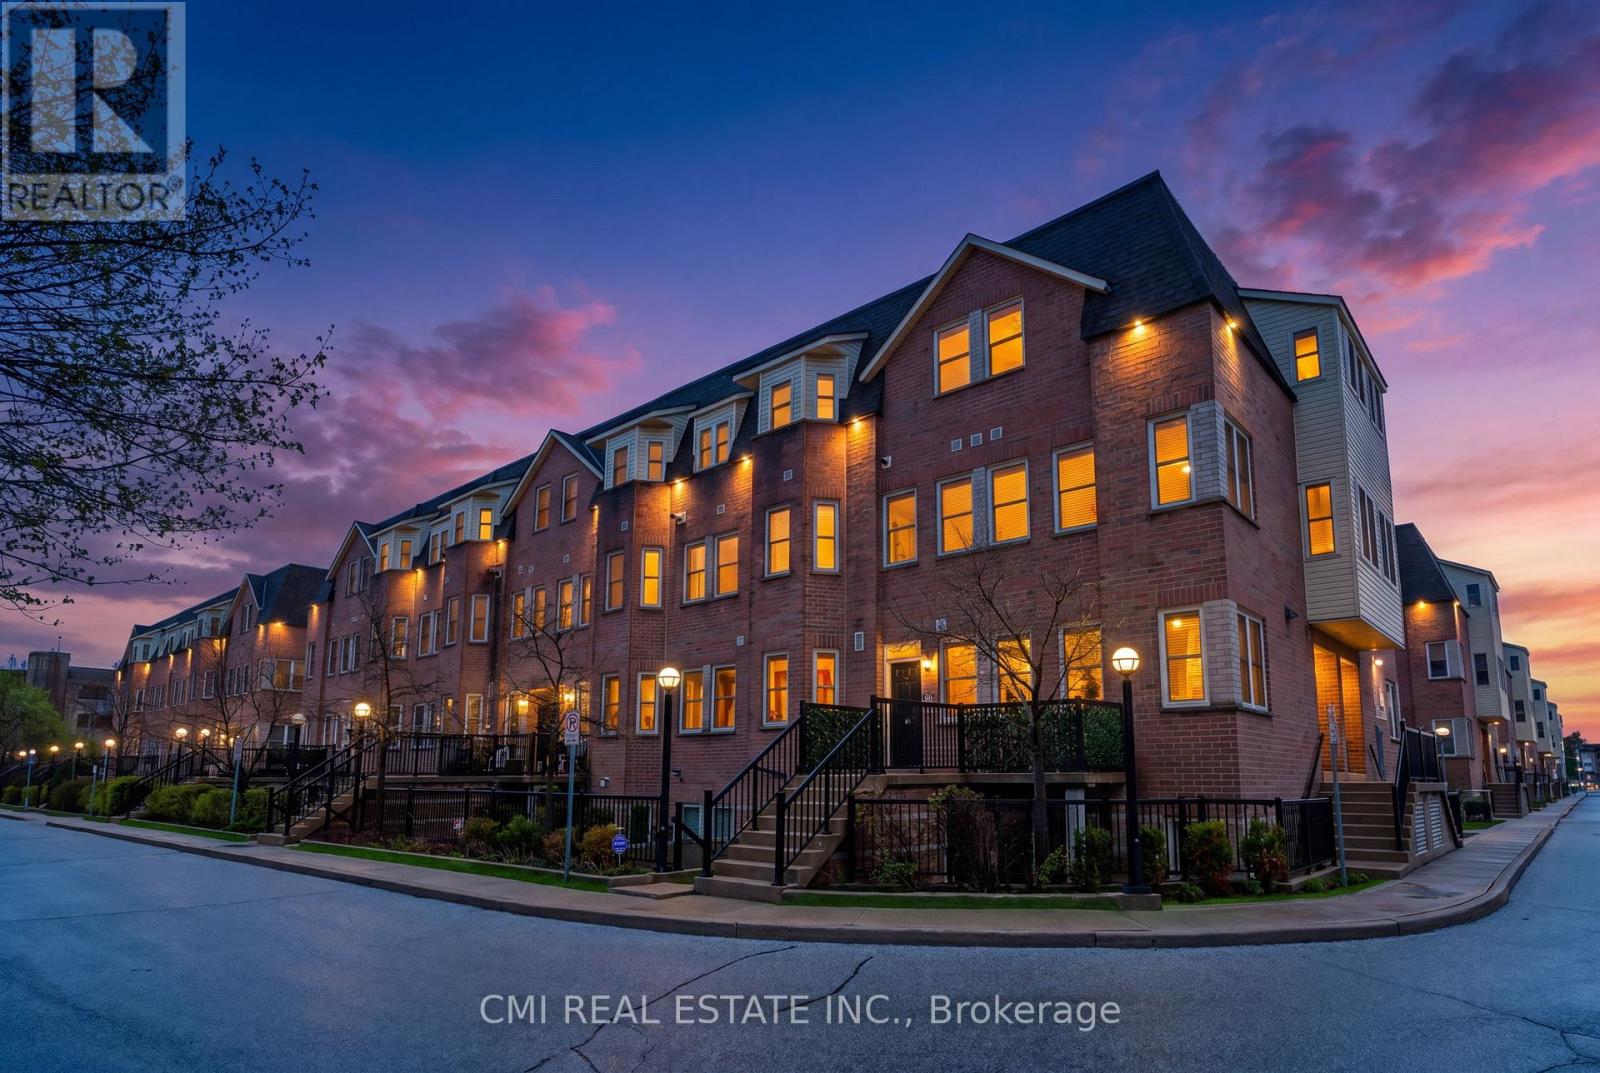
164 - 760 Lawrence Avenue W
Toronto, Ontario
Ideally located in the heart of Toronto at the intersection of Lawrence Avenue West and Dufferin Street, this 2-storey stacked townhome offers exceptional convenience and connectivity in a well-established residential neighborhood. With easy access to Highway 401 and the Allen Expressway, commuting throughout the city is effortless while still enjoying the comfort of a community-oriented setting with nearby shops, dining, transit, and everyday amenities. Inside, the home features a functional open-concept living, dining, and kitchen area that creates a bright and inviting atmosphere perfect for everyday living and entertaining. The second level includes two spacious bedrooms, highlighted by a primary suite complete with a private four-piece ensuite bathroom. A standout feature of the home is the finished third-level rooftop terrace - an ideal outdoor retreat for relaxing or hosting guests in the city. Offering solid bones and excellent potential, this property presents a fantastic opportunity for buyers to personalize and modernize cosmetic finishes to create their ideal urban home in a highly accessible Toronto location. (id:63381)
6 - 39 John Perkins Bull Drive W
Toronto, Ontario
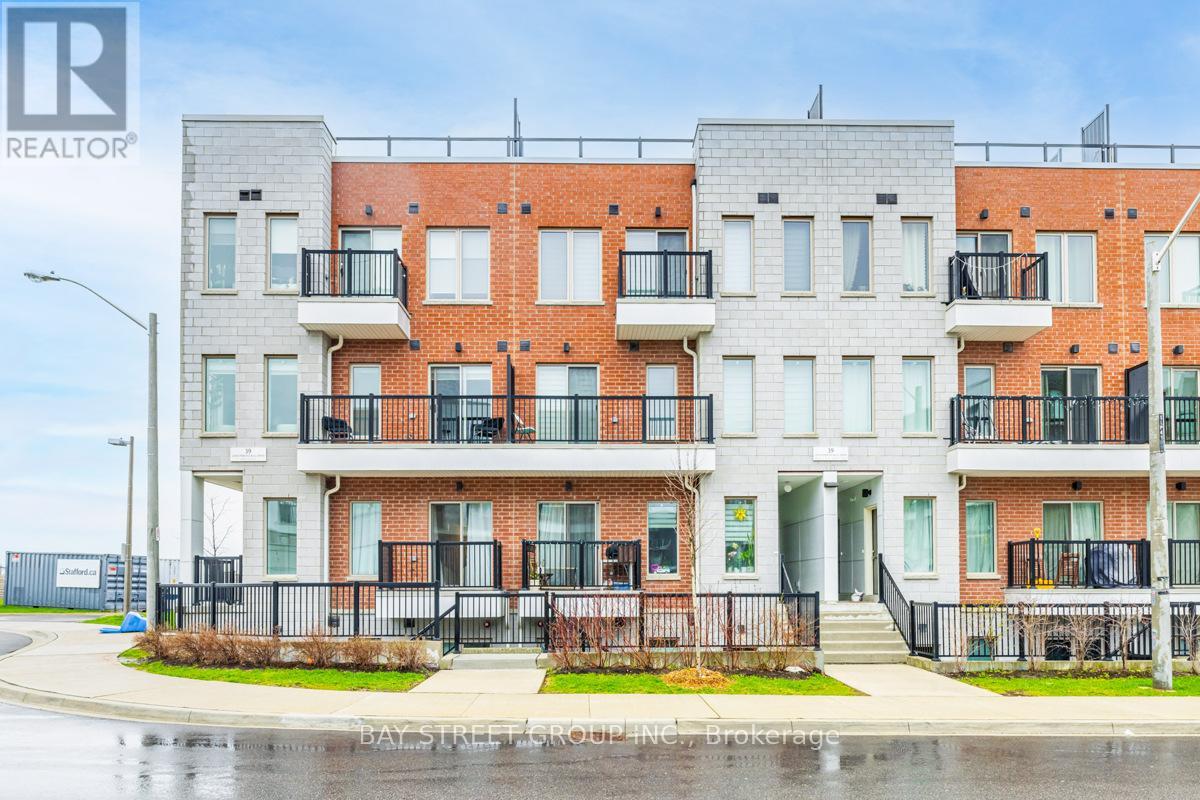
Enjoy This Sun-Filled, Spacious Premium Lower Townhouse Built By Stafford Homes, Offering Approximately 1,350 Sqft Of Functional Living Space. Featuring 3 Large Bedrooms With Generous Walk-In Closets And 2 Full Bathrooms, This Home Showcases 9 Ft Ceilings, Luxury Finishes, And A Modern Open-Concept Layout Perfect For Families And Professionals Alike. Upgraded Kitchen With Approximately $15,000 In Builder Upgrades, Stainless Steel Appliances Including Stove, Hood Fan, Fridge, Dishwasher, Plus White Washer & Dryer.Located At 39 John Perkins Bull Drive In A Highly Convenient And Rapidly Growing Community, Steps To Downsview Park, Humber River Hospital, Yorkdale Mall, York University, TTC Transit, Subway Access, And Easy Access To Highways 400 & 401. Transit-Friendly Location Makes Commuting Across The City Extremely Convenient.Excellent Opportunity For End Users Or Investors Seeking Strong Rental Demand And Potential Positive Cash Flow In A High-Demand Area Surrounded By Employment Hubs, Schools, Shopping, Entertainment, And Green Space. A Rare Combination Of Space, Location, Convenience, And Investment Potential. (id:63381)
38 Robitaille Drive
Brampton, Ontario
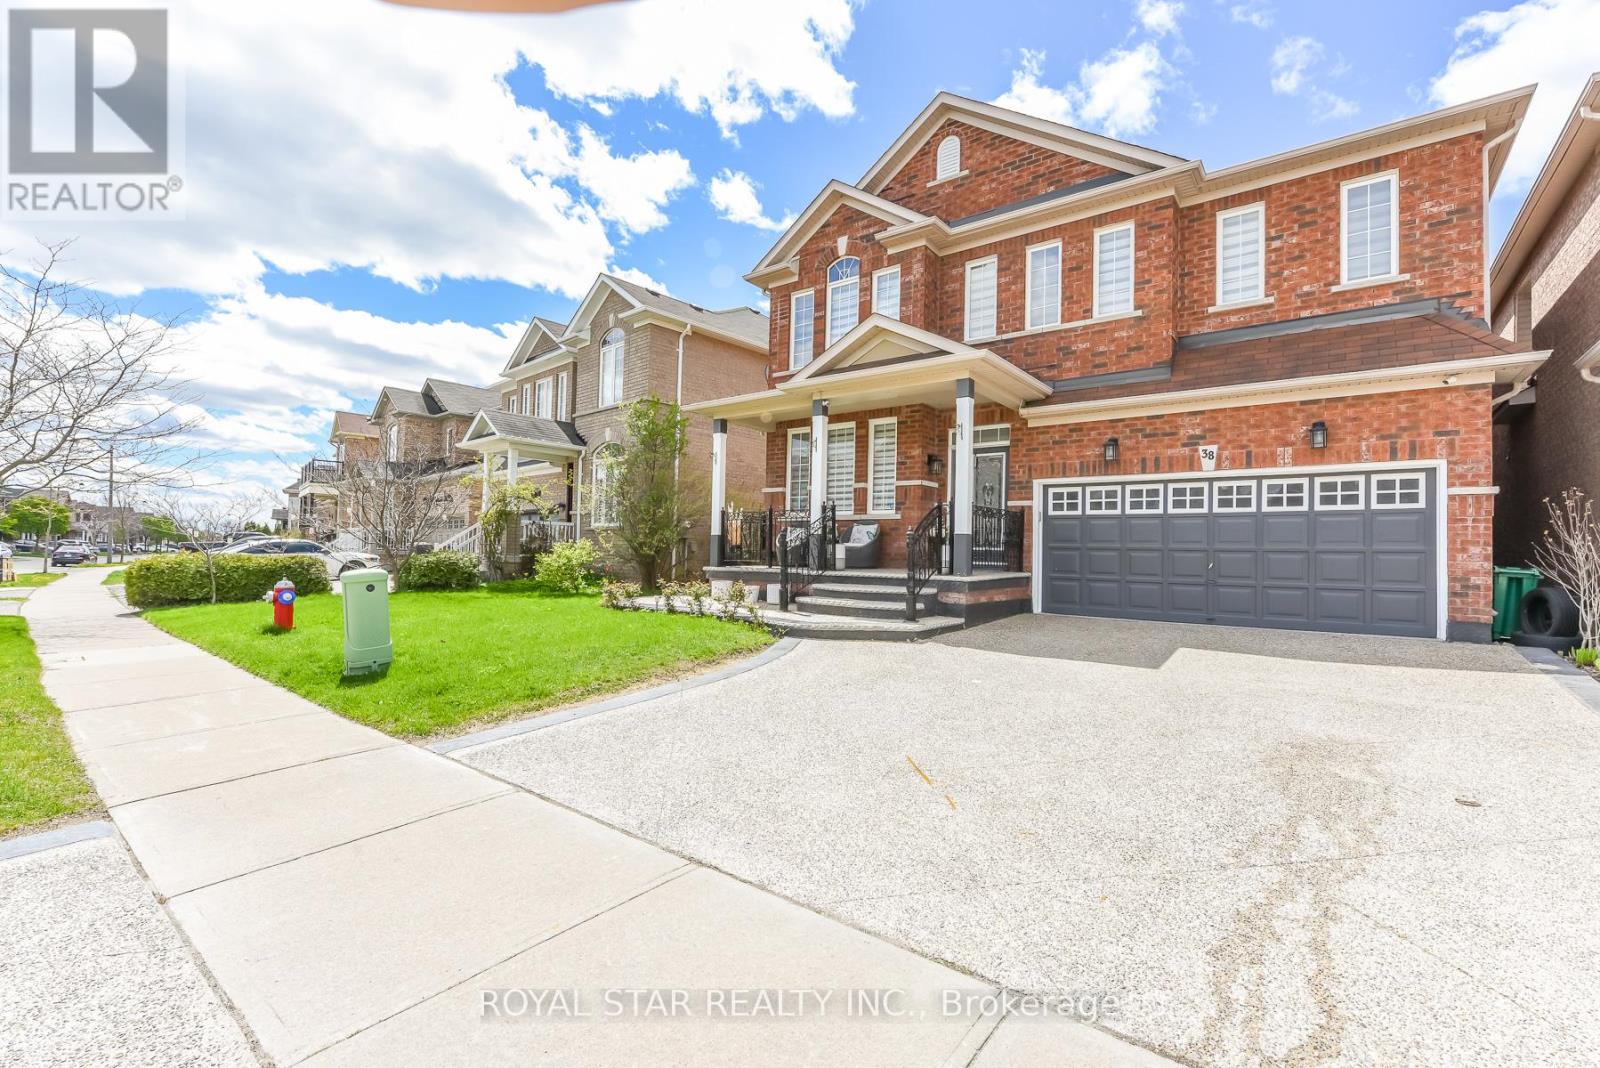
Gorgeous 4 Bedroom, 4 Washroom On A Premium 44.36 Lot Extensive Upgardes Including Decorative Glass. Front Door, Open Concept Family Room WIth Gas Fireplace And Soaring 18' Foot Ceiling, Spacious Master Bedroom With 5-Pc Ensuite Bath, Two Closet And One Walk-In Closet. Eat-In Kitchen With Built-In Breakfast Bar. On Second Floor Good Size Computer Room Space. Main Floor Laundry With Garage Separate Entrance, 9 Foot Ceiling Ceramic Tile On Main Floor, Nice Backyeard With Large Level Deck. Pot Lights In Main Floor. Kitchen Has Upgraded Qurtz Counter Top Large Vanities. New Furnance. Zebra Blinds On All Windows. Security Camera. Walking Distance To Public School. Exposed Concrete Around The House, Excellent Location, 4 Parking In Driveway & 2 In Garage. Lot Of Upgrade In The House. Do Not Miss This Elegant House. Must See. You Will Not Be Disappointed. (id:63381)
6 - 19 Brownridge Road
Halton Hills, Ontario
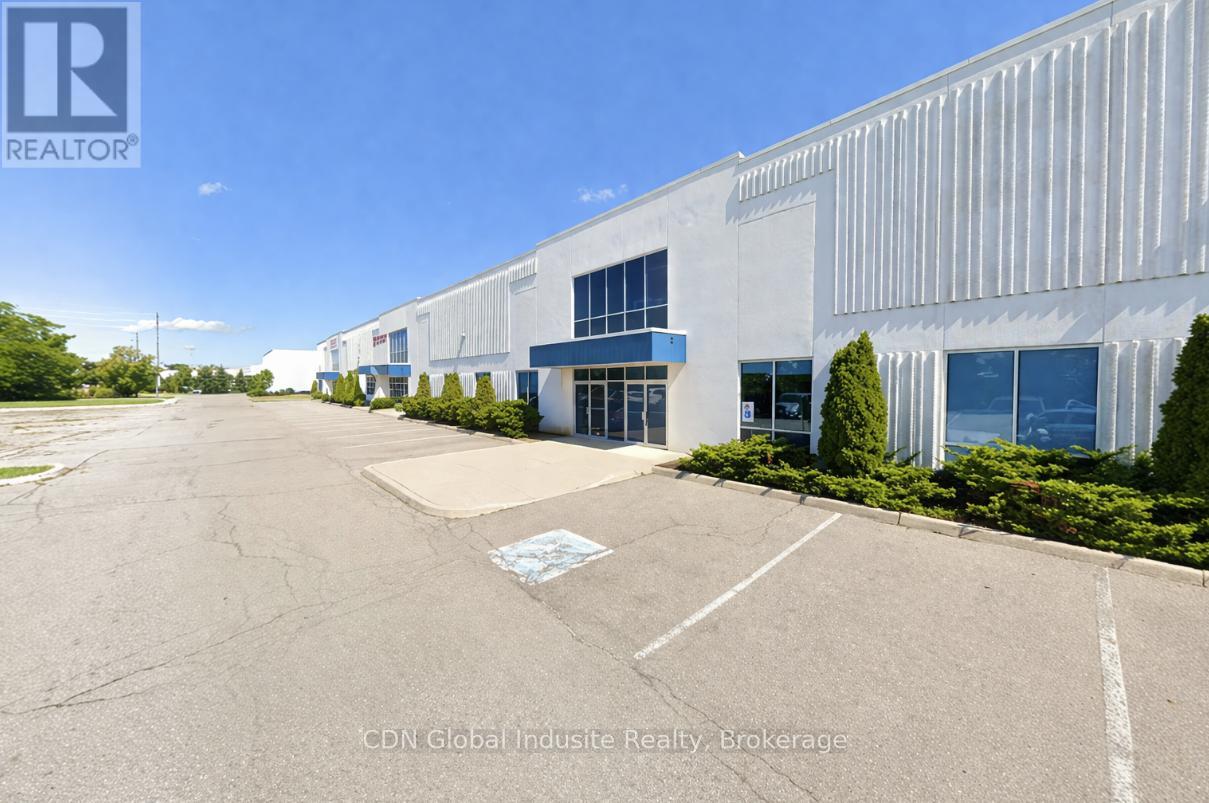
The subject property has been renovated to be compliant with C.F.I.A. requirements. The Subject property improvements represent good quality industrial improvements, typical of modern construction. Approved for red meat and poultry export to the United States. This is highly efficient further processing plant with refrigerated production, cooler, freezer, and packaging area. The Federal License is current. Very generous shipping apron. Excellent Hwy access. Processing equipment available at additional cost. Twenty-Four (24) hour prior notice for property inspections. Marketing package available c/w floor plan. (id:63381)
5055 Cherry Street
Whitchurch-Stouffville, Ontario
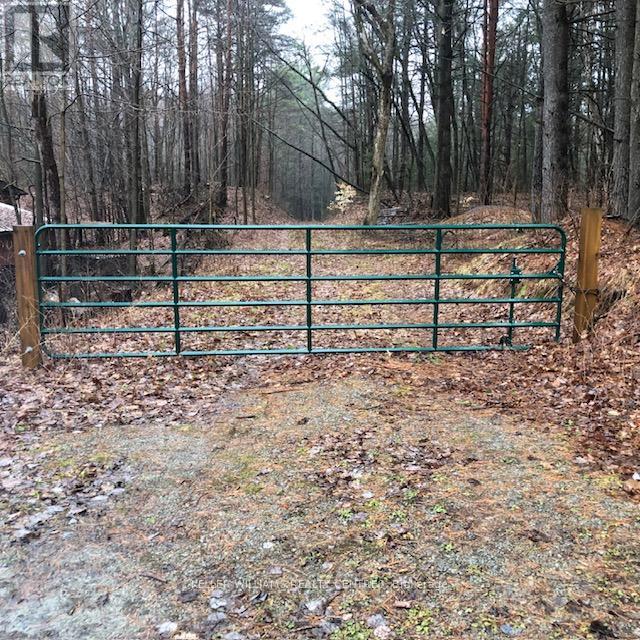
Exceptional 15 acres (14.95) backing onto Eldred King Woodlands. Largest land parcel on beautiful Cherry St. Private and treed this is an opportunity not to be missed. Surrounded by nature this is the perfect place to build your special home. Access trails directly from the property. Flexible closing. (id:63381)
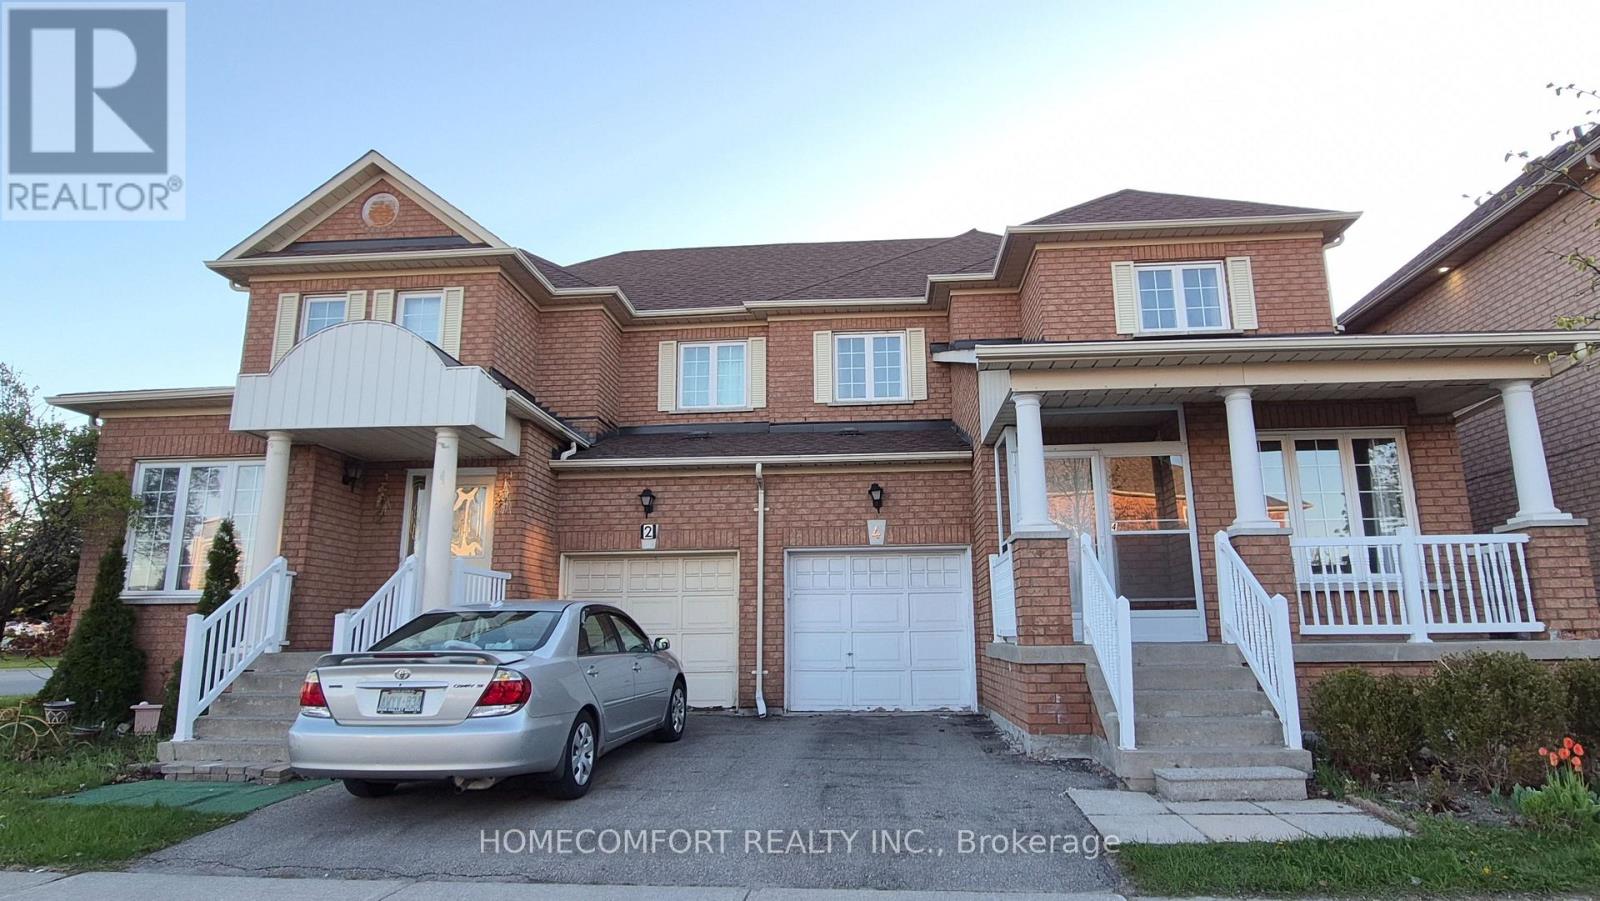
4 Caymus Street
Richmond Hill, Ontario
Welcome to a Fully Renovated From Top To Bottom Gorgeous Home in the highly sought-after Langstaff community of Richmond Hill. Thoughtfully designed for modern living, Pot Lights & Smooth Ceiling Thru-Out , 9 Feet Ceiling & Crown Moulding Thru Main Flr. The home features a front porch opening into a bright open-concept main floor with oversized living and dining areas, a cozy family room with fireplace and a sleek contemporary Custom Kitchen with SS Appliances, Quartz Backsplash & Waterfall Centre Island. Seamless indoor-outdoor living continues to a private, spacious backyard. The upper level offers three generously sized bedrooms, including a stunning primary retreat with walk-in closet & Gorgeous 5Pcs Ensuite. The finished basement provides versatile additional Large Rec. Rm & Bedroom & Kitchen & 3Pcs Bath. An exceptional location just steps to GO Transit, schools, community centre and parks, Walmart, Loblaws, Best Buy, PetSmart, Home Depot, Cineplex, Canadian Tire; Minutes to Highways 7, 404, 407. This home delivers the perfect balance of urban convenience and suburban tranquility. (id:63381)
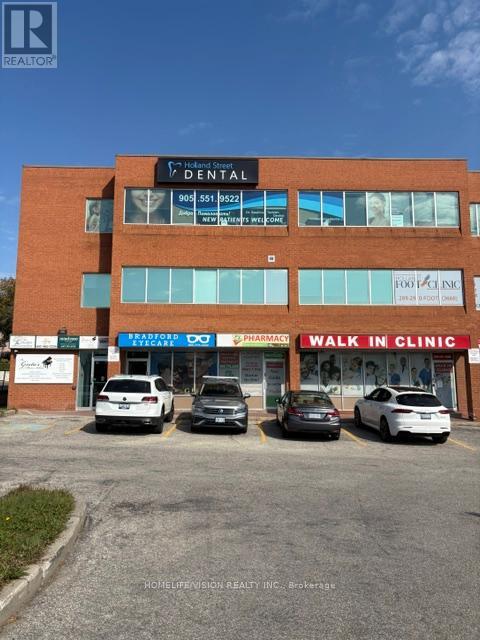
100f - 107 Holland Street
Bradford West Gwillimbury, Ontario
Ms. Gretas Music School is Bradfords leading music school. With a Thriving Student Base Consistently enrolls 90-100 active students (with some learning multiple instruments as well as multiple lessons per week), demonstrating strong community demand. The School offers one-on-one lessons, in-person and online, for students of ALL AGES in piano, guitar, ukulele, drums, violin and voice. Lessons are year-round and so registration can be done at any time. Ms. Gretas Music School boasts a 100% success rate in the Royal Conservatory of Music (RCM) exams with most students receiving First Class Honours with Distinction. Drawing on five core values, Ms. Gretas Music School is committed to providing a clean, safe and welcoming environment that values respect, creativity, and excellence. Exciting Growth Opportunities included.1. Unlock Full Operating Hours: The current owner has scaled back operations in preparation for retirement.2. Launch a Profitable Summer Camp: Introduce a music summer camp to tap into the school holidays an easy win for significant seasonal income and brand visibility.3. Meet Demand for Voice Lessons: Frequent requests for dedicated voice training remain unmet. Hiring a vocal coach could instantly boost enrollment and expand the schools reputation. Includes all Equipment and database. (id:63381)

16140 Mount Hope Road
Caledon, Ontario
6 Acre estate property in Cedar Mills Estates, Caledon Hills. Blessed with 3 acre spring fed pond. Cottage country style living! Rare opportunity! Spaciously laid out 4 bedroom raised bungalow with multiple walk outs overlooking natural landscape and pond. Family room and sunroom. Update this home at your leisure while enjoying nature's amenities. One-of-a-kind property, don't miss your chance! (id:63381)
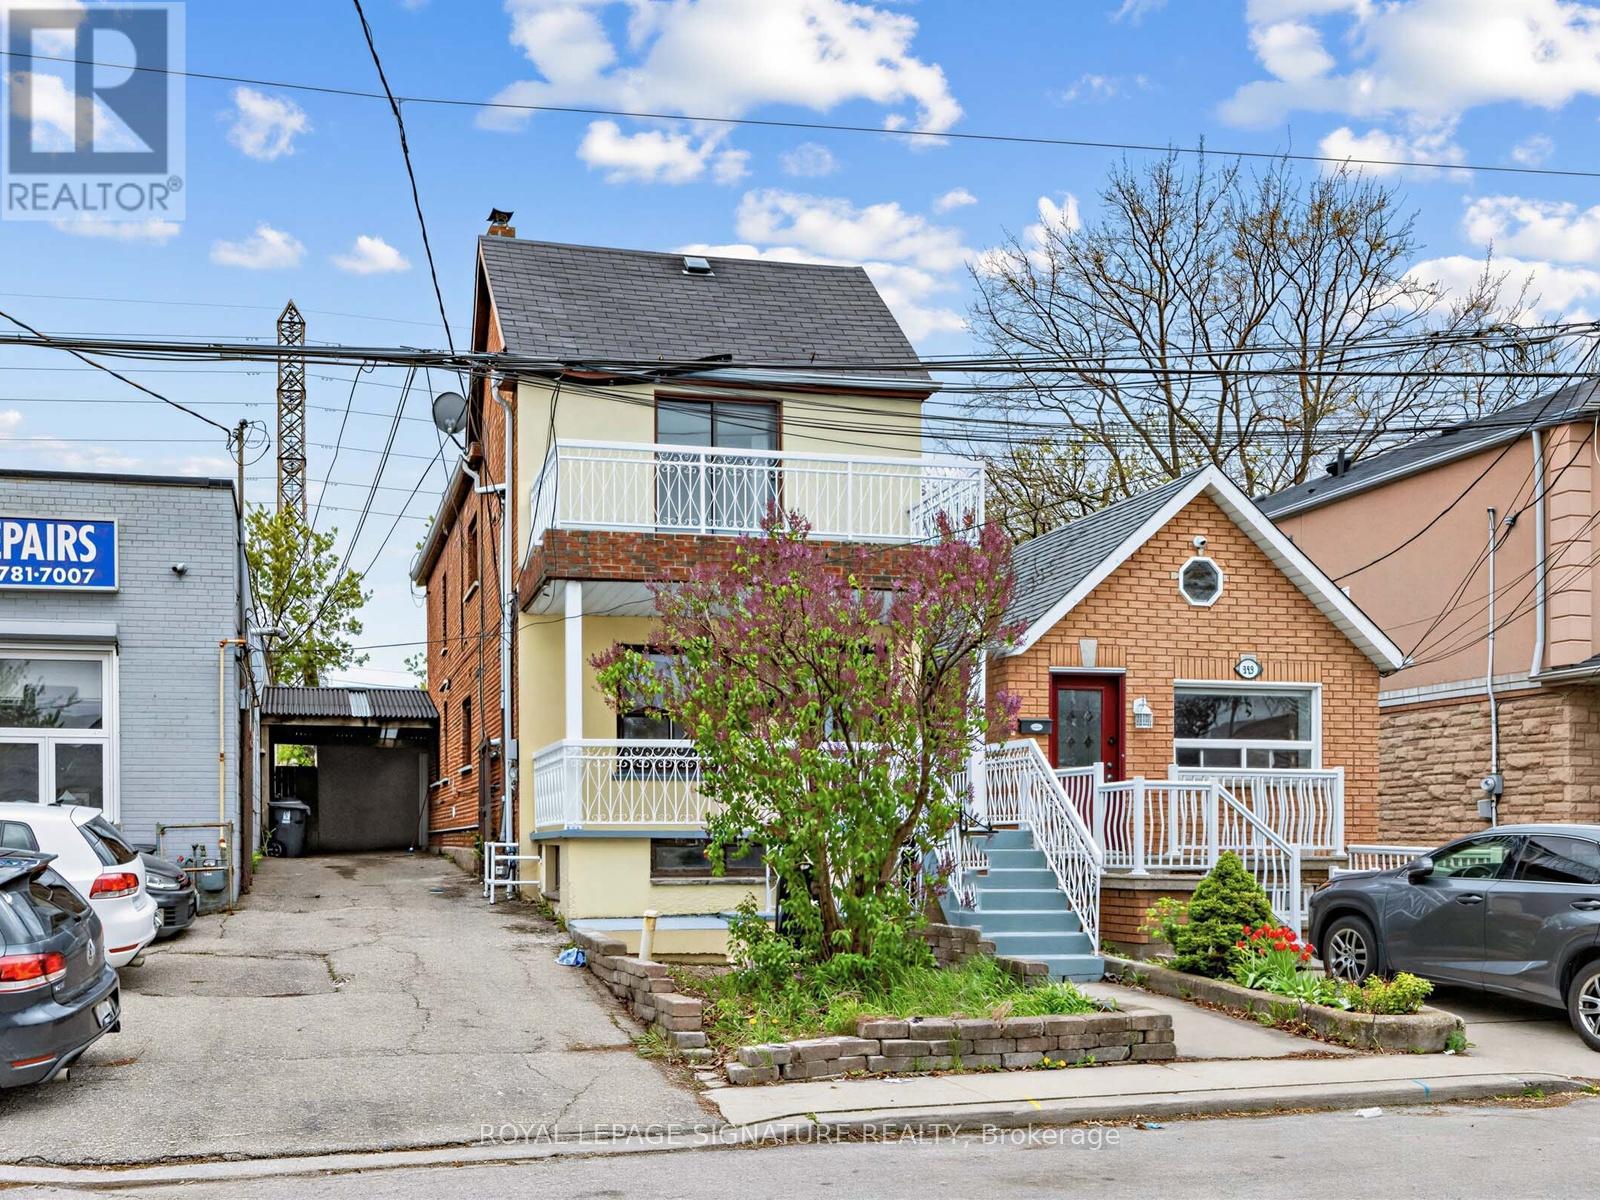
1157 Roselawn Avenue
Toronto, Ontario
Positioned to Sell. An exceptional offering that must be experienced to be fully appreciated. This beautifully curated Belgravia all-brick residence sits on an extra-deep lot, seamlessly blending timeless character with refined modern upgrades. Designed with both elegance and functionality in mind, the home features a custom eat-in kitchen, recently renovated spa-inspired bathrooms, new laminate flooring, fresh designer paint throughout, and Euro ductless A/C for year-round comfort. A new boiler (2022) adds further peace of mind and efficiency. Every detail reflects exceptional pride of ownership.The fully finished basement apartment-with two private walk-ups and dual interior staircases-offers remarkable versatility, ideal for sophisticated multi-generational living, guest accommodations, or premium rental income. Upstairs, a thoughtfully designed second-floor den provides a flexible space for a nursery, lounge, or executive home office. The unfinished loft presents a rare opportunity to create a bespoke retreat tailored to your lifestyle.A truly turnkey residence that combines character, modern comfort, and investment potential in one distinguished package-this is Belgravia living at its finest. (id:63381)