
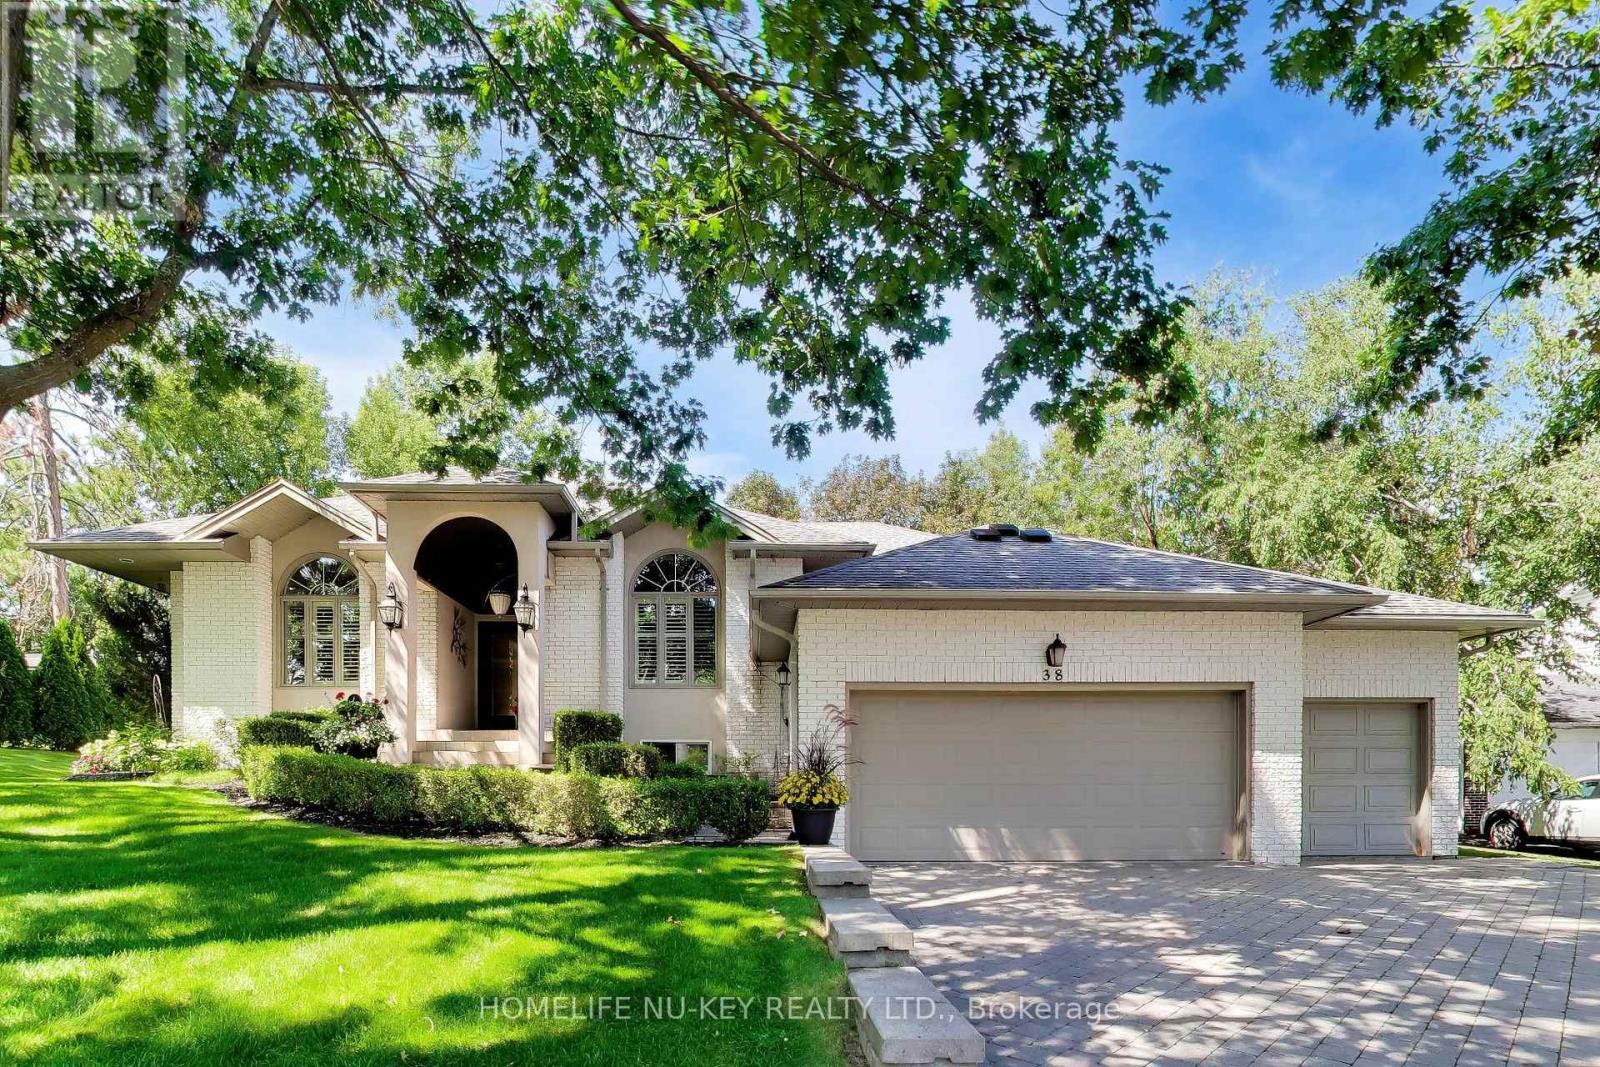
38 Castle Drive
Barrie, Ontario
Exceptional executive ranch bungalow in prestigious Sunnidale offering approximately 5,530 sq ft of beautifully finished living space, (approx. 2764 sq.ft on main level 2766sq.ft-Lower Level), including the separate soundproofed registered one-bedroom apartment approx. 900 sq ft in size offers a private side entrance and excellent income potential. Currently rented for $1600/mth (all inclusive). This home showcases quality craftsmanship and elegant finishes throughout, featuring a grand foyer entrance, large sunken living room with fireplace, separate formal dining room, main floor office, high ceilings throughout-upper & lower, enhanced trim work, crown mouldings, hardwood and ceramic flooring, upgraded lighting, pot lights, and custom window treatments. The gourmet kitchen is designed for everyday living and entertaining, featuring granite counters, centre island breakfast bar, counter-depth fridge, built-in cooktop, built-in oven, and spacious eat-in area overlooking a stunning family room with custom built-ins and gas fireplace. The spacious primary bedroom offers a luxurious ensuite, there are two additional main floor bedrooms and a full bathroom. The fully finished lower level is a Host's dream featuring a stunning granite wet bar, expansive recreation areas, pool table room, large entertainment TV space with gas fireplace, larger bedroom and office/art studio. Step outside to a beautifully landscaped backyard oasis featuring a pergola, tiered stonework, mature trees, entertaining areas, fire pit space, and an underground sprinkler system. Car enthusiasts will appreciate the oversized upgraded heated garage featuring ceramic flooring, upgraded cabinetry, Tesla 220V charger, and new garage door hardware and opener (2025). Additional updates include new A/C (2025), new water softener, added attic insulation, and roof vents. A rare opportunity to own a distinguished executive home in one of Barrie's most desirable neighbourhoods. (id:63381)
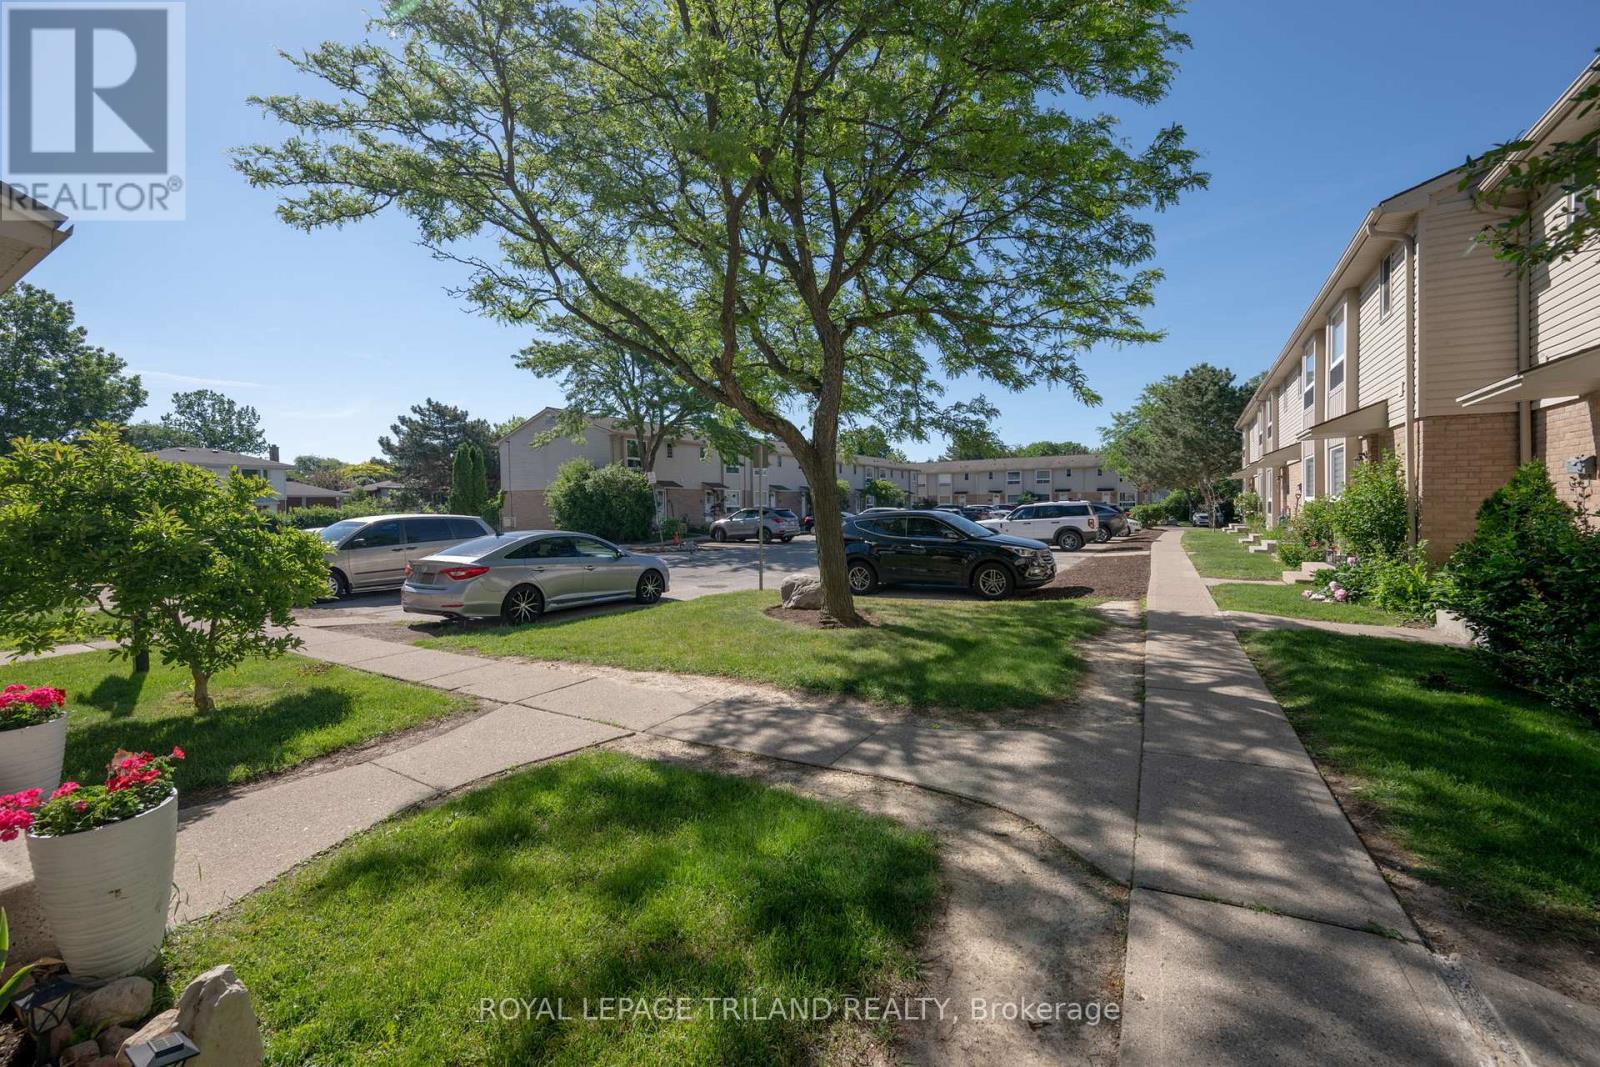
28 - 626 Wharncliffe Road S
London South, Ontario
Welcome to 626 Wharncliffe Road S Unit #28! This townhouse condo is in a sought-after South London location, close to schools, daycares, shopping, transit, hospitals, downtown, and major highways. The main floor features an ample size kitchen with lots of counter space and cabinets, a dining area, and a spacious living room leading to the back deck. On the second floor you will find 3 spacious bedrooms and a 4-piece bathroom. The lower level offers a great entertaining space, a large utility room with laundry, and an additional large room currently used for storage. (id:63381)
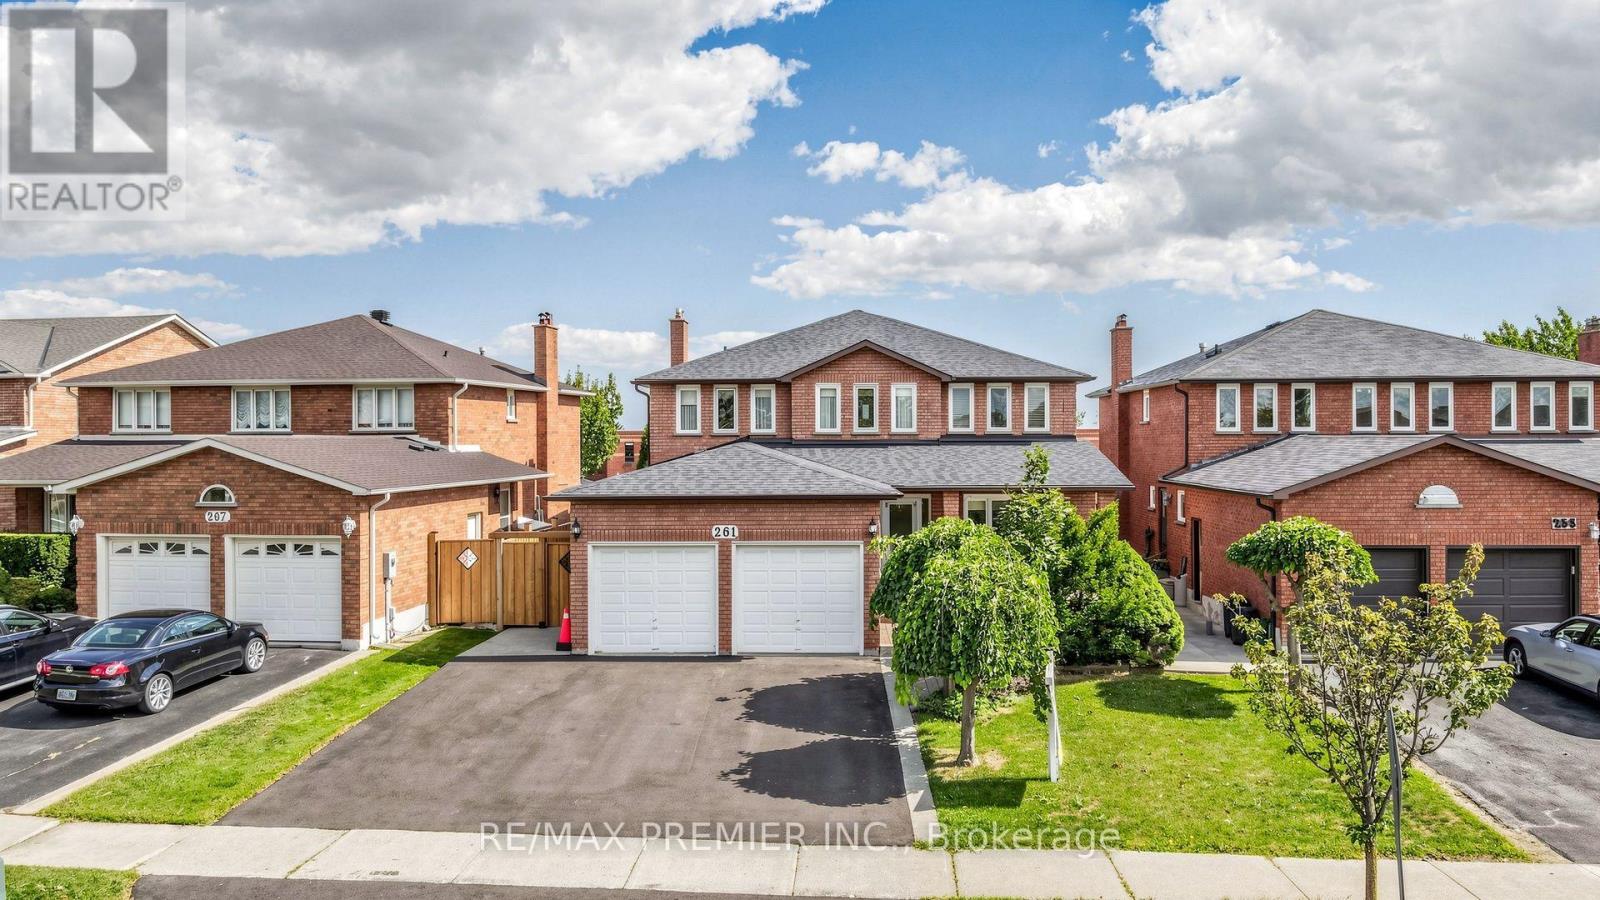
261 Morning Star Drive
Vaughan, Ontario
Welcome to 261 Morning Star Drive in desirable West Woodbridge! This spacious home offers 2,784 sq. ft. (MPAC) on a nearly 50 ft. lot. Lovingly maintained by its original family, this is a rare opportunity for the next generation to make it their own.Ideal for growing or multi-generational living, the home features a side entrance to the garage leading to a separate service staircase to the basement, plus a second side entrance to the main floor between the mudroom and powder room, offering excellent potential for extended living or future rental income.The functional layout features an expansive living and dining room, a huge eat-in kitchen with granite countertops and a large breakfast area overlooking the backyard, plus a welcoming family room with a wood-burning fireplace (parquet flooring beneath the carpet). Elegant spiral oak staircases, a wrought iron front door insert, and main floor laundry add to the appeal. The finished basement offers a spacious recreation room with a gas fireplace, den, bedroom with a semi-ensuite, separate laundry area, and a huge cantina/cold room. A fully enclosed double garage with a large mezzanine provides exceptional storage.Enjoy no rear neighbours, backing onto San Marco Catholic Elementary School and Morning Star Park. The original owner worked for the builder and incorporated custom brickwork in the basement, showcasing quality craftsmanship. Outside, enjoy a beautifully landscaped front yard with an expansive interlock sitting area, extensive rear interlock patio, a deep private yard, and a large storage shed.Recent updates include Roof(appr.2020), Furnace (2026), newer sod, fence(2025) and an asphalt driveway(2026) with parking for three vehicles side-by-side.Ideally located minutes to the 427 extension at Langstaff Rd, Hwy. 407, Fortinos, Costco, Walmart, Shoppers, doctors' offices, restaurants, schools, parks, community centres & transit. A well-loved home offering incredible space, flexibility & endless potential! (id:63381)
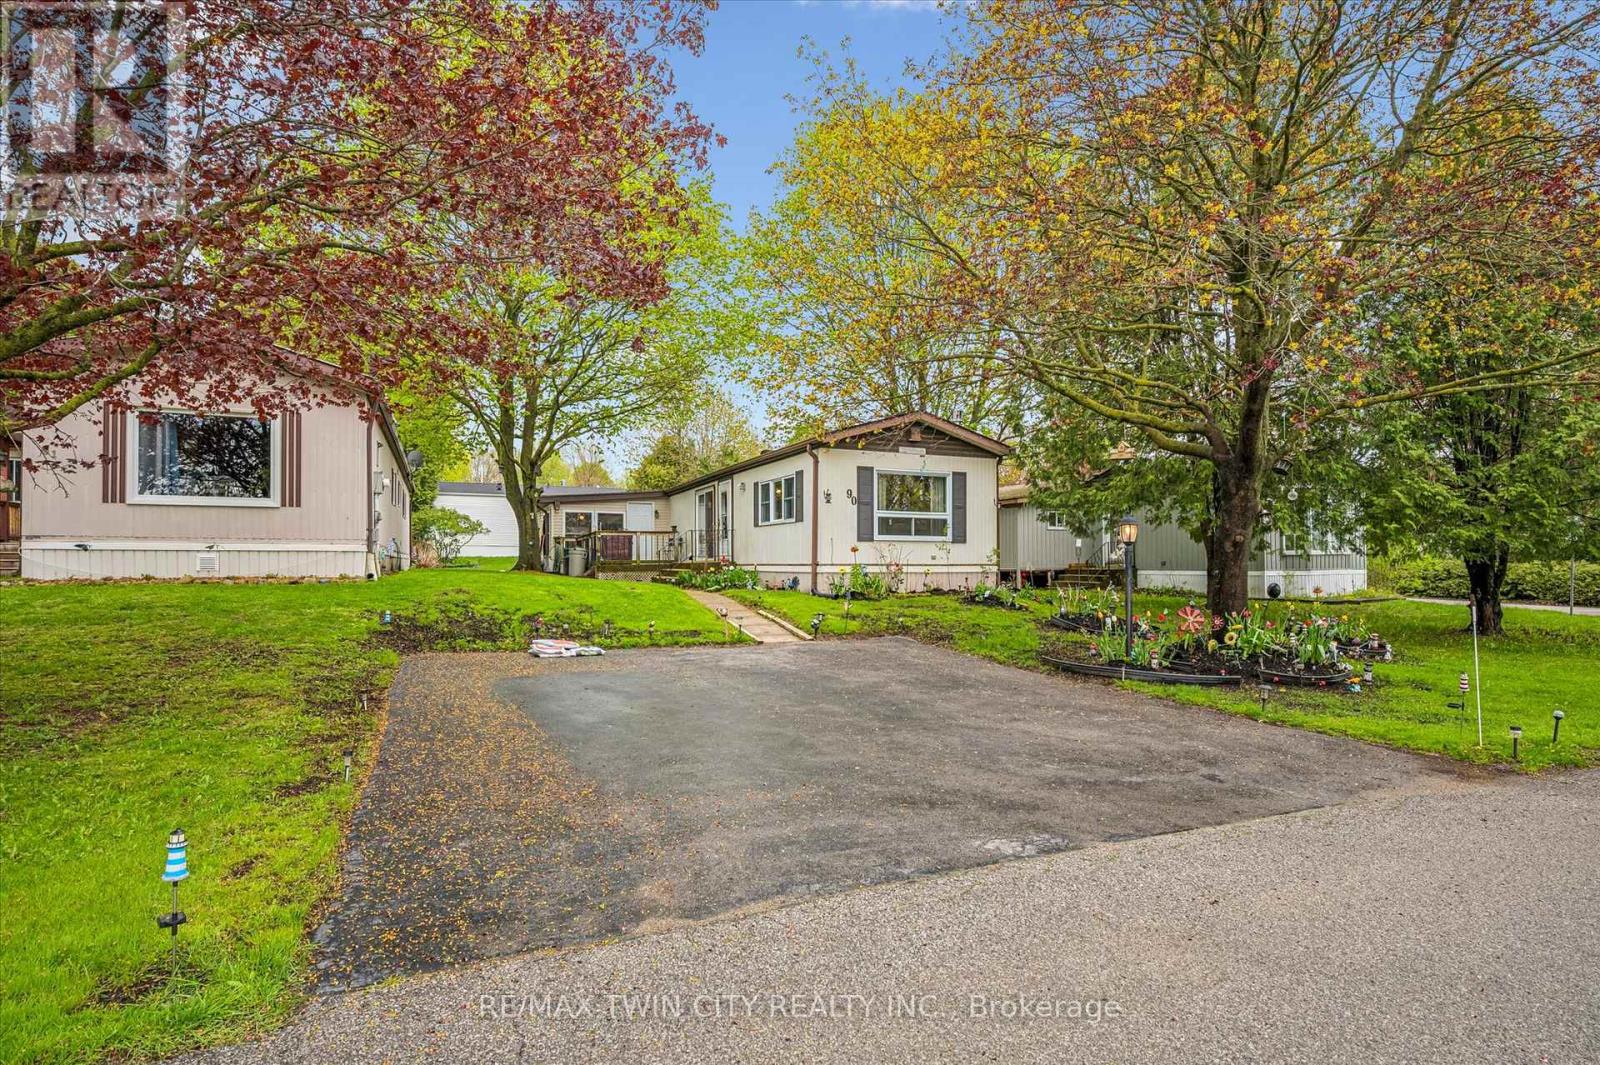
1294 8th Concession Road W
Hamilton, Ontario
Welcome to Beverly Hills Estates in Flamborough, a sought-after year-round community offering peaceful living surrounded by nature, trails, and an active community lifestyle. This meticulously maintained 3-bedroom plus den modular home features a spacious kitchen, front-facing living room with cozy propane fireplace, and a bright, fully self-contained layout. Enjoy the convenience of full-size laundry in the 4-piece bathroom, along with beautifully cared-for gardens and landscaping. Step outside to a large deck perfect for relaxing or entertaining, plus a generous 10x20 shed for additional storage plus parking for up to 3 cars. A wonderful opportunity to enjoy comfortable living in a serene setting. (id:63381)
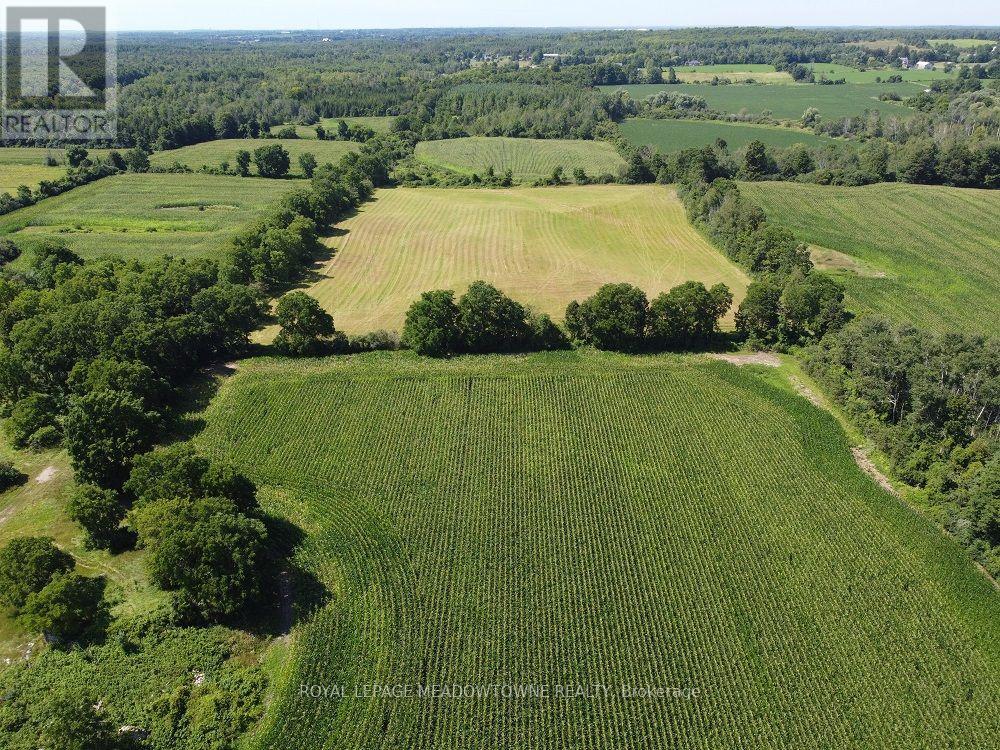
11080 First Line Nassagaweya
Milton, Ontario
This 115+ acre property offers a rare opportunity to own productive farmland with attractive long-term potential in a desirable rural Milton location. Zoned A2, the property includes approximately 80 acres of cultivated farmland, currently leased for cash crop farming, along with 30 acres of forest. A 5.11-acre portion of the property is designated under the Conservation Land Tax Incentive Program (CLTIP). A former home and barn once stood on the property and have since been removed. A long private driveway leads into the property, offering privacy and a beautiful setting for a future rural residence, family estate, farm operation, equestrian use, trails, recreation, or other permitted rural uses. The property combines productive agricultural land with mature forest, scenic pathways, and peaceful natural surroundings. For buyers considering long-term land ownership, the property is strategically located just north of future growth areas identified within the Hamlet of Moffat and Town of Milton planning framework, adding another dimension to its future potential. Continued property tax savings may also be available through the CLTIP programs. Located on a paved road in a sought-after rural community, the property offers convenient access to Highway 401, GO Transit, Woodbine Mohawk Park Racetrack and Casino, schools, recreation facilities, churches, shopping, and other amenities. An excellent opportunity for farmers, investors, equestrian buyers, or anyone looking to create a private rural estate while securing a substantial landholding in an evolving area. Bee hives are not included. (id:63381)
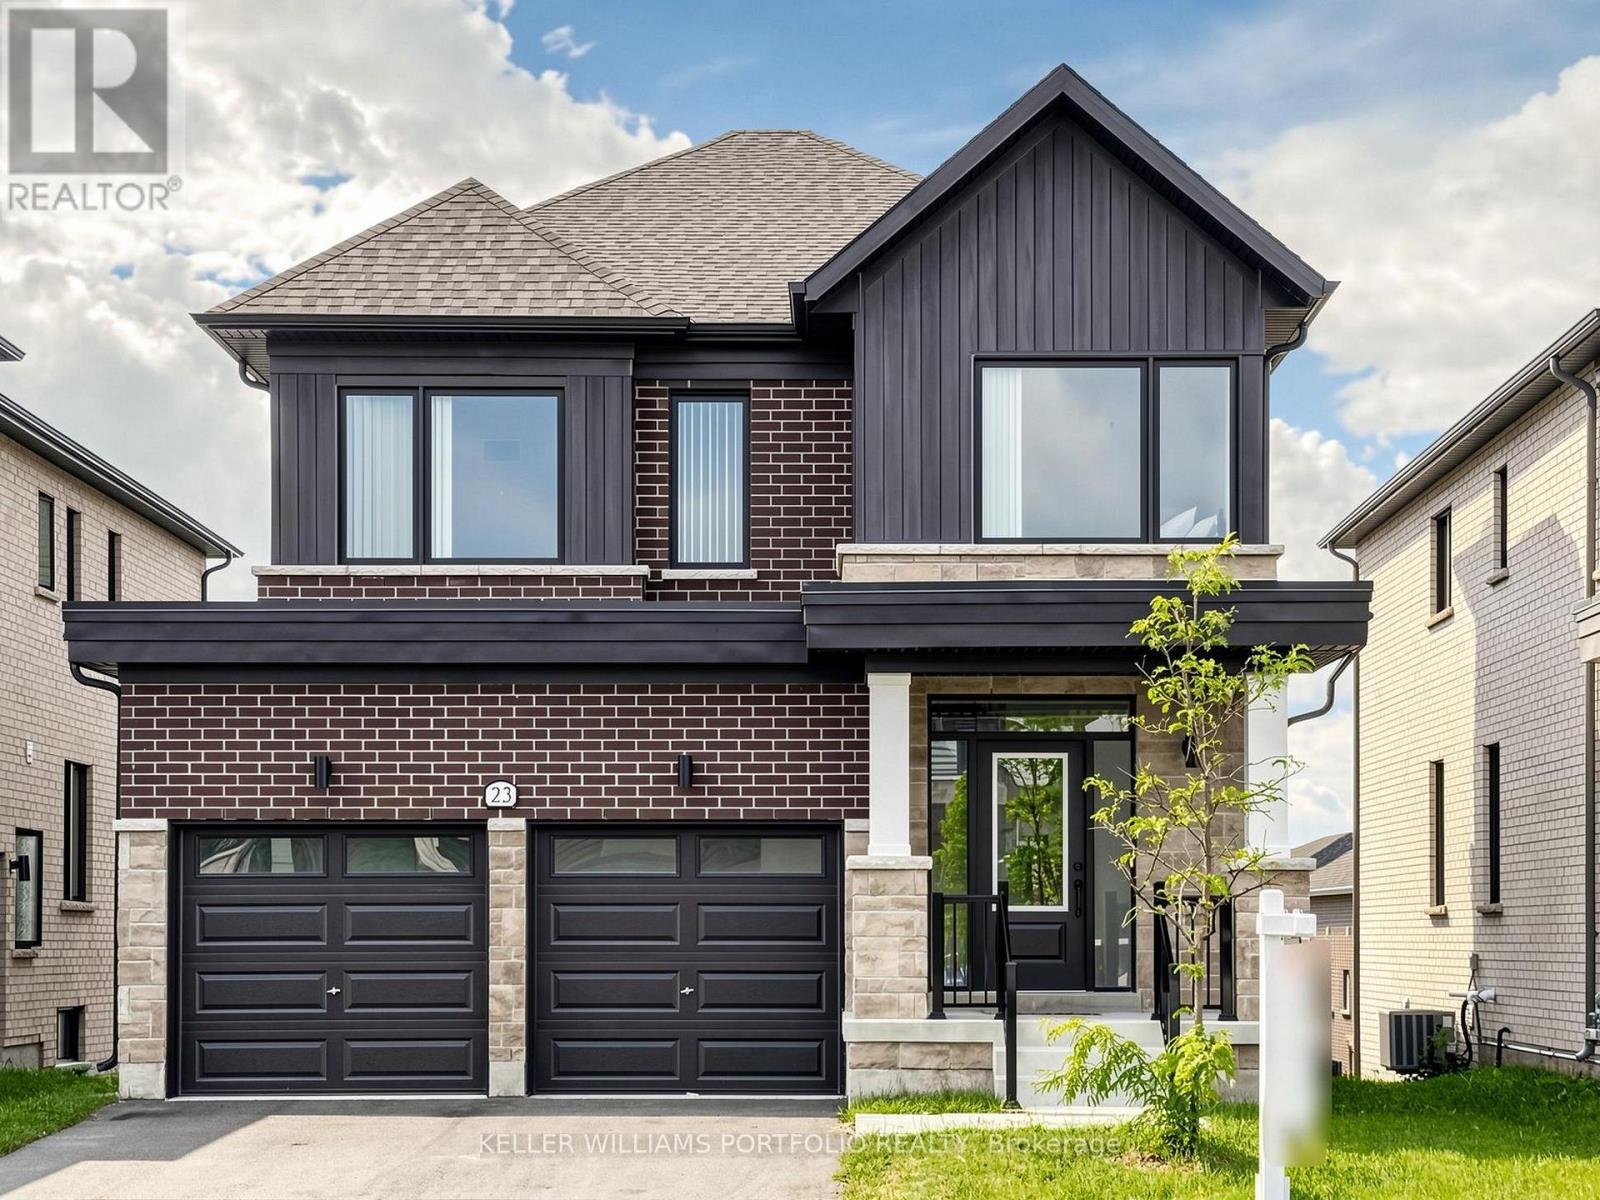
23 Rosanne Circle
Wasaga Beach, Ontario
Welcome to this impressive 4-bedroom, 5-bathroom home on a premium no-sidewalk lot. Bright and spacious, it features an open-concept layout, modern kitchen with quartz countertops and waterfall island, walkout basement and separate side entrance. Upstairs, every generous-sized bedroom offers access to an ensuite or dedicated bath, plus the convenience of second-floor laundry. Don't miss the 5th bathroom in the walkout basement! Home is just 5 minutes from the beach. And there's even more to look forward to: Wasaga Beach's first high school is now under construction, and a new Costco is underway with an anticipated opening as early as Fall 2026. Enjoy this move-in-ready home in one of Wasaga Beach's fastest growing communities! (id:63381)
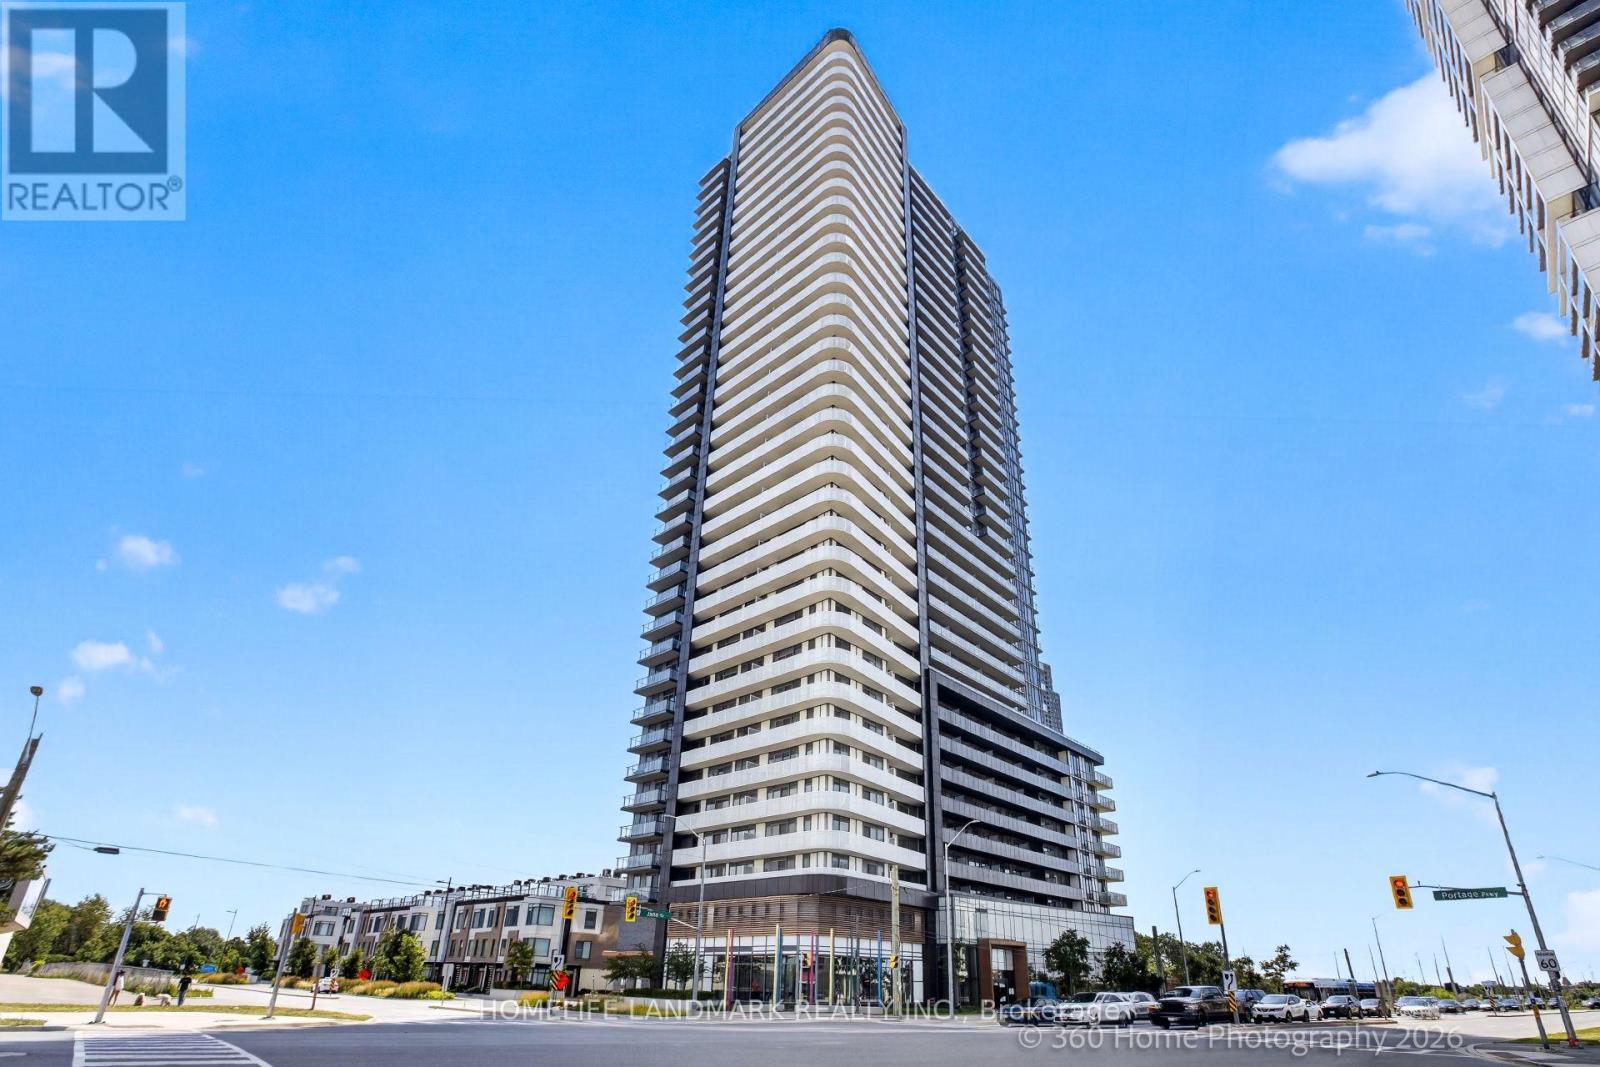
3604 - 7895 Jane Street
Vaughan, Ontario
A Stunning modern, corner unit condo apartment centrally located in the heart of Vaughan! Step inside to a thoughtfully designed and functional floor plan flooded with abundance of natural light. This open concept corner unit features 2 bedrooms, 2 full size bathroom, 9 ft. ceilings, premium appliances, floor to ceiling windows and walk out to huge balcony with a south facing unobstructed beautiful view towards pons, greenery and Vaughan downtown and no future development plans directly in front of you. Enjoy exceptional amenities, including 24/7 security, media and party rooms, games rooms, and an all-star fitness center. Located just a 4-minute walk from the VMC Bus terminal and Subway, convenience is at your doorstep. This unit also includes 1 parking space and 1 locker. This condo unit truly offers a luxurious and convenient lifestyle in a vibrant community. (id:63381)
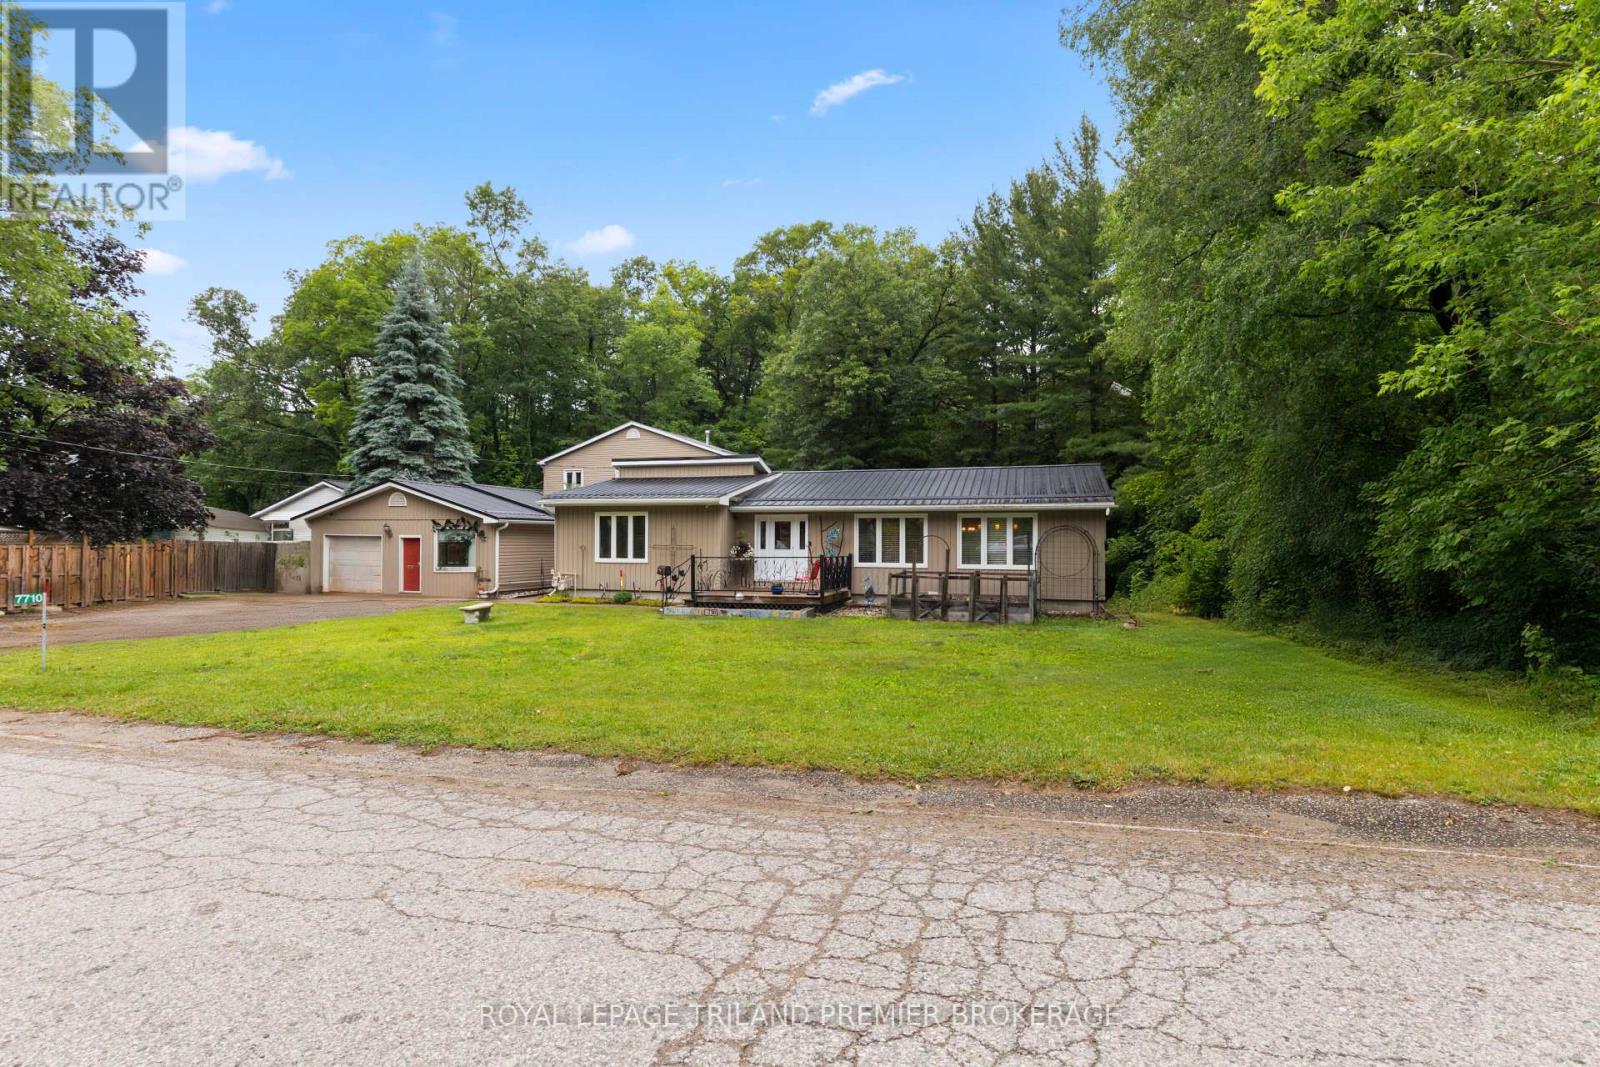
7710 Clayton Street
Lambton Shores, Ontario
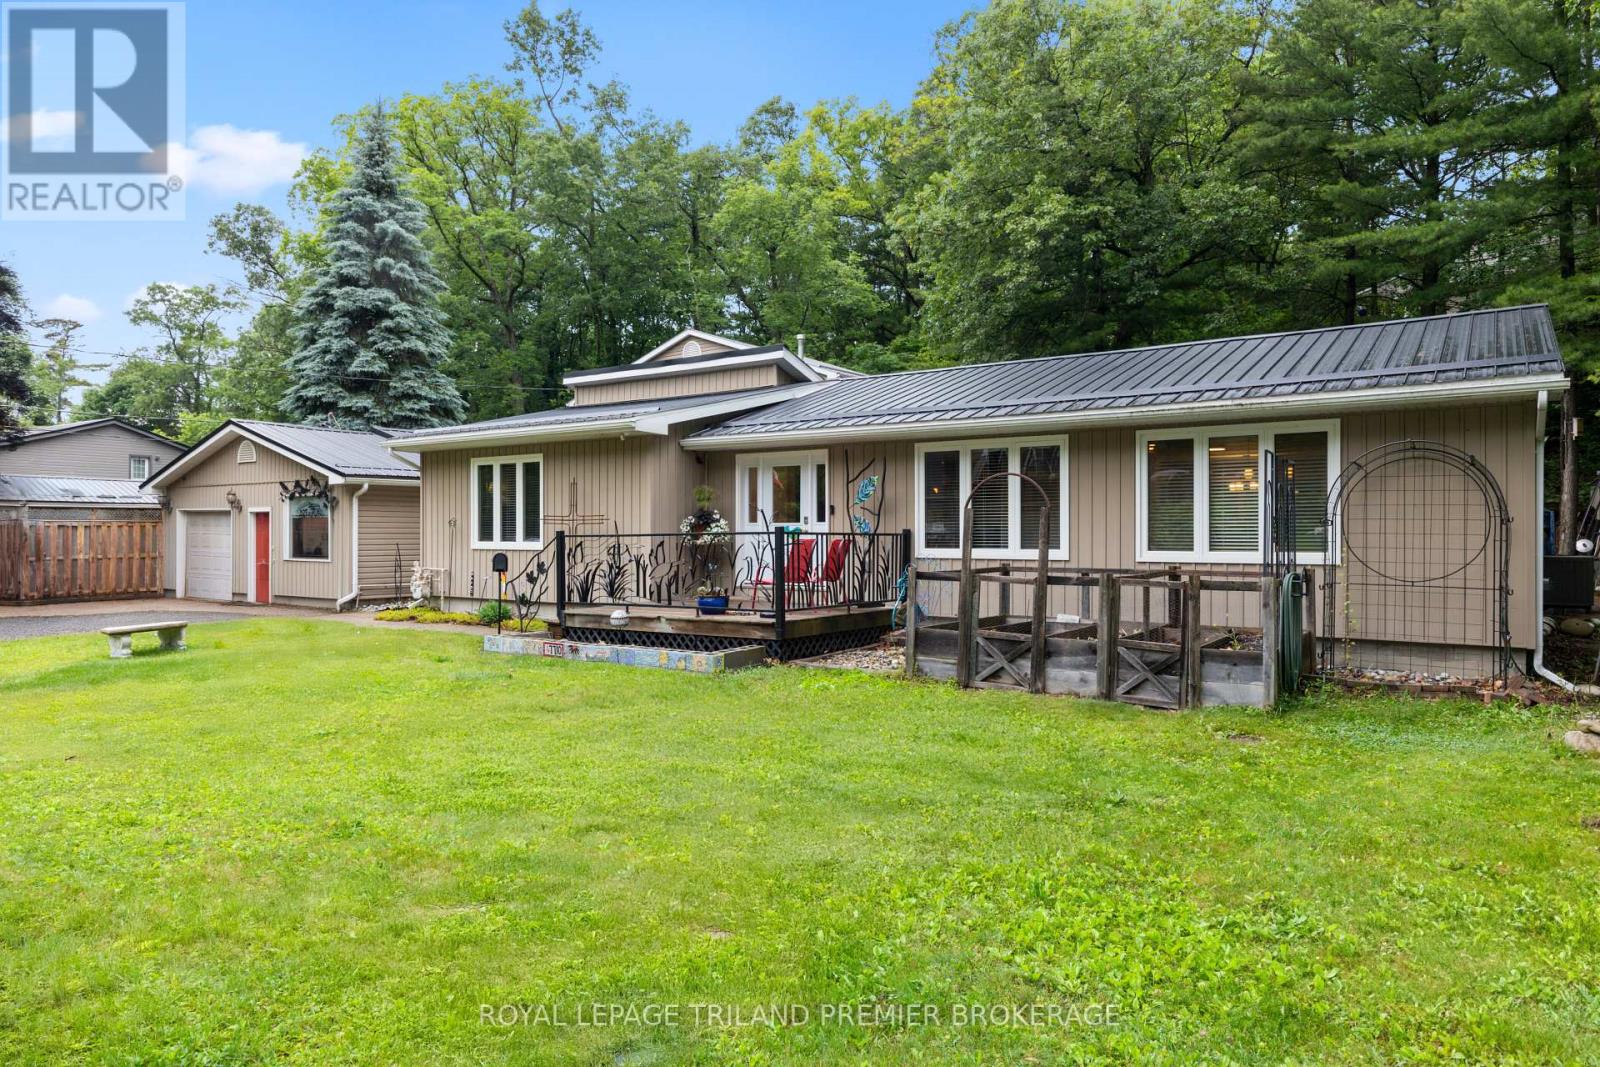
Unique Residential & Commercial Opportunity in desirable Port Franks! Welcome to this beautifully maintained and updated bungalow nestled in the charming lakeside community of Port Franks. Situated on a quiet treed lot, this property offers incredible potential for homeowners, investors, business owners or a combination to suit any buyer. The spacious main home features a bright and airy open-concept layout boasting a large kitchen loaded with storage, stainless steel appliances and wrap around island with two- tier breakfast bar; 2 bedrooms and 2 full bathrooms including primary suite with walk in closet and spa-like ensuite; living room with laminate flooring; dinette with direct access to the backyard; main floor laundry; and office space with built-in shelving. Enjoy your morning coffee and the sounds of nature in the private treed backyard or on the generous front deck.A large detached garage/workshop has 200amp service, 2- piece bathroom, and sink with counter and shelving providing ample space for hobbies, storage, parking or entrepreneurial use. At the rear of the property, you'll find a two-storey dwelling with two self-contained, and fully furnished apartment units with shared laundry hook-up, including main floor one bedroom unit and upper unit with two bedrooms plus den, kitchen with dishwasher hook-up, along with private deck - ideal for rental income or visits with extended family. Whether you're looking for a peaceful home base, an income-generating property, or a unique business opportunity, this one-of-a-kind property offers endless possibilities in a sought-after location near beaches, trails, and amenities. Dwellings are all well insulated, 2 operate. septic (apartment & shop share one). Updates include: Furnace and A/C 12 yrs, metal roof 10yrs, shop metal roof 6 yrs, windows and exterior doors 13 yrs, kitchen 13 yrs, main bath 12 yrs, ensuite 7yrs, extension on rear of home 13 yrs, soffit and fascia 13 yrs, gazebo 3yrs (all ages are approximate). (id:63381)
7710 Clayton Street
Lambton Shores, Ontario
Unique Residential & Commercial Opportunity in desirable Port Franks! Welcome to this beautifully maintained and updated bungalow nestled in the charming lakeside community of Port Franks. Situated on a quiet treed lot, this property offers incredible potential for homeowners, investors, business owners or a combination to suit any buyer. The spacious main home features a bright and airy open-concept layout boasting a large kitchen loaded with storage, stainless steel appliances and wrap around island with two- tier breakfast bar; 2 bedrooms and 2 full bathrooms including primary suite with walk in closet and spa-like ensuite; living room with laminate flooring; dinette with direct access to the backyard; main floor laundry; and office space with built-in shelving. Enjoy your morning coffee and the sounds of nature in the private treed backyard or on the generous front deck.A large detached garage/workshop has 200amp service, 2- piece bathroom, and sink with counter and shelving providing ample space for hobbies, storage, parking or entrepreneurial use. At the rear of the property, you'll find a two-storey dwelling with two self-contained, and fully furnished apartment units with shared laundry hook-up, including main floor one bedroom unit and upper unit with two bedrooms plus den, kitchen with dishwasher hook-up, along with private deck - ideal for rental income or visits with extended family. Whether you're looking for a peaceful home base, an income-generating property, or a unique business opportunity, this one-of-a-kind property offers endless possibilities in a sought-after location near beaches, trails, and amenities. Dwellings are all well insulated, 2 operate. septic (apartment & shop share one). Updates include: Furnace and A/C 12 yrs, metal roof 10 yrs, shop metal roof 6 yrs, windows and exterior doors 13 yrs, kitchen 13 yrs, main bath 12 yrs, ensuite 7yrs, extension on rear of home 13 yrs, soffit and fascia 13 yrs, gazebo 3yrs (all ages are approximate) (id:63381)

61 Dane Avenue
Toronto, Ontario
Welcome to 61 Dane Avenue - A Distinguished Custom Residence of Exceptional Scale, Design & Versatility. This remarkable transitional-style residence offers approximately 7,360 sq. ft. of beautifully finished living space, including an impressive fully finished lower level, set on a generous 60 x 125 ft. lot. Featuring 5+4 beds & 6 baths, this sophisticated residence has been thoughtfully designed to accommodate refined entertaining, luxurious everyday living & a variety of lifestyle requirements. The main level showcases an expansive chef-inspired kitchen with an oversized centre island, seamlessly connecting to elegant dining, living & family rooms enhanced by approximately 11-ft ceilings. A private main-floor office & 3-pc bath add exceptional functionality. Six skylights bathe the interiors in natural light, highlighting large-plank hardwood flooring, a dramatic floating staircase with sleek glass railings, gas fireplace & an abundance of pot lights that enhance the home's contemporary aesthetic. The fully finished lower level is an exceptional extension of the home, featuring a separate entrance & walkout to the rear yard, 4 additional beds, a 2nd kitchen & expansive recreation area, creating remarkable flexibility for extended accommodations, guests, a private workspace or additional living space. The private backyard offers generous outdoor space & excellent potential for entertaining or quiet enjoyment. Ideally situated near shopping, public transit, schools, parks & major transportation routes, including Lawrence West Subway Station, Allen Road & Yorkdale Shopping Centre. As per Seller, the lower level is currently generating approximately $8,000/month in rental income. An exceptional opportunity to own a substantial custom residence offering impressive scale, sophisticated design, versatile living spaces & outstanding income potential in a highly convenient Toronto location. (id:63381)
168a Lake Promenade
Toronto, Ontario
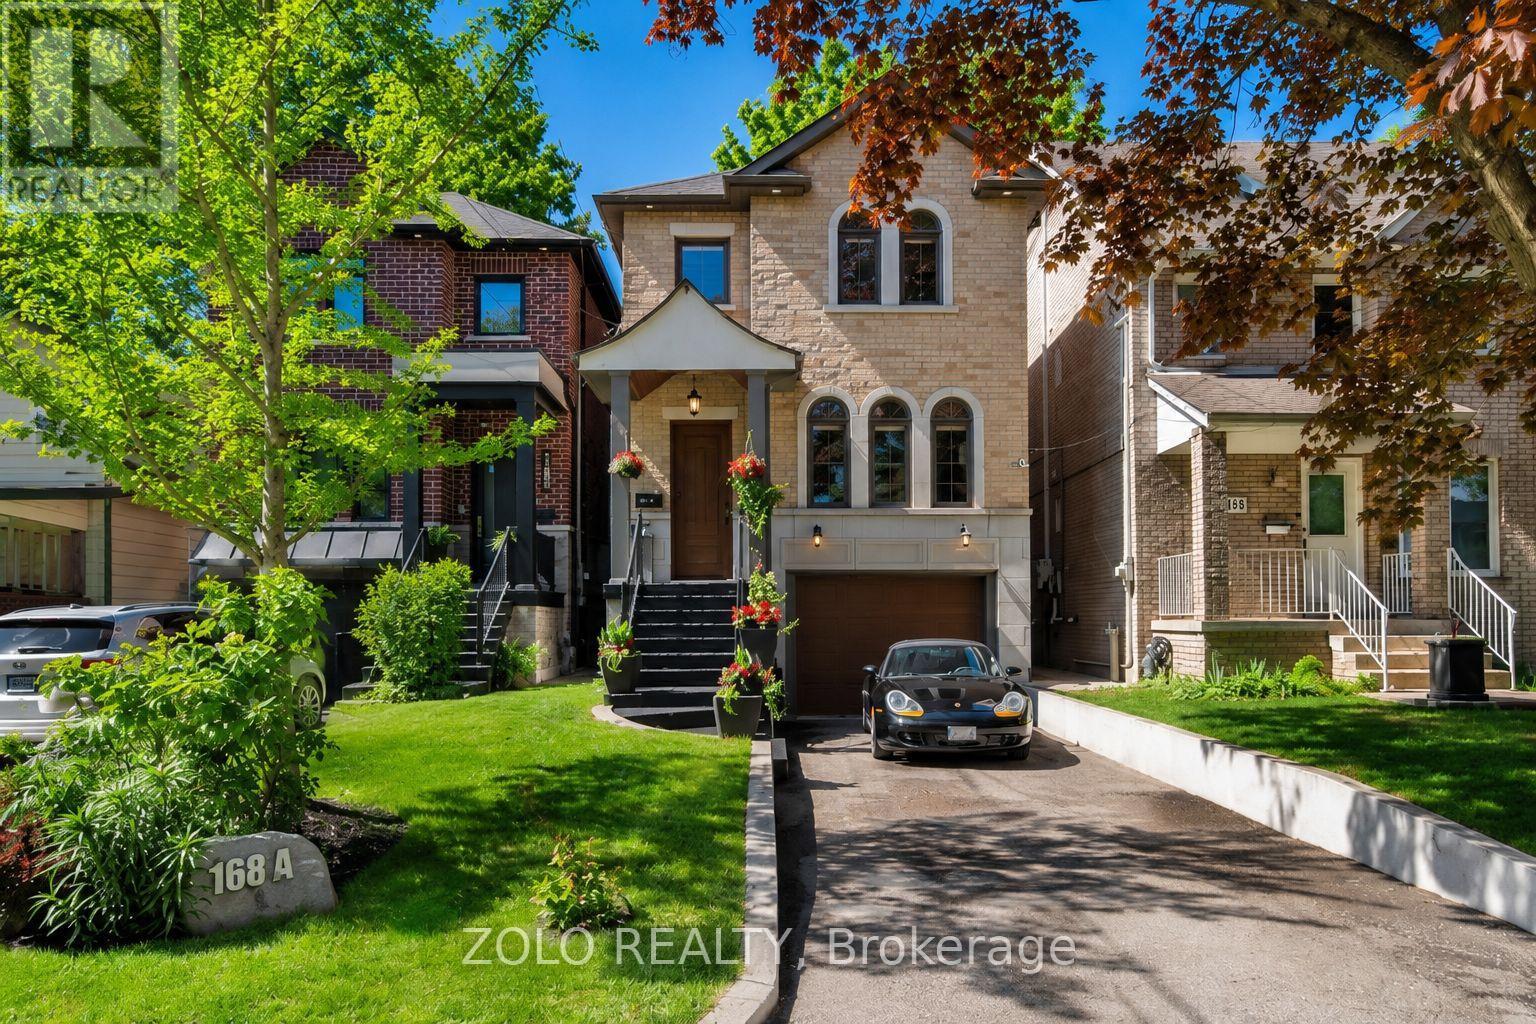
Experience Exceptional Lakeside Living In This Beautifully Crafted Custom Home, Ideally Situated On Sought-After Lake Promenade In South Etobicoke. Just Steps From The Shores Of Lake Ontario, This Remarkable Residence Offers The Perfect Blend Of Luxury, Comfort, And An Active Waterfront Lifestyle.Designed For Both Everyday Living And Entertaining, The Home Features A Bright And Spacious Open-Concept Layout With Elegant Hardwood Floors Throughout The Main Living Areas. Expansive Windows Fill The Home With Natural Light And Showcase Serene Scenic Views, Creating A Warm And Inviting Atmosphere In Every Room. At The Heart Of The Home Is A Stunning Chef-Inspired Kitchen, Complete With Premium Finishes, Abundant Cabinetry, Quality Appliances, & An Impressive Oversized Center Island That Serves As The Perfect Gathering Place For Family And Friends. The Seamless Flow Between The Kitchen, Dining, And Living Spaces Makes Entertaining Effortless. The Spacious Principal Rooms Offer Comfort And Functionality, While Thoughtfully Designed Living Spaces Provide The Perfect Setting For Both Relaxation And Hosting Guests. Step Outside To Discover A Beautifully Landscaped Backyard Retreat, Ideal For Summer Entertaining, Outdoor Dining, Or Simply Enjoying Peaceful Moments Surrounded By Nature. Located Just Steps From Waterfront Trails, Parks, Beaches, And Recreational Amenities, This Exceptional Property Offers A Rare Opportunity To Enjoy The Best Of Lakeside Living While Remaining Conveniently Close To Downtown Toronto, Major Highways, Shopping, Schools, And Transit. A Truly Special Home Where Every Day Feels Like A Getaway. (id:63381)
63 Deerglen Terrace
Aurora, Ontario
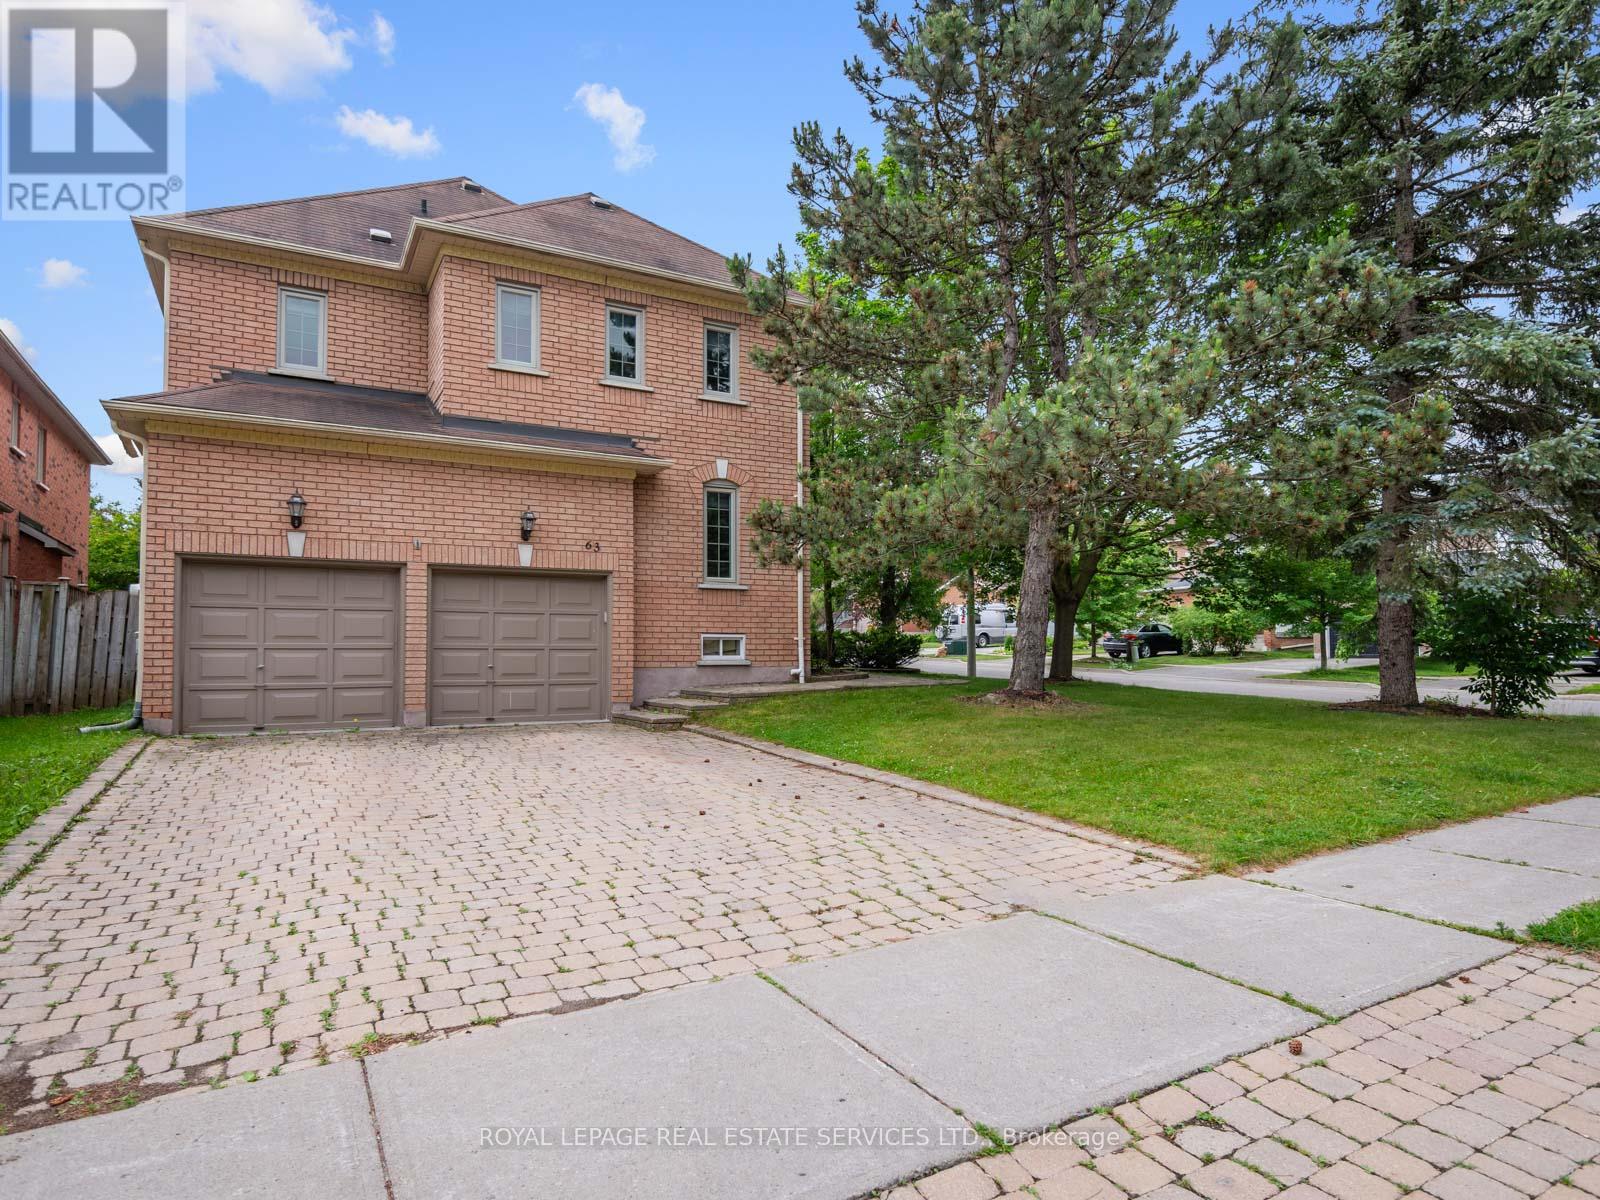
Welcome to 63 Deerglen Terrace, an exceptional executive residence perfectly positioned on a premium corner lot in a quiet, child-friendly cul-de-sac within Aurora Grove, one of Aurora's most sought-after neighborhoods. Showcasing timeless elegance, impeccable craftsmanship and refined finishes throughout, this stunning 4-bed, 3-bath home offers the perfect balance of luxury, comfort & sophisticated living. An impressive interlocking driveway with parking for 4 vehicles sets the stage for the exceptional quality found inside. Rich hand-scraped bamboo flooring, smooth ceilings, elegant crown molding, pot lights and custom built-in cabinetry create an atmosphere of warmth & understated luxury. The thoughtfully designed floor plan features expansive principal rooms & 2 separate living areas, ideal for elegant entertaining, everyday living or a private home office. The beautifully updated chef-inspired kitchen is the heart of the home, appointed with granite countertops, premium stainless steel appliances, abundant cabinetry & an inviting layout designed for gathering with friends & family. Escape to the luxurious primary suite featuring a cozy fireplace, spacious sitting area & a spa-inspired ensuite with a soaker tub, glass shower & double granite vanity. Step outside to your own private backyard oasis where an expansive interlocking patio, mature trees & beautifully landscaped gardens with a fully fenced in corner lot that provides the perfect backdrop for outdoor entertaining or peaceful evenings. Ideally located just moments from top-ranked schools, parks, shopping, fine dining, Magna Golf Club and every major amenity, this remarkable home offers an exceptional lifestyle in one of Aurora's premier communities. A rare opportunity to own a distinguished residence where luxury, quality & location come together flawlessly. Book an appointment, show & sell this beautiful home. (id:63381)