
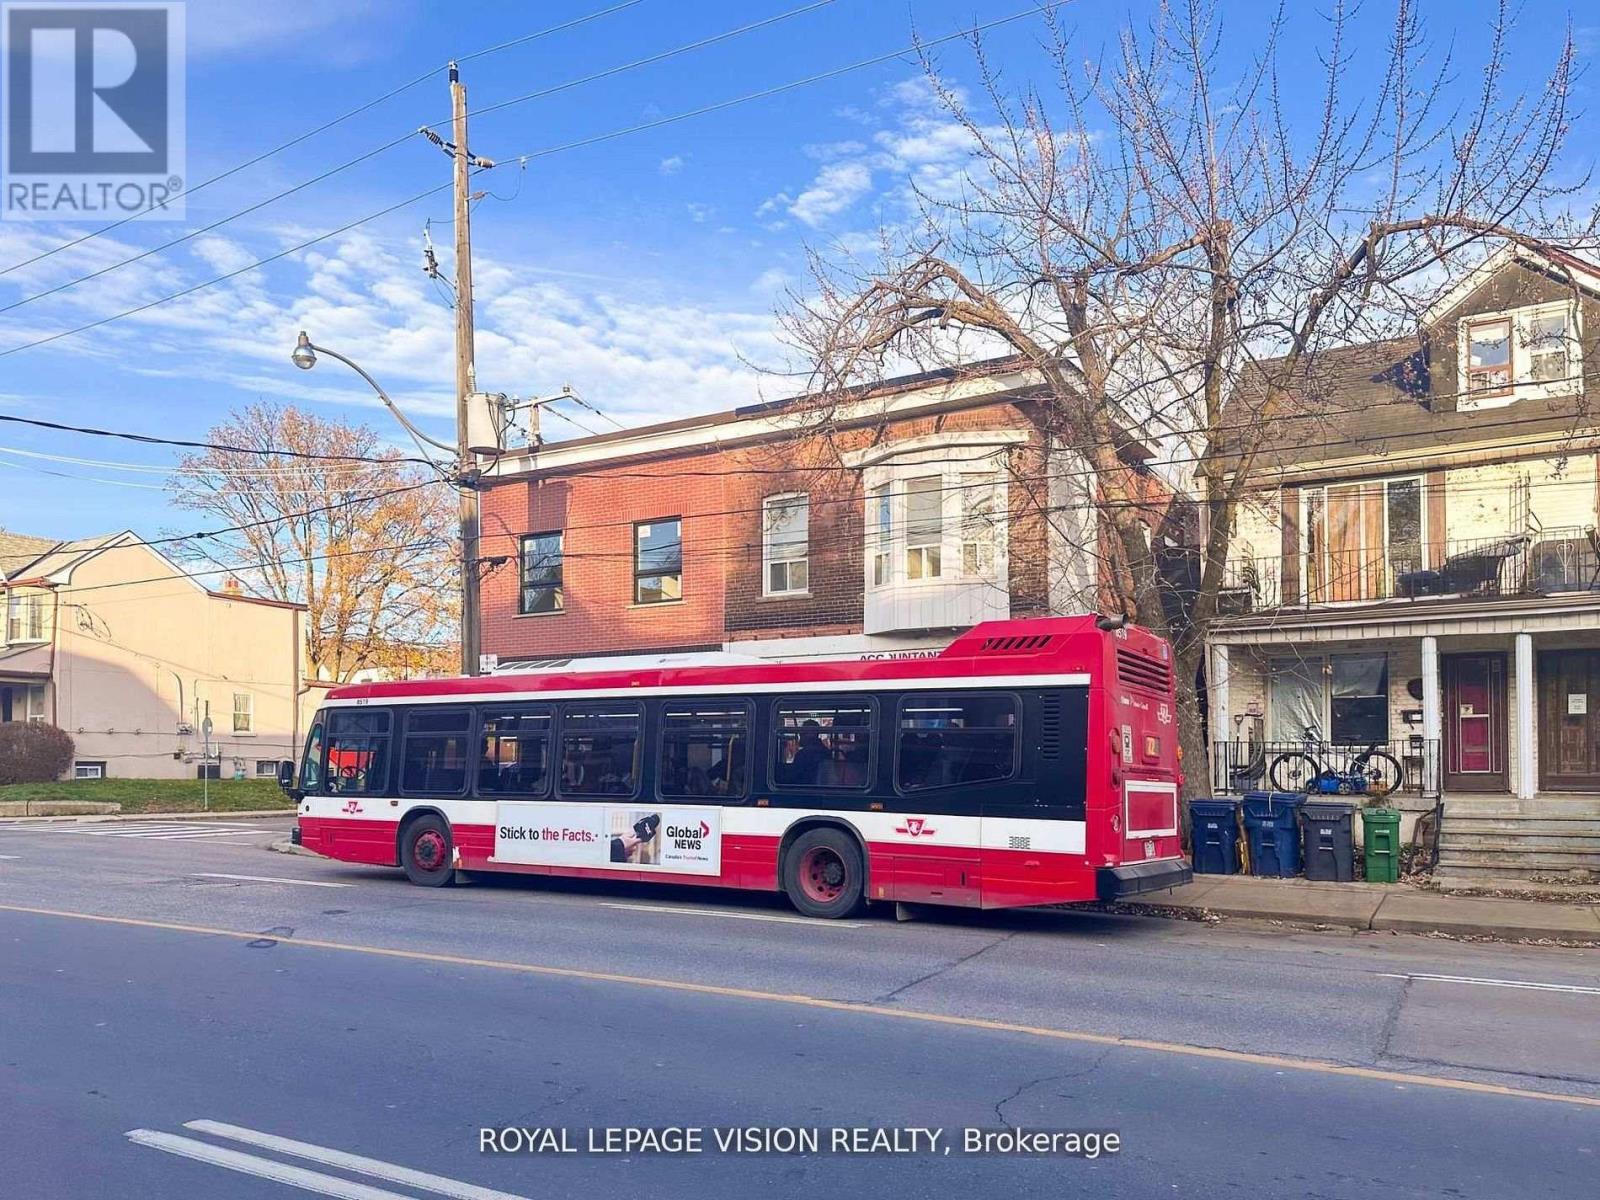
819 Pape Avenue
Toronto, Ontario
Situated in the heart of Pape Village, this exceptional mixed-use investment offers outstanding visibility, consistent pedestrian traffic, and TTC service at the doorstep. The approximately 1,130 sq. ft. main floor is currently owner-occupied by a long-established professional accounting practice, providing confidence in the property's established commercial use. The fully renovated second floor features a bright 3-bedroom suite with a separate entrance and is currently vacant, offering immediate opportunities for an owner-user, professional office, or market-rate tenant, subject to buyer due diligence. Professional office use has operated continuously at the property since the 1970s. Whether you're an investor seeking stable income with upside or an end-user looking to occupy part of the building while generating rental revenue, this property offers exceptional flexibility in one of Toronto's most desirable and evolving neighbourhoods. A rare opportunity to acquire a versatile, income-producing asset with immediate occupancy potential and long-term value. (id:63381)
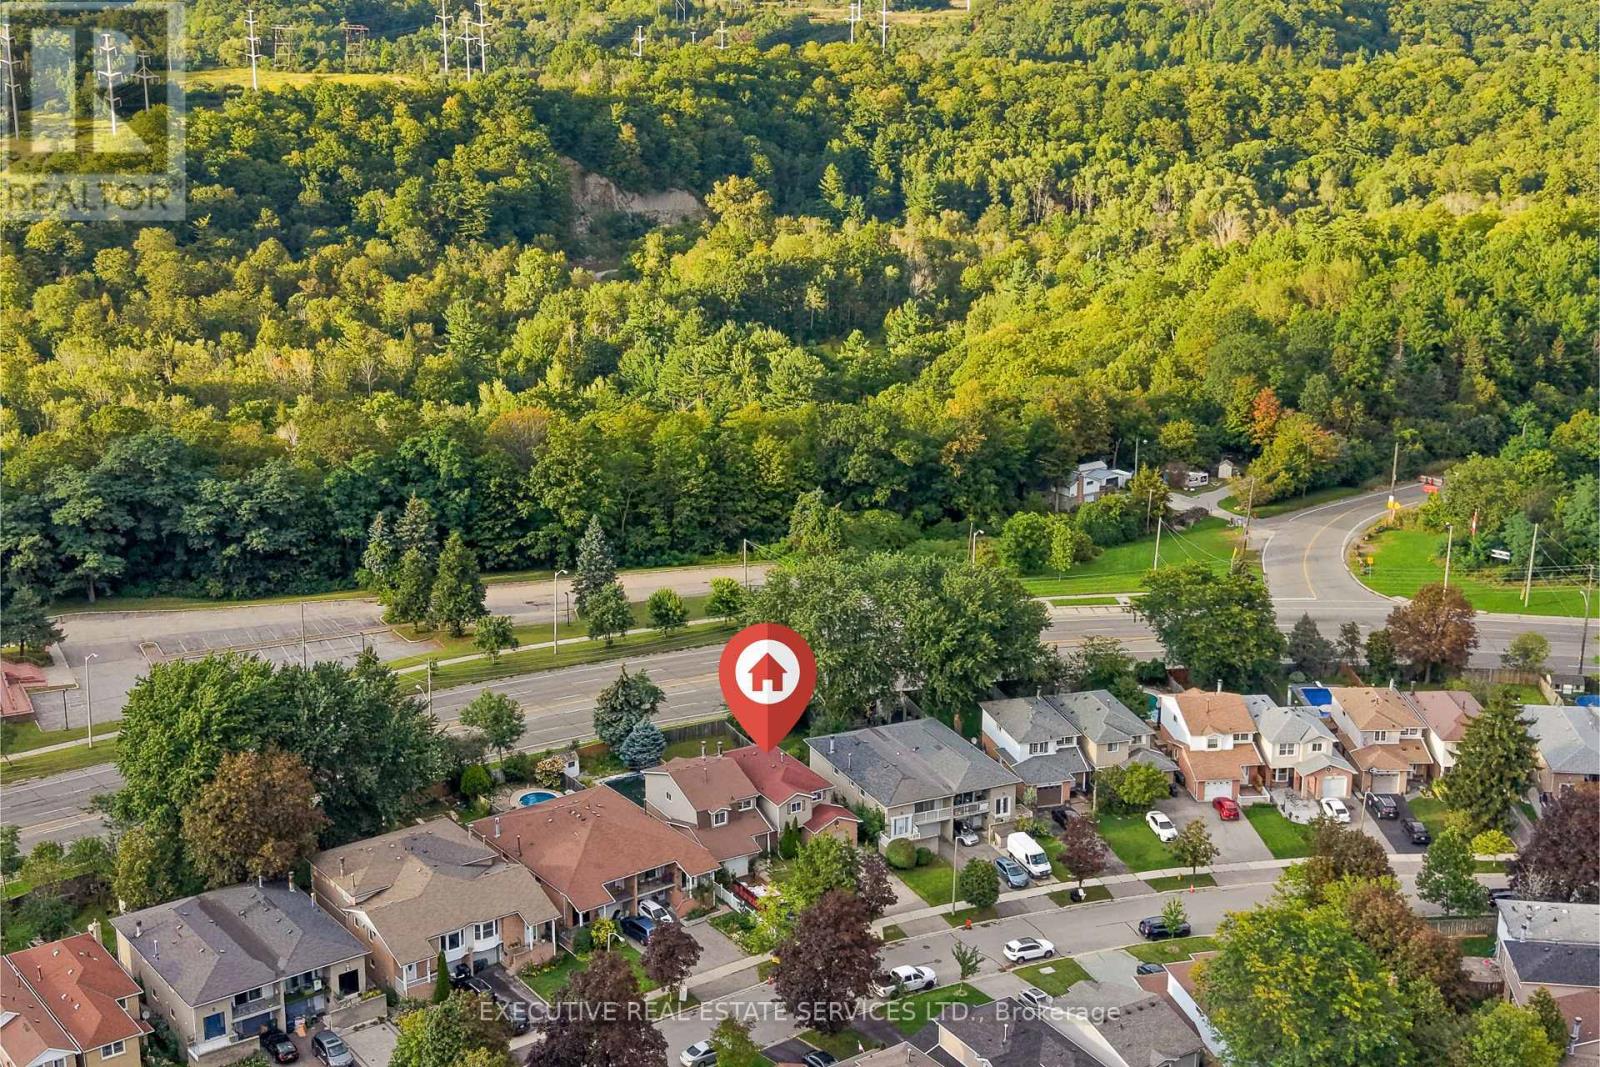
76 Lionhead Trail
Toronto, Ontario
RARELY OFFERED! SINGLE OWNER & FIRST TIME EVER ON THE MARKET! Welcome to 76 Lionhead Trail, a truly special opportunity in a well-established and desirable community. Among the LARGEST & best located private lots in the neighbourhood with no homes behind. The exceptionally private backyard and generous lot are standout features, more than 150 feet of depth, offering mature trees, peaceful surroundings and plenty of outdoor space rarely found in today's market. This 4-bedroom home has been lovingly maintained by its original owners and presents an incredible opportunity for homeowners, renovators and investors alike. Step inside to spacious principal rooms, large windows that fill the home with natural light, classic parquet flooring and a welcoming living room featuring a charming wood-burning fireplace. The functional layout provides an excellent foundation for your vision, while the generous lot and private backyard offer endless possibilities to create your ideal outdoor space. Whether you're looking to renovate and modernize the existing home, personalize it for your family or simply enjoy the space and privacy of an established neighborhood, this property offers tremendous potential. Mature trees and established surroundings create a peaceful setting that is increasingly difficult to find. A rare opportunity to own a 4-bedroom home on a large, private lot in a sought-after community. Don't miss your chance to become only the second owner of this special property and unlock its full potential. Bring your vision, your ideas and your contractor-this is an opportunity you won't want to miss! ** This is a linked property.** (id:63381)
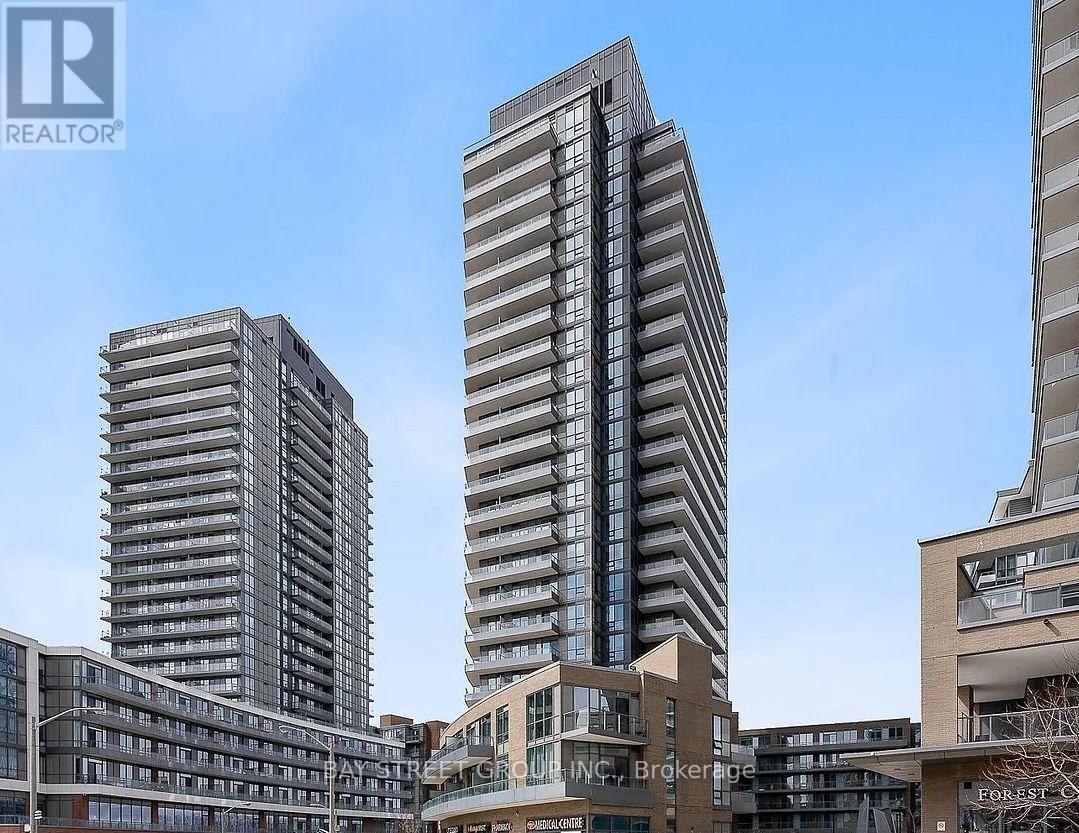
1104 - 50 Forest Manor Road
Toronto, Ontario
Spacious 1+1 Unit With 2 Full Bathroom In Sought-After Don Mills/Sheppard Area! Very Functional Layout, 9-ft Ceiling, Modern Kitchen, Ensuite Washer/Dryer, Unobstructed West View, Full Of Natural Light. Den Can Be Used As Second Bedroom/Study Room, Enjoy The Sunset On The 108 Sq Ft Balcony. Premium Building Amenities: 24/7 Concierge, Gym, Yoga Room, Indoor Pool, Party Room, Theater Room, Gardens & BBQ, Ample Visitor Parking. Prime Locations: 3 Minutes Drive to 401/404/DVP, Walking Distance To Fairview Mall, Subway Station, School, Park, Library, Restaurant, Shop, Community Centre, And More. All Photos Were Taken In 2025 Before The Tenant Moved In. (id:63381)
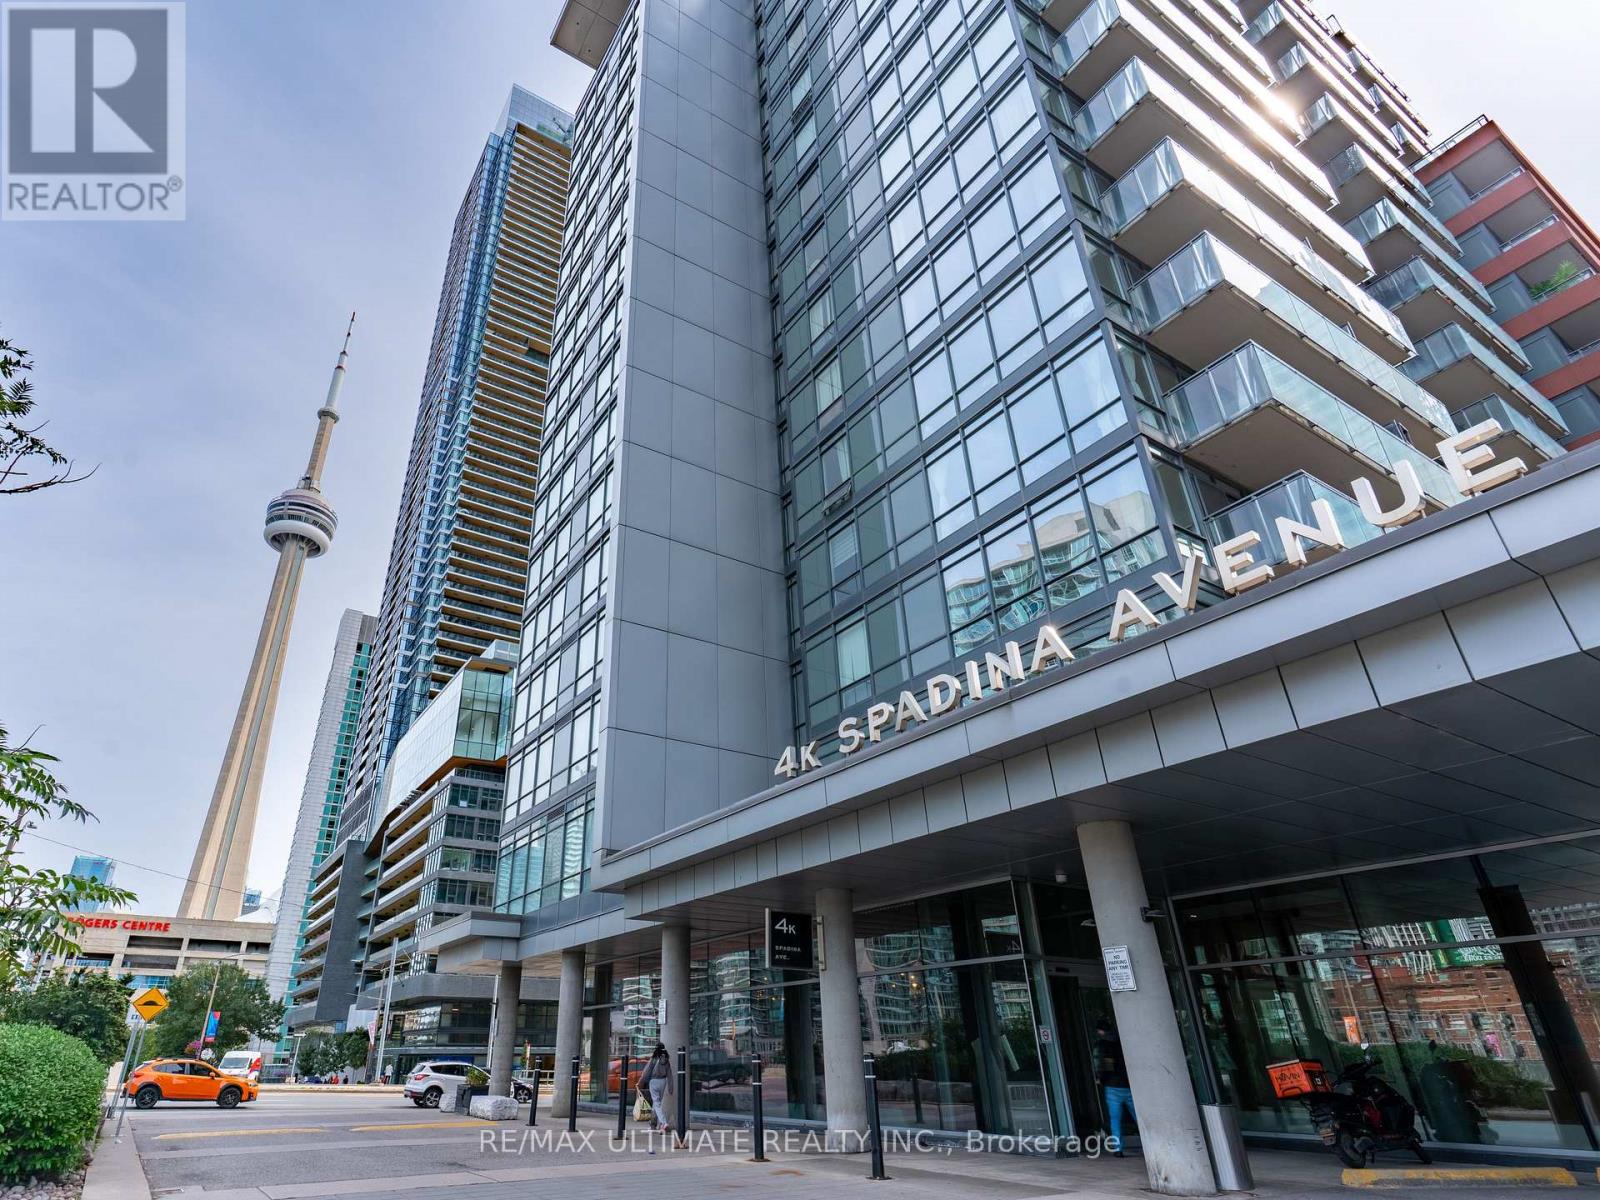
1515 - 4k Spadina Avenue
Toronto, Ontario
Welcome to elevated downtown living at Neo Condos, where style, space and an unbeatable CityPlace location come together in this beautiful 2-bedroom, 2-bathroom South facing suite offering 755 sq. ft. of thoughtfully designed living space. Bathed in natural light, the southeast exposure delivers spectacular views. This open-concept with laminate flooring flows seamlessly throughout. primary bedroom feature large windows, with an ensuite. Parking and locker are conveniently located close to each other, making everyday living effortless. Enjoy an exceptional array of resort-style amenities including 24-hour concierge, indoor pool, whirlpool, spa, sauna, fitness centre, party room, BBQ area, guest suites and even a private theatre. Outside your door, enjoy TTC at your doorstep, 8 acres of parks and green space, Sobeys and everyday essentials nearby, plus the Rogers Centre, CN Tower, waterfront, restaurants, shopping, schools, library and community centre all within easy reach. With quick access to the Gardiner and Lake Shore, this is a truly turnkey downtown home offering modern finishes, breathtaking sunsets and an exceptional urban lifestyle - simply move in and enjoy. (id:63381)
2 Addison Crescent
Toronto, Ontario
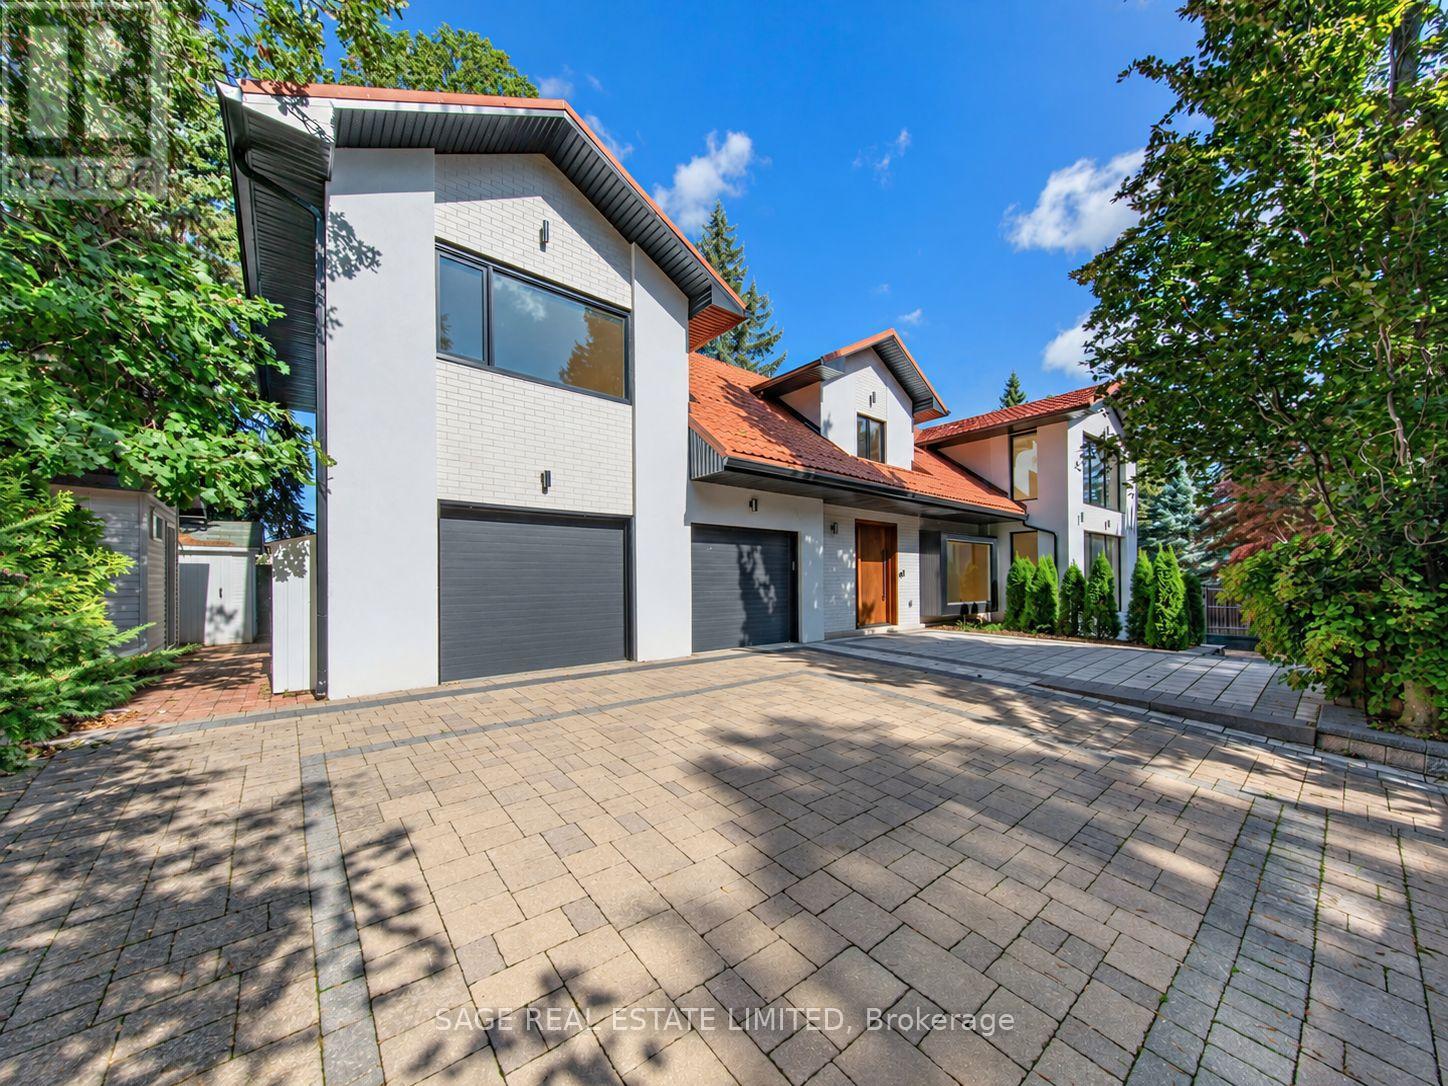
A rare offering on coveted Addison Crescent, where sophisticated design, exceptional privacy and resort inspired outdoor living come together on an expansive, serene lot. Completely renovated to the studs, the home pairs refined finishes with exceptional craftsmanship and an effortless, light-filled flow. The custom chef's kitchen features porcelain surfaces, an oversized island and integrated Fisher & Paykel appliances, including a 48" gas range, built-in coffee system and wine fridge. Open-concept living and dining are framed by expansive windows overlooking the grounds, with a gas fireplace and integrated speakers. Generous principal rooms include a beautifully appointed primary retreat with spa inspired ensuite and walk-in closet, complemented by a skylit sitting room, private office with custom millwork and upper level laundry.The underpinned lower level offers 9' ceilings, hydronic in-floor heating, wet bar, lower level laundry, 5th bedroom, 3 piece bath and sauna. Outside, an in-ground pool and covered outdoor kitchen create an exceptional setting for summer entertaining. A built-in double garage, gated private drive and EV rough-in complete the property. Extensively upgraded with new HVAC, plumbing, electrical, high efficiency furnace and A/C, pool mechanicals, windows, metal roof, custom motorized front entry gate and garage doors. An exceptional offering where considered design, privacy and quality converge. (id:63381)

183 Finch Avenue E
Toronto, Ontario
10 years after this property was newly built, it still looks like a Brand New Luxury Custom Home in the Prime Yonge/Finch East Area; Approx. 2900 SQ.Ft, Deep, Bright South Lot, Recently (Last Months) the Kitchen and Washroom Renovation completed with New Kitchen Counter Top, Cabinet Door Bring Even Better for New Appearance with new Painting. Self-Contained Finished Basement W/ Access to Large Back Yard Parking; Live/Work/Income Concept. Supervene Craftsmanship & Premium Luxury Finishes: Elegant Stone/Brick/EXT, Marble Flrs, Oak Hardwood Floors/Stairs, White Quartz Counters, Custom Cabinetry/ Vanities, Crown Moldings, newly installed newer fashion White LED Pot Lights Ceiling on Main and 2nd Flrs, Soaring Ceilings High (3.05 or 3.35 meters), Skylights on 2nd Floor Ceiling, Laundry Room on 2nd Floor and Basement Floor. The Breathtaking Master Bedroom Features a Walk-in Closet, 6 pcs Ensuite with Jet Spa. and a Soaring Ceiling at 3.35 meters. Oak Hardwood Floors, Crown Molding, and Finished Basement with Walkout Basement Stairs to the Back Yard and newly installed small wooden Roof (canopy) to cover the rain and Snow on Basement walk out Stairs. Also, the up stairs rental Income and Basement in-law Suit rental will Help property owner for better financial position. Food Shopping at nearby Grocery stores: Longo's, Loblaws, H Mart, Galleria, Sunny. Shopping Mall nearby: Fairview Mall, Bayview Village Mall, Center Point Mall, Yorkdale Centre. This North York Location is for the Best High School Catchment: Earl Haig Secondary School, Cardinal Carter Academy for the Arts School and Claude Watson School for the Arts. The Zoning of the Property is R6, You can Expand this Building to accommodate Rental unit up to Triplex and, also You can Run your Professional business and Serve your Clients or Patients at this Property. (id:63381)

43 Oriole Road
Toronto, Ontario
Do you have a ski chalet? Do you have a cottage? Are you looking for a low maintenance home in leafy Midtown Toronto on an incredibly quiet street? This property is perfect for you as the perennial gardens have irrigation and border the driveway with no grass to cut. The back deck is entertaining size and perfect for young children as it is deep and fully enclosed. This gracious home has large principal rooms and an elegant centre hall which gives you a choice of formal dining rooms/family rooms on the main floor as well as an eat-in kitchen with a window seat in the breakfast area which welcomes the morning sun. Stainless steel appliances and granite counters grace the kitchen. Hardwood floors grace the main floor with broadloom on the second floor. Originally a 4-bedroom house it was transformed into 3 to add a large, primary ensuite bath with separate shower + a large dressing room. Pot lights abound and there are some beautiful leaded glass windows and many casement windows. A 2nd floor laundry makes life simple and a finished basement with kitchen, bath and bedroom is a perfect nanny/in-law suite or teenage retreat. Please note this is not a legal nor retrofit apartment. Longos + the LCBO are a 5 minute walk at the end of the street and the Yonge St. Clair subway is a 10 minute walk. Perhaps you prefer Loblaws or FarmBoy which are also close. Walk to Upper Canada College, Bishop Strachan School, The York School, De La Salle, Brown Junior School and Deer Park Junior and Senior School and Deer Park Library. The neighbourhood abounds with restaurants shops, parks and ravines for family fun and walking dogs. Sellers are investigating the cost to transform the front area into an enclosed garden/ front yard. Welcome to your forever home! (id:63381)
255 Mill Pond Crescent
Strathroy-Caradoc, Ontario
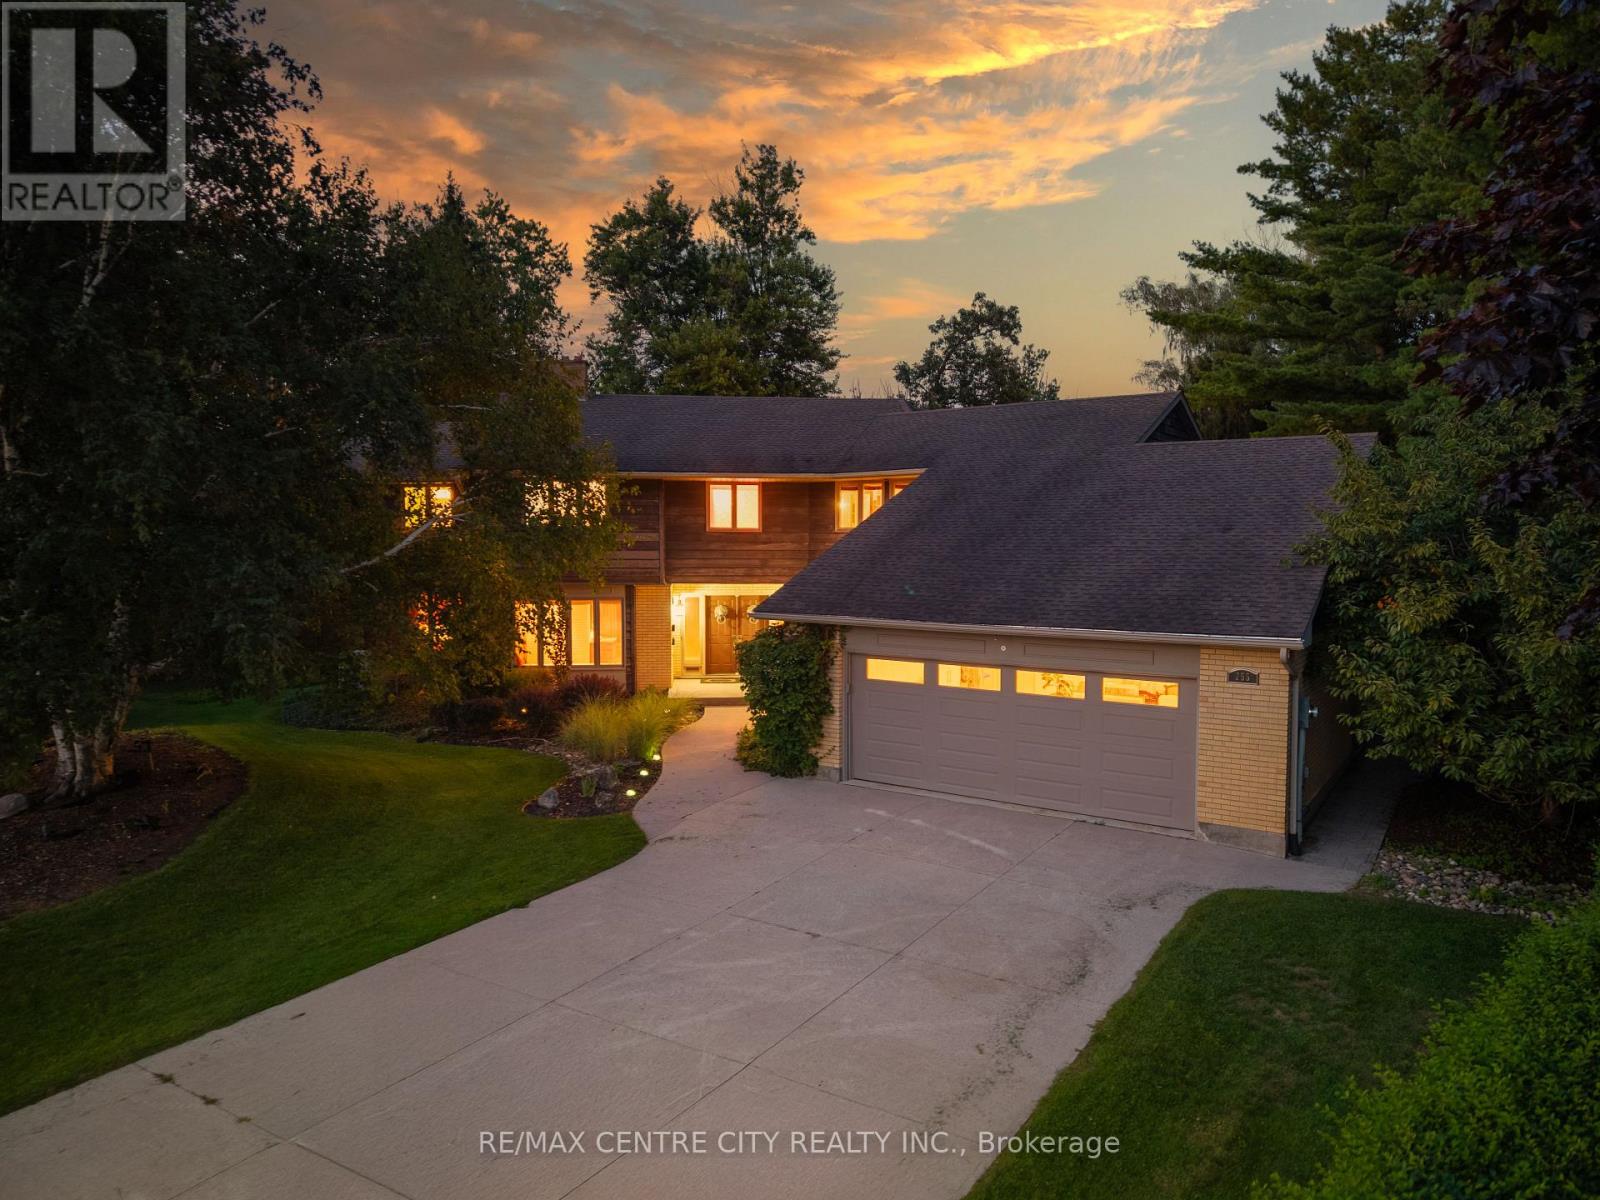
Welcome to this exceptional family home, ideally located at the end of a quiet cul-de-sac on one of Strathroy's most sought-after streets. Set on just under an acre and backing onto beautiful conservation land, this property offers an outstanding combination of space, privacy, and a peaceful natural setting, all within walking distance to restaurants, shops, parks, and local amenities.Offering approximately 5,600 sq. ft. of finished living space above grade, this impressive 4-bedroom, 2-storey home provides exceptional space for family living and entertaining. The updated kitchen features granite countertops, a large centre island with prep sink, and gas stove. The main floor offers oversized principal rooms, including a family room, formal dining room, and additional living room.A grand staircase leads to the second level, featuring four generous bedrooms plus a separate office/den. The primary suite includes a private ensuite and separate water closet. A screened-in covered deck offers a spectacular elevated view of the heated in-ground pool, expansive yard, and surrounding conservation lands.The bright walk-out basement adds even more living space with a games room, family room, ample storage, and beautifully updated bathroom featuring a rain shower and soaker tub.Outside, enjoy a truly special private yard with multiple patios and decks, a heated in-ground pool, and plenty of space for entertaining or relaxing. An oversized 24' x 24' attached garage includes an additional 10' x 11' workshop at the rear.A rare opportunity to own a substantial family home offering privacy, natural surroundings, exceptional outdoor living, and convenient access to everything Strathroy has to offer. (id:63381)
4275 Sagebrush Crescent
London South, Ontario
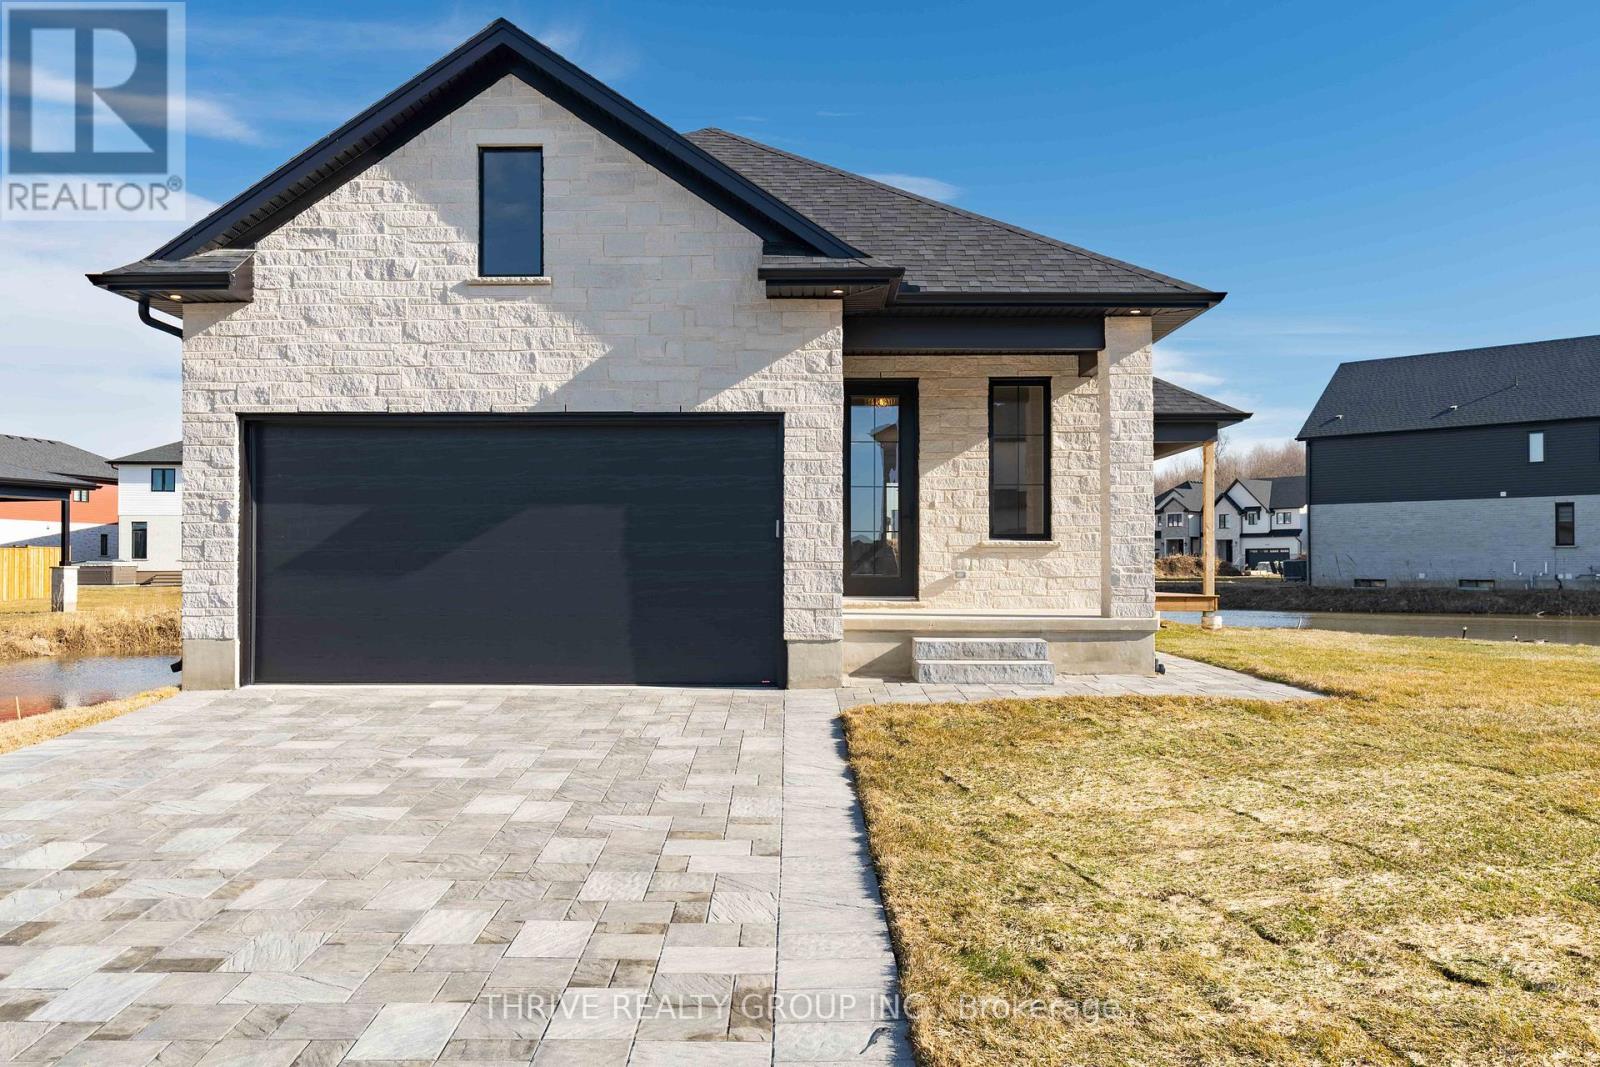
Welcome to a Forest Homes bungalow! Thoughtfully designed and priced to impress, this home offers the perfect blend of style, comfort, and value. Featuring 2 main floor bedrooms, 2 lower floor bedrooms and 3 full bathrooms. It's ideal for families and downsizers. The main level showcases an open-concept layout with elegant finishes, plenty of natural light, and a seamless flow for everyday living and entertaining. The fully finished basement adds incredible versatility with additional bedrooms, a full bath, and generous living space perfect for guests, a home office, or a dedicated movie space. With quality craftsmanship throughout and a location that keeps you close to everything Lambeth has to offer, this is one of those homes that quietly checks all the boxes. Other models and customization available. Just minutes from Highway 401, Highway 402, schools, shopping, gyms, golf courses, and nature trails. Pricing is inclusive of proposed HST Rebate programs. (id:63381)
1305 - 505 Talbot Street
London East, Ontario
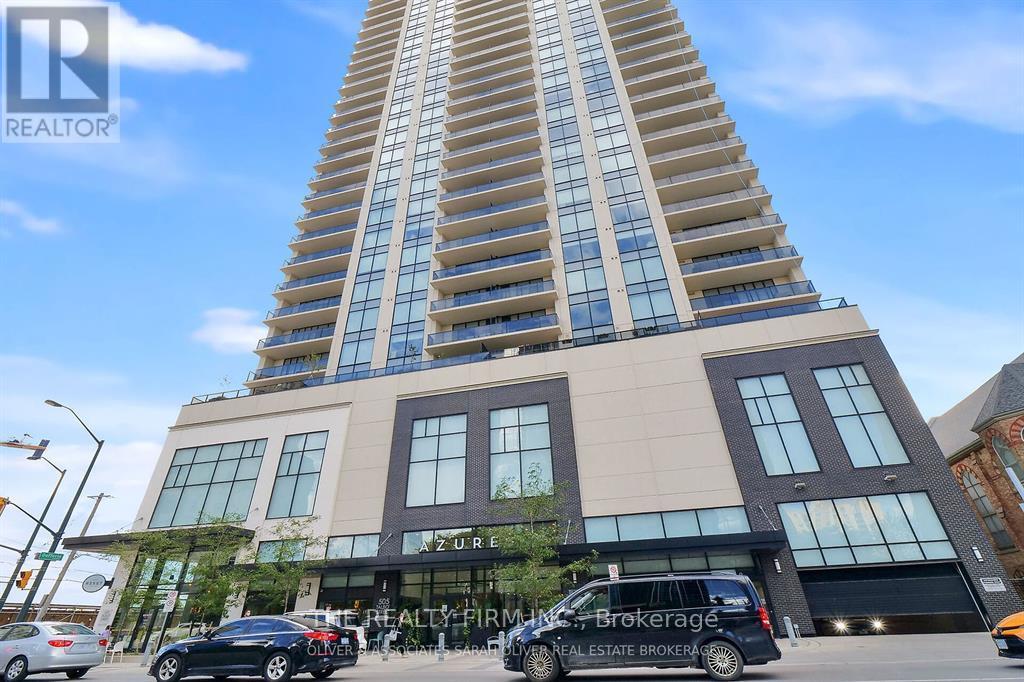
Exclusive downtown living at its best! Amazing 2 bed, 2 bath unit located in the always-in-demand Azure Condominium with 1250sf.ft (Balcony). The open concept design makes for bright, expansive spaces: perfect for entertaining. There are huge floor to ceiling windows: lots of light: views of the city. Enjoy both the sunrise and sparkling city lights after dusk from your balcony. This suite will wow you with it's high-end finishes: quartz countertops in kitchen and bathrooms, premium engineered hardwood on all floors. Quality tile in all wet areas. The primary bedroom is large and has a walk-in closet, spa-worthy 3-pc ensuite with a walk-in shower. The second bedroom has fabulous light and a spacious closet. The 4-pc main bath is beautifully finished. Both bathrooms have grab bars. There is a laundry center in -suite as well as a storage room in-suite. Exclusive use to your storage locker is on the same floor. Parking spot located directly across from the elevator for easy access. Very best Amenities! 29th floor: golf simulator, exercise room, pool table, kitchenette, community BBQ, outdoor patio with ample seating& library. Guest suite available. **EXTRAS** Perfectly located in the heart of London, Budweiser Gardens, restaurants, shopping, Covent Garden Market, parks& trails along the Thames to enjoy the ever-changing colours of the seasons. Everything, right at your fingertips! (id:63381)
Lot 33 Virtue Drive
London South, Ontario
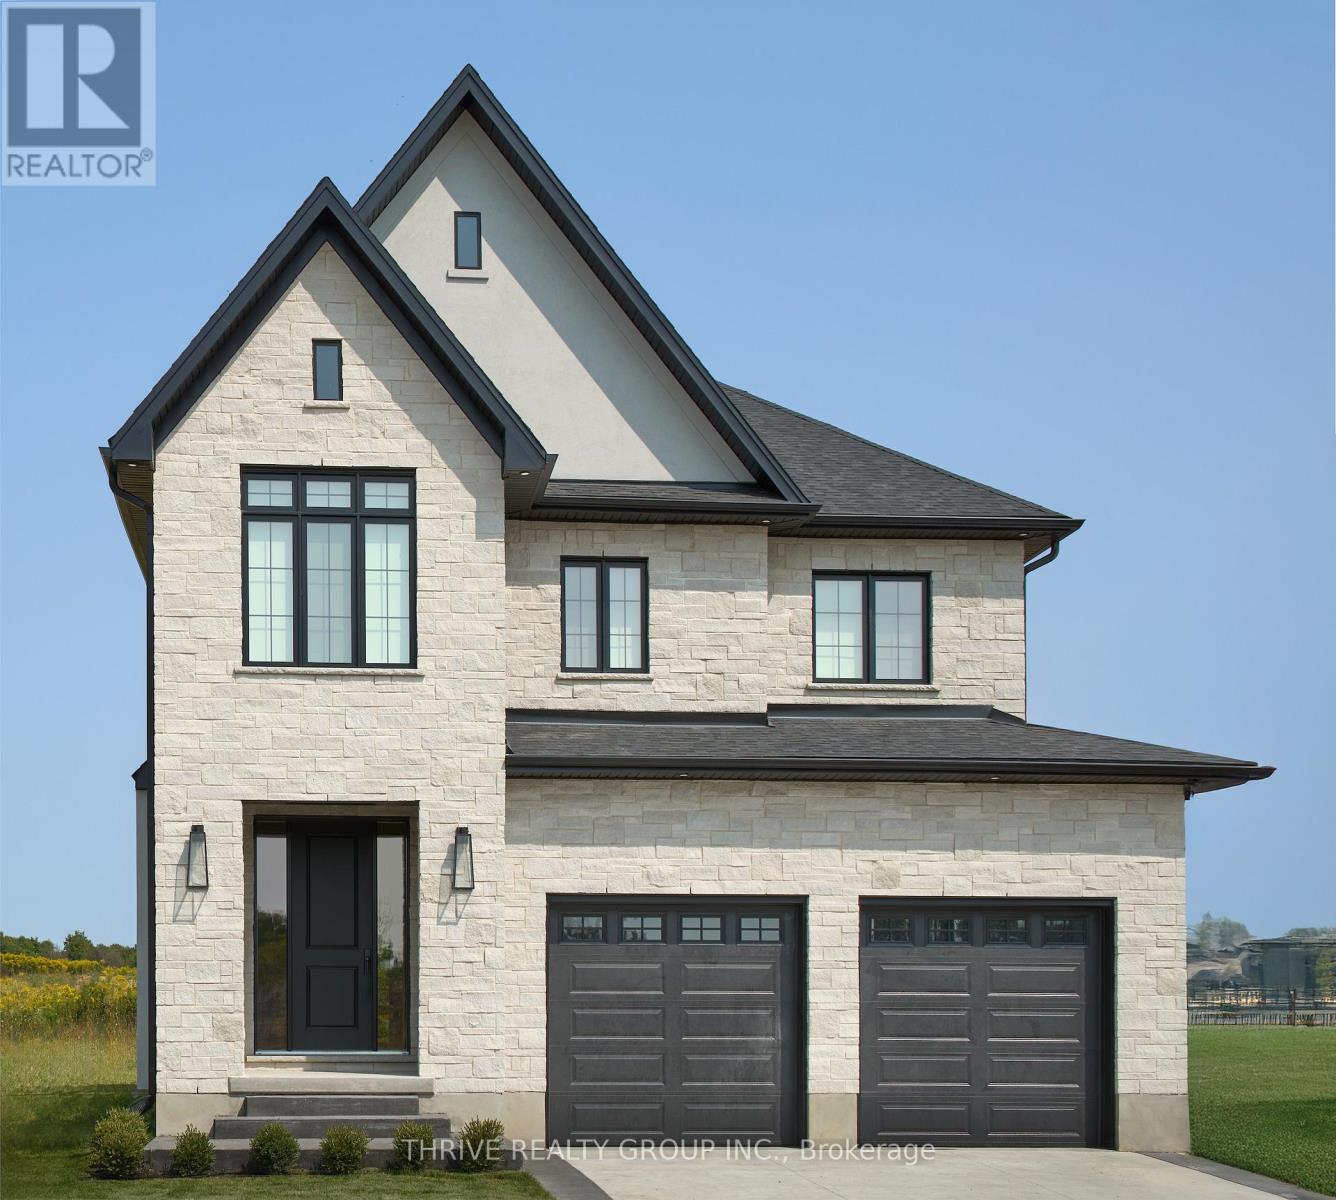
Introducing The Elm in Hidden Hills. An exceptional residence spanning 2,707 square feet. The central living area features a large great room, ideal for both entertaining and relaxation. The kitchen is designed with generous counter space, a central island, and high-end finishes.The Elm offers four bedrooms, each with abundant closet space and natural light. The primary suite is complete with a large, luxurious 5-piece ensuite bathroom. Three additional spacious bedrooms ensure plenty of room for everyone. With 3.5 bathrooms, this home is designed for maximum convenience. The upper floor also includes a well-placed laundry room. The full basement comes with rough-ins, giving you the opportunity to create additional living areas to suit your needs. A two-car garage provides ample parking and storage, along with easy access to the home. **Purchase price includes proposed 2026 HST rebates** More floorplan options available! (id:63381)
273c Ranee Avenue
Toronto, Ontario
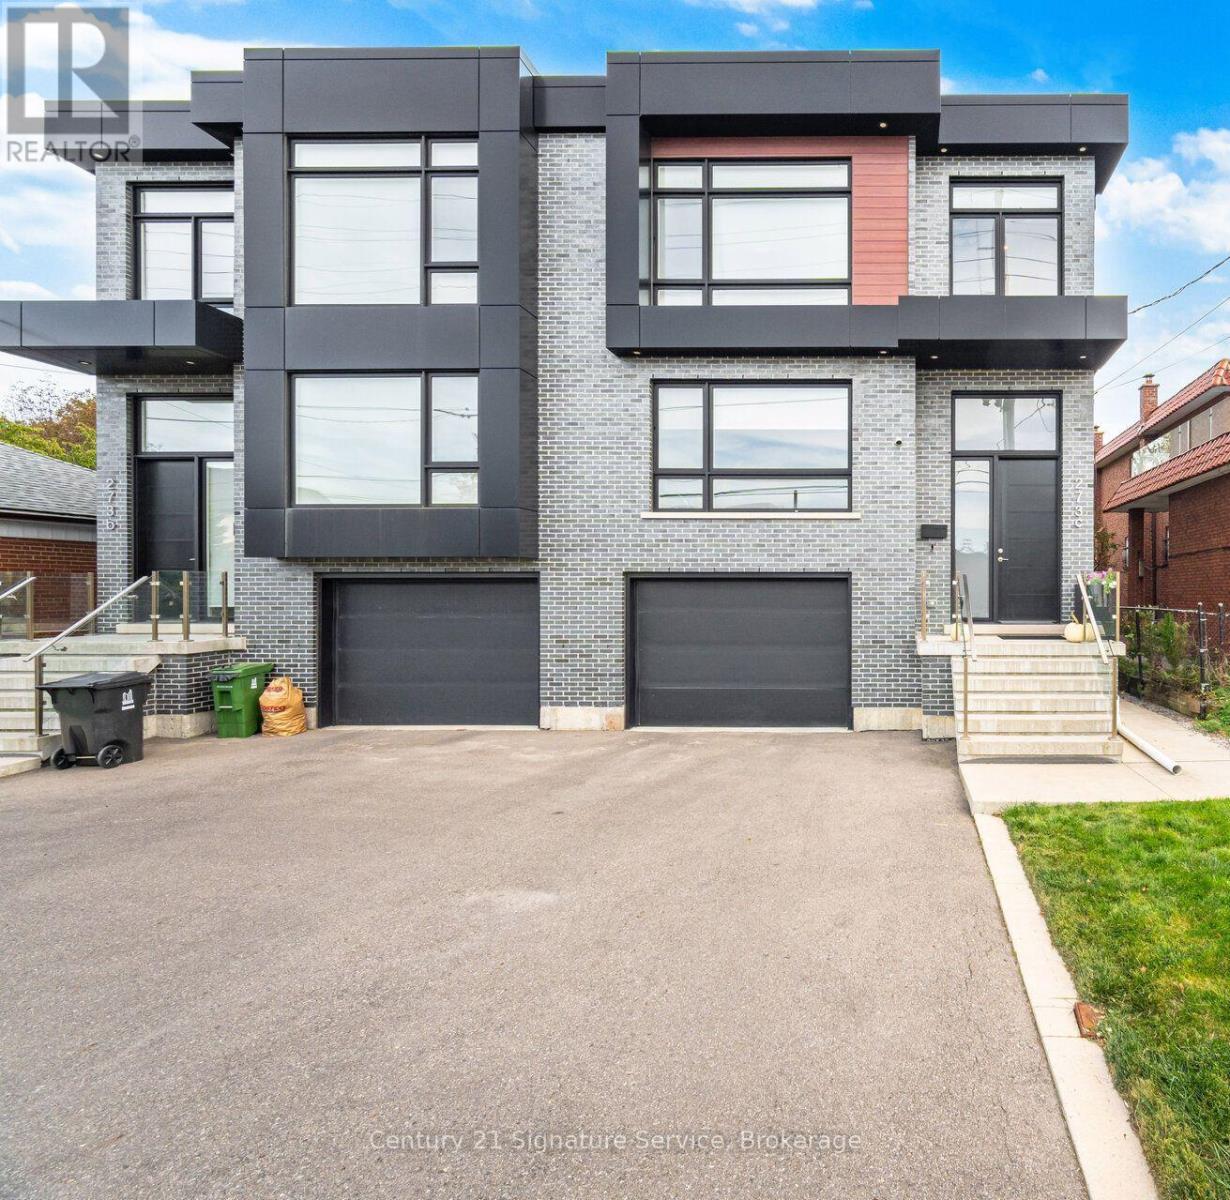
Stunning appointed custom-built semi-detached residence offering approximately 2,800 sq. ft. above grade plus a finished lower level with full bathroom and separate walk-up entrance. Designed for those who appreciate space, quality and thoughtful architecture, this exceptional home combines sophisticated interiors with an unusually generous lot rarely found in a semi-detached property. The grand main level features soaring approximately 11-ft ceilings, elegant hardwood flooring and beautifully proportioned principal rooms flooded with natural light. A sophisticated kitchen and spacious great-room setting create an effortless environment for both intimate family living and impressive entertaining, and architectural character throughout the home. Upstairs, four generously sized bedrooms provide privacy and comfort, complemented by five well-appointed bathrooms throughout the residence. Primary room offers walk-in closet, two double door closets, and 5 pc ensuite with heated floors. The finished lower level adds valuable flexible space for a home theatre, gym, office, recreation room or guest accommodations with its own 3 pc bathroom. Outside, offers a private setting with ample room to relax, large deck to entertain and enjoy the outdoors. Built-in garage and generous parking add everyday convenience. Perfectly positioned near Yorkdale Shopping Centre and Yorkdale Subway, with effortless access to major highways, parks, schools, restaurants and the city's finest amenities. (id:63381)