
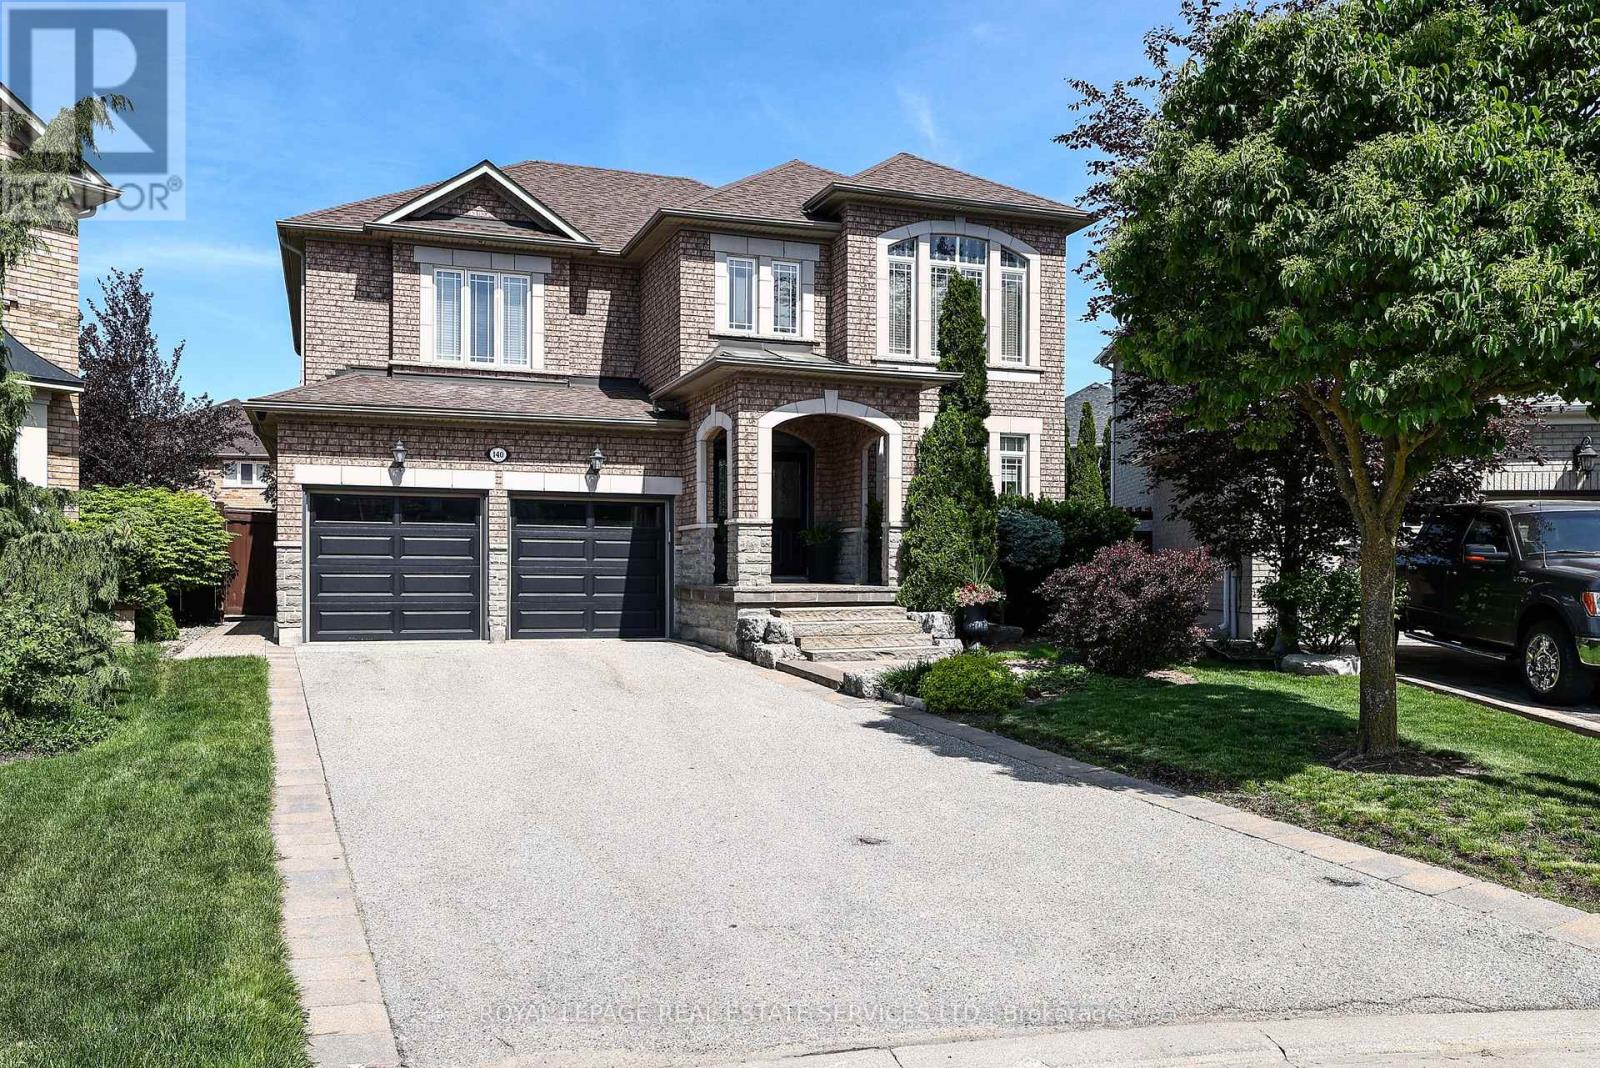
140 Humber Forest Court
Vaughan, Ontario
Welcome to an Extraordinary Residence Where Luxury, Privacy & Nature Exist in Perfect Harmony. Tucked away on a prestigious & rarely offered court, this exceptional 4-bed, 3 bath residence is set on a prime pie-shaped lot within one of the area's most exclusive enclaves, offering an unparalleled sense of privacy, serenity & timeless elegance. From the moment you arrive, an impressive sense of grandeur unfolds with expansive, light-filled principal rooms designed for sophisticated entertaining & effortless everyday living. Floor-to-ceiling windows bathe the interiors in natural light while capturing picturesque views of the wide, deep backyard, seamlessly connecting the indoor & outdoor spaces. At the heart of the residence, the beautifully appointed oversized eat-in kitchen provides an elegant setting for intimate dinners, entertaining & memorable occasions, with generous proportions designed for both style & functionality. Step outside into a breathtaking private backyard retreat - a secluded sanctuary surrounded by mature trees & natural beauty. Wake each morning to the peaceful sounds of nature, enjoy al fresco dining beneath the stars or unwind in complete tranquility within your own private oasis. Thoughtfully designed with today's lifestyle in mind, the home features a separate garage entrance leading directly to the laundry/mudroom, adding exceptional convenience & functionality. A truly rare offering in an exclusive court setting, this remarkable residence combines luxurious living spaces, outstanding privacy & a coveted connection to nature. An exceptional opportunity to experience refined living in a home where elegance, comfort, serenity & natural beauty come together seamlessly. (id:63381)
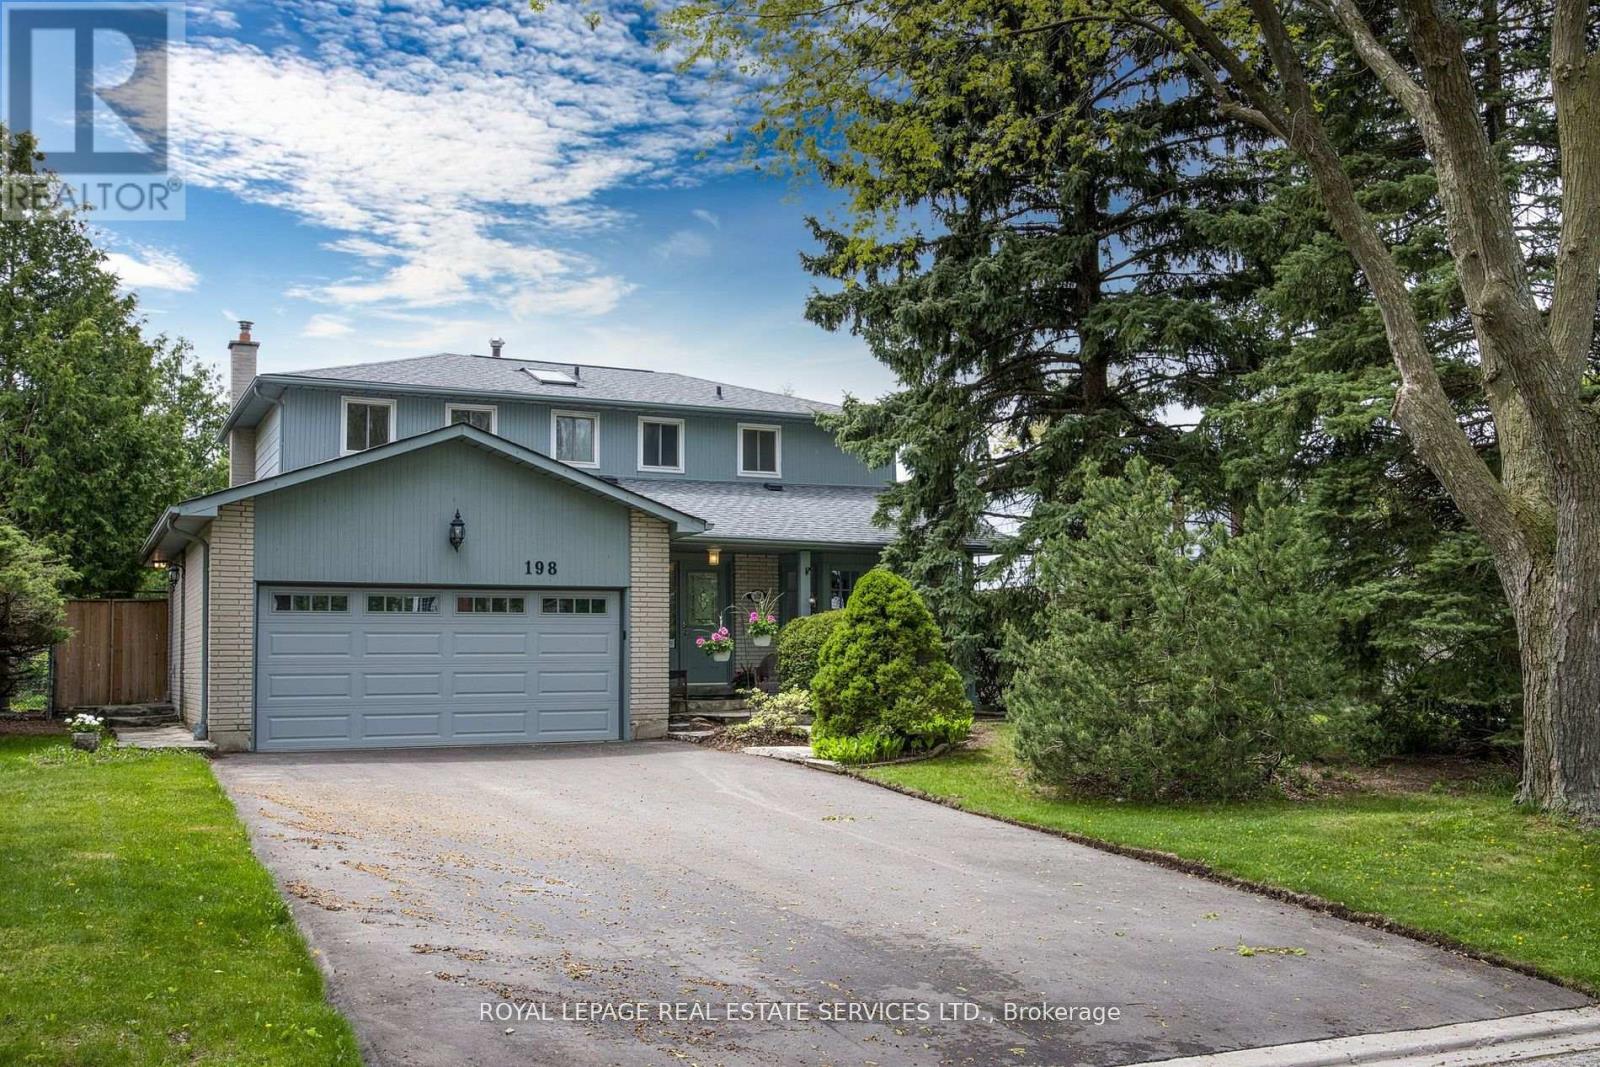
198 Romfield Circuit
Markham, Ontario
Turn-Key Luxury in Prestigious Royal Orchard! Welcome to this impeccably renovated 4+1 bedroom, 4-bathroom residence on a mature, tree-lined street. Thoughtfully designed for modern living, the main floor boasts a chef-inspired kitchen with Caesarstone countertops, premium 2024 appliances, and an oversized sun-filled great room with a cozy wood-burning fireplace and walkout. Upstairs features a private primary retreat complete with a walk-in closet, ensuite, and a balcony overlooking your south-facing backyard oasis-featuring a sparkling inground pool and expansive deck. The fully finished lower level offers an expansive recreation space, spa-bath, and in-law suite potential. Meticulously maintained with top-tier upgrades: Driveway & Appliances (2024), Garage Door (2023), Pool Liner & Deck (2022). Parking for 6, no sidewalk to shovel, and steps to top-rated schools (Thornlea SS), transit, and highways. Show and sell with confidence! close to shopping, transit, parks, and highways, this move-in ready home delivers refined comfort and exceptional value in one of Thornhill's most sought-after communities. Show with the utmost confdence! (id:63381)
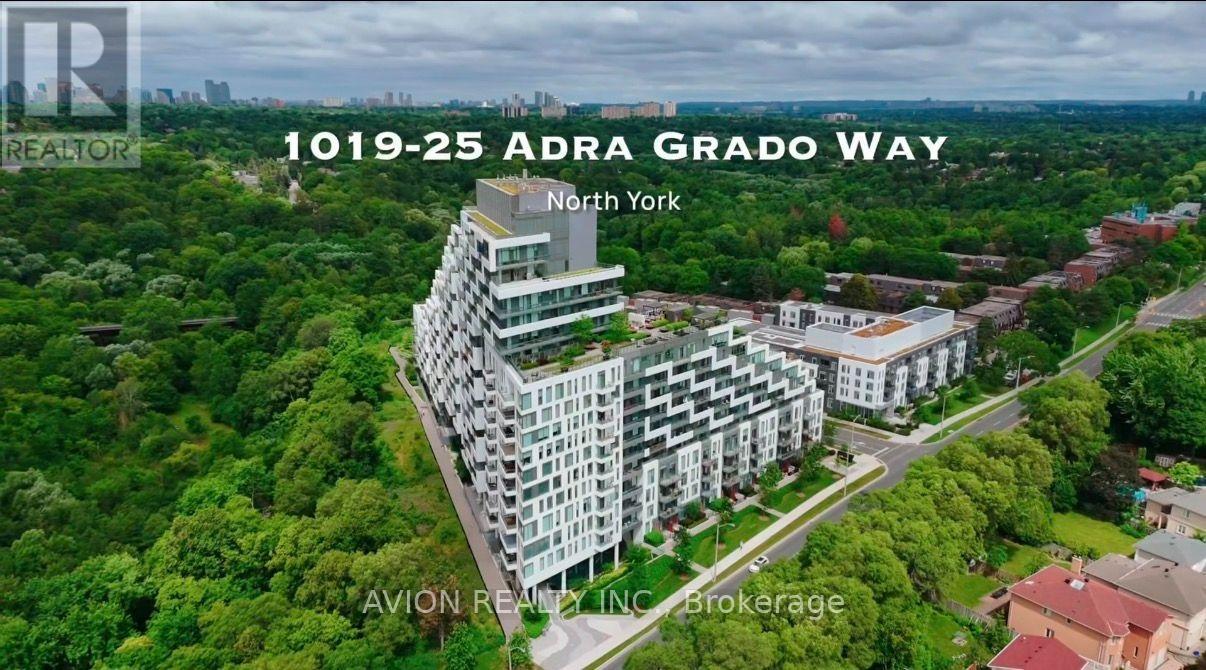
1019 - 25 Adra Grado Way
Toronto, Ontario
Stunning and spacious 2-bedroom, 2.5-bathroom upgraded residence offering over 1,413 sq. ft. of elegant living space. Enjoy breathtaking west-facing ravine views from an expansive 566 sq. ft. terrace and an additional 179 sq. ft. balcony, creating exceptional indoor-outdoor living opportunities. A rare offering that includes two premium parking spaces: an EV-equipped parking space conveniently located on P3 just steps from the elevator, plus a highly desirable accessibility-sized parking space on P1 that does not require an accessibility permit. Independent in-suite heating and cooling controls provide year-round comfort, without reliance on the building's centralized temperature settings.Also included is a large locker for additional storage. Located in the highly sought-after Scala by Tridel community, this luxury building offers state-of-the-art amenities and an exceptional lifestyle. Ideally situated at the corner of Leslie Street and Sheppard Avenue, residents are just minutes from North York General Hospital, with easy walking access to the subway, Fairview Mall, Bayview Village, parks, and top-rated schools. High Speed Internet is included in the condo fee. (id:63381)
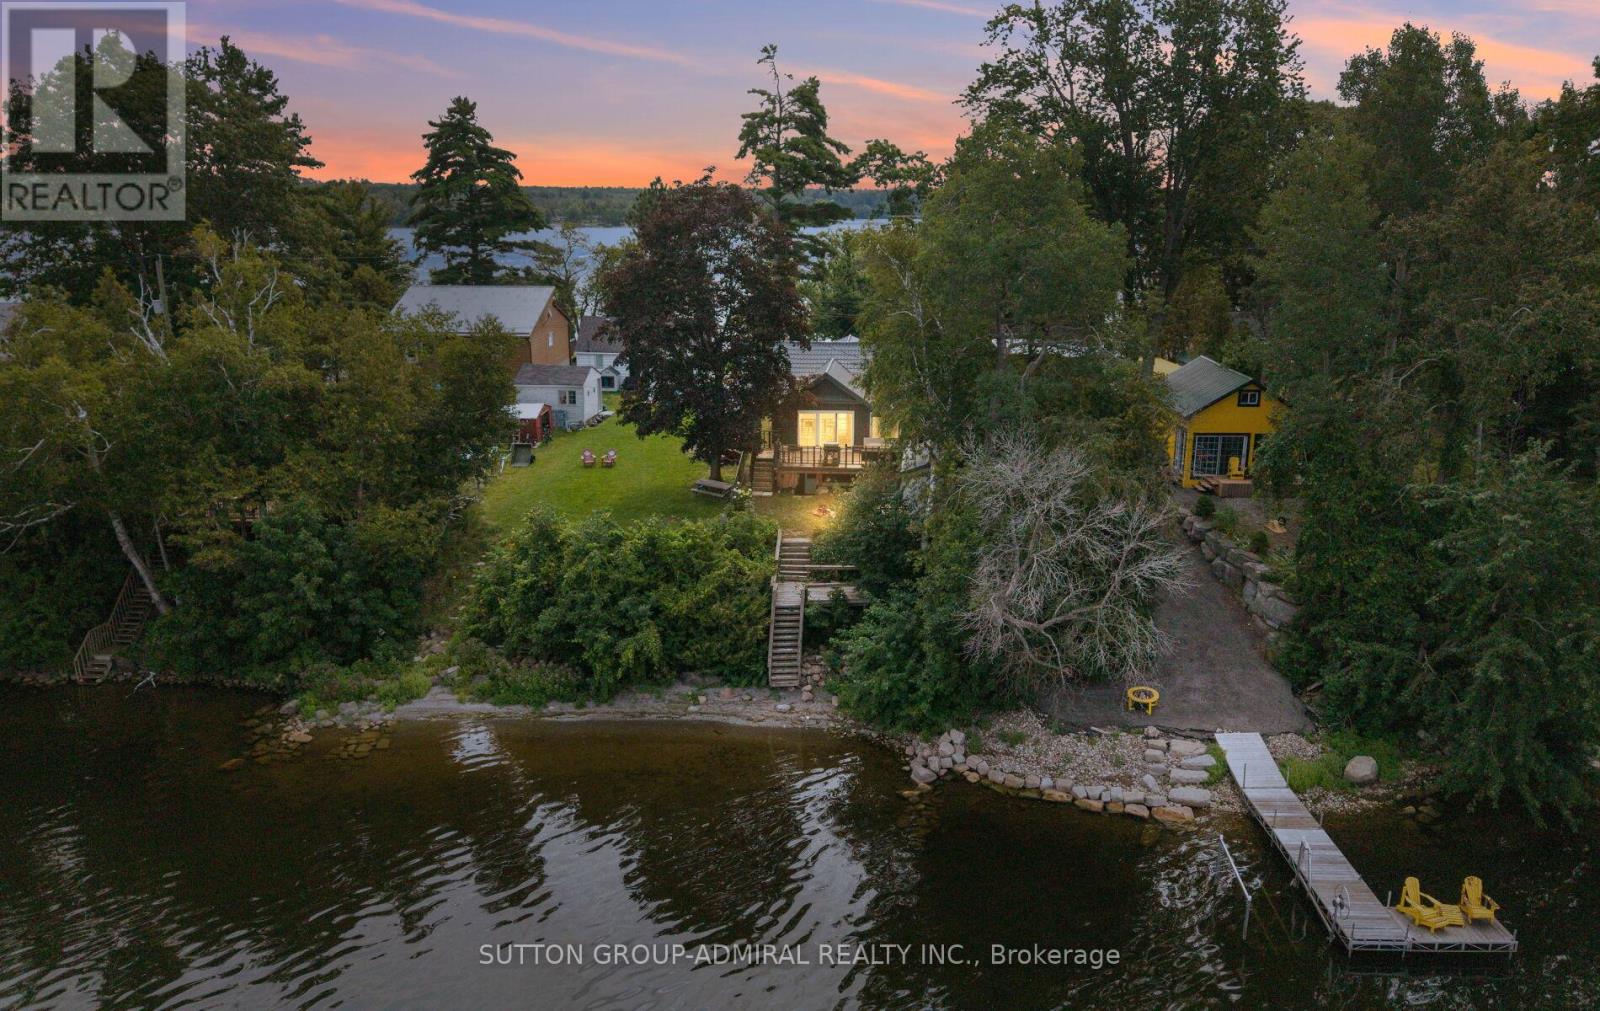
309 Avery Point Road
Kawartha Lakes, Ontario
RARE AVERY POINT WATERFRONT PROPERTY! Introducing 309 Avery Point Road, your new home away from home where your year round escape begins. Designer built, fully renovated, and ready for you to move in and enjoy. Step into a bright, open concept living space featuring vaulted ceilings, a loft bed, an upgraded kitchen, and seamless views of the lake. The gorgeous oversized kitchen features soaring vaulted ceilings, a large centre island, and updated S/S appliances. The main cottage offers 3 bedrooms and 1 bathroom, complemented by a separate private "bunkie" with an additional bedroom and bath, perfect for hosting family and guests. This property truly has it all. Set on a rare point with double sided water access, you can start your mornings with sunrise views from the east and unwind with stunning sunsets from your west facing backyard in classic Muskoka chairs. With the ability to comfortably accommodate up to 12 guests, this property also presents exceptional short term rental potential. Newer stainless steel appliances, lifetime steel roof, cabana in backyard, hardwood flooring throughout, bunkhouse w/sep washroom, open concept living on the water. Don't miss this opportunity, show and sell before the summer ends!! (id:63381)
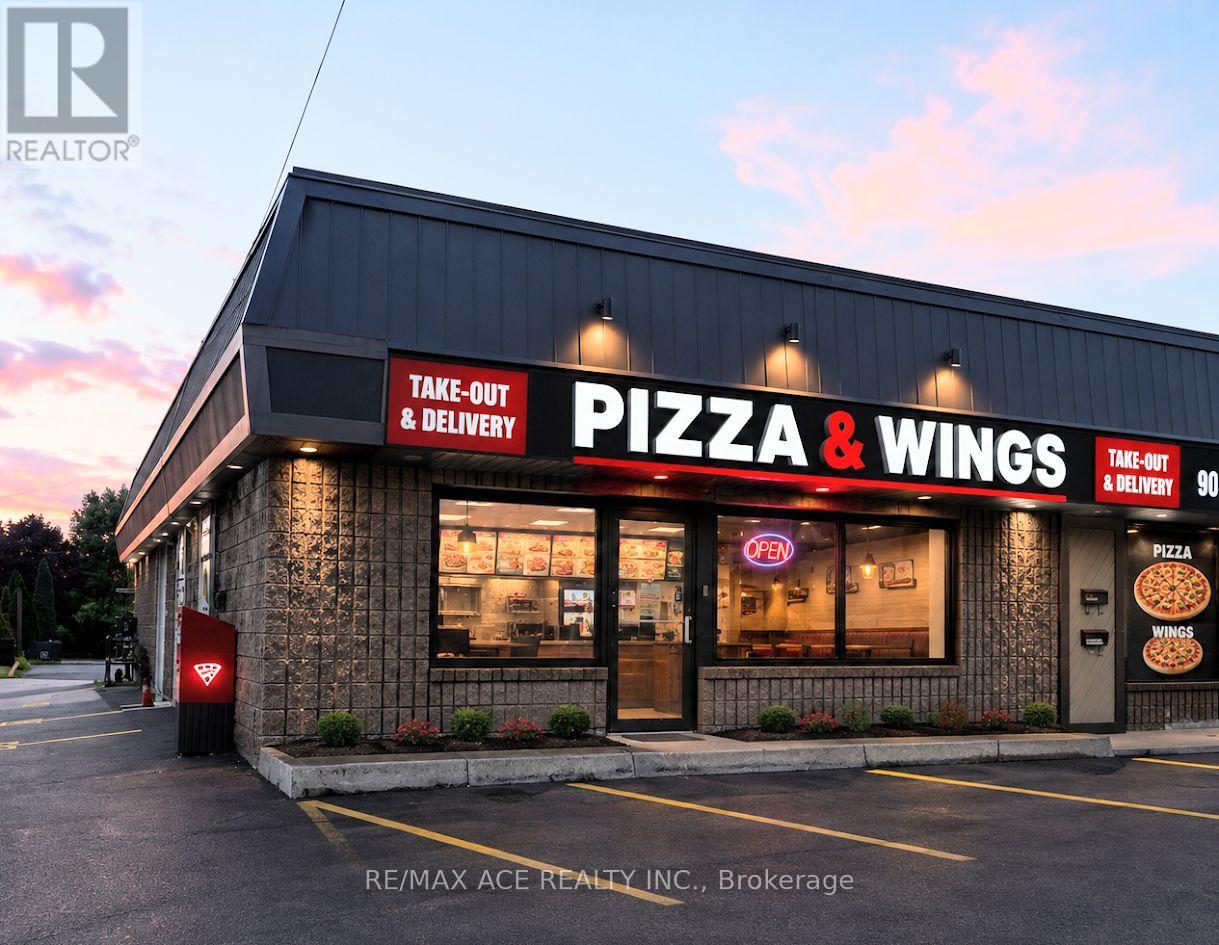
Unit 1a - 8278 Thorold Stone Road
Niagara Falls, Ontario
This is not just another pizza store for sale in Niagara. This profitable, professionally designed and operated pizza restaurant has built a strong reputation for quality, premium ingredients, and exceptional customer loyalty. The business generates strong weekly sales and continues to perform well, with significant potential for further growth under an experienced owner.Established in 1984, the brand has earned the trust of customers for over four decades. The restaurant is fully equipped with all necessary kitchen equipment and systems, making it a true turnkey operation. The current franchise offers proprietary dough and sauce recipes developed through generations of Italian family tradition.A new owner may continue with the existing franchise, backed by exceptional franchisor support, or choose to operate under a different brand if desired. Opportunities like this are rare and are ideal for an owner looking to acquire a proven, profitable business with an outstanding reputation.Please do not approach or discuss the sale with employees. (id:63381)

1511 - 339 Rathburn Road W
Mississauga, Ontario
**A CONDO THAT ACTUALLY GIVES YOU ROOM TO LIVE, PLUS A RARE BUYER INCENTIVE!** The next owner can receive the equivalent of 12 months of current condo fees covered*. For your first year, focus on the mortgage while receiving the equivalent of a full year of current condo fees back! This 1bedroom+den stands apart with a layout that actually works. There's room for a proper living area, full dining set AND breakfast bar, plus a functional den and spacious bedroom with large sliding closets. No carpet: laminate & tile throughout. The kitchen offers plenty of counter space and cabinetry, plus ensuite laundry and a spacious 4-pc bath. Floor-to-ceiling windows showcase an unobstructed view instead of another building. Step onto your balcony, enjoy the fresh air and take in the direct west exposure with beautiful sunsets every evening. Book your showing around 7PM and experience it yourself! Includes parking + locker on P2, conveniently close to the elevator. Condo fees are relatively reasonable with hydro as the only extra, while residents enjoy an impressive amenity centre with indoor pool, gym, bowling, sauna, party rooms & more-even accessible underground during winter. All this in Mississauga City Centre, steps away to Square One, highways, groceries, parks, restaurants, coffee shops & everyday essentials. Suite will be professionally cleaned prior to closing. Plenty of condos are for sale... few offer this combination of SPACE, VIEW, VALUE & INCENTIVE. Come see why this one deserves to be on your shortlist. *DETAILS OF INCENTIVE (OPTIONAL) TO BE DISCUSSED WITH OFFER*. (id:63381)
810 Ossington Avenue
Toronto, Ontario
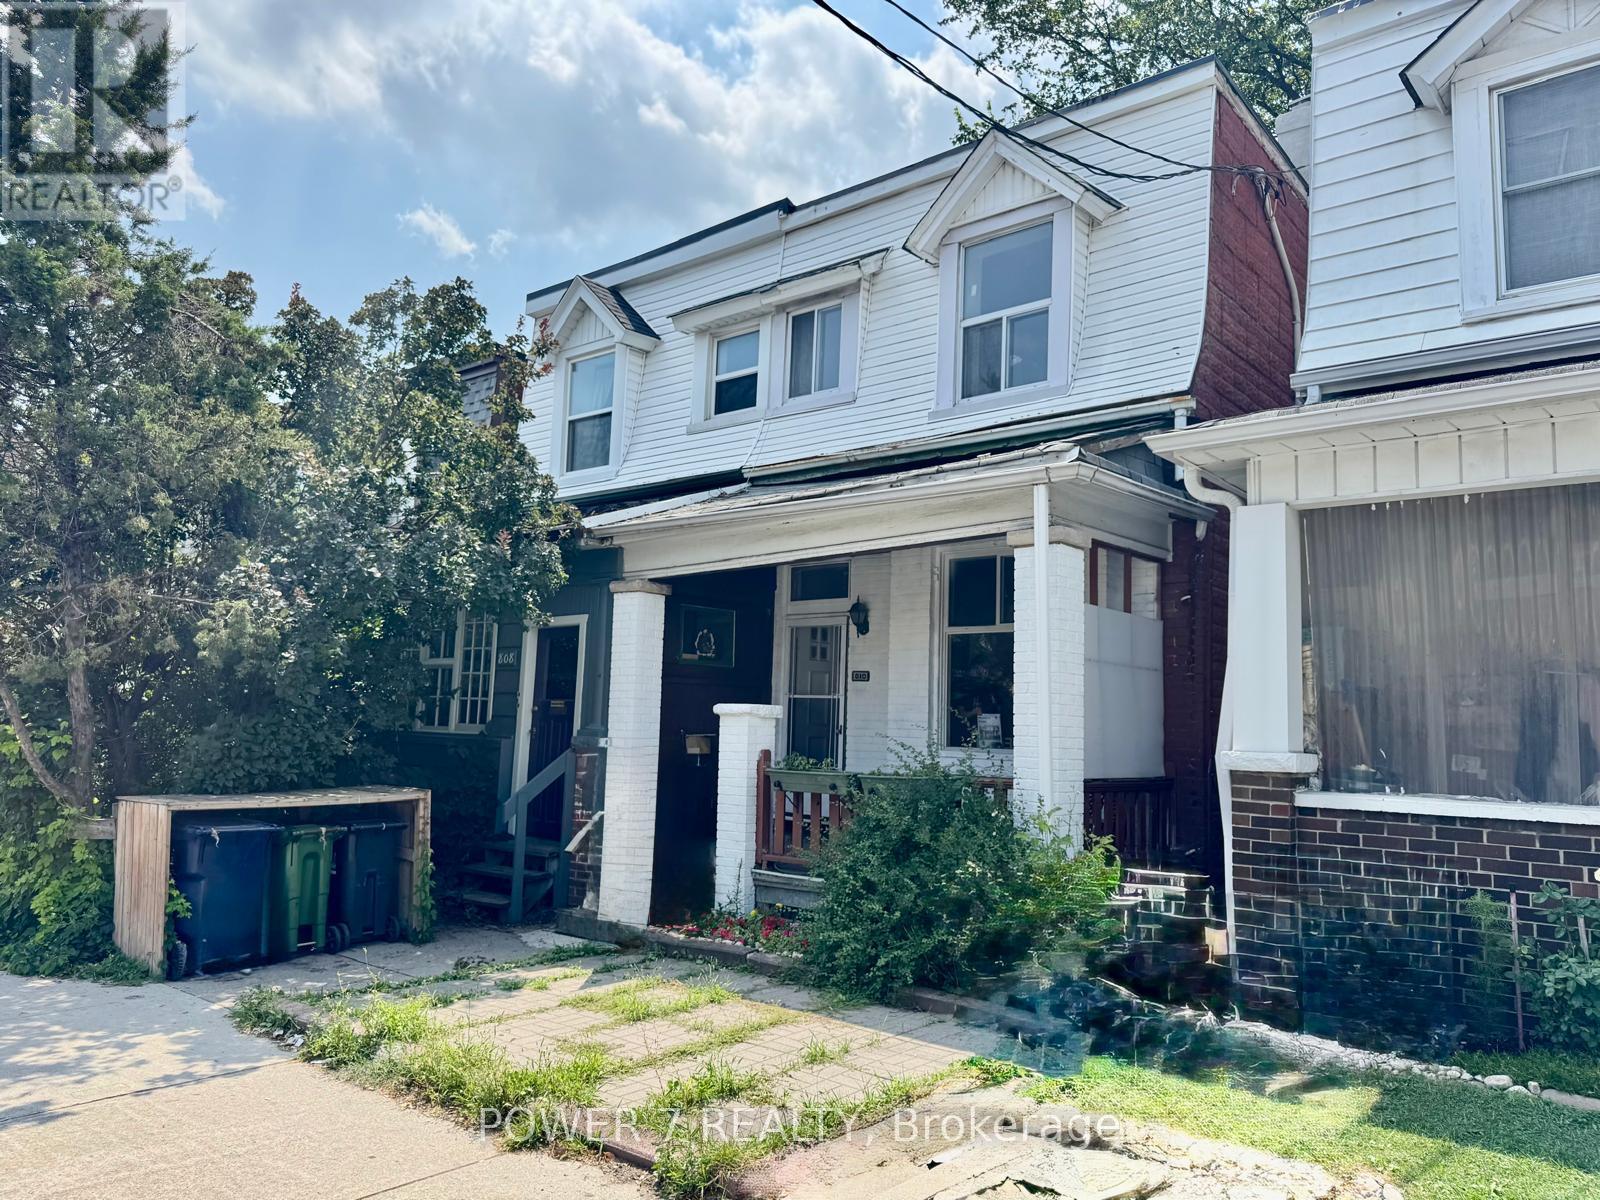
Beautifully Renovated 3+2 Bedroom, 2-Bathroom Home in the Heart of the Highly Sought-After Bloor & Ossington Neighbourhood. This Bright, Sun-Filled Home Features 9-Foot Ceilings on the Main Floor and Large Windows that Flood the Living Spaces with Natural Light. Thoughtfully Renovated Throughout, It Boasts a Brand-New Kitchen, New Flooring, a New Staircase, Fresh Interior Paint, and a Beautifully Updated Bathroom (2026). Additional Upgrades Include Basement 4-piece Bathroom (2020), New A/C (2025), and a New Furnace (2025). Ideally Located just steps to Ossington Station, Bloor Street, Park, School, Trendy Cafes, Restaurants, and Dufferin Mall. A Fantastic Opportunity for Families, Professionals, or Investors to Own in one of Toronto's Most Vibrant Neighbourhoods. (id:63381)
31 Richmond Street
Caledon, Ontario
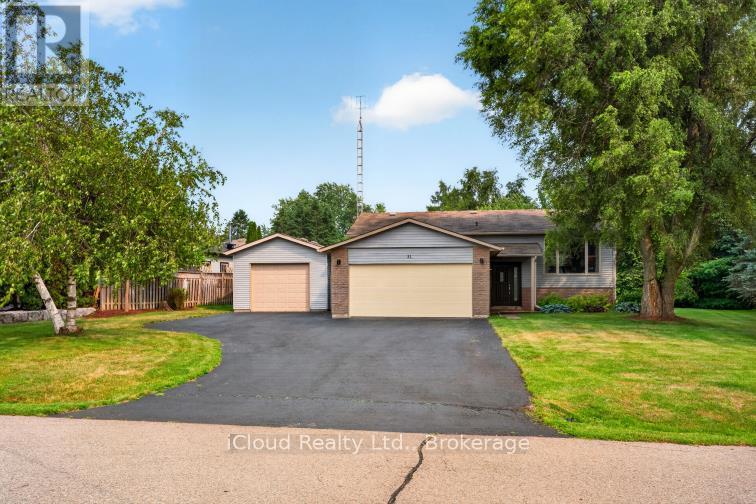
Escape the hustle without sacrificing convenience in this 3 bed + office, 2 bath family home, ideally situated in one of Caledon's most desirable locations. Offering the perfect combination of privacy, space, and accessibility, this hidden gem is less than an hour from the city, making it an ideal choice for commuters seeking a peaceful place to call home Surrounded by mature trees and lush perennial gardens, the beautifully landscaped property offers exceptional curb appeal and a welcoming outdoor retreat. An extended paved driveway provides ample parking and leads to both the attached double-car garage, complete with a brand-new garage door, and a spacious insulated detached garage with natural gas-perfect for hobbyists, car enthusiasts, or additional storage. A garden shed completes this thoughtfully designed property. Inside, you'll find a bright, functional layout with generously sized rooms designed for comfortable everyday living. The home features three spacious bedrooms plus an additional office/bedroom on the lower level, along with two full bathrooms to accommodate a growing family. The inviting eat-in kitchen offers a nice workspace and opens seamlessly to the formal dining room, where a walkout leads to the deck and overlooks the private backyard. Whether you're hosting summer barbecues, gathering with family, or enjoying your morning coffee, the indoor-outdoor flow makes entertaining effortless. The expansive main-floor living room provides a warm and welcoming place to gather, while the oversized lower-level family and games room offers endless possibilities for recreation, a home theatre, or a children's play area. Upgraded windows upstairs and upgraded insulation provides improved energy efficiency. Low property taxes is an added bonus.This is a property where your family can grow, entertain, and create lasting memories for years to come. (id:63381)

19 Old Pavillion Road
Caledon, Ontario
ESCAPE THE HUSTLE WITHOUT THE COMMUTE! Now offered at an incredible new price point. Discover this unique, character filled co-op nestled in the historic Ferndale/Boston Mills area. Enjoy a peaceful, cottage like setting just minutes from Cheltenham General Store. Experience the best of both worlds with scenic trails, golf the Cheltenham Badlands, Spirit Tree Estate Cidery and charming local hamlets just minutes away while remaining only 15-20 minutes from Georgetown and Brampton with convenient access to major commuter routes.This one of a kind split level bungalow blends country charm with modern style and features an updated kitchen with bamboo countertops, a spacious butler's pantry/laundry room, marble and hardwood flooring and a stunning live edge wood feature connecting the kitchen and living room. A row of clerestory windows fills the home with natural light while maintaining privacy, accessed by a charming rolling library ladder that adds character and functionality. Outside you'll find a greenhouse with endless possibilities as a studio, hobby space, or retreat, a screened in room for relaxing, a large storage shed, parking for three vehicles. Plenty of space to create your dream outdoor entertaining area. Rich in local history and full of thoughtful updates, this is a rare opportunity to own a one of a kind home that perfectly blends charm, character, and convenience. Schedule your private tour today! (id:63381)
83 Shelburne Avenue
Wasaga Beach, Ontario
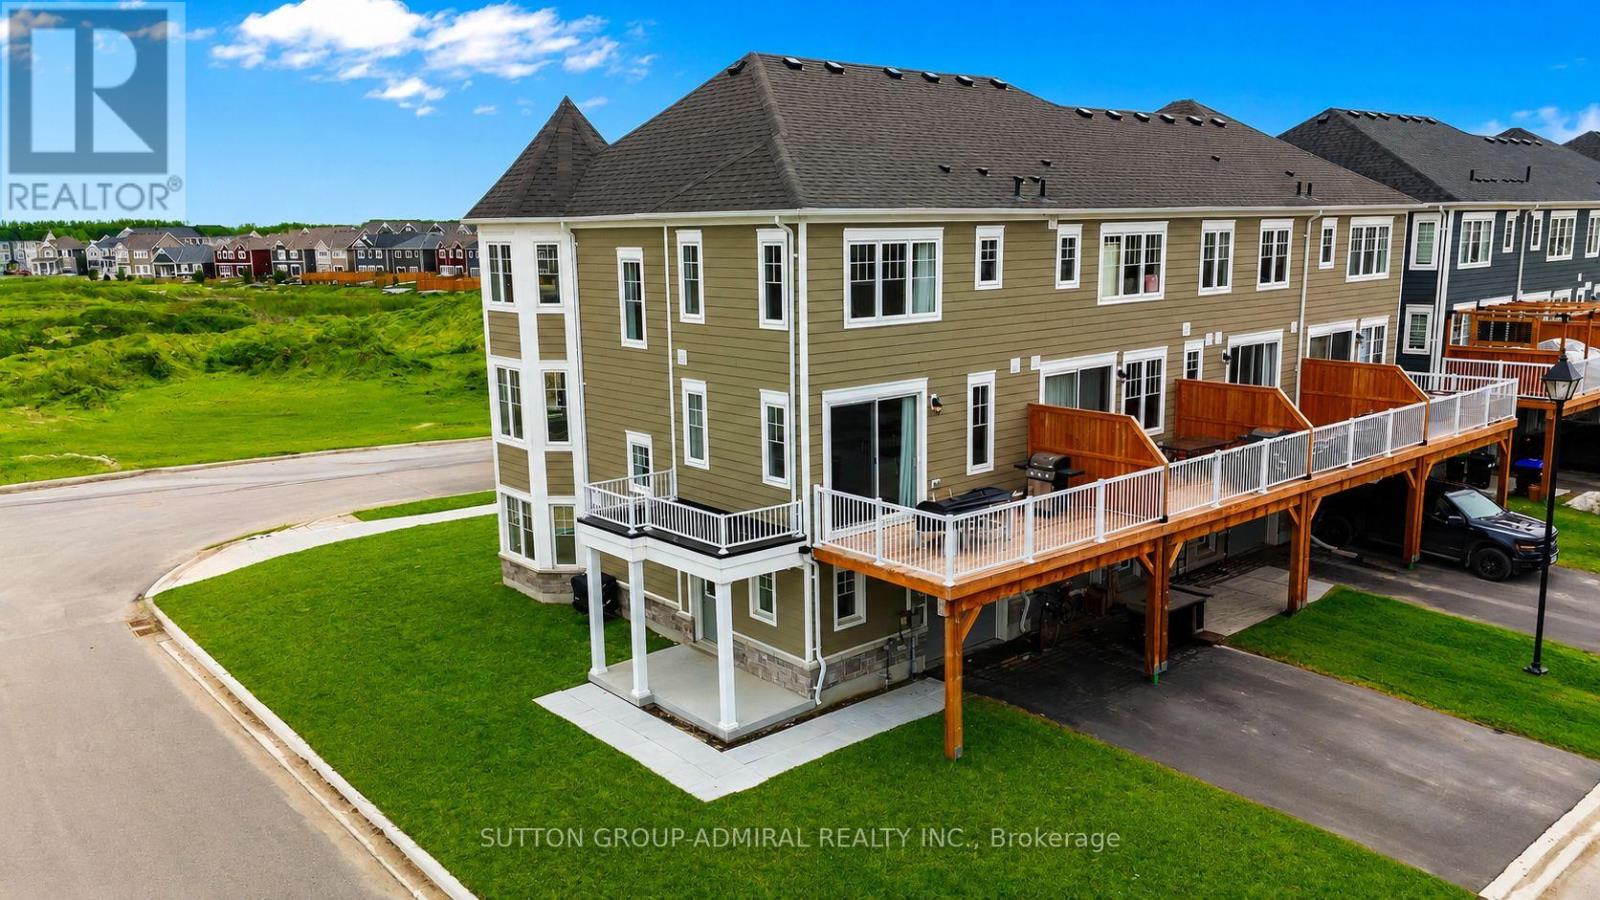
Imagine waking up in your own home, breathing in fresh Georgian Bay air, just minutes from the beach...Welcome to Georgian Sands - a beautiful opportunity to own in one of Ontario's most sought-after beach communities, Wasaga Beach. Located in a brand-new subdivision, this bright and spacious corner-unit townhome offers the perfect blend of comfort, style, and everyday functionality. With 3 bedrooms, 4 bathrooms, and three thoughtfully designed levels, this home gives you room to live, grow, and enjoy. Over $30,000 in builder upgrades elevate the space, including premium flooring, upgraded tiles, plush carpeting, and elegant stair railings that add a refined touch throughout. Step inside to a welcoming ground floor featuring a versatile family room - ideal as a cozy retreat, home office, or even a fourth bedroom. Upstairs, the heart of the home opens up to a modern kitchen with upgraded cabinetry, quartz countertops, and stainless steel appliances, seamlessly flowing into the living and dining areas. Large sliding doors lead to your private deck with a gas BBQ hookup - perfect for summer evenings, entertaining friends, or relaxing with family. The upper level offers a peaceful primary suite complete with a walk-in closet and a 4-piece ensuite, along with two additional bedrooms and a full bathroom - ideal for growing families or guests. Located just minutes from the sandy shores of Wasaga Beach Provincial Park, as well as parks, shopping, restaurants, and the new Wasaga Stars Arena, this home delivers the lifestyle you've been looking for. Exciting future developments include an 18-hole golf course with a clubhouse, plus additional parks and retail spaces - making this an even smarter investment. This vacant, move-in-ready home is perfect for end-users or investors alike. (id:63381)

66 Wozniak Crescent
Markham, Ontario
Stunning Luxury Family Home in Prestigous Wismer Community! Rarely Offered Premium 50.24-Ft Lot, Original Owner, with Extensive $$$ Upgrades. Approx 4,300 Sq Ft Above Ground + 2,065 Sq Ft Finished Basement. Enclosed Glass Front Porch Adds Extra Security & Privacy. Smooth Ceilings Throu-out, 10' Ceilings on the Main Flr, 9' on the 2nd Flr & Basement, 12' Ceiling in the Main Flr Office, and an Impressive 14' Ceiling in the Recreation Area, Creating a Breathtaking Open-Concept Living Space Filled W/ Natural Light. Elegant Entrance Door Welcomes You into a Grand & Spacious Front Foyer Featuring a Soaring 12' Ceiling. Gourmet Kit Features a Granite Centre Island, Extended Cabinetry w/Crown Moulding, Under-Cabinet Lighting, and a Spacious Eat-In Breakfast Area. A Pantry Provides A W/I Storage, This Pantry Offering Easy Access Between Kitchen & Dining Area. Modern Designer Light Fixtures Add a Refined & Cohesive Touch. Brand-New Pre-Engineered Hardwood Flooring Thro-out the 2nd Level. Enhanced Throu-Out w/ Extra-Tall Interior Doors & Door Frames, Adding a Sophisticated, Upscale Feel. 4 Spacious Bedrooms, including 2 Bedrooms w/Private Ensuites. His & Her Walk-In Closets In The Primary Bedrm. Brand-New Custom-Designed Feature Walls In The Primary Bedrm & Dining Area, Adding a Touch of Elegance & Sophistication. A Solar-Powered Attic Ventilation.Fully Finished Basmt Featuring 3 Bedrms, 3 Baths, a Separate Kitchen & 2nd Ensuite Laundry, Offering Excellent Space & Flexibility for Extended Family or Potential Rental Income. Short Walk to Top-Ranked Donald Cousens P.S. (Gifted Program), John McCrae P.S., San Lorenzo Ruiz Catholic E.S., Bur Oak H.S. (Top 10 in Ontario), and Brother André Catholic H.S. Close to Supermarkets, Restaurants, Wismer Park, YRT, and Mount Joy GO Station.Exceptional Family Home with Space, Luxury & Functionality - Move In & Enjoy! (id:63381)
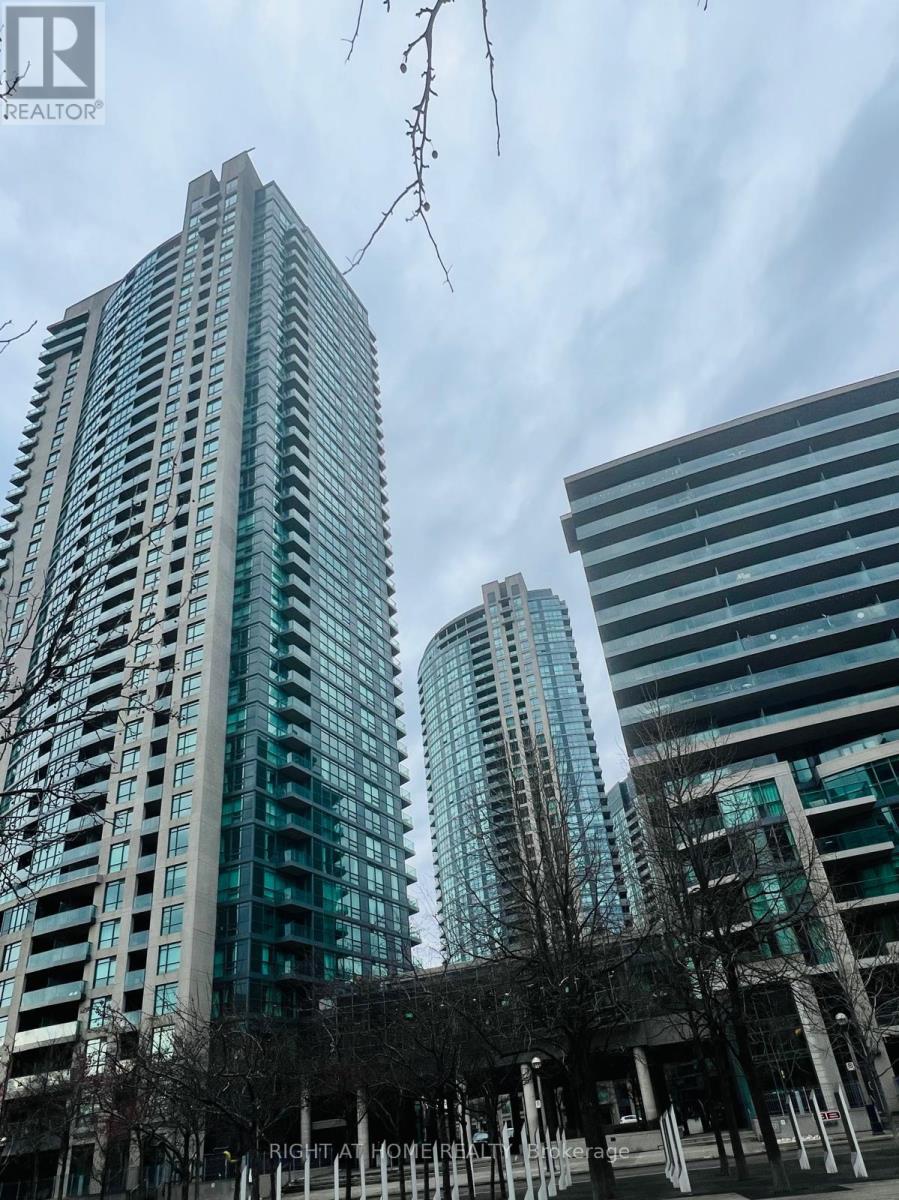
1158 - 209 Fort York Boulevard
Toronto, Ontario
Don't miss this exceptional downtown opportunity! This bright and stylish bachelor suite offers an open-concept layout, premium finishes, a private locker, and a south-west facing balcony with stunning Lake Ontario views. Enjoy an impressive array of luxury amenities: 24/7 concierge, indoor pool, gym, sauna, theatre, party room, guest suites, and rooftop patio Perfectly located steps from dining, shopping, entertainment, and Toronto's waterfront. A fantastic choice for both end-users and investors-move in and enjoy the lifestyle! (id:63381)