
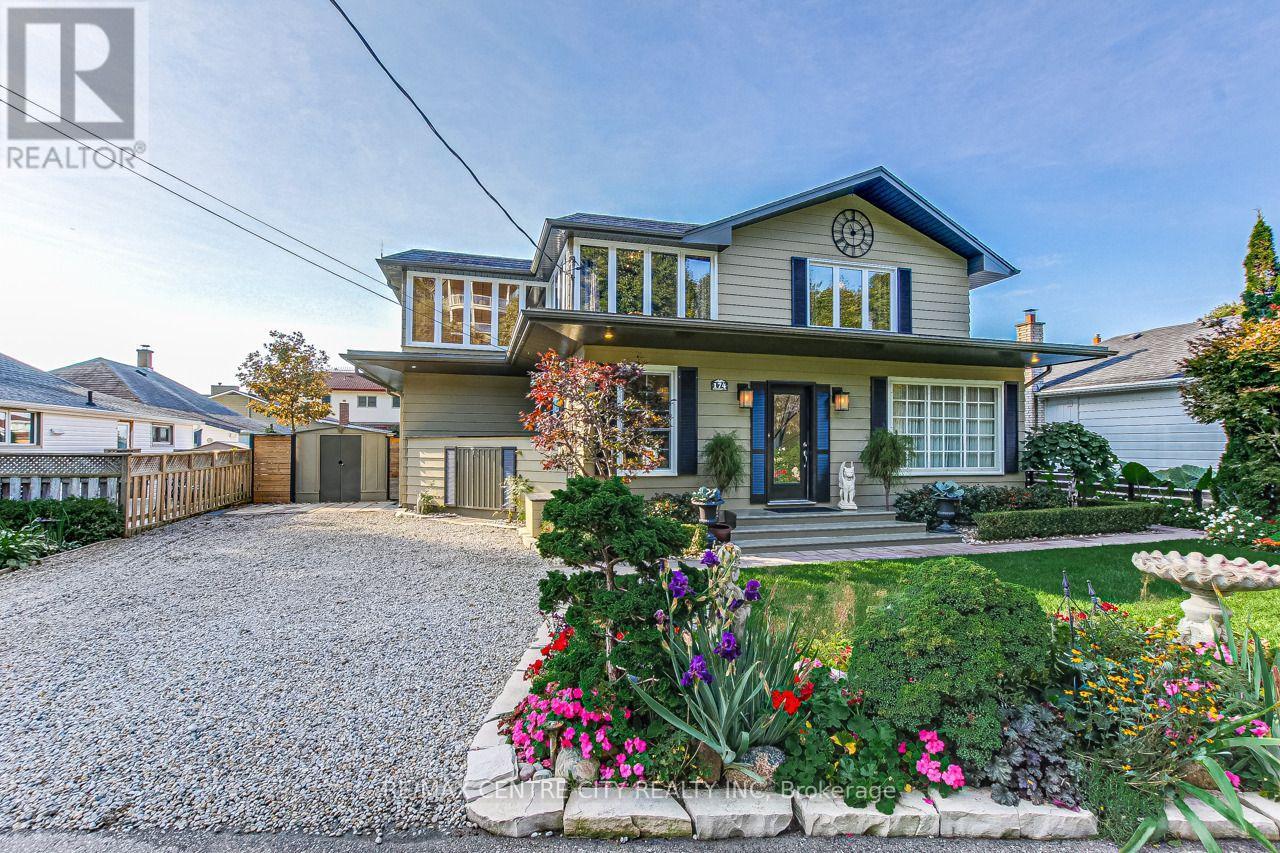
174 Harrison Place
Central Elgin, Ontario
174 Harrison Place is nestled on a quiet street in Port Stanley's desirable Orchard Beach community. This impressive year-round home offers approx. 2,200 sqft of finished living space across two levels, set on a beautifully landscaped lot with manicured lawns, decks, patios, and a serene pond-an exceptional retreat with standout curb appeal. The main floor is thoughtfully designed for entertaining and everyday comfort, featuring wide plank pegged oak flooring throughout the principal rooms. The formal dining area flows seamlessly into the bright eat-in kitchen, updated with quartz countertops, stainless steel appliances, and an undermount sink. The inviting living room is anchored by a black granite gas fireplace with a rich mahogany mantel, while oversized French doors open to the rear deck, showcasing peaceful lake views and outdoor living spaces. A versatile main floor bedroom offers flexibility for guests, a home office, or den, alongside a convenient 3-piece bath. Custom forged stairs with wrought iron railings lead to the second level, where a built-in hutch with glass shelving and a double linen closet add character and function. Wide plank pine flooring continues the home's warm, timeless feel. Upstairs, the spacious primary bedroom features a walk-in closet and stunning panoramic lake views through expansive windows. Two additional bedrooms provide generous accommodations, including one with French doors to a private 10' x 19' balcony overlooking the lake-perfect for morning coffee or evening sunsets. Additional bedrooms offer ample closet space and natural light, ideal for family or work-from-home needs. A rare offering in one of Port Stanley's most sought-after neighbourhoods, just minutes to the beach, marina, and local amenities. (id:63381)
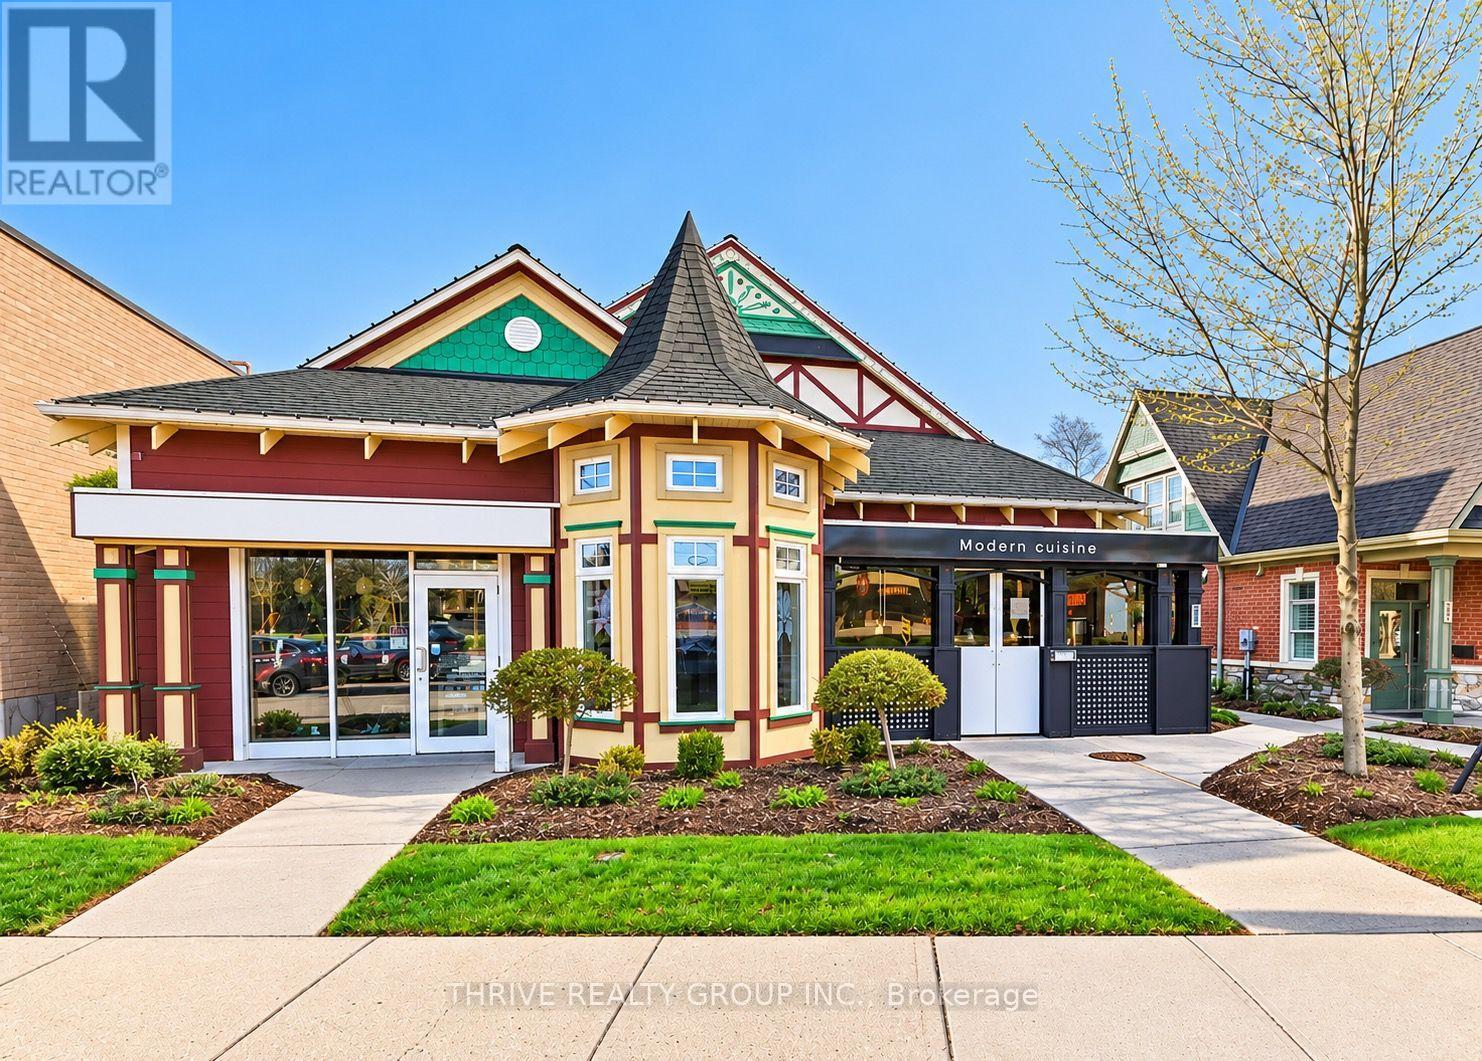
587 Oxford Street E
London East, Ontario
Exceptional opportunity to acquire Five87 Bistro, an established, licensed restaurant located at 587 Oxford Street East in London! Offering approximately 4,495 sq. ft. of leased premises, including designated restaurant and patio areas, this inviting establishment provides an excellent opportunity for an entrepreneur or experienced restaurateur looking to enter or expand within London's hospitality industry. Featuring an attractive dining atmosphere, indoor and outdoor dining opportunities, and access to on-site customer parking, the restaurant offers a versatile setting for casual dining, evening service, special occasions and private gatherings. Continue operating under the existing Five87 Bistro name and concept, or bring your own culinary vision to life and introduce an entirely new restaurant concept! The premises are subject to a long-term commercial lease, with renewal options outlined in the existing agreement, offering the potential for continued occupancy. Ideally situated along Oxford Street East, this location presents an opportunity to capitalize on an existing restaurant setup while establishing your own identity in the market. Whether you're an established operator seeking another location or an entrepreneur ready to take the next step, this is an exciting business ownership opportunity. Business sale only; real estate not included. (id:63381)
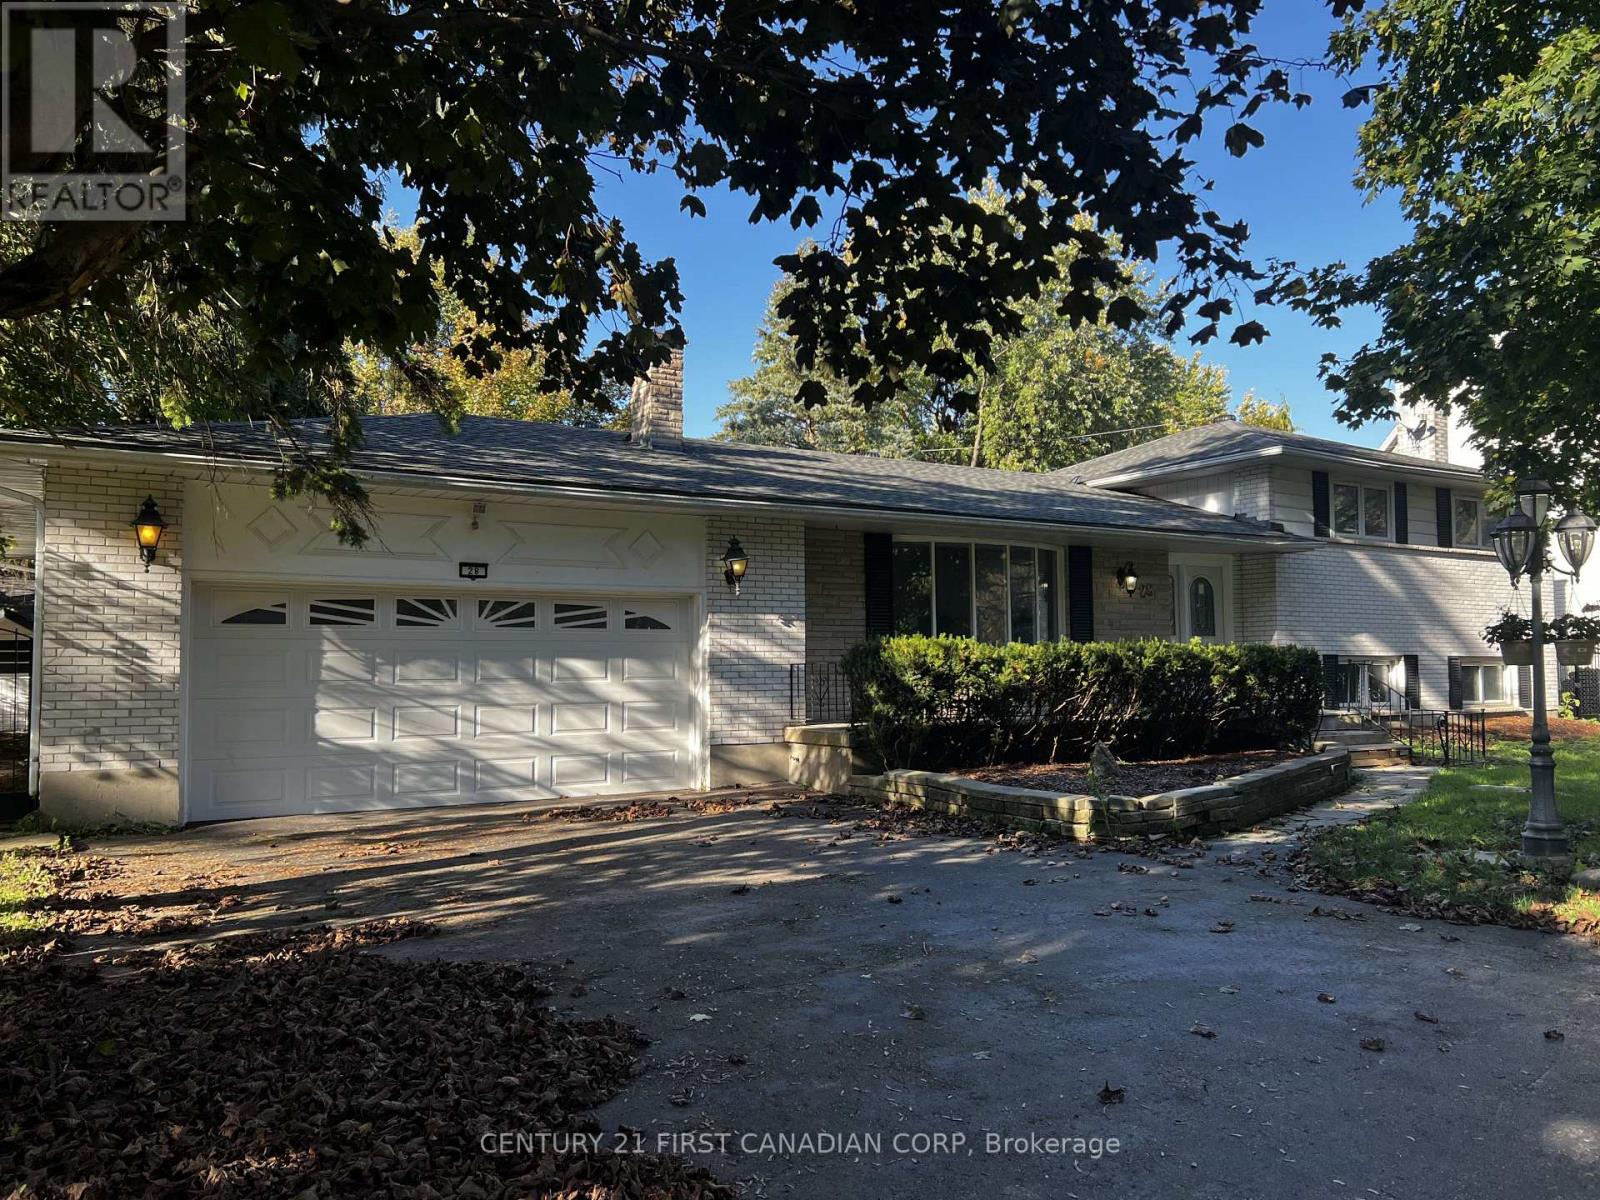
28 Redford Road
London North, Ontario
Looking for a home in a sought-after North London neighbourhood with plenty of potential to make it your own? Welcome to 28 Redford Road, ideally situated just minutes from Masonville, Western University, local schools, the hospital, public transit, Masonville Place, and Sunningdale Golf & Country Club. Set on an impressive 100 x 137 ft lot surrounded by mature trees, this spacious four-level side-split offers a fantastic opportunity for buyers looking to renovate, add value, and create a home tailored to their vision. Featuring four bedrooms, two full bathrooms, hardwood flooring, a spacious eat-in kitchen, and both gas and wood-burning fireplaces, the home offers a solid starting point for your next project. An oversized double garage with separate entrance to the basement and expansive front porch add to its appeal, while the covered rear porch leads to the backyard. The basement provides additional space and flexibility for future improvements. With its generous lot, desirable location, and numerous possibilities, this property is an excellent opportunity for renovators, investors, or buyers looking to bring new life to a home in one of the most sought-after north London neighbourhoods. The property requires renovations and TLC and is being sold in its current condition, with no warranties or representations provided by the Seller. All measurements are approximate. (id:63381)
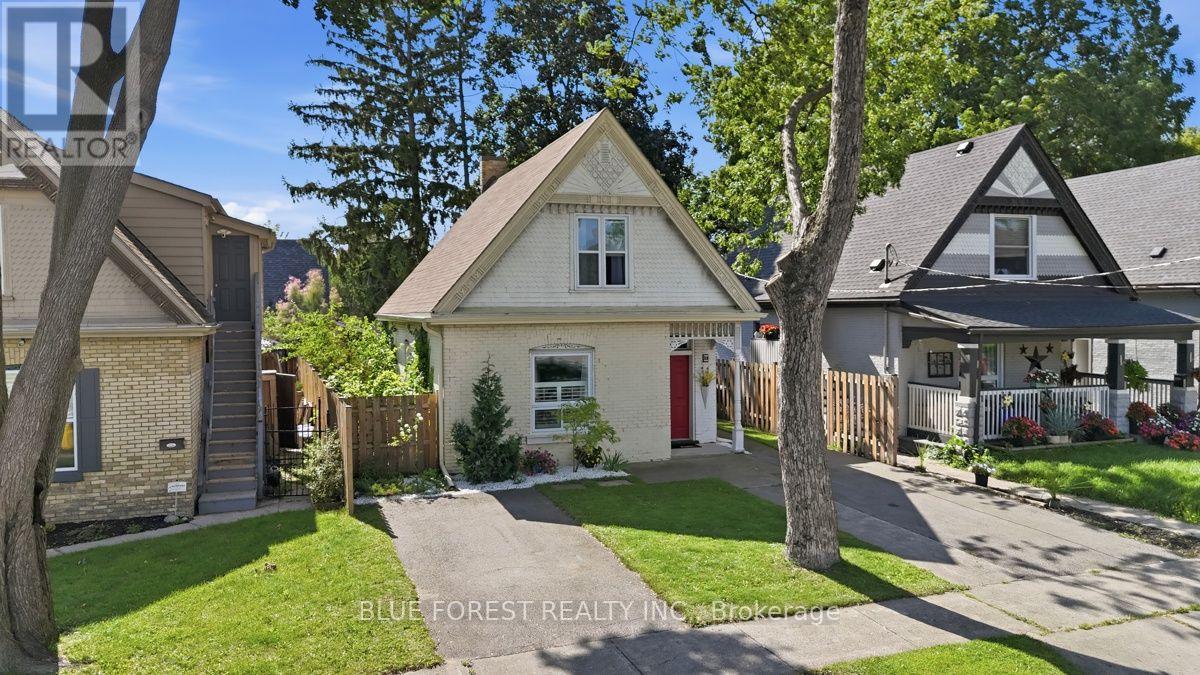
3 Marmora Street
London East, Ontario
Newly priced at $409,000, this 1904 East End brick home brings character and a fully fenced yard together at a price that is hard to match in this neighbourhood. Homes with this much to offer at this price don't tend to stay on the market long.A tiled foyer opens into a bright living room and a dining room big enough for real gatherings. The main-floor bedroom works easily as a home office, studio or guest space. The main bathroom has new flooring, and the kitchen got a new fridge and stove in 2026, with a door straight out to the backyard.Upstairs, both bedrooms have a walk-in closet, which is rare in a home this age. The second bathroom has a handheld shower and follows the home's original roofline. Laundry on the second floor makes everyday life easy.In spring, the fully fenced yard fills in with established flowering perennials, the kind of garden that takes years to grow. A solid concrete pad gives you a ready spot for outdoor seating, a barbecue or a fire table.The gutters and gutter guards were added in 2024, and two private driveways give you parking that is hard to find in this part of the East End. You can walk to South Branch Park, the Thames River trails, the TVP, local cafes and transit.At $409,000, this is a well-cared-for home with real character and room to make it your own. Book your showing today. (id:63381)
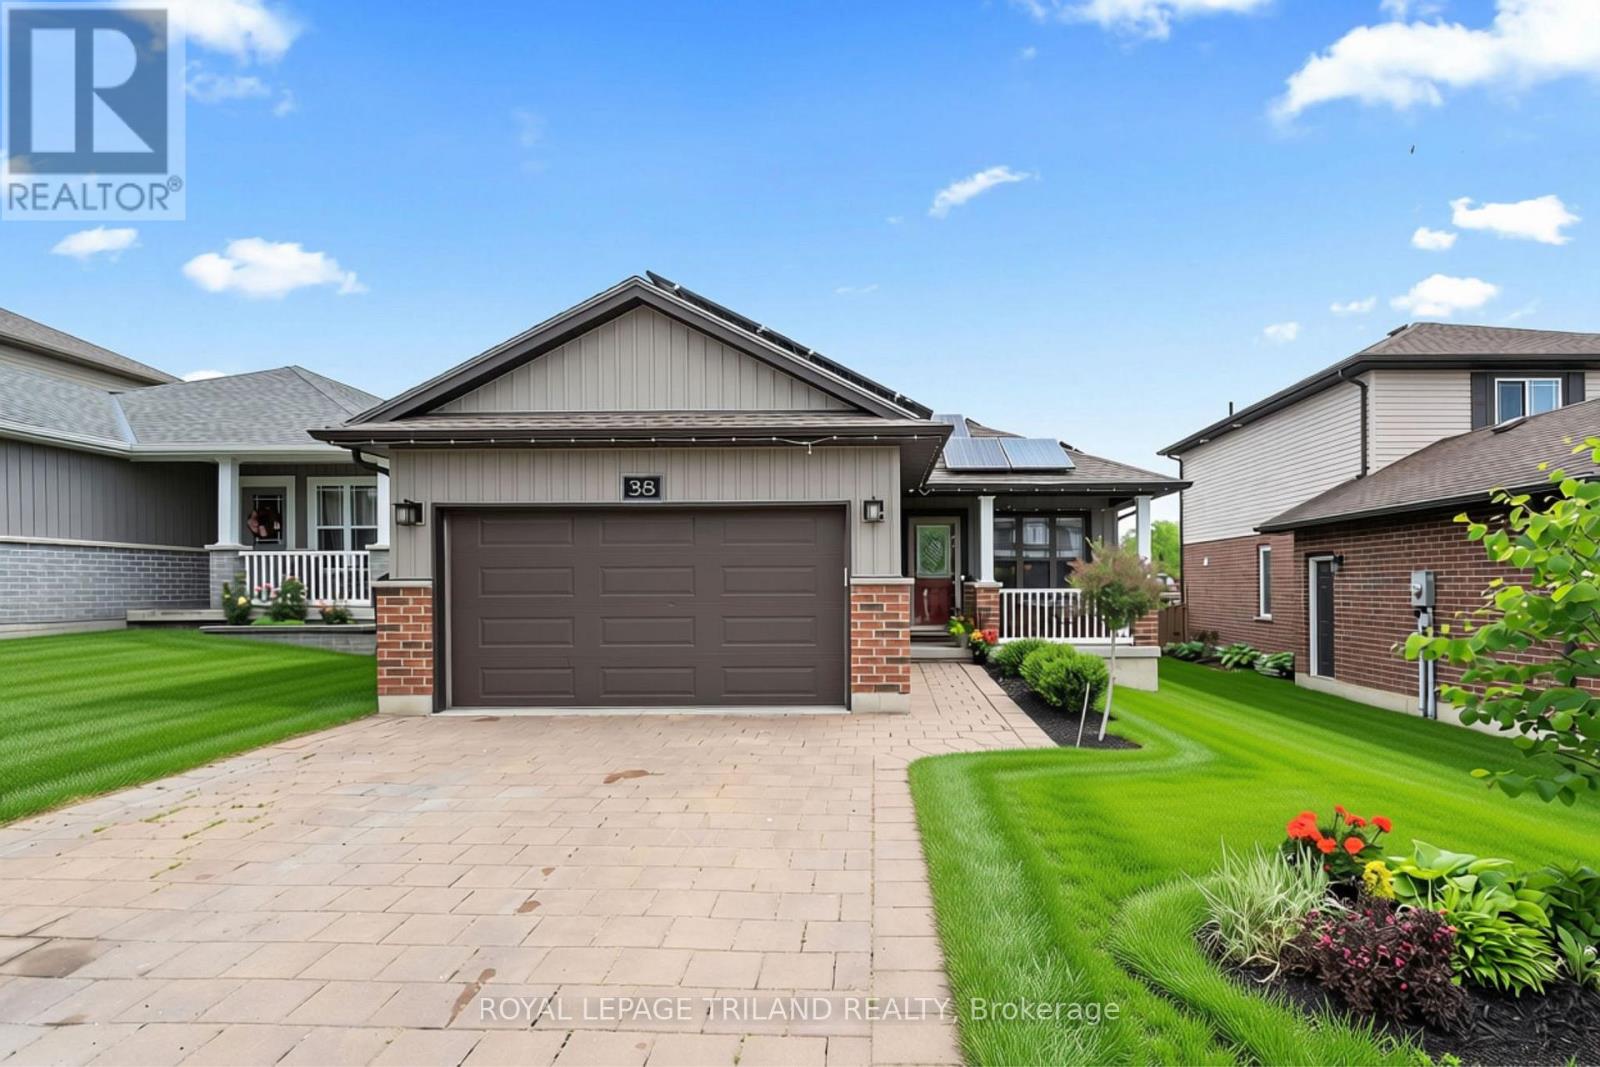
38 Leesboro Trail
Thames Centre, Ontario
Welcome to exceptional living in the heart of Thorndale. This beautifully finished 2+3 bedroom bungalow offers an impressive combination of style, space, and comfort in one of the area's most desirable and growing communities. Looking for your first home, or even room for a growing family? 38 Leesboro Trail has it all. Designed for modern family living, the bright and spacious main level features a welcoming open concept layout, a cozy fireplace, and generous principal rooms that flow seamlessly throughout the home. Main floor laundry as an added bonus with large eat in kitchen! The fully finished lower level expands your living space with three additional bedrooms, a second full bathroom, and a second fireplace, creating the perfect setting for family gatherings, entertaining, or accommodating guests. Step outside to your private backyard retreat. The large, fully fenced yard offers plenty of room for children, pets, and outdoor activities, while the private deck provides the perfect space for relaxing summer evenings or hosting family and friends. The garage boasts a gas heater and electric charge plug, the best spot to work away or to store your dream car. Ideally located just steps from West Nissouri Public School and only 15 minutes from London, this move-in-ready home offers the perfect balance of peaceful small-town living and convenient access to city amenities. A rare opportunity to enjoy space, comfort, and community in one exceptional property. Home also is equipped with microFIT Solar Panels, fully transferrable and contracted until 2036. Owners currently receive back $4091.75 per YEAR from having the solar panels. Pay your utilities, pad your savings, or go on a trip! The possibilities are endless. (id:63381)
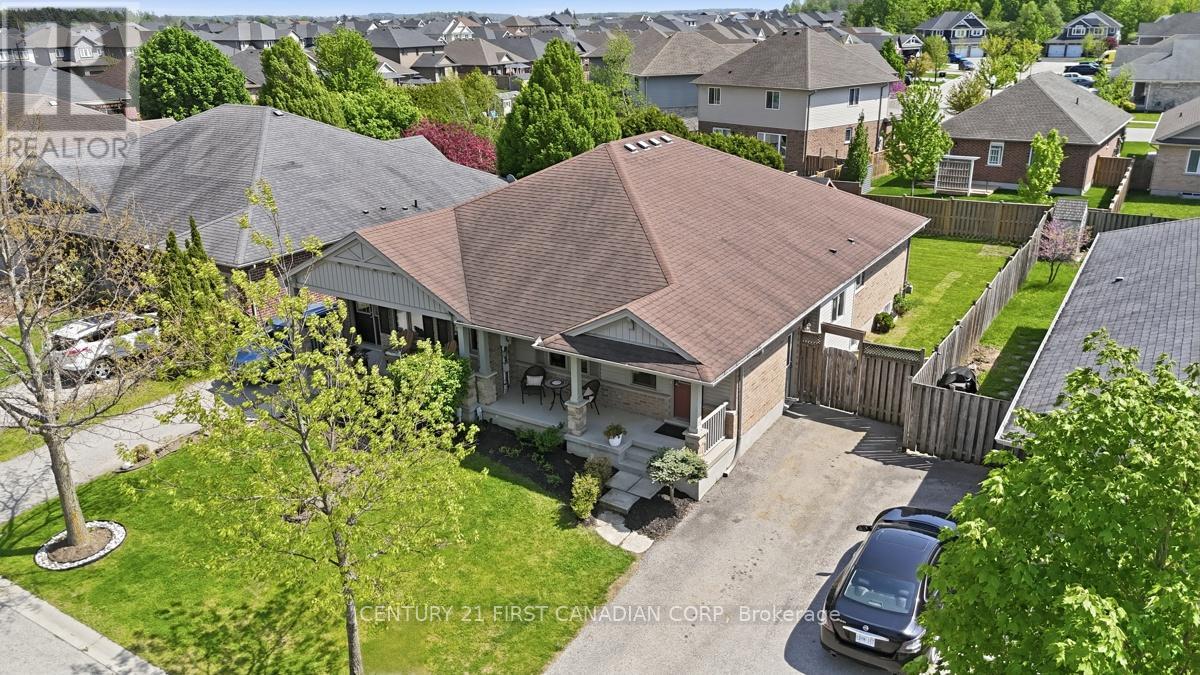
30 Pear Tree Avenue
St. Thomas, Ontario
Easy bungalow living with room to grow. Welcome to 30 Pear Tree Avenue! Built by Hayhoe Homes, this beautifully maintained semi-detached bungalow offers a bright open-concept layout, comfortable main-floor living and exciting basement development potential in a desirable St. Thomas neighbourhood. Whether you're buying your first home or ready to downsize, you'll appreciate the thoughtful layout and inviting finishes. The kitchen flows seamlessly into the dining and living areas, creating a welcoming space for everyday living and entertaining. Hardwood flooring brings warmth to the living room, while upgraded bedroom carpeting adds comfort underfoot. The spacious primary suite is a relaxing retreat, complete with a walk-in closet and a private 4-piece ensuite featuring a soaker tub. A convenient powder room adds everyday practicality, while central air conditioning installed in 2025 provides added comfort. Pride of ownership is evident throughout. The large unfinished basement offers plenty of room to expand. Framing is already completed and rough-ins are in place, providing a head start toward creating additional living space tailored to your needs. A convenient side entrance offers the potential to separate access to the lower level, adding flexibility to the home's layout. Outside, enjoy a partially fenced backyard with space to garden, unwind or spend time with family and friends. Nearby parks, schools, walking trails, shopping and everyday amenities make this a convenient place to call home, with London a short drive away and easy access to Highway 401. Comfort today and potential for tomorrow. Discover the possibilities at 30 Pear Tree Avenue! (id:63381)
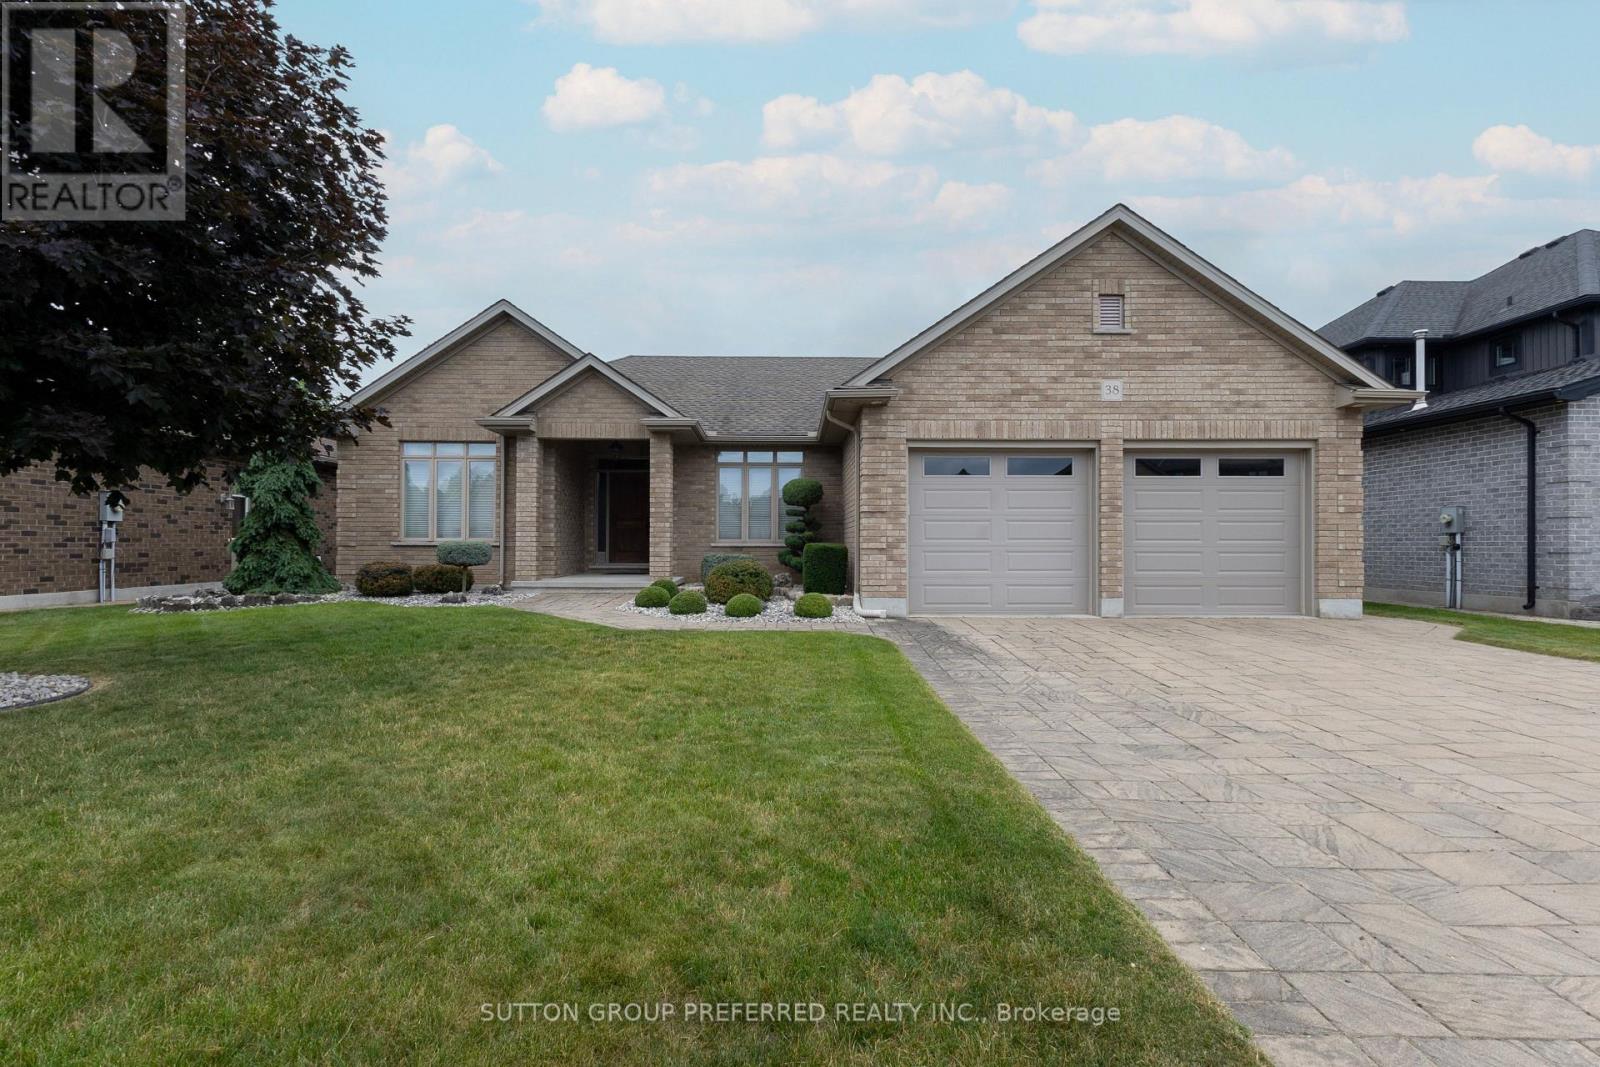
38 Brenmar Crescent
Central Elgin, Ontario
Quiet Belmont Location! Looking for the perfect one-floor home? Your search ends here. This beautiful custom-built home, built in 2013, was thoughtfully designed with spacious, comfortable living in mind. The open-concept main floor features elegant ash hardwood flooring and a stunning custom kitchen, complete with stainless steel appliances, granite island, and a convenient walk-in pantry-ideal for both everyday living and entertaining. The bright and inviting living room boasts a cozy corner gas fireplace, while large windows and patio doors fill the space with natural light and provide easy access to the backyard. A stylish dining area completes the main living space. The well-planned layout offers privacy, with the primary bedroom tucked away on the right side of the home. It features a generous walk-in closet and a 4-piece ensuite bath. A custom laundry room with built-in shelving provides direct access to the oversized double garage, offering plenty of room-even for a pickup truck. Step outside to enjoy beautifully landscaped front and back yards. The mostly fenced backyard offers both privacy and functionality, while the impressive 12' x 16' covered porch with ceiling fan is perfect for relaxing or entertaining. Unspoiled lower level ( 52' 2'' x 36' 8'') is waiting for your finishing touches. New furnace installed in November 2023. New public school coming soon and currently being built. Lots of local amenities. Close to major highways and many surrounding communities. This home truly shows pride of ownership and is a pleasure to show. (id:63381)

6 Sullivan Street
South Huron, Ontario
Closings available immediately, move in for Spring 2026 in Grand Bend! Magnus Bungalows and 2 storeys in Sol Haven, Grand Bend. This site features kilometers of walking trails and is within walking distance to golf, restaurants, cafes and the Grand Bend Beach. Welcome to THE MAUVE, featuring 1675 sqft, 2 bedroom + den and 2 full bathrooms. This model has been built to drywall, meaning with your design touches you could move in within 60 days! Some special features with The Mauve model include - Vaulted great room emphasizing the fireplace and sliding patio doors. - Primary wing, separated from the rest of the rooms. See our attached 3D IGUIDE tour. Some of these standards include engineered hardwood, quartz throughout, gas fireplace and main floor laundry. Many other Magnus Homes Bungalows, townhomes and 2 storeys available in Sol Haven, Grand Bend to suite any lifestyle. This site features kilometers of walking trails and is within walking distance to golf, restaurants, cafes and the Grand Bend Beach. Life is better when you live by the lake! (id:63381)

29 Dearing Drive
South Huron, Ontario
Whether you're looking for a full-time residence or a year-round escape, this one-of-a-kind home is the perfect fusion of luxury, sustainability, and lifestyle. Welcome home to Magnus Homes 2026 Spring Lottery Dream Home located in Sol Haven, Grand Bend. Spanning 2,115 sqft, this luxury residence combines elegant design with natural serenity of a tree'd ravine lot. This home showcases timeless style, thoughtful planning, and superior craftsmanship. Certified Net Zero Ready. Inside, a warm earthy palette and rich wood textures set a calming tone. The home was designed with comfort and effortless entertaining in mind. The 2,115 sqft main floor with soaring 10-foot ceilings, vaulted living spaces, and oversized windows that bathe the home in natural light. Designer lighting and fixtures enhance the refined aesthetic. A chefs kitchen anchors the heart of the home, featuring custom cabinetry, high-end appliances, artistic hood, thoughtfull second kitchen space preping without having a mess in view! A seperate entrance leads to the basement, with roughed-in heated, polished concrete floors and a full bar, this space could turn into any rec room you desire! Included in the basement is a full wet room spa, designed for a true thermal experience, featuring an infra-red sauna, cold plunge, and resting area. This home will be where everyone will want to meet for the next gathering! The basement is also where your guests are designed to stay, with 2 bedrooms, one of which is set in their own wing with additional storage and an ensuite. Check out the 3D Iguide tour! (id:63381)
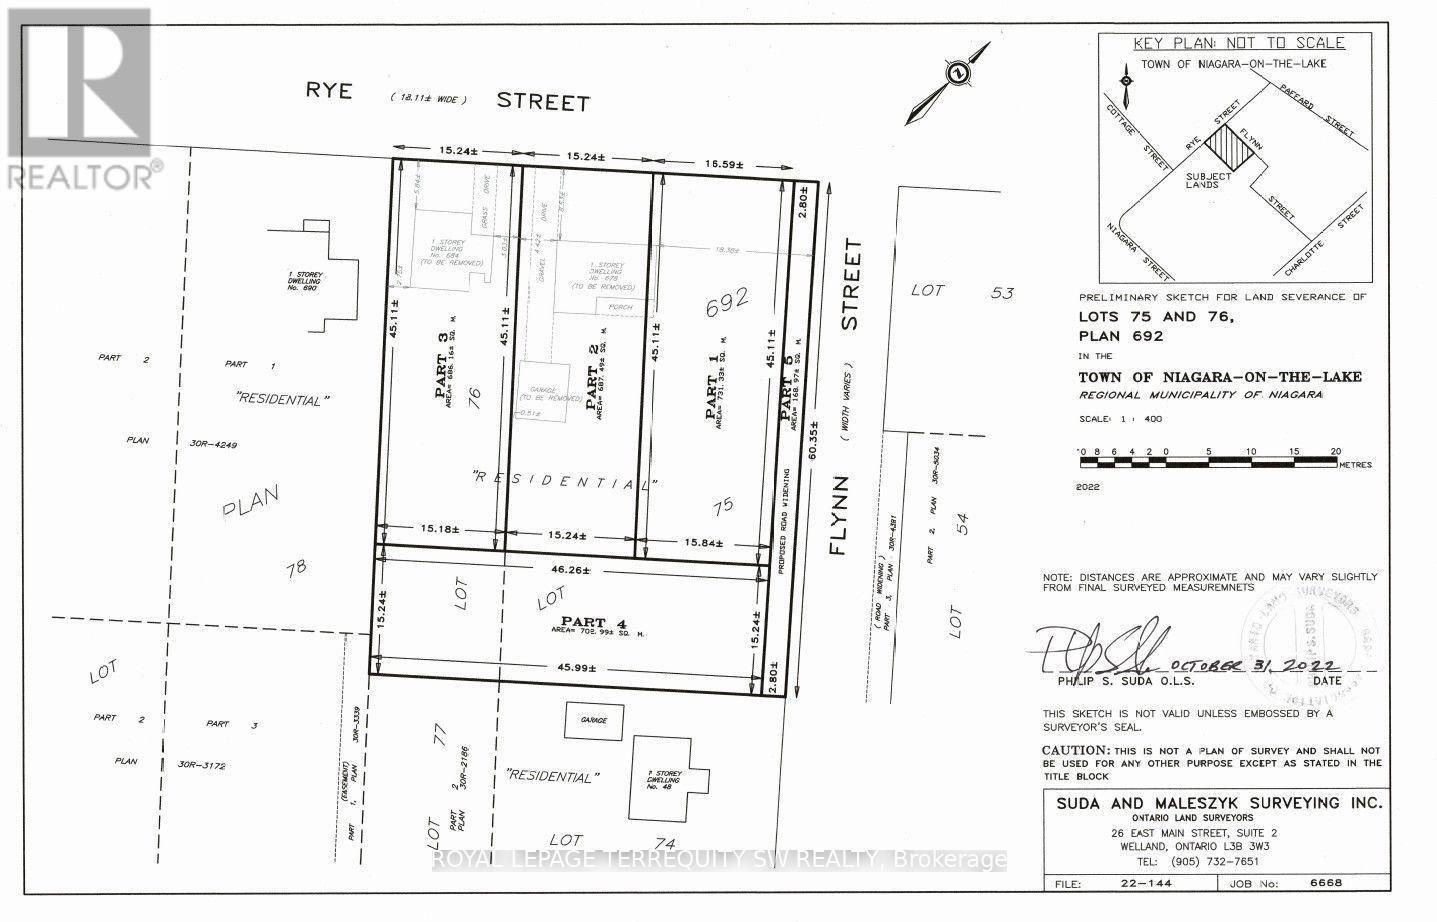
684 Rye Street
Niagara-On-The-Lake, Ontario
Rare opportunity in the heart of Niagara-on-the-Lake. This 54'x148' lot is serviced and ready to build your dream home on! Available as a build-to-suit opportunity for an end-user, or can be acquired with adjoining parcels. Ideally located around the corner from the Pillar and Post Inn & Spa and surrounded by the renowned wineries, dining, hospitality, theatre and year-round attractions of Niagara wine country. An exceptional opportunity for investors, developers or end-users seeking a substantial landholding in a highly desirable and difficult-to-replicate location. Property is being sold under Power of Sale. (id:63381)
3275 Musclow-Greenview Road
Hastings Highlands, Ontario
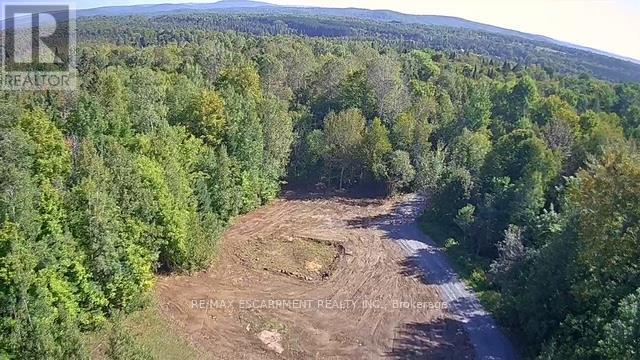
BUILD-READY 3-ACRE LOT in HASTINGS HIGHLANDS with $90K OF INFRASTRUCTURE ALREADY COMPLETED Attention Contractors - Bring your dream home to life on this exceptional 3-acre property in Hastings Highlands! Enjoy the peace, privacy and beauty of rural living while remaining just 20 minutes from Bancroft and its amenities / 3 acres of privacy with beautiful views in every direction / 1.5 acres cleared & ready to be built on / 1.5 acres of mature trees for privacy and an off-grid feel / 350-ft drilled well into solid rock with excellent water supply / Hydro already installed underground - 150 ft from the pole to the building site / Panel box already in place at the build site / 200-ft completed access road from the main road to the building site / Road recently upgraded with 3" B gravel and compacted / Building permits already in place / Approximately $90,000 invested in essential infrastructure & permits / Save significant time and upfront costs compared to starting from scratch Ideal setting for a custom home, country retreat or peaceful year-round escape Rare opportunity to purchase a build-ready property with the major groundwork already completed. Bring your own plans or use mine and start building! (id:63381)
511 - 10 Esplanade Lane
Grimsby, Ontario
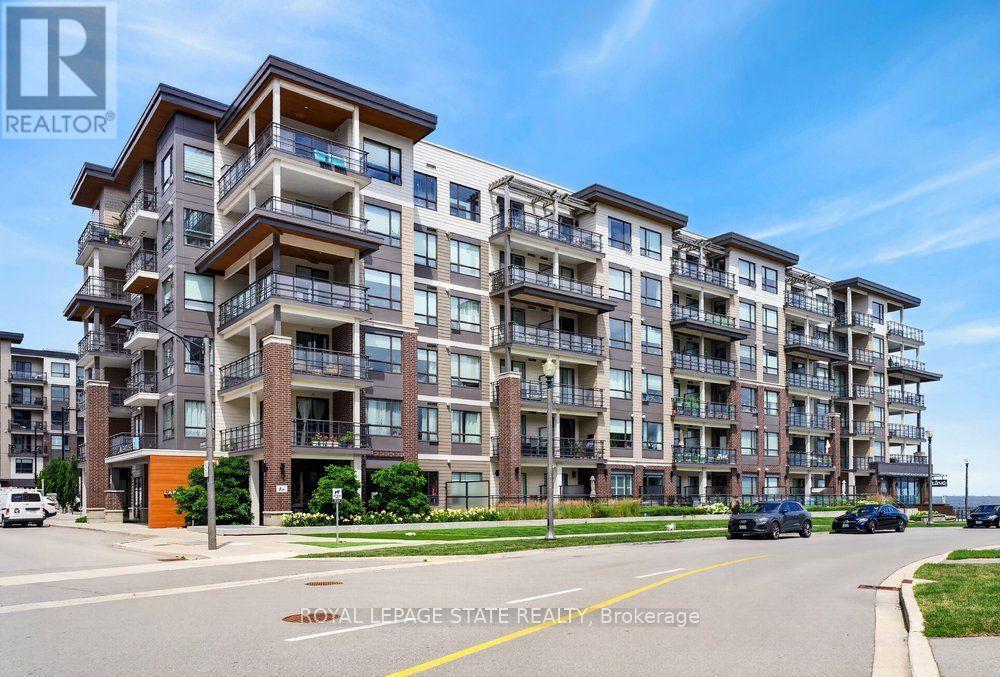
Gorgeous Lake Views from this 5th floor executive unit with an easterly view of both the lake to the north, the east and around to the escarpment in the south. Located in trendy Grimsby-On-The-Lake with awesome restaurants & boutiques, close to all types of shopping amenities in beautiful Grimsby, and a quick drive to local wineries and with easy highway access. Perfect condo for first time buyers, snowbirds, couples or singles! Great work from home set up with separate den. Features laminate floors throughout and in suite laundry. Complex amenities include outdoor pool, gym, party room. Includes one underground parking spot & locker. This one provides a great lifestyle both in and out! (id:63381)