
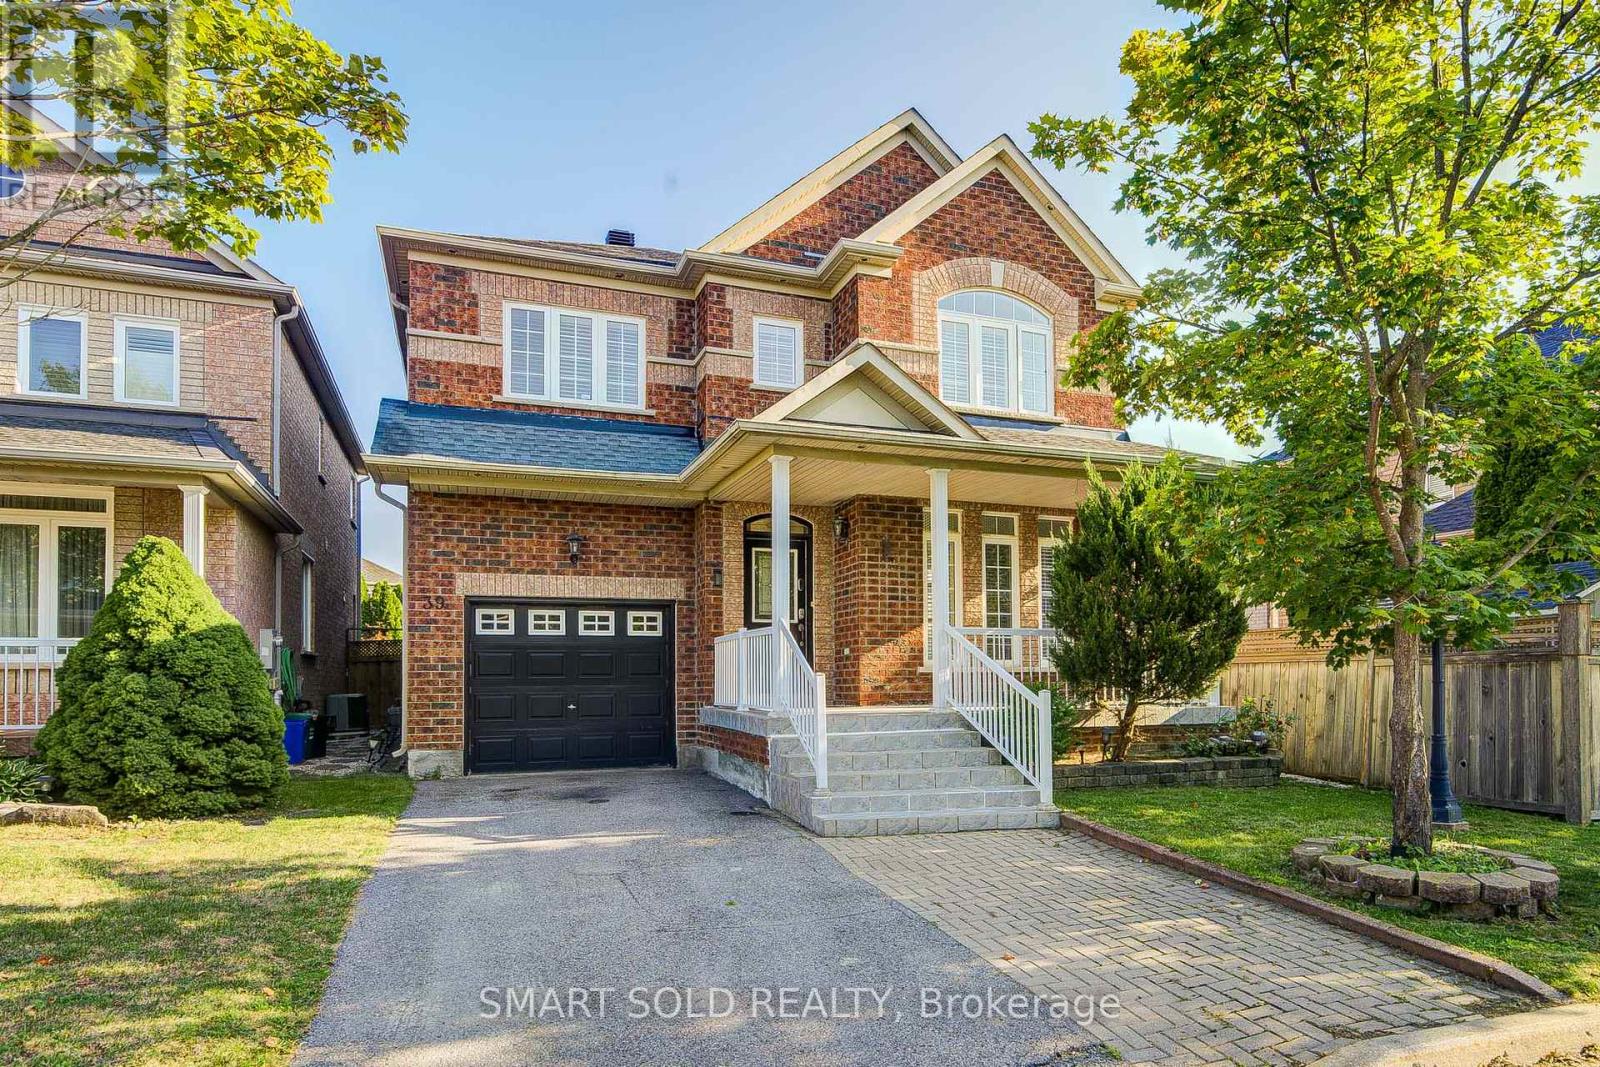
39 Victoria Wood Avenue
Markham, Ontario
Rarely Available 35-Ft Wide Detached Home With No Sidewalk, Featuring The Largest 4+1 Bedroom Layout (2,563 Sq. Ft. Above Grade Plus A Professionally Finished Basement), Nestled In The Highly Sought-After Greensborough Community. Located Within A Top-Rated School District, Just Minutes To Bur Oak S.S. And Greensborough P.S. Thoughtfully Designed And Exceptionally Maintained, This Bright And Spacious Home Features An Inviting Living Room, A Formal Dining Room, And A Stunning Family Room With A Soaring 18-Ft Ceiling, Expansive Windows, Abundant Natural Light, And A Cozy Gas Fireplace. The Open-Concept Kitchen Offers Granite Countertops, A Pantry, Stylish Backsplash, Ample Cabinetry, And A Sun-Filled Breakfast Area Overlooking The Backyard With A Large Deck-Perfect For Everyday Living And Entertaining. Upstairs, The Spacious Primary Retreat Features Large Windows, A Walk-In Closet, And A Private En-suite. Three Additional Bright And Functional Bedrooms Share An Upgraded Main Bathroom. The Professionally Finished Basement Provides Exceptional Additional Living Space With A Cozy Fireplace, Pot Lights Throughout The Recreation Area, An Additional Bedroom, And A 3-Piece Bathroom-Ideal For Extended Family, Guests, A Home Office, Or An In-Law Suite. Move-In Ready With Numerous Updates, Including Roof (2018), Furnace (2017), A/C (2020), Owned Hot Water Tank, New Upper-Level Windows (2026), And A Newly Painted Large Deck. Situated In One Of Markham's Most Desirable Family-Friendly Neighbourhood, Close To Top-Ranked Schools, Swan Lake Park, Markham Stouffville Hospital, Historic Main Street Markham, Hwy 407, Shopping, Restaurants, Parks, Mount Joy GO Station, And Much More. (id:63381)
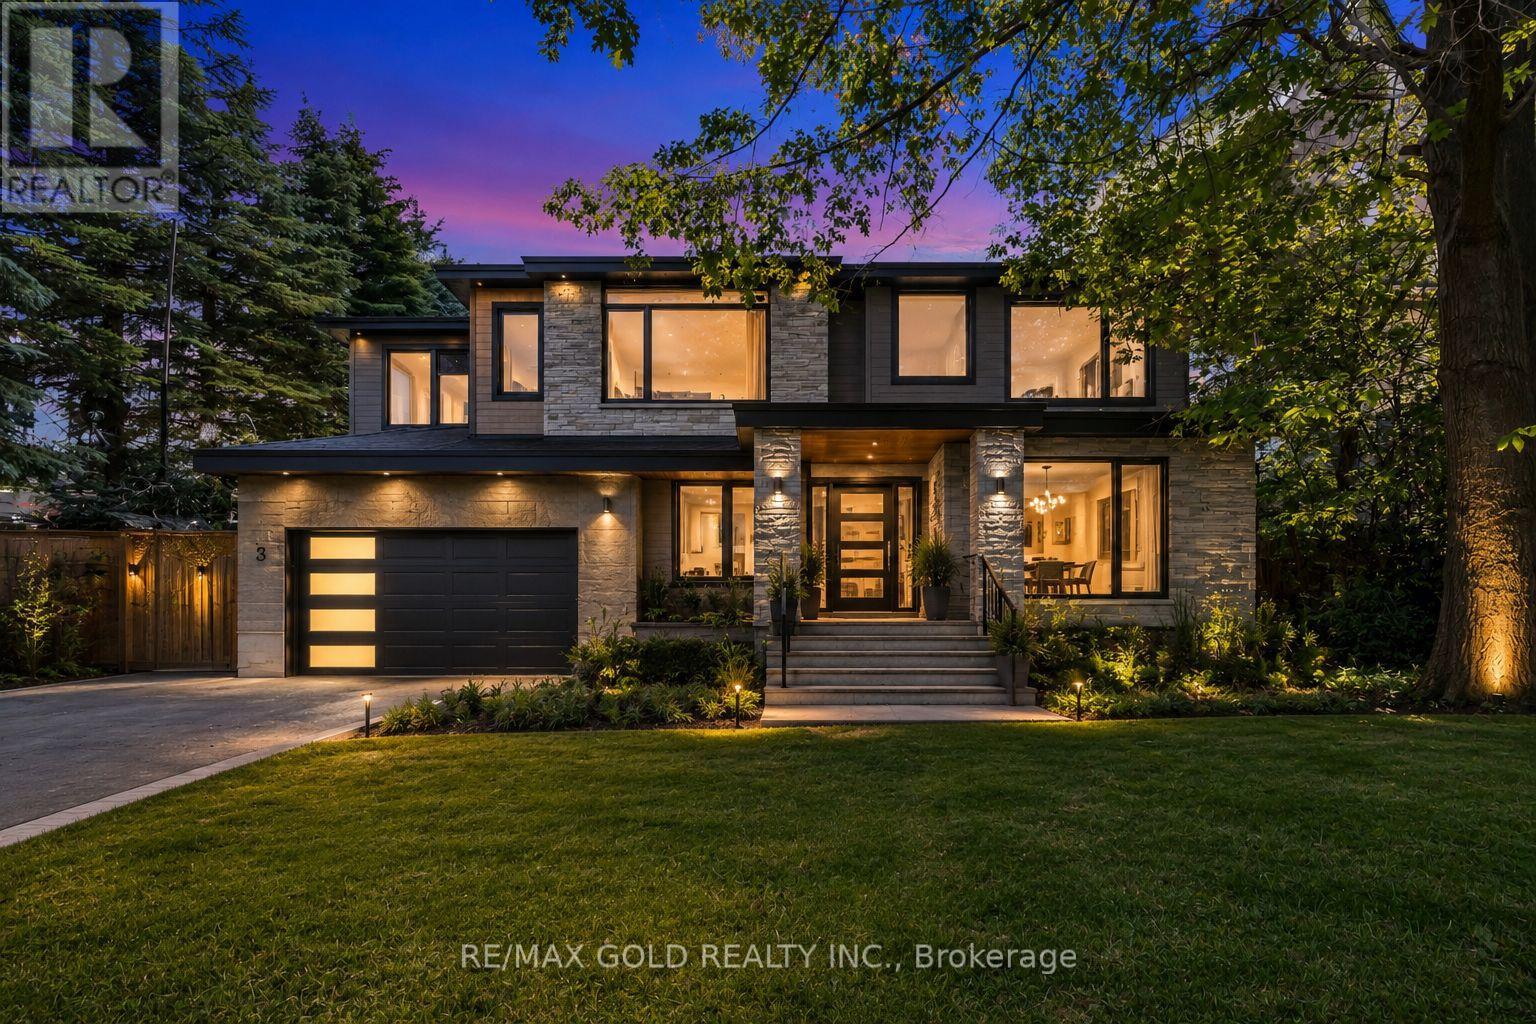
3 Aubrey Avenue
Richmond Hill, Ontario
Dream location in the highly sought-after Oak Ridges community of Richmond Hill. An exceptional opportunity awaits on this massive, beautifully landscaped lot with an impressive *300 foot deep flat lot-a rare offering in one of the area's most desirable and evolving neighbourhoods. Whether your vision is to build a custom luxury home, expand, renovate, move right in, or invest in one of Richmond Hill's premier communities, the possibilities are endless. The surrounding streetscape continues to evolve with stunning custom-built homes, including neighbouring properties, making this an outstanding opportunity for builders, investors, and end users alike. Lovingly maintained by the same owner for decades, the existing home offers immediate comfort and livability while you plan your future project. Opportunities like this are becoming increasingly rare, as deep, flat lots in Oak Ridges seldom come to market. Don't miss your chance to secure a premium property in one of Richmond Hill's most desirable neighbourhoods. (id:63381)

86 - 2600 William Jackson Drive
Pickering, Ontario
Your Search Stops Here! Modern, Upgraded & Ideally Located, This Open-Concept Townhome Sits Strategically Close To Park, Playground & Bus Stop. Start Your Morning With Coffee On The Walk-Out Balcony While Taking In The Beautiful Open View. The Custom Extended Kitchen Is A Showstopper, Featuring Quartz Countertops, A Large Island, Crown Moulding, Wine Rack & Built-In Bar Fridge. Pot Lights, Smooth Ceilings & California Shutters Throughout Add A Sleek, Contemporary Touch. Built-In Garage With Extra Storage Plus Driveway Parking For A Second Vehicle. Convenient Garbage & Recycling Pick-Up Right From The Driveway. Located In One Of Pickering's Most Desirable Communities, Just Minutes To Schools, Shopping, Amenities, Transit & Highways 401 & 407. (id:63381)

227 Donlands Avenue
Toronto, Ontario
227 Donlands Ave isn't just renovated - it's a complete transformation. Gutted to the studs and totally reimagined, this detached East York home is a masterclass in smart, future-ready design. Steps from Donlands subway, with quick DVP access and the vibrant Danforth at your doorstep, the location is every bit as strong as the home itself. Major systems have been replaced throughout: upgraded electrical panel with EV charger connection under the deck, a smart heat pump with individual bedroom temperature control via ecobee Wi-Fi thermostats, high-efficiency on-demand hot water radiators, whole-home HRV ventilation, full spray foam insulation, double-pane crank windows, updated PVC plumbing, and new roof shingles (2025-2026). A soaring skylight floods the open main floor with natural light. Wide-plank engineered oak hardwood and recessed dimmable lighting run throughout. The designer kitchen features quartz countertops, custom cabinetry with under-cabinet lighting, porcelain tile, an oversized French door fridge, and premium LG appliances. Washrooms offer a spalike experience - micro-cement walls, a custom vanity, matte black fixtures. Upstairs, the four-piece bath is finished to the same elevated standard. Custom built-ins throughout bring calm and function to every room. Outside, a large private backyard and permeable interlocking front pad complete the picture. The finished lower level offers a bright third bedroom with upgraded egress - ideal for guests, a home office, or flex living. As an added BONUS: the seller is offering $3,000 toward the washer and dryer of your choice - your brand, your features, your call. (id:63381)

807 Primrose Court
Pickering, Ontario
Located in a quiet cul de sac, this custom built Coughlan home offers nearly 6,000 sq ft of living space, including a bright walk out lower level-ideal for multi generational living. **The kitchen is the hub of the home, featuring a granite island large enough for gathering and lots of space for more than one 'chef' in the kitchen which has a Wolf gas stove, and separate built in oven and microwave. It overlooks the family room with a gas fireplace and arched windows, as well as the breakfast area with French doors leading to a generous deck perfect for entertaining. A formal dining room connects to the sunken living room, which could easily function as a spacious home office. The main floor also includes a 2 piece powder room, double door hall closet, and a separate laundry room with garage access and a side entrance. **Upstairs, 4 large bedrooms offer excellent closet space. The primary suite features double door entry, a walk in closet, and a beautiful 6 piece spa like ensuite. Two bedrooms with walk in closets share a 5 piece semi ensuite, while the fourth bedroom is served by a separate 4 piece bath. At the end of the hall is a stunning great room with cathedral ceiling, gas fireplace, and large windows overlooking the cul-de-sac. This space is enough to convert into a fifth bedroom. **The walk out lower level includes a workout area/bedroom, 4 piece bath, storage room, cold room, and furnace room. The highlight is the expansive "fun room," engineered without support posts and filled with natural light from large windows overlooking the yard. Double doors open to the patio off the oversized kitchen area. This versatile space is perfect for crafts, games, dance parties, large gatherings, watching movies on a large screen or relaxing by the gas fireplace. (id:63381)

208 - 365 Beech Avenue
Toronto, Ontario
Luxury Beach living at highly coveted Beech House Condos. Welcome to 365 Beech Ave Unit 208, a boutique residence built in 2020 in one of Toronto's most beloved east-end neighbourhoods, within walking distance to Balmy Beach Park & Club and beside the natural beauty of Glen Stewart Ravine, offering serene scenery and peaceful trails for everyday leisure. This bright and beautifully laid-out 1,046 sq. ft. 2-bedroom, 2-bath suite offers 9 ft ceilings, engineered wood floors, a warm gas fireplace, and a grand living and dining space perfect for entertaining esteemed guests. The stylish open-concept kitchen features a gas stove, paneled refrigerator, stone countertops, and an oversized island ideal for everyday living and hosting. Enjoy a private terrace with gas BBQ connection, plus the convenience of one parking space and one locker. With a state-of-the-art YMCA facility on the ground floor and Kingston Rd Village shops, cafes, restaurants, parks, the boardwalk, the lake, TTC, Main Street Subway Station, and Danforth GO Station all within walking distance or easy reach, and access to highly ranked Balmy Beach Elementary School and Malvern CI, this is a rare opportunity to enjoy boutique condo living in the heart of The Beach. Do Not Miss! (id:63381)

5012 - 88 Queen St. East Street
Toronto, Ontario
PRICED TO SELL! Exceptional suite in luxury building at 88 Queen St. E, High Floor, offering elevated downtown living with sweeping city views from every room. This bright and spacious 1-bedroom plus den with 2-bathroom residence feels light 2 bedrm for the price of 1+den, features an open concept layout with upgraded flooring, upgraded spa-inspired bathrooms and a modern kitchen with upgraded cabinetry, countertops, and backsplash. Floor to ceiling windows fill the space with natural light, while the living area and the bedroom both walk out to a generous balcony, perfect for enjoying the city skyline day and night. Residents enjoy 24-hour concierge, security guard and video surveillance. The upscale amenities include an outdoor infinity pool, hot tub and terrace with cabanas and BBQ's, a gym, yoga studio, theatre, co-working and elegant fireplace lounges, a chef's kitchen and guest suites. Ideally located with 10/10walk, transit scores, and Queen subway station. Steps to adjoining concourse with shops, cafes, salon/barber, child care, dog spa and NO FRILLS grocery store. Walk to Eaton Centre, Financial District, TMU, St. Michael's Hospital, Massey Hall and Mirvish Theatre. A vibrant, connected lifestyle in the heart of the city-an excellent opportunity for both end-users and investors alike. (id:63381)
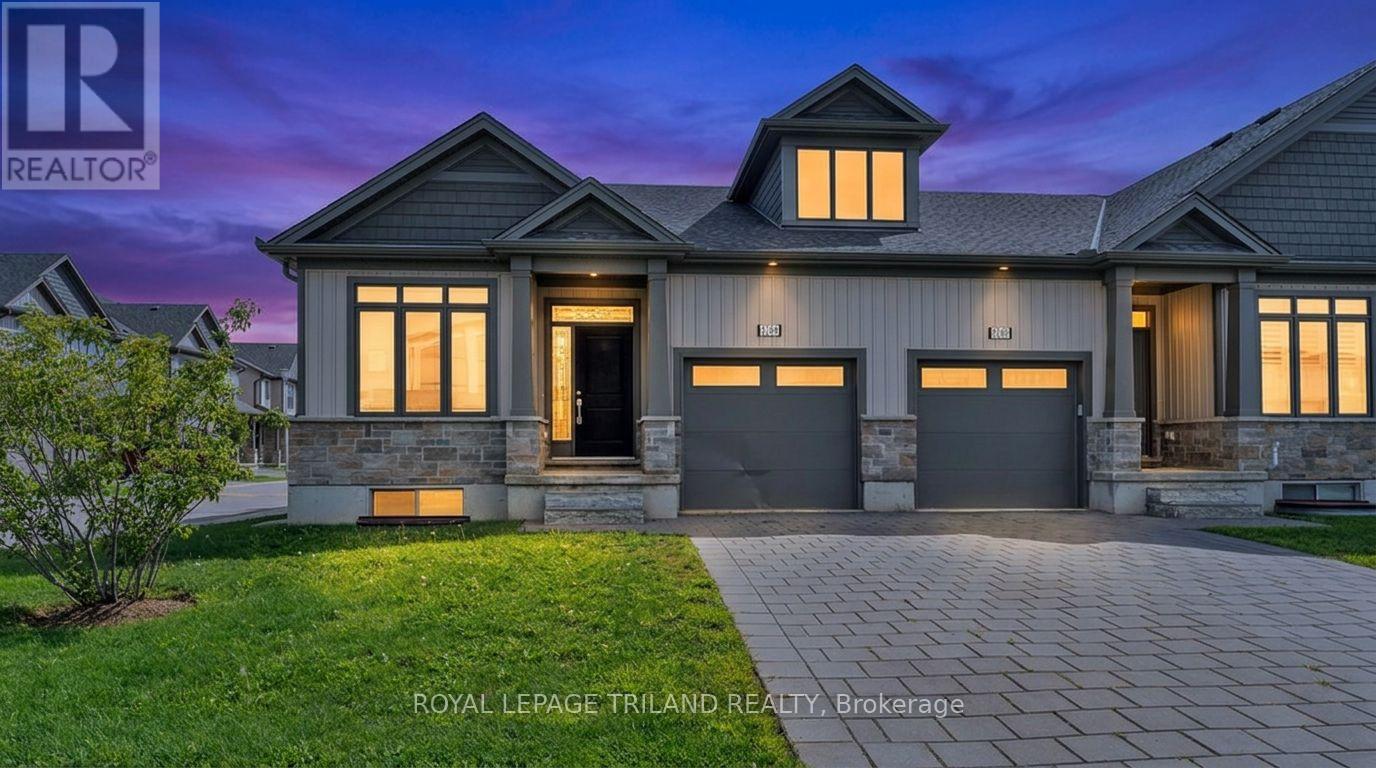
52 - 2284 Evans Boulevard
London South, Ontario
A unique opportunity to live in a new home in South London's Summerside Community! This spacious end-unit bungalow townhome was built in 2022 and offers over 2,400 sq. ft. of finished living space. The bright, open-concept main floor features a kitchen with quartz countertops and island, a spacious living and dining room with access to the private deck, main-floor laundry and convenient inside entry from the garage. The primary bedroom features a walk-in closet and private ensuite, while the second bedroom is located next to a full 3-piece bath. The fully finished lower level offers even more living space with a third bedroom and walk-in closet, a full 4-piece bath and a large rec room with high ceilings and plenty of space for a pool table, movie nights or entertaining. There is also loads of storage in the large mechanical room. Enjoy everything Summerside has to offer with parks, a splash pad, Summerside Public School and Sportsplex nearby, plus easy access to shopping, restaurants, Victoria Hospital and Highway 401. Now vacant, this home is ready for someone to bring their vision and make it their own with some cleaning and cosmetic updates. Property is being sold in "As Is, Where Is" condition. (id:63381)
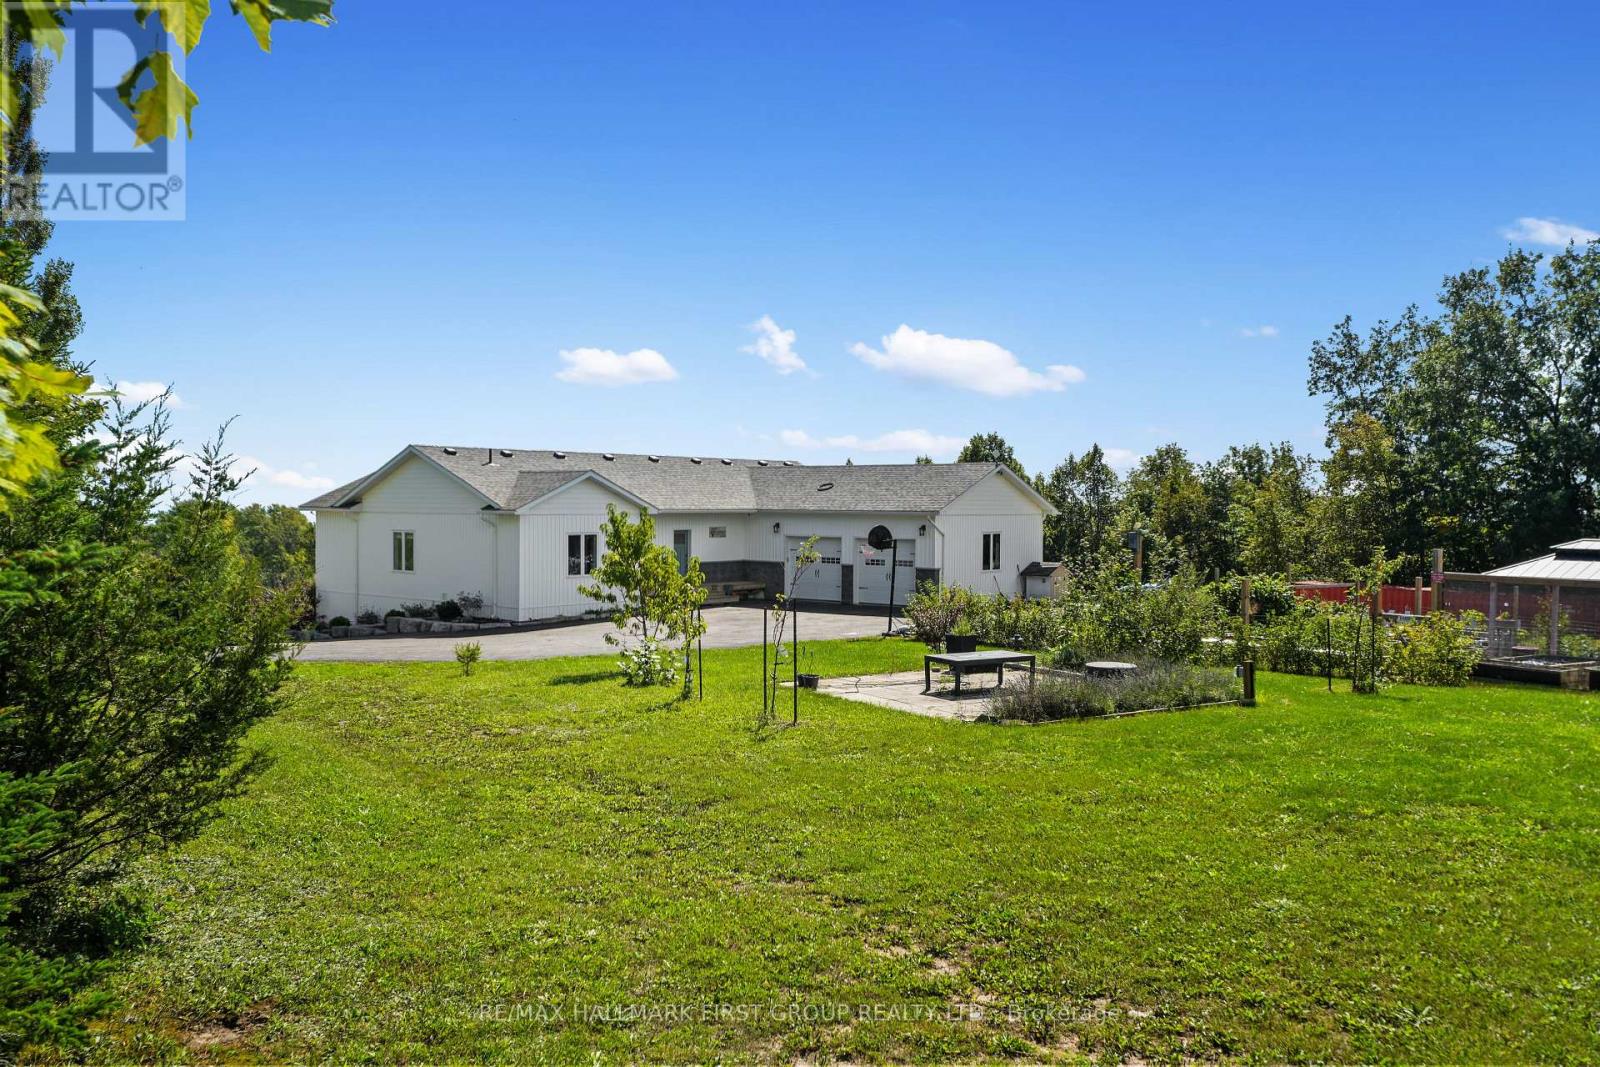
635 Northumberland Heights Road
Alnwick/haldimand, Ontario
Wake up to sweeping Lake Ontario views from this custom-built bungalow set on 24 rolling acres with private trails to explore. This exceptional 3+1 bedroom, 5-bathroom home offers the ideal combination of space, privacy, and flexibility for families, guests, or multi-generational living. Carefully designed for effortless living and entertaining, the open-concept layout features luxury vinyl plank flooring throughout and a chef-inspired kitchen with granite counters, stainless steel appliances & a butler's pantry. The living and dining areas are framed by panoramic lake views with walkout to an expansive upper deck-perfect for early coffee or evening sunsets. The primary suite is a genuine retreat with a spa-inspired ensuite, walk-in closet & direct deck access. The bright walkout lower level offers 2 full baths, a comfortable rec room, and 2 additional bonus rooms, perfect for a home office or guests. An additional flexible area, previously used as a studio, has been thoughtfully converted with its own separate entrance; it's ideally suited for multi-generational living or at-home business. Enjoy the efficiency of geothermal heating and 6 zones of in-floor heating. Outside, you'll find a true country homestead with raised garden beds, paddocks and multiple outbuildings you can use for an art studio, chickens, and more! During the day, you can explore the vast forest trails, and in the evenings, unwind with unforgettable sunsets in the swim spa! If you've been looking for a truly remarkable country retreat just moments from the 401, this one's for you! (id:63381)
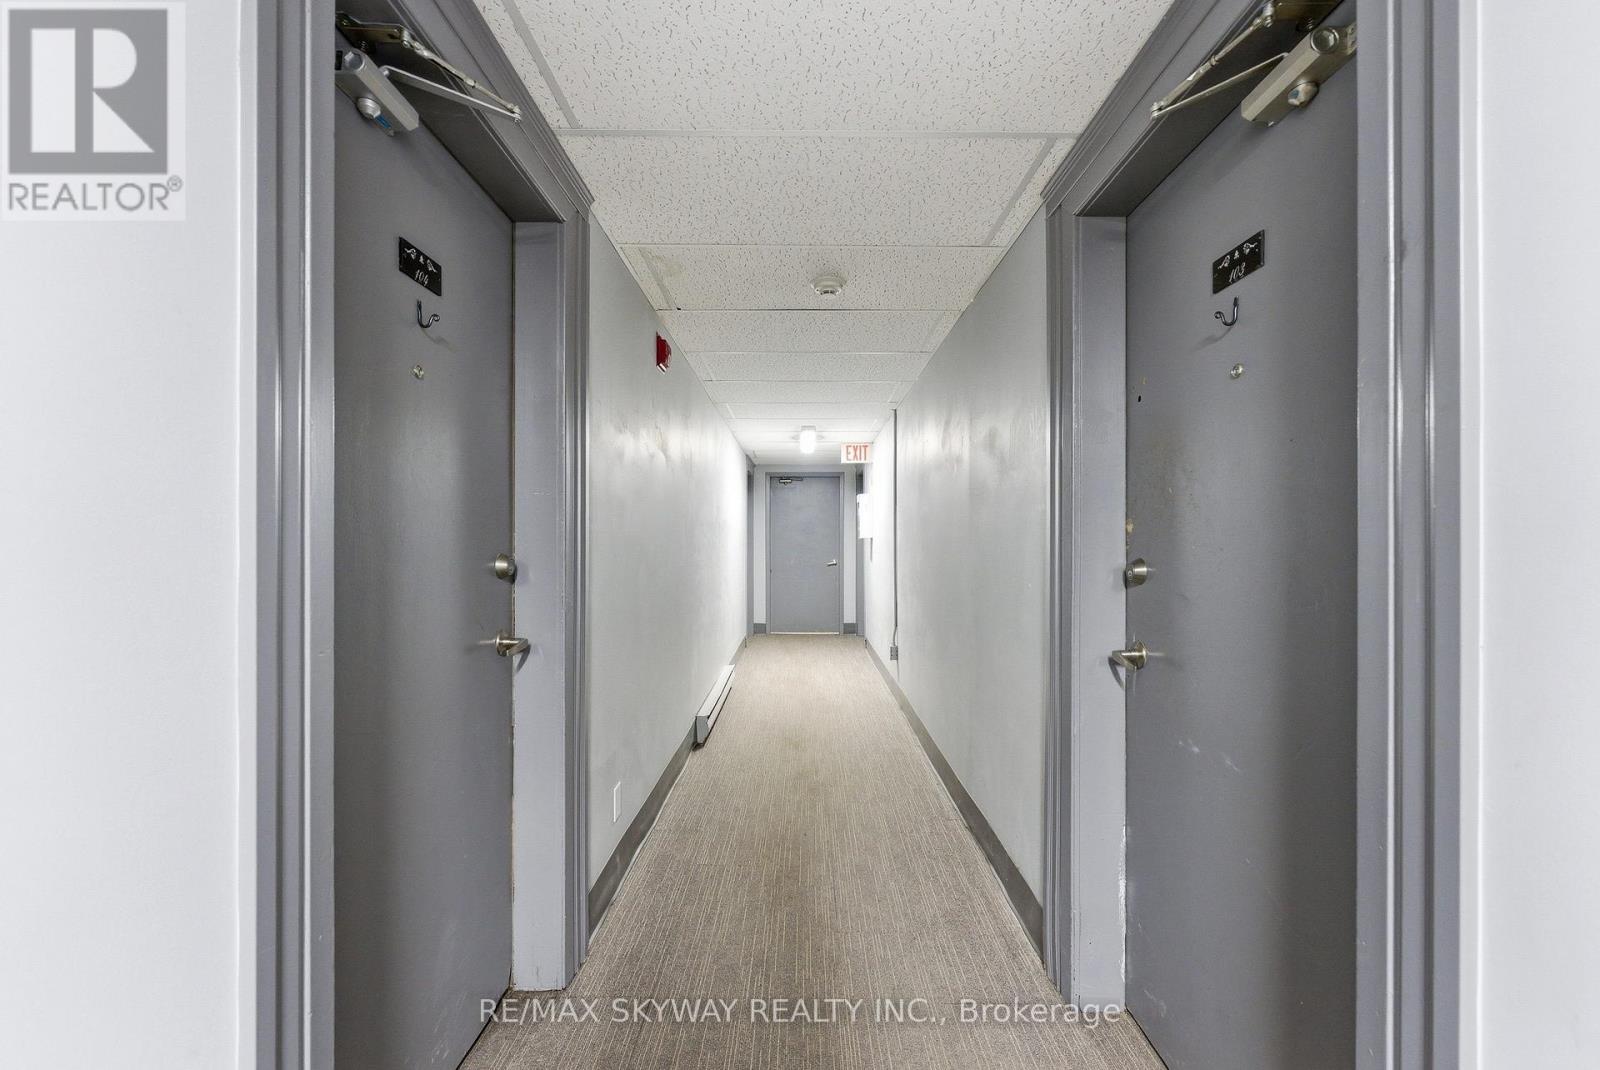
103 - 25 College Street E
Belleville, Ontario
Beautifully refreshed 1-bedroom condo offering comfortable, low-maintenance living and immediate occupancy. Located in a well-maintained and secure building with controlled entry and an on-site resident manager for added convenience. Residents have access to shared laundry facilities, with optional parking available for $25/month and storage lockers for $10/month, subject to availability through building management. The monthly condo fee is $371 and includes water. With annual property taxes of approximately $1,487, this property is an excellent opportunity for first-time buyers, downsizers, or investors looking for affordable condo ownership. (id:63381)

26 Maplewood Drive
Amaranth, Ontario
Set on approx. 1.5 acres in the prestigious, mature Sylvanwood Estate subdivision, this all-brick side split offers approx. 2,700 sqft. of finished living space, an attached two-car garage and plenty of room for the whole family.Surrounded by beautiful mature gardens, the property provides plenty of privacy, peaceful views and the quiet of estate living while still being just minutes from town.Inside, the spacious and flexible layout provides room for growing families, guests and in-laws. A bonus room connecting the home and garage offers even more versatility and could be used as a home office, mudroom, children's playroom, hobby space or whatever best suits your needs.With its generous footprint, established property and desirable location, the home offers an exciting opportunity to complete some cosmetic updates, add your own style and make it truly your own. (id:63381)

23 - 675 Victoria Road N
Guelph, Ontario
List price includes the HST Enhanced New Housing Rebate, subject to the terms and conditions set out in the agreement of purchase and sale. Welcome to Unit 23, the designer model home. With only six 3 storey units remaining, Buyers can still purchase from the remaining unfinished units and select their own finishes, occupancy in 90 days. Includes Tarion Warranty. These stunning 5-bedroom, 4 bathroom townhomes feature upscale finishes including engineered hardwood floors and stairs, crown moulding, granite or quartz countertops, a free-standing soaker tub, oversized windows, and 9-ft ceilings on the main floor and basement. A spacious third-storey loft provides additional living space ideal for a family room, office, or retreat. Backyard's can be fully fenced to create private outdoor space. Secure your luxury new build in a limited community before the final homes are gone. (id:63381)