
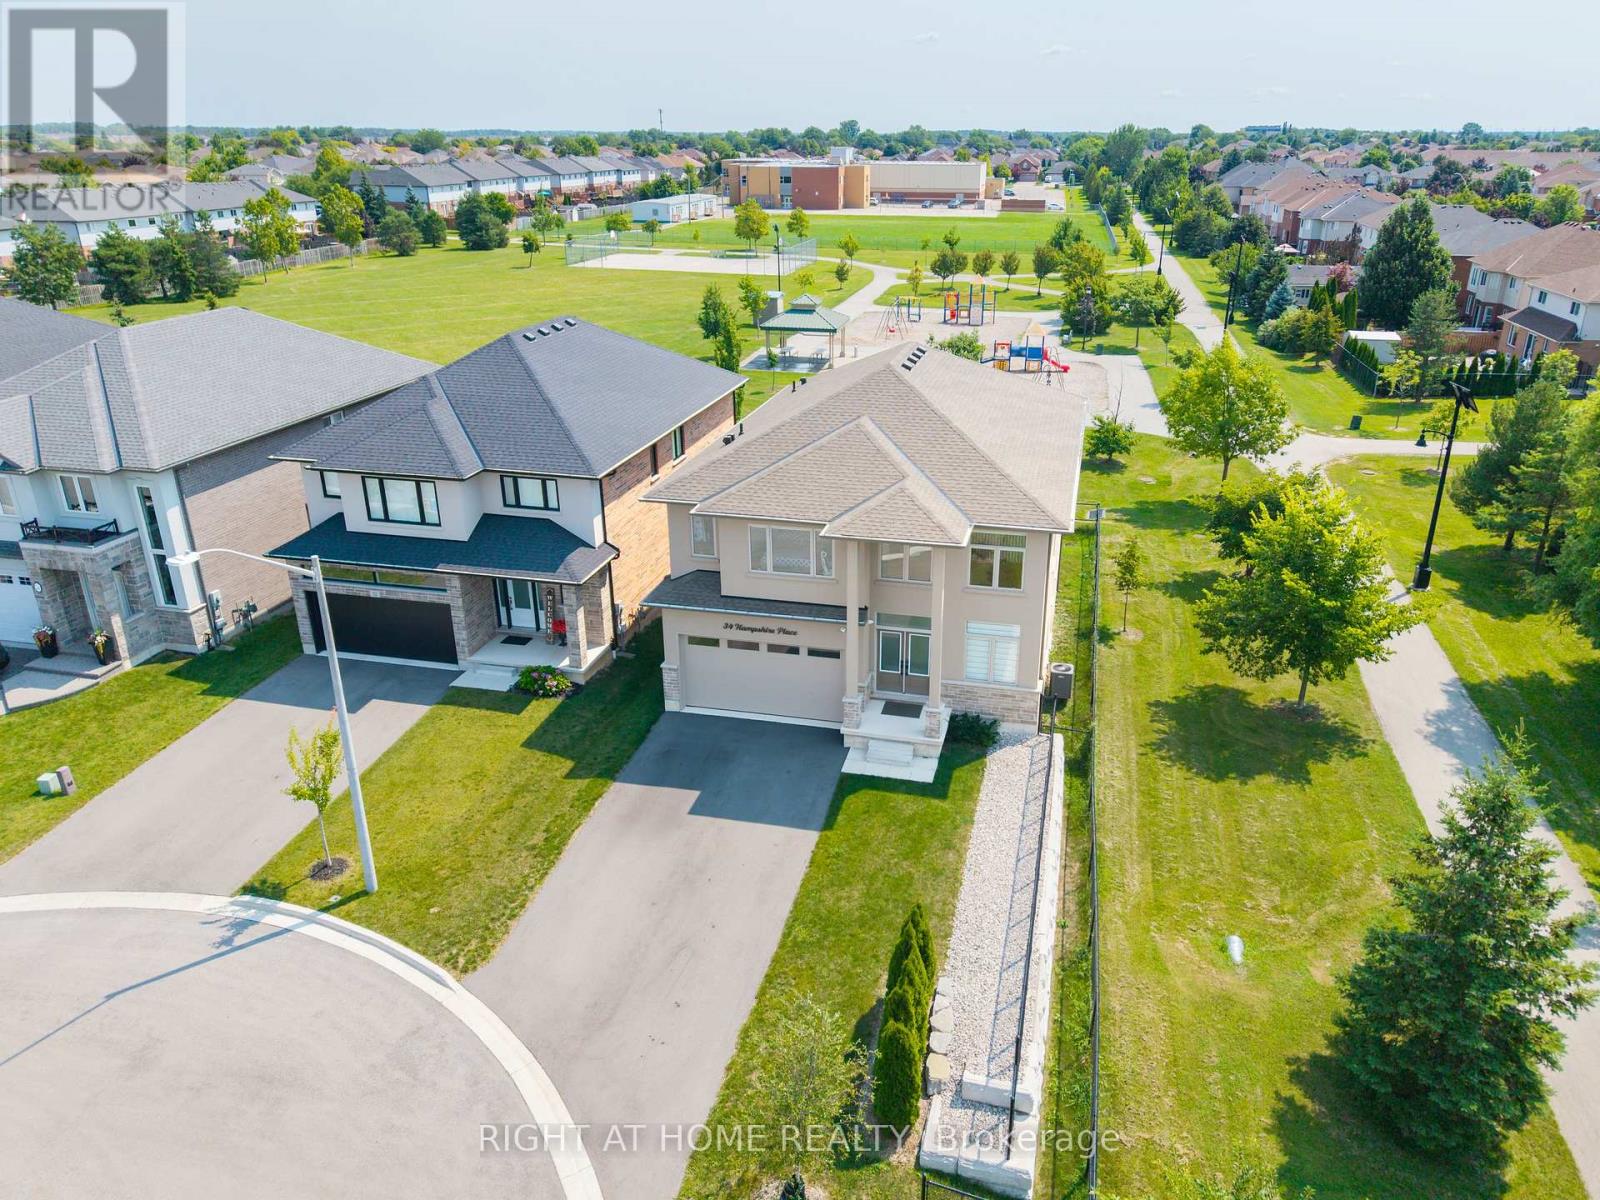
34 Hampshire Place
Hamilton, Ontario
Luxury With Ultimate Privacy! Quiet Court Next to Boulevard Alley Plus Backing Onto Park - All In One, Very Rare Combination! Welcome To 34 Hampshire Place Modern Home Built in 2024. Tucked Away On An Exclusive, Family-Friendly Court On Stoney Creek Mountain With Direct Park Access. This Stunning CUSTOM SILVESTRI HOME Is The One You've Been Waiting For. Showcasing Timeless All-Brick, Stone, And Stucco Architecture, This 4-Bedroom, 3-Bathroom Residence Blends Impressive Design With Quality Craftsmanship And Boasts Top-Notch Finishes And A Multitude Of Upgrades Throughout - All You Have To Do Is Move In And Enjoy. Grand Double Doors Open To A Gleaming Tiled Foyer And A Bright Main-Floor Office, Flowing Into An Open-Concept Main Level Finished With Engineered Hardwood, Upgraded 24" x 24" Tiles, Transom Windows, And Pot Lights Throughout. The Gourmet Eat-In Kitchen With Coffee & Drinks Station Is An Entertainer's Dream, Featuring Premium Stone Countertops, Custom Cabinetry, An Oversized Centre Island, And High-End Appliances Including A Fisher & Paykel Gas Stove, Samsung Bespoke Touch Screen Fridge, Built-In Microwave, Fisher & Paykel Double DishDrawer Dishwasher. Enjoy Sunny Dinette With A Walkout To The Deck And Fully Sodded Backyard, Seamless Indoor-Outdoor Living At Its Finest, Complete With Exterior Pot Lighting. Solid Oak Stairs With Elegant Iron Spindles Lead To A Versatile Loft, Convenient Bedroom-Level Laundry With Cabinetry, And A Truly Luxurious Primary Suite Offering An Oversized Walk-In Closet And A Spa-Like 5-Piece Ensuite With Stone Counters, A Deep Soaker Tub, And A Separate Glass Shower. Three Additional Generously Sized Bedrooms - One With Its Own Walk-In Closet And A Stylish 4-Piece Bath Complete The Upper Level. Enjoy Added Peace Of Mind With A Security Surveillance System Around The Entire Property. Minutes To Schools, Parks, Shopping, Dining, And Highway Access,This Exceptional Home Delivers Everything A Modern Family Needs At Private Court Livin (id:63381)
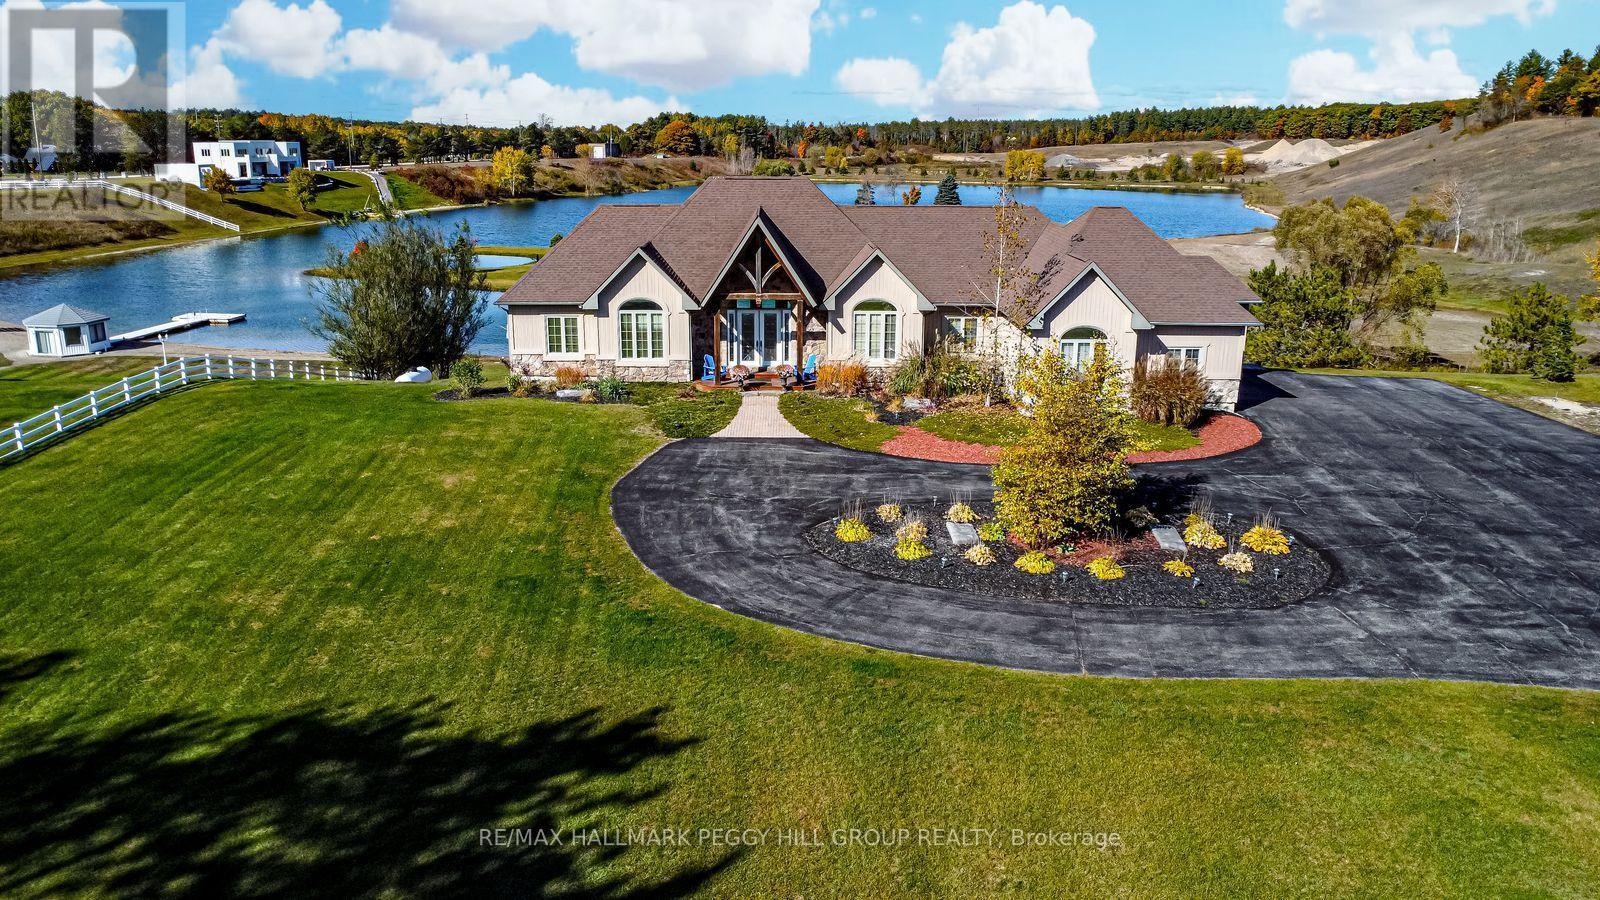
1372 Division Road E
Severn, Ontario
DISTINGUISHED EXECUTIVE ESTATE WITH NEARLY 4,600 SQ FT, A TRIPLE-CAR GARAGE, SHARED LAKE OWNERSHIP & 32 SURROUNDING ACRES! A private 2.1-acre setting gives 1372 Division Road East the scale and presence of a true executive estate, with shared ownership of a human-made lake creating an unforgettable backdrop for year-round living. Set against breathtaking lake views, this bungalow offers a lifestyle shaped by the outdoors, with swimming, paddleboarding, kayaking, fishing, skating, and hockey on the stocked lake, plus easy access to Simcoe County Forest trails, snowmobile trails, and skiing. The stone and board-and-batten exterior, landscaped grounds, lofty peaked rooflines, circular driveway, ample parking, and triple-car insulated heated garage with high ceilings create a grand estate presence. Expansive open-concept living spaces are designed to showcase the view, with large windows drawing natural light throughout, complemented by Brazilian cherry flooring and tray ceilings with pot lights. The chef's kitchen features granite countertops, quality appliances, extensive cabinetry, and a large island with seating. A generously sized primary bedroom offers a private deck overlooking the property, a walk-in closet, and a 5-piece ensuite. The custom wrought-iron staircase leads to the walkout basement with radiant heated floors, a rec room with a bar area, two bedrooms, a full bathroom, and a hot tub room that could be utilized as a third bedroom. A 3-season Muskoka room provides a peaceful place to take in the surrounding landscape and changing seasons. Significant updates include newer shingles, A/C, and a boiler hot water tank for the radiant heating system. An exceptional #HomeToStay where craftsmanship, lake views, and four-season recreation come together on one extraordinary property. (id:63381)

9509 Highway 124 Road
Erin, Ontario
Location, Location, Location! Welcome to the country bungalow with a lovely Landscaped sandstone wakway right into the house which is set on a generous mature 1.08 Acre Lot 2nd Owner. Perfect for entertainment with family or friends! Just minutes from town! Attention all Landscapers! Mechanics! Contractors! Business owners, Truckers. Great RV Parking! Or Parking for up to 10 plus cars+, 2 Kitchens, with the separate entrance to the lower level At the back of the house, offers excellent in-law suite potential or additional income opportunity it has no Retrofit Status warranty. The above ground pool is 18 ft circular and 4 ft deep, surrounded by newer decking to entertain and enjoy the great outdoors. A detached shop behind the house adds excellent options for a workshop, storage, or maybe could be used for some type of business use. The attached garage completes this versatile property. Renovated main 5 piece bathroom. Basement windows above grade, nice and bright. Perfectly located near Georgetown, Guelph, Brampton, Acton and Mississauga, close to Trafalgar Road and only 20 minutes to Highways 401 and 407,! All amenities and easy commute to the GTA Is just an added bonus! This home offers the best of both worlds - countryside serenity with city convenience. Located on a paved road, providing easy year-round access. Making it ideal for commuters or families looking to stay connected while enjoying a rural lifestyle. Entertain on the Above Ground Pool 18 feet circular by 4 ft deep surronded by 2 upper and lower decks, 31 x 18 & 29 x 31. Book your showing before it's too late! Too much to list!! See Virtual tour for more views of this beautiful piece of land.! Only 1.2 klm from Trafalgar Road on the South Side. Sign on Property. (id:63381)
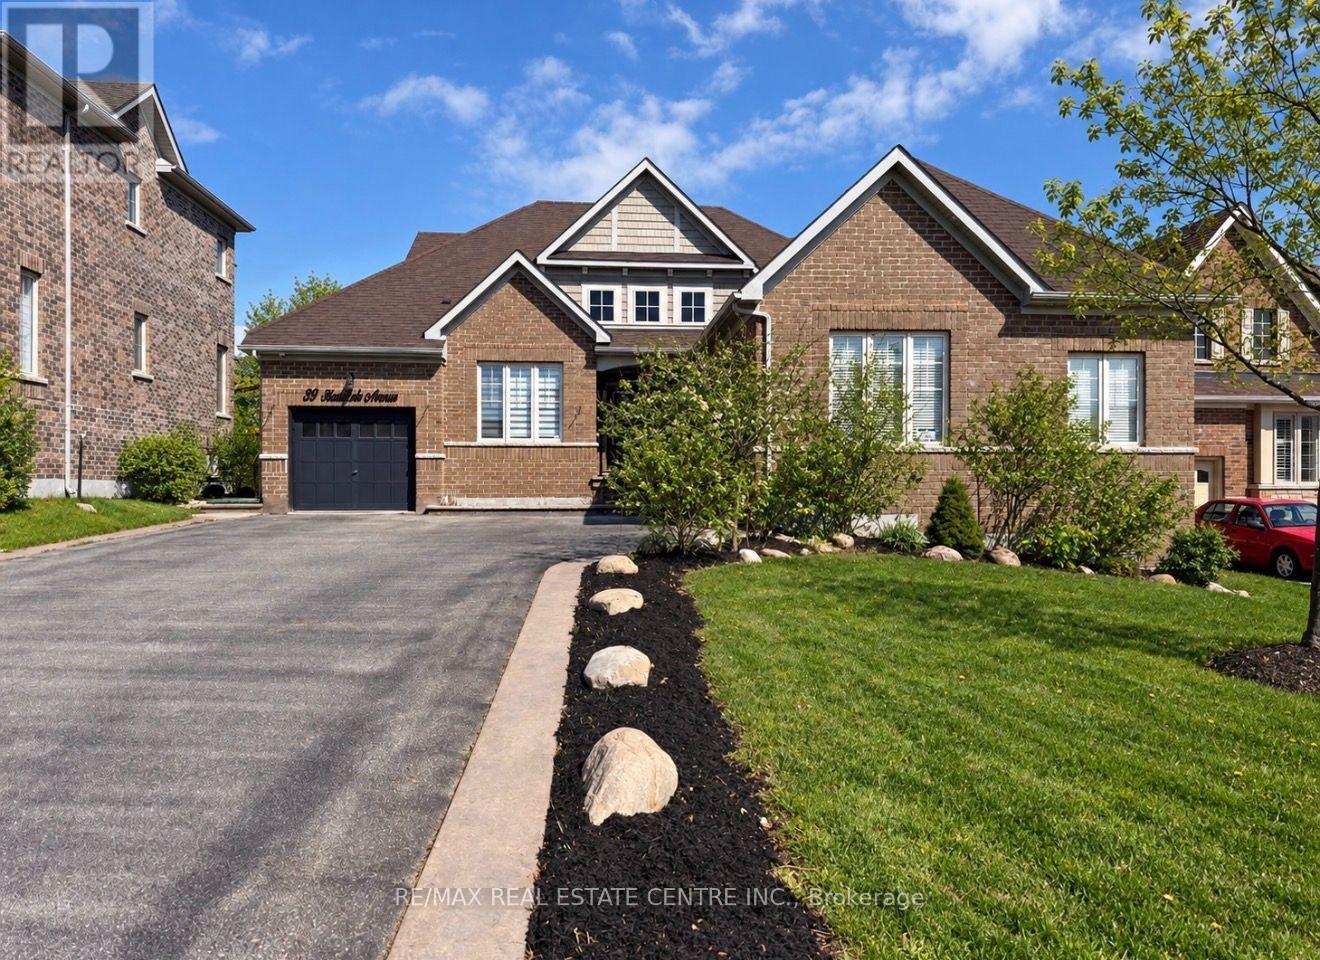
33 Stonegate Avenue
Mono, Ontario
SPACE QUALITY & FLEXIBILITY-THIS IS A HOME THAT DESERVES A CLOSER LOOK! Located in the highly sought-after fieldstone community, this impressive all-brick Brookfield-built "surrey" bungalow offers a rare combination of generous living space, a 60-ft frontage, triple-car garage, finished loft and enormous basement potential-giving you up to 5,850 sq. ft. of total space to enjoy and make your own. Beautifully maintained and extensively updated, this bright, move-in ready home features 4 generous bedrooms, renovated bathrooms, updated flooring and lighting, refreshed kitchen cabinetry, 9-ft ceilings, 8-ft doors, hardwood flooring and porcelain tile accents. The open-concept main level was made for entertaining. A dramatic vaulted ceiling and double-sided gas fireplace connect the spacious living and dining areas, while the updated kitchen delivers quartz counters, backsplash, pantry, pot filler, abundant cabinetry and newer stainless steel appliances. Walk out to the private, fully fenced backyard and oversized concrete patio-perfect for summer dinners, entertaining or simply relaxing. Need flexibility? The separate den makes an ideal home office while the loft-level 4th bedroom includes its own living area and 3-piece bath, creating excellent potential for extended family, guests, or an in-law retreat. The primary suite offers its own escape with a beautifully renovated spa-inspired 5-piece ensuite. And then there's the basement-massive, unfinished and ready to dramatically expand your finished living space to suit your needs. Add a triple garage large driveway, pattern-concrete curbing, new aluminum railings and a convenient location close to schools, shopping, highways and amenities. If space, quality construction, a premium lot and room to grow are on your wish list, this Fieldstone bungalow delivers them all. (id:63381)
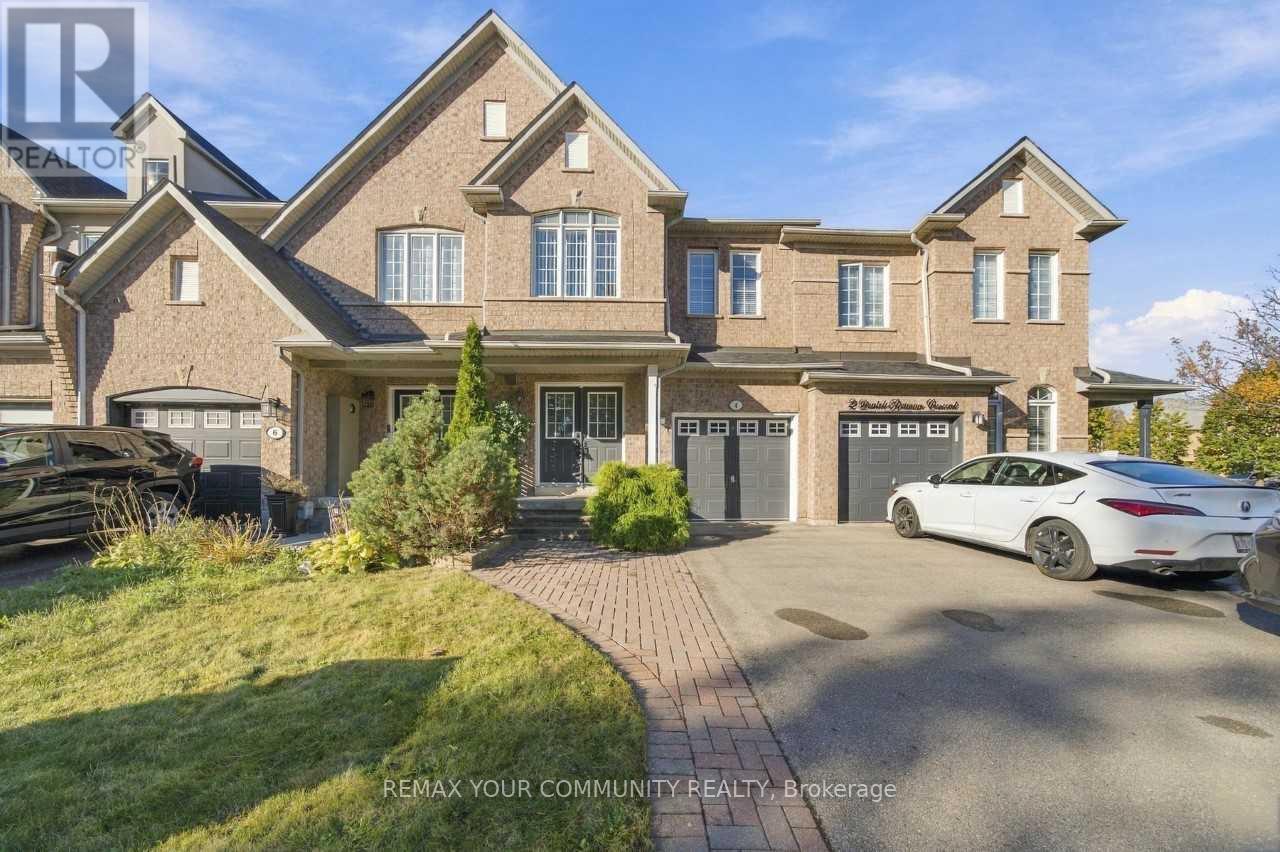
4 Daniel Reaman Crescent
Vaughan, Ontario
No monthly maintenance fee/ A rarely offered Thornhill gem, bringing together generous living space, everyday convenience and the comfort of a peaceful setting. Welcome to 4 Daniel Reaman Cres. in the highly sought-after Patterson community! This beautifully maintained, amazing oversized freehold town home offers 1,935 sq. ft. above grade plus 875 sq. ft. of finished basement space. The spacious, functional layout features 3bedrooms plus LOFT and 3 bathrooms above grade. Large windows fill the home with natural light, with open views of green space at the front. An open-concept kitchen with ample cabinetry and an eat-in area flows seamlessly into the living and dining spaces. Main-floor laundry with a double closet, generous bedroom closets and ample storage add everyday convenience. The finished basement includes a separate entrance, kitchenette, bathroom, den, living area and its own laundry. Currently rented for $1,400/month to an excellent tenant willing to stay or vacate with 60 days notice. Private backyard, close to amenities and Highways 7 and 407. Just move in and enjoy the exceptional lifestyle this home and neighbourhood have to offer! (id:63381)
506 - 7250 Yonge Street
Vaughan, Ontario
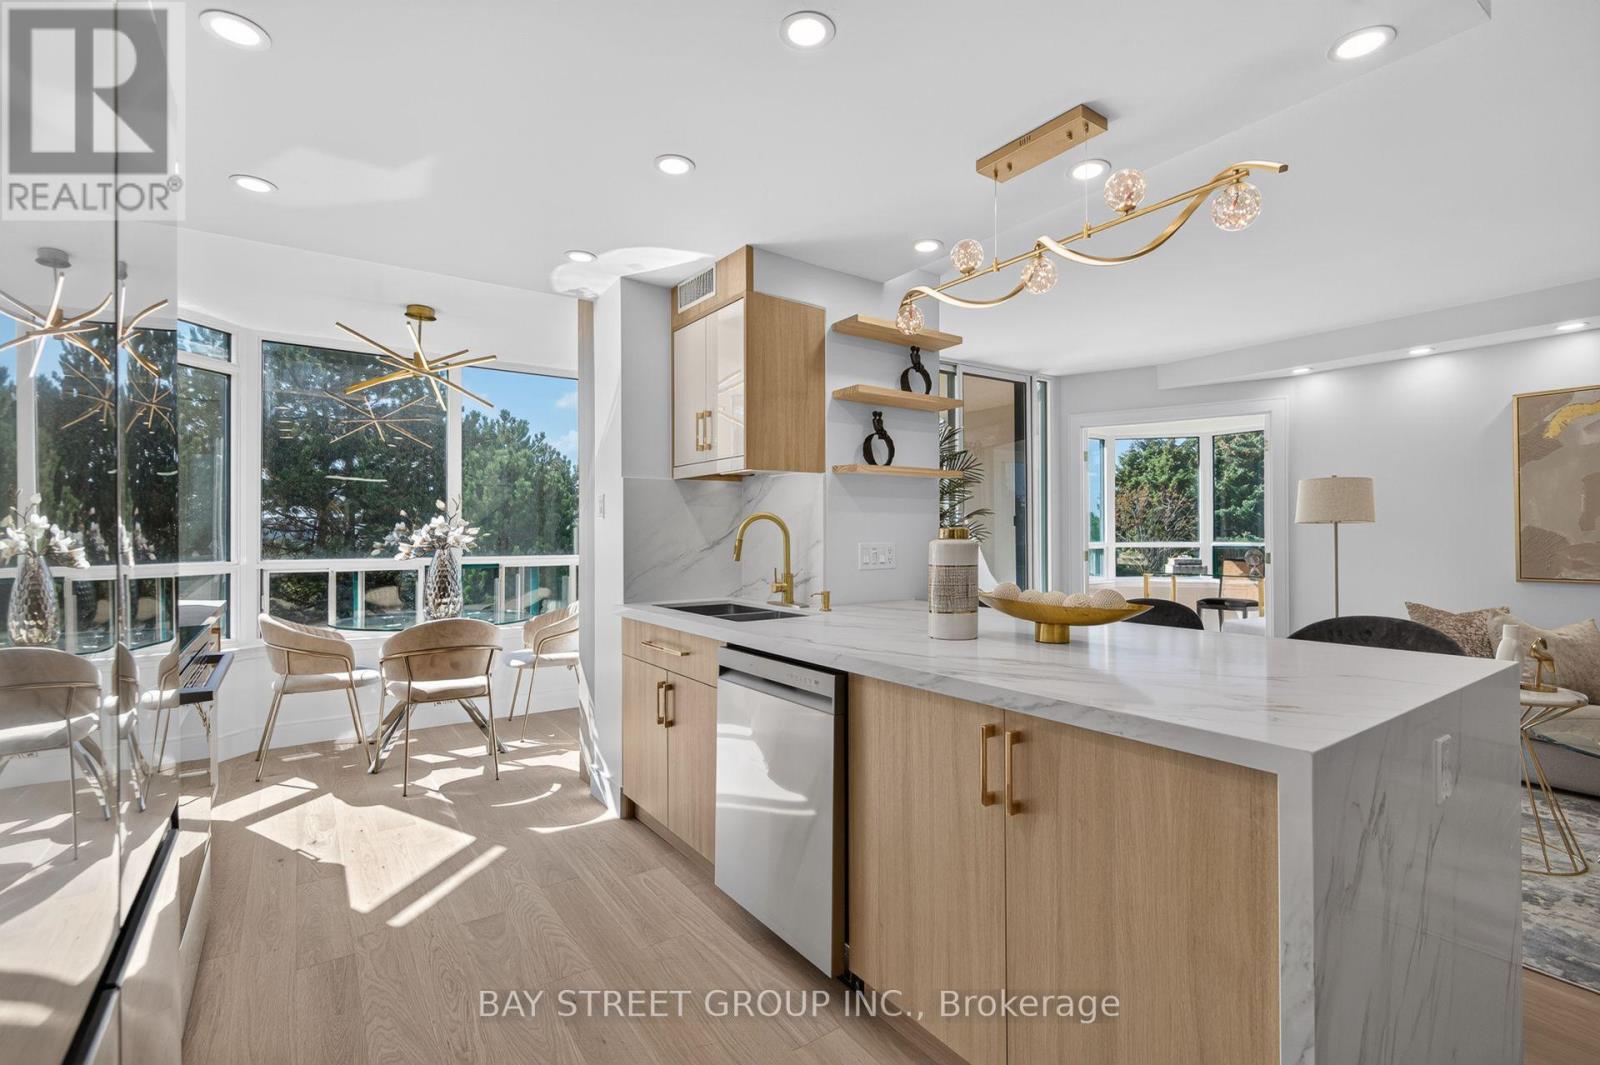
Discover one of the largest house-like living condo unit with high ceilings and 3 washrooms in this prestigious luxury building. This completely remodeled 2+1 residence offers over 1,500 sq. ft. of sophisticated living space with breathtaking South views, abundant natural light, privacy and tranquility. The redesigned layout features a stunning fully renovated open-concept kitchen with brand-new cabinetry, quartz countertops, backsplash and stainless-steel appliances. The kitchen opens beautifully to the living and dinning space, enhanced by pot lights and elegant pendant lighting over the island. Spacious living and dining areas walk out to a large south-facing balcony, upgraded with new flooring and freshly painted walls and ceiling-perfect for enjoying the surrounding views. The exceptionally large Den feels like a true third bedroom, offering natural light, a double door and excellent privacy. Ideal as a home office, guest room or additional living space. The generous primary bedroom retreat features a four-piece ensuite bathroom, built-in closet and two large walk-in closets with brand new shelving. The second bedroom offers a large built-in closet and a renovated four-piece bathroom. Bathrooms have been extensively upgraded, including a renovated ensuite shower, tiles and refreshed second bathroom with new bathtub, shower finishes and faucets. There is an additional updated powder room. Additional upgrades include brand-new engineered hardwood flooring throughout, modern pot lights, new chandeliers and light fixtures, and replaced doors and locks. Move-in ready with extensive renovations throughout. Includes one owned locker. Maintenance fees include all utilities, internet and cable. Resort-style amenities include 24-hour concierge, outdoor pool, tennis, squash, gym, library and party room. Ideally located with transit at your doorstep, close to shopping, restaurants, schools and everyday amenities, with a future subway stop planned at the corner. (id:63381)
1210 Garrison Road
Fort Erie, Ontario
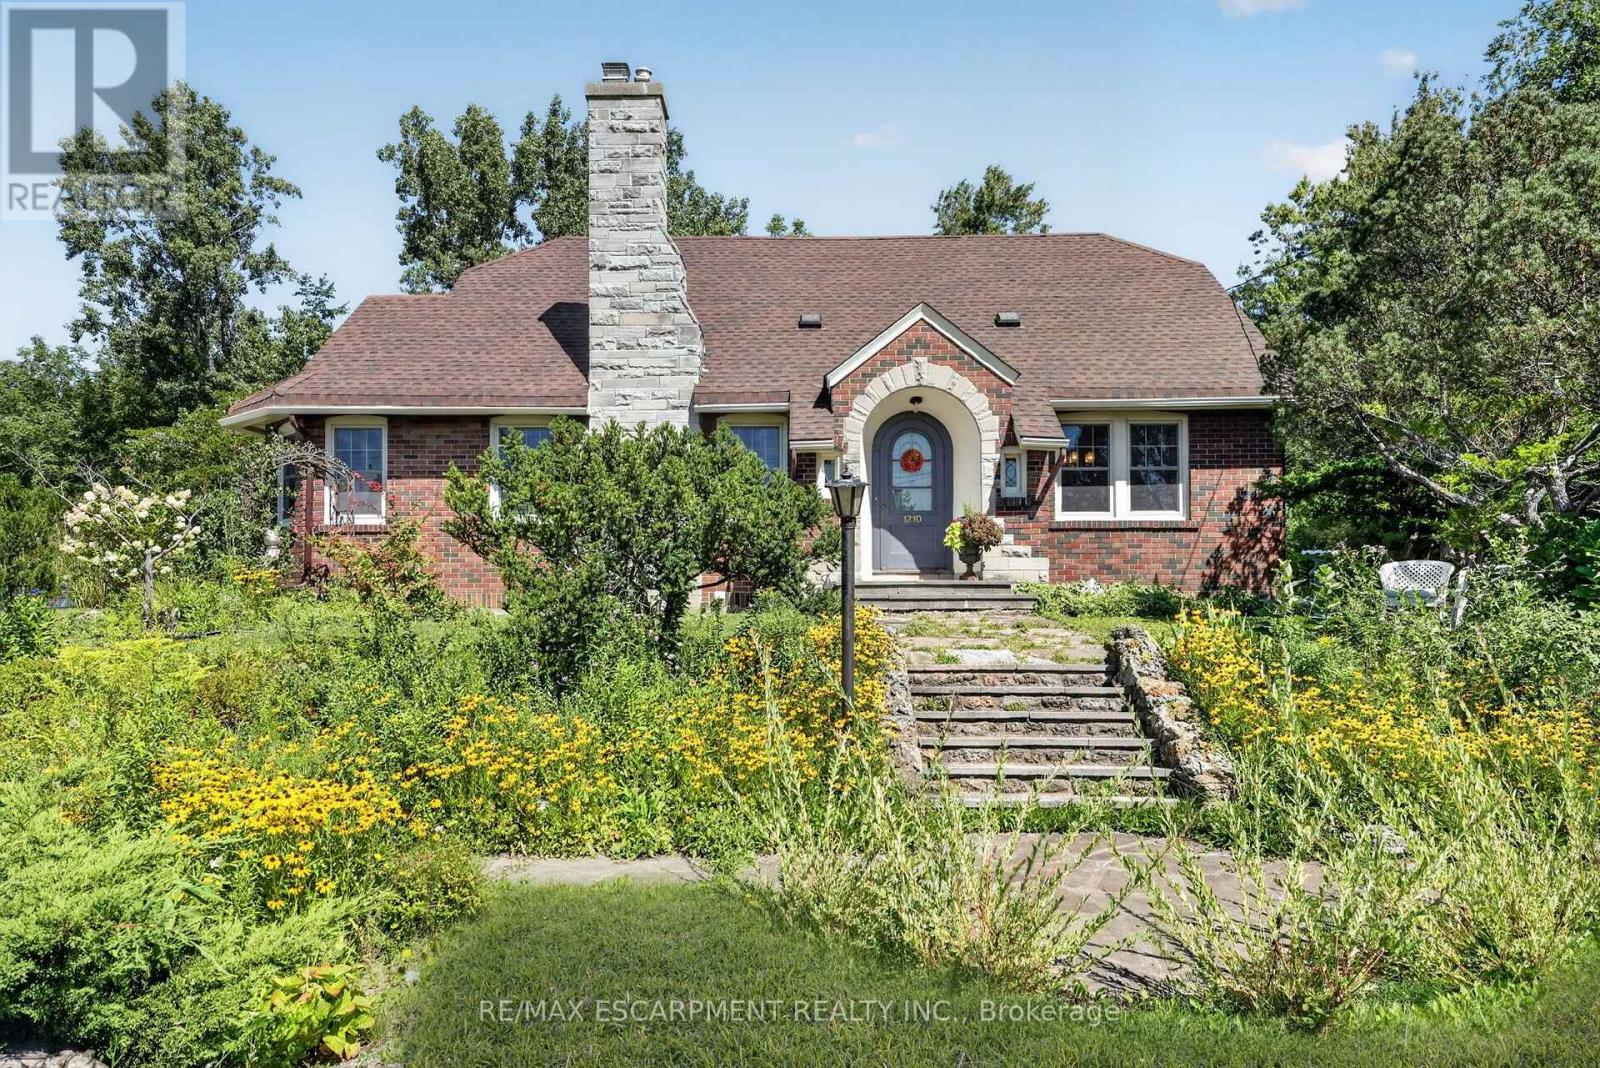
A rare opportunity along Fort Erie's Garrison Road corridor, 1210 Garrison Road combines asubstantial residential home, an oversized lot and C3 commercial zoning in one highly visiblelocation. Situated on an impressive approximately 117' x 233' lot, the property offers outstanding frontage, two driveways, ample parking and a detached garage, creating an intriguing opportunity for homeowners, investors, business owners and those looking toward future potential. The existing solid brick two-storey home offers approximately 2,120 sq. ft. of living space with three bedrooms and two bathrooms, blending character and charm with modern updates. The generous property provides considerably more space than a typical residential lot, while its location along one of Fort Erie's primary commercial corridors adds another dimension to the offering. Conveniently located near shopping, schools and everyday amenities, with quick access to the QEW and Peace Bridge to the United States. Whether you're looking for a spacious home with exceptional property, a location for a business or investment, or a strategic holding along a growing Fort Erie corridor, 1210 Garrison Road deserves a closer look. (id:63381)

903 - 50 Grand Avenue S
Cambridge, Ontario
This one bedroom condo offers a spacious primary bedroom with a generous walk in closet providing plenty of storage, along with a modern bathroom featuring a walk in glass shower and ample built in shelving for added convenience. A versatile nook adds even more function to the space, ideal for a home office, study area, reading corner, or extra storage cabinets. Enjoy beautiful views of Historic Downtown Galt and the Grand River from a large private balcony, all while taking in the peaceful, quiet side of the building. Residents enjoy one owned underground parking spot, access to a terrace deck and garden, gym, yoga studio, a party room, visitor parking, along with a prime location close to downtown, the hospital, the library, and the park. Altogether, this condo blends comfort, character, and an unbeatable location into a bright, welcoming space. (id:63381)
803 Ridge Road
Hamilton, Ontario
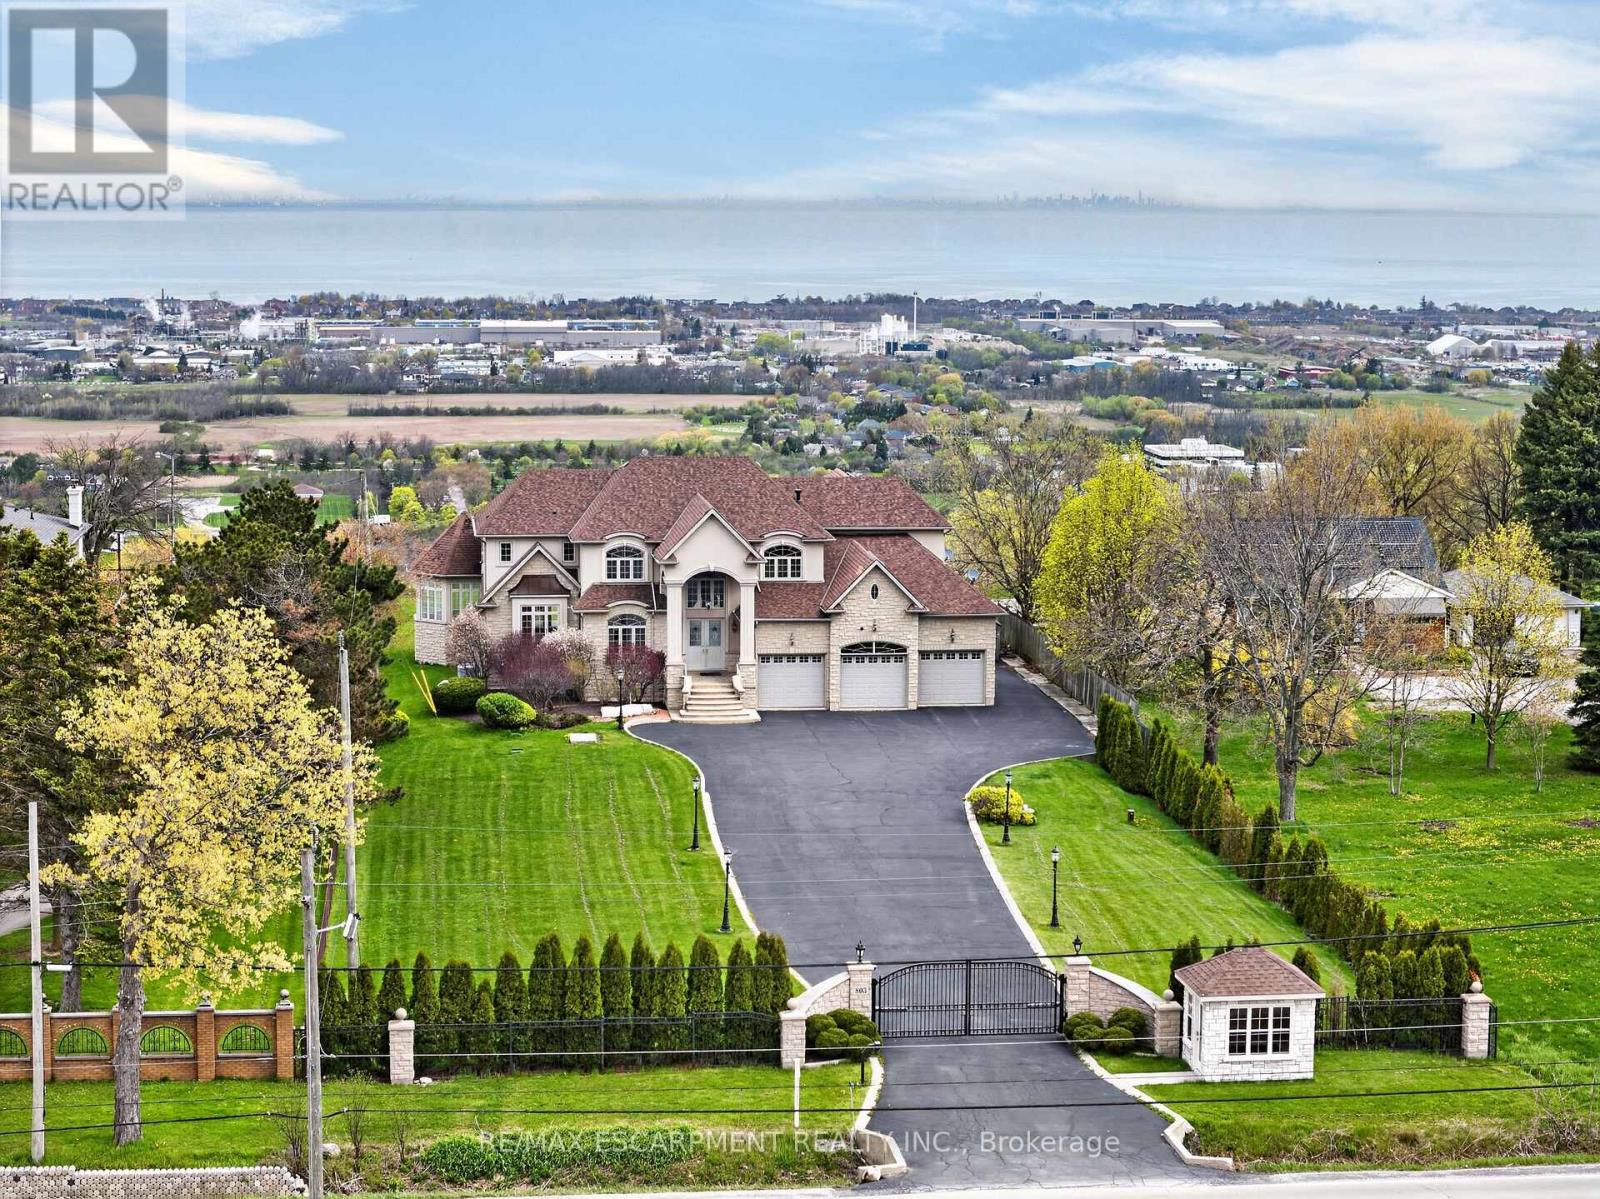
Welcome to 803 Ridge Road, an extraordinary custom-built estate set on a private 0.81 acre escarpment lot with breathtaking views of Lake Ontario, the city, and the Toronto skyline. A gated entrance opens to a long, light-lined driveway, setting the tone for nearly 9,000 sq ft of finished luxury living. The grand foyer with soaring ceilings introduces elegant principal rooms, rich hardwood, custom details, and exceptional scale throughout. The open-concept kitchen and family room are anchored by a dramatic double-sided fireplace. The chef's kitchen offers extensive cabinetry, built-in desk area, premium appliances including a Capital 6-burner gas stove, Viking indoor barbecue, Miele deep fryer, Fisher Paykel dishwasher, Electrolux refrigerator, large Viking hood fan, and garden doors to the full-width rear patio. The family room showcases panoramic lake and skyline views, a second walkout, pot lights, and a built-in wet bar. The formal dining room, complete with fireplace, comfortably seats 18 and connects to a ventilated solarium, ideal as a cigar lounge or private retreat. A butler's pantry, mud room, office area, and updated powder room complete the main level. Upstairs, the primary retreat is entered through double doors and features a fireplace, private balcony, hidden wet bar with reverse osmosis, walk-in closet, and spa-inspired 7-pc ensuite. Three additional bedrooms each enjoy private ensuites, with two offering balconies overlooking the yard, lake, and skyline. The fully finished lower level offers a theatre room with 8 seats, projector, 130 inch screen and AV room, gym with mirrored walls, wine cellar, cedar closet, rec room/man cave with custom finishes, additional bedrooms, bathrooms, double laundry, and walk-up access. A 3-bay garage with car lifts, built-in speakers on each level, dumbwaiter, multiple HVAC systems, drilled well, cisterns, irrigation, and extensive updates complete this rare luxury offering minutes to major highways. Luxury Certified. (id:63381)
43 Lormel Gate
Brampton, Ontario
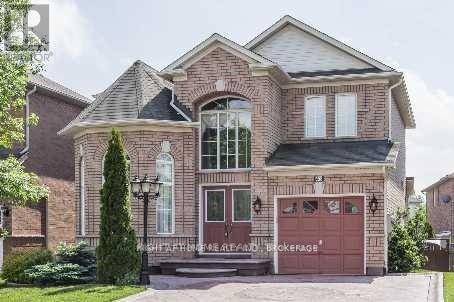
Beautiful 3-Bedroom Detached Home Situated On A Premium 41-Ft Wide Lot In A Desirable Brampton Neighborhood. Welcoming Double-Door Entry Opens To An Impressive 2-Storey Foyer. Bright & Spacious Open-Concept Living/Dining Area With Large Windows Bringing In Plenty Of Natural Light. Upgraded Kitchen, Luxurious Primary Bedroom Ensuite Featuring A Freestanding Tub & Oversized Frameless Glass Shower. Professionally Finished Basement Offering 2 Additional Bedrooms, Recreation Room, Washroom Rough-In & Generous Cold Cellar. New A/C Installed In 2026. Stamped Concrete Driveway. Property Currently Tenanted. (id:63381)
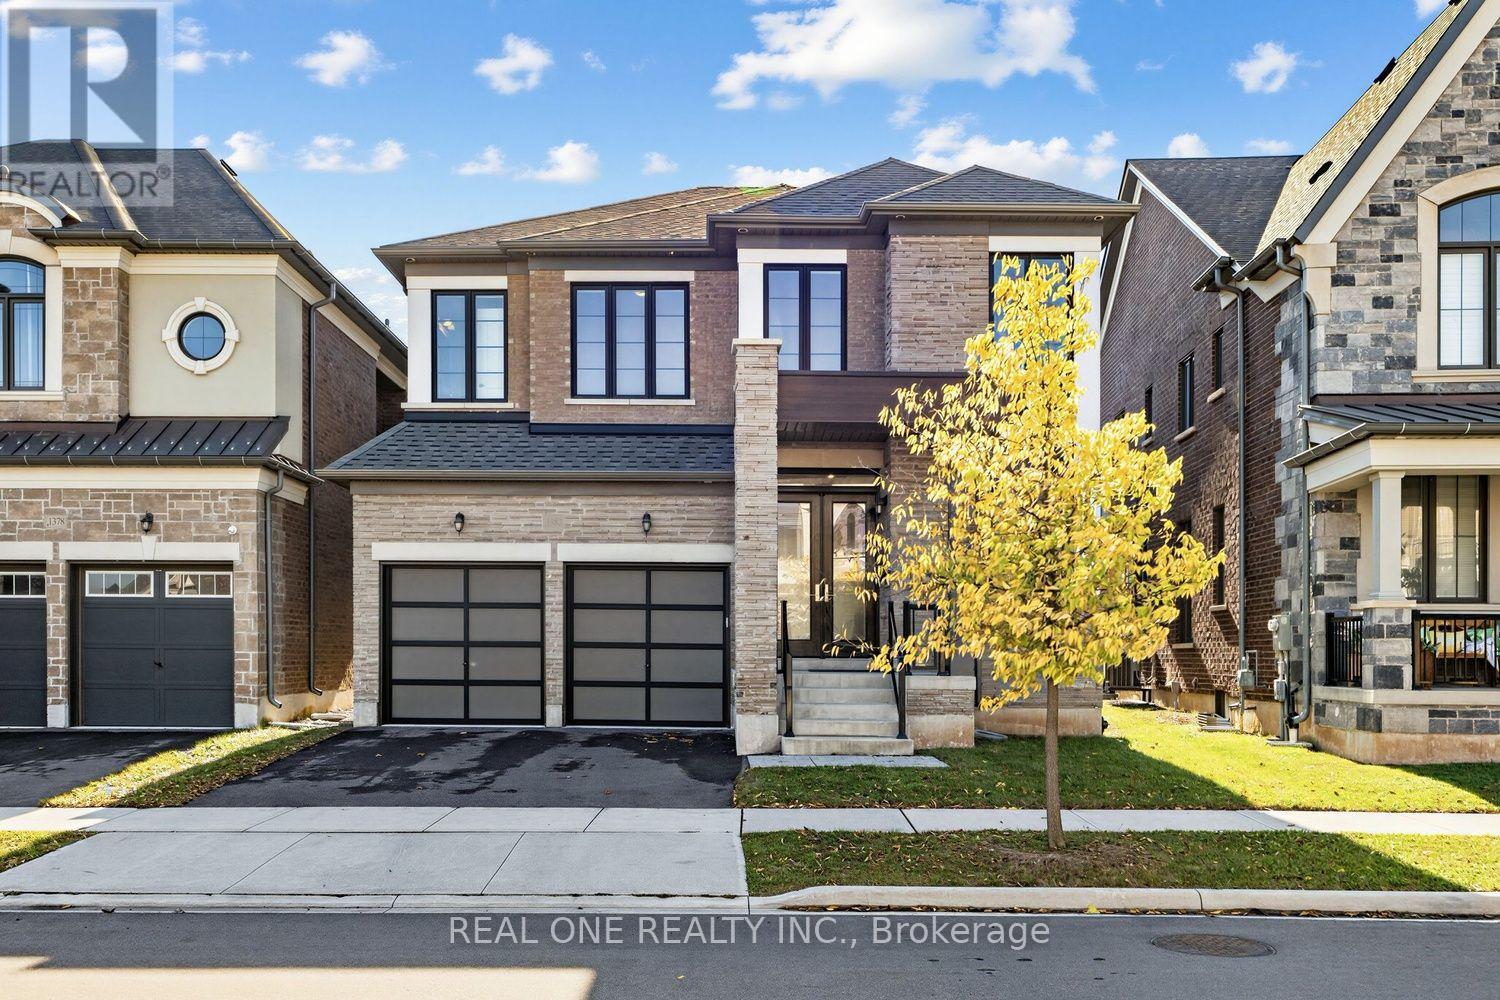
1382 Queens Plate Road
Oakville, Ontario
A MUST-SEE, MOVE-IN READY HOME YOU DON'T WANT TO MISS! Spacious, sun-filled and beautifully upgraded, this nearly new home is located in Oakville's sought-after Glen Abbey Encore community, within its top-ranked school district. Offering an exceptional blend of luxury, comfort and thoughtful design, the home features 4 generously sized bedrooms, each with its own private ensuite.***Impressive 10-ft ceilings on the main floor and 9-ft ceilings on both the second floor and basement. Freshly painted throughout from top to bottom, with smooth ceilings and a completely carpet-free interior featuring hardwood flooring and porcelain tiles. Numerous interior pot lights and upgraded exterior soffit lighting.***The extensively upgraded kitchen features premium cabinet doors, crown moulding extending to the ceiling, quartz countertops, and soft-close doors and drawers. High-end appliances include a 36-inch Sub-Zero refrigerator, Wolf 6-burner gas range and Asko dishwasher. All 4 private ensuites feature upgraded vanities and quartz countertops, with 2 frameless glass-enclosed showers and 3 bathtubs, including a freestanding tub, offering flexibility for the whole family. Convenient second-floor laundry.***The unfinished basement features a separate entrance, an additional window, plus rough-ins for a kitchen/wet bar and bathroom, offering excellent potential for additional family living space or a future secondary suite with rental income.***Additional features include a 220V EV outlet in the garage, central vacuum and whole-home fresh air ventilation system.***Surrounded by natural beauty, with easy access to shopping, dining, major highways and Bronte GO Station. So much more to discover! (id:63381)
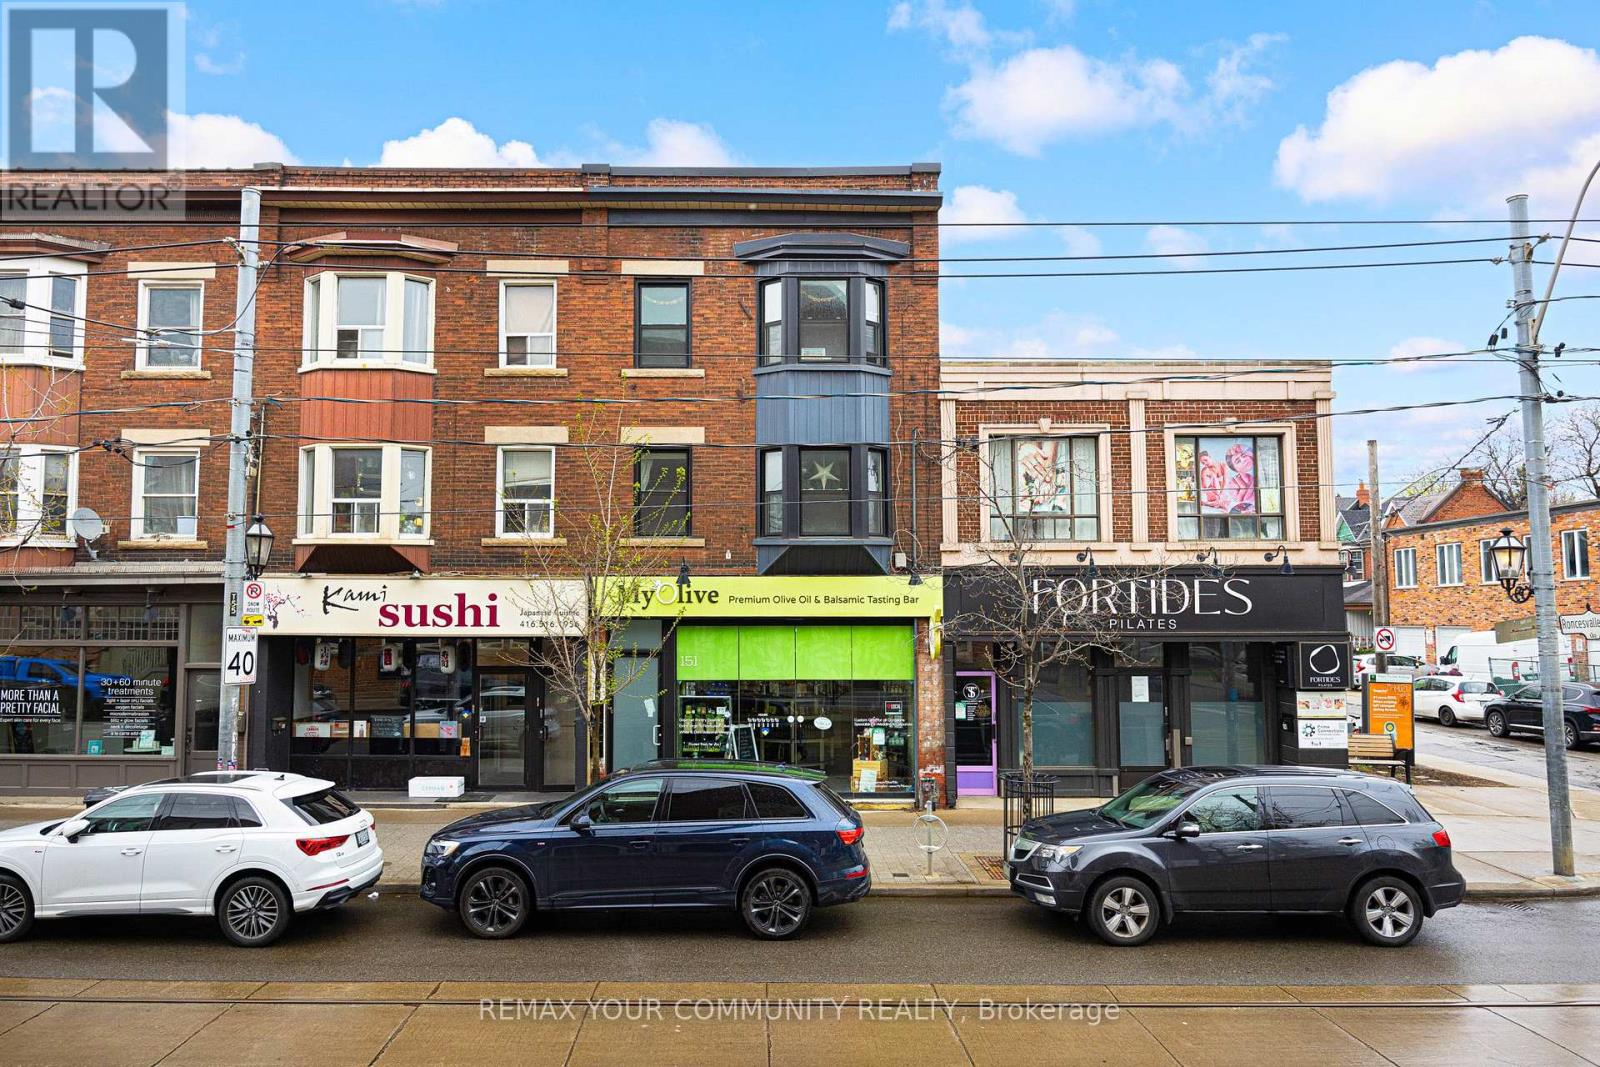
151 Roncesvalles Avenue
Toronto, Ontario
Something special is for sale right in the heart of Roncesvalles! Calling all investors, end-users, and everyone in-between! Here's the opportunity of a lifetime to buy into a completely turnkey 3-storey commercial/residential building in bustling Roncesvalles village. This is the kind of building that is passed down through family legacies. Boasting 1,141 square feet of fully utilized premium main floor retail space, plus additional space in the basement with good ceiling height. Upstairs find two nearly-1,200 square-foot New York-style apartments that have both been renovated while maintaining lots of their original character and charm thanks to their position in this classic Edwardian-era building. The main floor is an established business that has been a Roncy staple for nearly 10 years with loyal clientele and local presence. The upstairs residential long-term tenants are stable and easy to work with. This building offers a gross income of over $150K/year, a net income of $131K/year, plus an over 5 cap rate of return for investors. Take your investment portfolio to the next level with 151 Roncesvalles Avenue! (id:63381)