
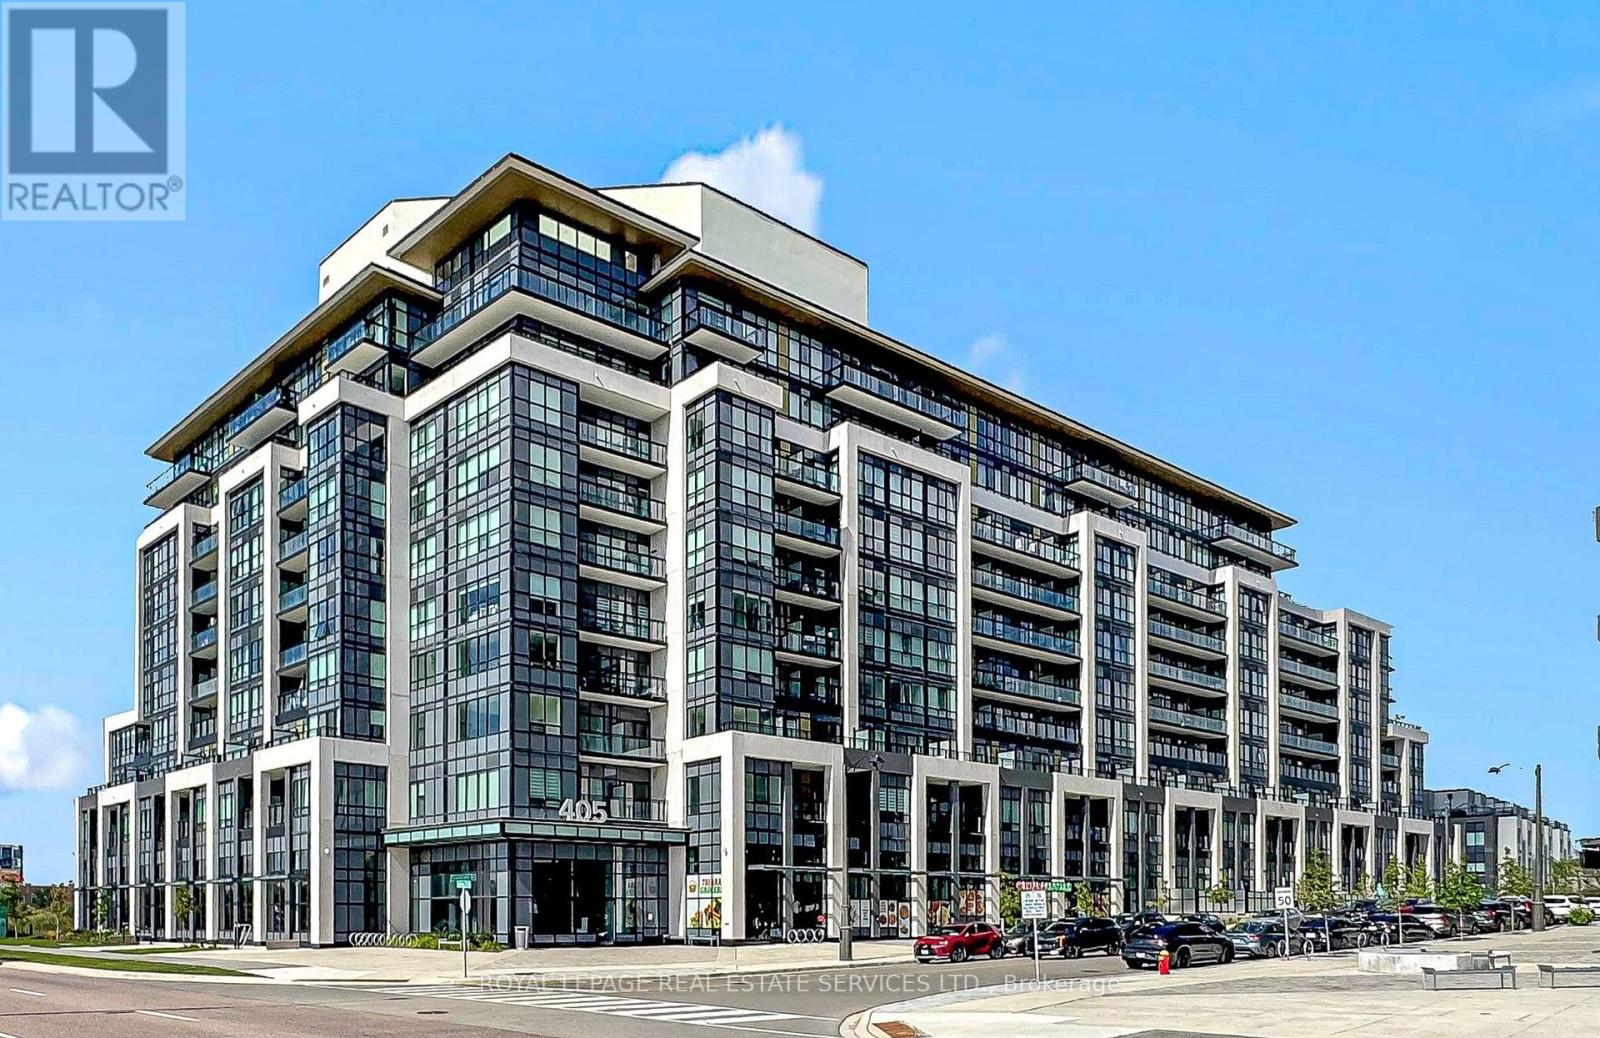
431 - 405 Dundas Street W
Oakville, Ontario
*Gorgeous & Bright 2 Bedroom Corner Suite W/2 Full Baths, Parking & 2 Lockers *Beautiful & Luxurious DISTRIKT Condominiums In Oakville *Great Features, Big Bright Windows, Open Concept Layout & Design *Modern Kitchen W/Beautiful Cabinetry, Backsplash, Quartz Counters, Integrated & Stainless Steel Appliances Overlooks, Dining & Living Room With Walkout To Balcony *Primary Bedroom W/Walk In Closet & Luxurious 3 Pc Ensuite *Second Bedroom Steps from Beautiful 4 Pc Bath *Building Amenities Include 24 Hr Concierge Service, Visitor Parking, Gym, Party & Games Rooms, Outdoor Terrace W/Sitting & BBQ Area *Great Suite, Building & Location, Location, Location *Close To Amazing Shopping, Fortinos Grocer, Restaurants, Cafes, Sixteen Mile Sports Complex, Parks, Trails, Community Centre, Hospital, Library, Schools, Public Transportation, GO, 407 & 403 (id:63381)

33 Fletchers Creek Boulevard
Brampton, Ontario
This is the one you've been waiting for. This 3+1 bedroom, 4 bathroom home with detached garage and in-law suite, has been freshly painted and has everything you need. Perfect for multi-generational living and finished top to bottom with intricate detail, there's plenty of room for everyone. The open concept main floor has an eat in kitchen with centre island, breakfast bar, built in appliances and a walk out to the yard. The living room with gas fireplace is is great for gathering, while the separate dining room provides a place for family dinners. The gorgeous family room in the front of the home, with 16 foot ceilings and floor to ceiling windows, is a place to enjoy quiet conversations. The second floor contains a large primary bedroom, with french doors, a gas fireplace, walk in closet and 4 piece ensuite. There are two more bedrooms up here, including one with it's own, private balcony overlooking the front yard. Down in the basement, you'll find a beautifully finished, one bedroom in-law suite with large principal rooms, including a rec room, kitchen with centre island and rough in for gas stove, as well as a separate dining room. Your favourite feature in the basement just might be the cantina, perfectly set up as your own butcher shop. The low maintenance back yard with no grass, water fountains, lighting and enclosed gazebo, is perfect for weekend bar-b-q's. What really stands out as unique with this home is the oversized, detached, insulated, 2 car garage, with plenty of storage and brand new insulated doors (August 2026). With 5 car tandem parking in the freshly paved driveway (August 2026), there's somewhere for all your toys! Parks, schools, shopping and dining are conveniently located right in your neighbourhood. (id:63381)
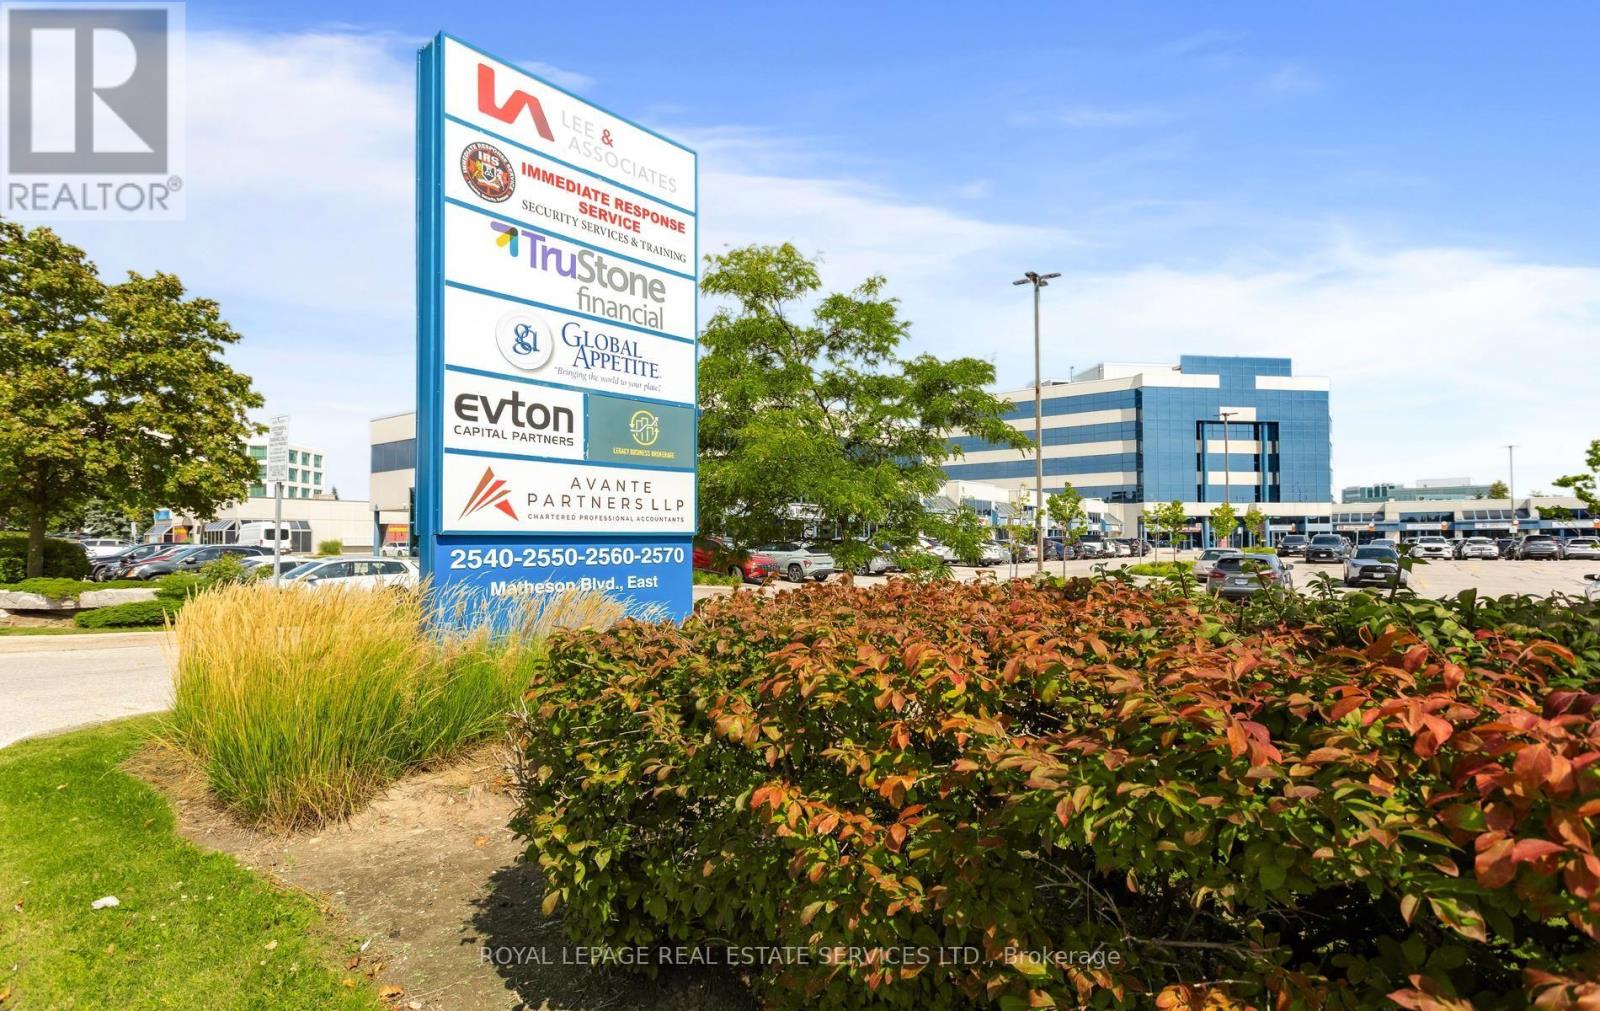
215-216 - 2550 Matheson Boulevard E
Mississauga, Ontario
Stunning turnkey office space in the heart of Mississauga, upgraded with over $350K in high-end finishes. Bright, modern layout offering 6 private offices, a spacious boardroom, and 3 workstation areas supporting up to 20 employees. Includes a pantry, lunchroom, and 2 private washrooms. Steps from the GO Station, transit, and the airport. Fully move-in ready. (id:63381)
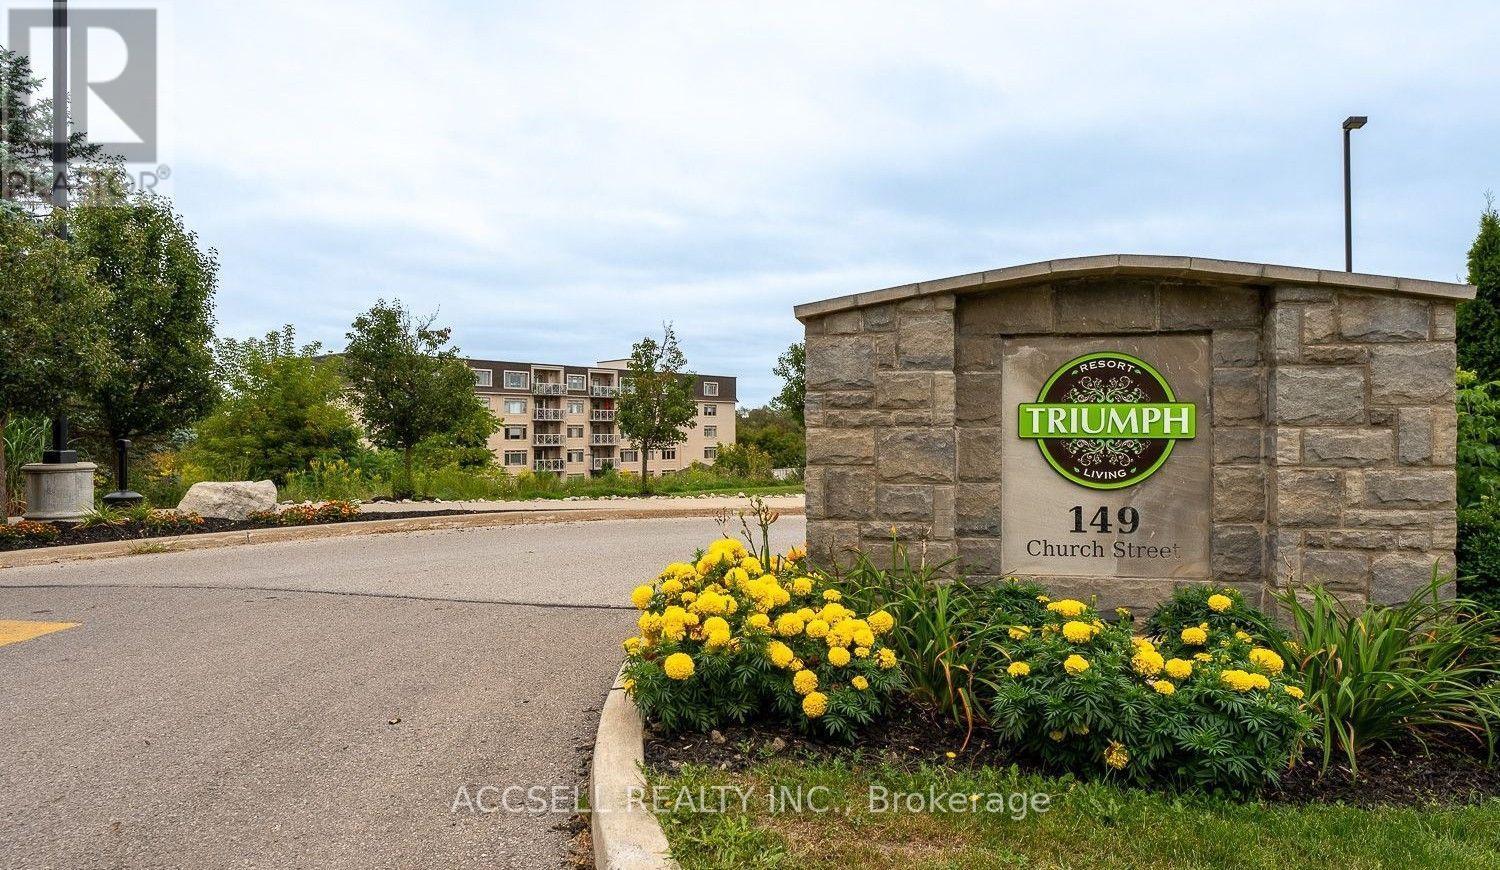
406 - 149 Church Street
King, Ontario
Welcome to this charming 1-bedroom, 1-bathroom apartment nestled in a quiet, well-maintained building in Schomberg. Located in an established retirement-oriented community, this bright and comfortable unit offers a practical layout with generous living space, perfect for those seeking a peaceful lifestyle. With the convenience of nearby shops, cafés, parks, and everyday amenities just minutes away. Enjoy the charm of small-town living while remaining within easy driving distance to the city. Very close to highway to get anywhere. An excellent opportunity for retirees, singles, or professionals looking for affordable living in one of King Township's most desirable communities. (id:63381)
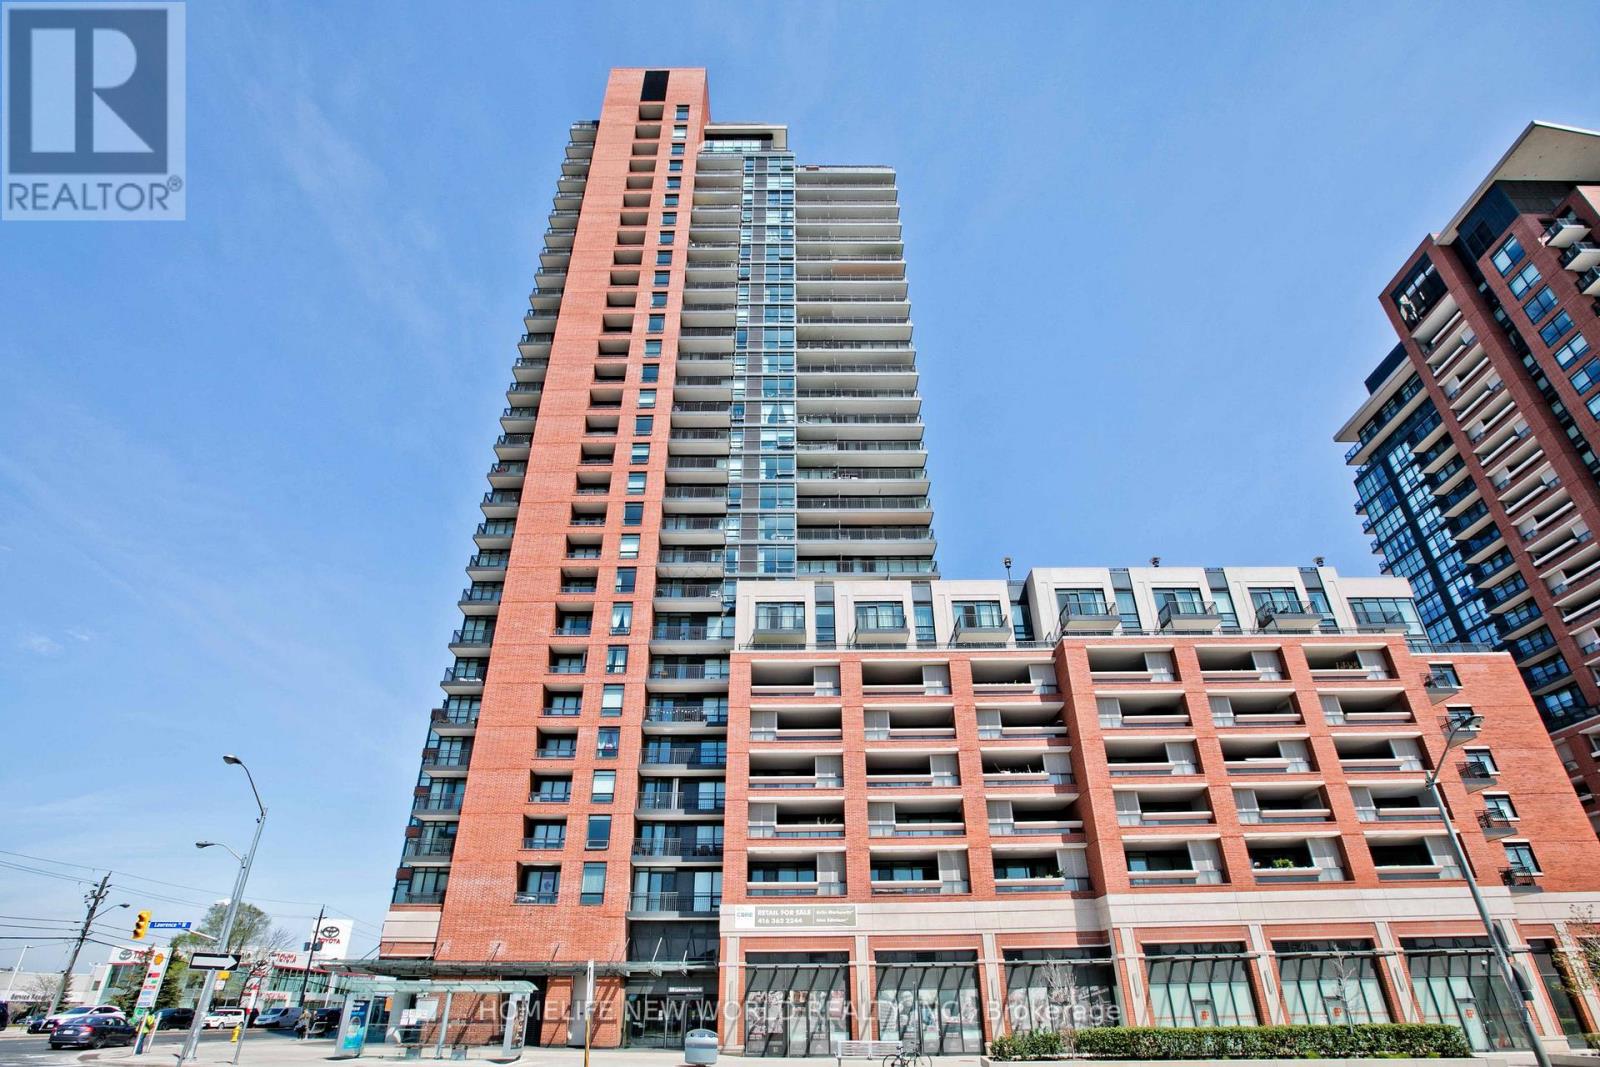
836 - 830 Lawrence Avenue W
Toronto, Ontario
Rare find. Gorgeous 1 bedroom corner unit located at the heart of Yorkdale. Very unique layout. Bedroom with semi-ensuite. Sun-filled south and east facing unit with floor-to-ceiling windows. Unobstructed south view. CN Tower in view. Steps to TTC. Close to all amenities. Minutes to Lawrence Square, Yorkdale Mall and highway. (id:63381)
35 Cinemark Avenue
Markham, Ontario
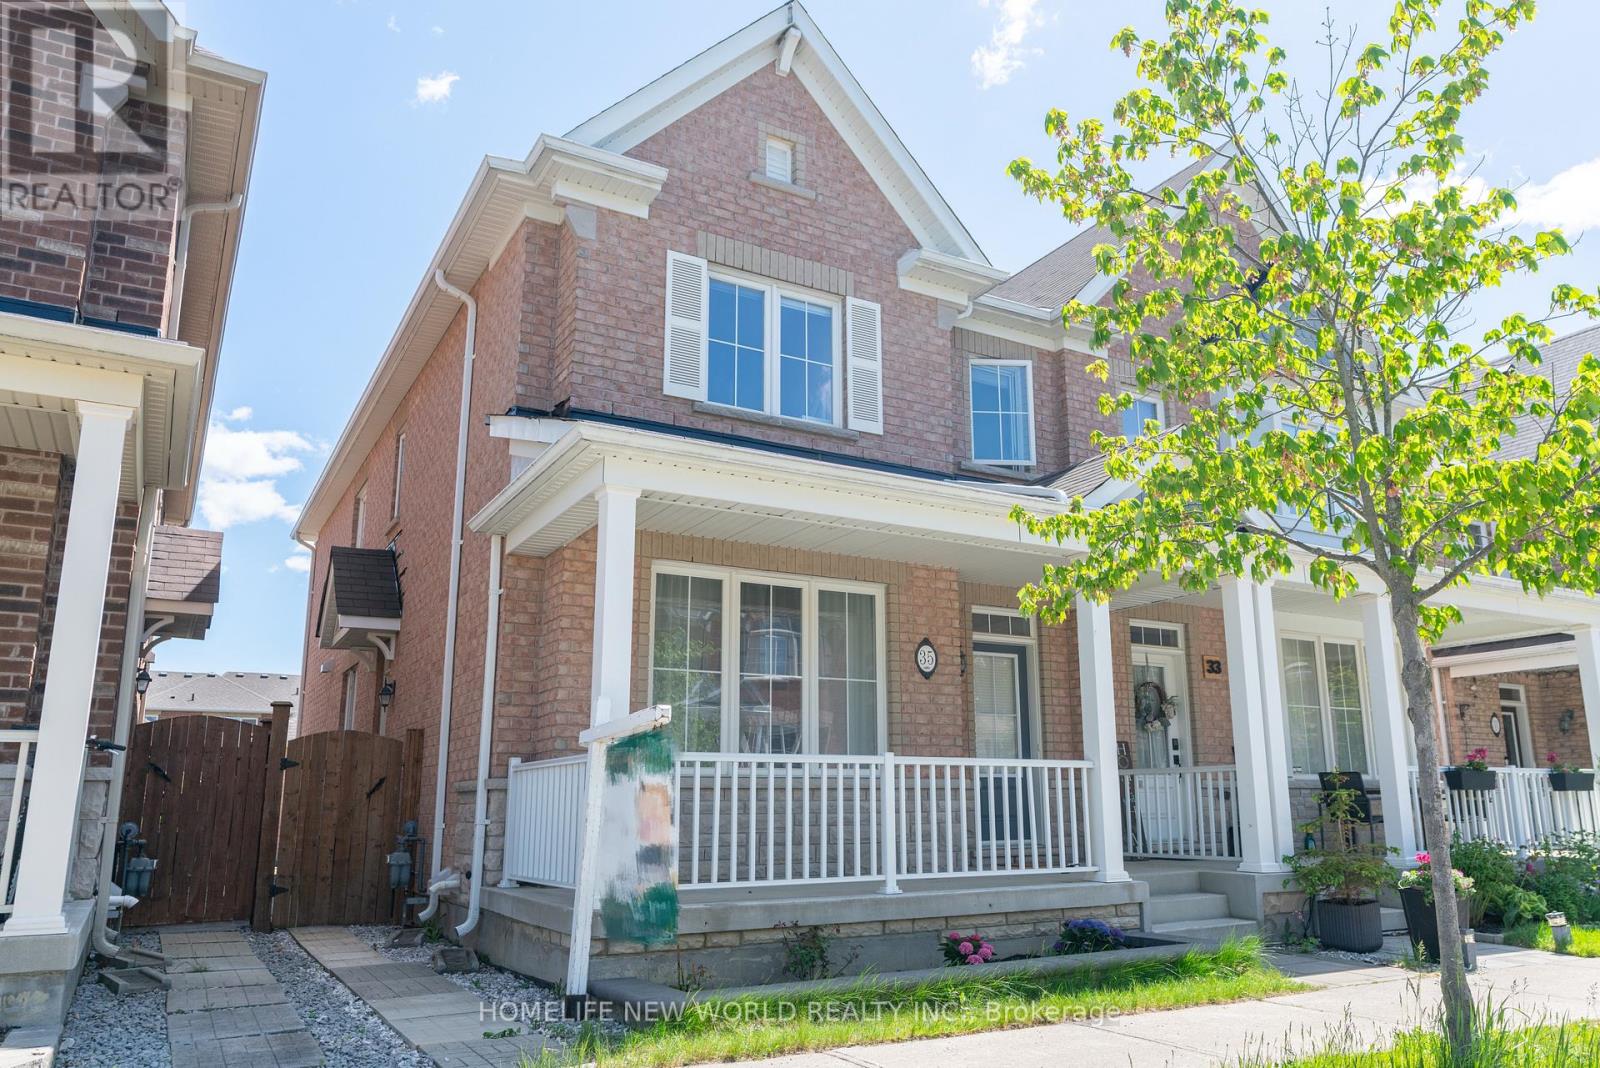
Beautifully Upgraded 4 Bedroom, 3 1/2 Washroom Semi-Detached All brick Home In Highly Desired Family-Friendly Cornell Community. 2 Car Detached Garage Pus 1 Carpark outdoor , 9 Ft Ceilings On Main Floor ,Pot Lights & Hardwood Floor Throughout Main & 2nd Floor, Modernized Kitchen With High-End Bosch Stainless Steel Appliances with Gas-Stove,, Quartz Countertops & Backsplash, Spacious Family Room With Gas Fireplace; Basement Professionally finished with $$$$ spent; one large Bedroom and Kitchen and full Bath & high-end laminated flooring throughout; Walking Distance To Children's Park, Cornell Community Centre, Library, Stouffville Hospital, Elementary & High Schools, Public Transit. And Much More... (id:63381)
2204 - 370 Martha Street
Burlington, Ontario
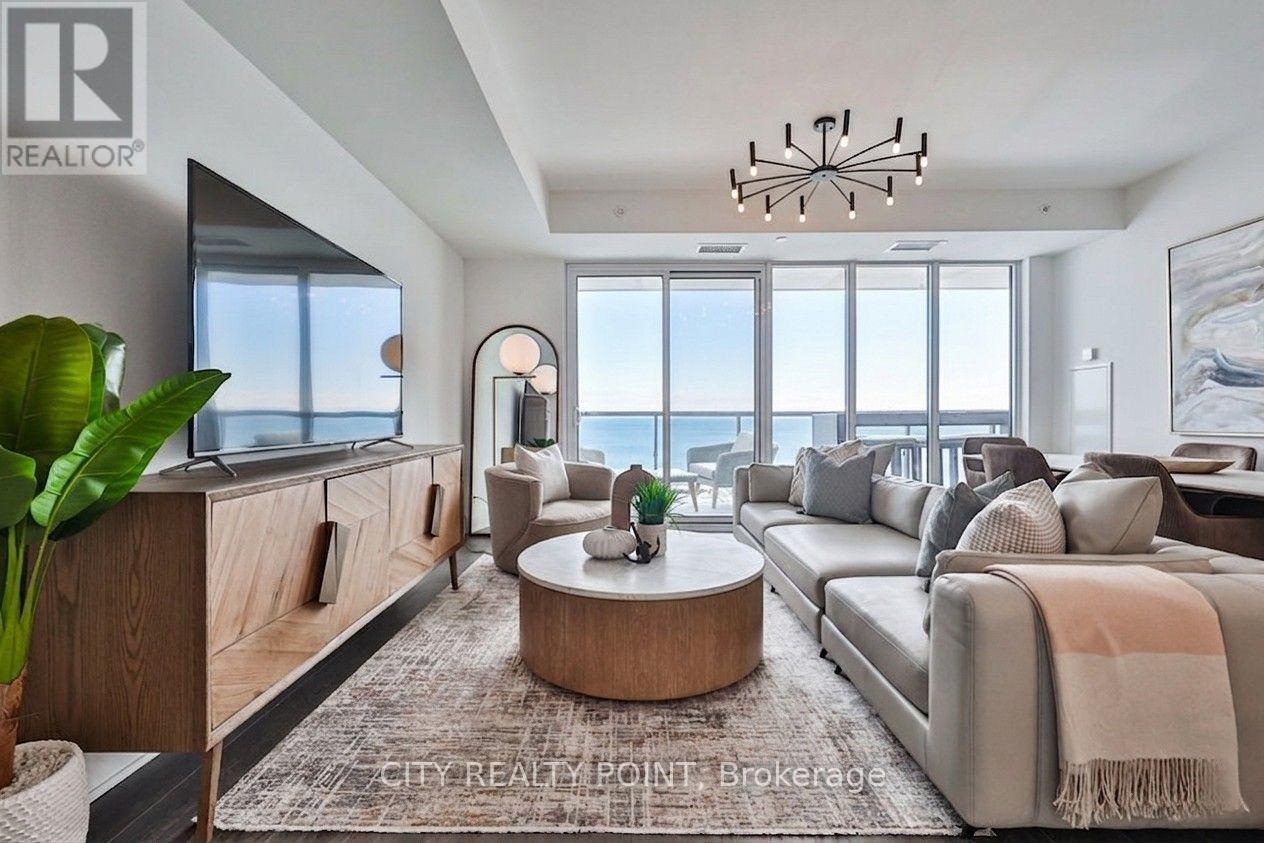
Experience true waterfront living in a rare residence that feels like a home, offering full-sized spaces, refined design, and unobstructed lake views from your 42-ft wide continuous balcony at Nautique Residences. This exceptional 2-bedroom + den, 2-bathroom suite-one of only two of its kind-offers approximately 1,133 sq ft of well-designed interior space, seamlessly extended by a 262 sq ft terrace spanning the full 42-ft width of the unit. With walkouts from the living room, primary bedroom, and second bedroom, it creates a seamless indoor-outdoor lifestyle rarely found in condo living. Enhanced by a $6,700 upgrade, the balcony features composite decking and integrated after-dark lighting, ideal for both entertaining and everyday enjoyment. Floor-to-ceiling windows flood the home with natural light while framing panoramic lake views from the main living area and both bedrooms. The spacious layout accommodates full-sized furnishings and includes a versatile den, perfect for a home office or additional living space. The primary suite offers a large walk-in closet, a secondary closet, and a spa-inspired 5-piece ensuite. Designed for those seeking more than just a condo, this residence delivers the comfort of a traditional home with the ease of luxury, low-maintenance living. Approximately $20,000 in curated furnishings can be included, offering a turnkey opportunity. Enjoy resort-style amenities including a pool, fitness centre, yoga studio, fire pit lounge, and elegant entertaining spaces. Located in the sought-after Brant neighbourhood, just steps to the waterfront, parks, dining, festivals, and Burlington Beach. Includes 1 underground parking space, locker, and 24-hour concierge.***A true waterfront home designed for the way you want to live*** (id:63381)
146 Roseanne Circle
Wasaga Beach, Ontario
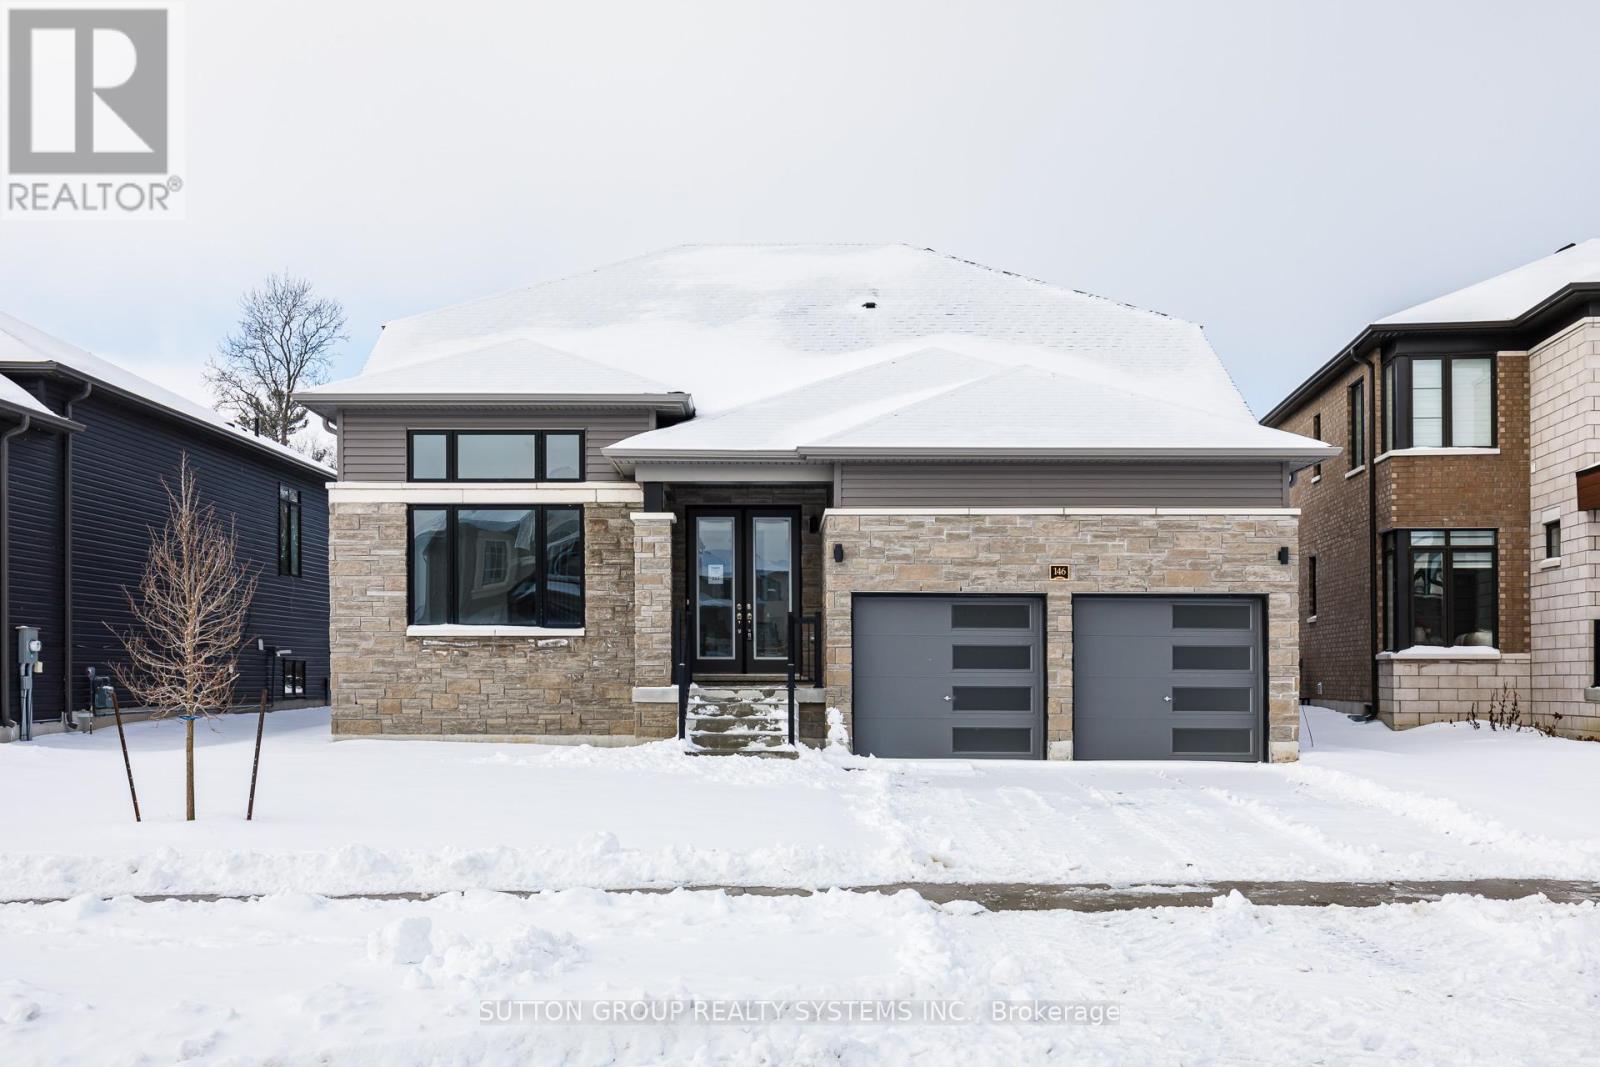
***LISTED MLS Pricing is PURCHASE PRICE NET OF HST REBATE - If applicable*** -backing unto forest, no carpet, bungaloft- Welcome to this stunning Fernbrook Homes-built "Sepody" Bungaloft model, ideally located in the growing community of Wasaga Beach. This beautiful home showcases hardwood flooring throughout the entire home, oversized windows that flood the home with natural light, and a modern, highly functional layout designed for today's family living. The main level features a bright kitchen with a large peninsula, and seamless flow into the family room and breakfast areas, and separate dining area -perfect for both everyday living and entertaining. This bungaloft features 2 bedrooms on the main floor, complete with a private Primary ensuite complete with Shower enclosure. Upstairs, the home offers two generously sized bedrooms, including a spacious loft area, perfect for a reading nook/computer area. Come see this amazing lot backing unto protected greenspace. Located in an area poised for exciting future development, including a planned new high school nearby, this neighbourhood continues to grow in value and convenience, addressing what was previously a limited secondary school offering. Enjoy the best of lifestyle and location: just 5 minutes to Wasaga Beach and approximately 30 minutes to Blue Mountain, with year-round recreation including skiing, hiking, beaches, and waterfront activities. A perfect blend of modern upgrades, thoughtful design, and an unbeatable location, this move-in-ready home is an exceptional opportunity for families, investors, or anyone seeking a relaxed lifestyle close to nature. (id:63381)
106 Copley Street
Pickering, Ontario
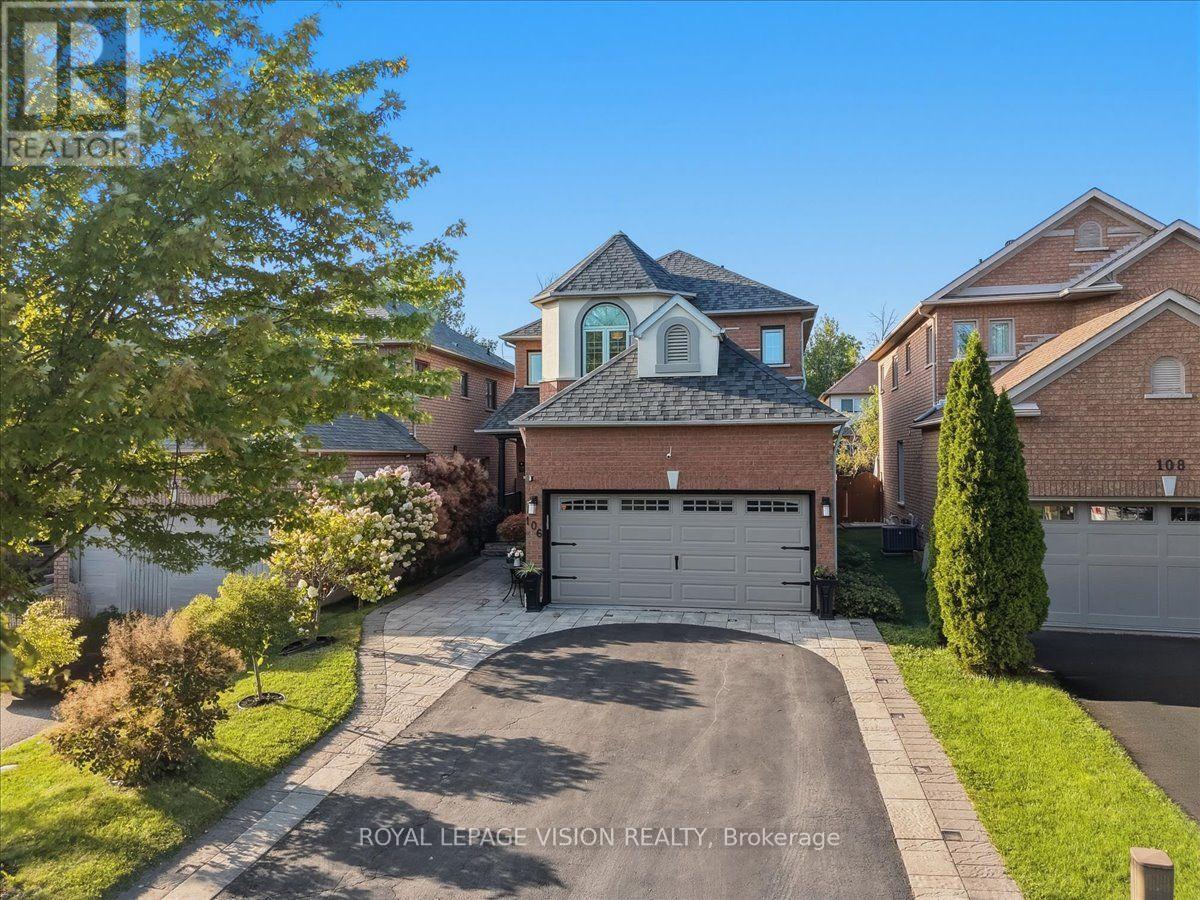
This spectacular and spacious 4-bedroom home features over 2700 sqft of living space and is located in the highly sought-after Rouge Valley community of Pickering. Surrounded by nature and just steps from scenic trails along the Rouge River, this beautifully upgraded residence offers the perfect blend of comfort and style. Key features include a custom-designed kitchen, New hardwood flooring throughout main floor and an open-concept layout that overlooks the family room. Major updates have been made, including the roof, garage door, updated powder bathroom and furnace, as well as newer windows and a brand-new front entry door. The luxurious primary suite boasts a stunning ensuite with heated marble floors and a glass-enclosed marble shower. The professionally finished basement features a separate walk-up entrance, spray-foam insulation, Dricore subflooring, and hand-scraped hardwood flooring, providing exceptional additional living space ideal for extended family use. Situated on a desirable lot with no sidewalk, this meticulously maintained home offers outstanding curb appeal and reflects pride of ownership throughout. It provides direct access to a double garage and includes a main floor laundry room. What truly sets this home apart is its location-just minutes from Toronto (the first exit off the highway) in Highbush, Durham's best-kept secret. With no neighbours in front and forest trails at your doorstep, this home is an exceptional find (id:63381)
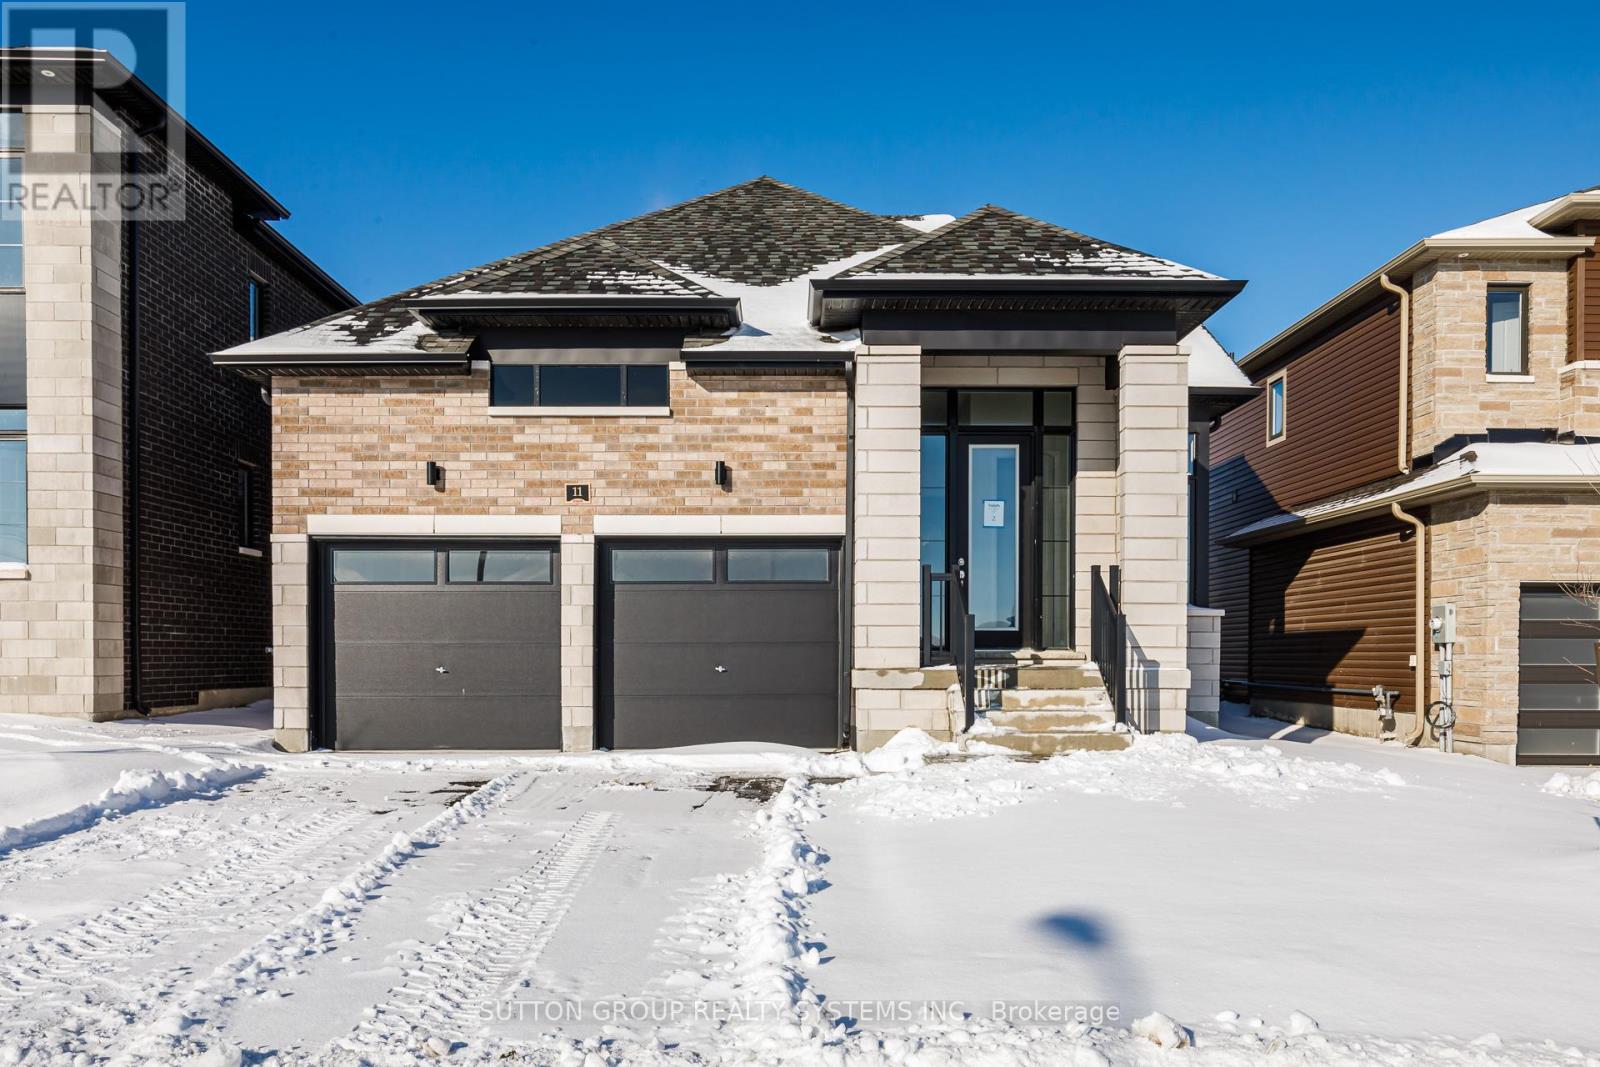
11 Sun Valley Avenue
Wasaga Beach, Ontario
MLS Pricing is PURCHASE PRICE NET OF HST REBATE - If applicable** Welcome to your dream home in the highly desirable River's Edge community, just minutes from the beach and scenic walking trails! This newly built 4-bedroom, 3 bath "TALBOT" Bungaloft model by Fernbrook homes showcases a stunning stone & brick front entrance, bright layout, elegant oak staircase, spacious rooms, and a family room that flows seamlessly into a modern kitchen with a center island - perfect for entertaining. This home features 4 spacious bedrooms, 2 on the main floor, 2 on the second floor, and 3 full bathrooms. The primary bedroom features a walk-in closet and a spa-inspired ensuite featuring a freestanding tub and glass shower. Complete with a double car garage and beautiful finishes throughout, this home offers the perfect blend of style, comfort, and modern living. Don't miss your chance to own this gem in River's Edge - where luxury meets nature! (id:63381)
14 Federica Crescent
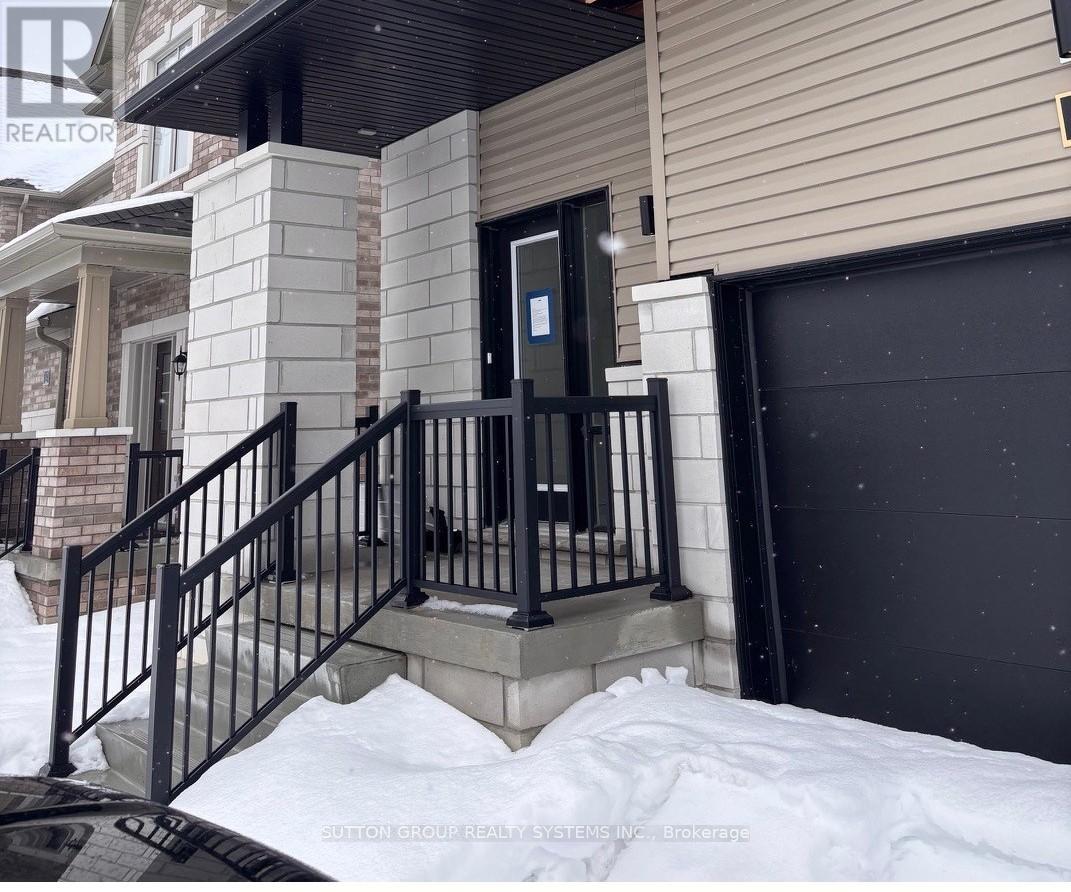
Wasaga Beach, Ontario
LISTED MLS Pricing is PURCHASE PRICE NET OF HST REBATE - If applicable**8Welcome to this stunning Fernbrook Homes-built "Spring" model END-UNIT Townhome, ideally located in the growing community of Wasaga Beach. This beautiful home showcases laminate flooring throughout the main level, oversized windows that flood the home with natural light, and a modern, highly functional layout designed for today's family living. The main level features a bright open-concept kitchen with a large central island, and seamless flow into the living and dining areas-perfect for both everyday living and entertaining. Upstairs, the home offers three generously sized bedrooms, including a private ensuite bedroom complete with Shower enclosure. Two secondary bedrooms are connected by a Jack-and-Jill bathroom, providing both convenience and privacy, ideal for families with children. Located in an area poised for exciting future development, including a planned new high school nearby, this neighbourhood continues to grow in value and convenience. Enjoy the best of lifestyle and location: just 5 minutes to Wasaga Beach and approximately 30 minutes to Blue Mountain, with year-round recreation including skiing, hiking, beaches, and waterfront activities. A perfect blend of modern upgrades, thoughtful design, and an unbeatable location, this move-in-ready home is an exceptional opportunity for families, investors, or anyone seeking a relaxed lifestyle close to nature. (id:63381)
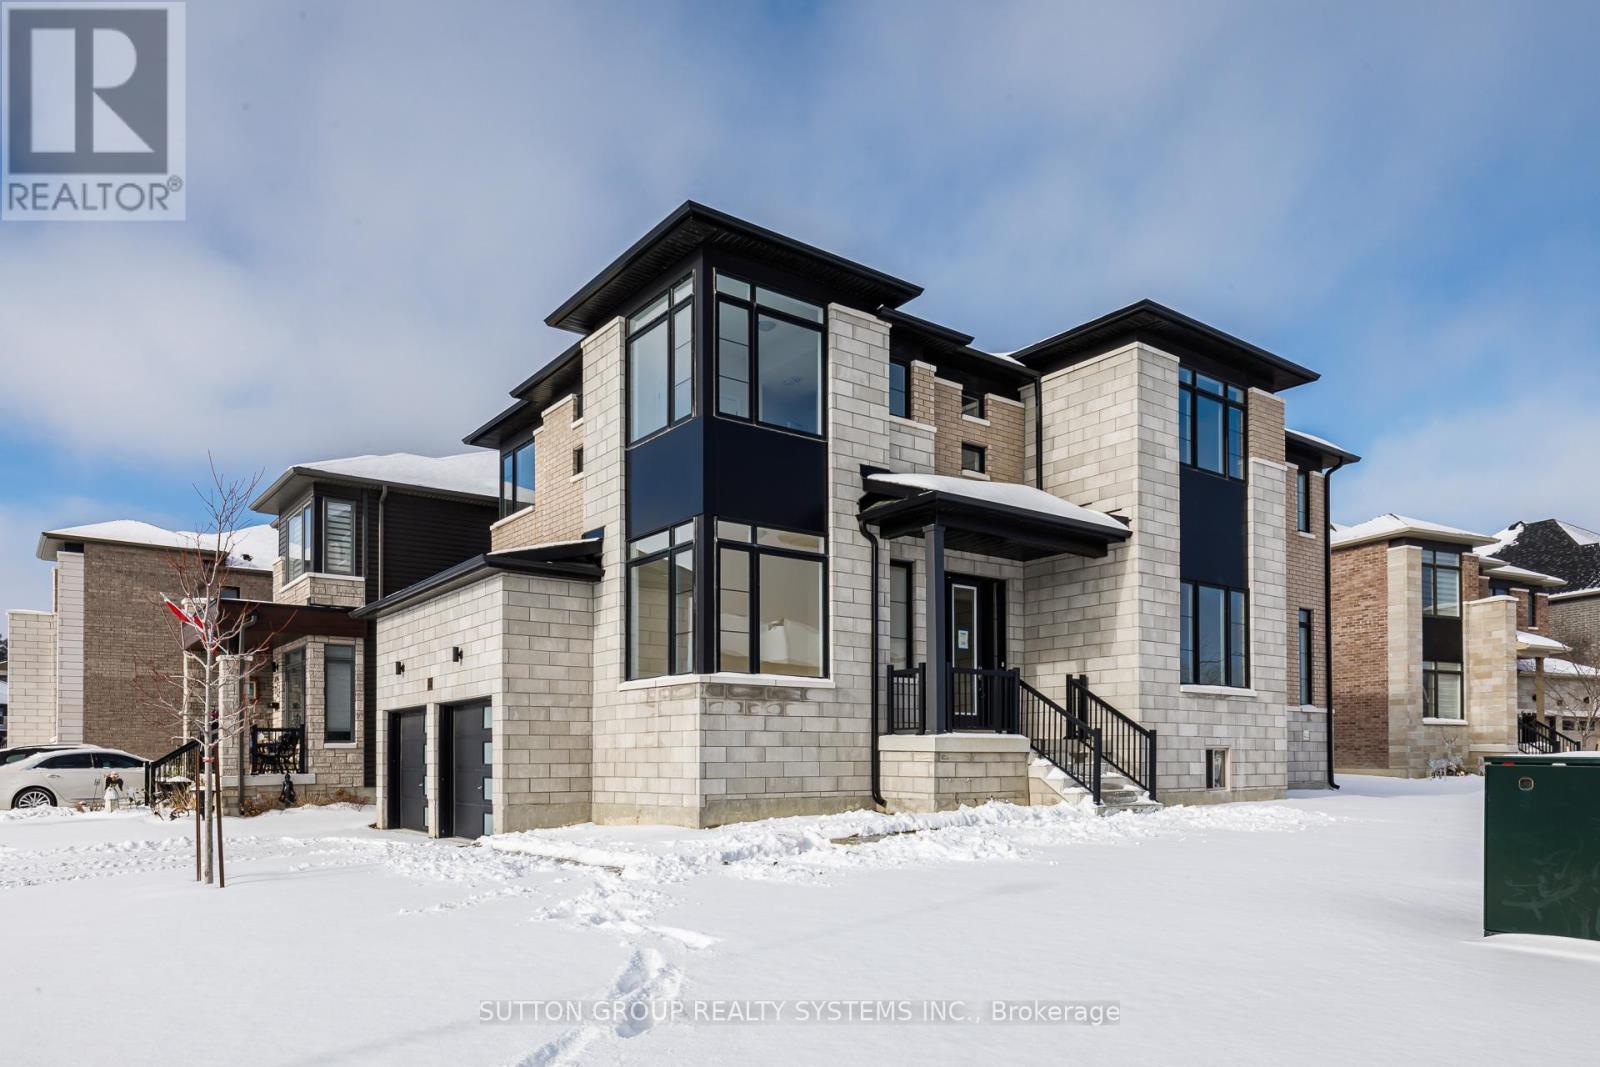
187 Rosanne Circle
Wasaga Beach, Ontario
LISTED MLS Pricing is PURCHASE PRICE NET OF HST REBATE - If applicable** Welcome to your dream home in the highly desirable River's Edge community, just minutes from the beach and scenic walking trails! This newly built 4-bedroom, 3.5-bath "WILLOW" corner model by Fernbrook Homes showcases a stunning stone & brick exterior, bright layout, elegant oak staircase, spacious family room, and a large breakfast area that flows seamlessly into a modern kitchen with a center island - perfect for entertaining. Upstairs, enjoy four generous bedrooms, including a luxurious primary suite with a walk-in closet and a spa-inspired ensuite featuring a freestanding tub and glass shower. A second bedroom with its own private ensuite is ideal for guests or family members. Complete with a double car garage and beautiful finishes throughout, this home offers the perfect blend of style, comfort, and modern living. Don't miss your chance to own this gem in River's Edge Wasaga- where luxury meets nature! (id:63381)