
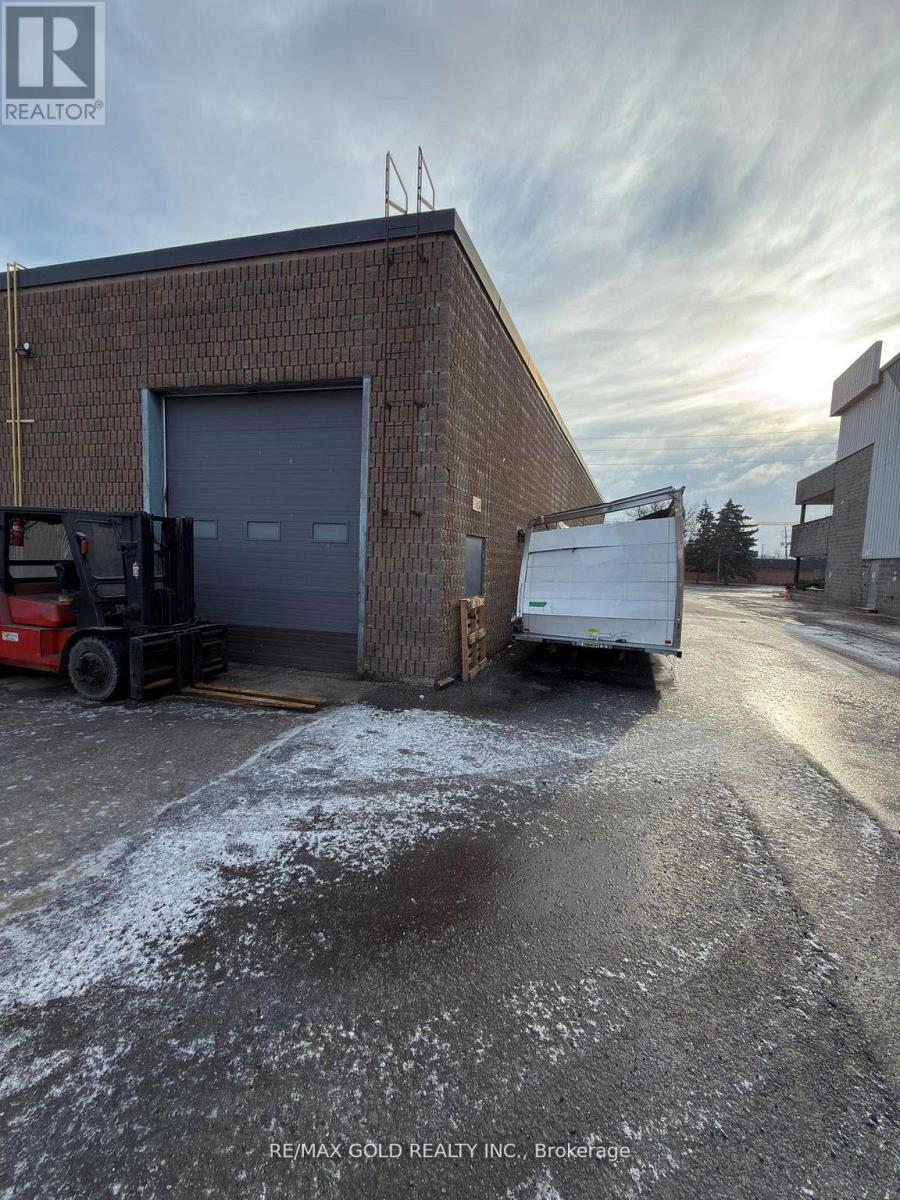
8 - 211 Wilkinson Road
Brampton, Ontario
Exceptional Turn-Key Automotive Repair Business - Assignment Sale! Rare opportunity to own a fully operational automotive repair facility in a high-demand location with M2 zoning, allowing multiple income-generating uses. The seller is relocating and will personally transfer a large, established customer base to ensure a smooth transition. No mortgage to assume-step in and start earning immediately. All fixtures included (tools excluded). This prime end unit offers extra parking, ideal for truck and car repairs, auto bodywork, and safety inspections. Opportunities like this are hard to find-perfect for an owner-operator ready to take control and be their own boss. Act fast! Listing Price is Per SqFeet. (id:63381)
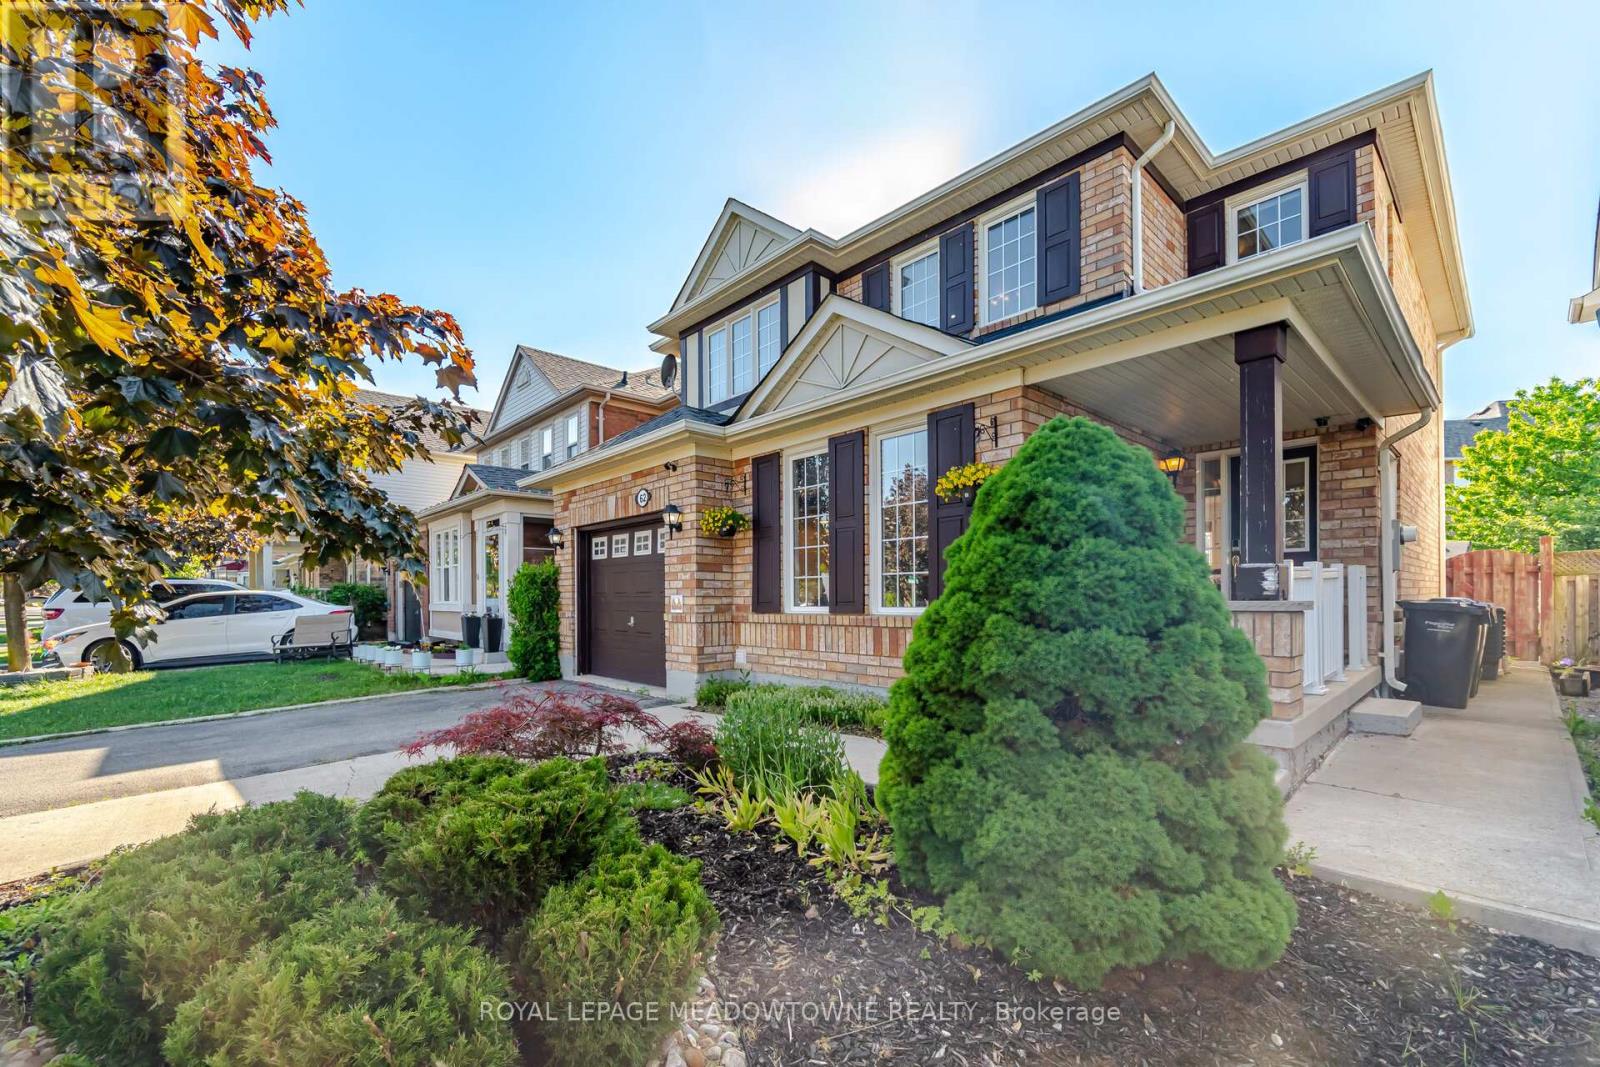
62 Sugarhill Drive
Brampton, Ontario
Welcome to 62 Sugarhill Drive, a lovingly maintained family home being offered for sale by its original owners. Pride of ownership is evident throughout this beautifully cared-for 4-bedroom residence, offering the perfect blend of comfort, functionality, and modern updates in one of Brampton's desirable family-friendly communities.Step inside to discover a bright and inviting layout featuring elegant hardwood and tile flooring throughout the main level. The heart of the home is the beautifully renovated kitchen (2021), complete with quartz countertops, ample cabinetry, and a functional design that seamlessly serves both everyday living and entertaining.Upstairs, the spacious primary suite offers a walk-in closet and a private 3-piece ensuite featuring a stand-up shower. Three additional generously sized bedrooms, along with a large linen closet, provide exceptional space for a growing family.The professionally finished basement expands the home's living space with an additional bedroom and full washroom, making it ideal for extended family, guests, or a home office setup. A dedicated lower-level laundry room adds further convenience.This home is loaded with valuable features, including central vacuum, water softener, reverse osmosis water filtration system, smart lock, video doorbell, security camera system, garage door opener, and a newer air conditioner (approximately 5 years old).Outside, enjoy a beautifully maintained backyard complete with a gazebo, patio furniture, and BBQ grill-perfect for summer gatherings and outdoor relaxation. Parking is never an issue with a single-car garage and an oversized 4-car driveway.Ideally located close to schools, parks, shopping, transit, and all major amenities, this turnkey property offers an exceptional opportunity for families seeking a move-in-ready home that has been meticulously cared for from day one. (id:63381)
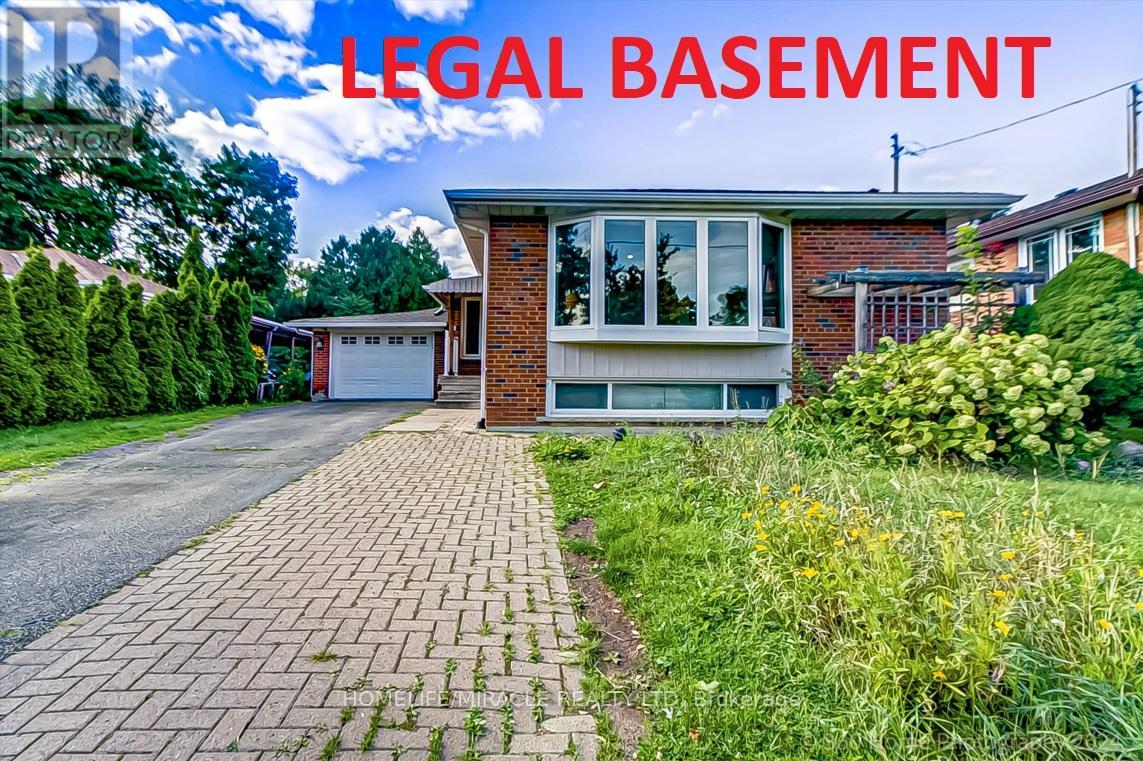
30 Fallowfield Road
Toronto, Ontario
Welcome to this exceptional detached bungalow situated on a quiet private cul-de-sac in a prime Etobicoke location. This beautifully maintained home features 3 + 3 spacious bedrooms and 3 bathrooms, offering an open-concept layout filled with natural light through large windows throughout the main floor.The bright and functional main level includes generous living spaces, modern finishes, and well-sized bedrooms, making it ideal for families or investors alike.The fully finished legal basement apartment features a separate entrance and offers an additional 3 bedrooms, 2 bathrooms, and a large kitchen, creating excellent rental income potential or multigenerational living opportunities. Step outside to enjoy an extra-long private driveway leading to a spacious fenced backyard complete with a swimming pool - perfect for entertaining and relaxing.Highly sought after Neighborhood with Transit just steps away. Close to Schools, Hospitals, Places of Worship, Costco, Walmart, Canadian Tire etc. Easy access to Highway 401/407/400 and 10 min drive to Toronto Pearson Airport.A rare opportunity to own a versatile income-generating property in one of Etobicoke's most desirable neighbourhoods. Don't miss out! (id:63381)
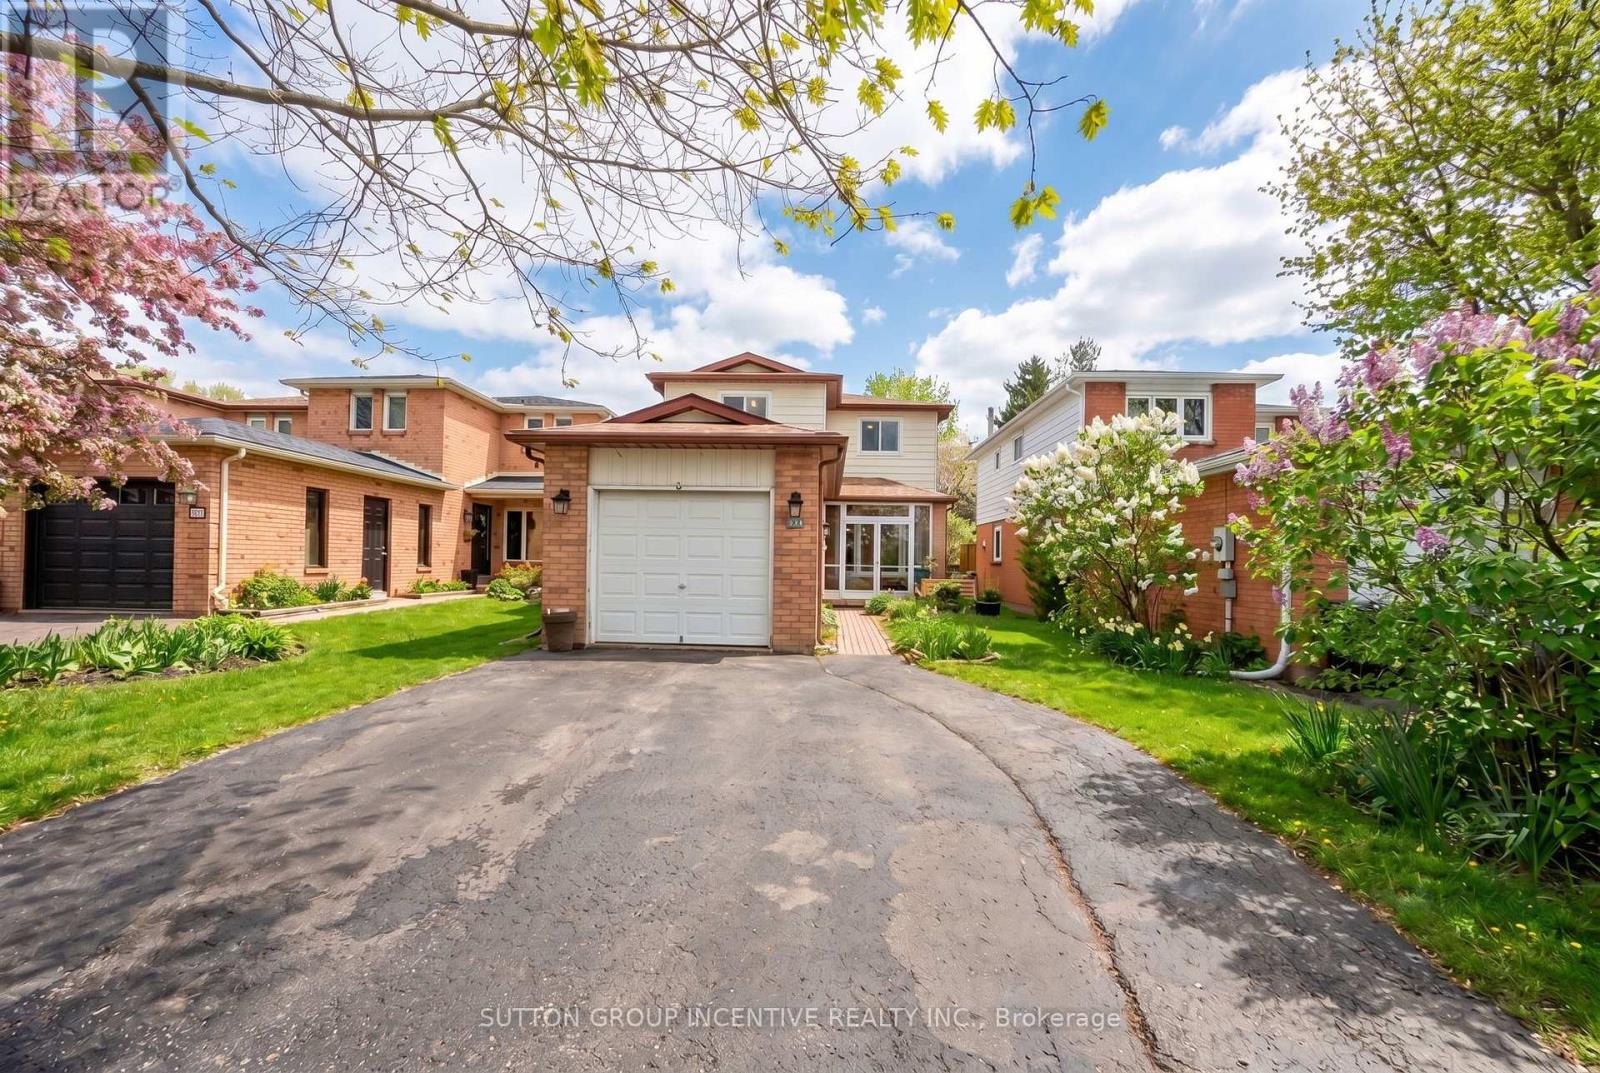
113 Garden Drive
Barrie, Ontario
Meticulously renovated from top to bottom, 3 bedrooms, 2.5 baths, new flooring throughout main floor & fully finished lower level. New Kitchen cupboards with quartz counters, high end stainless appliances, pot lights and open flow on main. All 3 baths have been updated. South end location close to Lake Simcoe, shopping, Elementary & Highschool are walking distance, Go Station & Highway access. Large 170' deep fenced, private lot with new deck, shed & a hot tub. This home is bright from natural light, it is truly a home that you can move into, raise a family or just enjoy for many years. (id:63381)
534 New England Court
Newmarket, Ontario
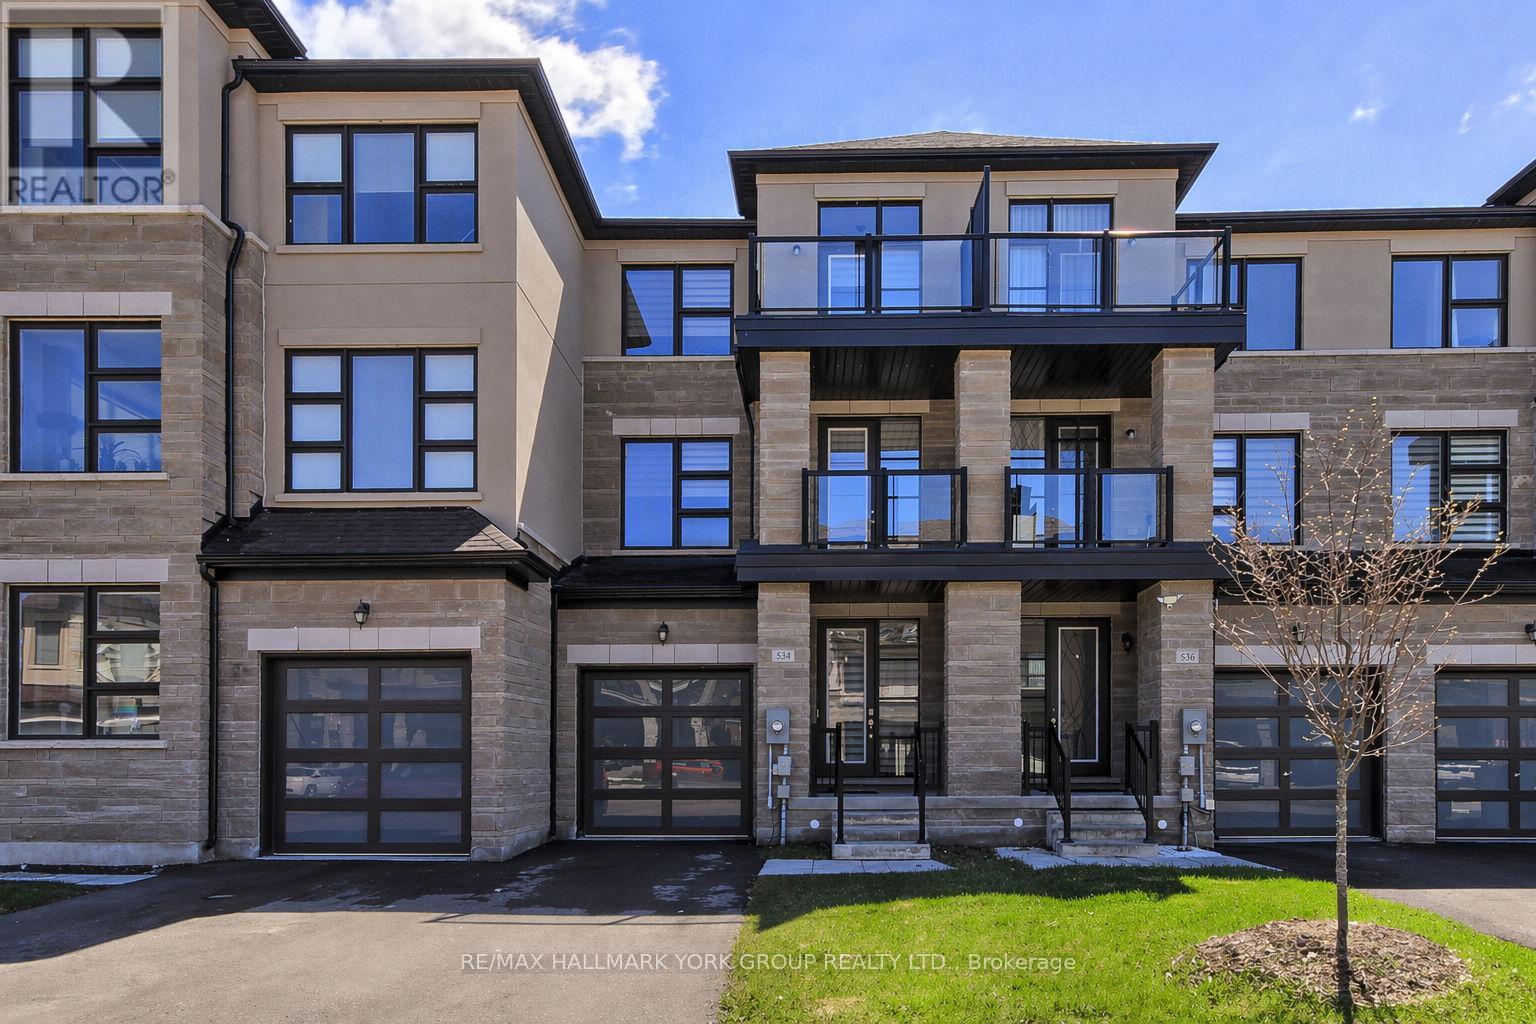
Stunning Townhome Located in the Shining Hill Neighbourhood of Sought-after South Summerhill. Convenient Location Close to Yonge Street, The State of the Art "Keith Davis Tennis Facility", Walk/Bike Trail System Leading to Aurora/Downtown Newmarket and Beyond, Parks, Schools (Public and Private), Transit, Shopping and Commuter Lanes. Soaring Ceiling Heights And Large Oversized Windows Make For A Bright and Inviting Living Space. Lovely Eat In Kitchen Boasts Granite Counters, High-End Stainless Steel Appliances, A Full Wall Of Pantry Storage, Custom Backsplash and Access To South-Facing Balcony. Gleaming Hardwood Throughout Under Custom Potlighting. Hardwood Stairs and Wrought-Iron Spindles Complete The Entire Living Space. Convenient Main Floor Room Can Be Used As 4th Bedroom Or Home Office. Primary Bedroom Boasts Large Closet and Ensuite. Lovely Main Floor Laundry Room Provides Direct Access To The Fenced Yard And The Super Rare Tandem Double Car Garage With Convenient Door To The Rear Yard. An EV Charger Is Convenient To The Garage Or The Double Car Driveway. Many Great Additional Features Including 3 Balconies, Modern Fireplace, Private Fenced Backyard and Nest Thermostat And So Much More! (id:63381)
87 Autumn Way
Aurora, Ontario
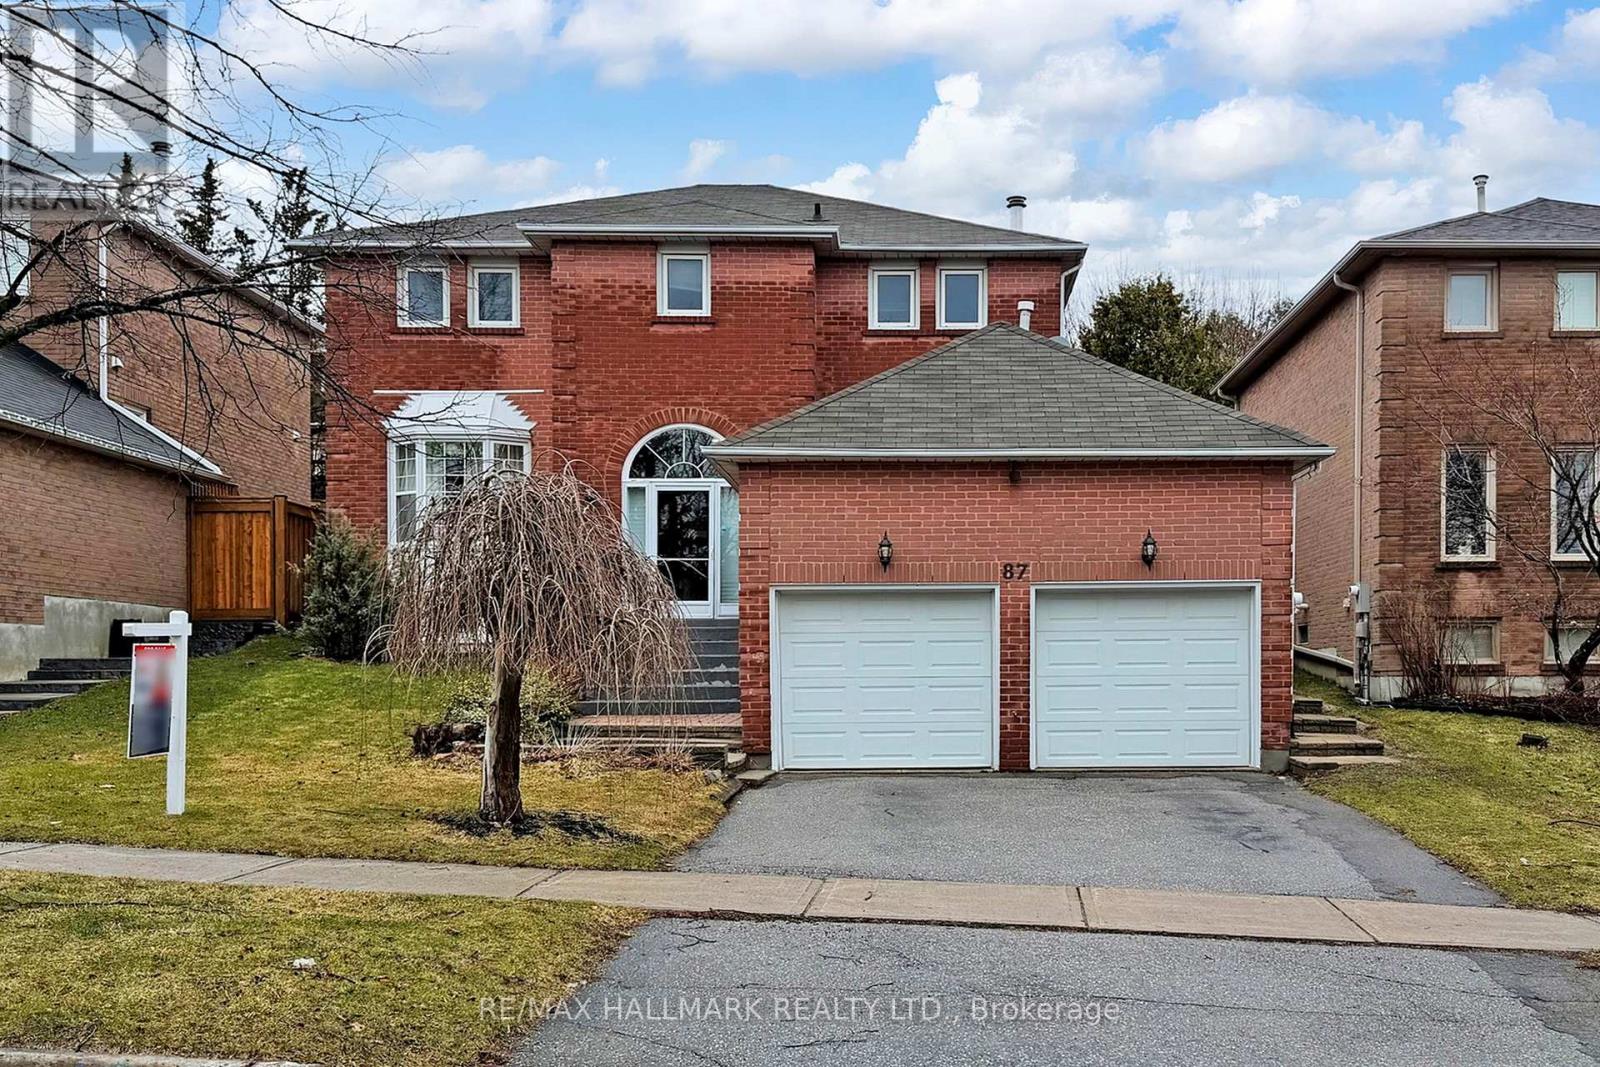
Welcome to this beautifully residence offering the perfect blend of style, comfort, and functionality. Featuring a stunning kitchen with modern finishes, elegant hardwood flooring throughout, and a grand oak staircase with stylish pickets , this home is designed to impress.The inviting family room,showcases pot lights, crown moulding, and a cozy gas fireplace with a custom mantle-perfect for relaxing or entertaining. Main floor powder room and a beautifully designed laundry room with additional cabinetry provide both convenience and sophistication. Air conditioner (2021).Step outside to your private backyard oasis, professionally waterproofed and enhanced with gorgeous interlock landscaping-ideal for summer gatherings and outdoor enjoyment.The fully finished basement apartment with a separate entrance offers exceptional versatility, featuring one spacious bedroom plus a second bedroom, a large recreation room, a full kitchen, and its own private laundry-perfect for in-laws or multi-generational living or income potential.Situated on a quiet, child-friendly street and conveniently located close to parks, top-rated schools, and all amenities, this home truly has it all.A rare opportunity not to be missed (id:63381)
702 - 1338 York Mills Road
Toronto, Ontario
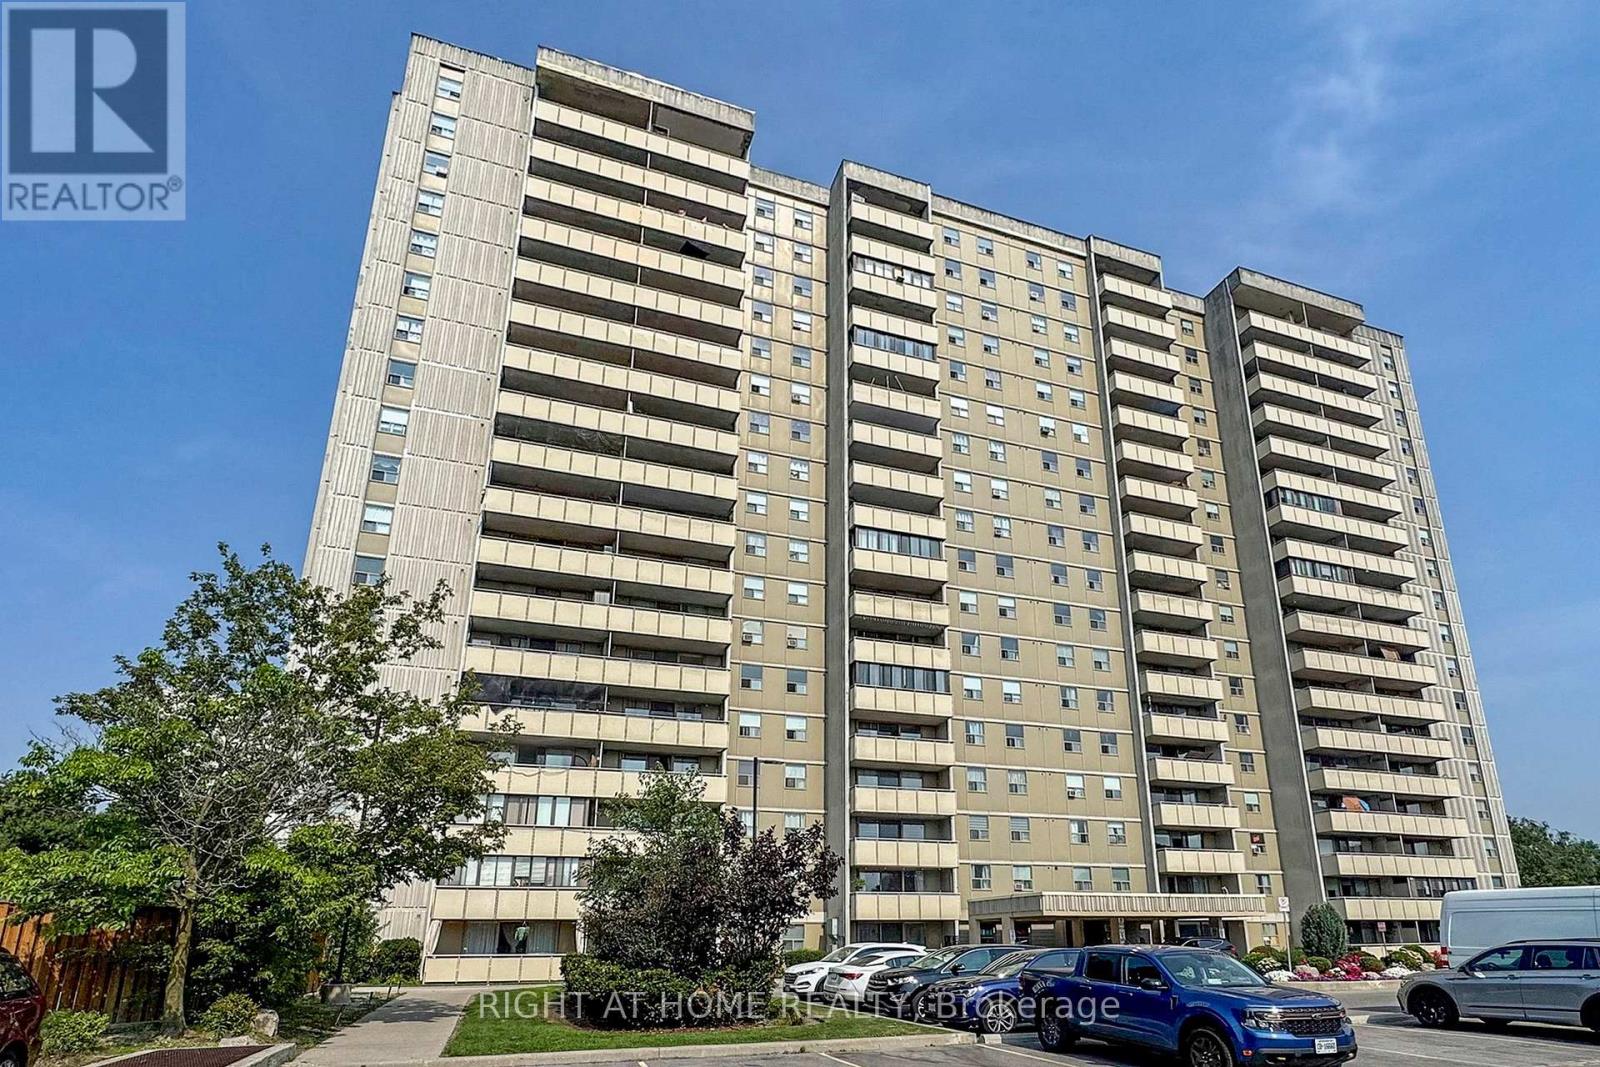
Bright and Spacious 3 bedrooms 2 washrooms condo, newly renovated laminate floors and bathrooms, new stainless steel appliances, freshly painted, large balcony, ensuite laundry, upgrade electric light fixtures, maintenance fee include all utilities, Close to DVP/Hwy404/401 and public transit, walking distance to schools, park and shopping. (id:63381)
177 Kettle Creek Drive
Central Elgin, Ontario
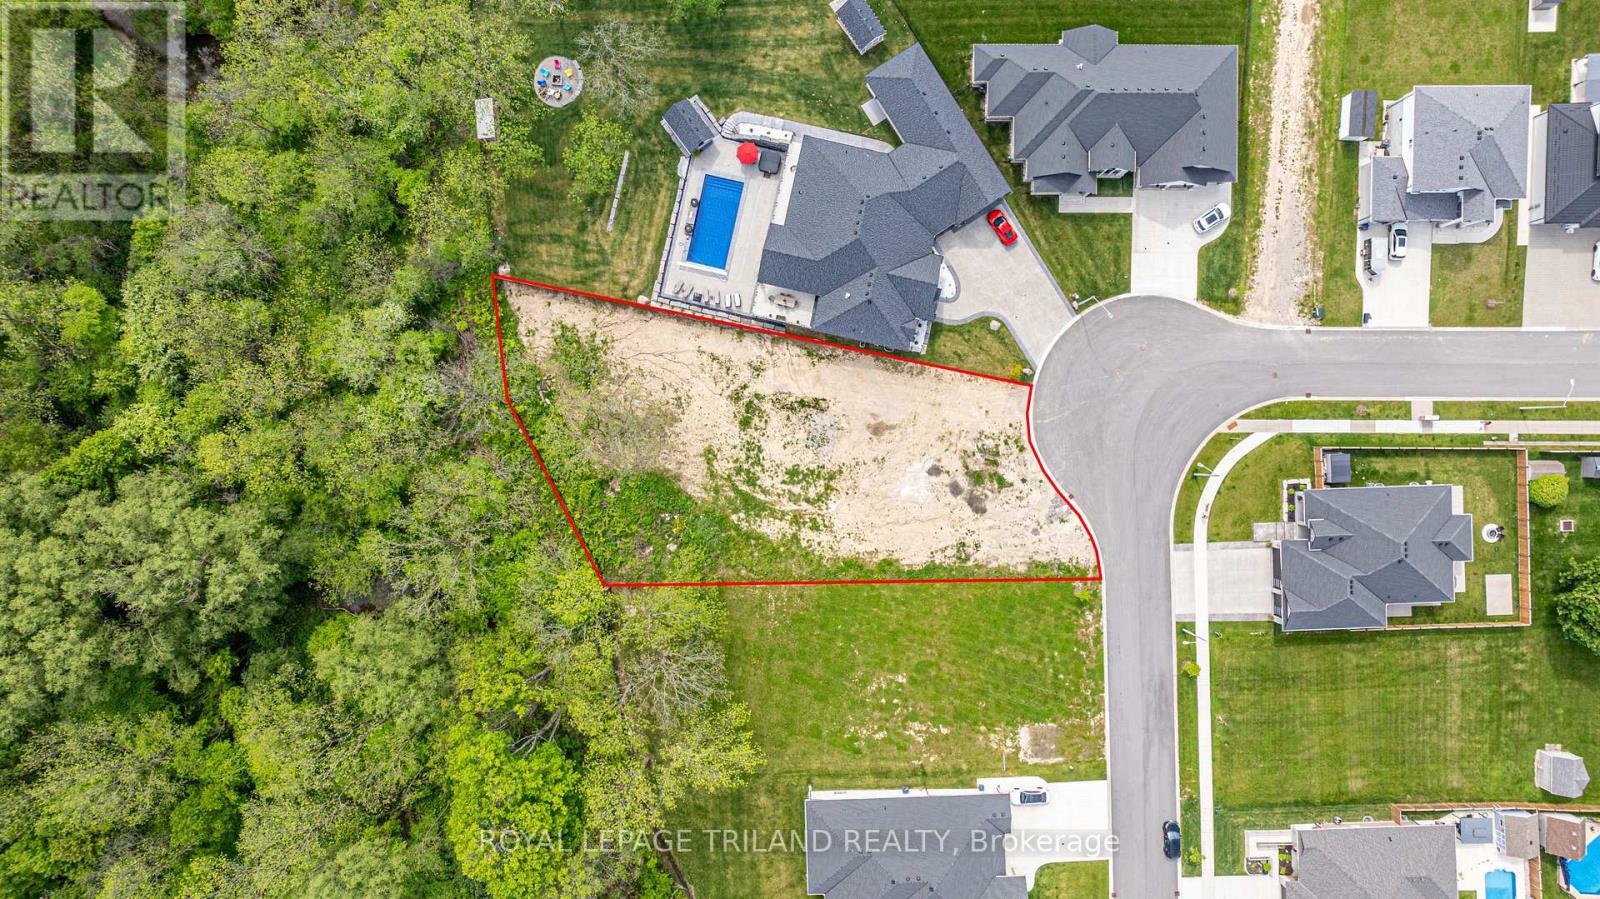
Bring your vision to life with a custom-built home by Willsie Construction!Welcome to 177 Kettle Creek Drive, Belmont - a rare opportunity to secure the only residential building lot currently available for sale in Belmont. If you've been dreaming of building your forever home, this exceptional property offers the perfect place to make it happen.This impressive 0.425-acre estate-sized lot (just under half an acre) backs onto the beautiful Kettle Creek Ravine, providing privacy, stunning natural views, and a setting that feels like a retreat from the everyday. The lot naturally lends itself to a walkout basement, creating endless possibilities for additional living space and outdoor enjoyment. Located on a quiet street and within walking distance to Belmont's new school, this property offers the perfect balance of nature, convenience, and community. Services are available at the lot line, including natural gas, hydro, Sewers, and municipal water, making the building process even easier.Whether you're envisioning a spacious bungalow, a custom two-storey home, or a luxury retreat designed specifically for your family's lifestyle, Willsie Construction can help bring your dream to reality from concept to completion.There's never been a better time to build, with new government incentives available to qualifying buyers, helping make your dream home more attainable than ever.Enjoy the convenience of being just 15 minutes to London, St. Thomas, and Highway 401, while coming home to one of Belmont's most desirable locations.Estate-sized ravine lots are incredibly hard to find, especially in a growing community like Belmont. Don't miss this opportunity to build exactly what you've always wanted in a location you'll love for years to come.177 Kettle Creek Drive isn't just a lot-it's where your dream home begins. (id:63381)
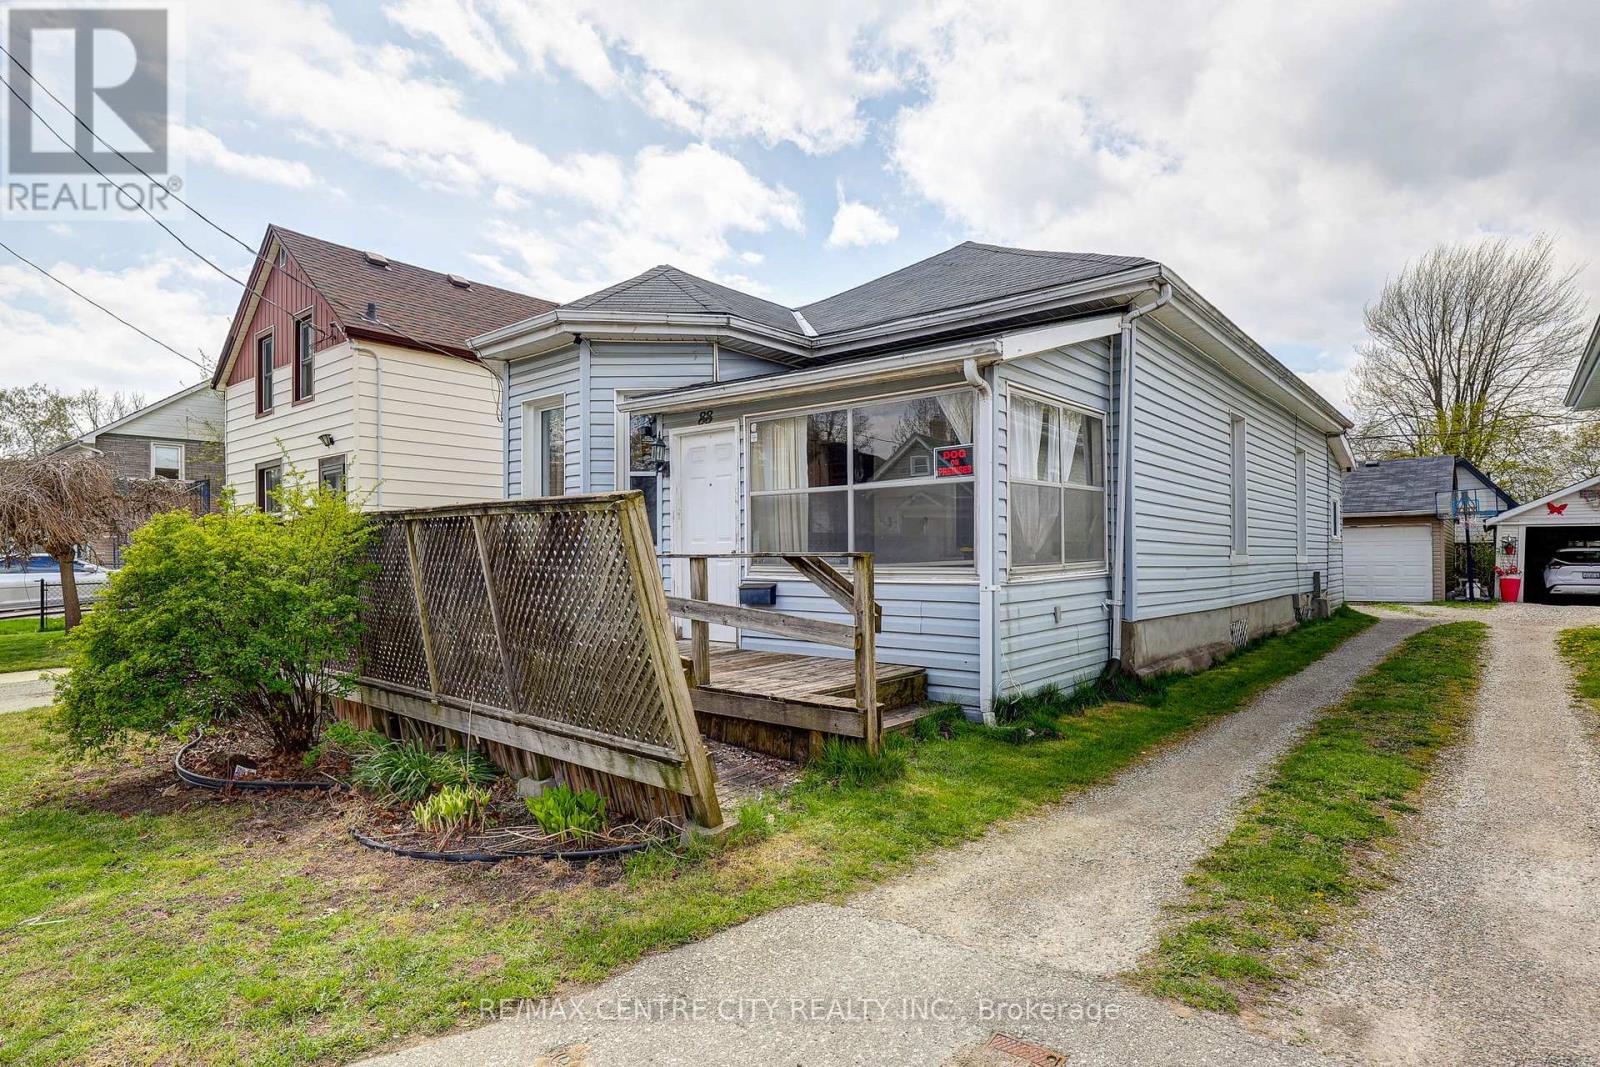
88 Flora Street
St. Thomas, Ontario
A charming bungalow featuring a bright, open-concept layout with updates to the living/dining area and bathroom and laundry. The main floor connects the kitchen, dining and living spaces in an easy flow, with a front sunroom providing flexible additional space. Outside, the fully fenced backyard with rear deck and hot tub extends the living space, complemented by a detached single-car garage and parking for two. Offering 2 bedrooms and 1 bathroom, with an unfished basement providing storage or workshop potential. The convenient St. Thomas location is close to amenities, parks, and main street while still being tucked away in a quiet neighbourhood. (id:63381)
22 Grizzly Street
Red Lake, Ontario
RED LAKE! Calling all investors, first time home buyers looking to earn sweat equity, DIY enthusiasts or builder looking to create their perfect waterfront home. Opportunity to purchase a prime lot on the desirable shorelines of Red Lake situated on more than half acre. Offering 2bed+den, 2 bath just under 1500sqft of living space. Spacious main level presenting a bright foyer, open living comb w/ dining space, Eat-in family style kitchen, main level bedroom, 4-pc bath, & convenient laundry. Primary bedroom located separately on the 2nd level w/ a large den (can be used as an oversized walk-in closet, home office, or nursery). Full sized bsmt awaiting your vision. Walk-down to your private dock & enjoy the day on the water. Generous lot ideal for family enjoyment & pet lovers. (id:63381)
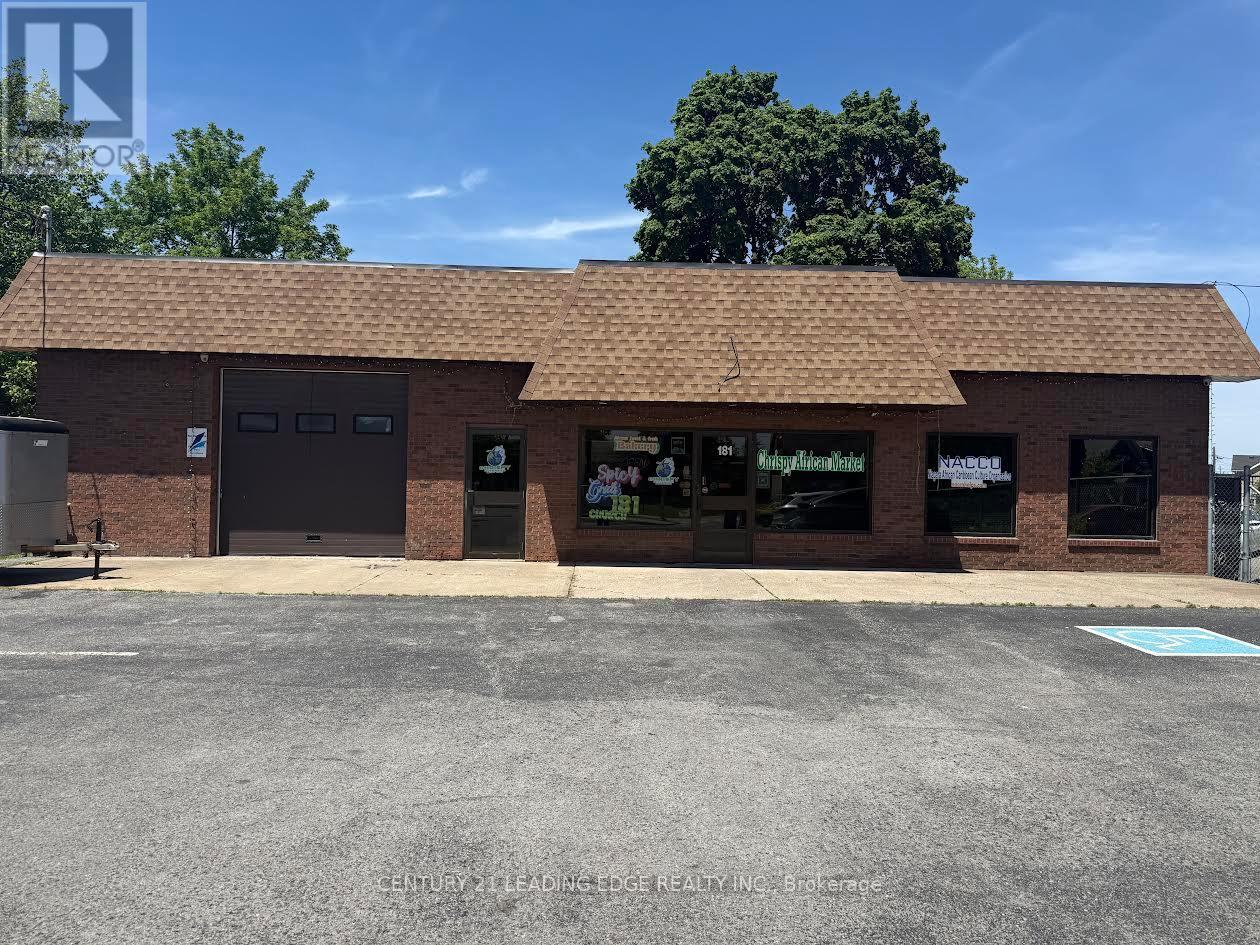
181 Church Street
St. Catharines, Ontario
Well-established African market for sale in St. Catharines, one of the fastest-growing cities in the Niagara Region. Prime location on a busy street with excellent visibility, high traffic exposure, and quick access to downtown. Conveniently situated near Brock University and Niagara College, attracting students, local residents, and visitors. Spacious, clean, and well-maintained premises offering a wide selection of African groceries and specialty products. Average sales are approximately $25,000 per month. Rent is $5,455 + HST per month with a favorable lease in place until 2029. Established business with a strong reputation, loyal customer base, and significant growth potential. Excellent market opportunity for owner-operators, family businesses, or investors seeking a well-positioned business in a growing community. (id:63381)
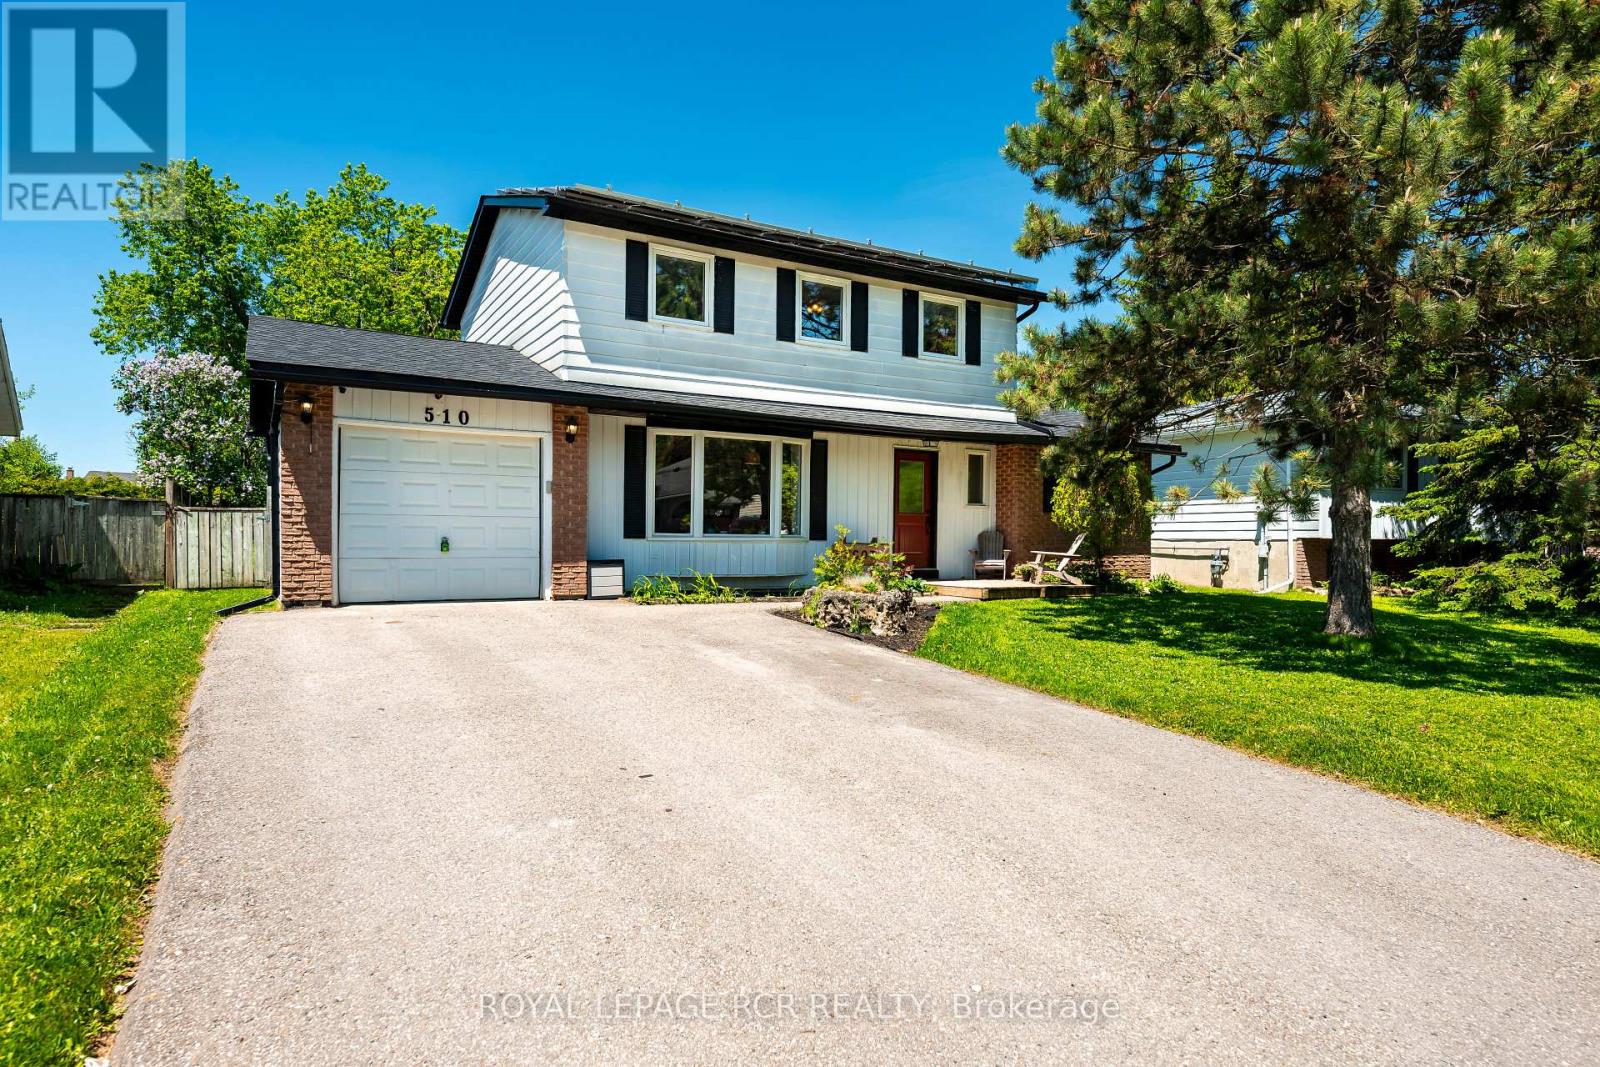
510 Monica Court
Shelburne, Ontario
Welcome to 510 Monica Court, this fully updated 2 storey 4 bedroom 2 bath home with finished basement and one car garage sitting on a fully fenced 57x120ft lot brings no surprises! All the big ticket items have been taken care of, windows, and doors with transferable warranty (2021) Deck replaced (2019) New roof including plywood and water and ice shield over entire roof (2022) Eavestrough with t-rex fastening system and leaf guard (2020) Driveway (2021) Furnace (2024) Gas fireplace (2019) Attic insulation R60 (2026) and to top it off to keep your utilities affordable a Solar System installed by Polaron. A 9.555KW system that is OWNED and provides the owner with credit for what is generated. This low traffic, quiet court location bring peace of mind for family living and located close to spectacular Greenwood Park. (id:63381)
140 Ridout Street S
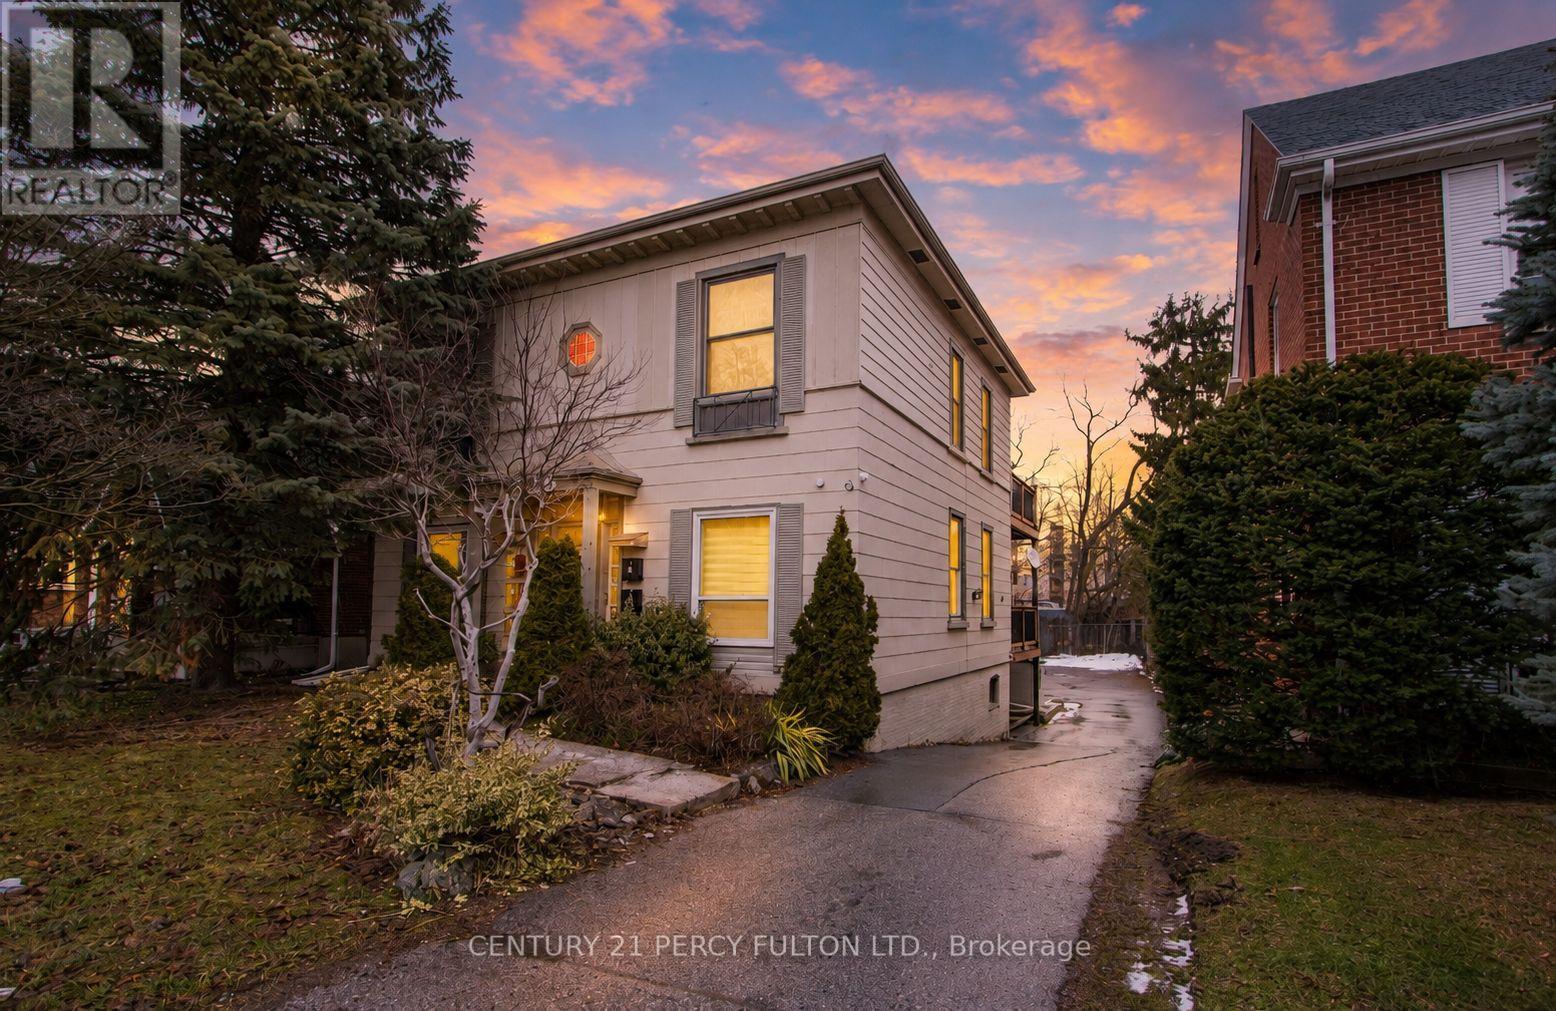
London South, Ontario
Rare opportunity to acquire a fully renovated, purpose-built five-unit apartment building in the highly sought-after Old South London neighbourhood, just minutes from Downtown, Victoria Hospital, and Wortley Village. This turnkey investment offers exceptional income potential with projected gross rents of approximately $10,000/month and four vacant units, allowing investors to establish market rents immediately.The building features an excellent unit mix of three spacious two-bedroom apartments and two one-bedroom units, with potential to convert the one-bedroom suites into additional two-bedroom layouts for increased revenue. Extensive renovations have eliminated deferred maintenance and include a new roof (2021), eavestroughs (2023), windows (2025), exterior insulation upgrades, attic insulation upgraded to R60, and private balconies for each unit.All suites have been modernized with open-concept layouts, updated kitchens with quartz countertops, renovated bathrooms, stainless steel appliances, in-suite laundry, individual heat-pump split AC systems, and enhanced soundproofing. Major infrastructure upgrades include new plumbing, updated electrical wiring, 400-amp service, and separate hydro meters, allowing tenants to pay their own utilities. Safety features include 60-minute fire-rated doors and a basement sprinkler system.Additional amenities include private storage lockers, a fully paved rear parking area for over eight vehicles, and EV-charger-ready infrastructure. This low-maintenance, high-yield asset offers strong cash flow, long-term appreciation potential, and a premium multifamily investment opportunity in one of London's most desirable rental markets. (id:63381)
139 Lake Street
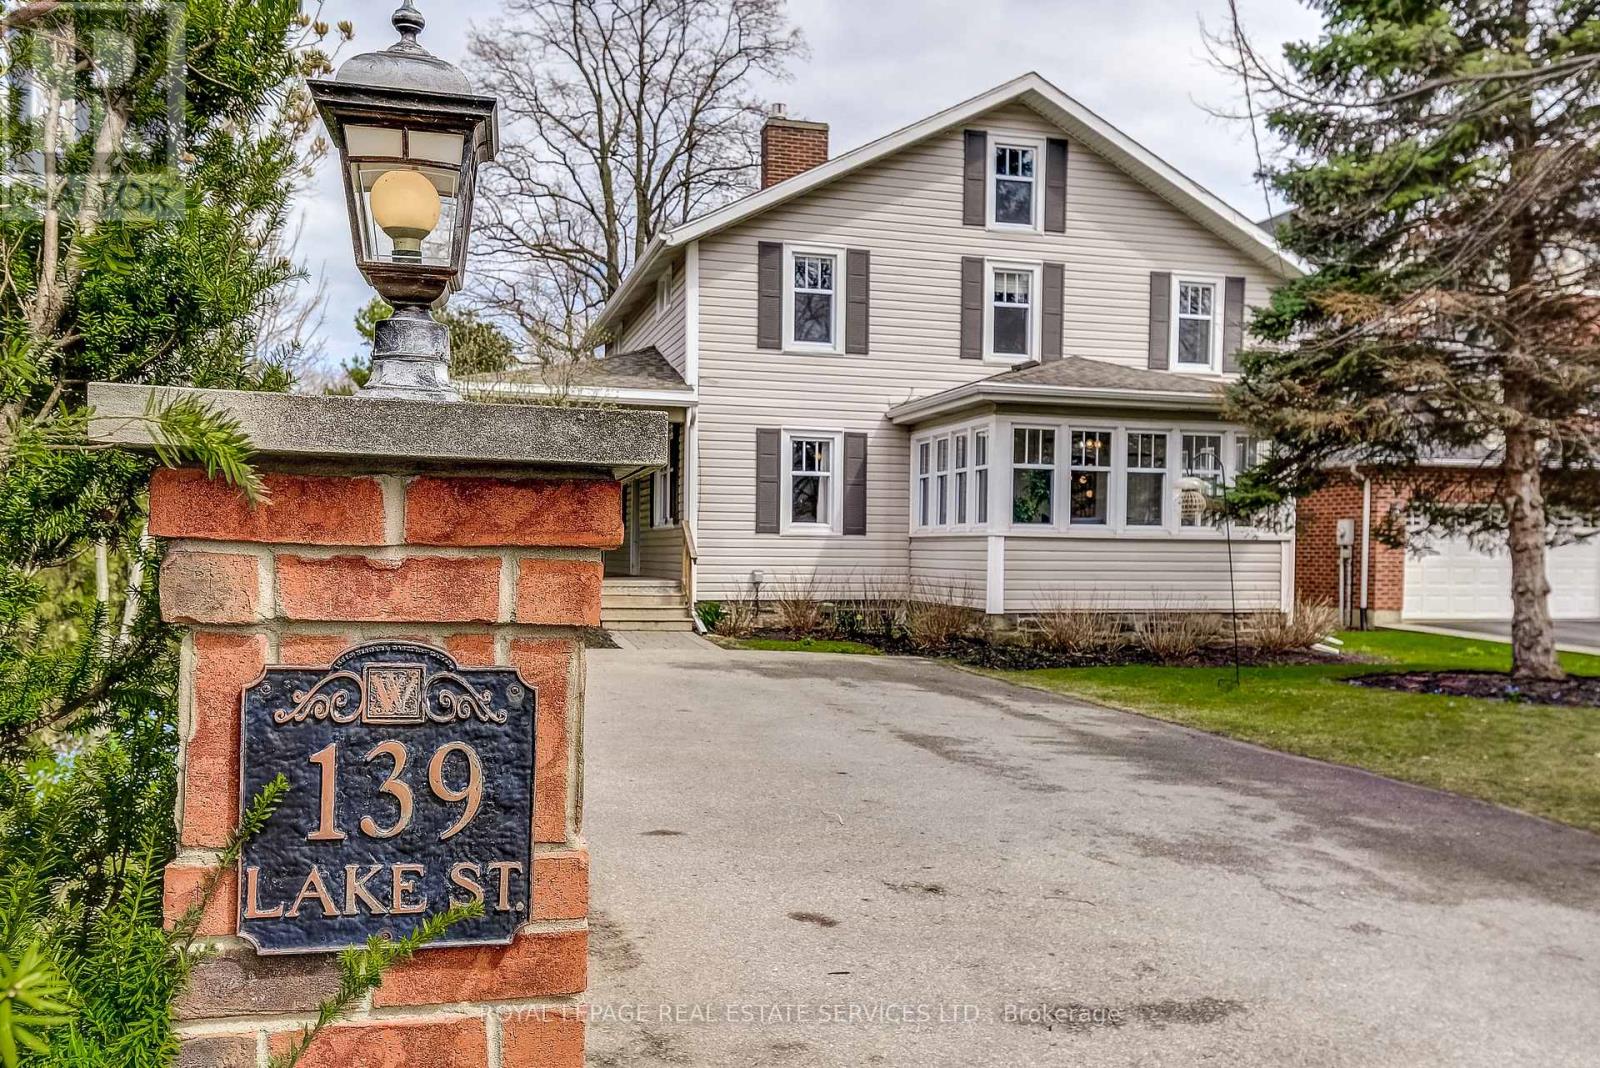
Grimsby, Ontario
Timeless Charm In The Heart Of Grimsby! Sitting On a Beautifully Landscaped 55 Ft 223 Ft Lot, This Property Offers An Incredible Setting Just Steps From the Lake, Marina, Parks, Schools, Restaurants, Wineries, And Downtown Grimsby. With Stunning Lake Views, Mature Trees, and a Large Wrap Around Porch, It's Perfect for Summer BBQs and Entertaining! This Updated 4 Bedroom Home Offers Bright, Spacious Rooms, a Dedicated Playroom, a Four Season Sunroom, and a Bonus Third Story Quarter, Ideal As An Entertainment/Media Room Or a Guest Suite/Private Retreat. Hidden Behind a Pocket Door Is a 200 Year Old Original Hobby Stairway, While The Basement Showcases a 2 Century Old Fireplace With The Original Bake Oven. Plenty of Modern Upgrades and All Big Ticket Items Taken Care of, Including All New Windows (Roof 2014, Furnace 2017) a Freshly Painted Kitchen With New Flooring And Backsplash, and a Fully Renovated Upstairs Bathroom Featuring an Extra Large Tub, Walk-In Shower And Double Vanity. Additional Amenities Include a Built-In EV Charging Station for at Home Charging Convenience, Natural Gas Hookup for Backyard BBQ and a 200 AMP Electrical Service, Perfect For a Hot Tub Addition. Also Known as "The Hermitage," One of the Nelles Family Homes, This Property Blends Character, Space, and an Unbeatable Location on a Gorgeous Lot, Truly a Must-See! (id:63381)
15 Manchester Trail
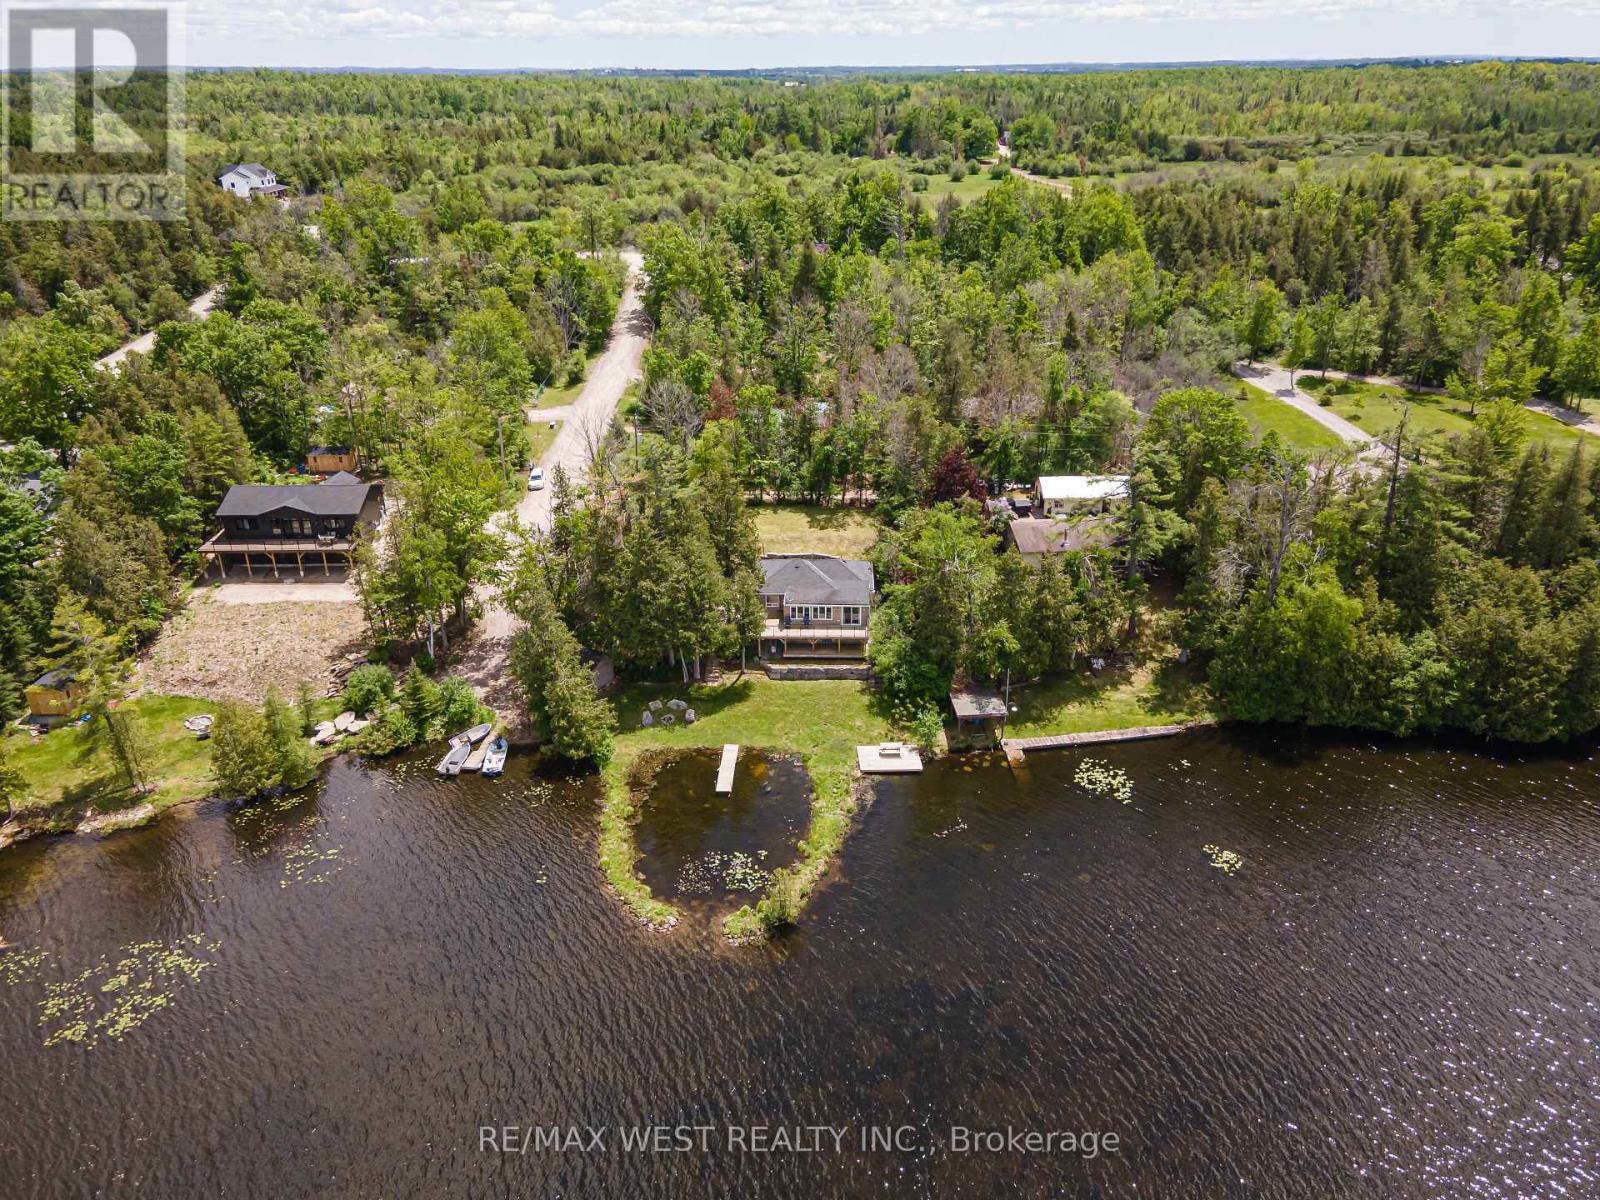
Kawartha Lakes, Ontario
Welcome to your private waterfront oasis. Tucked away at the end of a quiet cul-de-sac, this beautifully updated 3-bedroom, 2-bathroom bungalow offers the perfect blend of comfort, privacy, and breathtaking lakefront living. Set on an expansive lot of over one-third of an acre, the property boasts approximately 100 feet of pristine waterfront, including a rare protected swimming cove, ideal for enjoying the water all season long. Extensive custom armour stone landscaping enhances the property's natural beauty while providing exceptional durability and low-maintenance enjoyment. Additional outdoor features include a spacious storage shed and a charming Bunkie nestled among the trees, offering the perfect retreat for guests or extra recreational space. Inside, you'll be welcomed by a bright and spacious eat-in kitchen featuring recently updated stainless steel appliances. The open-concept layout is designed to maximize the stunning lake views, creating a seamless flow between the living, dining, and entertaining spaces. The primary suite is a true retreat, complete with a walkout to a large custom deck featuring glass-panel railings that preserve the uninterrupted waterfront views. For year-round convenience, the oversized insulated crawlspace includes a walkout to the backyard and provides ample storage space. Significant mechanical updates throughout the home offer peace of mind, including the furnace, well equipment, electrical system, septic tank and septic system, as well as extensive hardscaping improvements. Whether you're searching for a year-round residence or the ultimate waterfront getaway, this exceptional property checks all the boxes. Ideally situated just 10 minutes from Bobcaygeon, this property offers the best of both worlds, peaceful waterfront living with quick access to charming boutiques, excellent dining, everyday conveniences, and the vibrant waterfront lifestyle the community is known for. (id:63381)
11 Flamingo Crescent
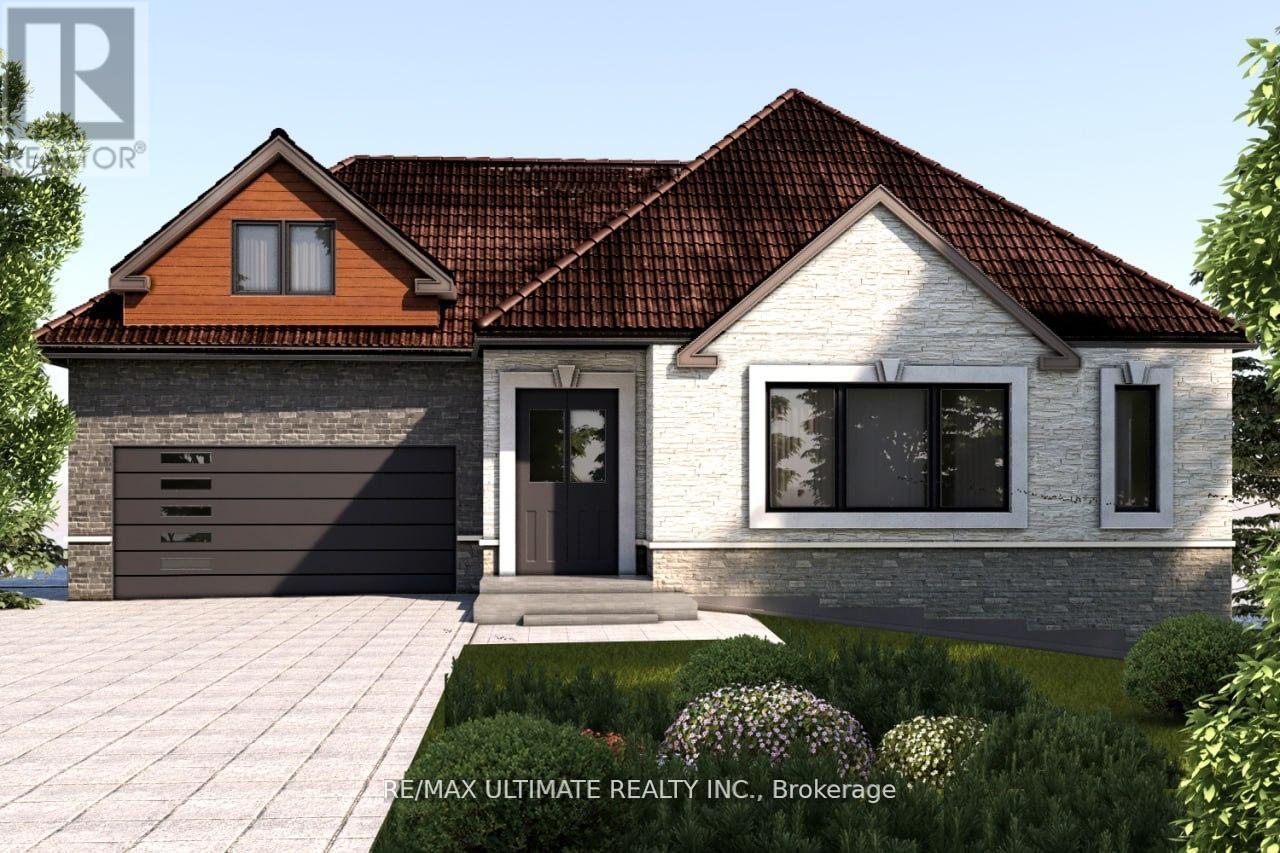
Toronto, Ontario
BUILD or RENOVATE - Plans and Permits, Ready to Build - Pie shape lot - (6487.71 sqft). Located in a desirable neighborhood - 3 bedroom detached brick bungalow. Plans & permits included - ready to build - 3 bed room bungalow - Double car garage. Existing bungalow can be renovated. - Financing Available - (id:63381)
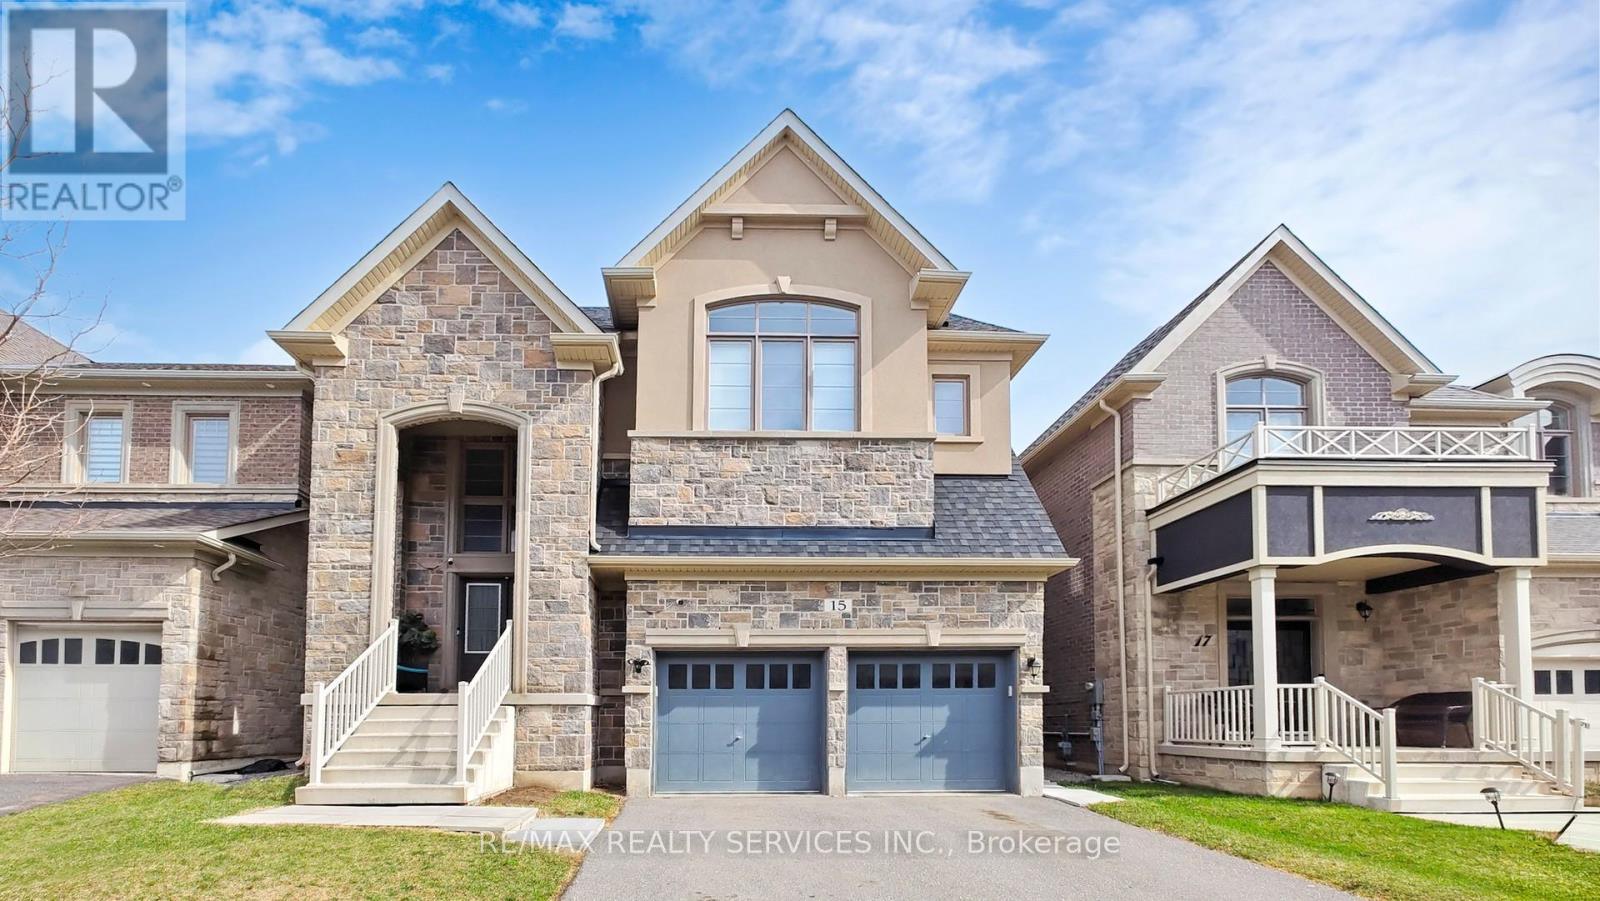
15 Rolling Rock Way
Brampton, Ontario
Luxury, Scale & Smart Living in Prime Brampton Location. Rare-to-market where custom design, modern technology & income potential come together in a truly one-of-a-kind residence. Exceptional custom-built home offering 5,000+ sqft of refined living space, set on a premium lot just minutes from HWY's 401 & 407, top-rated schools, shopping & Lionhead Golf Club. Striking exterior presence is matched by breathtaking interior featuring a grand double-door entry into an 18ft open-to-above foyer, illuminated by a statement chandelier & anchored by a dramatic round staircase w/elegant wrought-iron pickets extending from the second floor to the basement & seamless blend of luxury finishes including high-end oak hardwood flooring & 8ft doors. Chef-inspired kitchen designed for everyday living & elevated entertaining featuring a 6-burner gas stove, built-in microwave/oven combo, smart appliances & expansive counter space. Kitchen flows effortlessly into the family room with B/I 5-speaker home theatre system-perfect for hosting & family gatherings. Thoughtfully designed 2nd floor offers convenient laundry, 5 spacious bedrooms & 4 full bathrooms w/hot & cold water lines for bidets providing both comfort & privacy for growing families. Pro-finished basement w/soaring 10-ft ceilings is intelligently divided into two distinct sections. A legal 2-bedroom, 2-bathroom apartment with separate entrance, full kitchen w/smart appliances, laundry & living area offers excellent income. The second section provides additional private space with a large room & cold storage, ideal for extended family or flexible use. Designed as a true Smart Home, every room is wired w/five CAT6 ethernet connections, complemented by smart switches, thermostat & appliances for seamless connectivity. Additional features include natural gas line in backyard, heated 2-car garage with hot/cold water lines & custom oversized cabinetry, dual security systems w/Ring Wi-Fi cameras & independent DVR-based surveillance. (id:63381)
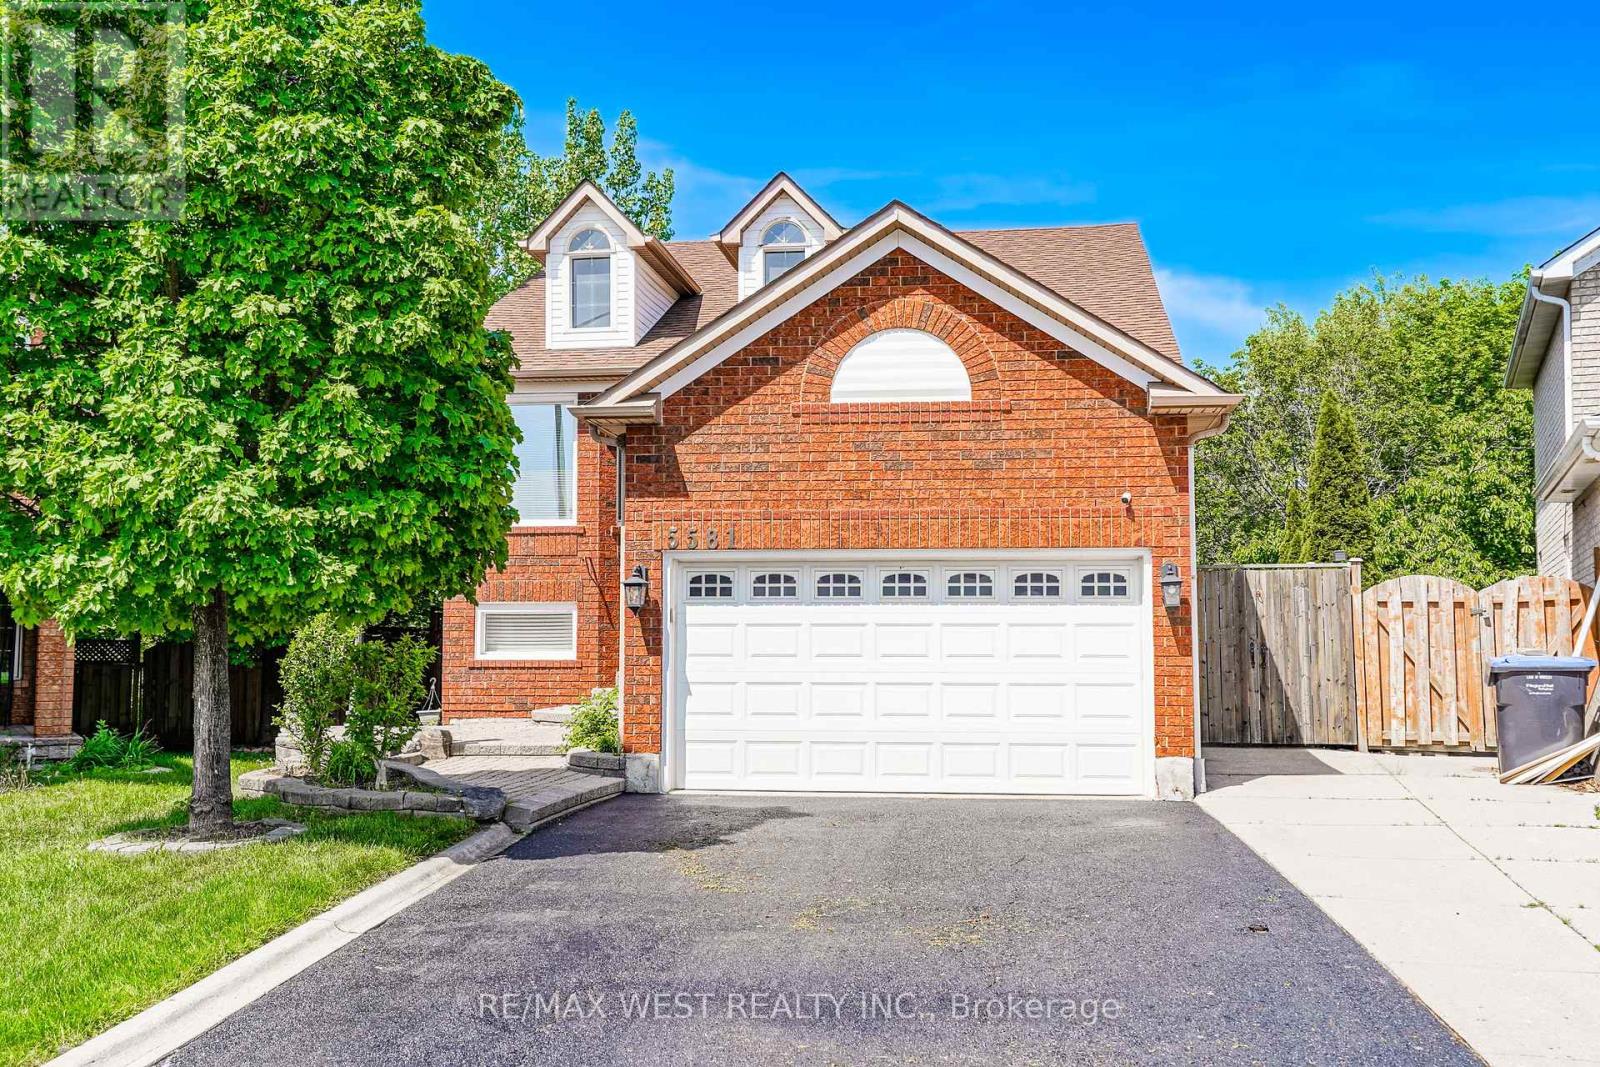
5581 Wheatland Court
Mississauga, Ontario
Impeccably maintained and nestled on a quiet, family-friendly court, this beautiful home sits on a pie-shaped lot surrounded by mature landscaping and a gorgeous private backyard oasis. Features of this home include an open-concept main floor with spacious living and dining areas, an updated kitchen with granite countertops, stainless steel appliances, pantry and ample cabinetry, while the family-sized breakfast area overlooks the backyard and walks out to an oversized deck with canopy-perfect for enjoying morning coffee or family meals outdoors. A large primary bedroom, 2 additional bedrooms and 4-piece bath complete this level. The professionally finished walk-out basement showcases a generous rec room with a cozy gas fireplace, a fourth bedroom with double closet, a beautifully appointed 3-piece bath, a den and an additional bonus room with rough-ins for plumbing and electrical which presents excellent potential for a future second kitchen and ideal for extended family or an in-law suite. The backyard is a true highlight, featuring a sparkling in-ground salt water pool, lush gardens and a huge patio area creating the perfect summertime retreat. Some Photos AI edited & staged. (id:63381)
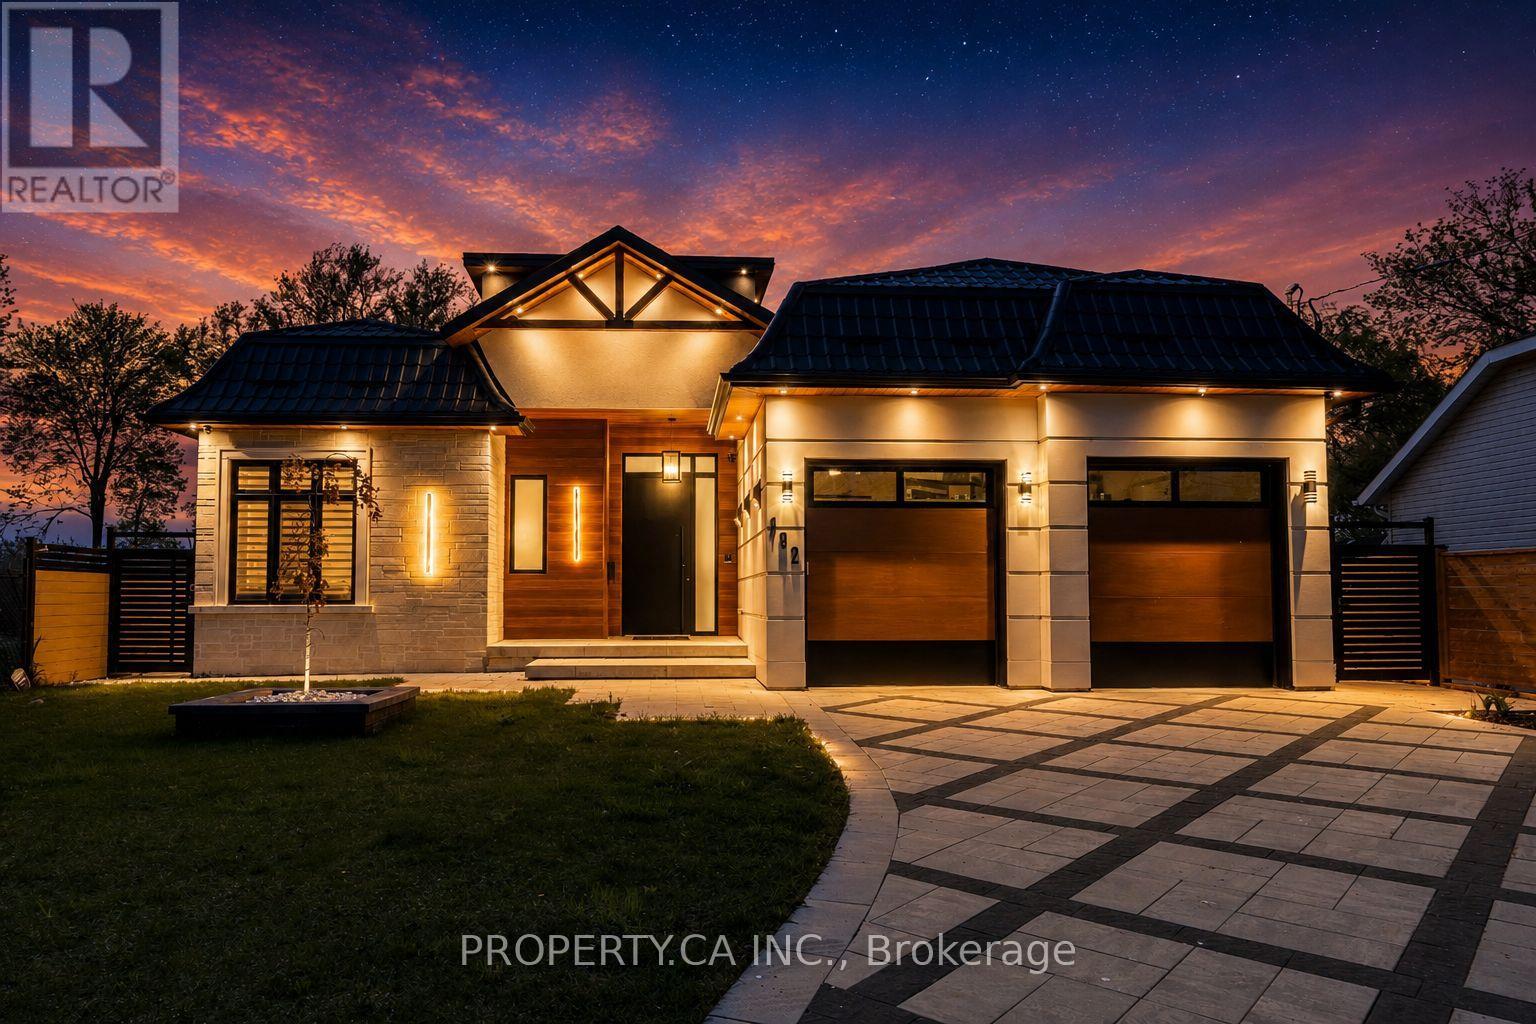
132 Cook's Bay Drive
Georgina, Ontario
Welcome to your luxury waterfront retreat, just under an hour from Toronto. 132 Cook's Bay Drive is a fully custom-built bungalow offering over 3,000 sq ft of single-level living on the shores of Lake Simcoe in Georgina where finishes, systems and setting align. A one-of-a-kind custom 8'x15' picture window frames the lake like living artwork in the open-concept great room, anchored by a custom natural-stone fireplace, coffered ceilings, pot lights and in-ceiling speakers. Wood-look heated porcelain tile, heated engineered hardwood and warm natural-wood and stone accents run throughout, while customizable RGB lighting lets you tune the entire home. The chef's kitchen centres on a massive natural-stone waterfall island and matching stone bar with custom glass display shelving, integrated lighting and a full Electrolux suite - plus a separate second kitchen and a formal dining room for entertaining. The primary suite is a true lakeside retreat with water-facing windows: custom lit bed frame, automatic roller shades, a spa-style soaker tub, his-and-hers quartz vanity, smart toilet and a showroom-style walk-in closet. All four bedrooms have private ensuites and walk-in closets. Engineered to run effortlessly: dual-source heating (furnace +room-by-room in-floor), steam humidifier, energy-saving hot-water storage, central vac, steam sauna, heated snow-melt driveway, full sprinkler system and Ethernet in every room. Aluminum/metal-shingle roof, 10' aluminum heavy duty front door, and an oversized garage with storage mezzanine and walk-up attic access. Outside, over $150,000 invested in natural stone and a permanent private wooden dock by the water with a boat lift, composite deck with glass railing and awning, fire-pit with stone seating. Rough-ins are in place for a waterfront swim-up pool (240A/60A + concrete slabs) and an electric-and-gas backup generator. A rare turn-key lakefront offering. Move in and live on the water. (id:63381)
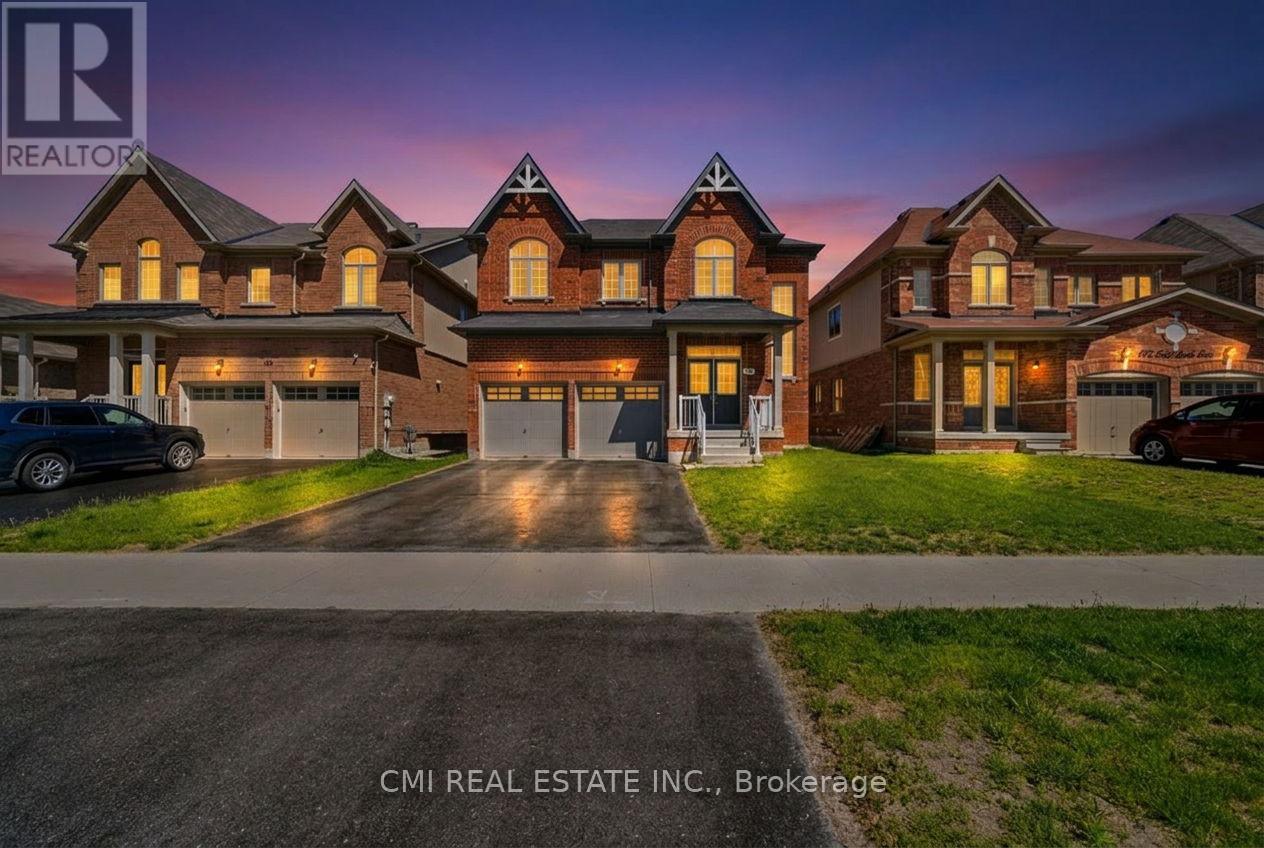
144 Gold Park Gate
Essa, Ontario
Welcome to 144 Gold Park Gate, an exceptional family home in the sought-after community of Angus, offering nearly 3,000 sq. ft. of thoughtfully designed living space. This stunning 4-bedroom, 4-bathroom home features soaring vaulted ceilings, an open-concept layout filled with natural light, and a dedicated main-floor office perfect for today's work-from-home lifestyle. The upgraded chef-inspired kitchen boasts premium appliances, a large island, and ample workspace, flowing seamlessly into inviting living and dining areas ideal for entertaining. Upstairs, spacious bedrooms and well-appointed bathrooms provide comfort and privacy for the whole family, while the luxurious primary suite offers a spa-like retreat. Enjoy outdoor living in the fully fenced backyard, plus the opportunity to customize the unfinished basement to suit your needs. Located close to schools, parks, recreation, shopping, and just minutes from Highway 400 and Barrie, this beautifully appointed home combines space, convenience, and flexibility for growing families seeking the perfect place to call home. (id:63381)
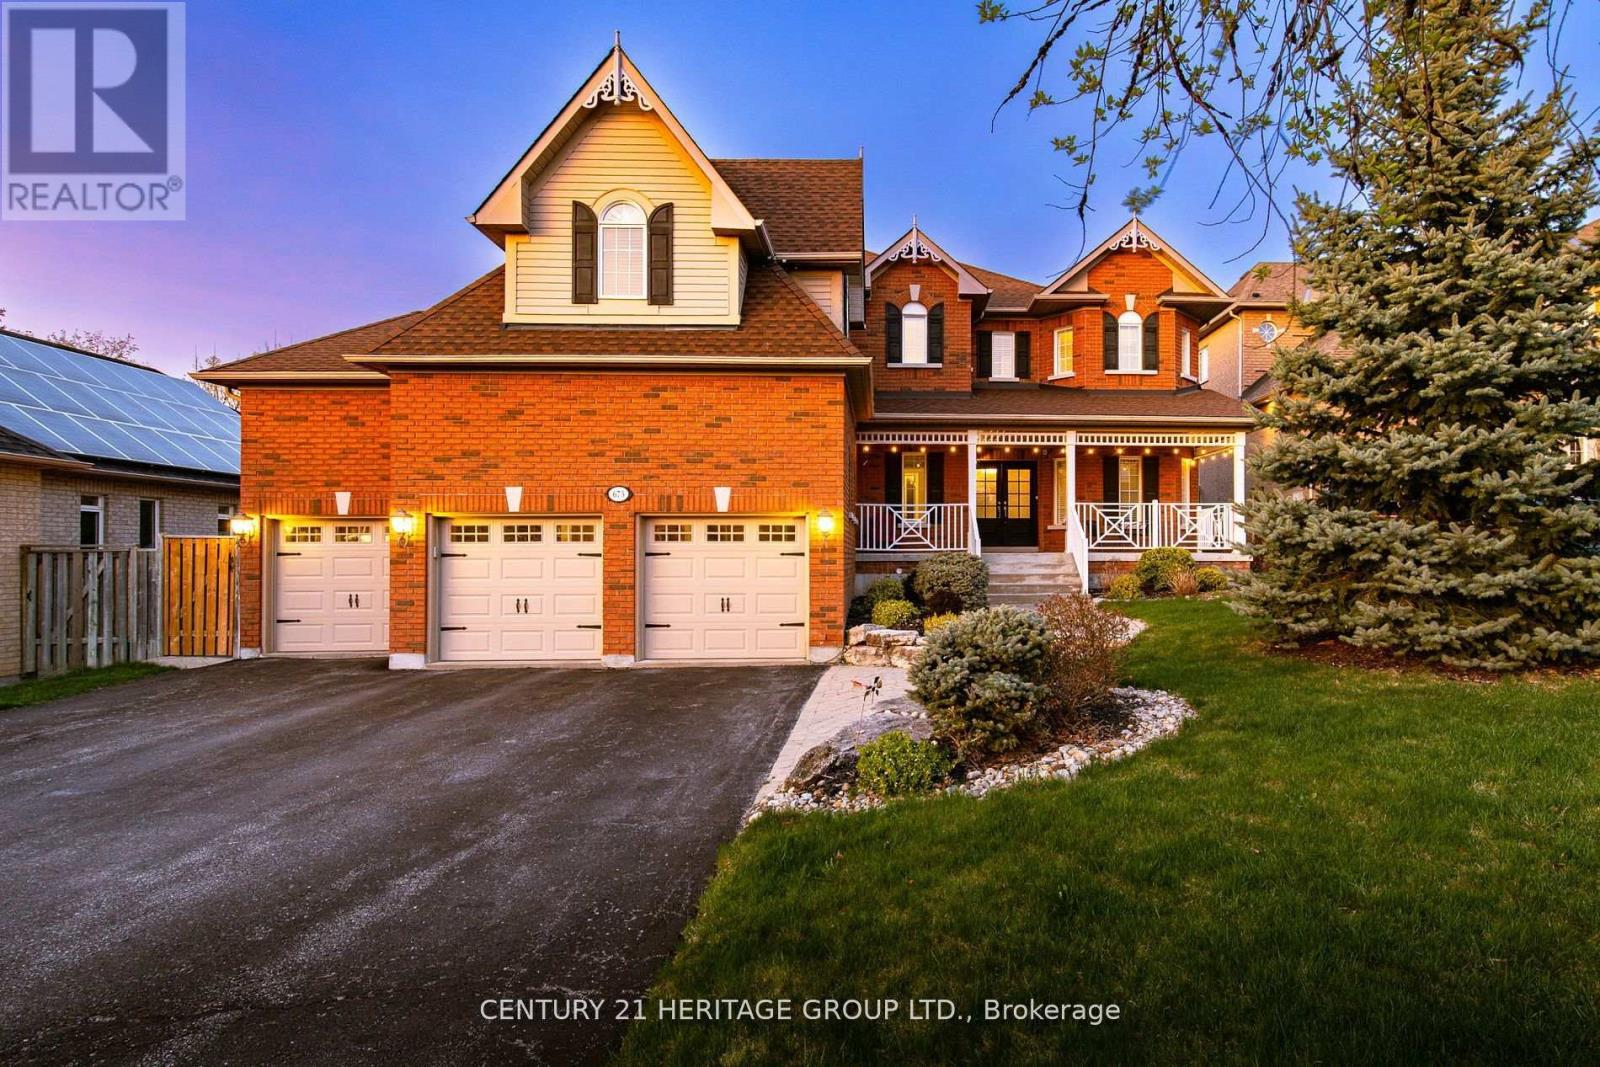
673 Chaleur Place
Newmarket, Ontario
Magnificent 3 Car Garage Home In A Quiet Private Dead-End Cul-De-Sac Court With 8 Car Driveway Parking - 11 Car Parking Total, Premium 72' Wide Lot & No Sidewalk! * 4694 Sq.Ft Of Living Space! * Location Location Location In Stonehaven Estates - Luxurious Sun Filled Resort Style Backyard Oasis, Hot Tub Gazebo, Salt Water Pool, Stone Landscaping, Gas BBQ Line, Private Cedar Tree Surrounding & Tiki Wet Bar * Oversized 3 Car Garage With Vaulted Ceilings And Tons Of Built In Storage * Formal Office Or 6th Bedroom, Formal Dining, Main Floor 5th Bedroom With Closet, Sunken Family Room With Gas Fireplace, Skylight And Cathedral Ceilings * 2 Full Stairways! * Updated Eat-In Kitchen With Granite Counters, Custom Backsplash, Pantry And Gas Stove * Breakfast Area With W/O To Patio And Backyard Oasis * 5 Spacious Bedrooms For The Growing Family * Primary Bedroom With Spa-Like 5pc Ensuite, 2 Way Gas Fireplace, Walk-In Closet & Convenient Laundry Ensuite * Finished Basement With A Huge 6th Bedroom, Apartment/In-Law Suite Potential With A Separate Entrance * Formal Living Room, Modern Kitchen, Workshop Hobby Room With Epoxy Floors, Exercise Gym Room And Tons Of Storage Areas * Perfect For Entertaining & Multi-Generational Families * Close To Schools, Parks, HWY 404, Shopping, All Amenities * Don't Let This Gem Get Away! (id:63381)
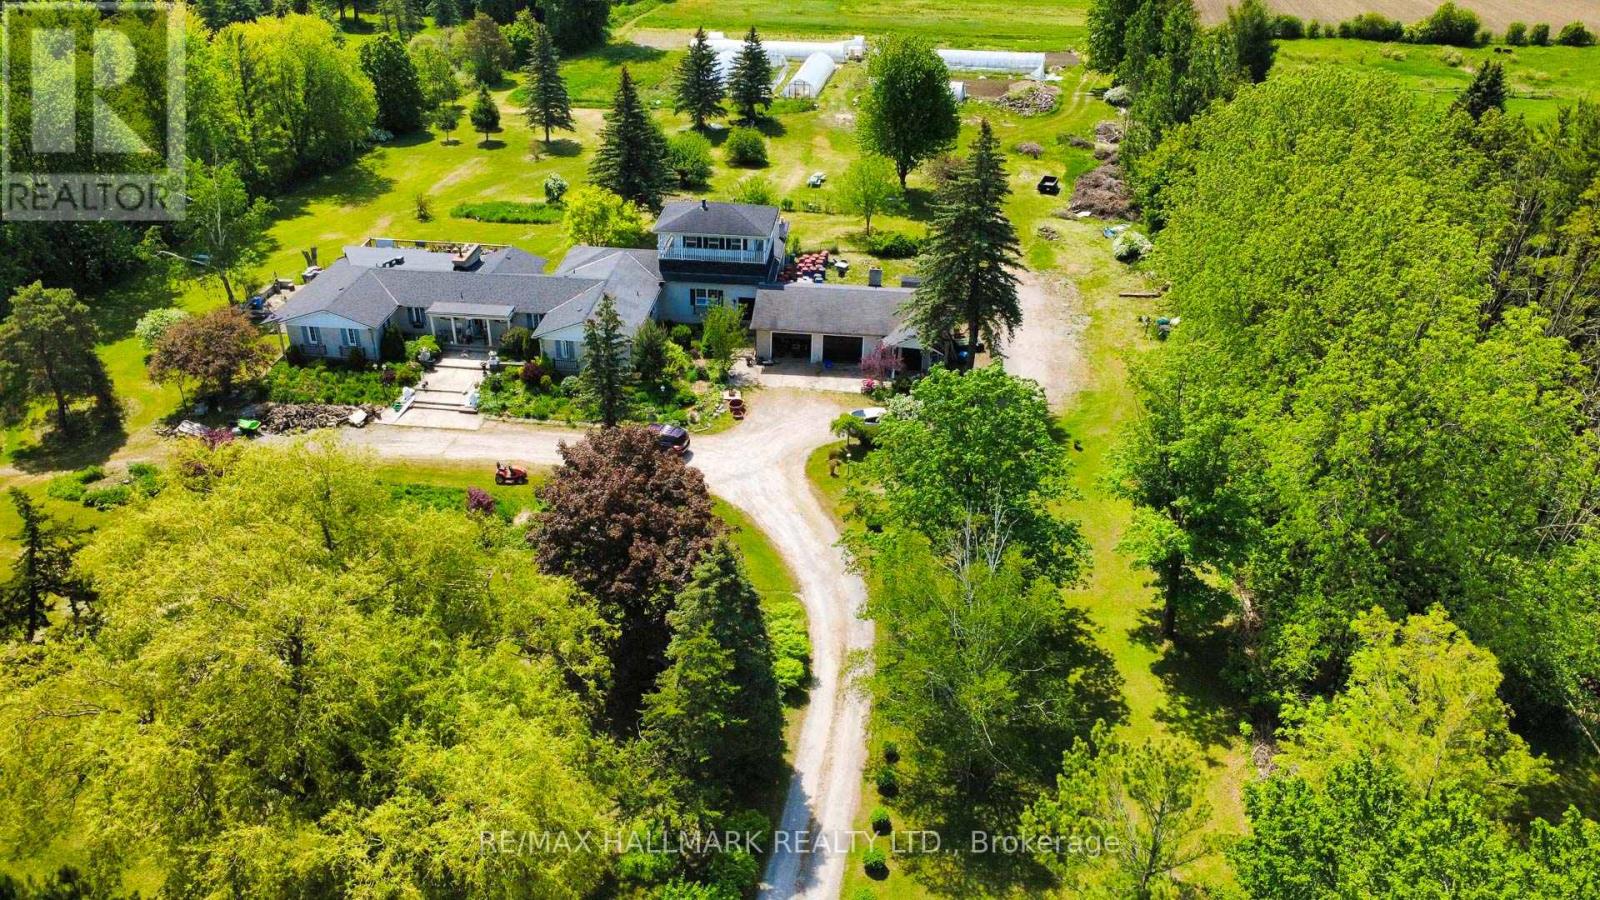
3569 Bethesda Road
Whitchurch-Stouffville, Ontario
Exceptional Rare Country Estate on 10 Acres! Gorgeous ranch-style detached bungalow situated on a breathtaking lot in a prestigious community near Stouffville Rd & Iwy 404, ideal for convenient community. Featuring an impressive 326.08 ft fontage and a stunning artisan spring-fed pond, this property offers a truly serene and Picturesque setting. Offering around 4,500 sqft of total living space with 5 bedrooms and 6 bathrooms. A perfect opportunity to design and build your custom dream home or renovate the existing residence to your taste.Theexpansive land provides endless potential for luxuzy living, with additional features including barns and a drive shed. Property has potential for conmercial use! An exceptional offering in a highly sought-after location.Don't miss this spectacular opportunity! (id:63381)
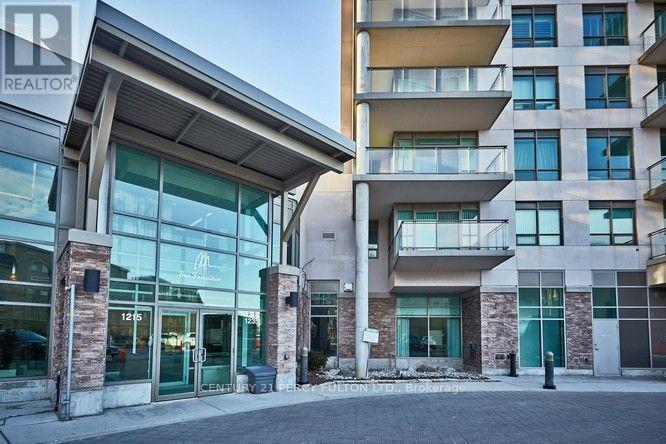
1409 - 1215 Bayly Street
Pickering, Ontario
: **Absolutely Stunning** Luxury San Francisco by the Bay 2 Condo! Spacious, Bright, Open Concept 2 Bdrms, 2 Baths, Walk out to Balcony with breathtaking views of Frenchman's Bay and Lake Ontario. Open Concept Kitchen with Centre Island and Window. Laminate flrs, 6 Appliances, 1 Underground parking, 24hrs Concierge, Rec. Facilities include Swimming Pool, Gym, Party Rm and more, Walk to Go Train, Close to Pickering Town Centre, Schools, Restaurants, Transit at doorsteps, Hwy 401. (id:63381)
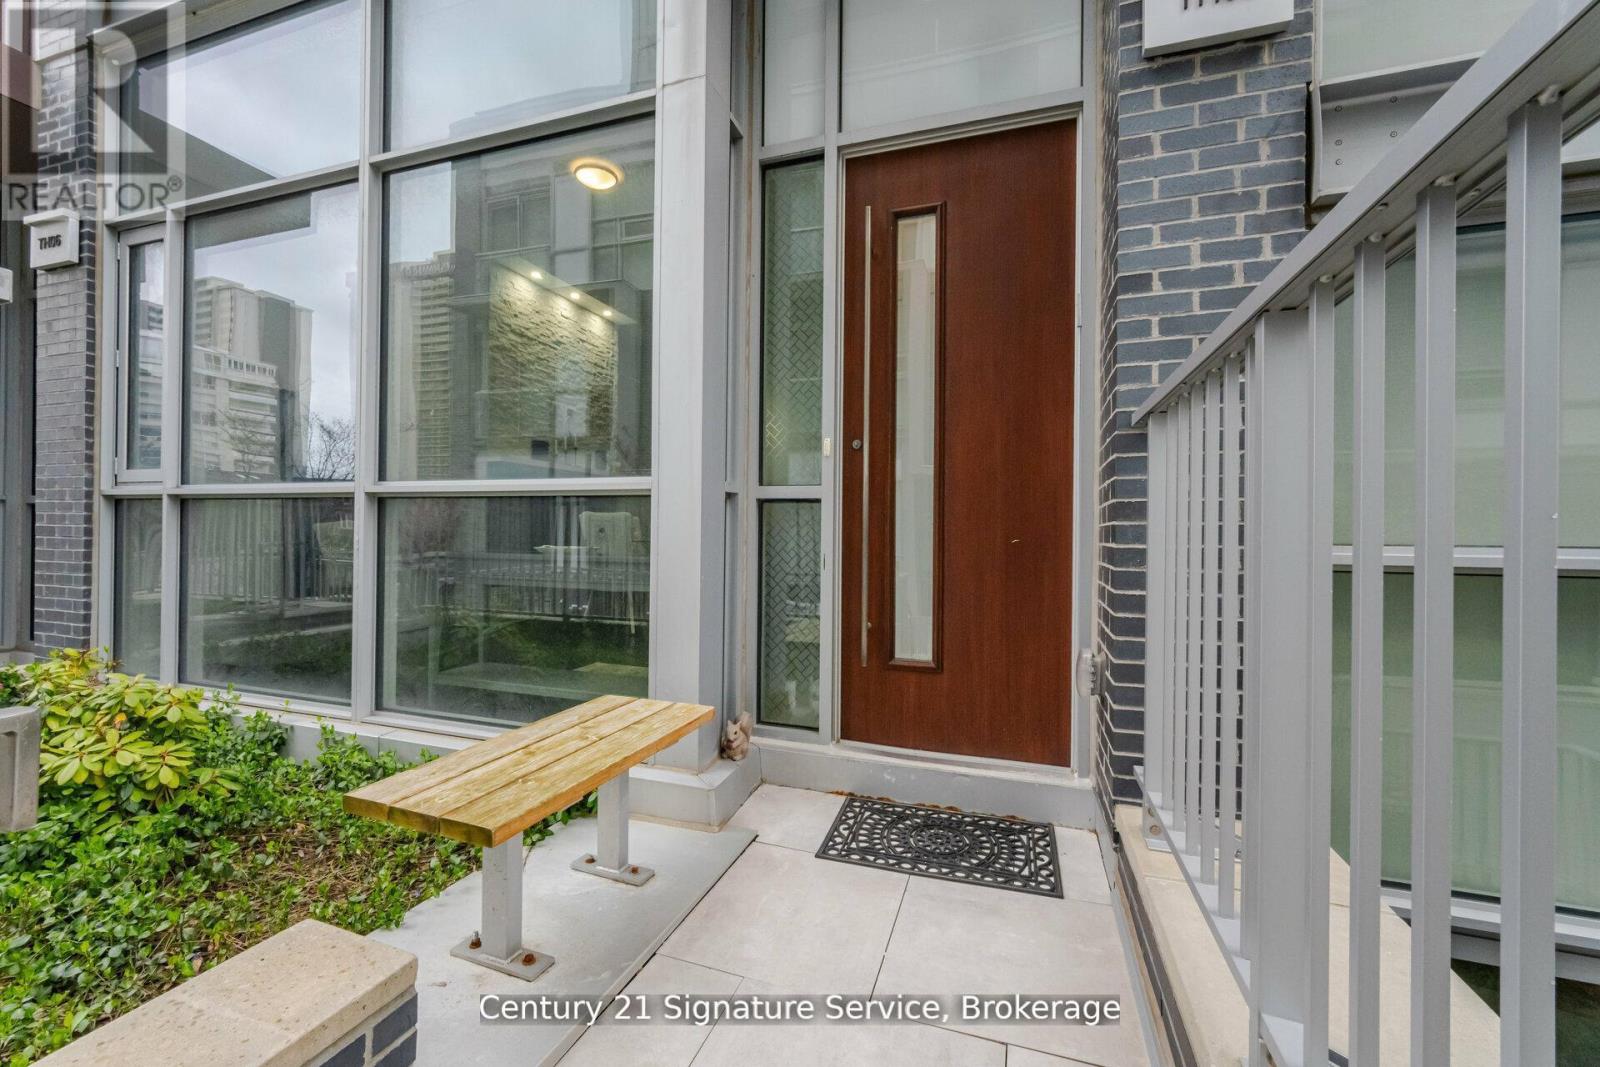
Th05 - 101 Erskine Avenue
Toronto, Ontario
Experience elevated urban living in this stunning luxury townhouse. Thoughtfully designed with elegance and convenience in mind, this exceptional home features a private elevator providing seamless access to every level. Step inside to discover a bright, sun-filled open-concept layout enhanced by soaring ceilings, and premium finishes throughout. The designer kitchen is a true showpiece, complete with integrated high-end appliances, sleek cabinetry, and upscale finishes, perfect for everyday living and effortless entertaining. Rich hardwood flooring, multiple fireplaces, and spacious principal rooms create an inviting yet sophisticated atmosphere. Enjoy seamless indoor-outdoor living with a private terrace and balcony, ideal for morning coffee, evening relaxation, or hosting guests. Perfectly positioned in the highly sought-after Yonge & Eglinton neighborhood, residents enjoy unparalleled access to upscale shopping, trendy dining, parks, transit, and every urban convenience. A rare opportunity to own an elegant, turnkey townhouse condominium in one of Toronto's most desirable communities. (id:63381)