
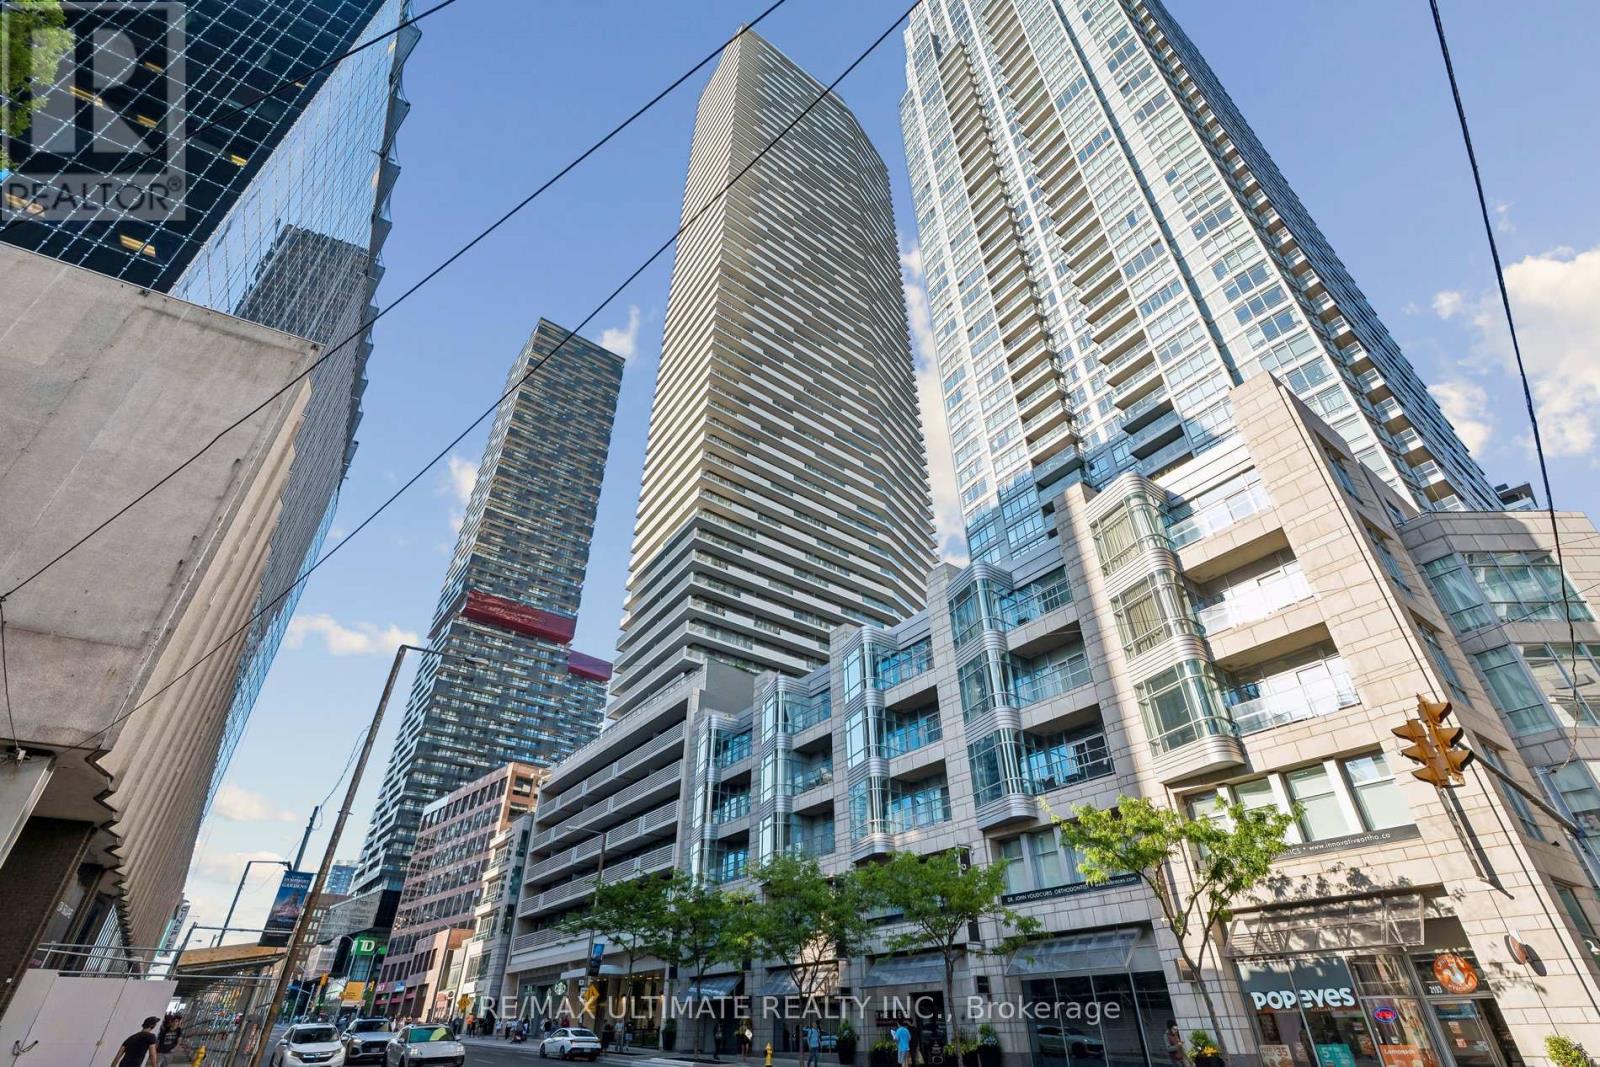
3905 - 2221 Yonge Street
Toronto, Ontario
Sophisticated living at 2221 Yonge Condos! Experience the perfect blend of style and convenience in the heart of Toronto's vibrant midtown. This immaculate 1-bedroom plus media room suite boasts 9-foot ceilings and luxurious laminate flooring throughout. Sunlight floods the functional layout, which features a spacious primary bedroom complete with a walk-in closet. The versatile media space is ideal for a dedicated home office. Enjoy seamless indoor-outdoor living with a walk-out to a large, south-facing balcony-perfect for your morning coffee with spectacular views. Low Maintenance fees. High-end condo amenities. Steps to transit. Must see! (id:63381)
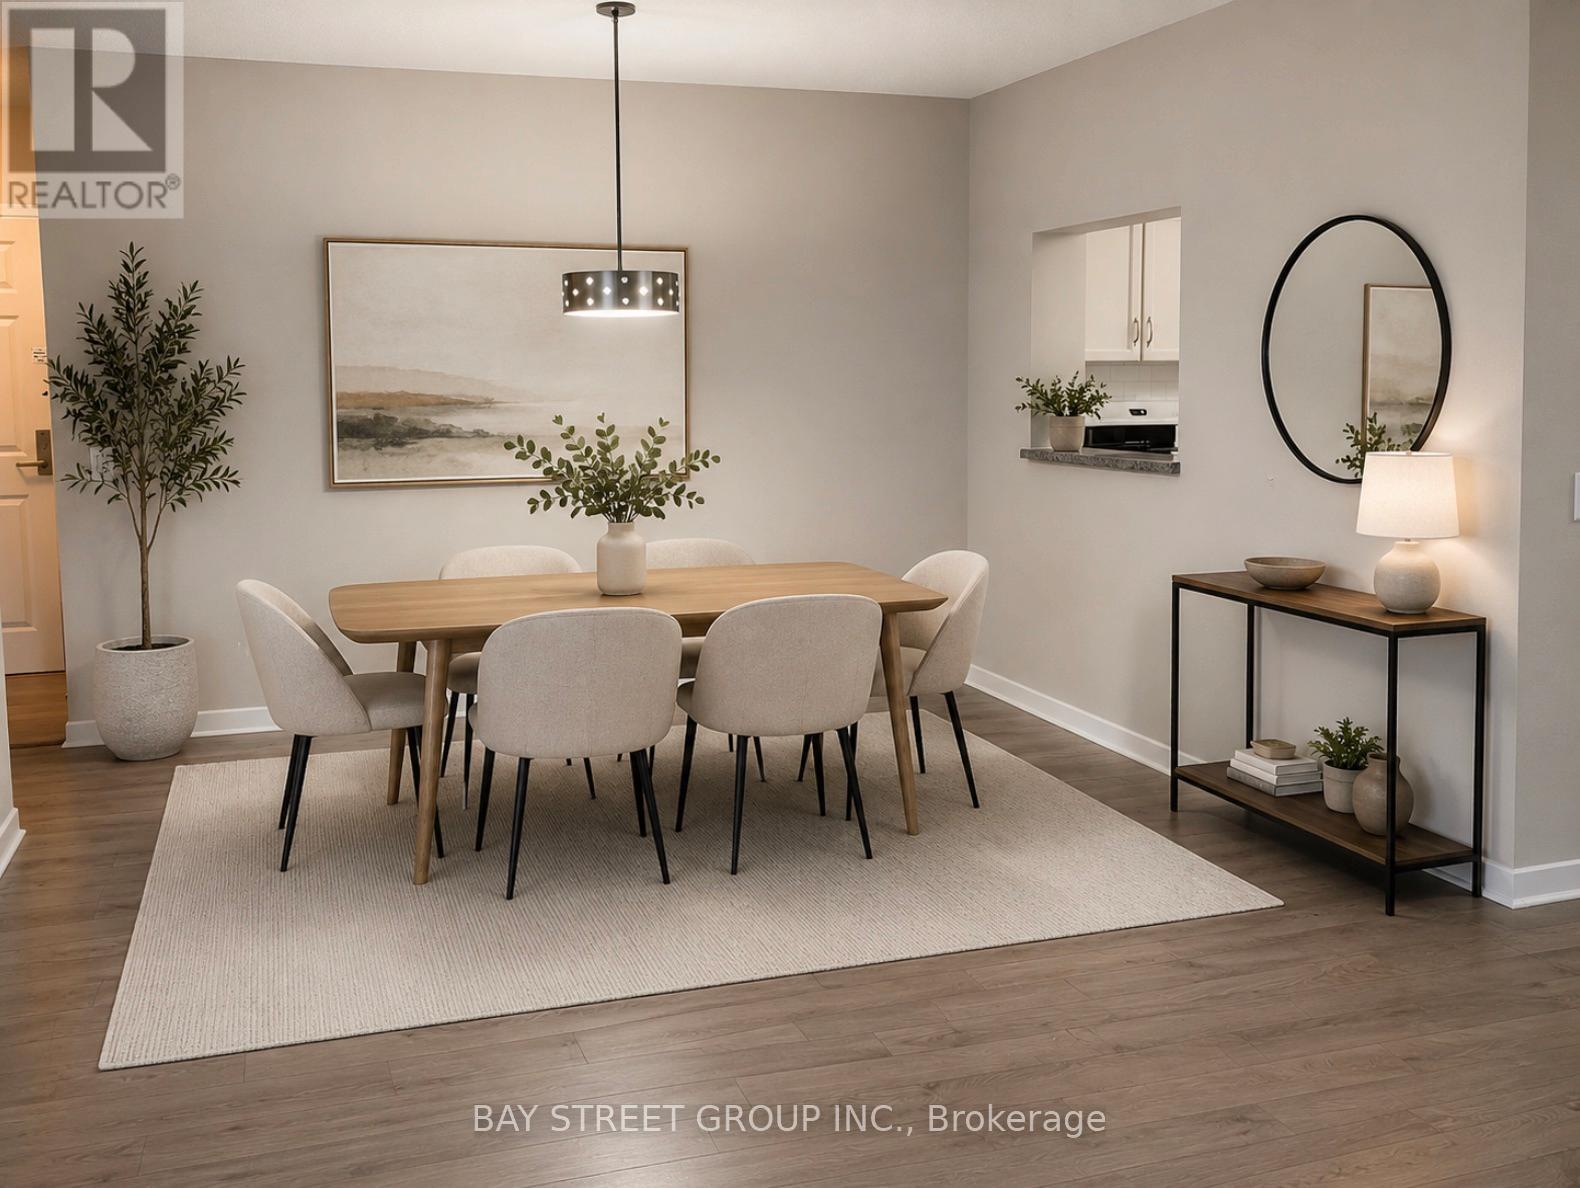
902 - 284 Bloor Street W
Toronto, Ontario
Super convenient Bloor St./St. George at Downtown Toronto, Walk across the street to University Of Toronto, UTS, St. George Subway Station. Unit is One Of Larger 2 bedrooms Layouts In The Building, huge living room with formal family life style; Spotless bright spacious overlooking landscaped garden, , Newly renovated with tons Of upgrades, Newer Flooring, S/S Appliances, Full size Kitchen with Pass Thru Serving Bar, 2 Bedrooms with ample built in closet space, one storage Locker included for extra storage, Walk to Bloor and Younge, enjoying the ROM, Bloor St. Luxury Shops, Restaurants & Subway etc. Excellent Opportunity For Investment & living in Toronto! (id:63381)
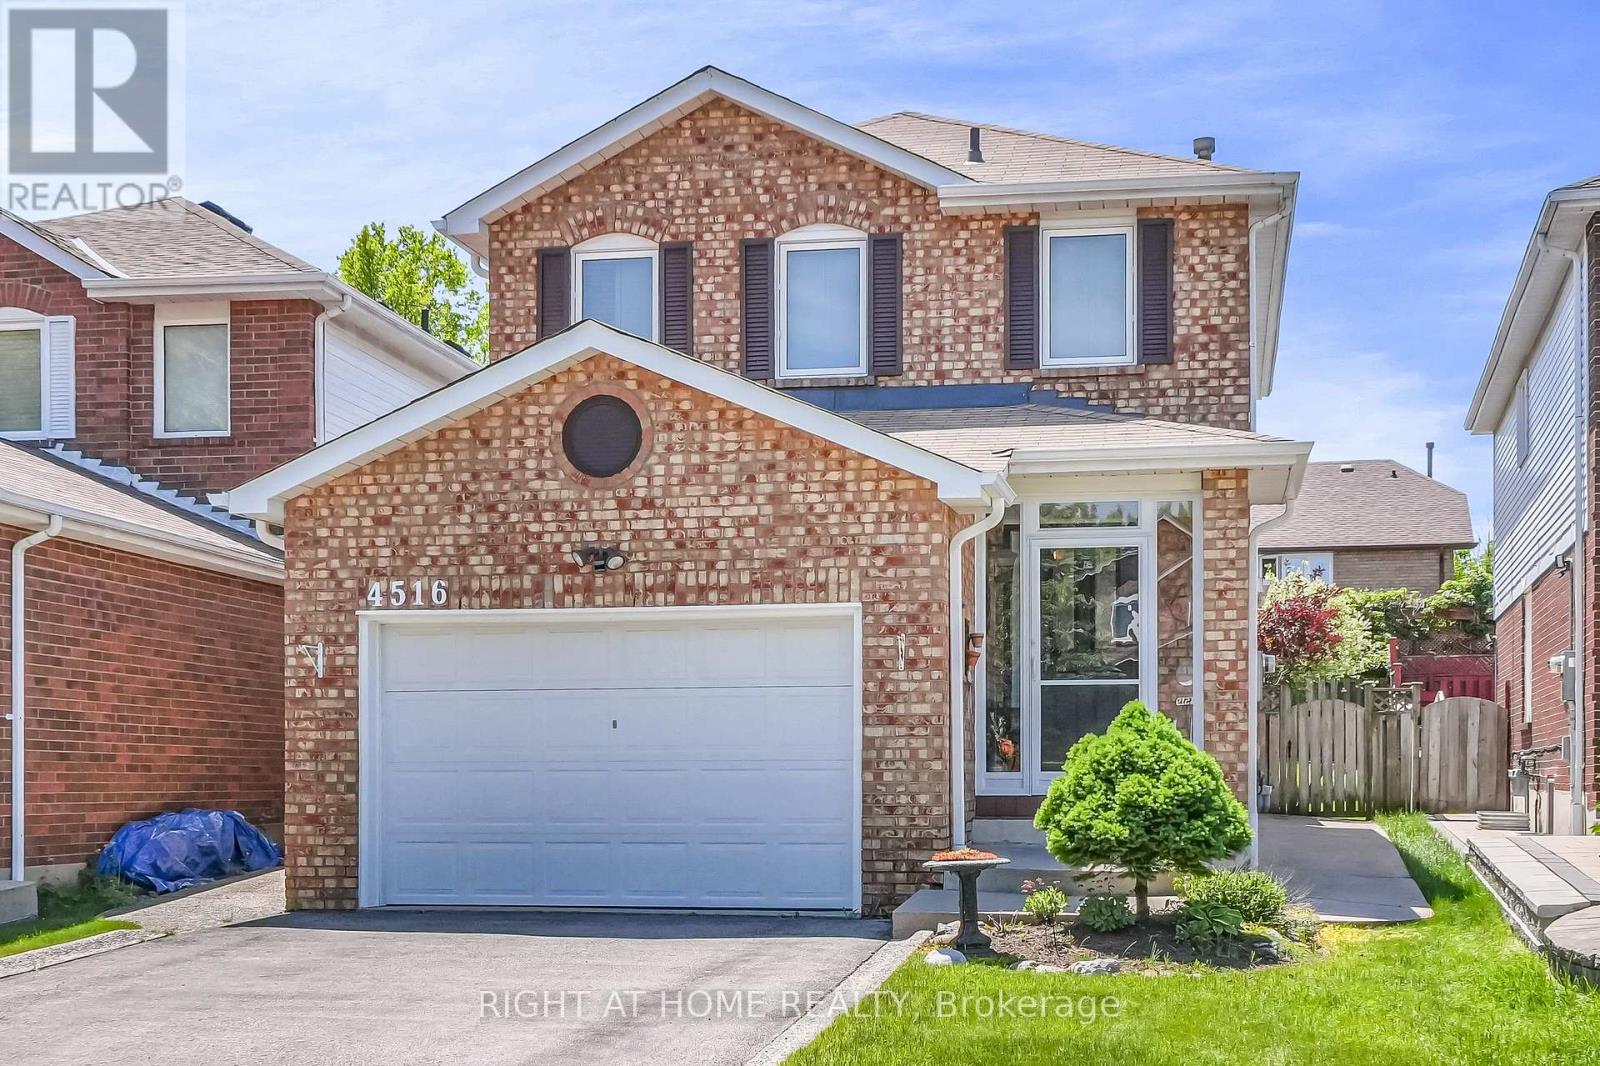
4516 Donegal Drive
Mississauga, Ontario
Welcome to 4516 Donegal Drive, nestled in the highly sought-after community of Erin Mills. Ideally situated just minutes from top-rated schools, Credit Valley Hospital, Erin Mills Town Centre, scenic parks and walking trails, public transit, and major highways including the 403, 407, and QEW, this exceptional residence offers both convenience and lifestyle. From the moment you arrive, the home's charming curb appeal is evident, featuring a classic full-brick façade, oversized 1.5-car garage, and beautifully maintained landscaping. An enclosed front porch leads into a welcoming foyer complete with a double closet and convenient powder room. The main level showcases a bright and inviting open-concept living and dining area, enhanced by rich hardwood flooring, elegant crown moulding, and large windows that fill the space with natural light. The fully renovated eat-in kitchen is thoughtfully designed with granite countertops, a stylish backsplash, abundant hardwood cabinetry, and a walkout to a private backyard retreat. Enjoy outdoor entertaining on the expansive concrete patio that gracefully wraps around both sides of the home, complete with a convenient natural gas line for barbequing and al fresco dining. Upstairs, you'll find three generously sized bedrooms centered around an updated four-piece bathroom. Each bedroom offers ample closet space, classic parquet flooring, and large windows that create bright and comfortable living spaces. The fully finished lower level adds valuable living space, featuring a spacious family room, dedicated laundry area, ample storage space, and an additional bedroom ideal for guests, a home office, or growing families. Lovingly maintained and tastefully updated throughout, this wonderful home offers the perfect blend of comfort, functionality, and timeless appeal, ready to welcome its next family and create lasting memories. (id:63381)
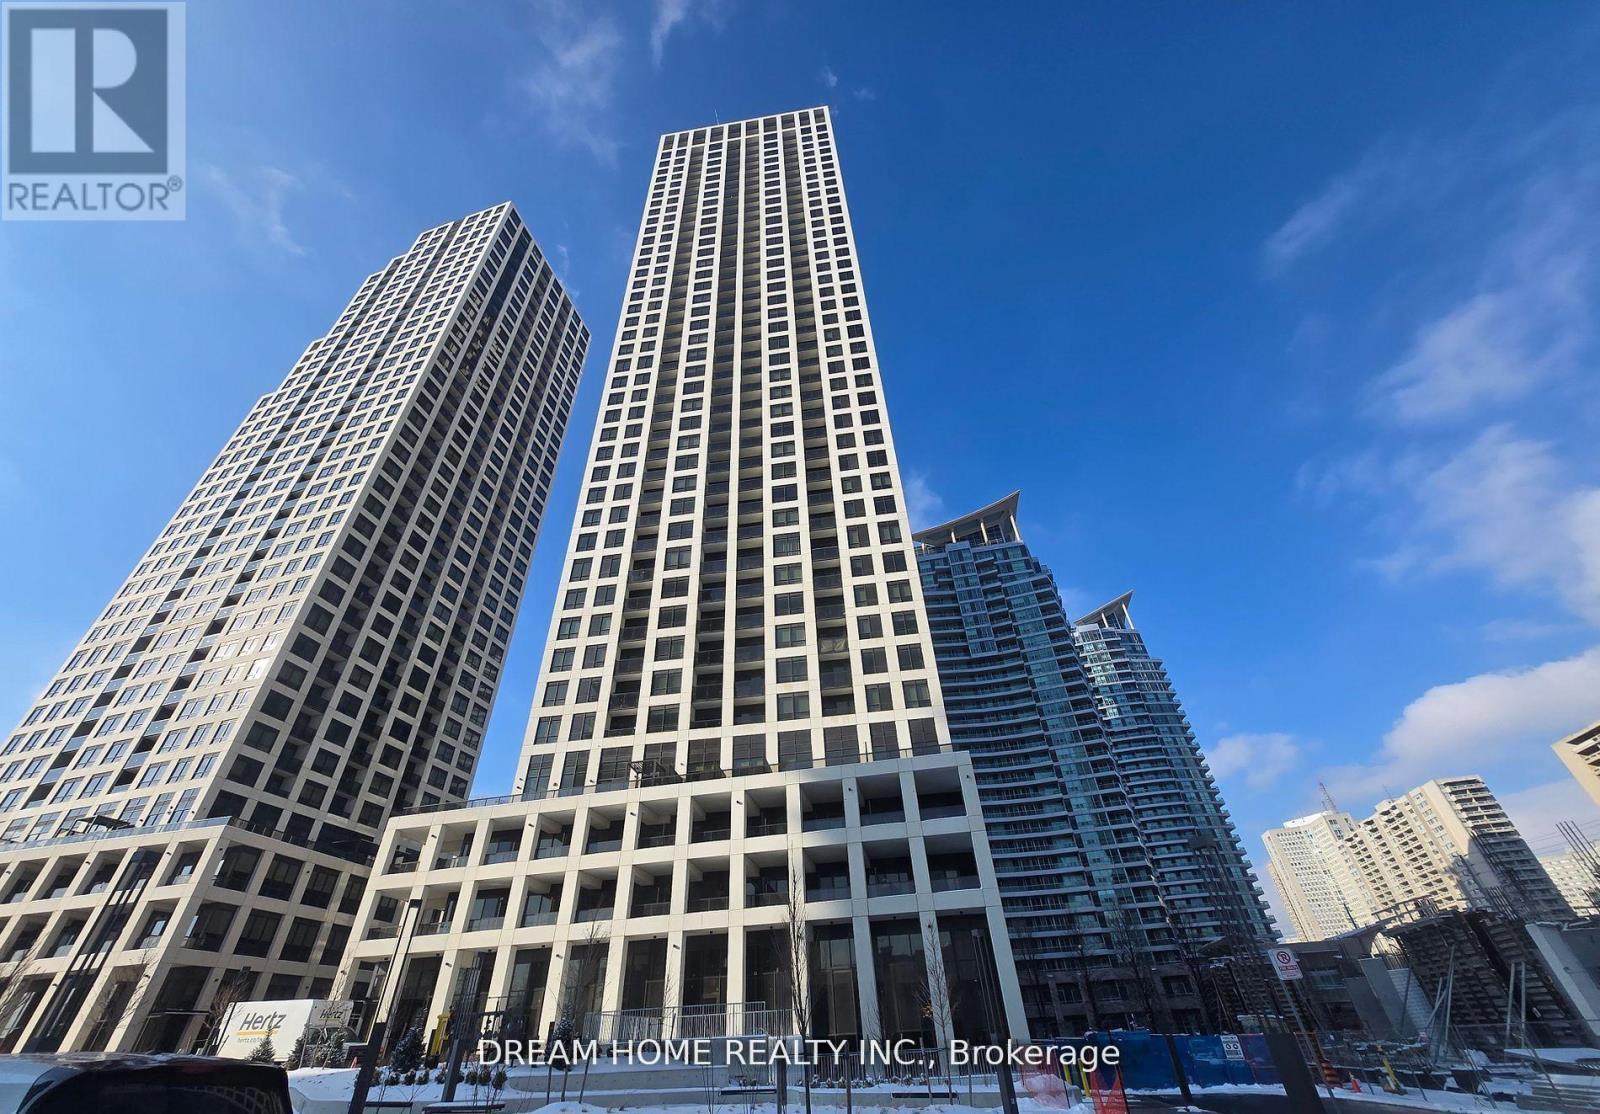
3010 - 30 Elm Drive W
Mississauga, Ontario
Experience luxury living in this stunning 2-bedroom, 2-bathroom corner suite located in the heart of Mississauga's highly sought-after City Centre. Only two years new, this bright and modern condominium offers an exceptional blend of style, comfort, and convenience. Featuring 9-foot floor-to-ceiling windows and a desirable northwest exposure, the unit is filled with natural light and showcases beautiful sunset views from the spacious private balcony. The thoughtfully designed open-concept layout offers generous living and dining spaces, ideal for both everyday living and entertaining. The upgraded contemporary kitchen is a true showpiece, complete with premium built-in appliances, sleek cabinetry, and elegant finishes. The spacious primary bedroom features a large walk-in closet and a private 4-piece ensuite, while the second bedroom is complemented by its own 3-piece bathroom - perfect for guests, family, or a home office setup. Located steps from Square One Shopping Centre, Sheridan College, Celebration Square, Central Library, YMCA, Living Arts Centre, restaurants, cinemas, public transit, and more. This prime location also benefits from the upcoming Hurontario LRT (Hazel McCallion Line) right at your doorstep - an exciting 18-km rapid transit system connecting Port Credit to Brampton with seamless access to GO Transit and major transit hubs, enhancing connectivity and future property value along the corridor. An exceptional opportunity for small familly and investors alike. Enjoy beautiful sunset views and abundant afternoon natural light. (id:63381)
24 Limerick Street
Richmond Hill, Ontario
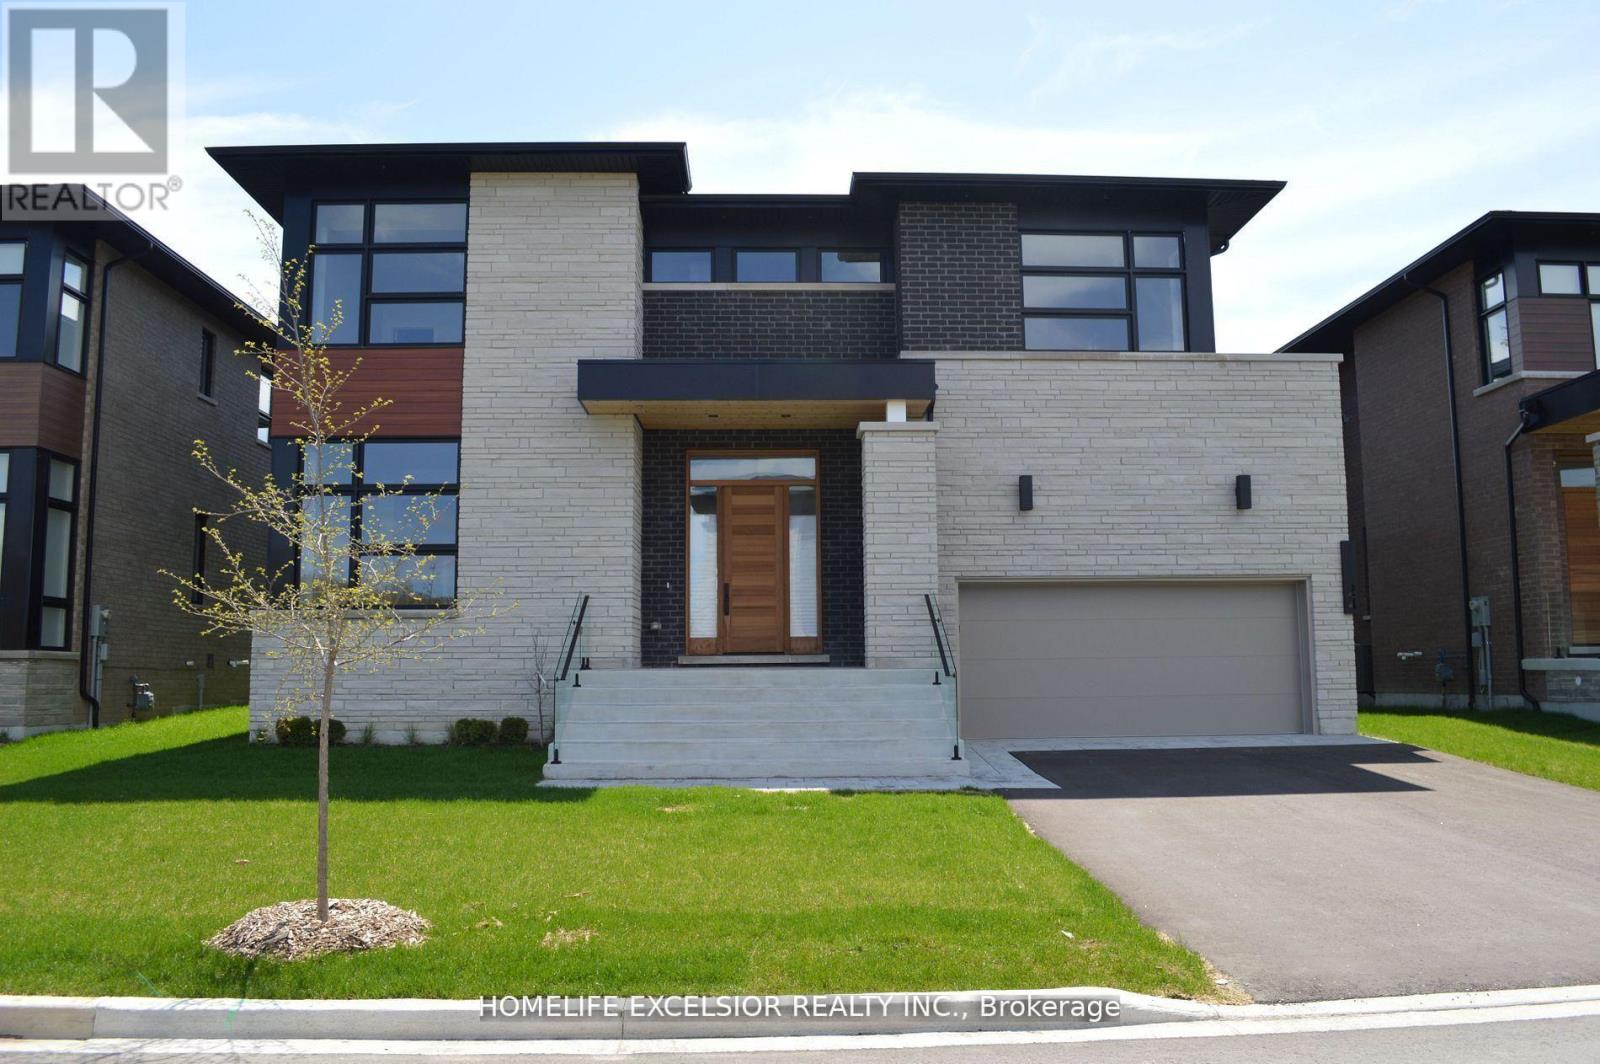
Rare 60Ft Frontage 3 Car Garage (One Tandem) Front Facing Ravine Custom Built Home By Award Wining "Acorn Dev" Inspired By Renowned Architect Frank Lloyd Wright, 4861 Sq Ft Of Living Space Incl 1031 Sq Ft Bsmt, 4 Bedrms, 5 Baths, Over 200k Of Upgrades, 10' Ceilings On Main Flr, 9' On 2nd & 9' Bsmnt, Hardwood Floor Throughout, Skylight, 2nd Flr Laundry, Custom Gourmet Kitchen W Upgraded Cabinets, Granite Counter, Granite Mantel Gas Fire Place, Staircase W/Glass Railing, Custom Closets, 14' Deep Poured Concrete Porch Steps, Pot Lights, Smooth Ceilings Throughout, 8' High Interior Doors, Upgraded Garage Shelving, Gorgeous Ravine Setting. Tarion Home Warranty, Energy Star. An Exclusive Enclave Of 19 Homes Nestled In The Oak Ridges Moraine. (id:63381)
1562 Ladywood Way
Innisfil, Ontario
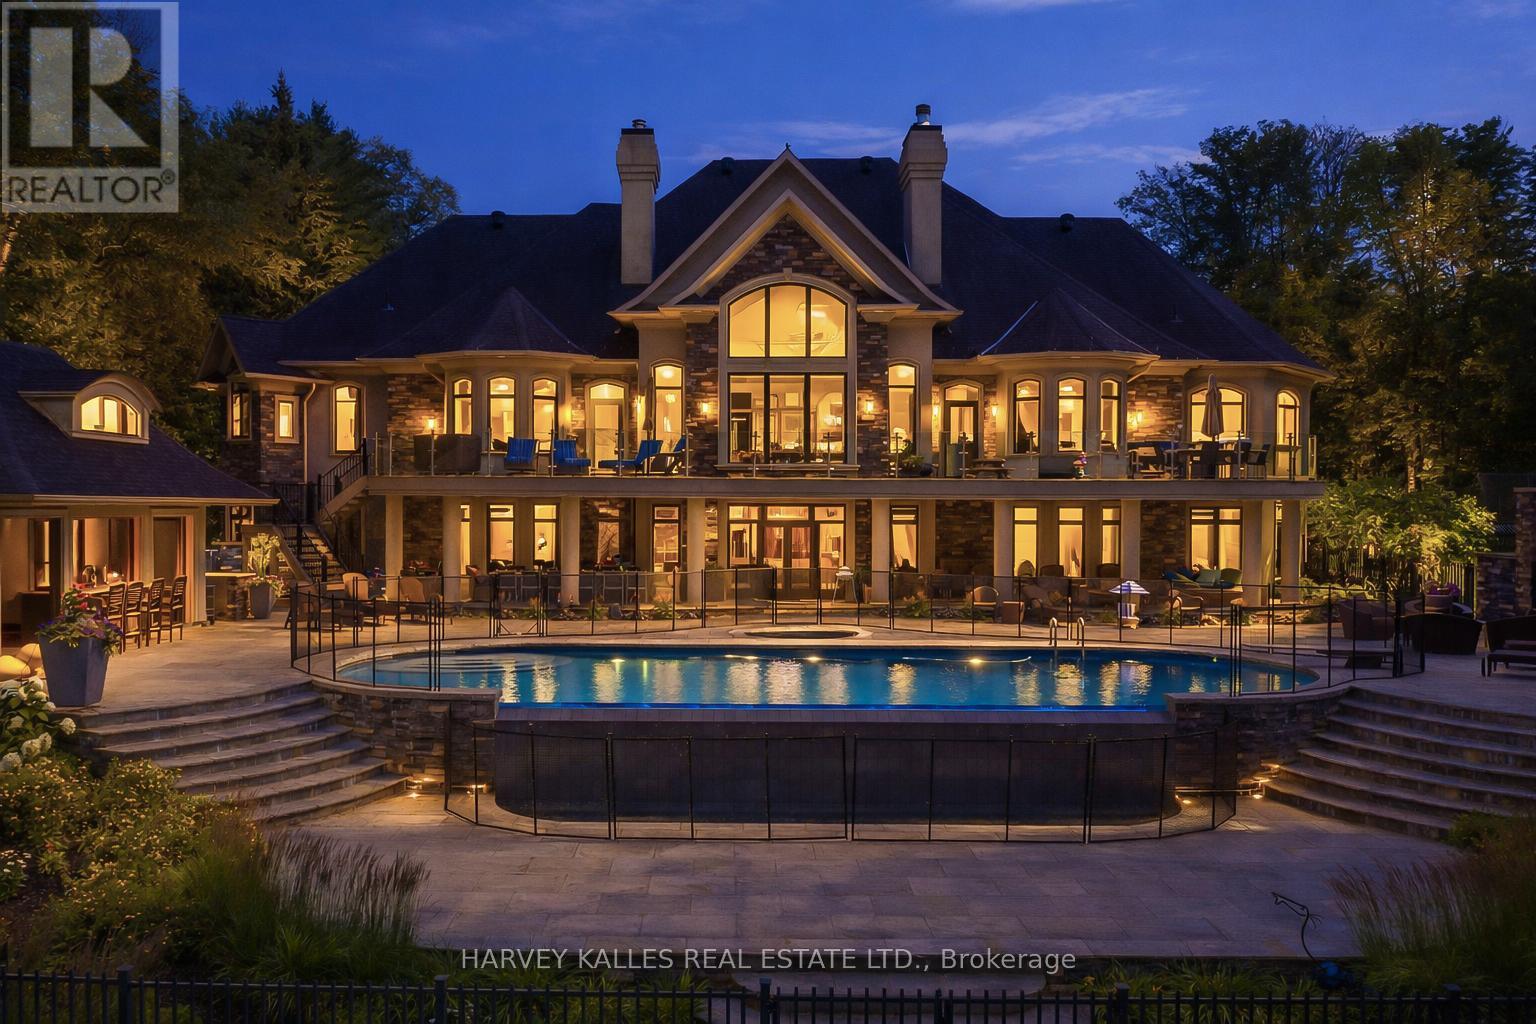
A rare opportunity to own one of Kempenfelt Bay's most exclusive waterfront compounds. Nestled within a sheltered private bay at the end of a quiet cul-de-sac, this extraordinary estate offers 223 ft of privately held shoreline, exceptional privacy, and uninterrupted views with protected forest across the road.Designed for multi-generational living and entertaining, the property features four distinct structures including a luxurious main residence, a fully appointed boathouse, a private apartment, and a poolside cabana. Together they offer 10 bedrooms, a bunk room accommodating 8, 11 bathrooms, 2 full kitchens, and 3 kitchenettes.The main residence showcases reclaimed antique elm flooring, a custom wrought-iron staircase, four gas fireplaces, extensive soundproofing, refined millwork, and a chef-inspired kitchen built for large gatherings. A private one-bedroom loft with full kitchen and bath provides additional accommodation.The waterfront boathouse is a rare offering, complete with living quarters, folding glass doors, double-slip wet berths, remote lifts, and expansive lakefront decking. The self-contained apartment provides complete privacy for guests, family, or staff, while the cabana features fold-away doors, a wood-burning fireplace, and panoramic views across the pool to the lake.Resort-style grounds include a Betz Gunite infinity-edge pool, waterfall, integrated hot tub, covered and open-air entertaining areas, BBQ pavilion, stone terraces, frameless glass railings, and a permanent dock. Every detail has been thoughtfully designed to maximize the connection to the water.A truly generational estate combining protected bay frontage, exceptional privacy, and an unmatched family compound setting-just one hour from Toronto and worlds away. (id:63381)
45 Mattice Avenue
Toronto, Ontario
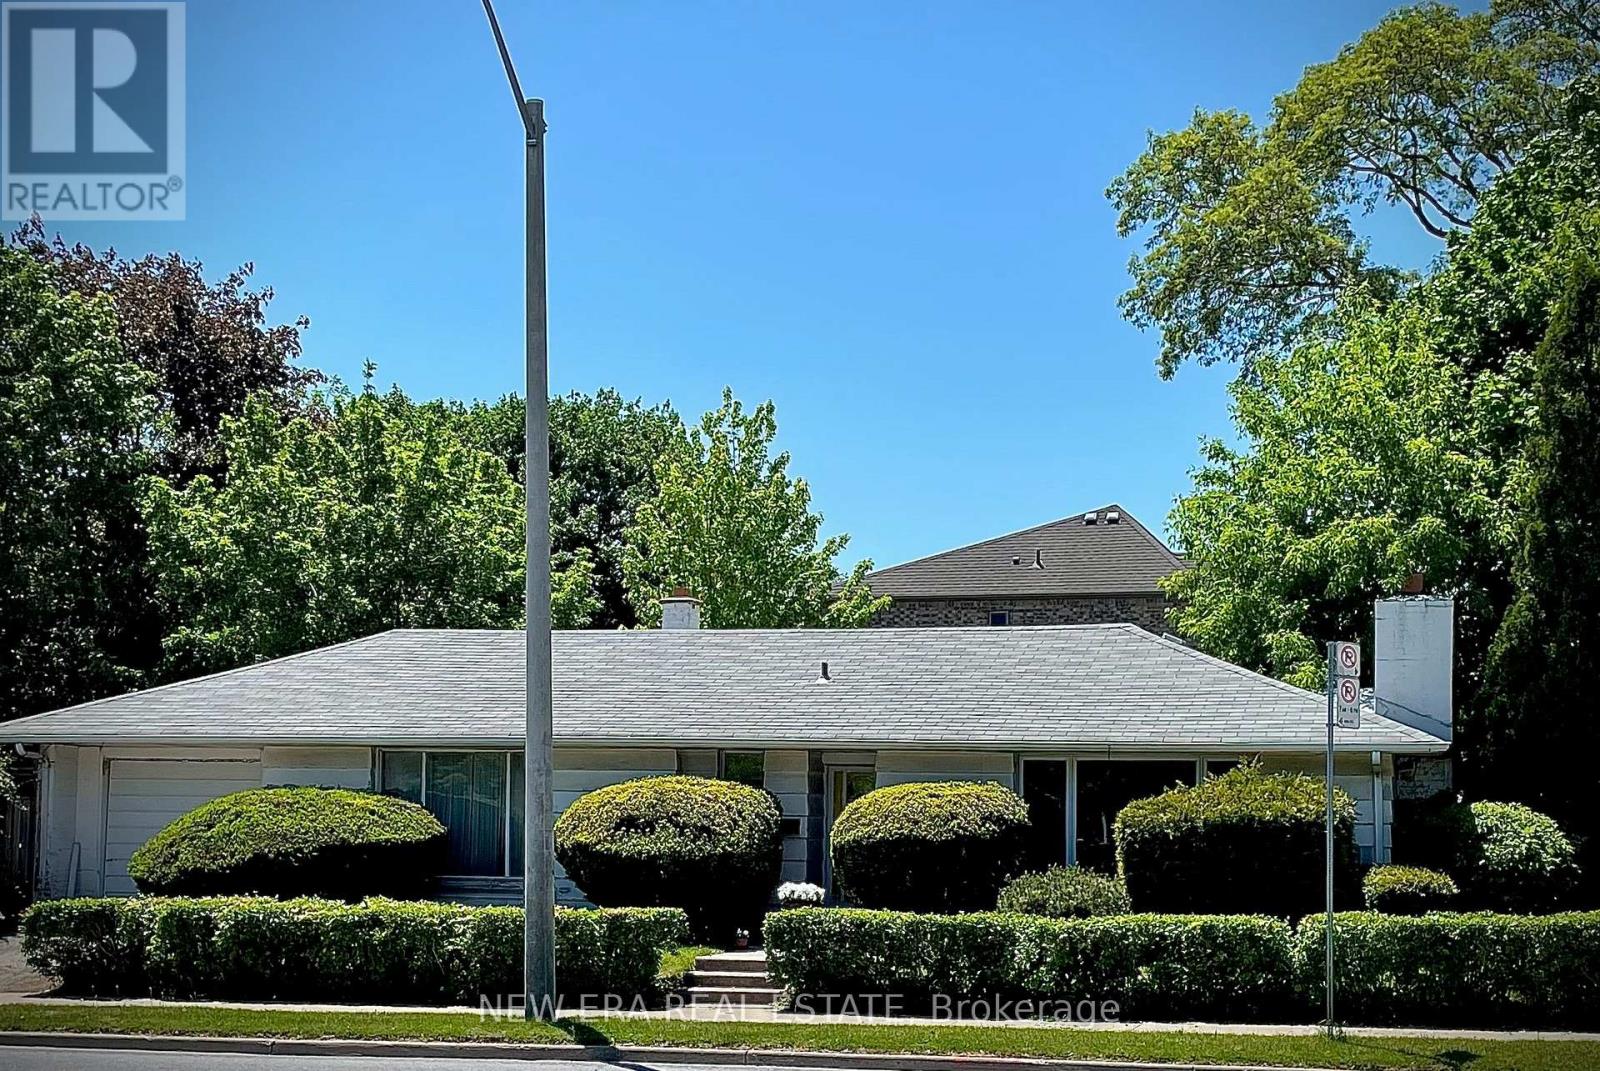
Fantastic opportunity in one of Etobicoke's most convenient and established neighbourhoods! Located just north of Kipling & Bloor, this bungalow offers exceptional potential for renovators, end users, and builders alike. Existing home features over 1,100 sq ft above grade with no current basement, creating excellent potential to renovate, expand, or build a custom home with the possibility for over 2,500+ sq ft of total living space, including a future lower level. Excellent location within walking distance to Kipling Station with access to TTC subway, GO Transit, MiWay transit, and airport transit. Close to parks, Islington Golf Club, schools, and easy access to Highway 427. (id:63381)
4185 Fallingbrook Road
London South, Ontario
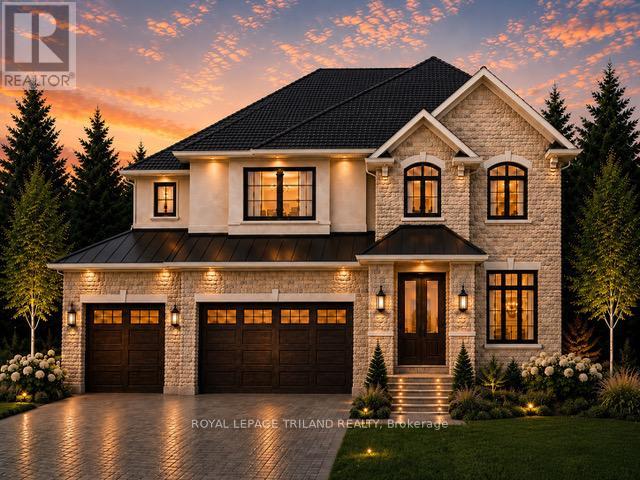
TO BE BUILT-IN POPULAR HEATHWOODS PHASE 4 in LOVELY LAMBETH! FABULOUS 4 BEDROOM, -3.5 BATH- 2 STRY Home with 3 CAR GARAGE! Model known as the "RIVERSIDE" featuring 2766 sq ft + 54 sq ft of quality Finishes Inside & Out! Separate Main Floor Livingroom- Sunny eat-in Kitchen with corner pantry & island overlooking the spacious Great room! Convenient main floor laundry/mudroom. -Choice of Granite or Quartz Countertops - Customized Kitchen with Premium Cabinetry- Hardwood Floors throughout Main Level-" - 2nd Floor features 3 FULL baths (TWO ENSUITES)- Spacious Primary Bedroom features a wonderful 5 pc ensuite & walk-in closet- Bedroom # 2 features a 3 pc ensuite & walk in closet. Great SOUTH Location!!- Close to Several Popular Amenities! Walking Trails- near by parks-Easy Access to the 401 & 402! Experience the Difference and Quality Built by: WILLOW BRIDGE HOMES -*** PLS.NOTE: PRICE REFLECTS HST REBATE - Several other lots & floor plans to choose from. (id:63381)
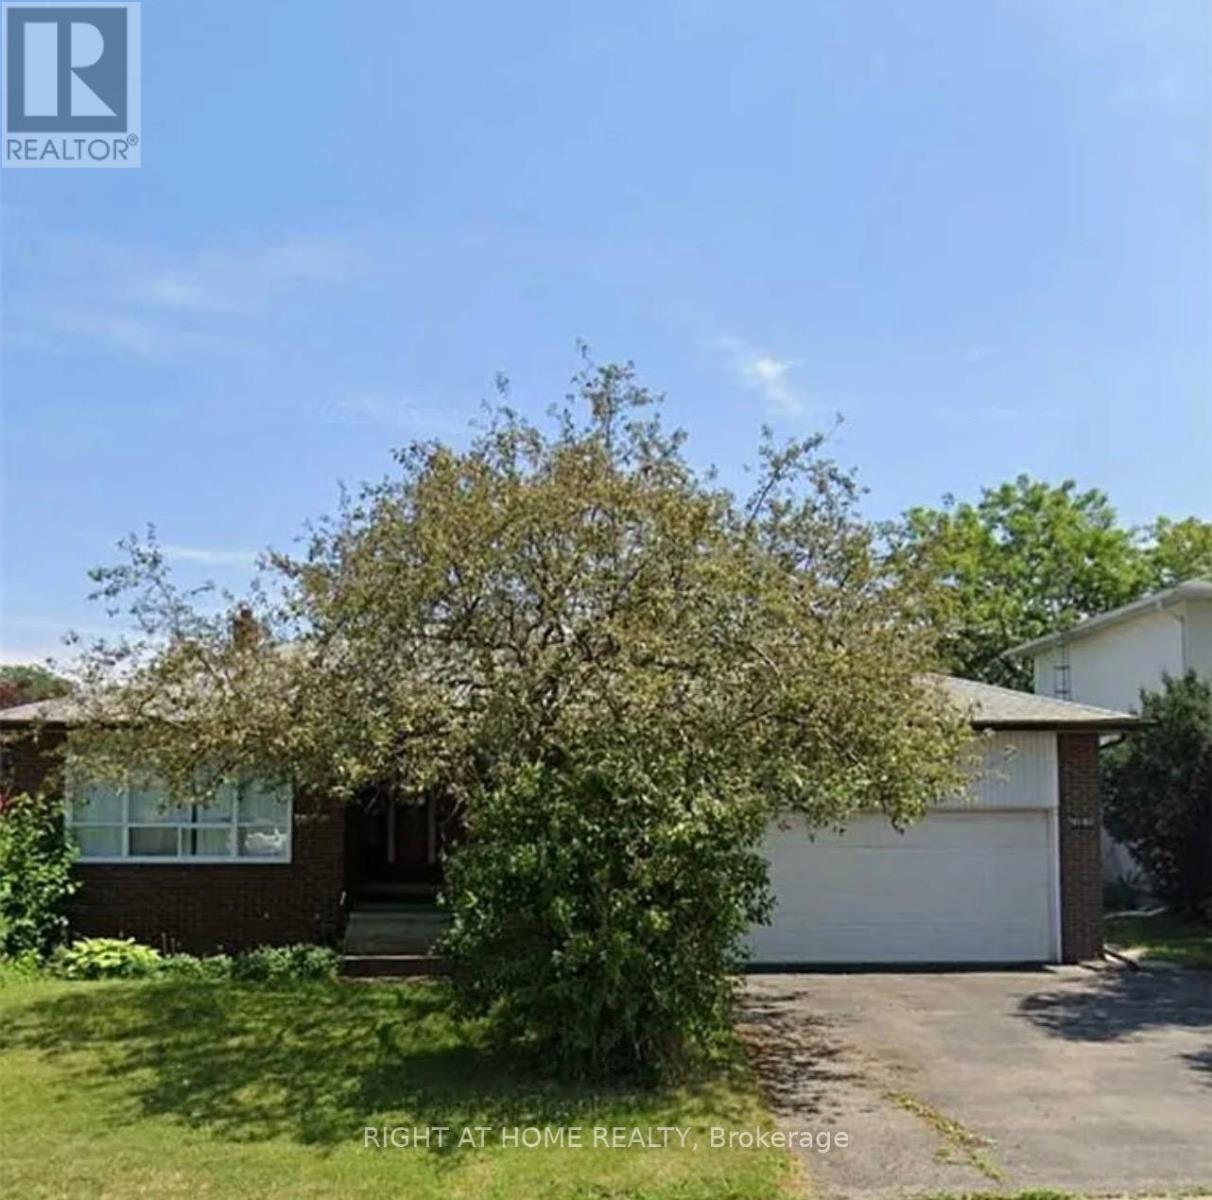
1010 Bloor Street
Mississauga, Ontario
Welcome to this beautiful back split 4 level house located on a very convenient street in the prestigious Applewood community of Mississauga. Easy access to transit, subway station, parks, schools,library, high 403,401,QEW,This 4+2 Bedroom, 4-bathroom Residence Offers Outstanding Potential For Families, The Finished Lower Level With Additional two Bedrooms,kitchen and bathroom Provides Excellent Flexibility For Extended Family, Guests, Home Office or potential rent income. This bright 4 level back split on a premium wide and deep lot.Upper floor two 4 pieces bathrooms fully renovated in 2020. basement two bedrooms fully renovated in 2020, dishwasher and stove installed in 2021.owned hot water tank. (id:63381)
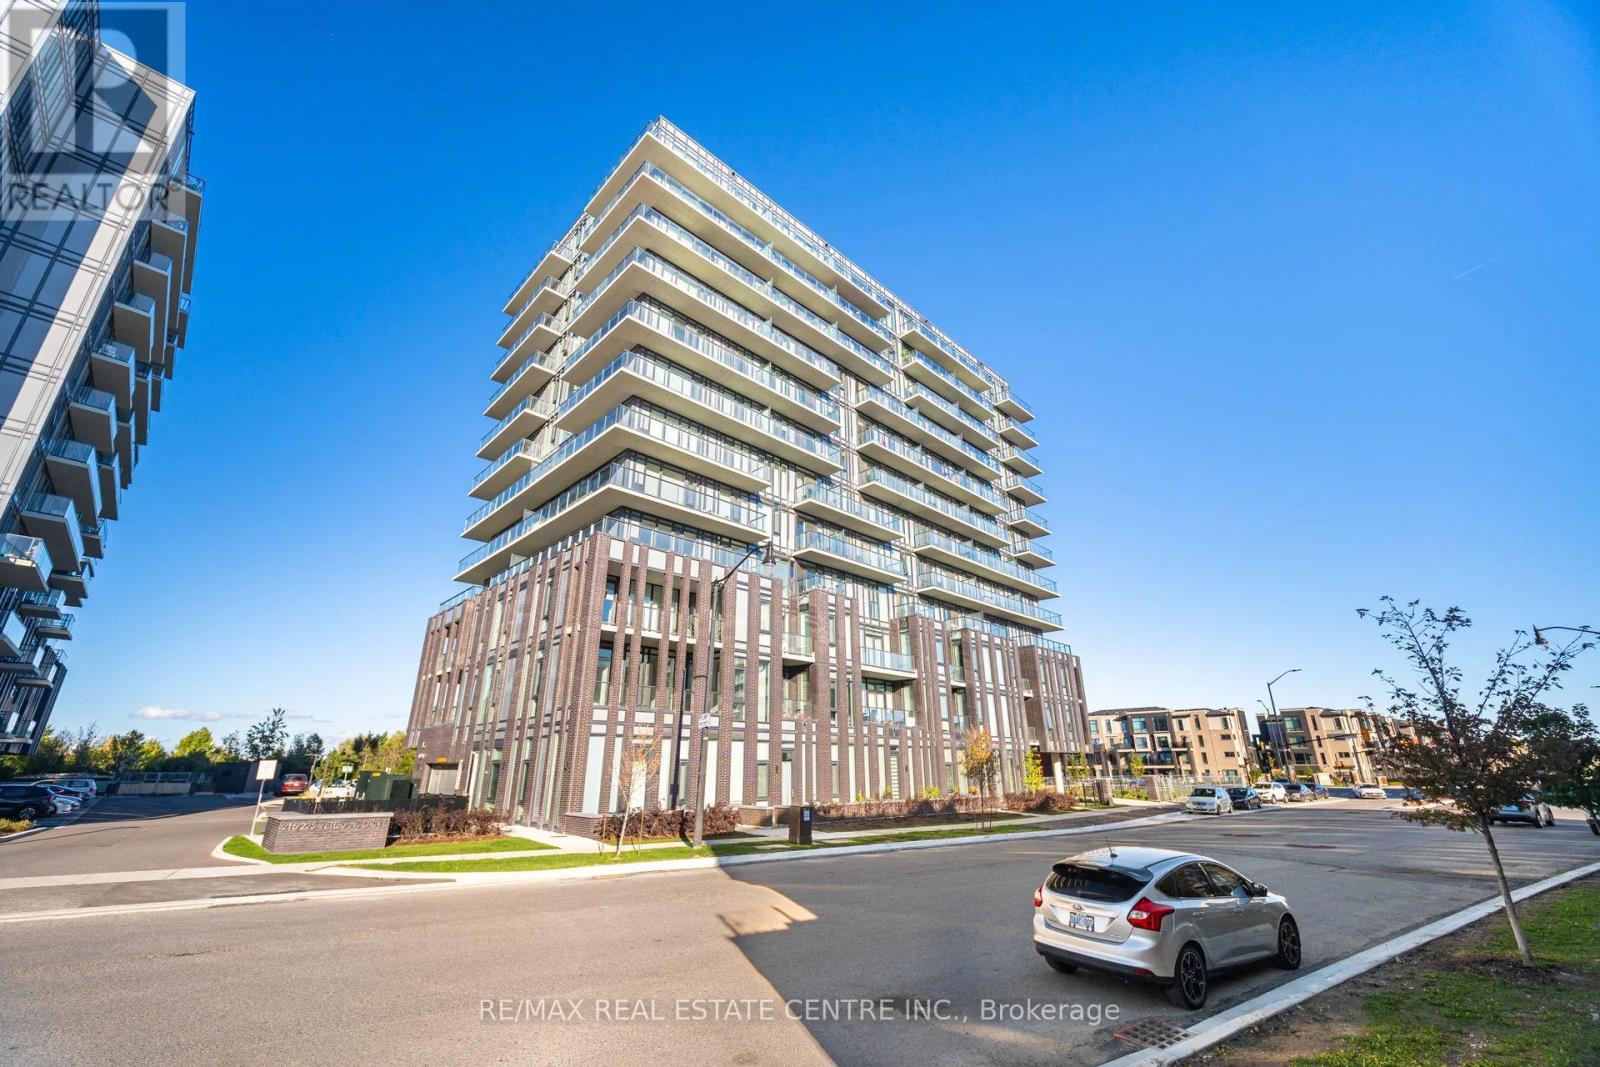
901 - 215 Veterans Drive
Brampton, Ontario
Welcome to The MONTVERT - Modern Living at an Exceptional Value! Discover this beautifully designed 2 Bedroom + 2 Bathroom suite in a newly built (2023) residence, offering the perfect blend of style, comfort, and convenience-ideal for first-time buyers, investors, and professionals alike. Step into a freshly painted, carpet-free unit featuring a bright and functional layout with contemporary finishes throughout. The modern kitchen is equipped with stainless steel appliances, elegant quartz countertops, and designer cabinetry with extended uppers and deep storage above the refrigerator-perfect for both everyday living and entertaining. Enjoy the added convenience of in-suite laundry. This unit also comes with 1 underground parking space and 1 locker, providing excellent value and practicality. Residents of The Montvert enjoy access to premium amenities including a fully equipped fitness centre, games room, modern WiFi lounge, and an elegant party room with a private dining area. The building also features direct access to a beautifully landscaped outdoor patio, perfect for relaxing or hosting gatherings. Located just minutes from Mount Pleasant Subway Station and close to major shopping centres, this prime location offers seamless connectivity and caters perfectly to students, young professionals, and savvy investors. With its newer construction, upscale finishes, no carpet, and unbeatable location, this home is aggressively priced for a quick sale-making it a rare opportunity in one of Brampton's most desirable south-west unobstructed view and 1 garage with total 1 car parking. (id:63381)
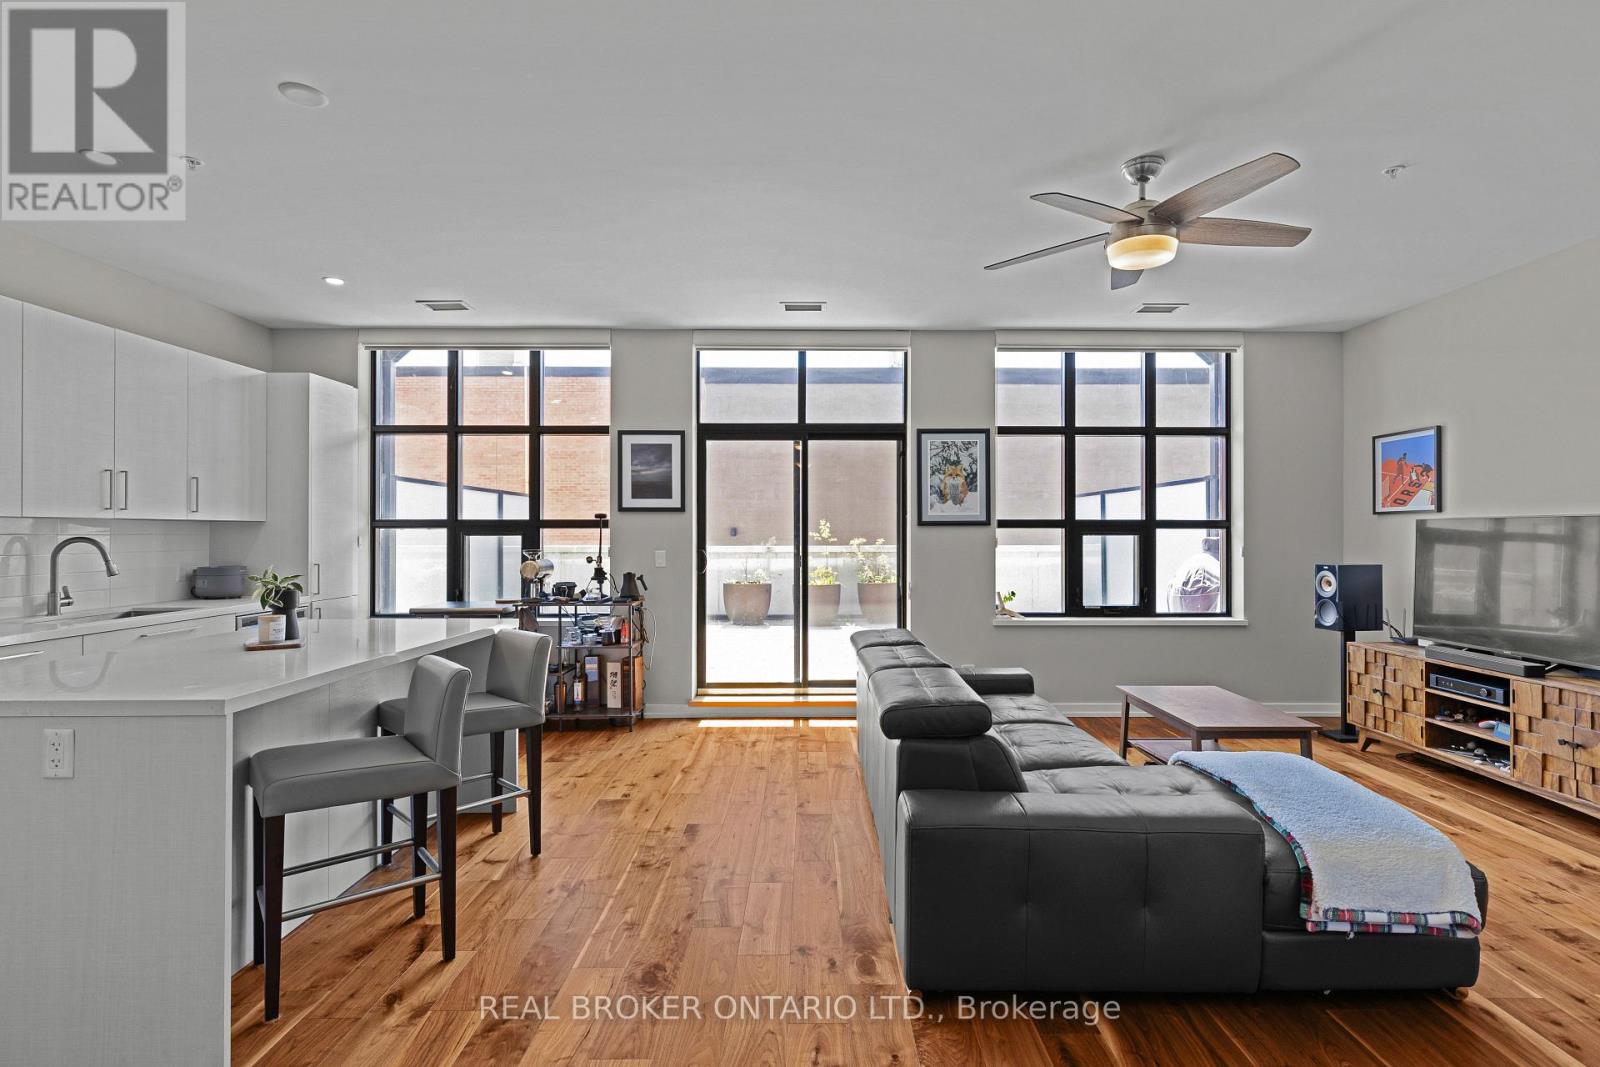
204 - 21 Matchedash Street S
Orillia, Ontario
Welcome to The Sundeck - a bright, light-filled loft in the heart of downtown Orillia, just steps to Lake Couchiching, the waterfront, and everything the downtown core has to offer. Unit 204 stands apart from the building's other large-terrace suites. Its open-plan kitchen and living area run the full width of the terrace, so the main living space is flooded with natural light and the kitchen opens up far larger than the typical layout - a brighter, more social home with real room to cook and entertain. Inside, warm flooring runs throughout, oversized industrial windows frame the rooms, and a modern kitchen with quartz counters, and stainless appliances anchors the open main floor. A spacious bedroom, a versatile den, two full tiled bathrooms, and in-suite laundry complete the layout.The showstopper is the terrace. At 540 square feet with southwest exposure, it is a true outdoor room - big enough to lounge, dine, garden, and soak up the afternoon sun. Outdoor living like this is rare in downtown Orillia. The Lofts offer a rooftop terrace, party room, bicycle storage, underground parking, and a storage locker. Monthly fees of $625.94 cover building insurance, parking, the locker, and common elements - low-maintenance, lock-and-leave living in one of Orillia's most walkable pockets and most desirable buildings. Walk to the lakefront, the restaurants, the shops, and the events that make downtown Orillia what it is. The Sundeck is downtown living with room to breathe. (id:63381)
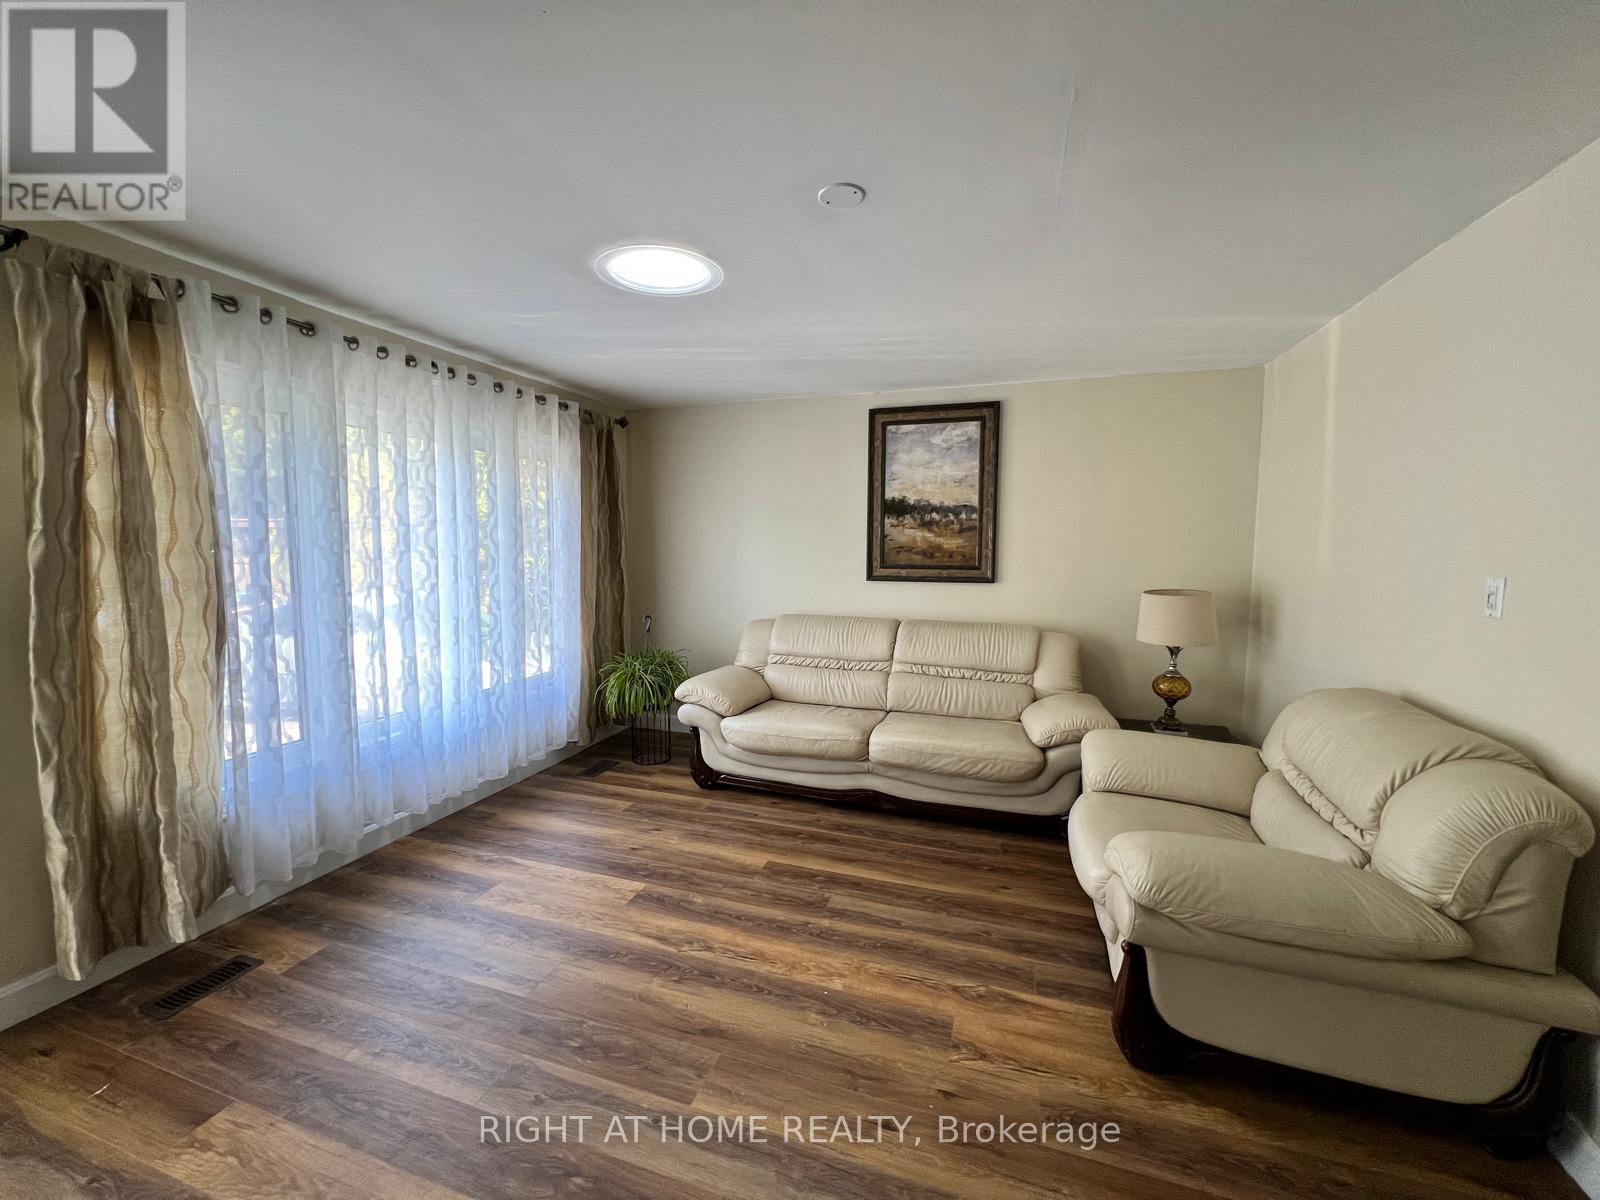
3273 Cove Avenue
Innisfil, Ontario
Discover detached 2-storey home nestled in a peaceful neighborhood. Short walk to Lake Simcoe. Home features 4 bedrooms providing plenty of room for large families or visiting guests. The functional layout includes a welcoming spacious living and dining areas, and eat-in kitchen with views of the long backyard. Step outside to the true highlight of this property - a huge private lot filled with natural beauty. The backyard is adorned with growing apple and pear trees, creating a serene and fruitful landscape perfect for gardening, play, or outdoor entertaining. Enjoy morning walks to the beach, weekend barbecues under the trees, and peaceful evenings by the water all just minutes from your doorstep. Located close to parks, boat launches, trails, and local amenities, this home offers the best of cottage country living with the convenience of nearby services and schools. Whether you're looking for a full-time residence, a vacation home, or an income-generating rental property, this home has endless potential. Don't miss this opportunity to enjoy lakeside living at its finest. Book your viewing today! Roof 2021, Furnace/Humidifier 2018. Drilled well 2014. (id:63381)
38 - 9133 Bayview Avenue
Richmond Hill, Ontario
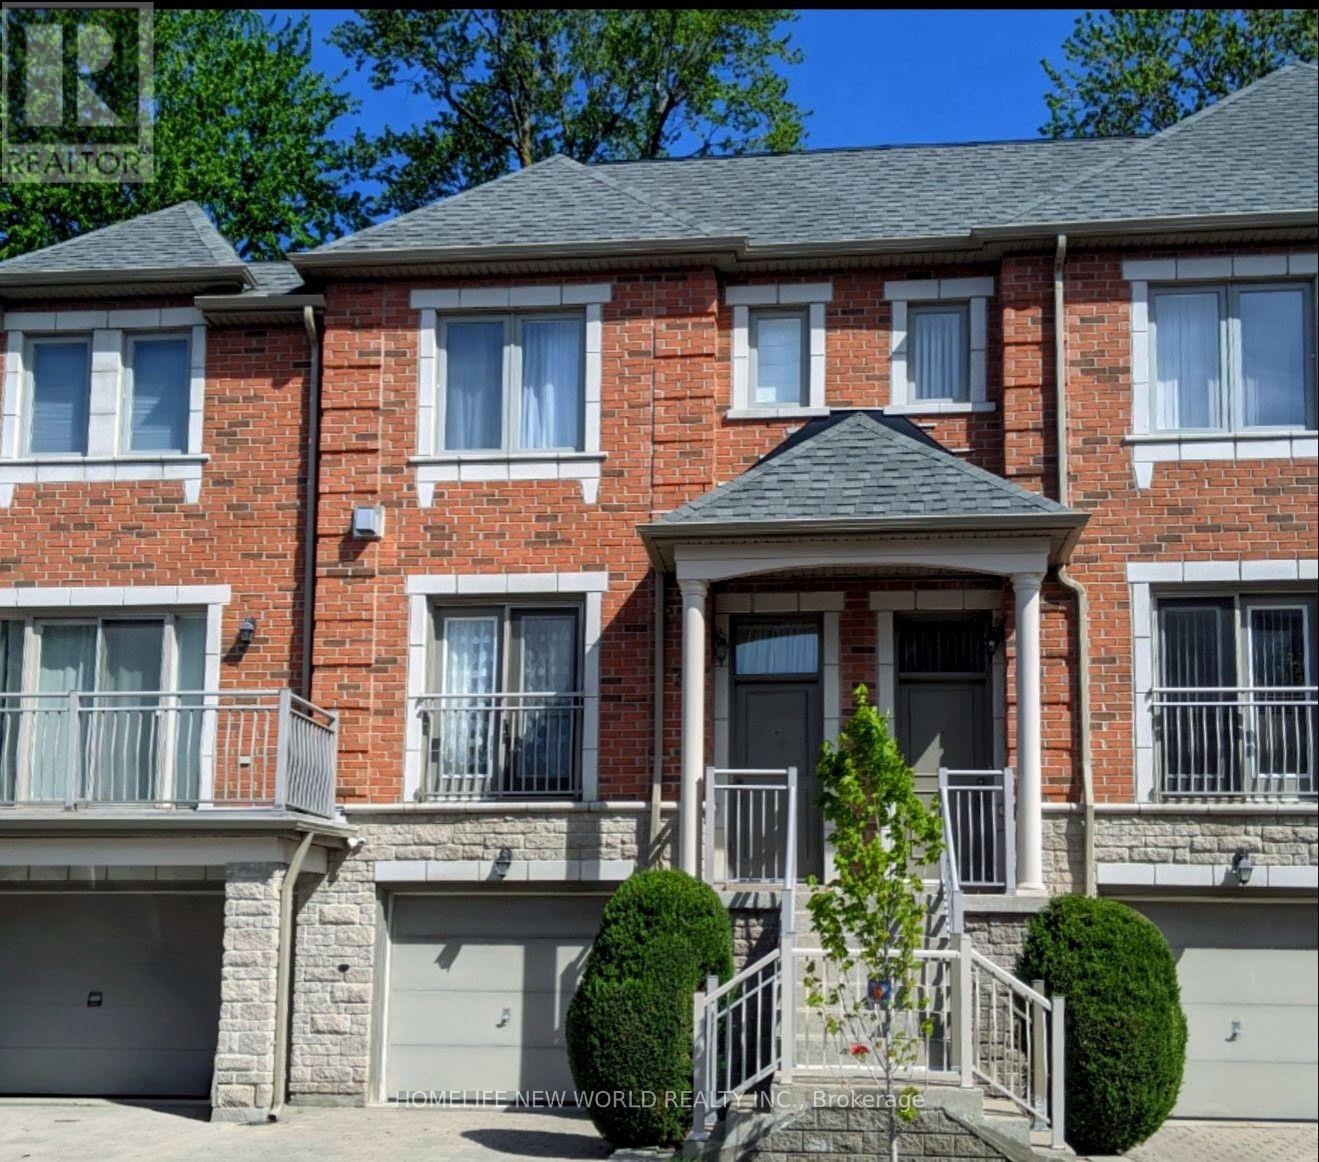
Welcome to the luxury Bristol Court townhome with 24hr gate house security service. The spacious living room is 9' ceiling high with fireplace and a Juliet balcony viewing the street scene. The huge open concept on main floor blends the living room and the dining room to provide innovative design ideas. There is ample space in the kitchen to eat in and relax at the walk out deck. The upper level hosts three generous bedrooms. The south facing primary suite provides both bright and roomy space for the new owner to reside, complemented by a walk-in closet and a 4 piece ensuite. On the ground floor, the huge room can be served for multiple purposes and the area opens straight through to the backyard. Direct access to the garage and also an extra storage space within. The Wycliffe Village Plaza is just across the street with restaurants, bank, pharmacy, medical, dental, supermarket, bakery, corner store and retails. Mins to Viva bus, Hwy 407 &404. This beautiful home offers comfort and everyday convenience in one of the Richmond Hill highly sought after locations. (id:63381)
16 Woodland Heights Drive
Adjala-Tosorontio, Ontario
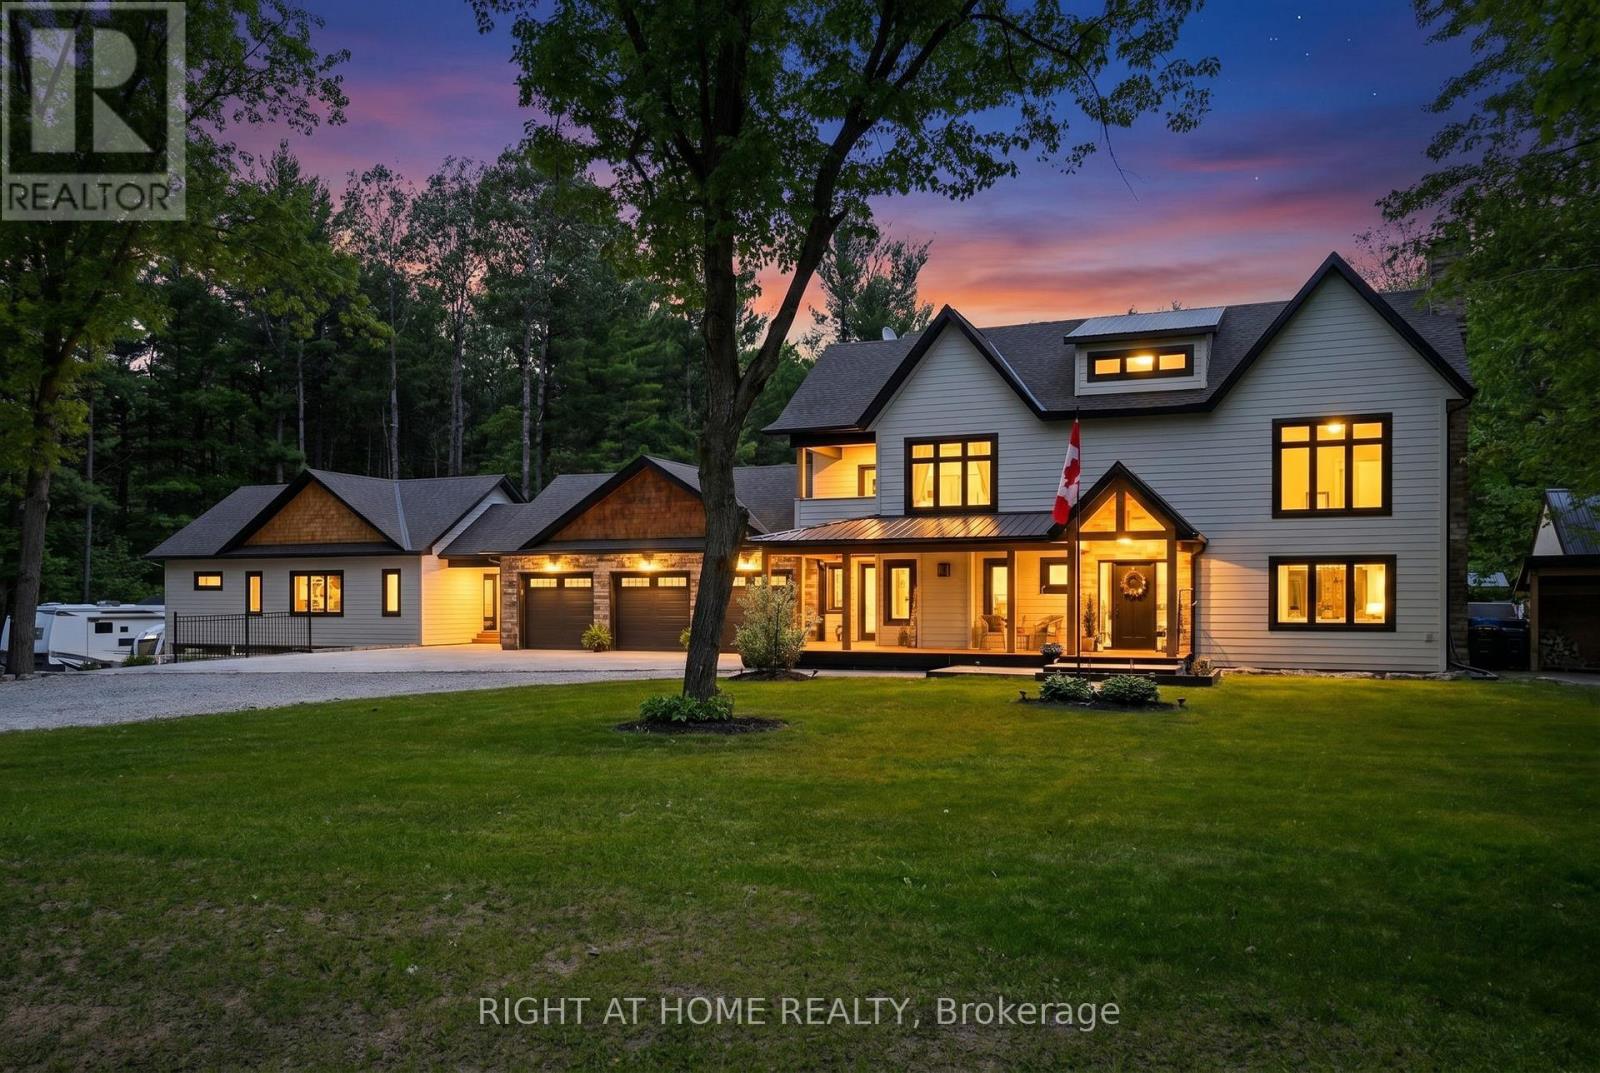
Unique Opportunity For Multi-Generational Living Featuring Two Completely Separate Residences On 2+ Private Acres Surrounded By Mature Trees. Exceptionally Redesigned, This Property Welcomes You With A Covered Front Porch, Grand Foyer Featuring A Striking Oak Floating Staircase,Wide-Plank White Oak Flooring,Strategically Placed Windows and Multi Zoned In Floor Heating Throughout. The Designer Kitchen Is Equipped With Travertine Floors, S/Steel Appliances, A 6-Burner Range With Pot Filler, Quartz Countertops, An Oversized Island, Walk-In Pantry, And Coffee Bar With Wine Fridge, All Overlooking The Resort-Style Backyard. Dining Room With Floor-To-Ceiling Fireplace Provides The Perfect Setting For Entertaining, While The Cozy Living Room Includes A Wood Burning Fireplace For Relaxing. The Primary Suite Offers Soaring Vaulted Ceilings, A Walk-In Closet, Spa-Like Ensuite, Luxury Steam Shower, Soaker Tub, And Quartz Finishes. Two Additional Bedrooms With Walk In Closets, Fourth Bedroom With Exquisite Cathedral Ceiling. A Second-Floor Laundry, And A Private Balcony For Morning Coffee Complete The Upper Level. Connected By A Breezeway, The Self-Contained Second Residence Features Vaulted Ceilings, Maple Cabinetry, Stainless Steel Appliances, Apron Sink, Centre Island, Two Bathrooms, Ensuite Laundry, In-Floor Heating, Multiple Walkouts, A 40' X 12' Porch, And An Attached 3-Car Garage. Outdoor Amenities Include A Heated Saltwater Pool, Hot Tub, Multiple Entertaining Areas, And A Fully Equipped Cabana With Vaulted Ceiling, Modern Fireplace, Sound System, Fridges, Heaters, 2-Piece Bath and Rough-In In Floor Heating. A Tennis Court (Or Future Pickleball Court), Playground, Irrigation System, And Full Rear Fencing Create A Private Resort-Like Setting. Checker Plate Backed Dream Mechanical Room, Air To Water High Efficiency Heat Pump, Water Filtration. With 6 Garage Spaces, Ample Parking, And Complete Privacy,This Is A Rare Offering For Extended Family Living.See Feature Sheet! (id:63381)

A111 - 4211 Sheppard Avenue E
Toronto, Ontario
A good opportunity "649 & Convenient business and the property for sale", never worry about paying the rent for your business. Add more extral business there oppotunity. Located at the mall entrance. The commercial unit can be used for most business purposes. The 649 Lottery convenience store is without competition inside the plaza. The business has been running for almost 20 years. The seller retired and is only open half a day now. Available to open to the evening and Sunday. Plaza Parking. Located at Main Street & intersection. The close to the subway is planned. Property Zoning allows the store to run all businesses except restaurants. Low TMI includes heating and air conditioning as well as property insurance. The store with a water supply and sink. The business has grown a group of long-term customers. Even half-day open the business still makes a good net income per year. Sutable for a buyer add an extral business inside or the buyer can open this business to whole day. (id:63381)

A111 - 4211 Sheppard Ave Avenue E
Toronto, Ontario
A good opportunity "649 & Convenient business and the property for sale", never worry about paying the rent for your business. Add more extral business there oppotunity. Located at the mall entrance. The commercial unit can be used for most business purposes. The 649 Lottery convenience store is without competition inside the plaza. The business has been running for almost 20 years. The seller retired and is only open half a day now. Available to open to the evening and Sunday. Plaza Parking. Located at Main Street & intersection. The close to the subway is planned. Property Zoning allows the store to run all businesses except restaurants. Low TMI includes heating and air conditioning as well as property insurance. The store with a water supply and sink. The business has grown a group of long-term customers. Even half-day open the business still makes a good net income per year. Sutable for a buyer add an extral business inside or the buyer can open this business to whole day. (id:63381)
615 - 4789 Yonge Street
Toronto, Ontario
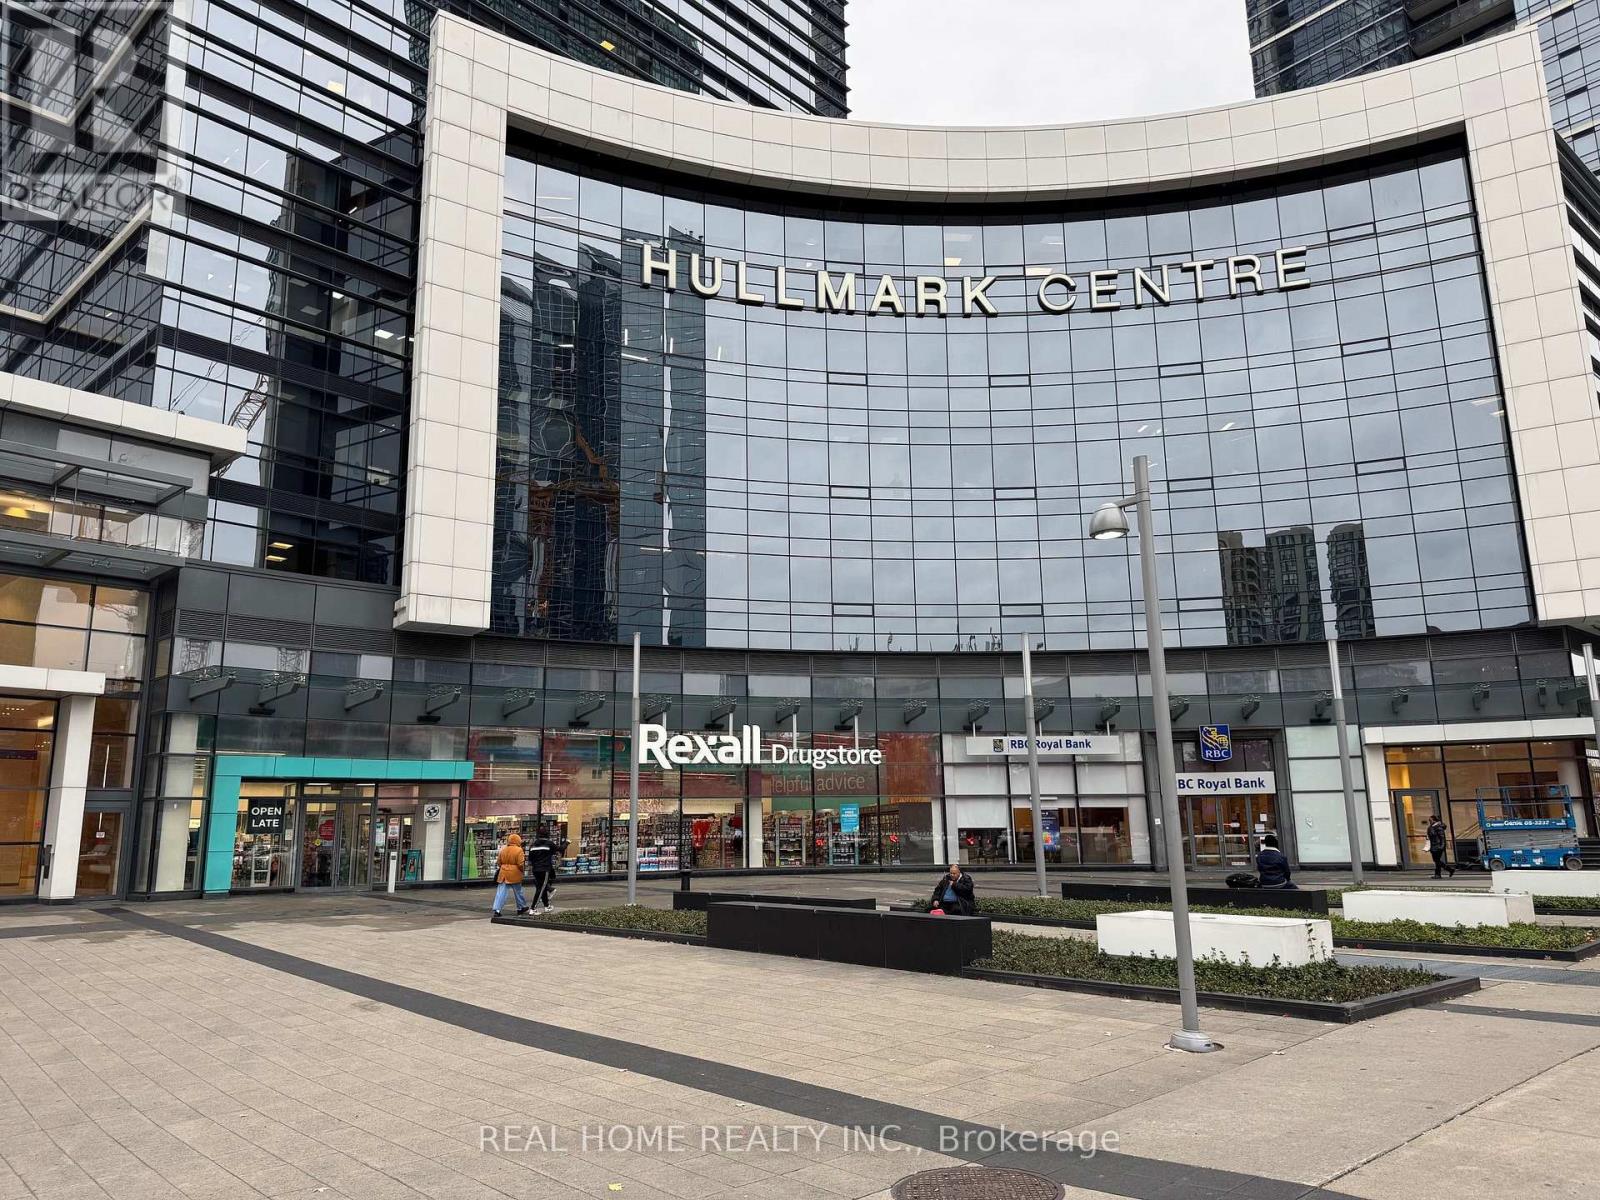
Prime Location! Raw office space available in the prestigious Hullmark Corporate Centre at Yonge andSheppard, as well as in the heart of North York. This blank canvas provides a unique opportunity to designa space perfectly tailored to your business needs. It is ideal for a wide range of professional uses, includinglegal, medical, dental, accounting, financial services and many more. Enjoy direct underground access toSheppard-Yonge Subway Station, with Rexall Pharmacy, RBC, and Whole Foods Market just steps away.This sun-filled, west-facing unit (approx. 42' x 19') is free of the interior columns, offering maximum layoutflexibility. The raw Qubical space is equipped with a ceiling-mounted HVAC unit, a cold water rough-in, anda 100-amp electrical panel. is ideal for the professionals to design and build based on their professionalneeds. don't miss this opportunity. (id:63381)
9343 Wellington 22 Road
Erin, Ontario
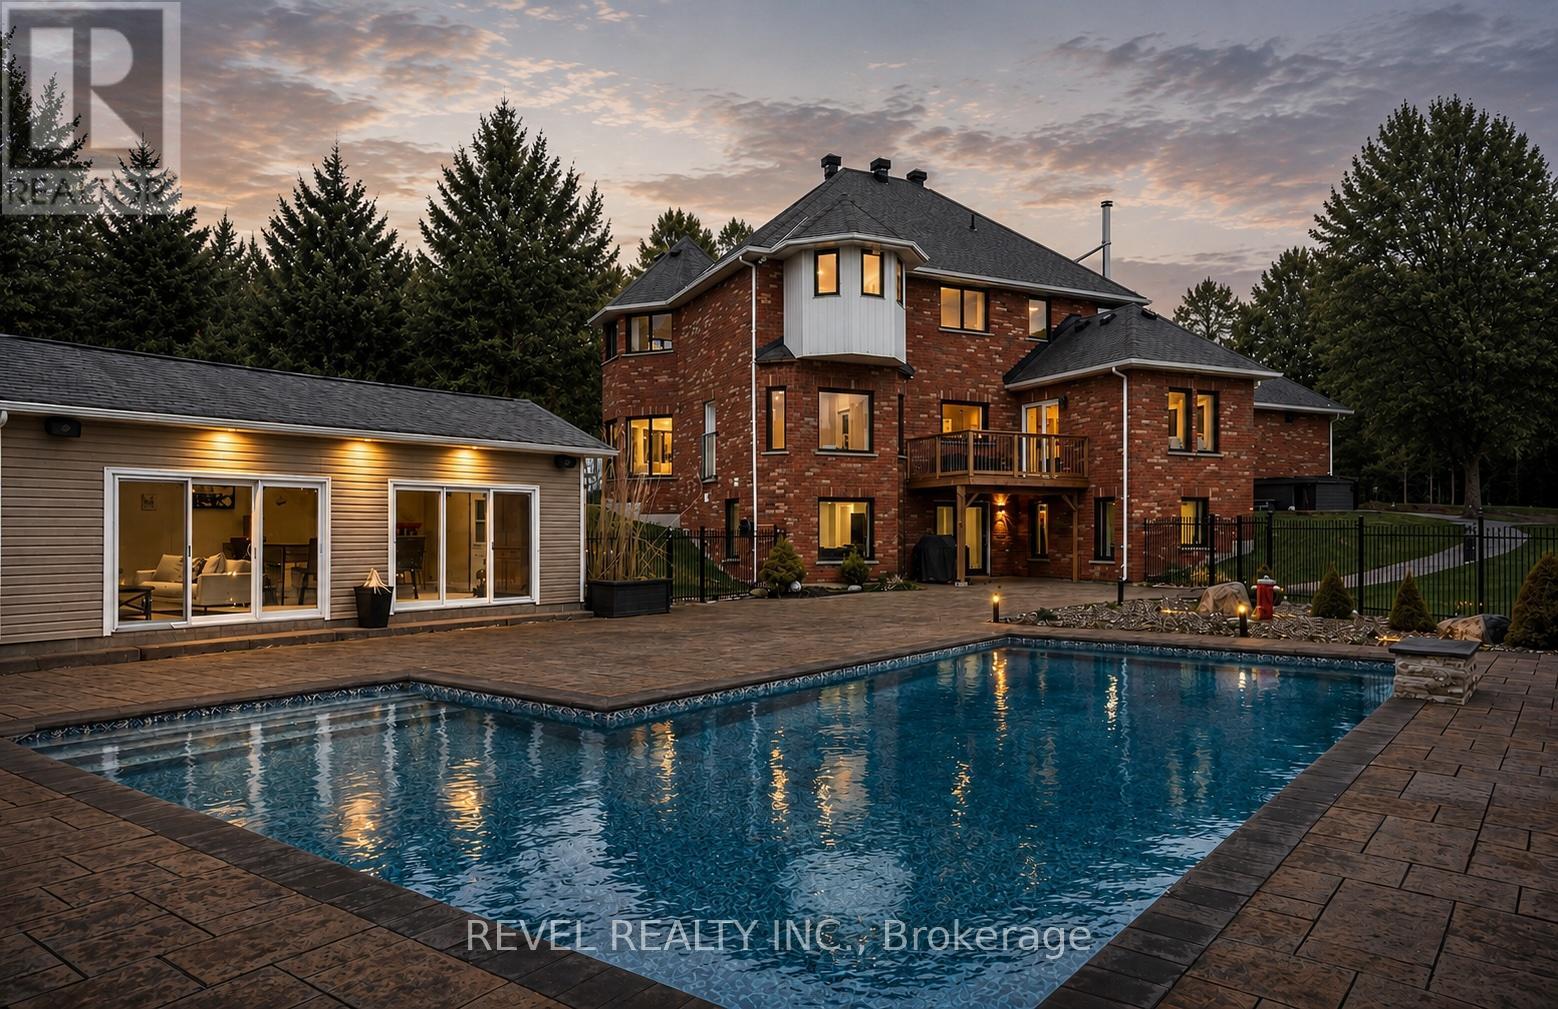
Welcome To 9343 Wellington Road 22, Erin A Captivating 22-Acre Estate Offering Over 4000 Sq.Ft. Of Finished Above-Grade Living Space. This Dream Oasis Features 4+1 Bedrooms, 4 Bathrooms, And A Winding Driveway Leading To A Double Car Garage With Parking For 10 More Vehicles. Step Inside To A Grand Foyer With A Stunning Wood Staircase. The Formal Living And Dining Rooms Are Bathed In NaturalLight From Large Windows Overlooking The Picturesque, Tree-Lined Property. A Main Floor Office EasilyDoubles As An Extra Bedroom. The Custom Kitchen Boasts Quartz Countertops, Pot Lights, A LargePeninsula, Tile Backsplash, Built-In Stainless Steel Appliances, And A Coffee Bar. The Family Room FeaturesA Wood Stove, Expansive Windows, And A Walkout To The Deck Overlooking The Backyard And Pool. A Convenient 2-Piece Bath, Mudroom, And Laundry With Garage Access Complete The Main Level. Upstairs, The Primary Suite Offers A Walk-In Closet, Large Windows, And A Luxurious 5-Piece Ensuite With A JettedSoaker Tub. Three Additional Bedrooms Share A 5-Piece Bathroom. The Fully Finished Walkout BasementProvides A Separate Living Space With A Bedroom, Eat-In Kitchen, Living Room, 3-Piece Bath, And PatioAccess Ideal For In-Laws Or Multigenerational Living. Outside, Enjoy A Resort-Style Backyard With A20'X40' Saltwater Pool, Hot Tub, And Pool House Featuring A Wood Stove, Cocktail Bar, And Mini-SplitSystem. Located Minutes From Downtown Erin, Schools, Shopping, And Major Highways This Is CountryLiving At Its Finest! (id:63381)
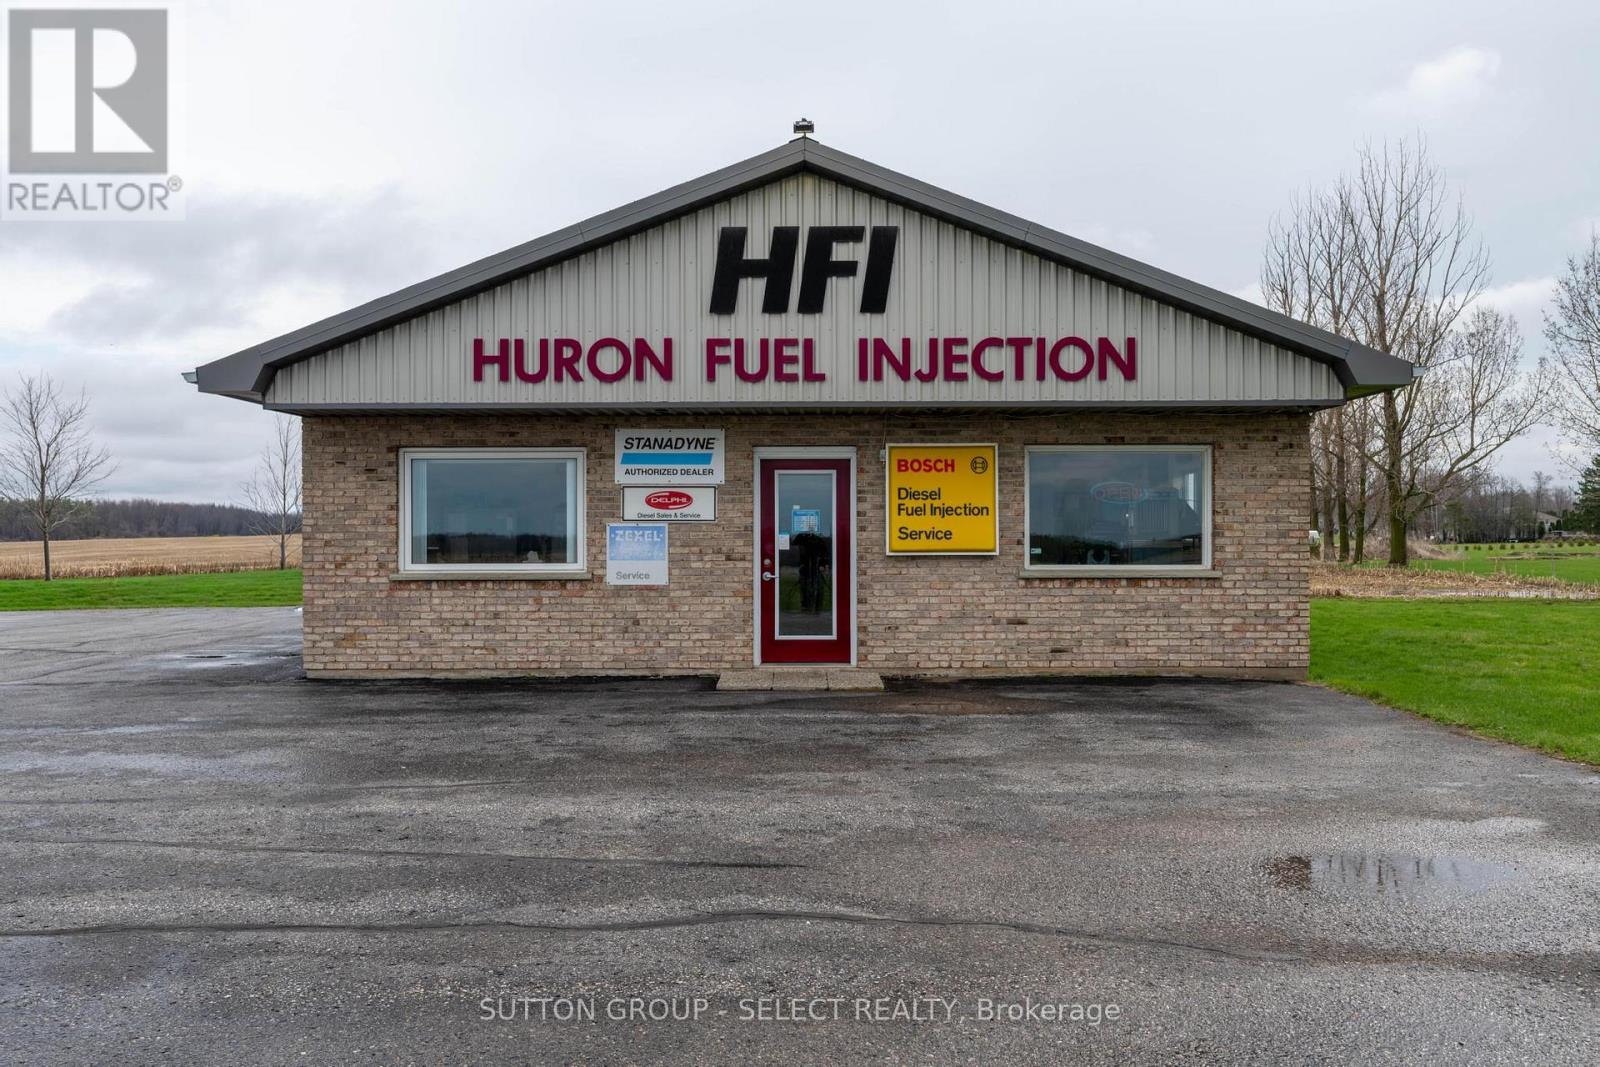
77242 London Road
Huron East, Ontario
Welcome to 77242 London Road in Clinton, Ontario - a rare live/work opportunity offering both comfortable family living and exceptional commercial flexibility. The standout feature is the expansive on-site shop, currently home to a tenant business that will be vacating, opening the door to countless income-producing or owner-operated possibilities. With excellent accessibility and strong rural exposure, the shop is ideally suited for a contractor's yard, automotive or small engine repair, agricultural equipment service, woodworking or cabinetmaking studio, storage and distribution hub, light manufacturing, landscaping business headquarters, or even a fitness or training facility. The property also includes a well-maintained 3-bedroom, 3-bathroom home features a bright, functional layout and an oversized attached two-car garage, perfect for families or entrepreneurs seeking space and convenience. Whether you're looking to offset your mortgage with commercial income or operate your own growing enterprise steps from your front door, this versatile property offers outstanding economic potential in a desirable location. (id:63381)
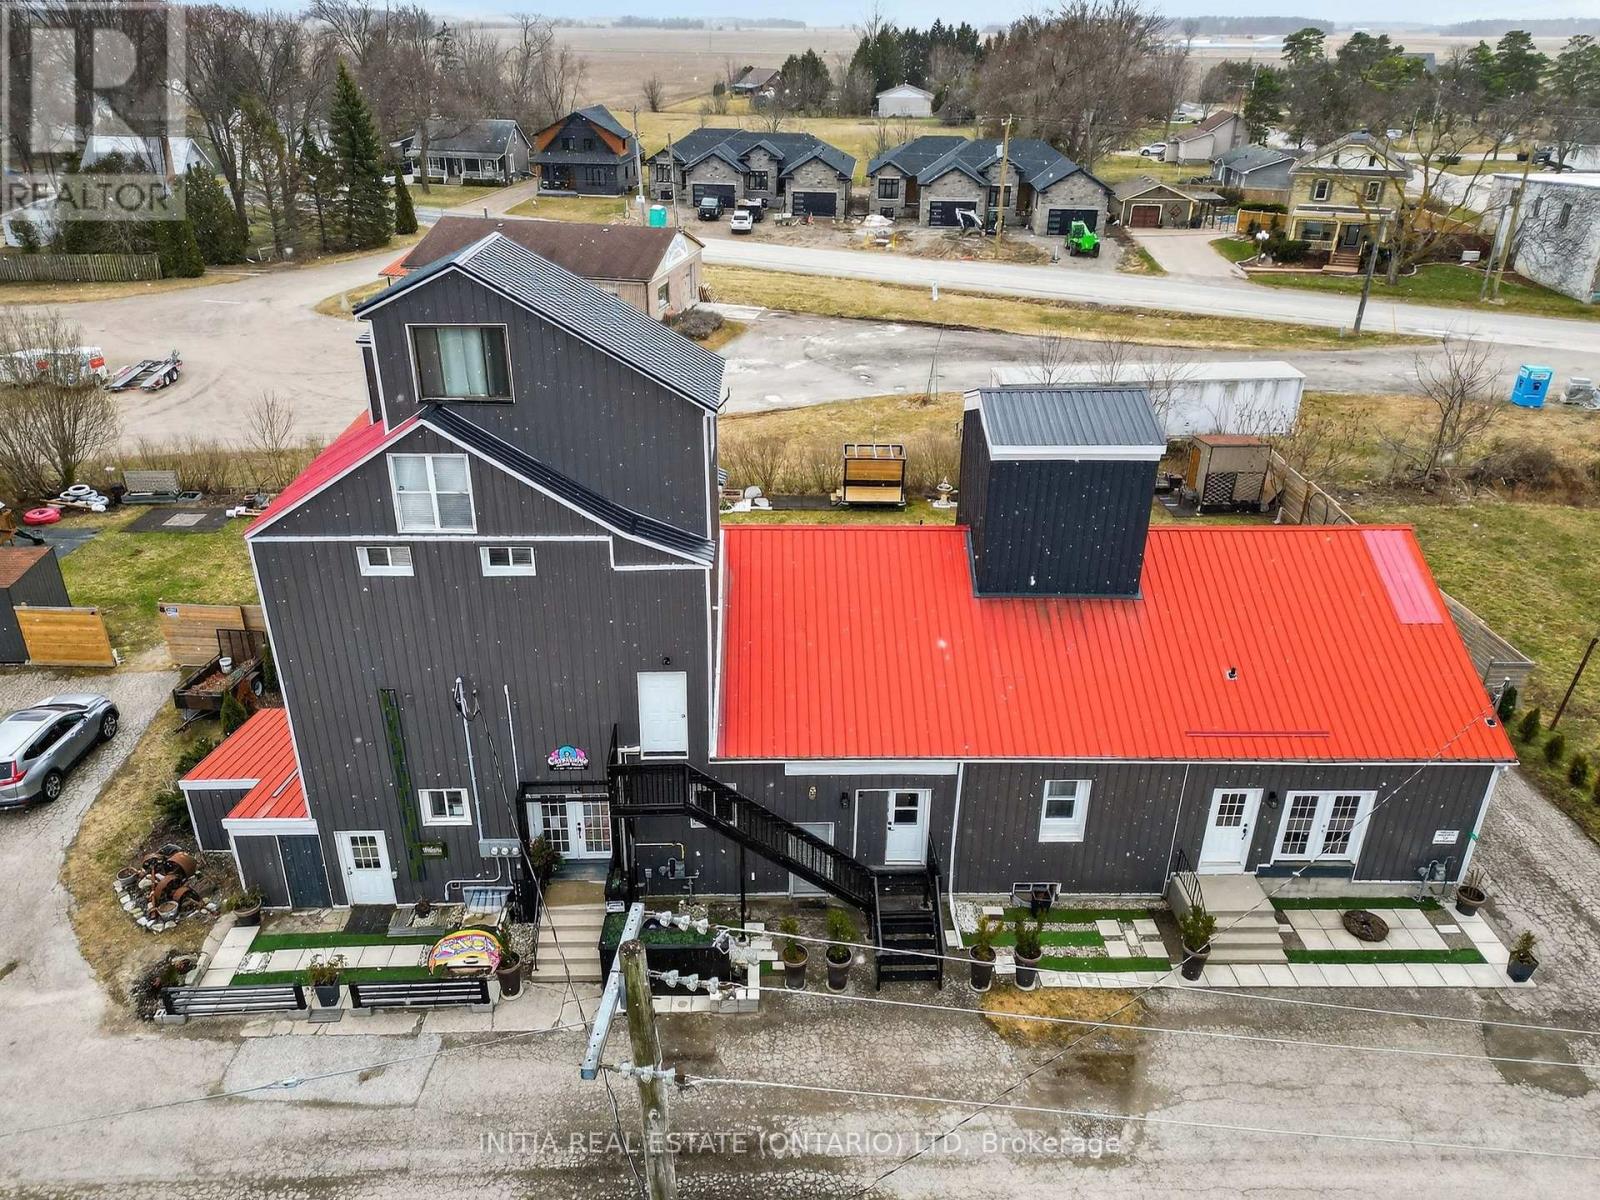
3911 Warehouse Street
Plympton-Wyoming, Ontario
Welcome To Your Ideal Investment Opportunity In The Heart Of Plympton-WyomingWhere Innovation Meets Community In This Fully Renovated Mixed-Use Building Designed For Modern Living And Smart Income Generation.Situated In A Rapidly Growing Rural Community Just Minutes From The Pristine Shores Of Lake Huron And A Short Drive To Sarnia And The Highly Sought-After Bright's Grove, This Property Offers Both Lifestyle And Long-Term Upside.Step Inside And You'll Immediately Notice The Meticulous Attention To Detail Throughout The Renovation. The Ground Floor Features A Spacious Commercial Unit, Perfect For Entrepreneurs Looking To Establish A Strong Local Presence Or Investors Seeking Reliable Commercial Tenancy In An Expanding Market.Above, The Property Offers A Fully Self-Contained Two-Storey Residential Living Space, Zoned Residential, Providing Exceptional Flexibility. Live On-Site While Operating Your Business, Generate Additional Income By Leasing The Unit, Or Create A True Work-Live Investment Model Tailored To Your Needs.Whether You're An Investor Looking To Maximize Returns Through Dual Income Streams, Or An Owner-Operator Seeking Efficiency And Convenience, This Property Delivers A Rare Combination Of Functionality, Location, And Versatility.Opportunities Like This Don't Sit Quietly For Long. Schedule Your Private Showing Today And See Exactly How This Property Can Work For You. (id:63381)
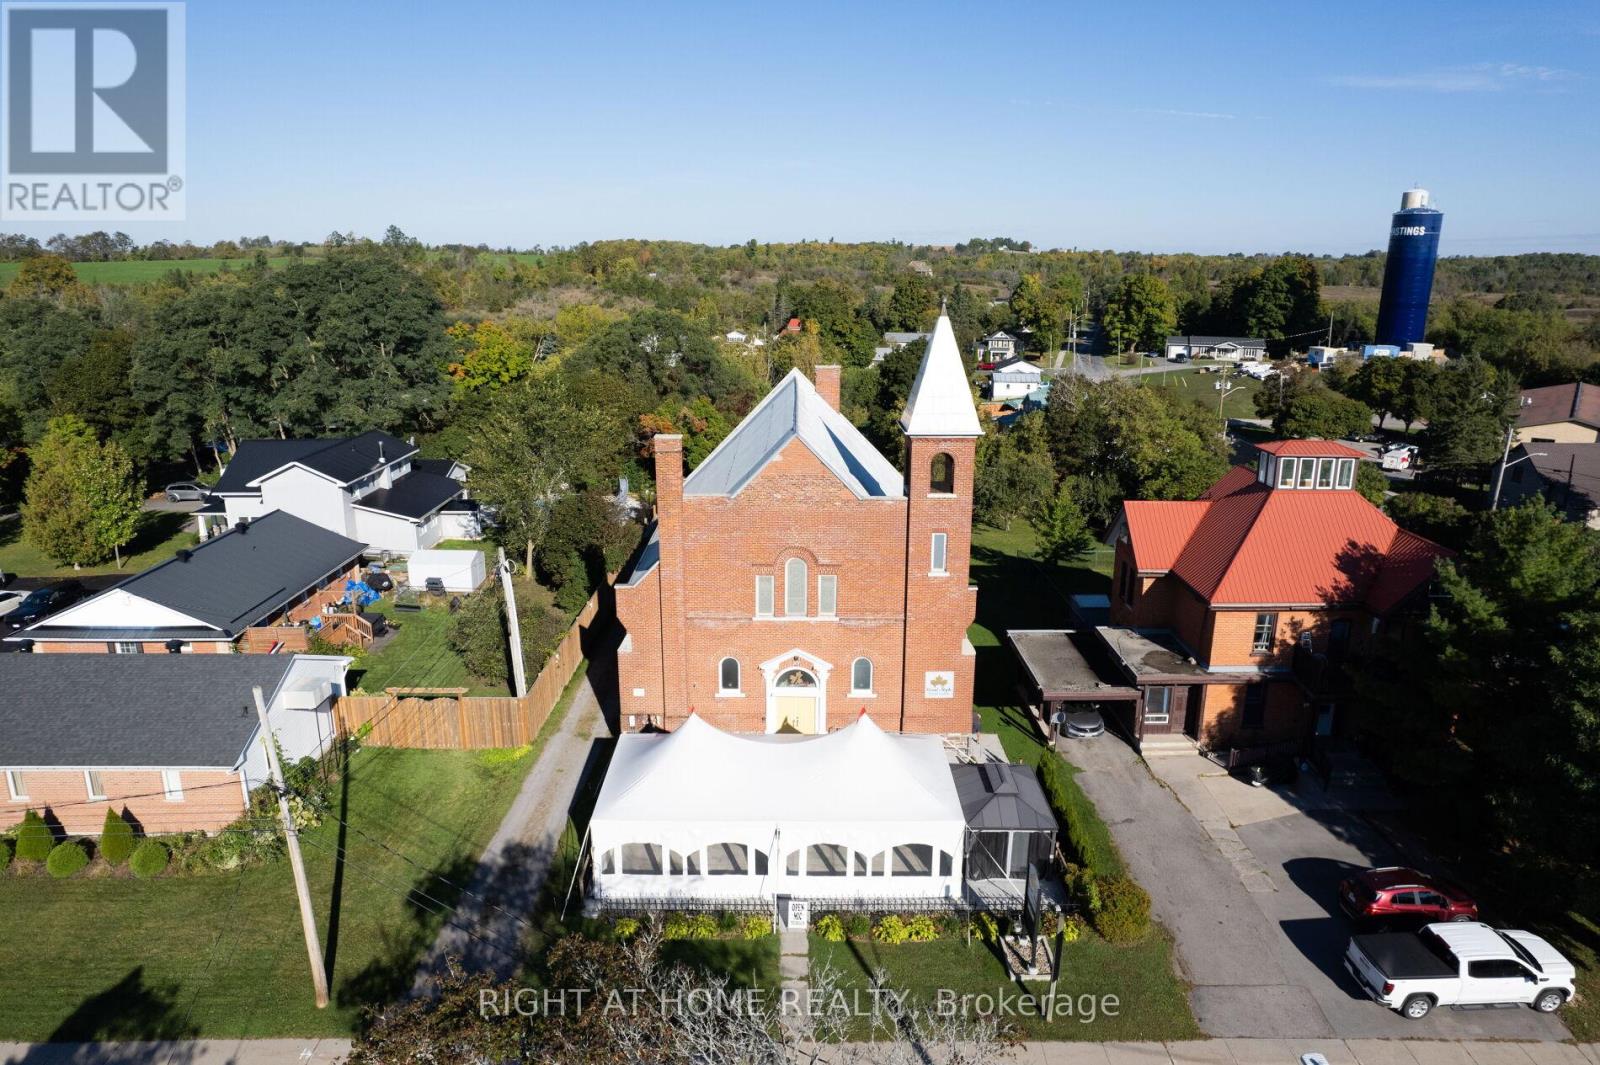
19 Albert Street E
Trent Hills, Ontario
An exceptional opportunity to acquire one of Eastern Ontario's premier event destinations. The Grand Maple Event Centre offers the rare combination of an established luxury event venue, strong business potential & an enviable lifestyle in the picturesque waterfront community of Hastings. Renowned for hosting elegant weddings, corporate gatherings, milestone celebrations & unforgettable special events, this distinguished property has become a sought after destination for clients across the region. Beautifully designed event space, expansive grounds & a welcoming atmosphere create the perfect setting for memorable experiences while offering endless opportunities for future growth and innovation. Whether you are an experienced hospitality operator, event professional, investor, or entrepreneur seeking a lifestyle business, The Grand Maple Event Centre presents the opportunity to step into a respected brand and build upon its success. Expand event offerings, create luxury retreat experiences, develop catering and hospitality services, or bring your own vision to this remarkable property. Beyond the business opportunity lies the lifestyle many dream of. Located in the charming village of Hastings along the Trent-Severn Waterway, you'll enjoy stunning natural surroundings, vibrant community spirit, boating, fishing, cycling, waterfront dining, and year-round recreation. Here, success is measured not only by business achievements but by the quality of life that comes with living in a welcoming and thriving small-town community. Imagine owning a destination where life's most important celebrations unfold while enjoying a pace of life that balances ambition with fulfillment. Guests arrive to create lasting memories, and owners have the opportunity to build a meaningful legacy in one of Ontario's most desirable rural settings.The Grand Maple Event Centre is more than a property, it's a business, a lifestyle, and a chance to transform your entrepreneurial vision into reality. (id:63381)
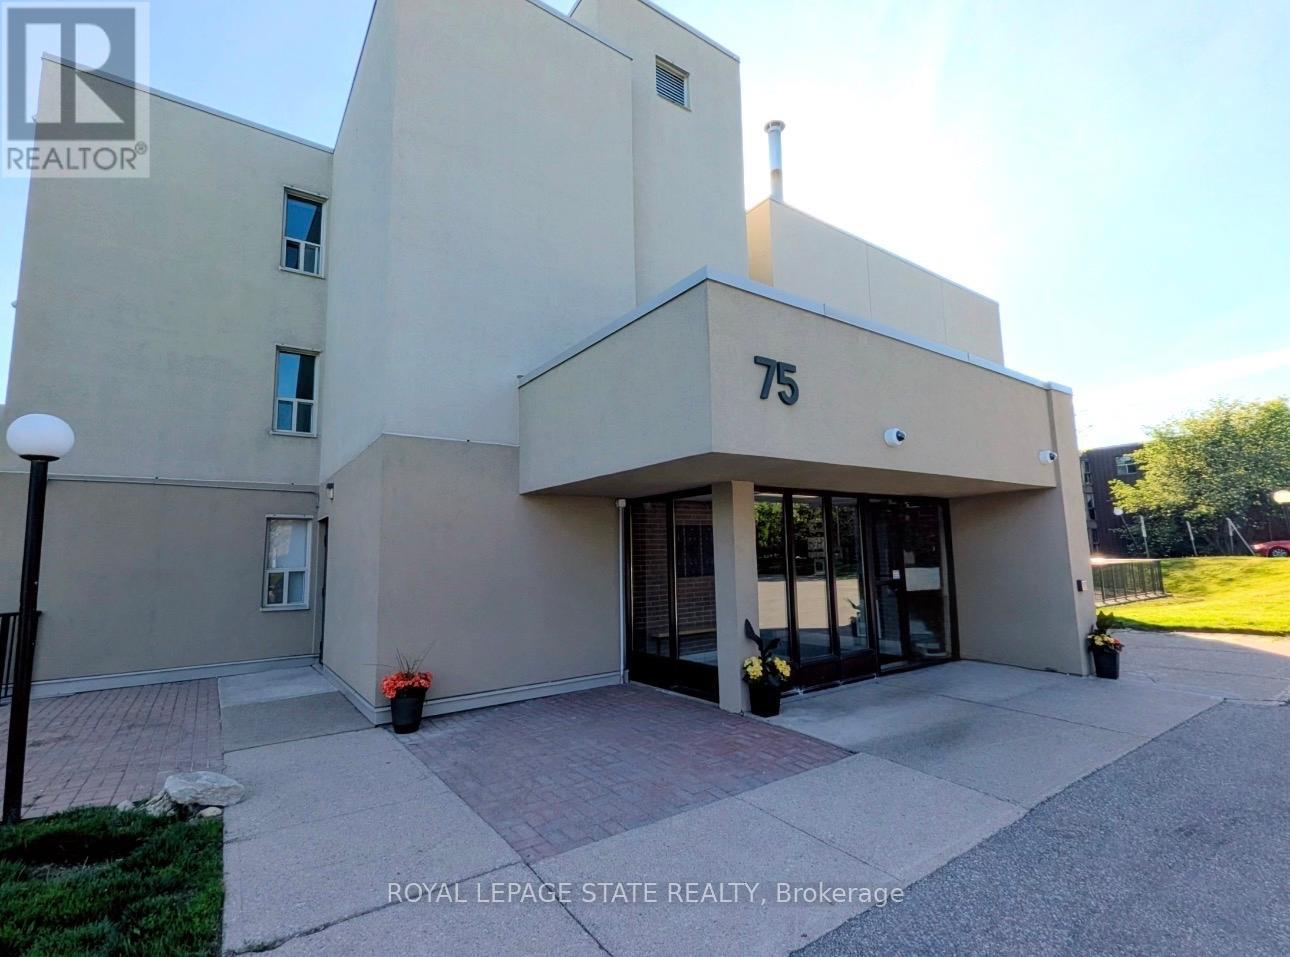
308 - 75 Silvercreek Parkway N
Guelph, Ontario
Welcome to 75 Silvercreek Parkway North, Unit 308, located in Guelph's West End.This bright, spacious, and updated corner unit is move-in ready. The two-bedroom, one-bathroom home features a fresh neutral paint palette and carpet-free living with luxurious vinyl plank and tile flooring throughout. The large living room leads to a private covered balcony with sliding doors, and large windows in every room provide ample natural light. The kitchen offers a sleek, contemporary design with pot lights, abundant cabinetry, a beautiful tile backsplash, and recently updated appliances (2024/2025). The kitchen flows seamlessly into the dining room, perfect for family dinners and entertaining.The primary bedroom includes a walk-in closet, and this unit offers plenty of storage throughout. For added convenience, the unit is located near the elevator and includes a dedicated parking spot close to the building entrance, along with ample visitor parking.Ideally situated near schools, parks, restaurants, the Hanlon Parkway, and the University of Guelph, this property is an excellent opportunity for first-time buyers, young families, investors or those looking to downsize.This is one unit not to be missed! (id:63381)
5423 Planter's Wood Court
Mississauga, Ontario
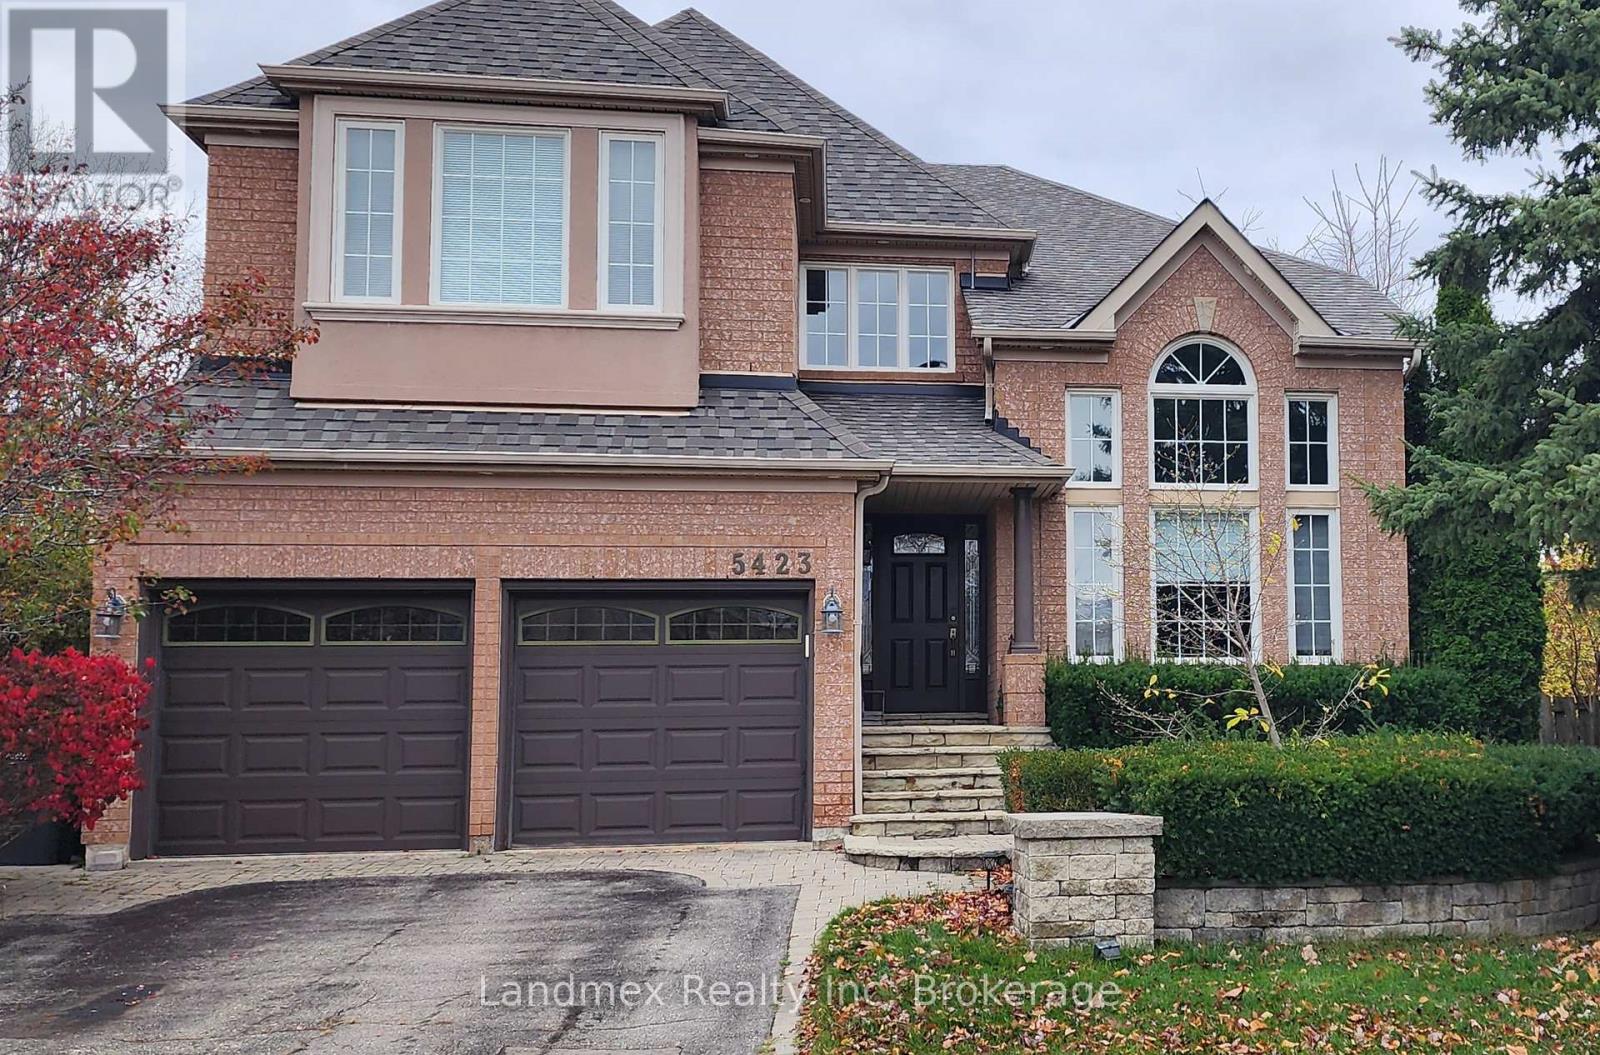
A Rare Offering in the Heart of Central Erin Mills. Nestled on an exclusive private court and situated on a coveted premium corner lot, this exceptional residence presents a rare opportunity to own one of Central Erin Mills' most desirable properties. This distinguished home showcases over 4,500 square feet of beautifully appointed living space, with vaulted living room ceiling, open concept kitchen and family room all thoughtfully designed for both elegant entertaining and comfortable family living. Boasting 4 spacious bedrooms , 1 bedroom with a 5pc ensuite, 1 bedroom with a 4pc ensuite, 2 bedrooms with a Jack and Jill bathroom. 5 bathrooms in total. This impressive residence offers timeless sophistication, generous principal rooms, main floor office space or possible additional bedroom with an abundance of natural light throughout the home on every level. Every detail reflects pride of ownership and meticulous care. Step outside into your own private resort-inspired sanctuary. The landscaped backyard is a true masterpiece, featuring a tranquil pond, ambient landscape lighting, and a fully automated in-ground sprinkler system and storage shed. Backing partially onto a mature forested setting, this extraordinary outdoor retreat offers unparalleled privacy and direct access to the Sugar Maple Woods trail network, creating a seamless connection to nature rarely found in the city. The expansive grounds are one of the largest pool size yards in the neighbourhoods, excellent for outdoor entertaining, peaceful morning coffees, and unforgettable evenings surrounded by lush greenery and the soothing sounds of nature. Ideally located in one of Mississauga's most sought-after communities, this prestigious address is just minutes from Credit Valley Hospital, Ridgeway Plaza's renowned dining and shopping destinations, and within walking distance to some of Ontario's highest-ranked schools, including John Fraser & St.Aloysius Gonzaga Secondary Schools. (id:63381)
2704 - 50 Wellesley East Street
Toronto, Ontario
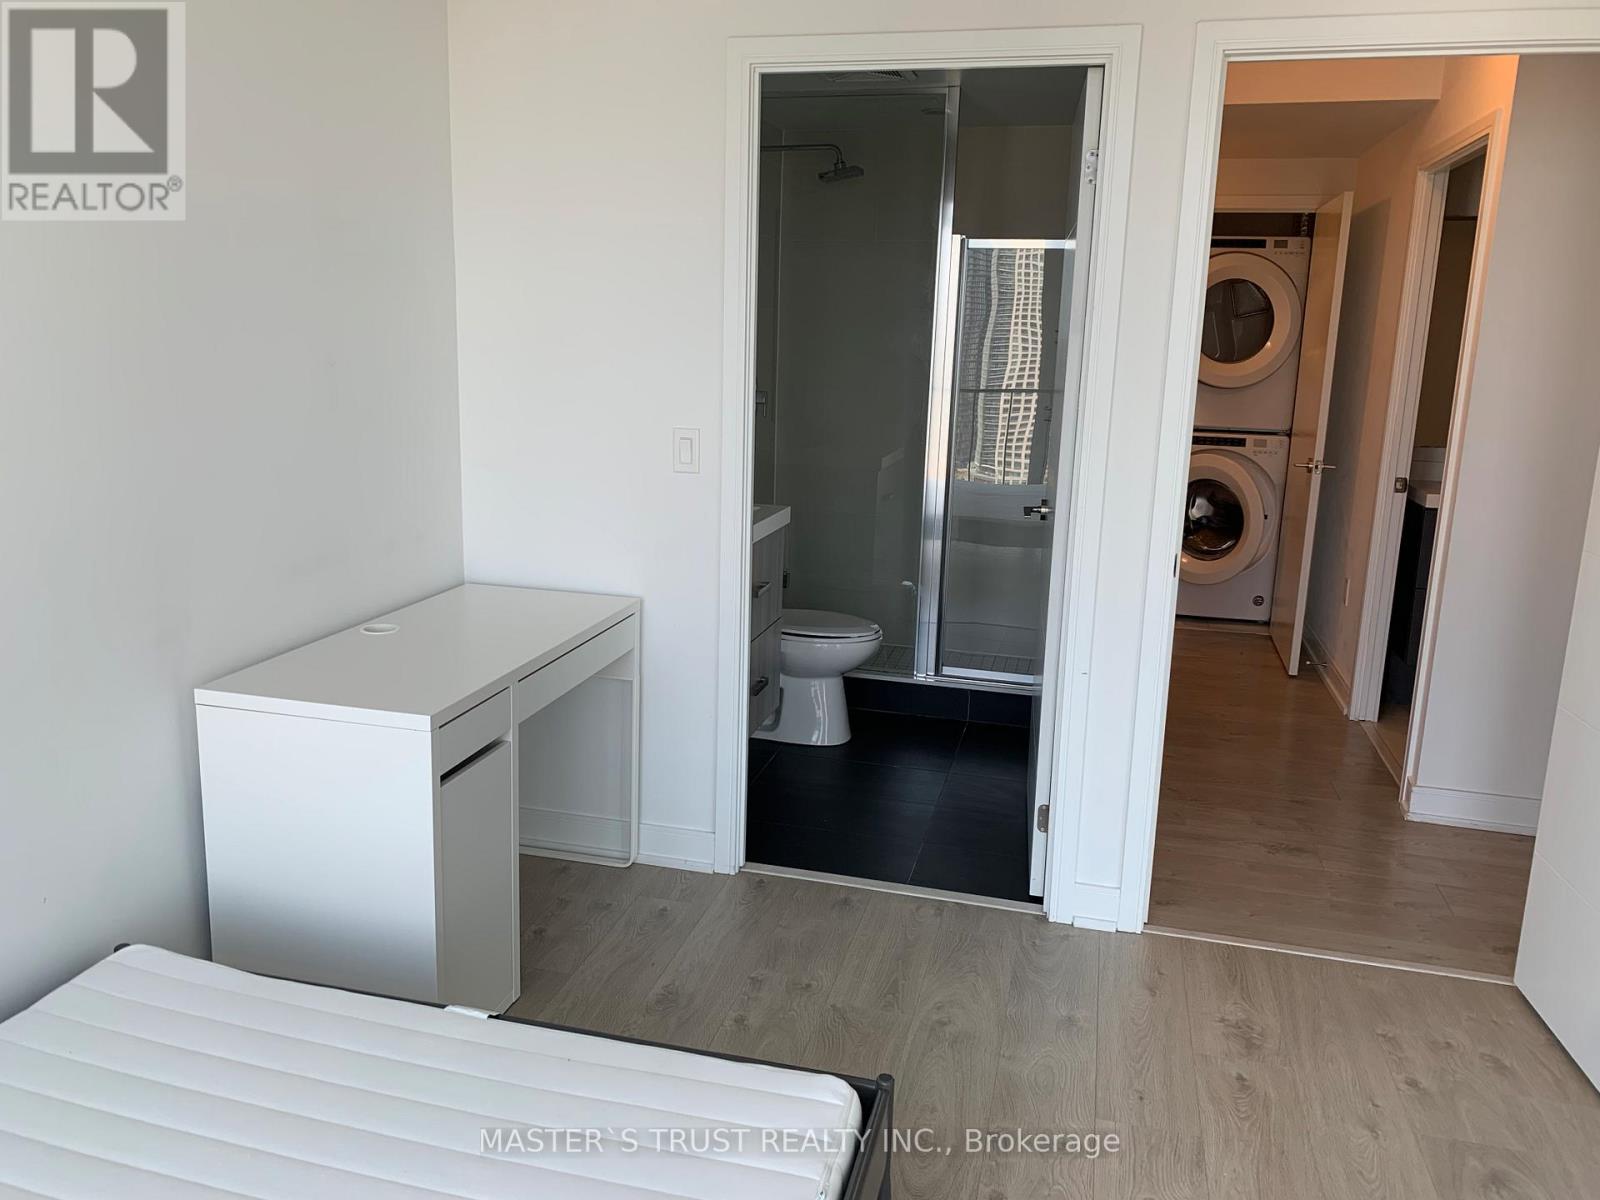
Spectacular Unobstructed City View Corner 2-Bedroom 2-Bath Unit with Wrap Around Balcony. This bright, newly painted unit location is Steps to the Wellesley Subway, TTC, & Shopping. Don't Miss this Incredible Opportunity - Price to Sell! (id:63381)