
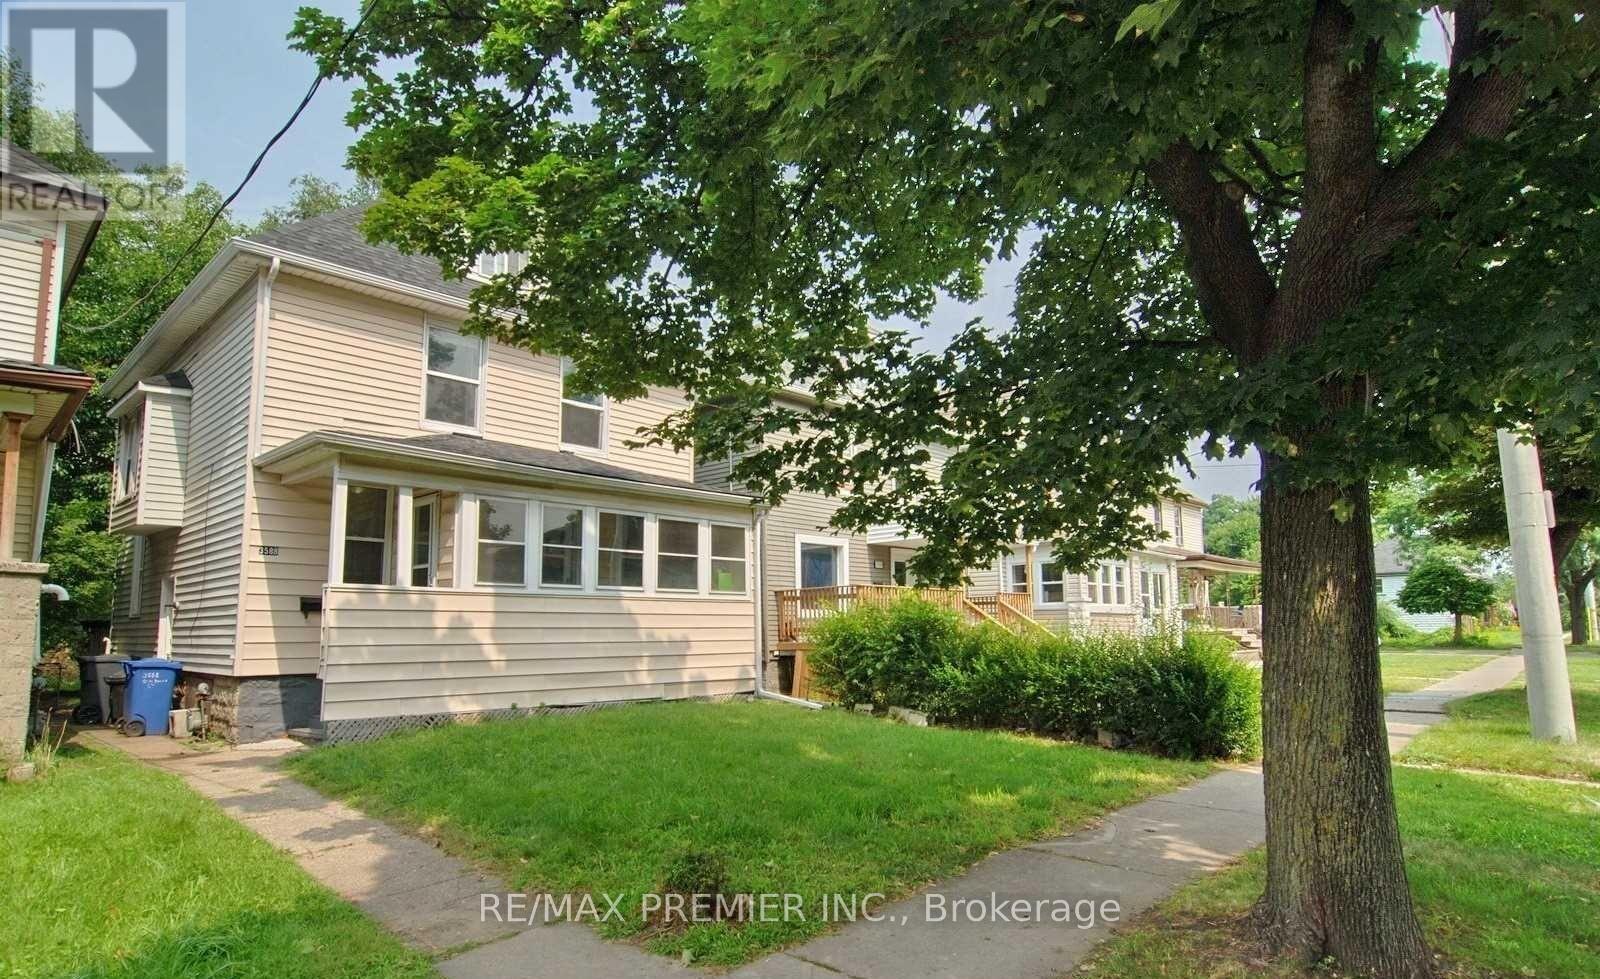
3588 Sandwich Street
Windsor, Ontario
Attention investors! Exceptional turnkey income property offering outstanding cash flow potential in one of Windsor's strongest rental markets, just steps from the University of Windsor. This spacious 6-bedroom home is ideally configured for student or shared accommodation, with market rental rates of approximately $600 per room, providing excellent income potential. The property is currently generating income with 4 rooms leased at $600/month. The two additional vacant rooms can be leased by the seller prior to closing, subject to the provisions of the Agreement of Purchase and Sale or can be kept vacant if the Buyer so chooses. In 2025, the property generated over $43,000 in gross rental revenue with operating expenses consisting of approximately $1,825 (gas), $3,712 (hydro & water), $2,274.12 (property taxes), $500 (hot water tank rental), and $2,508 (insurance), resulting in an impressive 2025 Net Operating Income (NOI) of $32,700. Located in a high-demand rental area with consistent tenant demand due to its proximity to the University of Windsor, this property offers investors an excellent opportunity to acquire a proven income-producing asset with additional upside through full occupancy. Whether you're looking to expand your investment portfolio or purchase your first cash-flowing property, this is an opportunity you won't want to miss.* MLS Listing Pictures were taken were taken prior to current tenants moving in * * Front porch windows have been damaged and will need to be replaced * (id:63381)
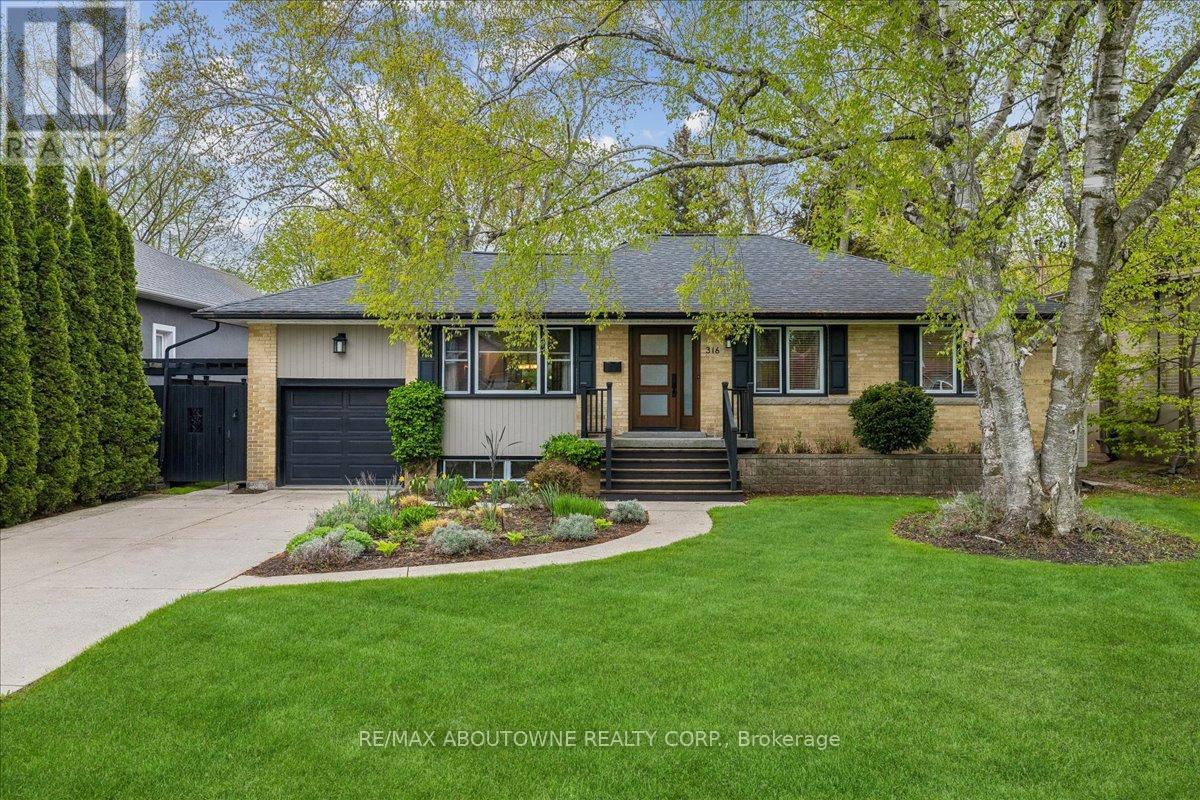
316 River Side Drive
Oakville, Ontario
Welcome to this bright and beautifully maintained raised bungalow, offering over 2,600 sq. ft. of finished living space and a spectacular backyard oasis, ideally situated in the highly sought-after West River neighbourhood. The sun-filled eat-in kitchen is a true highlight, surrounded by wraparound windows overlooking the private backyard and featuring an extended quartz peninsula, generous pantry space, gas stove, reverse osmosis water system, and patio doors leading directly to the outdoor entertaining areas. The inviting living and dining rooms feature built-in bookcases and offer an ideal setting for entertaining family and friends. The main level also includes a spacious primary bedroom, two additional well-sized bedrooms-one currently used as a home office-and a 4-piece bathroom. The finished lower level provides exceptional additional living space with a cozy den featuring a gas fireplace, a large sun-filled bedroom, 3-piece bathroom, spacious recreation room currently used as an office, and a functional laundry room with ample cabinetry and counter space. Step outside and discover your own private backyard retreat, complete with multiple decks and patios, a gazebo, raised reading nook, storage shed, beautifully landscaped mature gardens and trees, and an impressive inground pool with spillover hot tub. Whether entertaining guests, enjoying summer days by the pool, or simply relaxing in the peaceful surroundings, this backyard offers something for everyone. Ideally located within walking distance of downtown Oakville, vibrant Kerr Village, Oakville GO Station, Westwood Park and Forster Park with its playground and splash pad, as well as public transit and school bus routes. A wonderful opportunity to enjoy comfortable family living, exceptional outdoor space, and a convenient Oakville location. (id:63381)
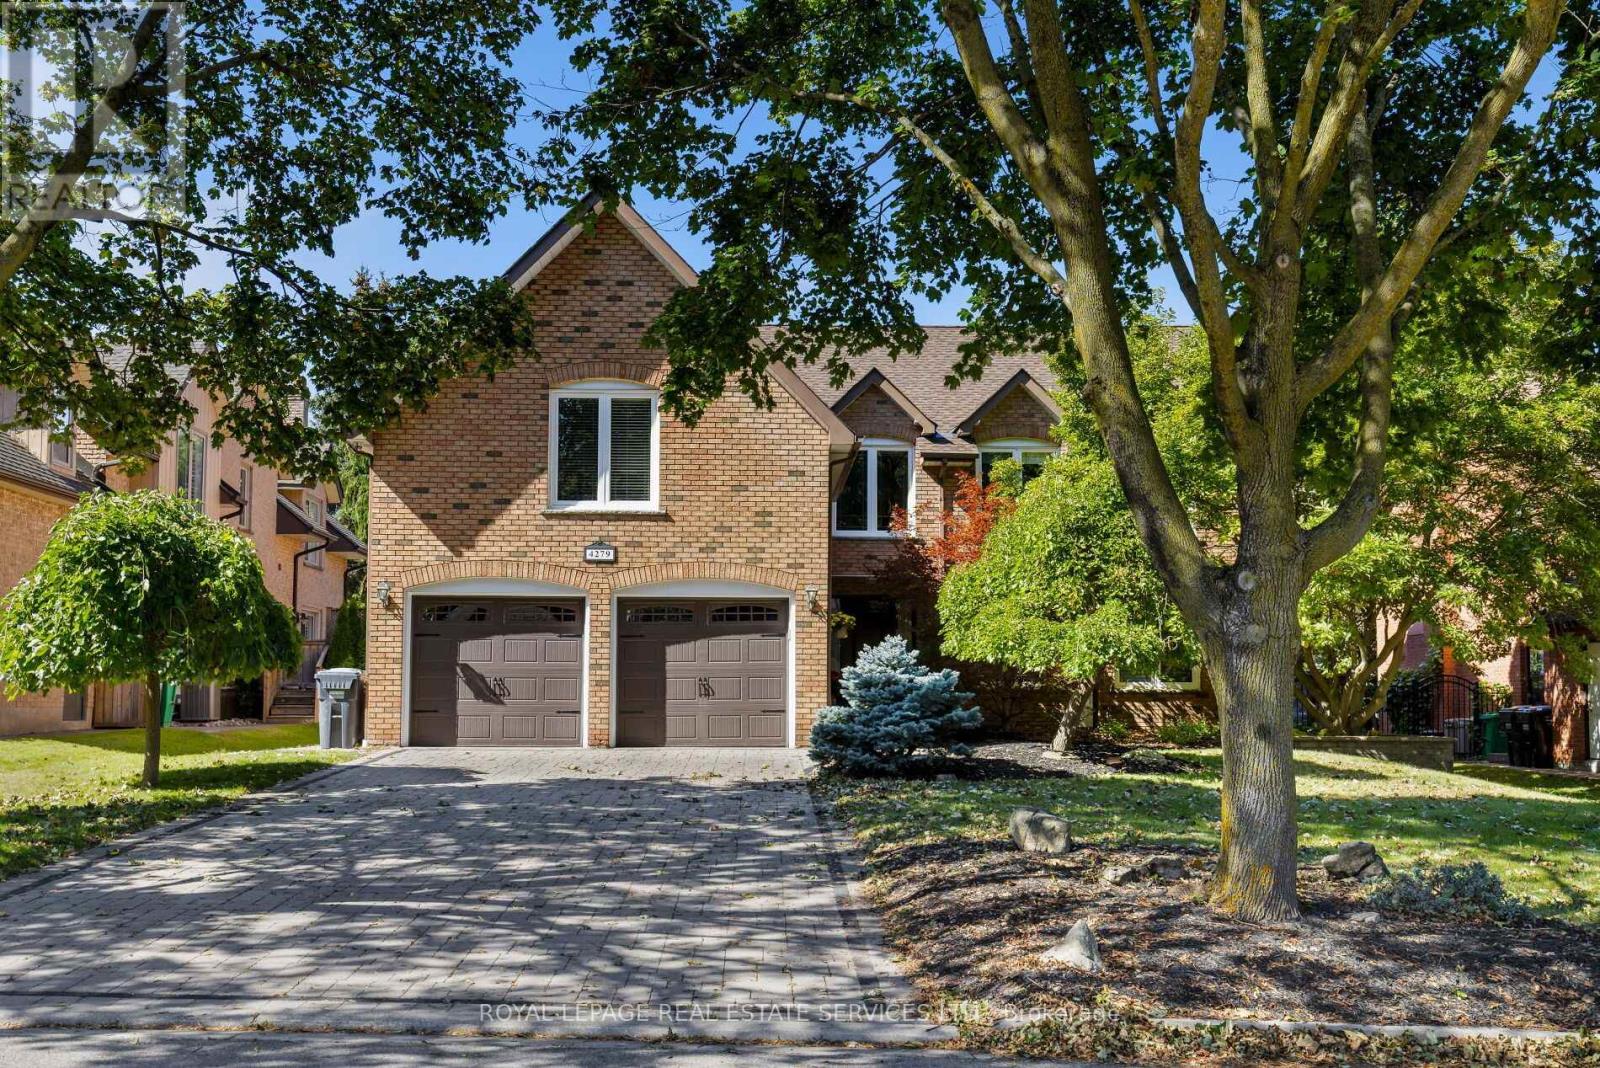
4279 Bridlepath Trail
Mississauga, Ontario
Beautifully renovated 5+1-bedroom, 4-bathroom family home on a premium 62.53' x 120.01' lot in prestigious Bridle Path Estates, Mississauga. Set in a mature, family-friendly community close to highly ranked schools, Credit River trails, nature parks, woodlands and conservation areas, with Credit Valley Hospital, Erin Mills Town Centre and major highways nearby; approx. 10 minutes to Square One, Celebration Square, Living Arts Centre, Central Library, theatres and restaurants, 7 minutes to Erindale GO, 15 to Clarkson GO, and 20 minutes to Pearson Airport. Great for commuters. Professionally landscaped front and rear yards feature an irrigation system, an extra-long interlocking stone double driveway with parking for at least 4 cars, plus 2 more in the attached double garage, private tree-lined backyard, bubbling rock fountain, 2-tier composite deck, firepit patio, secluded arbour seating area, hot tub rough-in and custom barnwood garden shed and fencing. Elegant interiors offer oak hardwood floors, upgraded curved oak staircase with iron spindles, crown mouldings, deep baseboards, wide casings, custom cabinetry, smooth ceilings, 3 fireplaces, pot lights and stylish fixtures. Updated eat-in kitchen features extensive white cabinetry, dark-stained island, glass-display cabinets, granite counters, deluxe stainless steel appliances, hardwood flooring and a bright breakfast room with walkout to the deck and private yard. Spacious family room with wood-burning fireplace and walkout to the deck. Five upstairs bedrooms include a luxurious primary suite with 5-piece ensuite, spa-jet tub and separate glass shower. Professionally finished basement offers a huge recreation room with a wet bar, hardwood flooring, custom cabinetry and mouldings, pot lights and a gas fireplace, plus a sixth bedroom and 4-piece bath with a stone, glass-enclosed shower. 2024 furnace, heat pump and A/C; 2015 premium 50-year Timberline HD roof system; and there is a 200-amp electrical panel. (id:63381)
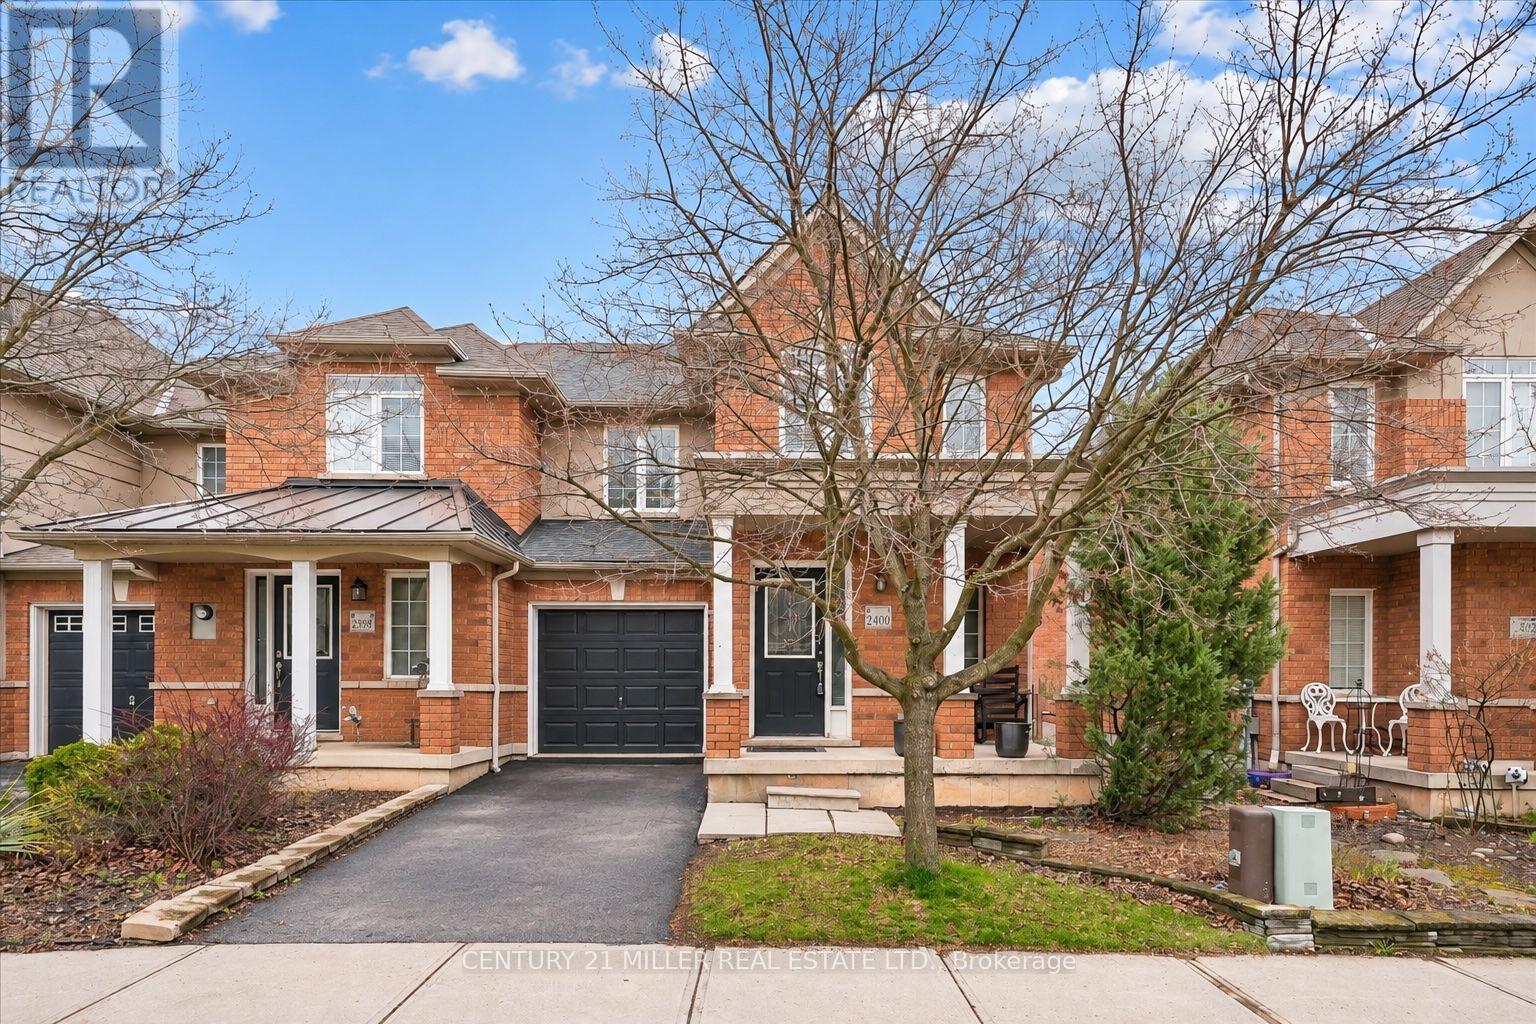
2400 Sequoia Way
Oakville, Ontario
Welcome to this well-maintained end unit townhome tucked away on a quiet street in Oakville's desirable Westmount community. The spacious open concept main level features hardwood flooring throughout the principal living areas, with a combined living and dining room offering plenty of space for everyday living and entertaining. A separate family room with gas fireplace opens to the kitchen, which features stainless steel appliances, backsplash, and a bright breakfast area with sliding door access to the fully fenced backyard and large two-tiered deck. A convenient powder room completes the main level. Upstairs, you'll find three well-sized bedrooms, including a spacious primary bedroom with walk-in closet and private 4-piece ensuite featuring a corner soaker tub and separate shower. A second 4-piece bathroom and convenient upper-level laundry complete this floor. The finished lower level adds valuable living space with a large open concept rec room featuring Berber carpet, pot lights, and smooth ceilings. Ideally located close to schools, parks, trails, shopping, highways, and everyday amenities. (id:63381)
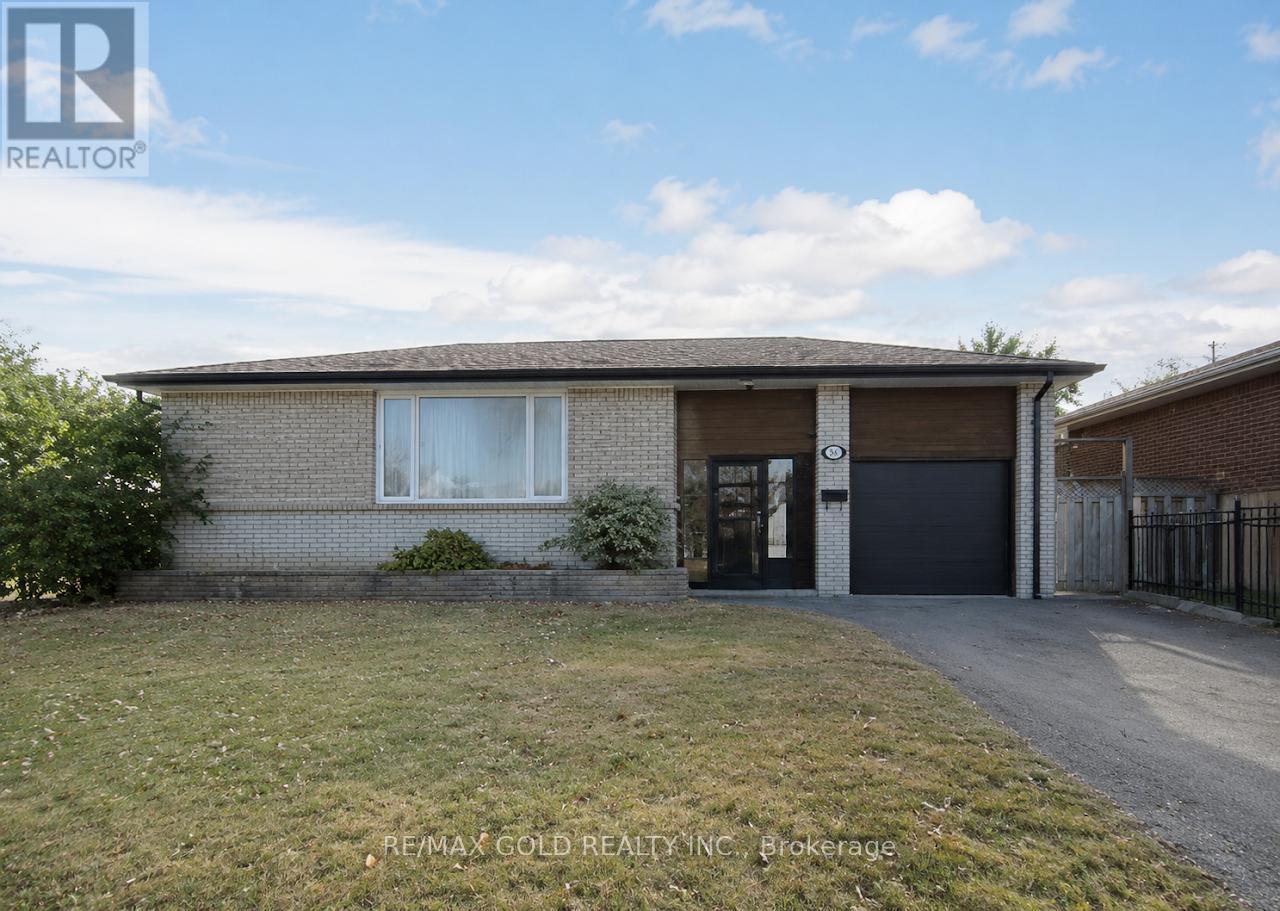
58 Kingsmere Crescent
Brampton, Ontario
*Great opportunity for homeowners and investors! Spacious 4+3 Bedroom Bungalow with Legal Basement & Inground Pool! Main floor features 4 bedrooms, 2 full baths, living/dining area & kitchen. Lower level has secondary dwelling Legal 3-bedroom basement apartment with side entrance offers 2 full baths & excellent rental. Currently generating approx. $7,000/month rental income. Numerous updates include newer windows, fresh paint/trim, 2019 roof, 2019 garage door, 2020 gutter guards, updated electrical panel. Enjoy the private 16' x 32' inground concrete pool, Pool Repainted In 2022. Pool Pump 2013. large backyard and 7 parking spaces (6 driveway + 1 garage). Spacious lot with potential for future garden suite, subject to approvals. Close to schools, parks, shopping & amenities. Must see! (id:63381)
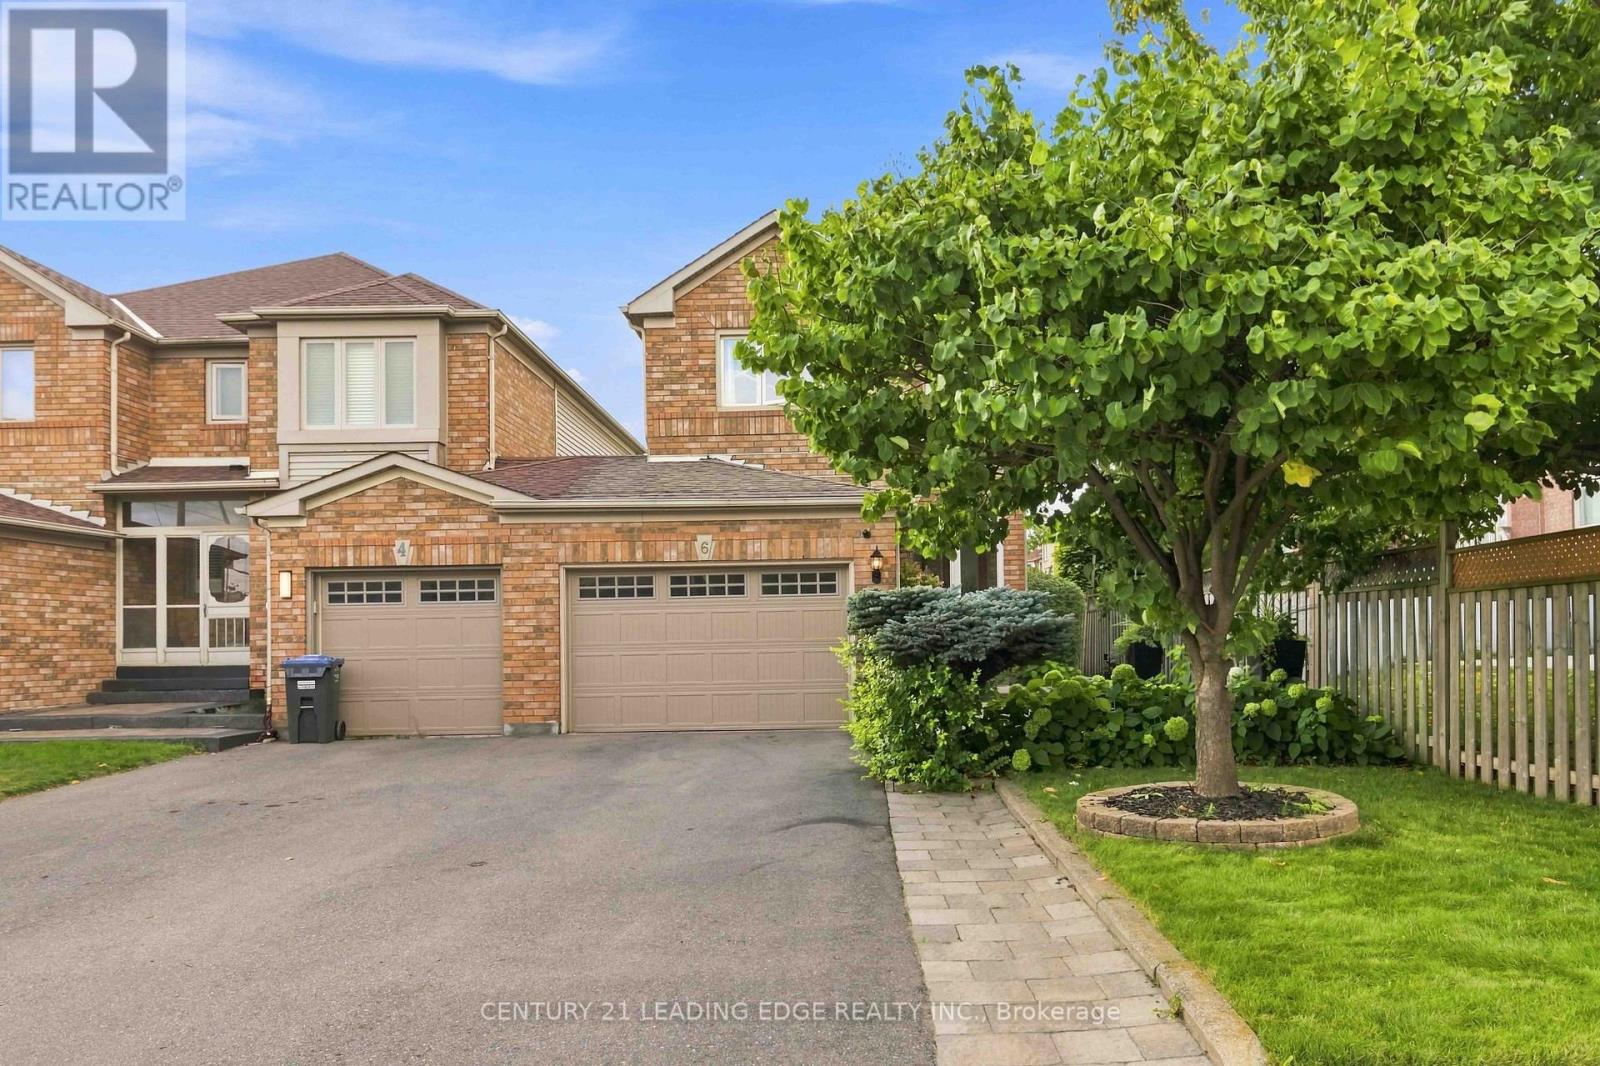
6 Birchcliffe Drive
Brampton, Ontario
Welcome to 6 Birchcliffe Drive, a beautifully appointed home in Brampton's sought-after Heart Lake community, offering thoughtful design, spacious living, and an incredible outdoor setting. The moment you walk in, you're welcomed by a bright, open-concept layout with hardwood floors, pot lights, and an elegant curved staircase that adds character and sophistication. The main level is designed for everyday living and entertaining, with a chef inspired kitchen, featuring a center island, quartz countertop, upgraded backsplash and stainless steel appliances. A walk-out from the kitchen to the backyard creates a seamless indoor- outdoor connection, perfect for summer entertaining. This is where the property really sets itself apart. Sitting on a premium lot, exceptionally deep of approximately 144.5 feet, the backyard offers an incredible outdoor space for entertaining, create your own garden oasis, and enjoy summer gatherings. The backyard also features a convenient gas line for a BBQ, making summer barbecuing easy and enjoyable. Upstairs, the spacious primary suite provides the perfect retreat, complete with a walk-in closet and a beautiful ensuite featuring a relaxing soaking tub. The additional bedrooms are generously sized and offers their own walk-in closets, giving the family plenty of storage and personal space. The finished basement adds another level of versatility, offering a comfortable recreation space with pot lights, windows, and a 3-piece bathroom. Minutes from Heart Lake, schools, parks, shopping, dining, golf course, and major highways. 6 Birchcliffe Drive - Come for the location, stay for the lifestyle! (id:63381)
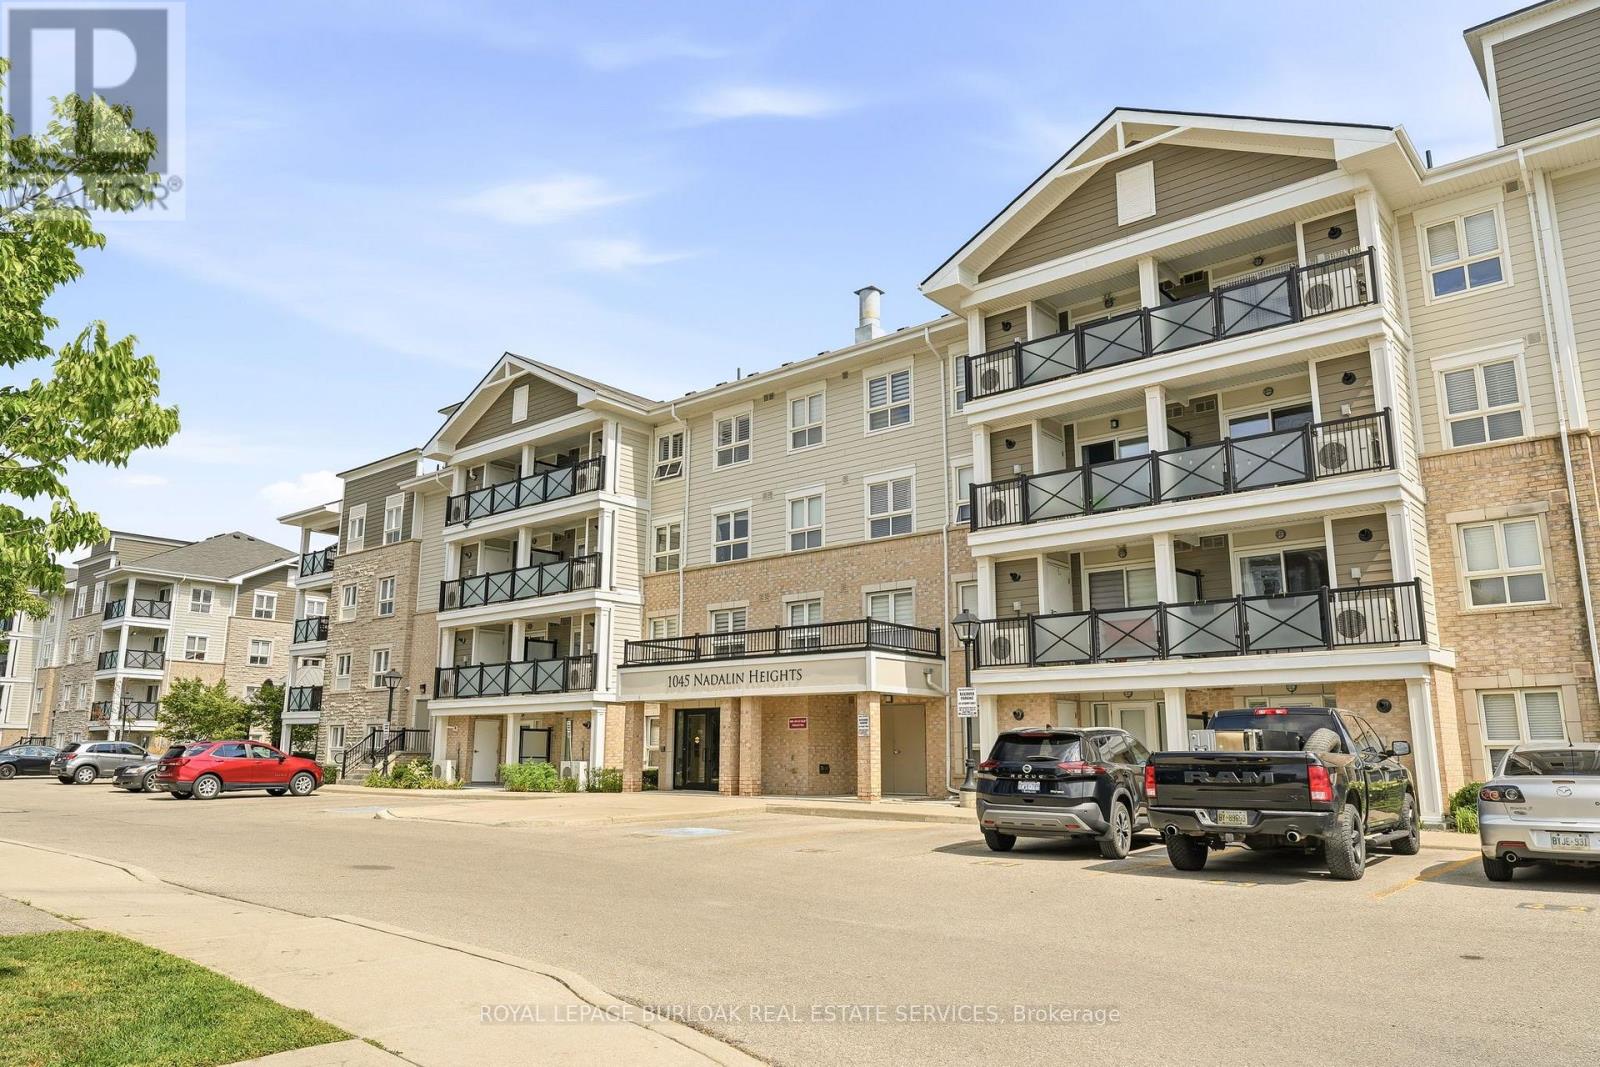
309 - 1045 Nadalin Heights
Milton, Ontario
Spacious 2 Bedroom + Den Condo in Milton's Willmott Community. Welcome to 1045 Nadalin Heights, where space, style and convenience come together in one of Milton's most desirable communities. Offering an impressive 1,148 sq. ft. of living space, this bright and thoughtfully laid-out condo features 2 bedrooms, a versatile den and 2 full bathrooms, perfect for first-time buyers, downsizers, professionals or families looking for room to grow. The open-concept living and dining area provides an inviting space for everyday living and entertaining, while the beautiful light-coloured kitchen cabinetry creates a bright, modern feel and offers plenty of storage and workspace. The spacious layout provides the flexibility to use the den as a home office, reading room, playroom or additional living space. The primary bedroom offers a comfortable retreat, complemented by a full bathroom, while the second bedroom and additional full bathroom provide plenty of flexibility for family, guests or working from home. Two parking spaces are a major bonus, adding convenience and value that is increasingly difficult to find with condo living. The location is equally impressive. Situated in Milton's Willmott neighbourhood, you're just minutes from parks, schools, shopping, restaurants and everyday amenities. Milton Community Park and the Milton Sports Centre are nearby, offering recreational facilities, green space, playgrounds, trails and more. Public transit is close by, with convenient access to Milton GO, while commuters will appreciate easy connections to the 401 and 407 (id:63381)
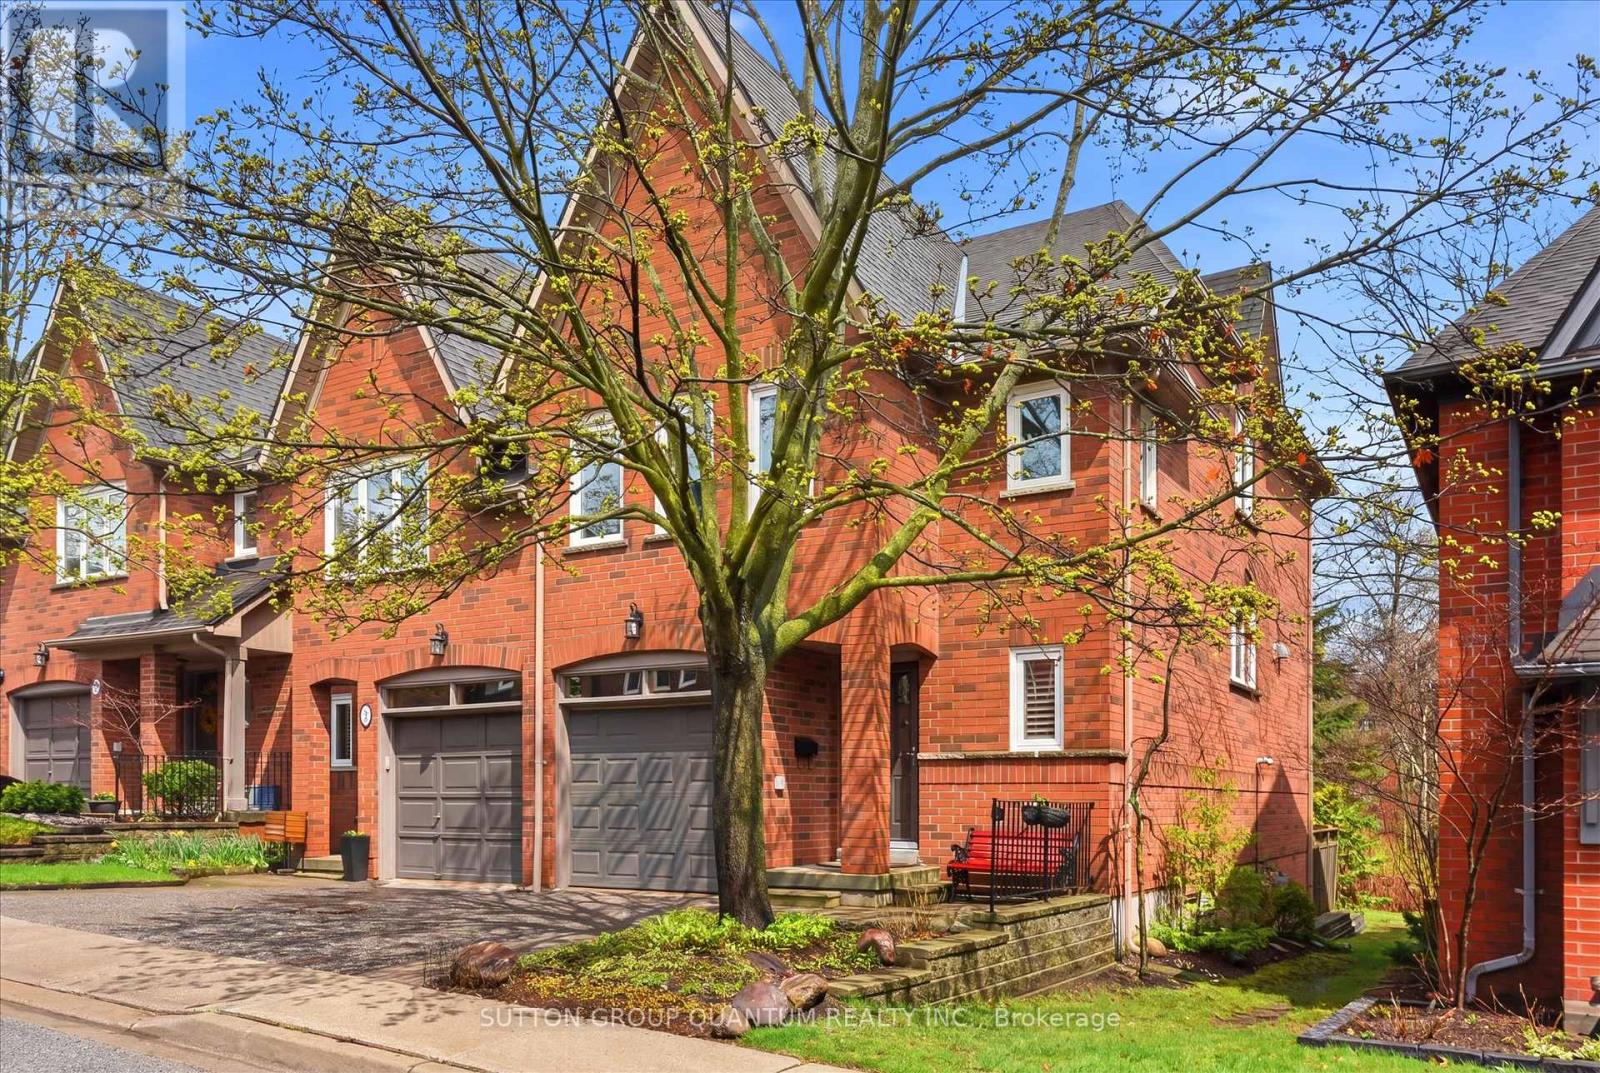
30c - 928 Queen Street W
Mississauga, Ontario
Welcome to this rarely offered extremely bright and spacious absolutely beautiful 3 bedroom executive end unit on the ravine. Consisting of 1645 square feet this unit is located in one of Lorne Park's most sought after developments. A very unique open concept floor plan that is ideal for family gatherings and entertaining. Upon entering the welcoming front foyer you will proceed to the main level that has hardwood, kitchen with centre island and stainless steel appliances. Oversized windows in the living room and dining room allow an abundance of natural light with gorgeous views of the ravine. The rear of this home enjoys ample table land and a sunny west exposure!!! A staircase with painted spindles allows access to all levels. The primary bedroom features a large walk in closet and upgraded 3 piece ensuite with frameless glass shower. The lower level is very bright with a walk out to a serene wooden ravine allowing ultimate privacy. Impeccably maintained and pride of ownership is most evident throughout this home. A wonderful opportunity for those starting out, looking to downsize while enjoying a maintenance free lifestyle. This beautiful development is located within walking distance to numerous lakefront parks and most important the Lorne Park school district. Very easy access to the village of Clarkson, Port Credit where you can enjoy great restaurants, Clarkson and Port GO Train one minute away - an outstanding offering!! (id:63381)
1824 Mount Albert Side Road
East Gwillimbury, Ontario
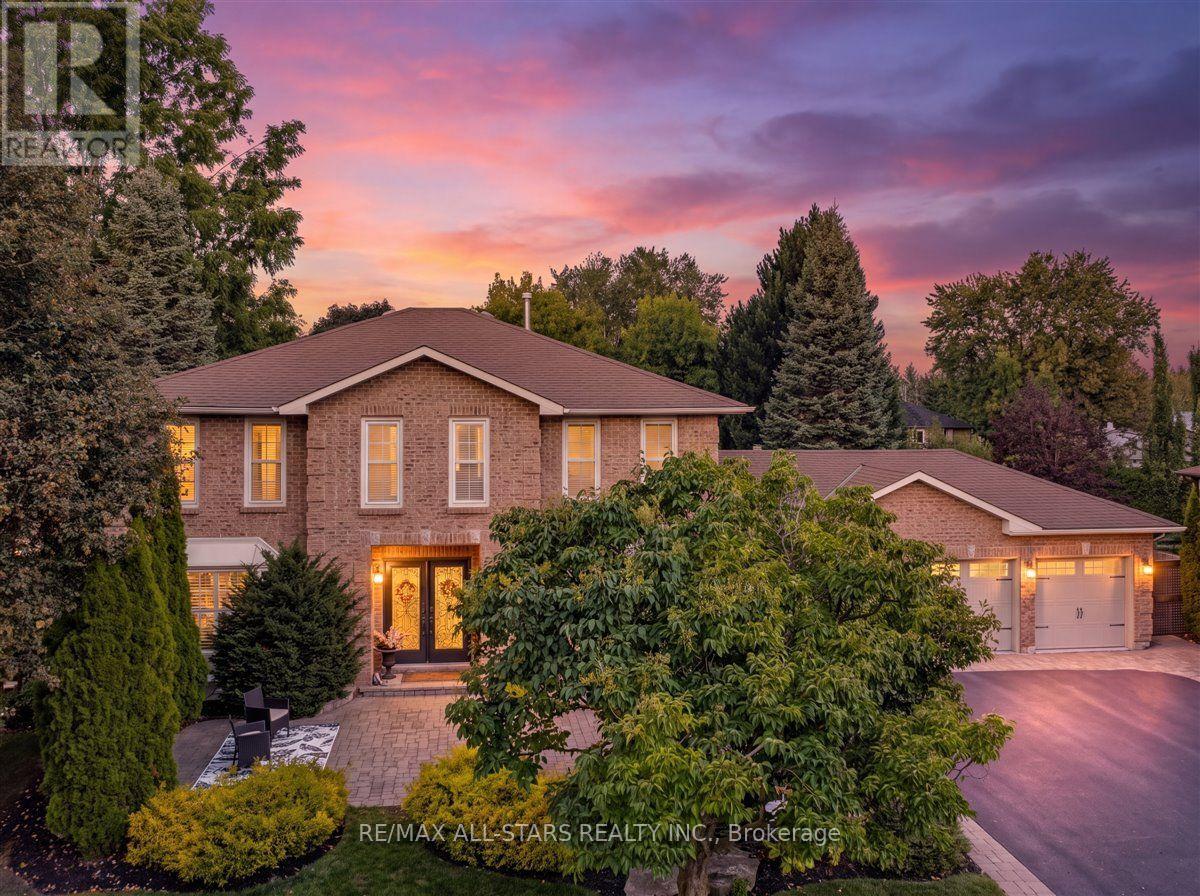
Welcome to 1824 Mount Albert Sideroad - an exceptional 2-storey residence offering an impressive combination of space, luxury and resort-style outdoor living. Set on a spectacular 100' x 193' lot, this beautifully maintained 5-bedroom, 5-bathroom home is designed for comfortable family living and effortless entertaining. From the moment you arrive, the meticulously landscaped front yard and expansive driveway make an unforgettable first impression. With parking for up to 12 vehicles plus a spacious 3-cargarage, there is no shortage of room for family, guests and entertaining. The second floor features three spacious bedrooms, each complete with its own walk-in closet and private ensuite bathroom, providing comfort, privacy and convenience for every member of the family. The primary bedroom is a luxurious retreat, highlighted by a beautiful two-sided fireplace that creates a warm and inviting ambiance. The finished basement takes entertaining to the next level, featuring two additional bedrooms, a generous recreation area and a built-in bar - the perfect space for hosting family and friends, enjoying movie nights, creating a games room or simply relaxing at the end of the day. Step outside and discover your own private backyard oasis. The meticulously landscaped grounds create an incredible setting for outdoor entertaining and summer relaxation, while the impressive in-ground pool provides the perfect backdrop for unforgettable summer gatherings. With five bedrooms, five bathrooms, a finished basement with built-in bar, a three-car garage, extensive parking, exceptional landscaping and a spectacular in-ground pool, 1824 Mount Albert Sideroad offers a rare opportunity to enjoy an extraordinary home both inside and out. A remarkable property offering space, privacy, luxury and an incredible indoor-outdoor lifestyle - Welcome home to 1824 Mount Albert sideroad. (id:63381)
819 Pape Avenue
Toronto, Ontario
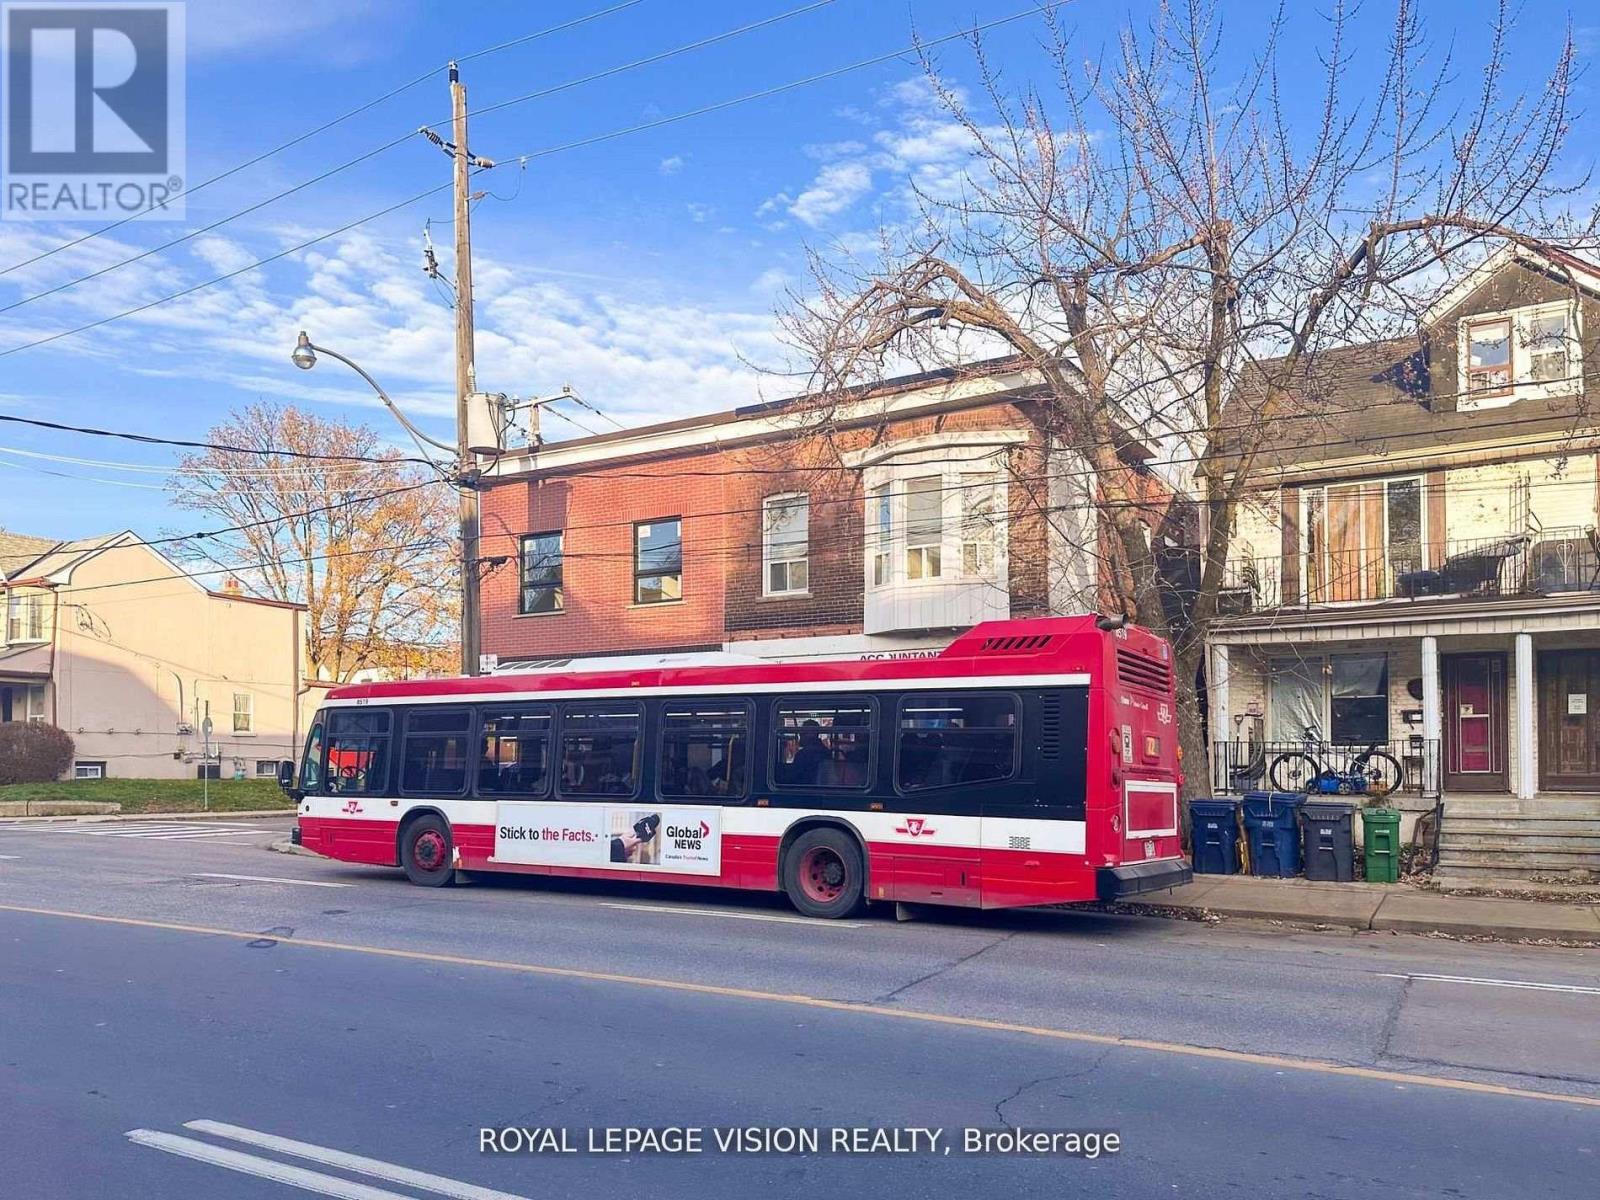
Situated in the heart of Pape Village, this exceptional mixed-use investment offers outstanding visibility, consistent pedestrian traffic, and TTC service at the doorstep. The approximately 1,130 sq. ft. main floor is currently owner-occupied by a long-established professional accounting practice, providing confidence in the property's established commercial use. The fully renovated second floor features a bright 3-bedroom suite with a separate entrance and is currently vacant, offering immediate opportunities for an owner-user, professional office, or market-rate tenant, subject to buyer due diligence. Professional office use has operated continuously at the property since the 1970s. Whether you're an investor seeking stable income with upside or an end-user looking to occupy part of the building while generating rental revenue, this property offers exceptional flexibility in one of Toronto's most desirable and evolving neighbourhoods. A rare opportunity to acquire a versatile, income-producing asset with immediate occupancy potential and long-term value. (id:63381)
76 Lionhead Trail
Toronto, Ontario
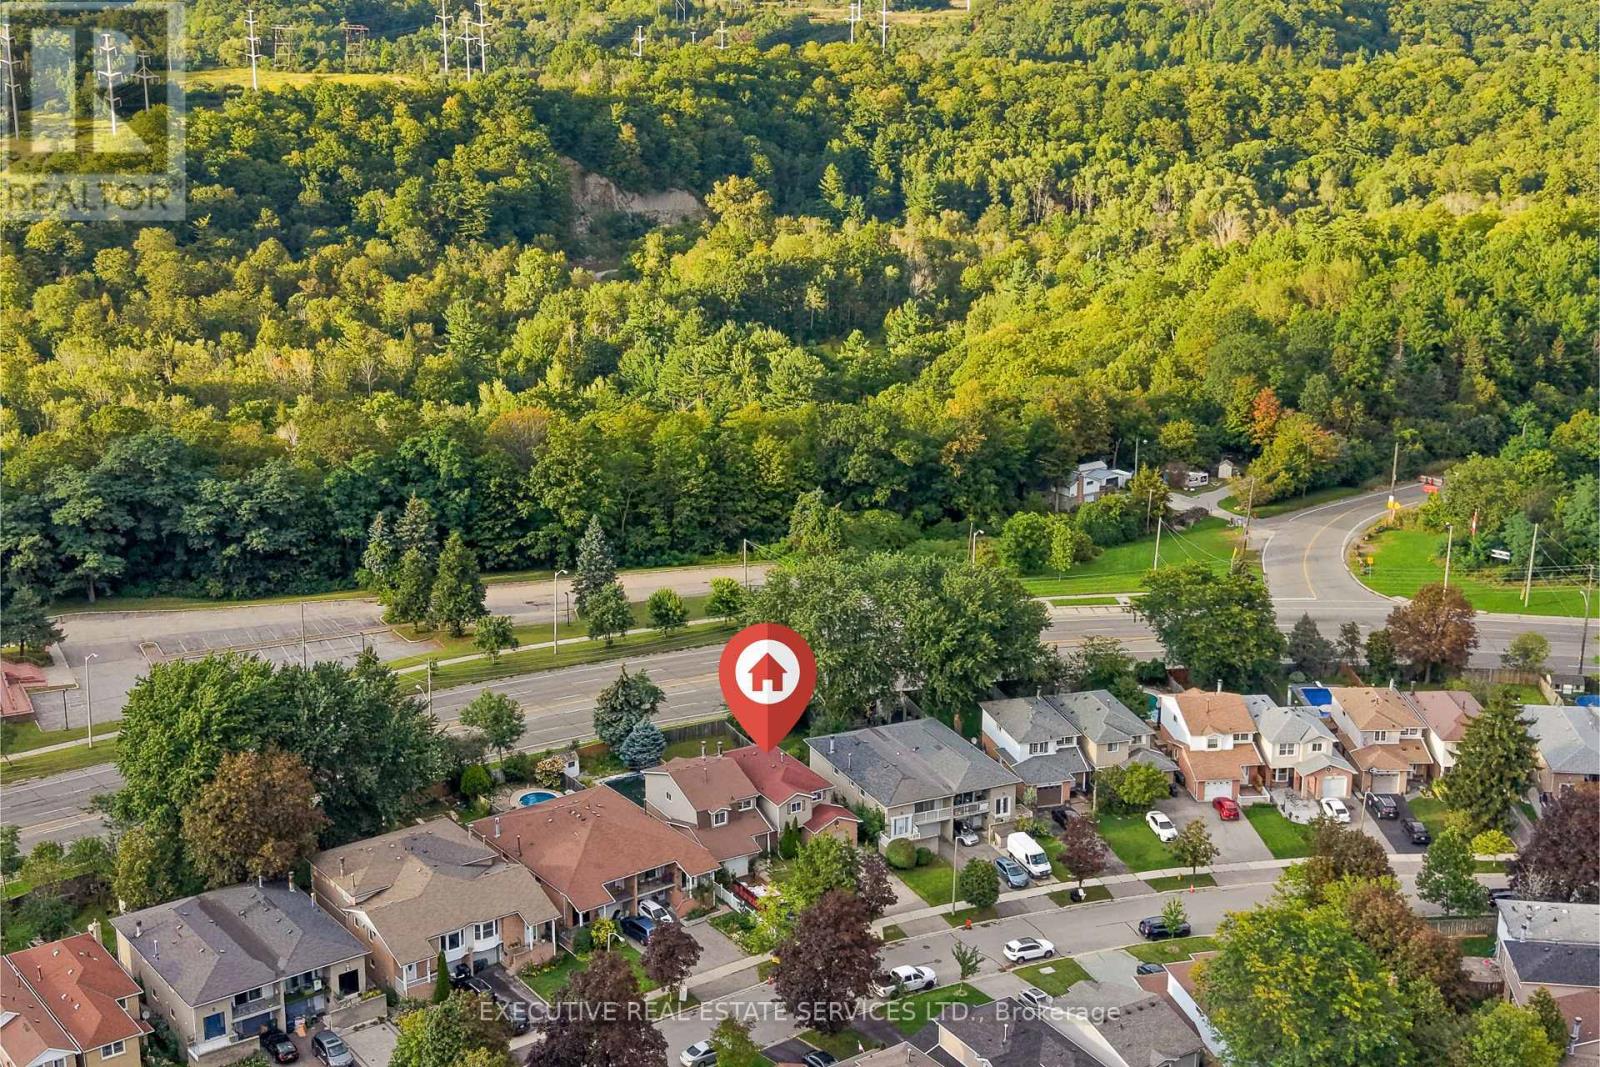
RARELY OFFERED! SINGLE OWNER & FIRST TIME EVER ON THE MARKET! Welcome to 76 Lionhead Trail, a truly special opportunity in a well-established and desirable community. Among the LARGEST & best located private lots in the neighbourhood with no homes behind. The exceptionally private backyard and generous lot are standout features, more than 150 feet of depth, offering mature trees, peaceful surroundings and plenty of outdoor space rarely found in today's market. This 4-bedroom home has been lovingly maintained by its original owners and presents an incredible opportunity for homeowners, renovators and investors alike. Step inside to spacious principal rooms, large windows that fill the home with natural light, classic parquet flooring and a welcoming living room featuring a charming wood-burning fireplace. The functional layout provides an excellent foundation for your vision, while the generous lot and private backyard offer endless possibilities to create your ideal outdoor space. Whether you're looking to renovate and modernize the existing home, personalize it for your family or simply enjoy the space and privacy of an established neighborhood, this property offers tremendous potential. Mature trees and established surroundings create a peaceful setting that is increasingly difficult to find. A rare opportunity to own a 4-bedroom home on a large, private lot in a sought-after community. Don't miss your chance to become only the second owner of this special property and unlock its full potential. Bring your vision, your ideas and your contractor-this is an opportunity you won't want to miss! ** This is a linked property.** (id:63381)
1104 - 50 Forest Manor Road
Toronto, Ontario
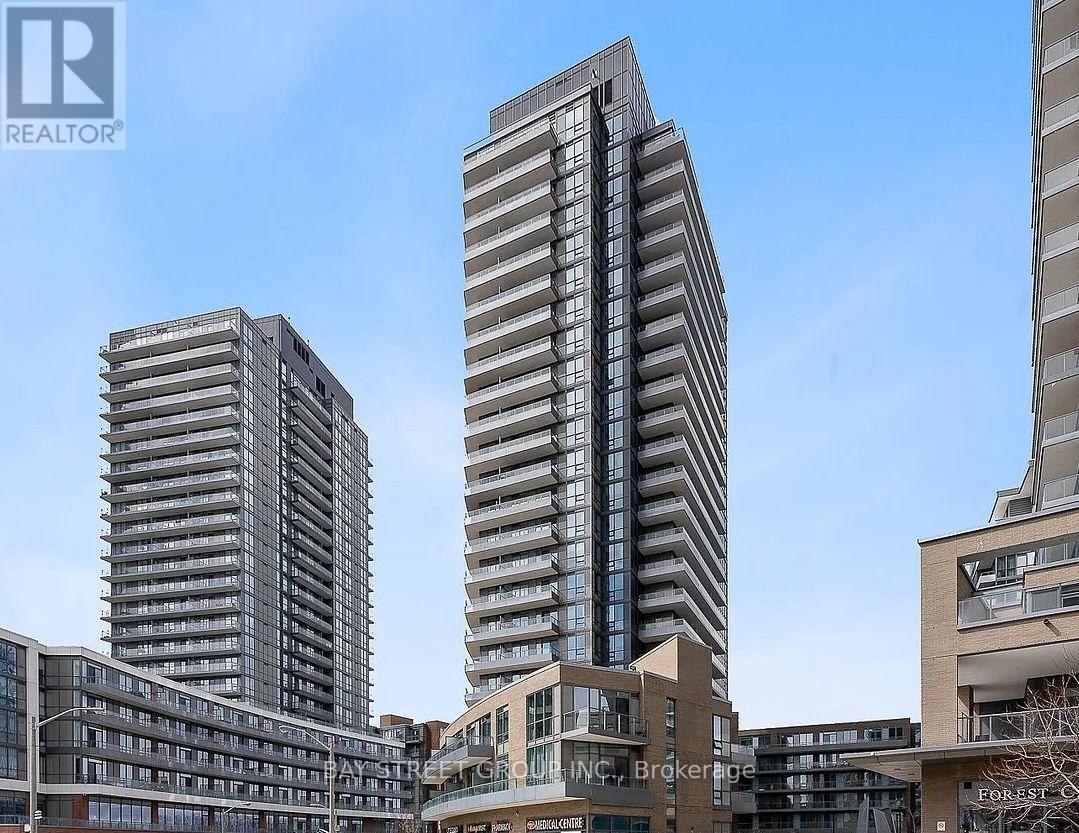
Spacious 1+1 Unit With 2 Full Bathroom In Sought-After Don Mills/Sheppard Area! Very Functional Layout, 9-ft Ceiling, Modern Kitchen, Ensuite Washer/Dryer, Unobstructed West View, Full Of Natural Light. Den Can Be Used As Second Bedroom/Study Room, Enjoy The Sunset On The 108 Sq Ft Balcony. Premium Building Amenities: 24/7 Concierge, Gym, Yoga Room, Indoor Pool, Party Room, Theater Room, Gardens & BBQ, Ample Visitor Parking. Prime Locations: 3 Minutes Drive to 401/404/DVP, Walking Distance To Fairview Mall, Subway Station, School, Park, Library, Restaurant, Shop, Community Centre, And More. All Photos Were Taken In 2025 Before The Tenant Moved In. (id:63381)