Move-in ready and beautifully maintained, this detached home sits on a rare ravine lot in one of Bowmanville's most sought-after pockets. Updated a few years ago with new flooring, fresh paint, and modern lighting, the home still shows clean and well cared for throughout.The main and upper levels offer 3 bedrooms and a bright, functional layout, while the finished basement adds a 4th bedroom and an open-concept living and kitchen space - ideal for extended family, guests, or a self-contained retreat. In total, the home offers 4 bathrooms across its levels.Step outside to a backyard that's hard to find in this price range: backing onto a ravine for added privacy and green space, with an above-ground pool ready for summer. It's the kind of lot that can't be recreated.Located close to schools, parks, shopping, and everyday amenities, this home suits families and downsizers alike who want space, privacy, and a solid, well-updated property. (id:63381)
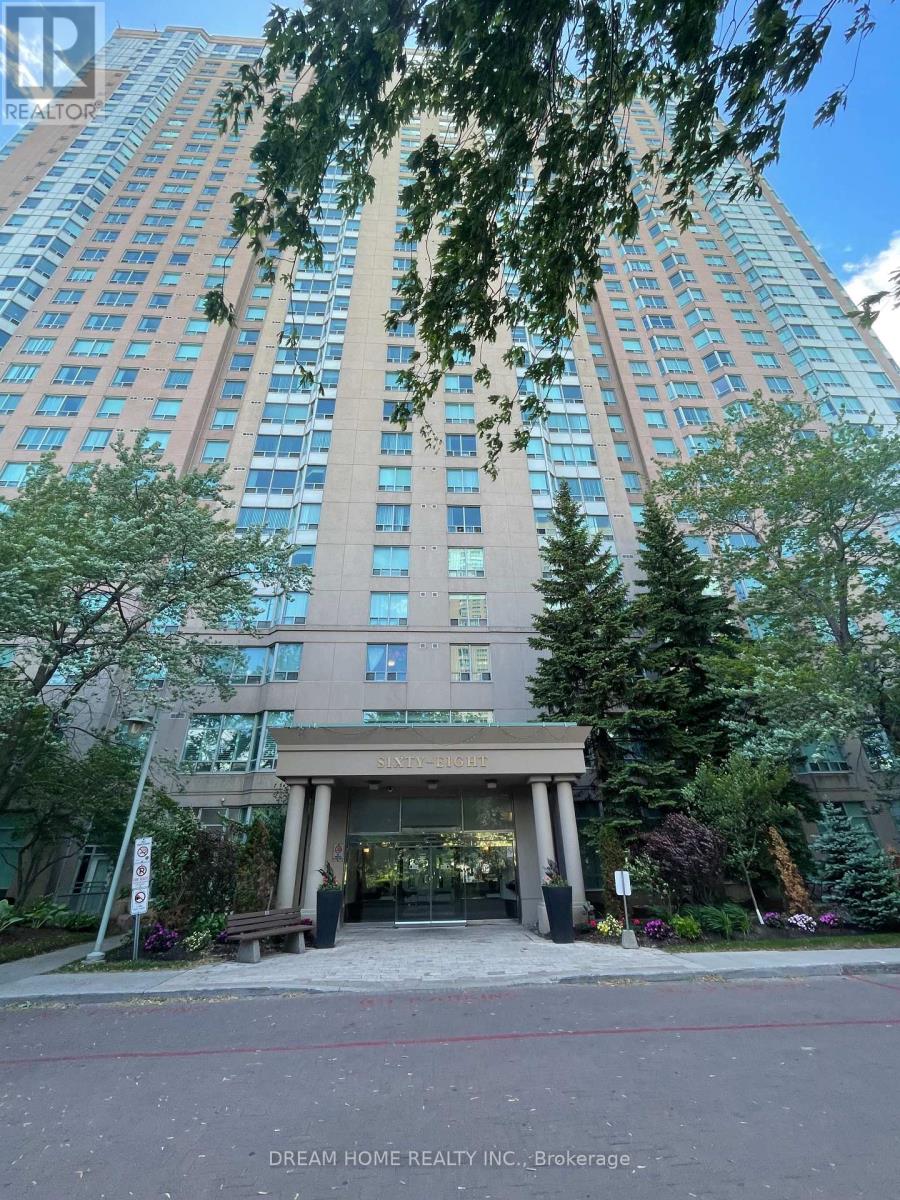
1. LOCATION! Unbeatable Central Scarborough Location. Minutes to Scarborough Town Centre, Hwy 401, TTC, Supermarkets, Schools, Parks, Shops, Services, Restaurants & Everything! Scarborough Hospital is under 5km. 2. Affordable Price! Low Maintenance Fee Which Includes All Utilities (Heat, Hydro & Water) and no extra utility bills! 3. BUILDING AMENITIES! Including Indoor Pool, Gym, Tennis, Badminton & Squash Courts, Ping Pong, Party Room, Bowling Alley, Sauna, BBQ, Billiards, Whirlpool and More ! 4. SPACIOUS by today's Condo standards! 1 Bedroom, 1 Bath, 1 Parking and 1 Locker. Enjoy Generously Sized Bedroom with a large Closet Space. (id:63381)
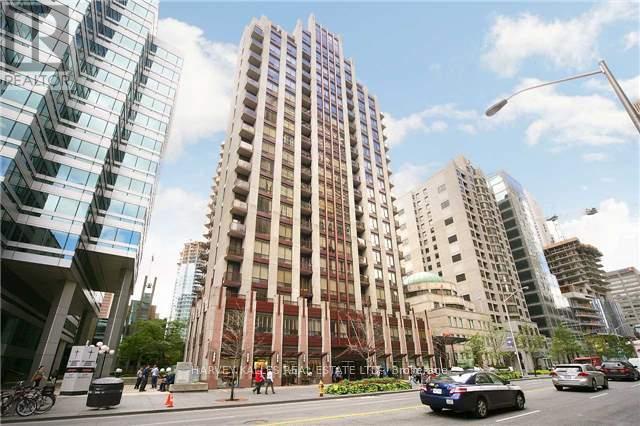
Future-Proof Your Purchase! Move right in-this bright, fully furnished + fully equipped 1-bedroom condo has everything you need. Just bring your suitcase and start living! Up on a high floor, you'll love the open city views, natural light, and airy high ceilings. Inside, it's all been done for you: granite counters, sleek backsplash, stainless steel appliances, new laminate floors, a spa-style bathroom, and a private balcony for your morning coffee or evening vibe. This isn't just a condo-it's a lifestyle. Steps from Bloor Station, surrounded by shops, trendy restaurants, cafes, nightlife, banks, and the PATH. You'll have access to amazing building amenities that make it feel like you're living in a boutique hotel. Future Value Alert: A brand-new subway platform is being built right next door-making this one of the most connected spots in the city. That means even more convenience for you now, and a big boost in property value down the road. Bonus: This unit is priced with serious value compared to others-so you're getting style and savings. Video tour available-don't miss it! (id:63381)
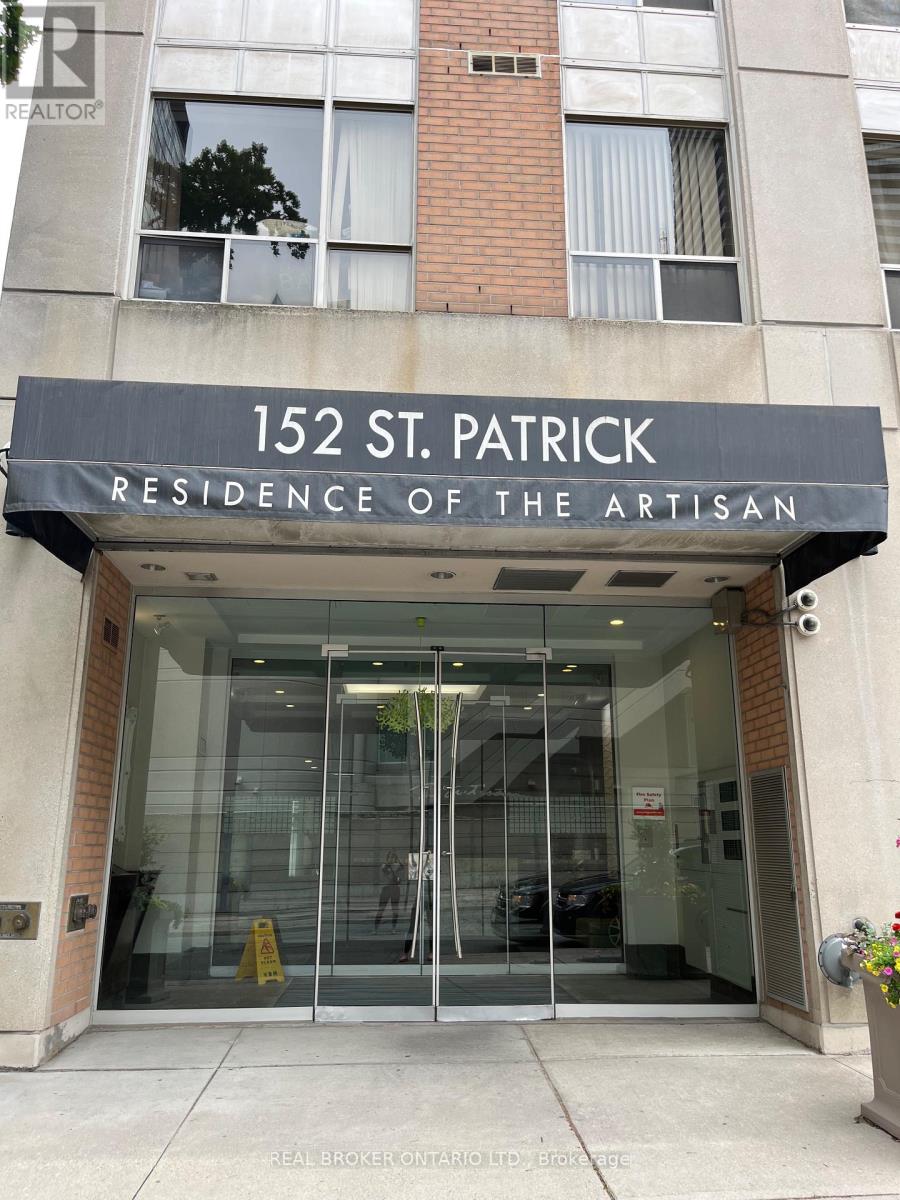
Welcome to the Residences of the Artisan! This spacious, impeccably kept 2+1 bedroom, 2-full-bath suite offers over 1,000 sq ft of pristine living space. Situated on the highly coveted, premium 11th floor-the only level in the entire building boasting soaring 9 ft ceilings. Features a highly functional split-bedroom layout for maximum privacy, premium newer flooring throughout, and a versatile, full-sized den that easily converts into a 3rd bedroom. Rarely offered premium storage (located on the 5th floor)! Unlike standard wire-mesh cages, this unit includes a larger, climate-controlled locker with a solid door. Enjoy executive building amenities, including a 24hr concierge, fitness centre, and a landscaped rooftop terrace with BBQs. Nestled in the absolute heart of downtown with a 95 Walk Score and 100 Transit Score-just a minute's walk to St. Patrick Subway Station, and steps to the AGO, Grange Park, U of T, hospitals, and Queen West. Truly a rare find! (id:63381)
Rarely Offered Corner Gem at Yonge & Sheppard! Spanning nearly 1,000 sq. ft., this stunning 2-bedroom, 2-bathroom suite boasts an exceptional layout wrapped in sweeping, unobstructed panoramic views with three rare exposures-North, East, and South. Bathed in natural light all day long, the home delivers an extraordinary sense of space, warmth, and elevate luxury living in the heart of North York.Situated in one of the neighborhood's premier iconic residences, residents enjoy world-class, hotel-inspired amenities: 24/7 concierge, indoor pool, saunas, fully equipped gym, free weekly wellness classes (Yoga, Zumba, Swimming), executive business centre with printing facilities, movie theatre, billiards room, and an elegant piano lounge with party spaces.Complete with a rare tandem-style parking spot (fits 2 vehicles) and a storage locker. Direct access to subway lines, top dining, and everyday conveniences-a true standout offering combining scale, views, and lifestyle! (id:63381)
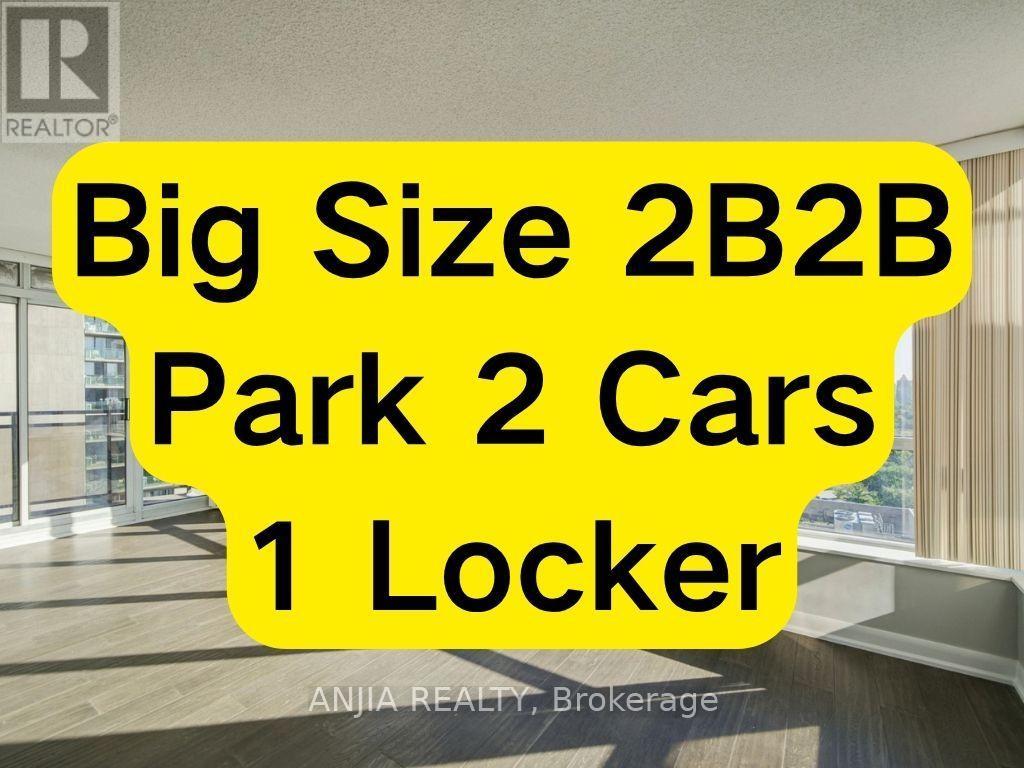
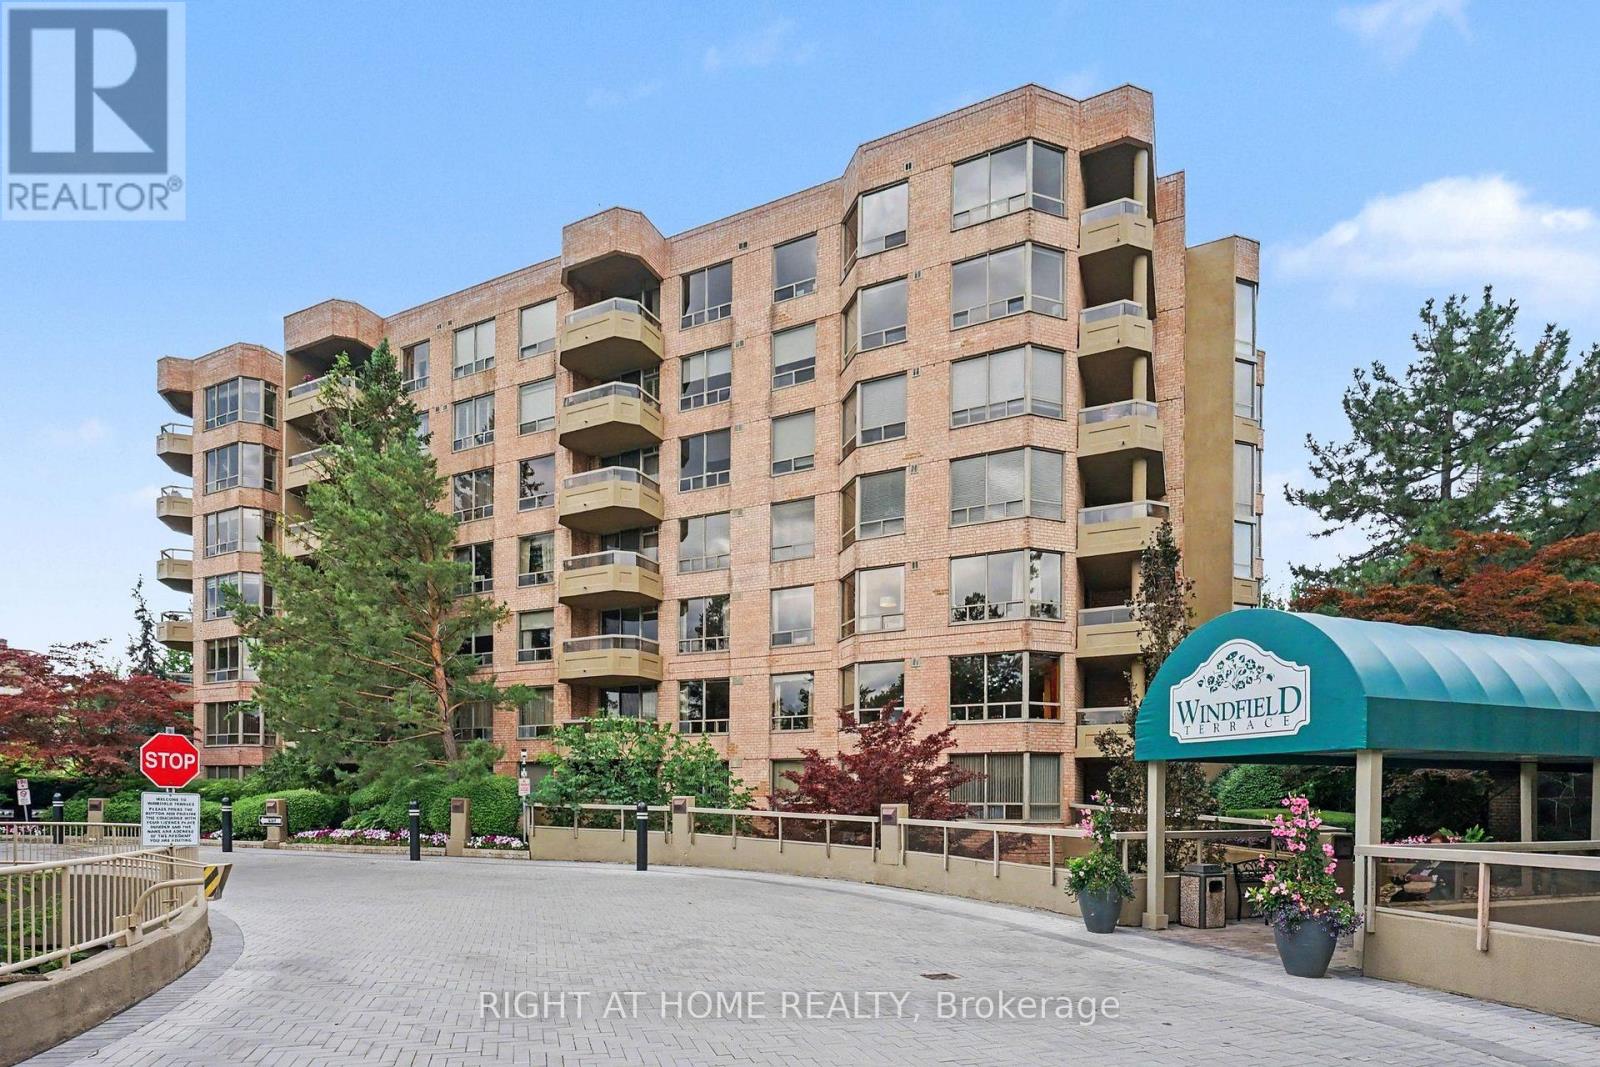
Corner Suite In Coveted Windfield Terrace. Bright & Spacious Unit With Almost 1600 Sq. Feet of Living Space. Grand Foyer With Marble Flooring To Welcome You Home. Renovated Kitchen with Quartz Countertops & Breakfast Nook. Open Concept Living Room & Dining Room With Marble Faux Fireplace Mantel & Walk-Out to Balcony. Large Primary Bedroom with 2 Walk-In Closets & 4 Piece Ensuite with Separate Shower & Soaker Tub. New Broadloom In Both Bedrooms. Large Laundry Room With Ample Storage, Central Vac, & Space For Wine/Beer Fridge. Two Owned Side-By-Side Parking Spots Close To Elevator. Owned Large Private Locker. Maintenance Fees Include All Utilities & Cable & Internet. Impeccably Maintained Building With On Site Management Office. Building Amenities Include 24 Hour Concierge, Outdoor Pool, Billiards Room, Party Room, Gym, Squash Court, Bike Storage, Car Wash, & Visitor Parking. Beautiful Gardens Surround the Building. Organized Social Events For Residents. No Pets & No Smoking Building. Steps To Shops At Don Mills, TTC, Shoppers Drug Mart & Metro. (id:63381)
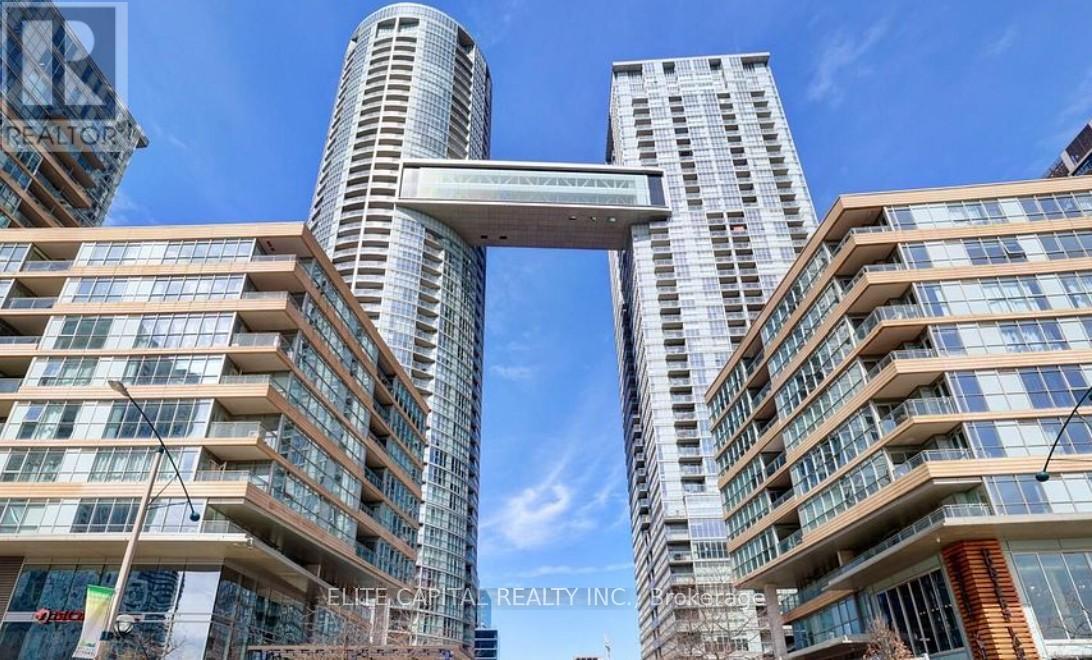
Under POWER OF SALE being "sold as is - where is". Stunning high floor, 585 sf with 36' balcony. 1 bdrm + Den unit, located in the heart of downtown Toronto, waterfront community. Bright and airy, open concept design with large windows. Amenities including 24 hr Concierge, a state-of-the-art fitness centre. Indoor swimming pool, hot tub, steam room, squash courts, yoga studio, game/party room, kids play room, theatre, pet spa, billiards, table tennis & more. Steps away from the Air Canada Centre, CN Tower, Rogers Centre, TTC, supermarkets, LCBO. (id:63381)
Priced To Sell !!! Motivated Seller !!! Spacious and Bright Corner unit with Beautiful Unobstructed South East Views. Very Practical 2-bedroom, 2-bathroom Open Concept Layout , Kitchen Eat in area with a Window, Offering over 1,000 sq. ft. Featuring Large Balcony. Oversized Primary Bedroom With Lots of Closet Space, Parquet Flooring. Enjoy this unit as is or have it updated to your taste as required . This unit comes with a one parking spot and one locker. Walking Distance To TTC, Schools, Parks, Shopping, Community Centre. (id:63381)
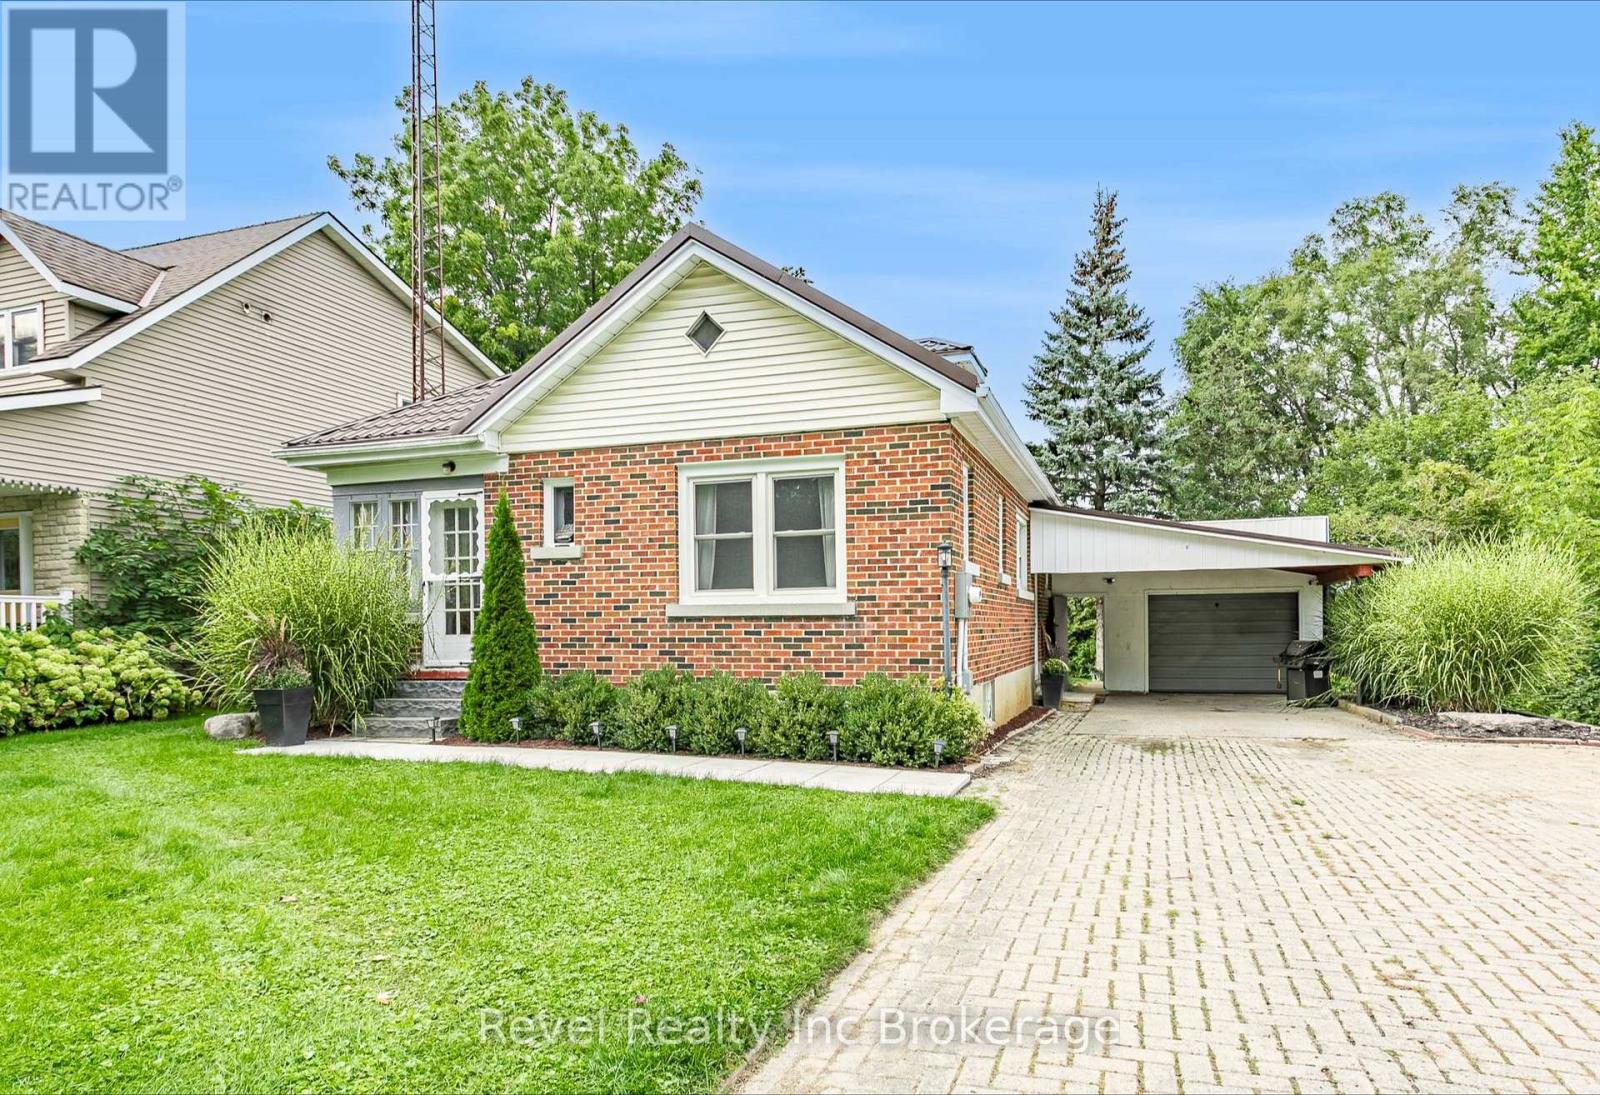
Welcome to small town living in Hickson! This 3 bedroom, 1 bathroom home with a full basement is a great opportunity for first time buyers, downsizers, or anyone looking to make a home their own. Inside, you'll find an open kitchen, a good sized dining room and living room, along with an updated bathroom completed in 2025. Outside, the property features an oversized single car garage, additional carport, a new deck and patio completed in 2026, and a backyard overlooking open green space and farmers' fields. The full basement offers plenty of potential to add additional finished living space, including an extra bonus room ready to be finished to suit your needs. Additional features and updates include a newer decorative metal roof on both the home and garage, new siding on the garage completed in 2026, furnace (2017), central air conditioning (2019), and updated electrical panel, house and garage (2024). Enjoy the peaceful setting, small town atmosphere, extra parking and storage, and the opportunity to add your own finishing touches. Properties like this don't come up too often in Hickson! (id:63381)
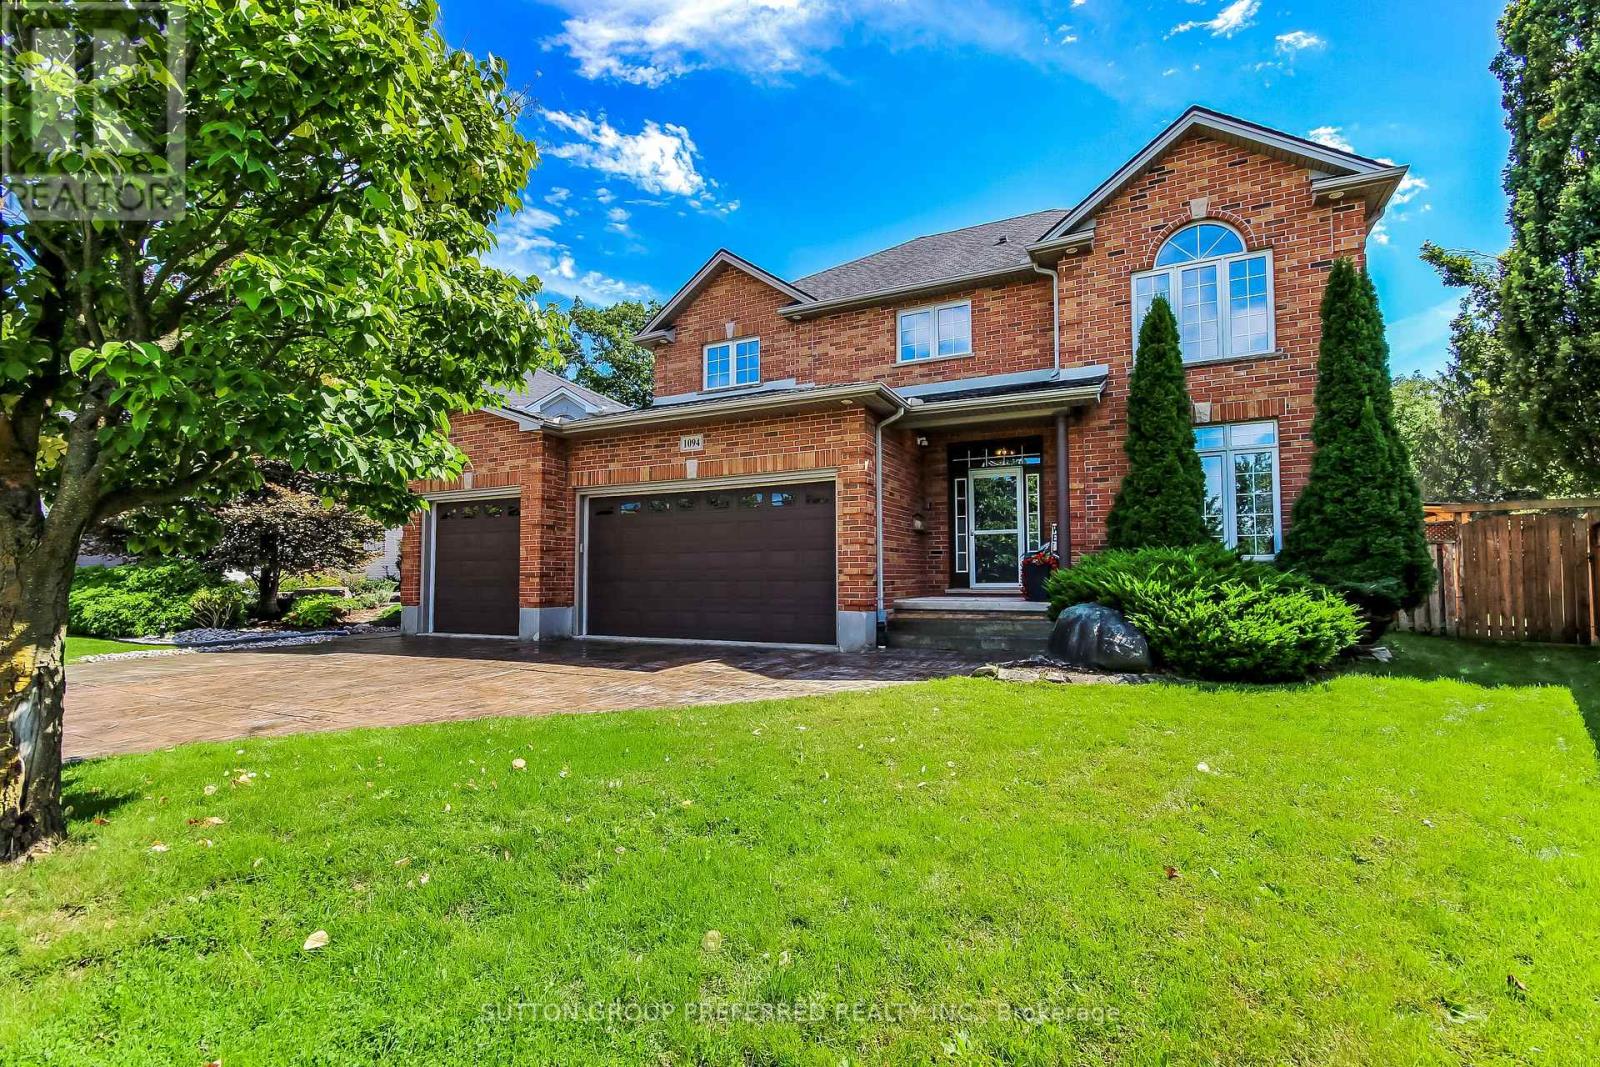
4,100 Sq Ft Fully Finished Original Owners Built This Custom 2 Story with a Muskoka 600 Sq Ft Addition in 2010 with an Entertainment Room and Dry Bar and with folding accordion Style Glass Doors for those entertaining days out back, just under 1 acre of property with a Beautiful Heated Pool, 2 Cabanas, Sundance Hot Tub, 25 x 19.3 Custom Shop @ back of the property, is heated + hydro and extra storage space in attic. Outdoor long granite island stand up bar. Enjoy the custom high-end kitchen with dacor built-in appliances, gas top stove, 8.5 ft island and engineered hardwood floors throughout main level. Kitchen overlooks spacious eating/dining area + gorgeous family room with rectangular gas fireplace. Main floor den. Mud room off 3 car garage with additional 5 cars on the driveway. Upper level totally renovated primary with custom ensuite shower with steam and heated floors, remote control shower, walk-in closet custom organizer with laundry behind, with hardwood floors throughout upper. 3+1 bedrooms, additional oversized 4-piece bath with heated floor + 2 vanities.Lower level is stunning with bedroom, gym with corner sauna, entertainment room, and music/theatre room in 2010 addition.Shingles replaced 2019, note 2 furnaces, 3 air conditioners, quiet street location, hot water heater owned.No sign on lawn. (id:63381)
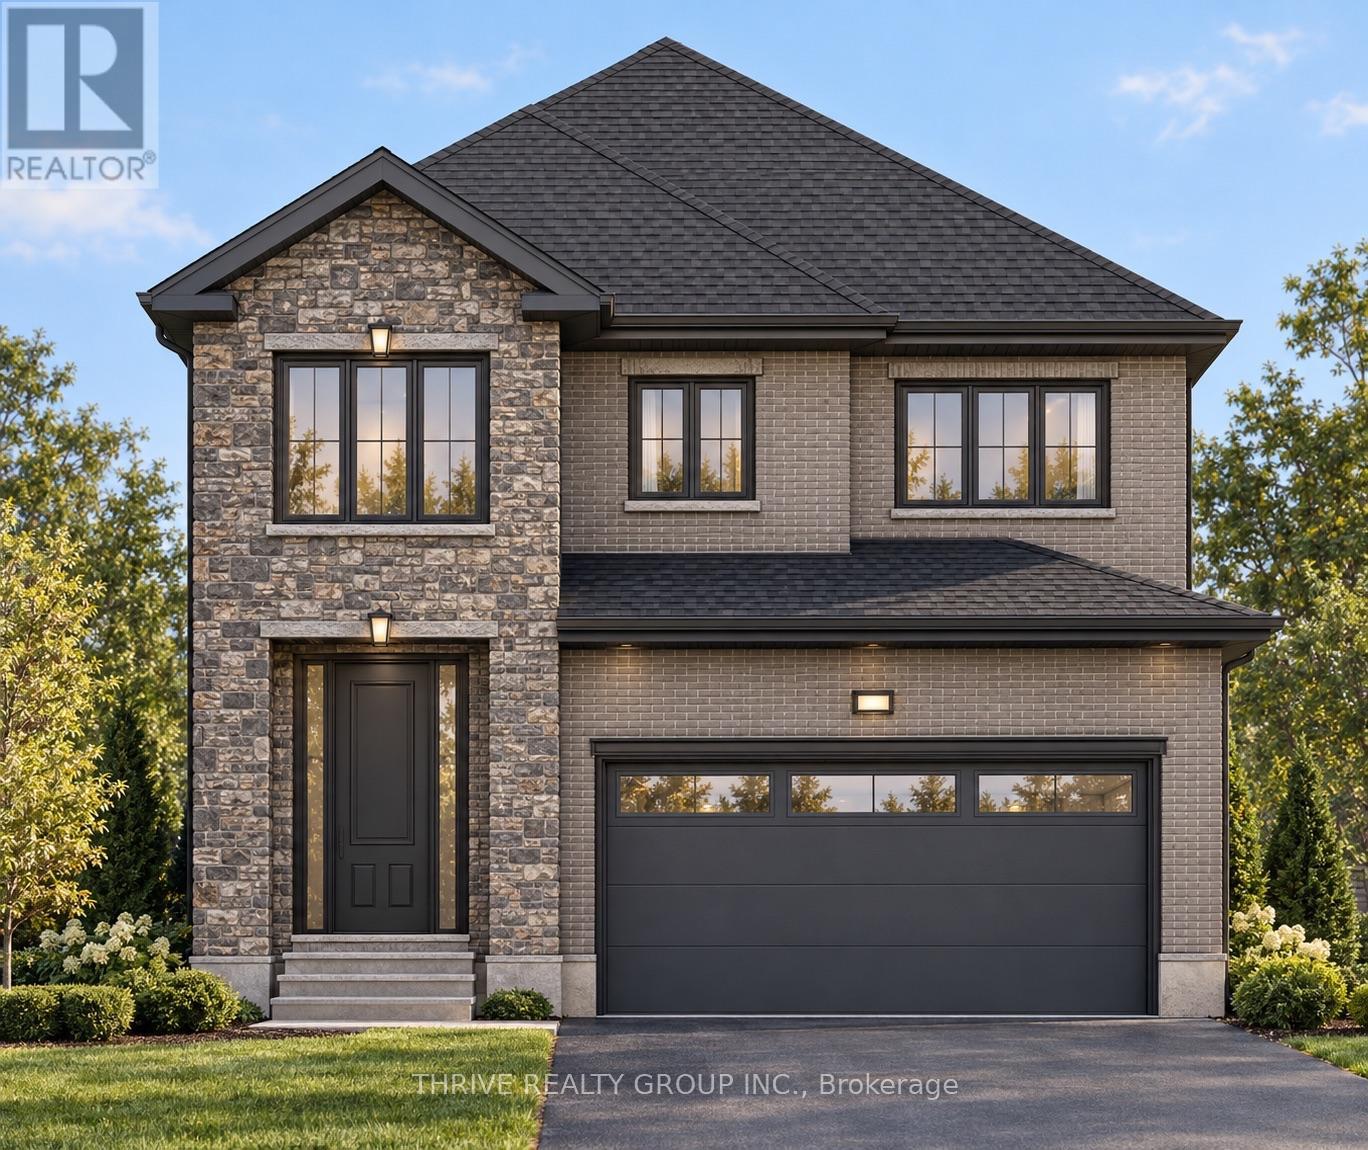
Step into "The Hawthorn," a beautifully designed home offering 2,588 square feet of sophisticated living space. The main floor has a welcoming layout, with a spacious great room that flows seamlessly into the kitchen and dining space, creating an inviting atmosphere perfect for both daily living and entertaining. A main floor office provides a quiet and productive space, ideal for remote work or study. The kitchen features premium finishes and ample storage. "The Hawthorn" includes four generously sized bedrooms, each offering plenty of space and natural light. The primary suite provides both comfort and privacy, with an ensuite bathroom designed for relaxation. The home also features 3 and a half bathrooms, ensuring convenience for everyone in the household. With a two-car garage and a stylish brick and stone exterior, "The Hawthorn" has excellent curb appeal. The full basement offers exciting future potential, with rough-ins in place for a future bedroom and additional living space, allowing you to customize the layout to suit your needs.This home is thoughtfully designed to accommodate the demands of modern living while maintaining a welcoming, family-friendly feel. **Purchase price includes proposed 2026 HST rebates** More floorplan options available! (id:63381)
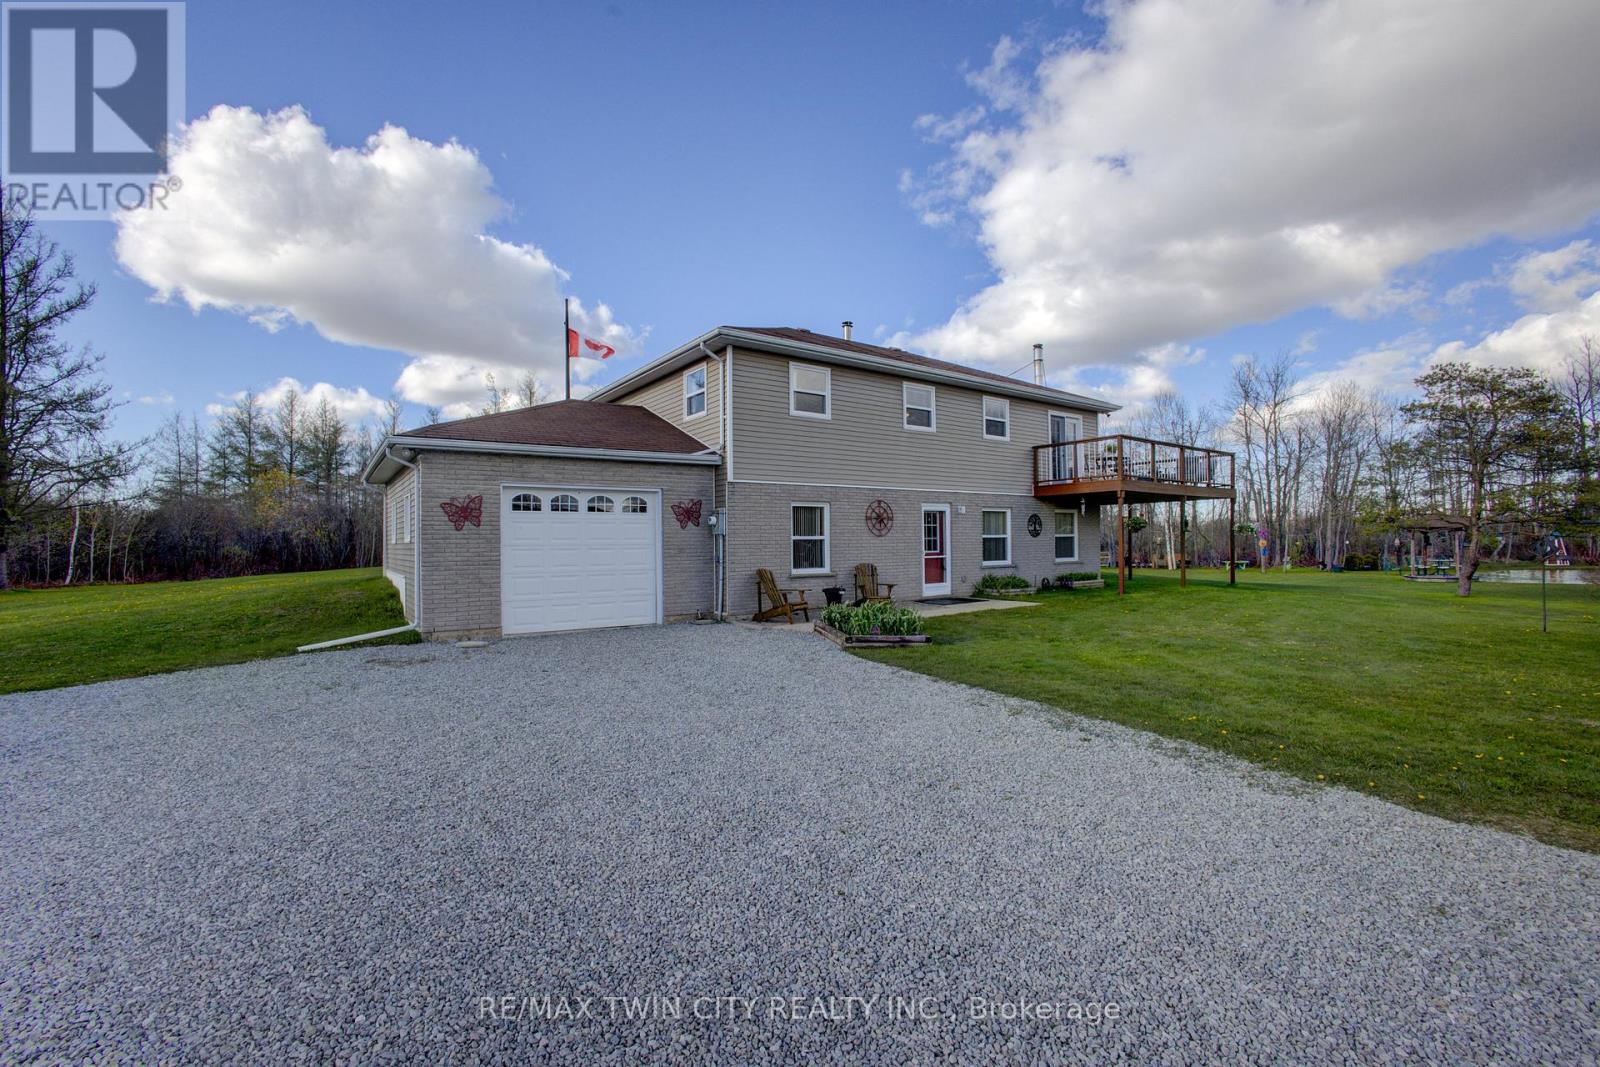
Welcome to this charming 5.1-acre country property in beautiful Amaranth, offering space, privacy, and endless possibilities for families, hobbyists, or those seeking a peaceful rural lifestyle. This well-maintained carpet-free home features a spacious layout with 3 bedrooms on the upper floor, a large kitchen perfect for entertaining, a separate dining room, and a generous 4-piece bathroom. The fully finished walk-out main floor adds exceptional living space with a large family room, games room, laundry area, and an additional bedroom that could easily serve as a home office. Step outside and enjoy everything this incredible property has to offer, including a stunning wrap-around deck overlooking picturesque scenery and beautifully landscaped outdoor spaces. The large pond, complete with a filtration system, becomes the perfect winter skating or hockey spot when frozen over. A standout feature is the impressive detached garage measuring 48 ft x 26 ft with electrical service and a raised roof, perfect for those looking for a workshop at home, hobby space, or storage for larger equipment and recreational vehicles. Additional outbuildings provide even more storage and flexibility, enhancing the property's versatility. A rare opportunity to enjoy country living with room to grow, relax, and create your dream lifestyle. (id:63381)
Contains information related to marketing campaigns of the user. These are shared with Google AdWords / Google Ads when the Google Ads and Google Analytics accounts are linked together.
90 days
__utma
ID used to identify users and sessions
2 years after last activity
__utmt
Used to monitor number of Google Analytics server requests
10 minutes
__utmb
Used to distinguish new sessions and visits. This cookie is set when the GA.js javascript library is loaded and there is no existing __utmb cookie. The cookie is updated every time data is sent to the Google Analytics server.
30 minutes after last activity
__utmc
Used only with old Urchin versions of Google Analytics and not with GA.js. Was used to distinguish between new sessions and visits at the end of a session.
End of session (browser)
__utmz
Contains information about the traffic source or campaign that directed user to the website. The cookie is set when the GA.js javascript is loaded and updated when data is sent to the Google Anaytics server
6 months after last activity
__utmv
Contains custom information set by the web developer via the _setCustomVar method in Google Analytics. This cookie is updated every time new data is sent to the Google Analytics server.
2 years after last activity
__utmx
Used to determine whether a user is included in an A / B or Multivariate test.
18 months
_ga
ID used to identify users
2 years
_gali
Used by Google Analytics to determine which links on a page are being clicked
30 seconds
_ga_
ID used to identify users
2 years
_gid
ID used to identify users for 24 hours after last activity
24 hours
_gat
Used to monitor number of Google Analytics server requests when using Google Tag Manager
1 minute
Marketing cookies are used to follow visitors to websites. The intention is to show ads that are relevant and engaging to the individual user.
Facebook Pixel is a web analytics service that tracks and reports website traffic.