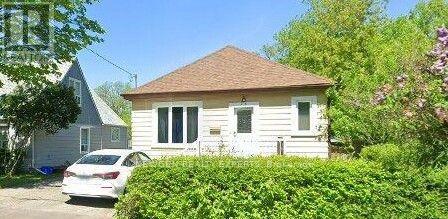
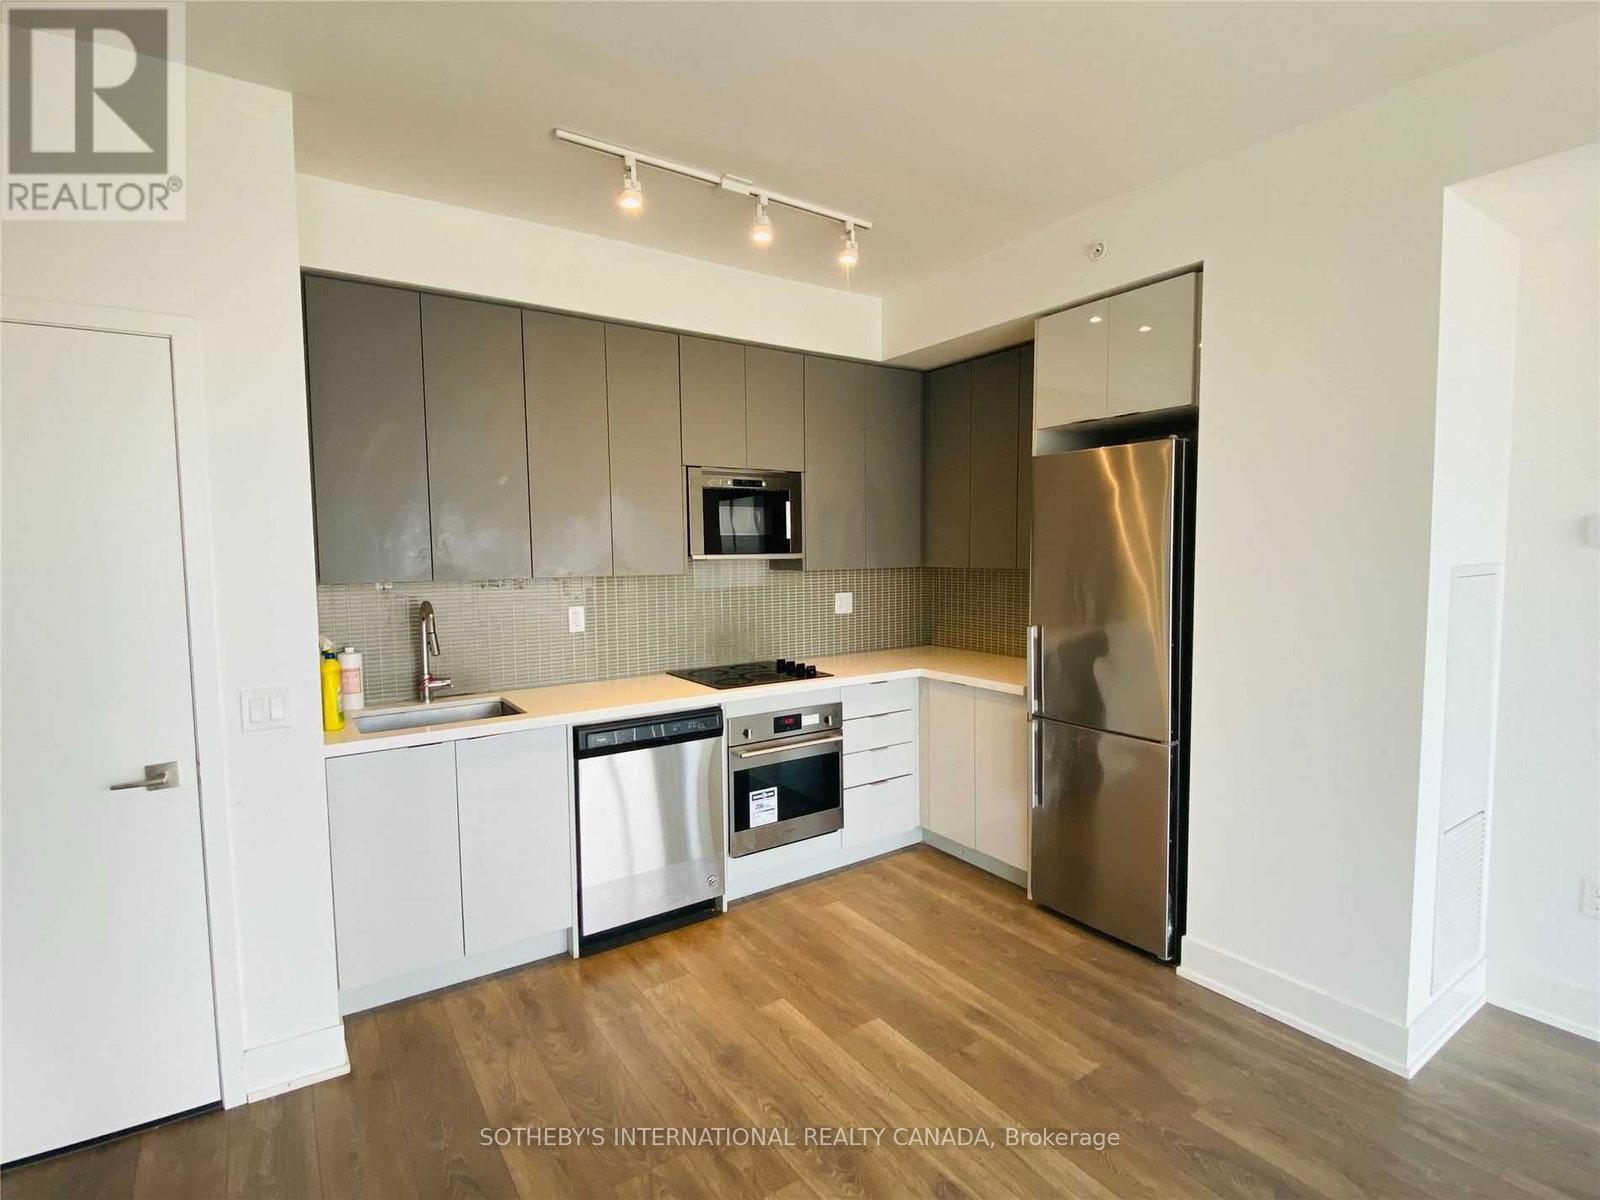
Neatly Tucked Away On A Premium 159 Ft Deep Lot In The Core Of Downtown Brampton, This Stunning Storey and A Half Offers A Surprising Amount Of Quality Living Space and a Finished 2 BR Basement.Good for First Time home Buyers and Investors. Ample parking and Close to Go station and Public commute (id:63381)
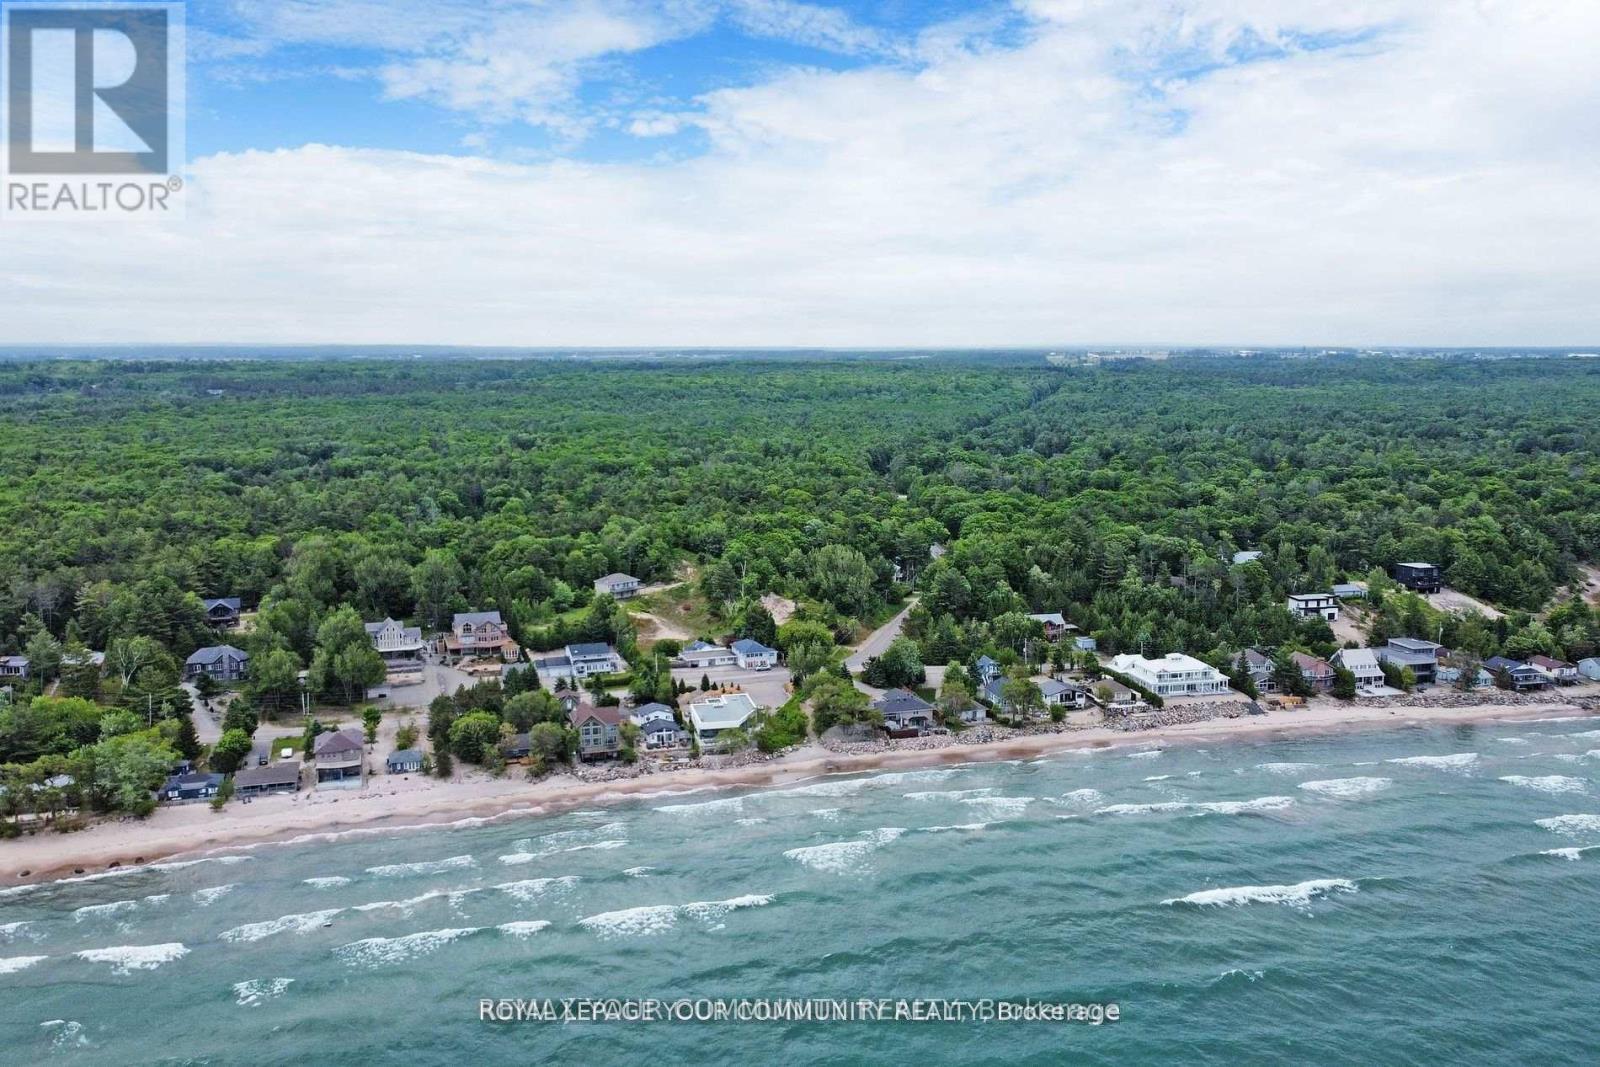
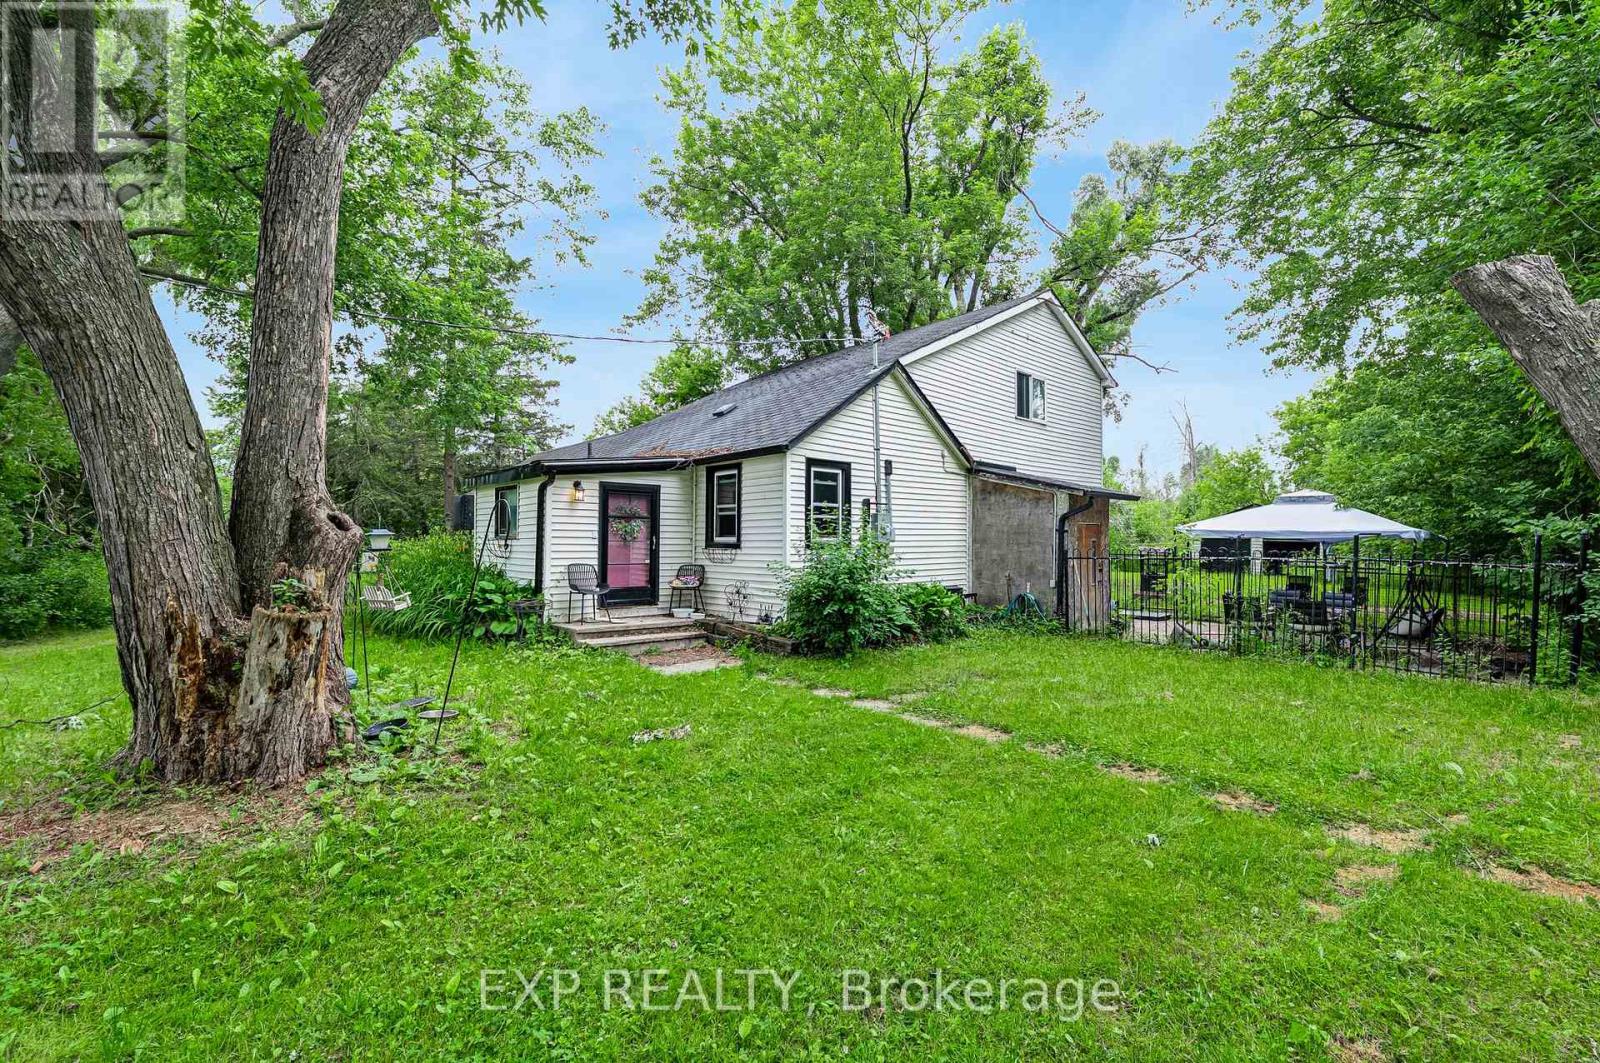
Welcome to this charming cottage retreat nestled in the heart of Tiny Beaches Road, just a short stroll from the stunning blue waters of Georgian Bay. Lovingly maintained and cherished By the same family for many years, this inviting home offers the perfect setting to create lasting family memories. Enjoy your morning coffee on the spacious terrace while taking in the peaceful sounds of the waves along the shoreline. Surrounded by mature trees, the private yard provides exceptional shade, tranquility, and an ideal space for outdoor entertaining. Don't miss this rare opportunity to own a beautiful property in a prime location, within walking distance to a private beach and the natural beauty that makes Tiny so desirable. (id:63381)
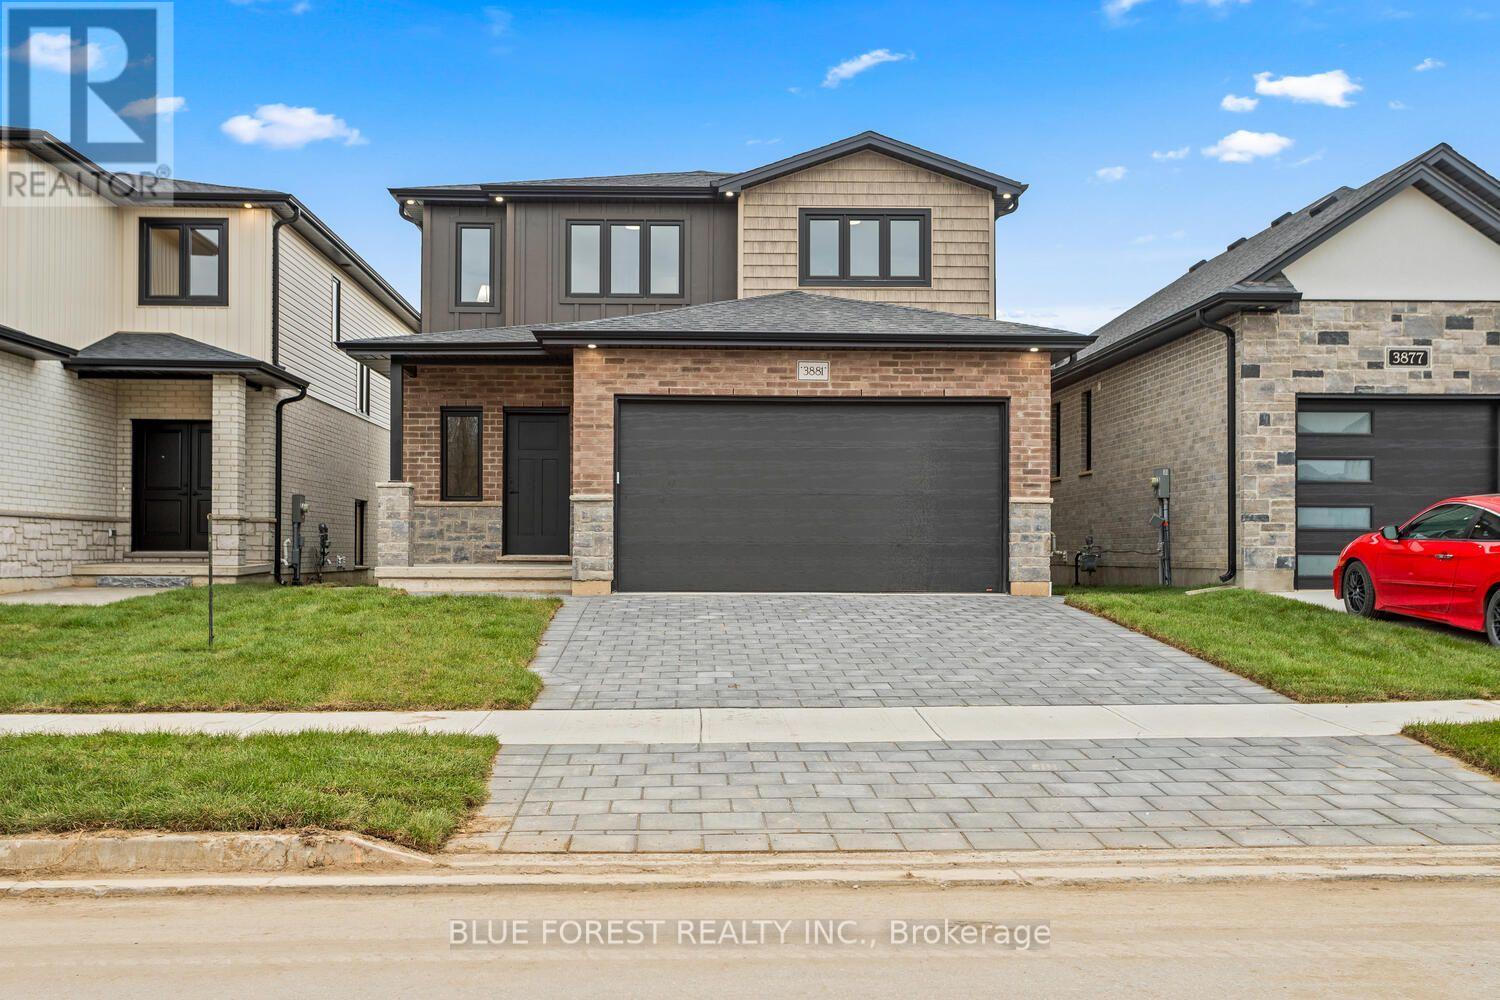
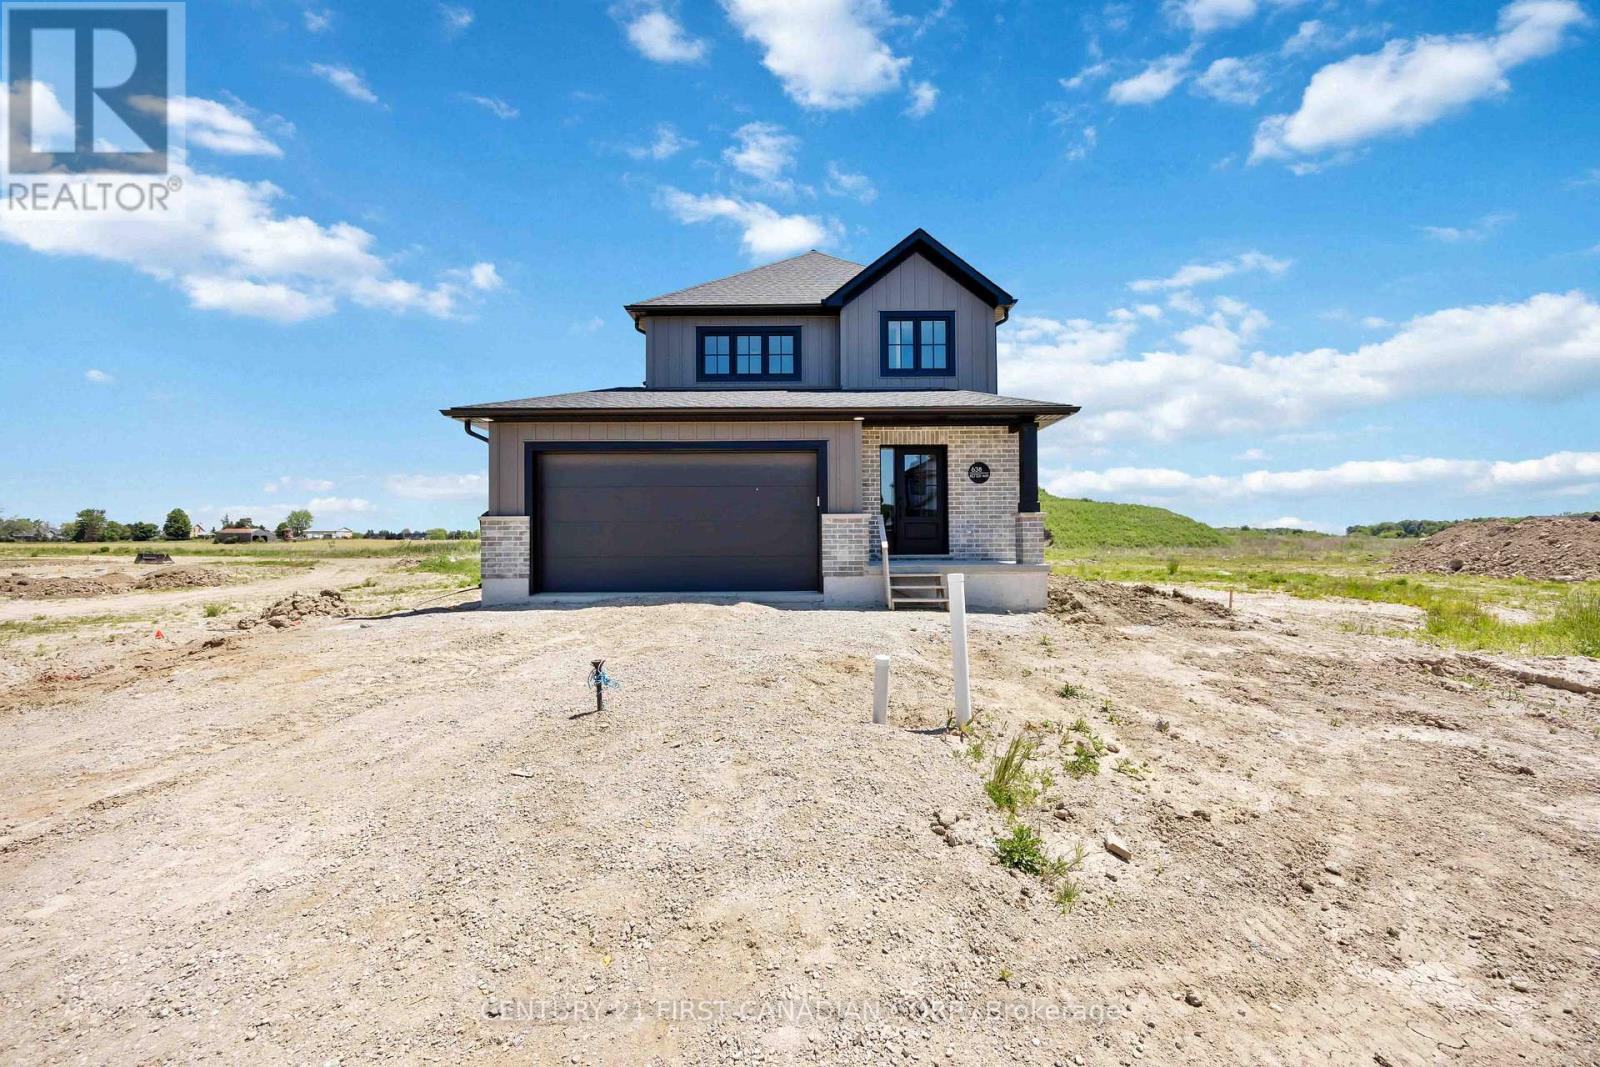
This thoughtfully designed two-story home offers 1,836 square feet of well-planned living space, featuring an open-concept main floor. The large great room seamlessly flows into a cozy dinette and a modern kitchen complete with a center island and ample cabinetry. A powder room, mud room, and access to the attached 2-car garage add functionality and convenience to the layout. The upper floor offers versatility with 4 bedrooms or the option to make it 3 bedrooms and have a large primary suite getaway that spans the entire back of the home. Find an additional 2 full bathrooms, including a spacious 4-piece en-suite off the primary suite. Other designs and lots available, contact to learn more! TO BE BUILT!!!!!!! (id:63381)
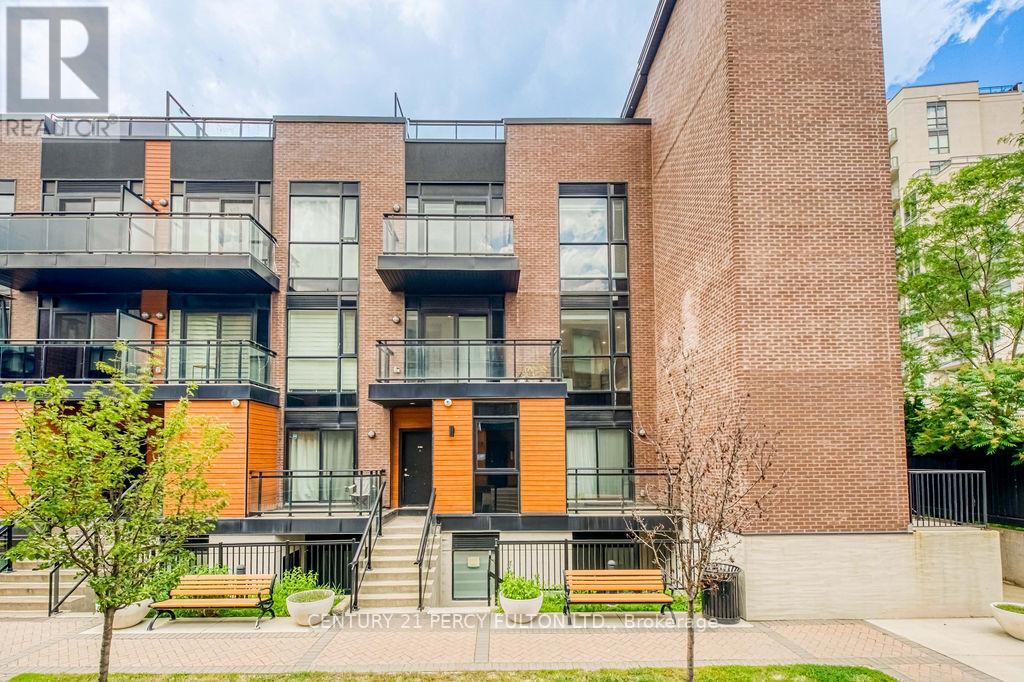
Welcome to elevated urban living in the heart of Vaughan. This stunningly upgraded 2-bedroom, 3-bathroom boutique condo townhouse offers luxury finishes, thoughtful design, and an outdoor living experience that's truly one of a kind. Spanning three beautifully appointed levels, the home showcases soaring 10-foot ceilings on the main floor, engineered hardwood flooring, pot lights, and premium upgrades throughout. The open-concept layout is anchored by a designer kitchen featuring marble countertops, stainless steel appliances, custom cabinetry, and a striking marble waterfall centre island. A private balcony and convenient main floor powder room complete the space. Upstairs, you'll find two spacious bedrooms, including a primary suite with a walk-in closet and spa-inspired ensuite. The second bedroom is perfect as a guest room, home office, or nursery and is complemented by a second full bathroom. The showpiece is the exclusive private rooftop terrace an entertainer's dream featuring a built-in wet bar and additional refrigerator, perfect for relaxing or hosting family and friends. This exceptional home also includes two underground parking spaces, a storage locker, and underground visitor parking. Ideally located minutes from Highways 400, 407, and 427, Vaughan Metropolitan Centre Subway, TTC, shopping, restaurants, parks, libraries, and everyday amenities. Luxury finishes, premium upgrades, and an incredible rooftop retreat make this a rare opportunity to own one of Vaughan's most desirable boutique townhomes. (id:63381)
Want To Live Next To The Subway? Ttc Subway, Viva Transit At Your Door Step! Minutes To York University! Luxurious Condo Life Style At The Prestigious Expo City With Stunning Amenities! This Stunning Generous 2 Bdrm, 2 Bath Condo Boasts Immaculate Finishes, Quarts Counter Tops, Full Height Kitchen Cabinets For Extra Storage. 9Ft Ceilings With Floor To Ceiling Windows! Walk Out To Balcony With A Stunning Clear North View. Open Concept Suite Loaded With Upgrades. (id:63381)
4.7 private acres in Rural Brock, minutes to Beaverton for local amenities, Lake Simcoe and Highway 12 access to Uxbridge, Port Perry and the GTA. A mix of cleared and mature treed land, set well back for privacy. The kind of manageable country parcel that rarely comes available this close to town. A 2 bedroom, 1 bathroom home and a detached 2 car garage sit on the property. Renovate, rebuild or hold. A rare chance to own close-to-town acreage and make it your own. (id:63381)
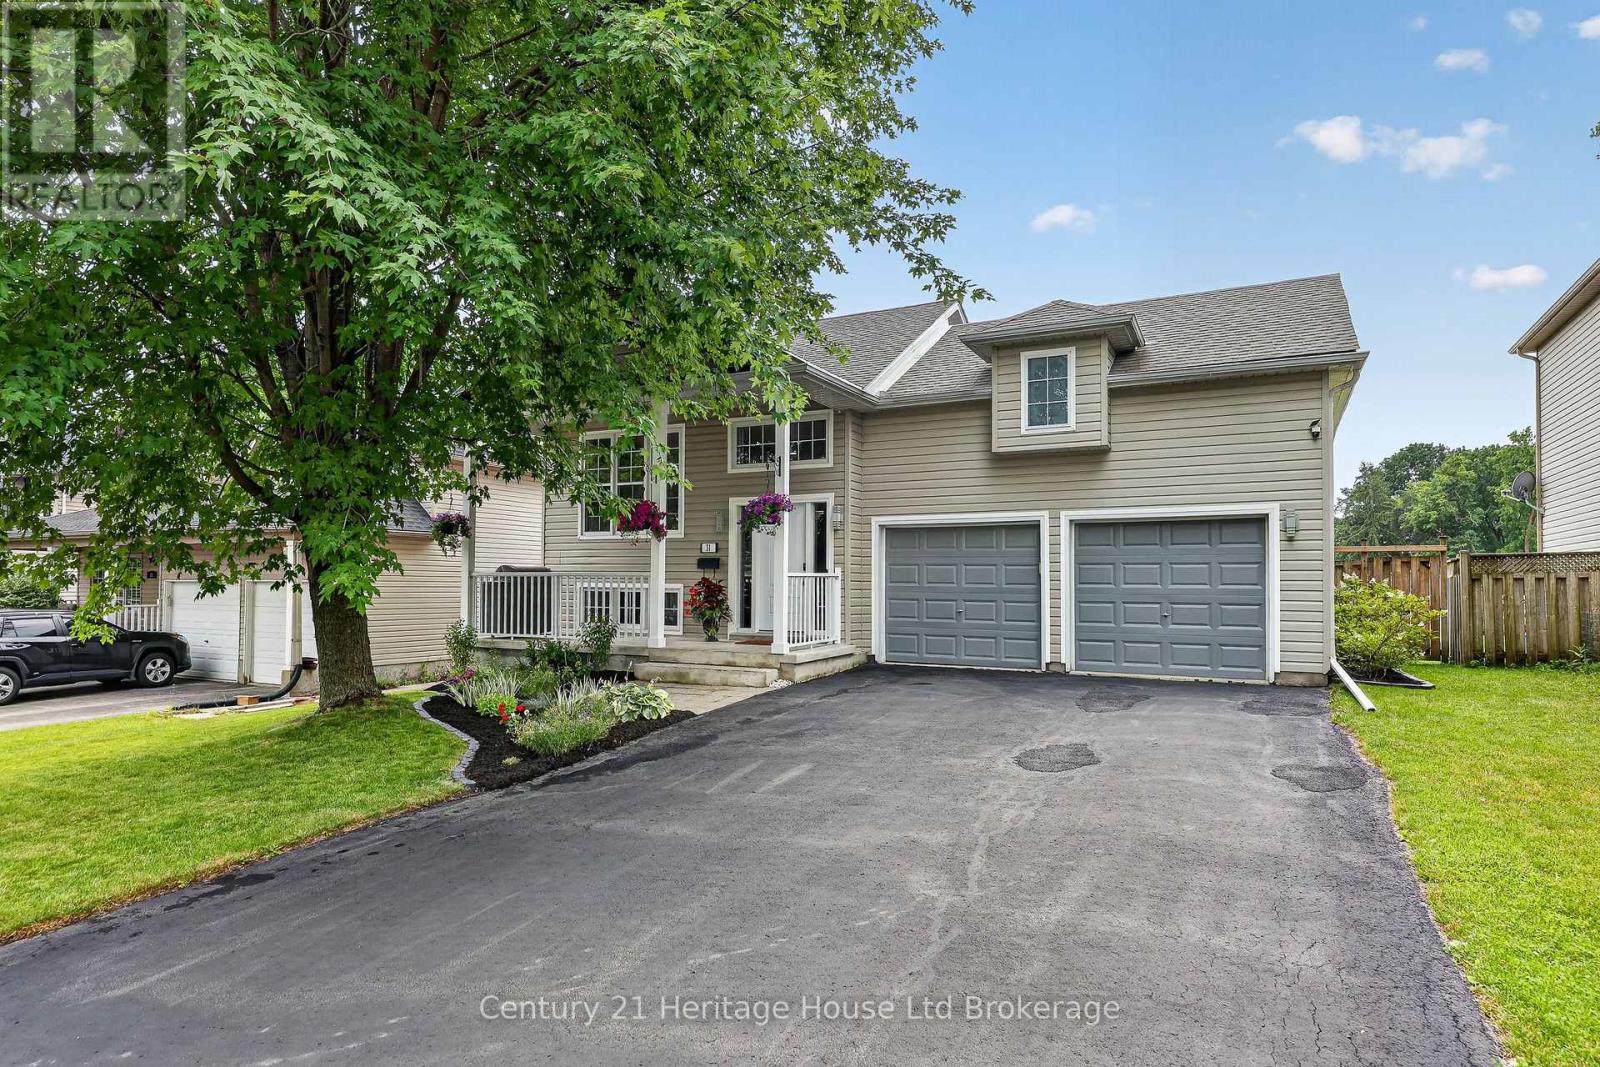
Welcome to this beautifully maintained raised bungalow offering 2+1 bedrooms and 2 full bathrooms. The open-concept main floor features a bright living, dining, and kitchen area with rich cherry-toned cabinetry, under-cabinet lighting, stylish backsplash, pot lights, and hardwood flooring. The finished lower level includes a spacious rec room with an electric fireplace, third bedroom, updated bathroom, and laundry. Enjoy the fully fenced backyard with a 28' x 20' cedar deck, natural gas hookups for your BBQ and fire table, above ground pool, and hot tub. Recent updates include a 2025 pool liner, 2025 hot tub cover, 2024 hot tub pump, and 2022 roof. A heated double car garage with high ceilings and mezzanine provides plenty of storage. This move-in-ready home combines stylish updates, functional living, and an incredible outdoor space (id:63381)
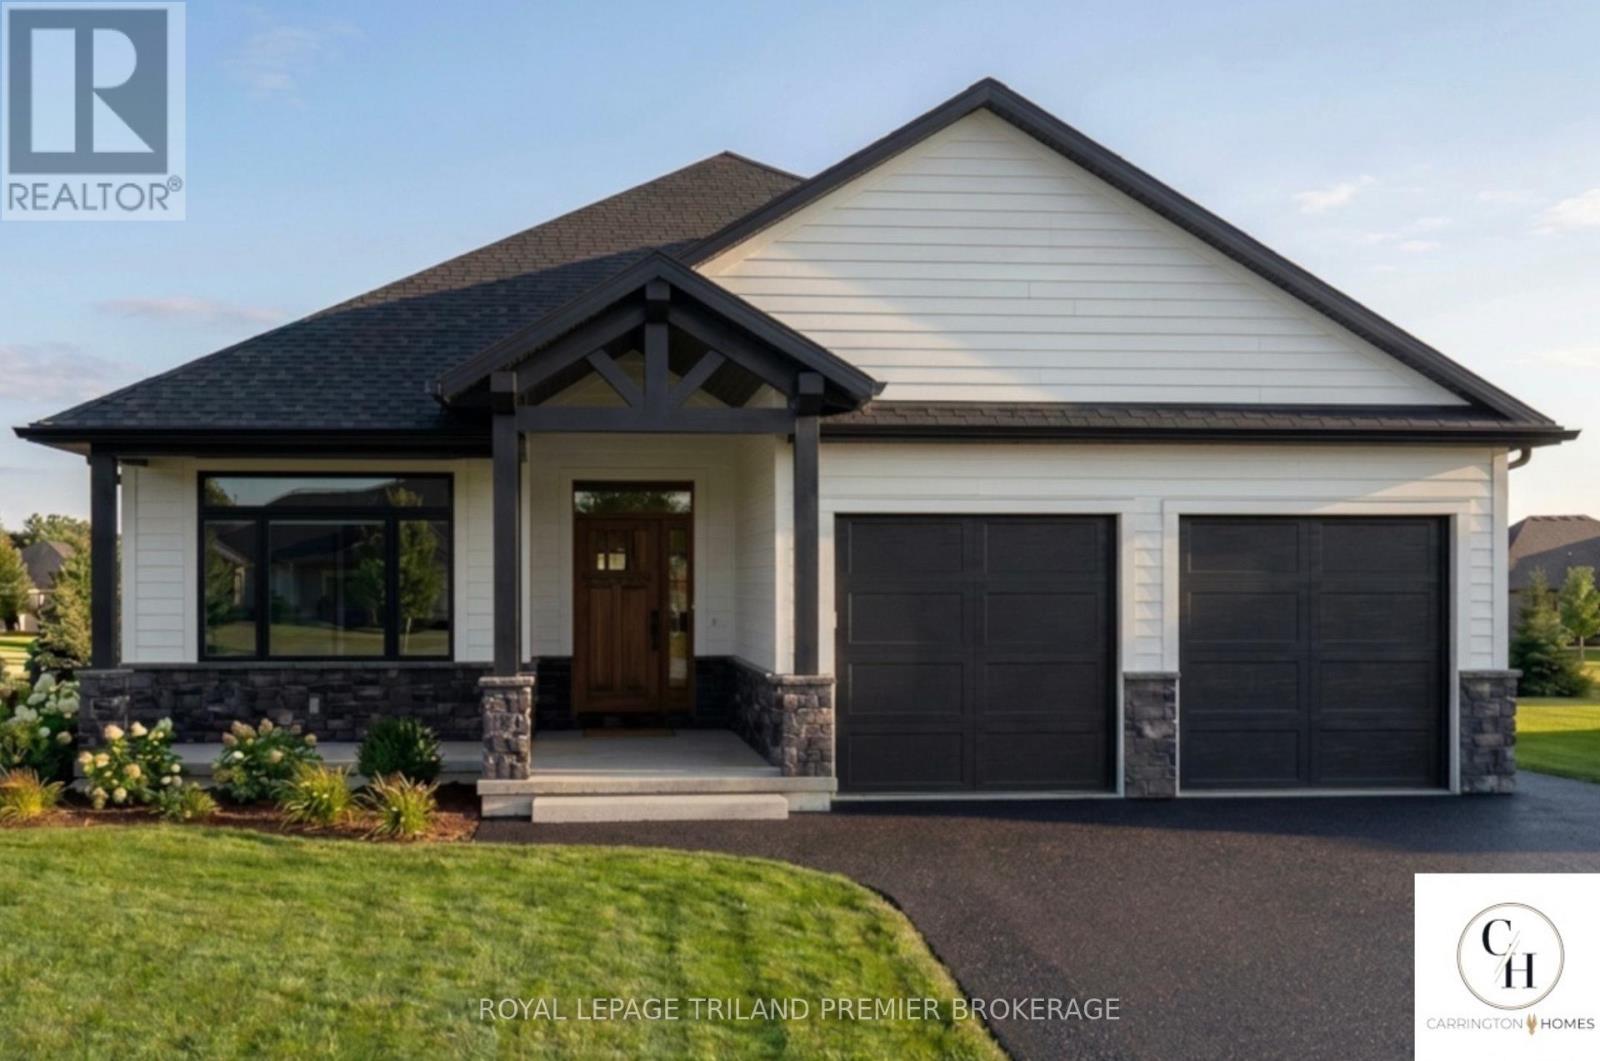
TO BE BUILT: Welcome to Thedford's newest development, Widder Estates! Situated on Widder Stations picturesque 18-hole golf course, Carrington Homes offers "The Green", 1882 square feet of professionally designed living space. The property starts with beautiful curb appeal, featuring a large covered front porch. Inside, you'll find a generous open concept living area featuring custom kitchen with quartz countertops, 36'' high cabinets, stainless steel range hood, and generous island with breakfast bar; great room with direct access to your covered rear deck and open dinette. Completing the main level are 3 spacious bedrooms, and 2 bathrooms including primary suite with 4-piece en-suite and walk in closet and convenient large mudroom and laundry room. Garage is 2 plus golf cart size. Standard features include hardwood throughout main level (excluding bedrooms), quartz countertops throughout, wooden railing with black metal spindles, $1500 lighting allowance + 10 pot lights, 9' ceilings on main level, tiled shower with glass enclosure in primary en-suite, Central A/C, paverstone driveway and path to front door. (id:63381)
MOVE IN READY // Nestled in the picturesque town of Wyoming, Ontario, within the sought-after Silver Springs subdivision, this home offers the perfect blend of tranquility and convenience. Enjoy the serene suburban lifestyle while being just under 10 minutes from the 402 highway, making commuting an absolute dream. Colden Homes Inc is proud to present the Dale Model, a starter 2-storey home that boasts 1,618 square feet of comfortable living space with a functional design, high quality construction, and your personal touch to add, this property presents an exciting opportunity to create the home of your dreams. The exterior of this home will have an impressive curb appeal and you will have the chance to make custom selections for finishes and details to match your taste and style. The main floor boasts a spacious great room, seamlessly connected to the dinette and the kitchen. The main floor also features a 2-piece powder room. The kitchen will offer ample countertop space, and an island. The second floor offers 3 well-proportioned bedrooms. The primary suite is destined to be your private sanctuary, featuring a 3-piece ensuite and a walk-in closet. The remaining two bedrooms share a 4-piece full bathroom, offering comfort and convenience for the entire family. Additional features for this home include Quartz countertops, High energy-efficient systems, 200 Amp electric panel, sump pump, concrete driveway and a fully sodded lot. Taxes & Assessed Value yet to be determined. Price reflects HST rebate. (id:63381)
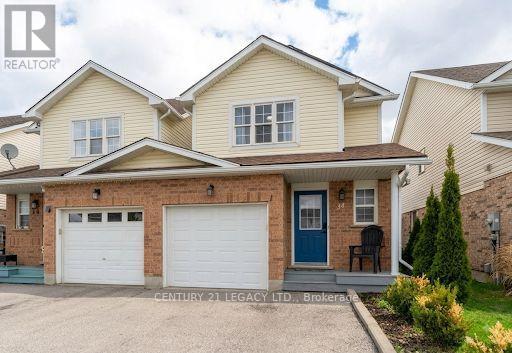
Beautifully maintained and move-in ready 3-bedroom, 3-washroom home in a family- friendly Kitchener neighborhood. Featuring a bright, functional layout with spacious living and dining areas, a well appointed kitchen, and a beautiful backyard with an above ground pool, perfect for summer enjoyment and entertaining. The primary bedroom offers two closets, while the additional bedrooms are generously sized. Finished basement provides versatile living space for a rec room, home office, or playroom. Conveniently located close to schools, parks, shopping and amenities. A fantastic family home-don't miss this opportunity! (id:63381)
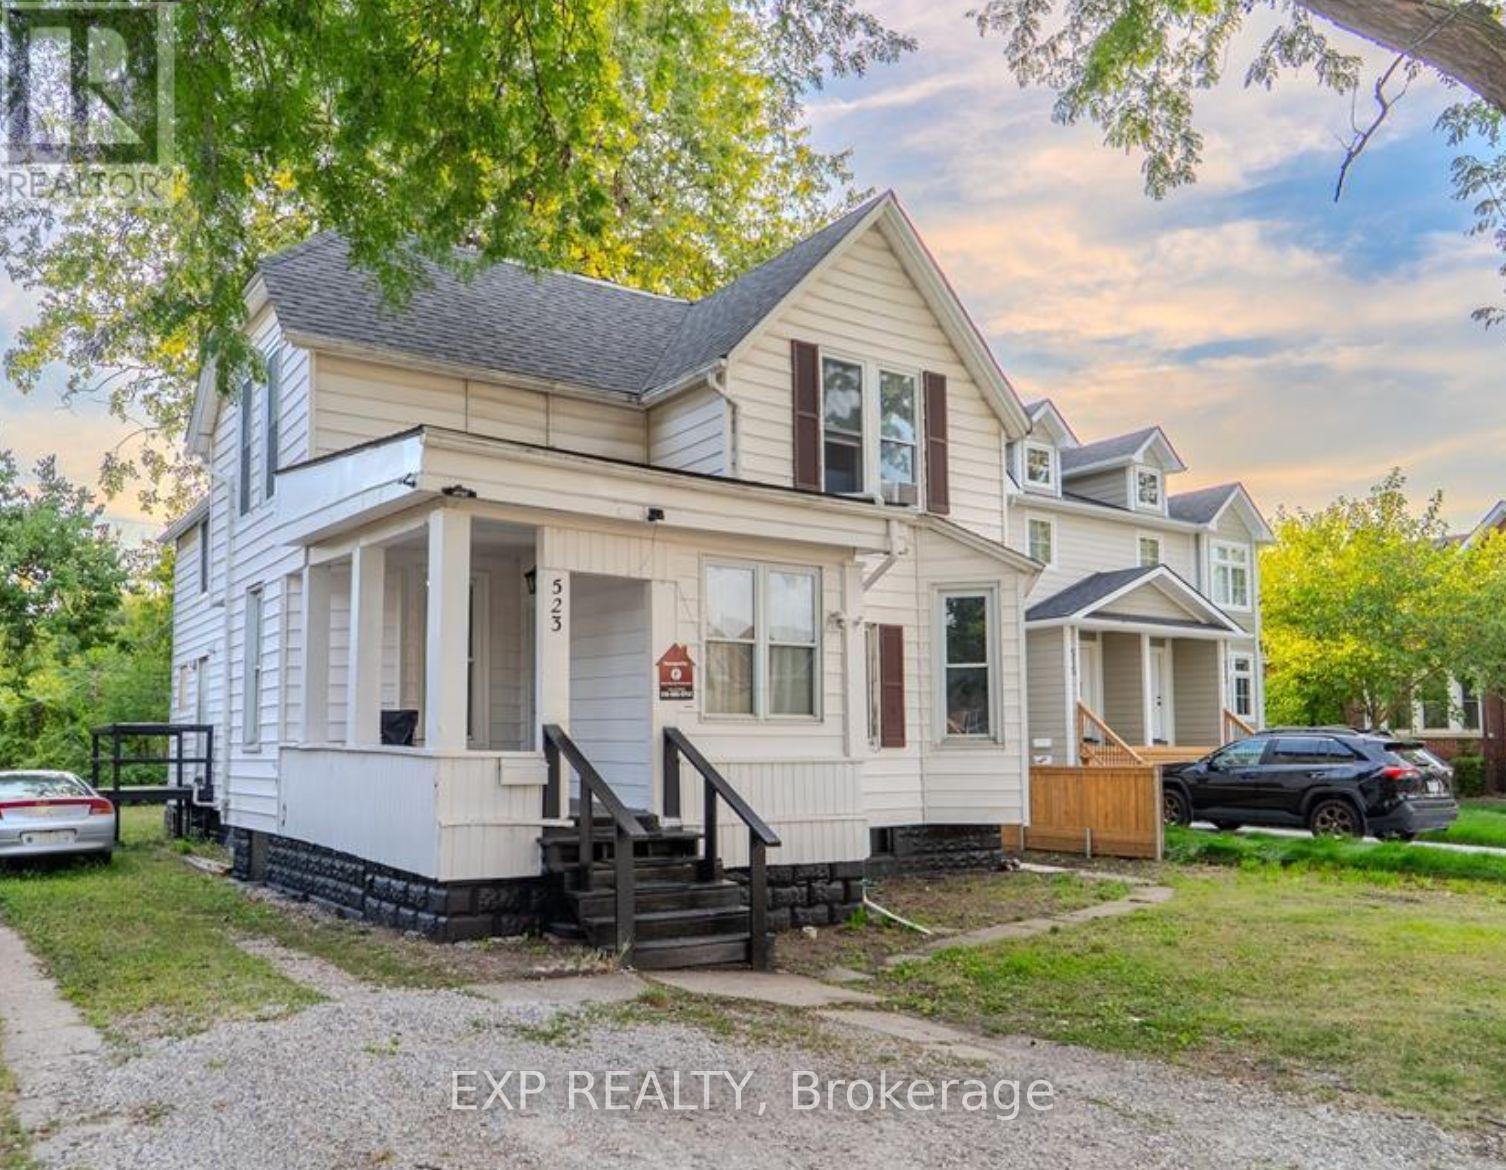
TURNKEY, COMPLETELY RENOVATED, FULLY TENANTED ABOVE MARKET RENT. This high yield side-by-side duplex at 523 Caron Ave, Windsor, generating $4,850 per month in gross rental income with a flawless track record of zero vacancies since 2022. Featuring a main 6-bedroom, 3-bathroom unit alongside a separate 1-bedroom, 1-bathroom unit with in-house laundry, this property sits on an expansive 50x140 ft lot and includes an unfinished basement for future upside. Over $220,000 has been invested in CODE COMPLIENT, top-to-bottom renovations including wiring, drywall, hydro panels, flooring, windows, roof, HVAC and all modern finishes. All renovations completed in January 2026. Ideally situated just minutes from the University of Windsor, the scenic riverfront, and public transit. This turnkey, cash-flowing asset delivers instant, reliable returns for any investor. VACANT POSSESSION IS AN OPTION. (id:63381)
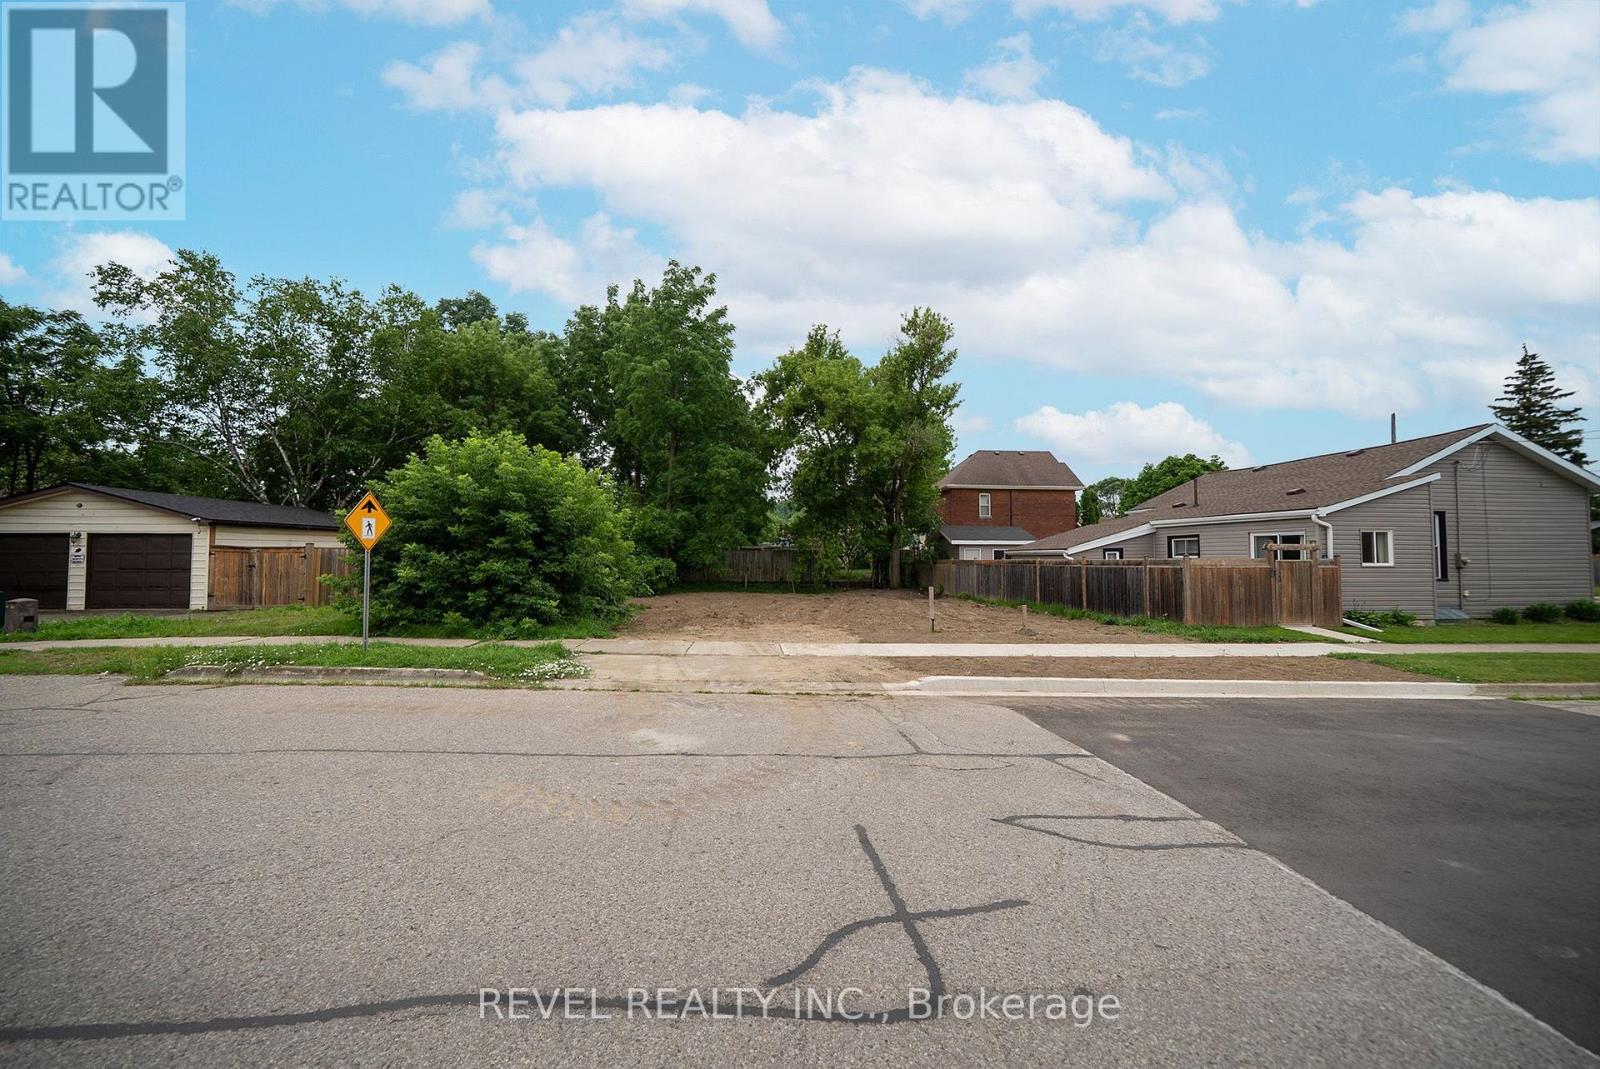
Welcome to 145 Catharine Avenue, Brantford-an exceptional opportunity to build your dream home in a mature, established neighbourhood. This rare residential lot is ready for development with a building permit already in place, a completed site development plan, and professionally designed home drawings included, saving you valuable time, effort, and expense throughout the building process. Surrounded by well-established homes and mature trees, this desirable location offers the perfect blend of convenience and lifestyle. Enjoy being just minutes from schools, parks, shopping, and everyday amenities, while the scenic Grand River and its picturesque walking trails are only a short distance away. Whether you're a builder, investor, or looking to create your forever home, this is a rare opportunity to secure a ready-to-build lot in one of Brantford's established neighbourhoods, with much of the planning already complete. (id:63381)
Contains information related to marketing campaigns of the user. These are shared with Google AdWords / Google Ads when the Google Ads and Google Analytics accounts are linked together.
90 days
__utma
ID used to identify users and sessions
2 years after last activity
__utmt
Used to monitor number of Google Analytics server requests
10 minutes
__utmb
Used to distinguish new sessions and visits. This cookie is set when the GA.js javascript library is loaded and there is no existing __utmb cookie. The cookie is updated every time data is sent to the Google Analytics server.
30 minutes after last activity
__utmc
Used only with old Urchin versions of Google Analytics and not with GA.js. Was used to distinguish between new sessions and visits at the end of a session.
End of session (browser)
__utmz
Contains information about the traffic source or campaign that directed user to the website. The cookie is set when the GA.js javascript is loaded and updated when data is sent to the Google Anaytics server
6 months after last activity
__utmv
Contains custom information set by the web developer via the _setCustomVar method in Google Analytics. This cookie is updated every time new data is sent to the Google Analytics server.
2 years after last activity
__utmx
Used to determine whether a user is included in an A / B or Multivariate test.
18 months
_ga
ID used to identify users
2 years
_gali
Used by Google Analytics to determine which links on a page are being clicked
30 seconds
_ga_
ID used to identify users
2 years
_gid
ID used to identify users for 24 hours after last activity
24 hours
_gat
Used to monitor number of Google Analytics server requests when using Google Tag Manager
1 minute
Marketing cookies are used to follow visitors to websites. The intention is to show ads that are relevant and engaging to the individual user.
Facebook Pixel is a web analytics service that tracks and reports website traffic.