
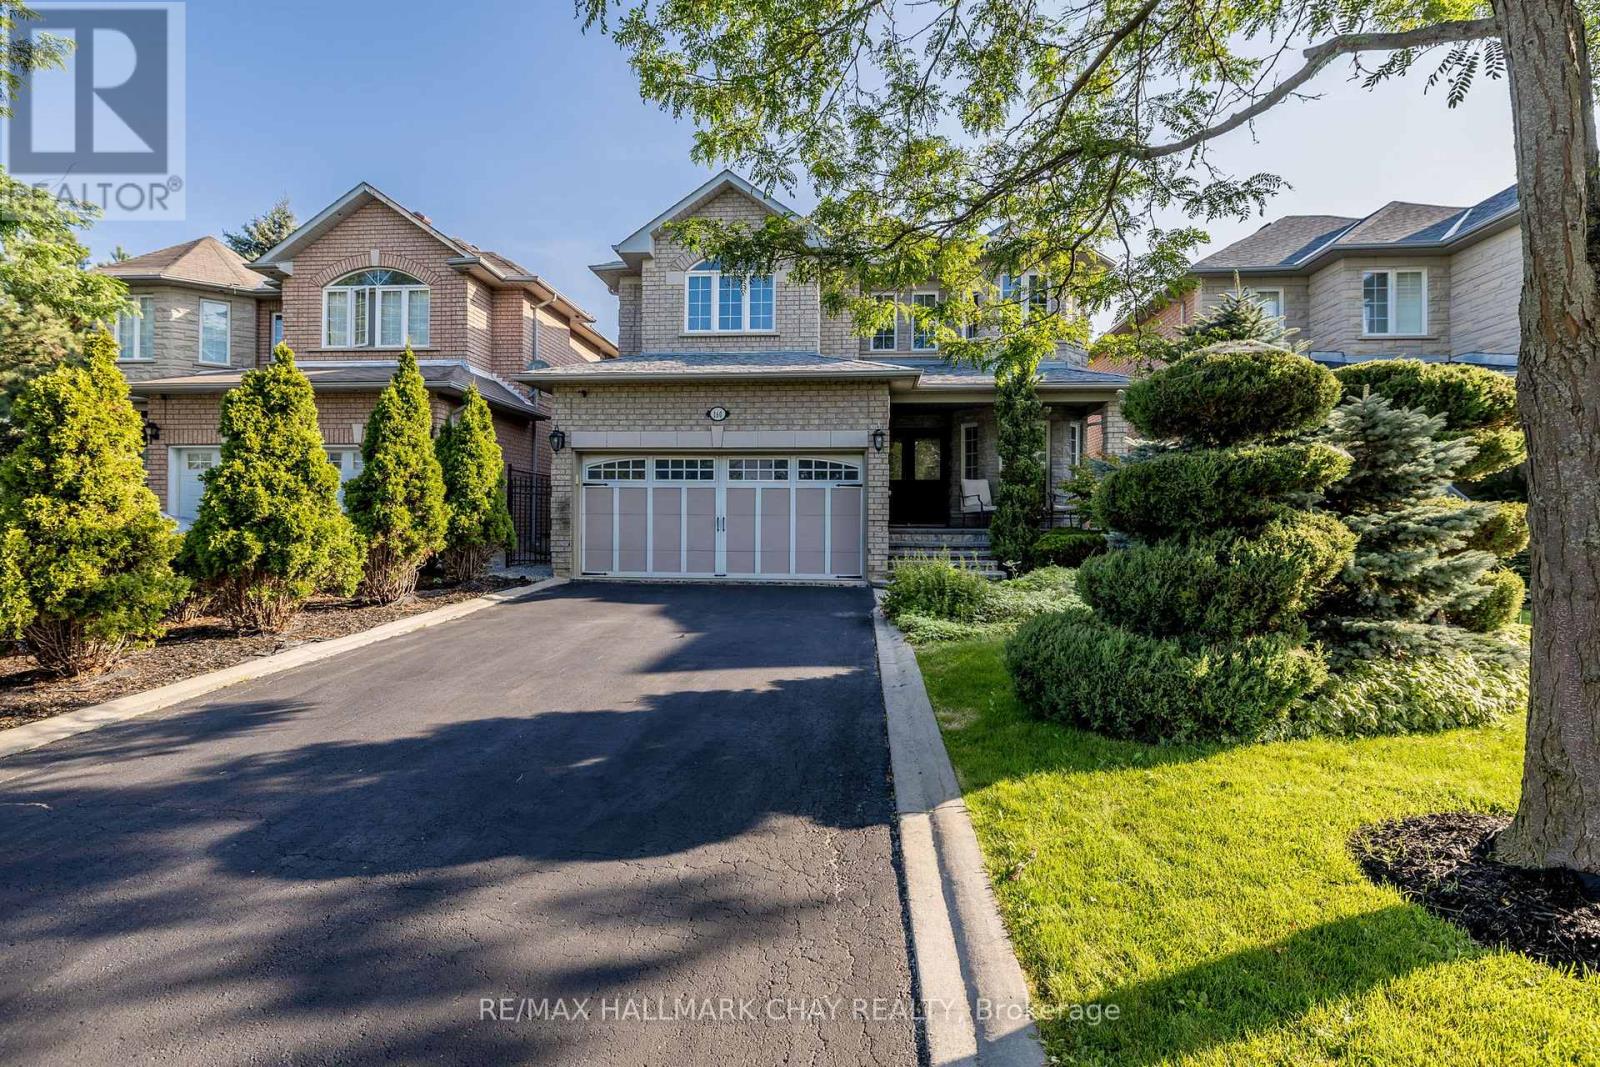
160 Golden Gate Circle
Vaughan, Ontario
Fully Renovated Family Home with Luxury Finishes & In-Law Suite in Prestigious Woodbridge! Welcome to this beautifully upgraded residence offering over 2,700 sq ft above grade plus a fully finished basement apartment with a private side entrance. Ideally located just steps to Kleinburg Village, McMichael Art Gallery, transit, shops, top-rated schools, and lush parks. This home blends refined design with everyday convenience.Step inside to find a grand foyer with an incredible centered rod iron staircase- a true show stopper. The stunning main floor renovation completed in 2023, showcasing soaring ceilings, recessed lighting, crown moulding, modern colonial 7" baseboards, and a show-stopping chef's kitchen anchored by a 9-ft centre island with intricate detailing, quartz counters and backsplash, under-cabinet lighting, Beveled shaker cabinets with raised panel detailing, and brushed gold hardware. Enjoy high-end appliances, custom cabinetry, and an open-concept layout that flows seamlessly into your private backyard retreat-complete with a patio, vegetable garden, and tranquil greenery for ultimate privacy. Upstairs, the updated second level (2023) offers a massive primary room with a walk-in closet, full 5pc ensuite and natural light pouring through the many windows. The three other spacious bedrooms are carpet free with a modern bathroom, closets and thoughtful touches throughout. The finished basement suite (2020) provides flexibility for multi-generational living or rental income, featuring a full kitchen, separate laundry, and its own private entrance. Situated across the street from Sonoma Park and beside Jean de Brebeuf Park, this home is surrounded by nature yet minutes from every urban amenity. Perfect for couples or growing families seeking upscale living in a sought-after community. (id:63381)
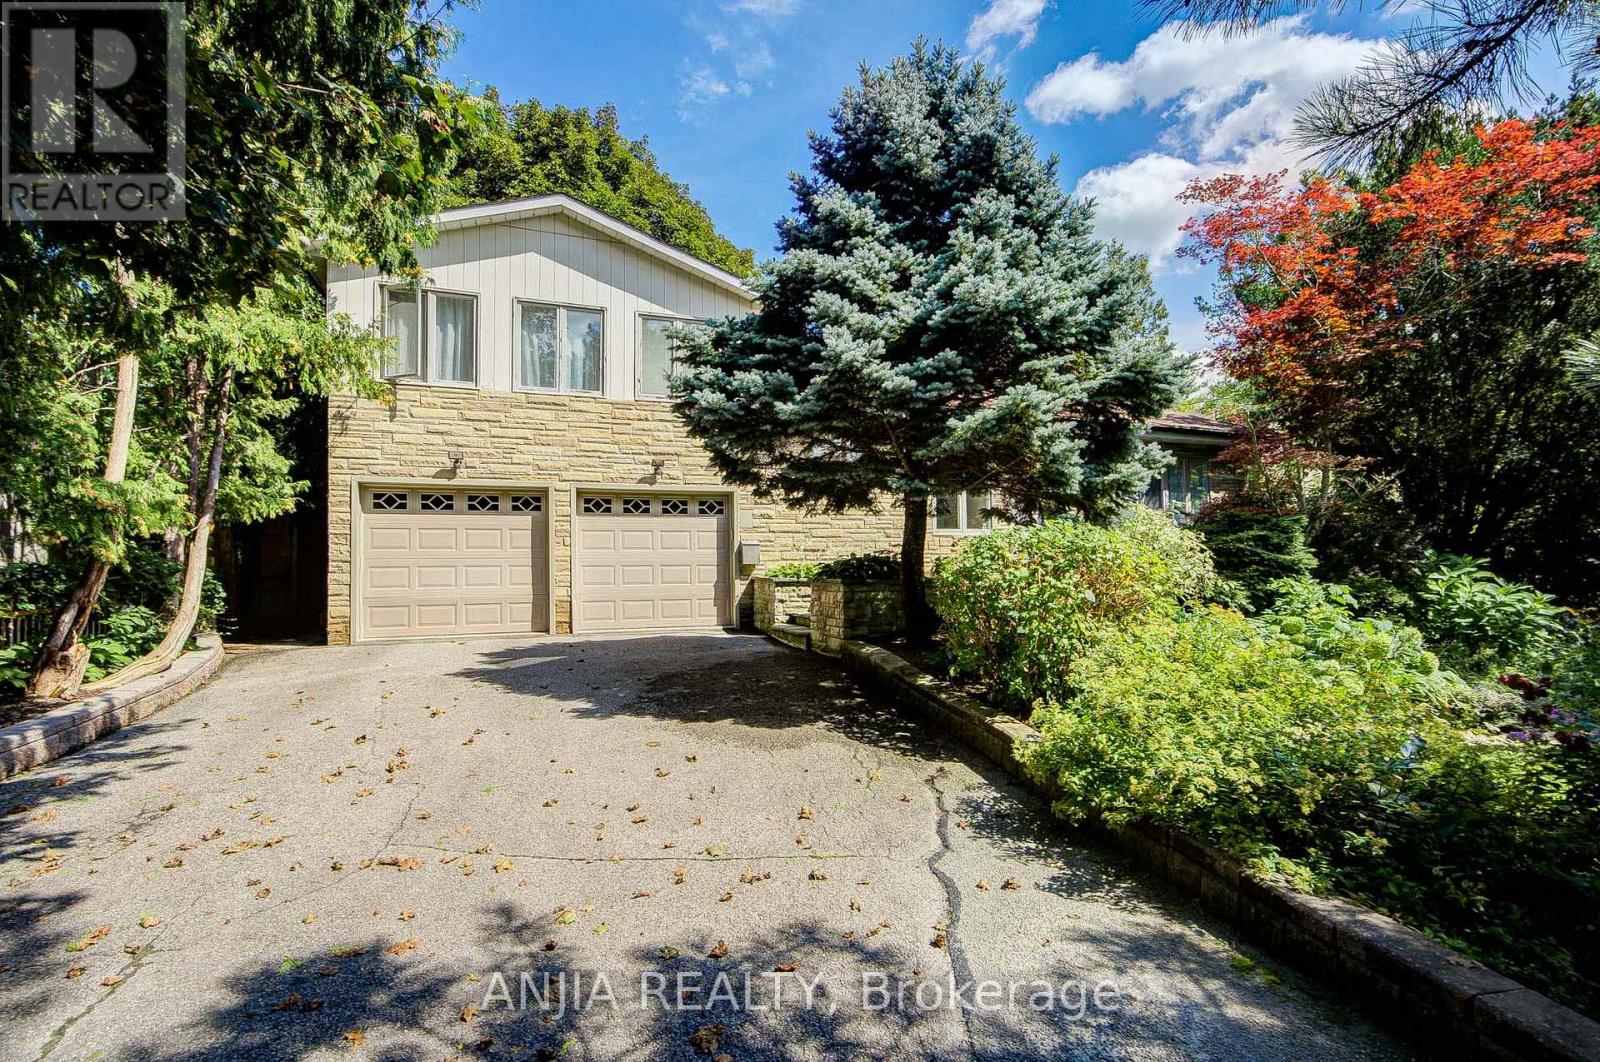
21 Princess Street
Markham, Ontario
Gorgeous Family Home Set On A Large Premium 70' X 141' Lot, Ideally Situated On A Quiet, Sought-After Street Overlooking The Conservation Area. Experience The Rare Combination Of Country Living In The City, With Direct Access To Scenic Trails For Walking, Running & Hiking, Plus Fishing & Kayaking On Milne Lake. This One-Of-A-Kind Home Offers Elegant Formal Principal Rooms & An Impressive Array Of Upgrades, Including Custom Built-Ins, Crown Mouldings, Hardwood Flooring, Pot Lights & More. The Chef-Inspired Kitchen Features Stainless Steel Appliances, Granite Countertops & A Convenient Pantry. Step Outside To Your Own Private Backyard Paradise, Complete With A Spacious Deck, Patio, Beautiful Gardens & Hot Tub-Perfect For Relaxing & Entertaining. Primary Bedroom Includes A Rough-In For A Bathroom, Offering Excellent Potential For Future Enhancement. A Truly Rare Opportunity To Enjoy Privacy, Nature & Exceptional Family Living In The Heart Of Markham! (id:63381)
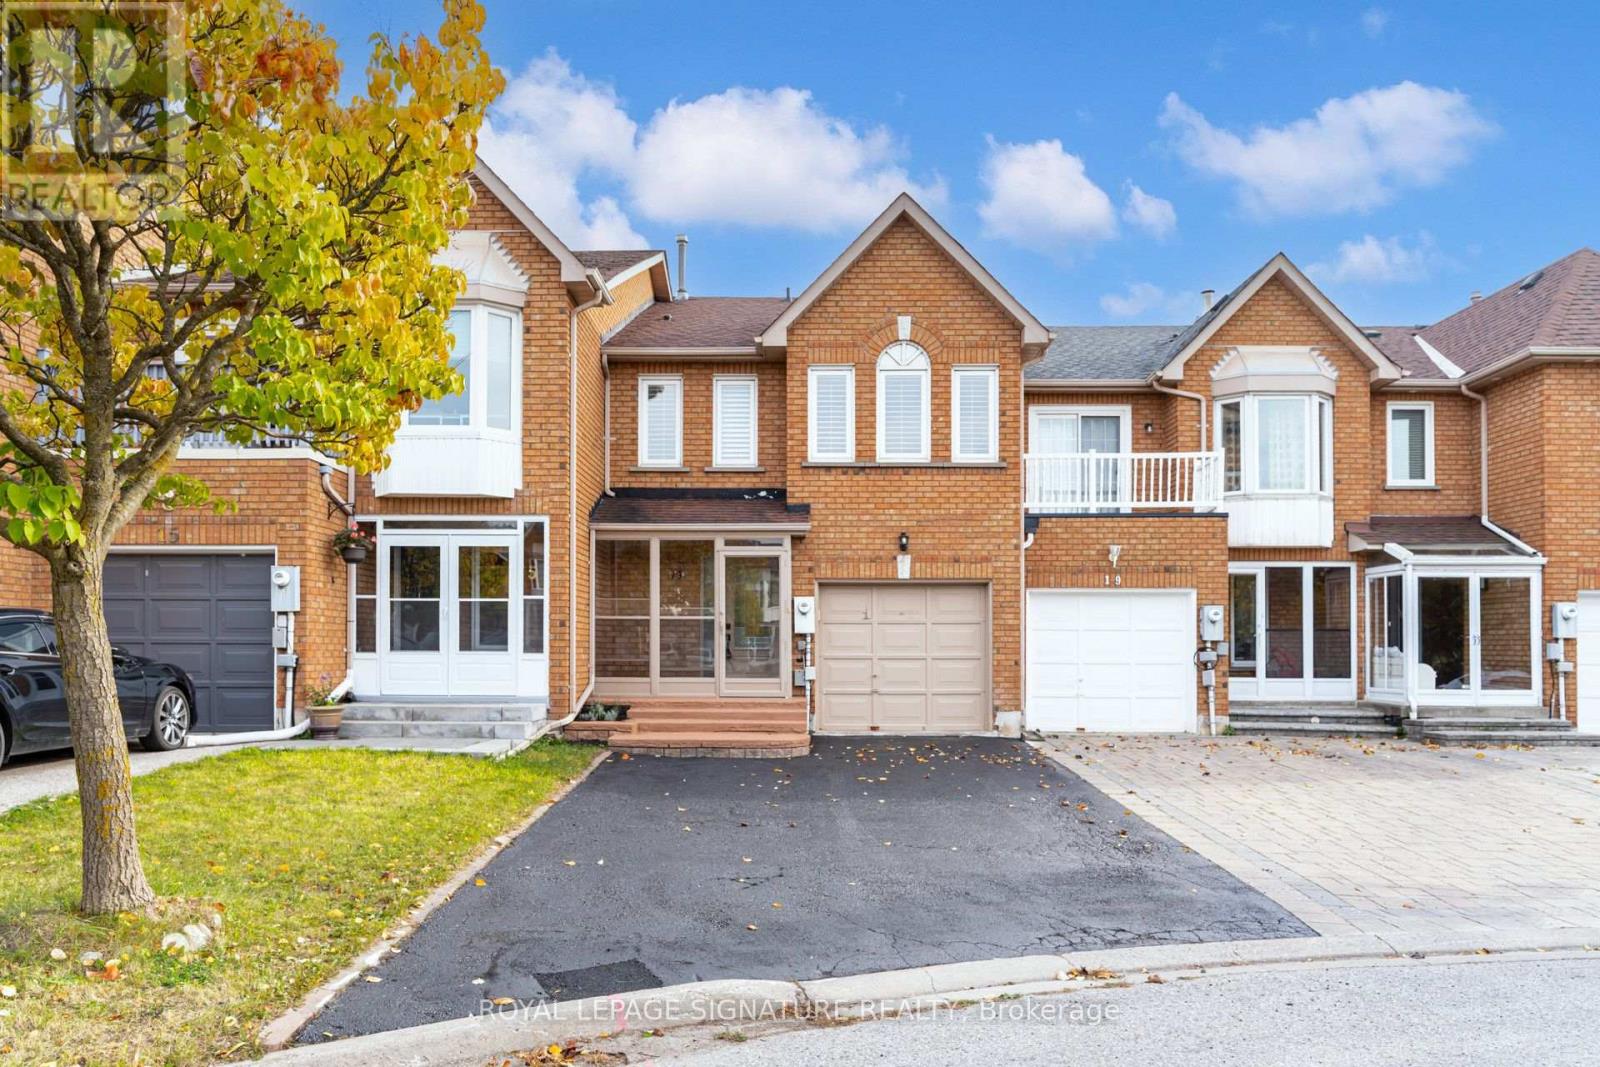
17 Thames Court
Richmond Hill, Ontario
Welcome to this beautifully updated townhome located on a quiet court backing onto treed area, offering a perfect blend of modern style, comfort, and functionality! Featuring 3 spacious bedrooms and 3 full bathrooms on the second level, this home offers a rare and highly desirable layout ideal for families and those seeking extra convenience. The bright and inviting open-concept living and dining areas provide plenty of space for everyday living and entertaining, seamlessly flowing into an updated kitchen with quartz counters designed to impress. Enjoy hardwood flooring, pot lights, quartz counters, and stylish updates throughout, creating a warm and contemporary atmosphere. Step outside to the updated deck, perfect for summer barbecues, outdoor dining, and relaxing with family and friends. The finished basement provides valuable additional living space, ideal for a home office, guest bedroom, recreation room, or a private retreat to suit your needs. With its functional layout, modern finishes, and versatile living spaces, this move-in-ready townhome is an excellent opportunity for families, professionals, and anyone looking for a stylish home with room to grow. A must-see property that combines everyday comfort with exceptional practicality! Located close to schools, transit, highways, and shopping. (id:63381)
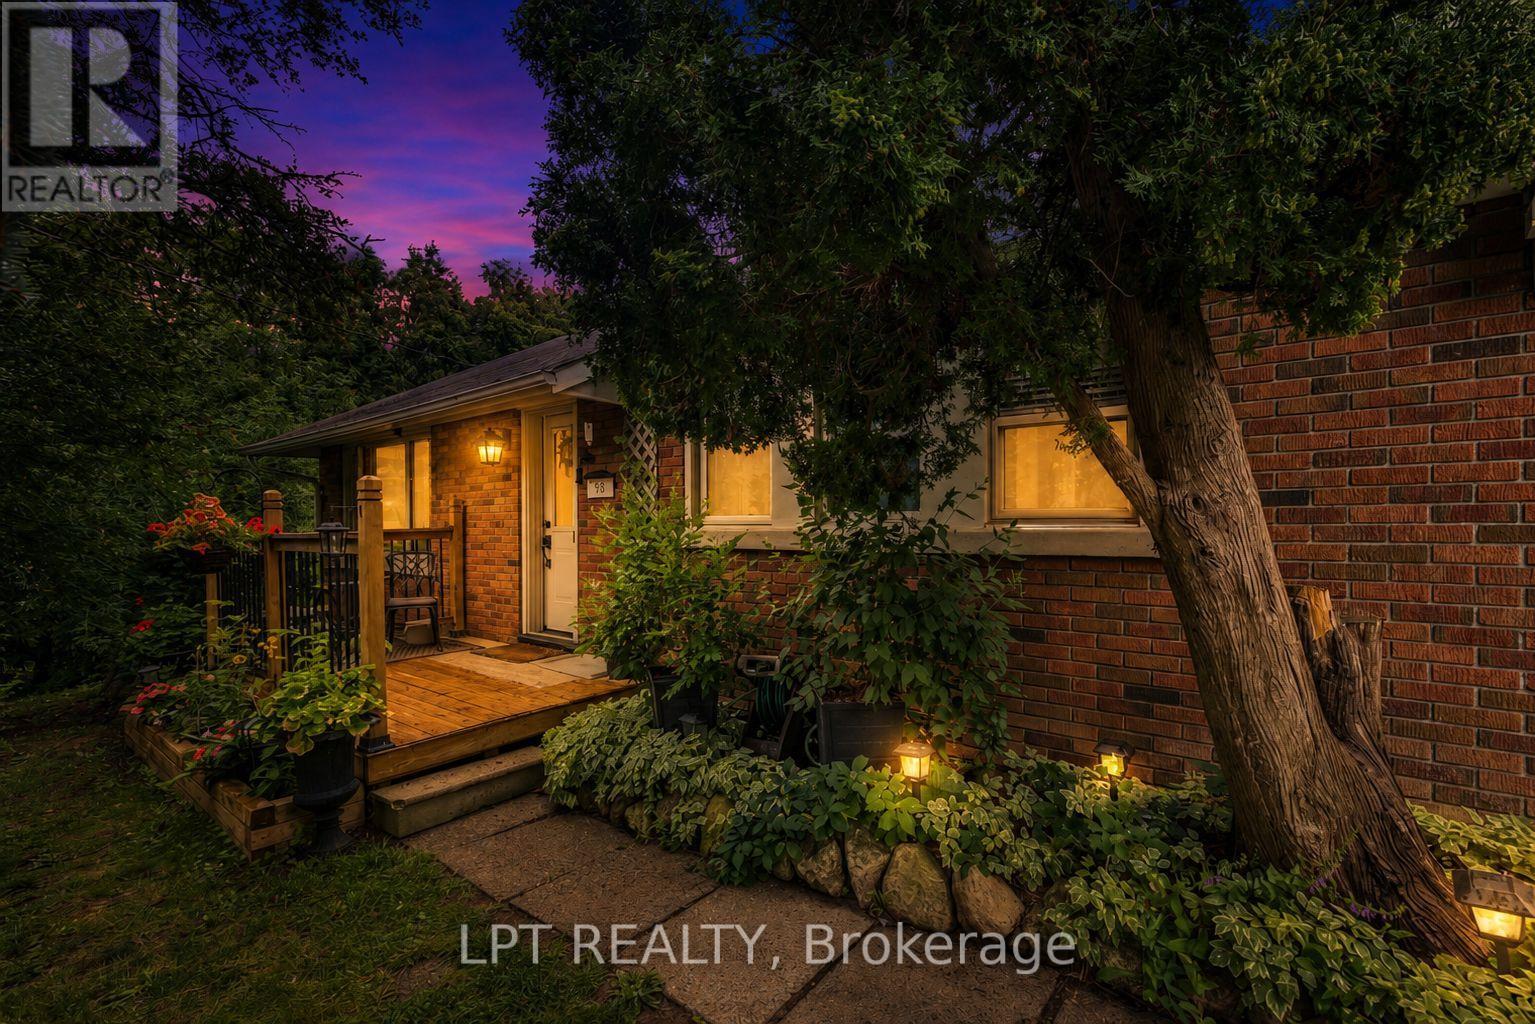
98 Don Mor Drive
Newmarket, Ontario
Welcome To The Heart Of Central Newmarket! Nestled On A Premium, Beautifully Landscaped 88 X 137 Mature Lot, This Charming Raised-Bungalow Offers Over 2,000 Sq Ft Of Total Living Space. Located In A Quiet, Family-Friendly Neighbourhood, This Warm And Inviting Home Perfectly Blends Space, Privacy, And Everyday Convenience. A True Gem! Lovingly Maintained & Full Of Charm! Cherished By The Same Family For Many Years, This 2+2 Bedroom, 2-Bath Home Offers A Versatile, Functional Layout. Boasting A Light-Filled Open-Concept Living And Dining Area Perfect For Entertaining, Generously-Sized Bedrooms, And Abundant Natural Light Throughout, It Creates An Airy, Welcoming Feel On Every Level. Unbeatable Location & Convenience! Stroll To Yonge Street, Fairy Lake, Scenic Walking Trails, And Historic Main Street's Trendy Shops And Restaurants. Ideally Situated Near Schools, Transit, Southlake Hospital, Newmarket GO, And Upper Canada Mall. An Incredible Opportunity For First-Time Buyers, Savvy Investors, Or Anyone Looking For Their Next Home. (id:63381)
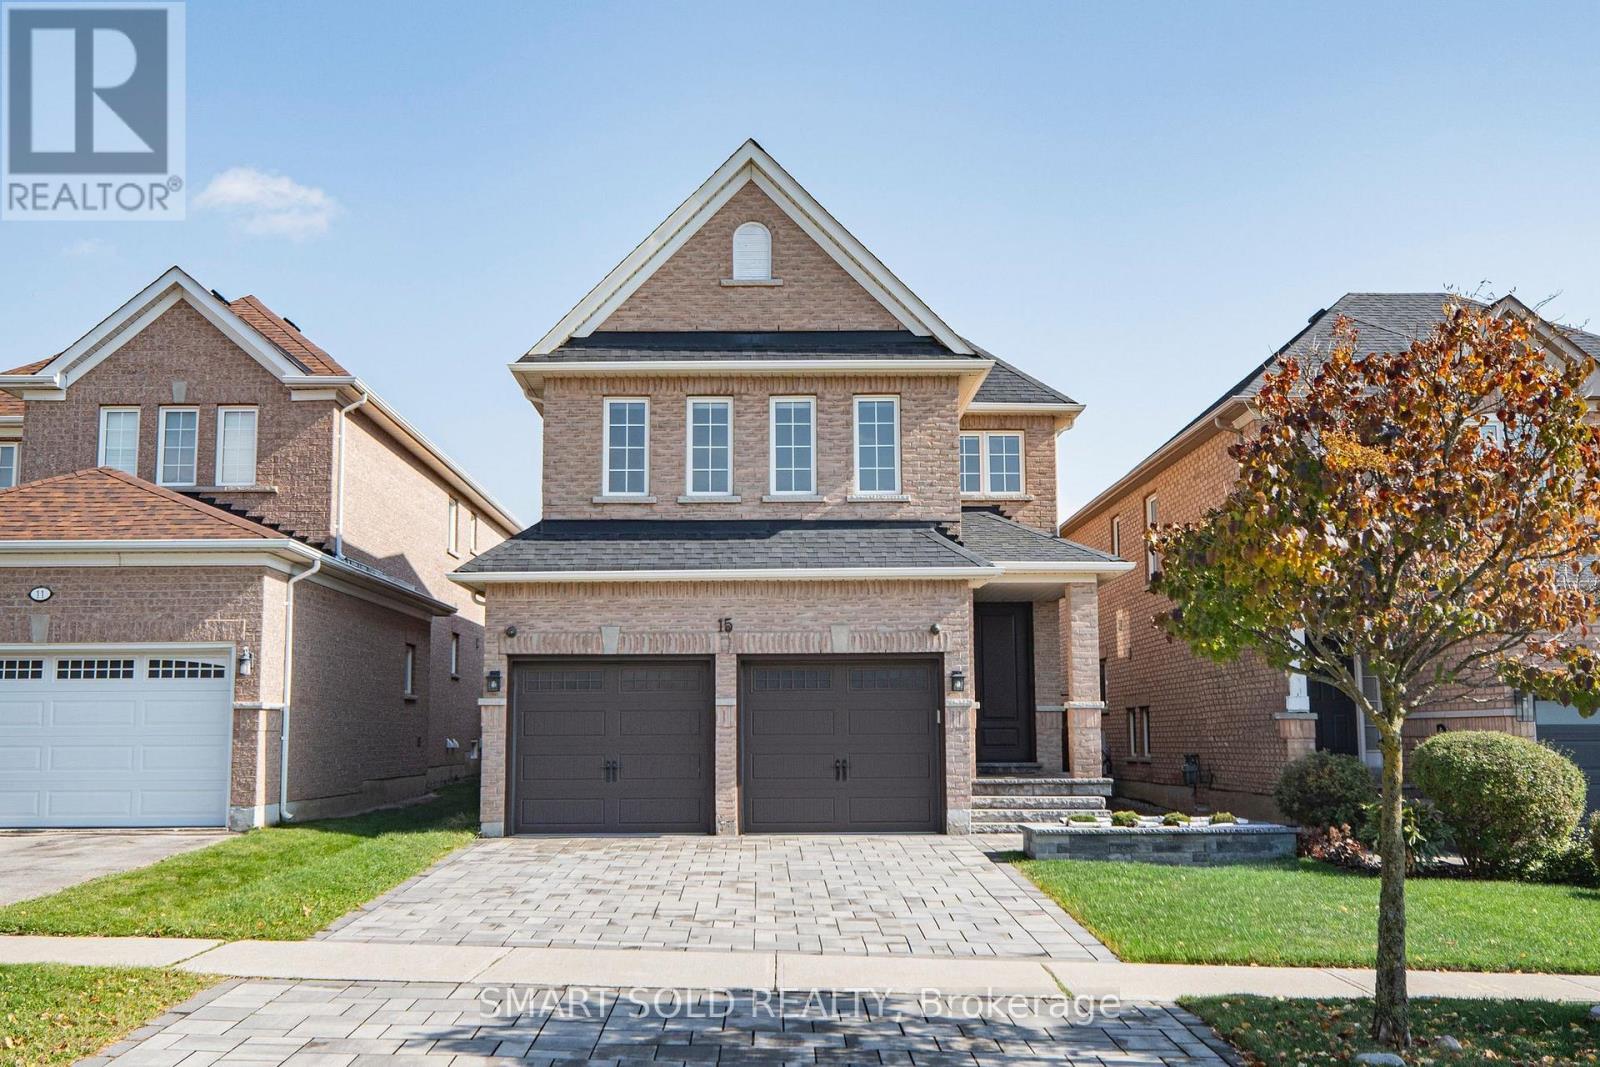
15 Mirando Street
Richmond Hill, Ontario
Beautifully Updated Detached Home In Richmond Hill's Sought-After Westbrook Community, Offering 126-Ft Deep Lot, 4+1 Bedrooms, 4 Bathrooms And Approx. $150K In Total Upgrades. The Bright Main Floor Features Hardwood Flooring, Crown Moulding Throughout, Pot Lights, A Spacious Family Room With Fireplace, Formal Dining Area And Convenient Main-Floor Laundry. The Contemporary Kitchen Is Equipped With High-End Built-In Stainless Steel Appliances, Generous Counter And Cabinet Space, And A Breakfast Area With Walkout To The Deep, Landscaped Backyard. Upstairs Features New Hardwood Flooring Throughout, A Spacious Primary Bedroom With Walk-In Closet And 4-Piece Ensuite, Plus Three Additional Bedrooms, Including A Large Bedroom Above The Garage With Heated Flooring And Walk-In Closet. The Fully Finished Basement Offers Exceptional Flexibility With A Professionally Designed Full Kitchen Featuring A Large Centre Island, Recreation Room With Fireplace And Built-In Shelving, Additional Bedroom/Flexible Space And 3-Piece Bathroom, Ideal For Extended Family Or Guests. Exterior Improvements Include Front Driveway Interlocking And Landscaping, Plus Additional Backyard Interlocking. Other Improvements Include Roof Replaced In 2020, Furnace And Central Air Conditioning Replaced In 2023. Direct Garage Access, Central Vacuum And Security System Add Everyday Convenience. Located In Highly Sought-After School Zones For Trillium Woods Public School, Richmond Hill High School And St. Theresa Of Lisieux Catholic High School, With Rouge Crest Park, Public Transit, Shopping And Yonge Street Amenities Just Minutes Away. Move-In Ready And Designed For Comfortable, Practical Living. (id:63381)
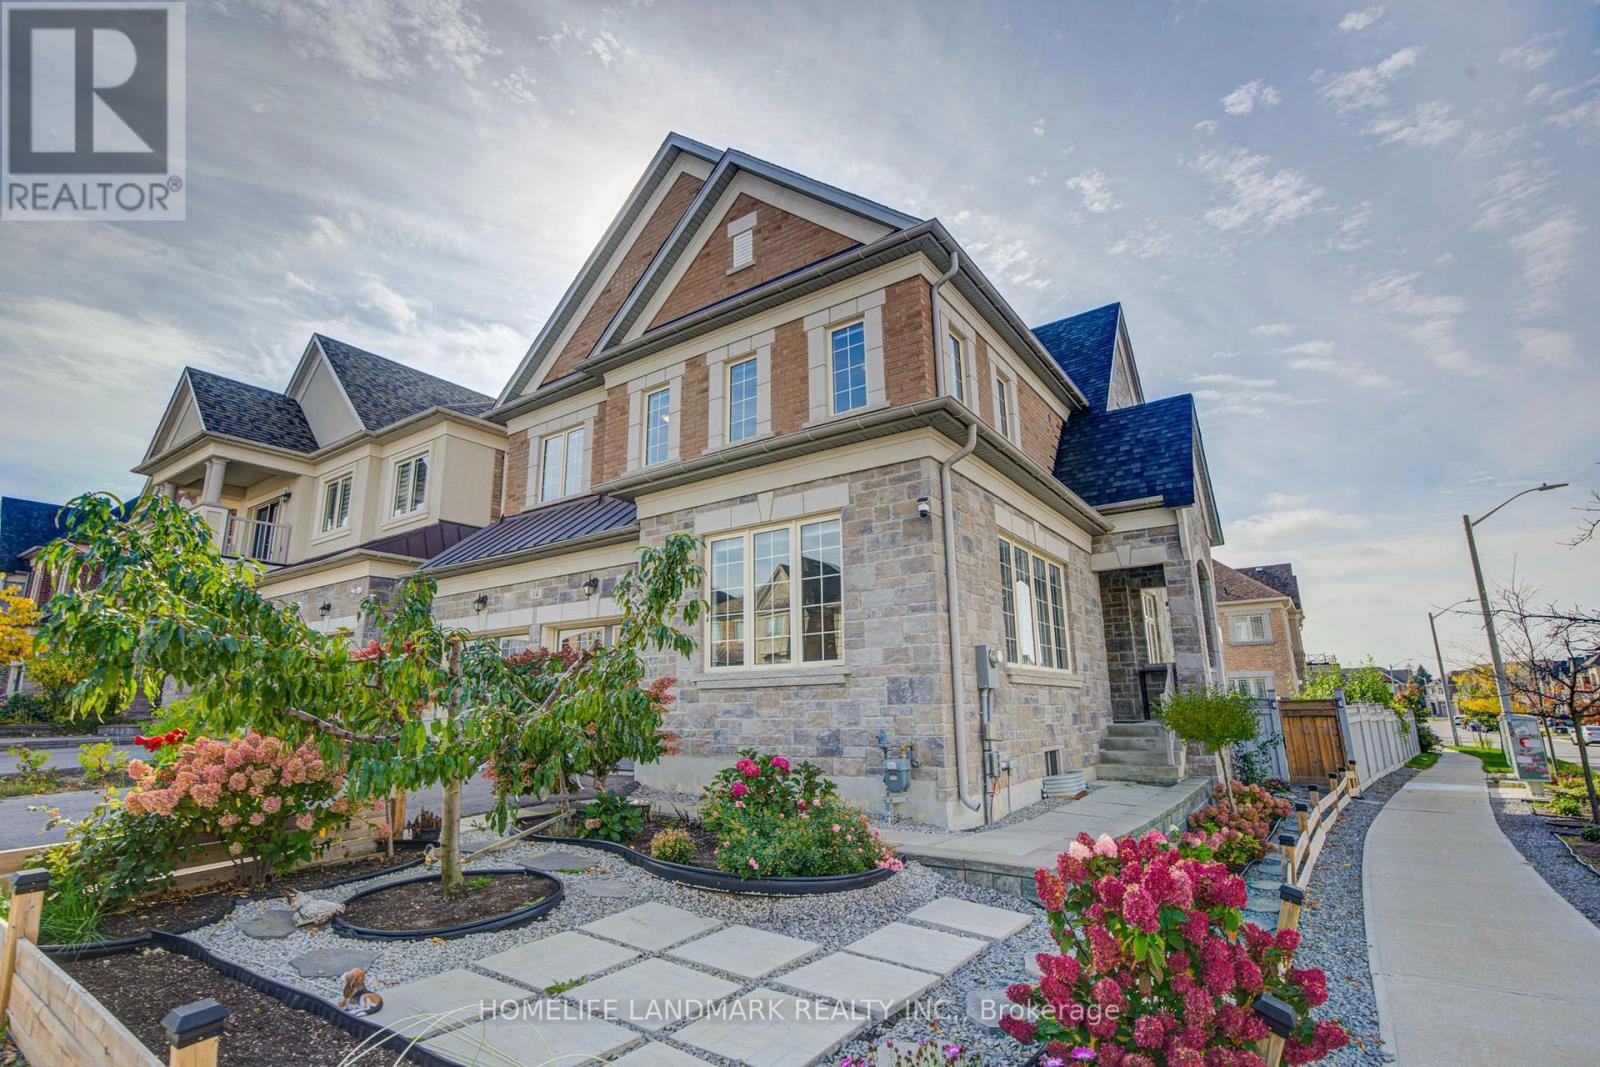
14 Greywacke Street
Richmond Hill, Ontario
Exceptional Detached Residence In The Prestigious Oak Ridges Community, Offering 2,952 Sq Ft Above Grade Per MPAC. Situated On A Generous 52.72 X 101.83 Ft Lot, This Elegant 4 Bedroom, 4 Bathroom Home Has Been Lovingly Cared For By Its Original Owner And Is Exceptionally Well Maintained. Boasting Impressive Curb Appeal, The Property Features Beautifully Landscaped Front And Back Gardens, A Garden Wall, Covered Porch, Double Garage And Parking For Up To 6 Vehicles. A Grand Double Door Entrance Welcomes You Into A Sophisticated Interior Showcasing Soaring 10 Ft Ceilings On The Main Floor And 9 Ft Ceilings Upstairs, Smooth Ceilings, Crown Moulding, Pot Lights, An Elegant Oak Staircase, Rich Hardwood Flooring, Beautiful White Patterned Tiles, And Custom Curtains. Designed For Comfortable Living And Entertaining, The Main Level Offers Spacious Formal Living And Dining Rooms And A Sun Filled Family Room With A Modern Gas Fireplace. The Gourmet Kitchen Features Granite Countertops, Extended Cabinetry, A Centre Island, And Premium Appliances Approximately 6 Years Old, Including A 36 Inch Sub Zero Refrigerator, 36 Inch Wolf 6 Burner Gas Range, ASKO Dishwasher And Sirius Hood Fan. The Breakfast Area Opens Onto A Deck Overlooking A Private, Fully Fenced Backyard With Beautifully Maintained Landscaping, Ideal For Outdoor Relaxation And Entertaining. Upstairs, Four Spacious Bedrooms Include A Luxurious Primary Retreat With A Walk In Closet And Spa Inspired 5 Piece Ensuite Featuring A Frameless Glass Shower And Deep Tub, Plus Convenient Second Floor Laundry. Additional Highlights Include 200 Amp Electrical Service, And A Furnace, A/C, Windows And Roof Approximately 6 Years Old. Conveniently Located Near Parks, Schools, The Library, Shopping, Bloomington GO Station And Public Transit, Including Bus 88 To Finch Station With Connections To VIVA Along Yonge Street. A Beautifully Maintained, Move In Ready Home Showcasing Exceptional Pride Of Ownership! (id:63381)
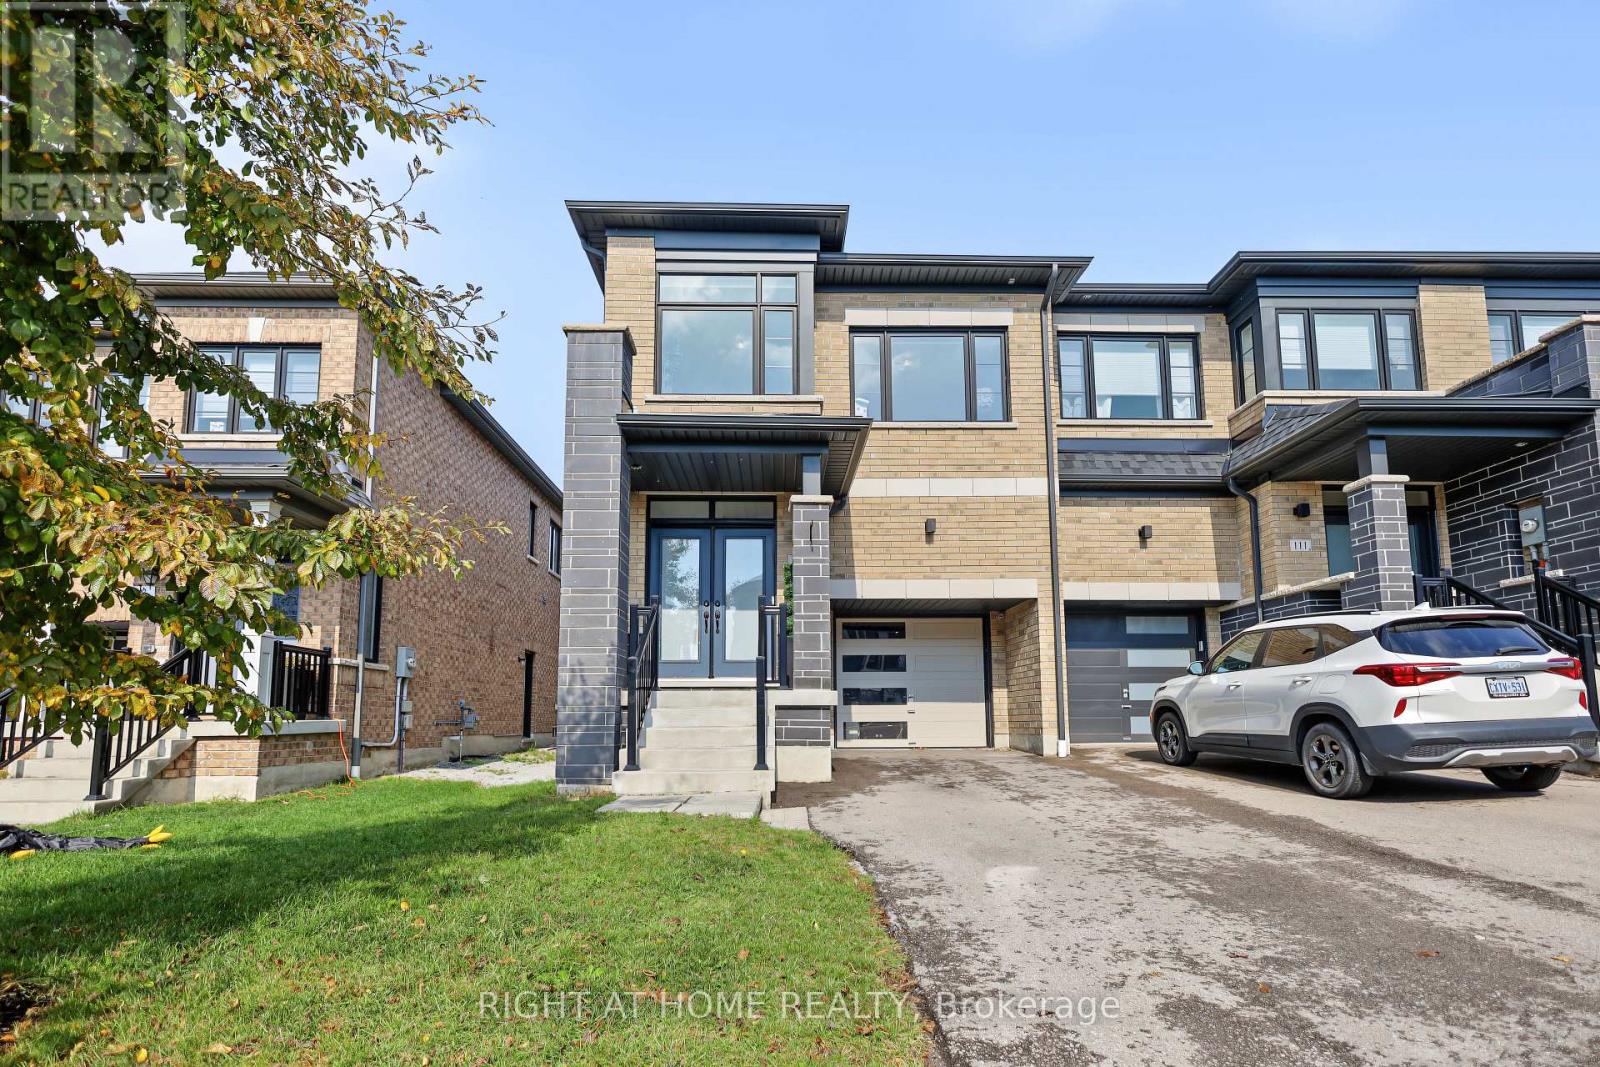
107 Boundary Boulevard
Whitchurch-Stouffville, Ontario
Welcome To This Beautiful All-Brick End-Unit 4-Bedroom Townhome In A Desirable, Family-Friendly Stouffville Neighbourhood! Spacious Open-Concept Layout Featuring Hardwood Flooring Throughout The Main And Second Levels. Bright Eat-In Kitchen Offers Ample Cabinetry, Centre Island And Overlooks The Generous Great Room With Walkout To The Backyard. Spacious Primary Bedroom Features A Walk-In Closet And Luxurious 5-Pc Ensuite With Walk-In Shower And Freestanding Soaker Tub. Three Additional Generously Sized Bedrooms, Convenient Second-Floor Laundry With Sink And 4-Pc Bath Complete The Upper Level. Single-Car Garage With Inside Entry And Long Driveway With No Sidewalk Provides Excellent Parking. Ideally Located Close To GO Station, Schools, Parks, Walmart And Shopping. Move-In Ready-Just Unpack And Enjoy! (id:63381)
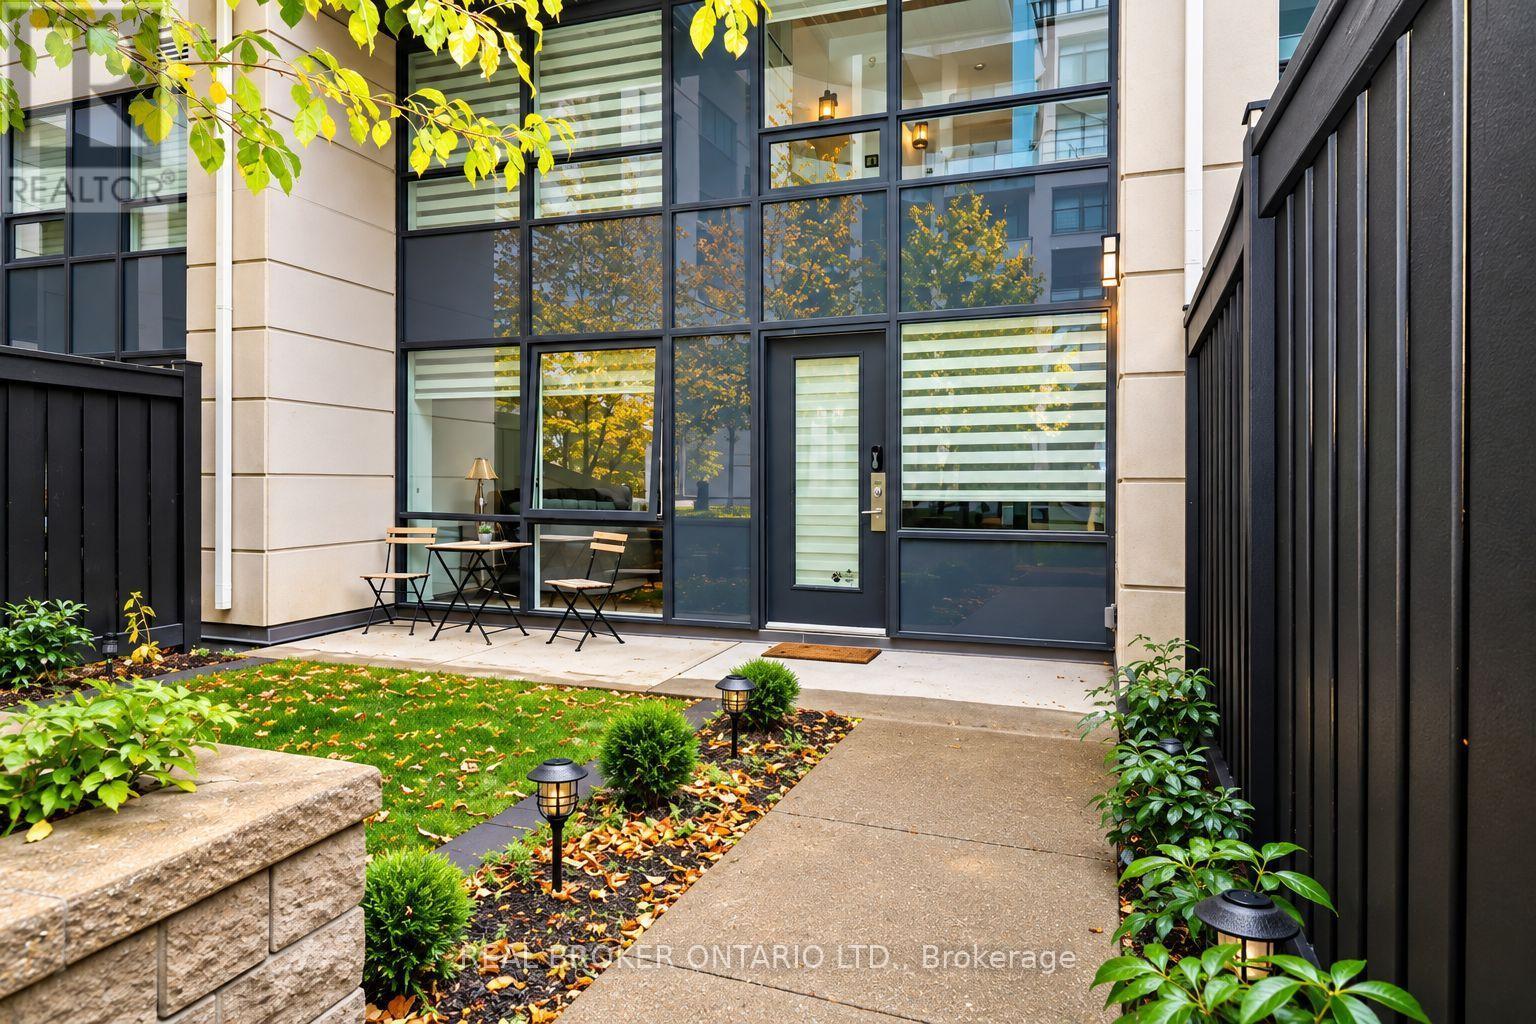
111 - 12 Woodstream Boulevard
Vaughan, Ontario
Welcome to this bright and thoughtfully designed 2-bedroom + study loft, offering the added appeal of loft living with an open-concept layout, spacious principal rooms and a comfortable sense of space. The kitchen features full-size stainless steel appliances and an open layout that makes everyday living and entertaining easy. The spacious primary bedroom offers custom closet organizers and a private terrace - a rare and inviting extension of your living space. The versatile space provides an ideal area for working from home or a peaceful nook. This property is close to parks, schools, restaurants and public transit, as well as conveniently located just 10 min away from the Colossus Plaza!! This well-appointed Vaughan home offers a comfortable blend of space, lifestyle and convenience - ready for you to make it your own. (id:63381)
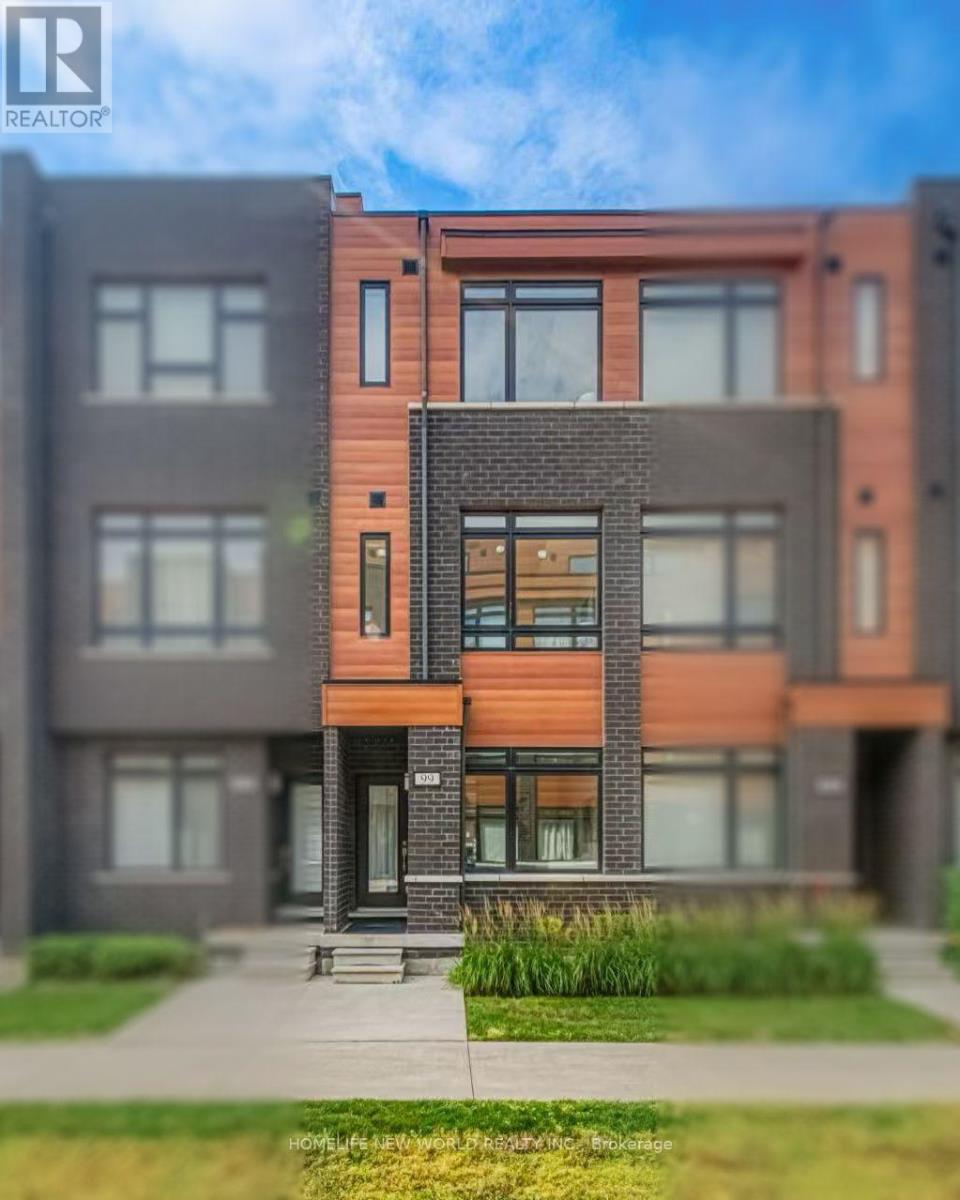
99 - 370d Red Maple Road
Richmond Hill, Ontario
5 Yrs New 3 Bedroom Townhome in the Heart of Richmond Hill. All Brick Exterior w/ Contemporary Design. 1532 Sf + 148 SfRoof Top Terrace with Lots of Large Windows. Glass Door Entrance facing Courtyard. 9' Ceilings on All 3 Levels. $$$ Upgrades. Vynle FlooringThroughout. Open Concept Kitchen w/ Granite Counter Top, Backsplash & S/S Appl. Quartz Vanity in all Baths. Steps to Park & Public Transit,Close to Hillcrest Mall, Supermarket & Shopping Plaza. Mins to Go Train, Viva Transit Hub. Hwy 404 & 407 ** Top Ranking Public Schools &Catholic Schools. (id:63381)
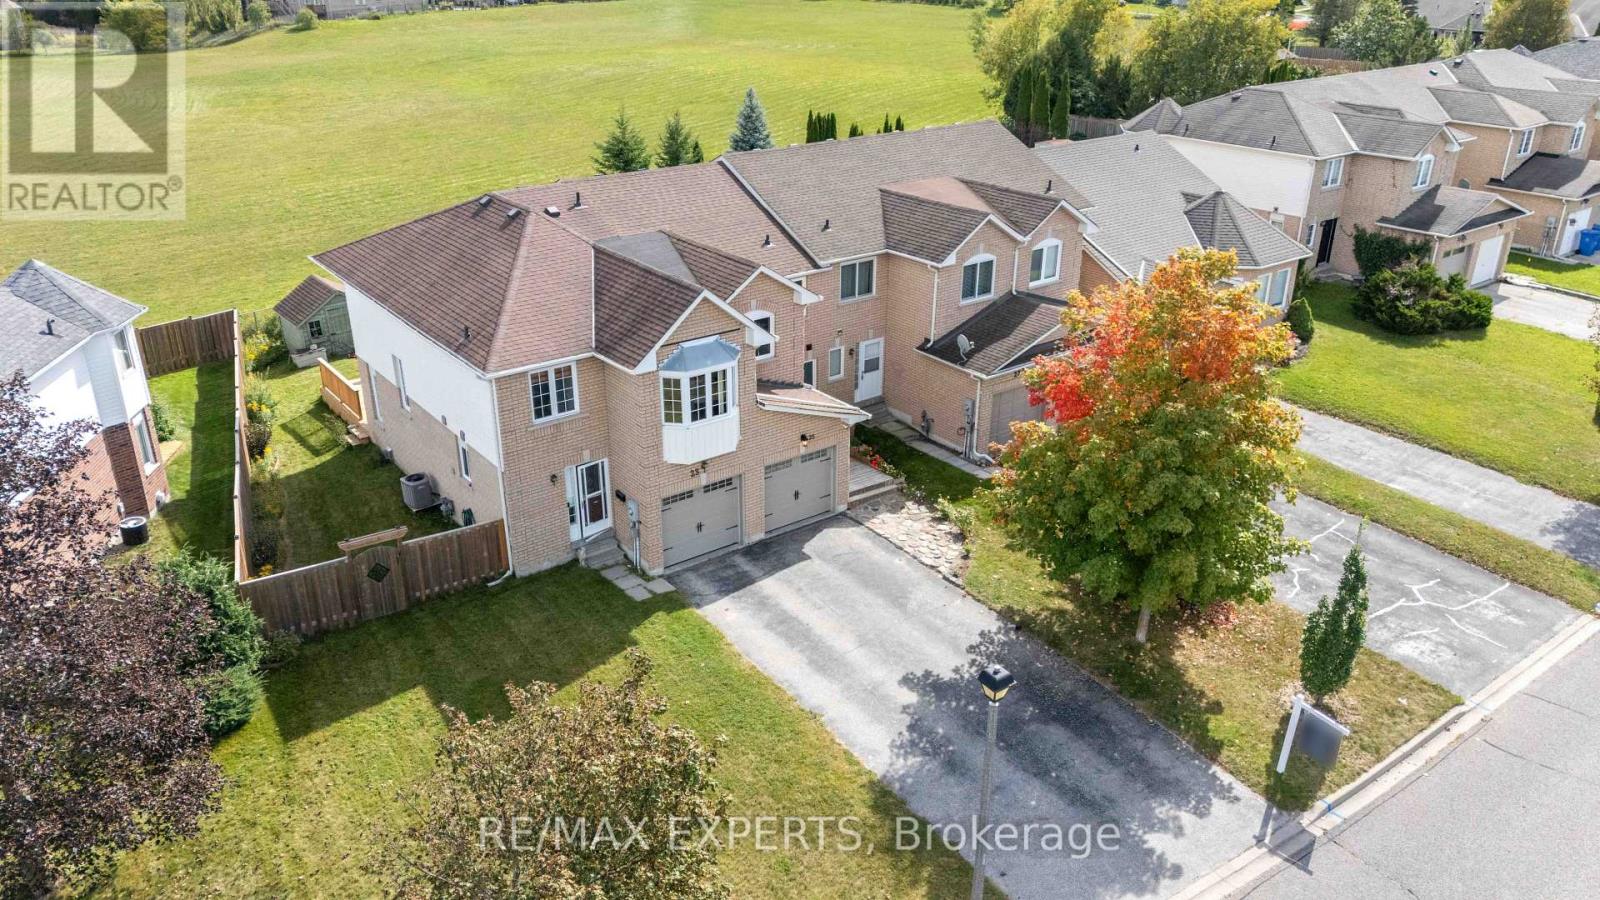
25 Mainprize Crescent
East Gwillimbury, Ontario
A park out front, open space behind, and a large backyard to enjoy, this fully renovated 3-bedroom, 2-bathroom Mount Albert townhouse offers room to grow inside and out. Inviting farmhouse-style touches complement a spacious, fully renovated kitchen, updated windows and bathrooms, **heated floors in the 4-piece bathroom**, pot lights throughout, and an oversized primary bedroom. The backyard is perfect for summer barbecues, entertaining, or letting the kids play, while a two-car driveway with no sidewalk adds everyday convenience. A welcoming place to put down roots and enjoy Mount Albert's small-town charm.**Key Updates:**- Fully renovated kitchen (2026)- New furnace (2020)- Attic insulation top-up (2025)- All windows replaced and front deck installed (2020)- Owned hot water tank (2019); no rental fees (id:63381)
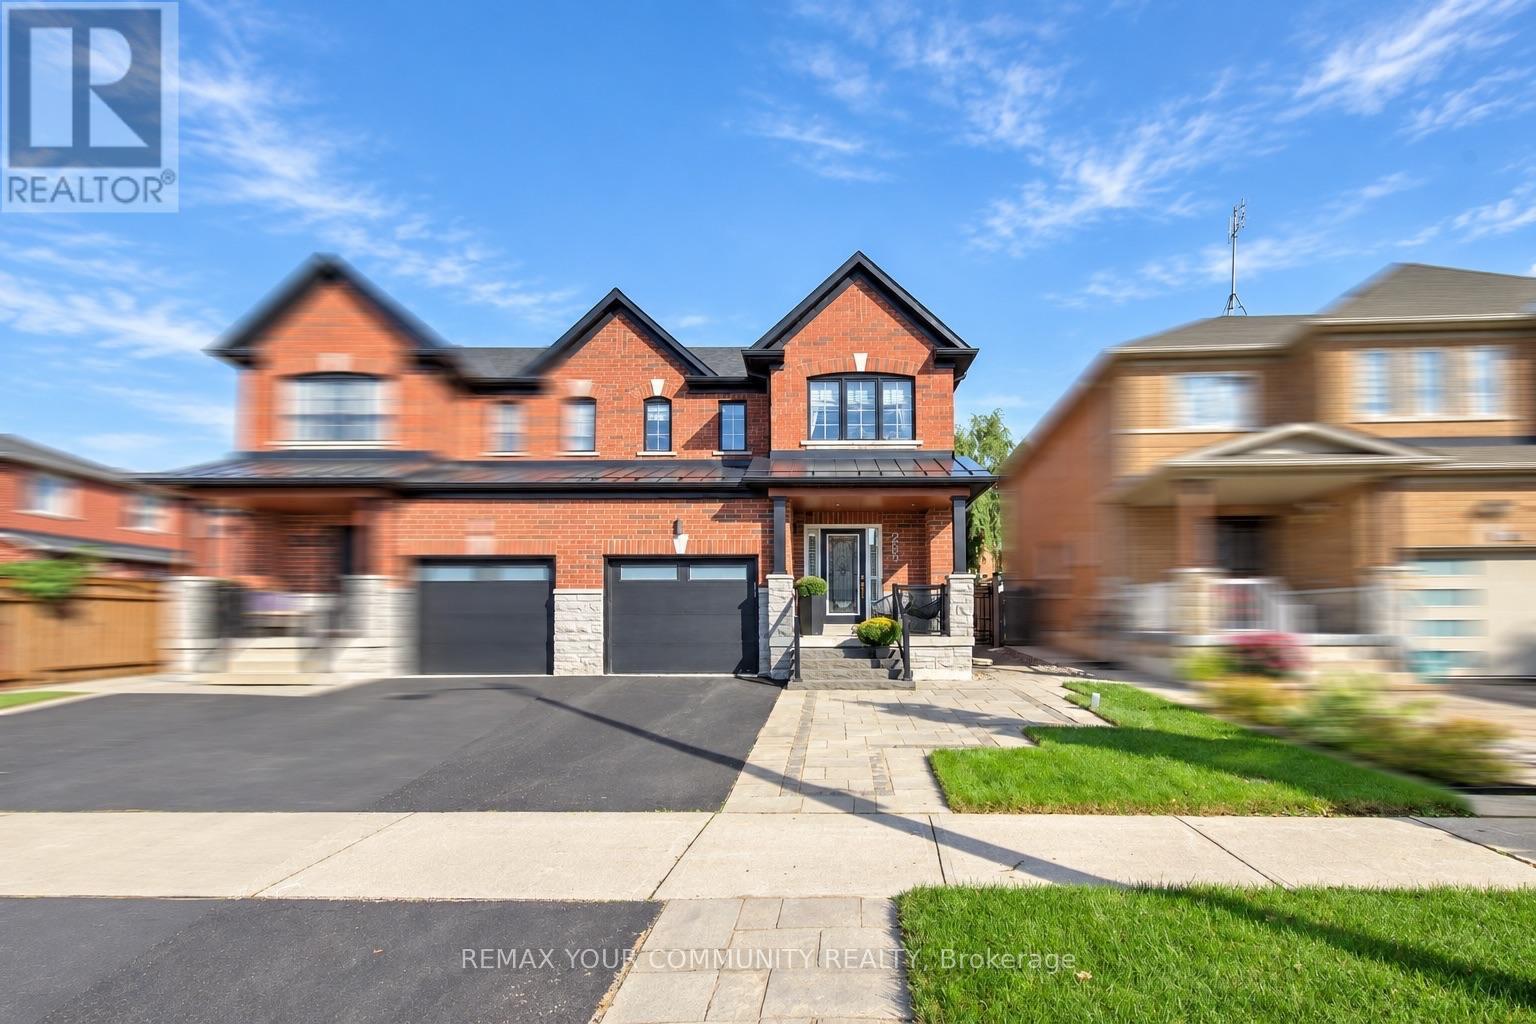
265 Golden Orchard Road
Vaughan, Ontario
Welcome to 265 Golden Orchard Road-a stunningly upgraded semi-detached home offering 3 bedrooms, a beautifully finished basement and an exceptional layout designed for comfortable living and effortless entertaining! Ideally situated steps from scenic trails, top-rated schools, parks and shops, with convenient access to two GO stations. The bright, refined interior features fresh designer paint, wainscotting, smooth ceilings throughout, crown mouldings, pot lights and hardwood flooring across the main and second levels. A stained oak staircase with iron pickets, custom wall panelling and millwork, and custom closet organizers add style and function throughout. The updated kitchen is complete with quartz countertops, a stylish backsplash, stainless steel appliances and a gas stove. The fully renovated basement offers outstanding additional living space with an electric fireplace, expansive wet bar and two bar fridges-including a beer dispenser-creating the perfect setting for movie nights, gatherings or a private family retreat. Outside, enjoy professionally landscaped front, side and rear grounds with in-ground lighting, elegant glass front railings, upgraded steps and fascia lighting. The private, tree-lined backyard features low-maintenance turf and is designed for entertaining, complete with a gas BBQ line and included BBQ. Additional upgrades include roof shingles and metalwork completed in 2021, an easy-care epoxy garage floor and a freshly sealed driveway. Stylish, move-in ready and ideally located-just bring your furniture and move in! (id:63381)
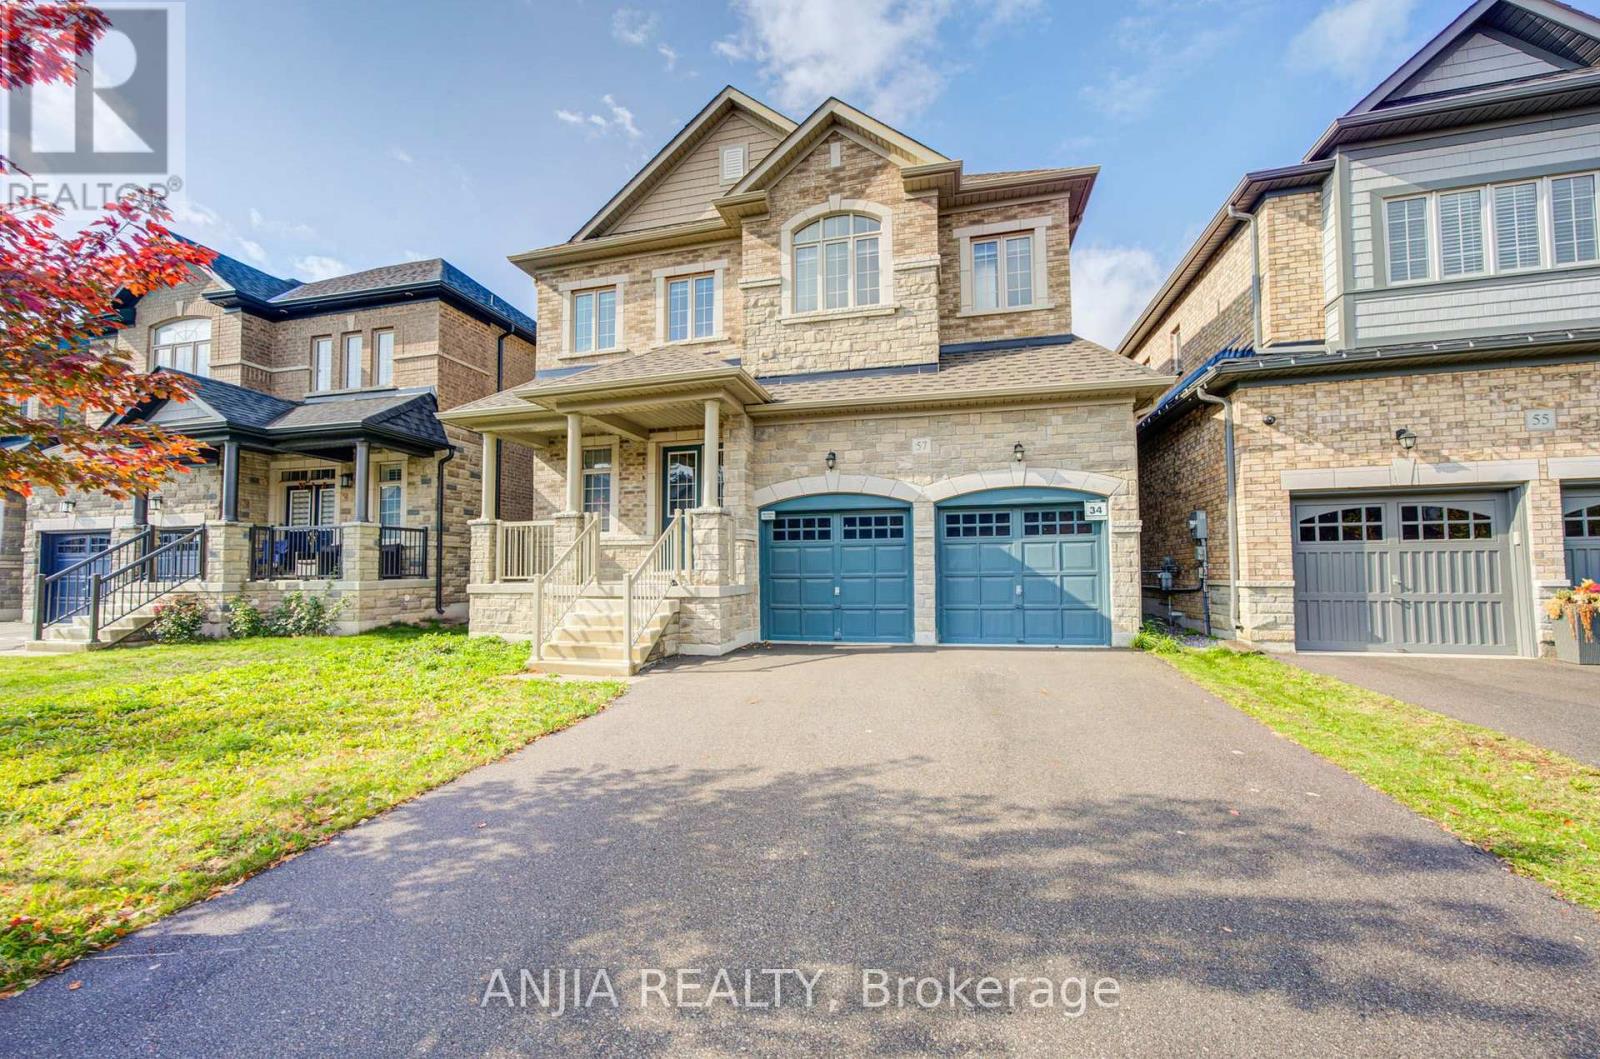
57 Betty May Crescent
East Gwillimbury, Ontario
Stunning 4-year-new detached home featuring a no-sidewalk driveway and a double garage, offering 3,324 sq. ft. of luxurious living space in a peaceful East Gwillimbury setting. Featuring 5 bedrooms and 5 bathrooms (including 3 ensuites and 2 semi-ensuites), plus a main-floor office with glass doors. The sophisticated brick-and-stone exterior is complemented by refined interior finishes, including main-floor hardwood and tile flooring, smooth ceilings with pot lights, a butler's pantry, and upgraded light fixtures. Designed for ultimate family convenience, the upper level features three luxurious ensuite bedrooms, while the remaining two semi-ensuites ensure every single bedroom enjoys direct access to a private or semi-private bath. The modern open-concept kitchen boasts premium stainless steel appliances, a pantry, a custom backsplash, and a centre island overlooking the backyard. The inviting family room features a cozy fireplace, seamlessly blending comfort and elegance. Meticulous craftsmanship is showcased throughout, highlighted by exquisite wall paneling, custom wainscoting, and accent molding. The unspoiled basement includes two separate access points, a bathroom rough-in, and excellent potential for future living space. Additional highlights include a convenient main-floor laundry room and direct garage access. Enjoy the perfect balance of tranquil suburban living and modern convenience, with quick access to Highway 404, GO Transit, and Newmarket's extensive shopping and dining amenities. (id:63381)