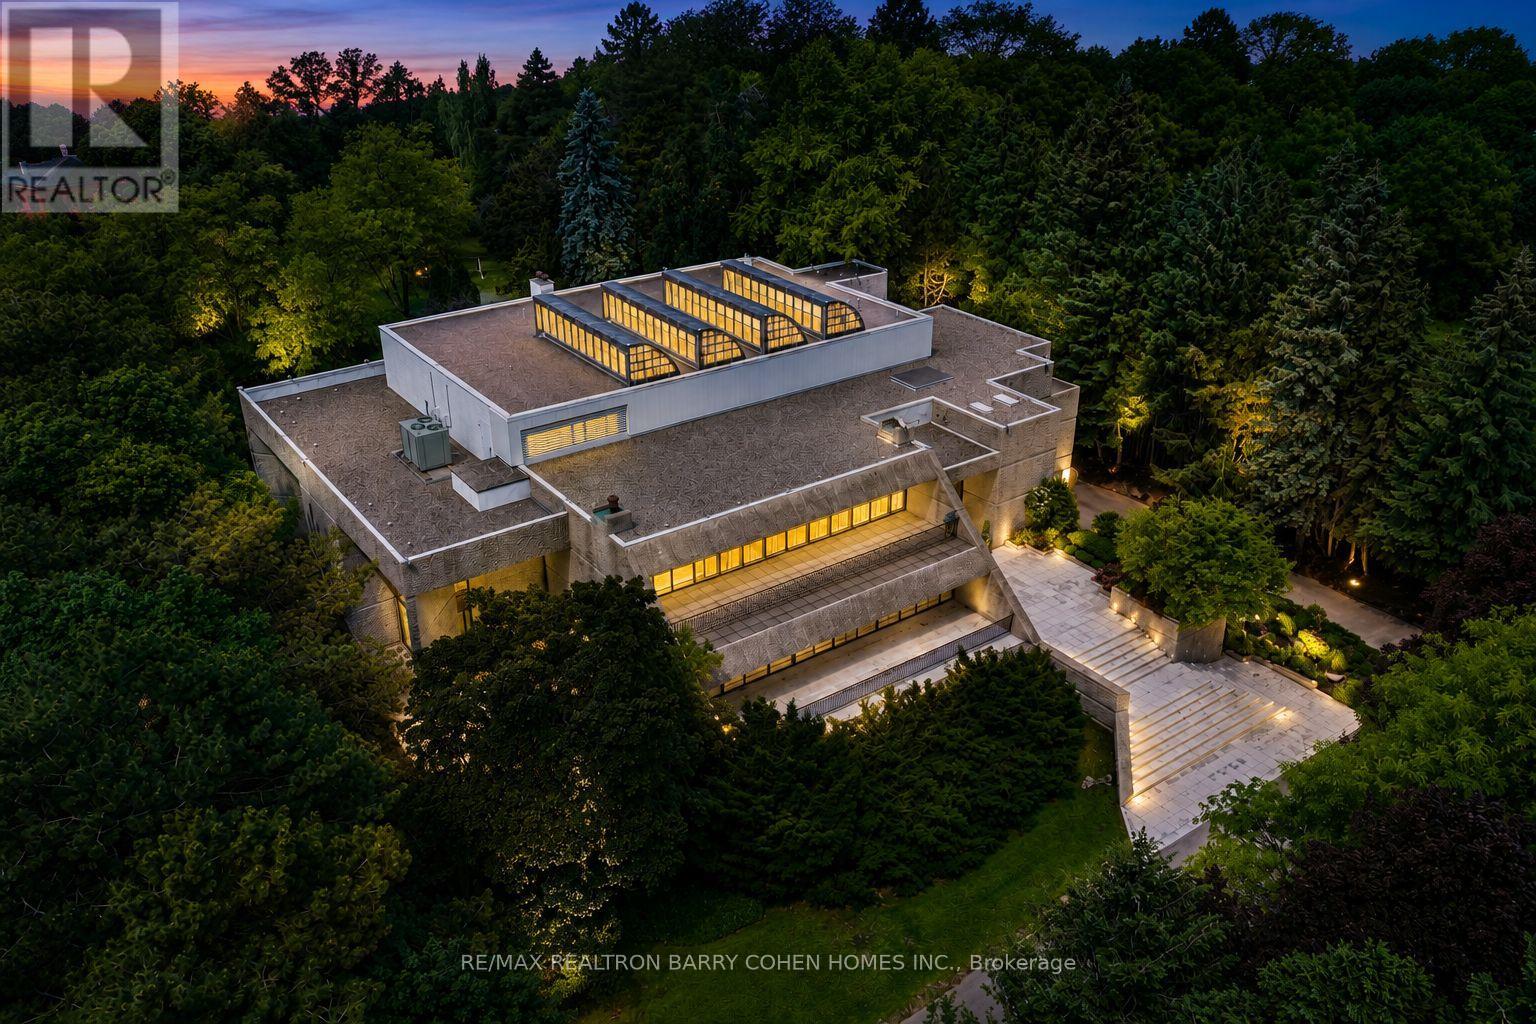
Hidden behind lush landscaping on over 2.12 acres along one of The Bridle Path's quietest and most prestigious settings, this remarkable estate stands among Toronto's most architecturally significant private residences. Internationally acclaimed architect John C. Parkin envisioned a timeless mid-century masterpiece where sculptural modern architecture is seamlessly integrated with the surrounding landscape, creating an extraordinary balance of privacy, natural light, and enduring design. Decades ahead of its time, the residence was thoughtfully designed to allow its striking concrete architecture to emerge naturally from the landscape, preserving the beauty of the grounds while creating a remarkable sense of seclusion. Defined by light and space, the home is anchored by a breathtaking four-storey solarium, where dramatic skylights and expansive walls of glass flood the interiors with natural sunlight, blurring the boundaries between indoors and out. Private indoor and outdoor pools further enhance the home's pioneering wellness-inspired design. Spanning approximately 26,000 square feet across all levels, the residence effortlessly transitions from grand-scale entertaining to intimate everyday living. A spectacular 3.5-storey atrium provides an unforgettable setting for charitable galas, private celebrations, and live performances, while the tranquil Zen meditation garden offers a quiet retreat dedicated to reflection and relaxation.A circular motor court, dual drive-through indoor garages, and generous guest parking are seamlessly integrated into the design, reflecting Parkin's commitment to beauty without compromising functionality. Every detail was meticulously considered to create a residence that remains as compelling today as when it was first conceived-a lasting testament to John C. Parkin's visionary design and one of Toronto's most remarkable private estates. (id:63381)
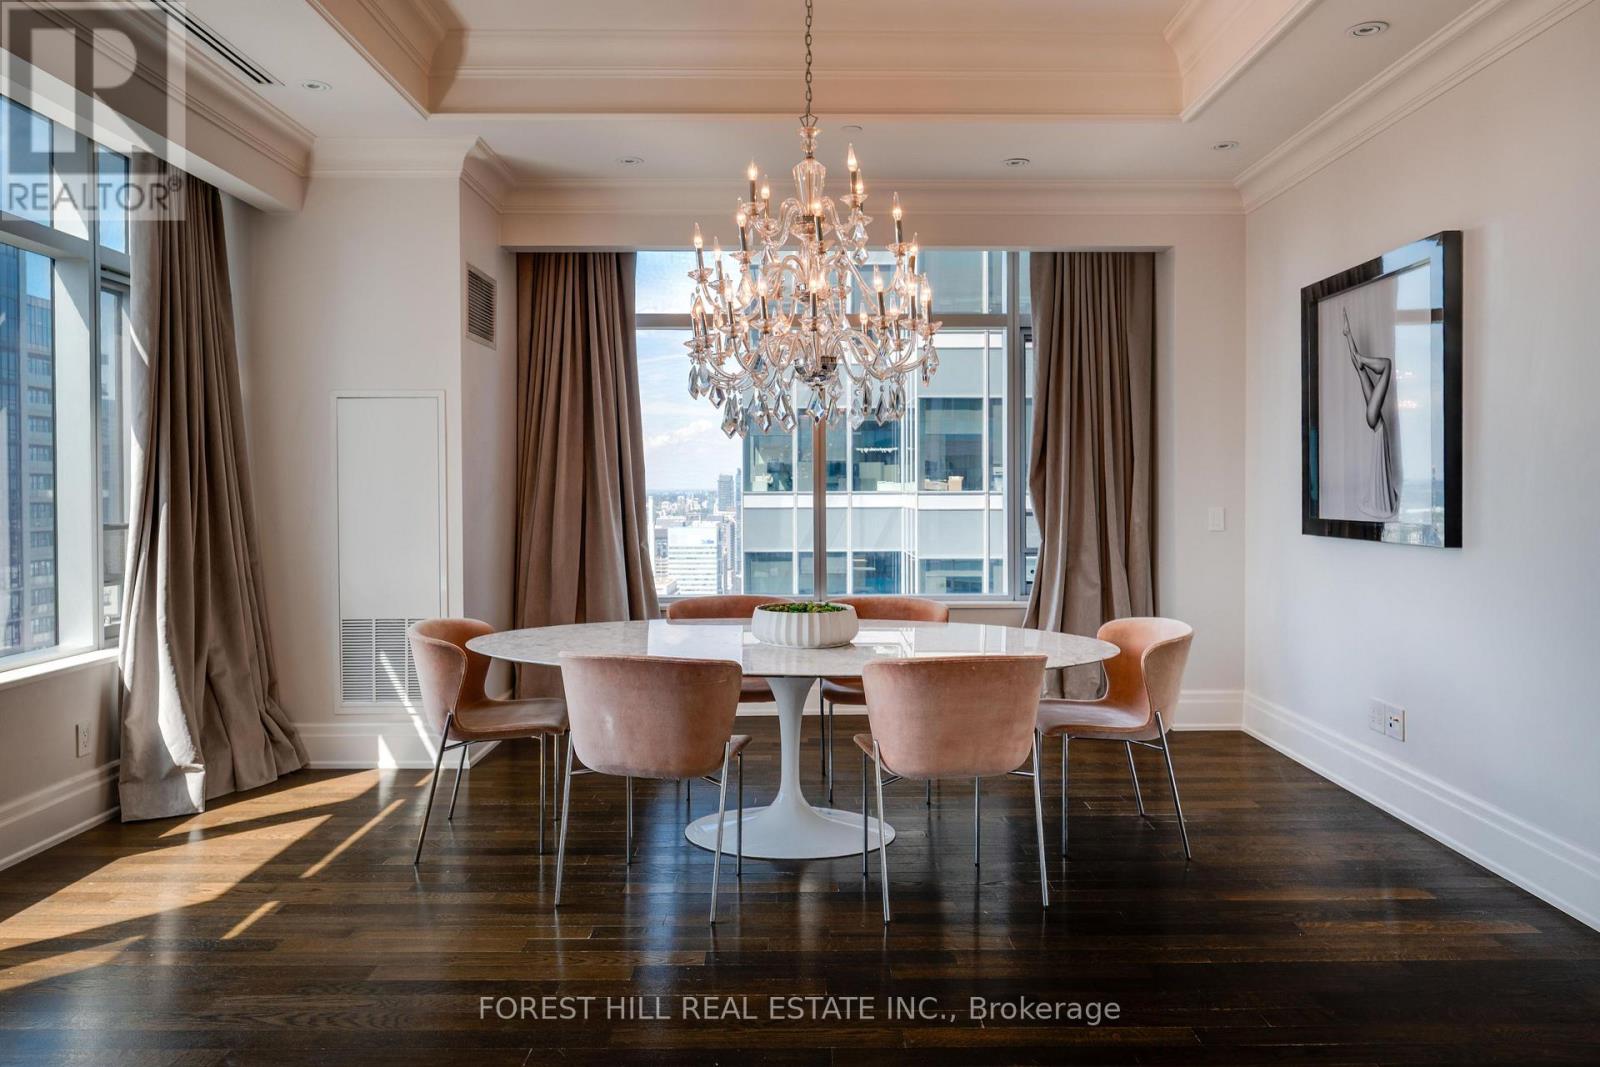
Luxurious Executive Corner Unit at The St Regis Residences! Boasting 2068 Sq.Ft with Wainscotting, Hardwood & Marble Flooring. The Functional Layout Features 2 Spacious Bedrms, Open Concept Den, & 3 Bathrooms. The Primary Bedroom Retreat Offers Generously Sized Double Closets & SpaLike 6pc. Ensuite W/ Large Free Standing Tub & Heated Floors. Reside In The Heart Of Toronto's FinancialDistrict. Superior In Quality & Finishes Boasting Stunning Skyline-Views. Great Selection of 5 StarRestaurants Both In The Hotel And Steps Away. Valet And Concierge, Fabulous Pool, Spa And Sky Lobby.Must see!! (id:63381)
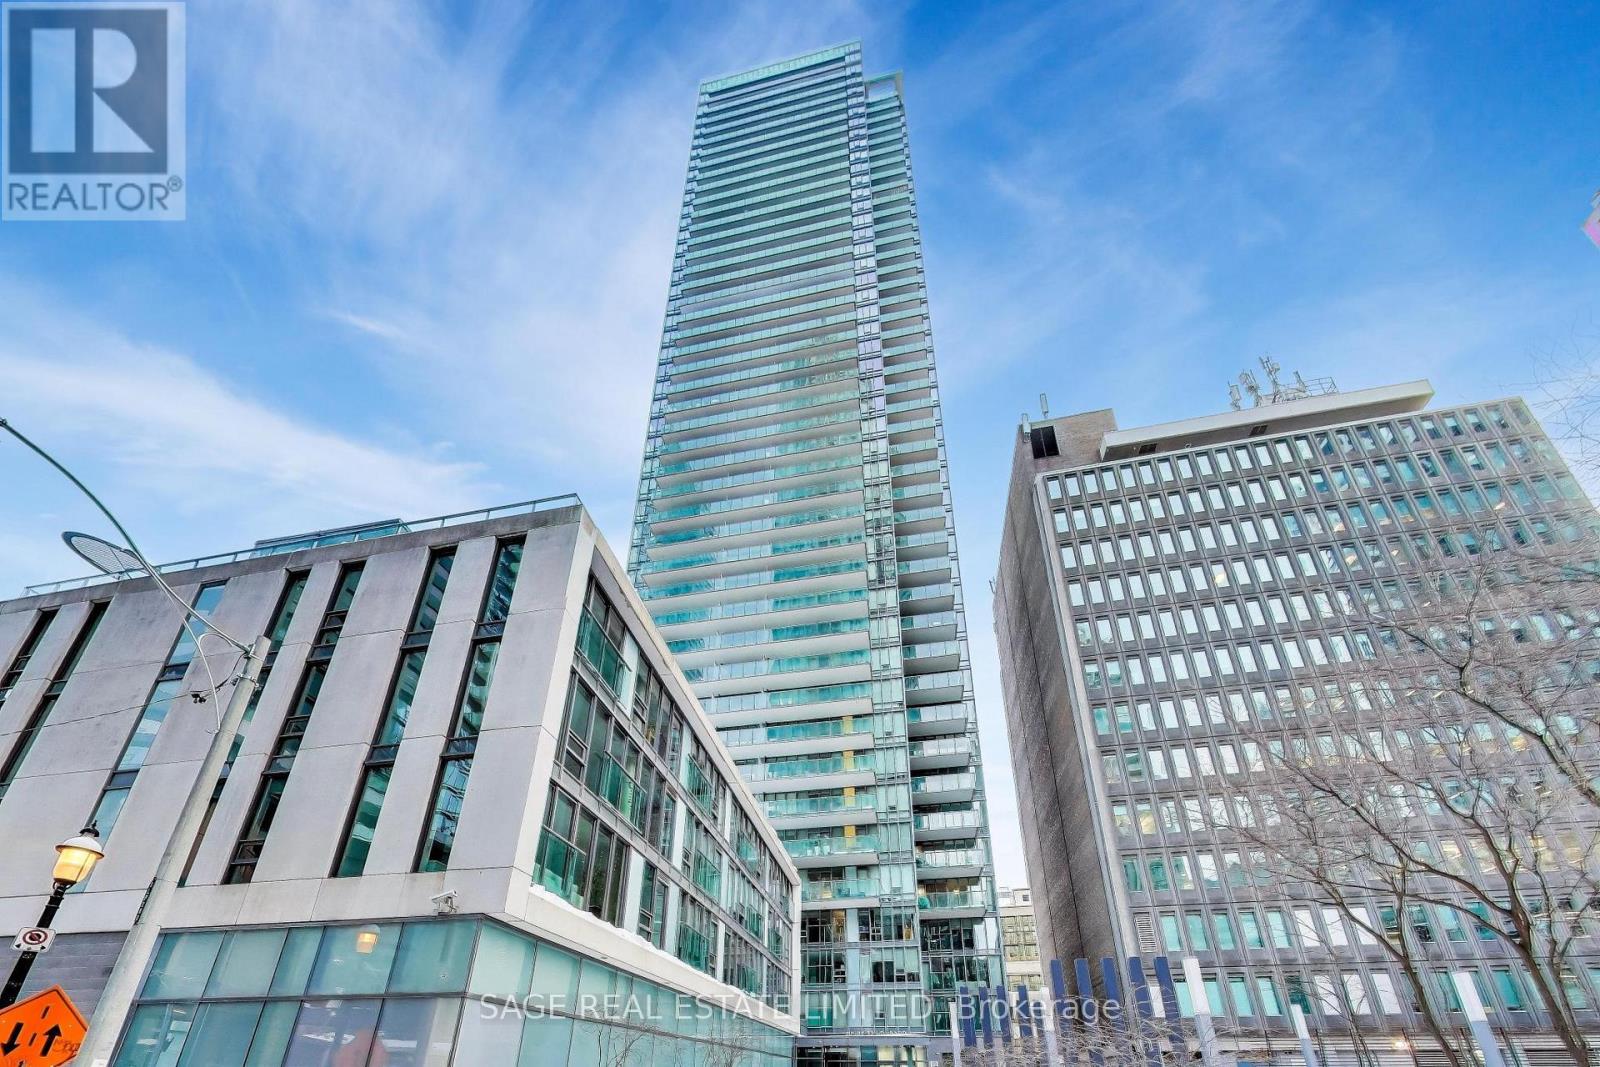
Welcome to Stanley Condos, where we offer a 2 bedroom unit for sale for only $857/SF. This unit boasts an open concept design with floor-to-ceiling windows that offer a stunning city view. Our prime location puts you within walking distance of Ryerson(TMU) and UofT, the Eaton Center, and St. Michael Hospital. The TTC Yonge/College Station is just a 4-minute walk away, with streetcars right at your doorstep. Step outside to find shopping, dining, banking, healthcare facilities, and entertainment options just steps away. At The Stanley Condos, enjoy premium amenities such as a 24-hour concierge service, a well-equipped gym, an inviting party room, a refreshing sundeck, and a peaceful yoga studio. (id:63381)
Imagine waking up to a horizon-wide sunrise in the heart of downtown! A rare offering at The Spire with its unobstructed South, East & West Exposures overlooking St. James Cathedral is magical. The Island, St. Lawrence Hall and Market, RCYC, City Centre. Sunrise and Sunsets provide a breathtaking canvas for the next stage of your Life. The L-shapred balcony functions as a series of 'little rooms', a mature perennial garden with an automatic irrigation system with decorative concrete spray boxes, lighting and a gas connection. A sheltered microclimate outside the kitchen supports herbs, tomatoes and seasonal plantings. This elegantly appointed 3-bedroom, 2-bath suite is an entertainer's dream, starting with a welcoming foyer featuring beautiful built-ins and room for a piano and conversation. A granite island, roomy fold-out pantry and premium appliances are features of the chef's kitchen. The living room's black granite fireplace anchors a space framed by uninterupted views. The dining room accommodates generous seating and includes a Multi-bottle wine fridge. The split-bedroom plan ensures privacy. The Primary suite offers a walk-in closet, additional built-ins and a spa-like 5-piece ensuite. Walk to Bay St., the Market, Parks, Public Transit, Theatre and Restaurants. One Parking Space and 2 Oversized same-level Lockers. Well-Equipped gym, Steam Baths, Party Room, Boardroom, 2 Guest Suites and 24-hr. Concierge. (id:63381)
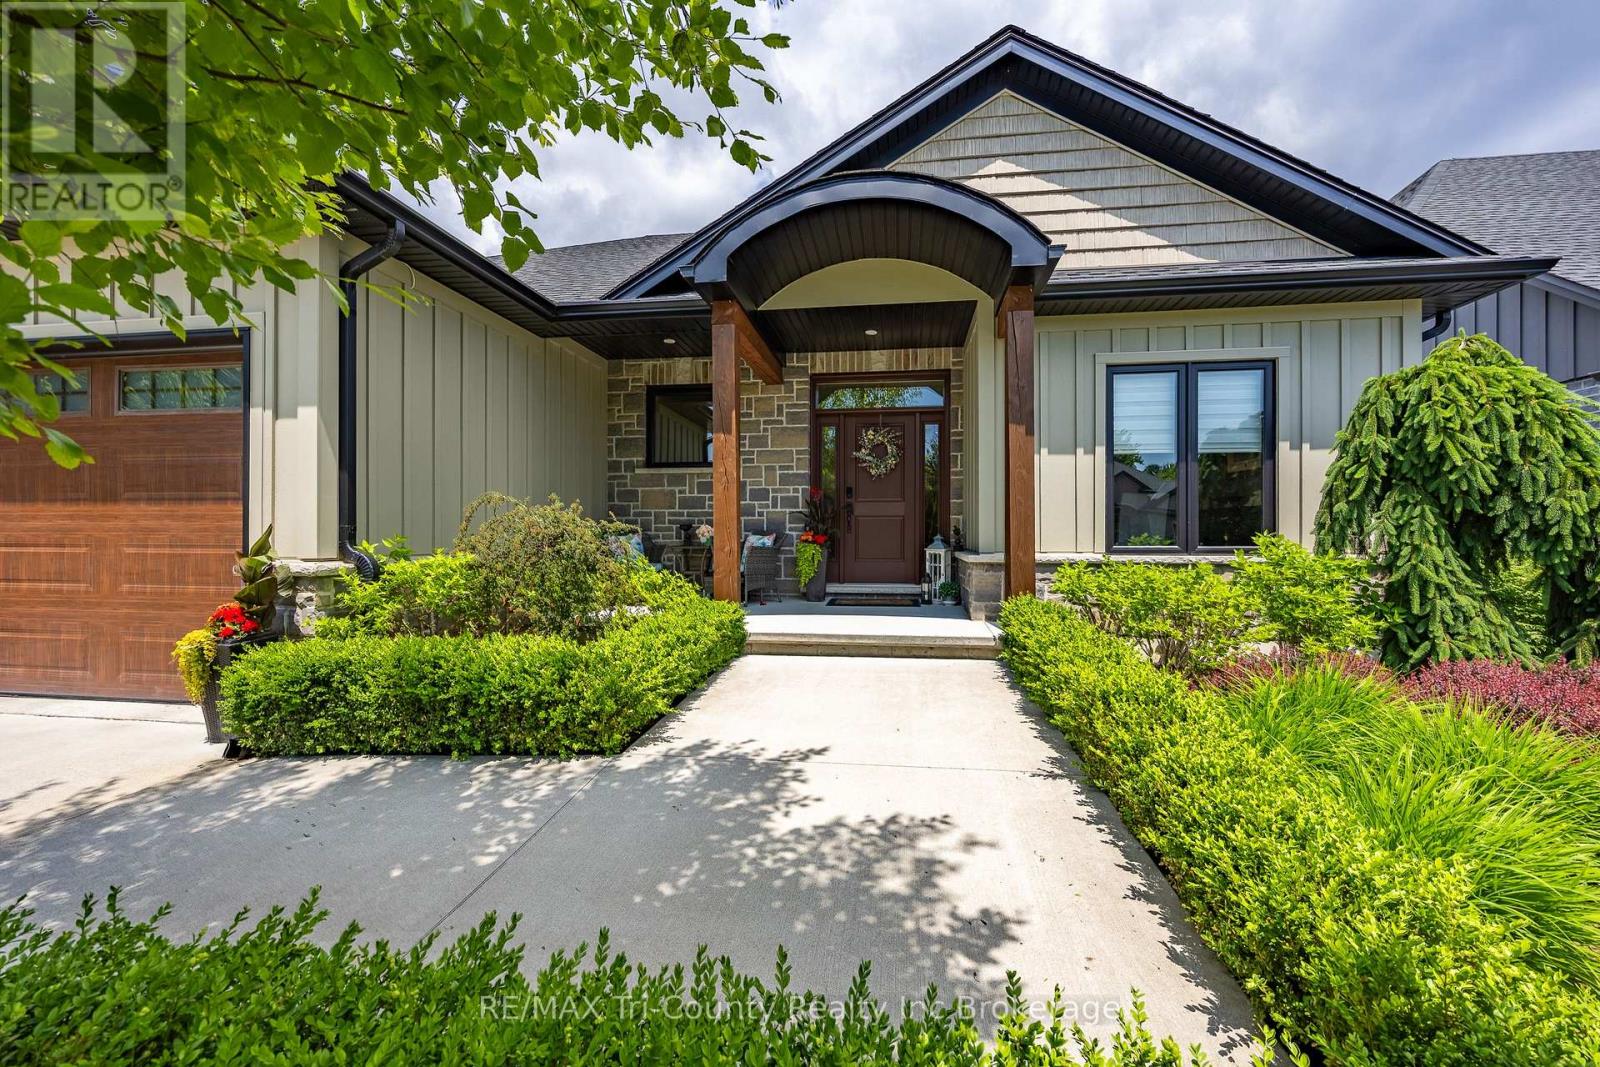
Brookside Subdivision Exclusive! This executive property combines luxury, elegance and comfort. The main level boasts an open-concept design, with a living room and dining area that seamlessly flows into the gourmet kitchen. Natural light pours in through the expansive windows, brightening the space and offering a beautiful view of the breathtaking backyard. This stunning home has 2+2 bedrooms, perfect for families seeking room to grow or those who love to entertain. The master suite includes a private ensuite and a walk-in closet. The lower level includes a walkout basement, providing easy access to the backyard and offers endless possibilities. This is a one-of-a-kind backyard with it's inground, heated, saltwater pool surrounded by a generous stamped concrete patio and the lush professionally landscaped gardens. Whether you're enjoying a sunny afternoon by the pool or sipping cocktails on the patio, this outdoor space elevates the entire home. This property is a rare find, offering a luxury lifestyle in a highly desirable location. (id:63381)
Welcome to this exceptional end-unit townhome in the highly sought-after Heritage Green community. Offering over 1,700 sq. ft. of beautifully finished living space, this impressive home features 3 spacious bedrooms, 2 bathrooms, and a thoughtfully designed layout. The bright, open-concept main floor offers a spacious living room, formal dining area, and a custom chef's kitchen with granite countertops, a large island, Café Series refrigerator, GE double-wall oven with six-burner gas cooktop, Bosch dishwasher, LG microwave, pantry, pot and pan drawers, spice drawers, and a dedicated recycling station. Step onto the private balcony—perfect for your morning coffee or summer BBQs. Upstairs you'll find three generous bedrooms with ample closet space. The versatile lower level is ideal as a family room, home office, or guest space, featuring a cozy gas fireplace and walkout to the fully fenced backyard with a new aggregate patio and decorative glow stones (2024). Additional features include main floor laundry with LG stackable washer and dryer, OVO central vacuum, new garage door, owned hot water heater, energy-efficient furnace, and an Atmos heat pump (2023). Condo fees include exterior maintenance, snow removal, and water for truly low-maintenance living. Backing onto green space, this home offers privacy while being close to excellent schools, parks, waterfalls, King's Forest Golf Club, shopping, restaurants, entertainment, and quick access to the Red Hill Valley Parkway and the LINC. A perfect blend of luxury, convenience, and carefree living—this is one you won't want to miss! (id:63381)
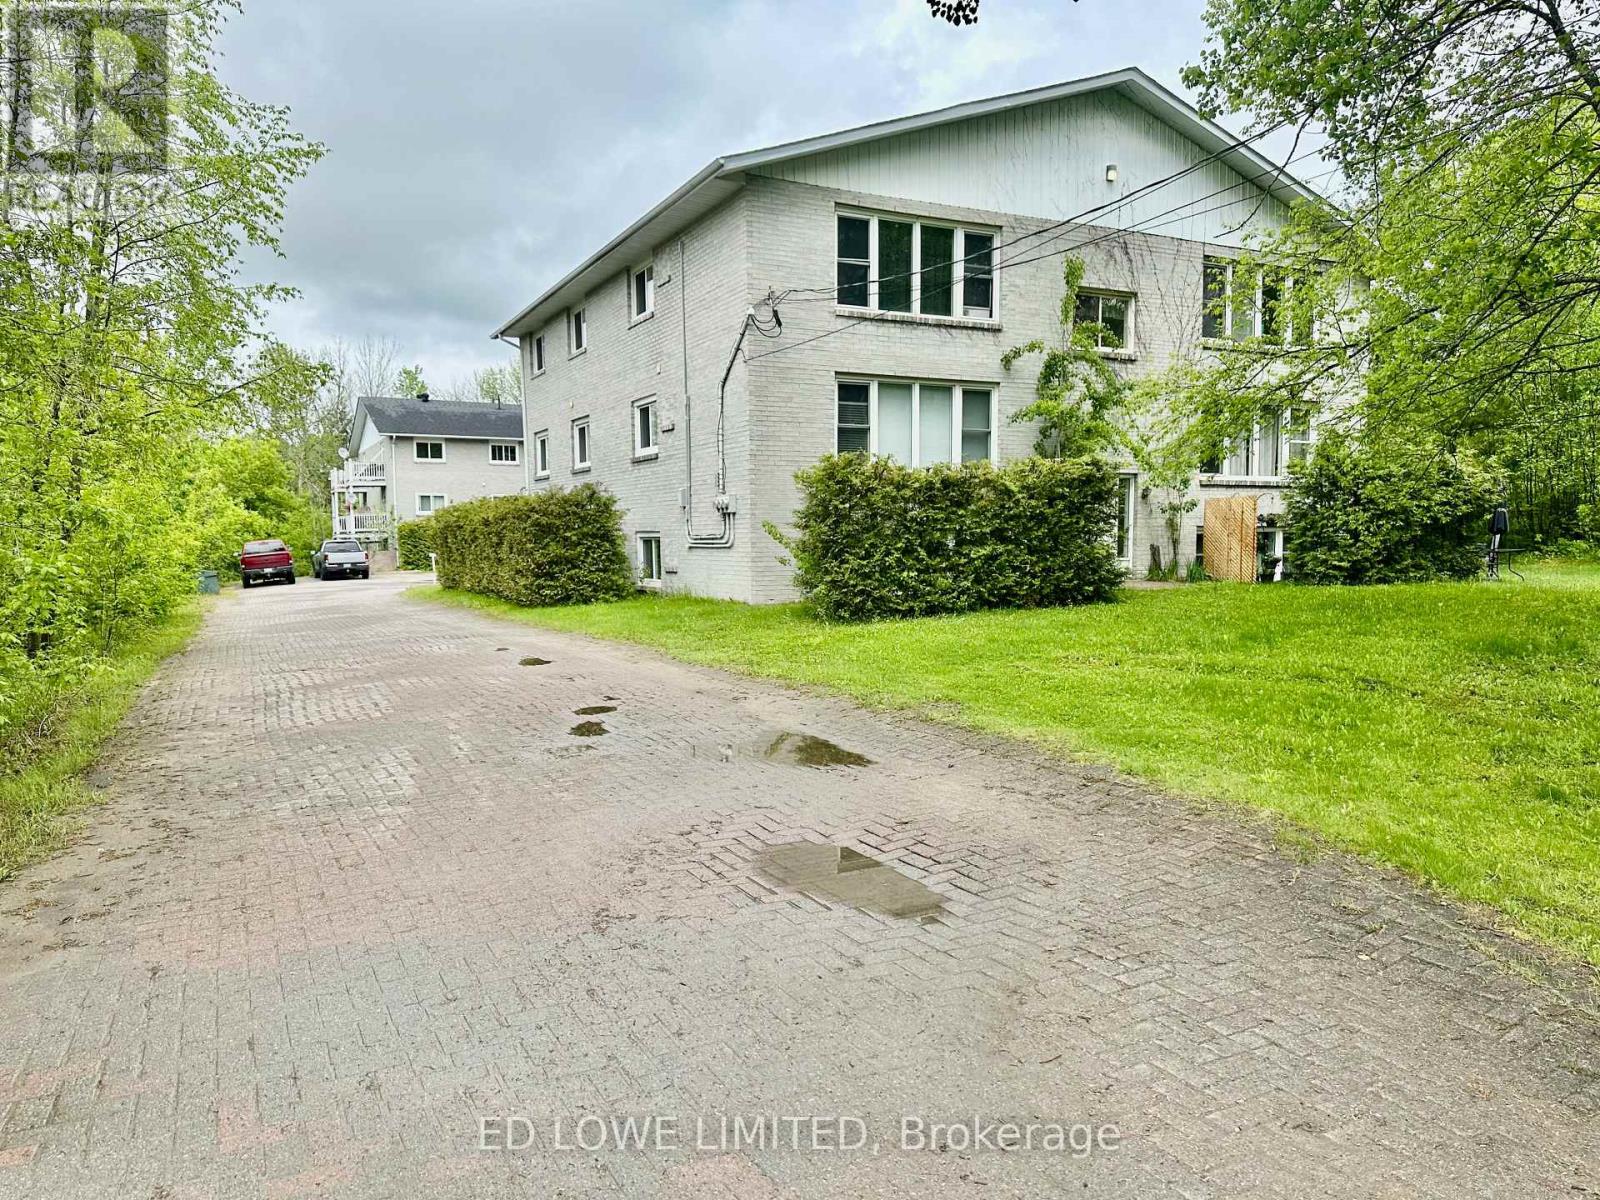
Great opportunity for Investment. 2 - 6 Plex Apartment Buildings on lot in quiet residential area of south Huntsville. All units are large 2 Bedroom units. Electric Heat. Tenants pay their electricity. Gross Income $241,400. Net income $179,000 using CMHC mortgage expense standards. (id:63381)
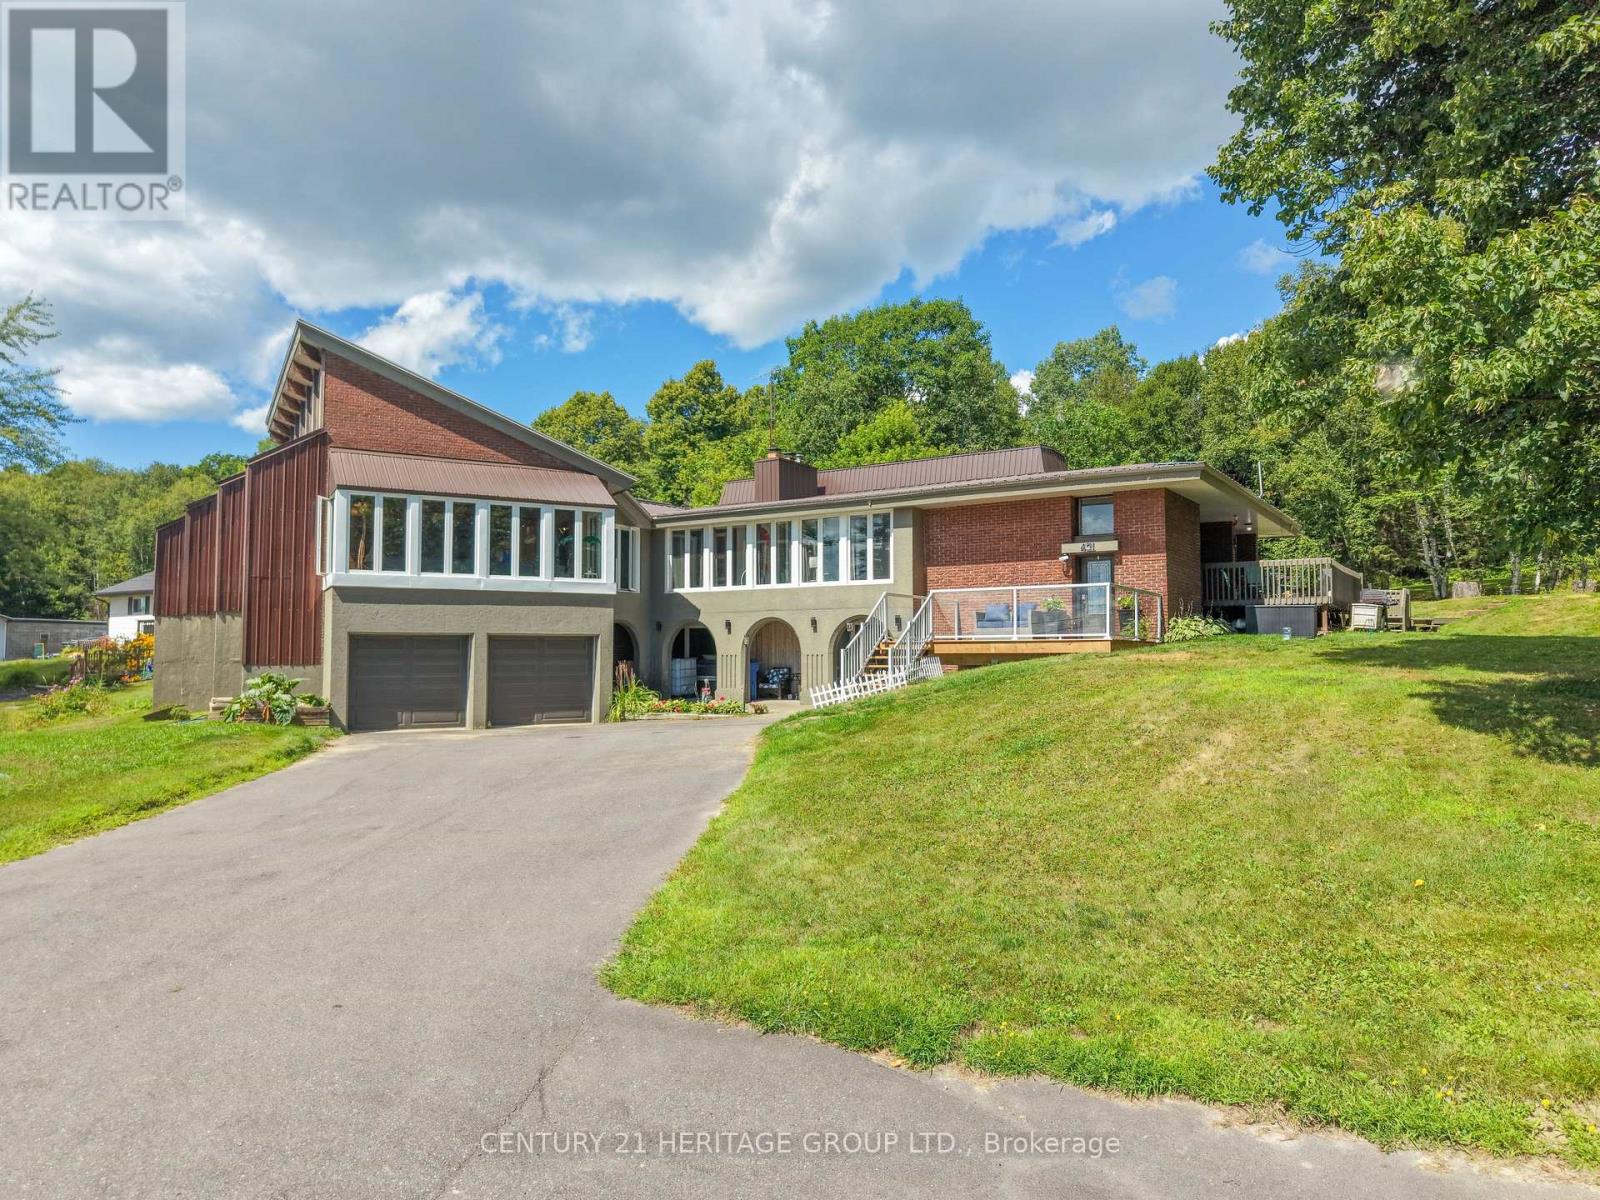
WOW!!! ONE OF A KIND* THIS SPACIOUS HOME COMES WITH ($$$$$) MANY UPGRADES*THIS UNIQUE PROPERTY BOOSTS A PAVED TANDEM DRIVEWAY*ONCE YOU DRIVE IN TO THIS LOVELY HOME YOU WILL BE DRAWN TO IT'S BOLD EXTERIOR DESIGN*WALK INTO A GRAND ENTRANCE WAY THAT BOASTS HIGH CEILINGS AND A STAIRCASE LEADING TO THE IN-LAW SUITE OR UPSTAIRS TO THE MAIN HOME*THE MAIN FLOOR FEATURES THREE BEDROOMS, AN OPEN CONCEPT KITCHEN & DINING ROOM*THE LIVING ROOM HAS 10 FLOOR TO CEILING WINDOWS ALLOWING AN BUNDANCE OF NATURAL LIGHT TO LIGHT UP THIS SPACIOUS ROOM*ANOTHER UNIQUE FEATURE IS THE INDOOR SWIMMING POOL WITH FLOOR TO CEILING WINDOWS (24), A VAULTED CEILING WITH CEDAR WOOD FINISHES AND BEAUTIFUL WOODEN BEAMS*A HOT TUB TO RELAX IN AND MANY MORE FEATURES. (id:63381)
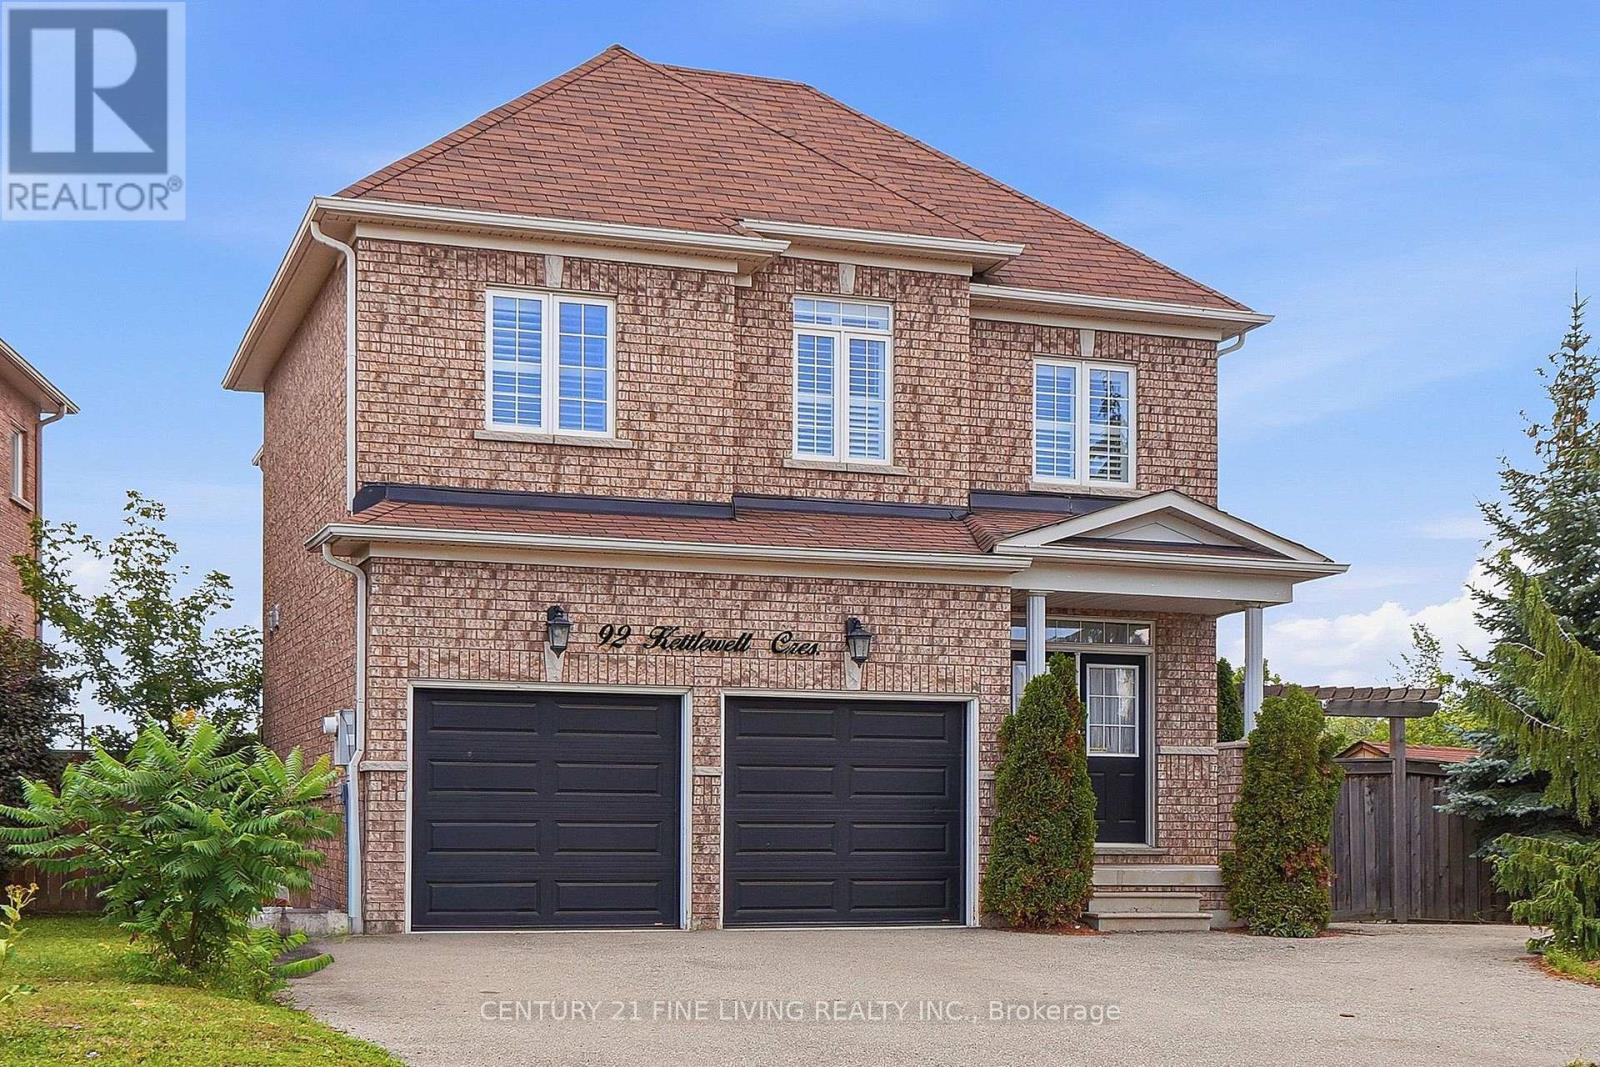
****Power of Sale**** Vacant and easy to show. Bright and airy detached brick 3 bedroom home located on a generously sized lot. Double door entryway. Chef's kitchen with floor to ceiling cupboards, pot lights and a large centre island. Open concept family room with a fireplace. Spacious dining room with pot lights. Convenient main floor laundry. Large primary bedroom with 4 piece ensuite (Soaker tub and separate shower) and a walk in closet. All the bedrooms are generously sized. Full basement with a separate entrance. Direct garage access. (id:63381)
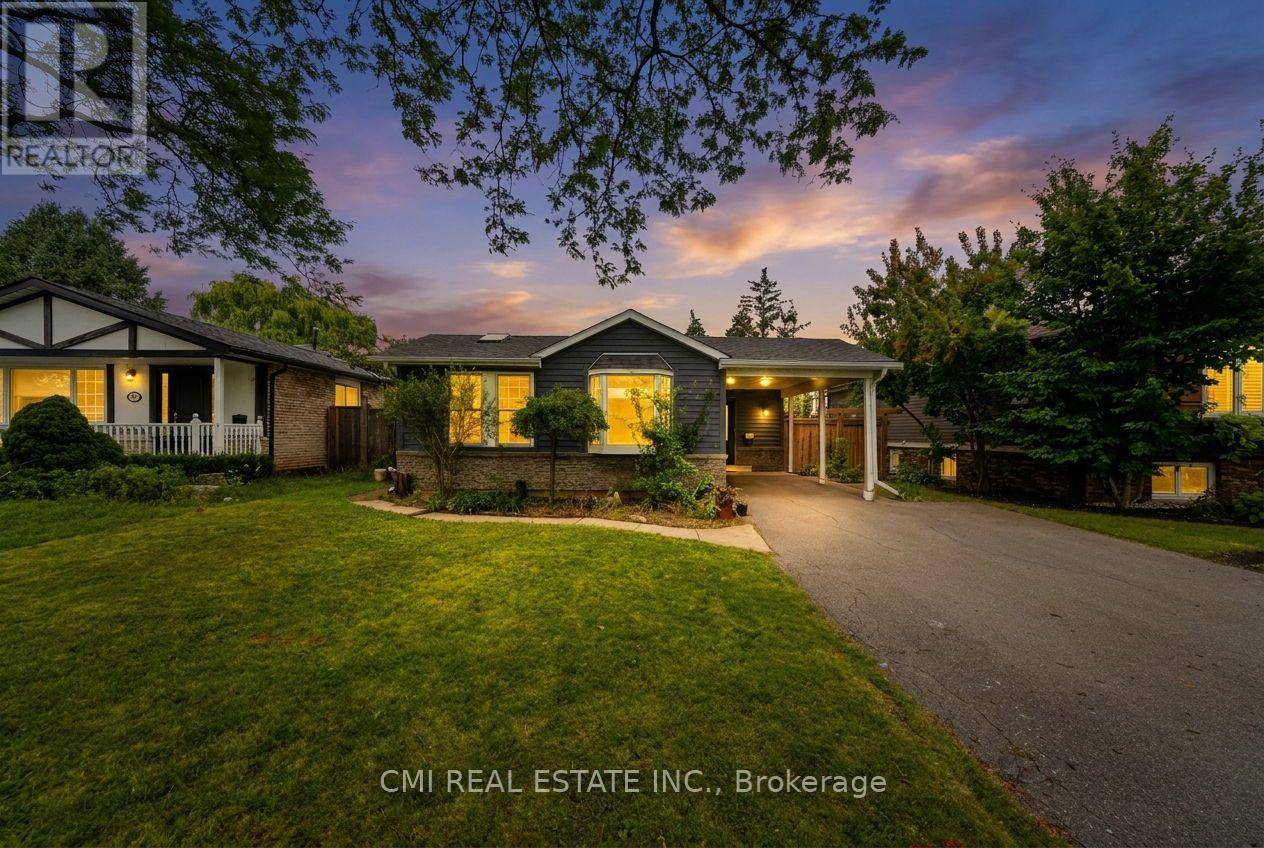
Rarely Offered 3-Level Backsplit with Inground Pool! Welcome to 677 Lomond Crescent, situated on a premium 50 ft x 125 ft lot in one of Burlington's most desirable neighborhoods. This spacious 3+1 bedroom, 3-bathroom backsplit bungalow features a functional layout packed with living space. The main and upper levels offer bright, open living and dining areas along with 3 generous bedrooms. The finished lower level adds a versatile 4th bedroom/flex space and an additional bath-ideal for extended family or a home office. Step outside to your private backyard oasis featuring an inground pool perfect for summer entertaining. Excellent location close to top schools, parks, shopping, and highway access. (id:63381)
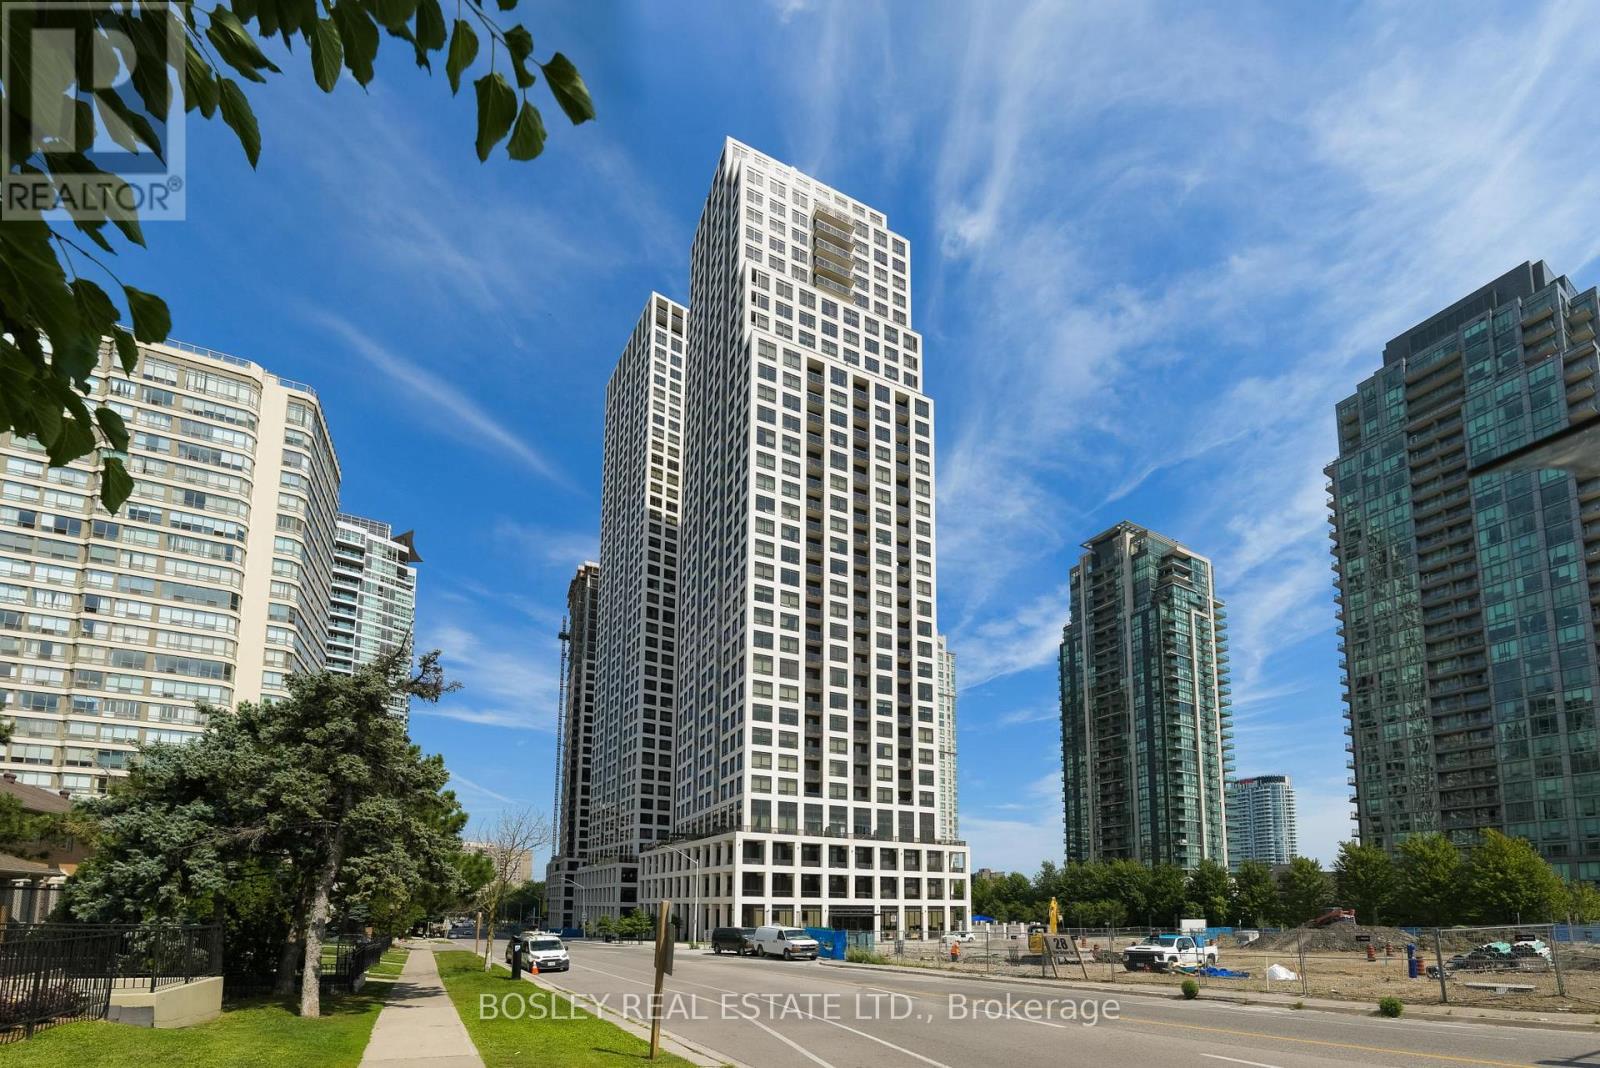
Welcome to 36 Elm Drive West, Suite 704 - a bright and spacious corner suite in the heart of Mississauga's City Centre. This thoughtfully designed 2-bedroom + den, 2-bathroom condo offers an abundance of natural light and a comfortable, functional layout. 880 square feet of interior living space with an open-concept living and dining area. The modern kitchen is complete with a convenient breakfast bar - perfect for everyday living or entertaining. Enjoy the sweeping views the private balcony, with two convenient walkouts - one directly from the kitchen and another from the living room - creating an easy indoor-outdoor connection and plenty of space to enjoy your morning coffee or unwind at the end of the day. The versatile den provides the perfect space for a home office, study or additional living area. As a corner suite, enjoy extra windows and an airy, sun-filled feel throughout. Desirable split floorplan with two large bedrooms. The den makes for a perfect home office or cozy entertainment space. Well managed building with too many amenities to list- friendly 24-hour concierge, fitness centre, party room, theatre room, games lounge, Wi-Fi lounge, guest suites and rooftop outdoor spaces. Ideally located just steps from Square One Shopping Centre, with parks, recreation facilities, restaurants, transit and everyday conveniences all close by. Kariya Park, Celebration Square and the Mississauga Valley Community Centre are also within walking distance. A fantastic opportunity to enjoy bright corner-suite living in one of Mississauga's most convenient and amenity-rich locations. (id:63381)
Contains information related to marketing campaigns of the user. These are shared with Google AdWords / Google Ads when the Google Ads and Google Analytics accounts are linked together.
90 days
__utma
ID used to identify users and sessions
2 years after last activity
__utmt
Used to monitor number of Google Analytics server requests
10 minutes
__utmb
Used to distinguish new sessions and visits. This cookie is set when the GA.js javascript library is loaded and there is no existing __utmb cookie. The cookie is updated every time data is sent to the Google Analytics server.
30 minutes after last activity
__utmc
Used only with old Urchin versions of Google Analytics and not with GA.js. Was used to distinguish between new sessions and visits at the end of a session.
End of session (browser)
__utmz
Contains information about the traffic source or campaign that directed user to the website. The cookie is set when the GA.js javascript is loaded and updated when data is sent to the Google Anaytics server
6 months after last activity
__utmv
Contains custom information set by the web developer via the _setCustomVar method in Google Analytics. This cookie is updated every time new data is sent to the Google Analytics server.
2 years after last activity
__utmx
Used to determine whether a user is included in an A / B or Multivariate test.
18 months
_ga
ID used to identify users
2 years
_gali
Used by Google Analytics to determine which links on a page are being clicked
30 seconds
_ga_
ID used to identify users
2 years
_gid
ID used to identify users for 24 hours after last activity
24 hours
_gat
Used to monitor number of Google Analytics server requests when using Google Tag Manager
1 minute
Marketing cookies are used to follow visitors to websites. The intention is to show ads that are relevant and engaging to the individual user.
Facebook Pixel is a web analytics service that tracks and reports website traffic.