
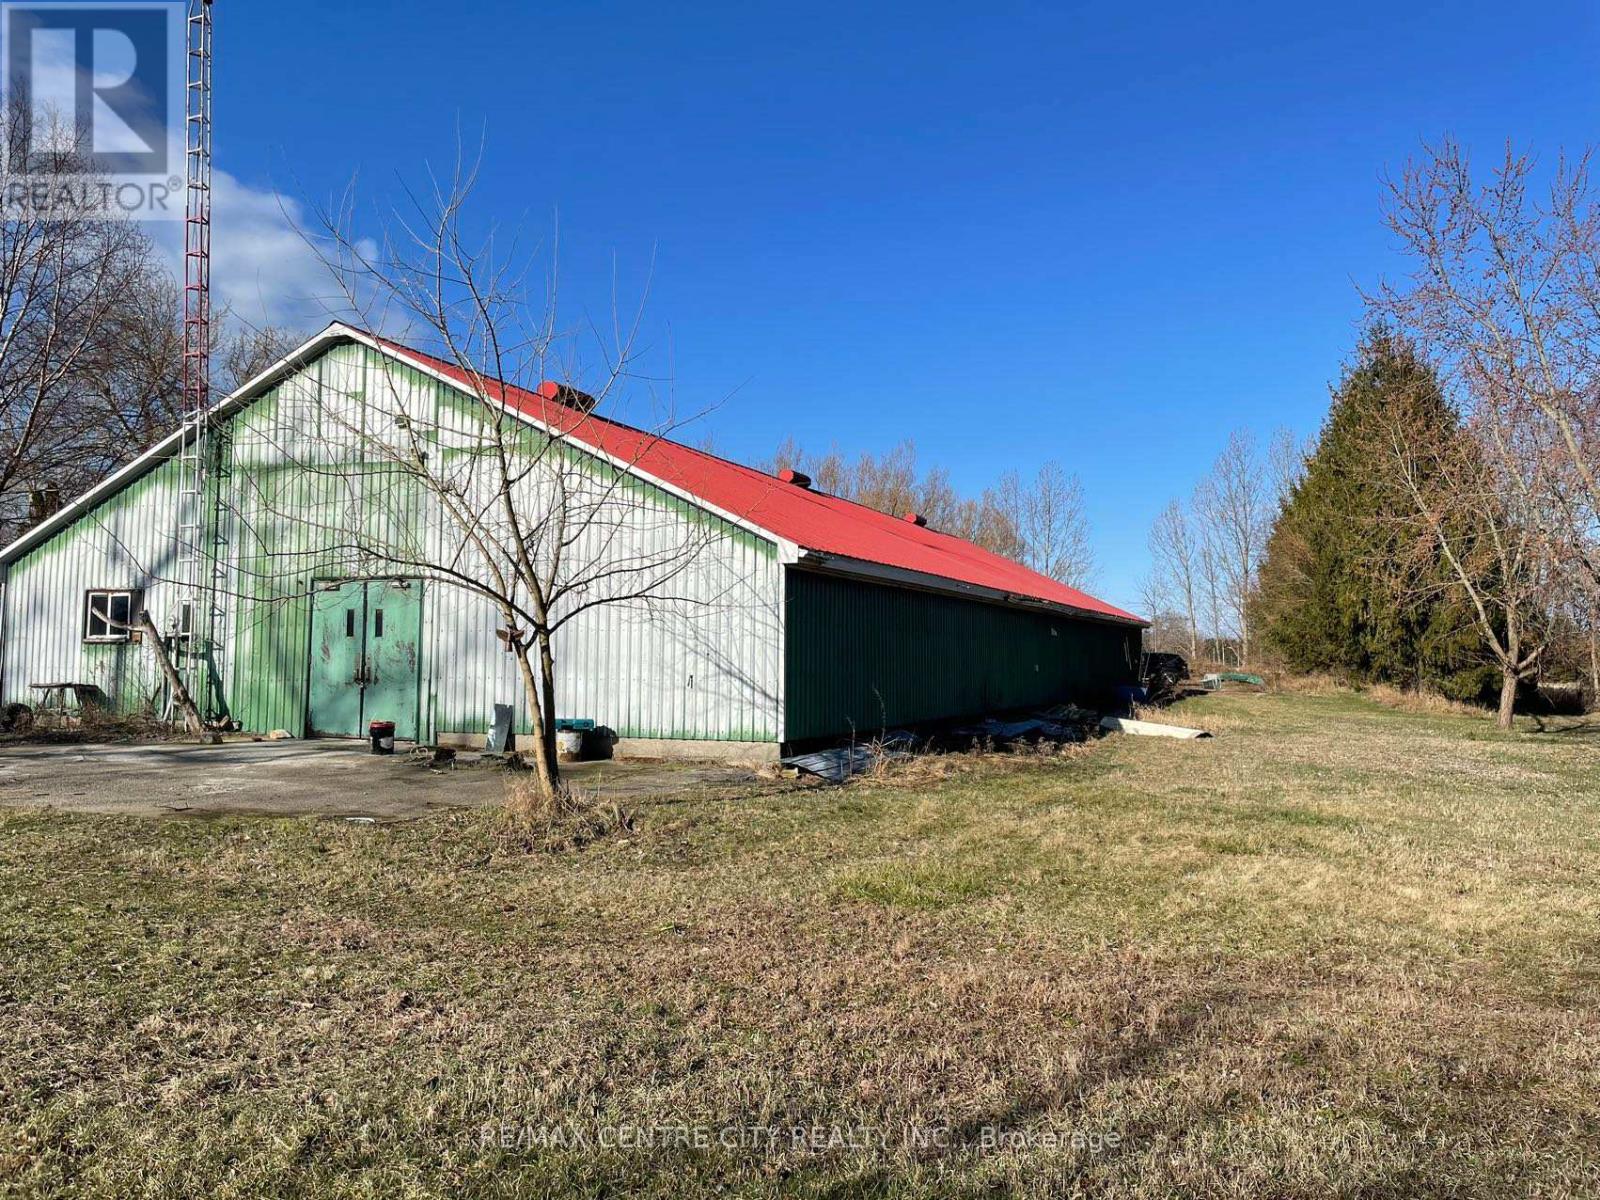
3767 Old Dexter Line
Central Elgin, Ontario
Located on the south side of Old Dexter Line with 6.4 acres and fronting on Lake Erie. One floor metal sided warehouse built ona concrete slab consisting of 4,488 square feet with a recently completed three piece washroom. Property is zoned OS1 and is classified as Hazard and is regulated by the Kettle Creek Conservation Authority. Zoning will only permit farm related uses. Zoning information and conservation map showing the location of the building available upon request. (id:63381)
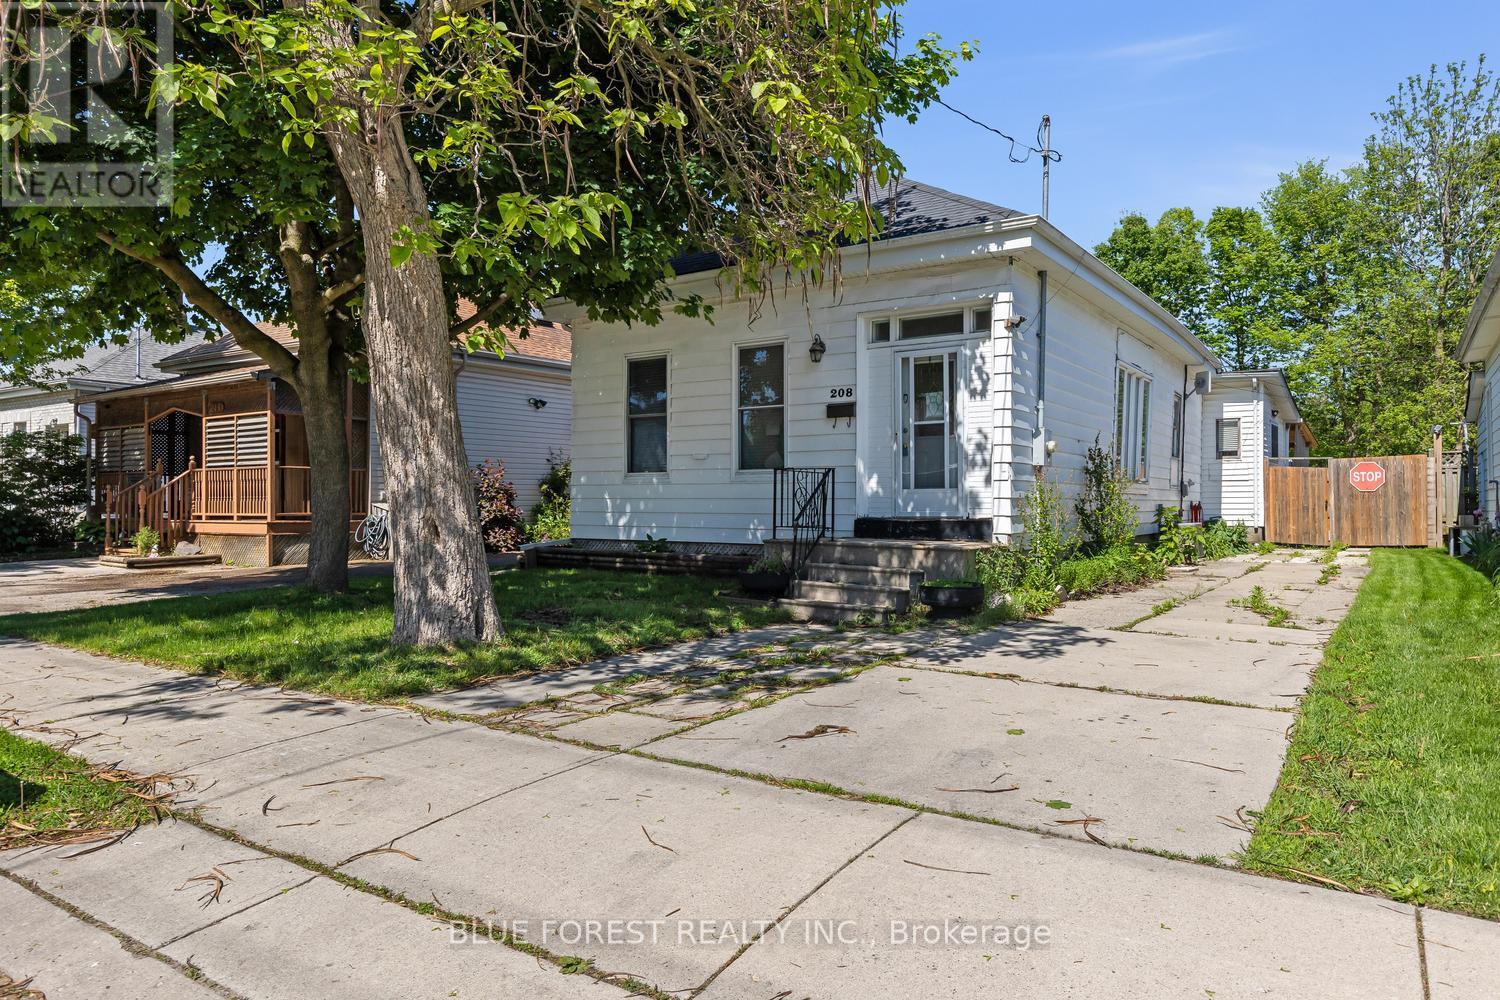
208 Maitland Street
London East, Ontario
Great opportunity for first time buyers or investors! This 4 bed 1 bath bungalow has lots of light, an eat in kitchen with lots of counter space, and hardwood floors in the main living areas. Outside enjoy the sun in your fully fenced yard with a covered deck and patio space. Private driveway with room for 2 cars and close to public transit, schools and downtown. Don't miss out on this one filled with potential! (id:63381)
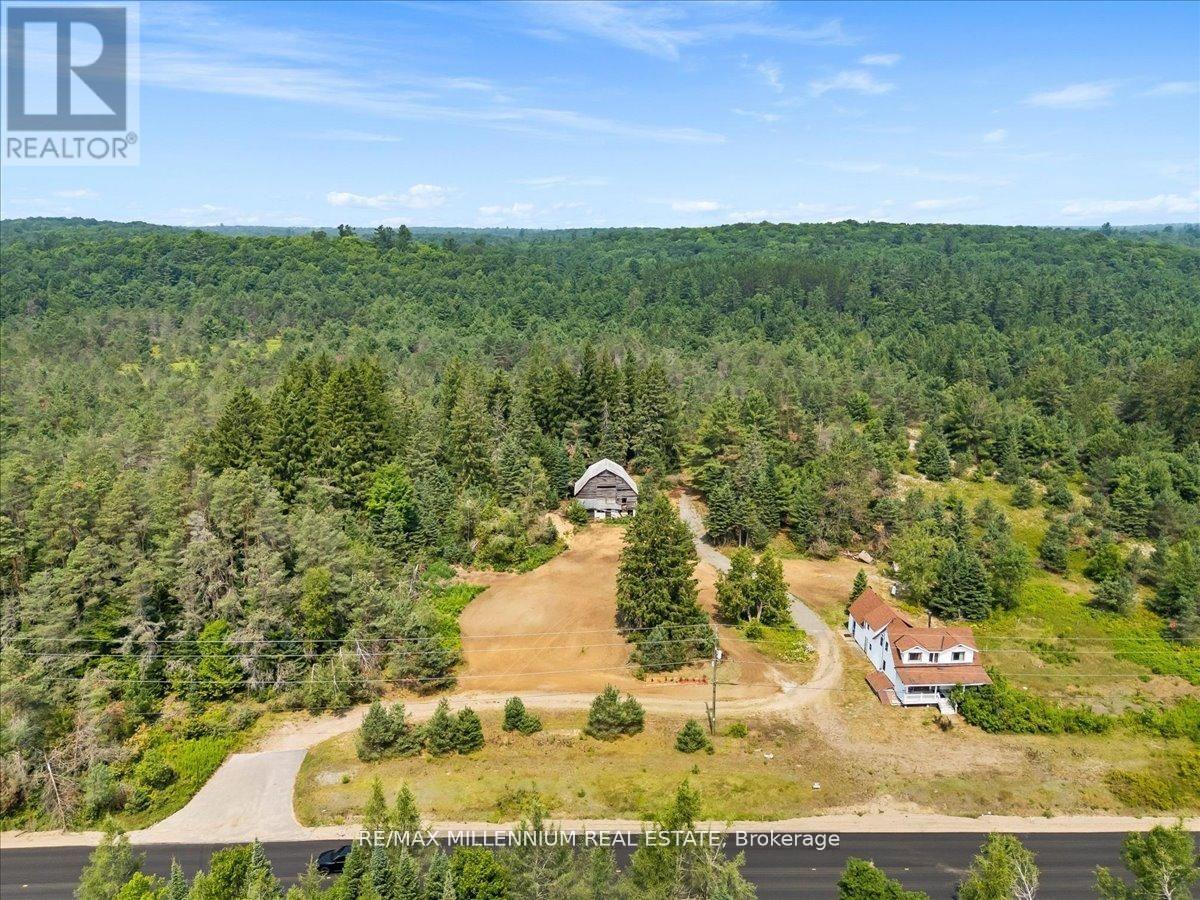
3529 Highway 118 E
Bracebridge, Ontario
Thinking about your dream property or to set up a business or do it all? This is the place for you! With three zonings: COMMERCIAL, AGRICULTURAL, RESIDENTIAL, you can almost fulfill that dream!With a natural spring creek, fenced in garden, open land for solar panels, you can build your dream home or create your dream business! Unlimited potential awaits you! Come and see for yourself.This beautiful property offers a perfect balance of open, clear land and mature trees. With prime frontage on the road, you can establish a commercial building for your business, while the remaining space is ideal for building a residential home or pursuing agricultural projects. The possibilities are truly endless! (id:63381)
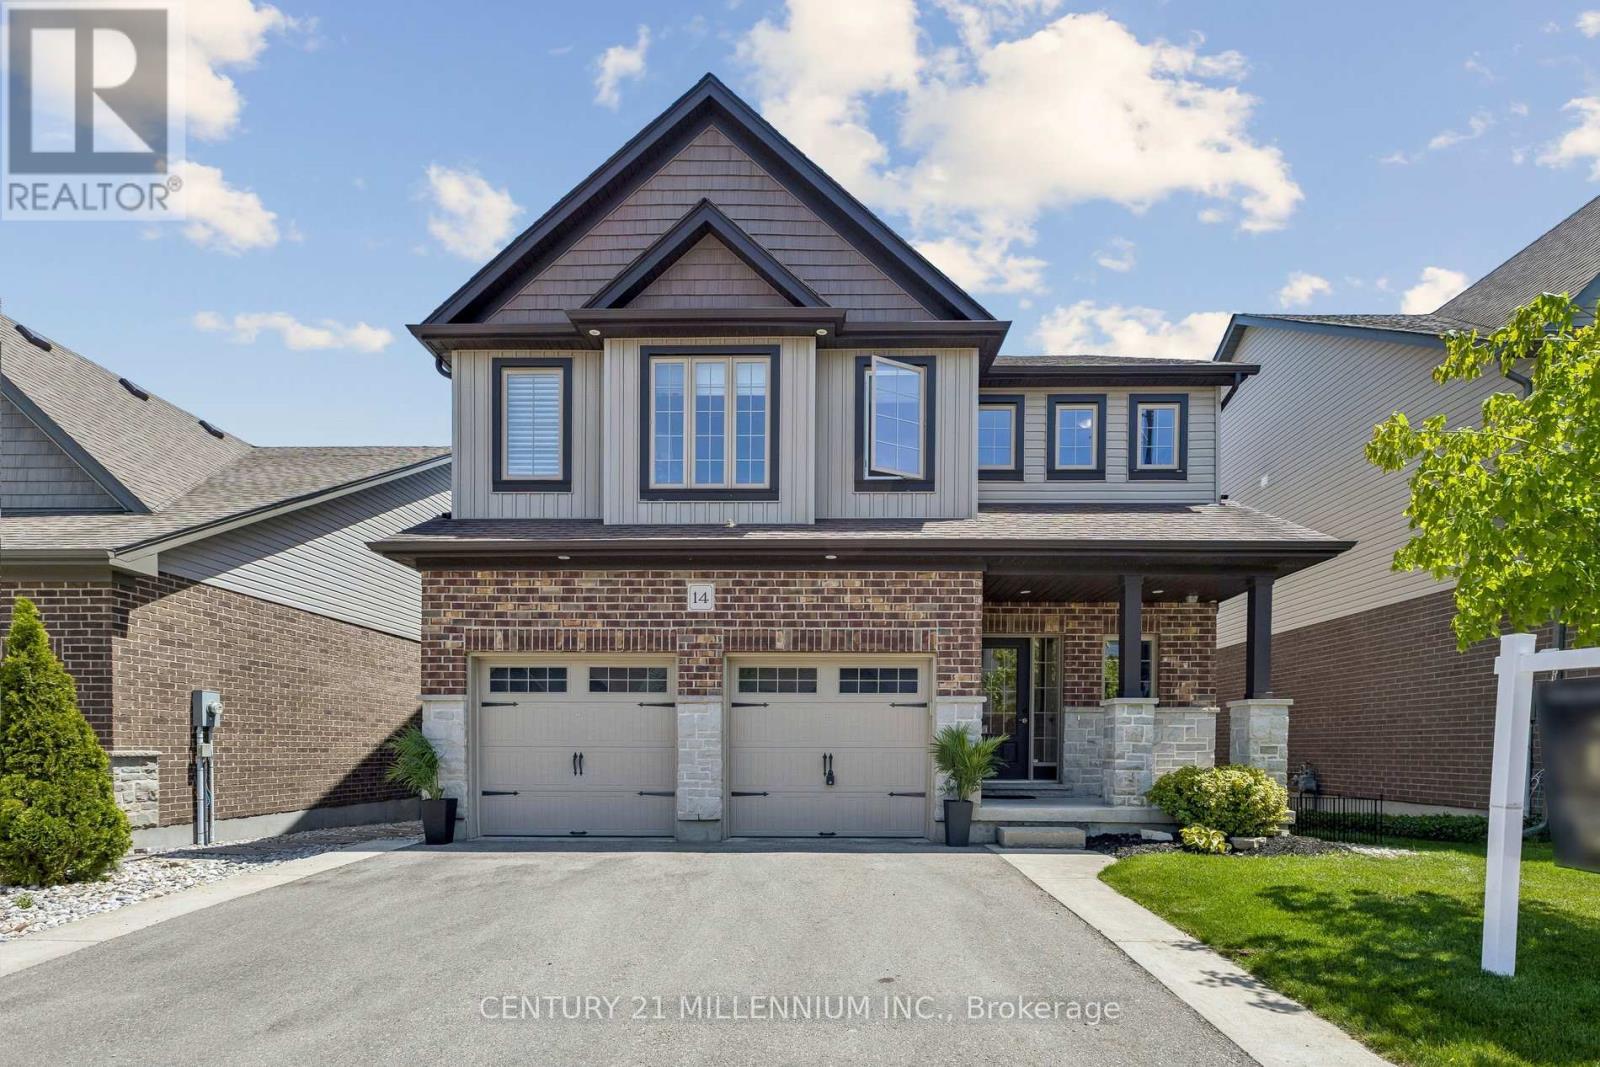
14 Strome Lane
Centre Wellington, Ontario
Welcome to 14 Strome Lane, a stunning family home offering over 3,300 sq. ft. of finished living space in one of Fergus' most sought-after neighbourhoods. Tucked away in a quiet enclave adjacent to parkland, this beautifully appointed residence combines modern style, functional design, and an exceptional family-friendly location. Built in 2017, the home features a bright open-concept layout with 9-foot ceilings, upgraded lighting, and spacious principal rooms designed for both everyday living and entertaining. The chef-inspired kitchen is the heart of the home, showcasing granite countertops, an oversized centre island, premium stainless steel appliances, and a gas range. The adjoining dining area and inviting living room with gas fireplace flow seamlessly to the covered rear deck through oversized patio doors, creating the perfect indoor-outdoor lifestyle. Upstairs, the spacious primary retreat features two walk-in closets and a luxurious ensuite with a glass-enclosed tiled shower and separate soaker tub. Three additional generously sized bedrooms, a full family bathroom, dedicated home office, and a convenient second-floor laundry complete the upper level. The professionally finished lower level adds valuable living space with a large recreation room highlighted by a 42-inch gas fireplace, a two-piece bathroom, and ample storage space. Located within walking distance to parks, trails, playgrounds, and schools, including French Immersion at J.D. Hogarth Public School, this home is also just minutes from Millburn Park and Splash Pad, the Centre Wellington Sportsplex, and vibrant downtown Fergus. Finished top to bottom and move-in ready, this is a rare opportunity to enjoy space, comfort, and community in an exceptional location. (id:63381)
33 Andrew Street
South Bruce, Ontario
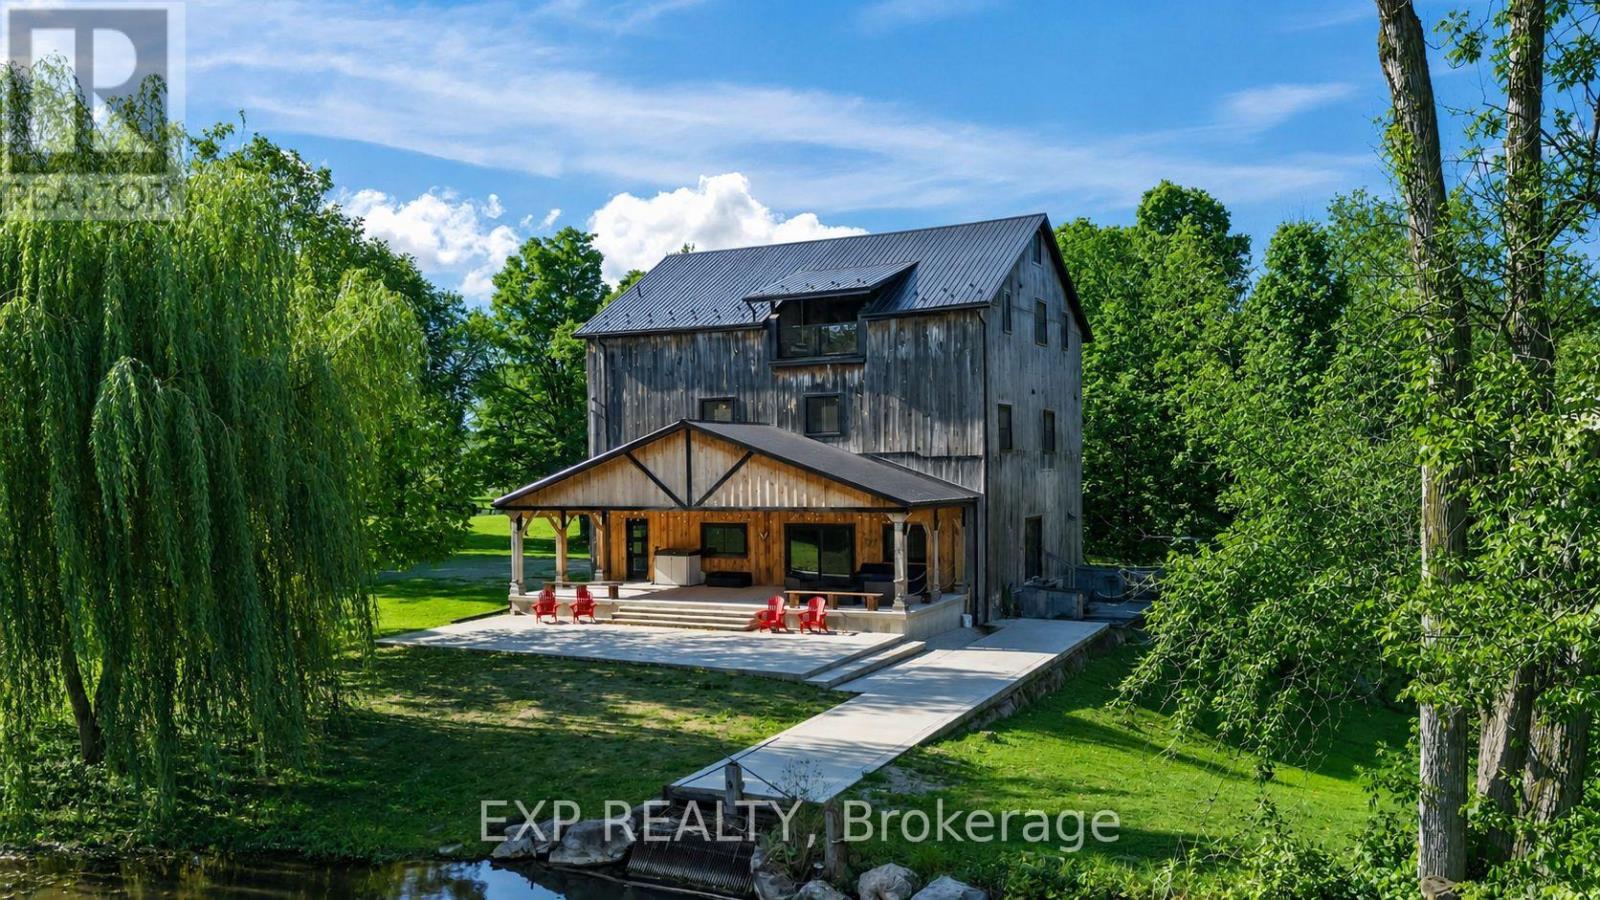
Impeccably restored 19th-century mill, secluded at the end of a quiet street. Set on a 7-acre estate and bordered by a 14-acre private pond, this property promises privacy and tranquillity. Originally built in 1888, the mill blends historic character with modern luxury, boasting over 8,000 sq ft of living space, including outdoor entertaining areas, 10 spacious bedrooms, and 8 beautifully updated ensuites. This home underwent a top-to-bottom renovation in 2021, preserving its historic charm while incorporating high-end finishes and state-of-the-art upgrades. The remodel includes all-new doors, windows, roofing, plumbing, electrical, and heating and cooling systems. Each level of the home is independently climate-controlled with its own furnace and A/C system, ensuring comfort year-round. An artesian well and water treatment facility provide premium water quality. The kitchen is designed for culinary enthusiasts, featuring a 10-foot island with quartz countertops and new stainless-steel appliances. The main floor is an entertainers paradise, offering a social area with an 18-foot wet bar. The second floor is equally impressive, housing four king-sized bedrooms, a cozy lounge area, a second wet bar, and soft cork flooring throughout. This floor also includes a family suite with two additional bedrooms and laundry facilities for added convenience. The third floor is where youll find more breathtaking viewsa private balcony offers a scenic overlook of the pond, complete with water rights to feed your own hydro-generating dam. This floor includes four additional bedrooms, two full bathrooms, and a recreational area perfect for billiards, air hockey, or simply unwinding in the lounge. A lengthy driveway and spacious parking area can easily accommodate up to 30 vehicles, while the sizeable barn and workshop provide extra storage for recreational equipment. Furnished and move-in ready, this estate offers an unmatched blend of history, elegance, and modern comfort. (id:63381)
38 - 6625 Falconer Drive
Mississauga, Ontario
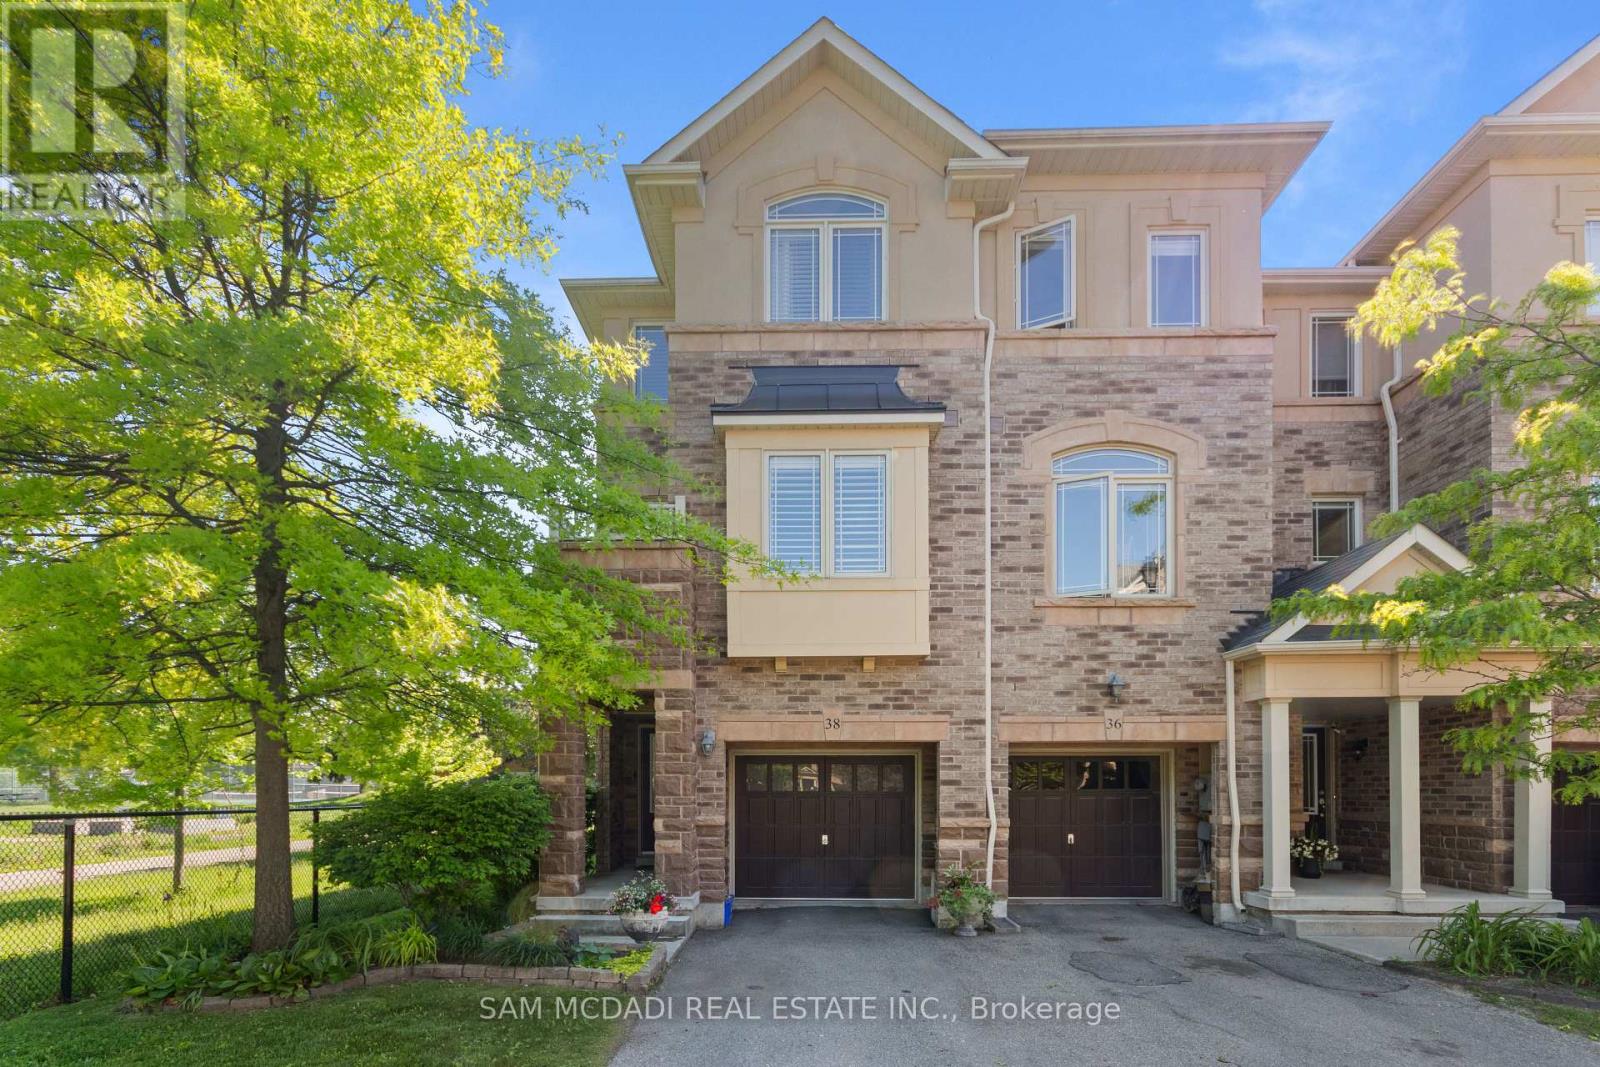
A true gem, this exceptional end-unit townhome boasts one of the most desirable locations within the complex, tucked away in a quiet, modern enclave in the highly sought-after Village of Streetsville. Offering 3 bedrooms and 3 bathrooms, this beautifully maintained home enjoys a premium setting backing onto Meadow on the Green Park, featuring four tennis courts, a baseball diamond, and a children's playground. Nature enthusiasts will appreciate being just a short walk from the scenic Credit River and its extensive network of walking and cycling trails.The bright and spacious main living level showcases an open-concept design with soaring 9-foot ceilings and windows on three sides, filling the home with natural light. The inviting living and dining areas flow seamlessly into the updated kitchen, creating the perfect space for everyday living and entertaining. The generous dining area accommodates a large family-sized table, ideal for hosting gatherings.The versatile ground-level space offers endless possibilities and can serve as a family room, home office, guest bedroom, gym, or recreation area. With approximately 1,672 square feet of thoughtfully designed living space, this home combines comfort, functionality, and style.Additional highlights include low maintenance fees, parking for three vehicles with a private garage and two-car driveway, plus ample visitor parking throughout the complex.Families will appreciate being within the highly regarded St. Aloysius Gonzaga Secondary School district, with school bus transportation available to local elementary schools and St. Aloysius Gonzaga. Known as "The Village in the City," Streetsville offers a unique blend of small-town charm and urban convenience, with historic architecture, boutique shops, cafés, restaurants, community events, and a vibrant village atmosphere-all just moments from major highways, transit, and everyday amenities. (id:63381)
8 Chalmers Court
Brampton, Ontario
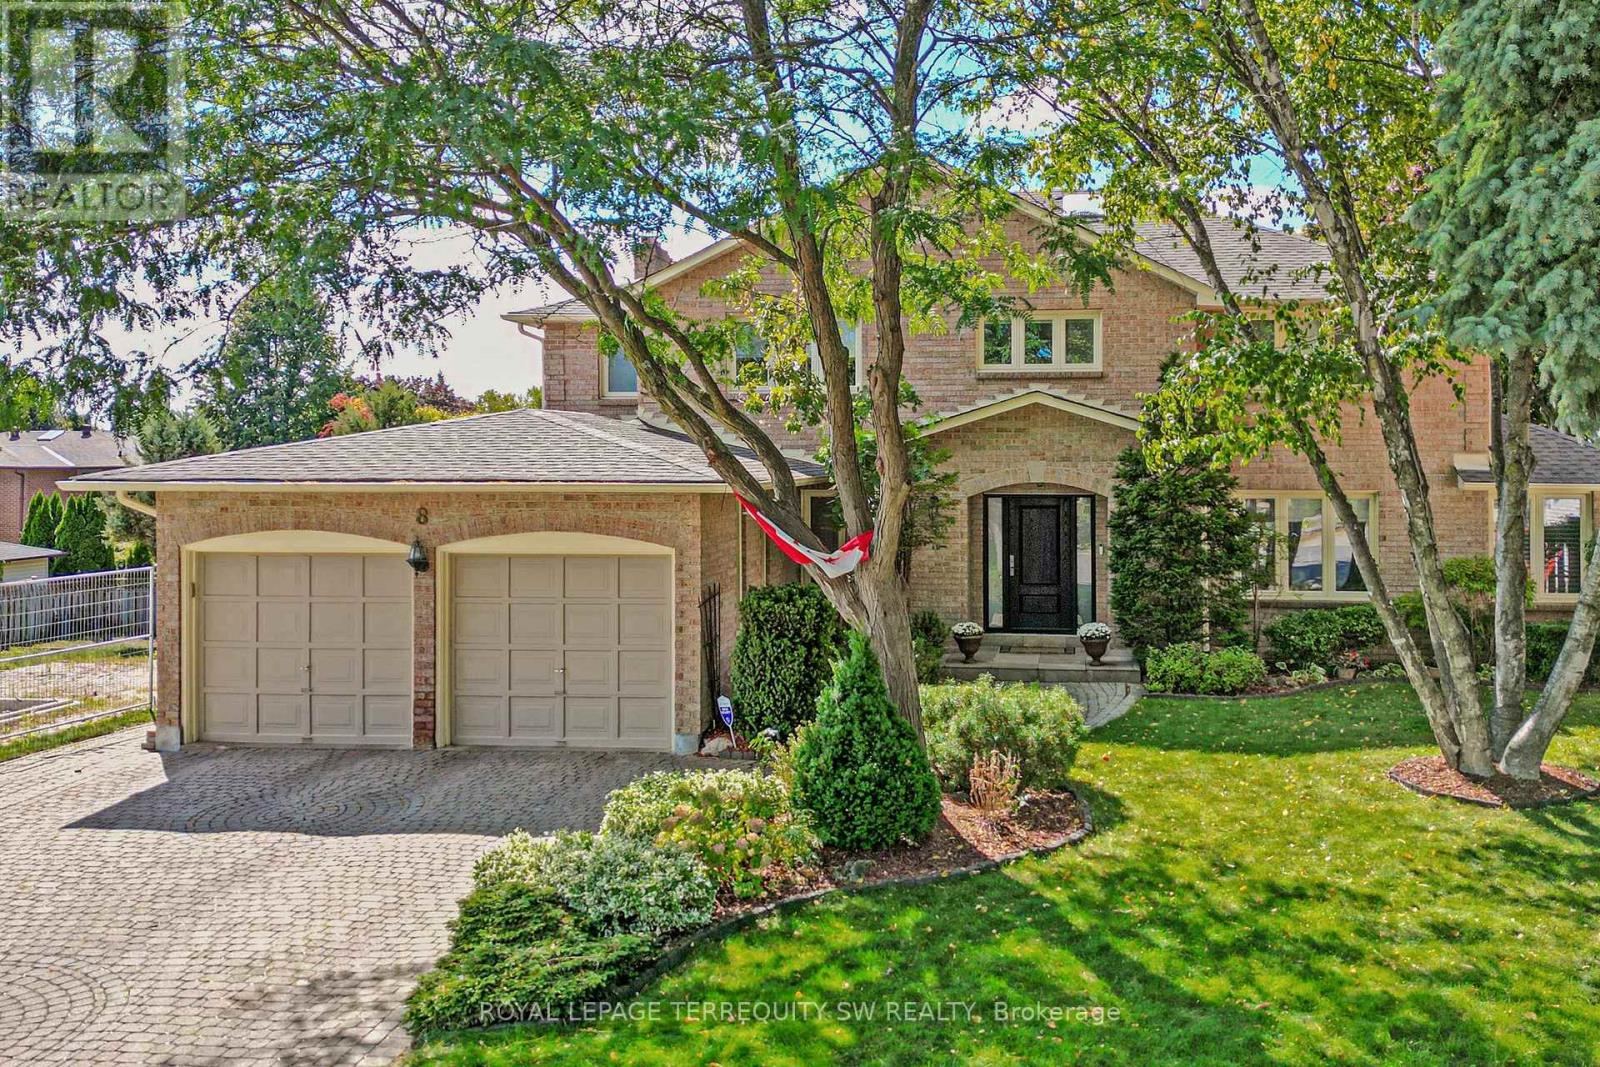
Tucked away on a quiet cul-de-sac in one of Brampton's most established enclaves, 8 Chalmers Court offers an exceptional balance of elegance, comfort, and family functionality. This detached 2 storey executive brick home sits on a mature, pie-shaped lot measuring 52 ft across at the front widening to over 130ft at the rear-surrounded by manicured gardens, mature trees, and resort-style outdoor living with a stone patio, gazebo, pristine heated in-ground pool. A gracious foyer opens to distinct principal rooms with refined finishes: formal living and dining rooms with French drs, smooth ceilings, and gleaming hardwood floors; a bright family room anchored by a gas fireplace, built-in cabinetry, and patio doors to the sun deck. The chef's kitchen impresses with granite countertops, centre island, custom backsplash, gas stove, under-mount lighting, pot lights, beverage fridge, and stainless-steel appliances. The adjoining breakfast rm-featuring a bay window and walk-out to the deck-overlooks the lush gardens, gazebo, and pool. Upstairs, the spacious primary suite (incorporating the fifth bedroom) offers a private dressing area, hardwood floors, and a luxurious 4-pc ensuite with heated floors, double sinks, glass shower, and standalone tub. Three additional bedrooms and a skylit hallway complete the level. The finished lower level adds a versatile recreation room with wood-burning fireplace, wet bar, games area, 4-pc bath with Jacuzzi, exercise space, built-ins, and a walk-out to the patio. Recent updates include roof(2023), main bath(2016), new blinds throughout, 200-amp service + pony panel, pool liner(10 yrs), pump(5 yrs), heater(10 yrs), and backyard patio (3 yrs). Additional features: central air, central vac, security system, in-ground sprinklers, landscape lighting, and gas line for BBQ/fire table. Minutes to schools, parks, and major routes (410/407/401), a beautifully maintained executive residence on a peaceful court-pride of ownership shines inside and out. (id:63381)
13 Killick Road
Brampton, Ontario
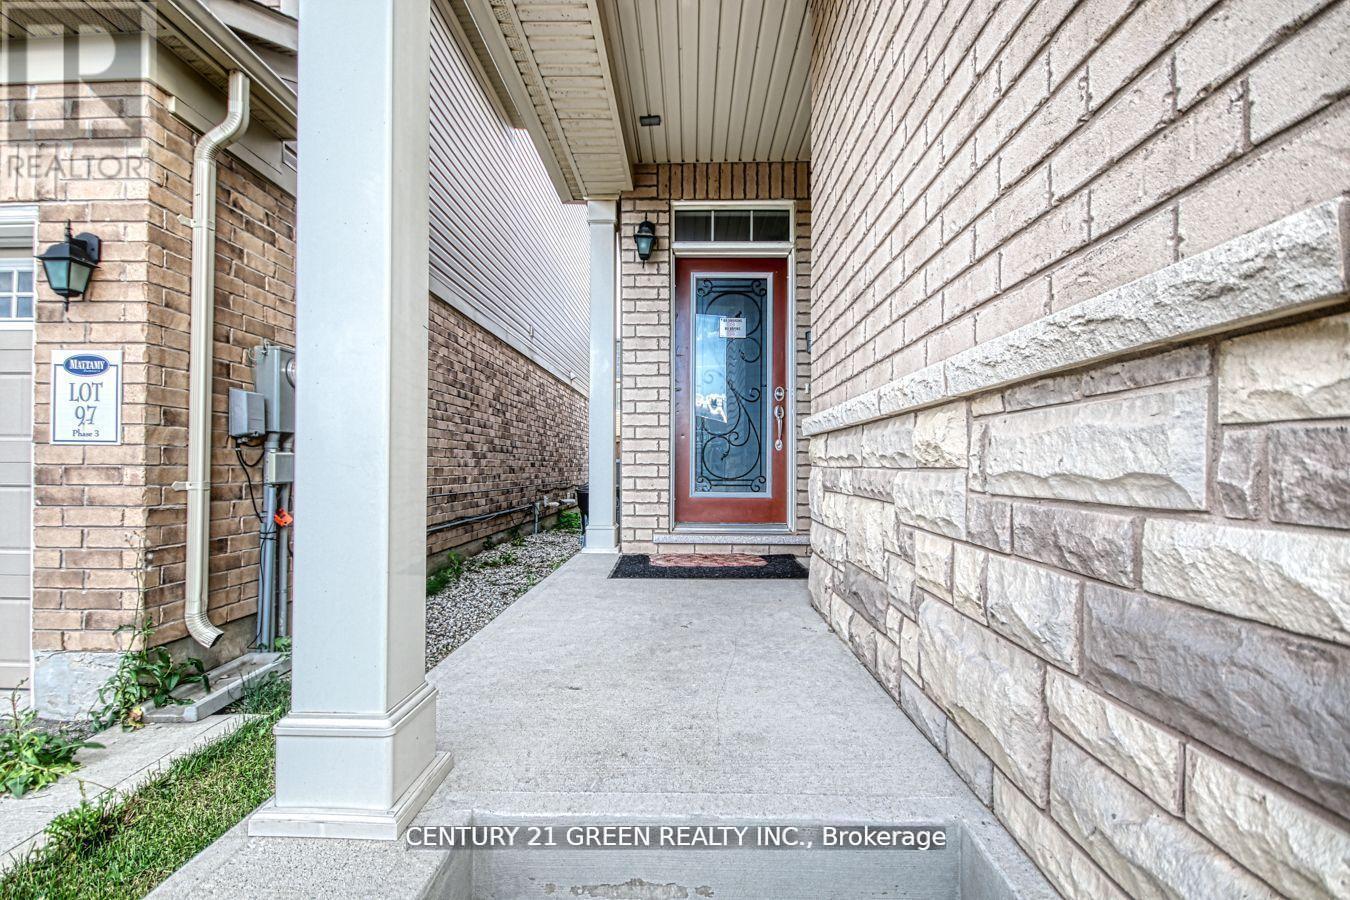
One of the finest layouts built by Mattamy, located in Brampton's most sought-after neighbourhood. Features a 2 bedroom legal finished basement (not as 2nd dwelling) with two separate laundry sets (one for each unit). . Extended driveway facing the park-no sidewalk. Fully upgraded throughout. Highlights include 9-ft ceilings, California shutters, and a beautiful kitchen with quartz countertops. Perfect layout with separate living, dining, and family rooms. The second floor offers three generously sized bedrooms plus a large loft that can easily be converted back into a fourth bedroom. Second-floor laundry. The largest single-car detached home on the market, proudly facing the park. (id:63381)
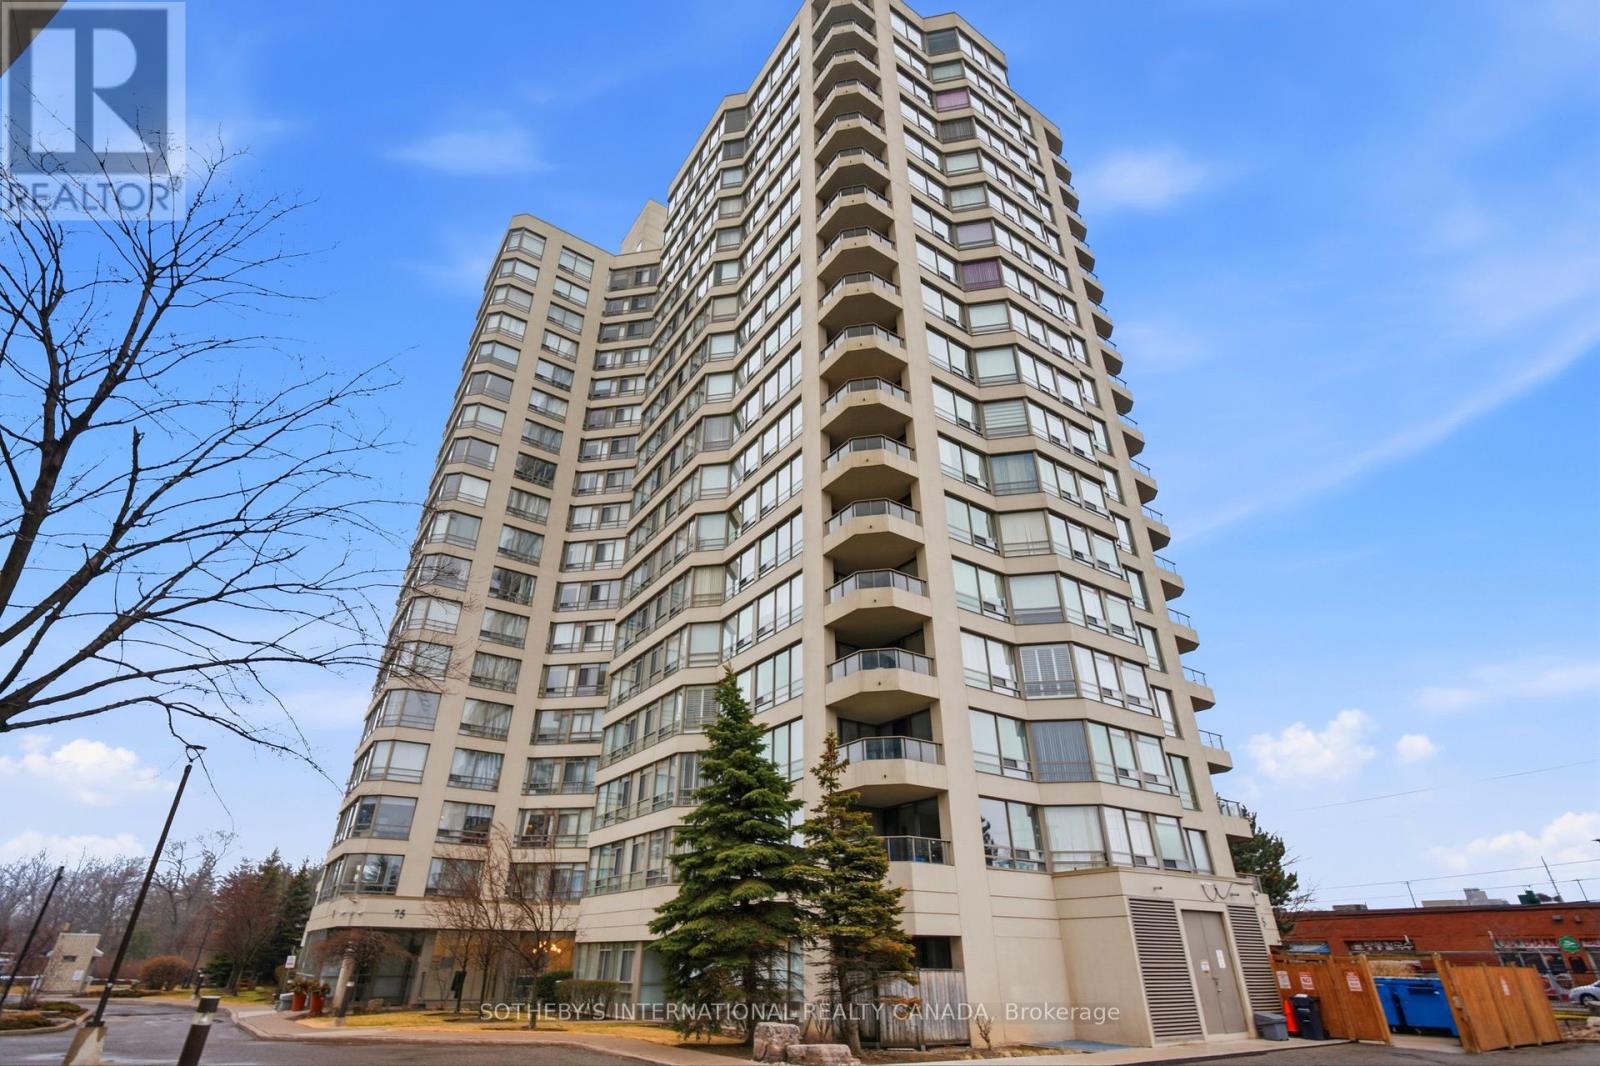
1609 - 75 King Street E
Mississauga, Ontario
Situated within the prestigious King Gardens residence, this well-appointed 1+1 suite offers a thoughtfully designed open-concept layout, ideal for modern living. The versatile den provides added flexibility, perfect for a home office or guest space, while the overall design emphasizes both comfort and functionality.Ideally located in the heart of Mississauga, residents enjoy convenient access to Trillium Health Partners - Mississauga Hospital, reputable schools, community centres, parks, shopping, and dining. Excellent connectivity to Highways 403, QEW, and 401, along with nearby GO Transit and TTC access, ensures seamless commuting.Maintenance fees are all-inclusive, covering heat, hydro, water, cable TV, internet, central air conditioning, building insurance, parking, and common elements. (id:63381)
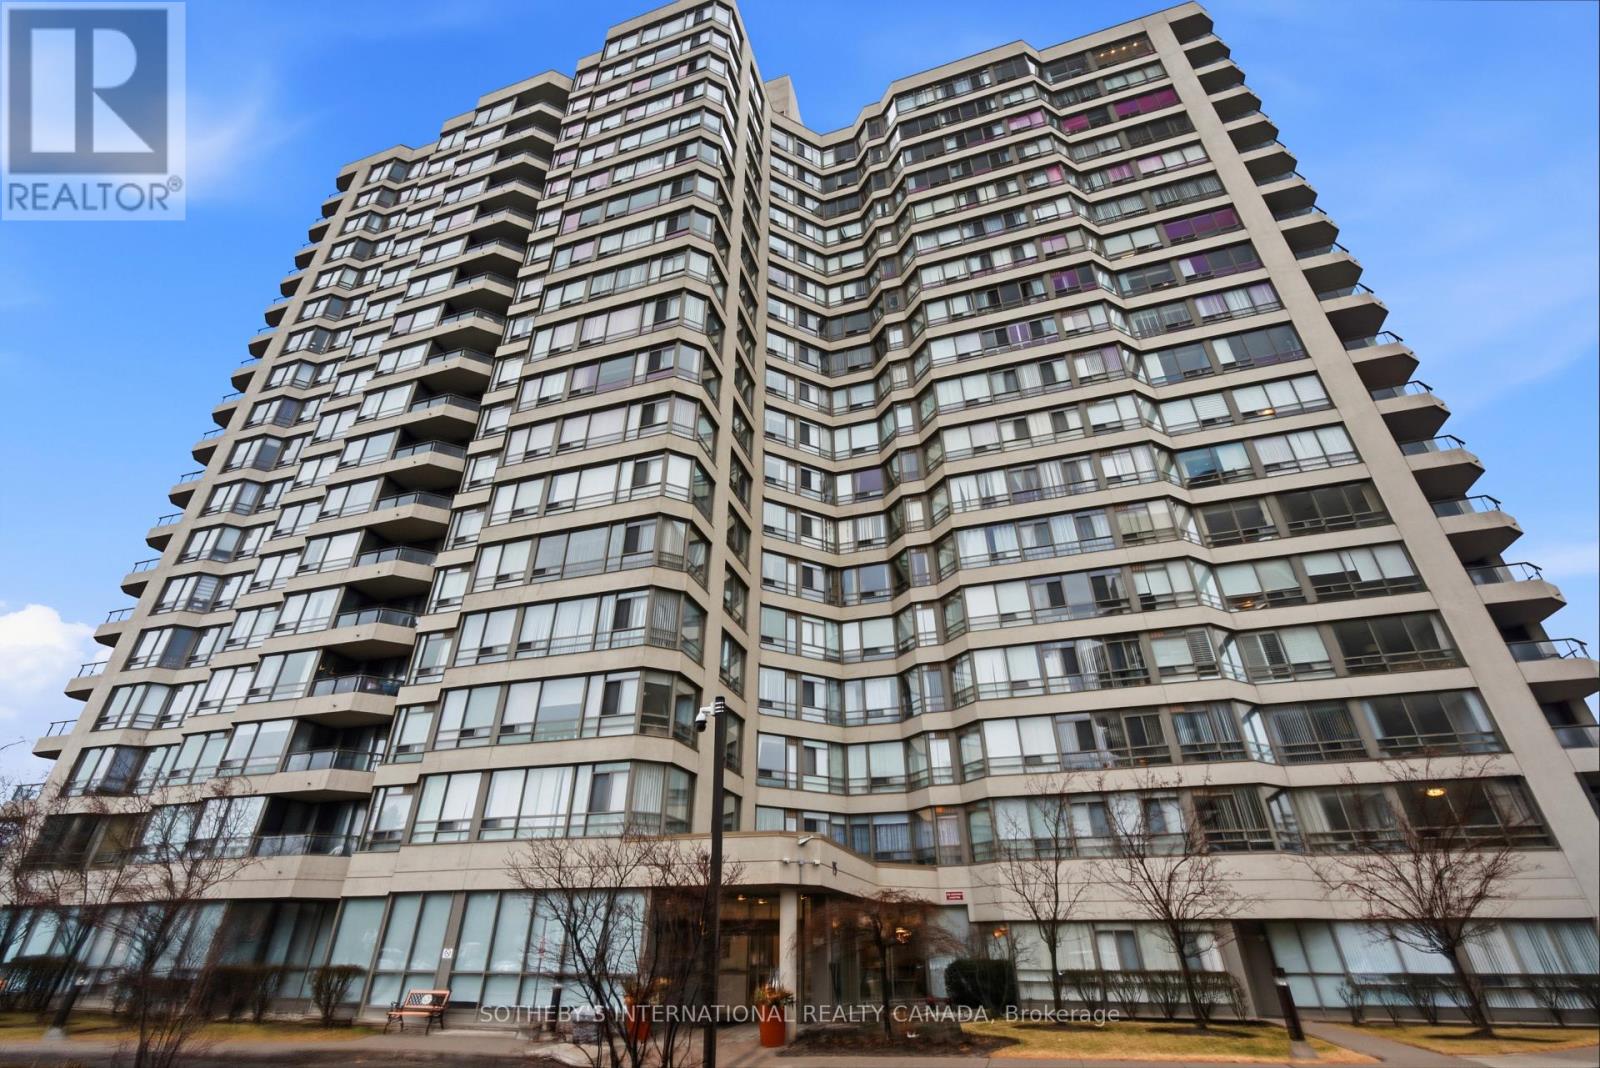
1202 - 75 King Street E
Mississauga, Ontario
The distinguished King Gardens residence presents this elegant corner 2-bedroom suite, showcasing a bright, open-concept design with a functional layout tailored for refined urban living.Perfectly positioned in the heart of Mississauga, residents enjoy seamless access to premier amenities including Trillium Health Partners, esteemed schools, parks, fine dining, and shopping. Effortless connectivity to Highways 403, QEW, and 401, as well as GO Transit and TTC, ensures exceptional convenience. Maintenance fees include heat, hydro, water, cable TV, internet, central air conditioning, building insurance, parking, and common elements (id:63381)
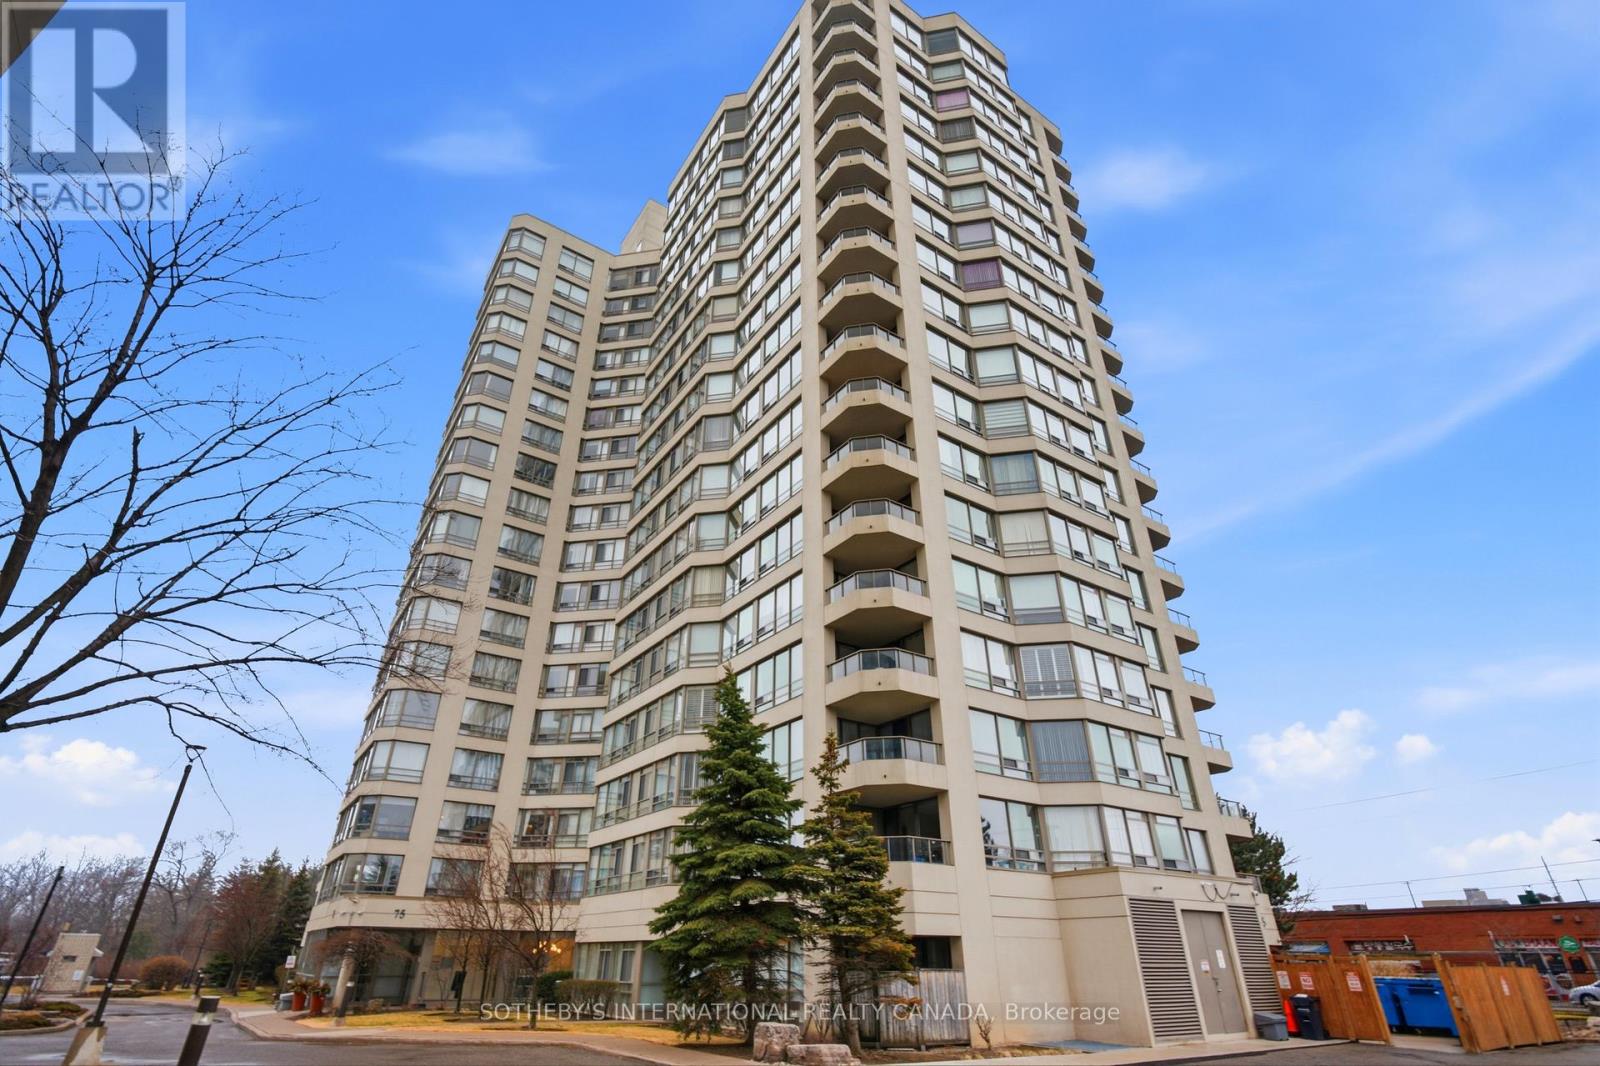
1709 - 75 King Street E
Mississauga, Ontario
Set within the esteemed King Gardens residence, this well-designed 1+1 suite offers a functional open-concept layout tailored for modern living. The versatile den provides additional space ideal for a home office or guest accommodation, enhancing both comfort and practicality.Perfectly situated in central Mississauga, the location offers convenient access to Trillium Health Partners - Mississauga Hospital, a selection of public and private schools, community centres, parks, shopping, and dining. Commuters will appreciate seamless connectivity to Highways 403, QEW, and 401, as well as nearby GO Transit and TTC access.Maintenance fees are all-inclusive, covering heat, hydro, water, cable TV, internet, central air conditioning, building insurance, parking, and common elements. (id:63381)
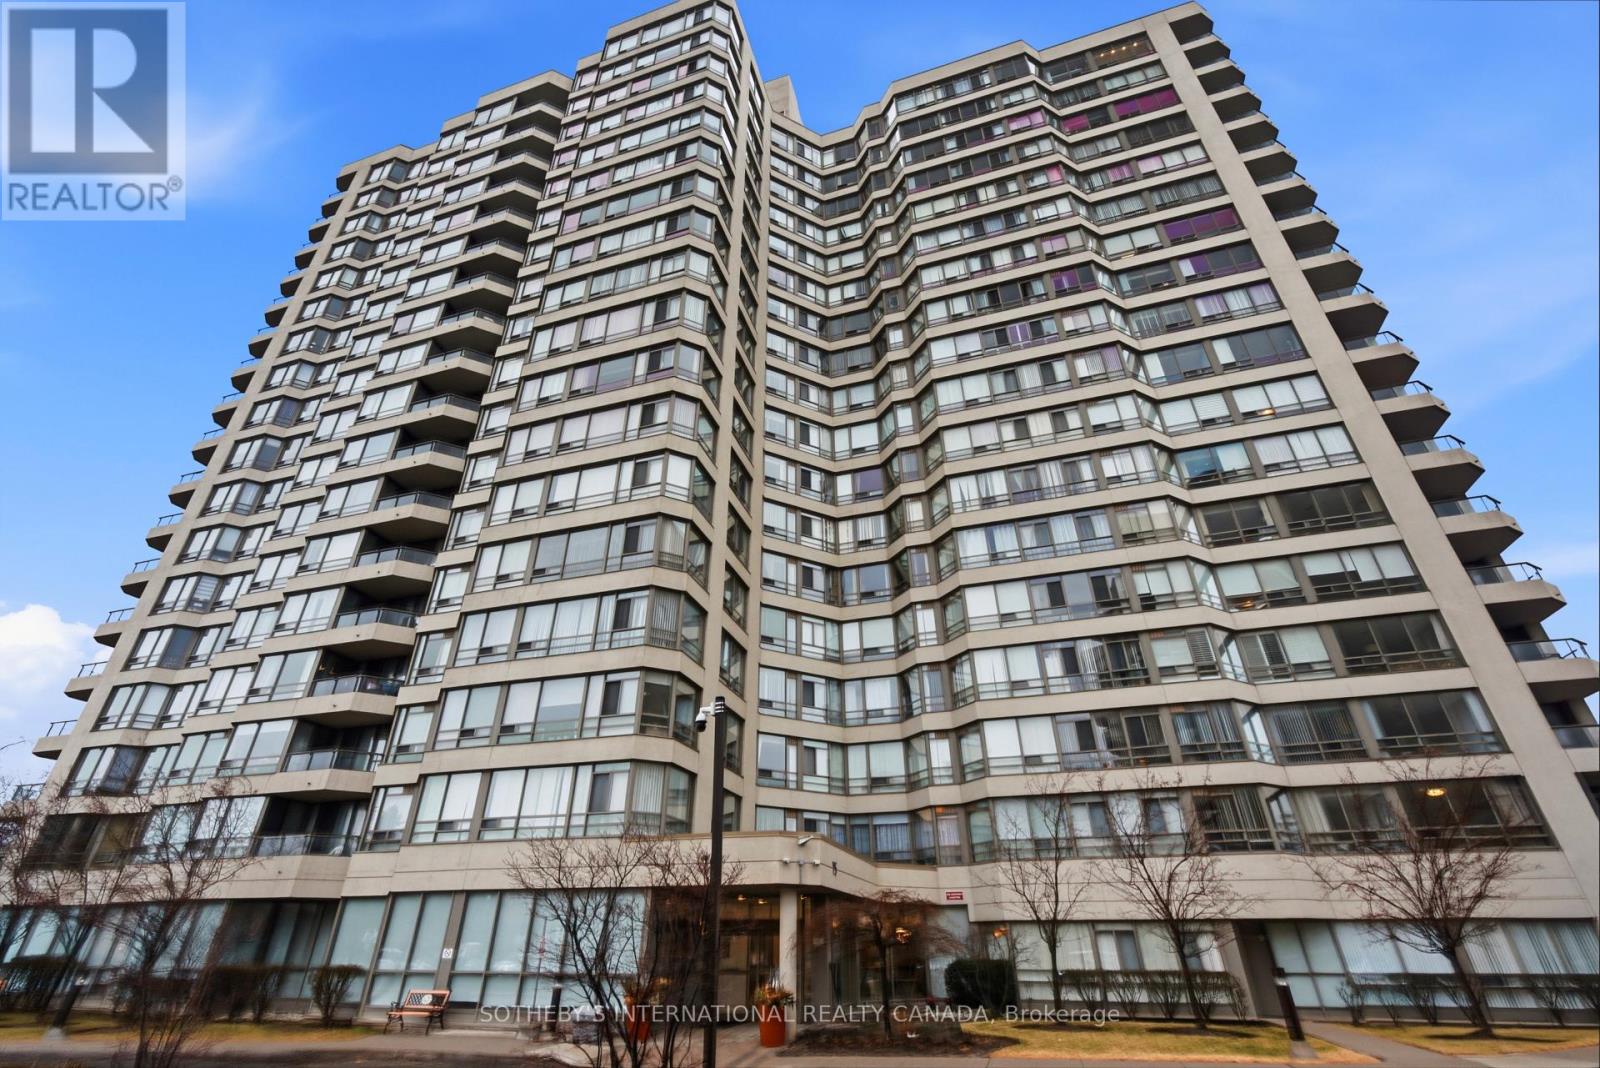
1703 - 75 King Street E
Mississauga, Ontario
Set within the prestigious King Gardens residence, this spacious two-bedroom suite offers a thoughtfully designed open-concept layout that seamlessly blends comfort and functionality. An exceptional opportunity for refined urban living, the residence is ideally suited for those seeking both convenience and lifestyle.Perfectly positioned in the heart of Mississauga, residents enjoy effortless access to premier amenities including Trillium Health Partners - Mississauga Hospital, top-rated schools, community centres, parks, shopping, and dining. Commuting is made easy with close proximity to Highways 403, QEW, and 401, as well as GO Transit and TTC connections.Maintenance fees include all utilities and services: heat, hydro, water, cable TV, internet, central air conditioning, building insurance, parking, and common elements. (id:63381)
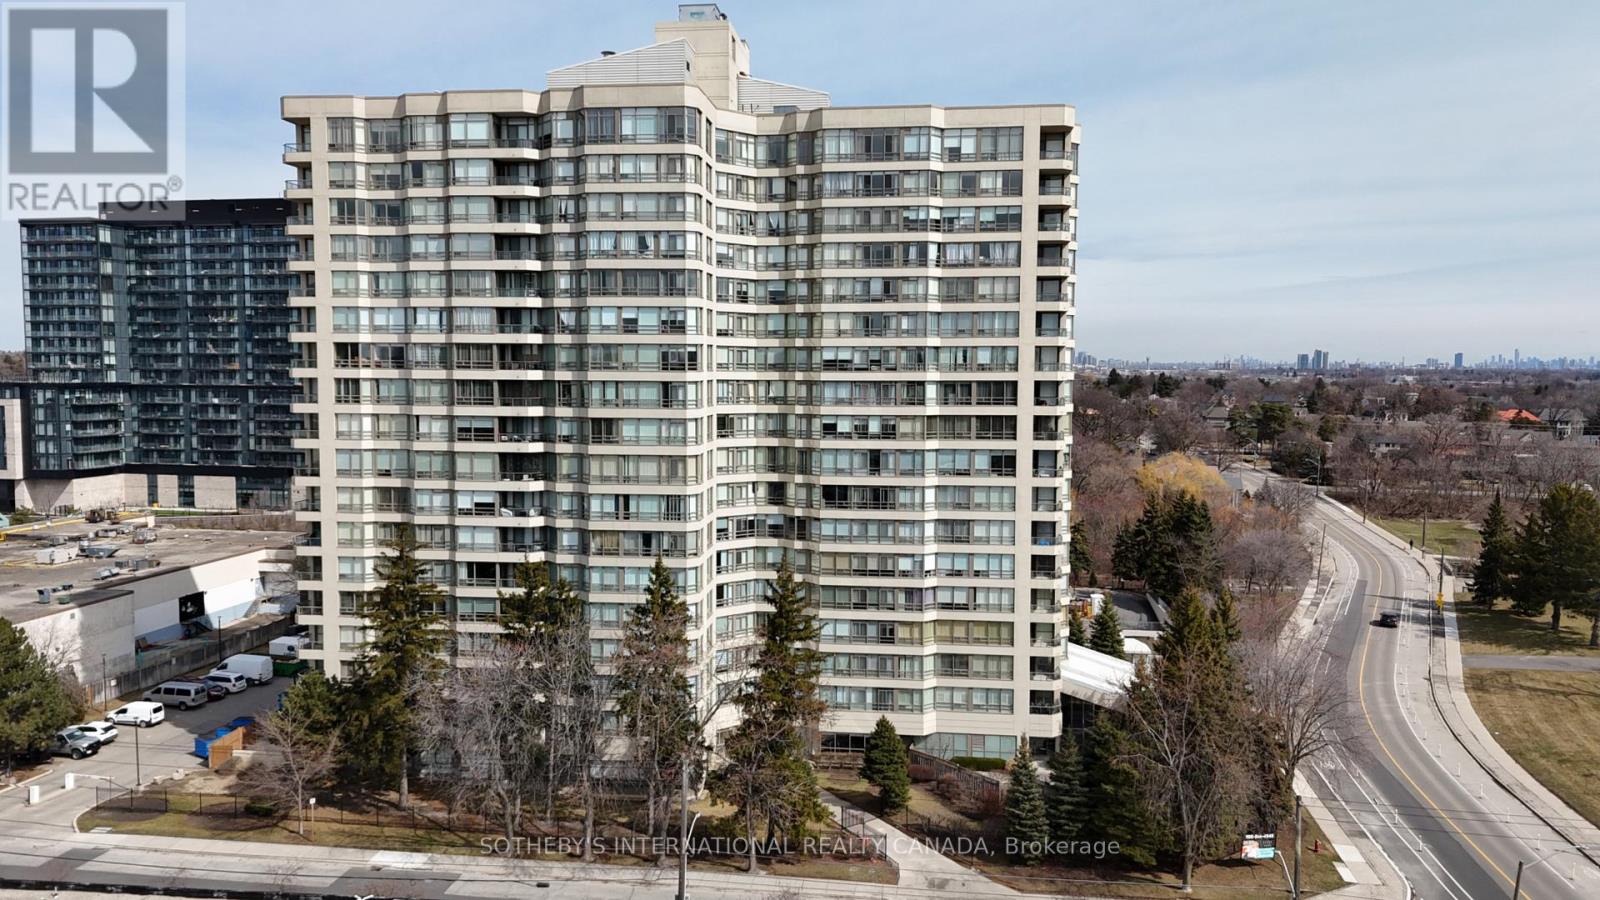
1512 - 75 King Street E
Mississauga, Ontario
Welcome to the highly sought-after King Gardens. This bright corner 2-bedroom residence offers a thoughtfully designed open-concept layout, maximizing space, natural light, and functionality. An ideal home for those seeking comfort, convenience, and effortless living.Perfectly situated near all major amenities, including Mississauga Hospital, top-rated schools (public, private, and secondary), community centres, parks, shopping, and dining. Enjoy quick access to Highways 403, QEW, and 401, along with nearby GO Transit and TTC connections for seamless commuting.Maintenance fees include all utilities and services: heat, hydro, water, cable TV, internet, central air conditioning, building insurance, parking, and common elements. The is a great investment property with great tenants. (id:63381)

2 - 775 Exmouth Street
Sarnia, Ontario
Excellent Franchise Opportunity 775 Exmouth St, Sarnia, ON-Gino's PizzaFantastic opportunity to own and operate a new Gino's Pizza franchise in a prime Sarnia location. Situated on busy Exmouth Street, this location offers excellent visibility, strong traffic, and great exposure, making it ideal for a successful pizza business.Gino's Pizza is a well-known and trusted brand across Ontario, offering strong franchise support and a proven business model. This is a great opportunity for an owner-operator or entrepreneur looking to start or expand in the food industry.Property & Business Highlights:Prime location on busy Exmouth StreetHigh visibility with steady vehicle and foot trafficLocated in a well-established commercial and residential areaExcellent exposure for takeout and delivery businessOpportunity to operate under the popular Gino's Pizza brandPerfect for first-time operators or experienced franchise ownersDon't miss this chance to bring a new Gino's Pizza to the Sarnia community and build a successful business in a high-demand location. (id:63381)
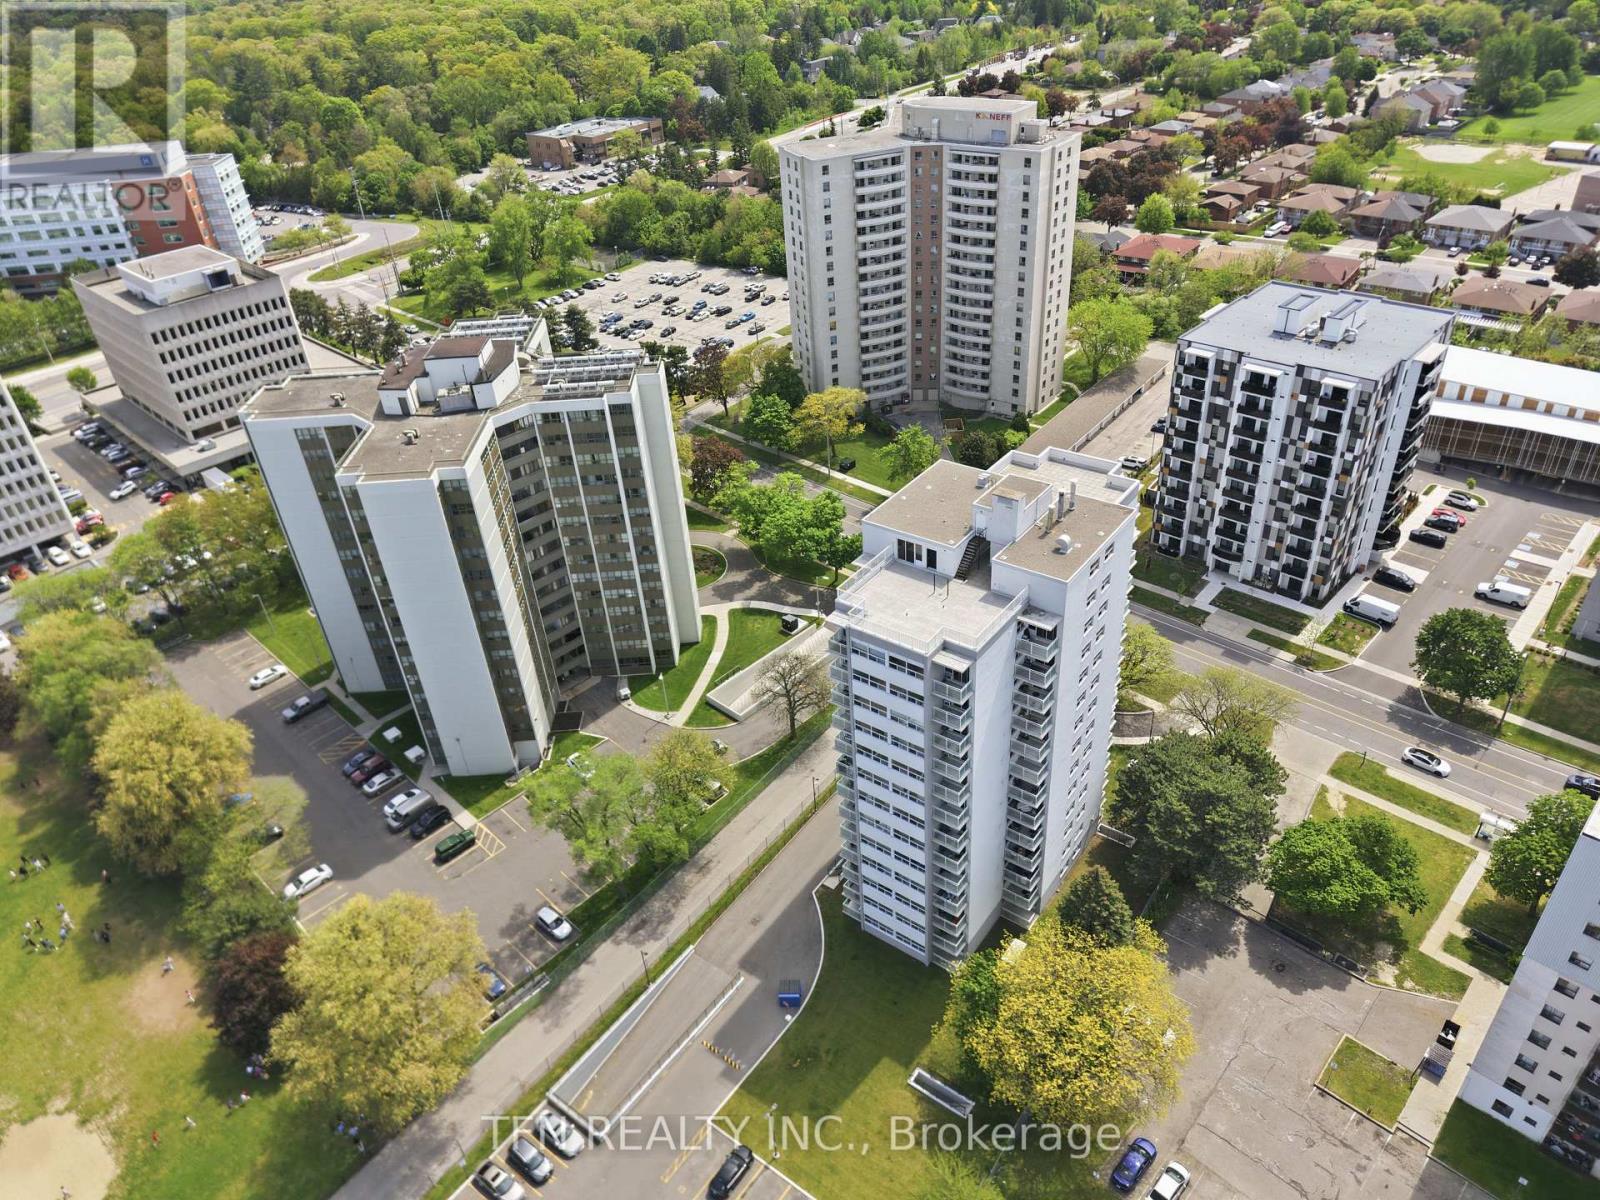
1204 - 2345 Confederation Parkway
Mississauga, Ontario
Spacious and well-maintained 3-bedroom, 2-bathroom condo offering the perfect blend ofcomfort, convenience, and value. This bright unit features a functional open-concept livingand dining area that flows into the kitchen. The generous primary bedroom includes a privateensuite bathroom, while the additional bedrooms provide flexibility for family members,guests, or a home office. Located in a well-managed building, residents enjoy a peacefulliving environment with maintenance fees that include utilities. Recent building upgradesinclude updated windows, improvements to the underground parking, exterior enhancements, and anewly paved parking lot. Ideally situated in the heart of Mississauga, with public transit atyour doorstep and within walking distance to shopping, restaurants, parks, and schools. Justminutes from Trillium Health Partners- Mississauga Hospital, Cooksville GO Station, SquareOne Shopping Centre, the QEW, Highway 403, and the future Hurontario LRT. An excellentopportunity for first-time buyers, downsizers, investors, or growing families. (id:63381)

1119 - 812 Lansdowne Avenue
Toronto, Ontario
Welcome to Suite 1119 at 812 Lansdowne Avenue, a freshly painted and thoughtfully designed one-bedroom condo offering over 540 sq. ft. of bright, functional living space with no wasted square footage. This inviting suite features a practical front foyer with a spacious entry closet, an efficient open-concept layout, and a private balcony showcasing spectacular downtown skyline views and breathtaking sunsets. Ideally situated in a vibrant and convenient neighbourhood, you're just a 10-minute walk to the subway, steps from TTC transit, and minutes to an array of restaurants, cafés, shops, grocery stores, Dufferin Mall, and Shoppers Drug Mart. Enjoy easy access to both The Junction and High Park, two of Toronto's most sought-after communities. Residents benefit from an excellent selection of building amenities, including a fitness centre, party room, billiards and games room, sauna, and a beautifully landscaped courtyard complete with BBQs, picnic tables, and lounge areas. An exceptional opportunity for first-time buyers, professionals, or investors seeking comfortable urban living in a well-connected location. (id:63381)
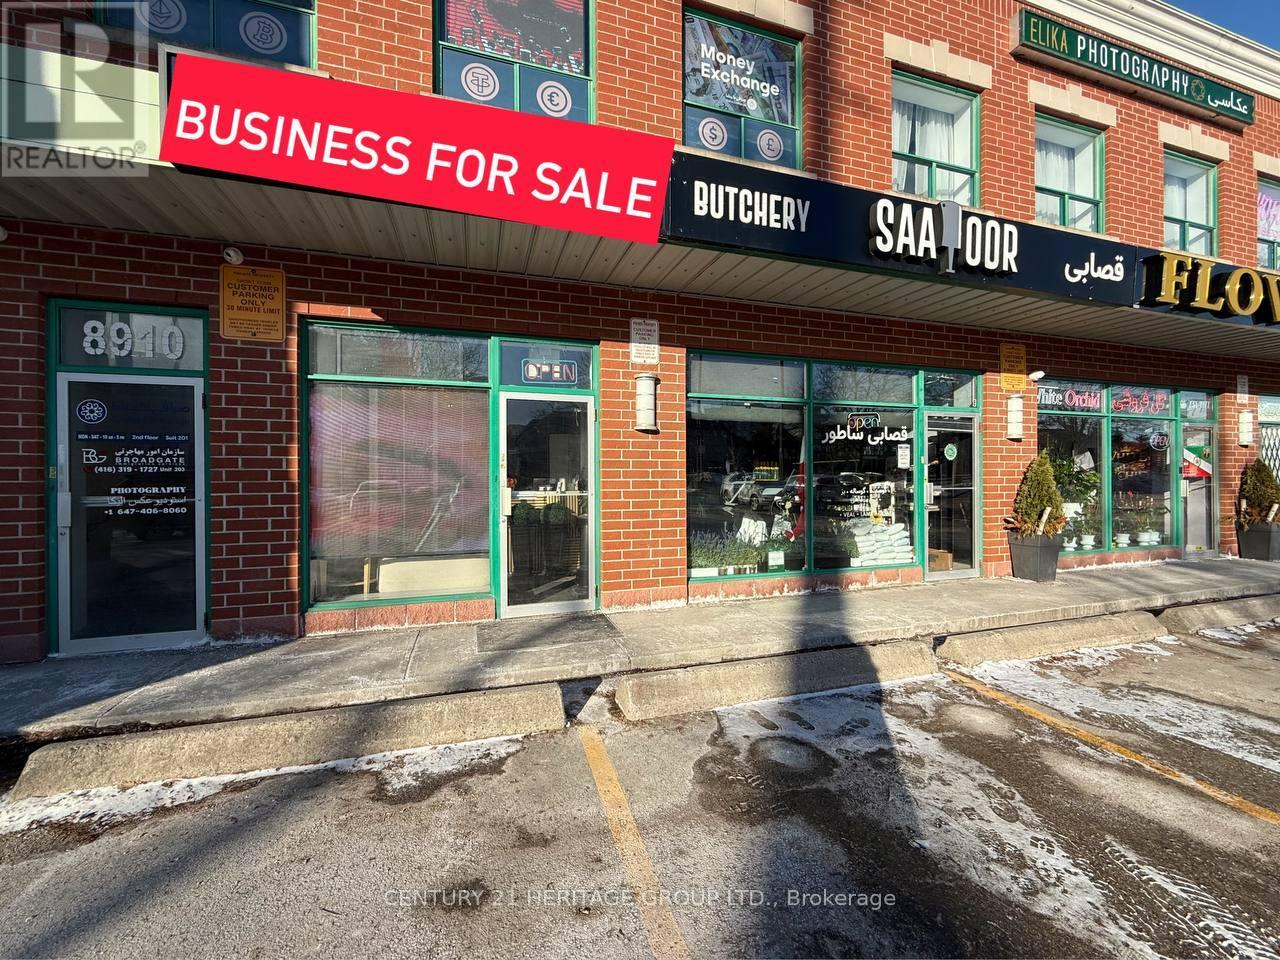
9 - 8910 Yonge Street
Richmond Hill, Ontario
Excellent opportunity to acquire a fully established and beautifully designed beauty salon offering a wide range of high-demand services. This turnkey business provides hair services, nail services, facials, brow & lashes, eyelash extensions, waxing & threading, makeup, and wedding packages, making it a one-stop destination for beauty clients. The salon is professionally branded, supported by a modern website and strong online presence, with a loyal and growing client base. Operations are well organized, with repeat customers and consistent revenue streams across multiple services. Tastefully designed interior, fully equipped stations, and a welcoming atmosphere ideal for both clients and staff. Perfect for an owner-operator, beauty professional, or investor looking to step into a profitable and well-run business. Seller is offering the business due to a change in personal focus. Training and transition support can be provided to ensure a smooth takeover. (id:63381)
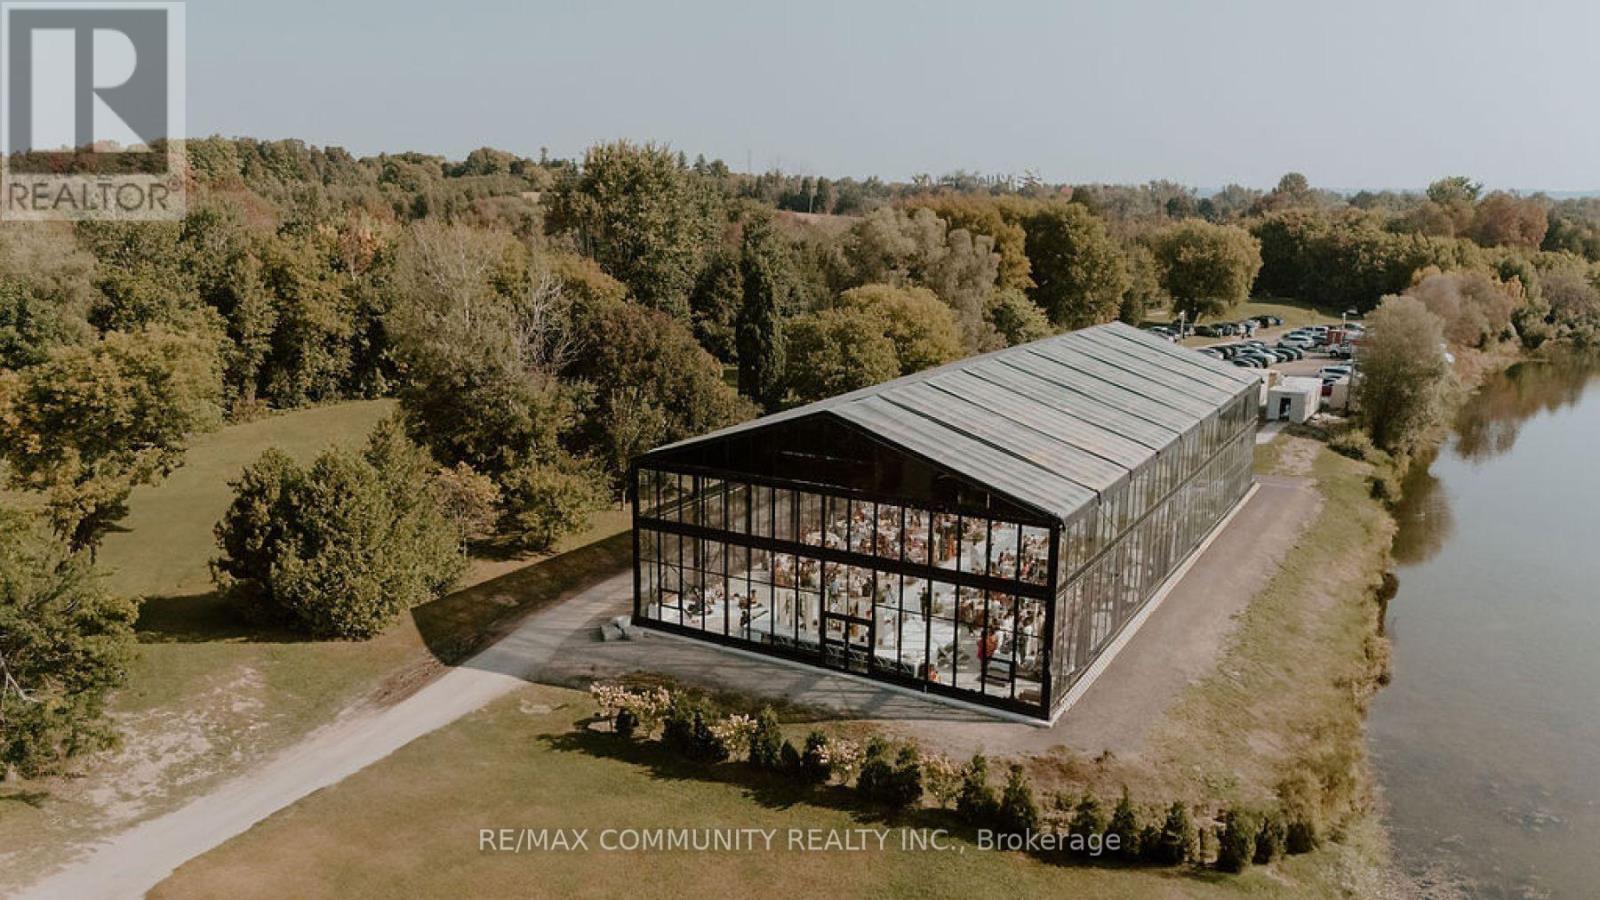
3705 Bowmanville Avenue N
Clarington, Ontario
Attention investors, business owners, and developers: 12 HOLE GOLF COURSE Motivated Seller! this is a rare opportunity to secure over 74.51 Acres. A Truly Impressive Piece Of Property Located In The North Of Bowmanville On Bowmanville Ave, (Type A Arterial Route) Between 401 And 407, 45 Minutes East Of Toronto. Presently Zoned A-58 Which Allows For Active Driving Range, Golf Course, The Property Sits 500 Feet North Of Current Urban Boundary. This allows the new owner to generate immediate income while the business remains active on-site. Whether you're an investor, entrepreneur, or business owner looking to expand or diversify, this property delivers the perfect blend of commercial flexibility, residential comfort, and prime location. Don't miss this rare opportunity in a high-traffic, growth-oriented area. Contact your realtor today to schedule a private viewing and discover how this unique property can support your vision. (id:63381)

244 Andrews Trail
Milton, Ontario
Don't miss this exceptional opportunity to own a beautifully maintained freehold end-unit townhouse that feels just like a semi-detached home! Offering approximately 2,200 sq. ft. of thoughtfully designed living space, this bright corner-unit features 3 good size bedrooms upstairs+ 1 bedroom in basement.2 kitchens,2 laundry units, huge deck, private driveway and garage.The main floor offers spacious and functional family and living, while the finished basement features its own separate entrance, bedroom, washroom, kitchen, living area, and laundry .This carpet-free home is loaded with upgrades including pot lights, backsplash lighting, stainless steel appliances, and garage door opener. Immaculately well kept and truly move-in ready, pride of ownership is evident throughout this exceptional property.Located in a highly desirable neighbourhood, close to Highways 401 & 407, GO Station, public transit, top-rated schools, shopping centres, parks, and all major amenities - making it perfect for families and commuters alike. (id:63381)
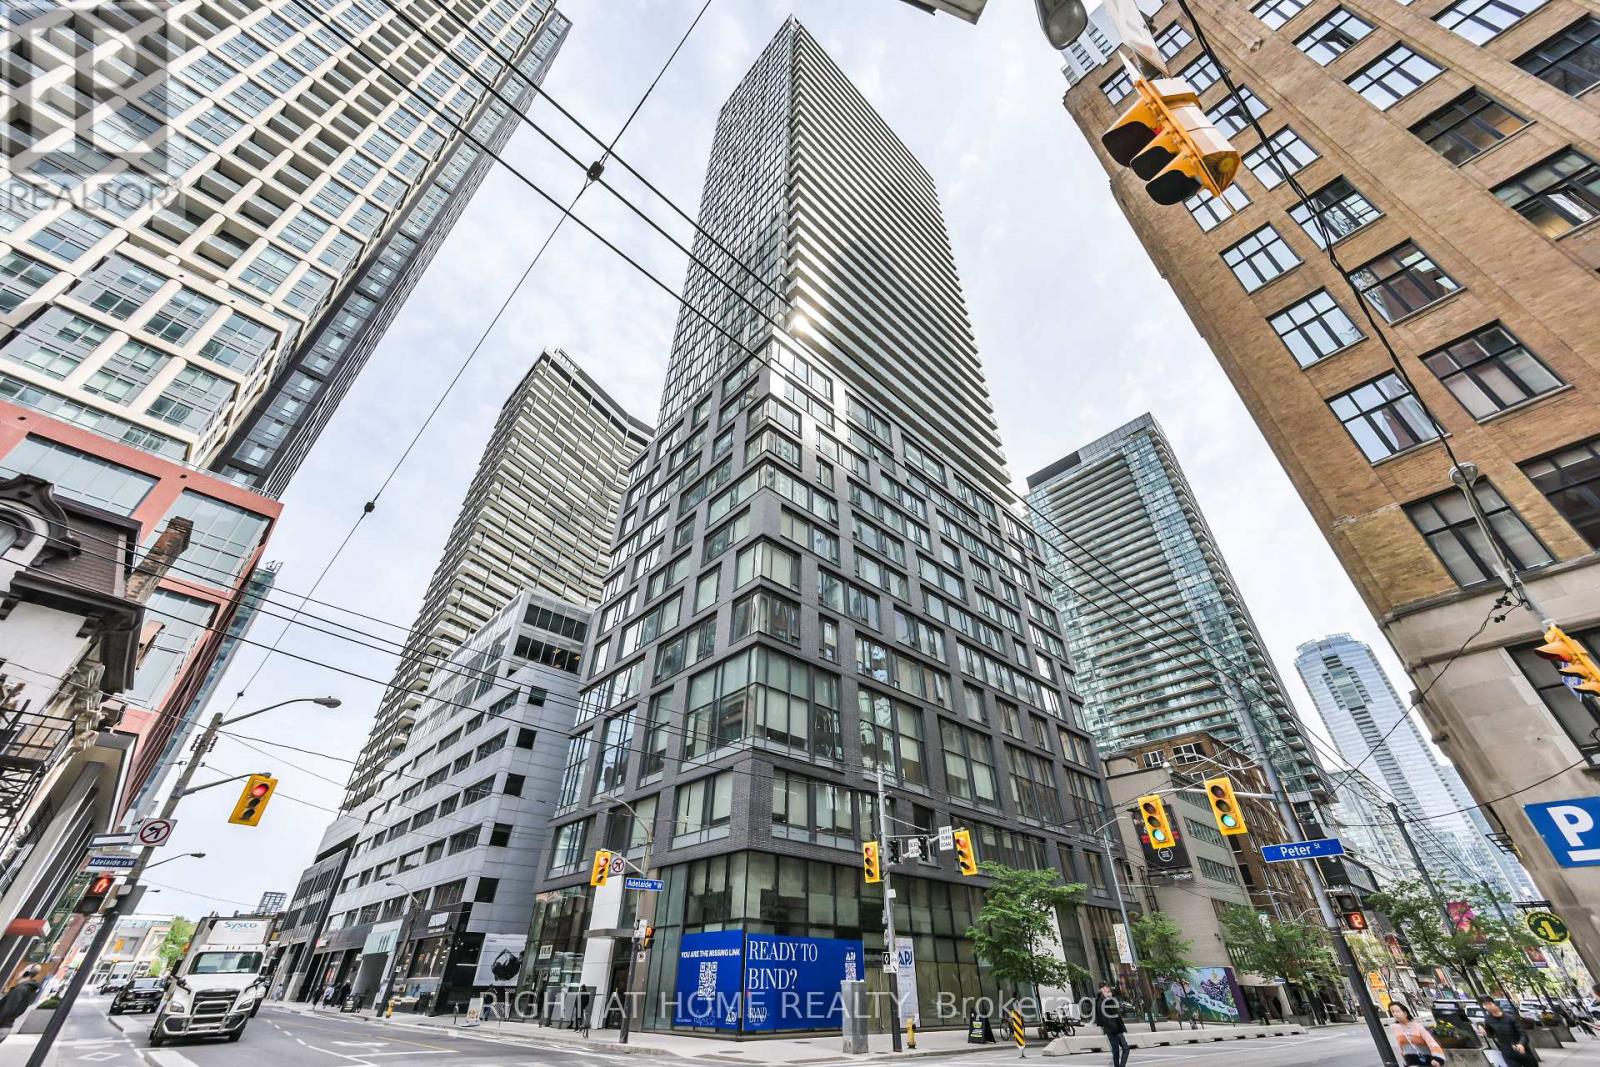
3903 - 101 Peter Street W
Toronto, Ontario
Remarks for Clients: High above the Entertainment District, this bright corner 1-bedroom + study delivers the downtown lifestyle buyers are looking for. Freshly painted and move-in ready, this smartly designed suite features floor-to-ceiling windows, hardwood flooring throughout, granite countertops, and sweeping panoramic city views from the 39th floor. The study nook adds valuable flexibility - perfect for a work-from-home setup, reading area, or extra storage. Enjoy an efficient open-concept layout with plenty of natural light and a modern urban feel. Step outside and you are surrounded by Toronto's best restaurants, cafés, nightlife, theatres, shopping, and entertainment. Walk to the Financial District, Rogers Centre, CN Tower, King West, Queen West, TTC streetcar, and everything downtown has to offer. Building amenities include 24/7 concierge, guest suites, and more. A bright, functional, high-floor corner suite in one of Toronto's most exciting downtown locations - perfect for first-time buyers, investors, or anyone looking for a turnkey city home. (id:63381)
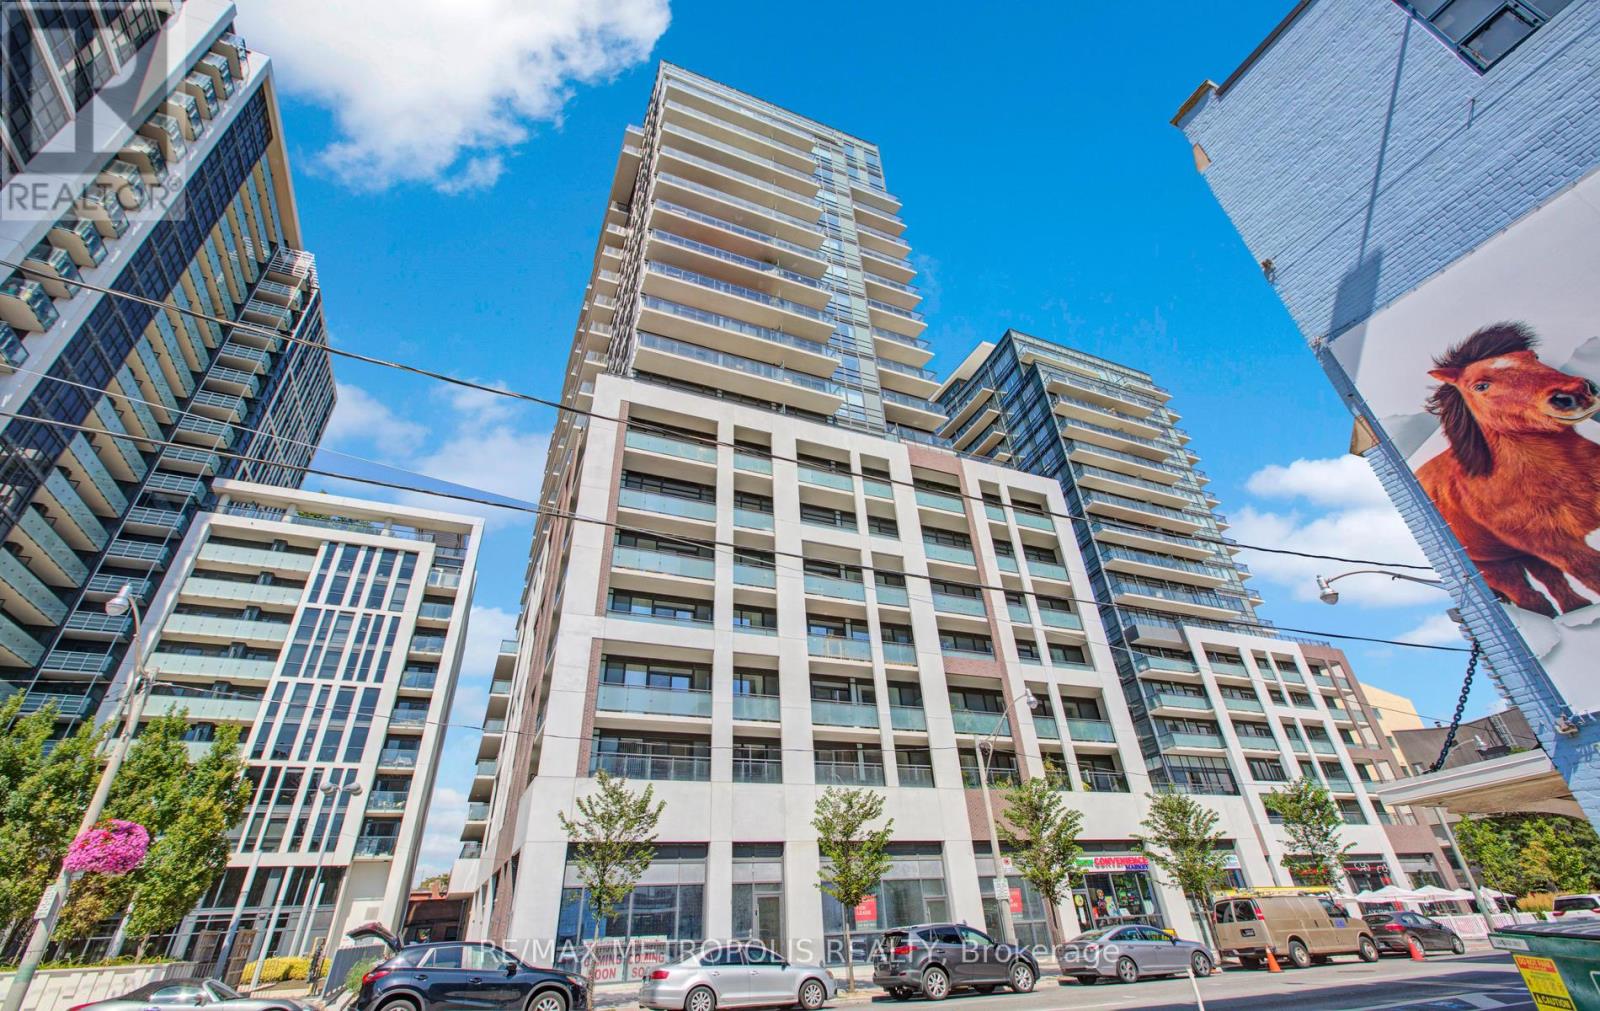
2015 - 460 Adelaide Street E
Toronto, Ontario
Welcome to this bright and modern 1+Den corner suite at Axiom Condos by Greenpark Homes, located in Toronto's sought-after Old Town. Situated on the 20th floor, this unit offers unobstructed south city views and excellent natural light throughout. The well-designed 662 sq ft layout features a spacious kitchen and dining area, a comfortable living room, a large primary bedroom, and an open-concept den-ideal for a home office or guest space. Enjoy 9-ft ceilings, floor-to-ceiling windows, engineered hardwood flooring, ensuite laundry, and ample storage. Step outside to a generous 125 sq ft open balcony. The modern kitchen includes stainless steel appliances, quartz countertops, a stylish backsplash, and sleek cabinetry. The bedroom offers two large closets and a 4-piece ensuite bath, with the den also providing access to the bathroom for added convenience. One storage locker is included. Building amenities include 24-hour concierge, gym, sauna, yoga room, party/meeting room, outdoor terrace, media and games rooms, pet spa, guest suites, and more. Ideally located minutes to the DVP and Gardiner, Don Valley trails, Evergreen Brick Works, Distillery District, St. Lawrence Market, and Toronto's downtown core. Easy access to transit, subway lines, waterfront, George Brown College, restaurants, cafes, and parks. (id:63381)
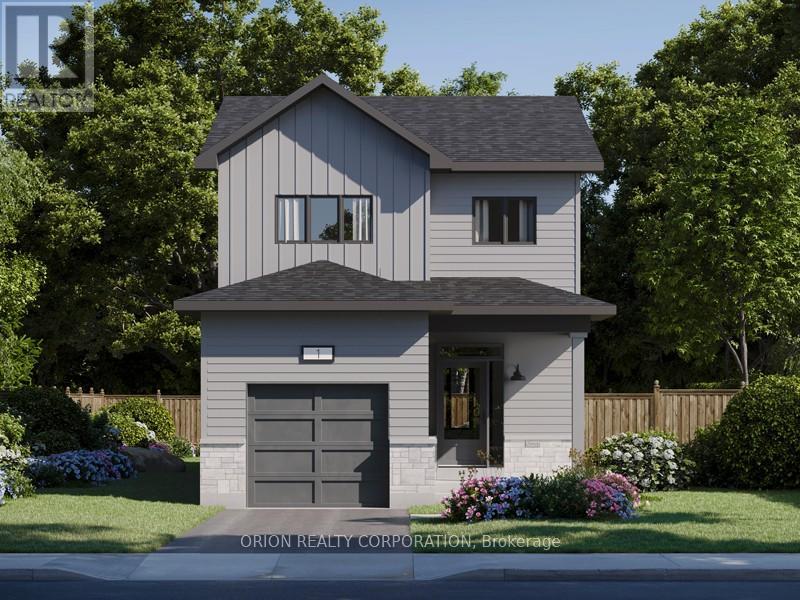
239 Eventide Way
Kingston, Ontario
Certainly. Here is the text transcribed word-for-word from the image:> Discover the Melrose by CaraCo, part of the sought-after Cataraqui Series in Riverview Shores. A rare opportunity to secure a new construction home with an accelerated 4.5-month timeline. Pre-sited for efficiency, these homes are built to deliver speed without sacrificing craftsmanship. This newly designed home offers approximately 1,550 sq ft with 3 bedrooms and 2.5 bathrooms. The main level showcases an open-concept layout with 9 ft ceilings, Laminate flooring, ceramic tile. The kitchen is thoughtfully designed with quartz countertops, a spacious island, and a walk-in pantry. Upstairs, you'll find three well-appointed bedrooms, including a primary suite with double closets and a private 3-piece ensuite. Additional features include convenient main floor laundry, high-efficiency furnace, HRV system, and a basement bathroom rough-in. Enjoy a $10,000 Design Centre bonus to personalize your finishes and a 5 appliance package. Visit our model home Sat & Sun from 11:00 am to 4:00 pm Mon & Tues 1:00 - 6:00 pm located at 200 Eventide Wy. (id:63381)
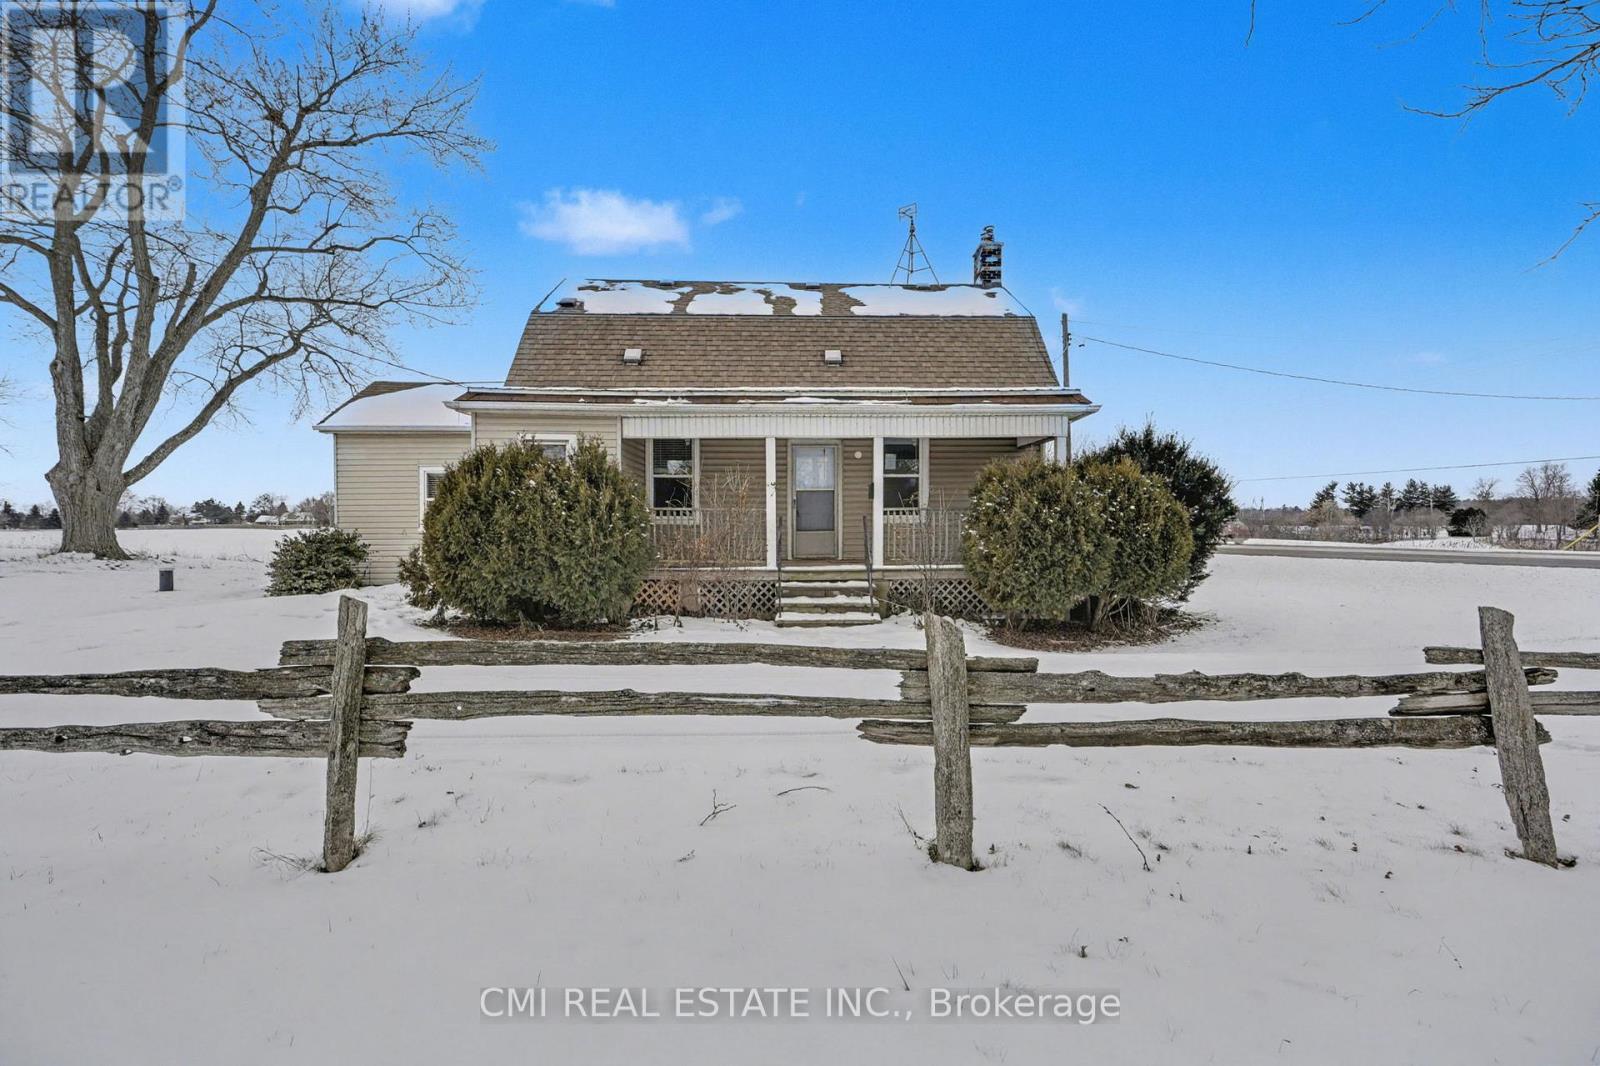
2546 Wilson Street
Hamilton, Ontario
Escape to Your Private Country Sanctuary Experience the perfect blend of rustic charm and contemporary luxury in this beautifully renovated 3-bedroom, 4-bathroom hobby farm. Designed with "room to breathe," this property offers ultimate privacy without sacrificing convenience-modern amenities are just minutes away in either direction. The heart of the home features an open-concept living and dining area, ideal for hosting. The chef-inspired eat-in kitchen boasts sleek stainless steel appliances, a generous island with seating, and extensive pantry storage. For effortless living, the main floor hosts a primary retreat with a private ensuite, alongside a combined powder room and laundry center. Upstairs, you'll find two additional spacious bedrooms-each paired with its own dedicated bathroom. Outside, the expansive grounds are a blank canvas for a pool or a custom oasis, complemented by a large detached garage/workshop for the dedicated hobbyist. (id:63381)
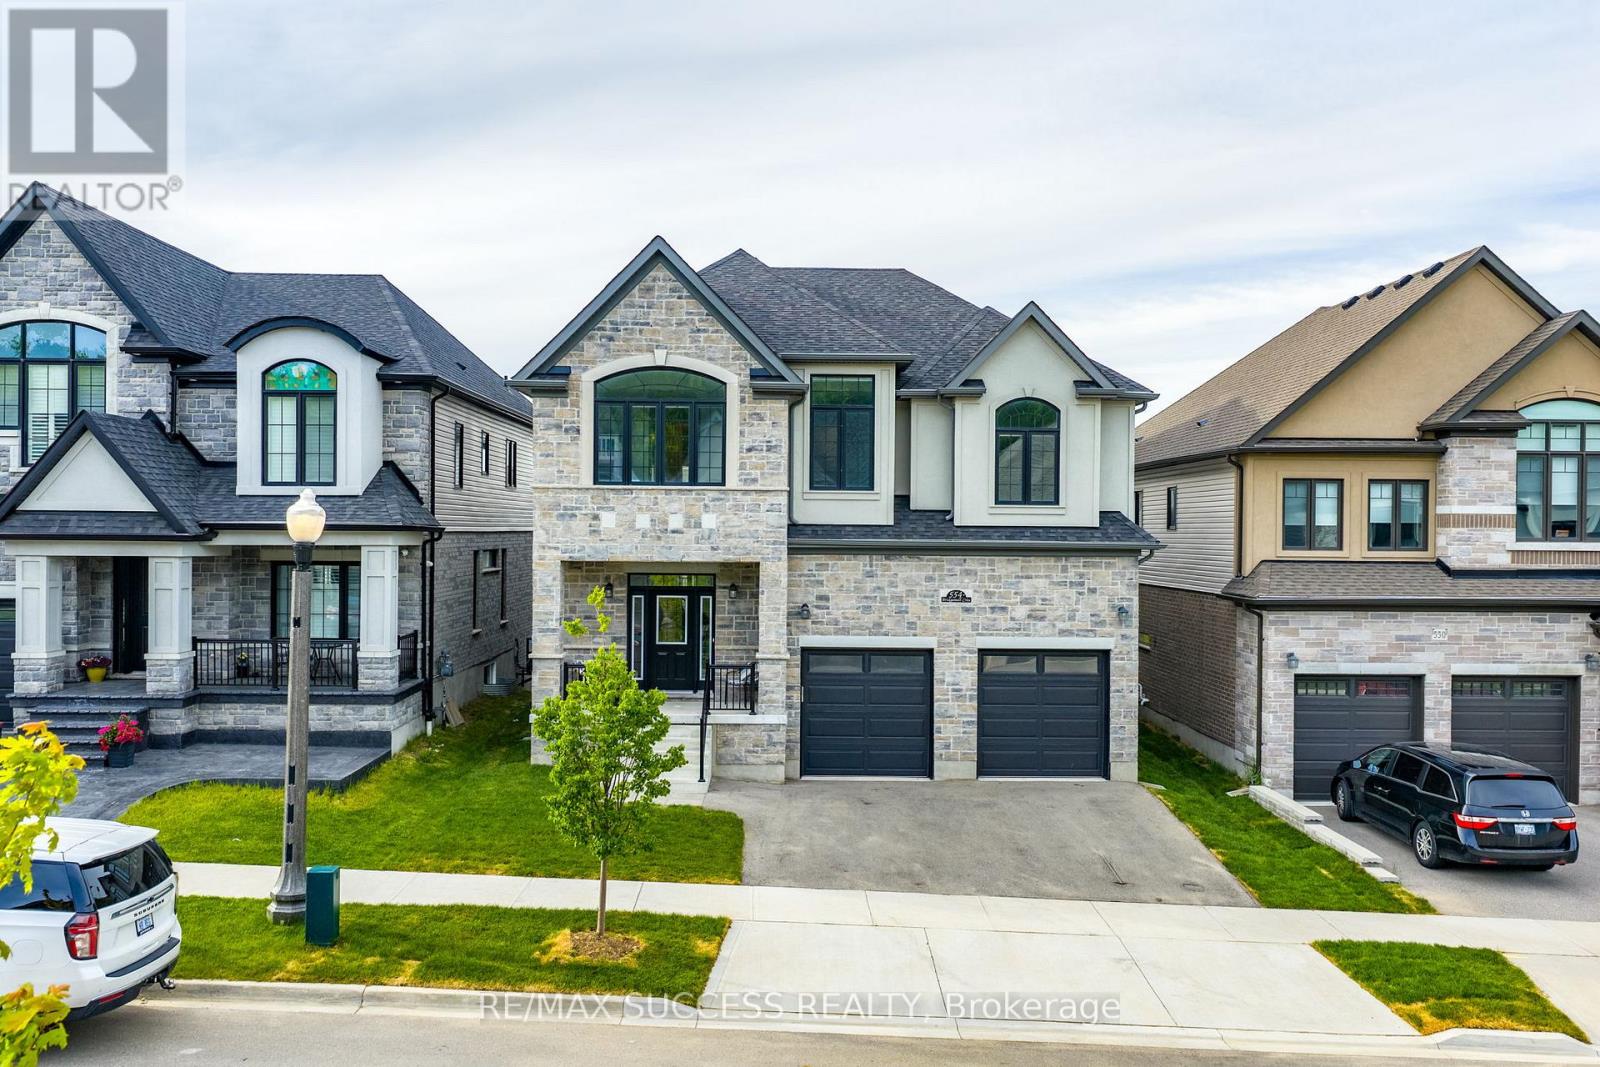
554 Bridgemill Crescent E
Kitchener, Ontario
Luxury living in prestigious Lackner Woods! This exceptional 4,675 sq. ft. residence offers a rare blend of elegance, functionality, and income potential, featuring 4 spacious bedrooms-each with its own private ensuite-plus a finished walkout basement with 2-bedroom in-lawsuite.Situated in one of Kitchener's most desirable family-friendly communities, this home is just steps to top-rated schools, scenic walking trails along the Grand River, and minutes to Chicopee Ski Club, offering year-round lifestyle appeal. With extensive structural upgrades, this home is designed to impress. Enjoy 9' ceilings on all three levels, hardwood flooring throughout, and an abundance of natural light through oversized 12'patio doors. The open-concept main floor showcases a stunning transitional kitchen featuring custom Treasure Island cabinetry, premium Cambria quartz countertops, a custom range hood, and built-in Bosch appliances. The spacious living area is anchored by a striking 42" doublesided Marquis Bentley fireplace, perfect for both everyday living and entertaining.The thoughtfully designed layout includes a second-floor family room-ideal as a lounge or children's retreat-and a private main-floor office with separate garage access, perfectly suited for a home business or quiet workspace. A fully finished walkout basement adds incredible flexibility, complete with a private 2-bedroom in-law suite-perfect for multigenerational living or income potential. (id:63381)