
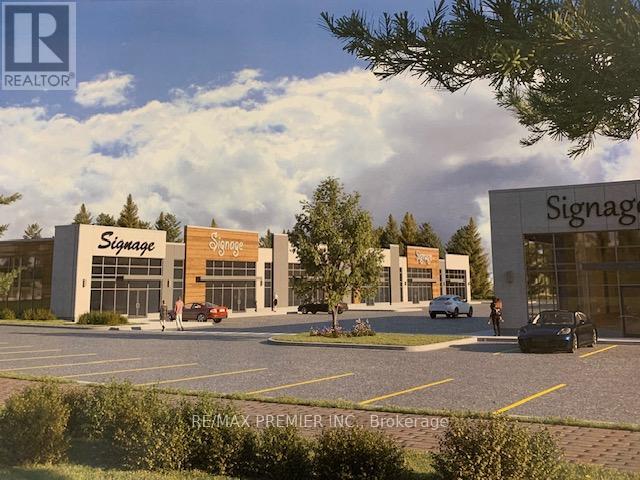
Bldg A # 2 - 120 Mountain Road
Collingwood, Ontario
** BRAND NEW STATE OF THE ART, located in the heart of Collingwood, Manorwood Business Park Presents a rare opportunity to own state-of-the-art industrial condo unit total 2406 sq.ft. Manorwood Business Park is designed to position your business for success with best-in class specifications, Including 30 clear ceilings dock and grade loading, high efficiency LED lighting, ESFR Sprinkler Systems and more. Great for user and investor. *** EXTRAS *** Offers Fantastic Exposure/Signage Better for your customers and employees with direct access to Highway 26, 10, and major towns in the Georgian Triangle. Occupancy for Q3 2027. (id:63381)
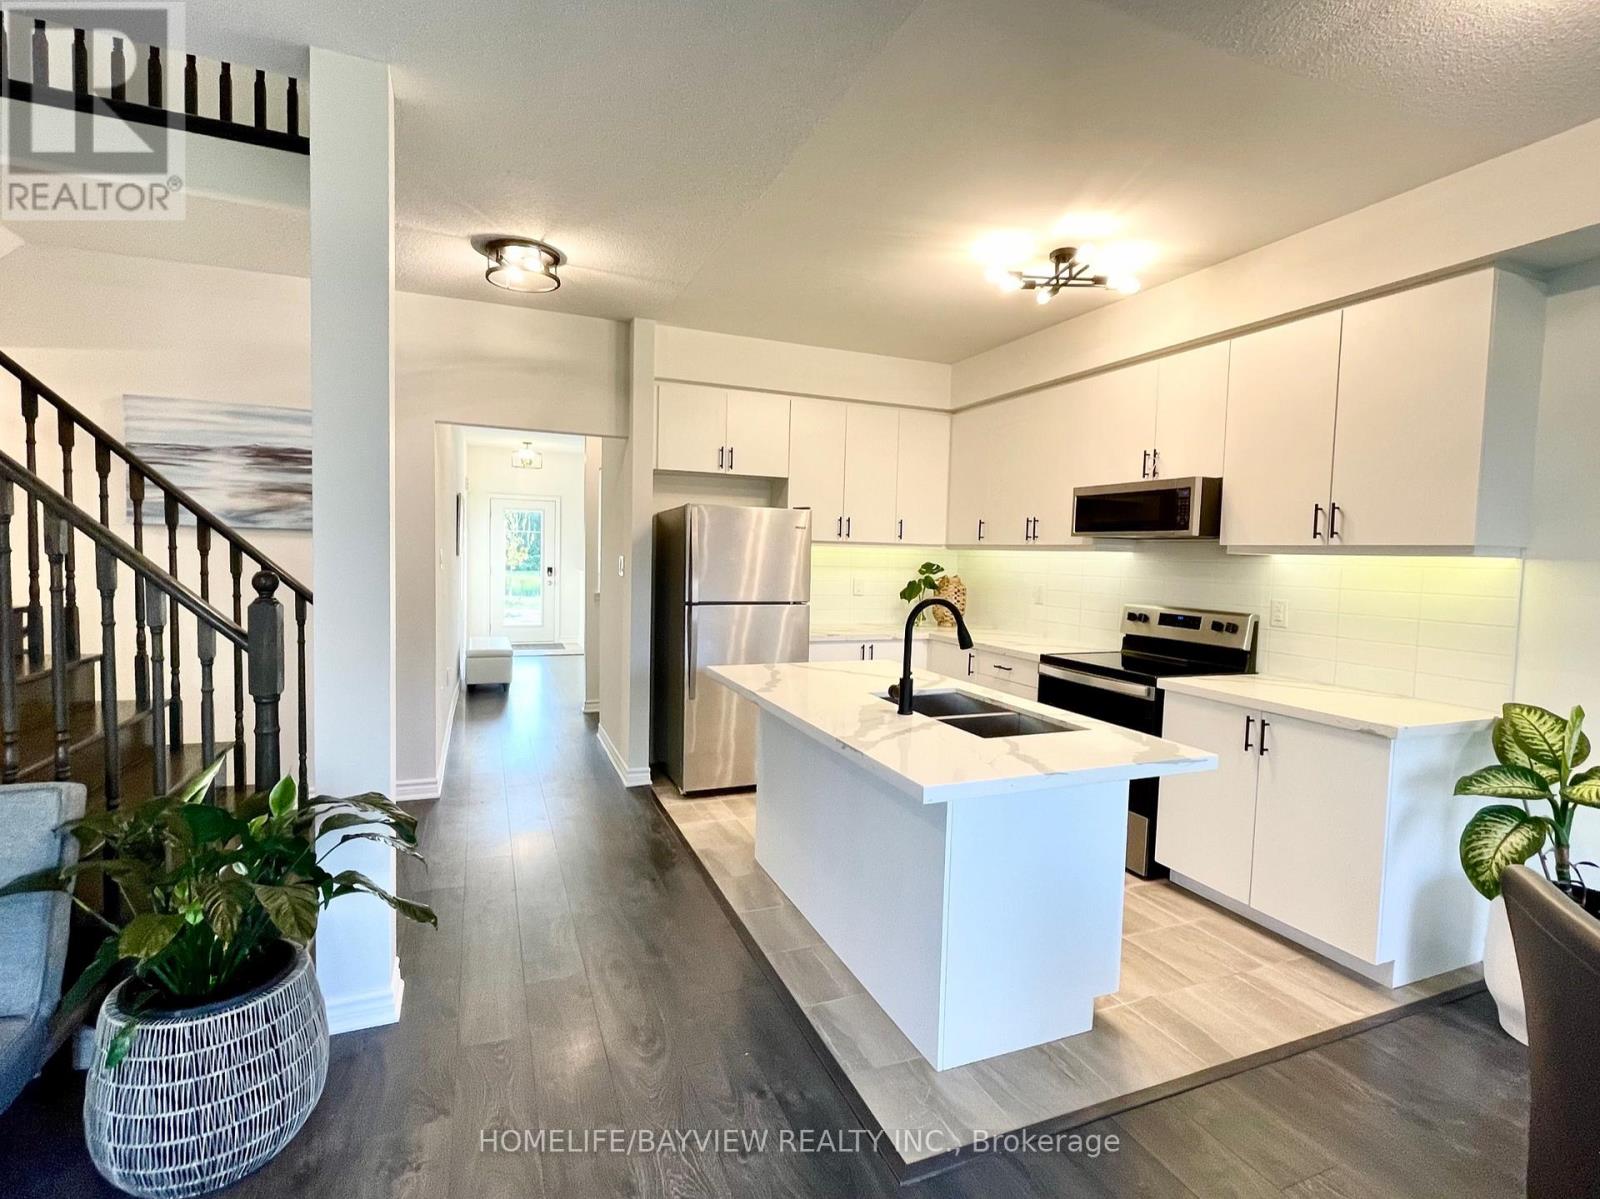
128 Village Gate Drive
Wasaga Beach, Ontario
Welcome to a true freehold home in Georgian Sands Golf course community with **NO**POTL FEES = monthly savings $$** This limited premium lot is unique and very selective. MOVE-IN ready tranquil home, a rare gem in this beautiful 4-bed,3-bath offers contemporary living w/breathtaking views of golf course and pond. Enjoy this bright and spacious open concept w/9ft ceiling on main, upgraded kitchen featuring Quartz counter top, modern under-mount sink and hardware, custom tile backsplash, under-cabinet lighting and built-in microwave. Custom feature wall and upgraded flooring throughout the home with no carpet in sight with premium hardwood staircase designed for entertaining or relaxing. AC & water softener are included for your comfort along with all ELFs &window covering. Washer&dryer conveniently located on 2nd &custom closet in primary. Basement is equipped with rough-in and enlarged windows providing the perfect opportunity to create a customized space. Outdoor gas line for bbq hookup. This exceptional property is a must see as it is one of the few homes in the area w/o POTL FEES, adding to its unique appeal and pride of ownership. (id:63381)
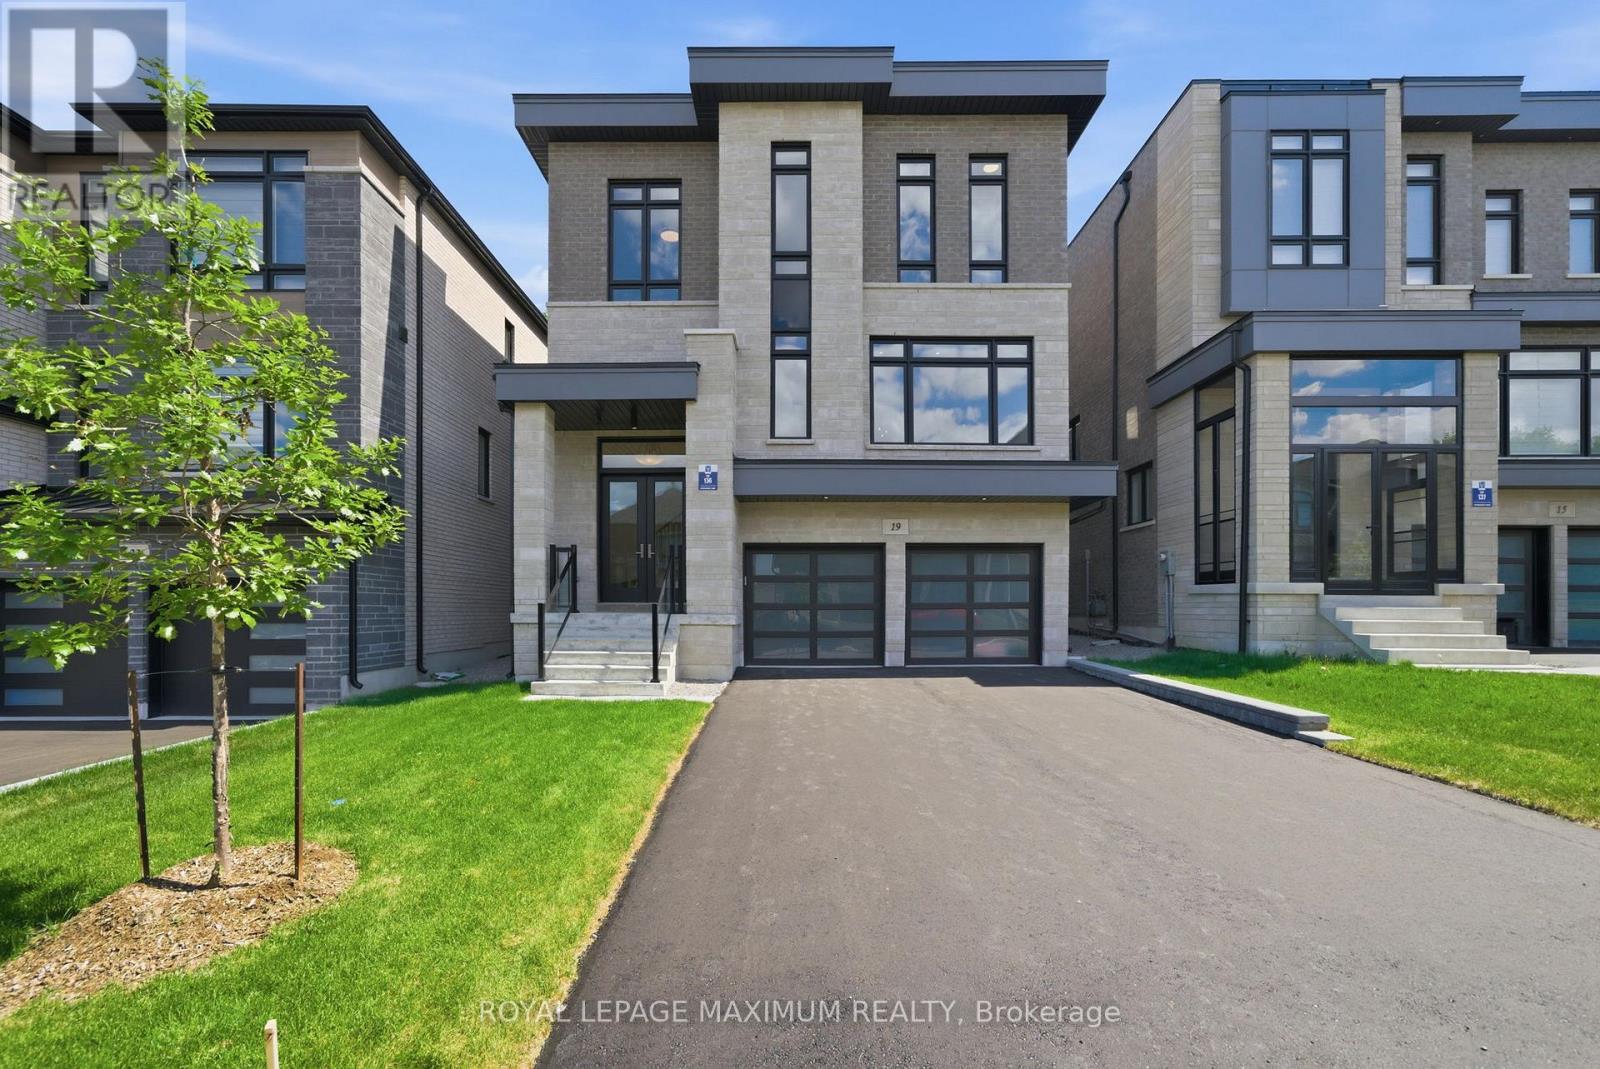
19 Donsgrove Court
Vaughan, Ontario
Why renovate when you can buy new? This recently completed 3 storey builder inventory home with thoughtfully designed living space across all 3 finished above grade levels is set on a 40ft court lot that backs onto a wood lot. This upgraded "Aurora" inventory model by Vogue Homes has never been lived in and features over 8ft ceilings on the lower above grade level, 10ft ceilings on main level, 9 ft ceilings on upper level, 7 " Baseboard/3 " Casing trim package, 12" x 24" tile flooring in all tiled areas, 5" wide hardwood on main & upper levels, durable 5" laminate on lower level, smooth coffered ceilings with crown moulding & pot lights, quality built cabinetry, stone countertops, oak staircase with metal pickets that's open to all 3 levels, & closets with built-in organizers. The main level layout has a combined living & dining room, family room with a fireplace accent wall centred between built-in bookcase cabinetry on either side, kitchen featuring a 10ft centre island with breakfast bar and a butler servery. The breakfast area has a walkout to a 14ft deck overlooking a wooded lot. A den with double 8ft French doors & powder room with upgraded stone apron front counter top complete the main level. The Upper Level primary bedroom offers double door entry, separate his and hers walk-in closets, and luxurious 5-piece ensuite. Bedroom 2 includes its own walk-in closet and private 3 piece ensuite. Bedrooms 3 & 4 share a 5-piece twin ensuite. The upper level laundry room is fully finished with cabinets, linen storage closet & front load washer and dryer. The above grade Lower Level with 5" laminate floors & 12"x24" tile floor adds exceptional flexibility with large above grade windows, an 11'x26' recreation room featuring built-in cabinetry & just a 2 step walk-up access to the backyard, a 5th bedroom, 4 piece bathroom, and mudroom with extensive storage and direct access to the double garage. Comes with all applicable Tarion Warranties and 30 - 60 day occup (id:63381)
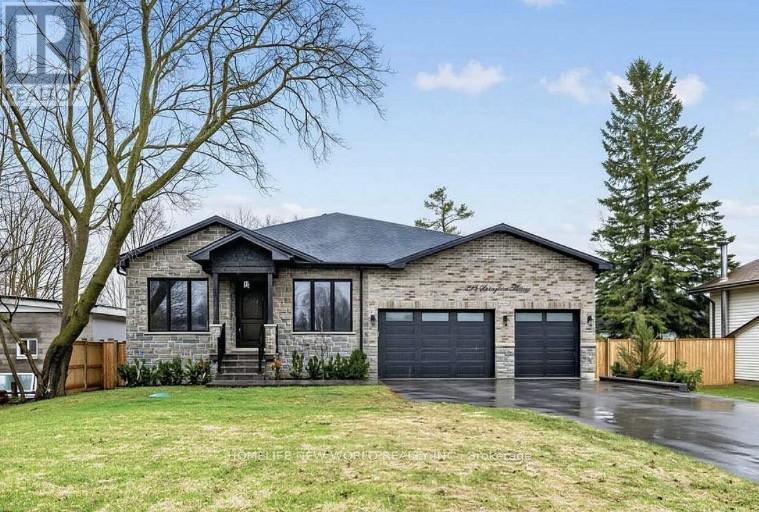
225 Sunnybrae Avenue
Innisfil, Ontario
Custom-Built Home In One Of Innisfil's Most Sought-After Family Neighbourhoods. This Exceptional, Brand-New Bungalow Offers Refined Modern Living With Over 5,000 Sq. Ft. Of Finished Space, Beautifully Designed For Both Everyday Comfort And Elegant Entertaining. Soaring 9- Foot Ceilings On Both The Main Floor And Basement, Expansive Windows, And A Dramatic Skylight Above The Staircase Fill The Home With Natural Light. The Open-Concept Main Level Is Anchored By A Sophisticated Chef's Kitchen Featuring Premium Bertazzoni And Fulgor Milano Appliances, Quartz Countertops, Lit Display Cabinetry, A Large Centre Island, And A Seamless Walkout To The Covered Deck Overlooking The Inground Pool. The Private Office With Glass Door Provides The Ideal Work-From-Home Space, While The Family Room, Primary Suite, And Basement Rec Room Each Feature An Electric Fireplace For Added Warmth And Style. The Primary Retreat Offers A Spacious Walk-In Closet And Spa-Inspired Ensuite With Heated Floors. All Bathrooms Except The Powder Room Feature Heated Floors, Adding Comfort And Luxury Throughout. Finished Walk-Up Basement Is A Standout, With Massive Windows, High Ceilings, A Custom Wet Bar, And A Bright, Open Feel That Seamlessly Extends The Home's Main Living Experience. With Its Stone And Brick Exterior, Elegant Finishes, And Prime Location Less Than 15 Minutes From Friday Harbour Resort And Under 45 Minutes To Toronto, This Remarkable Home Delivers Luxury, Function, And Lifestyle In One Of Innisfil's Most Desirable Settings. (id:63381)
561 Duclos Point Road
Georgina, Ontario
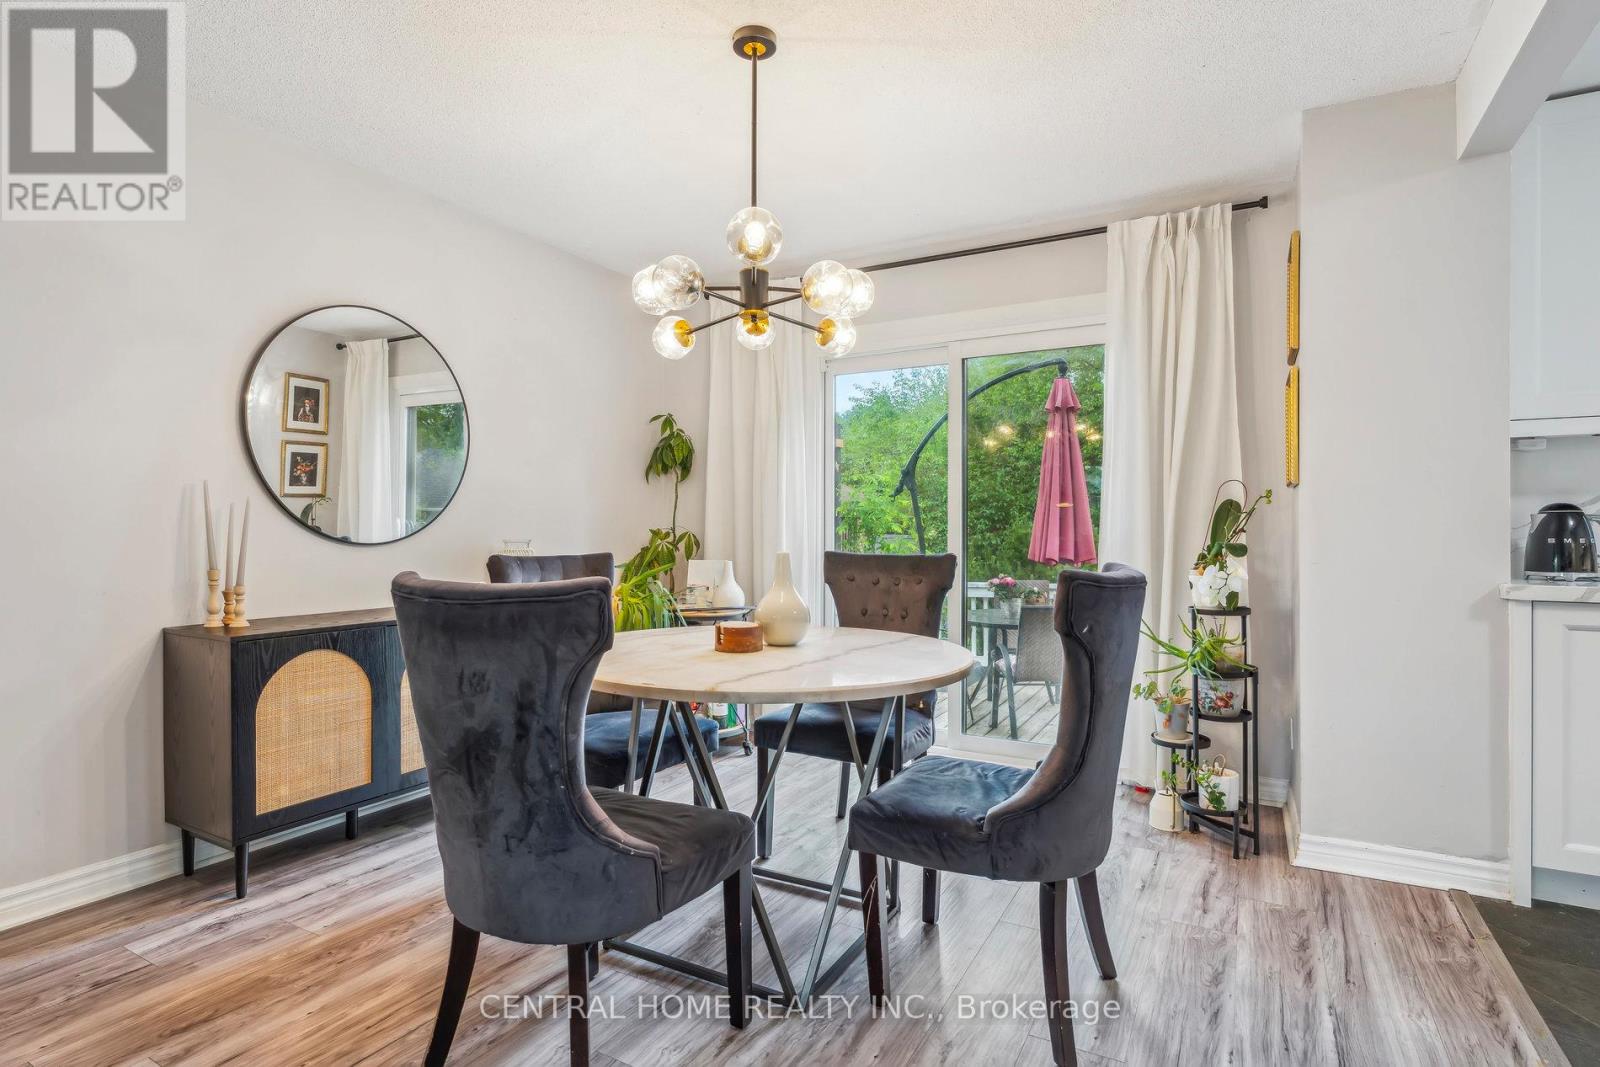
Welcome To 561 Duclos Point Road In Beautiful Georgina! This Charming 3-Bedroom, 2-Bathroom Home Is Situated On Lake Simcoe, Offering Breathtaking Lake Views And The Perfect Setting For Relaxed Lakeside Living.Step Inside To An Inviting Open-Concept Layout That Seamlessly Connects The Living, Dining, And Kitchen Areas Creating A Bright And Functional Space Ideal For Both Everyday Living And Entertaining. Large Windows Allow Natural Light To Pour In While Showcasing The Stunning Views Of Lake Simcoe.The Home Features Three Comfortable Bedrooms And Two Bathrooms,Providing Flexibility For Families, Guests,Or A Home Office Setup.A Standout Feature Of The Property Is The Large Detached Heated Garage Perfect For Hobbyists,Car Enthusiasts,A Workshop,Or Additional Storage. The Generous Outdoor Space Offers Plenty Of Room To Relax, Entertain, And Fully Enjoy The Beautiful Lakeside Setting.Residents Also Enjoy Access To The Duclos Point Association With An Annual Fee Of $300, Which Includes Pickleball And Tennis Courts, A Community Park, And Two Annual Social Events A Wonderful Way To Connect With Neighbours And Enjoy The Community.Located In A Quiet And Desirable Area Close To Parks, Beaches, And Marinas, And Approximately One Hour From Toronto, This Property Offers The Perfect Balance Of Peaceful Waterfront Living And Convenient Access To The City.A Rare Opportunity To Own A Beautiful Home On Lake Simcoe With Breathtaking Views In A Welcoming Lakeside Community! (id:63381)
50 Metro Road S
Georgina, Ontario
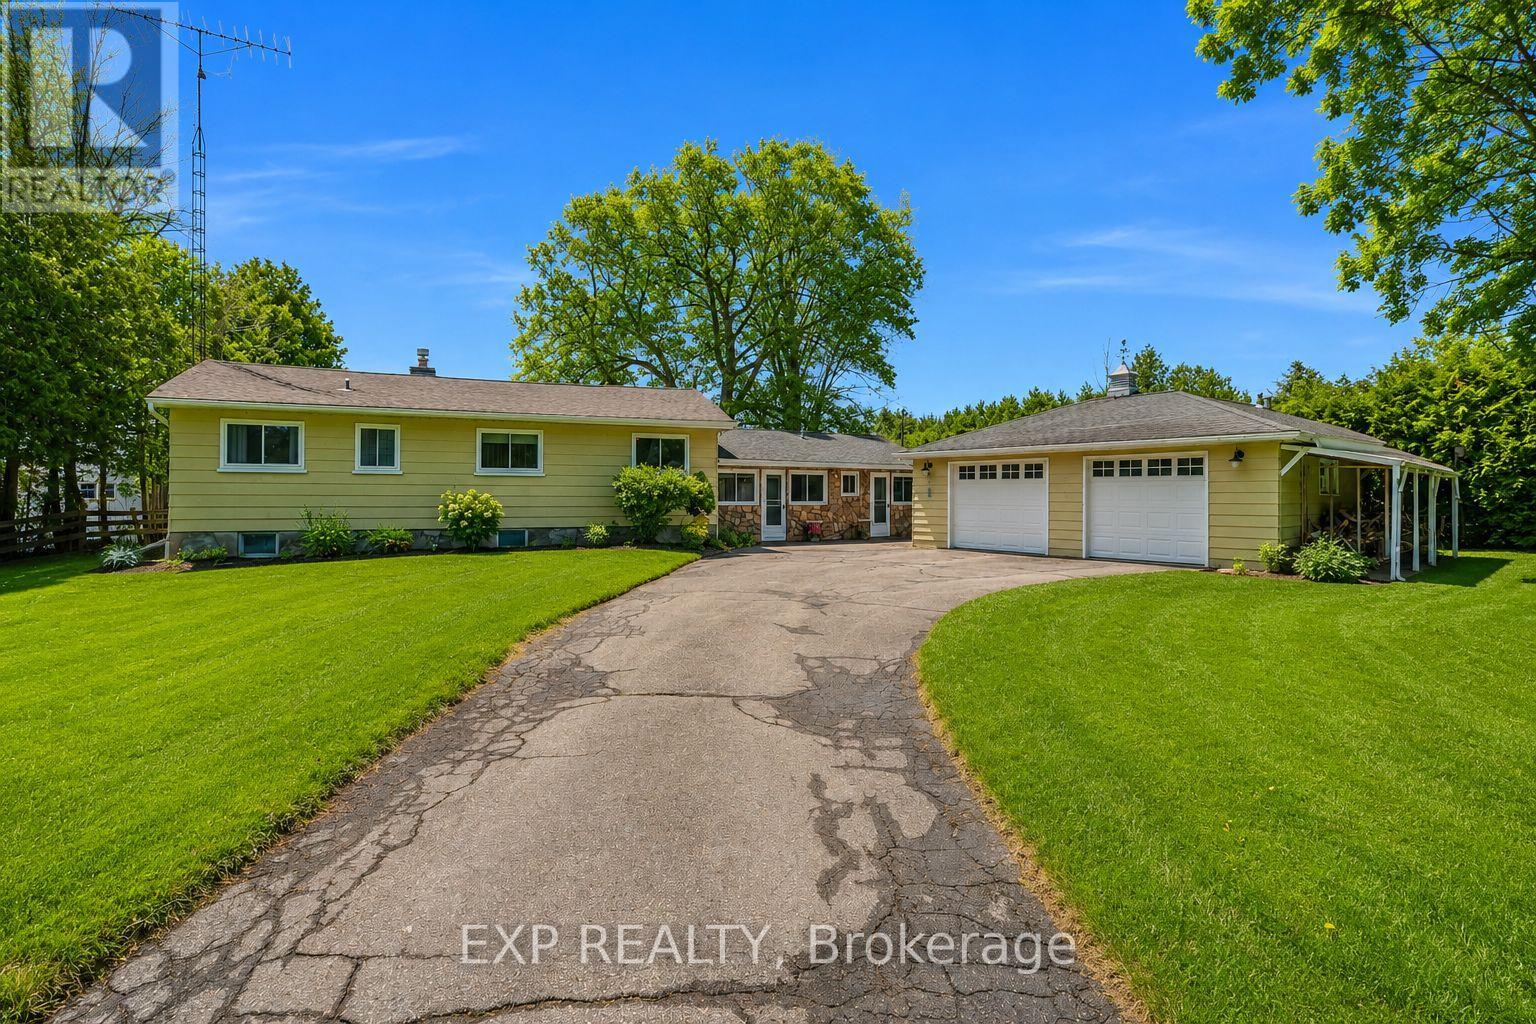
Client RemarksA gem of a find by the lake! This wonderful 3+1 bedroom home has been extensively renovated and is move-in ready! Featuring a custom-designed kitchen, top tier finishes & kitchen appliances, brand new windows as well as front and patio doors, custom built in storage and closets, a new furnace, a fully renovated powder room, new floors and carpets throughout, it offers both comfort and style with its multitude of upgrades and finishes. Enjoy convenient access to the garage from the house, walk out to a large multi-functional deck, and relax on a generously sized lot with ample parking. Conveniently located within walking distance to a private beach, shops, restaurants and grocery stores this home is perfect for watching the sunset or entertaining guests. (id:63381)
4886 15th Side Road
New Tecumseth, Ontario
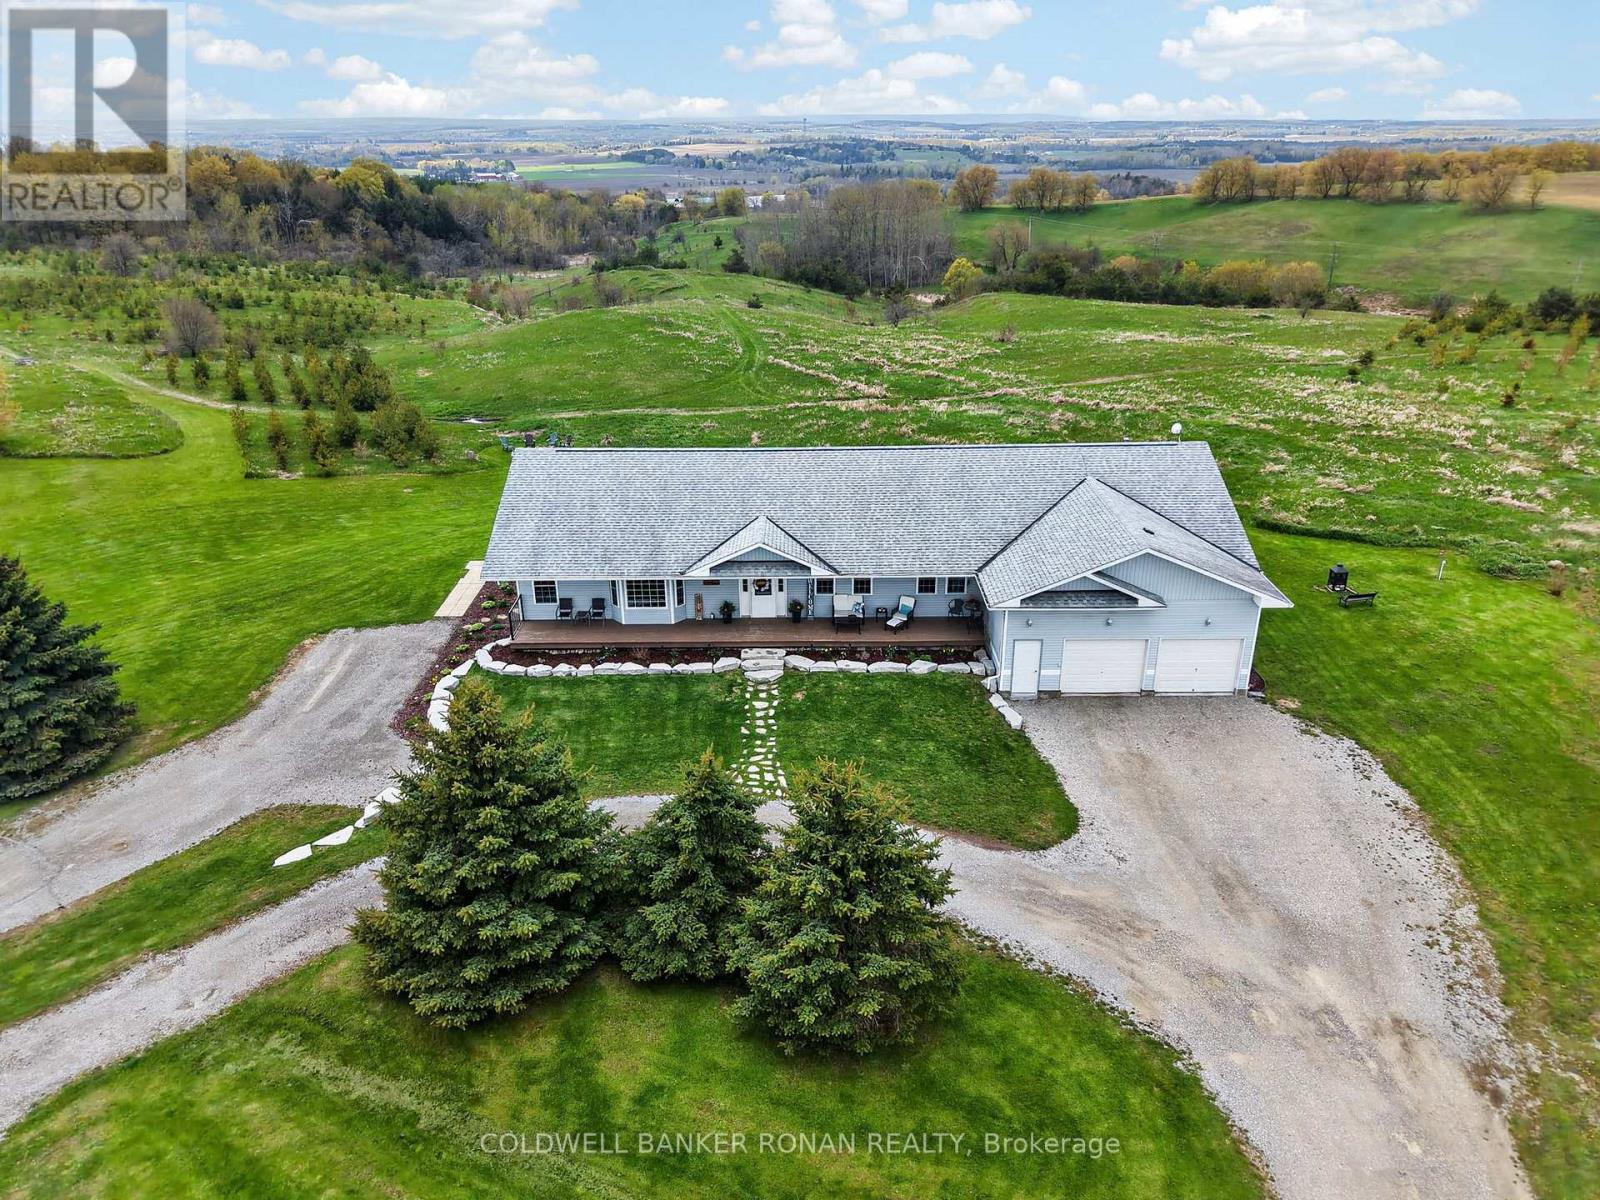
Million-Dollar Panoramic Views! This expansive walkout bungalow is set on 40 picturesque acres and thoughtfully designed to accommodate multigenerational living. A fantastic opportunity for hobby farmers, the property features two spacious paddocks, a barn complete with hayloft, and a separate workshop-ideal for equipment, projects, or additional storage. Take in breathtaking western sunsets from the oversized back deck, offering sweeping countryside views. Inside, you'll appreciate the bright and airy principal rooms, generously sized bedrooms, and a versatile office/mudroom-perfect for a home-based business or additional workspace. The primary retreat offers a private ensuite, walk-in closet, and a cozy sitting area with its own fireplace. The fully finished walkout lower level provides excellent in-law potential with a second kitchen, large recreation/living area, and additional bedrooms-creating flexible living options for extended family. Ideally located just minutes to Alliston for shopping, dining, and everyday conveniences, with easy access to Highways 89 and 400 for commuters. A rare offering combining space, functionality, and truly unforgettable views. (id:63381)
25 Pluto Way
Whitby, Ontario
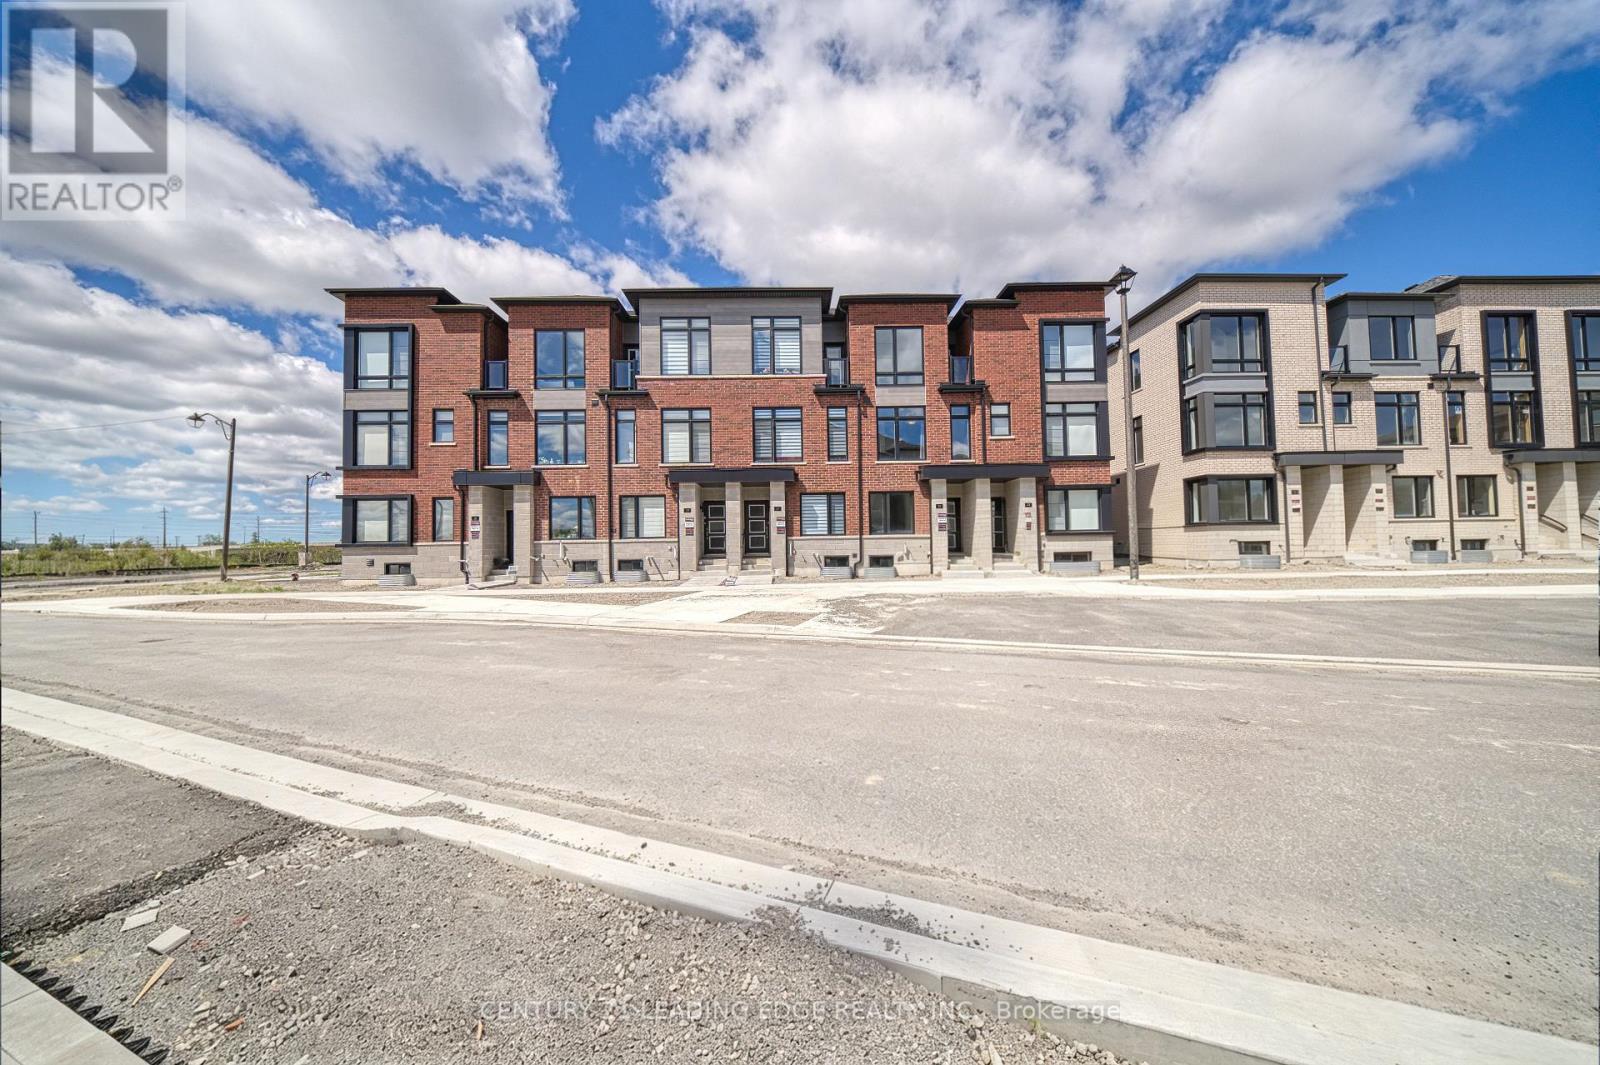
Welcome to 25 Pluto Way, a stunning luxury townhome located in the highly sought-after Brooklin Towns community. This beautifully designed residence offers 1949 square feet above grade living space, 3 spacious bedrooms and 4 modern bathrooms. The main floor showcases a bright and inviting family room with a walkout to a private balcony, perfect for relaxing or entertaining. The contemporary kitchen is equipped with stainless steel appliances and seamlessly connects to the elegant living and dining areas, creating an ideal space for family gatherings and everyday living.The spacious primary bedroom features a walk-in closet and a private 3-piece ensuite bathroom. Thoughtfully designed with comfort and style in mind, this home offers exceptional value in one of Whitby's most desirable neighborhoods. Enjoy the convenience of being just minutes from FreshCo, Longo's, banks, restaurants, parks, and other everyday amenities. Commuters will appreciate the easy access to Highways 407 and 412, providing seamless connectivity throughout the GTA. (id:63381)
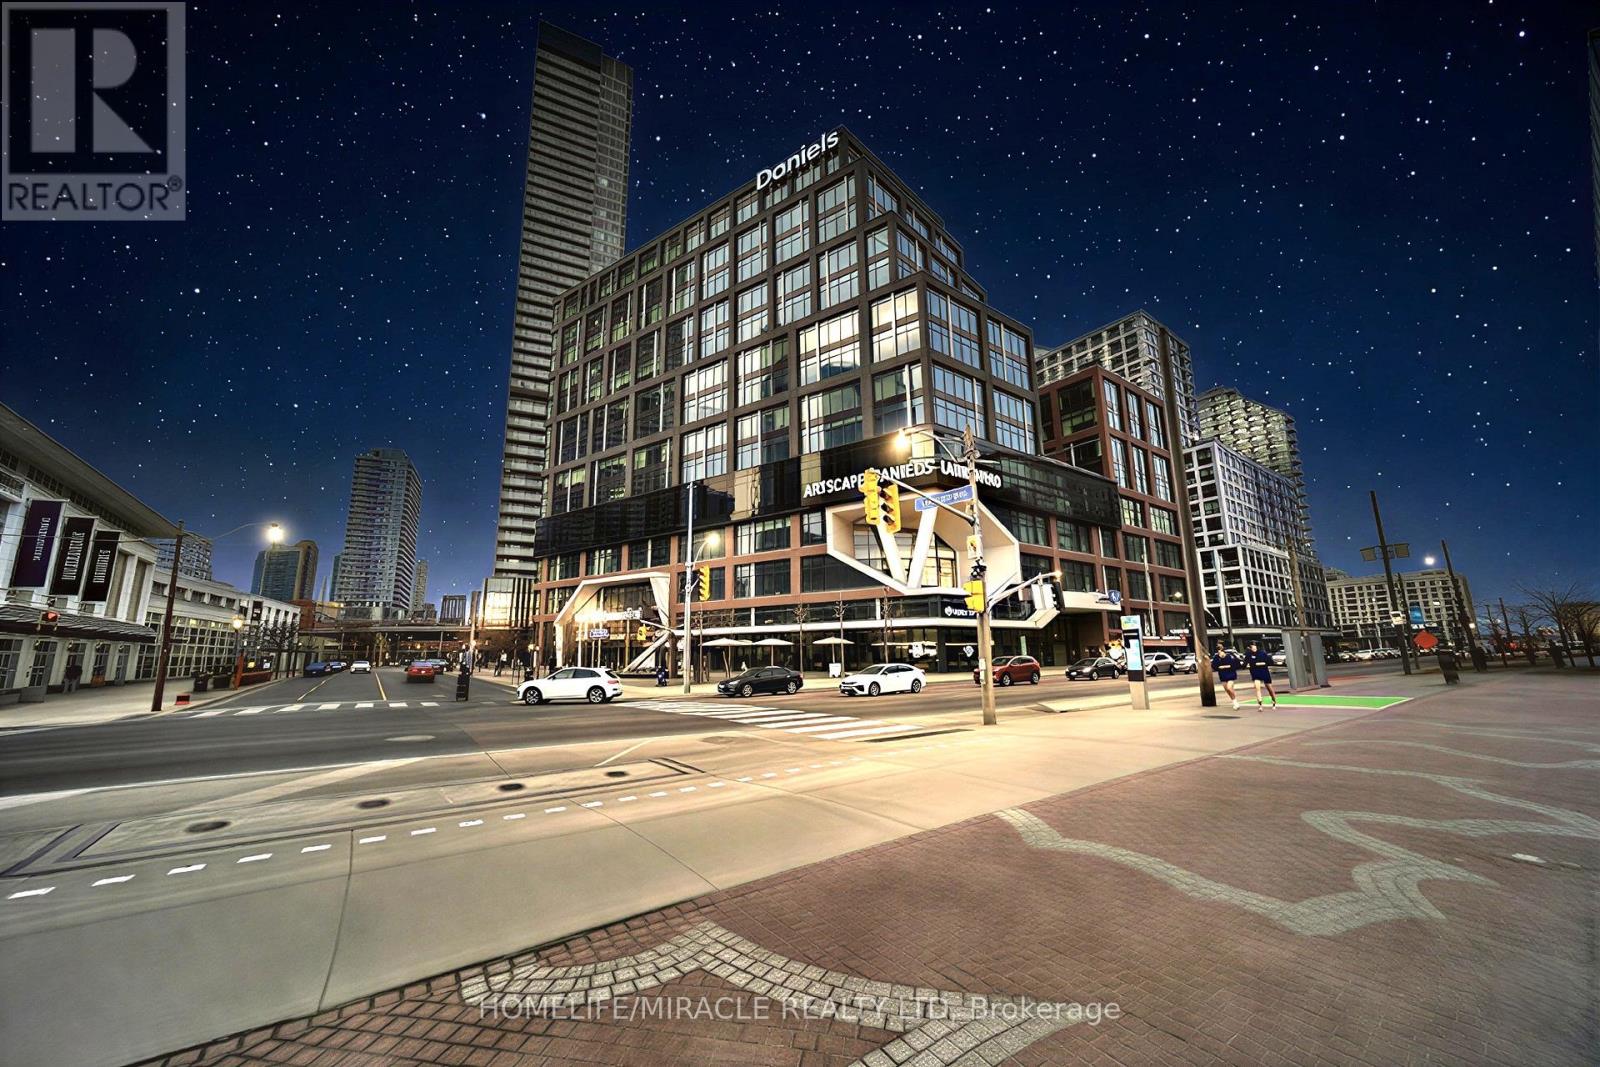
721 - 130 Queens Quay E
Toronto, Ontario
Elevate your business presence with model suite premium office space. this stunning waterfront office in Toronto's vibrant South Core. Showcasing breathtaking unobstructed lake views, this professionally designed space delivers the perfect blend of luxury, functionality, and prestige. Over $200,000 has been invested in high-end custom improvements, offering a completely turnkey opportunity for professionals, entrepreneurs, and investors alike. Thoughtfully laid out with 3 private offices, a stylish waiting room, 1 boardroom, an expansive collaborative workspace, kitchenette, and an impressive reception foyer designed to wow clients from the moment they arrive. Located in a premium office tower with access to rooftop terrace amenities, executive boardrooms, and shared facilities on the 9th floor (East Tower). Steps to Sugar Beach, Union Station, St. Lawrence Market, PATH, Financial District, and major highways. A rare chance to own a signature office space in one of downtown Toronto's most prestigious waterfront communities. (id:63381)
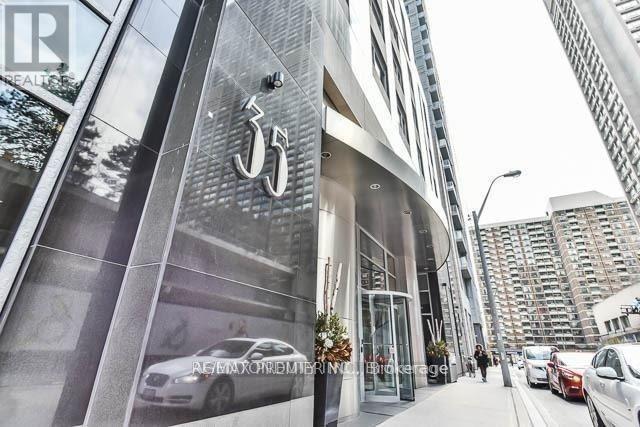
1009 - 35 Balmuto Street
Toronto, Ontario
This condo has it all- The Location, The View, 2 Bed, 2 Bath, Balcony & Parking. Luxury Living in the Uptown Residences in Prime Yorkville. Split 2 Bedroom Design. Located on a Quiet Street with Low traffic. Bright UNOBSTUCTED South West Exposure with West Facing Balcony with Clear View. Smart Layout with Open Concept Design. Modern Kitchen with Stainless Steel Appliances and Lots of counter space. 9 Foot Ceilings Throughout. Steps to TTC, Yorkville, Manulife Centre, University of Toronto, Museums, Galleries, Shops, Restaurants & Cafes, Close to major Hospitals. All Contents can be included for a Turn Key Move. (id:63381)
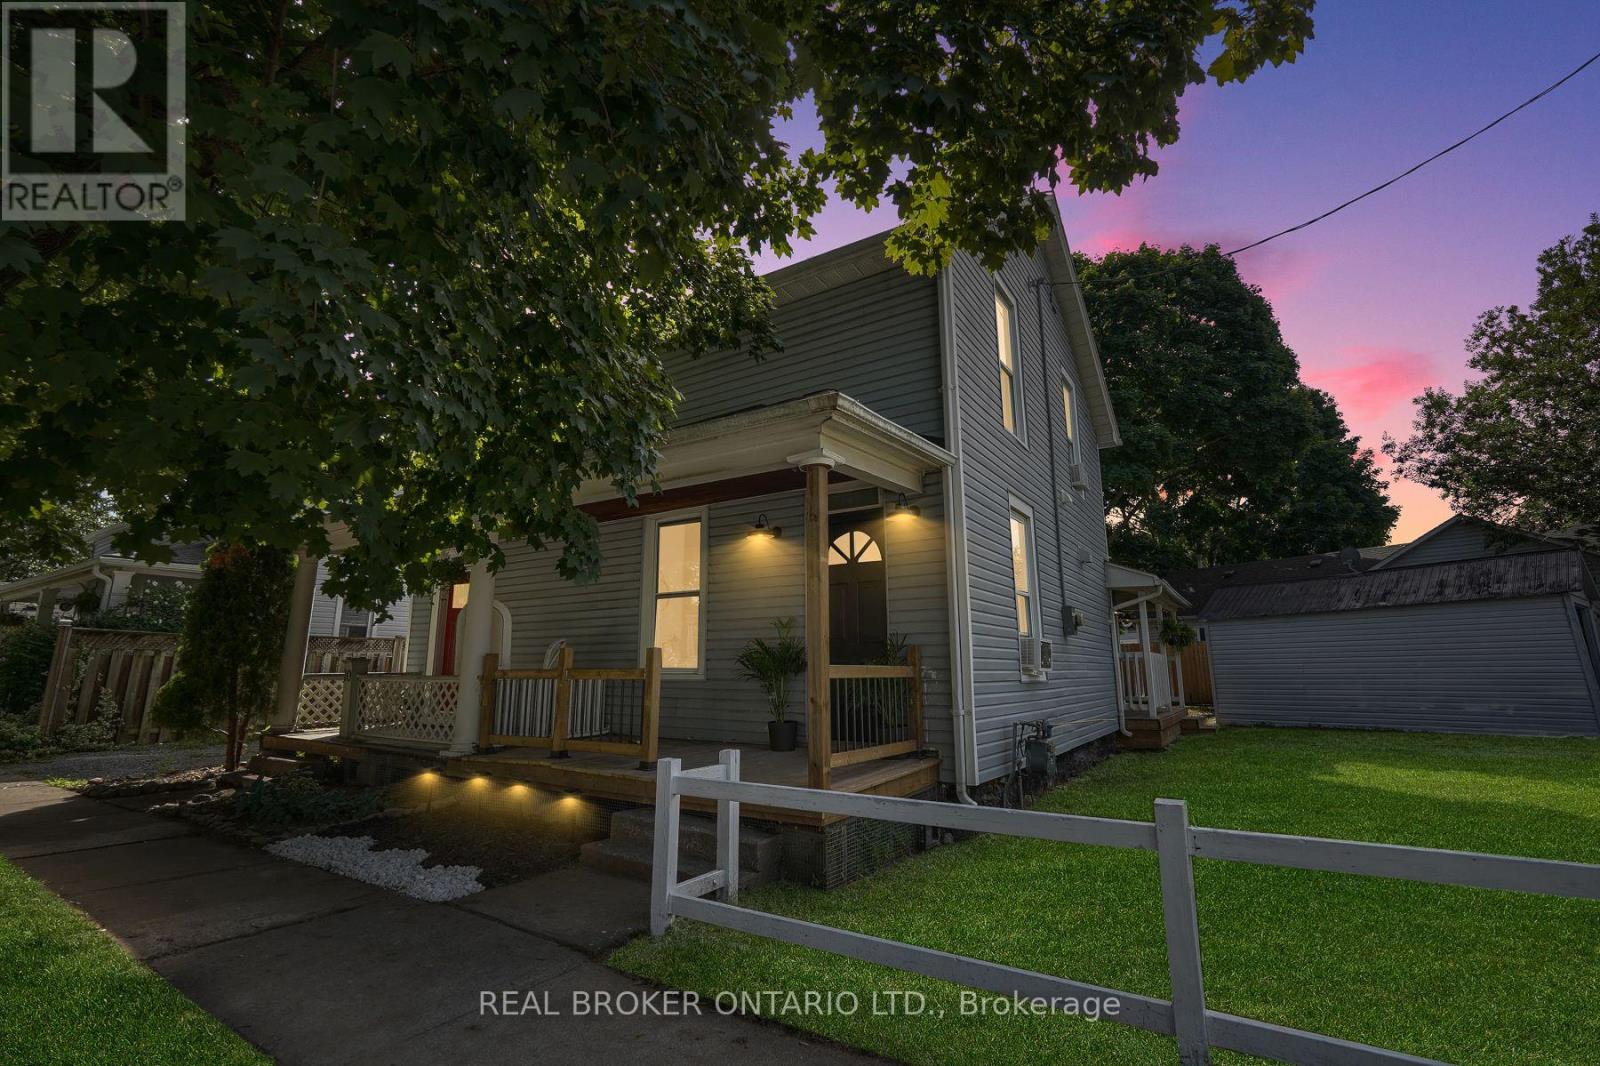
8 Elizabeth Street
St. Catharines, Ontario
This beautifully renovated home offers a rare opportunity to own a fully updated property in one of St. Catharines' most desirable, family friendlyneighbourhoods, and it is being sold fully furnished so you can move in and start enjoying it from day one. From the moment you arrive, you willappreciate the care and craftsmanship that went into transforming this home from top to bottom, with every element redone including newelectrical, modern flooring throughout, a stylish open concept kitchen with a spacious island, and a spa inspired bathroom featuring elegantfinishes and a glass enclosed shower. The main floor is open and inviting, perfect for both everyday living and entertaining guests, while theupstairs bedrooms provide peaceful, comfortable retreats with a cozy yet functional layout. Thoughtful touches continue outside with twoenclosed porches that extend your living space year round, a charming patio seating area ideal for quiet mornings or evening wine, and adetached garage that offers valuable storage or workshop potential. The backyard is a blank canvas for outdoor enjoyment, whether you arelooking to garden, play, or simply relax in your own private space. This home is tucked away on a quiet residential street yet remains incrediblyconvenient, just minutes from schools, shopping centres, restaurants, public transit, and highway access, and for weekend adventures you are ashort drive to Niagara Falls and the region's many renowned wineries. With its modern upgrades, included furnishings, practical layout, andstrong location, this move in ready home offers comfort, style, and long term value for buyers ready to make the most of it. (id:63381)
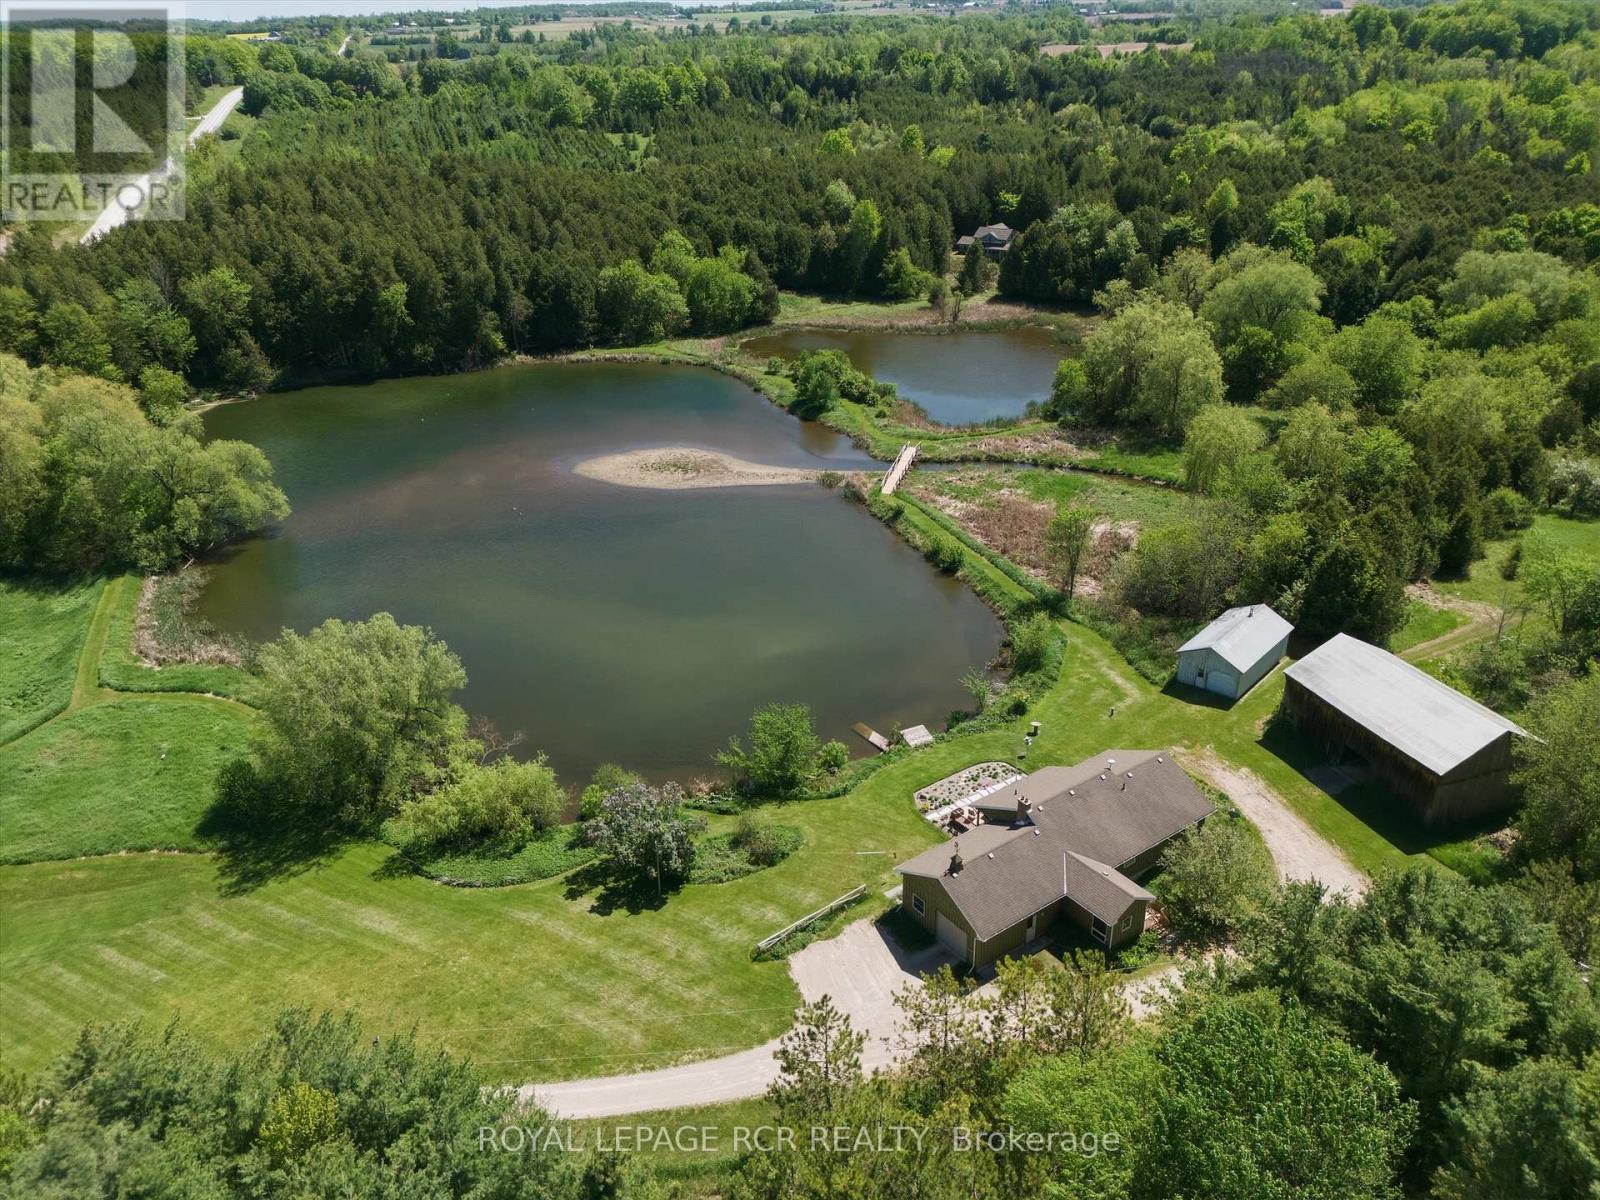
996248 Mulmur-Tos Townline
Mulmur, Ontario
Welcome to 69 acres of pristine Southern Ontario countryside, offering the ultimate blend of rural serenity and functional estate living, this property perfectly captures the coveted lifestyle of Simcoe and Dufferin Counties. Whether you are hitting the trails on your own land or enjoying a quiet morning by your private, Nottawasaga-fed two-acres of ponds, this estate is a rare retreat. The main level of this cozy bungalow features a thoughtful layout, where a third bedroom was converted into a formal dining room to enhance the home's everyday flow. At the heart of the home is a bright, open-concept kitchen and living room, featuring a seamless walkout to a back deck that directly overlooks the tranquil water. The two main floor bedrooms, both feature large windows and double closets, and share a hallway with the large 4pc bathroom. A spacious entryway with closet and multiple large windows leads to the mudroom, which has access to the attached garage, powder room, and into the kitchen. The finished basement offers two additional bedrooms, a family room, and a 3pc bathroom. Several large above-grade windows flood the space with natural light. A standout feature of the lower level is the custom wood flooring, beautifully cut and milled directly from trees on the property. Outdoors, the property is an enthusiast's dream. A nearly 700 square foot attached garage offers parking and plenty of storage, while a 560 square foot detached workshop equipped with a wood stove provides the ideal year-round space for hobbies or projects. Additionally, a substantial 1750 square foot barn offers endless possibilities. Located just minutes from the Mansfield Ski Club, the Mansfield Outdoor Centre, and iconic local dining spots like The Globe, Rosemont General Store, and Mrs. Mitchell's. Recent upgrades include: Propane Generac backup generator for ultimate peace of mind (2025), water heater (owned 2022), oil tank in garage (2021), well redrilled (2015). (id:63381)
75 Wyse Road
Unorganized Townships, Ontario
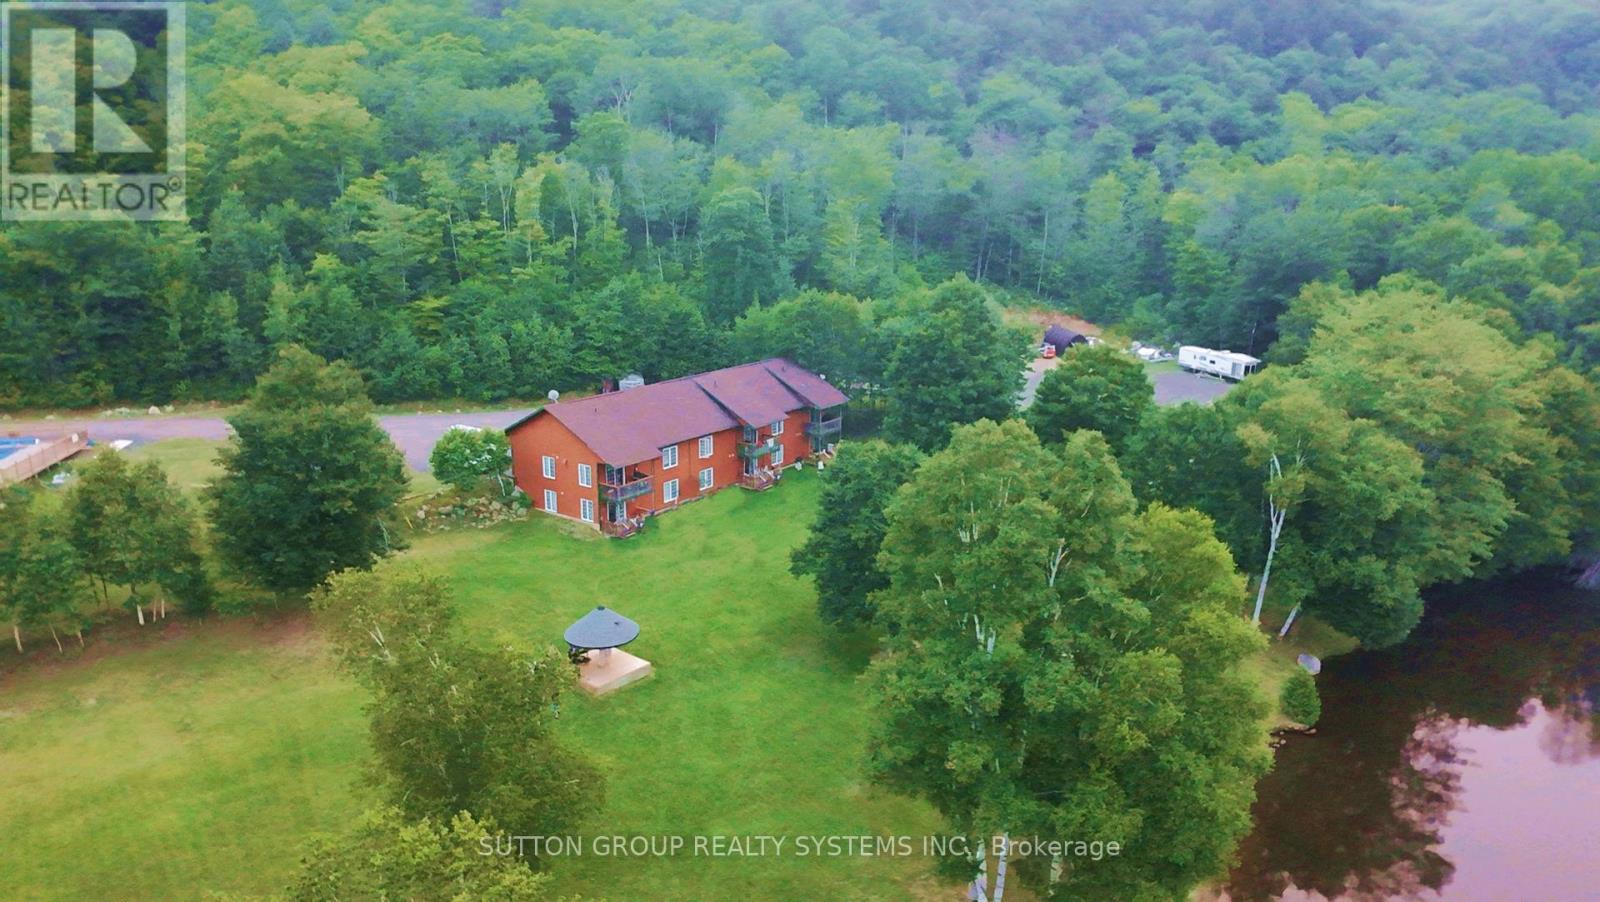
Tucked along the tranquil shoreline of Lake Temiscaming in Nipissing Ontario, this charming waterfront resort offers a rare blend of natural beauty, recreation, and opportunity. Set across 28 acres of pristine landscape, it is a place where calm waters, panoramic views and open skies create an unforgettable escape. Guests are welcomed into thoughtfully designed accommodations that combine comfort with scenic charm. Six well appointed 2 bedroom apartments feature spacious layout, queen and king size beds, full kitchens and in-suite laundry--ideal for extended stays or family retreats. Each unit opens into a private balcony with a barbecue where evenings are best spent taking stunning lakefront sunsets. Two semi detached fully self contained units, container converted unit which offer the same level of comfort and privacy, perfect for guests seeking a more secluded experience. The resort is as much about lifestyle as it is about location. A swimming pool adds another layer of leisure, offering a refreshing complement to the lakefront setting. For gatherings and celebrations, a dedicated special space creates the perfect backdrop for weddings, retreats and memorable occasions surrounded by nature. Outdoor enthusiasts and travelers alike will appreciate the added flexibility of on site camping areas, with public washroom facilities. Beyond what already exists, the property presents exciting future potential. The hillside terrain offers an exceptional opportunity to introduce thoughtfully place tiny homes, each maximize sweeping views of the water and surrounding wilderness -- an investment in both experience and value. Whether it is a destination for relaxation, recreation or future development, this waterfront resort captures the essence of Northern Ontario living - peaceful, scenic and full of possibilities. (id:63381)
2412 Rumney Road
Tay, Ontario
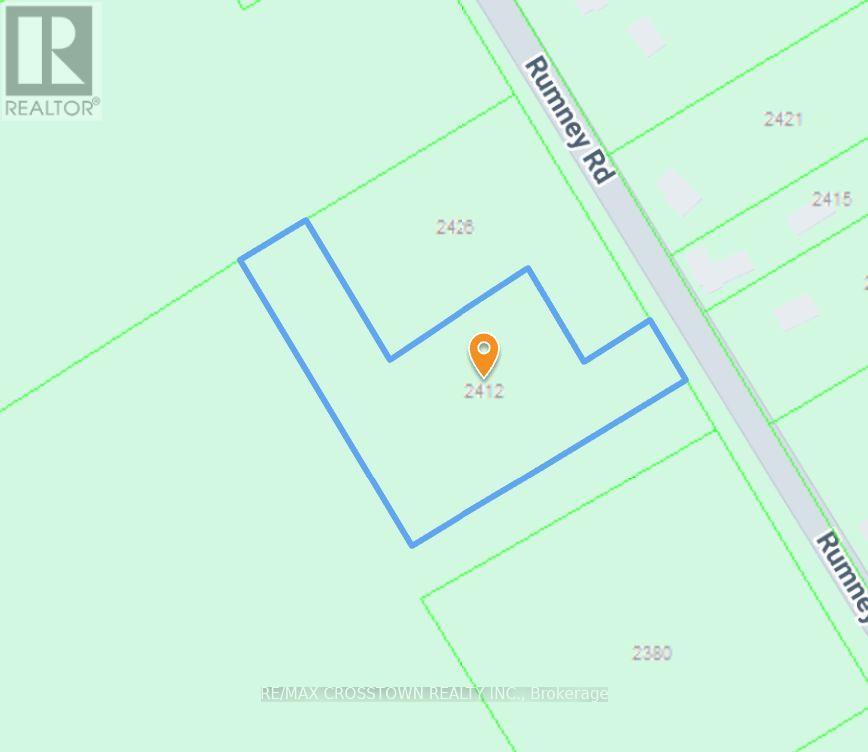
Prime 2.76-Acre Vacant Lot Minutes from Midland!Build your dream home or investment property on this stunning 2.76-acre parcel, ideally located just 4 miles east of Midland off Hwy #12. Surrounded by mature trees, this lot offers natural privacy, scenic views, and a peaceful setting all while being centrally located with easy access to town amenities, shopping, and recreation. A rare opportunity to own a spacious, beautifully treed property in a highly desirable area! (id:63381)
45 Grove Street W
Barrie, Ontario
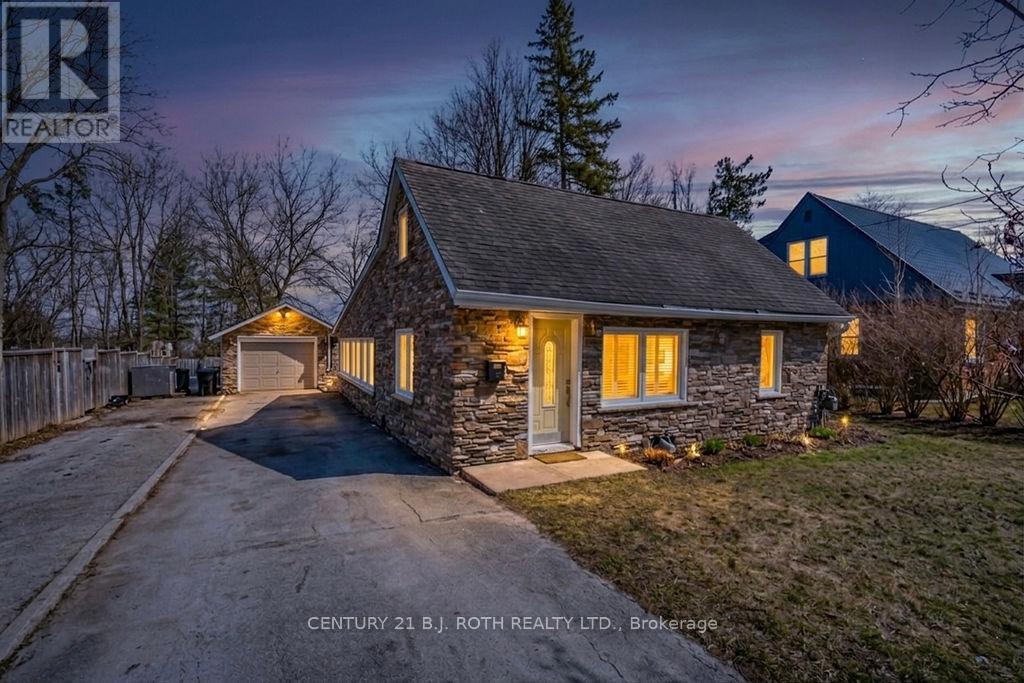
Country living in the city! Tucked away on an oversized, mature lot with a private setting, this charming and spacious 1.5-storey 4 bedroom home offers a rare opportunity to enjoy extra space and privacy while still being close to everything Barrie has to offer. Located in a highly convenient area just minutes from Barrie's premiere waterfront, downtown, schools, parks, shopping, restaurants and Highway 400, this property combines accessibility with the feel of a country-sized lot. A bright year-round sunroom at the rear of the home overlooks the beautiful oversized lot, providing a tranquil space to relax and enjoy the privacy of the backyard in any season. The flexible layout with two separate family/living areas, ideal for families, entertaining, or work-from-home needs. Hardwood floors, a beautiful wood staircase with wrought iron spindles, and a loft-style second-floor bedroom with its own ensuite add warmth, character, and a unique layout to the home. Updates over the years include kitchen, bathroom, windows, furnace, water softener, and a tankless on-demand hot water system. All equipment is owned with no rentals. The spacious heated garage and room for up to 5 vehicles in the driveway is perfect for hobbyists, contractors, or families needing extra parking and workspace. The neighbouring property at 39 Grove Street West is also available, creating a rare opportunity to secure side-by-side oversized lots, ideal for extended family, investment, or future possibilities. (id:63381)
5974 5th Side Road
Essa, Ontario
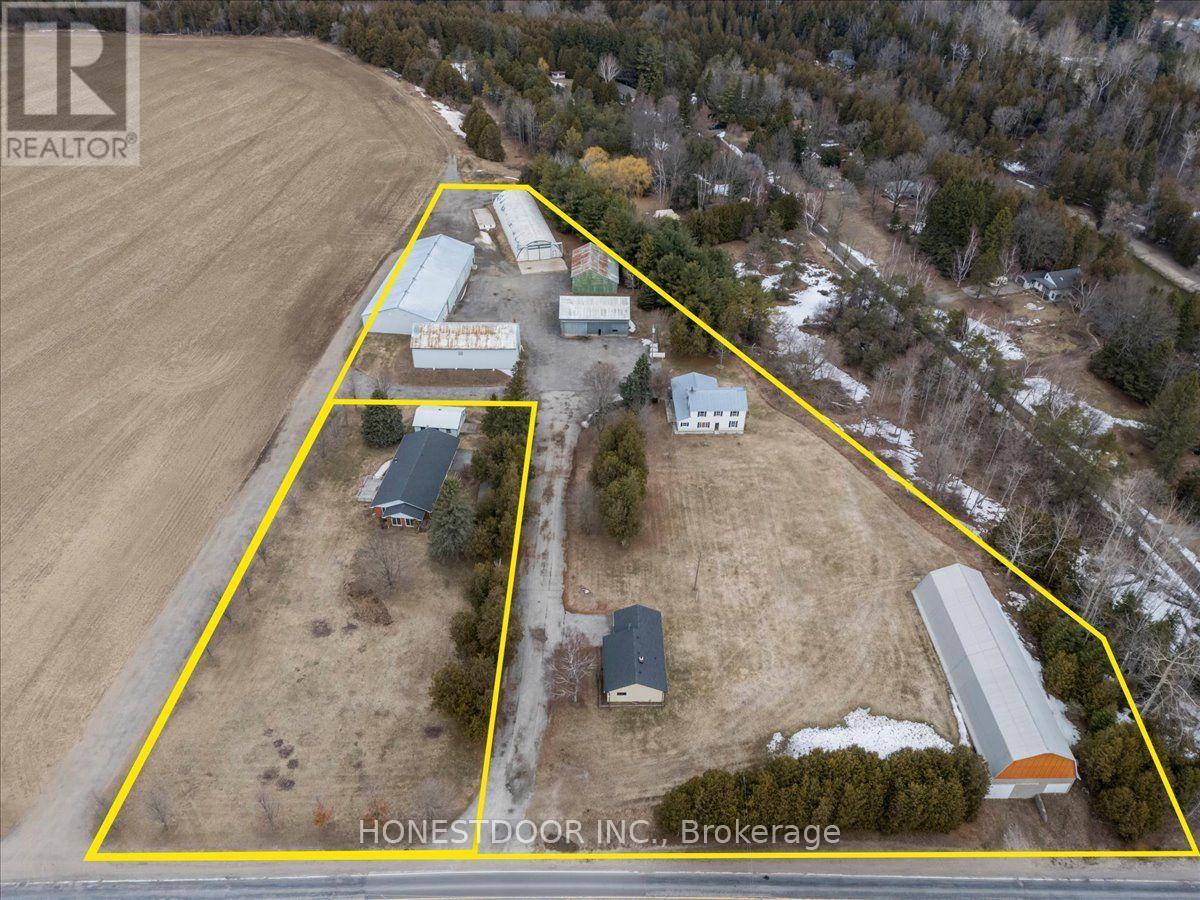
Click brochure link for more details. Rare opportunity to acquire 2 separately deeded neighbouring properties containing 3 residences and 7 multi-use outbuildings totaling 5.34 acres. Ideal for multigenerational living or high-end home business compound. 50GPM well servicing 2 residences and 5 high utility insulated outbuildings. High utility insulated outbuildings, provide a rare "plug and play" scenario for hobbyists, collectors and entrepreneurs. Outbuilding space exceeds 32,000 SF. NOTE: 5980 5TH SIDEROAD ESSA IS BEING SOLD TOGETHER WITH THIS PROPERTY. $999,000. Infrastructure (WxL): Building 1 - 40 ft x 52 ft; Building 2 - 56ft x 55ft; Building 3 - 42ft x 152 ft; Building 4 - 33ft x 72ft; Building 5 - 60ft x 140ft; Building 6 - 40ft x 115ft; Loading Dock - 16ft x 25ft; Loading Dock Ramp - 16ft x 25 ft; Detached Garage - 24ft x 30ft. (id:63381)
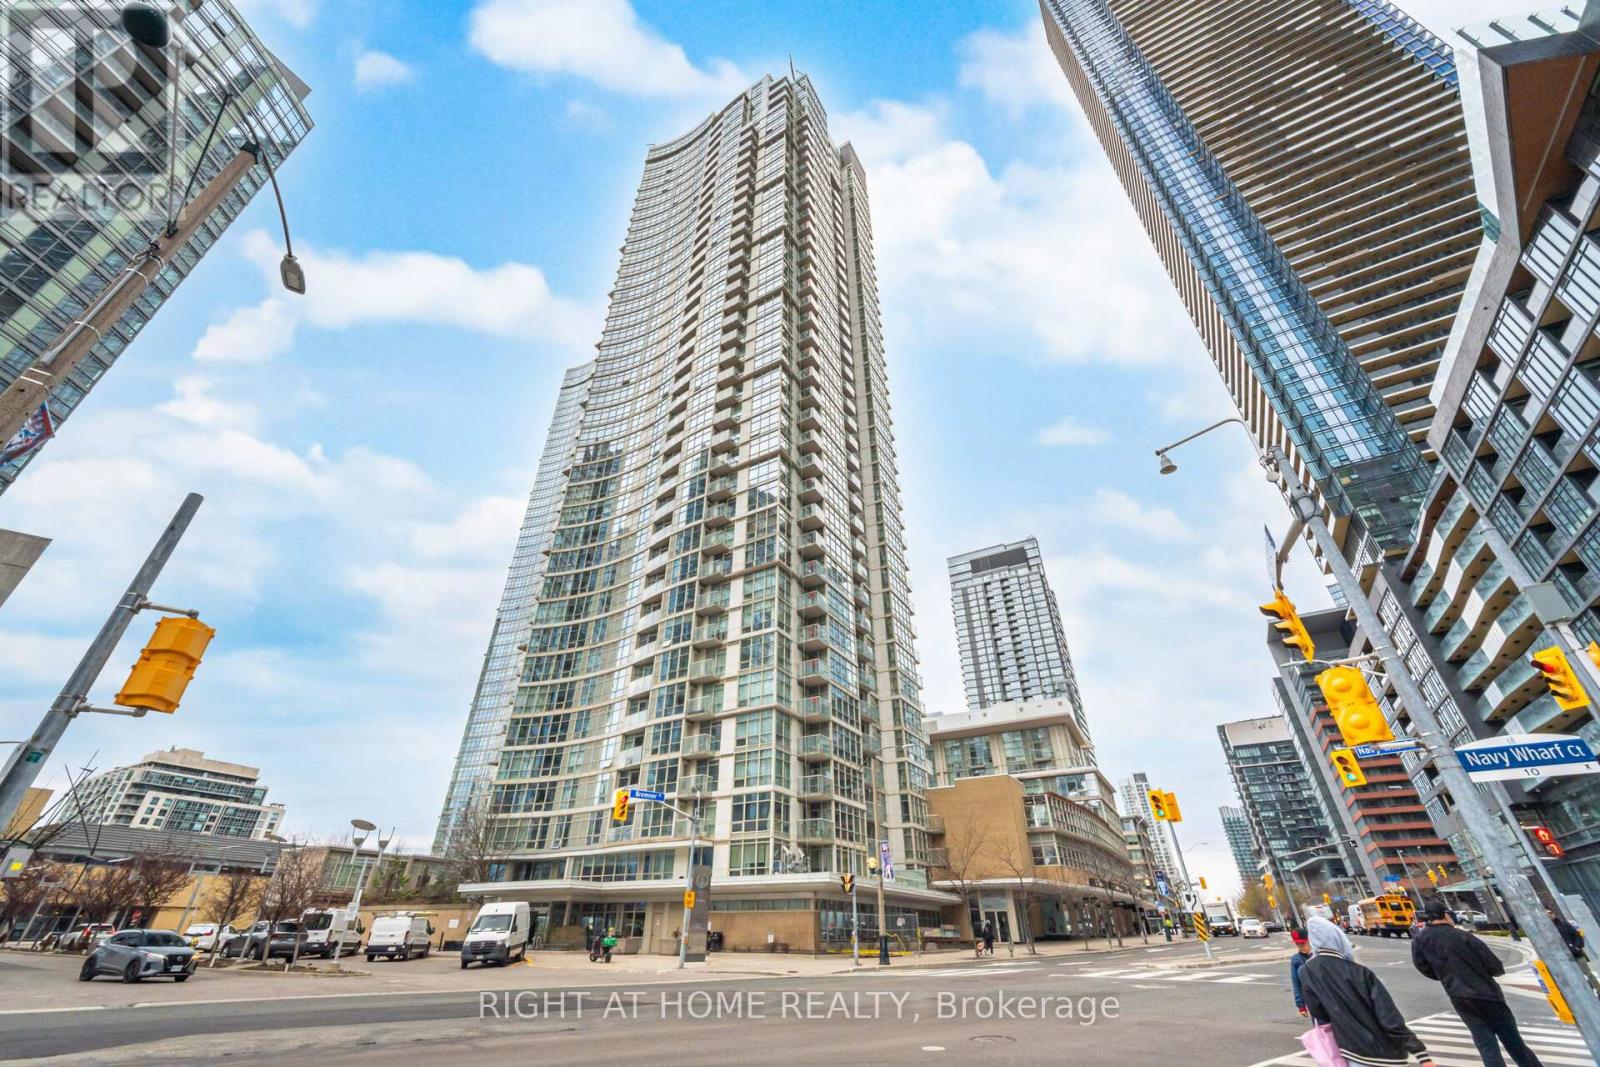
2107 - 10 Navy Wharf Court
Toronto, Ontario
Situated in the Centre of Toronto's Harbourfront Community with a clear view of the Rogers Centre SkyDome & CN Tower. Lake view is towards the south, exceptional location!!! The Superclub complex featuring fitness, weight, rowing areas. Bowling, billiards, ping-pong, virtual golf, theatre and party rooms. An indoor running track, basketball and squash courts. Indoor swimming pool with a jacuzzi. And outdoor tennis court, barbecue and a dog run. Guest suites and ample visitors parking. Enjoy a birds eye view of Downtown Toronto while relaxing on your Balcony! (id:63381)
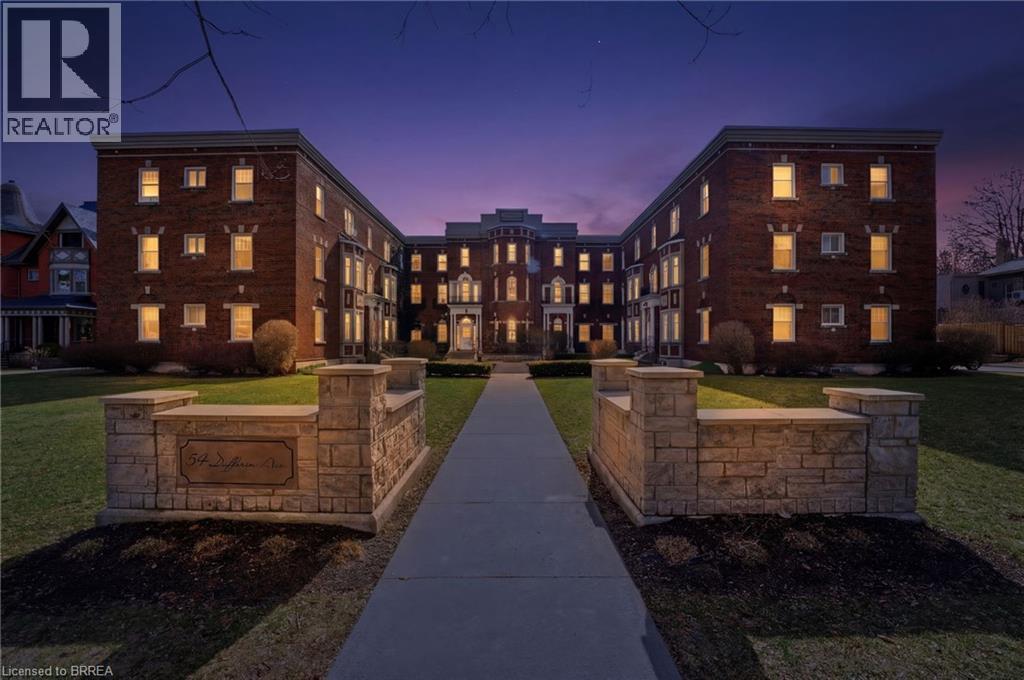
54 Dufferin Avenue Unit# 1
Brantford, Ontario
Welcome to 54 Dufferin Ave., Unit 1 in Brantford, nestled in an iconic neighbourhood celebrated for its rich history, charming century homes, and timeless character. Sought after for its ground floor access, this condo features 2 bedrooms and 1 bathroom, along with a dedicated parking space conveniently located just steps from the side entrance. Enjoy the ease of condo living in a bright, executive-style unit highlighted by soaring 10-foot ceilings, beautiful hardwood flooring, and classic architectural charm. Thoughtfully updated throughout, this home is truly movein ready. Ideally situated just minutes from major amenities, Highway 403, parks, schools, scenic walking trails, and local attractions including the Sanderson Centre and Wilfrid Laurier. A rare opportunity to own an affordable unit in a prestigious and mature neighbourhood—book your showing today! (id:63381)
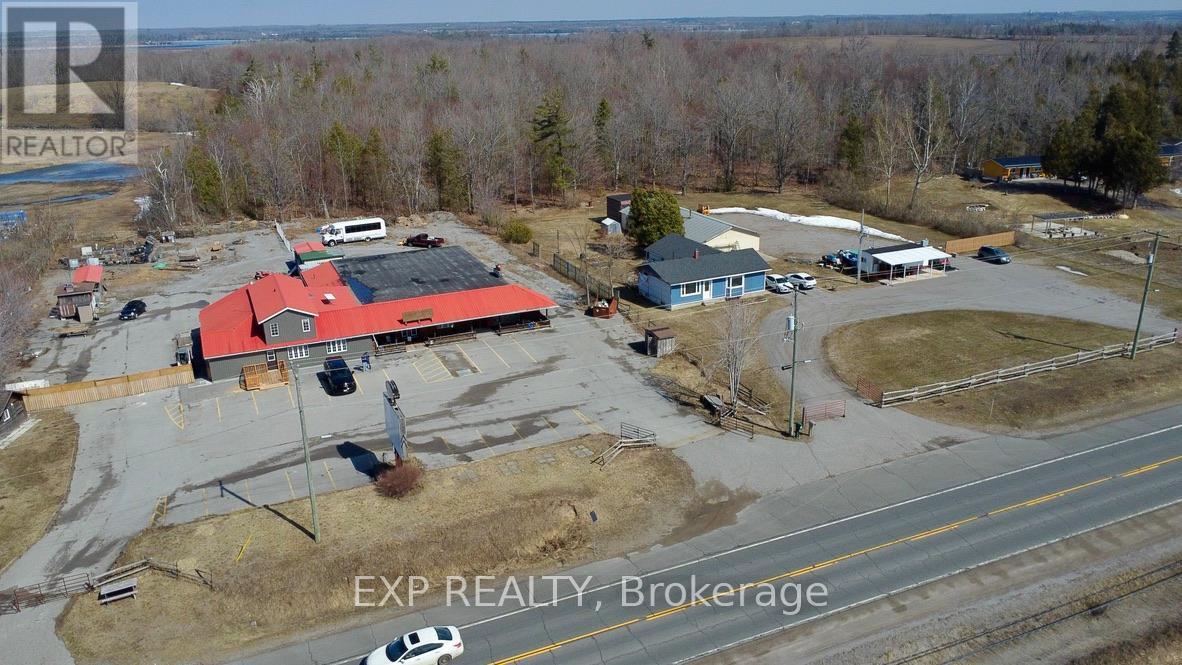
5584 Highway 35 Highway NW
Kawartha Lakes, Ontario
Over 6,000 sq ft of flexible space on 1.32 acres with high-visibility Highway 35 frontage-an uncommon opportunity to live, work, and create in one location. Ideal for buyers seeking space, versatility, and future potential. With nearly 200 feet of frontage and deep lot dimensions, it delivers exceptional visibility, access, and flexibility rarely found in this market.The residential portion spans approximately 2,500 square feet and has been thoughtfully updated with a modern open-concept design, featuring a renovated kitchen with large island, expansive living and entertaining areas, and a spacious primary suite with a spa-inspired ensuite. Clean finishes and functional layout provide comfortable, move-in-ready living.Attached is an impressive 3,400+ square foot multi-level space offering outstanding adaptability for a wide range of uses. With its open layout, defined zones, and unique architectural character, this area is well suited for a home-based business, studio, showroom, workshop, or recreational use.Zoned heating and air conditioning systems support both the residential and commercial areas, providing year-round comfort and functionality.Multiple entrances allow for separation of living and working spaces, while ample parking, outdoor storage potential, and high-traffic exposure enhance overall usability.Vendor take-back financing may be available, offering additional flexibility for qualified buyers. (id:63381)
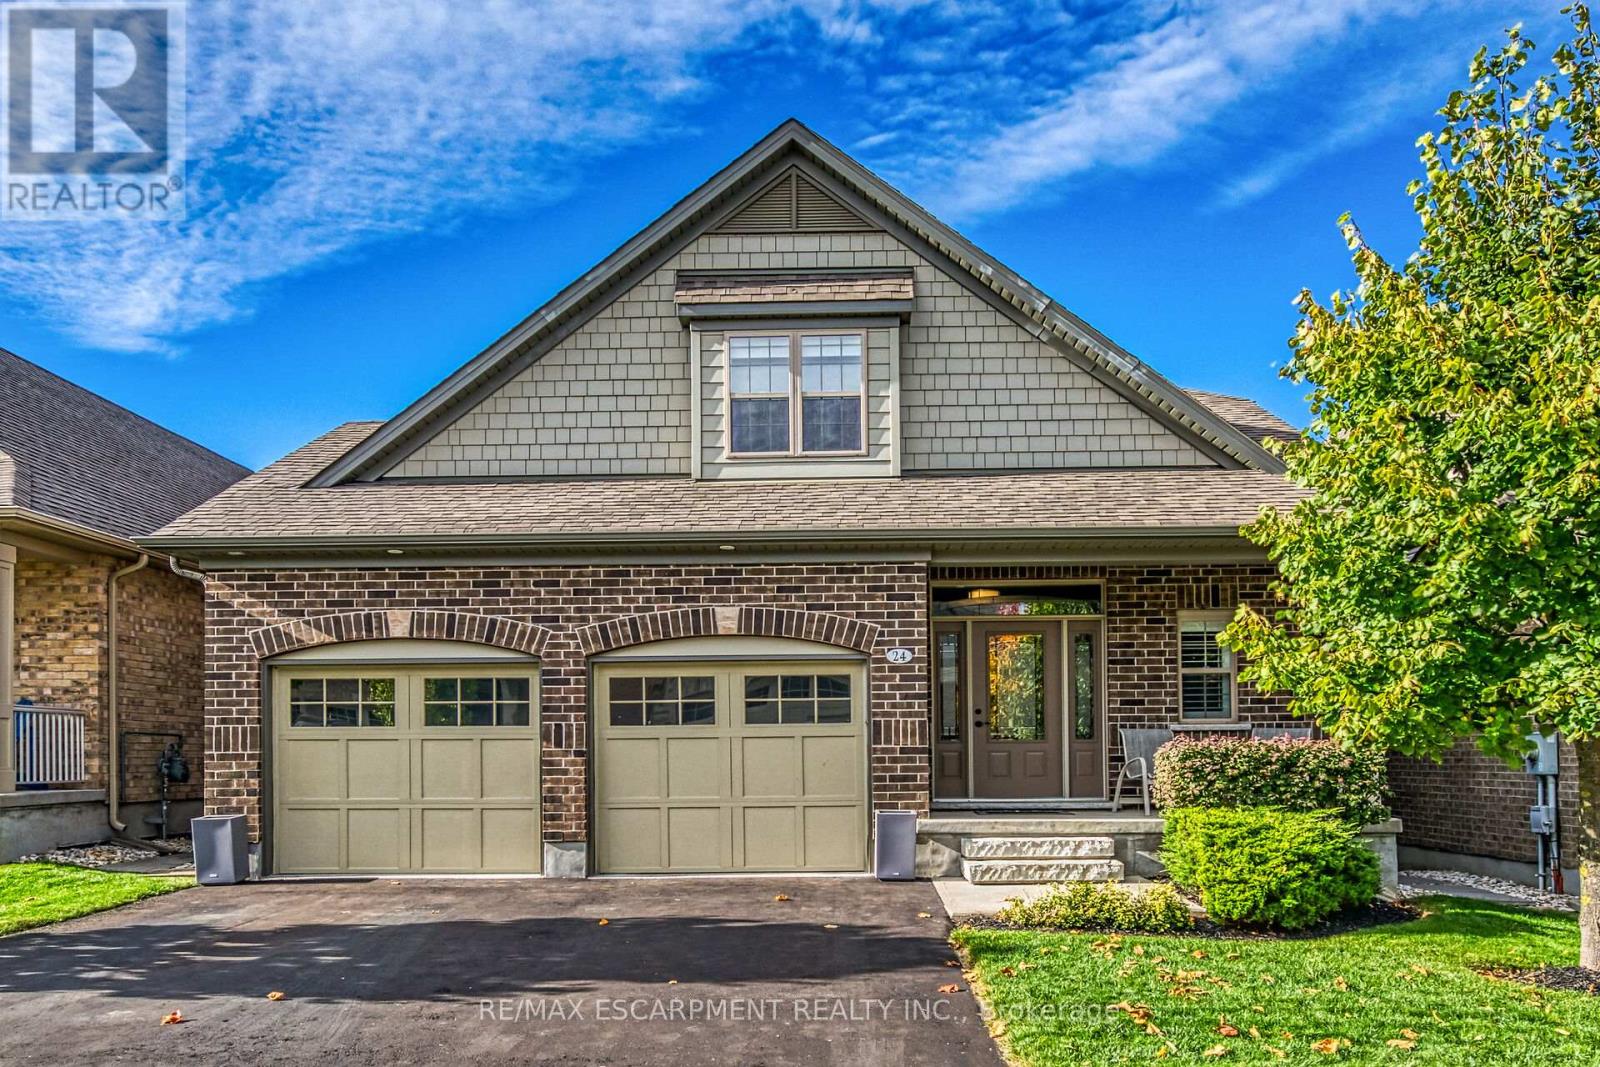
24 Chestnut Drive
Guelph/eramosa, Ontario
Elegance and sophistication await in this one of a kind "Bristol" model by Charleston Homes in the Noble Ridge community of Rockwood. This home offers over 3,300 square feet of finished space and was designed to meet the expectations of the most discerning home buyers. At the heart of this home is the show stopping kitchen featuring upgraded Barzotti cabinetry, Silestone counters, an oversized island with double waterfall design and premium Miele appliances including a convection wall oven, speed oven, warming drawer and 36" gas range. The open-concept great room offers soaring cathedral ceilings, custom built-in cabinets, linear gas fireplace and integrated surround sound system. The main level is complete with a separate office space, dining room, powder room and mudroom with laundry. The primary retreat includes an oversize walk-in closet and spa-like five-piece ensuite with deep soaker tub, twin floating vanities and a frameless glass shower. The second bedroom also features a 4 piece ensuite bath. The fully finished walkout basement is complete with a second great room, an additional bedroom, wet bar and a 3 piece bath. The garage is finished with the same attention to detail including epoxy floors, wall panel organizer system plus premium steel cabinets and workbench. Additional upgraded finishes include premium porcelain and hardwood flooring, upgraded trim and light fixtures and "Control 4" whole home automation including motorized blinds throughout. With too many additional features to list, you need to view this home to see all it has to offer. Monthly common element fee of $165.00 covers private road maintenance. (id:63381)
11310 Taylor Court
Milton, Ontario
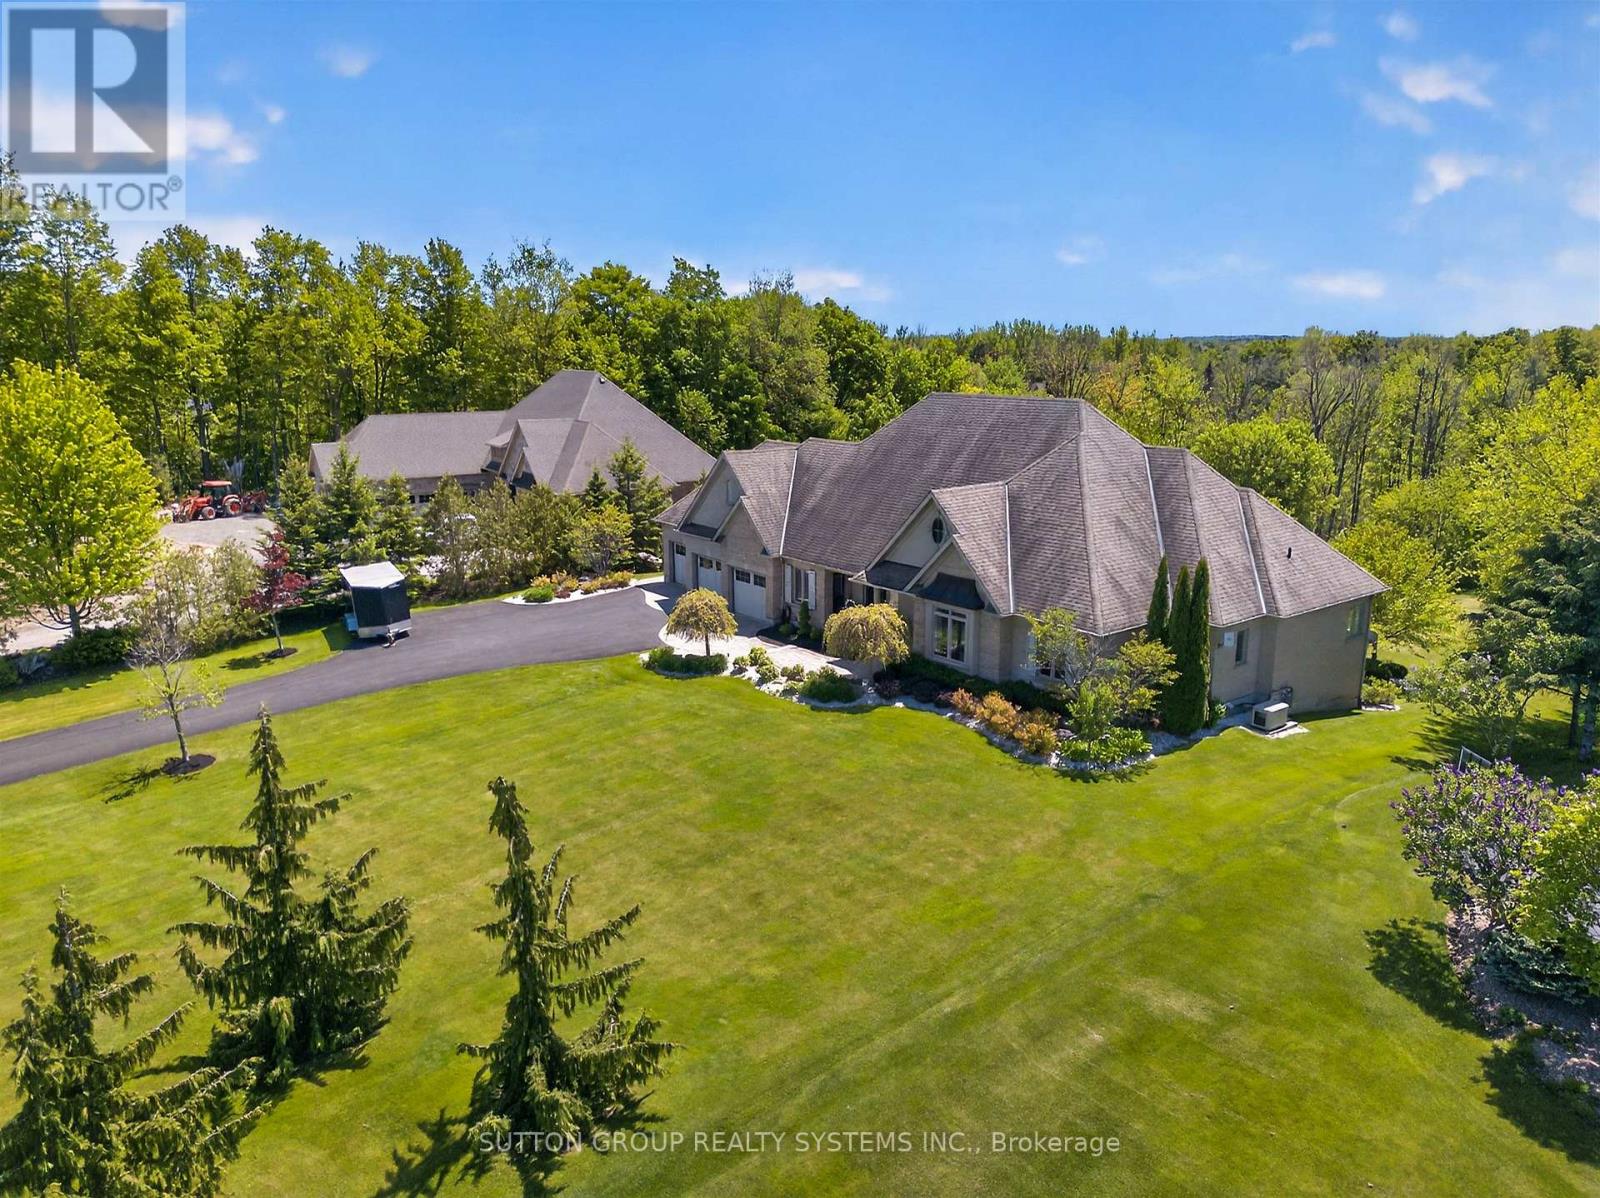
Welcome to one of Campbellville's most distinguished estate properties, where luxury, privacy, and timeless design come together on a spectacular 1.96-acre setting.Tucked away on prestigious Taylor Court and surrounded by mature trees and beautifully landscaped grounds, this exceptional residence offers a lifestyle that is becoming increasingly difficult to find. From the moment you arrive, the sense of space, tranquillity, and quality is undeniable.Thoughtfully designed for both elegant entertaining and comfortable everyday living, the home features a highly sought-after main-floor primary retreat, spacious principal rooms, soaring ceilings, refined finishes, and expansive windows that fill the home with natural light while showcasing the beauty of the surrounding property.The fully finished walkout lower level adds tremendous versatility, offering additional bedrooms, a full kitchen, bathroom, oversized recreation areas, and abundant storage - ideal for extended family, guests, multi-generational living, or creating the ultimate space to gather and entertain.Outside, the property truly shines. The combination of open green space, mature landscaping, and exceptional privacy creates a setting that feels worlds away from the city, yet remains just minutes from Milton, Burlington, Highway 401, and all major amenities. A triple-car garage and extensive driveway complete this remarkable offering.Properties like this are rarely defined by square footage alone. They are defined by how they make you feel. The privacy. The space. The quality. The lifestyle.This is a home that must be experienced in person to be fully appreciated. A rare opportunity to own an exceptional estate property in one of Campbellville's most desirable communities. (id:63381)
42 Forest Circle
Tiny, Ontario
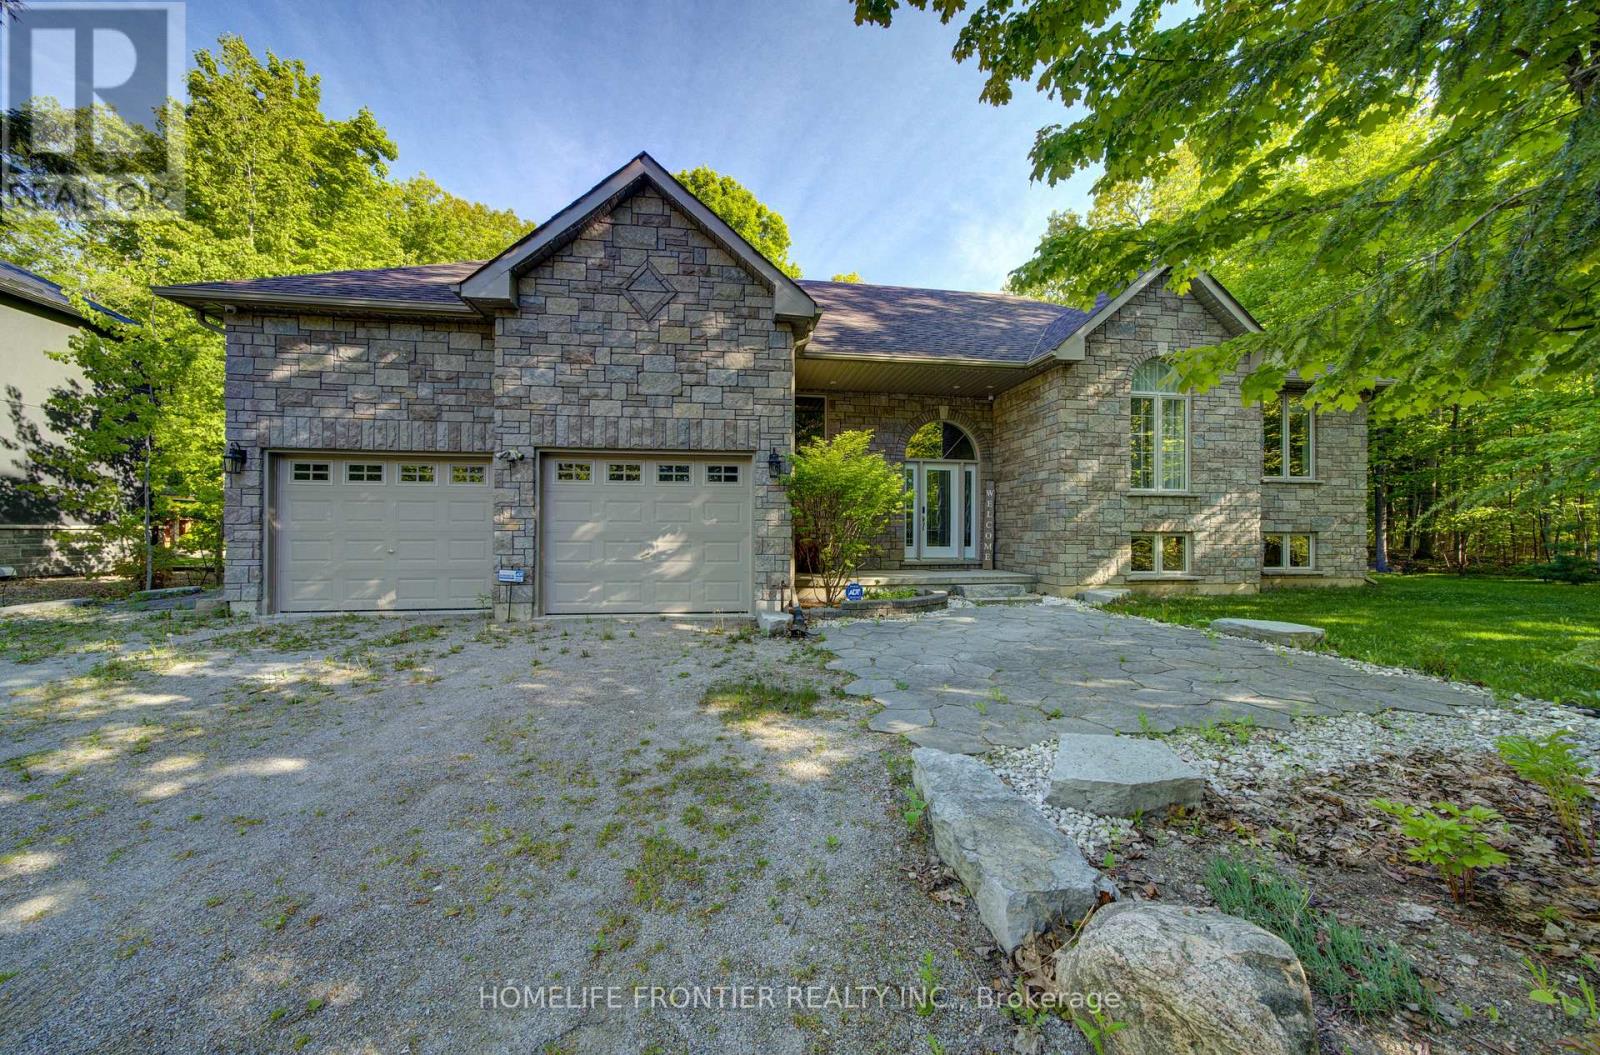
Welcome to 42 Forest Circle: 3+1 Bedrooms Raised Bungalow Is Just Steps To Georgian Bay in The Heart Of Family Community of Lafontaine Beach; This Solid Extremely Well Maintained House Features A Beautiful Indoor/Outdoor Flow For Entertaining Family And Friends With 2 Decks (1 Covered For Those Inevitable Rainy Days), A Large Open Kitchen/Dining Room, A Family Room W/Fireplace, A Fully Finished Massive Recreational Room And Bonus 4th Bedroom/Office Space. Enjoy The Beautiful Sunsets, Sandy Beach And Your Private Landscaped Backyard Oasis With Luxurious Hot Tub (Jacuzzi) and An Inviting Pergola. (id:63381)
281 - 7181 Yonge Street
Markham, Ontario
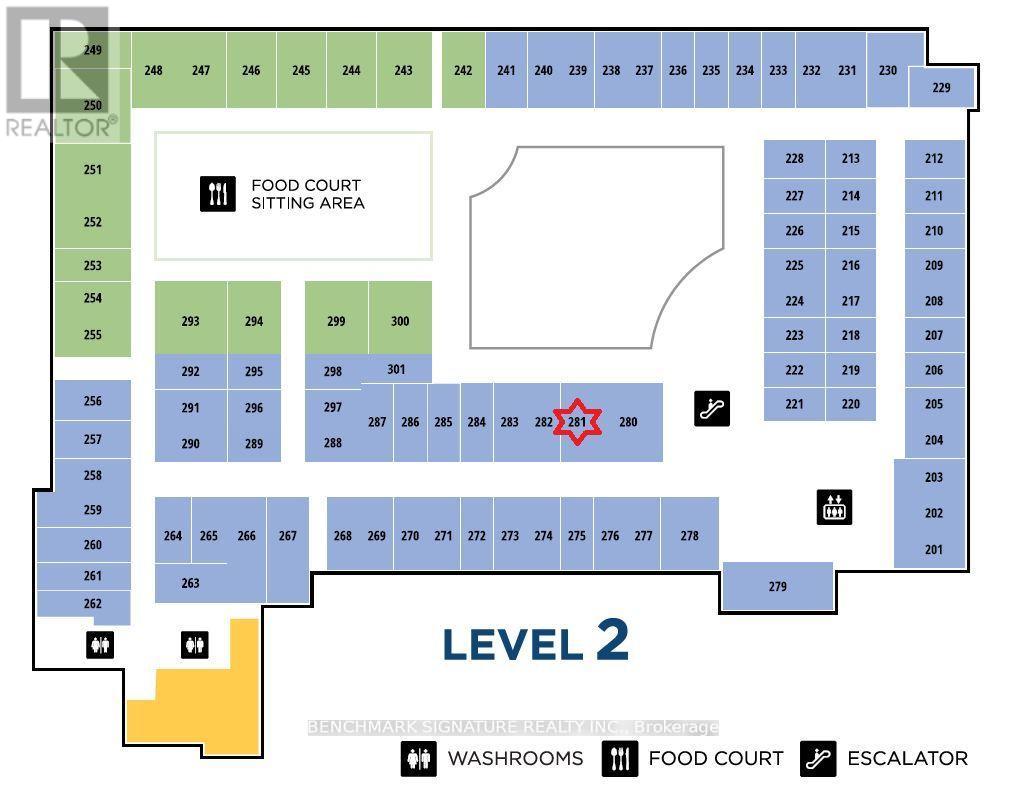
One Of The Best Location At "Shop On Yonge', The New Mixed Complex: Retailer, Office, Condo, Supermarket, Restaurants, And Hotel. Great Opportunity For Investor And End User. The Unit Is Located On The 2nd Floor Close To Food Court With 2 Sides Access.Perfect For Any Service-Related Or Retail Business. Unit Has Electrical And Water Supply Rough-In. "Active Tea Shop Is Currently Running In This Unit." (id:63381)
1322 - 108 Peter Street
Toronto, Ontario
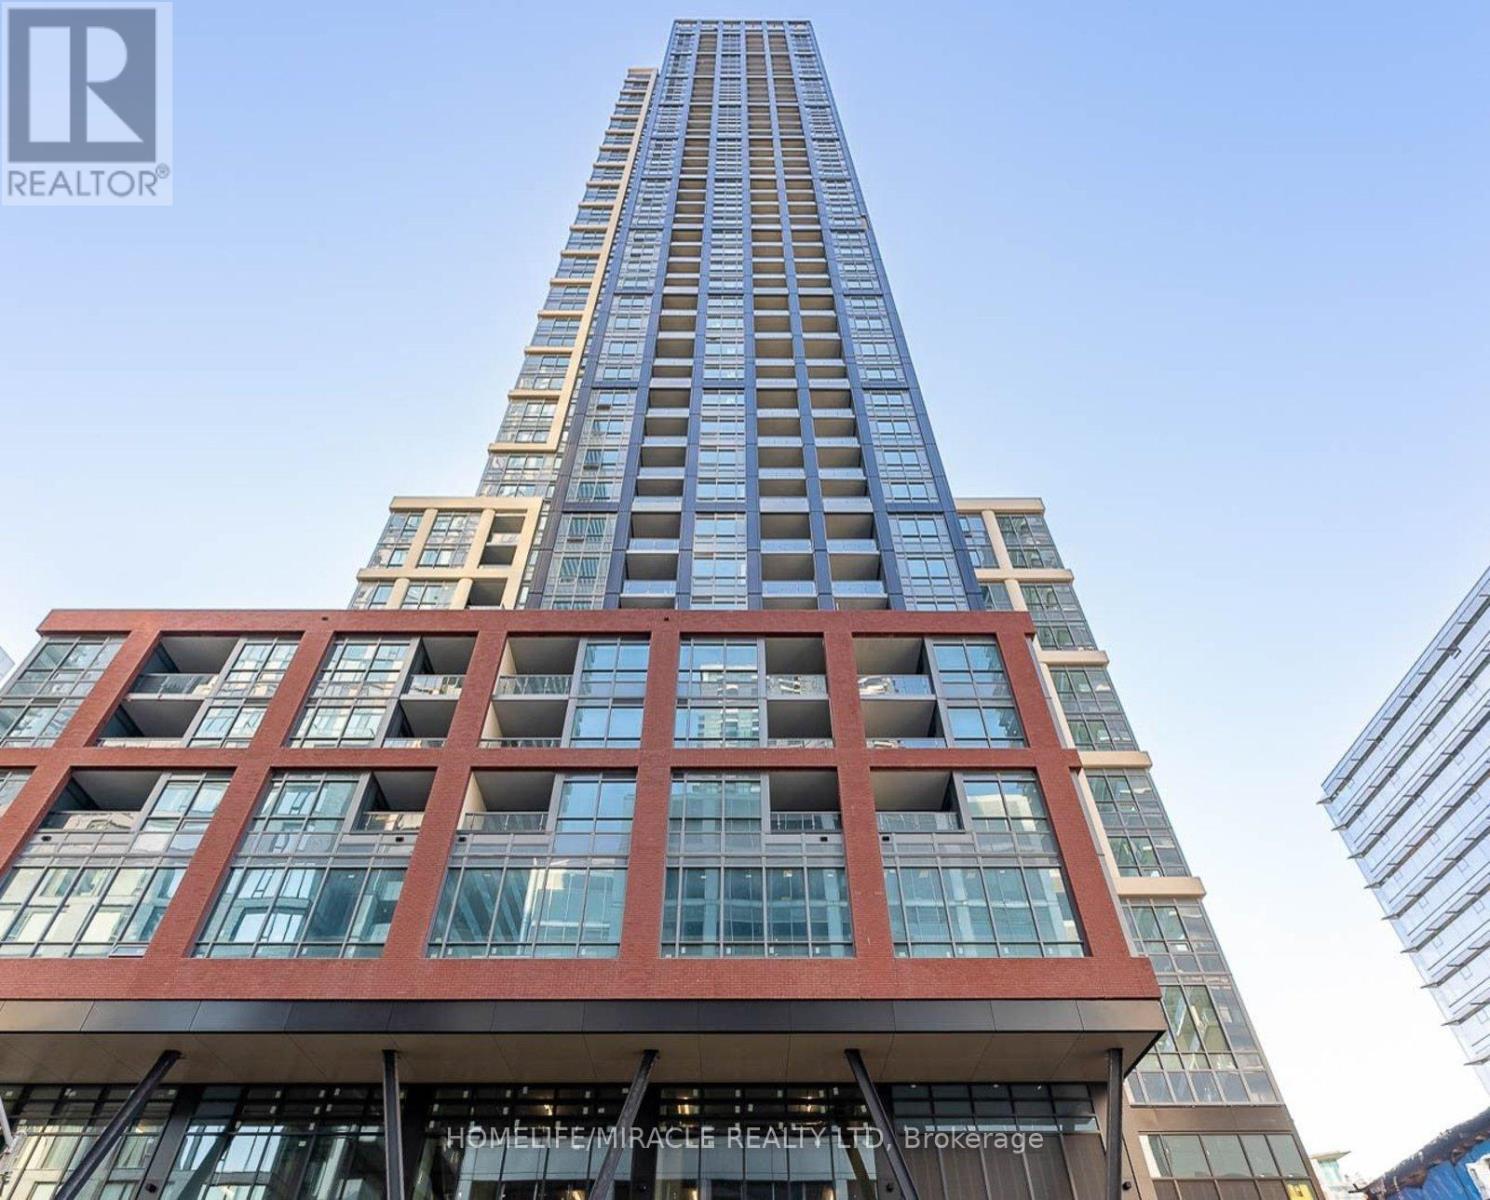
Experience elevated downtown living from the 13th floor of Noir Residences at 108 Peter Street.This sun-filled northwest-facing suite seamlessly blends intelligent design, contemporary finishes, and breathtaking city views. Floor-to-ceiling windows span the living space, bathing the interior in natural light while framing unobstructed views of Toronto's iconic skyline, with glimpses of Lake Ontario in the distance. Thoughtfully designed to maximize both comfort and functionality, every square foot of this residence is utilized with purpose, creating a stylish and efficient urban sanctuary. Ideally situated in the heart of Toronto's sought-after Entertainment District, you're just steps from the Financial District, acclaimed restaurants, vibrant nightlife, renowned theatres, and premier shopping. Commuting is effortless with convenient access to the King and Queen streetcars, nearby subway stations, and major downtown corridors. Whether you're a professional seeking a sophisticated city home or an investor looking for a prime downtown asset, this exceptional residence offers the perfect combination of location, lifestyle, and value in one of Toronto's most dynamic neighbourhoods. (id:63381)