
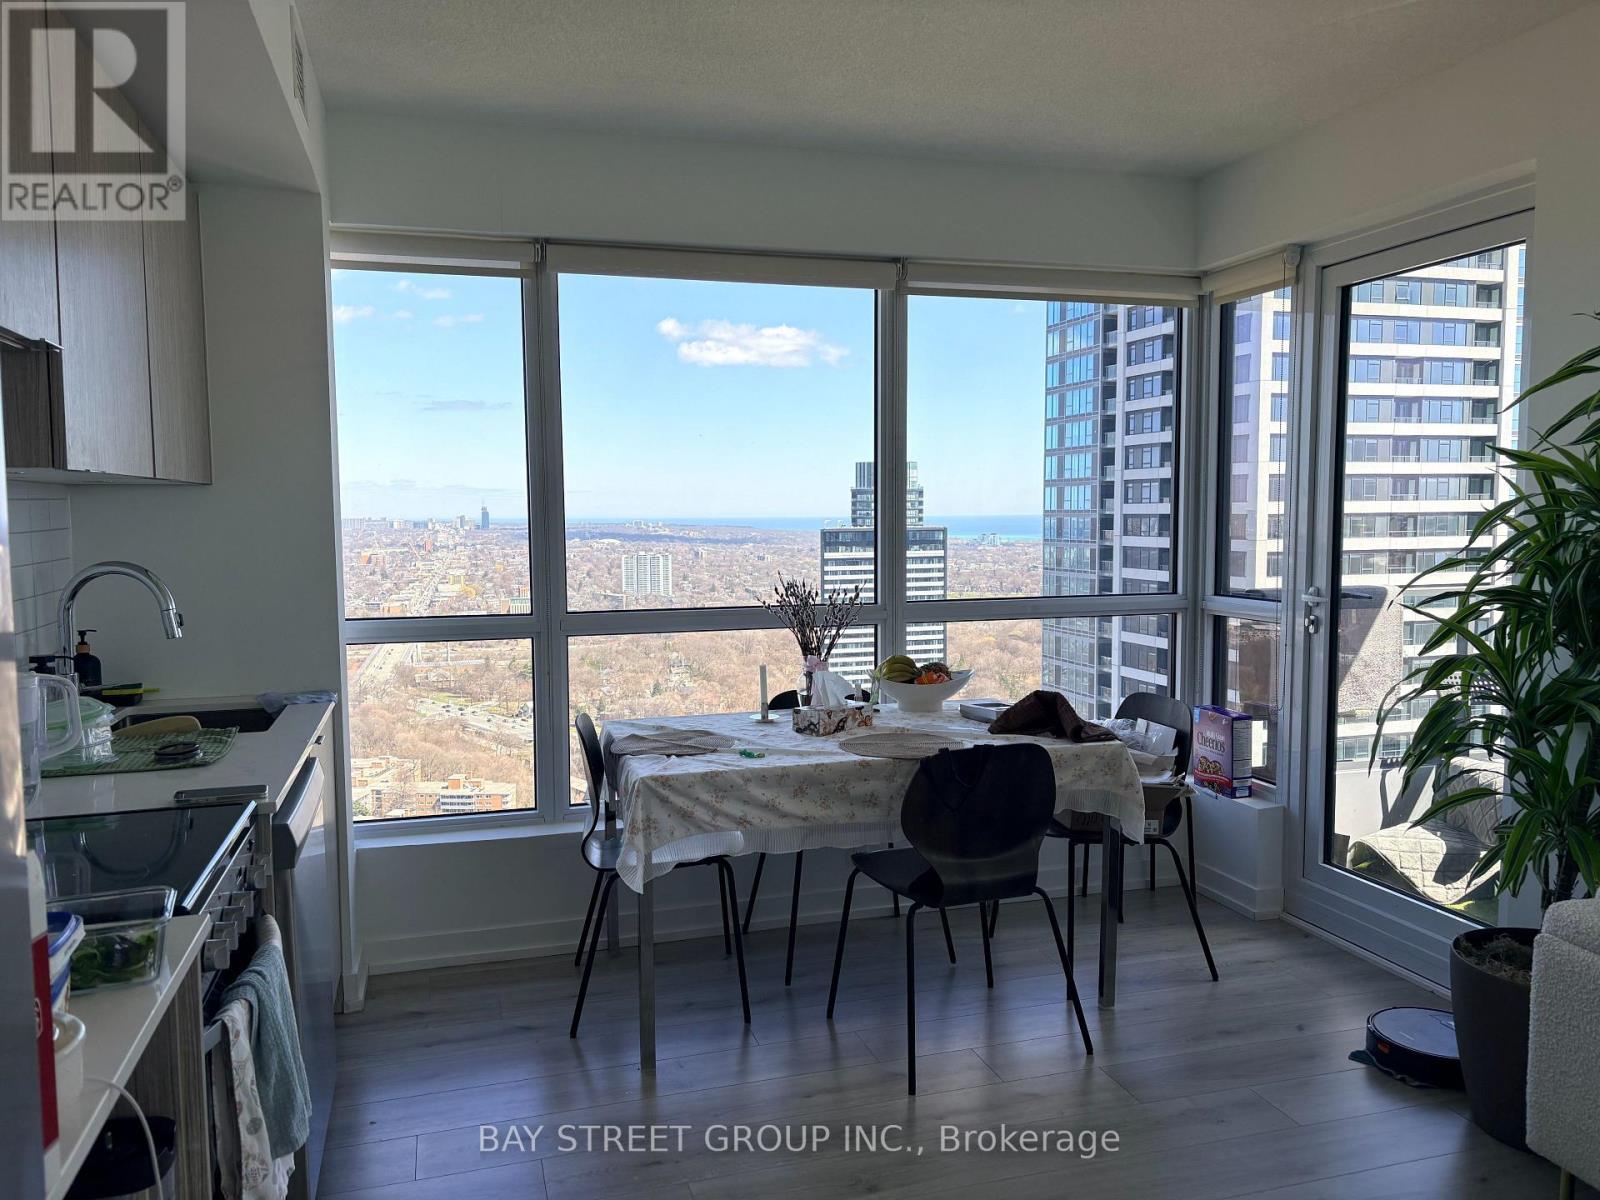
4010 - 395 Bloor Street E
Toronto, Ontario
Step into a home where every sunrise feels like a private showing of Toronto's most iconic skyline. This rare southeast-facing suite stands out as one of the best-value lake view layouts in the entire building. Floor-to-ceiling windows flood the space with natural light throughout the day, offering unobstructed, panoramic views that stretch from the CN Tower to the glittering downtown skyline and the endless blue of Lake Ontario. The thoughtfully designed split-bedroom layout places two generously sized bedrooms at the southeast corners of the unit, ensuring both privacy and functionality for everyday living. One bedroom captures a picture-perfect view of the CN Tower alongside the lake, while the other opens to a breathtaking, uninterrupted waterfront vista-waking up here feels like being on vacation every single day. This is more than just a home-it's a daily experience of light, space, and scenery. Adding to the practicality, the suite also features a dedicated laundry area with additional storage space, enhancing both convenience and organization. Unbeatable in location, the building offers 1 Mins walk to Sherbourne Subway Station, placing the pulse of the city right at your doorstep. Just moments away are the vibrant Yonge-Bloor corridor, the University of Toronto, and the upscale charm of Yorkville. Surrounded by shops, restaurants, and every urban convenience, this residence perfectly balances dynamic city living with a serene, scenic retreat above it all. (id:63381)
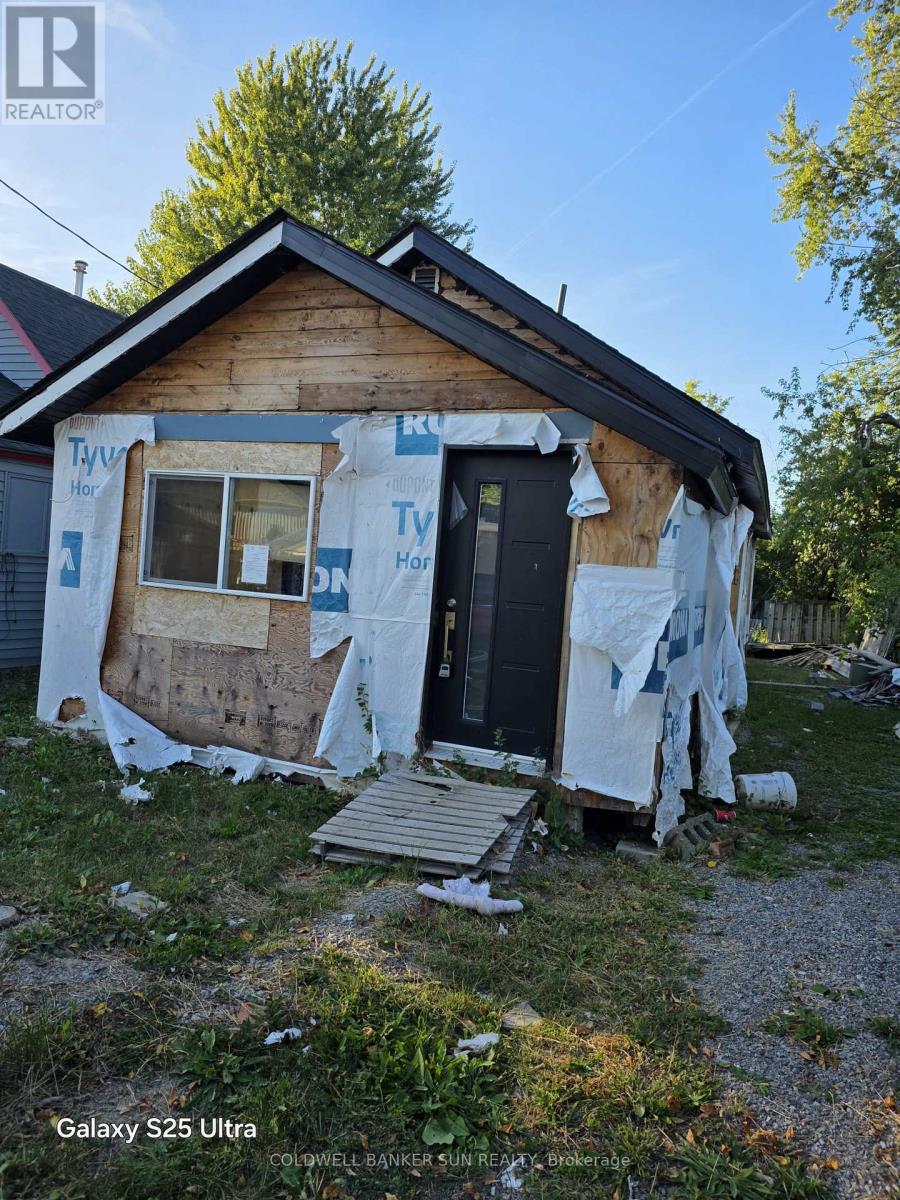
16 Maccabee Avenue
Fort Erie, Ontario
Great Location. Close To USA border, close to beach and a short walk to water. Perfect to build your cottage or updated the exisiting structure which which was started but unfinished. "Sold as is where is without any warrranty or represenation". Buyer/Buyer's agent need to do their own due diligence before making any offer. (id:63381)
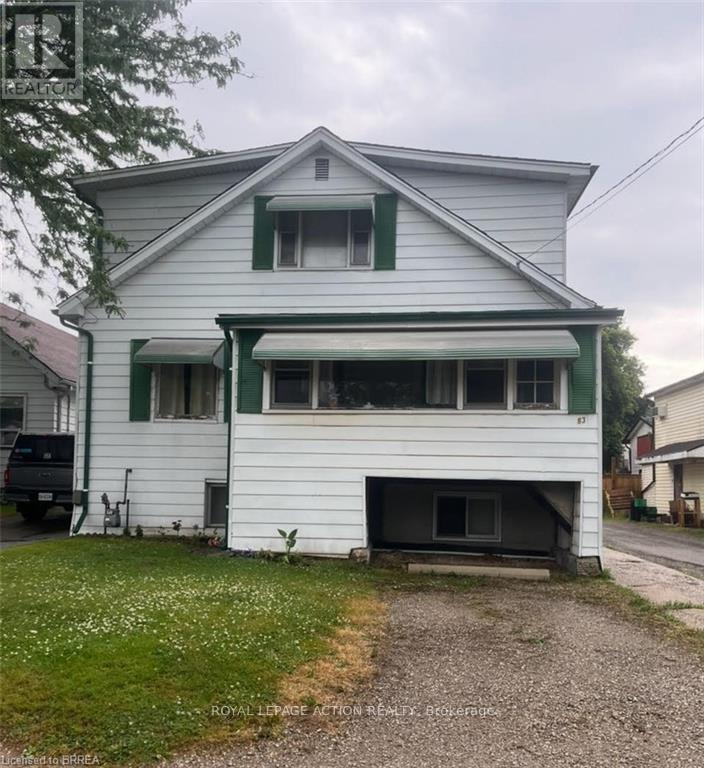
83 Stanley Street
Brantford, Ontario
Beautiful Echo Place...Brantford's Hidden Gem!! Affordable, centrally located and income potential???? Yes please!! This 2 storey 6 bedroom home is currently duplexed but could provide a number of options for its next owner. Live in one unit and and enjoy the additional unit for extended family, rent it out or convert the entire place to a single family home with tons of living space for the whole family. Ideally located in the hub of the city with great access to major highways, north end amenities and the downtown sector, this property has so much to offer. Additional features offered include separate entrances and separate hydro meters, plenty of parking, 3 bedrooms on the main level as well as 3 bedrooms on the upper level, 2 kitchens and full bathrooms on both main and upper levels. (Upper unit has 2 -2pc baths - sink/shower and sink/toilet.). Endless possibilities for income or personal use. (id:63381)
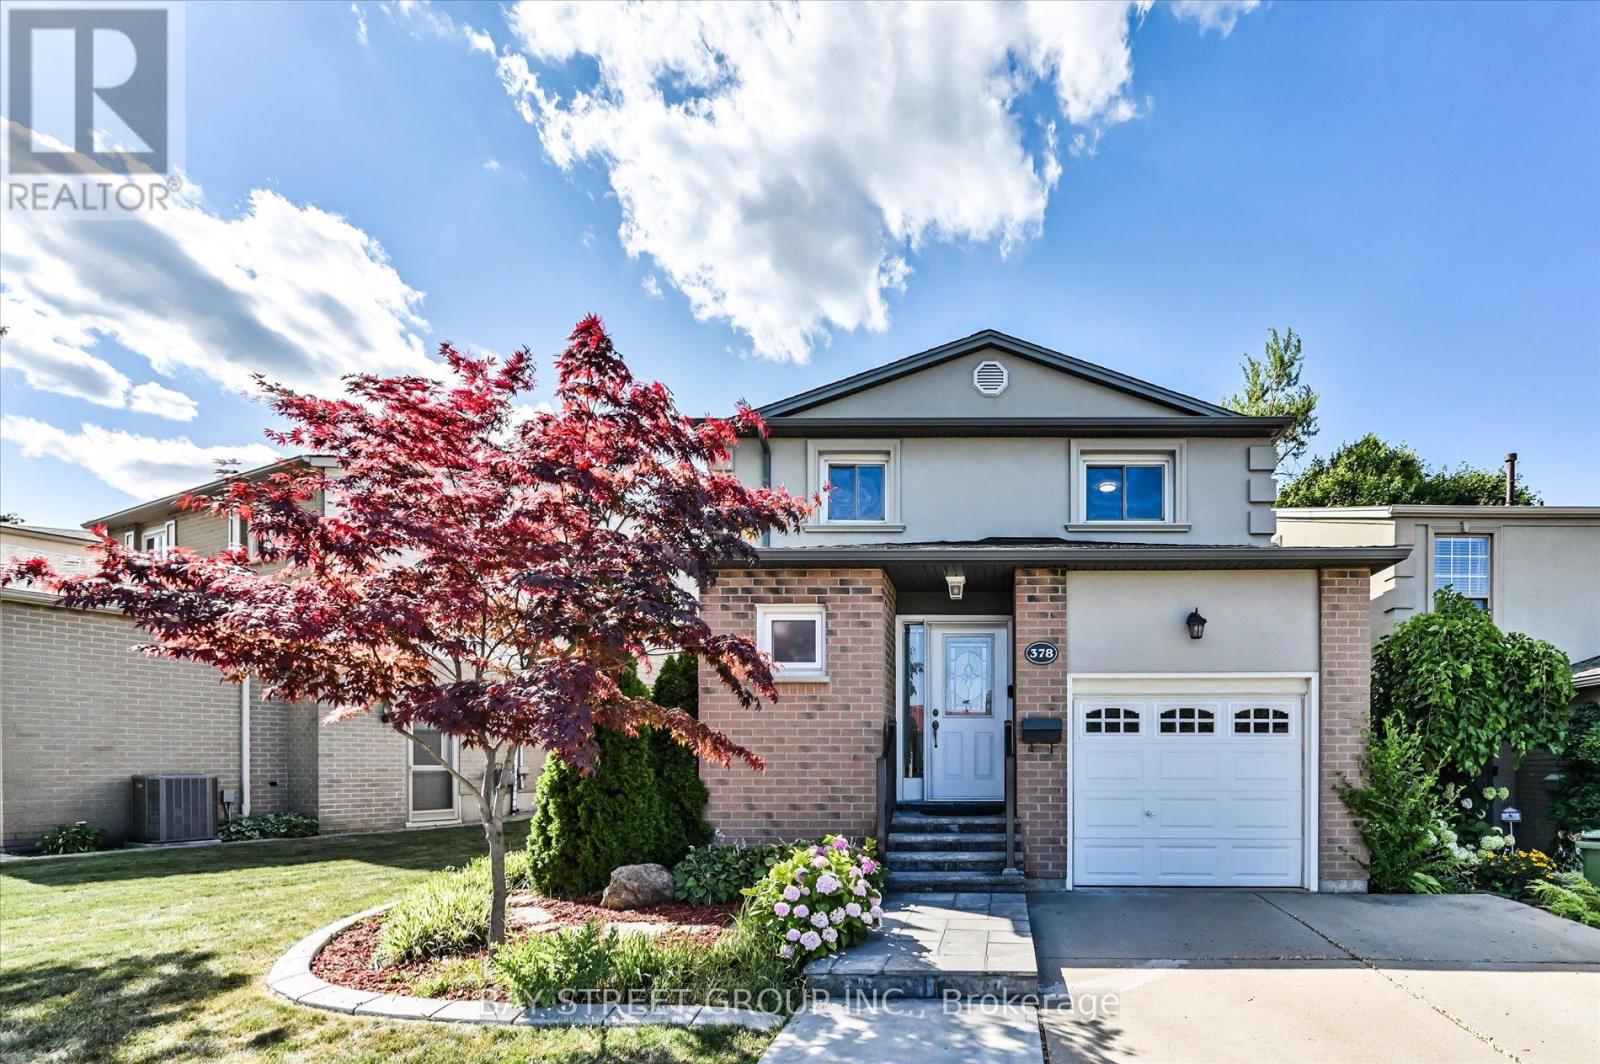
378 East 24th Street
Hamilton, Ontario
Welcome To This Beautiful 3 Bedroom, 2.5 Bath Detached Home Located In The Prime Central Mountain Neighborhood! This Delightful Family Home Well Designed With Private Low Maintenance Yard And Feature Mature Landscaping As Well As Facing A Burkholder Park. Bright And Spacious Main Level With Gorgeous Hardwood Flooring, Features Include An Inviting Front Foyer, A Modern Kitchen With Stainless Steel Appliances, An Elegant Living Room With Large Patio Door And Open To A Private Backyard With A Hardtop Gazebo-Perfect For Family Meals And Entertaining. The Upper Level Features Three Bedrooms, A Modern 4-Piece Family Bath With Heated Floor Has Double Sinks. The Wonderfully Finished Lower Level Offers A Recreation Room, A Convenient 3-piece Bath And A Laundry Room Combination. Great Proximity To School, Park, Shopping And Hospital With Easy Access To Public Transit And The Major Highway LINC. An Enchanting Family Home And A Dream Location That Is Waiting To Be Yours! (id:63381)
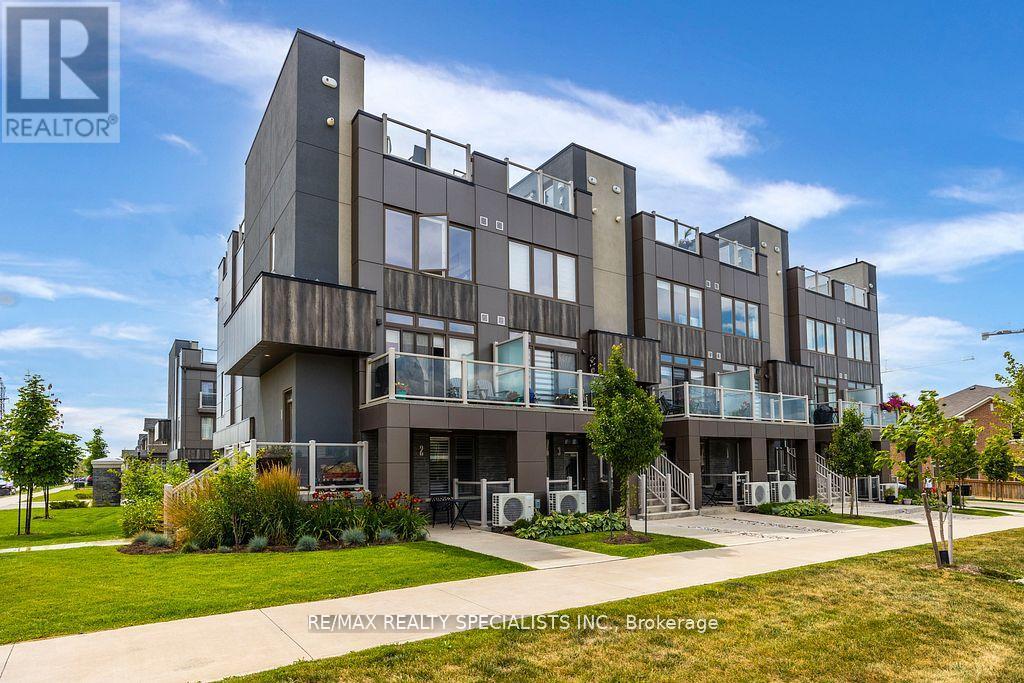
2 - 261 Skinner Road
Hamilton, Ontario
Located in trendy Waterdown, this beautiful end-unit townhome features 9-ft ceilings, California shutters, and vintage-style light fixtures on the main floor. The kitchen and bathroom offer quartz countertops, an extended island, under-cabinet lighting, and upgraded cabinetry. Includes an oversized garage for parking and storage, plus a private driveway with two parking spaces in total. (id:63381)
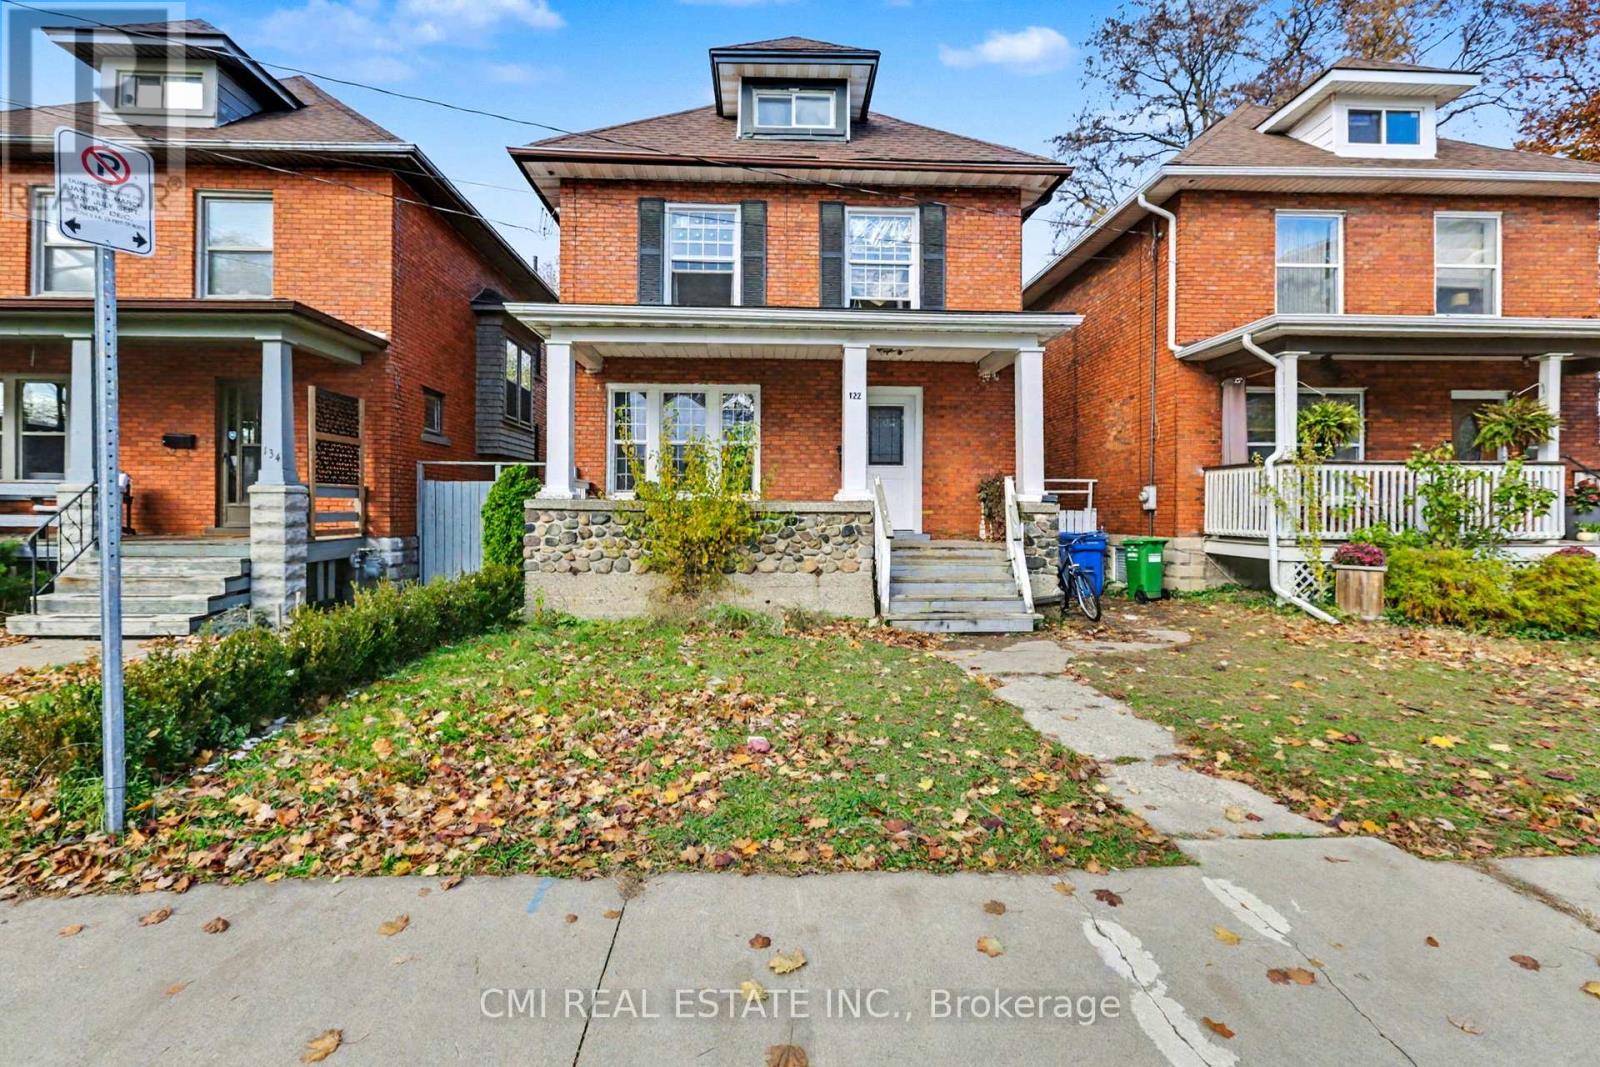
122 Montrose Street
Windsor, Ontario
Investor Alert! High-Yield Opportunity in Prime Downtown Windsor! This Two-Story Detached Home is a cash-flow machine situated in one of Downtown Windsor's most sought-after communities. Configured perfectly for rental income, the house boasts an impressive 6 Bedrooms, 3 Full Bathrooms, and 2 Full Kitchens across its three levels. Main Floor - Features a large living room, dining area, a big kitchen, and a bedroom with a full bathroom. Second Floor - Offers four spacious bedrooms and a full bathroom. Finished Basement - A complete, self-contained unit with a large kitchen, living room, a bedroom, and a full bathroom-ideal for immediate rental income. Unbeatable Location Just minutes from Windsor University, the Ambassador Bridge, major highways, schools, parks, and all downtown amenities. Don't miss your chance to acquire this prime piece of real estate! Potential for significant rental revenue awaits. (id:63381)
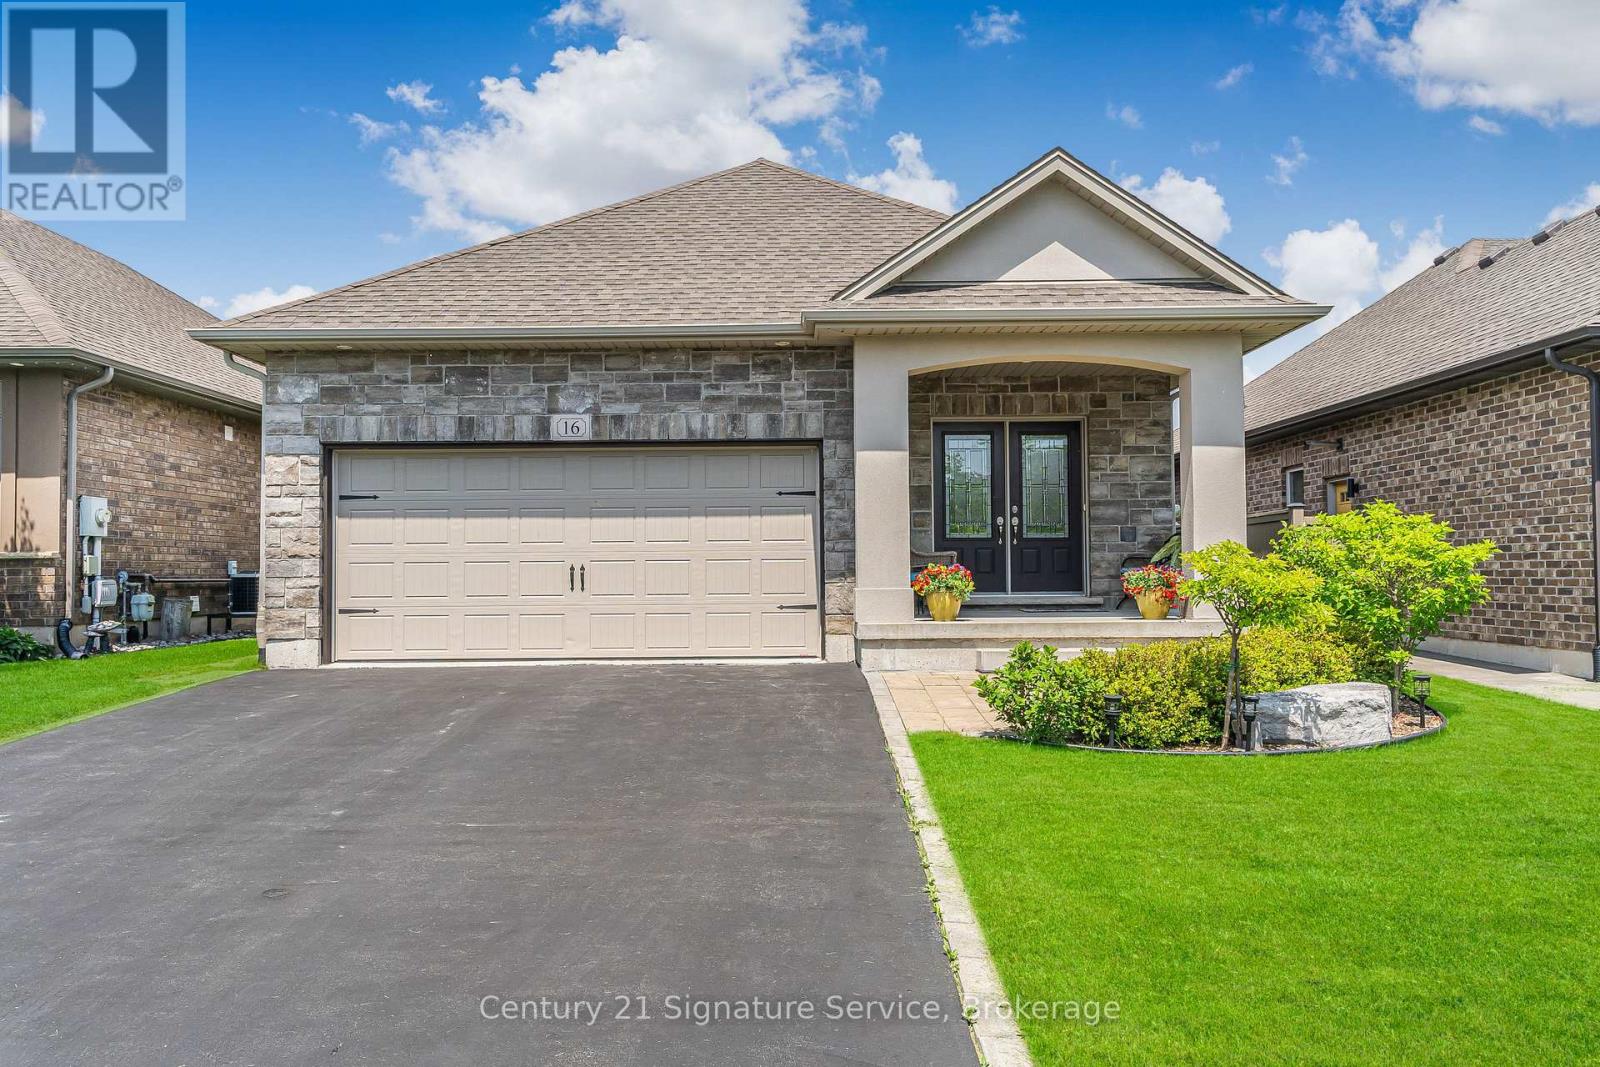
16 Gaiser Road
Welland, Ontario
Step into your dream home! This spacious home offers over 2,700 sq. ft. of living space. This gorgeous home, with elegant stone exterior, greets you with high cathedral ceilings and abundance of natural light creating an inviting and airy ambiance. The main living area features hardwood flooring, and a gas fireplace in an elegantly built-in wall-to-wall unit. The modern kitchen showcases stylish quartz countertops and a large island that seamlessly combines style & functionality; complemented by a gas stove approximately 2 years old for ultimate cooking experience. The refrigerator and laundry washer are also approximately 2 years old. This home also features a central vacuum system, providing effortless cleaning. Venture outdoors to a cozy backyard with evergreen trees providing privacy and tranquility. The newly finished basement offers a large bedroom with a walk-in closet, a spacious 3-piece bathroom, a second fireplace in a floor-to-ceiling stone facade, as well as two separate living spaces perfect for entertainment and relaxation. Practical amenities, including a main floor laundry room, an air exchanger circulating fresh air throughout the home, a large well-built shed, and easy-to-use underground sprinkler system. (id:63381)
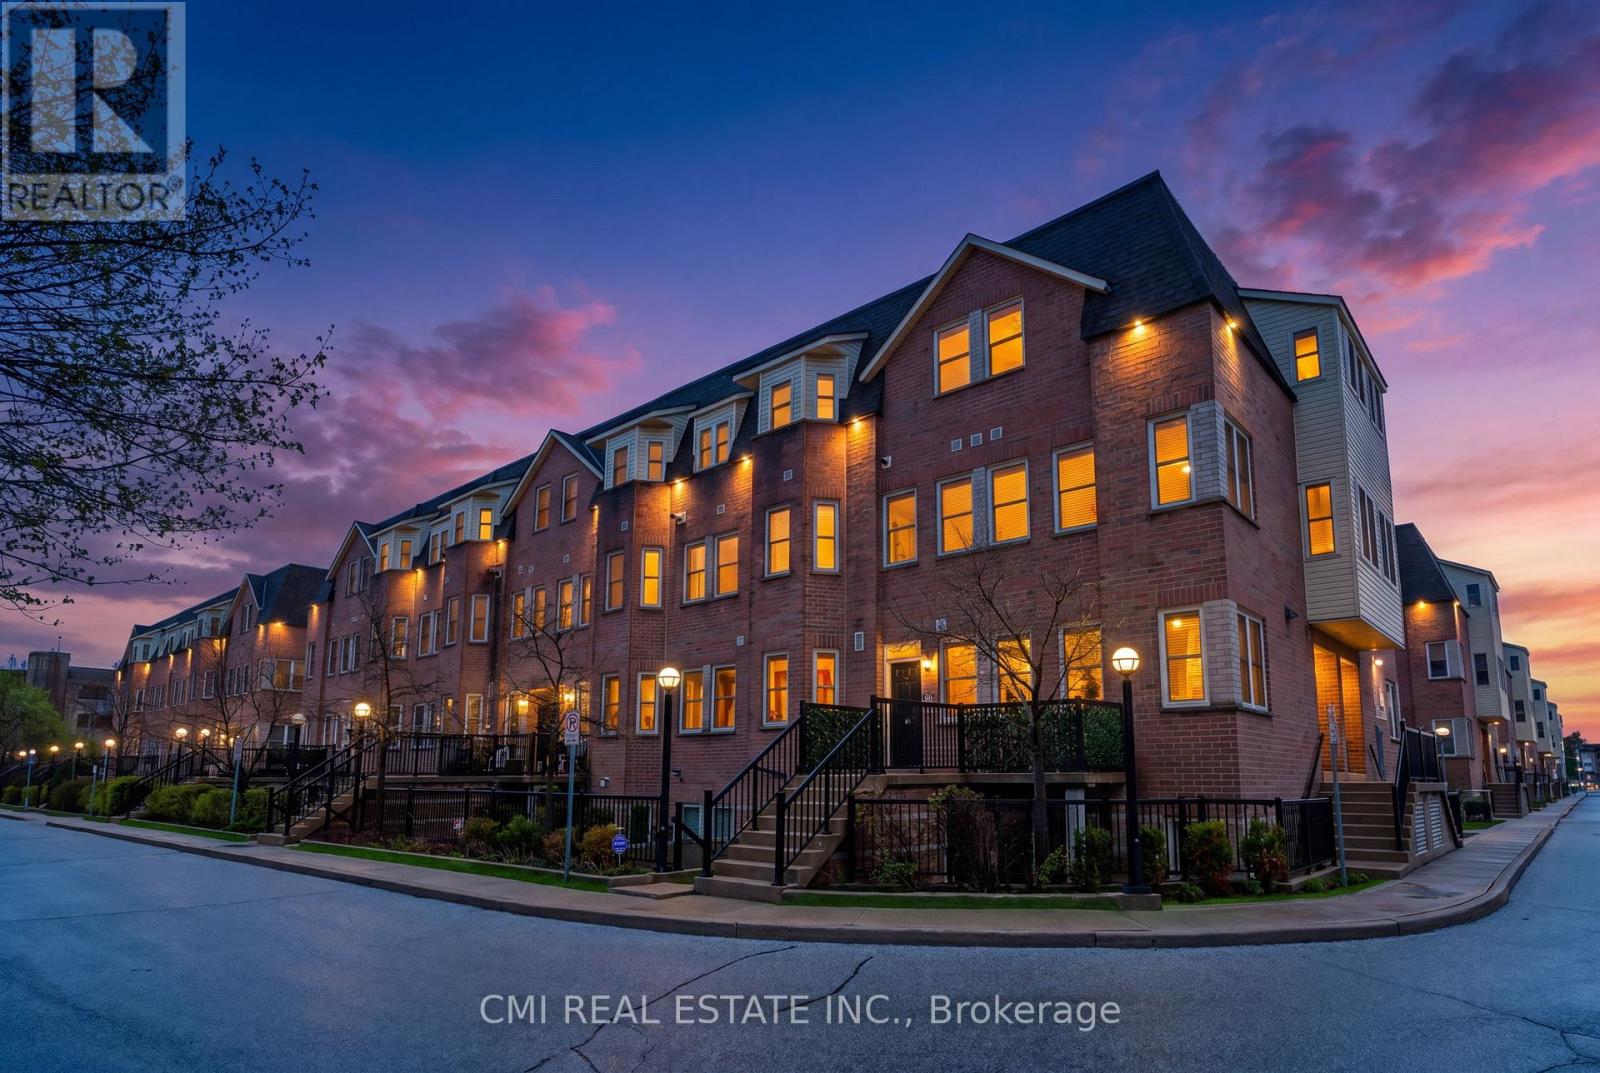
164 - 760 Lawrence Avenue W
Toronto, Ontario
Ideally located in the heart of Toronto at the intersection of Lawrence Avenue West and Dufferin Street, this 2-storey stacked townhome offers exceptional convenience and connectivity in a well-established residential neighborhood. With easy access to Highway 401 and the Allen Expressway, commuting throughout the city is effortless while still enjoying the comfort of a community-oriented setting with nearby shops, dining, transit, and everyday amenities. Inside, the home features a functional open-concept living, dining, and kitchen area that creates a bright and inviting atmosphere perfect for everyday living and entertaining. The second level includes two spacious bedrooms, highlighted by a primary suite complete with a private four-piece ensuite bathroom. A standout feature of the home is the finished third-level rooftop terrace - an ideal outdoor retreat for relaxing or hosting guests in the city. Offering solid bones and excellent potential, this property presents a fantastic opportunity for buyers to personalize and modernize cosmetic finishes to create their ideal urban home in a highly accessible Toronto location. (id:63381)
6 - 39 John Perkins Bull Drive W
Toronto, Ontario
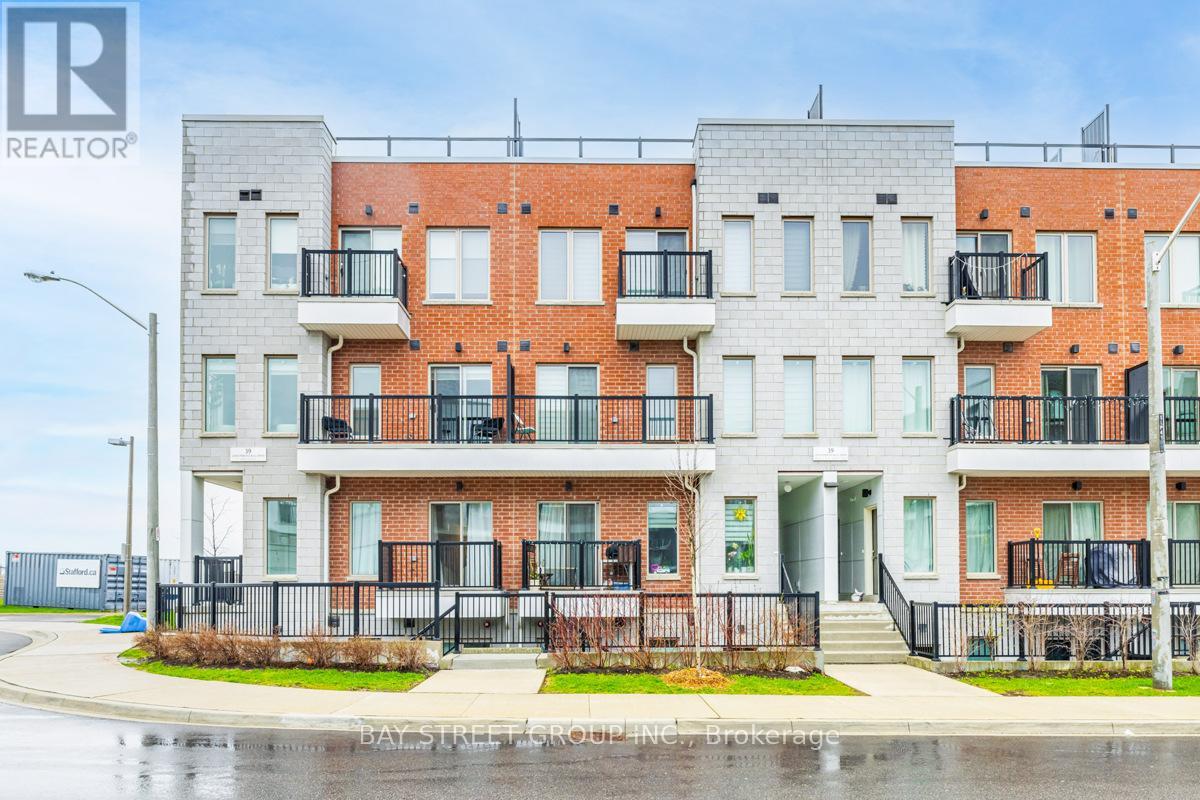
Enjoy This Sun-Filled, Spacious Premium Lower Townhouse Built By Stafford Homes, Offering Approximately 1,350 Sqft Of Functional Living Space. Featuring 3 Large Bedrooms With Generous Walk-In Closets And 2 Full Bathrooms, This Home Showcases 9 Ft Ceilings, Luxury Finishes, And A Modern Open-Concept Layout Perfect For Families And Professionals Alike. Upgraded Kitchen With Approximately $15,000 In Builder Upgrades, Stainless Steel Appliances Including Stove, Hood Fan, Fridge, Dishwasher, Plus White Washer & Dryer.Located At 39 John Perkins Bull Drive In A Highly Convenient And Rapidly Growing Community, Steps To Downsview Park, Humber River Hospital, Yorkdale Mall, York University, TTC Transit, Subway Access, And Easy Access To Highways 400 & 401. Transit-Friendly Location Makes Commuting Across The City Extremely Convenient.Excellent Opportunity For End Users Or Investors Seeking Strong Rental Demand And Potential Positive Cash Flow In A High-Demand Area Surrounded By Employment Hubs, Schools, Shopping, Entertainment, And Green Space. A Rare Combination Of Space, Location, Convenience, And Investment Potential. (id:63381)
38 Robitaille Drive
Brampton, Ontario
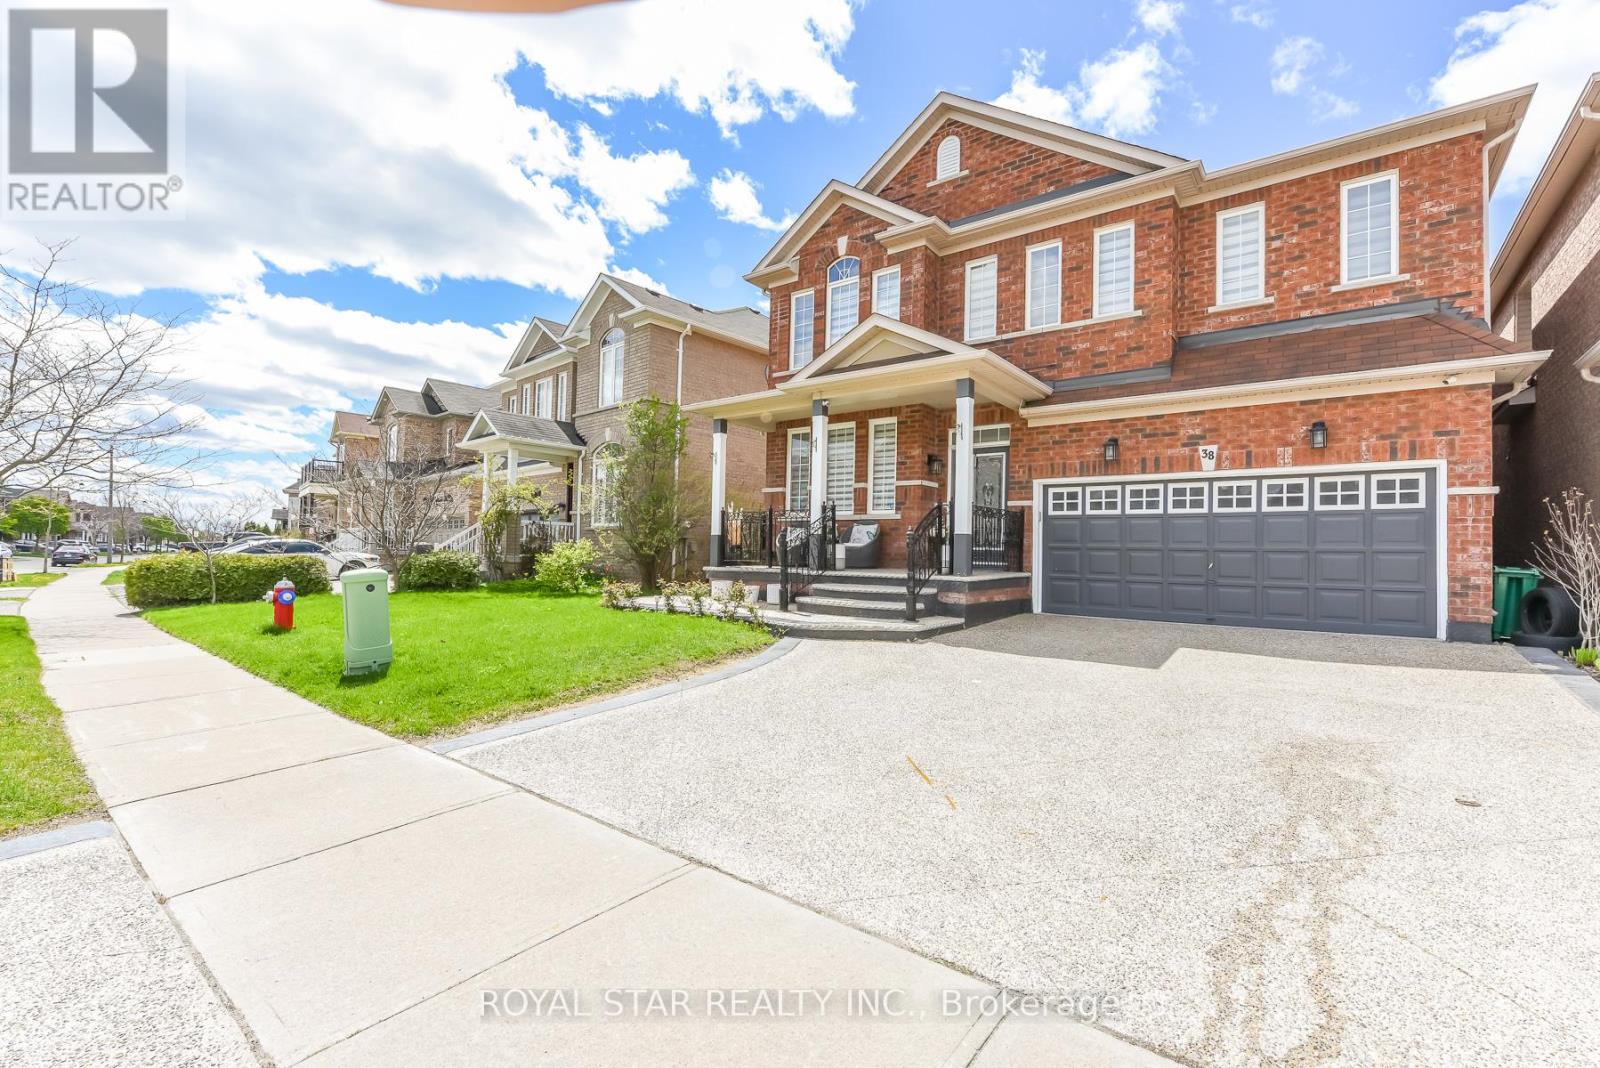
Gorgeous 4 Bedroom, 4 Washroom On A Premium 44.36 Lot Extensive Upgardes Including Decorative Glass. Front Door, Open Concept Family Room WIth Gas Fireplace And Soaring 18' Foot Ceiling, Spacious Master Bedroom With 5-Pc Ensuite Bath, Two Closet And One Walk-In Closet. Eat-In Kitchen With Built-In Breakfast Bar. On Second Floor Good Size Computer Room Space. Main Floor Laundry With Garage Separate Entrance, 9 Foot Ceiling Ceramic Tile On Main Floor, Nice Backyeard With Large Level Deck. Pot Lights In Main Floor. Kitchen Has Upgraded Qurtz Counter Top Large Vanities. New Furnance. Zebra Blinds On All Windows. Security Camera. Walking Distance To Public School. Exposed Concrete Around The House, Excellent Location, 4 Parking In Driveway & 2 In Garage. Lot Of Upgrade In The House. Do Not Miss This Elegant House. Must See. You Will Not Be Disappointed. (id:63381)
6 - 19 Brownridge Road
Halton Hills, Ontario
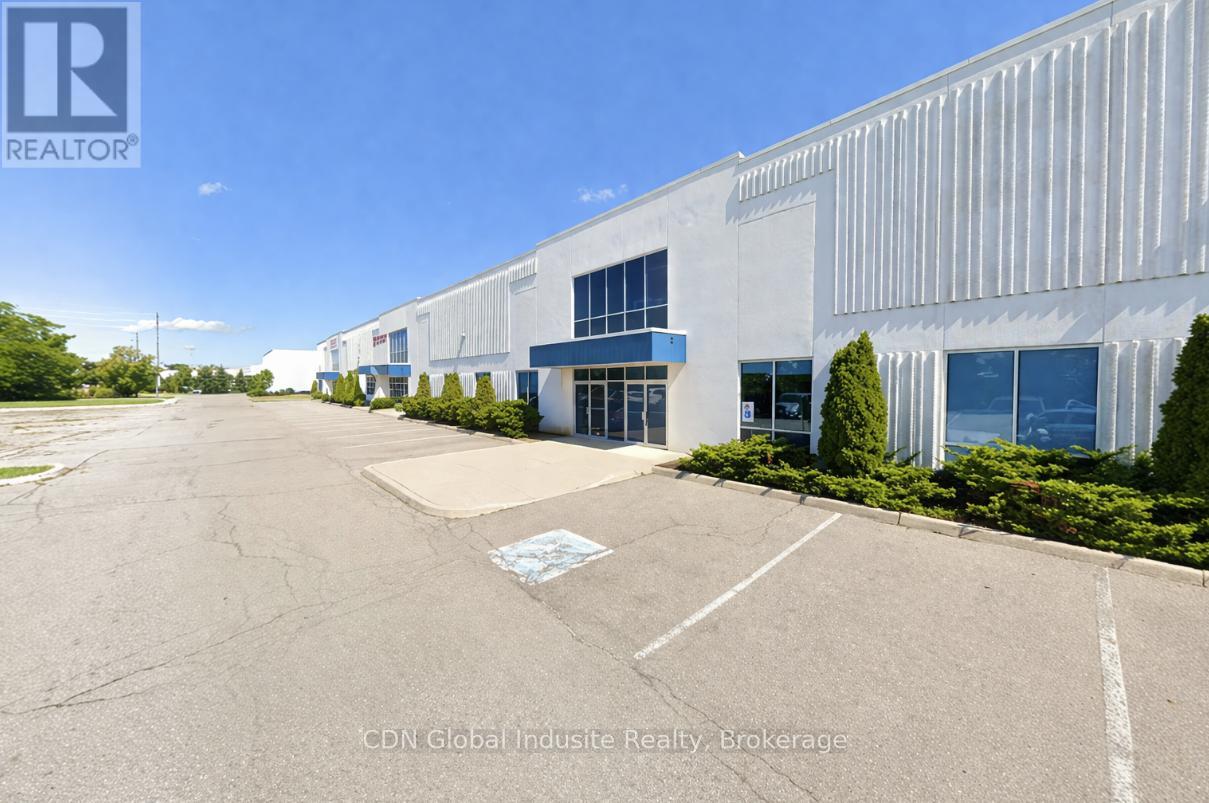
The subject property has been renovated to be compliant with C.F.I.A. requirements. The Subject property improvements represent good quality industrial improvements, typical of modern construction. Approved for red meat and poultry export to the United States. This is highly efficient further processing plant with refrigerated production, cooler, freezer, and packaging area. The Federal License is current. Very generous shipping apron. Excellent Hwy access. Processing equipment available at additional cost. Twenty-Four (24) hour prior notice for property inspections. Marketing package available c/w floor plan. (id:63381)
5055 Cherry Street
Whitchurch-Stouffville, Ontario
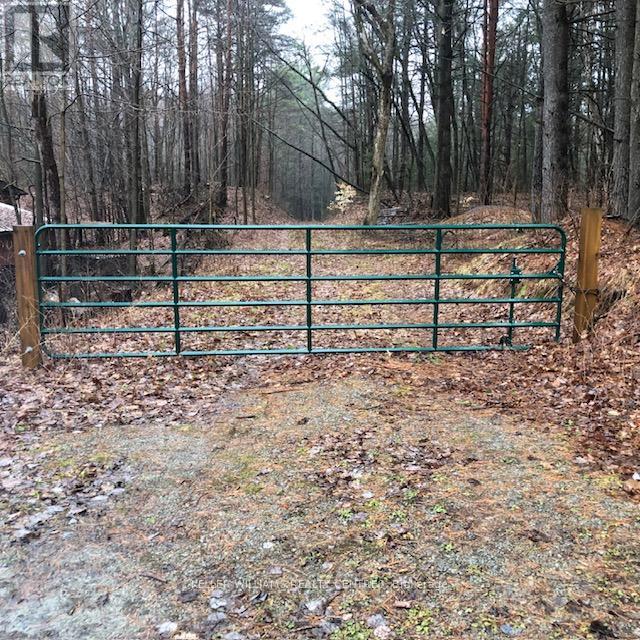
Exceptional 15 acres (14.95) backing onto Eldred King Woodlands. Largest land parcel on beautiful Cherry St. Private and treed this is an opportunity not to be missed. Surrounded by nature this is the perfect place to build your special home. Access trails directly from the property. Flexible closing. (id:63381)
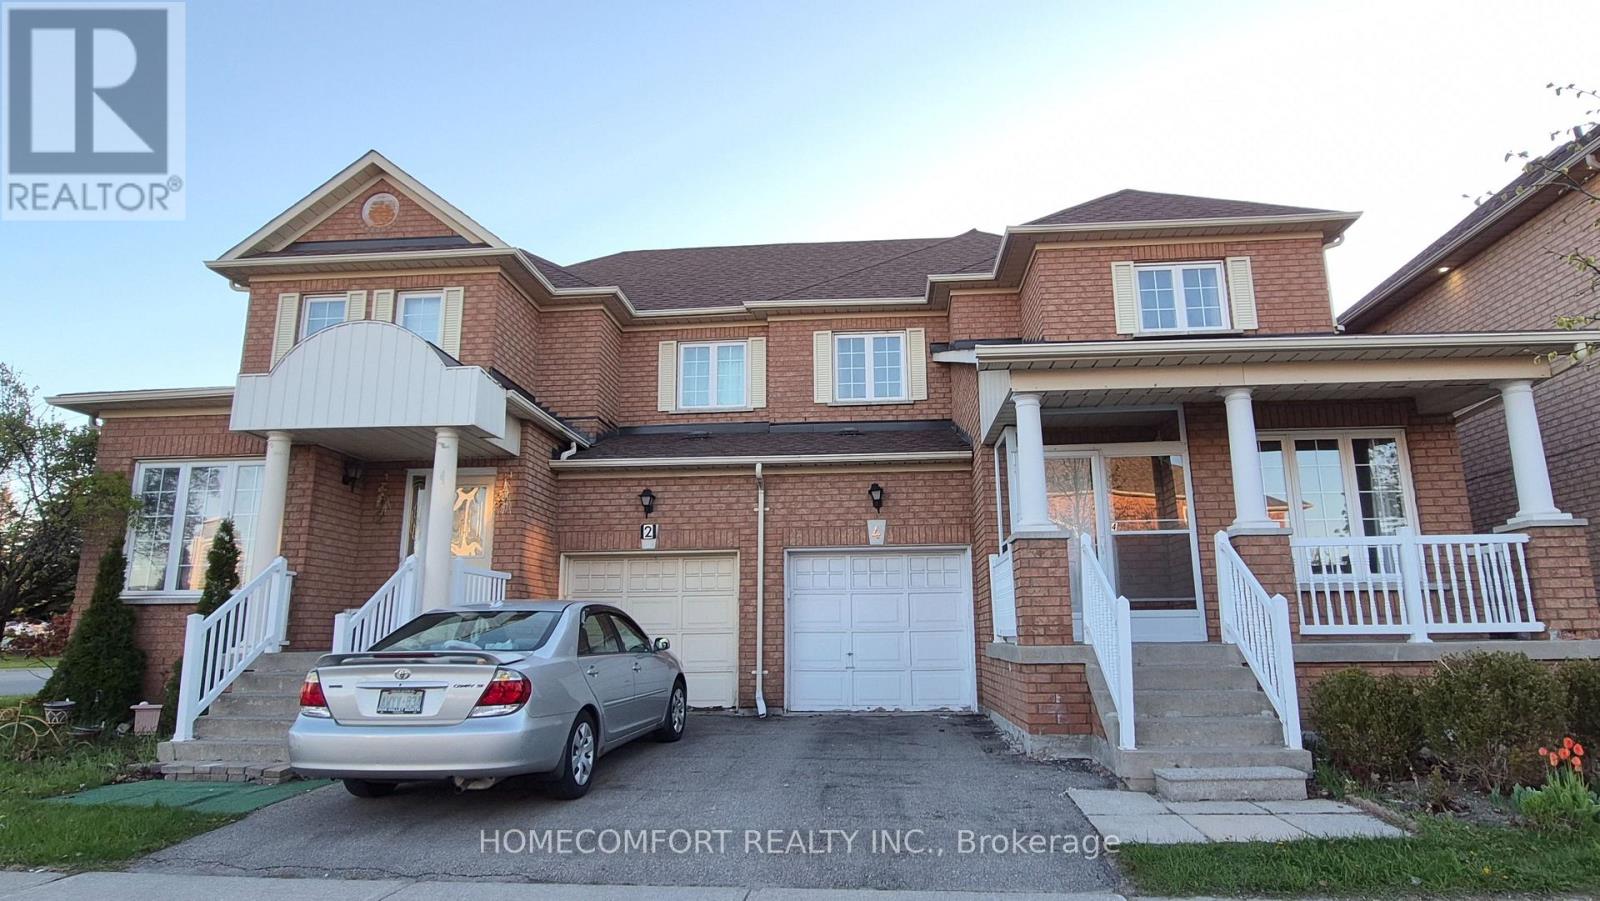
4 Caymus Street
Richmond Hill, Ontario
Welcome to a Fully Renovated From Top To Bottom Gorgeous Home in the highly sought-after Langstaff community of Richmond Hill. Thoughtfully designed for modern living, Pot Lights & Smooth Ceiling Thru-Out , 9 Feet Ceiling & Crown Moulding Thru Main Flr. The home features a front porch opening into a bright open-concept main floor with oversized living and dining areas, a cozy family room with fireplace and a sleek contemporary Custom Kitchen with SS Appliances, Quartz Backsplash & Waterfall Centre Island. Seamless indoor-outdoor living continues to a private, spacious backyard. The upper level offers three generously sized bedrooms, including a stunning primary retreat with walk-in closet & Gorgeous 5Pcs Ensuite. The finished basement provides versatile additional Large Rec. Rm & Bedroom & Kitchen & 3Pcs Bath. An exceptional location just steps to GO Transit, schools, community centre and parks, Walmart, Loblaws, Best Buy, PetSmart, Home Depot, Cineplex, Canadian Tire; Minutes to Highways 7, 404, 407. This home delivers the perfect balance of urban convenience and suburban tranquility. (id:63381)
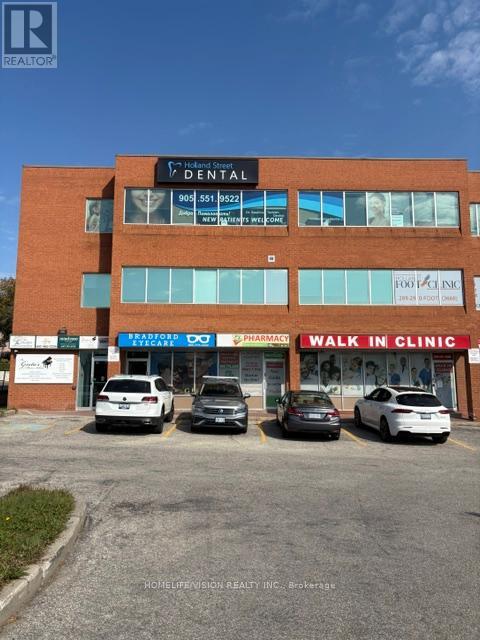
100f - 107 Holland Street
Bradford West Gwillimbury, Ontario
Ms. Gretas Music School is Bradfords leading music school. With a Thriving Student Base Consistently enrolls 90-100 active students (with some learning multiple instruments as well as multiple lessons per week), demonstrating strong community demand. The School offers one-on-one lessons, in-person and online, for students of ALL AGES in piano, guitar, ukulele, drums, violin and voice. Lessons are year-round and so registration can be done at any time. Ms. Gretas Music School boasts a 100% success rate in the Royal Conservatory of Music (RCM) exams with most students receiving First Class Honours with Distinction. Drawing on five core values, Ms. Gretas Music School is committed to providing a clean, safe and welcoming environment that values respect, creativity, and excellence. Exciting Growth Opportunities included.1. Unlock Full Operating Hours: The current owner has scaled back operations in preparation for retirement.2. Launch a Profitable Summer Camp: Introduce a music summer camp to tap into the school holidays an easy win for significant seasonal income and brand visibility.3. Meet Demand for Voice Lessons: Frequent requests for dedicated voice training remain unmet. Hiring a vocal coach could instantly boost enrollment and expand the schools reputation. Includes all Equipment and database. (id:63381)

16140 Mount Hope Road
Caledon, Ontario
6 Acre estate property in Cedar Mills Estates, Caledon Hills. Blessed with 3 acre spring fed pond. Cottage country style living! Rare opportunity! Spaciously laid out 4 bedroom raised bungalow with multiple walk outs overlooking natural landscape and pond. Family room and sunroom. Update this home at your leisure while enjoying nature's amenities. One-of-a-kind property, don't miss your chance! (id:63381)
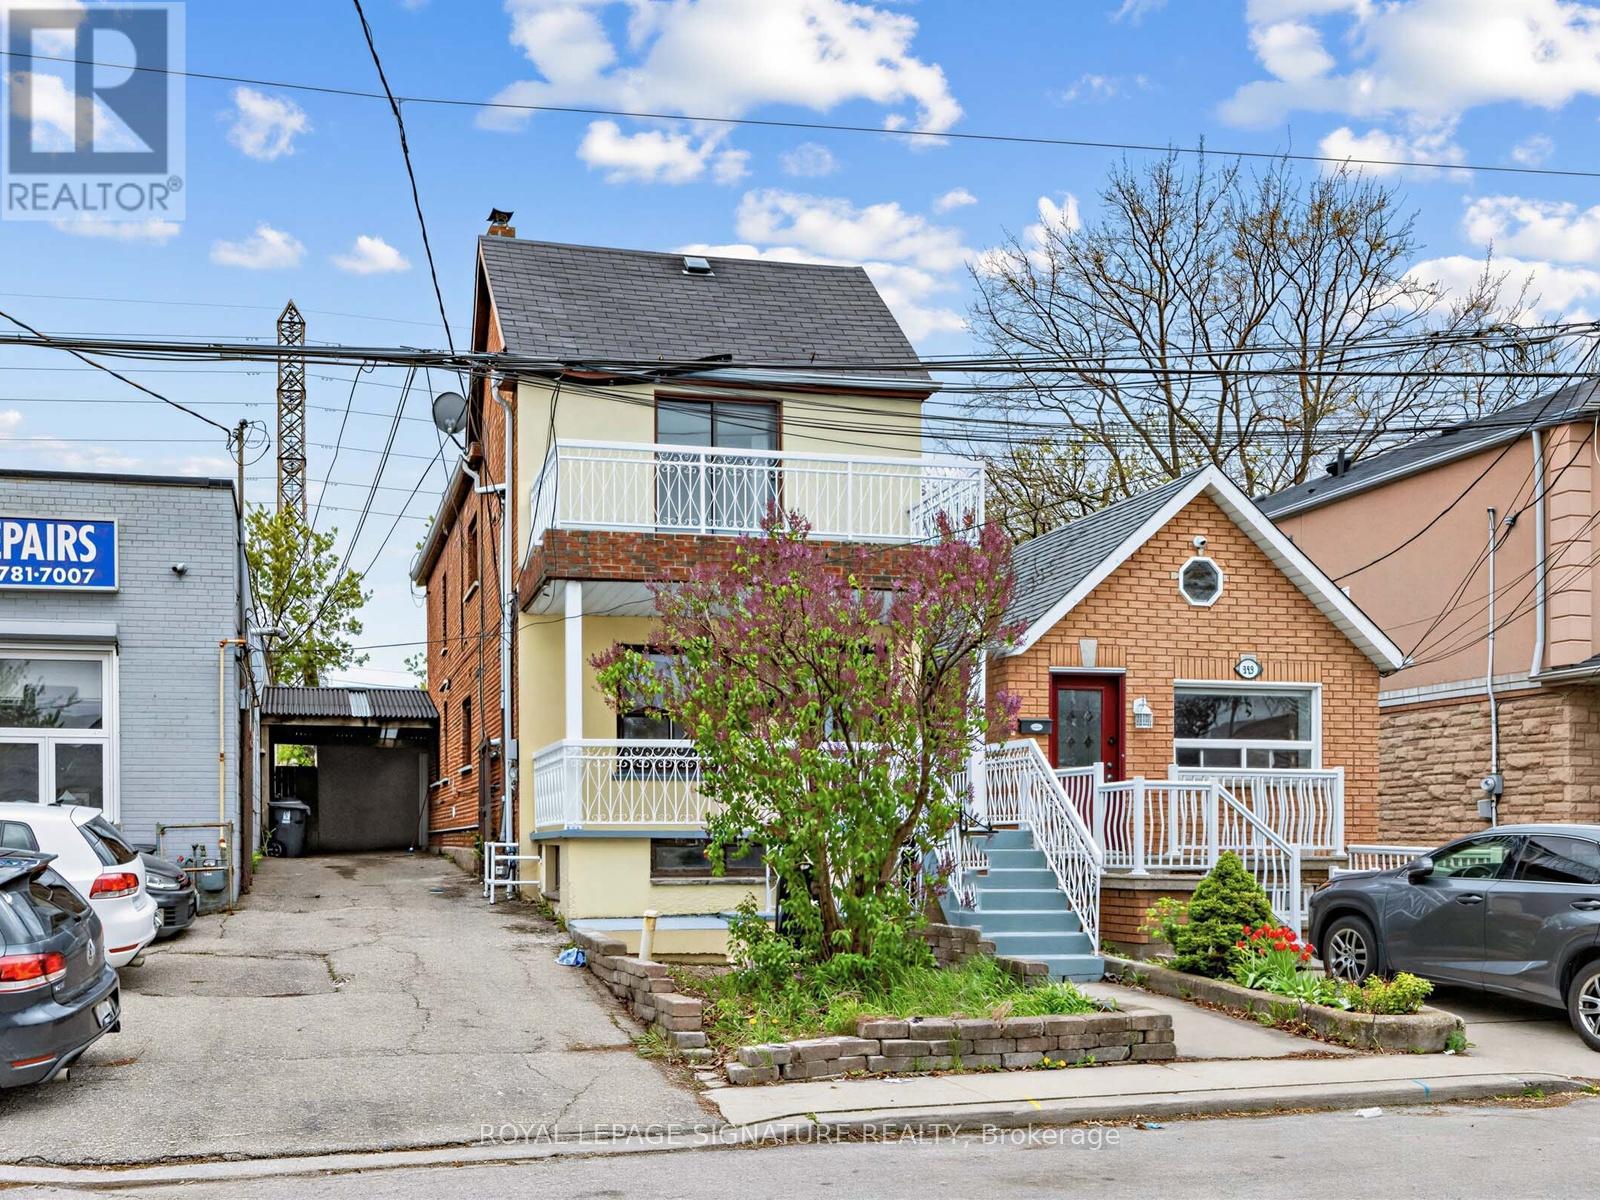
1157 Roselawn Avenue
Toronto, Ontario
Positioned to Sell. An exceptional offering that must be experienced to be fully appreciated. This beautifully curated Belgravia all-brick residence sits on an extra-deep lot, seamlessly blending timeless character with refined modern upgrades. Designed with both elegance and functionality in mind, the home features a custom eat-in kitchen, recently renovated spa-inspired bathrooms, new laminate flooring, fresh designer paint throughout, and Euro ductless A/C for year-round comfort. A new boiler (2022) adds further peace of mind and efficiency. Every detail reflects exceptional pride of ownership.The fully finished basement apartment-with two private walk-ups and dual interior staircases-offers remarkable versatility, ideal for sophisticated multi-generational living, guest accommodations, or premium rental income. Upstairs, a thoughtfully designed second-floor den provides a flexible space for a nursery, lounge, or executive home office. The unfinished loft presents a rare opportunity to create a bespoke retreat tailored to your lifestyle.A truly turnkey residence that combines character, modern comfort, and investment potential in one distinguished package-this is Belgravia living at its finest. (id:63381)
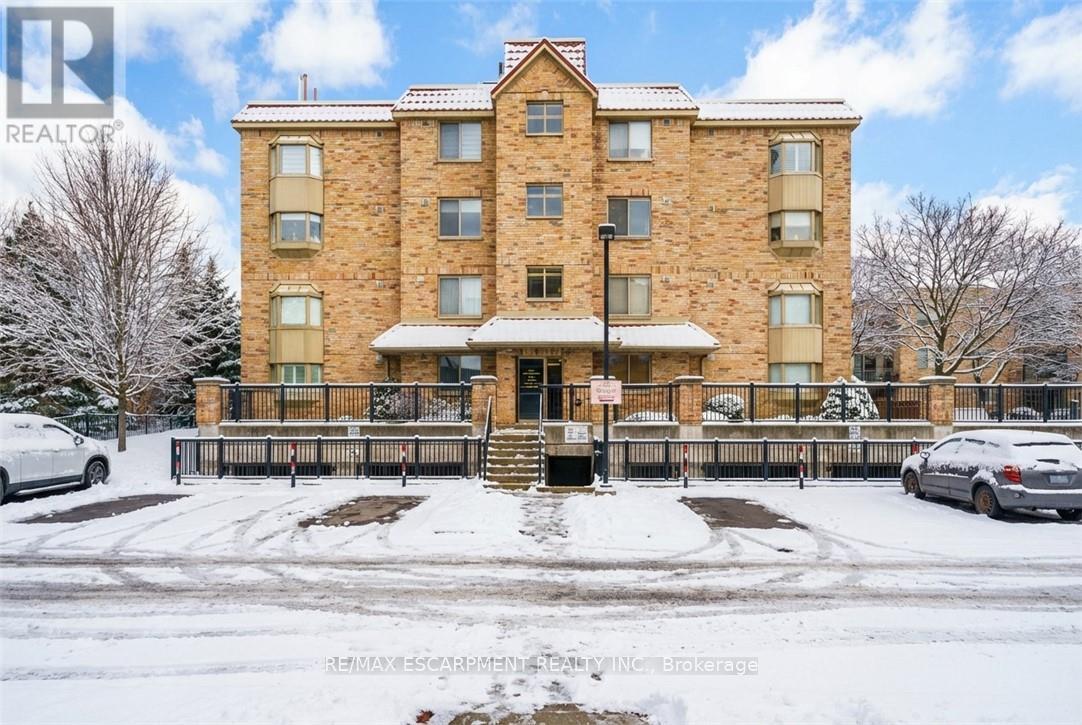
211 - 3499 Upper Middle Road
Burlington, Ontario
An excellent opportunity to own in the well-established Walker's Square community, this beautifully maintained 1-bedroom,1-bath condo offers a lifestyle defined by ease, comfort, and convenience. Sun-filled and thoughtfully laid out, the open-concept design features a generous living area alongside a functional eat-in kitchen with abundant white cabinetry and stainless-steel appliances. The spacious primary bedroom is paired with a full 4-piece bathroom and the added benefit of in-suite laundry for everyday ease. Enjoy your morning coffee or evening wind-down on the private balcony, overlooking mature trees and meticulously maintained grounds that create a peaceful, park-like atmosphere. Residents benefit from a smoke-free, impeccably managed building that delivers a quiet, worry-free living experience, complete with exclusive underground parking and a locker conveniently located on the same level as the suite. Impressive on-site amenities include a fitness centre, party room, car wash station, and a community patio with BBQ area-perfect for entertaining or connecting with neighbours. With shopping, transit, and daily necessities just steps away, plus quick access to the 403, QEW, and GO Station, this is affordable, low-maintenance living in a location that truly delivers. Some photos have been virtually staged. (id:63381)
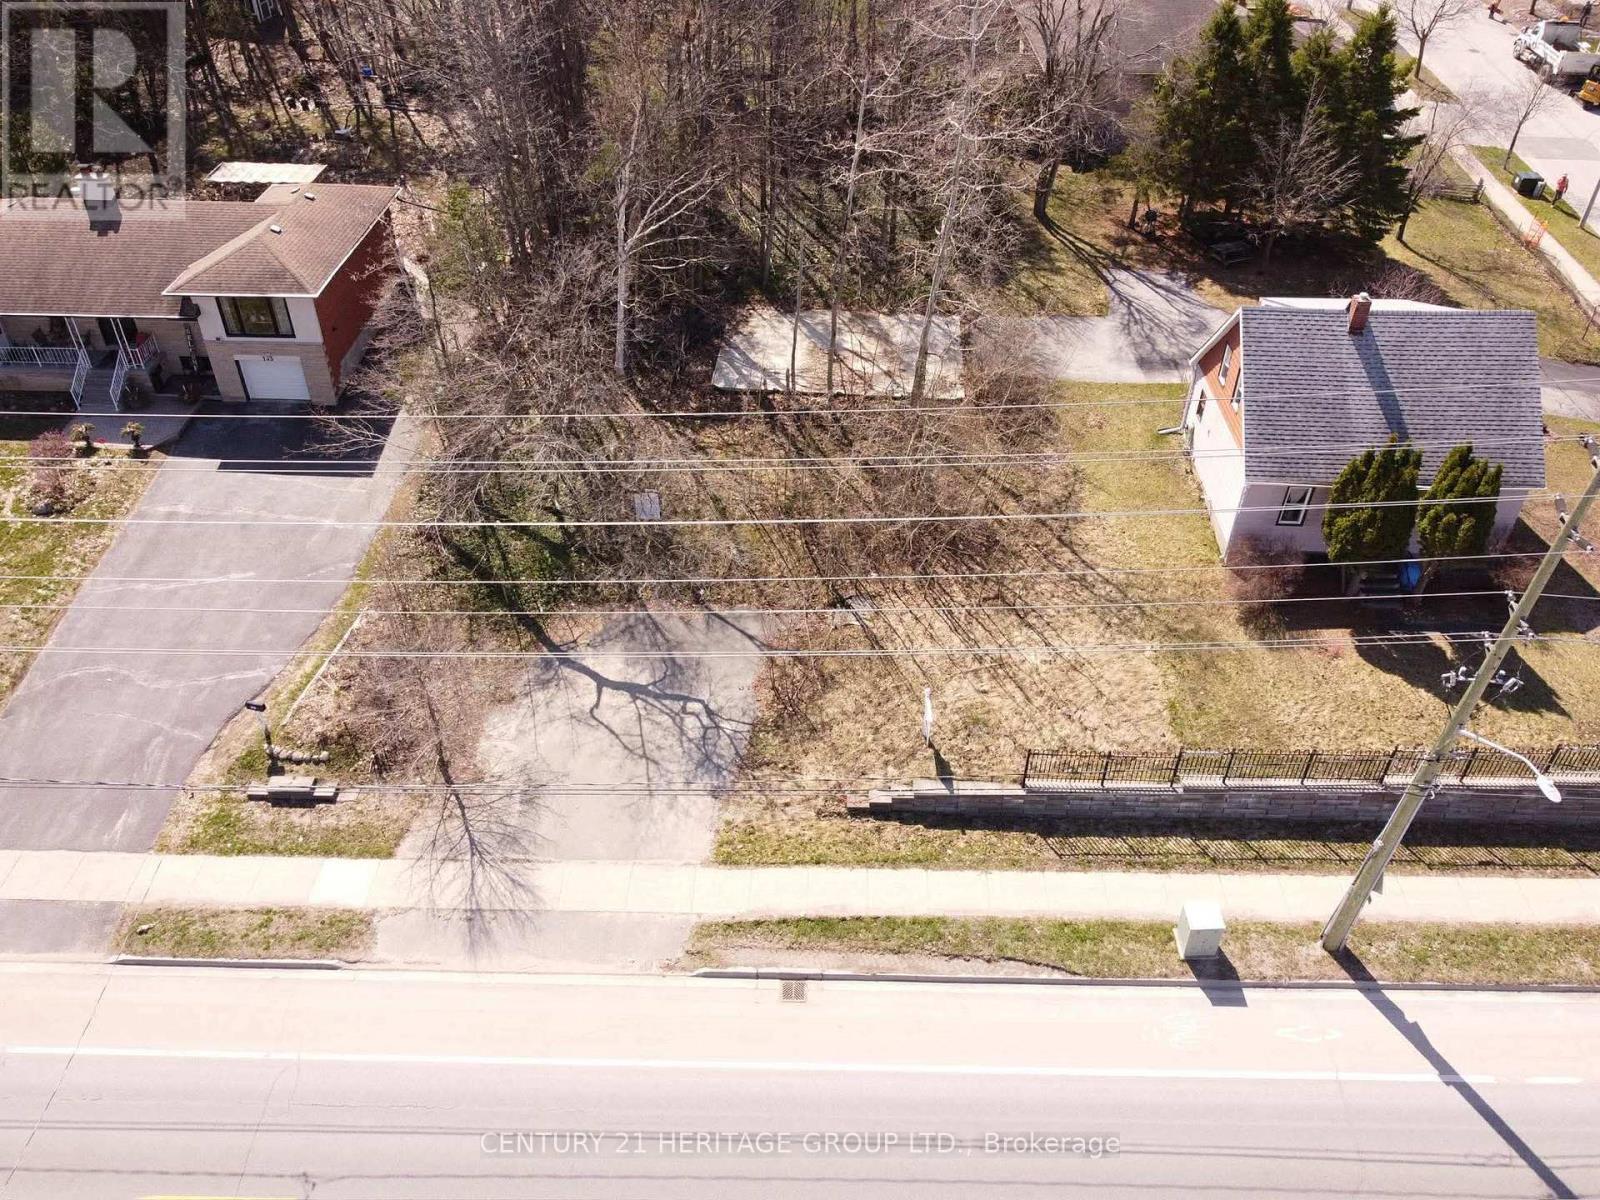
155 & 157 Ardagh Road
Barrie, Ontario
TWO SEPARATE LOTS!!! 155 Ardagh Rd and 157 Ardagh Rd to be sold together. Each lot is 40x130ft. Attention investors and builders, an exceptional opportunity to develop a semi-detached project on two residential lots in the highly sought-after Ardagh Bluffs. Zoned RM1, the original parcel has already been severed into two separate lots, offering a streamlined path to development. Ideally located with quick access to Highways 400 and 27, and surrounded by a full range of amenities including schools, parks, trails, daycare facilities, restaurants, cafes, and shopping. The lots back onto an established neighbourhood, providing a desirable and private setting. Municipal services are available at the lot line for ease of connection. Buyers & Buyer's Agent to complete their own due diligence (id:63381)
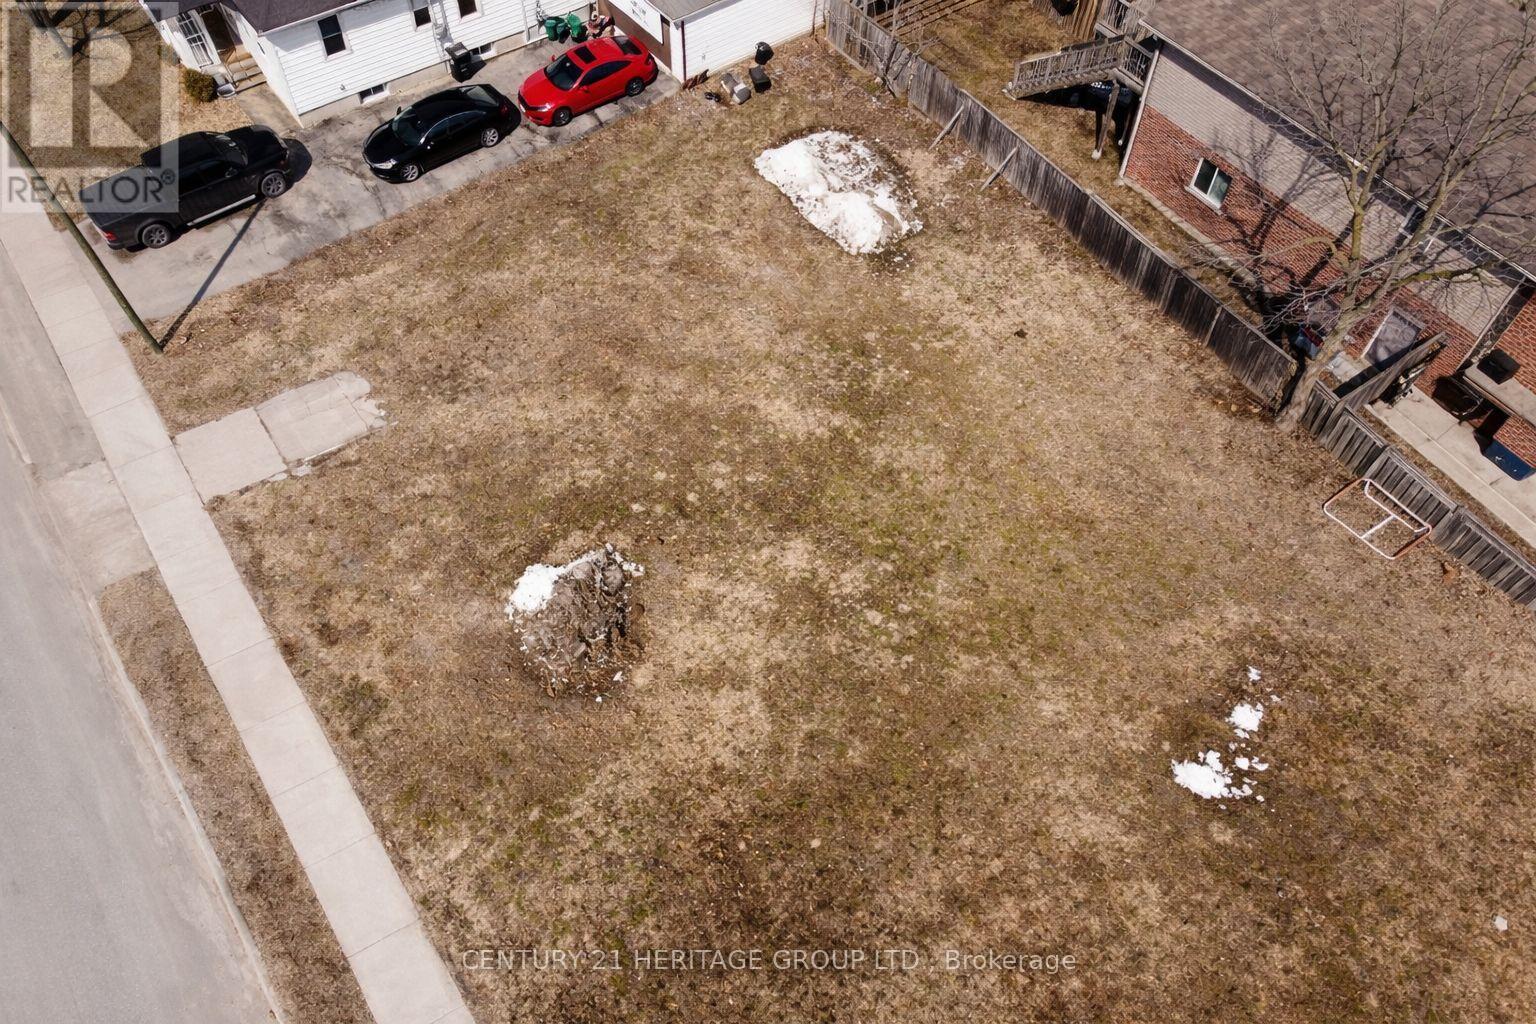
76 Henry Street
Barrie, Ontario
Prime development opportunity in a central location! Currently zoned RM1, this property offers a range of permitted uses. Buyers are encouraged to conduct their own due diligence regarding current and future potential. Situated on a premium 77ft x 110ftcorner lot with convenient access to shopping, major highways, and everyday amenities. The lot configuration presents a strong opportunity for severance, with potential to create two lots (buyer to verify). Ideal for builders, investors, or end users looking to develop a custom home or explore multi-residential possibilities in Barrie. Buyer & Buyer's agent to conduct their own Due Diligence. (id:63381)
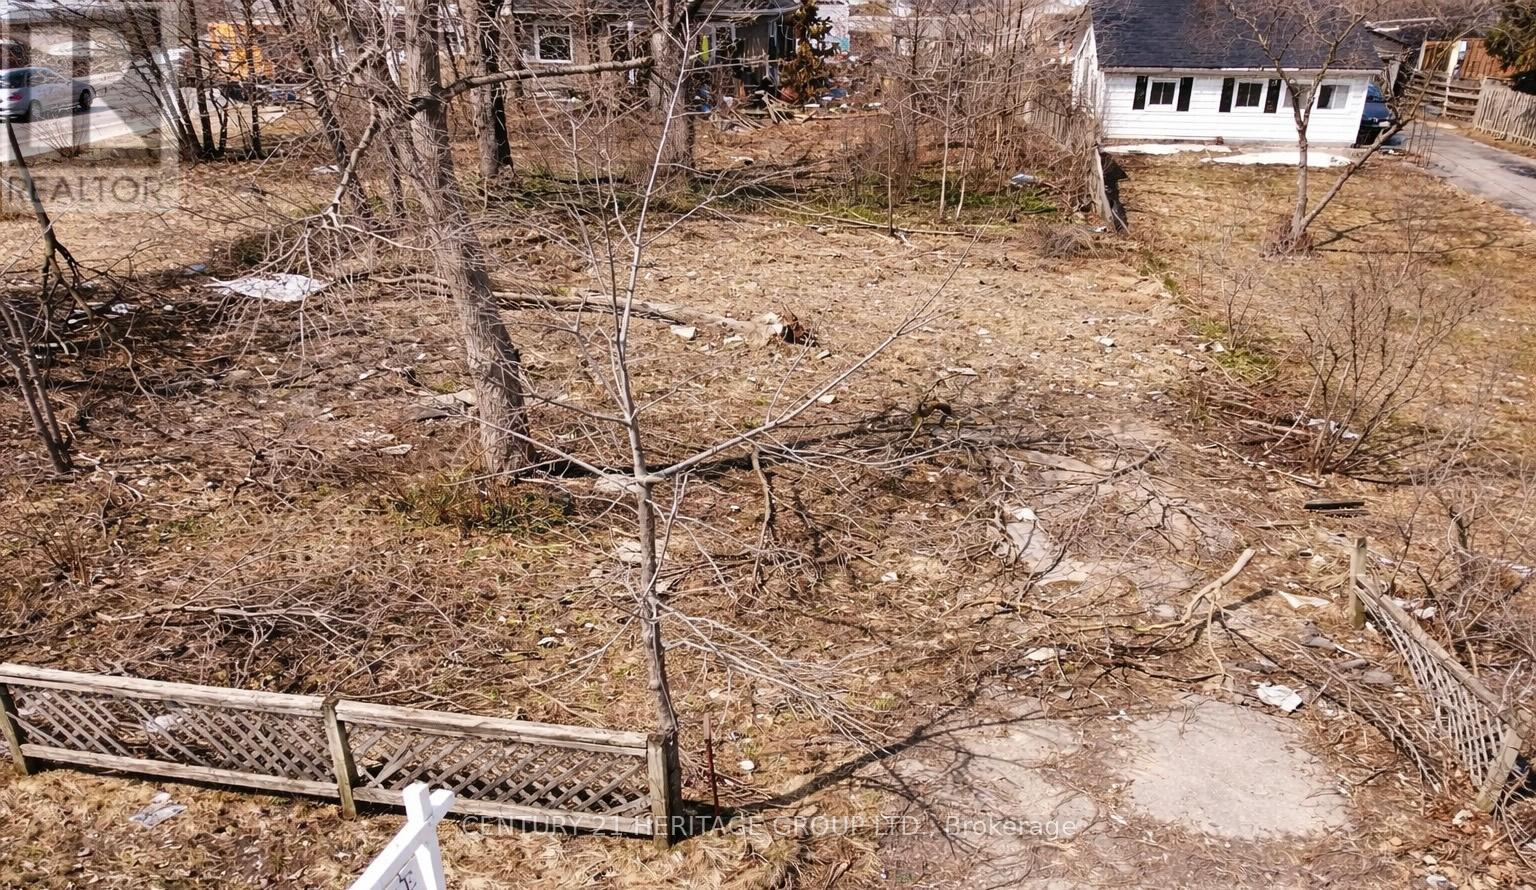
114 Henry Street
Barrie, Ontario
Prime development opportunity in a desirable central location. Zoned RM1, offering a range of permitted uses. Buyers are encouraged to complete their own due diligence regarding development potential. Featuring an impressive 92.58 ft x 115.09 this large lot presents strong potential for severance (buyer to verify), making it well suited for builders and investors. Ideally located close to transit, shopping, major highways, schools, and the waterfront in Barrie. Existing home has been removed, providing a clean slate for your next project! (id:63381)
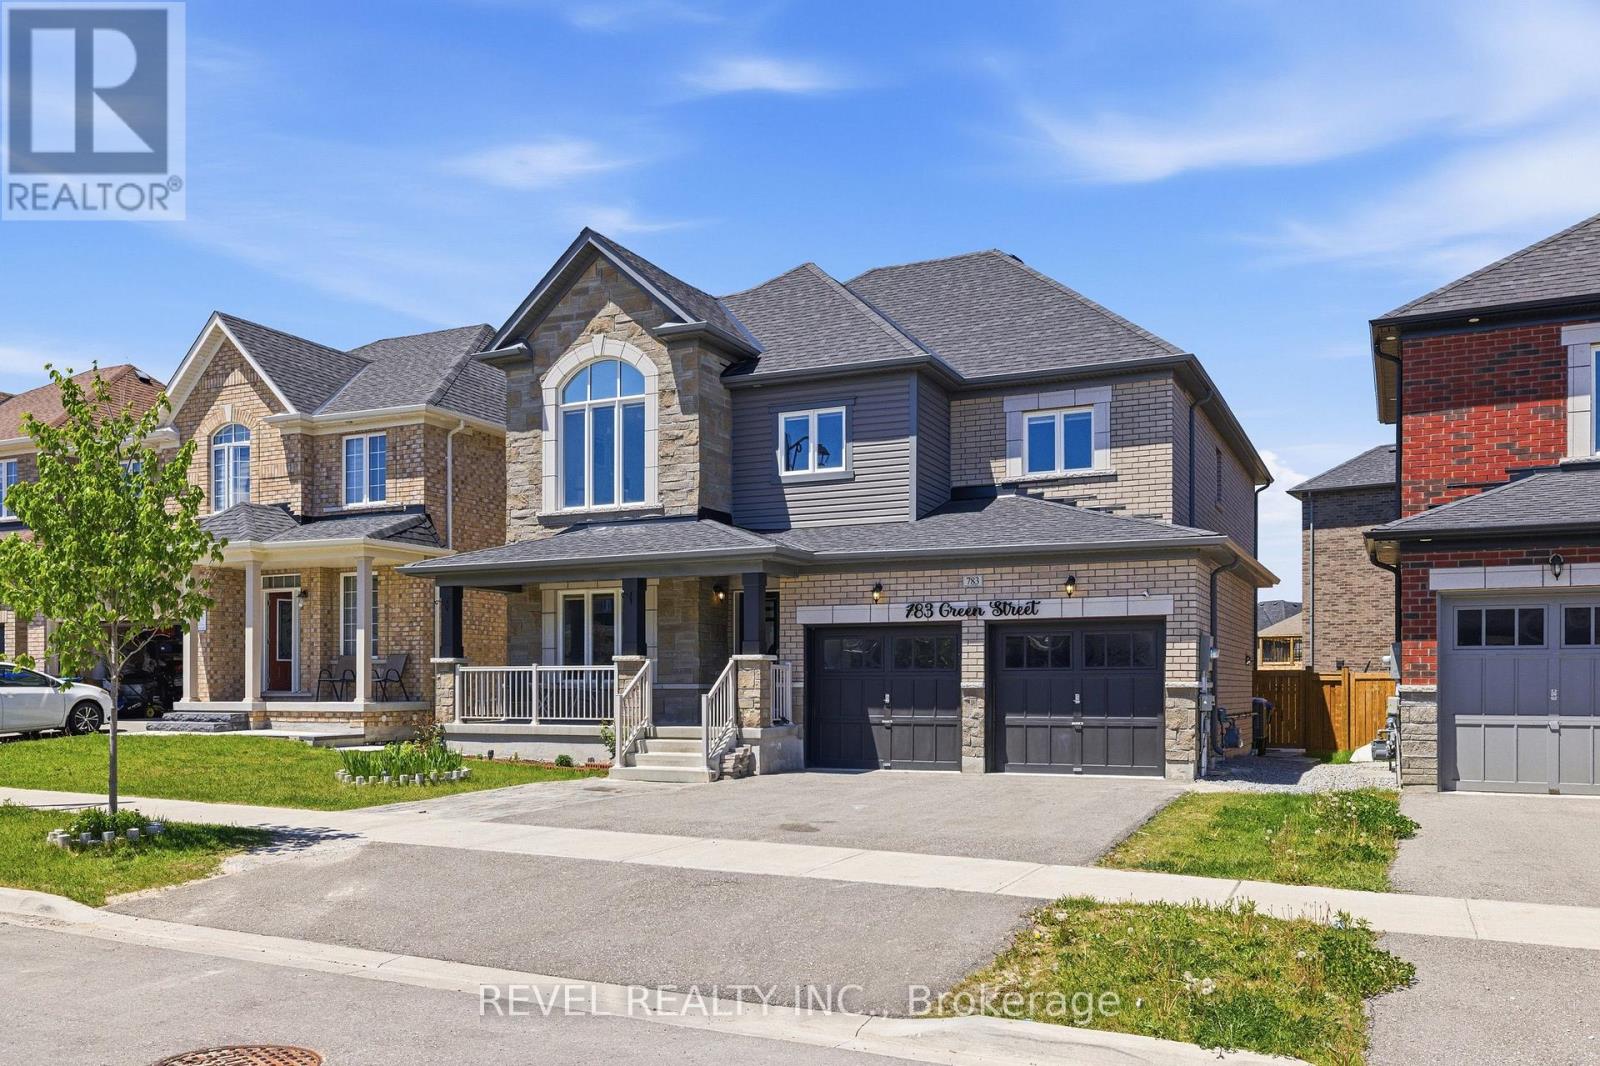
783 Green Street
Innisfil, Ontario
Perfectly situated in a family friendly neighbourhood just minutes from Lake Simcoe, beaches, schools, parks, shopping, GO Transit and Hwy 400, this impressive detached home offers over 3,000 sq ft above grade plus a professionally finished basement with a separate entrance. Situated on a premium 47 ft lot with no direct neighbours behind, this beautifully upgraded home features a brick and stone exterior, covered front porch, double door entry, 9 ft smooth ceilings, hardwood flooring, hardwood staircase with wood pickets, pot lights, custom light fixtures, 8 ft doors on the main floor and an open concept layout designed for modern family living. The chef-inspired kitchen showcases granite countertops, backsplash, centre island, premium stainless steel appliances including a Thor 6 burner gas range, and a breakfast area with walkout to the private backyard. The spacious family room features a gas fireplace, while the living and dining areas provide the perfect setting for entertaining. Upstairs offers 4 generous bedrooms including a luxurious primary retreat with walk-in closet and spa-inspired 5 piece ensuite with freestanding tub, glass shower and double vanity, plus a second bedroom with its own ensuite and an office that can easily function as a 5th bedroom. The finished basement adds exceptional versatility with 3 bedrooms, a full kitchen, living area and separate entrance, making it ideal for extended family or multi generational living. Additional features include central vacuum, 200 amp electrical service, enlarged basement windows, main floor laundry, central air conditioning, custom window coverings and ample parking. A rare opportunity to own a spacious, move in ready home in one of Innisfil's most desirable communities. (id:63381)
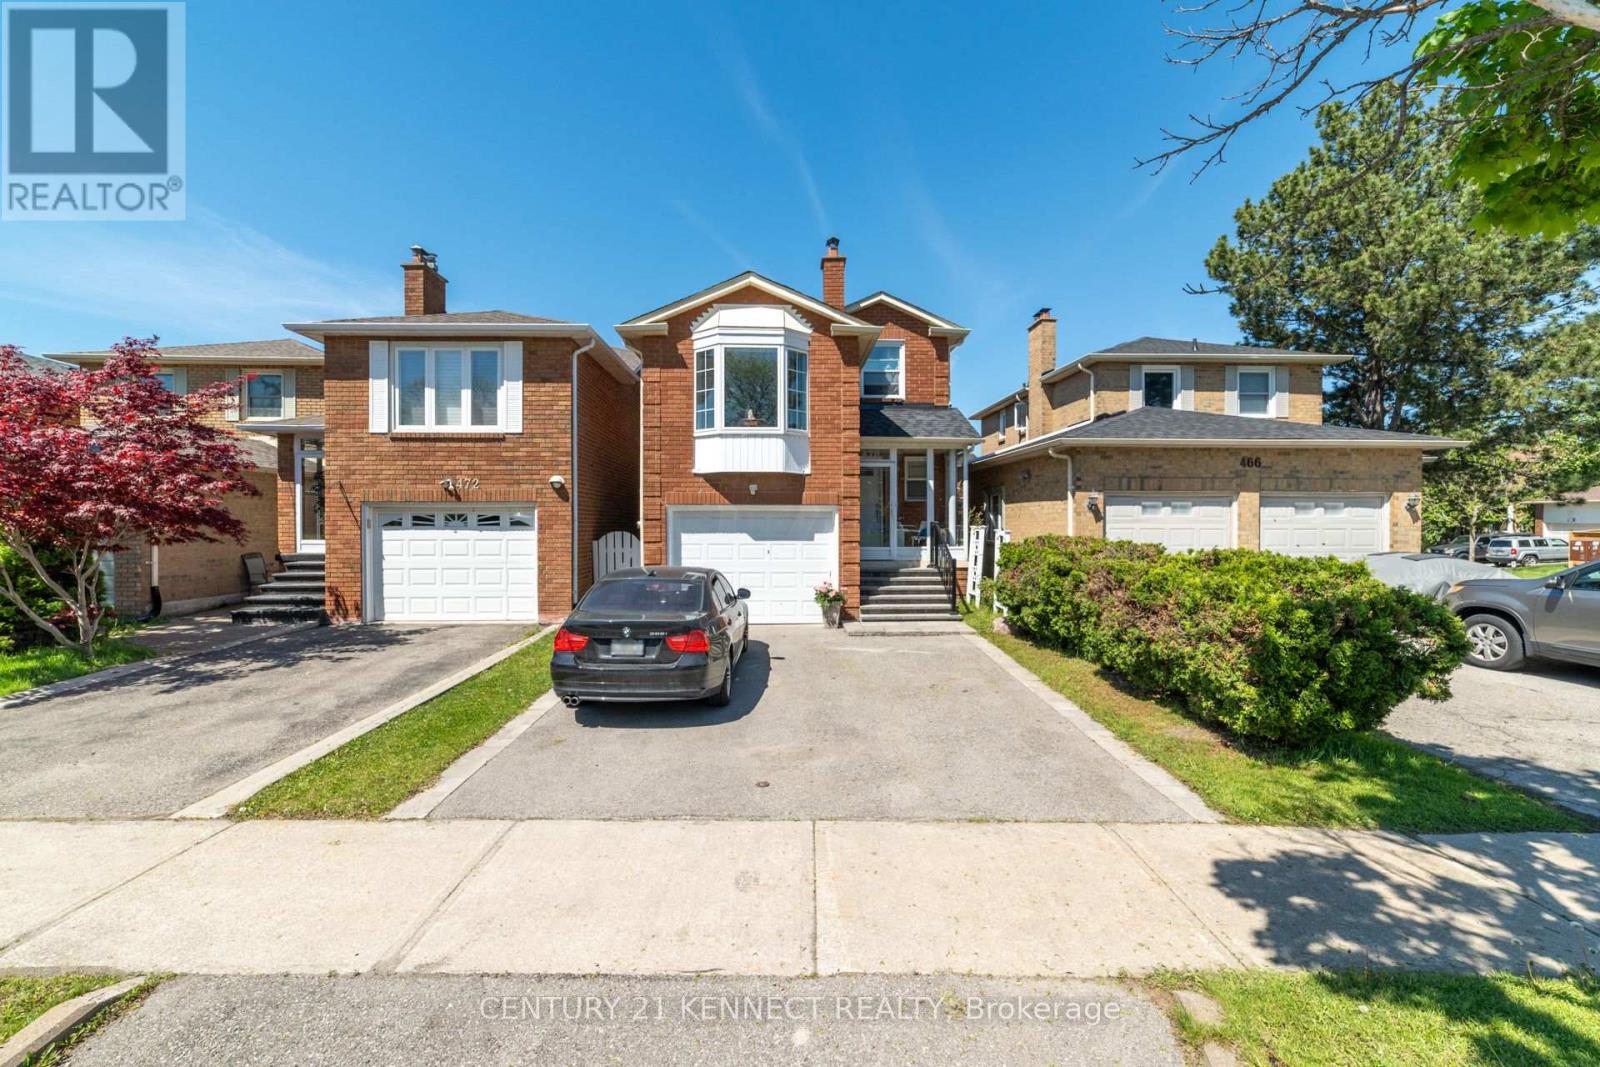
470 Brownridge Drive
Vaughan, Ontario
Beautifully Maintained Family Home In A Highly Desirable, Family-Friendly Neighbourhood! This Inviting Residence Showcases An Exceptional Floor Plan Featuring 3 Generously Sized Bedrooms Plus An Oversized Family Room On The Second Level, Offering The Perfect Space For Family Gatherings, Relaxation, Or Entertaining Guests. Beautifully Renovated Eat-In Kitchen Featuring Updated Appliance And Provides Ample Space For Everyday Living. The Spacious Primary Bedroom Features A Walk-In Closet And A Private 2-Piece Ensuite. Freshly Painted Throughout, The Home Offers A Bright, Clean, And Move-In Ready Atmosphere. A Finished Basement Bathroom Adds Additional Comfort And Convenience. Step Outside To Enjoy The Charming Enclosed Front Porch, Professionally Designed Front Entrance, And A Beautifully Landscaped Backyard Oasis Complete With A Fountain And Deck-Perfect For Outdoor Dining, Entertaining. Quiet, safe and welcoming neighborhood that's great for families with young children. Ideally Situated Within Walking Distance To Daycares, Schools, Parks, And Public Transit, This Home Combines Comfort, Functionality, And Convenience In An Excellent Community. Includes Parking For Up To 3 Vehicles. A Wonderful Opportunity To Own A Well-Cared-For Home In A Sought-After Location. (id:63381)
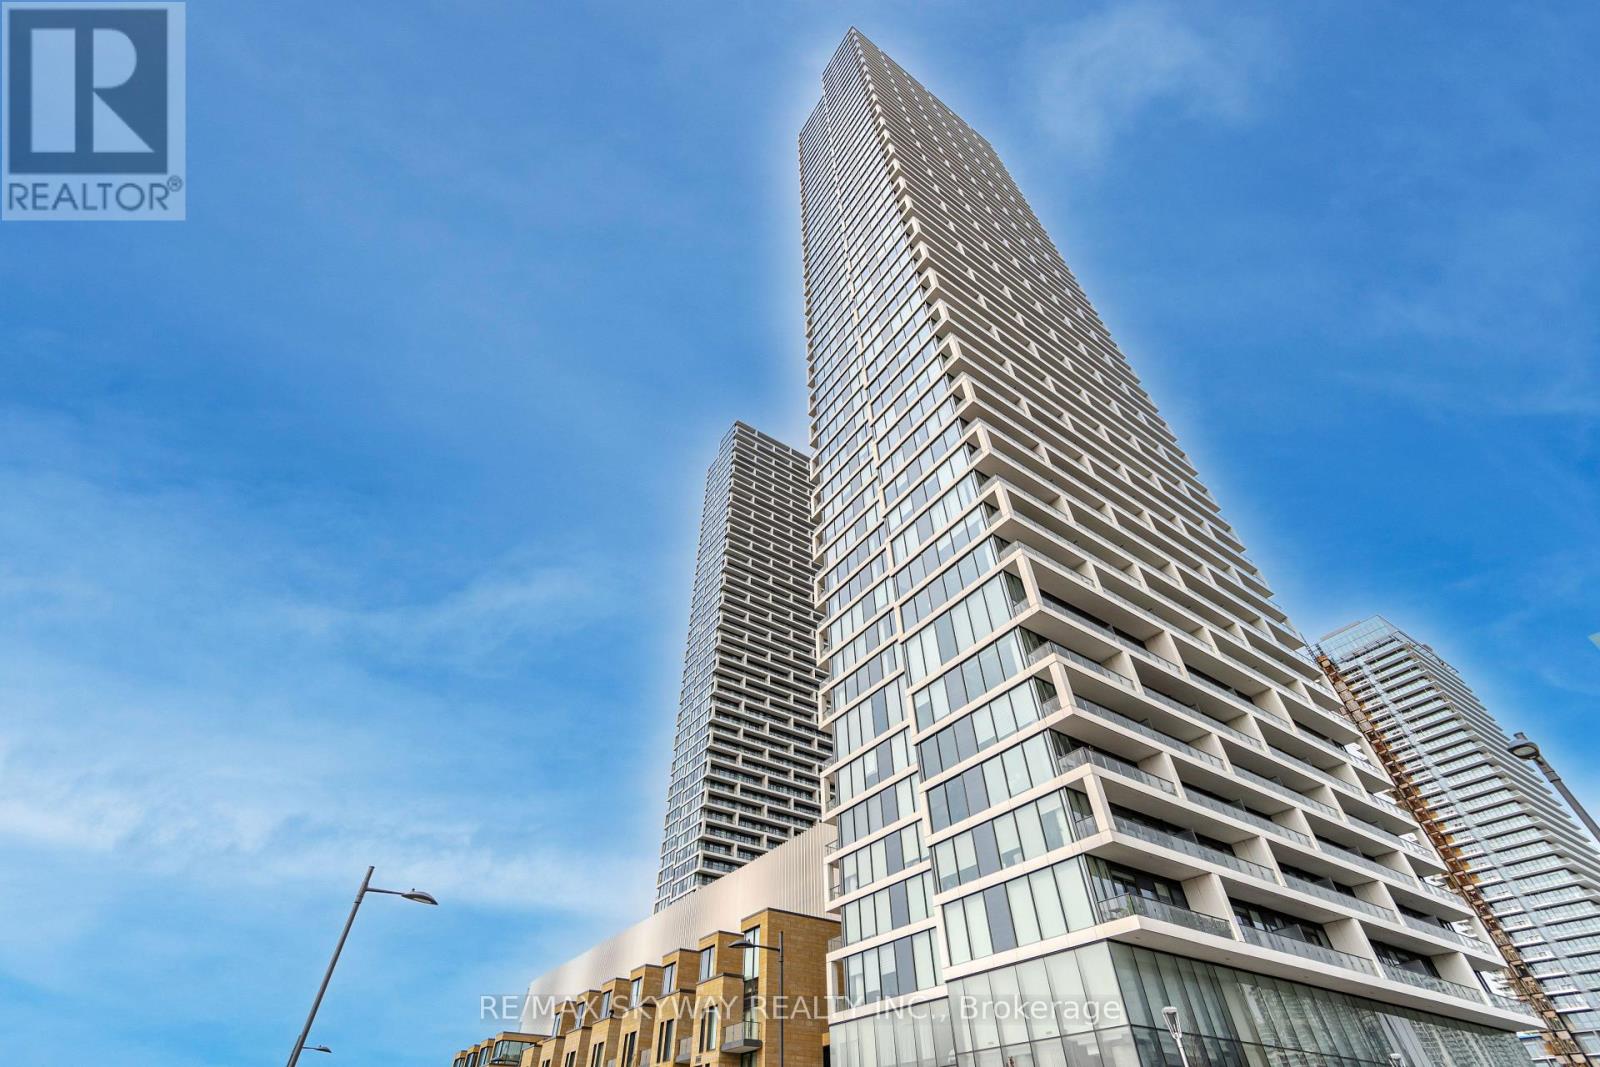
5702 - 5 Buttermill Avenue
Vaughan, Ontario
New & Modern Unit In Transit City 2 Comes With 3 Bedrooms And 2 Washrooms On The 50th Floor. Beautiful Condo With Over 900 Square Feet Living Space. Large Open Balcony With Unobstructed View. Steps To Shopping, Restaurants, Future Ymca, Subways & Bus Terminal. Hwy 400 & 407, Vaughan Mills & York University. Extras: Appliances, Built-In Fridge, Oven, Microwave, Cooktop, Hood Fan, B/I Dishwasher, Front Loading Washer/Dryer. (id:63381)
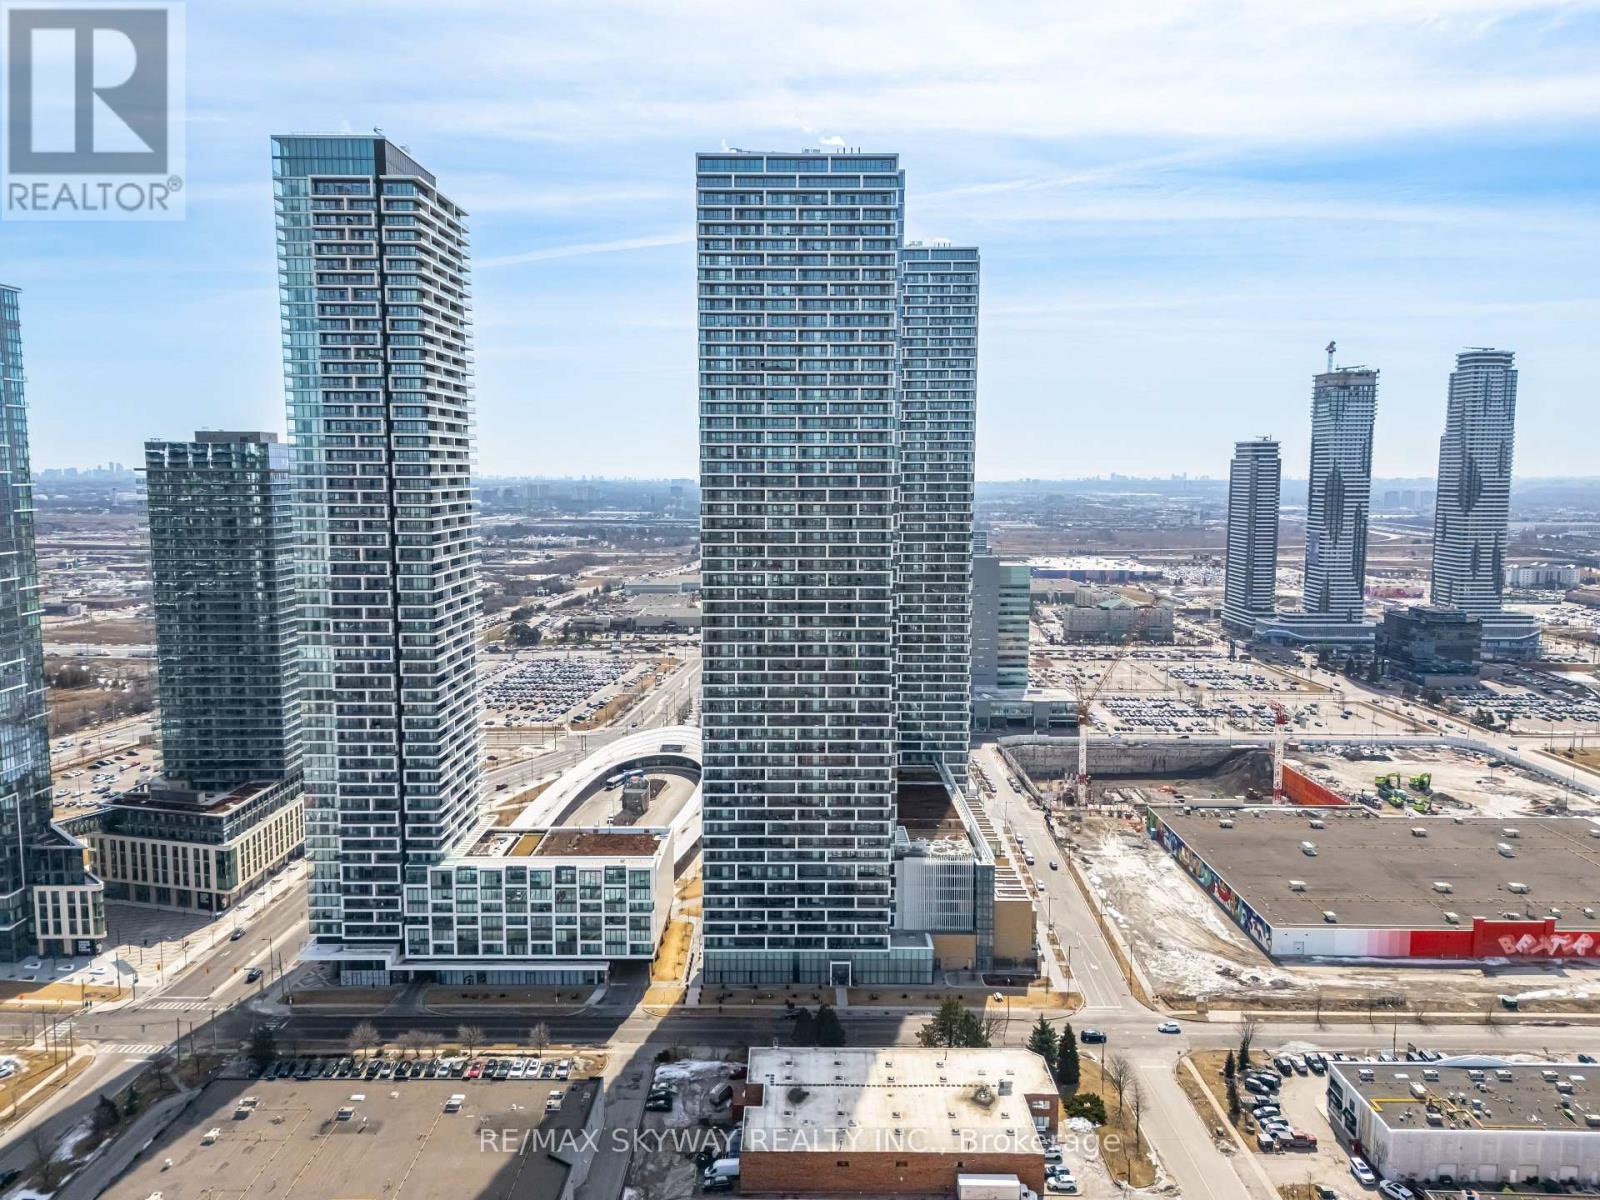
5605 - 898 Portage Parkway
Vaughan, Ontario
Modern 2-Bedroom Condo at Transit City 898 Portage Parkway, Vaughan. Welcome to this stylish 2-bedroom, 2-bathroom condo located in the sought-after Transit City Condos. This unit features a sleek, open-concept layout with floor-to-ceiling windows, filling the space with natural light and offering stunning city views. The modern kitchen boasts built-in appliances, quartz countertops, and elegant cabinetry perfect for both everyday living and entertaining. The primary bedroom includes a private ensuite, while the second bedroom offers generous space and a large closet. Step out onto your private balcony and enjoy unobstructed skyline views. With 9-foot ceilings and contemporary finishes throughout, this condo exudes both style and comfort. Situated just steps from the Vaughan Metropolitan Centre (VMC) Subway Station, commuting to downtown Toronto is a breeze. You'll also have easy access to Highway 400/407, making travel around the GTA seamless. Nearby amenities include Vaughan Mills, Cineplex Cinemas, and a variety of shops and restaurants. Residents of Transit City enjoy world-class amenities, including a fitness centre, rooftop terrace with BBQs, party room, and 24-hour concierge service. Whether you're a first-time buyer, investor, or commuter, this condo offers exceptional value and a vibrant urban lifestyle. (id:63381)