
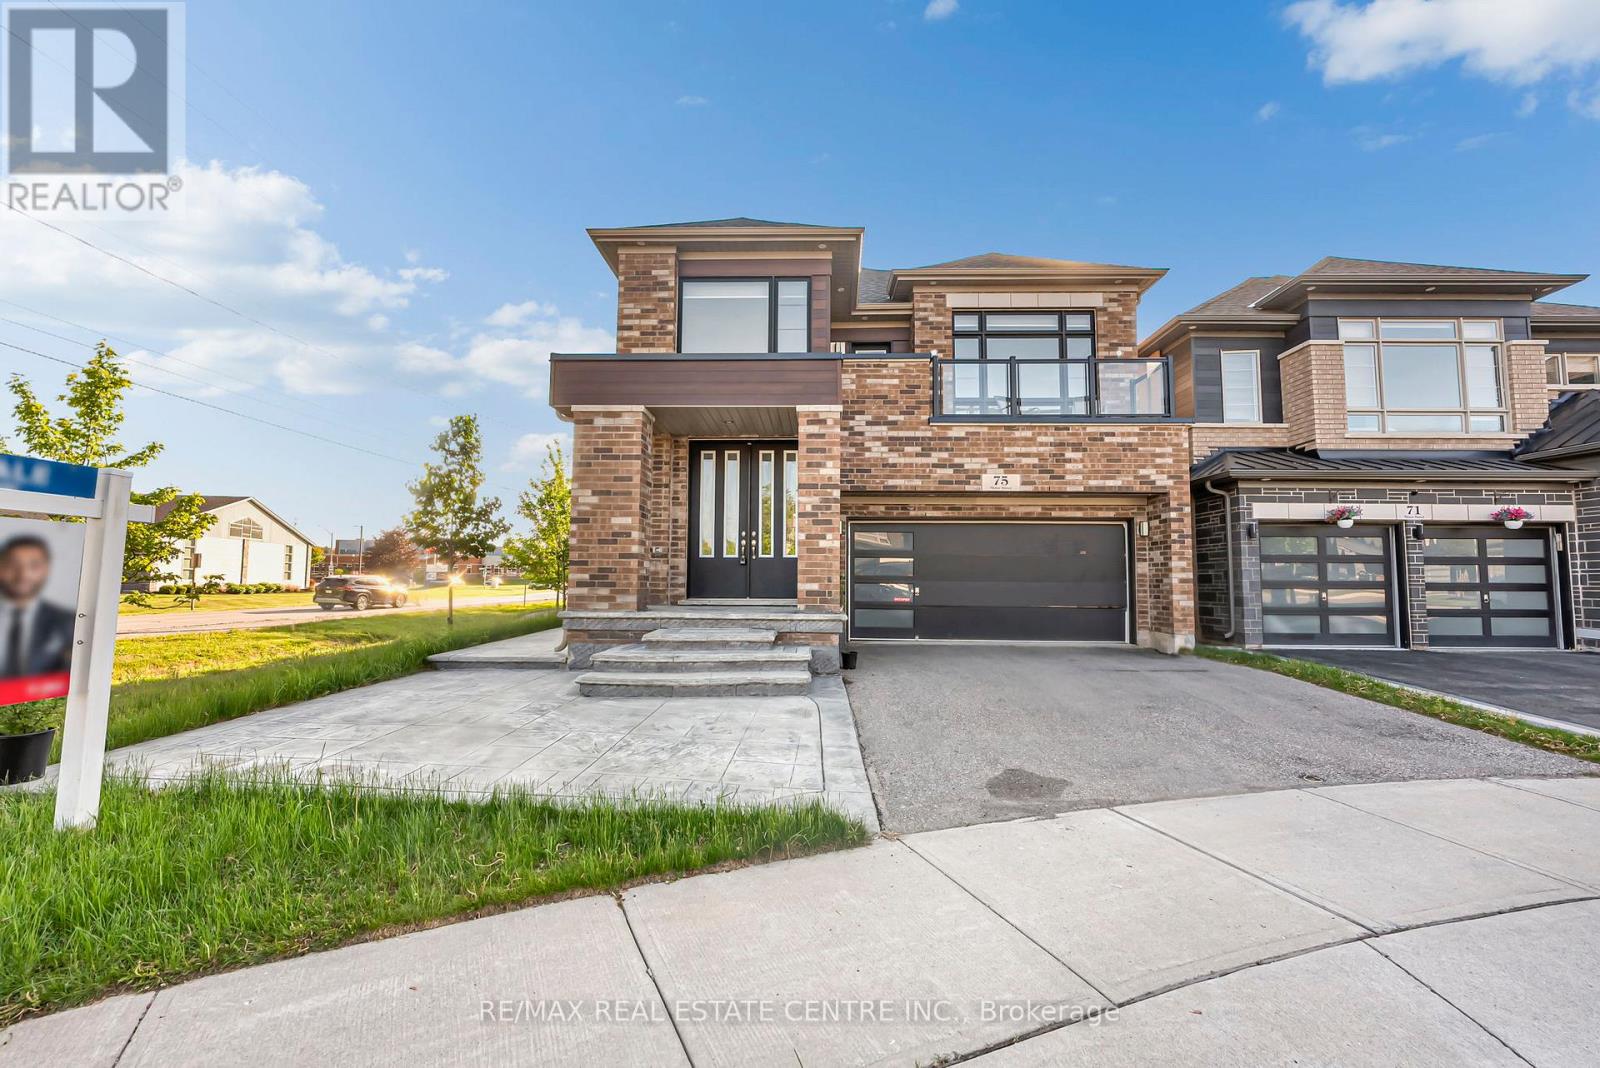
75 Slater Street
Cambridge, Ontario
Luxury & thoughtful upgrades come together beautifully in this end-corner home, ideally positioned on a quiet cul-de-sac. Designed for modern family living and entertaining, the home features hardwood flooring throughout the main floor, 9-ft ceilings, coffered ceiling in the living room, upgraded pot lights in the living room and outdoors, crystal LED chandeliers in the kitchen, family room, and living room for a refined designer touch. The gourmet kitchen is a true showpiece, with under-mount cabinet lighting, cabinetry and storage, a large pantry, and an oversized 7 ft x 4 ft granite island perfect for entertaining family gatherings. Samsung smart appliances connect through the Samsung app, including a 30" Smart Microwave Combination True Dual Convection Wall Oven with Flex Duo and Steam Cook, a split main oven with air fryer/convection functionality, a professional 36" six-burner gas range top with high-BTU burners, and a powerful 36" professional chimney-style range hood with 900 CFM capacity and 8" ducting. The home is enhanced with owned mechanical upgrades including a tankless on-demand water heater, owned water softener, and HRV heat recovery unit for year-round comfort. Thoughtfully designed layout offers great space including a luxurious primary bedroom with a 5-piece ensuite and his-and-her walk-in closets, a smaller master suite with attached 3-piece bathroom, two additional bedrooms connected by a 4-piece Jack-and-Jill bathroom with a separate private toilet and shower area, an upper-level room that can function as a fifth bedroom or office and features a step-in closet. A main-floor office/library/den with a walk-in closet (can be used as parents room) adds further convenience for work-from-home lifestyle. Located 2-min walk to plaza with a pizza store, walk-in clinic, pharmacy, and convenience store, close to Moffat Creek Public School and Holy Spirit Catholic Elementary School, this home offers a rare blend of luxury, and family-friendly convenie (id:63381)
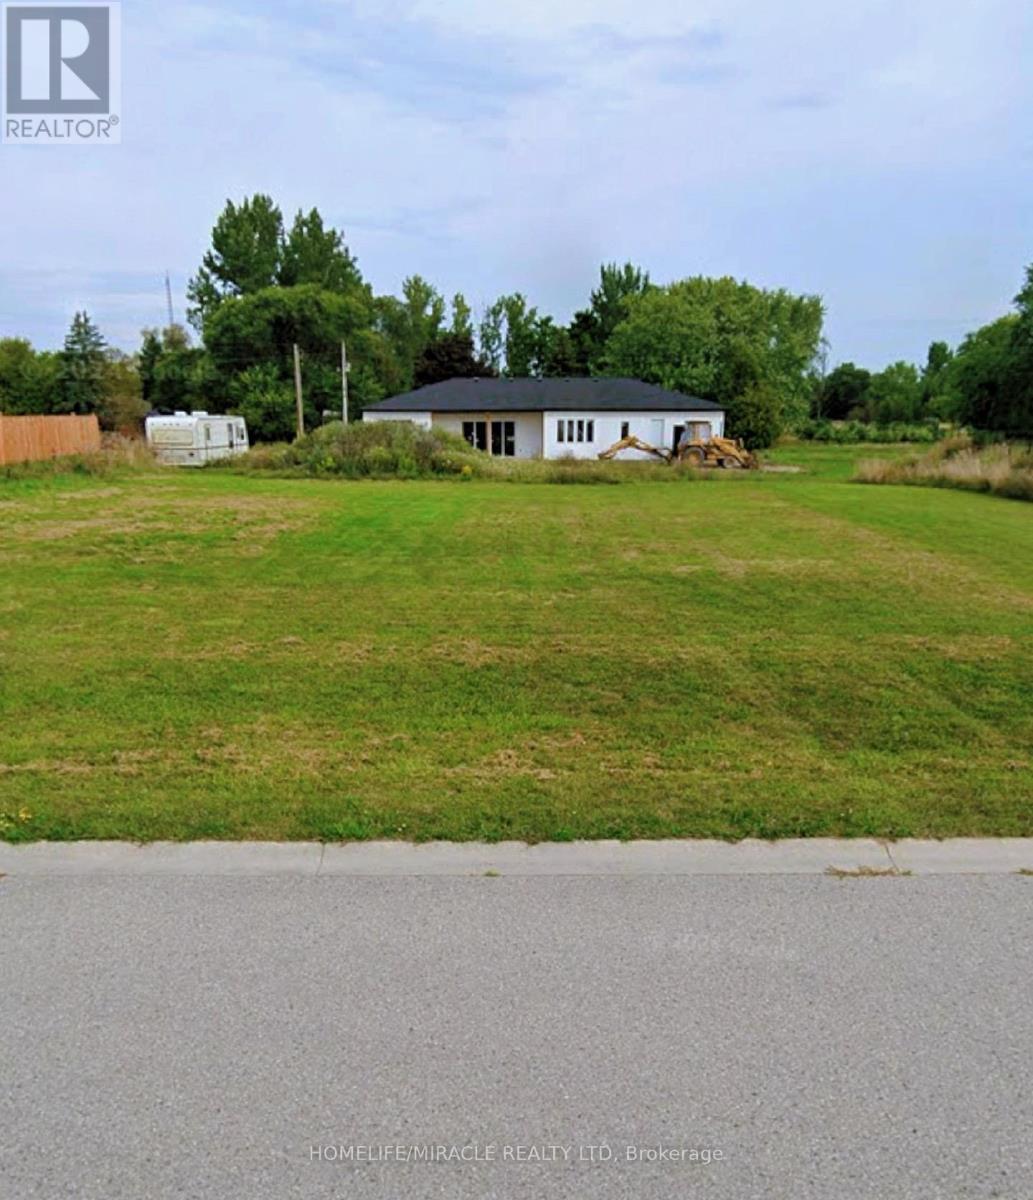
Rr3 - 7 Anne Street
Ashfield-Colborne-Wawanosh, Ontario
Create Your Dream Home in Port Albert's Upscale Enclave. Welcome to 7 Anne Street! An amazing opportunity to secure a large, premium lot in one of Port Albert's most desirable and picturesque communities, just minutes to the sandy shores of Lake Huron. This FLAT, fully cleared lot with NO TREES and NO STREET FEES! This beautiful lot offers a rare and highly desirable canvas. With approximately 130 ft of frontage and 132 ft of depth, the property provides generous space and flexibility to design a home that reflects your lifestyle and vision. Surrounded by new luxury custom-built homes and beautifully maintained properties, this quiet, family-friendly neighbourhood offers a refined atmosphere with a strong sense of community-an ideal setting for families to grow and thrive. Homes in the area are serviced by well and septic, blending rural charm with everyday comfort. Enjoy being less than 5 minutes to Port Albert Beach-perfect for sunset walks, summer days,and making lasting memories. With easy access to Goderich, Bruce Power, and local amenities. This location offers both tranquility and convenience. An outstanding opportunity to create something truly special in a growing and sought-after lakeside community. (id:63381)
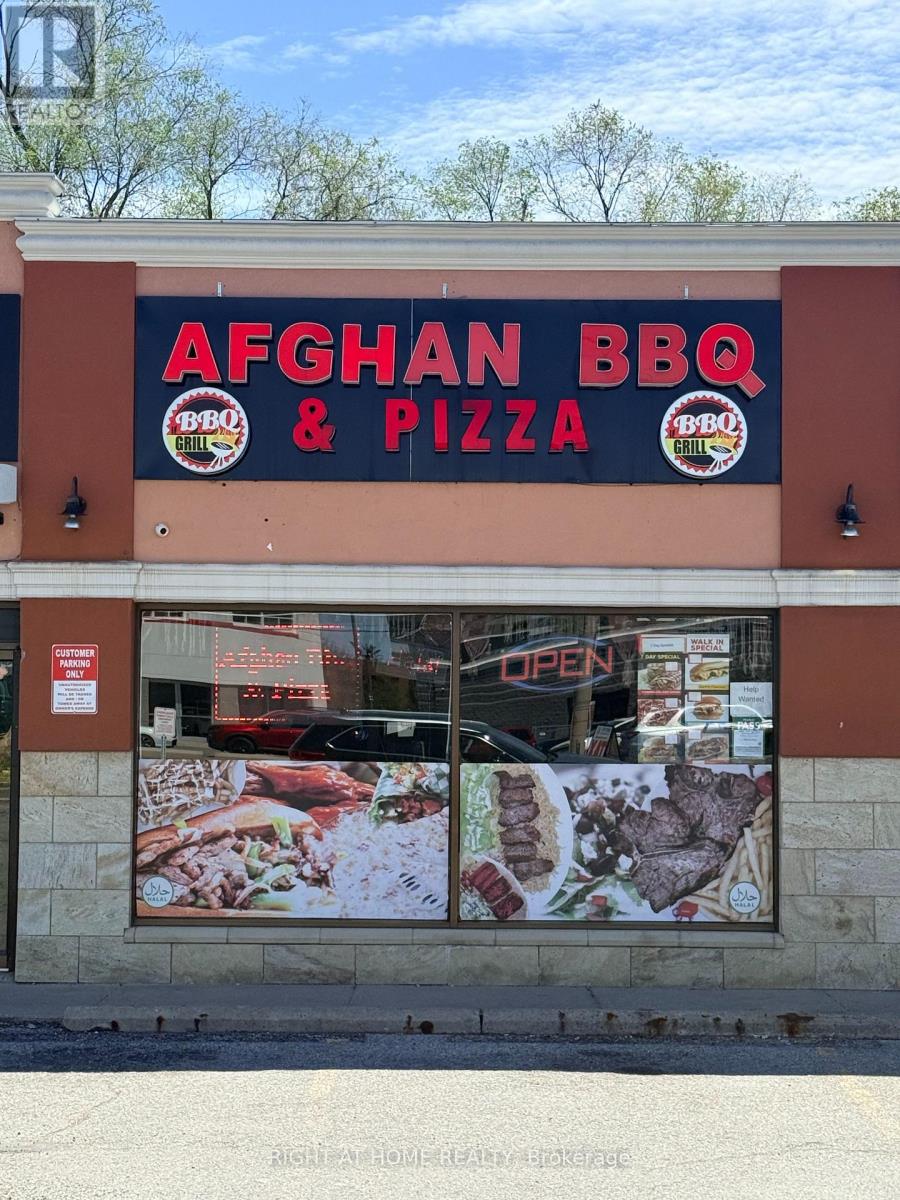
4 - 4379 Kingston Road
Toronto, Ontario
A MUST SEE! Excellent business opportunity in a PRIME AREA of Scarborough .Excellent investment with endless growth potential for owner operator. This well-established 1400 sqft restaurant is located along a busy corridor with strong visibility and consistent customer traffic. The premises has been recently fully renovated and features a modern, well-maintained dining area along with high-quality commercial kitchen equipment, offering a true turnkey operation. Restaurant also benefits from regular catering orders and ongoing weekly business, making it well-suited for a first-time owner or an experienced operator seeking a stable, income-generating restaurant. Easy-to-clean finishes supporting health & safety standards. Spacious, open-concept layout ideal for high-volume operations. Rent is $4133 monthly (id:63381)
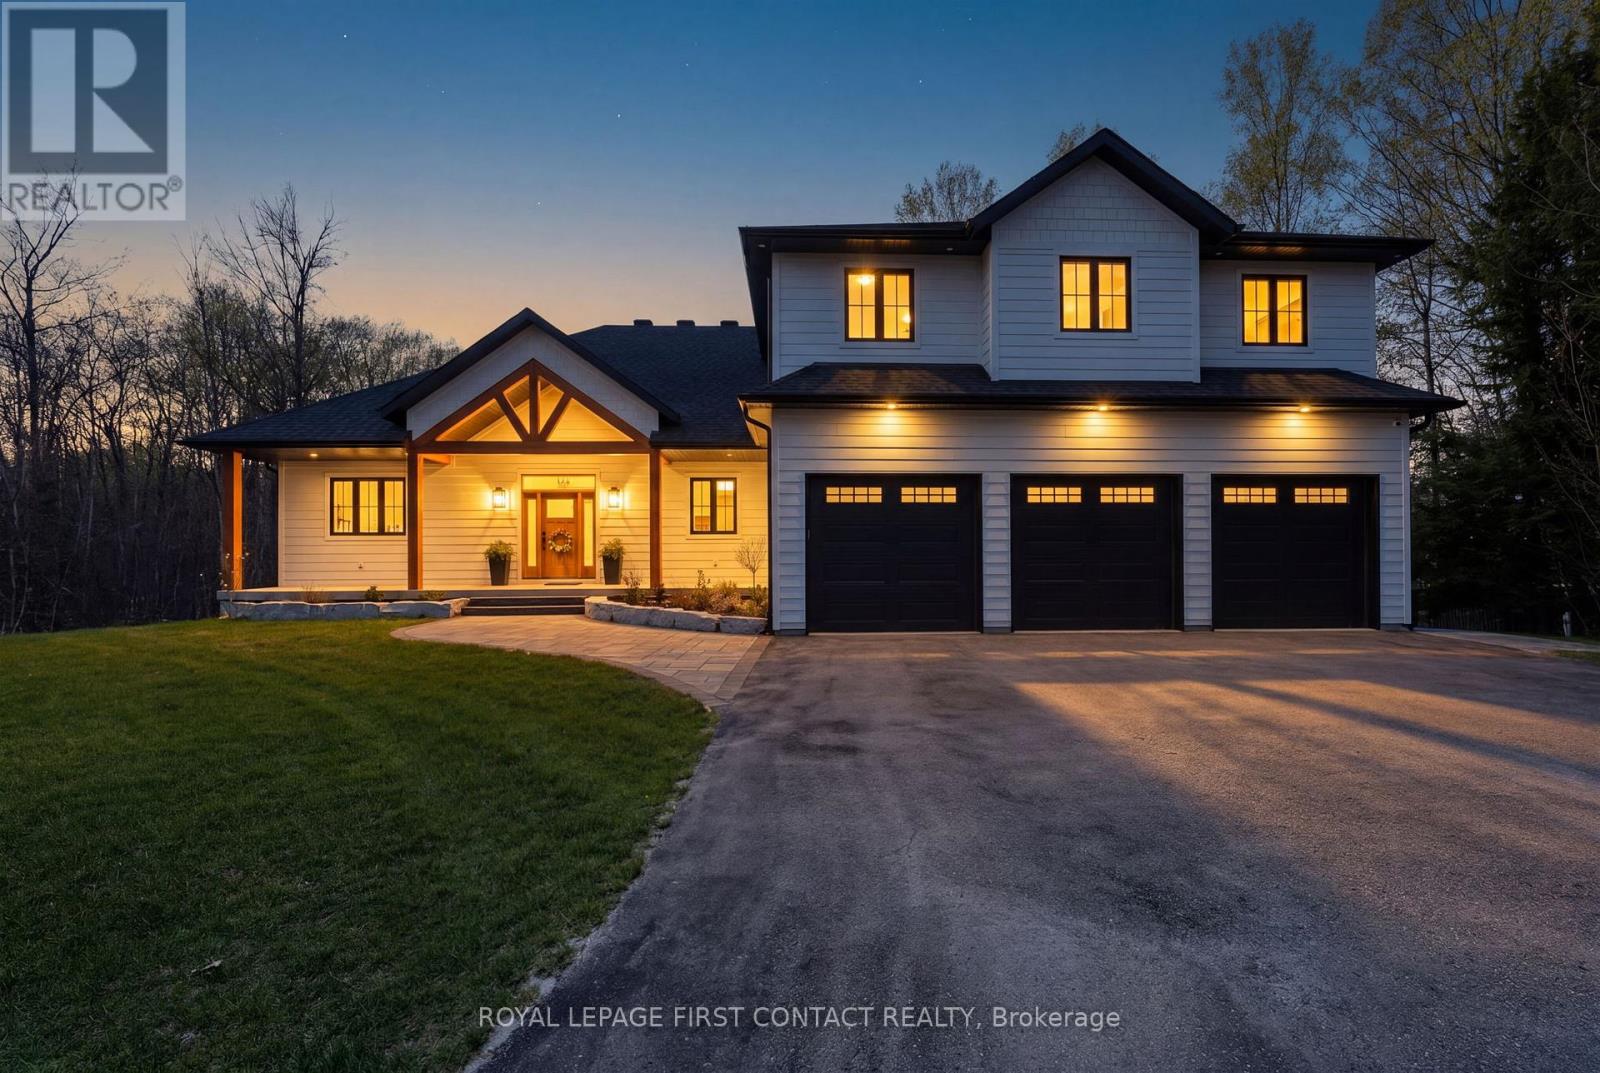
144 Arlynn Crescent
Penetanguishene, Ontario
Experience relaxed luxury in this newly built post and beam masterpiece situated in an executive neighbourhood just one block from the water. Thoughtfully designed for modern family living, this exceptional home combines timeless craftsmanship with premium finishes throughout. From the moment you arrive, the home's striking architecture, premium Hardie Board siding, and elevated curb appeal set the tone for the quality found inside. Warm natural elements, soaring spaces, and custom details create an inviting atmosphere that feels both refined and comfortable.The heart of the home features custom-built wood cabinetry in the kitchen, laundry room, and bathrooms, blending beauty with functionality. A cozy gas fireplace anchors the main living space, while custom window coverings throughout the entire home provide a polished, move-in-ready experience. Built with comfort and efficiency in mind, this home includes an ICF foundation, radiant heated floors in the basement and garage, and heated flooring in the primary ensuite for everyday comfort. Additional features include hot water on demand, a water softener, built-in speaker wiring throughout the interior and exterior, quiet side-mount garage door openers, and Generlink backup power readiness for a generator. Outdoor living has been thoughtfully designed with a generous backyard offering space for entertaining, children, and family enjoyment. Constructed to the highest standards, the home is topped with a premium 50-year warranty shingles with a transferable warranty for long-term peace of mind. An exceptional opportunity to own a beautifully crafted home where luxury, comfort, and lifestyle come together in the area's most desirable communities. (id:63381)
47 - 101 Freshway Drive
Vaughan, Ontario
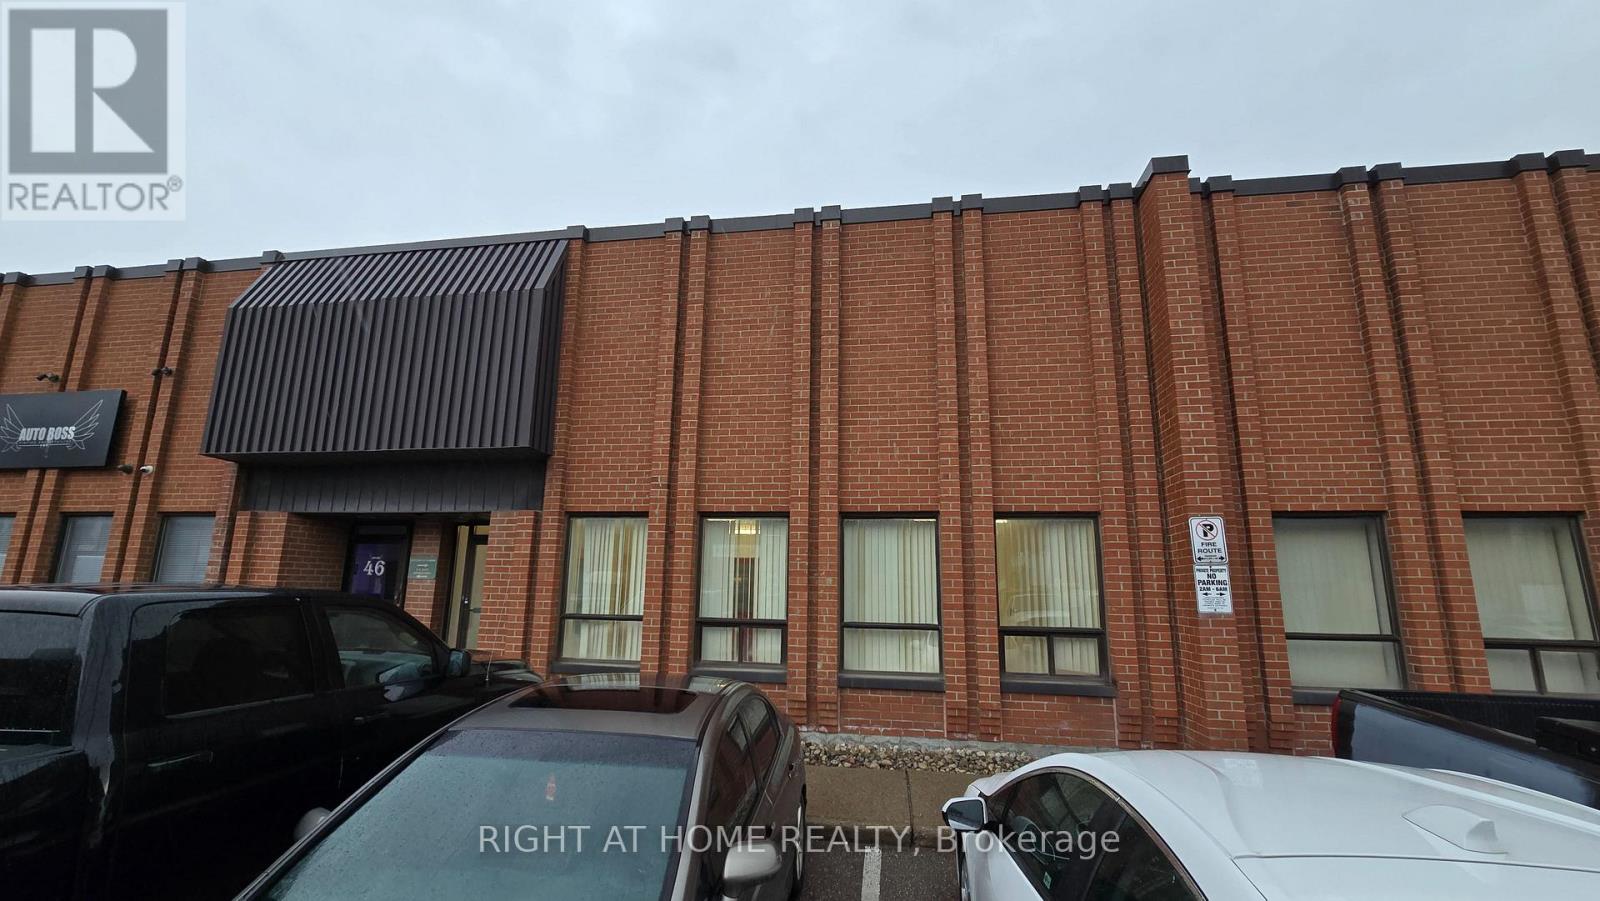
Rare, Super Clean Industrial Condo - Prime Vaughan Location. Exceptional opportunity to acquire a well-maintained industrial condo with approximately 3,042 Sq.Ft. of usable space. The unit offers 2,627 Sq.Ft. on the main floor, plus a bonus 400 Sq.Ft. mezzanine/loft (not included in posted square footage). With 8'9" clear height to the trusses, the mezzanine provides excellent potential for a future second-floor office or additional workspace. The space features a bright, tiled front office area with large windows and a private entrance, creating a professional client-facing presence. Efficient warehouse layout includes an 11' x 11' drive-in shipping door for convenient loading and unloading. Ample parking directly in front of the unit, plus three reserved parking spaces at the rear. Located in the City of Vaughan with desirable EM2 zoning, permitting a wide range of uses including automotive and service-related operations. Additional highlights include solid concrete block construction, high-efficiency lighting, dedicated reception/office area, and flexible industrial space ready to customize to your business needs. Strategically positioned with excellent access to Highway 407, Highway 7, and Highway 400, offering strong connectivity throughout the GTA. Rare opportunity for owner-users and investors alike. Floorplan and commercial brochure available. (id:63381)
206 - 7250 Yonge Street
Vaughan, Ontario
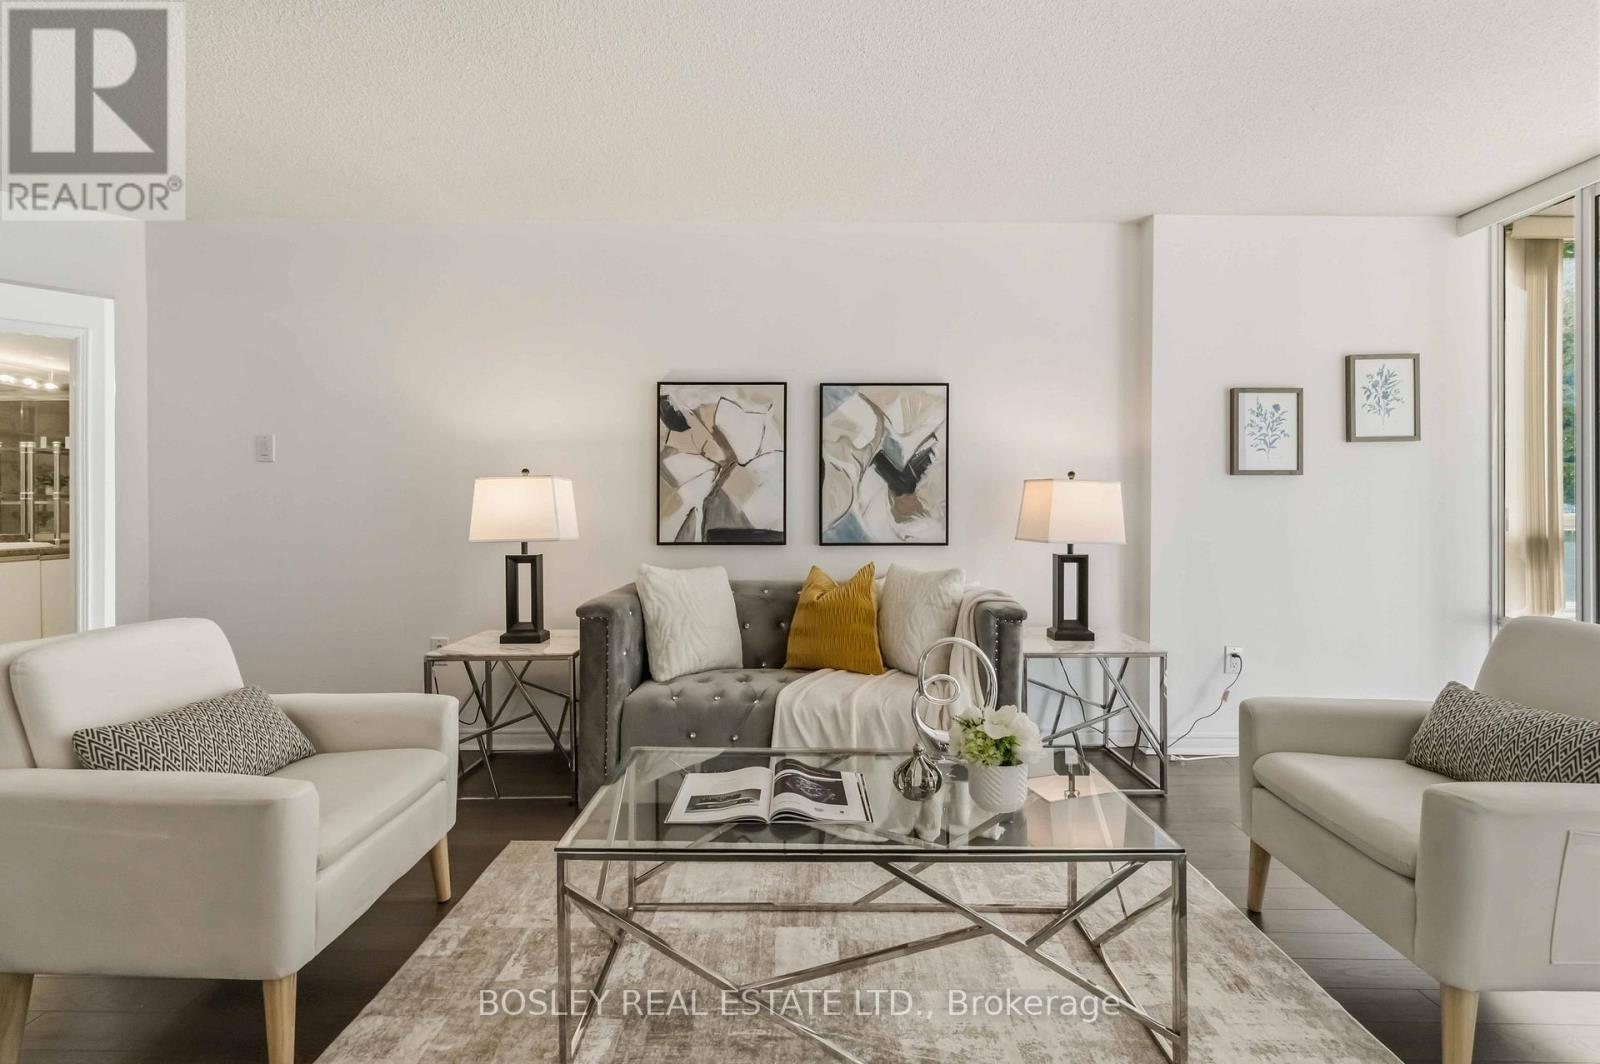
Welcome to this exceptionally spacious and sun-filled 1-bedroom + solarium suite offering an impressive 1,025 sq ft of comfortable living in a highly sought-after Yonge & Clark location. Rarely found in today's condo market, this thoughtfully laid out unit features a huge living room and oversized dining area, creating the perfect setting for entertaining, relaxing, or downsizing without compromising on space.Featuring so many windows throughout, this bright and airy suite is filled with natural light and showcases peaceful green views overlooking the backyard. The open-concept, well-designed layout offers exceptional flow and functionality, making the space feel even larger and more inviting. The sun-filled solarium provides the perfect flex space for a home office, guest bedroom, or cozy reading nook, ideal for today's work-from-home lifestyle.The generous primary bedroom offers excellent comfort and functionality rarely found in newer condos. Includes a rare tandem parking space that fits 2 cars plus abundant visitor parking for guests.Residents enjoy access to excellent amenities including an outdoor swimming pool, tennis court, gym, sauna, and a well-managed complex with beautifully maintained grounds. Reasonable maintenance fees that include water, heat, hydro, cable TV, and two parking spots-representing over $300/month in value!Unbeatable location just steps to transit, making commuting across Toronto and the GTA incredibly convenient. Surrounded by restaurants, cafes, shopping, parks, and everyday essentials, this is the perfect blend of space, comfort, and vibrant city living.Ideal for first-time buyers, downsizers seeking more space, or savvy investors. Priced to sell and offering incredible value for the size and location. Opportunities like this are rare - don't miss your chance to own this spacious and welcoming home in one of the area's most convenient communities. Book your private showing today! (id:63381)
16 Credit Lane
Richmond Hill, Ontario
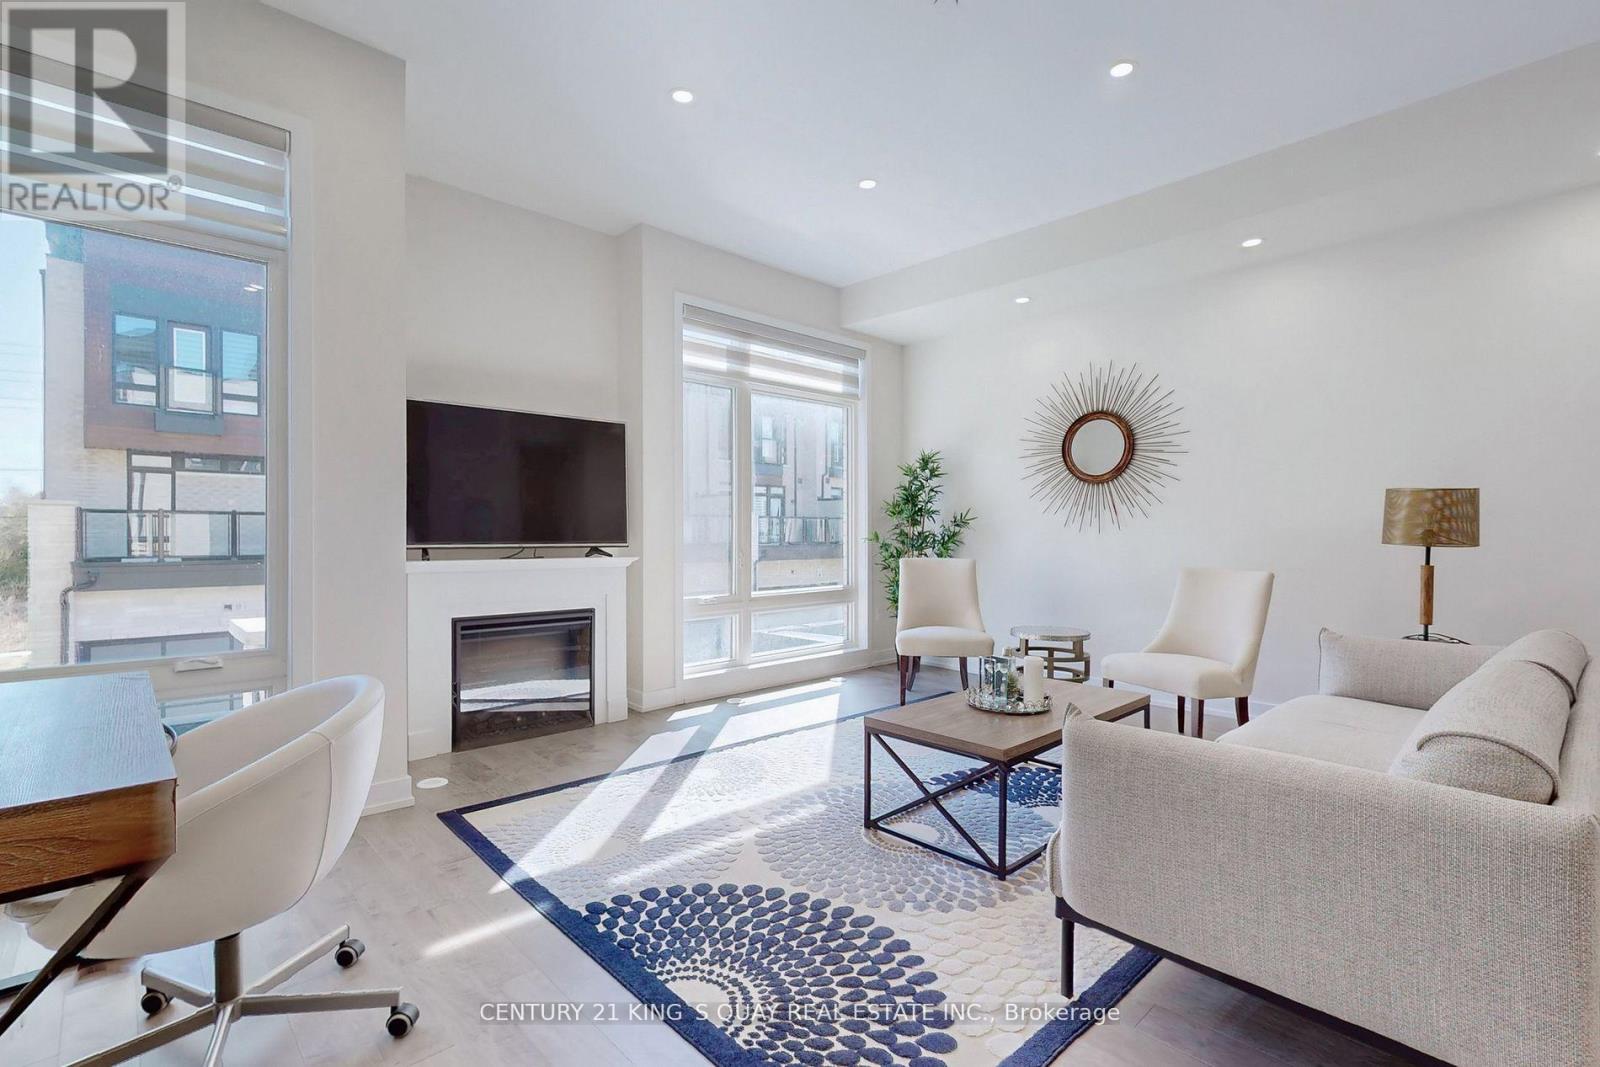
Modern double garage townhome with 4 bedrooms and 4 bathrooms, includes two en-suite bedrooms, inspired by award-winning designer Jane Lockhart, prestigious trendy and elegant architectural design interior and exterior, located on Bayview/19th in highly desirable Jefferson community of Richmond Hill ** Rare 10ft ceiling Living Diving Kitchen, 9ft Master, Smooth ceiling thru-out ** floor to ceiling large windows make natural lights from front and back side ** massive rooftop terrace perfect for entertaining ** mins to GO train station, HWY404, parks, shopping center, Holy Trinity school, Richmond Hill High School. (id:63381)
1906 - 30 Nelson Street
Toronto, Ontario
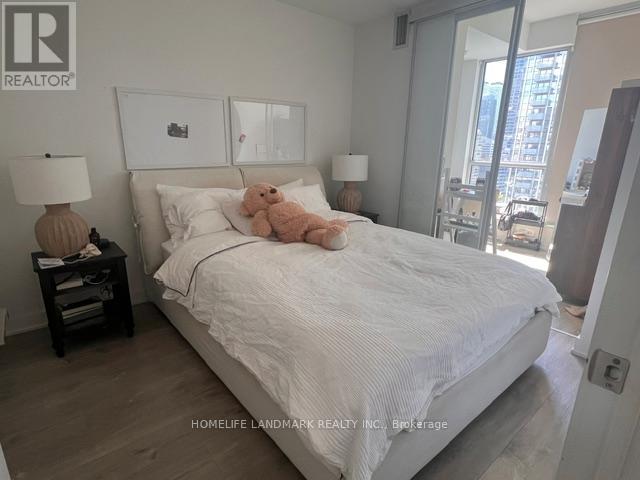
Welcome to luxury downtown living in the heart of Toronto's Financial and Entertainment Districts. This bright and well-maintained 638 sq. ft. suite features 1 bedroom plus a versatile den, a private balcony, and a storage locker.This thoughtfully upgraded unit offers enhanced ceilings, a stylish kitchen backsplash, upgraded countertops, and custom window coverings. The functional den is ideal as a home office, study space, nursery, or can comfortably accommodate a twin or single bed.The modern kitchen is equipped with premium Miele built-in appliances, including a refrigerator/freezer, cooktop, oven, dishwasher, and range hood, along with an in-suite Blomberg front-load washer and dryer. Enjoy an unbeatable location just minutes from Osgoode and St. Andrew subway stations, University Avenue, the University of Toronto (St. George Campus), OCAD University, major downtown hospitals, restaurants, and everyday conveniences. Rabba Fine Foods, Tim Hortons, Rexall, Shangri-La Hotel, Canadian Tire, and the Eaton Centre are all within walking distance. Situated in vibrant Queen West, you'll also enjoy easy access to the Financial Core, Grange Park, Chinatown, Queen's Park, and CityPlace.Residents enjoy exceptional amenities, including a state-of-the-art fitness centre, yoga studio, sauna rooms, lounge, dining room with catering kitchen, media and party rooms, billiards room, rooftop terrace with BBQs, outdoor hot tub, and beautifully landscaped rooftop gardens. Additional premium features include 24-hour concierge and security, guest suites, visitor parking, parcel lockers, bike storage, locker facilities, FibreStream internet, and elegant lobby areas.Experience the perfect blend of luxury, convenience, and urban lifestyle in one of Toronto's most desirable downtown locations. (id:63381)
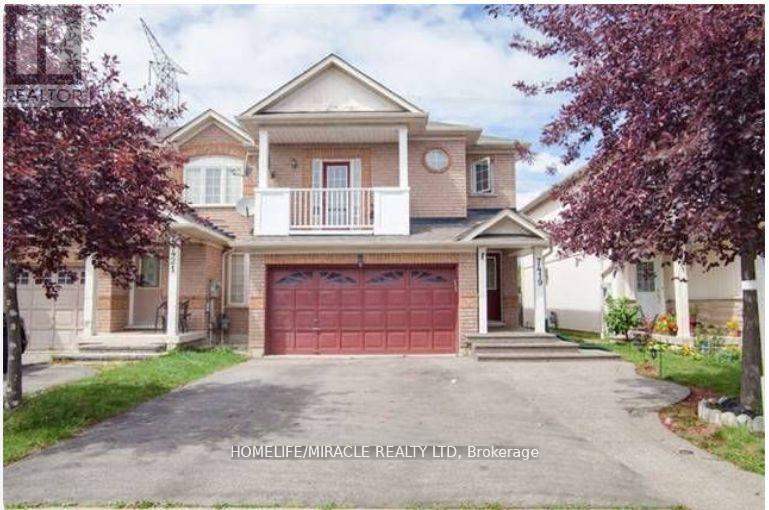
7419 Magistrate Terrace
Brampton, Ontario
Amazing location! Very unique property. Free hold townhouse but feels like a semi! 1.5 car garage and big private driveway with 4 parkings. No house on one side and in the back. Modern open concept! Liv/Din Rm w/hardwood. Beautiful open-concept basement. Elegant kitchen w/ss app w/o to backyard. Granite, glass mosaic backsplash. Gorgeous 2nd floor family rm w/gas fireplace & w/o to Juliet balcony. Master suite boasts 4pc ensuite & w/i closet. 2 additional bedrooms w/3pc washroom. Artificial grass in landscaped backyard (low maintenance). Minutes to hwy 401, 407, 410 and transit. (id:63381)
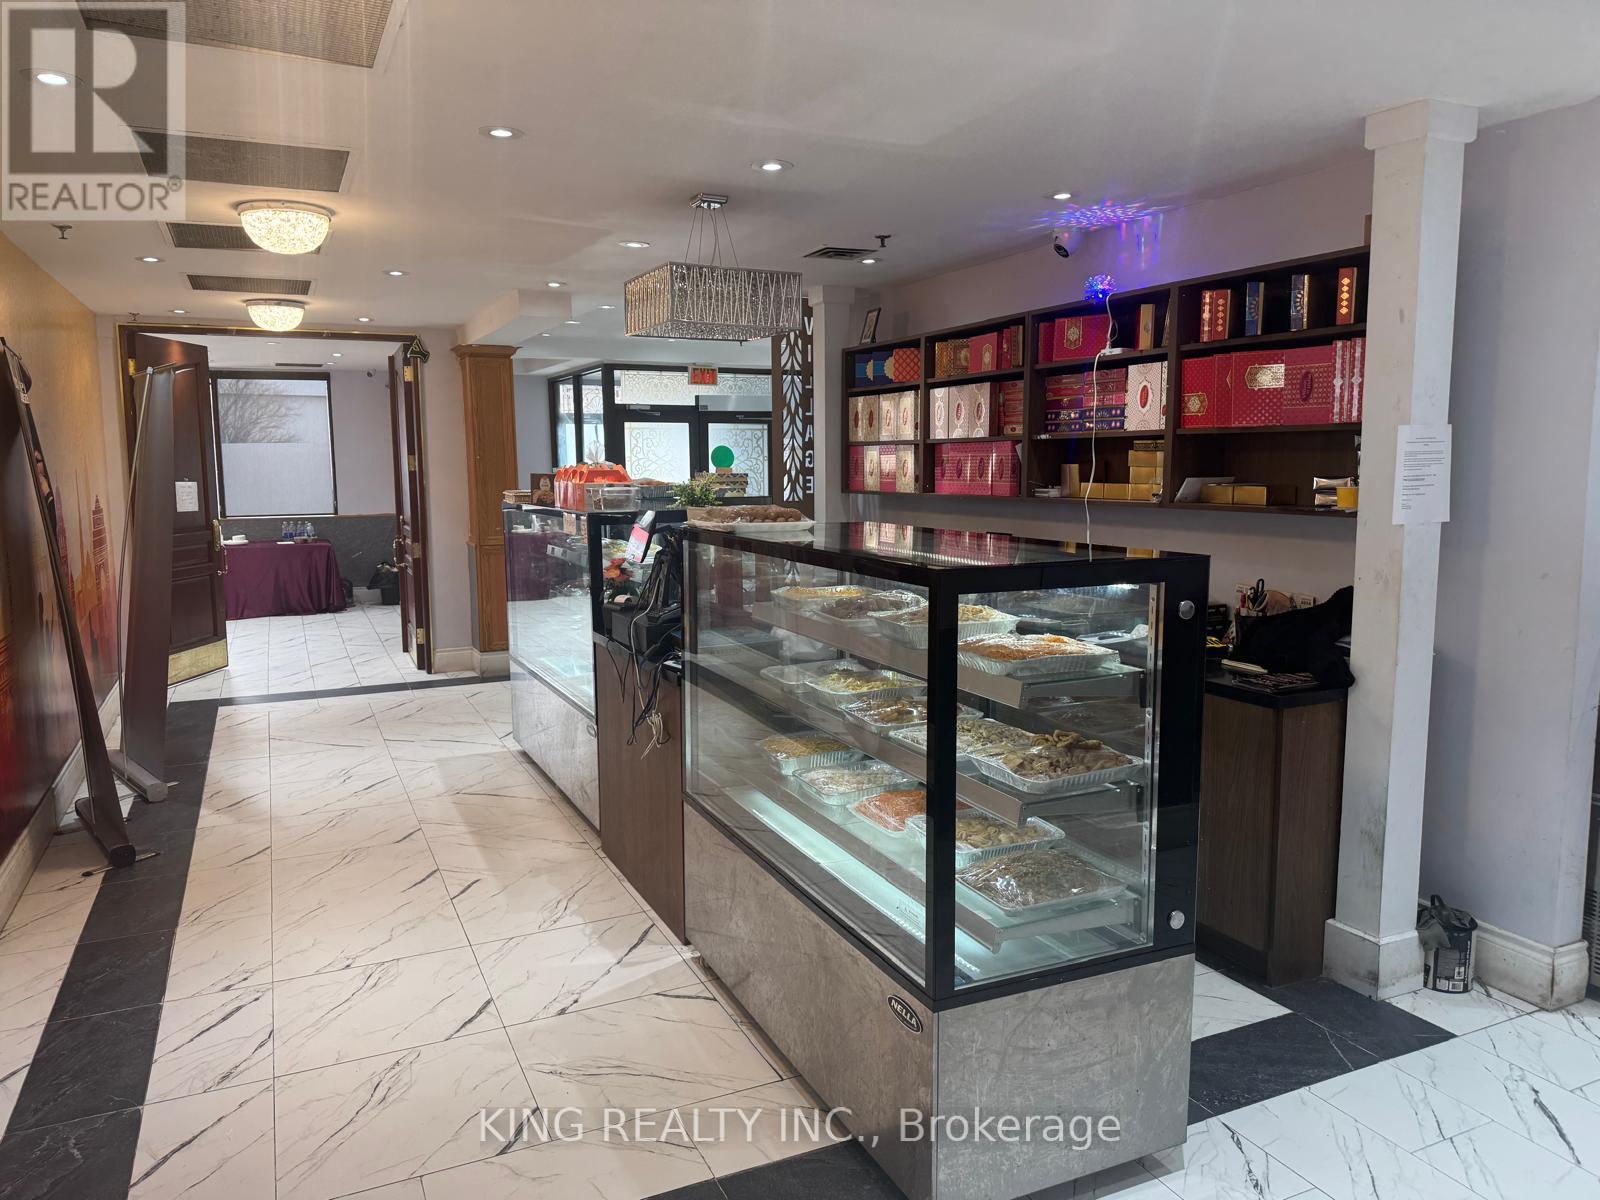
6430 Erin Mills Parkway
Mississauga, Ontario
LOCATION LOCATION!!! Golden Opportunity, FREE STAND ALONE BUILDING, Restaurant/ Banquet Hall for Sale in Mississauga. Exclusive Sophisticated Indian Restaurant/ Banquet Hall in this Plaza in the Core of Mississauga. Strategically located at Erin Mills Parkway & Battleford Rd. Surrounded by Residential, and Commercial, With AAA Tenant, Very Busy Area. Fully Equipped Facility Offers 7736 SQFT, Option to ADD LLBO, Fully Renovated, No Expense spared, with a licensed Capacity of 150 Seating Inside, Banquet 120 And Patio Up to 45. Restaurant Can be Converted To any Other Cuisine Such as Grocery Store, Sports Bar, Sheesha Lounge, Chinese Buffet Restaurant. "APPROVAL FROM LANDLORD REQUIRED.. This Location is perfect for an investor. This is an unparalleled opportunity for an ambitious Operator, OR Investor. DO NOT MISS THIS OPPORTUNITY TO OWN THIS LOCATION. Turn Key Operations, Lease 5 Plus 5, Rent $20,000.00 Plus Hst "for 6 months only''. *** EXTRAS **** Exhaust Hoods, Walk in Coolers, Walk in Freezer, Stove, Tandoor, Chinese Wok,Fryers, Cold Prep table, Bar, Beverage Cooler, Stock Pot Burner, Beverage Cooler,Buffet Counters, ECT.. Chattels List Will Be Provided upon an Offer. , Please DO NOT GO DIRECT. "No Soliciting" Thank You (id:63381)
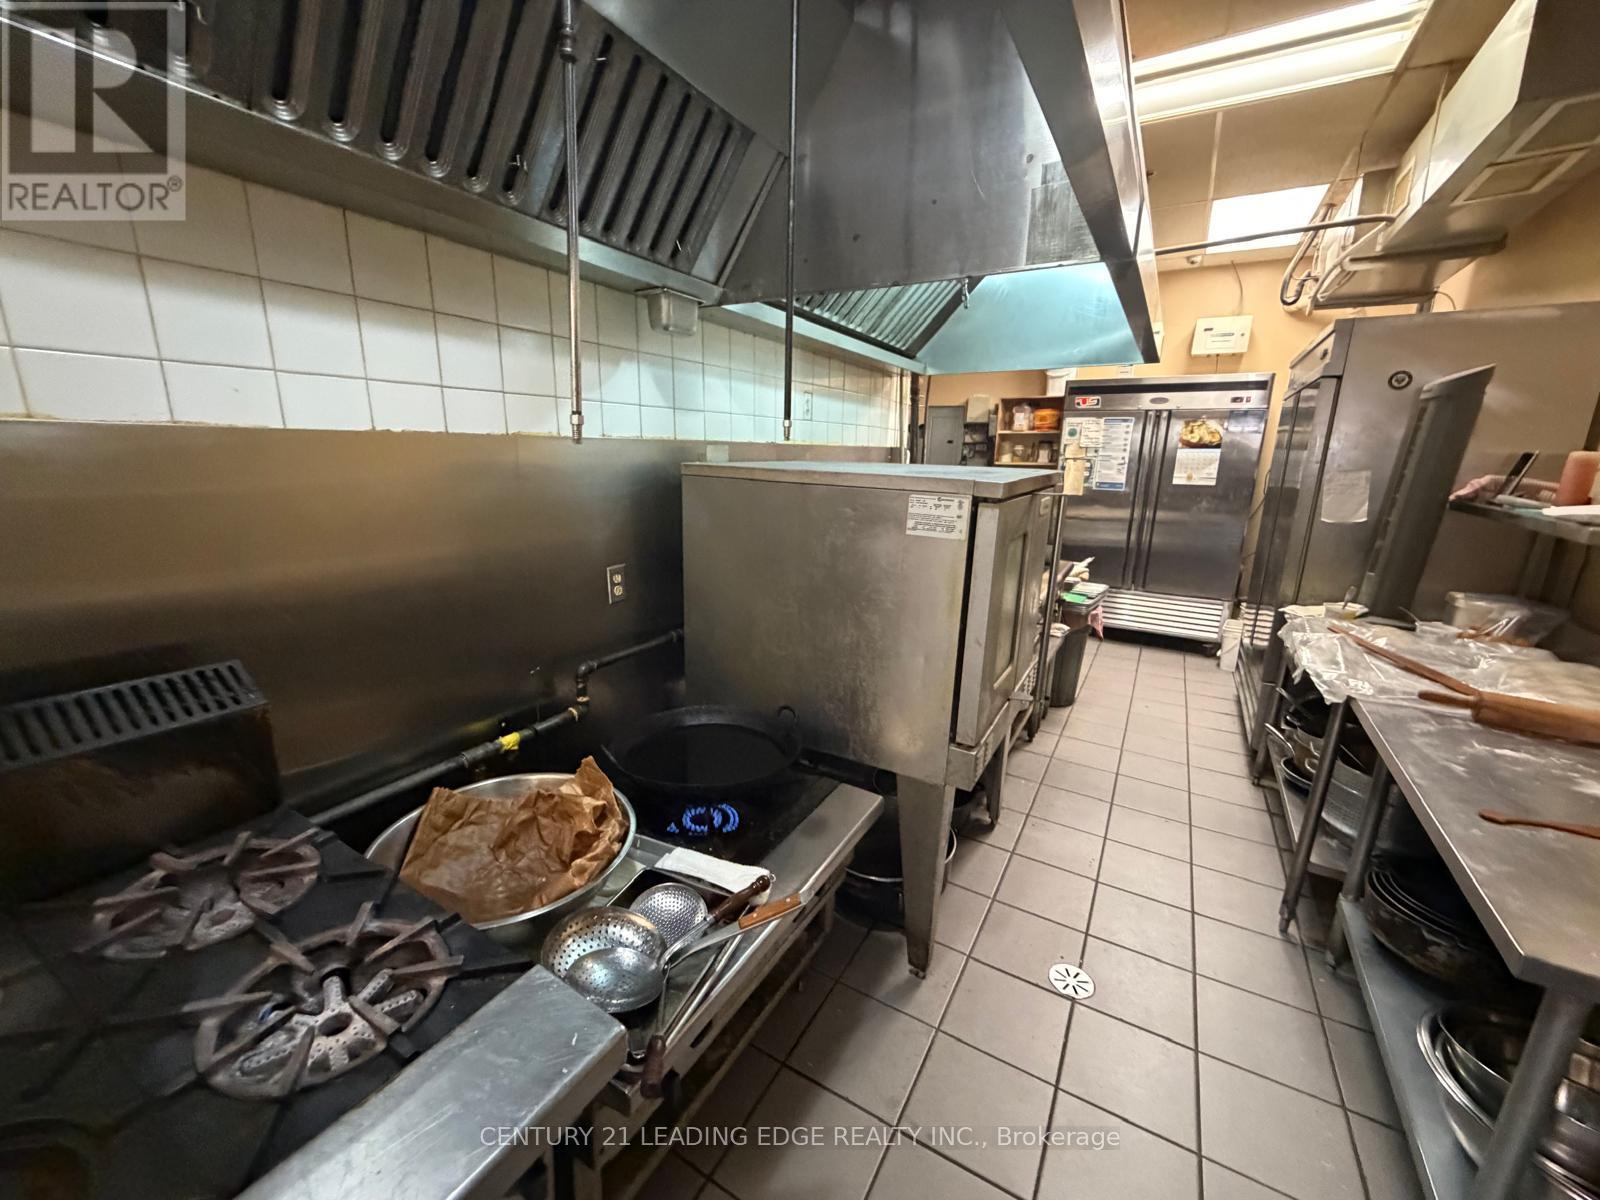
15 - 145 Kingston Road
Ajax, Ontario
Excellent opportunity to be your own boss and own a clean and established restuarant in a busy high-traffic plaza anchored by major national tenants including food chain restaurants, gas station, paint store and many more. This wll-established Caribbean reaturant is located in one of Durham Region's busiest commercial corridors and has built a loyal customer base known for authentic flavours, quality food, and friendly service. Surrounded by residential communities, schools, offices, and retail businesses, the location benefitsfrom steady customer traffic throughout the day. The approximately 1,400 sq.ft. turnkey space is fully equipped with a professional-grade commercial kitchen, prep areas, refrigeration, furnishings, and operational systems, allowing a new owner to begin operations immediately with minimal additional investment. This high-visibili location offers excellent signage exposure, ample parking, strong walk-in traffic, and outstanding growth potential through expanded hours, catering, delivery services, or future franchising opportunities. (id:63381)
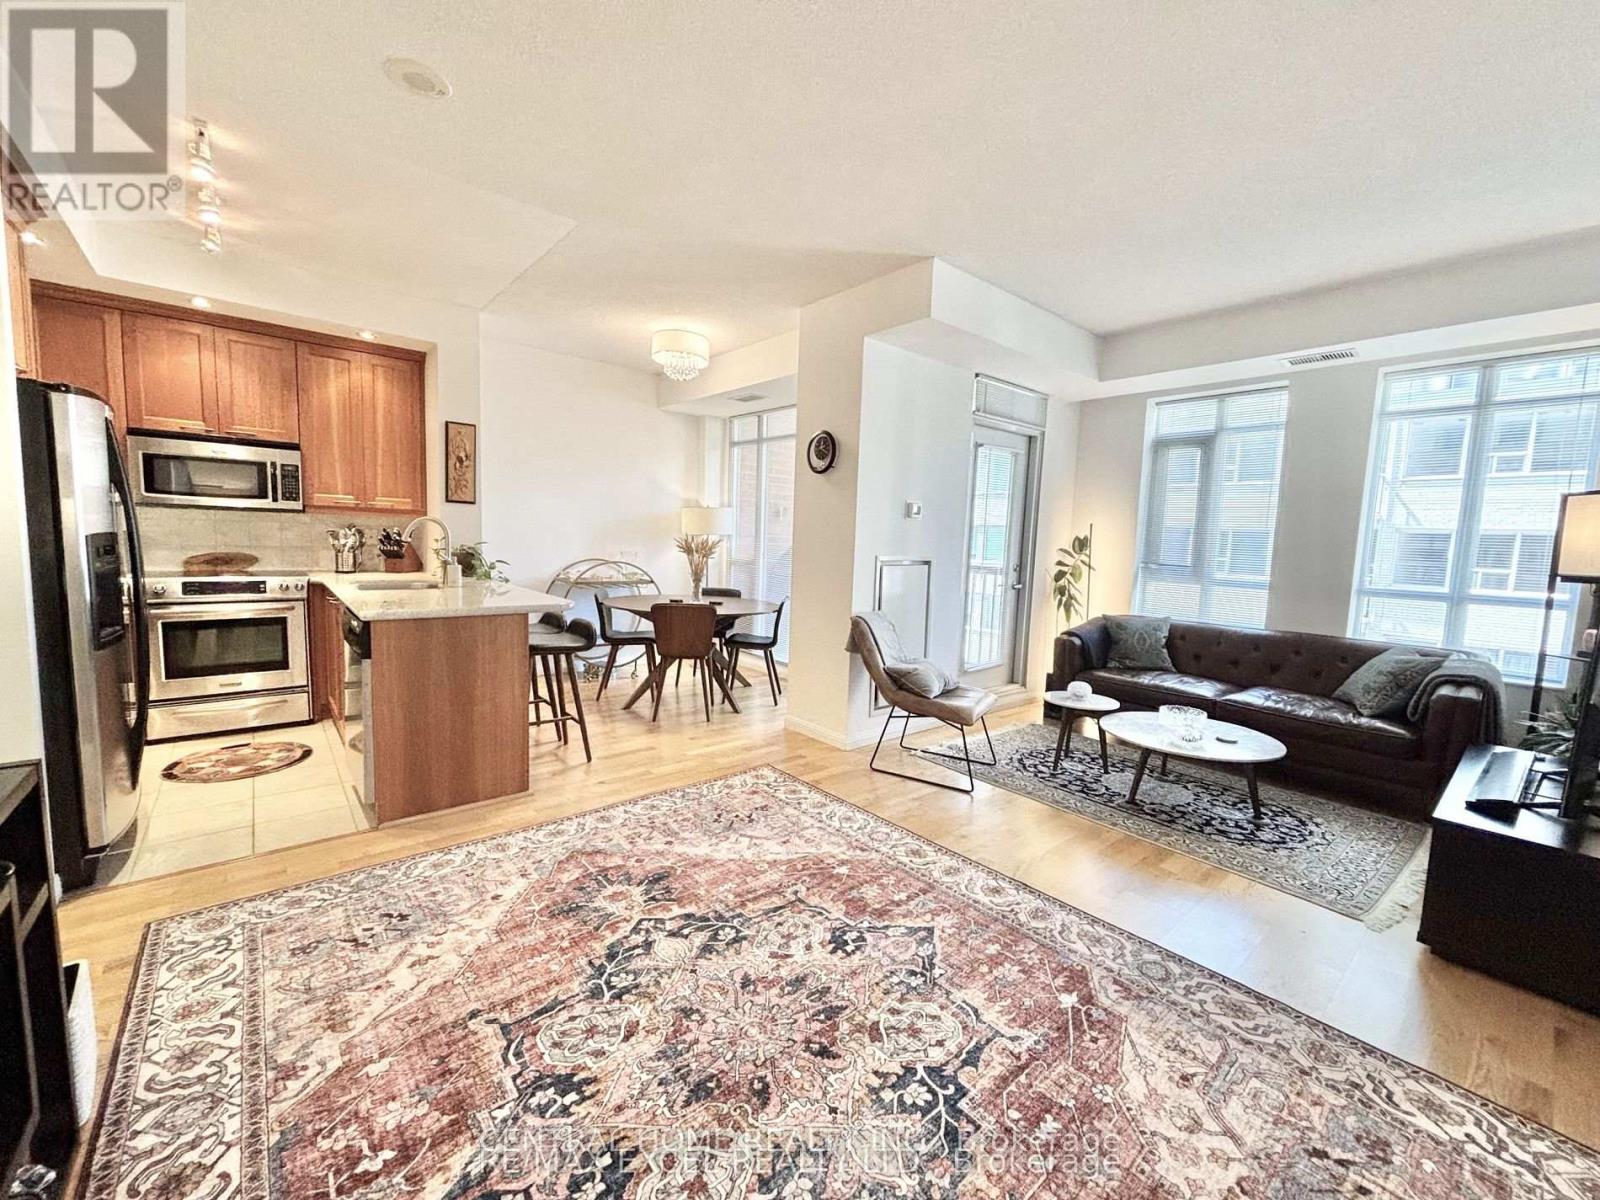
426 - 900 Mount Pleasant Road
Toronto, Ontario
Welcome to 900 Mount Pleasant Rd Where Sophistication Meets Urban Convenience! Step into this bright and beautifully designed 1-bedroom + den, 2-bathroom condo unit with 9' ceiling height boasting 725 sq.ft. of intelligently planned living space. Flooded with natural light through west-facing windows, the open-concept layout seamlessly blends functionality with style, ideal for both daily living and entertaining. The contemporary U-shaped kitchen is a dream for any home chef, complete with full-sized stainless-steel appliances, generous counter space, and a breakfast bar. The spacious living and dining areas flow effortlessly to a private balcony perfect for unwinding or BBQing, thanks to a natural gas line hookup. Retreat to the tranquil primary bedroom, which features a large double closet and a private 3-piece ensuite. The den offers exceptional versatility ideal as a home office or creative nook. A second spa-like full bathroom ensures comfort and convenience for guests. This thoughtfully upgraded unit includes one parking and one locker and premium building features such as 24-hour concierge, a fully equipped fitness center, theatre room, party room, Billiard room, guest suites, and visitor parking. Tucked away in the coveted Mount Pleasant & Eglinton neighborhood, enjoy the best of both worlds serenity on a tree-lined street just steps from shops, restaurants, TTC, the Eglinton LRT, and top-rated schools. Condo fee also includes Bell Fibe high-speed internet and premium TV service. This is more than a condo. Its a lifestyle! Don't miss your chance to own your unit in one of Midtowns most sought-after buildings! (id:63381)
27 Spruce Pines Crescent
Toronto, Ontario
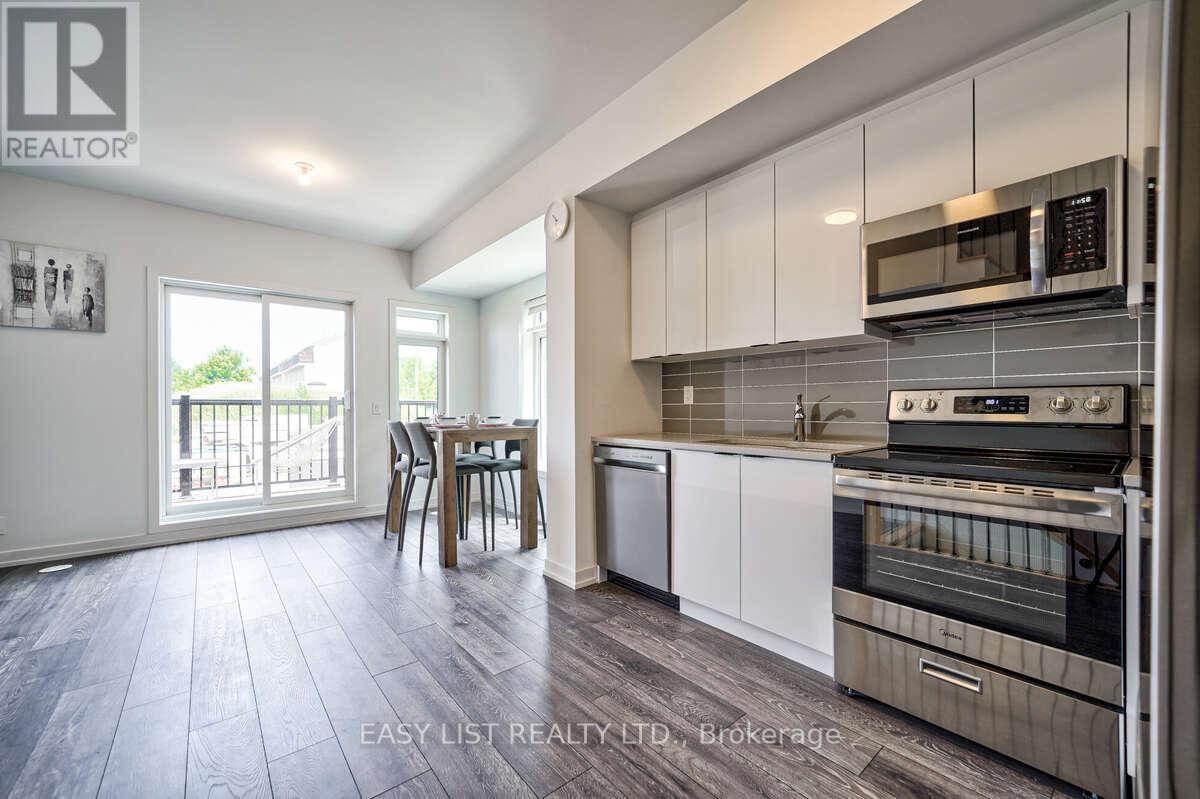
Visit the REALTOR website for further information about this listing. Welcome to 27 Spruce Pines Crescent, a stunning newly built corner-unit freehold townhome offering modern design, exceptional natural light, and the perfect blend of style and functionality. Situated on a premium corner lot, this beautifully crafted home enjoys extra windows, enhanced privacy, and a bright, open-concept layout that feels more like a semi-detached home. The thoughtfully designed interior features spacious principal rooms, contemporary finishes, and an airy floor plan ideal for both everyday living and entertaining. The modern kitchen overlooks the main living and dining areas, creating a seamless flow throughout the heart of the home. Large windows flood the space with natural sunlight, enhancing the warm and inviting atmosphere. The upper level offers generously sized bedrooms, including a spacious primary retreat, while the home's efficient layout provides comfort and flexibility for families, professionals, and first-time buyers alike. As a newly built home, enjoy the peace of mind that comes with modern construction, energy-efficient features, and minimal maintenance. The premium corner location provides added curb appeal, extra outdoor space, and a desirable setting within the community. Conveniently located close to parks, schools, shopping, dining, transit, and major commuter routes, this exceptional property offers the perfect opportunity to own a move-in-ready home in a growing and sought-after neighbourhood. A rare opportunity to own a bright and spacious corner-unit townhome-don't miss your chance to make this beautiful property your own. (id:63381)
422 - 1936 Rymal Road E
Hamilton, Ontario
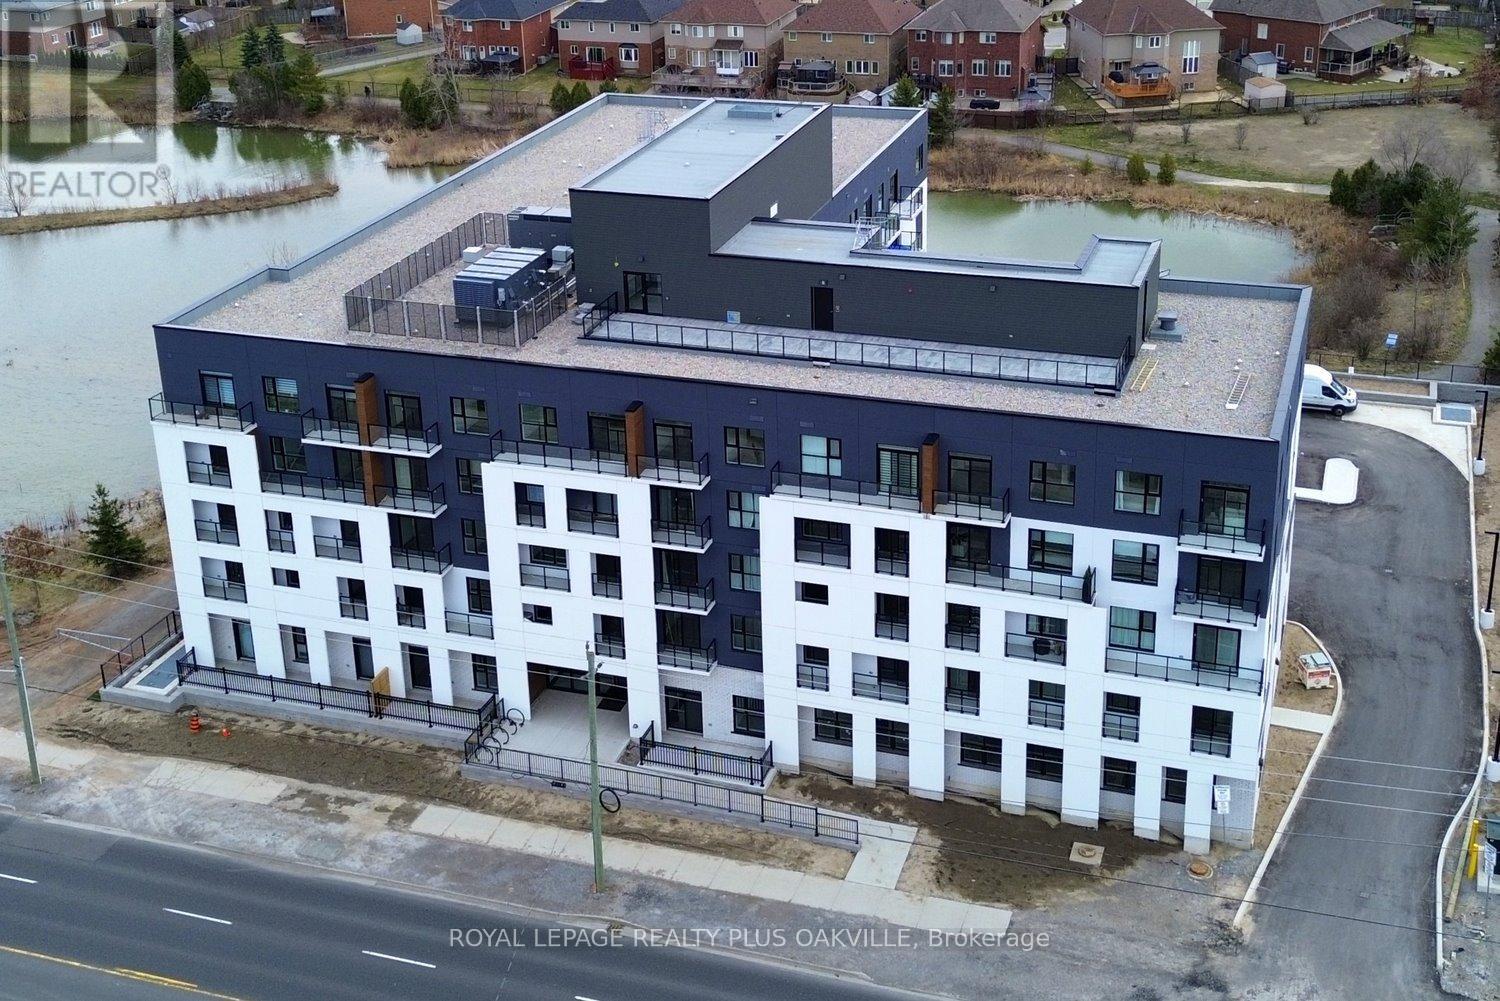
The unit is being sold NEW from the builder. This spacious 1065sqft 2 Bedroom + Den, 2 Full Bath suite features 9 ft ceilings and premium upgrades throughout, including quartz countertops, an undermount sink, pot lights, vinyl plank flooring, and in-suite laundry. The primary bedroom offers two walk-in closets and a private ensuite, while the den provides a versatile space perfect for a home office or guest area. Enjoy a modern kitchen with stainless steel appliances, a private balcony, owned underground parking, and a storage locker. The building offers outstanding amenities, including a rooftop terrace with BBQs, a fully equipped fitness room, a party room, bicycle storage, and landscaped green spaces. With shopping, parks, schools, restaurants, transit, and quick highway access all nearby, this move-in-ready condo is perfect for downsizers, first-time buyers, and professionals seeking a vibrant, low-maintenance lifestyle. (id:63381)

14 Twelve Trees Court
Prince Edward County, Ontario
Stunning brand new 2 Storey in Lakeside Landing, on waterfront court in the destination Village of Wellington, Prince Edward County. Modern, Open Concept design with luxurious upgrades in this 4 bedrooms home. Premium hardwood, 10' ceiling at 1st floor & 9' ceiling 2nd floor. An airy open floor plan with a cozy natural gas fireplace featured in the great room. Composite back deck with glass railing & stairs to ground. The second level features 4 spacious sun-filled bedrooms. The private primary bedroom suite offers a large walk-in closet & deluxe 4 piece ensuite with oversized frameless glass shower. Convenient upper level laundry room, tiled floor. Walk to village shops, cafes, restaurants, the beach boardwalk, LCBO, The Drake Devonshire, local markets, and grocery store. (id:63381)
122 Barr Crescent
Brampton, Ontario
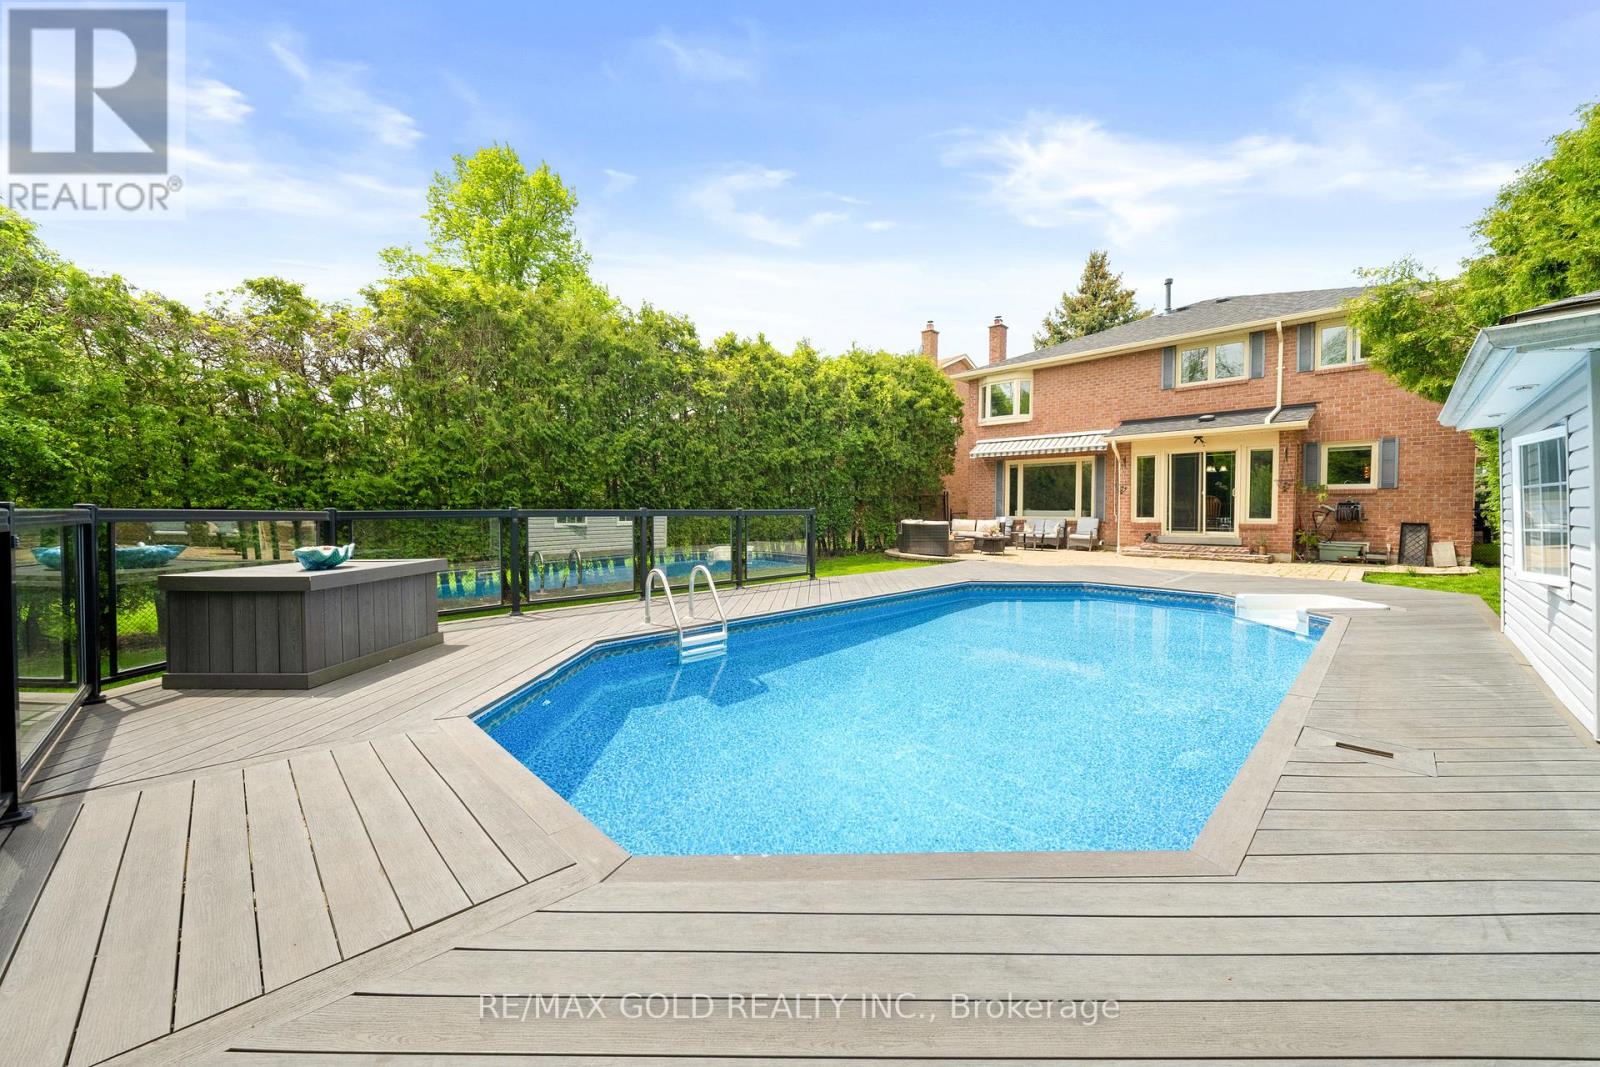
Beautiful well kept 4 Bedroom Detached Home on Premium Ravine Lot Backing onto White Spruce Park. this beautiful home offers double car garage on premium lot 49' x 148' backing onto a natural ravine . Home offers 4 spacious bedrooms and open Library with natural sunlight. Enjoy your own private pool with full privacy, no rear neighbors , no sidewalk, parking for 6 cars. heated saltwater pool, gas fireplace, BBQ and ample space for whole family to live and enjoy this beautiful home. Open Concept, sunken living room with fire place and warm potlights. Ugraded kitchen features stainless steel appliances, granite countertops, centre island . Primary bedroom includes a 4-piece ensuite with heated floor and a jacuzzi. Finished basement with big living room, 1 bedroom and full bathroom, Walking distance to Heartlake Conservation Area. A rare opportunity to own this resort-style outdoor living in a highly desirable location. must visit this property, won't last long (id:63381)
403 - 1499 Nottinghill Gate
Oakville, Ontario
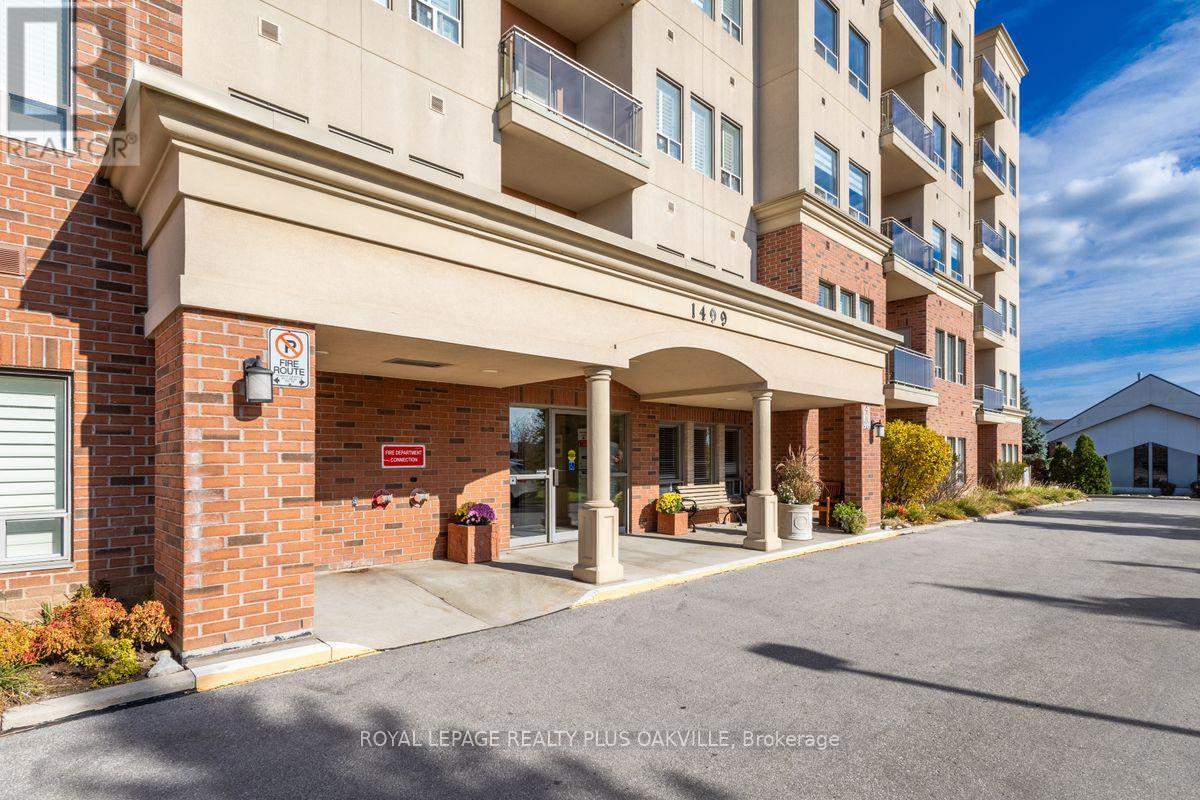
This bright and airy 2 bedroom, 2 bathroom, 1174 square foot condo was built when condos were spacious. If you are looking for a quiet peaceful place to call home, close to nature trails and part of a neighbourly community then look no further. This home has a spacious kitchen that opens to the living and dining room, ideal for entertaining the whole family. The primary suite has a large bathroom and walk-in closet with plenty of space for your furniture and a second bedroom or office with generous sized closet. Featuring hard surfaces throughout, smooth 9 foot ceilings and stone kitchen counters. The parking space and unit are located a few steps from the elevator making it super convenient for bringing things in and out. This superb location is close to the Go Train, highway access, hospital, and offers easy access to transit, and walking distance to the renowned Monastery bakery. (id:63381)
6571 Carroll Drive
Southwest Middlesex, Ontario
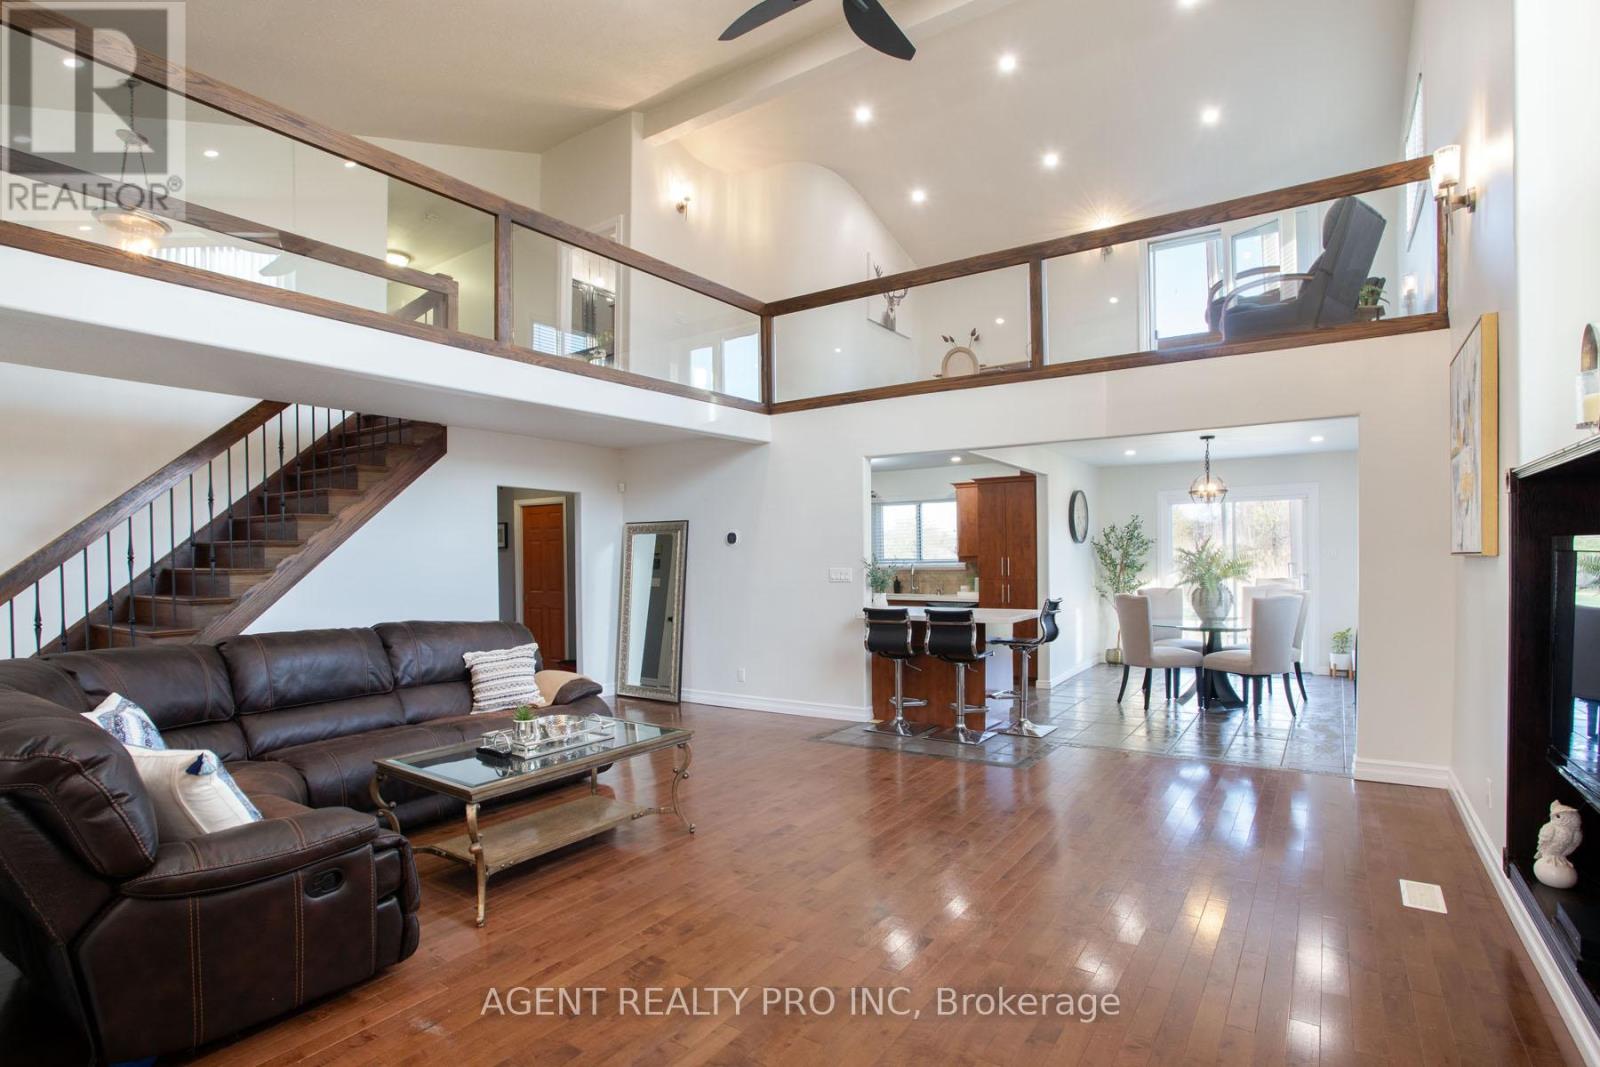
FANTASTIC OPPRTUNITY!!!! AGRICULTURAL ZONING ON THIS 1.82 ACRES OF LAND! ***NO PROPANE*** (heating pump). MODERN AND UNIQUE TWO STOREY HOME WITH 2,976 SQ FT OF LIVING SPACE ABOVE GROUND. TONS OF UPGRADES! NEW (2024) LG HEAT PUMP AND AC WITH 10 YR WARRANTY. Newer front concrete steps (2024) and concrete patio (2025), 2nd floor balcony (2025). Other upgrades include: HVAC (2024), plumbing (2024), drywall, insulation and flooring in some of the rooms (2024). This lovely, contemporary home offers a MAIN FLOOR HUGE BEDROOM WITH A 3 PIECE BATHROOM RIGHT NEXT TO IT! Great opportunity for an in-law living space. Open concept main level features a spacious foyer with heated floors; huge living room featuring 2 story cathedral ceiling; dining room; kitchen with a peninsula and an eat-in area with patio doors leading to the patio and beautiful outdoors . Three more bedrooms on the second level, including a massive master bedroom with an ensuite bathroom and walk-in closet, and an additional spa-like bathroom with a large, multi-jetted jacuzzi tub and double sinks. The second floor also features an open-concept family room with a balcony offering west-facing views, rounded corners and glass railings overlooking the main level. Full basement with a walk-up. Attached 2 car garage with oversized garage door for pick-up truck clearance. This beautiful, 1.82 acre lot offers serenity and tons of greenery all around. This property is a perfect 10 and won't last! All measurements approx. and to be verified by the Buyer. (id:63381)
34 - 3006 Creekshore Common
Oakville, Ontario
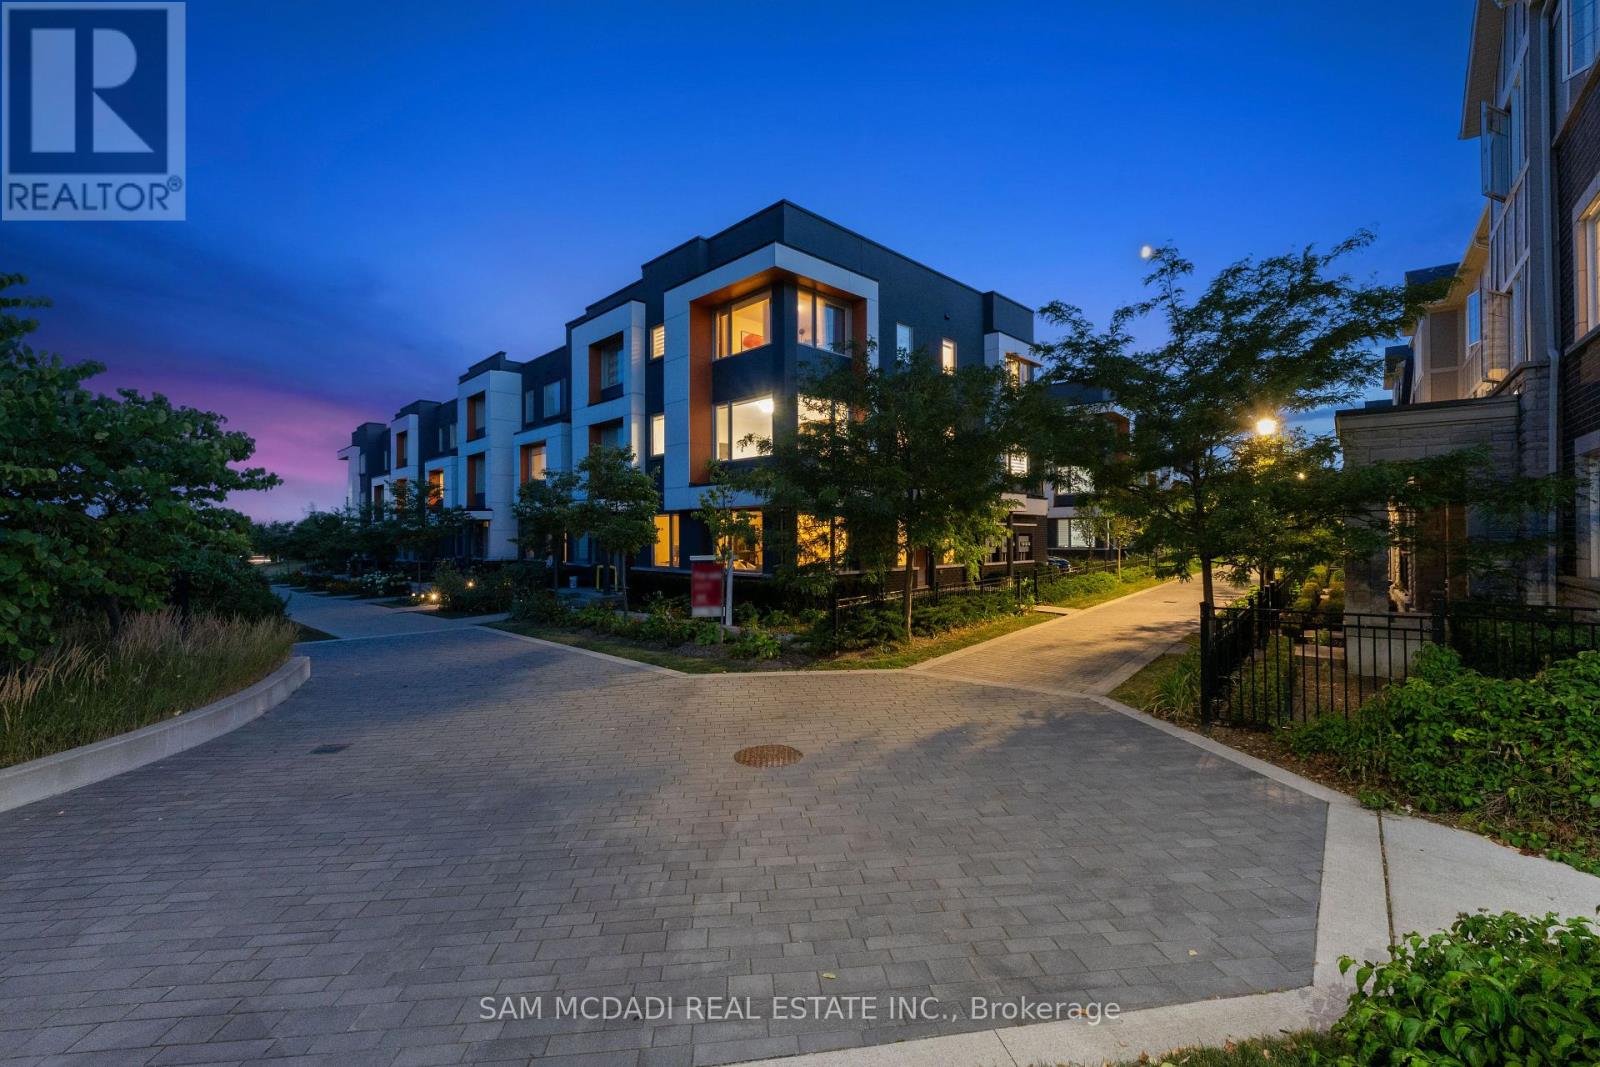
Stunning executive townhouse built by Mattamy Homes. Modern contemporary design with simple clean lines. Located in the coveted "Preserve of Upper Oakville" area. 2048 sq ft of luxury living. 3 bedrooms & 3 baths with a beautiful modern kitchen with Stainless Steel Fisher & Paykel appliances and organic white quartz counters, centre island & a spacious breakfast nook. Plank Wood flooring throughout. Spacious primary bedroom on the upper level with a 3 pc en-suite bath & his/her closets, 2 additional bedrooms plus a 4 pc bath. Sought after 2 car garage. Over 75K in upgrades! A must to view. Close to major highways, shopping, entertainment, restaurants & the new Oakville hospital. Great investment opportunity. Upgrades include Kentwood European Plank Wood flooring, Cornice moulding & 5 1/4" baseboards throughout, White cultured marble vanities & Porcelain tiles in the entrance, powder room & baths. (id:63381)
224 - 415 Sea Ray Avenue
Innisfil, Ontario
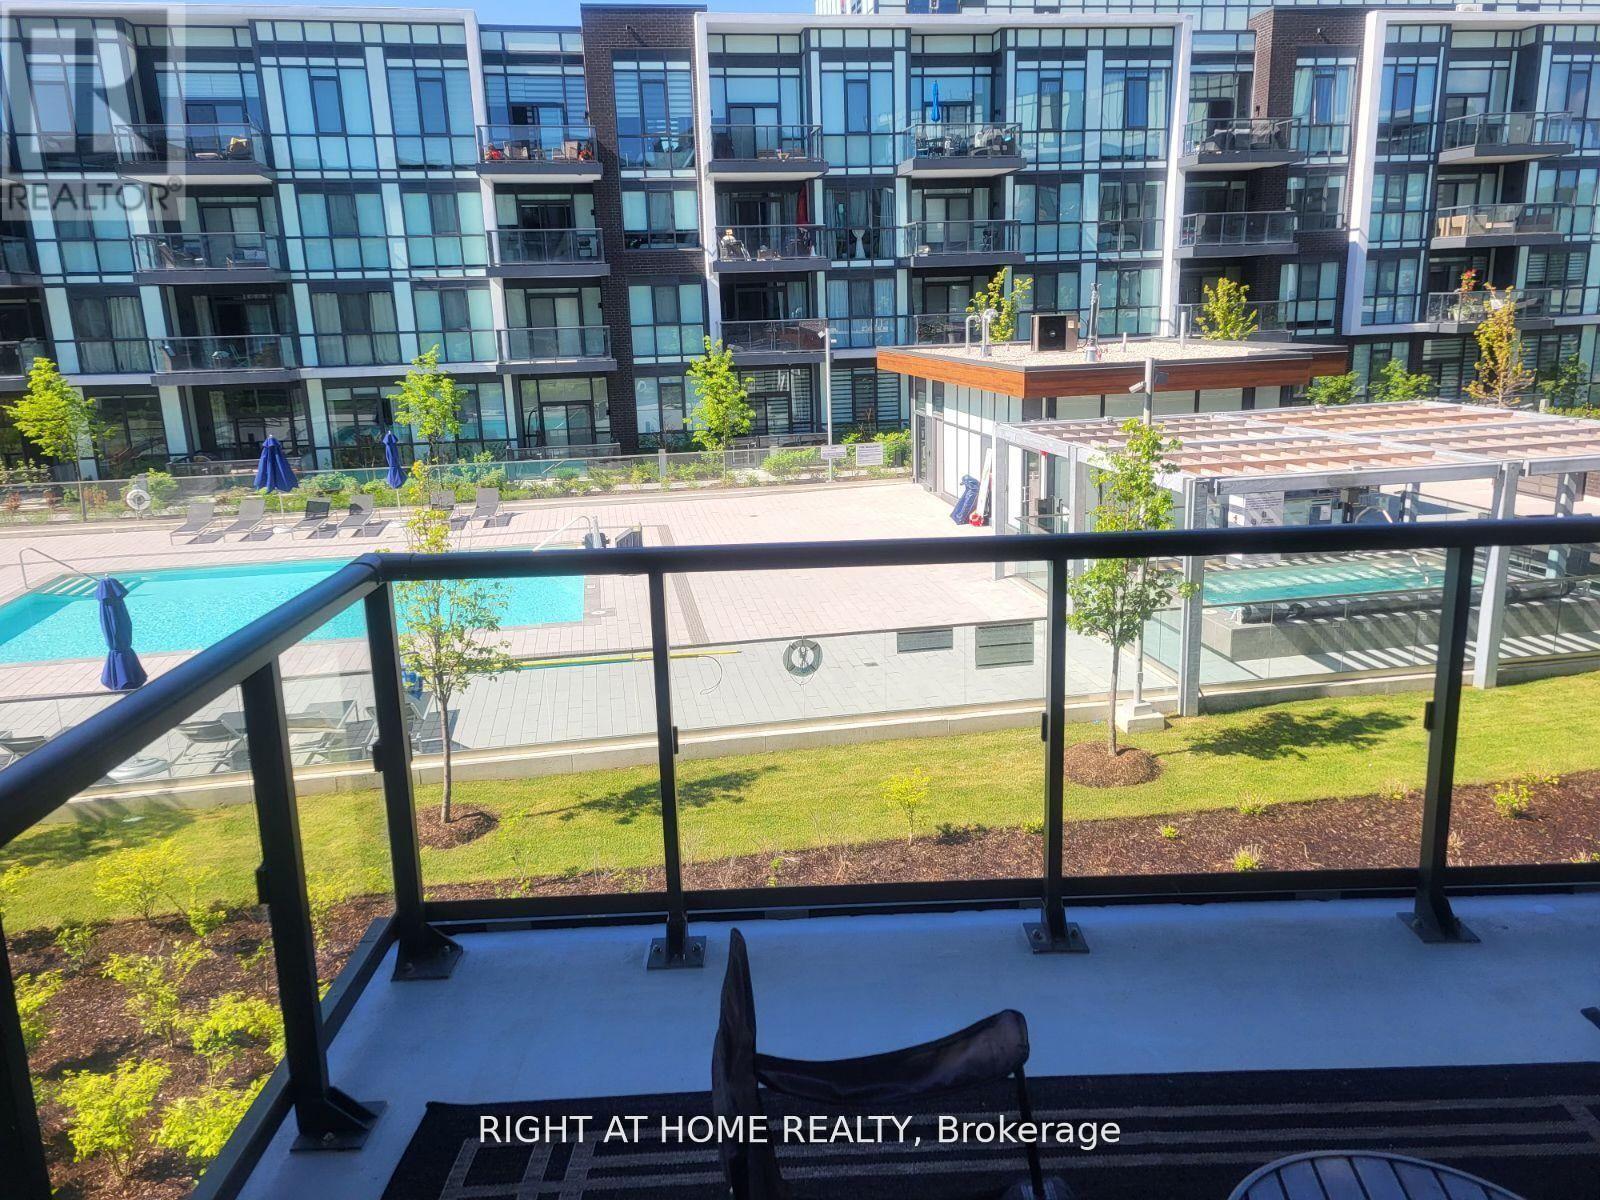
Resort Living at It's Finest FURNISHED FULLY UPGRADED West facing VIEWS OF THE POOL & HOT TUB 1 Bedroom Suite At Friday Harbour Waterfront Four Seasons Resort On Lake Simcoe. Open Concept Floor Plan With Large Balcony With Room For Outdoor Dining. Modern White Kitchen With Quartz Counter & Ss Appliances, 3 Piece Bath, Ensuite Laundry, Underground Parking And Locker. Furniture Included. Steps Away From Awesome Boardwalk Overlooking Marina, And A Number Of Great Shops And Restaurants. Lots To Keep You Busy Here With The Beach, "The Nest" 18 Hole Golf Course, 200 Acre Nature Preserve W/ 7 Km Of Hiking Trails, Marina, Boating, The Pier, Village, Beach Club, Pool, Gym, Year Round Events, Sports & Activities. (id:63381)
23a Mackay Drive
Richmond Hill, Ontario
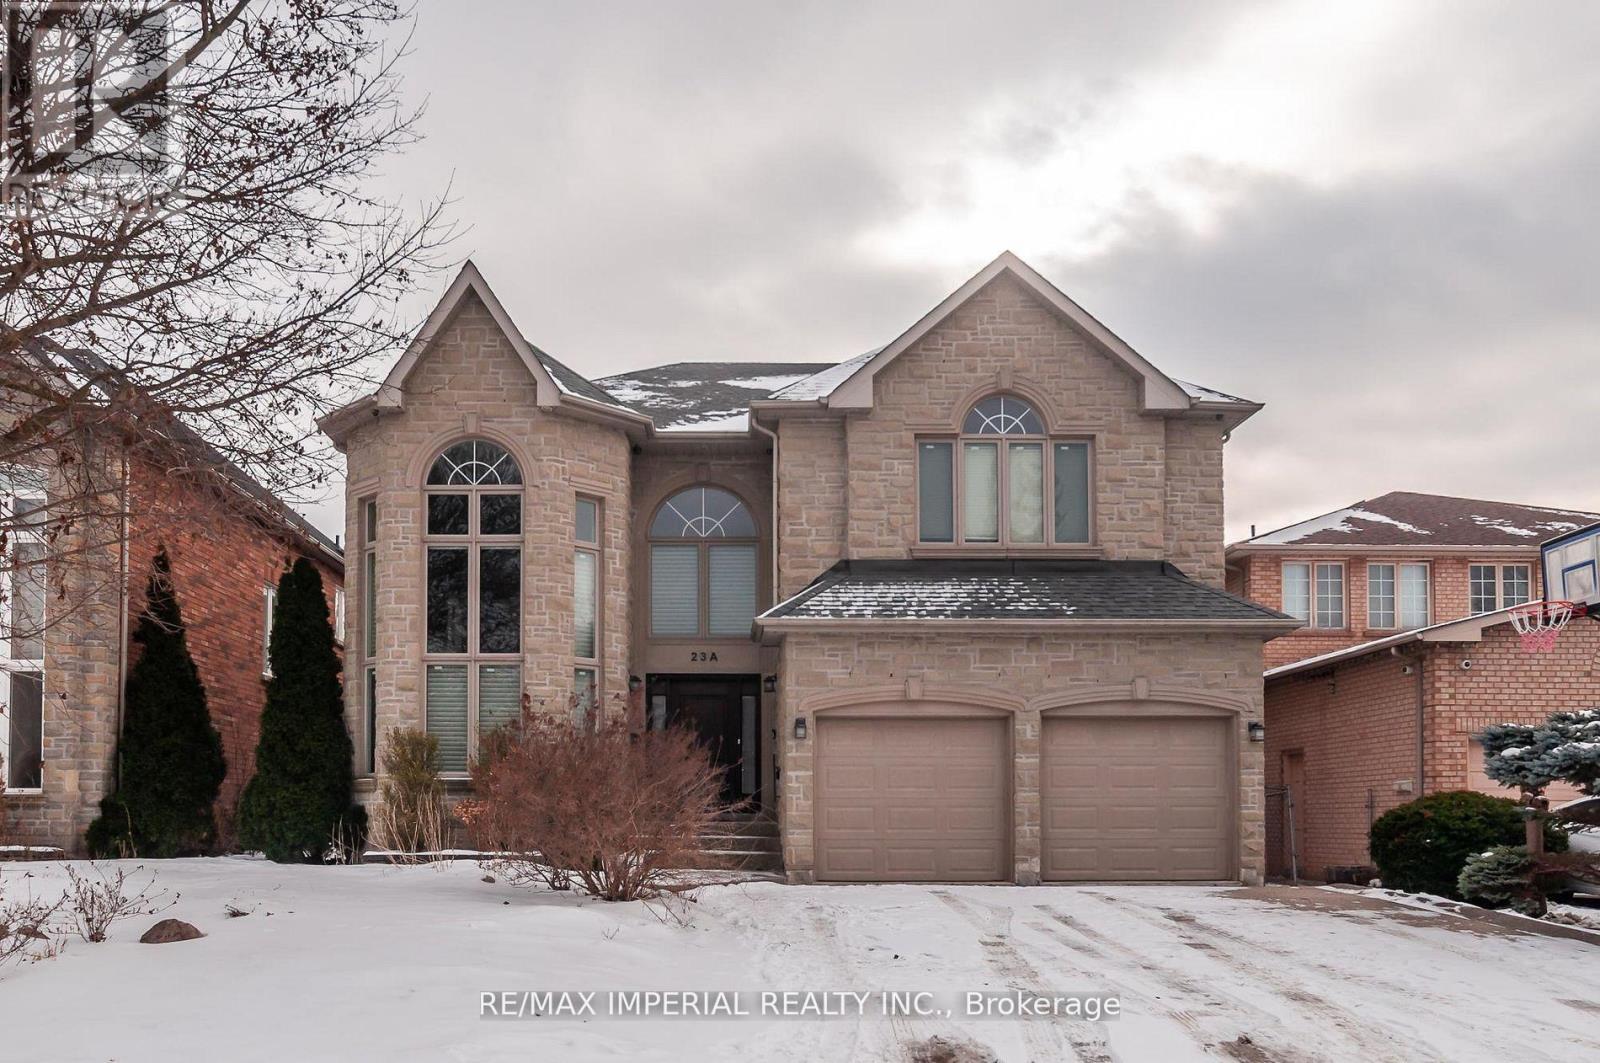
Upscale South Richvale Neighbourhood, Custom Quality Construction, Superior Workmanship & Finishes. 4 bedrooms and 3 full bathrooms on 2nd floor; Custom Design Kitchen, living, dining, family, study rooms, and powder room on the ground floor; Basement with storage area and a workshop, and Professionally Finished Basement apartment with living room, 2 bedrooms, kitchenette, and full bathroom. Basement apartment with Separate entrance Walk Up To Private Backyard. Superbly Landscaped, Aggregated Concrete Driveway & Walkway, Oversize Deck. (id:63381)
Ph211 - 7250 Yonge Street
Vaughan, Ontario
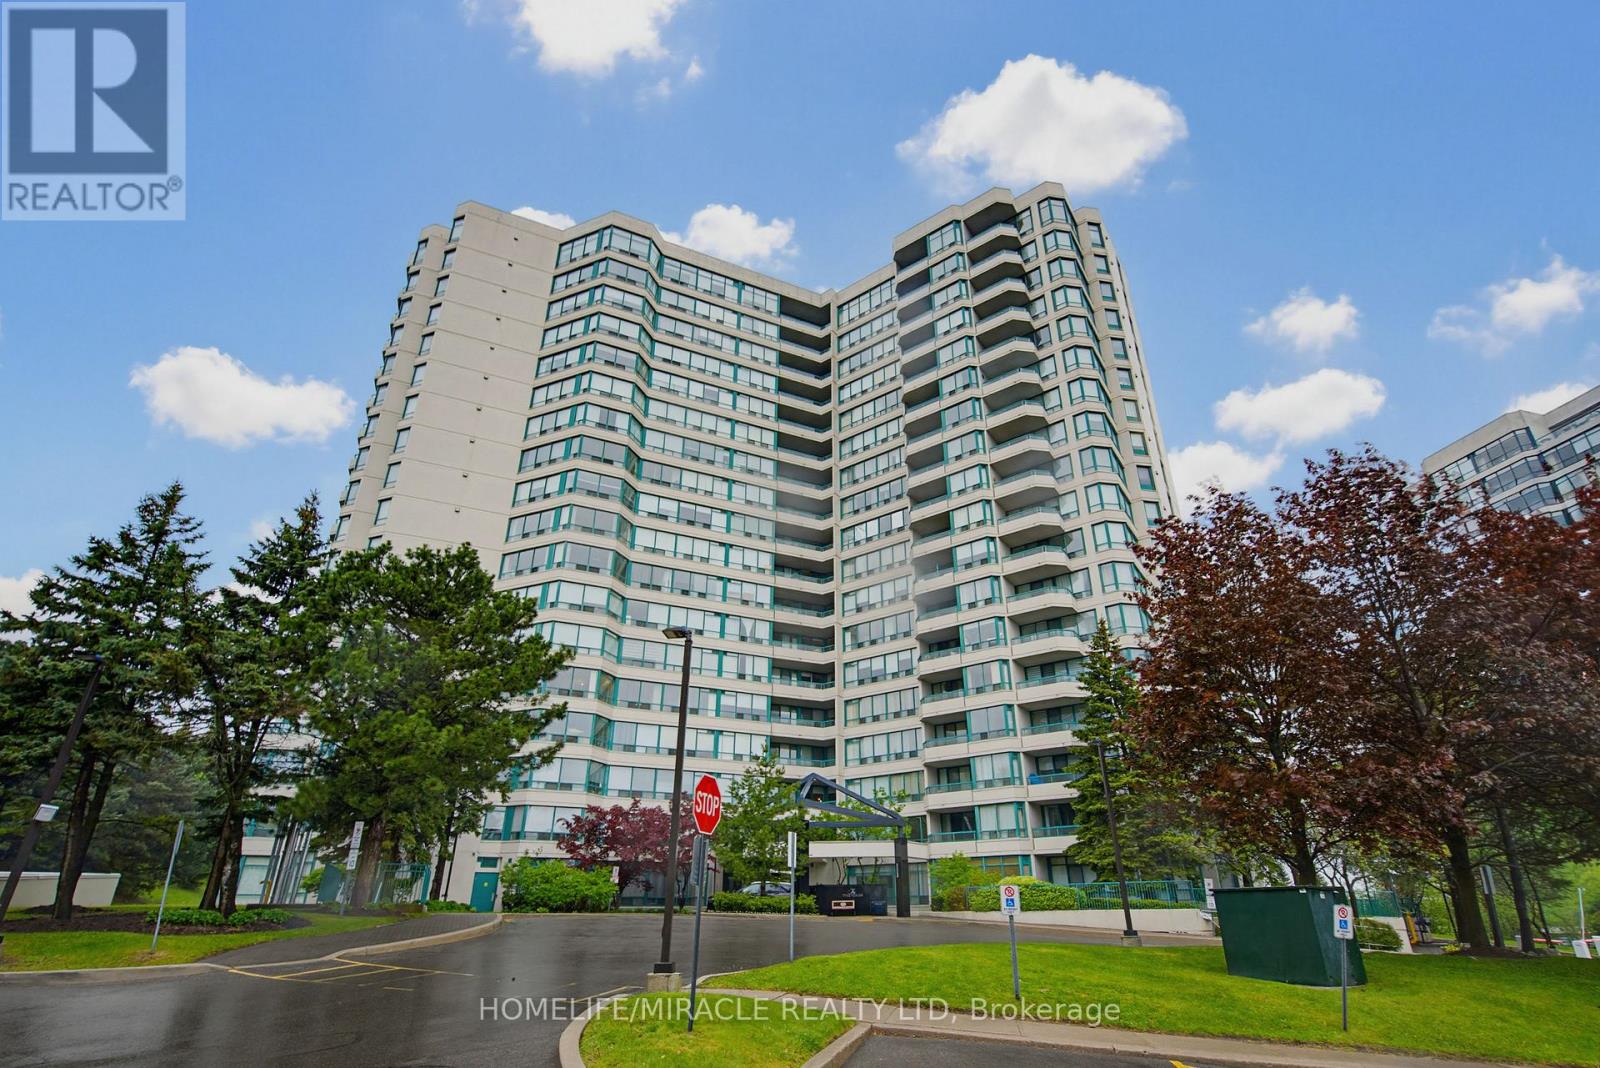
Experience elevated living in this rarely offered penthouse suite at the prestigious Palladium Condominiums in the heart of Thornhill. Perfectly positioned along the Yonge Street corridor, this bright and spacious 2-bedroom residence offers thoughtfully designed living space, combining comfort, convenience, and exceptional value in one of Vaughan's most sought-after communities. Step inside to an open-concept layout filled with natural light from large windows showcasing expansive views of surrounding green space and tennis courts. The inviting living and dining areas create an ideal setting for both everyday living and entertaining. The modern kitchen features a full-size stainless steel appliance package, ample cabinetry, and generous counter space for practical and enjoyable meal preparation. The spacious primary bedroom offers a peaceful retreat, while the well-proportioned second bedroom provides flexibility for guests, family, or a home office. Ensuite laundry adds everyday convenience. A standout feature of this penthouse is the rare inclusion of two tandem underground parking spaces, a highly sought-after advantage in today's market. Residents enjoy an exceptional range of amenities, including a fitness centre, outdoor pool, tennis courts, sauna, party room, visitor parking, concierge service, and beautifully maintained common areas. Ideally located just steps to shopping, restaurants, grocery stores, cafes, parks, and public transit, this home offers unmatched convenience. Quick access to major highways, Centrepoint Mall, Promenade Shopping Centre, and the future Yonge North Subway Extension further enhances connectivity. Whether you are a downsizer seeking low-maintenance living, a professional desiring a spacious urban retreat, or an investor looking for a prime location, PH211 presents an outstanding opportunity. Experience penthouse living where space, views, amenities, and location come together seamlessly. (id:63381)
2503 - 1 Rean Drive
Toronto, Ontario
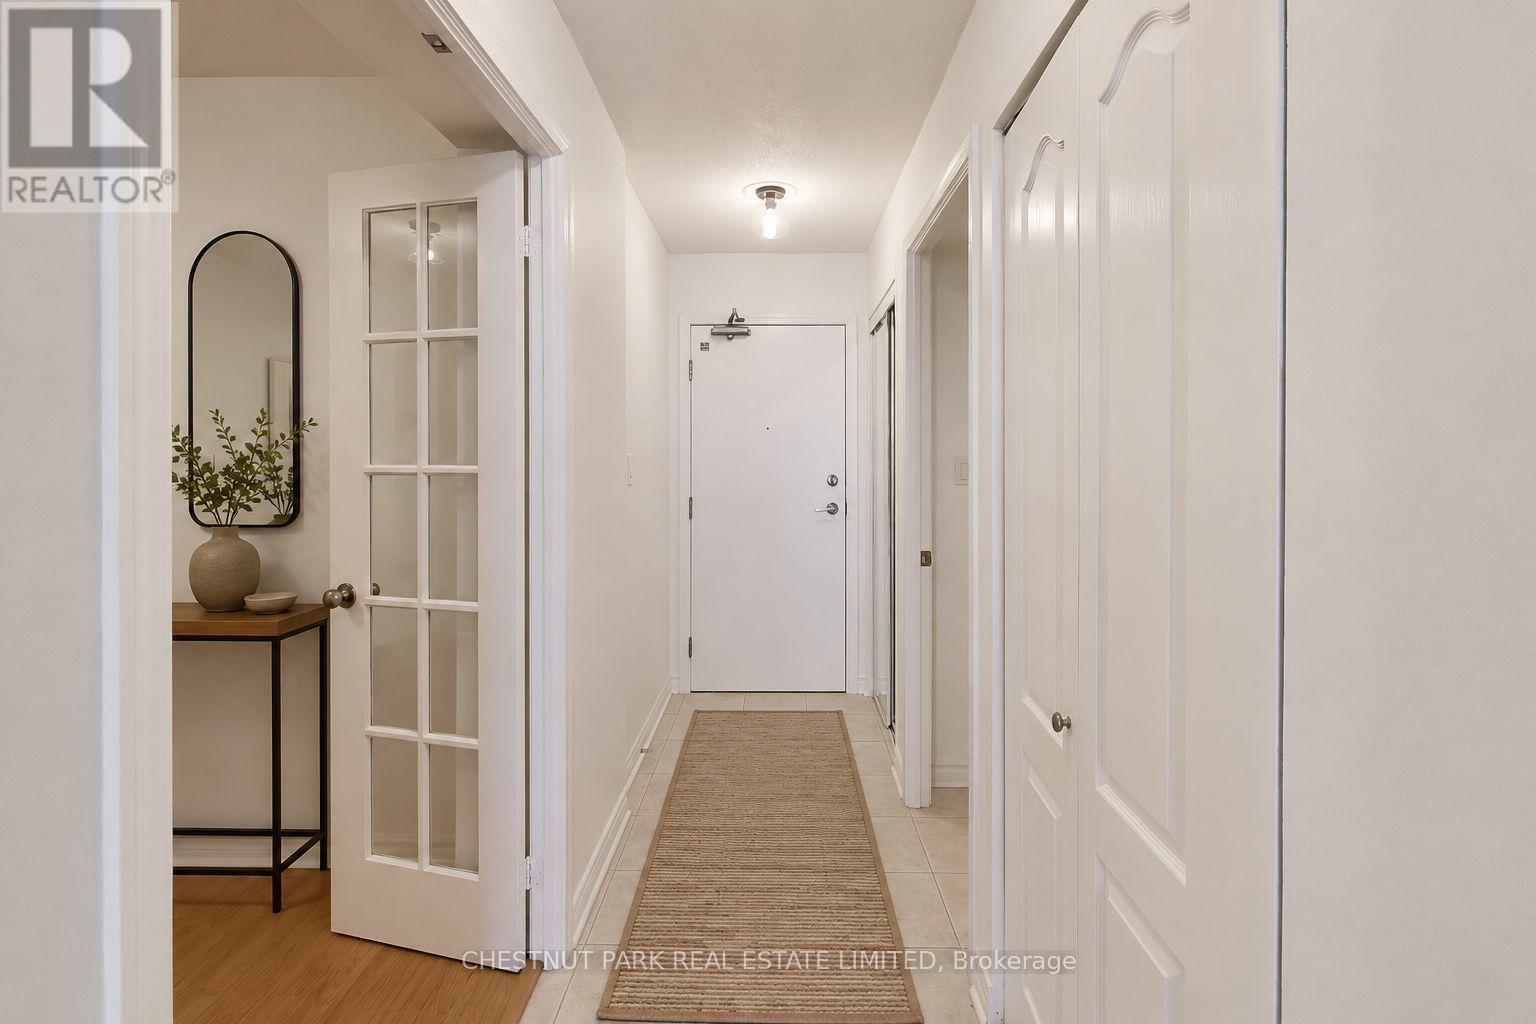
Welcome to The Chrysler at 1 Rean Drive. Discover a bright and inviting 1-bedroom + large den suite in one of Bayview Villages most sought after communities. Freshly painted and thoughtfully designed with a spacious layout, this home offers a sun-filled solarium and breathtaking, unobstructed north views perfect for relaxing or entertaining. The large den easily functions as a home office or second bedroom, providing flexibility for modern living. Enjoy the comfort and convenience of one parking space and one locker, plus an impressive array of building amenities including a 24-hour concierge, fitness centre, indoor pool, sauna, party and media rooms, guest suites, and ample visitor parking. Situated steps from Bayview Village Shopping Centre, Bayview Subway Station, and the YMCA, you'll love the easy access to upscale shopping, dining, parks, and transit. Quick access to Highway 401 makes commuting a breeze. A rare opportunity to live in a premier building where comfort, convenience, and lifestyle meet - make this lovely suite your next home! (id:63381)
17 Agincourt Place
London South, Ontario
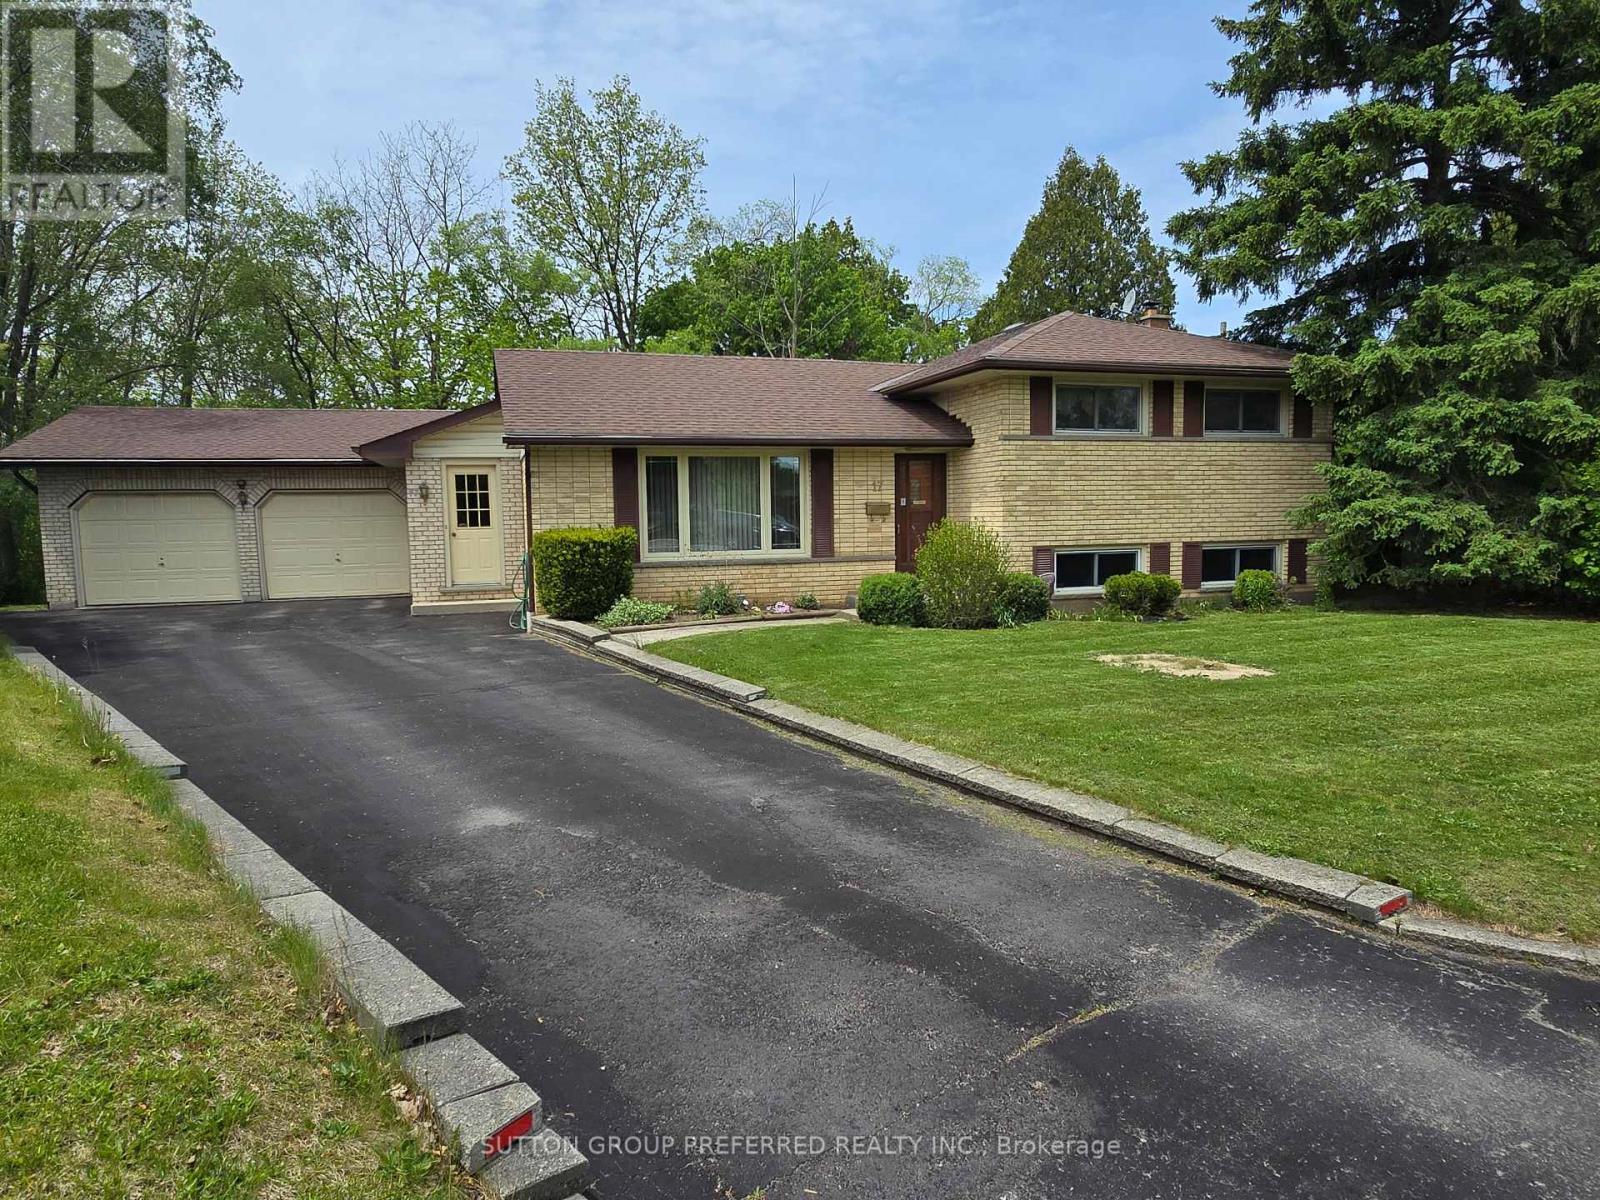
In the most rare of circumstances a gem like this comes to the market. A Beautiful family home and with the most amazing curb appeal. It's ready for a new family. Many updates over the years including,windows,roof,shop insulation and gas heated,(60 amp breaker service) Perfect for that hobbyist who loves working on cars. Most beautiful backyard sloping towards private like ravine! It has more than enough room for pool,gardens etc in the future if need be. Large pressure treated deck to relax and watch the deer, etc walk on by. Built 1961 (MPAC) it has the charm, and, with so many extras. Lower level has a gas fireplace (not activated)and a 3 piece bath. Perfect for the family to gather and start their own memories. The unique advantage of this style of home it has amazing storage space..uniquely located on the lower level...its great!Parents...school is within eye-shot and you can see the school yard from your deck.Don't wait on this one, the location itself is almost priceless. Private like cul de sac with a lot of amenities.LOT IRREGULAR:109.88 X 60.15 X 148.11 X 116.62 X 7.98 X 7.98 X 7.98 X 7.98 X 7.98 FEET Garage size - 21.0 x 27.9 feet (id:63381)