
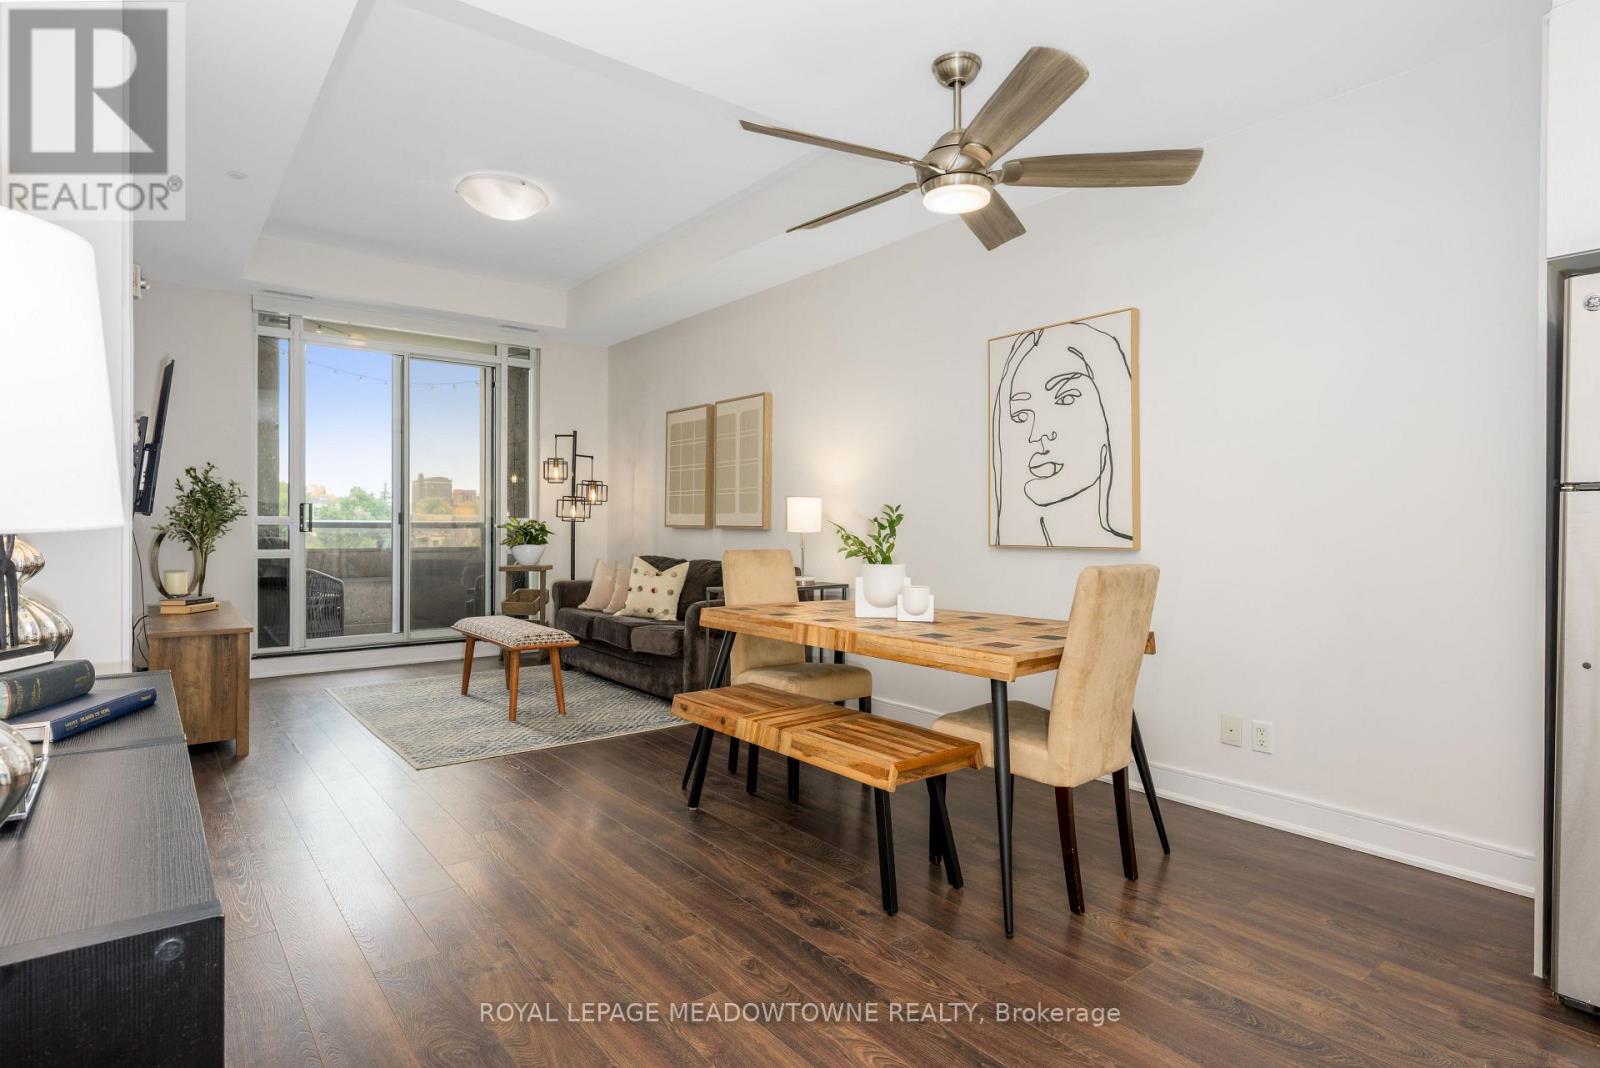
505 - 150 Main Street W
Hamilton, Ontario
Experience elevated urban living in this beautifully appointed, move-in-ready condo nestled in one of Hamilton's most sought-after neighbourhoods. Perfectly positioned just minutes from McMaster University, City Hall, trendy dining, arts and entertainment, major commuter routes, and everyday essentials, this location offers the best of city living right at your doorstep. Inside, soaring 10-foot ceilings and expansive west-facing windows create a bright, welcoming atmosphere filled with natural light. The open-concept design flows seamlessly to a private covered balcony, providing the perfect space to unwind and enjoy sunset views. The spacious primary suite features a 4-piece ensuite, while the versatile den offers flexibility for a home office, guest space, or reading retreat. Thoughtfully designed with a walk-in closet, in-suite laundry, generous storage, and sleek stainless-steel appliances, this home blends comfort, style, and functionality. Residents enjoy access to premium amenities including an indoor pool, fitness centre, rooftop terrace, and party room. Whether you're a first-time buyer, investor, or downsizer, this exceptional condo offers a low-maintenance lifestyle without compromising on quality or convenience. (id:63381)
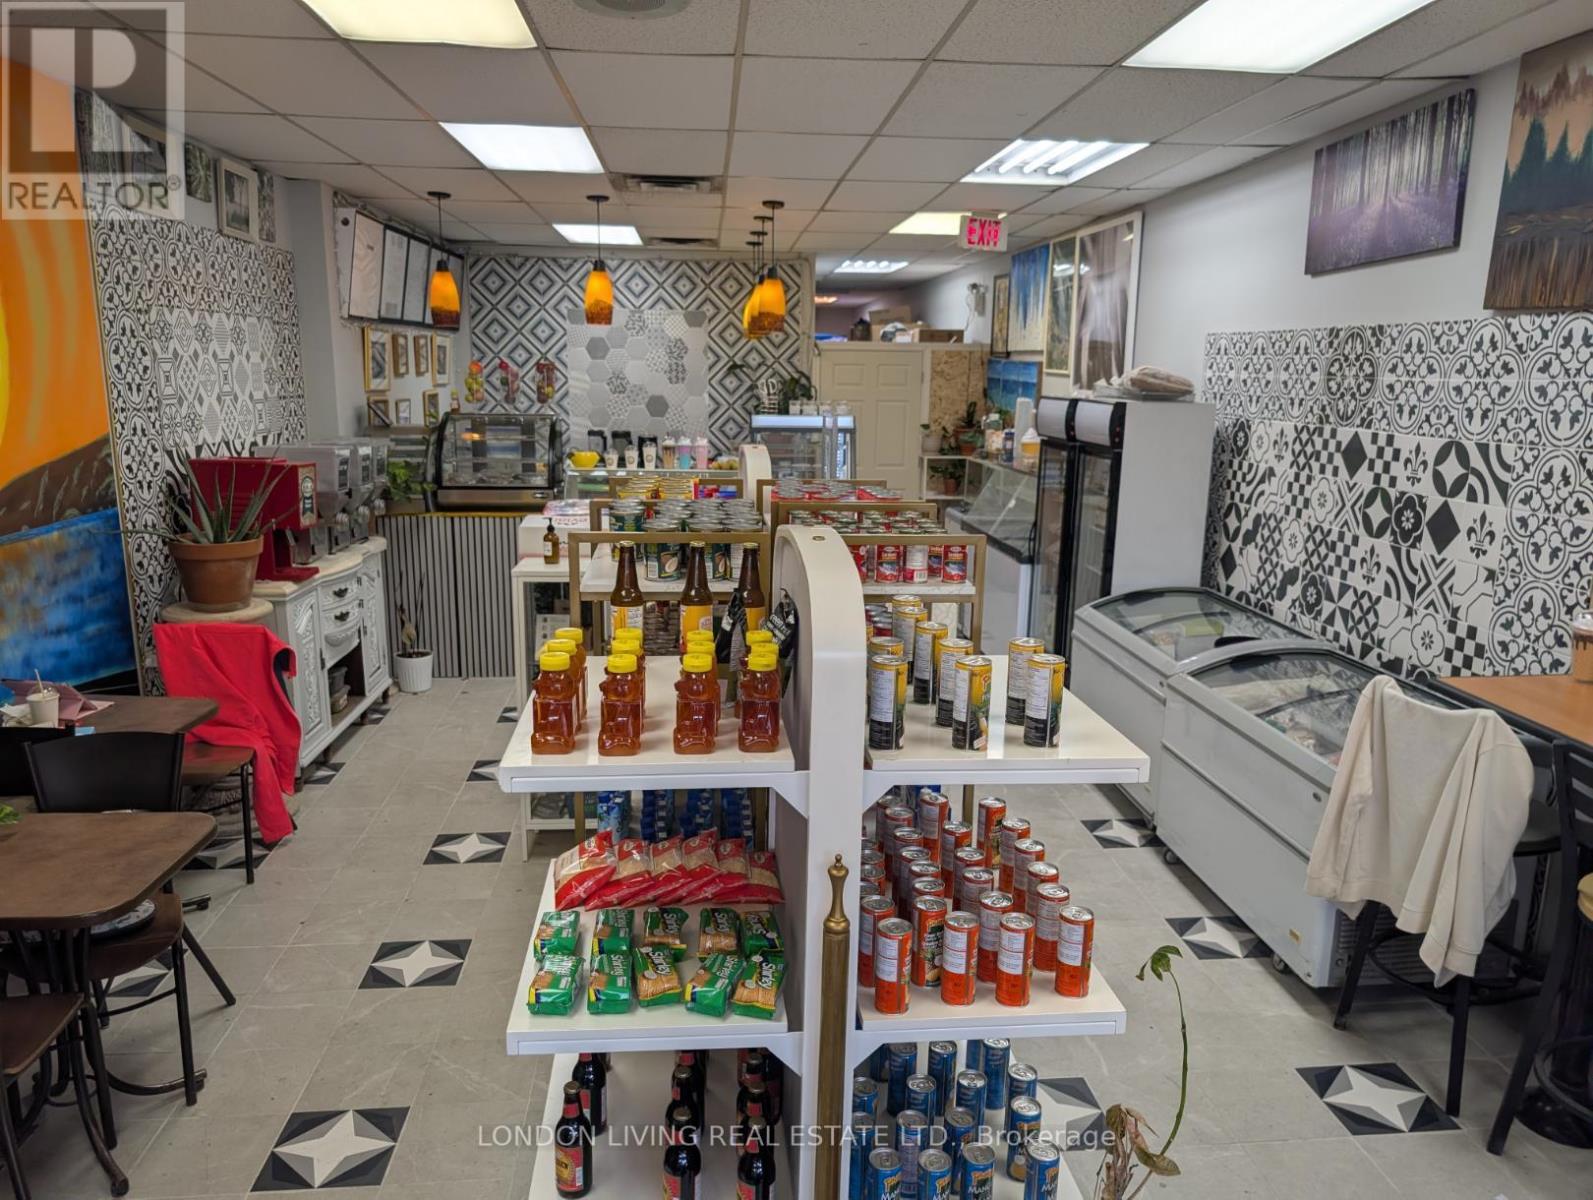
13 - 769 Southdale Road E
London South, Ontario
Don't miss this opportunity to enter into an established juice bar with over 1,100 sq.ft of commercial space. Bright space with newer ceramic flooring throughout. All contents within the unit are included - appliances, inventory, furniture, chattels, fixtures, interior finishings. Well equiped for other similar uses such as a cafe or bakery. Do not go direct, call Listing Agent to book a private showing. (id:63381)
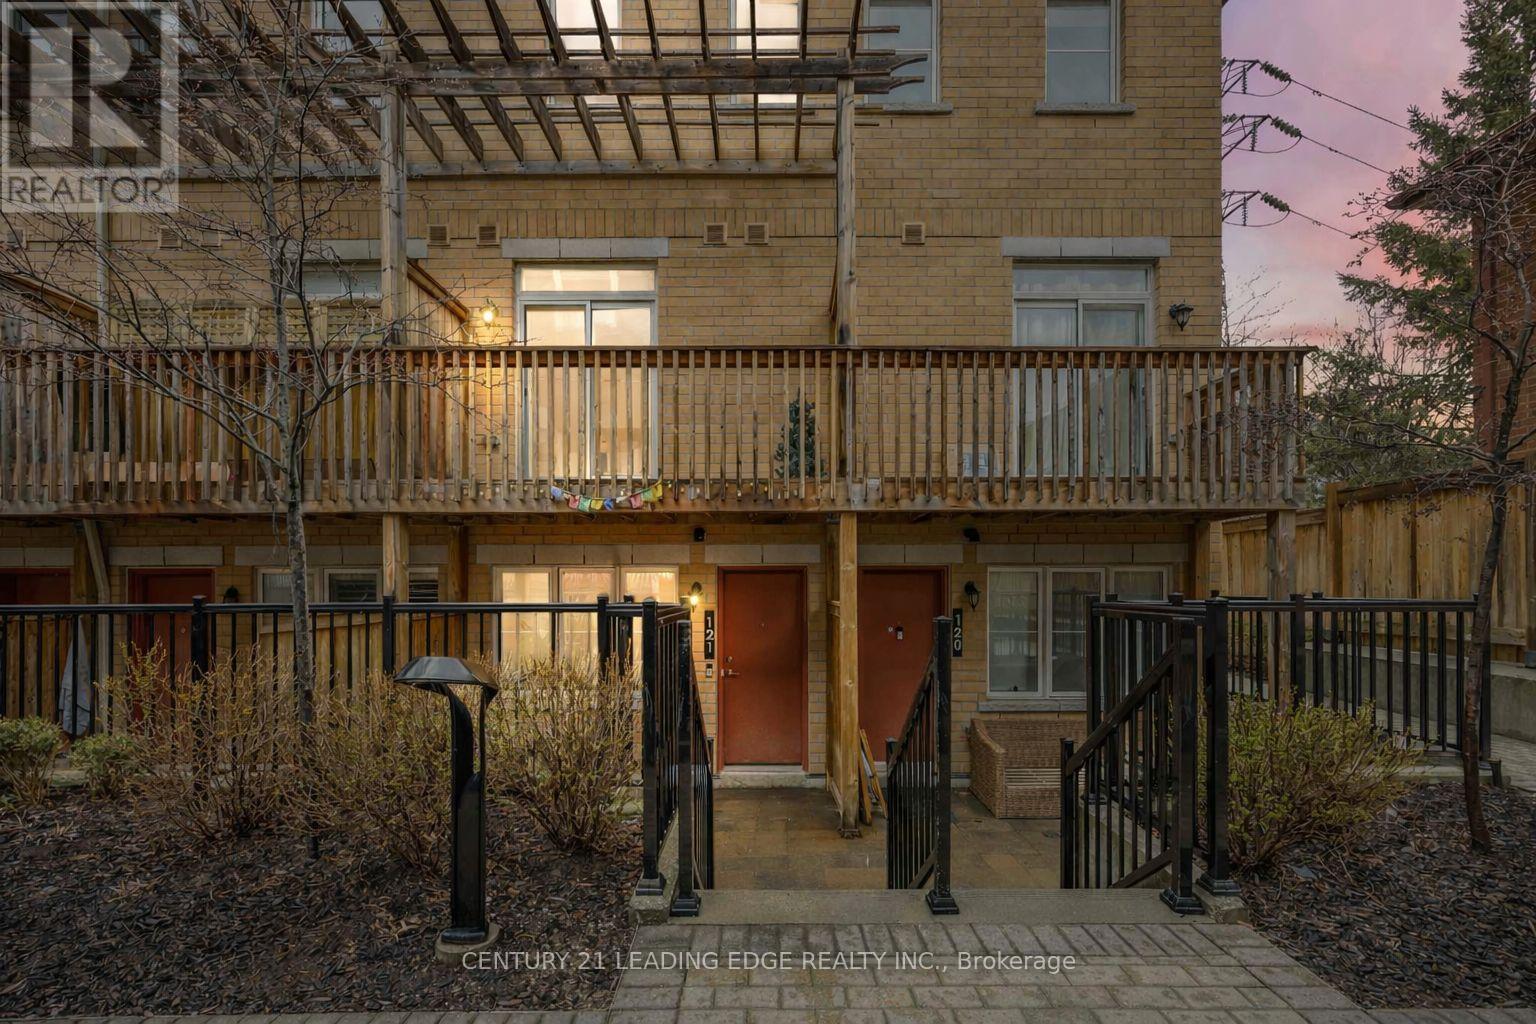
121 - 380 Hopewell Avenue
Toronto, Ontario
Welcome to 380 Hopewell Ave -121 - Where Style, Space & Smart Living Come Together. This freshly painted 2-bedroom, 2-bath stacked townhouse offers the perfect blend of comfort, functionality, and location-ideal for first-time buyers, downsizers, or savvy investors looking to get into the market. 1017 square feet span over two levels, this lower-level unit features an exceptional floor plan with generous room sizes, giving you more usable living space than many upper units in the complex. 9 foot ceilings Large windows bring in natural light, creating a warm and inviting atmosphere. Step outside to your private front terrace-a standout feature that extends your living space and offers the perfect setting for morning coffee, evening unwinding, or entertaining guests. Enjoy the balcony off the primary for even more outdoor space! The location is truly unbeatable. Situated just minutes from the newly opened Eglinton LRT, commuting across the city has never been easier. You're also steps to shops, parks, and everyday conveniences, with access to the nearby York Beltline Trail, perfect for walking, running, or cycling. Families will appreciate being within the sought-after West Preparatory Junior Public School catchment, located in the prestigious Forest Hill area. Additional highlights include convenient parking located just steps from your unit, making daily living that much easier.Whether you're entering the market or making a smart investment, this home checks all the boxes-space, location, lifestyle, and value. (id:63381)
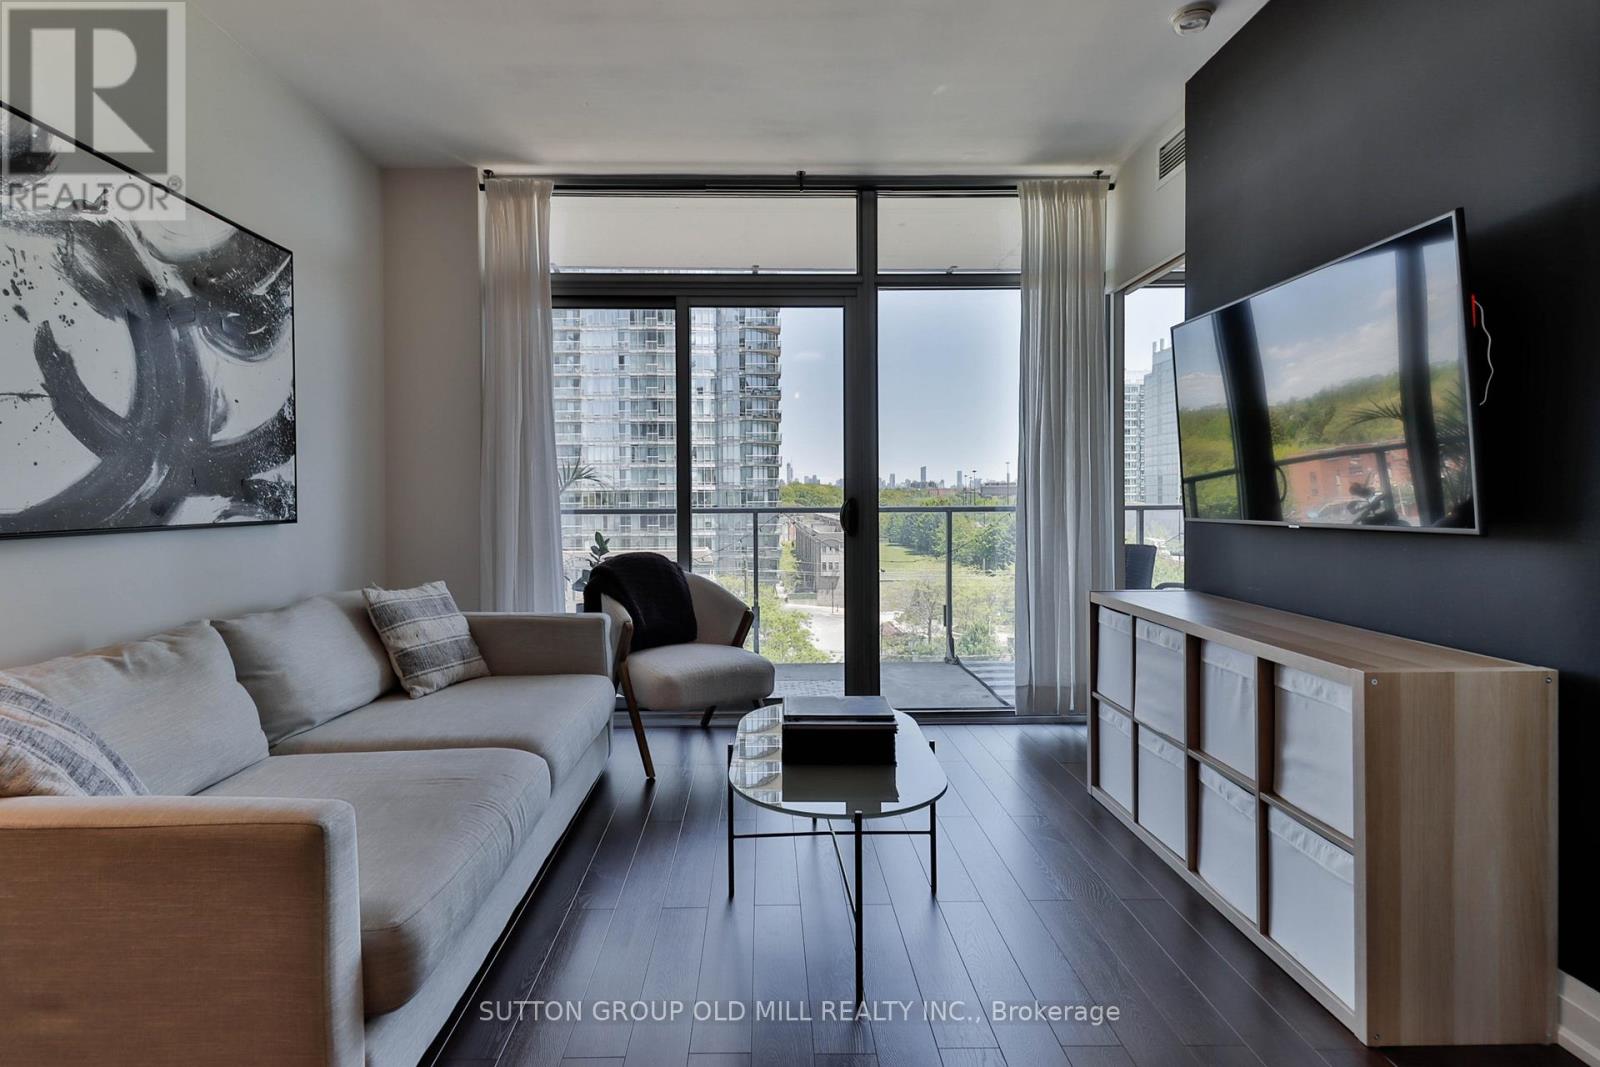
602 - 103 The Queensway
Toronto, Ontario
Welcome to this beautifully updated 1-bedroom + den, 1-bathroom suite at NXT Condos, offering sought-after southeast exposure and breathtaking views of Lake Ontario. Large floor-to-ceiling windows fill the home with natural light, creating a bright and inviting living space throughout the day. Thoughtfully renovated, this move-in-ready residence features brand-new flooring, a completely updated kitchen, and new stainless steel appliances. Elegant wooden interior doors add warmth and sophistication, while the den has a full door installed, providing enhanced privacy and flexibility for a second bedroom, guests or a home office. Bathroom has been refreshed, including an updated vanity and new flooring. The open-concept layout seamlessly connects the kitchen, living, and dining areas, making it ideal for both everyday living and entertaining. Residents enjoy access to exceptional resort-style amenities, including indoor and outdoor pools, a fully equipped fitness centre, tennis court, party and meeting rooms, and 24-hour concierge service. Ideally located just steps from High Park, the waterfront, and vibrant neighbourhood amenities, with convenient access to downtown via transit or major roadways. Experience the perfect blend of modern upgrades, spectacular views, and urban convenience at one of Toronto's most desirable condominium communities. (id:63381)
9 - 66 Milvan Drive
Toronto, Ontario
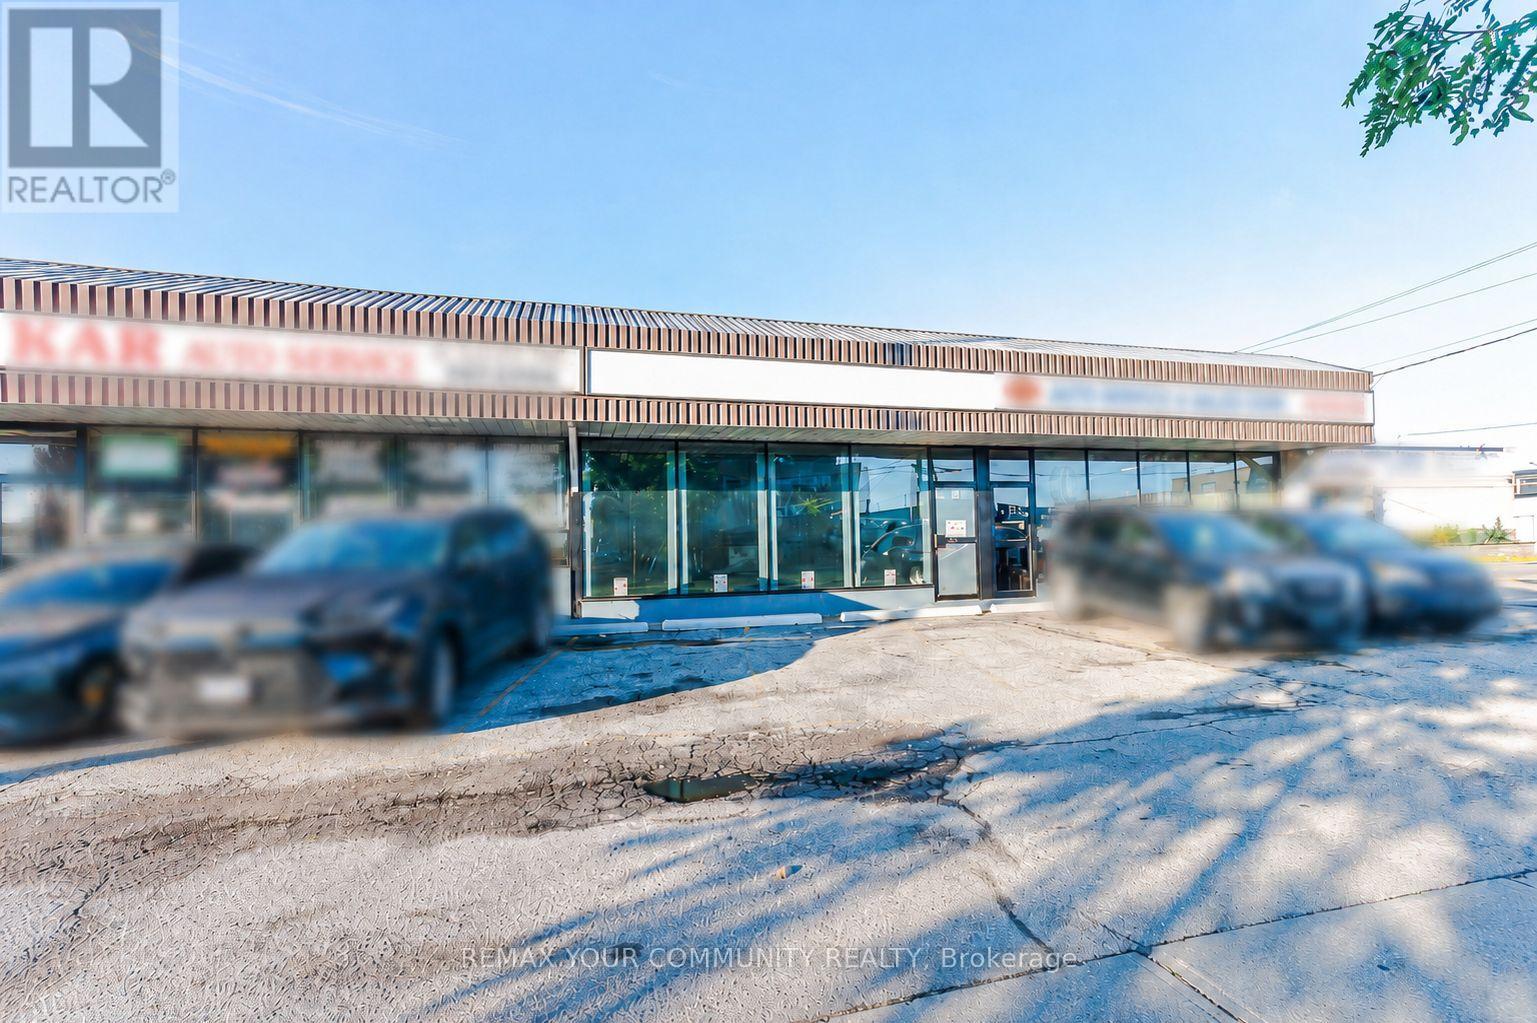
Excellent opportunity to own a fully equipped and licensed auto body shop located at Unit 9 - 66 Milvan Drive, Toronto, in the Humber Summit area.This location offers strong exposure in a busy industrial/commercial area with convenient access for customers, suppliers, and vehicle drop-offs. The shop is zoned and fully licensed for auto body use, making it a strong turnkey opportunity for an owner-operator or an expanding automotive business.The space comes fully equipped with a spray booth, air compressor, ventilation system, paint/prep area, tools, shelving, and shop equipment. It also offers excellent parking and vehicle storage with 13 exterior parking spots plus 5 indoor parking spots, ideal for customer vehicles, work-in-progress cars, and daily shop operations.A great opportunity for an auto body, collision repair, painting, detailing, or related automotive service business in a well-established Toronto industrial location. (id:63381)
506 - 2111 Lake Shore Boulevard W
Toronto, Ontario
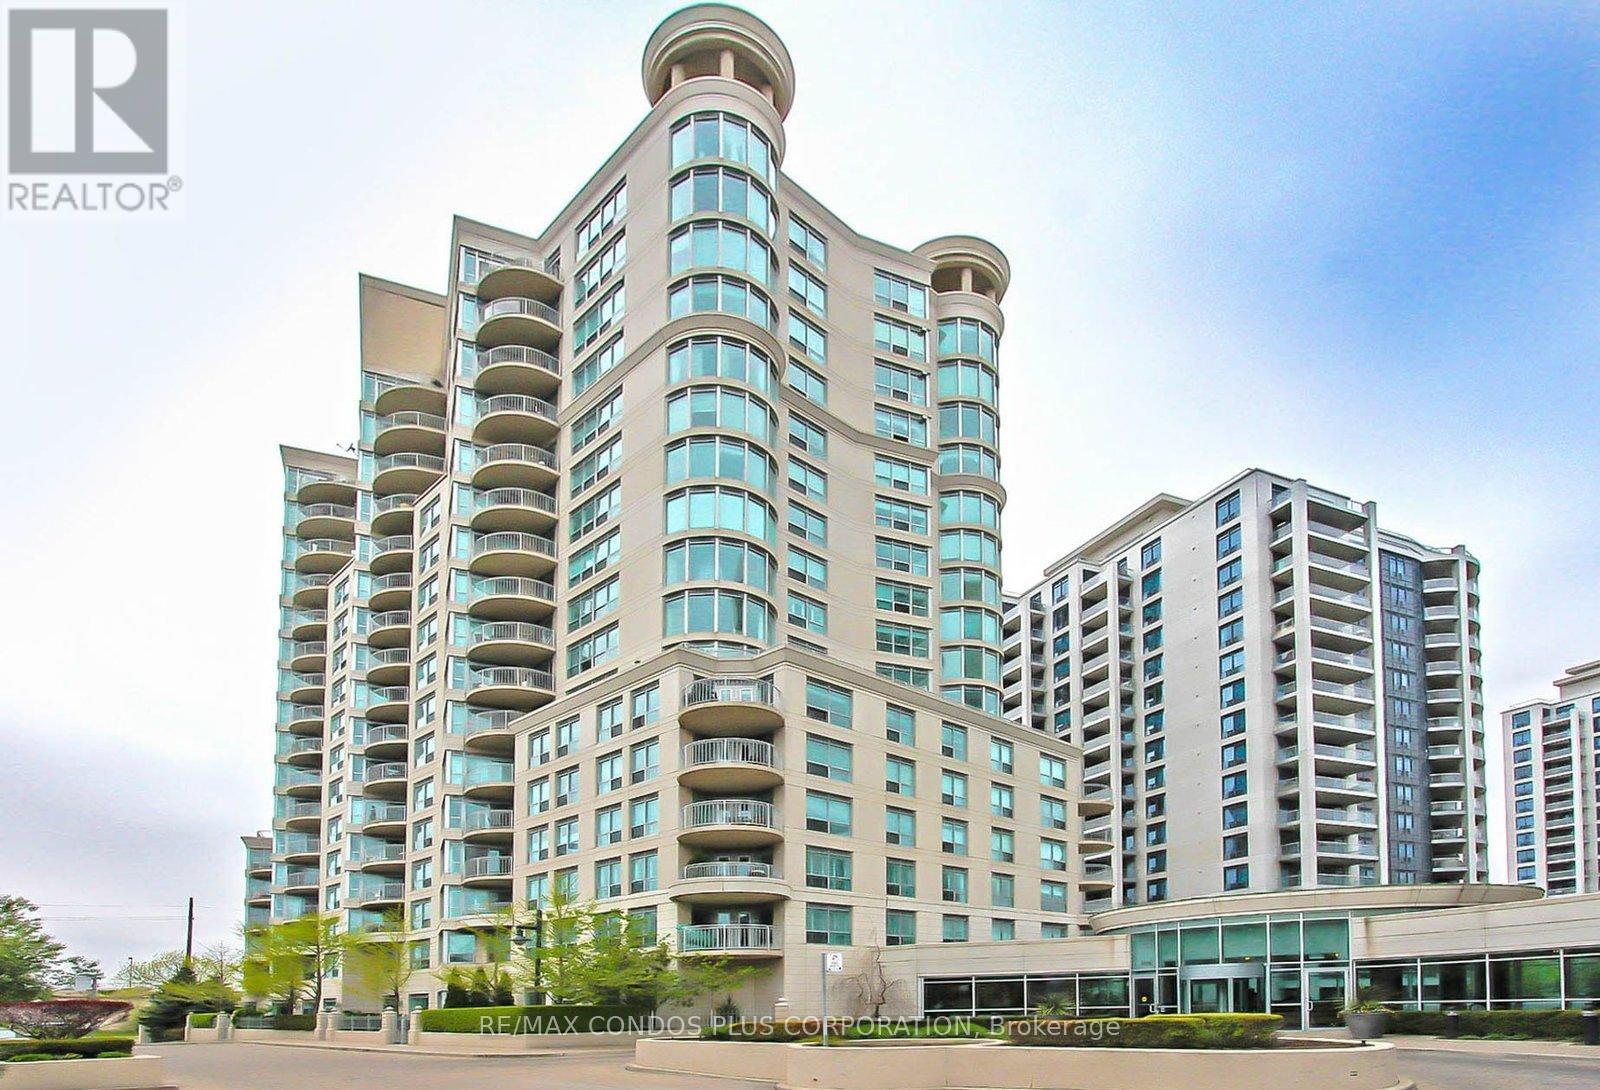
Welcome to this spacious and bright 2-bedroom, 2-bathroom waterfront residence offering over 1,000 sq. ft. of beautifully designed living space in a sought-after lakefront community. This suite features laminate flooring throughout and a functional open-concept layout filled with natural light. The modern kitchen with stainless steel appliances overlooks the living and dining area, making it perfect for entertaining. The private balcony offers a partial lake and park views. The oversized primary bedroom offers a walk-in closet and a 4-piece en-suite complete with a large jetted tub. A spacious second bedroom and additional full bathroom provide versatility for guests, family, or a home office. The building is very well-maintained just steps from waterfront trails, parks, cafés, restaurants, and public transit, with convenient access to major highways and both Toronto airports. Enjoy exceptional building amenities including concierge, party room, gym, sauna, guest suites, and ample visitor parking. Waterfront living at its finest, offering the perfect blend of comfort, convenience, and lifestyle. (id:63381)
80 Worsley Street
Barrie, Ontario
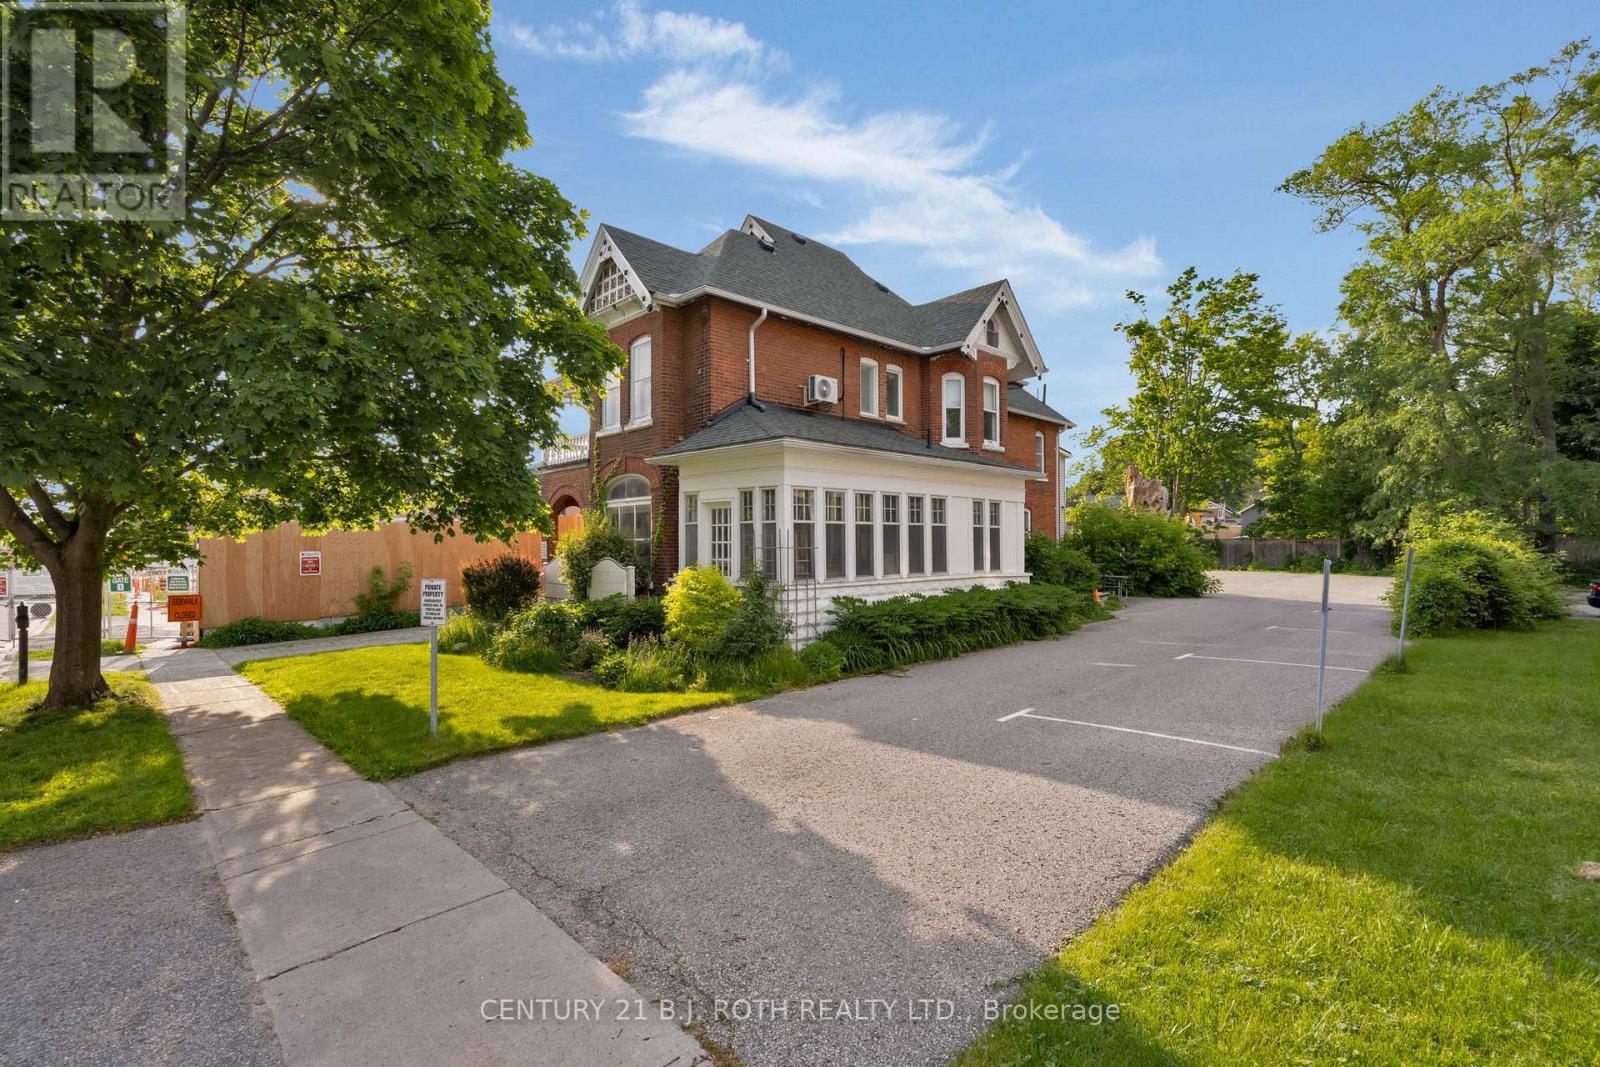
Located in the heart of Barrie's Urban Growth Centre, 80 Worsley Street presents an exceptional opportunity for investors, business owners, and developers alike. Situated on a generous 66' x 165' lot, this versatile property benefits from Barrie's High Density Land Use designation and C2-1 zoning, offering a wide range of potential uses and future redevelopment possibilities. Currently tenanted, this property provides investors with stable, long-term income while securing a strategic position within one of Barrie's most active growth areas. The existing building is well configured for professional or commercial use, featuring eight private office spaces, a boardroom, kitchenette, two washrooms, multiple entrances, ample storage space, and parking for approximately 16 vehicles. Located just steps from downtown Barrie's restaurants, shopping, public transit, and waterfront, the property benefits from excellent accessibility and strong exposure. Whether you are seeking a turnkey investment with reliable income or a future redevelopment opportunity within Barrie's evolving downtown core, 80 Worsley Street offers outstanding potential in a highly desirable location. (id:63381)
774 Sutherland Avenue
Newmarket, Ontario
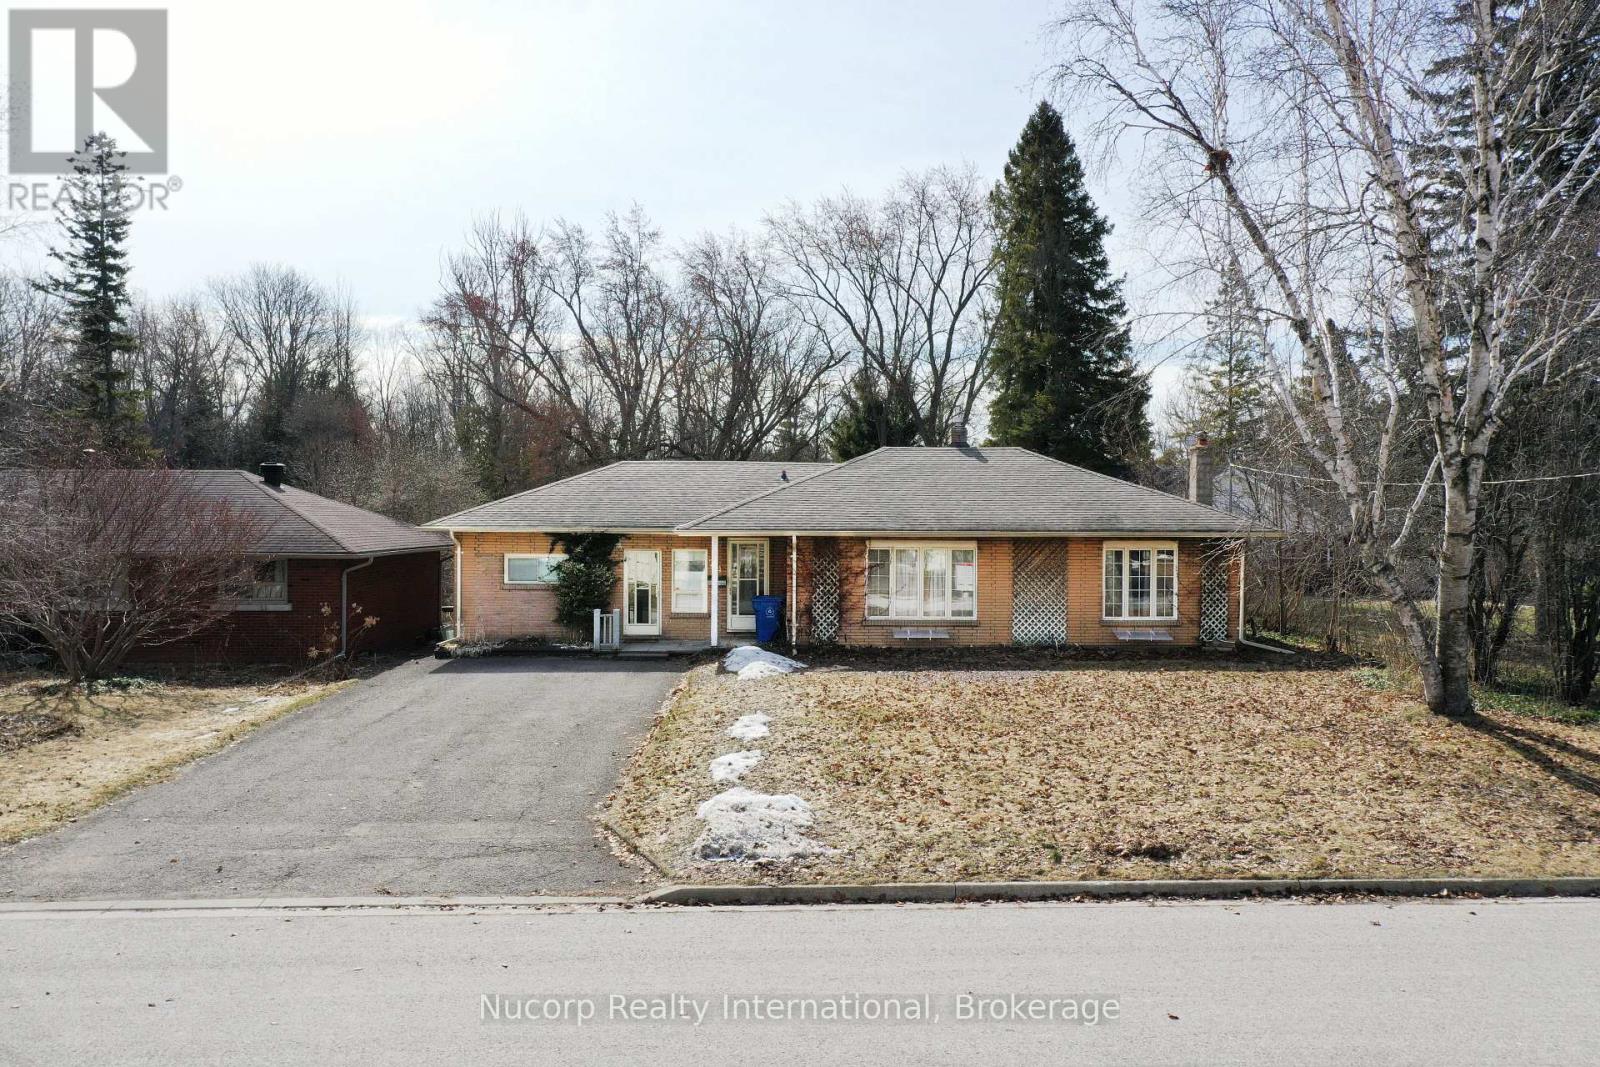
Rare opportunity to own a spectacular 70 x 350 ft ravine lot backing onto town-owned open space with a river running through the rear of the property. This bright and well-kept 4-bedroom brick bungalow features an eat-in kitchen with hardwood flooring and a walkout to a deck overlooking the expansive backyard and picturesque ravine setting. The mostly finished basement offers a large recreation room with a wood-burning fireplace, pot lights, a 3-piece bath, workshop area, and an updated 100-amp electrical panel with breakers. Located in one of Newmarket's most desirable and evolving neighbourhoods, just a short walk to Fairy Lake, Historic Downtown Newmarket, Riverwalk Commons, local restaurants, cafés, pubs, and the farmers' market. Enjoy the home as-is, renovate, or take advantage of this exceptional lot to build your dream home in a truly one-of-a-kind setting. A rare offering combining privacy, natural beauty, and outstanding future potential. Potential building plans for a future custom residence may be available for purchase by interested buyers. Building permit application currently in process and nearing completion. (id:63381)
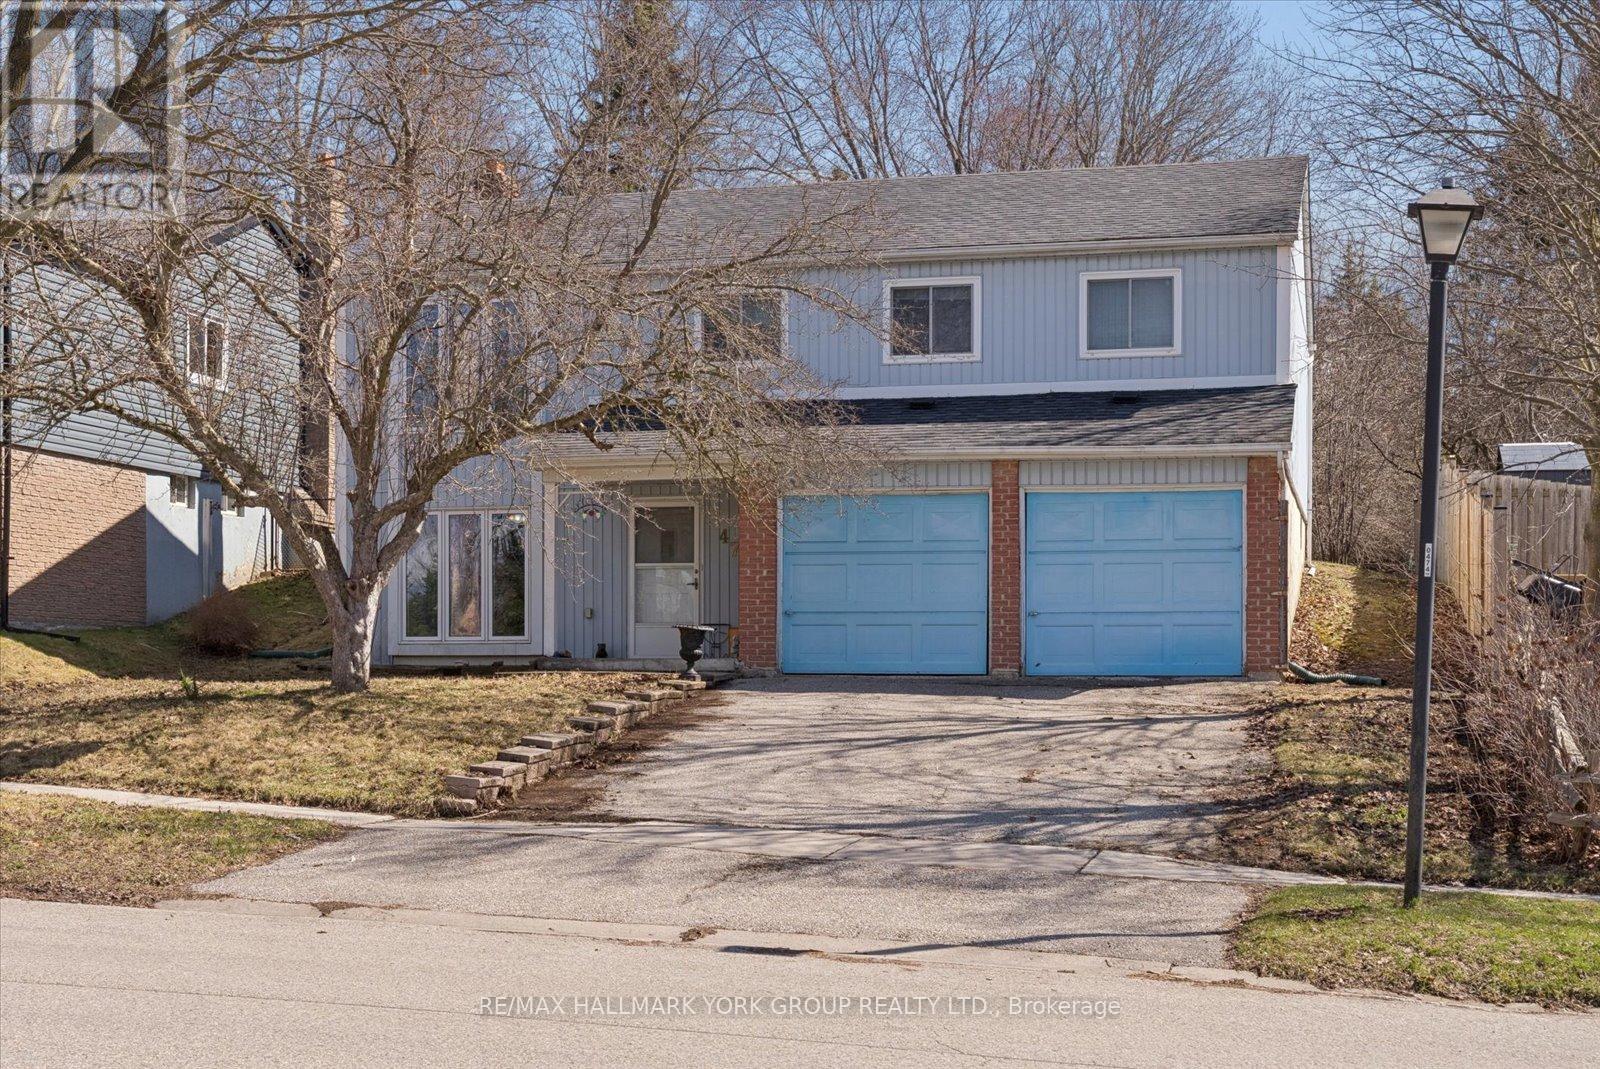
47 Holland River Boulevard
East Gwillimbury, Ontario
Nestled in a highly desirable, family-friendly neighbourhood, this raised bungalow sits on an impressive 55 x 140 ft lot, offering plenty of space and future possibilities. This home is being sold as is and requires renovation, making it an ideal opportunity for investors, contractors or buyers looking to create their dream home from the ground up. Featuring generously sized rooms and a functional layout, the property provides a solid foundation with endless potential for customization and added value. Conveniently located close to shopping, transit, parks, and schools, this property combines location and opportunity in one rare package. (id:63381)
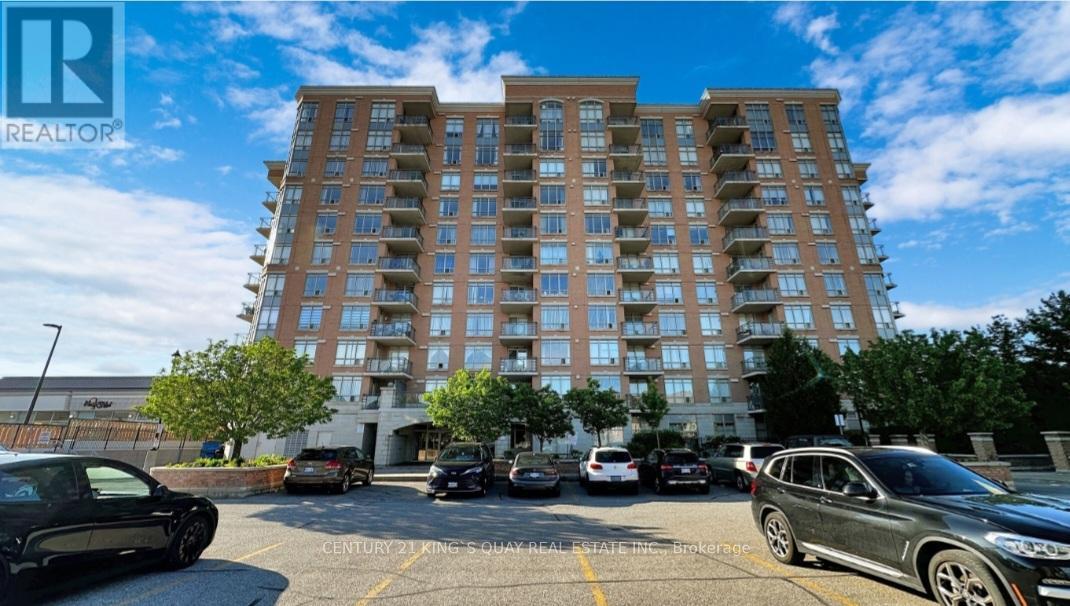
303 - 130 Pond Drive
Markham, Ontario
Location, Location, Location! Welcome To The Derby Tower Offers Both Comfort And Convenience In Prime Commerce Valley Neighbourhood. Whether You are a First-Time Home Buyer Looking For A Starter Condo, A Downsizer or an Investor, this Bright 1 Bedroom 1 Bathroom Condo Offers Plenty Of Natural Light, Great Layout, Open Concept Kitchen, Laminate Flooring Throughout The Living & Dining Room & Bedroom. Condo Fee Includes Hydro, Water, AC, Heat, and a 24 Hour Concierge, EV Charging Station (Pay Per Use). The Building Offers Access To Recreation Amenities Including a Gym, Sauna, and Party Room. Steps To Times Square, Restaurants, Banks, Shops, Park. Mins To Hwy 404 & 407, Downtown Markham, Go Station, Convenient Location W/ All The Amenities You Need Nearby! (id:63381)
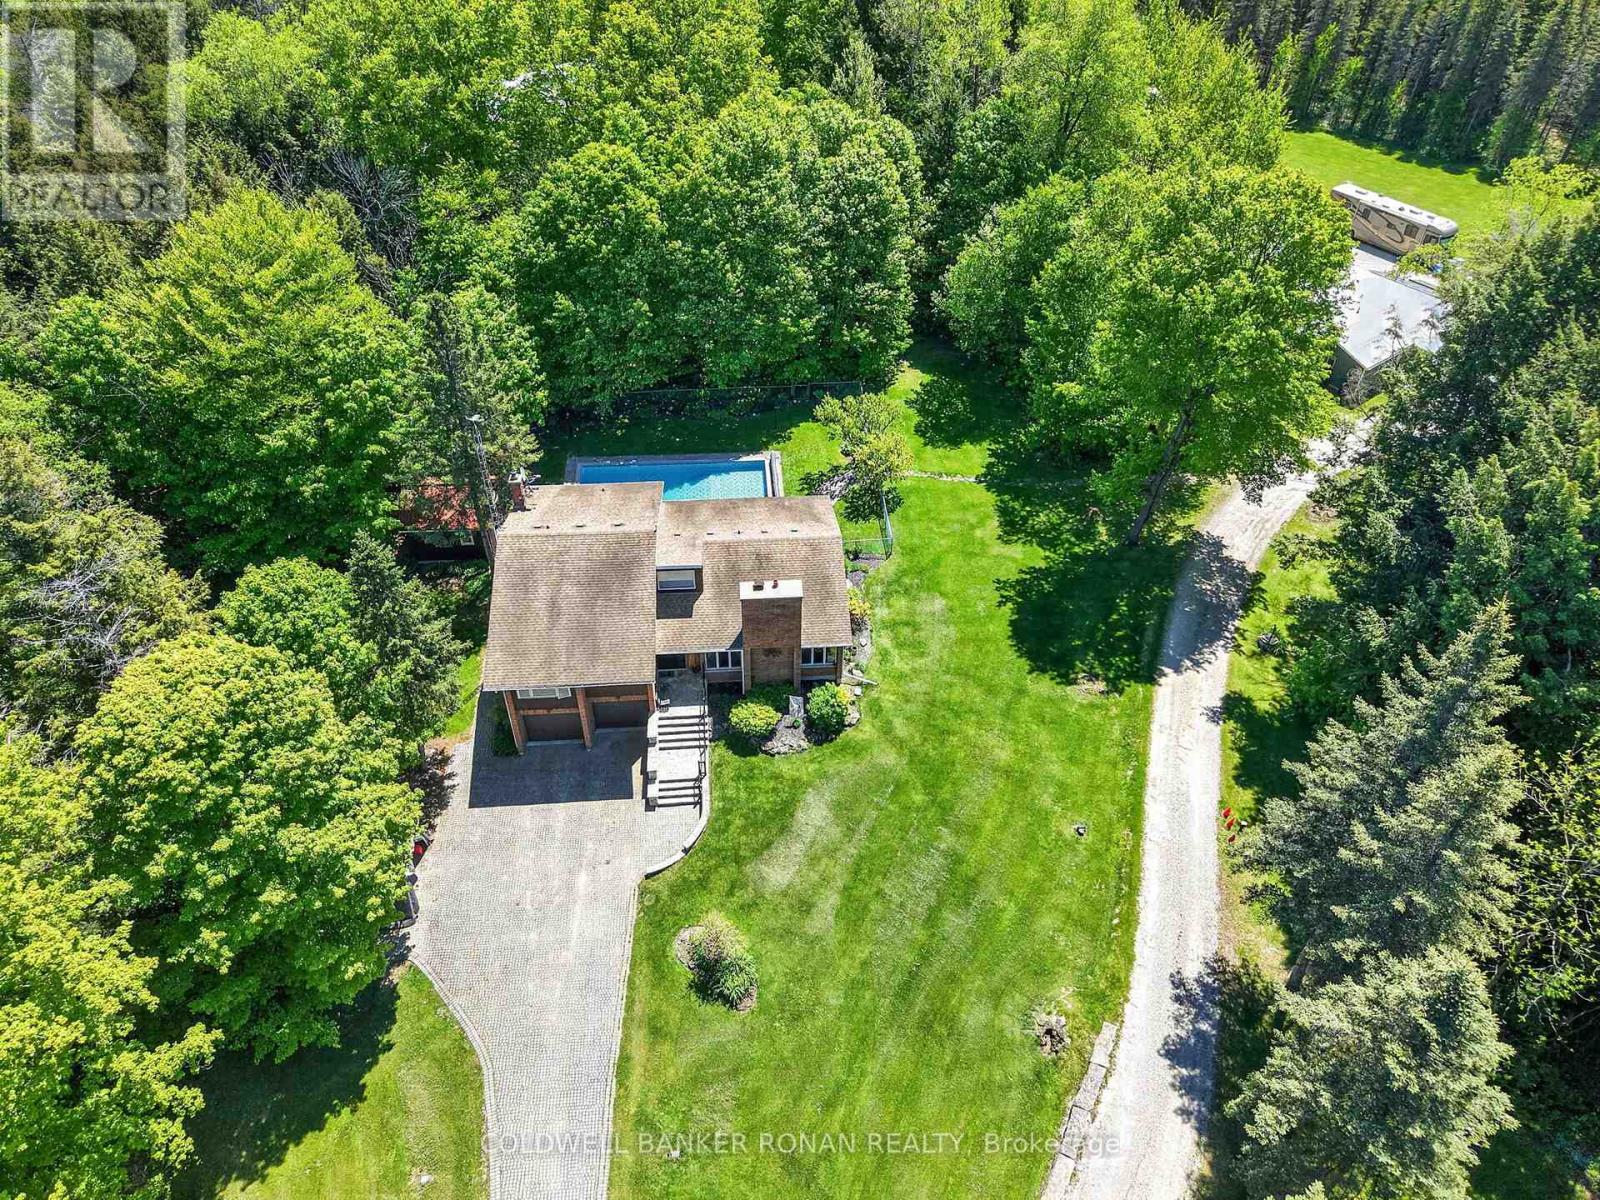
5565 5th Line
New Tecumseth, Ontario
Discover the ultimate blend of country living, modern efficiency, and exceptional workspace on this private 10-acre estate. This property is ideally suited for hobbyists, entrepreneurs, automotive enthusiasts, or anyone seeking room to live, work, and play. A standout feature is the impressive 2,400 sq. ft. detached workshop, thoughtfully equipped with in-floor heating, two washrooms, office space, its own septic system, and a vehicle hoist, creating a highly functional environment for business operations, trades, restoration projects, or serious hobbies. The outdoor setting is equally impressive. Enjoy summer days by the inground pool featuring a newer liner, winter safety cover, solar heating system, and automatic cleaning robot. A stylish cabana, completed in 2021, enhances the entertaining experience with a full bathroom and kitchenette, creating the perfect gathering space for family and friends. Inside, the home has been updated with comfort and efficiency in mind. Recent improvements include refreshed ensuite and main bathrooms, newer windows, and new sliding doors that flood the living spaces with natural light while enhancing energy performance. Geothermal heating and cooling, combined with in-floor heating throughout, provide year-round comfort and exceptional efficiency. Adding further value, the property's solar panel system generates approximately $10,000 annually in income while contributing to lower operating costs. Surrounded by mature trees and featuring a peaceful pond, this picturesque setting offers complete privacy without sacrificing convenience. Ideally located with quick access to Highway 400, this remarkable property delivers the perfect balance of rural tranquility and commuter-friendly accessibility. (id:63381)
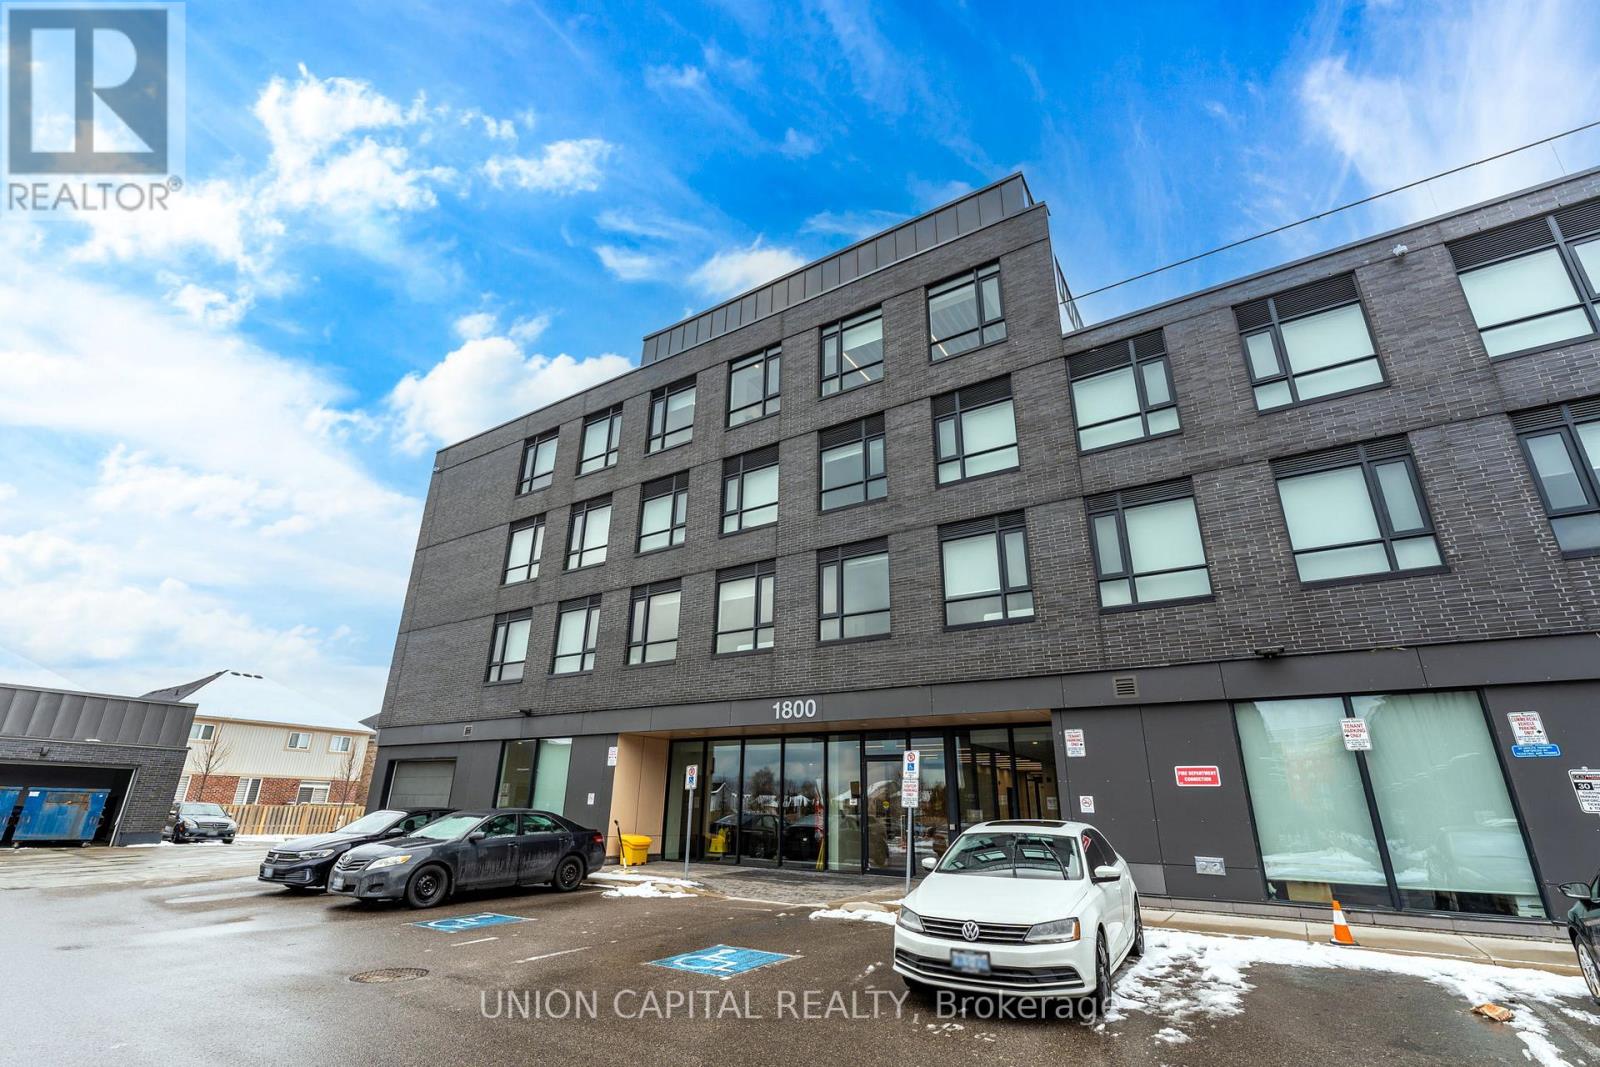
201 - 1800 Simcoe Street
Oshawa, Ontario
Welcome to University Studios, a 4-storey low-rise condo situated in the heart of North Oshawa's vibrant University District! This opportune studio has been well cared for by its owner-occupant and offers a spacious, open-concept design featuring laminate flooring throughout, porcelain tile bathroom floors, granite kitchen counters, and stainless steel appliances. Move-in ready and fully furnished with a bed, desk and chair, dining set, TV, in-unit laundry cabinet, this unit is designed for convenience and comfort. Enjoy top-tier building amenities, including a gym, party room, rooftop lounge with BBQ area, and visitor parking. The location is unbeatable: steps from Ontario Tech University, Durham College, and a variety of dining options like Fat Bs Burrito, CoCo Tea & Juice, and Popeyes. Big-box stores like Costco and LCBO are just 5 minutes away, with multiple parks within a 15-minute walk. Public transit, including the GO Bus stop, is right at your doorstep, along with Shoppers Drug Mart, TD, RBC, and more. With affordable pricing, low maintenance fees, and high rental demand, this studio is the perfect choice for first-time buyers, and parents buying for their child. (id:63381)
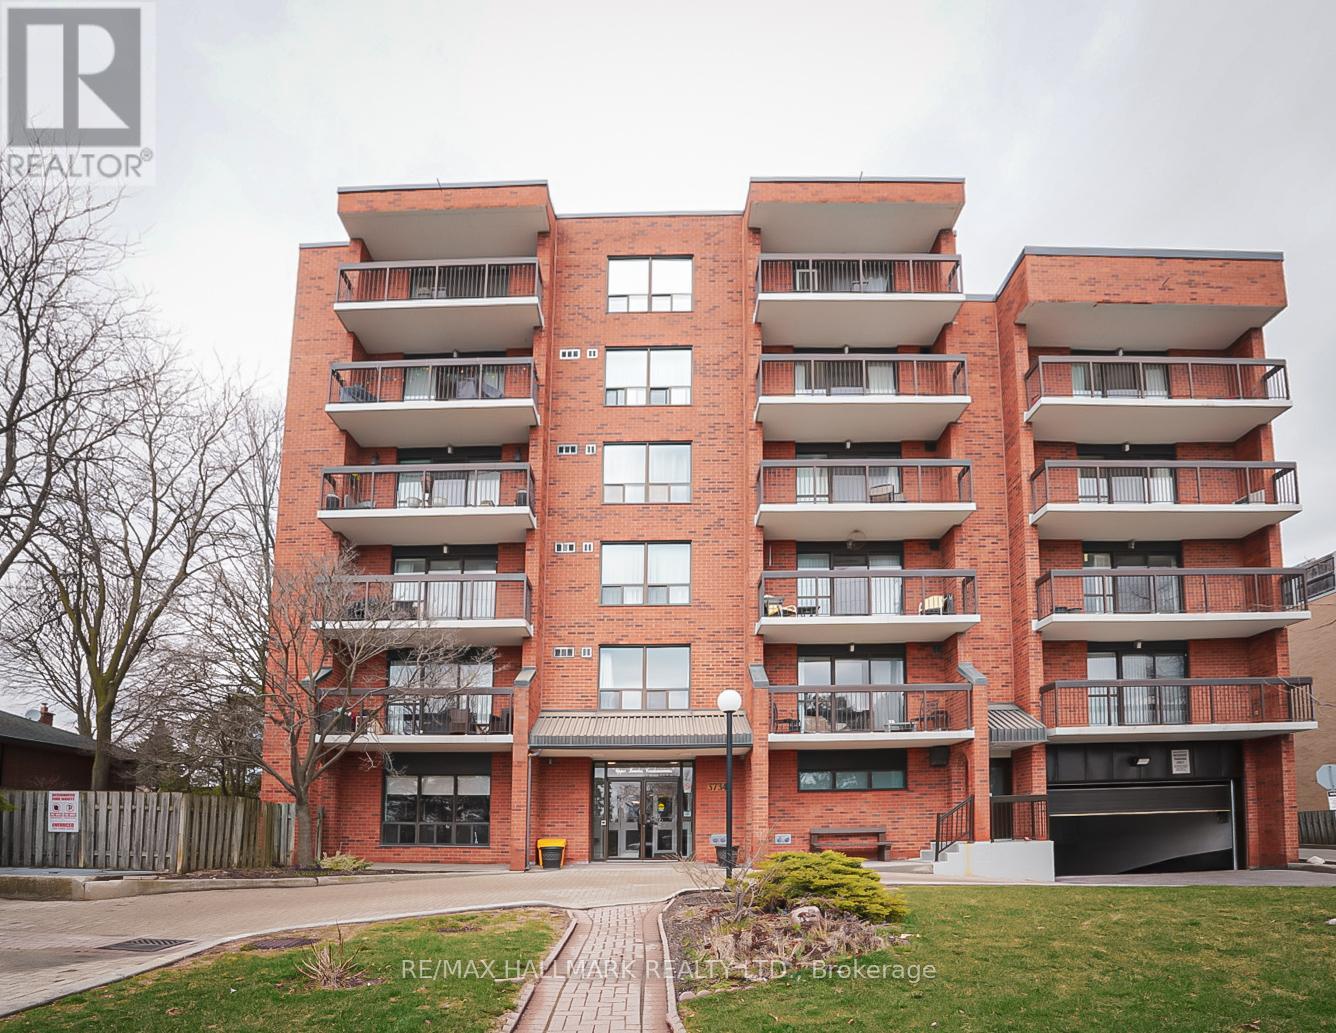
203 - 3734 St Clair Avenue E
Toronto, Ontario
This exclusive boutique building features only 36 units, making it an ideal choice for seniors and empty nesters seeking a peaceful and comfortable living environment. This unit boasts two spacious bedrooms and two well-appointed bathrooms. The oversized primary bedroom features plenty of natural light and a generous walk-in closet, offering ample storage space. The 3pc primary bathroom has been updated with modern fixtures. Step out onto the lovely balcony, which overlooks mature trees, creating a serene setting perfect for enjoying quiet summer days with a book or a morning coffee. For added convenience, the unit includes a sizable en-suite laundry area, making chores more manageable. Residents will appreciate the convenience of an underground parking spot and a designated locker for additional storage. One of the highlights of living here is that everything is included in your maintenance fees (heat, hydro, water, common elements, building insurance, parking, and cable/internet. The expansive rooftop patio, which features spectacular south-facing panoramic views, is an ideal spot for entertaining guests or simply soaking in the beauty of the surrounding landscape and lake** You are steps away from great schools, transit, Cliffcrest shopping plaza, and bluffs! (id:63381)
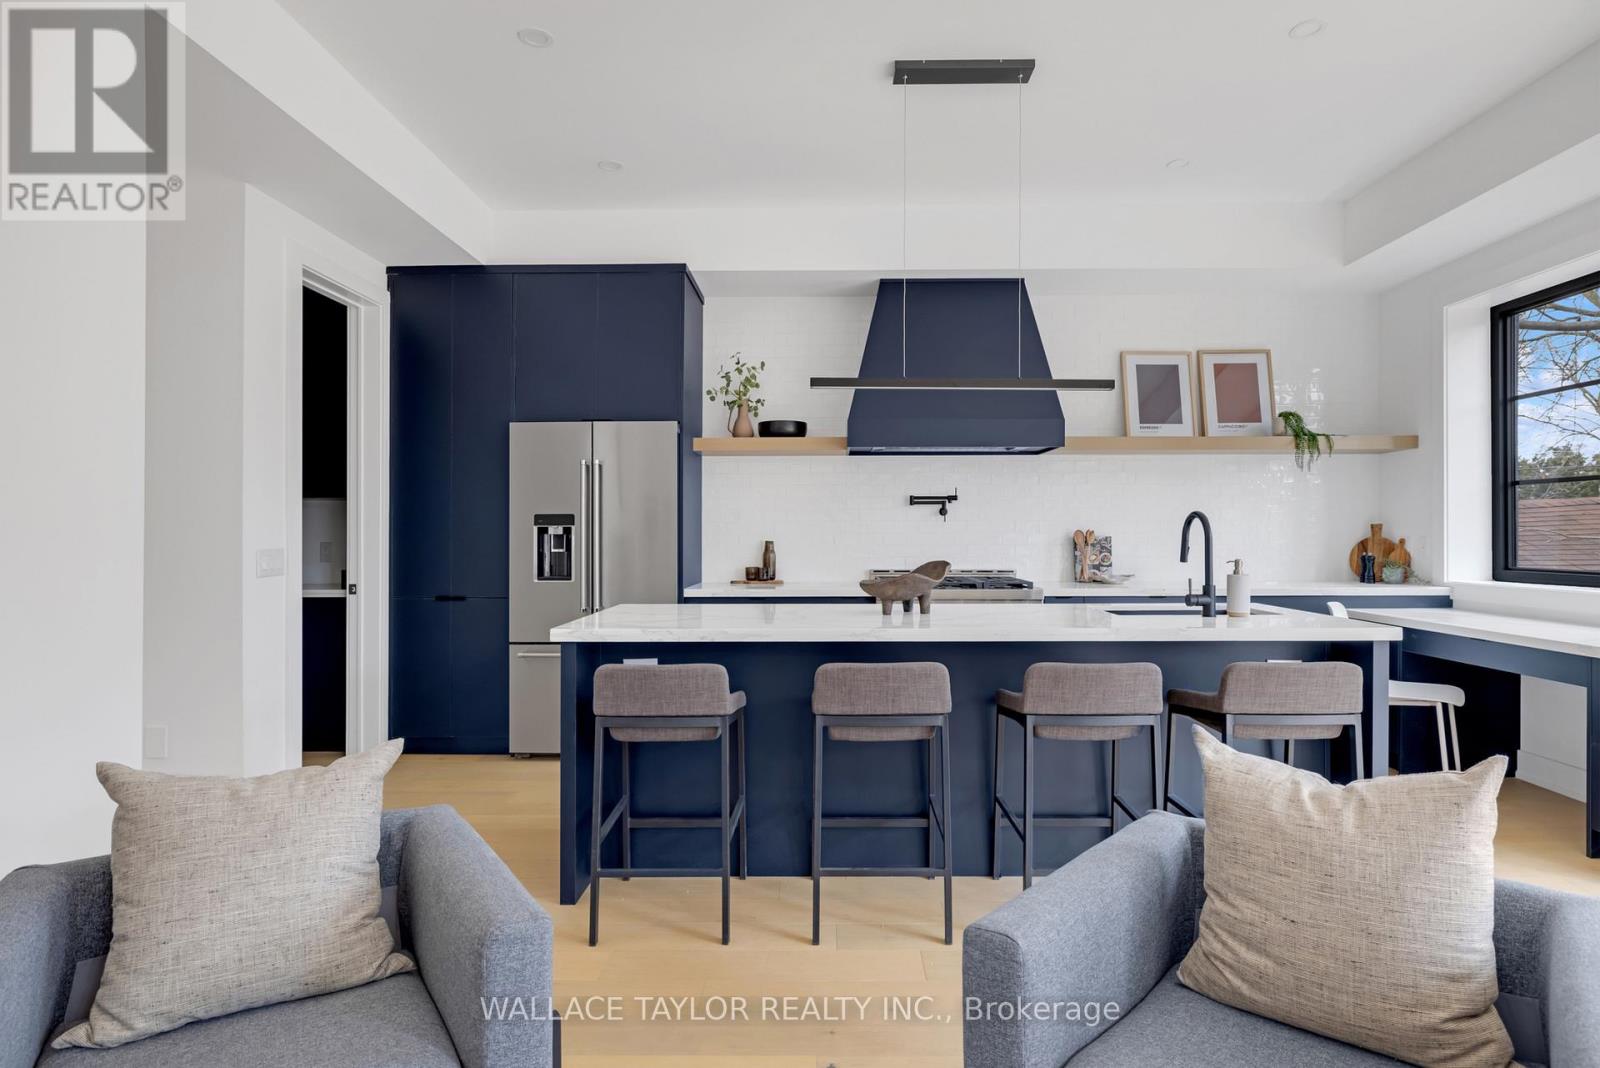
13 Knight Street
Toronto, Ontario
Tenanted until May 2027 - This exceptional 31-ft-wide detached home offering over 3,500 sq ft of refined living space in the heart of Toronto. Fully renovated 2024 and ready for immediate occupancy. If you like light, this is the home...as a dramatic 6-ft skylight shaft fills the striking central staircase with natural light, complementing the 10-ft ceilings and wide-plank hardwood on the main floor. Main floor features a gas fireplace, open kitchen with walk-in pantry, motorized blinds, and expansive sliding doors opening to a large entertaining deck overlooking a private backyard.The chef's kitchen is equipped with premium KitchenAid appliances, a 36-inch gas range, quartz counters, and custom cabinetry. Upstairs : four spacious bedrooms, spa-inspired bathrooms, Toto fixtures and deep soaking tubs. Lower level with radiant heated polished-concrete floors and a versatile fifth bedroom or ideal work-from-home office, with additional space for guests, a gym, or recreation.Complete with parking for 2-3 vehicles and 200-amp service for a car charger, 13 Knight Street is a beautifully crafted modern home combining space, light, and exceptional functionality in a prime Toronto location. Hot Water System Owned. (id:63381)
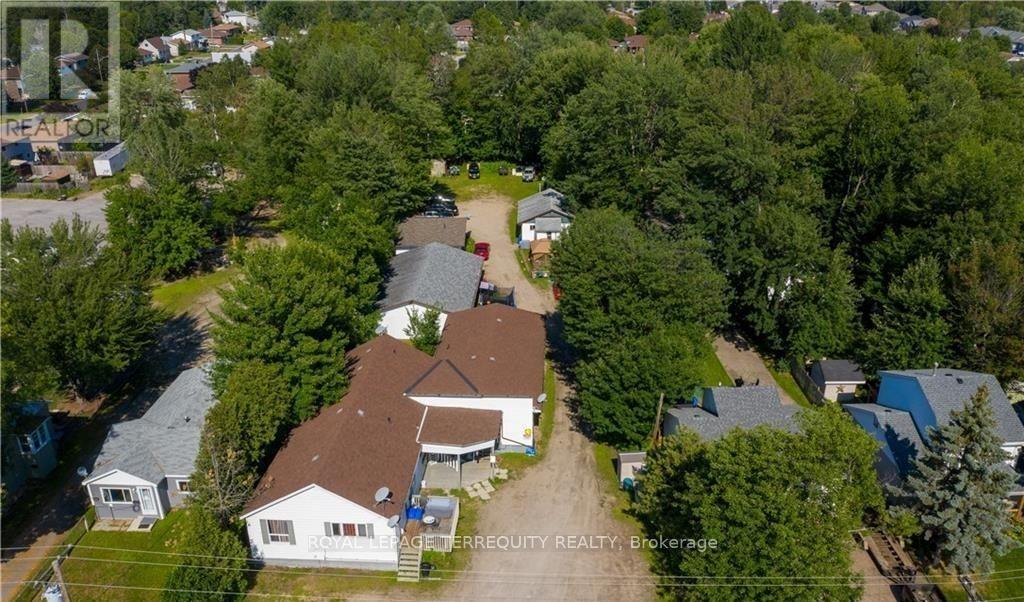
550 Lakeshore Drive
North Bay, Ontario
Rare opportunity to acquire a well-established 6+1 unit income property on an approximately 0.80-acre parcel along a prime stretch of Lakeshore Drive in North Bay. The property offers an attractive existing unit mix, including six 2-bedroom units and one 3-bedroom unit, and additional below-grade / partially completed space, creating meaningful upside through rent normalization, targeted unit improvements, and longer-term redevelopment potential. The property provides flexibility for investors, end-users, builders, and developers. Maintain the asset as an income-producing property, renovate to enhance value, optimize the existing unit mix, or explore redevelopment opportunities. Stabilized market rent projections indicate materially improved income performance, with further upside available through unit optimization. Under the existing R6 zoning, a conceptual redevelopment plan indicates potential for a 16-unit stacked townhouse format with approximately 25,000 sq. ft. of buildable area. Additional upside may also be available through a future rezoning to RM3, which could potentially support a 3 to 4 storey apartment building, subject to municipal review and approvals. Current rental income provides holding stability with substantial rent normalization upside while redevelopment plans are evaluated, making 550 Lakeshore a compelling opportunity to secure a foothold in one of North Bay's evolving residential corridors. Buyer to conduct their own due diligence regarding zoning, rents, expenses, unit mix, permitted uses, development potential, and future approvals. The property located along a transit-supported arterial corridor, the site is close to shops, restaurants, parks, schools, public transit, and surrounding residential amenities. The area continues to benefit from growth and intensification initiatives supporting a broader range of housing options over time. (id:63381)
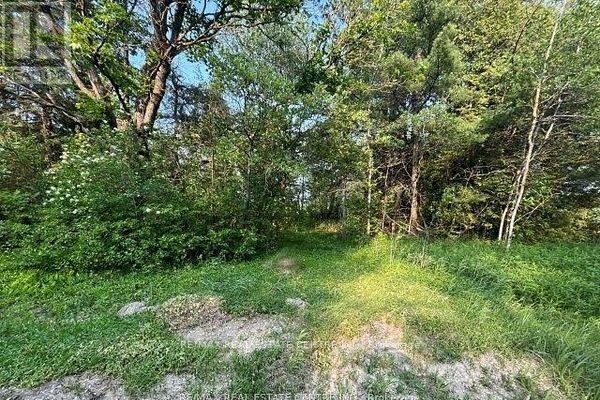
034541 Sideroad 21-22
East Luther Grand Valley, Ontario
Approved building lot zoned rural residential within a 5 minute walk to Luther Marsh Wildlife Management area. Hiking, Fishing, Hunting, Bird Watching and just enjoying nature at its finest right on your doorstep. Lot is ready to develop with approved zoning By Law amendment approved to Rural Residential. Quiet countryside. (id:63381)
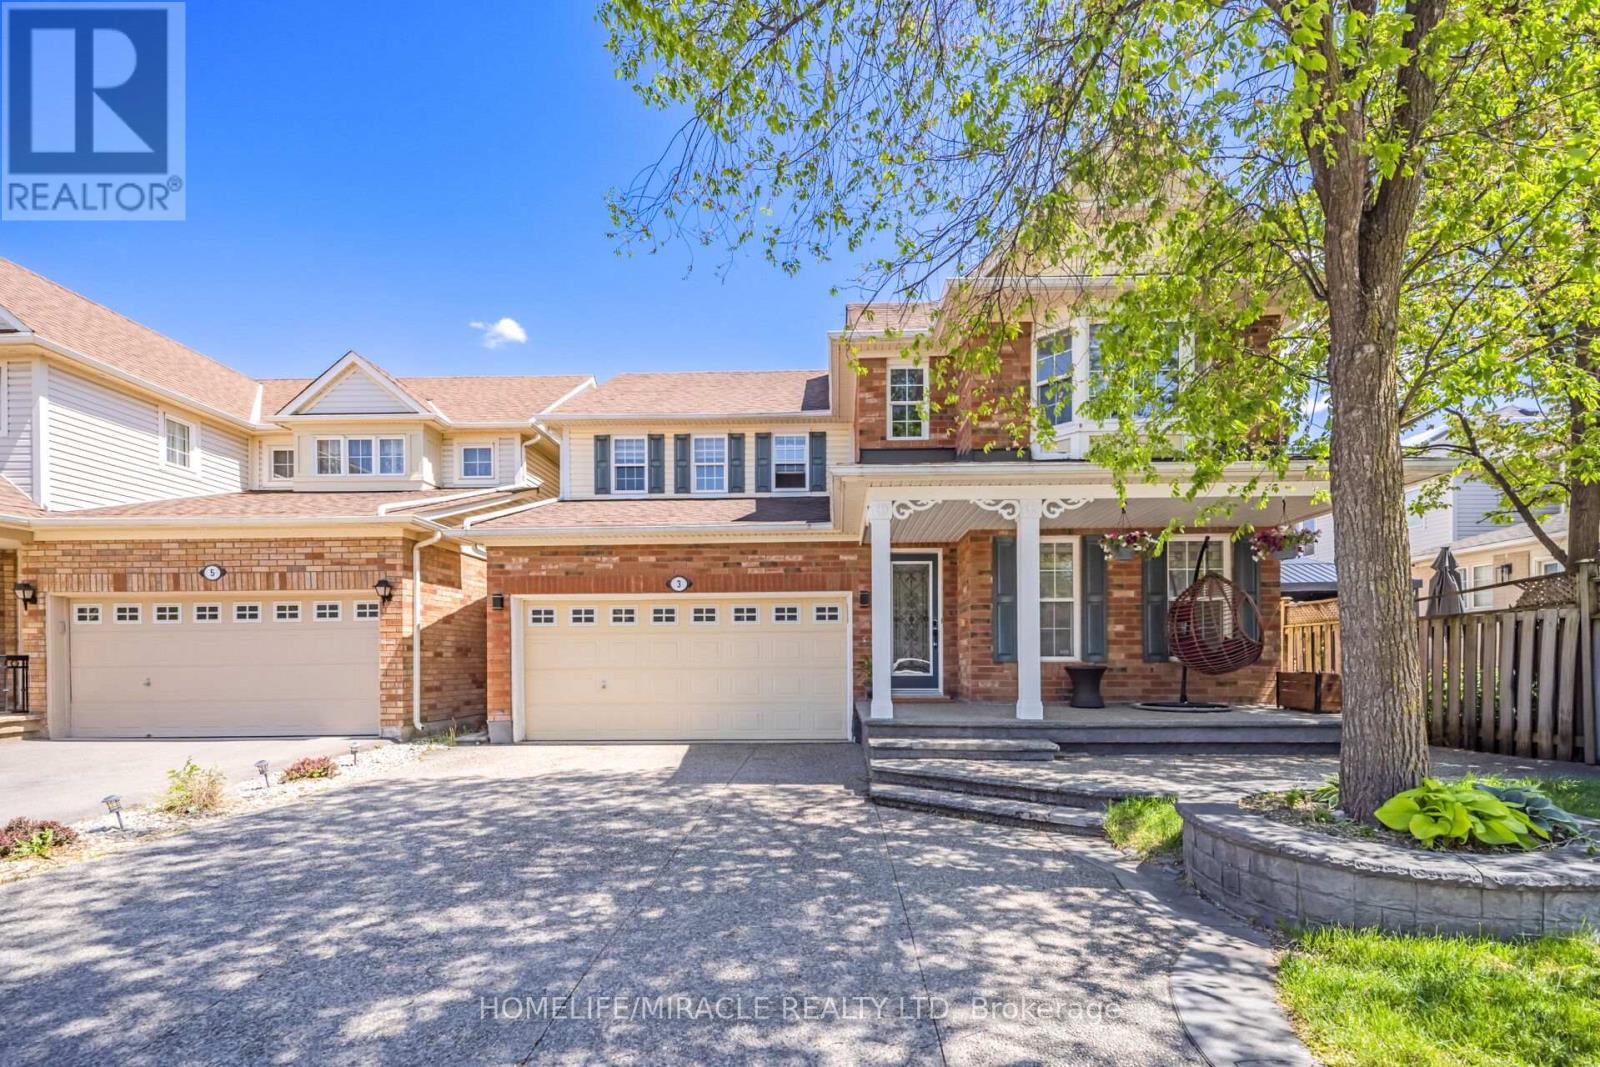
3 White Road
Brampton, Ontario
Beautiful 4 Bedroom Detached house with 2 Bedroom LEGAL BASEMENT with separate entrance, Renovated Well Maintained And Move In Ready On A Quiet Street. New Kitchen with Breakfast Island, Granite Counter tops,Sliding Door, Walkout To Lovely Backyard With Perennials and Garden, Family Room W/Gas Fireplace, Master Ensuite with standing showers, 4th Bedroom W/Window Bench And Bay Window, All Rooms Have Large Closets/Windows and Ceiling fan. Main Floor Laundry W/Garage Access. Patterned Concrete on driveway, front, side and backyard. (id:63381)
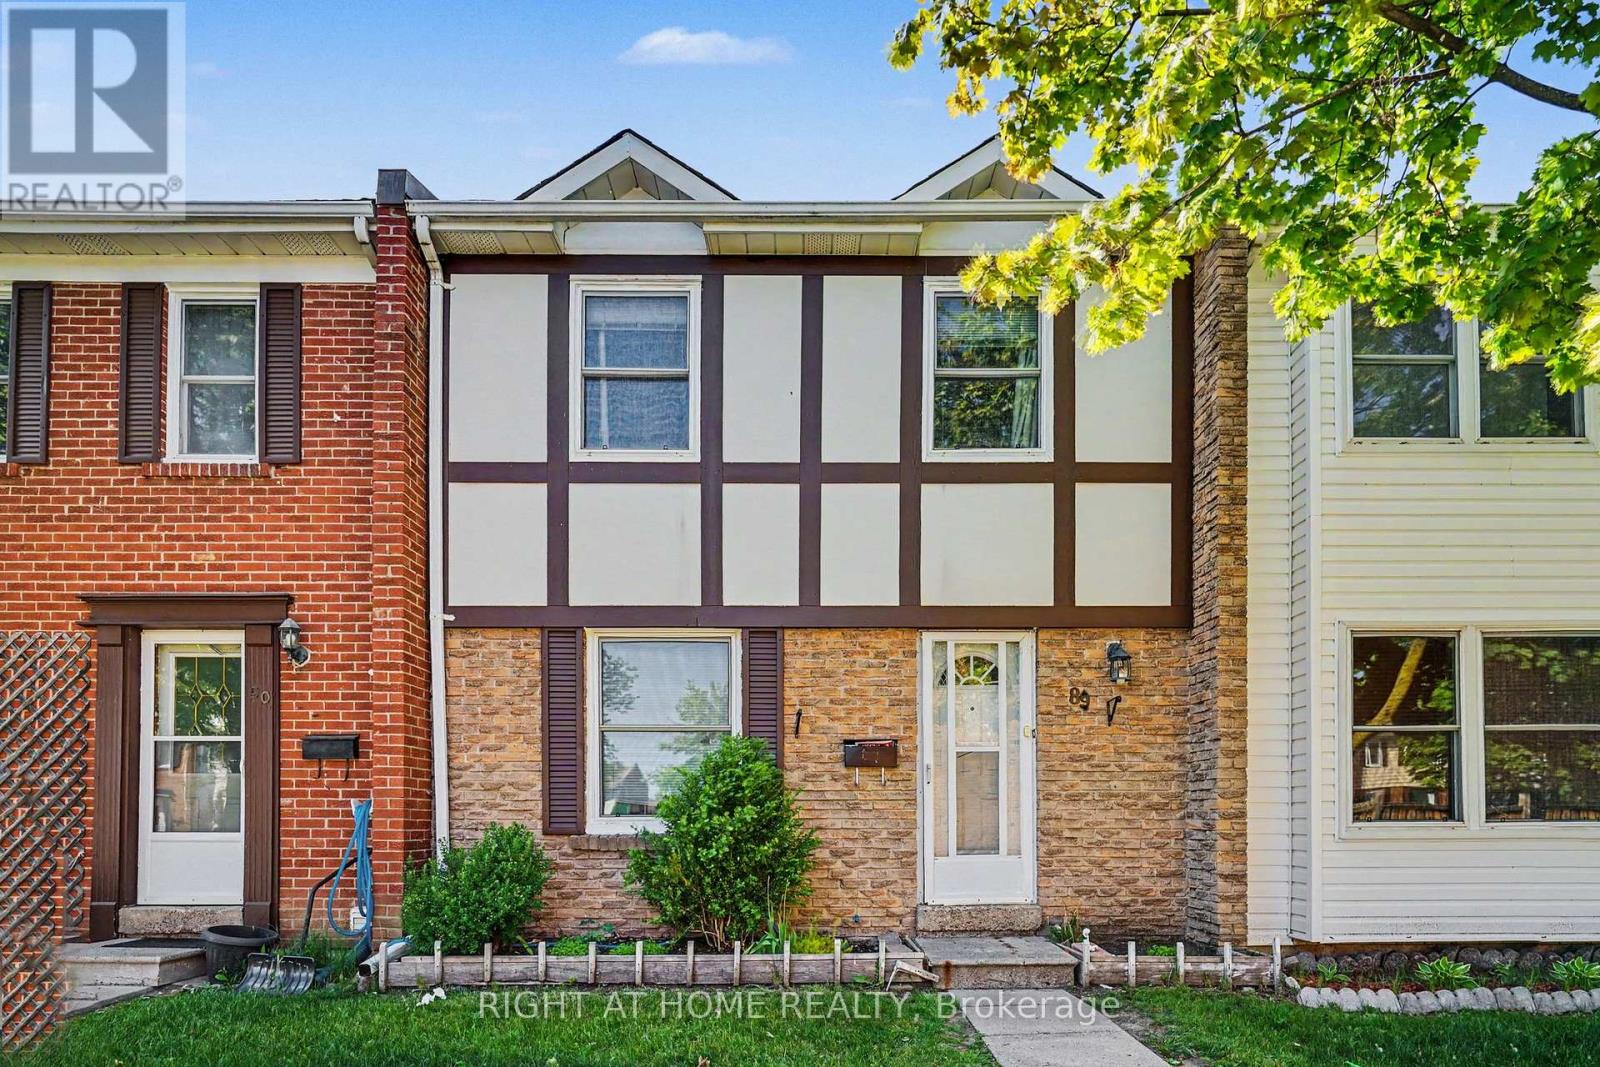
89 - 1020 Central Park Drive
Brampton, Ontario
Top 5 Reasons why you should buy this home: 1. BRIGHT, SPACIOUS LAYOUT WITH NO NEIGHBOURS AT THE BACK- Enjoy a bright and functional floor plan with a fully finished basement, all backing onto beautiful Greenspace. 2. SCHOOLS - Within walking distance of 5 great schools (Elementary and High School) 3. FAMILY FRIENDLY AMENITIES - Residents have access to an outdoor pool and children's park. The maintenance fee also includes water, high-speed fibre internet, landscaping and lawn care, snow removal, and maintenance of the roof (only 3 years old), doors, and windows. 4. WALKING DISTANCE TO CHINGUACOUSY PARK - year round fun activities that include Sports Stadium, Splash Park, Massive Playground with Ziplines, Trackless Train with Carousel, Greenhouse, Picnic Area, Paddleboarding, Petting Zoo, Mini Golf, Ski Hill, Tubing, Skating Trail. 5. CENTRAL BRAMALEA LOCATION: easy access to Highways, shopping and entertainment. This is a rare opportunity to own a well-maintained home in one of Bramalea's most family-friendly communities- discover everything this exceptional property has to offer! (id:63381)
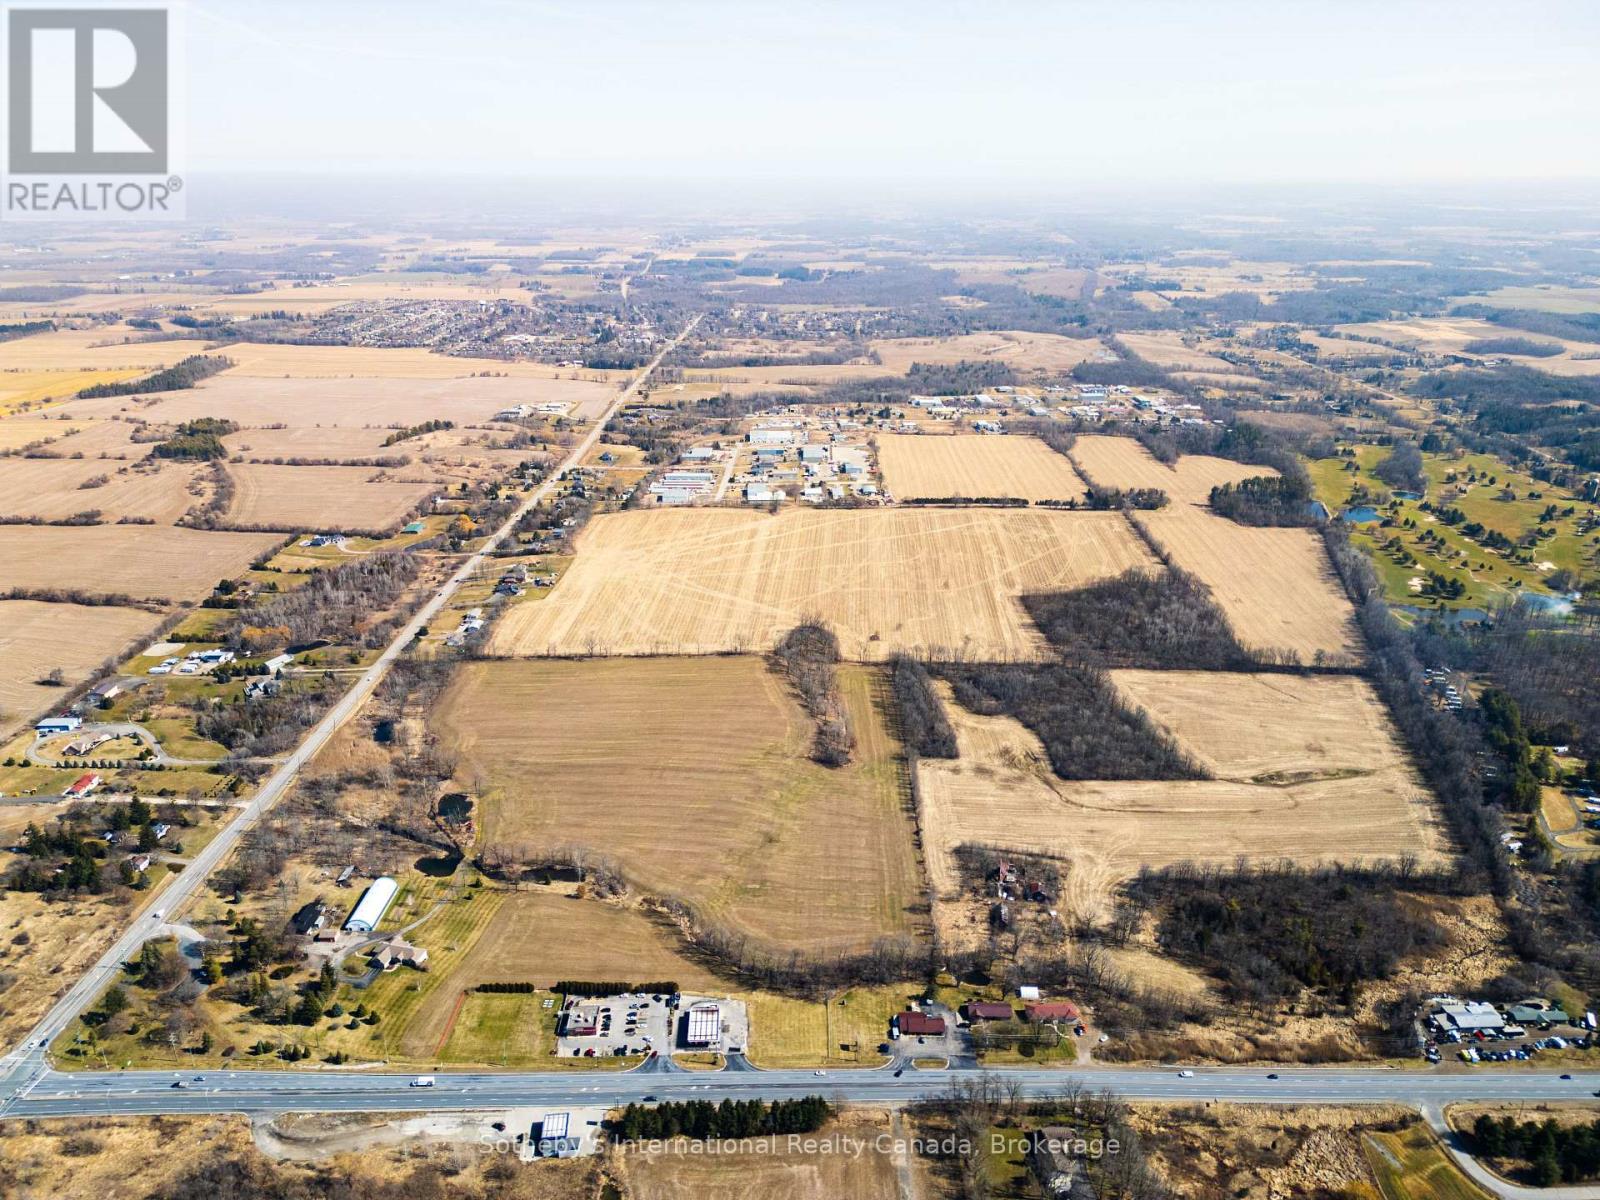
170/172 Brant Road
Brant, Ontario
48ac of designated employment land in the heart of St. George with Hwy 24 frontage. Earmarked for 850,000 sqft GFA of Employment development in the County of Brant's most recent 2023 study. Several major developers have substantial holdings abutting these lands with development approvals in place. This is an excellent opportunity for end users, design/build contractors or developers. 65 mins to Pearson Airport, 35 mins to Hamilton Airport. AAA+ location in a community that is about to explode with development. (id:63381)

The Urban Golf Co.
Springwater, Ontario
Turn-key opportunity to acquire a premium, fully mobile golf simulator business with significant upfront investment already completed and immediate revenue potential. Urban Golf Co. delivers a high-end, on-location golf experience through a custom-built, professionally designed mobile simulator trailer - eliminating the need for a fixed retail space while tapping into the rapidly growing experiential entertainment market. This asset-backed business features a fully enclosed, custom Weberlane trailer with expandable slide-outs, and premium branding. The interior is professionally finished with a luxury lounge area, bar seating, sound-dampened hitting bay, and high-end finishes throughout, creating an elevated customer experience suitable for corporate events, private functions, tournaments, and brand activations. At the core of the operation is a top-tier simulator package, highlighted by the industry-leading Foresight Falcon launch monitor, paired with a full commercial-grade setup including impact screen, 4K projector, gaming PC, hitting surface, and integrated control systems. The entire unit is designed for year-round use with insulation, heating, cooling, and efficient power configurations. Urban Golf Co. operates with a lean, flexible cost structure - no retail lease, minimal staffing requirements, and scalable logistics-making it ideal for an owner-operator or investor seeking a low-overhead, high-impact business model. Multiple revenue streams are already established, including corporate bookings, private events, lessons, leagues, and sponsorship opportunities.With early traction, active inquiries, and partnership opportunities already underway, this business is positioned for immediate growth. A rare opportunity to step into a fully built, professionally branded, and market-ready business at the exact moment it is ready to scale. (id:63381)
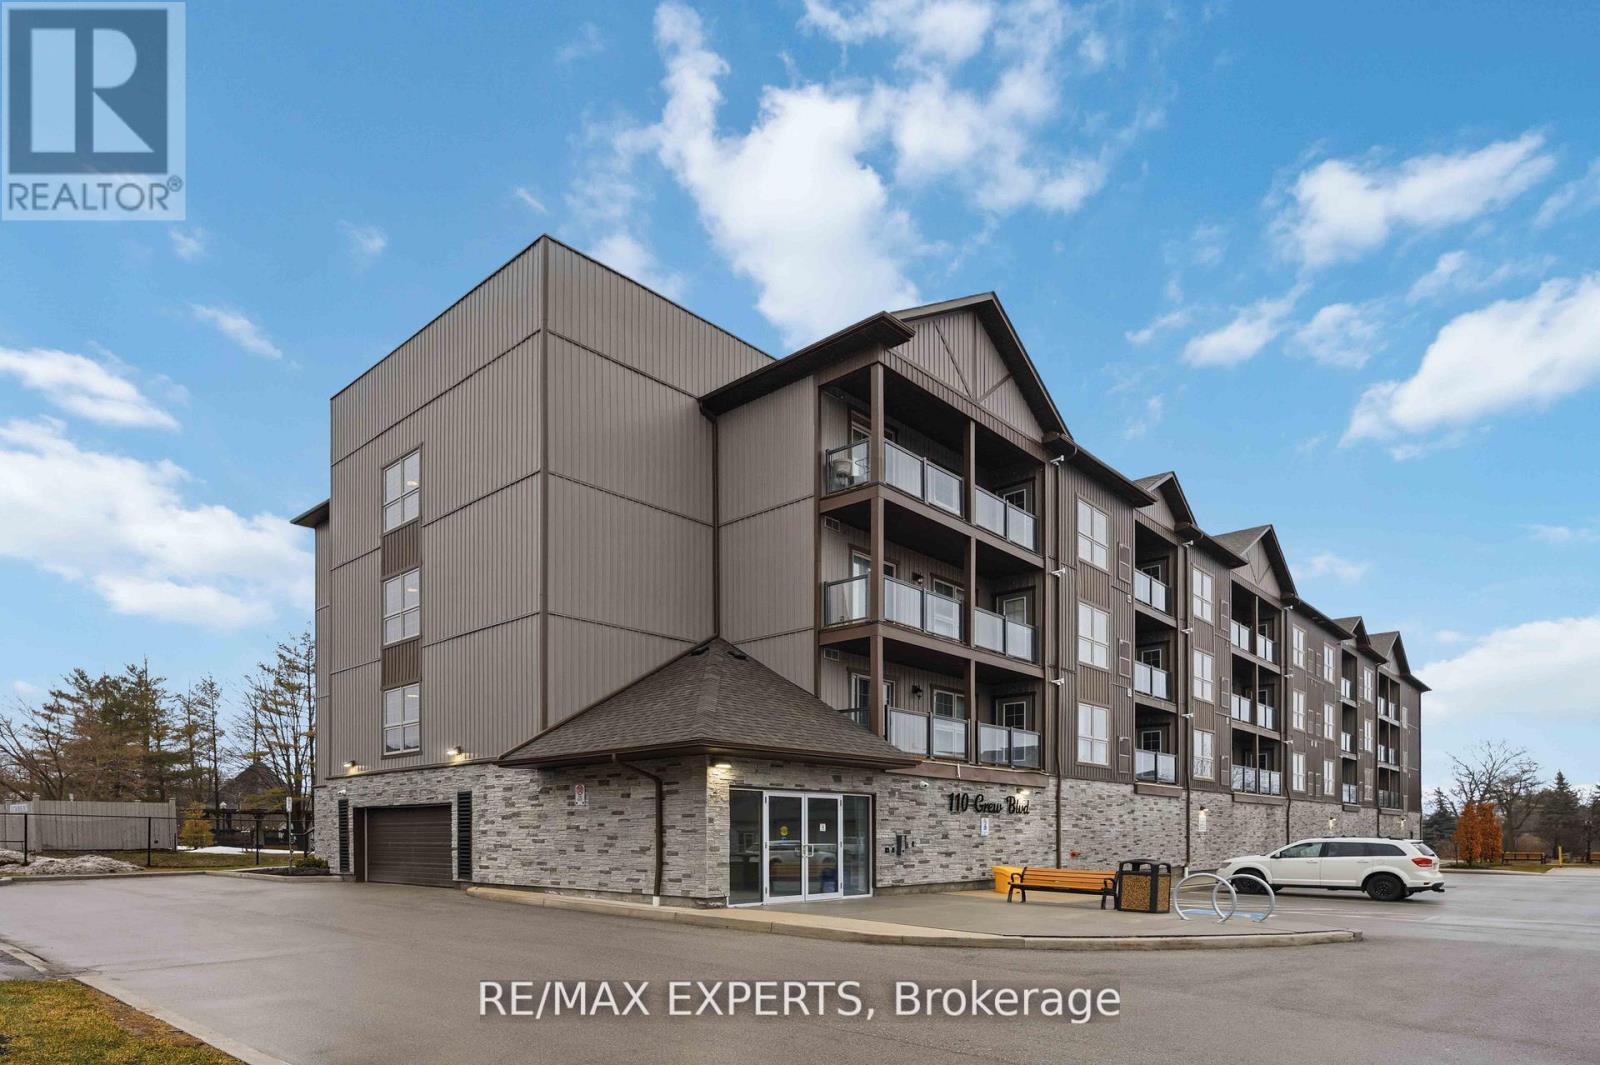
311 - 110 Grew Boulevard
Georgina, Ontario
Stylish Living in Jackson's Point! Bright and spacious 2 bedroom, 2 bathroom condo featuring large windows, excellent views, and a private oversized balcony with natural gas BBQ hookup. Amazing for enjoying the views and relaxing outdoors. Enjoy modern spacious open concept living! No carpet throughout. Beautifully designed kitchen complete with ample cabinetry, centre island, quartz countertops, quartz backsplash, undermount sink, and soft-close cabinetry. The primary bedroom retreat offers a generous walk-in closet and a luxurious 3- piece ensuite. Added conveniences include in-suite laundry (never leave the unit to do your laundry). A 2nd 4 piece washroom, a private locker next to your underground parking space. Complex offers ample visitor parking. Ideally located close to the beaches of Lake Simcoe that offers offers world class open water and Ice fishing, swimming, and boating, restaurants, shops, golf courses, and The Briars Resort & Spa. Don't miss out on this perfect opportunity for young families, first-time buyers, or downsizers looking for space, comfort, and or a relaxed lifestyle. (id:63381)
1785 Davis Drive W
King, Ontario
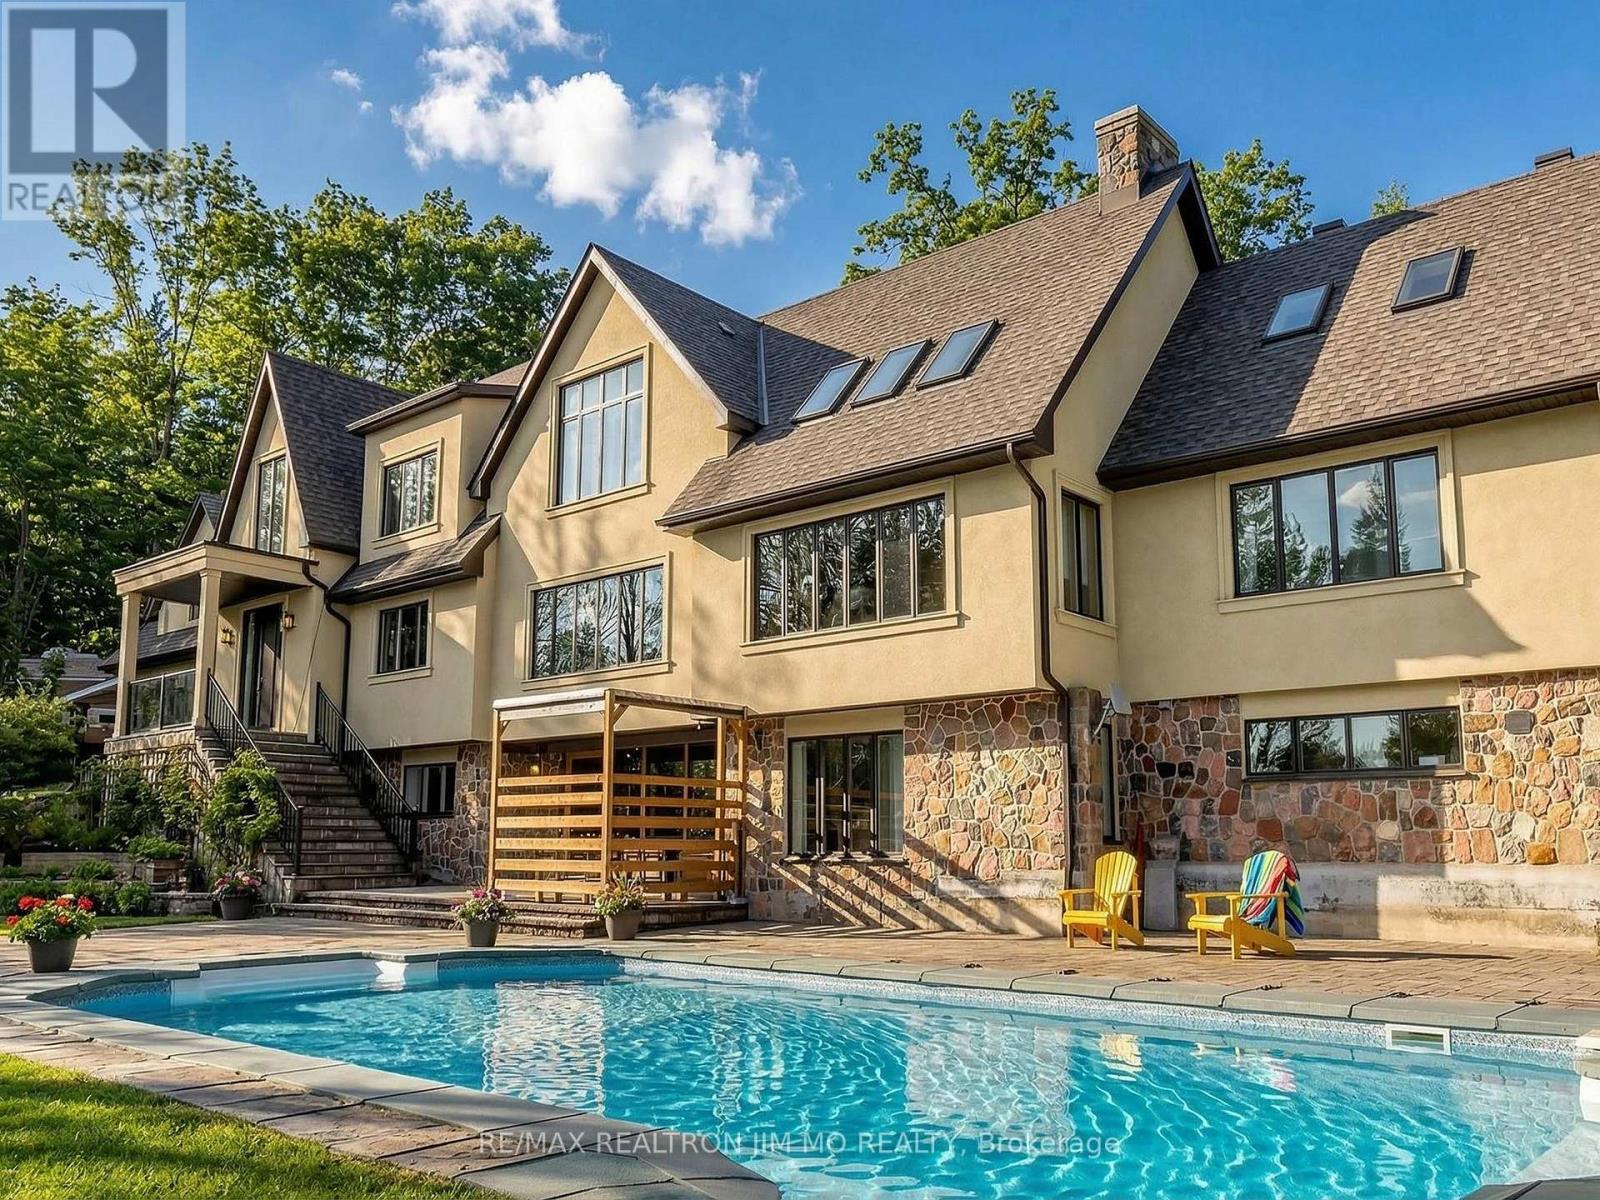
Perched atop a breathtaking hilltop and surrounded by 25 acres of pristine woodland, this spectacularly reimagined estate offers a rare blend of refined luxury and unspoiled natural beauty. Backing onto the protected landscapes of Joker Hill and framed by the crystal-clear waters of Keele Creek, the property presents an extraordinary retreat where privacy, elegance, and outdoor adventure converge.A long winding tree-lined drive sets the stage for a grand arrival at this remarkable residence, offering 7,229 sq. ft. of total living space (as per newly measured floor plan). Here, every season brings new experiences-from hiking and ATV trails through your own forest to vibrant poolside gatherings and tranquil evenings immersed in nature.Through the grand entrance, step into an airy open-concept interior highlighted by a dramatic 23-foot vaulted ceiling, a striking floor-to-ceiling fireplace, a stunning four-season glass solarium, and sweeping panoramic views framed by expansive windows throughout.The main-floor primary bedroom offers a private upper-level retreat. Step up to the 2nd floor, 3 bedrooms with their own ensuite bathrooms and 1 without provide privacy to each family member. An Exercise studio with mirrored wall.The fully finished walk-out lower level is bathed in natural light and presents a versatile living space with a spacious dining area and a kitchen ideal for extended family entertaining. The custom gourmet kitchen serves as a true showpiece, anchored by a grand centre island, complete with both gas and electric stove, stone countertops, tiled backsplash, bespoke cabinetry, and built-in stainless steel appliances.Large windows and walkout access from the kitchen and dining area lead to the outdoor oasis-a 20 x 40 inground pool surrounded by professionally landscaped grounds and manicured woodland trails. The setting offers the perfect transition from lively family gatherings to quiet moments of reflection in nature. Edited photos for illustration only. (id:63381)
54 Tyndall Drive
Bradford West Gwillimbury, Ontario
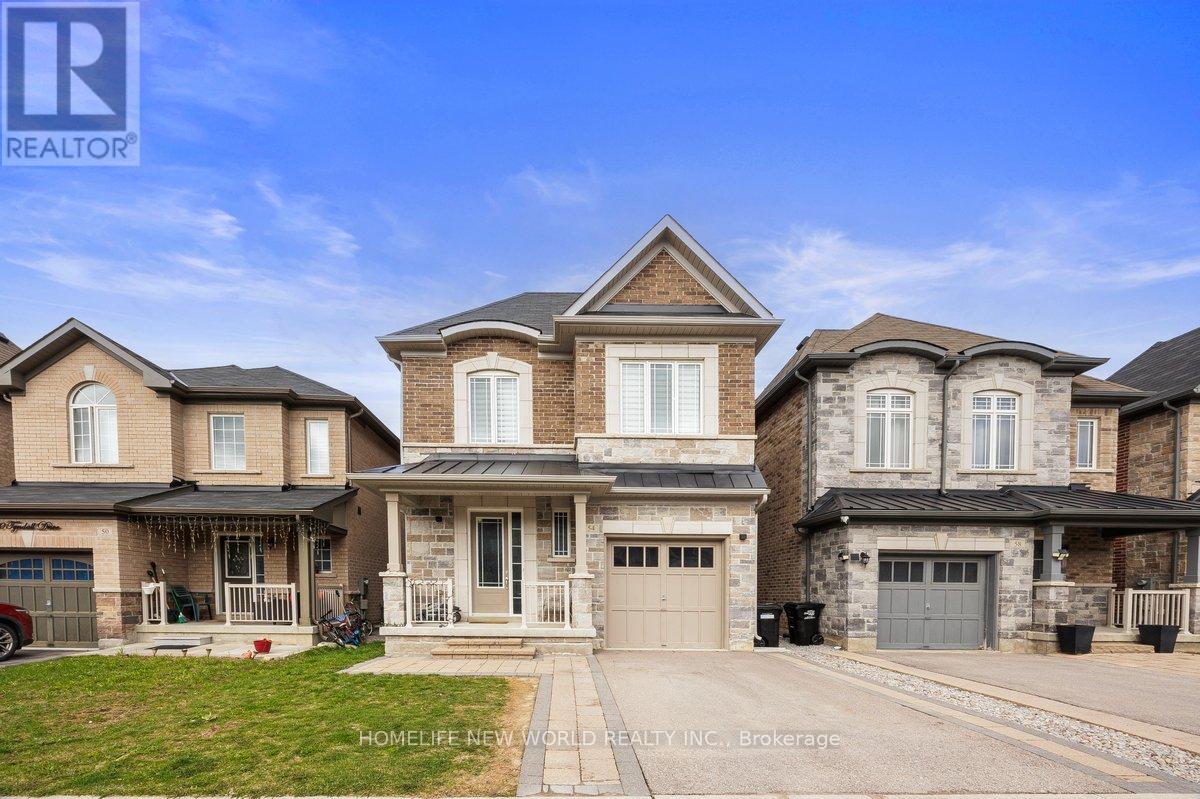
Stunning 3-Bedroom Executive Home in Prime Bradford Location. This exceptional 3-bedroom, 3-bathroom home offers the perfect blend of luxury finishes in one of Bradford's most sought-after neighborhoods. 10-foot ceilings throughout the main level. Welcome to 54 Tyndall Dr, a beautifully upgraded home with 1960 sqft of living space built by Lormel Homes in the heart of Bradfordy. A lot of upgrades, this stunning residence offers an open concept layout with 3 bedrooms and 3 bathrooms. Enjoy soaring 10 ft ceilings on the main floor, complemented by red oak heritage hardwood and smooth ceilings throughout. The spacious living area features a cozy gas fireplace and large windows, flowing seamlessly into the modern kitchen with quartz countertops, stainless steel appliances, backsplash, and a large centre island with breakfast seating. Walk out to a fully fenced yard and deck, perfect for entertaining. A main floor laundry room with cabinets is also offered. Oak stairs with black pickets lead to an upper level with 9 ft ceilings, a primary suite with 4-pc ensuite and walk-in closet, plus 2 additional bedrooms, one with its own ensuite. Front entry interlocked walkway with an upgraded garage door. Great location minutes from St Teresa of Calcutta Catholic School, Harvest Hills Public School, No Frills, Ron Simpson Memorial Park, Smart Centres Bradford (Walmart, Marshalls, Home Depot), Bob Fallis Sports Centre, Bradford and District Community Centre and Bradford GO Station. (id:63381)
2408 - 1435 Celebration Drive
Pickering, Ontario
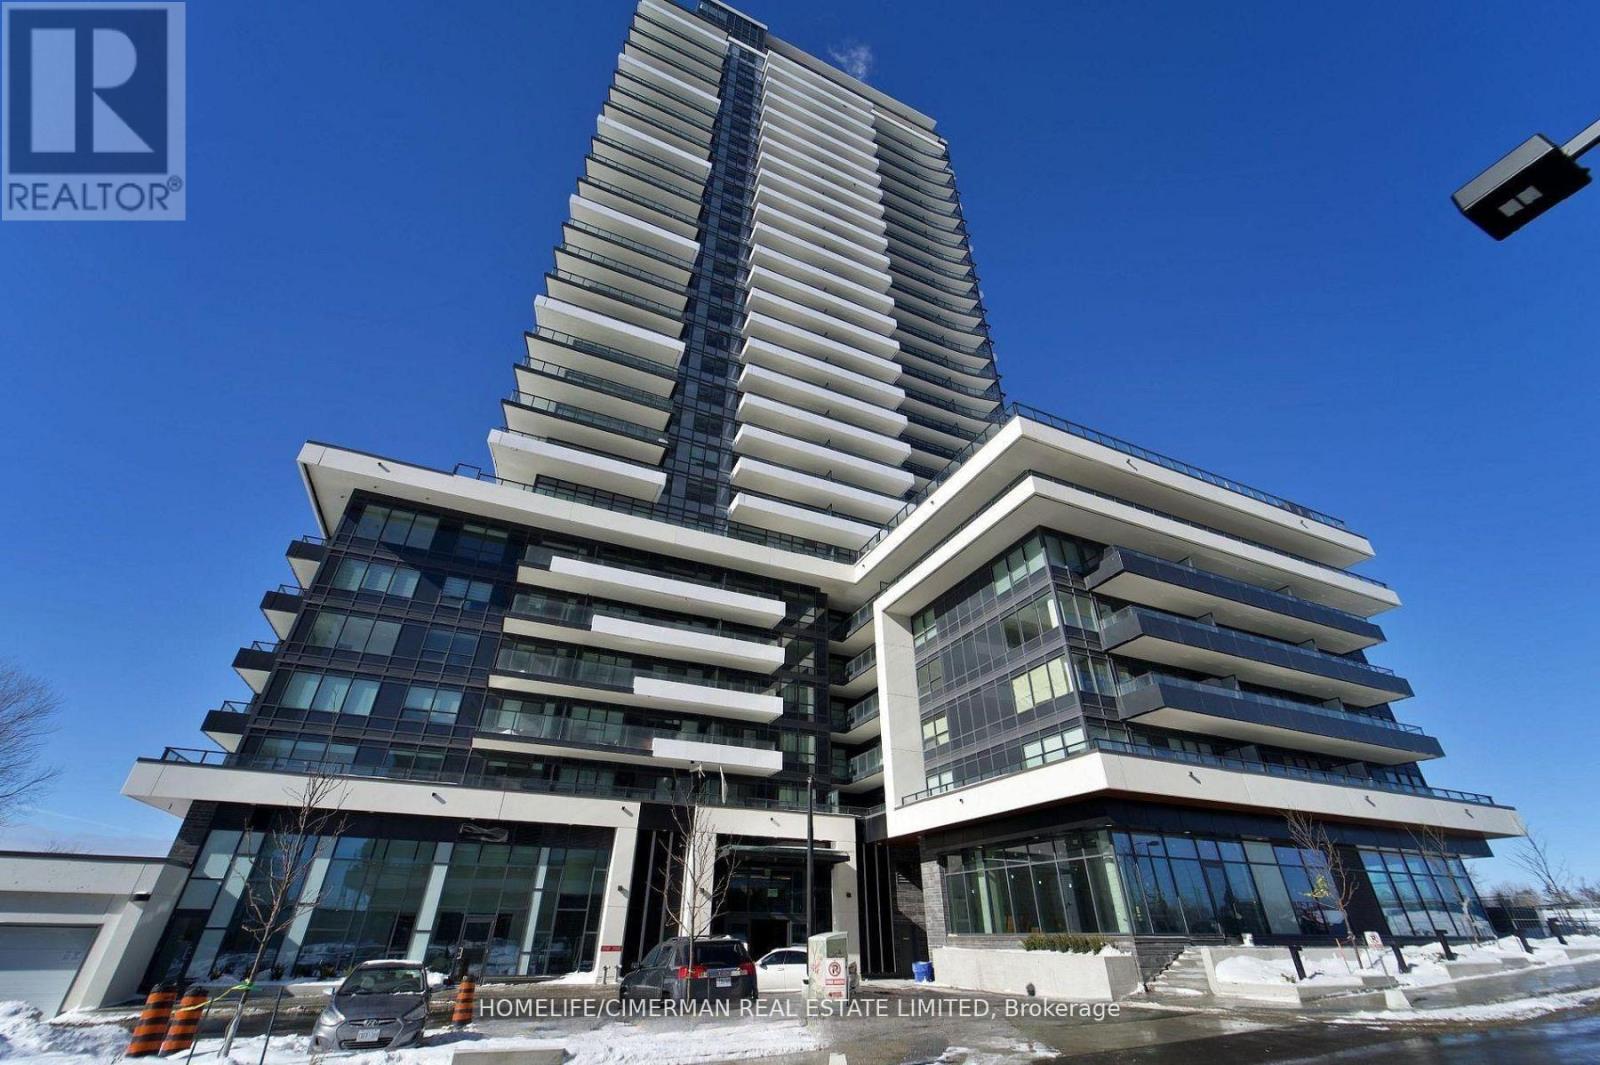
Experience luxury living in this new Corner Two-bedroom, two-bathroom condo at Universal City Condos 3 by Chestnut Hill Developments. This stunning unit features unobstructed breathtaking East facing views with 2 private balconies, the perfect spot to unwind with evening views or watch the sunrise over the lake, High-end finishes throughout the unit add a touch of elegance to every room, a modern kitchen with stainless steel appliances. Universal City Condos 3 is a master-planned community offering exceptional amenities, including a state-of-the-art fitness center, a party room with a full kitchen, and beautifully landscaped outdoor terraces equipped with BBQs, cabanas, and fire pits and a resort-style outdoor pool. The building's sleek design boasts open-concept layouts, floor-to-ceiling windows, quartz countertops, and premium finishes, ensuring modern comfort and style . Located in the heart of Pickering, this prime address is just minutes from Pickering Town Centre, with over 200 stores and services. Residents also enjoy easy access to prestigious schools, parks, the Pickering Recreation Complex, and multiple transportation options. A short 7-minute walk connects you to the Pickering GO Station, offering a 25-minute express ride to Union Station, while Highway 401 is just minutes away for seamless commuting. Whether you are a first time buyer, downsizer, or savvy investor, this is your chance to own a slice of modern luxury in one of Pickering most desirable communities. Don't miss out ! this is the one you have been waiting for! (id:63381)