
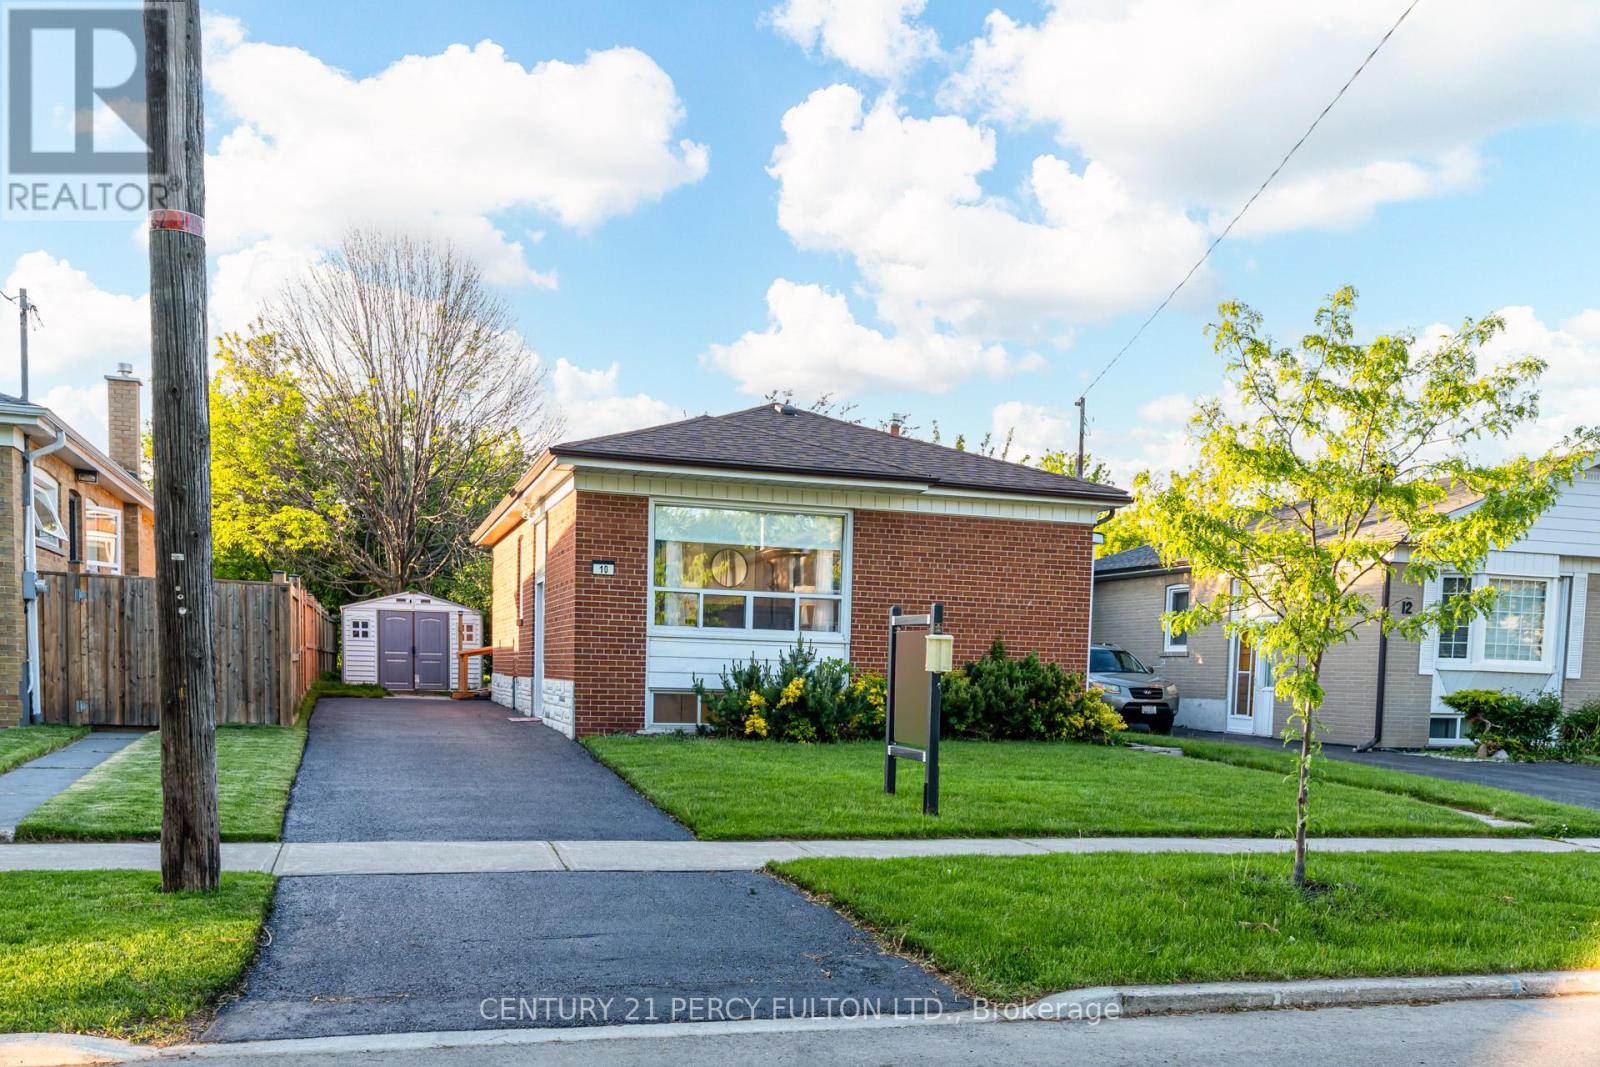
10 Mendip Crescent
Toronto, Ontario
3+1 Bedroom Bungalow In Prime Dorset Park Community * Large 45 x 120 Ft Lot * Backs On To Park* Private Driveway With 3 Parking Spaces * Carpet Free Home * Hardwood Floors * New Paint* New Bathroom * New Kitchen Flooring * New Countertops * New Basement Flooring * Kitchen With Breakfast Bar * Primary Bedroom With Built-In Closet & Walk-Out To Deck * Finished Basement Featuring Large Recreation Room & Additional Bedroom * Separate Entrance* New Deck* Fantastic Location Close To Schools, Parks, Public Transit, Hospital, Golf & All Amenities * Excellent Opportunity For First-Time Buyers, Downsizers Or Investors. (id:63381)
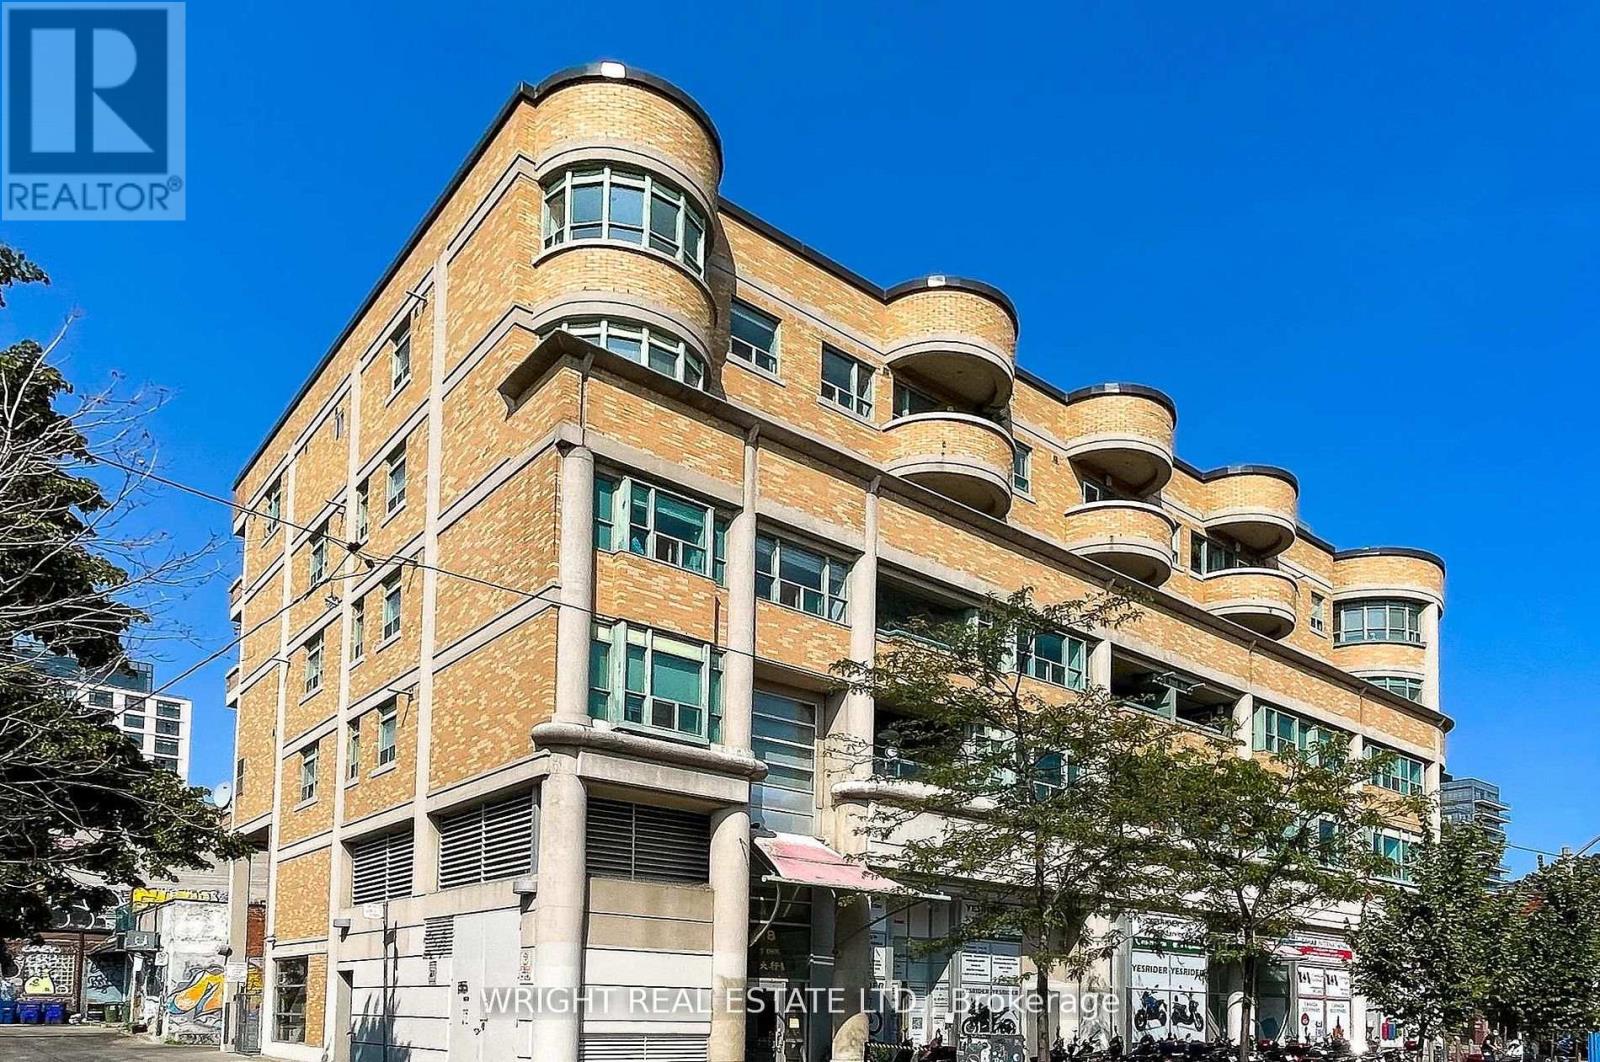
306 - 8 Oxford Street
Toronto, Ontario
Amazing value for this spacious condo in low rise boutique building in the heart of the City: Kensington Market, University of Toronto, Chinatown. Short walk to Little Italy, The Annex, Yorkville, U of T, Art Gallery of Ontario + all major Hospitals and downtown core. 851 Square Feet as per Mpac. Clean and modern interior. Hardwood parquet flooring. Balcony for outdoor space. Amazing central location! Lively & diverse neighbourhood with lots of character. Walking distance to trendy nightlife, cafes, vast array of dining options and cultural hot spots! Spadina streetcar + easy public transportation around town. Great for 1st time buyers or investors or savvy parents with kids at University. Great option for comfortable living space downtown. On the cusp of residential leafy neighbourhoods and downtown core. Not a tower shoebox! Laundry facilities for building on 4th floor. Bike Storage + Parking Rental Available In Building. 98 Walk Score. 99 Transit Score. 100 Bike Score. Currently tenant occupied ($2,500/mo month to month). (id:63381)
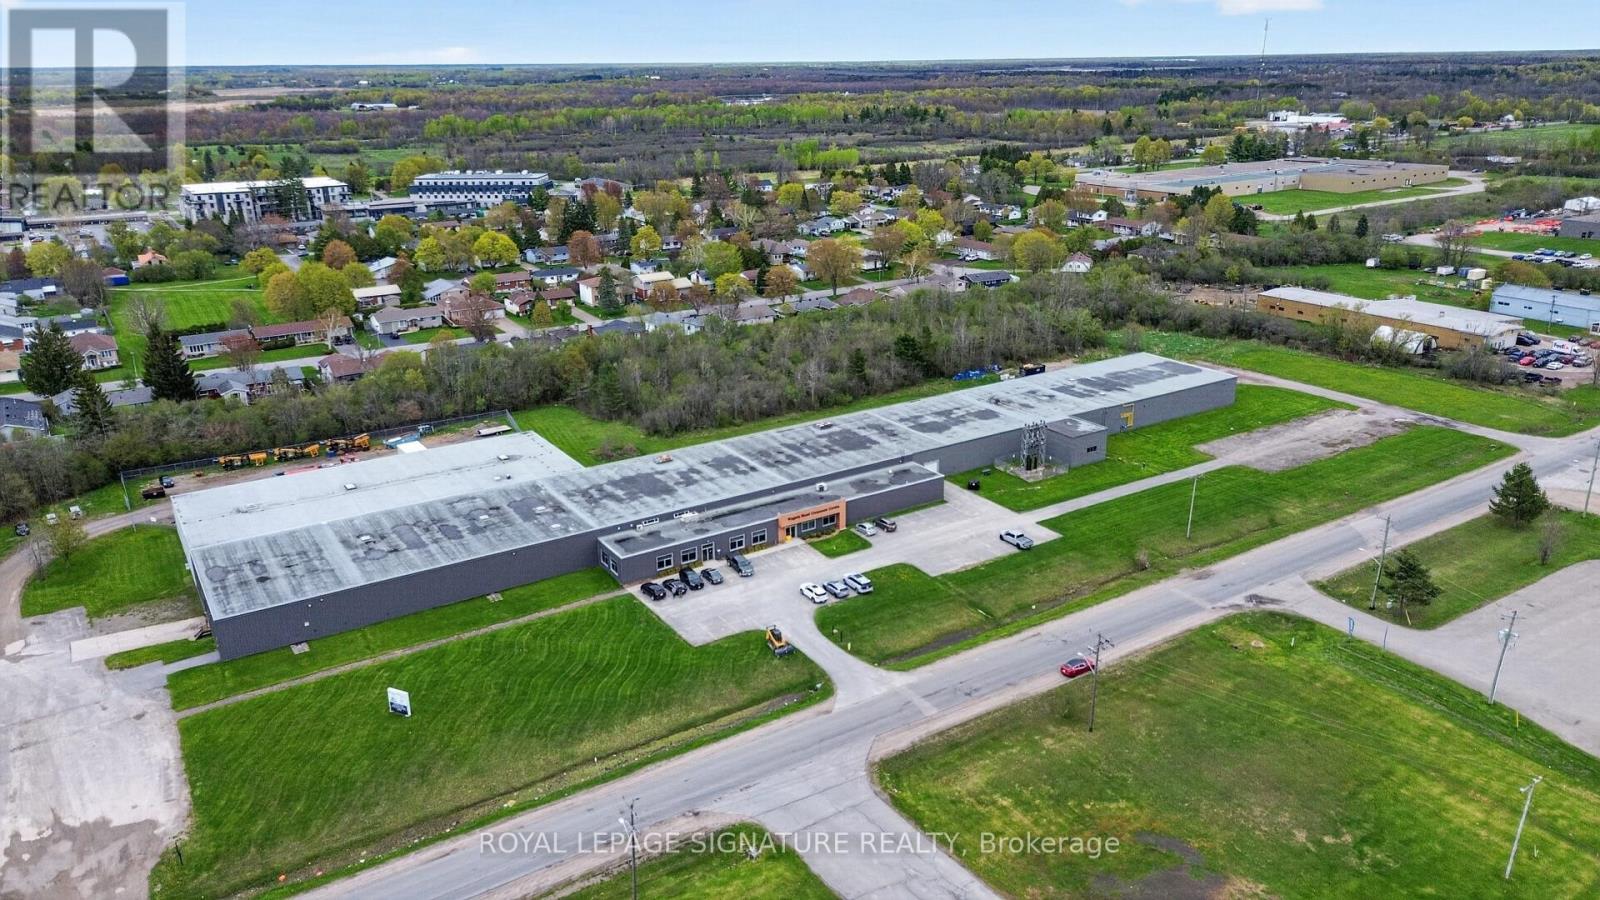
2000 Rogers Road
Perth, Ontario
2000 Rogers Road is a 73,440 SF freehold industrial building on 9.805 acres, offered at $7,299,000, a blended $99 per square foot, with a recently approved Business Park rezoning already in hand. Constructed in 1970, the building includes an approximately 5,000 SF office component, 16 to 18 ft clear heights, dual access from Rogers Road and South Street, and full municipal servicing.In 2025, the Town of Perth re-designated the property from Industrial to Business Park and rezoned it to C5-X, broadening the permitted uses to include professional offices, personal service, wellness, indoor storage, and small-scale food and beverage, while preserving full industrial use. With the rezoning complete, a purchaser can proceed directly to site plan. approval for a redevelopment, without the cost, timing, and uncertainty of a rezoning application.The pricing is built on two independent components: the 45,000 SF of tenanted space, capitalized at an 8.00% rate on $450,000 of in-place NOI for a value of $5,625,000; and the 28,440 SF vacant balance, offered at $75 per square foot, or $2,133,000. Together, the components imply $7,758,000 of value, against an asking price of $7,299,000.The vacant balance is the heart of the opportunity, giving the purchaser full optionality as an owner, operator, or investor. An owner-operator can occupy the space directly while the in-place tenant income offsets carrying costs; an investor can hold the asset for income and lease the balance on market terms. Either way, the space is turn-key and lease-ready, with no additional landlord work or capital required.Please do not go to the property without a tour confirmed in writing. Ask the listing agents for the Offering Memorandum. All measurements are approximate. Buyer to conduct independent due diligence and verify all measurements, zoning, income, and redevelopment potential to their own satisfaction. (id:63381)
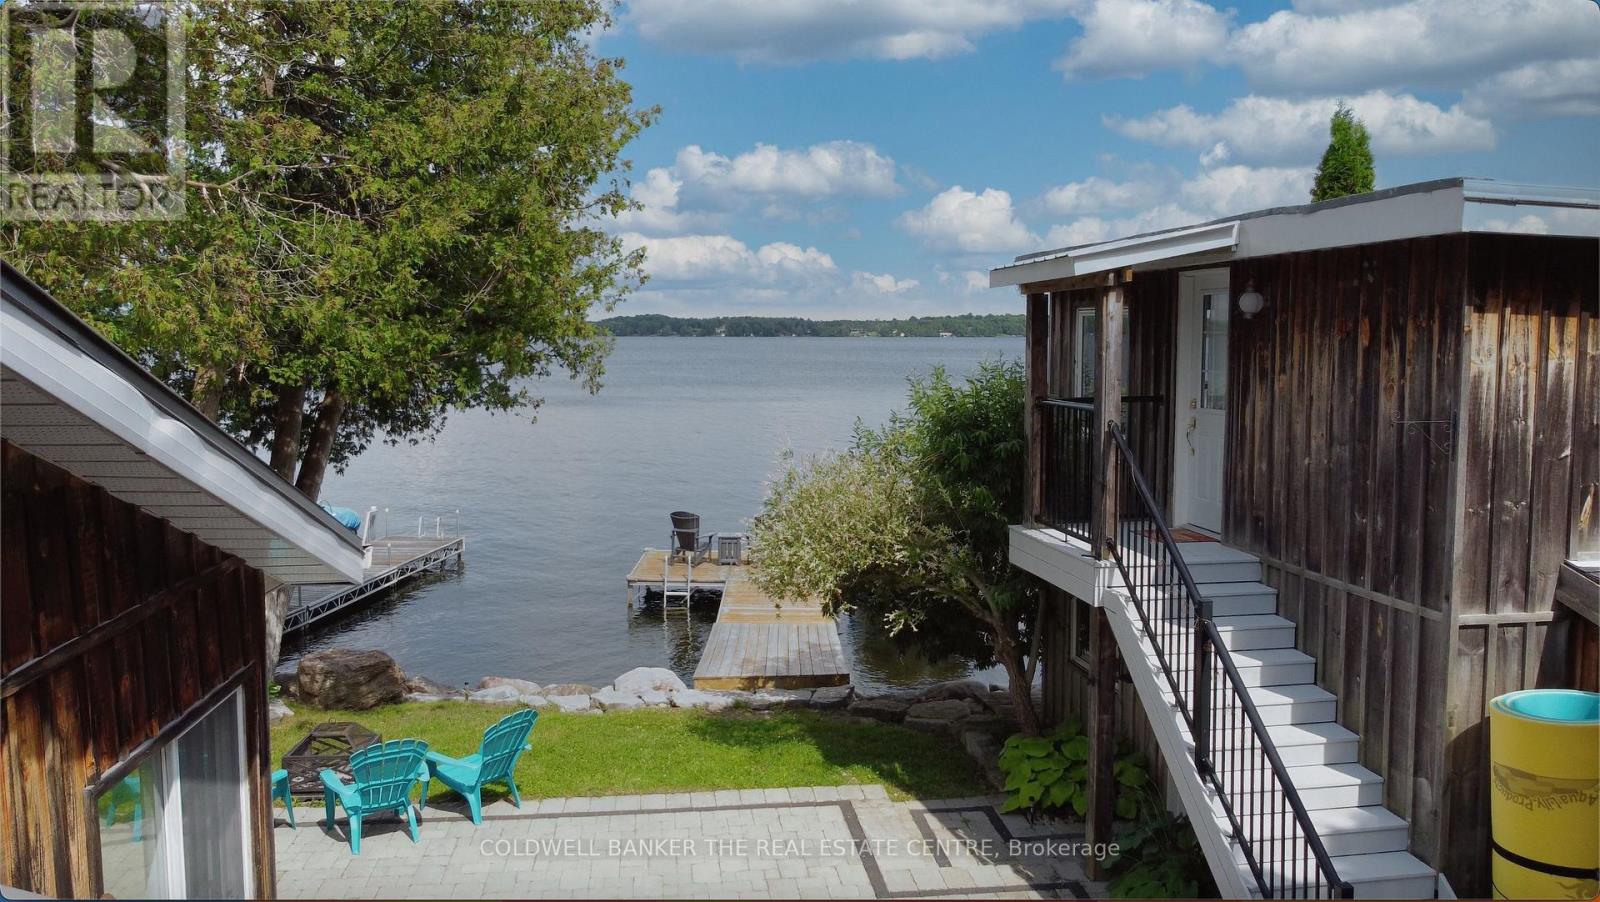
23 Cedar Dale Drive
Kawartha Lakes, Ontario
Charming Lakeside Retreat on Beautiful Balsam Lake! Experience the perfect blend of comfort, style, and waterfront living at this beautifully updated seasonal bungalow. Nestled in a quiet waterfront enclave on a dead-end street, this turnkey property offers an exceptional opportunity to enjoy one of the Kawarthas' most sought-after lakes. The main cottage features 2 bedrooms and 2 full bathrooms, highlighted by a stunning custom kitchen with butcher block countertops, ample cabinetry, and a spacious eat-in area. The bright, open-concept great room is filled with natural light and showcases breathtaking lake views, with four walkouts leading to an expansive stone patio-ideal for entertaining, outdoor dining, or simply relaxing by the water. A fully self-contained, two-level detached bunkie provides outstanding flexibility, offering 2 additional bedrooms, each with its own walkout overlooking the lake. Perfect for guests, extended family, or creating a private retreat, this bonus space adds tremendous value and functionality. The landscaped property is surrounded by mature trees, lush perennial gardens, and impressive stonework, creating a private and picturesque setting. Recent upgrades include a durable metal roof and a professionally installed stone break wall for added peace of mind. Water lovers will appreciate the 38 feet of aluminum docking, boat lift, excellent swimming and fishing, and direct access to the renowned Trent-Severn Waterway. Explore miles of interconnected lakes and waterways right from your own dock. Conveniently located just minutes from Coboconk and Kirkfield for shopping, dining, and everyday amenities, and only 90 minutes from the GTA, this exceptional waterfront property is the perfect family getaway. Whether you're looking for a peaceful retreat, a place to entertain, or a cottage to create lasting memories, this Balsam Lake gem delivers the ultimate cottage lifestyle. (id:63381)
Lot 10 Mississauga Avenue
Fort Erie, Ontario
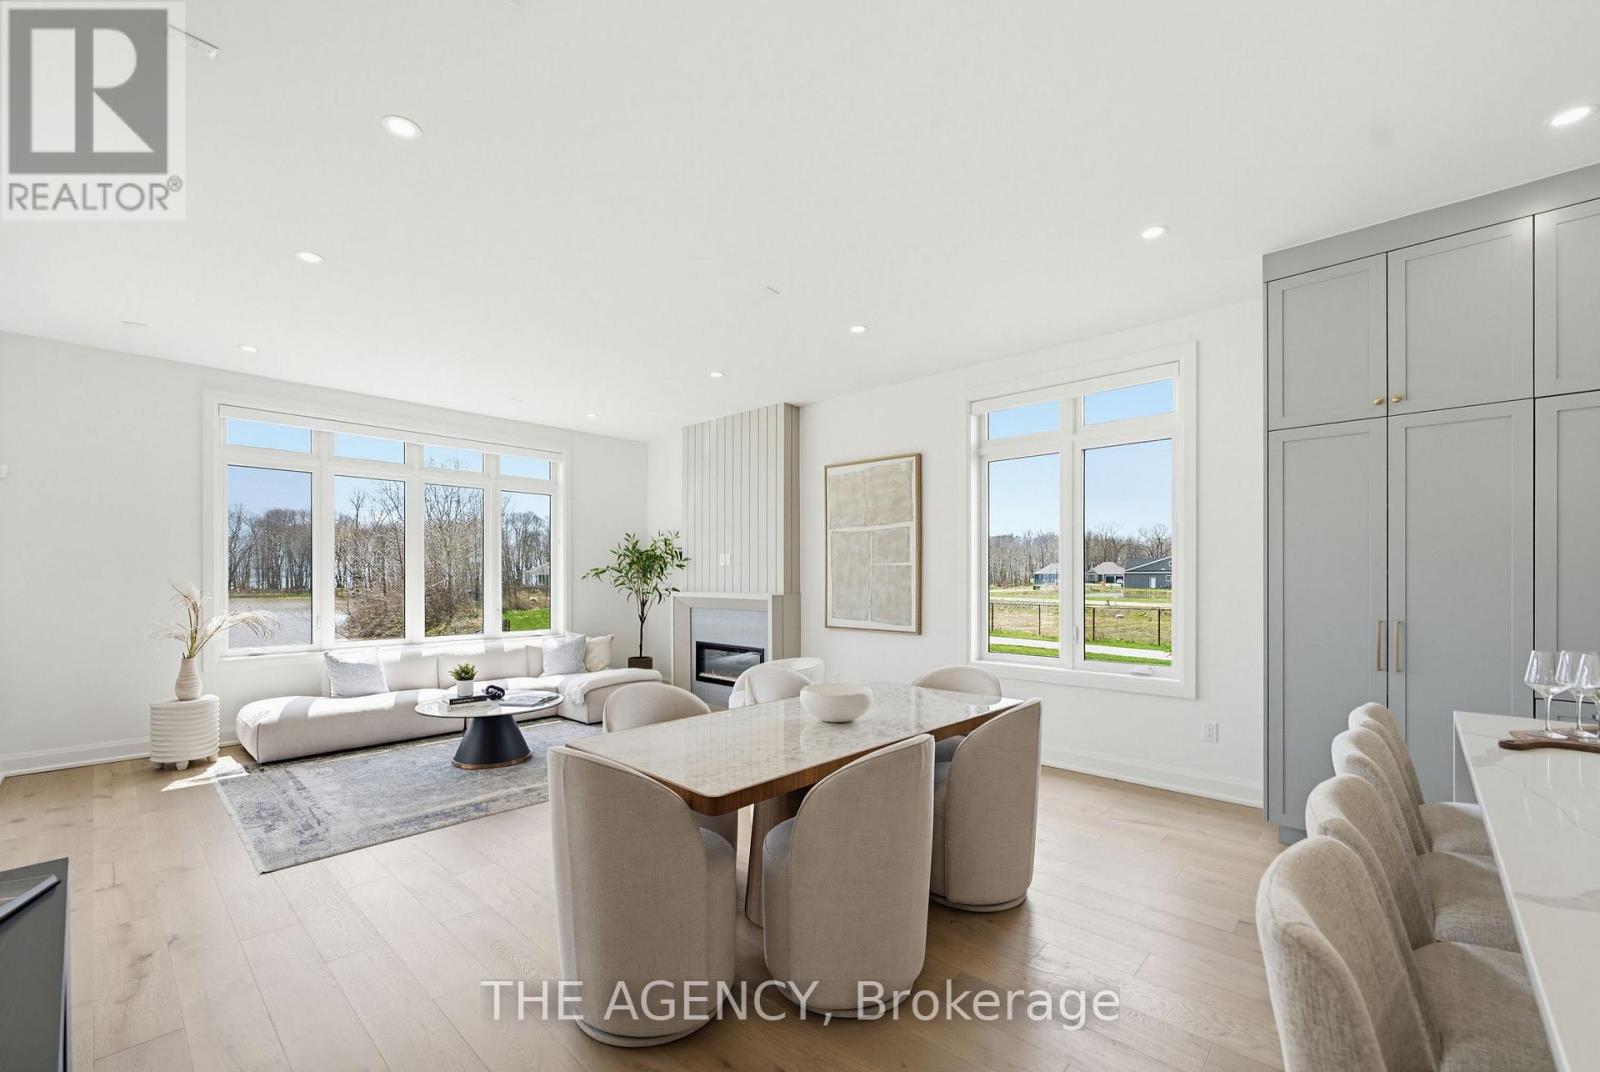
Experience refined coastal living in the highly sought-after Harbourtown Village, ideally located just steps from the beach and close to everyday amenities. Expertly crafted by Silvergate Homes, one of Niagara's most trusted builders for over 40 years. This exceptional residence offers 1562 sq. ft. of thoughtfully designed living space, with an additional 1027 sqft of lower-level space providing endless possibilities for entertaining, recreation, or growing family needs. Featuring 2 bedrooms, 2 bathrooms, a double-car garage, and a conveniently located main level laundry room. Elegant premium finishes are showcased throughout, including 6" hardwood flooring, 5.5" baseboards, soaring 9' ceilings, quartz countertops, Fisher & Paykel kitchen appliances, a spa-inspired soaker tub, Moen Rizon fixtures, and a luxurious glass walk-in shower.Built with energy efficiency in mind, the exterior is equally impressive with Hardie board siding, an asphalt driveway, and concrete steps. Your dream home awaits. TO BE BUILT. Experience our one-on-one design approach with your personal Design Consultant to guide you every step of the way. (id:63381)
589 Fairway Road S
Kitchener, Ontario
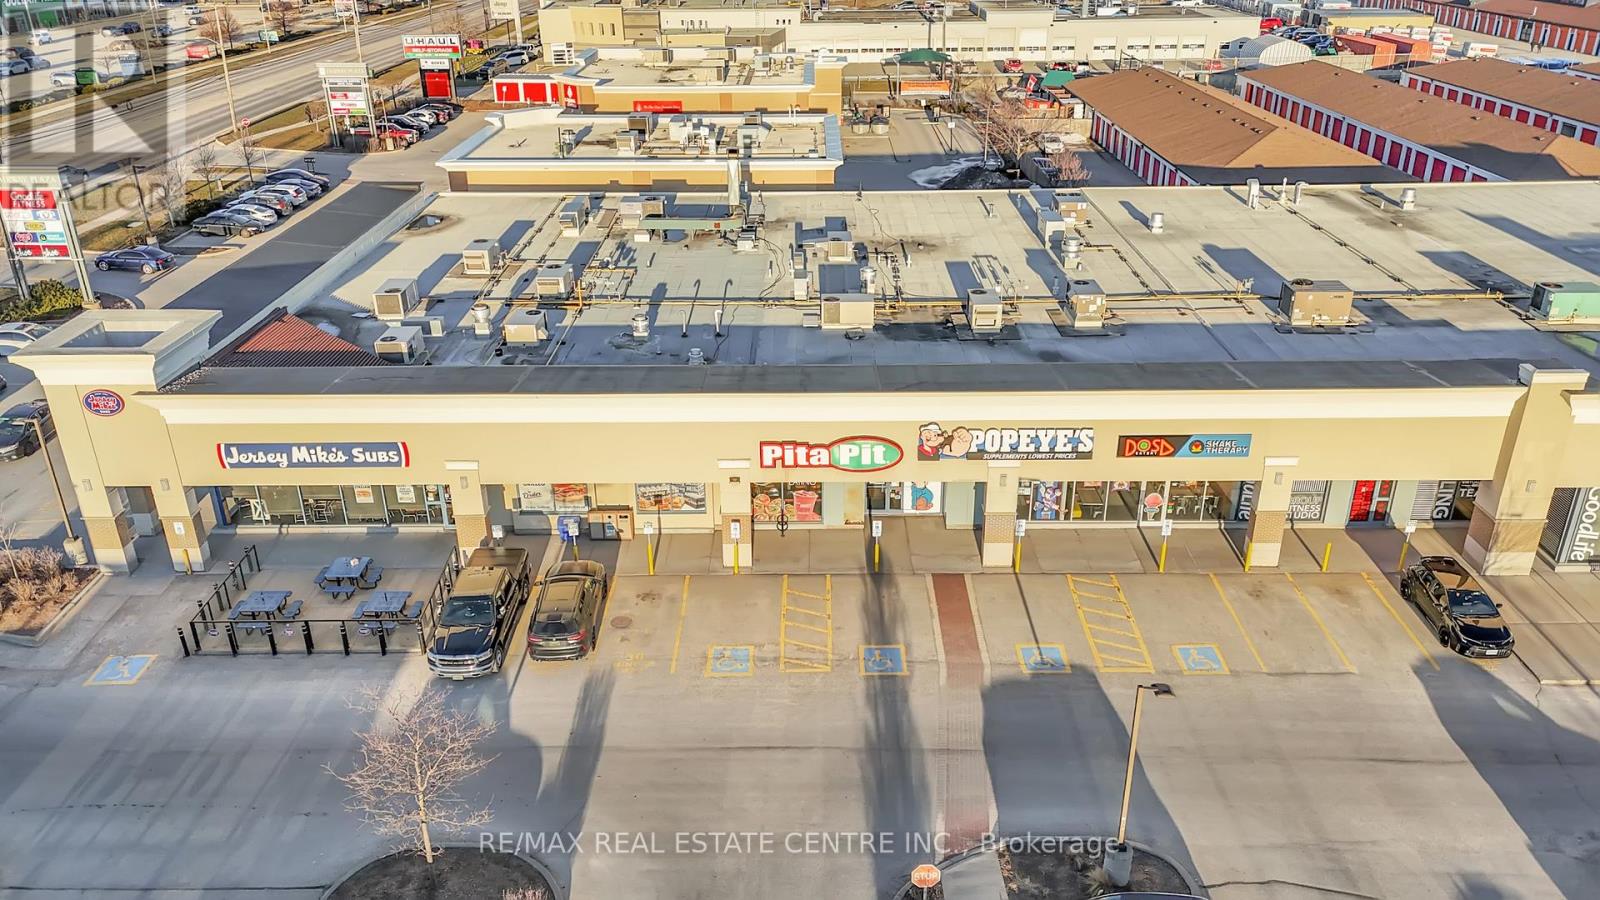
Excellent opportunity to acquire a well-established Pita Pit located in a high-traffic retail corridor in Kitchener. Operating successfully at the same location for several years, this turnkey quick-service restaurant benefits from strong brand recognition, loyal repeat clientele, and consistent foot traffic.Strategically positioned near Fairview Park Mall and Fairway Station with convenient access to Highway 8. Surrounded by major national retailers including Food Basics, Marshalls/HomeSense, Starbucks, GoodLife Fitness, and Popeye's Supplements, driving strong daily customer flow.Fully equipped and operating within an established franchise system, this is an ideal opportunity for owner-operators or investors seeking a proven business in a prime commercial location. Seating capacity for approximately 22 patrons.Please do not go direct or speak to staff.Total monthly rent inclusive of TMI and HST: $8,662.85Approx. 1,700 sq ft. (id:63381)
334 - 200 Manitoba Street
Toronto, Ontario
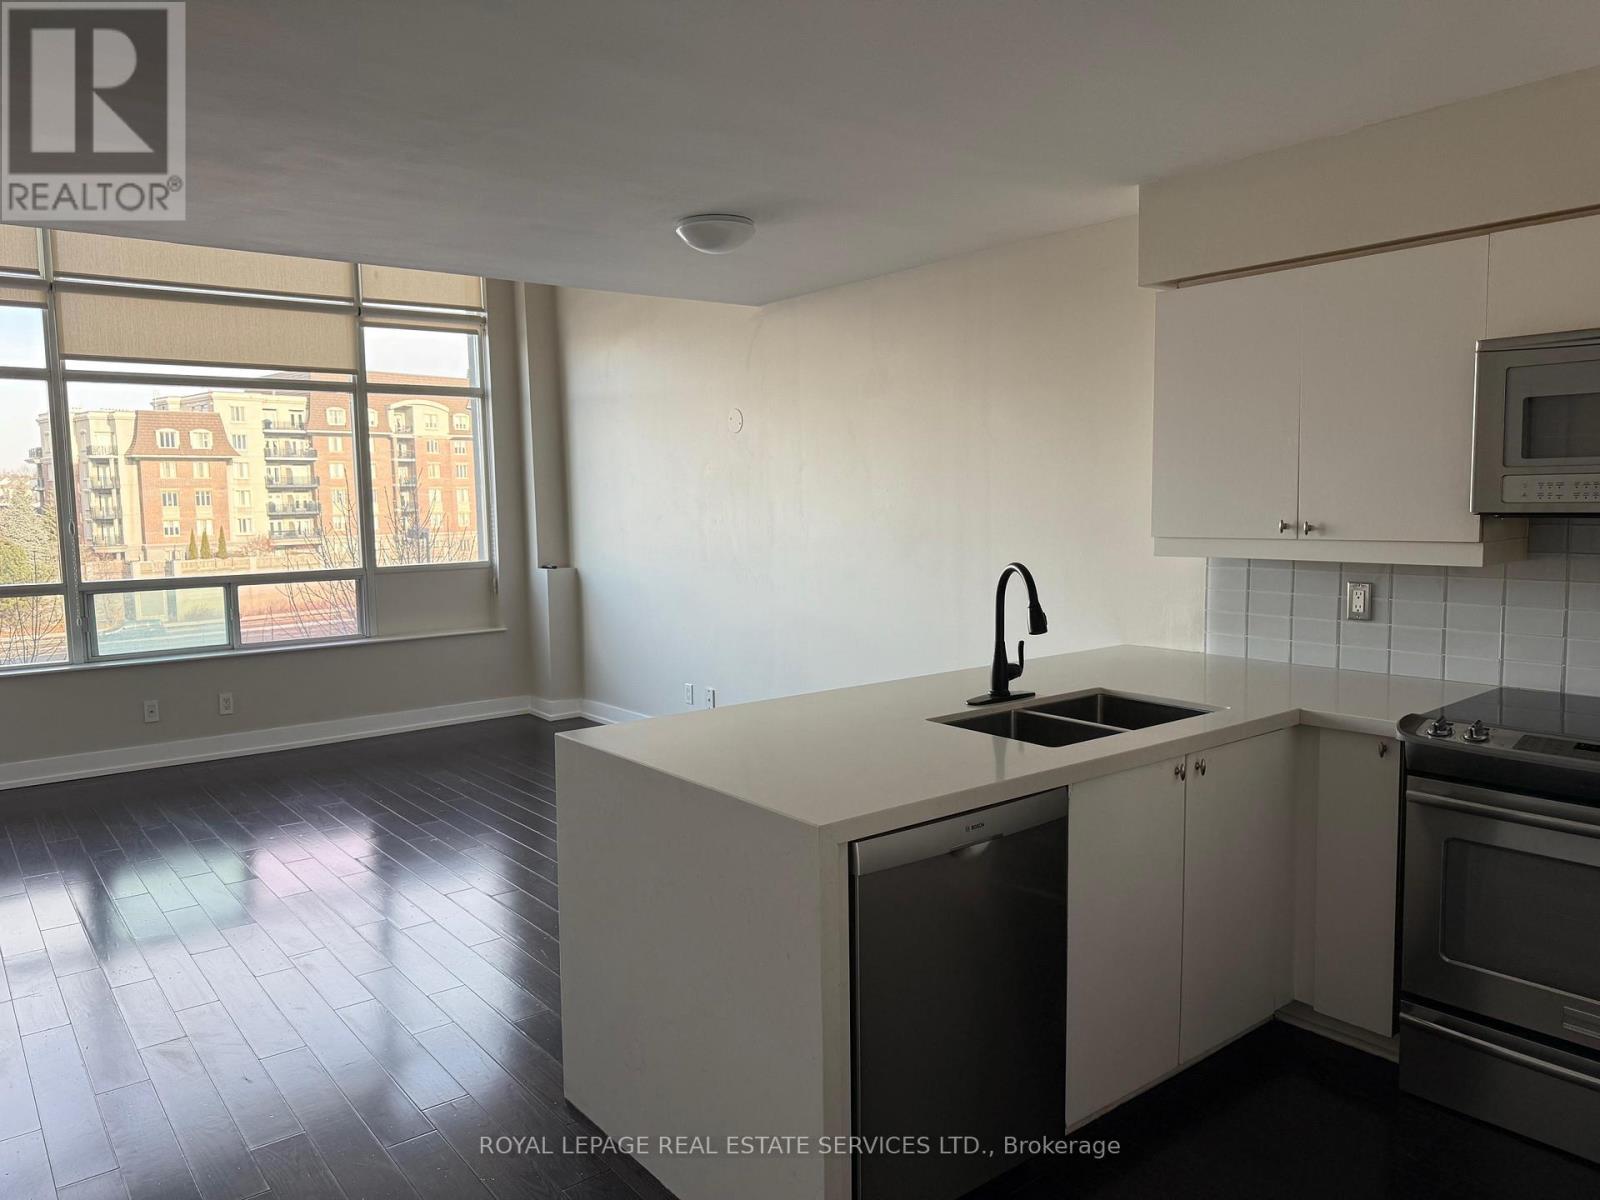
Loft Living 2 Storey at Skylofts Mystic Pointe in Mimico. Approx 17 Foot Floor to Ceiling Window and Tons of Natural Light. S/S Appliances, Quartz Countertop, Tile Back Splash. Walking Distance to Go Station, Transit , The Lake, Grocery & Easy Access to Highway. Fantastic Area with Shopping and Lake Nearby. (id:63381)
29 Backwater Trail
Brampton, Ontario
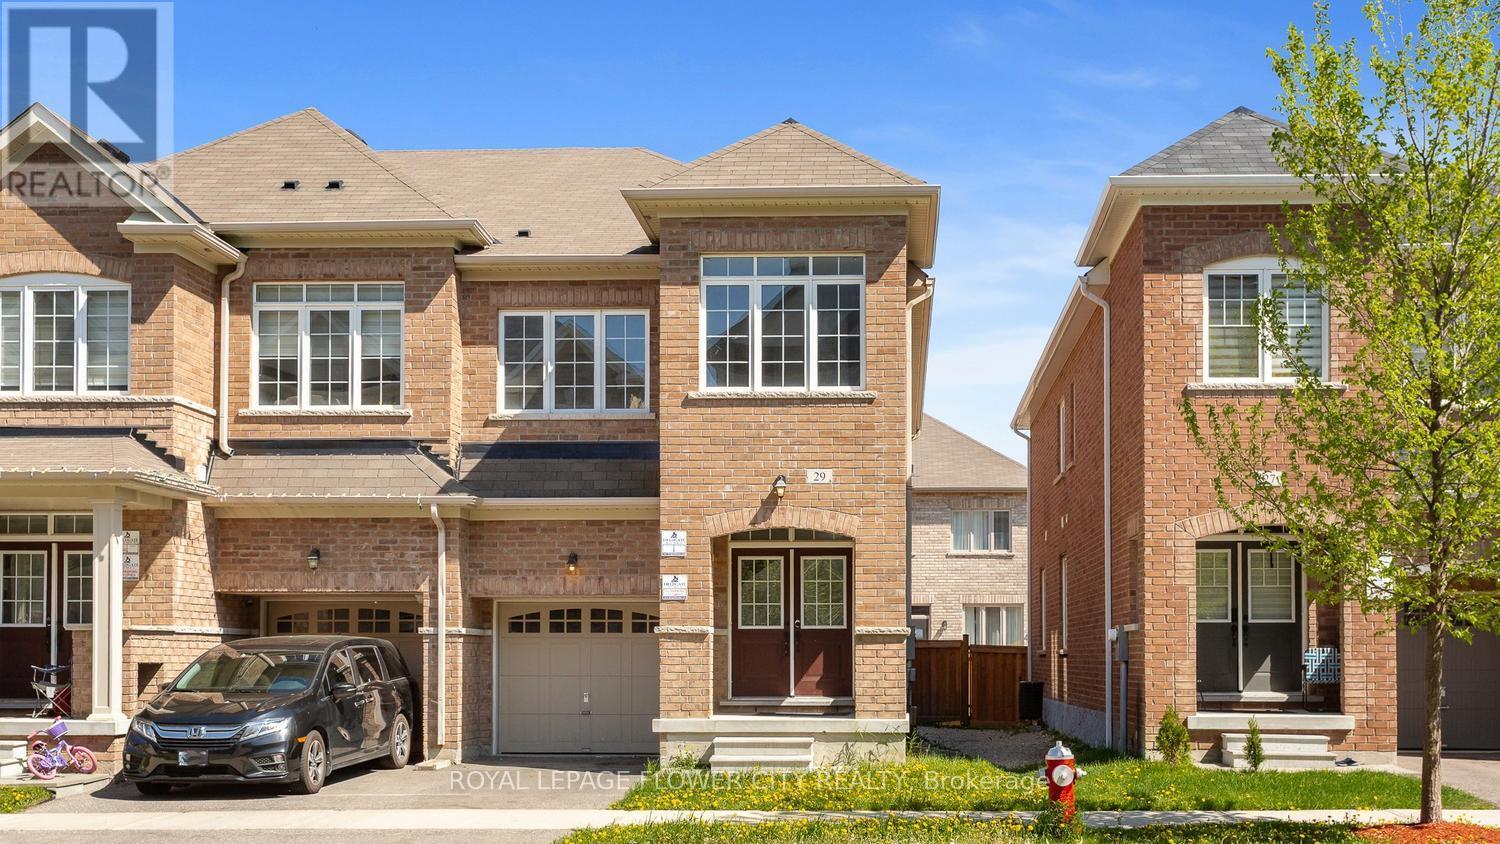
Welcome to 29 Backwater Trail, a stunning end-unit townhouse nestled in the highly sought-after Northwest Brampton community. This beautifully designed 2-storey home offers 2,236 (1905 + 331) sq. ft. (As per Builder Plan) of stylish living space with 4 spacious bedrooms, 3 bathrooms, and a partially finished basement perfect for a growing family or additional entertainment space. Step inside to discover a bright open-concept layout featuring elegant hardwood flooring on the main level, hardwood stairs, and a modern family-sized kitchen complete with stainless steel appliances, ample cabinetry, and a spacious breakfast area. The generous primary bedroom retreat features a walk-in closet and luxurious 5-piece ensuite with a freestanding soaking tub band separate shower. Located near Mayfield Road and Chinguacousy Road, this home is situated in one of Brampton's fastest-growing family neighbor hoods. Enjoy proximity to schools, parks, shopping plazas, restaurants, transit, and everyday conveniences, with easy access to Mount Pleasant GO Station and major commuter routes. Perfect for families, professionals, or investors seeking space, comfort, and convenience in a thriving Brampton neighborhood. (id:63381)
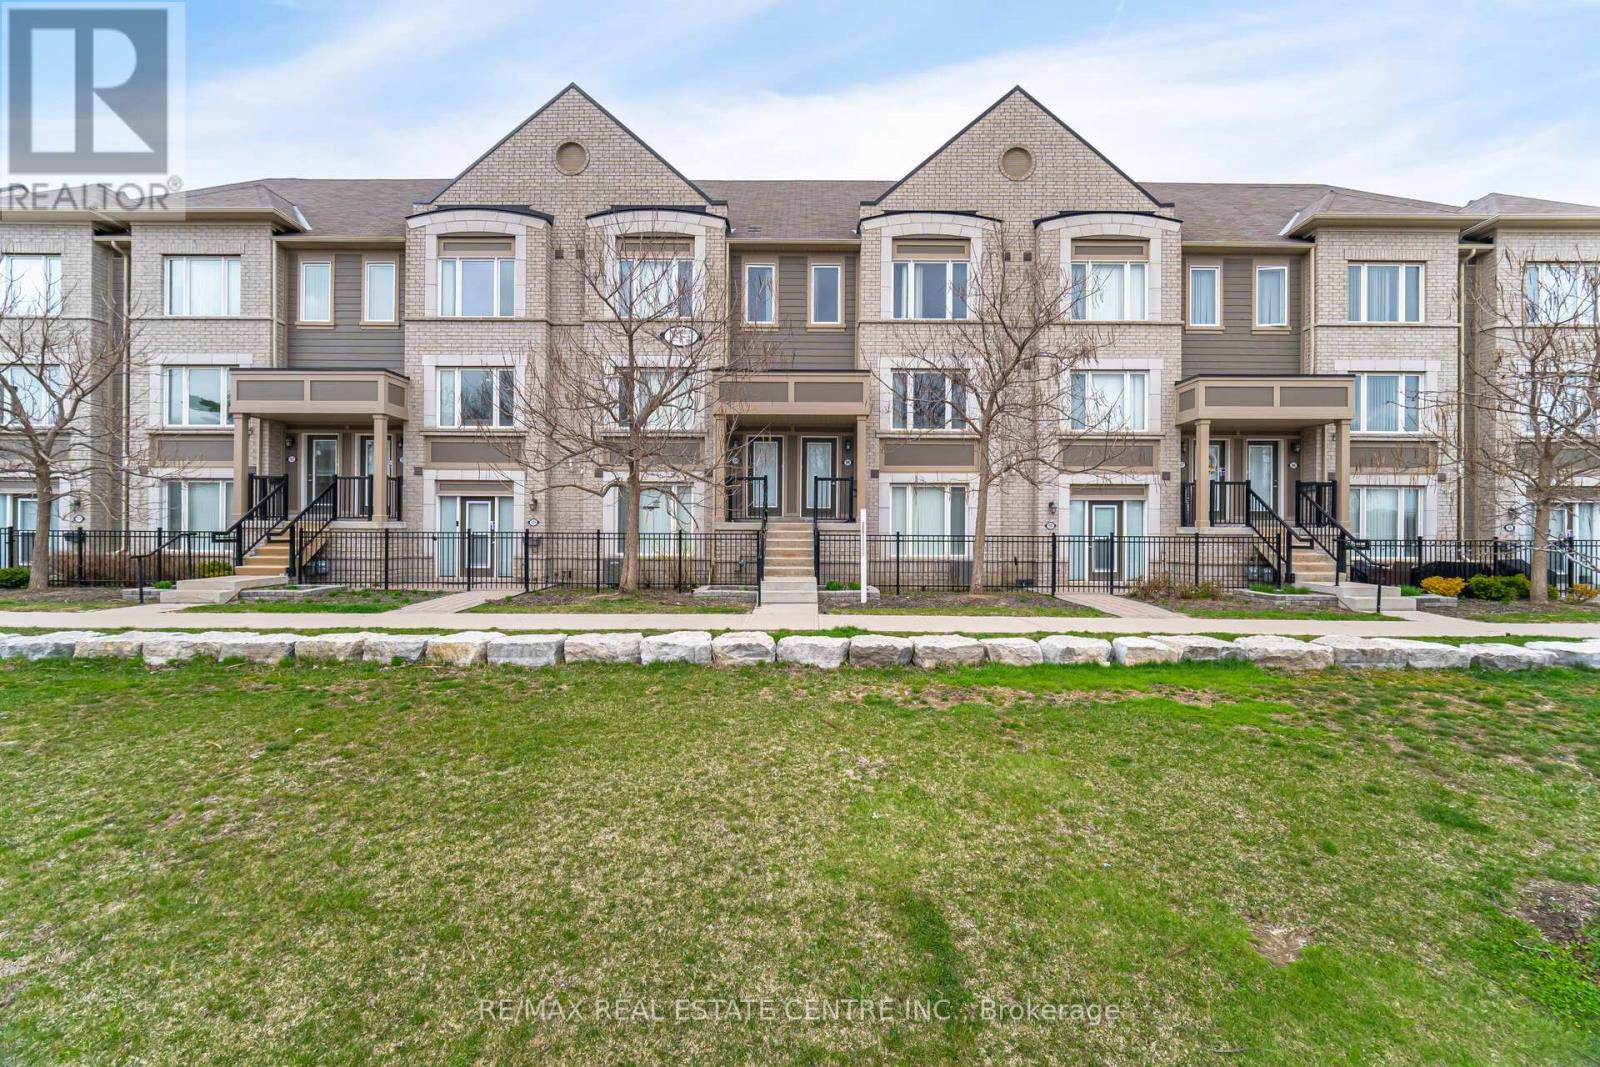
99 - 1 Beckenrose Court
Brampton, Ontario
Beautiful 6-Year-Old Two-Story Condo Townhouse Featuring A Scenic Pond View In The Highly Desirable Brampton West Community. Bright Open-Concept Living And Dining Area With New Hardwood Flooring Throughout. Modern Gourmet Kitchen With Center Island And Walk-Out To A Spacious Terraced Deck-Perfect For Morning Coffee, BBQs, And Entertaining. Spacious Primary Bedroom With Walk-In Closet And Ensuite Bath, Plus Three Well-Proportioned Bedrooms. Large windows provide plenty of natural light. Convenient Second-Floor Laundry. Ideally Located Within Walking Distance To Chalo FreshCo, Shopping Plaza, Restaurants, Parks, Banks, Schools, And With Easy Access To Highways 401 & 407. Recently Painted, Water charges are included in the maintenance fees. (id:63381)
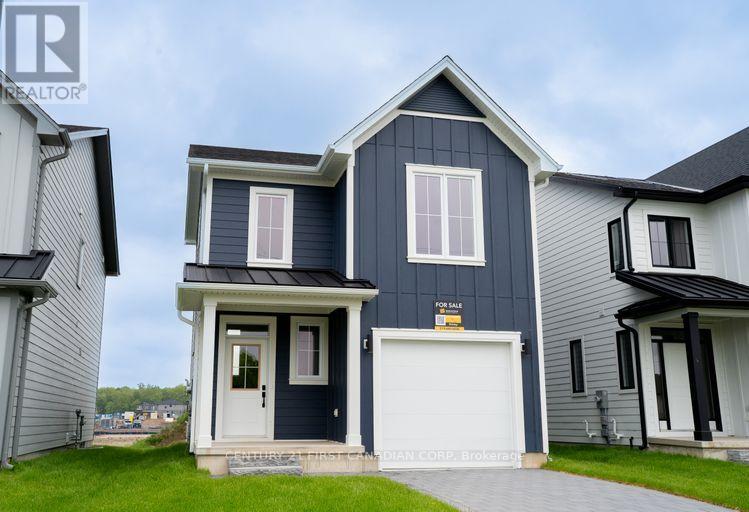
1221 Tulloch Avenue
London South, Ontario
Eligible buyers may qualify for gst and hst rebates after closing as per the governments stipulations. The Brinley models functional design offers 1618 sq.ft. of living space. This impressive home features 3 bedrooms, 2.5 baths and the potential for a future basement development. Ironclad pricing guarantee ensures you get 9ft main floor ceilings, tile in the foyer, kitchen and bathrooms; engineered hardwood throughout the great room; carpet in the bedrooms, stairs to the upper floors, and upper hallway; quartz countertops in the kitchen; laminate surface counters in the bathrooms and tile surround glass shower in the ensuite. Located in the desirable neighbourhood of Jackson Meadows, close to parks, trails, restaurants, grocery stores, schools and so much more (id:63381)
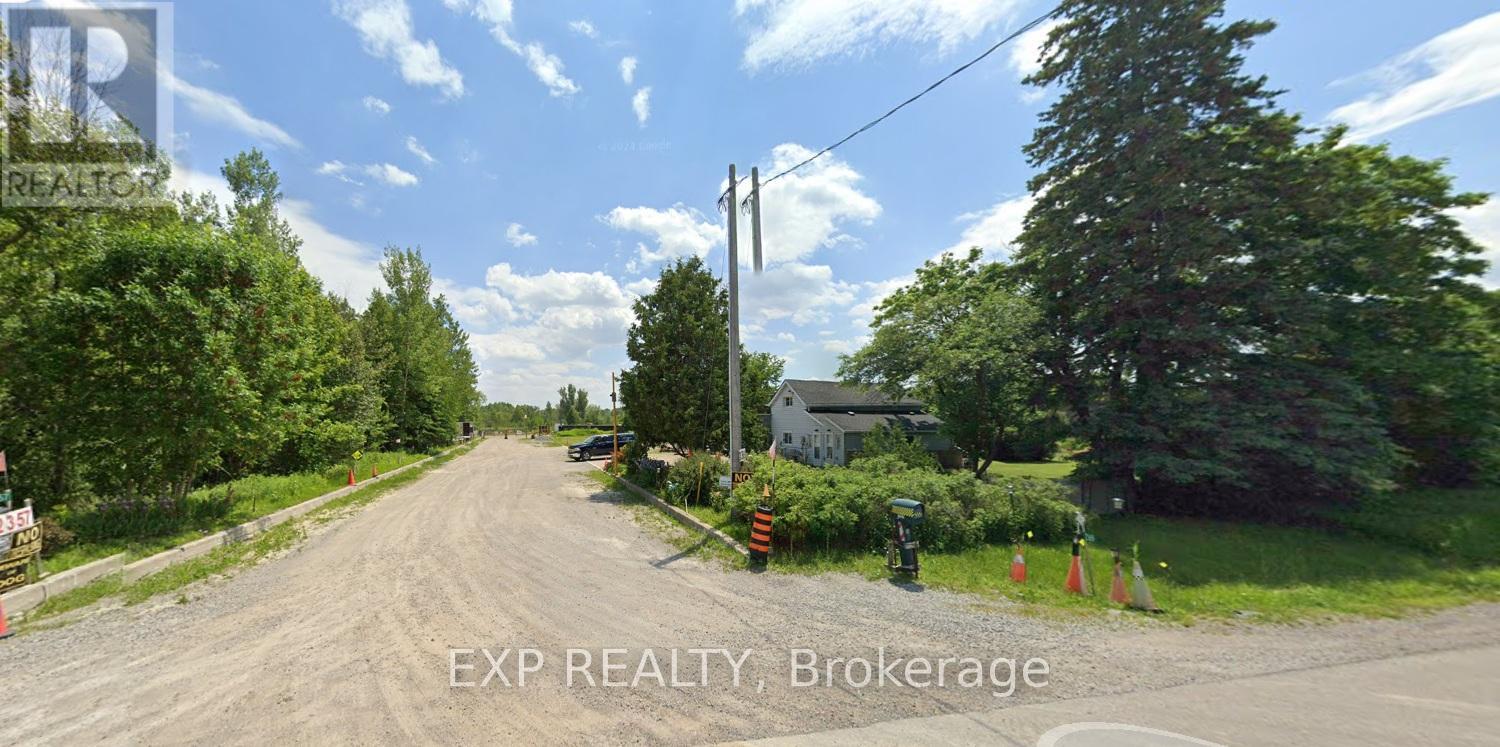
2357 Baseline Road
Georgina, Ontario
M3 Extractive Industrial Zoning 54.89 Acres Lot With two Ponds. Seller has permit to Crush Concrete & Asphalt. 100 Amp Service. (id:63381)
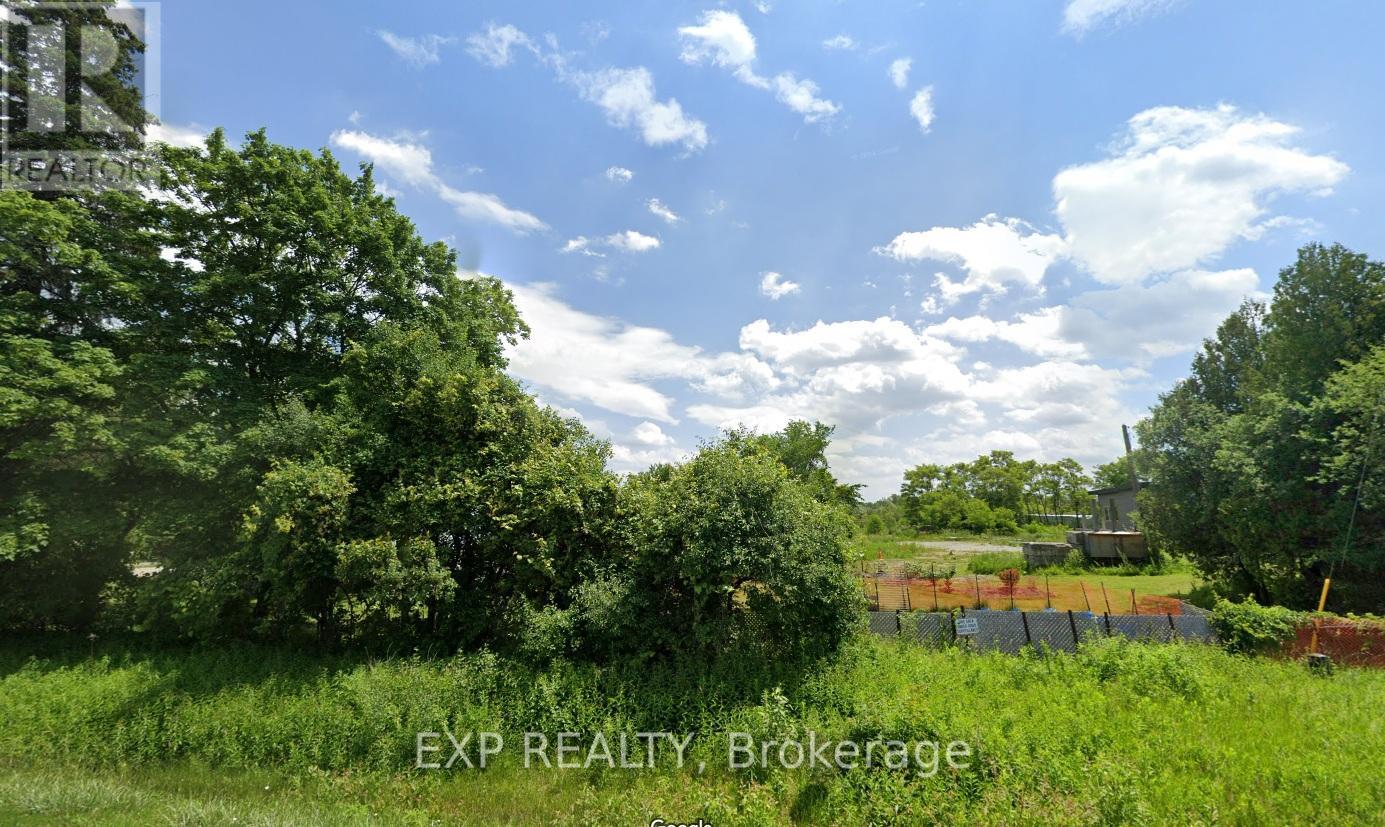
2369 Baseline Road
Georgina, Ontario
Property has One ARN & One PIN, but has Two Municipal Address 2369 & 2357 Baseline Road. One House is Tenanted Month To Month Paying $1,100 ? Month Plus $400 For Utilities. The Tenant would like to stay. There are Three 100 Amp Services, One for 2369 Baseline Line and Two for 2357 Baseline. The Second House is 50% Complete and is Being Sold "As Is Where Is". Great Potential To Rebuild! (id:63381)

11666 Keele Street
Vaughan, Ontario
Zoned Agricultural With Residential Use (Commercial / Industrial Potential). **Not On The Greenbelt-Oak Ridges Moraine or York Simcoe Conservation** Not A Heritage Designation** Great Investment With Great Future Potential! Private Well, Septic System. (id:63381)
1902 - 2060 Lakeshore Road
Burlington, Ontario
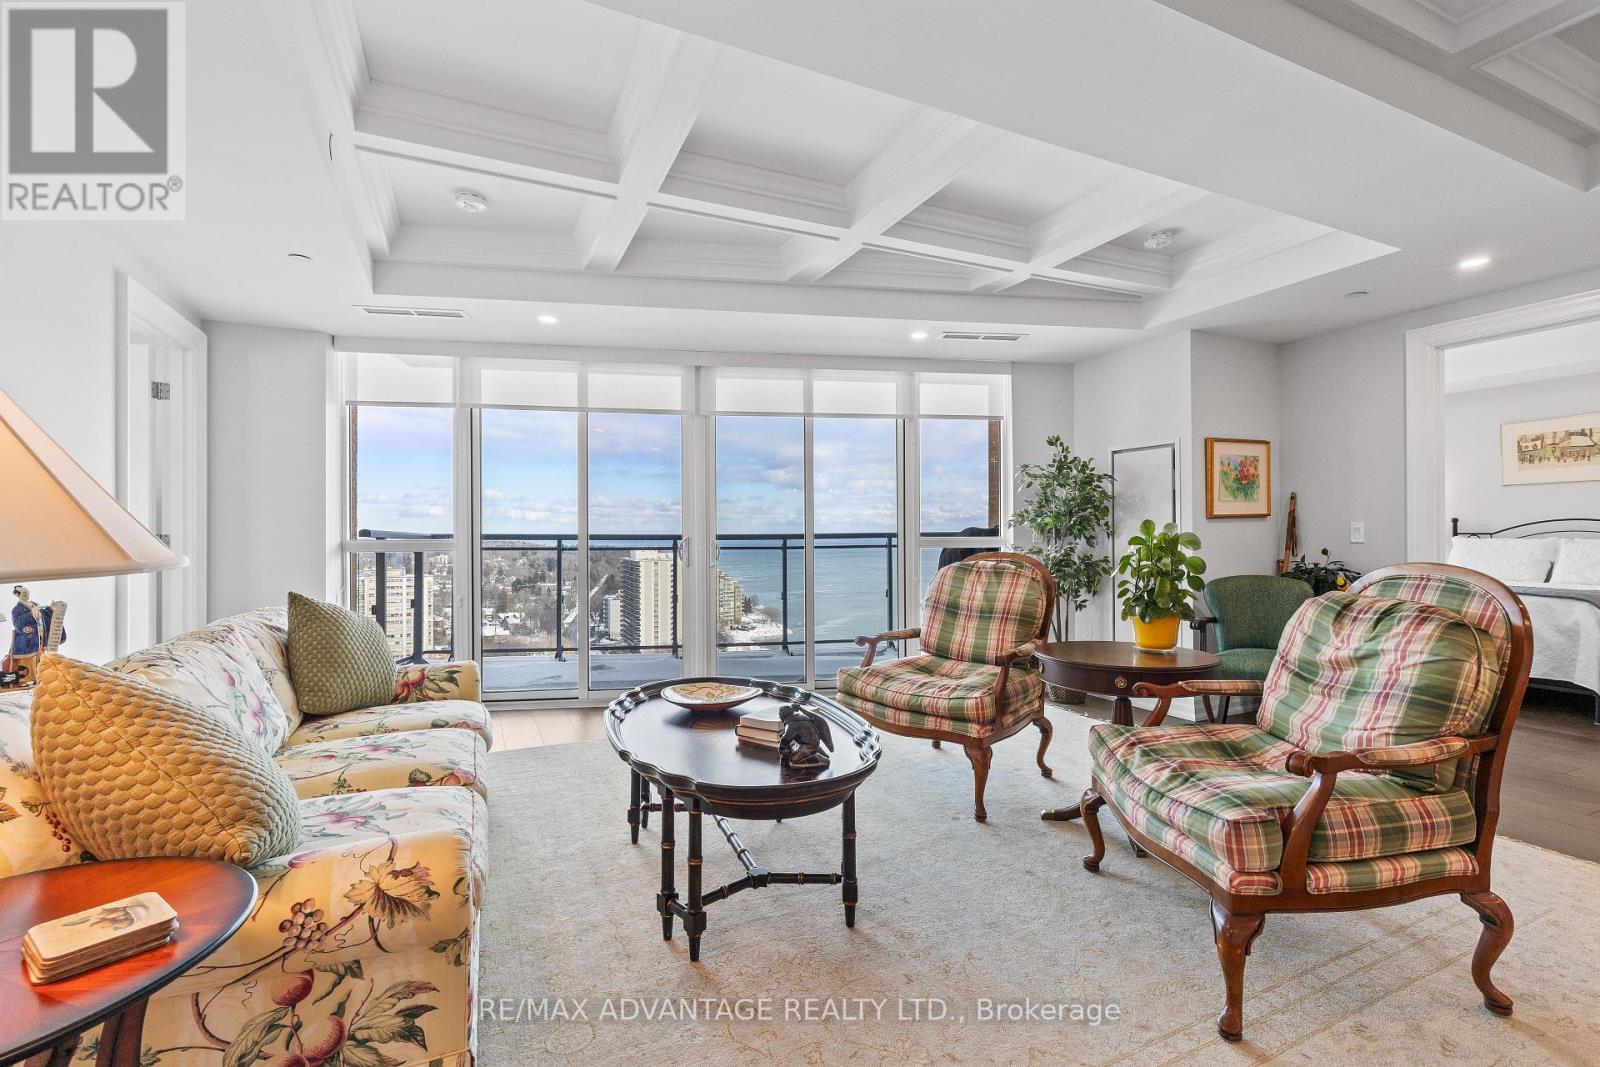
Enjoy luxury living at Bridgewater Private Residences on the lake in downtown Burlington. This 1571 square foot, 2 bedroom plus den corner suite has two private balconies, one with a gas line for a barbecue. The spacious living room and dining room feature a custom coffered ceiling and floor to ceiling windows overlooking sweeping views of Lake Ontario and the Burlington-Toronto skyline. The kitchen is equipped with Thermidor appliances, a large island and upgraded cabinetry, countertops and backsplash. The master bedroom offers a walk-in-closet and a spacious bathroom with heated floors. The comfortable den, the second bedroom and bathroom, a spacious utility cupboard, and in suite laundry facility complete the unit. Also included are 2 parking spaces and a storage locker. Residents enjoy many amenities including a large 8th floor terrace with barbecues, two fitness centres, an indoor pool and spa, bike storage, valet visitor parking, a large party room with billiards and a piano, monthly social events, and direct access to the Pearle Hotel, Isabelle restaurant, and Pearle Café. Bridgewater Private Residences offers downtown living on the lake, combined with convenient access to highways and Burlington GO facilities, the perfect blend of elegance and convenience. (id:63381)
4915 - 950 Portage Parkway
Vaughan, Ontario
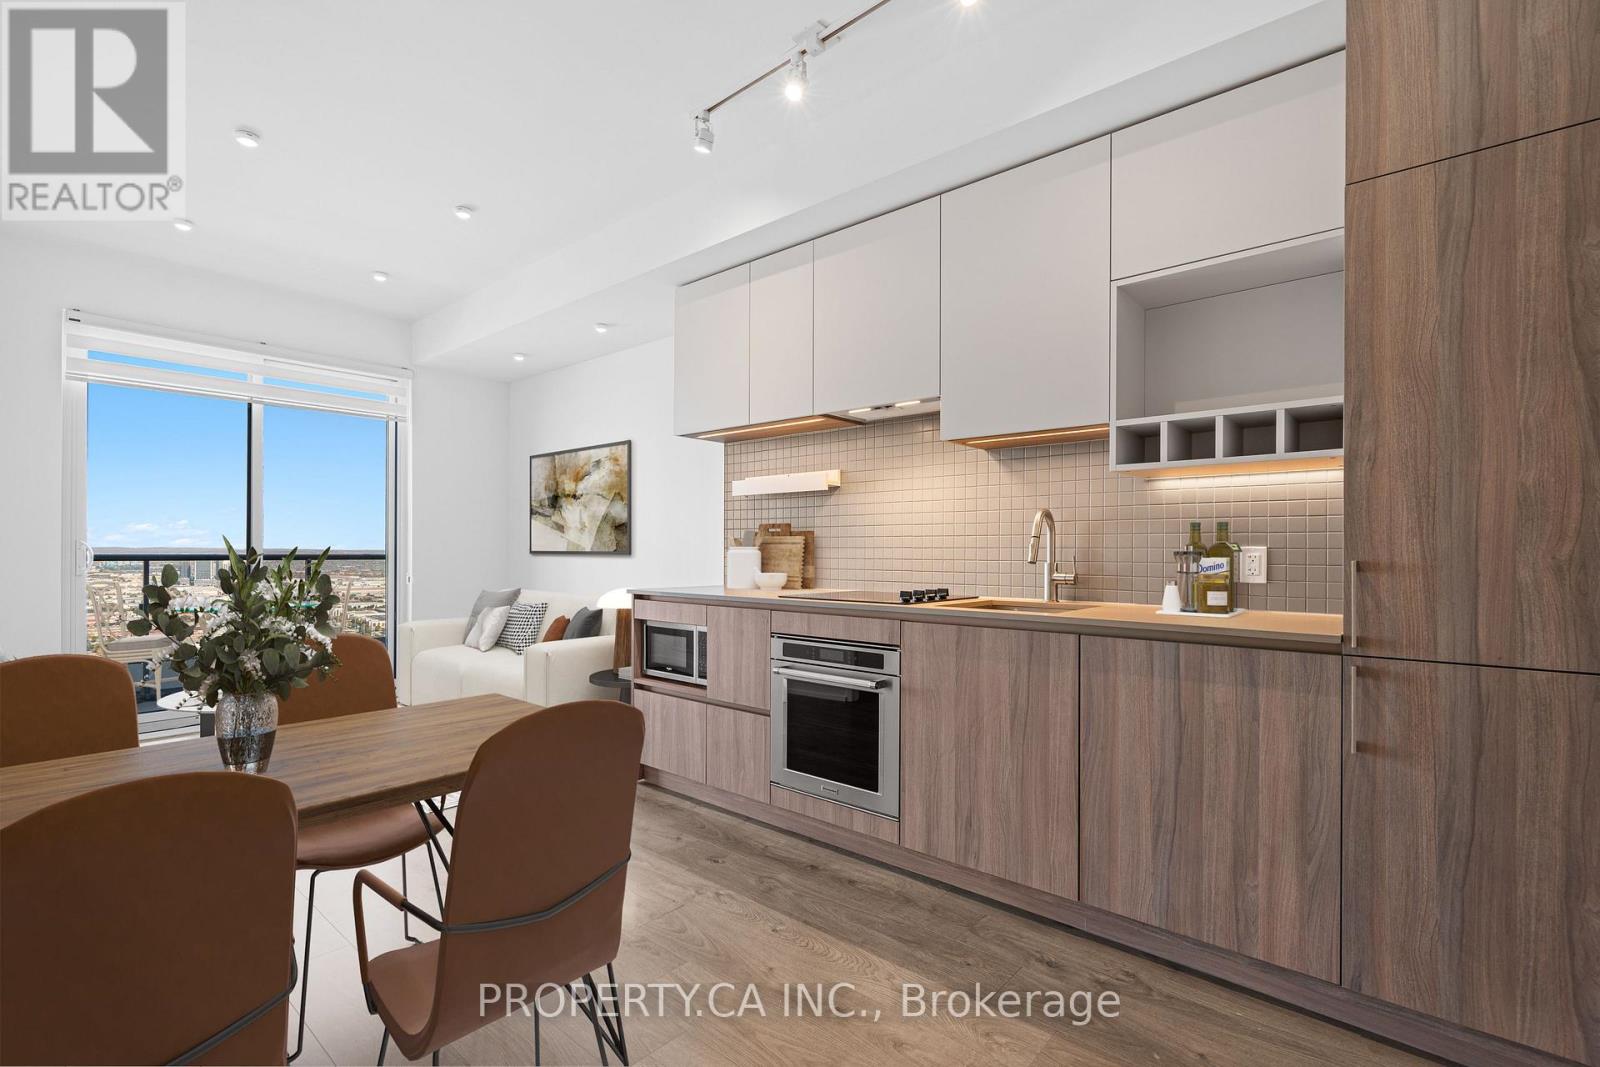
In Great Condition, Recently Painted, Bright & Spacious 2 Bedrooms + 2 Full Washrooms. Practical Open Concept Layout With Floor To Ceiling Windows With Custom Blinds And Large 112 sq. ft. Balcony With Unobstructed Views Of The City. 9 Ft Smooth Ceilings W/Upgraded Lighting. Modern Kitchen, Built-In Appliances, Stone Countertop. Laminate Floors Throughout. Conveniently Located Next To A Vaughan Metropolitan Centre. Steps to Subway Station and Bus Terminal. Residents Get An Exclusive Membership To A State-of-the-art YMCA 100,000 sq. ft. Facility, Helping You Stick To Your Fitness Routine, As Well As a Childcare and Aquatic Spaces, and a 20,000 sq. ft.Multi-Level Library. Easy and Quick Access to Hwy 7, Hwy 407 & 400. **EXTRAS** All Built-In Appliances: Flat Top Stove With Oven, Fridge, Dishwasher, Hood & Microwave, Stacked Washer & Dryer, Roller Blinds, All Light Fixtures. Internet is included in Maintenance Fees. (id:63381)
317 - 75 Norman Bethune Avenue
Richmond Hill, Ontario
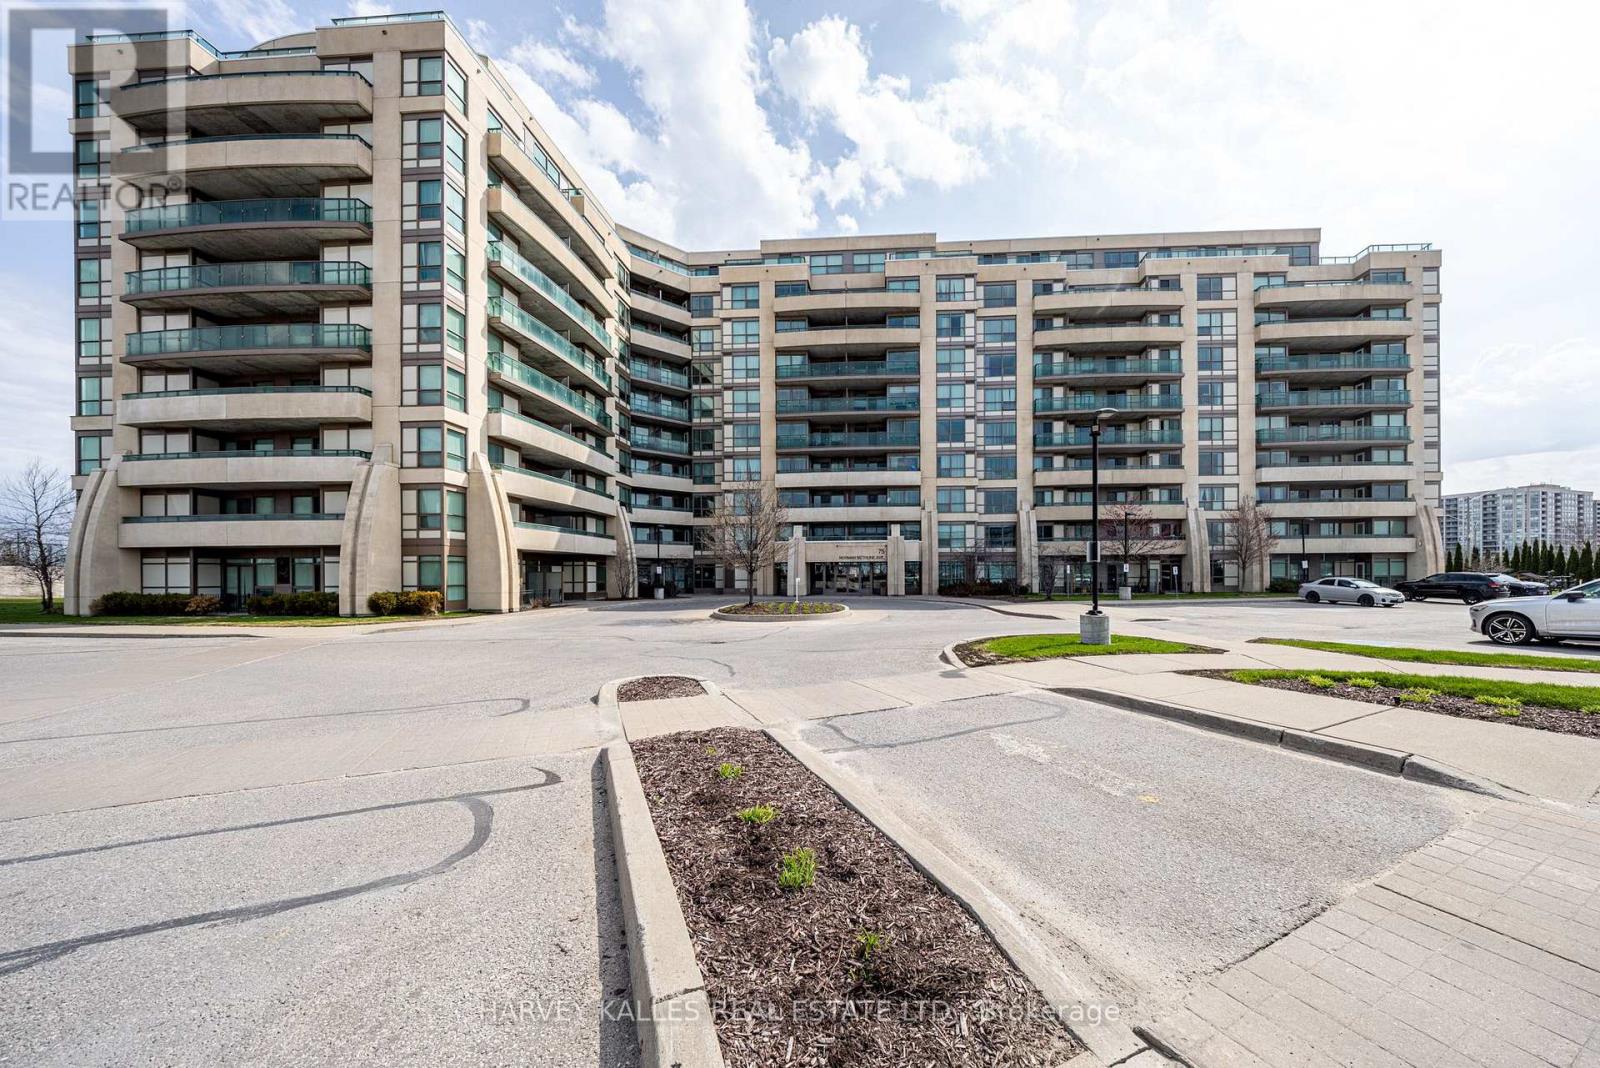
Bright, spacious 2+1 bdrm (Den is separate room and be used as 3rd bedroom), 2 bath, corner suite in the Four-Season Garden condos, ideally located in prime Richmond Hill. This exceptional split-bedroom layout offers both privacy and functionality. Walkouts from every room to two expansive balconies with unobstructed south and west-facing views. Recently renovated, this condo features new laminate flooring throughout and fresh, neutral paint and is move in ready. The open-concept design seamlessly connects the living, dining, and kitchen areas, highlighted by a spacious kitchen with quartz countertops, a large island, and stainless-steel appliances. It is the largest layout in the building. The primary suite includes His & Hers walk-in closets and a 4-piece ensuite. The building offers premium amenities including an indoor pool, gym, sauna, party room, 24-hour concierge and lots of visitor parking. Conveniently located just steps to Viva Transit, restaurants, and all amenities, with easy access to Highways 404, 407, and Highway 7. Located in excellent school districts including Doncrest Elementary and Thornlea Secondary school. Includes 2 parking spots and 1 locker. (id:63381)
41 Big Rock Drive
Vaughan, Ontario
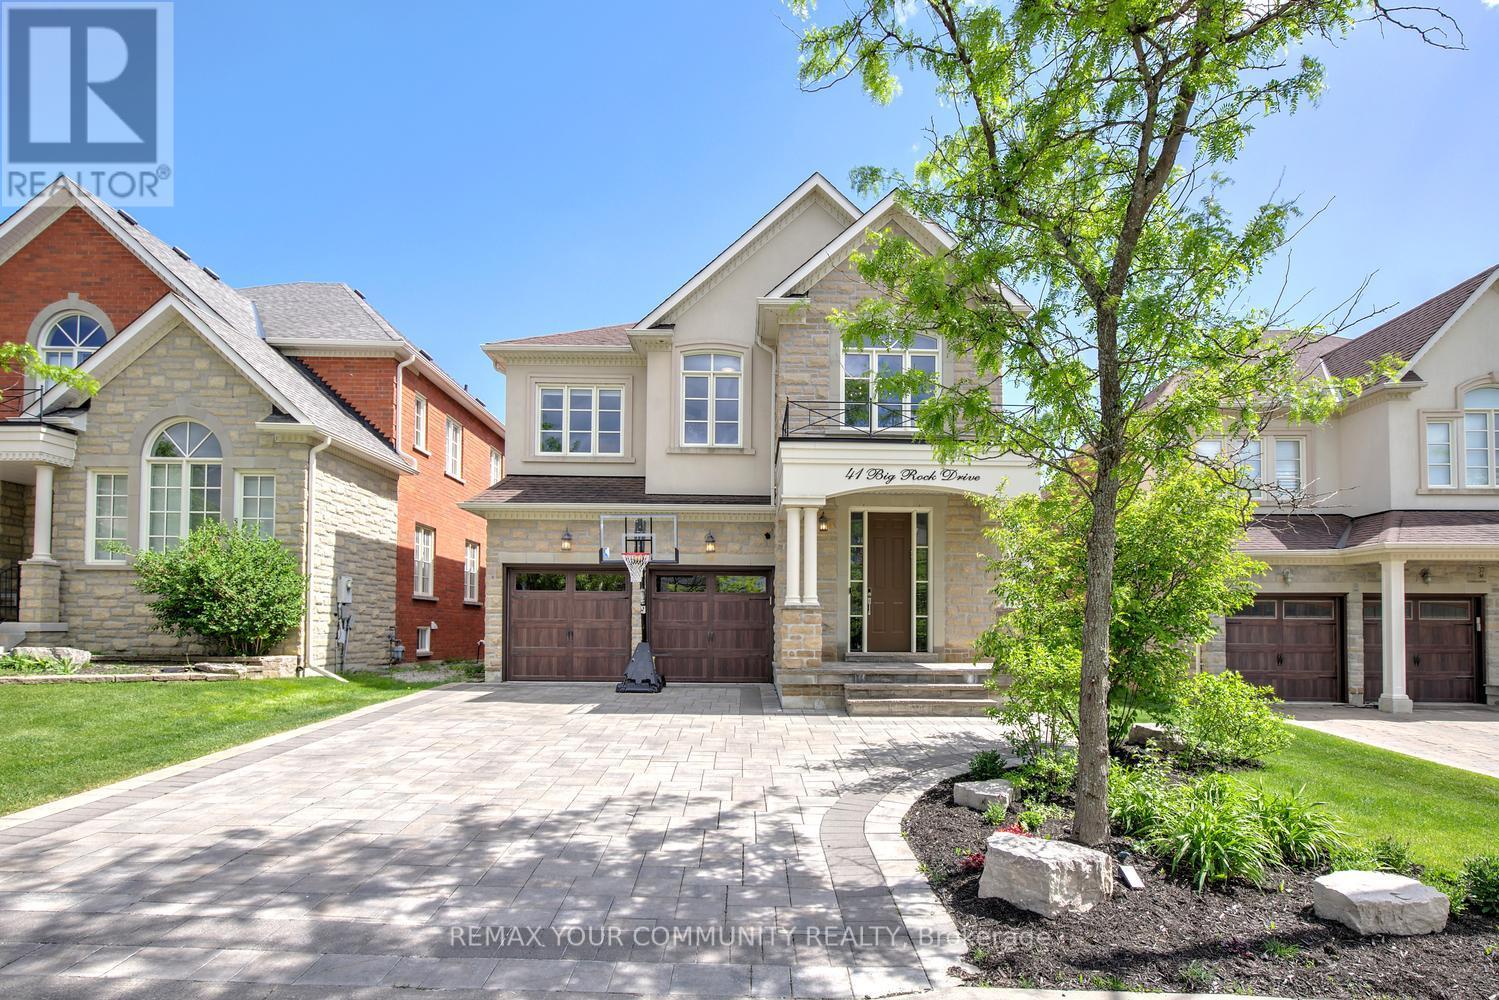
Welcome to 41 Big Rock Drive, a rare offering in the prestigious Valleys of Thornhill in Patterson, where timeless elegance, exceptional craftsmanship, and an unrivalled family-friendly location come together. Proudly owned and meticulously maintained by the original owners, this beautifully upgraded residence is nestled on a quiet street just steps from the Lebovic Campus, top-ranked schools, the new Carrville Community Centre, parks, and picturesque wooded trails. From the moment you arrive, the home's stunning curb appeal sets the tone, featuring a flagstone front porch, custom stone landscaping, upgraded insulated garage doors, and an interlock driveway with extended parking. Inside, soaring 9-foot ceilings on both the main and second floors, smooth ceilings throughout, extensive crown moulding, wainscoting, custom millwork, and designer finishes create an atmosphere of refined luxury. Thoughtfully redesigned for modern family living and entertaining, the main floor showcases expansive living and dining spaces rarely found in today's homes, a private office, and an inviting family room enhanced by custom built-ins and in-ceiling surround sound. The chef-inspired kitchen is beautifully appointed with quartz countertops, premium cabinetry, built-in oven and microwave, stainless steel appliances, beverage cooler, and a spacious breakfast area overlooking the sun-filled south-facing backyard. Upstairs, every bedroom offers the luxury of a walk-in closet, while the primary retreat serves as a private sanctuary featuring His & Her's walk-in closets with custom organizers and a spa-inspired ensuite complete with a jet-powered jacuzzi. It offers 3 full baths on the 2nd floor. Comes with a premium wider pool-sized backyard. This is more than a home-it is a rare opportunity to join one of Patterson's most coveted communities and enjoy a lifestyle defined by outstanding schools, recreation, nature, and convenience. Experience the difference at 41 Big Rock Drive in person! (id:63381)
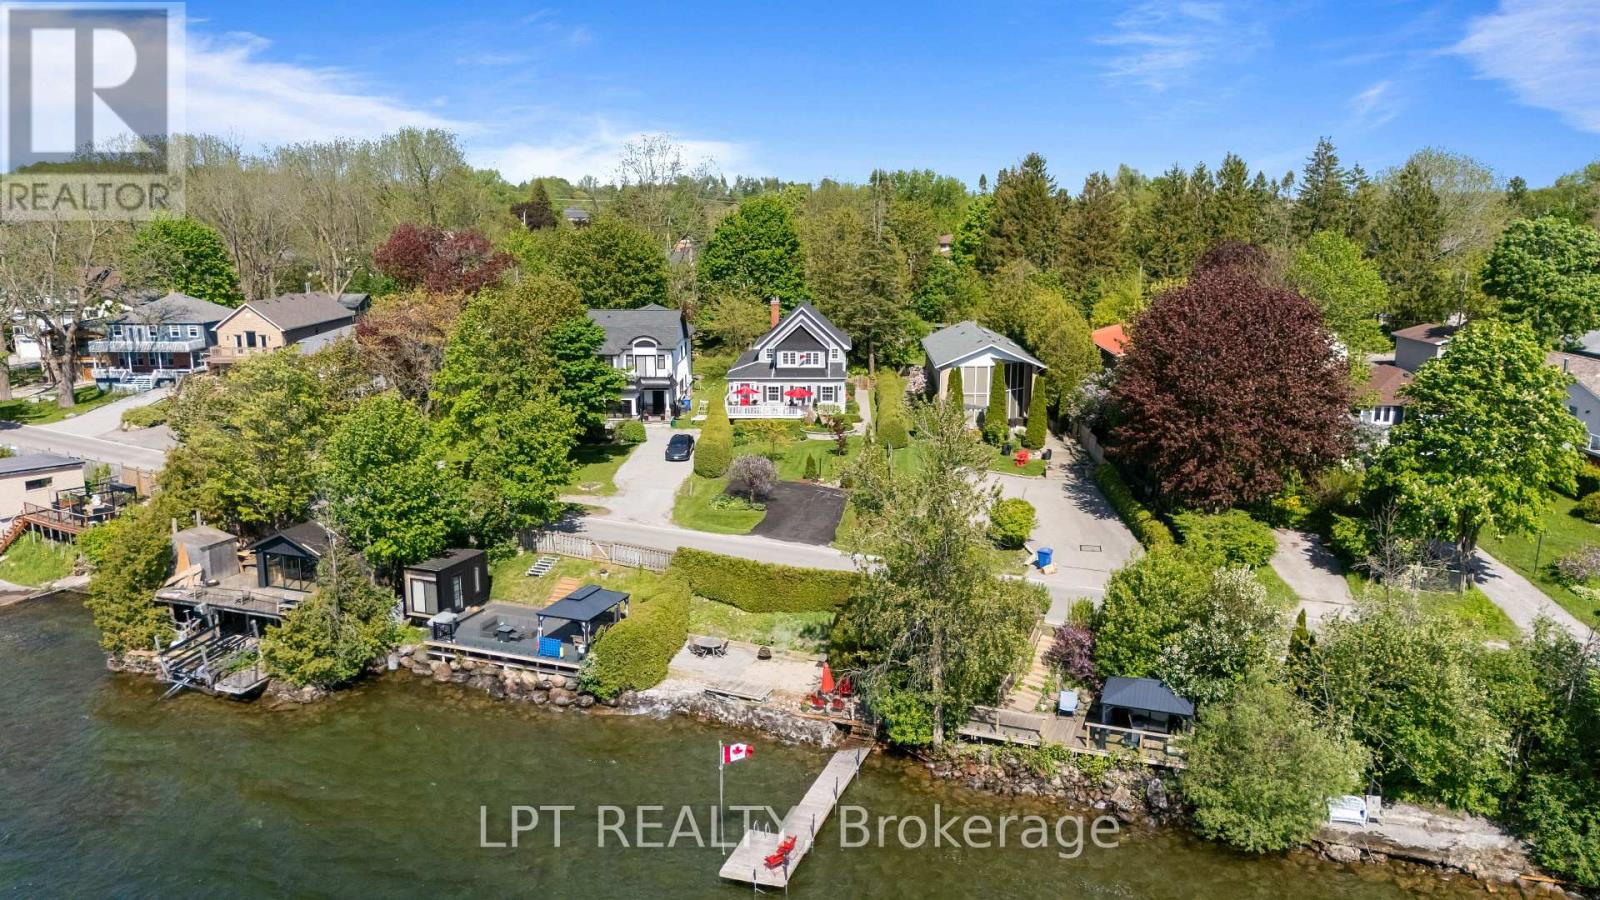
145 Lake Drive North Drive
Georgina, Ontario
A Rare Blend Of Storybook Cottage Charm And Modern Urban Comfort, This Beautiful Home In Georgina Invites You To Slow Down, Breathe Deeply, And Savour Life By The Lake. Set On An Impressive Indirect Waterfront Lot With A 2nd Rear Lane Way Access, This Property Offers Room For All Your Toys And Unforgettable Sunsets Enjoyed Right From Your Front Porch. Inside, The Home Radiates Warmth And Character. Living Room With Gas Fireplace And Views Overlooking The Lake. Hardwood Flooring And Terra Cotta Tiles Through Out Most Of Main Floor. Dining Area Open Concept To Kitchen And Sliding Door To Rear Private Deck. Primary Bedroom With Sitting Area Overlooking West Views Of Lake Simcoe. This 3 Bedroom, Two Full Bathrooms Home Offers Plenty With Updated Roof Shingles In 2025, Some Newer Windows, Updated Seawall Wall, Full Unfinished Basement, 40 Foot Seasonal Dock. From The Moment You Walk Onto The Front Porch And Glimpse Lake Simcoe Shimmering In The Distance, You Feel The Magic. This Is More Than A Home, It's A Feeling, A Memory In The Making, A Rare Opportunity To Own Indirect Waterfront Where Cottage Living Meets Everyday Convenience. Excellent Boating, Fishing, And Four-Season Recreation Are At Your Doorstep - All Less Than An Hour From Toronto. (id:63381)
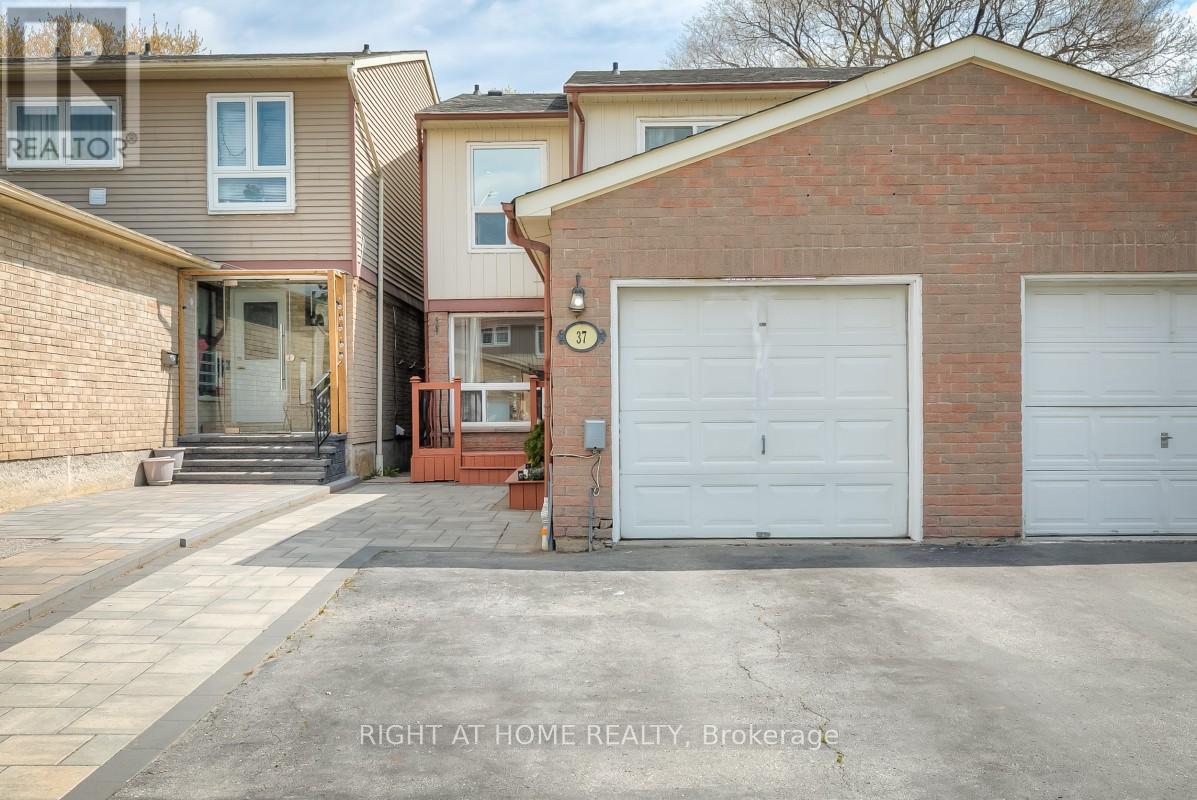
37 Mcknight Drive
Toronto, Ontario
Bright and spacious 3-bedroom, 3-bathroom semi-detached home with separate laundry facilities on both levels, providing flexibility for growing families, extended family, multi-generational living, and work-from-home needs while offering added convenience and privacy. The main floor features an open living and dining area, eat-in kitchen, and powder room, creating a natural gathering space for holidays, celebrations, and time spent with friends. The finished basement with separate rear entrance includes a kitchen, full bathroom, and two versatile finished rooms, providing additional space suited to a variety of lifestyles. Convenient access to schools, shopping, transit, places of worship, and Highway 401, along with low-maintenance outdoor space and garage parking, helps simplify daily routines. (id:63381)
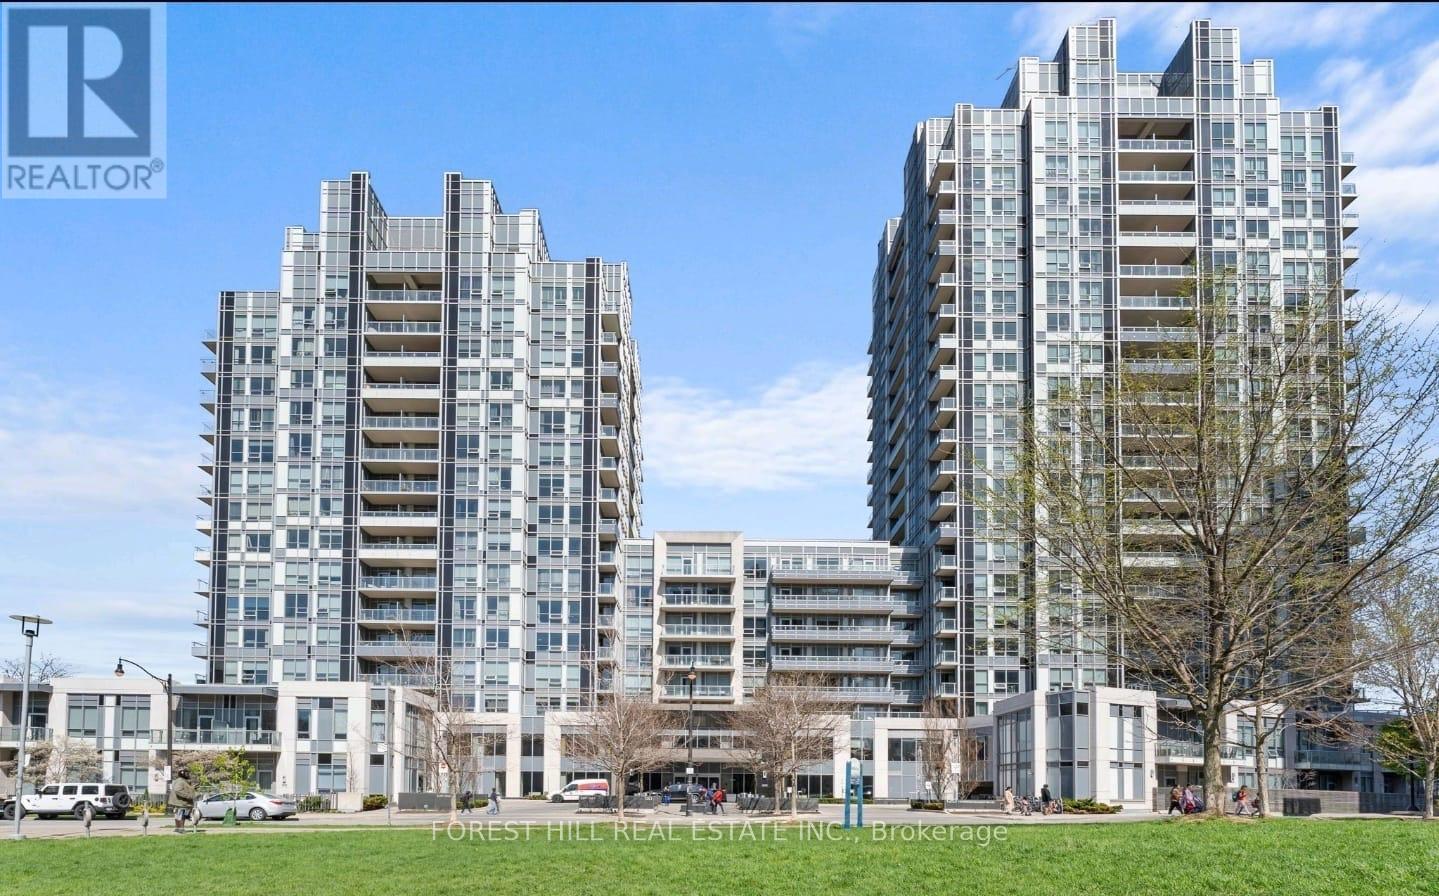
1306 - 120 Harrison Garden Boulevard
Toronto, Ontario
Welcome To Aristo By TRIDEL, An Exceptional Residence In The Prestigious Harrison Garden Community Of North York. Spacious 2 Br, 2 Bath, offering an unobstructed southeast view, Corner Unit Filled With Natural Sunlight, Laminate Flooring, And 9 Ft Ceiling. Modern Kitchen With granite countertops and built-in stainless steel appliances. An Open Concept Layout Ideal For Comfortable Living And Entertaining. Custom blinds add a touch of sophistication to the space. The building offers an array of fantastic amenities, including an urban spa and fitness center with indoor hot and cold pools, a dry sauna, a large steam room, and a gym. Residents can also enjoy the great garden terrace with BBQs and a patio, a games room, a private dining room and lounge, a party room, guest suites, visitor parking, and 24-hour concierge service. Park Is Just Right At Your Doorstep. Conveniently located just minutes from the subway, shopping, public transit, schools, parks, restaurants, and Hwy 401, One parking and one locker included. (id:63381)
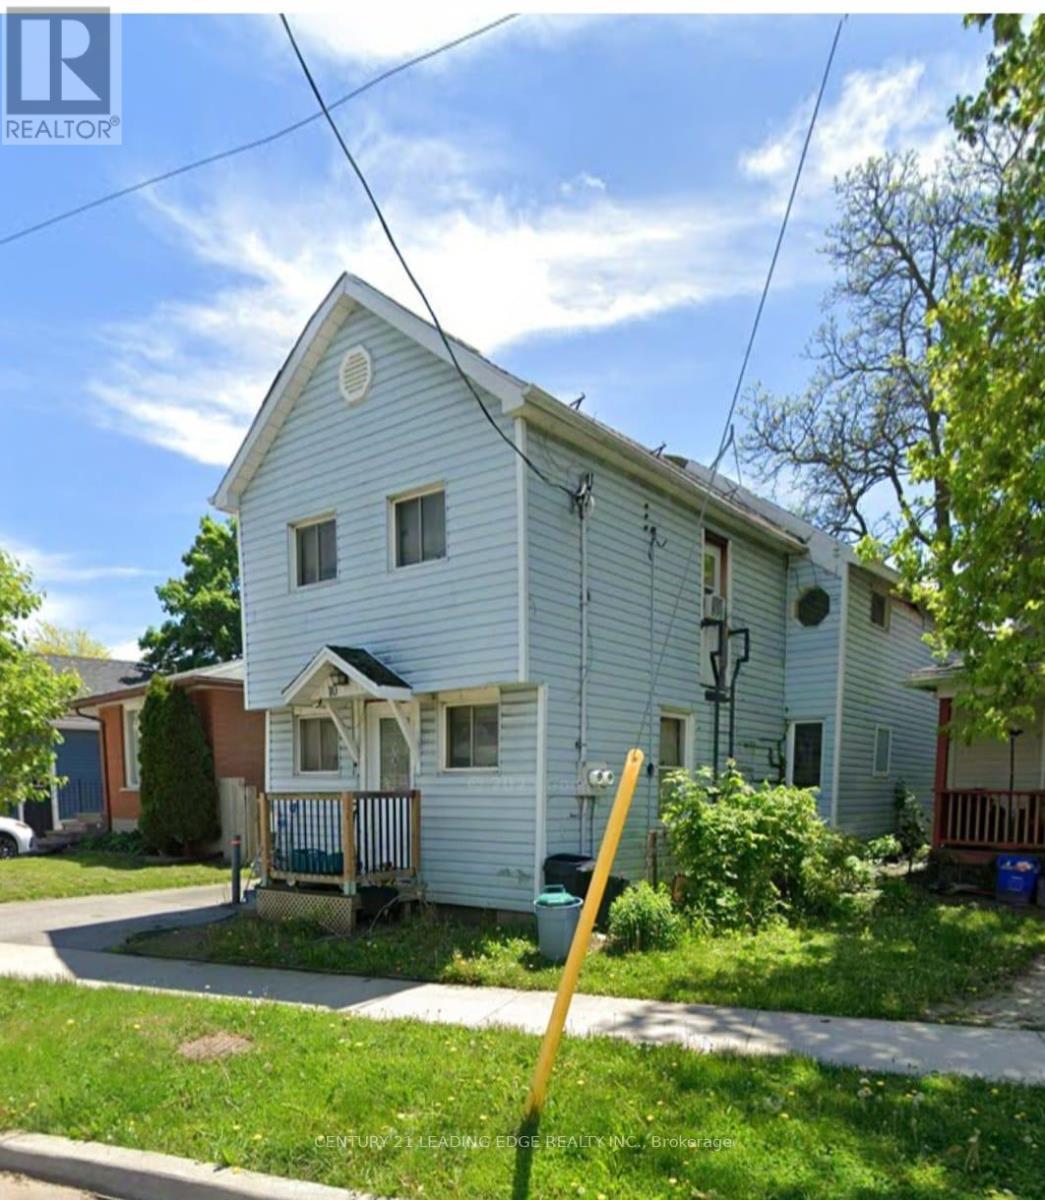
10 Lailey Street
St. Catharines, Ontario
Duplex on a quiet street in the desirable Facer neighbourhood. Ideal for investors or end users. Features two self-contained 1-bedroom units, each with separate hydro meters. Ample parking and a large, shaded backyard. Convenient location with easy access to major highways, transit, and amenities. Property offers strong income potential with opportunity to add value (id:63381)
14411 Innis Lake Road
Caledon, Ontario
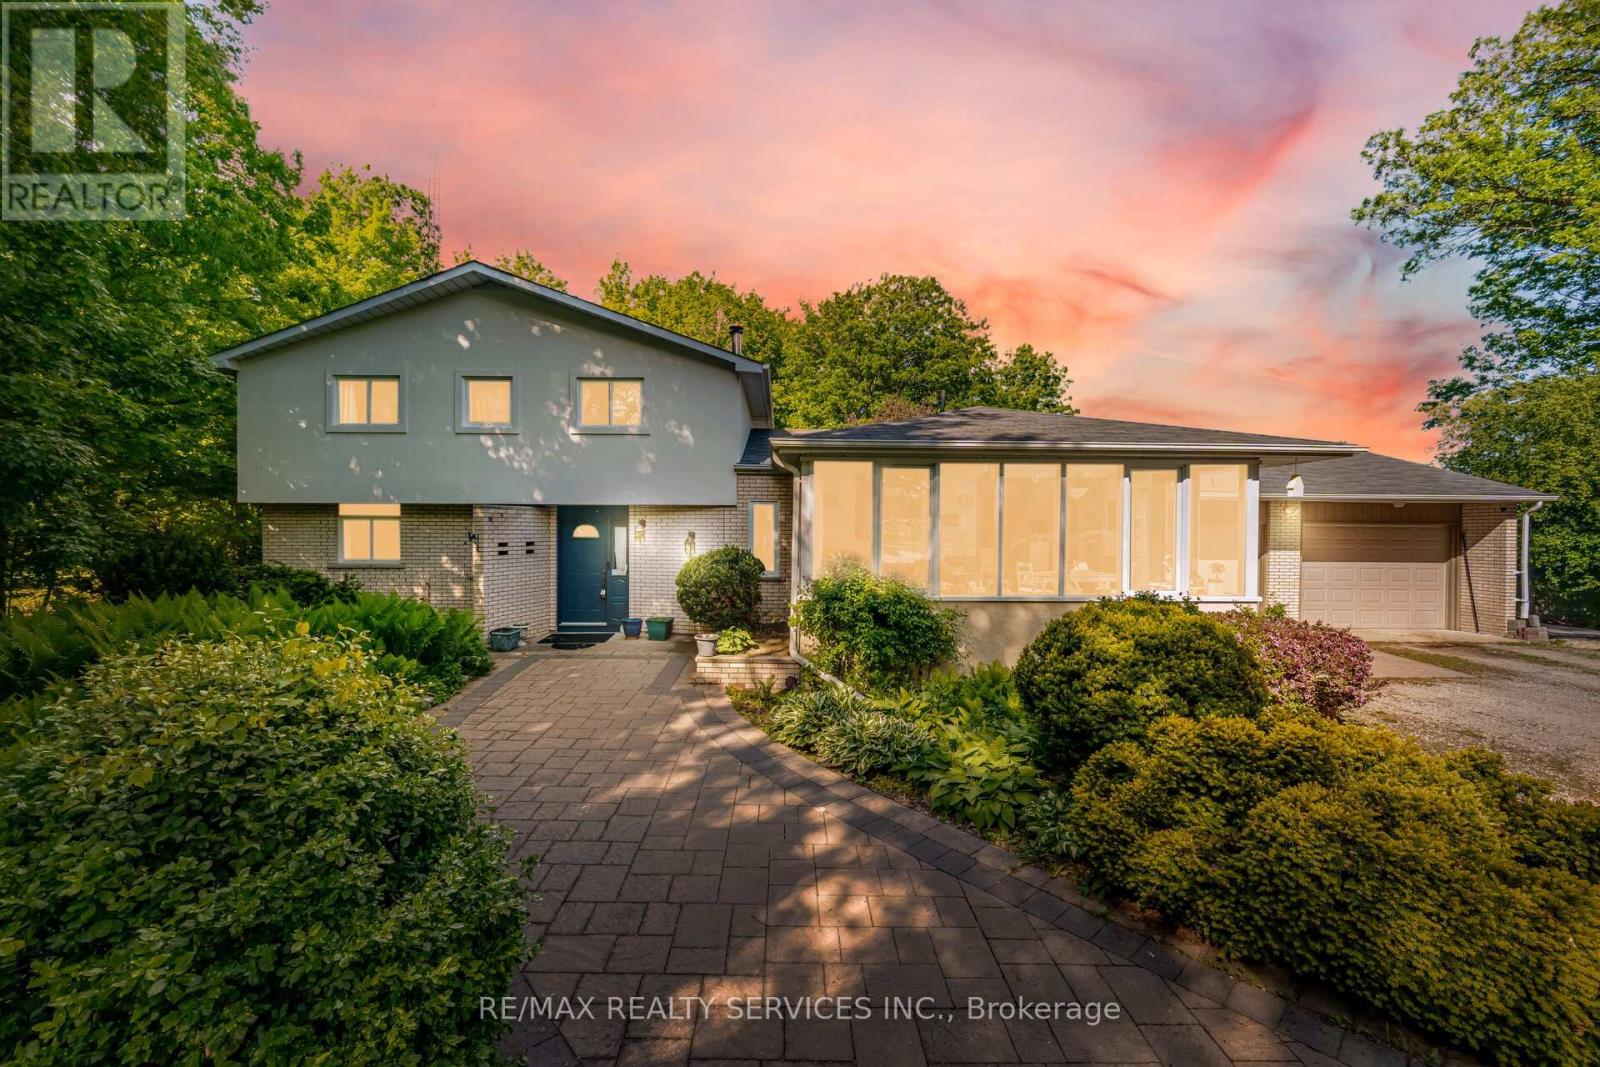
//2.011 Acres Lot - Prime Location By King Street - 5 Mins Drive From Mayfield// Rare To Find Immaculate 4+1 Bedrooms & 4 Washrooms Farm- House Set Against A Lush Ravine Offers A Unique Architectural Opportunity To Blend Rustic Warmth With Dramatic Natural Views! Family Size Kitchen With A Walk Out To Oversize All Season Sunroom** House Features Main Floor Bedroom & Full Washroom With Glass Shower! 4 Bedrooms Upstairs With 2 Full Washrooms! Total 4 Washrooms In This Family Home! Formal Living, Dining & Family Rooms With Hardwood Flooring! Fireplace In Family Room & Walkout To Backyard* Property Has Circular Driveway Feature & Total 12 Cars Parking* Finished Basement With Family Room & Bedroom! Lower Level Comes With Recreation Area! Location Is So Amazing & Close To All Schools, Parks, Trails & Shopping! (id:63381)
60 Tumbleweed Court
Vaughan, Ontario
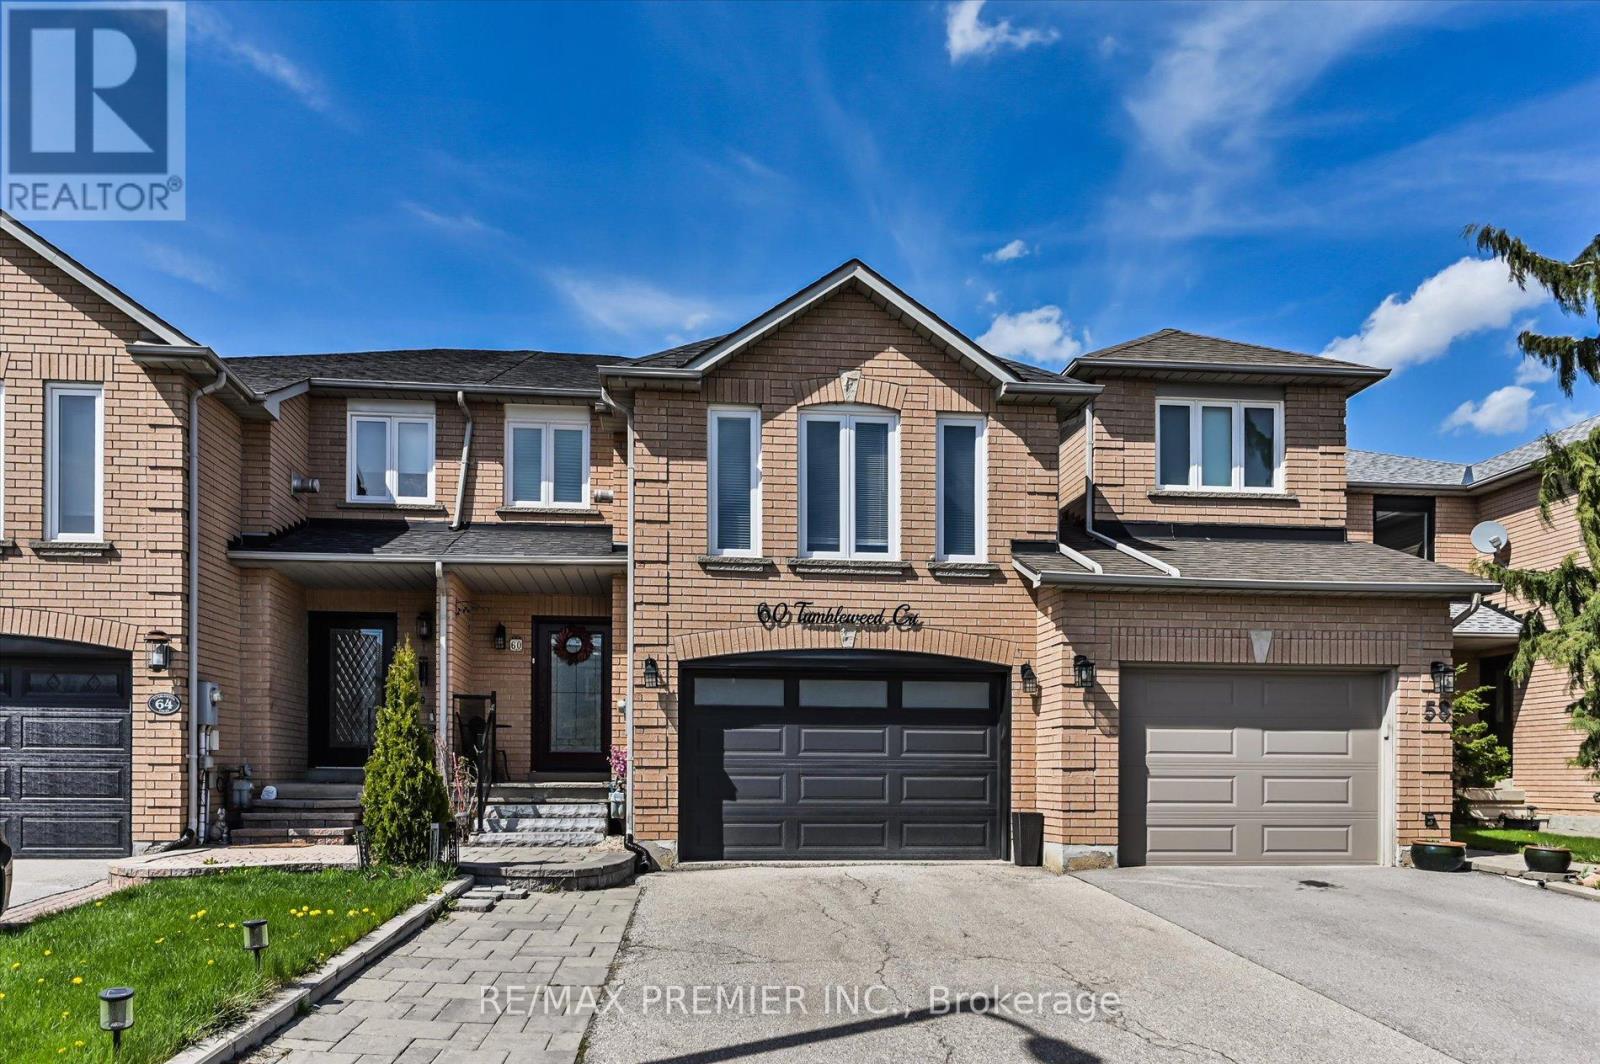
Nestled on a private cul-de-sac and backing onto a tranquil wooded area, 60 Tumbleweed Court offers a rare combination of privacy, comfort, and natural surroundings. This beautifully maintained home features an upgraded kitchen that is perfect for everyday living and entertaining, along with 3 spacious bedrooms and a bonus second-floor family room that provides the ideal extra space for relaxing, working, or gathering with loved ones. A wonderful opportunity to enjoy a peaceful setting in a sought-after location. (id:63381)
47808 College Line
Malahide, Ontario
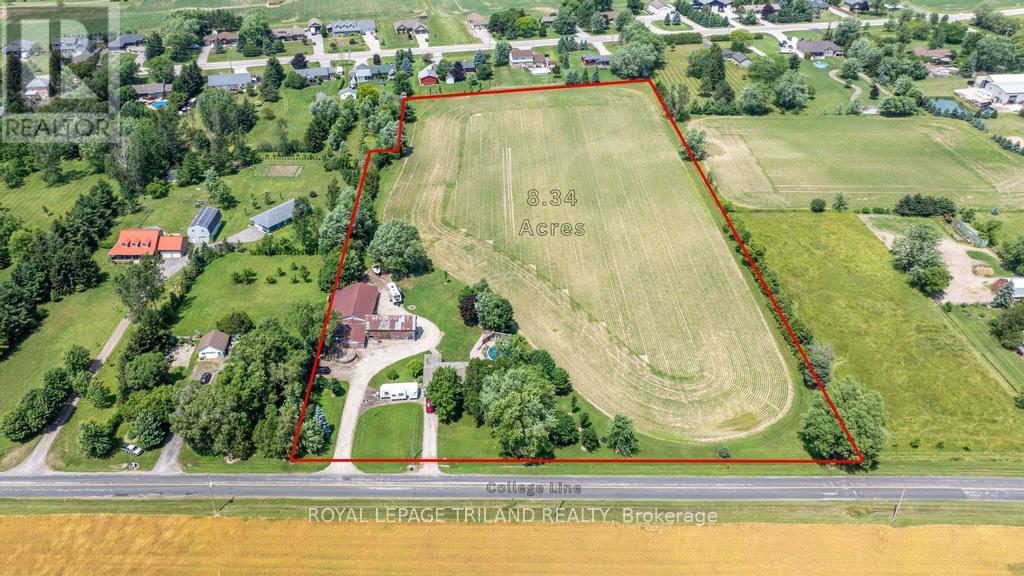
Development Opportunity:8.3 acre residential development property (zoned HR). Potential for 12-15 residential building lots (subject to municipal approval). 15 minutes to highway 401, 10 minutes to Aylmer. Property also has an existing brick bungalow (currently occupied) and a barn/shop.(potential severance) (id:63381)