
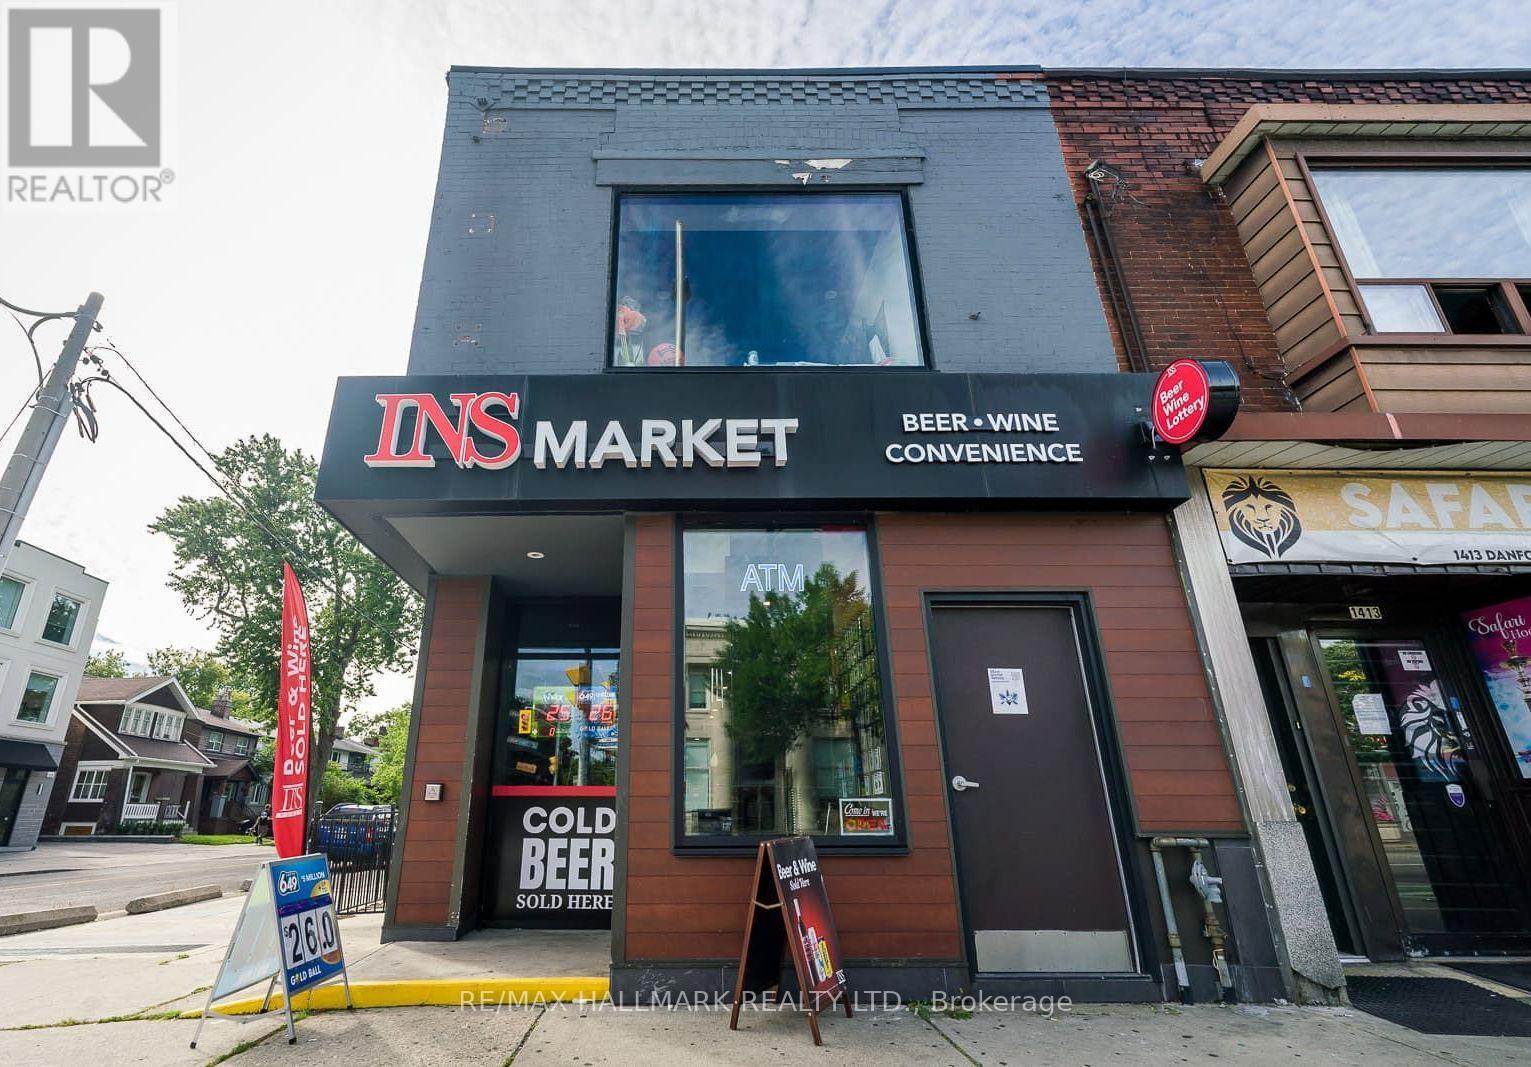
1417 Danforth Avenue
Toronto, Ontario
NS Market Convenience Store!! Franchise Business Has License To Sell Alcohol, Beer, Wine, Ciders, Cigarettes, Vape, Lottery (OLG) , Hundreds Of Thousands Spent On Brand New Store Buildout , New Equipment, Thousands Spent On Inventory, Ideal For An Owner-Operator / Investor Seeking A Franchise Business In A Prime Danforth Corner Location, Excellent Visibility, Strong Pedestrian Traffic, TTC Bus Stop Right Outside, Prominent Street Exposure!! (Rental Rate Is $5,500 + HST, Hydro $800 A Month, Gas $100 A Month) (Lease Term Is 5 + 5 Years). (id:63381)
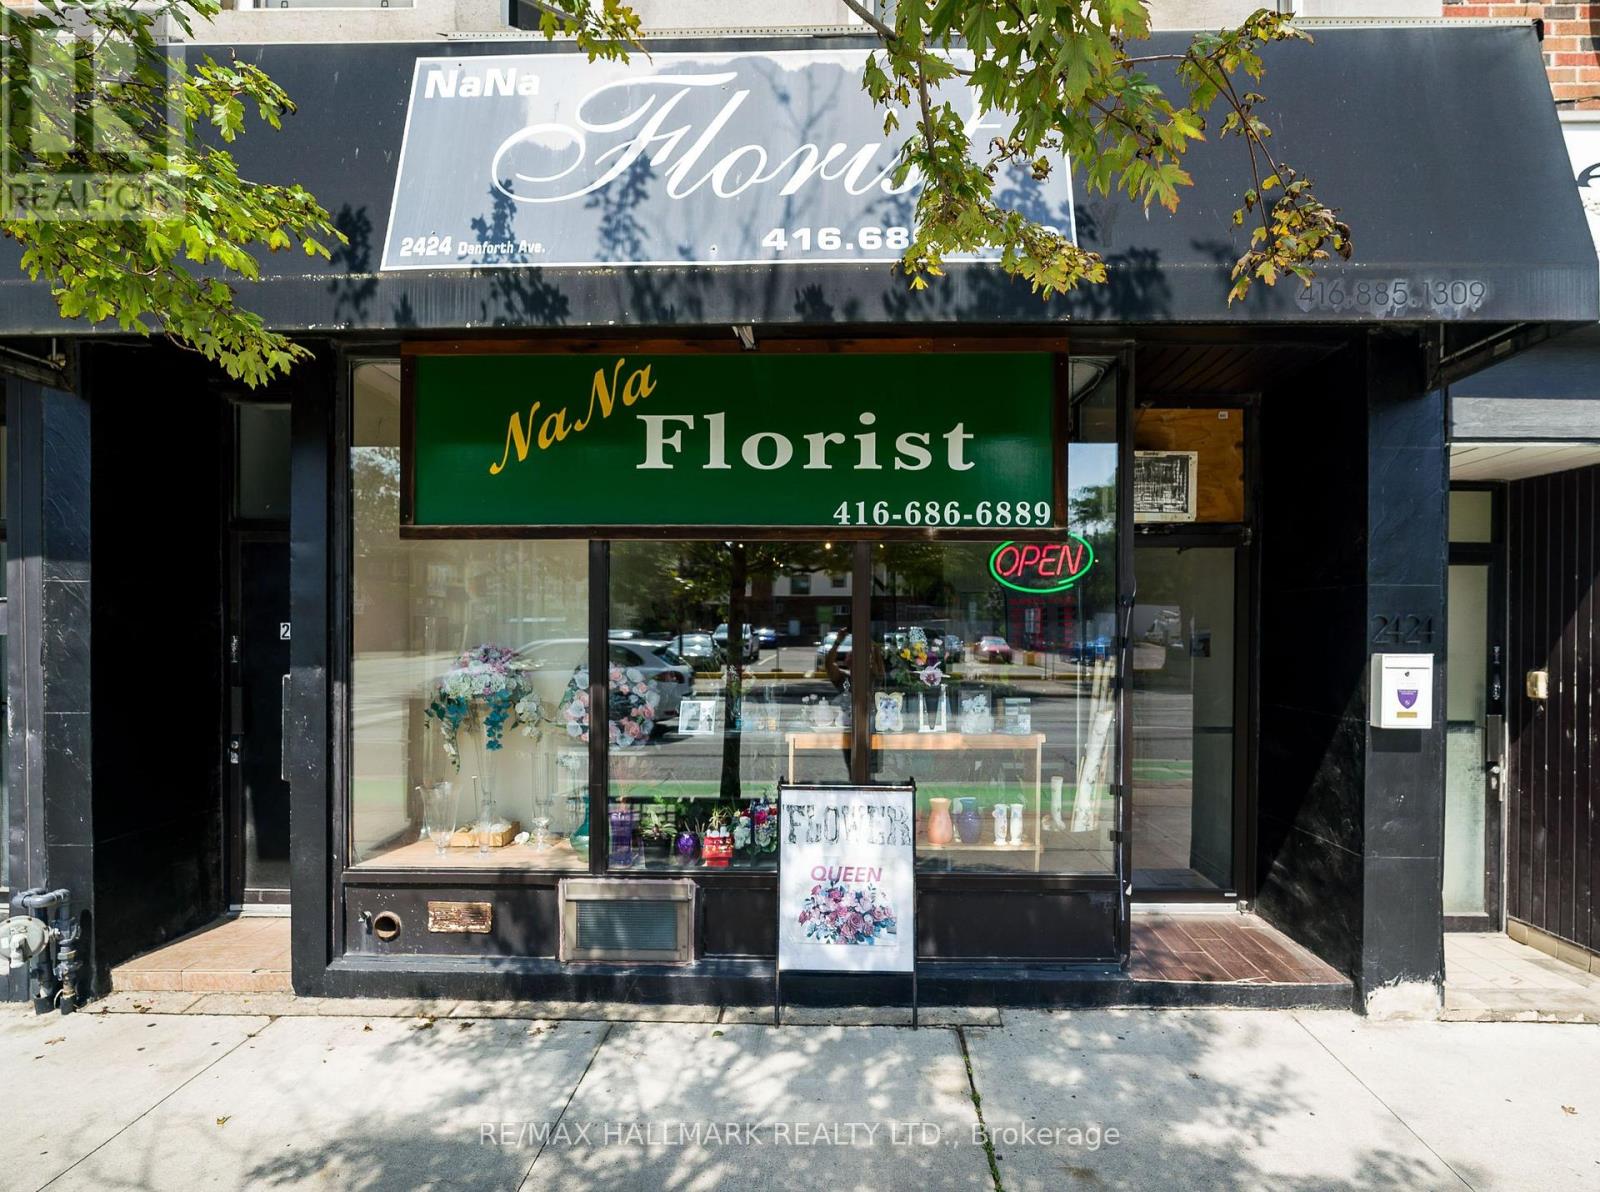
2424 Danforth Avenue
Toronto, Ontario
Na Na Florist, Established Florist Business For Sale - Prime Danforth Avenue Location!! This Well-Known Business Offers A Strong Online Presence, Including An Established Website, Approximately (90 Google Reviews) And An Existing Customer Base!! The Sale Includes Approximately $20,000 In Inventory, Valuable Equipment, Including A 12 Ft X 4 Ft Commercial Refrigerator Designed For Floral Storage, With Equipment Valued At Approximately $30,000. This Is A Great Turnkey Opportunity For An Owner-Operator, Entrepreneur, Or Experienced Florist Looking To Take Over An Established Business In A Busy Toronto Location!! The Current Owner Is Retiring, Creating An Excellent Opportunity For New Ownership With Lots Of Energy To Continue And Grow The Business!! (Low Lease Rate, Only $2,200 + Hydro A Month, + HST). (id:63381)
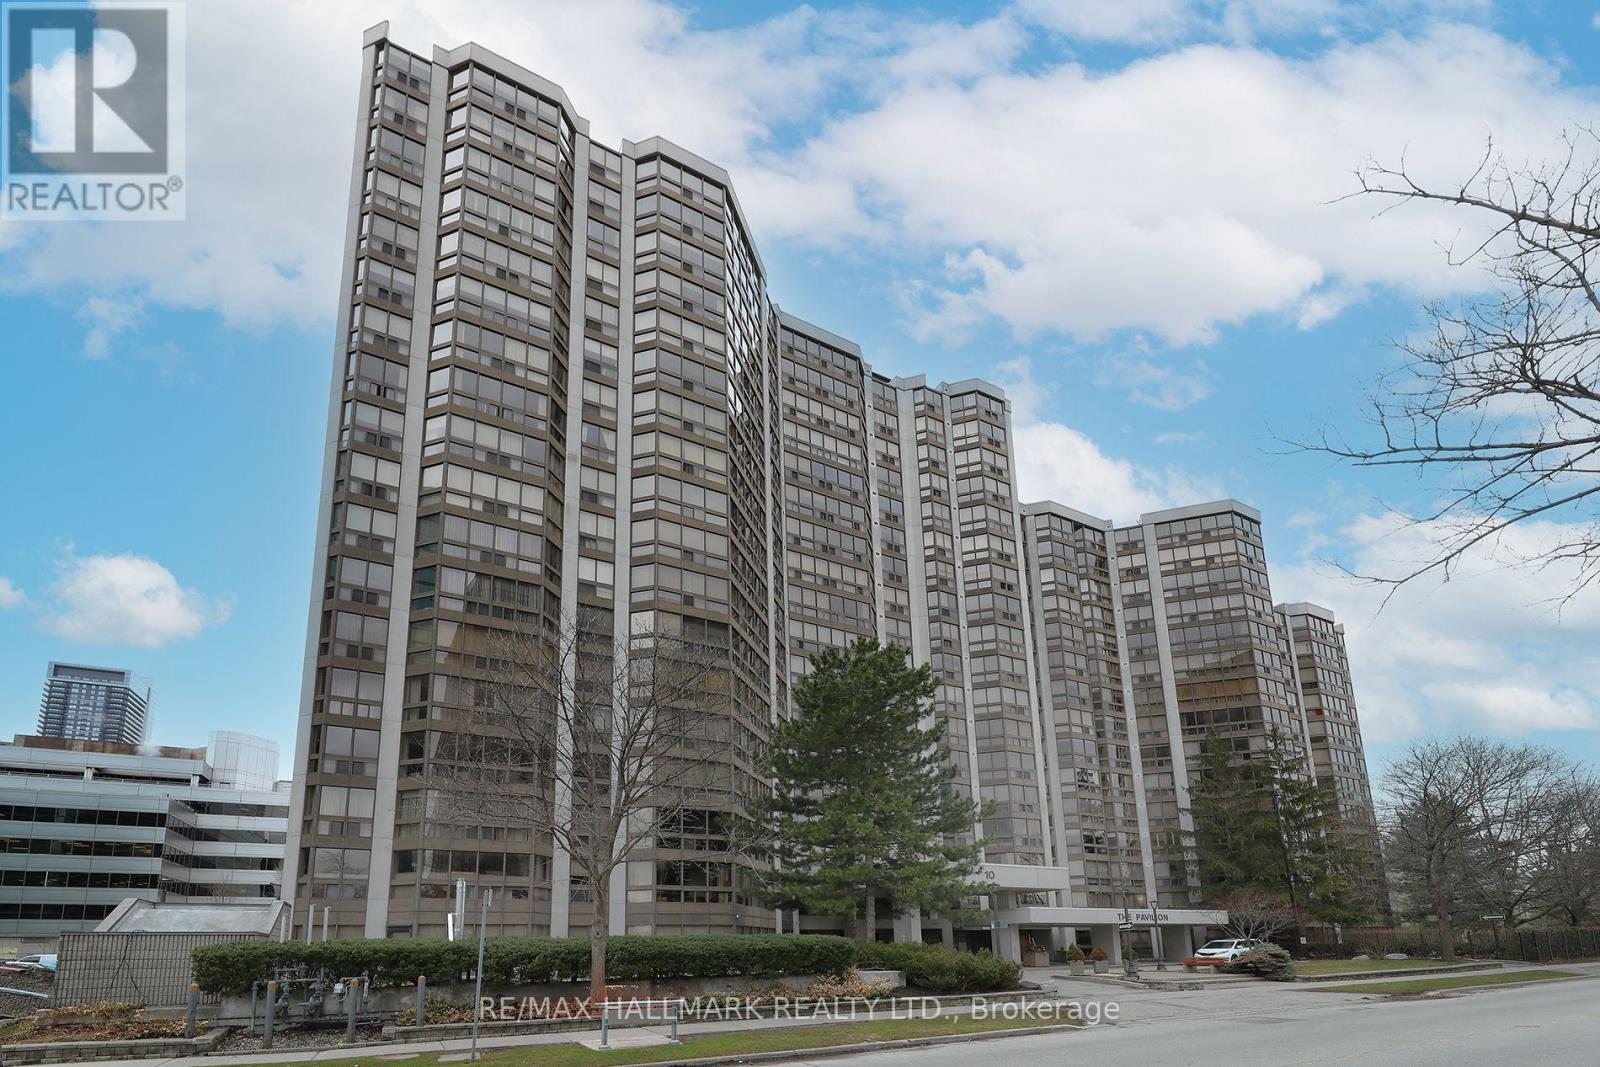
1704 - 10 Kenneth Avenue
Toronto, Ontario
Welcome to Suite 1704 at The Pavilion, a well-established and highly regarded condominium situated on a quiet street near Yonge & Sheppard. This freshly painted corner unit with new vinyl flooring sits on a high floor filled with natural light, showcasing south and east-facing views. The thoughtfully designed layout of 1,343 sq ft. features 2+1 bedrooms and 2 full bathrooms. The versatile den is ideal for a home office or additional living space. A spacious foyer with mirrored closets opens into a bright, open-concept living and dining area - perfect for both everyday living and entertaining. The kitchen offers abundant counter space and includes an eat-in breakfast area.The large primary bedroom retreat features a spacious walk-in closet and 4-piece ensuite. A desirable split-bedroom layout provides privacy for family members or guests. Additional highlights include an ensuite laundry room with full size washer and dryer, a premium parking space, and a storage locker. Maintenance fees are comprehensive, covering all utilities and cable for convenience and peace of mind. Residents enjoy an impressive range of amenities, including 24-hour concierge, ample visitor parking, a gym, indoor pool, sauna, squash court, party room, library, and billiards room. The building's common areas have been beautifully updated and there is a delightful garden area with BBQ's. An on-site property manager is available should any issues arise. Ideally located within walking distance to the subway (Lines 1 and 4), grocery stores, Yonge Sheppard Centre, and an excellent selection of restaurants, cafes, shops and the famous Meridian Arts Centre. Further location benefits are easy access to highway 401 and Don Valley Parkway. Near top-ranked schools including Earl Haig Secondary School, Avondale Public School, and McKee Public School. Whether you're a growing family or looking to downsize, this is a rare opportunity to own a spacious, light-filled suite in a prime North York location. (id:63381)
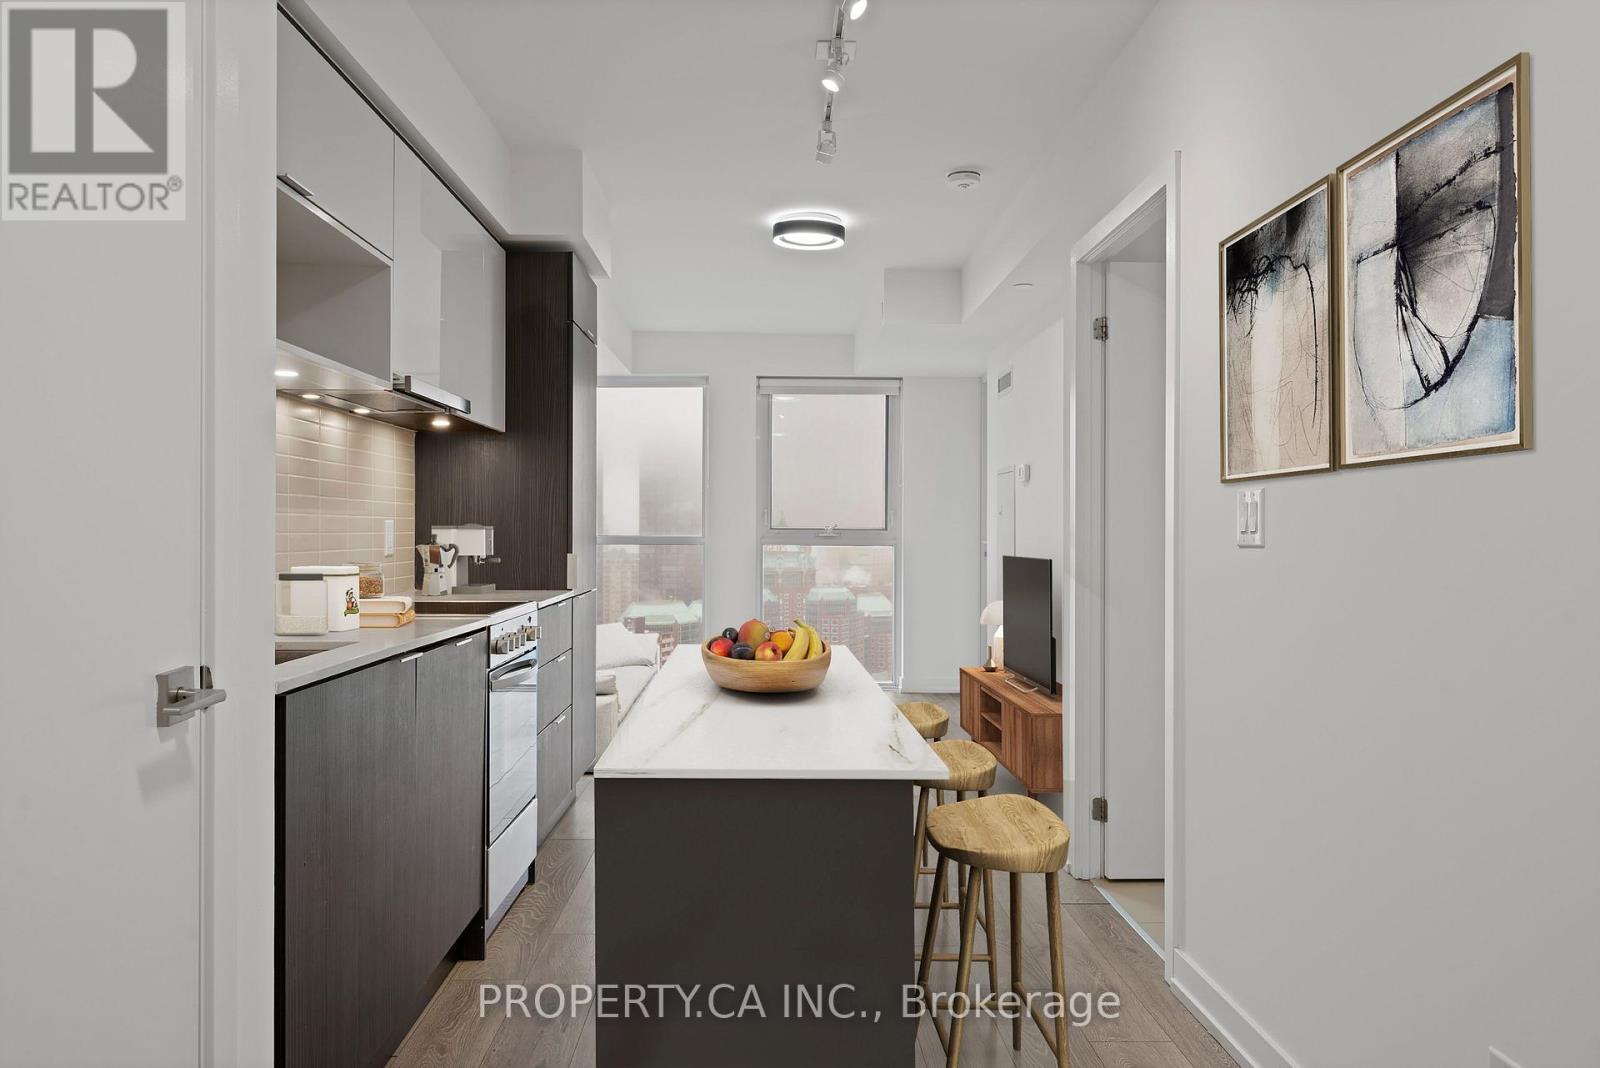
2911 - 159 Wellesley Street E
Toronto, Ontario
Welcome to Unit 2911 at 159 Wellesley St E. Bright high-floor suite with spectacular city views and a functional open-concept layout. Floor-to-ceiling windows fill the space with natural light, while the modern kitchen with sleek cabinetry flows seamlessly into the living and dining area. Spacious bedroom with ample closet space and a versatile den perfect for a home office or guest area. Enjoy your private balcony overlooking the downtown skyline. Located in a well-managed building with great amenities including concierge, gym, and party room. Steps to Wellesley subway, Church-Wellesley Village, parks, restaurants, shopping, and minutes to U of T and TMU. Ideal for first-time buyers, professionals, or investors seeking vibrant downtown living. (id:63381)
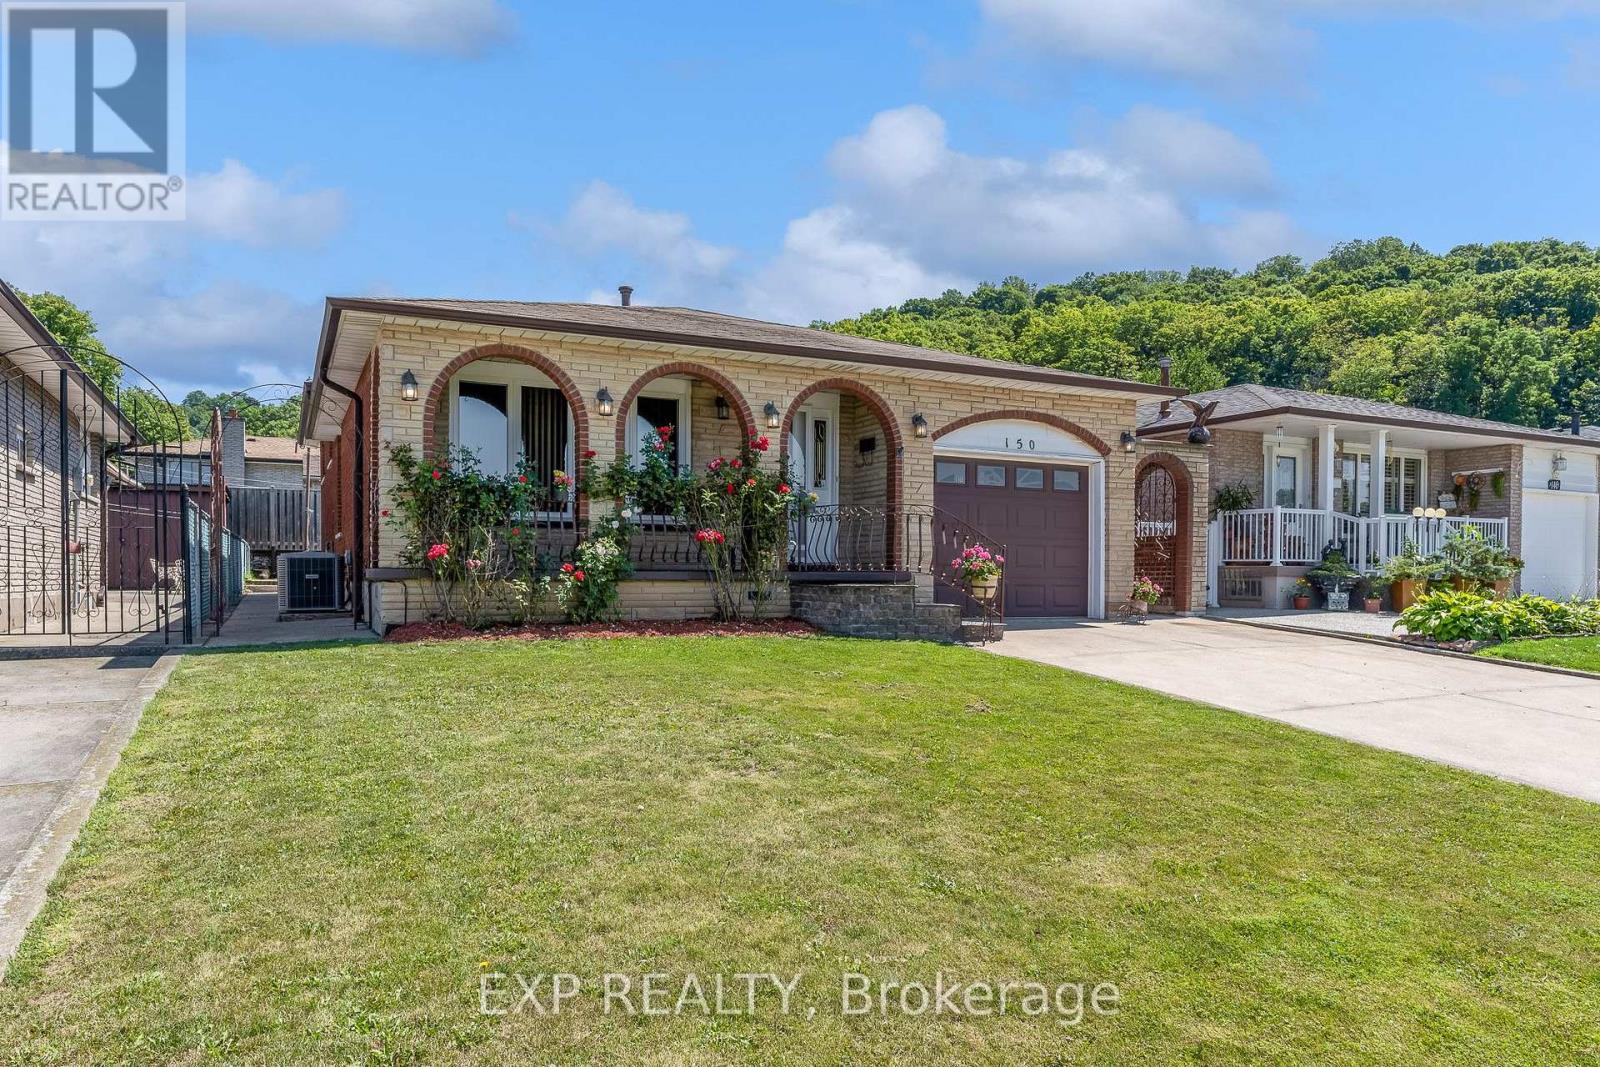
150 Marcella Crescent
Hamilton, Ontario
**Welcome to 150 Marcella Crescent, Hamilton!** This spacious and versatile **3+1 bedroom, 2-bathroom four-level backsplit** is ideallysituated in the sought-after Greenhill area, just below the escarpment. Offering an exceptional layout for **extended family, multi-generationalliving, or savvy investors**, this home features **two full kitchens** and a **separate lower-level entrance with a glass-enclosed entryway**,creating an excellent opportunity for an **in-law suite or potential secondary living space** The private backyard provides a great outdoorretreat with a **built gazebo and storage shed**, perfect for entertaining or relaxing. The property's flexible layout and separate entrance offertremendous potential for those looking to accommodate extended family, create a dedicated living area, or explore future rental possibilities.Conveniently located just minutes from the **Red Hill Valley Parkway**, providing quick access to the QEW and easy connectivity throughoutHamilton. Close to schools, shopping, parks, transit, and everyday amenities, this is a fantastic opportunity to own a home that combines**space, flexibility, location, and investment potential**. (id:63381)
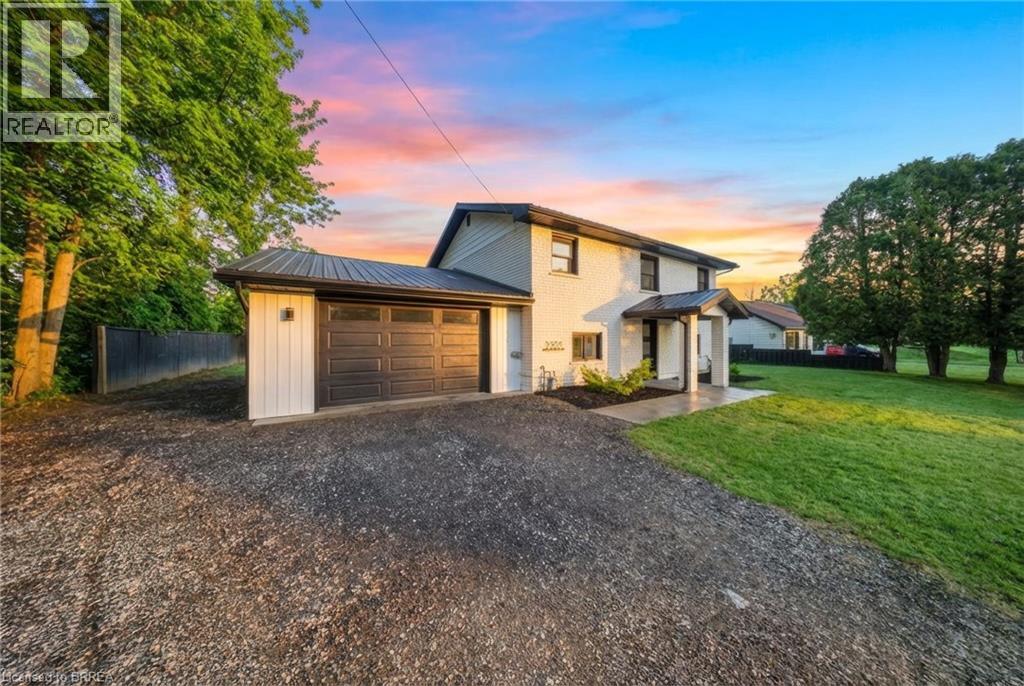
2500 Pinegrove Road
Delhi, Ontario
Completely renovated and move-in ready, this 4-bedroom, 2-bathroom home offers the perfect blend of modern updates and functional living. Set on a generous lot just minutes from Delhi, the home features a bright, updated interior with a new kitchen, flooring, paint, and all new windows and doors (2022). Major upgrades including a steel roof and updated septic system (2023) provide peace of mind, while the layout offers added convenience with main floor laundry. Outside, you’ll find a large backyard ideal for entertaining or relaxing, complete with a newer concrete patio. The oversized attached garage with workspace, along with a separate shop with hydro, offers incredible flexibility for hobbies, storage, or projects. A turn-key property with space, updates, and versatility — ready for its next owners. (id:63381)
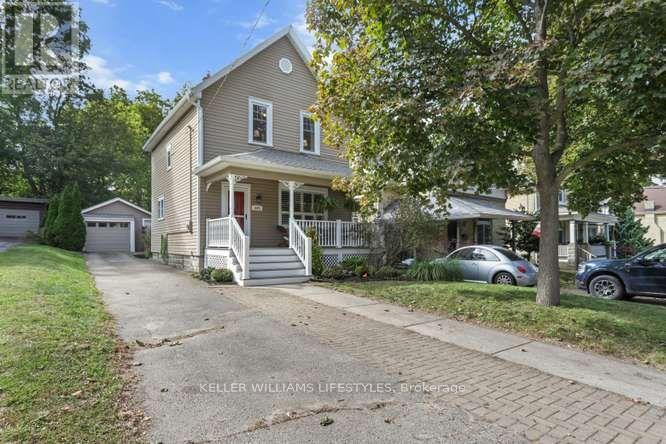
555 William Street
London East, Ontario
Set in the historic Woodfield district, this 3 bedroom, 1.1 bath home welcomes you with a covered front porch and spacious, functional layout. Slate flooring extends through the foyer, kitchen and bathroom, while the living and dining rooms feature hardwood floors. The dining room offers sliding door access to a large deck, and the cherry kitchen provides plenty of functionality. Recent updates include gutters & eaves (2022), composite front porch (2016), replacement windows with the exception of the dining room & kitchen, shingles (2021). High and dry unspoiled basement with a 1 pc bath as a start to a full bathroom. All this plus the large fenced yard and an over sized detached garage with hydro. Lots of parking. (id:63381)
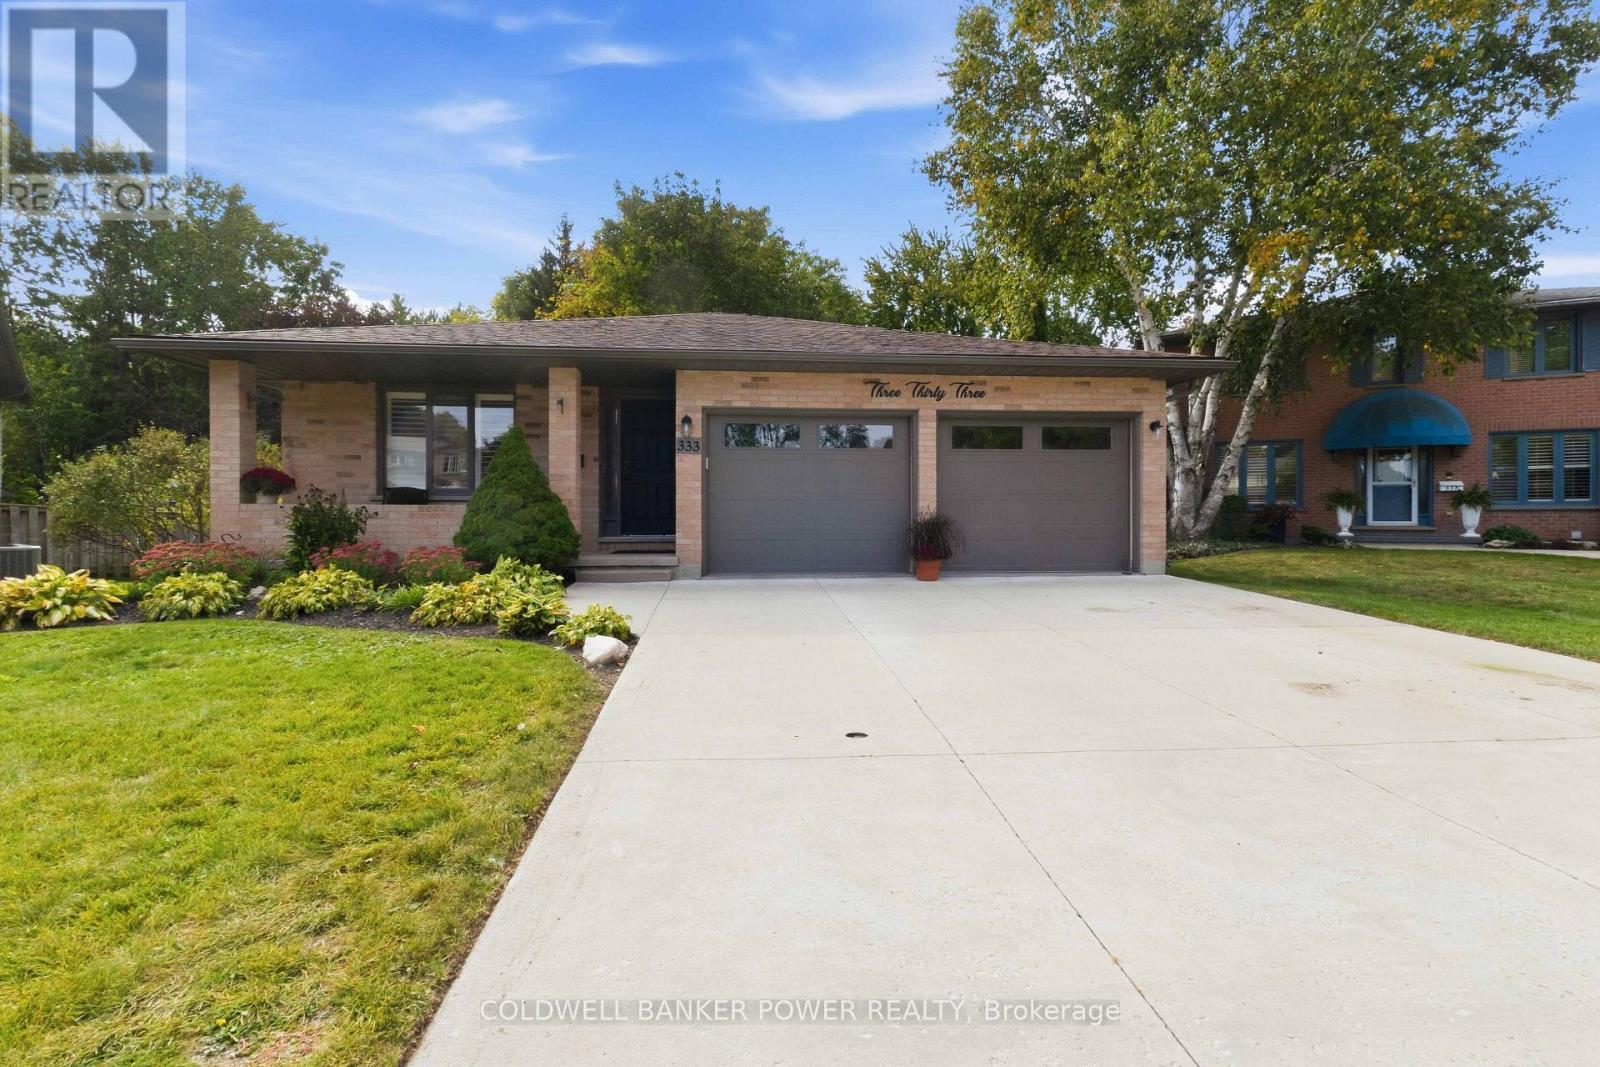
333 Astoria Court
London North, Ontario
Don't miss this stunning home ON OVER 1/4 OF AN ACRE WITH HUGE PIE SHAPED YARD RETREAT including HEATED IN-GROUND (Bromine) POOL, CABANA SHED, AND NEWER SALT WATER HOT TUB....GORGEOUS YARD! This oversized back split features double car garage with concrete driveway. Formal living and dining room as well as expansive 'white' kitchen with granite counters and large breakfast bar overlooking huge cozy family room with gas fireplace. 3 +1 bedrooms including spacious primary suite and third bedroom currently used as a custom California closet but could easily be removed. 4th level is also finished. Huge rear deck and fire-pit overlooking the pool and landscape. Extensive list of updates includes: newer furnace and central air, roofing shingles recently replaced, new pool liner by Pioneer pools in 2024, new pool pump 2025, new winter pool cover in 2026, all flooring replaced at various times, California shutters, newer fridge, dishwasher, and washer/dryer, newer eavestroughs, updated bathrooms and more! Also includes Vermont Castings outdoor kitchen area and pool house with fridge, change room and serving area. Don't miss out on this rare opportunity! (id:63381)
52 Gill Road
Lambton Shores, Ontario
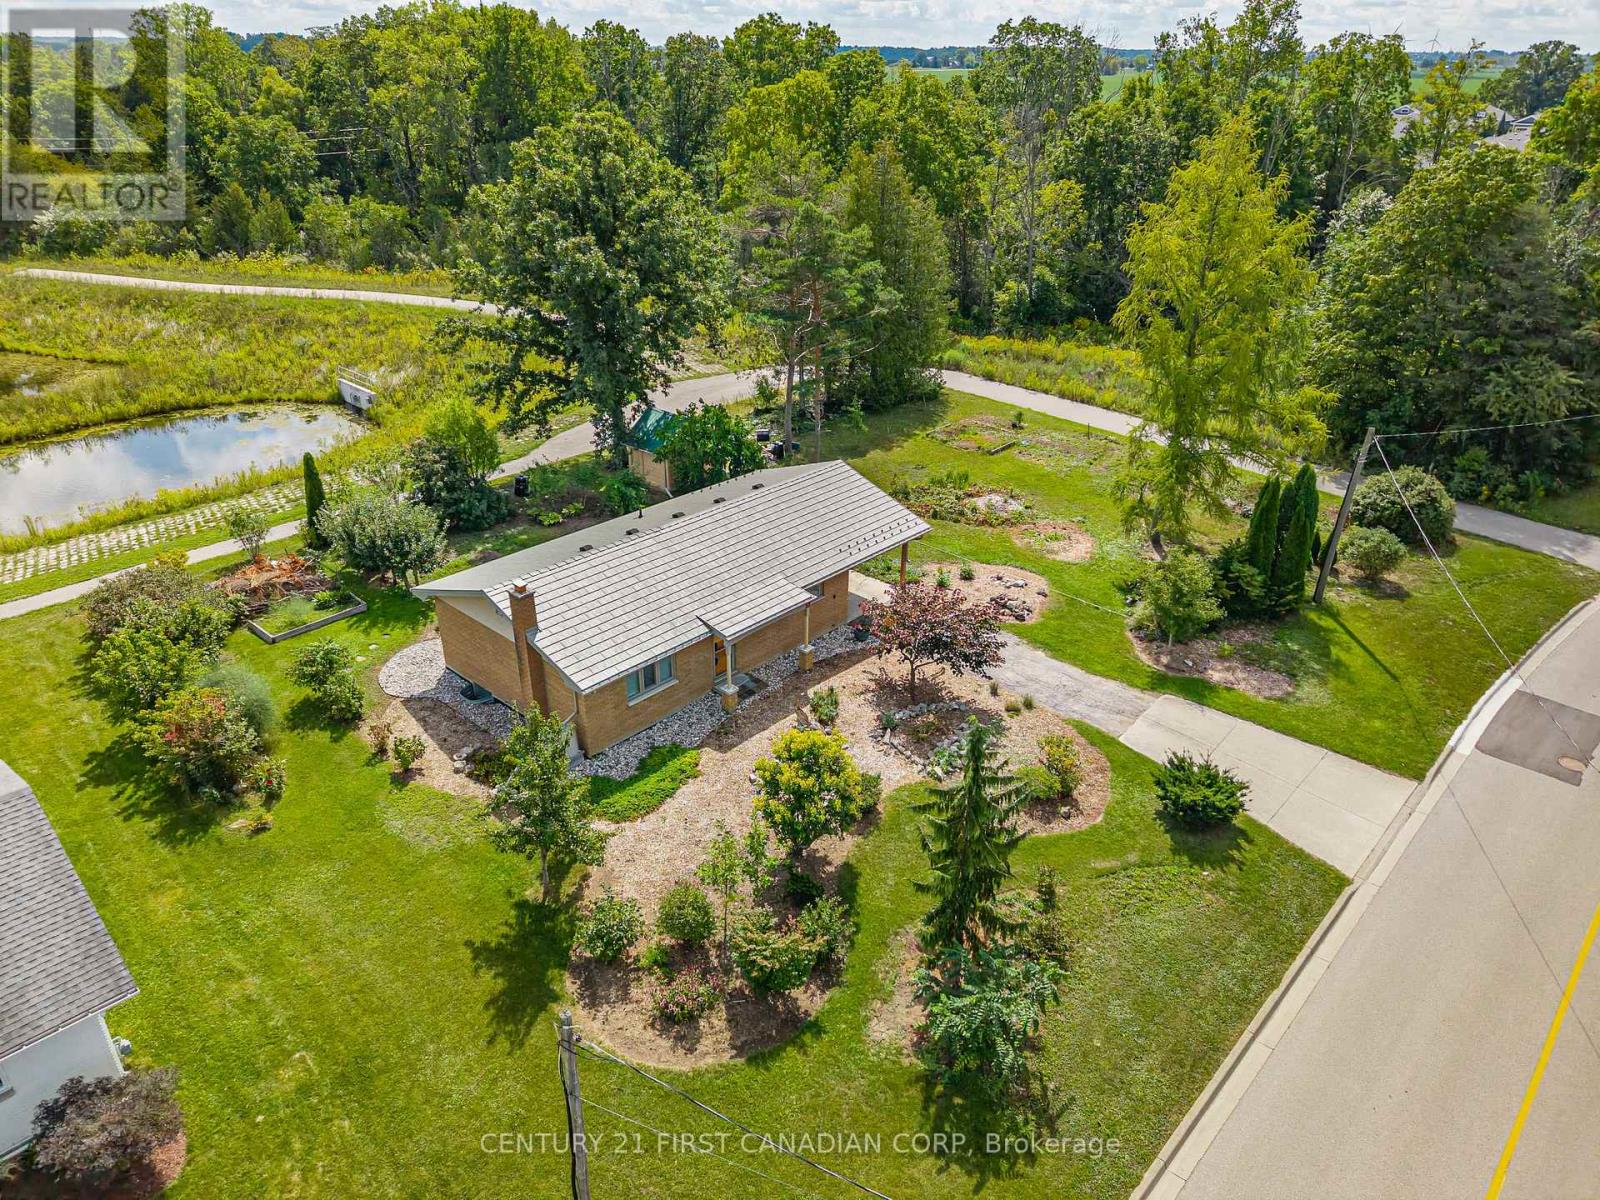
Incredible Brick Bungalow in an A+ Grand Bend Location!Welcome to 52 Gill Road, ideally situated in the heart of Grand Bend, just steps from the local school and park and minutes from the sandy shores of Lake Huron, grocery stores, pharmacy and all the amenities this sought-after community has to offer.Impeccably maintained and lovingly cared for, this charming brick bungalow offers comfortable, functional living with an inviting open-concept main floor. The updated kitchen provides plenty of cabinetry and storage, flowing seamlessly into the cozy dining area and expansive living room, all flooded with natural light through large windows complemented by California shutters.The main level features a spacious primary bedroom retreat with oversized windows and a wall-to-wall closet complete with built-in shelving, an additional well-sized bedroom and an updated 4-piece bathroom.The finished lower level offers even more living space, with a generous recreation room highlighted by a beautiful stone-surrounded wood-burning fireplace-perfect for cozy evenings or entertaining. A versatile additional room provides excellent potential for a third bedroom, home office or guest space, along with ample additional storage.Outside, enjoy the convenience of a carport and a low-maintenance 90' x 100' lot surrounded by mature landscaping. The backyard backs onto a peaceful trail and pond, creating a private and tranquil setting, and also features a handy storage shed.Whether you're looking for a year-round home, weekend getaway or an opportunity to enter the Grand Bend real estate market, this property offers an incredible combination of location, charm and value.Don't miss your opportunity to get into the Grand Bend market for under $600,000! Two New Owned Hot Water Tanks, Newer Ostaco Windows, Steel Roof & California Shutters to name a few recent upgrades! (id:63381)
1400 Casey Road
Belleville, Ontario
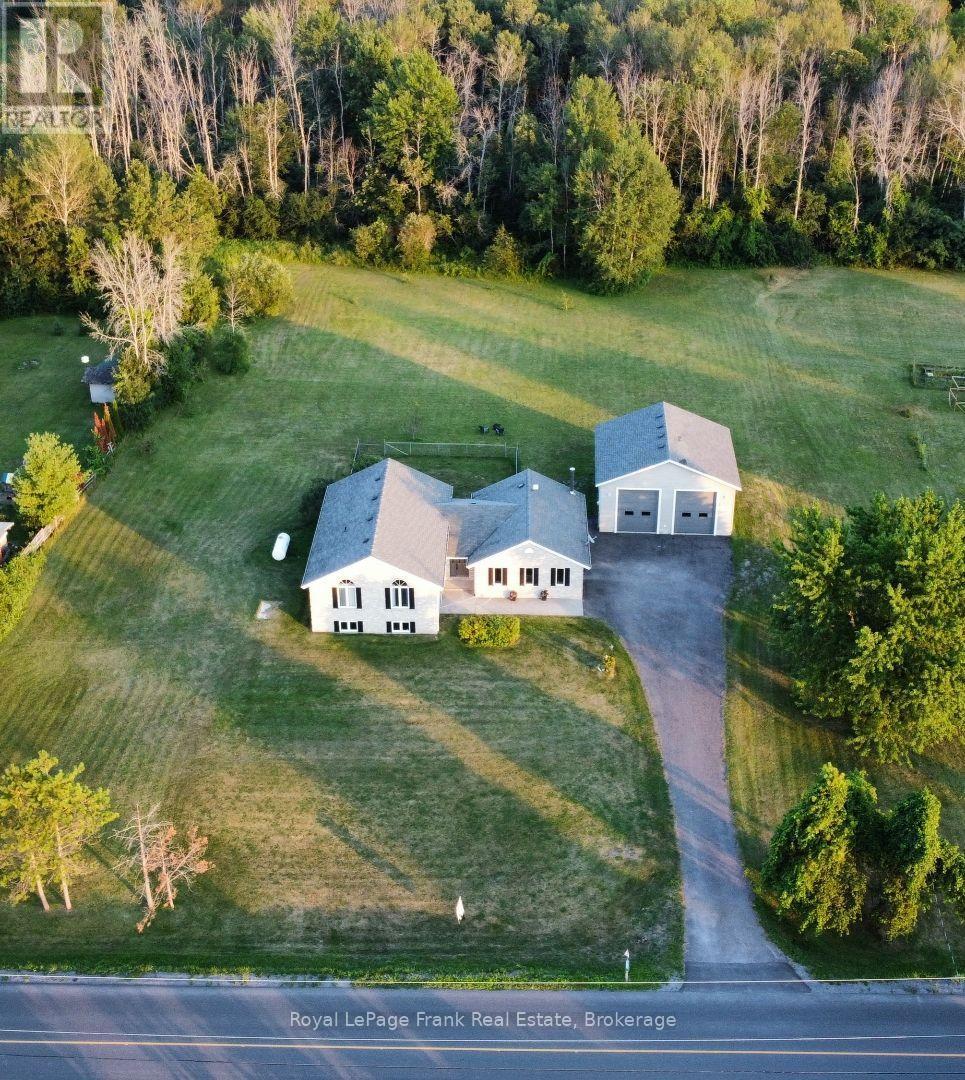
Imagine coming home to room for everyone, room for your passions, and room to breathe. Set on approximately 1.7 acres minutes from Belleville, 1400 Casey Road brings together a spacious family home, open country views and the kind of garage space that is hard to find. Step into the generous foyer, then gather in the bright open-concept kitchen, dining and living area. Patio doors lead to a two-level deck overlooking the yard and neighbouring fields: a beautiful backdrop for morning coffee, summer dinners and evenings under the stars. A separate family room with a wood-burning fireplace offers a cozy place to unwind. With three bedrooms on the main level and two more downstairs, the layout gives a growing family space for guests, a home office or changing needs. Three full bathrooms and a large lower-level recreation room make everyday living and entertaining easier. Outside, the level lot offers space to garden, play and enjoy the outdoors, with lilacs and cherry, apple and pear trees adding seasonal colour. A paved driveway leads to the attached garage and an impressive detached 30' x 30' shop with tall walls and a floor designed to accommodate a future vehicle hoist. Bring your vehicles, tools and big plans: there is room to make this space your own. Many windows, countertops and mechanical systems have been updated. Enjoy the privacy and freedom of a country setting while staying close to Belleville's schools, shopping, services and recreation. If your next chapter calls for a larger home and a property that can keep up with your life, come experience 1400 Casey Road. (id:63381)
2 Albert Street
Kawartha Lakes, Ontario
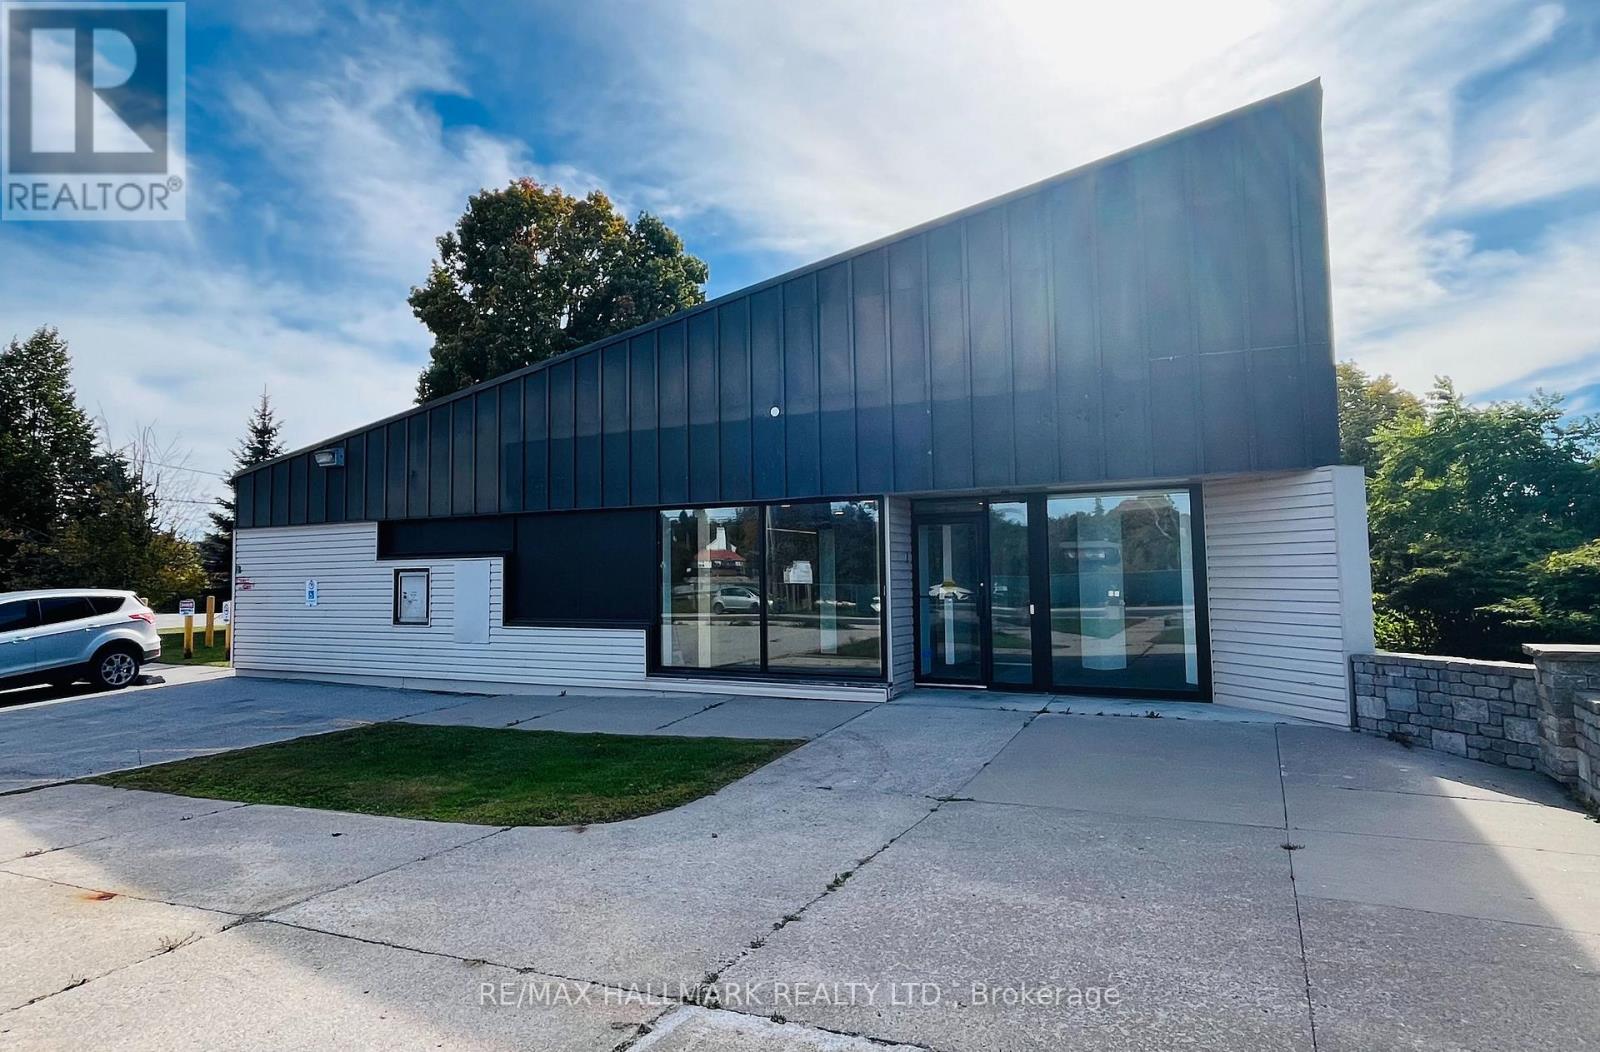
Flagship Corner Lot With 3,000 Sq. Ft. Retail Building In The Heart Of Downtown Coboconk!! Right Next To The Gull River, Water Views From Building Windows!! Property Offers Excellent Visibility With Strong Drive-By And Walk-By Traffic, Along With Outstanding Signage Potential!! This Retail Building Features Institutional-Grade Construction, Block Walls, Floor To Ceiling Glass Windows, Metal Roof, Security And Automated Accessibility Features!! Lots Of Floor Space With Private Offices, Men & Woman's Bathrooms, Staff Kitchen, File And Storage Rooms, Two Original Bank Vaults. Large Parking Lot With 16 Parking Spaces, Corner Lot (Grass Area) You Could Potentially Expand Retail Foot Print!! Permitted Uses: Retail, Restaurant, Medical Clinic, Dental, Convenience Store, Insurance, Real Estate Office, Law Office, And More!! Surrounded By Strong A+ Tenants, Including Home Hardware, Foodland, Tim Hortons, LCBO, Pioneer Gas, Subway!! (id:63381)
43 East 39th Street
Hamilton, Ontario
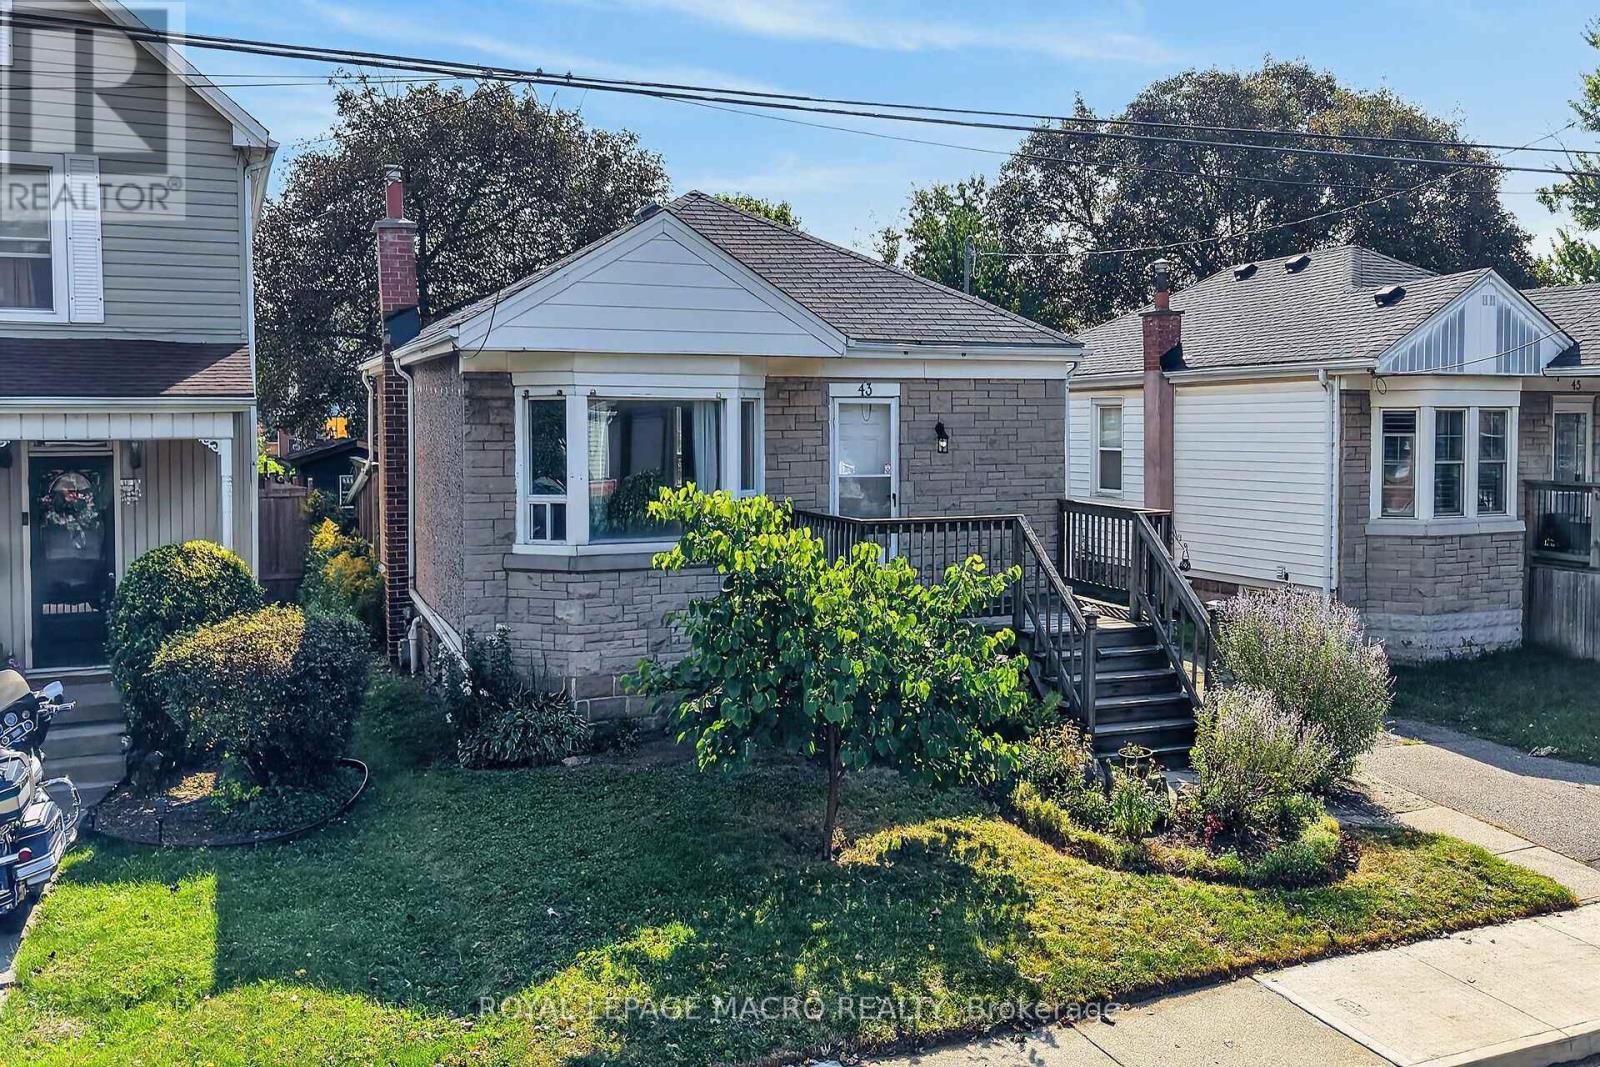
Welcome to this charming 2+1 bedroom bungalow in Hamilton's family-friendly Raleigh neighbourhood, just a short walk from the Mountain Brow. Inside, you'll find original hardwood flooring, a bright living room with a bay window and built-in bench, and french doors in the primary bedroom opening to the backyard. The lower level offers a rec room, additional bedroom, laundry area and separate entrance. Outside, enjoy a fully fenced yard with mature trees and three sheds, including an insulated shed currently used as a creative studio. With a private driveway and plenty of potential to make it your own, this is a wonderful opportunity for first-time buyers, downsizers or renovators. Please note, some photos have been virtually staged and are clearly marked along with the original photo of the room. (id:63381)