
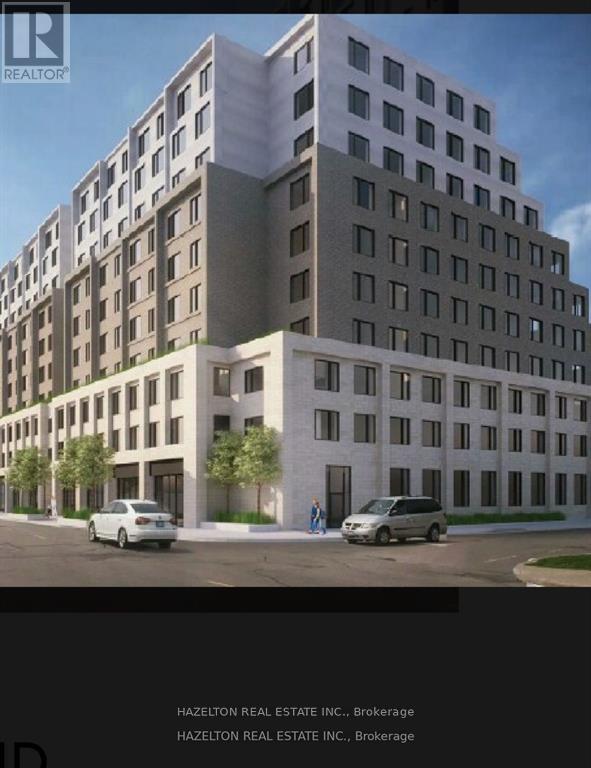
31 Chatham Street S
Brantford, Ontario
Conditional site plan approval for proposed 10 storey building with 205 residential units and 8,000sf of commercial space. Total parking spots 210 of which 81 would be above ground and 124 would be underground. There are currently 15 residential month to month tenants generating $13,300 of monthly rent revenue, great income property UNTIL you get your building permit! Commercial building is vacant. Steps to Laurier University campus, transit, shopping and new YMCA facility. As is power of sale. Buyer to do do their due diligence. Great opportunity for builders to get their foot into the Brantford market! Everything ready to go. Bring your offer to the table and foresee a future to build. (id:63381)
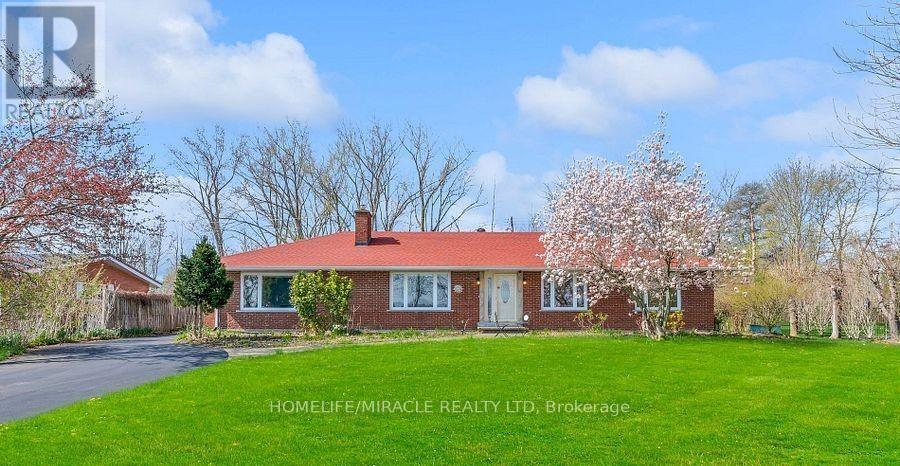
3035 Niagara Parkway
Fort Erie, Ontario
This elegant all-brick bungalow offers approximately 2,664 sq ft of refined living space, set on an expansive 100 x 300 ft waterfront lot with breathtaking views of the Niagara River. The home features a beautifully renovated modern kitchen with high-quality finishes, seamlessly flowing into an open-concept kitchen and dining area-perfect for everyday living and entertaining. A bright and inviting sunroom with a gas fireplace provides direct access to the backyard, while the spacious family room also showcases a fireplace and stunning river views. The property includes three generously sized bedrooms, each with its own private ensuite, ensuring comfort and privacy. A large driveway offers ample parking, making this home ideal for buyers seeking luxury waterfront living, tranquility, and an exceptional space for entertaining. (id:63381)
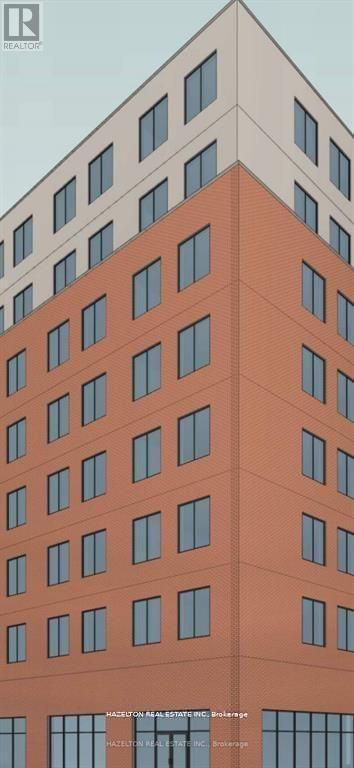
60 Colborne Street E
Brantford, Ontario
Prime VACANT development land in downtown Brantford, with views of the Grand River. Zoned C1-Commercial, core commercial zoning category with mixed use building. 100% lot coverage and 100% parking exemption area. This development lot is close to Laurier University, The Sanderson Centre, Harmony Square and walking distance to the Grand River. The site is vacant land and picture of a proposed building. Great Opportunity! (id:63381)
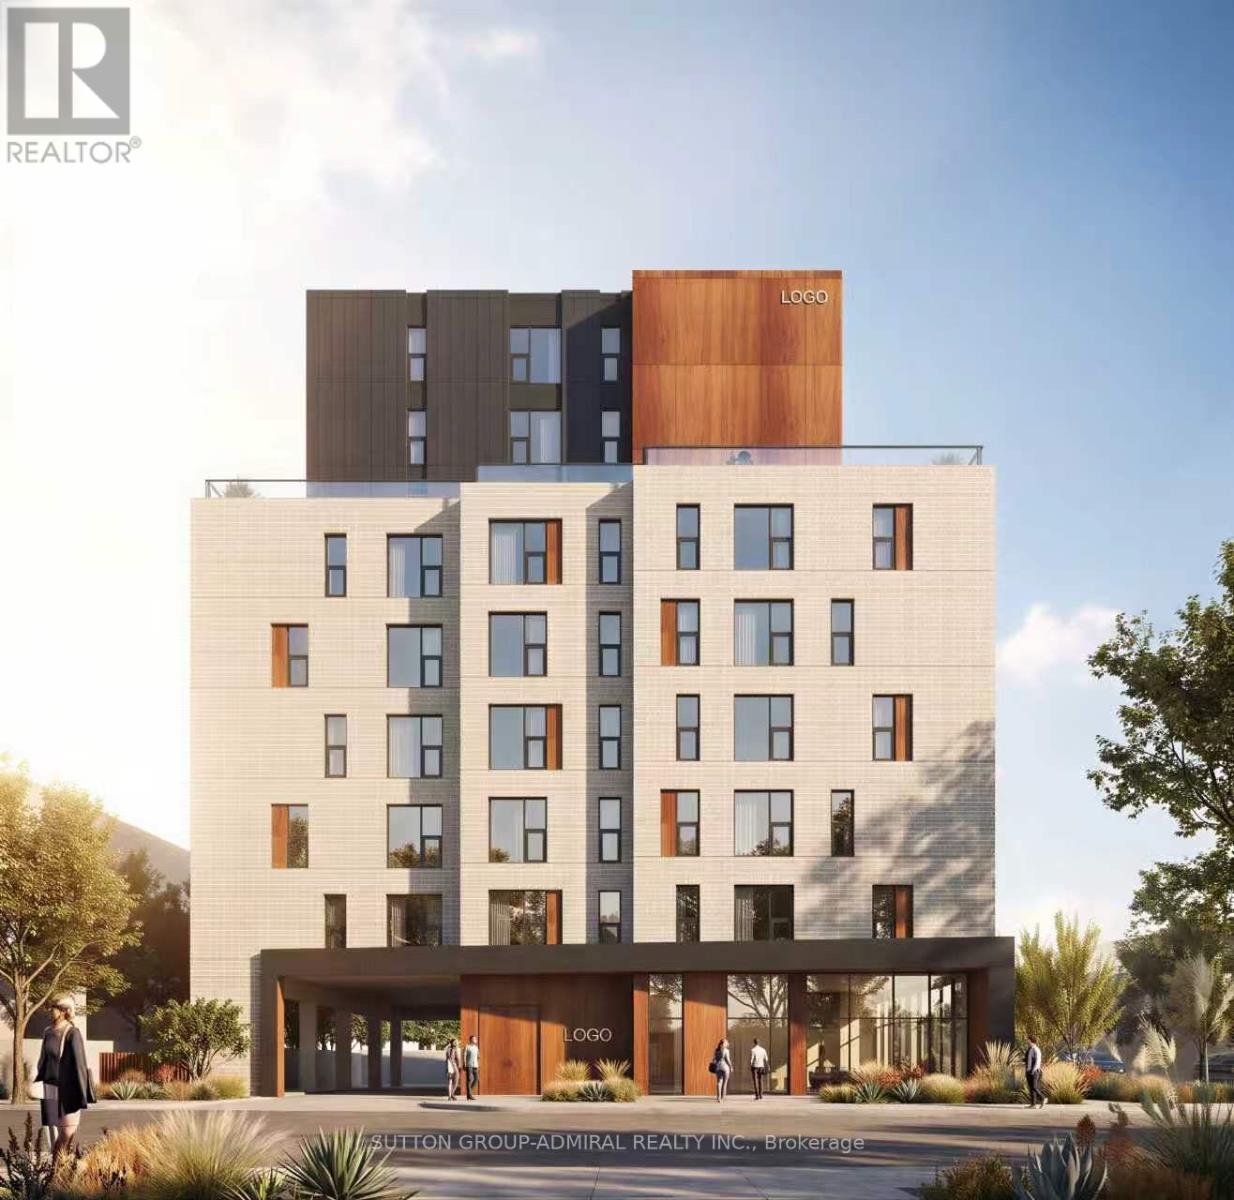
331 Spruce Street
Waterloo, Ontario
Plan Approved! Ready For Building Permit! 331 and 329 Spruce, 2 Assembled Lots To Be PurchasedTogether! Approved Plan For A 9-Storey Student Residence Featuring 88 Bedrooms! ExceptionalOpportunity For Builders, Developers And Investor In Prime Location Just Steps From Campus!Currently Income Generating And Professionally Managed! Turnkey Operation For Investors LookingTo Hold And Benefit! Conveniently Located Within Walking distance Of University, Shopping,Public Transit, Employment Centres, Parks And More! Rare Chance To Secure A High-PotentialDevelopment Site In Sought-After Location! (id:63381)
5113 St Lawrence Avenue
Niagara Falls, Ontario
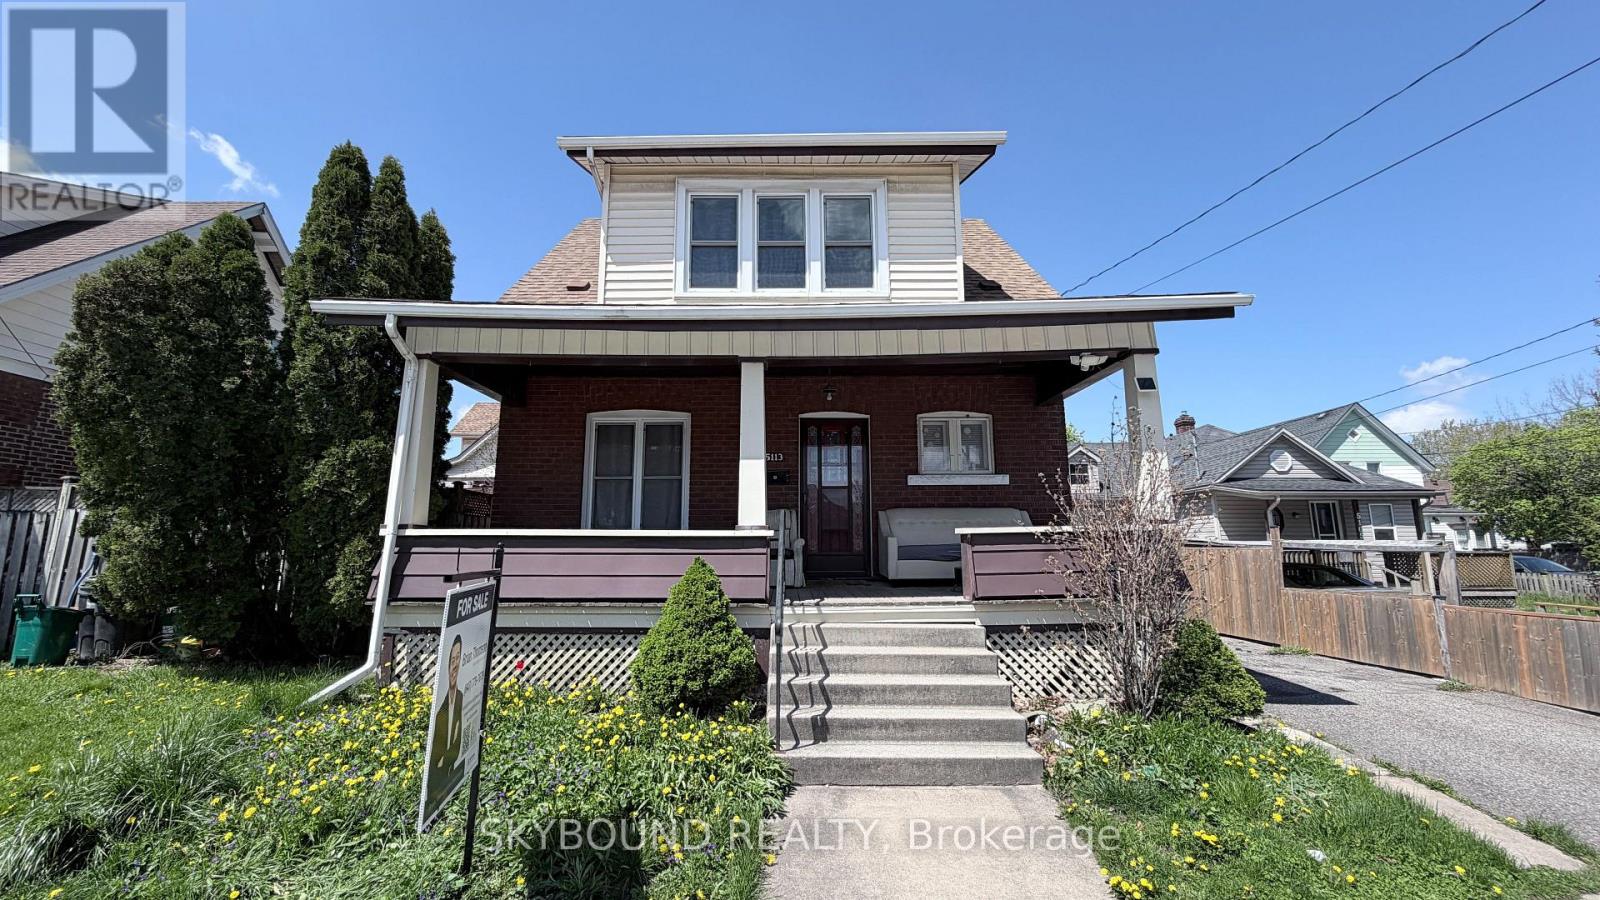
Welcome to 5113 St. Lawrence Avenue, a beautifully updated character home in the heart of Niagara Falls' vibrant downtown and tourist district. Offering exceptional versatility, this property is perfect for families, first-time buyers, investors, or those seeking a live-in-and-rent opportunity. Main floor bedrooms and a full bathroom actually add value into the property especially with extended family, and an updated kitchen designed for comfortable everyday living and entertaining. Upstairs, you'll find three generous bedrooms and a full 4-piece bathroom. A separate entrance leads to the finished lower level, complete with a bachelor apartment, laundry room and 3-piece bathroom, providing excellent potential for extended family, guests, or additional income. Thoughtfully updated throughout and move-in ready, this home combines timeless character with modern convenience. Ideally located just minutes from Niagara Falls, Clifton Hill, schools, parks, shopping, restaurants, public transit, and major amenities. Situated in a desirable neighbourhood with strong rental demand and ongoing growth, this is an outstanding opportunity to live, invest, or both. Flexible closing available. (id:63381)
4297 East Avenue
Lincoln, Ontario
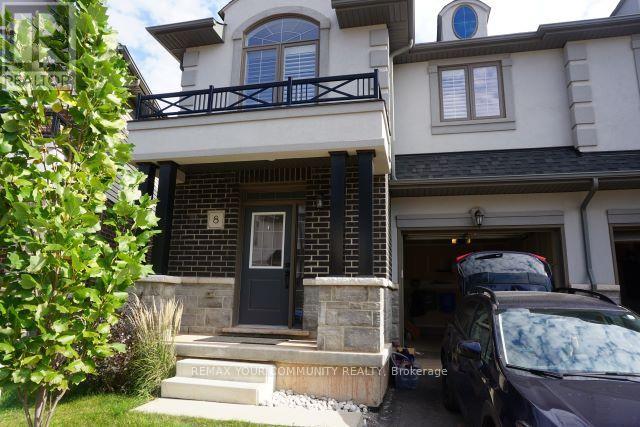
Luxurious 3 bed plus den/2.5 bath semi-detached home in desirable neighbourhood surrounded by parks, trails, and waterfront. Enjoy an active lifestyle at this beautiful home with landscaped backyard on large lot in the middle of wine country! Custom kitchen with designer stainless steel appliances. Extended-height cabinetry provides prime kitchen storage space. The stylish living room has large bright windows with great views & a cozy fireplace. The large kitchen and living room area with direct access to the backyard. Master bath has glass shower and freestanding tube. The bedroom level features an open den area perfect for home office space along with 3 large bedrooms. Steps to school, shops and pubs. (id:63381)
11853 Lakeshore Road
Wainfleet, Ontario
All season Cottage With Panoramic Views. Full Of Character Including Most Original Doors AndHardwood Floors. This Charming Cottage Is Situated High Up On The Shores Of Lake Erie NearbyLong Beach. 5-Minute Walk To Secluded Beach. Vaulted Living Room Ceiling And Triple WideSliding Door To Take In The Stunning Views. Recent Updates: Insulated, Encapsulated AndWinterized For All Season Use - New Kitchen With Backsplash, Quartz Counters And Ss Appliances,New Bathroom, All New Electrical, Baseboard Heating, New Flooring And Lighting. Extras: OwnedUV Water System & Hot Water Heater, All Appliances Included, Rear Deck, Grass Yard, GasFireplace W/Remote, Steel Break Wall, Fence And Sunshade. Some Furniture May Be Included. Don'tMiss Out On Gem! Great Investment/Rental Opportunity! Move In Ready. Front Yard Parking For 4Vehicles. (id:63381)
32 - 5055 Heatherleigh Avenue
Mississauga, Ontario
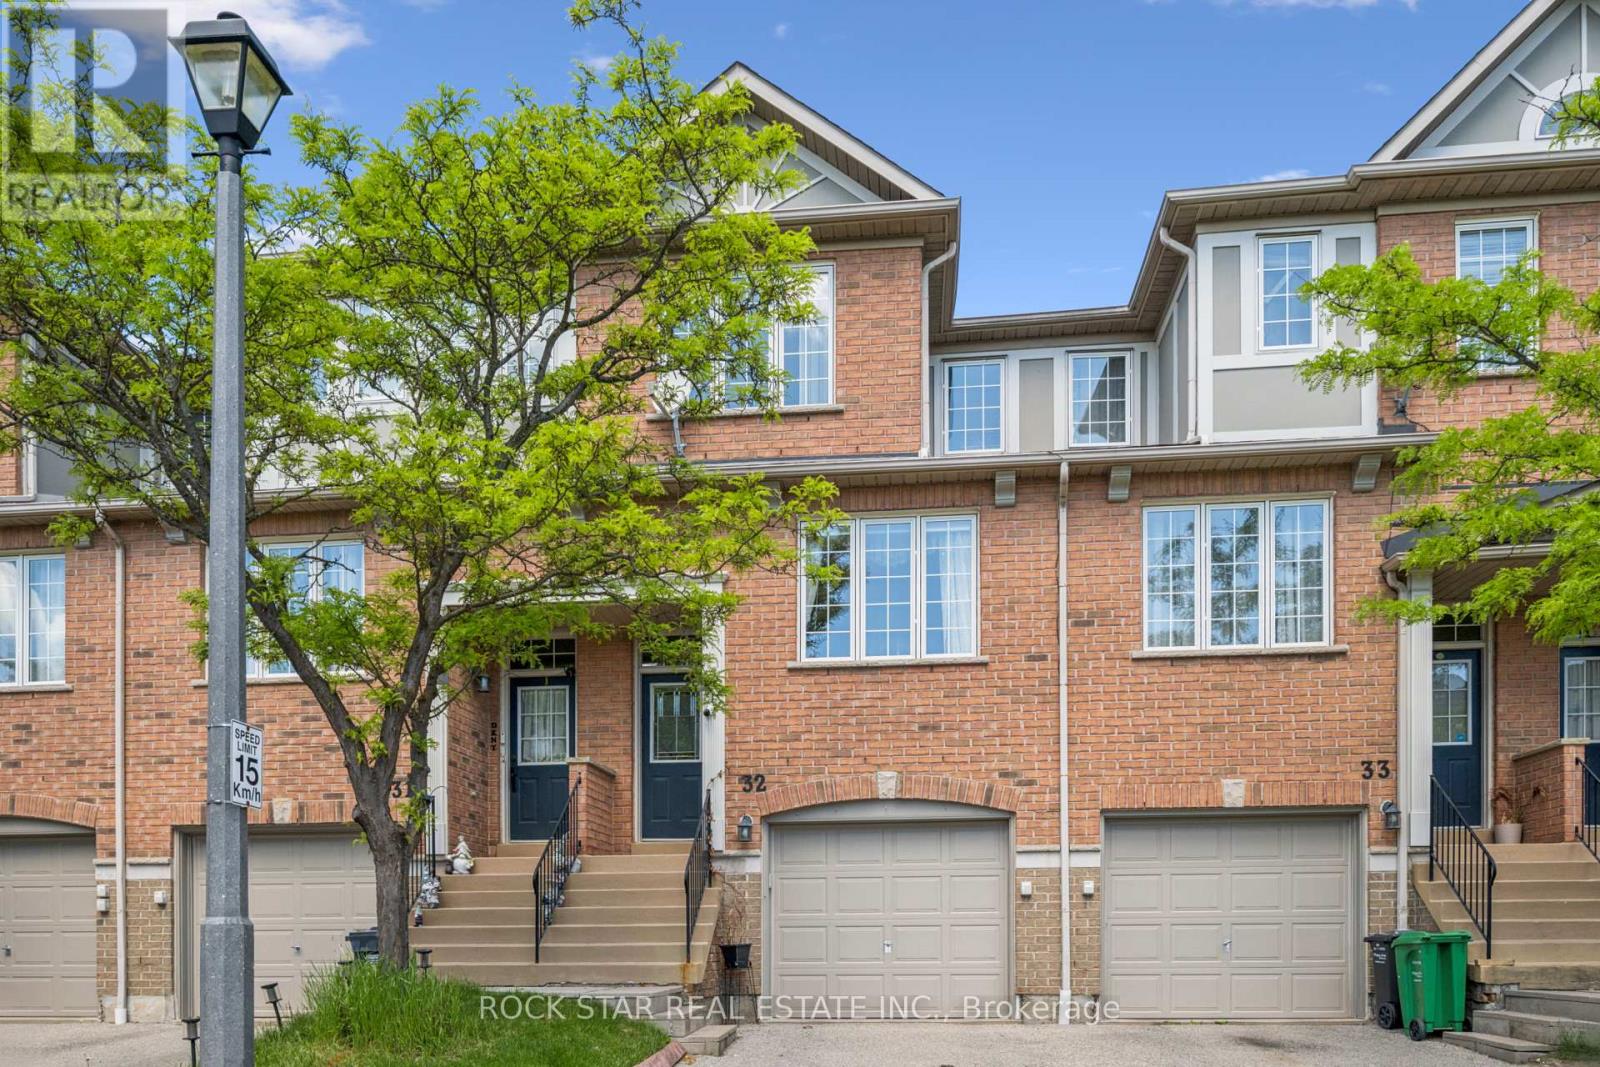
Imagine stepping into a home that just feels right the moment you walk through the door. This beautifully maintained, move-in ready 3-bedroom, 2.5-bath townhouse sits in the heart of East Credit, in the quiet and welcoming 5055 Heatherleigh complex. Tucked conveniently near Mavis and Eglinton, you're minutes from excellent schools, parks, shopping, dining, major highways, and public transit - everything a busy family could want is right at your fingertips. Inside, the main floor greets you with warm natural light and an open, flowing layout. The spacious living and dining area seamlessly connects to the bright kitchen with its cozy breakfast nook - perfect for morning coffee, homework sessions, or casual family meals. A convenient powder room on this level adds everyday ease, so no one has to run upstairs. Upstairs, you'll find two generously sized bedrooms sharing a full bathroom, while the primary bedroom offers a true retreat with its own ensuite bath and an extra-long double closet that finally gives you the storage you've been dreaming of. Down below, the finished lower level is a versatile bonus space - ideal as a recreation room, home office, play area for the kids, or even a quiet guest suite. It walks out directly to your backyard, creating a wonderful indoor-outdoor flow for sunny days and summer evenings. This carpet-free (except on the stairs) home offers comfort, practicality, and peace of mind. You get one parking spot in the garage and another on the driveway, so parking is never a hassle. If you've been looking for a turn-key townhouse in a family-friendly neighbourhood where you can truly put down roots and enjoy life, this is the one.Video walkthrough and floor plans are available. (id:63381)
417 - 4673 Jane Street
Toronto, Ontario
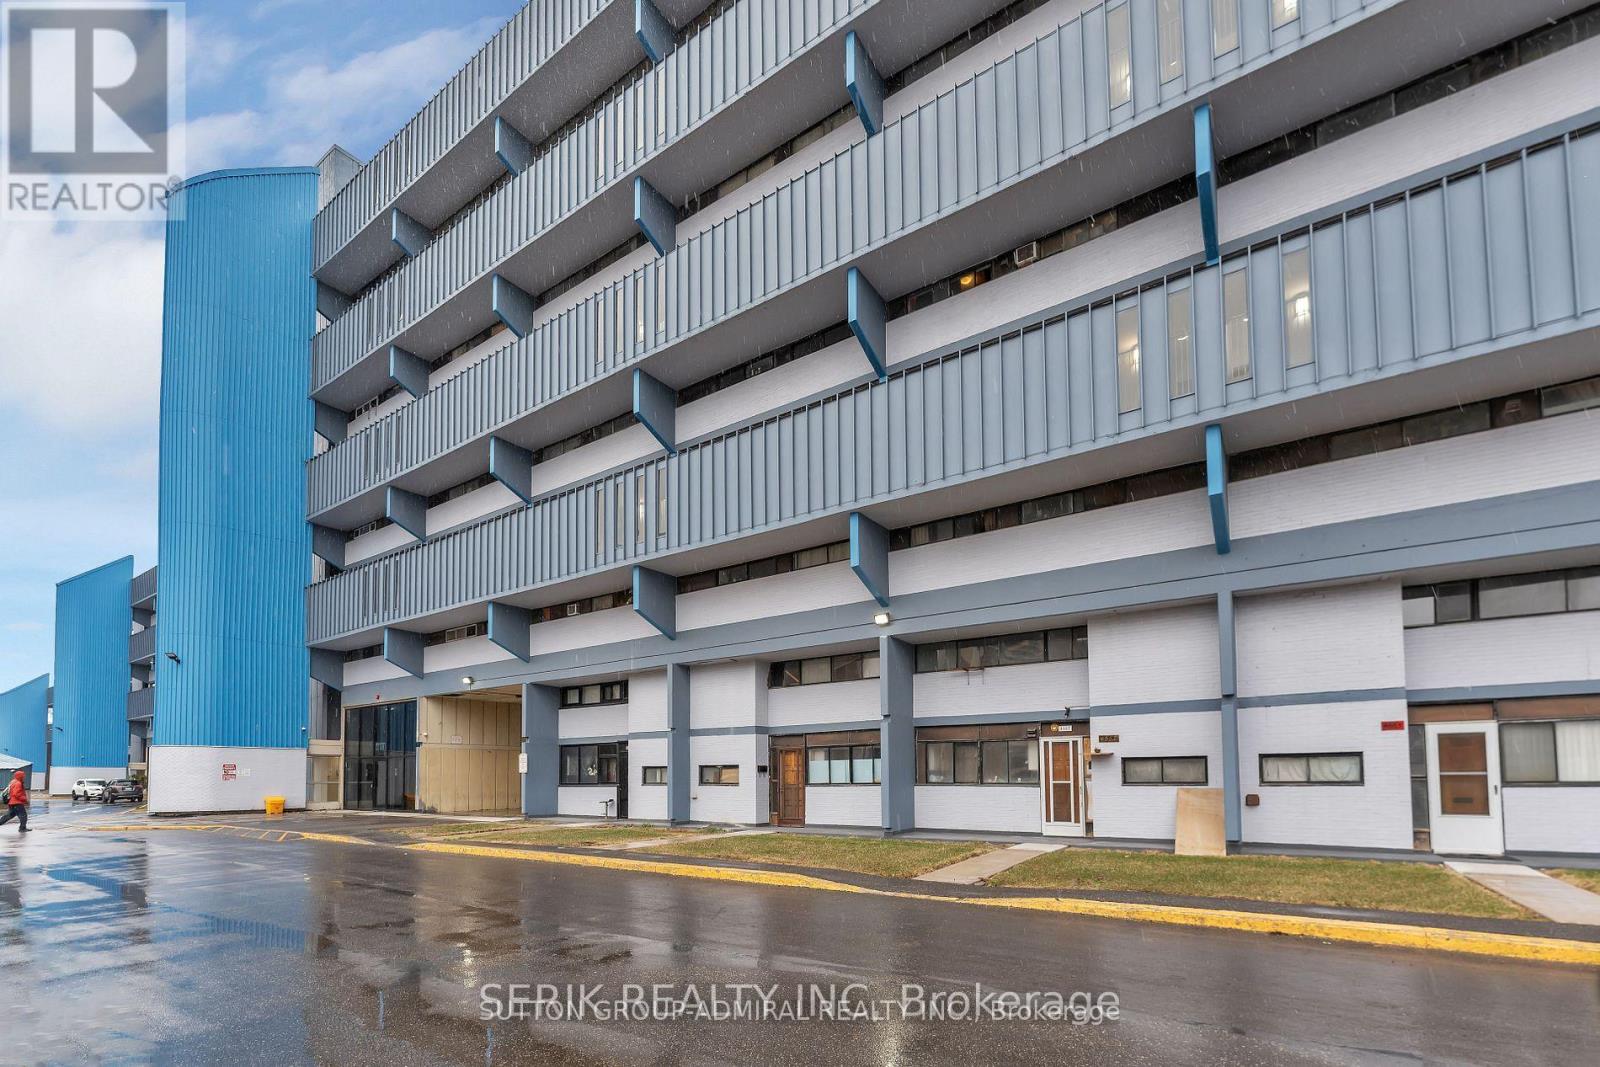
First Time Buyer Opportunity Presents A Fully Renovated Condo Enjoy An Open-Concept Living & Dining Area Bathed In Natural Light, Large Windows + Spacious East Facing Balcony. Contemporary Bathroom Features. Generously Sized Bedrooms Come With Double Closets, Providing Ample Storage Space. Spotless & Well Maintained. Parking, Storage Locker Included. Walk To: York University, Shopping, Pioneer Village Subway Station. Very Affordable Two-Bedroom Condo In A Reputable Area. This Two-Bedroom Flat Is Reasonably Priced, Taxes Are Minimal On Line 1 Of The TTC - An Easy Commute To Downtown. Why Pay Rent When You Can Own? Don't Miss This Chance! York University is a 12- to 15-Minute Walk Away. Highways 400/401/407Are Conveniently Close By. Finch's New Transport System. (id:63381)
116 Campbell Avenue E
Milton, Ontario
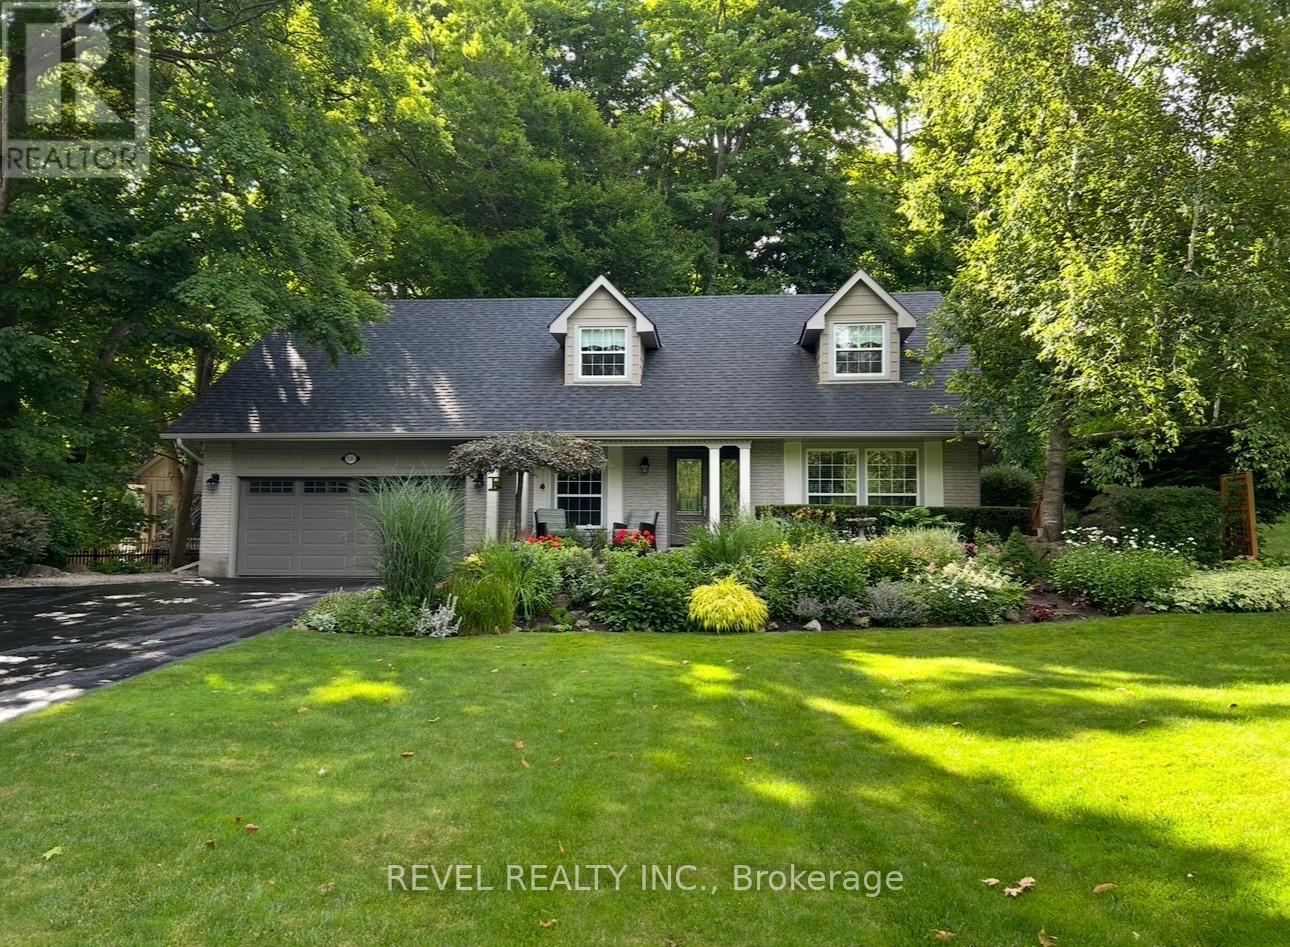
A meticulously maintained Cape Cod style home in the heart of Campbellville! Offering 2,845 sq. ft. of finished living space (2,428 AG) and 874sq. ft. of unfinished bsmt area, this move-in ready home features hardwood floors, an updated kitchen with granite countertops and backsplash, an attractive family room with fireplace and built-ins, defined living/dining rooms, and a main floor office. The spacious primary bedroom includes a large walk-in closet with custom organizers. Relax on an inviting front veranda or in the stunning backyard with a rock garden, water feature and patio. Located across from the neighbourhood park in a vibrant community with annual events. Double car garage. A true must-see! (id:63381)
61 Strathgreen Lane
Georgina, Ontario
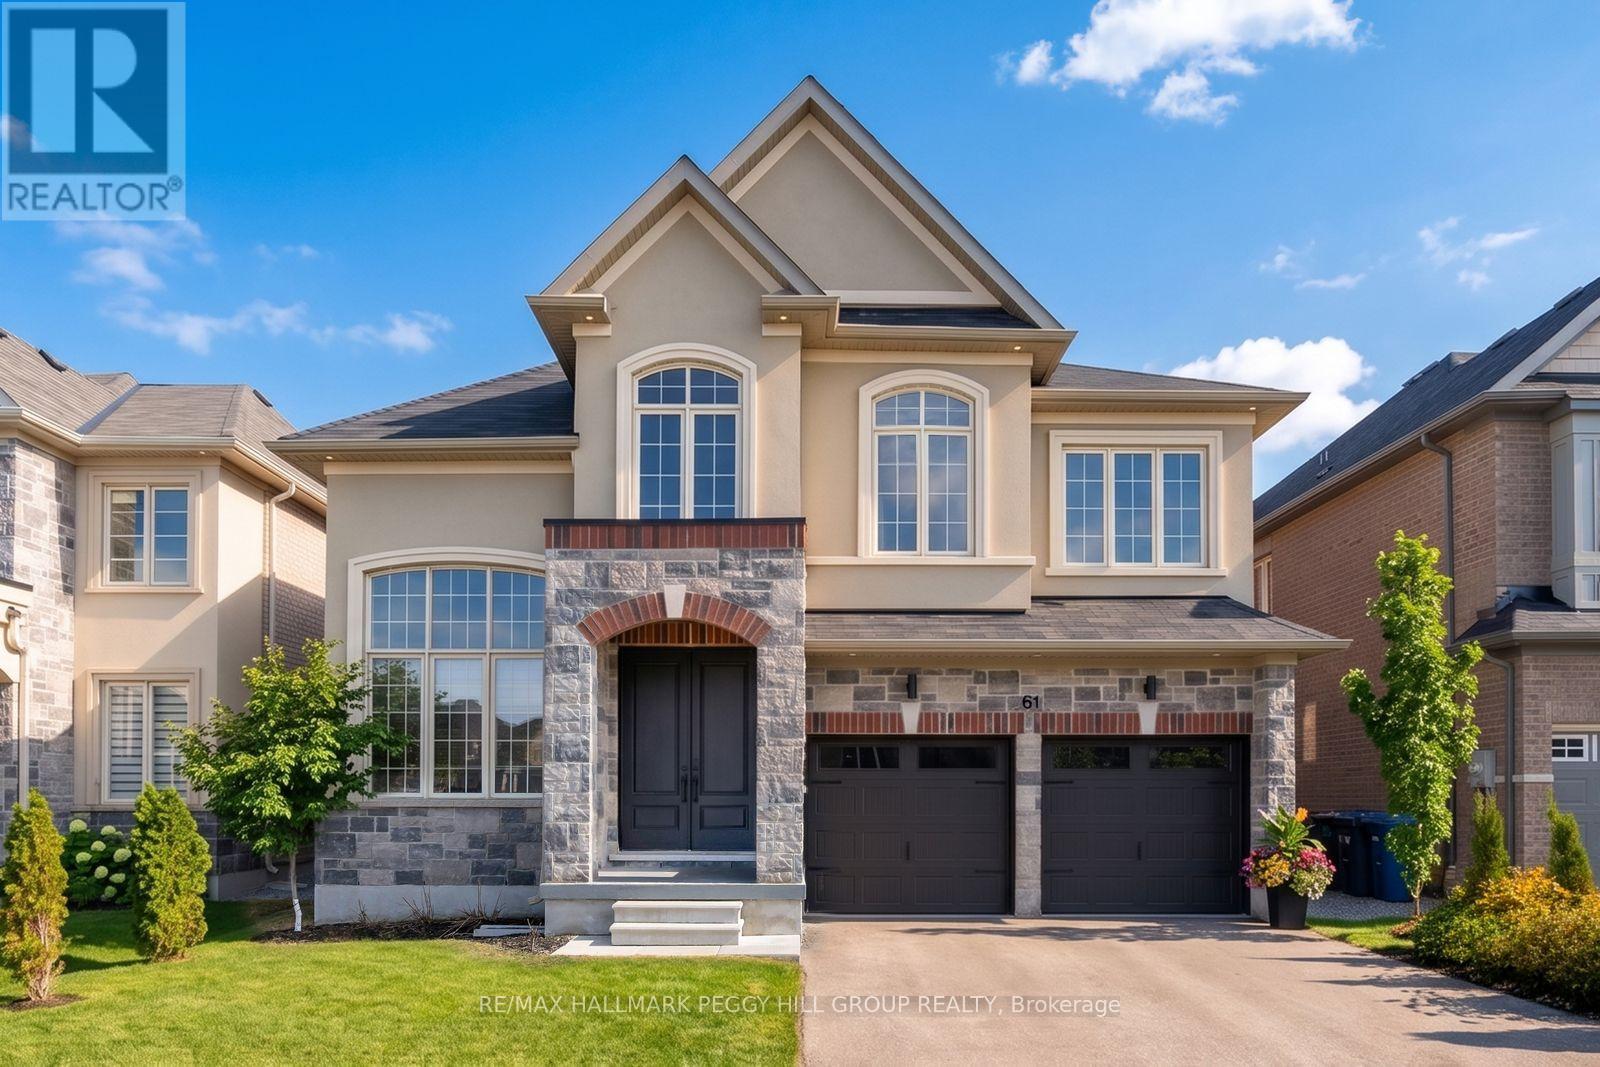
DESIGN-FORWARD 3,000+ SQ FT HOME WITH A PROFESSIONALLY LANDSCAPED YARD & HIGH-END UPGRADES! Straight out of a designer magazine, this 2-storey home offers over 3,000 square feet of upgraded living space that feels richly finished, visually unforgettable, and far removed from the usual newer build. A stone and stucco exterior, covered porch, double door entry, and attached 2-car garage with insulated flooring and belt-driven openers set the tone right away. Professionally landscaped front and back grounds feature a large deck, privacy fencing, gazebo, fire pit, hydrangeas, a Japanese maple, and emerald cedar shrubs. Nine-foot ceilings, zebra blinds and curtains, upgraded matte black hardware, and Aria Lite frame floor vents continue the elevated look throughout. The kitchen commands attention with built-in KitchenAid appliances, a matte black hood range, pot filler, matching countertop and backsplash, black fluted detail on the centre island, and a double garden door walkout. Formal dining features a custom teak wall and Mobilia black pendants, while the family room adds a custom media wall, built-in shelving and cabinetry, a wood feature surround, and a fireplace. A dramatic 16-foot main floor office adds major impact, and the laundry and mudroom area carries through the same thoughtful finish with natural earth split face slate wall tile, accent lighting, and a laundry sink. The staircase with custom oak railings and iron pickets leads to the upper level, where four bedrooms and a bonus loft offer flexibility for a movie room, kids' zone, or quiet sitting area. The primary suite is finished with a 5-piece ensuite featuring a water closet, freestanding tub, glass-walled shower, and dual sink vanity. 5 minutes or less from Hwy 404, beaches, marinas, restaurants, schools, parks, and everyday amenities, this #HomeToStay delivers upgraded everyday living in all the right ways. (id:63381)
904 - 15 North Park Road
Vaughan, Ontario
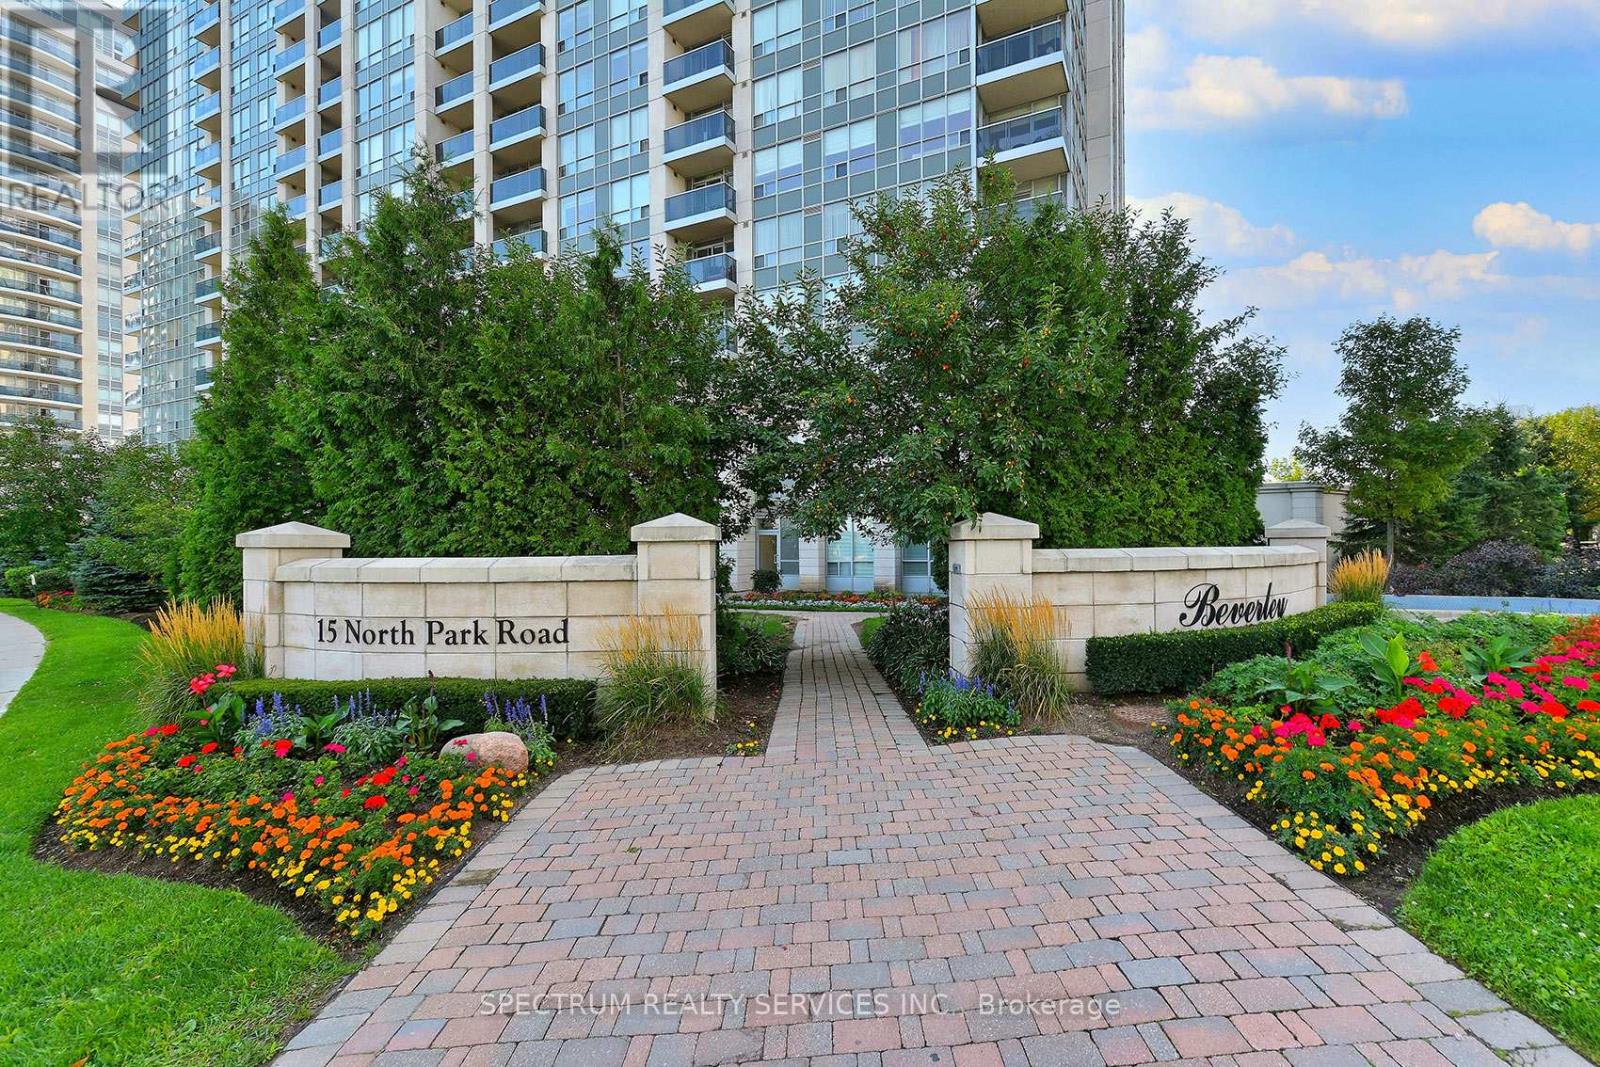
Welcome to The Beverly Condos. This spacious and functional split 2 bedroom 2 bath suite offers 900 sq.ft of well designed living space. This bright layout features an expansive open-concept living and dining area with a private balcony. A newly renovated kitchen along with brand new kitchen appliances makes it ideal for family meals or entertaining. Featuring a walk-in closet in the primary bedroom and a sliding closet, there is no shortage for storage. Look no further as this beautiful unit is complete with 2 parking spots. (id:63381)
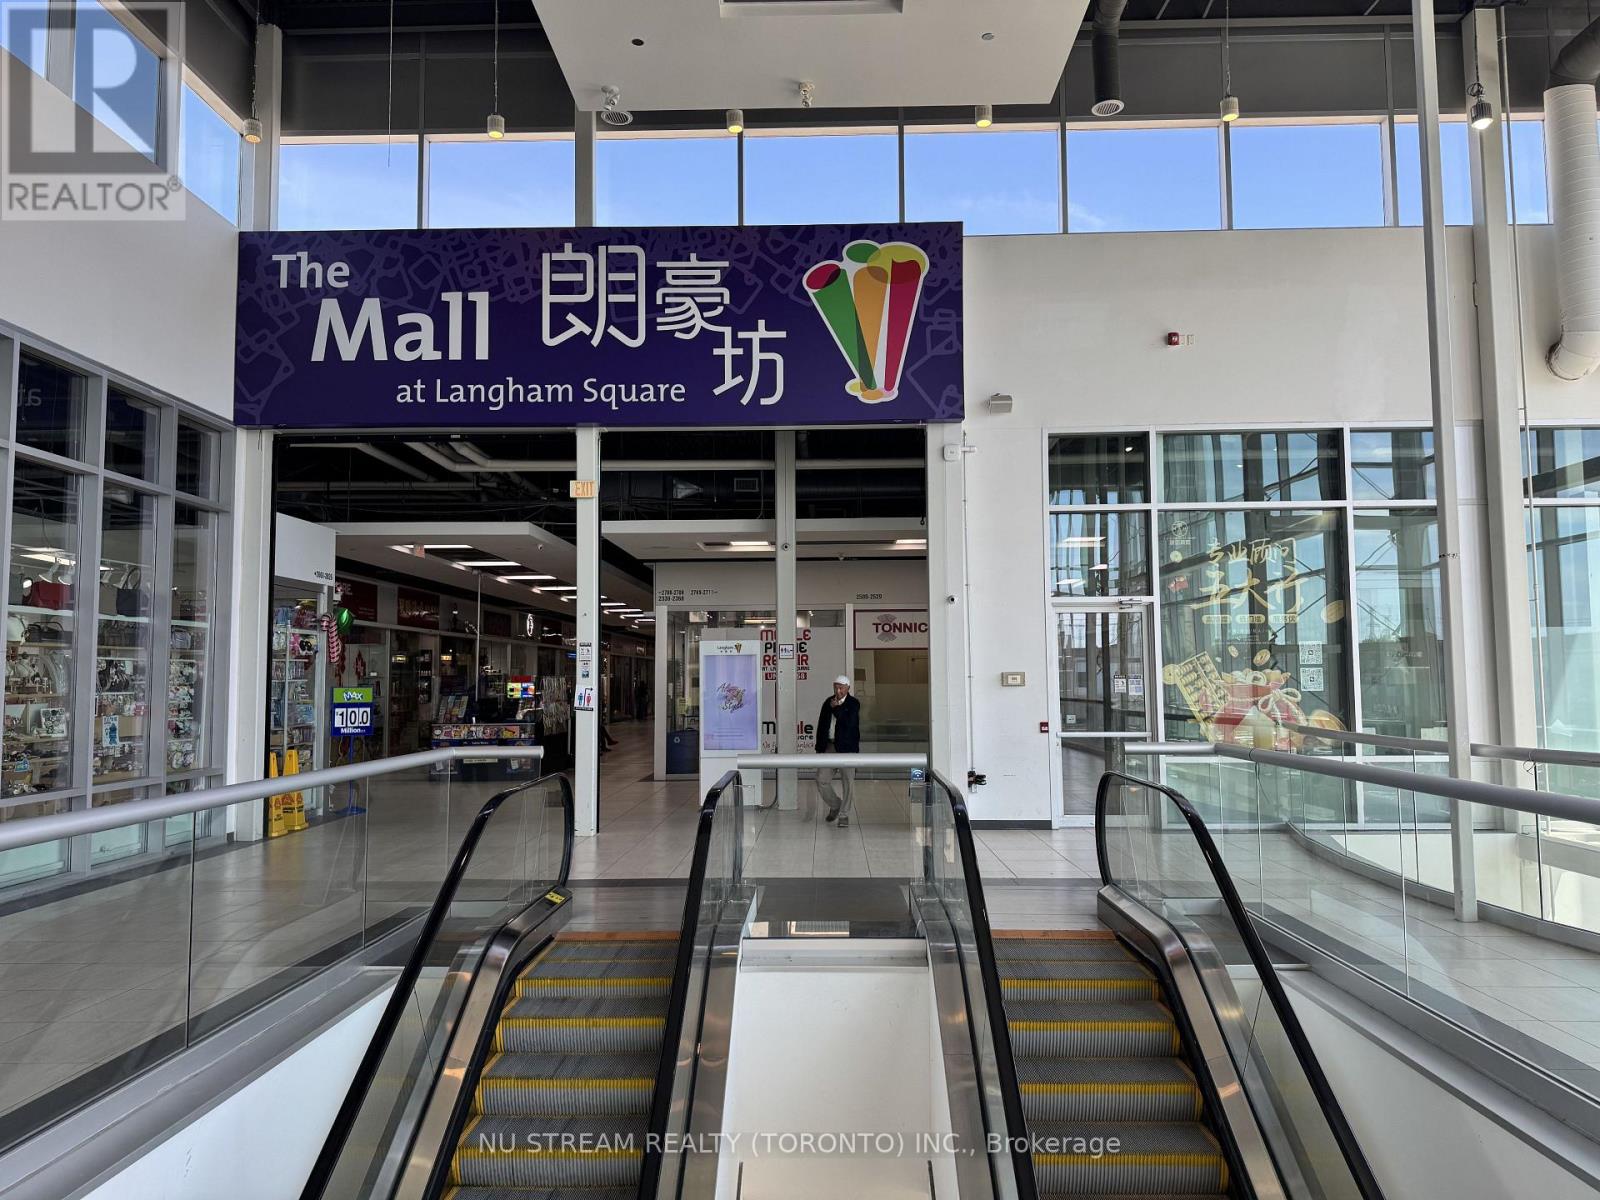
2653 - 8339 Kennedy Road
Markham, Ontario
High traffic in-door commercial/retail unit in the heart of Markham-Unionville. Excellent forinvestment or self operating business. Close to T&T supermarket, York University Campus, YMCA,Pan Am centre, Go Train station, Hwy 7 & Hwy 407, Residential building, Professional offices,Public transit, school & Restaurants. (id:63381)
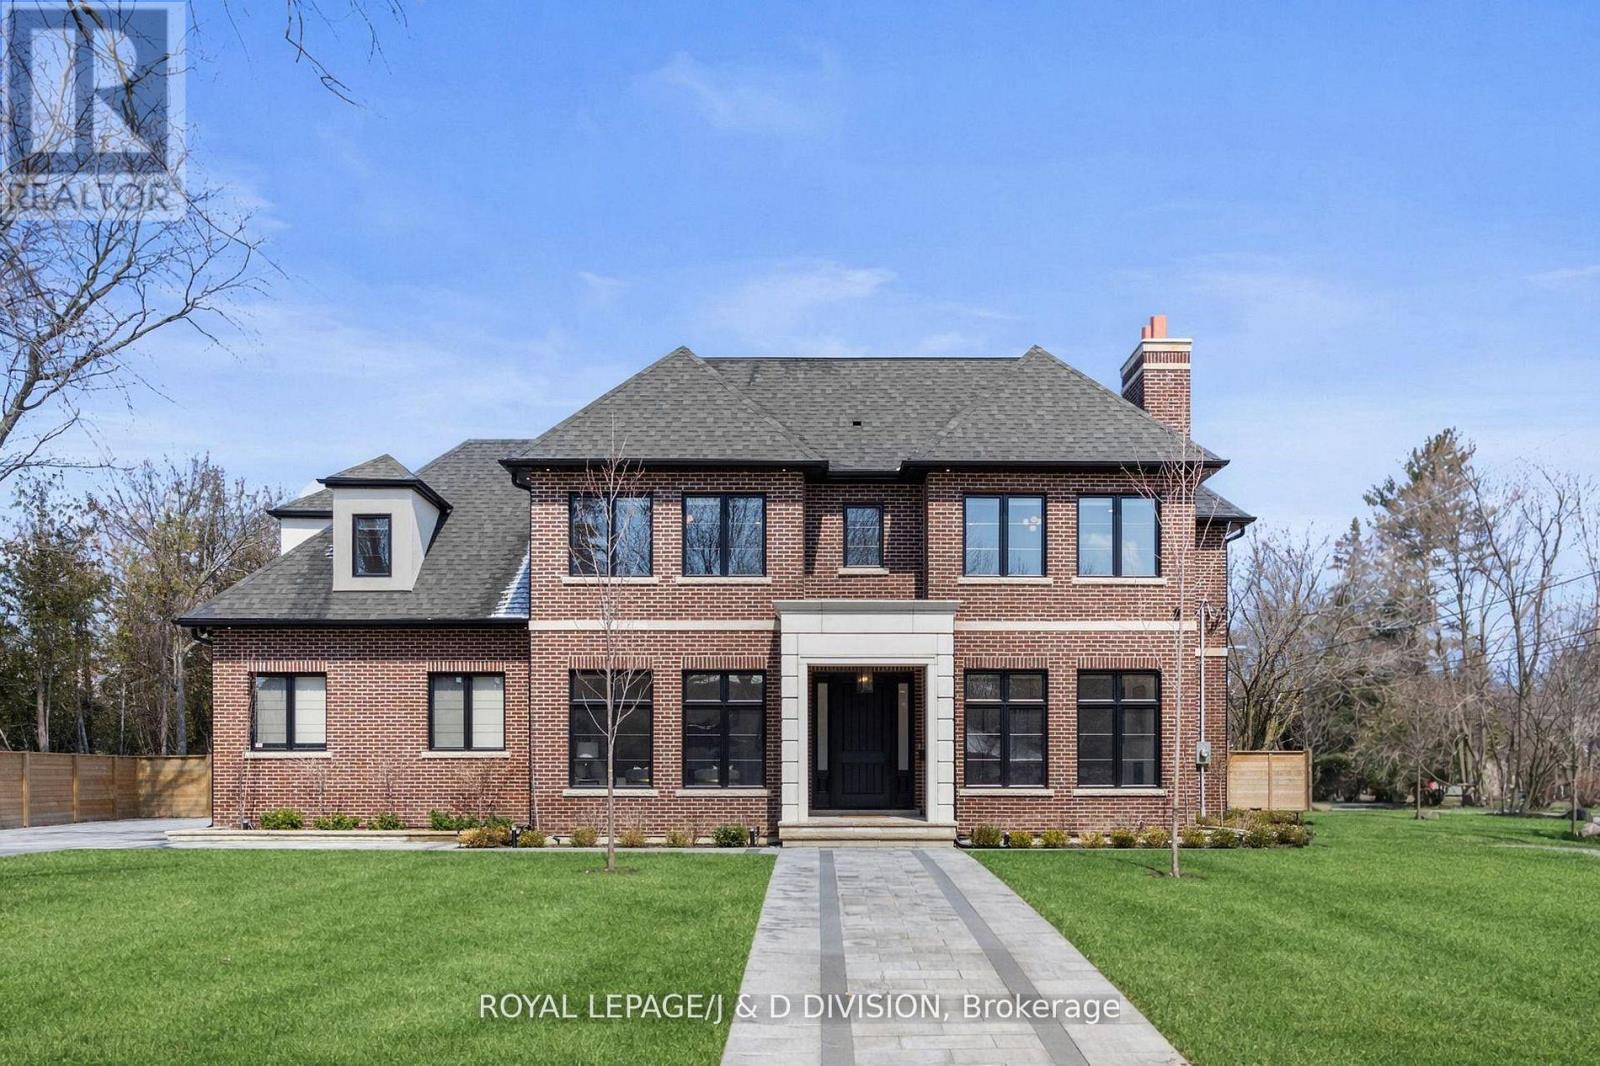
4 Pine Ridge Drive
Toronto, Ontario
A striking residence, architecturally designed by the renowned Peter Higgins. This custom-built residence sits in one of the most exclusive enclaves in the Scarborough Bluffs just steps from the lake. It offers nearly 7,000 square feet of living space on an exceptionally private lot. Step inside where luxury is boundless. A classic center hall plan introduces elegant living and dining rooms. The living room features exquisite millwork and a bright south exposure, while the formal dining room comfortably seats 8-10 guests and is anchored by a gas fireplace. The family room is both dramatic and inviting, with a coffered ceiling, French doors to the gardens, and a striking stone fireplace wall. The chef's kitchen blends elegance with functionality in an open-concept layout overlooking the family and breakfast areas. A large center island with seating for four is complemented by floor-to-ceiling cabinetry, premium integrated appliances, and a seamless full-height backsplash. The breakfast area, set within a garden-view window bay, seats up to eight and is supported by a butler's pantry and walk-in pantry. A discreet mudroom with access to the double garage and garden, along with two powder rooms, completes the main floor. A sweeping staircase ascends gracefully to the second floor, adorned with intricate custom millwork and two skylights that bathe the landing in natural light, creating a luminous and unforgettable architectural statement. A luxurious primary suite features a fireplace, sitting area, and Juliette balconies. The spa-inspired ensuite offers heated floors, steam shower, and refined marble and quartz finishes, alongside an expansive walk-in closet. Four additional bedrooms, three with ensuites, and a laundry room complete the second level. The expansive walk-up level features a wine room, fitness studio, nanny suite, spa bath, recreation room with wet bar, heated floors, and separate garden access. All floors are accessible by private elevator. (id:63381)
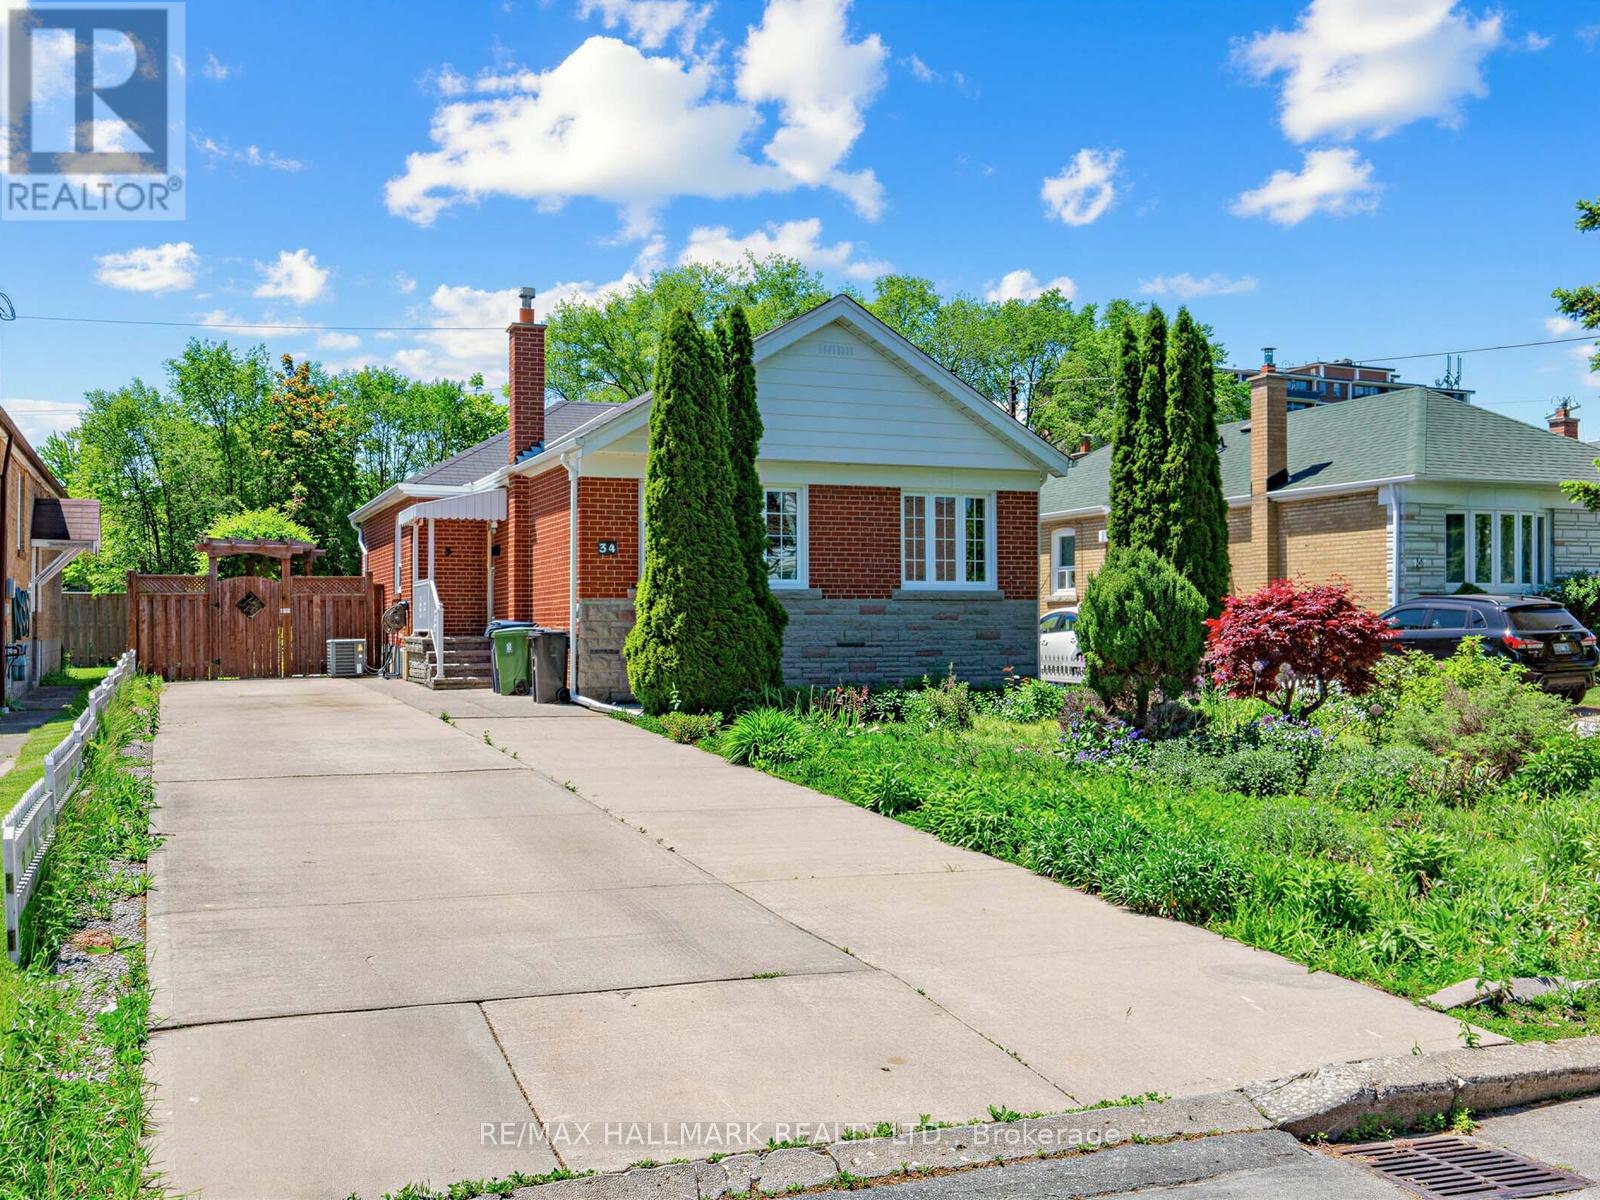
34 Greylawn Crescent
Toronto, Ontario
Beautifully maintained family home nestled on a quiet street in the highly sought-after Wexford/Maryvale community. The main floor showcases quality flooring throughout and a spacious gourmet kitchen complete with upgraded countertops, stylish backsplash and custom cabinetry. The finished basement offers a separate entrance, 2 large bright bedrooms, a spacious family room, full kitchen, and a 4-piece bathroom. Pride of ownership is evident throughout. Ideal location that is close to many amenities - TTC, Parks, shopping and easy access to Hwy 401 & DVP. A must-see home that truly has it all - welcome home! (id:63381)
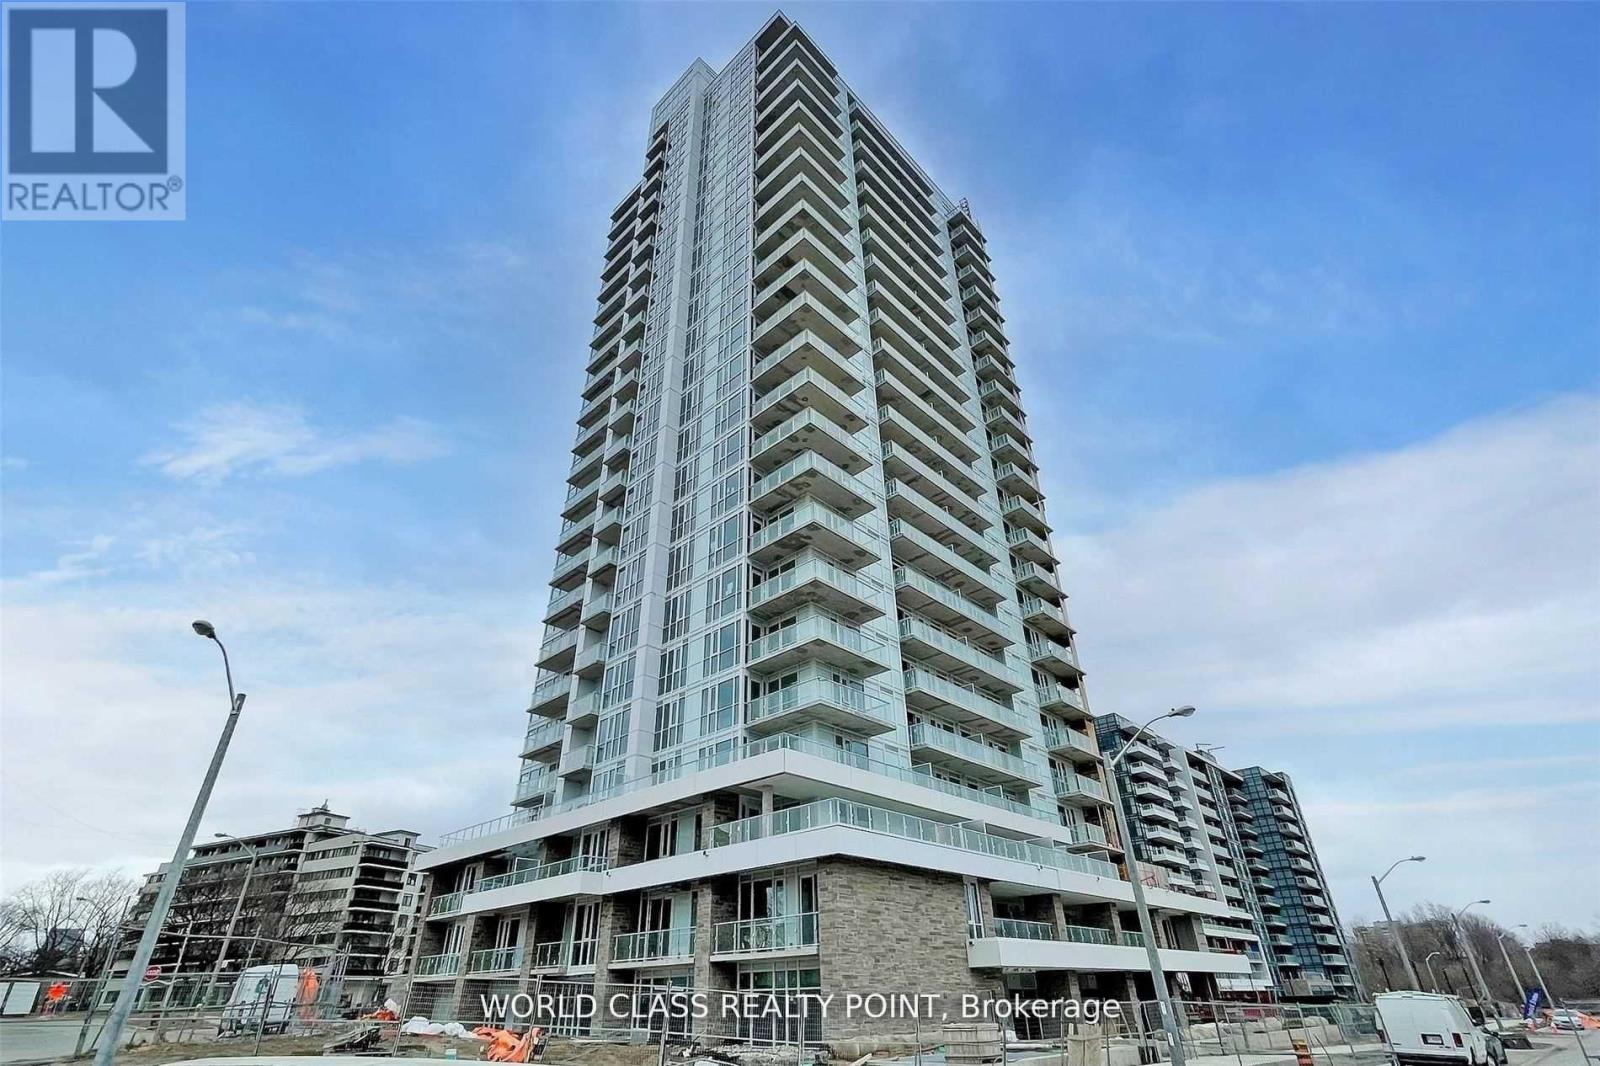
801 - 10 Deerlick Court
Toronto, Ontario
Gorgeous Luxury One Bedroom Plus Den With Two Full Bathrooms With Parking & Locker, Where Den Can Be Used As Second Bedroom At Absolutely Stunning Luxurious Cecconi Simone Interior Design Ravine Condos In The Parkwoods-Donalds Neighbourhood Nestled Alongside Brookbanks Park & Deerlick Creek @ Yorkmills Prestigious Address W/ Connection To Hiking Trails. Bright, Spacious With Open Concept Functional Layout. Ideally Located South Of 401 W/ Easy Access To Dvp & The Ttc's Don Valley/Downtown Express Bus & Popular Retail Venues At Your Doorstep. Gourmet Kitchen, Spa Like Baths, S/S (Fridge, Stove, D/W & Microwave), White Washer & Dryer. Floor To Ceiling Windows With 9' Ceiling. 8th Floor Rooftop Terrace, 2 Storey Spa-Like Facility W/ Indoor Pool. (id:63381)
801 - 127 Belmont Drive
London South, Ontario
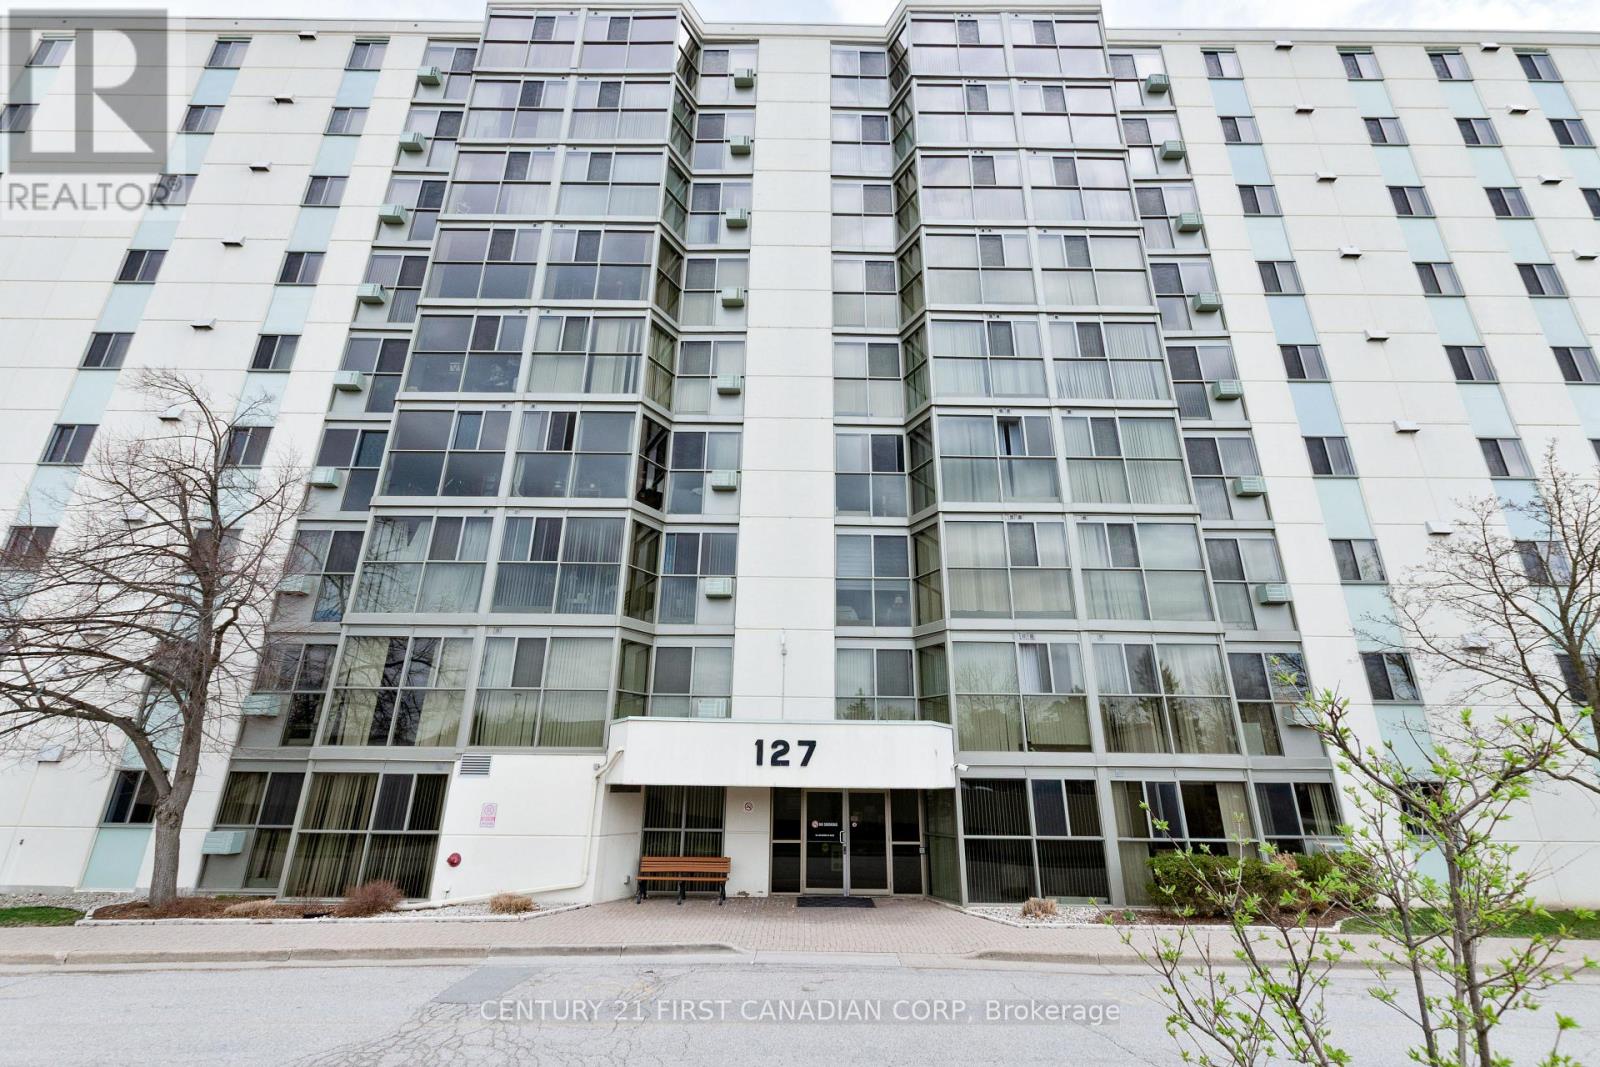
Enjoy the ease of condo living in this spotless, spacious, and light filled 2 bedroom and 2 full bath unit, located on the 8th floor! Located in the desirable and well-maintained Atrium building in West London, this move-in-ready apartment offers a bright, open-concept layout with neutral décor and no carpeting all throughout. Upon entry you will find yourself in your large and open foyer which leads into the main living space, this is where you will be greeted by beautiful floor to ceiling windows filling the living and dining areas with natural light all the while showcasing beautiful east facing views. The spacious kitchen features tile flooring, a breakfast bar, great sightlines, and comes fully equipped with a fridge, stove, dishwasher, and over-the-range microwave. Both bedrooms are generously sized, including a primary suite with a walk-in closet and private 3-piece ensuite. A 4-piece main bathroom and convenient in-suite laundry with stackable washer and dryer complete the interior. This unit includes one covered parking space, along with ample visitor parking. Ideally situated on bus routes and close to parks, schools, shopping, and restaurants, with easy access to both north and south London via Wharncliffe Road. An excellent opportunity for downsizers, first-time home buyers, or anyone seeking the convenience of a lock and leave living. Showings by appointment. (id:63381)
1083 Seneca Avenue
Mississauga, Ontario
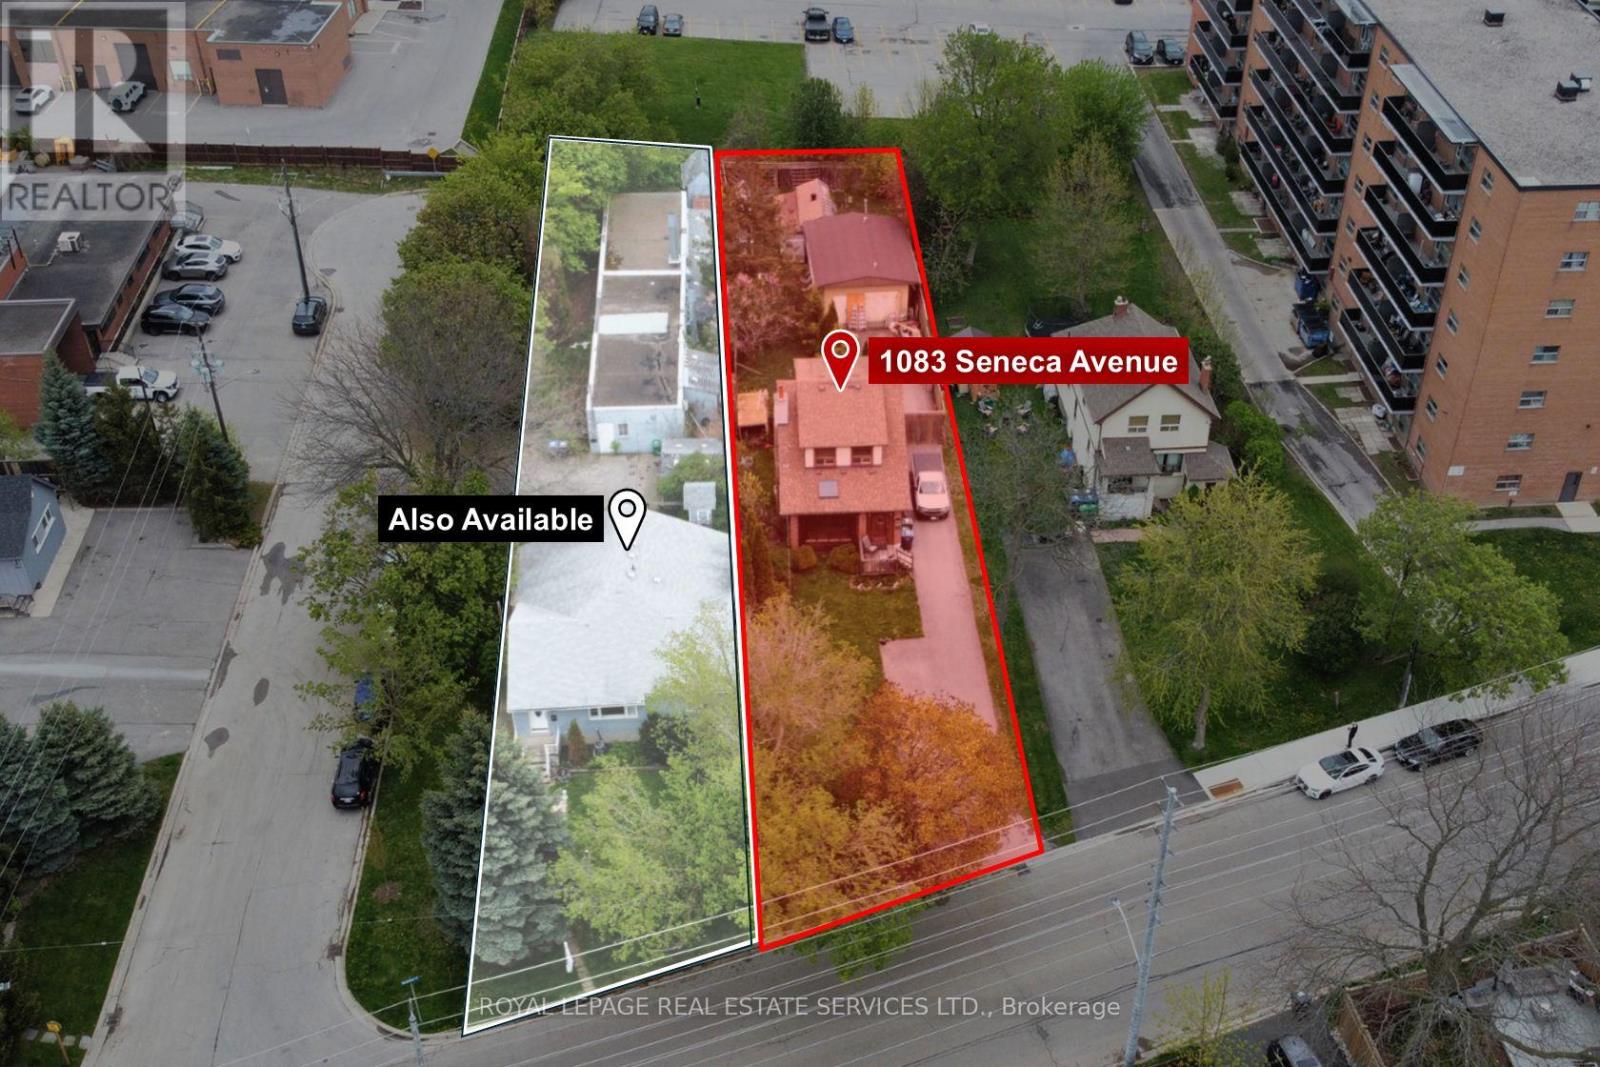
Exceptional development opportunity in the heart of Mississauga's Lakeview and Port Credit communities. This 11,000 sq ft infill site has the potential to add an additional 11,000 sq ft (neighbouring property) for a total of 22,748 of potential development area. Zoned D-1 High Density, this infill site is well positioned on the fringe of both Port Credit and Lakeview communities, offering any new development close proximity to nearby shopping, top-rated schools, accessible transit and numerous neighbourhood parks. Concept ideas are available in our Offering Memorandum (id:63381)
1083 Seneca Avenue
Mississauga, Ontario
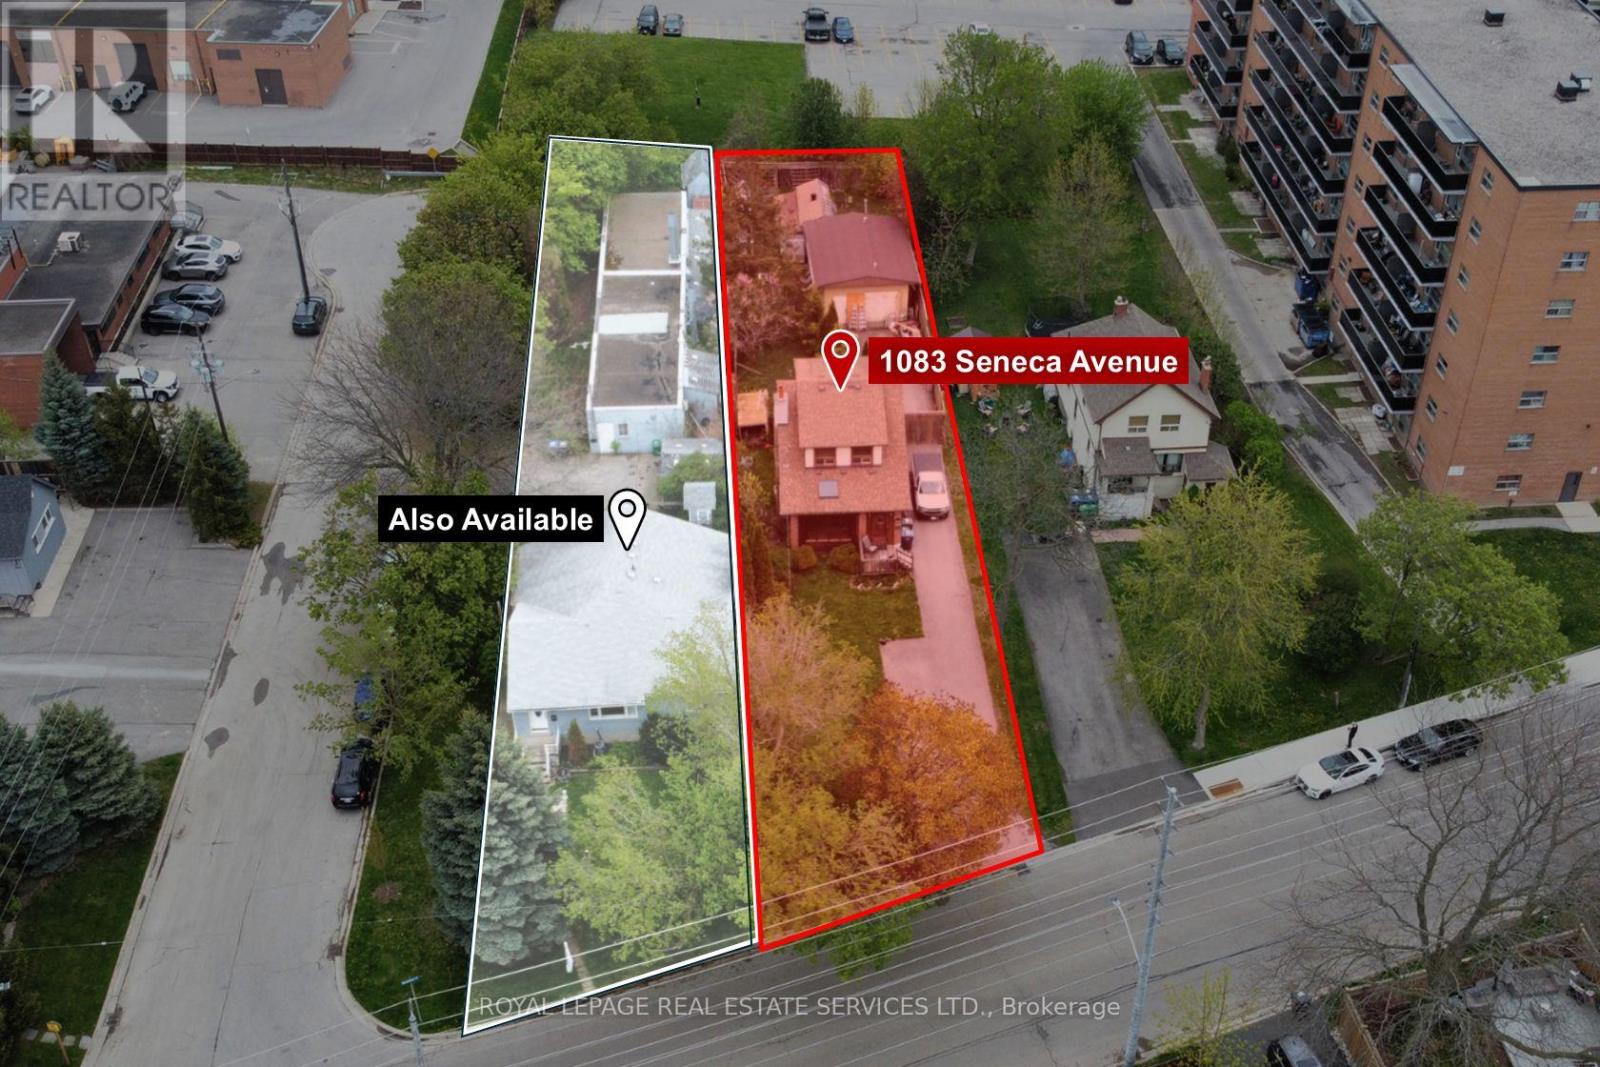
Exceptional development opportunity in the heart of Mississauga's Lakeview and Port Credit communities. This 11,000 sq ft infill site has the potential to add an additional 11,000 sq ft (neighbouring property) for a total of 22,748 of potential development area. Zoned D-1 High Density, this infill site is well positioned on the fringe of both Port Credit and Lakeview communities, offering any new development close proximity to nearby shopping, top-rated schools, accessible transit and numerous neighbourhood parks. Concept ideas are available in our Offering Memorandum. (id:63381)
615 - 2300 St Clair Avenue W
Toronto, Ontario
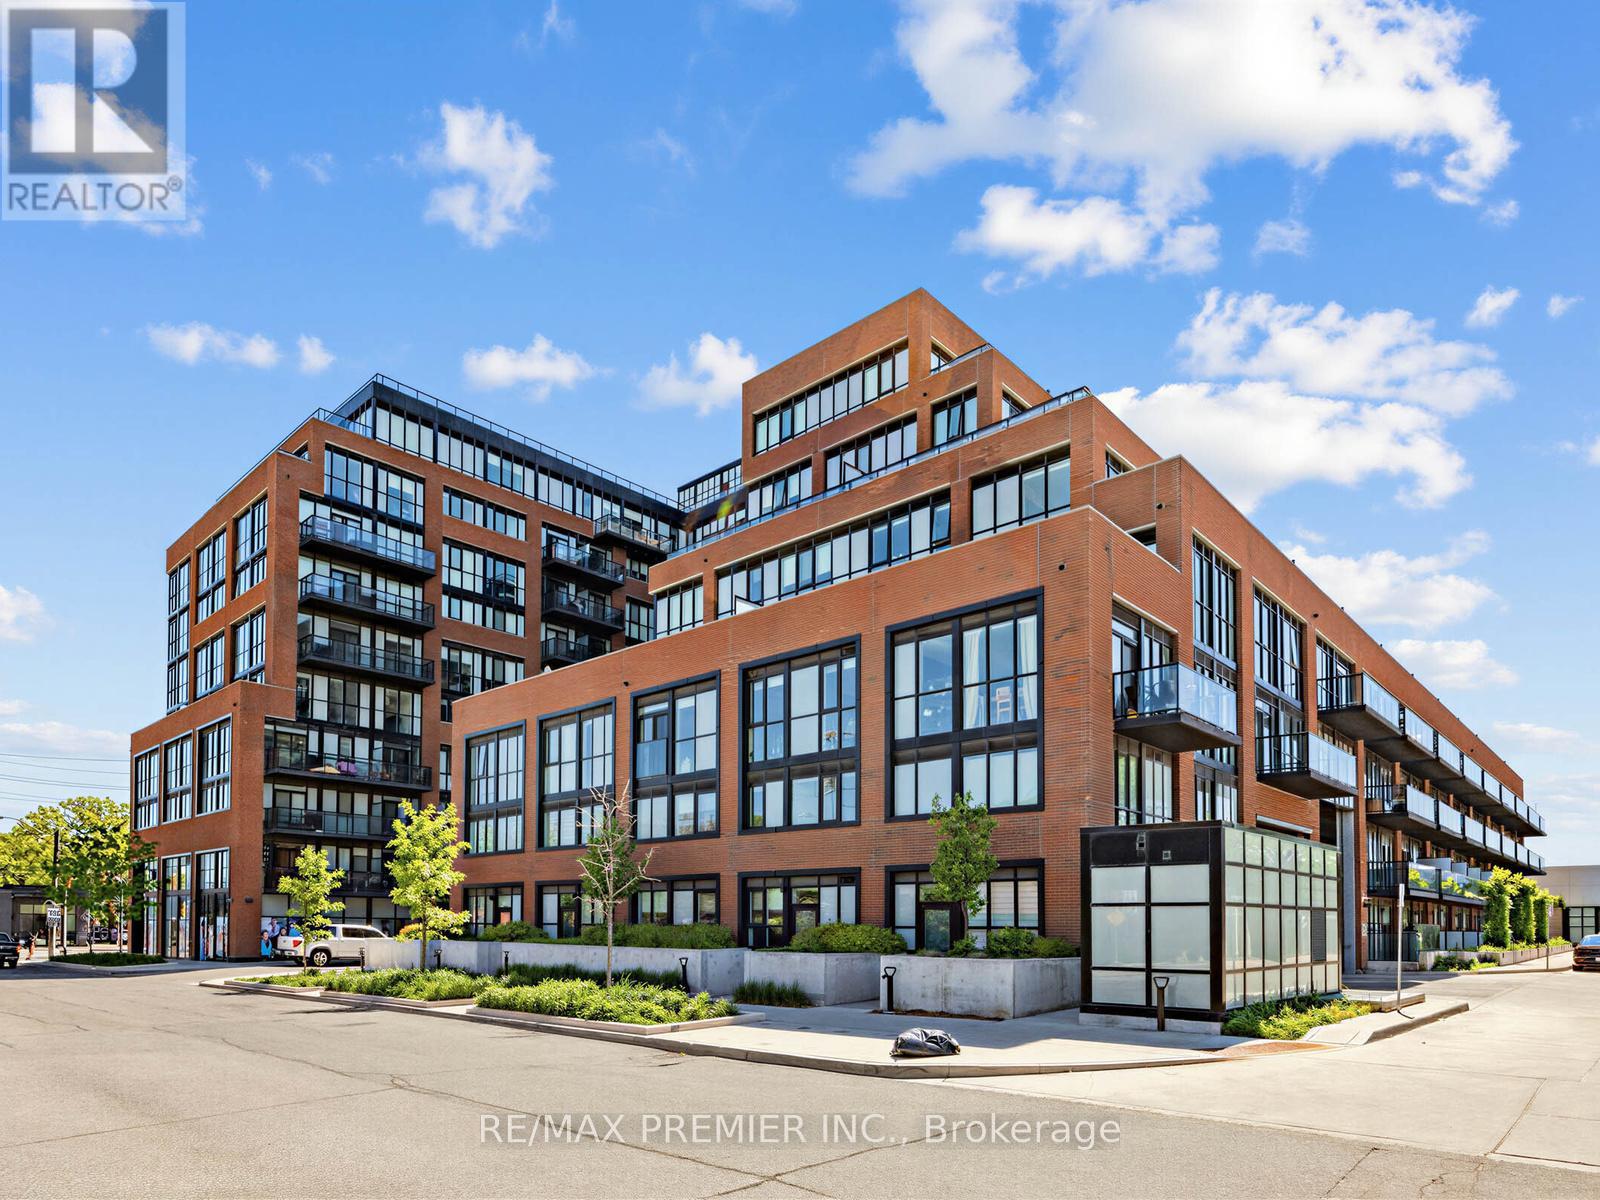
Welcome To This Newly Built 2+Den Condo In The Highly Sought-After Stockyards District Residences In Toronto! Offering Approximately 832 Sq. Ft. Of Modern Living Space, This Beautifully Designed Unit Features A Contemporary Kitchen With Quartz Countertops, Energy-Efficient Appliances, And Premium Quality Finishes Throughout. Enjoy Smooth 9 Ft Ceilings, Wide Plank Laminate Flooring, And A Bright Open-Concept Layout Perfect For Comfortable Living And Entertaining. The Spacious Den Is Ideal For A Home Office Or Guest Space. Includes 2 Full Bathrooms, 1 Parking Space, And A Locker For Added Convenience. Built By Reputable Builder Marlin Spring. Conveniently Located Close To Shopping, Grocery Stores, Restaurants, Public Transit, Parks, And Trails, And Just A Short Walk To The Vibrant The Junction Area. A Fantastic Opportunity To Enjoy Urban Living In One Of Toronto's Growing Communities! (id:63381)
1304 Avon Crescent
Oakville, Ontario
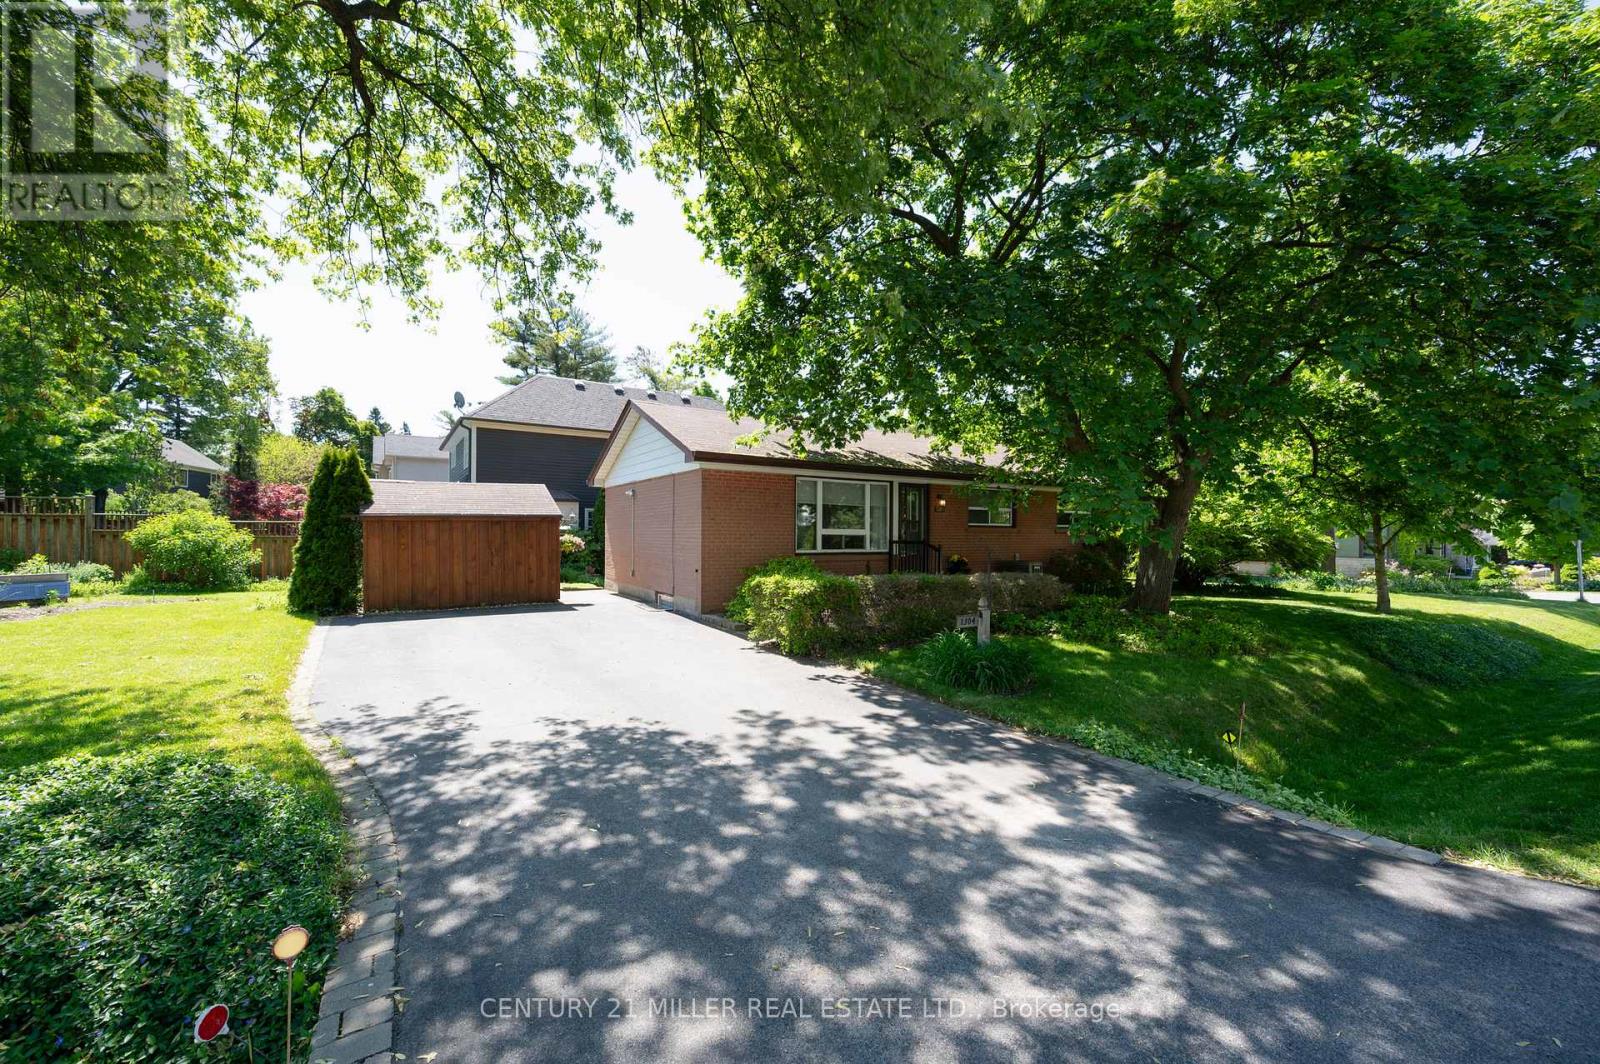
Sitting on a pristinely landscaped lot in coveted Morrison in SE Oakville, 1304 Avon Crescent offers an incredible development opportunity. Tucked in the centre of an immensely private pocket, surrounded by multiple parks, Wedgewood Creek, Wedgewood park with outdoor pool + walking distance to highly rated local schools, this is a special location. With the current zoning and lot size of 60ft x 132ft, the lot can comfortably accommodate a new build of approximately 3,000 square feet without a variance. The current brick bungalow is solid and could be rented while plans of your dream home are being crafted. This is a crescent with a neighbourly community + ideal for a family. Highly desired school catchment, close to local amenities + commuting options. (id:63381)
269 Sunray Road
Oakville, Ontario
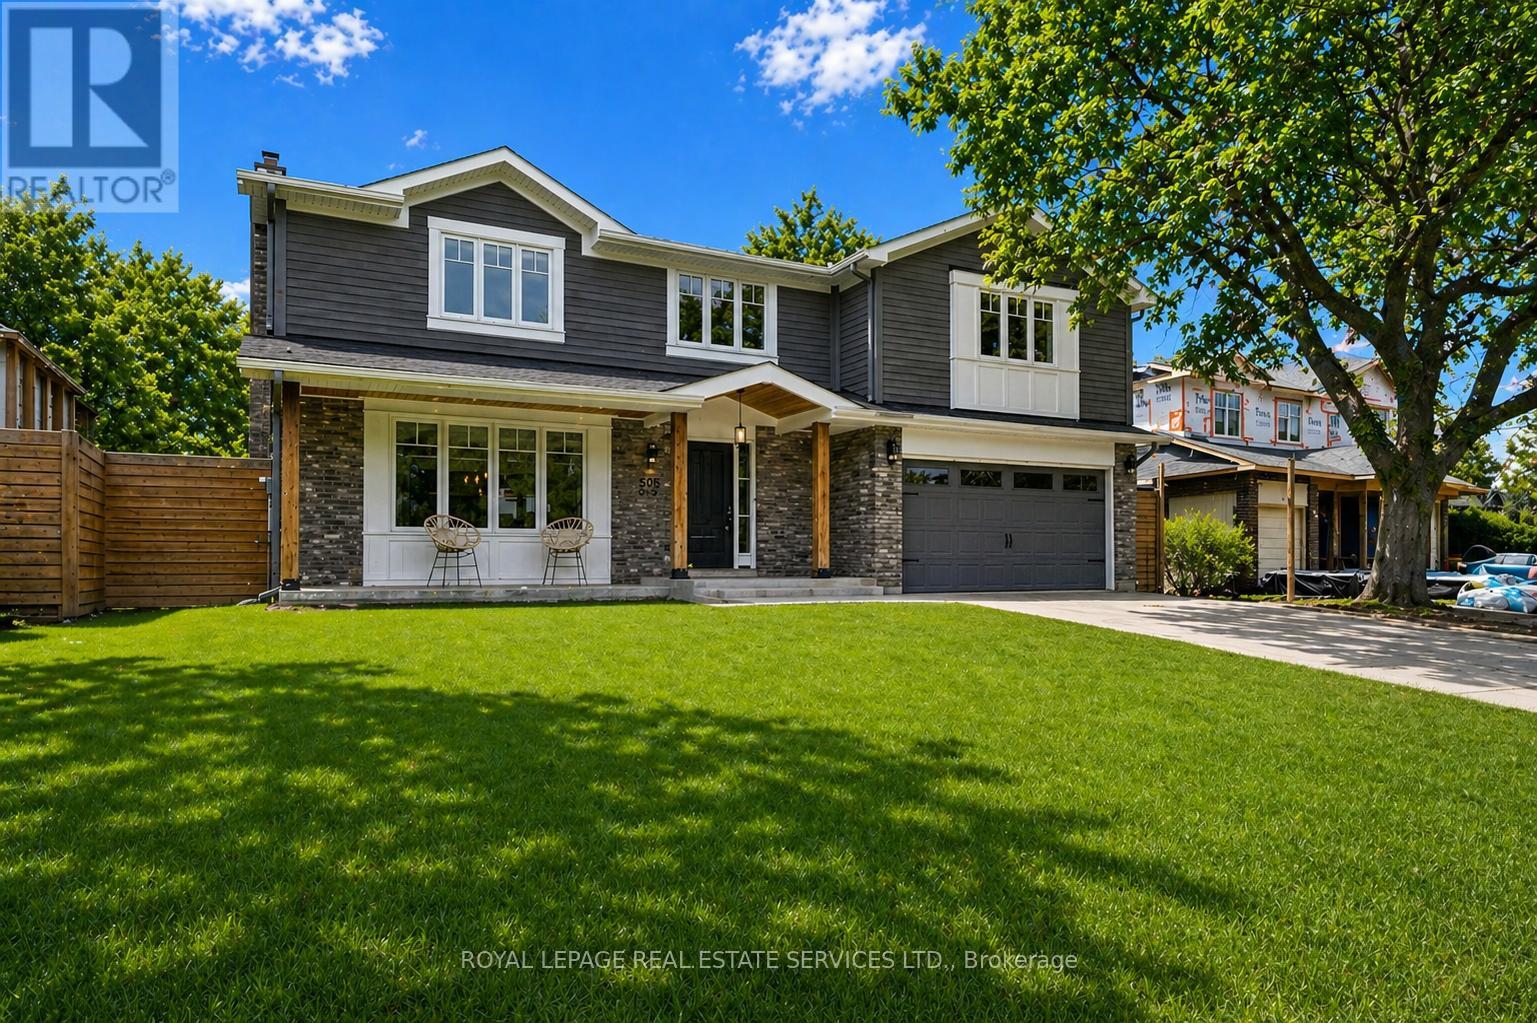
COMPLETELY REDESIGNED IN 2015 WITH A 600 SQUARE FOOT ADDITION! Welcome to 269 Sunray Road, a beautifully renovated home nestled on a quiet, family-friendly street in sought-after Bronte! This exceptional four-bedroom family residence was thoughtfully redesigned in 2015, featuring a spacious 600 square foot primary retreat addition above the garage, complete with an electric fireplace, walk-in closet, and spa-inspired four-piece ensuite. Designed for modern living, the open concept main level offers an ideal floor plan with a bright, centrally located kitchen showcasing a large centre island, quartz countertops, stainless steel appliances, ample cabinetry, and plenty of space for family and friends to gather. Stunning PurParket hardwood flooring (made in Canada) flows throughout the main level (2026) and upper level (2015), adding warmth and continuity. Quality upgrades include custom cabinetry from Precision Cabinetry, spray foam insulation throughout, updated electrical, hardwired fire and carbon monoxide detectors, a 200 amp breaker panel, as well as a furnace and roof (2015). Step outside to your own private backyard oasis, featuring an inground saltwater 16' x 30' pool and hot tub (both installed in 2018) - a perfect space for relaxation, hosting family barbecues, and entertaining guests. Ideally located within walking distance of Eastview Public School, parks, Queen Elizabeth Park Community and Cultural Centre, and South Oakville Centre (Hopedale Mall). Enjoy close proximity to vibrant Bronte Village and the lake, offering the very best of lakeside living. A rare opportunity to experience refined living on one of South Oakville's most coveted streets. (certain images have been digitally enhanced) (id:63381)

124 - 180 Mississauga Valley Boulevard
Mississauga, Ontario
Freshly Renovated 180 Mississauga Valley, Unit 124Step inside this bright, three-storey townhouse and feel the difference. This three-storey townhouse shines with recent upgrades: brand-new kitchen featuring quartz counters, stainless steel appliances, and soft-close cabinetry; all-new windows and doors; fresh roof shingles installed October 2025. Four + one spacious bedrooms, three full baths, and sixteen hundred square feet of open, airy living. Quiet location-steps from Square One, transit, and the new LRT. One-owner since day one. (id:63381)
2233 North Orr Lake Road
Springwater, Ontario
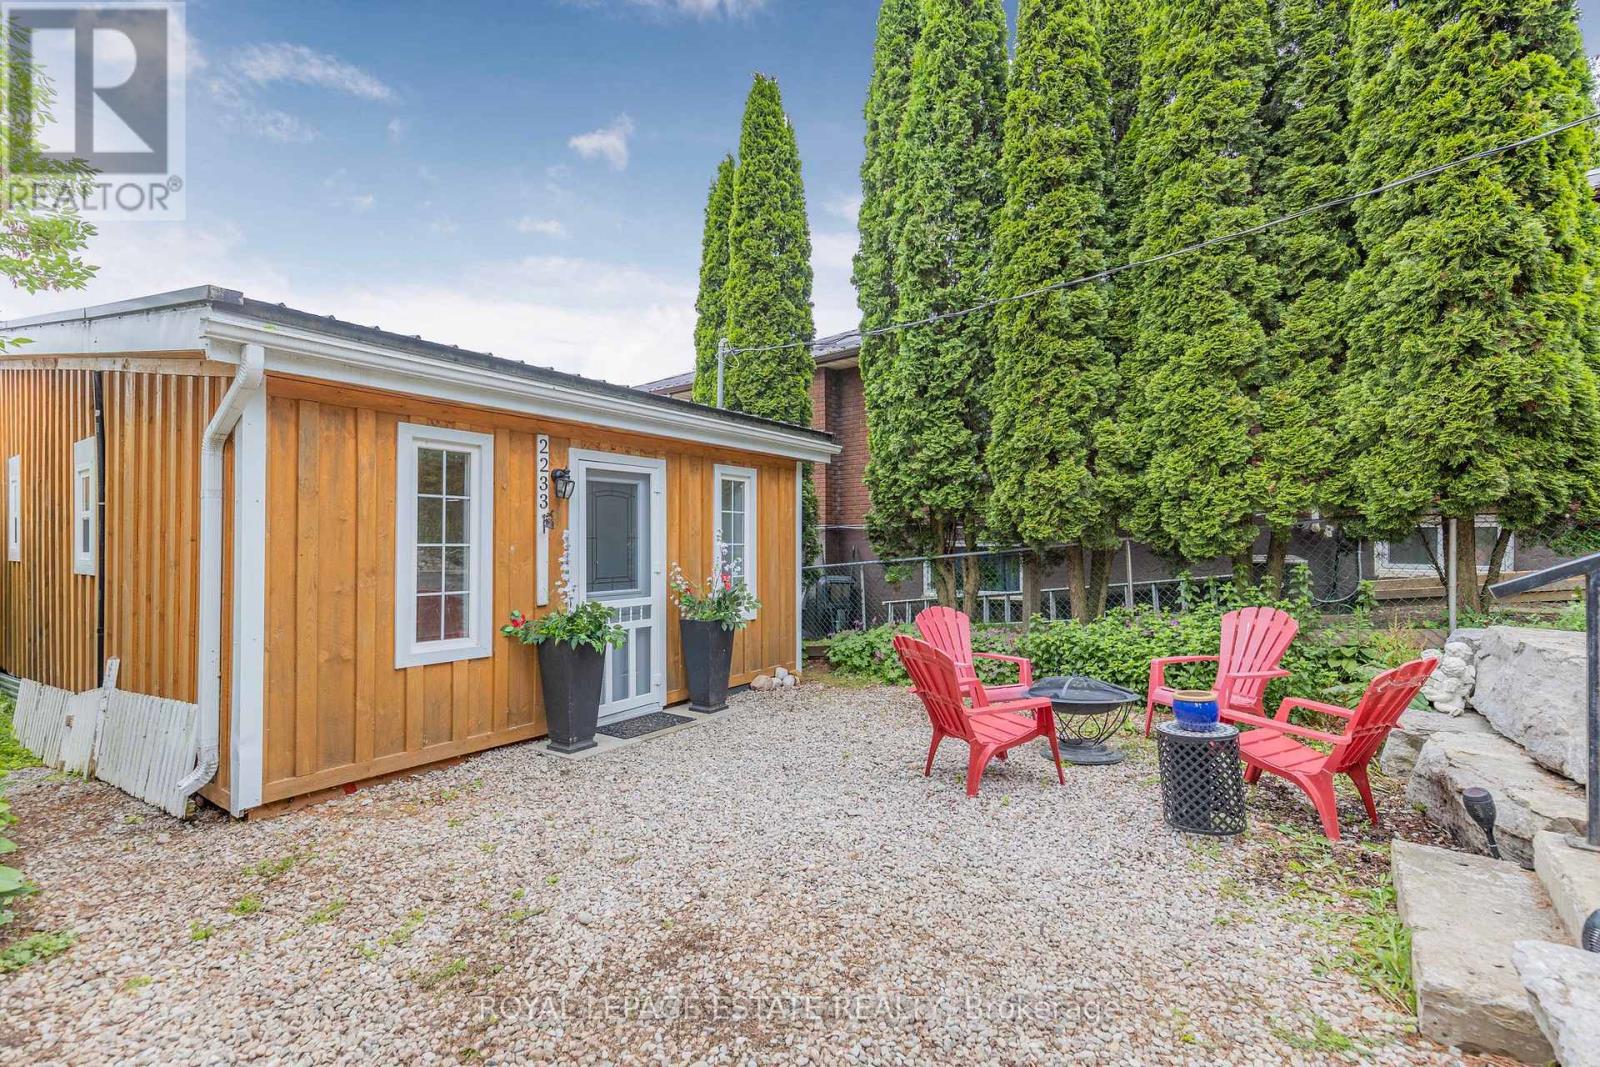
Welcome to your turnkey waterfront escape on spring fed Orr Lake, just one hour north of Toronto. This tastefully renovated 2 Bedroom cottage is where modern comforts meets affordable lake life, all wrapped in a setting that feels like summer stretches a little longer here. Set on a year-round municipally maintained road with municipal waste collection, this is an easy, all season getaway without the usual cottage travel time & hassle. Arrive, drop your bags, and you are already halfway to the dock. The shoreline here is made for unhurried days. Clean, soft-bottom entry and gentle sloping make it ideal for swimming, with kids and adults alike able to wade out far from shore before you can't touch the bottom. Mornings invite swims that start before coffee finishes cooling. Afternoons lean into boating, watersports, floating, and unhurried hours on the dock. And for those who like a rod in hand, Orr Lake is known as a strong bass fishing lake, offering plenty of action just off the shoreline. Inside, the cottage was completely updated in 2017/2018 with durable metal roof, board-and-batten wooden siding, windows, electrical, plumbing, insulation, and vinyl flooring. The open concept living space is bright and relaxed, anchored by a large picture window that pulls the South-facing lake views right into the room. You almost feel like you're on a boat because the lake looks so close. A modern kitchen with stainless steel appliances keeps the family chef happy, while the 3-piece tiled bathroom adds a clean, contemporary touch. Comfort and convenience is covered with electric baseboard heating, an owned hot water tank, and a private double-wide driveway with parking for four or more vehicles. When you feel like exploring beyond the shoreline, you are just 15 minutes from Horseshoe Valley Resort, 20 minutes from Wasaga Beach, and surrounded by six golf courses within 10 kilometres. Ski in winter, swim in summer, golf in between, repeat as needed. (id:63381)