
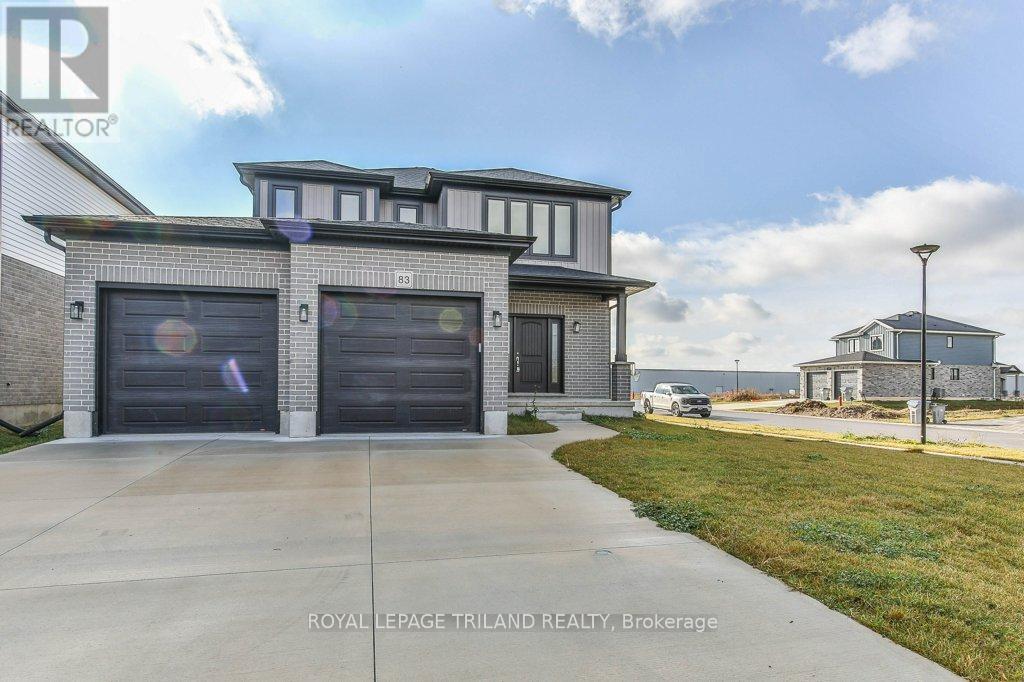
83 Greene Street
South Huron, Ontario
Welcome to your dream modern home situated on a prime corner lot in the desirable Buckingham Estates subdivision of Exeter. This stunning approximately 2000 sq ft detached residence boasts a carpet-free main floor with 9-foot ceilings, enhancing the spacious feel of the open-concept design. Enjoy the bright and airy atmosphere in the expansive kitchen featuring quartz countertops, an upgraded pantry, and extended cabinets, seamlessly flowing into the dinette and great room. With lots of natural light flooding the main level, this home is perfect for entertaining. The master suite is a true retreat, offering a generous walk-in closet and a luxurious ensuite bath with modern ceramic finishes. Additional highlights include convenient upper-level laundry, stylish upgraded light fixtures, and beautifully improved washrooms. The double car garage and double driveway provide ample parking, with potential for up to four vehicles. Located just 30 minutes from London and 20 minutes from the stunning shores of Grand Bend, this vibrant neighbourhood offers both comfort and convenience. Don't miss this extraordinary opportunity. (id:63381)
C523 - 330 Phillip Street
Waterloo, Ontario
Amazing Opportunity To Own A Newer 3Br Condo Unit At Icon 330! Walking Distance To University Of Waterloo And Laurier University. Very Bright, Spacious And Clean Unit! 3 Br+ 2 Wr Unit (Converted From 2 Br Plus Den )! Furnished Rooms! Relatively Higher Investment Return! Concierge With 24 Hrs Security! Study Lounge! Basketball Court! Gym! Games Room!, Fitness Centre, Theatre Room And Much More To List! (id:63381)
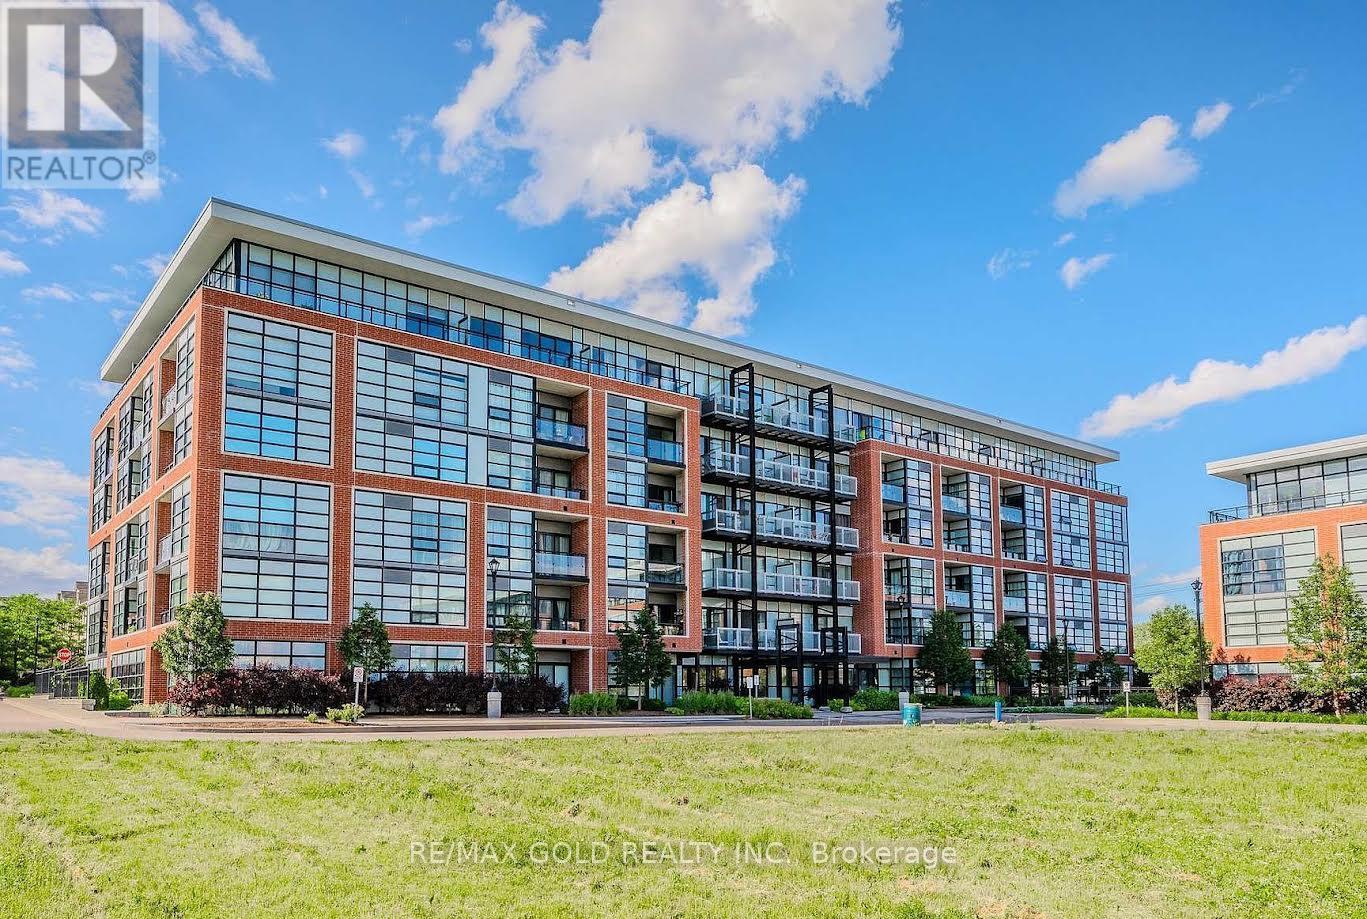
216 - 15 Prince Albert Boulevard
Kitchener, Ontario
Fantastic 2 bedroom 2 bathroom unit located near uptown Waterloo and downtown Kitchener, in a quiet well-established neighbourhood. Close proximity to the LRT and train station. Park, schools, trails and shopping nearby. This bright unit features quartz countertops, custom blinds and stainless steel appliances. In-suite laundry, storage locker and underground parking accompany this suite. Additional amenities include a gym, party room and underground visitor parking. Units are separately metered with the energy-efficient geothermal heating/cooling system. Photos are virtually staged. (id:63381)
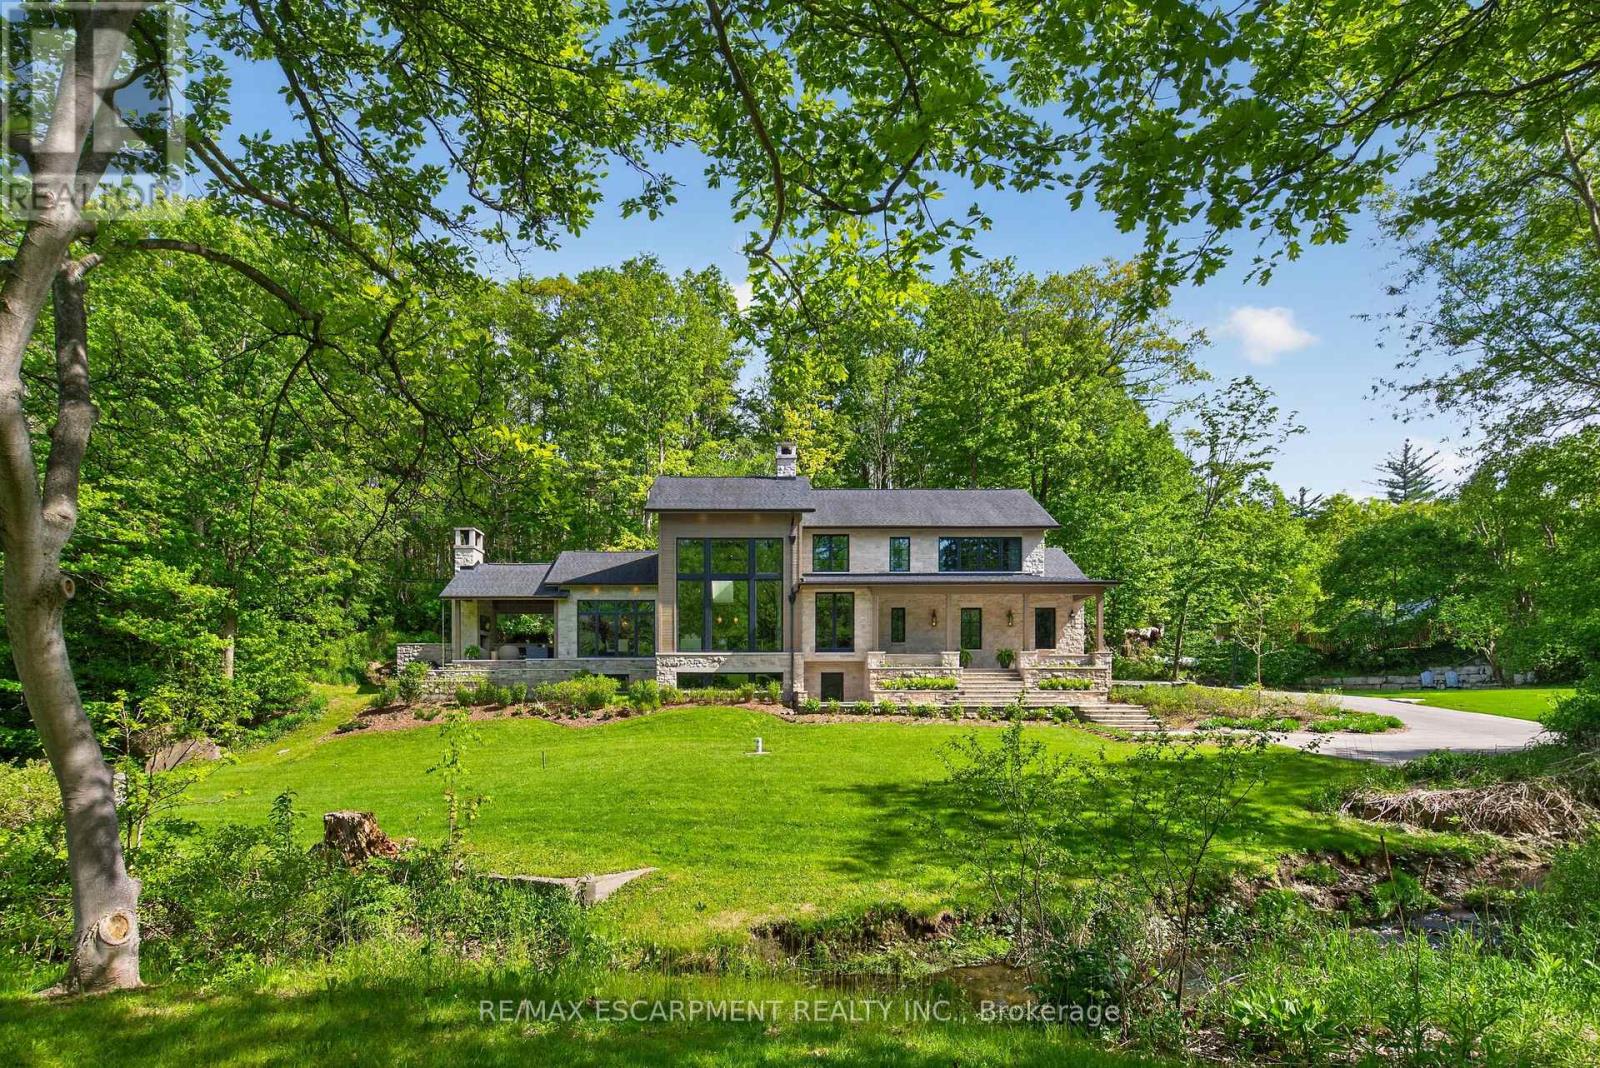
981 Mineral Springs Road
Hamilton, Ontario
Welcome to 981 Mineral Springs Road! This extraordinary custom-built estate sits on a breathtaking 1.8-acre rolling property, offering exceptional privacy, stunning views, and a picturesque setting complete with the meandering Mineral Springs Creek and charming footbridge. The impressive natural stone façade and expansive windows create striking curb appeal while capturing the beauty of the surrounding landscape from nearly every room. A grand foyer opens to a spectacular great room featuring soaring vaulted ceilings, a floor-to-ceiling stone cladded propane fireplace, and walls of windows overlooking the property. The chef-inspired kitchen is beautifully appointed with custom walnut cabinetry, stone countertops and backsplash, a custom-made LaCanche 6-burner gas stove from Burgundy France, a built-in refrigerator, a large working island with a breakfast bar, and a walk-in pantry with a coffee station. The elegant dining room showcases coffered ceilings and distinctive wood and glass accents, flowing seamlessly to the vaulted covered patio with an outdoor fireplace-an incredible extension of the home's living and entertaining space. The private upper-level primary retreat features a dedicated office space, vaulted bedroom, wall-to-wall cabinets, a walk-in closet and a luxurious 5-piece ensuite with soaker tub, glass shower, double vanity, and private water closet. The walk-out lower level offers outstanding accommodations including two spacious bedrooms, each with its own 4-piece ensuite, an impressive family room, additional office space, laundry room, a full bathroom designed as a steam room, and direct access to the beautifully landscaped grounds. A rare offering where timeless architecture, exceptional craftsmanship, and a spectacular natural setting come together to create an unforgettable luxury lifestyle. Luxury Certified. (id:63381)
7 - 95 Hempstead Drive
Hamilton, Ontario
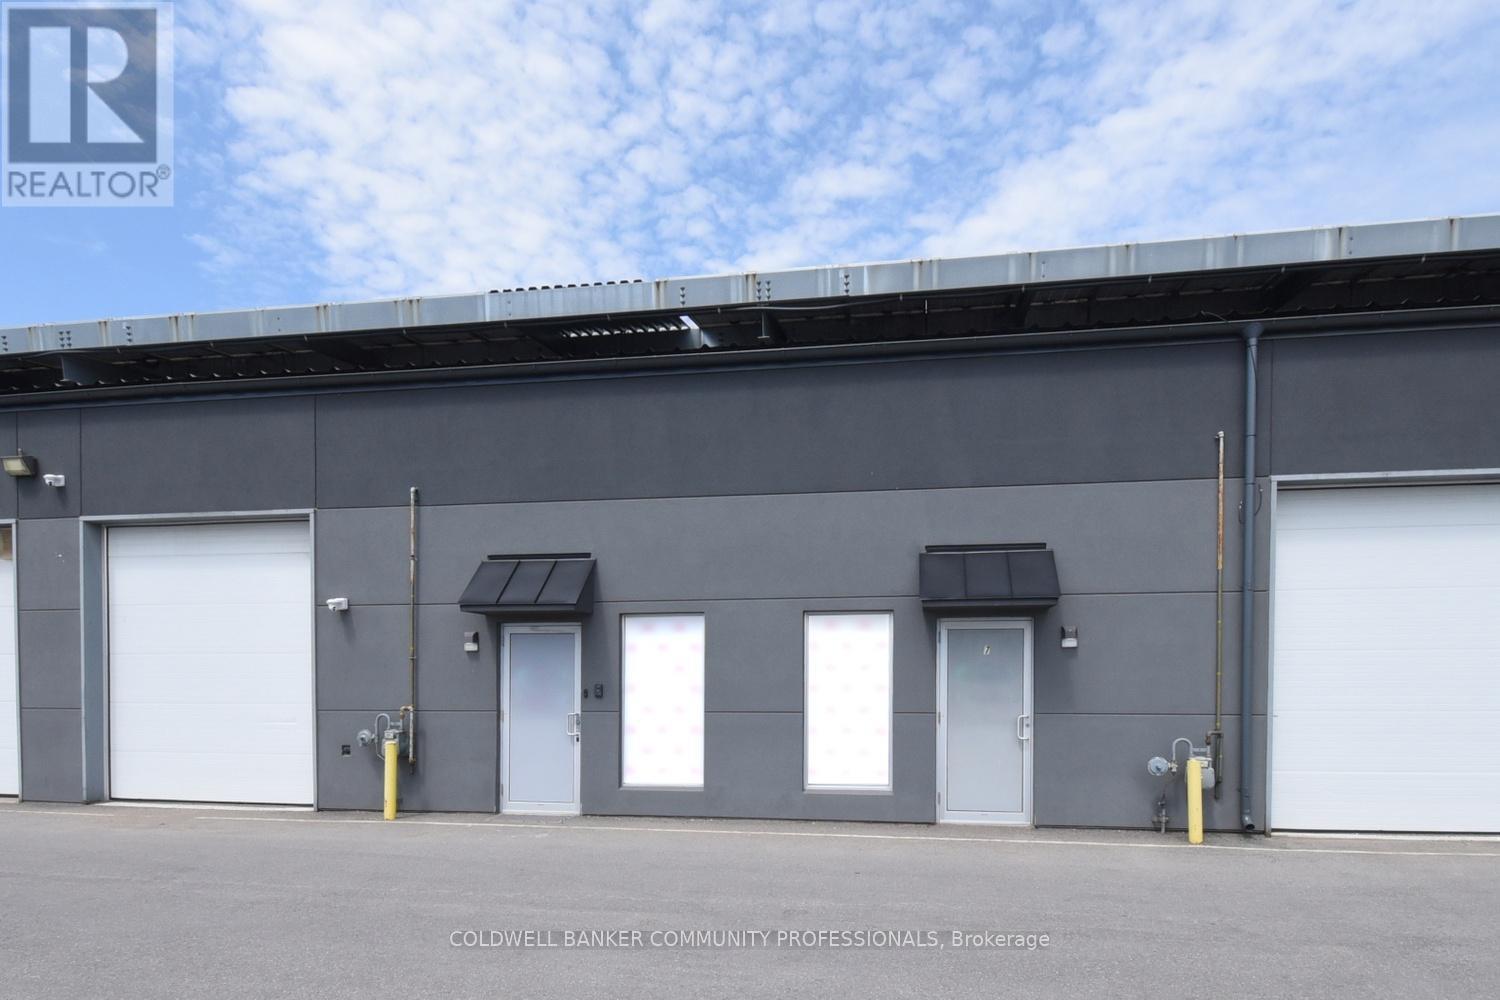
Located in a desirable industrial plaza in Hamilton, Units 6 & 7 at 95 Hempstead Drive offer a rare turnkey cannabis cultivation and production opportunity. This purpose-built facility spans approximately 4,800 SF combined and is fully equipped with top-of-the-line infrastructure and equipment, providing everything required for immediate growing and production operations. The property holds an active Health Canada Micro Cultivation and Processing licence under the Cannabis Act, approved in September 2023 and valid through 2028, with an estimated annual production capacity of 600 kg. The facility also operates in accordance with GACP (Good Agricultural and Collection Practices) standards. All improvements and construction were completed with permits through the City of Hamilton, providing confidence in compliance, quality workmanship, and operational readiness. Excellent access to major highways, commercial routes, and amenities makes this a strategic location for operators and investors alike. Rare opportunity to acquire a licensed, fully equipped, move-in-ready cannabis production facility with long-term licensing already in place. (id:63381)
6 - 95 Hempstead Drive
Hamilton, Ontario
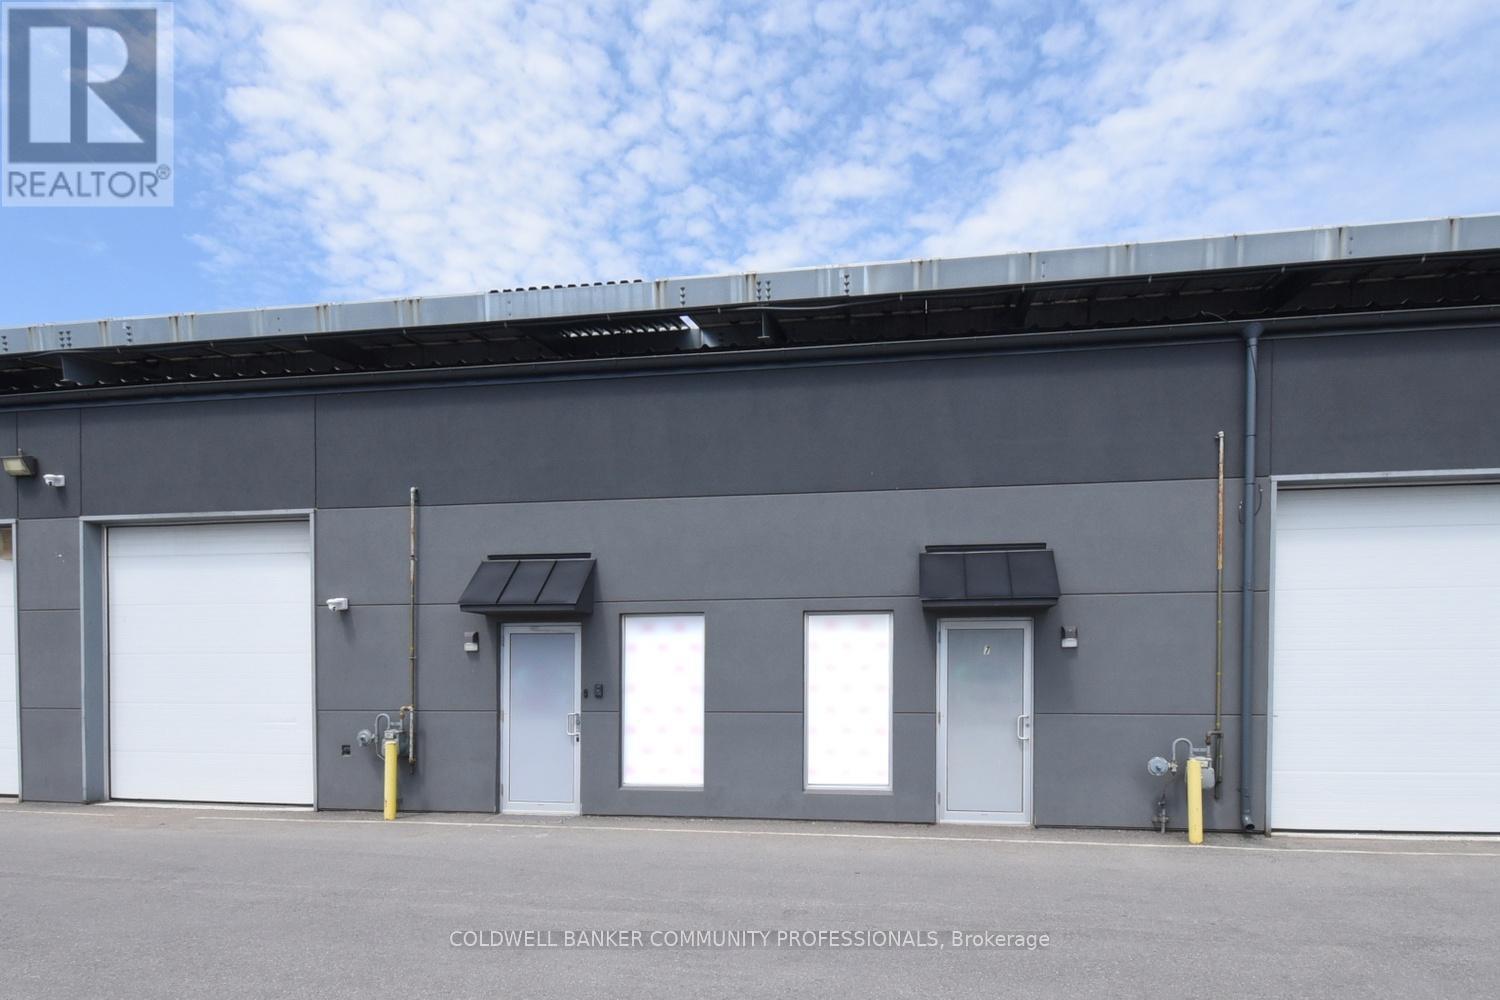
Located in a desirable industrial plaza in Hamilton, Units 6 & 7 at 95 Hempstead Drive offer a rare turnkey cannabis cultivation and production opportunity. This purpose-built facility spans approximately 4,800 SF combined and is fully equipped with top-of-the-line infrastructure and equipment, providing everything required for immediate growing and production operations. The property holds an active Health Canada Micro Cultivation and Processing licence under the Cannabis Act, approved in September 2023 and valid through 2028, with an estimated annual production capacity of 600 kg. The facility also operates in accordance with GACP (Good Agricultural and Collection Practices) standards. All improvements and construction were completed with permits through the City of Hamilton, providing confidence in compliance, quality workmanship, and operational readiness. Excellent access to major highways, commercial routes, and amenities makes this a strategic location for operators and investors alike. Rare opportunity to acquire a licensed, fully equipped, move-in-ready cannabis production facility with long-term licensing already in place. (id:63381)
11 Ashely Court
Kitchener, Ontario
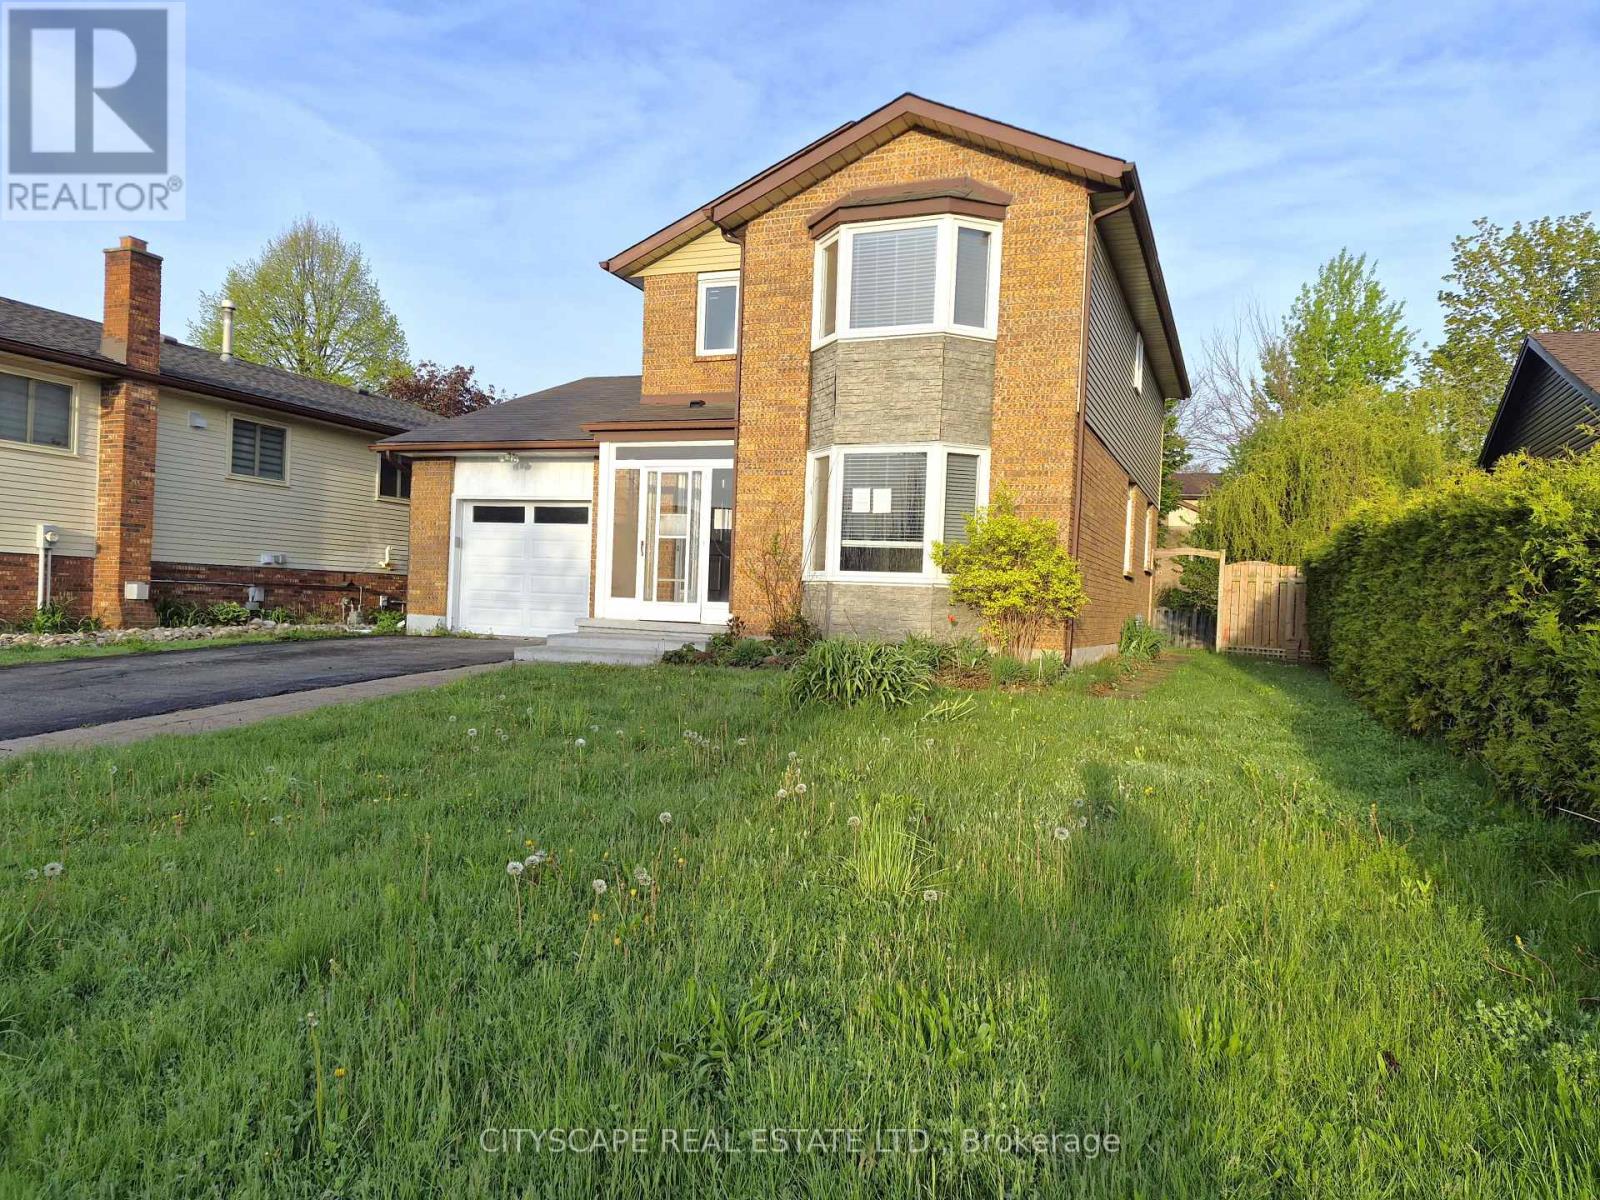
Welcome to 11 Ashley Court, a beautifully maintained family home tucked away on a quiet court in a desirable Kitchener neighbourhood. Featuring 3 bedrooms, 4 bathrooms, and multiple living spaces, this home offers a functional layout perfect for growing families, professionals, or those seeking additional room to work and entertain.The main floor showcases hardwood flooring throughout and an inviting open-concept design. The modern kitchen offers ample workspace and seamlessly connects to the bright living and dining areas, highlighted by large windows and a charming bay window that fills the home with natural light. A separate family room with fireplace creates the perfect cozy retreat for relaxing evenings. A convenient 2-piece bathroom completes the main level.Upstairs, the spacious primary bedroom features hardwood flooring, double closets, and a private 3-piece ensuite. Two additional generously sized bedrooms each offer double closets and large windows, complemented by a full 4-piece bathroom.The finished basement adds exceptional versatility with a large recreation room, dedicated office space, laundry room with sink, and an additional 2-piece bathroom-ideal for work-from-home living, guests, or extra family space.Located close to parks, schools, shopping, and major commuter routes, this move-in ready home combines comfort, style, and functionality in a sought-after location. A fantastic opportunity you won't want to miss! (id:63381)
83 Stanley Street
Brantford, Ontario
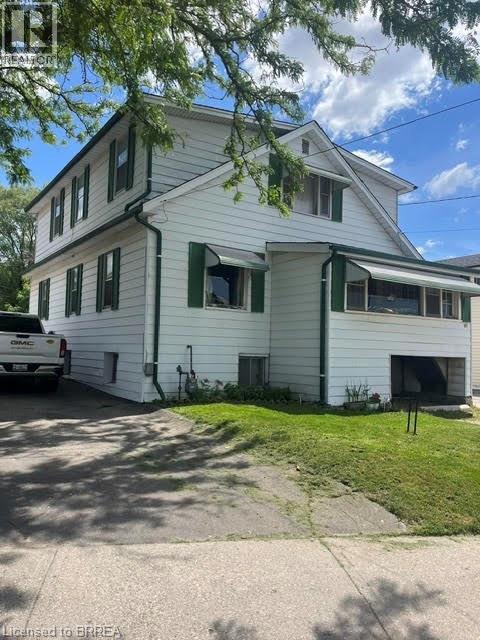
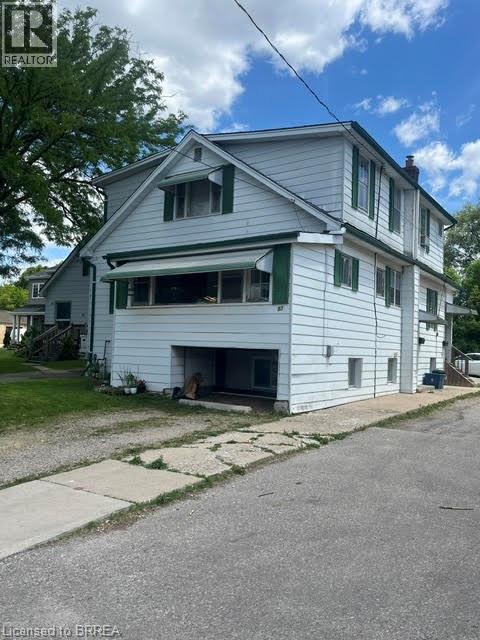
Savvy Investors who recognize a great opportunity when they see it.....this is the property to buy!! Convenient central location for this spacious duplex with close proximity to major highways, north end amenities and downtown/university. Separate entrances. Both units are 3 bedroom. Upper unit has 2-2pc baths (sink /toilet and sink/shower). Separate hydro meters. Tenants pay hydro. Landlord pays gas and water. Both units are month to month. Lower tenant has access to full basement as well. Lots of potential for future basement finishing. Property could also be converted back to a single family dwelling. Endless possibilities for future income, personal use or both. (id:63381)
469 Nautical Boulevard
Oakville, Ontario
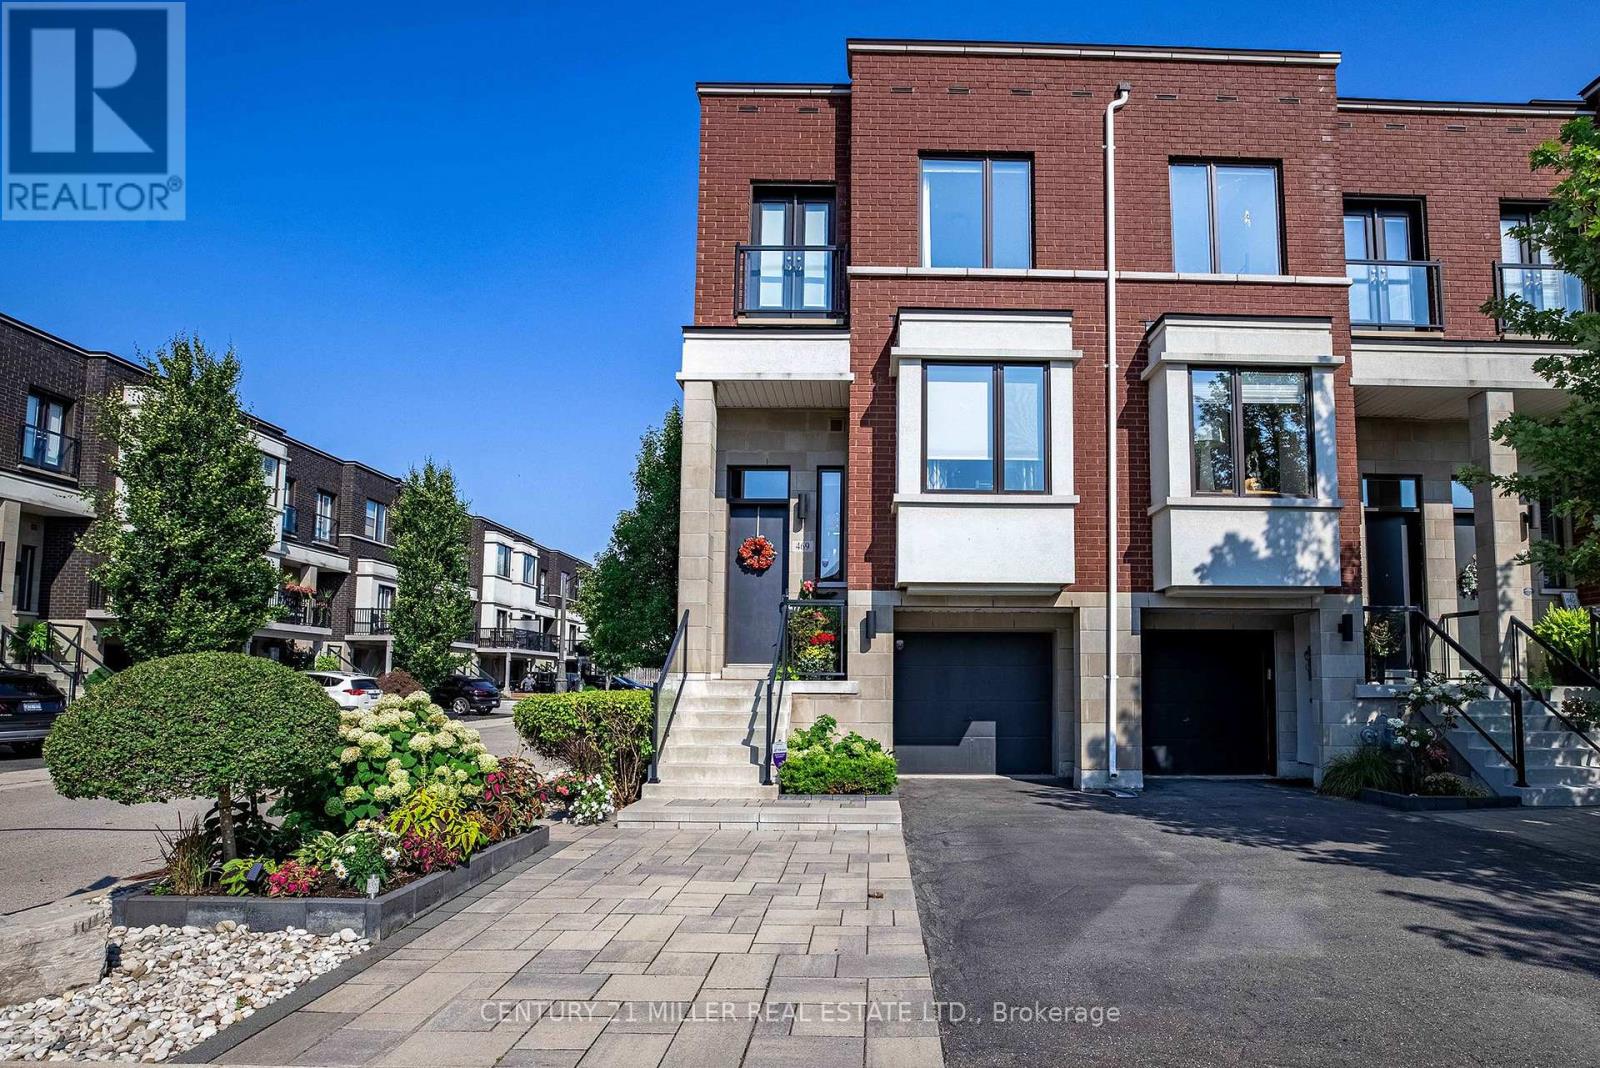
When you're ready to right-size but refuse to compromise on location or sophistication, this is your opportunity. Welcome to your new freehold lifestyle in Oakville's coveted lakeside community of Lakeshore Woods. This end-unit townhome is among the largest in the complex, offering over 2,000 sq. ft. of living space along with the second-largest backyard! Every detail has been considered in this sleek, well-appointed home. The open floor plan boasts soaring 10' ceilings, wide-plank floors throughout and built-in cabinetry, including a dining room credenza. The kitchen impresses with an island with seating, extra-height cabinetry and top-tier appliances. The family room features a linear fireplace with porcelain surround, a custom bump-out for seating or a bar area and access to a small balcony. A discreetly located powder room near the entry ensures privacy, while the end-unit positioning floods the interior with natural light from additional windows. Upstairs, the large primary bedroom offers a walk-in closet plus wall-to-wall custom storage. A charming bump-out creates the ideal space for a vanity or reading nook. The bright and spacious en-suite features a double vanity. The second bedroom is generously sized and enjoys its own private en-suite with a soaker tub, perfect for guests. The versatile lower level, set at grade, can serve as a retreat, home office or a comfortable third bedroom for guests, complete with a full bath and double closet. Large sliding doors open to the fully landscaped backyard, a private oasis with a water feature, hardscaping, decking, lush plantings, gas bbq hookup and more. Sophistication meets convenience with a proper double-wide driveway and a single-car garage with inside access. A truly exceptional opportunity to enjoy refined living in one of Oakville's most sought-after communities known for its nature filled walking trails, parks and steps to shopping and lakeside enjoyment. (id:63381)
1 - 1650 Williams Parkway
Brampton, Ontario
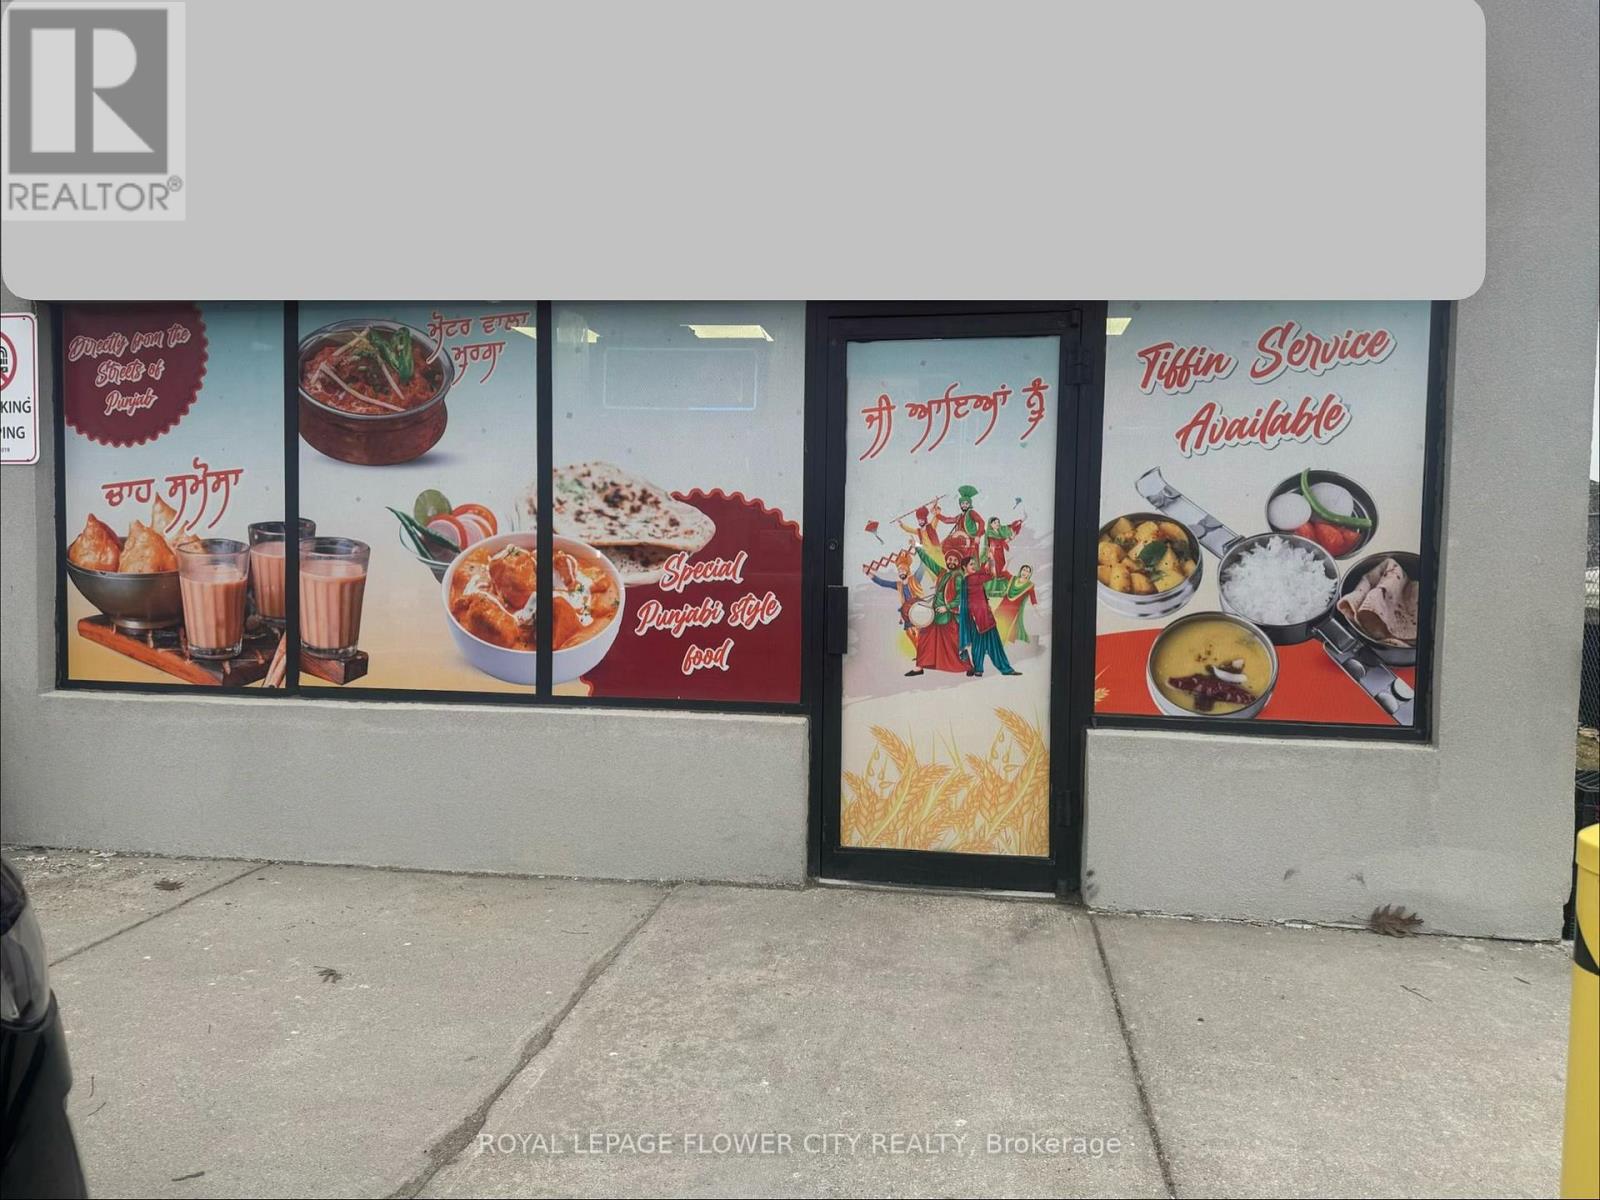
Situated in a thriving, fully occupied, and well-established commercial plaza with consistent foot traffic and excellent exposure. This 100% retail plaza at the prime intersection of Williams Parkway & Torbram Rd is available immediately. An outstanding opportunity to start a new restaurant or relocate an existing concept. Surrounded by a high-density residential neighbourhood, this location offers strong and steady customer demand. Ideal for a serious restaurateur.A turnkey opportunity with significant growth potential. (id:63381)
26 Brownridge Court N
Brampton, Ontario
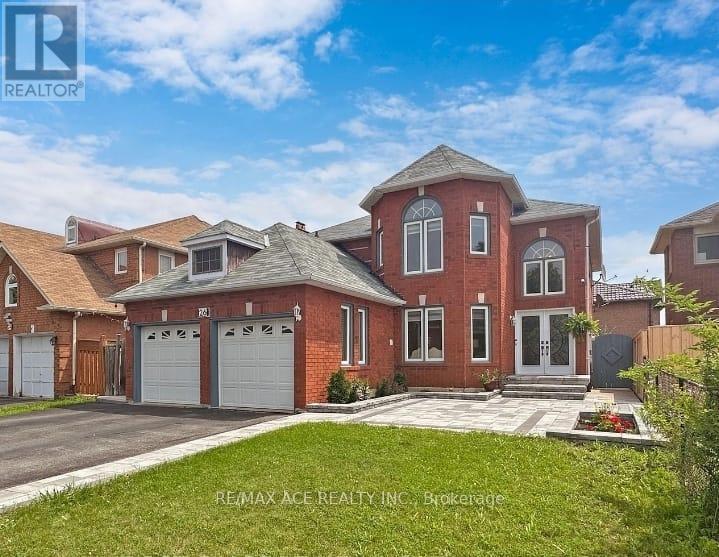
Welcome to this stunning detached 2-story home, which offers the ideal blend of convenience, space, and functionality. Enjoy being just 3 minutes from Costco, Walmart, Home Depot, Lowes, the Driving Test Centre, and only steps from LA Fitness, a top-rated golf course, and the highly sought-after Turner Fenton Secondary School. Shoppers World is just a 5-minute drive away, ensuring everything you need is within easy reach. Nestled on a quiet court with a wide 46-ft frontage, this beautifully maintained home features a spacious, open-concept layout, a kitchen with a center island breakfast bar, and a main floor laundry room for added ease. A gorgeous spiral staircase connects the upper floors to a fully legal 3-bedroom basement apartment with separate laundry perfect for extended family or rental income. Step outside to a professionally landscaped yard complete with a new stamped concrete patio and backyard - ideal for entertaining or relaxing. The oversized master bedroom boasts a luxurious 5-piece ensuite and walk-in closet. This property is truly a rare gem that offers exceptional value, location, and space. A must-see for families and investors alike! (id:63381)
43 Calypso Avenue
Springwater, Ontario
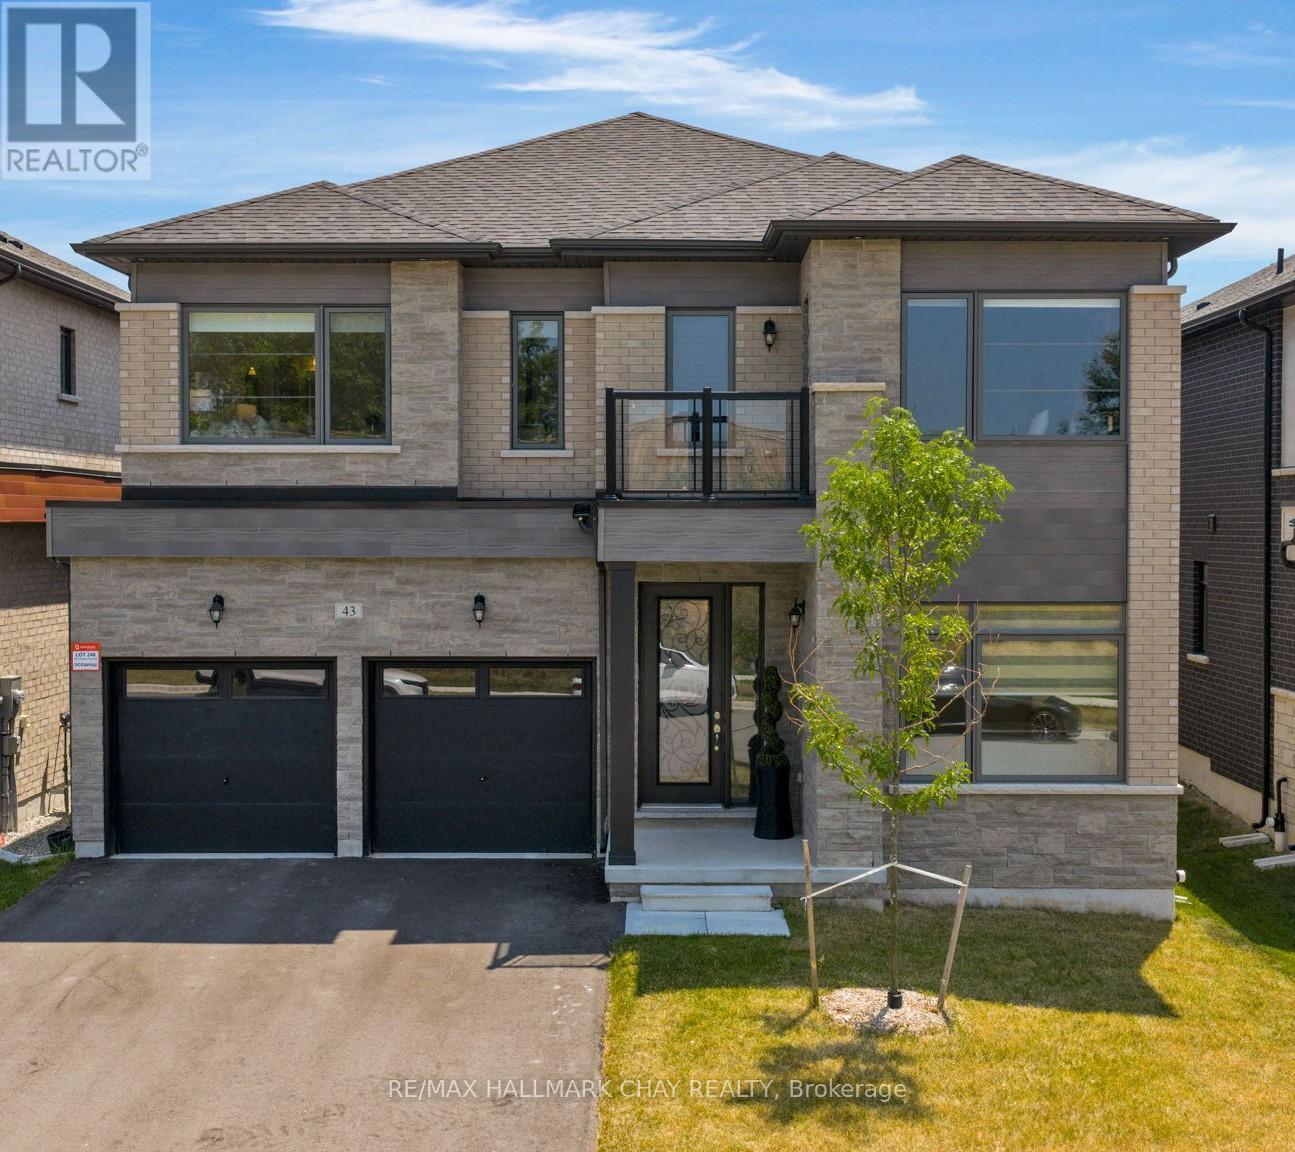
Welcome to 43 Calypso Avenue - located in Springwater's Midhurst Valley community. This newer, upgraded 3,500 sq. ft. contemporary residence is beautifully decorated with upgraded light fixtures, window coverings, and high-end finishes throughout. The welcoming front entrance features 11' ceilings and upgraded 12" x 24" floor tiles. This home includes a flex room that can serve as a home office, study, media room, or den, as well as a main floor bedroom. Dining space offers a shiplap feature wall, and the open kitchen and family room include a natural gas fireplace, extended-height cabinetry, quartz countertops, an upgraded island, and a Butler's Pantry. Additional main floor features include a 2-pc guest bath, mud room, double car garage, and hardwood staircase. Private life space on the second level features a primary bedroom suite, three spacious bedrooms with walk-in closets, and private ensuites. Primary suite offers a tray ceiling, king-sized bedroom space, sitting area, and a private ensuite with a stand-alone soaker tub and glass-walled shower. This modern home is move-in ready and tastefully decorated! (id:63381)
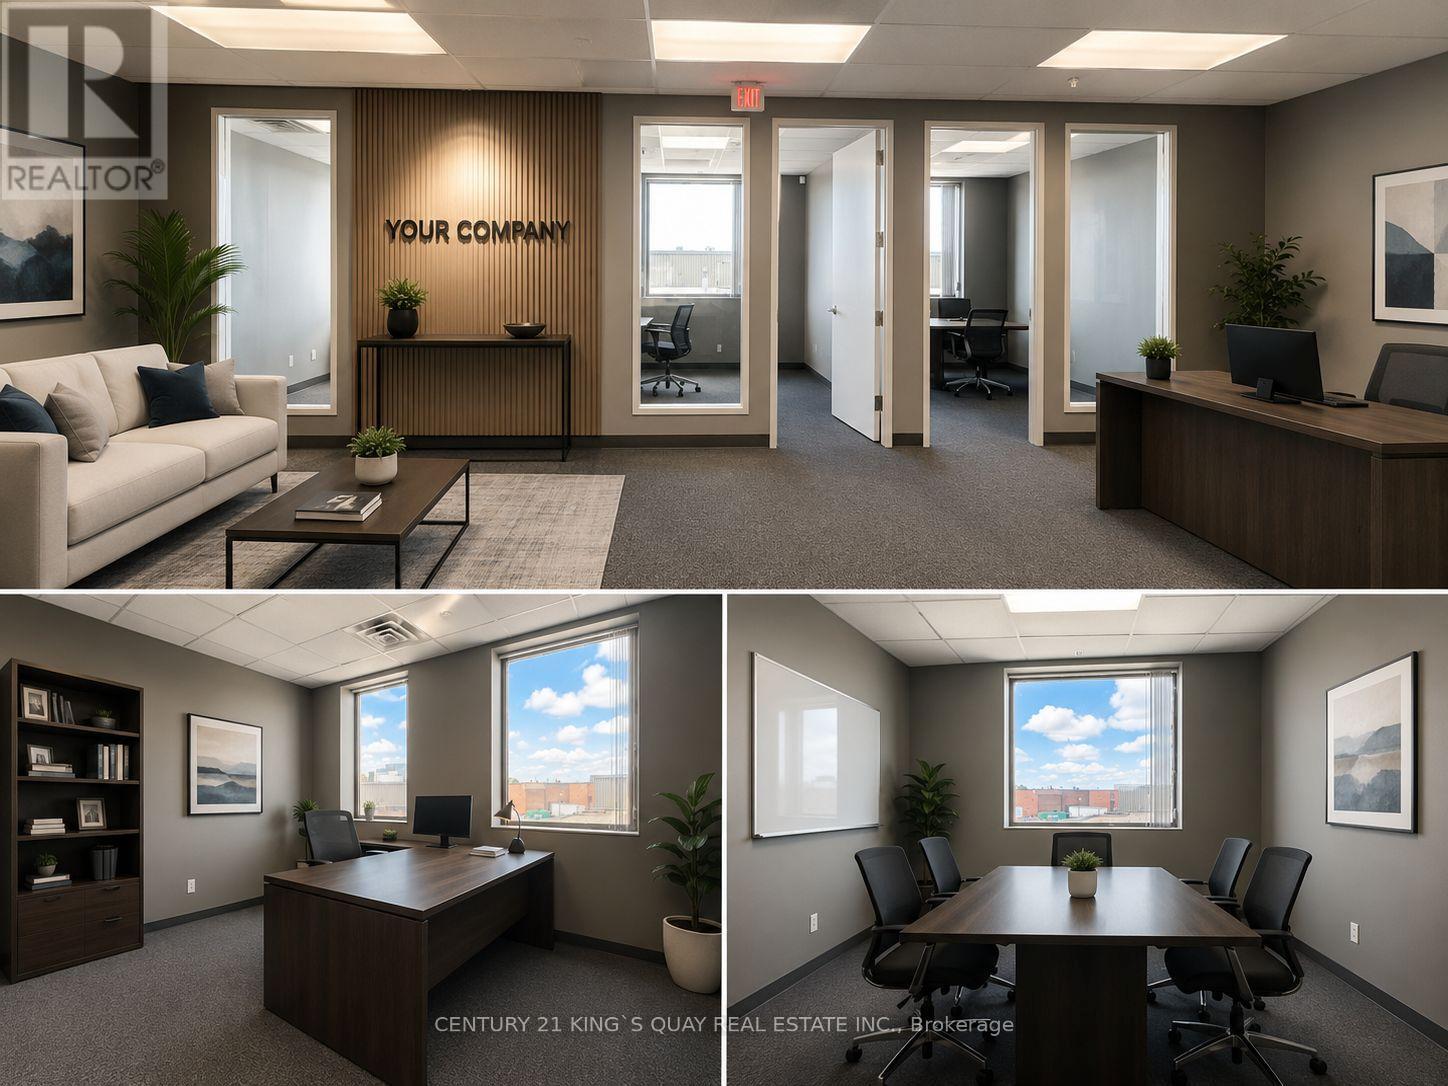
207 - 90 Centurian Drive
Markham, Ontario
Exceptional Opportunity To Own A Modern Second-Floor Boutique Office Unit In A Professional Building With Elevator. Excellent Location On Hwy 7 Between Hwy 404 And Woodbine, Offering Convenient Access Across The GTA.This Premium Corner Unit Features Large Windows And Abundant Natural Light, Creating A Bright And Professional Workspace Ideal For Lawyers, Accountants, Insurance Brokers, Financial Consultants And More. Medical Uses Permitted.Multiple Units Available Ranging From 1,101 Sqft Up To 18,000 Sqft, Offering Flexible Configurations To Suit Your Business Needs.Perfect For Both End Users And Investors - A Rare Opportunity In A Rapidly Growing Commercial Hub. Annual condo fee of $9.21/Sqft includes all utilities and Monday-to-Friday interior unit cleaning services. (id:63381)
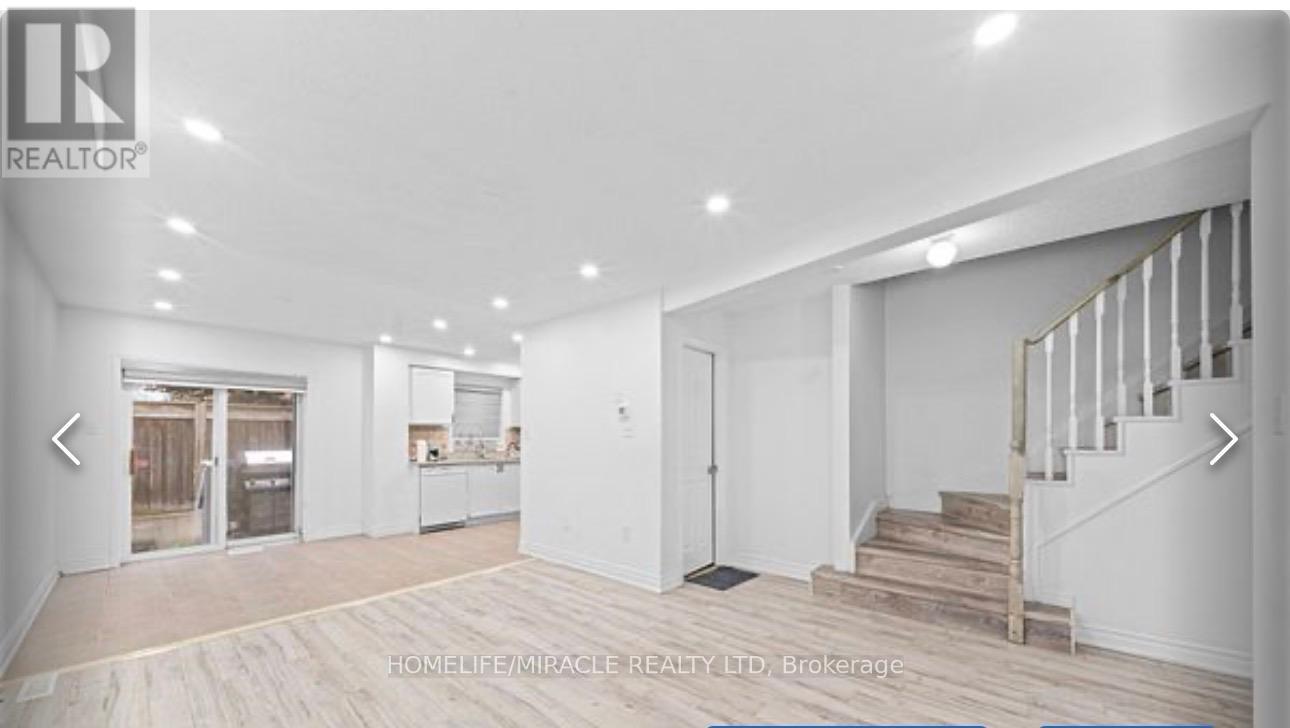
42 - 435 Middlefield Road
Toronto, Ontario
Welcome To This Gorgeous, Well Maintained and Renovated 3 Bedrooms with 3 Bathrooms Condo Townhouse located In High Demand Area!! Ground floor includes a converted full 3-pc washroom. Upstairs, find a spacious primary bedroom and two additional bedrooms!! Partilaly finished basement with 3 Pc Washroom & has lot of potential. Close To Schools, Parks, Hwy 401, Woodside Square Shopping Centre And Scarborough Town Centre. Roof changed in 2023 & Low Maintenance Fee. (id:63381)
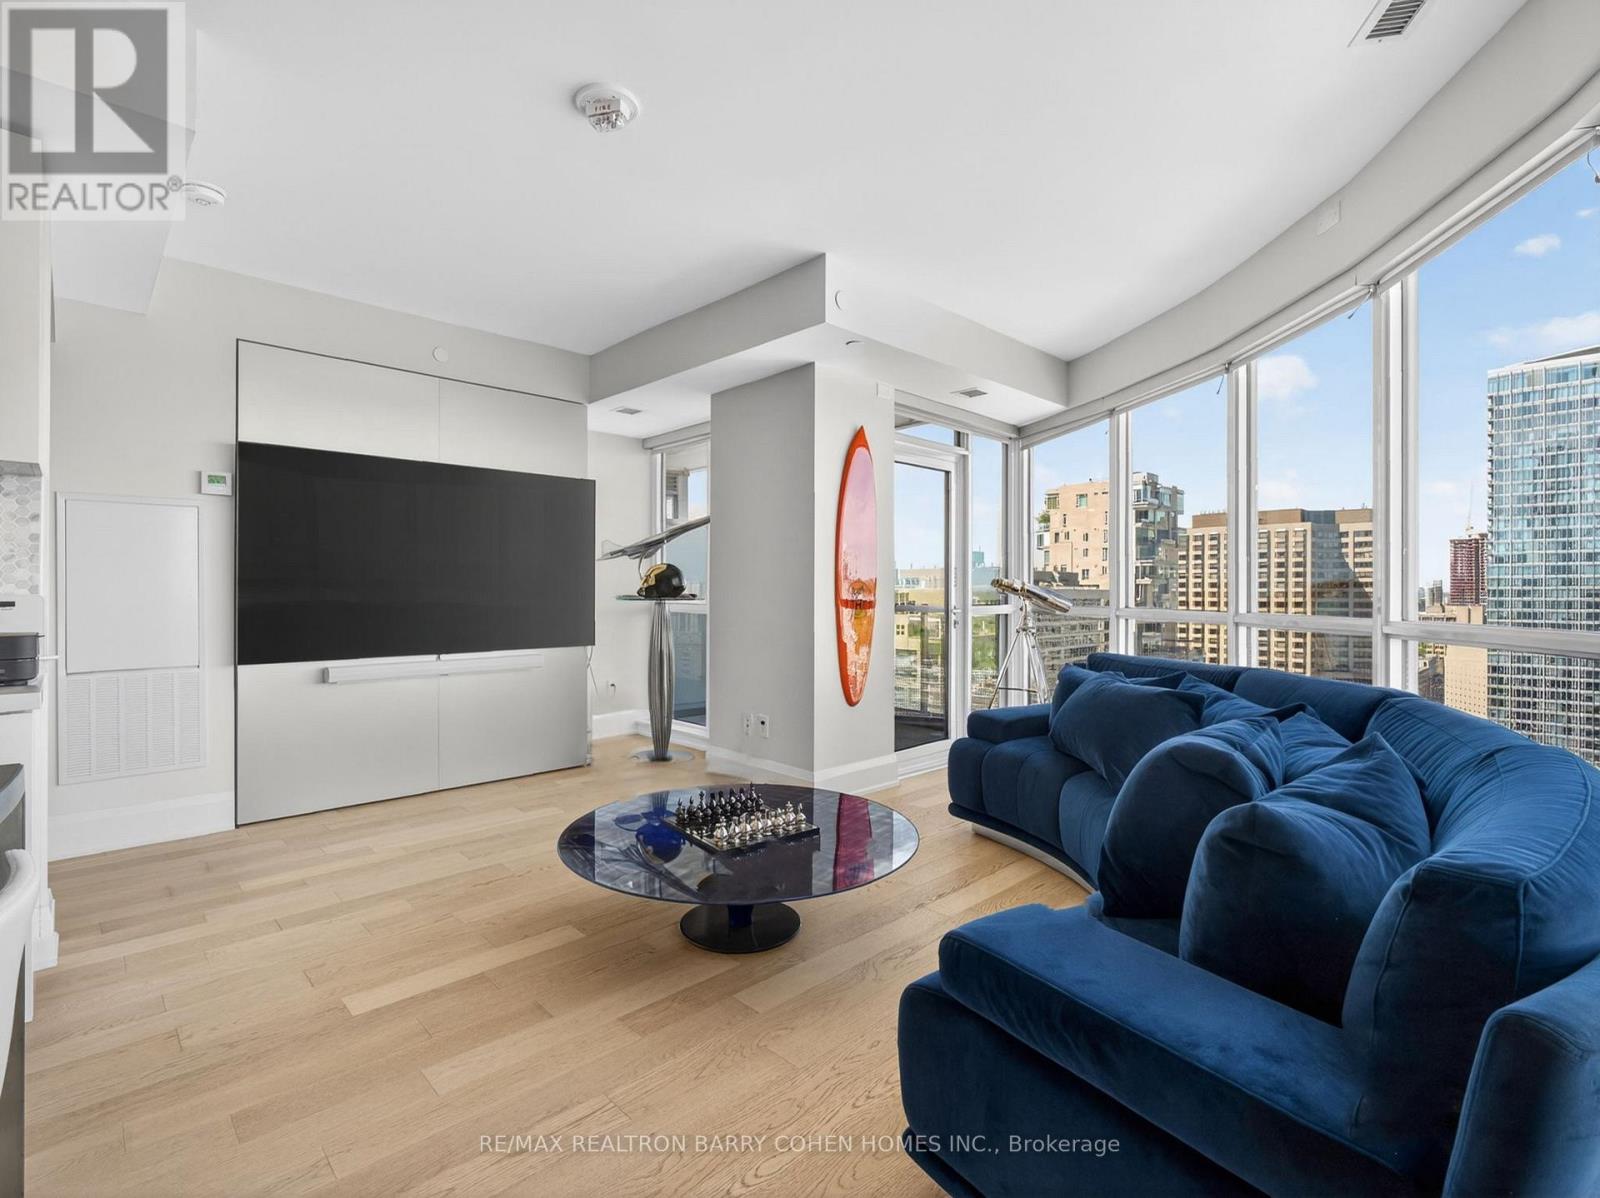
2104 - 88 Cumberland Street
Toronto, Ontario
Experience Elevated Living In One Of Toronto's Most Coveted Luxury Residences, Perfectly Positioned In The Heart Of Yorkville. This Exceptional Northwest Corner Suite Offers A Bright, Air-Filled Layout With Two Bedrooms, Two Full Baths, And Spectacular Floor-To-Ceiling Windows Framing Endless City Views. Step Out To The Private Balcony And Take In The Dynamic Skyline From Above. Thoughtfully Curated With Premium Upgrades Throughout, The Residence Features Rich Hardwood Flooring, Automated Window Coverings, And A Designer Kitchen Crafted For Both Everyday Living And Entertaining. Enjoy Custom Cabinetry And Integrated Appliances. The Spacious Primary Suite Includes A Walk-In Closet And An Elegant Ensuite Retreat With Luxurious Finishes. Yorkville Park Places You Moments From Toronto's Finest Boutiques, Renowned Restaurants, Art Galleries, Cultural Landmarks, And Vibrant Café Scene. Located Steps To The Subway With Quick Access To The Financial District, University Of Toronto, And Major Highways, This Is Refined Urban Living At Its Finest In One Of The City's Most Exclusive Addresses. (id:63381)
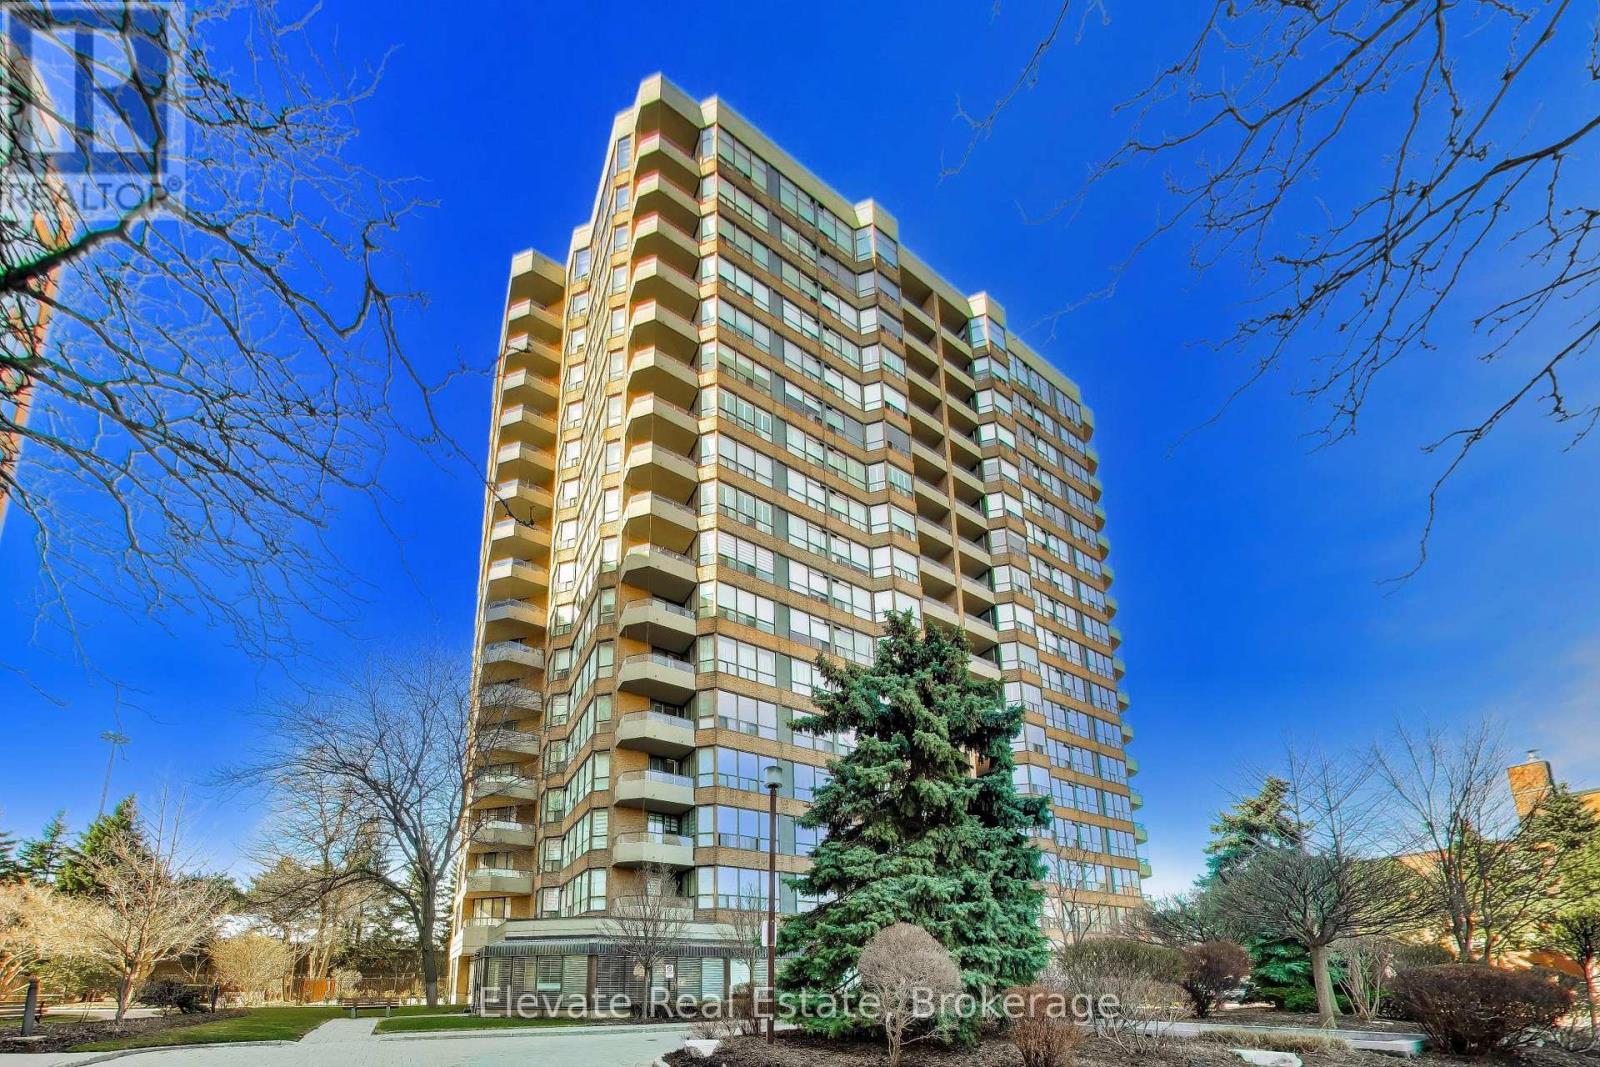
317 - 268 Ridley Boulevard
Toronto, Ontario
Renovated one-bedroom plus den with a thoughtfully designed kitchen open to the living area, offering 767 sq ft of well-appointed space. Hardwood floors throughout. The den features a door and can comfortably function as a second bedroom. Freshly painted in Benjamin Moore Simply White, creating a bright, sophisticated, and timeless interior. Enjoy 24-hour gatehouse security, outdoor pool, a well-equipped gym, and elegant party and billiards rooms. One parking space included. Recently renovated common areas. Situated in a highly desirable community, just steps to the shops and restaurants along Avenue Road, with TTC at your door providing easy access to York Mills and Wilson subway stations, and convenient access to Hwy 401. (id:63381)
324 Burnett Avenue
Cambridge, Ontario
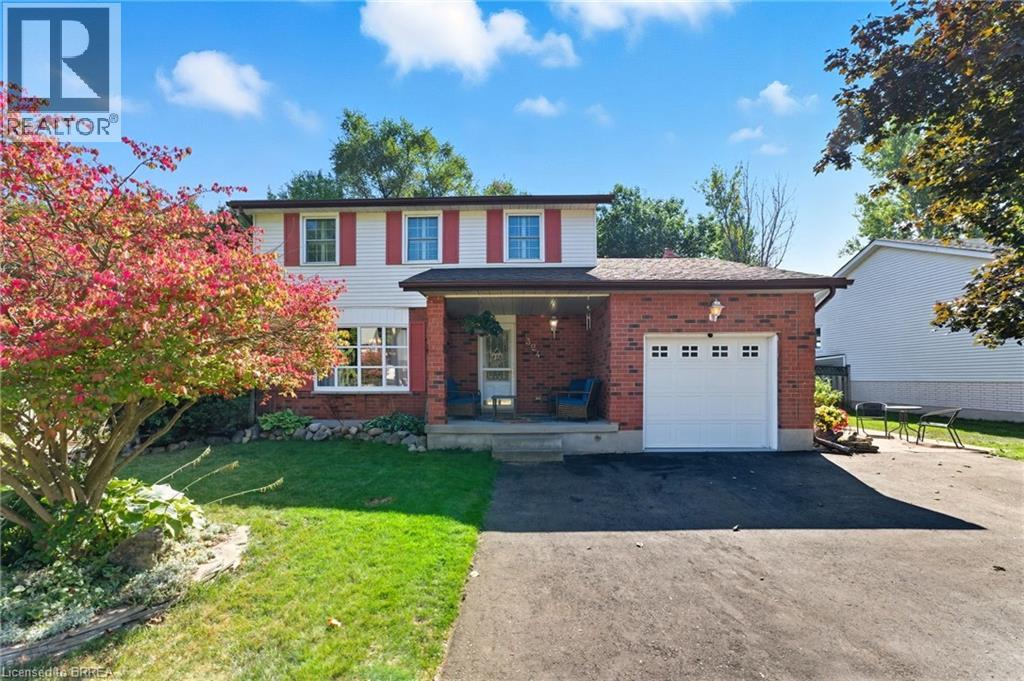
Wow, plenty of living space in this great home! Check out this 4 bedroom, 3 bathroom home with over 2300 sq ft of finished living space. New quartz kitchen with breakfast bar, sunken family room with fireplace and new flooring, formal dining room and living room with hardwood floors. You will love spending time in the four season, south facing, Florida room with plenty of natural light and space to gather. Finished rec room in the basement complete with a bar - a great space to watch the game! Attached garage plus a newly paved 3 car wide driveway for plenty of parking. The mudroom at the back of the garage is a great space for the kids coats and boots. The private fenced backyard features professional landscaping, a covered gazebo, a deck that spans the width of the home and a backyard pub that makes a great man cave or she-shed! A very well maintained home, walking distance to Shades Mills Conservation Area. (id:63381)
83 Stanley Street
Brantford, Ontario
Beautiful Echo Place...Brantford's Hidden Gem!! Affordable, centrally located and income potential???? Yes please!! This 2 storey 6 bedroom home is currently duplexed but could provide a number of options for its next owner. Live in one unit and and enjoy the additional unit for extended family, rent it out or convert the entire place to a single family home with tons of living space for the whole family. Ideally located in the hub of the city with great access to major highways, north end amenities and the downtown sector, this property has so much to offer. Additional features offered include separate entrances and separate hydro metres, plenty of parking, 3 bedrooms on the main level as well as 3 bedrooms on the upper level, 2 kitchens and full bathrooms on both main and upper levels. (Upper unit has 2 -2pc baths - sink/shower and sink/toilet.). Endless possibilities for income or personal use. (id:63381)
H-1001b - 103 Clair Road E
Guelph, Ontario

Don't miss this chance to own a thriving Quesada Burritos & Tacos franchise! Fully set up, stylishly branded, and located in a busy area with repeat customers-everything is in place for you to hit the ground running and start earning right away. (id:63381)
560 Indian Grove
Toronto, Ontario
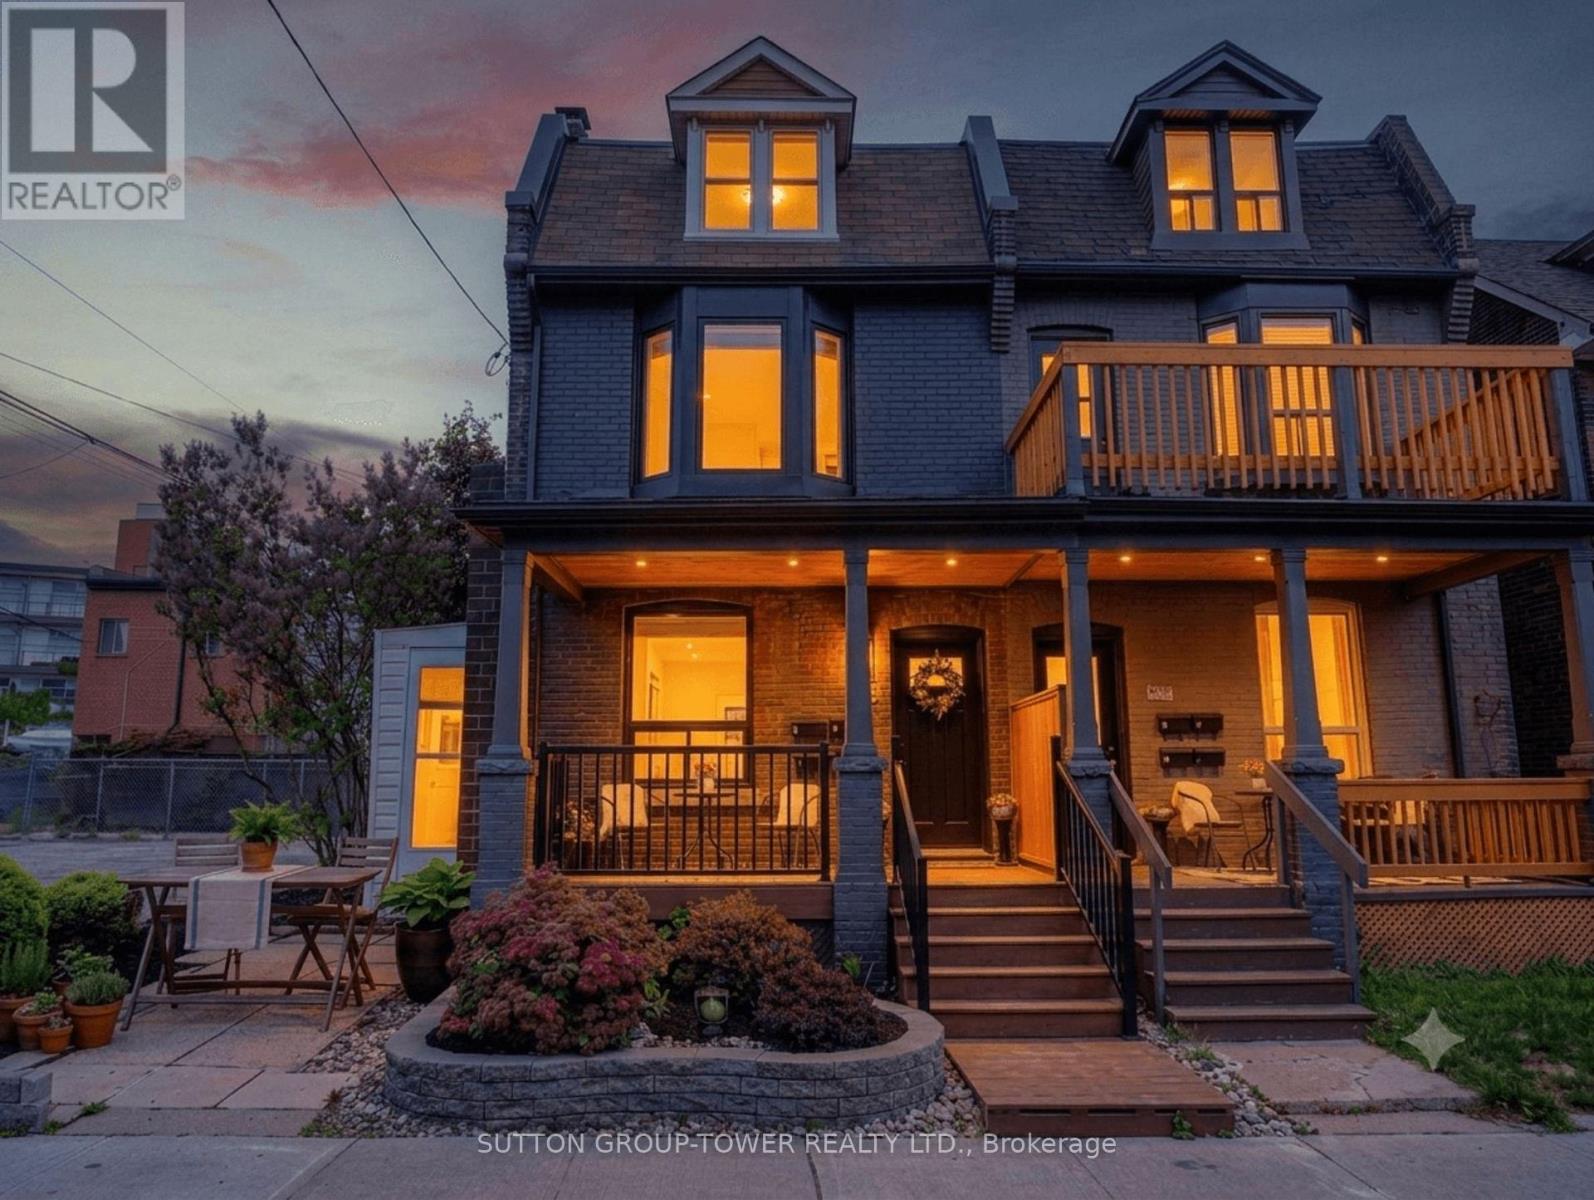
Investment gem in The Junction. This exceptional Edwardian semi-detached multiplex blends timeless architectural character with stable income, owner-occupier flexibility, and future redevelopment potential on a corner lot. This beautifully maintained property sits on an extra-wide 34.33 x 100 ft lot. A rarely available Toronto offering, the property features four self-contained suites across four levels (1 x 2-bedroom, 3 x 1-bedroom), each with dedicated outdoor space, central heating and air conditioning, and each tenant has their own parking space-4 parking spots in total. These highly desirable features consistently attract quality long-term tenants and support exceptional rental stability in one of Toronto's premier rental corridors. Ideal as a live-and-earn opportunity or turnkey investment, the property currently generates $91,440/year. Future value-add and redevelopment potential align with Toronto's evolving multiplex and EHON initiatives. The main-floor 2-bedroom suite showcases a renovated chef-inspired kitchen with granite counters, exposed brick accent wall, hardwood floors, 9'2" ceilings, in-suite laundry, and charming front porch. Upper suites feature private balconies and patios, while the lower-level 1-bedroom offers above-grade windows, private entrance, in-suite laundry, and outdoor space. Steps to Dundas West's trendy shops, acclaimed restaurants, cafés, craft breweries, TTC, the Railpath, High Park, and Stockyards Village. (id:63381)
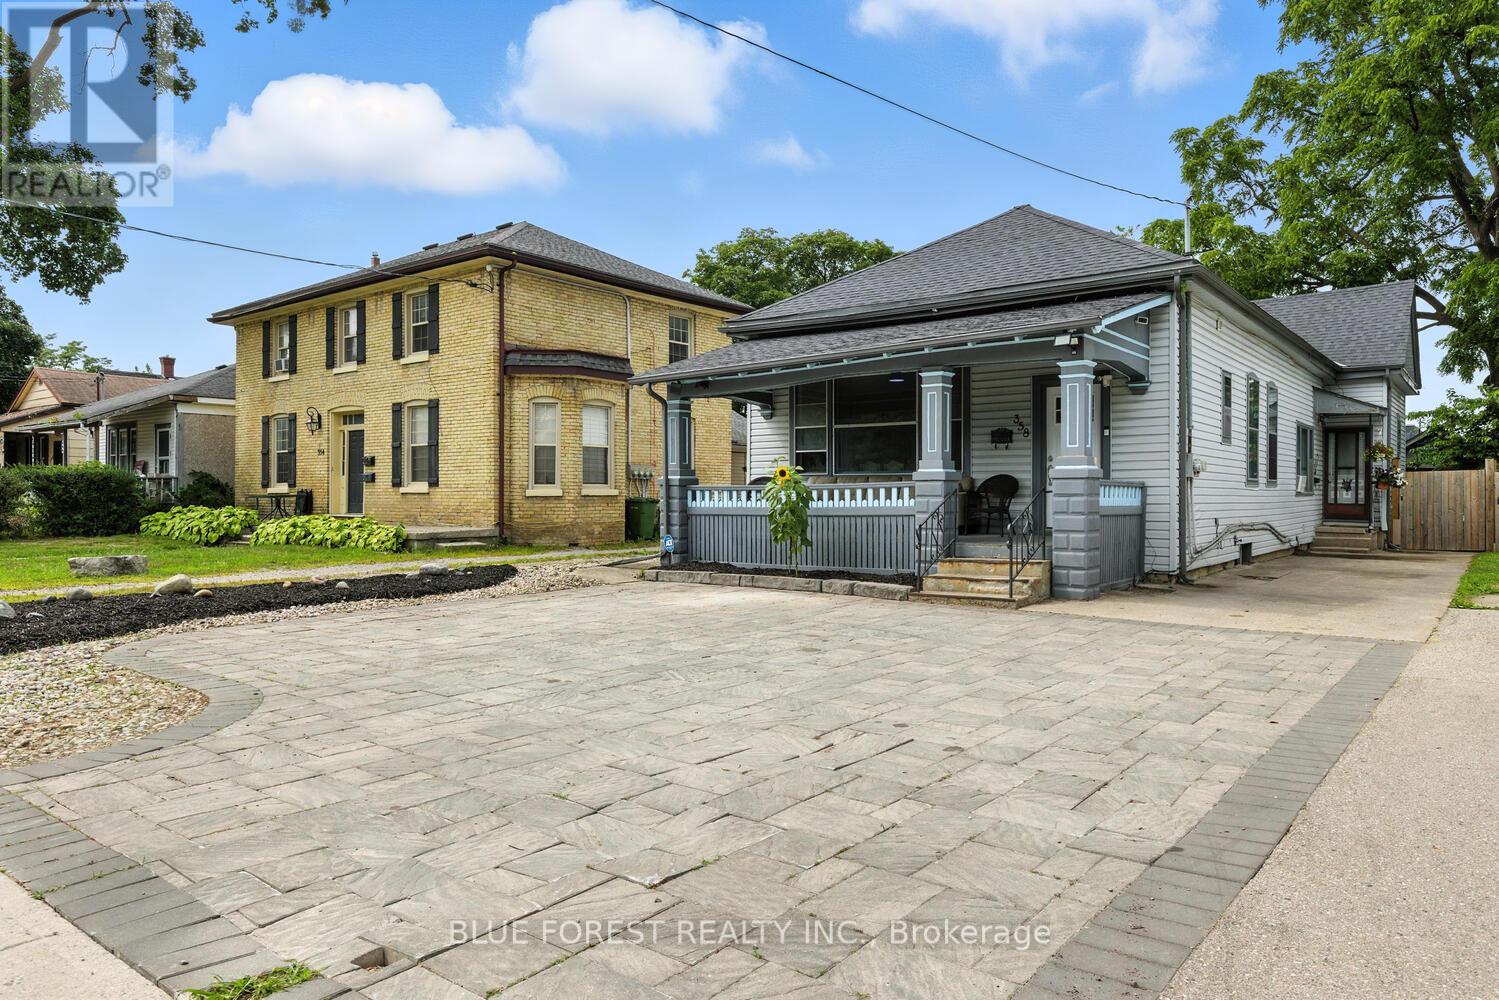
358 Simcoe Street
London East, Ontario
Mortgage Helper Opportunity! Welcome to 358 Simcoe Street, located in London's energetic and evolving SOHO district. Whether you're an investor looking for solid cash flow, a first-time buyer hoping to offset your mortgage, or someone wanting flexibility in a growing neighbourhood, this property checks the boxes. Currently generating $3,500 per month in rental income (Front 2-Bedroom: $2,000 / Back 1-Bedroom: $1,500), this home offers two self-contained living spaces designed for both function and comfort. The front unit features an updated kitchen complete with modern cabinetry, stainless steel appliances, a sleek tile backsplash, and a butcher block island that anchors the space beautifully. The open living area flows into a dining/rec space highlighted by soaring cathedral ceilings and exposed wood beams - creating warmth and character you don't often find. Two spacious bedrooms and a bright four-piece bathroom complete the layout. Step outside to a generous patio, perfect for relaxing or entertaining. The rear unit offers its own inviting charm, beginning with a cozy sunroom that leads into a well-sized kitchen and dining area. The living room features impressive ceiling height, creating an airy yet comfortable atmosphere. A large bedroom and three-piece bath make this space ideal for tenants or extended family. Outside, the surprisingly deep backyard includes a stone patio, ample green space, and a substantial storage shed - a rare find this close to downtown. Parking for up to five vehicles adds even more practicality. An exceptional opportunity in one of London's most promising neighbourhoods - whether you're building your portfolio or stepping into homeownership with added income potential, 358 Simcoe Street is worth a closer look. (id:63381)
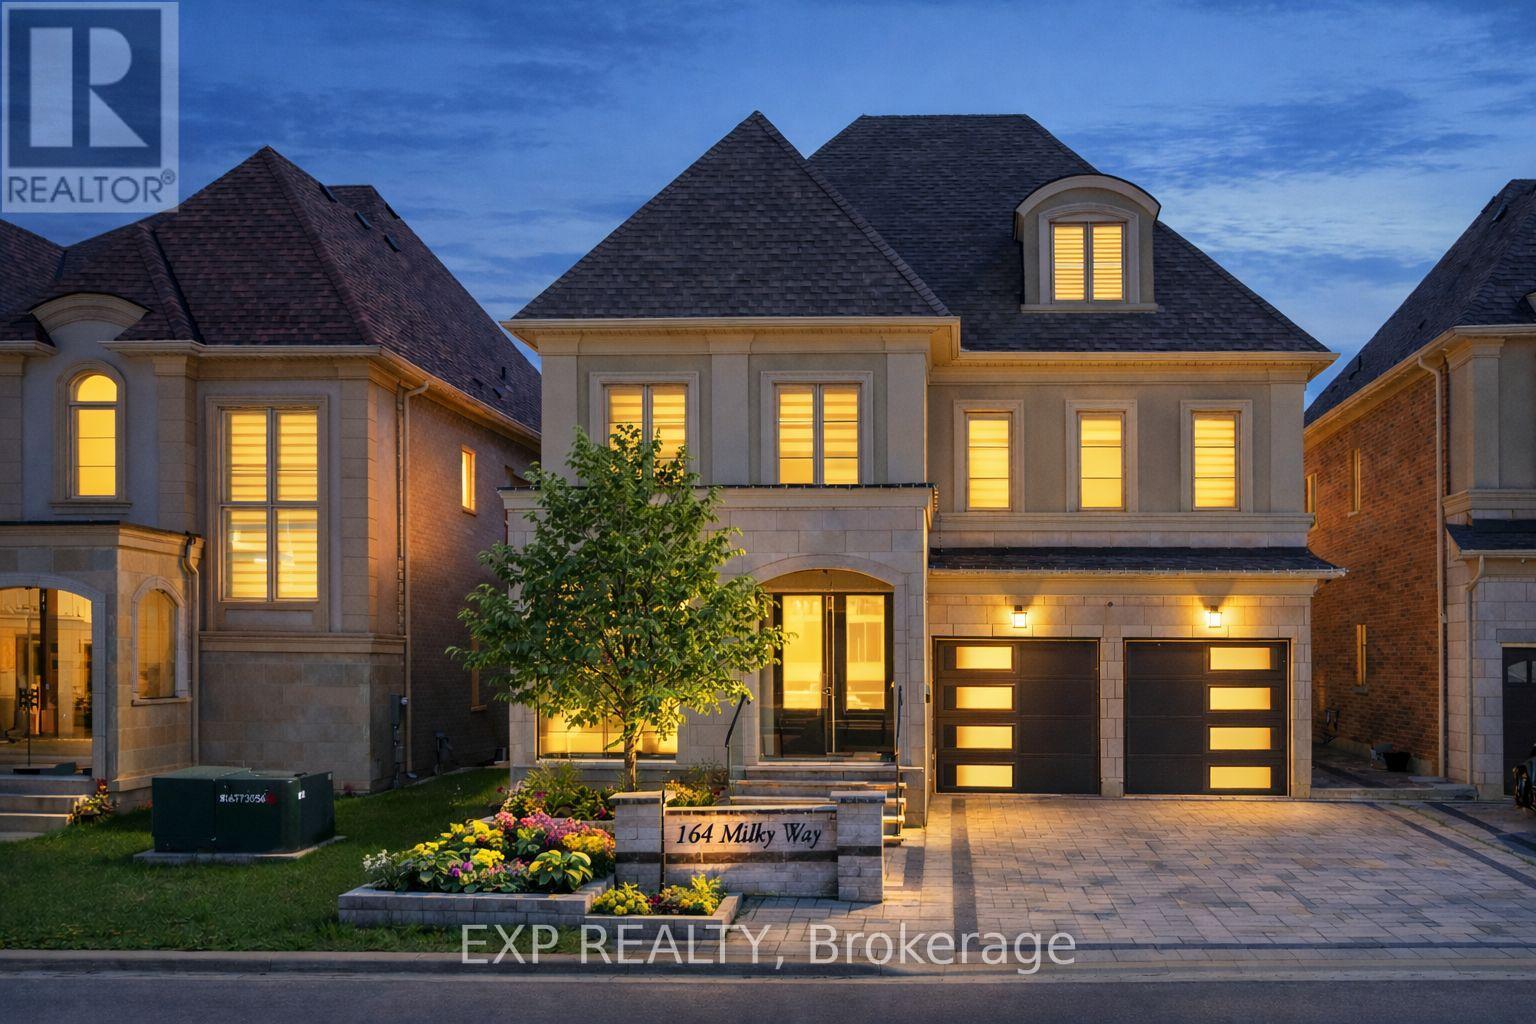
164 Milky Way Drive
Richmond Hill, Ontario
Welcome to 164 Milky Way Drive, an exceptional three-storey detached home offering 4,545 square feet of luxurious above-grade living space (as per MPAC), ideally situated in one of Richmond Hill's most sought-after communities.complete with a 3-car tandem garage. Set on a premium south facing lot with no sidewalk, this remarkable home blends architectural presence with impeccable craftsmanship and tons of custom upgrades. A grand double door entry introduces soaring 10 foot ceilings on the main level and 9 foot ceilings on the upper and lower levels. Rich hardwood flooring flows throughout, complemented by coffered and waffle ceilings, pot lights with dimmers. Designed for both grand entertaining and everyday living, the open concept layout features a formal dining area, a private main floor office, and an inviting family room with a statement waffle ceiling and gas fireplace. The chef inspired kitchen is a showcase of luxury with custom cabinetry, soft closing drawers, and an expansive center island, while a bright breakfast area walks out to the beautifully interlocked backyard. All four bedrooms are generously proportioned, each with its own private ensuite, every room comfortably accommodating a king size bed. The primary retreat offers a spa inspired five piece ensuite and walk in closet. The expansive third floor loft with balcony access provides exceptional flexibility ideal as a guest suite, nanny quarters, executive office, or additional entertainment space. The open basement offers further customization potential. Perfectly positioned minutes to GO Transit, Highways 404 and 407, David Dunlap Observatory Park, fine shopping, dining, and everyday conveniences. (id:63381)
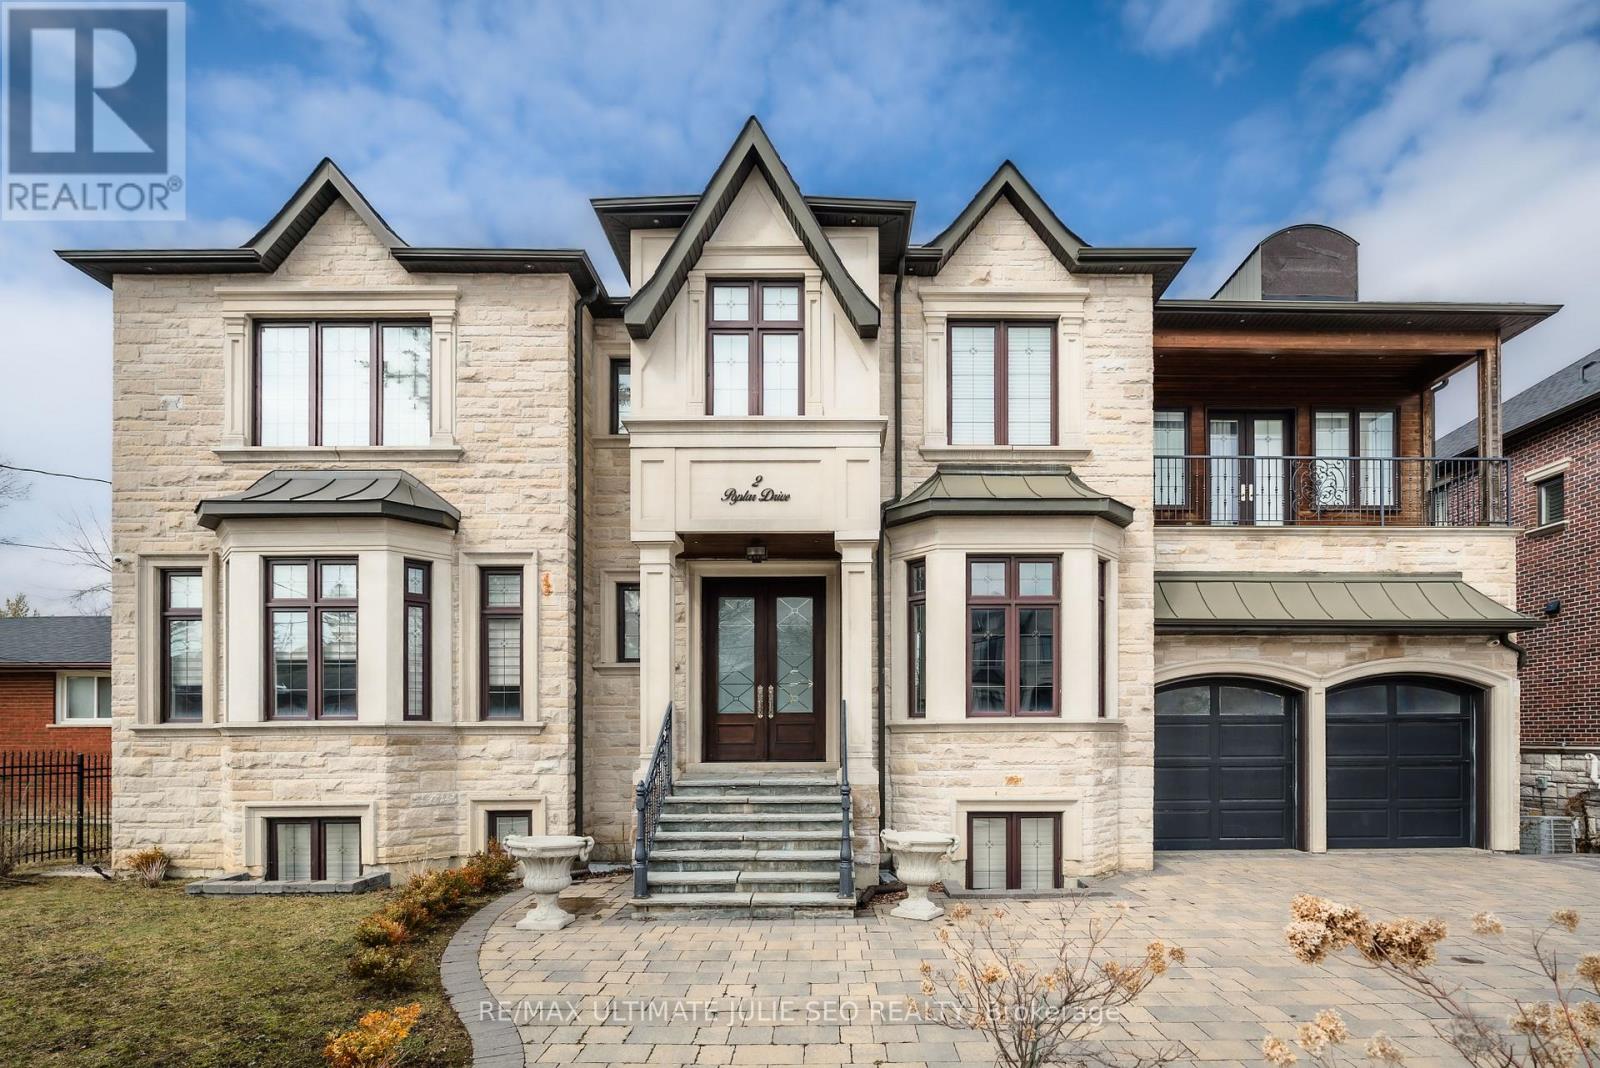
2 Poplar Drive
Richmond Hill, Ontario
Power of Sale. This High End Luxury home nestled in Oak Ridges, one of Richmond Hill's most desirable and sought after neighbourhoods, you're surrounded by natural beauty, upscale homes, & everyday conveniences. With lush ravines, top-tier amenities, & Lake Wilcox just minutes away, this is a setting that offers both tranquility & prestige. This custom-built estate offers approximately 5,296 sq ft of thoughtfully designed living space above grade, with a focus on quality craftsmanship & timeless elegance. From the moment you step inside, the 22-foot foyer-filled with natural light from above-makes a lasting impression. Throughout the home, details like wainscoting, coffered ceilings, & soft ambient lighting add warmth & sophistication. At the heart of the home is a stunning chef's kitchen, designed to be both beautiful & practical. It features a large centre island, dual sinks, quartz countertops, premium built-in appliances, & plenty of storage. The space flows seamlessly into the family room, where soaring 22-foot ceilings, custom built-ins, & a modern fireplace create an inviting atmosphere filled with natural light. Step outside to a spacious walkout deck with a gas BBQ line-ideal for entertaining or relaxing-overlooking a private, tree-lined backyard. An in-home elevator connects all levels, adding both comfort & convenience. Upstairs, four generously sized bedrooms each include their own ensuite, offering privacy for the whole family. The primary suite is a true retreat, featuring a custom walk-in closet, a striking feature wall, gas fireplace, private enclosed balcony, & a luxurious 7-piece ensuite with heated floors. A second-floor laundry room adds everyday ease.The fully finished lower level is designed with lifestyle in mind, offering a kitchen, wet bar, wine cellar, fireplace, custom built-ins, integrated speakers, gym space, additional bedroom, cold room, & a 3-piece bathroom-perfect for entertaining or extended living. Must see! (id:63381)
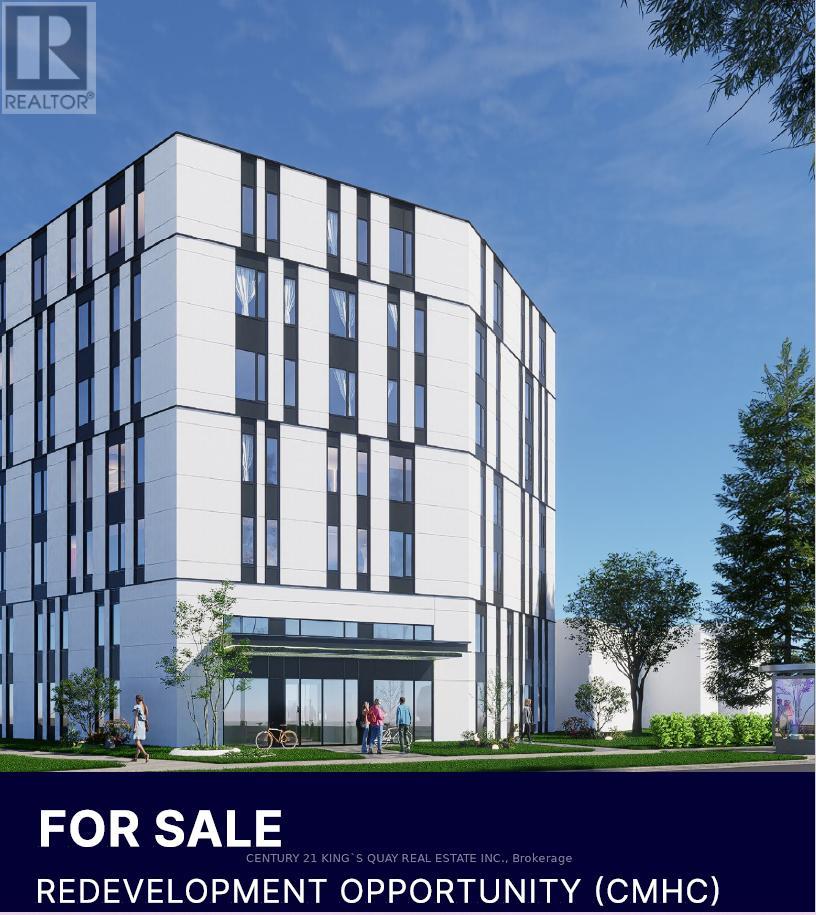
1422 Military Trail
Toronto, Ontario
rime Student Housing Development Opportunity Located Within 750 Metres of the University of Toronto Scarborough Campus (UTSC). Featuring 98 Ft. Frontage On Military Trail And Approximately 15,080 Sq.Ft. Of Land, This Site Is Positioned To Capitalize On The Growing Demand For Purpose-Built Student Housing In One Of Toronto's Most Undersupplied Rental Markets. Architectural Drawings Have Been Completed For A Proposed Six-Storey Student Residence . Purpose-Built Student Housing Is Eligible For CMHC-Insured Construction And Permanent Financing, Offering Investors Access To Competitive Interest Rates, Up To 95% Loan-To-Cost Financing, Extended Amortization Terms, And Stronger Project Economics.Surrounded By Ongoing Redevelopment And Minutes From UTSC, This Is A Rare Opportunity To Develop A High-Demand, Institutional-Grade Rental Asset In A Rapidly Transforming Neighbourhood. (id:63381)