
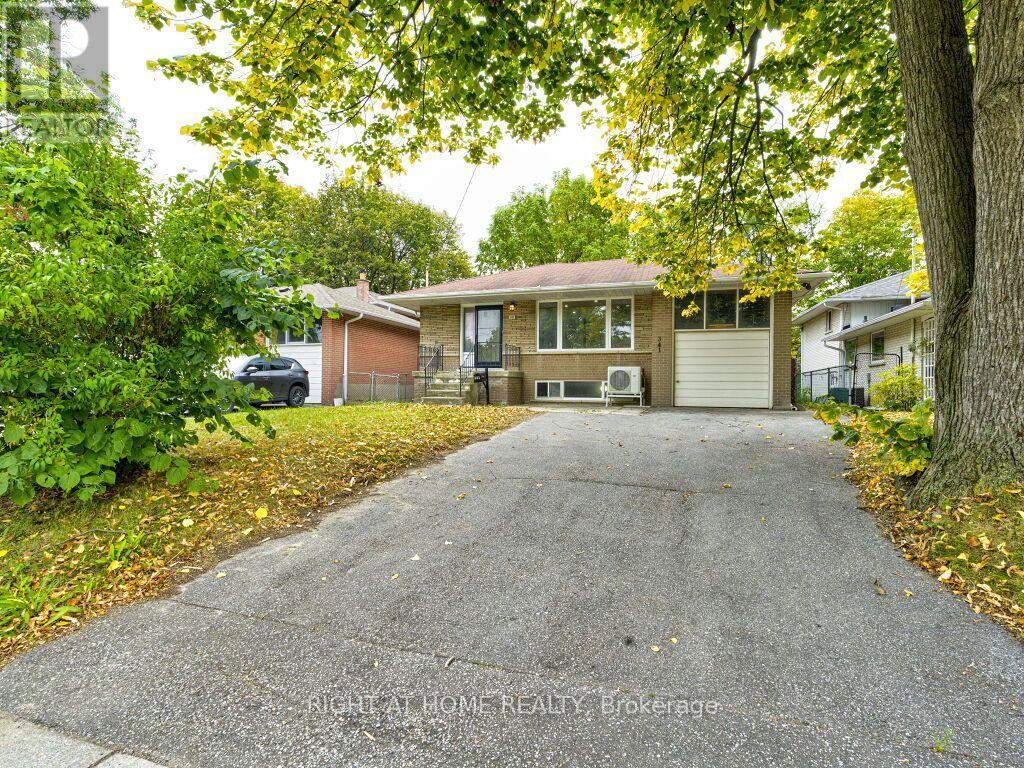
341 Rathburn Road
Toronto, Ontario
Welcome to 341 Rathburn Rd, a spacious and inviting family home ideally situated in one of Etobicoke's sought-after neighbourhoods. The generous layout offers 4+1 bedrooms and 4 washrooms, providing plenty of space for a growing family, guests, or additional living accommodations.The home features large living area, complemented by an oversized front window that welcomes an abundance of natural light.Long Hallway, Leading Up Stairs to 3 Bedrooms and 1 Bath .Down Stairs there is Living area and the Kitchen .Heat Pomp. New Appliances.Separate entrance, offering additional flexibility for extended family, guests, or future living arrangements. One extra room and washroom are Available at the Lower Level.The walk-out to the backyard provides a seamless connection a combination of living space.functionality, outdoor space. This well-maintained home presents an opportunity for families looking for room to grow in a highly connected location.One (1) Car Garage and Parking for up to five vehicles, this Property Offers the Space and Convenience that Many Families are Looking for.Convenient access to major highways, including Highway 427, 401,27 and the QEW. Located near Toronto Pearson International Airport, while Downtown Toronto is a short drive.Close to Parks,Schools,Libraries,Plaza,Sherway Gardens.Public Transportation at the door. (id:63381)
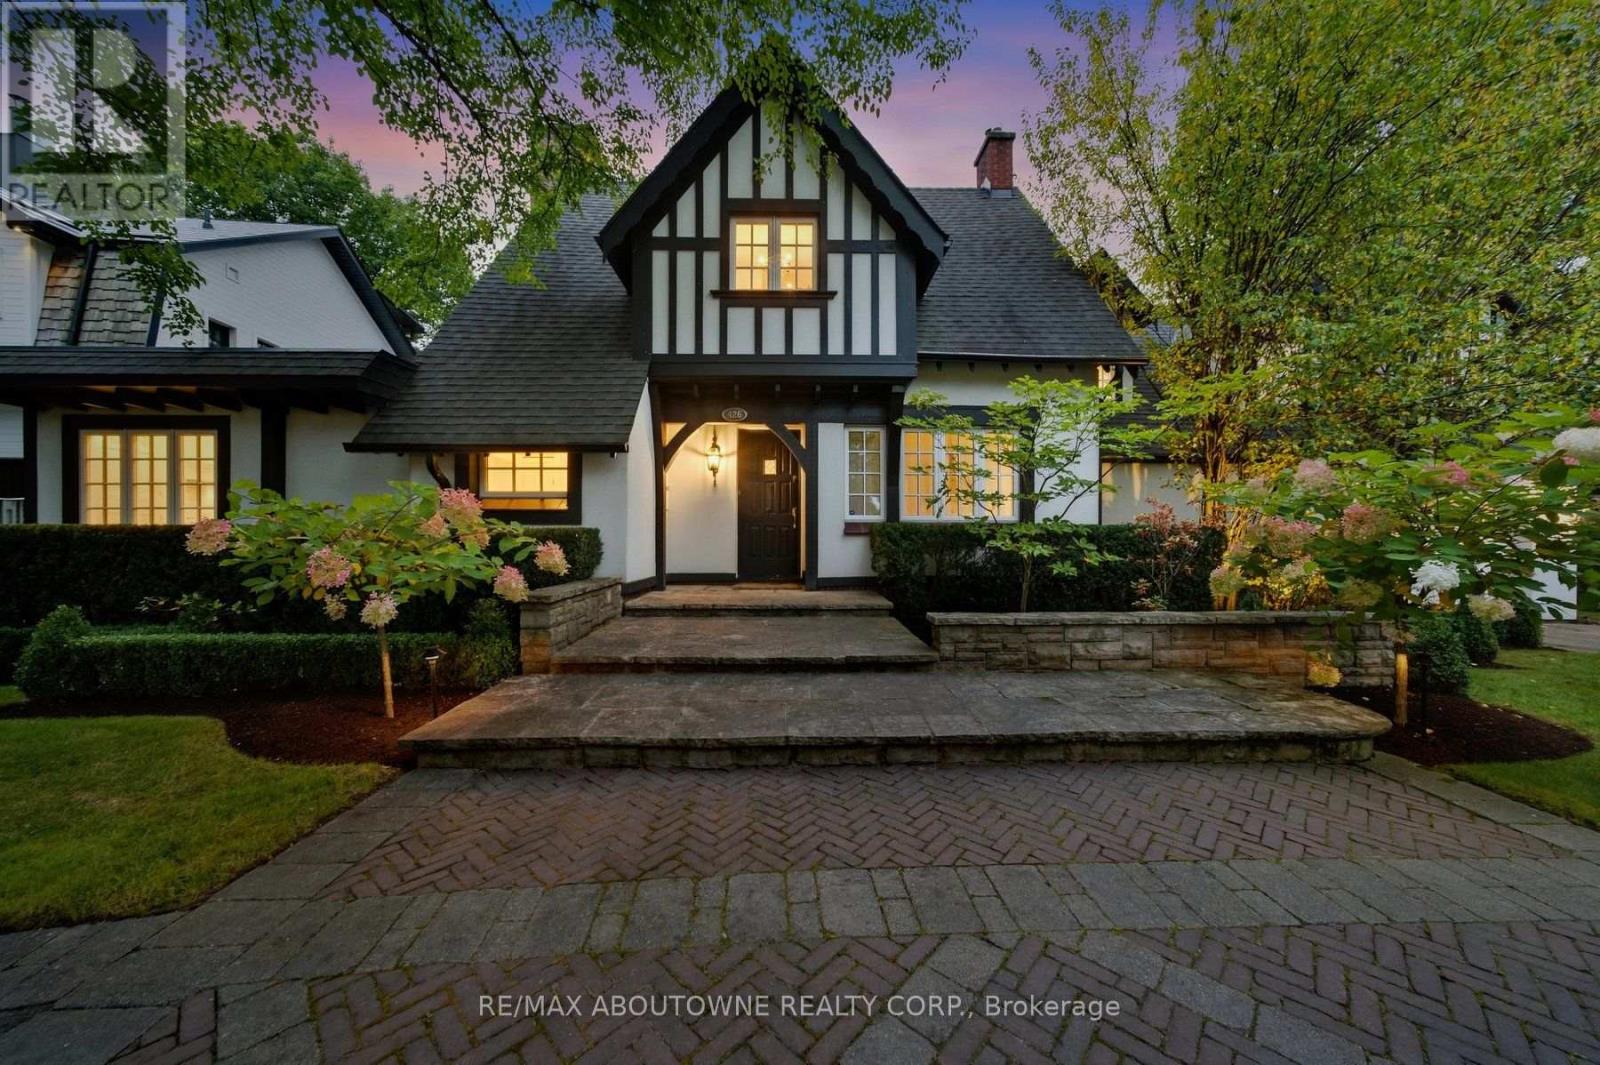
426 Trafalgar Road
Oakville, Ontario
A private retreat in the heart of South East Oakville, with the city at your doorstep. Driving south on Trafalgar Road, this expansive Tudor is one of the first homes to welcome you into SE Oakville. What makes this residence special is what happens beyond its distinguished façade. Step into the backyard & the world changes: mature trees, ravine, 16 Mile Creek & complete privacy create a setting wonderfully removed from the city. Enjoy morning coffee overlooking the creek, dinner in the outdoor kitchen, evenings around the fire pit, or simply relax beneath the trees & enjoy the wildlife & changing seasons. With riparian rights, professionally landscaped gardens, perennial beds, flowering trees, hedges, timber deck, pergola, gazebo, Napoleon & Lynx outdoor kitchen, the backyard feels like a private escape. Inside, this beautifully maintained Tudor offers 3,000+ sqft. 4 bedrooms, 6 bathrooms. Exceptional craftsmanship includes Jatoba hardwood, handmade plaster crown moulding, 8-inch baseboards, Ciot tile, Hansgrohe fixtures & triple-pane windows. The renovated kitchen features custom cabinetry, premium granite & Viking, Wolf & Miele appliances, while the breakfast & family rooms capture spectacular ravine views. The primary suite is a private retreat with three skylights, unobstructed views of the16 Mile Creek, a private balcony & a custom dressing room. The spa-inspired ensuite features a Neptune air-jetted tub & glass shower. Improvements include updated kitchen finishes & flooring, custom fireplace cabinetry, extensive pot & art lighting, new owned furnace, AC & hot water tank, 200-amp service, wine cellar, irrigation, security & smart-controlled systems. Location is exceptional: approximately a 3-minute walk to Oakville GO, under 5 minutes to Downtown Oakville & Lakeshore, & walking distance to groceries, restaurants & shops. QEW, 407 & 410 access is minutes away. Enjoy the peace & privacy of nature while remaining effortlessly connected. (id:63381)
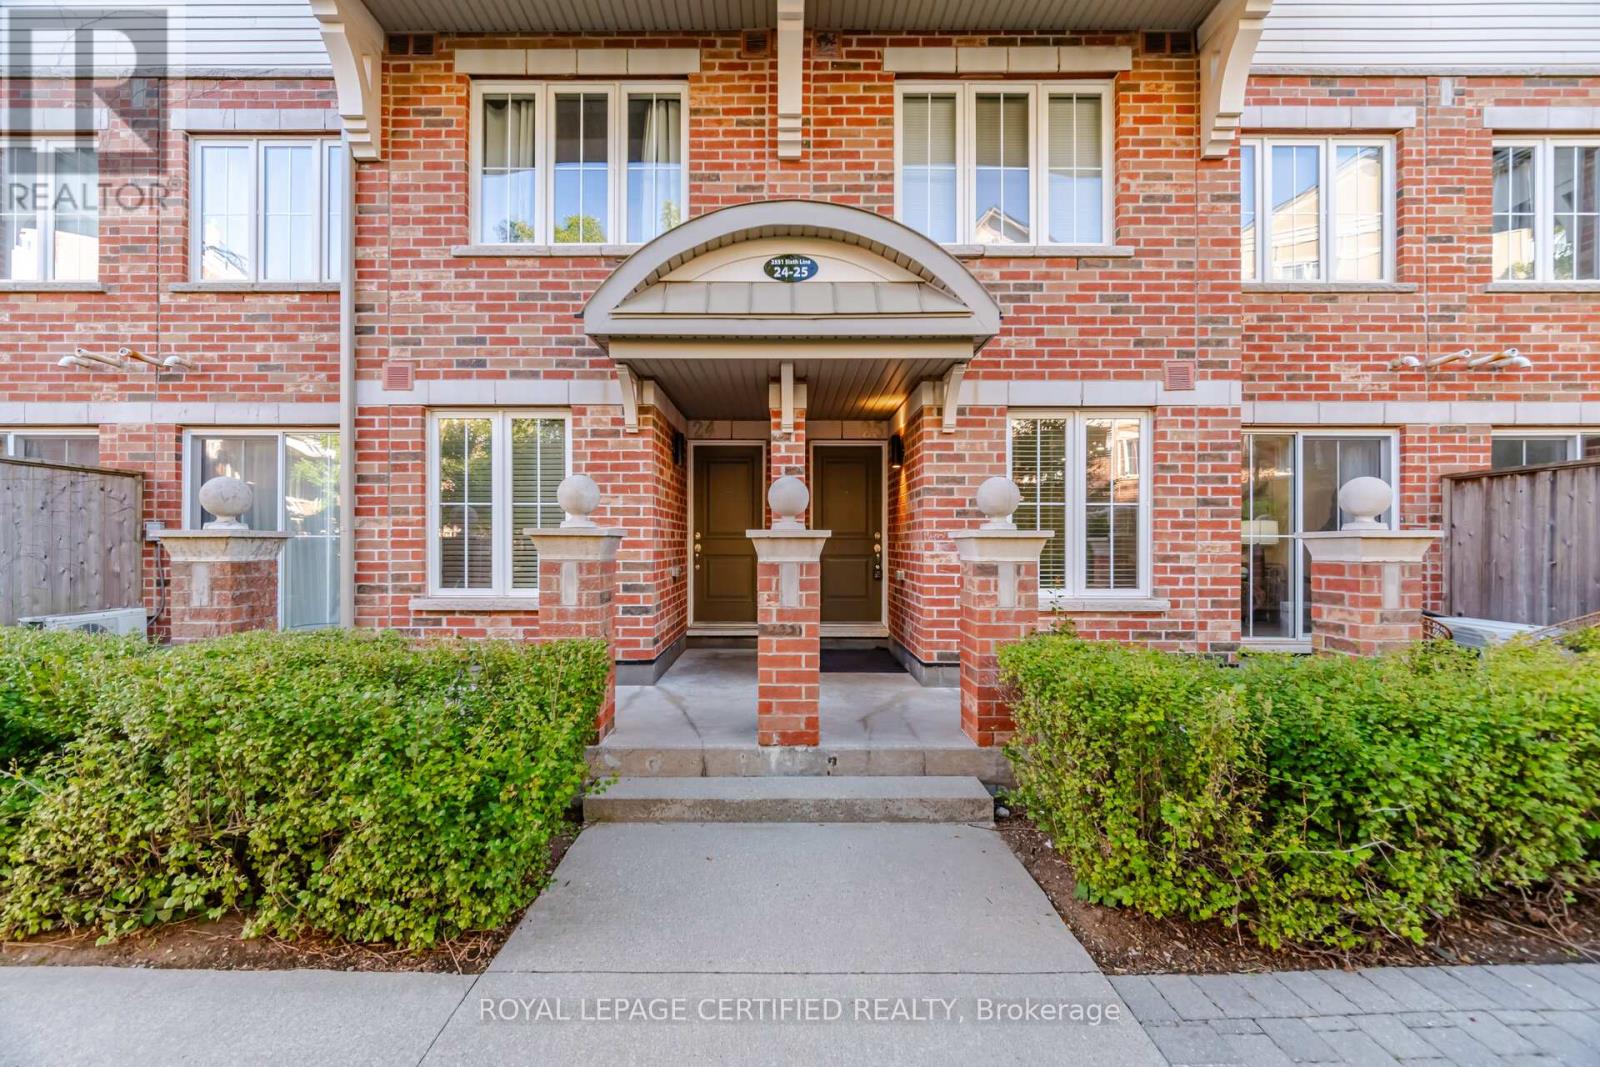
25 - 2551 Sixth Line
Oakville, Ontario
Move-in ready and packed with value, this beautifully maintained 2-bedroom Fernbrook condo is perfect for first-time buyers, savvy investors, or anyone looking to downsize in style. Freshly painted and impeccably clean, this open-concept unit has been thoughtfully upgraded throughout--over $20,000 in improvements including updated laminate flooring, upgraded pot lights, and a new owned A/C unit (2022). The kitchen shines with *all-NEW*stainless steel appliances, still covered under manufacturer warranty, ready for you to start cooking from day one. Step out onto your open balcony with a gas line hookup, perfect for BBQ season. The primary bedroom offers a peaceful retreat with a 2-piece ensuite and a walk-in closet. Ideally located at Dundas & Sixth Line, you're steps to parks, trails, shopping, restaurants, and transit - and just minutes from major highways. A functional layout, extensive upgrades, and an unbeatable location make this a rare opportunity you don't want to miss. (id:63381)
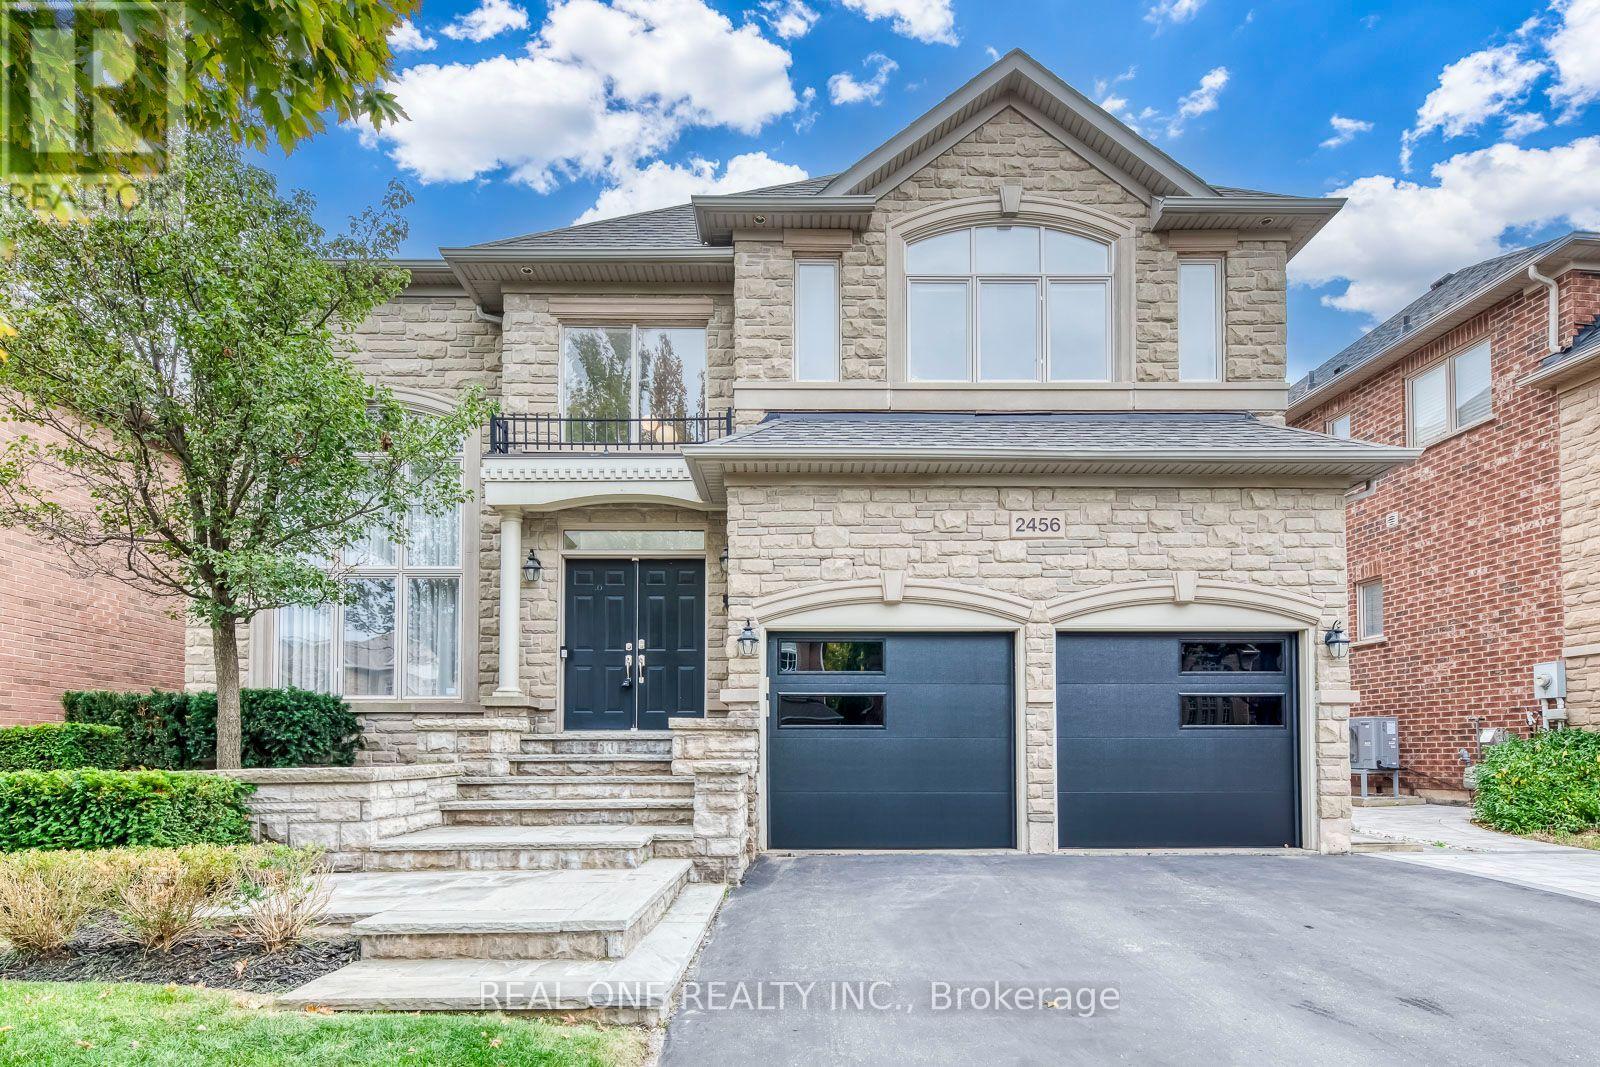
2456 Bon Echo Drive
Oakville, Ontario
5 Elite Picks! Here Are 5 Reasons To Make This Home Your Own: 1. Beautifully Upgraded Kitchen Featuring Custom Cabinetry (Refaced '26), Centre Island with Breakfast Bar, Granite Countertops, Stainless Steel Appliances & Breakfast Area with Bow Window & W/O to Deck & Private Backyard. 2. Elegant Principal Rooms Including Updated Family Room ('22) with Gas F/P & Oversized Windows Overlooking the Backyard, Formal D/R with Coffered Ceiling, Open Concept L/R, and Bright Office/Den with Approx. 17' Ceiling & 2-Storey Windows! 3. Spacious 2nd Level Offering 4 Large Bdrms & 3 Full Baths, with PBR Suite Featuring Generous Sitting/Office Area with Bow Window, Plus Huge W/I Closet with Extensive B/I Organizers & Luxurious 5pc Ensuite with Dbl Vanity (Refaced Cabinetry & New Quartz C/Top '26), Soaker Tub & Large Glass-Enclosed Shower with B/I Bench. 4. Bright & Beautiful Finished Bsmt Boasting Open Concept Games/Rec Room with Gas F/P, Exercise Area, 5th Bdrm with W/I Closet & Semi-Ensuite Access to 4pc Bath, and Ample Storage! 5. Side Yard Interlocking Walkway ('25) Leads to Spectacular Backyard Oasis with 2-Level TREX Composite Deck with Glass Railings ('22), Hot Tub, Lovely Patio Area, Mature Trees & Beautiful Gardens. All This & More! Stately Stone Facade with Lovely Flagstone Porch & Stairs Lead to Gracious Dbl Door Entry. Fernbrook-Built Home with 3,604 Sq.Ft. A/G Plus 1,700+ Sq.Ft. in the Finished Bsmt. Bright 2-Storey Foyer, Updated Powder Room ('22) & Convenient Mn Level Laundry Room (with Garage Access) Complete the Mn Level. 2nd & 4th Bdrms Share 4pc Semi-Ensuite ('22). New Garage Doors '26, New Engineered Hdwd Floor Thru Mn Level & 2nd Level Hallway '22, Updated Light Fixtures '22-'26, Mn Level Blinds '22, New Furnace '22, EV Charger '22, New Flat Pot Lights '21, New Carpet in Bdrms & Bsmt '21, Updated Shingles '19. Fabulous Location in Prestigious Joshua Creek, Just Minutes to Top-Rated Schools, Parks & Trails, Rec Centre, Shopping, Restaurants & Quick Hwy Access. (id:63381)
81 Shady Pine Circle
Brampton, Ontario
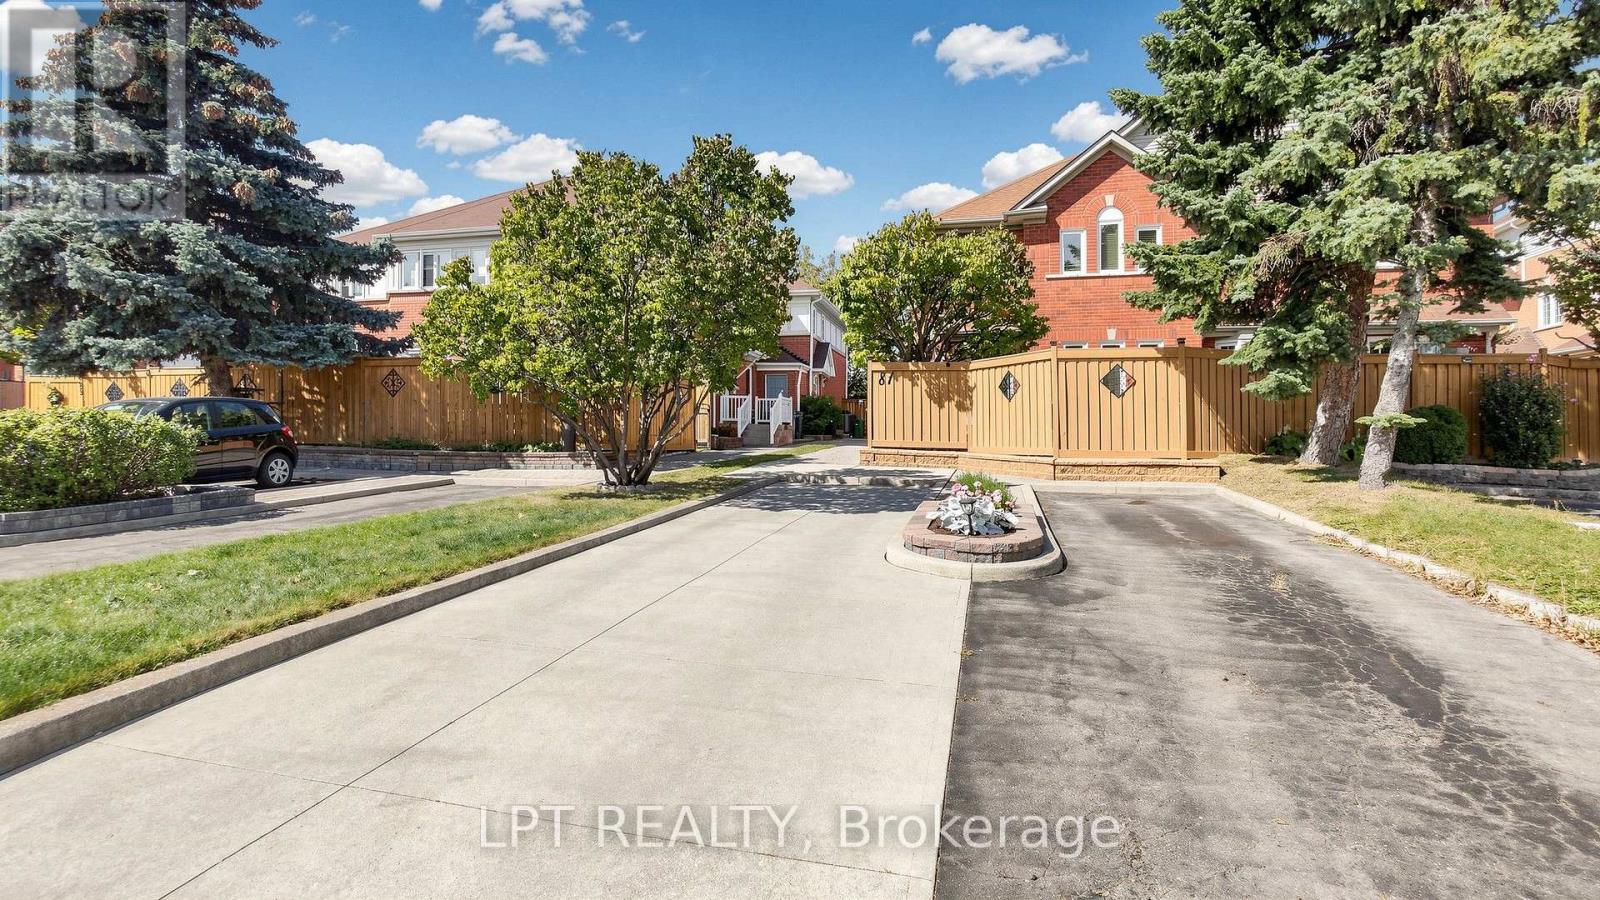
Exceptional Freehold Townhouse in prime Brampton location! Welcome to this beautifully maintained and recently renovated 3+1 bedroom, 3-washroom freehold townhouse featuring a finished basement. Step inside to a bright, professionally painted (Sep 2026) interior offering a spacious, carpet-free layout with brand new premium 7mm vinyl flooring (Sep 2026) throughout. The kitchen boasts quartz counters and a spacious eat-in/dining area. Upstairs features three generously sized bedrooms, including a full main bathroom. The fully finished basement adds versatile living space with an extra bedroom, and a 3pc bath. New hardwood stairs (2025) leading to the basement complete the home's fully carpet-free interior. A separate storage room provides convenience of storing seldom used belongings. Enjoy a private, fully fenced backyard featuring a newly painted (Sep 2026) fence. Other notable updates include a new roof (2022), front porch interlocking (2022), and an owned hot water tank. Situated in a family-friendly neighborhood, this home is just steps from parks (with splash pad), schools, shopping, and public transit with quick Highway 410 access. Move-in ready, don't miss out on this incredible opportunity - schedule your viewing today! (id:63381)
2349 Falkland Crescent
Oakville, Ontario
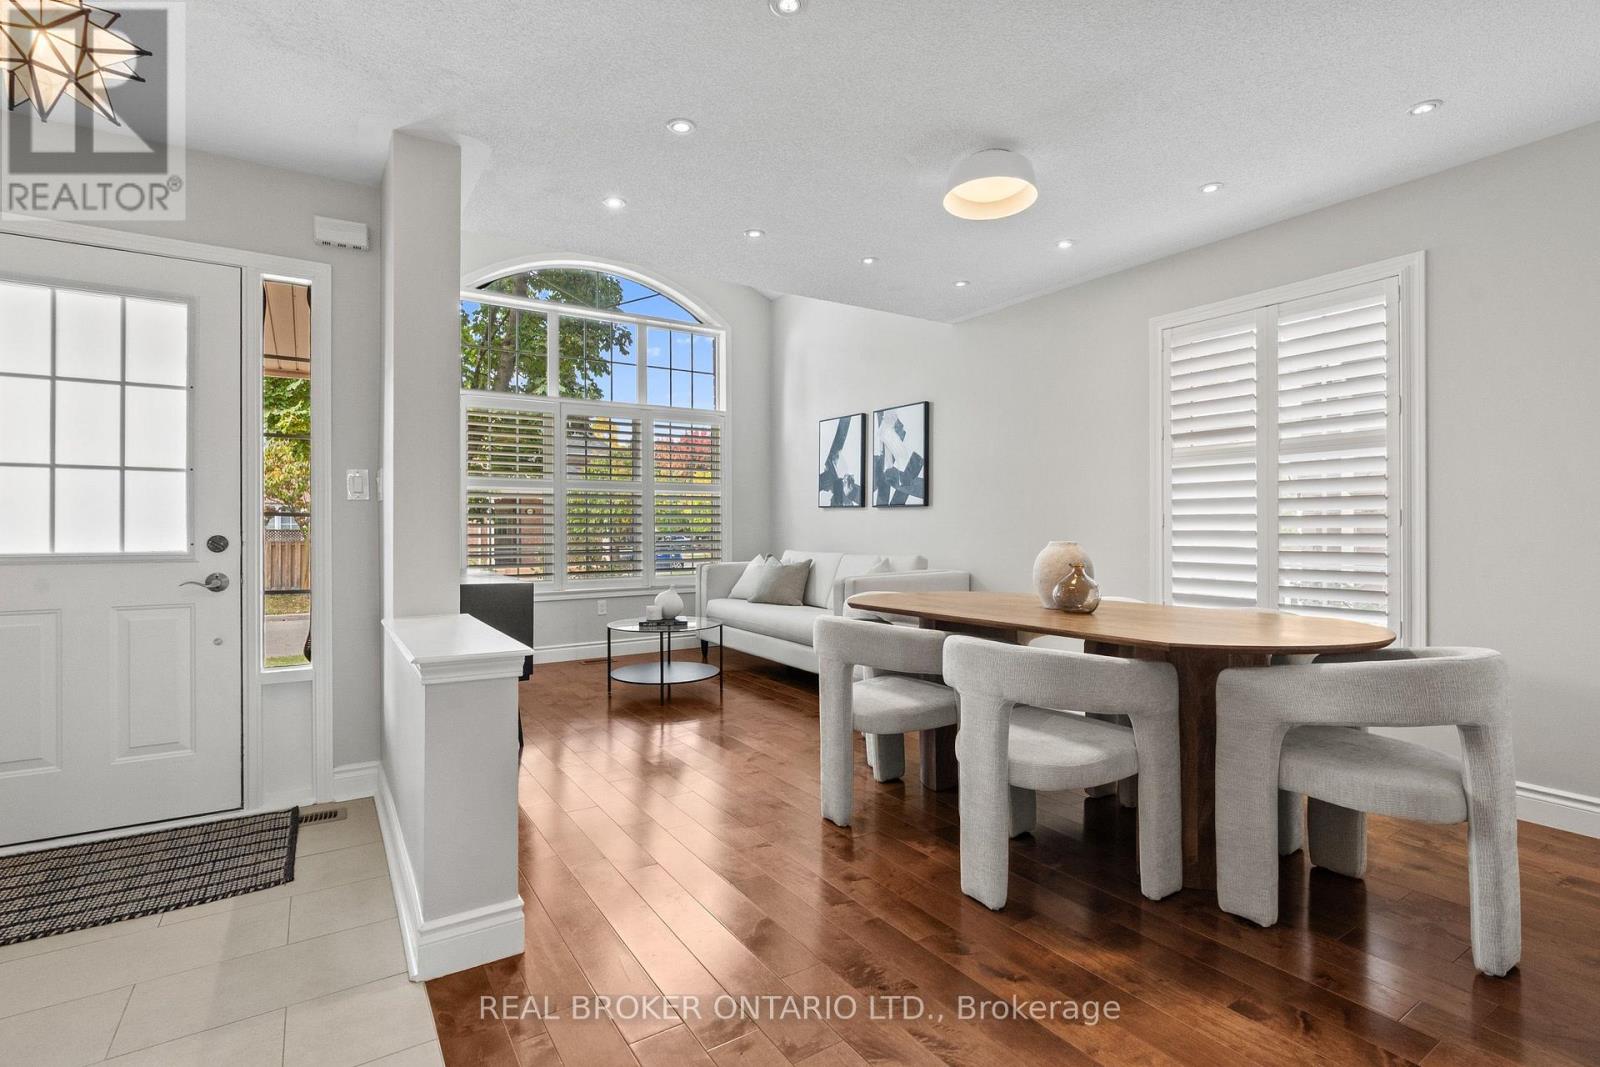
Welcome to 2349 Falkland Crescent, a bright and spacious Mattamy-built family home tucked away on a quiet, family-friendly crescent in desirable West Oak Trails. Freshly painted throughout, this thoughtfully designed home offers a functional layout and plenty of natural light. The main level features hardwood and porcelain tile flooring, California shutters on the main-floor windows, a spacious living and dining area with impressive 14' ceilings, and a separate family room with a cozy gas fireplace. The updated kitchen offers quartz countertops, stainless steel appliances, ample cabinetry and a bright breakfast area with a walkout to the beautifully landscaped backyard backing onto peaceful greenspace, offering privacy and a quiet setting to relax or entertain. Upstairs, four bright and generously sized bedrooms provide plenty of room for the whole family, including a spacious primary suite with a walk-in closet and ensuite bathroom. Double-door closets are featured in all bedrooms, as well as the bonus room. The professionally finished basement adds even more living space with a large recreation area, office nook, bathroom, built-in shelving in both the office nook and bathroom, and a spacious, versatile bonus room with a window, ideal for a home office, gym, hobby room or guest retreat. Conveniently located close to highly rated schools, parks and trails, shopping, Oakville Trafalgar Memorial Hospital, major highways and GO Transit. A wonderful combination of space, privacy and location in one of Oakville's most established family-friendly communities. Some photos have been virtually staged. (id:63381)

118 - 1569 Rose Way
Milton, Ontario
Welcome to this beautifully maintained 2-bedroom, 2-bathroom condo townhouse in Milton's newer Boyne community. Built in 2024 and offering 900+ sq. ft. of thoughtfully designed living space, this modern home is an excellent fit for couples, young professionals, first-time buyers, or a small family looking for a move-in-ready property. The home features a bright, open-concept living and dining area with contemporary flooring and a neutral colour palette throughout. The kitchen is both functional and inviting, with stainless-steel appliances, ample cabinetry, granite countertops, double sinks, a breakfast bar and plenty of prep space, while remaining open to the main living area-ideal for everyday living and entertaining. Both bedrooms offer comfortable proportions and storage, with the primary bedroom featuring a walk-in closet and private ensuite bathroom. A second full bathroom adds flexibility for children, guests, or a work-from-home setup. One of the standout features is the balcony, creating a genuine extension of the living space for morning coffee, or relaxing during the warmer months. The balcony has a gas line and allows for BBQ use. The unit also offers in-suite laundry, dedicated storage space and a clean, contemporary interior that still feels virtually new. (id:63381)

57 Havelock Drive
Brampton, Ontario
Welcome to 57 Havelock Drive, an exceptional detached home in the highly desirable Fletcher's Creek South community! Offering approximately 2,822 sq. ft. above grade, this spacious and beautifully designed home features 5 generous bedrooms, bright and inviting living and dining areas, a private main-floor office, and a warm family room with fireplace and walkout to the fully fenced backyard. The spacious kitchen and breakfast area offer plenty of room for everyday family living and entertaining. Upstairs, you'll find generously sized bedrooms, including a primary retreat with walk-in closet and ensuite. A RARE HIGHLIGHT - TWO LEGAL BASEMENT UNITS! The professionally finished basement features two separate legal units: one 2-bedroom unit and one 1-bedroom unit, each complete with its own extended family living or additional rental income. Situated on a generous 44.91 x 109.30 ft lot in a convenient South Brampton location, close to Hwy 407 & 401, schools, parks, public transit, shopping, restaurants and places of worship. A spacious family home combined with outstanding income potential-a truly unique opportunity you don't want to miss! (id:63381)
921 Hepburn Road
Milton, Ontario
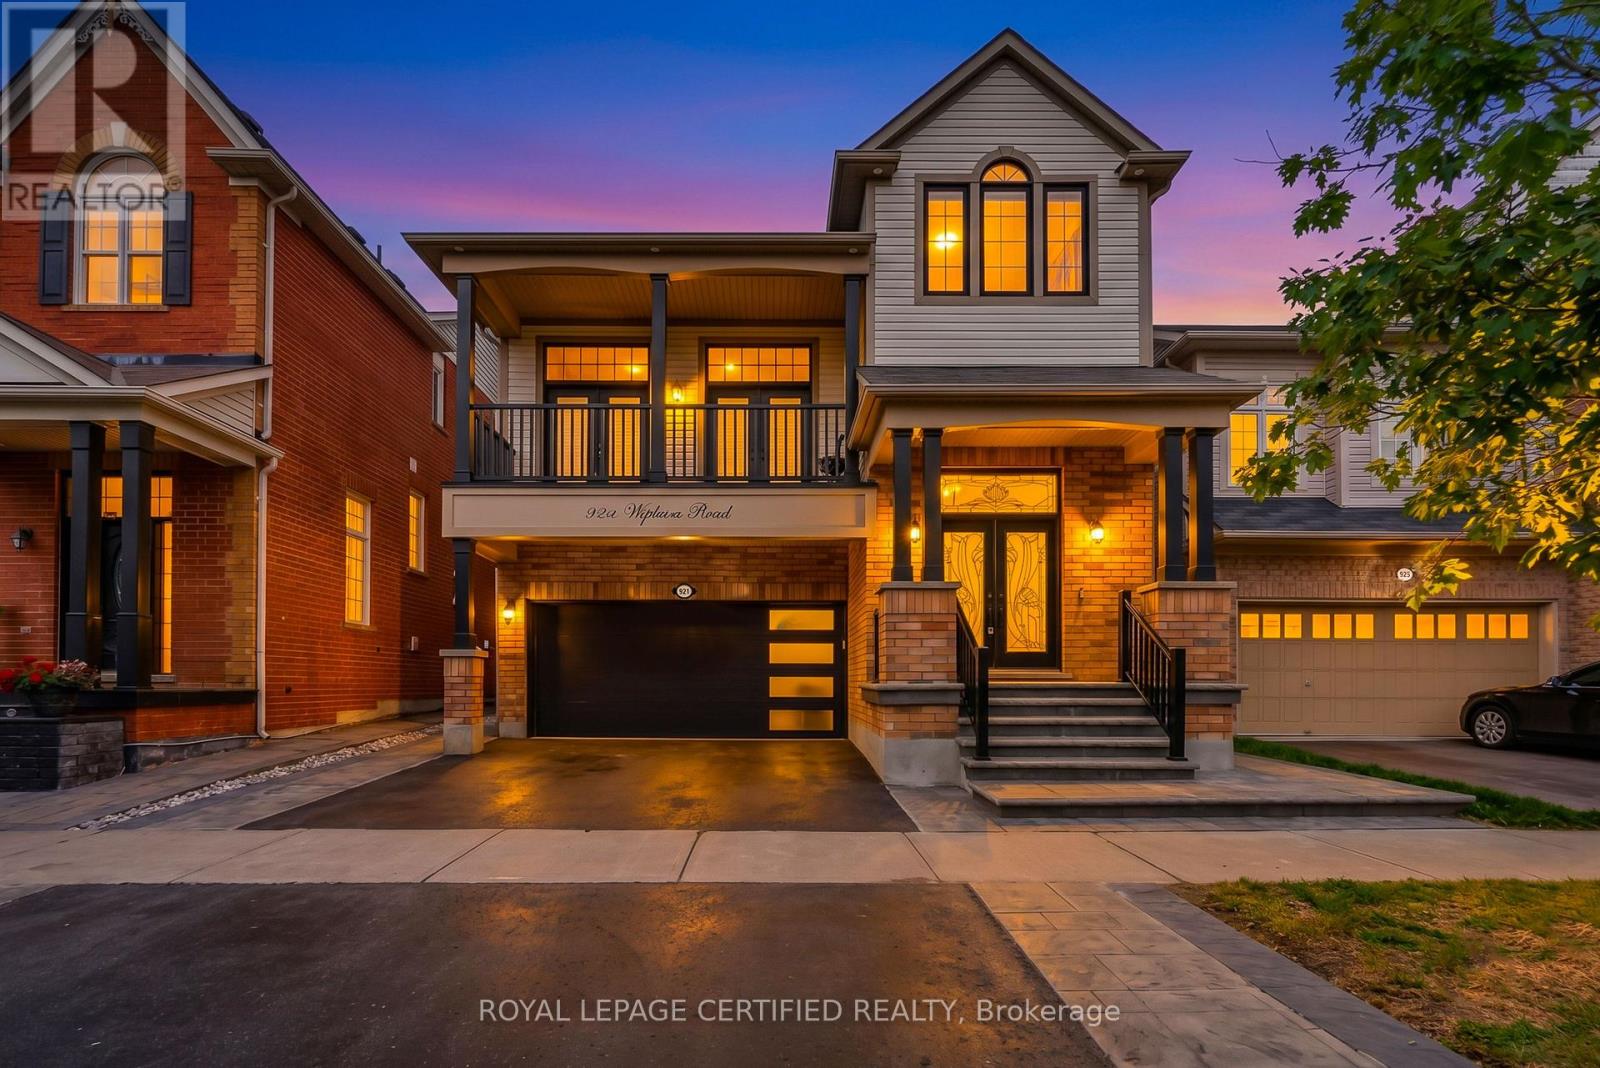
Welcome to your dream home. This stunning upgraded detached home located at prime location in milton. A grand foyer welcomes you as you step inside this beautiful home. A chef's dream kitchen with granite countertops, stainless-steel appliances, gas stove and backsplash.Huge centre island with ample storage and generous workspace. living room features accent wall with huge window flooding the living room with natural light.flowing seamlessly into the inviting family room, complete with a cozy fireplace-perfect for relaxing with family and friends. second floor features 4 spacious bedrooms, offering comfort, privacy, and plenty of room for the entire family. enjoy your evening coffee on the balcony, a perfect spot to relax, unwind, and take in the peaceful surroundings. steps to park, school,transit,plaza, tim hortons. fully finished basement, ideal for an additional living or entertaining space with bathroom.Carpet-free home, with a grass-free front and backyard for low-maintenance. Book your showing before it's sold! (id:63381)
5350 Bushelgrove Circle
Mississauga, Ontario
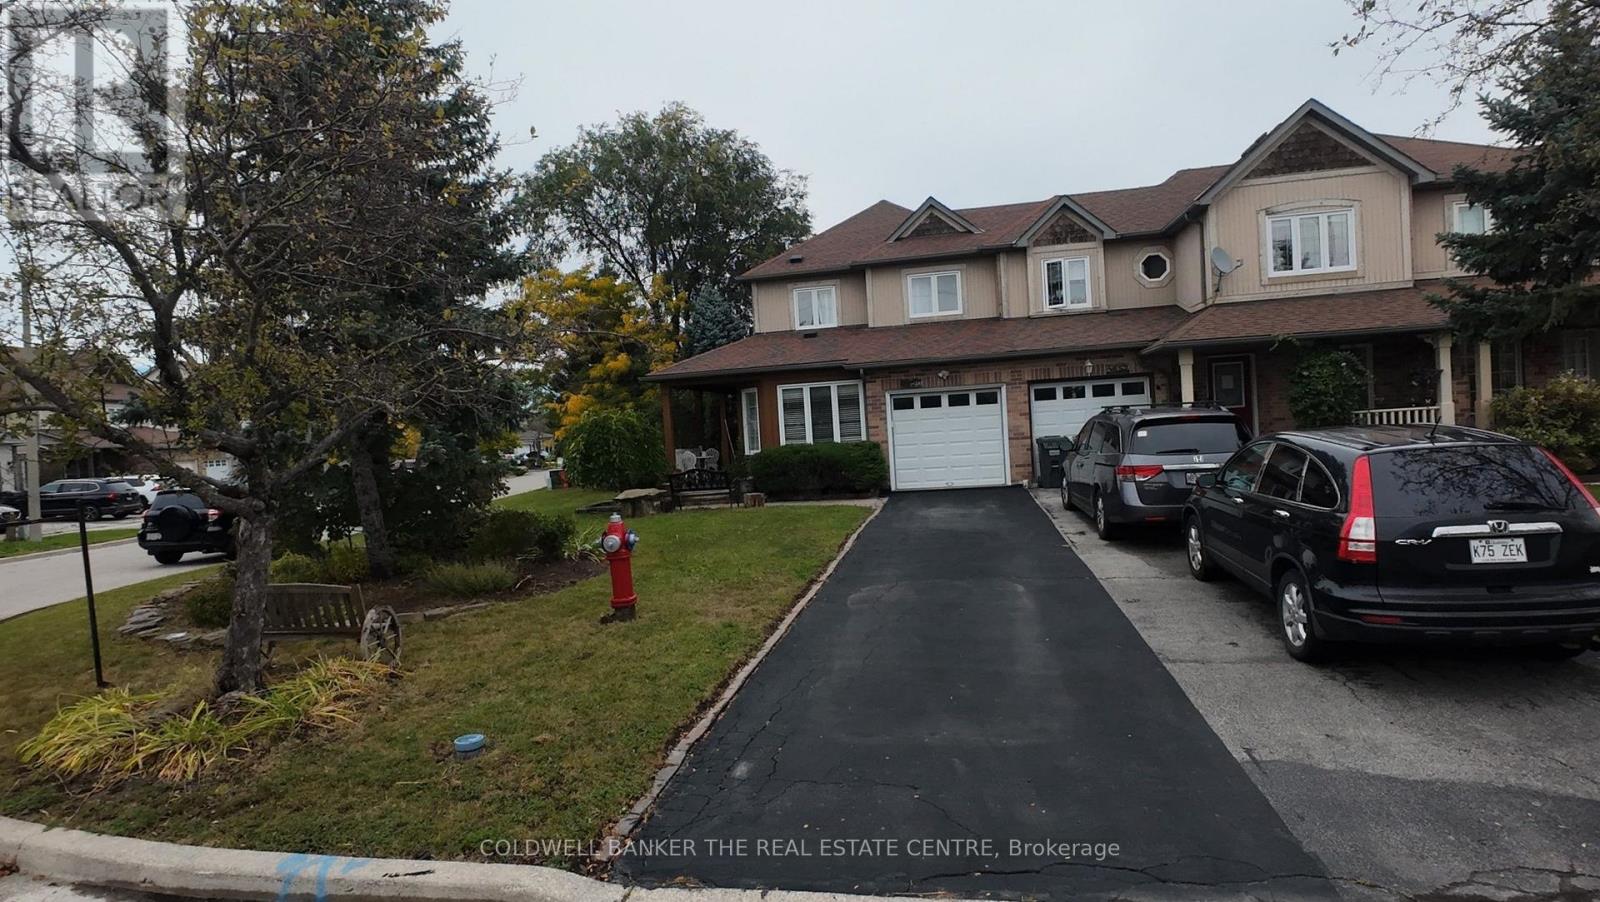
Prime Erin mills location, quality-built by Daniels townhomes! A very private setting end unit Freehold townhome at a pie shape lot , like a semi-detached home. Situated on a quiet circle neighborhood. This immaculate sunny home, spacious, and comfy layout with a large side and backyard. The main features a large family room, and a kitchen with a breakfast overlooking the backyard and living room. The large primary bedroom with beautiful enringing flooring and a walk-in closet, and a 4-piece ensuite bathroom. The two additional bedrooms are generously sized, with 2nd washroom serving them (all flooring in the main and 2nd floor are quality engineering flooring). The almost finished basement includes above-grade windows, pot lights, and 2 generously sized room ( it is easy work to open separate basement entrance). Garage access directly to the main floor. Enjoy your quit time on the large front porch. This home is almost walking distance from top-ranked John Fraser and St. Aloysius Gonzaga schools. You'll be just minutes from the Community Centre, Erin Mills Town Centre, and a wide variety of vibrant community activity, endless shopping and dining options, Credit Valley Hospital, medical facilities, parks, sports fields close by. Easy commuting with a nearby Go Bus Terminal and quick access to Highways 403, 407, 401, and the QEW. Experience excellent combination of Comfort, Elegance, and Convenience top. (id:63381)
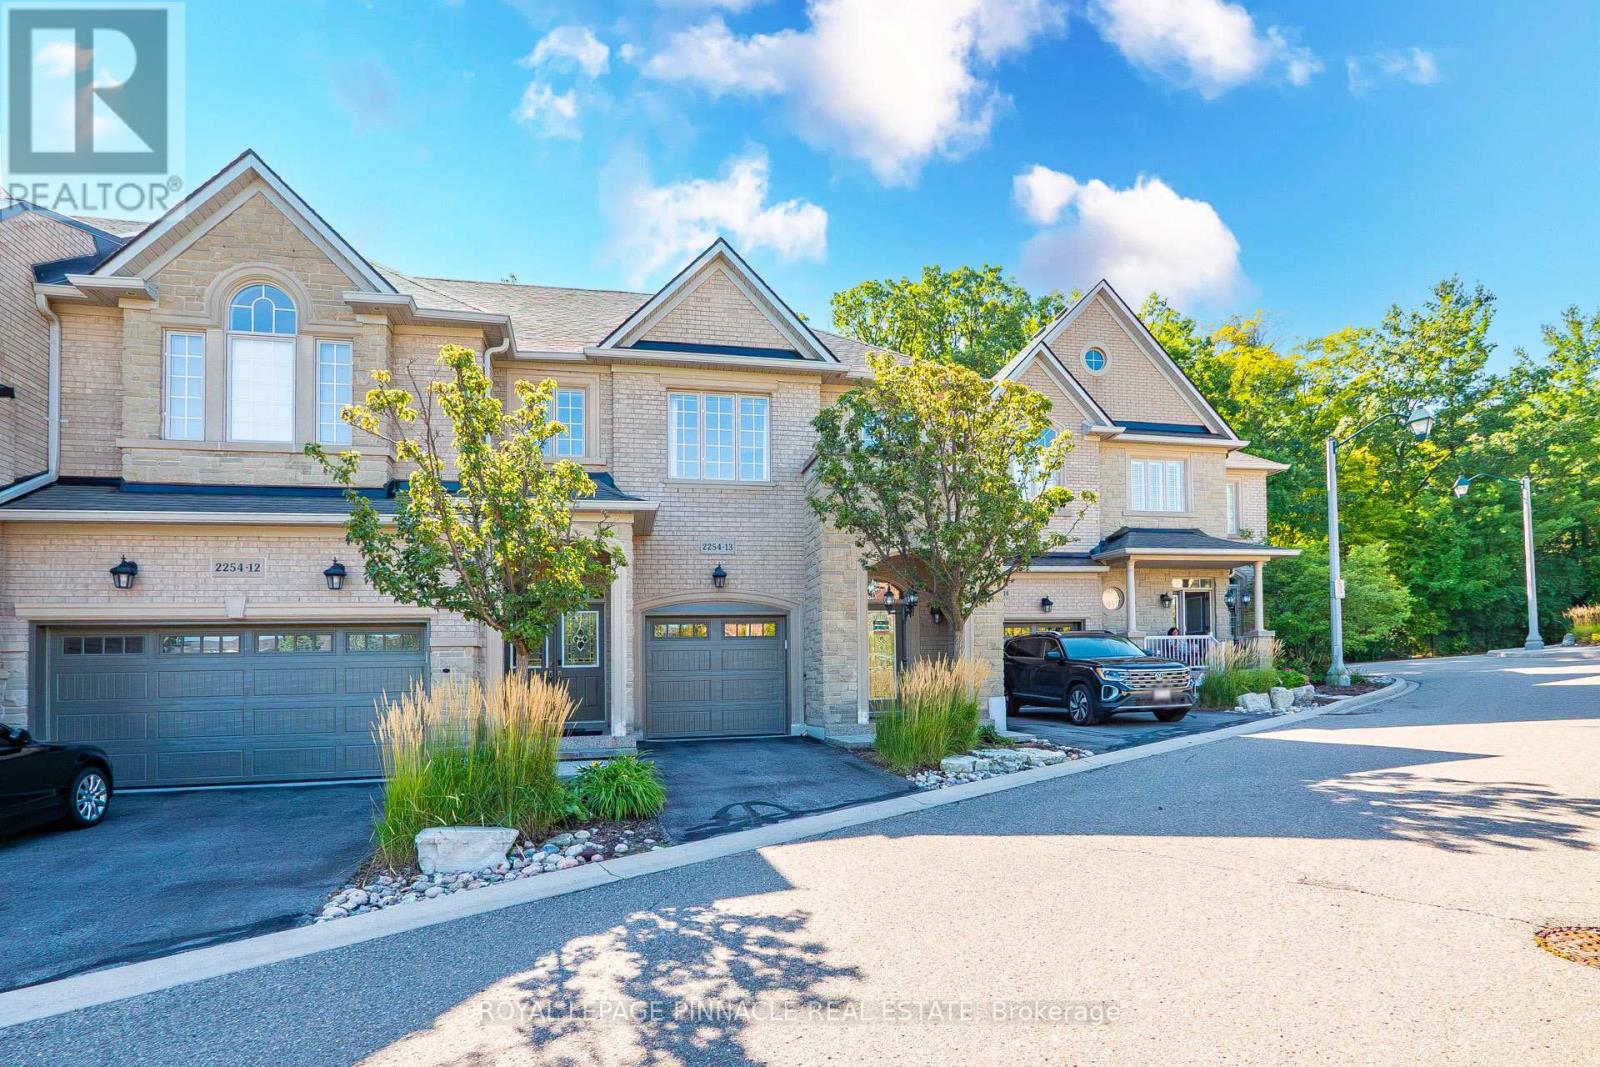
13 - 2254 Rockingham Drive
Oakville, Ontario
Discover refined living in this beautifully updated executive townhome, ideally situated in the highly desirable Joshua Creek community. Nestled at the end of a quiet court, this exceptional home backs onto mature trees and lush greenspace, offering a peaceful and private setting. Thoughtfully renovated with quality finishes throughout, the home features 9-foot ceilings, hardwood flooring, two inviting gas fireplaces, and expansive windows that fill the interior with natural light.The thoughtfully designed layout offers comfortable living spaces with an ideal balance of style and functionality. The inviting living room features a gas fireplace, while the bright and spacious family room provides a second fireplace and views of the surrounding greenery. Step outside to a private deck overlooking the mature trees and greenspace, creating a serene setting for morning coffee, outdoor dining, or entertaining.The versatile third bedroom has been customized into a stylish home office, complete with built-in cabinetry and a dedicated workspace-ideal for today's work-from-home lifestyle. Extensively upgraded and meticulously maintained, this move-in-ready residence offers exceptional comfort, privacy, and timeless appeal in one of Oakville's most sought-after neighbourhoods. Overlooking a tranquil, tree-lined greenspace that offers exceptional privacy. (id:63381)
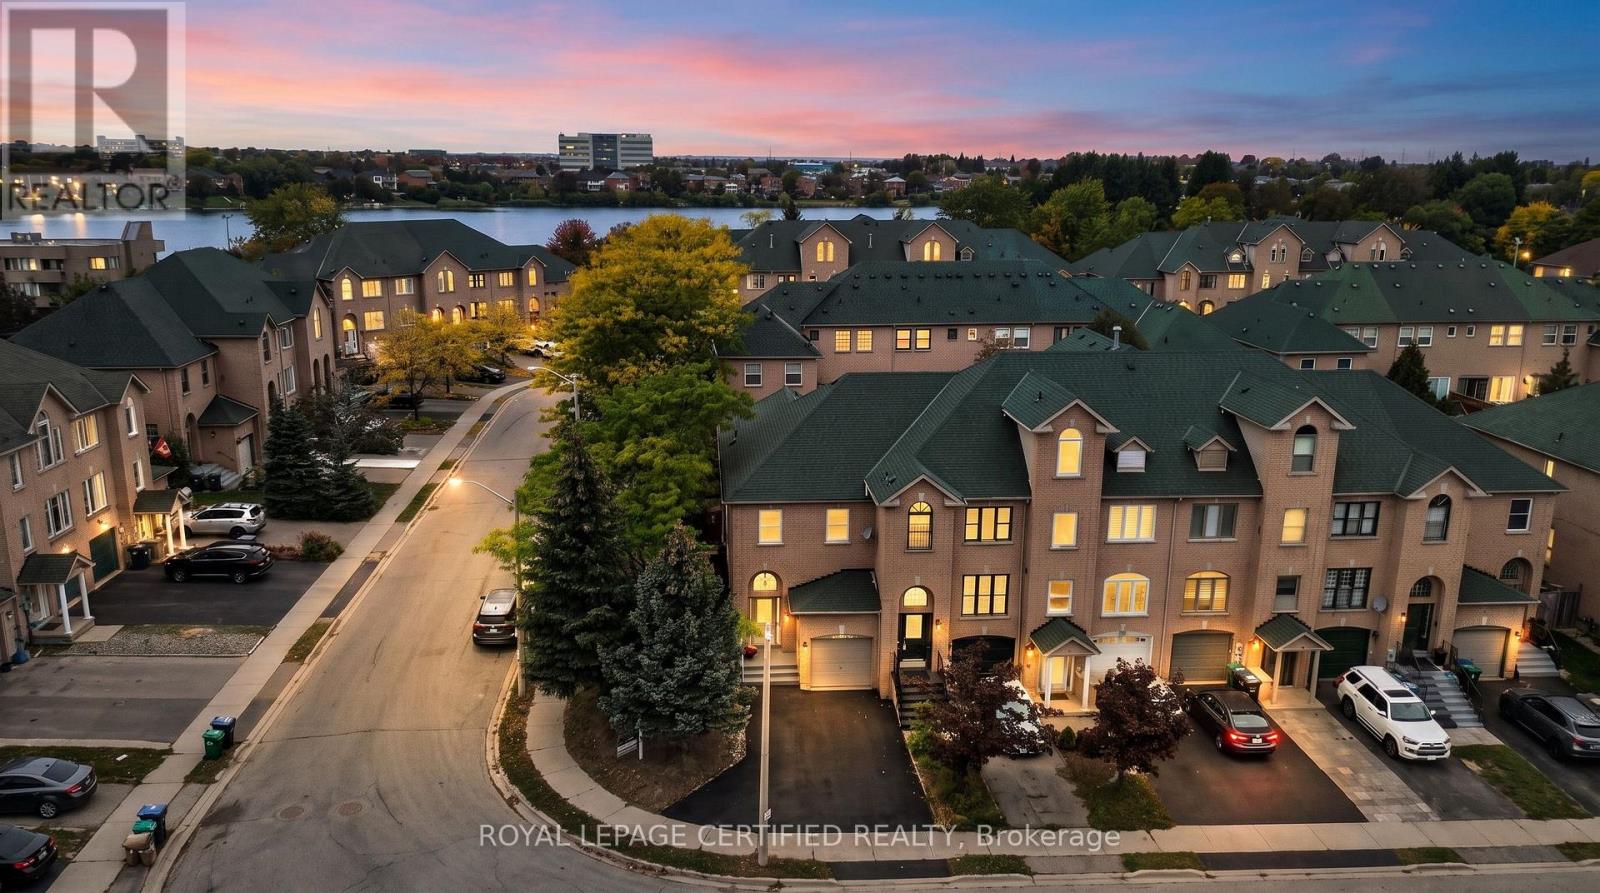
23 Provincial Place
Brampton, Ontario
Welcome to this end-unit freehold townhome that feels just like a (semi-detached home), nestled in a highly desirable neighbourhood. Just steps from Professor's Lake, this well maintained home features a fully fenced backyard with a spacious deck-perfect for relaxing or entertaining. Offering 3 generous bedrooms and 4 bathrooms, this home provides comfort, functionality, and plenty of space for the whole family. Conveniently located within walking distance to schools, parks, shopping, transit, and all essential amenities. A fantastic opportunity you won't want to miss! (id:63381)
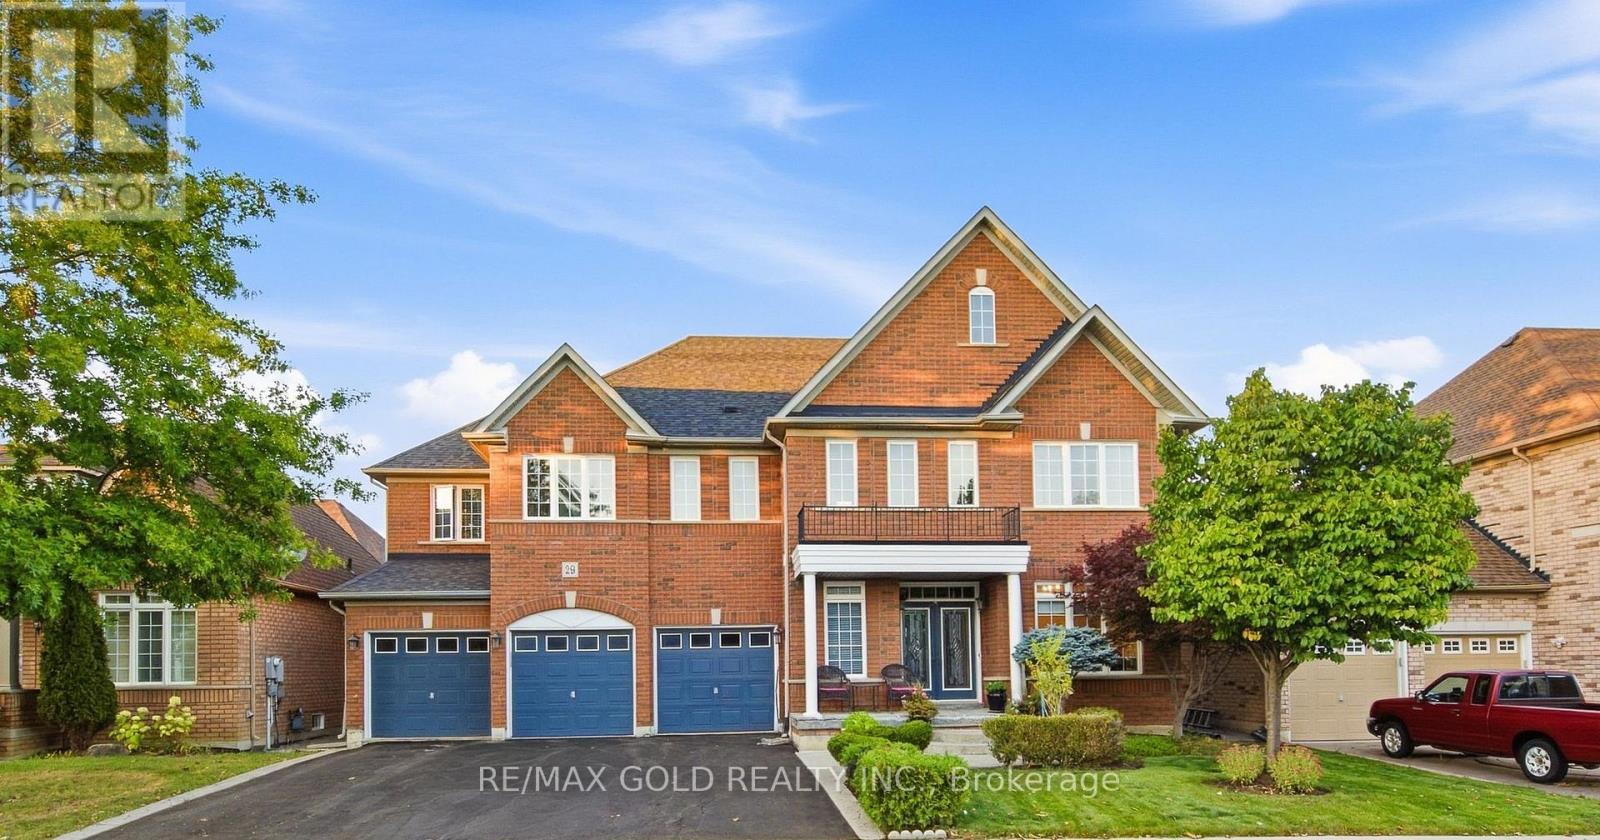
29 Blaketon Court
Brampton, Ontario
Welcome to this exceptional residence in the prestigious Vales of Castlemore, one of Brampton's most sought-after communities. Situated on a premium 60-ft lot, this meticulously maintained home offers approximately 5,000+ sq. ft. of finished living space, showcasing true pride of ownership and an impressive layout designed for modern family living. Featuring 5+2 spacious bedrooms, 7 bathrooms, a 3-car garage and parking for up to 9 vehicles, this home provides exceptional space and versatility for large or multi-generational families. The thoughtfully designed second floor features 3 primary bedrooms, each with its own ensuite, while the additional 2 bedrooms share a Jack-and-Jill bathroom, ensuring every bedroom has convenient access to a washroom. The main floor offers generously sized principal rooms with abundant natural light, including a separate office/den, family room, dining room and living room. The spacious kitchen serves as the heart of the home, providing an ideal setting for everyday family living and entertaining. The finished basement adds even more living space with 2 additional bedrooms, 2 bathrooms, a large recreation room and an additional washer/dryer connection. Ideally located with easy access to Hwy 410, 407 and 427, making commuting throughout the GTA convenient. A rare opportunity to own a beautifully cared-for home on a premium lot in one of Brampton's most prestigious neighbourhoods. (id:63381)
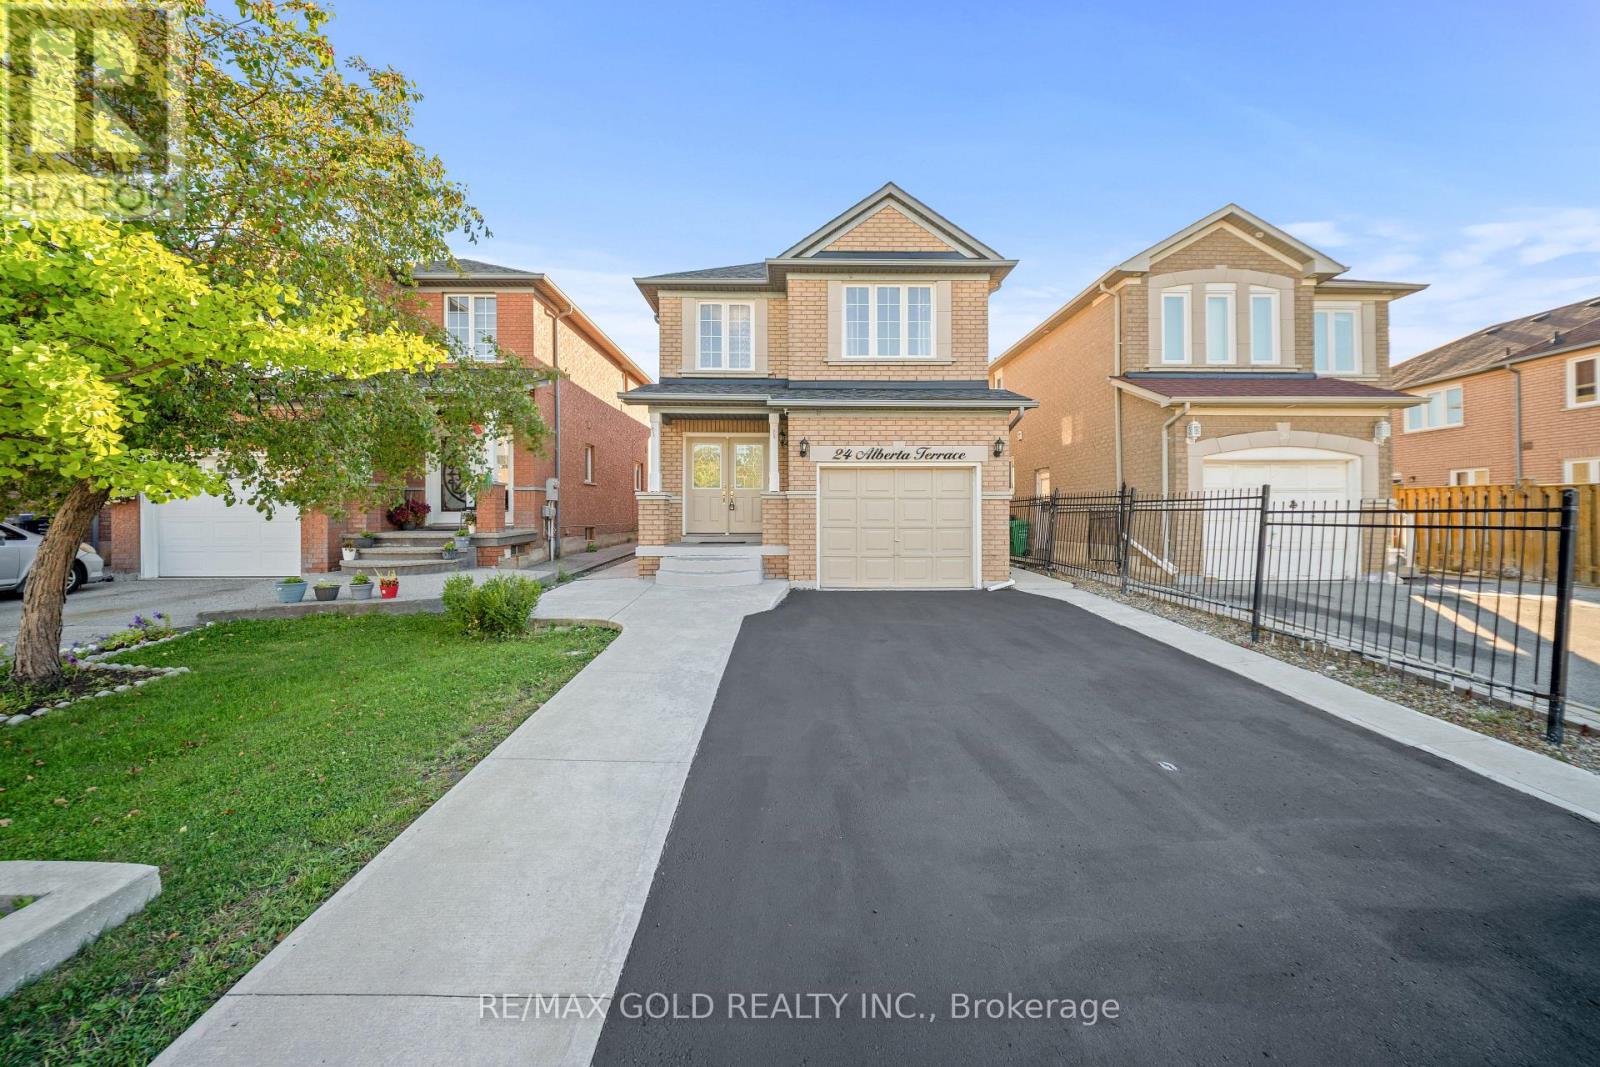
24 Alberta Terrace
Brampton, Ontario
Welcome To This Very Well-Maintained Fully Detached Home Featuring A Finished Basement With A Separate Entrance. The Main Floor Showcases An Elegant Layout With Spacious Family & Dining Rooms, Perfect For Entertaining & Family Gatherings. Upgraded Kitchen Is Equipped With S/S Appliances, Modern Cabinetry & A Bright Breakfast Area With Walk-Out To The Yard. Second Floor Offers 3 Good-Sized Bedrooms & 2 Washrooms. Hardwood Flooring Throughout The Main & Second Floors. Finished Basement Features 1 Bedroom, Full Washroom & Kitchen. Upgrade With Extended Driveway. Perfect Family Home Located In a Desirable Neighborhood Close To Schools, Parks, Shopping, Transit And All Amenities. Seller Already Has The Permit To Make The Basement A Legal Second Dwelling. (id:63381)
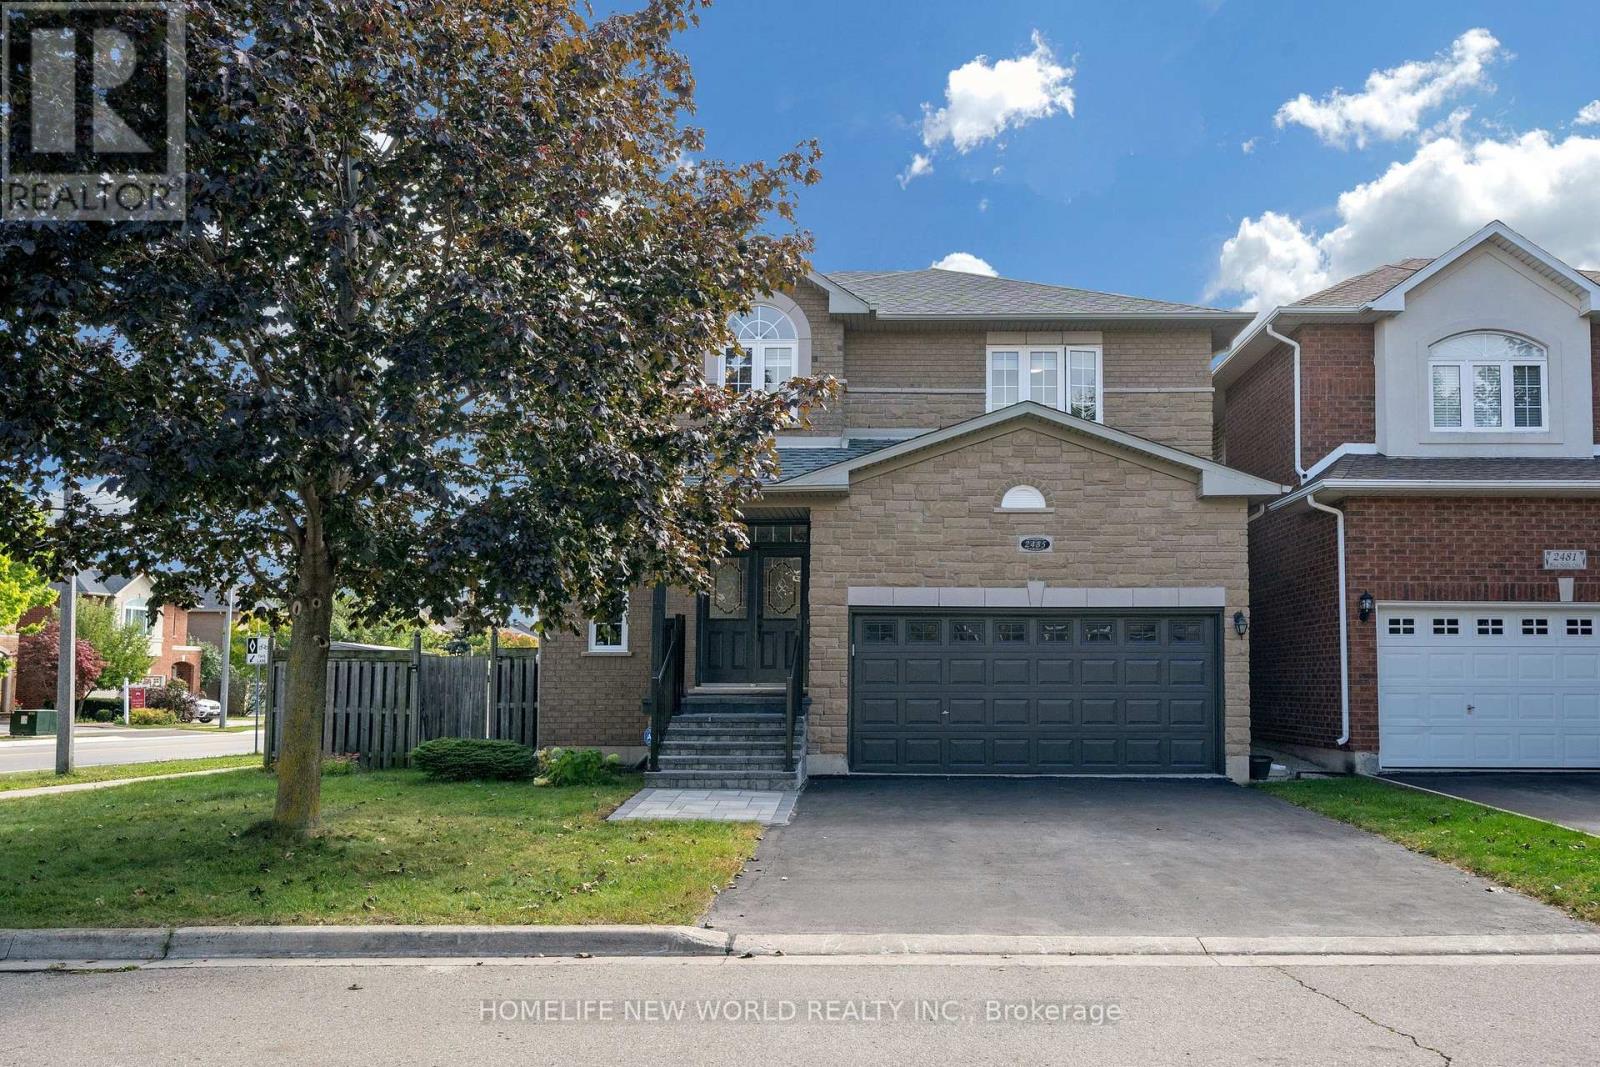
2485 Blue Holly Crescent
Oakville, Ontario
Gorgeous bright Open Concept 4+1 Bedroom, Larger Corner lot, Smooth ceiling on all floor, 9 Feet on main, No Sidewalk. Detached With Fully Finished Basement On Child Friendly Crescent In Sought-After Westmount, close-knit community. New large interlock landscaping in SE Facing backyard. Hardwood floor Throughout, Granite Counters In Kitchen & 2nd floor Bathrooms, Finished Basement With Additional Bedroom And Full Bathroom. Walking Distance To Top ranking school Garth Webb, Parks, Trails & Recreation. Completely Move In Ready. Absolutely Fabulous!! Quick Access to highways 407 and 403, great schools, and a variety of parks and recreational facilities (id:63381)
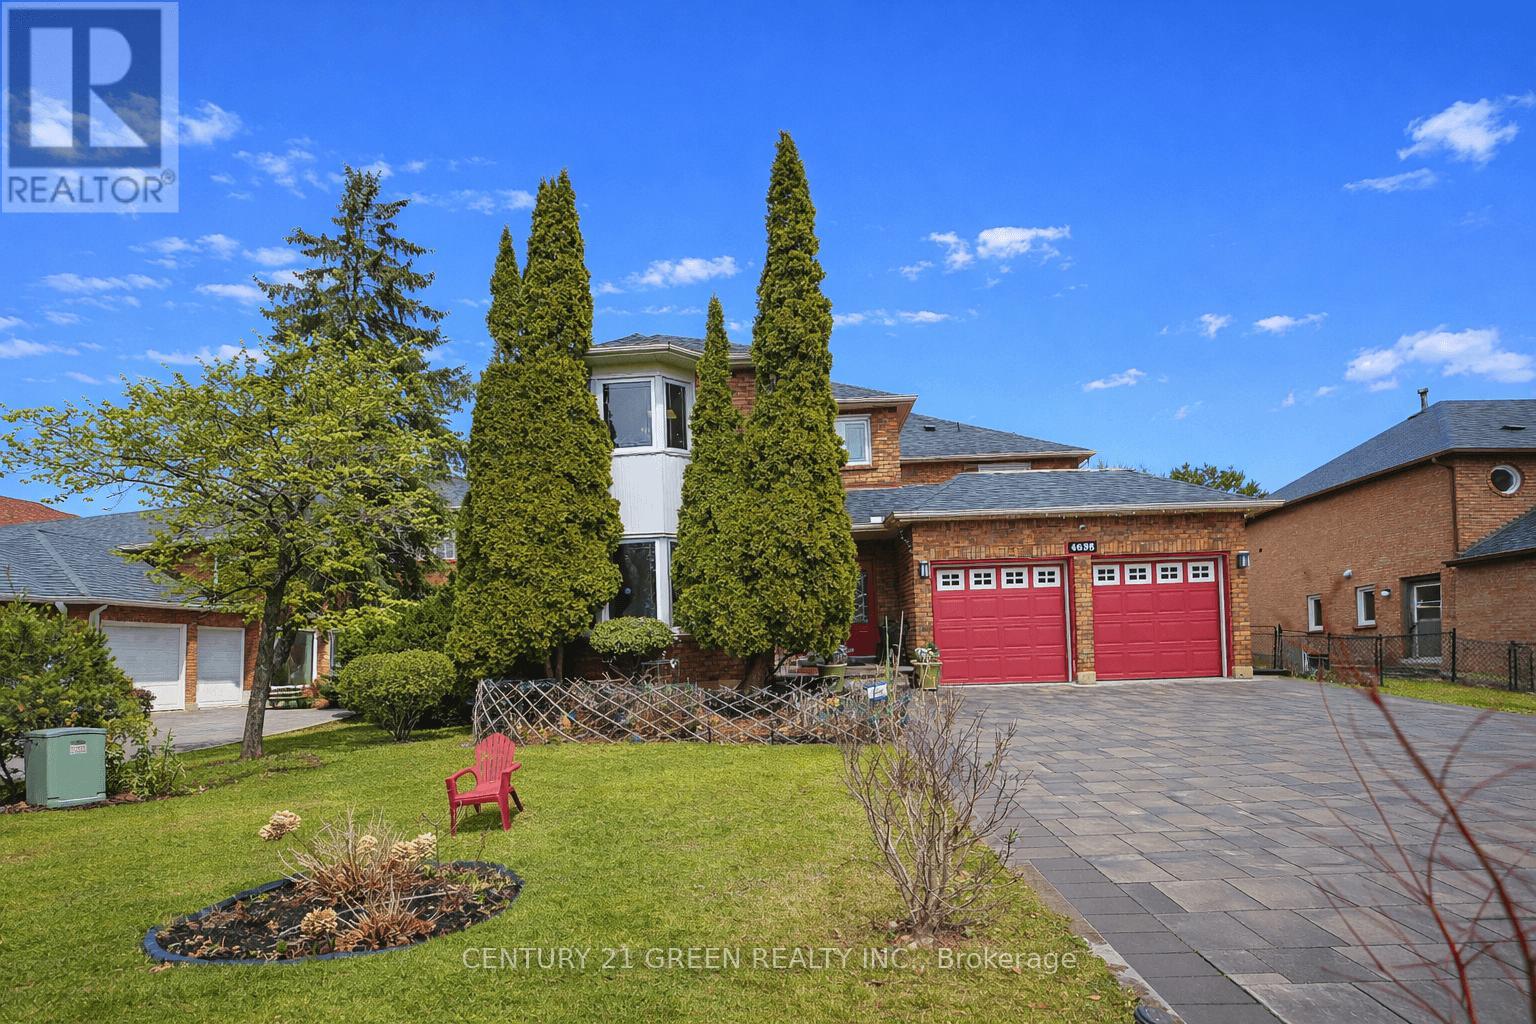
4635 Beaufort Terrace
Mississauga, Ontario
A True showstopper! Welcome to 4635 Beaufort Terrace, a beautifully maintained luxury home on a quiet cul-de-sac in one of Mississauga's most desirable neighborhoods', backing onto prestigious Mississauga Road. Originally a 5-bedroom home, which was converted into a spacious 4-bedroom open-concept layout, offering larger rooms and a functional flow for modern living. Bright principal spaces and large windows create a warm, inviting atmosphere throughout. A rare and standout feature is the stunning solarium addition-truly one of a kind in a private and upscale neighborhood. Built in 2018 by Four Seasons sunrooms - a recognized industry leader in premium All Glass Solariums.. with over $120k invested, this space was completed with full city permits/ deposits/ approvals at each completed phase of the project, offering a luxurious environment. Designed for year-round use, it provides a seamless indoor-outdoor living experience, further enhanced by an abundance of indoor greenery that brings warmth and vibrancy into the home.The home features a large driveway with no sidewalk and a beautifully landscaped backyard with an exquisite-pond, lush greenery, and mature trees- creating a resort like tranquil island. Meticulously maintained and showcasing true pride of ownership, this home is close to top-rated schools, parks, shopping, and major highways. A fantastic and rare opportunity in a highly sought-after location! (id:63381)
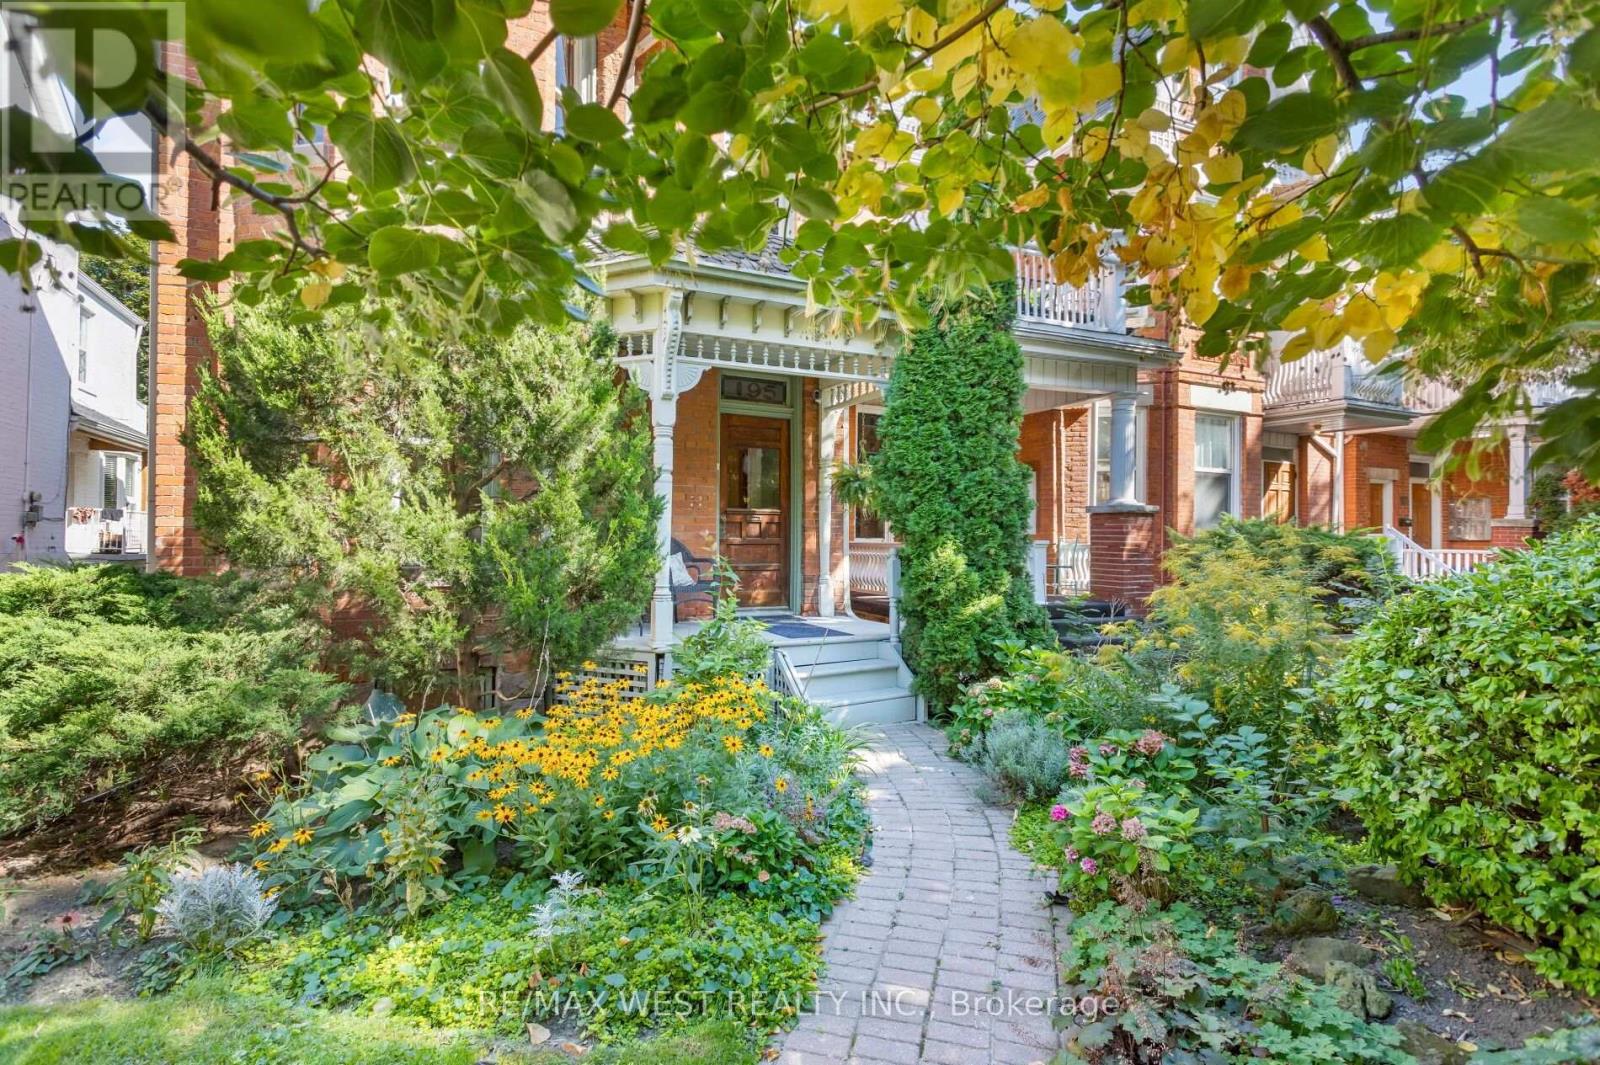
195 Dunn Avenue
Toronto, Ontario
Tasteful Victorian elegance in the heart of Parkdale! Set on an impressive 25.8 x 163 ft lot, this beautifully restored and renovated detached home built in 1888 is filled with charm, character and generous living space. Its enchanting front porch, reclaimed from a century farmhouse, opens to a welcoming foyer and gracious principal rooms showcasing soaring ceilings, original wood mouldings, high baseboards, crown and cornice detailing, ceiling medallions and French doors with bevelled and leaded glass. The inviting living room centres around a rebuilt wood-burning fireplace with a cast-iron firebox, surrounded by Victorian ceramic tiles and a handsome pine mantel. A formal dining room, renovated powder room and updated kitchen with abundant cabinetry complete the main level. From the kitchen, walk out to a unique, covered reproduction of a 19th-century railway porch, overlooking a stone patio and beautifully landscaped backyard, an inviting setting for outdoor entertaining. A beautiful quarter-cut oak staircase leads to the 2nd floor, a spacious primary bedroom with excellent closet space, a second bedroom, a separate office/den, and five-piece family bathroom with convenient ensuite laundry. The vaulted third-floor loft features a charming antique wood stove and a walkout, with exciting potential for a rooftop terrace offering CN Tower views. The finished lower level has a separate entrance and self-contained suite, ideal for extended family, a nanny or potential supplemental income. At the end of the mutual drive, you'll find a detached double garage, with two additional parking spaces, and exciting potential for a future garden suite. An exceptional Parkdale location, just minutes from the energy of Queen West and close to High Park, Sunnyside Beach and the Martin Goodman Trail, with convenient access to transit and an outstanding selection of neighbourhood shops, cafés and restaurants. (id:63381)
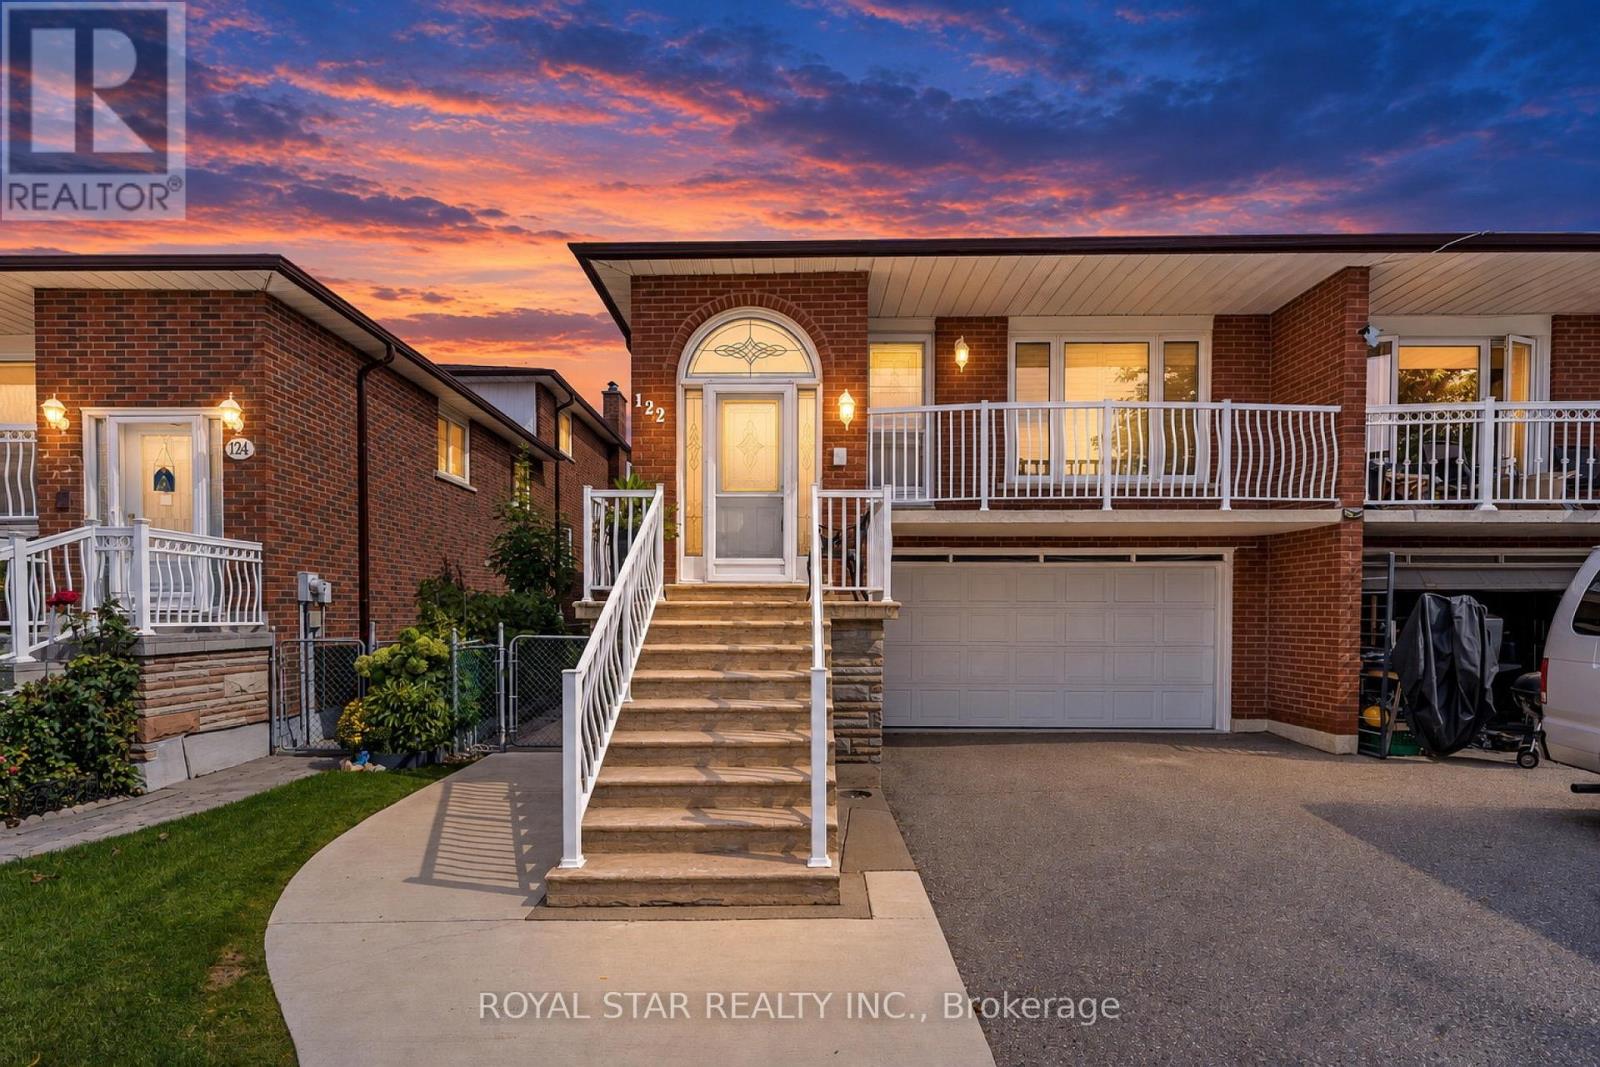
122 Sawmill Road
Toronto, Ontario
Turnkey property. Discover the space and versatility of this beautifully well-maintained 5-level backsplit semi-detached home. Offering approximately 2000 above grade living space. Furnace 2024, A/C 2024, Roof 2020. Double-car pak garage and the driveway, which has been known to squeeze in 3 cars. Inviting backyard, especially for a garden lover. Multi-Generation Potential. Meticulously cared for over the years. Highly sought after by growing families and investors alike due to the proximity to York University, public transit (including the Finch West LRT), and major highways like the 400 and 401. Just bring your belongings and move in! (id:63381)
234 Lech Walesa Drive
Mississauga, Ontario
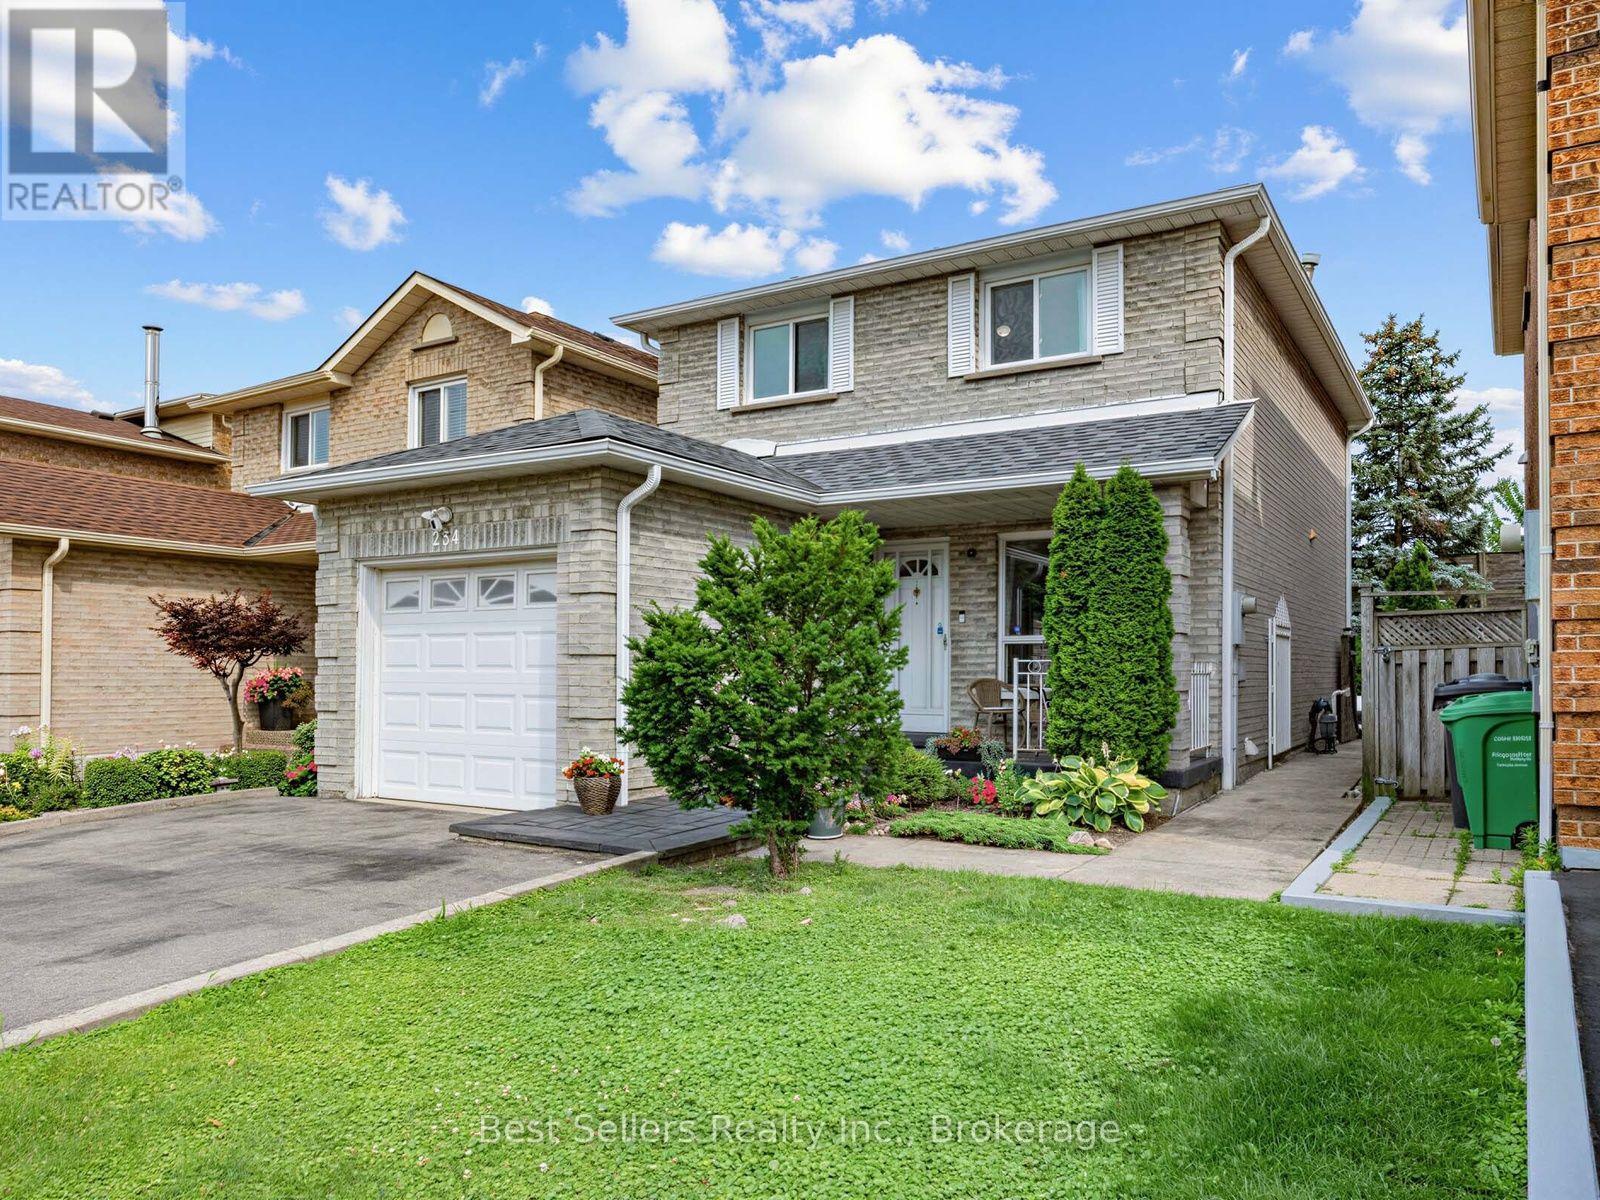
Welcome to 234 Lech Walesa Drive in the desirable Fairview neighbourhood of Mississauga. This clean, well-maintained, and thoughtfully updated detached 2-storey home is truly move-in ready, offering approximately 2,200 sq ft of living space, 3 bedrooms, 4 bathrooms, a finished basement, and a bright, functional layout. The main floor features an open-concept living and dining area filled with natural light from large windows. The practical galley kitchen includes stainless steel appliances and a breakfast space. Upstairs you will find a generous primary bedroom with ensuite and walk-in closet, plus two additional bedrooms and a full bathroom - perfect for a growing family. Step outside and enjoy a private, fully fenced yard with interlocking patio, ideal for entertaining or relaxing. The finished basement offers a large recreation room, den, full bathroom, laundry, and cold room. City of Mississauga permits have already been approved to create a legal basement apartment or in-law suite with separate entrance and can be transferred to the new buyer - an excellent opportunity for multi-generational living or rental income. Recent updates include a renovated powder room (2026), new fridge (2025), new roof (2025), new driveway (2024), and new gutters (2022). The high-efficiency furnace and A/C are owned. Located close to schools, parks, transit, GO Station, highways, hospitals, shopping, restaurants, and Square One. A well-kept, versatile home in a family-friendly neighbourhood with great future potential. Come see it for yourself - this could be the perfect place to call home. (id:63381)
17 - 385 The East Mall
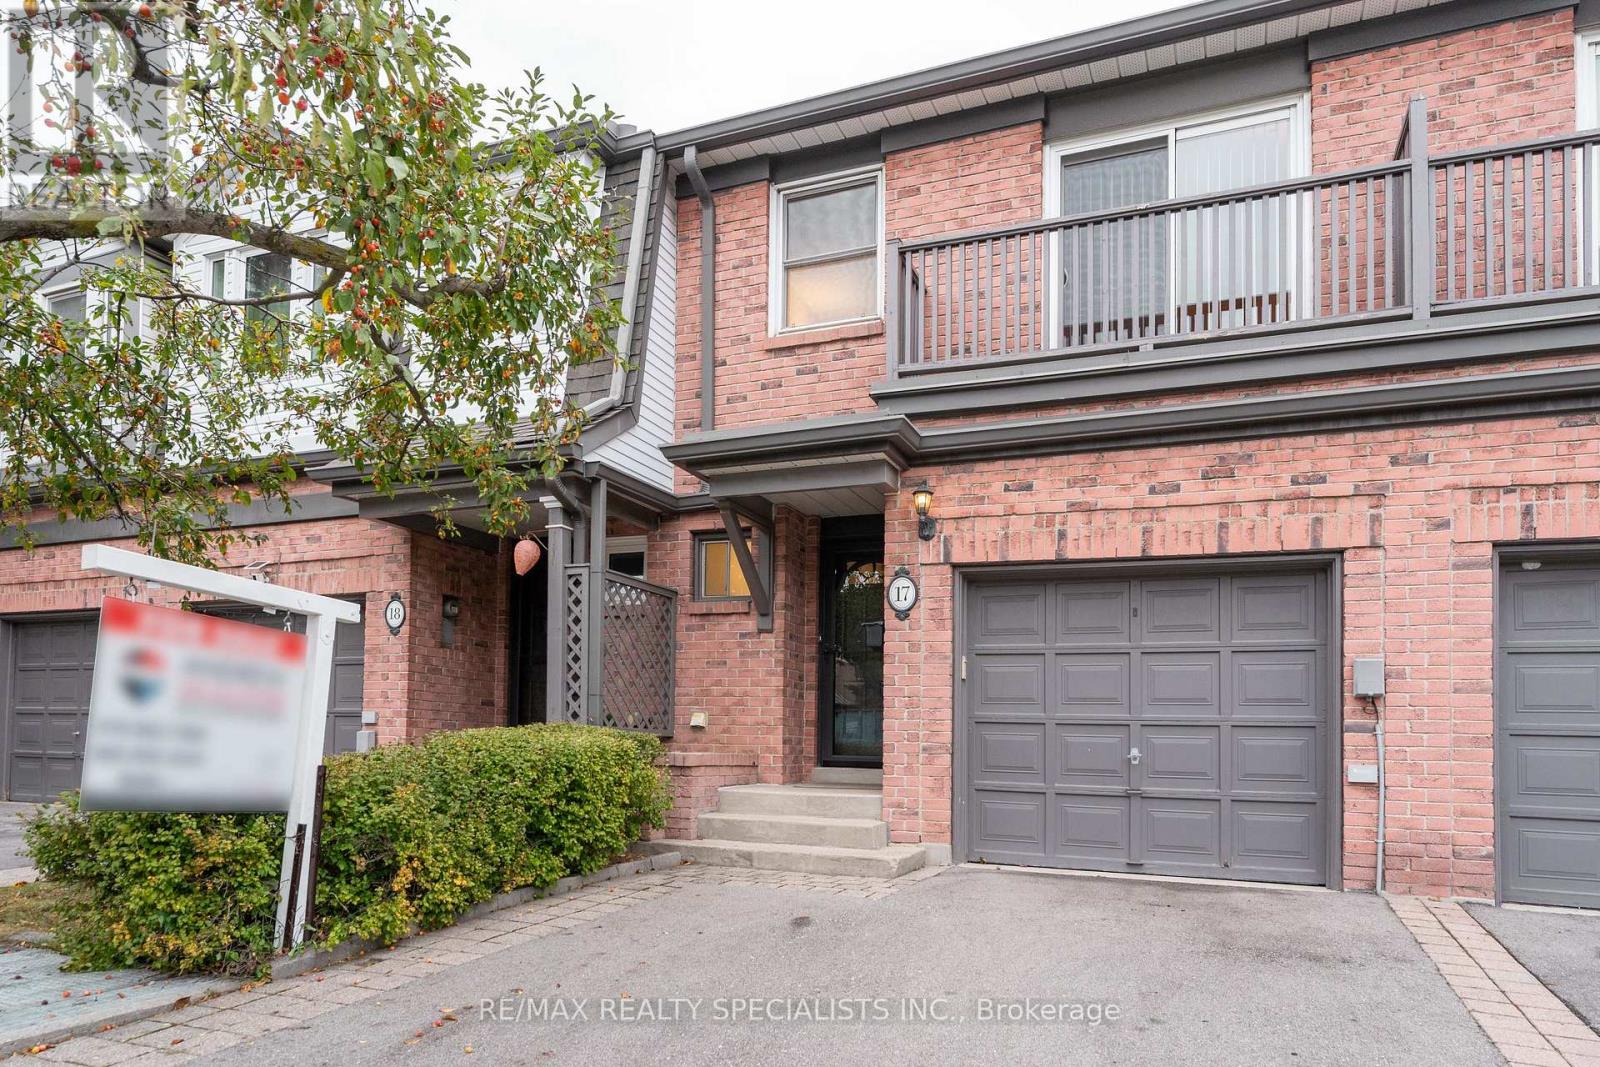
Toronto, Ontario
This Etobicoke townhome invites you to settle in and stay awhile. Offered for the first time, this 1406 square foot plus a finished basement offers 3 bedrooms, 2.5 bathrooms, a garage, a private deck (replaced in 2026) and a location that is truly convenient. The primary bedroom has 2 closets, 1 walk-in for her and a second closet for him plus a private 4 pc ensuite. This home is move in ready and has so much to enjoy!! Newer stainless-steel appliances in the kitchen. Unwind by the fireplace in lower-level family room. Entertain in the rear yard on the deck. There is also a gas connection for your barbecue. Upgrades also include the owned water heater (2026). New windows expected later this year. Owned gas furnace (2018). With Kipling subway only a 7 minute drive away, Cloverdale Mall just 4 minutes down the road and a large Loblaws across the street, it is easy to see why people love living in the area. (id:63381)
1496 Mansfield Drive
Oakville, Ontario
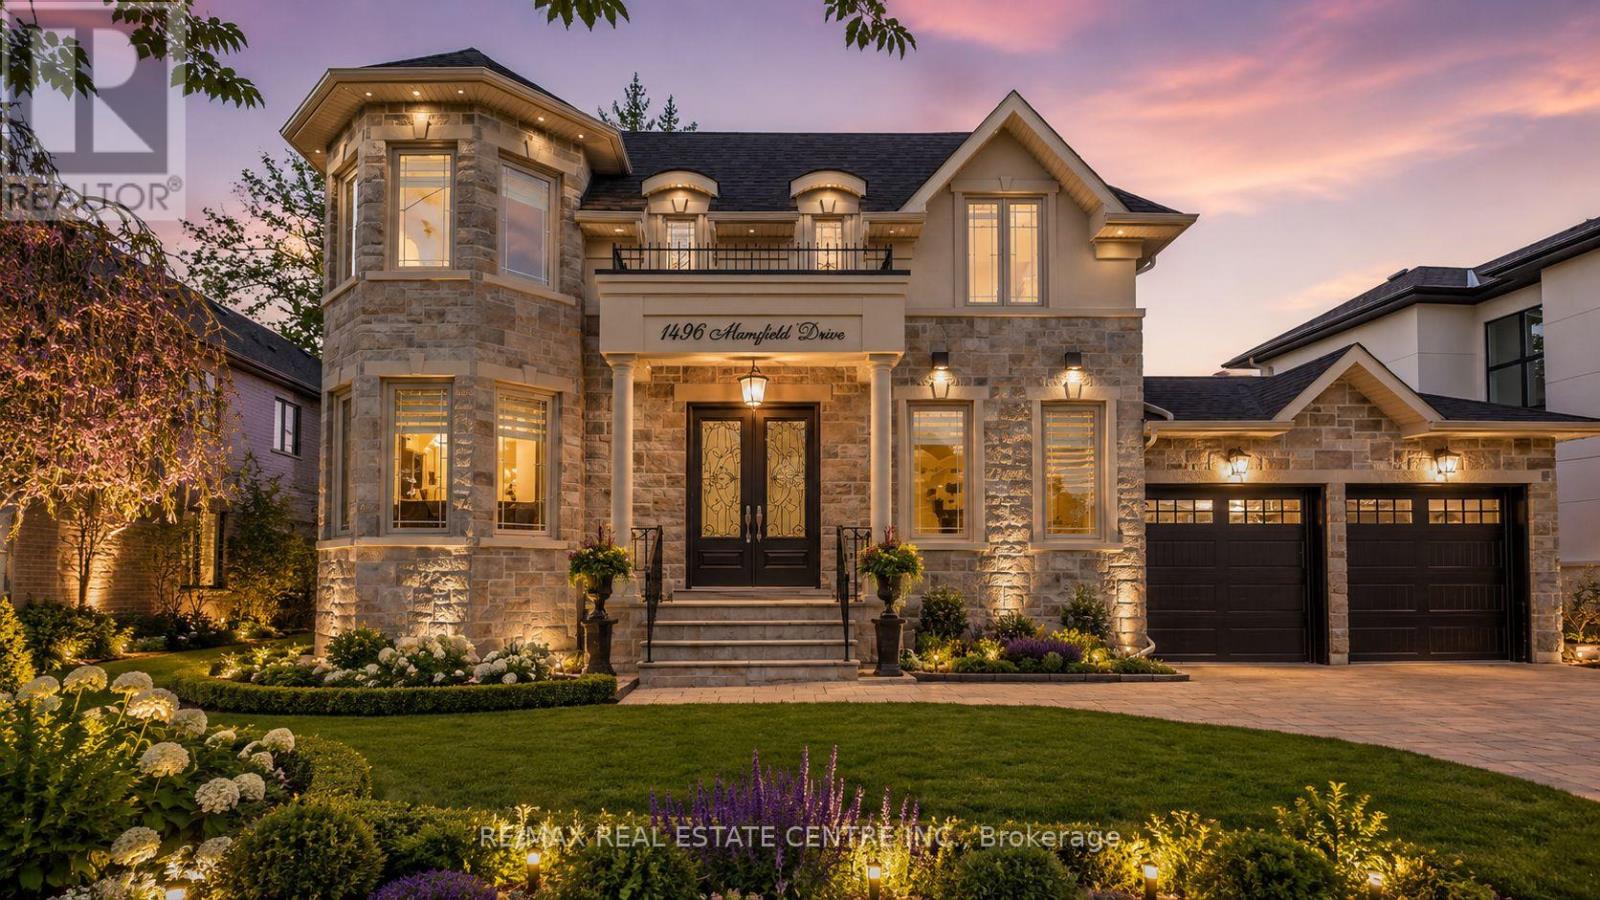
Welcome to this exquisite home in Oakville's College Park community, where timeless design meets everyday functionality. The main and upper levels feature impressive ceiling heights, smooth ceilings, pot lights throughout, rich hardwood flooring, luxury oversized tile, and elegant architectural details, including a waffle ceiling in the family room and custom ceiling treatments in the living & dining rooms. Expansive windows fill home with natural light, creating a bright and inviting atmosphere. The chef-inspired kitchen is the heart of the home, featuring S/S appliances, a gas cooktop, quartzite countertops, a massive center island, built-in beverage fridge, premium soft-close cabinetry, and abundant workspace. With direct access to the finished wood deck, it's ideal for everyday living and entertaining. The adjoining family room features a dramatic floor-to-ceiling stone accent wall with a built-in electric fireplace, creating a warm and elegant space to gather. A versatile main-floor office with an adjacent full bathroom can easily serve as a fifth bedroom, making it ideal for guests, multi-generational living, or a private home office. The upper level offers 4 spacious bedrooms, including a luxurious primary retreat, two ensuite bathrooms, a third full bathroom, second-floor laundry, and custom built-in closet organizers throughout. Every bathroom features quartz countertops and premium soft-close cabinetry. The finished walk-up basement offers exceptional flexibility with a full kitchen, wet bar, and private nanny or in-law suite, making it ideal for extended family, overnight guests, or entertaining. Set on an oversized lot, the backyard features a finished wood deck and an interlocked driveway extending to the rear yard, offering added convenience and functionality. Ideally located near top-rated schools, parks, shopping, transit, and highways, this home offers luxury, comfort, and convenience in one of Oakville's most desirable neighbourhoods! *V-TOUR ATT* (id:63381)
6317 Martel Court
Mississauga, Ontario
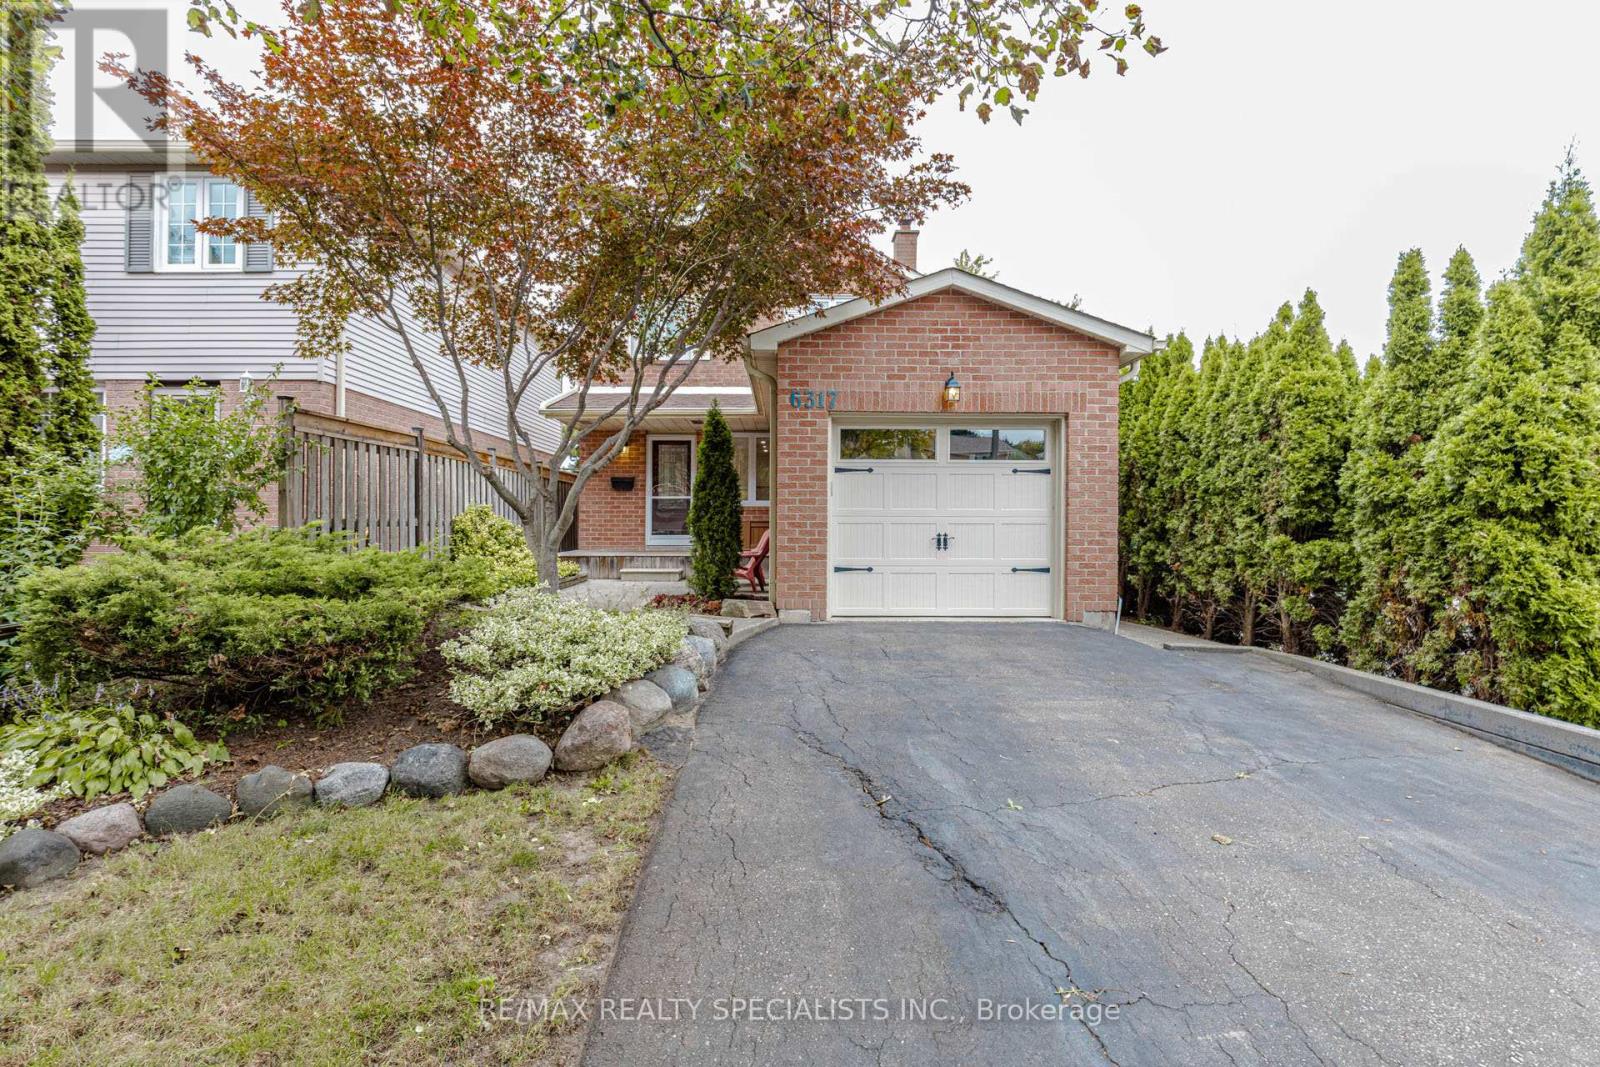
Welcome to this move-in-ready 2-storey detached home located in a prestigious and highly sought-after Mississauga neighbourhood. Situated on a quiet court, this 3-bedroom home offers a safe and family-friendly setting, surrounded by highly rated schools. The home features fresh paint, pot lights, stainless steel appliances, updated windows, modern flooring, updated doors, and newly renovated bathrooms. The primary bedroom offers the convenience of a semi-ensuite bathroom with direct access, along with convenient hallway access for the other bedrooms. Enjoy the extra-deep 132-ft lot with a huge, private backyard-perfect for children, family gatherings, and outdoor entertaining. A wonderful opportunity to own a beautifully updated home in a prime Mississauga location! (id:63381)

1099 Kent Avenue
Oakville, Ontario
Gorgeous 2+2 Bedroom Bungalow On Large 66' X 127' Lot With Main Floor 1021 Sq, Basement 935 Sq, 4 Bathrooms! Updated Kitchen With Breakfast Bar, Garden Doors. To Large Sun Room. Pot Lights, Crown Moulding, Large Deck, Located In A Quiet And Convenient Neighborhood, This Beautifully Updated Home Offers Exceptional Versatility For Both Families And Investors. The Main Floor Features 2 Spacious Bedrooms, While The Finished Separate Entrance Basement Offers 2 Separate Bedroom Suites, Each With Its Own Private Ensuite Bathroom, Plus Separate Entrances For Added Privacy And Flexibility. New Flooring And Fresh Paint Throughout. Updates Include Furnace (2024), A/C (2024), Roof (2023), Stove (2026), And Hot Water Tank (2026). Close To Shopping: Oakville Place, Whole Foods Market, Longo's. Easy Access To 403 Hwys And Oakville Go Station. Close To White Oaks Secondary School And Sheridan College. A Fantastic Opportunity For Comfortable Family Living Or Investment With Excellent Rental Potential! (id:63381)
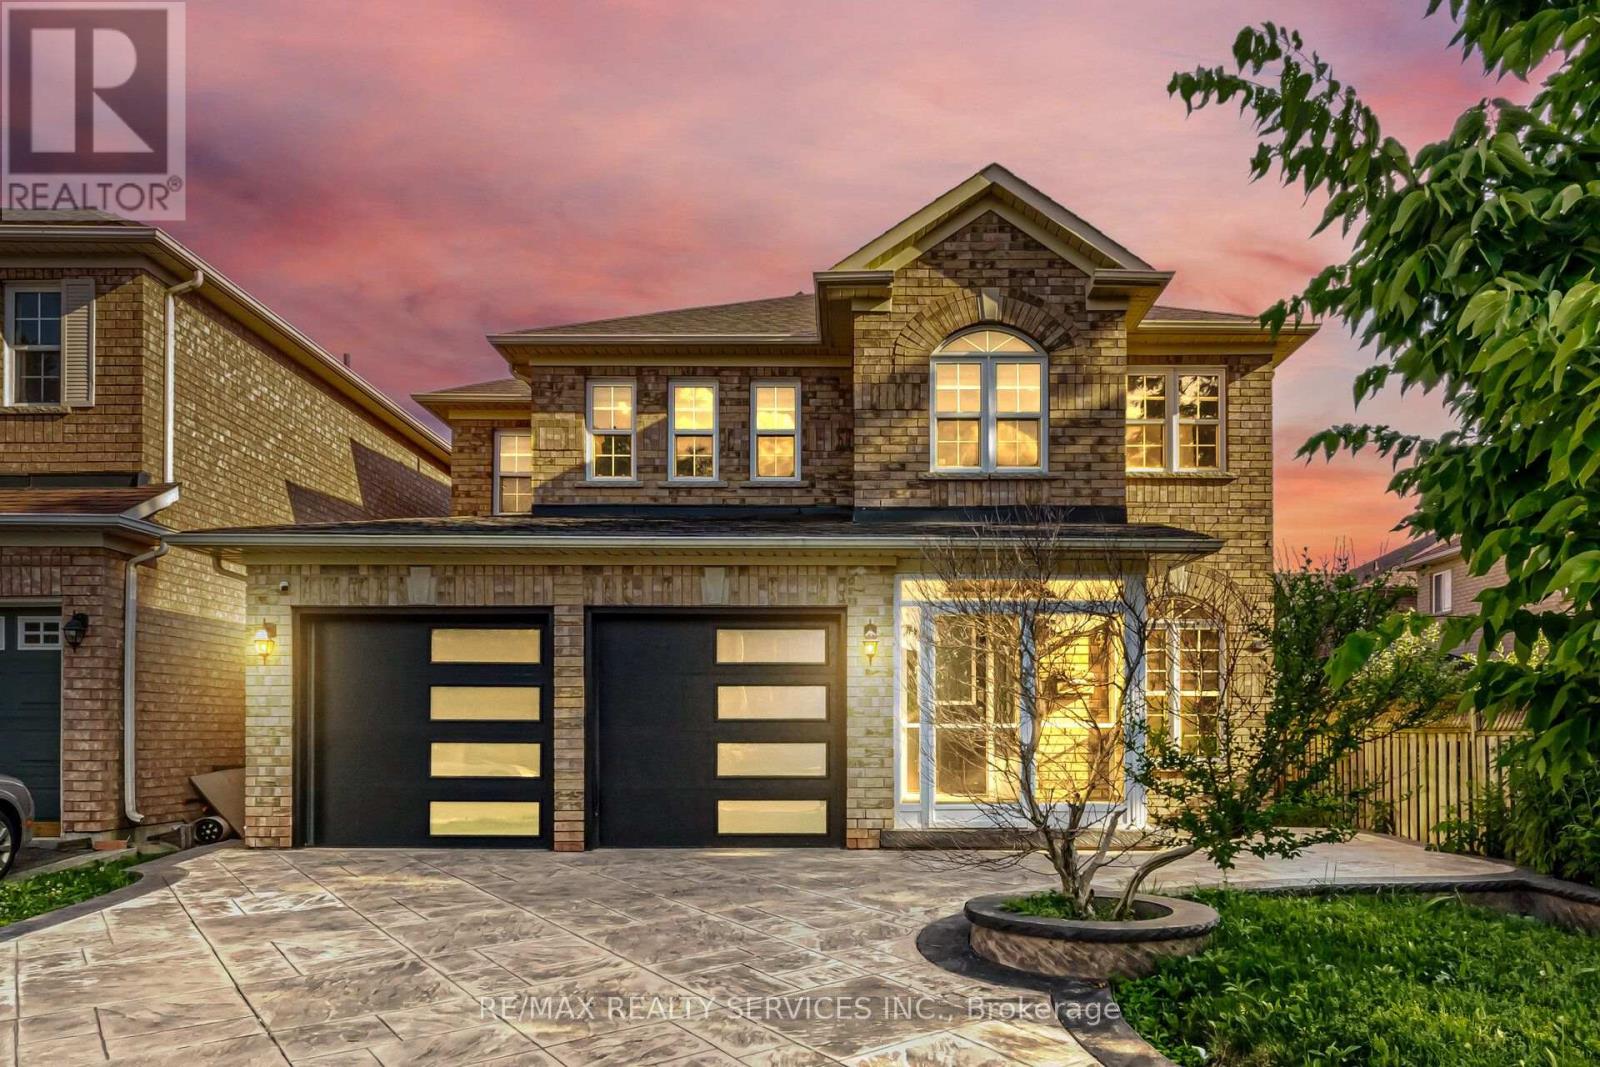
4 Sunnybrook Crescent
Brampton, Ontario
One of the Best Streets in Fletcher's Meadow! This beautiful home is situated on a premium ravine lot and is filled with natural sunlight throughout.The main floor features a separate living room, a spacious carpet-free family room, and a bright eat-in kitchen with a large island-perfect for family gatherings. Step out onto the wooden deck and enjoy the private, fully fenced backyard overlooking the ravine. It offers exceptional privacy and a peaceful setting that feels like you're relaxing in Muskoka. The second floor offers 4 generously sized bedrooms. The primary bedroom features a walk-in closet and a private ensuite bathroom. The other three bedrooms are also spacious, filled with natural light, and each includes its own closet.Additional features include:Premium ravine lot with exceptional privacy Stamped concrete driveway with extra parking New garage doors Newly updated kitchen, Close to plazas, grocery stores, schools, parks, public transit, and all other amenities A fantastic opportunity to own a beautiful home in one of Fletcher's Meadow's most desirable neighborhoods. (id:63381)