
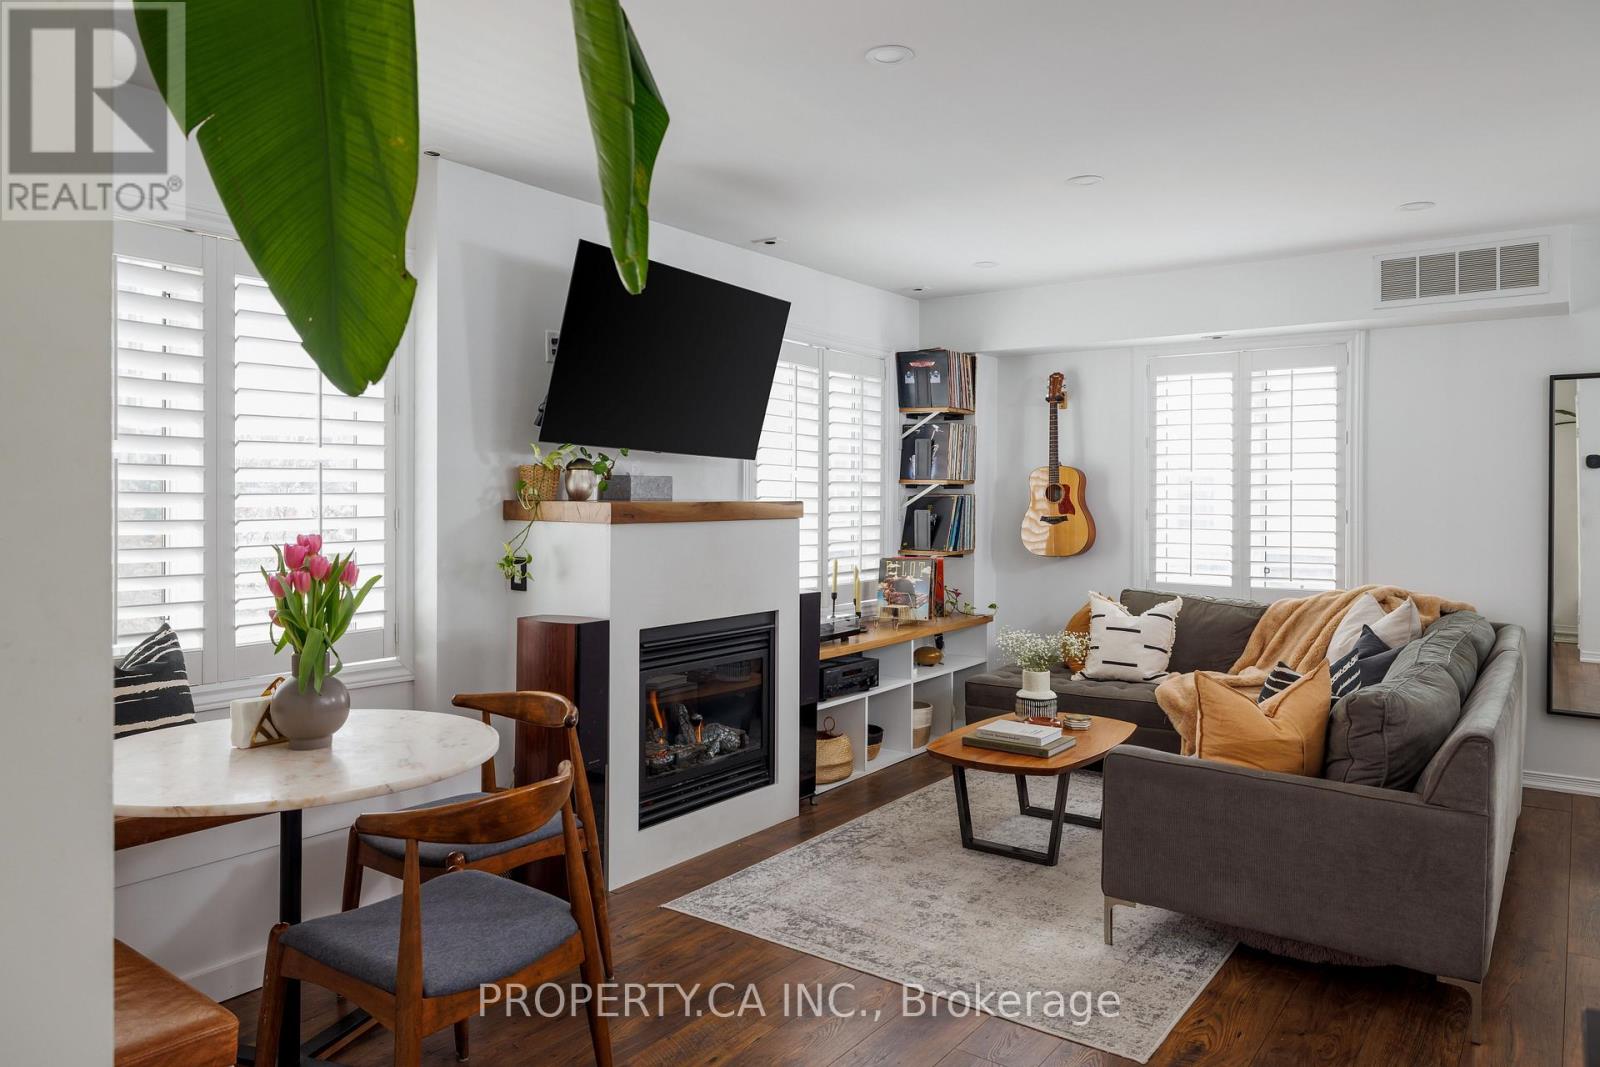
819 - 12 Sudbury Street
Toronto, Ontario
Welcome To 12 Sudbury Street #819, A Rarely Available Corner Unit Townhome In One Of Toronto's Most Vibrant West-End Communities. This Multi-Level Home Offers The Perfect Blend Of Urban Convenience And Comfortable Living, Ideally Situated Between Queen And King St W. Thoughtfully Designed, This Sun-Filled, South-Facing Space Features An Open-Concept Main Living Area With Generous Proportions And A Cozy Gas Fireplace, Perfect For Both Entertaining And Everyday Living. Large Windows Invite Natural Light Throughout, While The Modern Kitchen Seamlessly Connects To The Living And Dining Areas. The Professionally Designed Main Floor Powder Room Is Sure To Be A Conversation Piece For Guests. Upstairs Provides A Peaceful Retreat With Three Well-Sized Bedrooms And A Stylish 4-Piece Bathroom. The Expansive Private Rooftop Terrace, Complete With Gas Line, Offers A Private Outdoor Escape Overlooking The City, Perfect For Summer Evenings, Hosting Guests, Or Simply Enjoying The Skyline Views. The Oversized Private Garage Provides Both Comfortable Parking And Additional Storage. With A 95 Walk Score And 91 Transit Score, You're Steps From The Best Of Ossington Ave, Liberty Village, King And Queen West, With Easy Access To Shops, Restaurants, Cafes, TTC, And Nearby Parks. Minutes To Trinity Bellwoods Park And The Waterfront Trail, With Convenient Access To The Gardiner Expressway, This Is Urban Living At Its Finest In One Of Toronto's Most Sought-After Neighbourhoods. (id:63381)
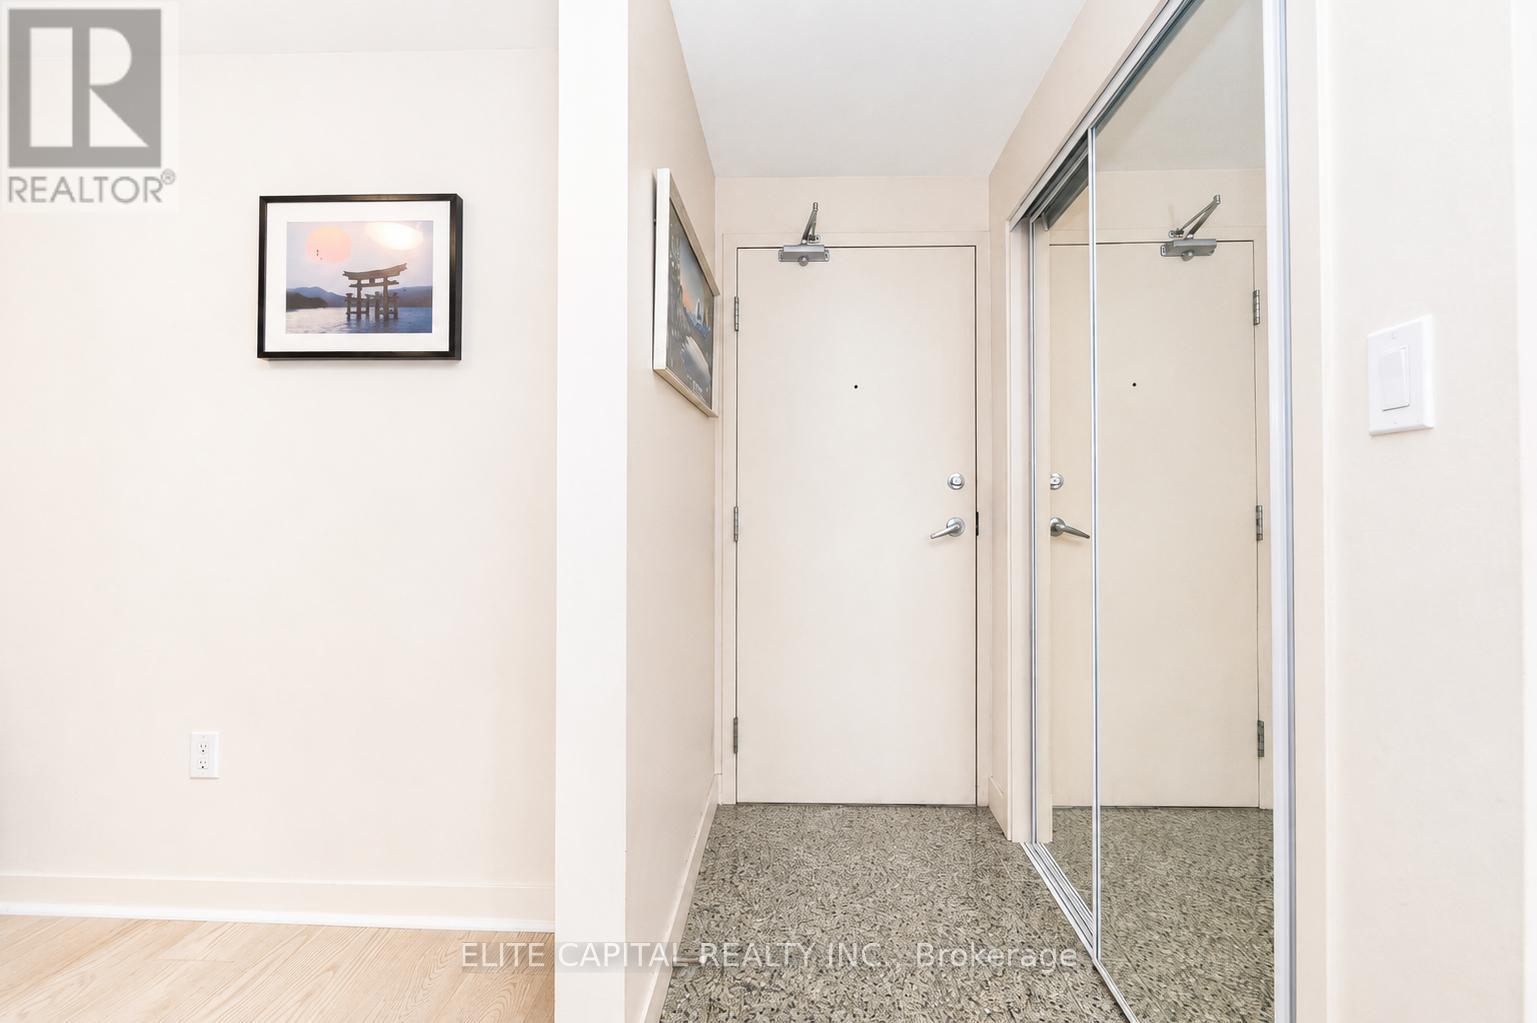
1008 - 10 Navy Wharf Court
Toronto, Ontario
Freshly painted and move-in ready, this bright and spacious 1-bedroom plus den condo offers a functional layout in the heart of downtown Toronto. Floor-to-ceiling windows fill the space with natural light, while the open-concept design provides comfortable everyday living. The versatile den is ideal for a home office, guest space, or potential second bedroom. Residents enjoy access to the renowned 30,000 sq. ft. Superclub, featuring a fully equipped fitness centre, indoor pool, basketball, tennis and squash courts, bowling lanes, theatre room, billiards lounge, rooftop patio, spa facilities, and more. A 24-hour concierge provides added convenience and peace of mind.Located just steps from the CN Tower, Rogers Centre, waterfront, Entertainment District, grocery stores, restaurants, and transit, with quick access to the Gardiner Expressway. Lovingly maintained by the original owner, this is an excellent opportunity to own in one of Toronto's most established downtown communities. (id:63381)
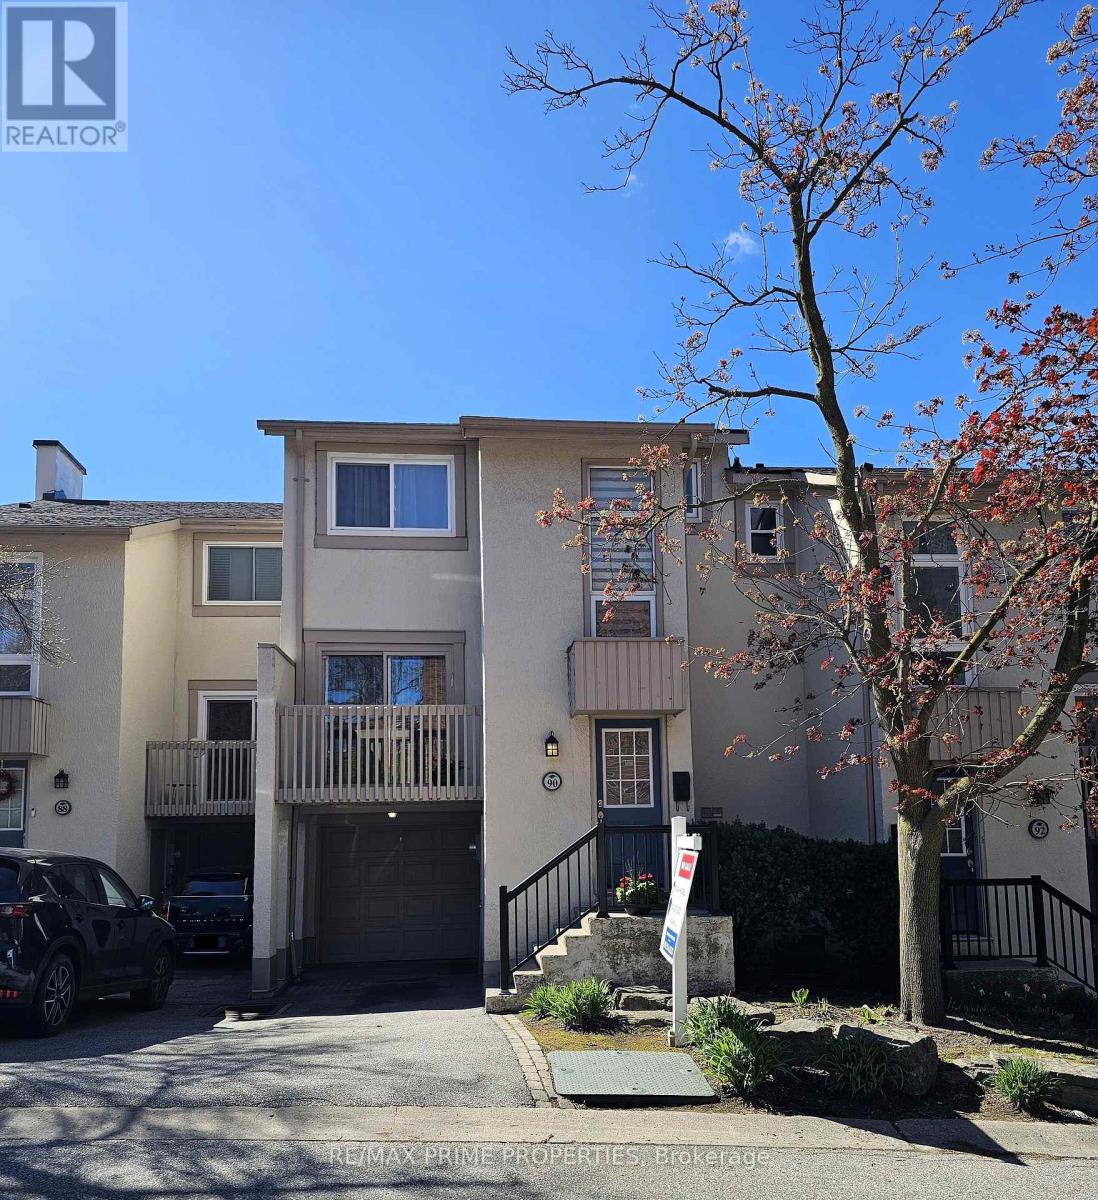
90 Maris Shep Way
Toronto, Ontario
Welcome to this beautiful updated executive townhouse - a sun-filled, south-oriented 3+1 bedroom home designed for easy living and quiet joy. Newly renovated with a timeless foundation, this home is ready to be shaped into something deeply personal. The modern eat-in kitchen offers abundant cabinetry, generous prep space, and a walk-out balcony. The open living and dining area feels warm and inviting, featuring a cozy wood-burning fireplace, hardwood floors, and an additional balcony-perfect for morning coffee and evening relaxation. Upstairs, all well-sized bedrooms feature vaulted ceilings and hardwood floors. The primary bedroom includes a walk-in closet, while the two other bedrooms have closet organizers. The renovated bathroom showcases marble and tile, a double vanity, and contemporary finishes. The walk-out basement opens to a patio and a fully fenced, low-maintenance backyard. It features a second fireplace and is ideal for a home office, recreation space, gym, or guest retreat. The home includes two parking spaces, one being a private build-in garage, offering convenience and added storage. Located in a highly convenient, family-friendly North York neighbourhood with excellent transit access (TTC Don Mills Station steps away, GO Transit nearby, and quick connections to Highways 401, 404, and the Don Valley Parkway), this home offers unbeatable commuting and everyday ease. It's minutes from Fairview Mall, North York General Hospital, IKEA, grocery stores, shops, restaurants, parks (Linus, Dallington, Oriole),trails, community centres, and libraries. Within the catchment for Dallington Public School and St. Timothy Catholic School, it delivers exceptional value-perfect for families, professionals, or anyone seeking space, comfort, and prime connectivity in a well-established location. (id:63381)
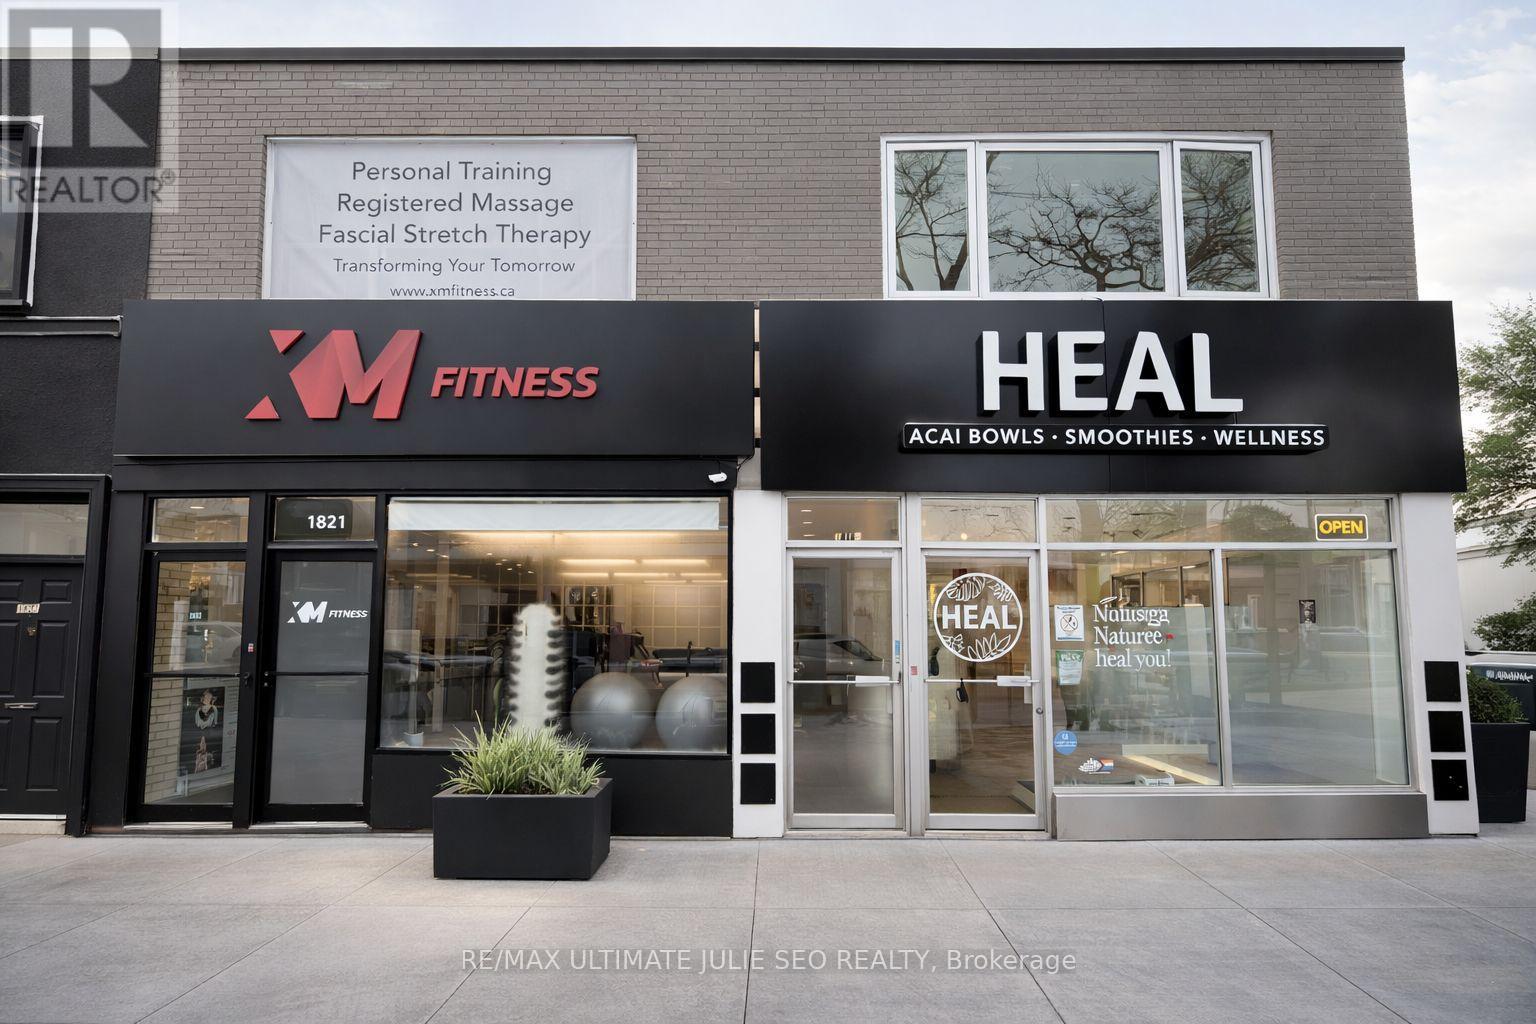
1819-1821 Avenue Road
Toronto, Ontario
Prime investment opportunity in the Upper Avenue Road corridor within Toronto's established Bedford Park neighbourhood. Rare double retail frontage on the northeast corner of Avenue Rd and Deloraine Ave, comprising two commercial units and four residential units above, with four parking spaces including two on-site and two boulevard permit spaces. This affluent area is home to high-end restaurants, grocery stores, medical offices, and boutique retailers, and is conveniently located minutes from Hwy 401, parks, and top-rated schools. (id:63381)
135 Royal Orchard Drive
Waterloo, Ontario
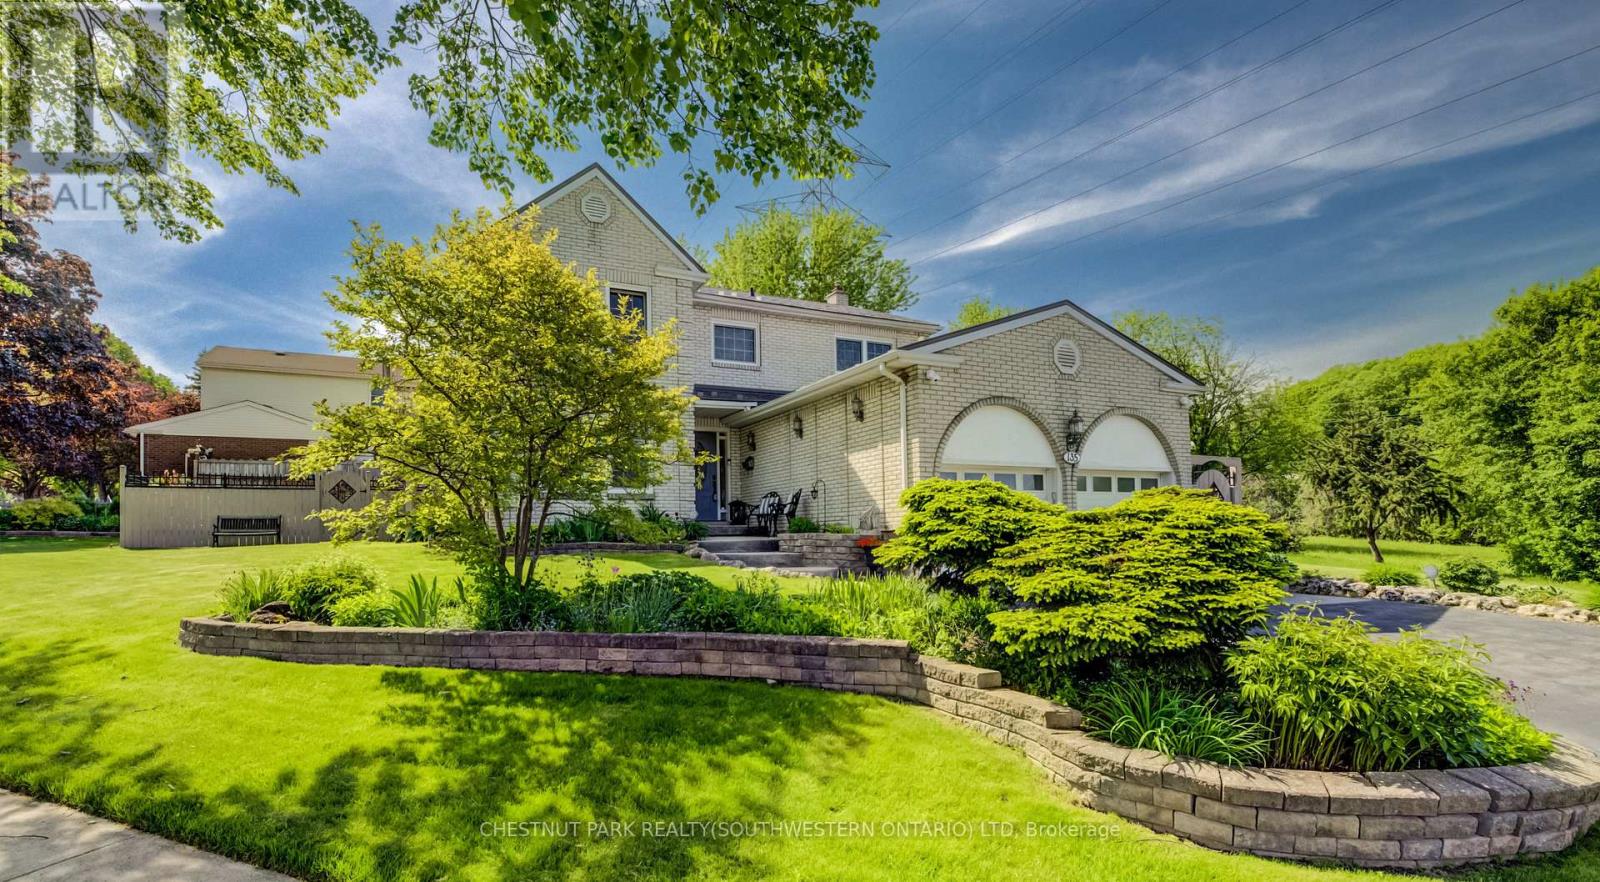
If your family's been experiencing a recent growth spurt and you're on the lookout for more space to spread out, an expansive four-bedroom family home in Forest Heights awaits! An impressively finished and beautifully maintained property, 135 Royal Orchard Drive combines the best of European quality finishes and North American size to create a complete package perfect for all seasons. Stepping inside from the stamped concrete walkway and elevated front porch, you're welcomed immediately by bespoke inlaid travertine and hand-carved hardwood flooring underfoot, while natural light floods through the large principal spaces of the residence. An updated kitchen boasts gleaming granite countertops, custom cabinetry, abundant potlights, a stainless appliance suite and a travertine tile backsplash, while the adjacent family room features a beautiful stone and live-edge surround for the cozy gas fireplace, high-end twist-and-turn windows (many more of which can be found upstairs), and a walkout to the sunroom to the rear of the home. This sunroom, awash in westward-facing sunlight, is one of the highlights of the home - with its vaulted ceiling and double walkouts to the fully fenced and meticulously maintained gardens. Back inside and upstairs, you'll find four proper bedrooms, including the primary suite with its private balcony, ensuite bath, and deep walk-in closet. A full four-piece family bath rounds this level out. The finished basement offers an expansive rec room, and multiple additional storage areas (easily adaptable as an additional bedroom or home office if needs be), while the utility room provides lots of space for a hobbyist, as the laundry is conveniently located upstairs on the main floor. A steel roof with transferrable warranty lends added peace of mind. All of this lies in a mature, family-friendly neighbourhood - walking distance from schools, with the newly upgraded Meadowlane Park right across the road, and just moments from the expressway. (id:63381)
53 Lovers Lane
Hamilton, Ontario
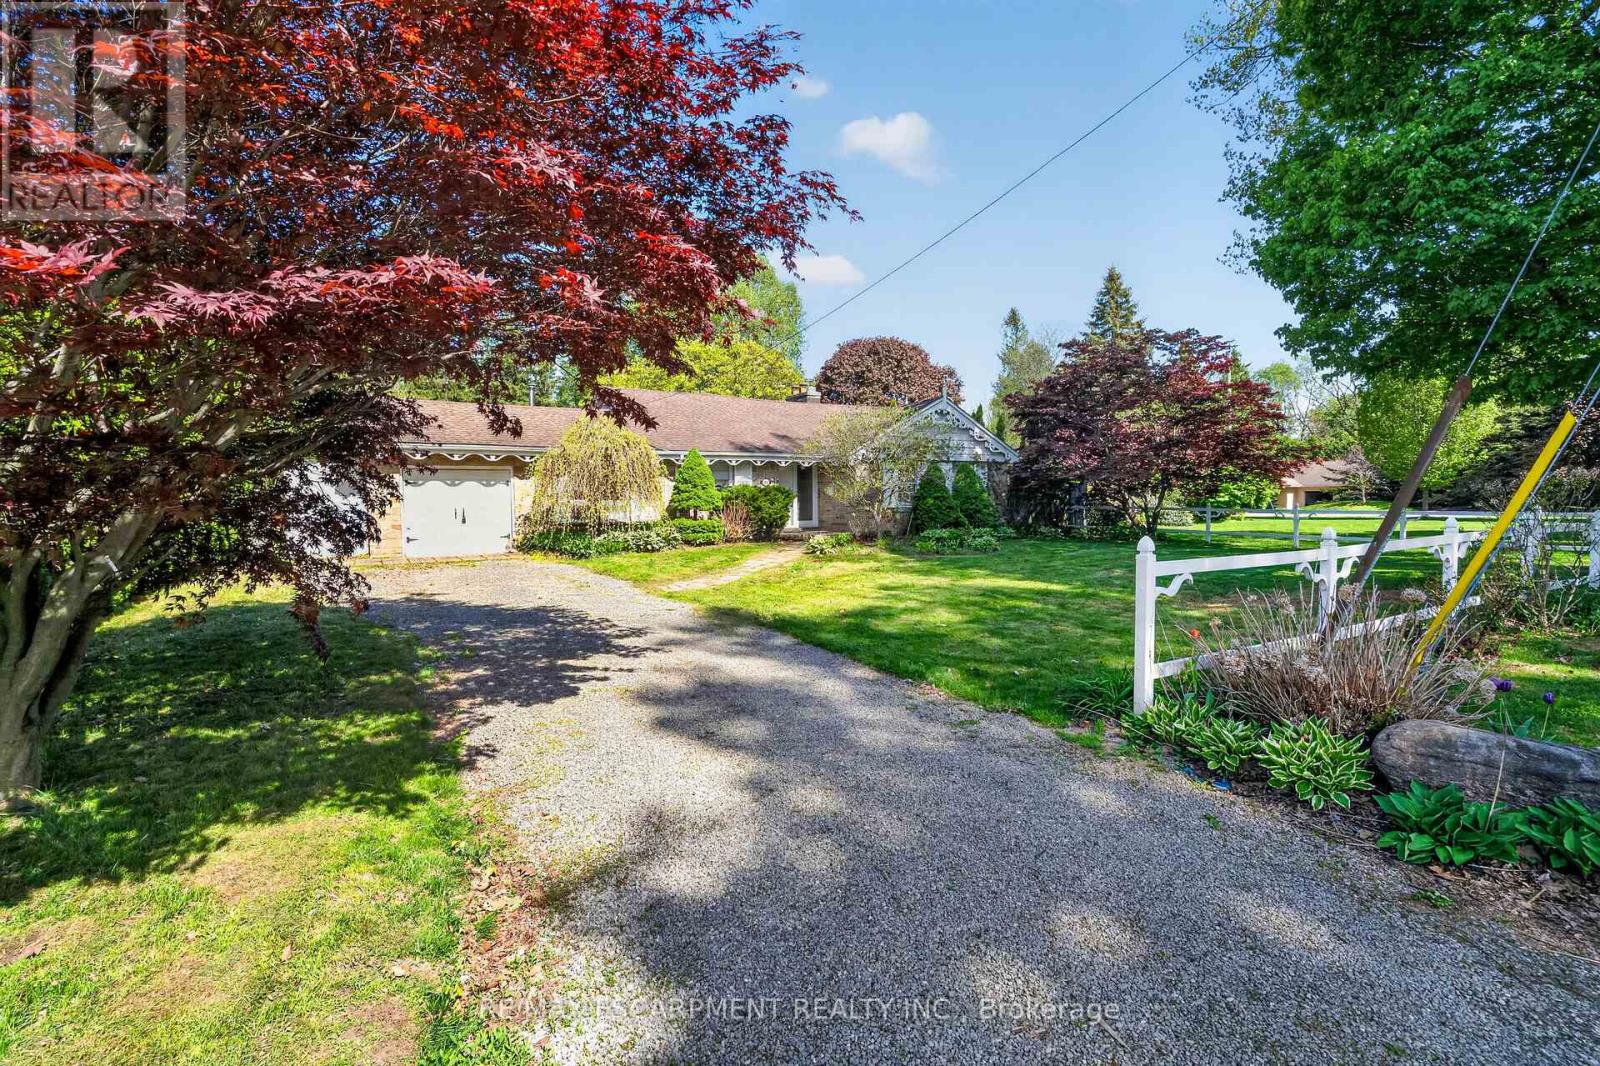
Here's a polished marketing-focused version that emphasizes both the home and the exceptional opportunity: Imagine the possibilities on this impressive 85' x 250' lot in one of Ancaster's most sought-after neighbourhoods. This well-maintained all-brick bungalow offers comfortable living today while presenting outstanding future potential for families, investors, renovators, or those dreaming of a custom estate property. Featuring 3 bedrooms and 2 bathrooms, the home is set on a rare, deep lot that provides exceptional outdoor space, privacy, and endless opportunities to expand, renovate, or simply enjoy as is. Nestled in a prime family-friendly location, you'll appreciate being just moments from excellent schools, beautiful parks, conservation areas, golf courses, shopping, dining, and convenient highway access for commuters. Large lots in established Ancaster neighbourhoods are becoming increasingly difficult to find, making this a truly exceptional opportunity to secure a property with both immediate enjoyment and long-term potential. Whether you're looking for a place to call home, a renovation project, or the ideal setting for your future dream home, this is a rare offering in an unbeatable location. (id:63381)
412 Wright Crescent
Niagara-On-The-Lake, Ontario
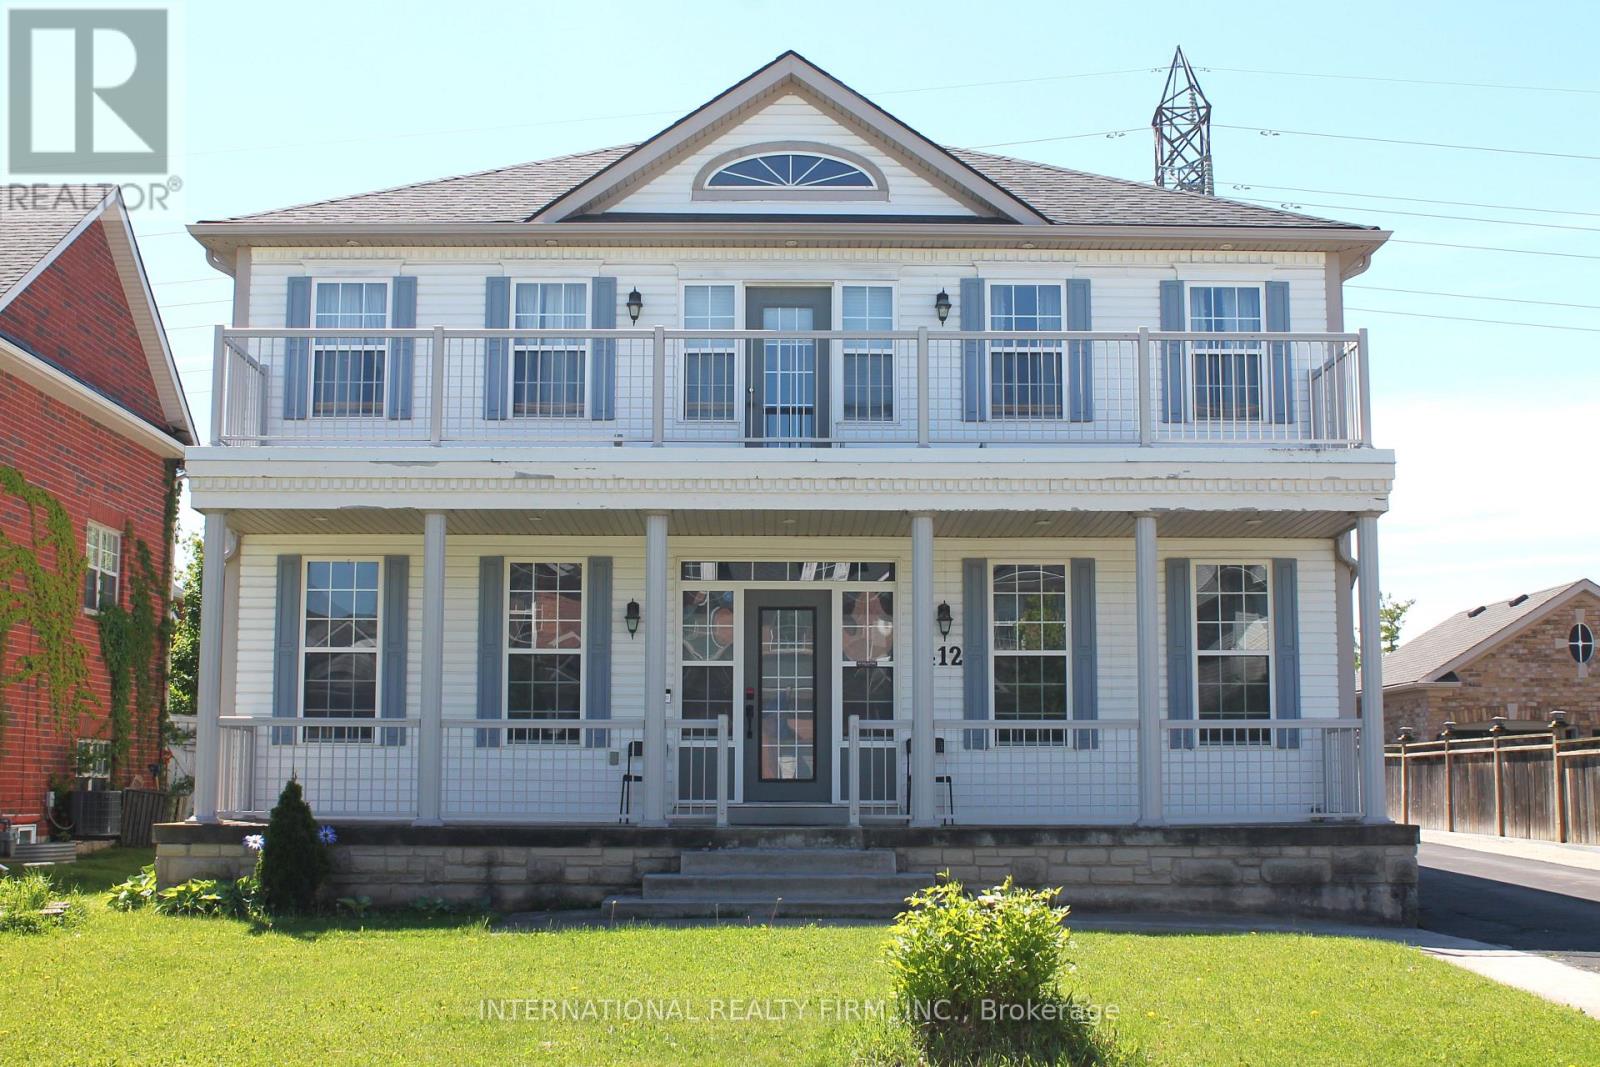
Fabulous detached 2-storey home on a premium 60' x 137' lot backing directly onto the Royal Niagara Golf Course! A grand foyer leads into a light-filled, spacious layout featuring a sunken family room with a fireplace and a gourmet kitchen with abundant cupboard space and a walk-out to the backyard. Enjoy multiple outdoor living areas, including a welcoming front porch and a second-floor terrace. The upper level boasts 4 large bedrooms, highlighted by a primary suite with double doors and a spa-like ensuite. The fully finished lower level offers an ideal in-law suite setup, complete with two additional large bedrooms, a 4-piece bath, and a kitchenette. Incredible location just down the street from the Niagara Outlets, world-class wineries, Niagara Falls, and quick access to the QEW. (id:63381)
1043 Lawrence Pit Road
Muskoka Lakes, Ontario
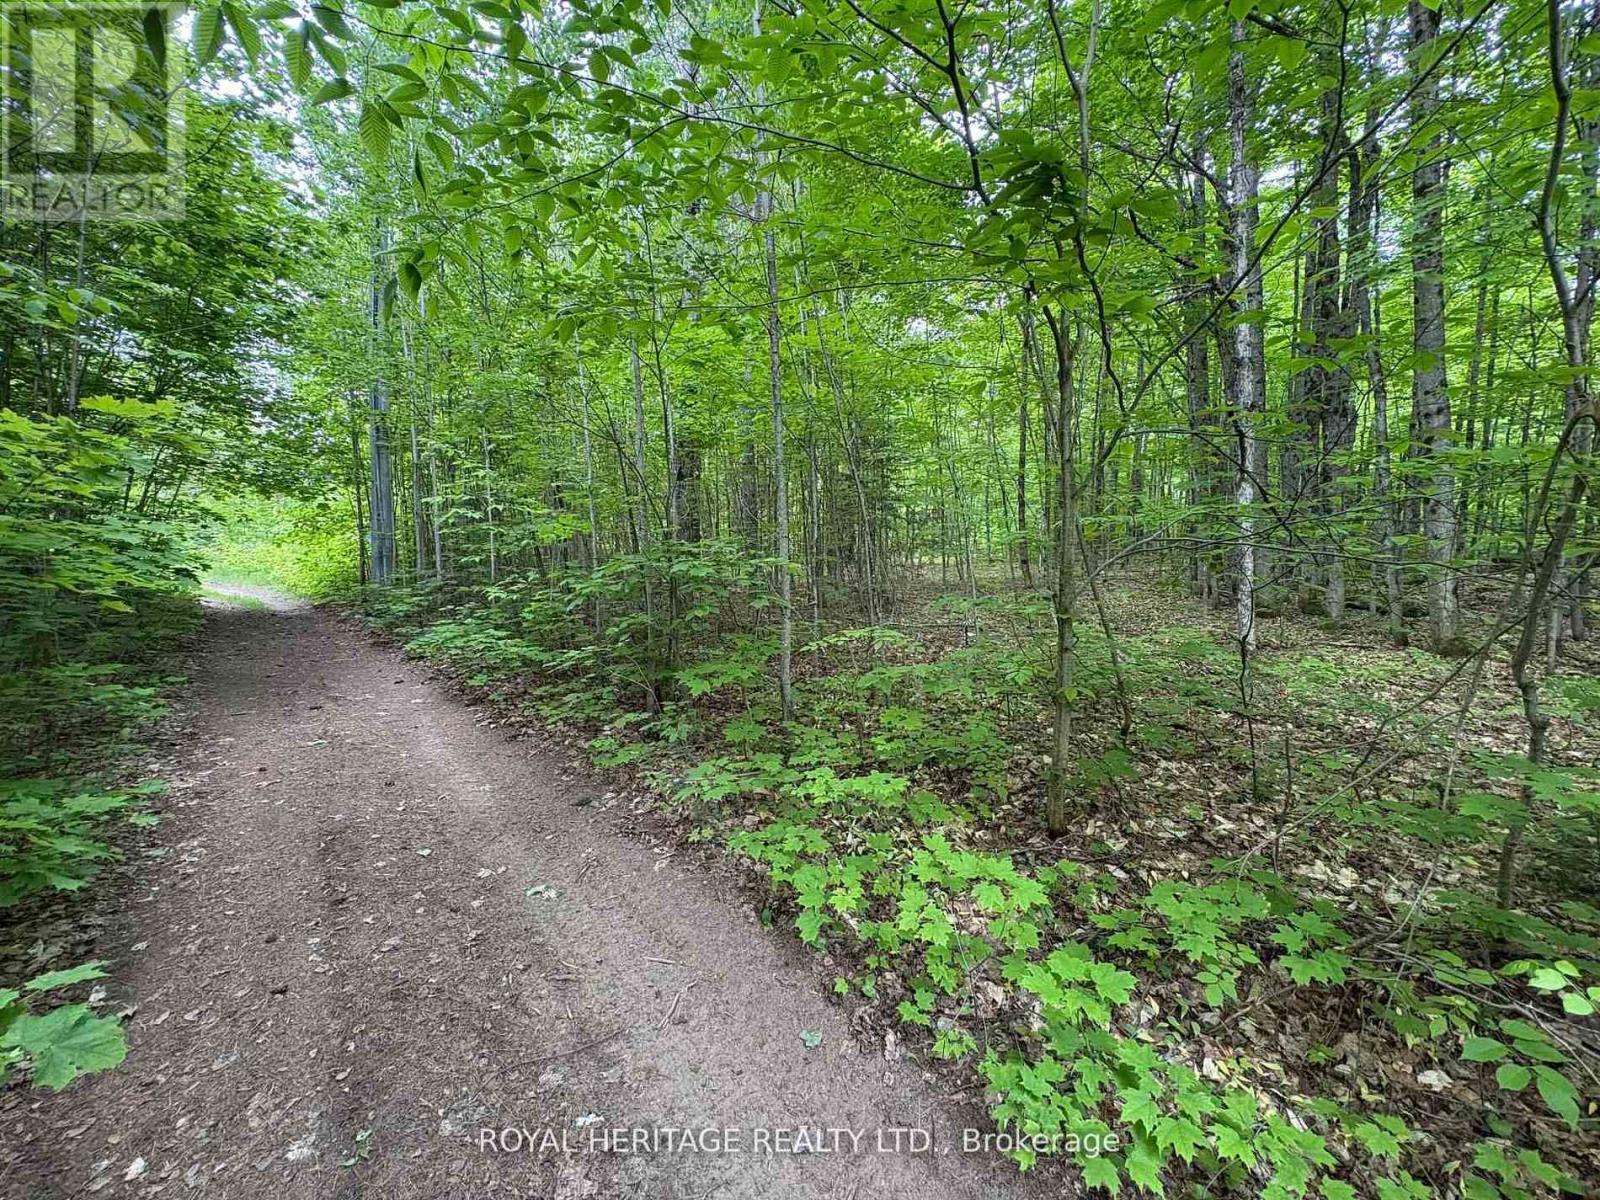
Welcome to this beautiful piece of paradise! Fantastic location, just minutes to Skeleton Lake, one of the most pristine lakes, known for its super clear and clean water and beaches! Great fishing, boating & swimming. Two marinas close by, and public access to Skeleton Lake. 4 min drive to Muskoka Village Harbour and Diamond In The Ruff Golf & Vacation Resort. Approx. 20 mins to Huntsville & Bracebridge. (id:63381)
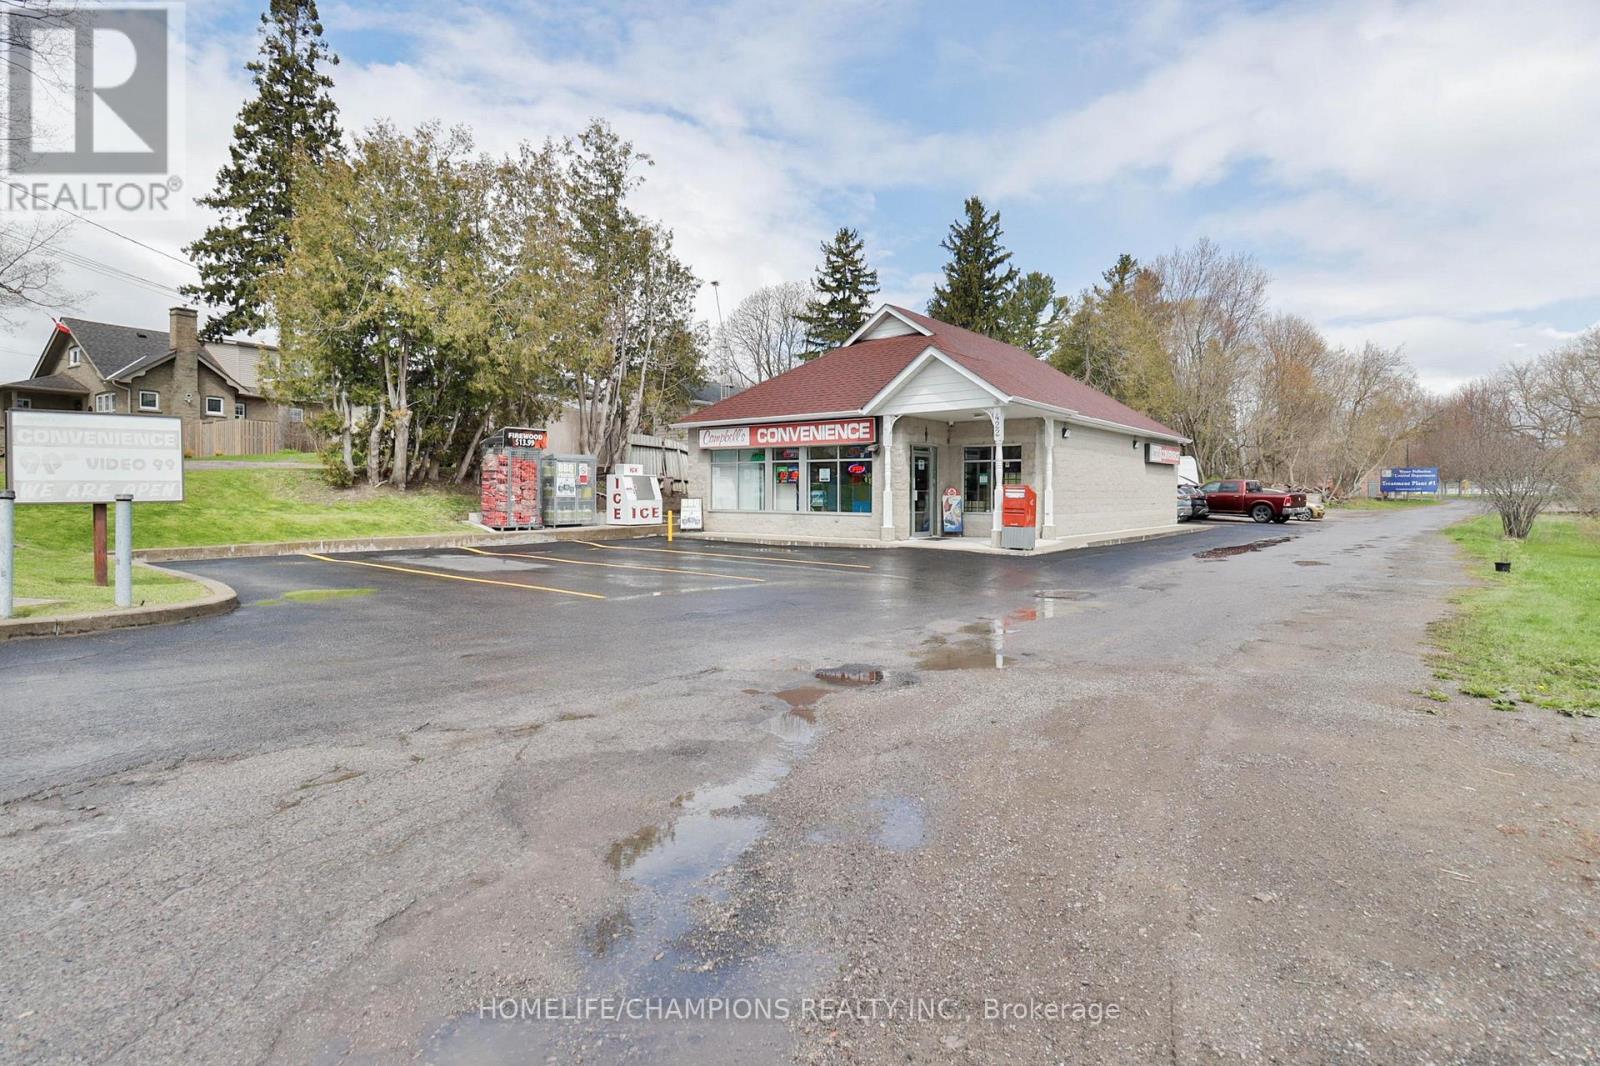
422 King Street W
Cobourg, Ontario
This Property offers excellent potential in High Traffic Location, an apartment building directly across the street provides consistent customer flow. The business benefits from peak activity during the summer months with a public beach located approximately 500 yards away. This well established operation attracts a steady stream of Buyers and customers flow. The owner has completed full renovations and there is no outstanding work. The business generates approximately over $200,000 a year offering an affordable turnkey opportunity. Please do not approach staff directly. (id:63381)
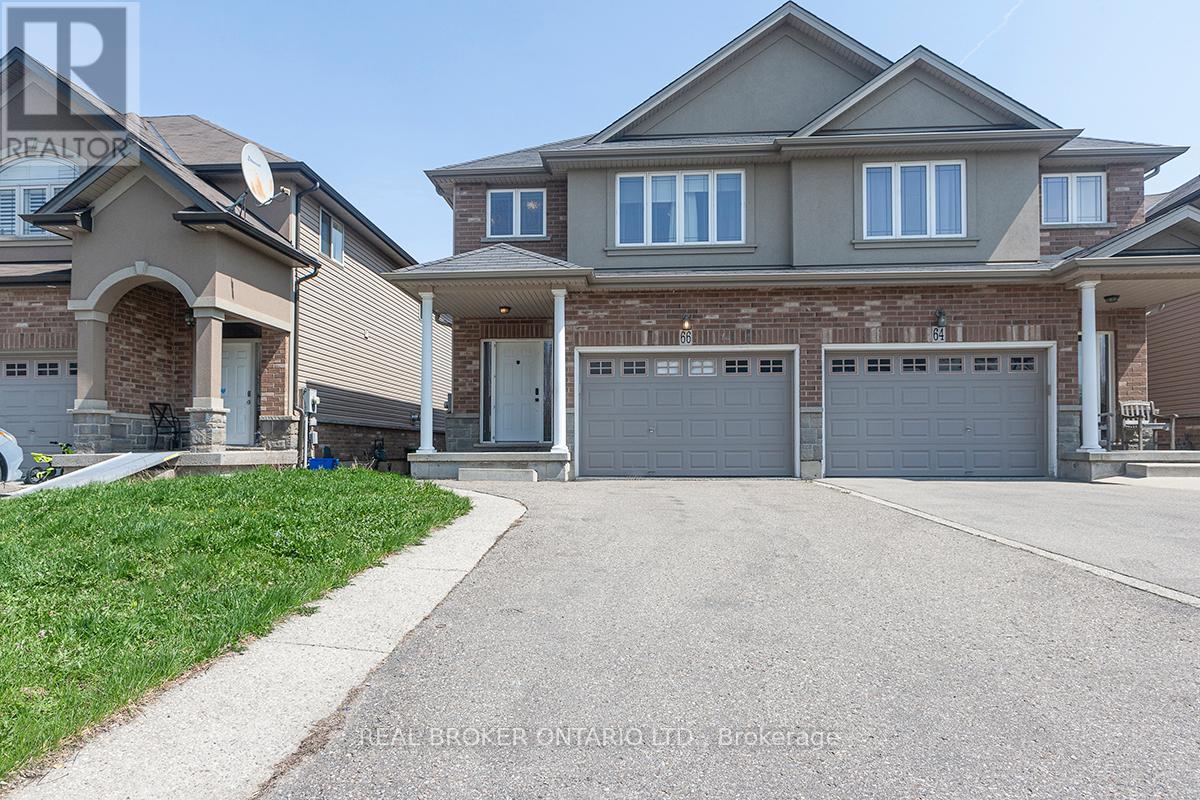
66 Springvalley Crescent
Hamilton, Ontario
Super Semi-Detached Freehold Executive Style Home in Desirable Gourley Hamilton Area, ideallylocated near top-rated schools. Huge Master BR With Walk-In Closet & Large Ensuite 4 PieceBath. Sparkling Modern Kitchen With Island. Hardwood Floor, Gas fireplace Walk-out from LargeFamily Room To Two Tier Deck and Fenced, Landscaped Backyard perfect for outdoor relaxationand entertaining. The long driveway provides ample parking for you and your guests. FullyFinished Basement with Cozy Rec. Room with 3 piece Bath.2nd Floor Laundry. Don't miss thisopportunity to own a home in this family friendly Gourley neighborhood With Easy Access to theHighway, that Combines Quality, Functionality,& Location!!! (id:63381)
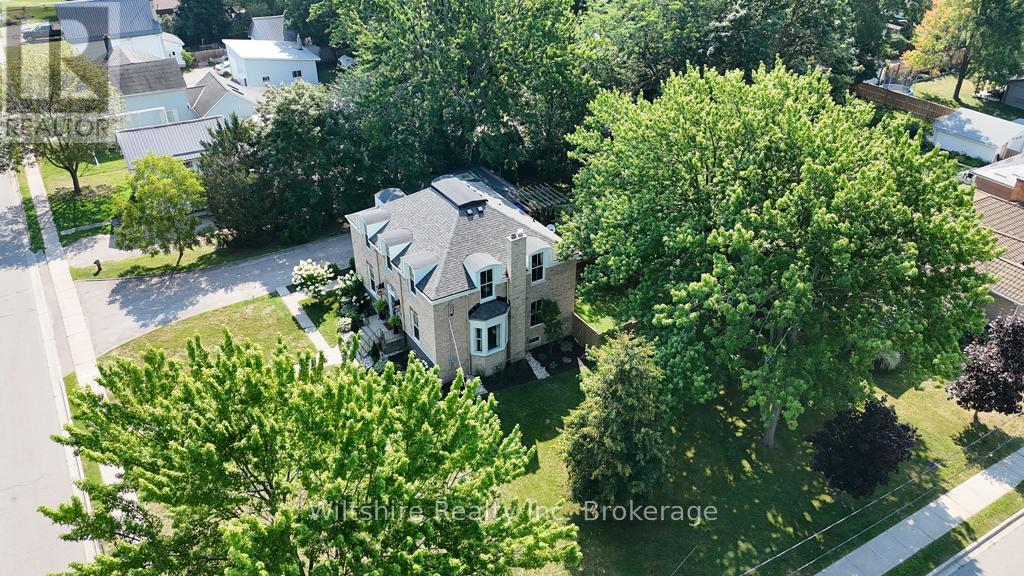
64 South Street W
Aylmer, Ontario
Step into refined character and modern comfort in this beautifully restored Century Home - where timeless architecture meets thoughtful, high-end updates.From the moment you arrive, the pride of ownership is undeniable. Set proudly on a corner lot, this home has undergone significant exterior improvements including full re-bricking (2025), new fascia, downspouts and gutter guards, shingles replaced in 2020, a completely rebuilt roof structure, and upgraded R14 exterior insulation for enhanced energy efficiency and year-round comfort. Inside, historic charm blends seamlessly with contemporary style.The main floor showcases grand principal rooms designed for both everyday living and elegant entertaining - a formal dining room, welcoming family room with electric fireplace, dedicated office, convenient 2-piece powder room, and a stunning designer kitchen that truly anchors the home.Original details have been lovingly preserved: refinished hardwood floors, custom built-ins, a classic fireplace mantel, crown moulding, and a striking ceiling medallion. A restored stained-glass transom above the front door offers a beautiful first impression and a nod to the home's rich heritage.The kitchen is a showpiece - thoughtfully designed with contrasting light and dark cabinetry, quartz countertops, a spacious centre island, and abundant storage and prep space. It's the perfect blend of beauty and function for busy mornings or hosting family and friends.Upstairs, four generously sized bedrooms provide space for the whole family, complemented by a beautifully renovated 4-piece bathroom that reflects both style and practicality.Comfort is ensured with updated HVAC, including air conditioning and a heat pump for efficient climate control in every season.This is more than just a home - it's a rare opportunity to own a piece of history, expertly updated for modern living. (id:63381)
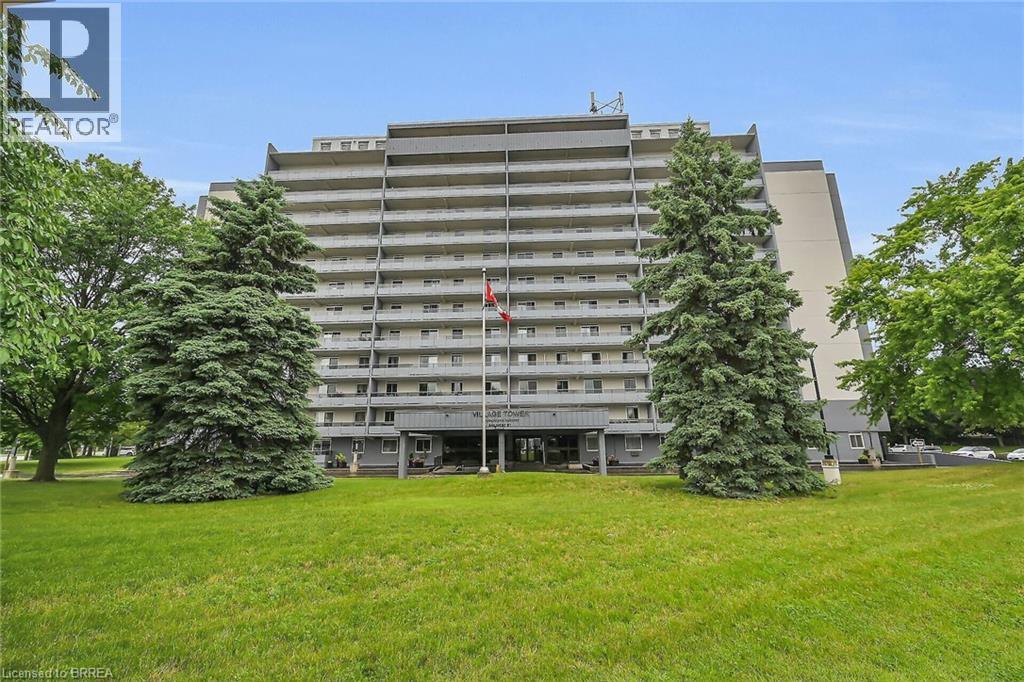
640 West Street Unit# 902
Brantford, Ontario
This beautifully updated apartment, located in one of Brantford's premier buildings, ticks all the boxes...including exceptionally well kept & updated main areas and secure controlled entrance plus easy walkability to shopping, banks, restaurants and much more. The apartment itself features many quality updates and is truly a pleasure to show. The sunsets you will enjoy from the comfort of your living room or expansive balcony are amazing. The new owner will also have use of updated exercise room; party room (for your special occasions) and large fully equipped laundry room on main level. This apartment has been lovingly maintained for many years and is a pleasure to view. There is one private parking outside for this apartment Parking place #86 (id:63381)
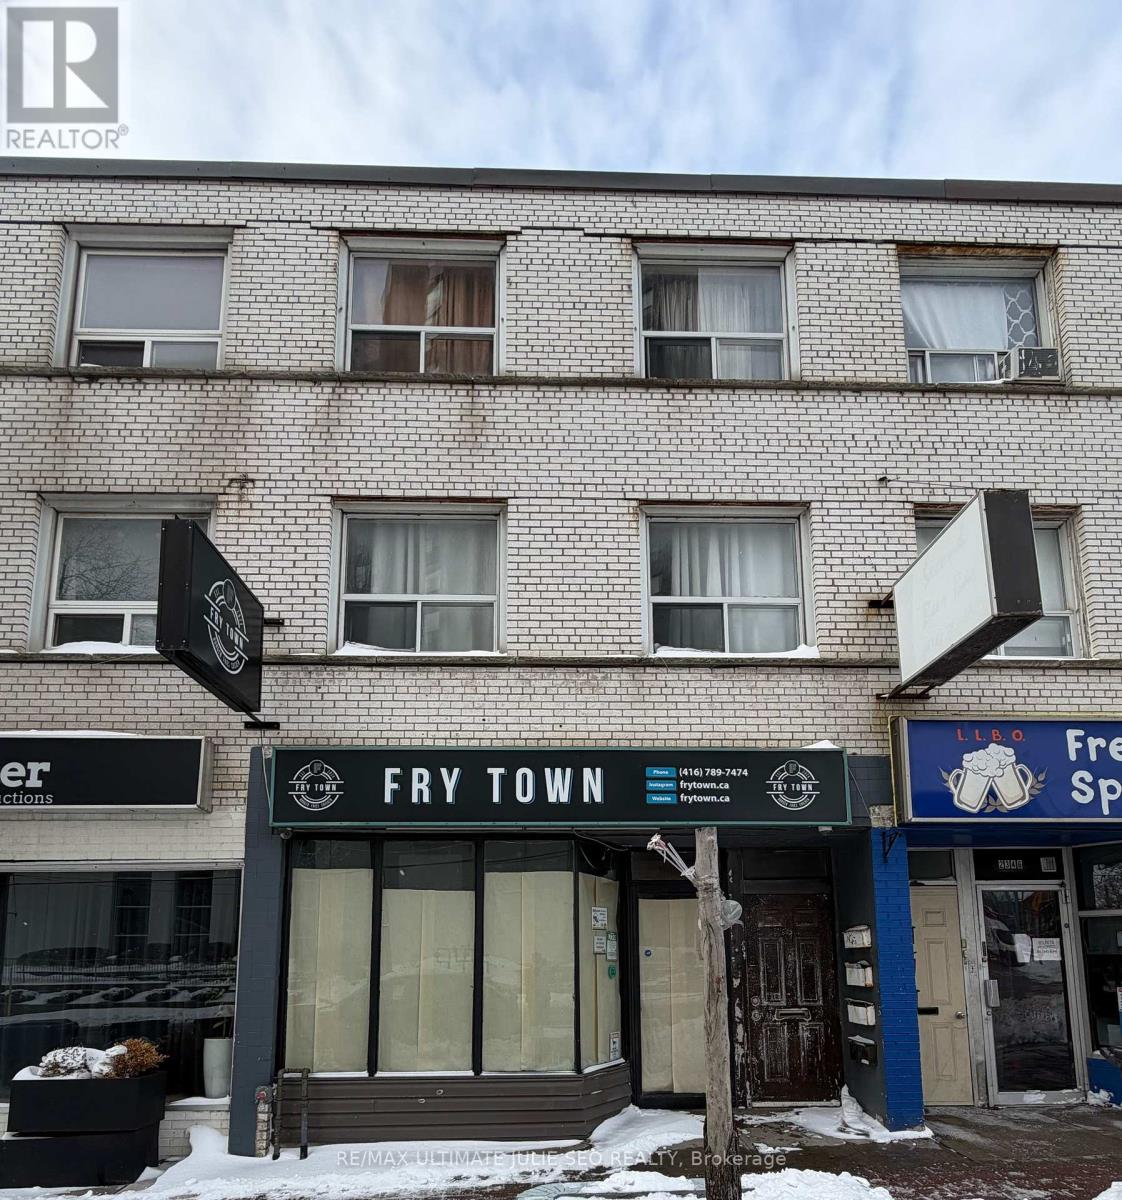
2344 Dufferin Street
Toronto, Ontario
Exciting Investment Opportunity On Dufferin St In The Caledonia-Fairbank Neighbourhood, Just South Of Eglinton Ave W And Steps To The Eglinton Crosstown LRT Fairbank Station. Surrounded By Established Shops With Strong Commercial And Residential Activity, This Three-Storey Mixed-Use Property Features A Ground-Floor Commercial Restaurant Tenant And Two Three-Bedroom Residential Apartments On The Upper Levels. Basement Is Currently Used As Residential Space; Retrofit Status, Permits, Zoning And Legality Are Not Represented. (id:63381)
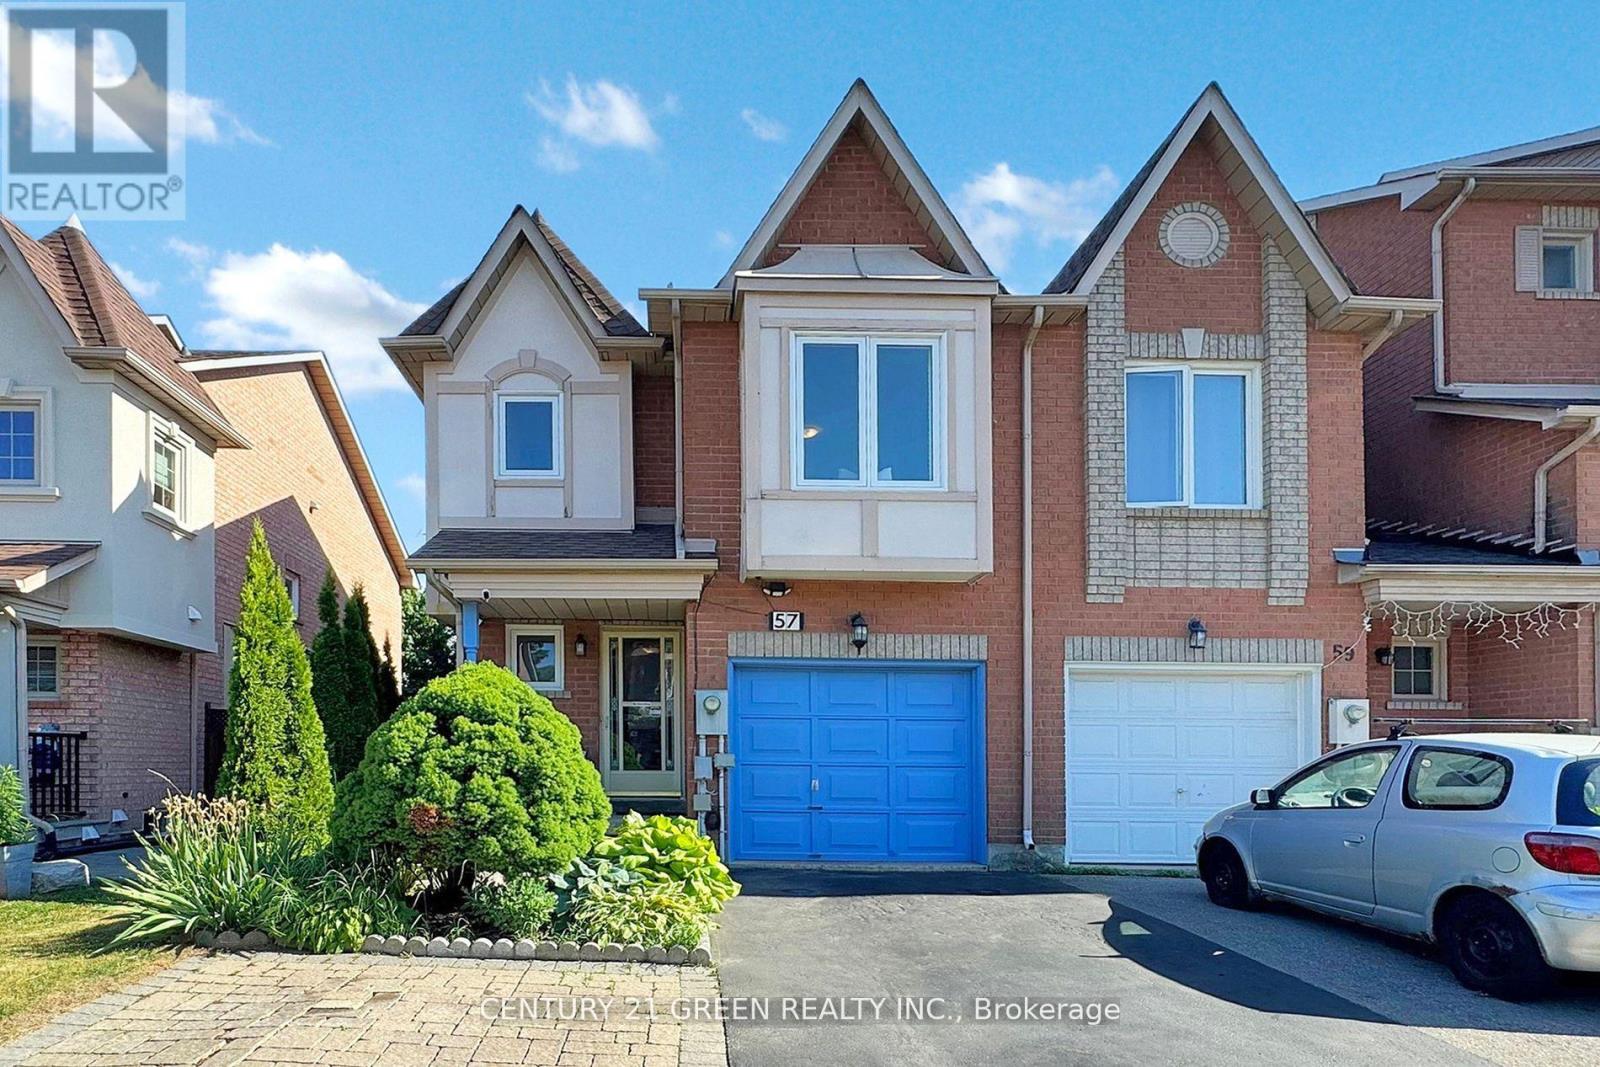
57 Kelso Crescent
Vaughan, Ontario
TOP 3 REASONS YOU WILL LOVE THIS HOME: 1. LOCATION IS KEY. Nestled In A Kid-Friendly Neighborhood In The Heart Of Maple. Close To Top-Rated Schools, Grocery, Banks, Hospital, Transit, HWY, Canada's Wonderland, Vaughan Mills And Everything You Need. 2. VALUE. 3 + 1 Bedroom, 2.5 Bath Freehold End Unit Townhome. Ideal For Families Seeking Space, Security And Comfort. Convenient Garage Entry Into Home, Walk-Out To Deck, Fully Fenced Backyard With Added Storage Shed. 3. PRACTICALITY. Gotta Love The Open-Concept Living! Ample Counter Space And Moveable Kitchen Island. Spacious Primary Bedroom With Ensuite Bathroom While The Additional Bedrooms Are Excellent For Kids, Guests, Or Even A Home Office. Basement Is Finished With A Rec Room And Additional Bedrooms. Perfect Time To Buy.... Welcome Home! (id:63381)
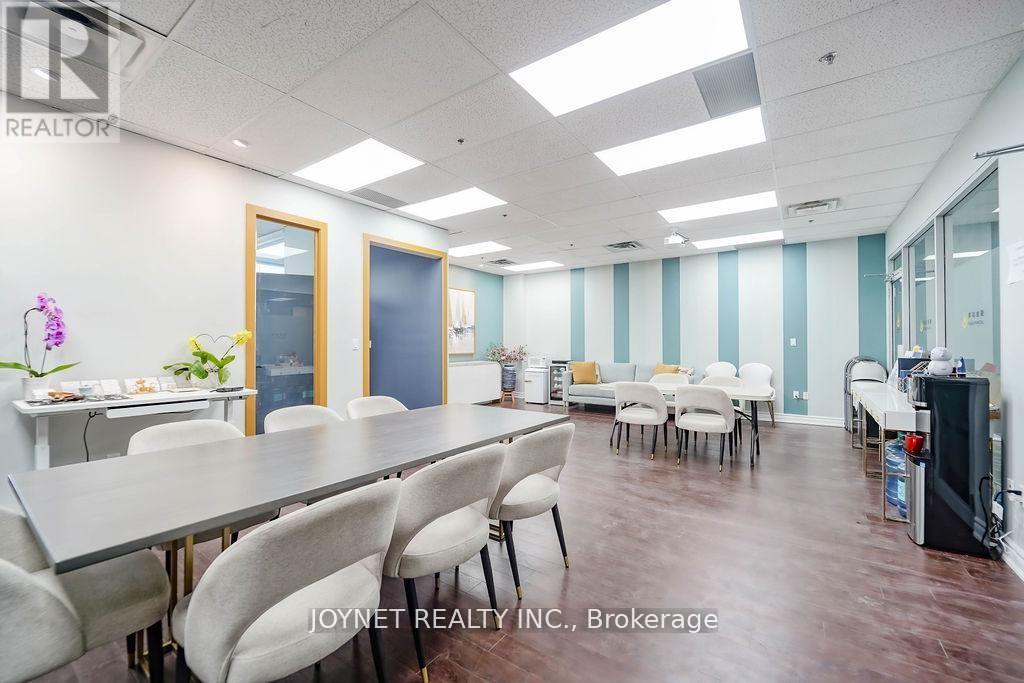
288&290 - 505 Highway 7 Road E
Markham, Ontario
Professional office unit for sale in Commerce Gate Plaza. Bright space with outside window view, located in a high-end office environment. Excellent access near Highway 404 and Highway 407.Free parking with both underground and surface spaces. Surrounded by restaurants, banks, law firms, accounting offices, and other professional businesses. Ideal for investors or owner-users. (id:63381)
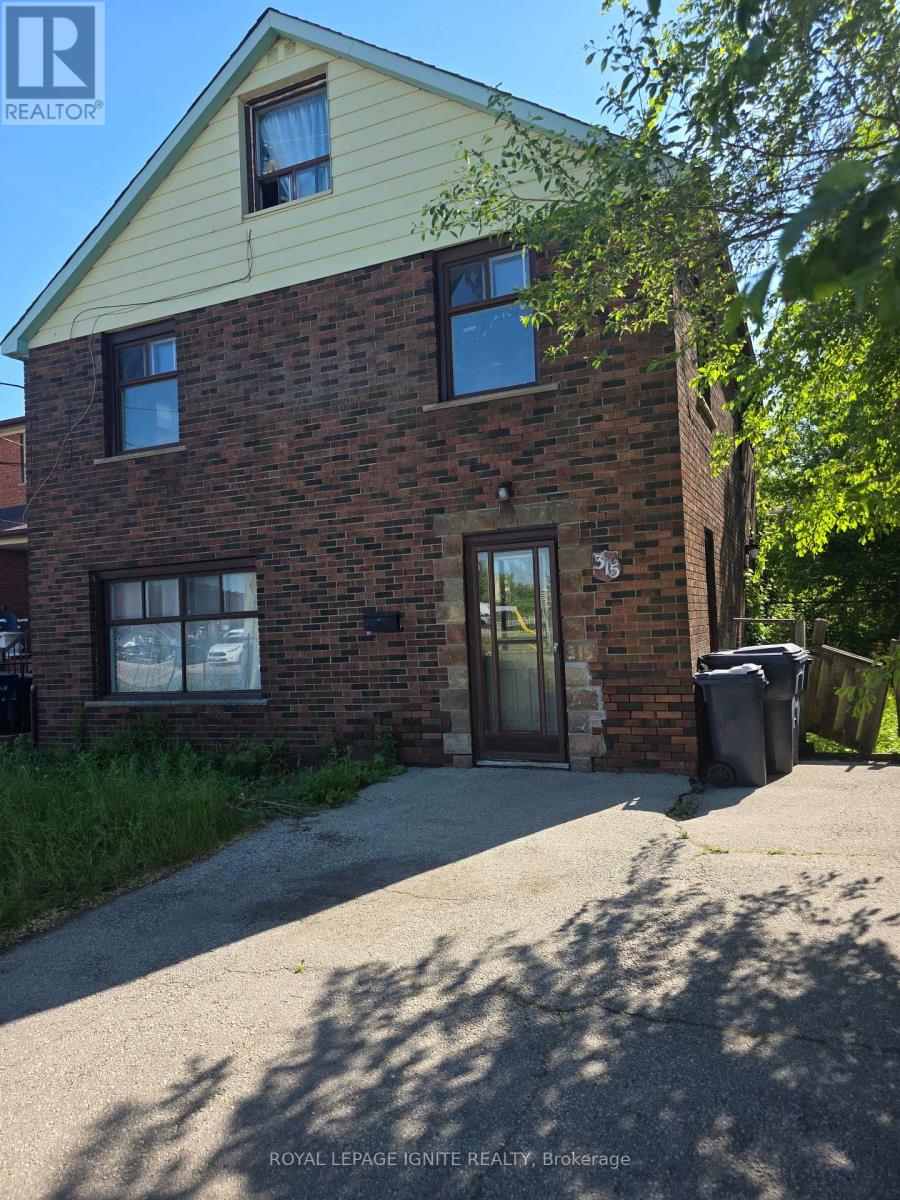
315 Birchmount Road
Toronto, Ontario
Exceptional opportunity for builders, investors, and renovators! Excellent redevelopment opportunity with an approved land severance permit already in place, offering exceptional potential for builders, developers, and investors. The seller is willing to obtain the demolishing permit if requested by the potential buyer. Situated on a desirable lot in a sought-after neighbourhood, the existing structure is being sold "as -is" condition. Ideal for those looking to rebuild, modernize, or add value in a rapidly developing area. Conveniently located close to schools, transit, shopping, and major amenities. Endless possibilities await - bring your imagination and unlock the full potential of this prime property! The property is vacant except for one tenant. Thenant is willing to stay. Please allow 24 hrs notice (id:63381)
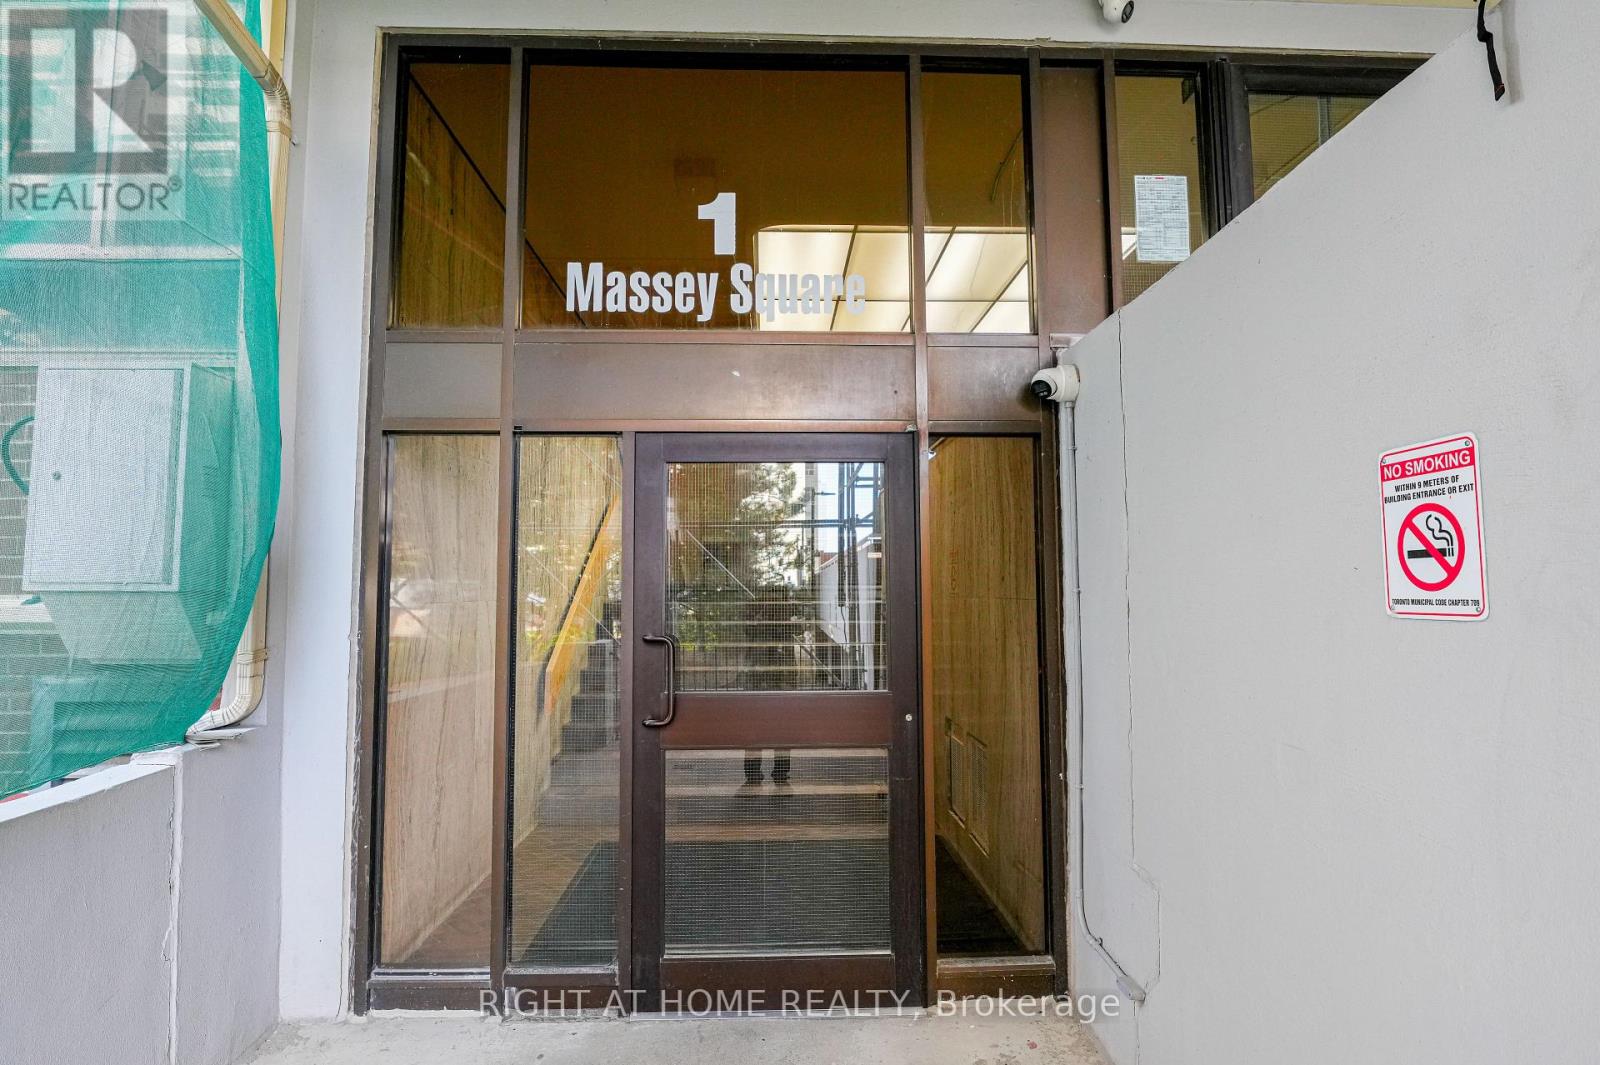
2203 - 1 Massey Square
Toronto, Ontario
Freshly Painted and Beautiful 2 Bedroom , 1 Bath Condo for Sale. No carpet. New Laminated Flooring Throughout and new doors and brand new washer in the unit. Very easily accessible toTransit and close to Subway station. A diverse and vibrant neighbourhood with a strong sense ofcommunity and family-friendly atmosphere. Close To Schools, Daycare, Pharmacy, ShoppingCentres, And Many More. Azad Supermarket is right downstairs, and a short walk to Metro,Shoppers Drug Mart, banking services, and more. Public Transit is a 5-minute walk to VictoriaPark TTC Station. (id:63381)
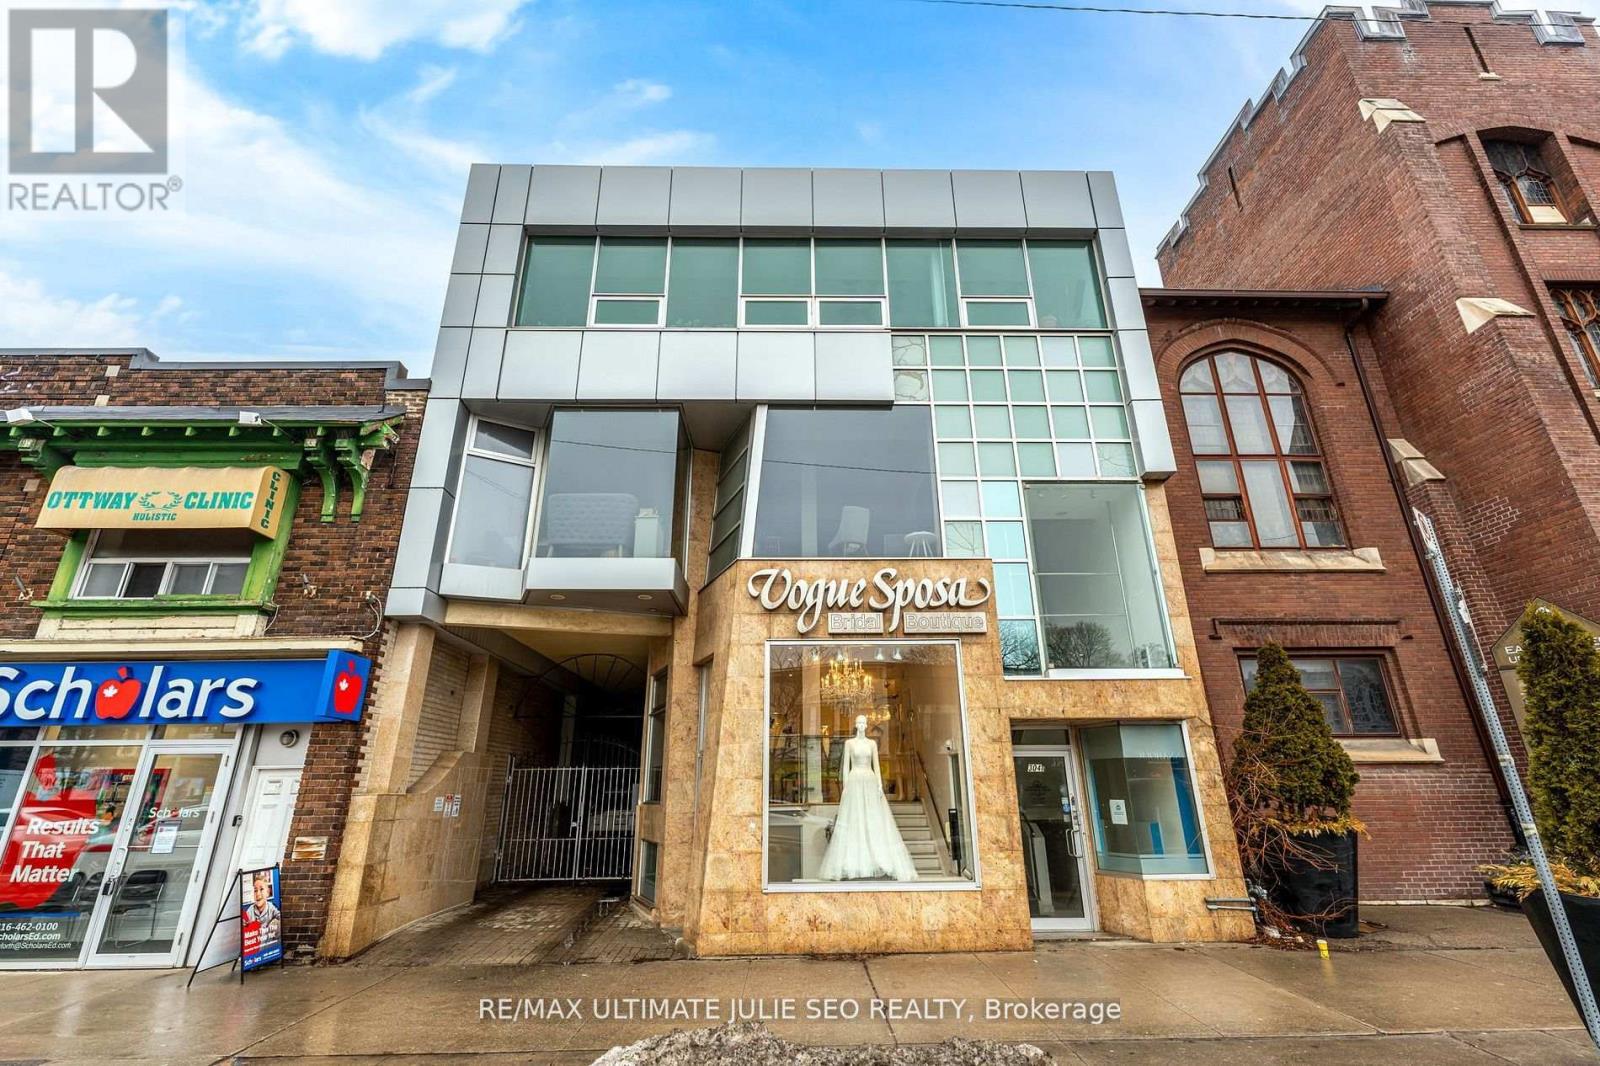
304 Danforth Avenue
Toronto, Ontario
Fantastic investment/end-user real estate offering on Danforth Ave, just east of Broadview Ave, in the prized Playter Estates neighbourhood. This striking 3-storey building, featuring a beautiful modern facade, offers approximately 5,896 sq ft of above-grade space, plus a finished lower-level basement. A gated private parking area at the rear of the property, accessible from Danforth Ave, accommodates up to 5 vehicles. Situated in a prime real estate location just minutes from Chester subway station, the DVP, and downtown you'll be surrounded by top local shops, restaurants, boutiques, schools, and parks, with convenient access to streetcar routes. An exceptional opportunity not to be missed. (id:63381)
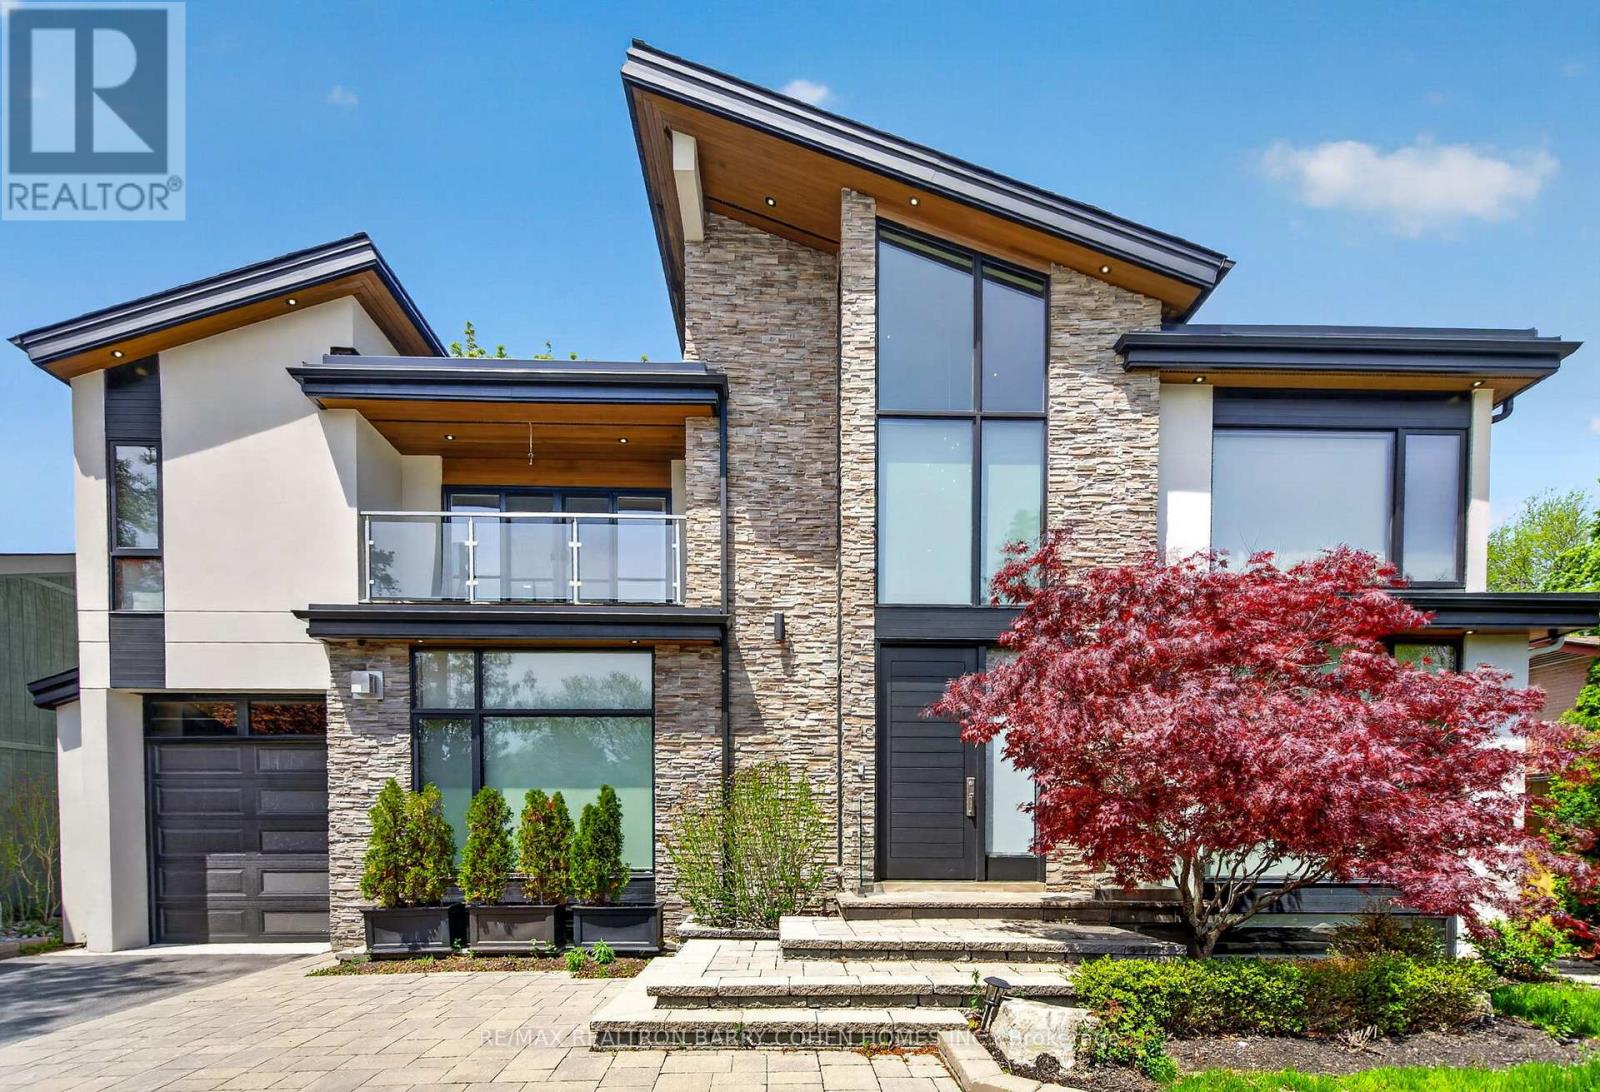
16 Chipping Road
Toronto, Ontario
Designed And Built With Uncompromising Craftsmanship, This Exceptional Custom Residence Showcases Remarkable Attention To Detail And Premium Finishes Throughout. Set On A Beautifully Landscaped Lot, The Property Is Framed By Mature Trees, Lush Gardens, Elegant Stone Walkways, And A Newly Completed Driveway That Creates Outstanding Curb Appeal. Inside, Expansive Windows Flood The Home With Natural Light, Highlighting The Rich Quarter-Sawn White Oak Flooring And Thoughtfully Designed Living Spaces. Soaring Ceilings, Radiant Heated Floors, And An Intelligently Planned Layout Provide Both Comfort And Sophistication For Everyday Living. Two Separate Laundry Rooms Add Convenience For Busy Families. At The Heart Of The Home Is A Spectacular Chef-Inspired Kitchen Featuring Top-Tier Miele Appliances, Custom Cabinetry, And Exceptional Workspace For Cooking And Entertaining. Stunning Bifold Doors Seamlessly Connect The Interior To A Beautiful Cedar Deck And Private Backyard Retreat, Creating The Perfect Setting For Indoor-Outdoor Living. The Lower Level Offers A Fully Legal Two-Bedroom Walkout Suite, Ideal For Extended Family, A Nanny, Guests, Or Valuable Rental Income Potential. This Versatile Space Provides Privacy, Comfort, And Independent Access. Ideally Located In A Highly Sought-After Neighbourhood, This Home Is Just Moments From Premier Shopping And Dining At Shops At Don Mills, As Well As The Renowned Donalda Golf & Country Club. Enjoy Easy Access To Tennis Facilities, Scenic Walking Trails, Parks, And Some Of The Area's Most Respected Schools, Making This An Exceptional Opportunity For Families Seeking Luxury, Convenience, And Lifestyle In One Remarkable Package. (id:63381)
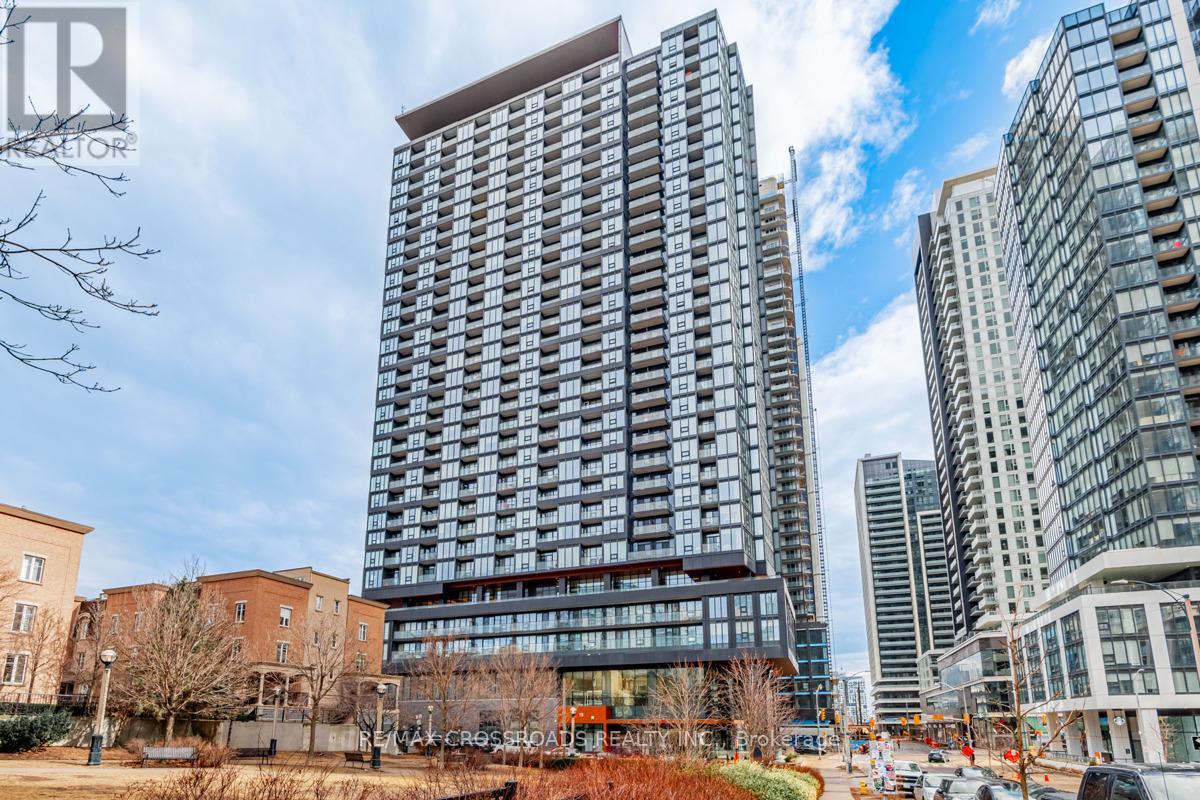
3222 - 19 Western Battery Road
Toronto, Ontario
Elevate you lifestyle with this exquisite 1-bedroom condo at 19 Western Battery Rd, located in the heart of Toronto's highly coveted King West neighbourhood. Perched on a high floor, this home offers spectacular gorgeous views of the city skyline and Lake Ontario, crafting a backdrop that's both vibrant and serene. The spacious open-concept layout is designed with both style and functionality in mind, enhanced by high ceilings that create an airy, light-filled atmosphere. The modern kitchen is a standout feature, boasting sleek cabinetry, premium built-in appliances, stone countertops, and a stylish backsplash - perfect for hosting or indulging your culinary creativity. The well-appointed bedroom offers an inviting retreat, with large windows that flood the space with natural light and showcase the stunning urban and lake views. Every inch of this beautifully designed unit is optimized for comfort and practically without compromising on elegance. Located in a pet-friendly building, residents enjoy access to premium amenities while being surrounded by the best of King West- trendy cafes, fine dining, boutique shopping, parks, and convenient transit options, all within walking distance. This is city living at it's finest with a touch of tranquility. Whether you're enjoying the day's first coffee overlooking the lake or the city sparkling at night, this condo offers an unmatched living experience. Don't miss the opportunity to call this sophisticated space your new home. Turn the key and step into effortless urban elegance. (id:63381)
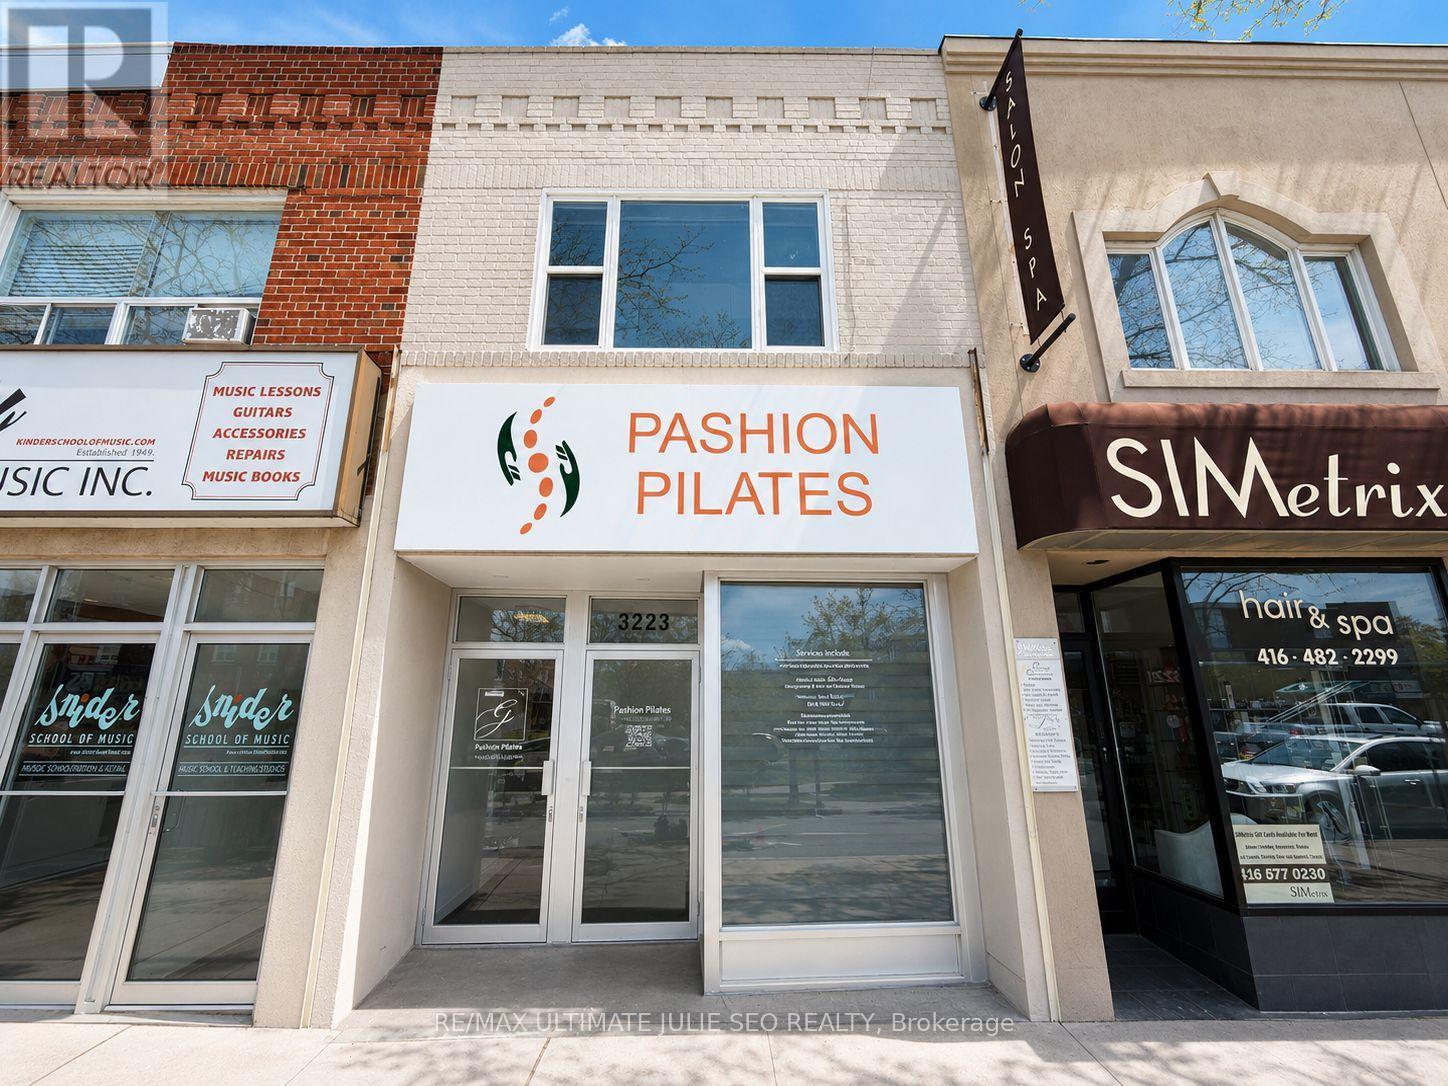
3223 Yonge Street
Toronto, Ontario
Exceptional investment opportunity on prime Yonge Street in the prestigious Lawrence Park North neighbourhood. This fully leased mixed-use commercial property features two established quality tenants, offering stable income in one of Toronto's most sought-after corridors. Prominent street exposure with excellent accessibility and convenient access to major highways. Ideally situated within walking distance to Lawrence Station and surrounded by a wide range of upscale neighbourhood amenities, restaurants, retail, and established residential communities. (id:63381)
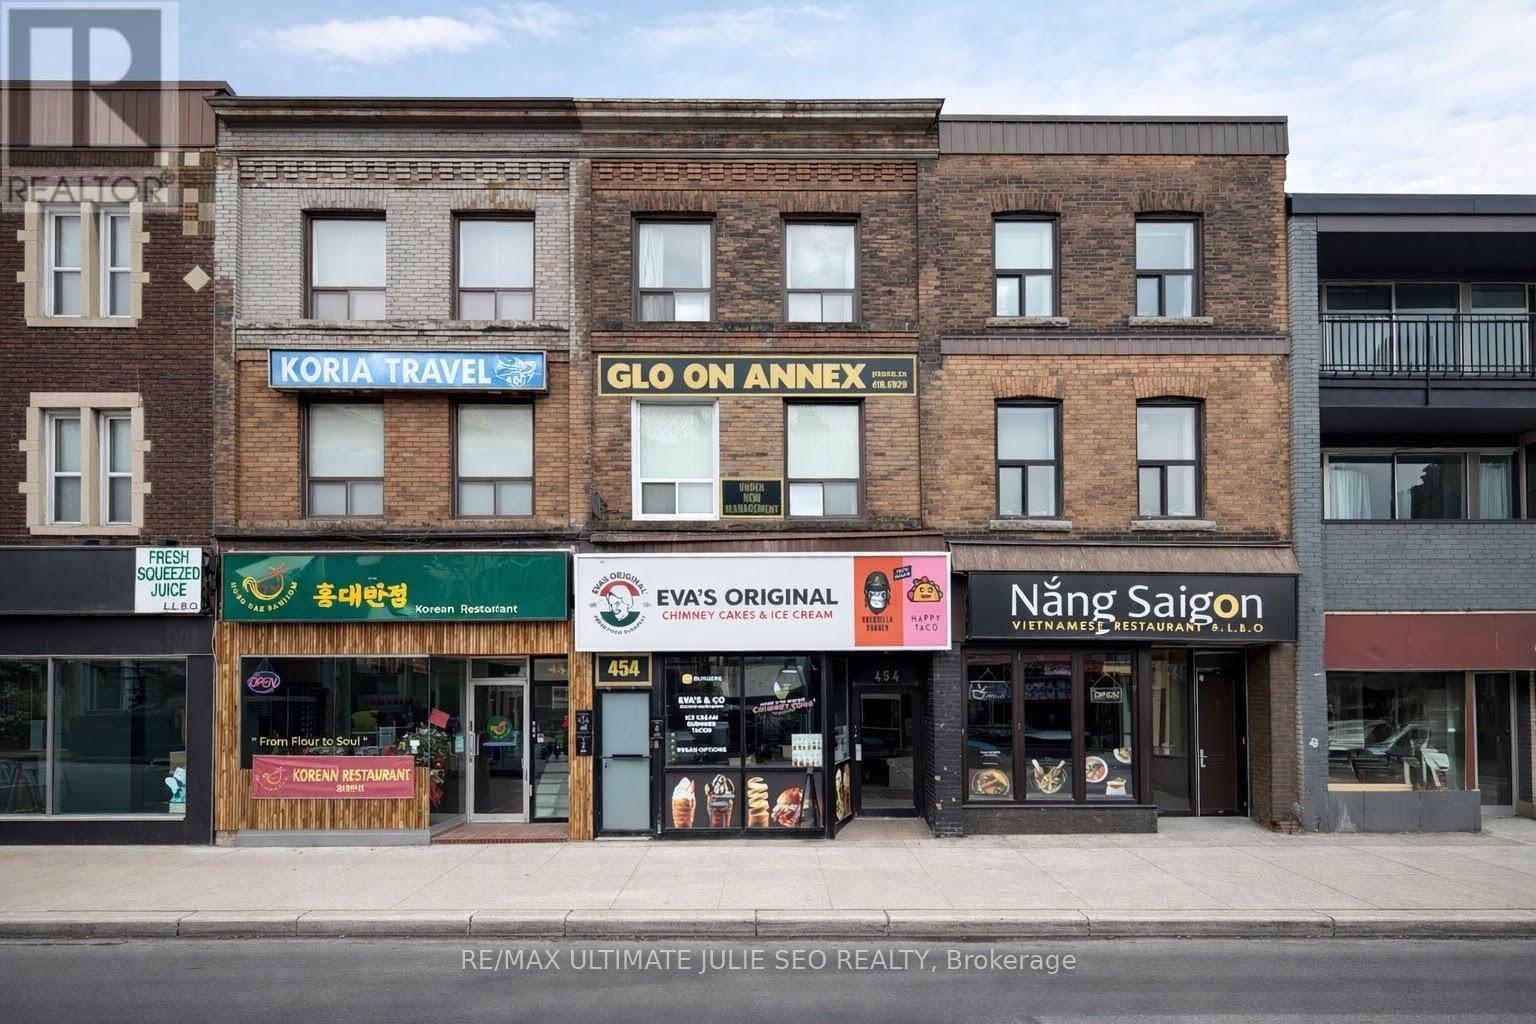
454 Bloor Street W
Toronto, Ontario
Exciting investment opportunity on Bloor St. W in Toronto's highly coveted Annex. Just steps to the busy corner at Bathurst St. Three-storey mixed-use property featuring a large main floor restaurant tenant, two units on the second floor, and a third-floor residential apartment. Located in a popular and diverse area with numerous restaurants, retail, boutique shopping, cafés, bars, and more. Walking distance to U of T St. George campus, Bathurst TTC Station, the ROM, and Yorkville. Ample street parking with additional nearby public parking. (id:63381)
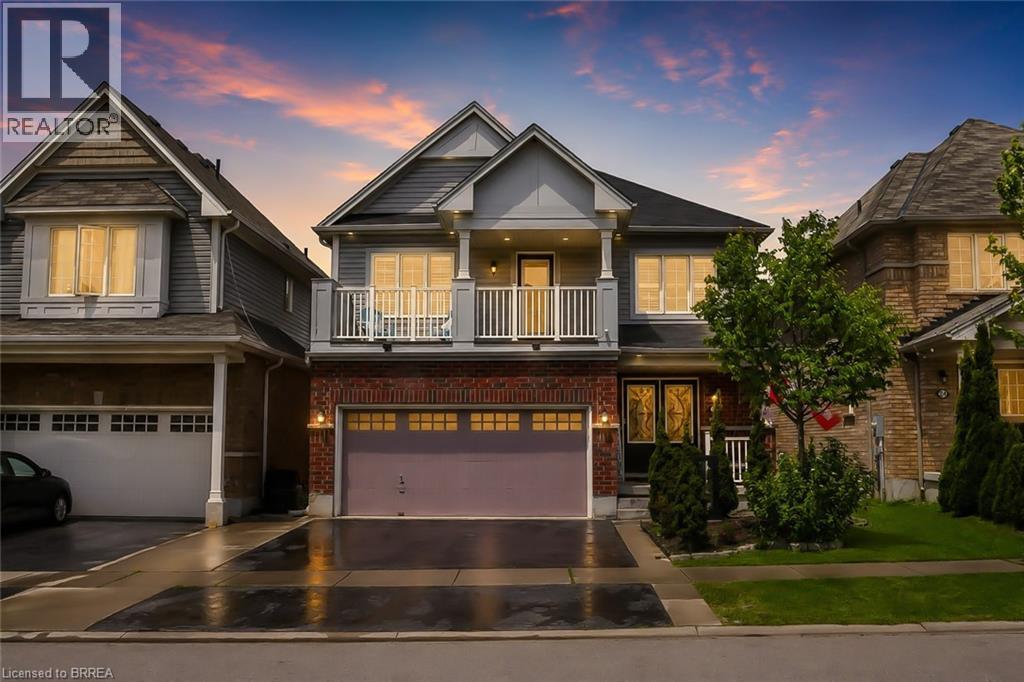
26 Pollard Street
Brantford, Ontario
Welcome to 26 Pollard Avenue, a beautifully maintained 4-bedroom, 2.5-bath family home in one of Brantford’s most desirable West Brant communities. Offering excellent curb appeal, thoughtful upgrades, and a functional layout, this move-in-ready home is designed for modern family living. Step inside to a bright, inviting interior featuring hardwood flooring, a stunning hardwood staircase, California shutters, spacious principal rooms, and an open-concept design ideal for everyday living and entertaining. The kitchen is the heart of the home, complete with a large centre island, ample cabinetry, built-in workstation, stainless steel appliances, and a generous dining area with walkout access to the backyard. Upstairs, you'll find four spacious bedrooms, including a primary suite with a walk-in closet, private ensuite featuring a soaker tub and separate glass shower, and exclusive access to a covered front balcony—perfect for morning coffee or evening relaxation. The backyard is designed for enjoyment, featuring a large concrete patio, gazebo-covered lounge area, storage shed, and plenty of space for children, pets, and outdoor entertaining. A professionally finished concrete walkway extends from the front of the home to the rear yard. Additional highlights include a double-car garage with epoxy flooring, upgraded exterior pot lights, double-door entry, second-floor laundry, and pride of ownership throughout. Located close to excellent schools, parks, playgrounds, shopping, restaurants, trails, and everyday amenities, residents also enjoy convenient access to the Southwest Community Centre with recreational facilities, sports fields, splash pad, pickleball courts, and library services. An exceptional opportunity to own a family home in one of Brantford’s most sought-after neighbourhoods. (id:63381)
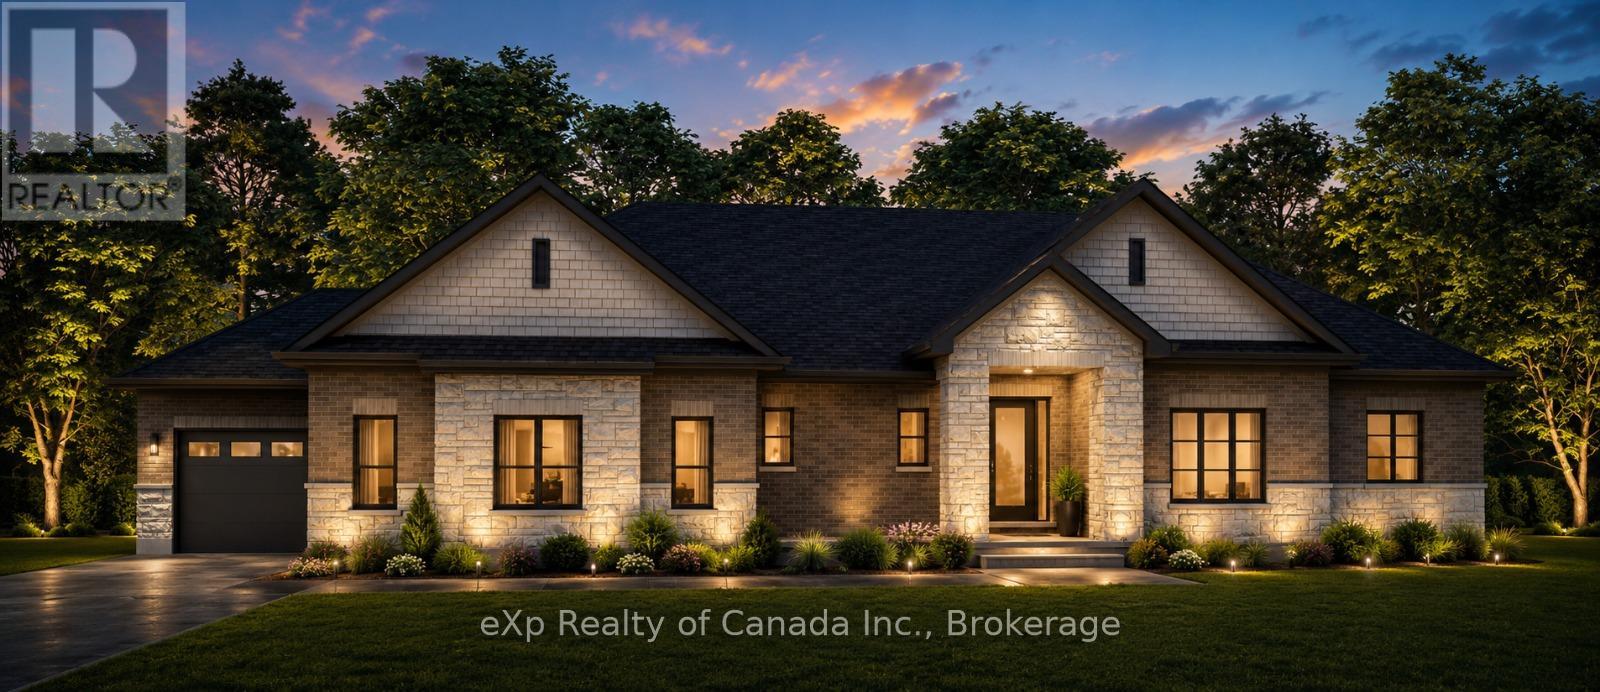
Lot 28 - 15 Clover Lane
Norwich, Ontario
To be built by Lecki Homes, the Thurstonia model offers over 2,300 sq. ft. of thoughtfully designed living space on an executive-sized 0.699-acre lot. This stunning bungalow combines timeless craftsmanship with modern functionality, showcased by an attractive brick and stone exterior and exceptional curb appeal. Step inside through the welcoming foyer, where a convenient powder room is positioned for guests before the home opens into a bright and spacious great room, dining area, and kitchen. Designed with both everyday living and entertaining in mind, this open-concept space features a large kitchen island, ample workspace, and seamless connection between the principal rooms. An optional gas fireplace adds warmth and character to the great room. Privately situated at the rear of the home, the primary suite offers a peaceful retreat complete with two walk-in closets and a luxurious five-piece ensuite. At the front of the home, two additional bedrooms share a well-appointed four-piece bathroom, creating an ideal layout for family members or guests. Conveniently located off the included three-bay side-entry garage, the mudroom provides a practical everyday entrance and is complemented by an adjacent laundry room. Outdoor living is equally impressive, with a covered front porch and included covered rear patio offering inviting spaces to relax and enjoy the surrounding property. With Lecki Homes, buyers have the opportunity to customize floor plans, finishes, and features on a variety of lots to create a home tailored to their lifestyle and preferences. An exceptional opportunity to build your dream home in a desirable country setting. Price includes HST and reflects the expanded HST Rebate available from April 1, 2026 - March 31, 2027. (id:63381)