UNDER POWER OF SALE PURCHASE AS-IS WHERE-IS CONDITION. Office ground floor 11' x 11.5, Full kitchen Main Floor 3.5 m x 3.2 m , Garage 25.7' x 22.4',Overhead garage door 12 x 14 Second floor 22' x 23' Second floor, open area 24.3' x 22.4 feet Second floor office 17.2 feet by 14.6 feet with three piece bath room, Second floor storage 7.5 x 8.5'. Ground Floor plate 1163sqft. total finished space 2362 (id:63381)
**Prime Courtice Restaurant Opportunity!** Excellent opportunity to acquire a fully equipped restaurant in one of Courtice's busiest and most sought-after commercial locations. This little-under-1,600 sq. ft. turnkey operation is currently running as a South Indian restaurant, with **change of use possible**, offering flexibility for a variety of food concepts. Features approximately **44-seat dining area**, **12-ft commercial hood**, **walk-in cooler**, **walk-in freezer**, and a fully equipped professional kitchen suitable for virtually any cuisine. Located in a busy plaza with multiple established anchor businesses, providing excellent visibility, accessibility, and steady customer traffic. Monthly rent of approximately **$8,372 inclusive of HST and TMI**. Long-term lease secured until **2033**, with **two additional 5-year extension options**. Ideal opportunity for an experienced operator or entrepreneur looking for a turnkey restaurant space in a high-demand location. (id:63381)
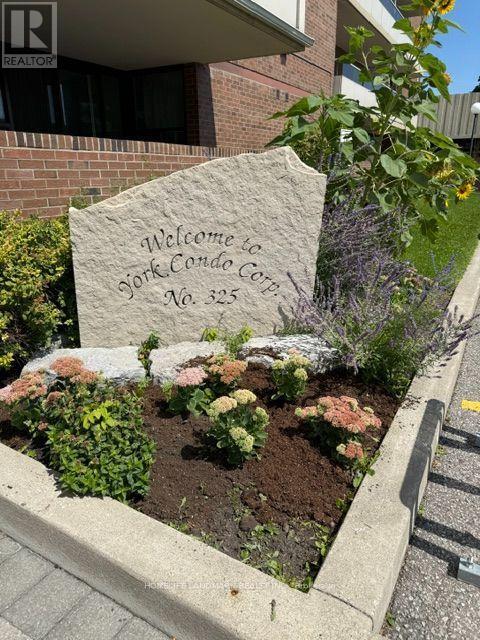
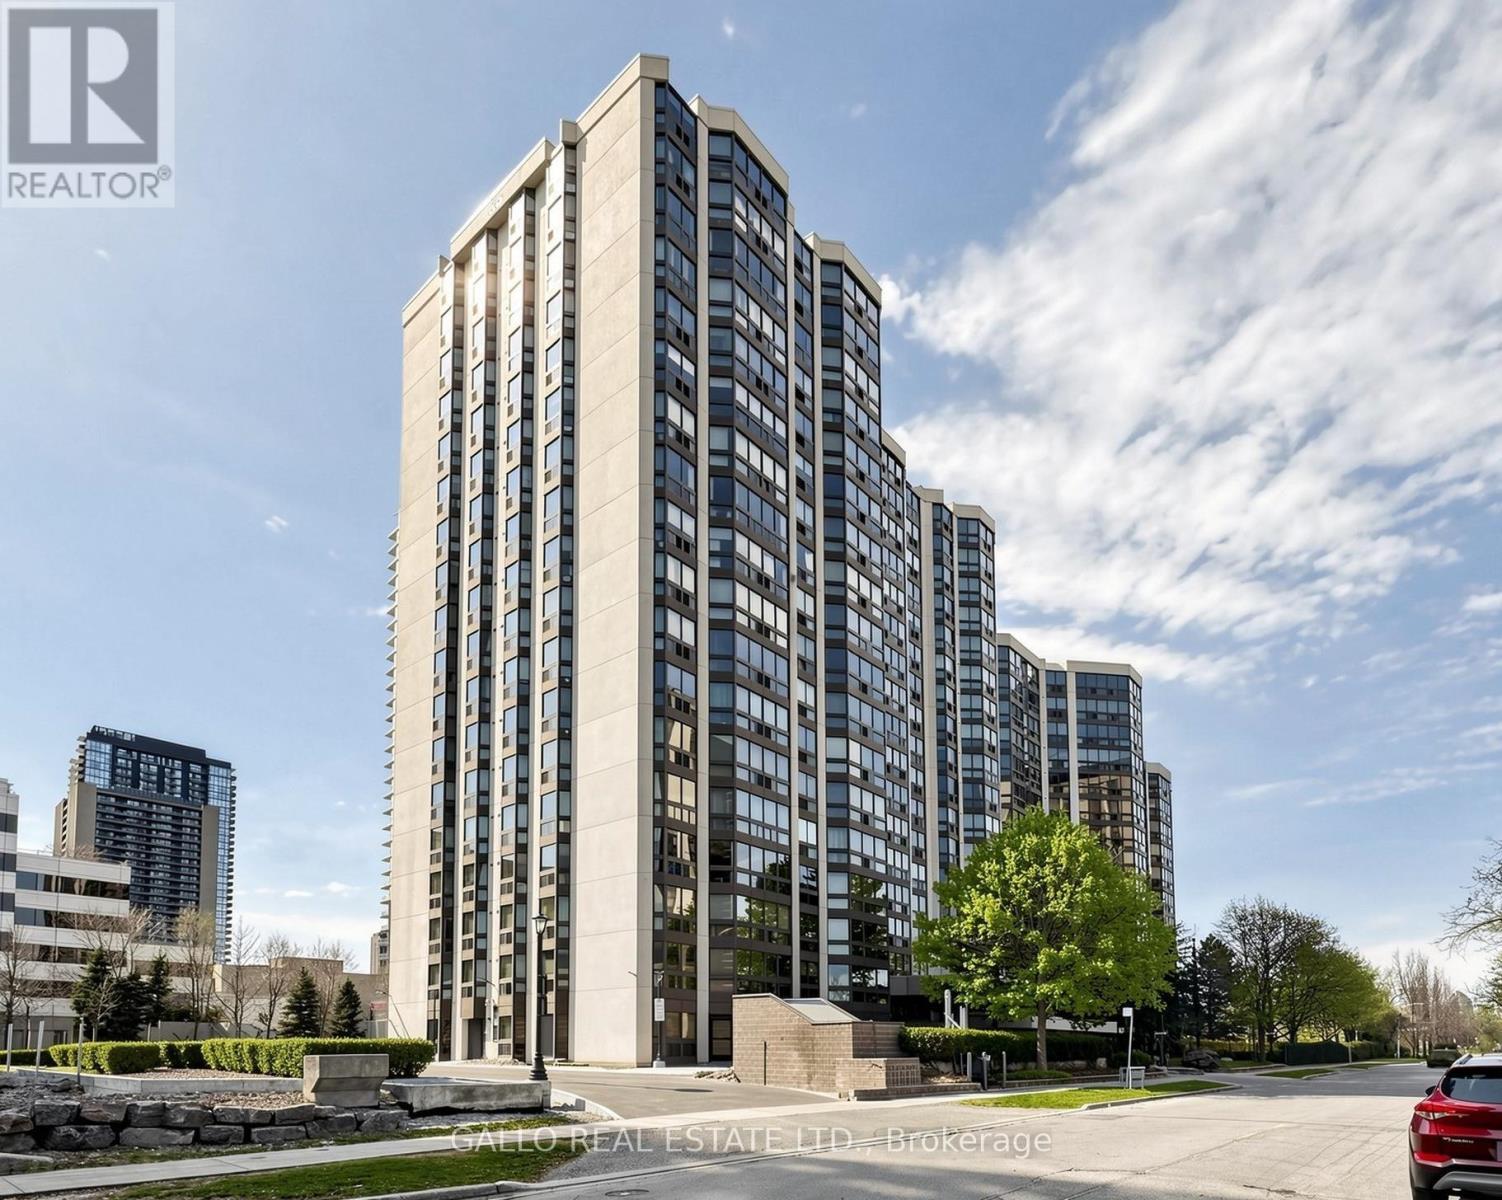
Unbeatable Value & Space! Bright, Oversized 2+Den Unit with Unobstructed Views! Welcome to Suite 1811 at 15 Torrance Rd-a pristine, move-in-ready sanctuary in a exceptionally well-maintained building! Featuring a massive layout with 2 bedrooms plus a versatile den (easily functions as a 3rd bedroom) and an ensuite storage room, this home is designed for flexible living. Step into a sun-filled living room that opens onto a huge balcony with breathtaking views. The spacious primary bedroom features a private ensuite bath and a walk-in closet, while the dedicated laundry room offers additional storage. Hassle-Free Living: Your all-inclusive maintenance fees cover ALL utilities plus cable TV! Enjoy top-tier amenities including a heated outdoor pool, men's & women's saunas, exercise room, and a party hall. Commuter & Lifestyle Haven: Public transit is at your doorstep, with Eglinton GO Station just steps away for a effortless downtown commute. Minutes to Hwy 401, U of T Scarborough, STC, dining, and Home Depot right across the street. Generous visitor parking makes hosting a breeze. A rare, warm, and family-friendly gem-don't miss out! (id:63381)
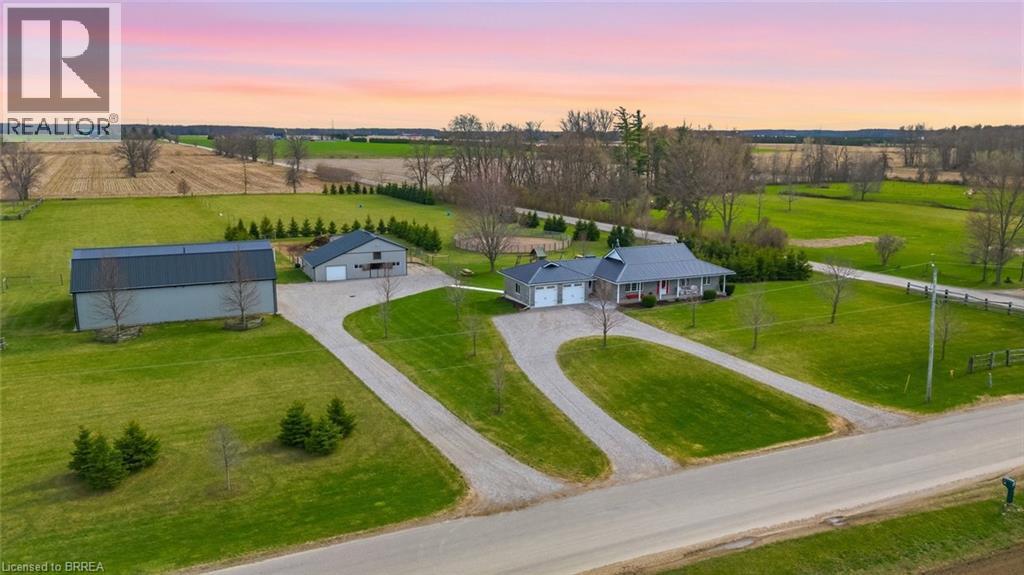
Picture perfect horse hobby farm! Set on 7.8 acres just outside Burford in the County of Brant. This brick ranch home is immaculate and offers attached double heated garage. Open concept interior with Kitchen, island, all open to dining and living room. Granite counters, double farmhouse sink, appliances. Walk out to large deck that looks out over the fenced two paddocks, pool, playground equipment , open fields and big sky for evening sunsets. Three bedrooms on main floor with 4pc ensuite off primary bedroom. 4pc family bath. Main floor mudroom with laundry area and three piece bath. Lower level is spacious and open with room for games room, big family room and fourth bedroom as well as separate office. Outside you'll love the 64 x 40' two storey shop 2018 with beautiful inlaw two bedroom apartment above built in 2020.. Shop is alarmed, heated by natural gas tube heaters 50' and 32'. Lean to on shop 14 x 64'. Barn is steel clad with 4 box stalls, tack room, feed room, run in and upper hay loft. Beautiful stocked pond with aerator windmill.. Two fenced pastures, and round pen. Septic separate for apartment and shop. 2pc bath in shop. 285 trees planted. This entire property is meticulously maintained and shows beautifully. 200 amp service. Children bused to school (id:63381)
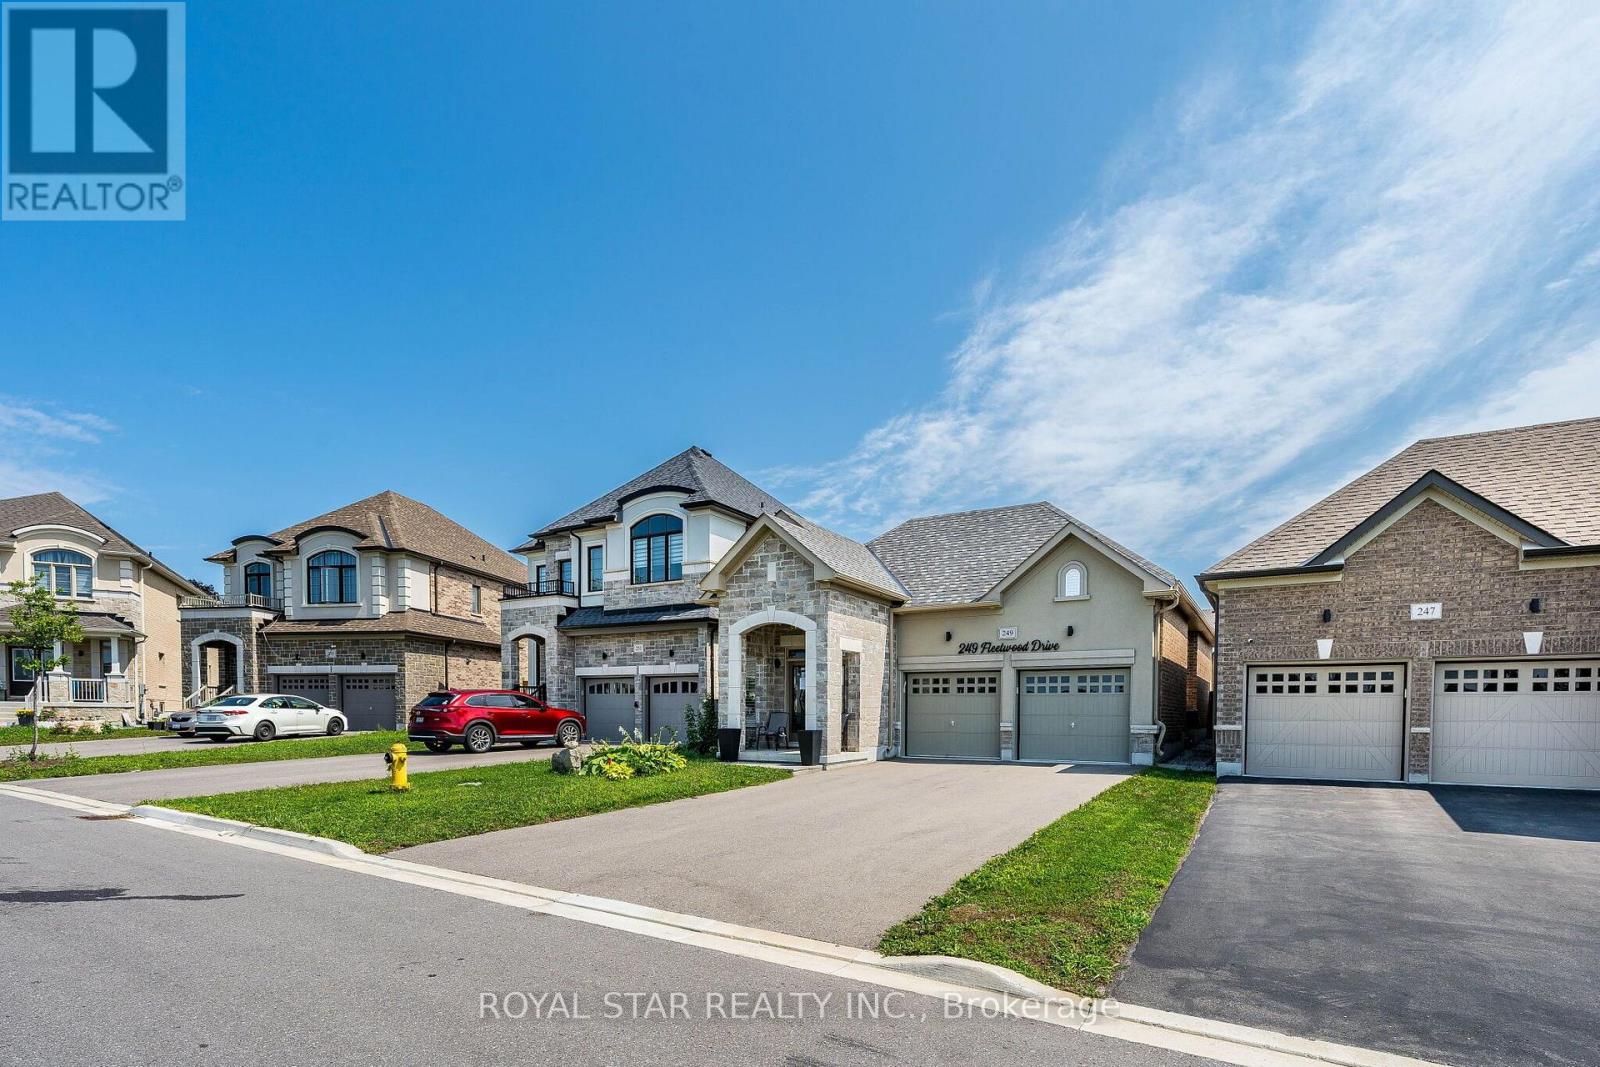
Under Power Of Sale, Around 4 Years Old Bungalow, 2 Bedrooms, 2 Washrooms, Double Door Entrance, Double Car Garage, Gleaming Hardwood Floors Flowing Throughout The Entire Home, The Chef's Layout: A Separate Formal Dining Room, Which Flows Seamlessly Into The Open-Concept Kitchen And Great Room. The Premier Bedroom Is A Total Flex. It Features A Massive 4-Piece Ensuite With An Oversized Separate Shower And A Large Size Soaker Tub . The Basement Is Unfinished And Waiting For Your Imagination. Home Gym? Man Cave? Extra Bedrooms? Selling As Is Where Is. (id:63381)
Rare Find! **Not To Be Missed** With An In-Law Suite Potential!! A Bright, Spacious 4Br (2+2)Raised Bungalow In The High Demand South Courtice Community, , Close To Schools, Shopping & 401Access. Huge Sun-Filled Kitchen & Breakfast Area, 4 Large Bdrms Incl. Master W/4Pc Ensuite &W/I Closet, Elegant Hard Wood Floors, Pot Lights Thru-Out, Main Flr Laundry, 2-Car GarageW/House Access, Double-Wide Drive, & More! (id:63381)
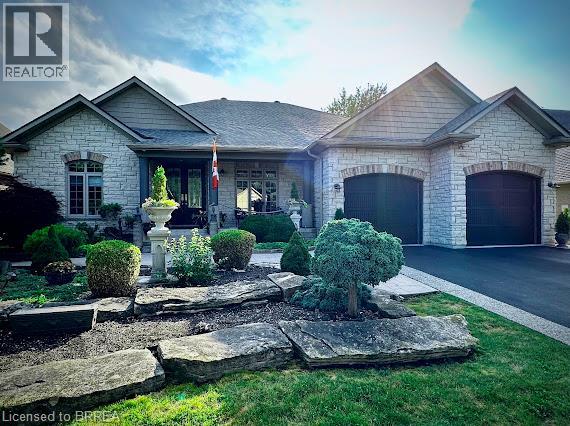
Fabulous bungalow in beautiful Port Dover! From the moment you stand in front of the huge double doored entry and enter into the vestibule this home is a wow! 12' ceilings, formal dining area, great room with stunning light fixture offers a double sided fireplace that services the family room area that forms part of this big kitchen featuring granite counters, and island, eating area and sitting room. Look through the huge picture windows into your resort like backyard featuring inground salt water pool ( one of the very few in Port Dover), manicured gardens and covered patio. Gorgeous primary bedroom with ensuite and big walk in closet also opens out to the pool area. Second bedroom and bath , main floor laundry off kitchen with access to oversized double garage, Lower level is reached by a custom, well designed and built open staircase. Huge open area with kitchenette /bar, two other bedrooms and full bath. New flooring throughout lower level. This home is one of a kind custom built with the finest materials. A real find in a wonderful lakeside community. (id:63381)
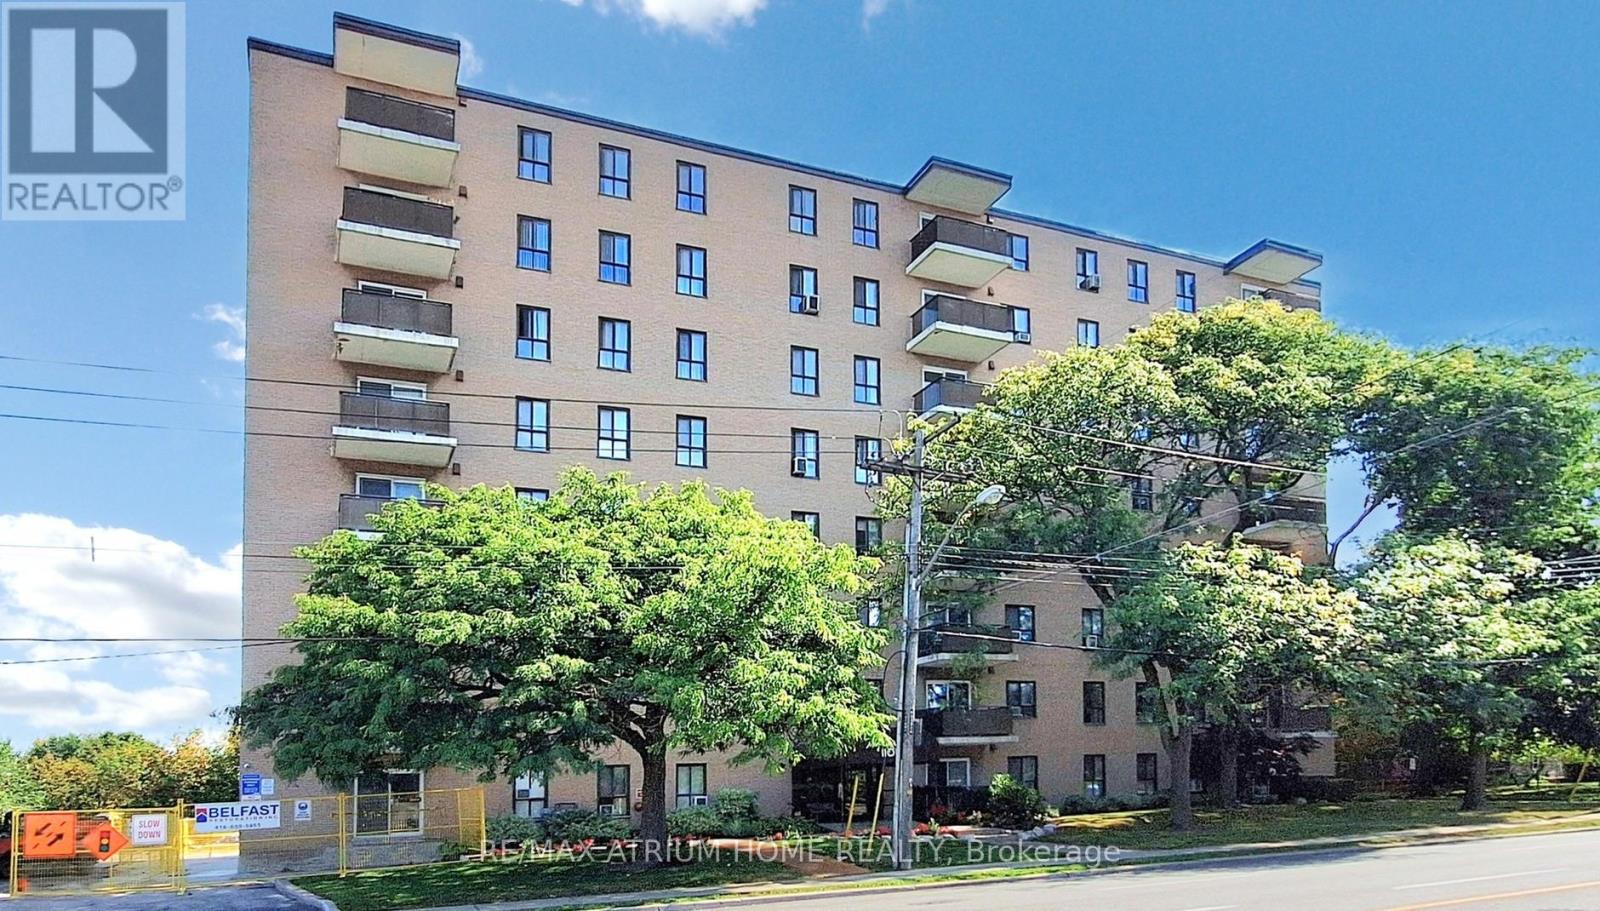
Penthouse Views! This bright and spacious 974 sq ft 2-bedroom, 2-bathroom unit offers stunning, unobstructed west-facing sunset views. The functional layout includes excellent storage throughout, a full laundry room, an eat-in kitchen, and a separate dining area.The primary bedroom features his-and-hers closets and a 2-piece ensuite bathroom. The second bedroom is generously sized and can comfortably accommodate a queen-sized bed. Additional conveniences include a walk-in front hall storage room as well as a dedicated shoe and coat closet.This property is being sold in as-is condition. A rare penthouse-level suite with exceptional views and space-truly a wonderful place to call home. (id:63381)
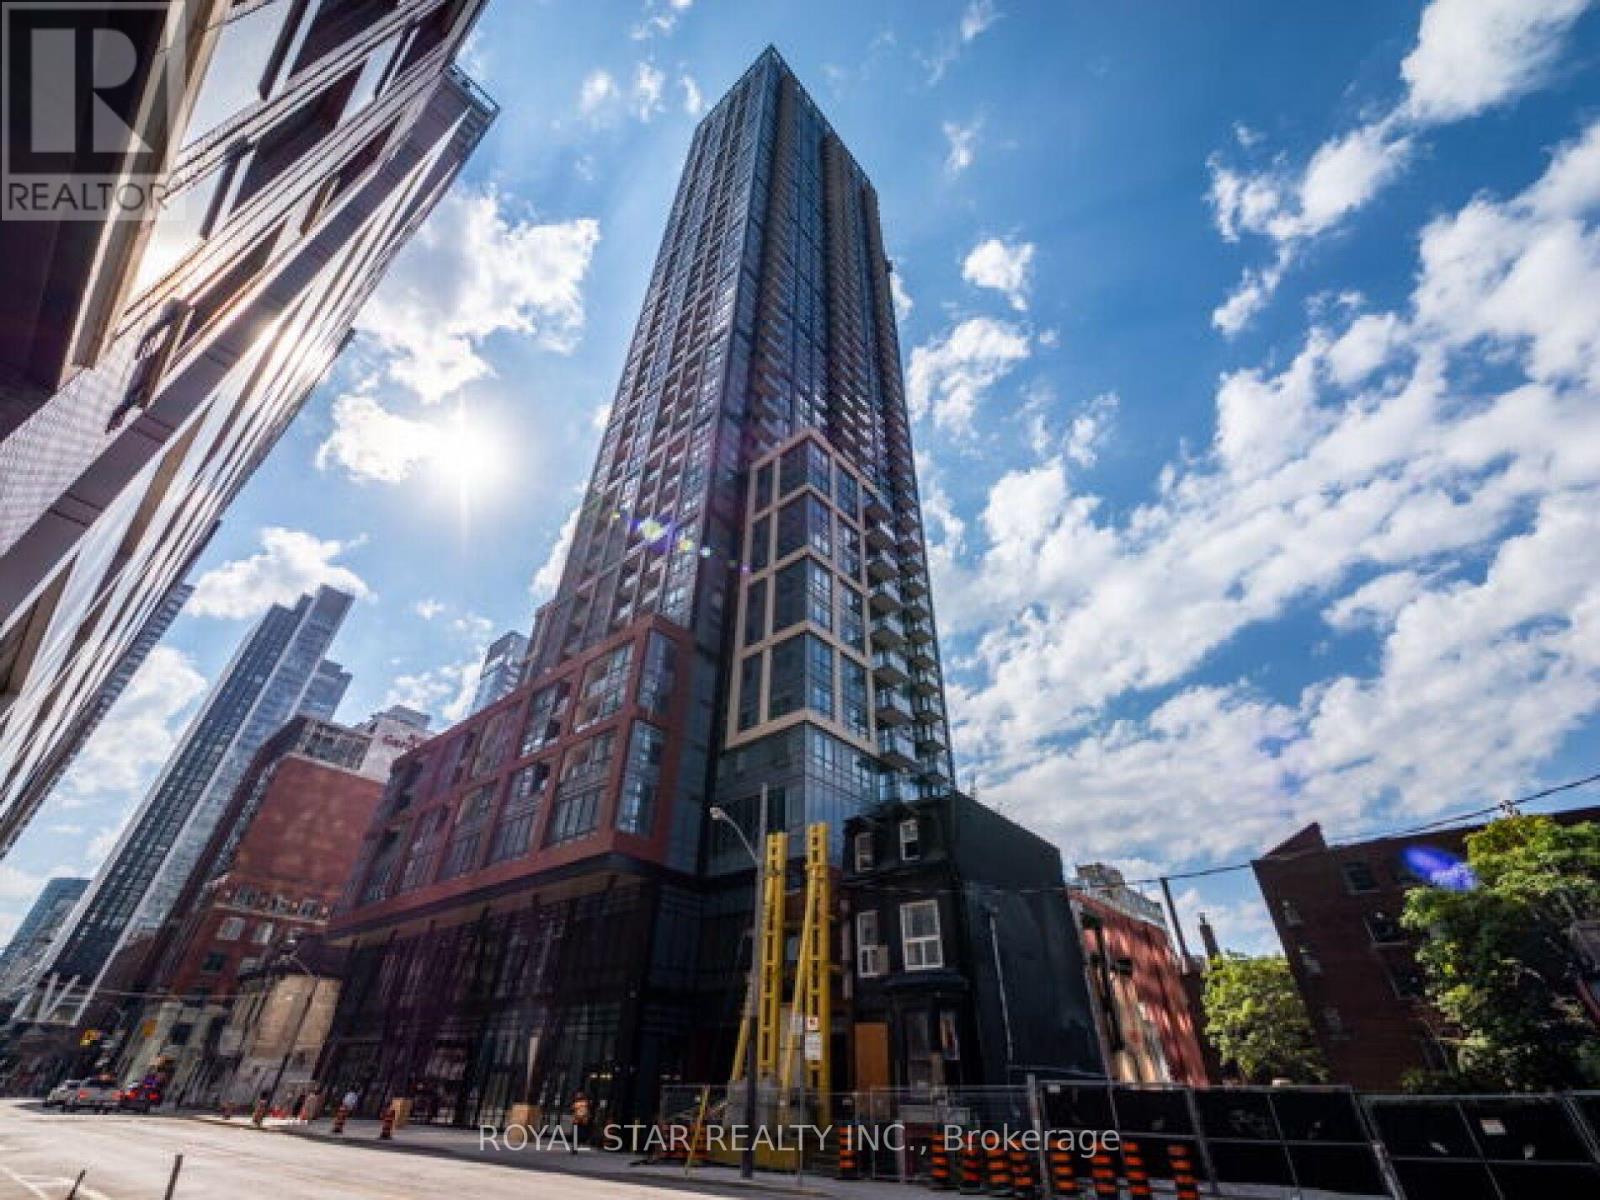
Gorgeous 3 Bedroom condo in the upgraded 3 Bedrooms, 2 bathroom in the heart of Toronto's vibrant Entertainment District. This corner suite views through floor-to-ceiling windows, the unit is 1074 sq ft with natural light. Contemporary finishes throughout, including wide plank laminate flooring, 9 ft smooth ceilings, and a modern designer kitchen featuring quartz countertops, matching backsplash, and built-in appliances. The open-concept living area showcases a stylish accent wall and decorative column, adding character and charm that complements any modern All 3 bedrooms offer privacy and large windows. Step out onto you private balcony and enjoy the city from your own outdoor Pool & Lounge Indoor & Outdoor Ftiness Centre Infrared Sauna & Treatment Rooms Business Centre & Co-working Spaces Yoga/Movement Studio Games Room & Party Room Outdoor Dining & BBQ Area Located steps from the city's top restaurants, nightlife, transit. (id:63381)
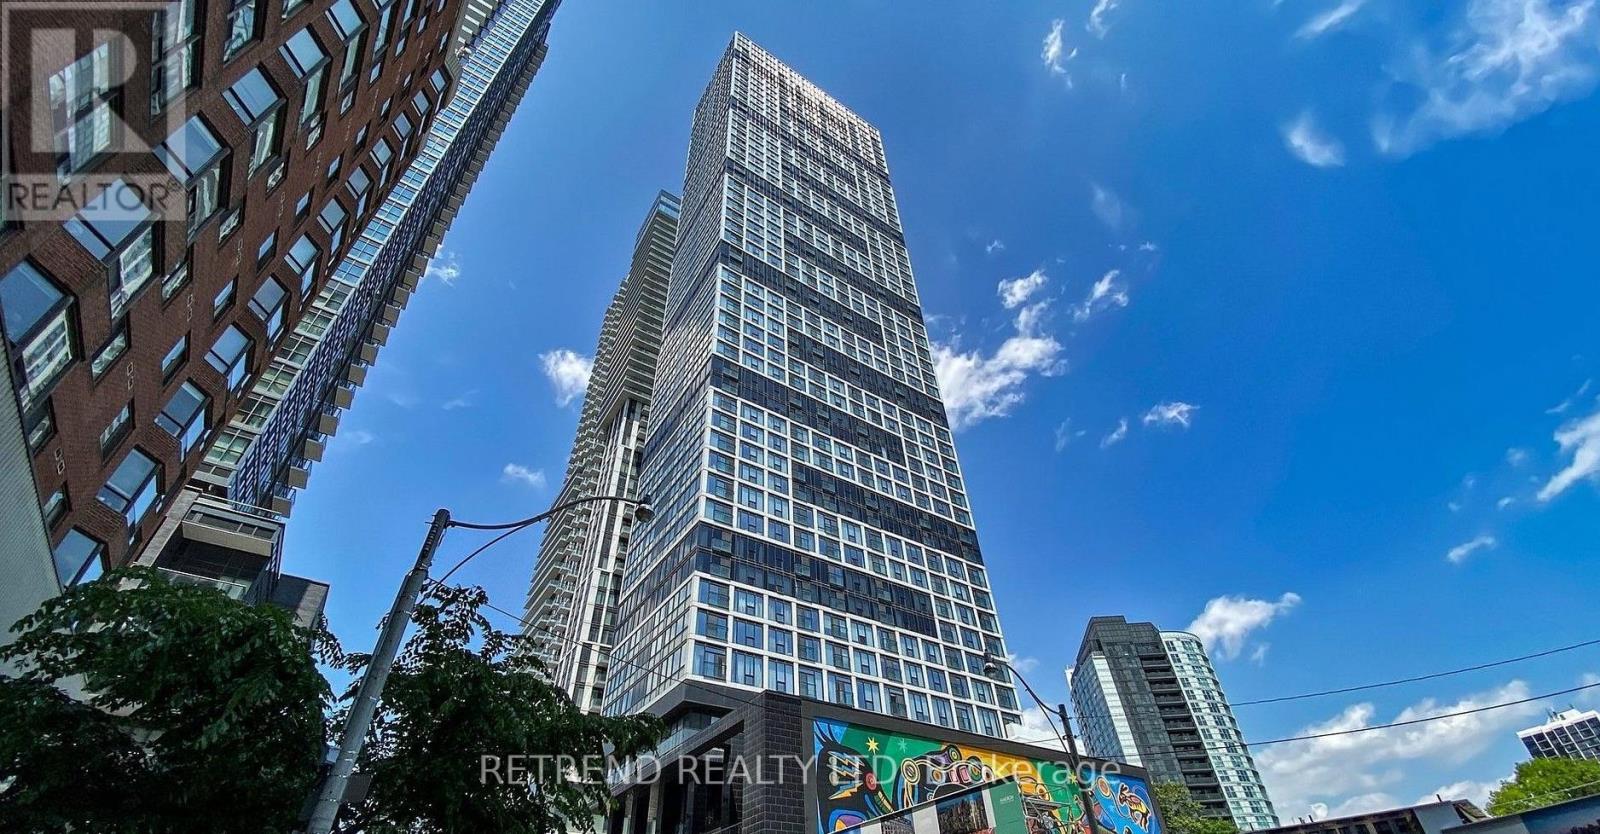
Discover refined downtown living at Grid Condos in this elegant 1-bedroom-plus-den residence. Bathed in natural light through expansive floor-to-ceiling windows, the suite features soaring 9-foot ceilings and a thoughtfully designed open-concept layout that feels both bright and inviting. The enclosed den, complete with sliding doors, offers valuable flexibility-ideal as a private home office, study, or comfortable guest space.Perfectly positioned in the heart of the city, you are steps from TMU, George Brown College, Eaton Centre, Dundas Subway Station, and Toronto's best dining, shopping, and entertainment. Residents enjoy more than 7,000 sq. ft. of exceptional amenities, including a fully equipped fitness centre, beautifully designed outdoor terrace, and expansive study and co-working lounges. A sophisticated opportunity to own in one of downtown Toronto's most connected and vibrant locations. (id:63381)
Welcome to the Pavilion located in prominent Willowdale East Neighborhood minutes to Yonge and Sheppard- at entertainment central yet quietly tucked away on Kenneth Ave with close proximity to subway- Line 1 - Yonge/University & Line 4- Sheppard and 401 Highway. You will love this well designed, expansive CORNER SUITE of almost 1300 sq ft that feels like you are home. Enter into this spacious front foyer with double closet that leads you into the spacious dining room and living room area that is open concept. Features an eat- in kitchen that overlooks the solarium which can be used as a home office, meditation/exercise room, library room or nursery as it is located beside the primary bedroom. The bedrooms are split in the design with bathrooms to allow for privacy from guests or extended family members. The primary bedroom includes built-in shelving, walk-in closet and 4 pc bath with soaker tub & separate shower plus large enough for a king size bed. Main floor laundry has newer washer and dryer and built-in shelving for pantry close to kitchen. This unit is close to exit stairs and garage for ease of carrying items to your unit. The underground parking spot is 4 parking spaces from entrance door. It is a lovely maintained building with community BBQ area with lawn area & picnic tables, gym, indoor pool, sauna, squash court, golf room, party/meeting room, games room and ample visitors parking. The 24 hour security is a plus and peace of mind for extra added safety. Close to excellent schools like, Earl Haig Secondary School, Cardinal Carter Es And Avondale Public School. Maintenance fees includes all utilities including cable tv. No need to fuss with extra bill payments! One parking space and two lockers. This is without a doubt a great opportunity to live in one of the most sought after Neighborhoods of (id:63381)
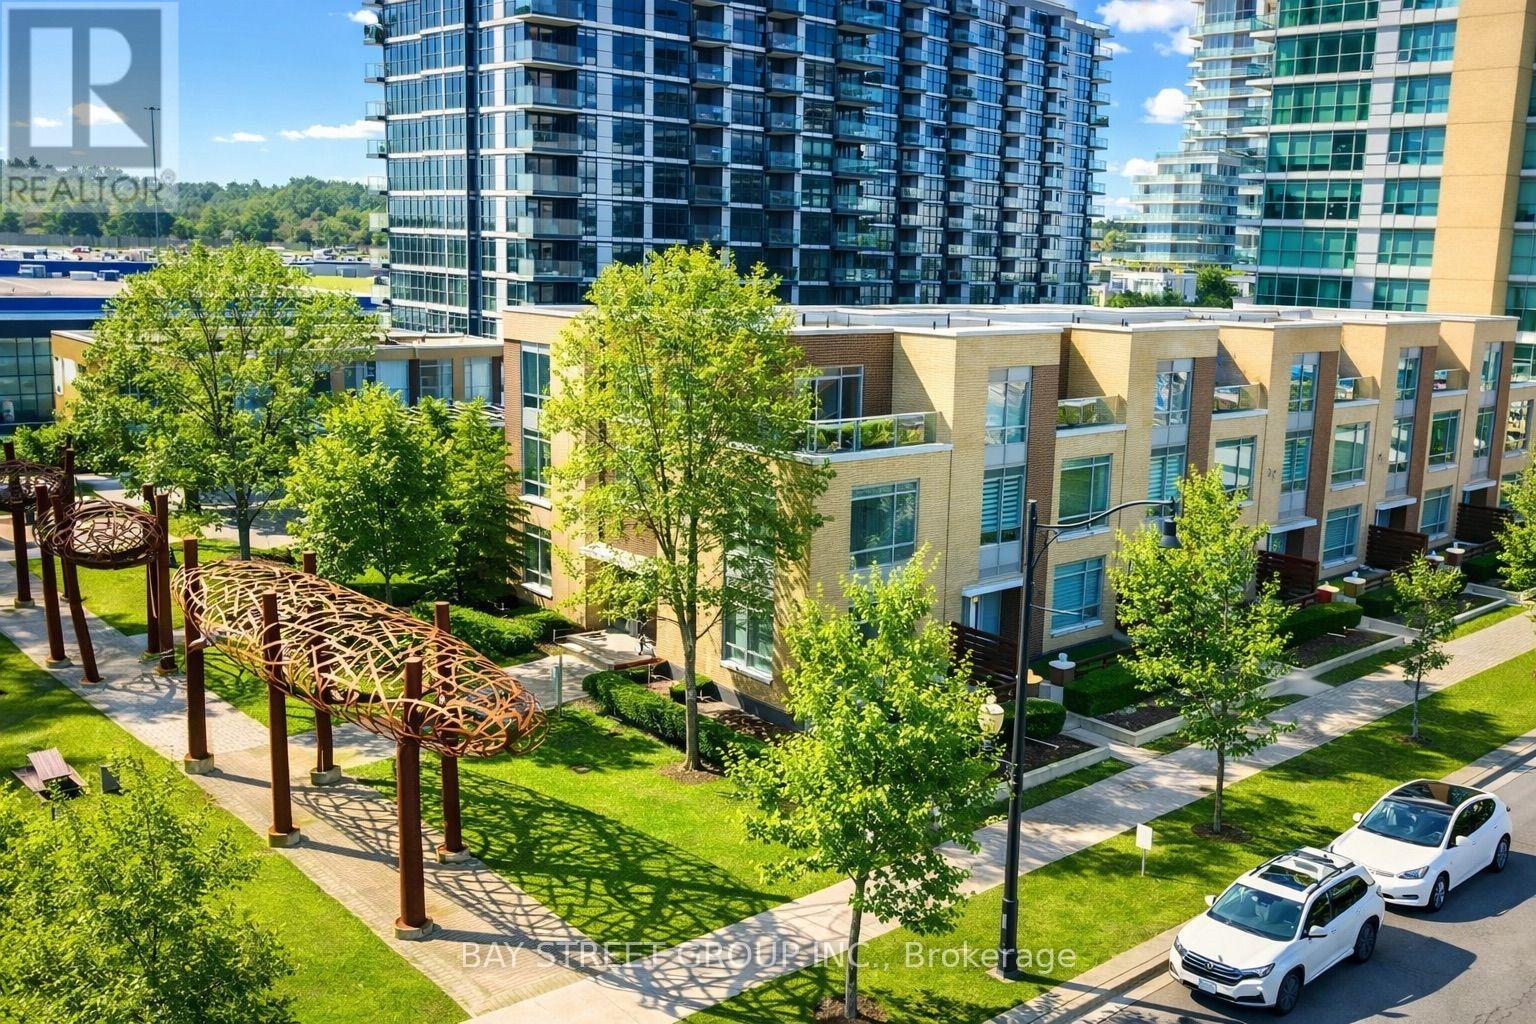
Rarely Offered Executive Townhome By Concord Featuring 3 Outdoor Spaces And Unobstructed Views! Sun-Filled And Spacious Layout With Generously Sized Bedrooms Offering South, East And North Exposures. Bright Open-Concept Kitchen With New Cabinetry And A New Centre Island With Breakfast Area. Enjoy A Huge Private Fenced Terrace-Perfect For Outdoor Entertaining And Relaxing. Exceptional Building Amenities Include A Fully Equipped Gym, Indoor Basketball Court, Badminton Court, Swimming Pool, Pet Spa, Karaoke Room, Theatre And Much More. Convenient Direct Access To Parking. Walking Distance To McDonald's, Subway, IKEA, Canadian Tire, MEC And Bayview Village Shopping Centre, With Numerous Restaurants Nearby. Easy Access To Hwy 401 & 404 And North York General Hospital. An Outstanding Opportunity In A Highly Convenient North York Location! (id:63381)
Contains information related to marketing campaigns of the user. These are shared with Google AdWords / Google Ads when the Google Ads and Google Analytics accounts are linked together.
90 days
__utma
ID used to identify users and sessions
2 years after last activity
__utmt
Used to monitor number of Google Analytics server requests
10 minutes
__utmb
Used to distinguish new sessions and visits. This cookie is set when the GA.js javascript library is loaded and there is no existing __utmb cookie. The cookie is updated every time data is sent to the Google Analytics server.
30 minutes after last activity
__utmc
Used only with old Urchin versions of Google Analytics and not with GA.js. Was used to distinguish between new sessions and visits at the end of a session.
End of session (browser)
__utmz
Contains information about the traffic source or campaign that directed user to the website. The cookie is set when the GA.js javascript is loaded and updated when data is sent to the Google Anaytics server
6 months after last activity
__utmv
Contains custom information set by the web developer via the _setCustomVar method in Google Analytics. This cookie is updated every time new data is sent to the Google Analytics server.
2 years after last activity
__utmx
Used to determine whether a user is included in an A / B or Multivariate test.
18 months
_ga
ID used to identify users
2 years
_gali
Used by Google Analytics to determine which links on a page are being clicked
30 seconds
_ga_
ID used to identify users
2 years
_gid
ID used to identify users for 24 hours after last activity
24 hours
_gat
Used to monitor number of Google Analytics server requests when using Google Tag Manager
1 minute
Marketing cookies are used to follow visitors to websites. The intention is to show ads that are relevant and engaging to the individual user.
Facebook Pixel is a web analytics service that tracks and reports website traffic.