
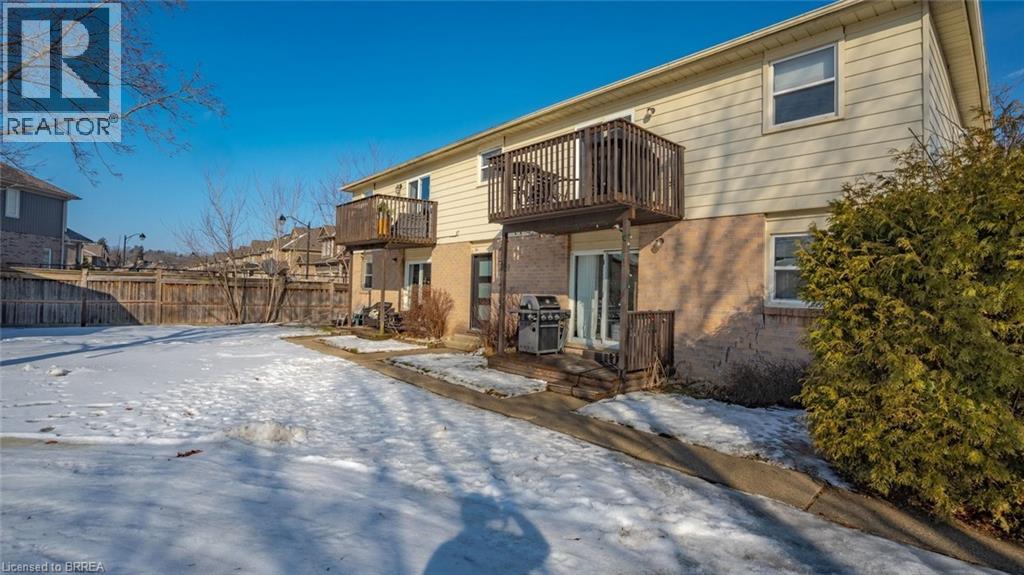
60 Willow Street
Paris, Ontario
Renovated and gorgeous 4 plex on the banks of the Grand River in the pretty town of Paris, Ontario. Updated with flooring, open concept kitchen with quartz counters, cabinets, lighting. Bath updated. In suite laundry in each unit. Gas furnaces and central air. Each unit faces the water from the living areas. Upper floor with balconies, lower floor with patio deck. Interior hallways with doors to each unit. Outbuilding has potential. Watch the sunsets and wildlife over the river ! Beautiful. Good long term tenants in most units. Well maintained property. (id:63381)
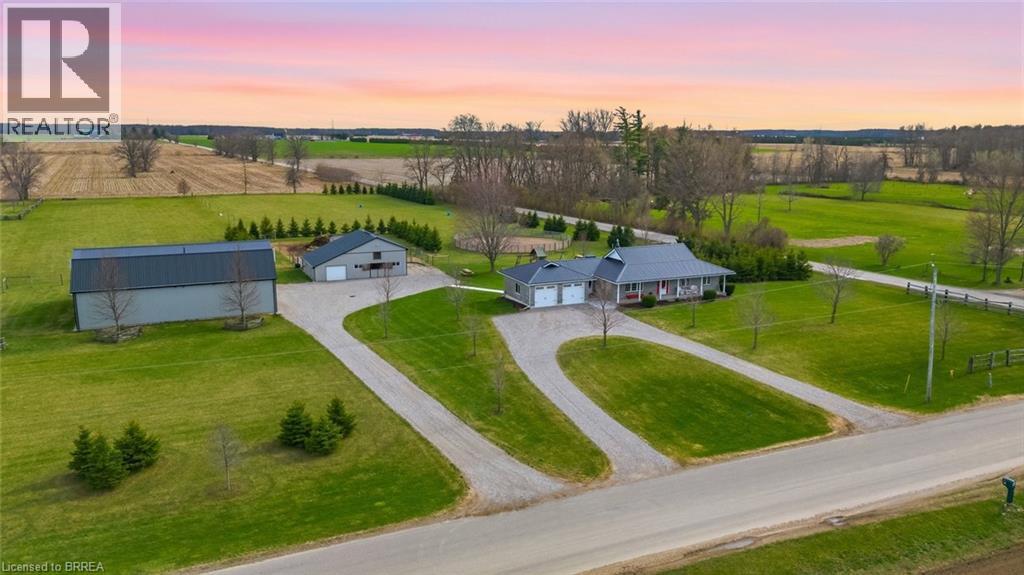
115 Tenth Concession Road
Burford, Ontario
Picture perfect horse hobby farm! Set on 7.8 acres just outside Burford in the County of Brant. This brick ranch home is immaculate and offers attached double heated garage. Open concept interior with Kitchen, island, all open to dining and living room. Granite counters, double farmhouse sink, appliances. Walk out to large deck that looks out over the fenced two paddocks, pool, playground equipment , open fields and big sky for evening sunsets. Three bedrooms on main floor with 4pc ensuite off primary bedroom. 4pc family bath. Main floor mudroom with laundry area and three piece bath. Lower level is spacious and open with room for games room, big family room and fourth bedroom as well as separate office. Outside you'll love the 64 x 40' two storey shop 2018 with beautiful inlaw two bedroom apartment above built in 2020.. Shop is alarmed, heated by natural gas tube heaters 50' and 32'. Lean to on shop 14 x 64'. Barn is steel clad with 4 box stalls, tack room, feed room, run in and upper hay loft. Beautiful stocked pond with aerator windmill.. Two fenced pastures, and round pen. Septic separate for apartment and shop. 2pc bath in shop. 285 trees planted. This entire property is meticulously maintained and shows beautifully. 200 amp service. Children bused to school. (id:63381)
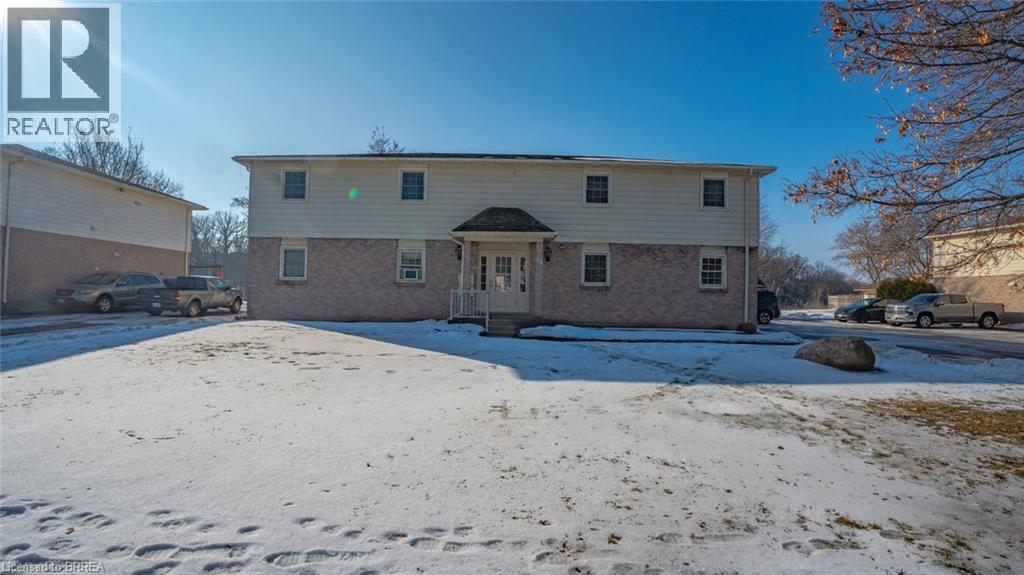
58 Willow Street
Paris, Ontario
Well maintained 4 plex directly on the Grand River in the pretty town of Paris, Ontario. All units face the water with the upper floor having balconies and the lower patio deck. All units are two bedrooms, one bath and in clean original condition. Most units long term tenants. Great opportunity for investment or for a buyer retiree who wants to live in one unit themselves half the year and enjoy the riverfront quaint community while going down to a warmer climate for the winter months and still collect an income. Paris is a vibrant community and this building is located within walking distance to the downtown core with its many shops, restaurants, hotels , library, banks and bistro's. (id:63381)
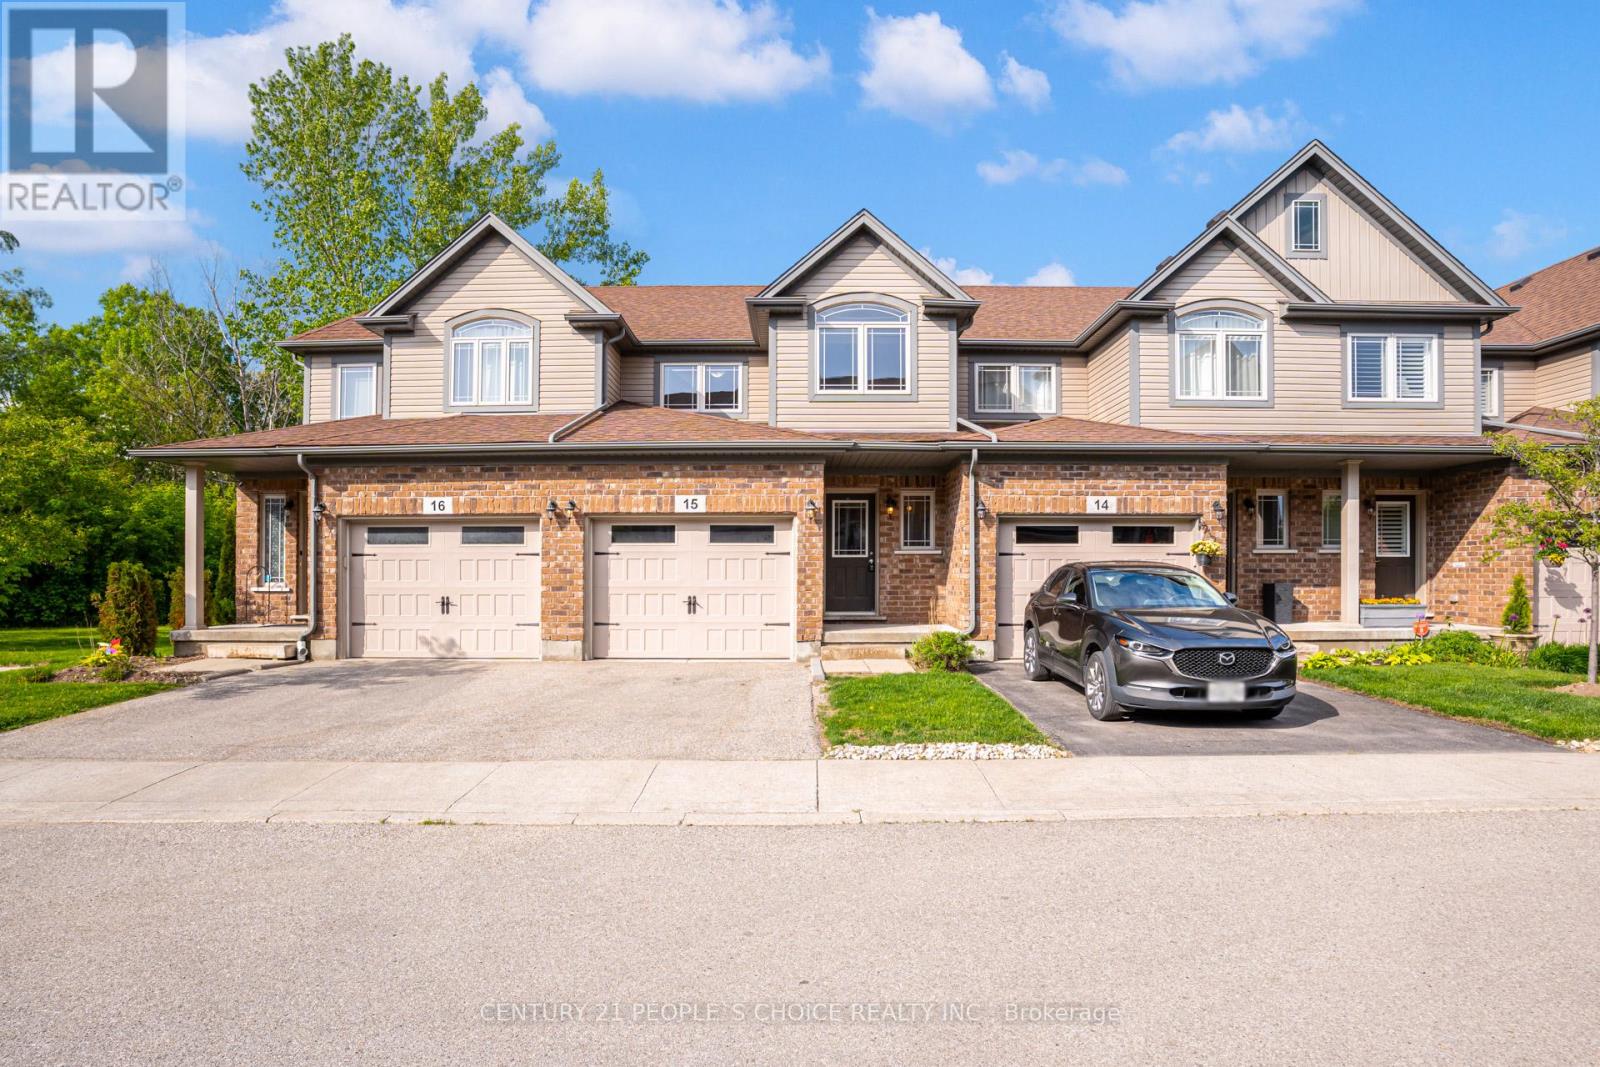
15 - 66 Eastview Road
Guelph, Ontario
Introducing this beautifully maintained 1,620 sq. ft. home located at 66 Eastview Road, Unit #15. This stunning open concept property features 3 spacious bedrooms and 4 bathrooms and is move-in ready. The main floor boasts a stylish kitchen, perfect for everyday living and entertaining, seamlessly flowing into a bright and airy living space filled with natural light. Upstairs, you will find three generously sized bedrooms, including a primary suite complete with a private ensuite and walk-in closet. Convenient second floor laundry enhances everyday functionality. Located in a desirable area close to schools, shopping, and transit, etc. Enjoy outdoor living on the deck featuring a natural gas BBQ hookup. A perfect blend of comfort, style, and convenience.Thank you for Showing. (id:63381)
88 - 30 Green Valley Drive
Kitchener, Ontario
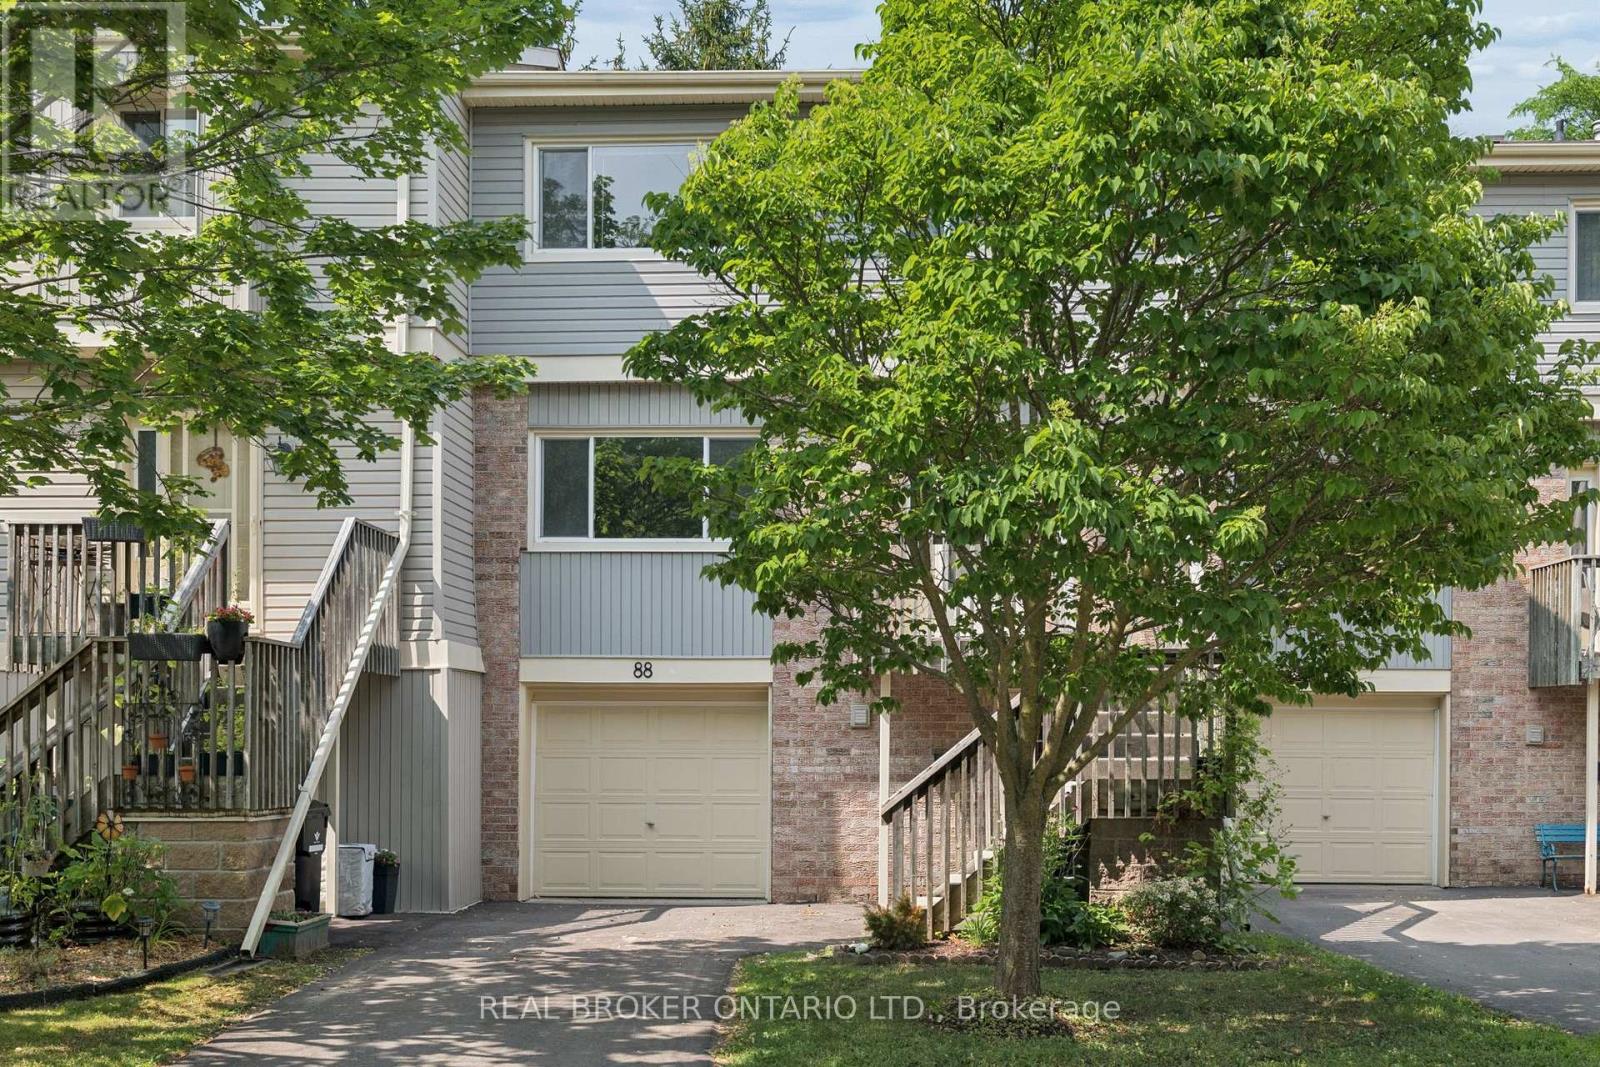
Welcome to Unit 88, a spacious and well-appointed 3-bedroom, 3-bathroom townhouse offering over 1,800 sq. ft. of comfortable living space in a desirable, family-friendly community. Thoughtfully designed with a functional multi-level layout, this home features bright, generously sized principal rooms, including a welcoming living room, dedicated dining area, and an eat-in kitchen with ample cabinetry and workspace for everyday living and entertaining. The walk-out lower level provides additional living space and direct access to the outdoors, while the private backyard backing onto green space with no rear neighbours offers a peaceful setting to enjoy year-round. Upstairs, you'll find three spacious bedrooms, including a primary suite with a 4-piece ensuite, along with an additional full bathroom and convenient main-floor powder room. Vacant and available for immediate possession, this home offers the perfect opportunity to move in right away and personalize the space to suit your own style and vision. Complete with an attached garage, private driveway, central air conditioning, and low-maintenance condominium living, residents also enjoy an outdoor pool, visitor parking, and BBQ-friendly common areas. Ideally located close to schools, parks, trails, shopping, transit, community centres, golf, and major commuter routes. (id:63381)
35 Attwood Drive
Cambridge, Ontario
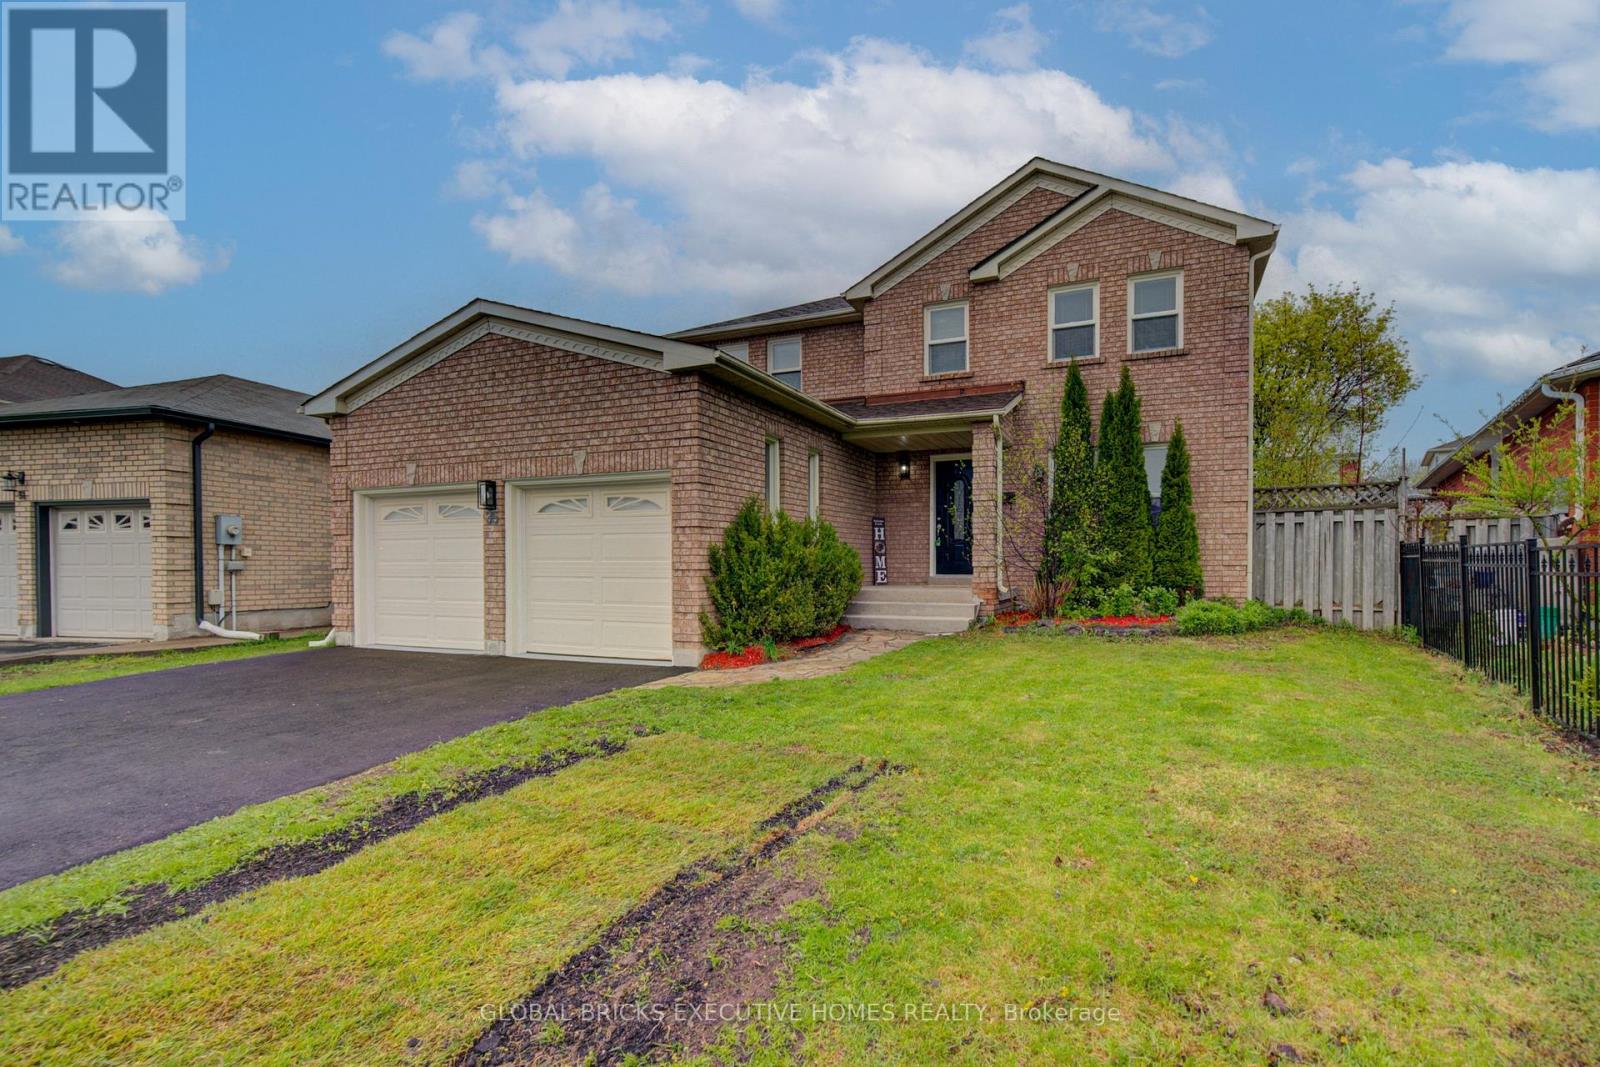
Step into this stunning detached home in the desirable Shades Mills neighbourhood. The main floor features elegant hardwood flooring, oversized windows that fill the space with natural light, stylish French doors, and refined crown moulding throughout. The beautifully updated kitchen showcases new cabinetry, quartz countertops, a modern backsplash, and a large custom island with added storage, making it perfect for both everyday living and entertaining. Relax in the generous family room complete with a cozy gas fireplace, or make the most of summer on the walk-out deck designed for comfort and outdoor enjoyment. Conveniently located near amenities, schools, and with quick access to Highway 401, this home offers both convenience and lifestyle. Extensively updated, the property features new shingles installed in October 2025, fully renovated bathrooms with new vanities completed in January 2026, and a complete kitchen renovation in January 2026, including new cabinets, quartz countertops, backsplash, and a large island. The home was freshly painted throughout in January 2026, along with a new driveway added in April 2026. The garage was upgraded with finished drywall and epoxy flooring in April 2026, and the backyard has been refreshed with newly installed sod, creating a move-in-ready home that blends modern upgrades with timeless charm. (id:63381)
35 Keefer Street
Dysart Et Al, Ontario
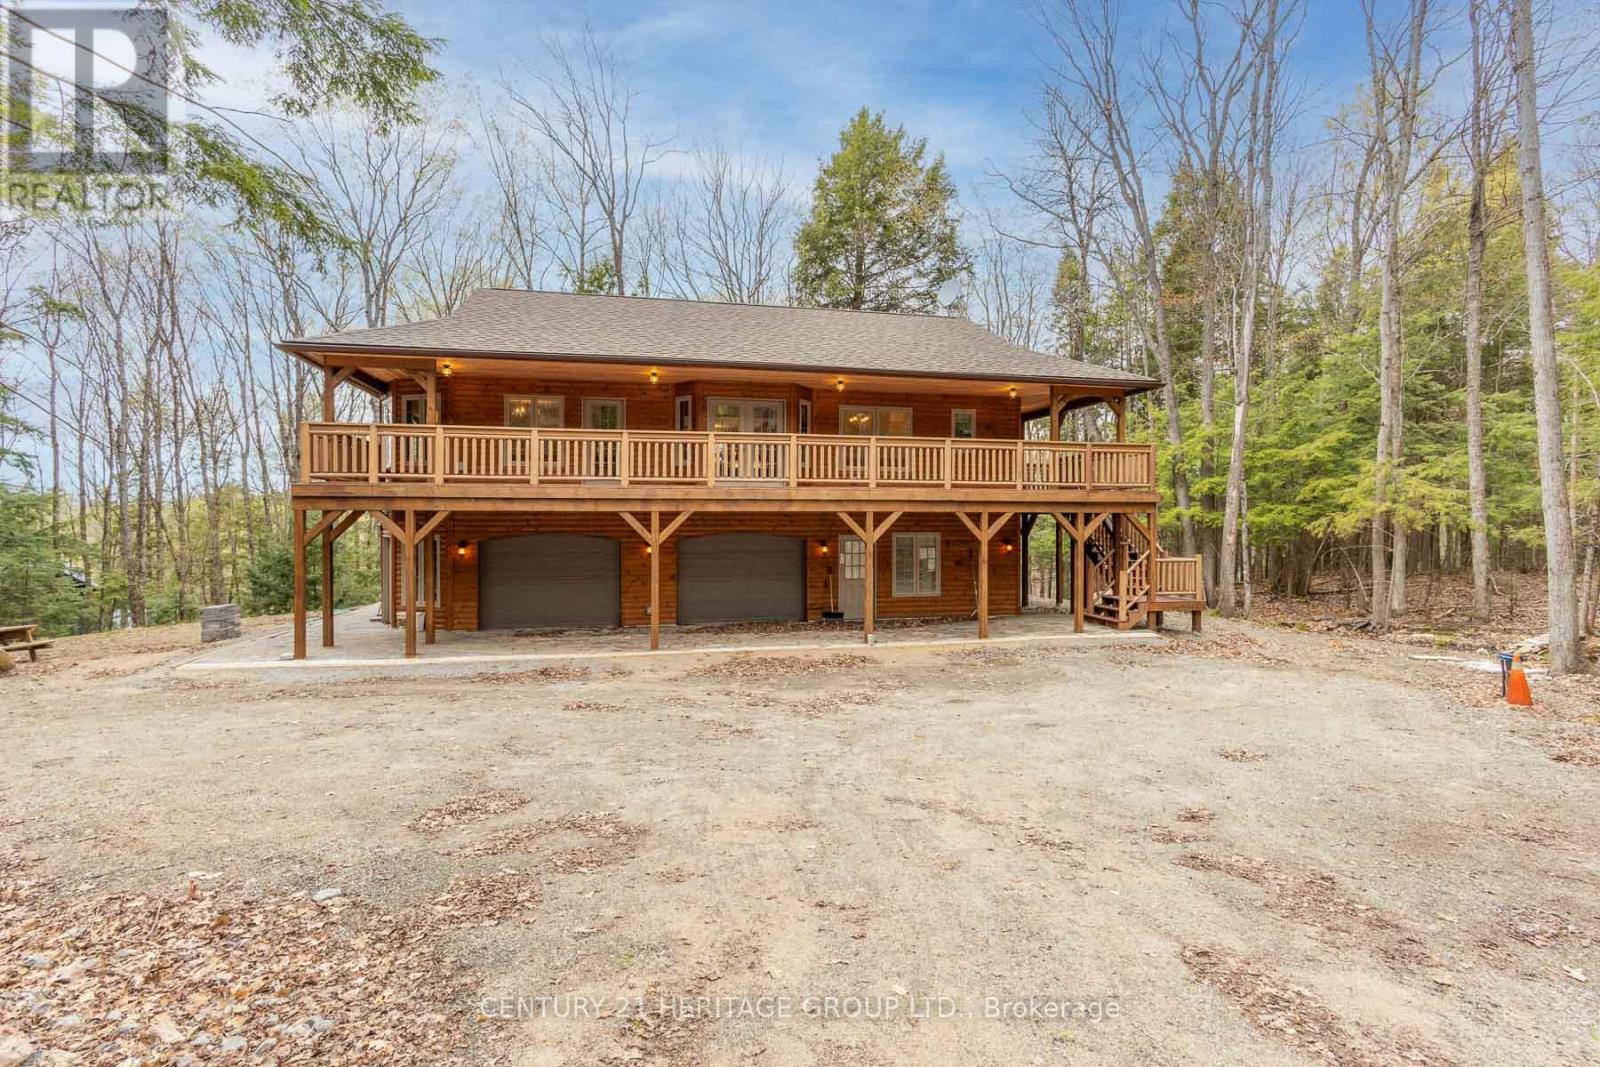
Impeccably custom-built in 2023, this striking chalet-inspired raised bungalow delivers modern comfort, thoughtful design and standout curb appeal in a quiet, desirable Dysart neighbourhood. Clean architectural lines, natural wood accents and oversized windows set the tone, filling the home with natural light and a warm, modern rustic feel. The open-concept main living area flows seamlessly to a spacious elevated deck, ideal for entertaining or relaxing while overlooking the surrounding greenery. High-end finishes shine throughout, including quartz and marble countertops, while radiant in-floor heating provides exceptional comfort across both levels and the built-in double garage. The primary suite offers a walk-in closet, ensuite bathroom, direct deck access and a beautiful panoramic view. The versatile lower level features additional living space with a kitchenette - perfect for guests or extended family. With laundry on both levels, ample storage, a stone patio and a private yard, this home effortlessly balances function and style. Conveniently located within walking distance to downtown amenities, this is a rare opportunity to own a truly turnkey home in the heart of Haliburton. (id:63381)
5403a Highway 124 Highway
Magnetawan, Ontario
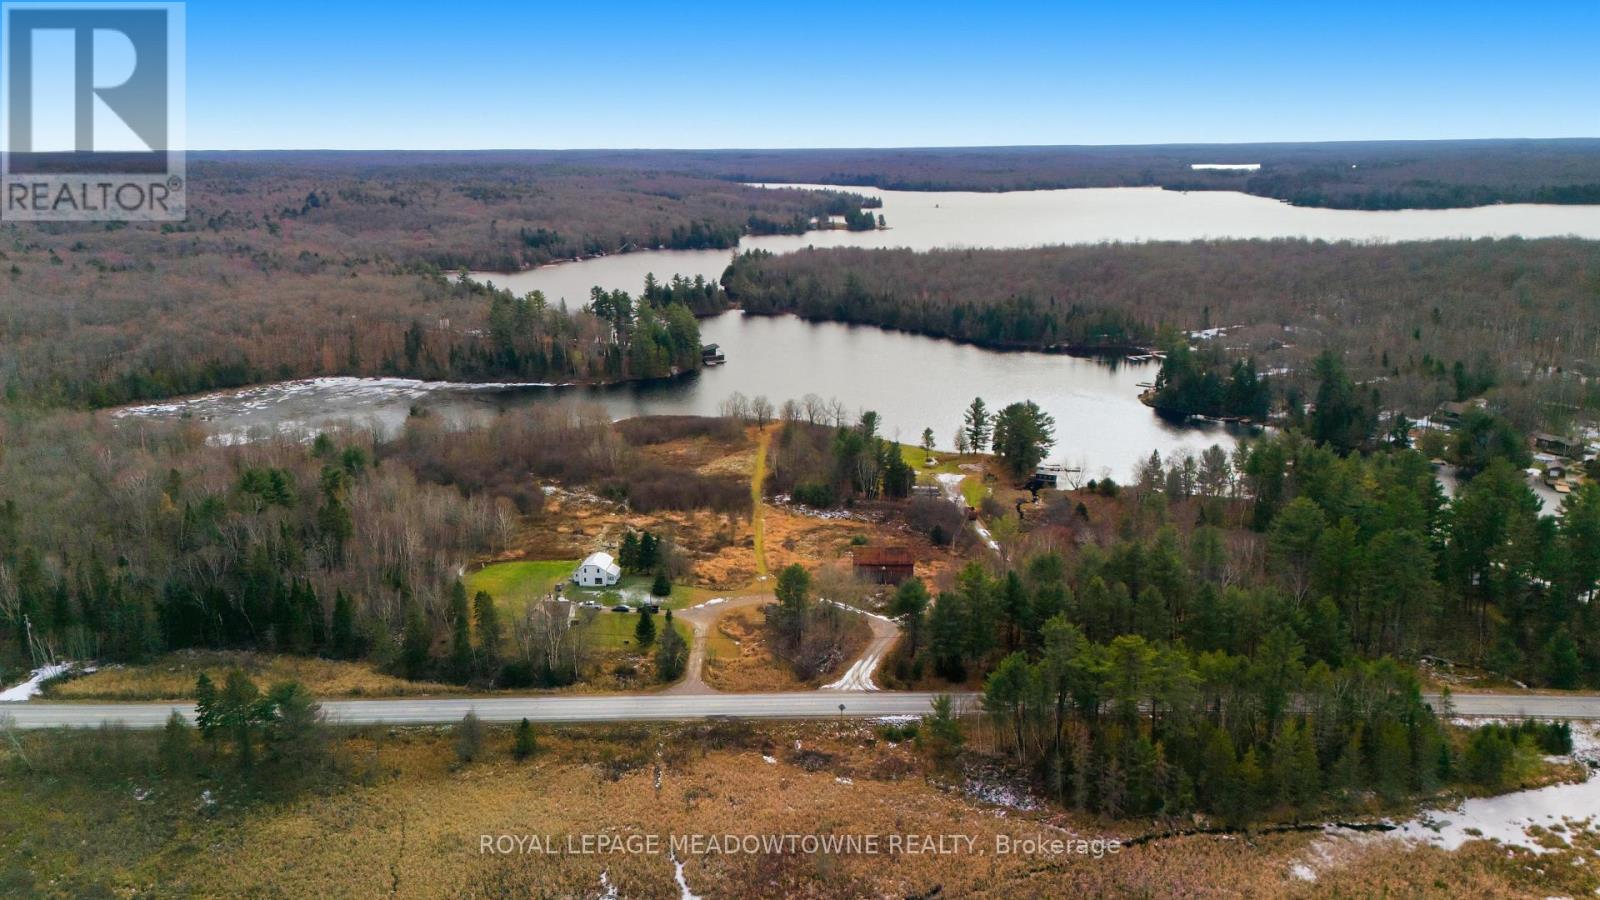
WOW! Exceptional Waterfront Acreage on Ahmic Lake & Magnetawan River. This rare, high-income potential property features over 600 ft of pristine shoreline on 15 acres of partially cleared land with sweeping scenic views. Incredible versatility with two separate residential homes, a large traditional barn, and a massive commercial-zoned workshop/garage. Unmatched residential, recreational, or business potential in the heart of Ahmic Harbour. Don't miss this one-of-a-kind package! Ideally situated near Knoepfli Falls and the picturesque outflow from Ahmic Lake into the Magnetawan River, the setting is truly remarkable. Zoning includes a mix of Shoreline Residential, Environmental Protection, Farm, and Commercial. Tilson Creek Rd., is an easement road maintained by the municipality, ensuring reliable year-round access. The land has been held in the Tilson family since being granted by Queen Victoria in 1886, adding historical significance to this unique property. Summers on the lake are outstanding, with calm, clear waters perfect for canoeing, kayaking, paddleboarding, and fishing. Boaters will appreciate over 70 km of navigable waterways through the Magnetawan Locks system leading to Burk's Falls. Anmic Lake stretches approximately 19 km and connects to Neighick and Crawford Lakes via marked navigation channels. The broader Magnetawan region is cherished for its natural beauty-parks, beaches, scenic lookouts, waterfalls, historic locks, recreational facilities, hiking trails, and the Heritage Centre Museum. Residents and visitors enjoy true four-season living, including fishing, hunting, snowmobiling, boating, and swimming. The Municipality of Magnetawan is conveniently located about 45 minutes from Parry Sound, Huntsville, and North Bay. A rare opportunity to own a versatile and scenic waterfront estate in one of Northern Ontario's most sought-after lake communities. (id:63381)

304 - 55 Port Street
Mississauga, Ontario
Welcome to 55 Port, an exclusive boutique 9-storey waterfront residence in the heart of Port Credit with short walk to the GO station. This completely customized and extensively upgraded custom floorplan northwest corner suite offers, luxury living at its finest. Featuring 10' ceilings, 2 spacious bedrooms and 2 spa-inspired bathrooms, this stunning residence showcases an open-concept living and dining area designed for both comfort and entertaining. The gourmet kitchen is equipped with Miele stainless steel appliances, quartz countertops, matching backsplash, coffee station with oversized pantry, a 9' custom island with extra built in cabinetry on both sides, under-cabinet lighting, wine fridge and pot-filles The primary retreat boasts 2 walk-in closets with custom built-ins. Premium upgrades include pot lights, upgraded electrical throughout, motorized blinds with blackout features, custom built-in refrigerated wine bottle cabinet with lighting, 75 sq ft balcony includes a bbq hookup (access through Primary Bedroom), 2 tandem parking spaces with a personal electric vehicle charging station, and locker. Residents enjoy exceptional amenities including, a private indoor party room, Pet spa, and beautifully designed outdoor spaces. Enjoy the fabulous ground floor patio with waterfront view offering plenty of seating overlooking Lake Ontario. (id:63381)
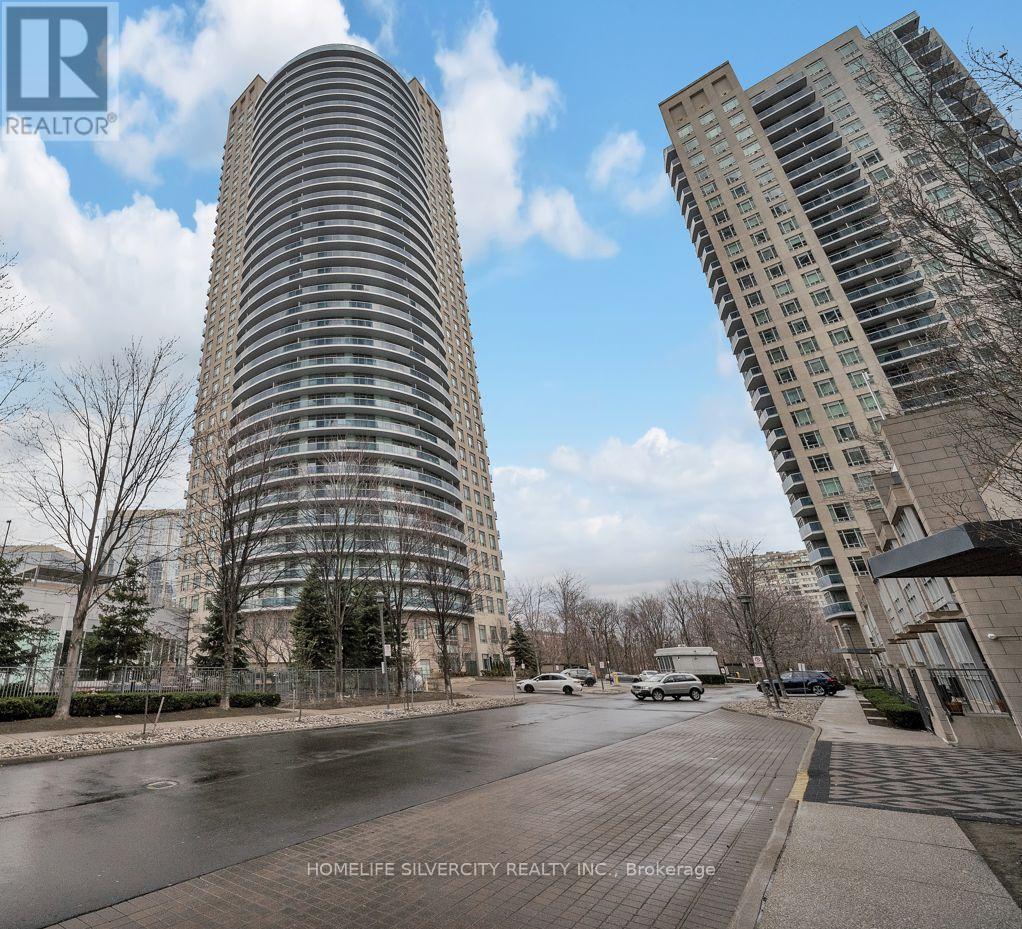
2006 - 80 Absolute Avenue
Mississauga, Ontario
*** RARE 2 PARKING (TANDEM)*** ONE LOCKER. Welcome to your urban oasis in the heart of Mississauga! This stunning 2 bedroom, 2 bathroom condo boasts panoramic views of the city skyline through its expansive, floor-to-ceiling windows. Generous Size Bedrooms. Master Boasts Walk In Closet, 4 Pc. Ensuite & Walk Out To Wrap Around Balcony. Ensuite Laundry. Building Features Top Of The Line Amenities and is very Conveniently Located, and only Steps Away, From Square One shopping, Celebration Square, Central Library, Sheridan College, The Upcoming LRT, highways and much more! This one is not to be missed. Excellent For First Time Buyers Or Investors. Tenant given 60 days notice. *** THE UNIT WILL BE PAINTED AND ALL THE NECESSARY IMPROVEMENTS ONCE VACANT. SOME OF THE BLINDS TO BE FIXED BY SELLER*** (id:63381)
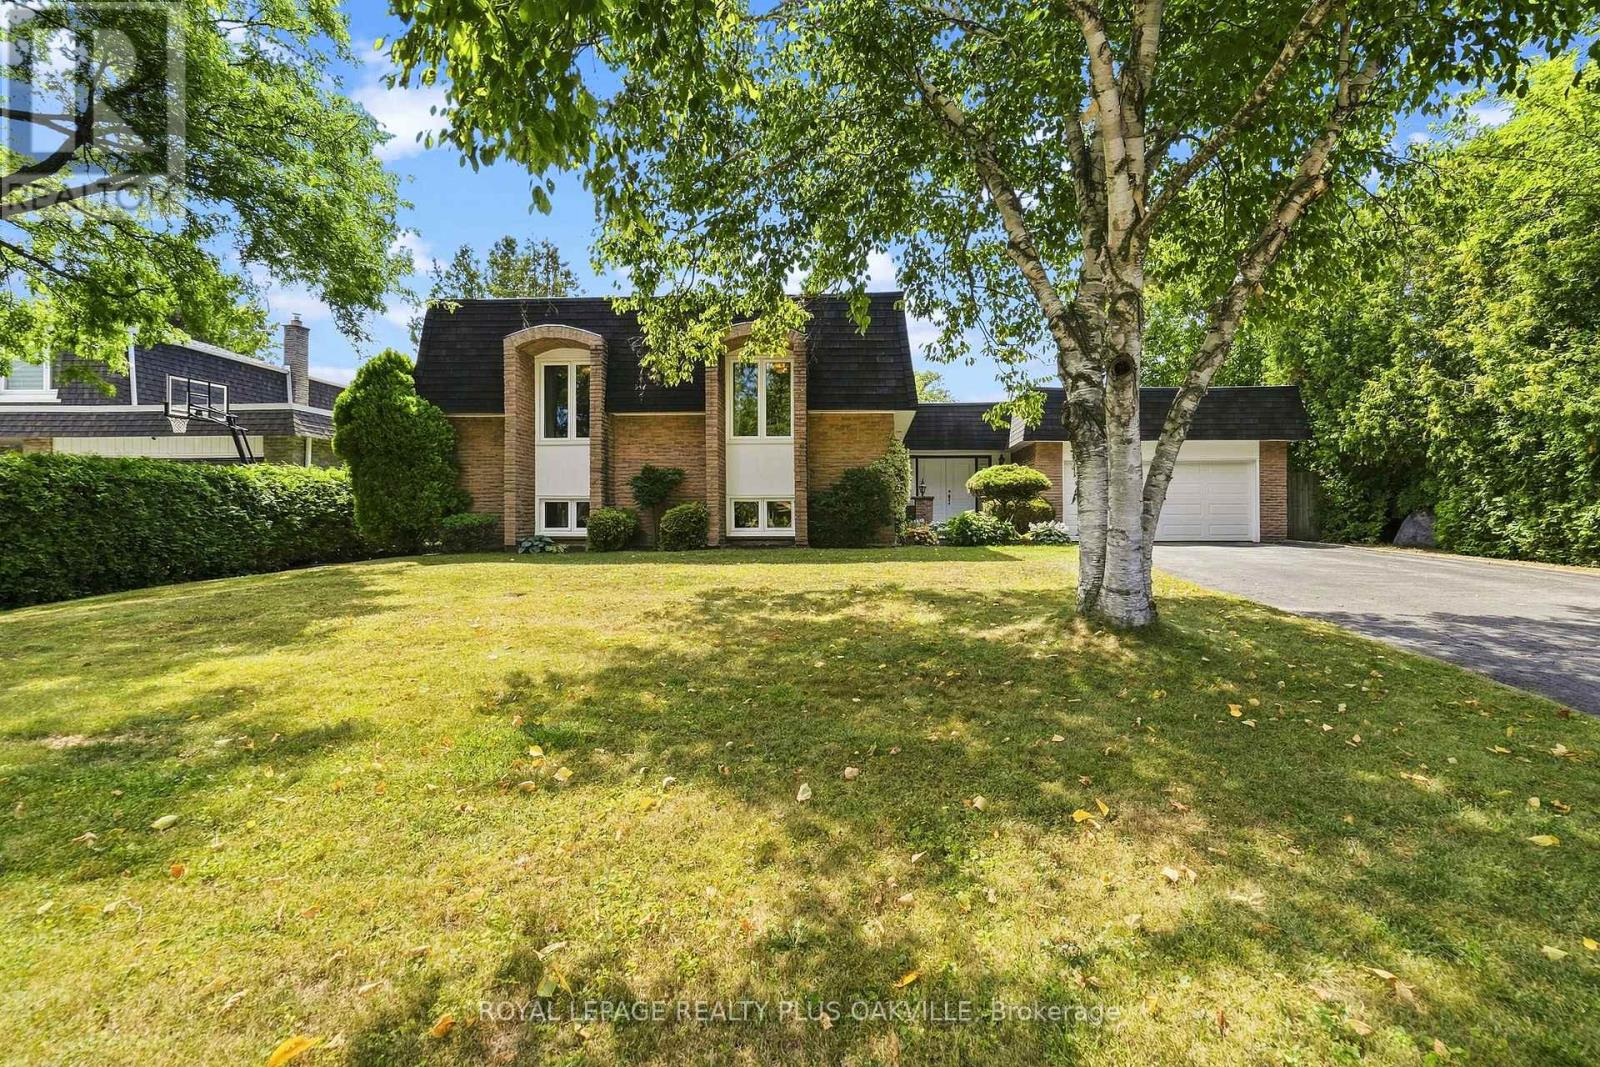
244 Willowridge Court
Oakville, Ontario
Welcome to 244 Willowridge Court, a lovingly maintained home nestled on a quiet dead-end court in sought-after Southwest Oakville, just moments from the lake, Coronation Park & Bronte Village. Set on an incredible pie-shaped -acre lot with over 100 feet across the rear and no backyard neighbours, this property offers an exceptional combination of privacy, space and outdoor living. This unique raised bungalow offers approximately 1,700 sq ft on the main level plus almost 1,600 sq ft on the lower level. Bright, oversized principal rooms feature large windows and hardwood floors throughout. The inviting living room showcases a wood-burning fireplace with stone hearth, while the dining room walks out to a deck overlooking the spectacular backyard. The spacious eat-in kitchen provides plenty of room for family and entertaining. Three bedrooms and three full baths include a generous primary suite with a large 4-piece ensuite featuring a soaker tub. The lower level is an incredible extension of the home, featuring a spacious recreation room with gas fireplace and large windows, plus a separate area ideal for extended or multi-generational family living. Complete with a second recreation room, 3-piece bath, English bar with seating and an additional bedroom, along with a convenient walk-up to the backyard. Step outside to your own private oasis with a large, full-depth inground pool, multiple entertaining areas, mature gardens and garden shed. With parking for 6+ vehicles and a double car garage with inside entry, there is plenty of room for family and guests. Lovingly cared for by the same family since 1989, this is a rare opportunity to live in and enjoy this home as it is, renovate and make it your own, or add on and create the home you've always envisioned. Ideally located close to excellent schools and highly regarded Appleby College, as well as the lake, parks, shops and restaurants of Bronte Village. (id:63381)
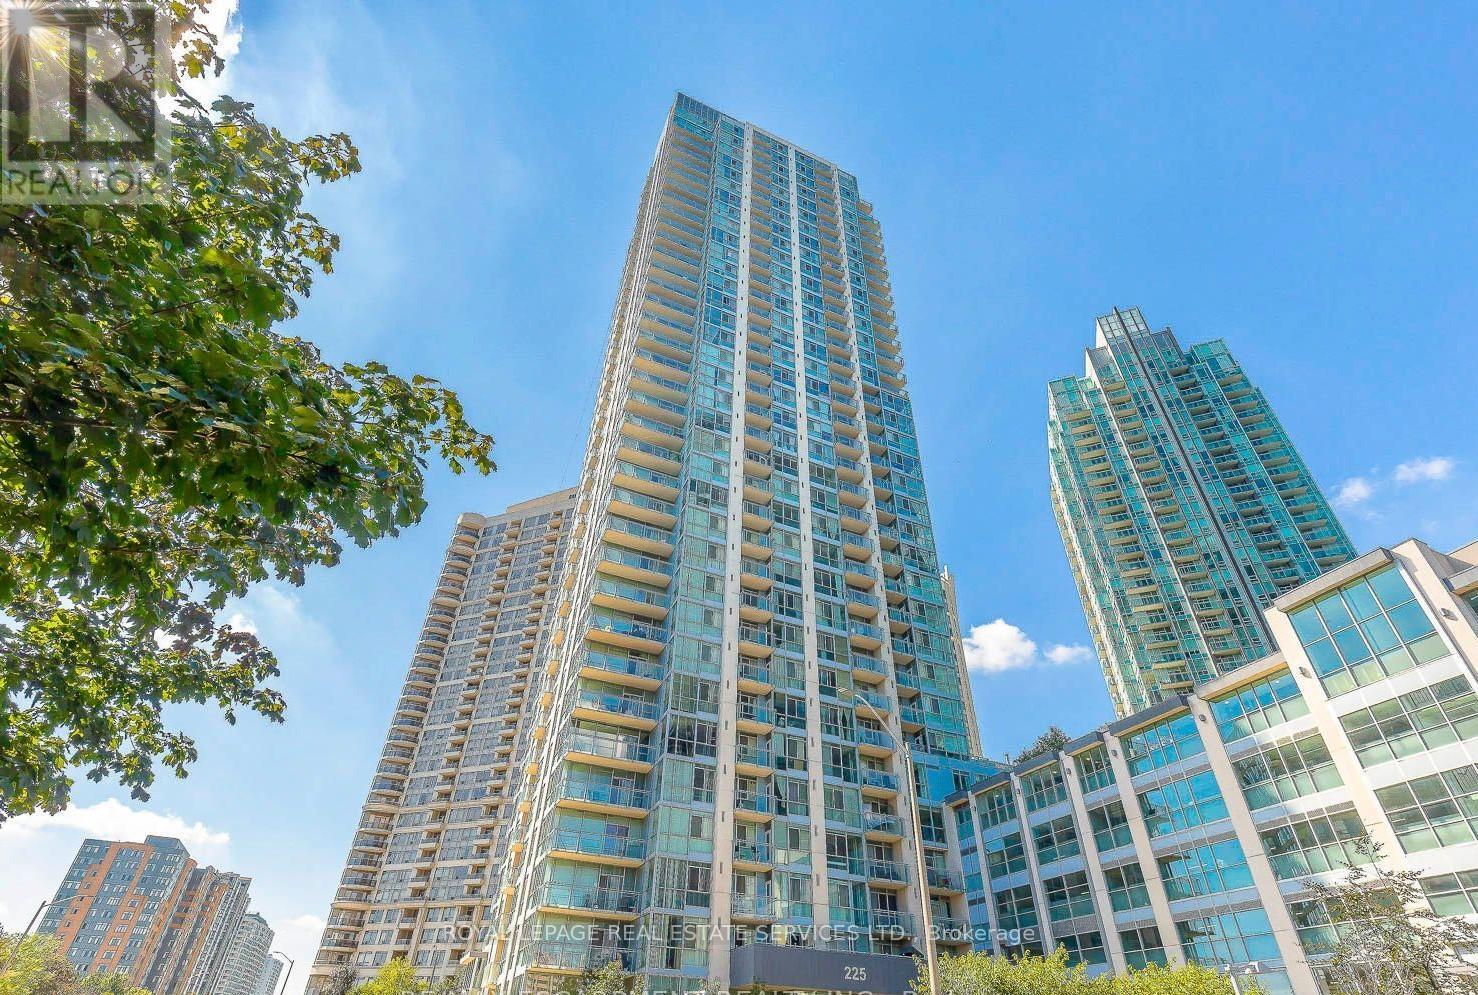
1008 - 225 Webb Drive
Mississauga, Ontario
Welcome to this completely renovated, bright, and spacious corner unit in the heart of Mississauga! Offering 961 sq. ft. of turn-key living space plus a private balcony, this suite features a highly desirable split-bedroom layout, 9-ft ceilings, and bright southeast exposure that floods the home with natural light. Professionally painted throughout with updated modern baseboards, the open-concept living area seamlessly connects to a top-of-the-line kitchen featuring high-end quartz countertops, a matching centre island with casual seating, and brand-new, never-used Smart stainless steel appliances complete with a dedicated water line to the fridge for filtered water. The layout includes two full washrooms with showers-fully upgraded with new bidets-alongside a generous primary suite with his-and-hers closets and a private ensuite, plus a versatile den perfect for a home office. Rare added conveniences include 2 parking spaces and full access to premier building amenities such as a gym, indoor pool, hot tub, sauna, steam room, party room, media room, children's play area, guest suites, BBQ area, visitor parking, and bike storage. Steps from Square One, Celebration Square, dining, transit, and major highways, this property delivers high-end design and unbeatable central convenience. (id:63381)