
969-973 County Road 11
Prince Edward County, Ontario
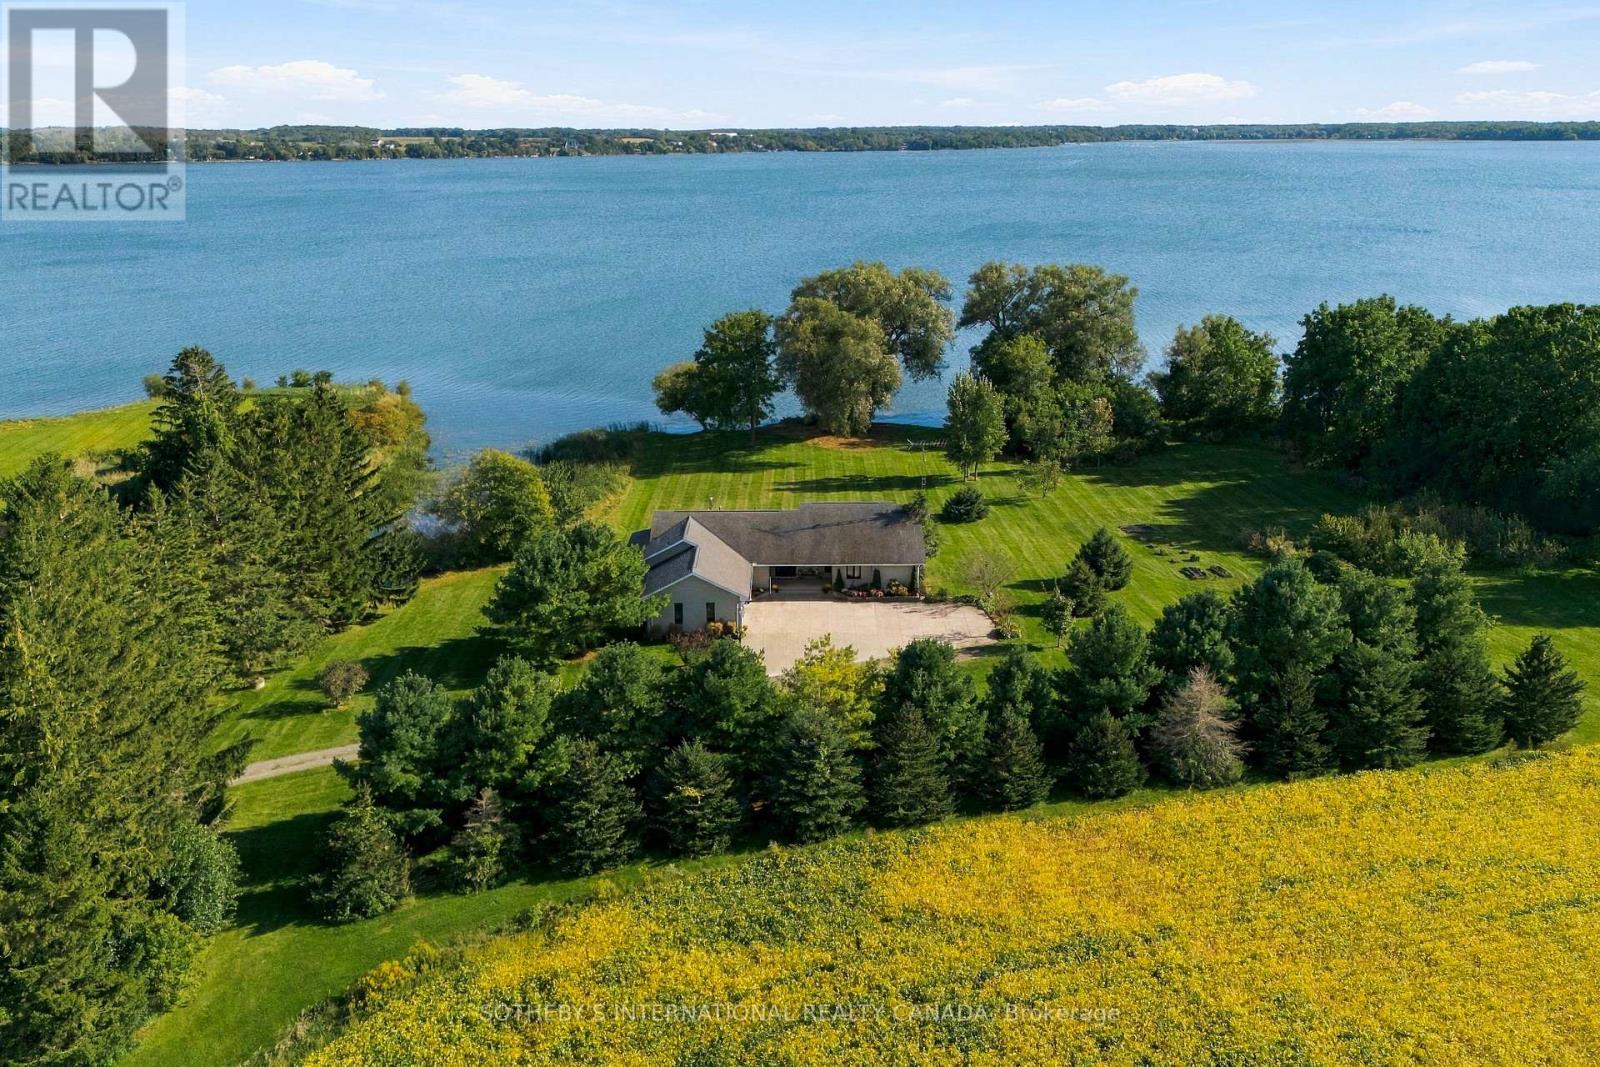
Picture every generation of your family in one place, for decades to come. Thirty-eight acres, 1,000 feet of East Lake shoreline and two large dwellings make this that place: a legacy property to gather around now and pass on to the generations still to come. The primary residence is a spacious 4 bedroom, 4 bathroom home. Thoughtfully upgraded along the way, it is ready to live in from the day you arrive, in every season. A double car garage adds everyday ease, and the large basement with high ceilings offers room to expand. Spend afternoons at the in-ground pool, or wade into East Lake from a clean, shallow entry made for swimming, boating and kayaking. The second dwelling with 4 bedroom, 4 bath and walk out from the basement, has its own possibilities. It could become an expanded family compound where every generation shares the same land and the same long table on summer evenings, or a source of potential rental income. The land holds its history close. Operational farmland surrounds the homes, the fields turning gold late in the season before giving way to lawn and open water. An original barn from the 1800s and a drive shed stand as quiet reminders of the families who worked this ground before, and they wait for whatever the next generation dreams up. Mornings start at the water's edge, and days end watching the light fade across East Lake. For those planning ahead, the property offers the potential to sever into two lots, subject to municipal approval. It can also be kept whole, as one family estate with room for everyone you love. Sandbanks Provincial Park is minutes away, as are the charming towns and villages of Prince Edward County. The County is an artists' enclave and a celebrated wine region, with notable restaurants, scenic places to explore and beaches for every season. Some properties change hands. This one is meant to stay in the family. (id:63381)

16 Main Street
North Dumfries, Ontario
Raised bungalow with walk-out basement and in-law apartment potential. Backing onto Watson Pond and protected conservation land! This exceptional, fully finished property sits on a premium 0.220-acre lot, offering the perfect blend of natural beauty and urban convenience. The main level boasts a bright and modern layout featuring 3 spacious bedrooms, 1.5 bathrooms, and a beautifully updated kitchen complete with sleek quartz countertops and stainless steel appliances. The fully finished walk-out basement provides incredible accessory apartment potential, fully equipped with its own second kitchen, full bathroom, den, and large living room. The exterior features a durable metal roof (2016) and a massive driveway with a double-car garage providing total parking for 10 vehicles. Backed by mechanical peace of mind-including a newer furnace (2018), HRV unit, and water softener-this turnkey home is perfect for multi-generational families or savvy investors alike. (id:63381)
5117 Canborough Road
West Lincoln, Ontario
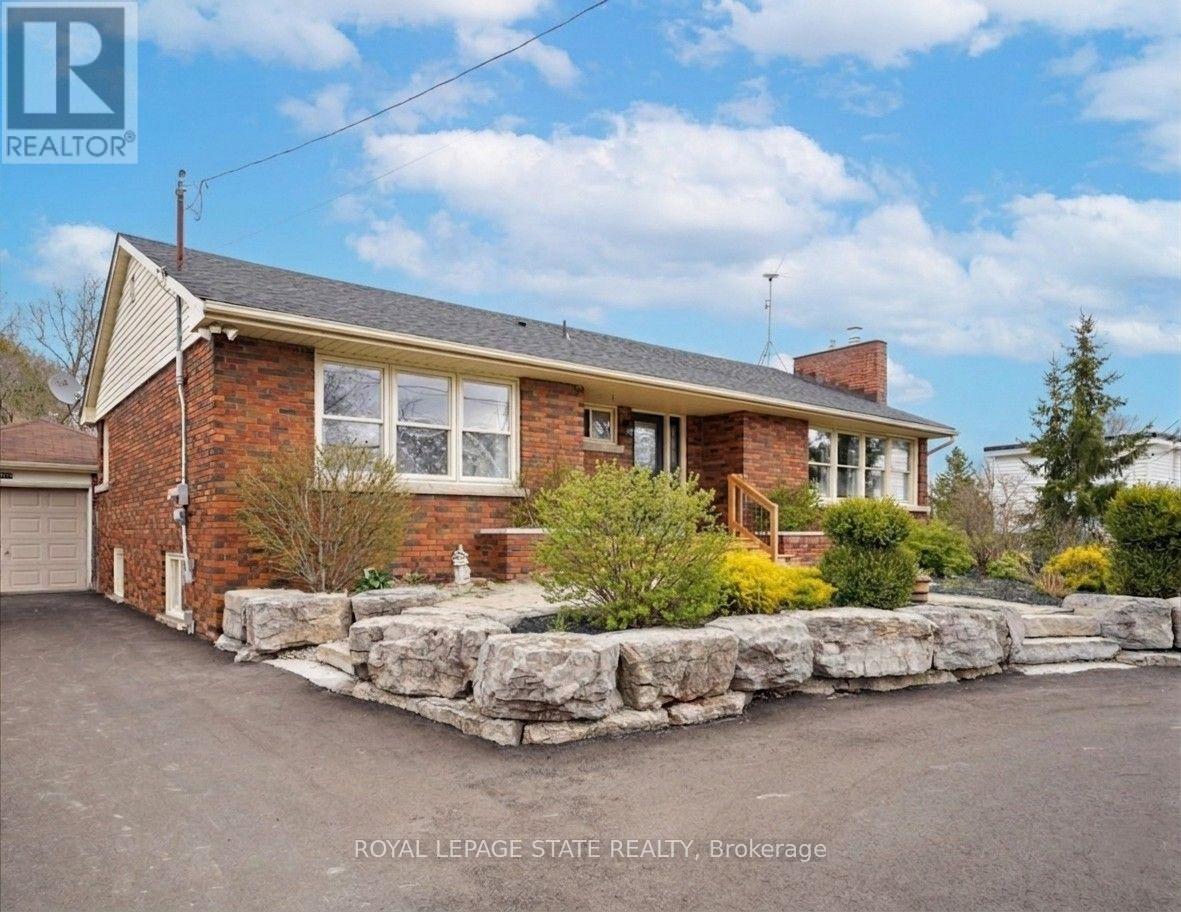
Nestled on the serene 5117 Canborough Rd in Wellandport, this charming house offers a unique blend of country living and modern convenience. Boasting two street frontages and a sprawling, picturesque lot, this property provides ample space and accessibility. The home features four spacious bedrooms, two stylishly renovated bathrooms, and a beautifully finished basement ideal for relaxation or entertaining with a built in 7.1 surround sound system. With numerous updates throughout, including a massive garage for storage or projects, a new driveway, and a welcoming front deck, this residence exudes both comfort and functionality. Entertain your company in the warm weather on the massive rear deck and around the pool. Whether enjoying the tranquility of rural surroundings or the ease of nearby amenities, this property epitomizes the best of both worlds, offering a perfect retreat for its new owners. (id:63381)
700 Norfolk County Road 28
Norfolk, Ontario
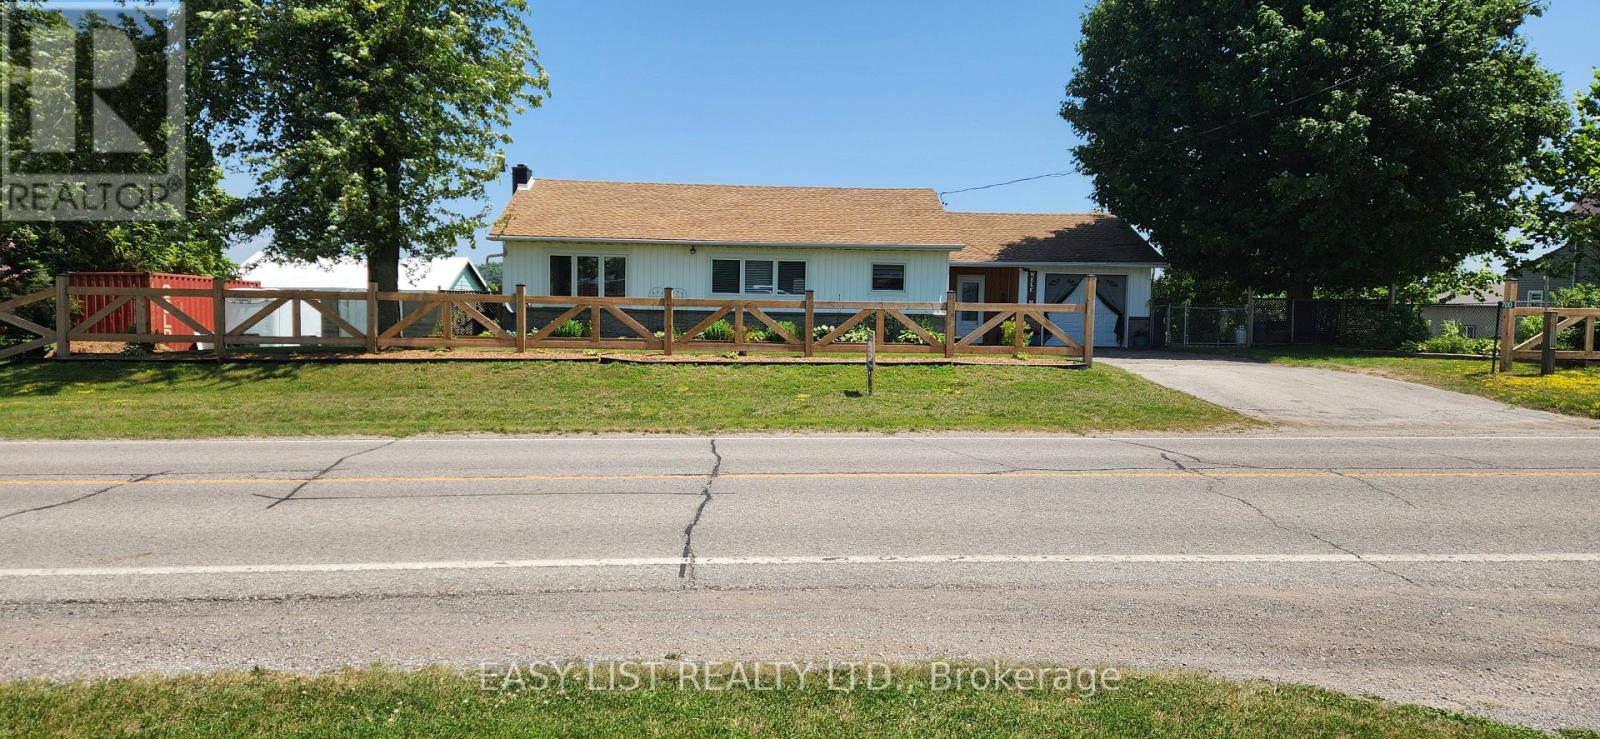
Visit the REALTOR website for further information about this Listing. Welcome to this lovely updated bungalow with attached garage that sits on 1.12 acres located in the Hamlet of Fairground, combining perfect country charm with the small town convenience. This home offers a peaceful rural feeling while still being within walking distance of a school, playground and a corner grocery store/gas station. Recent updates since 2022 include several windows, kitchen cabinets, flooring throughout, plumbing, mechanical (gas furnace, HWT). Main floor has 2 bedrooms and 2 bathrooms. The primary bedroom with walk in closet and 3pc ensuite. Separate dining and living room area with patio door leading to beautiful large deck overlooking your rear property. The basement has 2 bedrooms, 2pc bathroom, laundry room, rec room and a walk out to yard. There is a detached 2 car garage/shop/barn that needs TLC which opens the opportunity for a small business. This is a beautiful home that delivers a true country feeling with the amenities of town just steps away. (id:63381)
6 Broddy Avenue
Brantford, Ontario
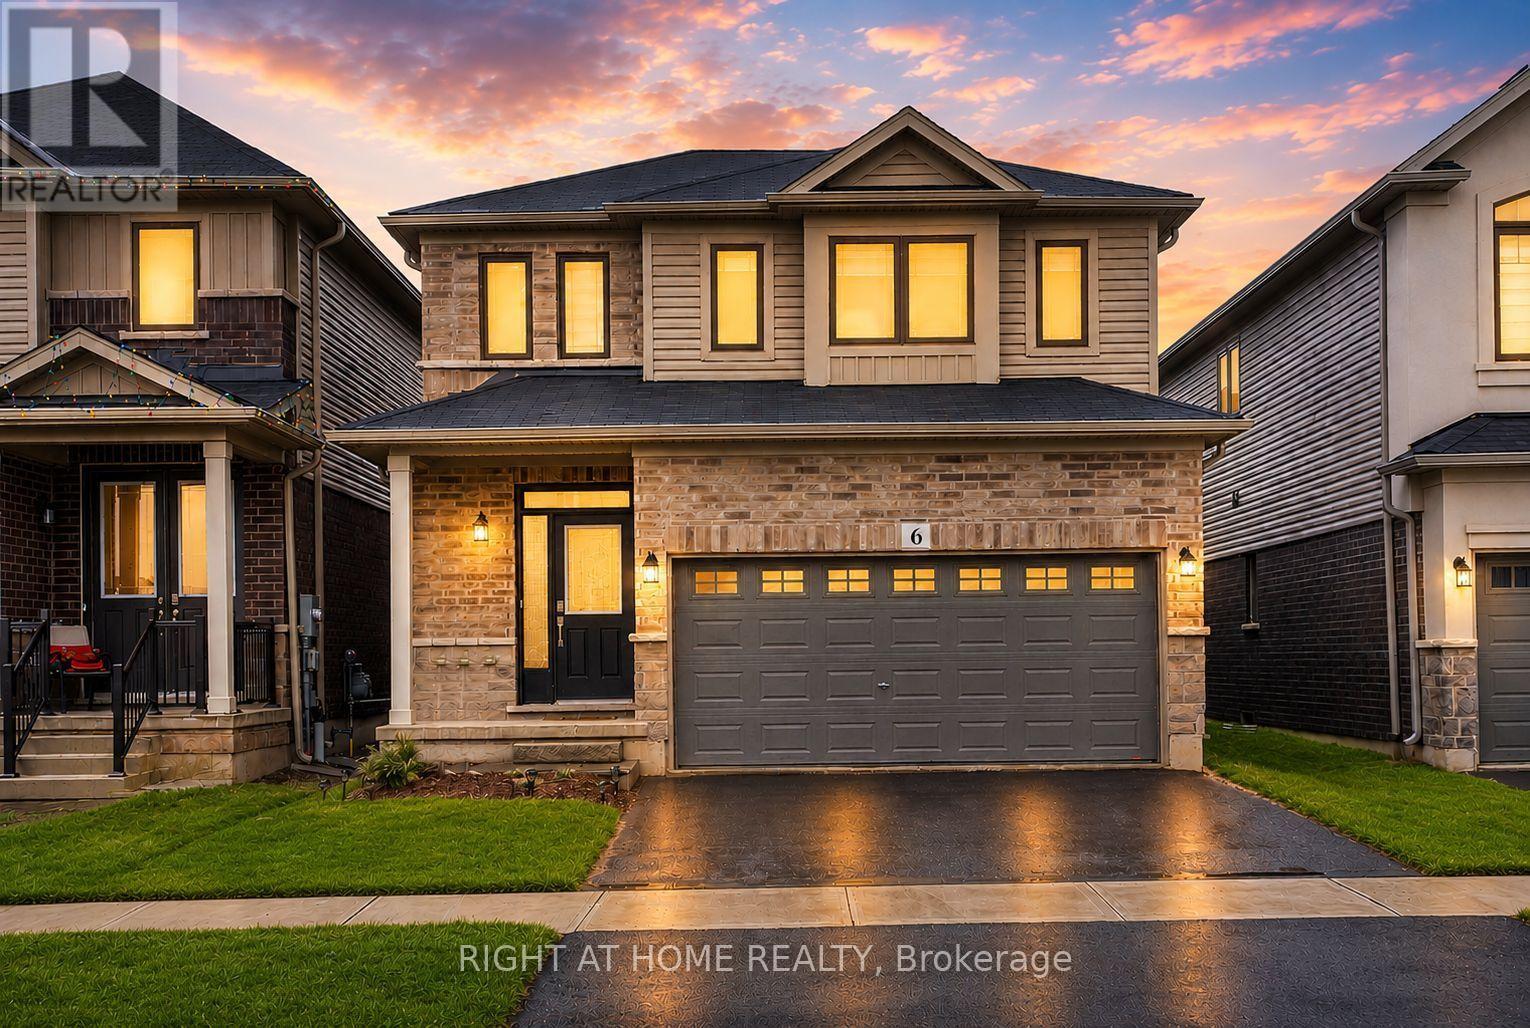
Welcome To 6 Broddy Avenue In The Growing And Family-Friendly Community Of Brantford! Whether You're A First-Time Buyer, Growing Family, Or Investor, This Beautifully Maintained Home Offers The Perfect Blend Of Comfort, Functionality, And Immediate Value, Including The Opportunity For Rental Income From Day One.Situated On A Quiet Street, This Move-In Ready Home Features A Bright And Spacious Open-Concept Layout Designed For Modern Living. Soaring 9-Foot Ceilings, Rich Hardwood Flooring, And Large Windows Create A Warm And Inviting Atmosphere Filled With Natural Light. The Well-Appointed Kitchen Overlooks The Living And Dining Areas, Making It The Perfect Space For Everyday Living And Effortless Entertaining.Upstairs, You'll Find Generously Sized Bedrooms Offering Comfortable Accommodations For Families Of All Sizes. The Unfinished Basement Presents Endless Possibilities, Whether You Envision A Recreation Room, Home Gym, Additional Living Space, Or An In-Law Suite Customized To Suit Your Needs.Step Outside To A Spacious Backyard Offering Plenty Of Room For Summer BBQs, Family Gatherings, Gardening, Or Simply Relaxing While Children And Pets Enjoy The Outdoor Space.Conveniently Located Just Minutes From Highway 403, This Home Offers Easy Commuting While Being Close To Schools, Parks, Shopping, Restaurants, And Everyday Amenities. Brantford Continues To Be One Of Ontario's Fastest-Growing Communities, Known For Its Excellent Value, Strong Sense Of Community, Scenic Grand River Trails, And Outstanding Long-Term Investment Potential.Whether You're Searching For Your Next Home Or Looking To Expand Your Investment Portfolio, 6 Broddy Avenue Delivers Exceptional Value, Versatility, And Opportunity. Don't Miss Your Chance To Make This Fantastic Property Yours! (id:63381)
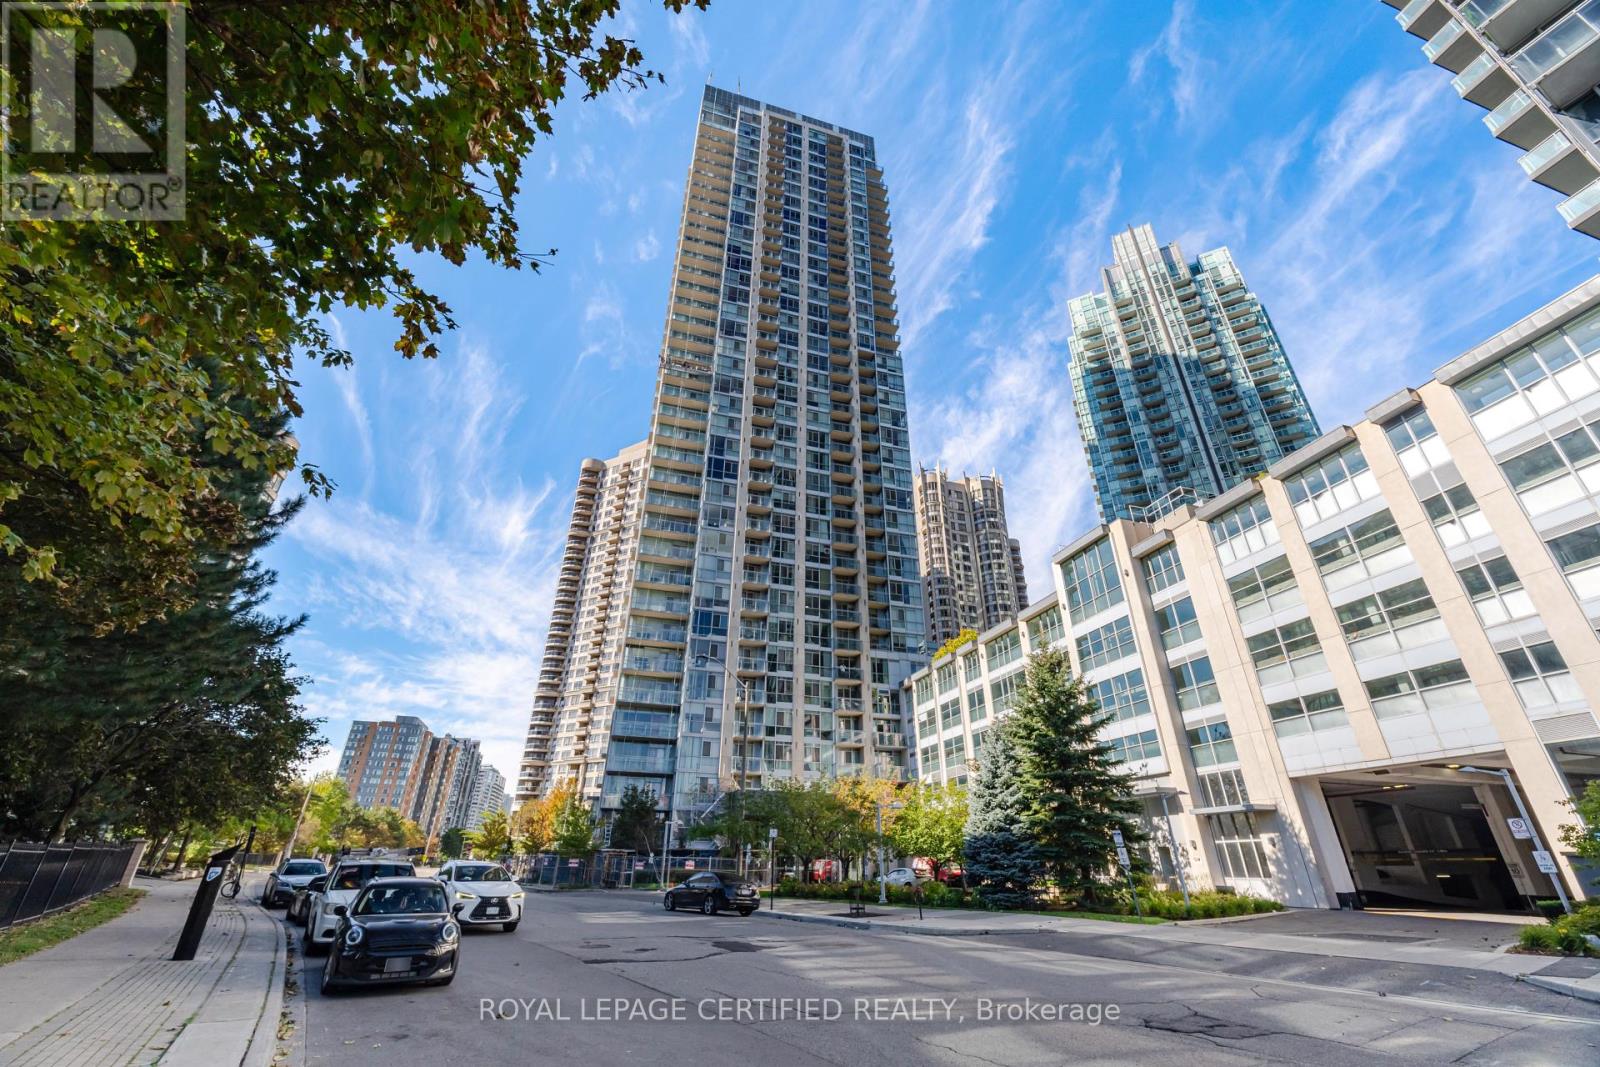
805 - 225 Webb Drive
Mississauga, Ontario
Welcome to Suite 805 at Solstice Condos - a bright and functional 1+Den, 2-bathroom residence offering an ideal layout for professionals, first-time buyers, or downsizers looking for flexible living space in Mississauga's connected neighbourhoods. The generous den makes an excellent home office or guest space, while soaring 10-ft ceilings give the suite an open, airy feel rarely found at this price point. Your private balcony with an east-facing exposure, perfect for morning coffee or unwinding after a long day. The suite comes complete with one parking spot and a locker, adding everyday convenience. Solstice offers over 30,000 sq. ft. of resident amenities across two dedicated floors, including a 24-hour concierge, indoor pool, hot tub, sauna, fully-equipped gym, party room, billiards room, guest suites, and a rooftop terrace with BBQs. Unbeatable location: just steps to Square One Shopping Centre, Celebration Square, the Living Arts Centre, YMCA, Sheridan College, the library, restaurants, and cafes, with quick access to Highways 403/410, GO Transit, and MiWay. A fantastic opportunity to own in the heart of Mississauga's most vibrant, amenity-rich community. (id:63381)
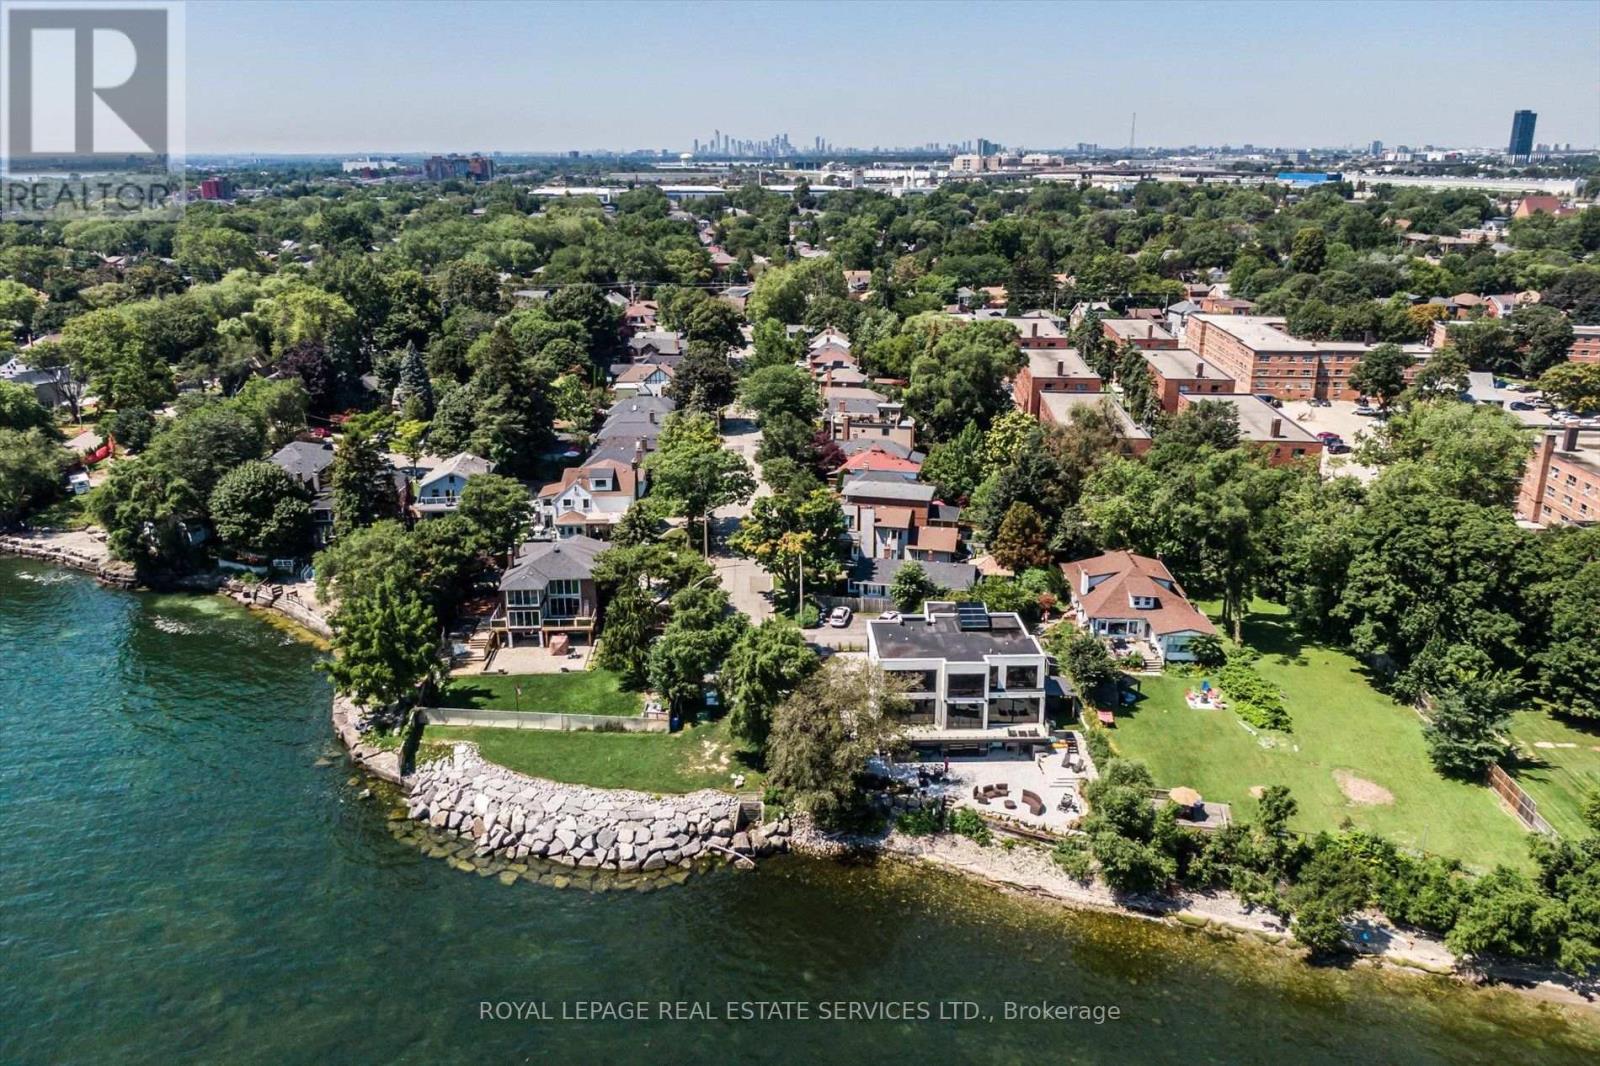
25 Miles Road
Toronto, Ontario
Charming bungaloft tucked away on a mature, private cul-de-sac in one of Mimico's most sought-after lakeside neighbourhoods. Just steps from the lake, waterfront access and a nearby parkette, this inviting home offers the feel of a private lakeside retreat while remaining minutes from the city. Inside, enjoy a welcoming living room with gas fireplace, a beautifully renovated chef's kitchen, two full bathrooms and two walkouts to the lush south-facing garden. The finished lower level provides excellent additional living space with a spacious recreation room, wet bar, electric fireplace and built-in storage. Outside, the gorgeous private garden and expansive deck create an ideal setting for relaxing, dining and entertaining. Additional conveniences include a natural gas BBQ hookup on the deck, gas connection to the gas fireplace and power to the garden shed. An exceptional location close to the waterfront trail, beach and boardwalk, marina, swimming pool, bike and walking paths, restaurants, boutique shops, schools and community centre. TTC and Mimico GO are nearby, with easy access to the QEW and Gardiner Expressway. (id:63381)
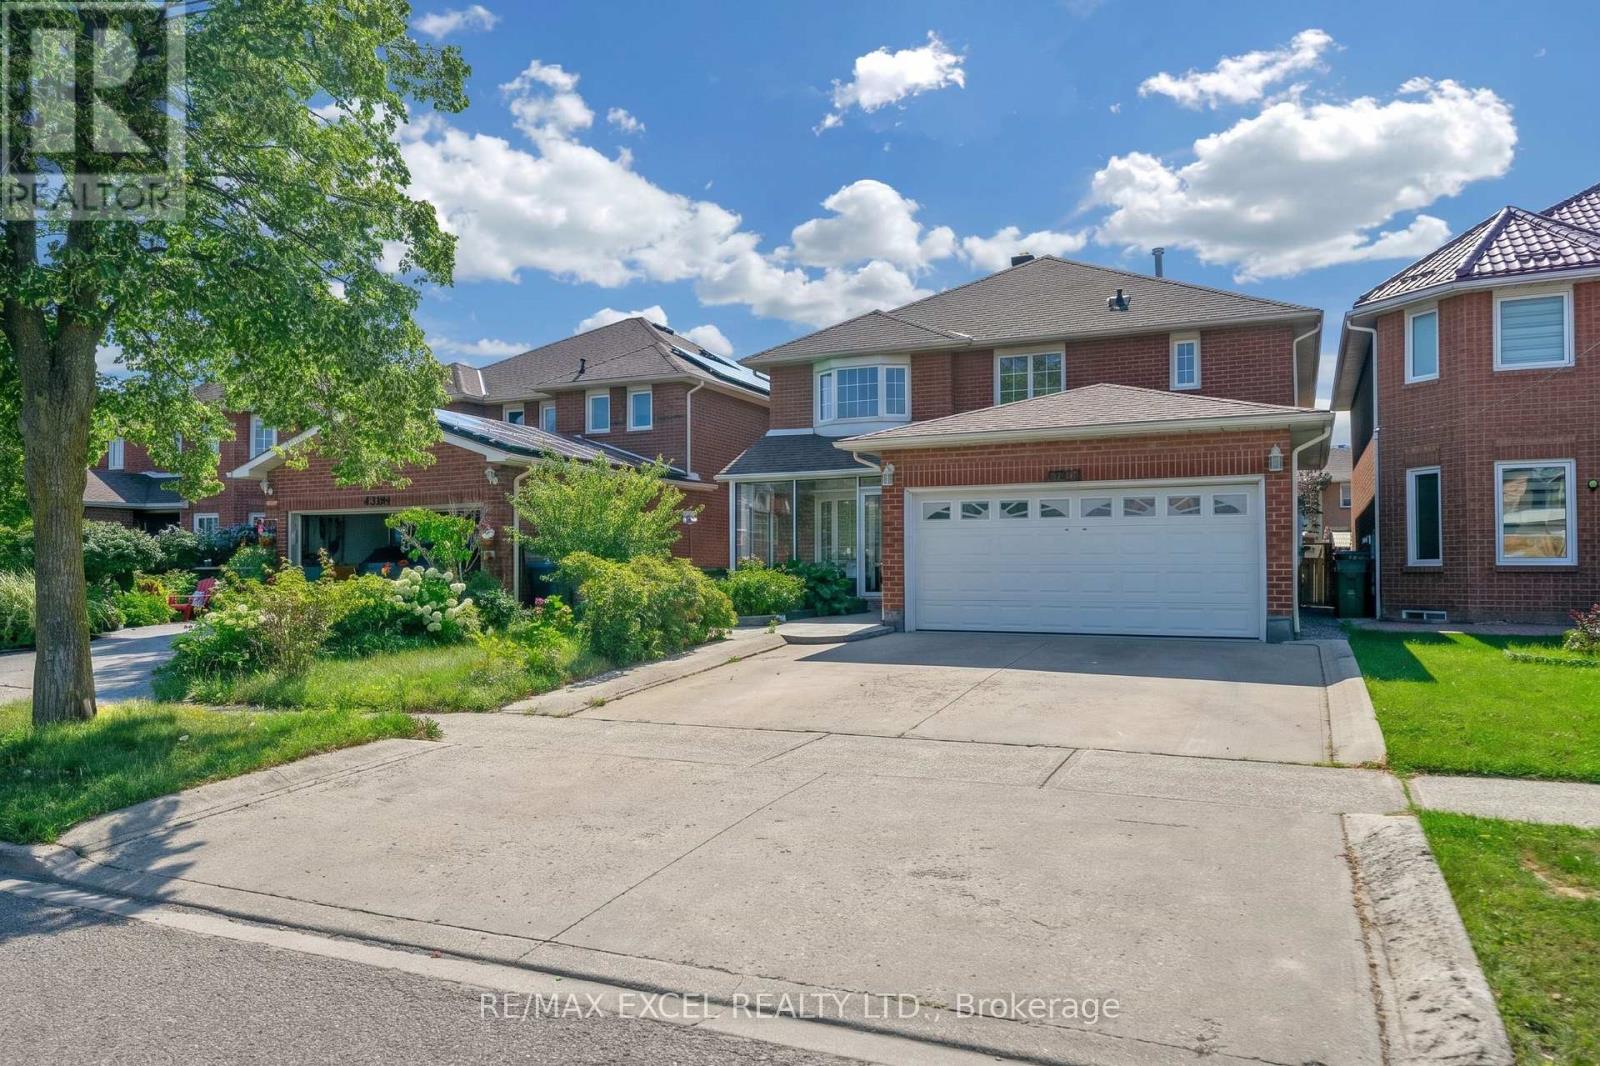
4388 Guildwood Way
Mississauga, Ontario
**FULLY RENOVATED, SEP ENTRANCE BASEMENT AND PERMIT LEGAL BASEMENT** Welcome to 4388 Guildwood Way, ideally located in the heart of Mississauga. This versatile 4+2 bedroom detached home features a well-designed layout with bright, spacious rooms and numerous recent upgrades. Highlights include a brand new kitchen and cabinetry, upgraded modern light fixtures, pot lights throughout the entire home, and new baseboards, offering both comfortable family living and excellent investment potential. The main level offers open-concept living and dining areas, a generous family-sized kitchen with a breakfast area and walkout to the backyard, and a warm, inviting family room-perfect for gatherings and everyday enjoyment. Upstairs, the bedrooms are generously sized, with a relaxing primary suite that provides an ideal retreat. The basement is a fully finished two-bedroom suite with a separate legal entrance, complete with a dining area and kitchen. The flexible layout is ideal for an extended family or creating a private home office or recreation space. Newer Roof, Newer A/C & Furnace(2020). Situated in a highly desirable, family-friendly neighbourhood, this home is just minutes from Square One, Heartland Town Centre, top-rated schools, parks, public transit, and major highways. This is a rare opportunity to own a turn-key, move-in-ready property that perfectly combines lifestyle and investment value in one of Mississauga's most convenient locations. (id:63381)
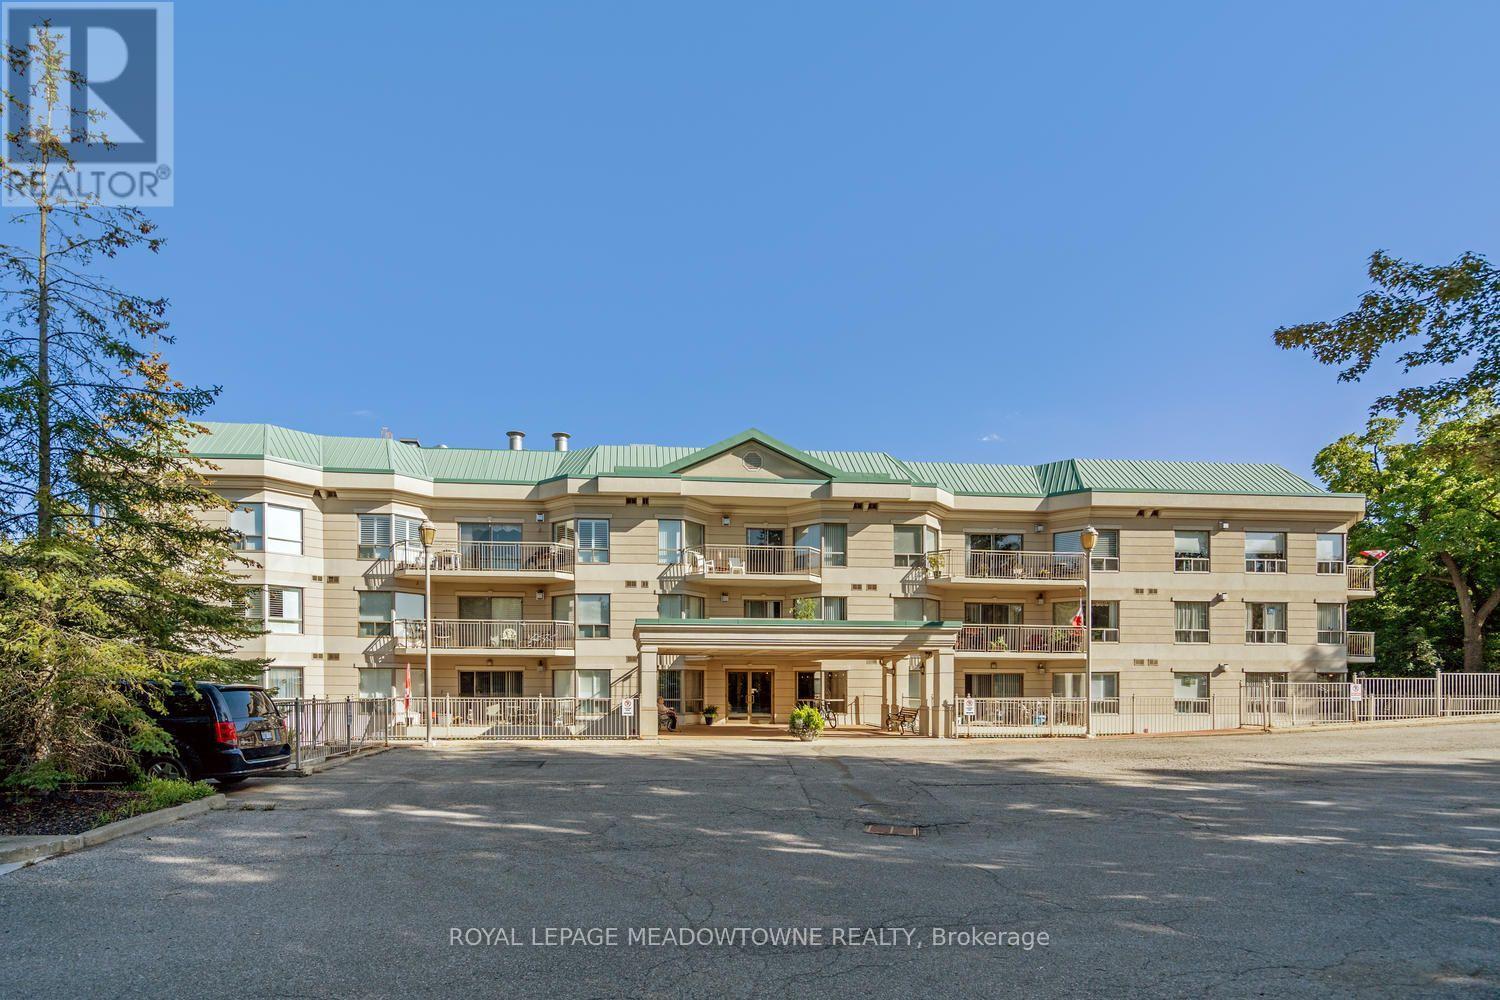
Ph02 - 24 Chapel Street
Halton Hills, Ontario
Welcome to penthouse living in the heart of Georgetown! This 2+1 bedroom, 3 bathroom condo - the largest in the building is 1680 square feet. Featuring soaring ceilings, an inviting open-concept layout, generous room sizes & expansive private terrace perfect for relaxing or entertaining. A large welcoming foyer features a double closet & access to the powder room. The bright eat-in kitchen overlooks the living/dining areas & offers ample cabinetry & counter space, pantry storage & sit-up breakfast bar. A convenient laundry located off the kitchen, includes a stacked washer/dryer & additional storage. Natural light fills the open-concept living & dining space, highlighting the gleaming hardwood floors & creating a warm, inviting atmosphere. Step through the sliding glass doors & onto the terrace - an incredible outdoor extension of the living space & the perfect spot to enjoy your morning coffee, dine al fresco or unwind at the end of the day. The spacious primary suite features berber carpeting, 2 double closets & luxurious 4pc ensuite complete with large vanity, glass-in shower & separate jetted soaker tub. The generous 2nd bedroom offers its own 3-pc ensuite & walk-in closet, providing excellent privacy for family or guests. A versatile additional room, offers the flexibility to function as a third bedroom, home office or den & includes a large closet. This unit also includes 2 parking spaces; 1 underground & 1 surface-along with a dedicated storage locker. Residents enjoy access to a range of building amenities; exercise room, party room, recreation room & visitor parking. Located steps from parks, the GO Train & all that downtown Georgetown has to offer. Enjoy local shops, restaurants, cafés & the seasonal farmers' market, all within walking distance. With its charming small-town atmosphere & an abundance of big-town amenities, Georgetown offers an exceptional lifestyle for those looking to enjoy the best of both worlds. (id:63381)
6063 Vasey Road
Tay, Ontario
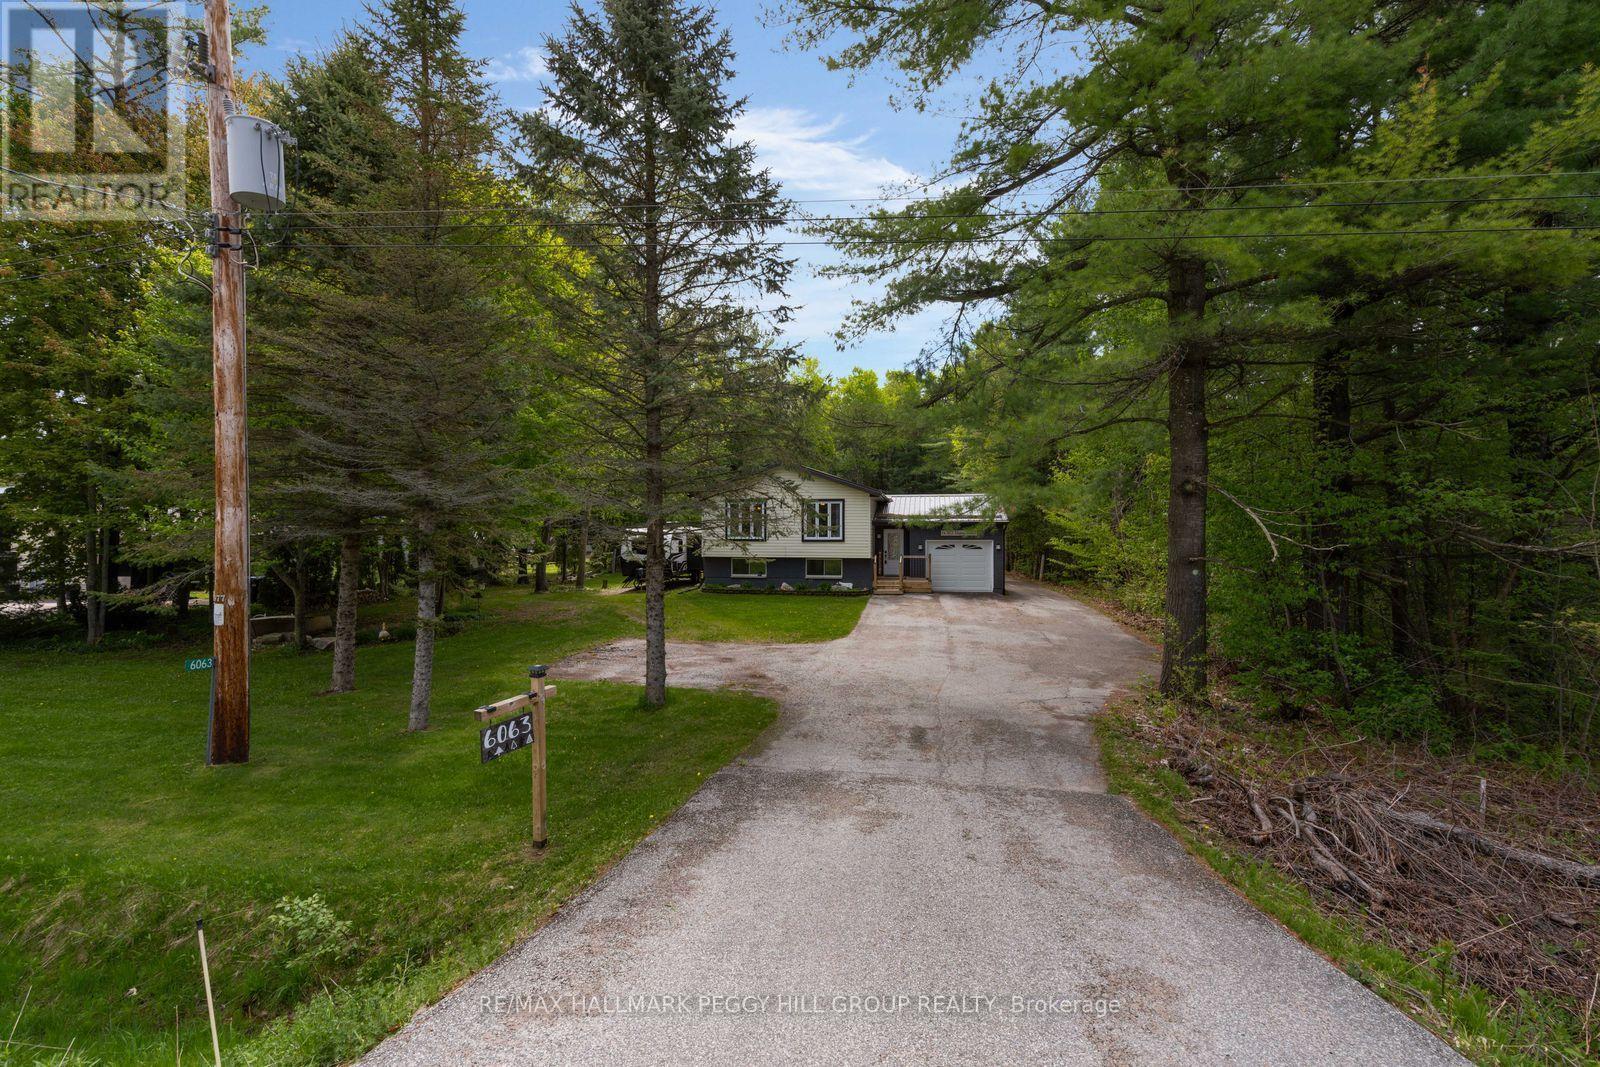
SHOP. POOL. ACREAGE. IN-LAW POTENTIAL. THE BIG-TICKET WISH LIST IS HERE! More than half an acre, a 50 x 50 ft heated shop, a newer heated pool for summer and a finished basement with in-law potential are only the start of what 6063 Vasey Road has to offer. Set on a private 100 x 265 ft lot surrounded by mature trees, this home gives buyers the space to spread out, host bigger, store more and make every season count. The massive detached shop with 100 amp service, natural gas heat, and hydro is ready for hobbyists, contractors, car enthusiasts or anyone craving a dedicated workspace. The backyard brings the fun with a heated above-ground pool installed by Pioneer Pools, a multi-tiered deck, included natural gas BBQ and an additional shed for pool gear, tools and toys. A steel roof adds lasting durability, while the oversized driveway easily fits 6+ vehicles, trailers and recreational toys. The main level has an easy open flow with a modern kitchen featuring white cabinetry, beautiful counters, newer stainless steel appliances, a tiled backsplash and a large island with breakfast bar, all opening to bright living and dining areas framed by leafy views. Three main floor bedrooms include a primary bedroom with a walkout to the deck, while the finished basement opens the door to multigenerational living with a bedroom, kitchenette, full bathroom and rec room with fireplace. A newer furnace, A/C, owned water heater, water softener, UV light water treatment and updated oversized septic bed add practical value while taking care of several bigger-ticket items. Minutes to Orr Lake, Magnus Beach, Patterson Park Beach and the Tay Shore Trail, with quick access to Elmvale, Highway 400, Georgian Bay, Wasaga Beach, Copeland Forest, Snow Valley and nearby golf courses, this quiet community keeps beach days, trail walks, ski weekends and town runs all within easy reach. (id:63381)
Lot 1 Davis Way
Springwater, Ontario
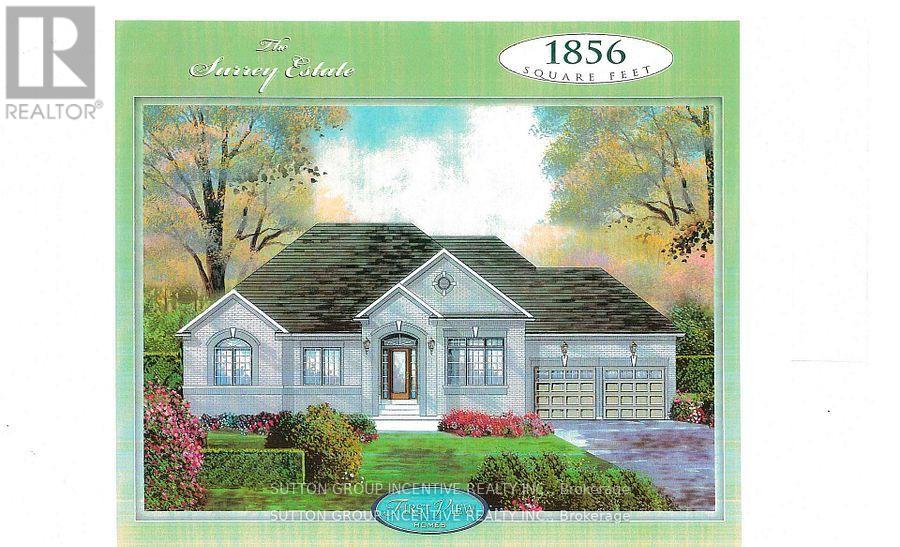
Springwater Developments is our newest site in Anten Mills, located on Davis Way, 1 km. north of our existing site on Cottonwood Street. Lot 1 is 1.58 acres and backs onto EP land. We are currently offering 4 popular smaller bungalows with 2 car garages, ranging is size from 1328 sq.ft. to 1856 sq.ft. Larger bungalows as well as 2 storey homes are also available. The street is serviced by natural gas, municipal water, and waterloo biofilter septic systems. High speed internet is available on the Bell fibre network. The deposit is 10% of the sales price payable over 5 months. The builder will accommodate floor plan changes , so if you don't see something you like, give me a call or visit me on Cottonwood Street any Saturday or Sunday from noon to 4 PM. (id:63381)
109 - 166 Olive Street
East Gwillimbury, Ontario
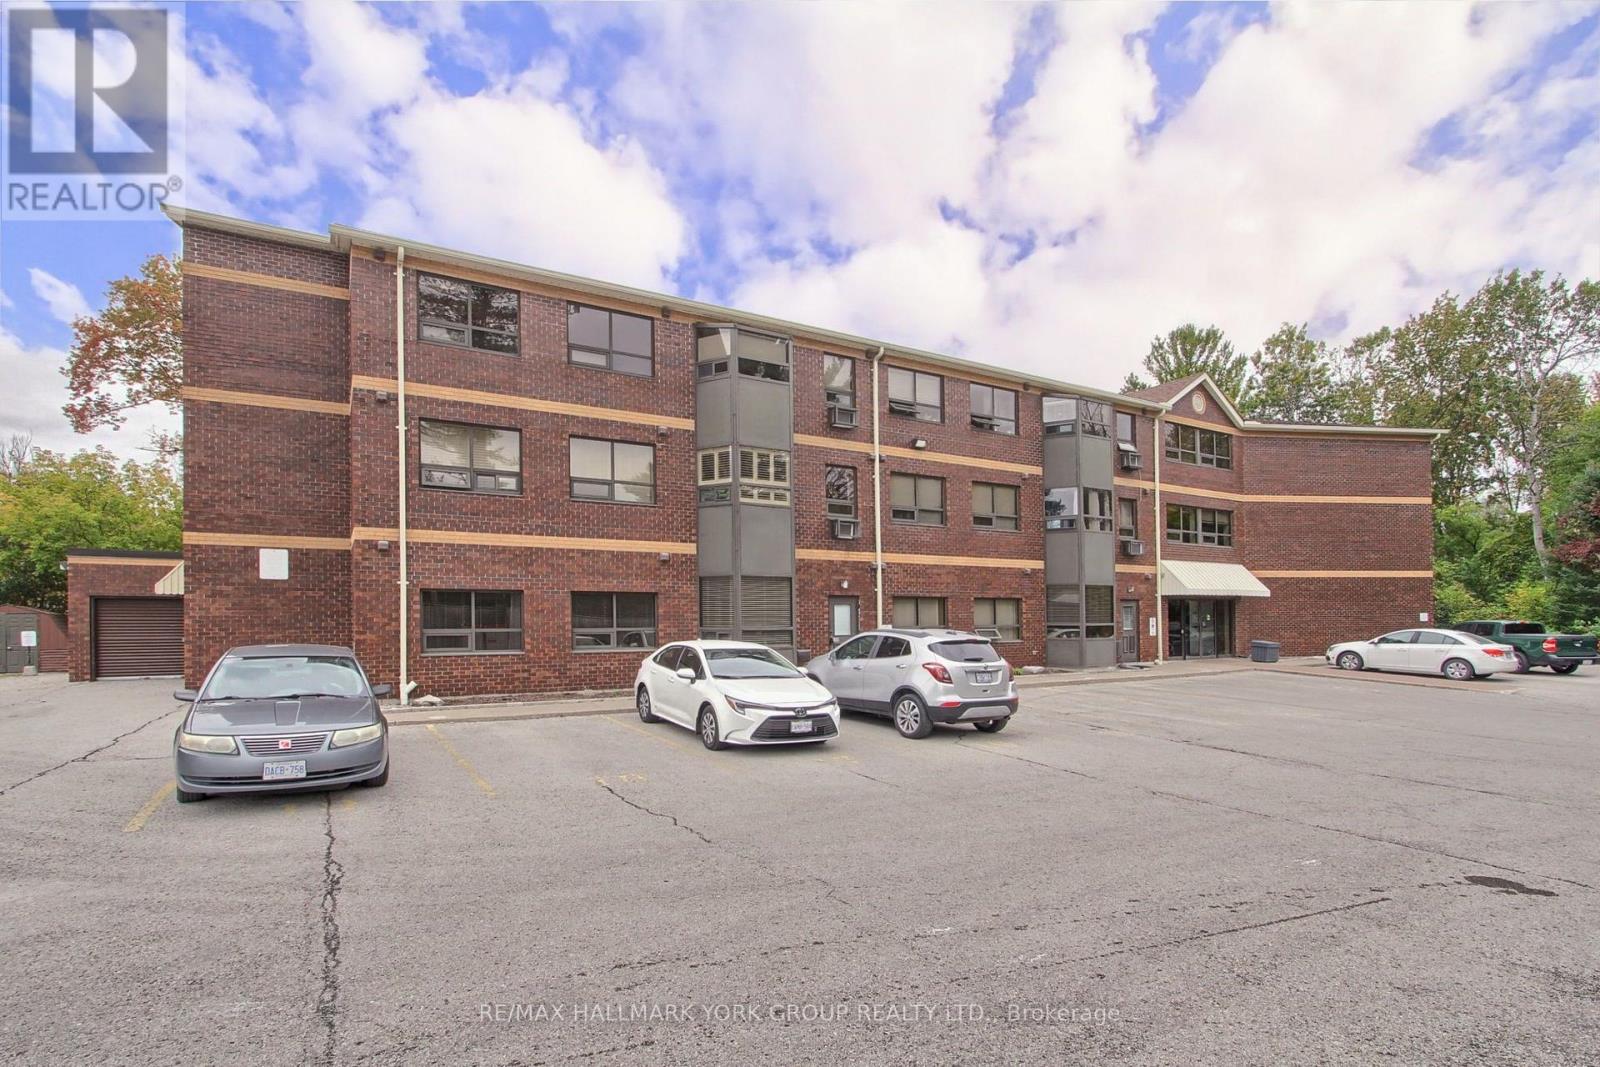
Welcome to 166 Olive Street, Unit 109, a beautifully presented ground-floor residence offering over 850 sq. ft. of thoughtfully designed living space in the desirable community of Holland Landing. With its tall ceilings, fresh neutral décor and abundant natural light, this inviting two-bedroom suite offers a wonderful blend of style, comfort and convenience.The open-concept living and dining areas provide an easy, versatile setting for both everyday living and entertaining, while the well-appointed kitchen features stainless steel appliances and ample cabinetry. The recently remodelled 4-piece bathroom adds a fresh, contemporary touch and the spacious in-suite storage/laundry area is equipped with a washer and dryer for exceptional everyday convenience. A rare advantage of this ground-floor location is the direct, convenient access from the suite to the beautifully maintained grounds creating an effortless connection to the outdoors and a lovely extension of the living space. No need here to use the common entrances or the elevator. The unit also includes one exclusive parking space, just a couple of steps from the private entrance and a private locker providing valuable additional storage. A community barbeque and gazebo makes for additional outdoor space for residence to enjoy. Ideally situated in Holland Landing, this welcoming condominium is close to shopping, dining, parks, schools, transit and the many amenities of nearby Newmarket. Whether you're a first-time buyer, downsizer, investor or simply looking for a low-maintenance lifestyle (no more grass cutting and shoveling) this exceptional residence offers an appealing combination of space, modern updates and convenience in a highly desirable setting. Move-in ready and easy to love, this is affordable condominium living at its best. (id:63381)