
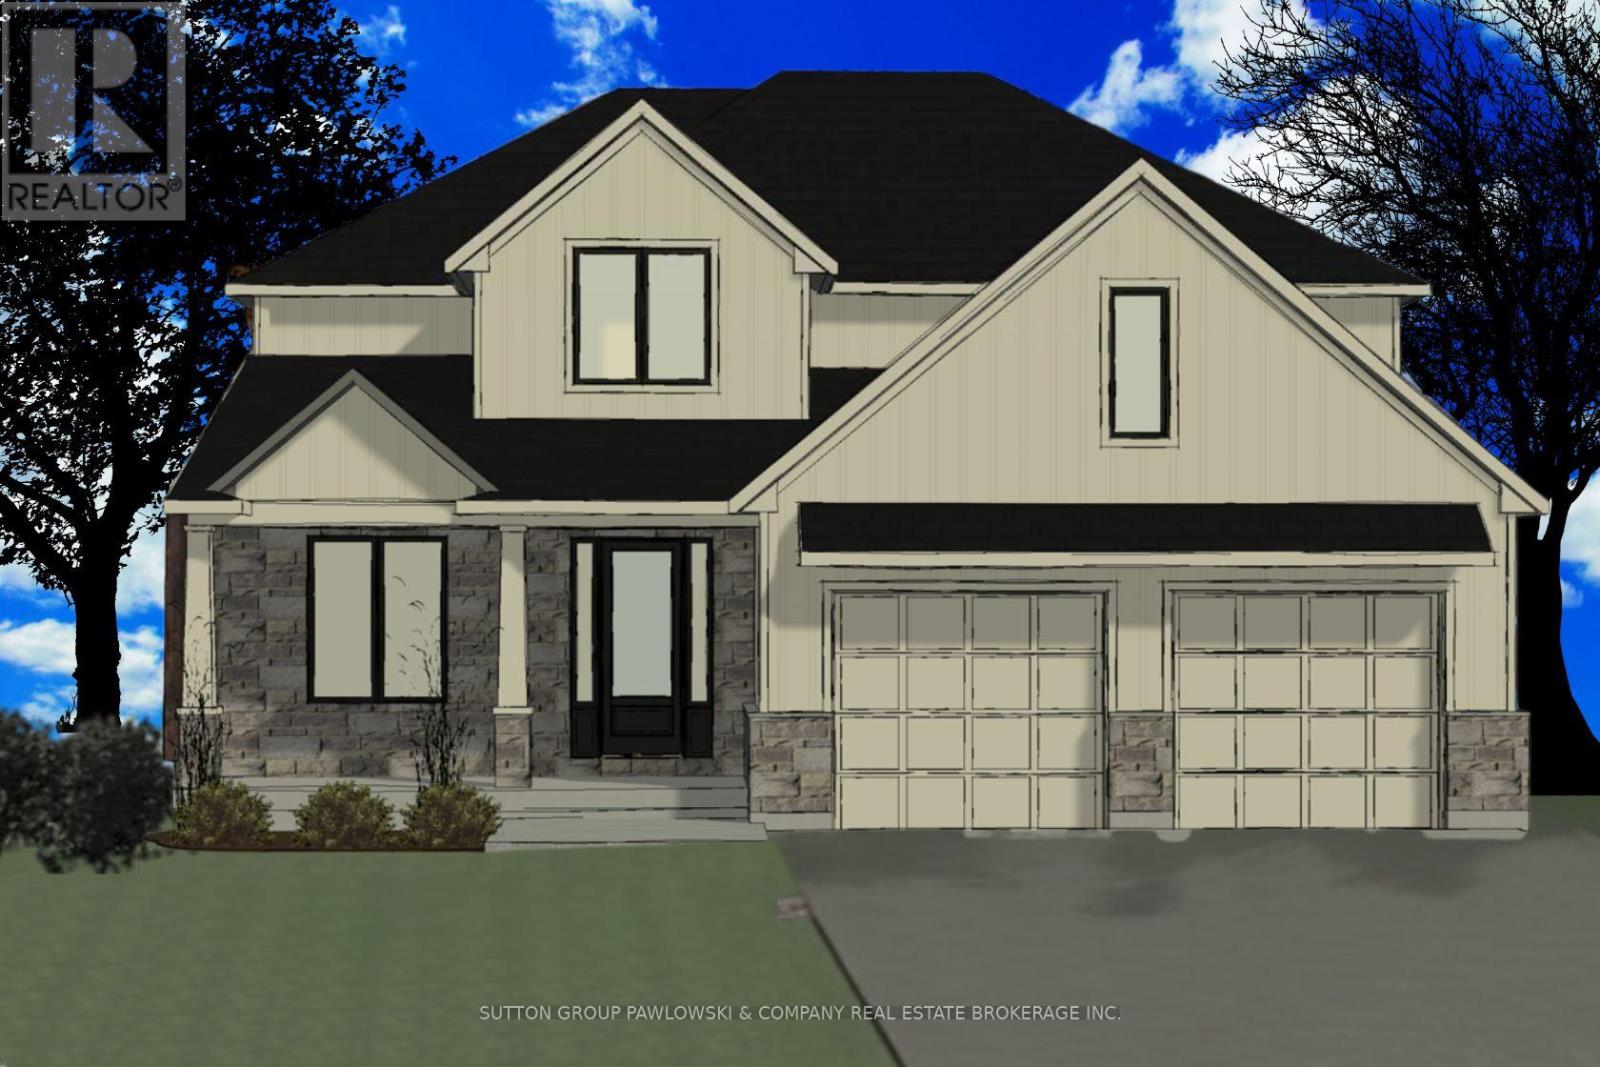
Lot #16 - 190 Timberwalk Trail
Middlesex Centre, Ontario
HUGE GOVERNMENT INCENTIVE ALERT!! For A Limited for Qualified Buyers. Welcome to Timberwalk in Ilderton - Love Where You Live! TO BE BUILT by Melchers Developments Inc., a trusted, family-run builder celebrated for craftsmanship, timeless design, and a legacy of building in London and surrounding communities since 1987. Timberwalk offers the perfect balance of small-town charm and modern convenience-just minutes north of London. Choose from a stunning collection of custom-designed homes showcasing exceptional attention to detail, open-concept layouts, and premium finishes throughout. Each floor plan is thoughtfully designed with today's families in mind, featuring bright, functional living spaces, generous kitchens with quartz countertops, custom cabinetry, and large islands overlooking spacious great rooms-ideal for entertaining or relaxing. Personalize your home with Melchers' in-house design team to create a space that reflects your lifestyle. Nestled in the heart of Ilderton, Timberwalk offers a peaceful, family-friendly atmosphere surrounded by parks, walking trails, and green space. Enjoy the relaxed pace of small-town living without sacrificing proximity to schools, shopping, golf courses, and all the amenities of London just a short drive away. Discover why families have trusted Melchers Developments Inc. for generations.Visit our model homes at 110 Timberwalk Trail in Ilderton, Lot #25 - 29 Dearing Dr. Grand Bend & 44 Benner Blvd in Kilworth Heights West Open Most Saturdays & Sundays 2-4pm. NOTE: Photos shown of similar model home for reference purposes only & may show upgrades not included in price. (id:63381)
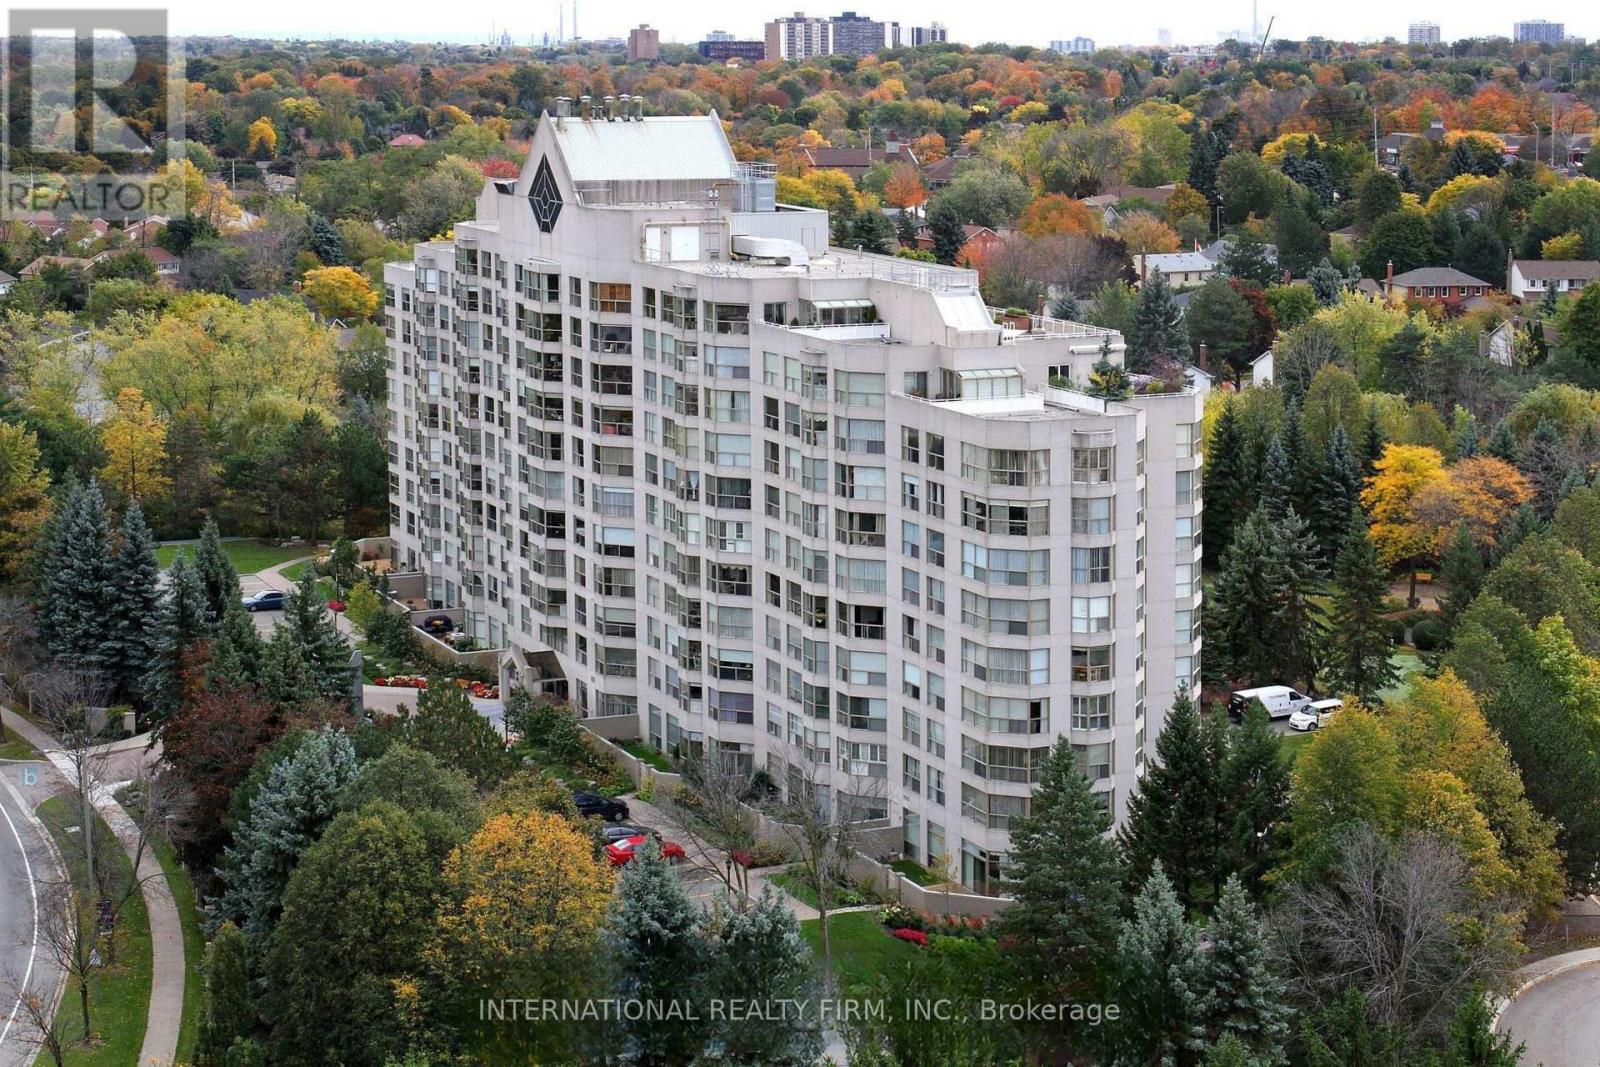
303 - 1700 The Collegeway
Mississauga, Ontario
THE COVETED "PALM SPRINGS" CORNER SUITE REDEFINES LUXURY LIVING IN THE DISTINGUISHED CANYON SPRINGS RESIDENCE. A RARE OPPORTUNITY TO ENJOY 1500 SQ. FT. OF BEAUTIFULLY RENOVATED LIVING SPACE + LOCKER DESIGNED FOR COMFORT, ELEGANCE & CAREFREE LIVING. BATHED IN NATURAL LIGHT FROM EXPANSIVE WINDOWS, THIS SPACIOUS 2 BEDROOM + DEN, 2 BATHROOM SUITE WITH GENEROUSLY SIZED LIVING / DINING AREA OFFERS AN EXCEPTIONAL LAYOUT FOR DISCERNING BUYERS SEEKING A REFINED LIFESTYLE. THE INVITING DEN PROVIDES THE PERFECT SPACE FOR A HOME OFFICE, READING RETREAT OR GUEST ACCOMMODATION. THE HEART OF THE HOME IS THE FULLY RENOVATED EAT-IN KITCHEN, THOUGHTFULLY UPDATED WITH SLEEK QUARTZ COUNTERTOPS, PREMIUM STAINLESS STEEL APPLIANCES, ABUNDANT CABINETRY & AMPLE WORKSPACE FOR EVERYDAY LIVING & ENTERTAINING. BOTH BATHROOMS HAVE BEEN TASTEFULLY RENOVATED WITH CONTEMPORARY FINISHES & ELEGANT QUARTZ VANITIES, CREATING A SPA-INSPIRED ATMOSPHERE THROUGHOUT. RETREAT TO THE SPACIOUS PRIMARY BEDROOM FEATURING A LARGE WALK-IN CLOSET & A LUXURIOUS 5 PIECE ENSUITE BATHROOM, OFFERING THE PERFECT SANCTUARY AT THE END OF THE DAY. THE LARGE 2ND BEDROOM PROVIDES COMFORT & PRIVACY FOR GUESTS OR FAMILY MEMBERS. ENJOY A RESORT-INSPIRED LIFESTYLE WITH AN IMPRESSIVE COLLECTION OF AMENITIES INCLUDING 24 HR CONCIERGE & SECURITY, AN INDOOR SWIMMING POOL & HOT TUB, SAUNA, FITNESS CENTRE, BILLIARDS & GAMES ROOM, PARTY/ MEETING ROOM, BEAUTIFULLY MAINTAINED GROUNDS FEATURING OUTDOOR PATIO WITH BBQ AREA & A PUTTING GREEN AREA. NATURE LOVERS WILL APPRECIATE THE PRIME LOCATION CLOSE TO CREDIT RIVER, SCENIC GREENBELT WALKING TRAILS & SEVERAL RENOWNED GOLF COURSES, WHILE EVERYDAY CONVENIENCES, SHOPPING, DINING, HEALTHCARE SERVICES & TRANSIT ARE ALL JUST MOMENTS AWAY. THIS EXCEPTIONAL RESIDENCE OFFERS THE PERFECT COMBINATION OF LUXURY, SPACE, SECURITY & CONVENIENCE - AN IDEAL CHOICE FOR THOSE LOOKING TO ENJOY AN ACTIVE, MAINTENANCE-FREE LIFESTYLE IN ONE OF THE MOST DESIRABLE CONDOMINIUM COMMUNITIES. (id:63381)
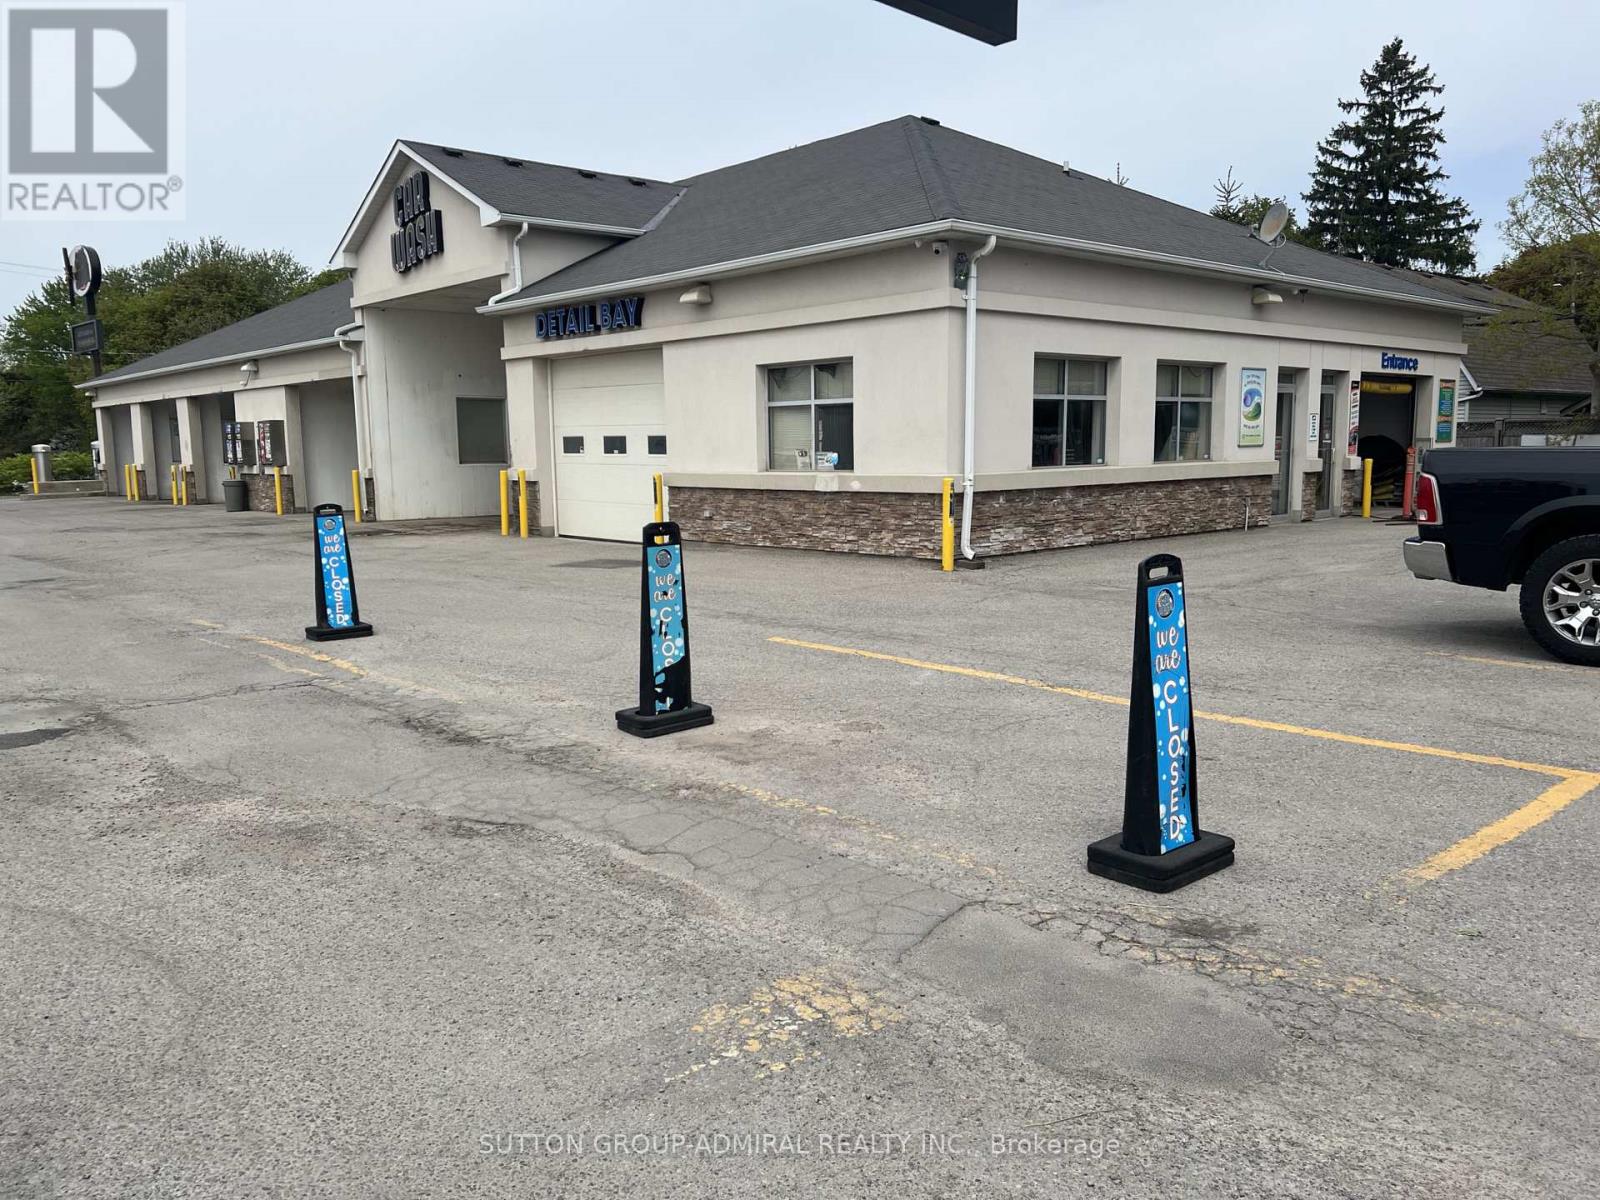
37 Winona Drive
Whitchurch-Stouffville, Ontario
Superb car wash business with property on a half acre land in the centre of Stauffville. Very long automatic soft touch tunnel car wash system (127 FT), 5-bay coin self car washes and a large full detailing bay, full renovation (2012), new Conveyor System (2023), new Control Systems (2024). Over 1.1 million sales yearly with high margins. Surrounded by several current & potential developments of the Town with the highest growing population in GTA, current 60K population expecting 100K by 2050. Very active infrastructure developments by the Town along with the Main St. (id:63381)
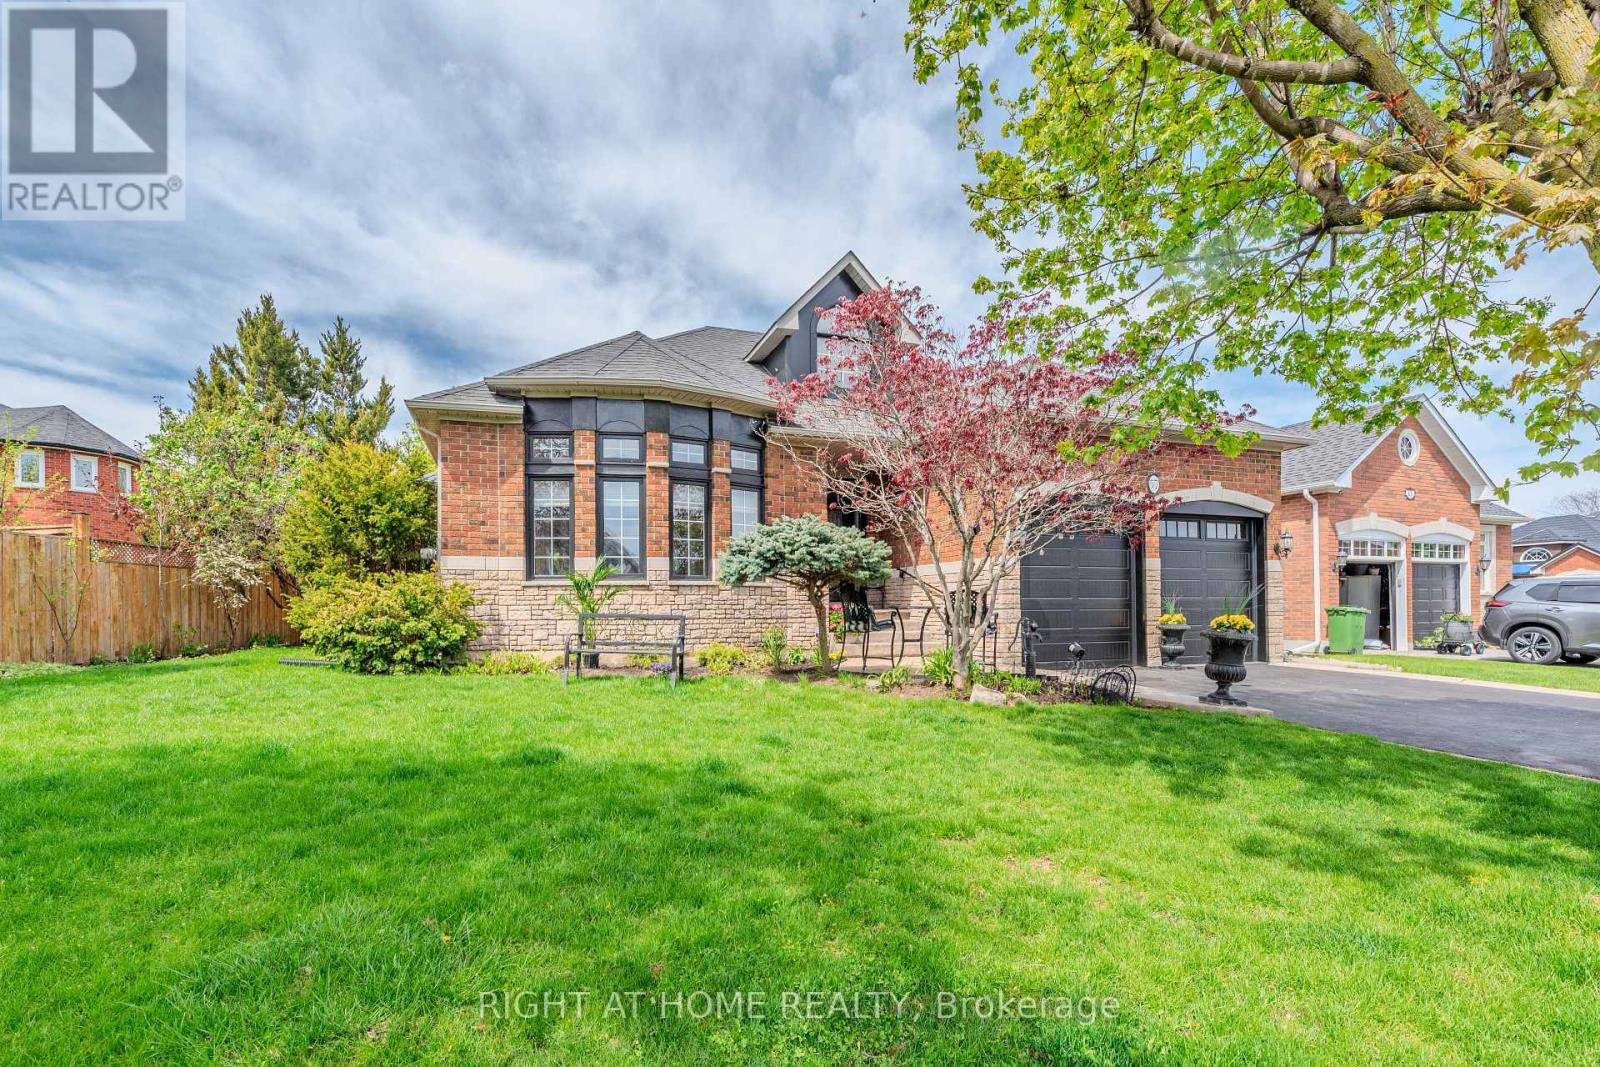
57 Kirkwood Crescent
Caledon, Ontario
Welcome to this rare and beautifully maintained spacious bungalow in the sought-after community of Valleywood, surrounded by scenic trails, excellent schools, a library, soccer fields, and playgrounds-perfect for families and those who enjoy an active, connected lifestyle.Offering 9-foot ceilings on the main floor, this home feels bright, open, and exceptionally spacious throughout. With parking for up to six cars, a double garage, and no sidewalk, this property provides added privacy, convenience, and maximum driveway space.Inside, you'll find hardwood flooring throughout the entire home, featuring an inviting living room, a warm and cozy family room, and a well-designed kitchen with a spacious dinette area complete with California shutters and a walkout to the beautifully landscaped backyard.surrounded by mature trees and thoughtfully designed backyard for relaxation and entertaining. Enjoy the gazebo, unwind in the hot tub, or host gatherings in the BBQ area-perfect for making entertainmentThe main floor includes a spacious primary bedroom with a walk-in closet and a private ensuite bath, along with two additional well-sized bedrooms, another full bathroom, and a convenient guest washroom.The finished basement offers incredible versatility and space, ideal for extended family or entertaining. It features 8-foot ceilings, a cozy fireplace, a classic wooden pool table, table tennis, a large living area, three additional bedrooms, and a full washroom-providing comfort and functionality for a variety of needs.A perfect blend of space, comfort, and location, this exceptional home is a rare opportunity not to be missed. (id:63381)

304 - 4002 Sheppard Avenue E
Toronto, Ontario
Purpose-built diagnostic healthcare facility comprising approximately 7,448 SF of commercial medical real estate in a well-established healthcare corridor. Configured for diagnostic imaging and patient- focused medical use, including infrastructure supporting X-ray, Mammography, Fluoroscopy, BMD, Nuclear Medicine, and related diagnostic services. Functional layout with multiple exam, imaging, consultation, and administrative areas. Existing buildout offers significant replacement cost and time-to-market advantages versus new development. Ample parking is available. Flexible closing. The listing price is for Real Estate only. ICHSC Licenses operating on site and operational assets may be available separately through confidential discussions and documented separately by an Asset Purchase Agreement (APA) (id:63381)
18 - 9r Clintwood Gate
Toronto, Ontario
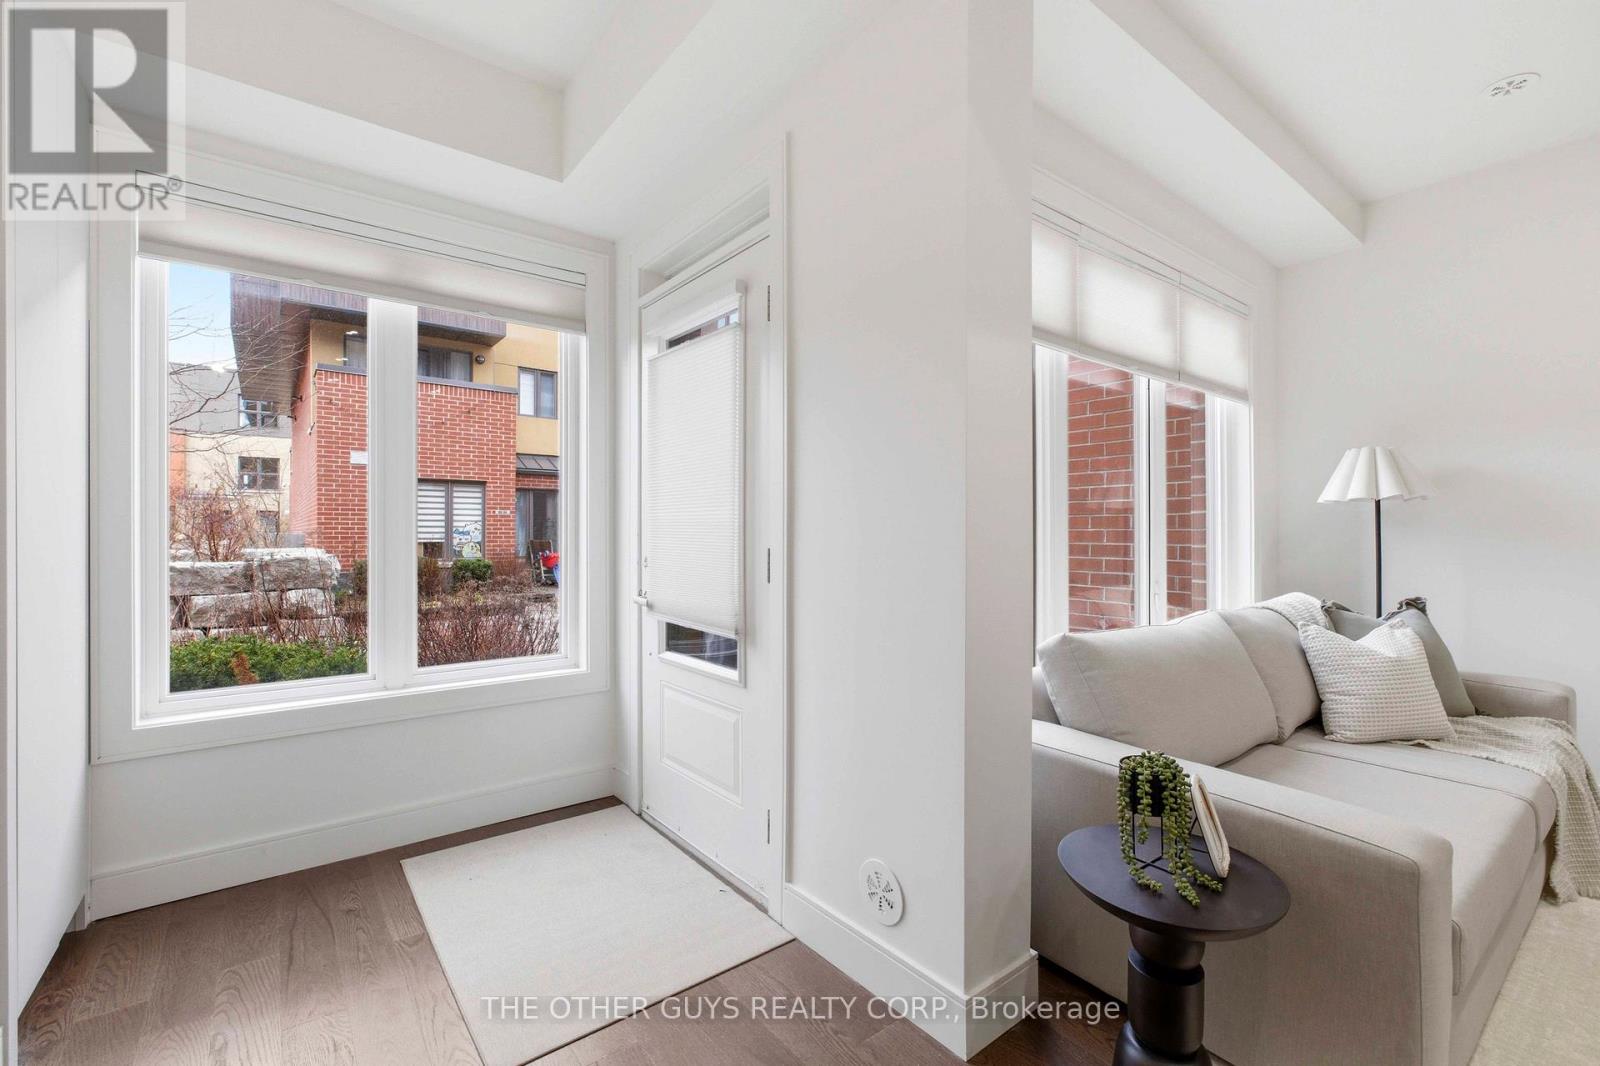
Not your average Townhome! If you're looking for something extraordinary, well-thought-out yet cozy with great value, you've come to the right place. Bright and cheerful rooms. This never lived in Townhome is presented with mainly custom finishes throughout instead of typical builder grade finishes and appliances. *Check out the Solid doors and the cool baseboards and window casings. ***Check out the potlights throughout. ***Check out the oversize custom kitchen with tons of storage including coffee/microwave station and brand name appliances. *Check out the 36" fridge. ***Check out the 36" gas stove and range hood. ***Check out the larger kitchen sink with stunning faucet. ***Check out the custom closets in foyer and built in closets in bedrooms (primary suite has built ins on 2 sides). ***Check out the custom heated tiled bathrooms with TOTO Toilets including a wall mounted TOTO in Powder room. ***Check out the vanities and mirrors. ***Check out the engineered floors throughout. ***Check out the basement storage area right off the garage with tile floors. ***Check out the specialty blinds that move bottom up/top down or both for amazing light and privacy. ***Check out the rooftop deck with gas fittings for your gas BBQ. ***Tarion Warranty. (id:63381)
131 Shearson Crescent
Cambridge, Ontario
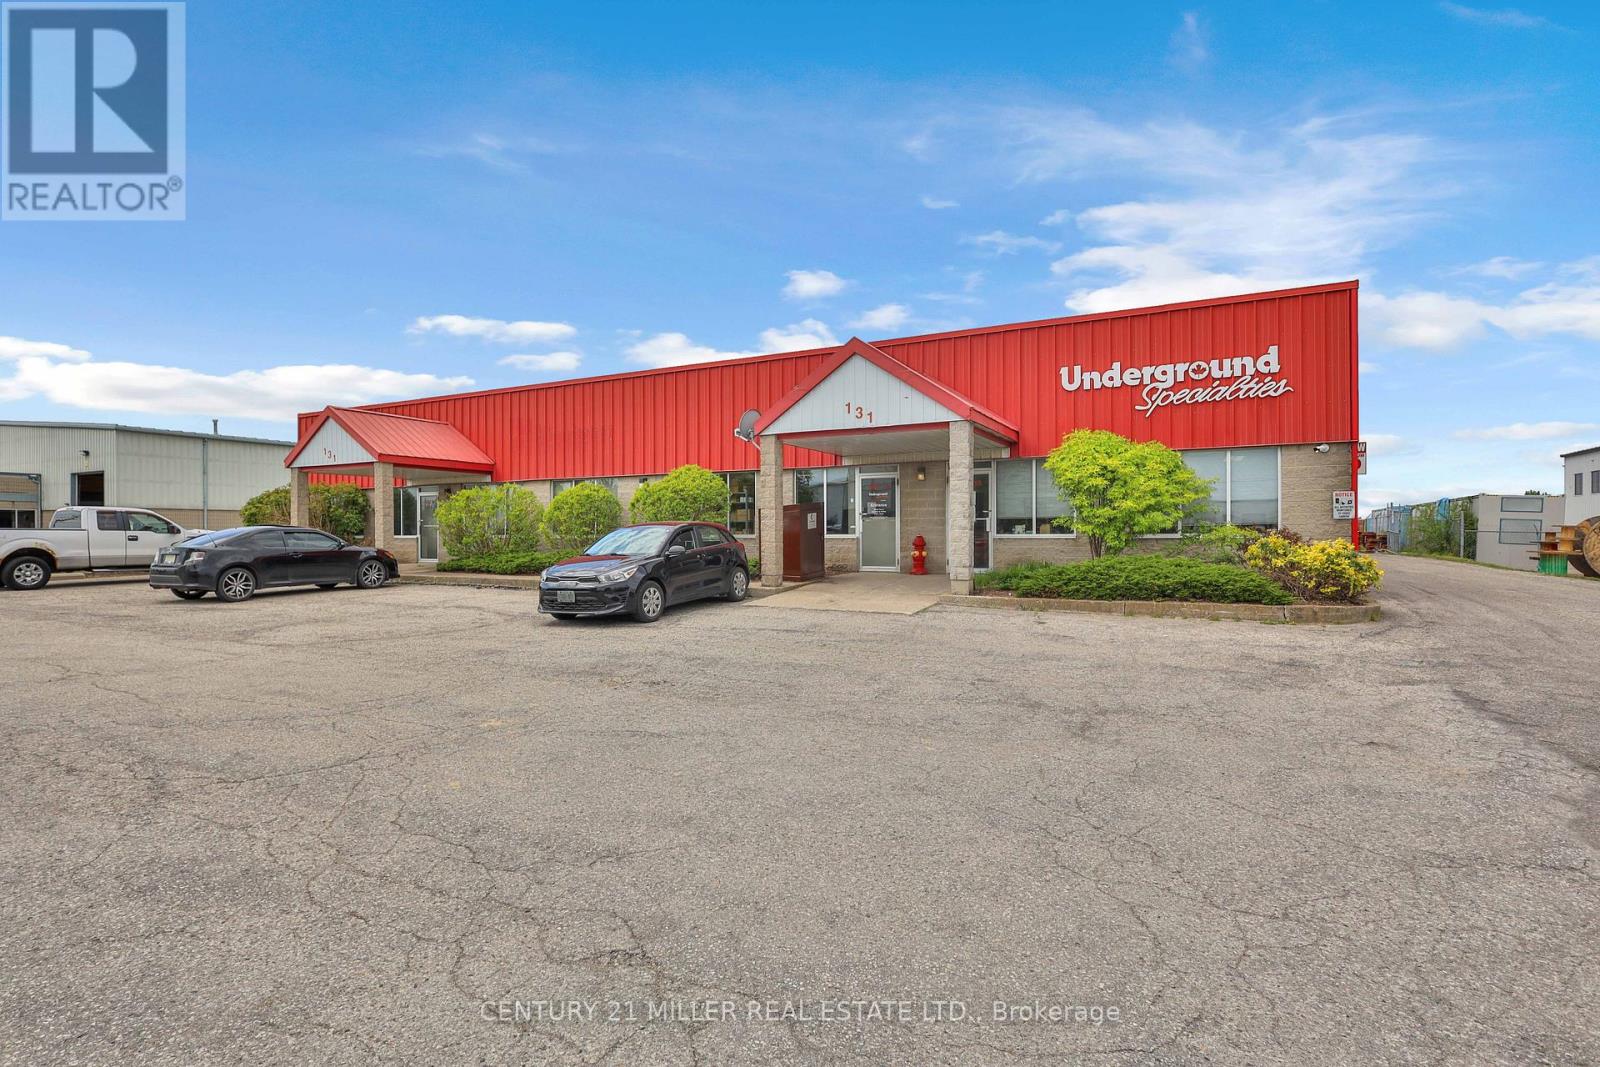
Exceptional industrial opportunity at Cambridge featuring a nearly 10,000 sq. ft. building situated on a 1.07-acre parcel with desirable M3 zoning. Originally designed as four separate units, the building can easily convert back to accommodate multiple occupants or flexible operational needs. Features include four overhead doors, 13'10" clearance height, 15'8 height to the roof deck, electrical panels with step-up transformers supporting each unit, two overhead warehouse heaters, and two mezzanines maximizing storage capacity. One long-term tenant has occupied the entire property, showcasing the space's functionality and stability. Permitted M3 uses include advanced manufacturing, processing, assembly, heavy industrial operations, warehousing, transport/contractor uses, and premium outside storage. Excellent opportunity for investors, owner-users, or businesses seeking versatile industrial space in a prime location. Front access to offices has parking for 15+ vehicles. (id:63381)
5 Todd Crescent
Southgate, Ontario
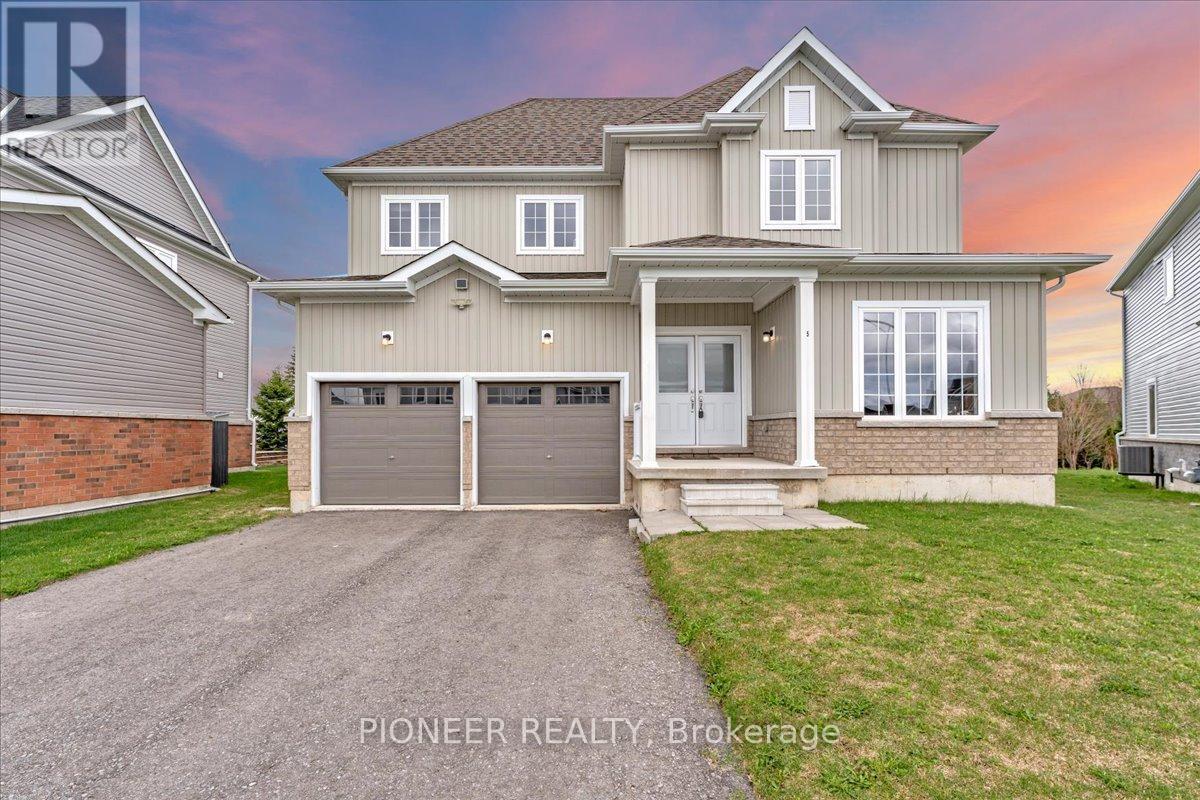
A rare opportunity to own a statement residence where luxury meets tranquility. Welcome to 5 Todd Crescent, an almost-new, beautifully crafted home in the peaceful community of Dundalk - ideal for those seeking space, elegance, and a refined lifestyle away from the city's pace. Built by White Rose Park, the prestigious Red Maple Model B (Modified Plan, Bigger size) offers an upgraded layout with 9 ft smooth ceilings, hardwood flooring on the main level, and a seamless, thoughtfully designed floor plan. The eat-in kitchen with ceramic flooring flows into a bright breakfast area with walk-out to a premium pie-shaped lot, offering excellent outdoor space and privacy. The expansive great room is perfect for both entertaining and everyday family living. A main floor bedroom adds valuable flexibility - ideal for a home office or for professionals working from home. The upper level features a luxurious primary suite with a 5-piece ensuite and dual walk-in closets. All additional bedrooms are generously sized, each with its own ensuite and large closet. All washrooms are finished with sleek glass showers. Huge driveway- Can accommodate up to 4 Cars. Located approximately 50 minutes from the GTA - offering the perfect balance of peaceful living and modern convenience!!!! (id:63381)

16927 Winston Churchill Boulevard
Caledon, Ontario
A Victorian reimagined, complete with a secret English garden. Just outside Belfountain, on nearly 15 acres of Caledon countryside, it is steeped in character and completely its own. The main house holds four bedrooms and three bathrooms, anchored by a bright central kitchen with the family room close at hand, cozy with its own fireplace. A breakfast nook looks out over perennial gardens and the pool beyond, with a screened Muskoka room just around the corner. The living room, with a dramatic architectural staircase as its focal point, overlooks the gardens and pond. A home you fall deeper into with every room. Waking up to gardens and pond, the main floor primary wing is a true sanctuary. A spa-like five piece ensuite, marble throughout, with soaker tub and steam shower. Upstairs, three additional bedrooms and a lovely five piece bath. Outside, the property opens into something rare. A 40 foot rectangular pool at the heart of the grounds, with a pool house and al fresco dining zone built for summer entertaining. A spring-fed pond with fountain and trails winding throughout. Heritage barn ruins that carry their own romance. (A family wedding was once held there, and the potential remains.) Once featured on the Caledon Garden Tour, the gardens include a spectacular Rhododendron forest. The outbuildings are exceptional. A detached two-car garage for the everyday and a heated three-bay garage for hobbies, toys, and your car collection, with one bay currently fitted as a sculpture studio. The garden cottage, a gym today complete with bathroom plus kitchen and laundry hookups, converts easily into a private one-bedroom suite for in-laws, older kids, or guests wanting their own world. A garden tea house overlooking the spring-fed pond, perfect for yoga or meditation. Minutes from Belfountain, close to great schools, skiing, hiking trails, golf, equestrian, local shops and restaurants. This is a home that holds everything. (id:63381)
233 - 55 Duke Street W
Kitchener, Ontario
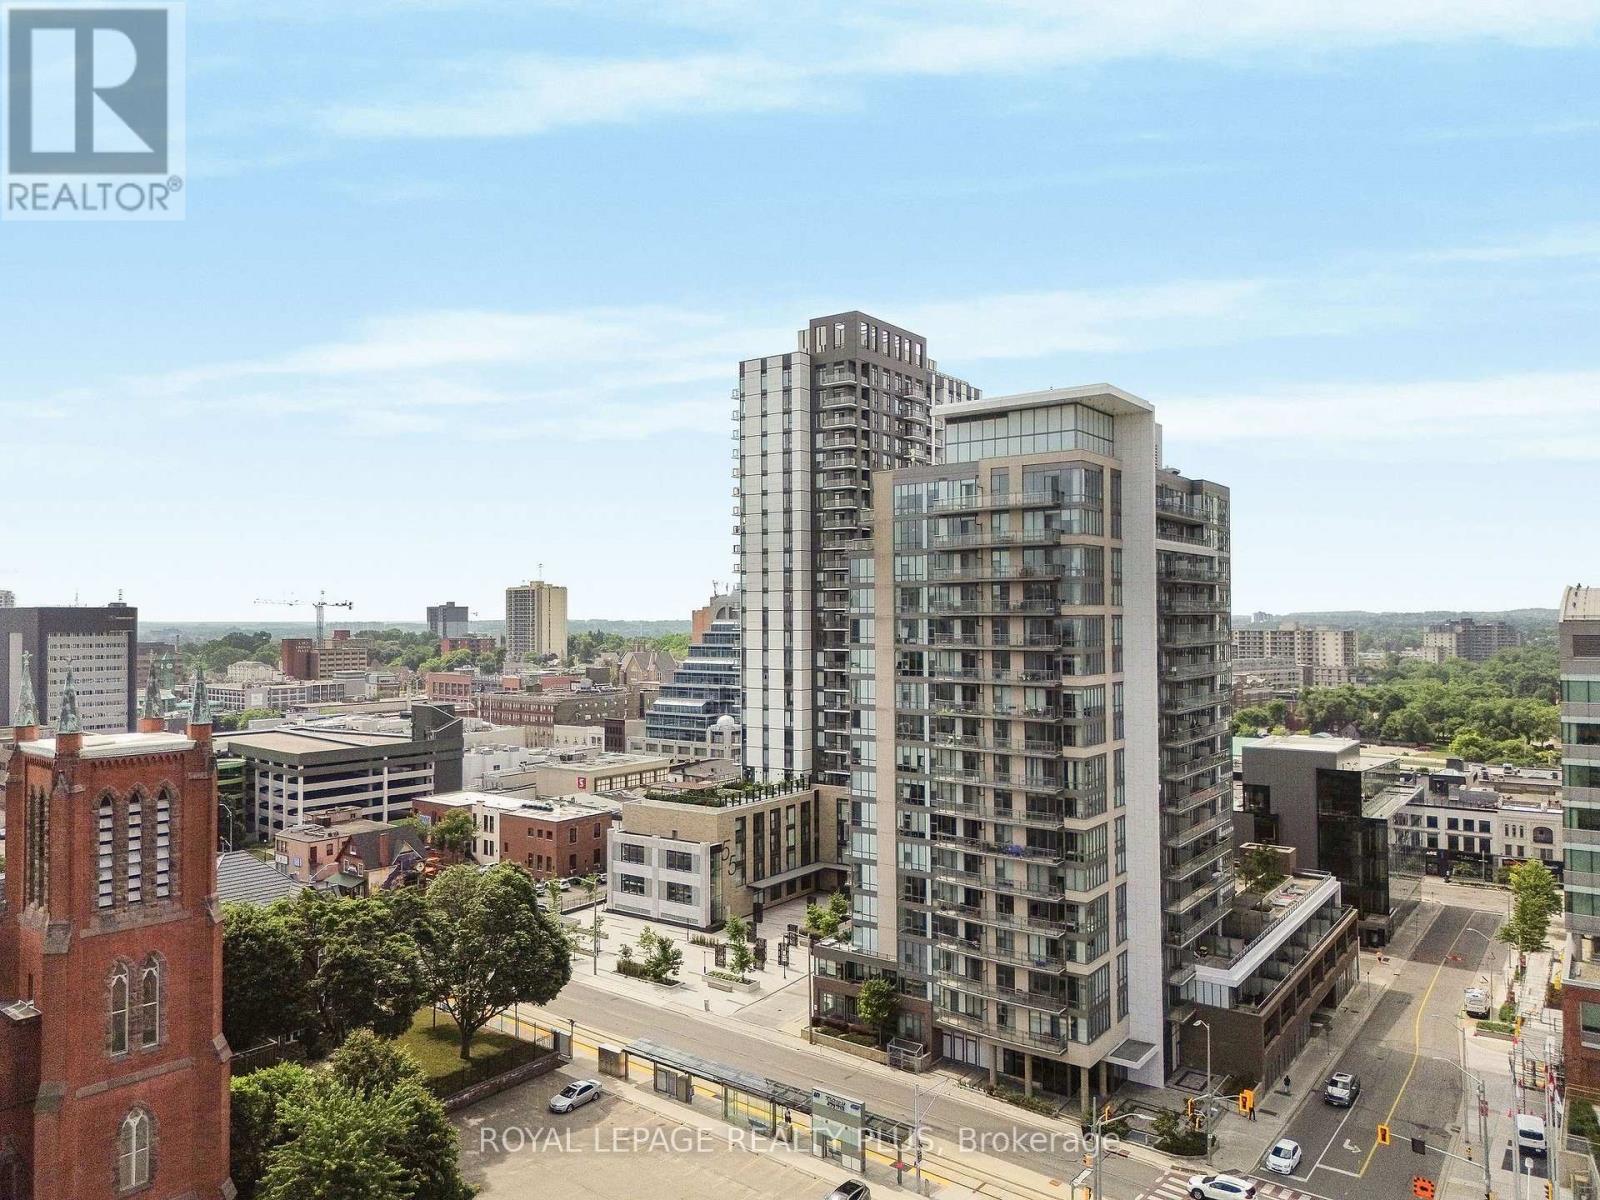
Welcome to this bright and spacious Unit at Young Condos. Boasting 730Sqft Interior Unit + 209 Sqft Terrace, this unit combines style, comfort and urban convenience. The open-concept layout features a modern kitchen with stainless steel appliances, breakfast island, and ample cabinetry. The kitchen seamlessly flows into the den and living area offering panoramic city views perfect for relaxing or entertaining. The cozy primary bedroom includes a generous closet, while the versatile den offers extra space for a home office or guest area. Enjoy exceptional building amenities, including a fully-equipped fitness center, bike studio, rooftop walking track with stunning views, party room, and outdoor BBQ area. This unit also includes underground parking and a bike locker for your convenience. Situated just steps from the LRT, public transit, restaurants, shops, Google, City Hall, universities, and more everything you need is right at your doorstep. Urban living doesn't get better than this! Ideal property for Investors, Tenant paying $1900 willing to stay or move out with 60 days notice. (id:63381)
G11 - 2340 Dundas Street W
Toronto, Ontario
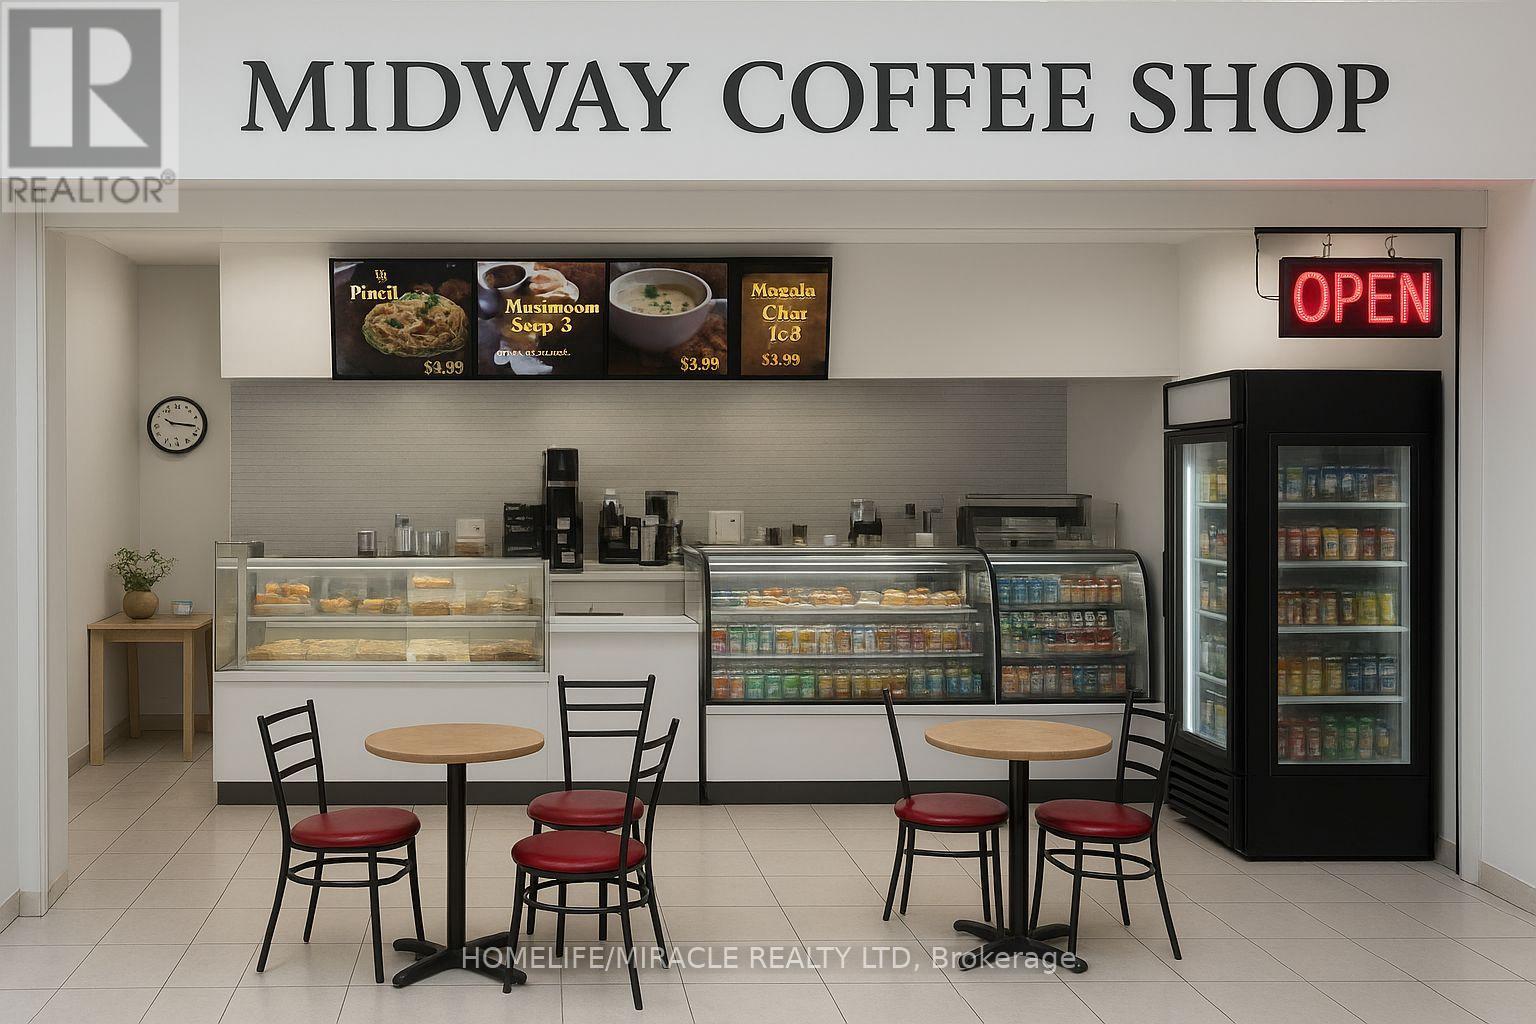
LOCATION... LOCATION... LOCATION! PRICED TO SELL! A rare opportunity to acquire a turn-key, easy-to-run coffee shop at the corner of the Dundas & Bloor intersection, right across from the Dundas West Subway Station. Excellent, high-traffic location! A well-established coffee shop with approximately 30 years of successful operation, as per the sellers. Situated on the ground floor of a mixed-use building with 3 commercial floors and over 1,000 residential rental units across two towers above, it offers an abundance of opportunities to further grow this thriving business.With no franchise or royalty fees and 4.5 years left on the current lease plus a 5-year option, you can enjoy peace of mind while building even greater success. The current owner has not subscribed to any delivery apps, providing an immediate opportunity to increase sales significantly. Training will be provided, and it is easy to learn and operate. This is a very busy area with constant subway and streetcar traffic, along with many surrounding stores that attract steady footfall. Banks, Dollarama, Toronto Public Health, Sault & ICT Kikkawa Colleges, entrances to 2nd & 3rd floor offices, plus other shops and a gymnastics center on the same level all contribute to heavy daily traffic. You just need to promote the business and grow your customer base-lots of potential here!Nearby area amenities include grocery stores, a high school, GO Transit Station, and the UP/GO Bloor Street stop (connecting Union Station to the Airport) to the east, making it highly accessible. With Rider and Walker Scores of 99 and 97 respectively, this is truly a paradise for commuters and pedestrians-you don't even need a car to get around. Don't miss your chance-get it before it's gone! Opportunities like this don't come around often! (id:63381)
7489 Sideroad 5 E
Wellington North, Ontario
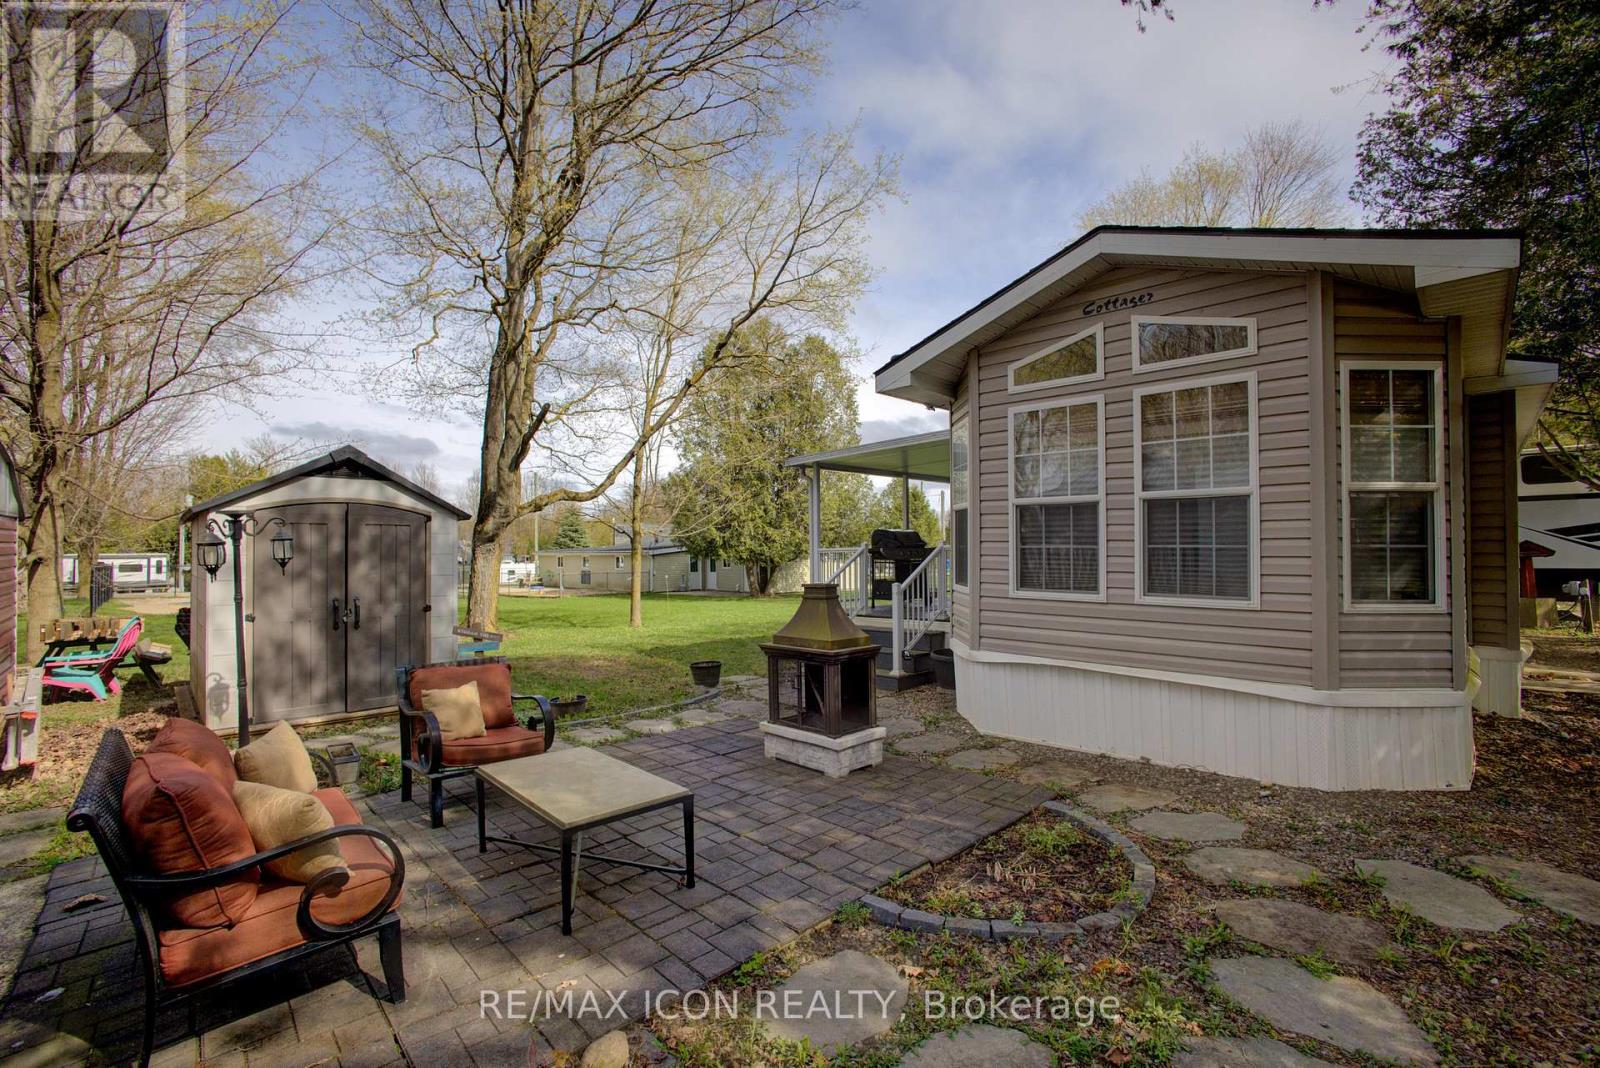
Welcome to your perfect seasonal retreat in Spring Valley Park! This well-kept Northlander Cottager Park Model offers 3 bedrooms, a full 4-piece bath, and a spacious kitchen-comfortably sleeping up to 8. Relax on the large, covered deck, perfect for summer evenings, or gather around the cozy campfire area for s'mores and stargazing. This unit comes fully furnished-just pack your bags and move in for the season! With a handy garden shed for all your outdoor essentials, and an unbeatable location just steps from the pool, mini golf, and right across from the rec centre with convenient showers and a fun jumping pillow, this is your ideal summer escape. Don't miss out! Spring Valley Estates is a well-established, quiet park just minutes from all the amenities Mount Forest has to offer, including shopping, dining, and healthcare. With its welcoming neighbourhood atmosphere and move-in-ready condition, 8 Maple is the perfect place to enjoy your summer months. Unit is in Seasonal area open first week of May until last week of October. Landlease Fee & Other park Fees 2025: $5,512.81 all-inclusive. (id:63381)
31 Clearview Drive
Tillsonburg, Ontario
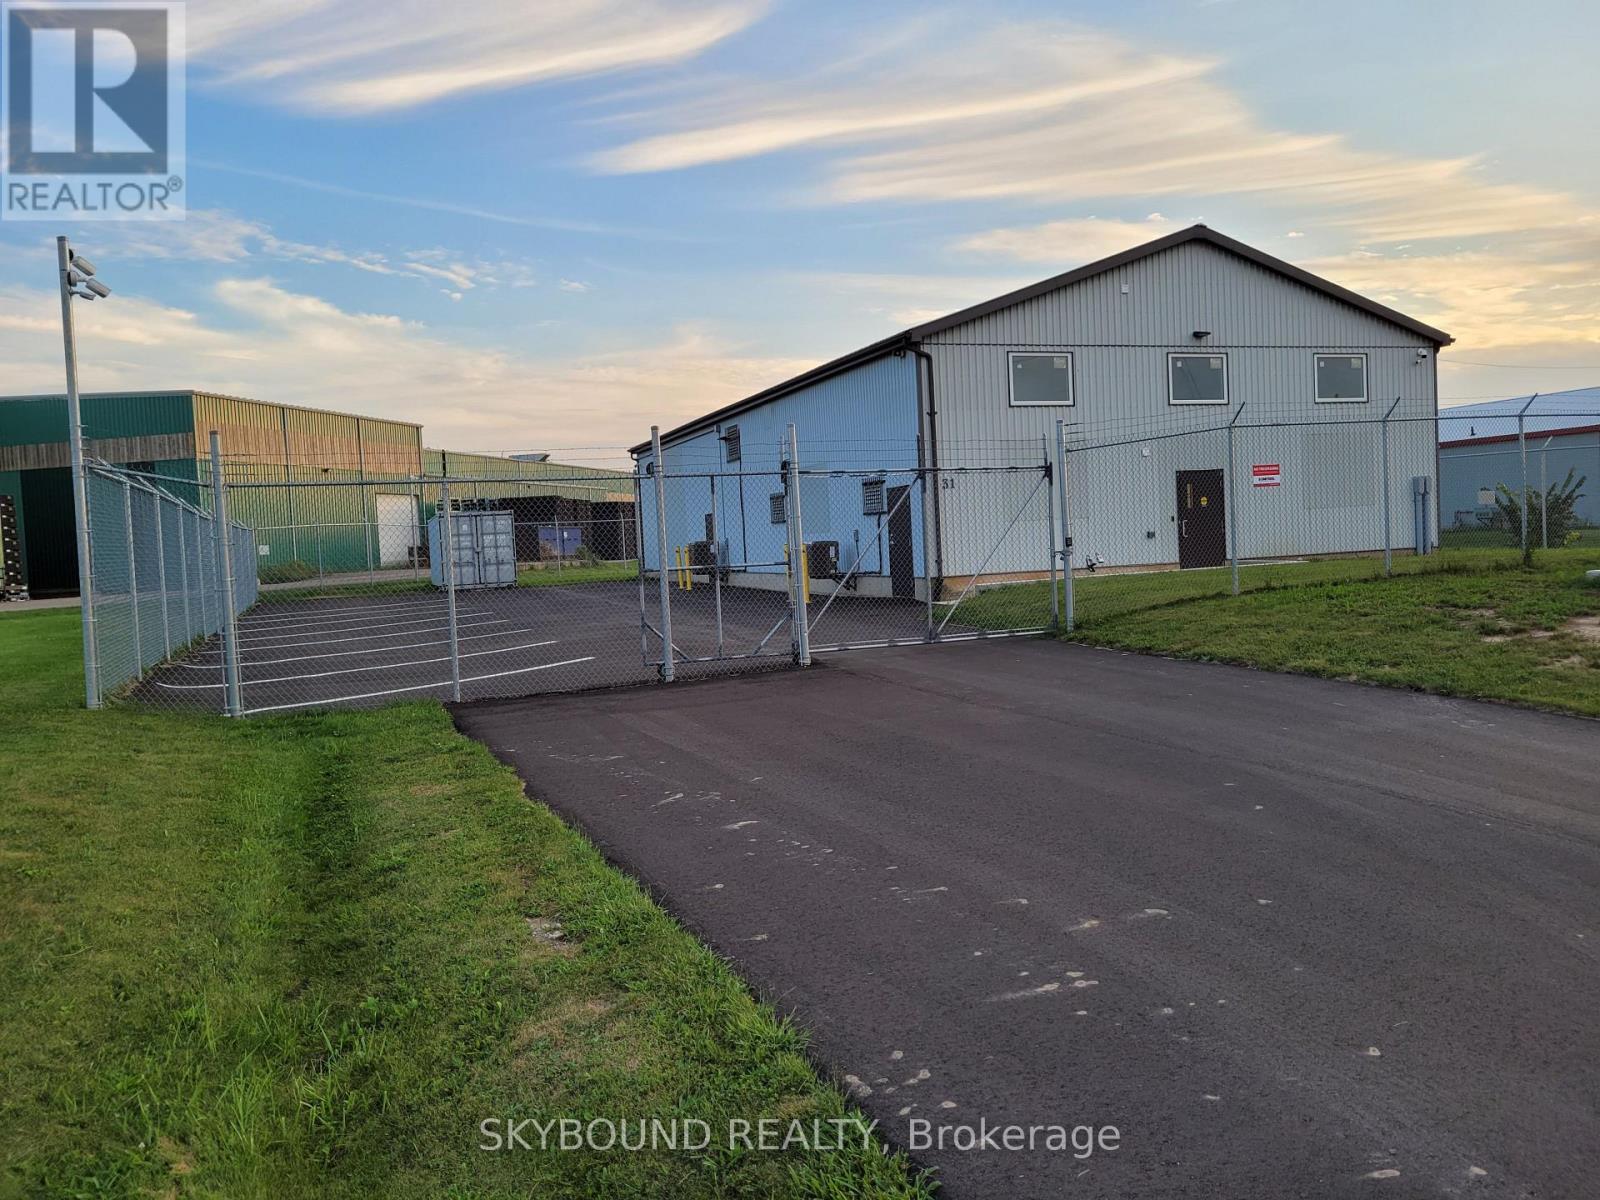
Carefree Investment Offering Over $100,000 Triple Net Income "Per Year" (Approx. 6.0% CAP Rate) For The Next 3 Years Plus A 5 Year Option. Strong Tenant W/ Multiple Locations Secures A Piece Of Mind Investment Property To Start Or Add To Any Real Estate Portfolio. Building Totally Renovated In 2022 Including: 400 Amp / 600 Volt Upgraded Service, Fenced/ Gated Perimeter, Advanced Security System With Multiple Camaras Including Exterior Infrared Camaras, Epoxy Floors And PVC Walls & Ceilings Throughout Main Floor. 3200 Sq. Ft. Facility on Main Floor Plus 800 Sq. Ft. Mezzanine Offering; Office, Security Room, Lunch Room, IT Room, 2nd Washroom And Additional Storage. No Expense Was Spared Building This State Of The Art Health Canada Approved Facility. Situated On A 0.54 Acre Fully Serviced Reverse Pie Lot With A Frontage Of 180 Ft. And Depths Of 321 Ft & 216 Ft. Building Can Also Be Expanded To Cover 70% Of Lot Area As Per Zoning. (id:63381)
22 Brad Street
Toronto, Ontario
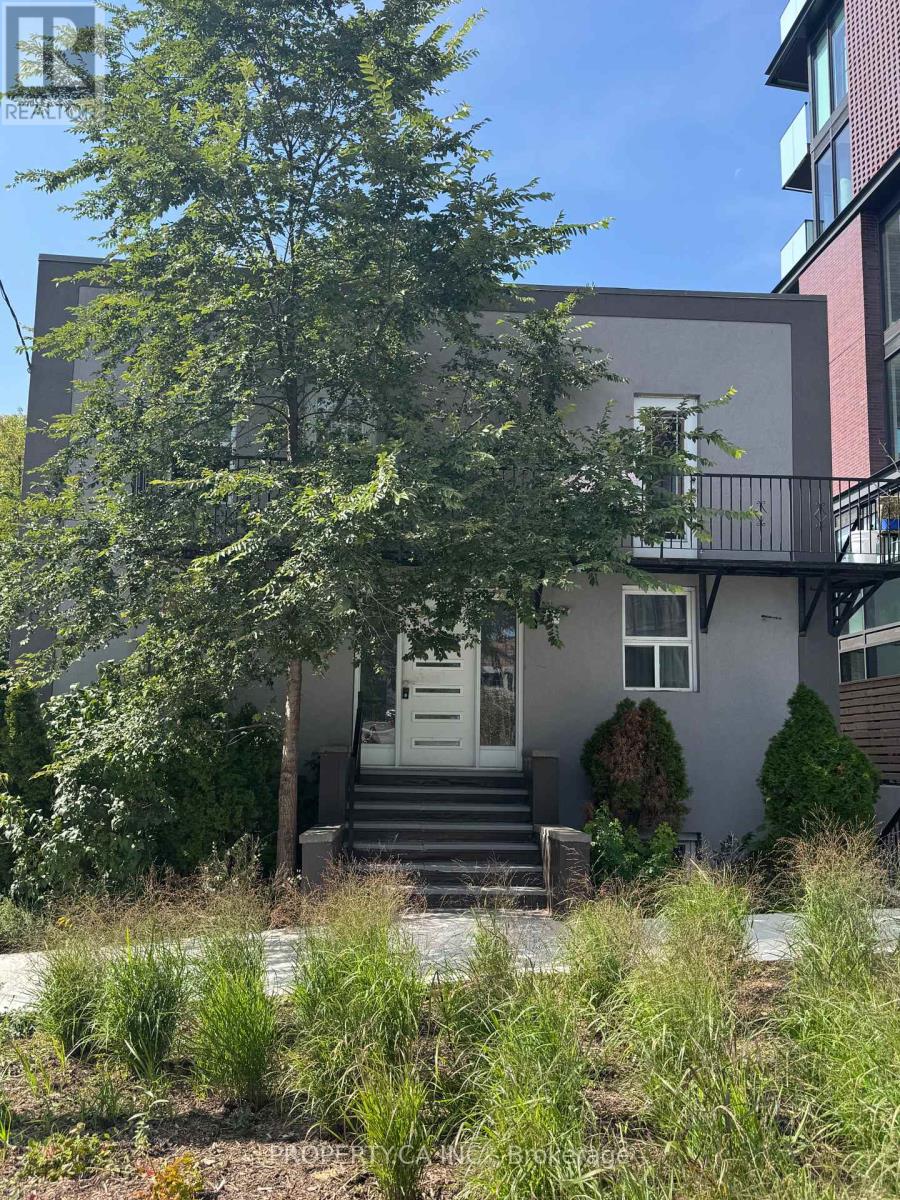
Detached and uniquely positioned in the Junction/High Park pocket, this purpose-built 8-plex offers a sought-after mix of suites: 2 bachelors, 2 one-bedrooms, and 4 two-bedroom Euro-flat apartments. Tenants love the boutique, low-rise experienceclose to TTC, UP Express, and bike paths, and just blocks from the heart of The Junctions cafes, retail, and amenities. Consistently strong demand with a professional tenant profile and historically low vacancy. Site features 1 parking space on a 65' x 41.46' lot (approx). A rare, turn-key downtown investment with lifestyle appeal and transit convenience. (id:63381)
201 - 2485 Woking Crescent
Mississauga, Ontario
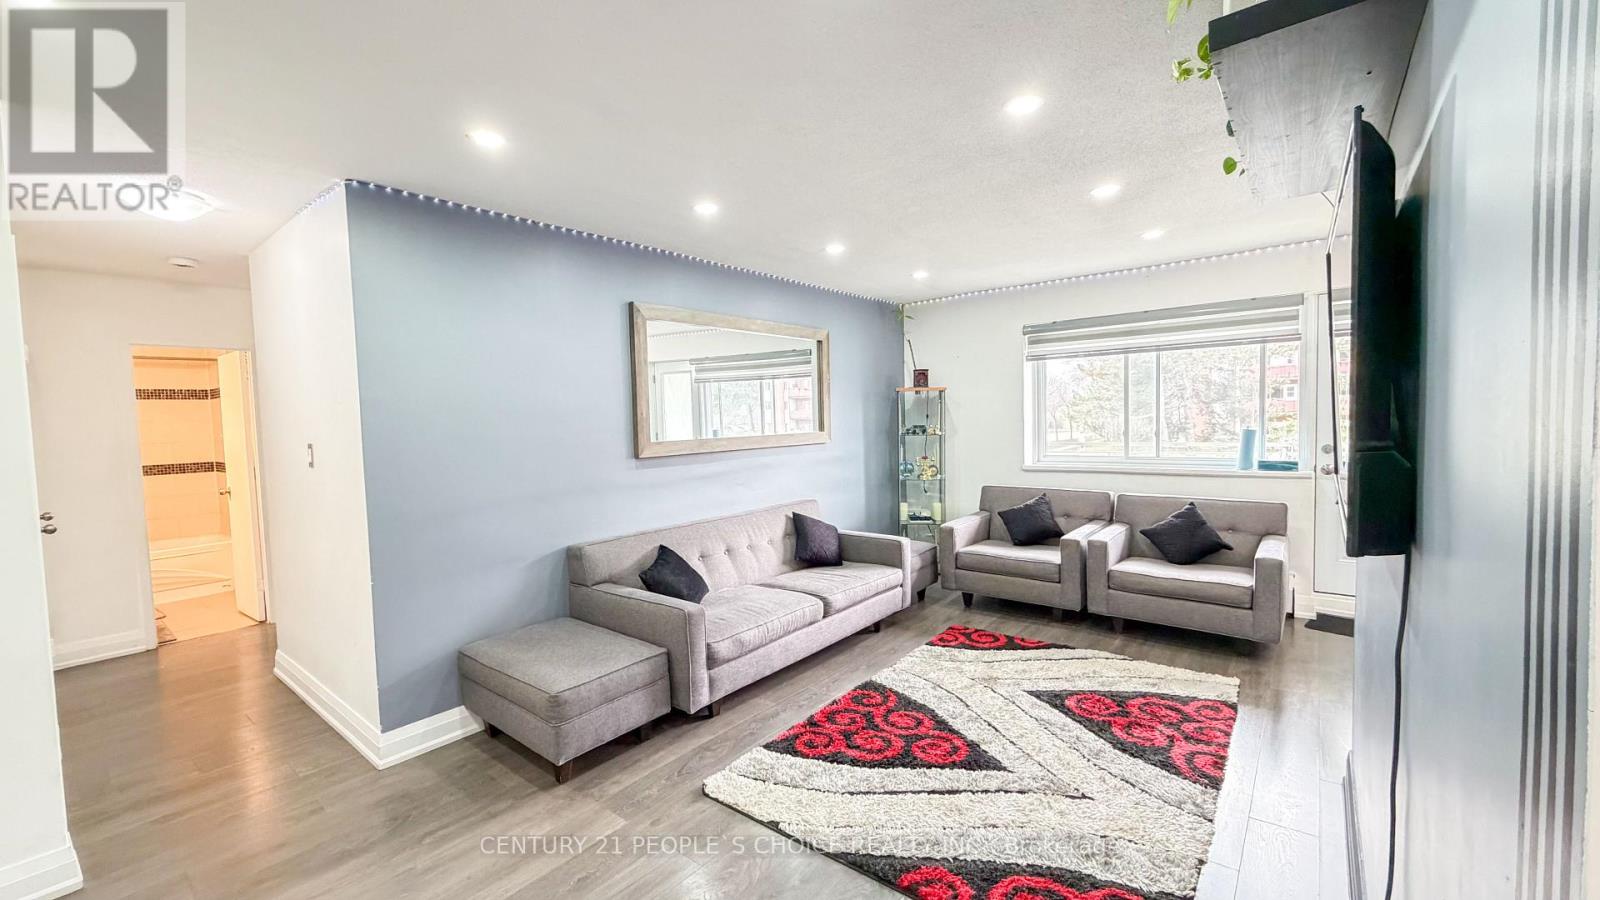
Client RemarksSun-filled 3-bedroom corner unit featuring a fully renovated, open-concept layout designed for modern living. This bright and spacious home offers abundant natural light from multiple exposures, a stylish updated interior, and a seamless flow perfect for both everyday living and entertaining. Move-in ready and thoughtfully upgraded throughout-this is a rare opportunity you don't want to miss.There is a small office space within the primary bedroom, which is great for work-from-home use. New pot lights have been installed in the living room, providing a modern and bright look. Light fixtures have been updated in the dining area. The main door features a smart lock for added convenience and security. This Condo Is Just A Short Walk To Schools, And Its Close To Shopping, Bike Trails, Public Transit, As Well As Major Highways Including Hwys 403, QEW, And A Nearby GO Station. Don't Miss Out On This Rare Gem!Brokerage Remarks (id:63381)
92 Mary Street
Clearview, Ontario
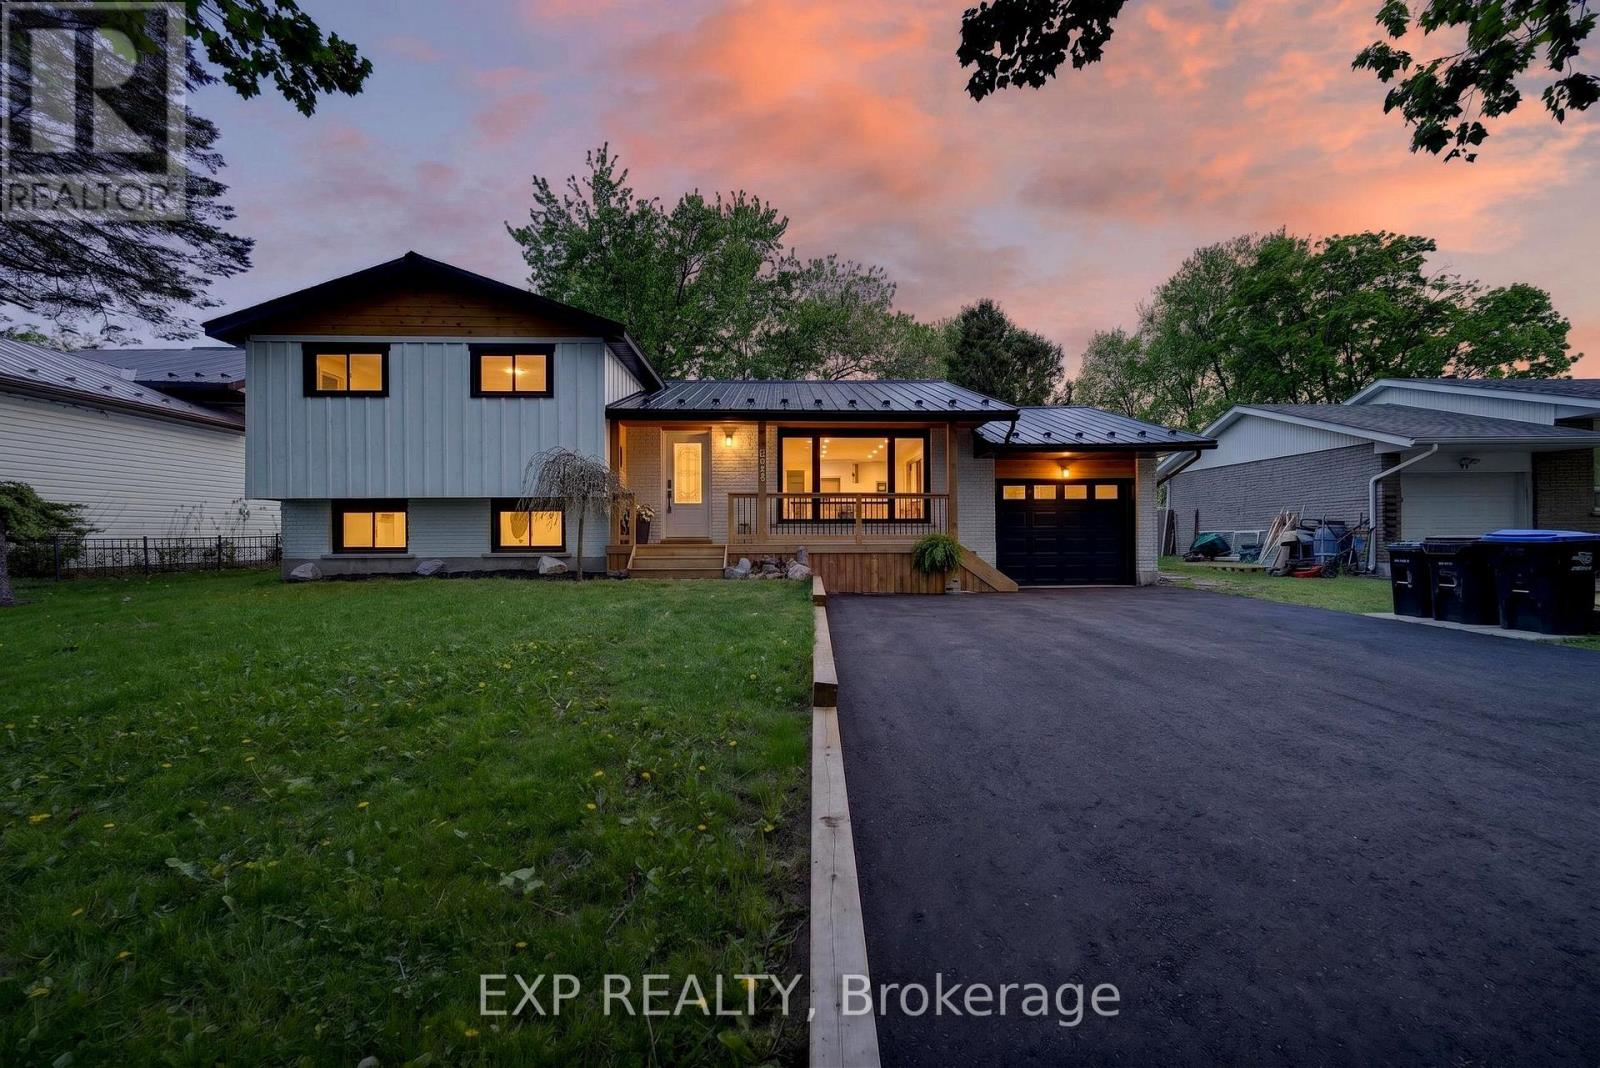
Can We Just Talk About Curb Appeal? A Newly Paved Driveway Definitely Makes A Difference! Welcome To 92 Mary Street, Your Peaceful Escape In The Heart Of Creemore... This Fully Remodeled And Renovated, Custom-Designed Home Blends Casual Elegance, Modern Comfort, And Timeless Style, Offering A Truly Turn-Key Lifestyle Ready For Its New Homeowners To Simply Move In And Enjoy. The Bright, Open-Concept Living Area Features A Stunning Chef's Kitchen Complete With New Café Appliances, A Massive Island, Quartz Countertops, Abundant Storage, Georgian Kitchen Custom Cabinetry, Pantry, And Heated Floors...Perfect For Entertaining And Everyday Living. Offering Three Spacious Bedrooms, Each With A Walk-In Or Enlarged Closet, And Two Beautifully Redesigned Full Bathrooms, This Home Has Been Thoughtfully Curated For Both Comfort And Functionality. The New Living Room Addition Showcases A Soaring Cathedral Ceiling, Creating A Warm And Inviting Space To Gather With Family And Friends. Seamless Indoor-Outdoor Living Extends To A Brand-New Deck, Pergola, Shed, Private Yard, And Fire Pit Area... Ideal For Relaxing Evenings Under The Stars. Adding Even More Value And Convenience, The Driveway Has Been Newly Paved, Allowing The New Homeowners To Move In Without The Hassle Of Completing Any Exterior Work or Upgrades. Every Detail Throughout The Home Reflects High-Quality Craftsmanship And Pride Of Ownership. Nestled In The Sought-After Village Of Creemore, You'll Enjoy Being Close To Schools, Shopping, Restaurants, Cafés, Recreation, And A Lifestyle That Beautifully Blends Community, Nature, And The Comfort Of Home Surrounded By Mature Trees. This Rare Gem Truly Has It All! New Metal Roof ('24), Board & Batten Siding ('25), Newly Paved Driveway ('26), 200 AMP Panel Upgrade ('25), And So Much More. Offers Accepted Any Time. Your Turn-Key Creemore Dream Home Awaits! (id:63381)
Lot 78 Beer Crescent
Strathroy-Caradoc, Ontario
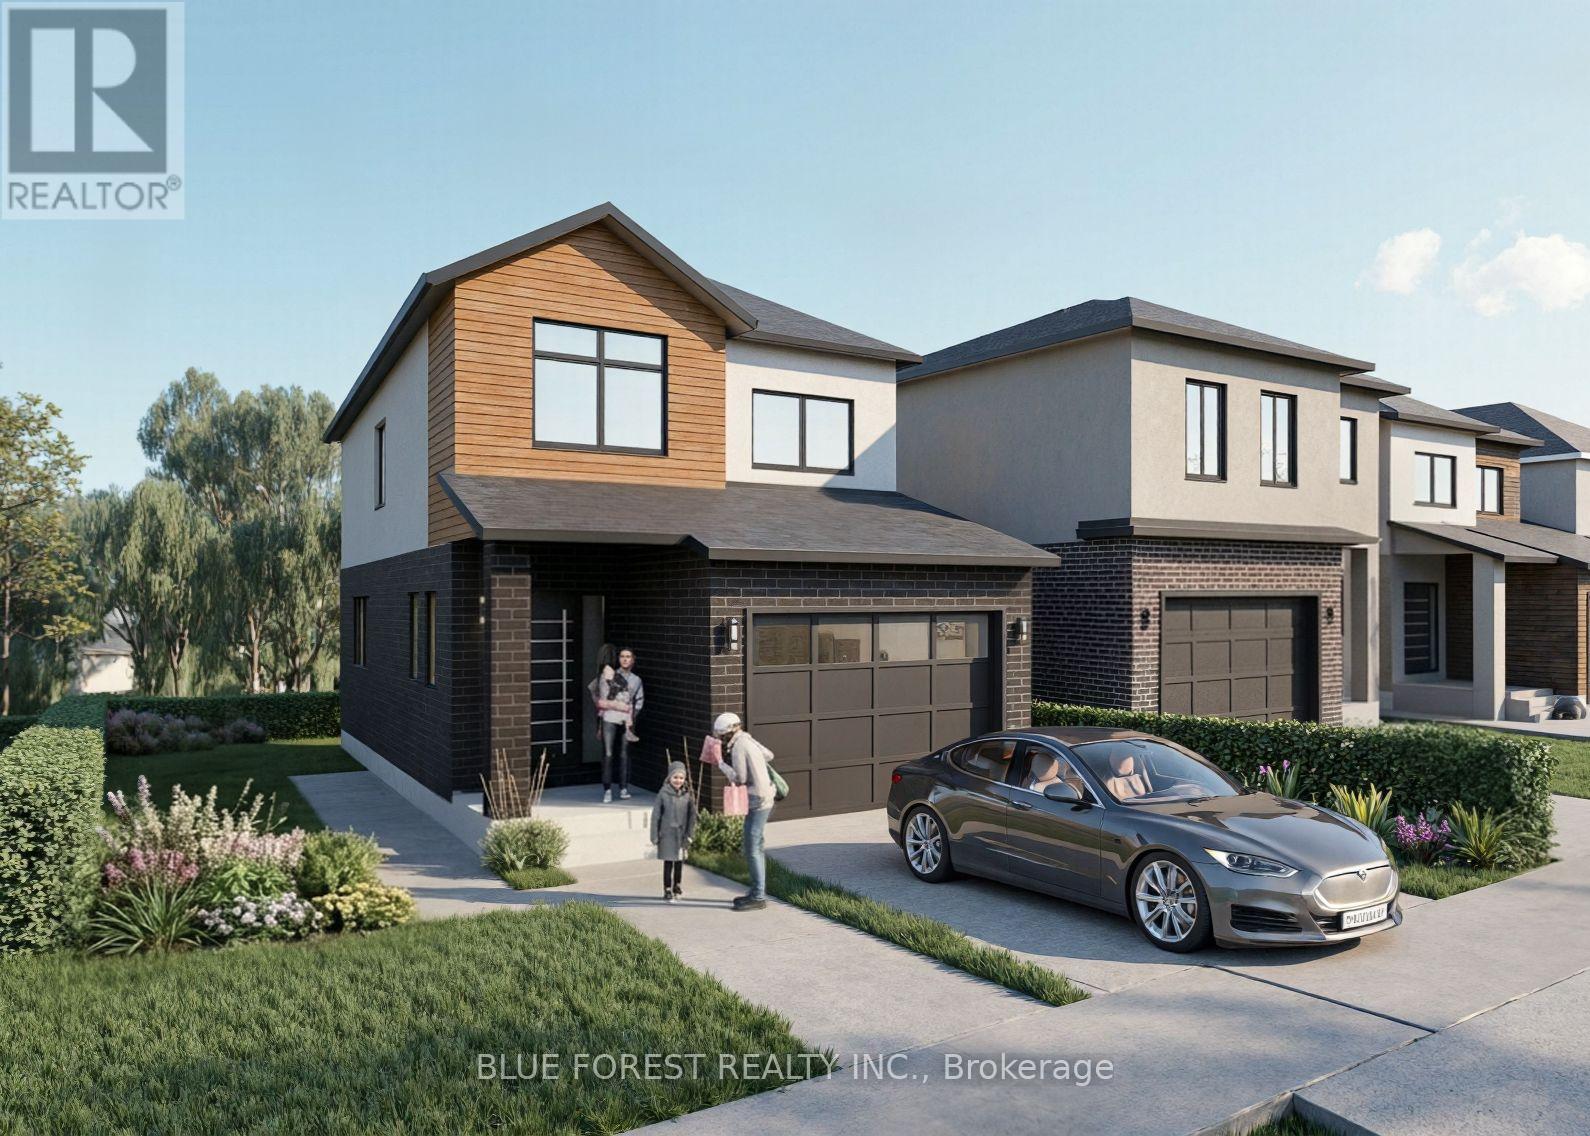
Welcome to this newly built home by Modern Manor, offering 2,063 sq. ft. of finished living space with a layout that just makes sense.The main floor is open and bright, with the kitchen, dining, and living area all flowing together. Great for everyday living and entertaining guests. There's also a flex space that works well as a home office, playroom, or extra sitting area. A mudroom off the garage and a main floor powder room add that practical touch. Upstairs, you'll find four sizeable bedrooms, including a primary with its own 4pc ensuite and walk-in closet. Enjoy an additional 5pc bath on this floor along with second-floor laundry, which makes life a lot easier not having to lug laundry up and down from the basement.The basement is unfinished and ready for your ideas-whether that's more living space, a rec. room, or extra storage. Built by Modern Manor, this home offers a clean, modern feel with a functional layout that works for real life. ** This is a linked property.** (id:63381)
Lot 19 Linkway Boulevard
London South, Ontario
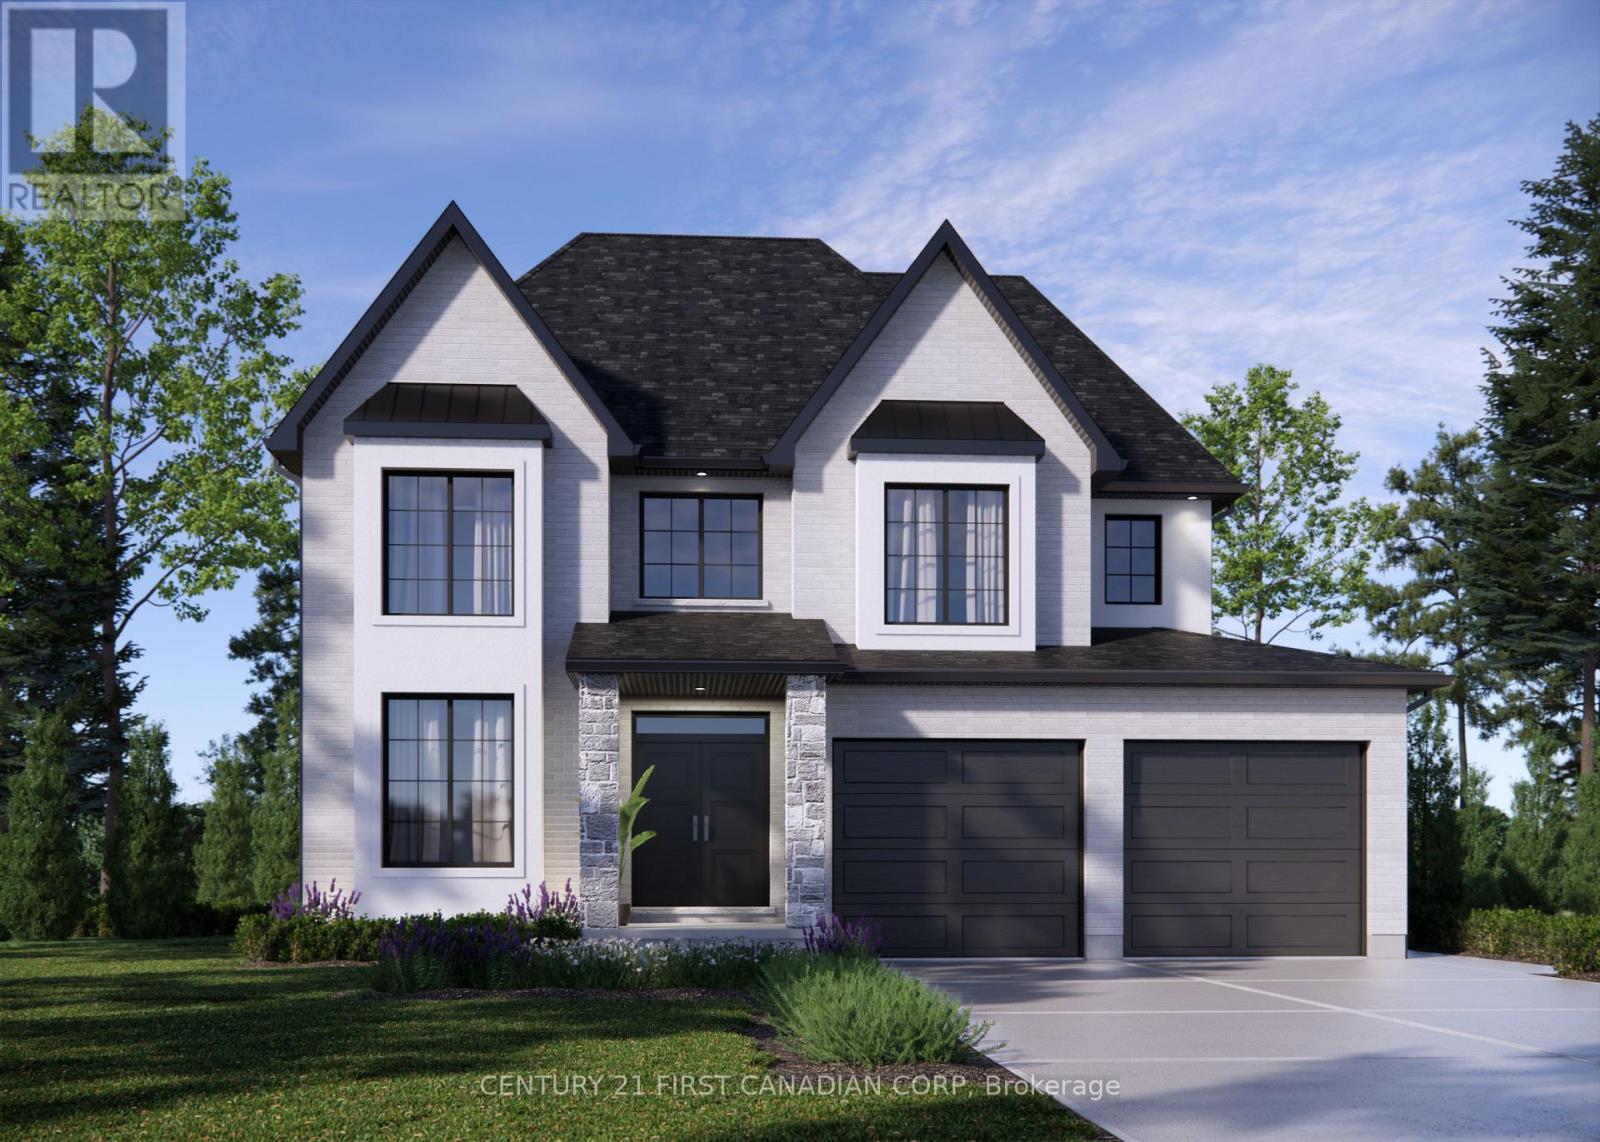
ONE REMAINING WALKOUT LOT IN EAGLE RIDGE! NEW HST REBATE PRICING! Everton Homes is proud to present the MILAN model featuring 4 bedrooms, an open-concept main floor design, luxurious finishes from top to bottom, and options for a den or home office. Situated on the final premium walkout lot in the highly sought-after Eagle Ridge community of Riverbend, this property backs onto a dry pond, offering enhanced privacy and beautiful open views with no rear neighbours directly behind. Enjoy access to top-rated schools, scenic trails, parks, shopping, and countless nearby amenities.Don't miss this rare opportunity to build your dream home with a reputable builder backed by over 15 years of experience. (id:63381)
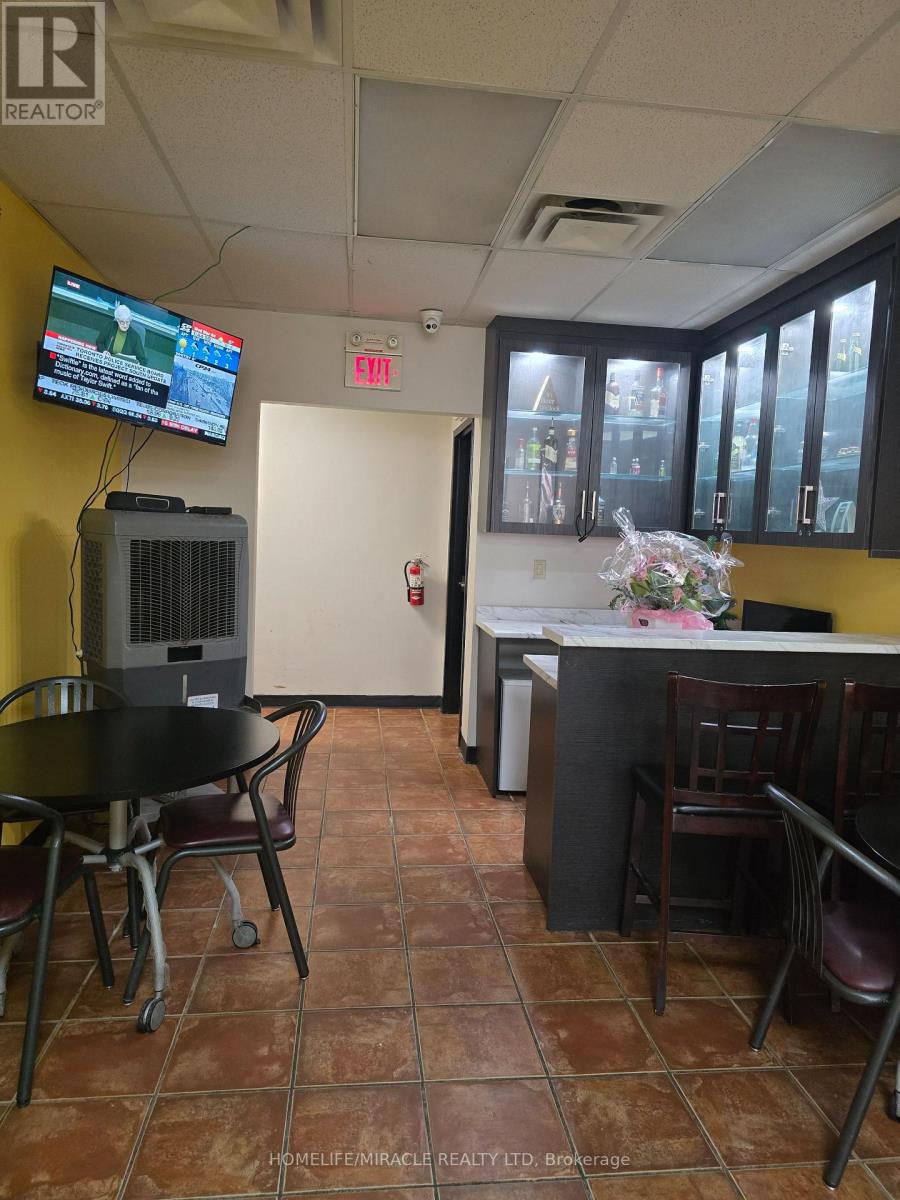
B - 18 Market Street
Brantford, Ontario
Turnkey opportunity to own a well-established Pizza Depot franchise in the heart of Downtown Brantford! Strategically located on the high-traffic Wilfrid Laurier University campus, this business benefits from a consistent and reliable student customer base year-round.This spacious unit offers over 1,600 sq. ft. of fully equipped space, ideal for efficient operations and high-volume service. The business is part of a recognized and trusted franchise brand, providing strong brand value and operational support. LLBO license in place, allowing for additional revenue opportunities.Affordable rent of just $2,900/month, including TMI, along with a secure lease term of 3 + 3 years, makes this an attractive and stable investment. With constant foot traffic and significant growth potential, this is an excellent opportunity for owner-operators or investors alike. (id:63381)
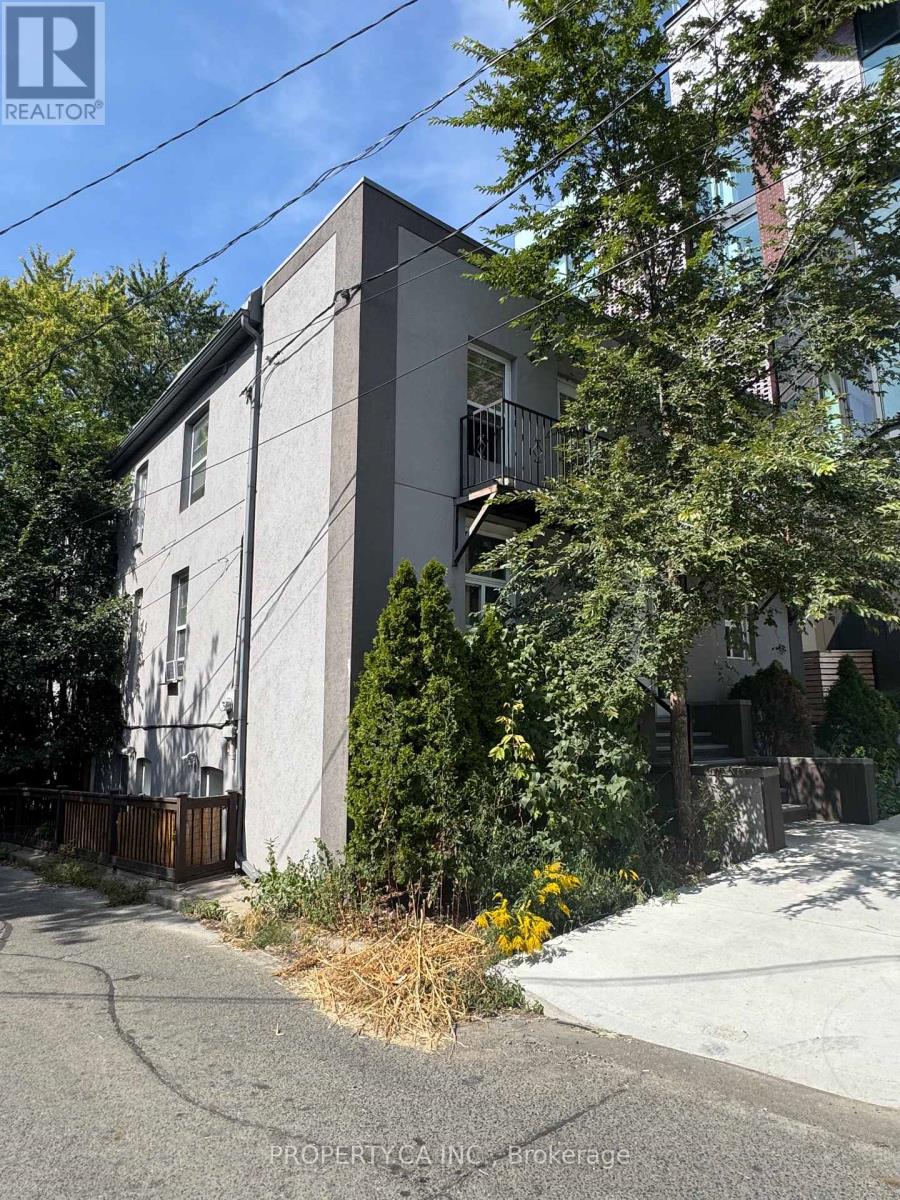
22 Brad Street
Toronto, Ontario
Detached and uniquely positioned in the Junction/High Park pocket, this purpose-built 8-plex offers a sought-after mix of suites: 2 bachelors, 2 one-bedrooms, and 4 two-bedroom Euro-flat apartments. Tenants love the boutique, low-rise experienceclose to TTC, UP Express, and bike paths, and just blocks from the heart of The Junctions cafes, retail, and amenities. Consistently strong demand with a professional tenant profile and historically low vacancy. Site features 1 parking space on a 65' x 41.46' lot (approx). A rare, turn-key downtown investment with lifestyle appeal and transit convenience. (id:63381)
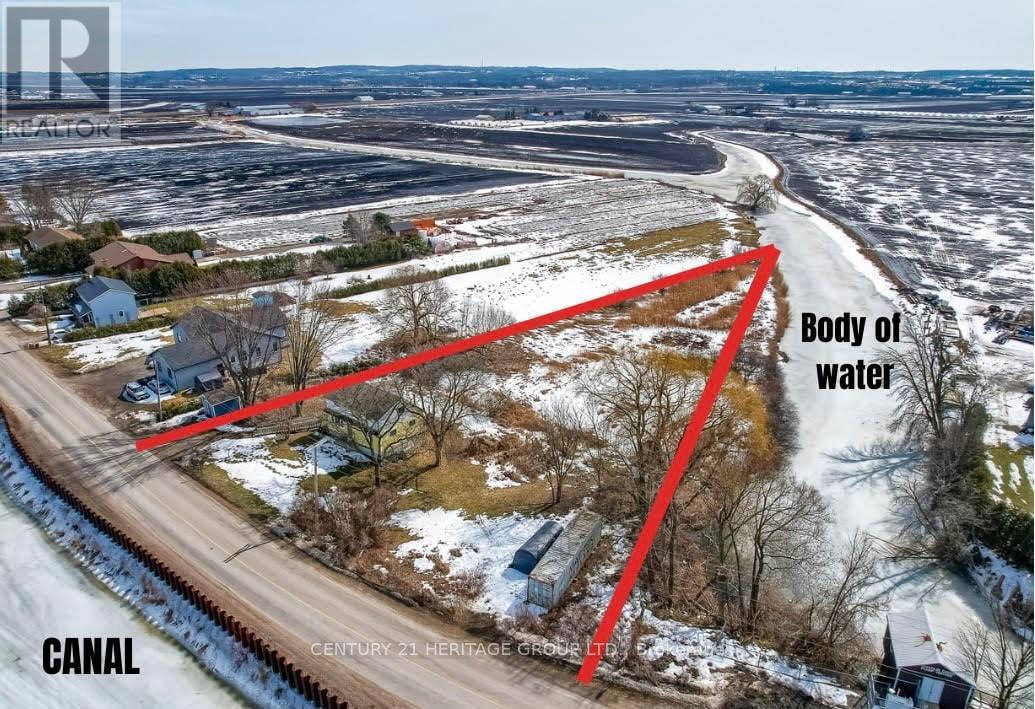
963 Canal Road
Bradford West Gwillimbury, Ontario
963 Canal Rd - Country Living with Scenic Canal Views Escape to tranquility on this stunning 1.7-acre property featuring a spacious 4+1 bedroom home with picturesque canal views. The finished walkout basement boasts a large rec room, an extra bedroom, and plenty of storage, making it perfect for extended family or entertaining. The main floor offers two generous bedrooms, including one with a walk-in closet, and a full bath. Upstairs, you'll find two additional oversized bedrooms, including a master retreat with double closets and serene canal views, plus a 4-piece bath for added convenience. This home is equipped with 200-amp service, a roof updated in 2010 with a 50-year warranty, and a basement refresh completed between 2014-2019. Enjoy the beauty of nature while being just minutes from local amenities and Highway 400. Don't miss out on this rare opportunity for peaceful country living with modern conveniences! (id:63381)
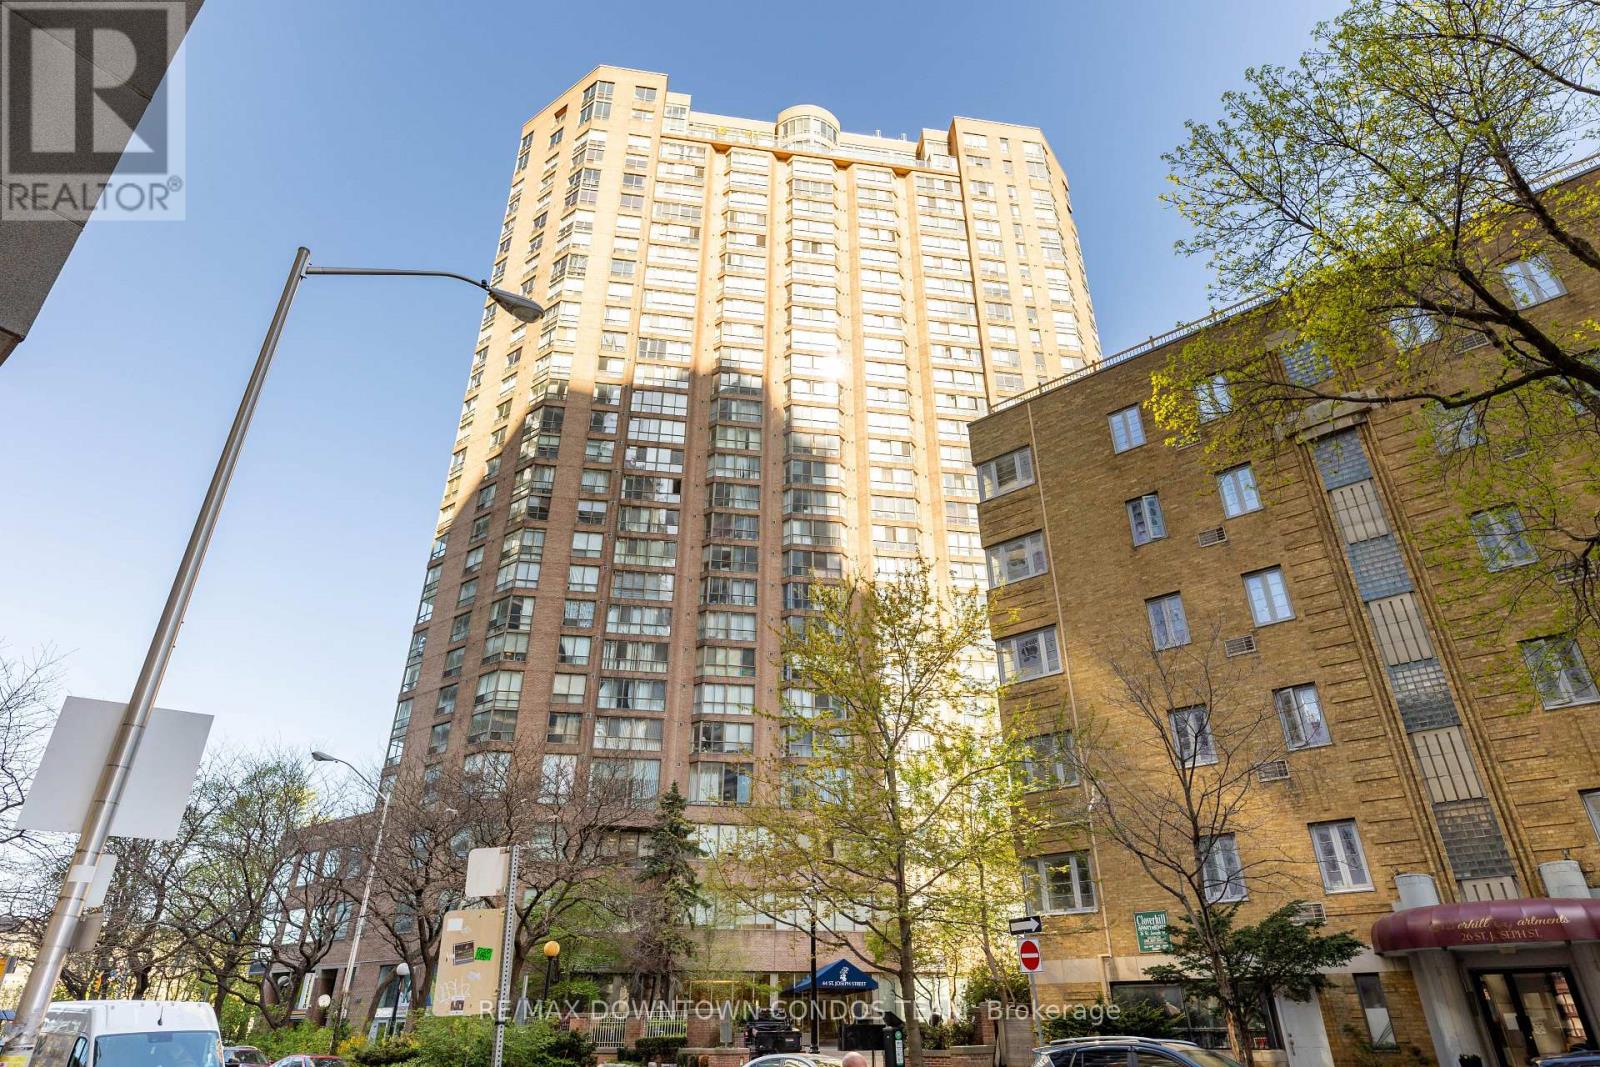
506 - 44 St Joseph Street
Toronto, Ontario
Bright & Beautiful With Solid Renovation 1 Bdrm + Den (As Second Bedroom) Polo 2, At Just Under 800 Sq Ft. Top 10 Condos in GTA with Best Reserve Funds ! This Spacious Unit Has An Efficient Layout Comprising A Bright Living & Dining Rm, Kitchen W/ Window, Large Master Bdrm W/ Double Closets, Separate Den That Has Own Window & Closet. Located Within Easy Reach Of Subway, University Of Toronto, Eaton Centre & Shopping On Bloor St. (id:63381)
3601 - 181 Dundas Street E
Toronto, Ontario
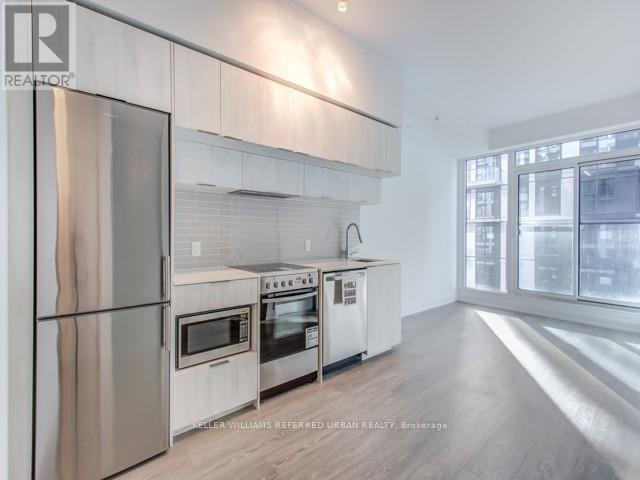
Modern 1+Den suite at Grid Condos offering approximately 530 sq ft with a functional layout. Features 9 ft ceilings, contemporary finishes, modern appliances, and ensuite laundry. Den is suitable for a home office or study. Building amenities include a fitness centre, yoga studio, study areas, guest suites, and 24-hour concierge. Conveniently located at Dundas & Jarvis, within walking distance to Toronto Metropolitan University, George Brown College, Eaton Centre, and the Financial District. (id:63381)
44 Massey Street
Toronto, Ontario
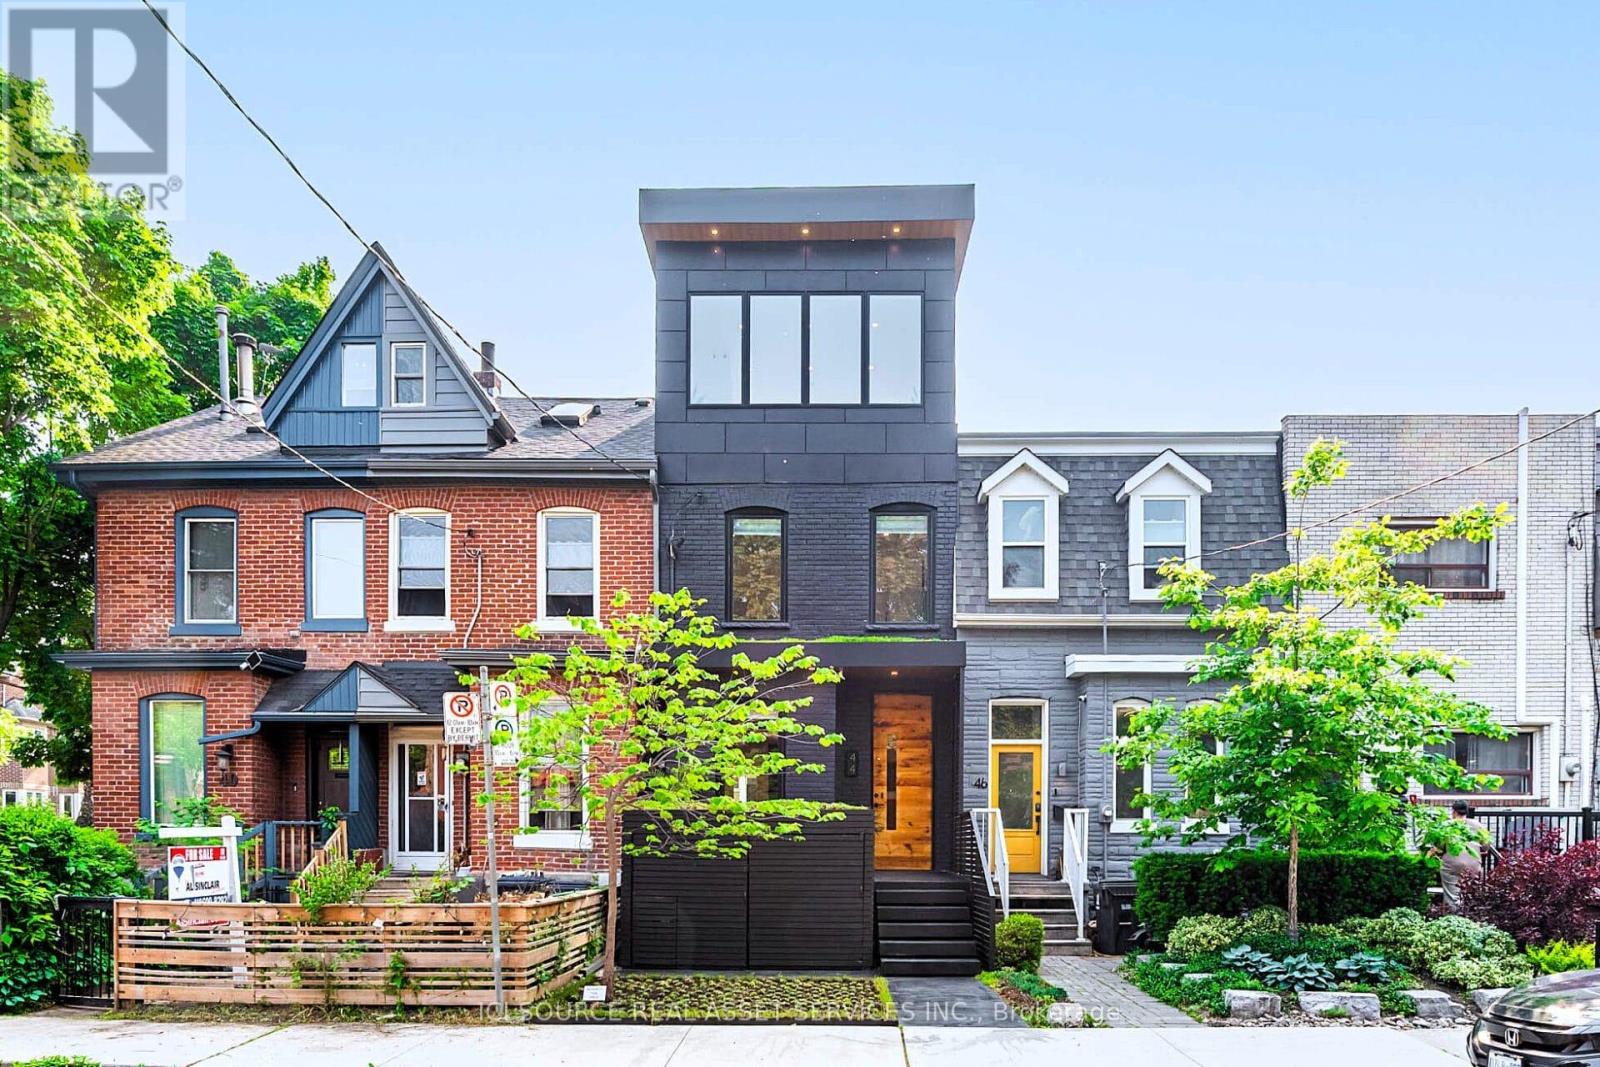
A purposeful blend of architectural history & modern housing. 44 Massey St. & Rodney The Tree have been featured in several news articles & videos (please google it). Located on one of the last small residential streets of downtown Toronto with excellent value growth potential. Tirelessly designed, built & decorated by Beurklian. Design group for multifamily or single family usage. Steps to Trinity Bellwoods park and arguably in the coolest part of town. This house emphasizes simplicity in materials, attention to detail & minimalist design to maximize the use & feel. Diligent design, computer modelling & green building practices make this home an excellent work of light, volume & space. Oversized windows, abundant skylighting & custom built doorways open the space & increase daylighting. Detailed interior design, custom built concrete sinks, Australian wall hung toilets & dual showers provide a sense of luxury & cleanliness. Exceptional mechanical systems including independent HVAC units, endless water heater, radiant floor warming, exterior snow melt system & irrigation systems. Future expansion capabilities include rough-ins for future rooftop terrace, backup generator, PV solar system, natural gas patio heaters, holiday lighting, heated exterior wet bar, etc. All furniture, plants, decorations, chattels & fixtures can be included in the price to be completely turnkey. Own a cool little spot in a cool little area, with Toronto's coolest little tree. *For Additional Property Details Click The Brochure Icon Below* (id:63381)