

716 - 20 Scrivener Square
Toronto, Ontario
Nestled in the prestigious enclave of Rosedale-Summerhill, this masterfully reimagined 1,055-sf (appx) residence represents a flawless convergence of historic architectural integrity and bespoke turn-key luxury. Beyond the comprehensive refinements and back-to-the-studs renovation, a dramatic black-and-white marble foyer introduces old world glamour with a sophisticated open-concept interior. The footprint unfolds an exceptionally spacious principal living domain, meticulously appointed with herringbone white oak floors, bespoke millwork, and smart-home automation featuring Lutron lighting and Ecobee climate controls. The culinary heart of the home is a chef's dream, boasting premium integrated appliances, a 5-burner gas cooktop, Caesarstone counters, and a statement marble waterfall island. This versatile open office serves as a workspace utilizing b/i desk, bookshelf and printer storage. Entertain guests effortlessly in the living pavilion, anchored by an exquisite Opal White Bianca marble gas fireplace, or gather around curated dining banquet for effortless hosting. Step out onto the south-facing balcony to enjoy treetop views and convenient gas BBQ hookup.Tucked away for ultimate privacy, the primary retreat serves like a secluded Four Seasons Hotel sanctuary with designer headboard and lighting, walk-in boudoir, a luxurious ensuite features wraparound marble tub and shower, LED mirror, medicine cabinets, towel warmer, automated washlet and heated flooring. This remarkable pied-à-terre cultivates an unparalleled city living steps from the historic LCBO, Lawn Tennis Club, and the legendary gourmet purveyors of the beloved Five-Thieves. New landmark development of The James square and premier pedestrian boulevards offers seamless walkability to urban parks, subway station, and the world class Yorkville Experience. Luminous, charming, and gracefully elevated, this extraordinary residence evokes a romantic whisper of quiet luxury tailored to your refined lifestyle. (id:63381)
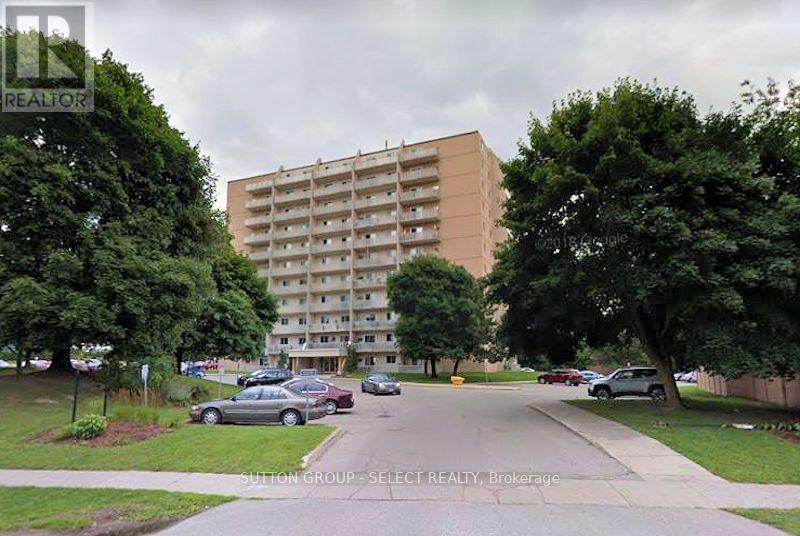
707 - 563 Mornington Avenue
London East, Ontario
1 bedroom unit on the 7th floor, facing south with a big balcony. Freshly painted with ceramic and laminate flooring. Move-in condition. Air conditioner sleeve in the living room. Ideally located near Highbury Ave with quick access to HWY 401, and within walking distance to Fanshawe College, shopping and everyday amenities. Condo fee includes heat, hydro, and water. Parking spaces are on a first-come first-serve basis. (id:63381)
592 Aberdeen Avenue
Hamilton, Ontario
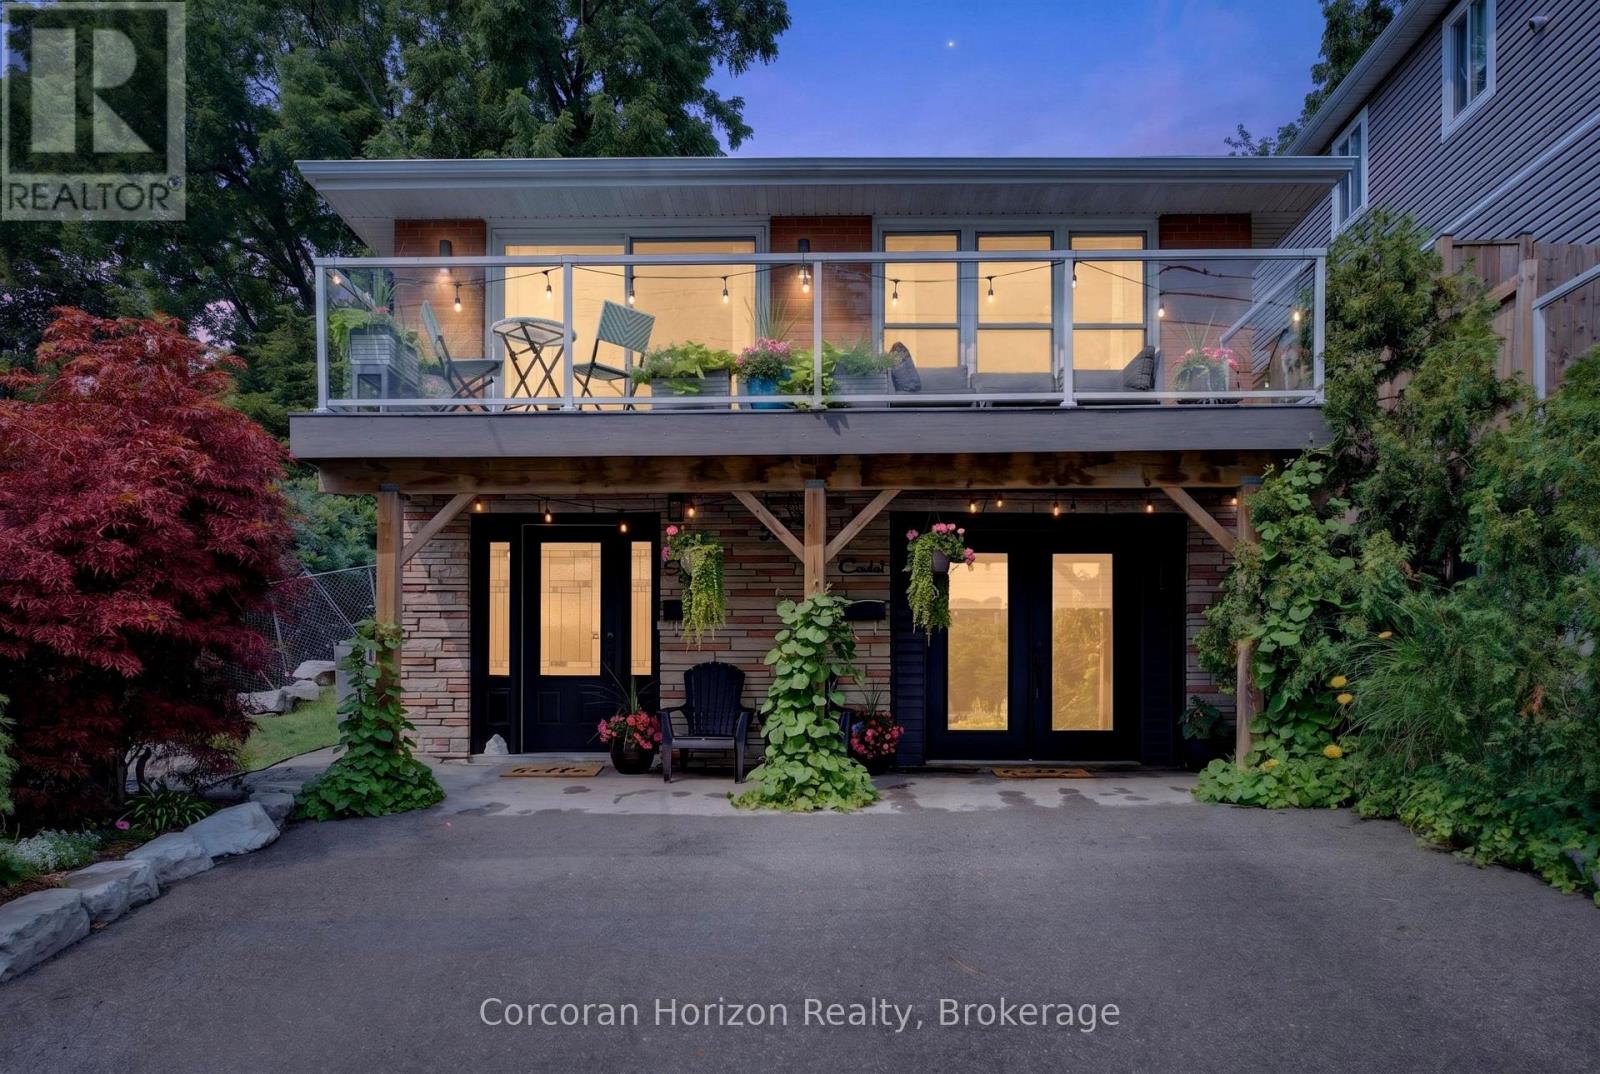
Welcome to 592 Aberdeen Avenue, a stunning mid-century modern raised ranch offering panoramic views of Chedoke Golf Course and the escarpment!! Situated in a premier Hamilton neighborhood, this meticulously maintained legal duplex features separate hydro meters, 200 amp service and over 2,000 sq. ft. of versatile living space. Used only by family. Ground floor has 2 bedrooms, eat in kitchen with quartz island with a waterfall feature and quartz countertops. Stunning Italian subway tile for the backsplash and 4 piece bathroom. Primary bedroom has an extra large walk in closet. Large laundry room/storage are. Upstairs there are 3 bedrooms, two are oversized with their own sitting rooms and garden views. Walk out to stone patio and private garden area surrounded by large mature trees. Spacious eat in kitchen with granite island and countertops opens through sliding doors to a glass paneled balcony to enjoy your morning coffee or sunset glass of wine . Enjoy an exceptional lifestyle just steps to trails, public transit, local stairs and bike share, minutes to highway access, and a quick walk to the vibrant shops and restaurants of Locke Street and Westdale. Additional highlights include a double-wide driveway and appliances included for both units. Private backyard with garden steps, stone patio and landscaping 2023. Secondary suite was added in 2023. The house runs very efficiently with gas for the entire house costing only $900/year. Secondary suite was spray foam insulated. A perfect set up for a multi generational family or own and rent. A rare find in the South West!! Market rent for the main floor apartment is $1850,00 and the second floor is $2650.00 both plus heat, hydro and water (id:63381)
592 Aberdeen Avenue
Hamilton, Ontario
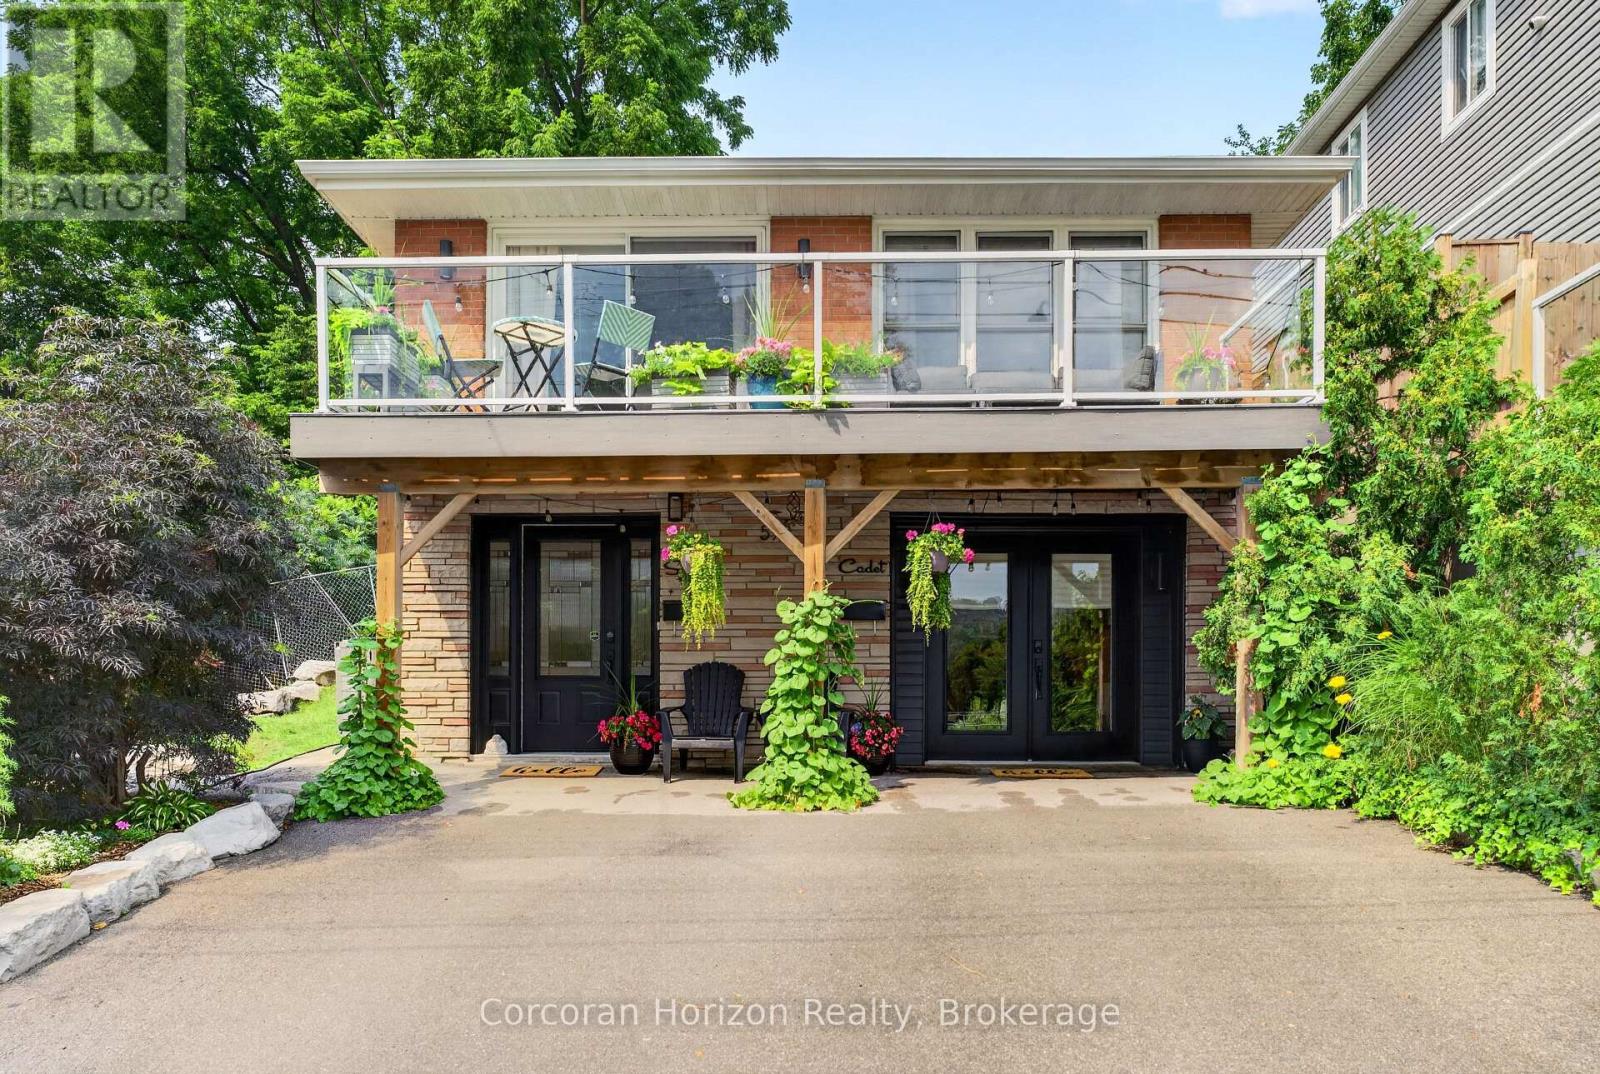
Welcome to 592 Aberdeen Avenue, a stunning mid-century modern raised ranch offering panoramic views of Chedoke Golf Course and the escarpment!! Situated in a premier Hamilton neighborhood, this meticulously maintained legal duplex features separate hydro meters, 200 amp service and over 2,000 sq. ft. of versatile living space. Used only by family. Main floor has 2 bedrooms, eat in kitchen with quartz island with a waterfall feature and quartz countertops. Stunning Italian subway tile for the backsplash and 4 piece bathroom. Primary bedroom has an extra large walk in closet. Large laundry room/storage are. Upstairs there are 3 bedrooms, two are oversized with their own sitting rooms with garden views. Walk out to stone patio and private garden area surrounded by trees. Large eat in kitchen with granite island and countertops opens through sliding doors to a glass paneled balcony to enjoy your morning coffee or sunset glass of wine . Enjoy an exceptional lifestyle just steps to trails, public transit, local stairs and bike share, minutes to highway access, and a quick walk to the vibrant shops and restaurants of Locke Street and Westdale. Additional highlights include a double-wide driveway and appliances included for both units. Private backyard with stone patio and landscaping 2023. Secondary suite was added in 2023. The house runs very efficiently with gas for the entire house costing only $900/year. Secondary suite was spray foam insulated. A perfect set for multi generational family or own and rent. A rare find in the South West!! Market rent for the main floor apartment is $1850,00 and the second floor is $2650.00 both plus heat, hydro and water (id:63381)
1528 Warland Road
Oakville, Ontario
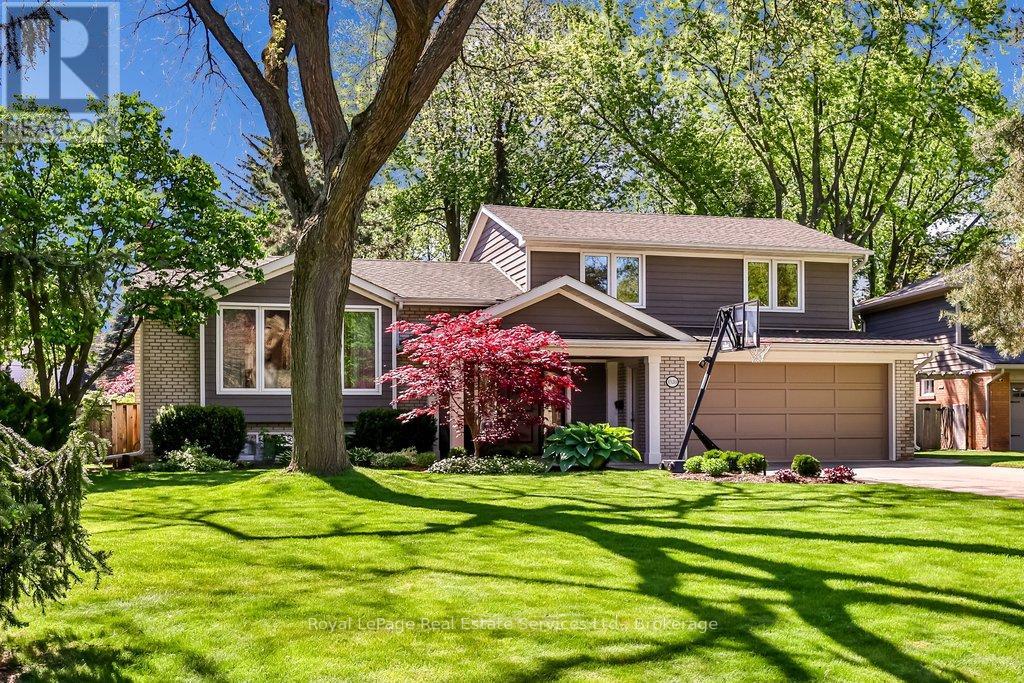
Calm, sun-filled, architectural & impeccably maintained, this exceptional Coronation Park home offers the perfect blend of timeless design & modern comfort on a beautiful, premium lot (79 x 157 x 97 x 134' irregular). Extensively renovated and thoughtfully updated, the home showcases outstanding craftsmanship & attention to detail throughout. At the heart of the home is a stunning light-filled kitchen featuring stainless steel appliances, granite counters, subway tile backsplash, under-cabinet lighting, pot lights & island with seating for 3. A cozy breakfast area overlooks the beautifully treed backyard & offers a walkout to the spacious composite deck with glass railings - perfect for entertaining or relaxing. The front foyer impresses with a custom front door and stylish slate-inspired flooring. The sun-drenched family room features a custom fireplace, B/I shelving, heated flooring and dramatic floor-to-ceiling windows with double-door access to the terrace. The dining room is highlighted by contemporary windows & architectural angles, while the living room offers a custom gas fireplace & large W/I bay window. Upstairs, 3 generous sized bedrooms are complemented by a beautifully renovated spa-inspired bathroom with a freestanding tub, oversized glass shower, marble feature wall, shaker-style cabinetry, Cambria countertops & 24" ceramic tile flooring. The partially finished lower level includes a recreation room with wood-burning fireplace & rough-in for a future full bathroom. Additional highlights include hardwood flooring, crown molding, updated windows, furnace (2026), roof (2012/2015), A/C (2022), siding (2012/2015), garage with updated door & flooring (2015), covered front porch with V-groove ceiling & pot lights, full irrigation system (2022) and more! South-facing lot that widens to 97' across the back, surrounded by mature trees, perennial gardens, tumbled stone terrace & walkways. Quiet, established neighbourhood, steps to Coronation Park and the lake! (id:63381)
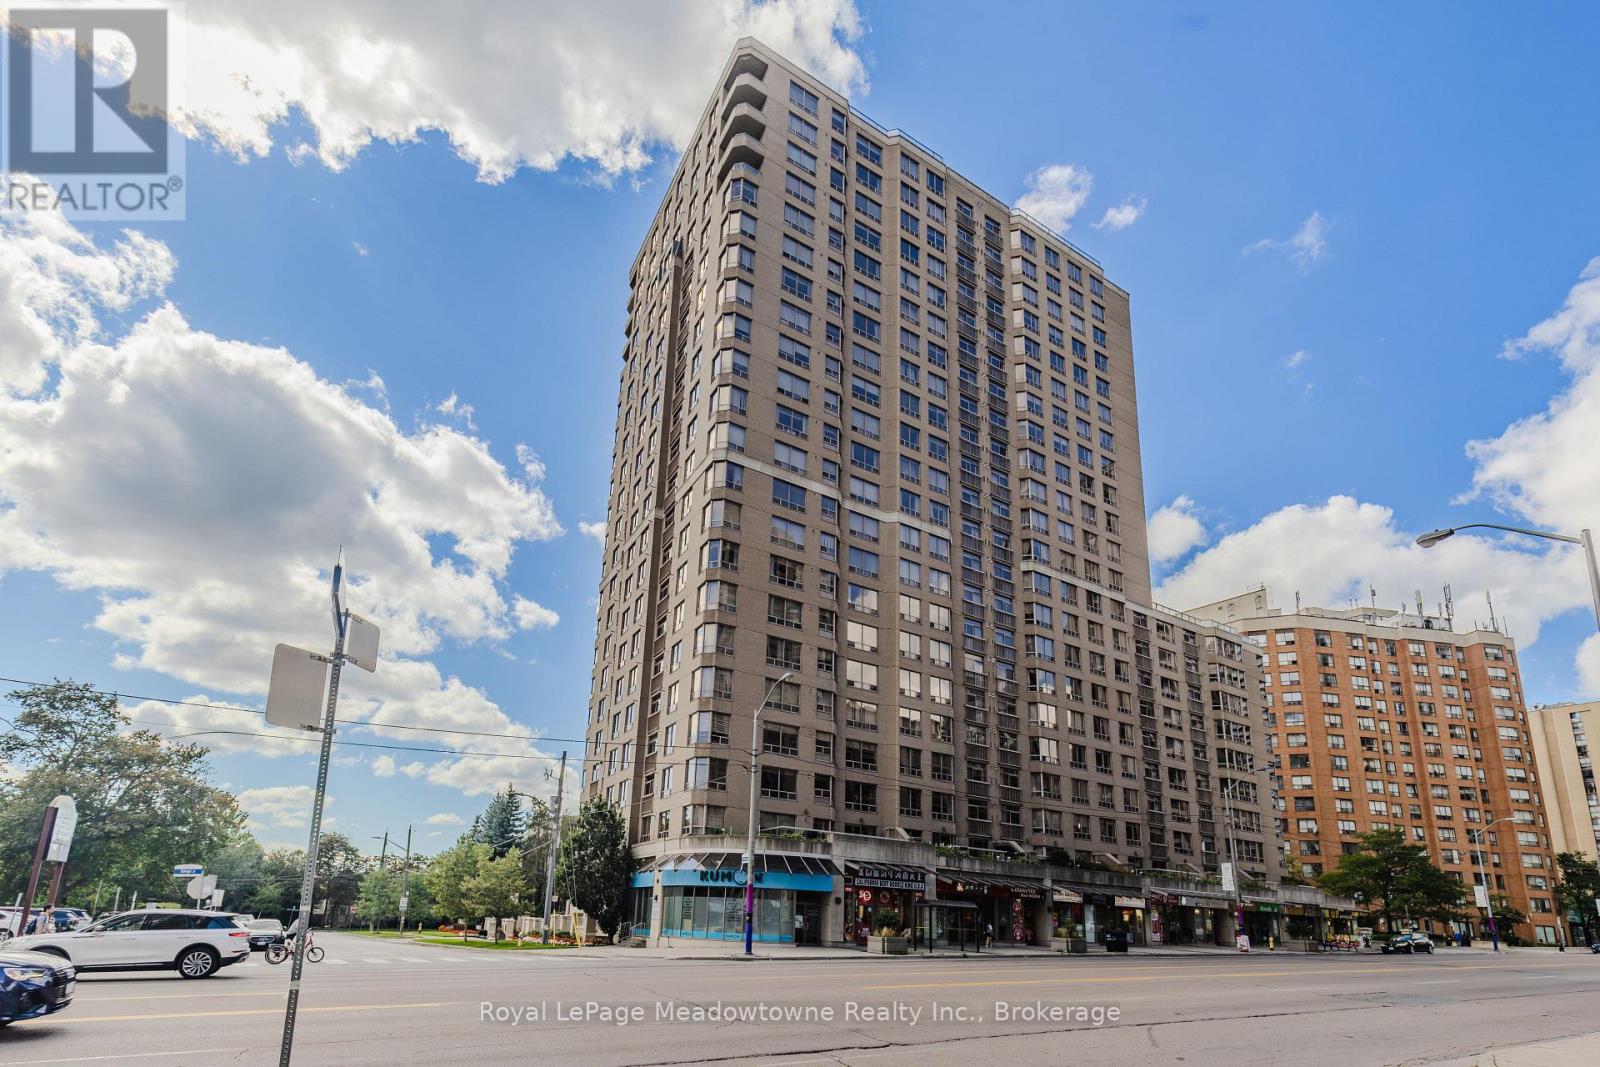
1016 - 5418 Yonge Street
Toronto, Ontario
Welcome to Tridel's distinguished "The Royal Arms", where timeless elegance meets spacious, comfortable living. This beautiful 2-bedroom, 2-bathroom suite has been freshly painted in neutral tones and offers almost 900 sq. ft. of well designed living space, with an inviting layout ideal for both everyday living and entertaining. The generous kitchen opens seamlessly to the spacious living and dining areas. An expansive living room window fills the home with natural light, creating a bright and airy atmosphere throughout. The exceptionally spacious primary bedroom offers a private retreat, complete with two large closets, a luxurious 4-pieceensuite, and a charming Juliette balcony. The second bedroom features a large closet and oversized window, making it an ideal bedroom, guest room, or stylish home office. Enjoy the added convenience of one underground parking space. Residents of The Royal Arms have access an impressive array of amenities, including 24-hour concierge, indoor pool, fitness centre, rooftop terraces, party room, and billiards room. Ideally located near the subway and transit systems, major highways, shopping, restaurants, and parks, this exceptional residence offers the perfect blend of space, comfort, convenience, and resort-style amenities. A wonderful opportunity to own a spacious and elegant suite in one of Tridel's sought-after residences. (id:63381)
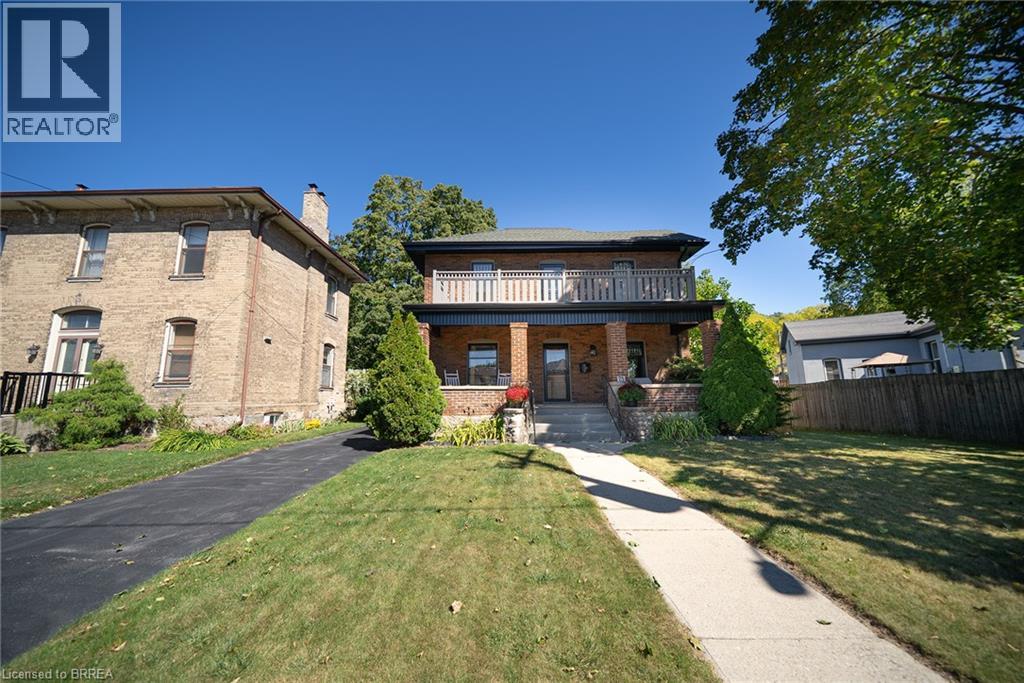
75 Walnut Street
Paris, Ontario
Welcome to 75 Walnut Street in Paris, a 2-storey brick home with 3+1 bedrooms, 2 bathrooms, 2,176 sqft and a 986 sqft basement. Blending history with updates, it offers a 3rd-floor attic with development potential, detached garage & multipurpose building, plus a heated saltwater pool & outdoor kitchen. The exterior has an open front porch and an updated 2nd-floor balcony & railings (2026). Inside, a white pine staircase, deep trim and stained glass preserve the home's character. Pocket doors connect the living & dining rooms. The dining room has a built-in backlit buffet, while the den features floor-to-ceiling bookcases. Ornate light fixtures & stained glass windows add character throughout. The kitchen combines quartz countertops, a centre island, glass-front display cabinets and a floor-to-ceiling patterned backsplash. Stainless steel appliances include a 5-burner gas range (2017), range hood, dishwasher & refrigerator, complemented by a stainless steel front-apron sink. The family room features a gas fireplace and a walkout to the rear deck. A 3pc bathroom with a separate exterior door provides access from the pool area. The main floor includes a laundry room and a separate side entrance. The 2nd floor has hardwood flooring throughout the bedrooms and access to the upper-level balcony. The primary bedroom features ornate light fixtures and a walk-in closet. The 4pc bathroom has a shower/tub combo with white subway tile and contrasting black accents. Staircase access leads to the 3rd-floor attic, presenting potential for future development. The basement has a recreation room, bedroom and a utility room with a workbench. The backyard has a heated saltwater pool, firepit oven, covered outdoor kitchen, pergola & gazebo. The detached 15’2 x 14’10 multipurpose single car garage has additional studio space plus a 5’10 x 8 dry Finnish sauna with volcanic rock & smart controls. Located in historic Paris, close to downtown shops, restaurants & the Grand River. (id:63381)
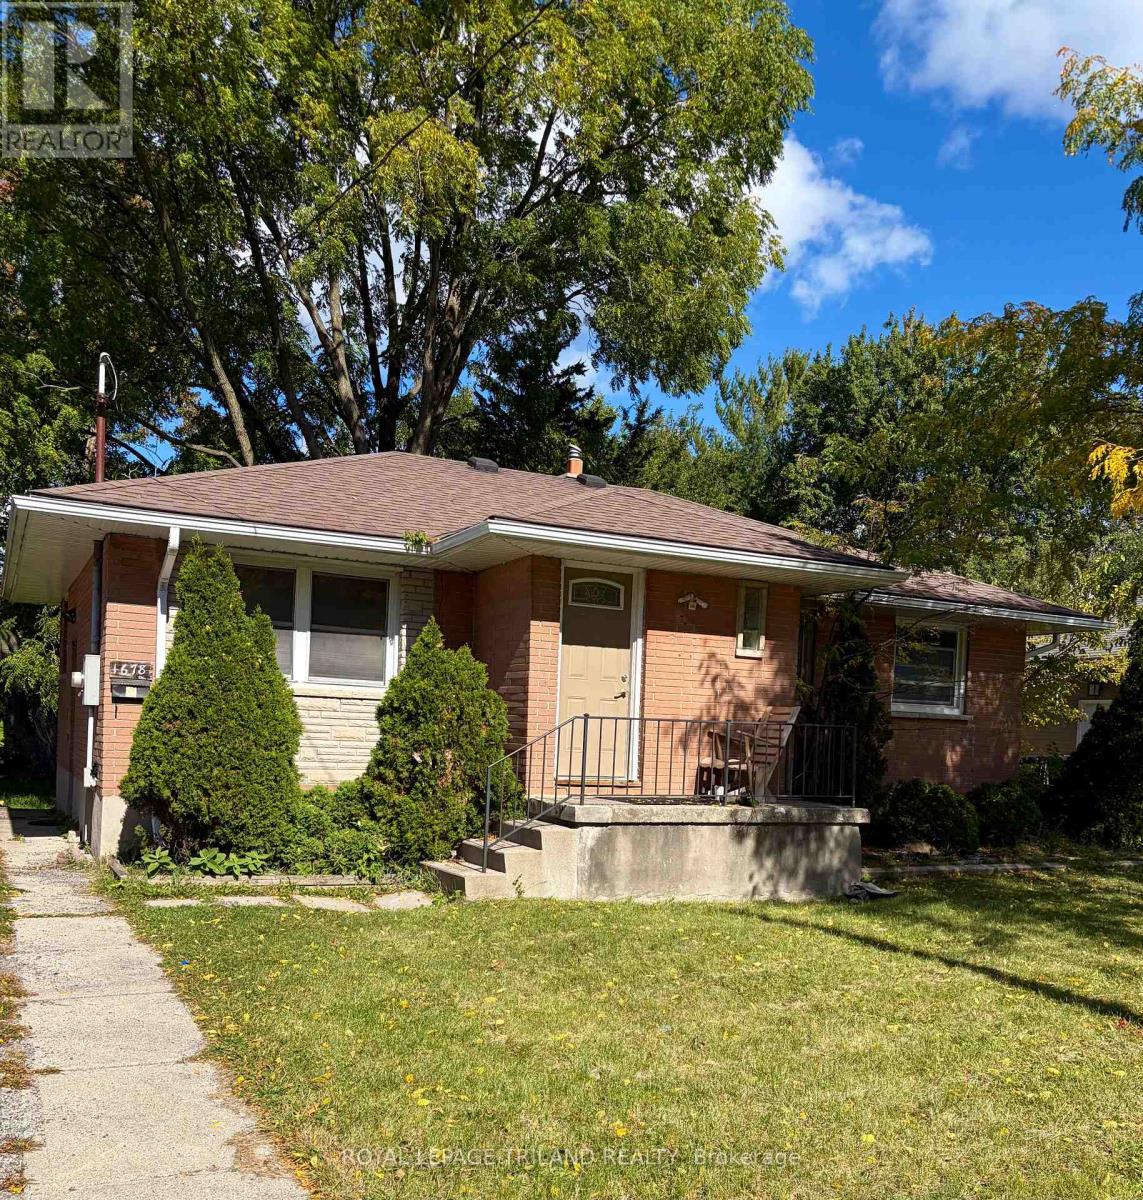
1678 Dale Street
London East, Ontario
Versatile property that will appeal to investors, buyers looking for a mortgage helper or large family wanting a move-in ready place to settle. This brick bungalow sits on a fenced lot within walking distance to Fanshawe College near schools, shopping and transit. It has been freshly painted and is mostly carpet free. Plenty of bedrooms, two bathrooms, and convenient stackable washer and dryer (2021) in the lower level plus parking for at least five vehicles. Updates (per previous listing) include shingles (2017), eaves and soffits (2020), exterior doors (2017/2018) and most windows have been replaced. Furnace updated in 2021. With the large living room and convenient lower rec room, there is ample room for everyone to gather or have some space. Property is easy to show and quick possession is possible/preferred. (id:63381)
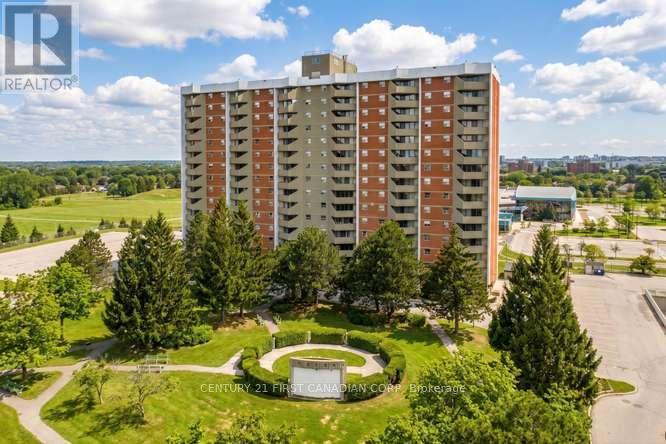
302 - 1103 Jalna Boulevard
London South, Ontario
Ideal location. Walk to White Oaks Mall, grocery stores, a medical centre, library and schools nearby. A charming 2-Bedroom unit with 3x air conditioners included to cool the living areas and bedrooms. Situated on the optimum third floor, this quiet end-unit offers a panoramic south-west view of green space from the private balcony, far away from road traffic. Enjoy the convenience of the heated underground parking with a free car-wash bay, an all-inclusive condo fee and modern security in a well managed building with an onsite office. (id:63381)
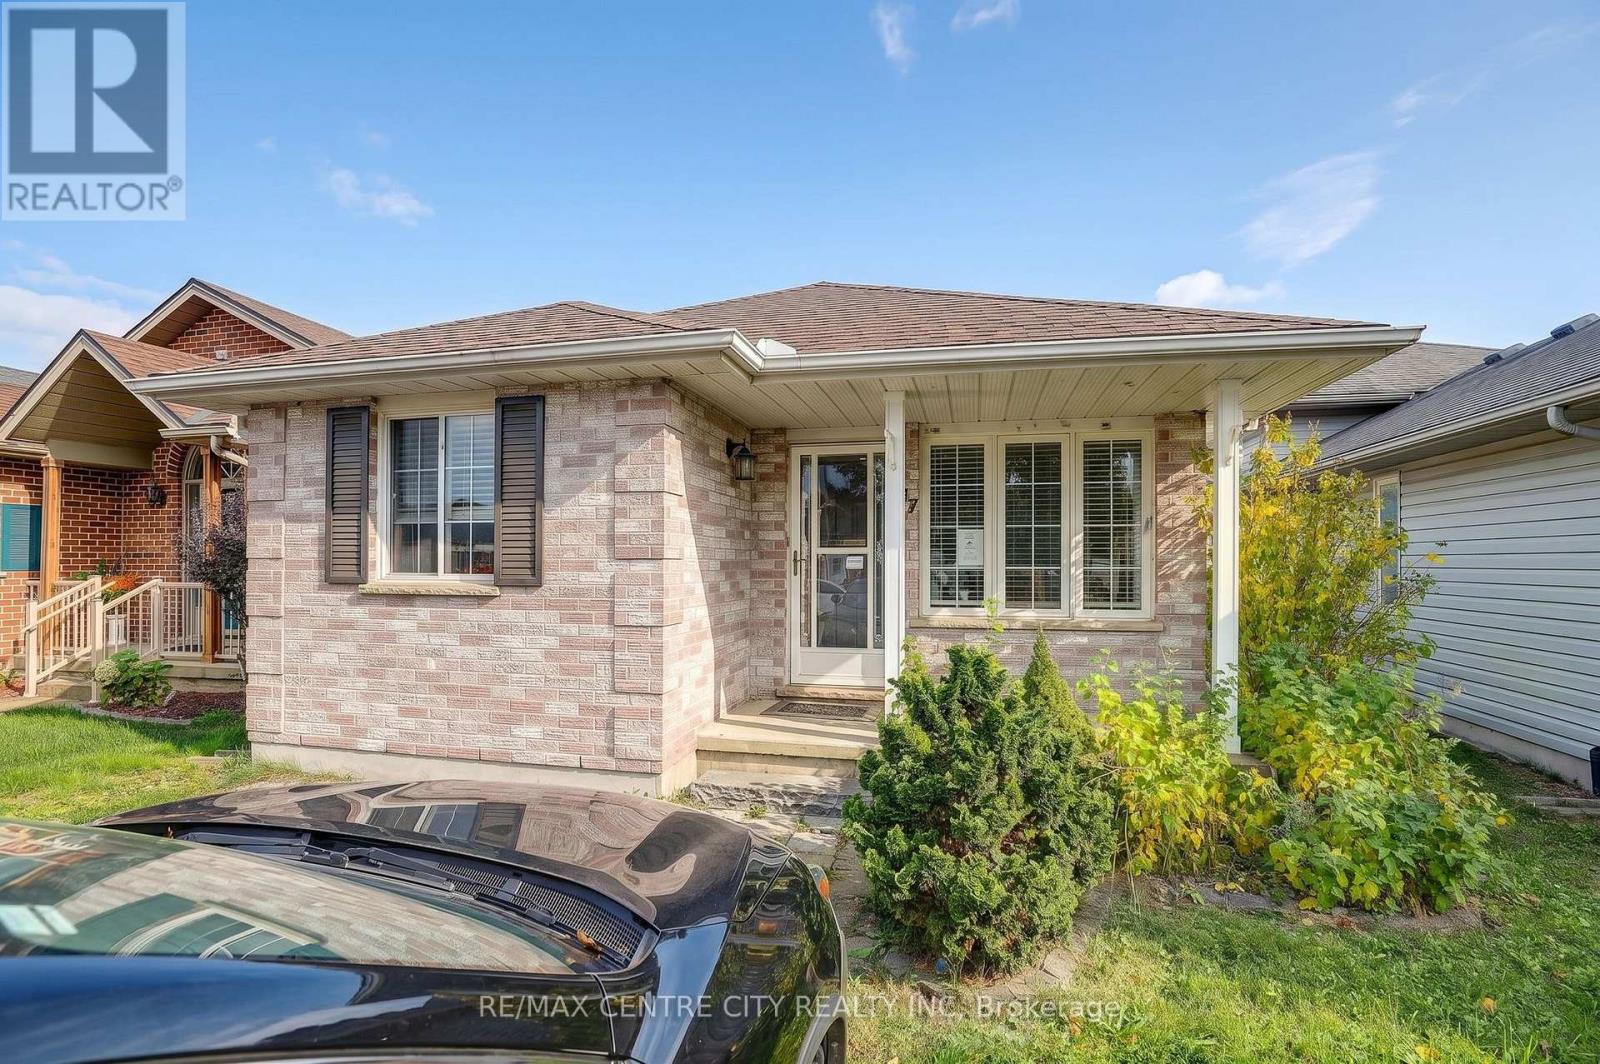
37 Juno Drive
St. Thomas, Ontario
Welcome to this beautiful three-bedroom bungalow, offering comfortable one-level living with a finished lower level. The home features two full bathrooms, along with a bright eat-in kitchen and a quiet, welcoming setting. The lower level is finished with a family room, 3 pc bathroom, and additional living space with a small kitchen and plenty of storage. Enjoy the convenience of being close to amenities, shopping and public transit, while tucked away in a quiet and desirable area.A wonderful opportunity - come see everything this beautiful bungalow has to offer! Seller will not respond to offers before October 23, 2026. Allow 72 hrs irrevocable. Seller standard Schedules to accompany all offers. Buyers to verify taxes, any rental equipment and fees. Please ensure that ALL offers have the required schedules and standard clause changes. (id:63381)
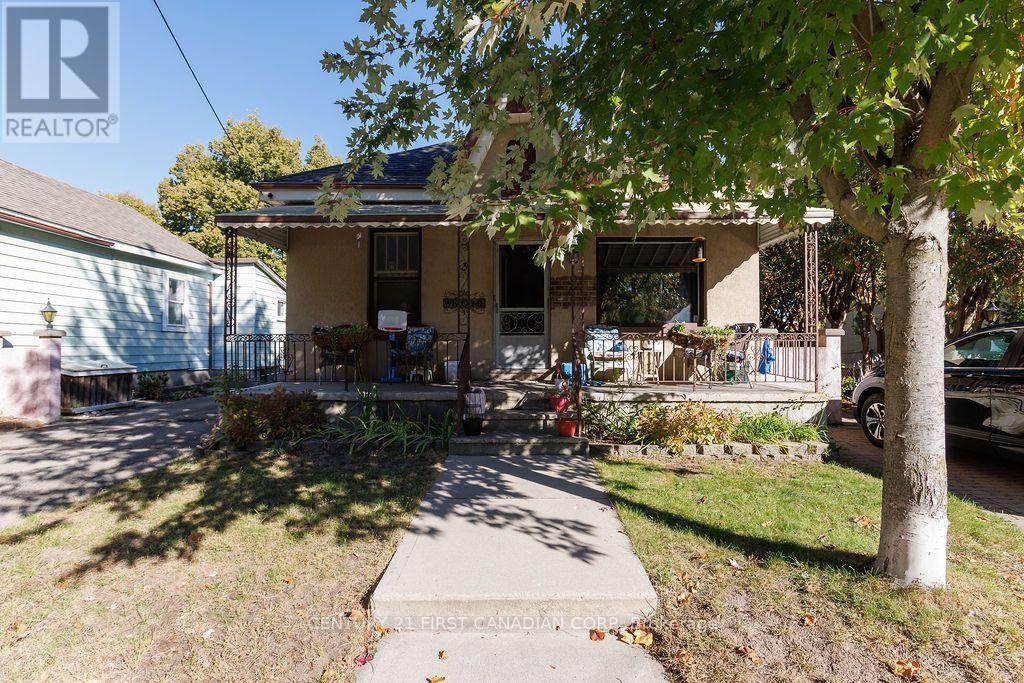
13 Springbank Drive
London South, Ontario
Estate sale. First time offered in over 70 years. Located near the Coves. This front to back duplex features a large 24'x 15' concrete block garage. Located on a 50 'x 175' lot. Spacious 4 bedroom apartment in front with long term paying tenant. Rear apartment is a 2 bedroom unit with a long term paying tenant. Tenants are month to month. January 1st 2027 effective rents are: Front $1187.13, all inclusive, rear is $674.51 plus gas New roof shingles replaced in 2024. 2 separate furnaces. Lots of upside potential for future market rents and to improve this property to todays standards. To be sold as-is. (id:63381)
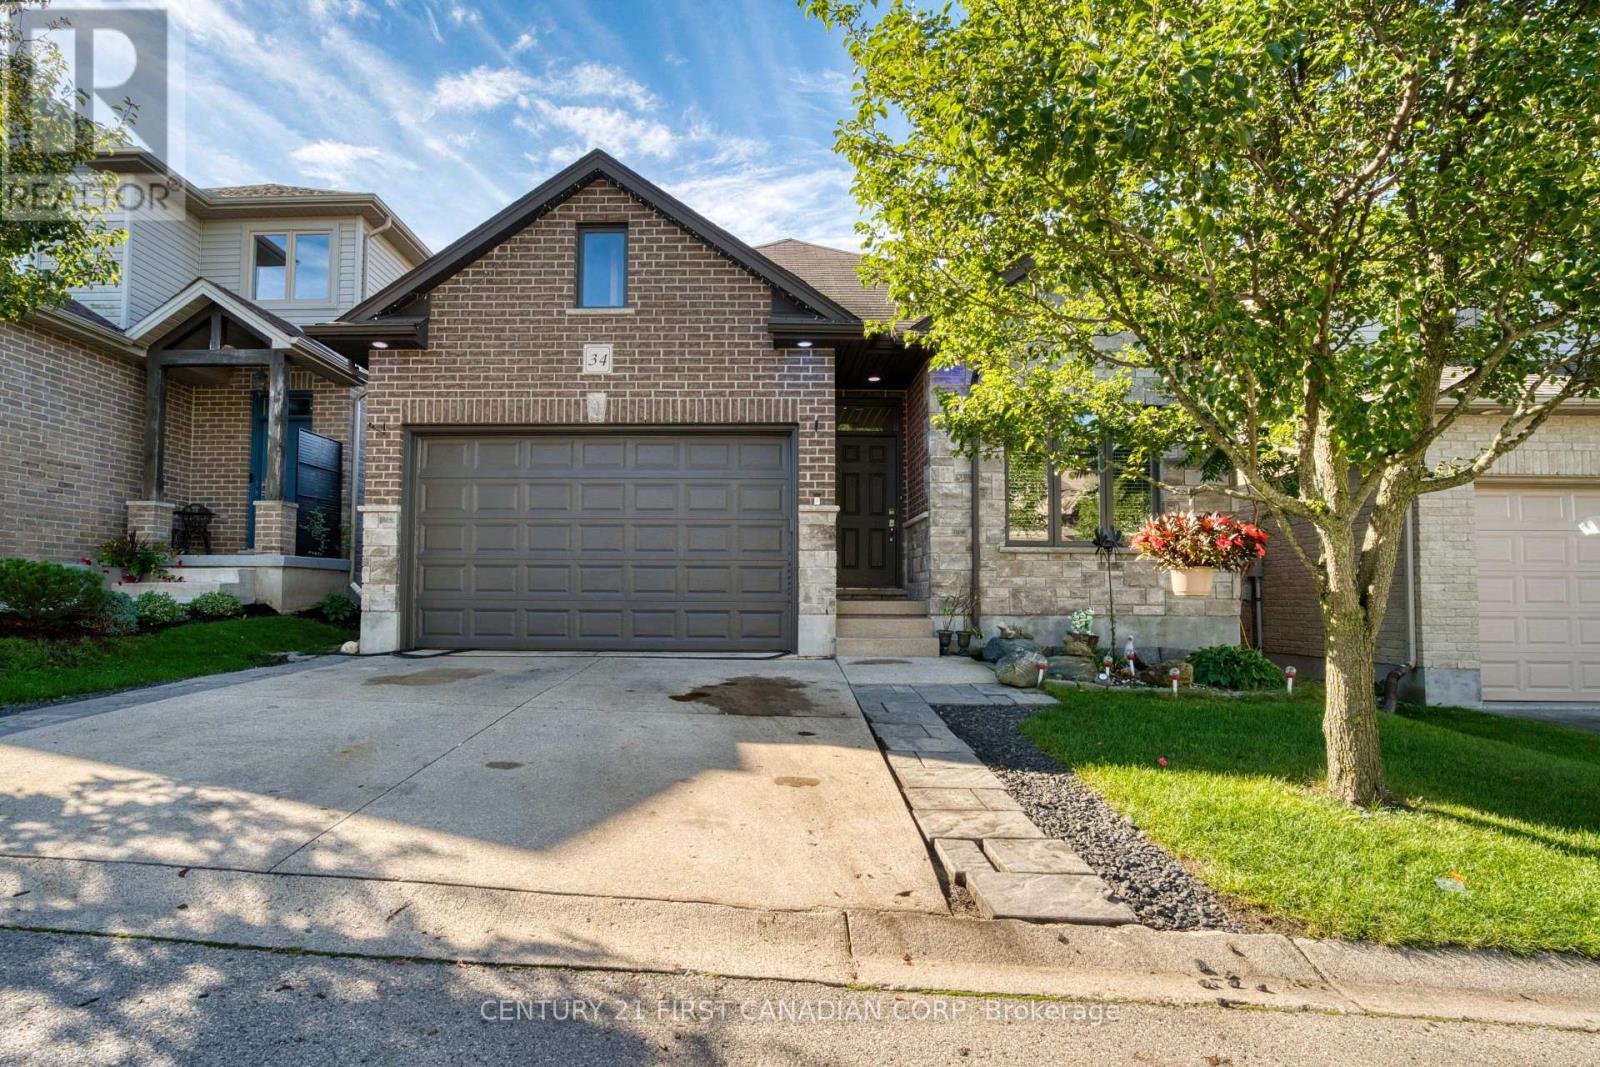
34 - 777 Apricot Drive
London South, Ontario
Bright, spacious and beautifully maintained all-brick bungalow in desirable Byron Hills. Very Low Condo Fee $160/Month. This 2+1 bedroom, 3 full-bath detached vacant land condo offers the feel of a detached home with the convenience of condo living. The main floor features high ceilings, five skylights, an open-concept layout, and a vaulted primary bedroom with walk-in closet and 3-piece ensuite. A second bedroom and 4-piece bath complete the main level. The finished lower level adds a generous living room, spacious bedroom, versatile den ideal for a home office or work-from-home space, and a full 3-piece bathroom, perfect for guests or extended family. Attached garage, excellent location, and close to parks, trails, schools, shopping, restaurants, golf and all the amenities of West London. Easy access to major routes and the 401. A fantastic opportunity for buyers looking for space, comfort and low-maintenance living in a desirable Byron location. (id:63381)