
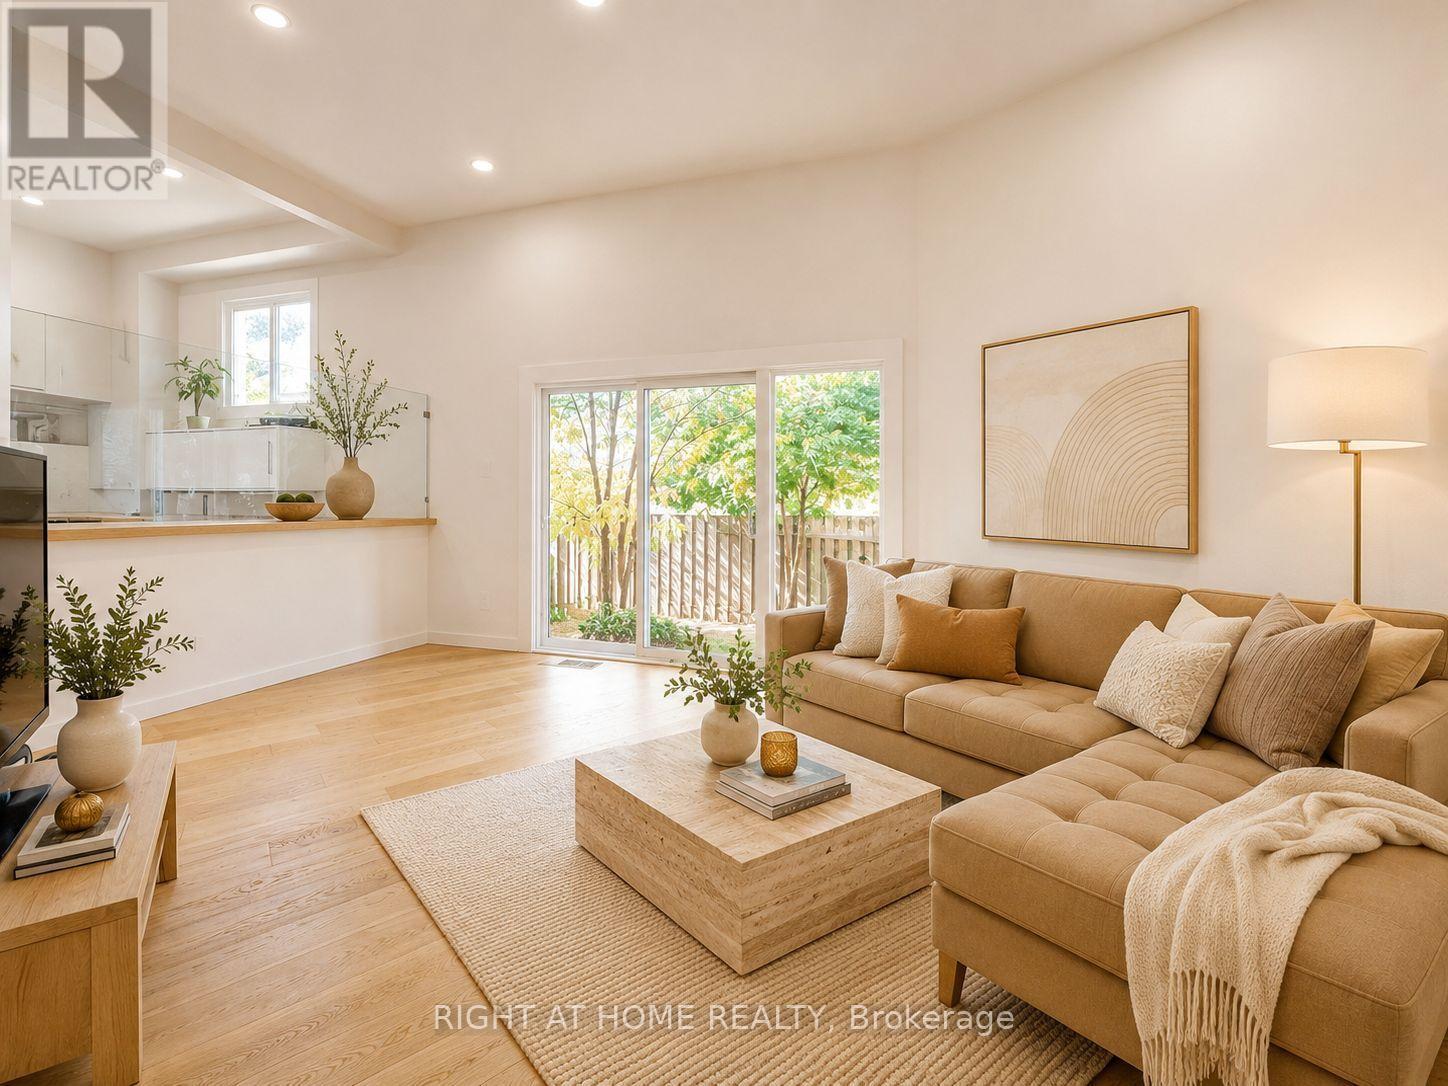
6 - 400 Bloor Street
Mississauga, Ontario
Rarely does a townhouse offer this combination of space, style, and location. Completely renovated from top to bottom, this exceptional 4+1 bedroom, 2-bath home is one of the largest models in the community and is truly move-in ready.Step inside to an impressive open-concept layout highlighted by soaring cathedral ceilings, rich hardwood flooring, elegant glass railings, and oversized windows that fill the home with natural light. Every detail has been thoughtfully updated to create a modern yet welcoming living space.The beautifully redesigned family-sized kitchen is the heart of the home, featuring granite countertops, a large centre island, stainless steel appliances, abundant cabinetry, and a bright bay window overlooking the private backyard. Perfect for everyday living and entertaining alike.The spacious finished lower level provides outstanding flexibility as a family room, home office, gym, guest suite, or playroom. Four generous bedrooms, updated bathrooms, modern electrical, excellent storage, and two parking spaces complete this outstanding home.Enjoy your own fully fenced backyard, ideal for summer BBQs, relaxing, or spending time with family and friends.Located in a well-maintained community with an outdoor heated pool, playground, and green space, you'll be just minutes from Square One, schools, parks, community centres, public transit, the future Hurontario LRT, and major highways including the 401, 403, and QEW.Beautifully renovated, exceptionally spacious, and located in one of Mississauga's most convenient neighbourhoods, this is a home you can simply move into and enjoy from day one. (id:63381)
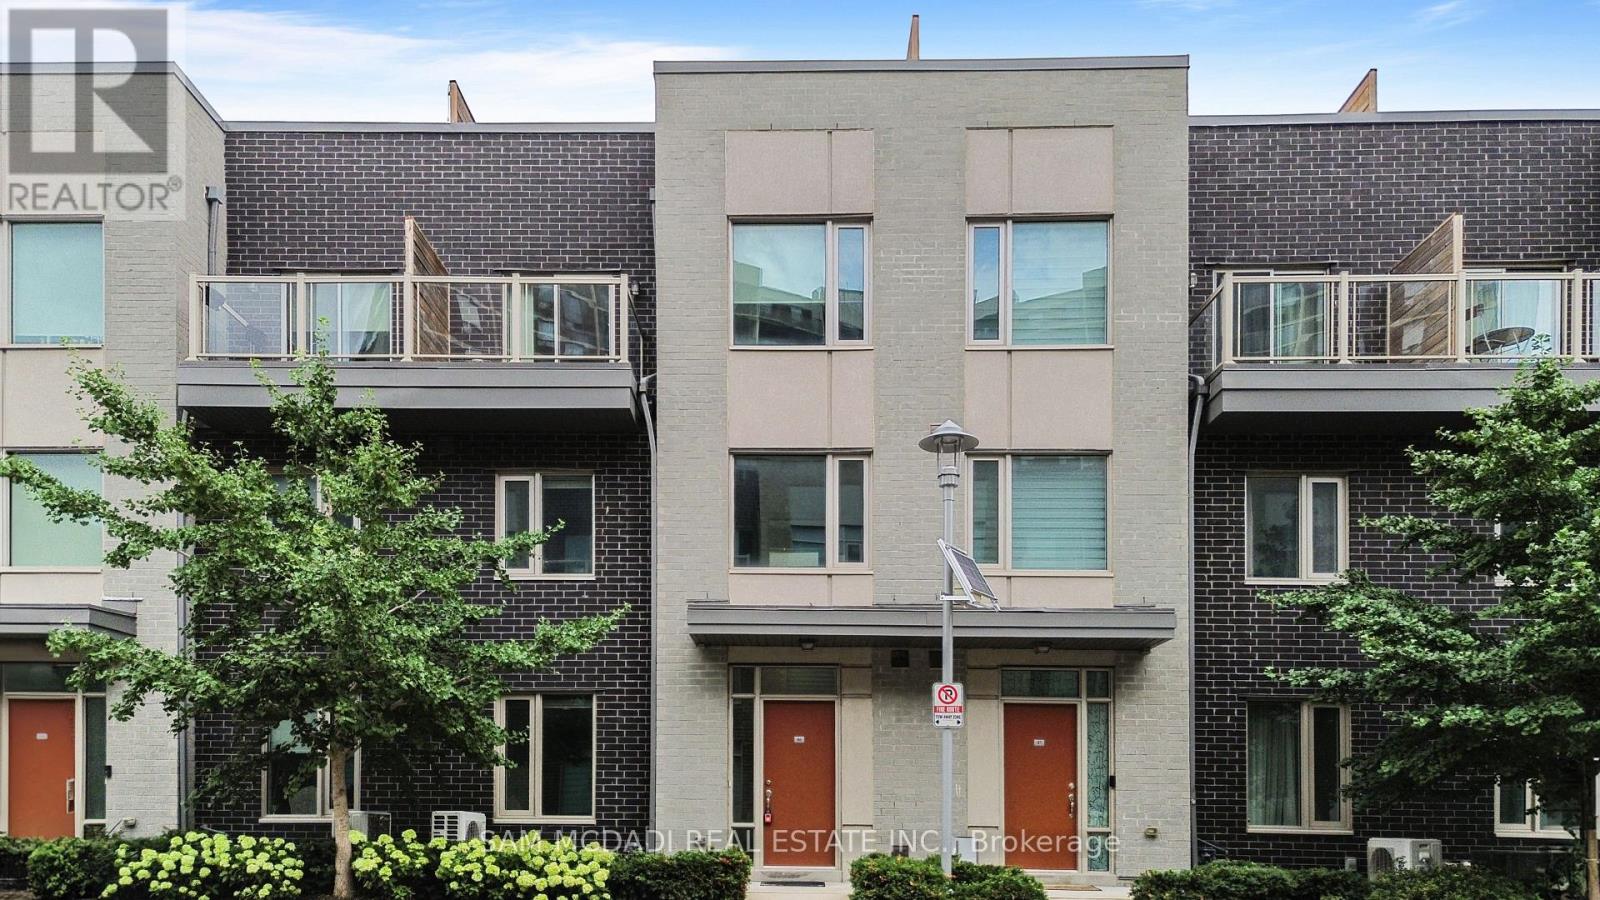
46 - 26 Applewood Lane
Toronto, Ontario
Immaculately renovated 3-storey home with extra basement not all units have. Approx 1590 sq ft per builder plans. Located in a prime location with easy access to Hwy 427. This bright, open-concept residence features 3 bedrooms and 3 full bathrooms, an upgraded kitchen with a large island, quartz counters, stainless steel appliances and modern cabinetry, plus a primary bedroom has 2 walk in closets, spa-inspired 4 piece ensuite with relaxing soaker tub and separate glass shower, plus private balcony. Enjoy a spacious rooftop terrace with a natural gas hookup for BBQs-perfect for outdoor living and entertaining-and the convenience of one underground parking space. Additional unfinished basement offers extra storage or future living space. No carpet throughout; replaced all (carpeted) stairs with new hardwood stairs and new laminate flooring in the living areas and bedrooms. Minutes to Hwy 401, QEW, transit and excellent local amenities. Less than 10 min to Pearson airport and 5 min to Sherway Gardens. Broadacres junior public school offers French immersion 10 min walk, Michael Powers is an IB school just a short drive away (id:63381)
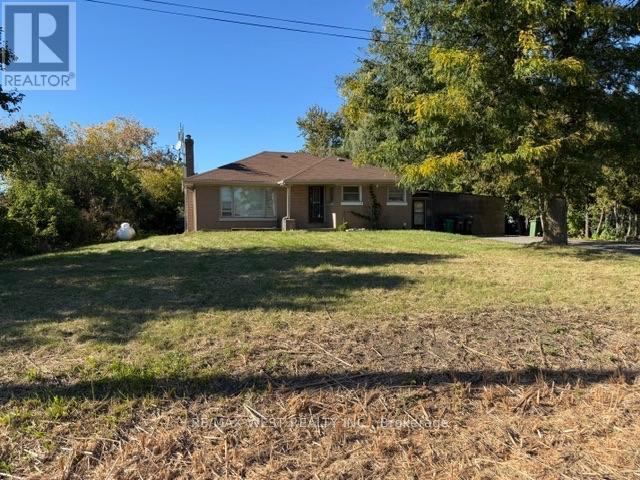
46 Hopcroft Road
Caledon, Ontario
Excellent Commercial Opportunity At 46 Hopcroft Road In Bolton! This Approximately 0.56-Acre Property Features 100.11 Ft. Of Frontage And A Depth Of 242.11 Ft., With CHB Zoning Offering A Wide Range Of Permitted Uses. Existing 3-Bedroom Bungalow Provides Potential For Conversion To Office Space Or Removal To Accommodate Future Redevelopment, Subject To Municipal Approvals. A Versatile Opportunity For Business Owners, Investors And Developers. (id:63381)
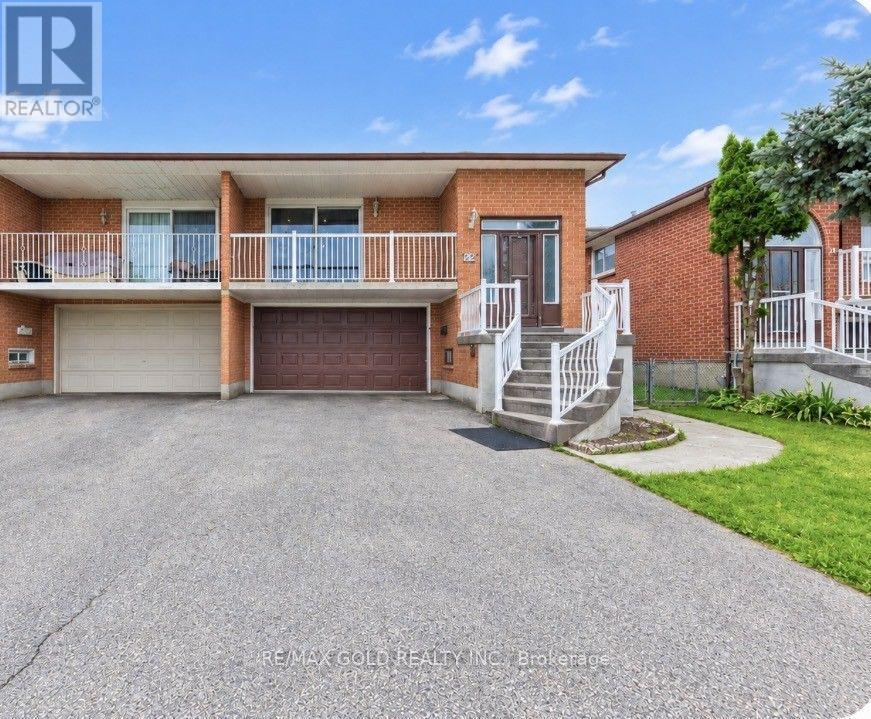
22 Kittiwake Avenue
Toronto, Ontario
Welcome To 22 Kittiwake Ave! Spacious Raised Bungalow Semi-Detached Home In A Prime Etobicoke Location. Featuring 3 Bedrooms On The Main Level Plus A Fully Finished 3-Bedroom Walk-Out Basement Apartment With Separate Side Entrance , Offering Excellent Potential For Extended Family Or Rental Income. Bright And Functional Layout With Generous Living Spaces And Plenty Of Natural Light. Ideally Located Within Walking Distance To Schools, Humber College, Etobicoke General Hospital, Parks, Shopping And Public Transit. Steps To The New Finch West LRT, Providing Convenient Access Throughout The City. No Sidewalk Adds Extra Convenience. A Fantastic Opportunity For Families, First-Time Buyers And Investors Looking For A Spacious Home With Excellent Income Potential! (id:63381)
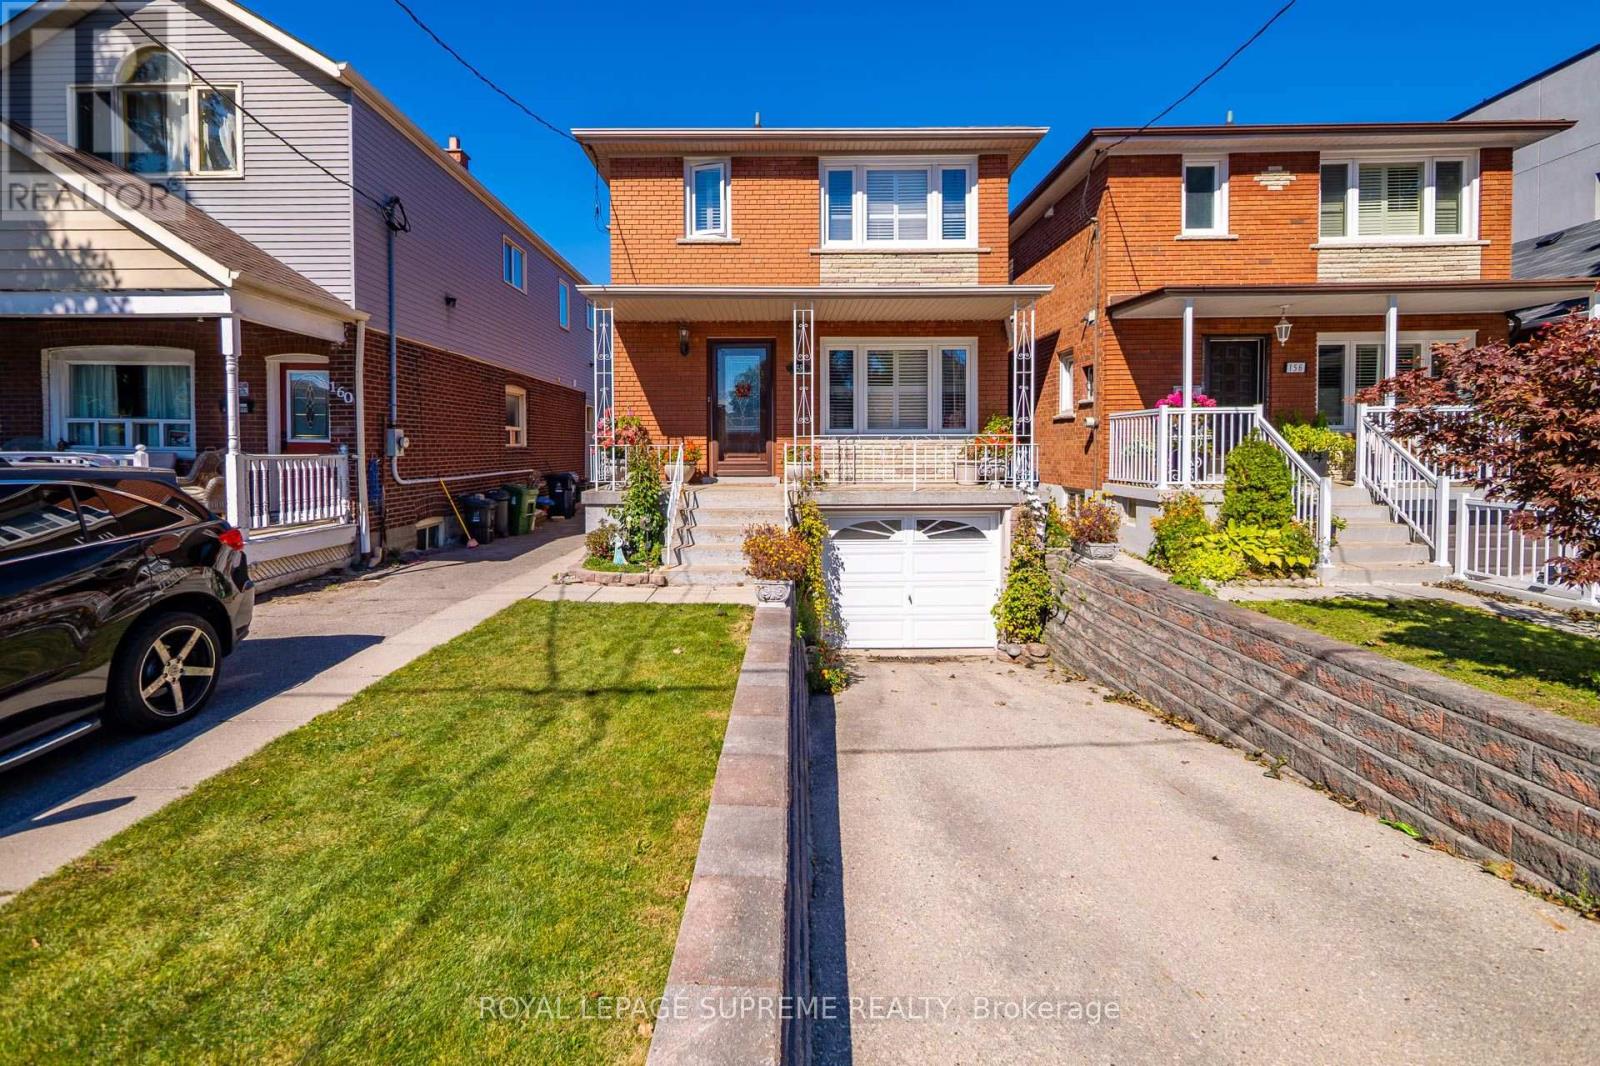
158 Aileen Avenue
Toronto, Ontario
Welcome to 158 Aileen Ave, a meticulously cared for three-bedroom, two bathroom detached home lovingly maintained by its original owners for over six decades. From the moment you step inside, you'll notice the true pride of ownership throughout this well-kept home.Offering a functional layout with valuable additional living space, the home features a 230 sq. ft. extension that provides extra room on both the main floor and basement. The basement includes a separate entrance, walk up access to the backyard, and a second kitchen, offering excellent flexibility for, additional living space, or future possibilities.Situated on a generous lot with a built in garage, and private drive this home is ideally located close to parks, schools, transit, and everyday amenities. Enjoy a short drive to Stock Yards shopping, and convenient access to the Eglinton Crosstown LRTAfter more than 60 years of being lovingly cared for by the same family, this home is ready for its next chapter. A wonderful opportunity in the City you won't want to miss! (id:63381)
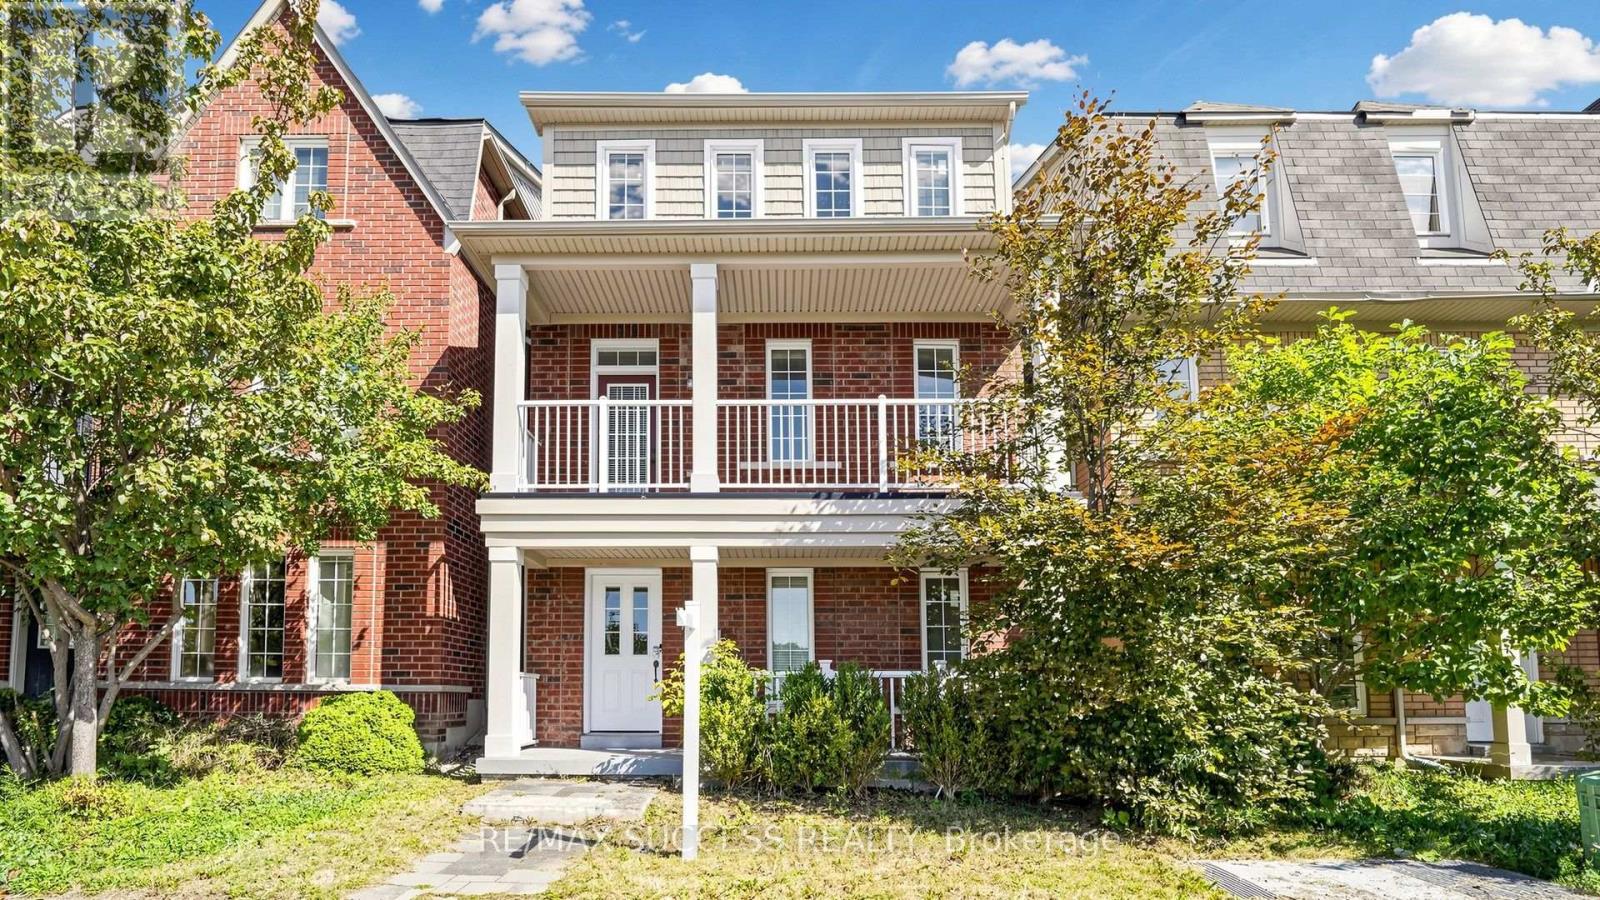
19 Boot Terrace
Toronto, Ontario
Fabulous Detached Investment Property! - Steps to York University!! This Home Offers 4+2 Generously Sized Bedrooms. Bright & Spacious Living Room W/Gas Fireplace, Beautiful Upgraded Kitchen & Quartz Counter Tops, Breakfast Bar Overlooking Kitchen and Living Room. Walkout to Backyard From Living Room and Detached Double Car Garage. Soaring Ceiling Heights, Laundry on Upper Level. Huge Primary Bedroom W/ Walk In Closet & 5Pc Ensuite. Large Front Balcony Overlooking Park & Greenspace with Walking Trails. Finished Main Level W/2 Bedrooms, 4pc Bathroom & A Kitchenette. Minutes to TTC, York University, Schools & Parks/Trails, Close to Hwys 400, 407 & Hwy 7. Shops, Plazas, Sport Centre and More. (id:63381)
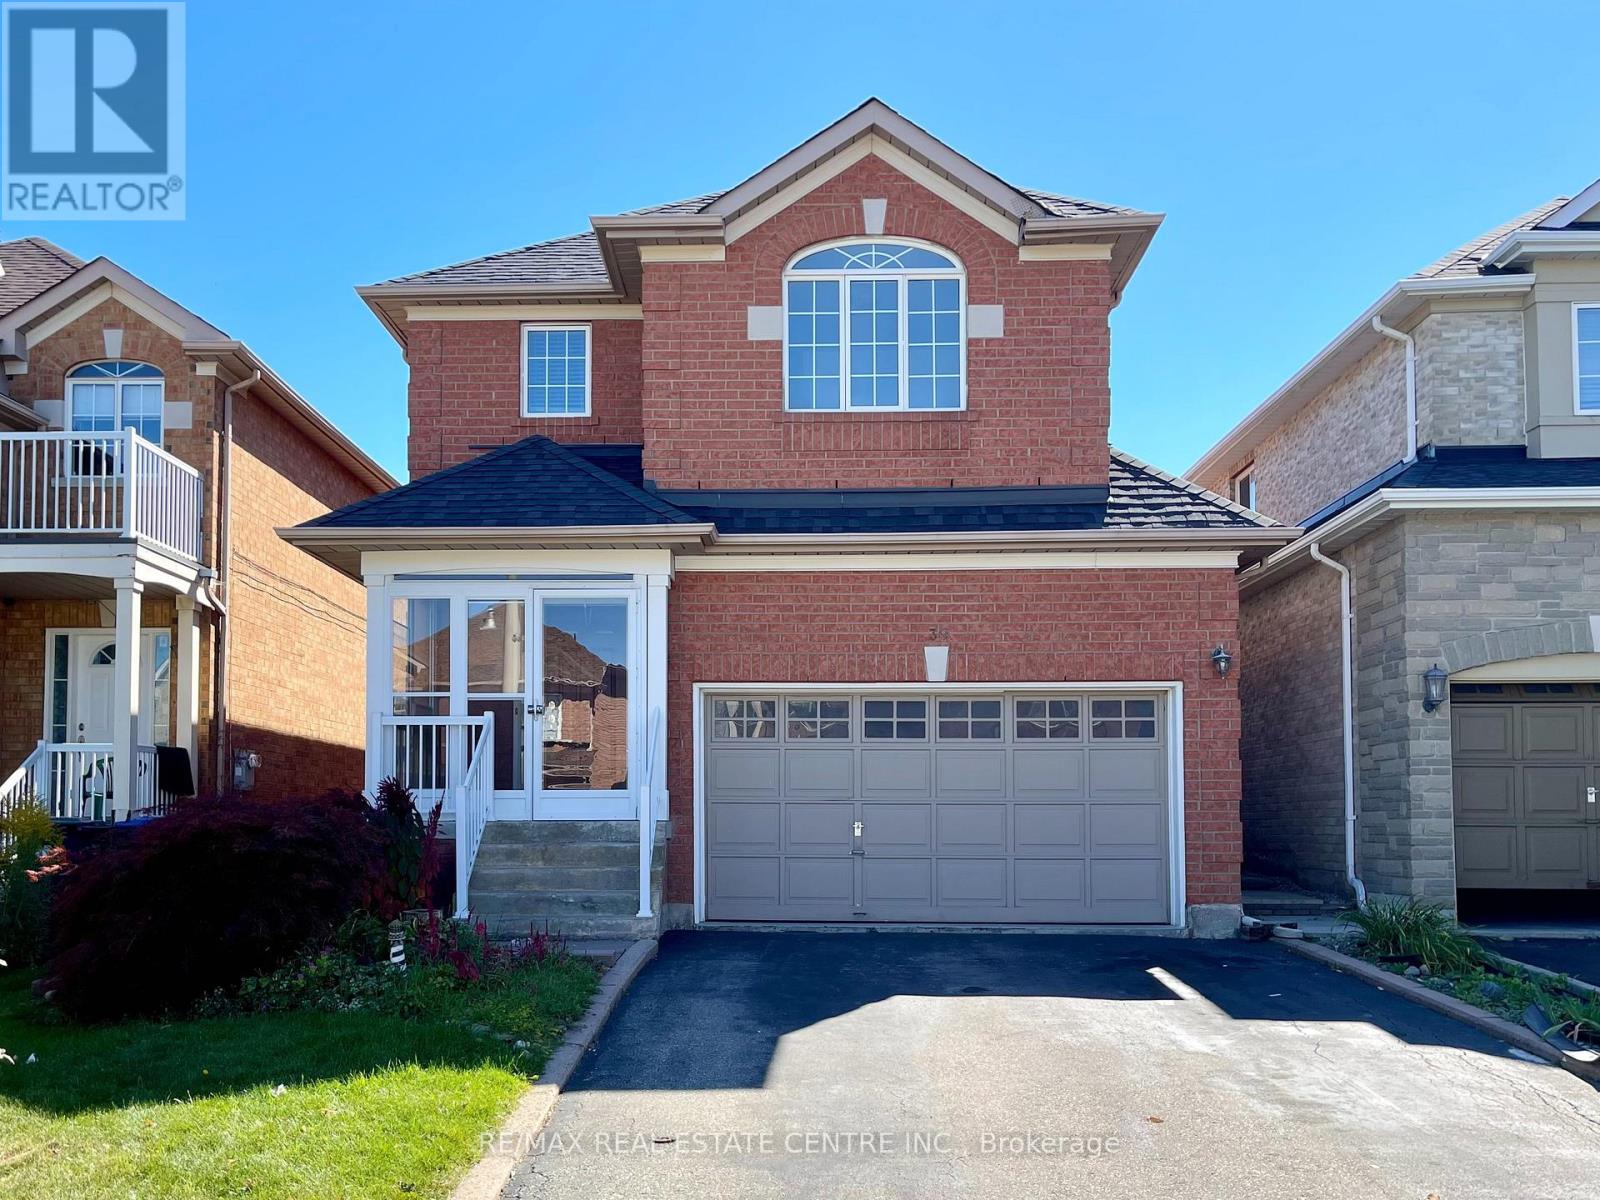
30 Culture Crescent
Brampton, Ontario
Beautifully 3+1 bed, 4 bath detached home with 6 car parking (2 garage + 4 driveway)appointed 3and *Legal Basement* in Brampton's Fletcher's Creek Village. Step into a gleaming white tiled foyer extending before you, catching a glimpse of the lush green backyard peeking out from beyond the upgraded kitchen - complete with stone countertops, double undercount sink, and stainless steel appliances. Retreat to the cozy living / dining room finished with solid hardwood floors underfoot, featuring a built-in gas fireplace to keep the family warm in the wintertime, and a dazzling chandelier to adorn a dining table for family & friends to gather. Venture up the feature oak tread staircase accented with black metal spindles, to a wood-floored upstairs hallway that gives way to cozy broadloom carpet, keeping the 3 bedrooms warm and child-friendly. The primary bedroom features TWO walk-in closets and luxurious ensuite bathroom that makes morning routines a breeze, with a separate full bathroom for the other two bedrooms. The basement features a *FULLY LEGALIZED SECOND DWELLING* with separate entrance and shared laundry area, currently rented for approximately $1800/month. This is your chance to acquire a beautifully appointed detached home, with the ability to generate income from day one. Book a private viewing today! (id:63381)

372 Trafalgar Road
Oakville, Ontario
This rare find in the heart of Old Oakville is a bungalow duplex backing onto scenic 16 Mile Creek, beautifully renovated in 2021 and designed by Kate Zeidler (KZID). Steps from Downtown Oakville, Lake Ontario and the Oakville GO Station, this unique property offers 2 distinct 2-bedroom units - each featuring a separate garage, driveway, private decks with glass railings and breathtaking views. Unit 1 highlights hardwood floors, a gas fireplace in the family room, open-concept living and dining room, kitchen with heated floor, quartz counters & stainless steel appliances, heated floors in the 4pc bath, sunroom and private stairs leading down to the creek dock. Unit 2 offers an open-concept living area with gas fireplace, modern kitchen with breakfast bar, a primary suite with walk-in closet/office space, a 4pc bath with heated floors and ensuite laundry. Both units have independent furnace, A/C and utilities. This legal non-conforming duplex offers strong income potential for dual rental income (currently renting Unit 2 @ $4000/month), multi-generational families or live in one unit while leasing the other. Turnkey waterfront property in a premium location! (id:63381)
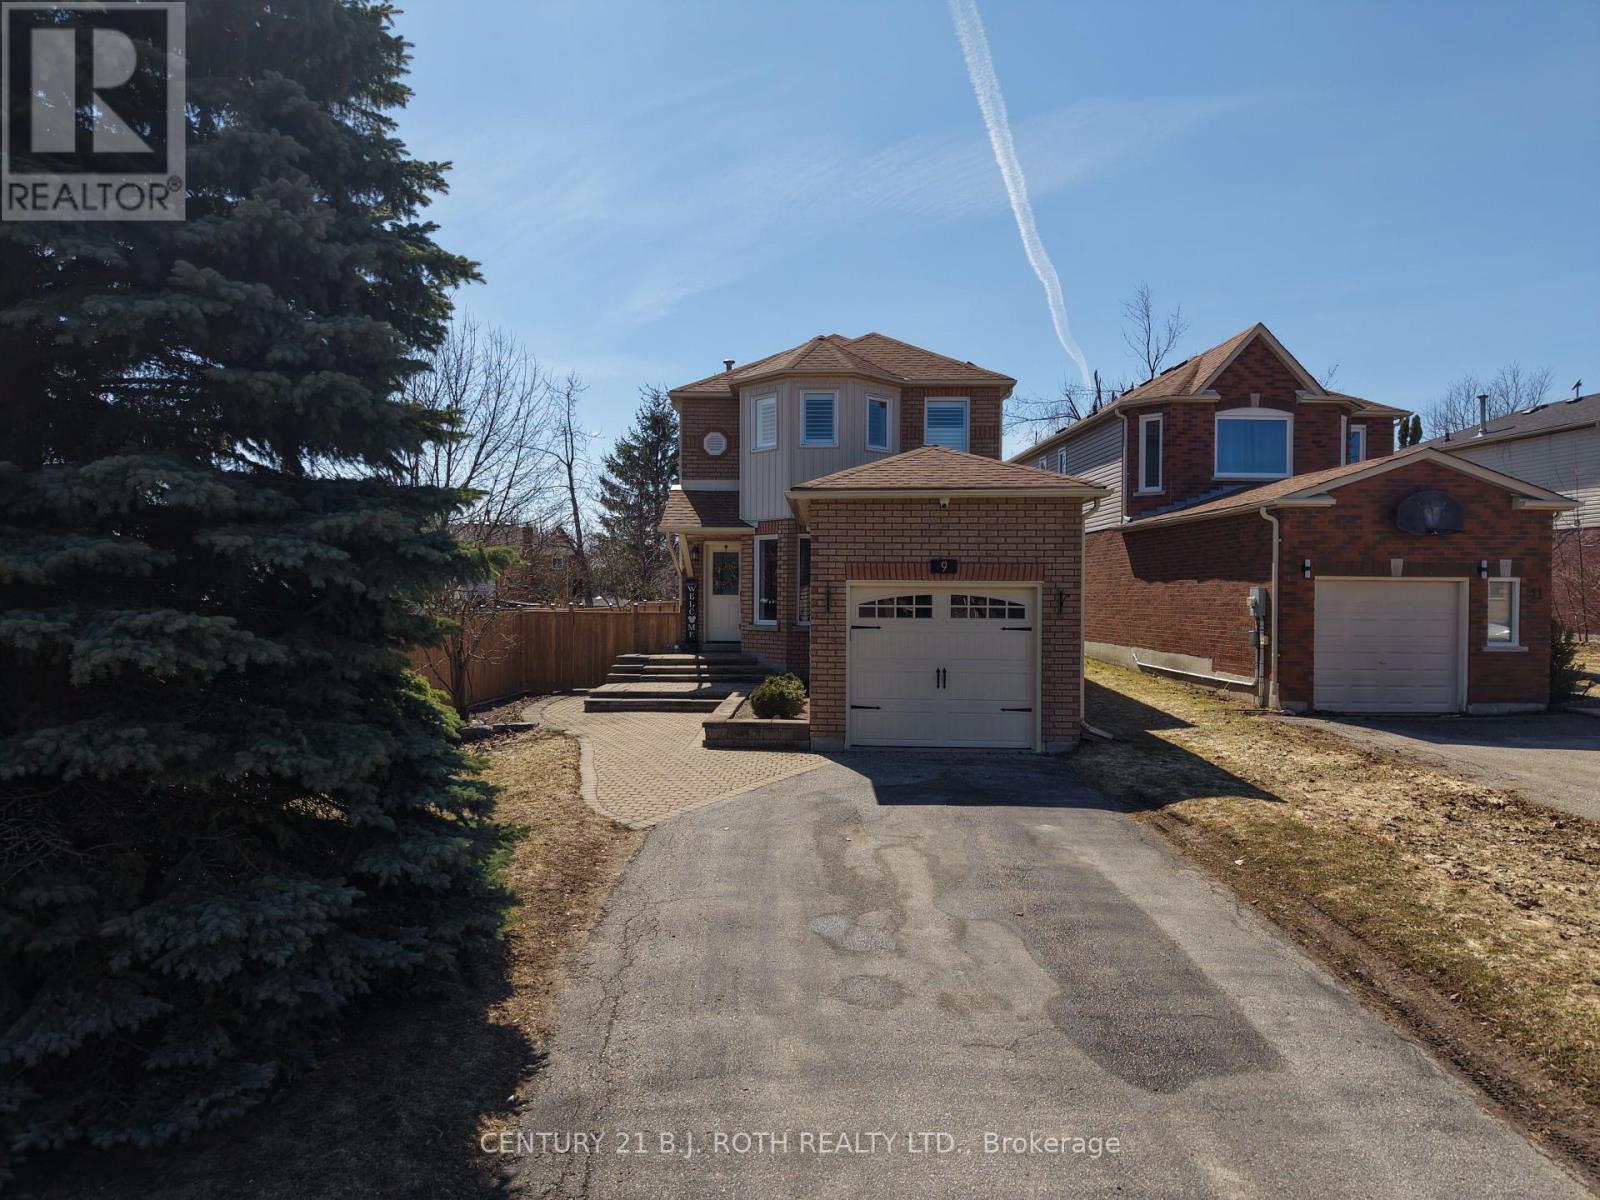
9 Laidlaw Drive N
Barrie, Ontario
Welcome to the home that truly has the "wow" factor! From the moment you step inside, you'll appreciate the tasteful updates, bright open-concept design, and warm, inviting atmosphere. The beautifully renovated eat-in kitchen flows seamlessly into the living and dining area, complete with gleaming hardwood floors, upgraded trim, and modern lighting throughout.Offering 3 generously sized bedrooms, including a stunning primary suite with a beautiful ensuite, this home is designed for both comfort and style. Step outside through the walkout to your private backyard oasis, featuring a full-size sundeck and an updated patio-the perfect space for summer BBQs, outdoor dining, family gatherings, or simply relaxing with your morning coffee.The fully finished basement provides even more living space, ideal for a family room, home gym, office, or recreation area.Beautifully updated from top to bottom and move-in ready, this is a home you'll be proud to call your own. Don't miss your opportunity to see it in person! (id:63381)
18863 Leslie Street
East Gwillimbury, Ontario
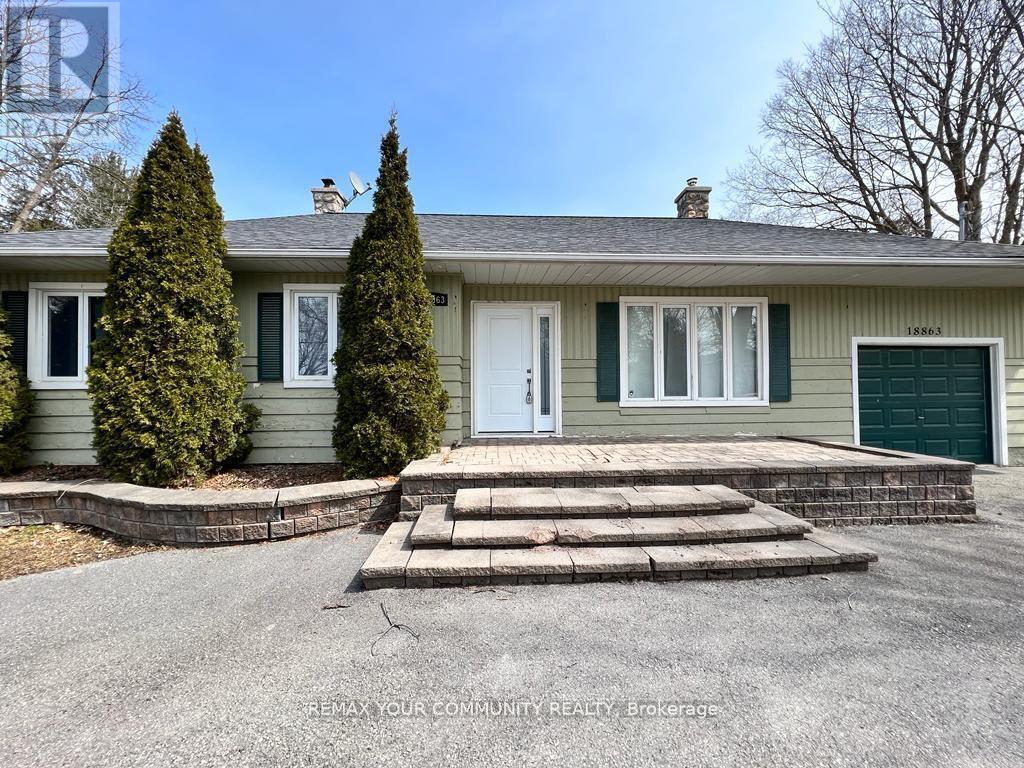
Unlock The Potential Of One Of Sharon's Most Exciting Investment Opportunities! Situated On A Rare 14,850 Sq Ft Premium Lot In A Rapidly Expanding High-Growth Corridor, This Well-Maintained Bungalow Offers Endless Possibilities For Investors, Developers, Business Owners, Or End Users. Desirable M.U.I (H4) Zoning Permits A Wide Range Of Uses Including Medical Office, Professional/Business Office, Animal Clinic, Commercial School, And More - Making This A True Live/Work Or Future Redevelopment Opportunity. Strategically Located Directly Across From New Commercial And Redevelopment Projects, This Property Is Positioned For Strong Future Growth And Exposure. Just Minutes To Hwy 404, GO Station, Shopping, Restaurants, And Major Amenities. Rarely Do Opportunities Like This Become Available In The Heart Of The Fastest Growing Sharon Community! (id:63381)
20 Charnwood Place
Markham, Ontario
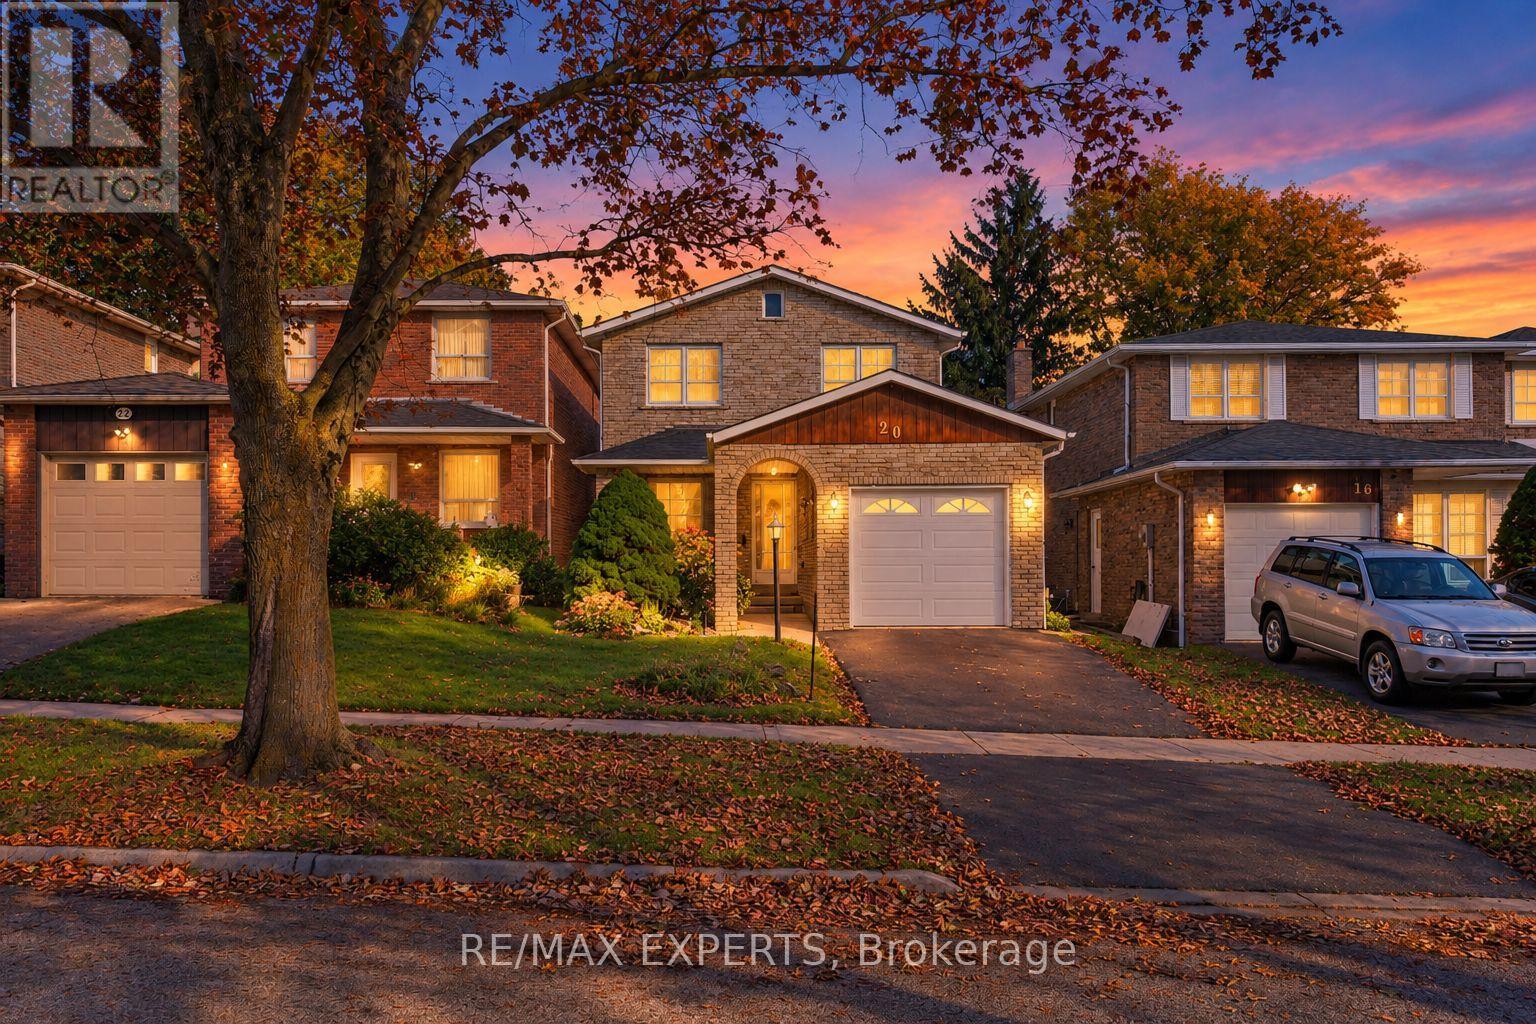
Welcome to 20 Charnwood Place, a well-kept detached home on a quiet street in sought-after Aileen-Willowbrook, Thornhill. This is a great opportunity for a family to move into one of the area's most desirable neighbourhoods. Offering 3+1 bedrooms, 3 washrooms and an attached garage, the home has been well cared for and is move-in ready, with plenty of room to update over time and make it truly your own. Key updates already done: roof replaced within the last 5 years and newer windows on the main level. A separate walk-up entrance to the basement, along with the additional bedroom below, adds flexibility for an in-law suite or extended family living. Walk to Willowbrook Public School and Thornlea Secondary School, and enjoy being in the area for highly ranked St. Robert Catholic High School. Kids will love CakebreadPark and its playground, and Thornhill Square Shopping Centre, the Thornhill Community Centre and the library are just minutes away. YRT bus stops are right around the corner, with easy access to major highways. (id:63381)
28 Kincardine Street
Vaughan, Ontario
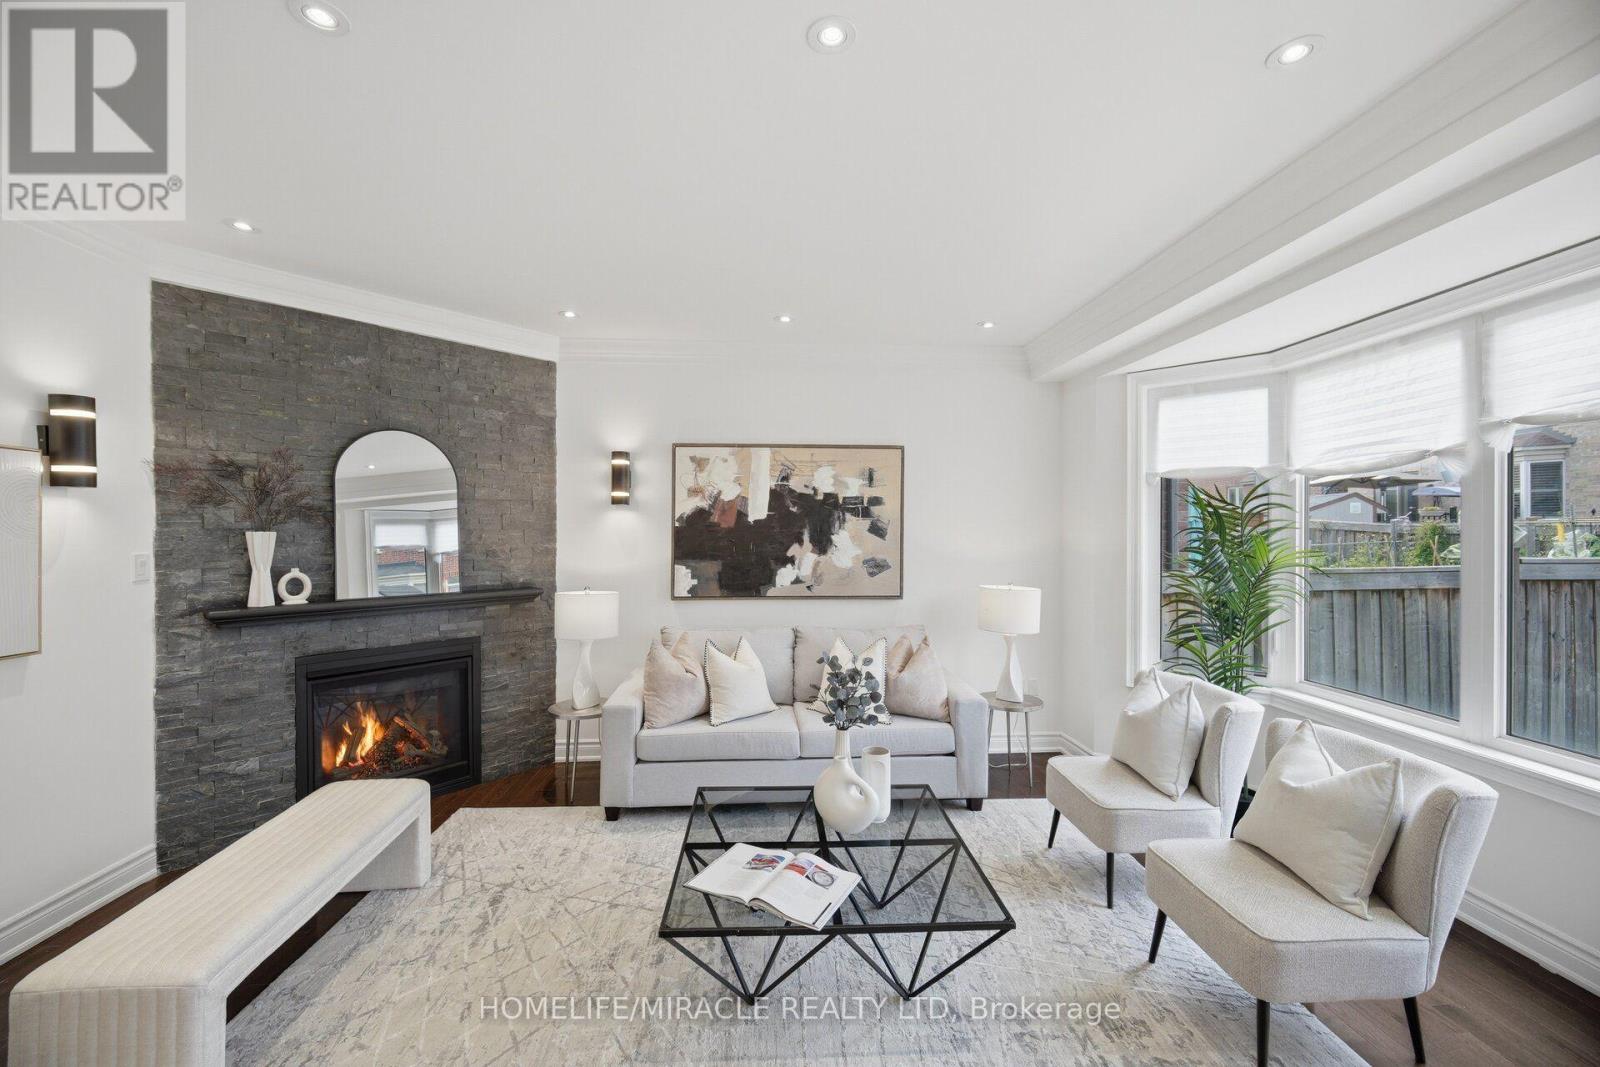
Welcome to 28 Kincardine Street, Kleinburg! This beautiful detached home features 3 bedrooms and 3 washrooms and is situated on a deep lot in one of Kleinburg's most sought-after, family-friendly neighbourhoods. Located on a quiet street with no sidewalk, this thoughtfully designed home offers 9-foot smooth ceilings, elegant crown moulding, pot lights, upgraded light fixtures, and a spacious open-concept layout.The inviting family room features a beautiful stone fireplace, while the modern kitchen boasts a brand-new backsplash, a centre island with a new stainless steel sink, and ample cabinetry, making it ideal for everyday living and entertaining. The upper level offers generously sized bedrooms, convenient second-floor laundry, and a professionally freshly painted interior, making the home truly turnkey.The home offers exceptional curb appeal with its timeless brick and stone exterior and combines style, comfort, and convenience. The premium deep backyard provides plenty of space for outdoor entertaining, family gatherings, or future enjoyment.Ideally located close to parks, walking trails, schools, shopping, restaurants, and everyday amenities, the home also offers convenient access to Highway 427 and other major transportation routes for an easy commute. This is a fantastic opportunity to own a beautifully maintained home in the prestigious Kleinburg community. (id:63381)
49 Colchester Street
Markham, Ontario
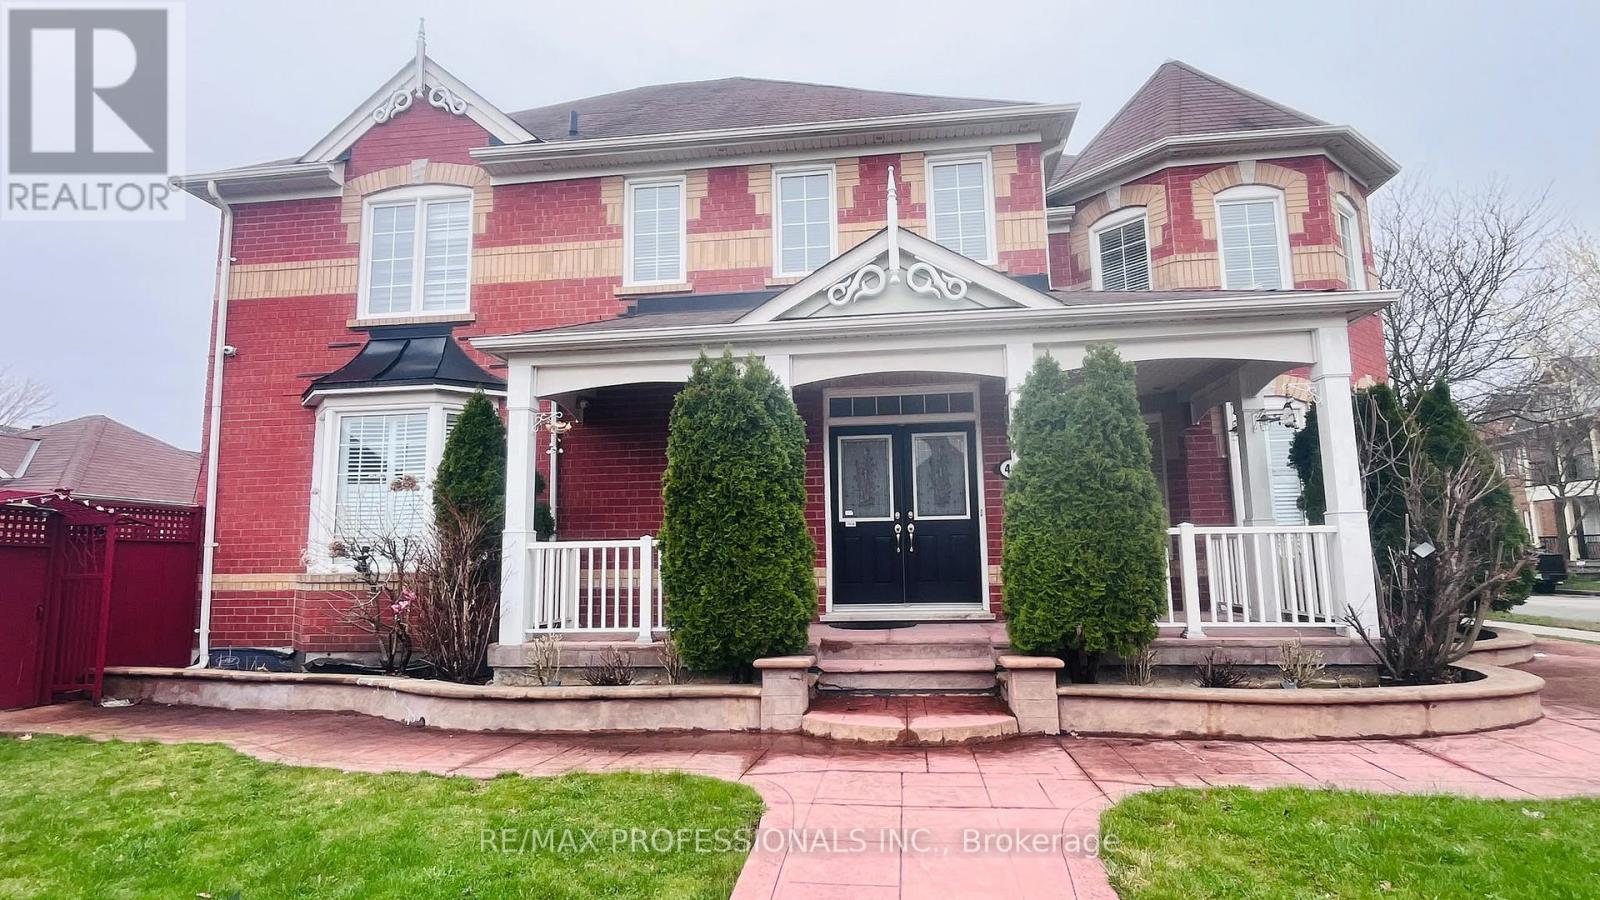
Beautifully maintained detached Home On A Premium Corner Lot In Cornell. Hardwood Floors Throughout main level, Laminate floors on 2nd and basement, main level kitchen has pantry and walk out to yard. 4 Bedrooms plus 1 bedroom in the basement & 4 Baths In Total, 2nd kitchen in basement. Finished Basement Provides Great Extra Living & Entertainment Space or use it as an In-Law suite. Low-Maintenance Backyard Ideal For Outdoor Gathering & Extra Privacy. Detached double car garage. Steps To Top-Rated Schools & Parks and Cornell community centre and library. A True Gem Move In & Enjoy! 2,738 SF above grade. Air Conditioner is owned. Rough in laundry on 2nd floor. 200 amps Electric Panel (id:63381)
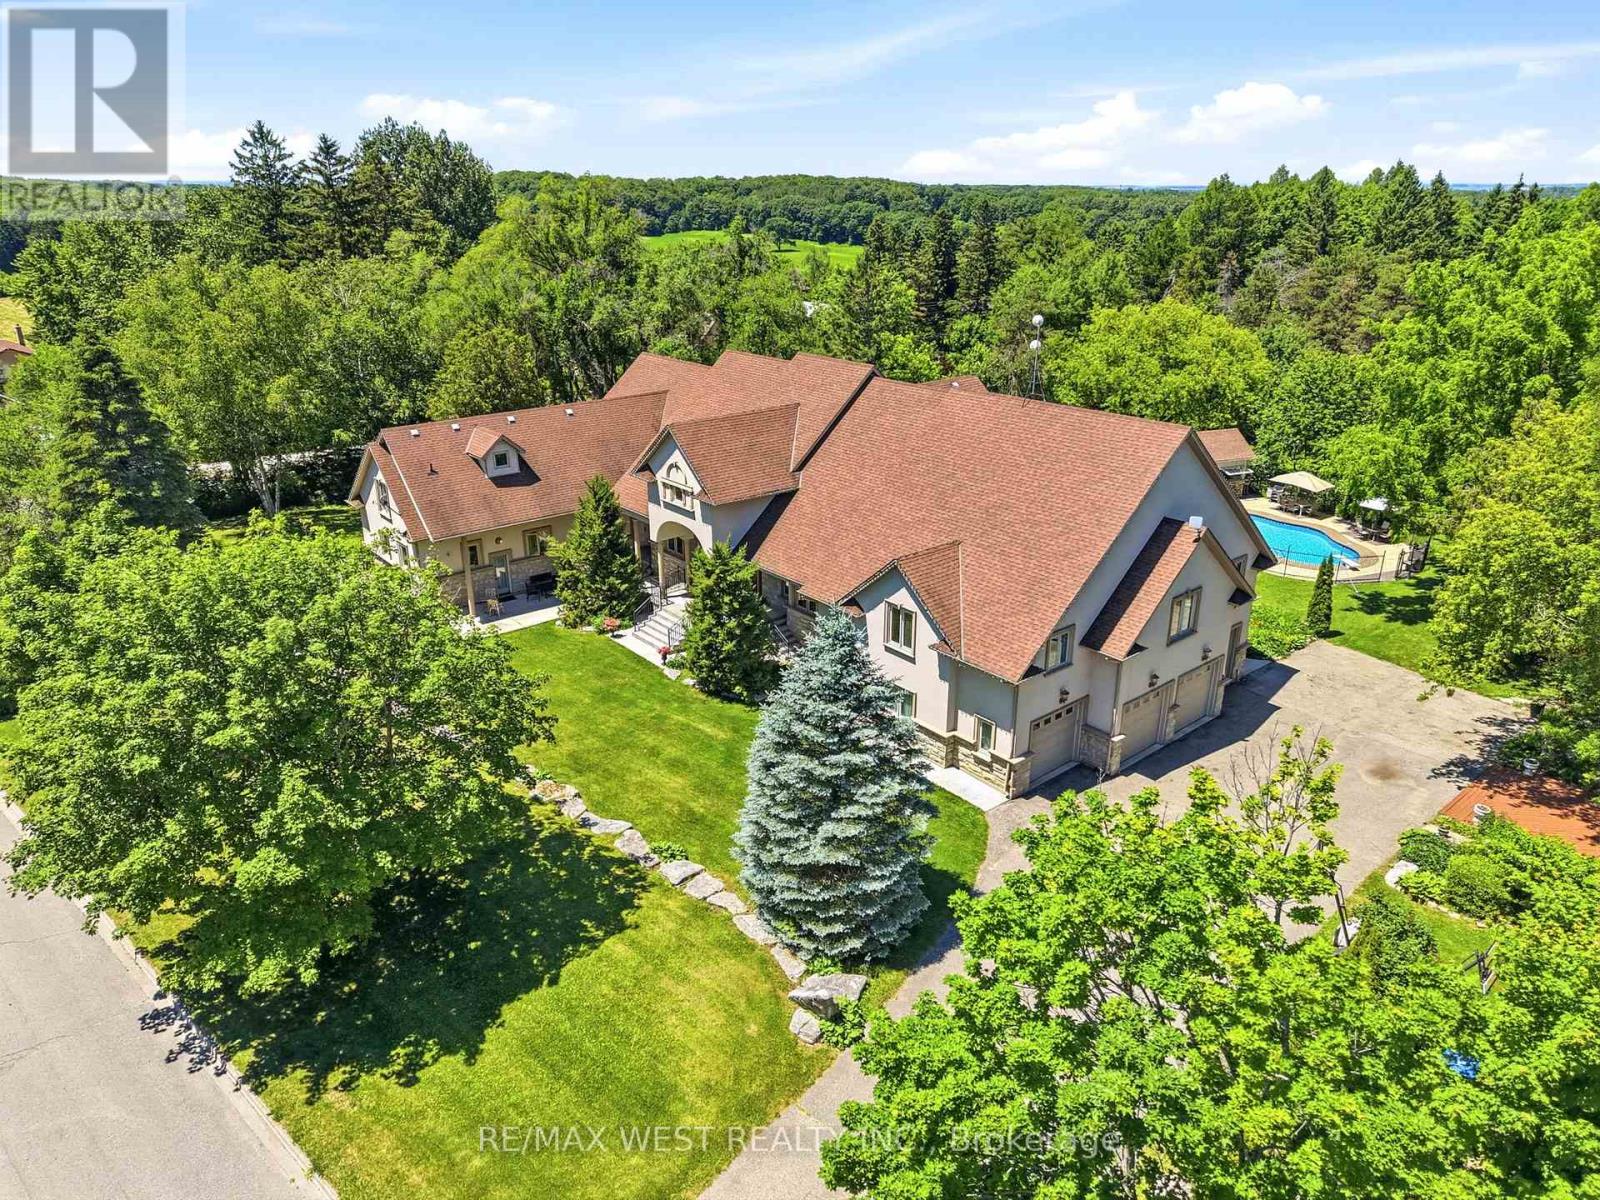
2 Kingswood Drive
King, Ontario
Exclusive King City Estate on Over 6 Useable Acres!! An exceptional opportunity to own a magnificent custom-built estate in one of King City's most sought-after locations. Set on over 6 acres of beautifully maintained and fully usable land, this extraordinary property offers unmatched privacy, versatility, and lifestyle potential while remaining conveniently close to schools, shopping, highways, and everyday amenities. Surrounded by mature trees, lush landscaped gardens, and tranquil woodland trails, the expansive approximately 10,000 sq.ft. residence is thoughtfully designed for large families, multi-generational living, entertaining, and future growth. This impressive executive bungalow features 8 spacious bedrooms, 9 bathrooms, soaring ceilings, multiple fireplaces, custom cabinetry, and elegant natural stone finishes throughout. The home's versatile layout includes four fully equipped kitchens, a self-contained 3-bedroom nanny or in-law suite, and an additional above-grade 3-bedroom loft with a private separate entrance - offering exceptional flexibility for extended family accommodations, guest quarters, or potential income-generating opportunities. Step outside to your own private resort-style retreat featuring a large inground saltwater pool, cabana, expansive outdoor entertaining areas, and endless space for recreation. Enjoy family gatherings, summer barbecues, bonfires, sports activities on the sprawling grounds, and the freedom of your own private soccer field. Additional features include a 4-car garage, extensive parking for multiple vehicles, and abundant room to build, expand, or further customize the property to suit your vision. Whether you're seeking a luxury family compound, a multi-generational residence, an income-producing opportunity, or a long-term investment in prestigious King City, this remarkable estate delivers extraordinary value, endless possibilities, and a truly unmatched lifestyle. Rare Opportunity. Unlimited Potential!! (id:63381)
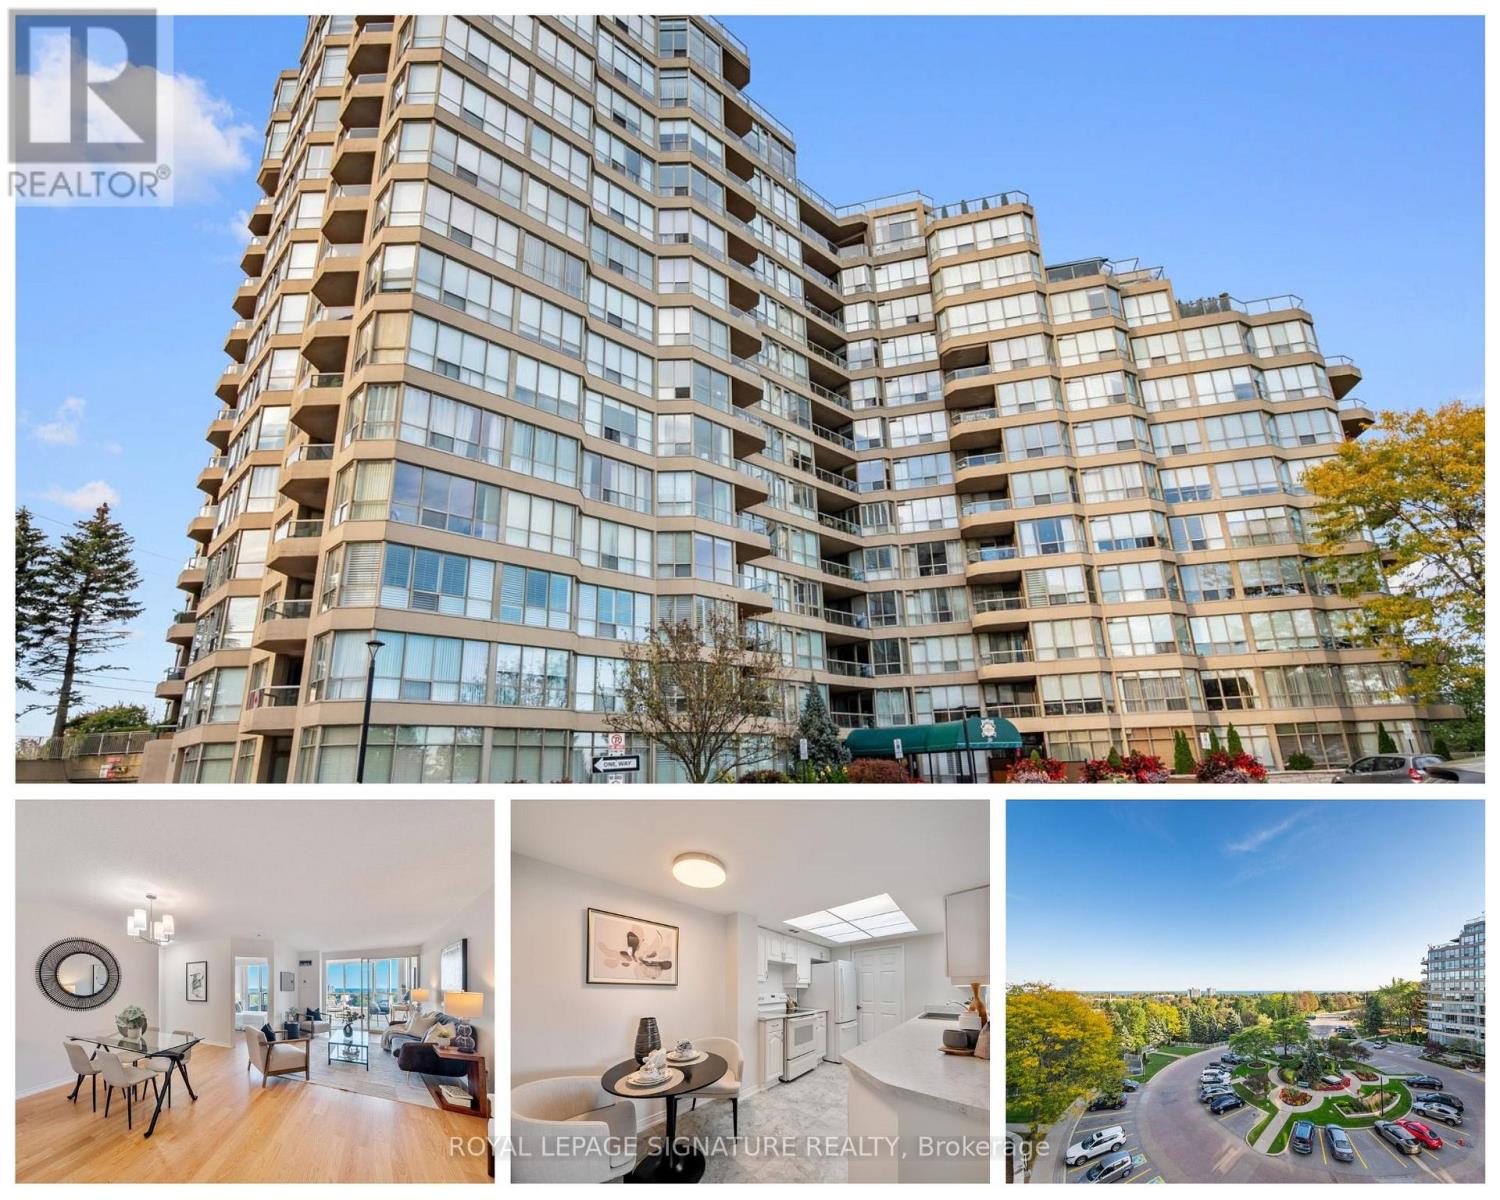
612 - 20 Guildwood Parkway
Toronto, Ontario
Welcome to the Gates of Guildwood, where beautiful south-facing lake views and resort-style living come together. This spacious 2+1 bedroom, 2 bathroom suite offers a bright and functional layout with stunning views of Lake Ontario. The versatile den provides the perfect space for a home office, guest room or additional living area, while the generous principal rooms offer plenty of space to relax and entertain. Enjoy the convenience of a ground-floor locker and an impressive collection of building amenities, including an indoor saltwater pool, fitness centre, party room, guest suites, beautifully landscaped grounds and outdoor patios with BBQs. Set on 11 acres of gardens in the heart of Guildwood, you're just minutes from Guild Park, the waterfront trails, Guildwood GO, shops, restaurants and everyday conveniences. A wonderful opportunity to enjoy space, views and an exceptional community. (id:63381)
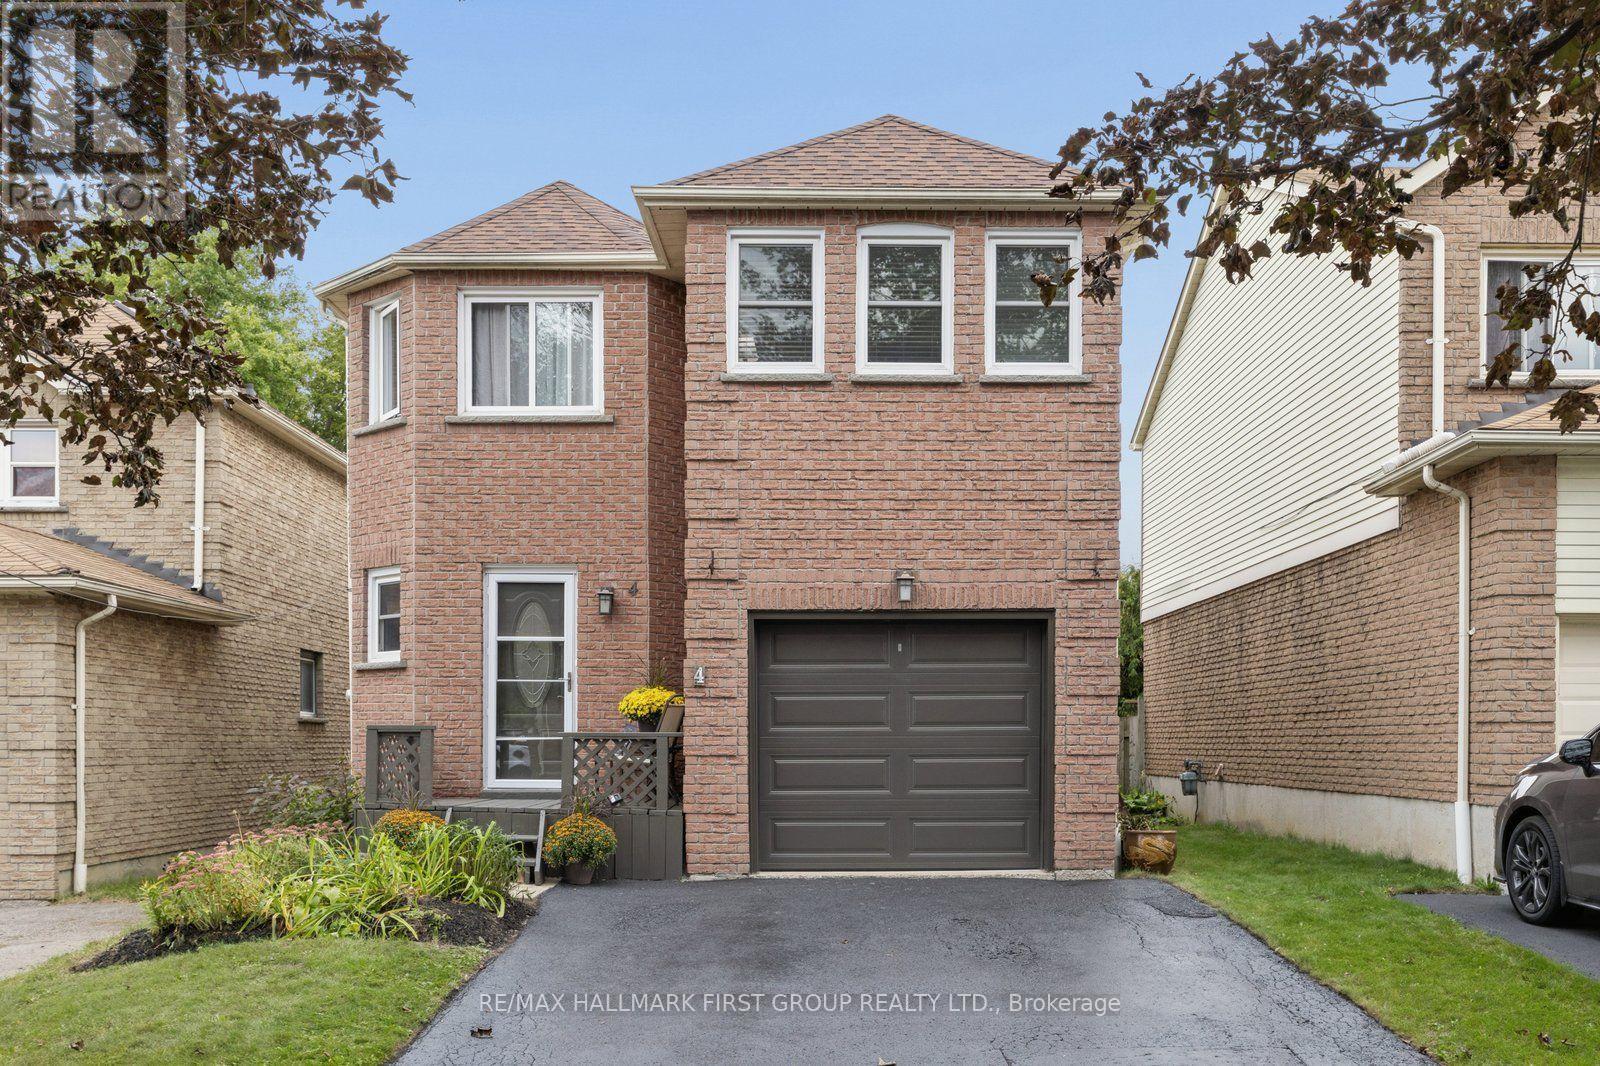
4 Lowder Place
Whitby, Ontario
LOCATION, SIZE, MOVE IN READY! Welcome to 4 Lowder Place, a turn-key detached (link) home ideally situated close to all of Whitby's amenities, including the GO Train, restaurants, shopping, easy access to Hwy 401, great schools and more. Offering approximately 1,639 sq. ft. of finished living space PLUS the fully finished basement This freshly renovated home features 3 bedrooms plus an additional second-floor living space that offers great flexibility as a larger family room, home office, playroom, den or potential 4th bedroom. The finished basement has also been refreshed with new broadloom and fresh paint, providing even more living space plus a separate office or teen retreat. Fresh, updated, 4 car driveway and move in ready, this is a wonderful opportunity for its next family to simply move in and make it home! (id:63381)
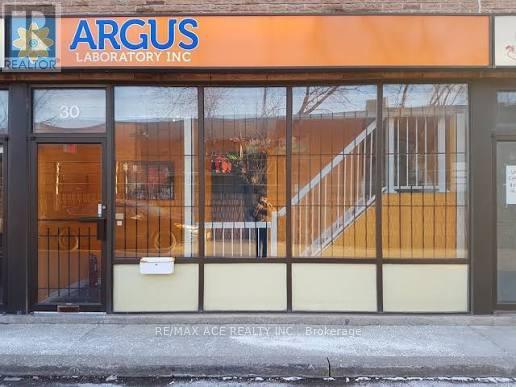
30 - 50 Weybright Court
Toronto, Ontario
Rare opportunity to acquire an industrial condominium unit together with an established laboratory business, laboratory equipment, and a range of specialized regulatory licenses and permits. The business operation includes laboratory equipment and regulatory approvals associated with pharmaceutical, cosmetic, natural health product, controlled substance, cannabis analytical testing, cannabis research, and related laboratory services. Regulatory licenses/permits include: Health Canada DEL (Drug Establishment License) covering pharmaceutical, cosmetic and Natural Health Products; CDS License (Controlled Drug Substance License) with an approved list of substances; Cannabis Analytical Testing License; and Cannabis Research License. The operation also includes an Alcohol Users License for the use of alcohol as a solvent. The purchaser must satisfy all applicable regulatory requirements and must be capable of transferring or obtaining the required licenses and permits under the purchaser's own name or through a qualified individual, including a person meeting the required Chemist/qualified personnel requirements, as applicable. Sale is subject to the purchaser's satisfactory due diligence, confirmation of eligibility, and approval/transfer of all applicable licenses and permits by the relevant regulatory authorities. Purchaser and purchaser's advisors are responsible for independently verifying all licenses, permits, regulatory requirements, equipment, business operations, and permitted uses prior to completing the transaction. Business, laboratory equipment, licenses and permits are being offered together with the industrial condominium unit, subject to mutually agreed terms and applicable regulatory approvals. (id:63381)
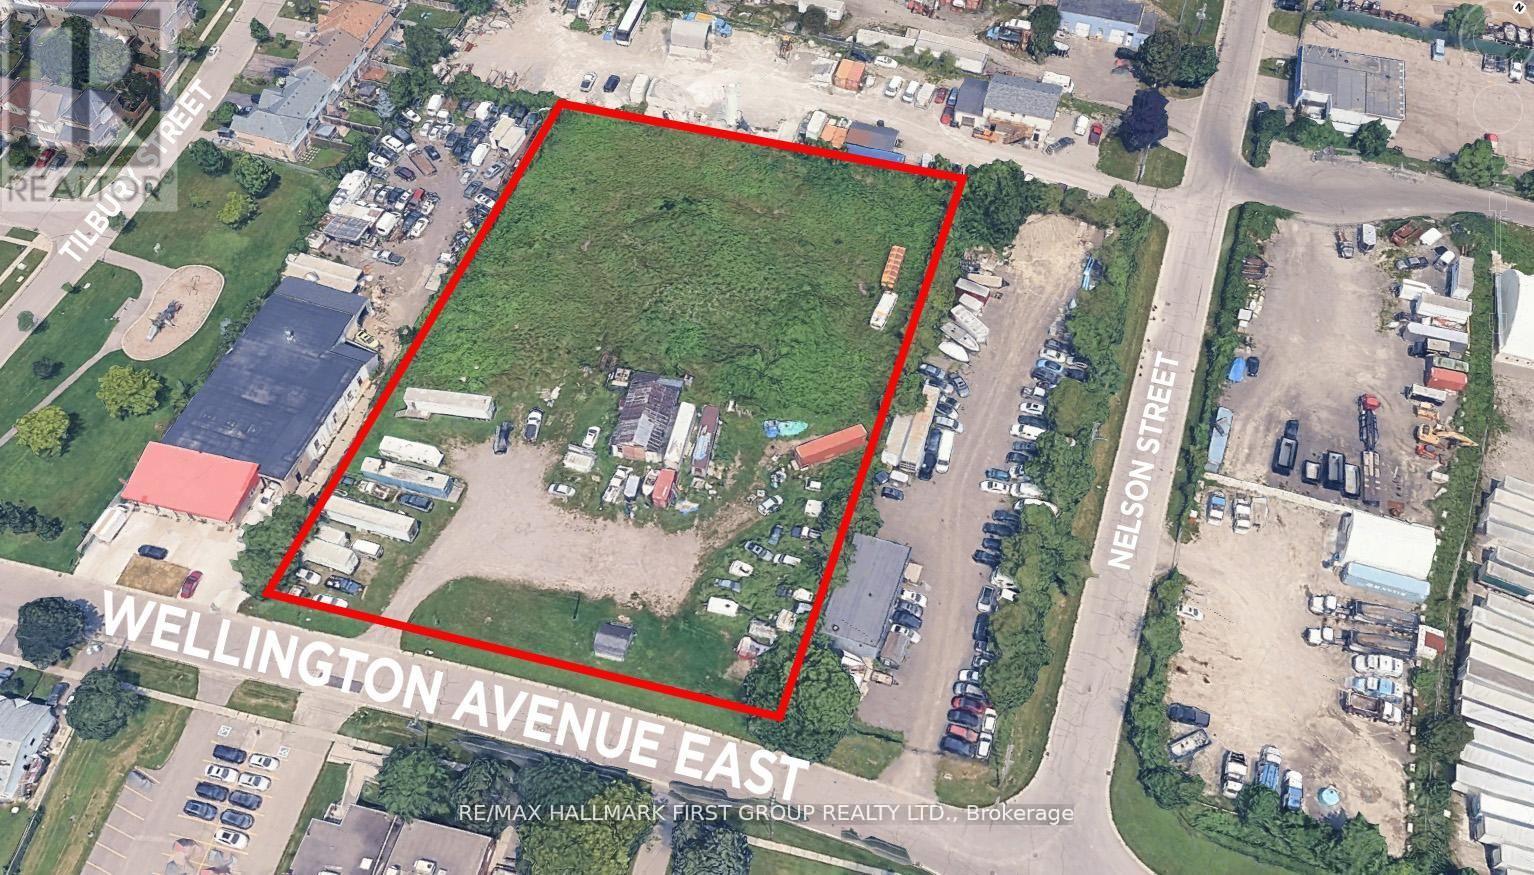
50 Wellington Avenue E
Oshawa, Ontario
Rare Opportunity To Acquire 2.39 acres of industrial-zoned land featuring a functional rectangular lot with 273.67 ft frontage on Wellington Ave E. Prime location just 3-5 minutes south of Highway 401, with easy access to Highway 412 (10-12 mins) and Highway 407 (15-20 mins). GI zoning permits a wide range of industrial uses, including outside storage. The property is fully fenced with services available at the street and a small building on-site. LIST PRICE OF $1.00 IS A MARKETING STRATEGY TO GENERATE INTEREST ONLY - SELLER WELCOMES OFFERS. PURCHASE PRICE IS TO BE DETERMINED THROUGH NEGOTIATION. (id:63381)
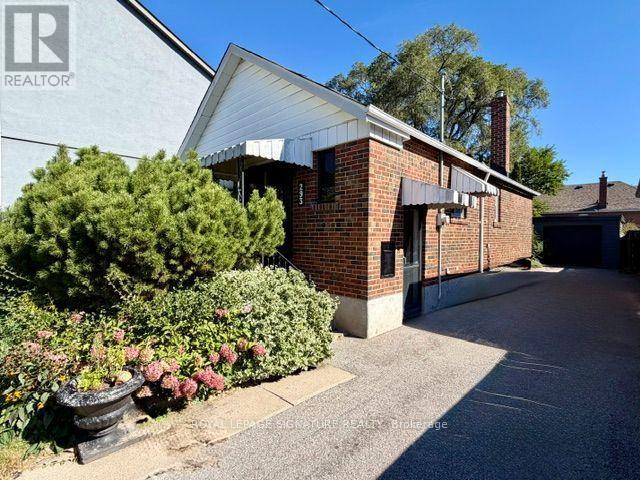
293 Glebemount Avenue
Toronto, Ontario
Beautifully Newly Renovated & Move-In Ready! Welcome to 293 Glebemount Ave, a bright and spacious home thoughtfully updated with a fresh, modern aesthetic. The main level features an inviting open-concept living and dining area with wide-plank flooring, pot lights, crown moulding and an abundance of natural light. The sleek renovated kitchen offers contemporary cabinetry, quartz countertops, stainless steel appliances and ample storage, creating a stylish and functional space for everyday living and entertaining. Two generously sized bedrooms and a beautifully updated bathroom complete the main level. A standout feature of this home is the completely separate main and lower-level living spaces, offering exceptional flexibility for extended family, multi-generational living or the potential to generate. additional rental income from the lower level. The fully finished basement features its own modern kitchen, spacious open-concept living area, additional rooms and a separate entrance, allowing each level to function independently.Outside, enjoy a deep, private backyard surrounded by mature trees and established landscaping, offering a peaceful outdoor retreat with plenty of space to relax, garden or entertain. A long private driveway and detached garage provide excellent parking and additional storage.A fantastic turnkey opportunity for homeowners and investors alike-live upstairs while generating potential income below, accommodate extended family, or simply enjoy the additional space. Modern finishes, flexible living options, a beautiful lot and detached garage make this one a must-see! (id:63381)
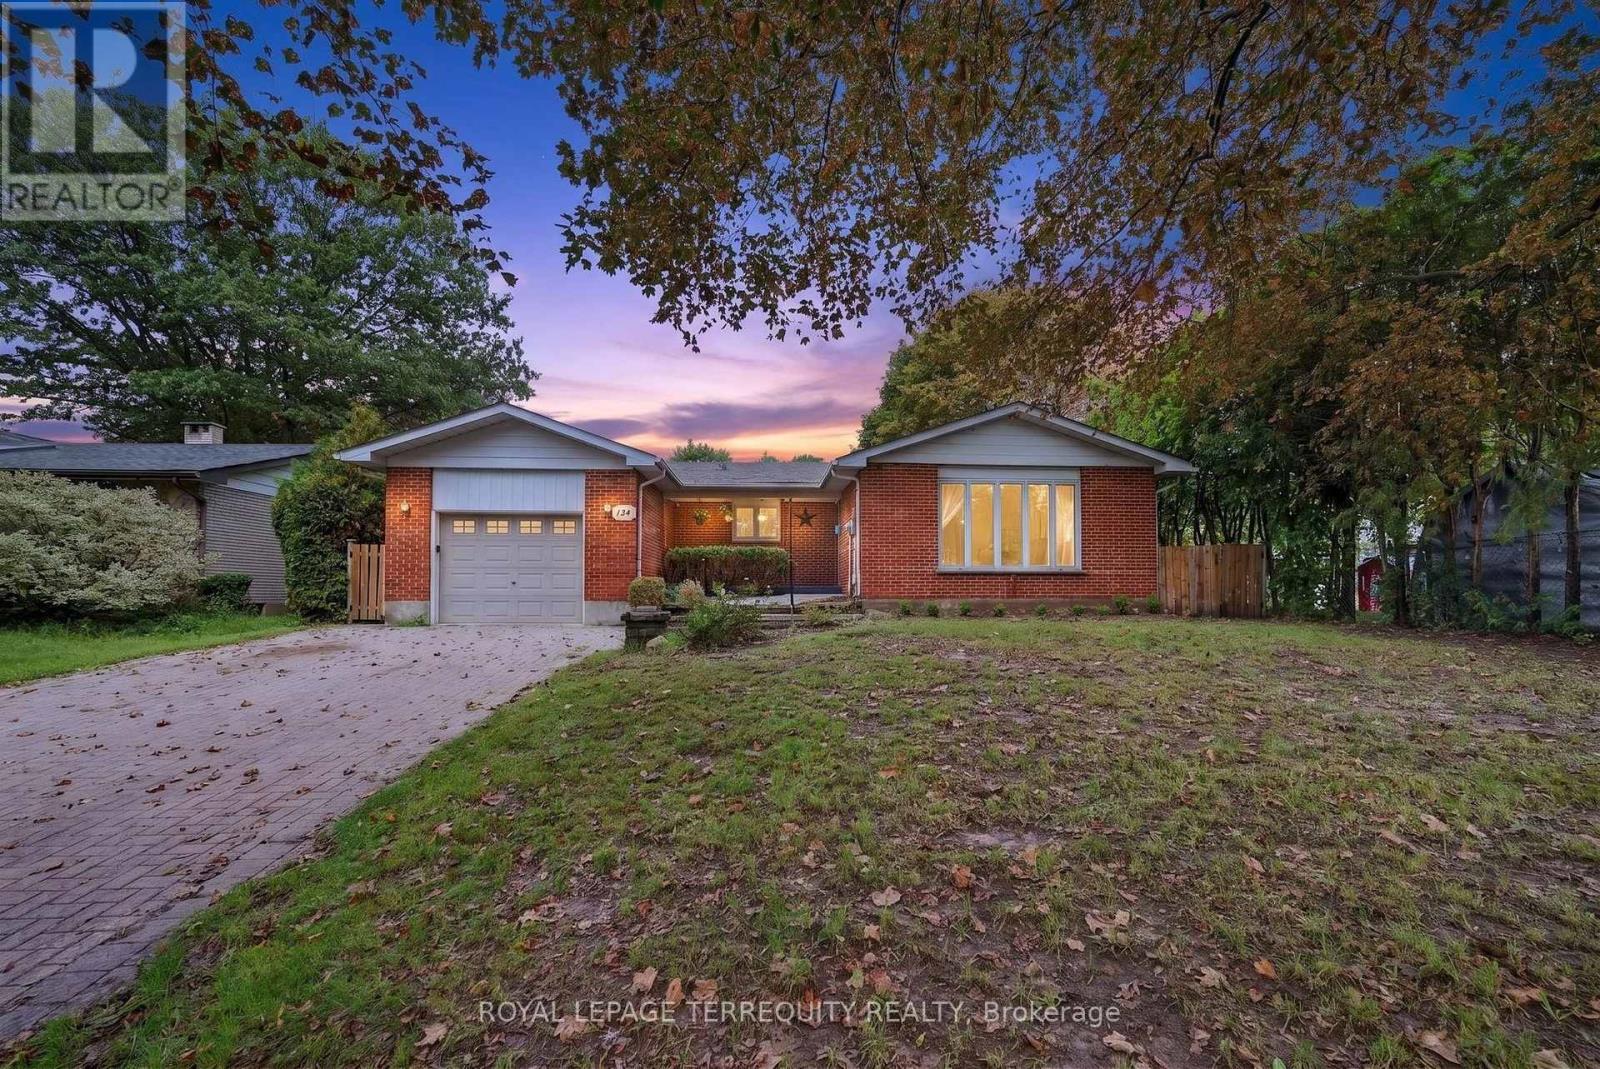
134 Switzer Drive
Oshawa, Ontario
Exceptional space, versatility and income potential in Oshawa's established Centennial neighbourhood! This upgraded detached bungalow sits on a generous 66.06 x 101.27 ft. lot and features a legal basement apartment with separate hydro meters-ideal for extended families, multigenerational living or buyers seeking rental income to help offset ownership costs. The bright main level offers approximately 1,400 sq. ft. of comfortable living space, including 3 generous bedrooms, a full bathroom, a sun-filled living room, a spacious eat-in kitchen overlooking the front yard and its own laundry. The fully finished walkout basement apartment features fresh paint and new flooring, 3 bedrooms, a separate kitchen, a full bathroom plus a powder room, a spacious ground-level living room and separate laundry, providing excellent flexibility for owner-occupiers and investors alike. Enjoy a fully fenced backyard with wide side access, an attached garage and a huge driveway, with total parking for up to 7 vehicles-perfect for larger households, tenants and guests. Centennial's mature residential setting offers convenient access to schools, parks, shopping and public transit, with Durham College, Ontario Tech University and major commuter routes within reach. A compelling opportunity to combine everyday comfort with the practical benefits of two separate living spaces. Seller is open to considering rent-to-own arrangements and vendor take-back financing, subject to mutually agreed terms. Flexible closing available. Move in, rent out or accommodate extended family-the choice is yours! (id:63381)
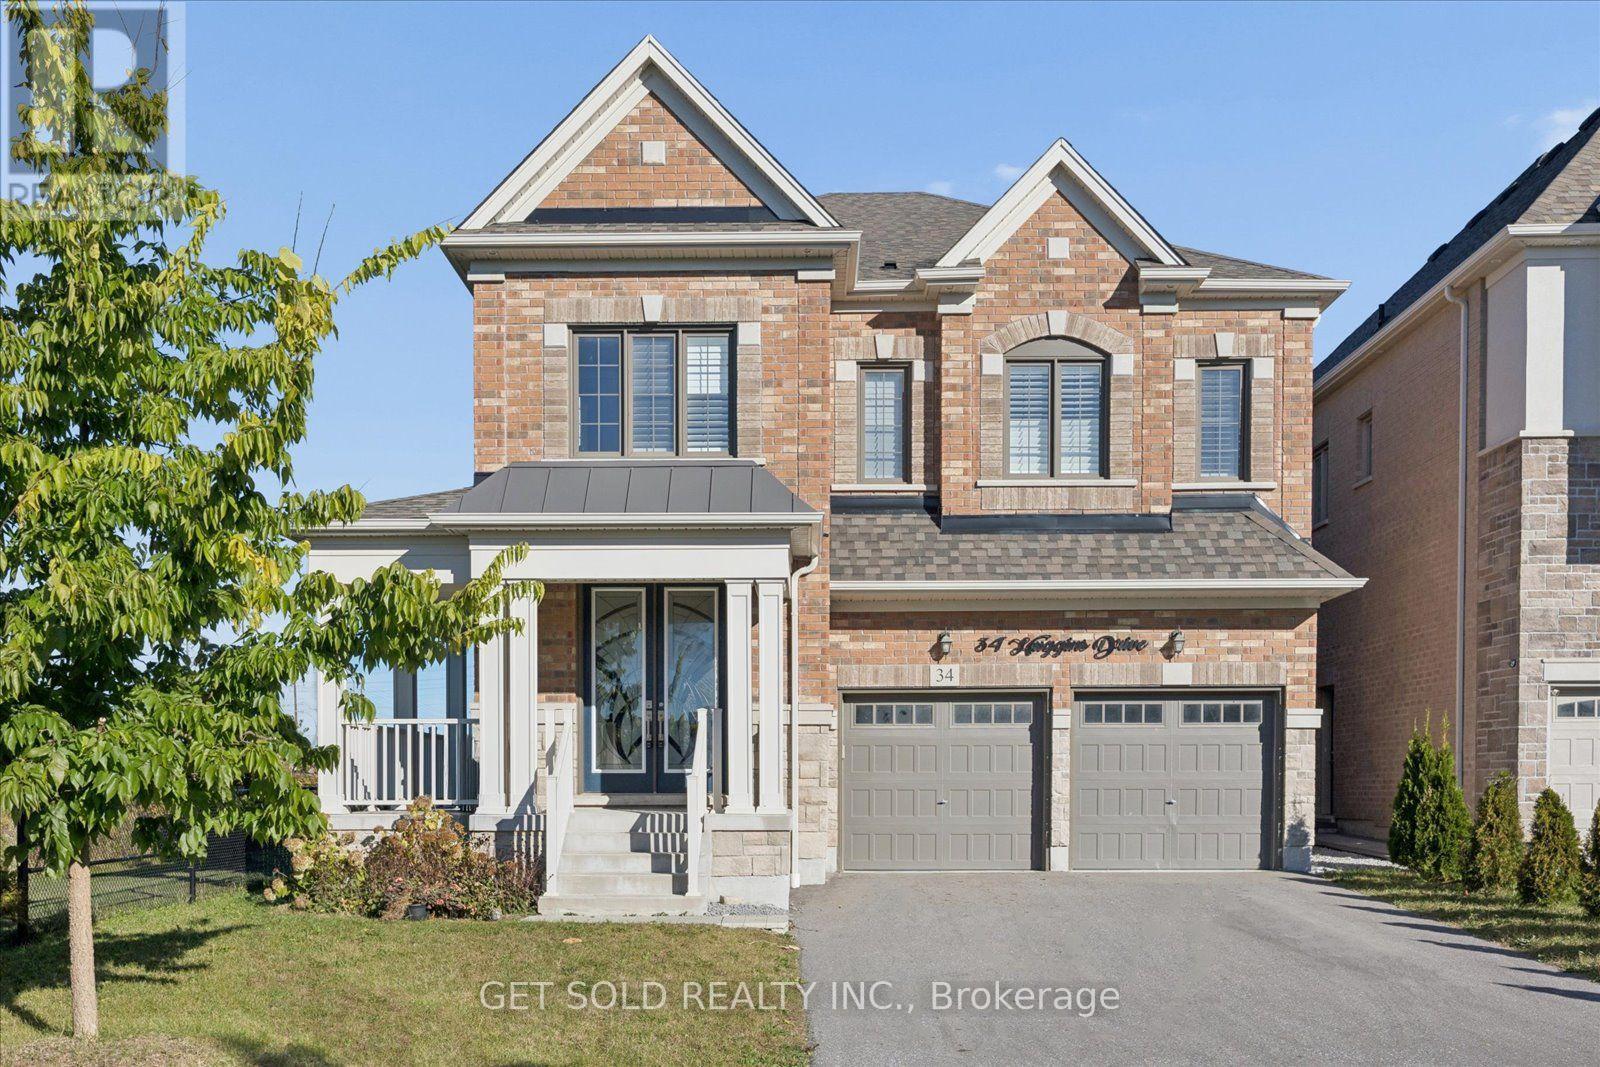
34 Huggins Drive
Whitby, Ontario
Impressive 4+1 bedroom, Large 4-bathroom home offering beautifully finished living space, ideally located just minutes from Hwys 401 & 407. Approximately 6 years old and benefiting from green space on one side for added privacy and an open feel. Generously sized bedrooms feature private washrooms, including a spacious primary retreat with skylight. Soaring 9+ ft. ceilings, pot lights and high-grade hardwood flooring enhance the bright, modern interior. The gourmet kitchen is designed to impress with stainless steel appliances, gas stove, oversized refrigerator, wine fridge, garbage disposal, extensive counter space and an abundance of windows providing excellent natural light. Custom closet organizers provide excellent storage throughout. Mostly finished basement features high ceilings, an additional bedroom and separate entrance, offering excellent flexibility for extended family, additional living space or potential rental income. Attached double garage with total parking for up to 6 vehicles. A spacious, modern home combining quality finishes, generous room sizes, privacy and convenient highway access. The property benefits from Green Space on one side, allowing privacy, serenity and more natural lighting inside. (id:63381)
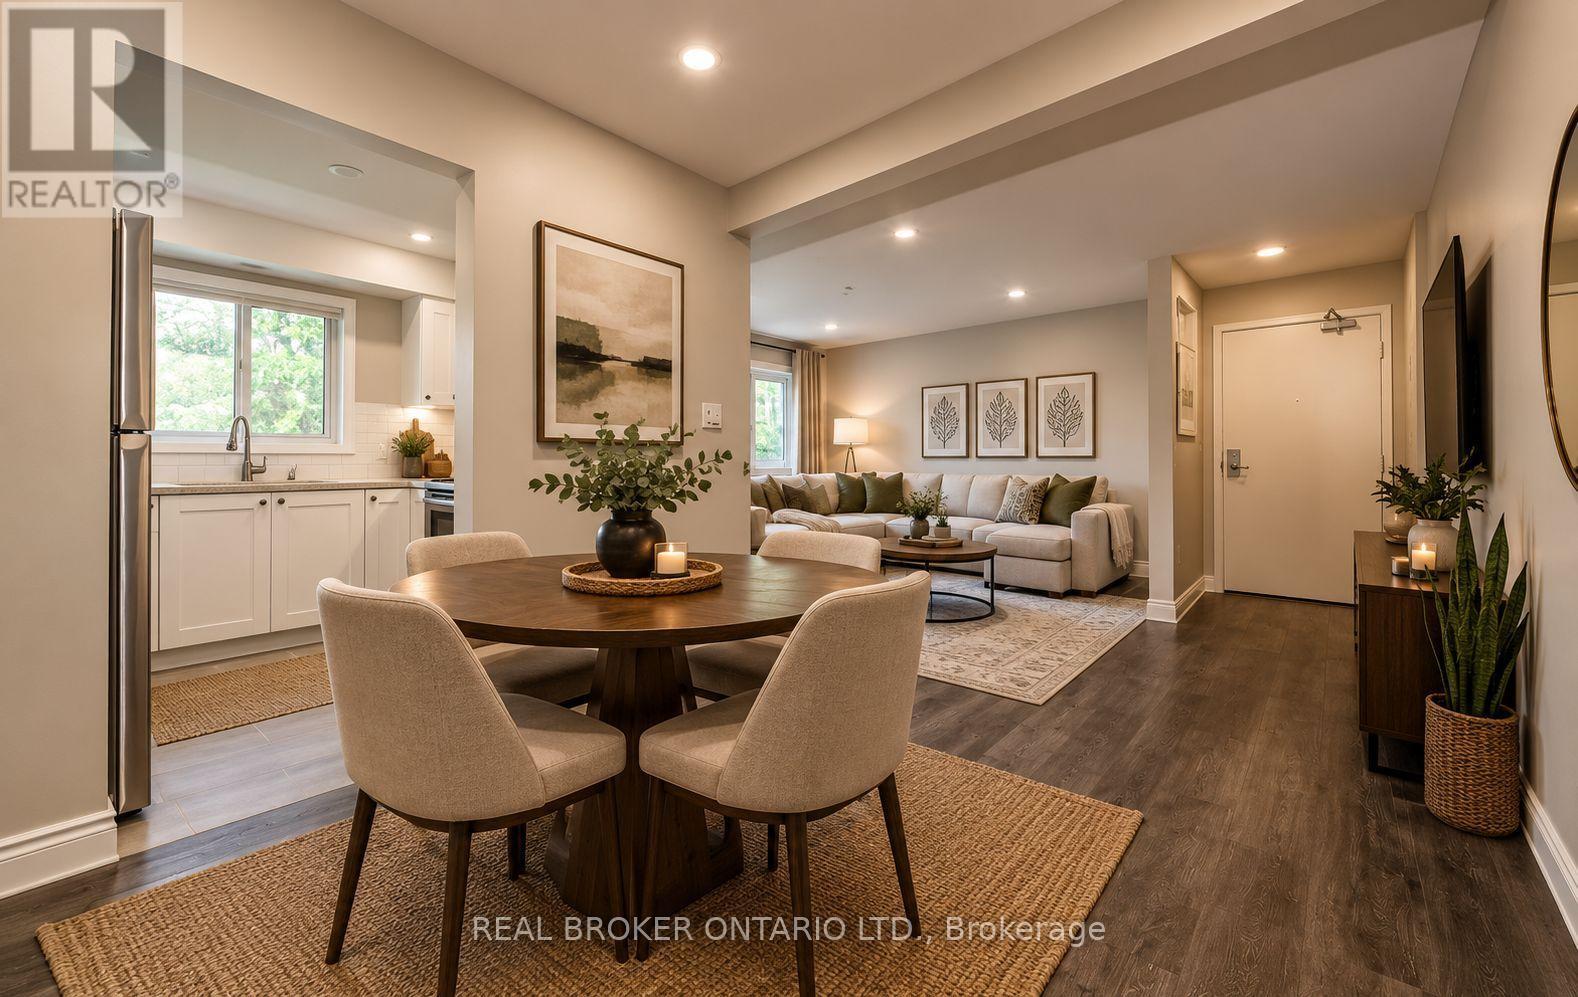
12 - 1100 Oxford Street
Oshawa, Ontario
**AFFORDABLE, RENOVATED & MOVE-IN READY!** Welcome to this beautifully renovated courtyard-facing unit in the heart of Oshawa, offering incredible value for first-time buyers and budget-conscious buyers looking to get into the market! Completely renovated in 2020, this bright and inviting home features **all utilities included and low property taxes**, making ownership that much more affordable. Enjoy a **private, fully fenced yard** overlooking the peaceful inner courtyard, plus an assigned parking space conveniently located extremely close to the front door. Inside, you'll find **smooth ceilings and pot lights throughout**, bright modern vinyl flooring, and a stunning renovated kitchen complete with **stainless steel appliances, stone countertops and subway tile backsplash**. The kitchen also features **heated floors** for added comfort. The **brand-new 3-piece bathroom** offers modern finishes and includes a **brand-new washer and dryer**, while the upstairs bathroom also features **heated flooring**. The bright, functional layout and thoughtful updates make this home truly move-in ready. Ideally located in the heart of Oshawa with **easy access to the highway, shopping, public transit and schools**, this is an excellent location for commuters and families alike. Enjoy the convenience of being **within walking distance to schools**, while also being close to **conservation areas, parks and scenic trails** for walking, hiking and enjoying the outdoors. A fantastic opportunity to own a **fully renovated, low-maintenance home with low property taxes and all utilities included** - an ideal choice for first-time home buyers looking for affordability, modern updates and updates and convenience in a great Oshawa location! Please note that photos were taken before Tenant had moved in and some photos have been virtually staged for reference purposes only. (id:63381)
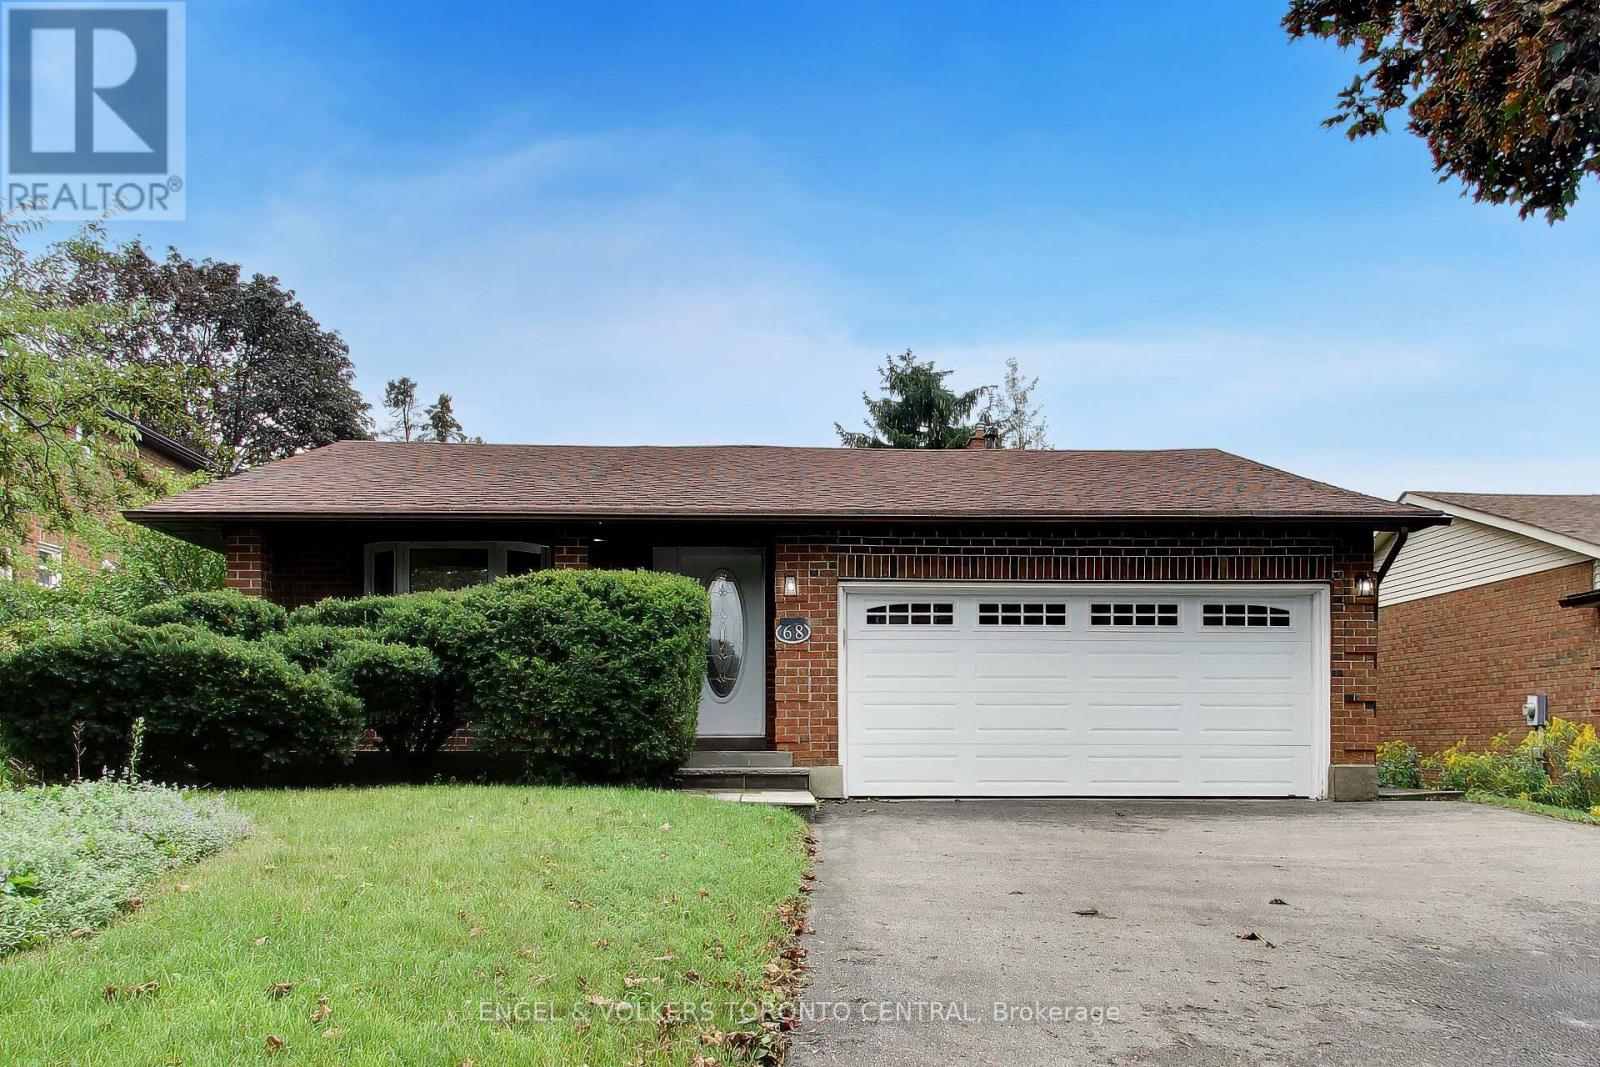
68 Hawley Crescent
Whitby, Ontario
Welcome to 68 Hawley Crescent, ideally located in Whitby's family-friendly Blue Grass Meadows community. This spacious 4-bedroom, 3-bathroom backsplit offers a functional layout, generous living space and excellent potential for families, first-time buyers or those looking to personalize a home over time.The main level features a bright living and dining area, an eat-in kitchen and a comfortable family room with a fireplace and walkout to the backyard-perfect for everyday living and entertaining. Four well-proportioned bedrooms provide flexibility for growing families, guests or a home office. The primary bedroom offers ample space and convenient access to a bathroom, while two additional bathrooms provide comfort and practicality.The backsplit design creates excellent separation between living and sleeping areas, with versatile lower-level space ideal for a recreation room, home gym, office or additional living area. A 50 x 120 ft lot provides plenty of room to enjoy the outdoors, with space for children, pets, gardening and summer gatherings. The private driveway and garage offer convenient parking for family and guests.Located close to schools, parks, trails, sports fields, recreational facilities, shopping, public transit and major commuter routes, including Highway 401, Highway 407 and Whitby GO Station. A wonderful opportunity to make this well-located Blue Grass Meadows home your own. Buyer and buyer's agent to verify all measurements and details. (id:63381)
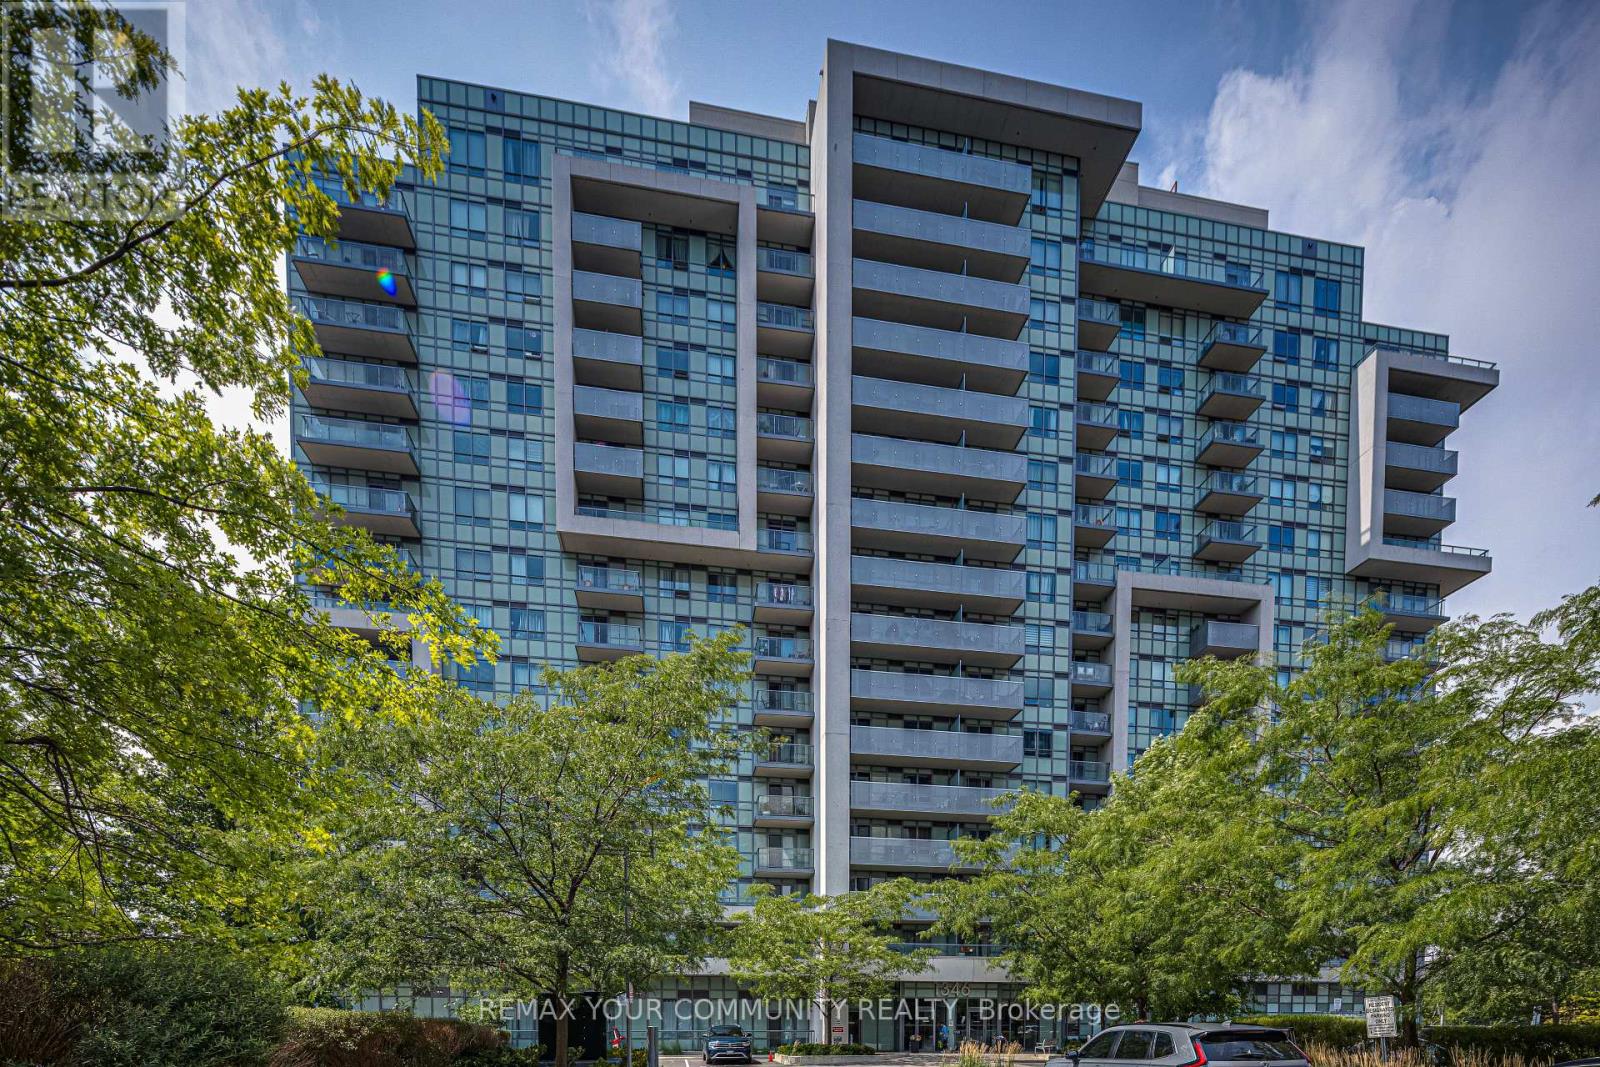
909 - 1346 Danforth Road E
Toronto, Ontario
Enjoy premium, penthouse-style views without the downtown price tag! This 692 sq. ft 1-Bedroom + Den featuring an open-concept living/dining area with large windows is located on a desirable higher floor at Danforth Village Estates, offering a bright and thoughtfully designed layout ideal for transit commuters or downsizers. Functional layout features fridge, stove and dishwasher, natural wood flooring, ample closet space, cold/hot water lines for laundry hookup and a well maintained 4 piece washroom. The suite features wider doorways (36 in wide), light switches (41 inch from floor), smooth low-threshold flooring, and unobstructed views overlooking the lush greenery, walking trails, and mature trees of 33-acre Knob Hill Park-a peaceful outlook with no future construction expected to block the view. The versatile Den provides the perfect space for a work-from-home office, cozy guest space or convenient in suite storage. Enjoy an unbeatable location just steps to TTC bus routes and minutes from Eglinton GO Station, with under 25 minutes to Union Station, as well as easy access to Kennedy Station subway hub. The building offers a party room, gym, beautiful courtyard with sitting area and evening concierge. (id:63381)
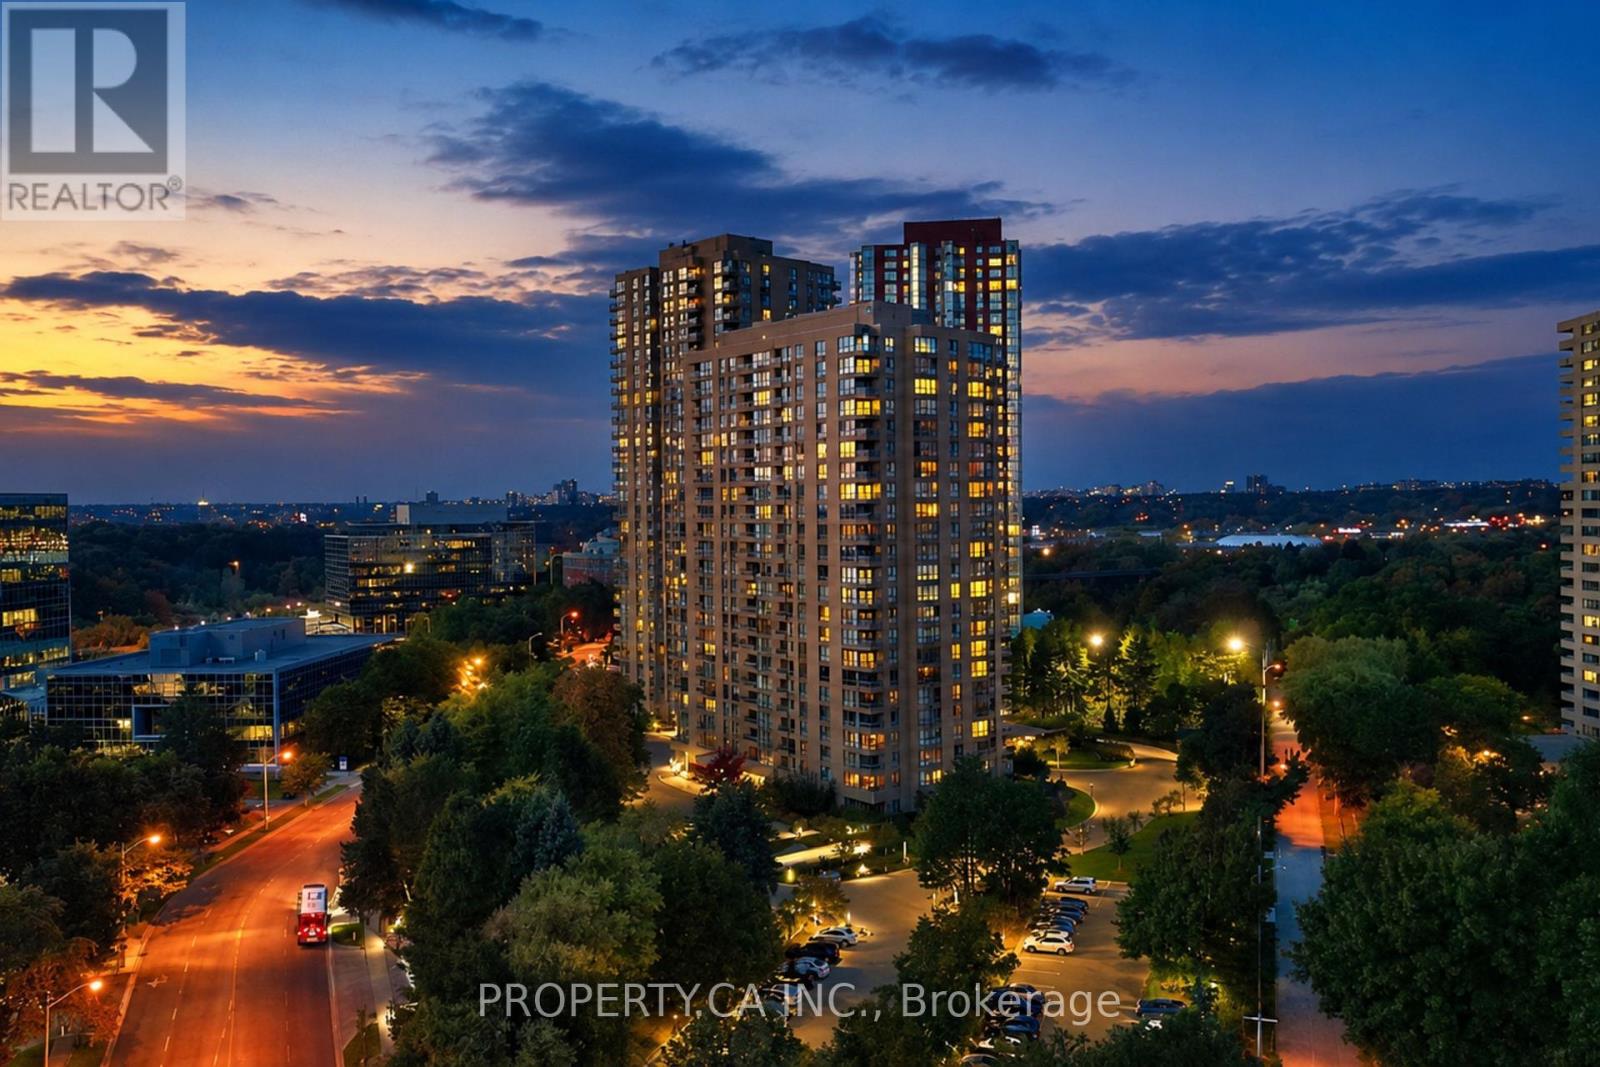
1202 - 1 Concorde Place
Toronto, Ontario
Welcome to this beautifully renovated turn key 1883 sqft corner suite offering 2 bedrooms plus a den/family room, and only a few suites per floor for added privacy. Bright and sunny throughout, this spacious layout features an oversized south/southwest facing living and dining room with walkout to the balcony and panoramic views taking in the CN Tower and the Aga Khan Museum. Hardwood flooring runs through the suite, no broadloom in sight. The renovated kitchen offers extra countertop space for extra work space, and a full size eat in breakfast bar, perfect for morning coffee with a view. Both bathrooms have been beautifully updated with new showers and extra countertop space in the master bath. This well maintained, pet friendly condo corporation offers amenities second to none, with an indoor pool, sauna, tennis court, putting green, library, party room, and a full calendar of classes and activities including yoga, aquafit, and tai chi. Enjoy 24 hour gatehouse security with all visitors announced, plus maintenance fees that include all utilities and a full cable and internet package. Commuters will love the express bus to downtown right at the building, just steps to the new EglintonLRT, plus easy access to the Charles Sauriol Conservation Reserve Trail for walking and biking right outside your door. (id:63381)
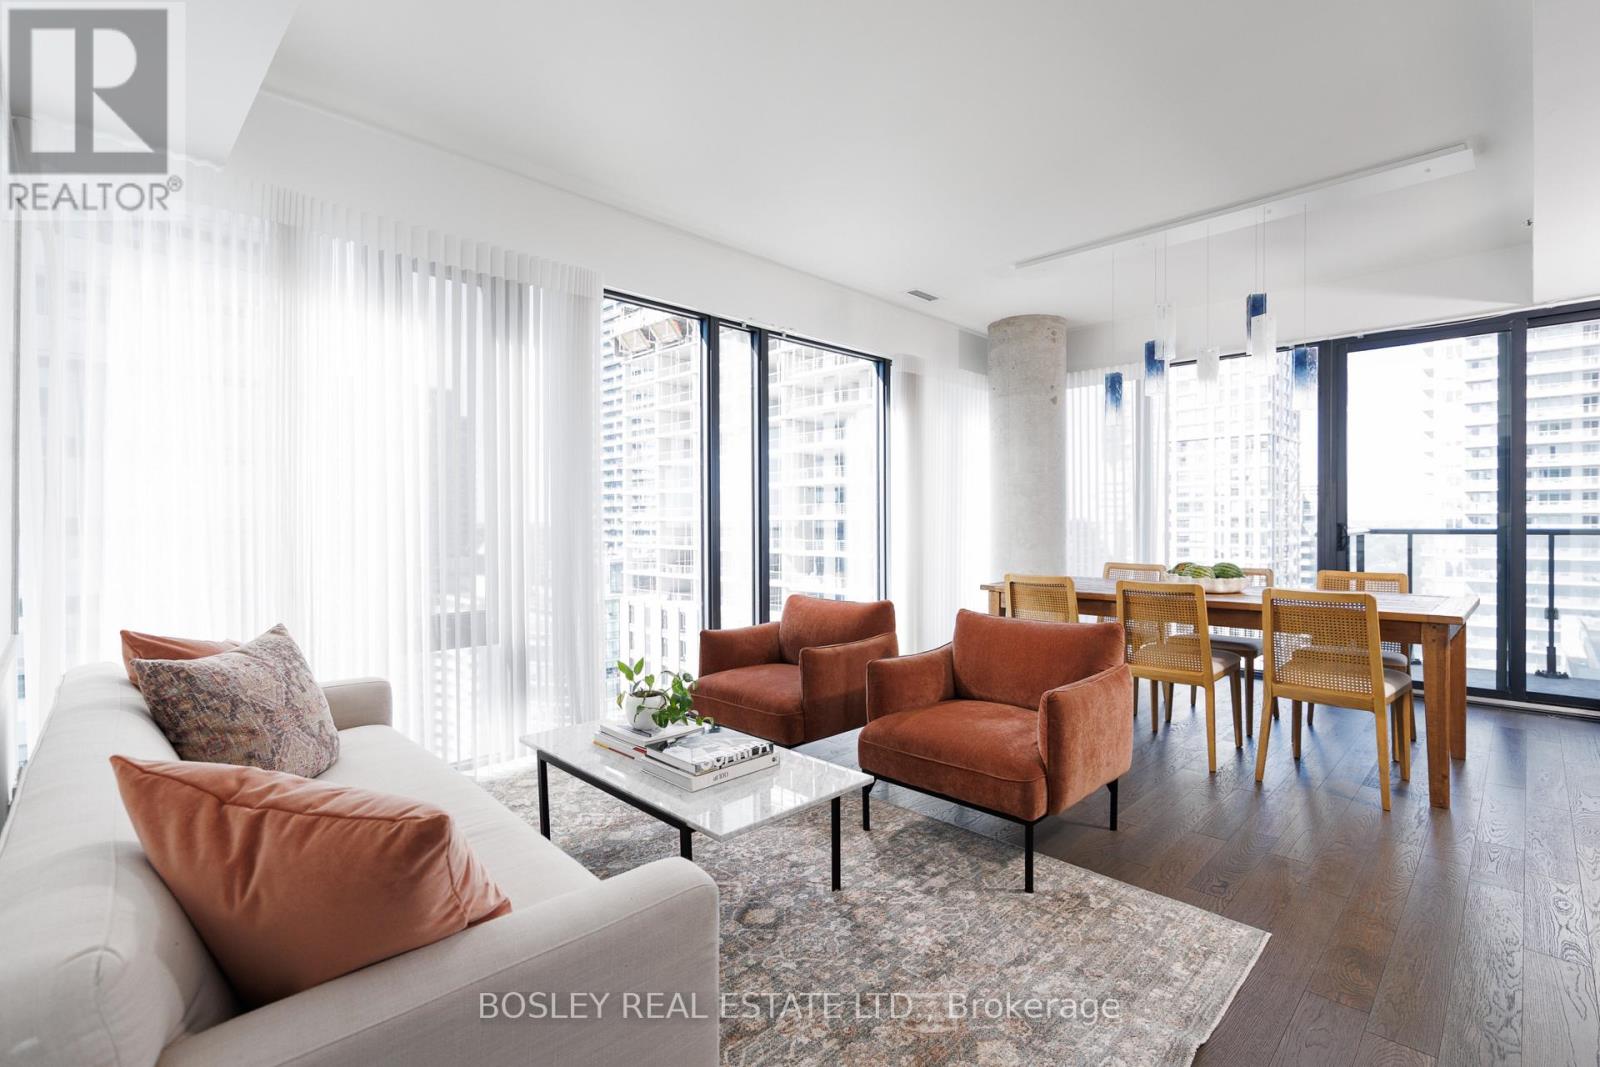
1702 - 185 Roehampton Avenue
Toronto, Ontario
Spacious, sophisticated and exceptionally well laid out, this 1,236 sq. ft. 2 bedroom + den, 2 bathroom suite offers impressive proportions and sweeping northwest views in the heart of Yonge & Eglinton. Floor-to-ceiling windows and custom motorized white drapery set the stage for bright, elevated living. The modern white kitchen features a large centre island with seating for three and opens to generous, distinct living and dining spaces-perfect for entertaining and everyday life. Multiple walkouts extend the living space outdoors to a deep wraparound balcony, with incredible northwest city views and plenty of room to dine, lounge and entertain. The massive primary suite is a true retreat, with extensive custom built-in storage, a walk-in closet and private ensuite. A generous second bedroom with double closet and separate den offer flexibility for guests, kids or working from home.And the storage? Exceptional. A large foyer with double closet, plus a separate pantry and laundry room, keep everything beautifully organized and out of sight. Stylish, functional and refreshingly spacious, with incredible views and everything Yonge & Eglinton at your doorstep-subway, shops, restaurants, cafés and more. Condo living without the compromise, complete with 2 lockers and owned parking. (id:63381)
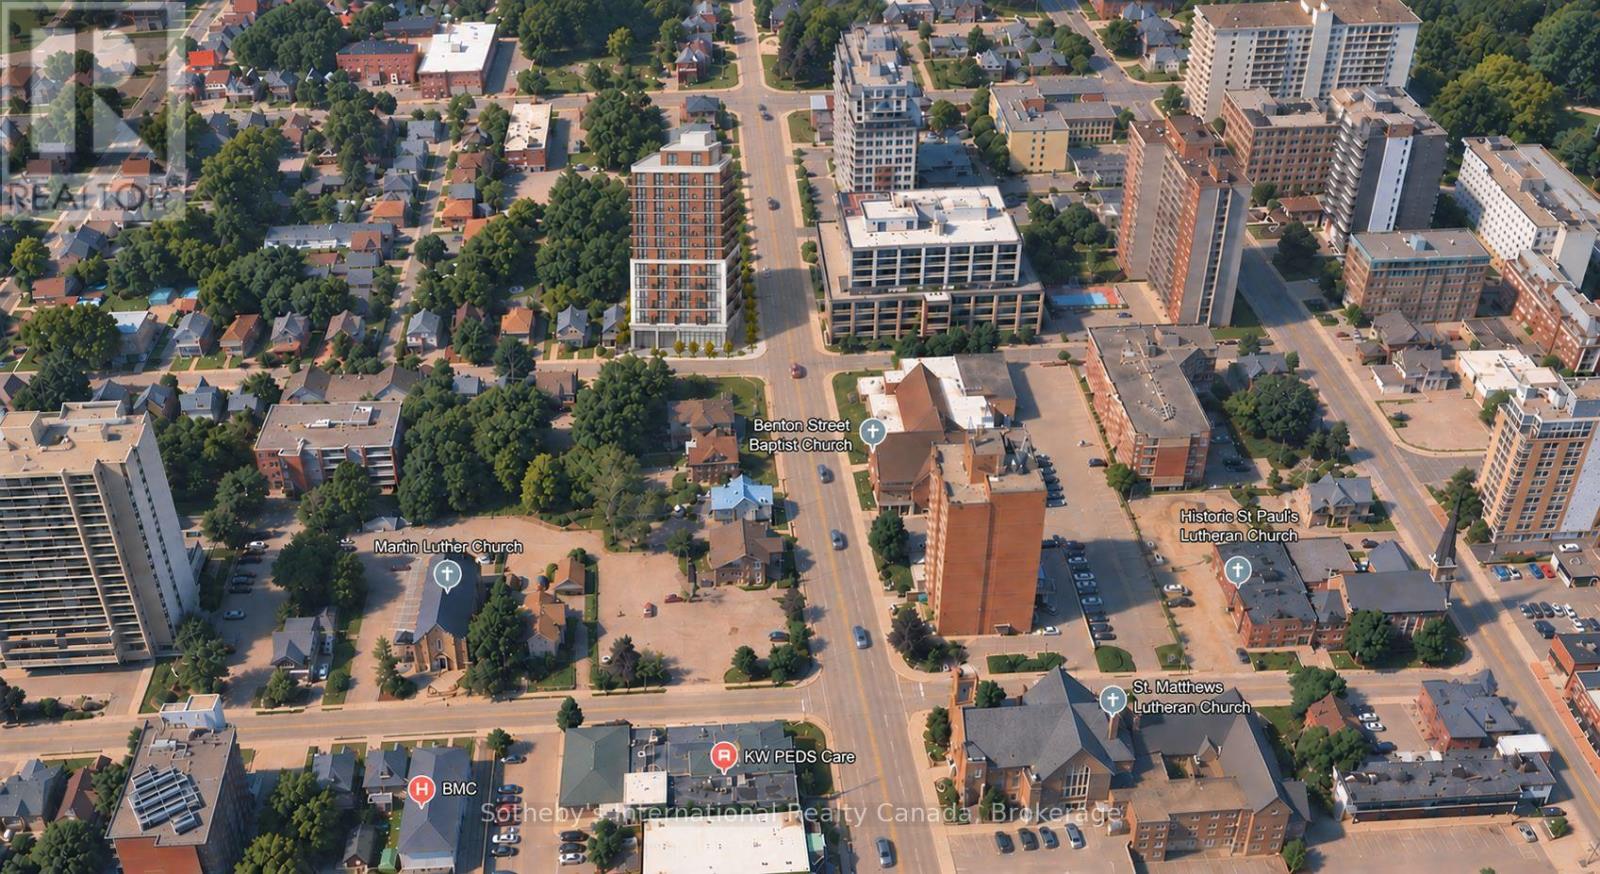
93 Benton Street
Kitchener, Ontario
An exceptional opportunity to acquire an infill development site with excellent holding income in the heart of Downtown Kitchener. Prominently positioned on an approximately 0.4 acre corner parcel, 93-99 Benton Street currently generates gross rental income exceeding $200k/yr. The property supports a concept for a striking 13 storey mixed use development comprising 96 residential units, ground floor commercial space and outdoor amenity space. Located just 350 metres from the Queen ION LRT station, the property offers outstanding connectivity with no minimum parking requirement. The Kitchener Market, Victoria Park, multiple restaurants, cafés, cultural destinations and the University of Waterloo Health Sciences Campus are all within walking distance. The Innovation District, home to Google and downtown employment centres, is only minutes away. This is a rare opportunity to secure immediate income and a significant redevelopment project in one of Waterloo Region's most dynamic urban growth areas. Adjoining high density sites at 115 and 119 Benton St. are also available for purchase bringing the total land size to +/- 1.75ac. (id:63381)
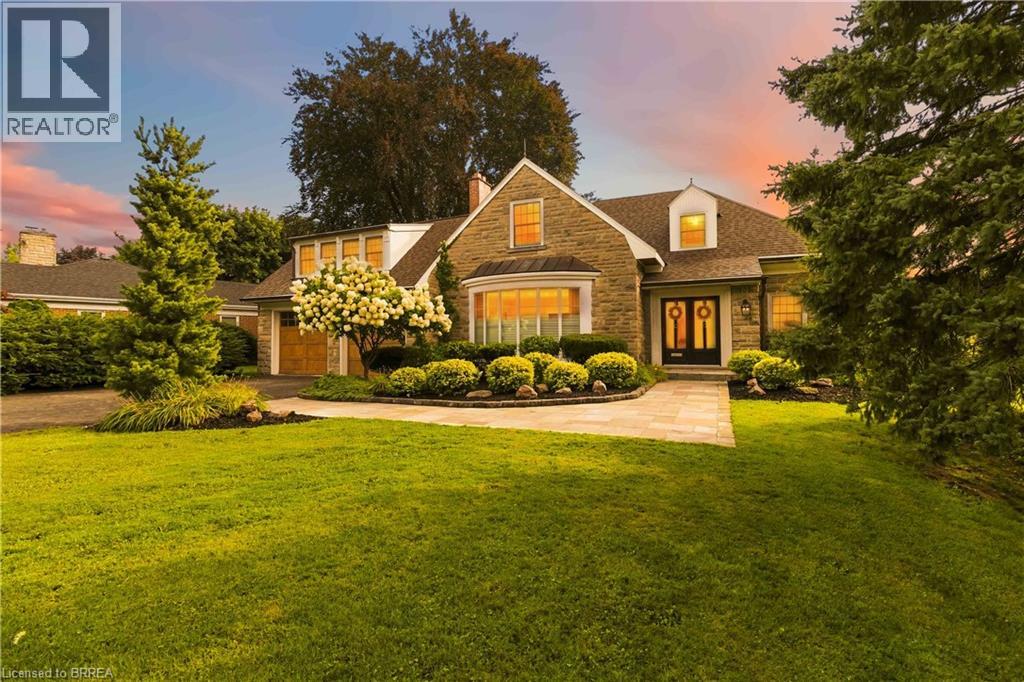
8 Tutela Heights Road
Brantford, Ontario
This exceptional two-storey stone & brick residence is a rare designer-owned masterpiece on a mature estate lot blending classic architecture with bold luxury. Dark doors lead to an awe-inspiring hallway with raised paneling, hand-carved exposed beams, & a striking black accent wall. The living room's built-in cabinetry frames a real wood fireplace perfect for intimate gatherings, fireside evenings, or musical moments under the brass chandelier and tray ceiling. The chef-inspired kitchen shines with timeless cabinetry topped in subtly veined marble porcelain and custom-designed brass open shelving wrap a solid walnut island featuring a 3” thick end-grain top comprised of 1690 pieces. A rare 60” duel-fuel Wolf range, 48” Subzero Pro48 glass-front refrigerator would delight even the most discerning chef. The dining room is centred around a 42” fireplace that serves as a dramatic focal point. The herringbone hardwood floors flow seamlessly from adjacent areas, refined lighting, and large windows with garden views enhancing the sense of openness & tranquil luxury. Ascend to the primary suite retreat, where a show-stopping fireplace-clad in intricate black geometric paneling-serves both the bedroom & spa-like ensuite. A freestanding oval tub overlooks the yard. Custom wardrobes with built-in ensuite laundry, heated floors, & sloped ceilings with hand-hewn oak beams & an upholstered seated dressing area a& 40 sq/ft shower leave no reason to leave its’ truly luxury hotel vibe. The finished basement includes a home theatre/media room paired with a stylish bar area. Throughout, moody built-in lighting accents the walnut & solid brass details creating a speak-easy hotel environment. This is more than a home; it’s a curated lifestyle of high-end craftsmanship, bold personality & effortless sophistication. Every element has been intentionally designed & custom-crafted, resulting in a truly one-of-kind home that balances timeless historic character with modern function. (id:63381)
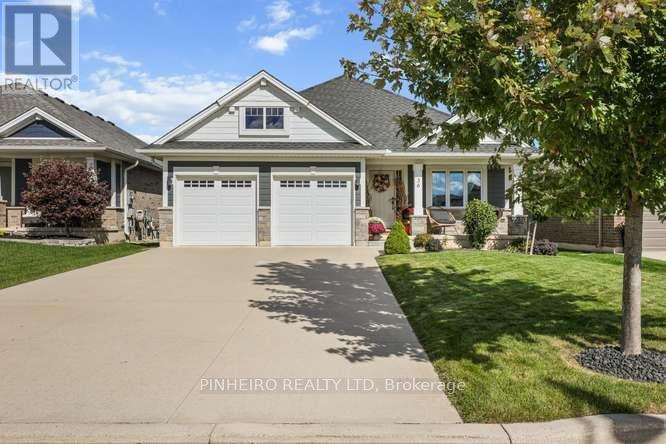
36 Honey Bend
St. Thomas, Ontario
Welcome to 36 Honey Bend! Situated on a premium lot (45.09' x 121.10') in a peaceful, sought-after St. Thomas neighborhood, this beautifully decorated Bungalow offers modern open-concept living. The main floor features spacious kitchen featuring sleek quartz countertops & a walk-in pantry, flowing into dining and living areas with stunning vaulted ceilings. This home has 3 + 1 bedrooms - including a primary suite with a walk-in closet and private ensuite. The fully finished basement adds a huge family room, a 4th bedroom, a 3rd bathroom, and abundant storage space. Out front enjoy a private covered front porch, a concrete double driveway with ample parking and a double garage. While the back yard features a large deck overlooking a beautifully landscaped yard complete with a fire pit. Conveniently located close to schools, shopping, and everyday amenities. Additional features include: Luxury Vinyl Plank Flooring, Electric Fireplace, Gas Stove & BBQ line, Rough-in for Wet Bar & Decorative Wayne Scotting in Bedrooms. Every detail has been taken care of-offering effortless, move-in ready luxury. Book a showing today! (id:63381)
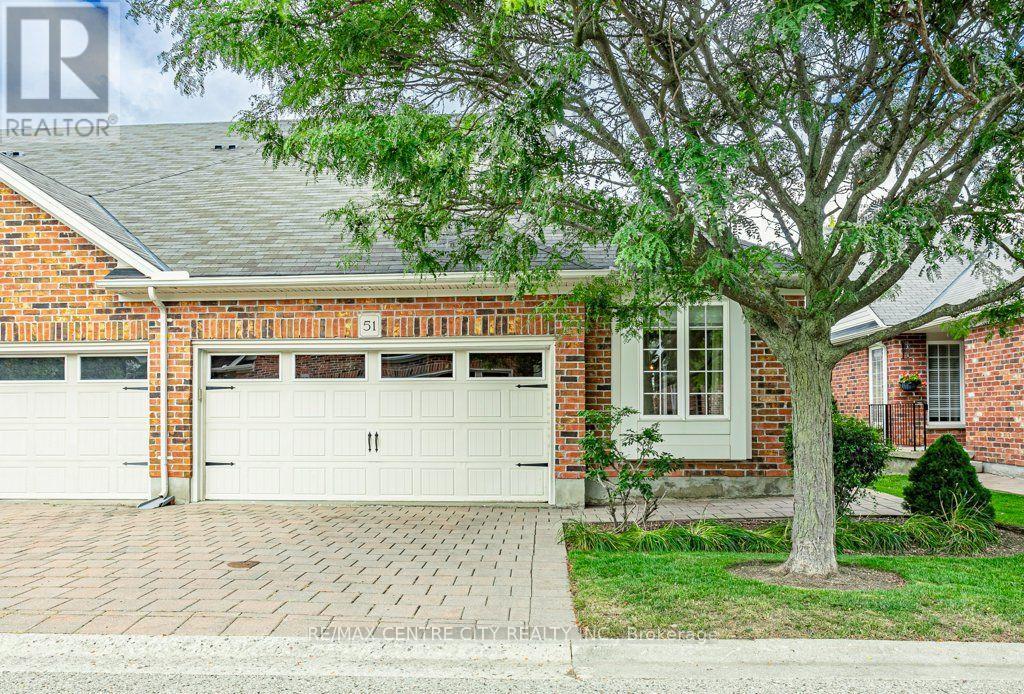
51 - 464 Commissioners Road W
London South, Ontario
Welcome to 51-464 Commissioners Road West. This tidy end unit is nestled in a quiet residential enclave of condominium bungalows and steps to all your amenities. A well maintained 2 bedroom, 2 bathroom home, this bungalow is finished with bamboo flooring throughout the main living areas. The space is, open, bright and roomy and even has a pantry. The primary bedroom has extra height with the vaulted ceiling, and an ensuite bathroom with separate shower and corner soaker tub. The second bedroom is perfect as a guest room or office. Benefit from the convenience of main floor laundry with a stacked washer and dryer. The lower level is unfinished with a 3 piece rough in bathroom, ready for your future living space. With shopping, dining, and pharmacy at your doorstep, this home is situated with all the convenience of main access routes while enjoying a quiet space set back within the complex. (id:63381)

994 Mapleridge Street
London North, Ontario
Welcome to 994 Mapleridge St, a 2.5-storey home offering a flexible layout in the desirable Oakridge Crossings neighbourhood. The bright, open-concept main floor brings the kitchen, dining and living spaces together, creating a comfortable setting for everyday life and entertaining. The kitchen offers plenty of workspace with appliances included, while a convenient 2-piece bathroom completes the main level. Upstairs, you'll find three bedrooms, including a spacious primary suite with its own 3-piece ensuite, along with a full 4-piece bathroom. Continue up to the third-floor loft, a versatile bonus space that's perfect for a home office, playroom, hobby room or quiet retreat. Outside, the fenced backyard provides space to relax, entertain or let the kids and pets play, while an attached single-car garage and driveway add everyday convenience. The water heater is owned for one less monthly rental expense. Located in northwest London, you're close to neighbourhood parks and trails, schools, shopping, restaurants and everyday amenities, with the Wonderland and Oxford corridors and Western University within easy reach. A great combination of space, flexibility and location in a well-established London neighbourhood. (id:63381)
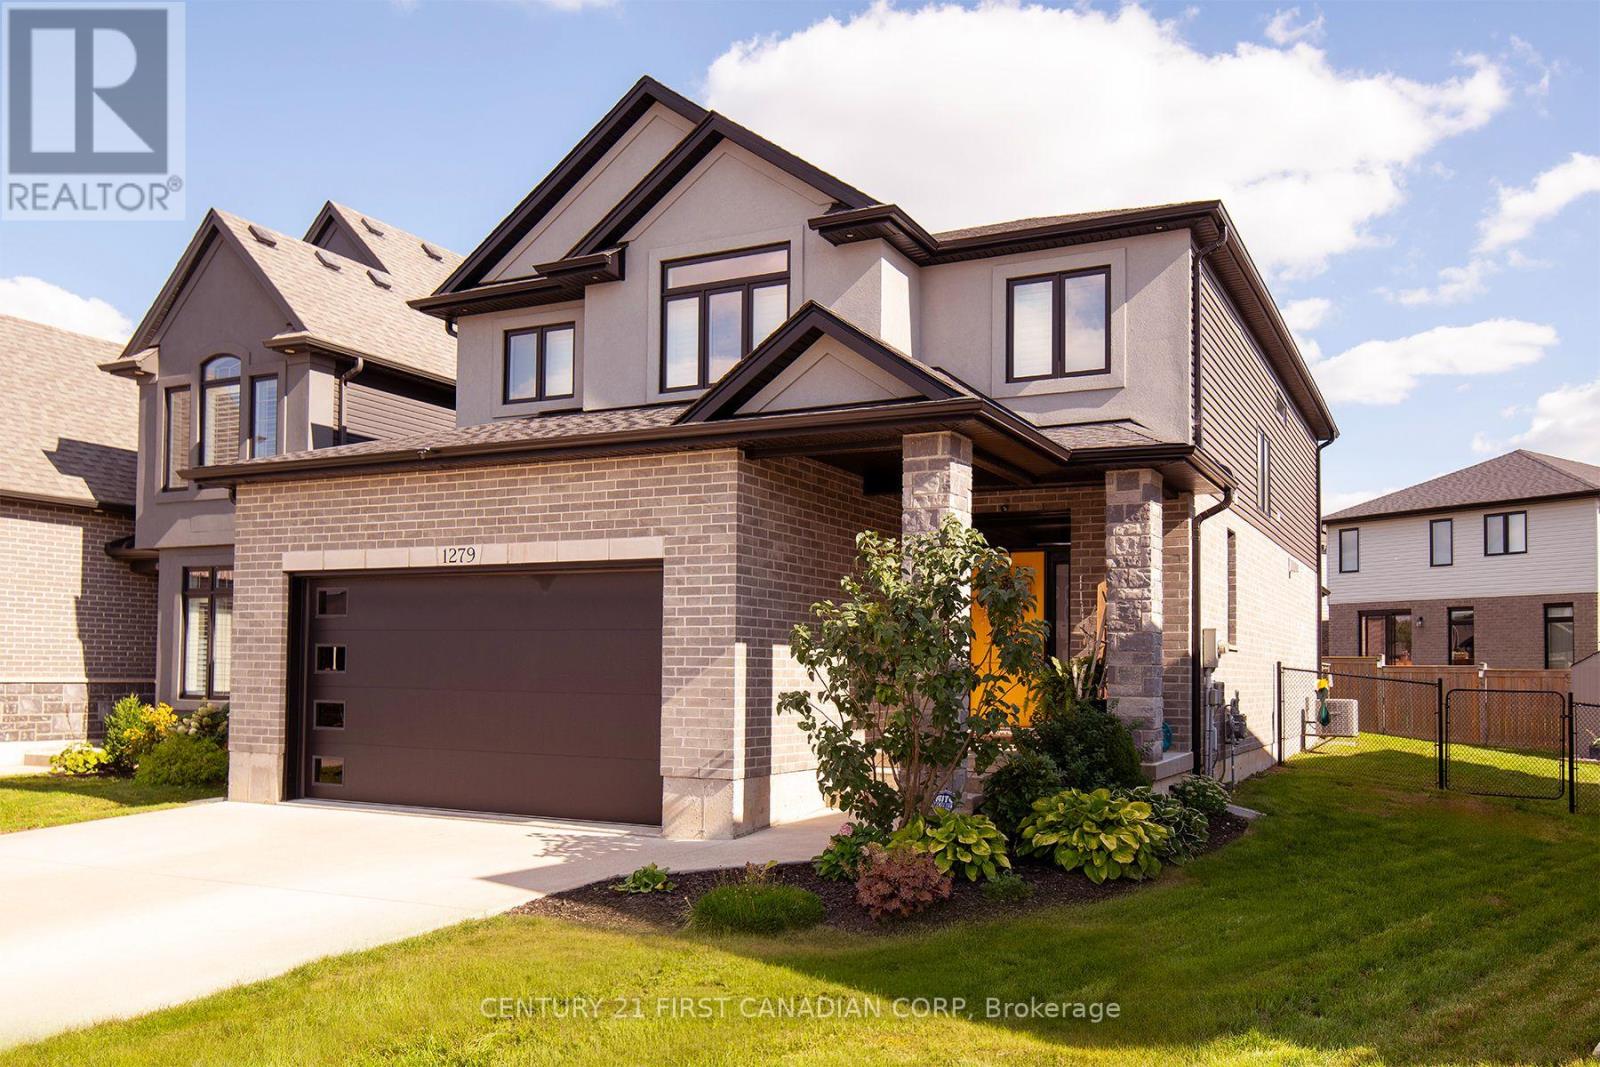
1279 Journey Cross
London North, Ontario
Welcome home!If you've been looking for a great family home in a quiet, family-oriented neighbourhood, this custom-built two-storey home is worth a look. Ideally located close to schools, bus routes, parks and more, it offers plenty of space for a growing family.With over 2,396 sq. ft. of above-grade living space, the home features hardwood and tile flooring throughout. The main floor offers a spacious foyer with a large front closet, opening into the formal dining room. The bright eat-in kitchen has plenty of cupboard and counter space, along with a large island that's perfect for gathering with family and friends.The family room provides lots of room to relax and spend time together, with built-in storage and a speaker system. Upstairs, you'll find four good-sized bedrooms, all with generous closet space. The primary bedroom includes a walk-in closet and a three-piece ensuite with his and hers sinks.Outside, enjoy the private, fully fenced rear yard with a covered space right off the main floor. It's a great spot for the kids to play, family barbecues, or having friends and family over during the warmer months.There's plenty of room here for a family to grow, enjoy and make memories together. A great home in a great family-friendly community-come see it for yourself! (id:63381)
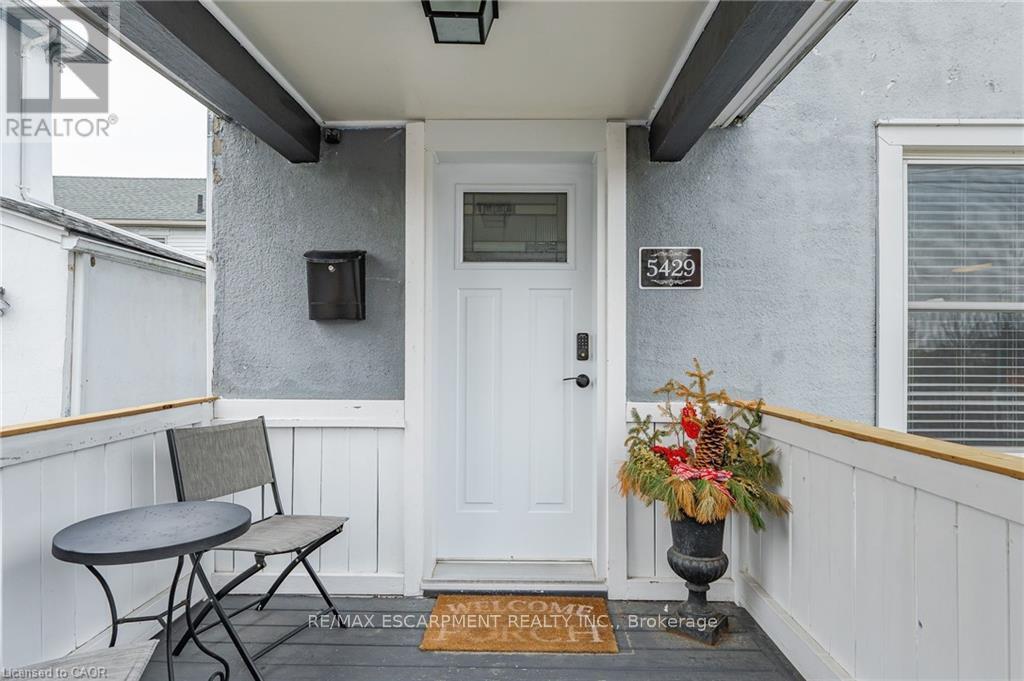
5429 Second Avenue
Niagara Falls, Ontario
Turnkey property in the heart of Niagara Falls! This fully detached, 3-bedroom, 1-bathroom home in an exceptional Niagara Falls location, just a short walk to Clifton Hill and Niagara Falls! Situated on a quiet street with no through traffic in one of the region's most popular tourist destinations, this fully furnished, move-in-ready property offers an excellent turnkey investment opportunity. The spacious layout is filled with natural light and provides comfortable living areas, while the low-maintenance property makes ownership easy. With its prime location, fully furnished setup and close proximity to major attractions, restaurants and entertainment, this property offers excellent flexibility for investors looking to add to their portfolio or for anyone looking to enjoy a vibrant lifestyle close to all the action. (id:63381)
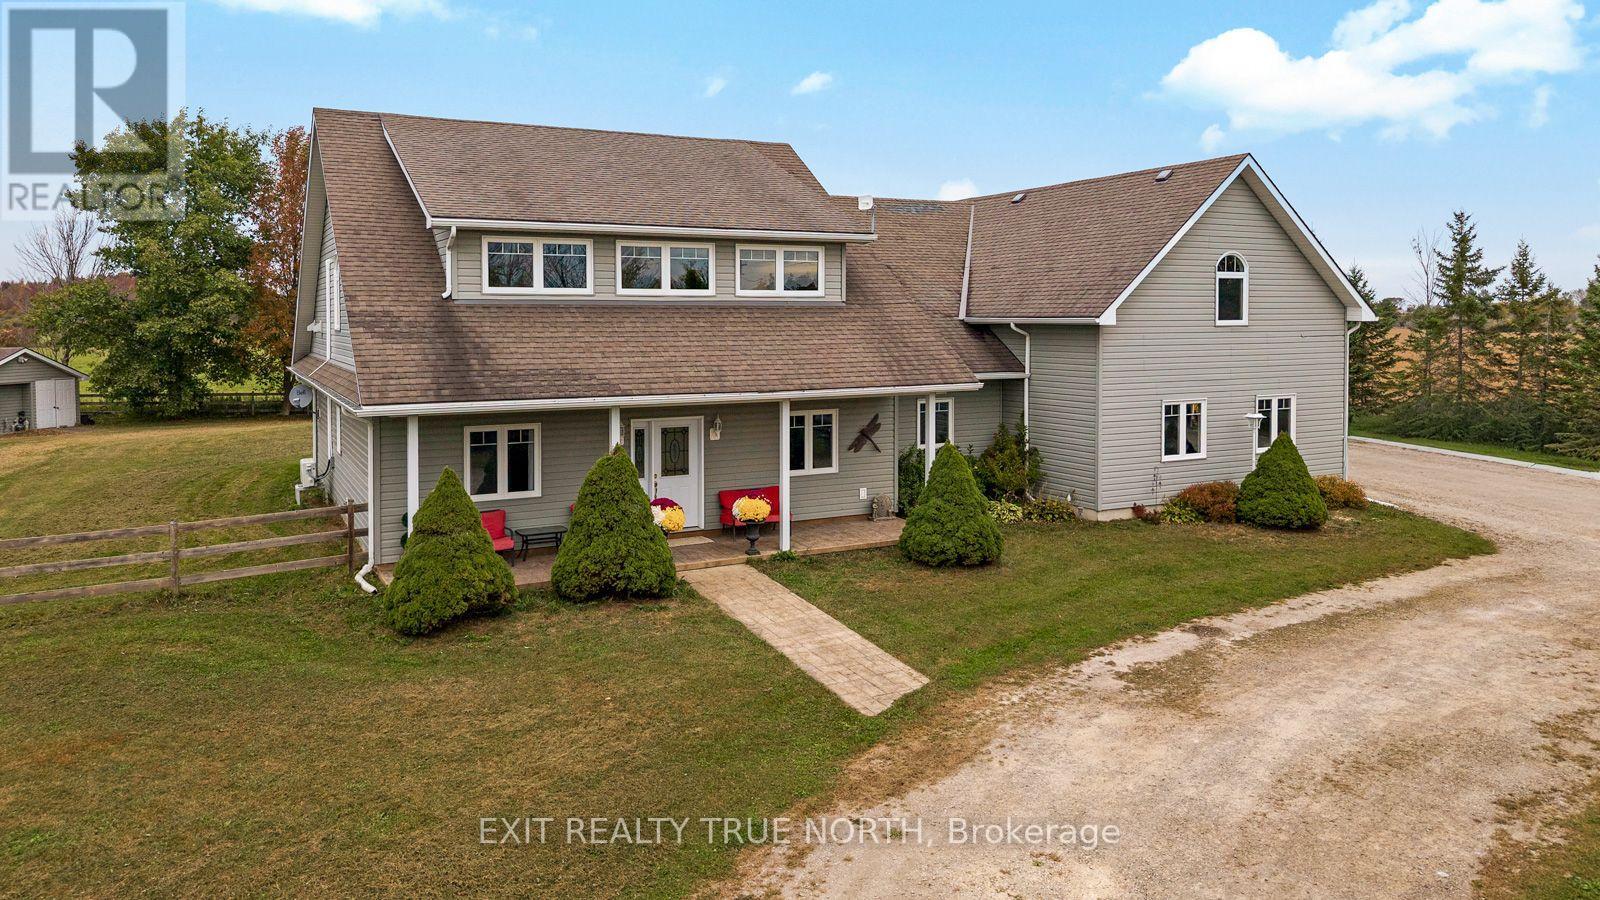
145489 16 Side Road
Meaford, Ontario
Welcome to your dream retreat! Nestled on the peaceful outskirts of town, this custom-built home offers the ultimate in privacy and versatility. Perfect for multi-generational living, the property features a thoughtfully designed second kitchen and living area adjacent to the upper-level bedroom, ensuring comfort and independence for all family members. Step inside to discover a main floor that boasts radiant in-floor heating throughout the expansive living area, creating a warm and inviting atmosphere. The main level is seamlessly accessible with four spacious bedrooms and no steps in or out of the home, providing ease of movement for everyone. Enjoy breathtaking country views year-round from the charming sunroom, a perfect spot to relax and soak in the serene surroundings. For those who love the great outdoors, the exterior is equipped with a convenient RV hookup, and the shed comes complete with hydro, making it an ideal space for hobbies or extra storage. This home is a rare find, offering a perfect blend of modern amenities and rural tranquility. Don't miss the chance to make this versatile and private haven your own! (id:63381)
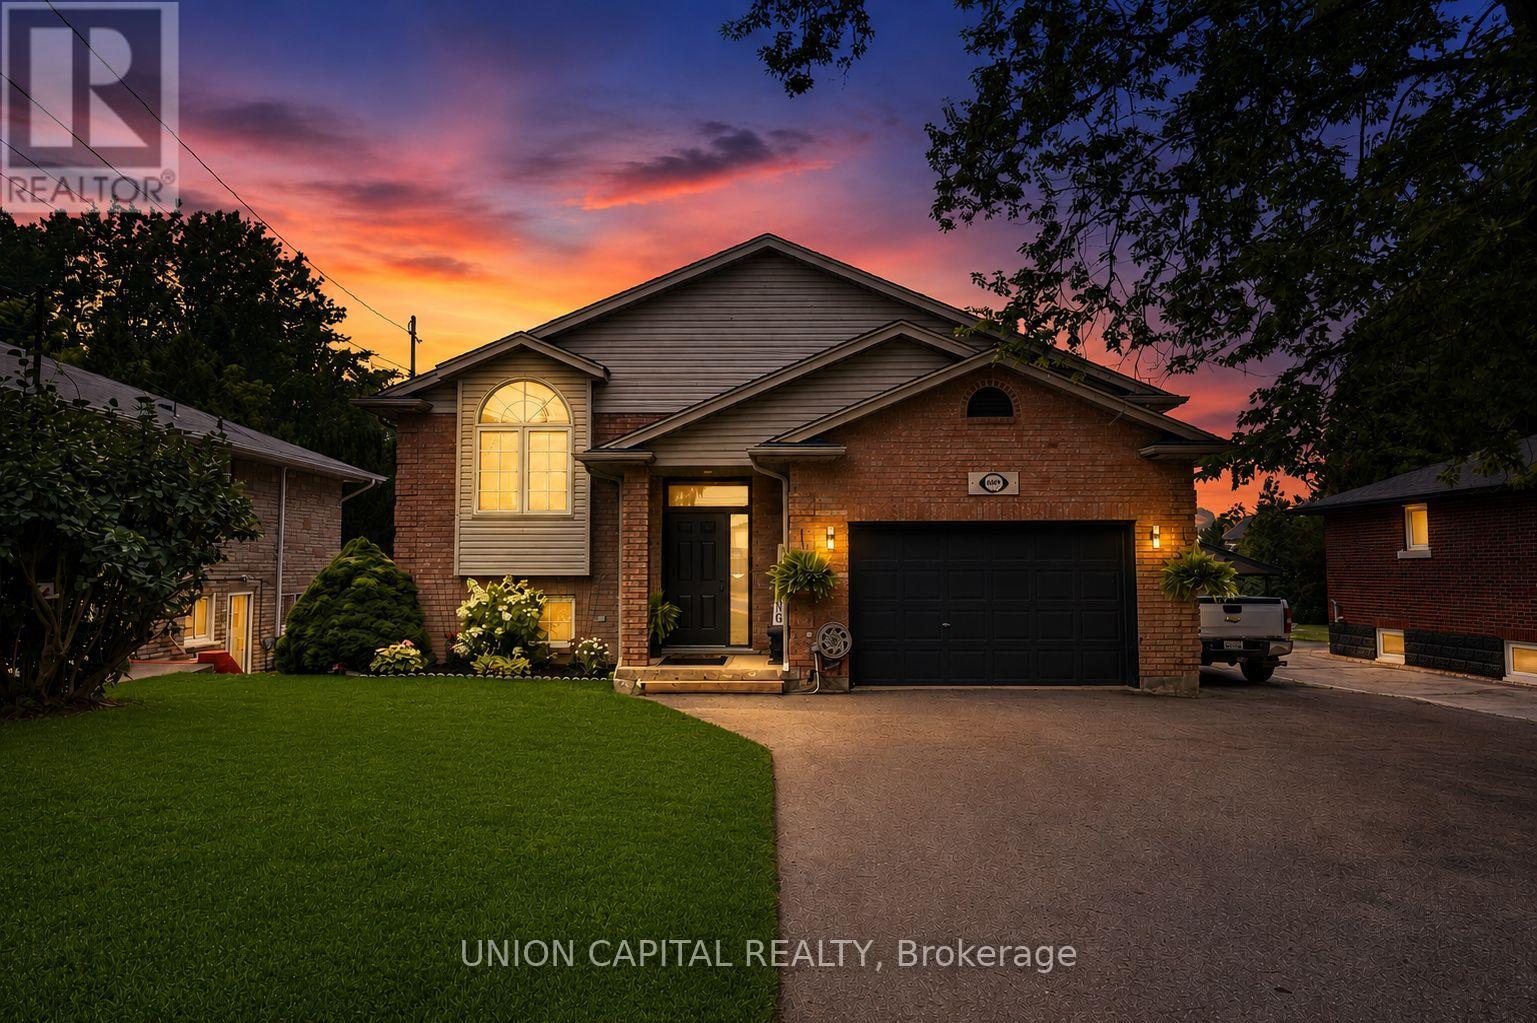
6699 Montrose Road
Niagara Falls, Ontario
Welcome to 6699 Montrose Road, a beautifully maintained, carpet-free raised bungalow nestled in one of Niagara Falls' most desirable family-friendly neighbourhoods. Offering a bright, functional layout with spacious living areas on both levels, this versatile home is ideal for families, first-time buyers, multi-generational living, or investors seeking exceptional value and income potential. The main floor features three generously sized bedrooms, a spacious living and dining area, a well-appointed kitchen, and a convenient Jack & Jill 5-piece bathroom complete with a separate shower and relaxing soaker tub. The fully finished lower level offers outstanding flexibility with a private separate entrance, a large bedroom, full-sized kitchen, expansive family/recreation room, and a 3-piece bathroom-perfect for extended family, guests, or potential rental income. Step outside to a private, fully fenced backyard featuring a spacious deck, creating the perfect setting for summer barbecues, family gatherings, or simply relaxing outdoors. The oversized private driveway accommodates 8-10 vehicles in addition to the attached 1.5-cargarage, providing exceptional parking for large families, hobbyists, or those with recreational vehicles. Conveniently located just minutes from Costco, Walmart, Niagara Square, schools, parks, restaurants, golf courses, Highway 420, the QEW, and the U.S. border, this home offers an unbeatable combination of comfort, convenience, and connectivity. Families will appreciate its proximity to Kate S. Durdan Public School, Prince Philip French Immersion Public School, Westlane Secondary School, and A.N. Myer Secondary School. Set on a spacious lot in a mature, established neighbourhood, this move-in-ready home offers endless possibilities for today's lifestyle. Whether you're looking for room to grow, space for extended family, or a property with excellent income potential, 6699 Montrose Road is an opportunity you won't want to miss! (id:63381)
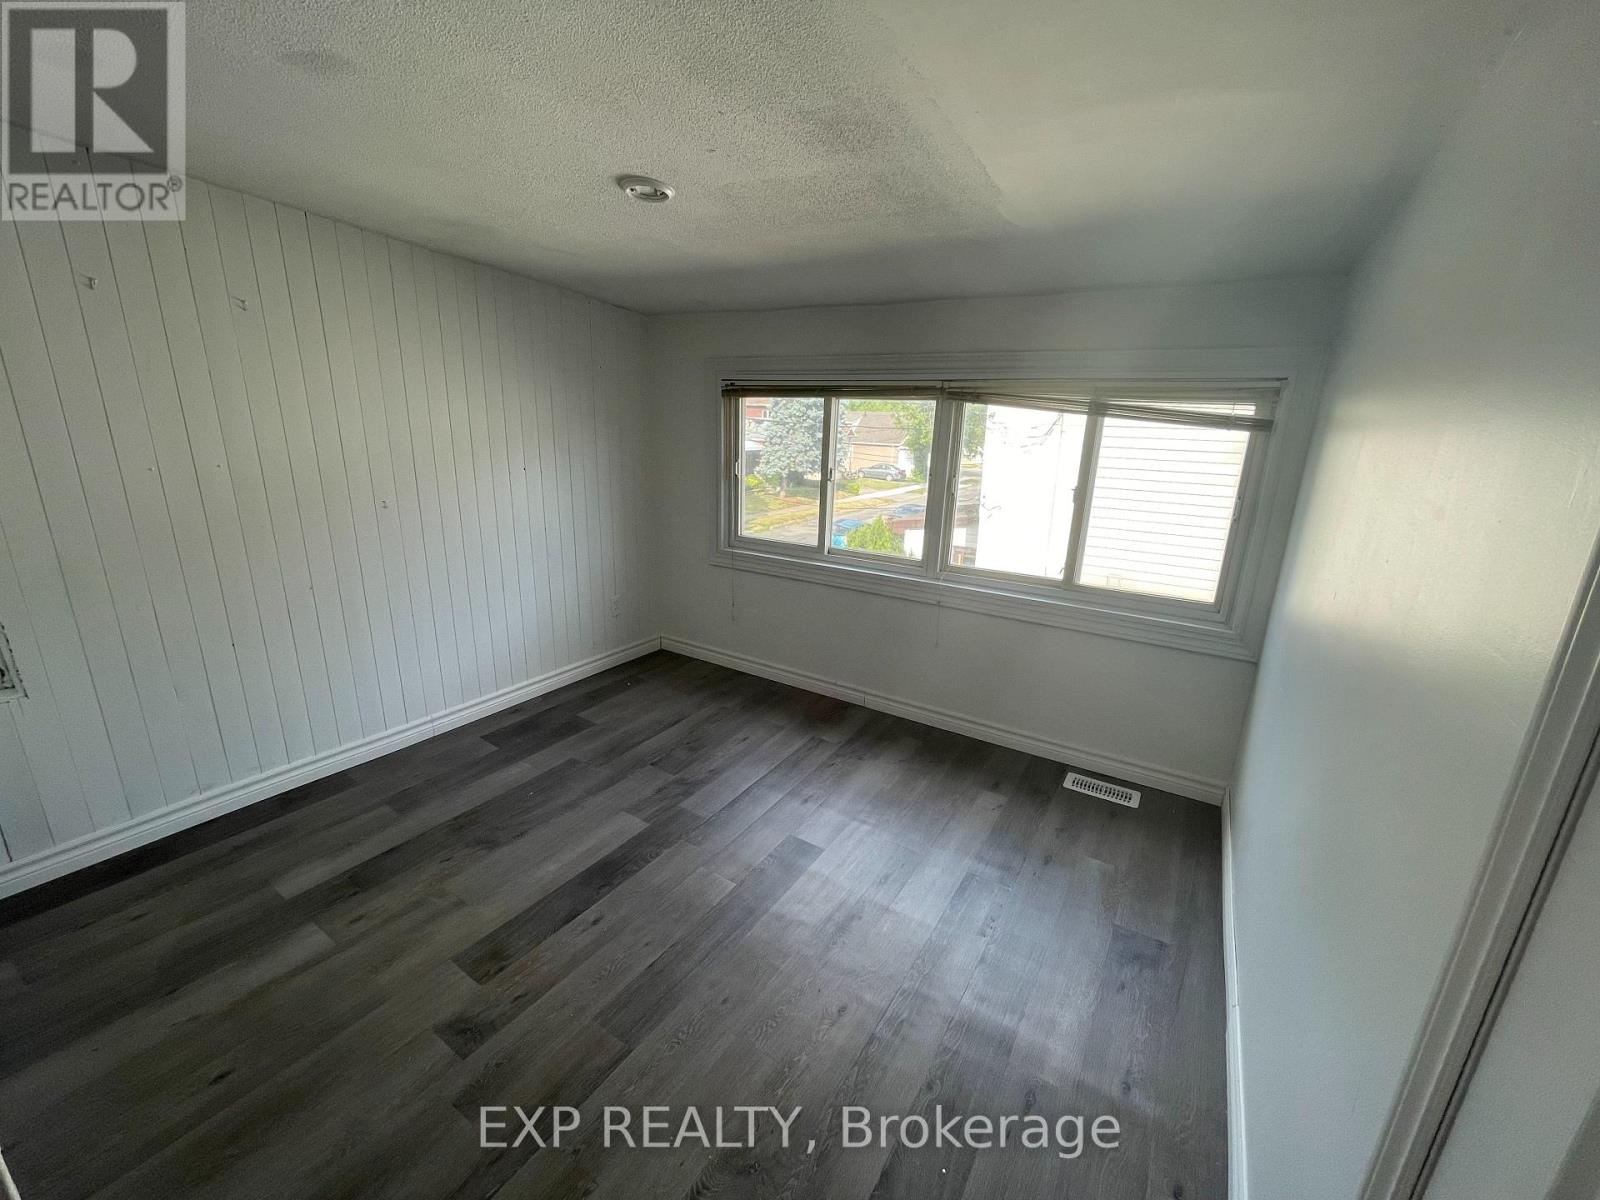
81 Holmes Avenue
Hamilton, Ontario
Prime McMaster University Student Rental Investment! This Turnkey 6-Bedroom, 2-Bathroom Home Is Currently Fully Rented To Students And Generates Approximately $4,900/Month In Rental Income, Or $58,800 Annually. Featuring 3 Bedrooms On The Main Level And 3 Bedrooms On The Lower Level, This Property Offers An Ideal Layout For Student Tenants. Excellent Location Just Minutes To McMaster University, McMaster Hospital, Shopping, Restaurants And Public Transit. Numerous Recent Updates Include New Laminate Flooring And Freshly Painted Throughout In 2022, New Furnace In 2023, And New Washer & Dryer In 2024. A Strong Cash-Flowing Investment With Excellent Student Rental Demand And Convenient Access To McMaster University. Perfect For Investors Looking For A Turnkey Income Property With Significant Rental Income And Long-Term Investment Potential! MUST SEE!! (id:63381)
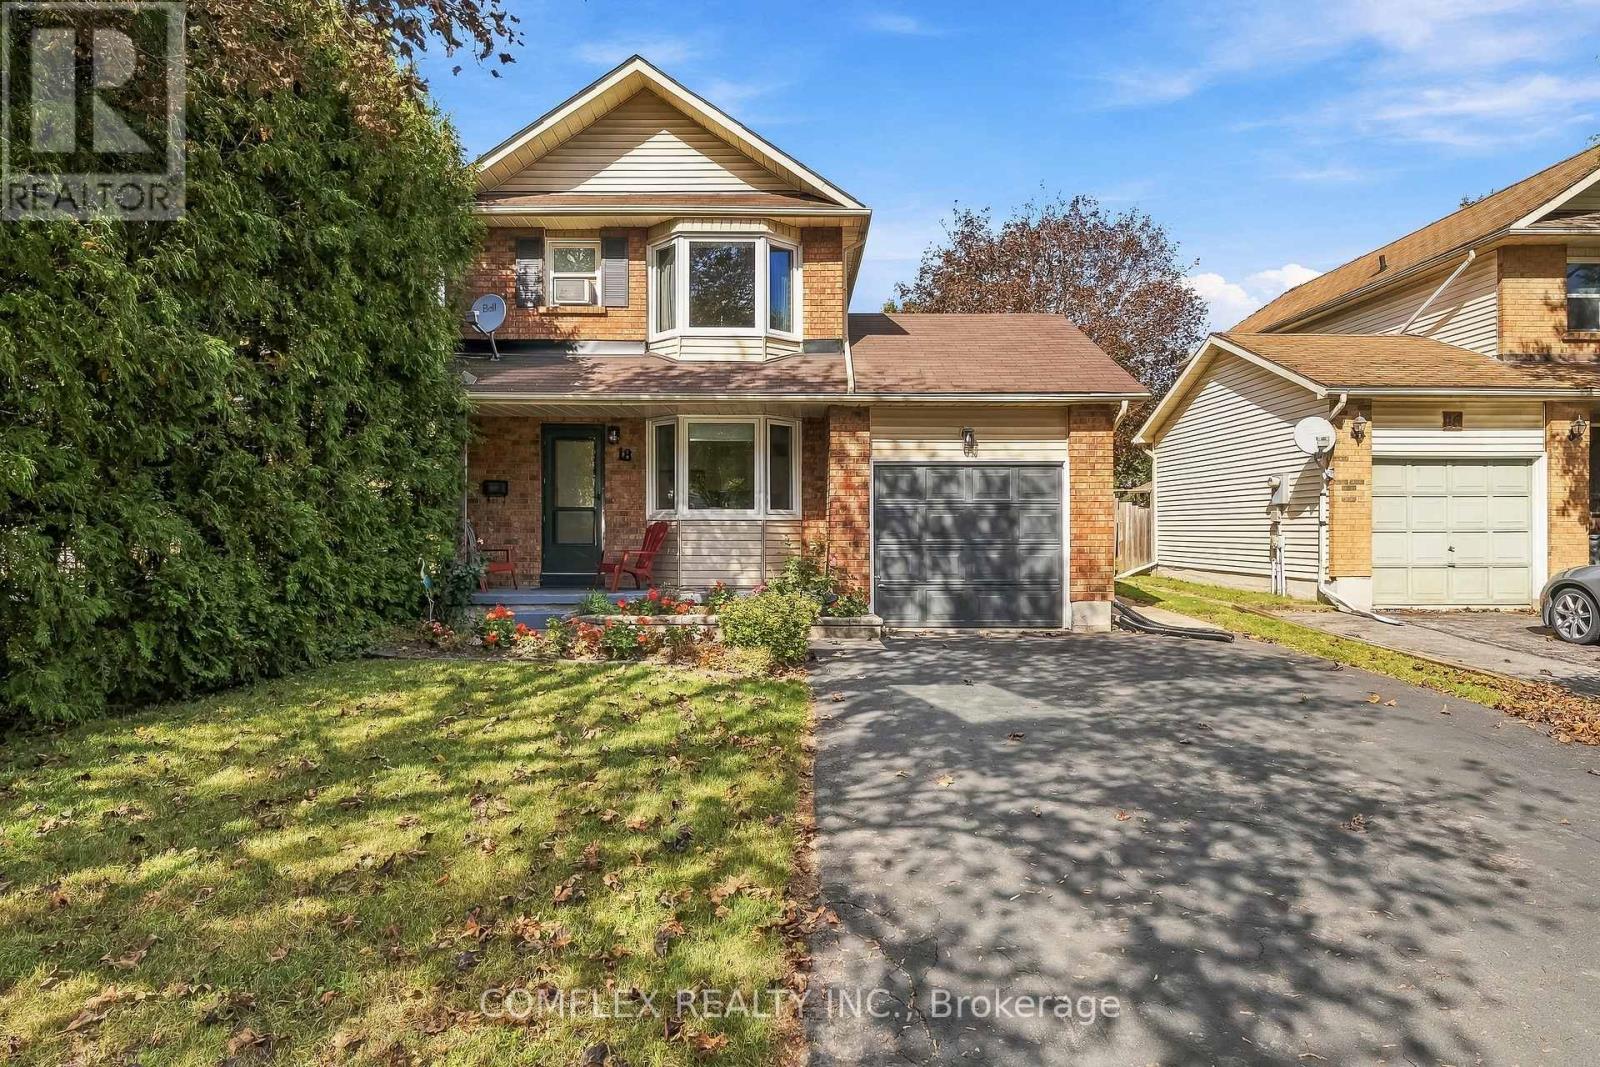
18 Stanley Drive
Port Hope, Ontario
Welcome to 18 Stanley Drive, a beautifully updated 3-bedroom, 3-bathroom home situated on a family-friendly street in Port Hope. Offering a fully updated interior, professionally finished basement and an impressive 147-ft-deep lot, this move-in-ready home provides plenty of space both inside and out.The bright and inviting interior features updated flooring throughout and a beautifully updated kitchen, creating a fresh, modern feel that's ready to enjoy. A functional layout provides comfortable everyday living for families, while three bedrooms and three bathrooms offer the space and convenience today's buyers are looking for. The professionally finished basement extends the living space and provides excellent flexibility for a family room, home office, children's play area, gym or entertainment space. Step outside to a private backyard set on the deep 147-ft lot, complete with an above-ground pool and hot tub. There's plenty of room for summer entertaining, family gatherings, kids to play or simply relaxing and enjoying your own outdoor space.Located in an established Port Hope neighbourhood close to schools, shopping and everyday amenities, 18 Stanley Drive combines modern updates, additional finished living space and a large private lot in a great family-friendly setting.Move in and enjoy - the work has already been done. (id:63381)
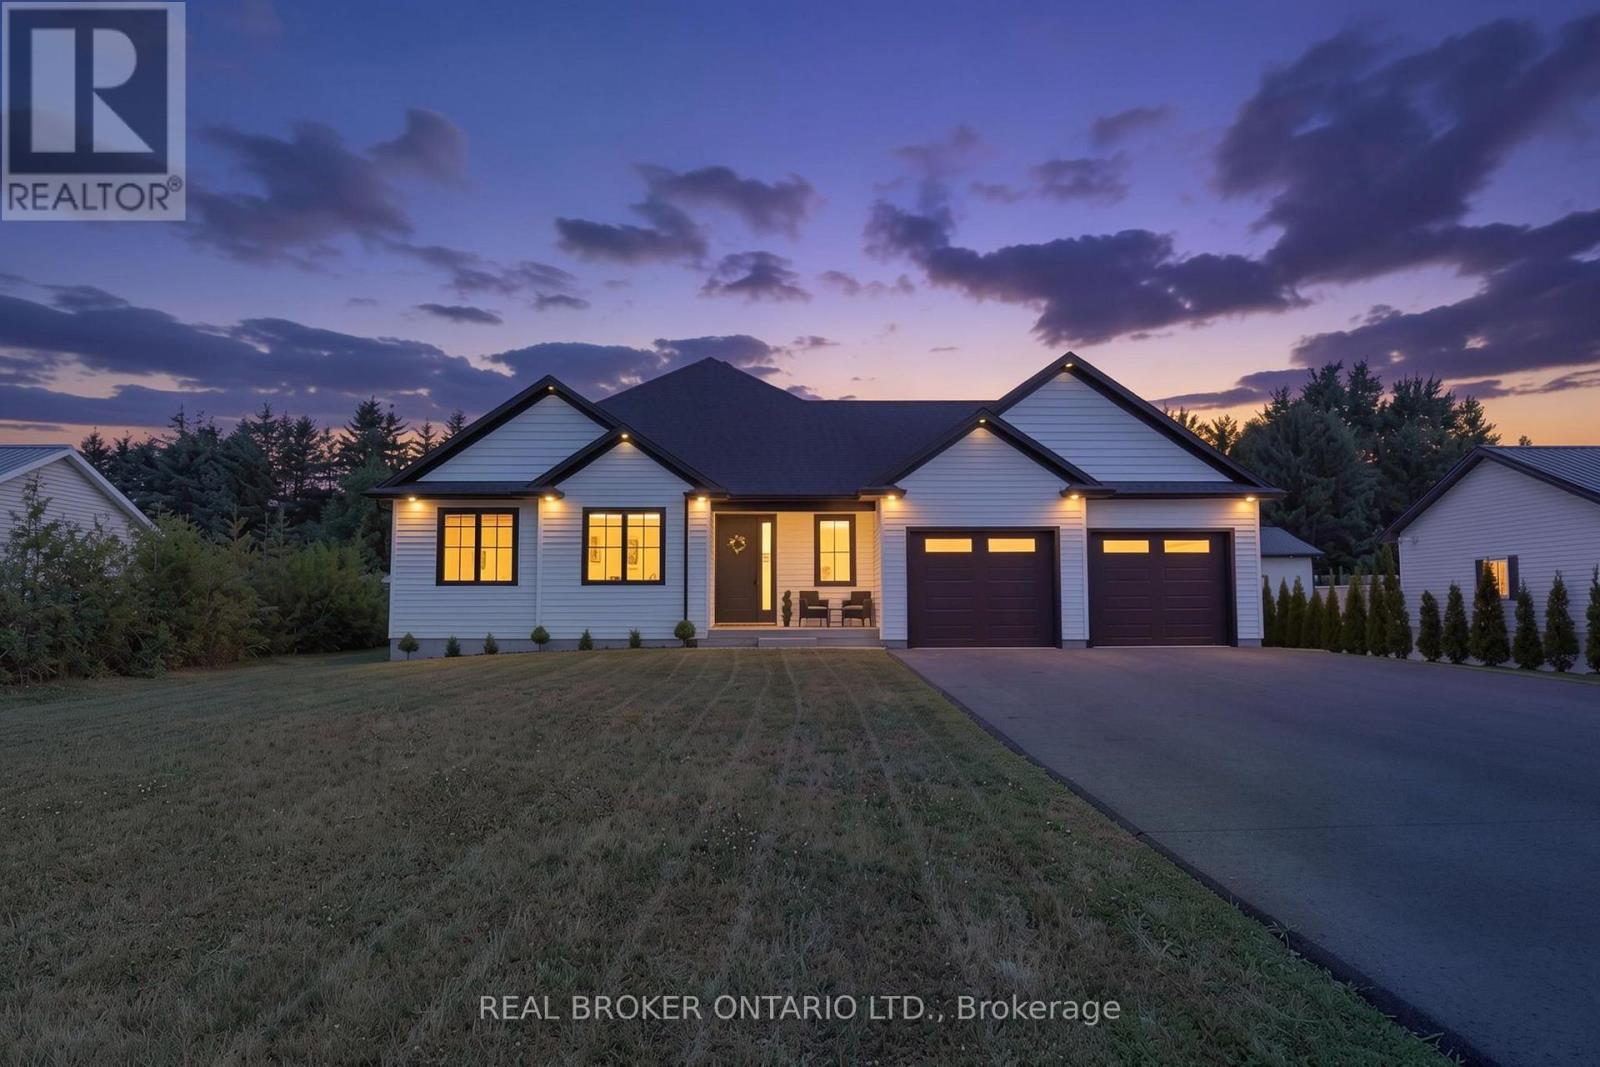
1463 Norfolk County Road 21
Norfolk, Ontario
Welcome to this beautifully designed 3-bedroom, 2-bathroom bungalow in the heart of Delhi! Thoughtfully laid out with modern finishes and everyday functionality in mind, this home offers bright, open-concept living with plenty of room to grow. Step through the welcoming foyer and into the spacious main living area, with convenient main-floor laundry tucked away for easy access. The kitchen is the true heart of the home, featuring floor-to-ceiling white cabinetry, stainless steel appliances, a generous walk-in pantry, and ample counter and storage space for everyday cooking or entertaining. The adjoining dining area provides a natural gathering space, while the bright living room is filled with natural light and features large sliding patio doors leading to the patio and expansive backyard. The spacious primary suite offers a comfortable retreat with a walk-in closet and private ensuite bathroom. Two additional bedrooms and a well-appointed 4-piece bathroom provide flexibility for family, guests, or a home office. Downstairs, the unfinished basement offers a blank canvas with endless possibilities. With a bathroom rough-in already in place, you can create the additional living space that suits your needs, whether that means a recreation room, home gym, office, additional bedrooms, or a space for the whole family to enjoy. With its functional layout, modern finishes, generous backyard, and room to grow, this Delhi bungalow is ready to welcome you home. (id:63381)
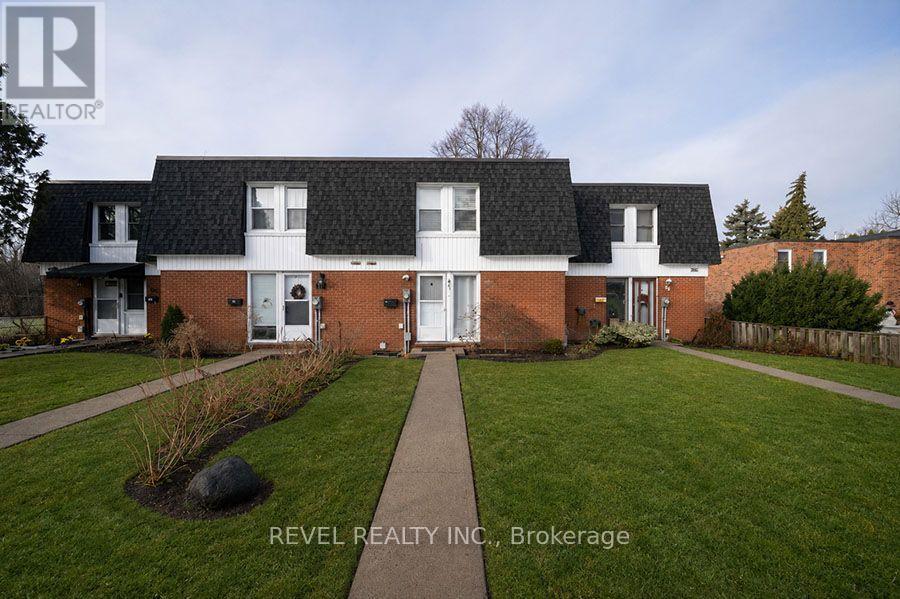
41 - 273 Elgin Street
Brantford, Ontario
Welcome to 41-273 Elgin Street, a well-maintained townhouse condo offering comfort, convenience, and exceptional value in a central location. With easy highway access and just minutes from grocery stores, shopping, and everyday amenities, this is the perfect place to call home. This 3-bedroom, 2-bathroom home offers a functional layout with a finished basement. The living room is bathed in natural light and adjacent to the eat-in kitchen (new fridge and dishwasher) which is ideal for everyday living and entertaining. In the warmer months, your main floor living space extends to your fully fenced private patio, perfect for summer BBQs, outdoor dining, or enjoying your morning coffee in privacy. The upper level features three bedrooms and a 4-piece bathroom, offering plenty of space for families, guests, or a home office setup. The lower level extends your living area with a versatile recreation room, a convenient full bathroom and laundry. This home is an excellent opportunity for first- time buyers, downsizers, or investors looking to add a solid property to their portfolio. (id:63381)
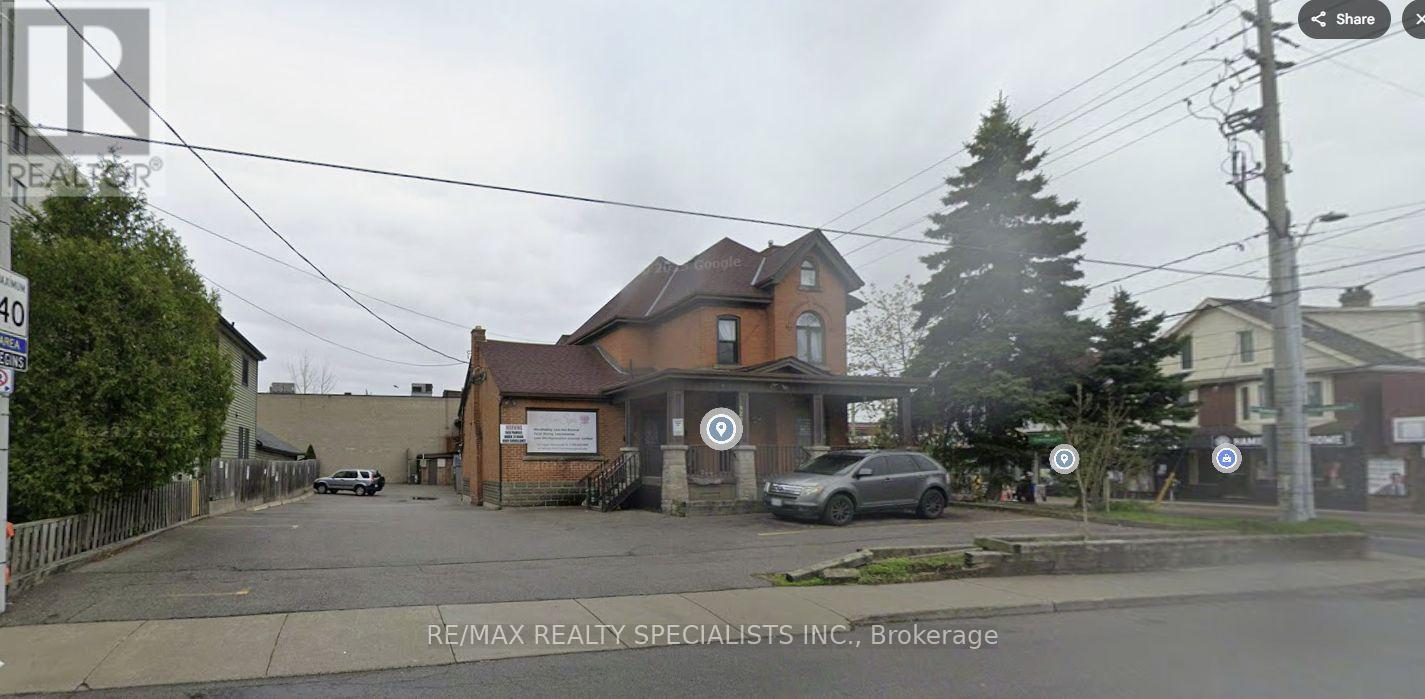
323 Upper Wentworth Street
Hamilton, Ontario
Situated in Hamilton's sought-after East Mountain community, this high-exposure mixed-use investment property presents an excellent opportunity for investors. Positioned along Upper Wentworth Street, just north of Concession Street, the two-storey building offers approximately 8,786 sq. ft. of gross floor area. The property includes approximately 4,200 sq. ft. of ground-floor commercial space divided into three commercial units, along with four residential apartments on the second level - three two-bedroom suites and one three-bedroom suite. Its prominent location provides excellent visibility, convenient access and steady pedestrian and vehicular traffic. Surrounded by established residential, commercial, institutional. and recreational amenities, the property is close to shopping, schools, parks, public transit and Gage Park. The Sherman Cut provides easy connectivity to Downtown Hamilton, while nearby access to the Lincoln M. Alexander Parkway and Highway 403 further enhances the location. An attractive power-of-sale investment opportunity offering a strategic Hamilton location, diverse tenant mix, and strong potential for stable rental income. (id:63381)
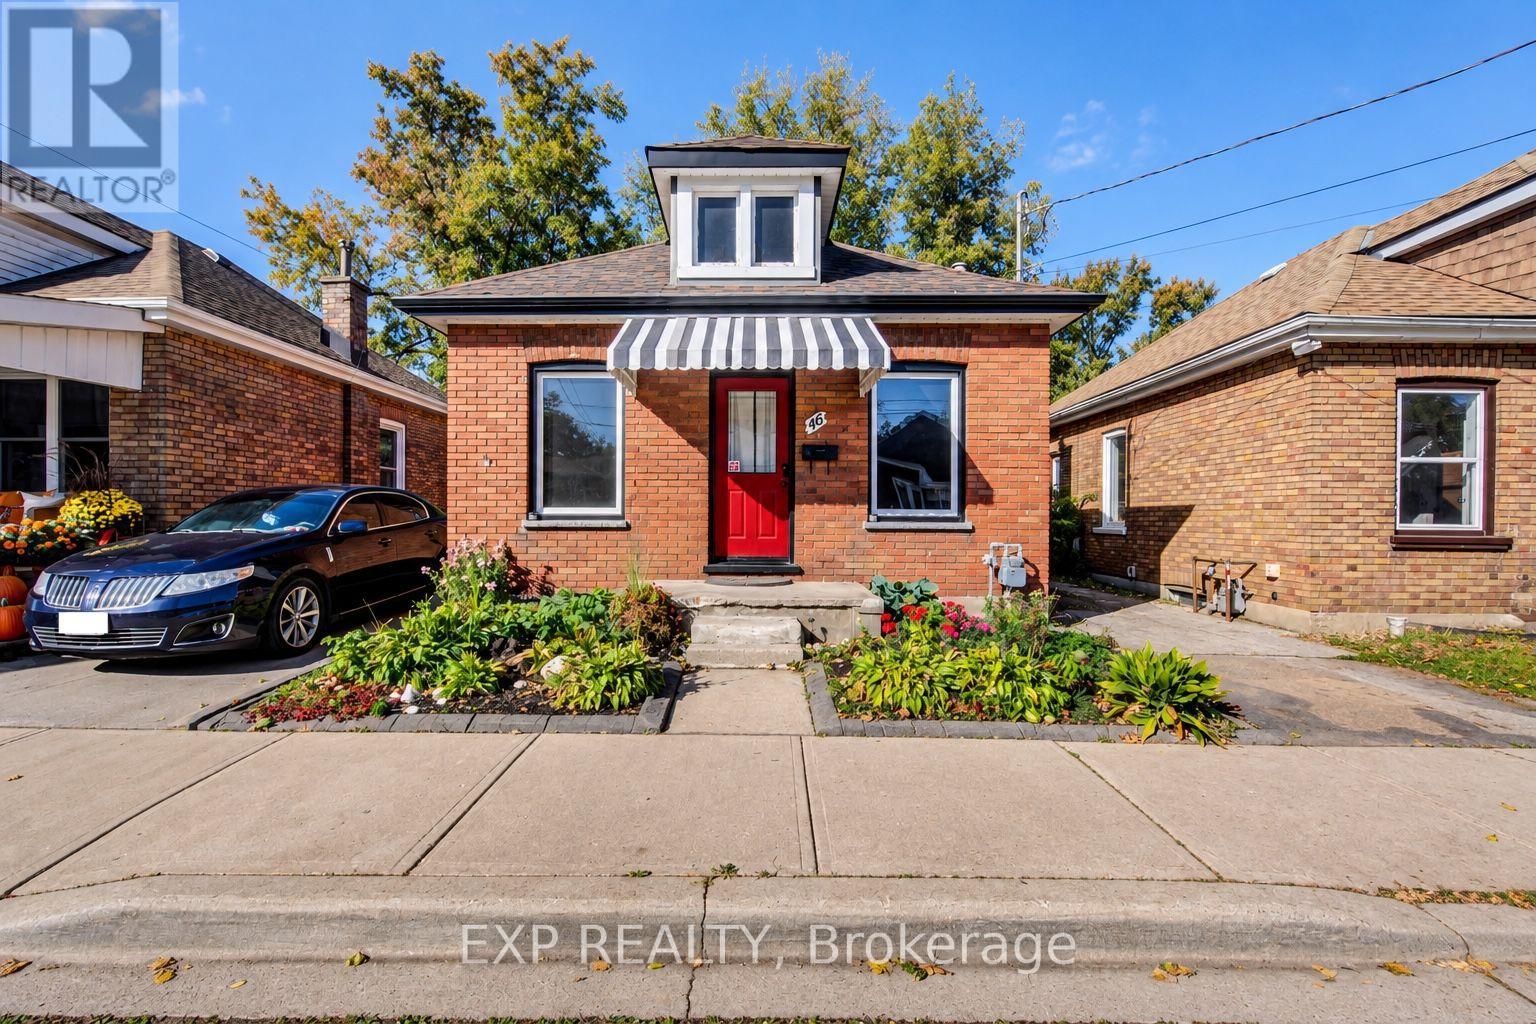
46 Maitland Street
Brantford, Ontario
Welcome to 46 Maitland Street, a detached brick bungalow offering an affordable opportunity to own a freehold home in Brantford. Featuring 2 bedrooms and 1 bathroom, this property is ready for its next owner to make it their own. Whether you're envisioning a fresh new interior, creating a cozy first home, or adding value as an investment, there's plenty of opportunity to bring your own ideas to life. The rear yard offers even more potential for outdoor living, gardening, entertaining or simply creating a private space to enjoy. The partial unfinished basement provides laundry, storage and utility space. Vacant and available for immediate possession. Located close to local schools, parks, shopping and convenient commuter routes, this property represents an incredible opportunity for first-time buyers, investors or renovators looking for a detached home with potential. (id:63381)
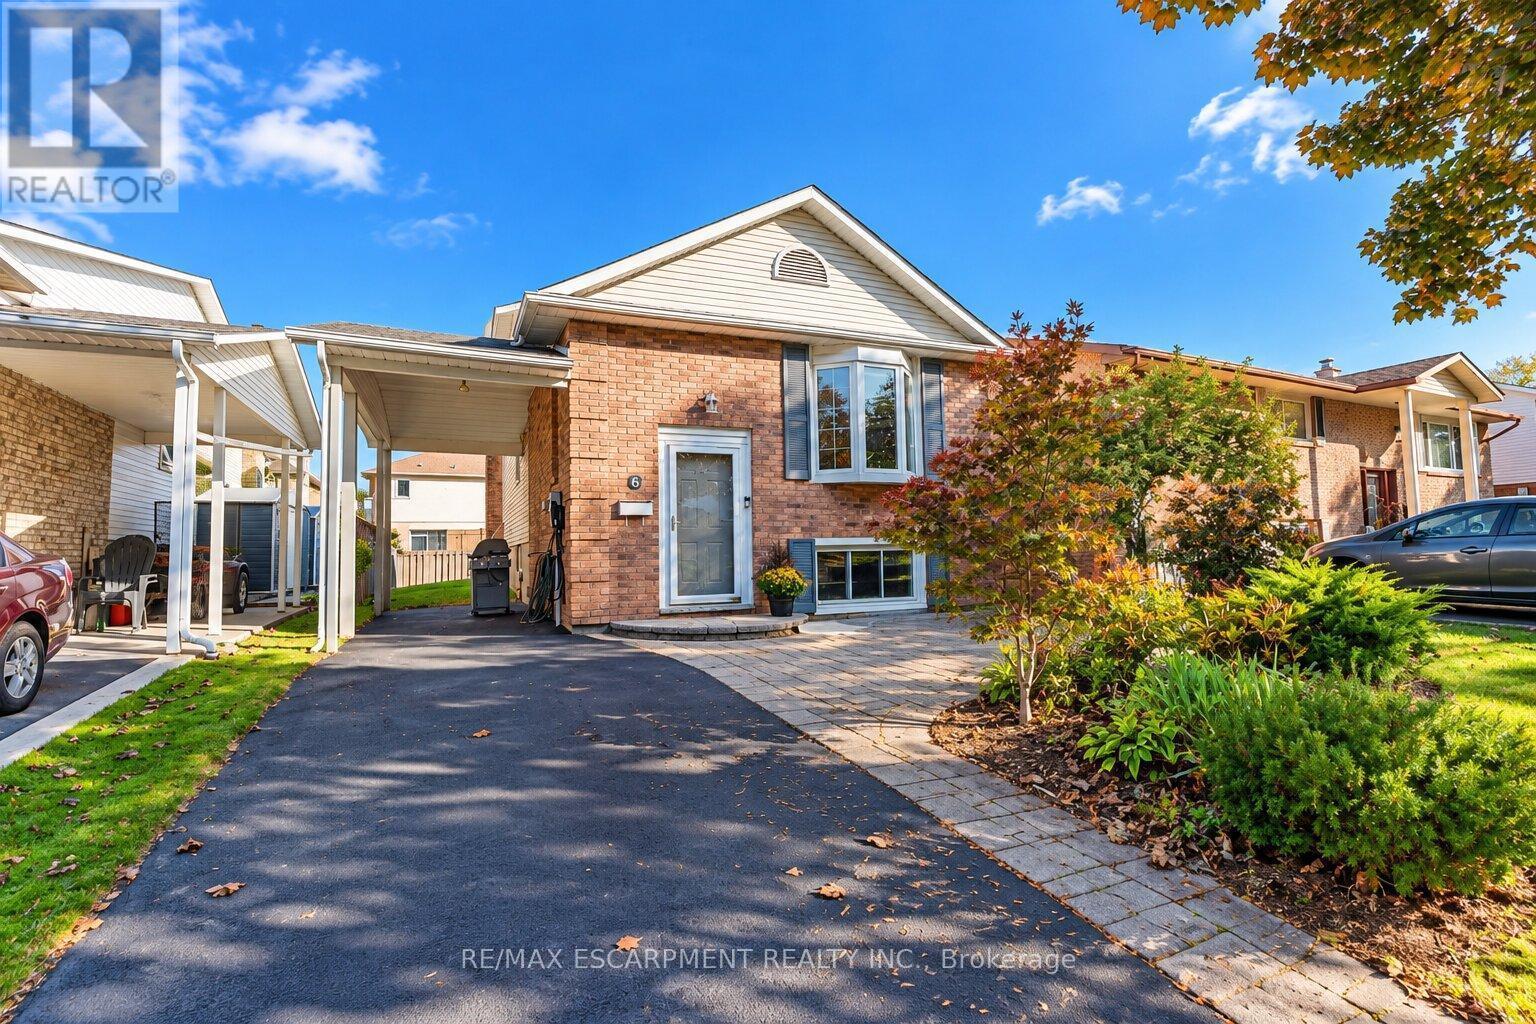
6 Sandra Crescent
Grimsby, Ontario
Solid bungalow in a desirable Grimsby location, ideally situated directly across the street from a park and walking distance to Main St. The updated main floor features a bright, open-concept layout with a modern kitchen, 2 bedrooms and a full bath. The lower level offers an additional bedroom, full bath and excellent in-law suite potential. A great opportunity for you families, first time buyers or those upsizing from a condo in a family-friendly neighbourhood close to parks, schools, shopping and amenities. ** This is a linked property.** (id:63381)
60 - 495856 10th Line E
East Zorra-Tavistock, Ontario
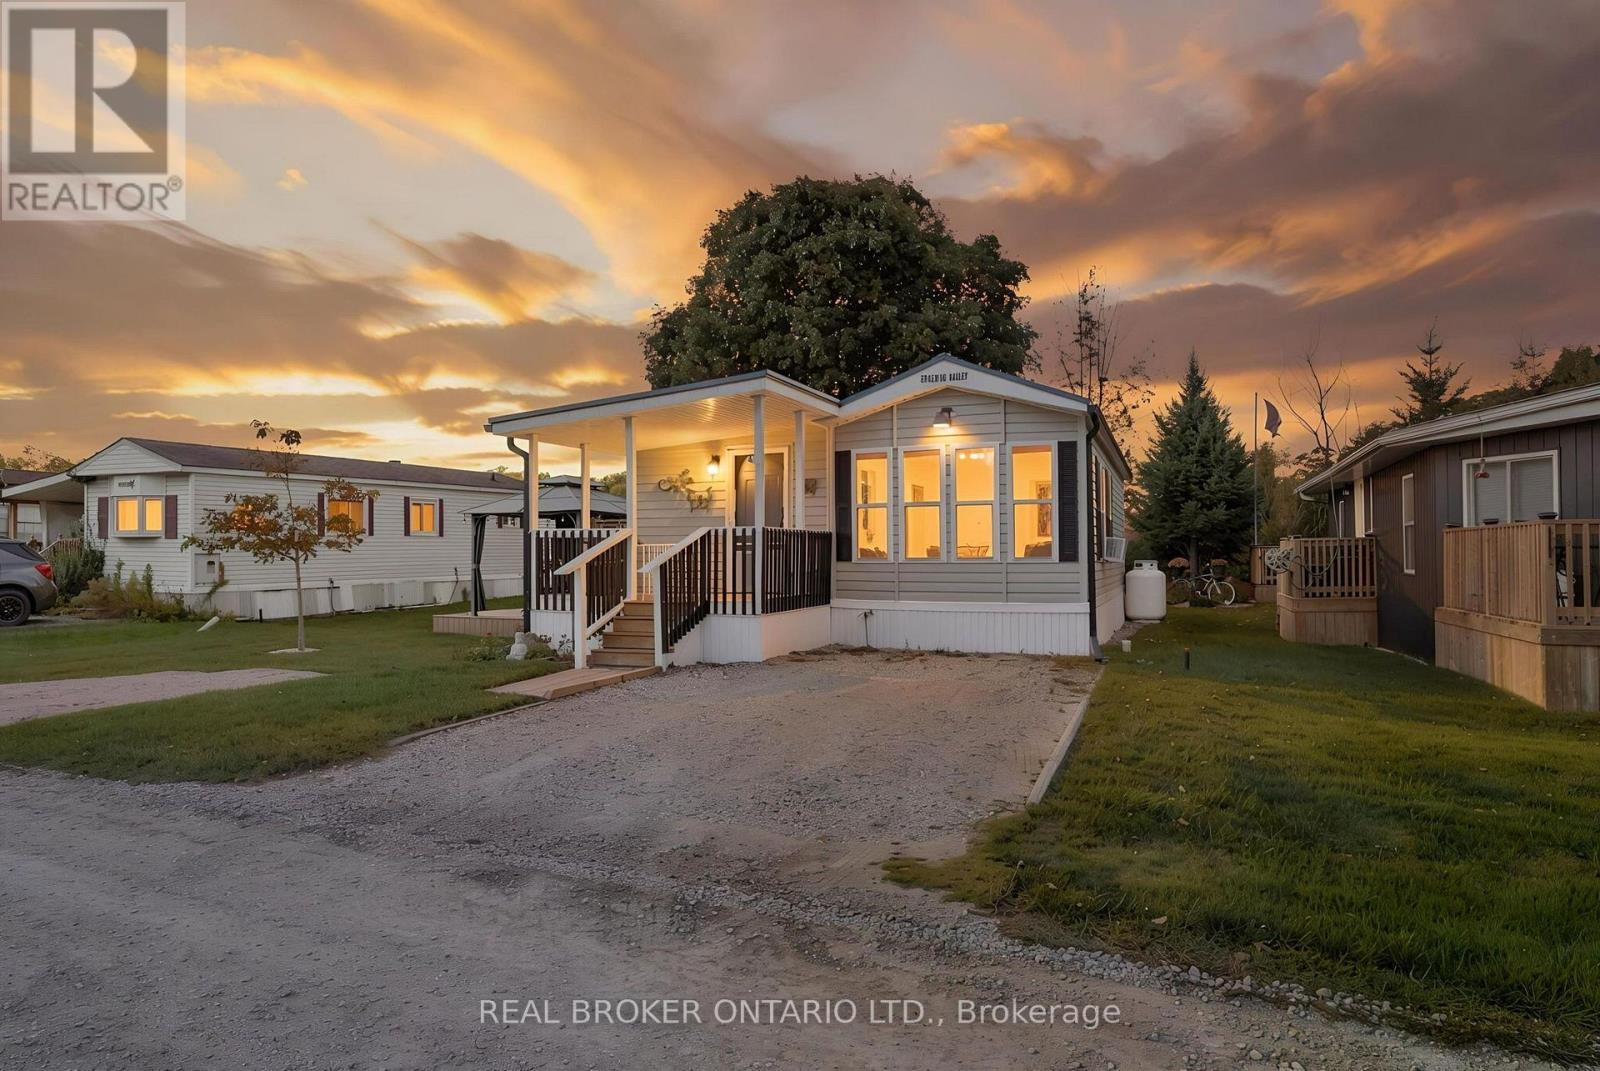
Welcome to Braemar Valley RV Park, a serene 50+ adult lifestyle community where comfort meets country charm. Set on a generous double lot backing onto Mud Creek and open farm fields, this updated home offers the kind of peace and privacy that's hard to find, whether you're ready to downsize or looking for a quiet place to slow down.Step inside and the kitchen sets the tone, with custom Rockwood cabinetry, granite countertops and stainless steel appliances. It flows into a bright dining area wrapped in windows, where every meal comes with a view of the fields. The spacious living room, anchored by a cozy fireplace, is the perfect spot to unwind at the end of the day.The flexible two-bedroom layout works however you live. Use the second bedroom for guests, or as a den, hobby room or quiet reading space. A 3-piece bath and dedicated laundry area add everyday ease.Outside, relax on the covered front porch with your morning coffee, or spend summer evenings under the gazebo on the deck as the creek drifts by. A Mennonite-built garden shed keeps tools and seasonal items organized, and the driveway offers parking for three. The major updates are done, with a new metal roof and new skirting, so you can simply move in and enjoy.Life at Braemar Valley extends well beyond your front door. Residents enjoy an outdoor pool, a chalet with games room, library, fitness equipment and laundry, plus scenic walking paths around the pond. Stay active, connect with friendly neighbours, or simply soak in the quiet. There's something here for everyone, just minutes from Woodstock.Your next chapter is waiting. This charming home is ready to welcome you. (id:63381)
306 Templemead Drive
Hamilton, Ontario
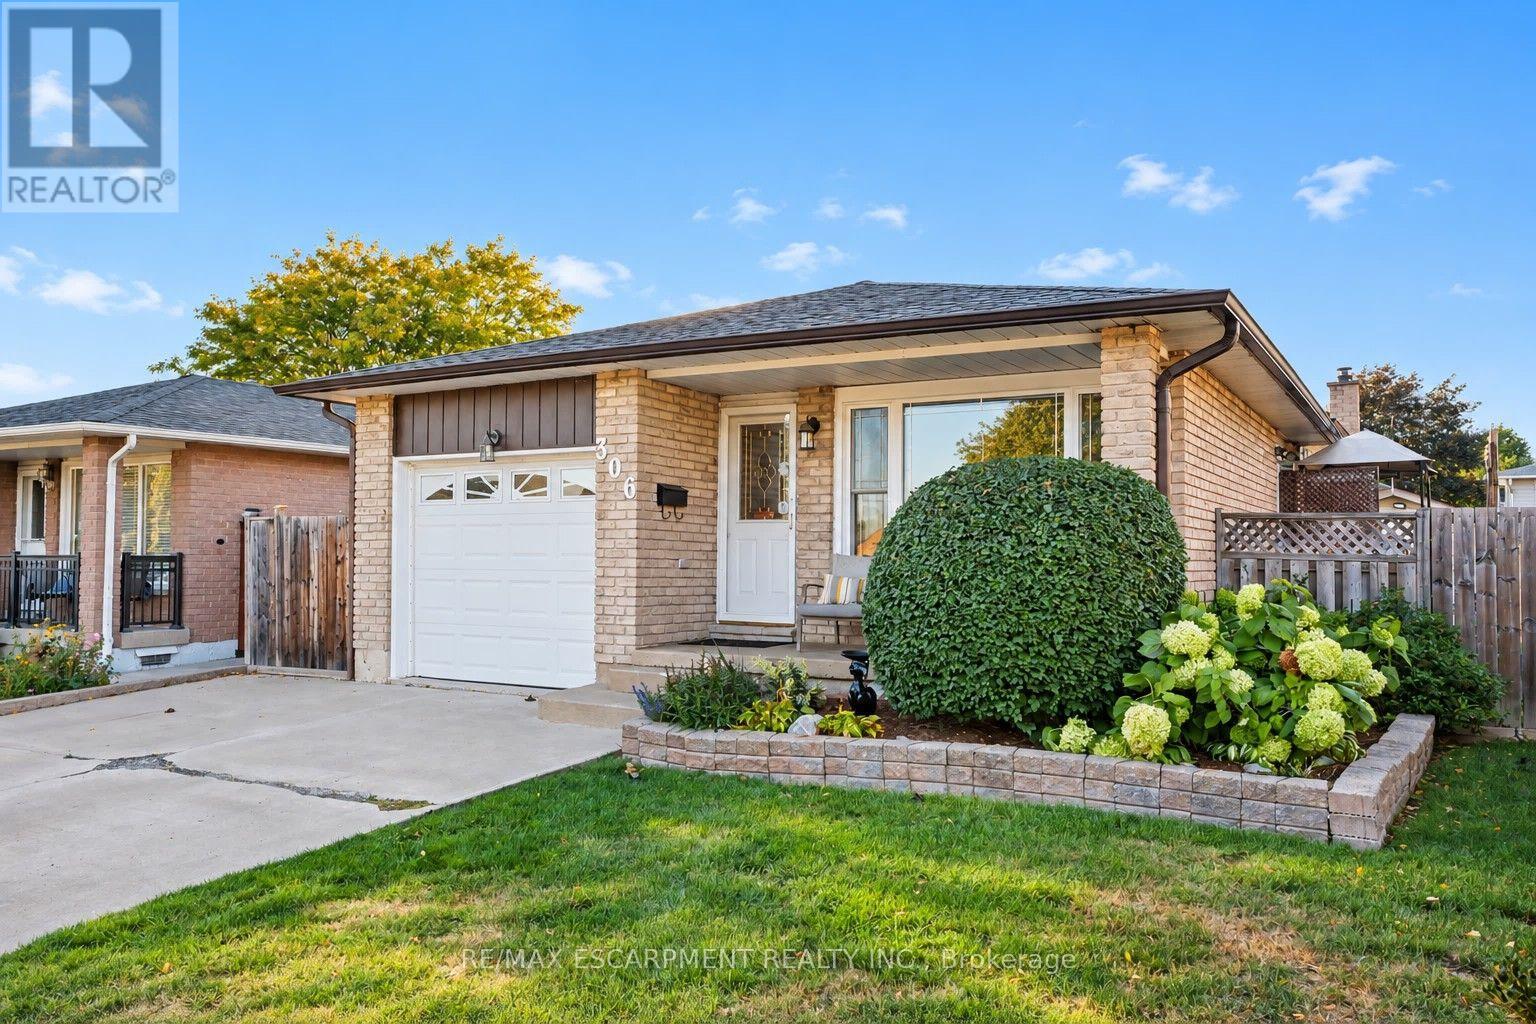
Welcome to 306 Templemead Drive, a spacious and well-maintained bungalow offering 3+2 bedrooms and 2 full bathrooms in a convenient Hamilton Mountain location. The main level features an updated kitchen, bright living spaces and three comfortable bedrooms. With just one step to the bedroom area, the layout offers easy, functional living for a variety of lifestyles. The finished lower level provides even more living space with two additional bedrooms, a full bathroom and plenty of room for a growing family, guests, home office or recreation space. A versatile bungalow with a practical layout, generous living space and numerous updates, all located close to schools, parks, shopping, transit and everyday amenities. (id:63381)
4735 King Street E
Lincoln, Ontario
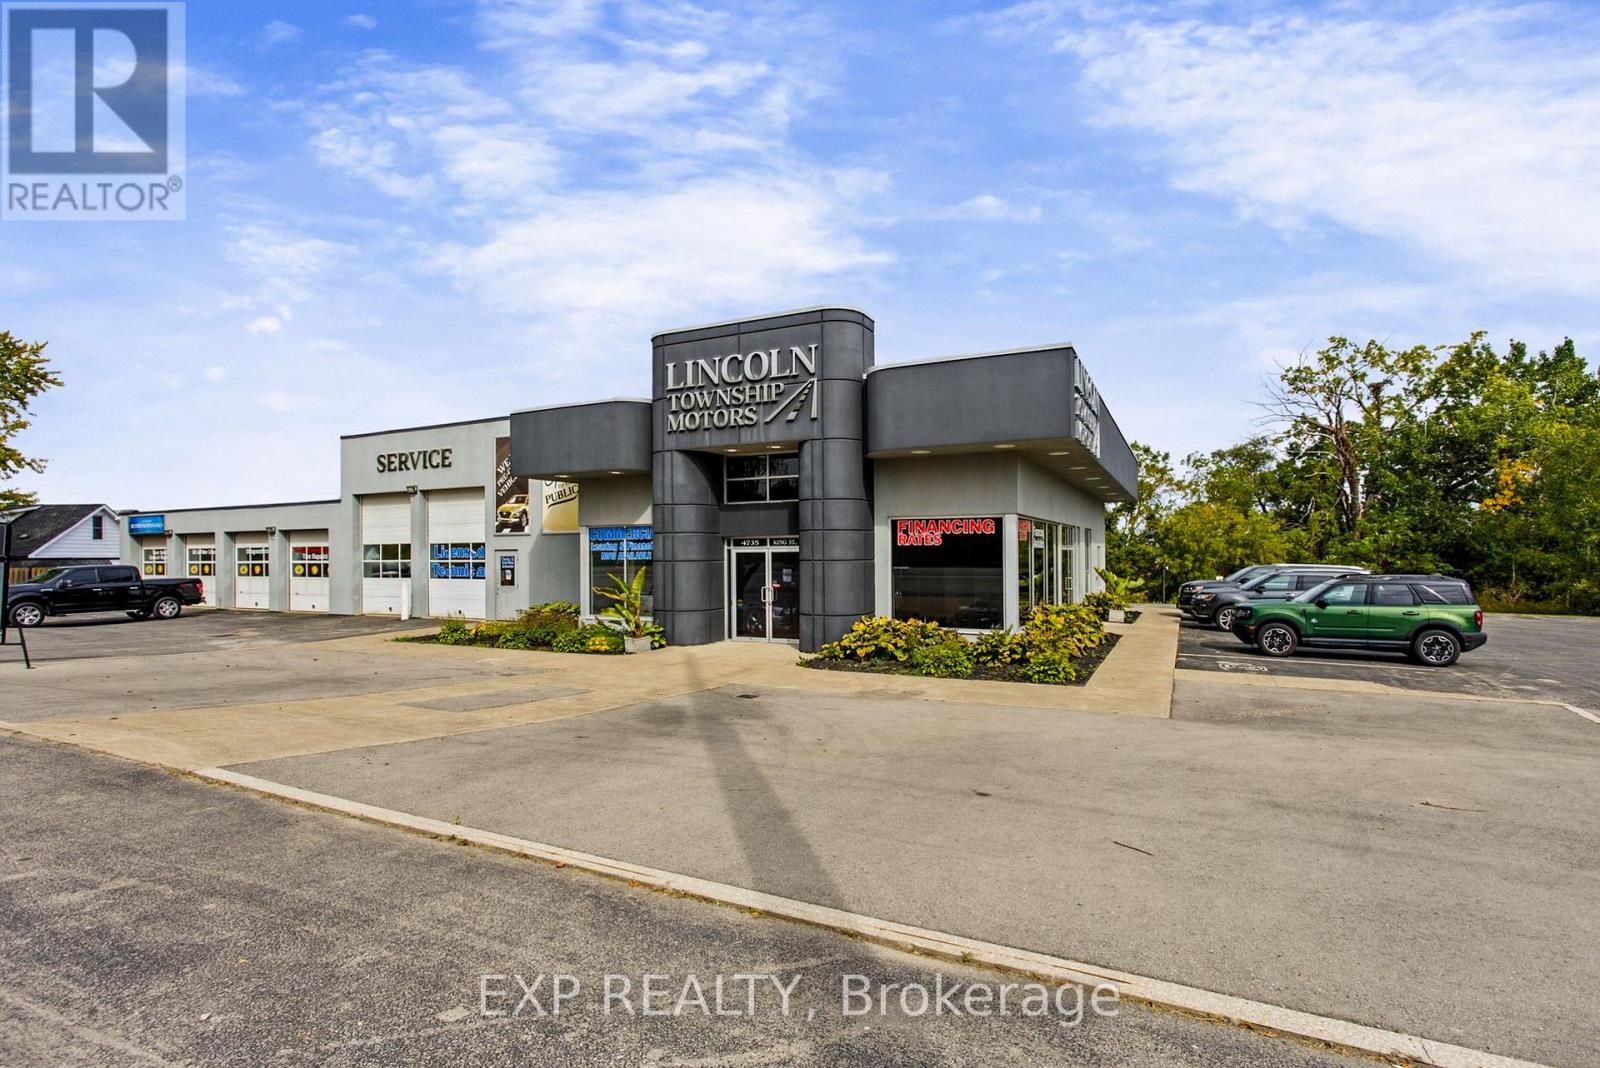
An exceptional opportunity to purchase an established automotive sales and service facility at 4735 King St E in Beamsville. This professionally operated property offers a rare combination of automotive service infrastructure, showroom capacity, extensive parking and fully equipped operational spaces, making it an ideal opportunity for an established automotive business or operator looking to expand. The facility features 6 service bays, 4 service hoists and 6 overhead doors, providing excellent capacity for day to day service operations. A dedicated wash bay, four floor drains, compressed air system and exhaust system further enhance the functionality of the service area. Operate your own detailing business as an additional revenue stream or potentially lease that portion of the facility to a third-party detailing company. The property also includes dedicated parts storage and additional tire storage, offering ample space to support a busy automotive operation. The front of the facility includes a 5 vehicle showroom, six offices, a dedicated customer lounge and service reception area. A staff lunchroom and five washrooms provide a comfortable and functional environment for both employees and customers. The exterior offers extensive parking, a fully fenced property, prominent exterior signage, professional landscaping and upgraded exterior lighting. A comprehensive security camera system provides additional peace of mind. The property has benefited from approx. $1 million in capital improvements, with all major upgrades completed approximately 4 years ago. The facility is equipped with all owned equipment, with no financing or equipment leases, offering a significant advantage for an incoming owner. This is a turnkey automotive sales and service facility with the infrastructure, equipment and professional presentation already in place. An outstanding opportunity to purchase a fully equipped automotive operation in a highly visible & accessible Beamsville location. (id:63381)
943 Mayfair Crescent
Kingston, Ontario
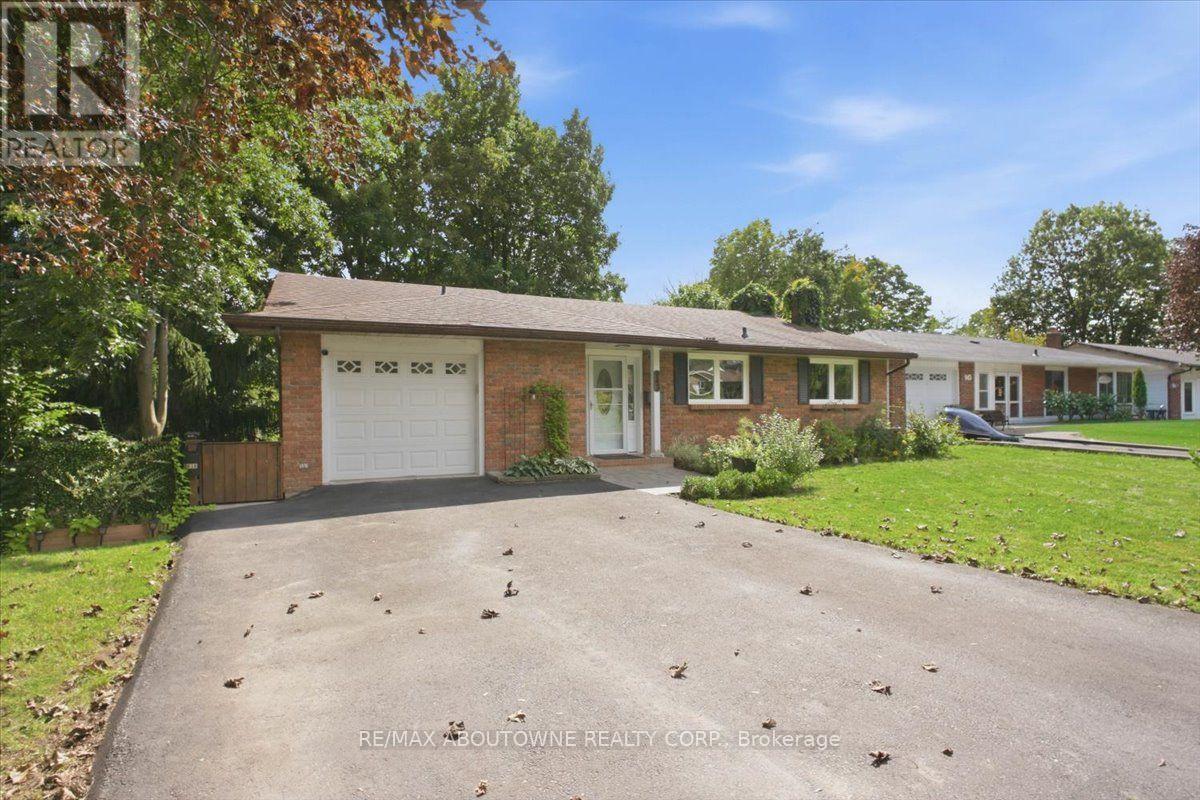
Attention Investors, Multi-generational Families & Savvy Buyers! Welcome to this incredibly versatile 5-bedroom, 2-kitchen back-split, set up like a duplex and zoned for up to a fourplex with proper fire separation (buyer to verify). Live in one unit and rent the other-or plan for future expansion! Main Level features a bright living/dining area, eat-in kitchen, walk out deck, 1 bedroom, and a 2 & 3 piece bath. The lower level offers a separate entrance, 4 bedrooms, a second kitchen, laundry, and a 3 piece bath-perfect for in-laws or tenants. Walk out from the lower level to a tranquil, park-like pie shaped backyard-ideal for morning coffee or evening entertaining. Both levels have their own laundry, plus an attached 1-car garage.Currently a spacious single-family in law suite home with income potential already in place. Don't miss this rare opportunity to own a property that adapts to your needs-today and tomorrow. (id:63381)
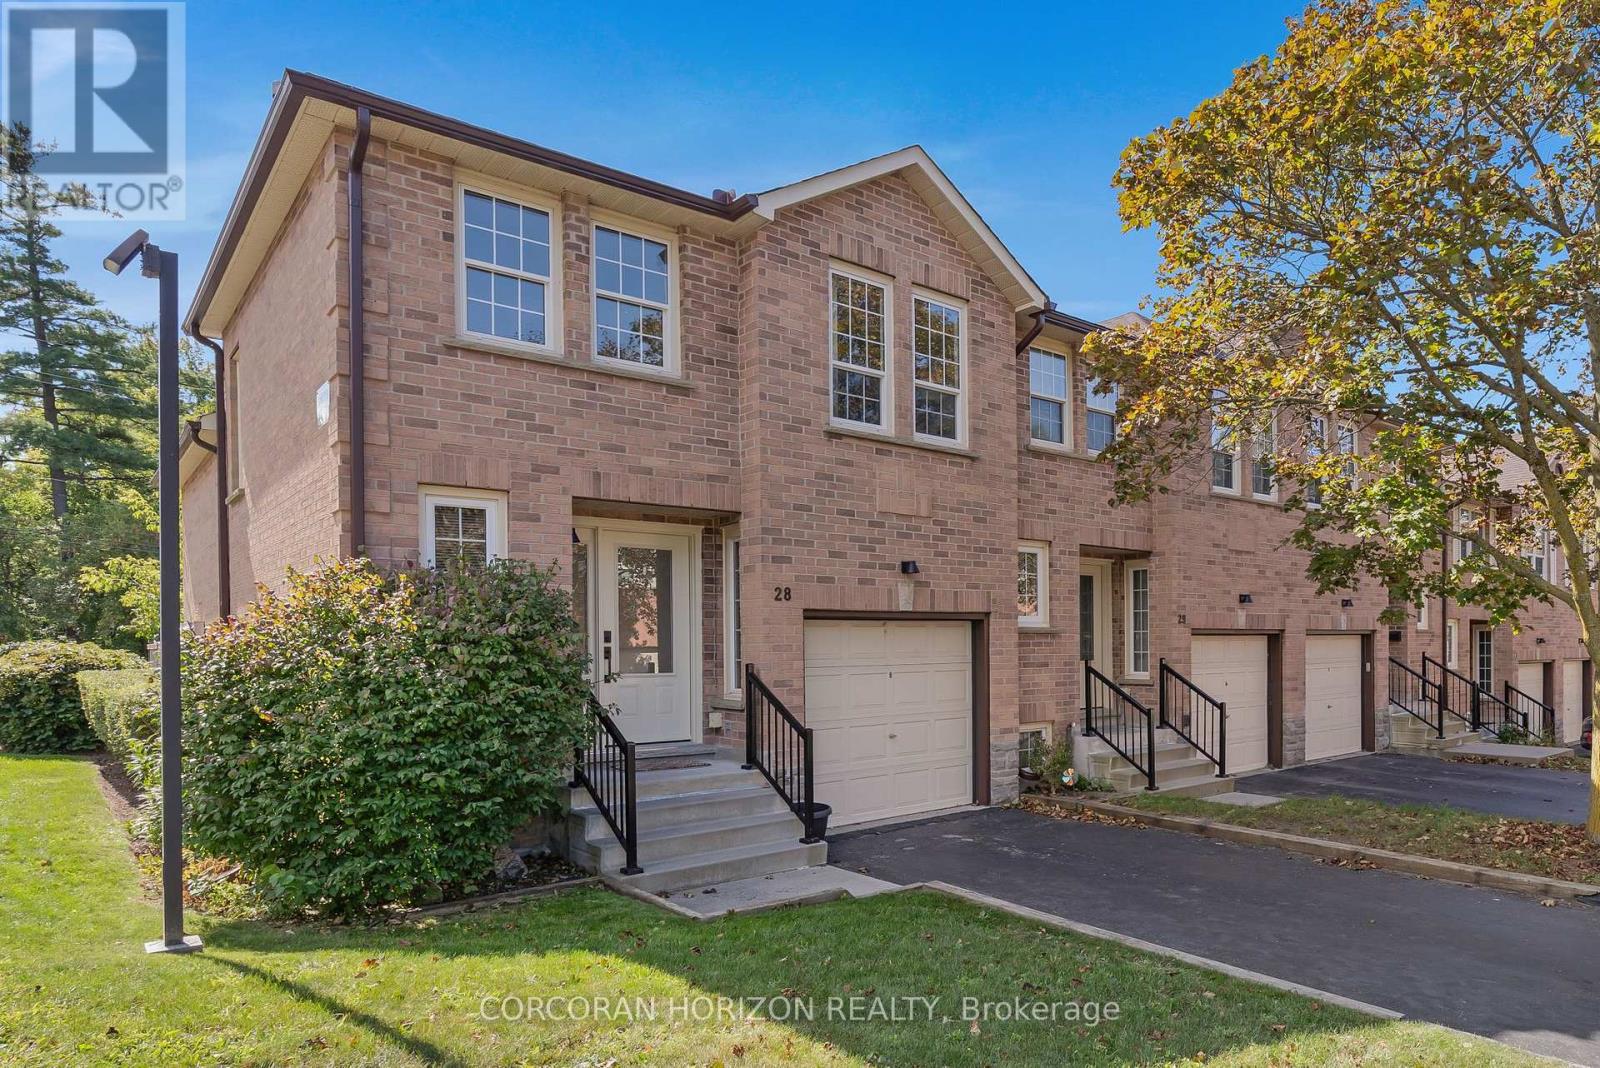
28 - 375 Holiday Inn Drive
Cambridge, Ontario
Freshly painted and ready to welcome its next owners! This bright and inviting end-unit townhome offers four levels of finished living space, afunctional 2+1 bedroom layout, and a private outdoor space in a convenient Cambridge location. Step inside to a bright main level featuring an updated kitchen with quartz countertops, pull-out cabinetry, and soft-close drawers, with appliances included. The adjoining dining area offers a walkout to the private deck - perfect for summer evenings or entertaining. The spacious living room features warm hardwood flooring, while durable tile complements the kitchen. Upstairs, you'll find two comfortable bedrooms and an updated main bathroom. The lower level adds even more living space with a cozy family room complete with gas fireplace, a third bedroom with large egress windows, and convenient inside access from the single-car garage. The basement provides excellent additional storage, laundry and mechanical space. Additional features include an owned hot water heater, owned water softener and central vacuum roughed in. As an end unit, enjoy the added sense of privacy and natural light, along with a layout that offers plenty of flexibility for families, first-time buyers, downsizers or professionals. Located close to schools, shopping, everyday amenities and Highway 401, this is a home that combines comfort, convenience and value in one great package. Condominium townhouse - lot dimensions not applicable. Land owned by condo corporation. (id:63381)
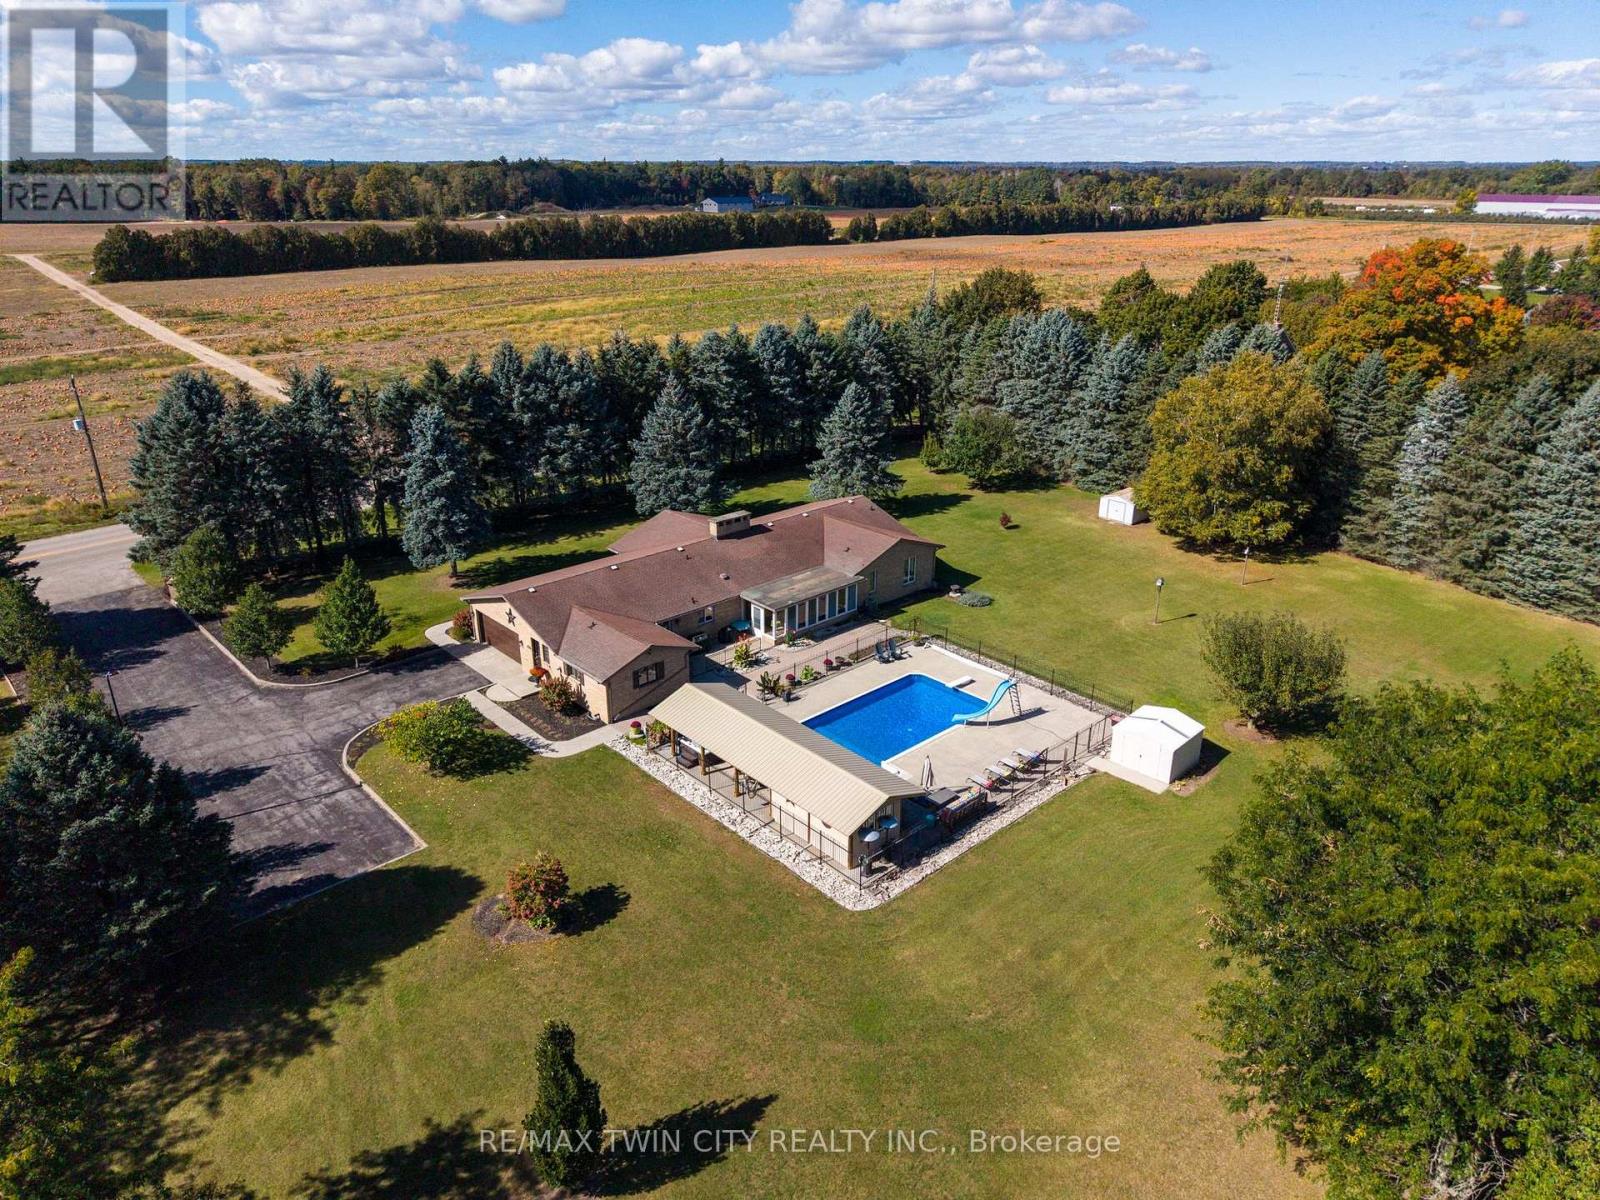
3362 Teeterville Road
Norfolk, Ontario
Welcome to 3362 Teeterville Road, Windham Centre - an exquisite countryside home, perched on a 3.04 acre lot with a true backyard Oasis. The sprawling, custom designed brick ranch with a fully finished basement is set back off the quiet, paved country road on an extra long & wide asphalt driveway. Boasting approximately 5,367 sf of beautifully finished living space with 3+1 bedrooms, 4 full bathrooms & an oversized double car attached garage with inside entry. This home features large principal rooms and a very family friendly layout complimented with numerous large windows allowing tons of natural lighting and panoramic views of the magnificent landscape. An eat-in cooks' kitchen with plenty of cupboard and counter space (all major appliances included) has sliding doors to the amazing outdoor covered bar/seating area with built in sauna & hot tub (included) and provides the perfect spot for family and friends to gather around your fully fenced inground 18'x36' swimming pool with diving board and slide (brand new liner, returns and skimmer (2021). Three gorgeous fireplaces are the focal point of the living room, family room & rec room. The primary bedroom suite is spacious and provides entry into the newly renovated ensuite privilege bath with enormous custom shower, soaker tub, his and hers sinks and even a heated toilet. The fully finished basement is the perfect candidate for an in-law suite and already features a bedroom, a full bath, a huge living room, kitchen, and multiple utility rooms. This lower-level space just needs a quick and easy wall and man door off the hallway to close it off to the rest of the home and have direct walk-up access to the garage. Gorgeous landscaping and hardscaping front and back along with many irreplaceable mature trees that provide shade and privacy. Plenty of room to have that dream workshop built one day. Natural Gas supplied to the home, as well as fibre internet. Way too many wonderful features to mention here. (id:63381)