

18 Agnes Street
Barrie, Ontario
Beautiful brick bungalow in Barrie's Northeast End. This home has character and charm. Recently renovated basement with gas fireplace, seperate side entrance and space for a kitchenette allows for multigenerational living, in-law or income potential. The main floor is open and bright with all new windows in 2021 and 2025. Attic insulation upgraded in 2021. The original hardwood floors were refinished last year and look fantastic. Kitchen floor replaced last year. All the rooms have been painted. The main bathroom features a claw foot tub! Main floor laundry room as well. Armour stone retaining wall and driveway expansion done in 2021 as well as the backyard patio. The long drive with double parking allows for 6+ vehicles. The backyard is fully fenced and features a shed for storage and newer patio to sit relax and enjoy or bbq. Easy highway access for commuters. Close to both elementary and high schools. (id:63381)
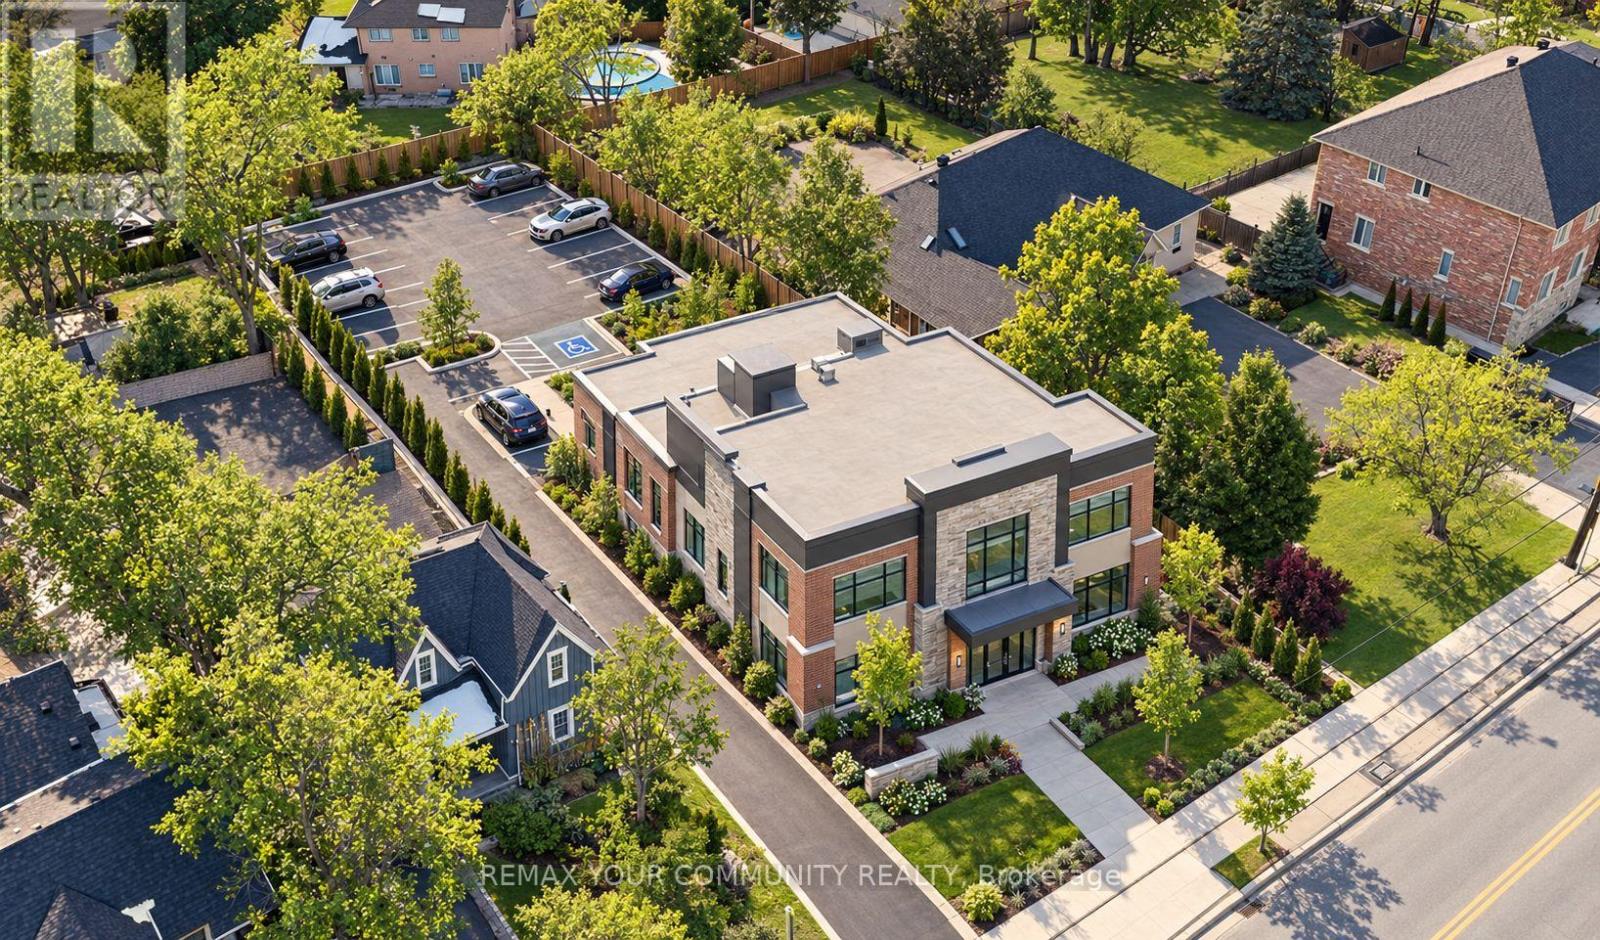
13066 Keele Street
King, Ontario
Extraordinary opportunity located right in the heart of King City, a truly exceptional 53 x 200 ft developable lot that is bursting with potential and ready to shape the future of the King City Core! Currently operating as a professional office, this charming property boasts a well-designed layout, including 5-6 offices, a reception area, a spacious boardroom, a kitchen, 2 bathrooms, and a convenient kitchenette. The expansive lot features ample parking for 8-10 vehicles, with room for expansion to accommodate even more. This property is ideal for a variety of professional uses such as medical practices, law firms, accounting offices, engineering firms, or real estate agencies. It also holds the potential to be converted into a residential property to suit your vision. Strategically located just steps from the Keele and King Road intersection, this property offers excellent visibility, signage opportunities, and proximity to public transit, ensuring convenience for clients and employees alike. The full basement provides additional storage, while three separate entrances offer flexibility for multi-use configurations. With no heritage designation, the property allows for future development or expansion without restrictions, making it a truly valuable investment. Whether you're looking to renovate for your business needs, convert into a residence, or develop for future growth, the possibilities are endless. (id:63381)
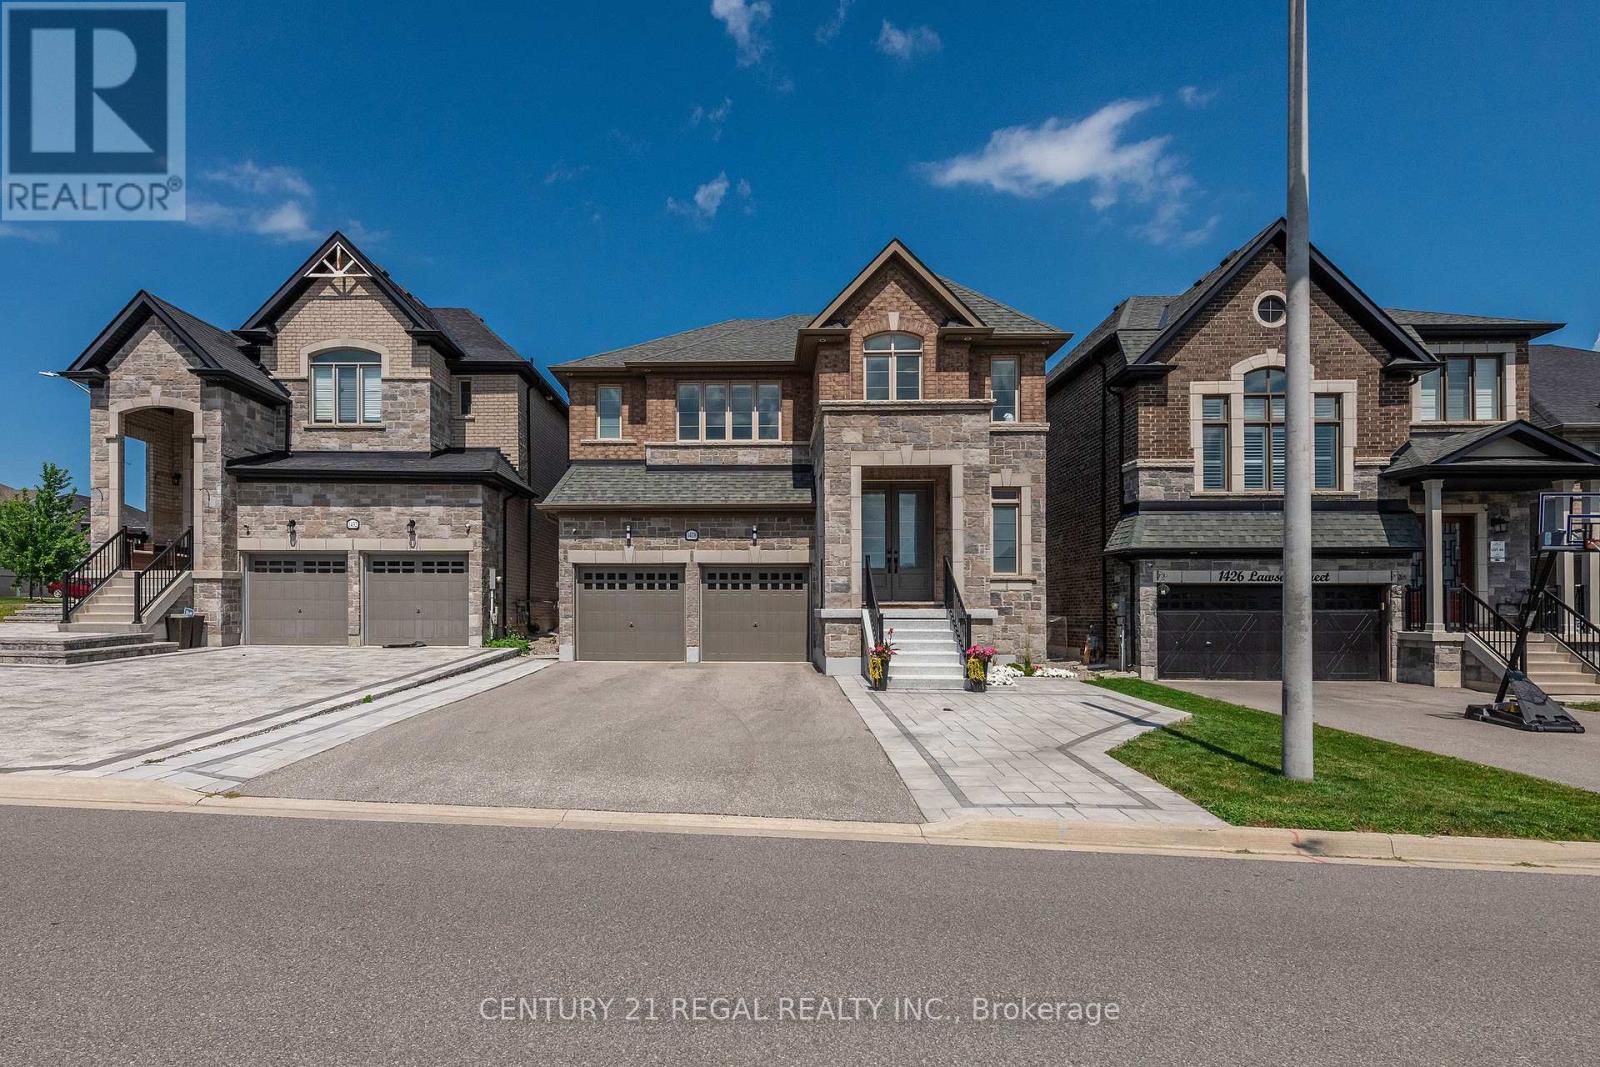
1428 Lawson Street
Innisfil, Ontario
This beautifully upgraded home featuring sleek modern finishes throughout, a large custom-designed kitchen with quartz countertops, panel backsplash, double wall oven, microwave drawer, and premium Bosch benchmark and Thermador gas stove, creating a chef-inspired space perfect for cooking and entertaining. Spacious open-concept layout filled with natural light, enhanced by recessed lighting and contemporary fixtures, featuring a living room with built-in speakers, a custom TV unit, and built-ins with quartz countertops, while the dining area with a waffle ceiling and built-in speakers is ideal for family time or hosting guests. Upper level offering a loft area perfect for kids or teens, along with generously sized bedrooms, including two with private ensuites and the remaining bedrooms connected by a shared Jack and Jill bathroom with double sinks, providing comfort and convenience for the entire family Exterior showcases recessed lighting, beautiful stone landscaping with built-in planters, and sleek dusk-to-dawn lighting that creates a warm evening ambiance, along with a spacious backyard featuring a new storage shed ideal for seasonal storage or hobbies This home offers over 3260 square feet of living space with parking for six vehicles and a full unfinished basement ready for future customization, all located in the sought-after Alcona community of Simcoe, close to Highway 400, Mins to Innisfil Beach, and nearby shops and amenities. Inaddtion In (id:63381)
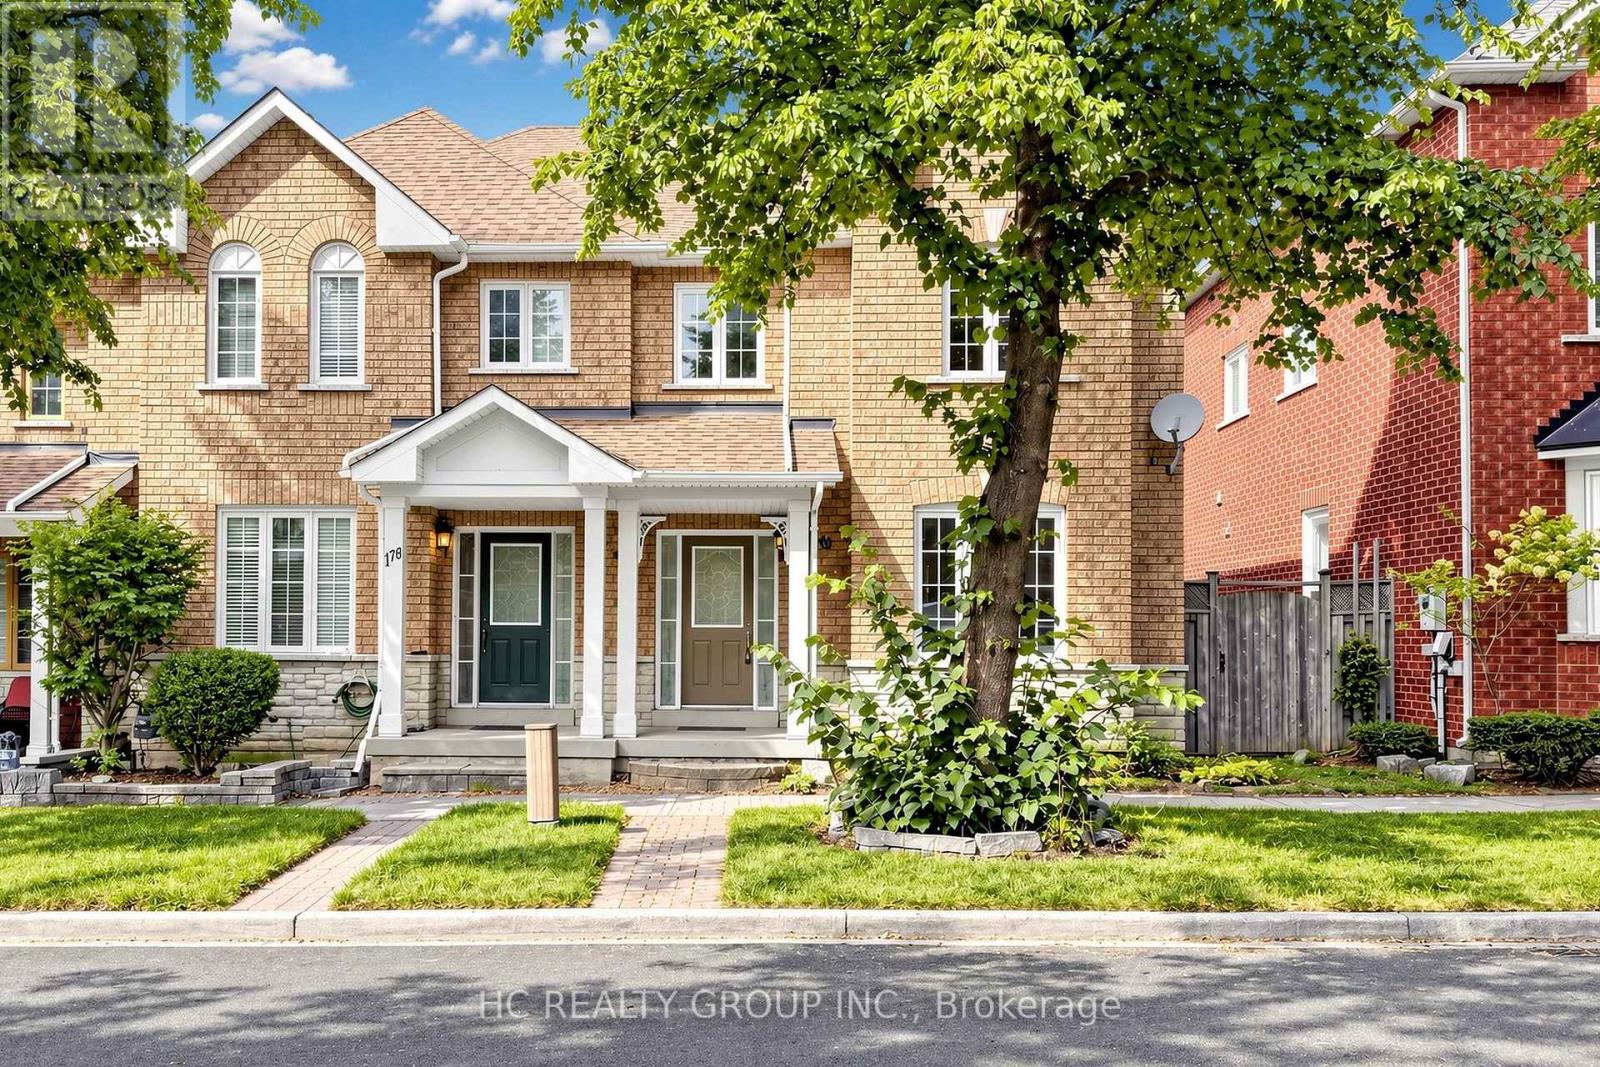
180 Trail Ridge Lane
Markham, Ontario
Rarely Offered Double Car Garage End-Unit Townhome in the Prestigious Berczy Village! This spacious 3+1 bedroom, 4-bathroom home offers approximately 1,820 sq. ft. Open Concept living space. Steps from top-ranked Stonebridge Public School and Pierre Elliott Trudeau High School. Hardwood flooring throughout the main and second floors, pot lights, and an upgraded kitchen with sleek quartz countertops. Extra privacy and natural light of an end unit. Walking distance to parks, public transit, schools and shopping. (id:63381)
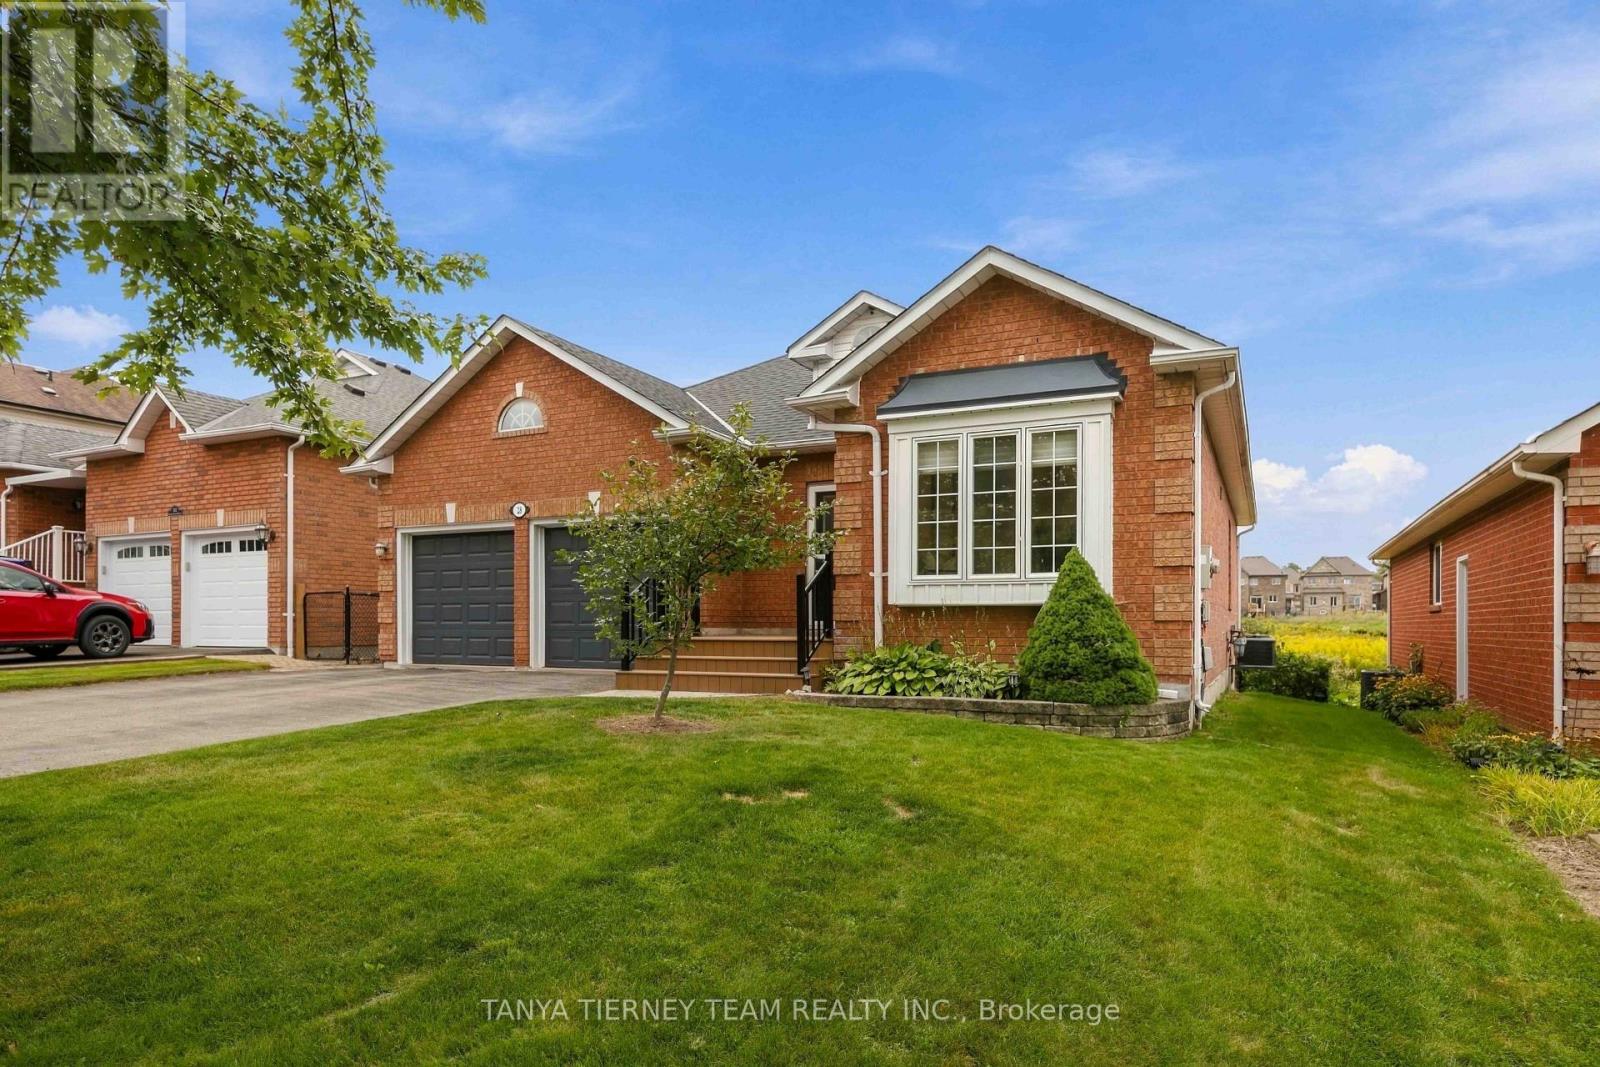
28 Perryview Drive
Scugog, Ontario
Immaculate 2+2 bedroom, all brick bungalow nestled on a beautifully treed lot in a family friendly Port Perry community! Manicured curb appeal welcomes you with an inviting front porch and lovely gardens. Step inside to a bright, sun-filled open concept main floor featuring pot lights, California shutters and a formal living room with a large picture window overlooking the front gardens.The gourmet kitchen offers a ceramic backsplash, pantry, under-cabinet lighting, breakfast bar and spacious dining area - perfect for everyday living and entertaining. The adjoining great room features a cozy gas fireplace and sliding glass walkout to a large entertainer's deck, fenced yard, gardens and scenic views. The main-floor primary retreat boasts a walk-in closet with organizers, a 3-piece ensuite and walkout to a relaxing sunroom with deck access - the perfect spot for morning yoga or your first coffee of the day! The finished lower level offers large above-grade windows, a spacious recreation room with a brick gas fireplace, convenient kitchenette, 3-piece bath, two additional bedrooms and an impressive workshop/storage room ideal for the hobbyist. A double garage with side door access and loft storage provides even more functionality. Ideally located just steps from transit and parks, with downtown shops and all the waterfront amenities Port Perry has to offer close at hand. A wonderful opportunity to enjoy comfortable, versatile living in a sought-after community! (id:63381)
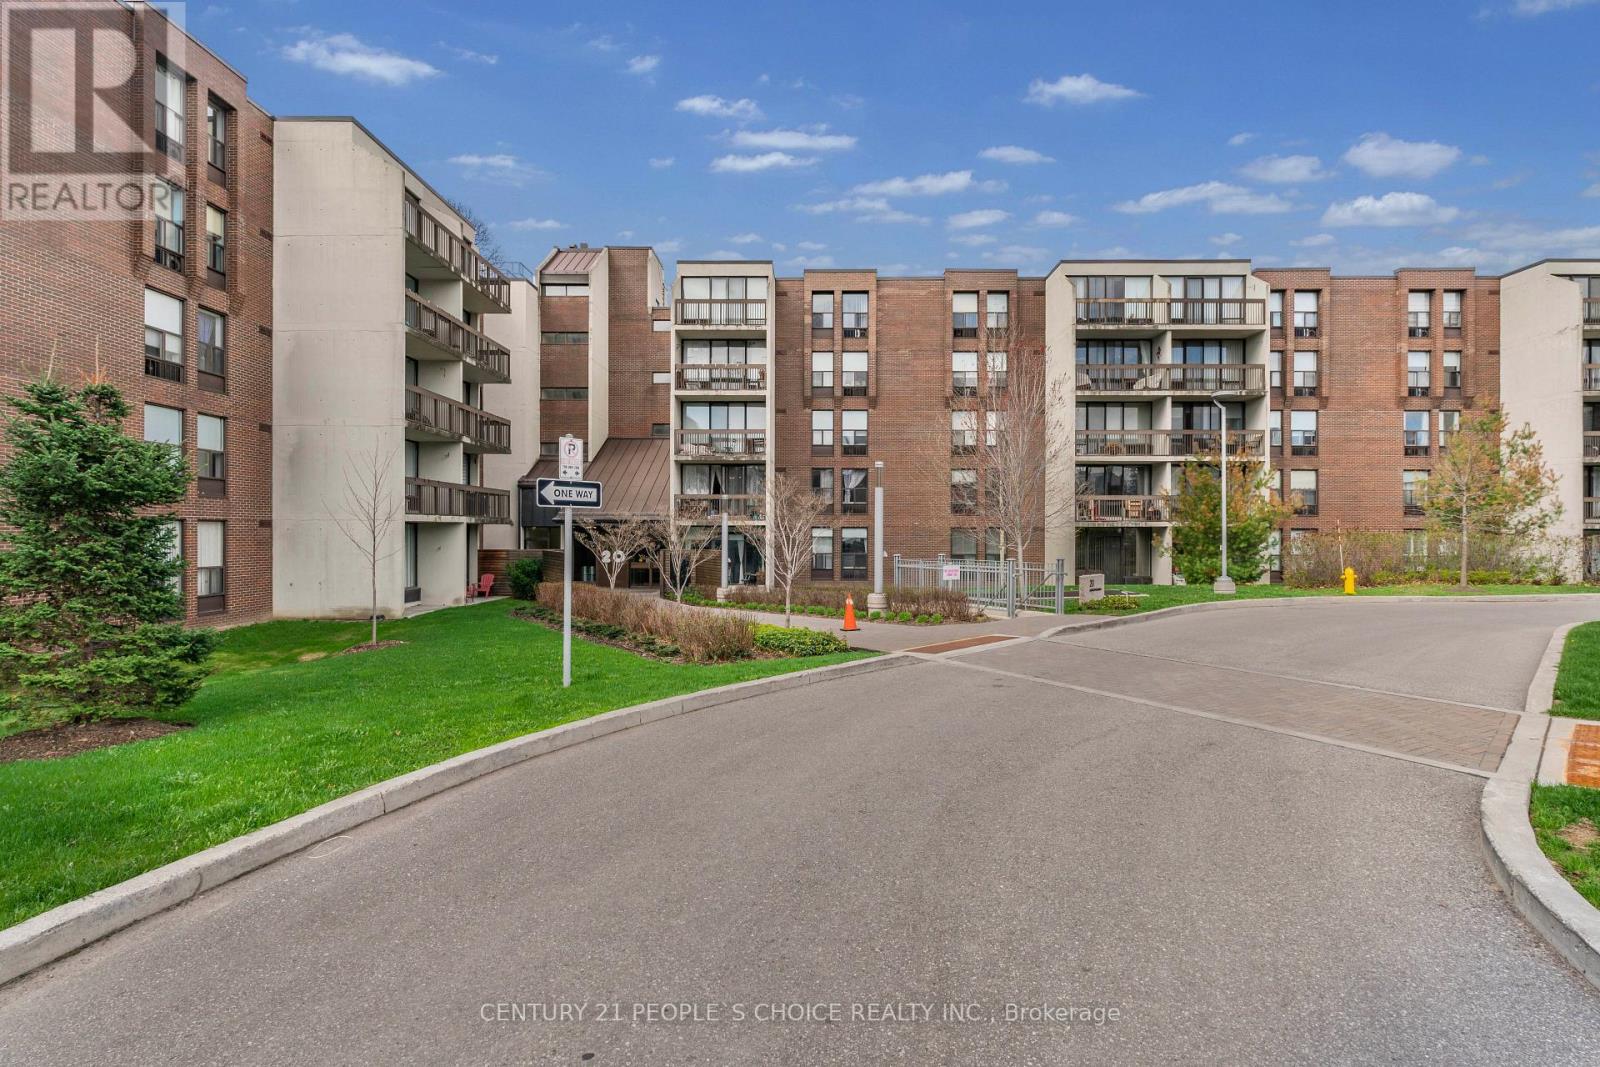
105 - 20 Fashion Roseway
Toronto, Ontario
Rarely Offered Ground Floor 2 Bedroom Suite In Sought-After Bayview Place Condominiums. Vibrant Uptown North York Locale Steps To nearby park, TTC/Subway, Boutique Shops, and Restaurants. Quick Commute To Downtown Toronto. Laminate Floors In the living-dining room, Foyer, Hallway & Primary Bdrm. Kitchen with Glass tile back-splash. Granite counter in bathroom. In-suite Laundry and storage locker. This bright and spacious unit offers 9' ceilings, and a combined living-dining room with Walk-Out To Patio facing the courtyard. Enjoy Breakfast In The Sun On Your Own Private Patio surrounded by greenery. A truly rare find! (id:63381)

1412 - 470 Front Street W
Toronto, Ontario
Live at the Centre of It All at The Well Residences by Tridel. Eat. Work. Play. Shop. Live. This iconic, master-planned community is redefining downtown living in the heart of King West, seamlessly blending luxury residences w/ world-class retail, dining & entertainment. Steps to Toronto's vibrant Theatre District, waterfront trails & premier cultural & sporting venues, this is urban living at its finest. This modern luxury 2-Bedroom Corner Suite offers approx. 916sf of thoughtfully designed living space, showcasing stunning skyline & CN Tower views through expansive floor-to-ceiling Windows. The open-concept layout features 2 full Bathrooms, including a spa-inspired primary ensuite with a Frameless Glass Shower & a sleek contemporary Kitchen equipped w/ energy-efficient premium appliances, Quartz countertops & a Waterfall Centre Island - perfect for entertaining. Enhanced with Tridel Connect Smart Home technology, complimentary High-Speed Internet, 1 PARKING space (RARE OWNED Parking) & 1 Locker, this home delivers both style and functionality. Residents enjoy an exceptional collection of hotel-inspired amenities, including: 24hr Concierge; Spectacular Roof-top Outdoor Pool w/ panoramic city views; expansive outdoor Terrace w/ BBQ areas; State-of-the-art Fitness Ctr & Yoga Studio; Elegant Party & Lounge spaces; Media, Games & Co-working rooms; Business Ctrs & Guest suites; Pet-friendly amenities including a Dog Run. Unmatched Location & Connectivity: 10 mins walk to the Financial District; 5 mins to the Waterfront & Harbourfront; 15 mins to Union Station & PATH; Steps to TTC, Bike Paths & major Highways; Direct access to The Well's 500,000+ sf of curated retail incl. upscale shops, destination restaurants, cafés, Food Hall, LCBO, Shoppers Drug Mart & everyday conveniences. The Well offers a rare opportunity to live, work & socialize in one of Toronto's most dynamic and architecturally significant communities. This is elevated downtown living - redefined! (id:63381)
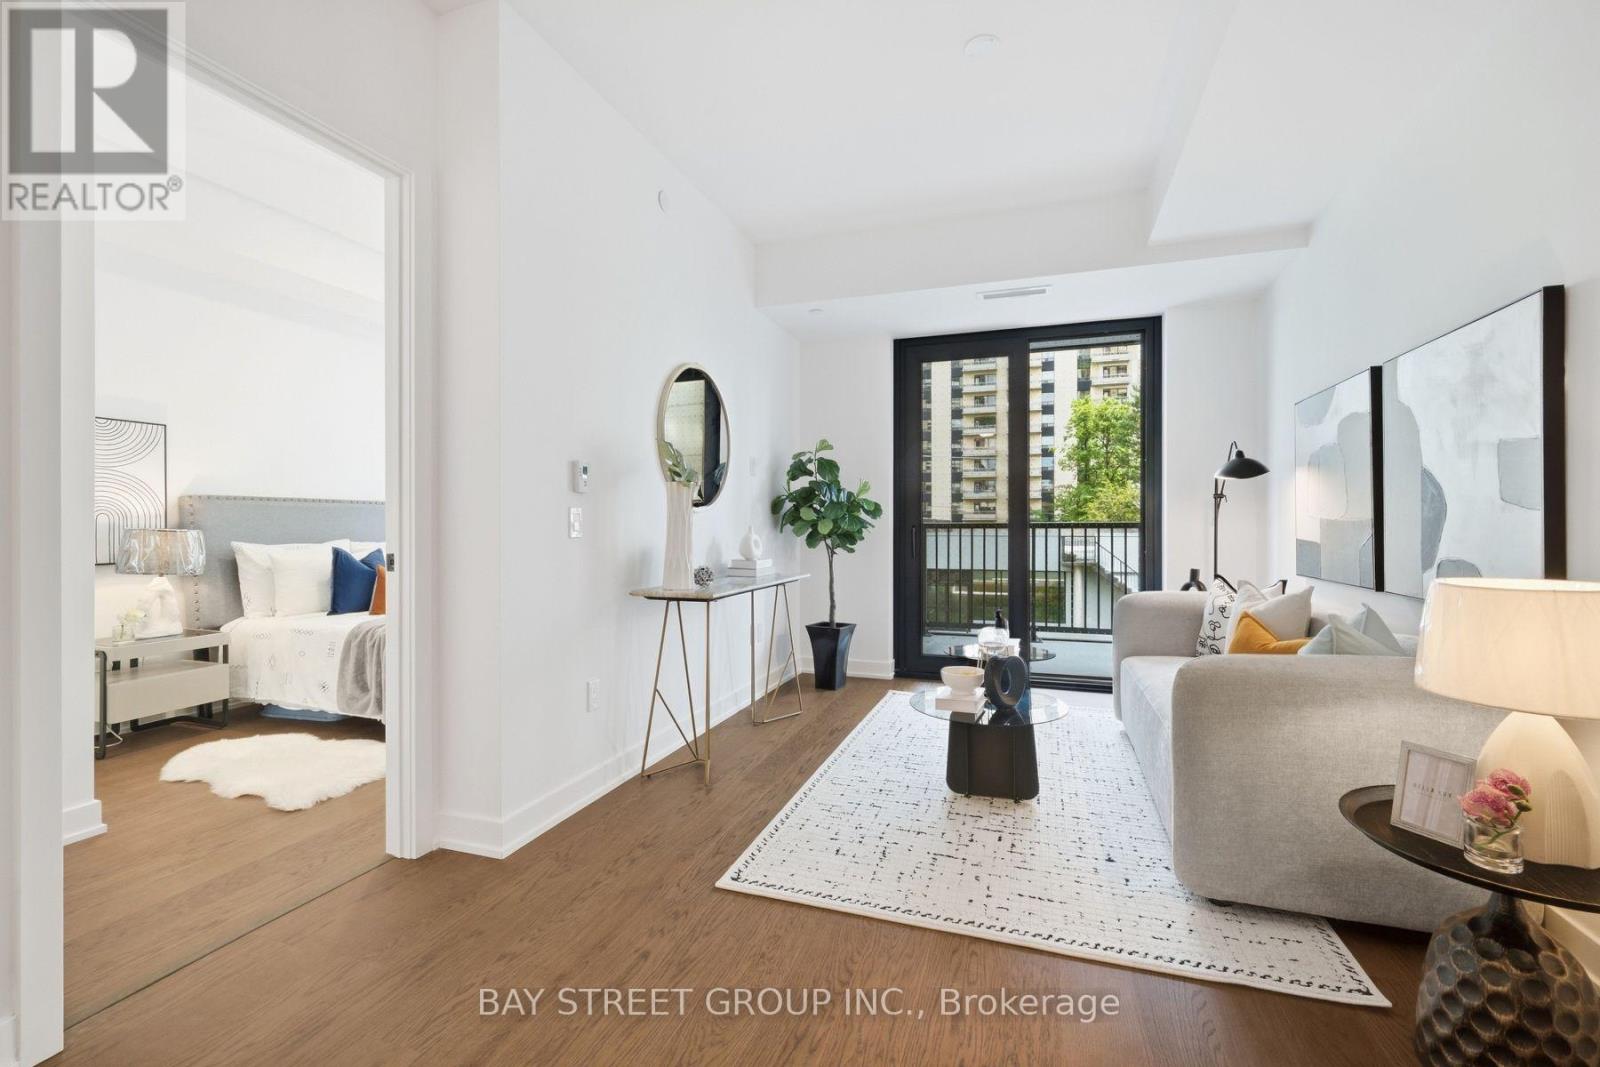
639 - 91 Montclair Avenue
Toronto, Ontario
Welcome To South Forest Hill Residences, A Brand-New Luxury Condominium Community In Prestigious Forest Hill South! Never Lived In! This South-Facing 1 Bedroom + Den Suite Features A Bright And Functional Open-Concept Layout, 9' Ceilings, Floor-To-Ceiling Windows, Engineered Hardwood Flooring, And A Generous 150 Sq. Ft. Balcony. The Spacious Den Offers Excellent Flexibility And Can Be Used As A Second Bedroom, Home Office, Or Study Area. Featuring 2 Full Bathrooms, And A Modern Kitchen Equipped With Premium Miele Appliances. Enjoy An Exceptional Collection Of Amenities Including 24-Hour Concierge, Yoga Studio, Wellness Spa With Sauna & Steam Room, Co-Working Lounge, Private Dining Room, Games Room, Outdoor Terraces. Unbeatable Location With Direct Access To St. Clair West Subway, Steps To Forest Hill Village, Parks, Shops, Restaurants, And Everyday Conveniences. Close To Some Of Toronto's Top Private Schools Including UCC, BSS, And St. Michael's College School. Luxury, Comfort, And Convenience In One Of Toronto's Most Coveted Neighbourhoods. A Must-See! (id:63381)
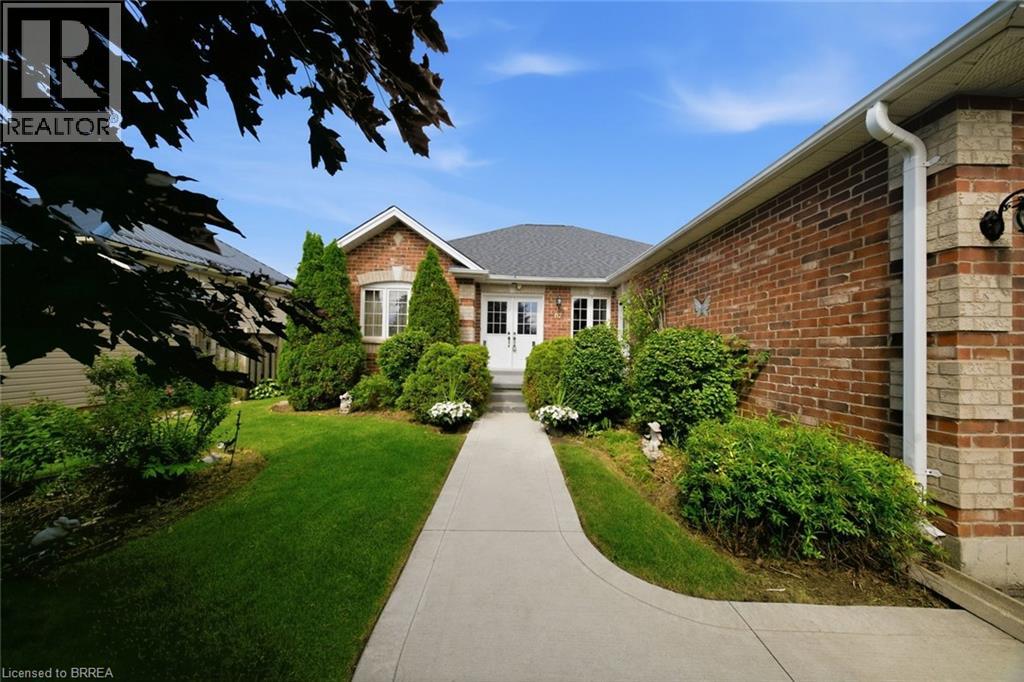
67 Delong Drive
Norwich, Ontario
Tucked into the quiet, tree-lined streets of Norwich, one of Oxford County's best-kept secrets, this brick and vinyl bungalow has been owned and cared for by the same family since it was built in 2009. Norwich brings you friendly neighbours, local shops, and that small-town pace of life people drive past every day wishing they had, all while staying close to London, Woodstock, Brantford, and the GTA whenever you need them. Step inside and the main floor does all the heavy lifting. Two bedrooms and two full baths make up easy one-floor living, including a generous primary suite with a walk-in closet and a private ensuite, all flowing naturally from room to room with a layout that just makes sense whether you're downsizing or settling in for the long run. Downstairs, the fully finished basement adds a third bedroom, a third bathroom, and a large rec room ready for movie nights, a home gym, or whatever your life calls for right now, plus real storage space that matters more than people admit. A double attached garage and parking for four round out this quiet, well cared for property. (id:63381)
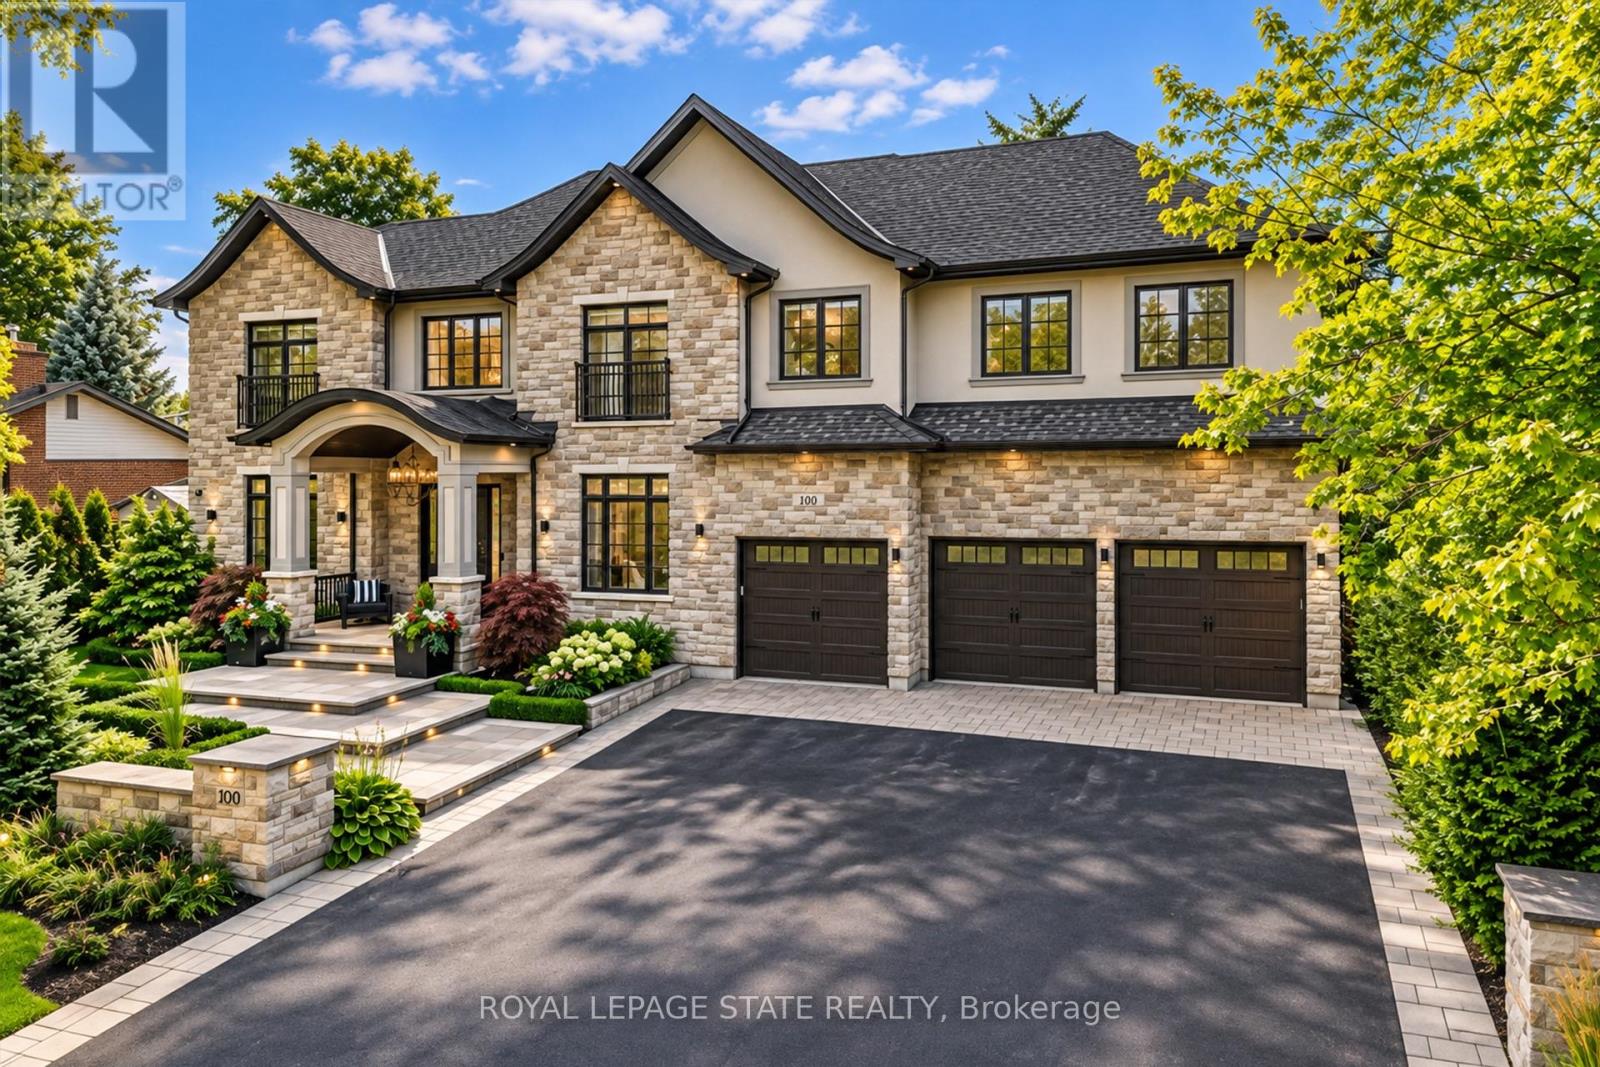
100 Seneca Drive
Hamilton, Ontario
This architectural masterpiece offers 7,000 sq. ft. of luxurious living space with 4+2bedrooms, 6 bathrooms, an incredible resort-style backyard oasis, and a fully finished basement with separate entrance. Set on an 85 x 135 ft. lot in a mature Ancaster neighbourhood, just one minute to highway access and all Power Centre amenities, this dream home impresses with striking curb appeal, professional landscaping, and an oversized triple garage with 14 ft. ceilings and two car lifts. The grand foyer with a soaring 21 ft. ceiling and curved staircase opens to a sophisticated interior featuring bold millwork, expansive porcelain, and wide-plank hardwood all illuminated by massive windows allowing plenty of natural light. The main level boasts formal living and dining rooms with 12 ft. ceilings, a private office, powder room ,mudroom, and a gourmet eat-in kitchen with top-tier appliances. A 4-season sunroom with radiant in-floor heating and a family room with 11 ft. ceiling and stone fireplace create the perfect entertaining spaces. Upstairs, the sensational primary suite includes custom built-ins, spa-inspired 5-piece bath, private balcony, walk-in closet, and a custom dressing room fit for any wardrobe. Three additional bedrooms, all with ensuite baths (heated floors), and bedroom level laundry complete the upper level. The finished lower level offers a recreation area, home theatre, 2 bedrooms, full bath, second laundry, and kitchenette-ideal for family enjoyment or a multigenerational in-law suite. Step outside to a private resort-style retreat with heated saltwater pool (waterfalls, lights, fire features), sunken hot tub, outdoor kitchen with pizza oven, extensive hardscaping, artificial turf, storage shed, and an elite K-Array sound system. Upgrades include Control4 automation, integrated security with cameras, whole-home sound, and dual furnaces, A/Cs, and HRVs for comfort and efficiency. A rare opportunity to own one of Ancaster's most extraordinary residences! (id:63381)
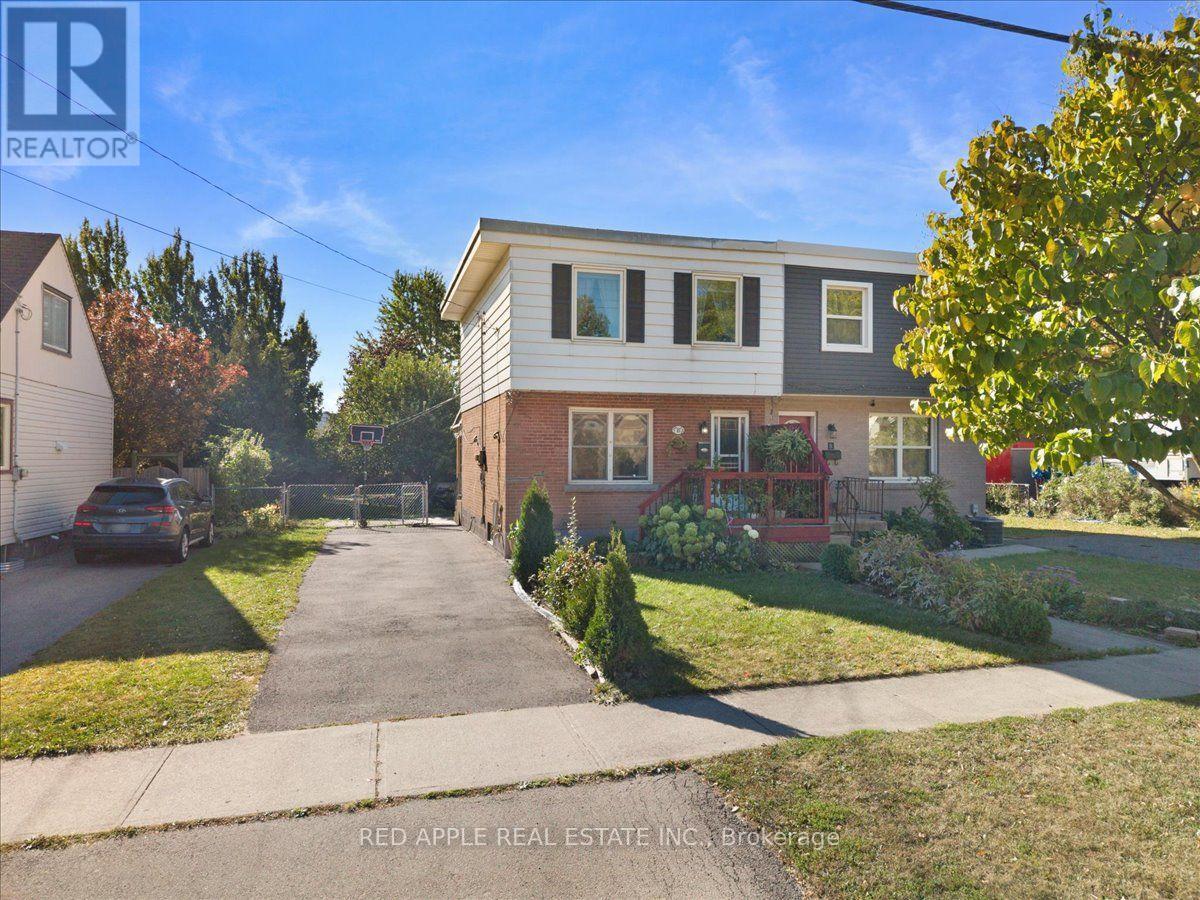
10 Armstrong Avenue
Hamilton, Ontario
Welcome to this charming 3-bedroom freehold semi with plenty of parking and an impressive 176.5-ft-deep lot! The spacious backyard is perfect for families, entertaining, gardening, or creating your own outdoor retreat. Conveniently located close to schools, parks, transit, shopping, and major highways. Whether you're a first-time home buyer, growing family, or simply looking for a home with a generous lot and plenty of potential, this property is well worth a look! Furnace and Central Air 2021 Water heater is owned. (id:63381)
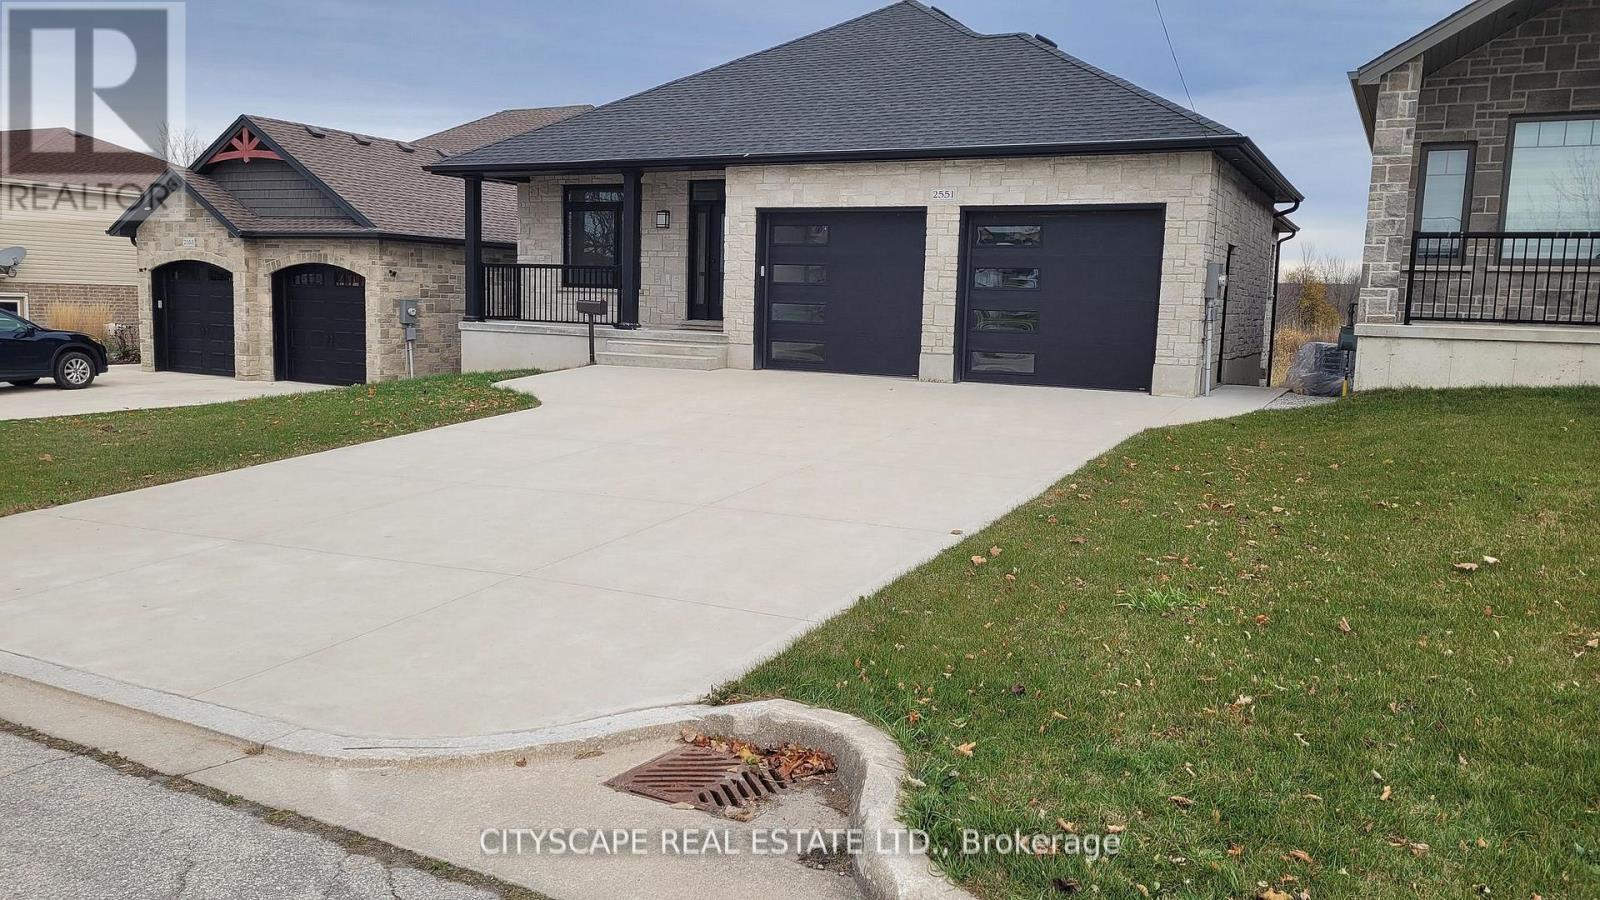
2551 9th Avenue E
Owen Sound, Ontario
This Double Car Garage Detached Bungalow With WALK OUT BASEMENT Is Less Than 5-Year Old Which Combines Modern Luxury With Functional Design Set Out On An Impressive 6,000 (Approx) Sq Feet Ravine Lot. An Inviting Open Concept Layout Featuring Two Spacious Bedrooms on Main Floor Each With Customized Walk In Closets And Ensuites, Offering Abundant Storage, Organization And Luxury. 2. A Double Door Entry Exposes a Great Elegance And Convenience For Moving In/Out Your Heavy Stuff.3. A Chef's Dream Kitchen Is Outfitted With A Gas Range And All High Brand S/S Appliances. Featured with Custom Built 6'.9" x 6'.9" Pantry Hence To Have Your Extra Groceries & Other Essentials In Your 1st Approach And Leaving Your Kitchen Always Clean. Big Island And Spacious Eatery. Which Is Walk Out To Big Wooden Deck Having Lending To Backyard Too. 4. Two Gas Burning Fireplaces One Installed In Family Rm & Other In Living Rm Offering You A Great Luxury. 5. Main Floor Laundry Room With Plenty Of Cabinets, Closet, A Steel Laundry Sink With Vanity & Counter Top Over The Washer Dryer Provides Added Convenience And Efficiency.6. Garage Entry From Inside With Garage Door Openers Installed Is Nicely Convenient.6. All Exterior Is Stoned Emanates Immense Look.8. The 9'1" ceiling height has another great impact.9. The Basement Is Walkout Having An Ideal Opportunity Of Converting It Into 2nd Family Unit For Excellent Income Potential If Desired. As The Basement Already Consist The Following.1. Walk Out2. 8'8" Ceiling Hight3. 1,395 Sq Ft with 1,116 Sq Ft Completely Finished.4. Two Bedrooms With Legal Sized Windows.5. One Three Piece Washroom.6. Huge Living Room With Plenty Of Full Sized Windows & Installed Gas Burning Fireplace.7. Third Bedroom Measuring 16 x 10 Can Easily Be Partitioned In Utilities Room. GREAT COMMUNITY, GREAT LIVING. (id:63381)