
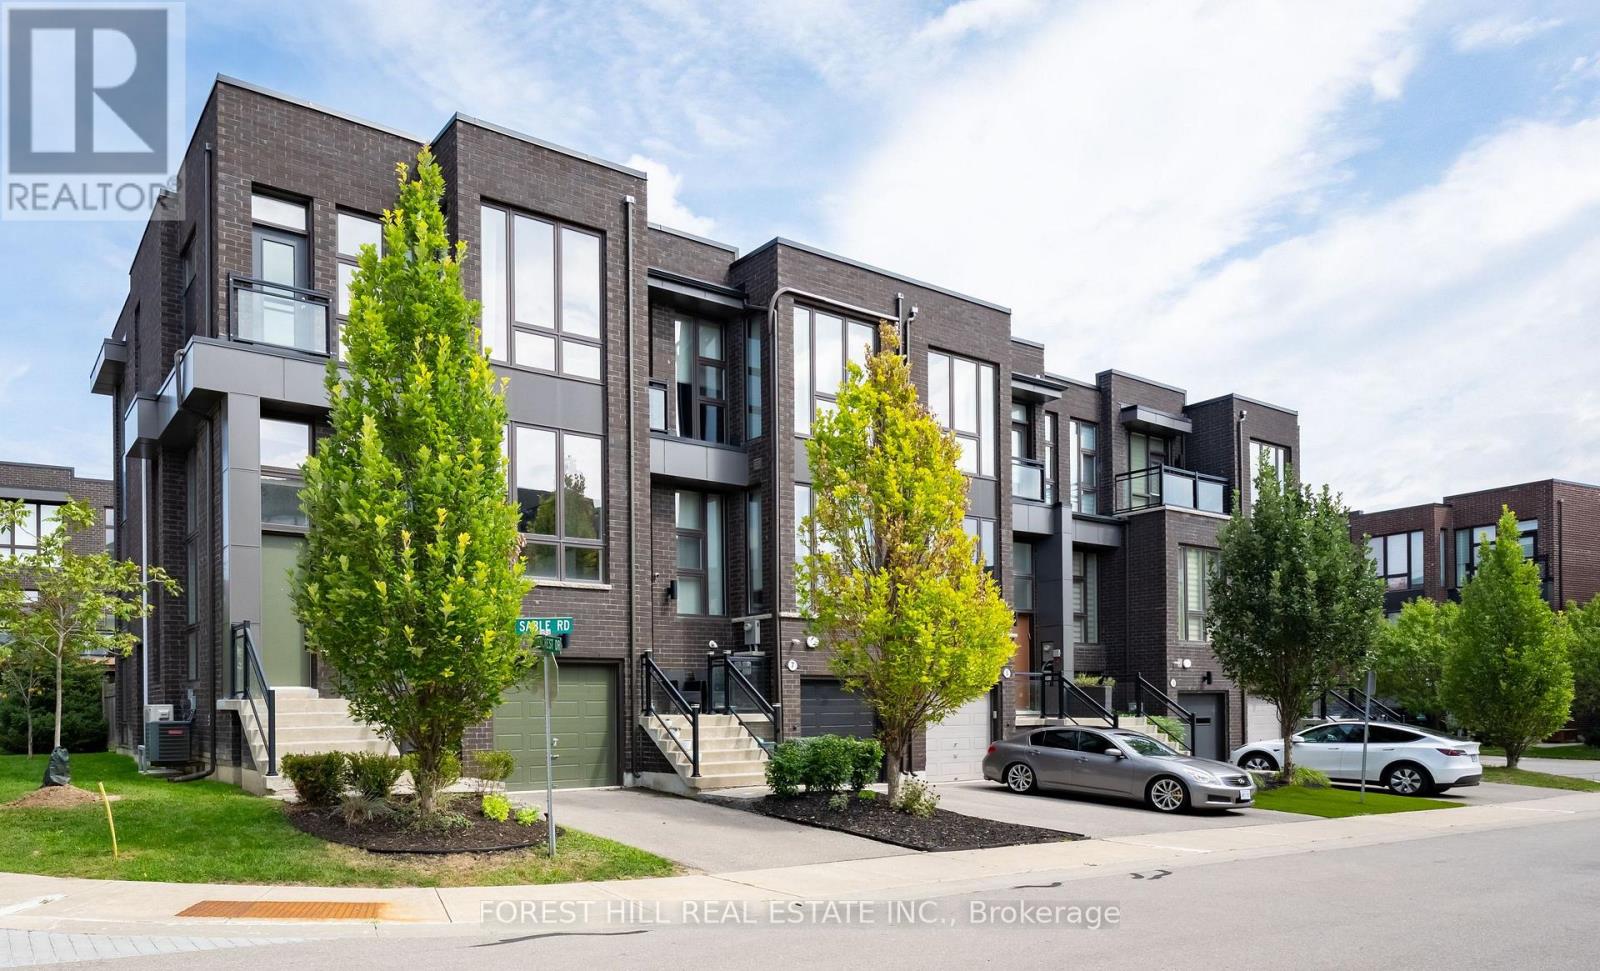
9 Sable Road
Vaughan, Ontario
Welcome to This Freehold Townhouse End-Unit, Bathed in Natural Light. With Ceiling Heights of 10 Ft on the Main Floor & 9 Ft on the Upper Floor & Total Living Area of 2449 SF (Floor Plan Incl), It Features Too Many Upgrades To List. But Here Are Some: Additional Bedroom & Storage Room on Downstairs Ground Level; Chef's Kitchen Incl New Appliances (2024); Extended Island with Steam Oven & Instant Hot Water Dispenser; Extra Full-Height Pantry (with Appliance Garage); Additional Air-Conditioning Unit on 3/F; Hardwood Flooring Throughout. See Attachments For All Upgrades. Situated in Highly-Coveted School Catchments, Including St. Teresa of Lisieux Catholic High School, This Home is in a Peaceful Enclave With Little Through Traffic; Ideally Suited To Families. Minutes to Shopping, A Commercial Plaza, Several Parks & Community Centres With Swimming Pools. Easy Access to Main Highways & Close to Rutherford GO Train. There is Nothing to Do But to Move In! (id:63381)
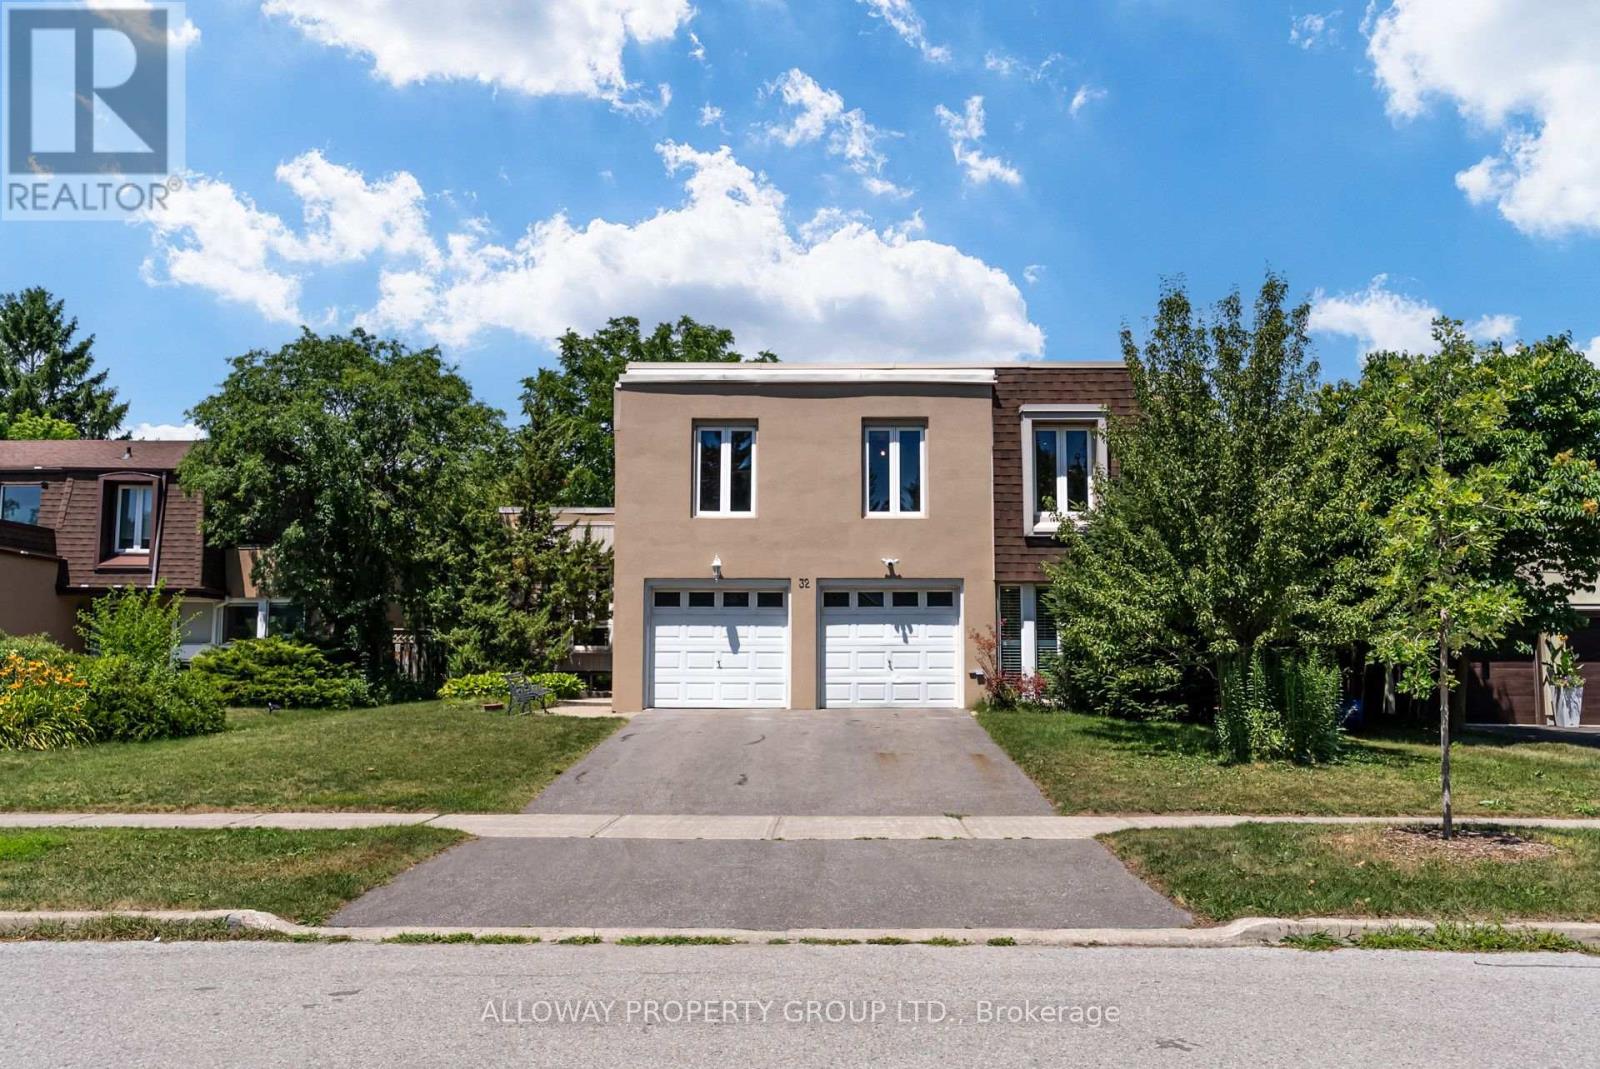
32 Reesorville Road
Markham, Ontario
Welcome to 32 Reesorville Road! A beautifully maintained 4-bedroom, 3-bath detached home situated on a premium 61 x 110 ft lot in the heart of highly sought-after Markham Village. Offering approximately 2,400 sq ft of living space, this spacious family home features a bright and functional layout with generous principal rooms, large windows that fill the home with natural light, and a partially finished basement offering additional living space with endless possibilities. Step outside to your own private backyard oasis featuring a well-maintained IN-GROUND POOL, mature landscaping, and plenty of space for relaxing or entertaining. Pride of ownership is evident throughout, with numerous major updates completed in recent years including the roof (2022), pool liner (2024), pool heater (2024), furnace (2025), newly paved driveway (2025), deck railing (2026), kitchen ceiling with pot lights (2026), refrigerator (2022), and bathroom flooring (2026). A front-yard automatic irrigation system helps maintain excellent curb appeal. Ideally located on one of Markham Village's most desirable streets, just steps to Markham District High School, Alma Walker Park, parks, trails, and minutes to Historic Main Street Markham, Highway 7, Highway 407, GO Transit, shopping, restaurants, and all everyday amenities. A fantastic opportunity to own a meticulously cared-for home in one of Markham's most established and family-friendly neighbourhoods. *** Some Photos virtually Staged*** (id:63381)
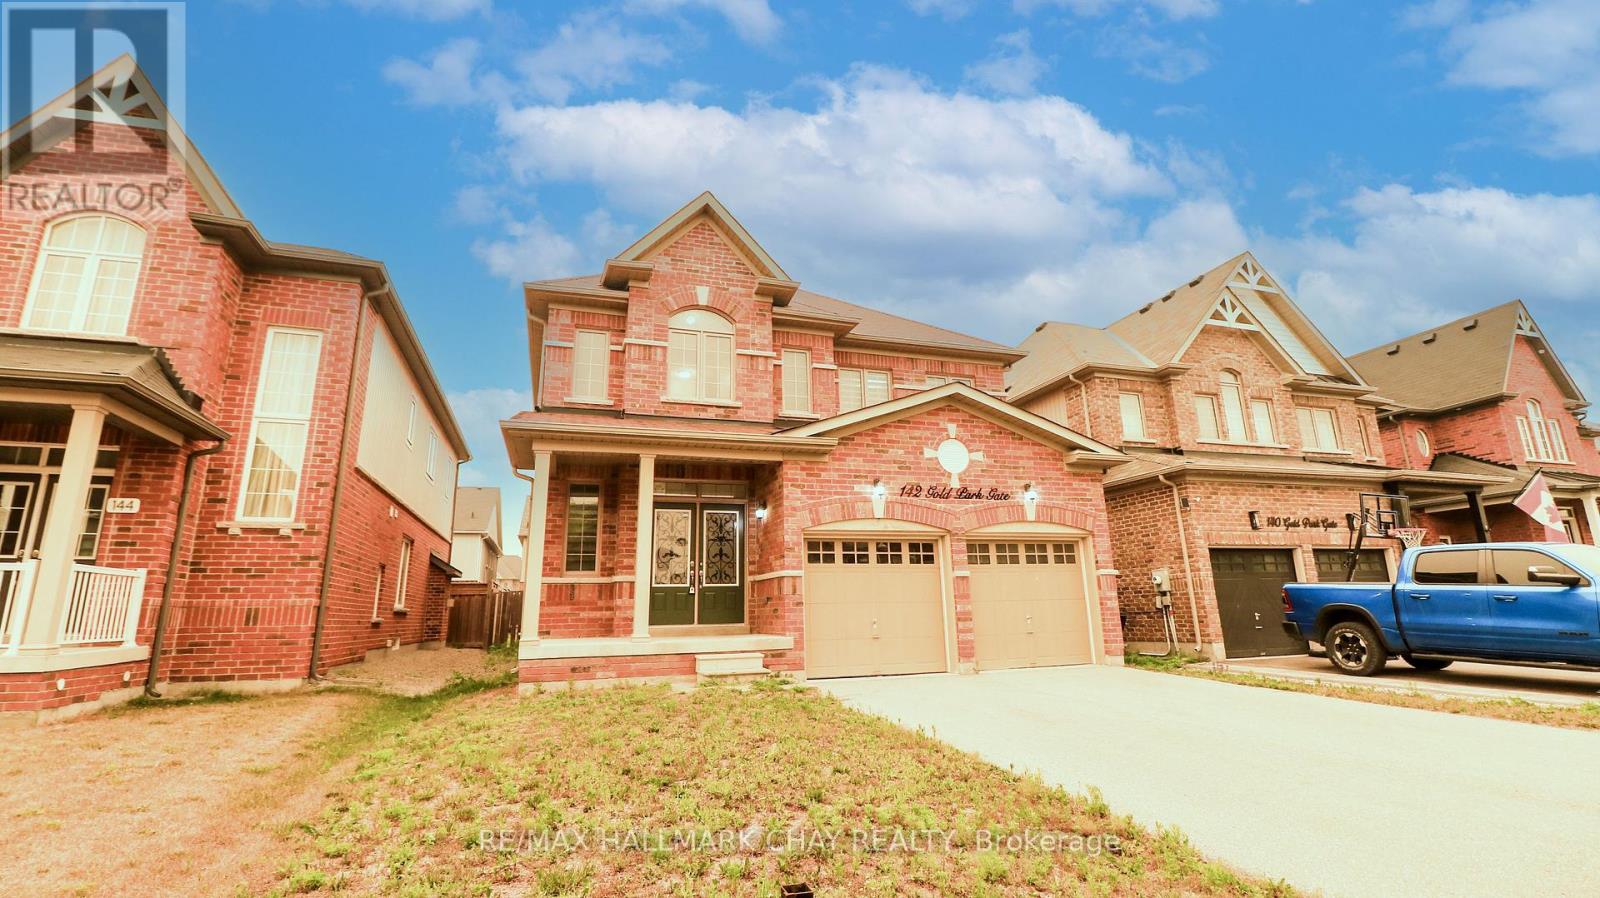
142 Gold Park Gate
Essa, Ontario
Welcome to 142 Gold Park Gate, nestled in the highly sought-after 5th Line subdivision in Angus. Perfectly situated for commuters and families alike, this exceptional home is just 5 min to CFB Borden, 10 min to Barrie, and only 15 min to HWY 400 and the Park Place shopping district. Offering nearly 2,500 sq. ft. of thoughtfully designed living space, this spacious 4-bdrm home is ideal for growing families. Freshly painted throughout and featuring brand-new hardwood flooring (July '26) on both the main and 2nd levels, along with a matching hardwood staircase, this carpet-free home combines timeless style with easy maintenance. The main flr offers an excellent layout with a bright formal living/dining rm, a spacious kitchen with a cozy bkfst area, and a welcoming family rm complete with a gas f/p-perfect for everyday living and entertaining. Step outside to the newly renovated deck overlooking the fully fenced backyard, providing a safe and private space for children and pets to play. A convenient powder rm and main-floor laundry with inside access from the garage complete this level. The kitchen has also been updated with new SS appliances, including a fridge, stove, and range hood (July '26). Upstairs, the impressive primary suite offers a generous walk-in closet and a luxurious 5 pc ensuite featuring a glass-enclosed shower and a separate soaker tub. Three additional well-sized bdrms and a full bathrm provide plenty of space for everyone. The unfinished bsmt presents endless possibilities to customize the home to your needs, whether you envision a rec room, home gym, additional bdrms, or an in-law suite. A large cold room/cantina adds valuable storage and functionality. Surrounded by scenic nature trails, the winding Nottawasaga River, and several nearby parks, this family-friendly neighbourhood offers the perfect blend of outdoor recreation and everyday convenience. Move-in ready with updates throughout, this beautiful home is ready to welcome its next family. (id:63381)
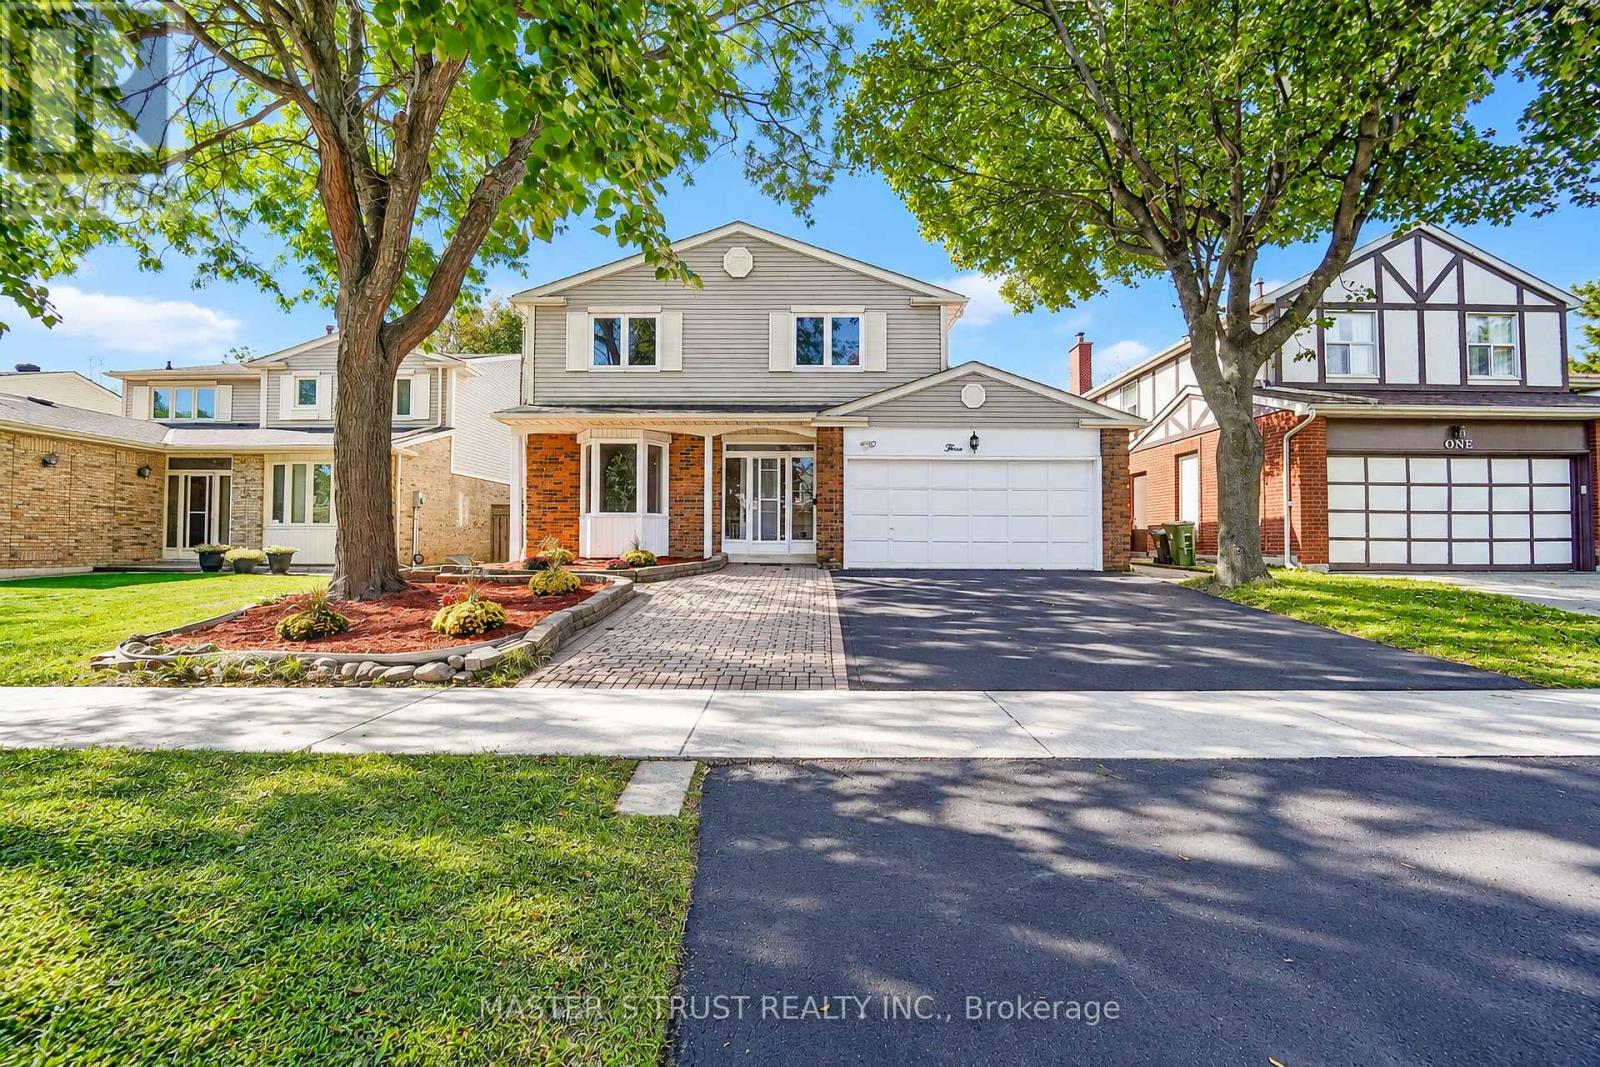
3 Longbow Square
Toronto, Ontario
Newly Renovated,New Painted & Gleaming Hardwood Flr Thru-Out * Gorgeous Kitchen W/Granite Counter Top; Newer Cabinet,Windows & Ceramic Flr,Great Location Close To High Ranking School (Dr. Norman Bethune), Supermarket, Hwy 404, Ttc, Restaurant, Park *Sep Entrance To Basement *Potential Income* (id:63381)
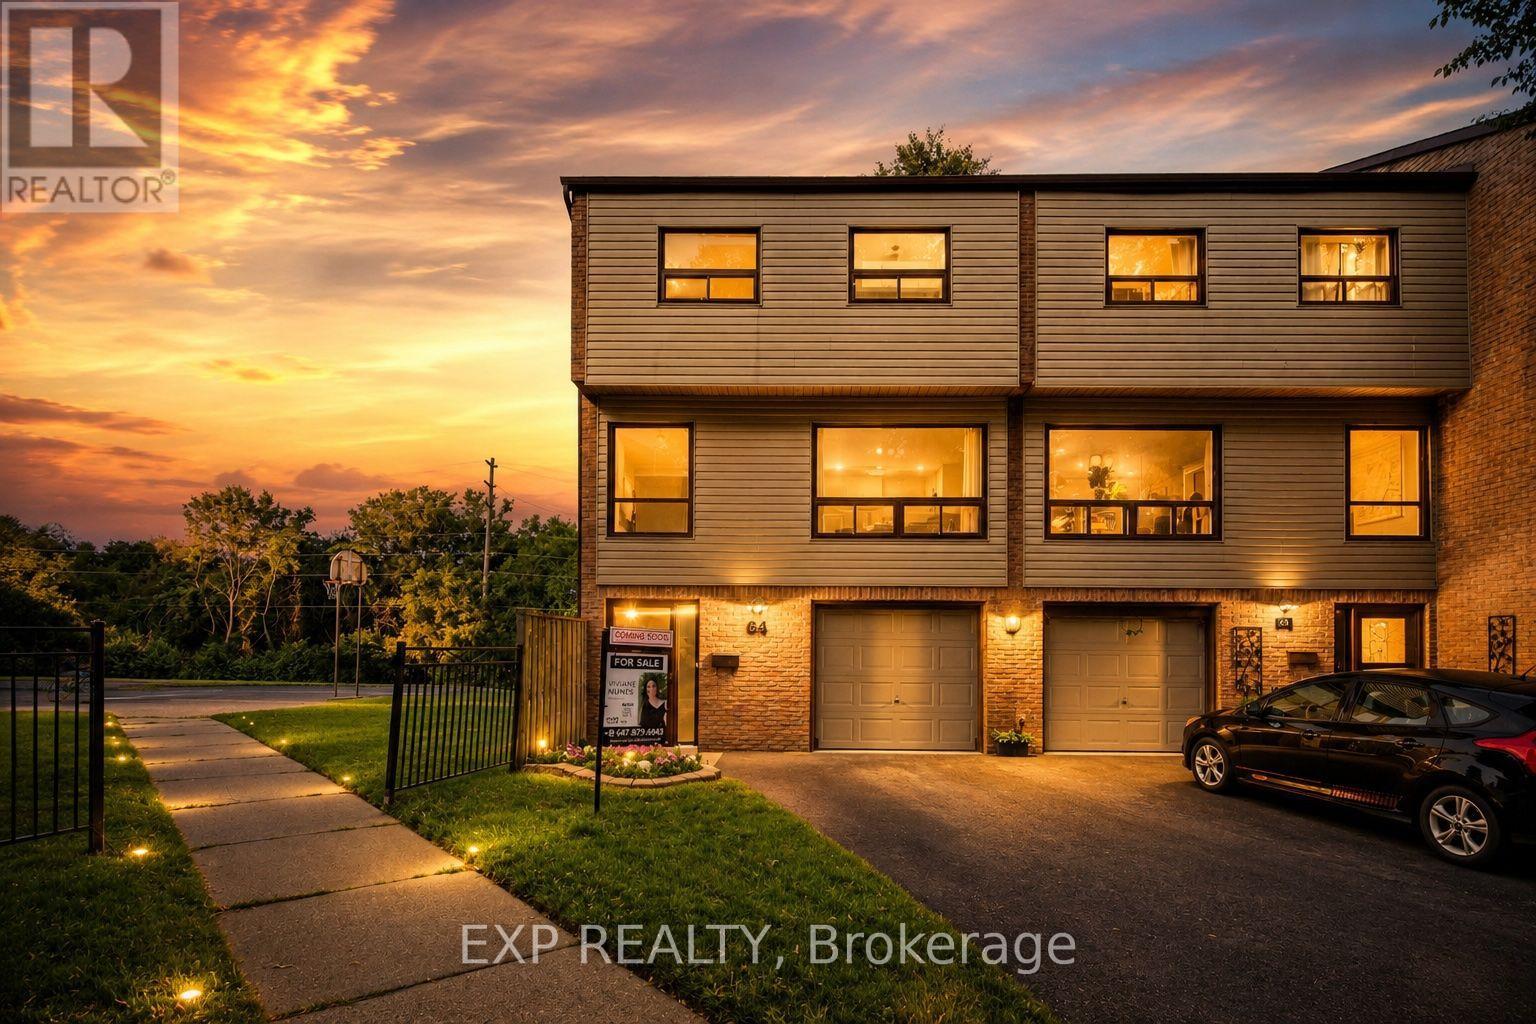
64 Parklane Circle
Clarington, Ontario
Welcome to 64 Parklane Circle, a spacious 4-bedroom corner end-unit townhouse backing onto a ravine in the heart of Bowmanville. This well-maintained home offers generous living space, 4 large bedrooms, 2 updated bathrooms, a functional kitchen, and a walkout basement that provides easy access to the outdoors and added living space. Recent improvements include fresh paint, new flooring (2025), smart thermostats (2026), an updated electrical panel (2026), a high-efficiency heat pump and air-conditioning system (2026), attic insulation upgraded in 2026, and updated kitchen cabinets and countertops (2026) Stove & Microwave (2025) Washer and Dryer (2025). The end-unit position provides added privacy and natural light, while the ravine setting creates a peaceful backdrop rarely found in townhouse living. Conveniently located close to schools, parks, shopping, transit, and everyday amenities, this home offers a practical combination of space, comfort, efficiency, and location. (id:63381)
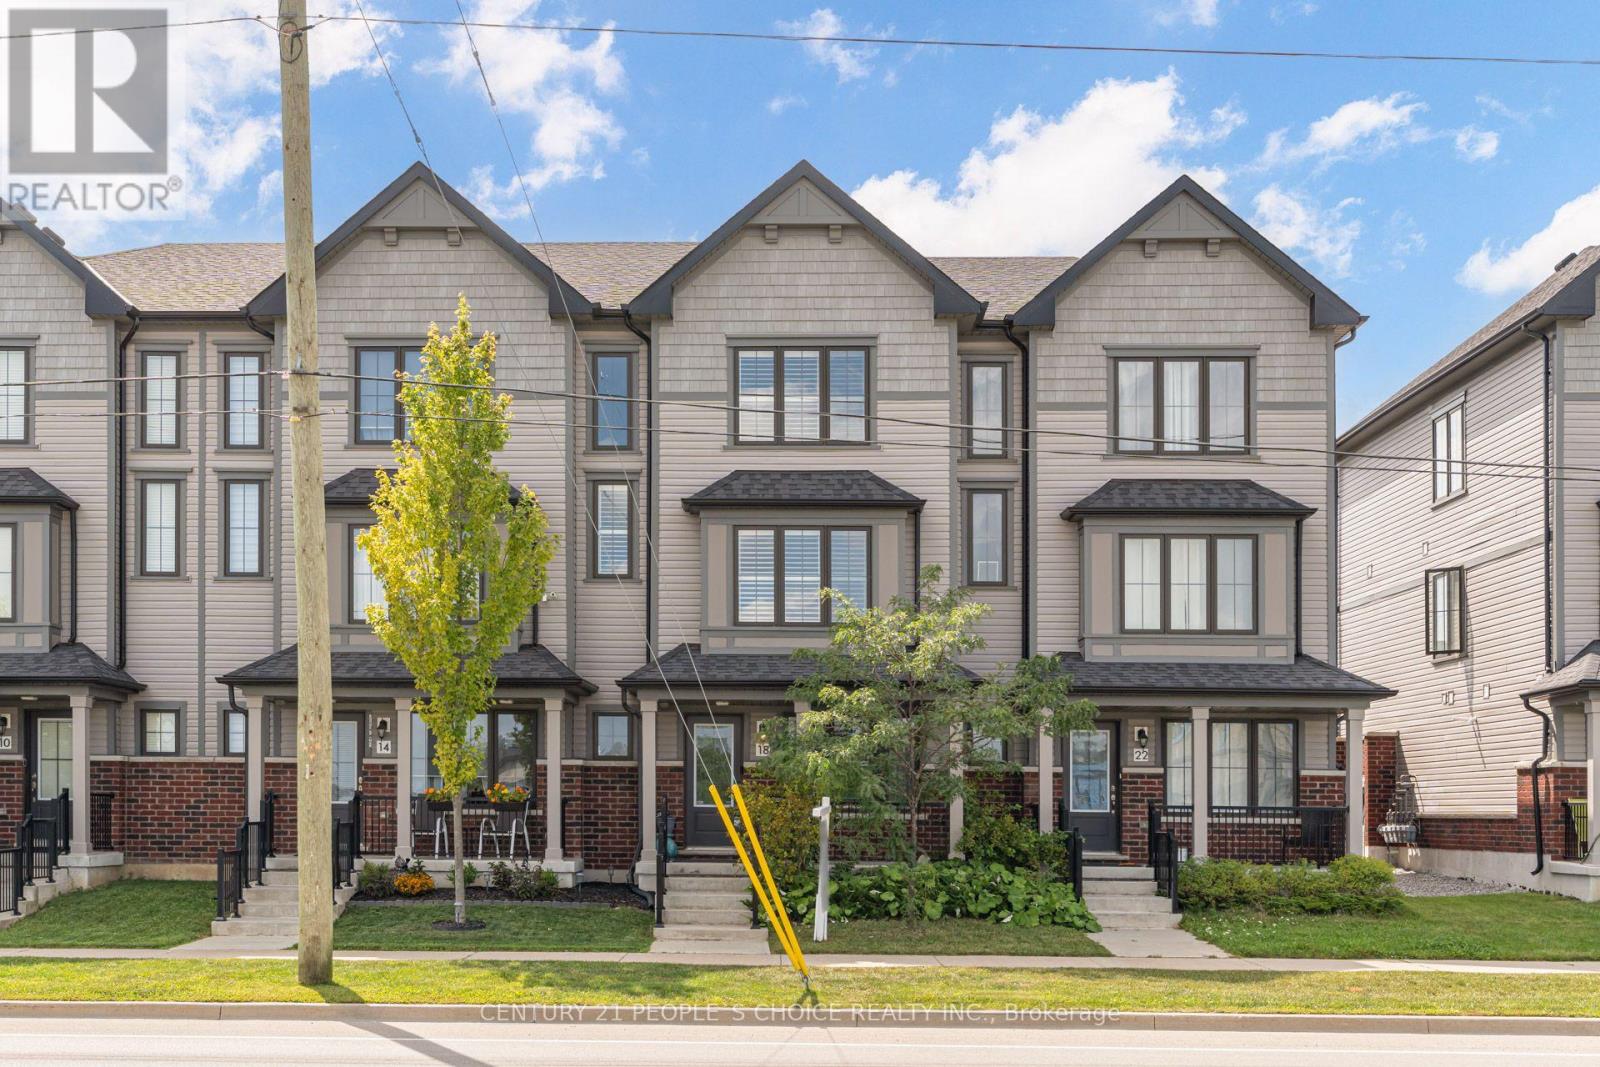
18 Jerome Way
Clarington, Ontario
This Beautiful Townhome Has 3+1 bedrooms, 3 Rooms on Upper Level and 1 Room on the Main Level When You Enter the Home, Total 4 Bedrooms, 2.5 bathrooms, 2 Full Bathrooms on the Upper Level and a Powder Room on the Main Living Area, Appx 1,600 Sq Ft (Above Grade), Built in Rare Double Car Garage with an Extended Driveway that can fit 5 Cars Total (2 in Garage + 3 on Driveway), A Large Balcony/Deck Ideal for BBQ's outdoor space & Entertaining, Family Friendly Neighborhood, Steps to Parks, Schools, Public Transit, Entry from Garage into Home, Stunning Modern Laminate Flooring throughout, 9' ft ceiling on the main floor, Oak Staircase with Iron Pickets for A modern finish Throughout, Main Floor Features An Open Concept Floor Plan with Living, Dining, Kitchen and Breakfast Area, Upper Level Features En-suite Laundry and 3 Spacious Bedrooms & 2 Full Bathrooms. Two New Schools, Close to 407 & Bowmanville Golf & Country Club. Potl Fees are $214.06 a month. (id:63381)
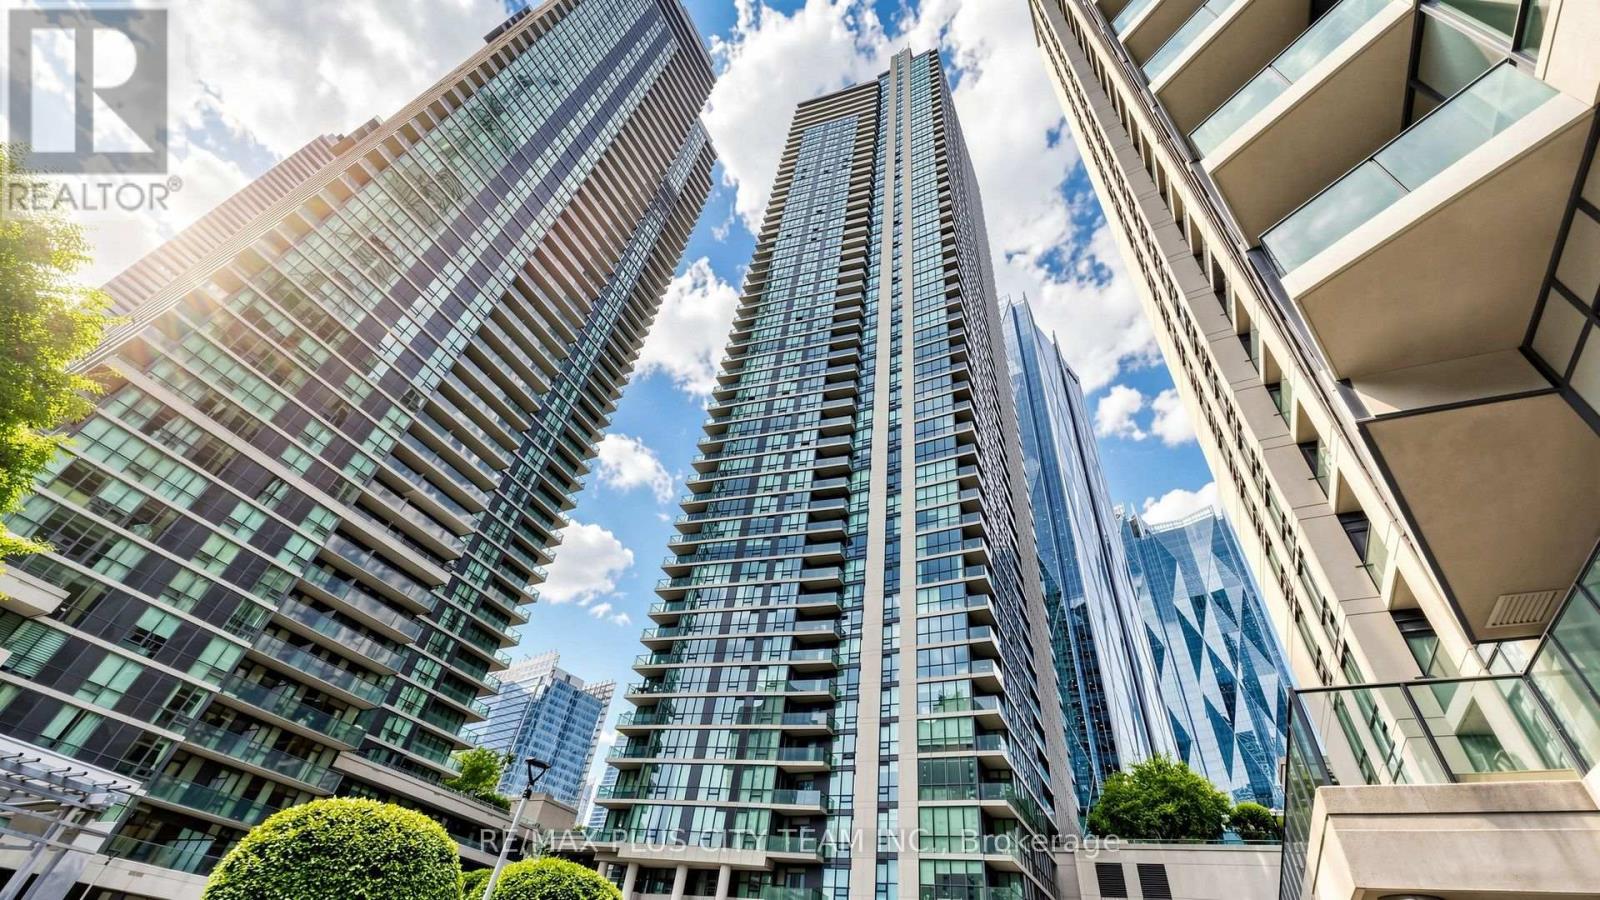
5005 - 16 Harbour Street
Toronto, Ontario
Perched high above Toronto's waterfront, this exceptional residence is wrapped in floor-to-ceiling windows showcasing breathtaking lake, island, and city views. Sun-filled living and dining areas feature rich hardwood flooring, elegant crown moulding, contemporary statement lighting, and a sleek electric fireplace, creating a sophisticated setting for both everyday living and entertaining. The beautifully appointed kitchen offers granite countertops and backsplash, extensive cabinetry, premium stainless steel appliances, and a gas cooktop. A private balcony extends the living space outdoors and provides a spectacular vantage point overlooking Lake Ontario and the Toronto Islands. Thoughtful recent upgrades include hardwood flooring in all bedrooms, new light fixtures, and new bedroom blinds. Residents enjoy an extraordinary resort-style lifestyle with an indoor pool, sauna, fitness centre, basketball court, outdoor tennis courts, rooftop BBQ terrace, elegant party room with catering kitchen, guest suites, meeting room, children's play areas, concierge service, and more. Ideally positioned in Toronto's coveted waterfront district, just steps from Union Station, GO Transit, the PATH, Scotiabank Arena, the Financial District, waterfront attractions, acclaimed dining, premier shopping, and world-class entertainment. A rare opportunity to own a distinctive residence with remarkable views in one of downtown Toronto's most sought-after condominium communities. (id:63381)
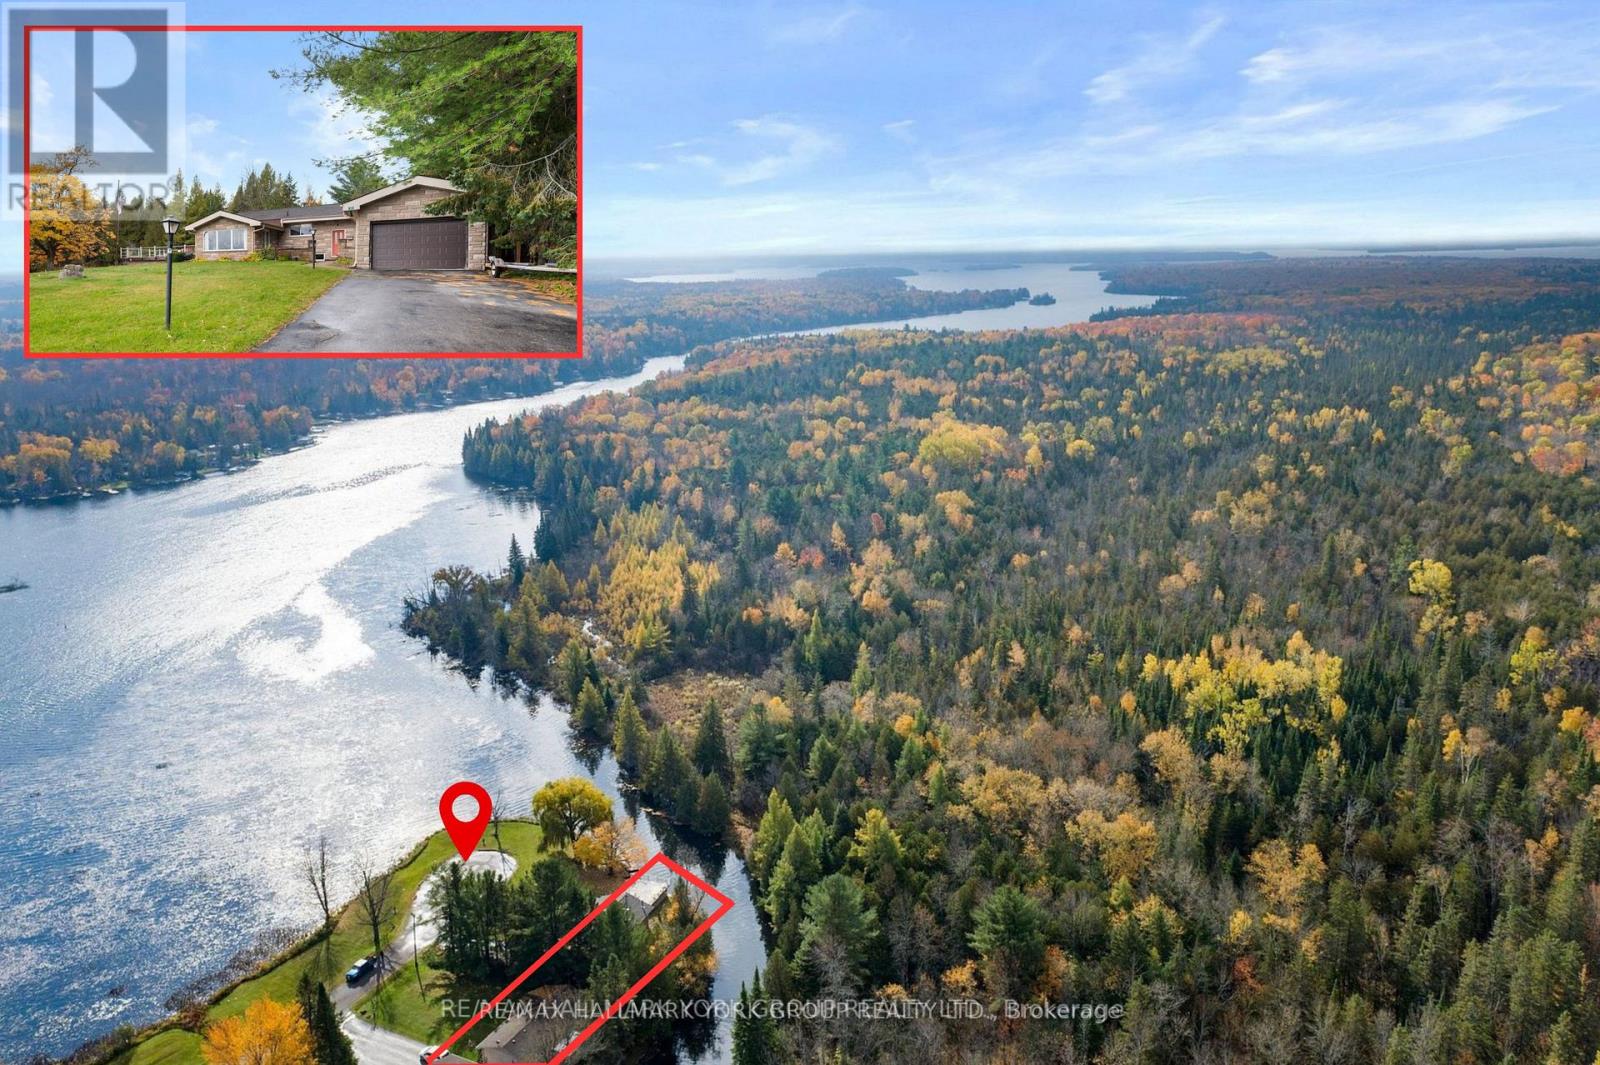
102 Albert Street
Kawartha Lakes, Ontario
This beautiful property is a west-facing year-round waterfront home, directly across the Gull River from Indian Point Provincial Park. 946 hectares of protected Crown land with one of the longest undeveloped shorelines in the Kawartha Lakes! The view across the water is permanent. No future development opposite. Just protected forest and shoreline, sunsets every night. Approximately 225 ft of irregular water frontage wraps the property on a private peninsula with sandy, natural shoreline. The Gull River opens directly to Balsam Lake - the highest point on the Parks Canada-managed Trent-Severn Waterway, with navigable access to Cameron, Sturgeon, Pigeon, and beyond. Approximately 1,796 sqft above grade plus a fully finished lower level. Approx 900+ sqft west-facing patio over the water. The main floor offers three bedrooms (two with cathedral ceilings, one overlooking the water), two updated 3-piece bathrooms with glass walk-in showers, and kitchen with cathedral ceiling and stainless appliances. Hardwood through the principal living spaces. The great room walks out to the huge patio above the river. A separate family room walks straight out to the shore.The fully finished lower level adds a recreation room with wood stove, a dedicated office, a study, and a laundry/utility room - genuine four-season living space. A wet double boathouse holds two fishing boats or one larger boat under cover. A covered front porch and a 2-car tandem attached garage round out the package.Year-round municipal road. Quiet dead-end street. 90 minutes to the GTA. A hidden dog fence included. Suitable as a full-time residence, weekend retreat, or short-term rental. (id:63381)
969-973 County Road 11
Prince Edward County, Ontario
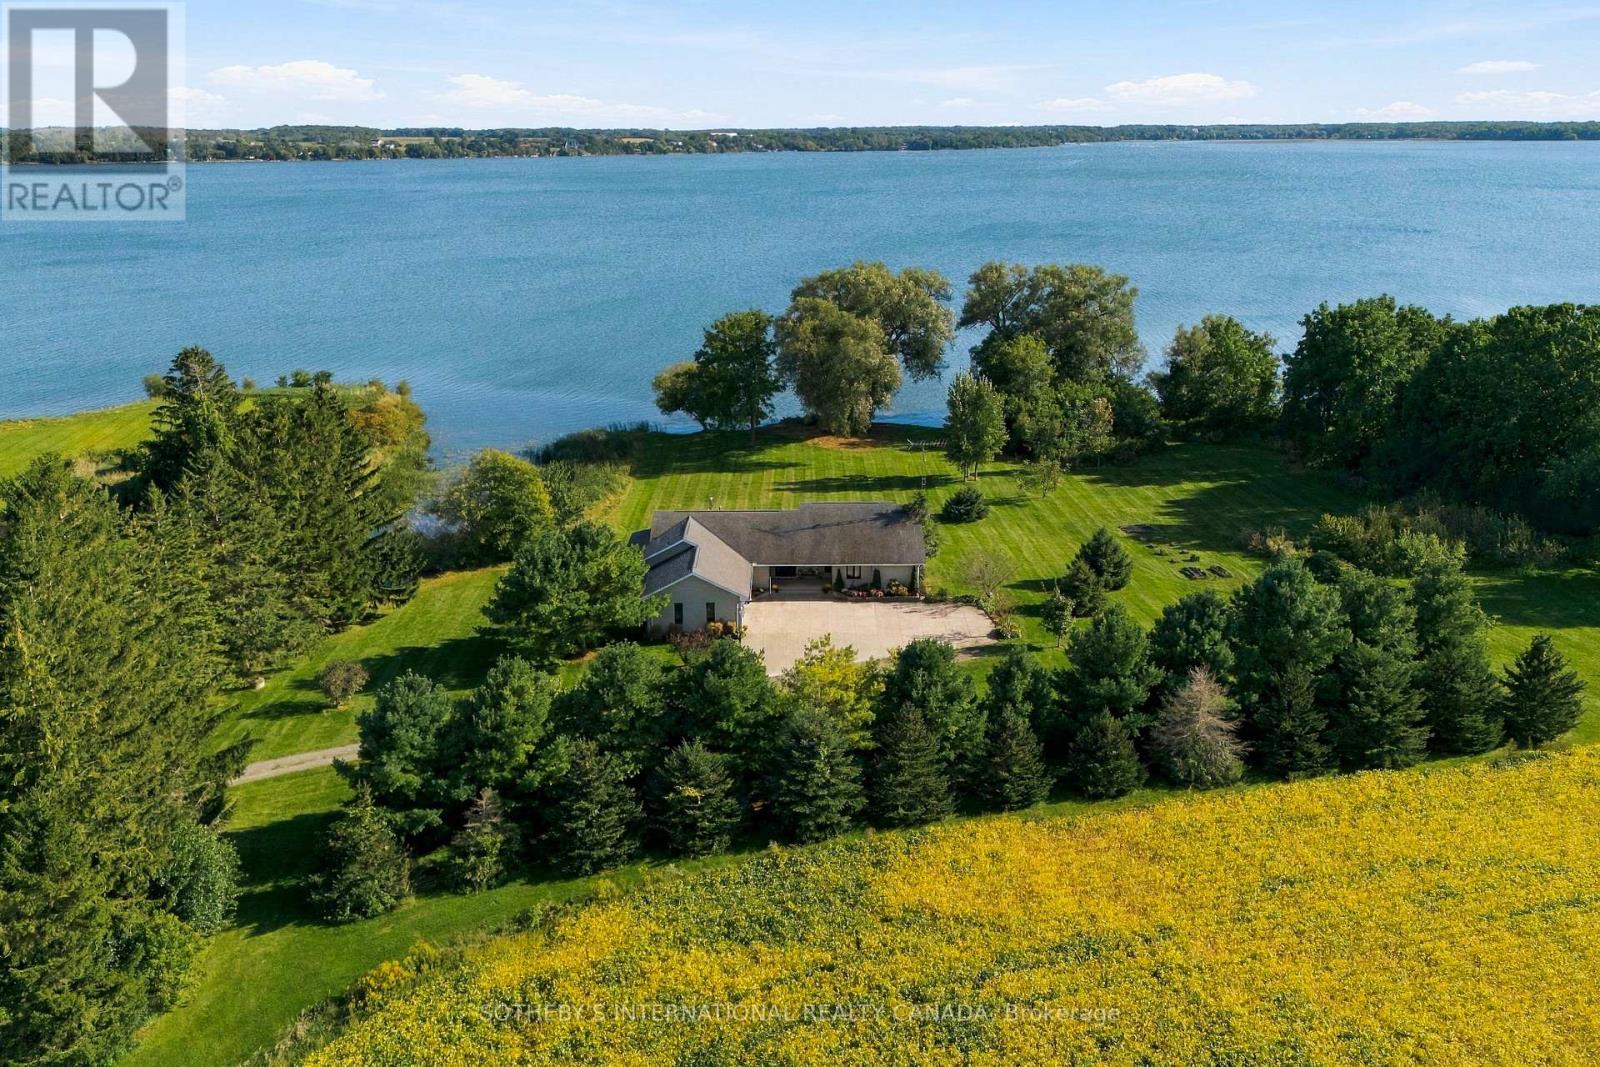
Picture every generation of your family in one place, for decades to come. Thirty-eight acres, 1,000 feet of East Lake shoreline and two large dwellings make this that place: a legacy property to gather around now and pass on to the generations still to come. The primary residence is a spacious 4 bedroom, 4 bathroom home. Thoughtfully upgraded along the way, it is ready to live in from the day you arrive, in every season. A double car garage adds everyday ease, and the large basement with high ceilings offers room to expand. Spend afternoons at the in-ground pool, or wade into East Lake from a clean, shallow entry made for swimming, boating and kayaking. The second dwelling with 4 bedroom, 4 bath and walk out from the basement, has its own possibilities. It could become an expanded family compound where every generation shares the same land and the same long table on summer evenings, or a source of potential rental income. The land holds its history close. Operational farmland surrounds the homes, the fields turning gold late in the season before giving way to lawn and open water. An original barn from the 1800s and a drive shed stand as quiet reminders of the families who worked this ground before, and they wait for whatever the next generation dreams up. Mornings start at the water's edge, and days end watching the light fade across East Lake. For those planning ahead, the property offers the potential to sever into two lots, subject to municipal approval. It can also be kept whole, as one family estate with room for everyone you love. Sandbanks Provincial Park is minutes away, as are the charming towns and villages of Prince Edward County. The County is an artists' enclave and a celebrated wine region, with notable restaurants, scenic places to explore and beaches for every season. Some properties change hands. This one is meant to stay in the family. (id:63381)

16 Main Street
North Dumfries, Ontario
Raised bungalow with walk-out basement and in-law apartment potential. Backing onto Watson Pond and protected conservation land! This exceptional, fully finished property sits on a premium 0.220-acre lot, offering the perfect blend of natural beauty and urban convenience. The main level boasts a bright and modern layout featuring 3 spacious bedrooms, 1.5 bathrooms, and a beautifully updated kitchen complete with sleek quartz countertops and stainless steel appliances. The fully finished walk-out basement provides incredible accessory apartment potential, fully equipped with its own second kitchen, full bathroom, den, and large living room. The exterior features a durable metal roof (2016) and a massive driveway with a double-car garage providing total parking for 10 vehicles. Backed by mechanical peace of mind-including a newer furnace (2018), HRV unit, and water softener-this turnkey home is perfect for multi-generational families or savvy investors alike. (id:63381)
5117 Canborough Road
West Lincoln, Ontario
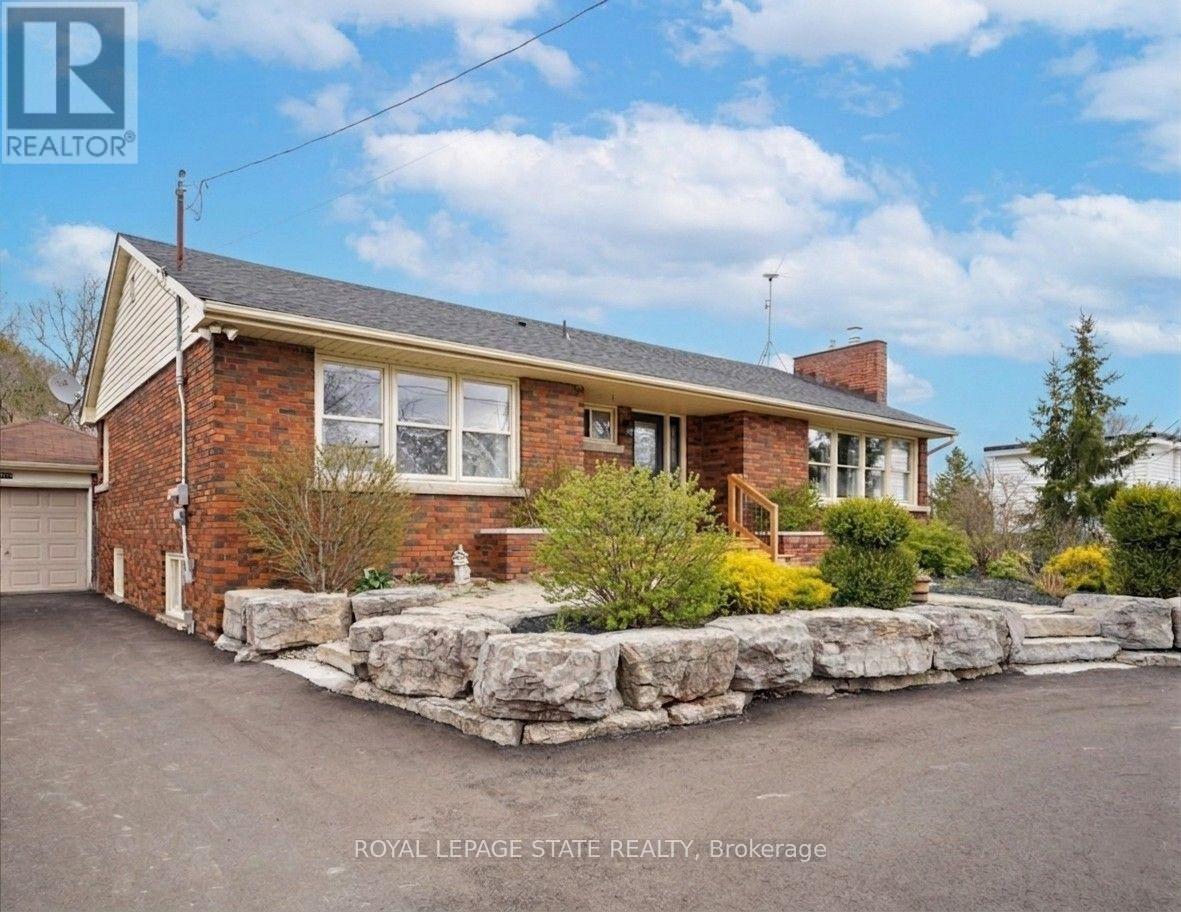
Nestled on the serene 5117 Canborough Rd in Wellandport, this charming house offers a unique blend of country living and modern convenience. Boasting two street frontages and a sprawling, picturesque lot, this property provides ample space and accessibility. The home features four spacious bedrooms, two stylishly renovated bathrooms, and a beautifully finished basement ideal for relaxation or entertaining with a built in 7.1 surround sound system. With numerous updates throughout, including a massive garage for storage or projects, a new driveway, and a welcoming front deck, this residence exudes both comfort and functionality. Entertain your company in the warm weather on the massive rear deck and around the pool. Whether enjoying the tranquility of rural surroundings or the ease of nearby amenities, this property epitomizes the best of both worlds, offering a perfect retreat for its new owners. (id:63381)
700 Norfolk County Road 28
Norfolk, Ontario
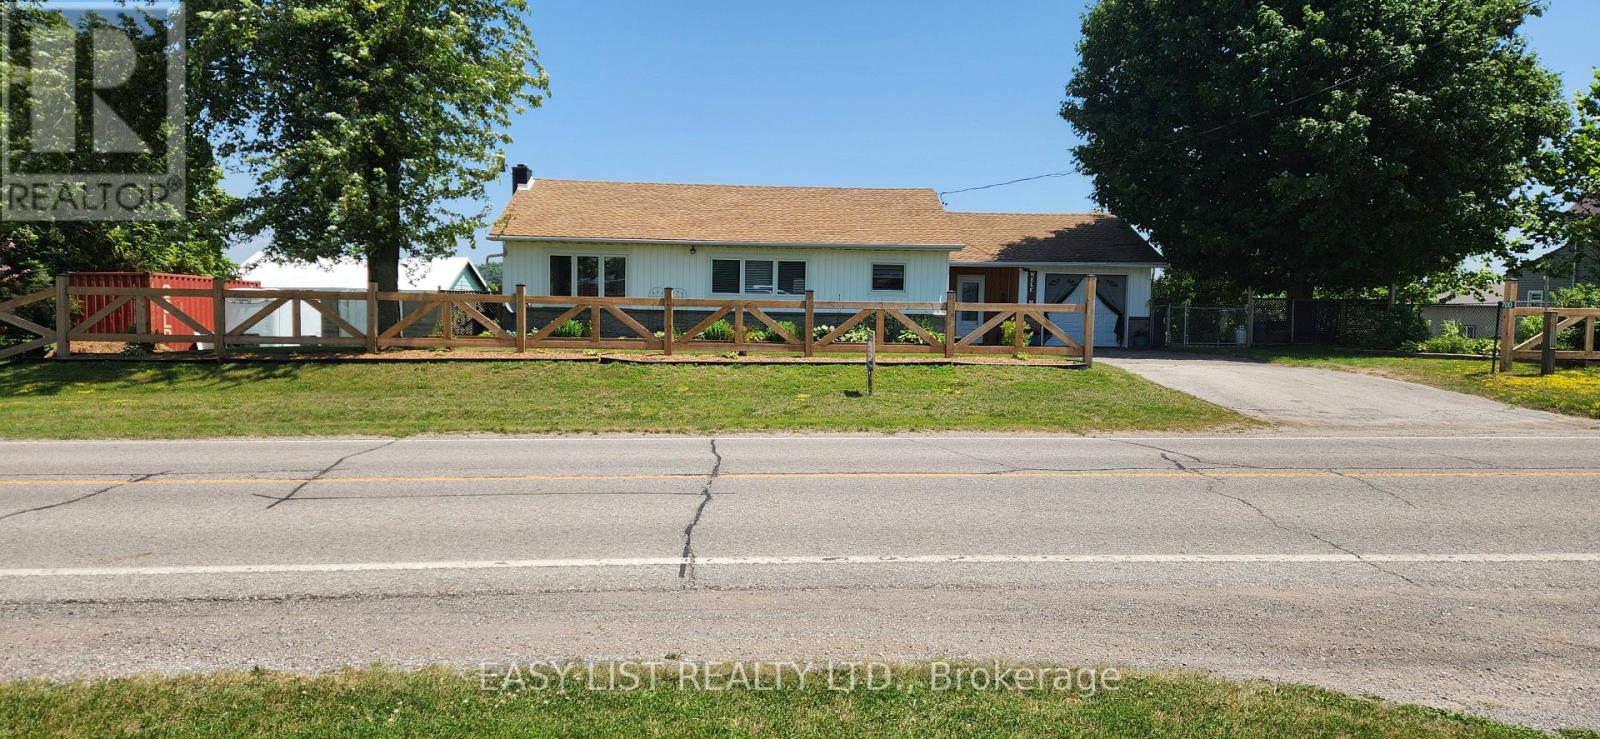
Visit the REALTOR website for further information about this Listing. Welcome to this lovely updated bungalow with attached garage that sits on 1.12 acres located in the Hamlet of Fairground, combining perfect country charm with the small town convenience. This home offers a peaceful rural feeling while still being within walking distance of a school, playground and a corner grocery store/gas station. Recent updates since 2022 include several windows, kitchen cabinets, flooring throughout, plumbing, mechanical (gas furnace, HWT). Main floor has 2 bedrooms and 2 bathrooms. The primary bedroom with walk in closet and 3pc ensuite. Separate dining and living room area with patio door leading to beautiful large deck overlooking your rear property. The basement has 2 bedrooms, 2pc bathroom, laundry room, rec room and a walk out to yard. There is a detached 2 car garage/shop/barn that needs TLC which opens the opportunity for a small business. This is a beautiful home that delivers a true country feeling with the amenities of town just steps away. (id:63381)